- ENGLISH BELOW-
ULTIMATE PENTHOUSE LIVING ABOVE ROTTERDAM
Jufferstraat 23G | Uptown Rotterdam
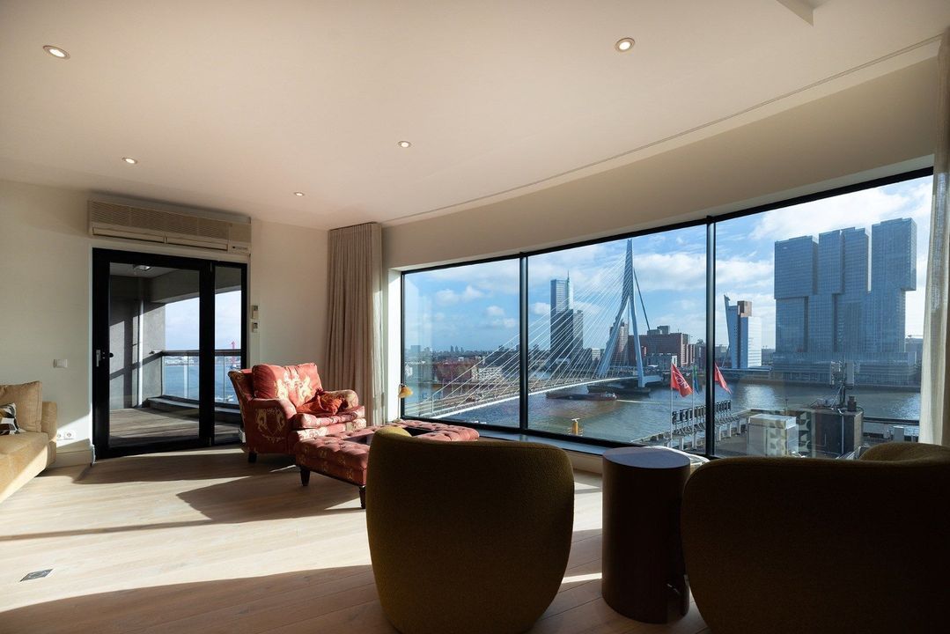
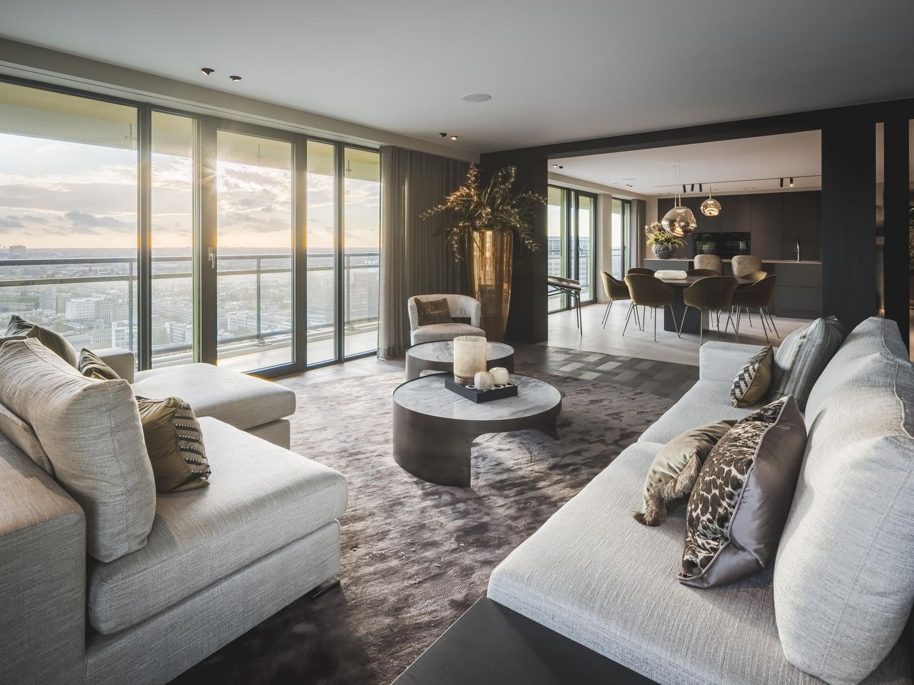
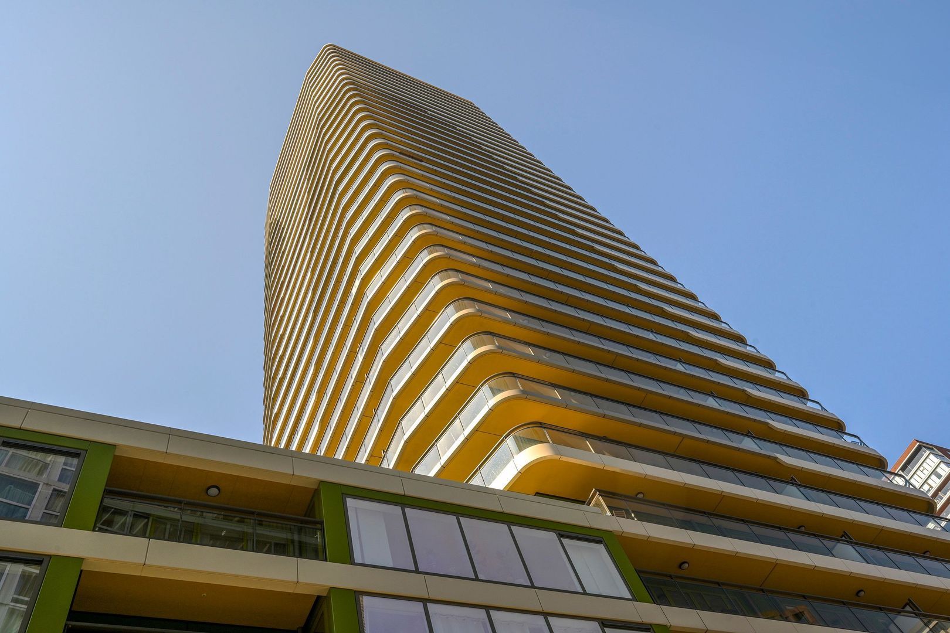
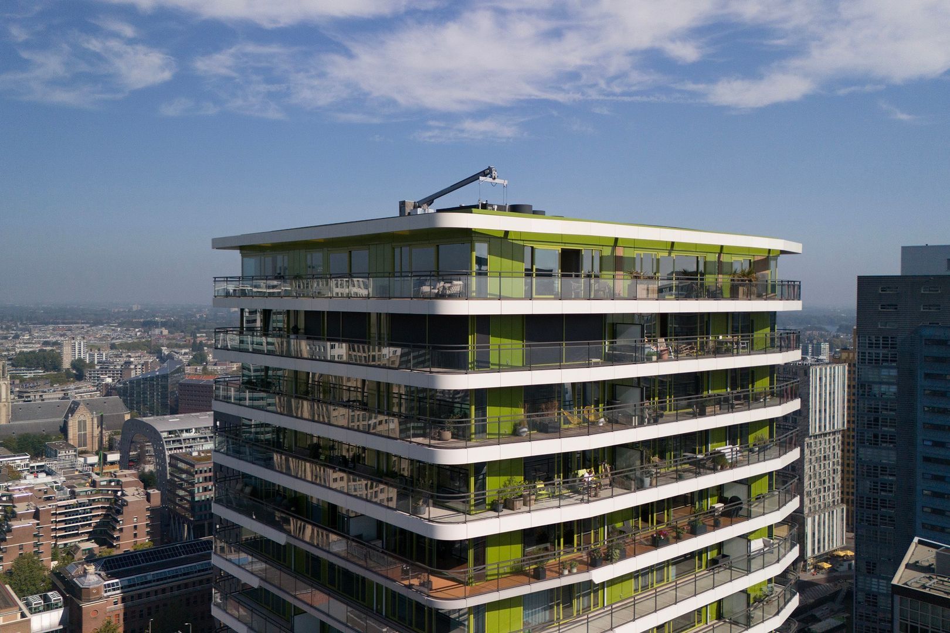
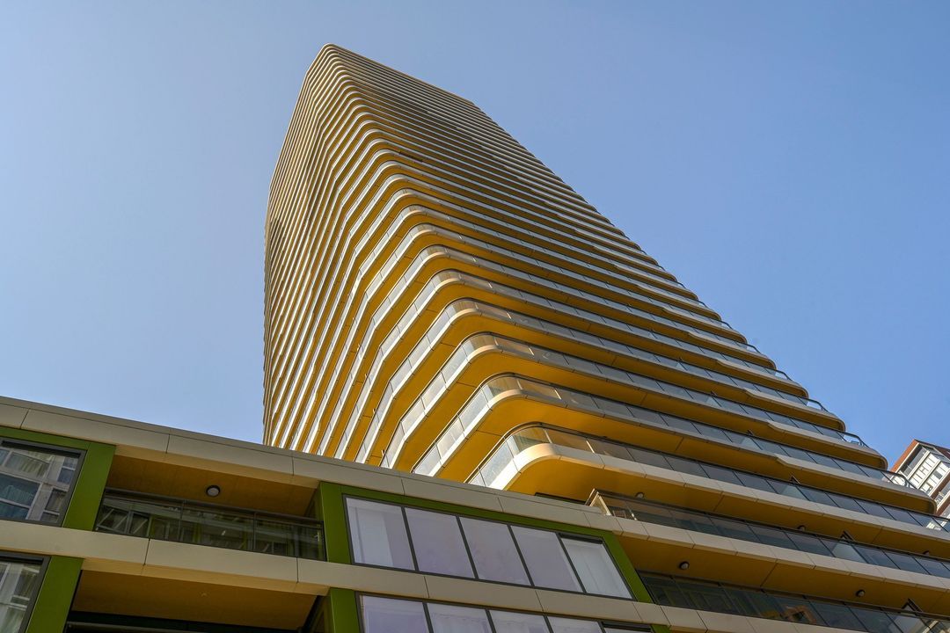
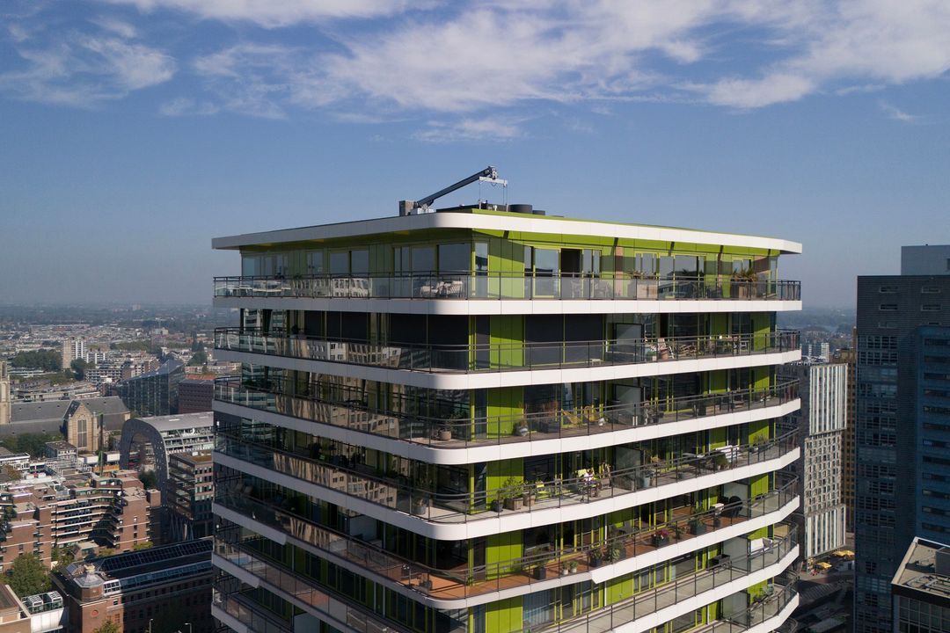
Op de 33ste verdieping van Uptown bevindt zich dit uitzonderlijk penthouse van circa 181 m², omringd door een royaal terras van circa 54 m² en optioneel met 3 privé parkerplaatsen op de begane grond. Waar architectuur, interieur en het panoramische uitzicht over Rotterdam op indrukwekkende wijze samenkomen.
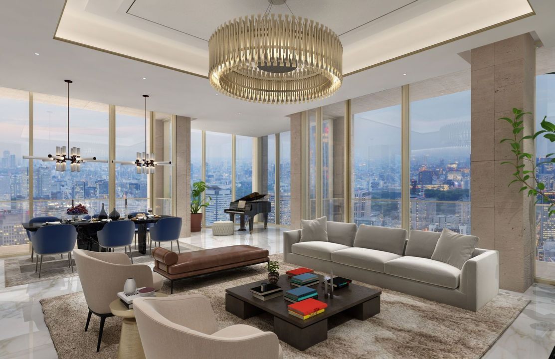
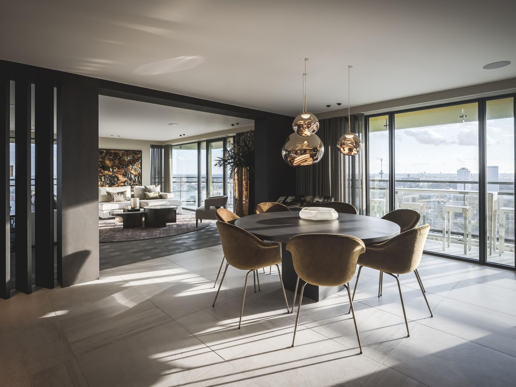
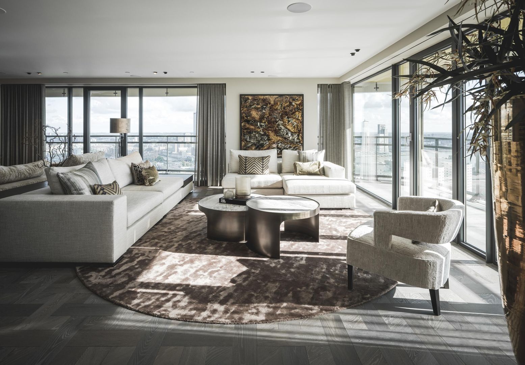
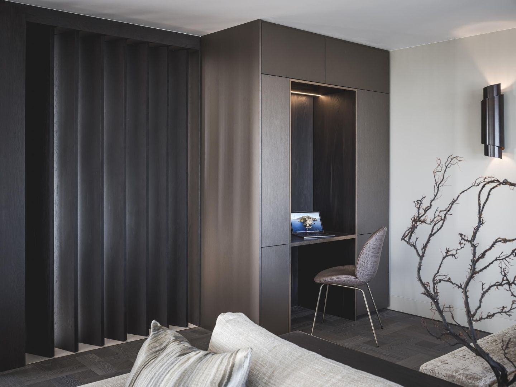
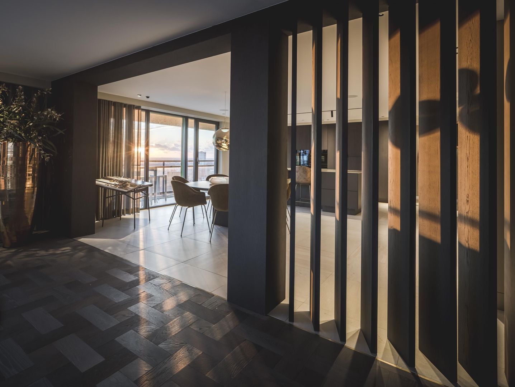
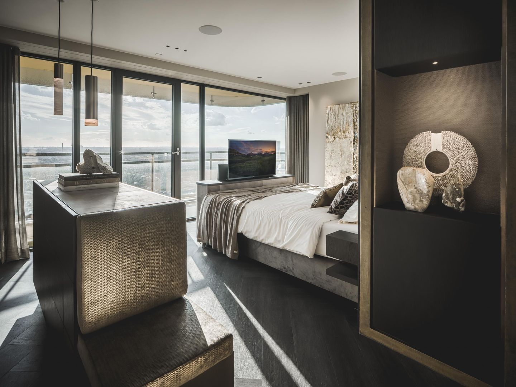
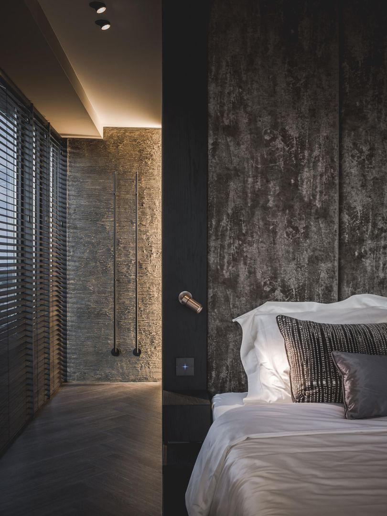
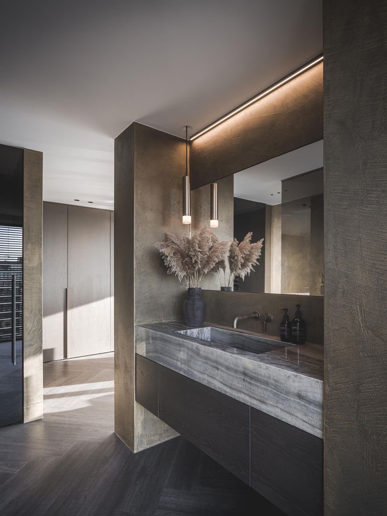
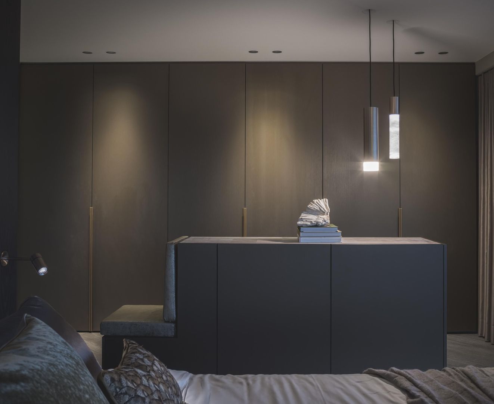
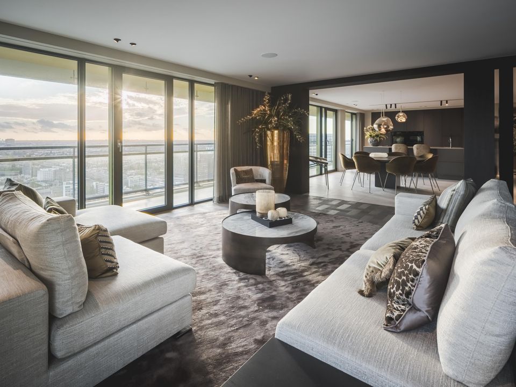
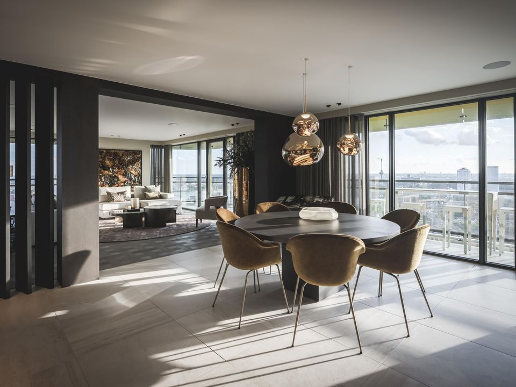
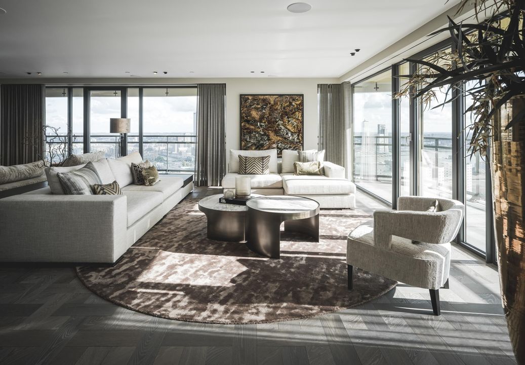
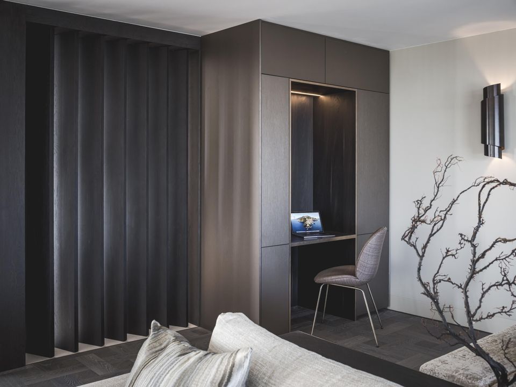
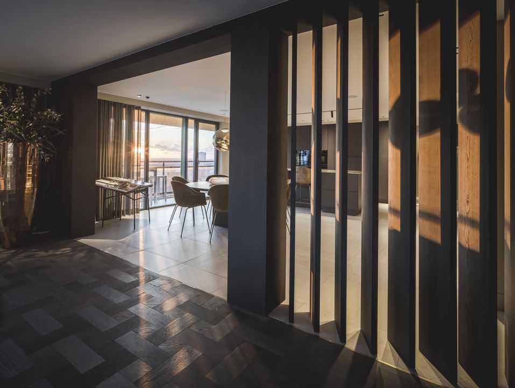
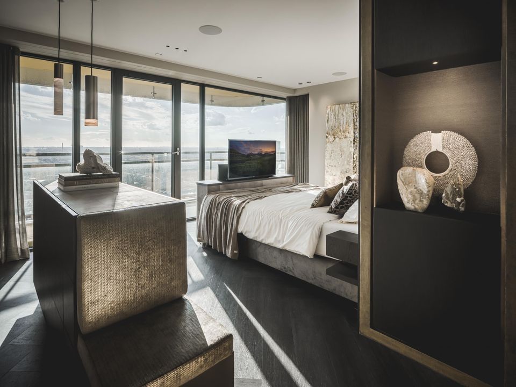
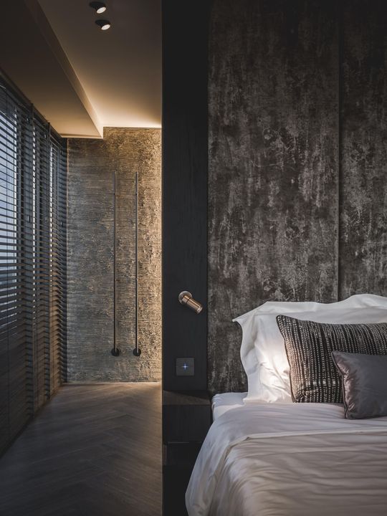
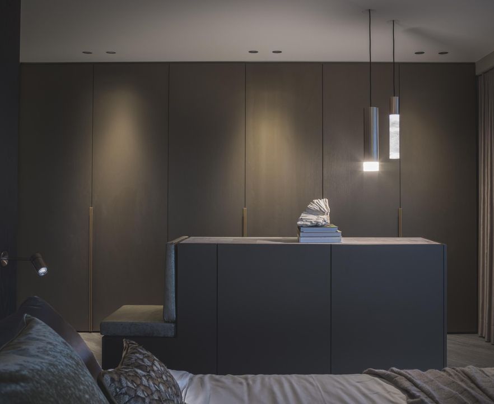
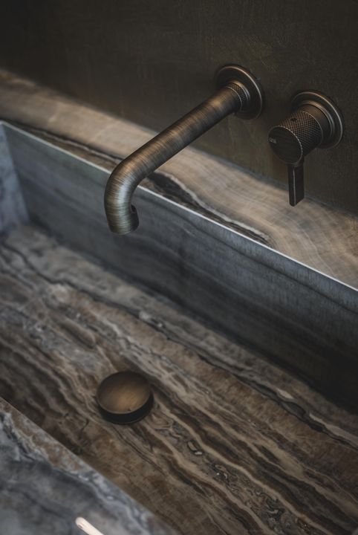
Het penthouse is in 2023 volledig en met uitzonderlijk veel aandacht voor detail afgebouwd. Voor het interieur werd samengewerkt met interieurarchitect Linda Verlouw van Studio-Liv, die de woning als één samenhangend totaalconcept heeft ontworpen. Hoogwaardige materialen, maatwerk en een uitgebalanceerd kleuren- en materialenpalet zorgen voor een ingetogen en tijdloze luxe.
PLUSPUNTEN
• Gelegen op de 33ste verdieping van Uptown
• Circa 181 m² woonoppervlakte
• Circa 54 m² terras, rondom gelegen en afgewerkt met hardhouten vloerdelen
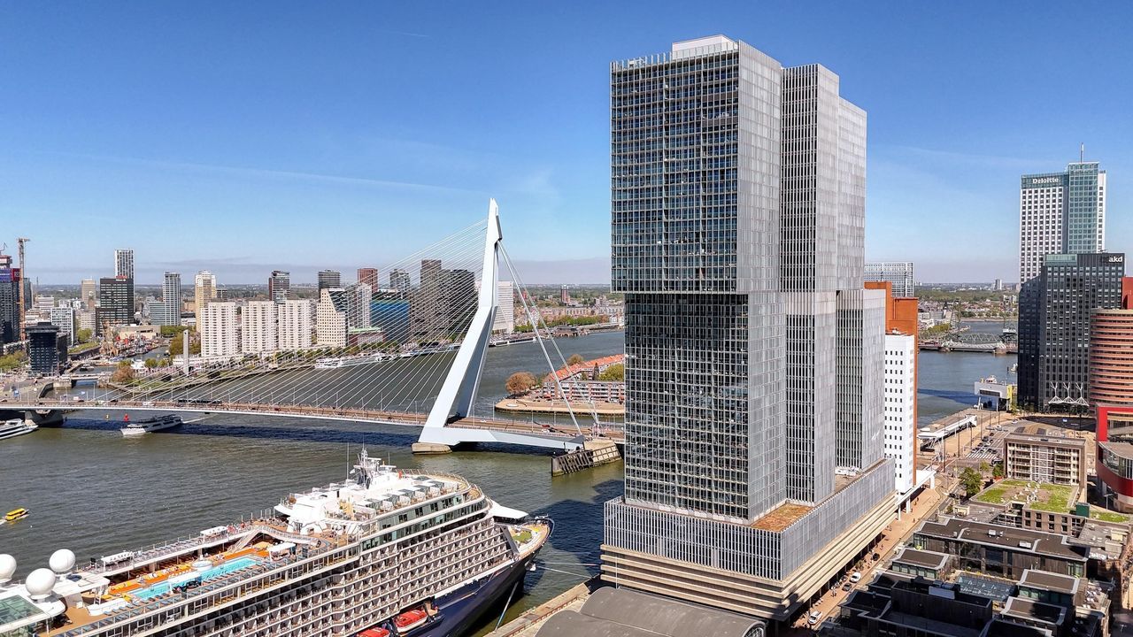
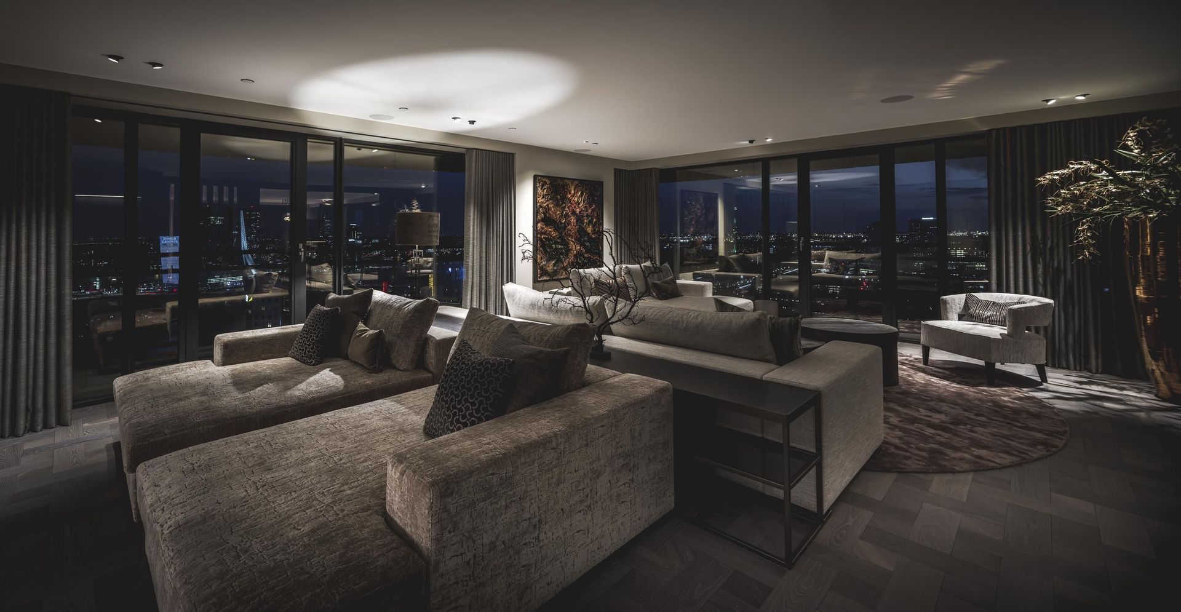
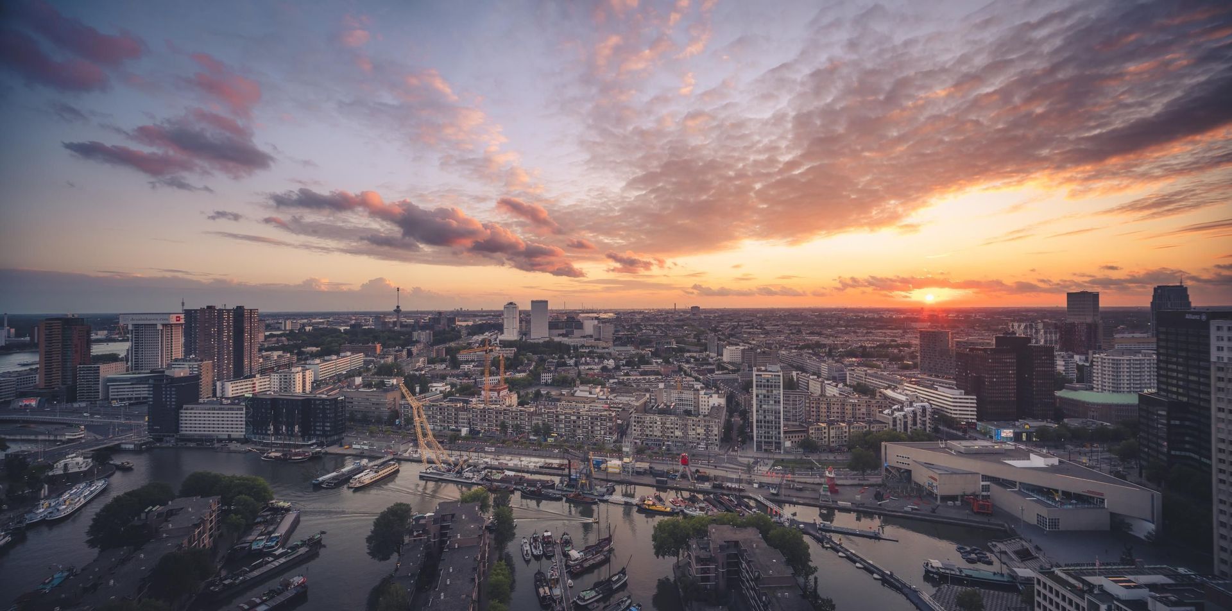
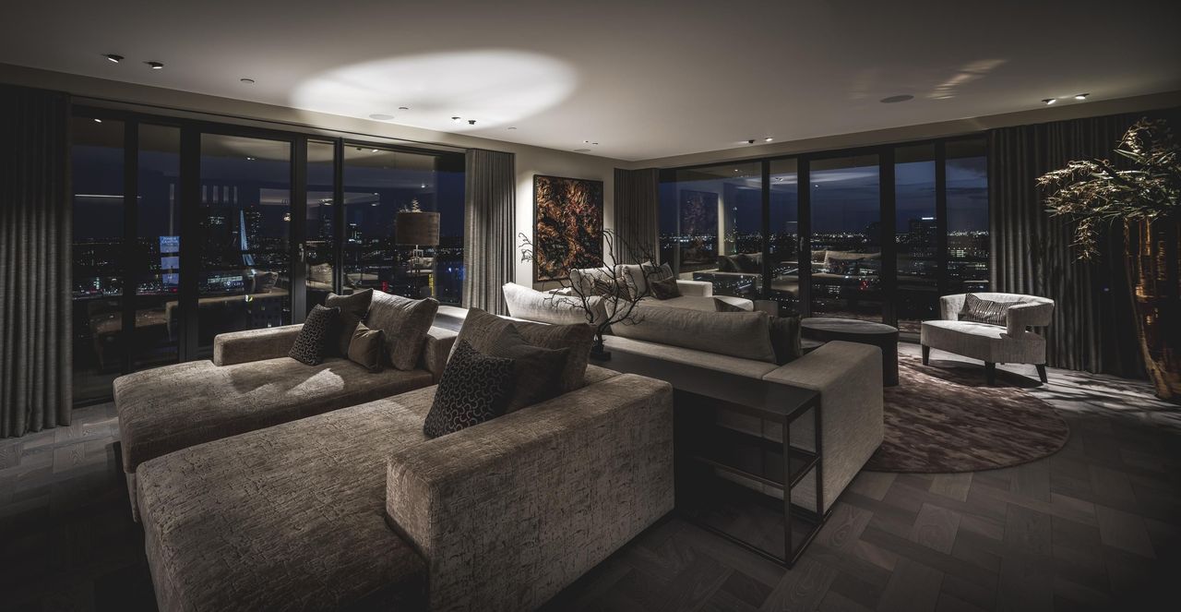
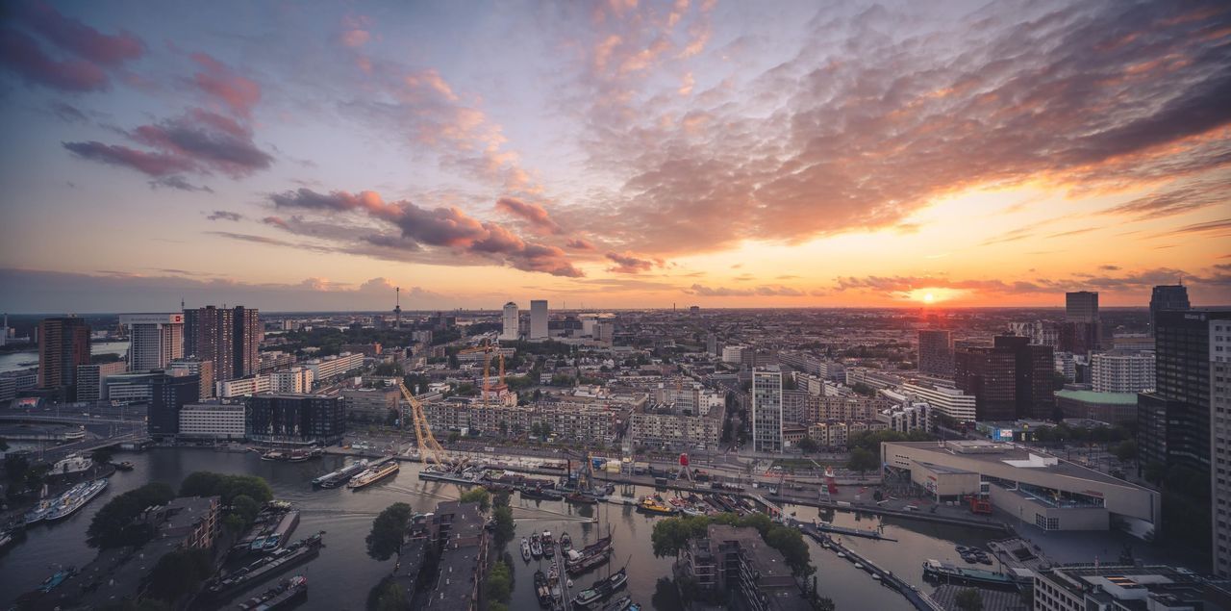
• Spectaculair panoramisch uitzicht over Rotterdam
• Hoogwaardig interieurontwerp door Linda Verlouw van Studio-Liv
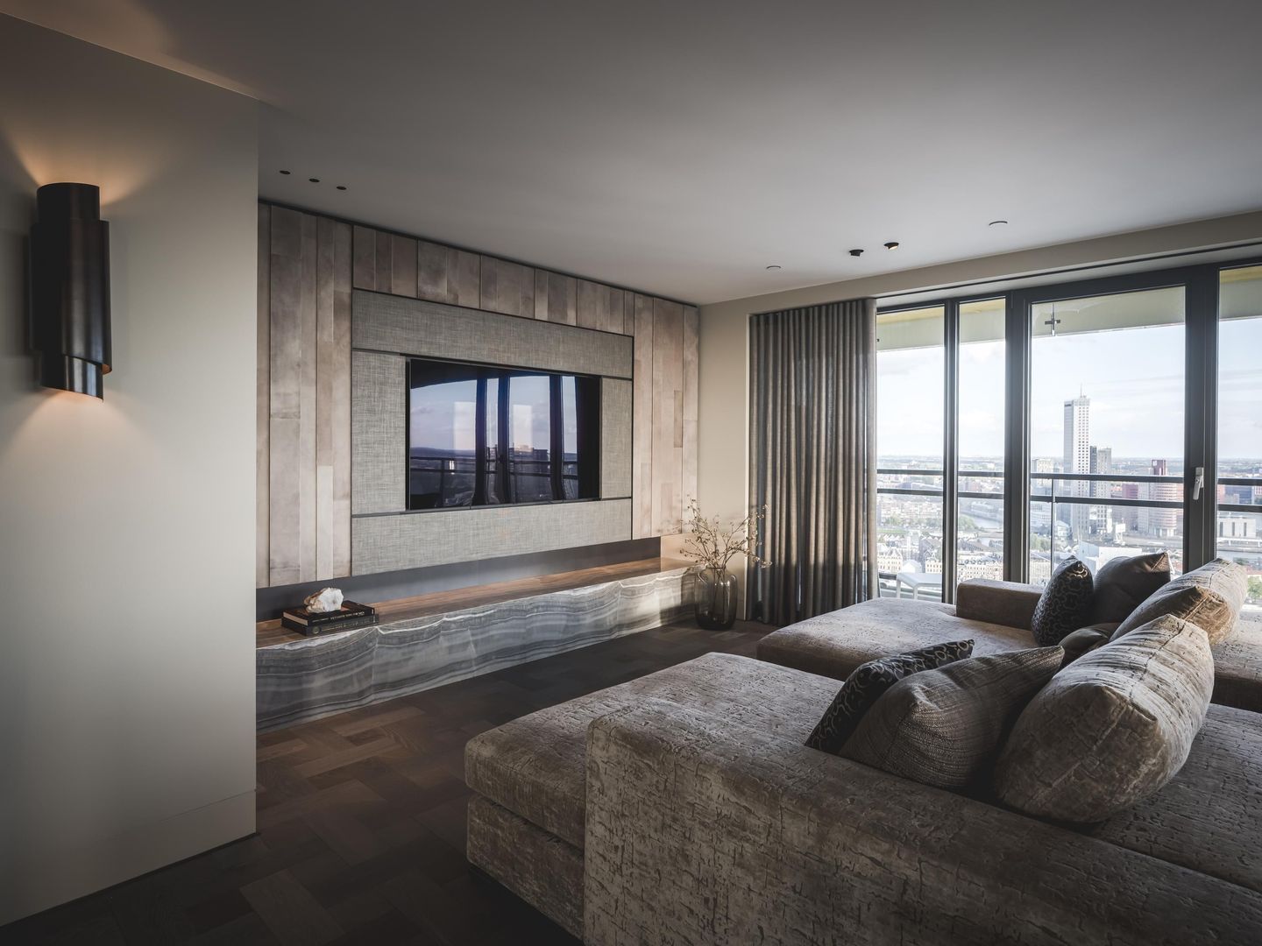
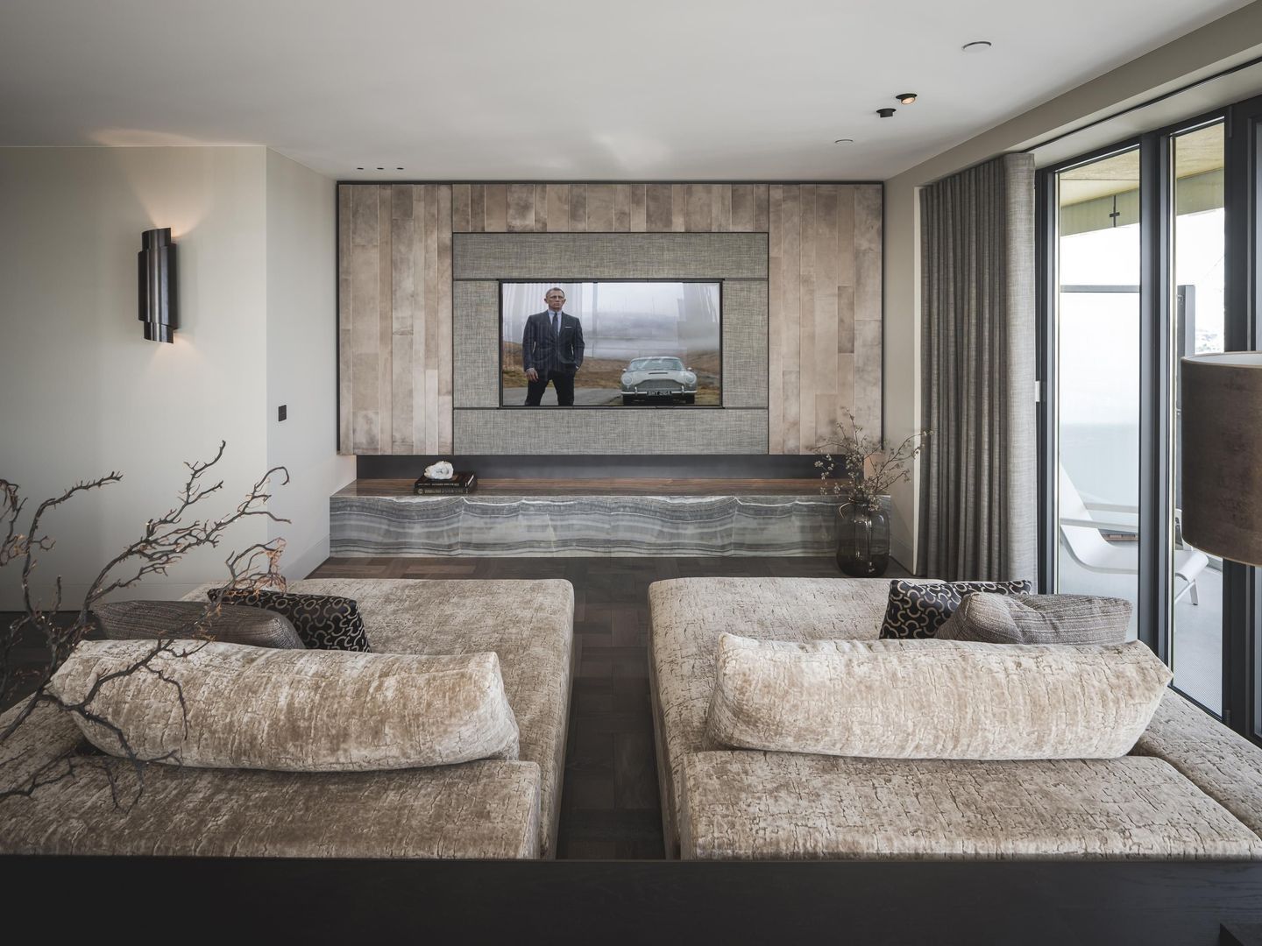
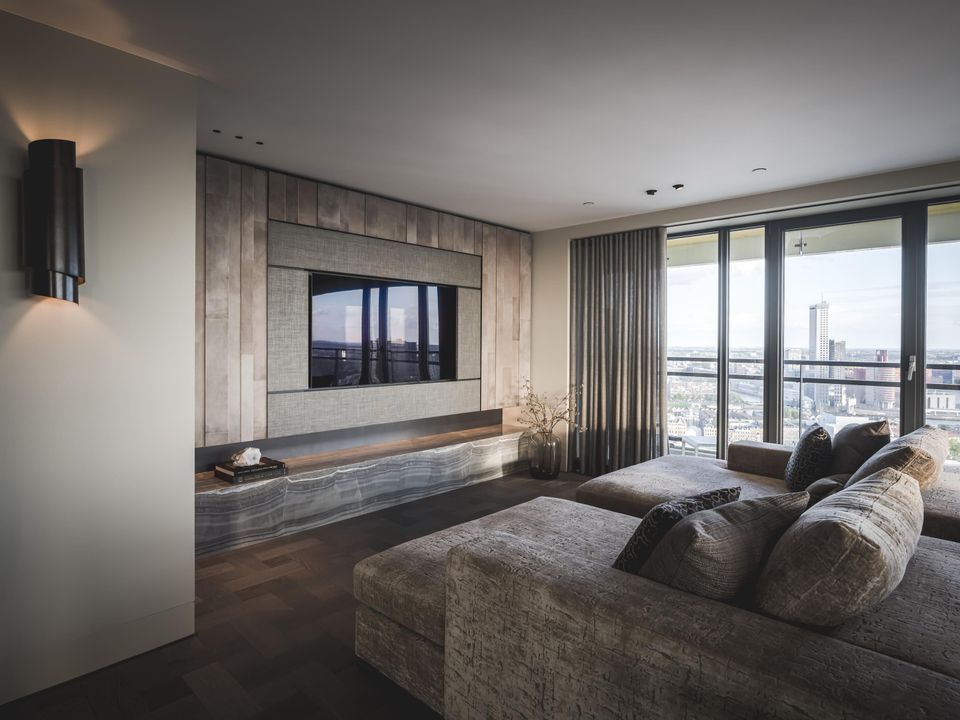
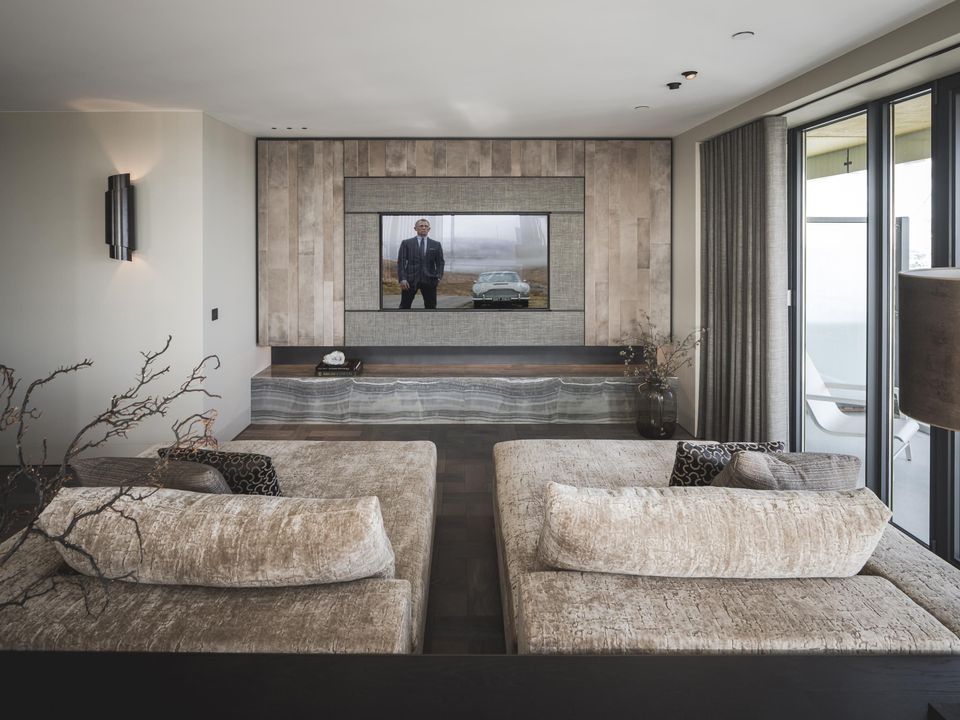
• Royale living met maatwerk cinemawall en aanvullende isolatie in plafond en wand
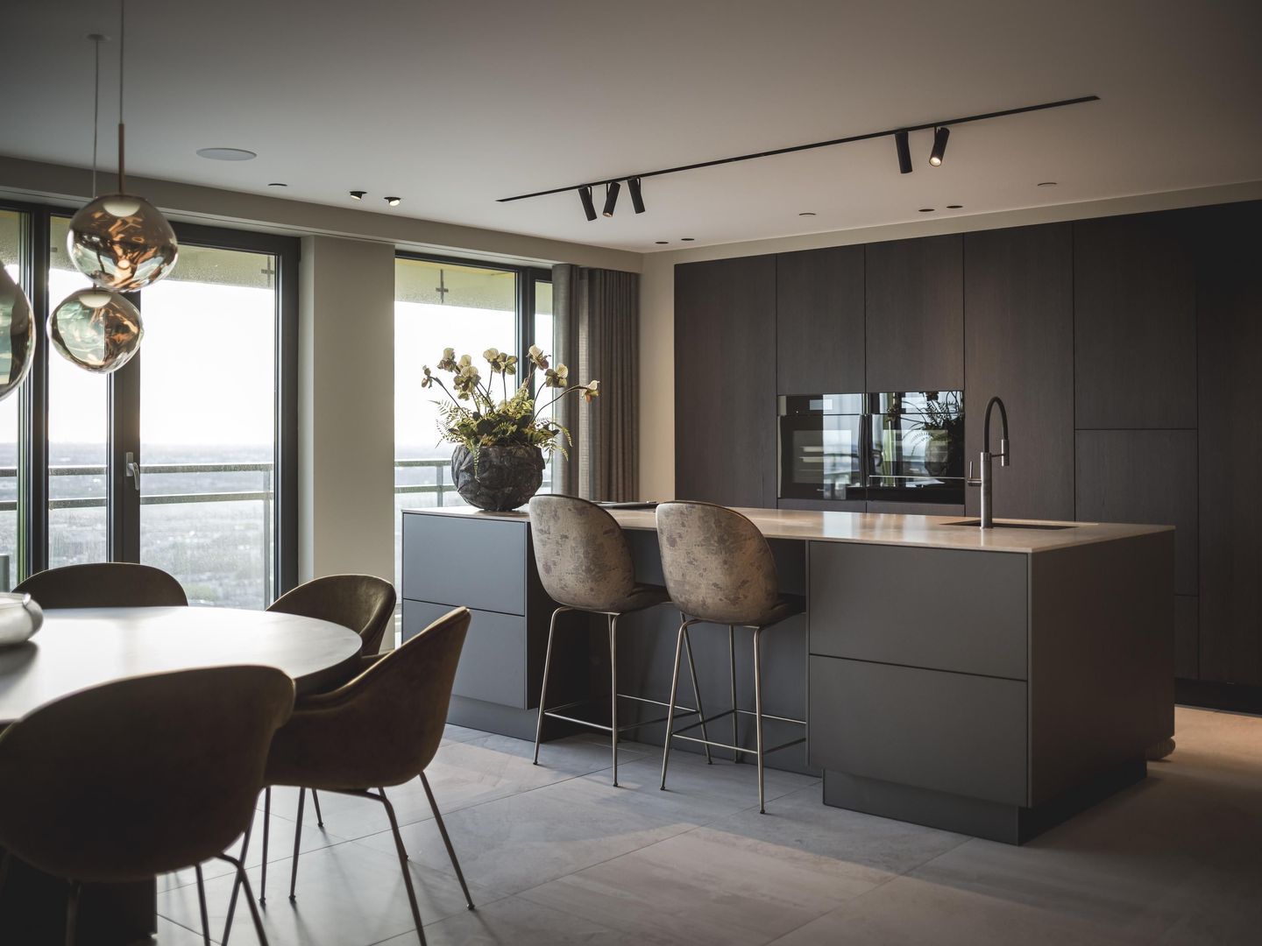
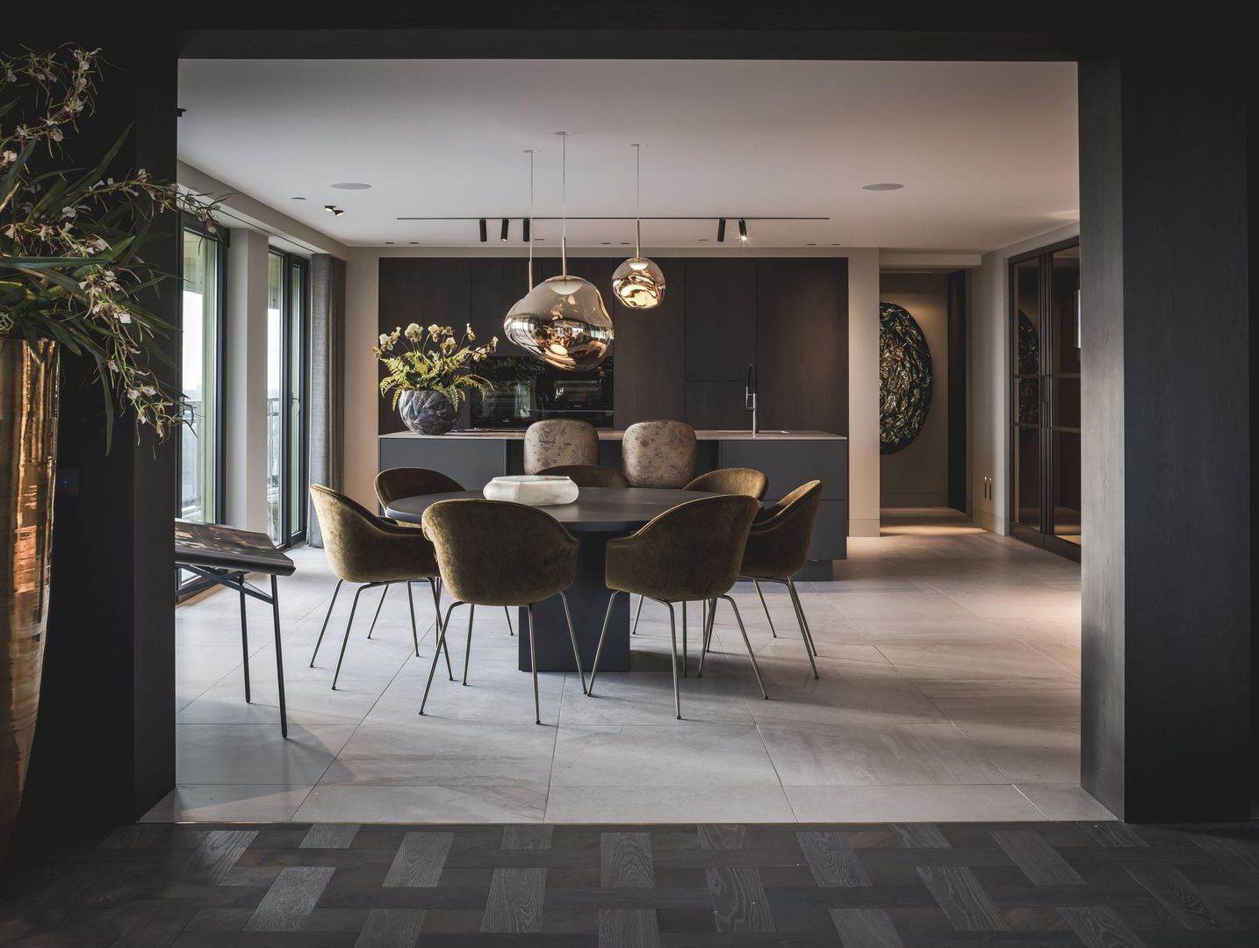
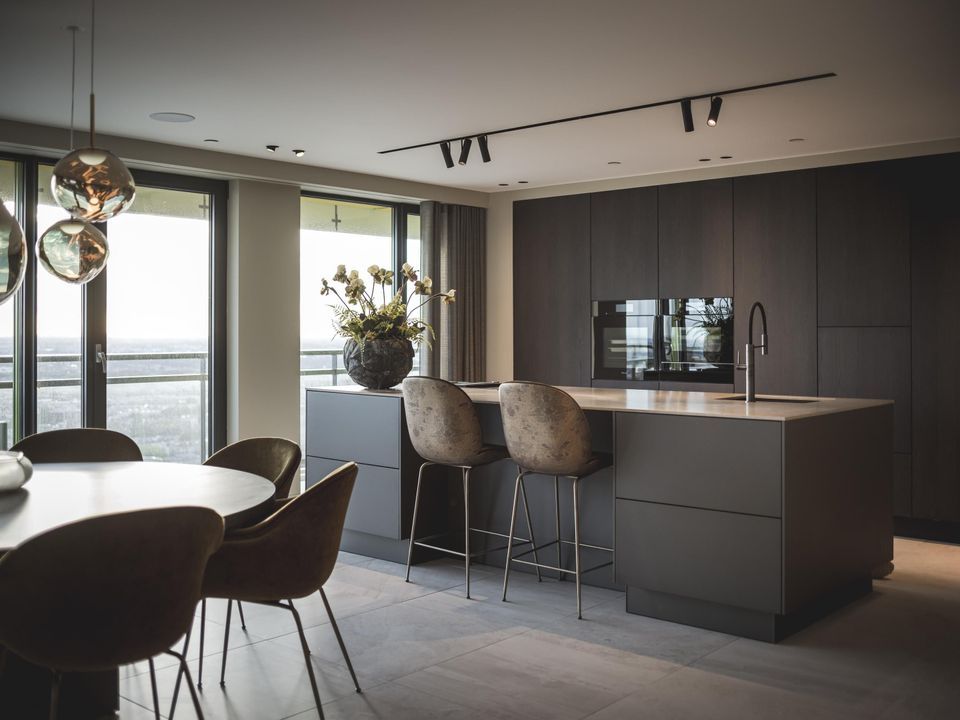
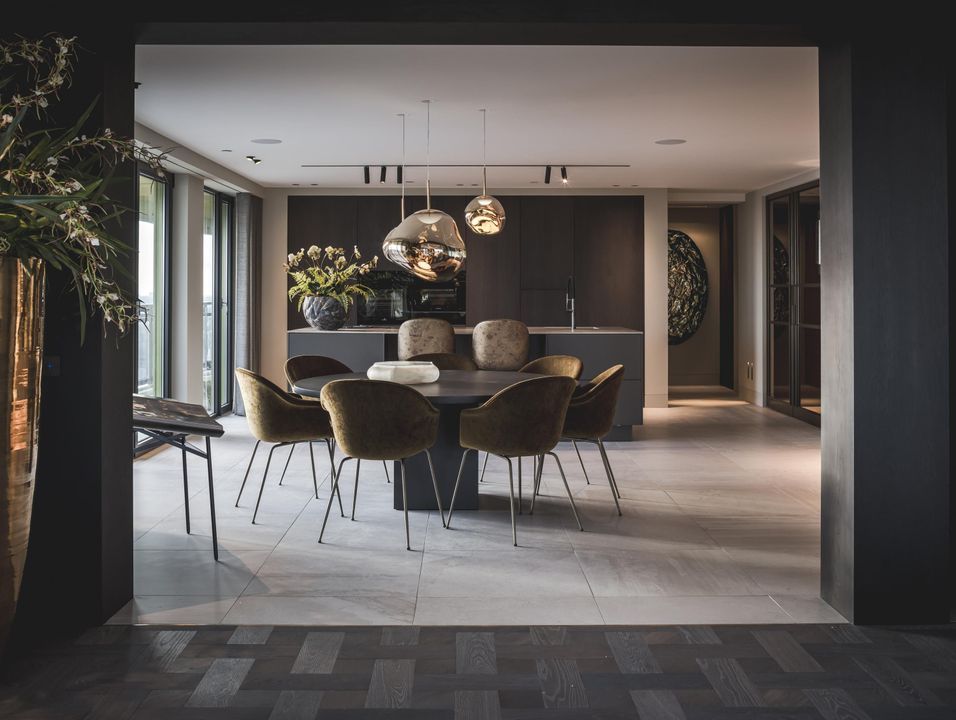
• Luxe open Siematic keuken met hoogwaardige inbouwapparatuur van onder andere Miele en Gaggenau en een Quooker
• Pantry
• Siematic bijkeuken met aansluitend een praktische laundry room
• Twee ruime slaapkamers, beide met een eigen badkamer
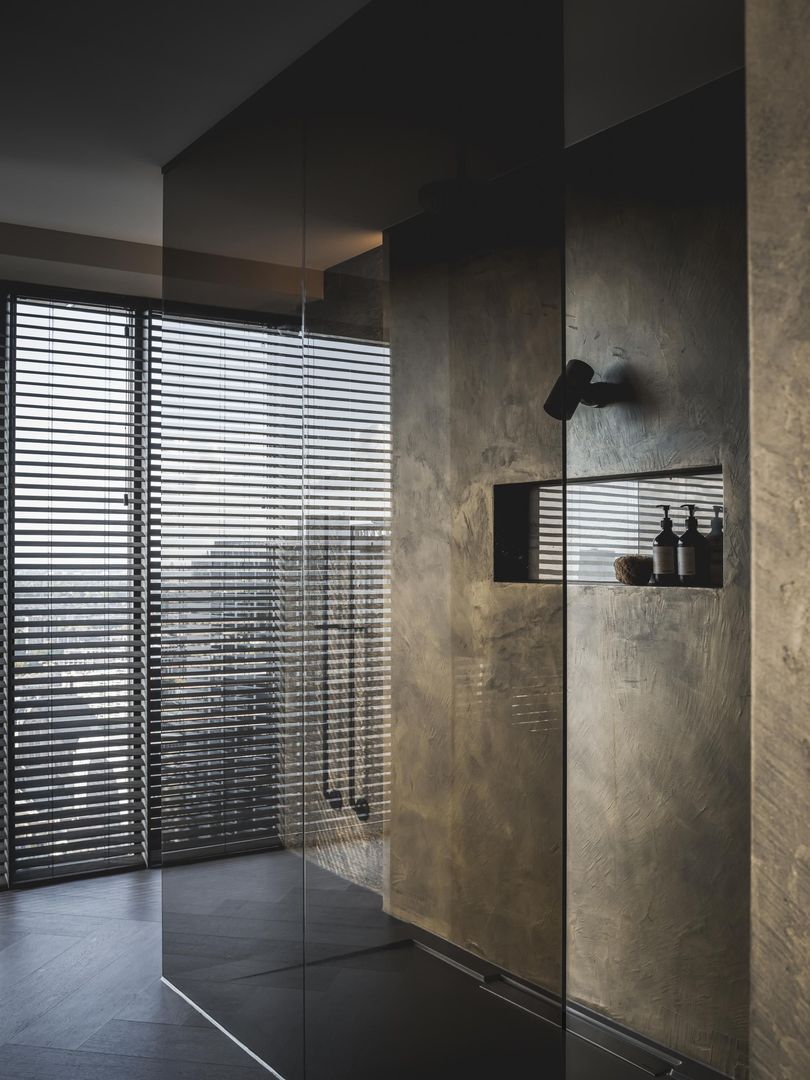
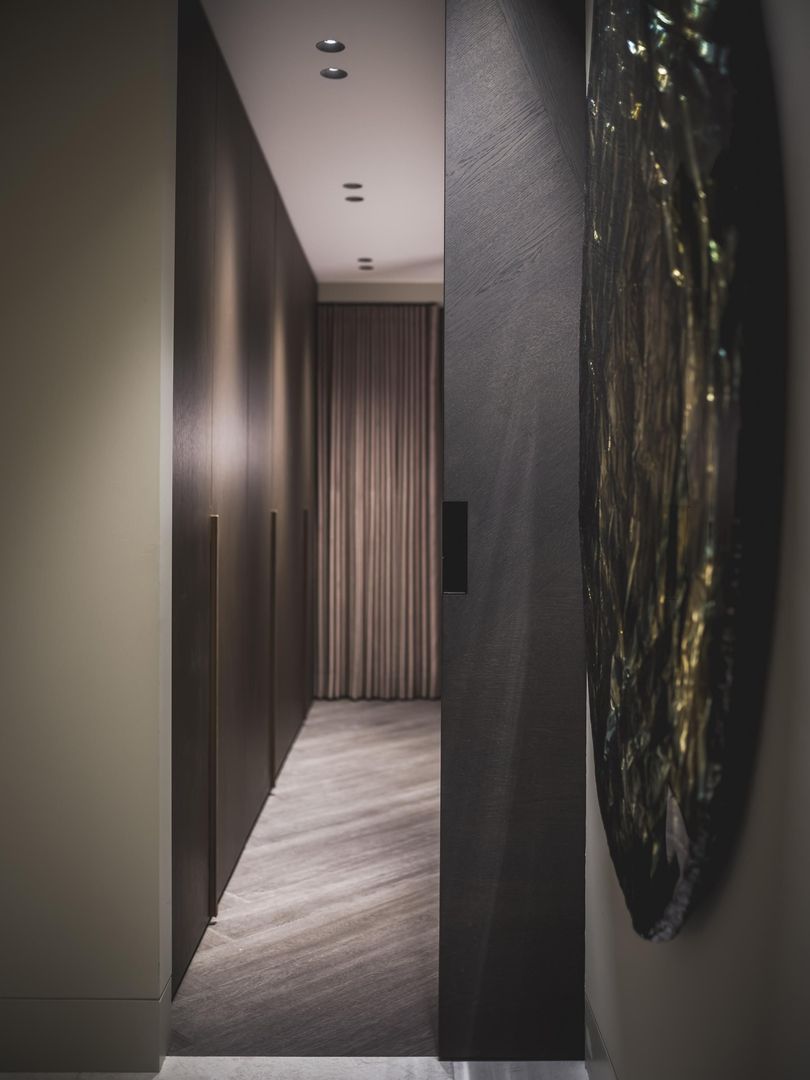
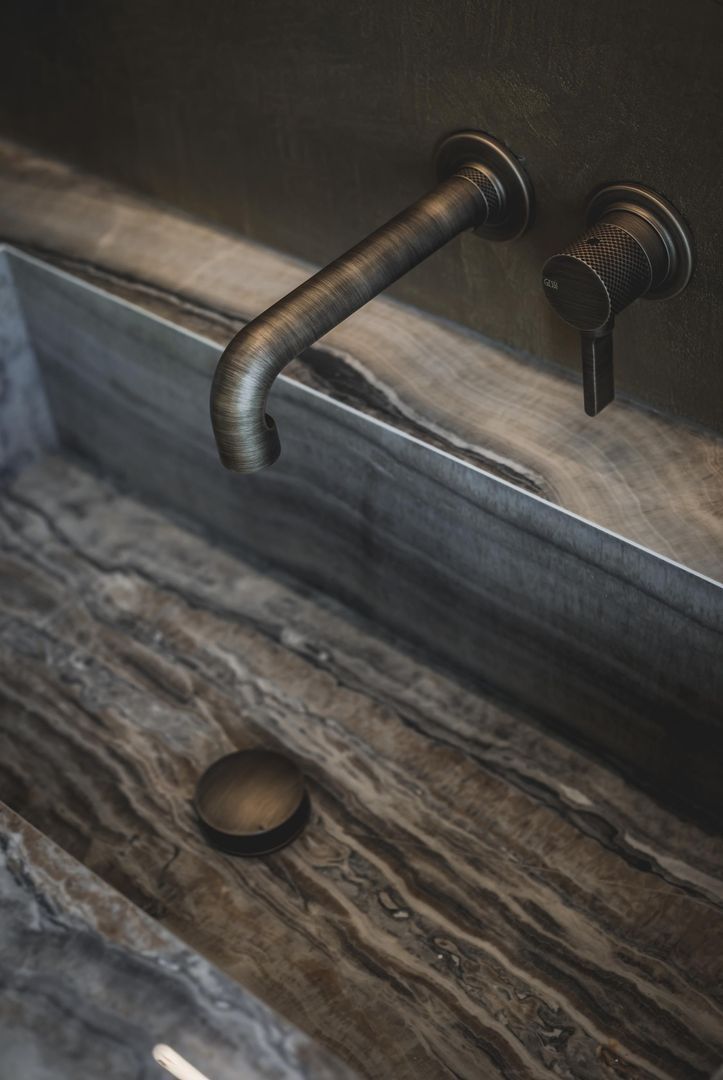
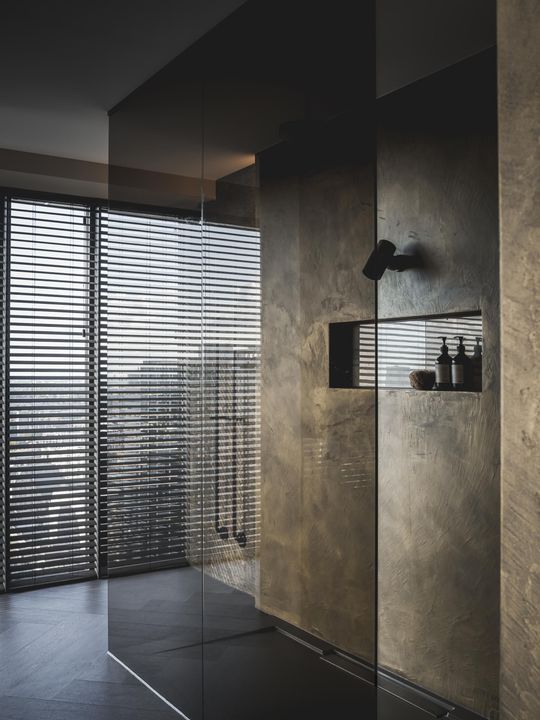
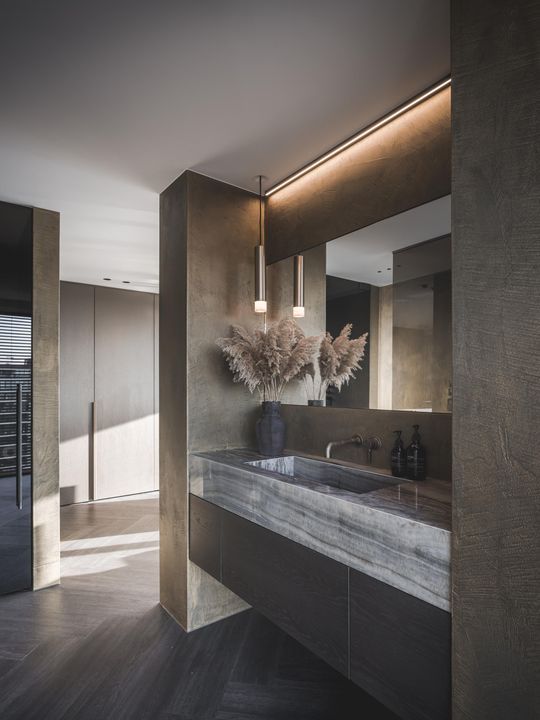
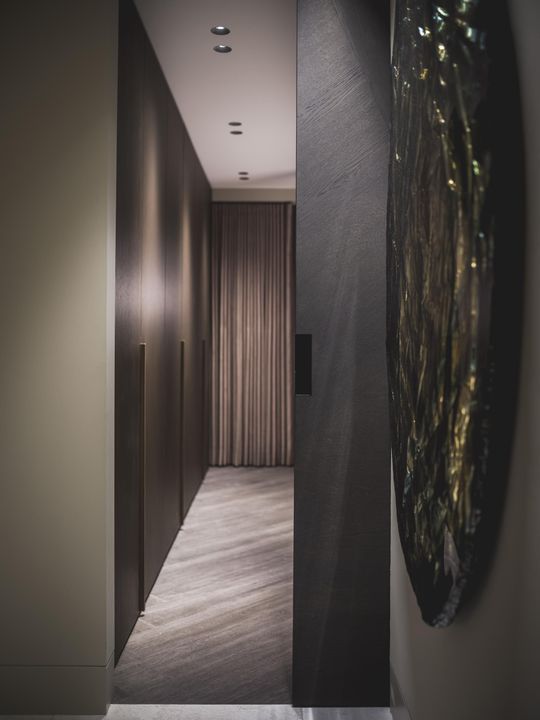
• Master bedroom met royale dressing en exclusieve badkamer met inloopdouche en uitzicht over de stad
• Praktische externe berging
• Uitgebreide beveiliging met 24/7 cameratoezicht en bemande bewaking
• Optioneel zijn drie eigen parkeerplaatsen in de ondergelegen parkeergarage beschikbaar voor € 50.000,- per plaats, waarvan twee voorzien van een aansluiting voor elektrisch laden
INTERIEUR DOOR STUDIO-LIV
Wat deze residentie in het bijzonder onderscheidt, is het speciaal voor deze woning ontworpen interieur van Linda Verlouw van Studio-Liv.
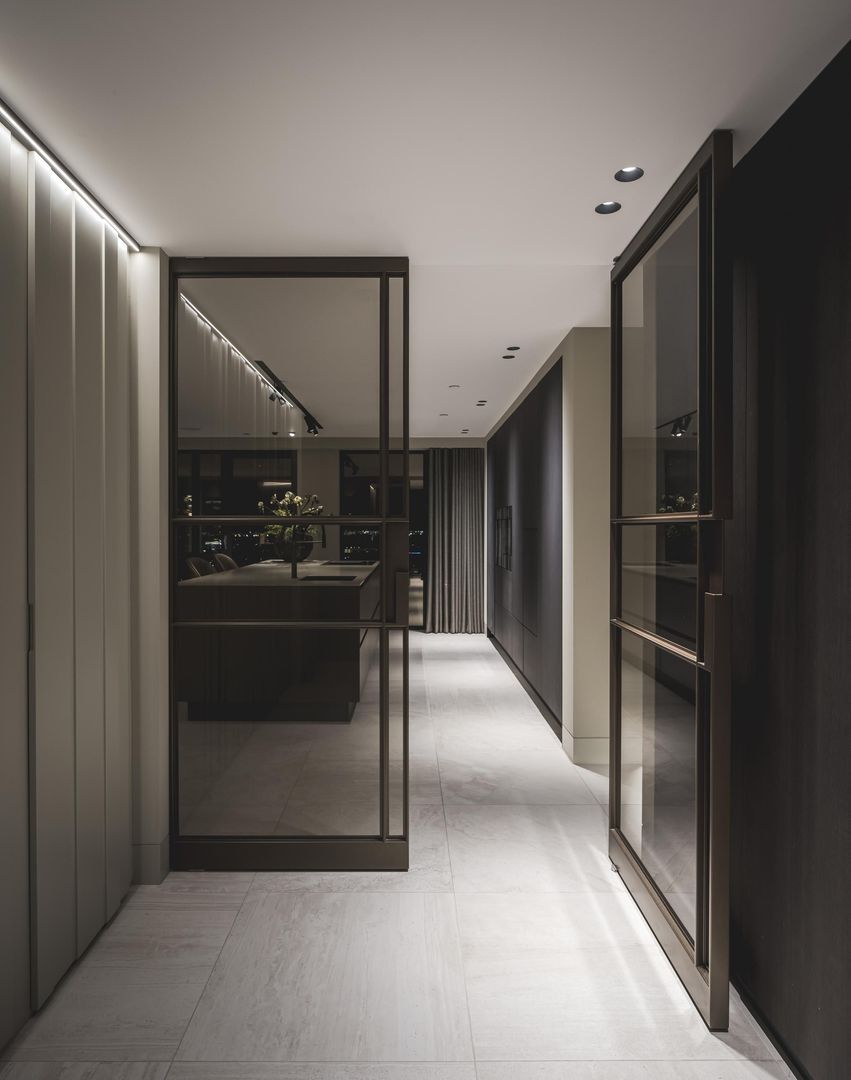
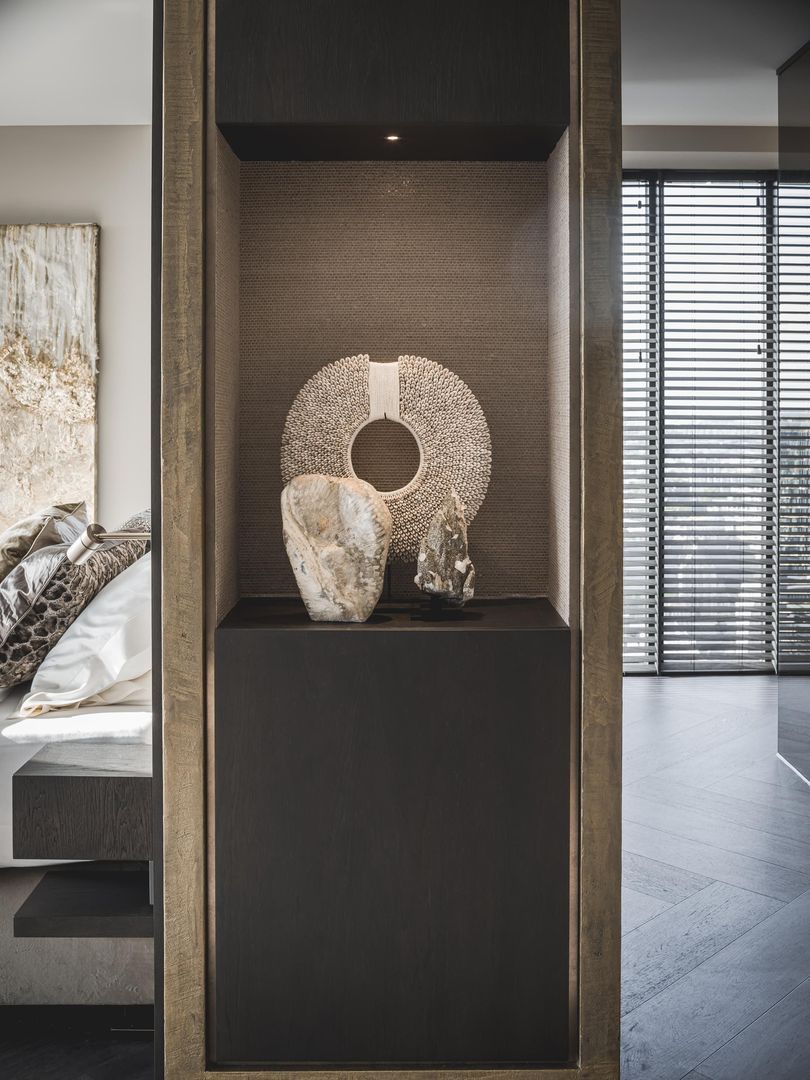
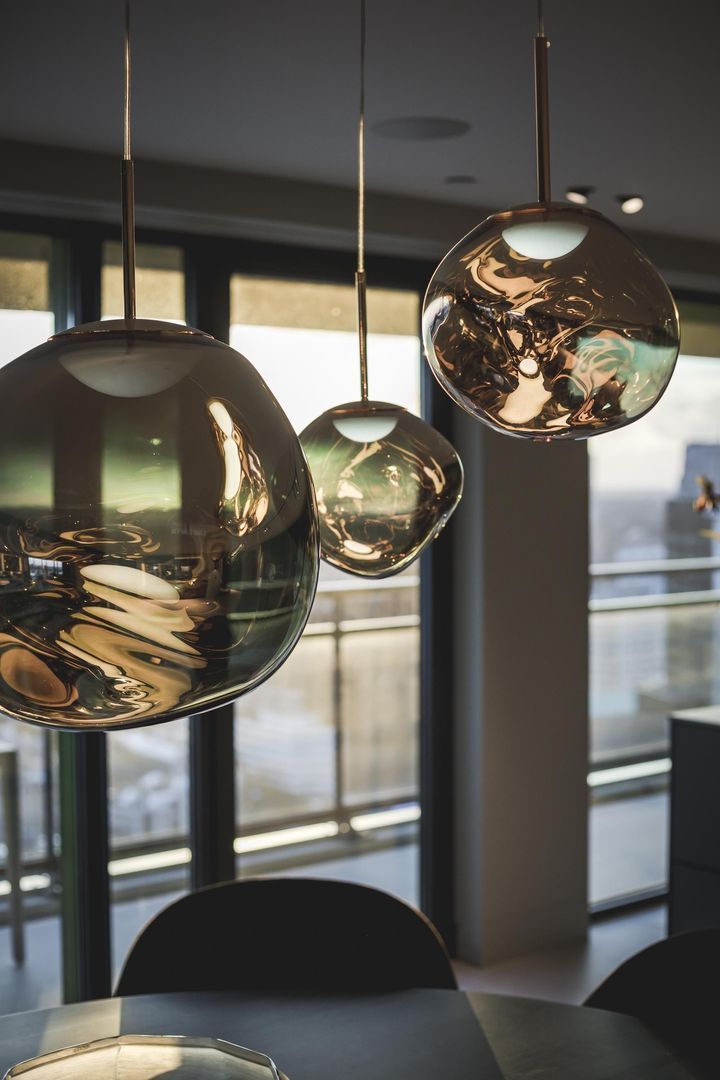
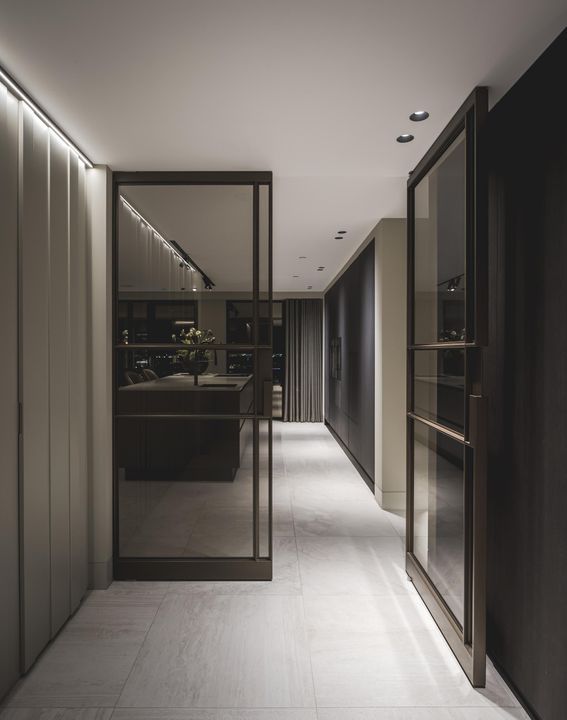
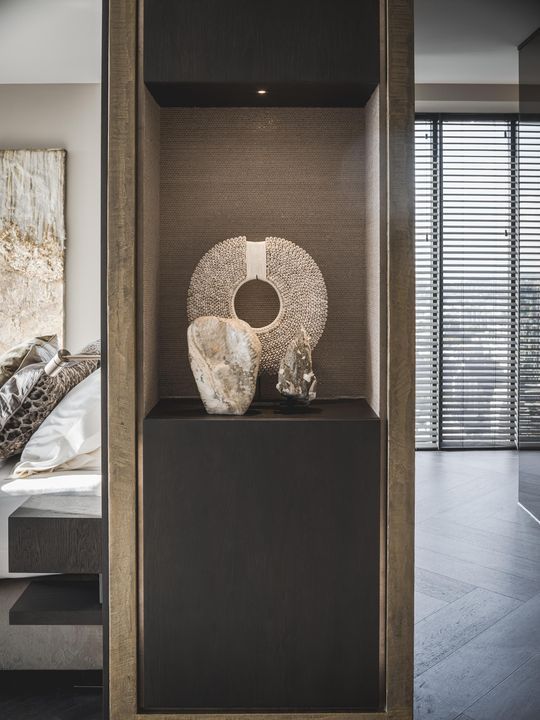
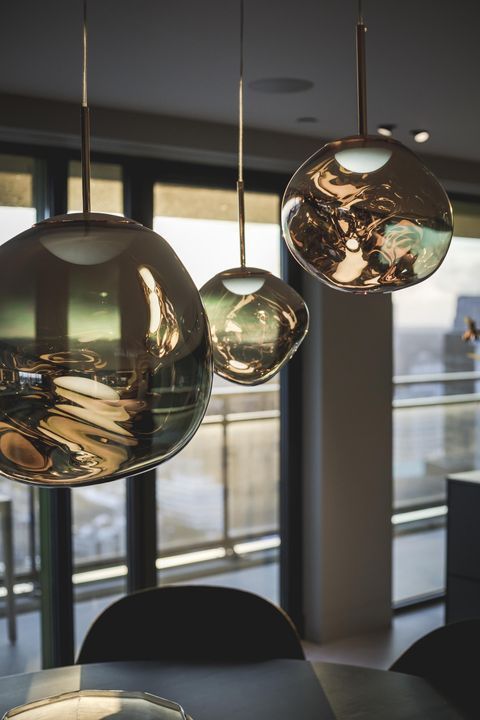
Het penthouse is niet simpelweg ingericht, maar van begin tot eind als één totaalconcept ontworpen. Maatwerk, materiaalgebruik, verlichting en zichtlijnen zijn zorgvuldig op elkaar afgestemd. Het resultaat is een stijlvol en harmonieus interieur waarin comfort en esthetiek moeiteloos samengaan.
De creativiteit van Studio-Liv, gecombineerd met het vakmanschap van gespecialiseerde kwaliteitsbedrijven, heeft geleid tot een penthouse met een geheel eigen signatuur.
WONEN IN UPTOWN

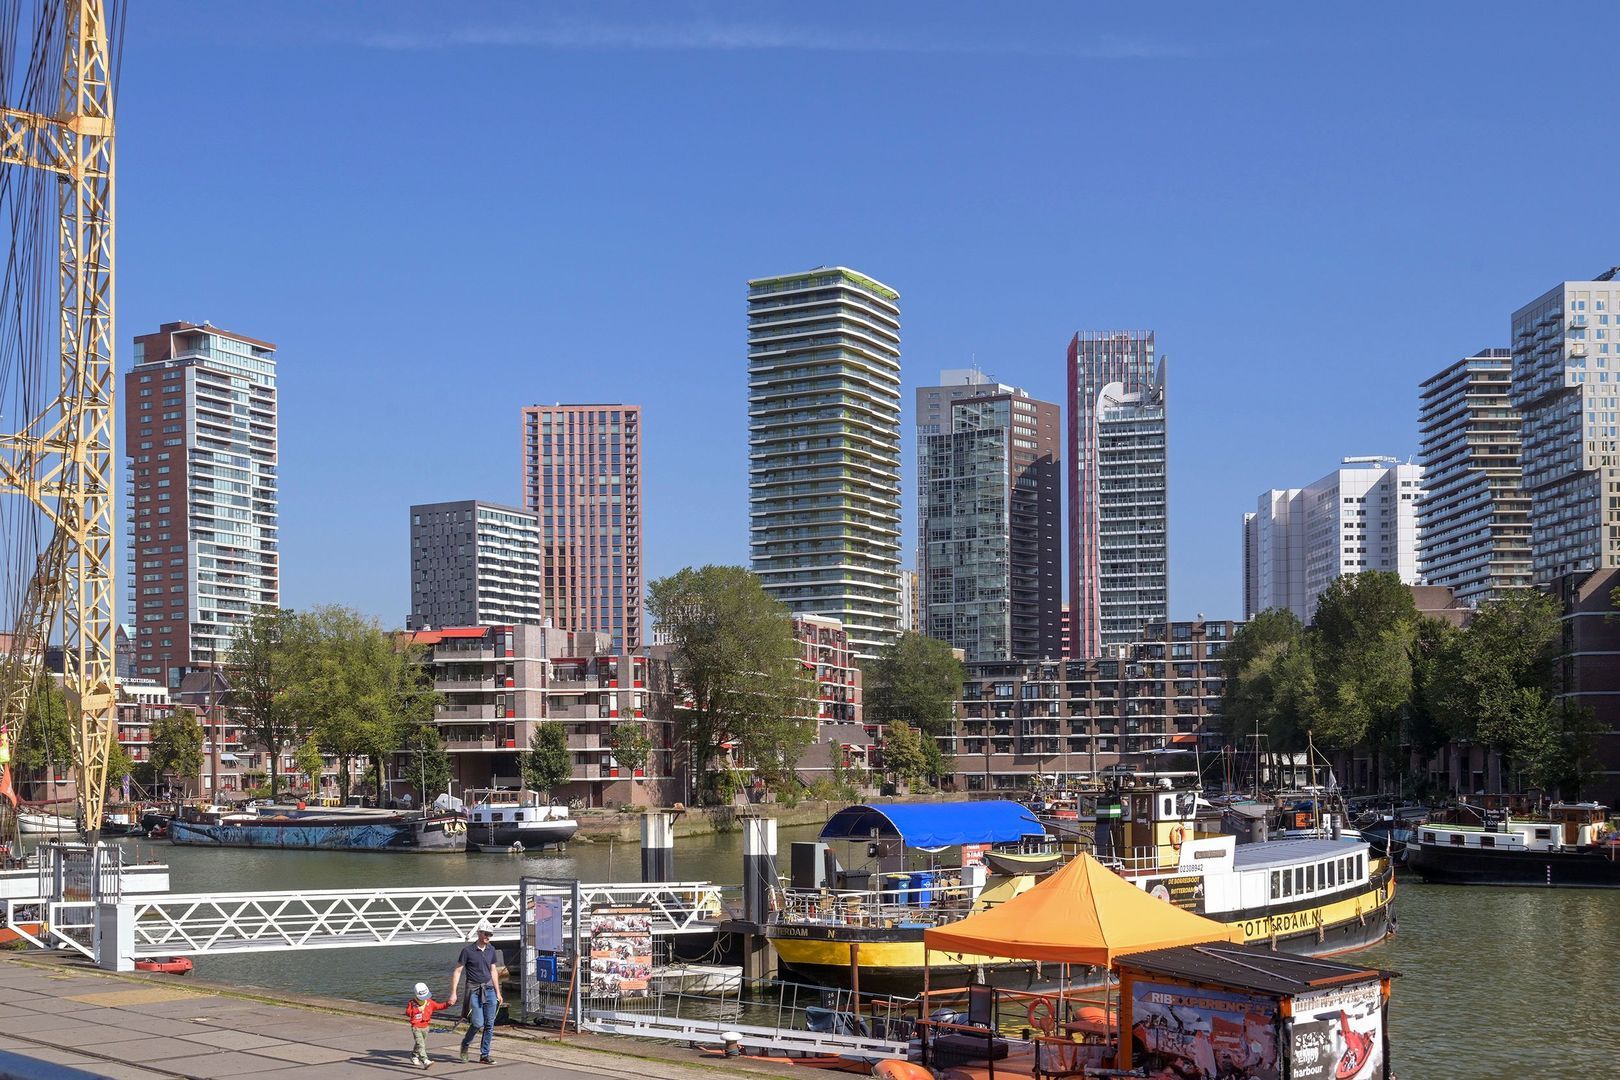
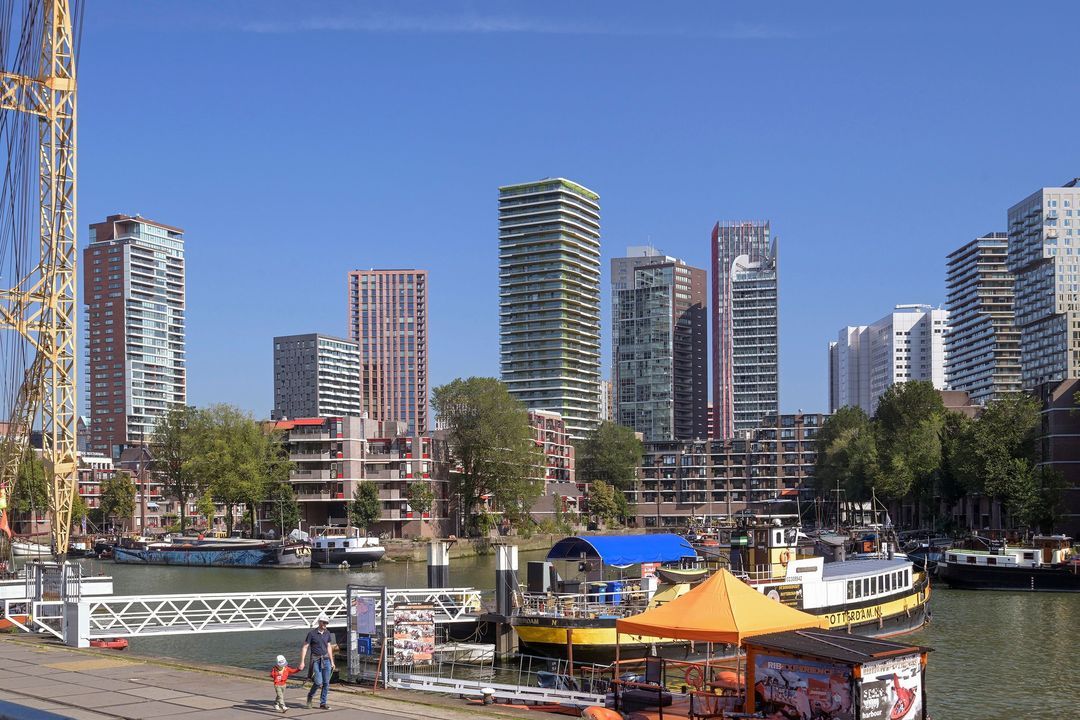
Uptown ligt midden in het Rotterdamse Wijnhavengebied en combineert het beste van twee werelden. Hier woont u midden in het bruisende stadscentrum, terwijl de ligging aan het water tegelijkertijd een verrassend gevoel van rust en ruimte biedt.
Restaurants, terrassen, winkels, culturele voorzieningen en het centrum van Rotterdam bevinden zich op loopafstand. De Wijnhaven heeft zich de afgelopen jaren ontwikkeld tot een van de meest dynamische woongebieden van de stad en blijft volop in ontwikkeling.
Vanaf de 33ste verdieping krijgt het stadsleven een ander perspectief. De hoogte, het licht en het vrije uitzicht zorgen op ieder moment van de dag voor een bijzondere woonbeleving.
BIJZONDERHEDEN
• In 2023 volledig hoogwaardig afgebouwd
• Gebruiksoppervlakte wonen circa 186 m²
• Terras circa 54 m²
• Energielabel A
• Op eigengrond
• Twee slaapkamers en twee badkamers
• Externe berging
• Drie privé parkeerplaatsen op de begane grond optioneel beschikbaar à € 50.000,- per plaats
• Twee parkeerplaatsen beschikken over een aansluiting voor elektrisch laden
• Actieve Vereniging van Eigenaars
• Oplevering in overleg
• Op loopafstand van restaurants, winkels en overige centrumvoorzieningen
ENTHOUSIAST GEWORDEN?
Penthousewoningen van dit niveau, op deze hoogte en met deze mate van afwerking komen slechts zelden beschikbaar.
Wij nodigen u graag uit om Jufferstraat 23G zelf te ervaren tijdens een persoonlijke bezichtiging.
DISCLAIMER
Alle verstrekte informatie, waaronder doch niet uitsluitend maatvoering en oppervlakten, heeft nadrukkelijk een indicatief karakter. Aan deze informatie kunnen geen rechten worden ontleend. Verrekening wegens over- of ondermaat is uitgesloten. Deze aanbieding is vrijblijvend. Oplevering in overleg. Het schriftelijkheidsvereiste is van toepassing.
- ENGLISH -
EXCEPTIONAL SKY RESIDENCE IN THE AMSTERDAM–ROTTERDAM METROPOLITAN CORRIDOR
Jufferstraat 23G | Uptown Rotterdam | The Netherlands
High above the Rotterdam skyline, on the 33rd floor of Uptown, this exceptional penthouse offers approximately 181 sq. m. (1,948 sq. ft.) of sophisticated living space, complemented by a generous private terrace and the option to acquire up to three private parking spaces.
Completed to an exceptional standard in 2023, the residence combines contemporary European architecture, bespoke interior design and extraordinary panoramic views across Rotterdam and the surrounding metropolitan landscape.
For international buyers, its location is particularly compelling. Rotterdam forms a key part of the Amsterdam–Rotterdam metropolitan corridor within the Randstad, connecting the Netherlands’ principal economic and cultural centers.
From Rotterdam Central Station, Amsterdam Airport Schiphol can be reached by direct high-speed train in approximately 26 minutes, while Amsterdam itself is approximately 40–45 minutes away. International high-speed rail connections also provide direct access to destinations including Paris and London, positioning this residence within easy reach of many of Europe’s most important cities.
For owners travelling frequently between Europe, the United States and Asia, Jufferstraat 23G therefore offers an attractive combination: a highly private residence above one of the Netherlands’ most dynamic cities, while remaining exceptionally well connected to Amsterdam Schiphol’s global aviation network.
THE RESIDENCE
The penthouse was completed in 2023 with meticulous attention to detail. Interior architect Linda Verlouw of Studio-Liv was commissioned to create the residence as one cohesive concept, integrating architecture, materials, lighting, bespoke cabinetry and carefully considered sightlines.
The result is understated contemporary luxury: elegant rather than ostentatious, with premium materials, custom-made elements and a timeless palette throughout.
Floor-to-ceiling views and the exceptional elevation create a constant connection with the city below. By day, the residence is filled with natural light; after sunset, Rotterdam’s illuminated skyline becomes part of the interior experience.
KEY FEATURES
• Prestigious 33rd-floor position within Uptown Rotterdam
• Approximately 181 sq. m. / 1,948 sq. ft. of living space
• Generous private terrace finished with hardwood decking
• Exceptional panoramic views across Rotterdam
• Bespoke interior architecture by Linda Verlouw of Studio-Liv
• Expansive living area with custom cinema wall
• Additional acoustic insulation incorporated into ceilings and walls
• Luxury open-plan Siematic kitchen with premium appliances by Miele and Gaggenau and a Quooker
• Separate pantry
• Siematic utility area with dedicated laundry room
• Two generously proportioned bedroom suites
• Two private bathrooms
• Principal bedroom with extensive dressing room
• Luxurious principal bathroom with walk-in shower and panoramic city views
• Private external storage room
• Extensive security, including 24/7 camera surveillance and staffed security
• Energy label A
• Active Owners’ Association
PRIVATE PARKING
Up to three private parking spaces are available separately in the secure underground parking garage at €50,000 per space.
Two spaces are equipped with connections for electric vehicle charging.
For an internationally oriented owner, the availability of multiple secure parking spaces in the center of Rotterdam is a considerable advantage.
DESIGNED BY STUDIO-LIV
What distinguishes this residence is the level of attention given to its interior.
Studio-Liv did not simply furnish the apartment; the entire penthouse was conceived as a single architectural and interior-design composition.
Bespoke cabinetry, material selection, lighting, proportions and sightlines have been carefully coordinated. Combined with craftsmanship from specialist contractors, this has created a residence with a highly individual identity and a level of finish rarely encountered in the Rotterdam apartment market.
The overall atmosphere is luxurious yet restrained, making the interior equally suitable as a permanent residence, European base or sophisticated pied-à-terre.
CONNECTED TO AMSTERDAM. CONNECTED TO THE WORLD.
Rotterdam occupies a strategic position within the Randstad, the urban network connecting Rotterdam, Amsterdam, The Hague and Utrecht.
This makes the location particularly attractive to buyers who want access to Amsterdam and Schiphol without necessarily choosing to live in central Amsterdam.
From Rotterdam Central Station:
• Schiphol Airport – approximately 26 minutes by direct high-speed train
• Amsterdam – approximately 40–45 minutes
• Paris – approximately 2 hours 37 minutes by direct Eurostar
• London – direct Eurostar connections in approximately 3 hours 30 minutes
This connectivity places the residence within easy reach of one of Europe’s principal international airports as well as the major business and cultural centers of Western Europe.
For buyers from North America, Greater China, Hong Kong, Singapore, Japan, South Korea and other international markets, this connectivity can make Rotterdam an especially practical base in continental Europe.
LIFE ABOVE ROTTERDAM
Uptown is located in Rotterdam’s Wijnhaven district, at the heart of the city center and directly adjacent to the waterfront.
Restaurants, cafés, international hotels, shopping, cultural institutions and everyday amenities are all within walking distance.
Rotterdam itself has developed into a highly international city renowned for its architecture, design, gastronomy and waterfront lifestyle. From the 33rd floor, however, the energy of the city feels remarkably distant.
Height, privacy, light and uninterrupted views provide a sense of space that is rarely available in a major European city center.
It is precisely this combination that defines Jufferstraat 23G: metropolitan living without sacrificing privacy.
A EUROPEAN HOME BASE
Whether intended as a principal residence, a second home in Europe or a sophisticated base for an internationally mobile owner, Jufferstraat 23G offers a compelling proposition.
Amsterdam and Schiphol are within easy reach. Paris and London are directly connected by high-speed rail. Rotterdam’s own restaurants, waterfront, business district and cultural amenities are immediately outside the door.
And once inside the residence, 33 floors above the city, the experience is entirely private.
PROPERTY DETAILS
• Completed to a high specification in 2023
• Approximately 181 sq. m. / 1,948 sq. ft. of living accommodation
• Private terrace
• Two bedrooms
• Two bathrooms
• Bespoke dressing room
• External storage
• Energy label A
• Up to three parking spaces available separately at €50,000 each
• Two parking spaces prepared for electric vehicle charging
• Active Owners’ Association
• Completion by mutual agreement
PRIVATE VIEWINGS
Residences combining this elevation, level of finish, outdoor space and international accessibility rarely become available in Rotterdam.
We would be delighted to arrange a private viewing of Jufferstraat 23G, either in person or by private virtual presentation for international clients.
DISCLAIMER
All information provided, including but not limited to dimensions and floor areas, is indicative only and no rights may be derived from it. No adjustment shall take place in the event of differences in stated measurements or surface areas. This offering is non-binding and subject to contract. Completion is by mutual agreement. The statutory written-agreement requirement under Dutch law applies.
 Deutsch
 English
 Español
 Français
 Nederlands
 Русский
 中文
中文
 181m²
181m²
 € 1.750.000 k.k.
 Penthouse
 2 slaapkamers
 2 badkamers