* ENGLISH BELOW -
EXCLUSIEF WONEN AAN DE ROTTE, MET RUST, RUIMTE EN DE SKYLINE VAN ROTTERDAM BINNEN HANDBEREIK
Wakker worden met uitzicht over het water, ontbijten op een zonovergoten terras en de dag afsluiten met een boottocht vanaf de eigen aanlegsteiger. Aan de Bergse Linker Rottekade 200 komen buitenleven, comfort en stadse bereikbaarheid op uitzonderlijke wijze samen.
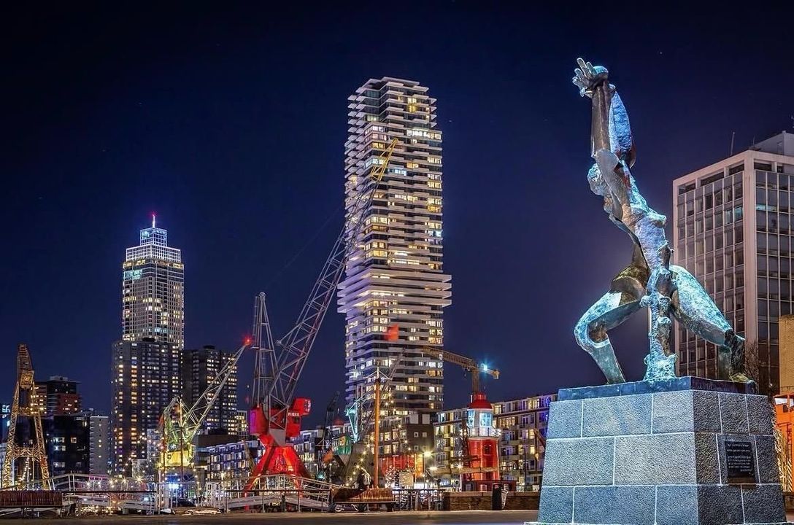
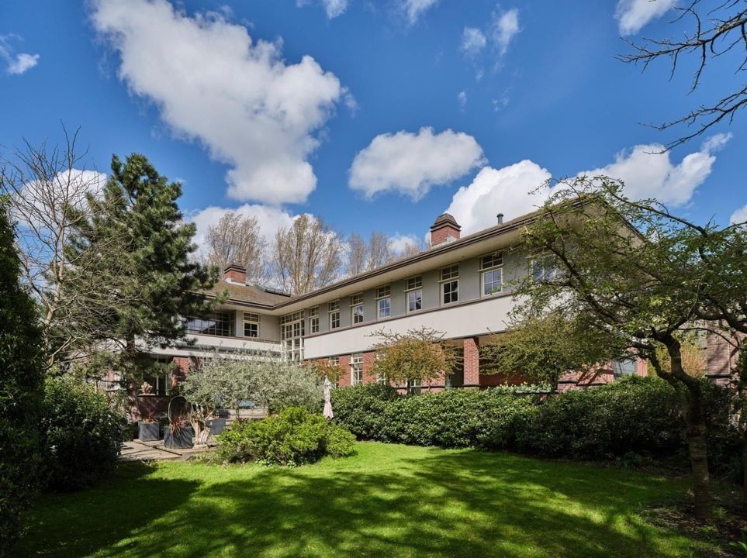
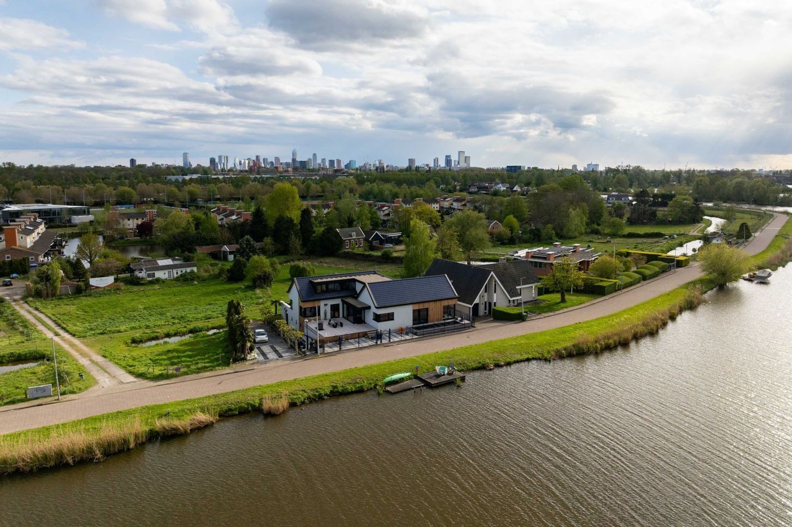
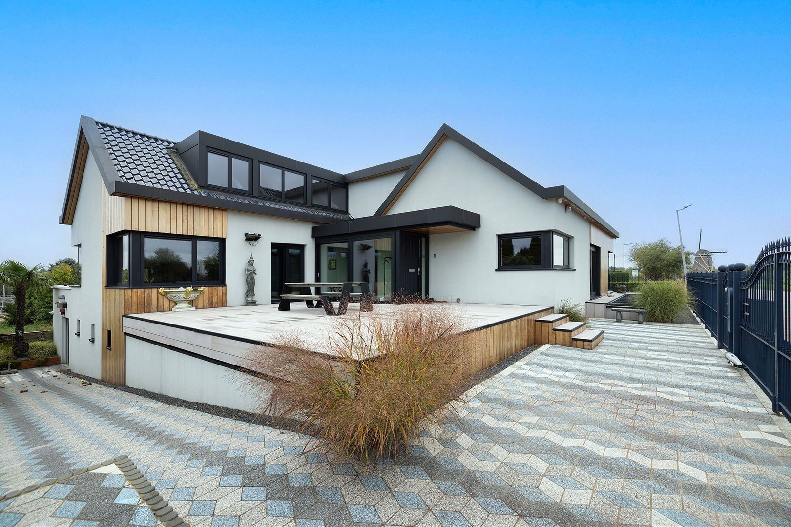
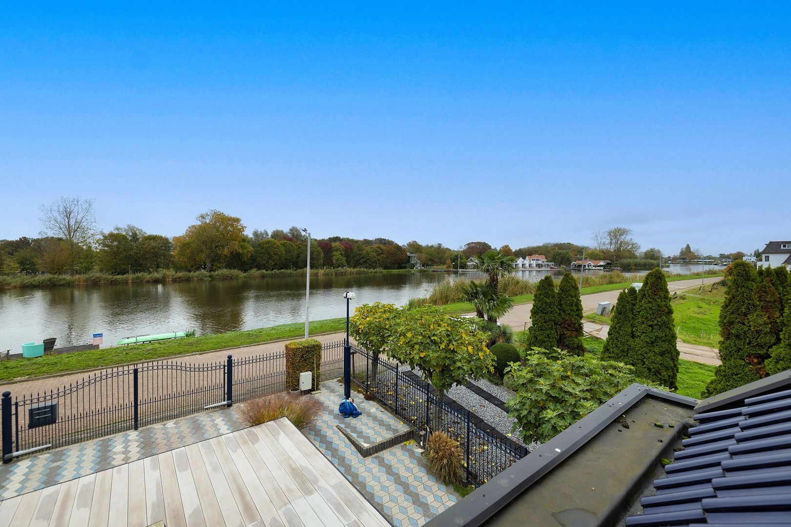
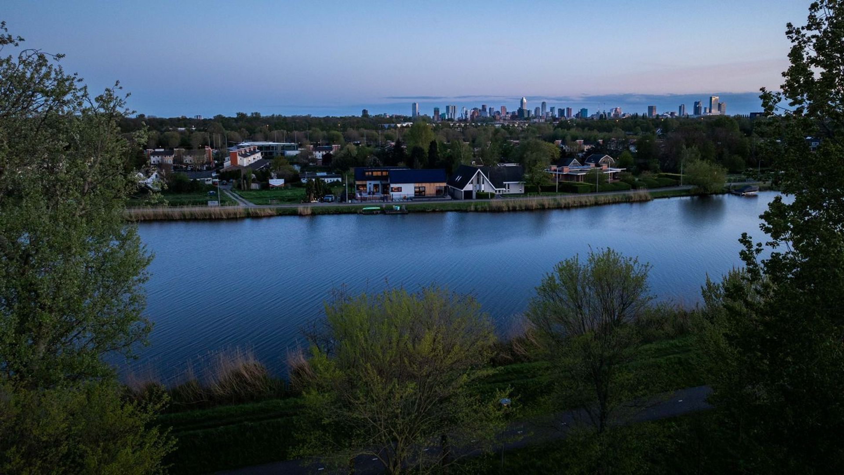
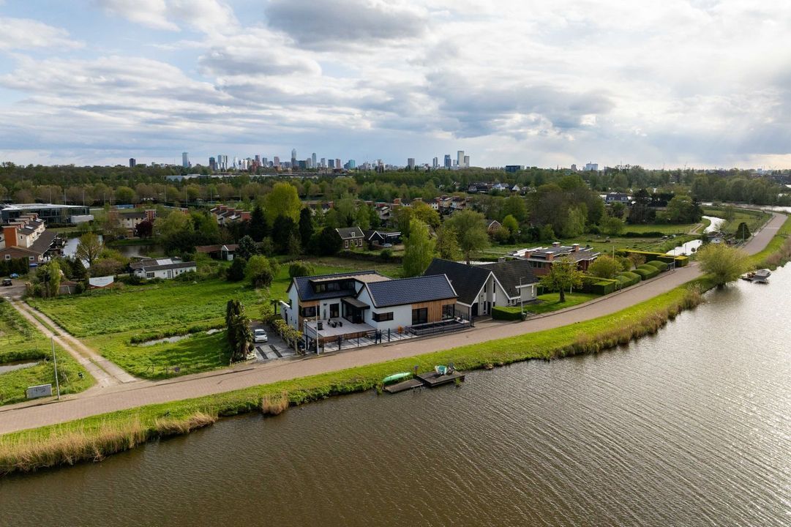
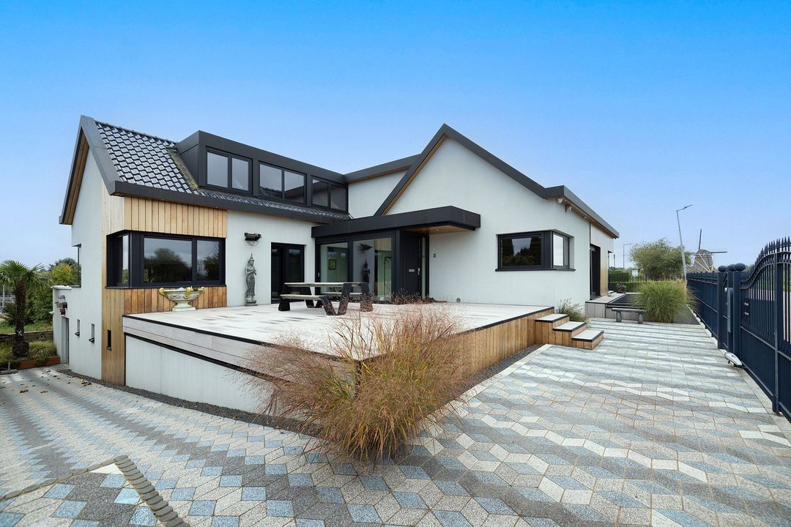
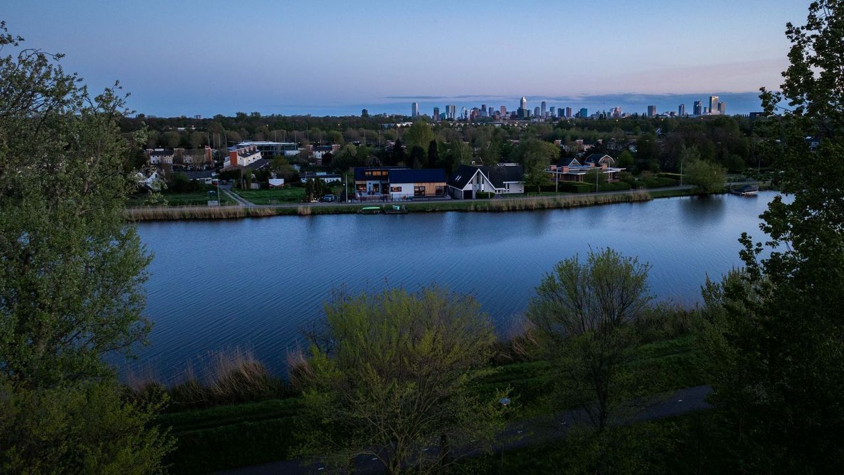
Deze stijlvolle, vrijstaande villa biedt aan de voorzijde een vrij uitzicht over de Rotte en aan de achterzijde een weids panorama over het omliggende groen, met in de verte de skyline van Rotterdam. Een zeldzame combinatie van privacy en ruimte, op slechts enkele minuten van het bruisende stadscentrum.
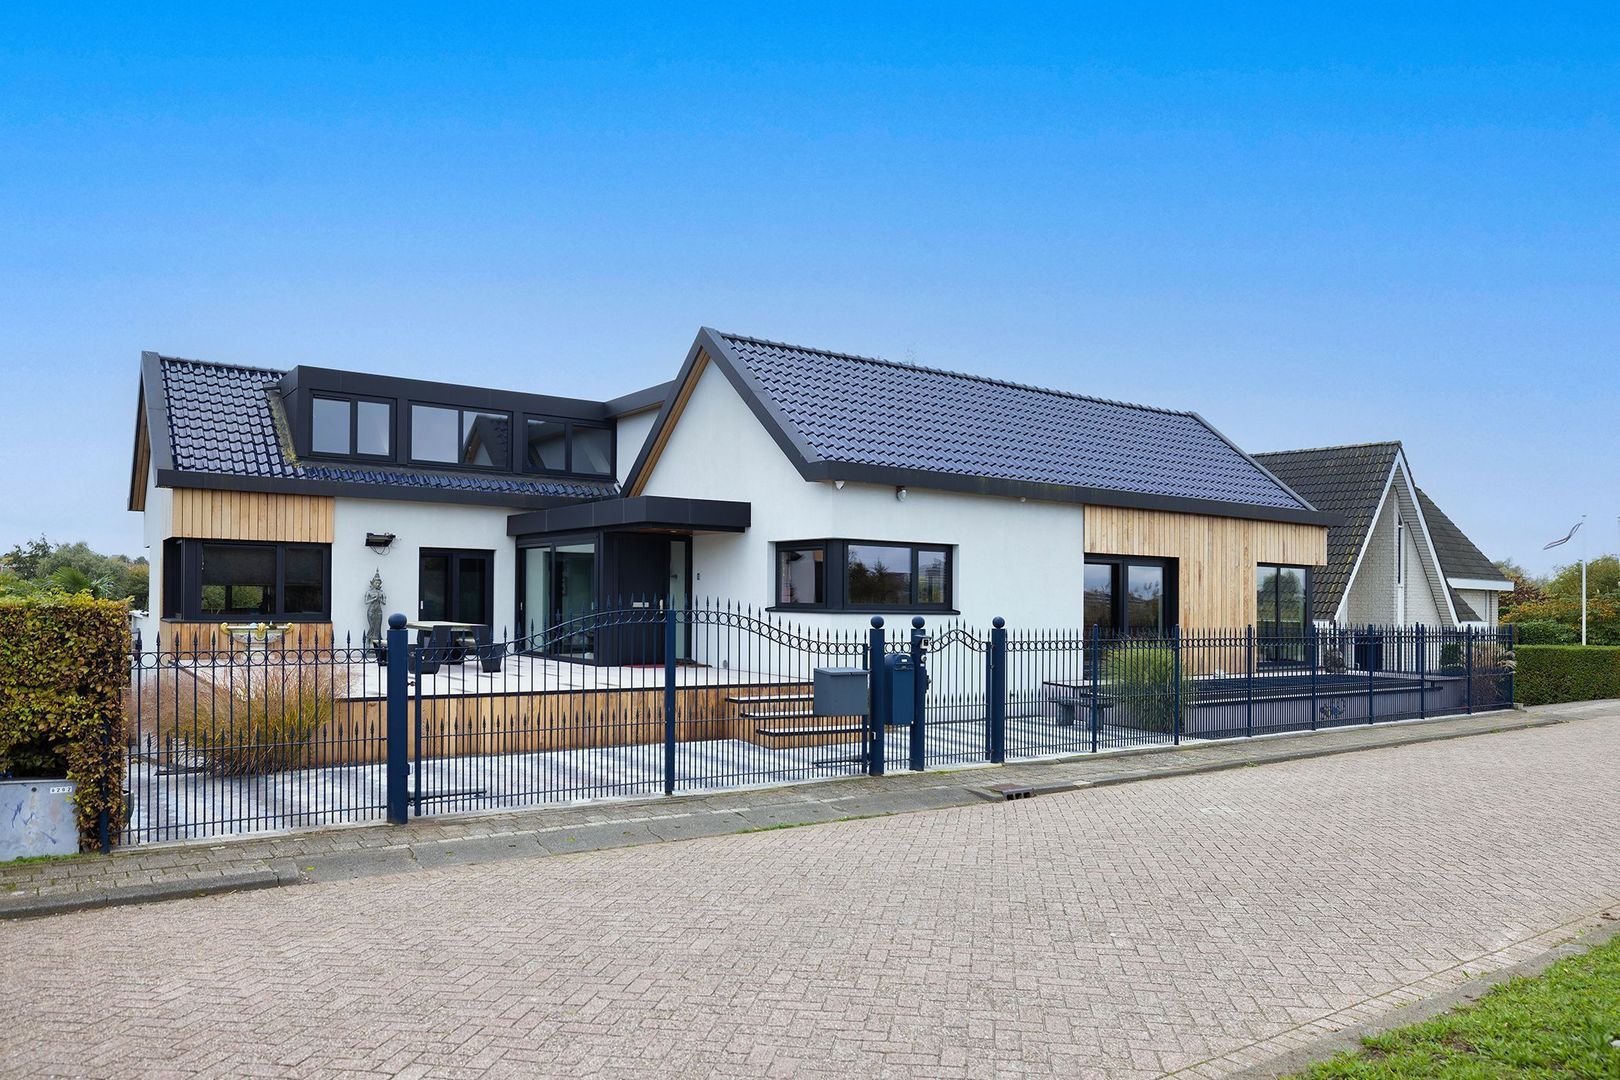
De villa is in 2020 ingrijpend gerenoveerd en uitgebouwd, waarbij veel aandacht is besteed aan comfort, duurzaamheid en onderhoudsgemak. Met energielabel A+, 24 zonnepanelen en vloerverwarming is de woning uitstekend voorbereid op de toekomst. Dankzij de aanwezigheid van een royale slaapkamer, badkamer en alle voornaamste woonfuncties op de begane grond is de villa bovendien uitermate geschikt voor levensloopbestendig wonen.
De woning en de zorgvuldig aangelegde tuin zijn onderhoudsvriendelijk uitgevoerd, waardoor volop kan worden genoten van de bijzondere woonomgeving zonder dat intensief onderhoud noodzakelijk is.
INDELING
BEGANE GROND
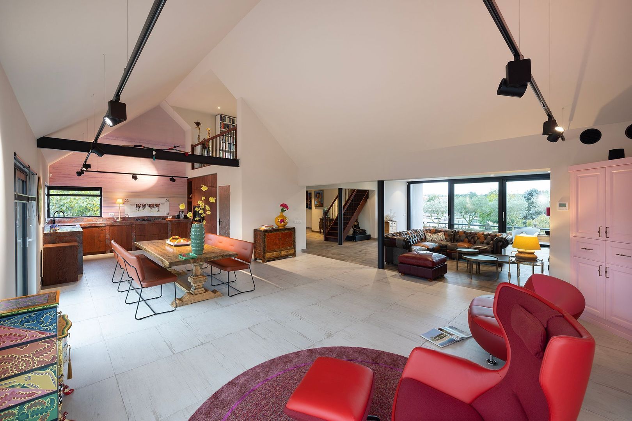
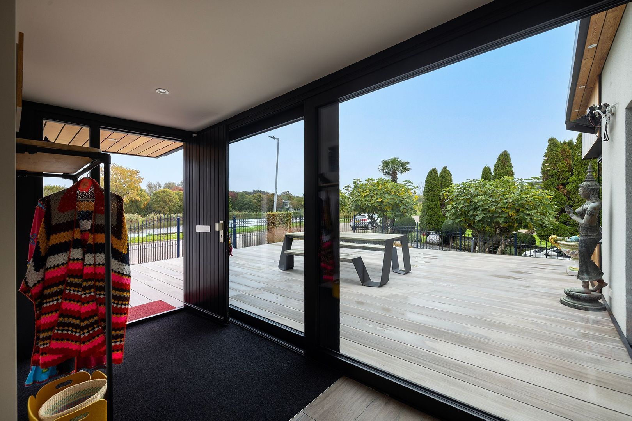
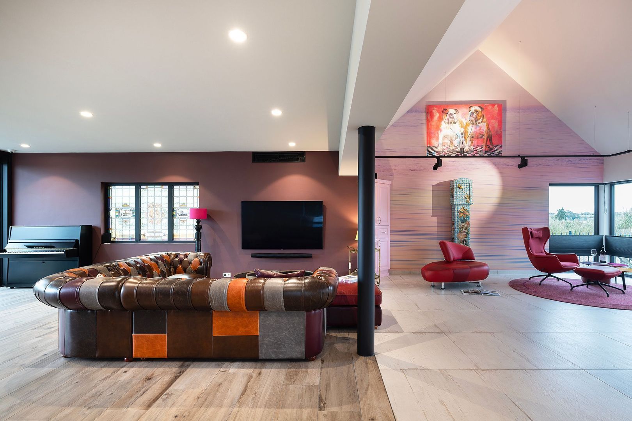
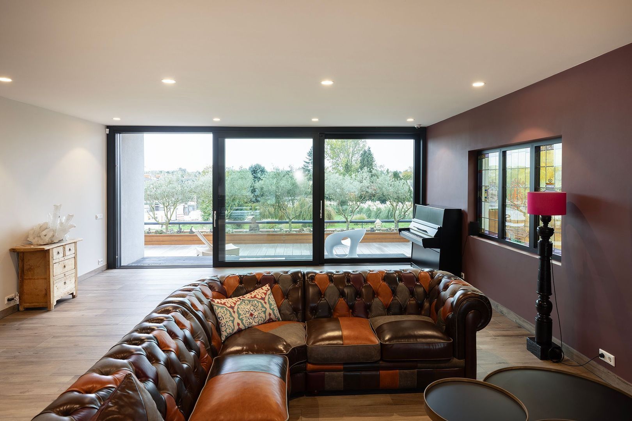
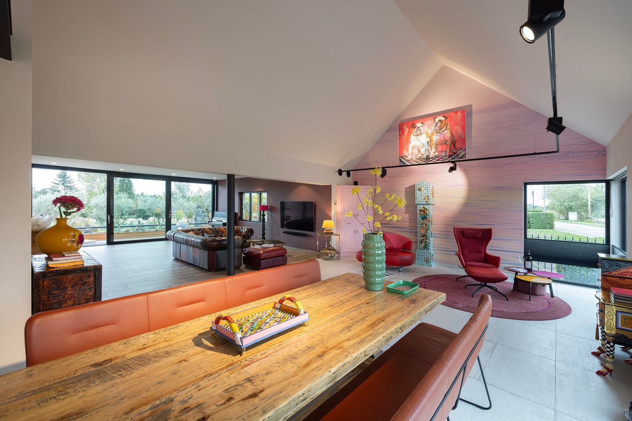
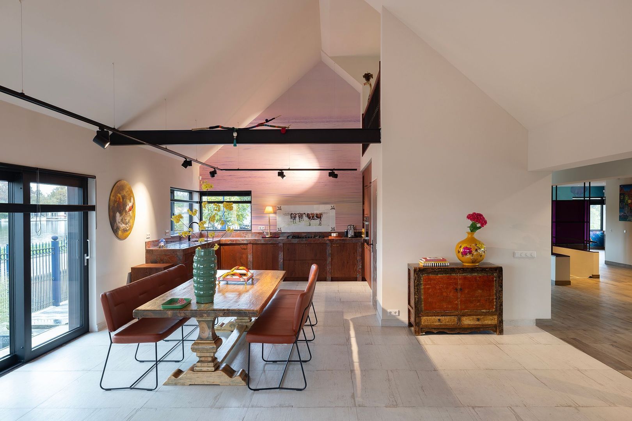
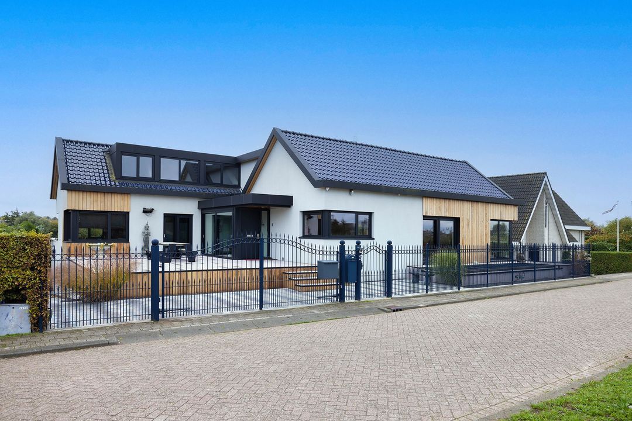
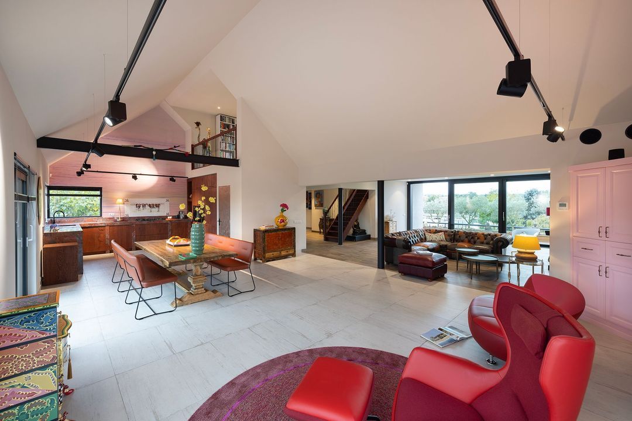
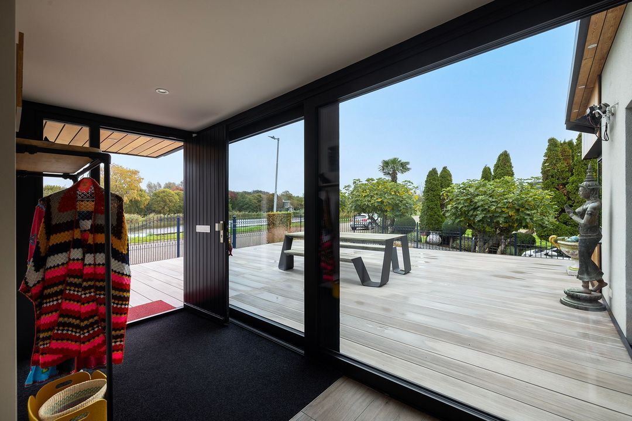
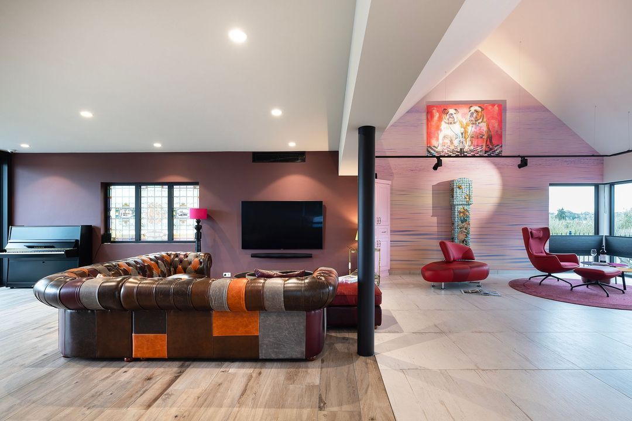
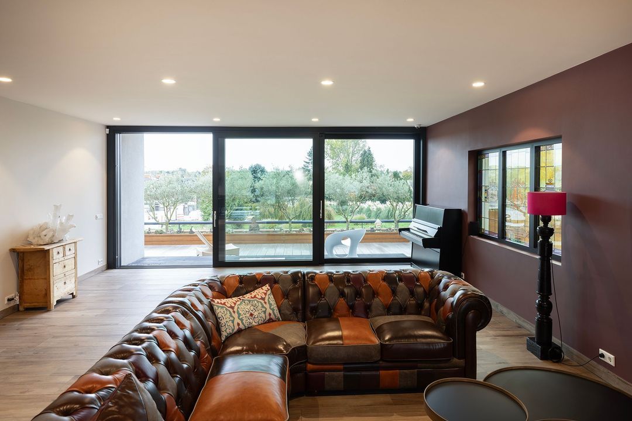
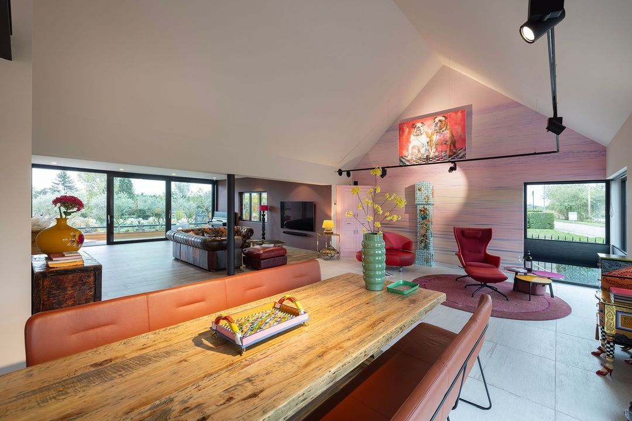
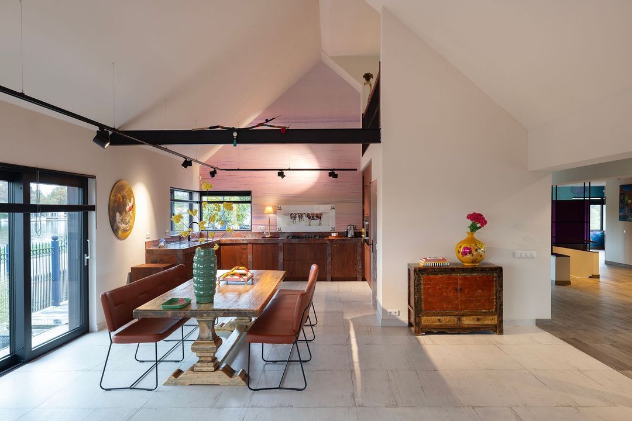
De representatieve entree geeft toegang tot de royale en lichte living met open keuken. De vele raampartijen rondom zorgen niet alleen voor een bijzonder aangename lichtinval, maar bieden ook voortdurend zicht op het water en het omliggende landschap.
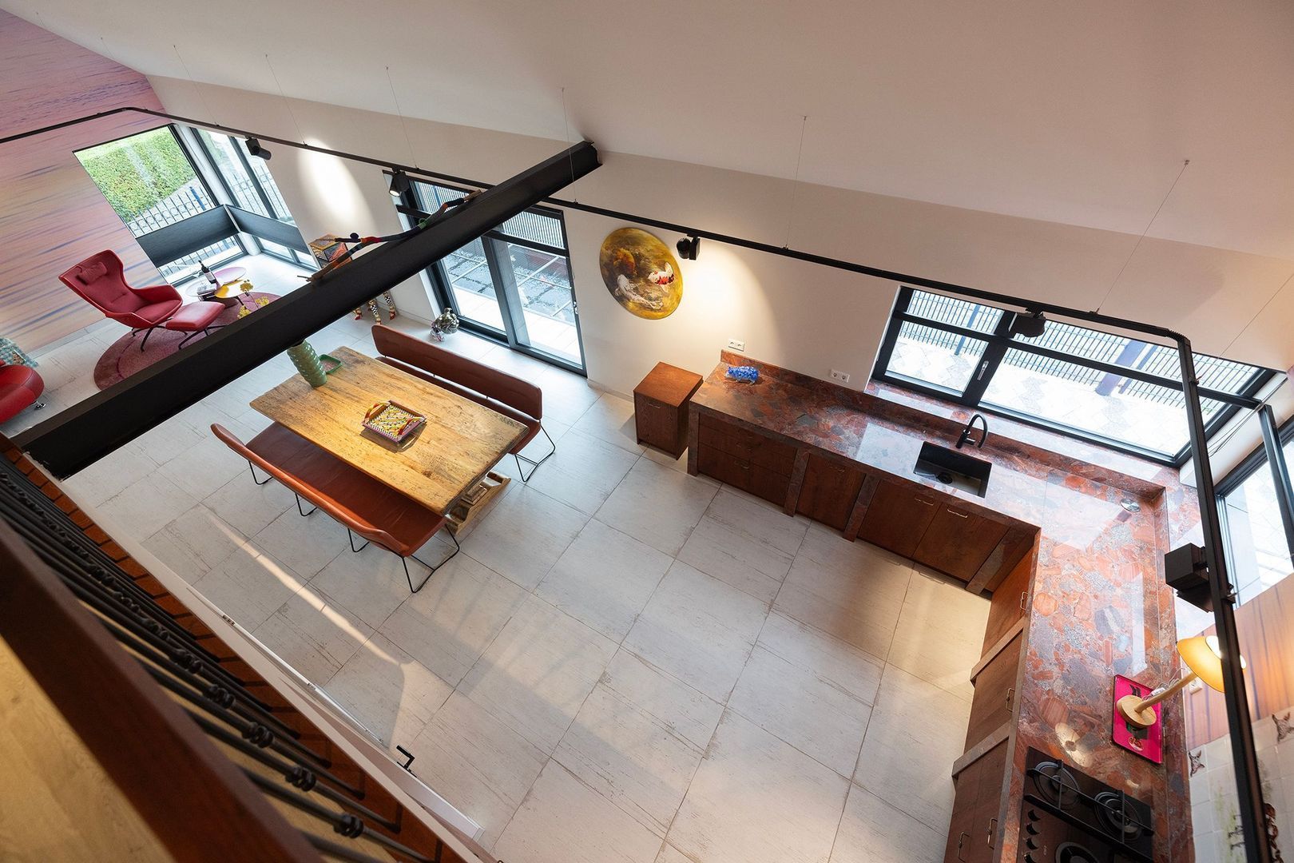
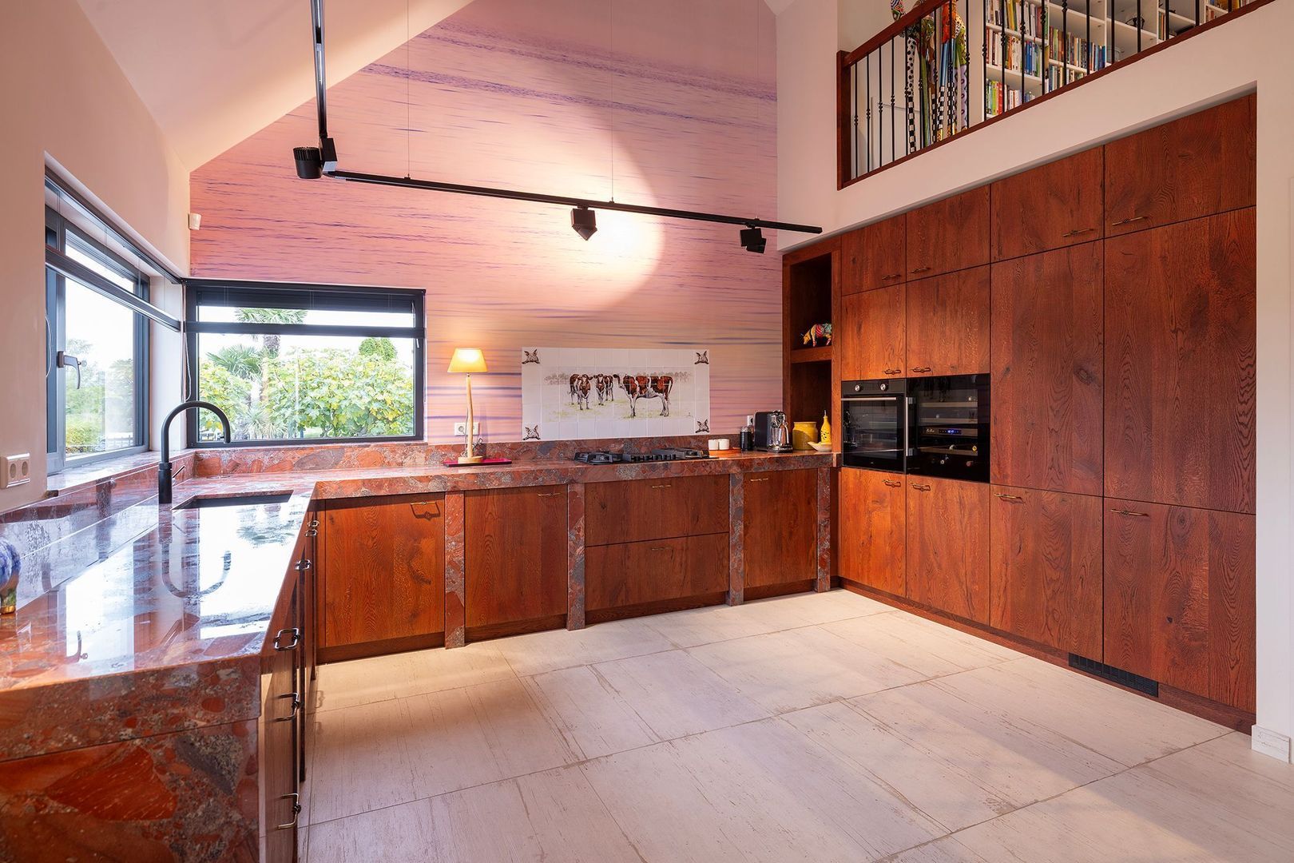
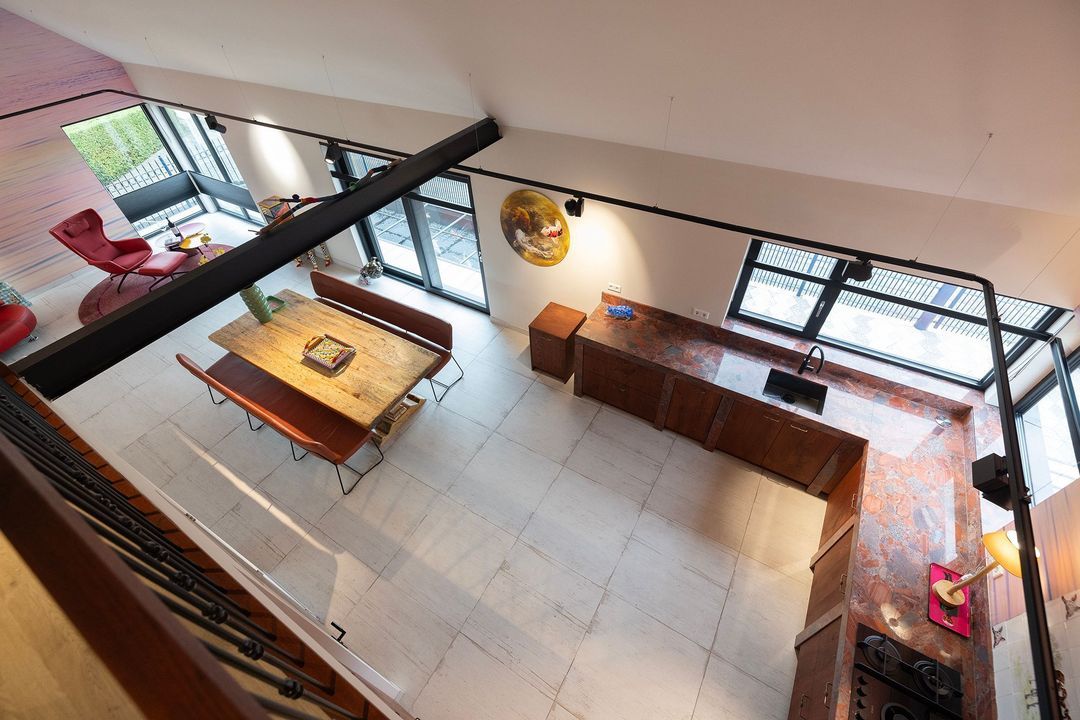
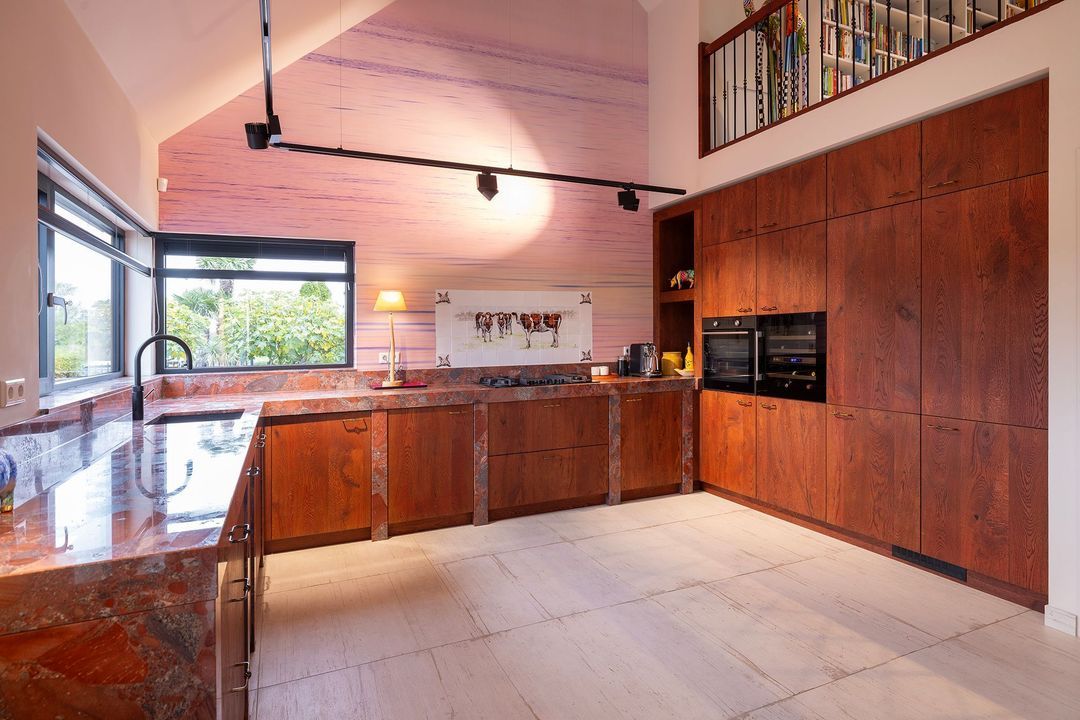
De moderne woonkeuken vormt het natuurlijke hart van de woning en is voorzien van hoogwaardige inbouwapparatuur. Aansluitend bevindt zich een praktische bijkeuken met aansluitingen voor wasmachine en droger.
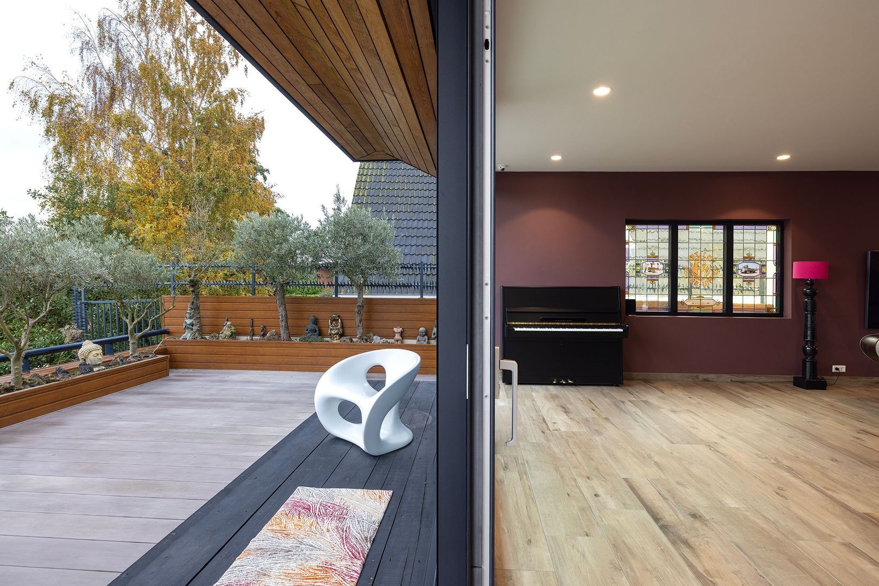
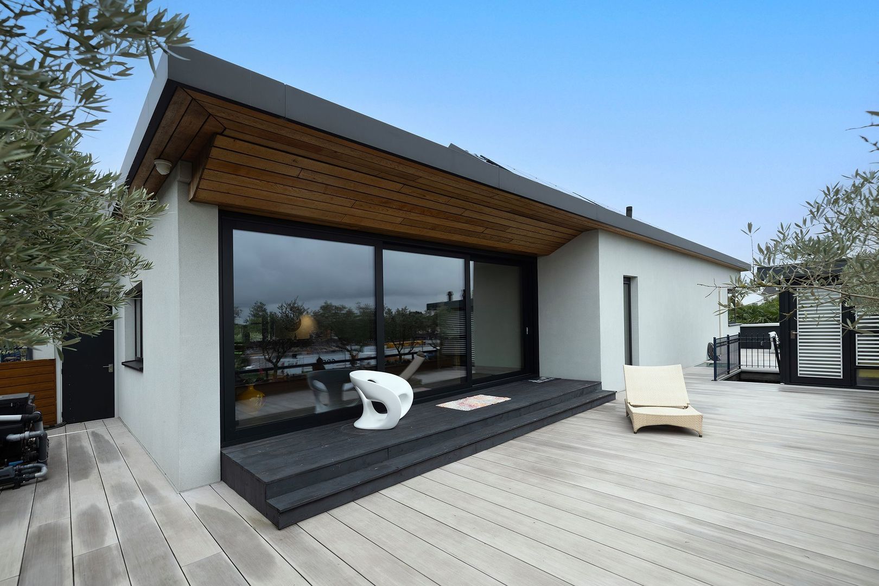
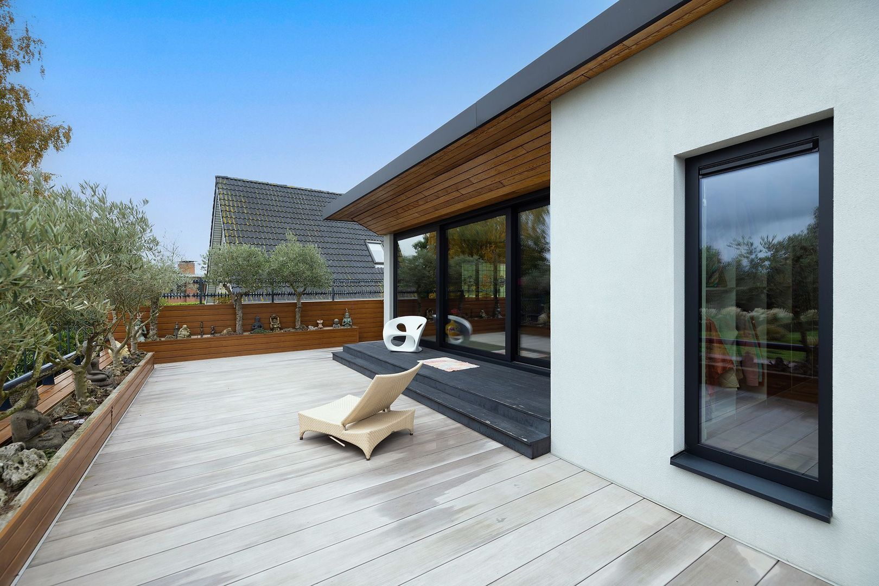
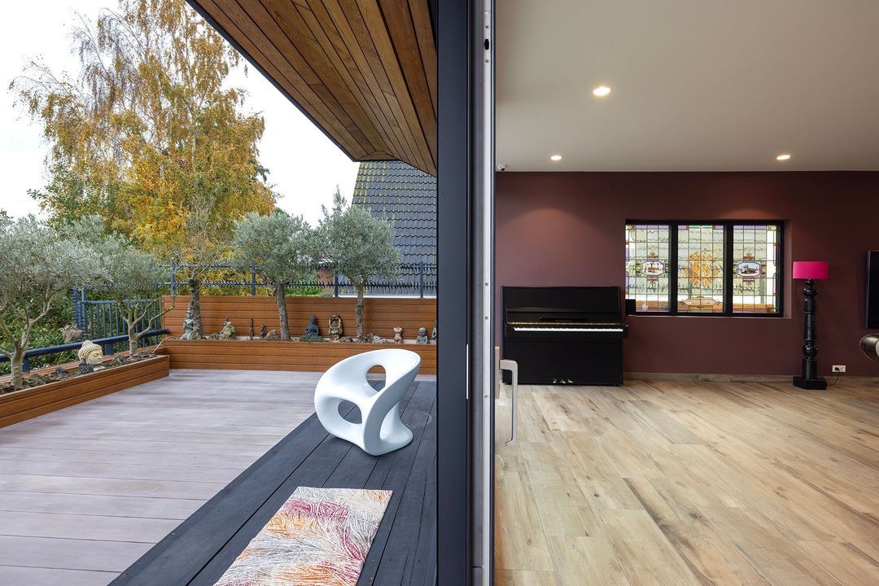
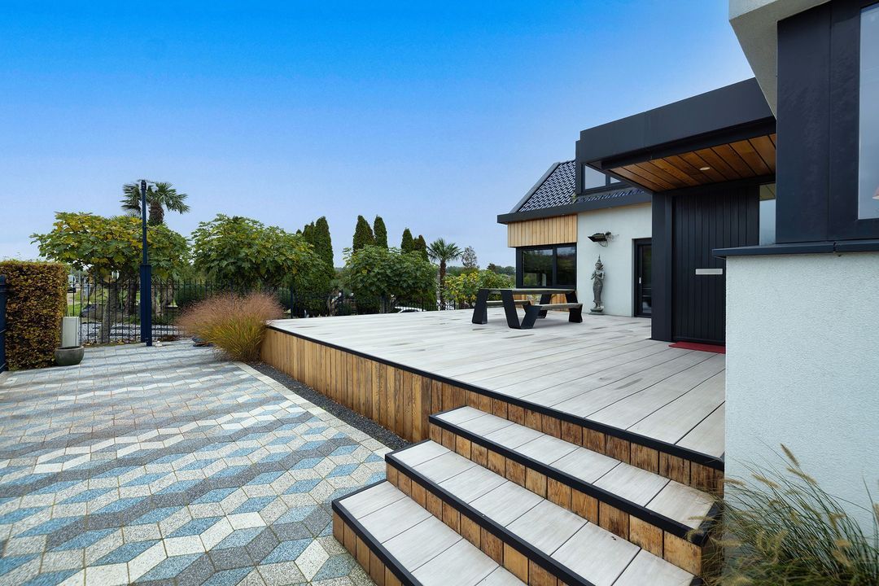
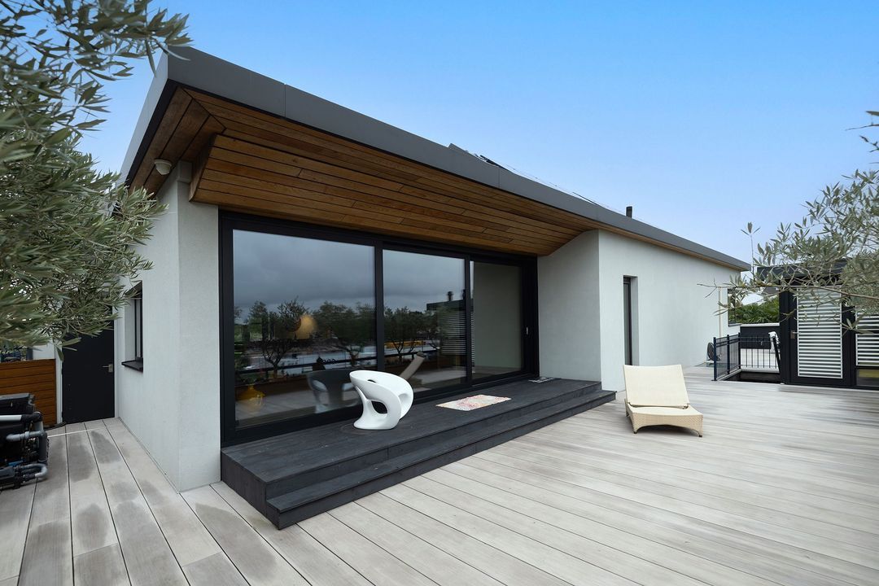
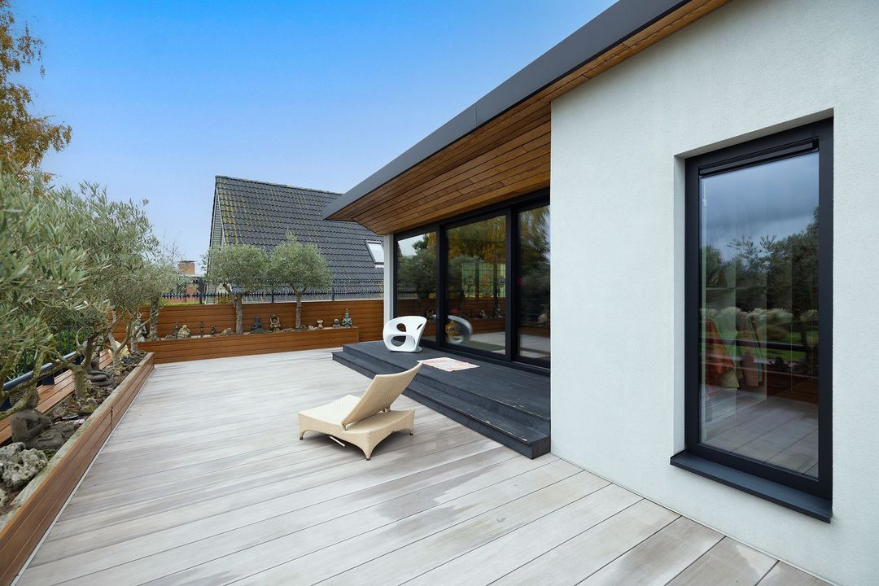
Via de royale schuifpui loopt de woonruimte naadloos over in het terras aan de achterzijde. Hier geniet u van volledige rust, een vrij uitzicht over het groen en, in de verte, de karakteristieke skyline van Rotterdam. Het terras vormt een stijlvol verlengstuk van de woonkeuken en is bij uitstek geschikt voor lange diners, borrels en ontspannen zomeravonden.
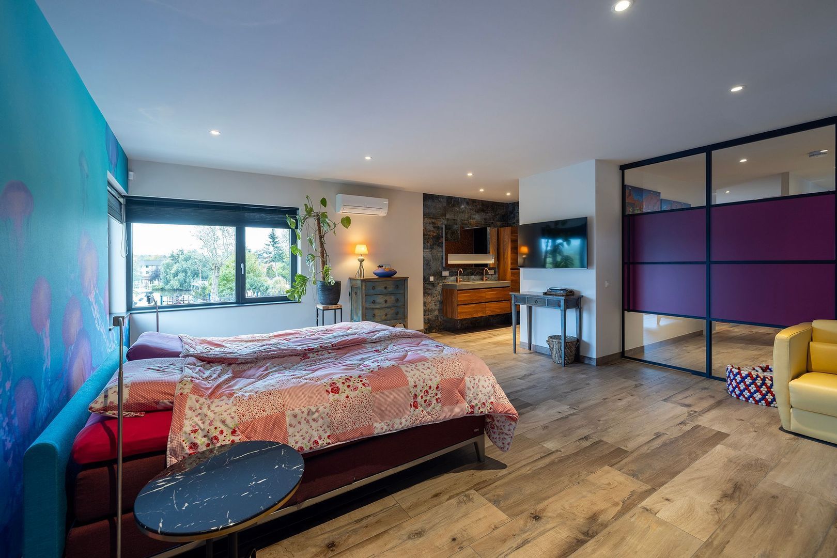
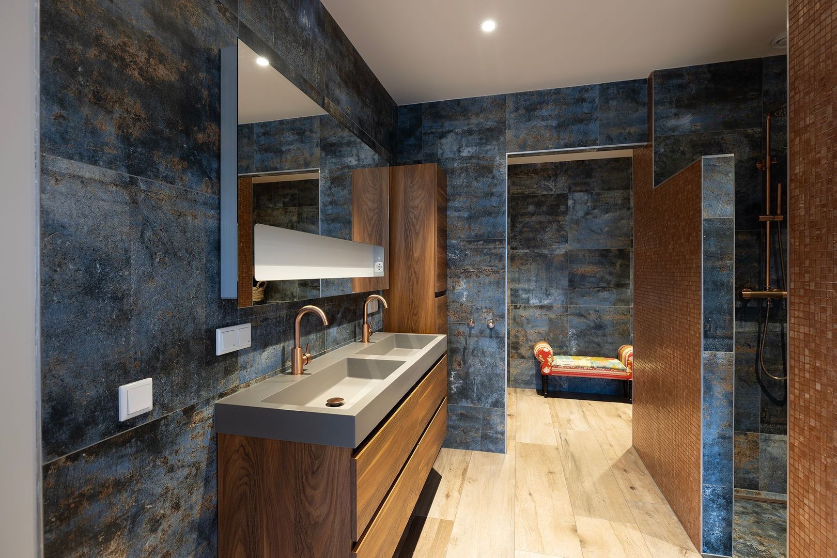
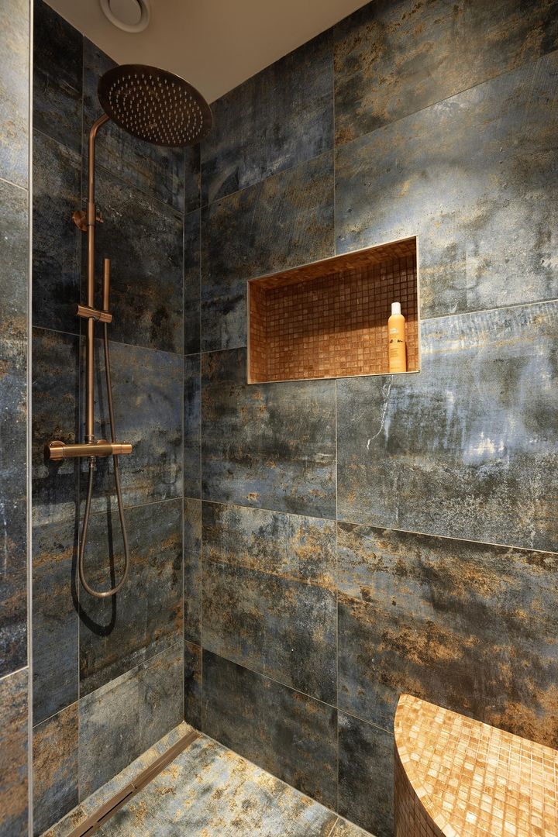
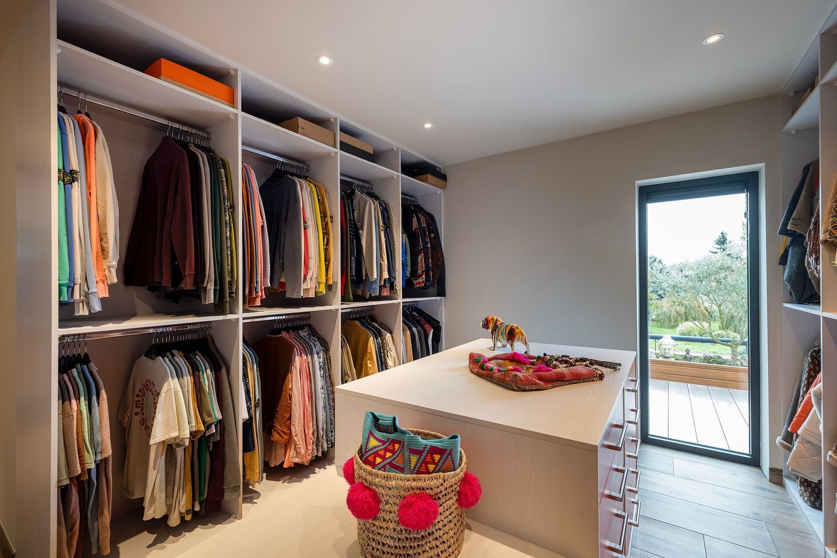
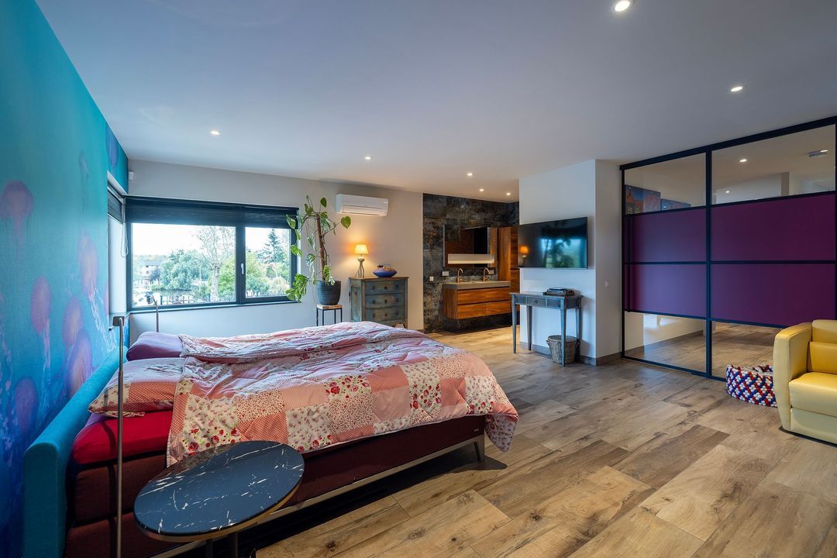
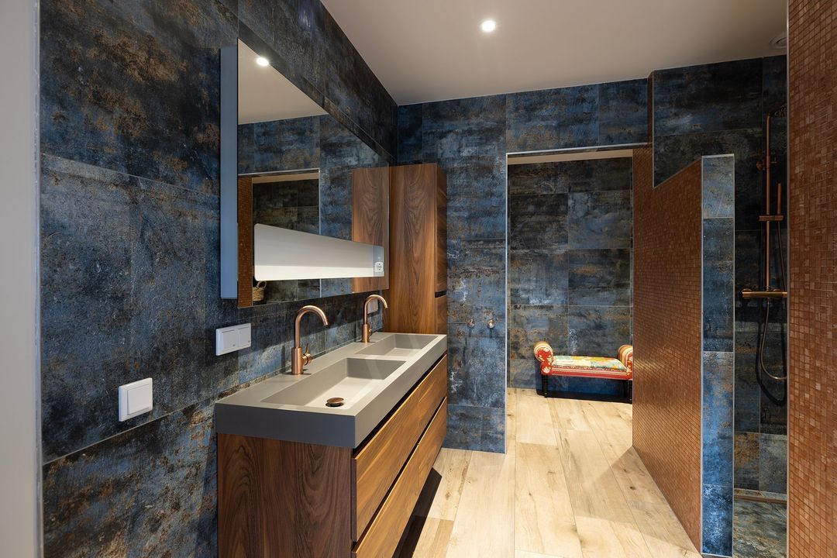
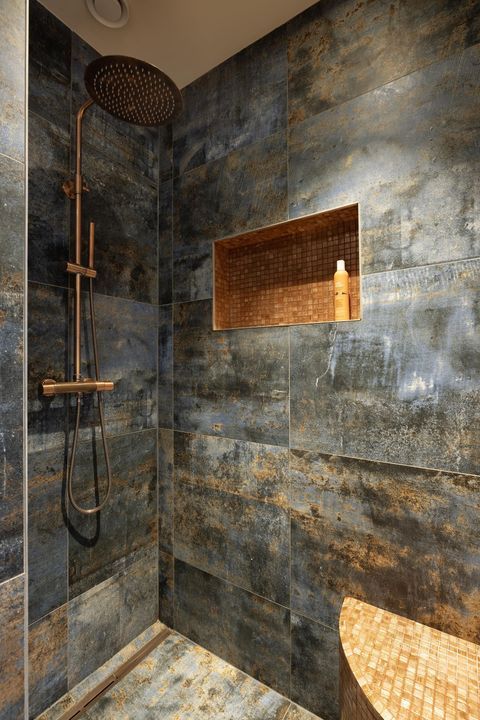
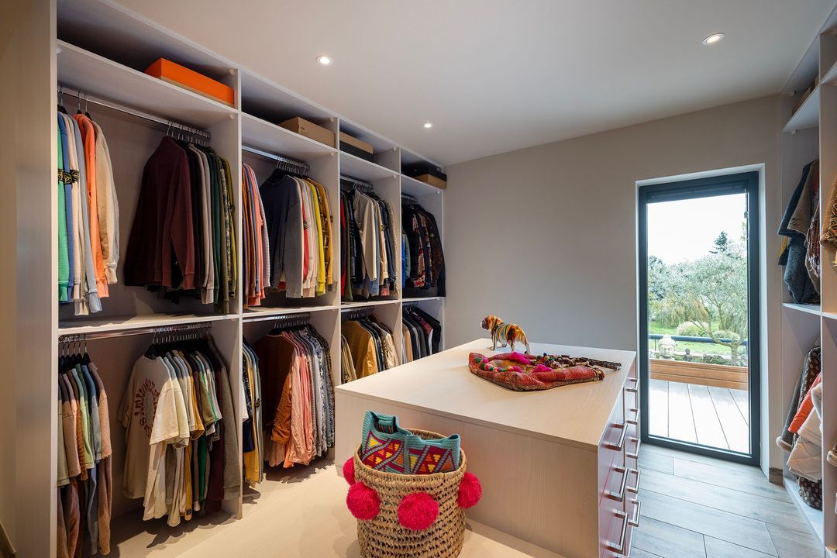
In de zijvleugel bevindt zich de royale hoofdslaapkamer met een ruime badkamer en suite en een aangrenzende walk-in closet. Deze ruimte kan desgewenst eenvoudig worden aangepast tot een tweede slaapkamer. De aanwezigheid van slapen, baden, koken en wonen op één verdieping maakt de villa bijzonder comfortabel en levensloopbestendig.
BOVENVERDIEPING
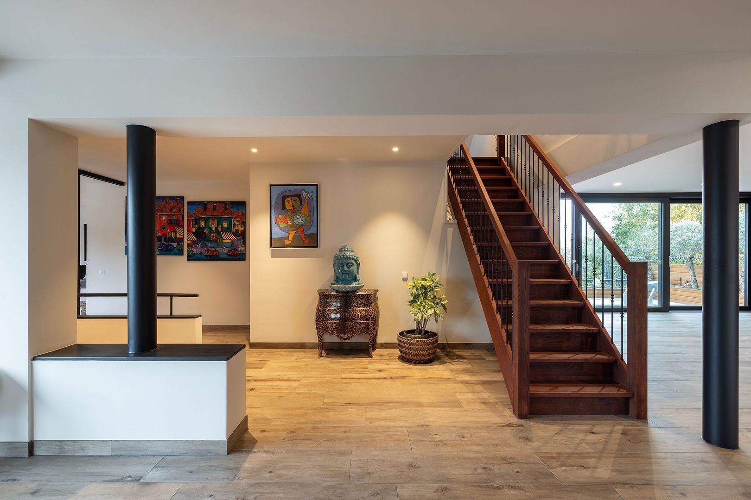
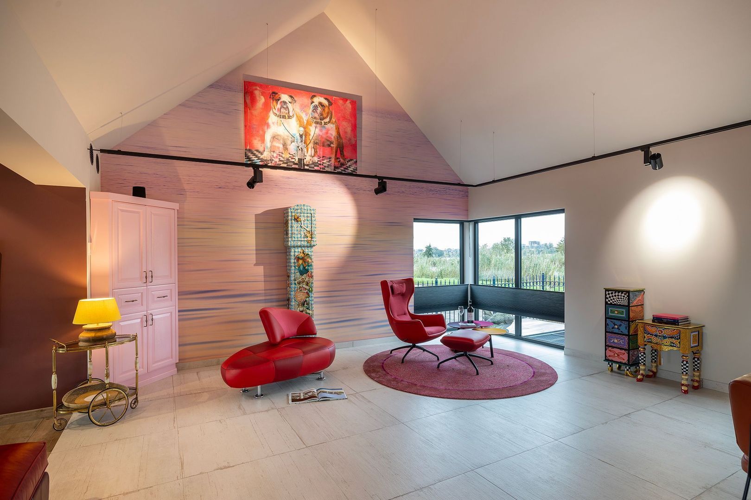
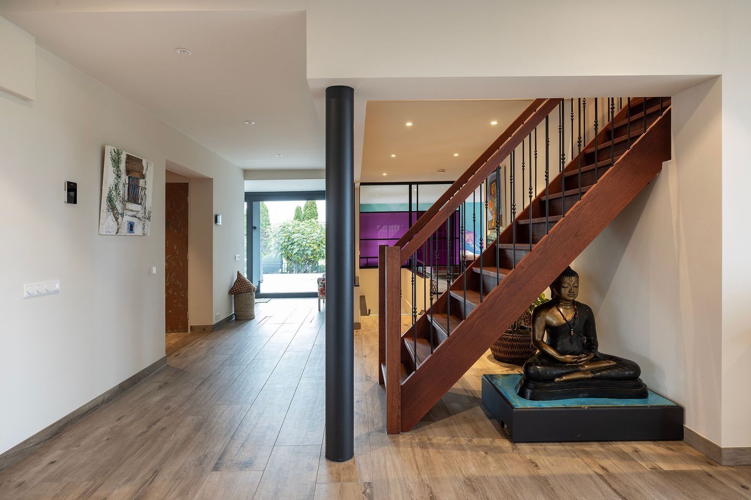
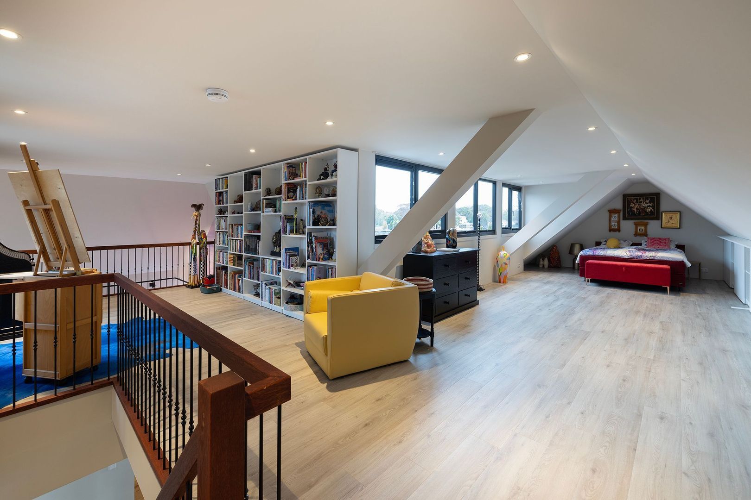
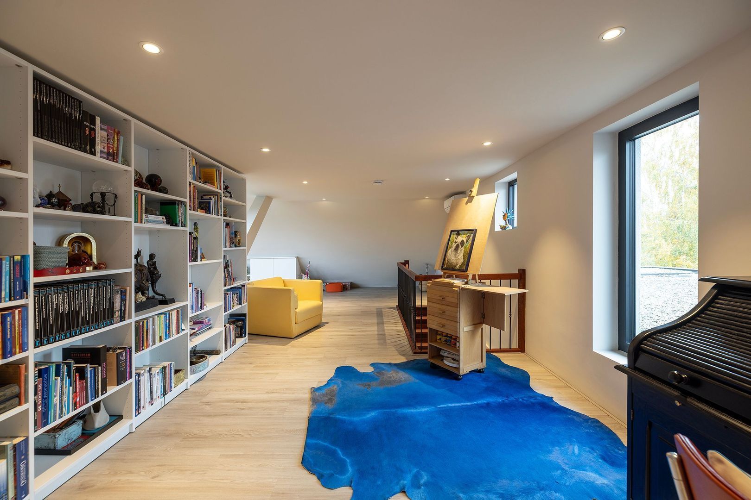
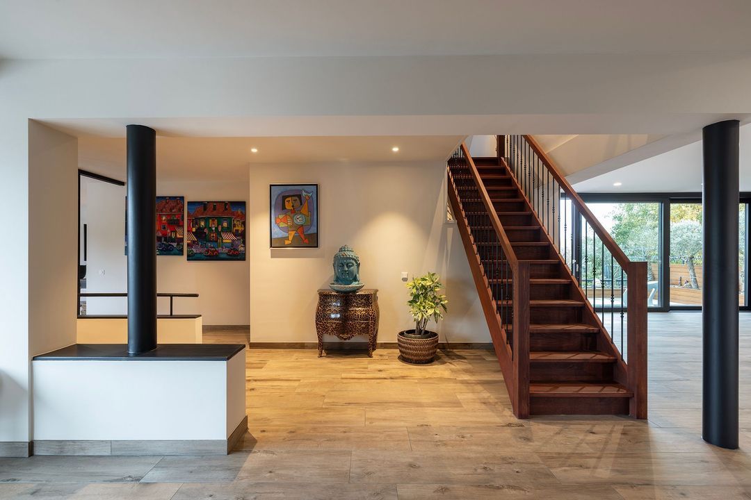
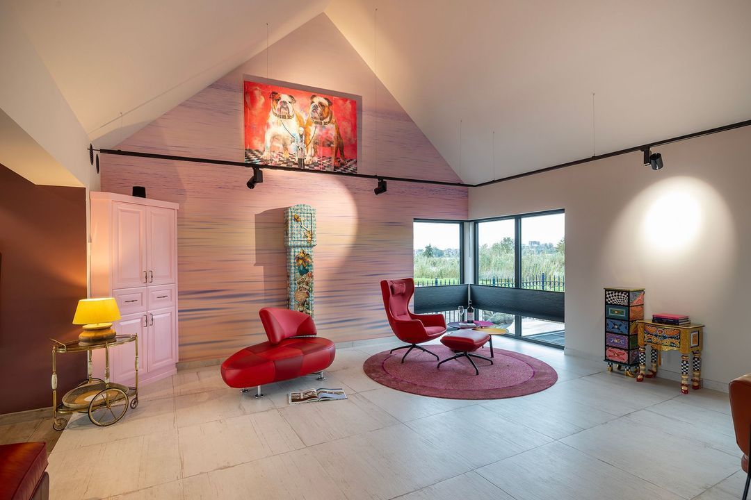
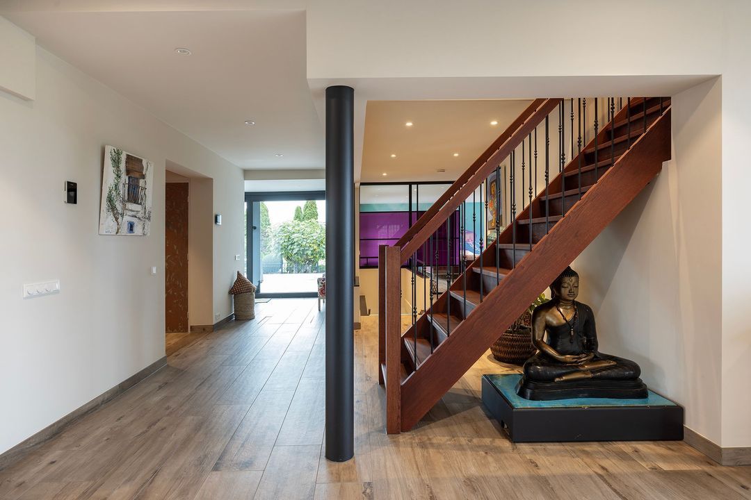
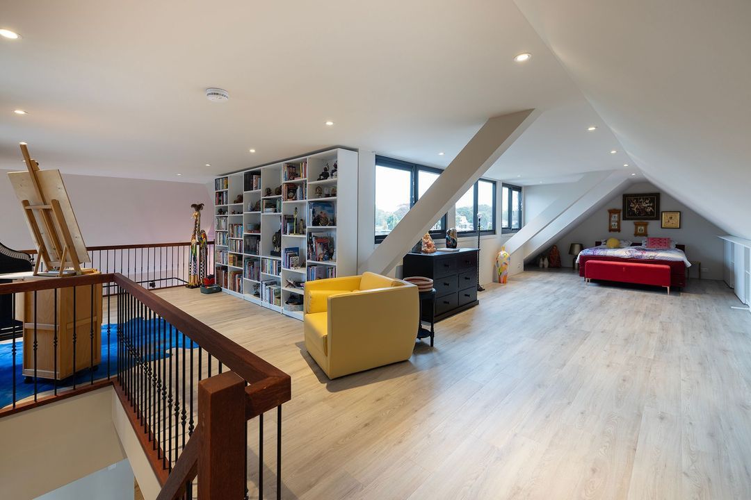
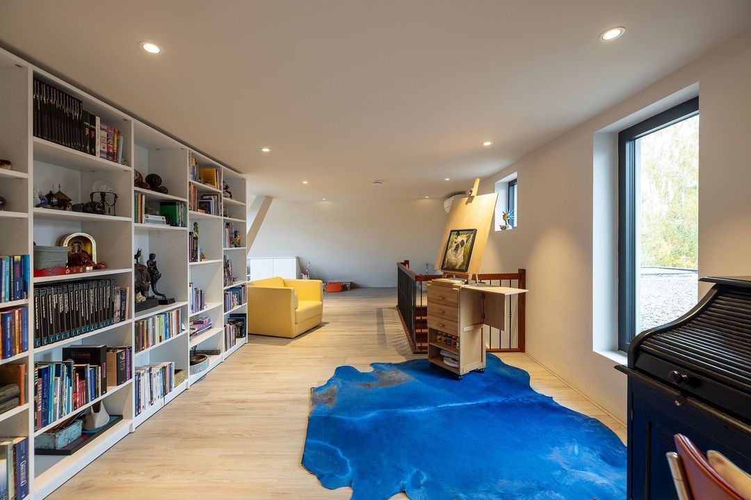
De vaste trap leidt naar een indrukwekkende, multifunctionele bovenverdieping met een open karakter en een entresol die in directe verbinding staat met de woonkeuken.
Het huidige open floorplan biedt alle vrijheid om de ruimte naar eigen inzicht in te delen. Hier kunnen relatief eenvoudig twee zeer ruime slaapkamers en een volwaardige badkamer worden gerealiseerd, zonder dat het royale en lichte karakter van de verdieping verloren gaat. Ook een combinatie van slaapvertrekken, thuiswerkruimte, bibliotheek of gastenverblijf behoort tot de mogelijkheden.
SOUTERRAIN
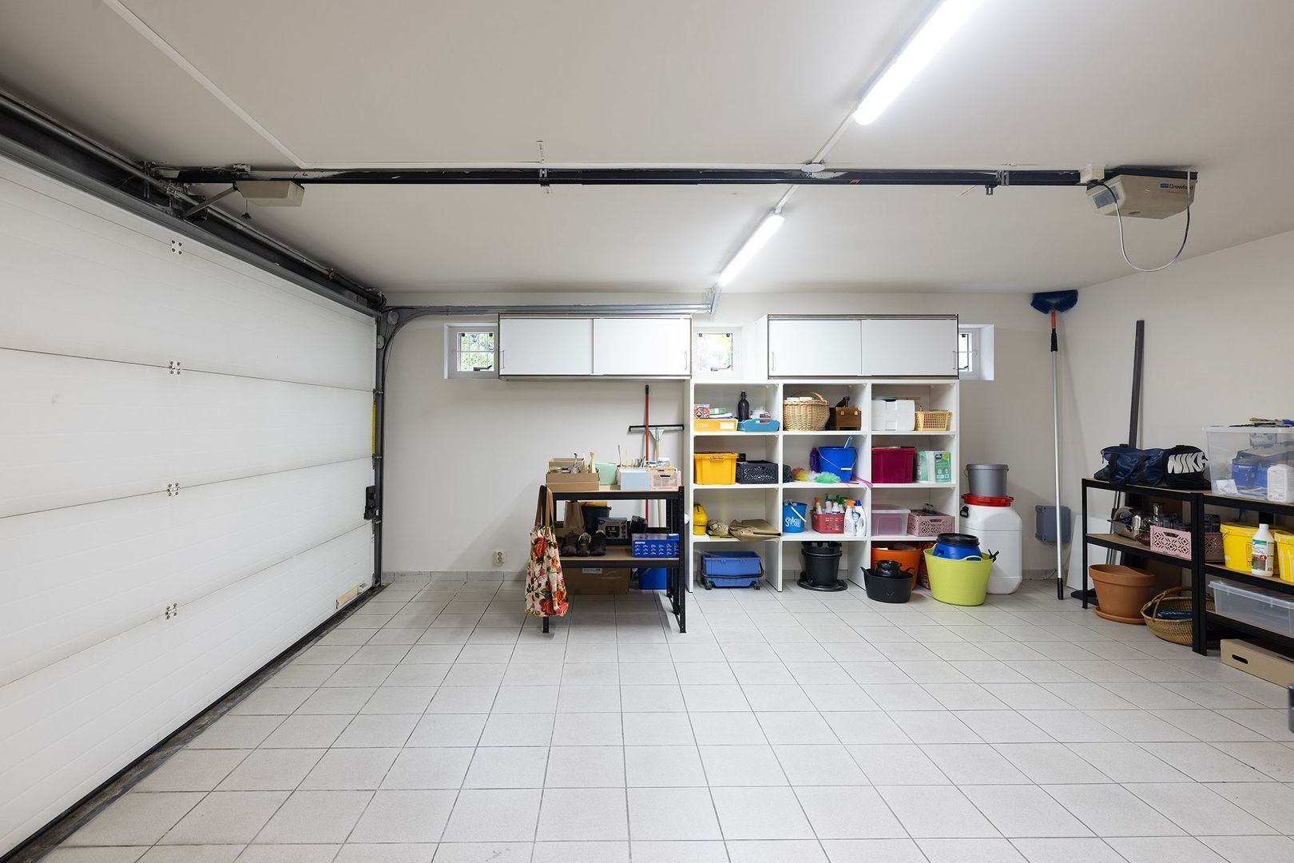
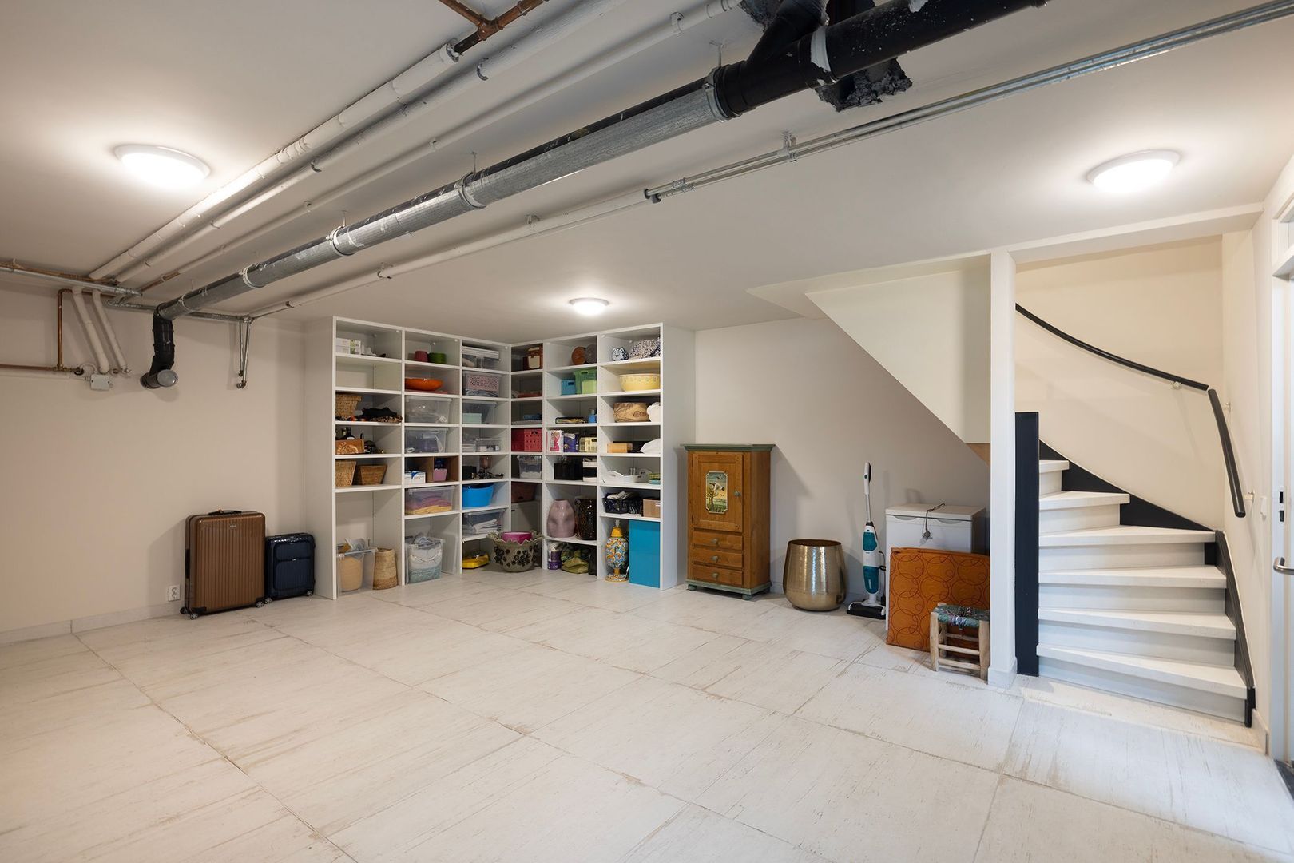
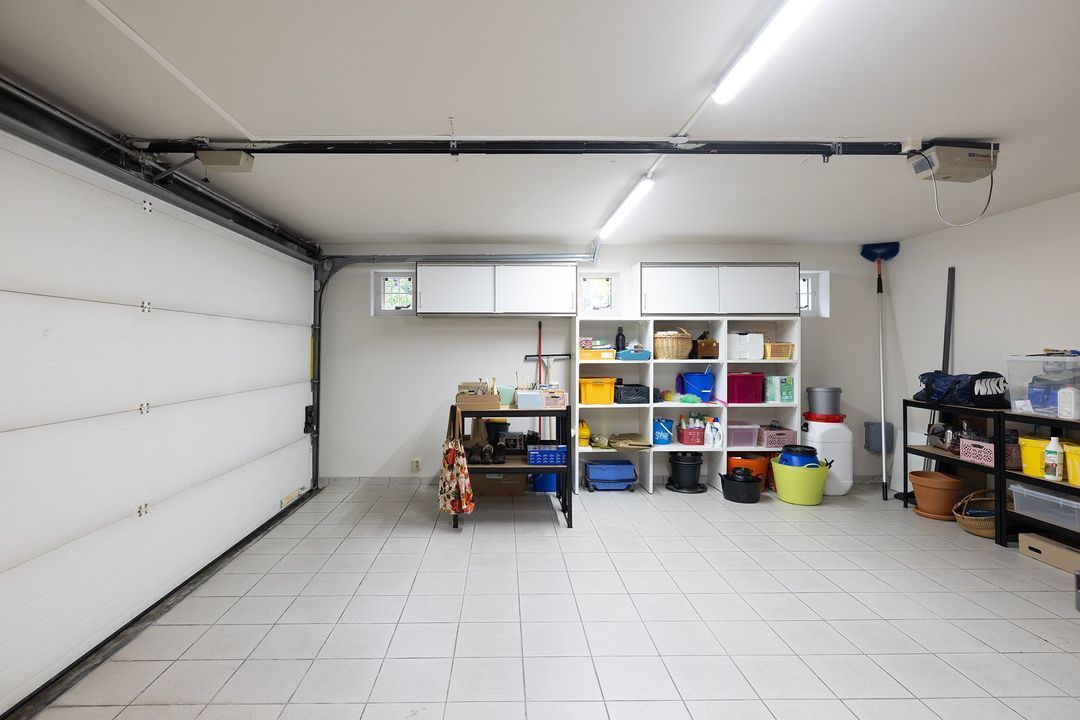
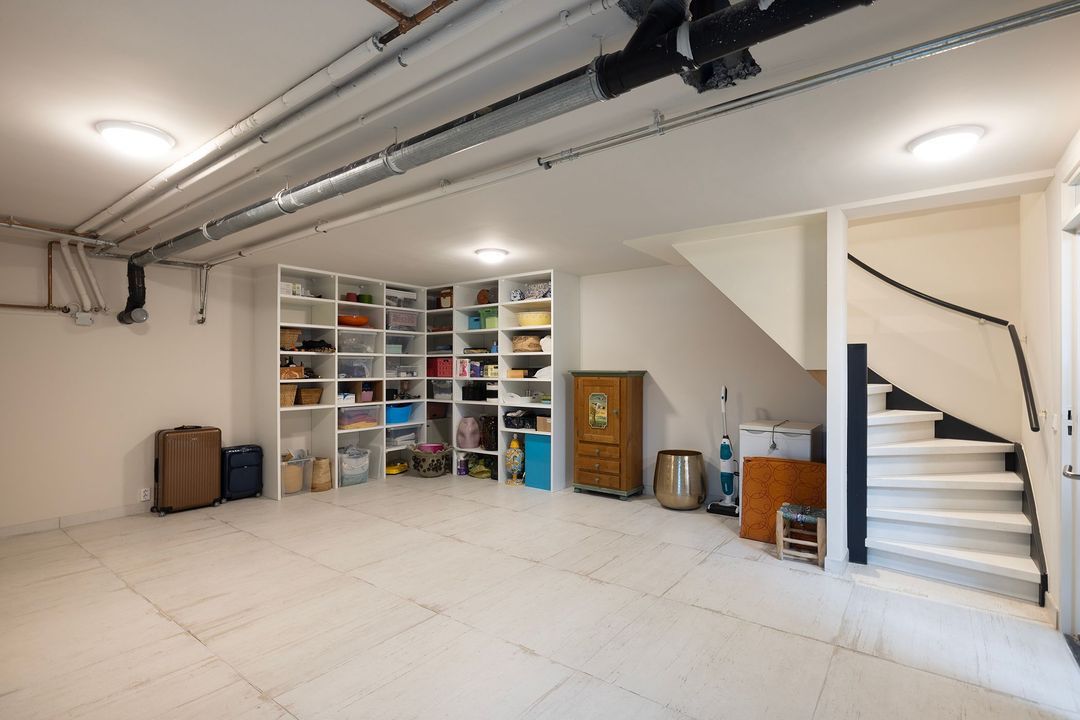
Het souterrain is verdeeld over twee afzonderlijke ruimten en biedt diverse gebruiksmogelijkheden. Denk hierbij aan een wijnkelder, fitnessruimte, thuiswerkplek, hobbyruimte of aanvullende bergruimte.
Vanuit het souterrain bestaat tevens een directe verbinding met de achtertuin.
BUITENRUIMTE
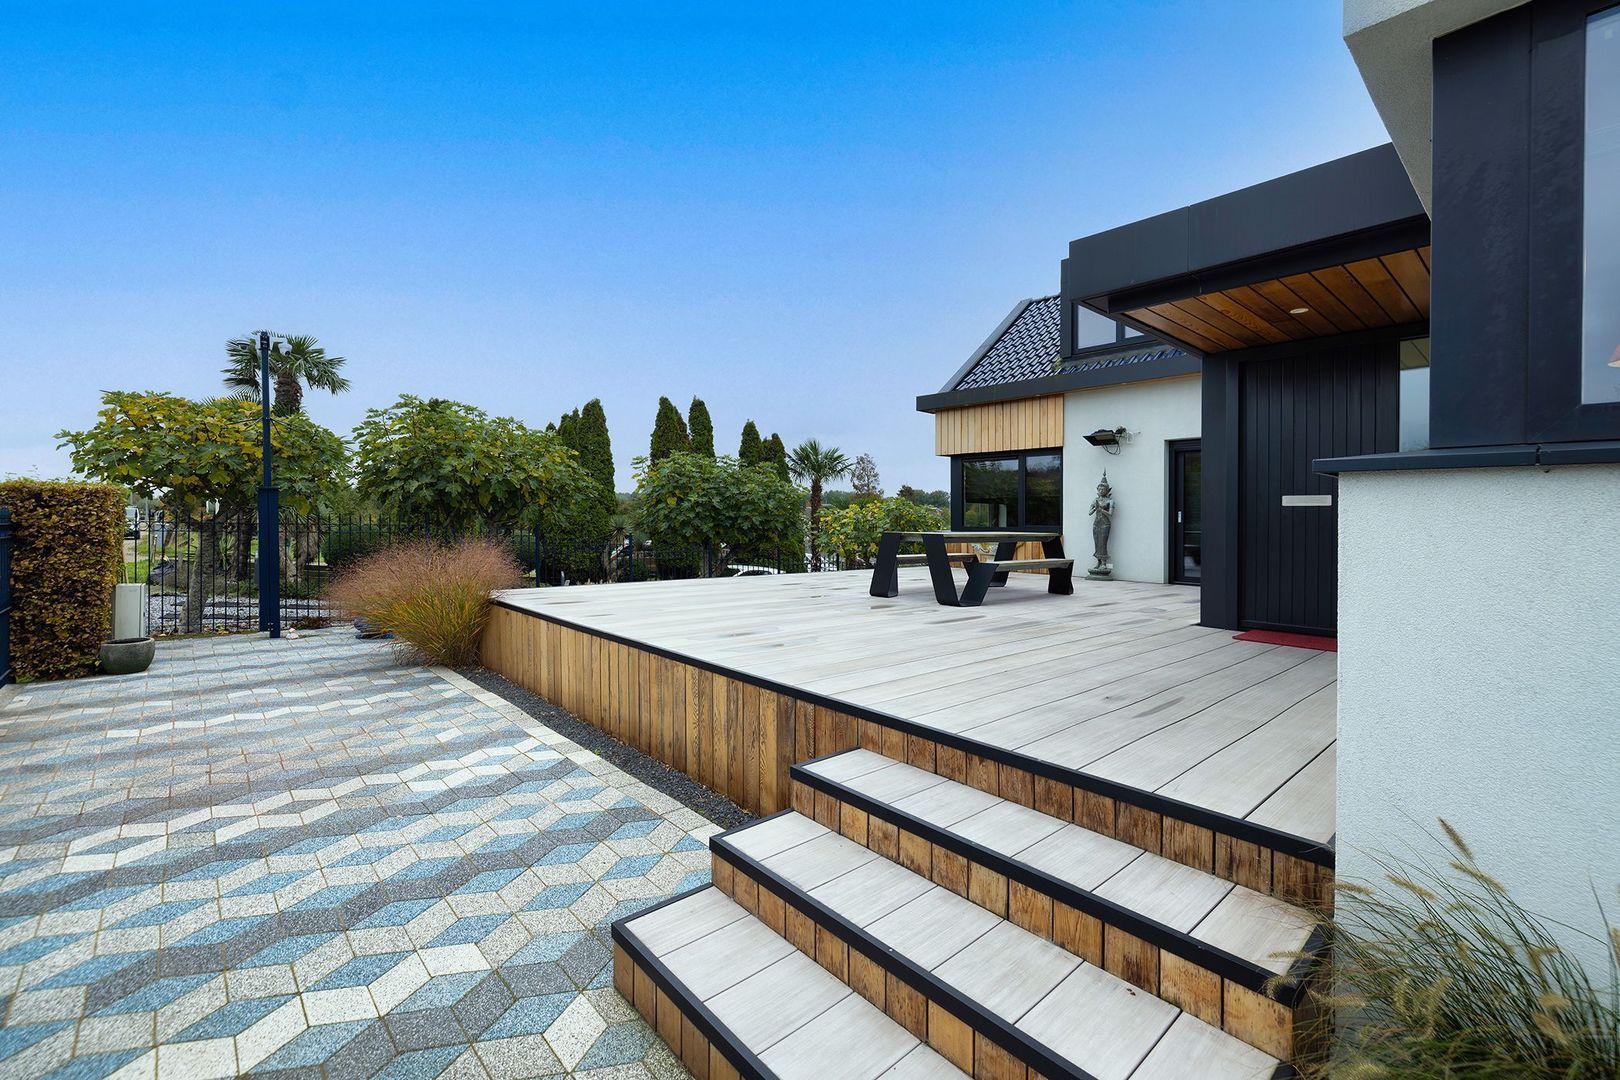
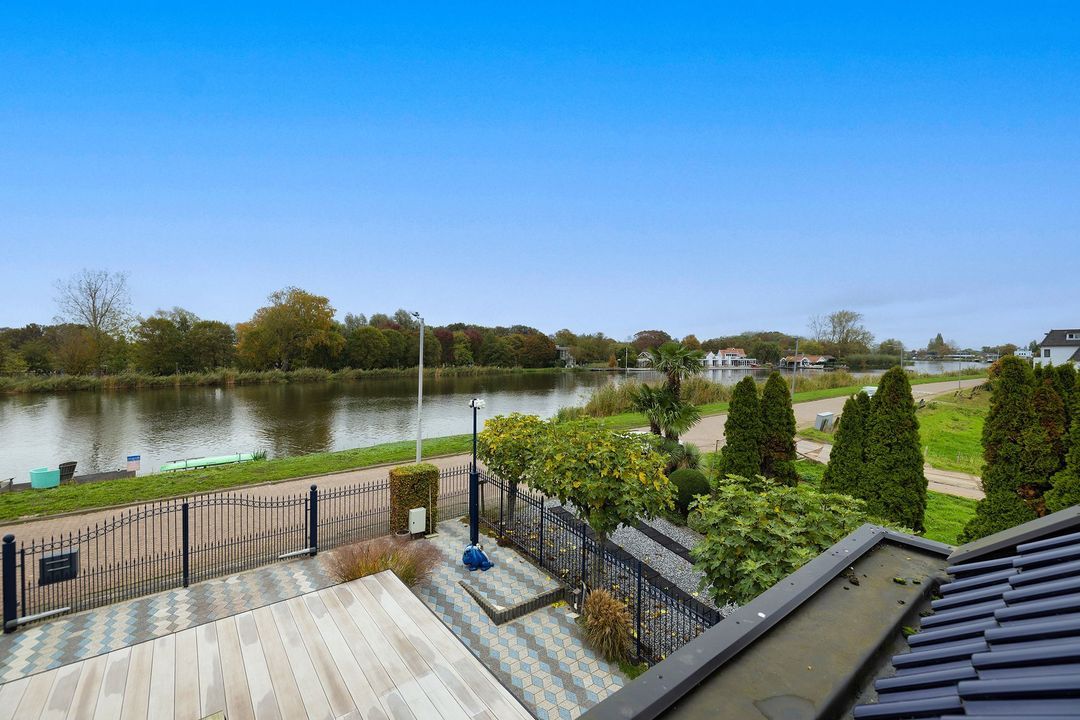
Aan de voorzijde beschikt de villa over een royale tuin met vijver en een ruim terras aan het water. Hier geniet u van een ongehinderd uitzicht over de Rotte en de levendige, maar ontspannen sfeer van passerende boten en recreanten.
De eigen aanlegsteiger voor de woning maakt het mogelijk om direct vanaf huis het water op te gaan.
De buitenruimte is onderhoudsvriendelijk ingericht, zodat het accent volledig ligt op ontspannen en genieten van deze uitzonderlijke locatie.
BIJZONDERHEDEN
* Vrijstaande villa op een unieke locatie direct aan de Rotte;
* Vrij uitzicht over het water, het omliggende groen en de skyline van Rotterdam;
* Eigen aanlegsteiger aan de voorzijde;
* Gelegen op circa 515 m² eigen grond;
* Gebouwd in 1993 en ingrijpend gerenoveerd en uitgebouwd in 2020;
* Levensloopbestendig dankzij slaap-, bad- en woonvoorzieningen op de begane grond;
* Royale, open bovenverdieping met de mogelijkheid om twee ruime slaapkamers en een badkamer te realiseren;
* Energiezuinig en duurzaam uitgevoerd;
* Energielabel A+;
* 24 zonnepanelen, geplaatst in 2020;
* Voorzien van vloerverwarming;
* Onderhoudsvriendelijke woning en tuin;
* Rust en privacy op korte afstand van het centrum van Rotterdam.
DISCLAIMER
Alle verstrekte informatie, waaronder begrepen doch niet beperkt tot de maatvoering, heeft een indicatief karakter. Aan deze informatie kunnen geen rechten worden ontleend. Verrekening wegens over- of ondermaat is uitgesloten. Het schriftelijkheidsvereiste is van toepassing. Deze aanbieding is vrijblijvend. Oplevering geschiedt in overleg.
ENTHOUSIAST GEWORDEN?
Bergse Linker Rottekade 200 biedt een woonkwaliteit die in Rotterdam zelden wordt gevonden: vrijstaand en duurzaam wonen aan het water, omringd door groen en met de skyline van de stad aan de horizon.
Wij nodigen serieuze gegadigden graag uit om de sfeer, ruimte en uitzonderlijke ligging van deze villa tijdens een persoonlijke bezichtiging te ervaren.
* ENGLISH -
EXCEPTIONAL WATERFRONT LIVING IN THE AMSTERDAM–ROTTERDAM METROPOLITAN CORRIDOR
Wake up to sweeping views across the water, enjoy breakfast on one of the sun-filled terraces, and end the day with a private cruise departing directly from your own dock. At Bergse Linker Rottekade 200, every day feels like a retreat.
Set directly on the Rotte River, this freestanding waterfront villa offers an exceptional combination of privacy, natural beauty, sustainable design, and metropolitan convenience. The front of the home overlooks the water, while the rear enjoys unobstructed views across open green countryside, with the Rotterdam skyline visible in the distance.
Despite its peaceful setting, the property is positioned within the wider Amsterdam–Rotterdam metropolitan corridor, at the heart of the Randstad—one of Europe’s most internationally connected economic and cultural regions. Downtown Rotterdam, renowned for its architecture, international business community, culinary scene, and cultural institutions, is only a short drive away.
Originally built in 1993, the residence was extensively renovated and expanded in 2020. The result is a contemporary, energy-efficient home designed for effortless living, with underfloor heating, 24 solar panels, an A+ energy rating, and both the residence and landscaped grounds designed to require relatively limited maintenance.
With the principal bedroom suite, bathroom, kitchen, and main living areas all located on the entry level, the villa is ideally suited to convenient single-level living and aging in place. At the same time, the generous open-plan upper level offers considerable potential for families, guests, or those requiring additional private accommodations.
INTERNATIONAL CONNECTIVITY
Rotterdam The Hague Airport is approximately 7 miles away, or about 11 kilometers, and can generally be reached in approximately 15 minutes by car, depending on traffic.
Amsterdam Airport Schiphol, one of Europe’s principal international aviation hubs, is approximately 37 miles, or 60 kilometers, from the property and is generally accessible in approximately 45 to 60 minutes by car. Rotterdam Central Station also offers frequent direct high-speed train connections to Schiphol Airport, with the fastest services taking approximately 26 minutes.
For internationally oriented families, the Nord Anglia International School Rotterdam is located approximately 3 miles, or 5 kilometers, from the residence. The school is part of Nord Anglia Education’s global network of premium international schools.
THE RESIDENCE
MAIN LEVEL
The welcoming entrance hall opens into an expansive and light-filled living space with an open kitchen. Floor-to-ceiling windows and glazing on multiple sides create an exceptional connection with the surrounding landscape, offering continuous views across the Rotte River, the gardens, and the countryside beyond.
The contemporary kitchen forms the heart of the home and is fitted with modern integrated appliances. An adjoining utility room provides practical space for laundry equipment and additional storage.
Large sliding glass doors connect the living area to the rear terrace, creating a seamless transition between indoor and outdoor living. Overlooking open green land and the distant Rotterdam skyline, this is an inspiring setting for al fresco dining, entertaining, or simply enjoying the stillness of the landscape.
A private wing of the main level accommodates the spacious principal bedroom suite, complete with an en-suite bathroom and a generously proportioned walk-in closet. The walk-in closet may, if desired, be converted into an additional bedroom.
The presence of the principal bedroom, bathroom, kitchen, living room, terraces, and everyday amenities on a single level makes the home exceptionally comfortable and suitable for long-term, single-level living.
UPPER LEVEL
A fixed staircase leads to a dramatic multifunctional upper level with an open-plan layout and a mezzanine connection overlooking the kitchen and living area below.
In its current configuration, the space has an airy, loft-like character. Its generous dimensions allow for the relatively straightforward creation of two exceptionally spacious bedrooms and a full bathroom, while retaining the sense of light and openness that defines this level.
Alternatively, the floor could be configured as a combination of guest suites, private offices, a library, media room, fitness studio, or children’s accommodations. This flexibility allows the residence to evolve in accordance with the needs of its future owner.
LOWER LEVEL
The lower level is arranged as two separate rooms and offers a variety of potential uses, including a wine cellar, private office, fitness room, hobby space, or additional storage.
This level also provides direct access to the rear garden.
OUTDOOR LIVING
The front garden features a pond and a spacious waterfront terrace overlooking the Rotte River. From here, residents can enjoy the constantly changing scenery of the water, passing boats, and the natural landscape.
A private dock directly in front of the residence provides immediate access to the Rotte, allowing boating, paddleboarding, and waterside recreation to become part of everyday life.
The rear garden offers an entirely different atmosphere, with privacy, tranquility, and expansive views across the adjacent green land. On clear days, the Rotterdam skyline can be seen on the horizon—a striking visual connection between this peaceful waterfront setting and the city beyond.
The adjacent rear parcel is currently leased from the Schieland and Krimpenerwaard Water Board. Both the grounds and the residence have been designed with ease of ownership and limited maintenance in mind, allowing residents to spend more time enjoying the property and its surroundings.
PROPERTY HIGHLIGHTS
* Freestanding waterfront villa directly on the Rotte River;
* Private dock with immediate access to the water;
* Unobstructed views across the river, open countryside, and the Rotterdam skyline;
* Approximately 5,543 sq. ft. of privately owned land, equivalent to approximately 515 square meters;
* Originally constructed in 1993;
* Extensively renovated and expanded in 2020;
* Principal bedroom suite and all primary living functions located on the main level;
* Ideally suited to single-level living and aging in place;
* Open-plan upper level with the potential to create two exceptionally spacious bedrooms and a full bathroom;
* Energy-efficient and future-oriented design;
* A+ energy rating;
* 24 solar panels installed in 2020;
* Underfloor heating;
* Low-maintenance residence and landscaped grounds;
* Private and tranquil setting within easy reach of central Rotterdam;
* Located within the wider Amsterdam–Rotterdam metropolitan corridor;
* Approximately 15 minutes from Rotterdam The Hague Airport;
* Approximately 45 to 60 minutes from Amsterdam Airport Schiphol;
* Approximately 3 miles from Nord Anglia International School Rotterdam.
A RARE METROPOLITAN WATERFRONT LIFESTYLE
Bergse Linker Rottekade 200 offers a quality of life rarely found in a major European metropolitan region: freestanding waterfront living, direct boating access, sustainable construction, privacy, open countryside, and the skyline of Rotterdam on the horizon.
It is a residence that combines the tranquility of a private waterside retreat with the cultural, commercial, and international connectivity of Rotterdam and Amsterdam.
Qualified prospective purchasers are warmly invited to experience the setting, architecture, and exceptional lifestyle of this distinctive waterfront villa during a private showing.
DISCLAIMER
All information provided, including but not limited to dimensions, surface areas, distances, and travel times, is indicative and subject to verification. No rights may be derived from this information. Travel times may vary depending on traffic and other circumstances. Any potential alterations to the layout are subject to technical feasibility and, where applicable, the necessary permits and approvals. This offering is non-binding. Closing and transfer of possession are subject to agreement.
 Deutsch
 English
 Español
 Français
 Nederlands
 Русский
 中文
中文
 347m²
347m²
 515m²
515m²
 € 3.199.000 k.k.
 Vrijstaande woning
 2 slaapkamers
 1 badkamers