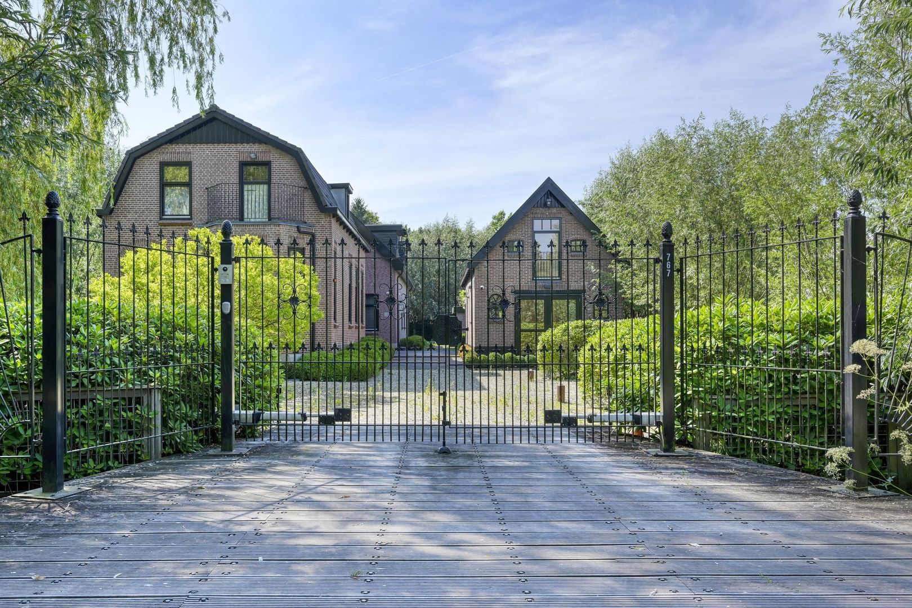
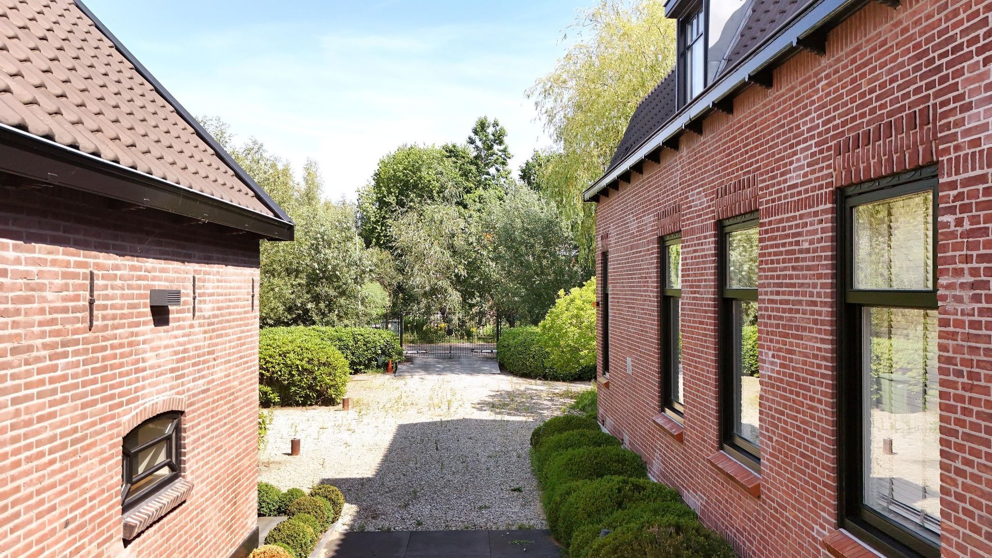
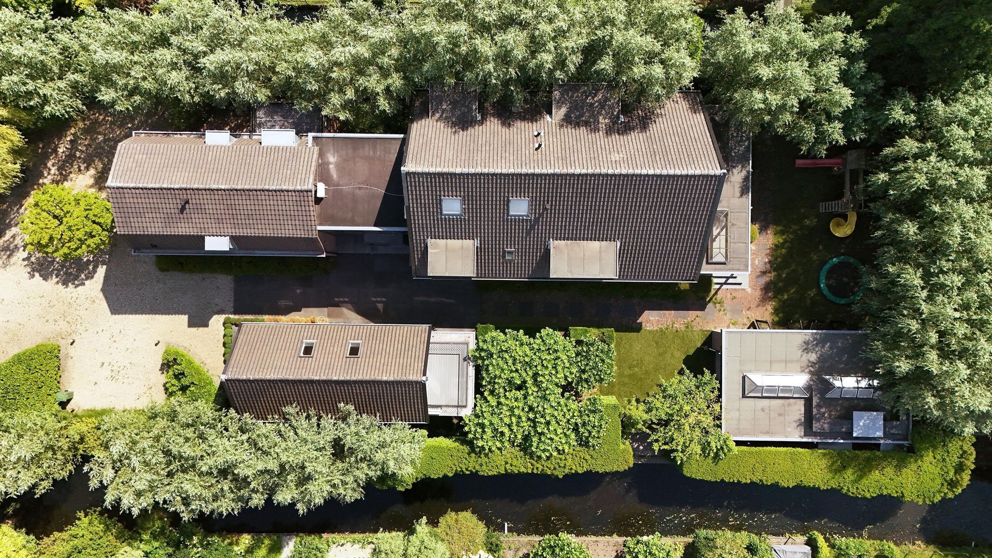
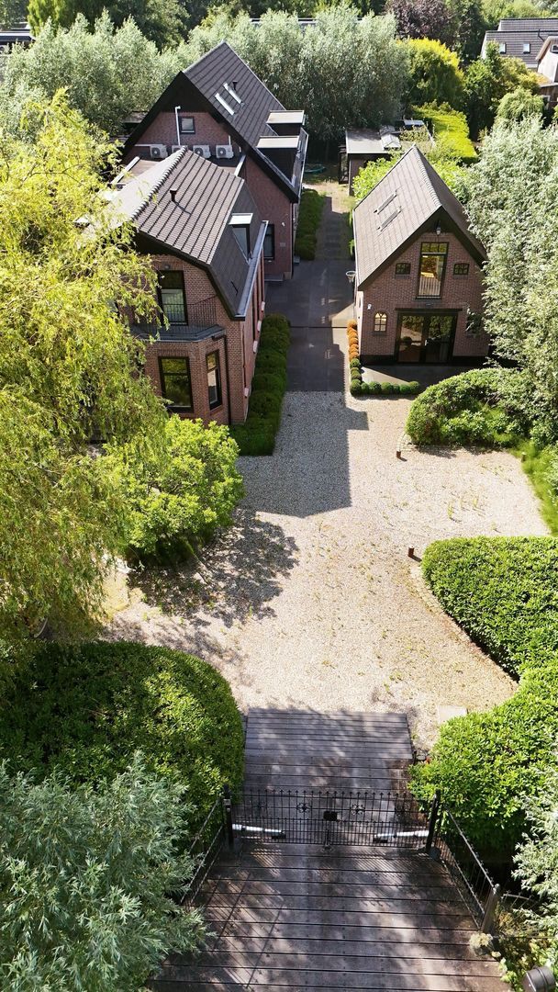
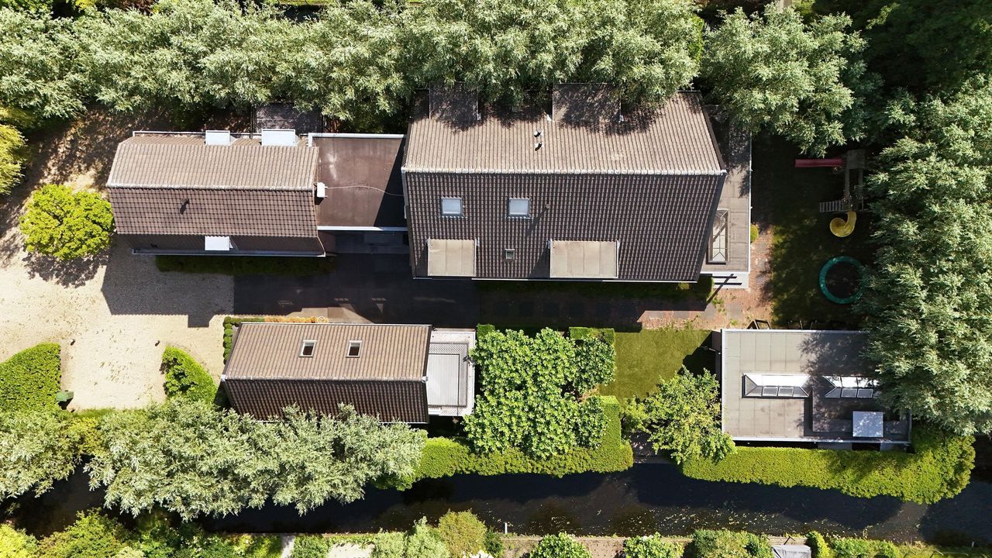
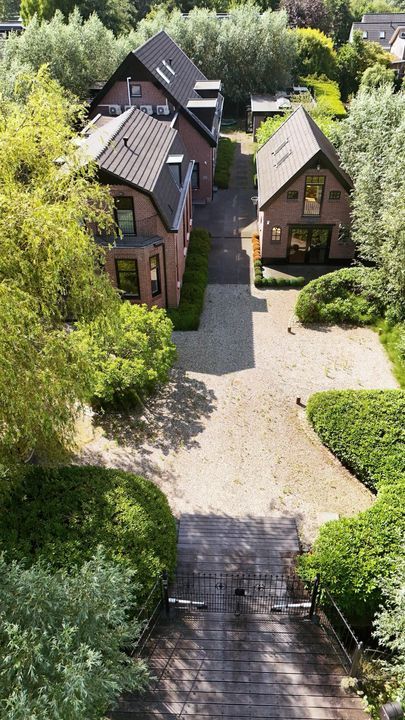
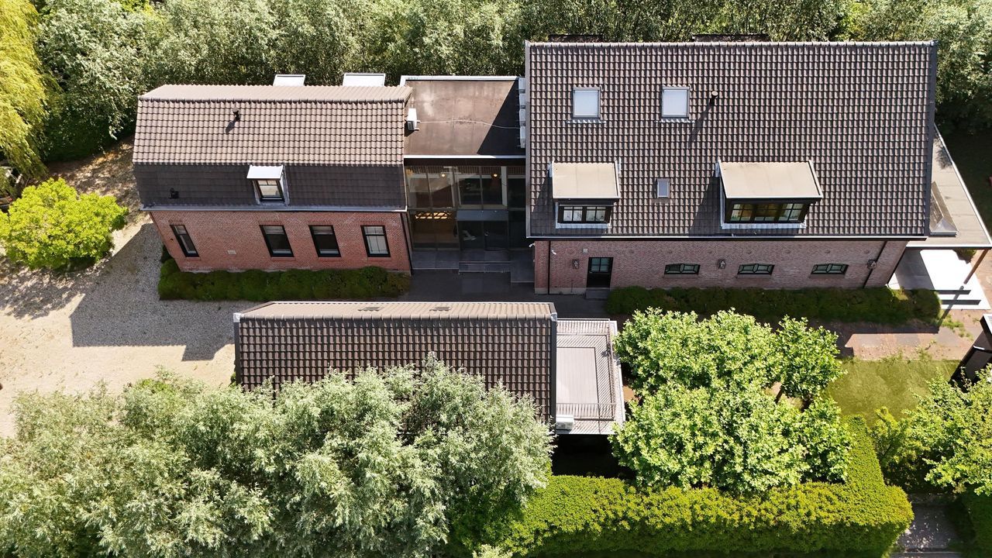
Een uitzonderlijk ensemble aan de fameuze ’s-Gravenweg, een zeldzame combinatie van grandeur, comfort en privacy, op 1.838 m² eigen grond en met in totaal circa 595 m² vloeroppervlak.
* English text below *
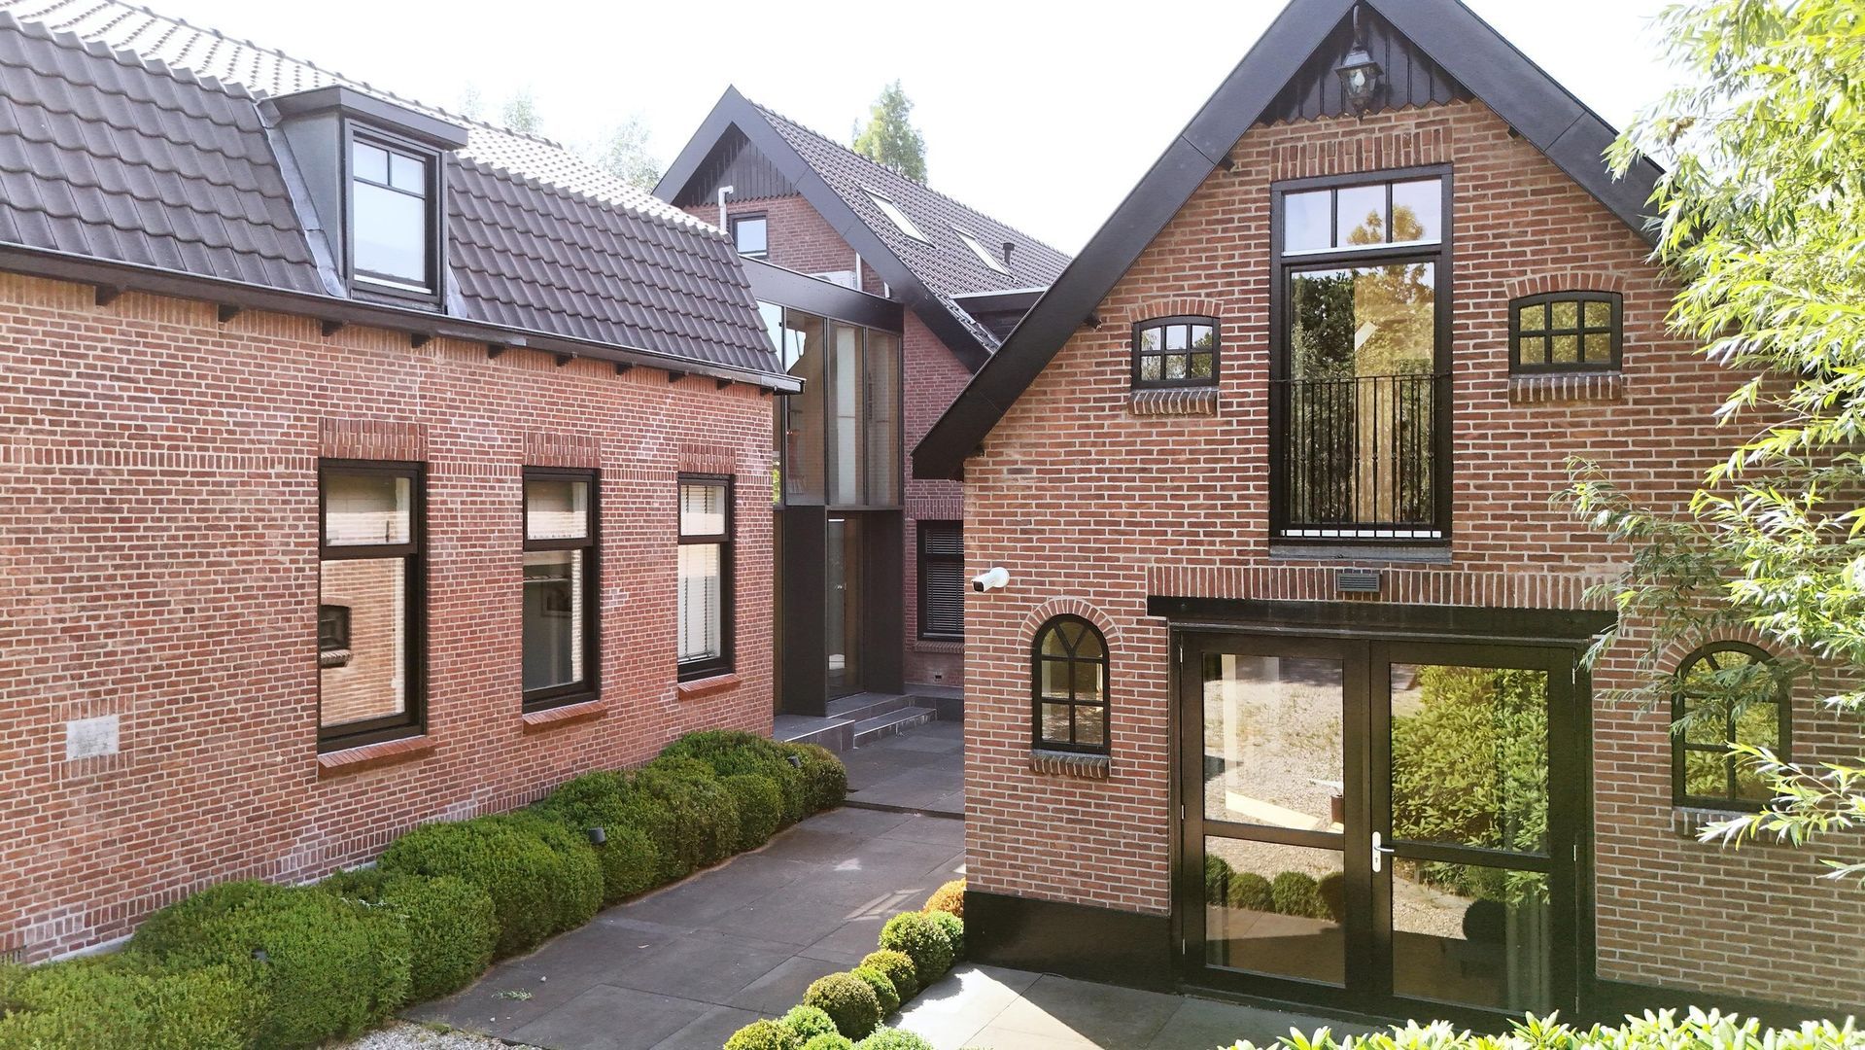
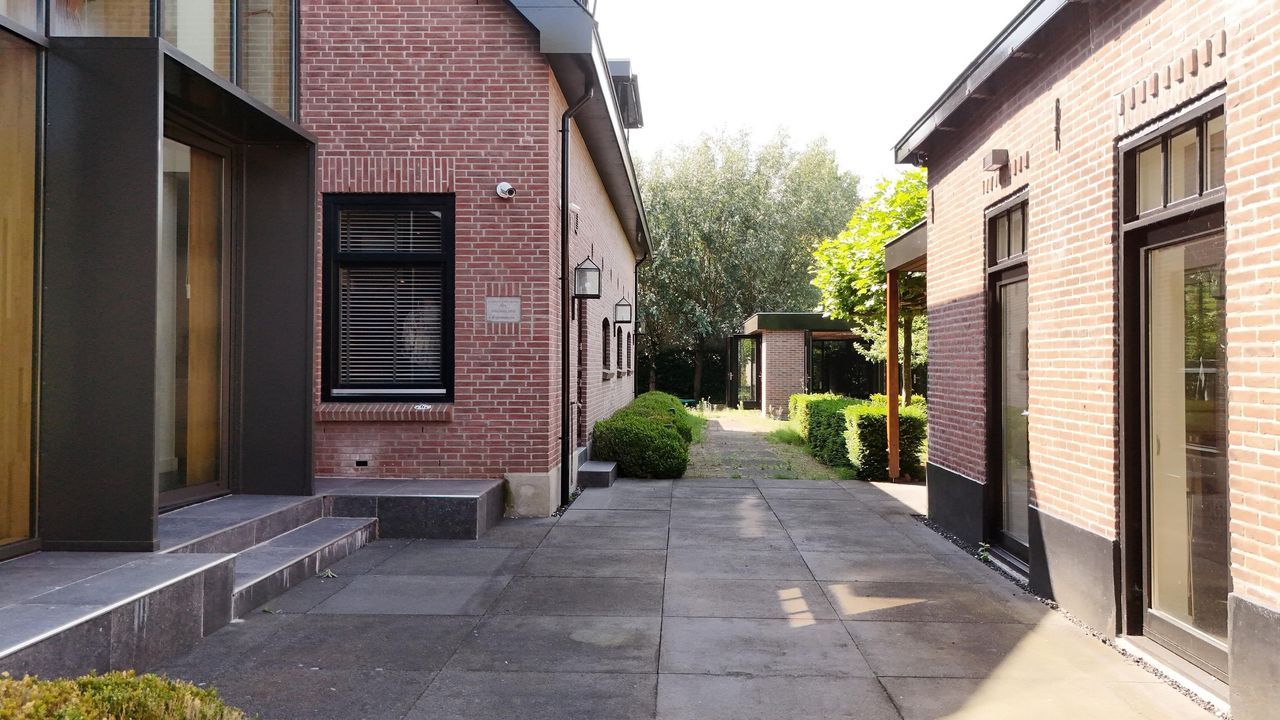
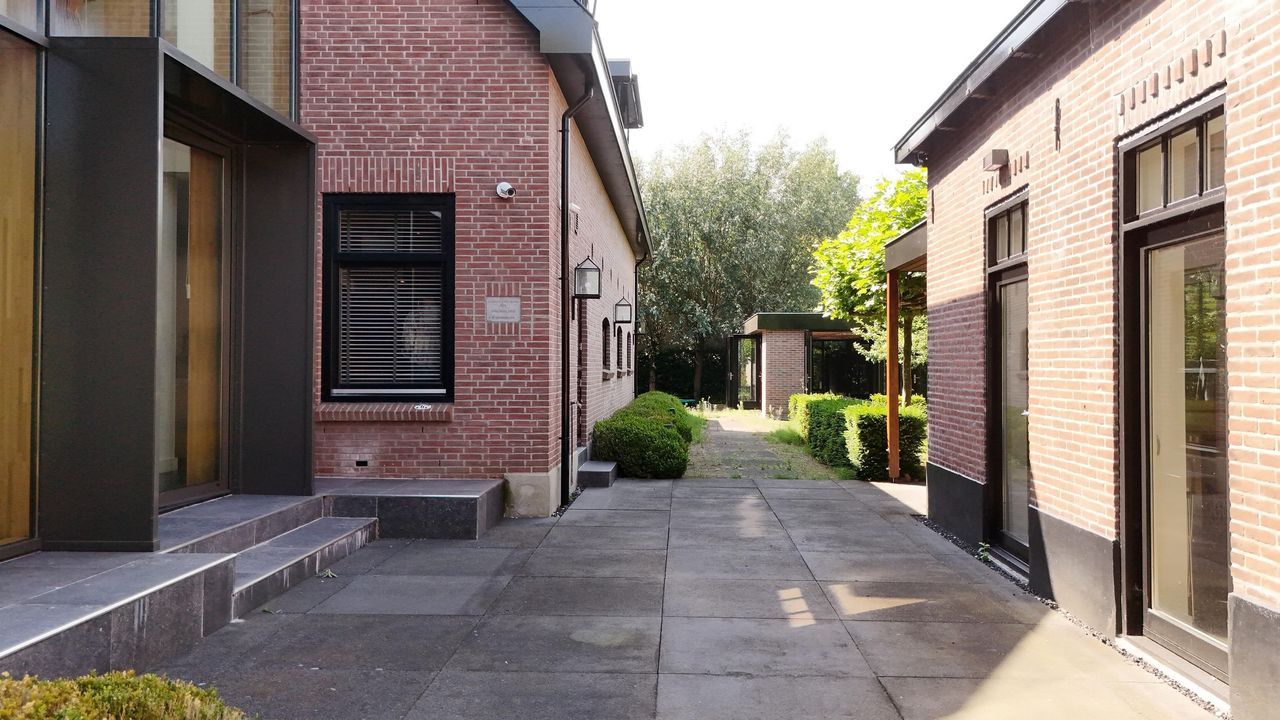
Aan de lommerrijke en fameuze ’s-Gravenweg bevindt zich een ensemble dat zich nauwelijks laat vergelijken met ander residentieel aanbod in Rotterdam. Achter de karakteristieke allure van deze bijzondere locatie ontvouwt zich een wereld van ruimte, rust en verfijnd wooncomfort.
Het geheel bestaat uit:
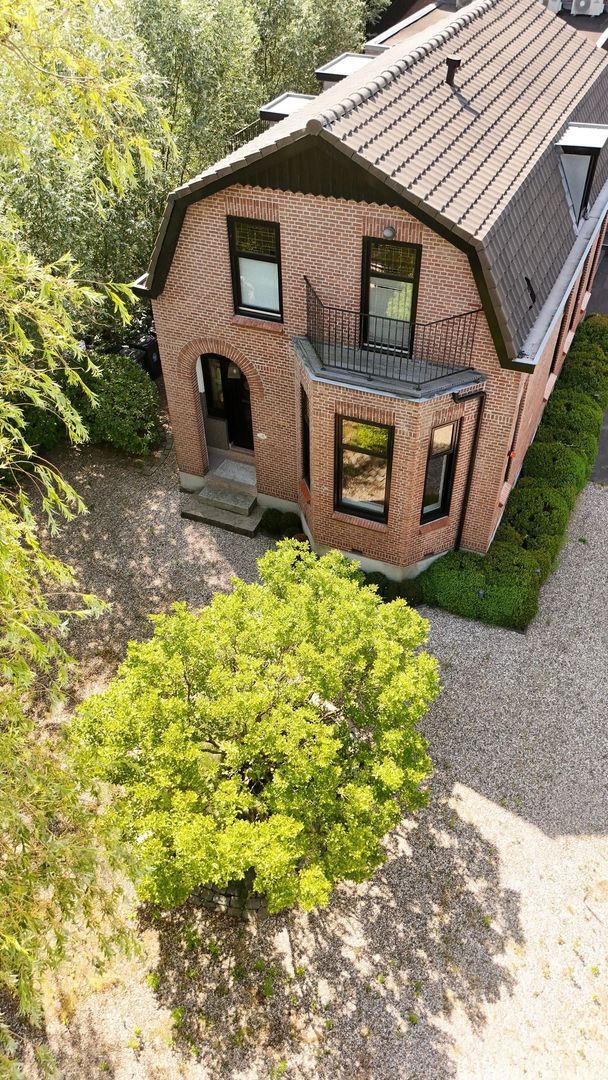
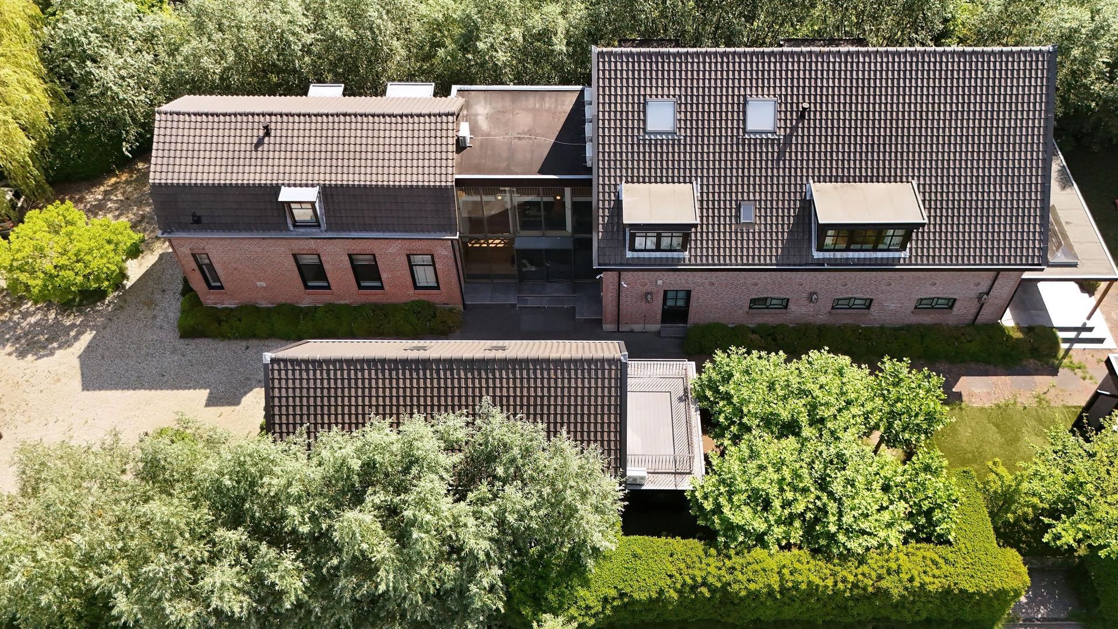
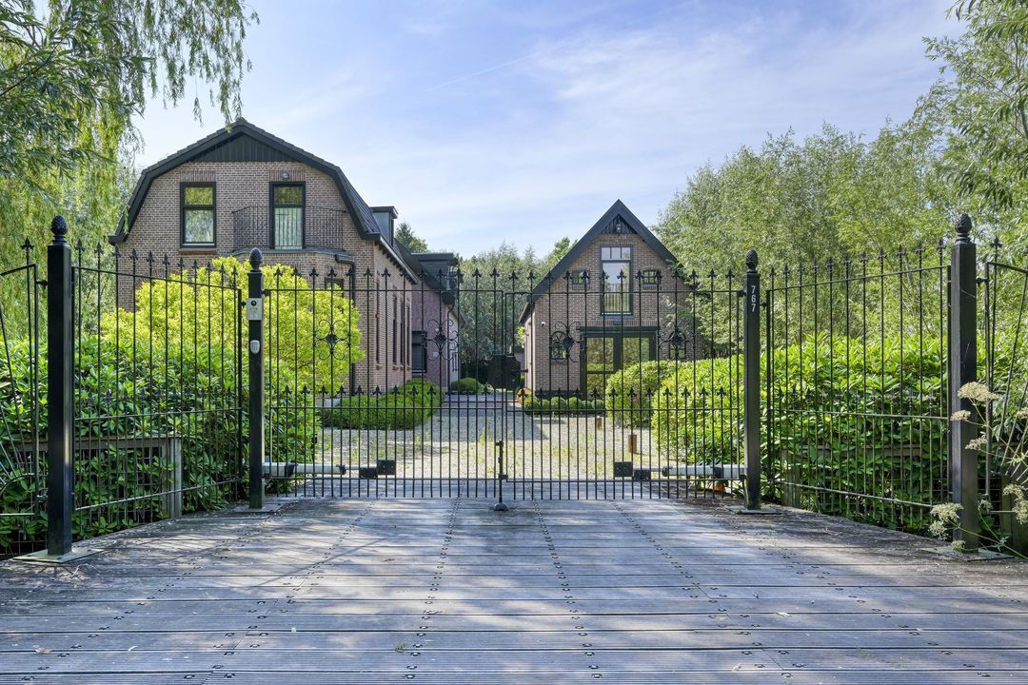
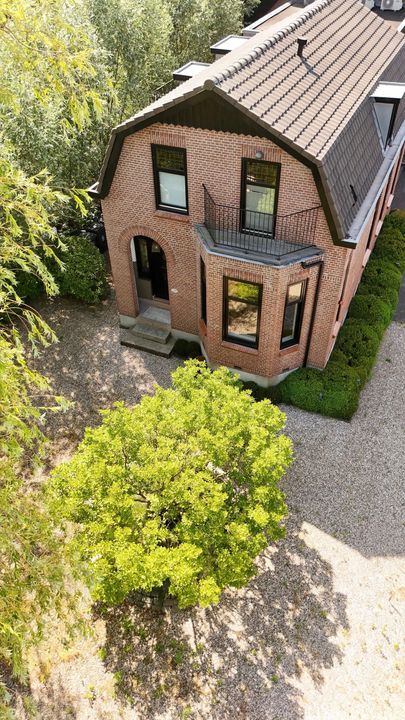
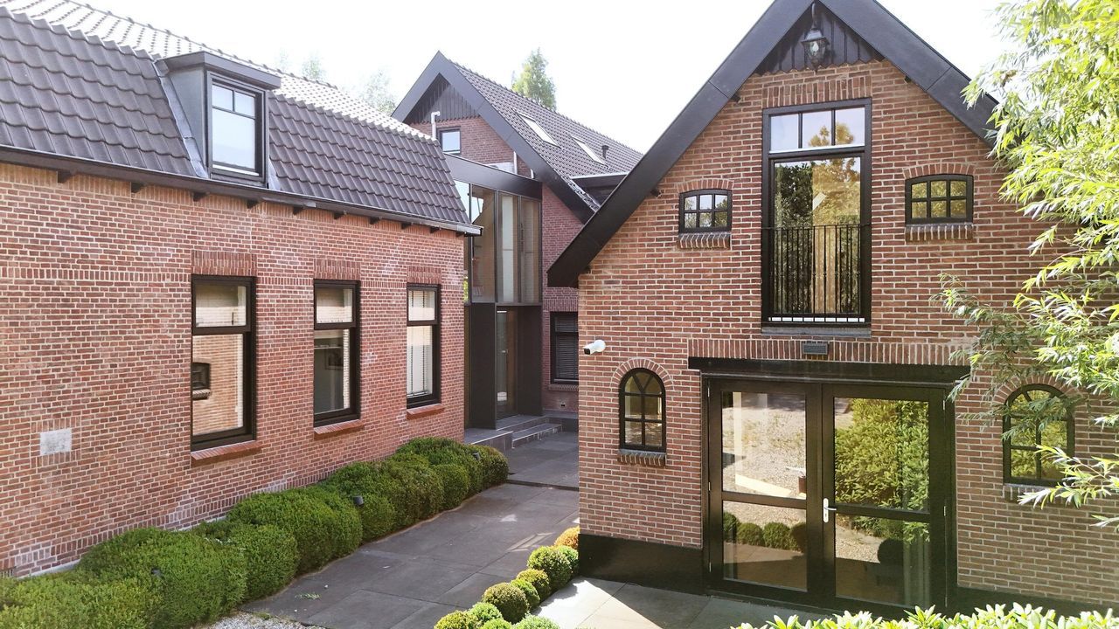
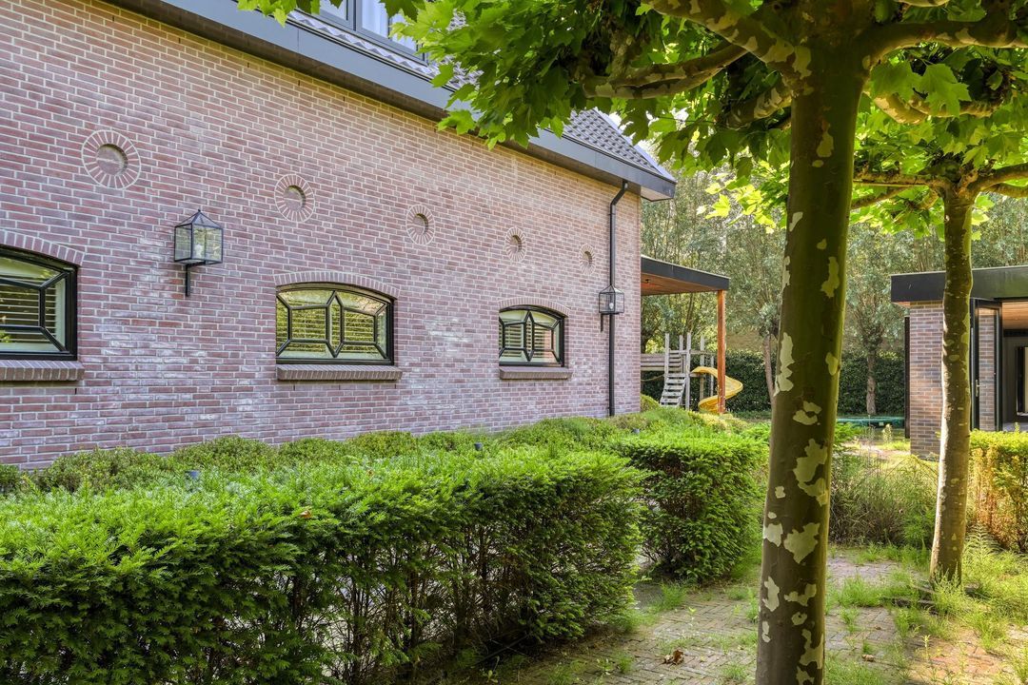
1. een vrijstaand dubbel woonhuis van circa 450 m², dat op bijzondere wijze is samengevoegd tot één royale en sfeervolle villa;
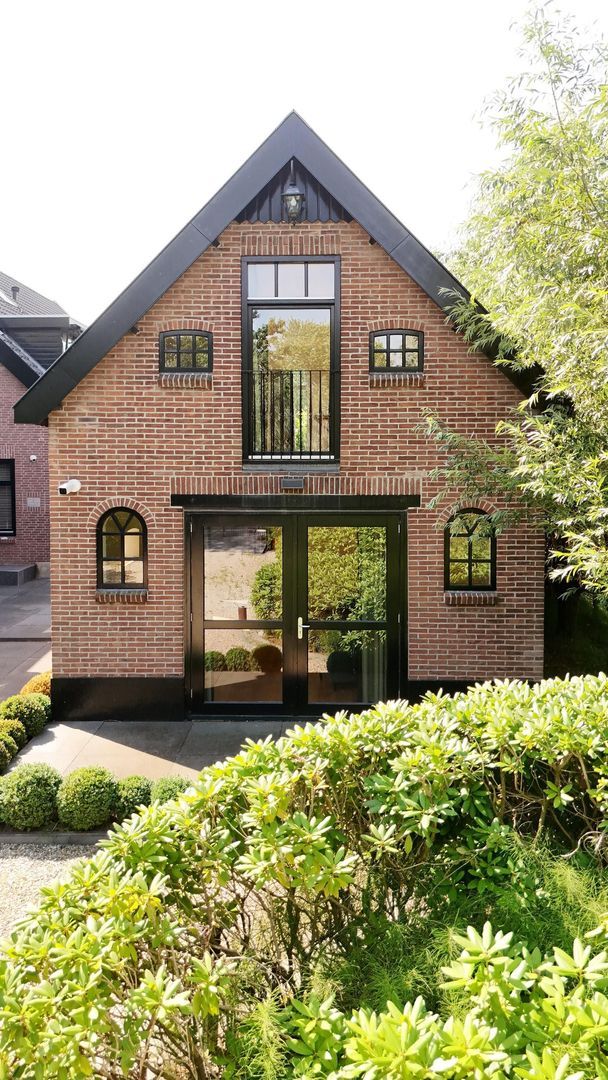
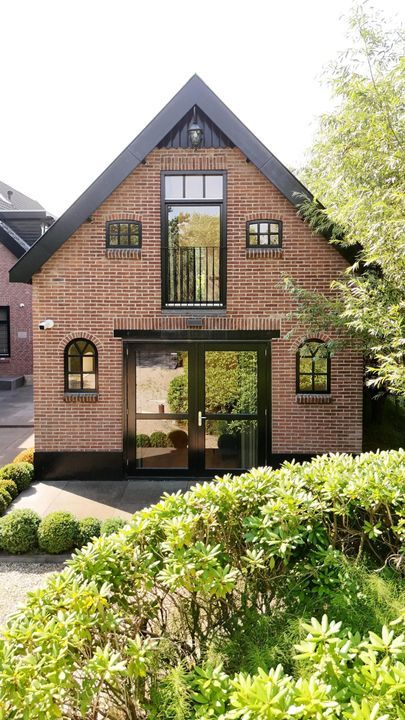
2. een volwaardig vrijstaand gastenverblijf van circa 84 m²;
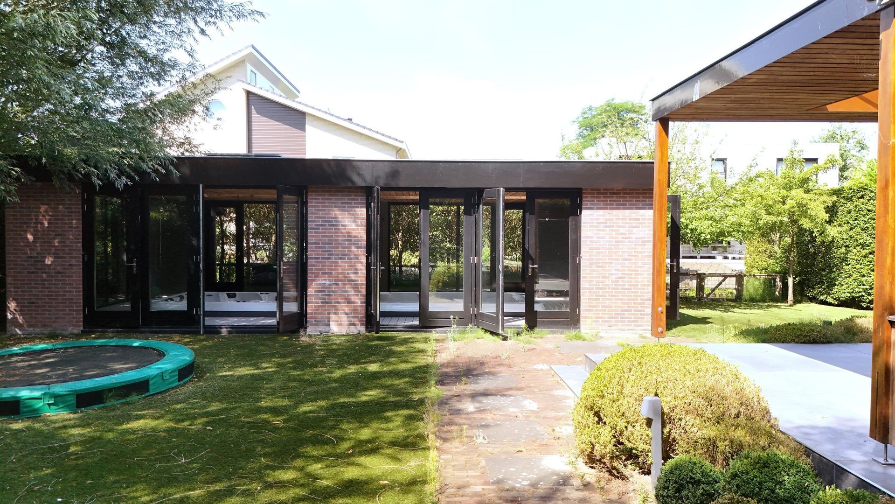
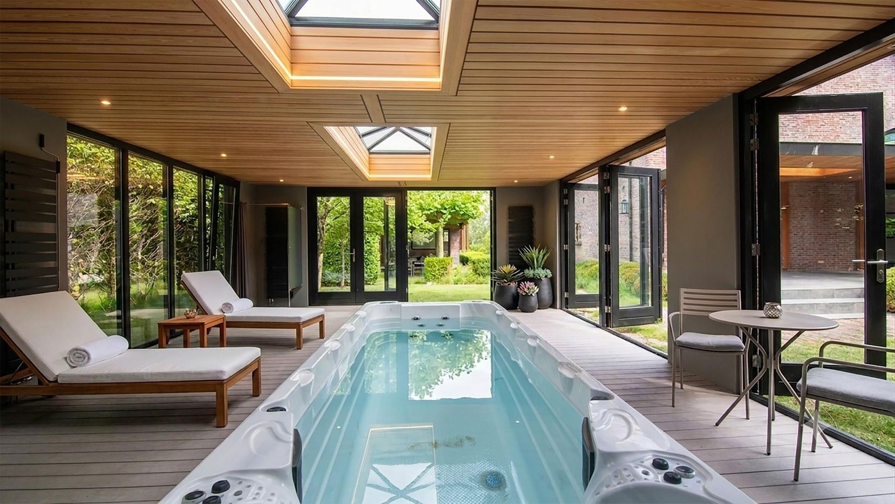
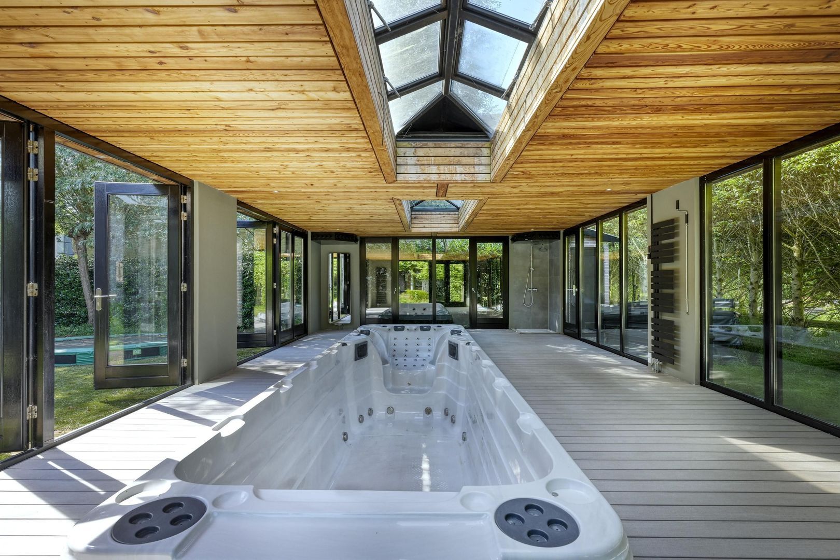
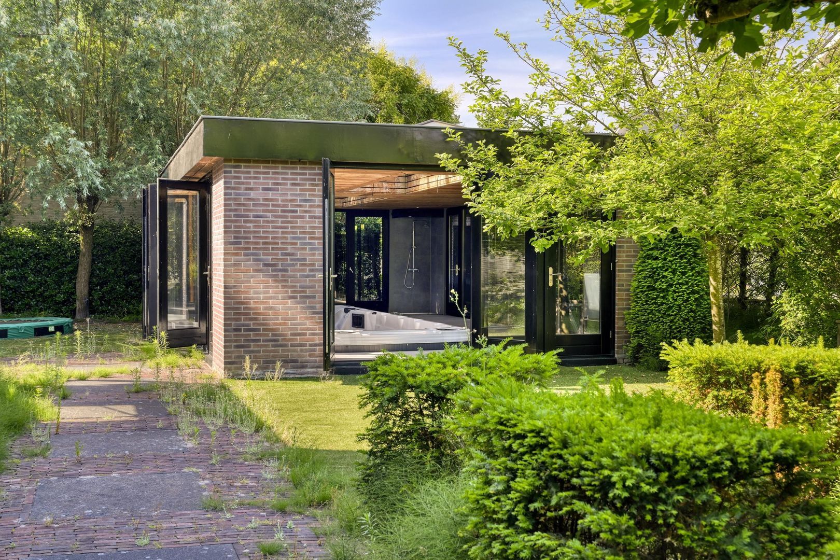
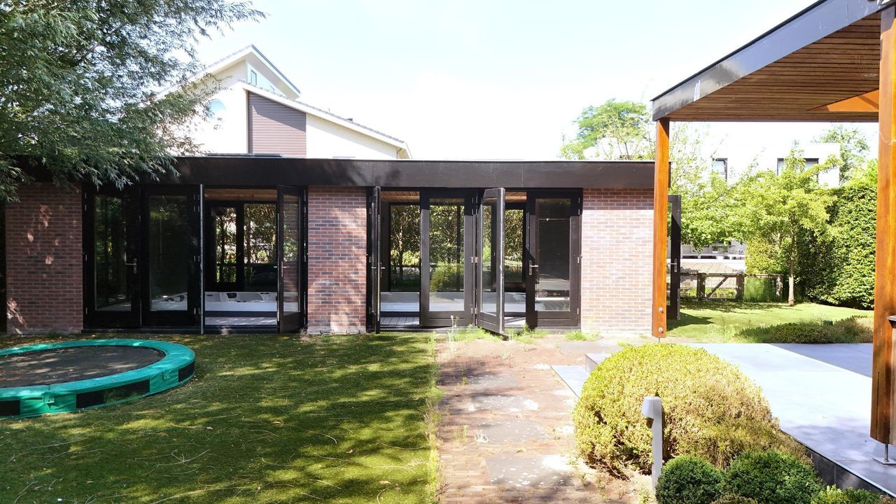
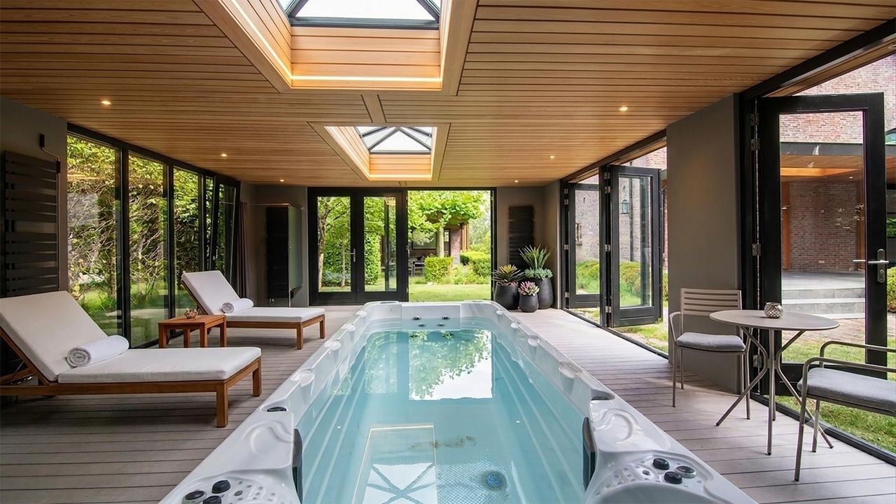
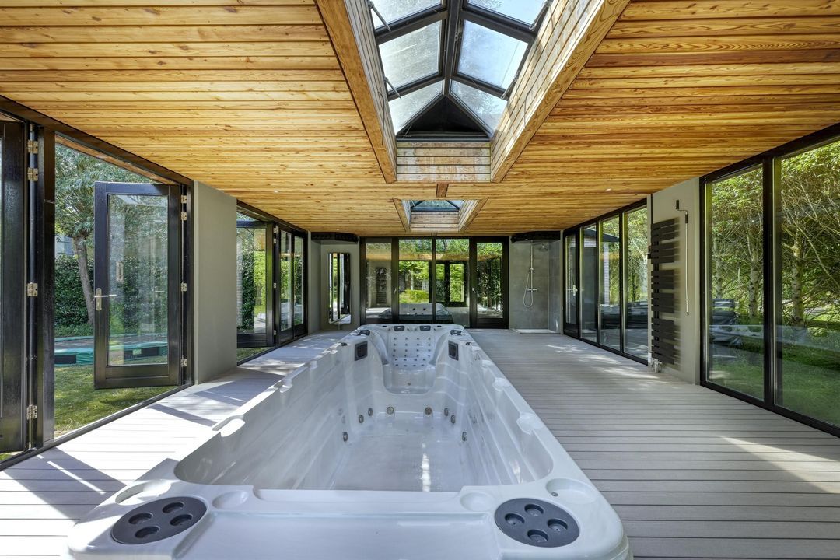
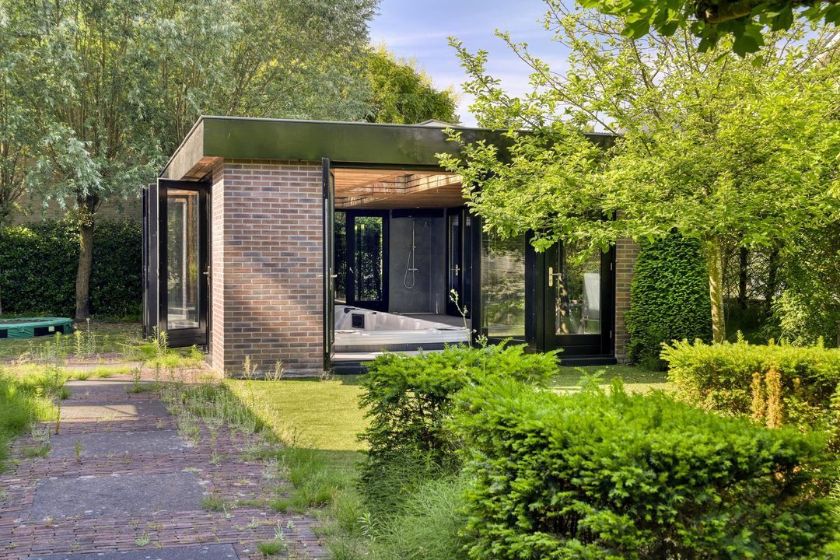
3. een modern poolhouse van circa 61 m² met wellness, zwembad en XXL-jacuzzi.
Een privéwereld, verscholen in het groen, maar met de stad en haar voorzieningen binnen handbereik.
EEN LANDHUIS MET ALLURE
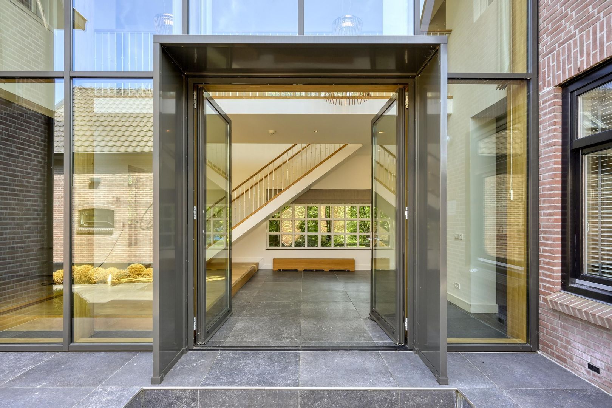
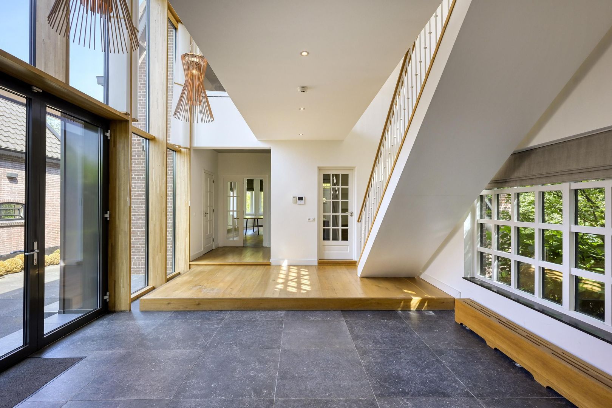
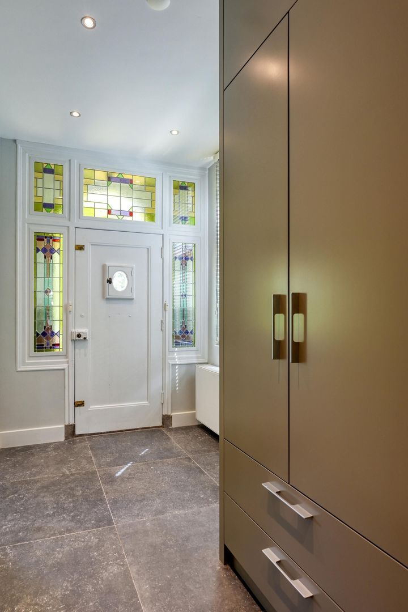
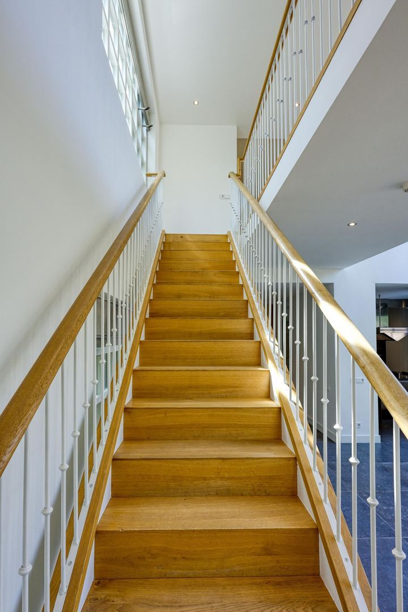
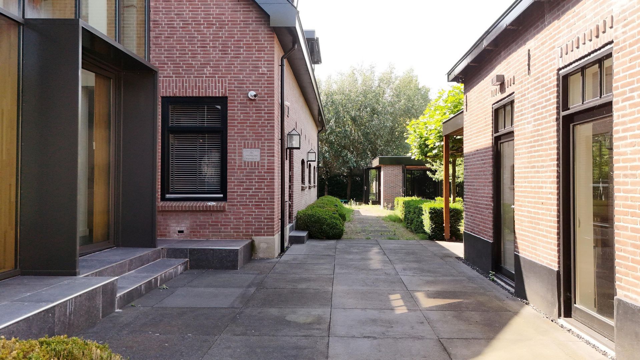
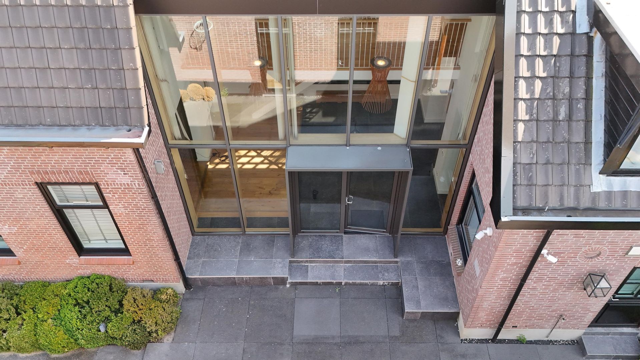
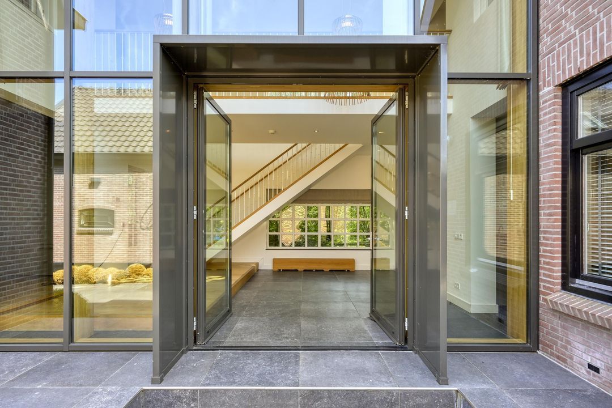
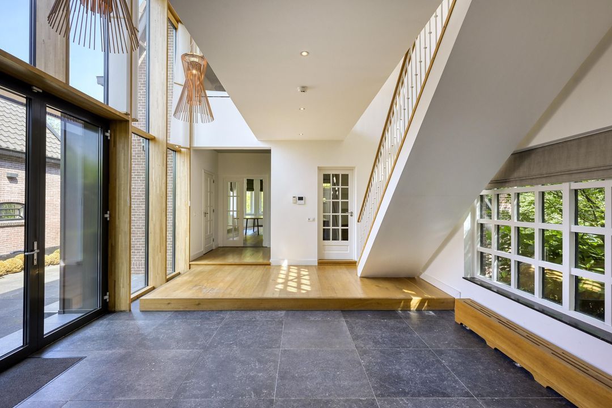
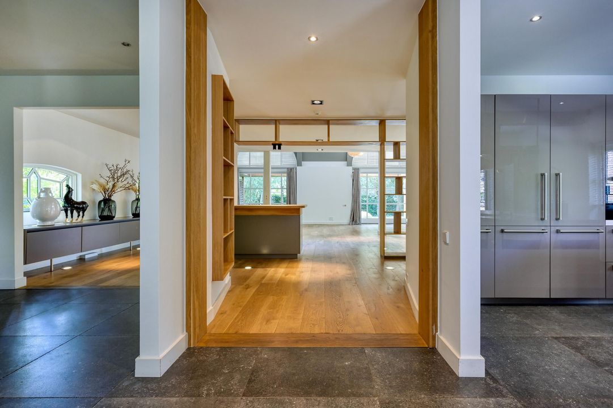
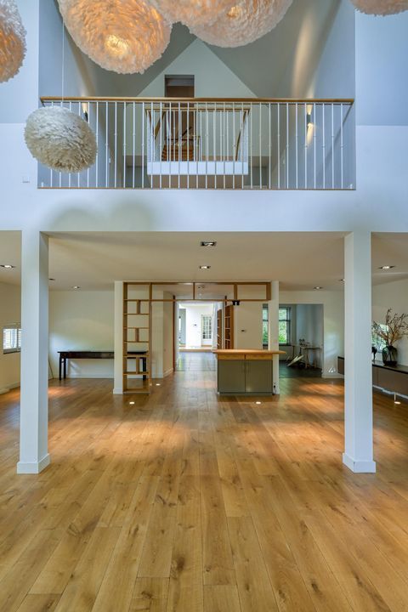
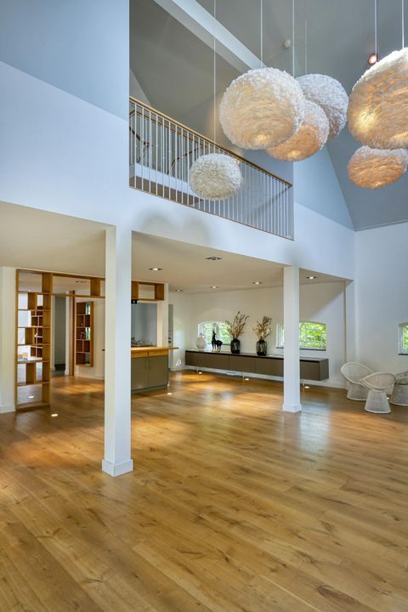
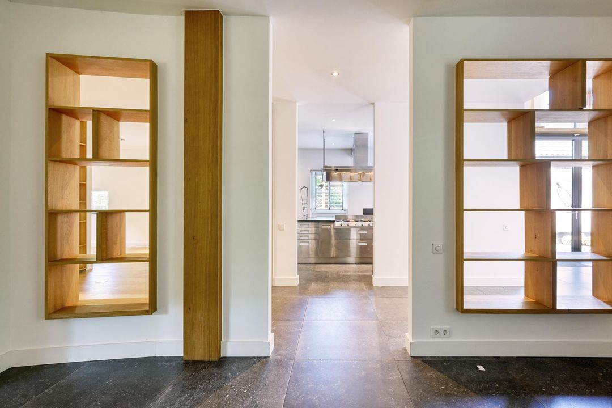
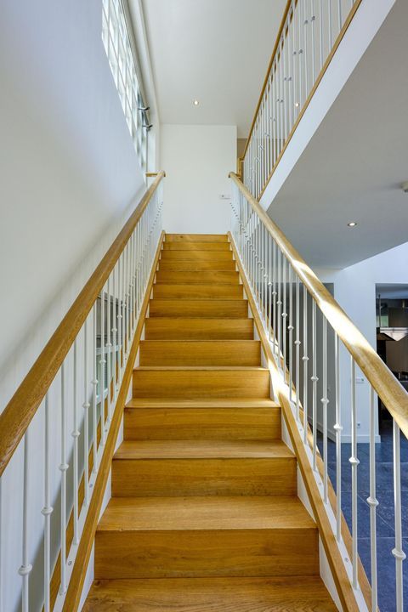
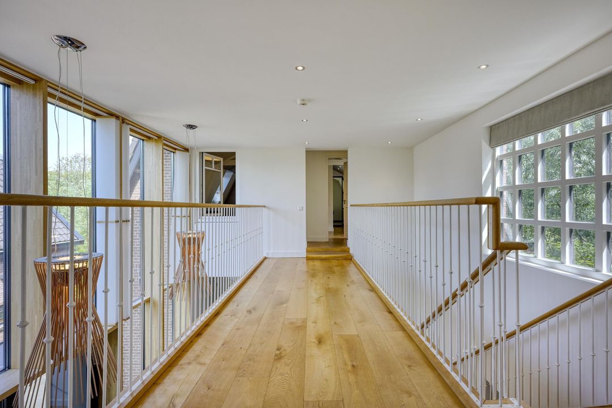
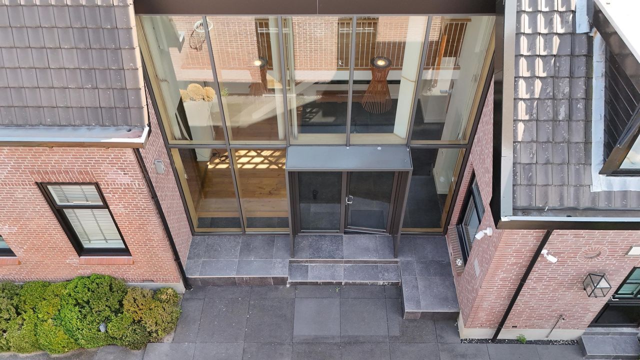
Via de entree betreedt u een spectaculaire ontvangsthal met vide. Deze moderne, architectonisch vormgegeven ruimte vormt de elegante verbinding tussen het voormalige voor- en achterhuis en geeft direct een voorproefje van de bijzondere ruimtelijkheid die deze villa kenmerkt.
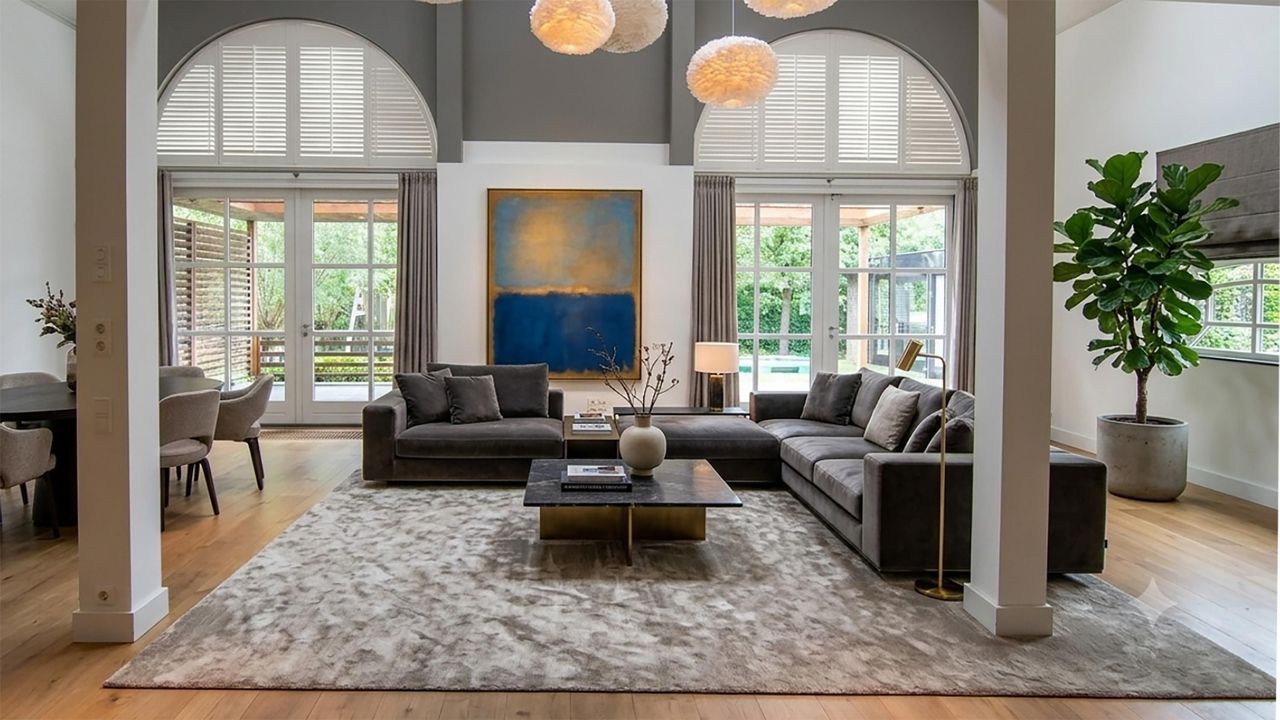
Wie vanuit de hal rechtsaf slaat, wacht een ware verrassing: een indrukwekkende living van circa 112 m².
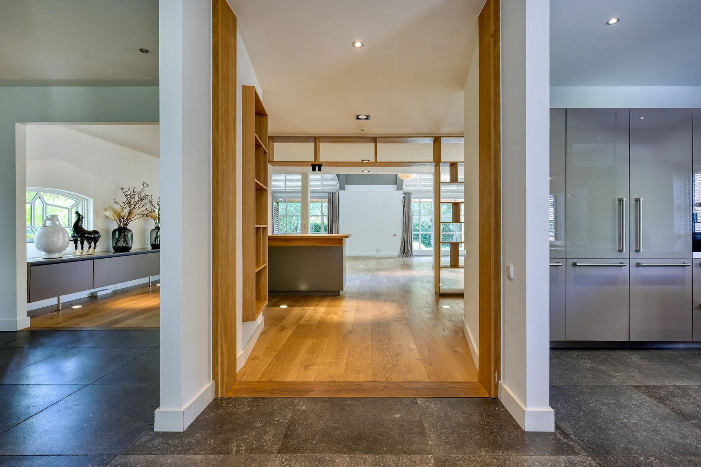
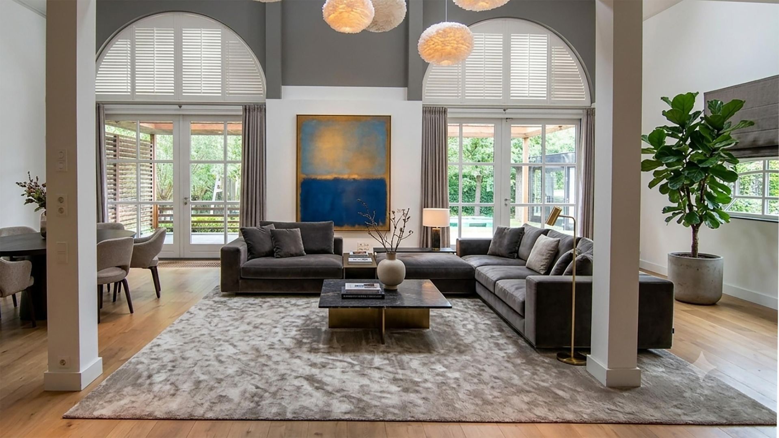
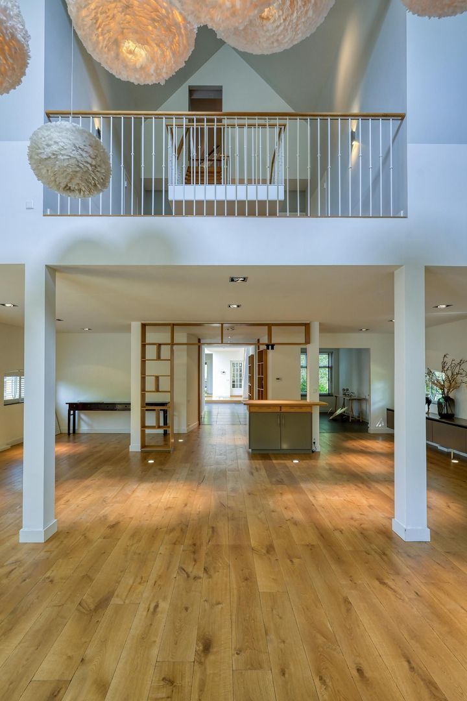
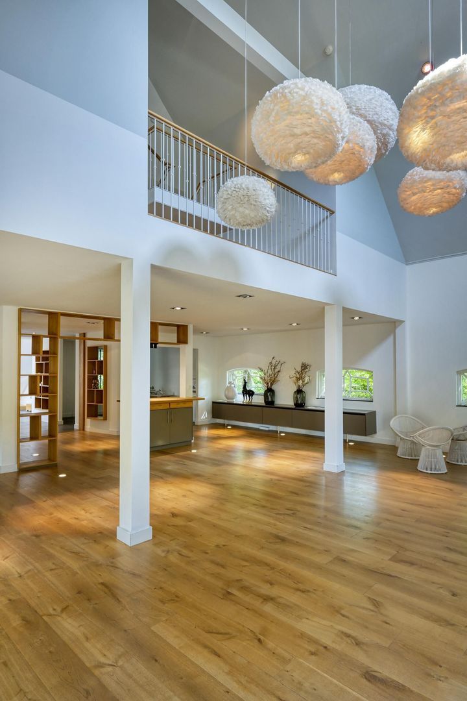
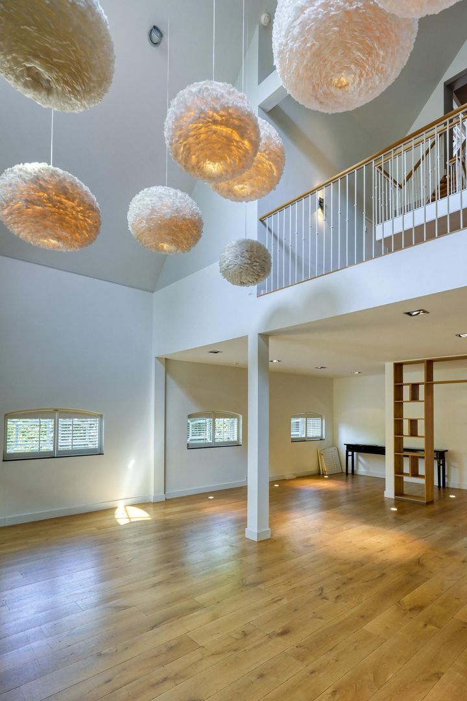
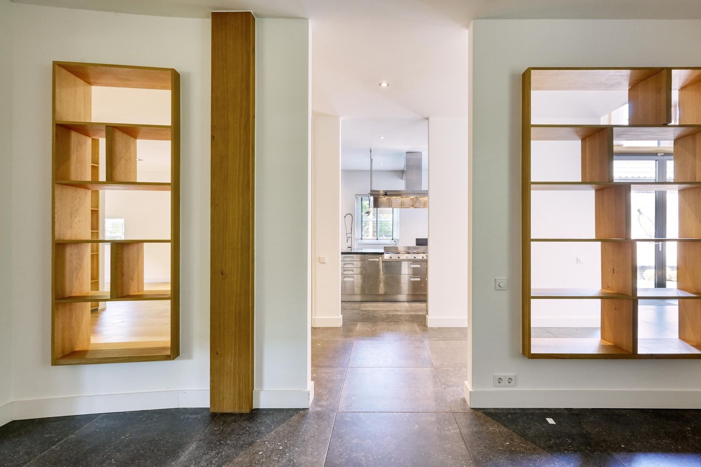
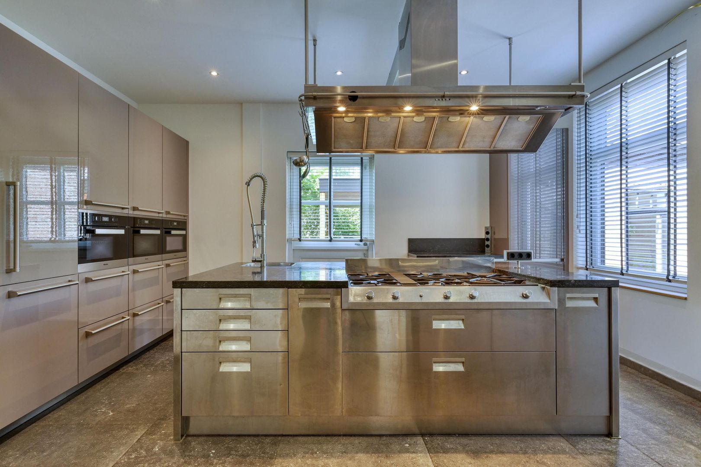
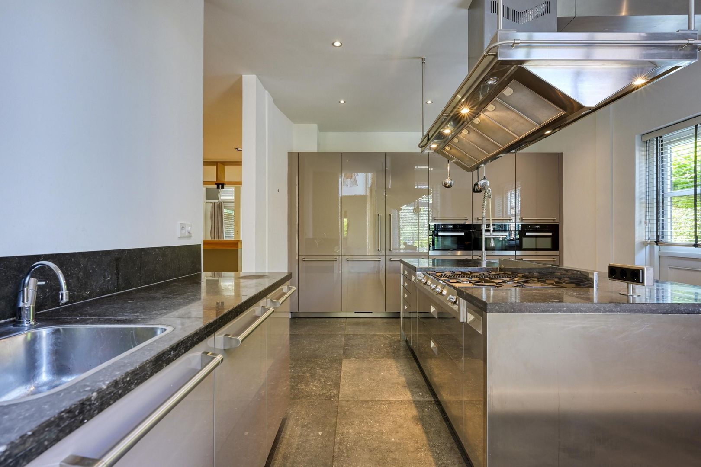
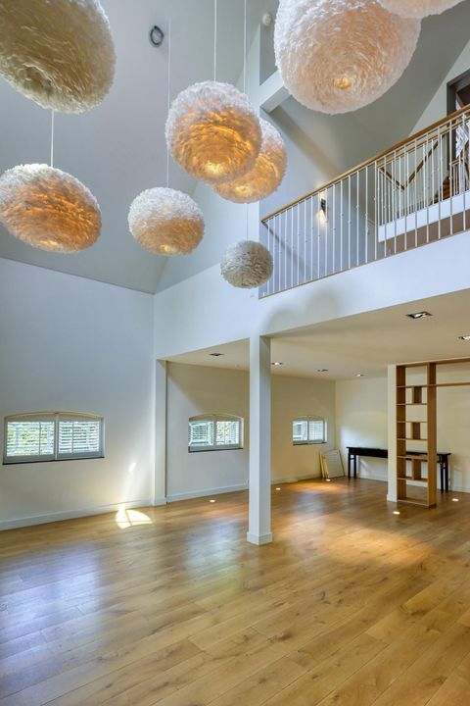
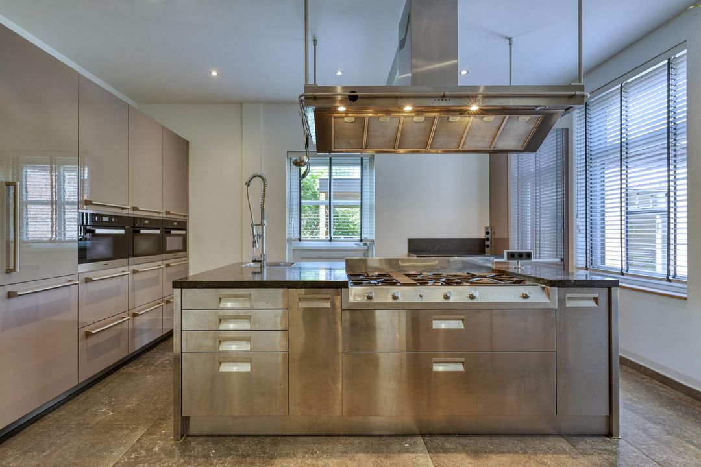
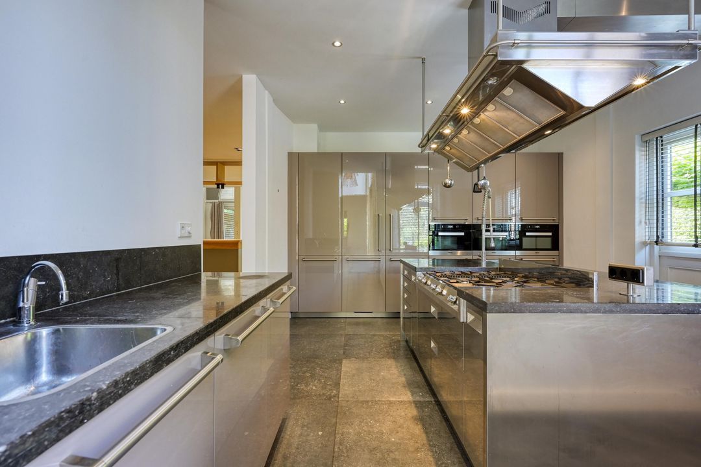
Hier vloeien verschillende leefwerelden op natuurlijke wijze in elkaar over. De luxe Arc Linea-woonkeuken, uitgerust met alle denkbare apparatuur, vormt het hart van het huis. Aansluitend bevindt zich een comfortabele televisiekamer en vervolgens de royale woonkamer, waar de blik omhoog wordt getrokken naar een spectaculaire vide met een hoogte van maar liefst circa 9 meter.
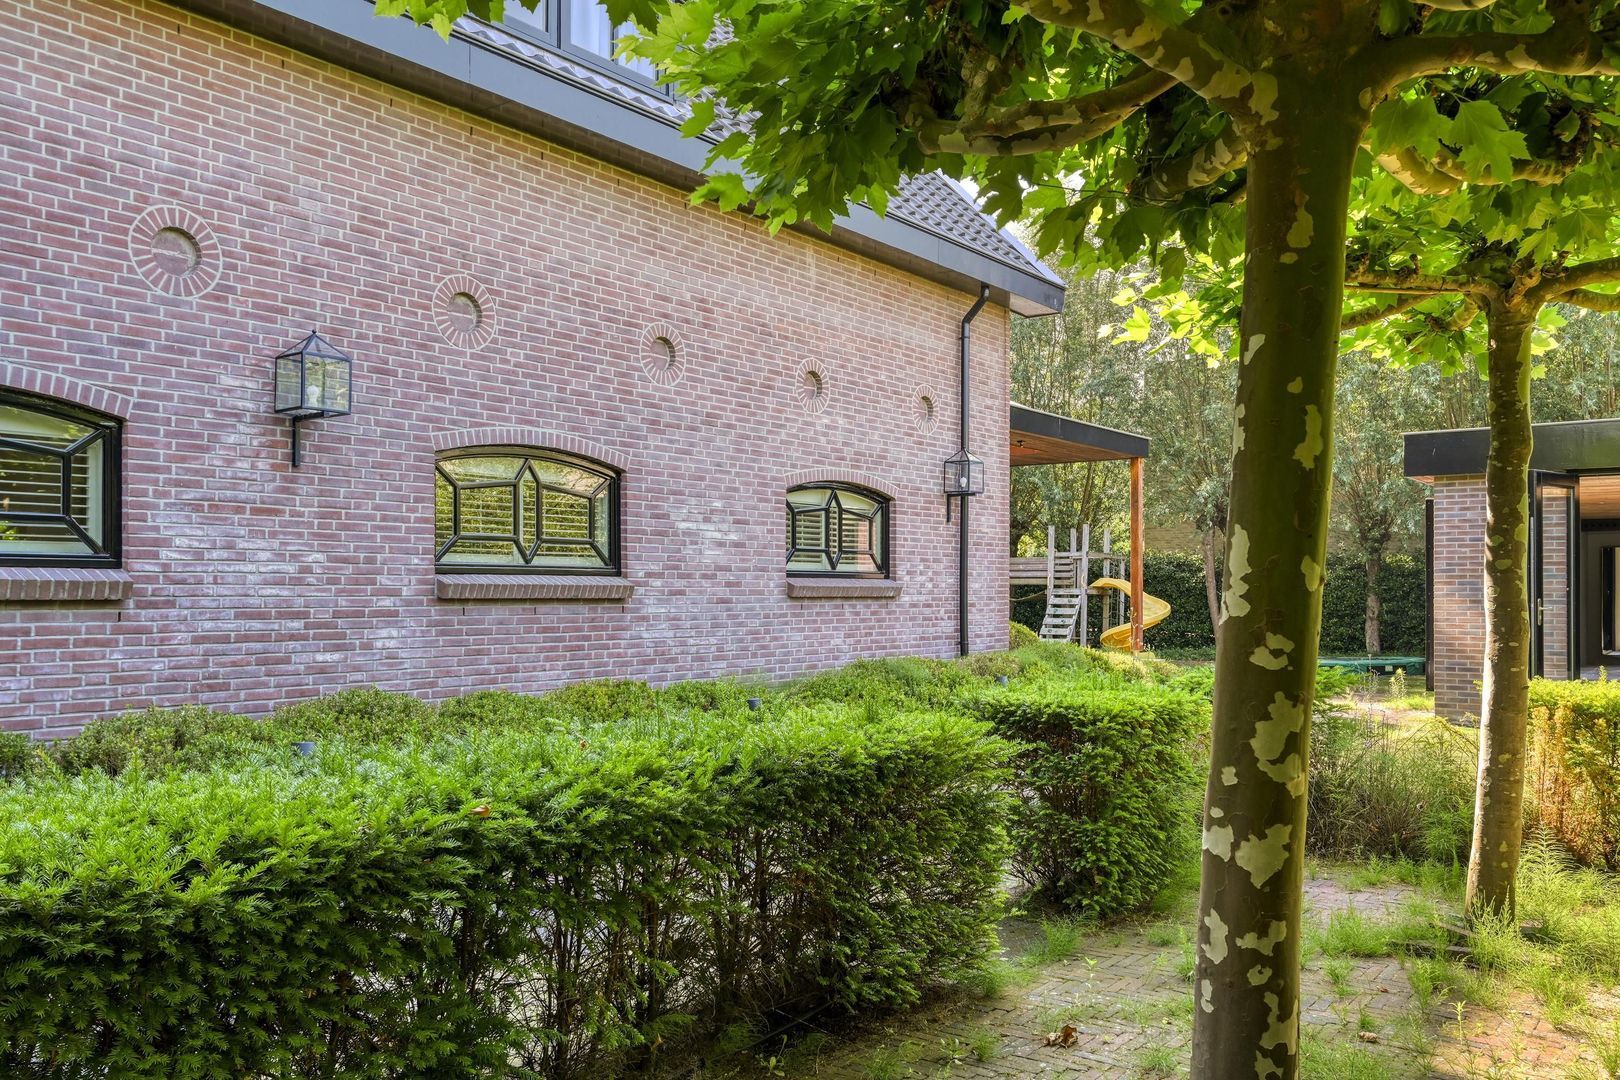
Een indrukwekkend architectonisch statement, waarin moderne ruimtelijkheid prachtig samengaat met karaktervolle elementen uit het verleden. De authentieke stalramen geven de ruimte een geheel eigen sfeer en vormen een fraai contrast met de hedendaagse architectuur.
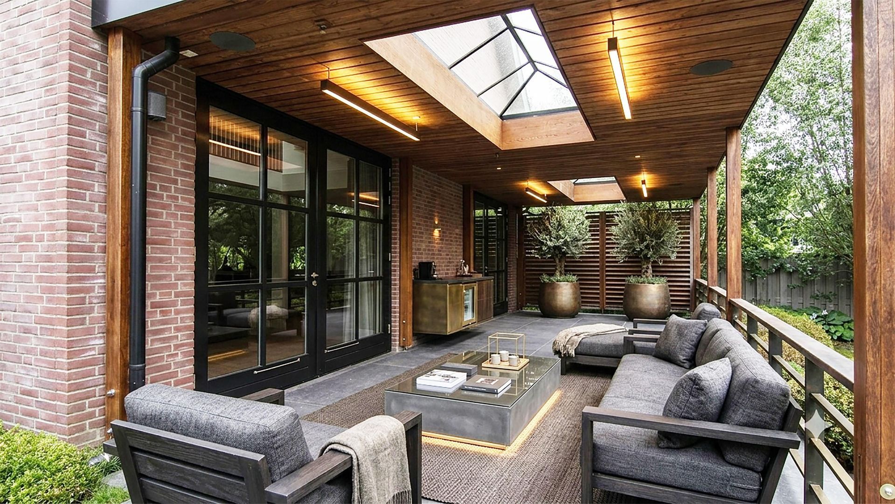
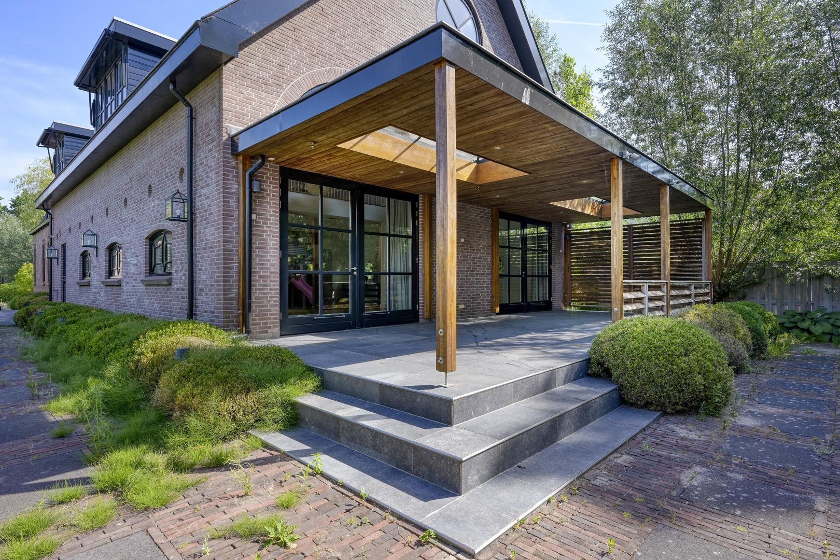
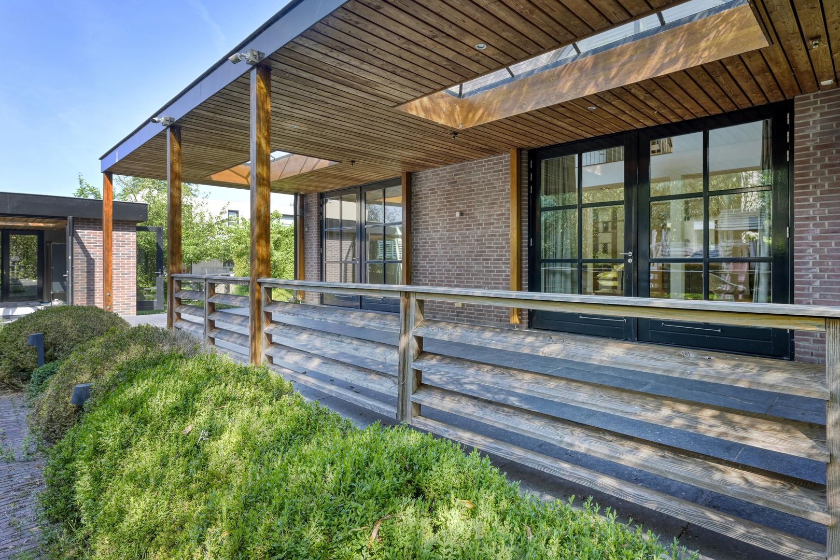
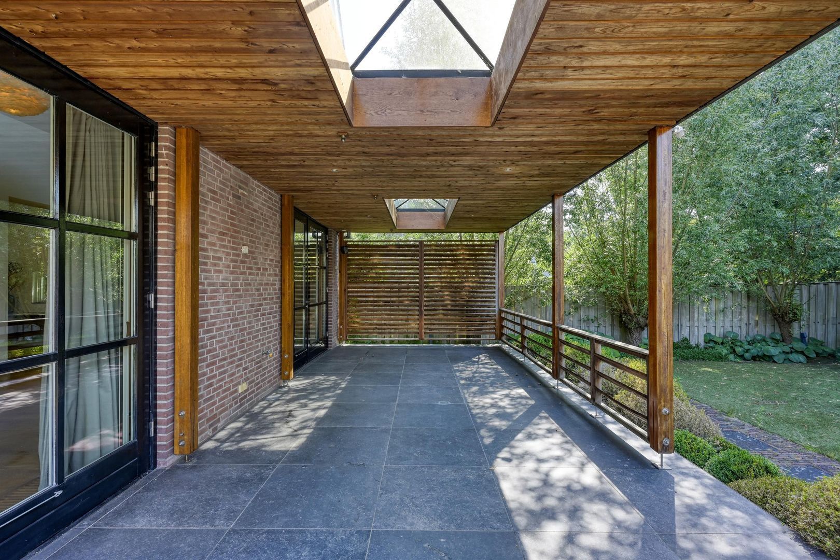
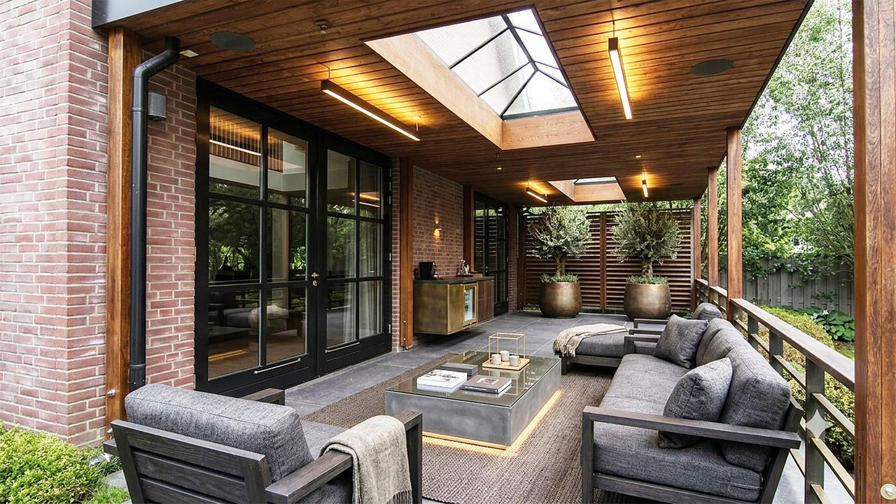
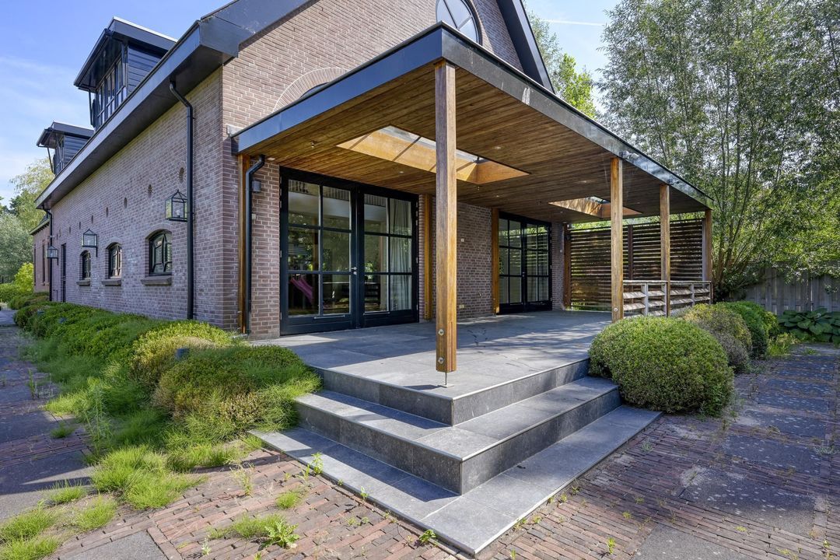
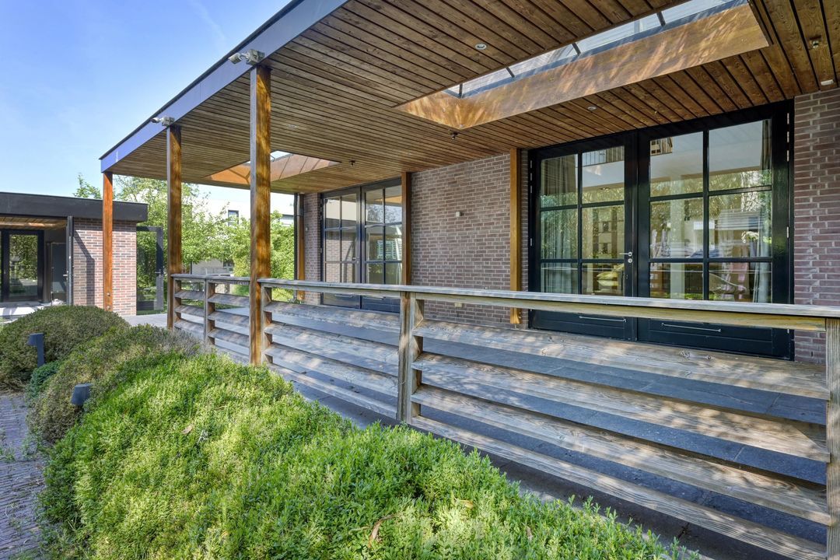
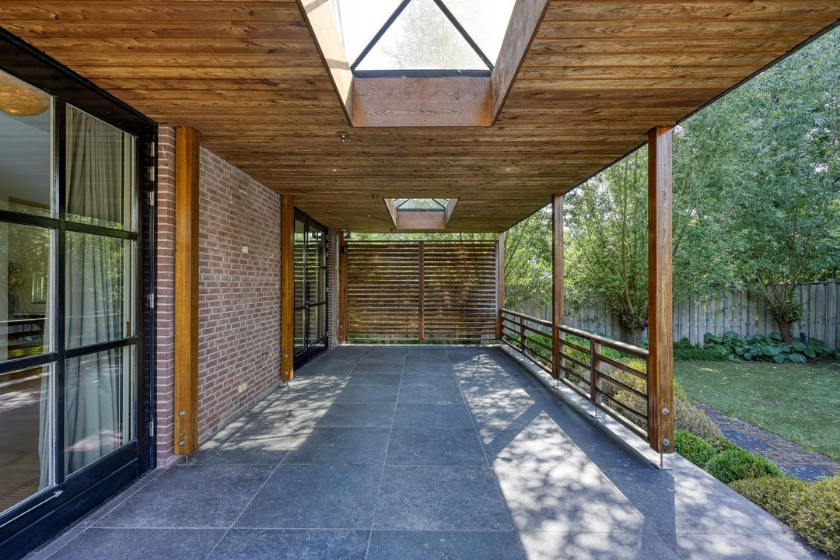
Vanuit de living is er directe verbinding met een heerlijke veranda van circa 40 m². Een vanzelfsprekende plek voor lange zomeravonden, ontspannen lunches en ontvangsten in een decor van groen en rust.
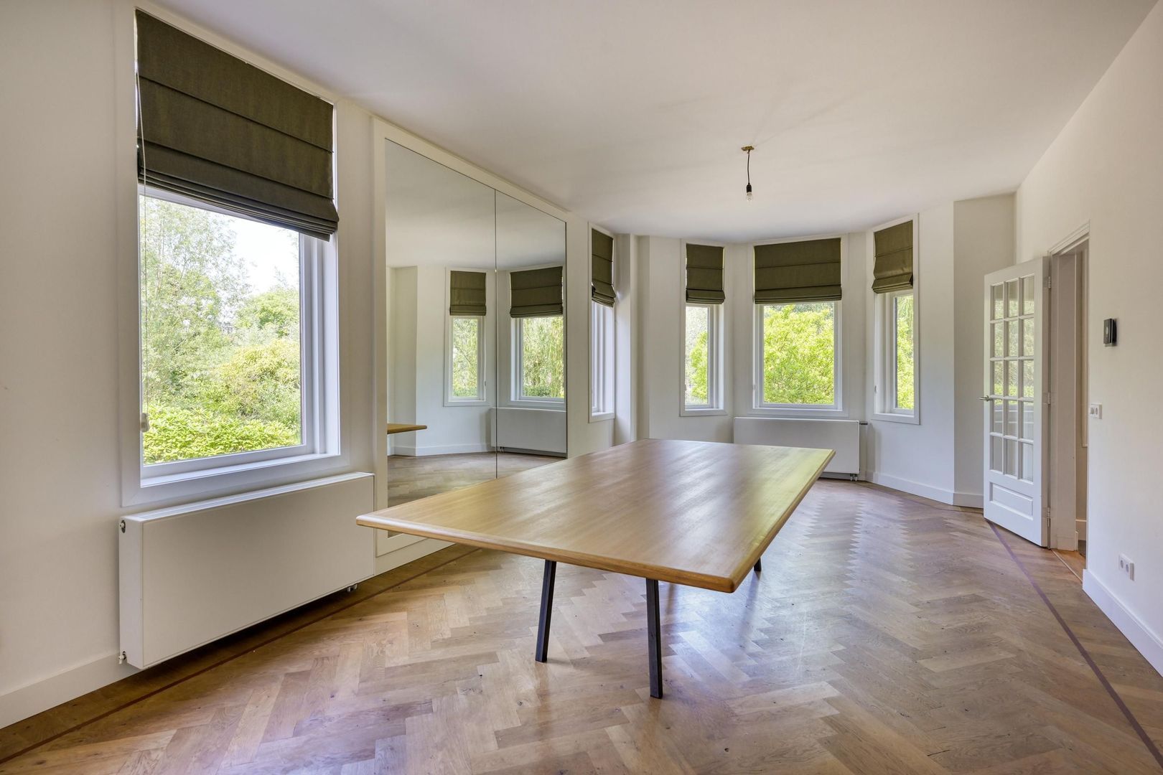
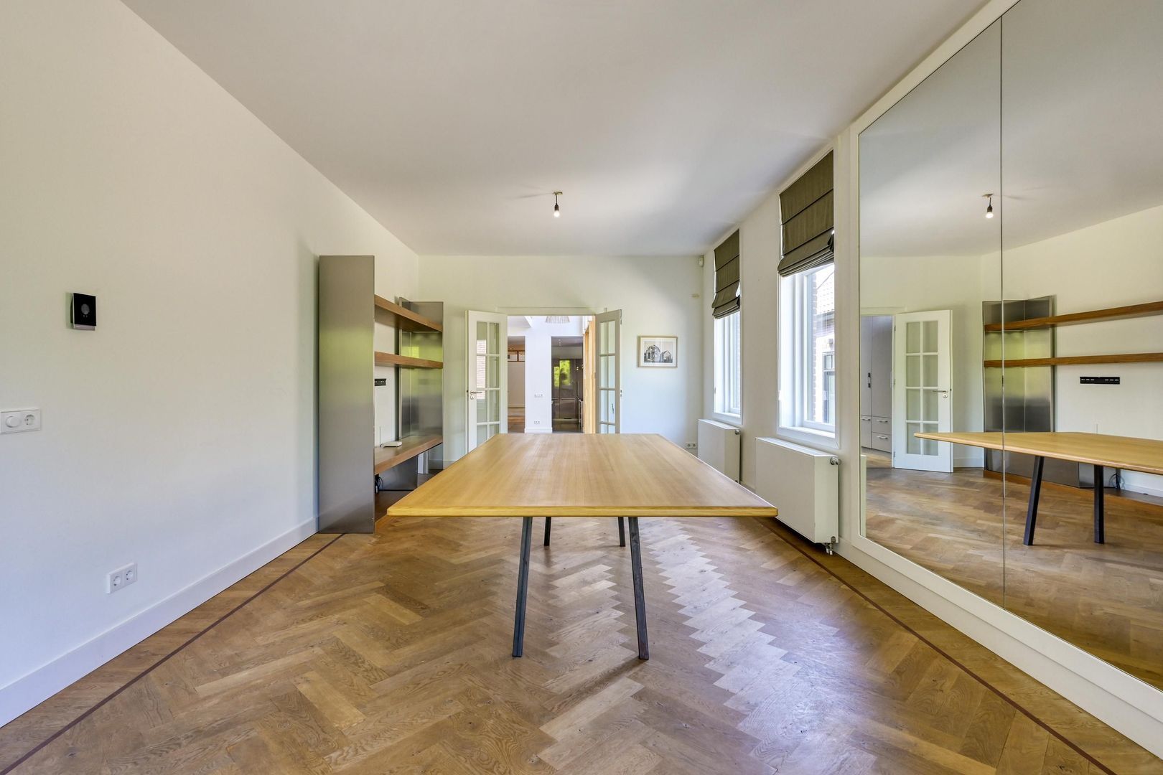
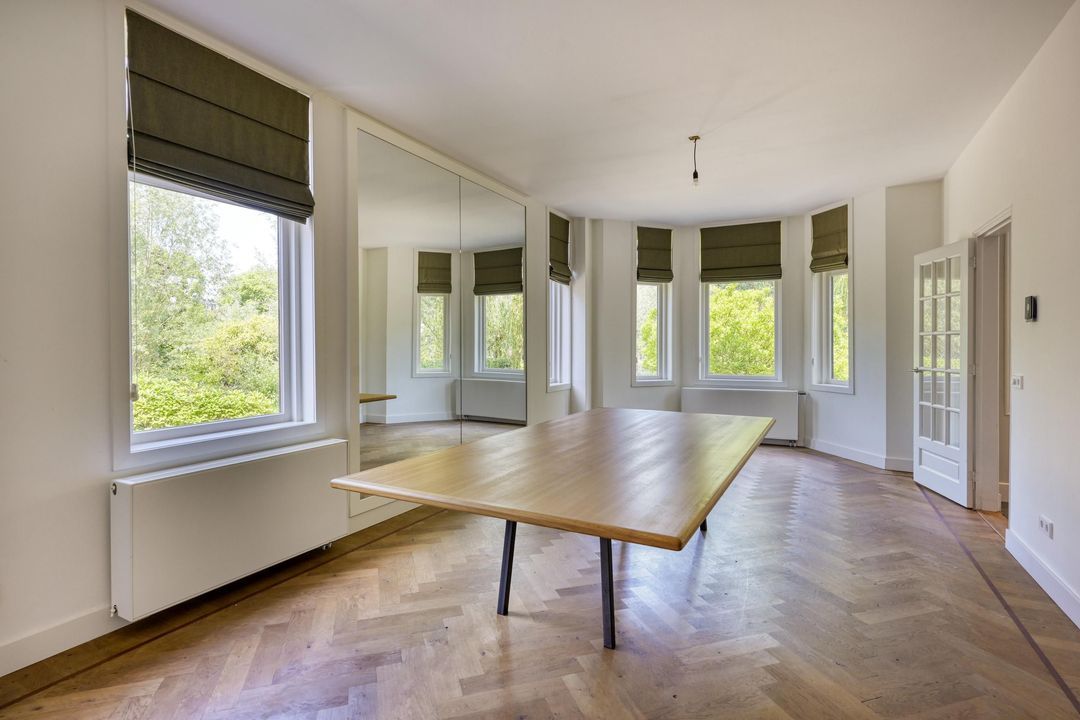
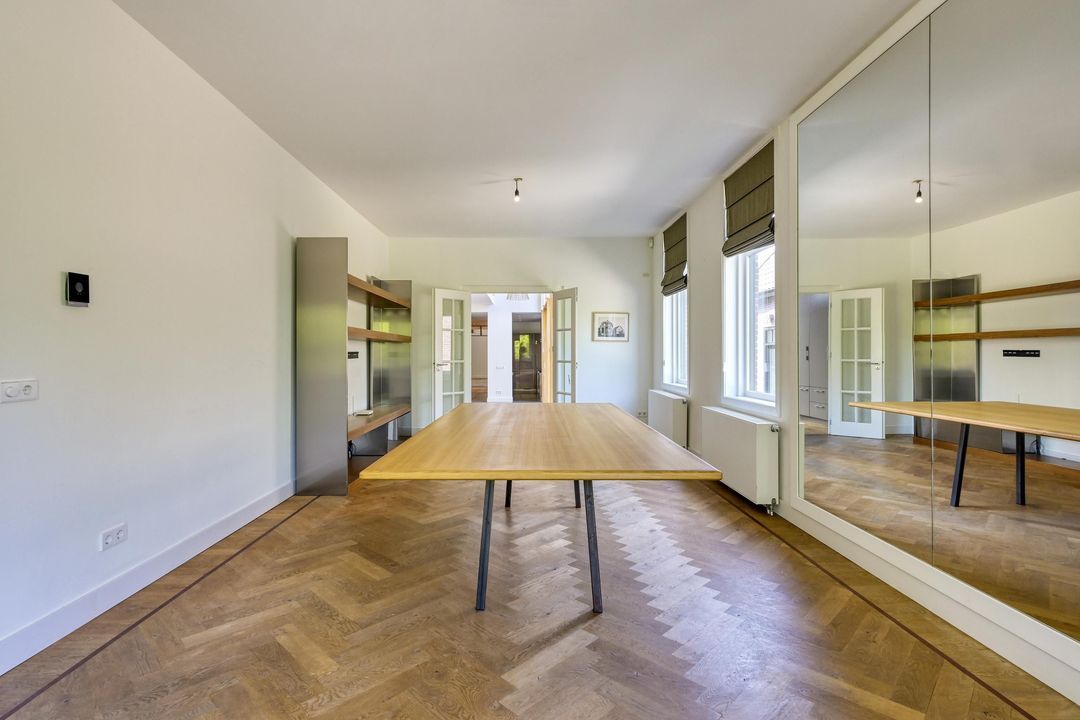
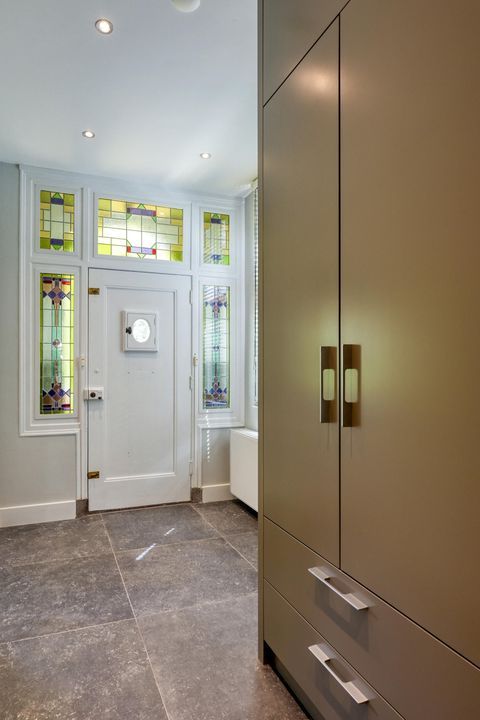
Aan de voorzijde van de villa bevinden zich nog twee royale, multifunctionele kamers, waaronder de voormalige woonkamer van het voorhuis. Deze vertrekken lenen zich uitstekend als familyroom, eetkamer, bibliotheek of representatief kantoor aan huis. Het voorhuis is zowel via de centrale entree als via een eigen voordeur toegankelijk.
VIJF SLAAPKAMERS, DRIE BADKAMERS
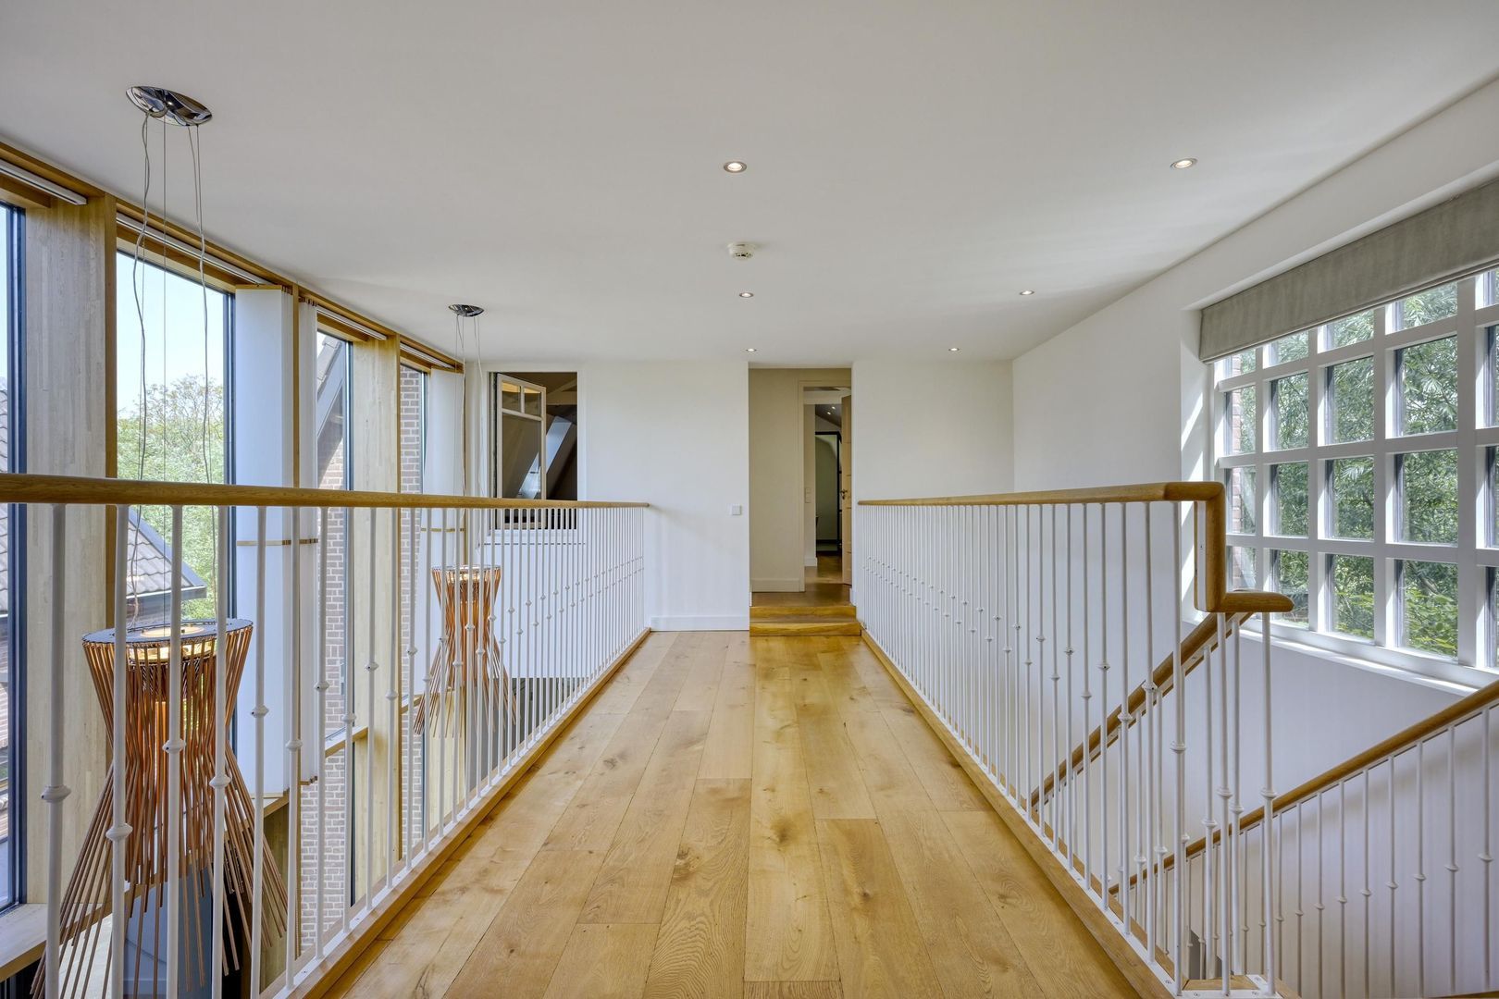
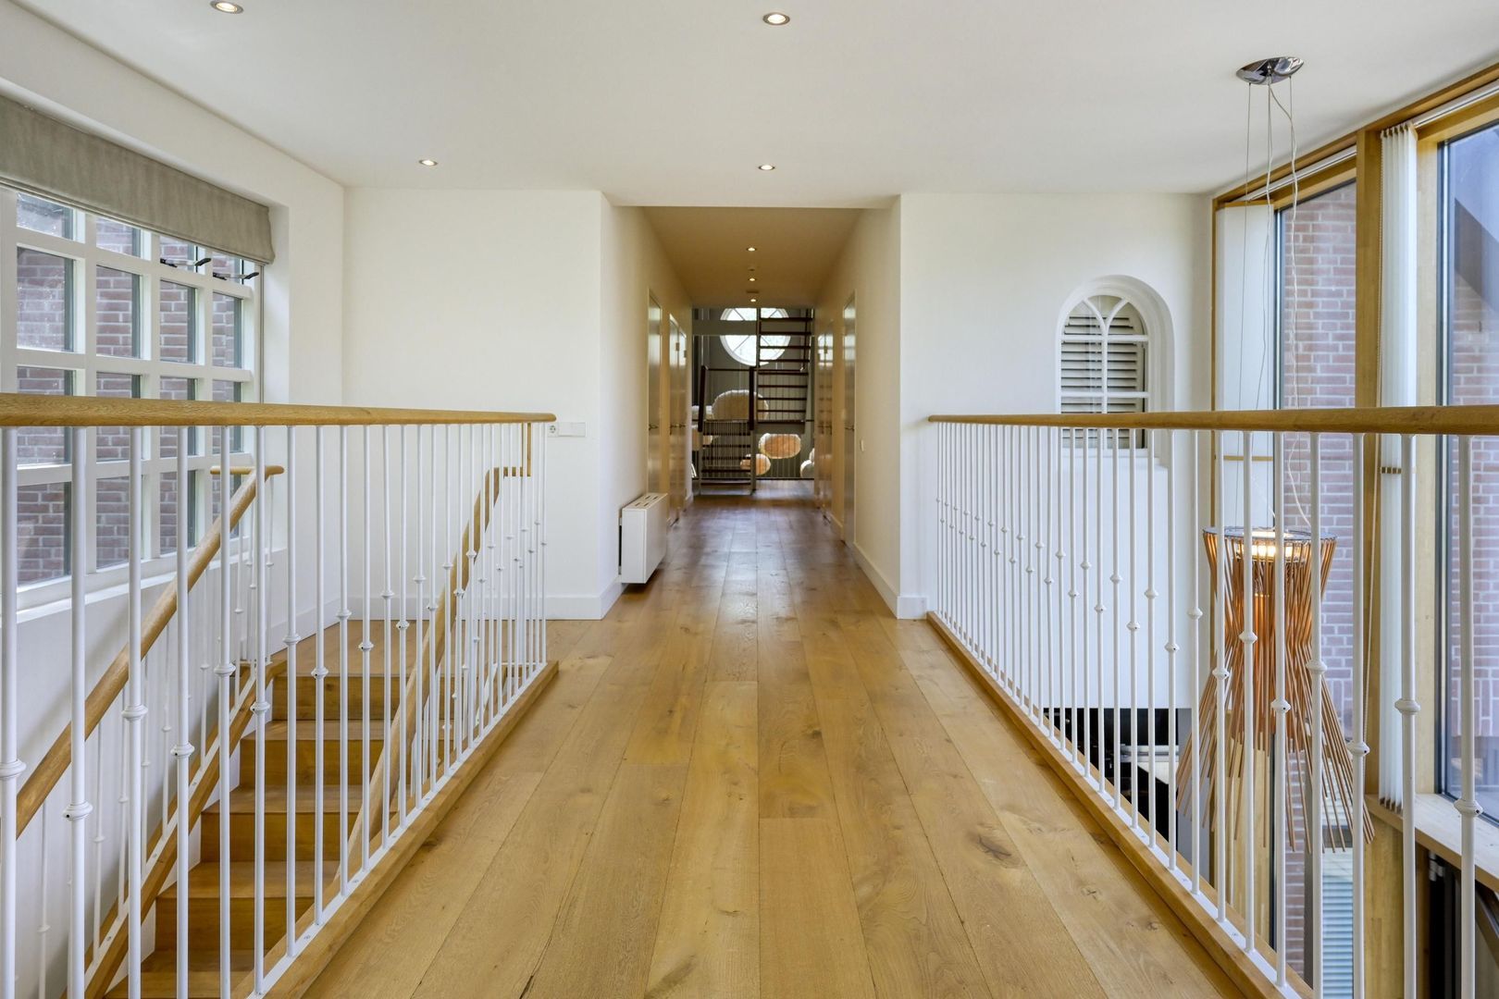
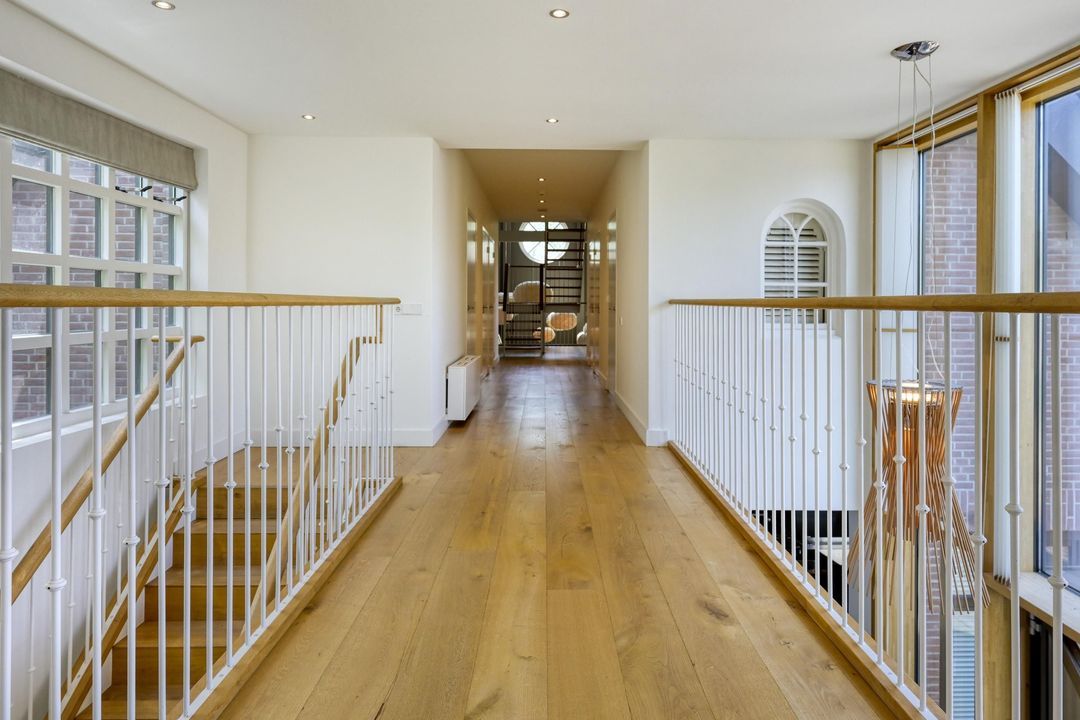
Ook op de eerste verdieping blijft de bijzondere combinatie van ruimte en karakter behouden.
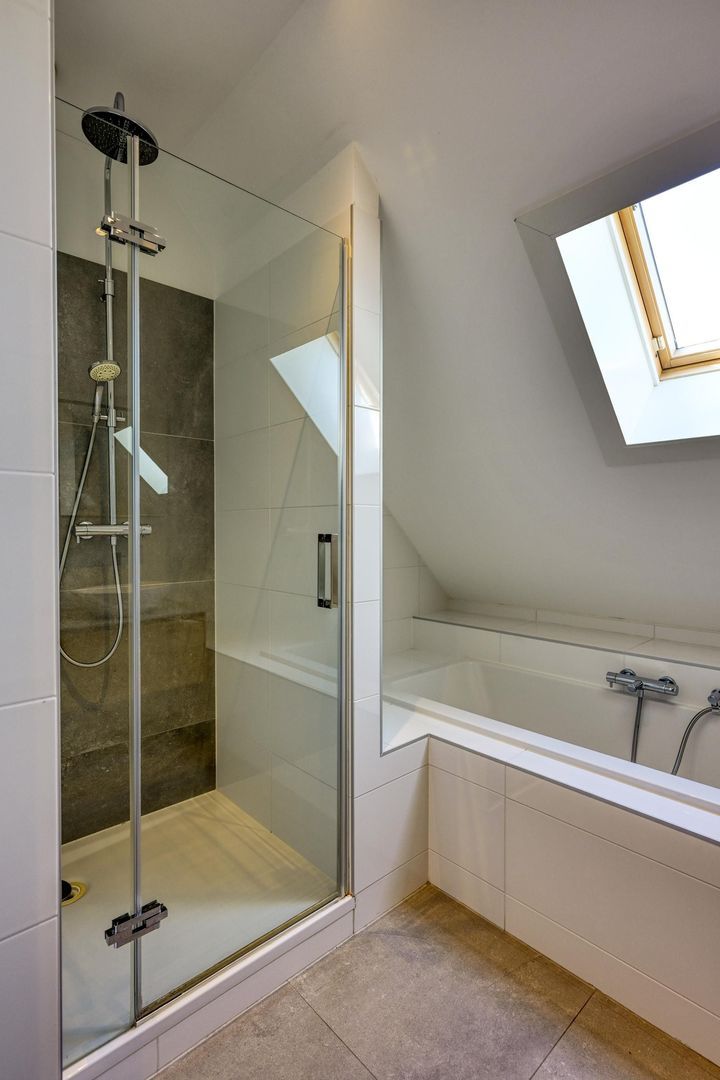
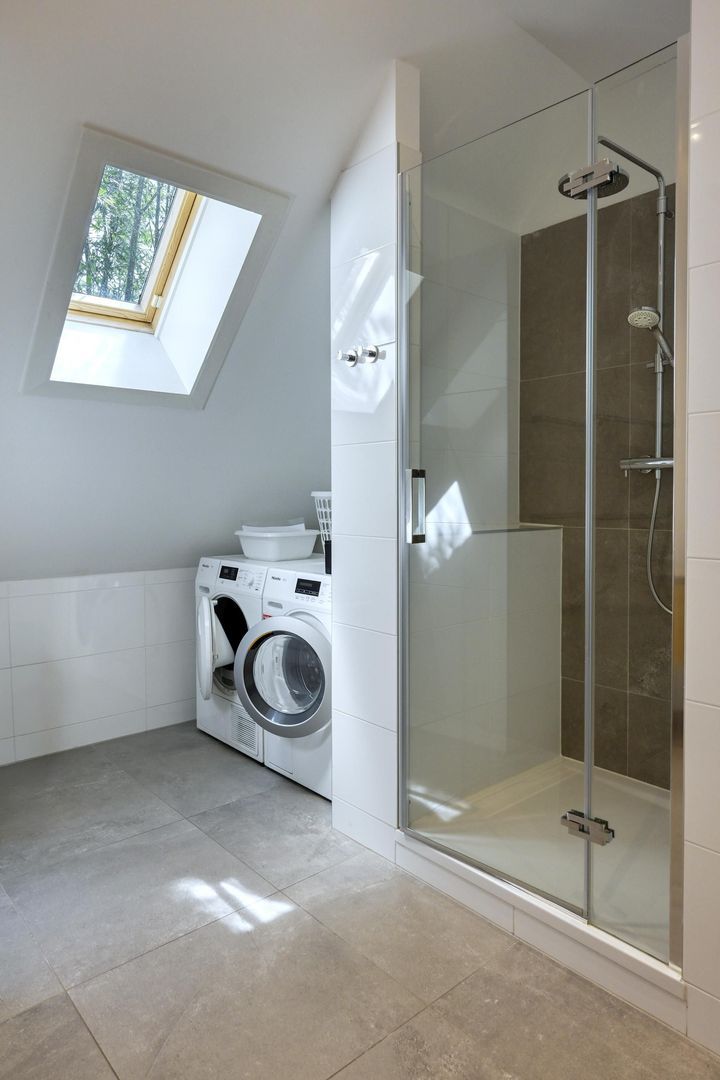
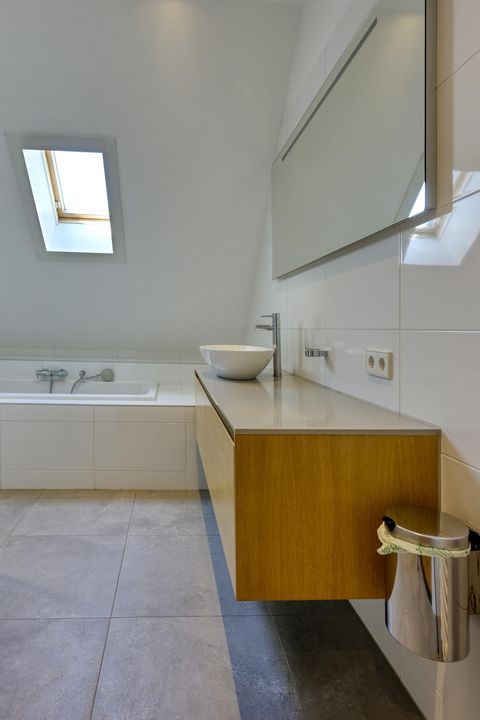
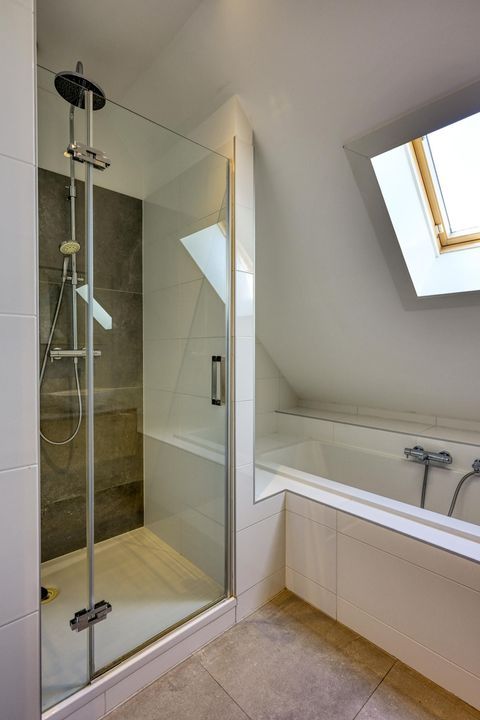
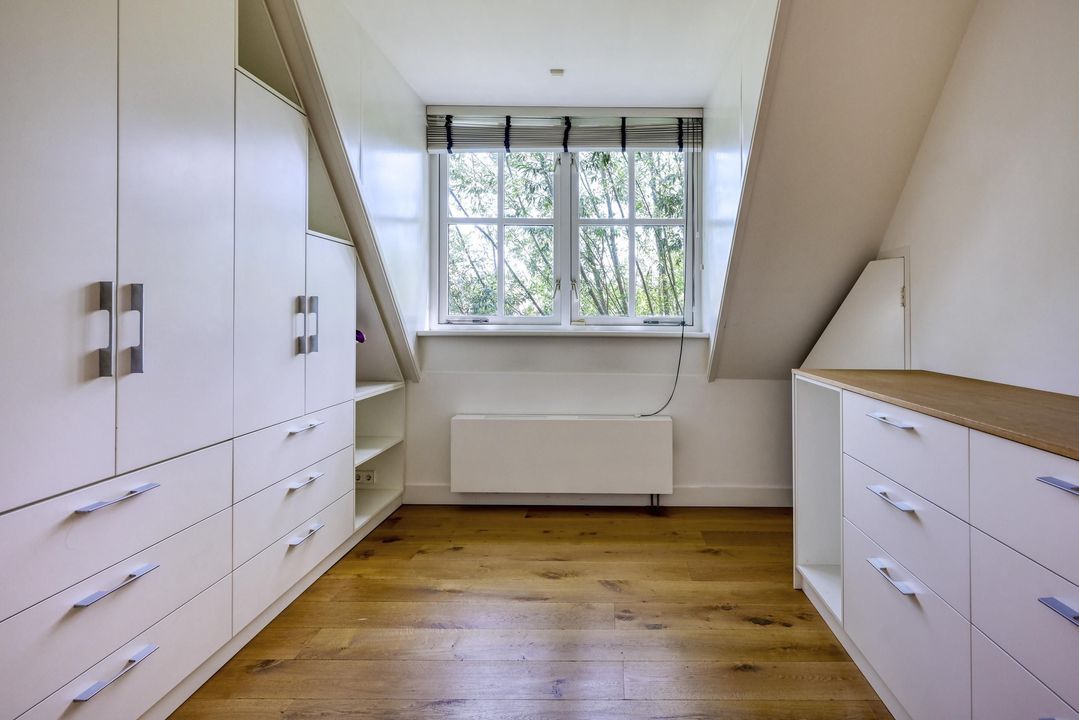
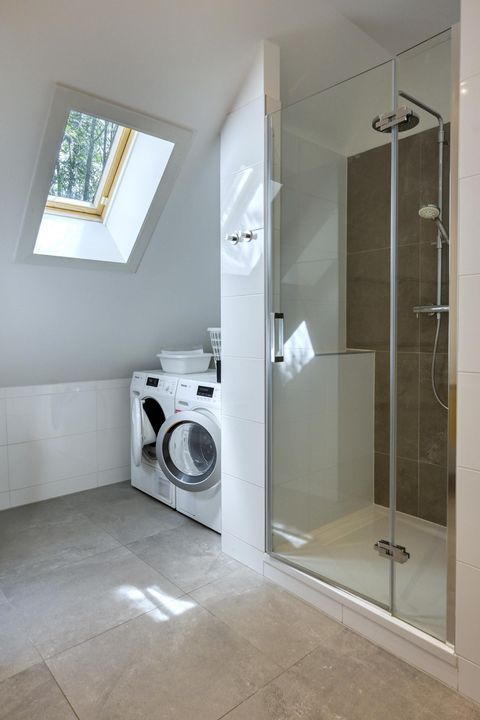
Het oorspronkelijke achterhuis biedt plaats aan vier slaapkamers (1, 2, 3 en 4) en twee moderne badkamers (1 en 2), waarmee deze zone zich uitstekend leent voor kinderen, gasten of familie.
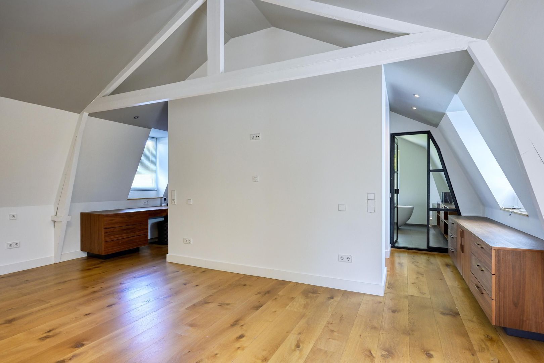
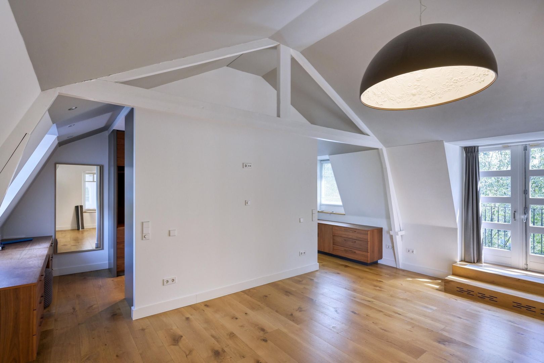
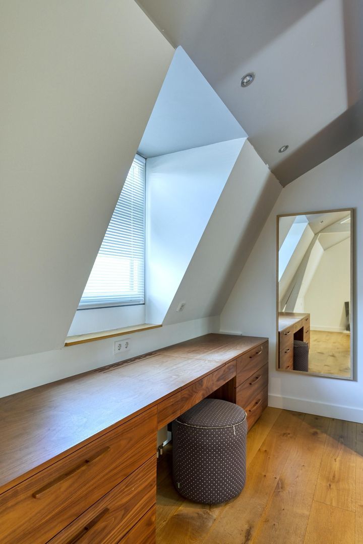
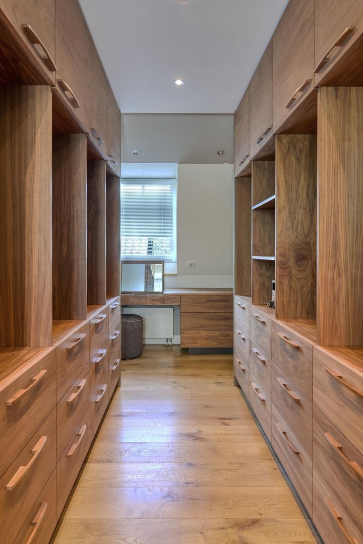
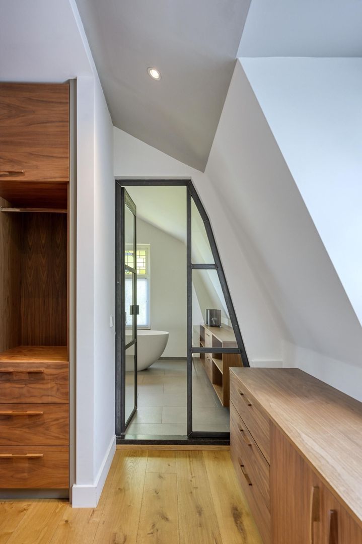
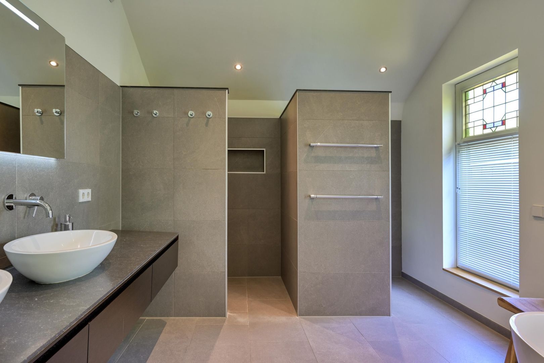
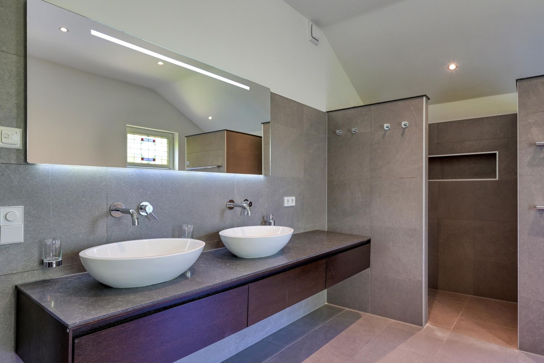
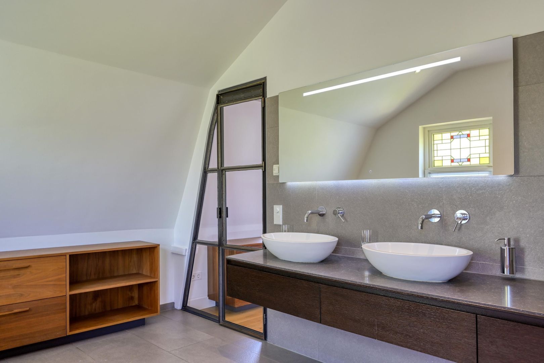
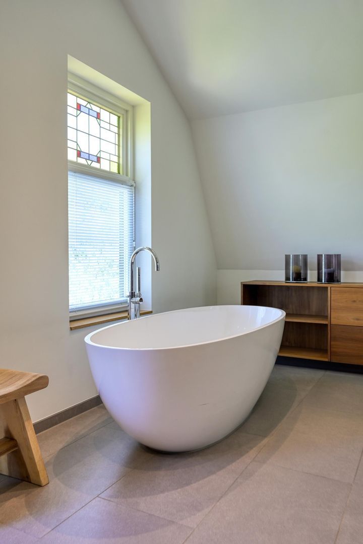
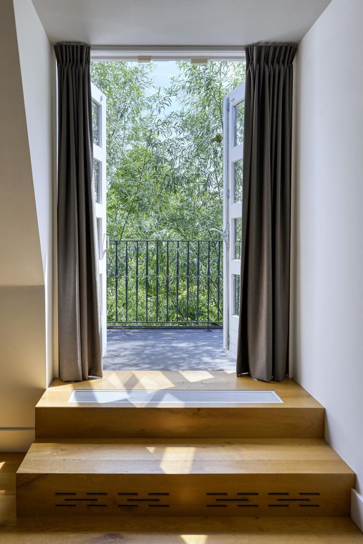
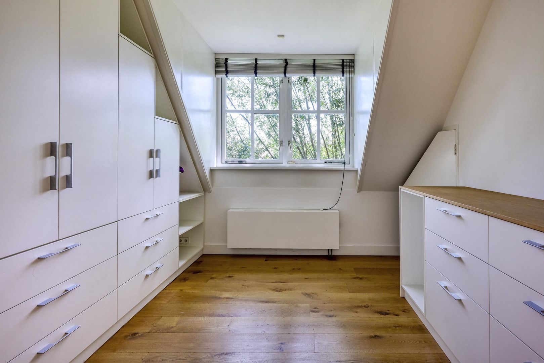
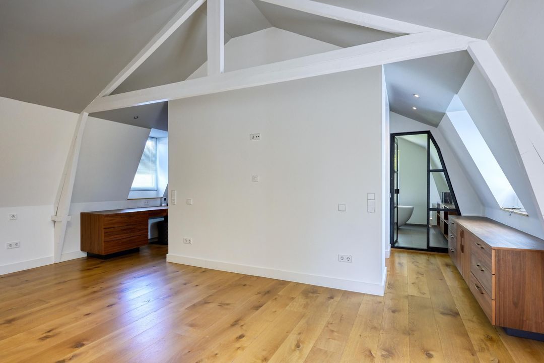
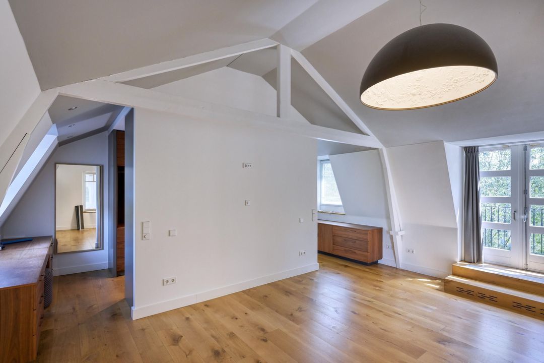
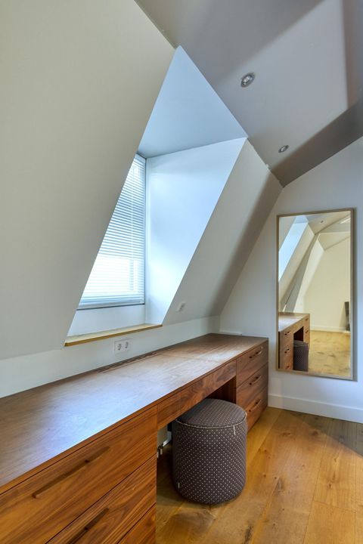
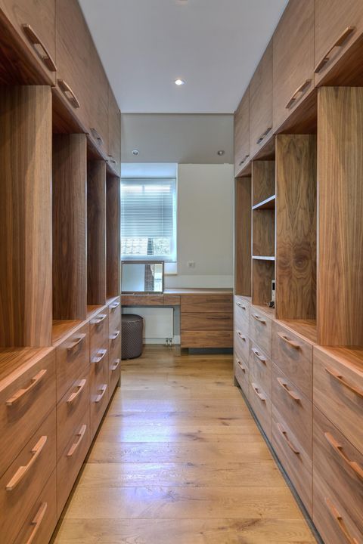
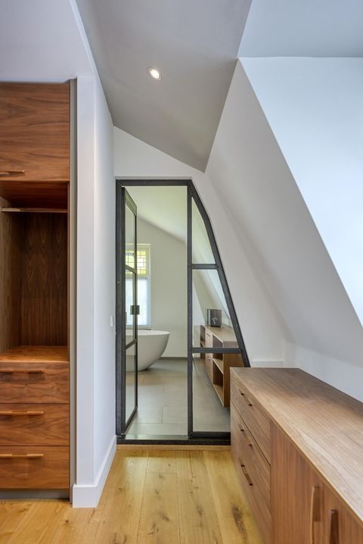
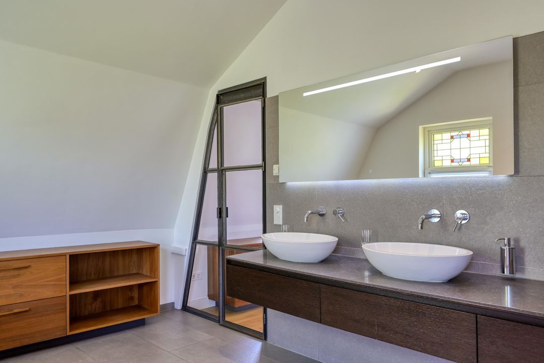
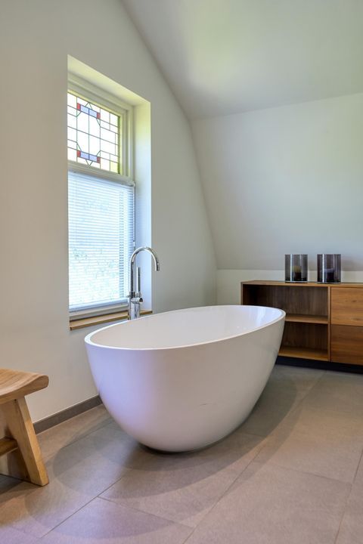
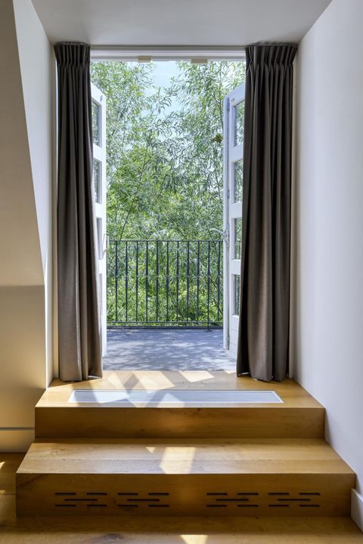
De master suite (5) bevindt zich juist discreet en afgescheiden in het voorhuis en is met circa 54 m² een bestemming op zichzelf. De royale ruimte beschikt over een slaapgedeelte, walk-in closet, balkon en een luxueuze designbadkamer (3).
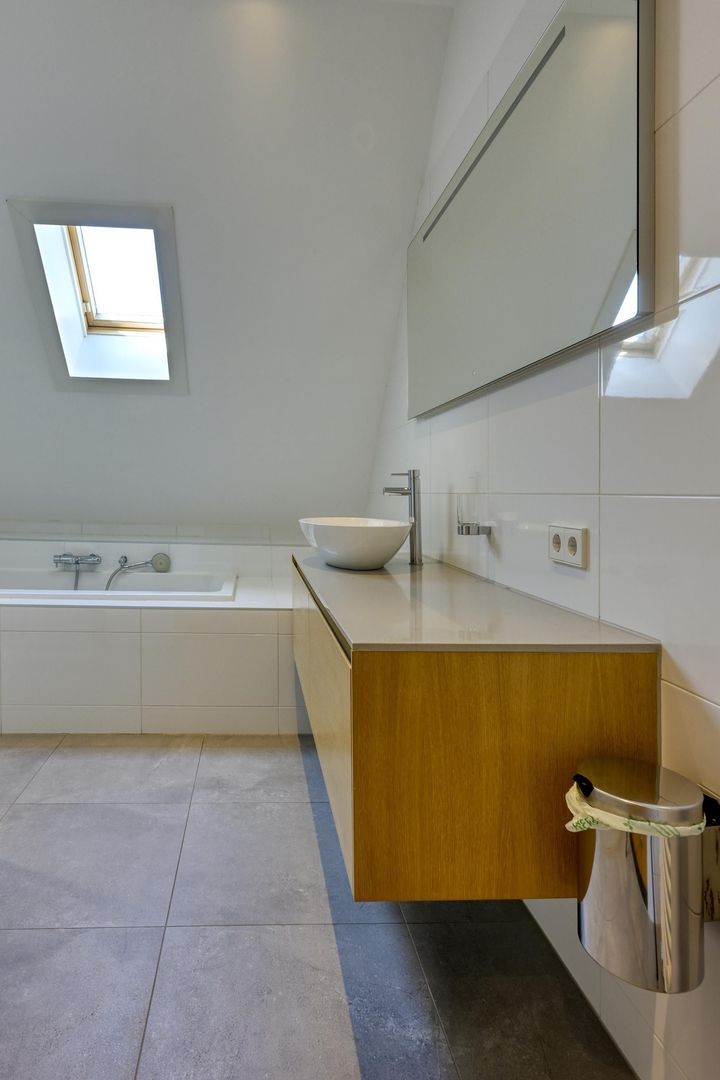
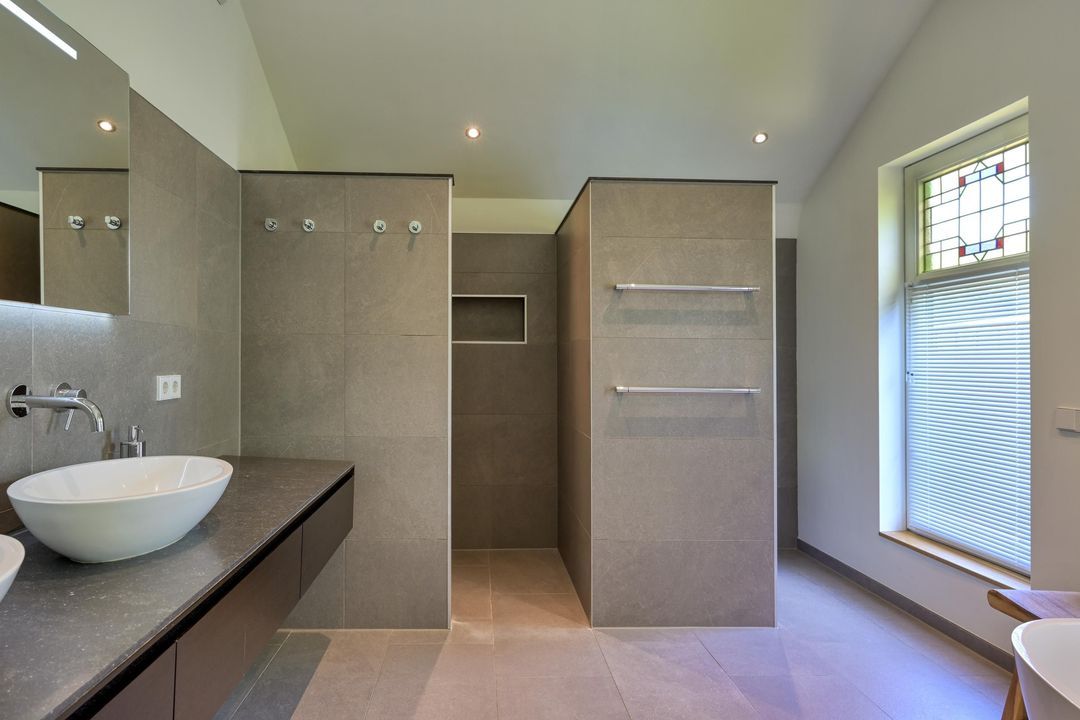
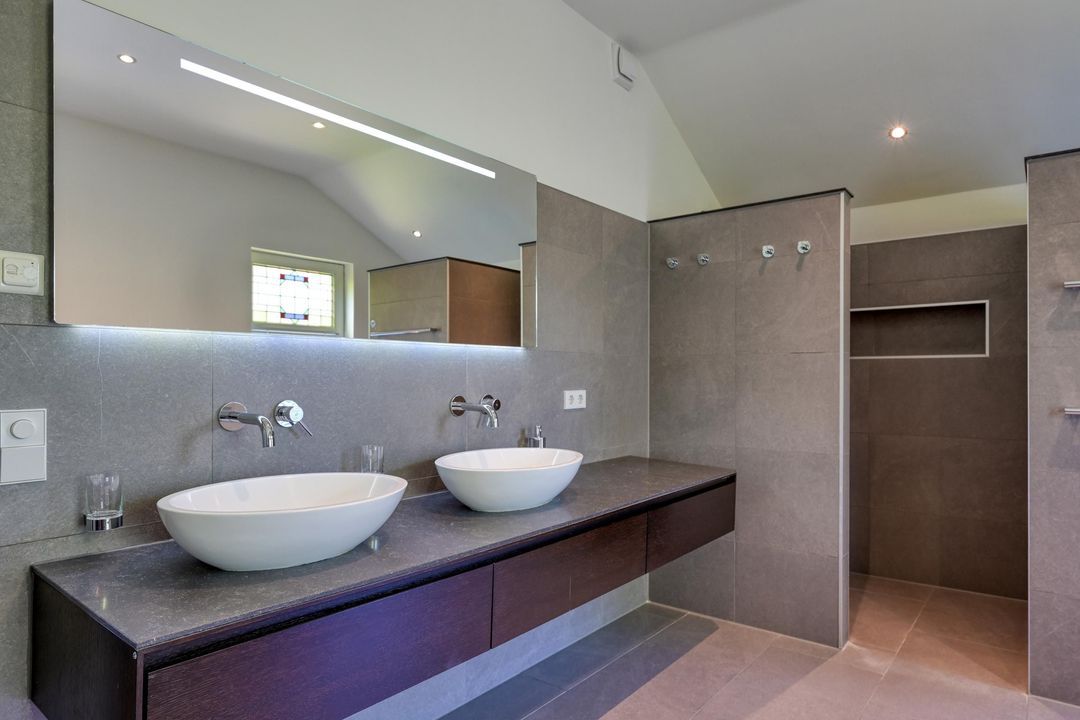
De nokhoogte van circa 3,20 meter versterkt het gevoel van ruimte. De badkamer is uitgevoerd met een royale inloopdouche, vrijstaand ligbad, dubbele wastafelpartij en toilet.
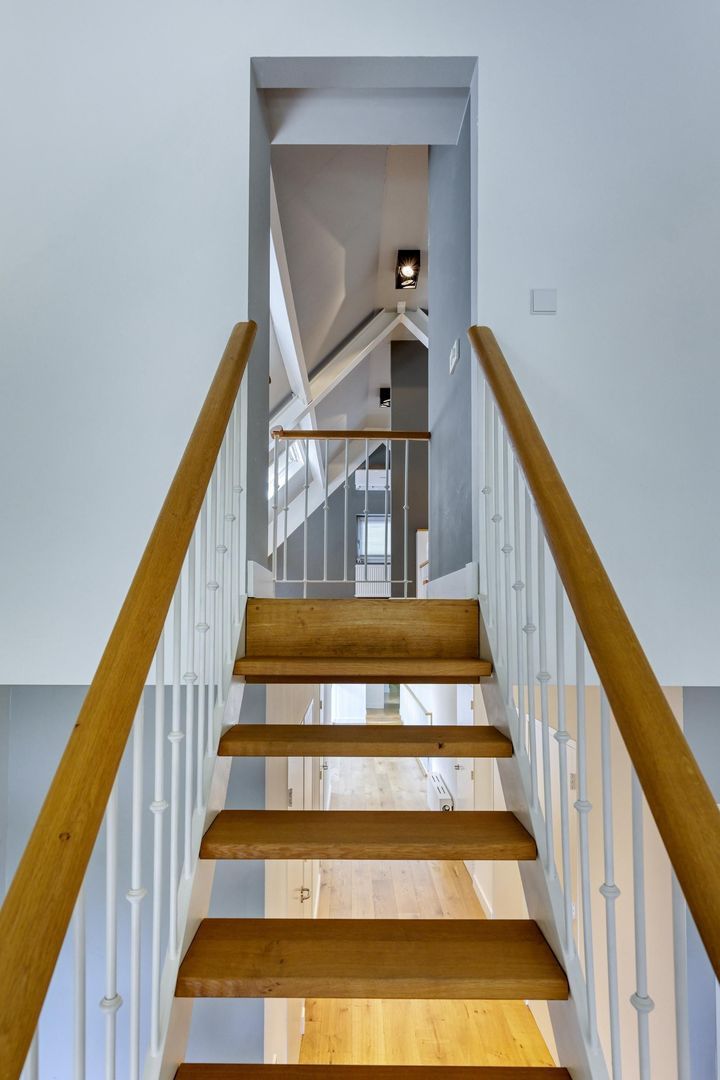
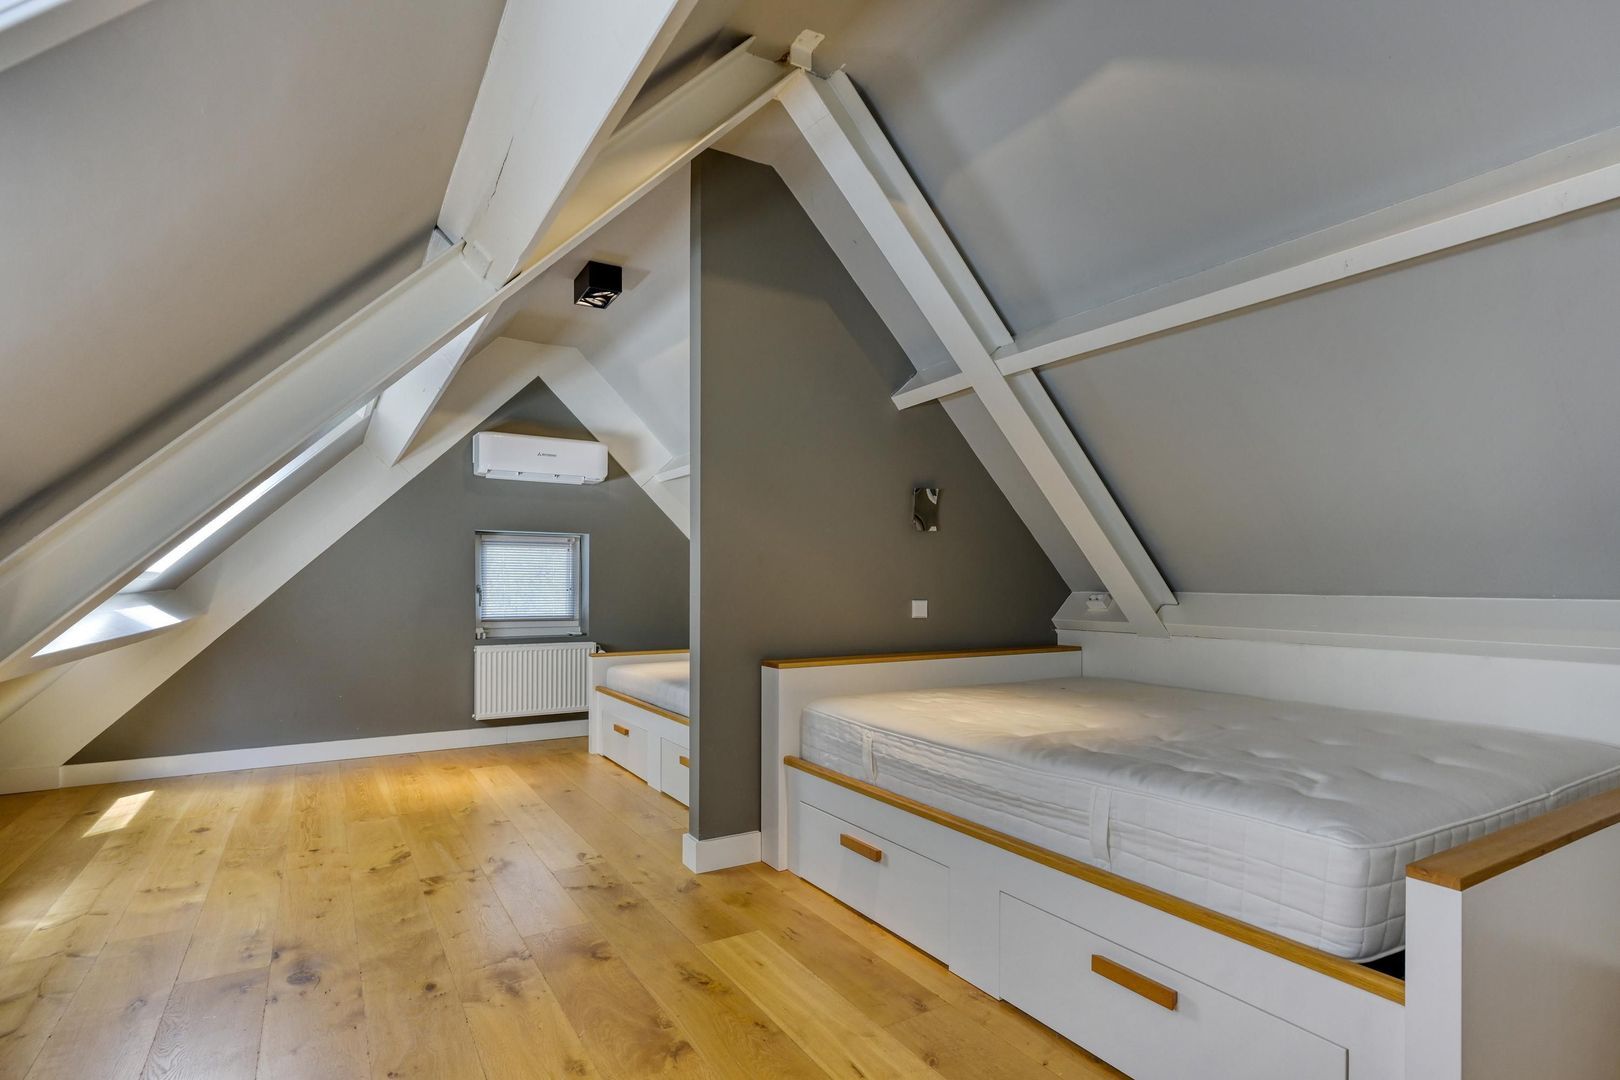
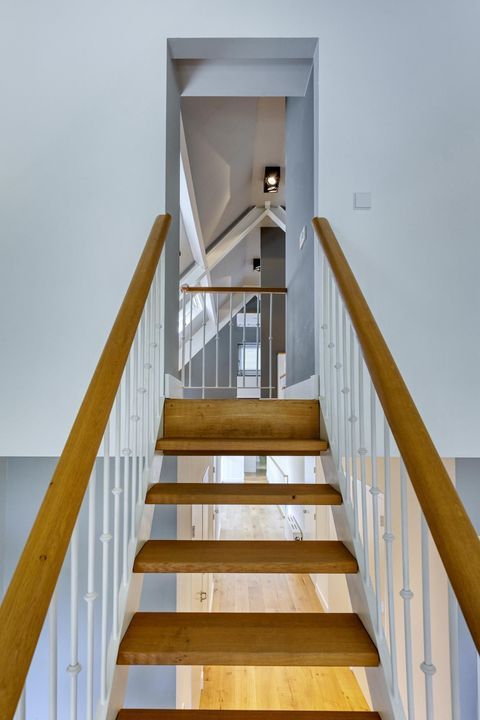
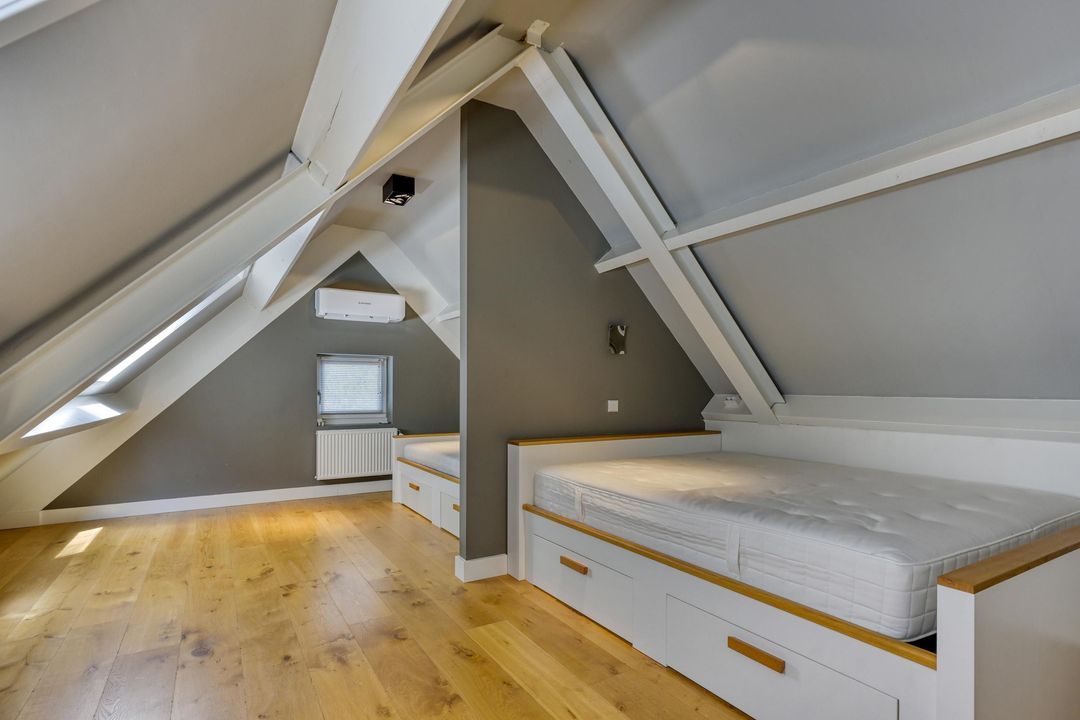
Verder beschikt de villa over een grote zolder en een kelder, waarmee het huis ook in praktische zin over een uitzonderlijke hoeveelheid ruimte beschikt.
EEN VOLWAARDIG GASTENVERBLIJF
Op het terrein staat een volledig zelfstandig gastenverblijf van circa 84 m².
Op de begane grond bevinden zich een woonkamer, keuken en badkamer (4). De eerste verdieping verrast met een royale overloop met een nokhoogte van circa 3,60 meter en twee slaapkamers (6 en 7).
Het gastenverblijf beschikt bovendien over een eigen entree met garderobekast en een modern zwevend toilet met fonteintje.
Ideaal voor gasten, au pair, familie of als zelfstandige werk- en verblijfsruimte.
RESORT LIVING IN UW EIGEN TUIN
Een van de meest bijzondere onderdelen van het ensemble is het moderne poolhouse van circa 61 m².
Hier komt ontspanning volledig tot zijn recht. Het poolhouse is verbonden met een royaal zwembad en beschikt daarnaast over een XXL-jacuzzi en wellnessfaciliteiten.
Het resultaat is een privéresort in eigen tuin: een plek waar sport, ontspanning en samenzijn moeiteloos samenkomen.
EEN GROENE OASE AAN DE 'S-GRAVENWEG
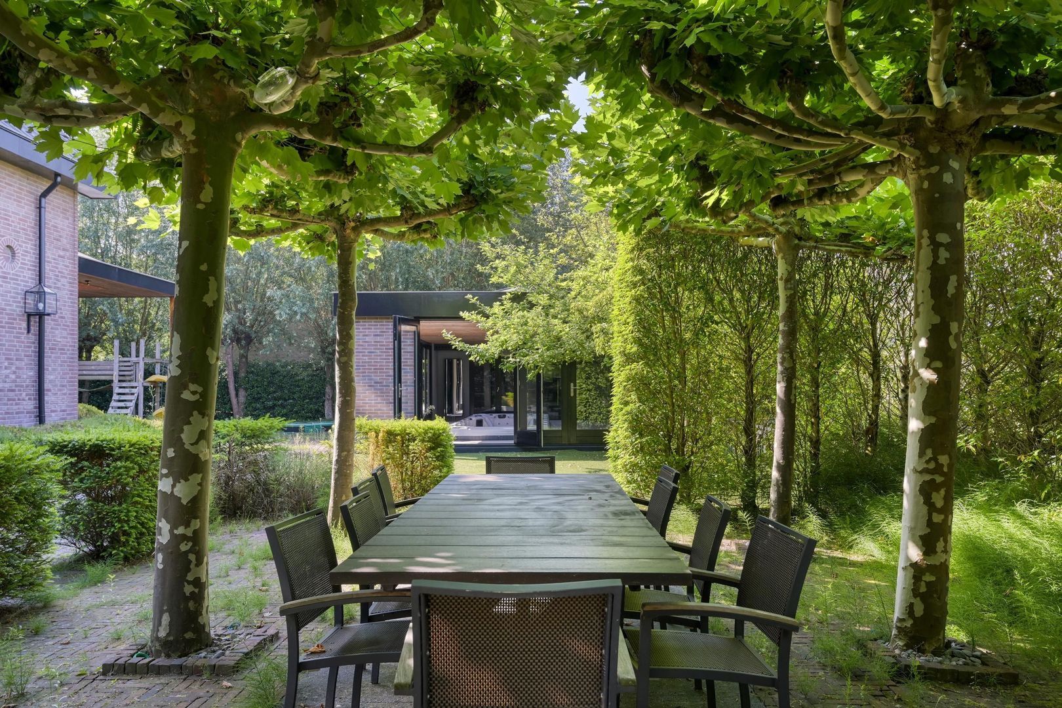
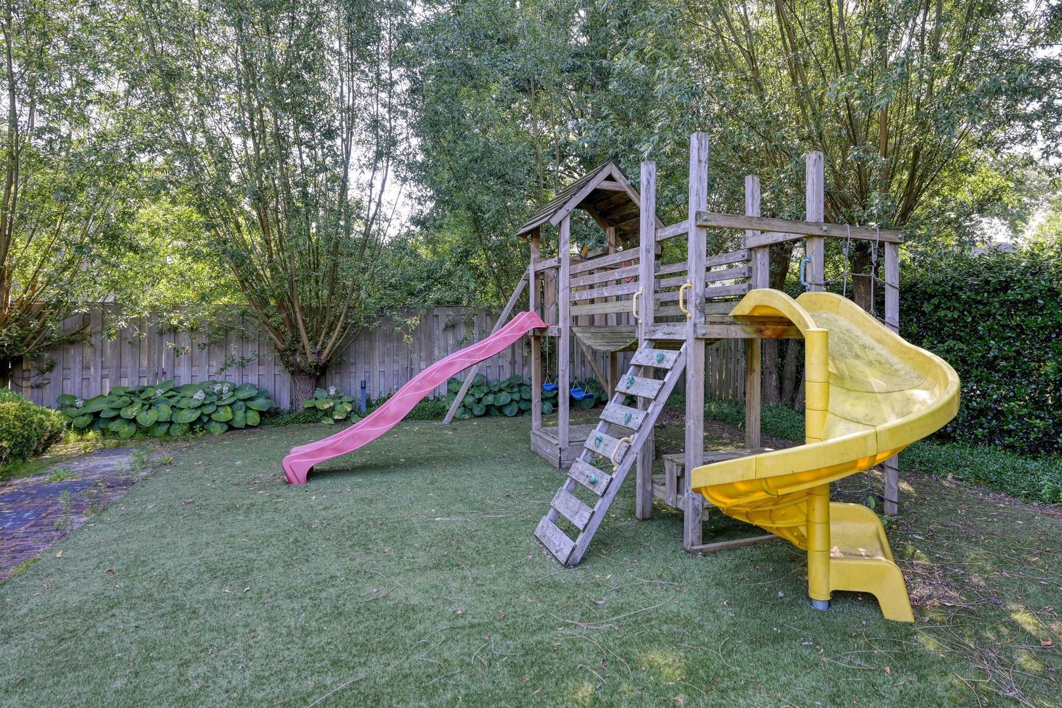
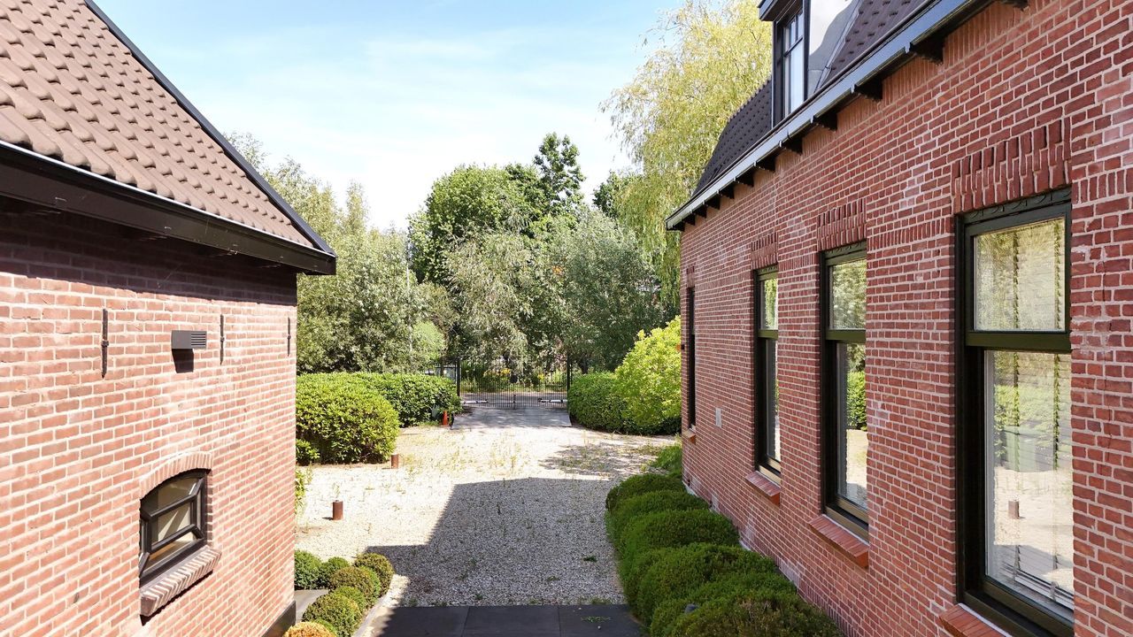
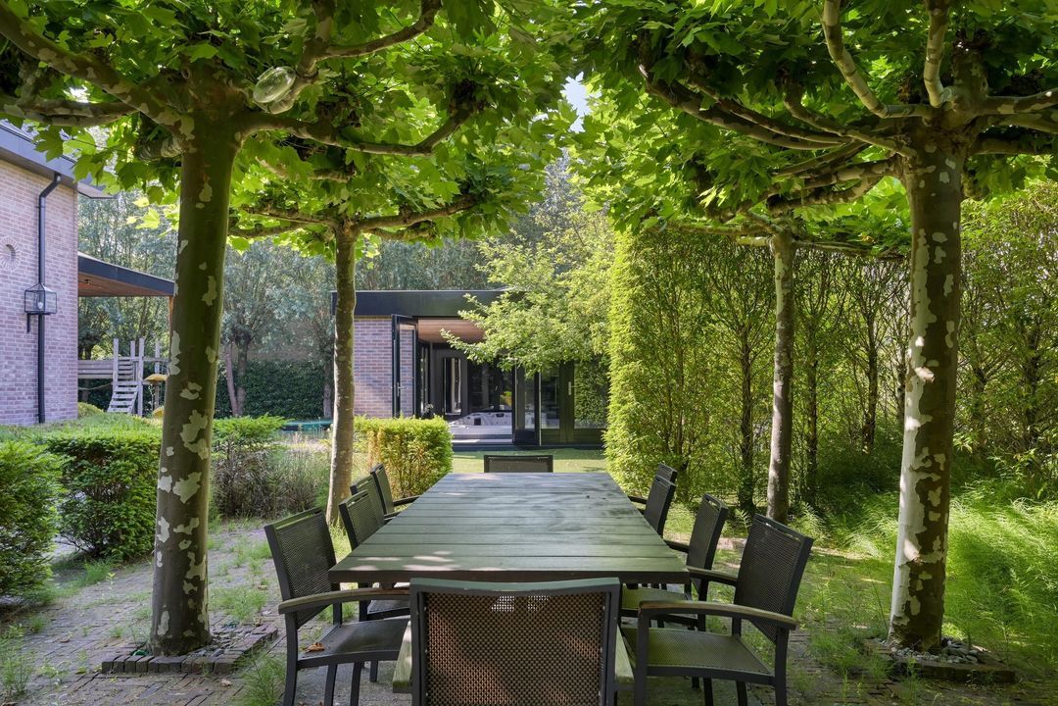
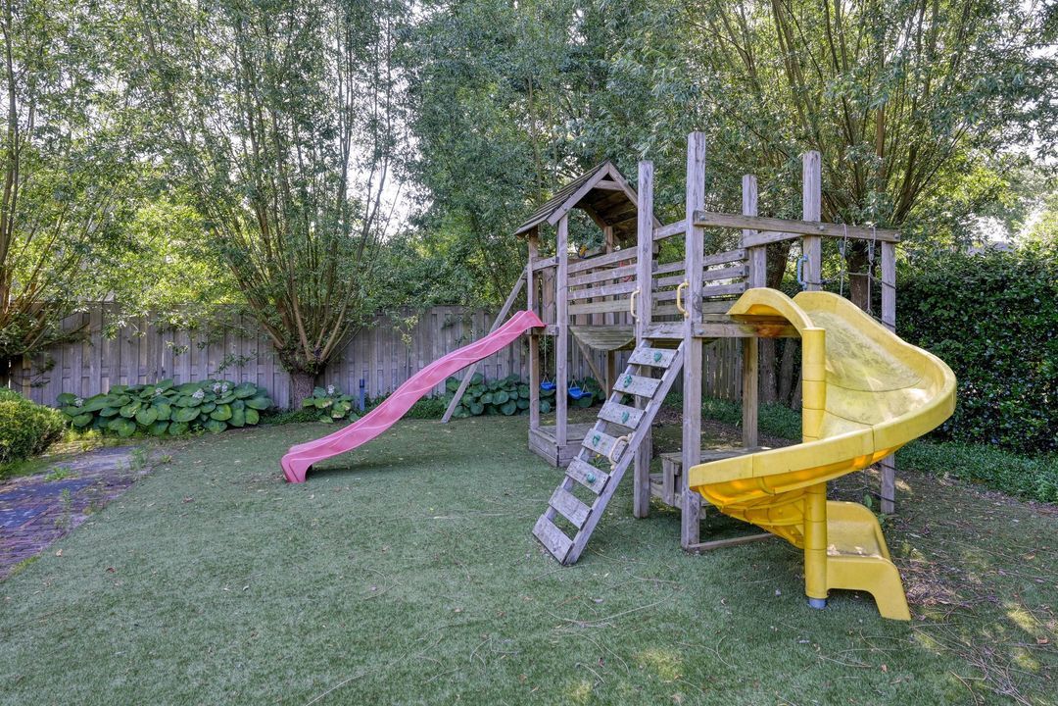
Het geheel ligt op een royaal perceel van 1.838 m² eigen grond. De tuin biedt volop privacy, volwassen groen en verschillende mogelijkheden om te genieten van het buitenleven.
Er is bovendien ruime parkeergelegenheid op eigen terrein.
En hoewel de setting bijzonder groen en sereen is, bevindt deze residentie zich midden in de dynamiek van Rotterdam. Het Kralingse Bos en de Kralingse Plas liggen nabij, terwijl ook de voorzieningen van Prinsenland gemakkelijk bereikbaar zijn. Dankzij de gunstige ligging ten opzichte van openbaar vervoer en belangrijke uitvalswegen zijn zowel het centrum als de rest van de regio uitstekend bereikbaar.
EEN RESIDENTIE VAN UITZONDERLIJK KARAKTER
’s-Gravenweg 767 is geen traditioneel woonhuis, maar een compleet residentieel ensemble.
Een karaktervolle villa waarin historische elementen en hedendaagse architectuur elkaar versterken. Een zelfstandig gastenverblijf. Een luxueus poolhouse met wellness en zwembad. En dat alles op een royaal, groen en discreet perceel aan een van de meest geliefde lanen van Rotterdam.
Een zeldzame plek voor wie niet alleen op zoek is naar een huis, maar naar een uitzonderlijke manier van leven.
DISCLAIMER
Alle informatie waaronder doch niet uitsluitend maatvoering heeft nadrukkelijk een indicatief karakter; er kunnen geen rechten aan worden ontleend. Verrekening wegens over- of ondermaat is uitgesloten. Het schriftelijkheidsvereiste wordt van toepassing verklaard. Aanbieding vrijblijvend, oplevering in overleg.
* English text *
AN EXCEPTIONAL ENSEMBLE ON THE FAMED ’S-GRAVENWEG
A rare combination of grandeur, comfort and privacy, set on 1,838 sq. m. of private land.
Set along the leafy and prestigious ’s-Gravenweg is an ensemble that is virtually unparalleled among Rotterdam’s residential properties. Behind the distinctive character and allure of this exceptional location lies a world of space, tranquillity and refined living.
The property comprises:
1. A detached double residence of approximately 450 sq. m., thoughtfully combined to create one exceptionally spacious and atmospheric villa;
2. A fully self-contained detached guest house of approximately 84 sq. m.;
3. A contemporary pool house of approximately 61 sq. m., featuring wellness facilities, a swimming pool and an XXL jacuzzi.
A private world immersed in greenery, yet with the city and all its amenities within easy reach.
A COUNTRY HOUSE OF DISTINCTION
Entering the property, one is welcomed by a spectacular entrance hall with a double-height void. This contemporary, architecturally designed space forms the elegant connection between the former front and rear houses, immediately revealing the exceptional sense of volume that defines this villa.
Turning right from the entrance hall reveals a truly impressive surprise: a living area of approximately 112 sq. m.
Here, a series of distinct living spaces flow together naturally. The luxurious Arc Linea kitchen, equipped with every conceivable appliance, forms the heart of the home. Adjacent is a comfortable television room, followed by the magnificent main living room, where the eye is drawn upwards towards a spectacular void reaching approximately 9 metres in height.
An impressive architectural statement in which contemporary volume and design are beautifully complemented by characterful elements from the past. The original stable windows lend the space a distinctive atmosphere and create a striking contrast with the contemporary architecture.
The living area opens directly onto a wonderful veranda of approximately 40 sq. m. An inviting setting for long summer evenings, leisurely lunches and entertaining against a backdrop of greenery and tranquillity.
At the front of the villa are two further generous, multifunctional rooms, including the former living room of the original front house. These spaces are ideally suited as a family room, dining room, library or distinguished home office. The front house can be accessed both through the central entrance and via its own private front door.
FIVE BEDROOMS, THREE BATHROOMS
The first floor continues the remarkable combination of space and character.
The original rear house accommodates four bedrooms (1, 2, 3 and 4) and two contemporary bathrooms (1 and 2), making this part of the property particularly well suited to children, guests or family.
The master suite (5) is discreetly positioned in the former front house and, at approximately 54 sq. m., is a destination in its own right. This generous retreat comprises a sleeping area, walk-in wardrobe, balcony and a luxurious designer bathroom (3).
With a ceiling height of approximately 3.20 metres, the master suite has an exceptional sense of volume. The bathroom features a generous walk-in shower, freestanding bathtub, double vanity unit and toilet.
The villa further benefits from a large attic and a basement, providing an exceptional amount of additional space and practical versatility.
A FULLY SELF-CONTAINED GUEST HOUSE
Set within the grounds is a completely independent guest house of approximately 84 sq. m.
The ground floor comprises a living room, kitchen and bathroom (4). The first floor features a generous landing with an impressive ceiling height of approximately 3.60 metres, together with two bedrooms (6 and 7).
The guest house also has its own entrance with fitted wardrobe and a contemporary wall-hung toilet with washbasin.
An ideal setting for guests, an au pair or family, or as an independent work and living space.
RESORT LIVING IN YOUR OWN GARDEN
One of the most exceptional elements of the ensemble is the contemporary pool house of approximately 61 sq. m.
Designed entirely around relaxation and wellbeing, the pool house is connected to a generous swimming pool and also features an XXL jacuzzi and wellness facilities.
The result is a private resort in the comfort of your own garden: a place where exercise, relaxation and entertaining come together effortlessly.
A GREEN OASIS ON THE ’S-GRAVENWEG
The property occupies a generous 1,838 sq. m. plot of private land. The mature garden offers extensive privacy, established greenery and numerous opportunities to enjoy outdoor living.
There is also ample private parking on the grounds.
Despite its exceptionally green and tranquil setting, the residence is firmly connected to the energy and amenities of Rotterdam. Kralingse Bos and Kralingse Plas are close by, while the amenities of Prinsenland are also within easy reach. Excellent access to public transport and major road connections ensures convenient access to both Rotterdam city centre and the wider region.
A RESIDENCE OF EXCEPTIONAL CHARACTER
’s-Gravenweg 767 is far more than a conventional home; it is a complete residential ensemble.
A characterful villa in which historic elements and contemporary architecture enhance one another. An independent guest house. A luxurious pool house with wellness facilities and swimming pool. And all of this set within generous, private and beautifully landscaped grounds on one of Rotterdam’s most sought-after avenues.
A rare opportunity for those seeking not simply a home, but an exceptional way of life.
DISCLAIMER
All information, including but not limited to dimensions and measurements, is expressly indicative in nature and no rights may be derived from it. Settlement on the basis of any difference between stated and actual dimensions is expressly excluded. The written form requirement shall apply. The property is offered subject to contract and availability; completion is by mutual agreement.
 Deutsch
 English
 Español
 Français
 Nederlands
 Русский
 中文
中文
 450m²
450m²
 1.838m²
 € 2.350.000 k.k.
 Vrijstaande woning
 7 slaapkamers
 4 badkamers