's-Gravenweg 767 image 1
icon surface 450m²
icon land 1.838m²
icon price € 2.350.000 k.k.
icon type Detached house
icon rooms 7 Bedrooms
icon bathrooms 4 bathrooms

Description

AN EXCEPTIONAL ENSEMBLE ON THE FAMED ’S-GRAVENWEG

A rare combination of grandeur, comfort and privacy, set on 1,838 sq. m. of private land.

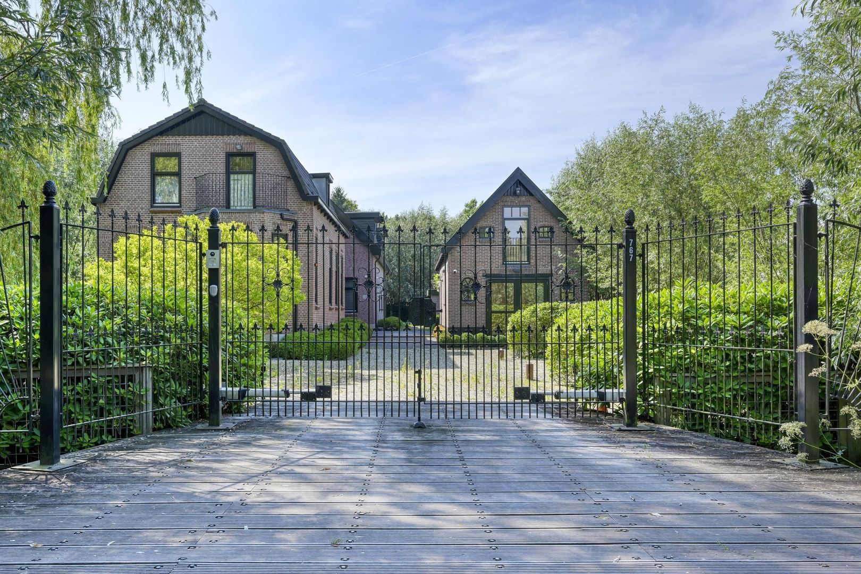
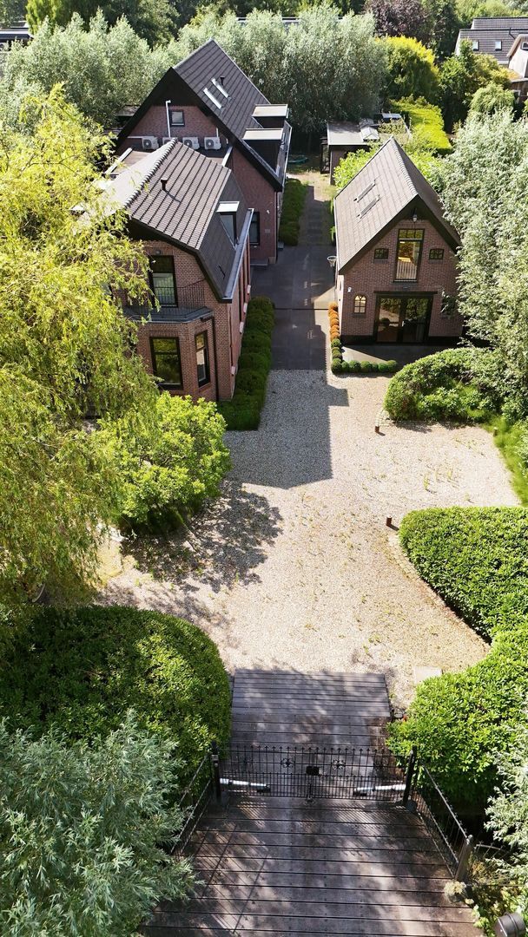
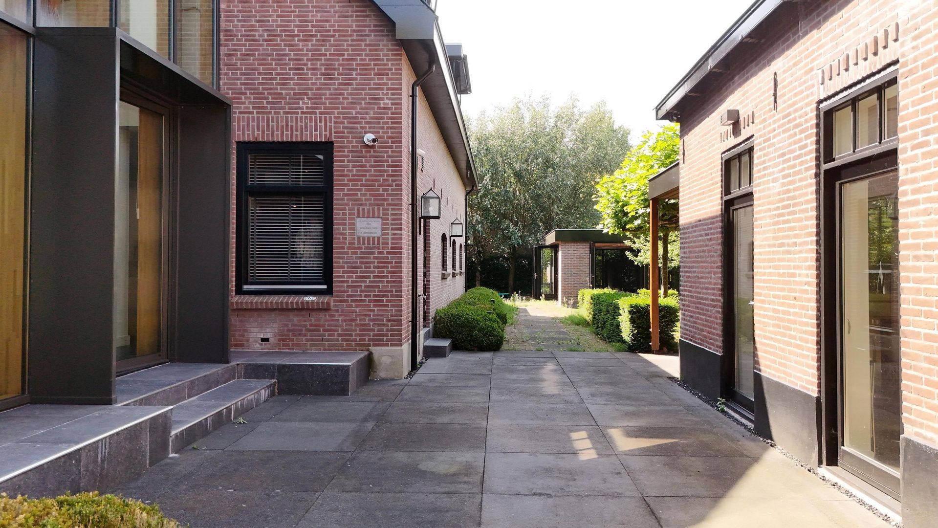
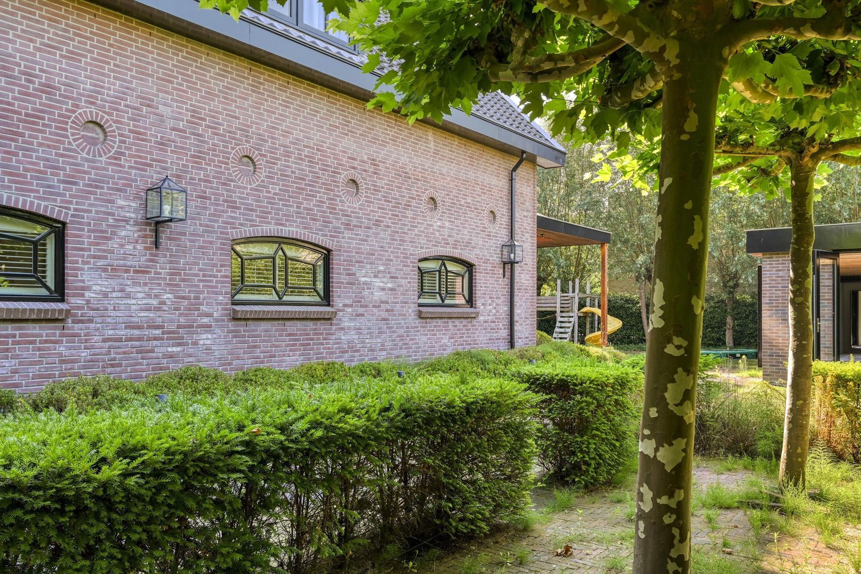
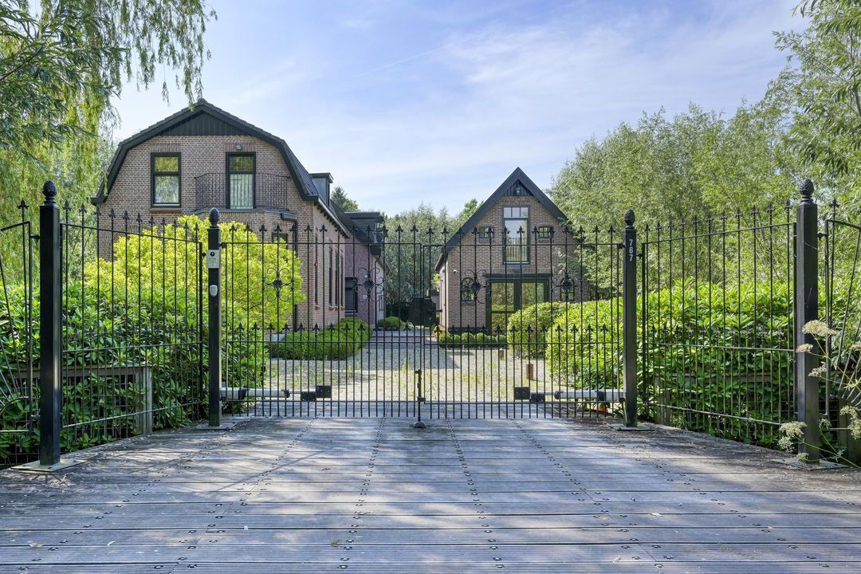
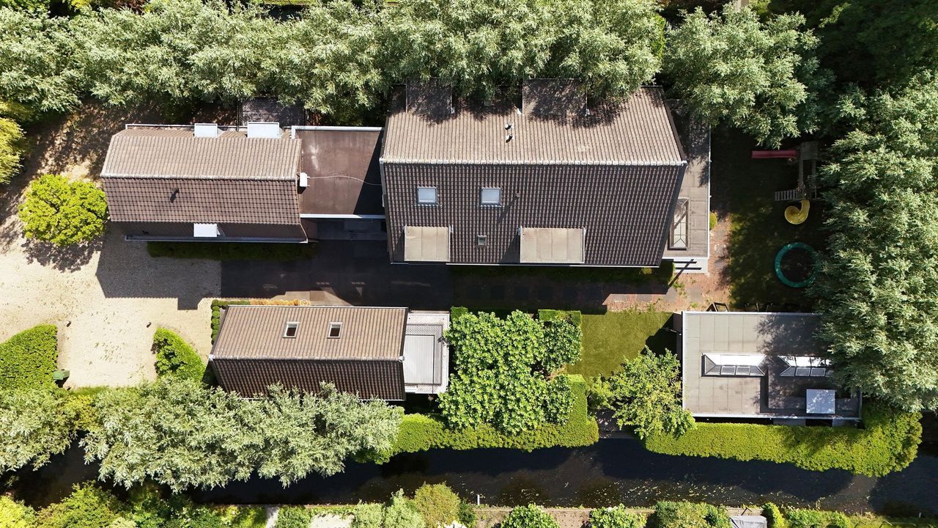
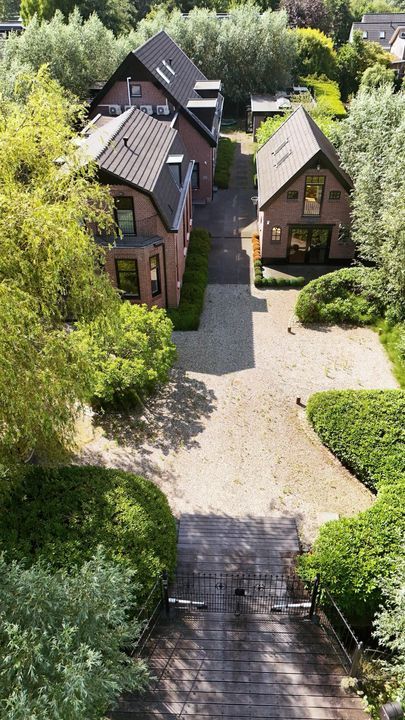
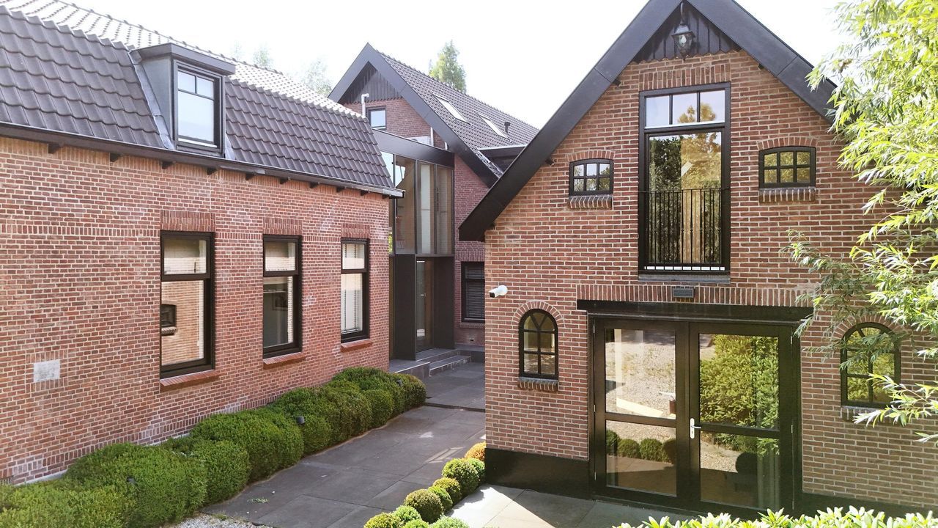
Set along the leafy and prestigious ’s-Gravenweg is an ensemble that is virtually unparalleled among Rotterdam’s residential properties. Behind the distinctive character and allure of this exceptional location lies a world of space, tranquillity and refined living.

The property comprises:

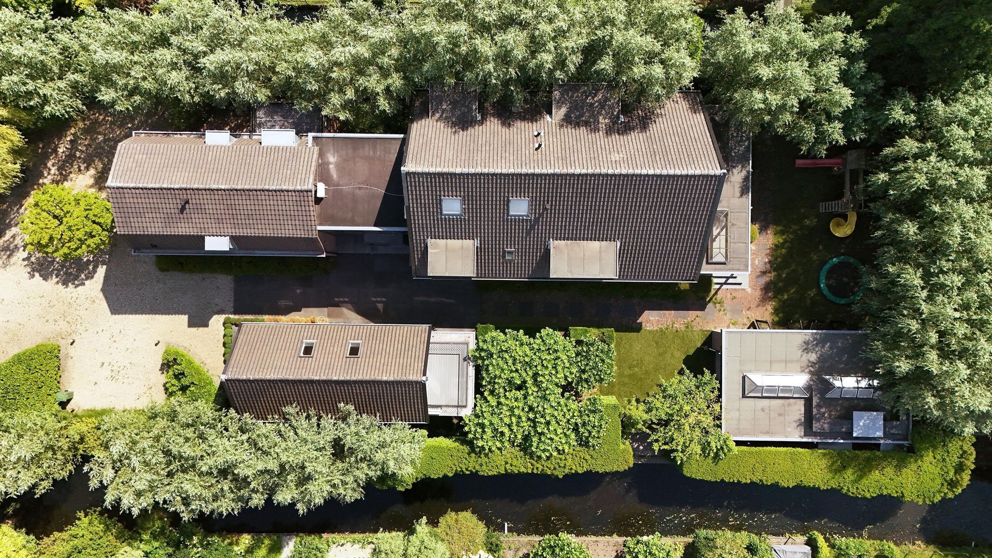
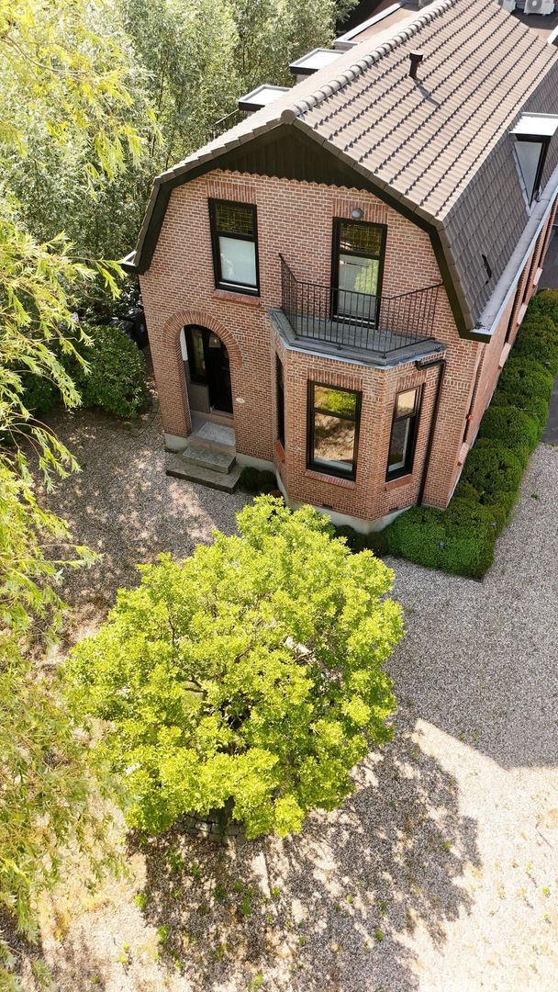
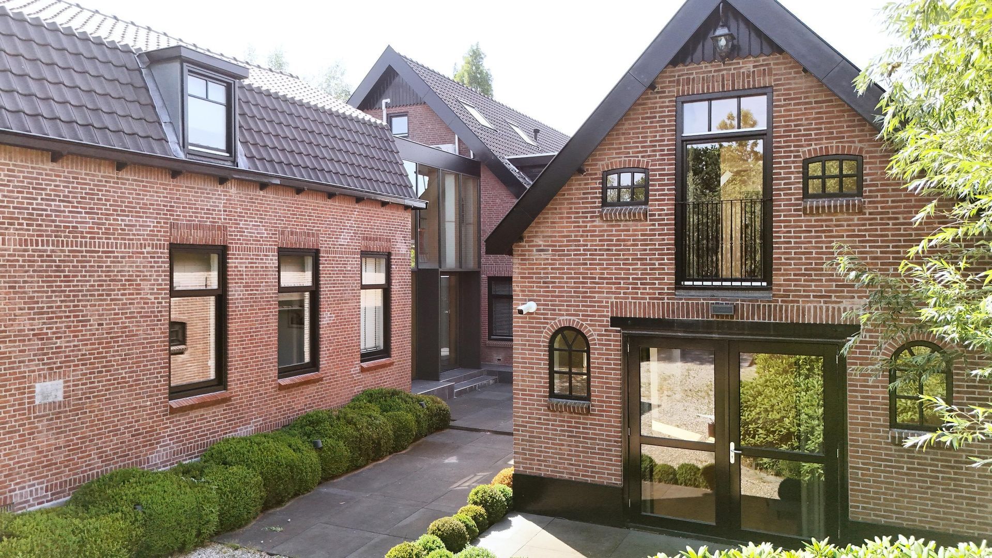
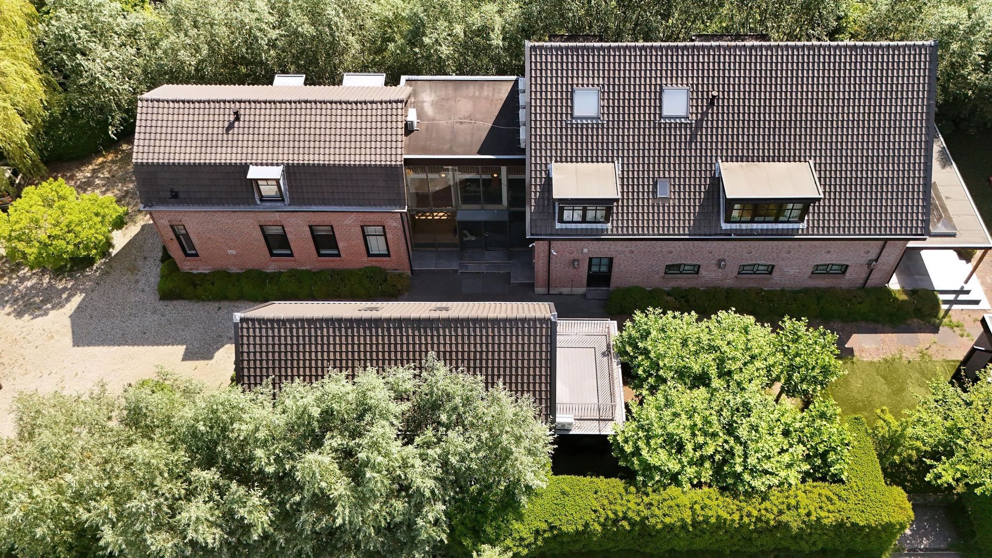
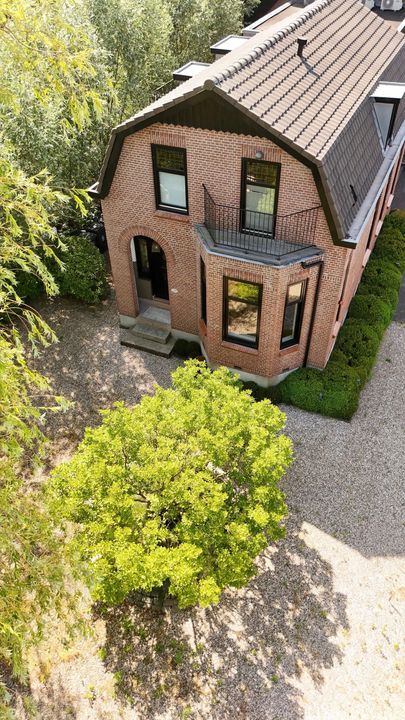
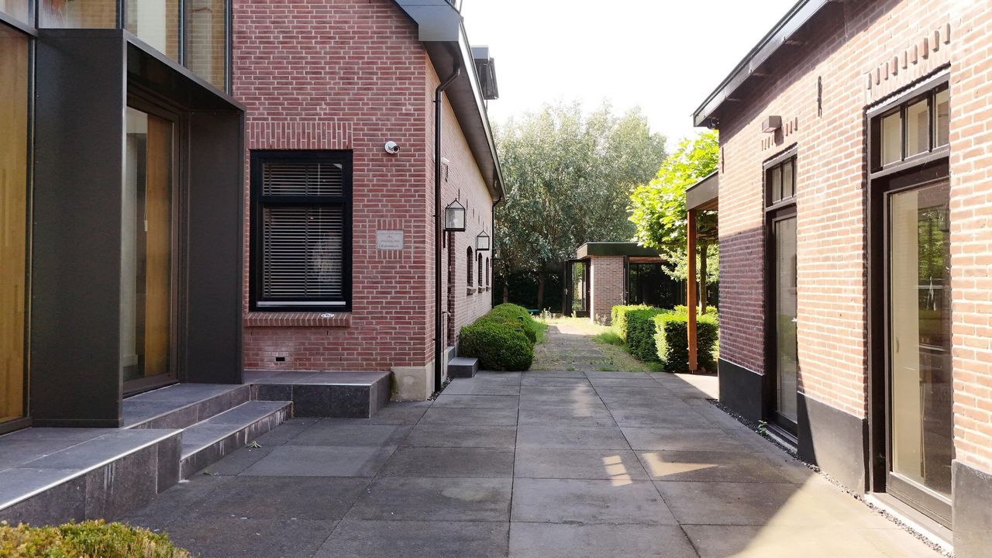
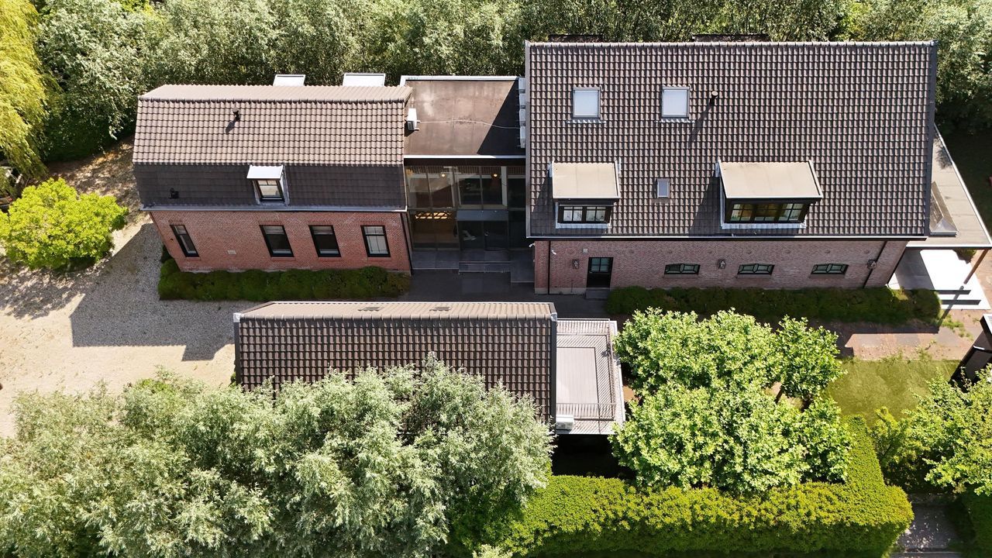
A detached double residence of approximately 450 sq. m., thoughtfully combined to create one exceptionally spacious and atmospheric villa;
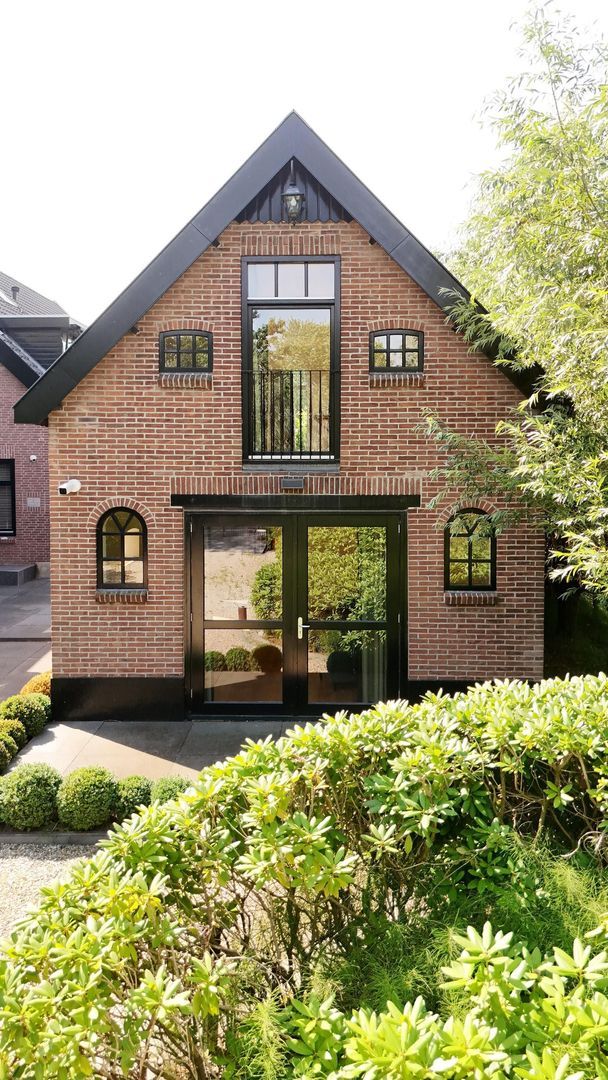
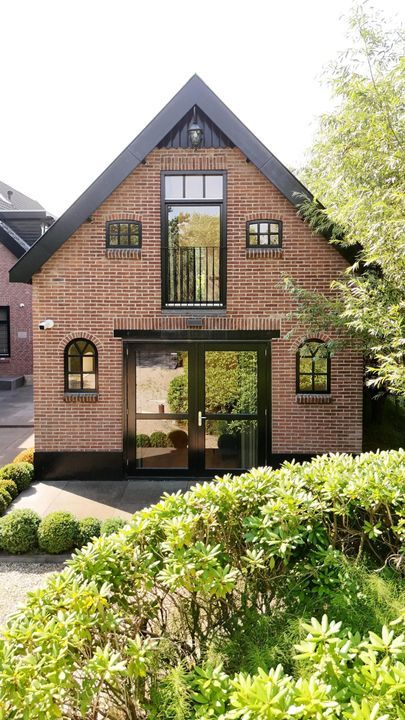
A fully self-contained detached guest house of approximately 84 sq. m.;
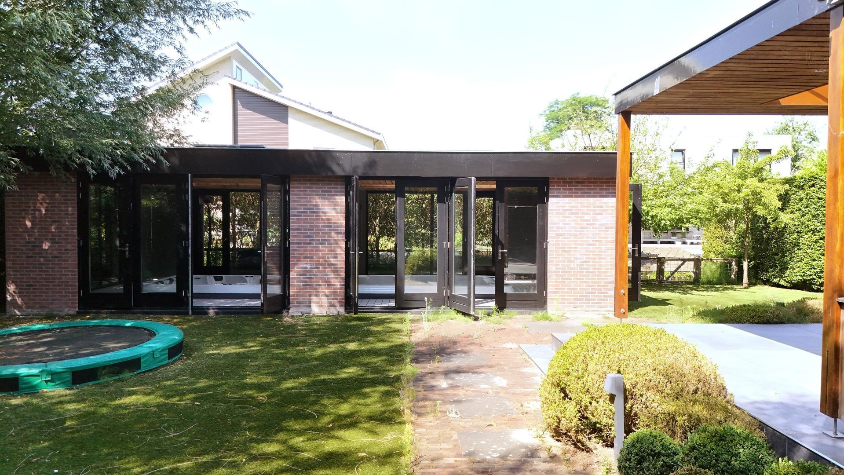
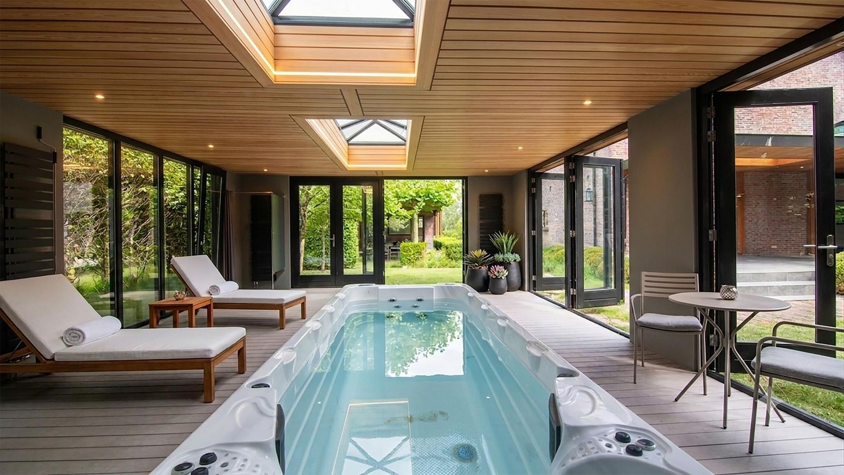
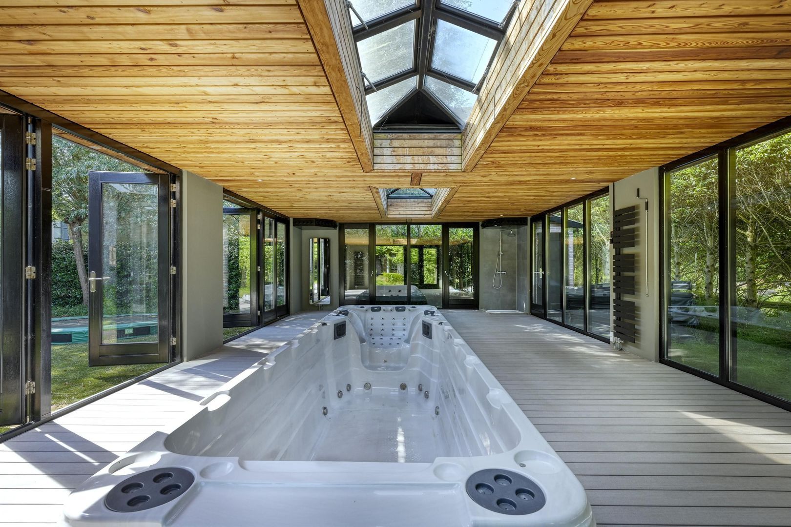
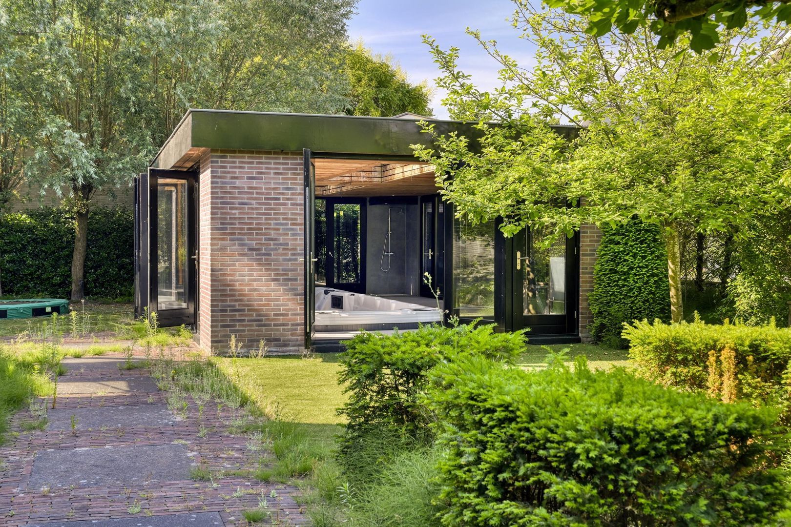
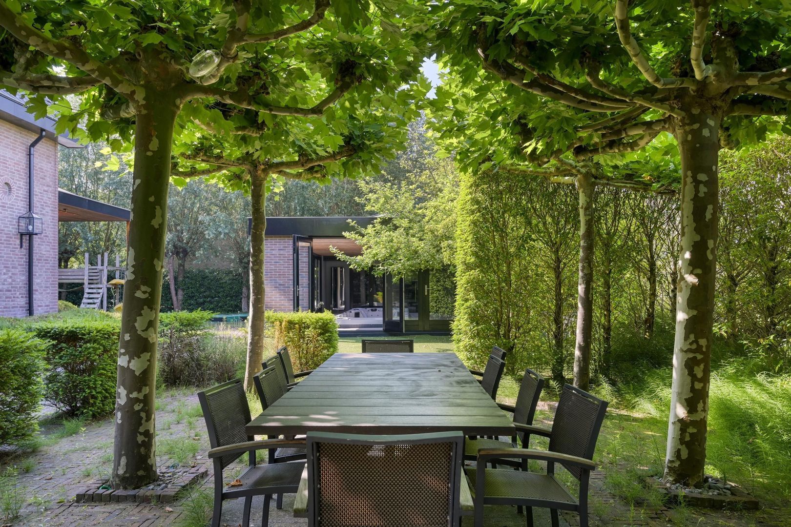
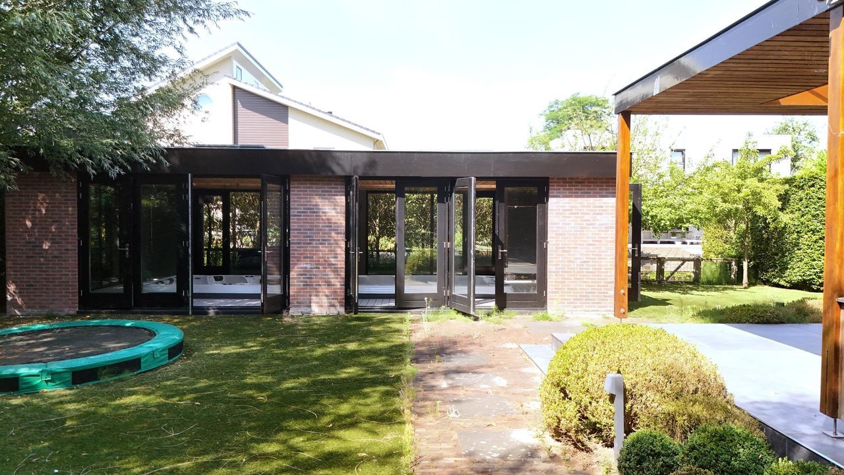
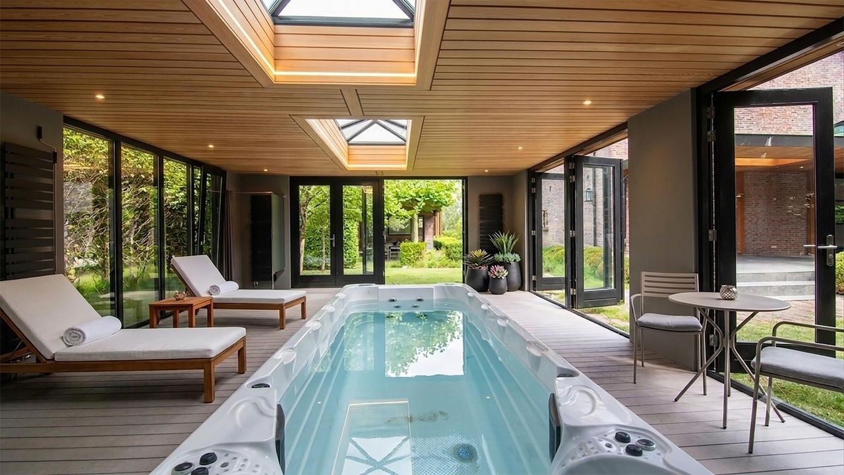
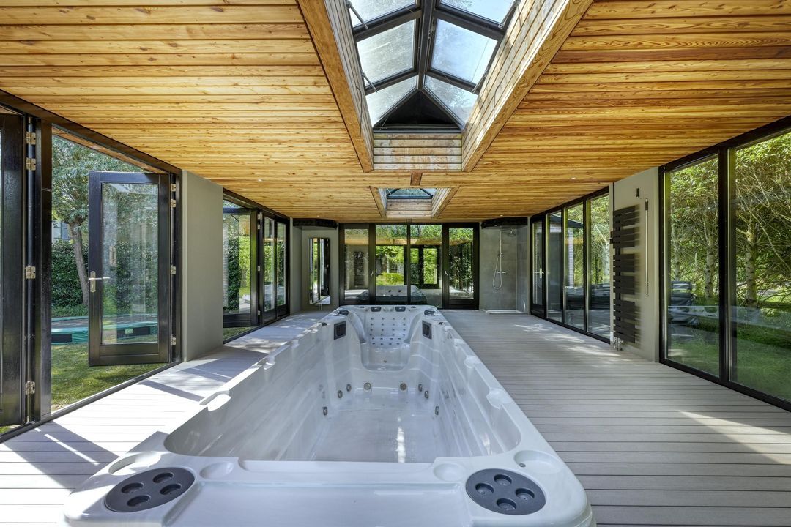
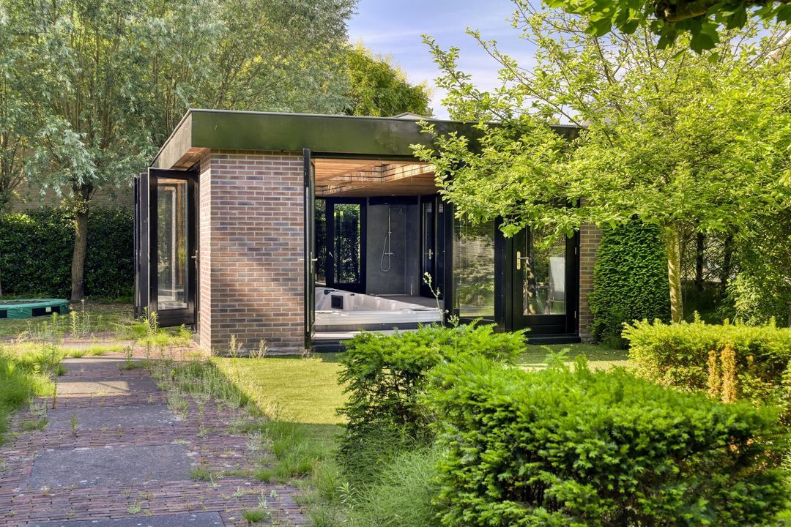
A contemporary pool house of approximately 61 sq. m., featuring wellness facilities, a swimming pool and an XXL jacuzzi.

A private world immersed in greenery, yet with the city and all its amenities within easy reach.

A COUNTRY HOUSE OF DISTINCTION

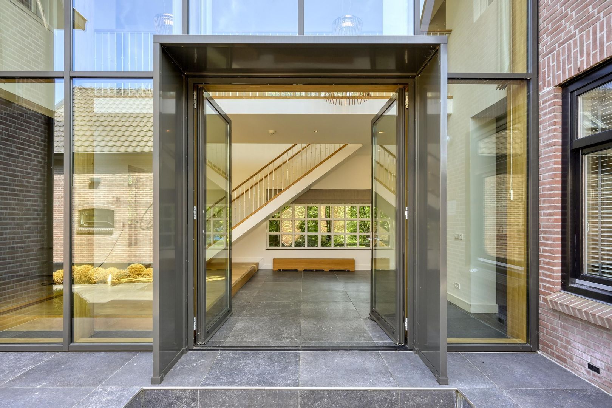
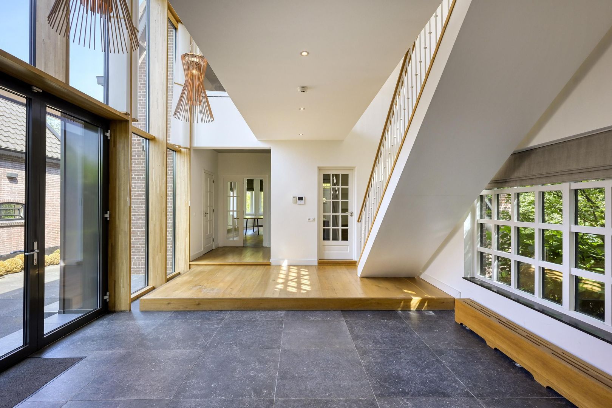
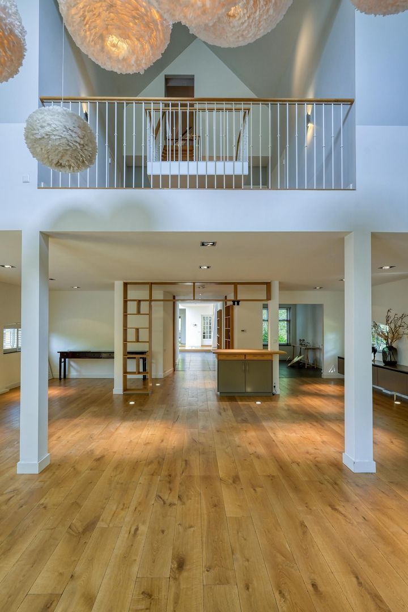
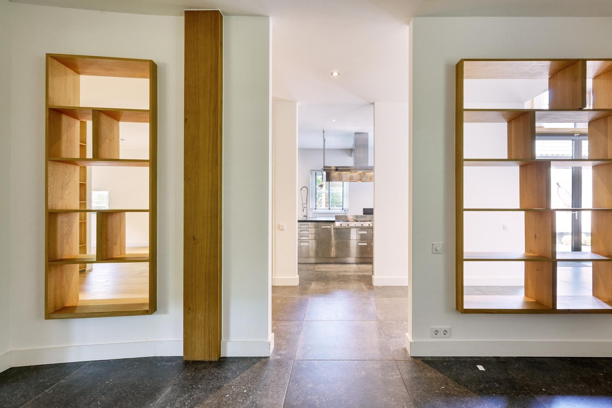
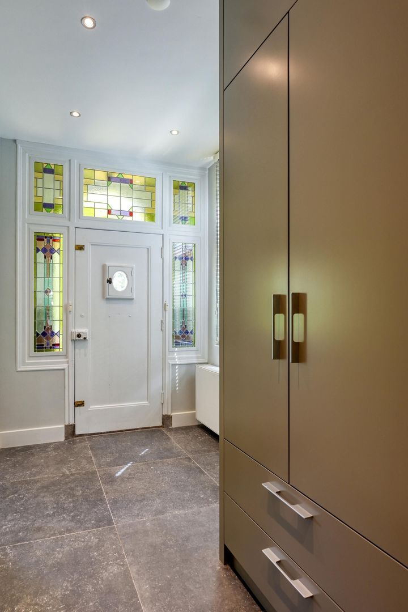
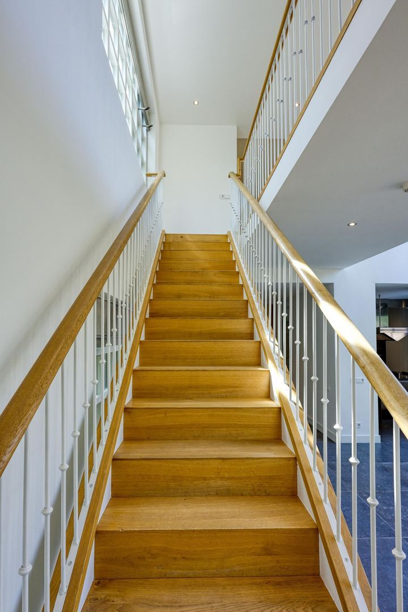
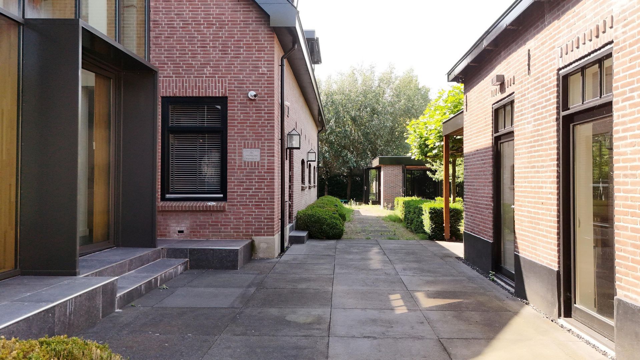
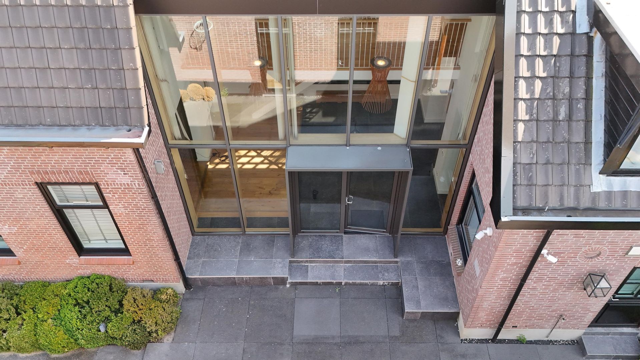
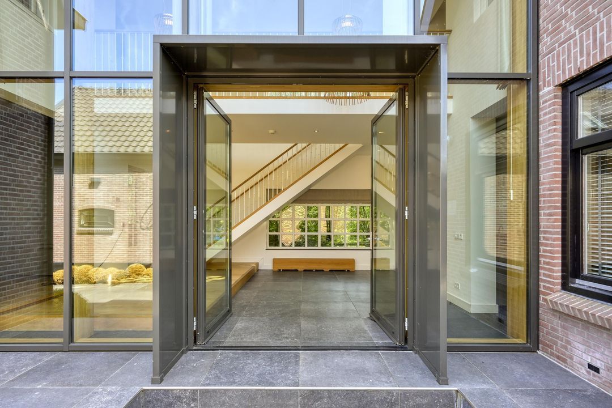
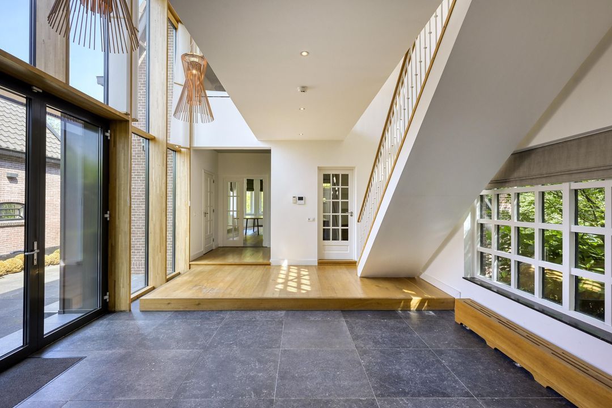
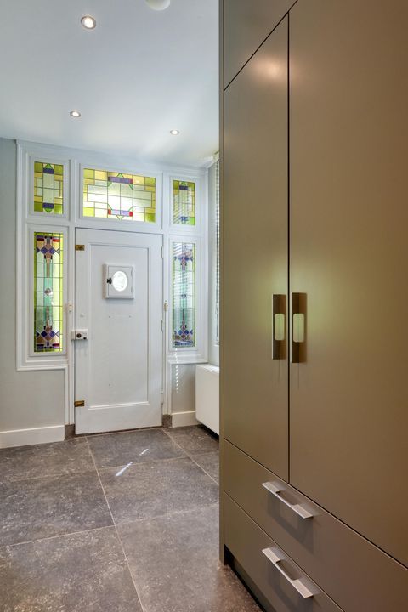
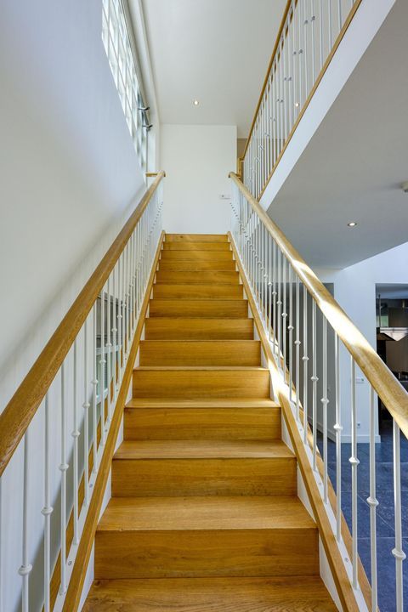
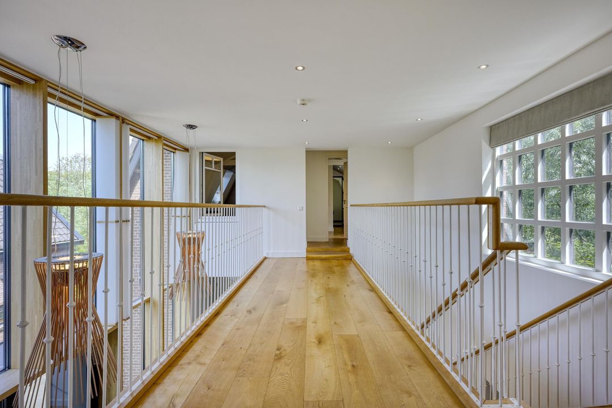
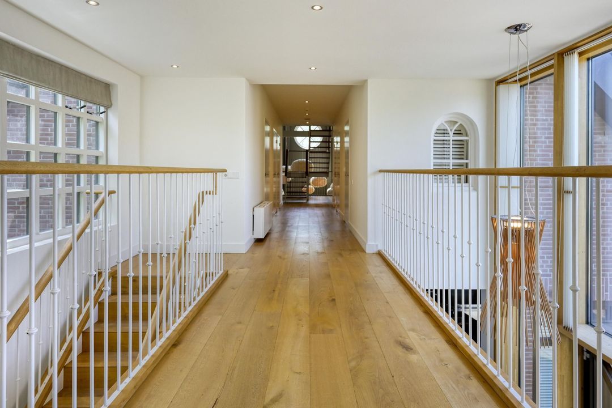
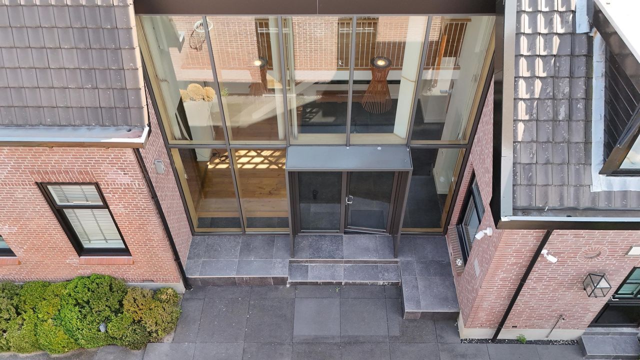
Entering the property, one is welcomed by a spectacular entrance hall with a double-height void. This contemporary, architecturally designed space forms the elegant connection between the former front and rear houses, immediately revealing the exceptional sense of volume that defines this villa.

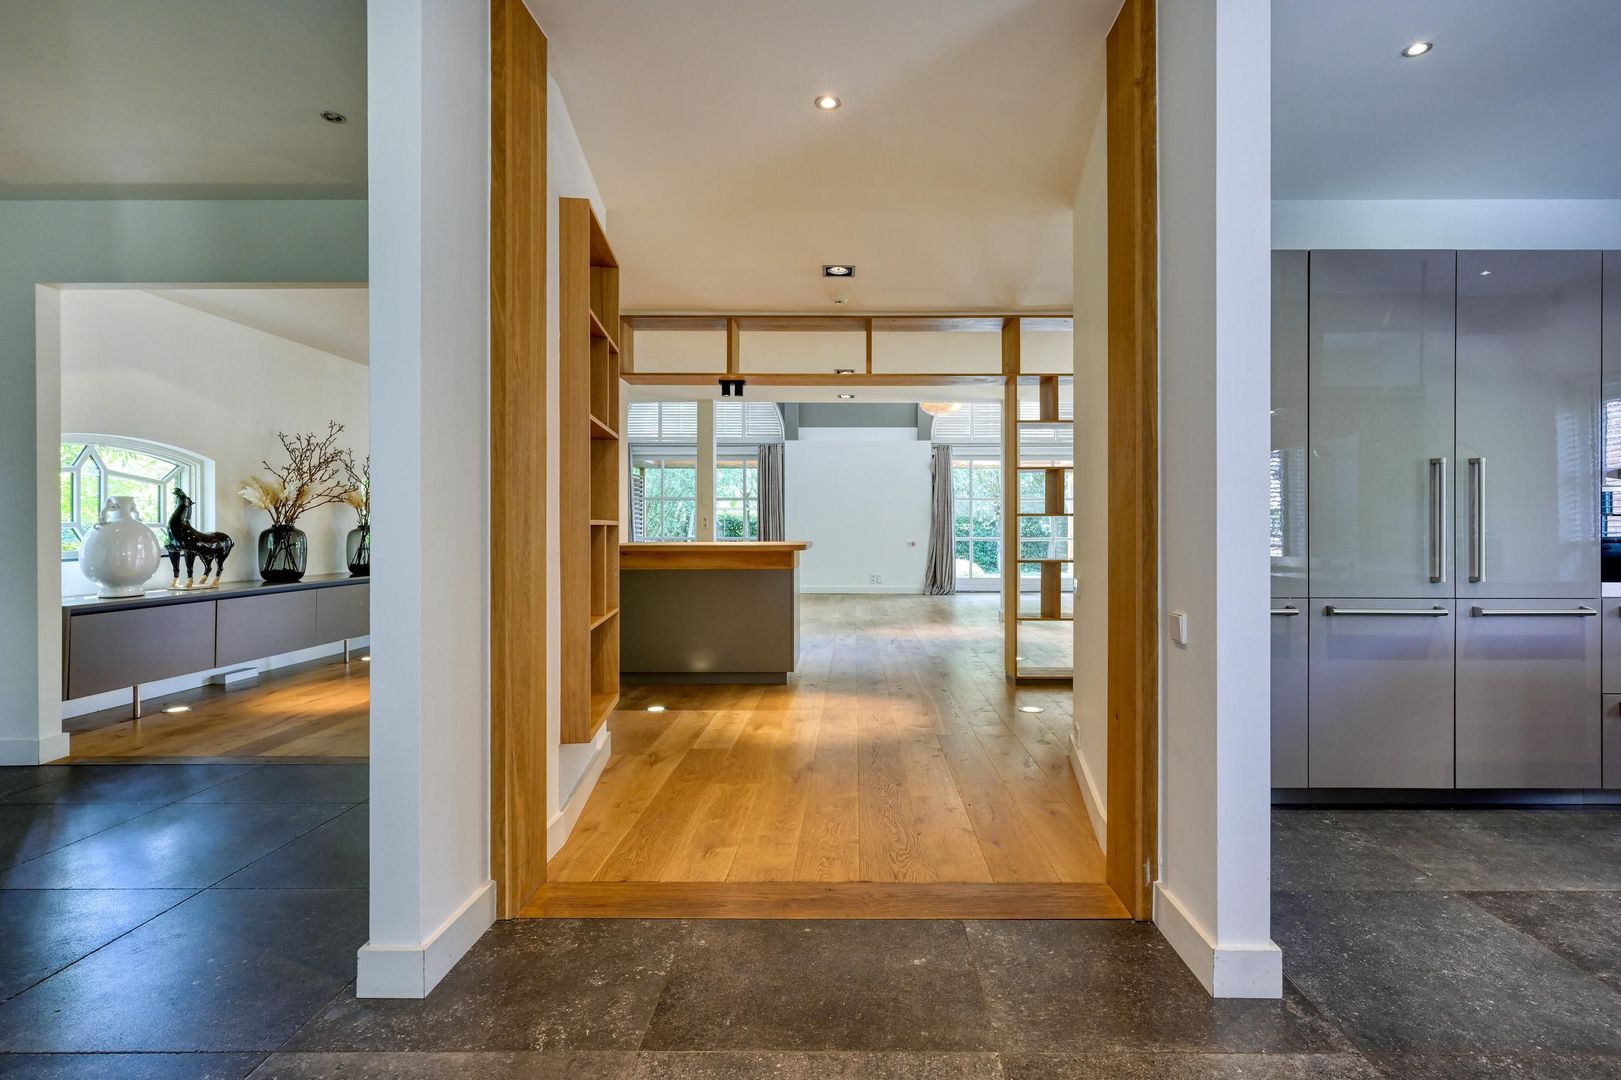
Turning right from the entrance hall reveals a truly impressive surprise: a living area of approximately 112 sq. m.

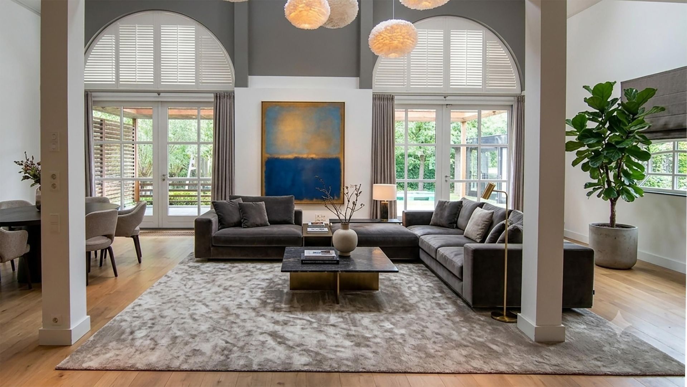
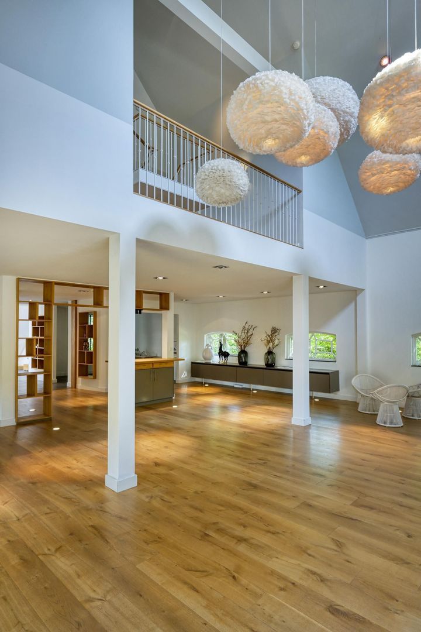
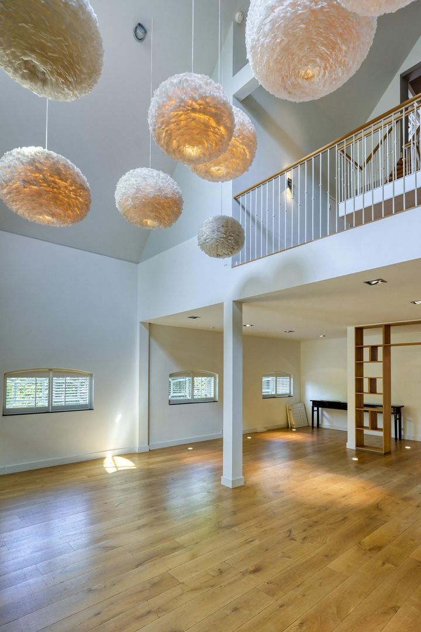
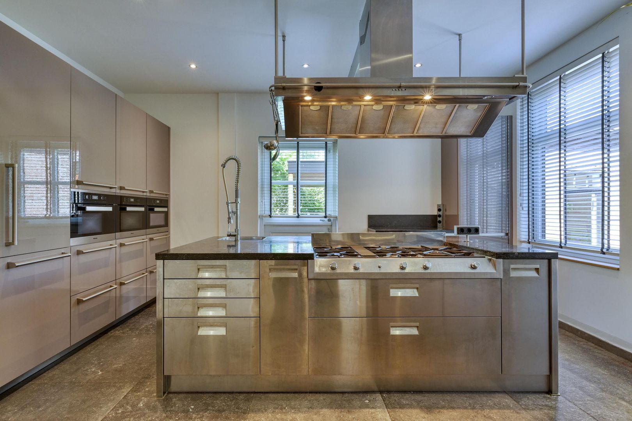
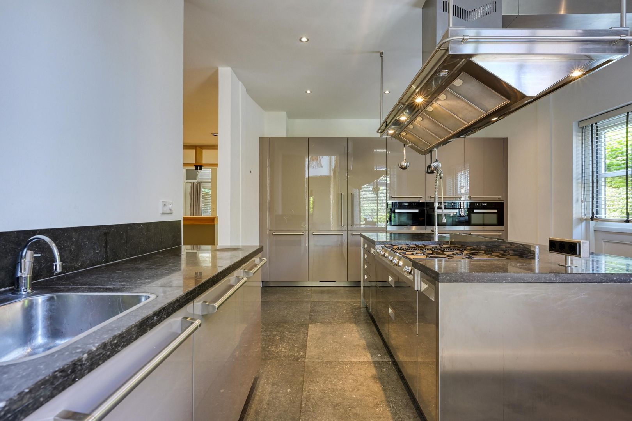
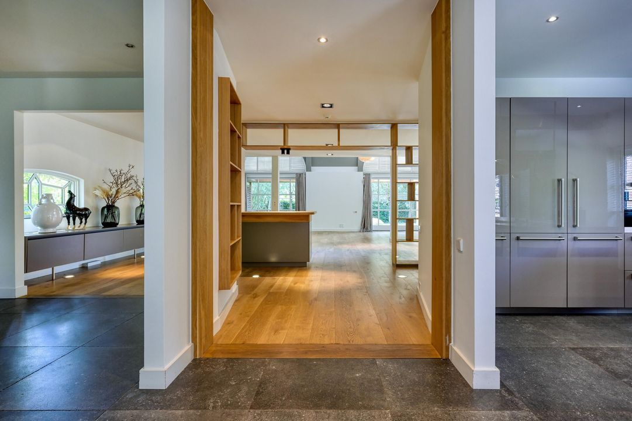
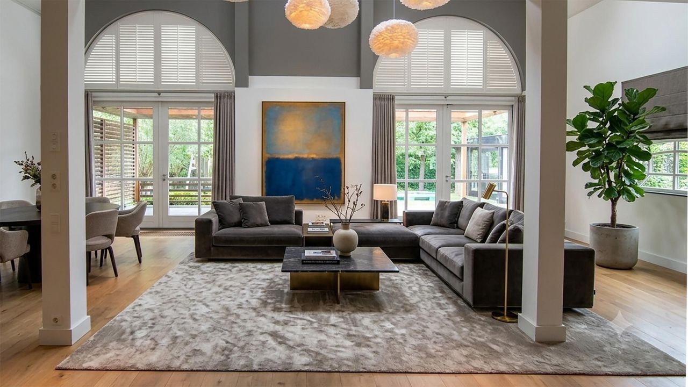
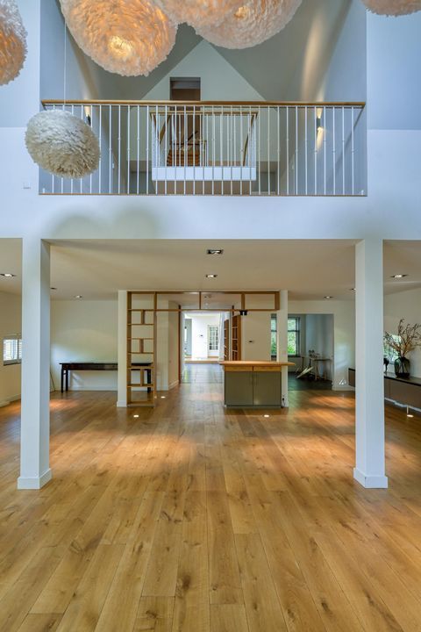
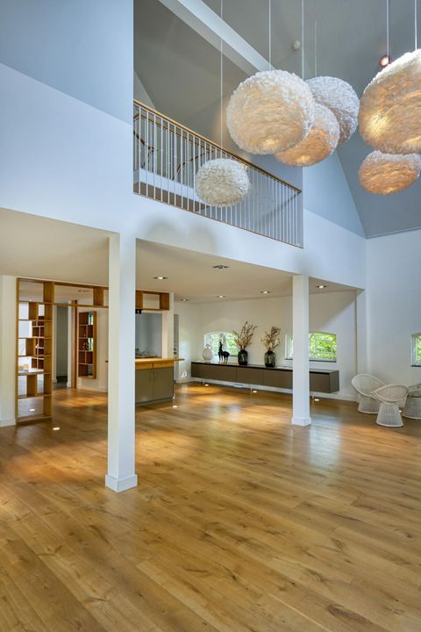
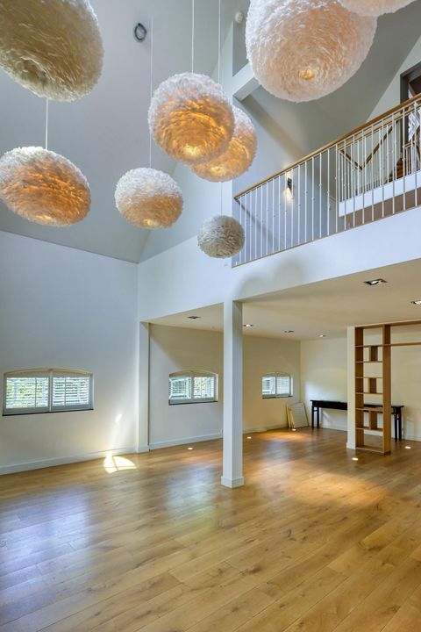
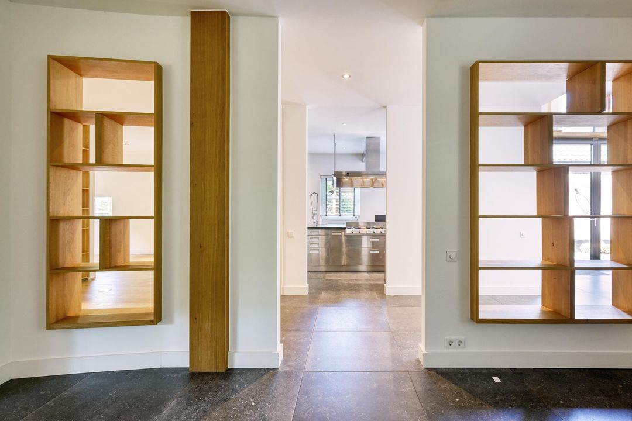
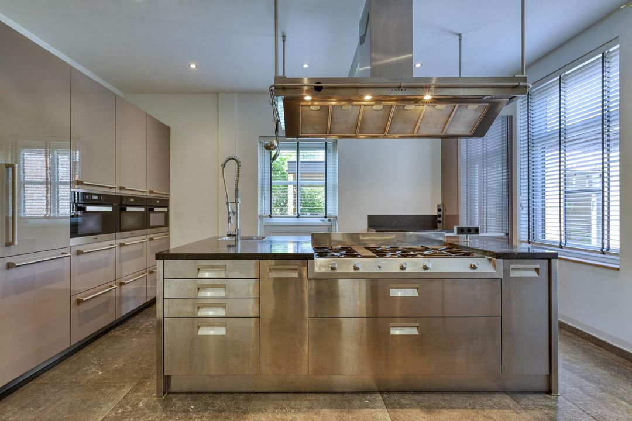
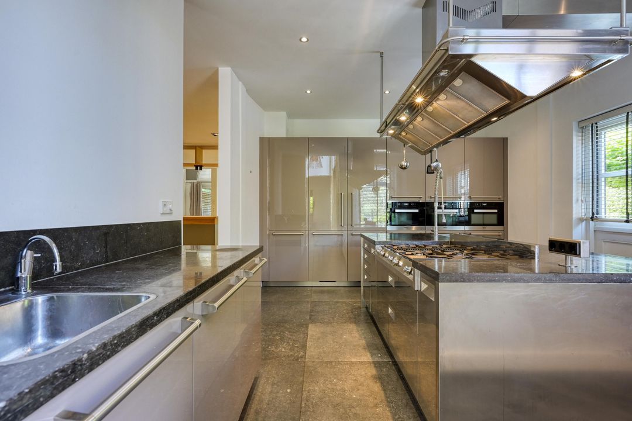
Here, a series of distinct living spaces flow together naturally. The luxurious Arc Linea kitchen, equipped with every conceivable appliance, forms the heart of the home. Adjacent is a comfortable television room, followed by the magnificent main living room, where the eye is drawn upwards towards a spectacular void reaching approximately 9 metres in height.

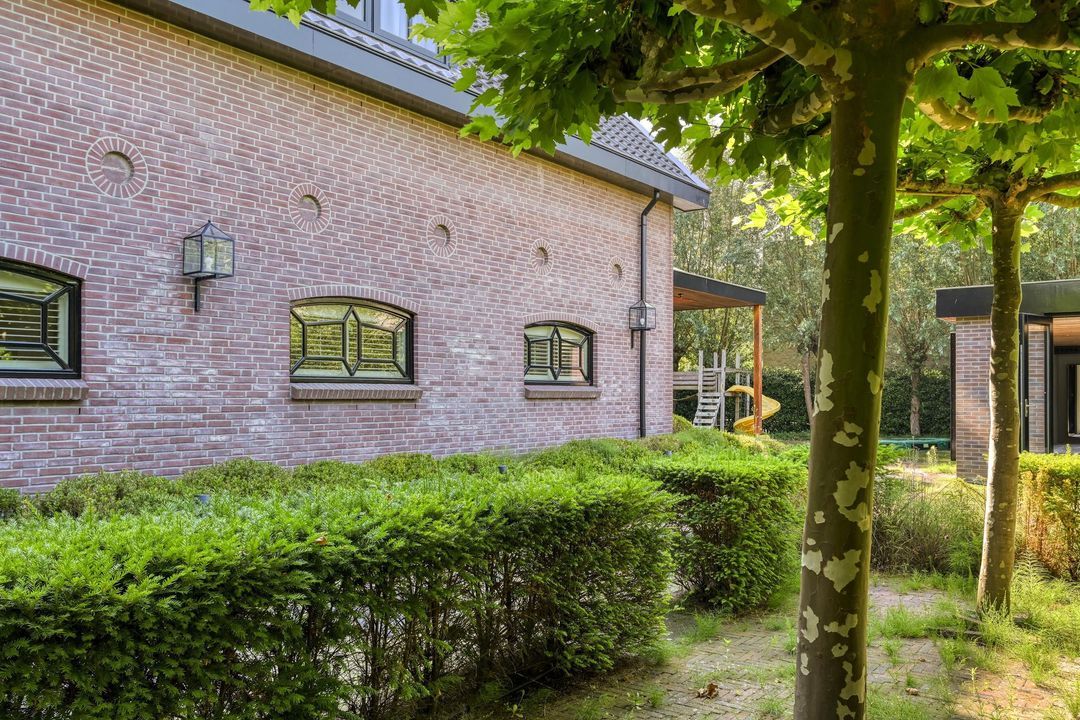
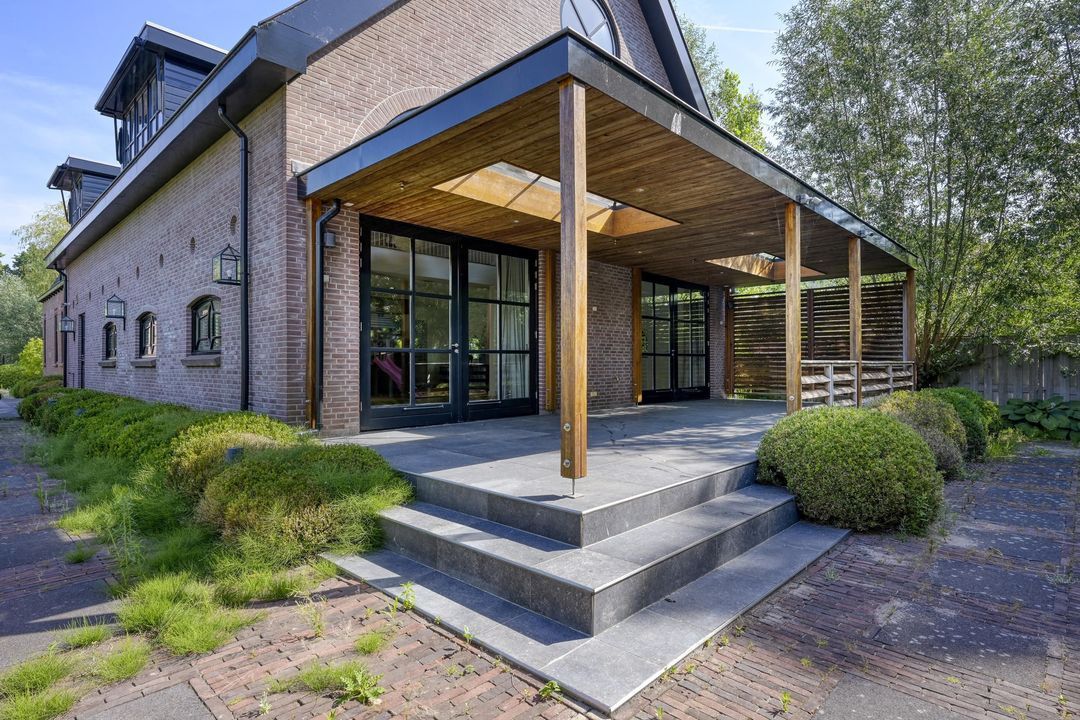
An impressive architectural statement in which contemporary volume and design are beautifully complemented by characterful elements from the past. The original stable windows lend the space a distinctive atmosphere and create a striking contrast with the contemporary architecture.

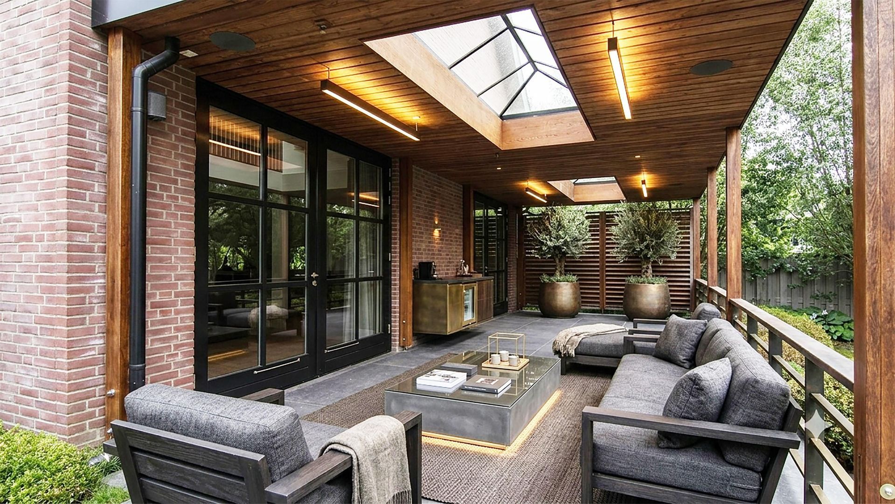
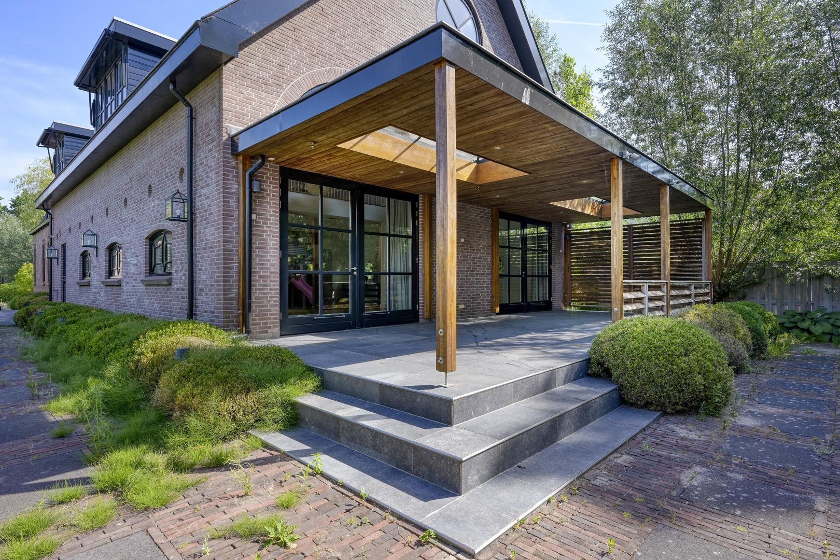
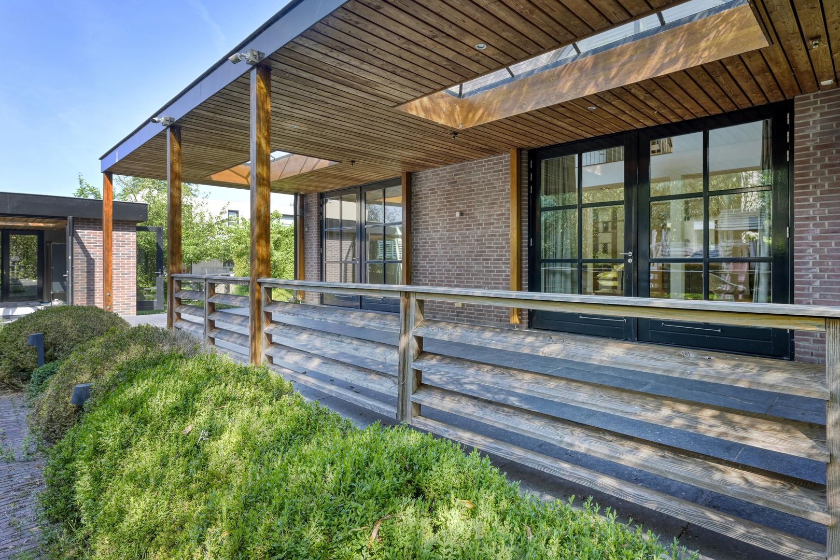
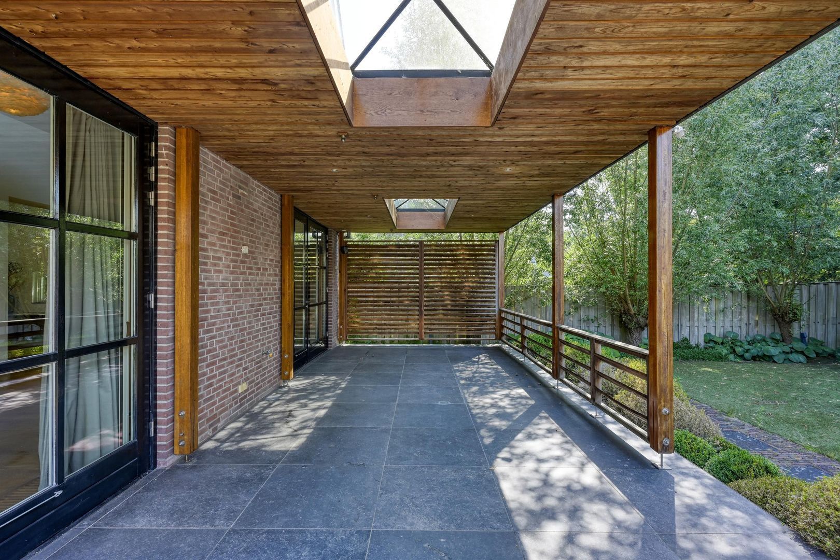
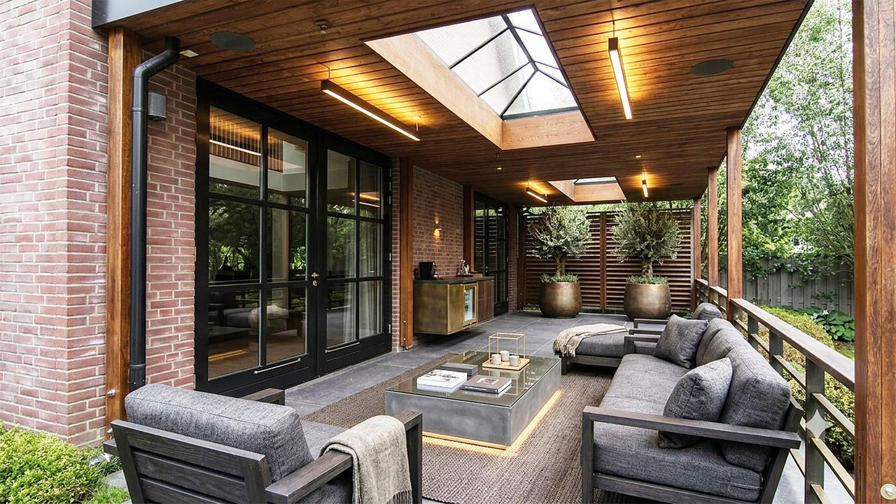
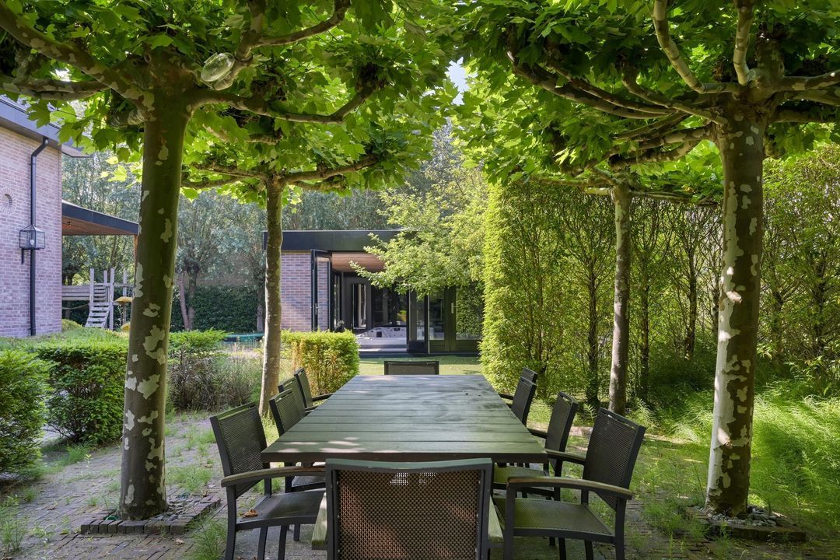
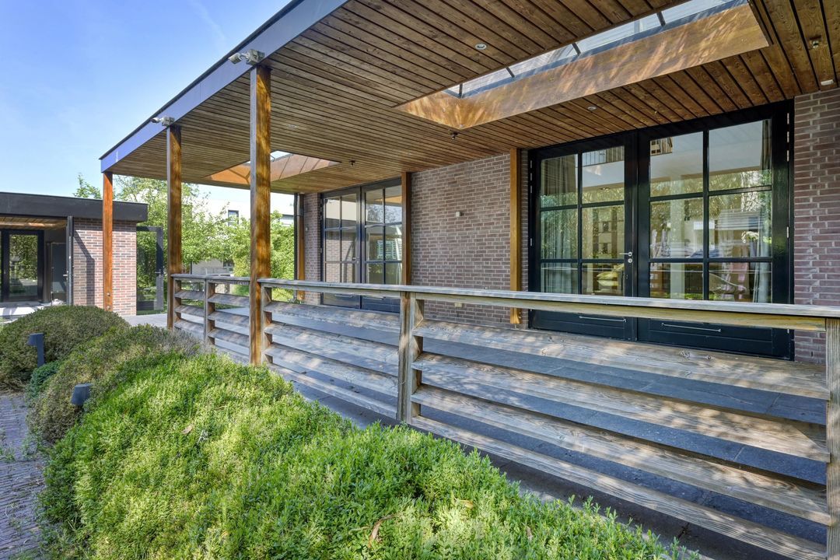
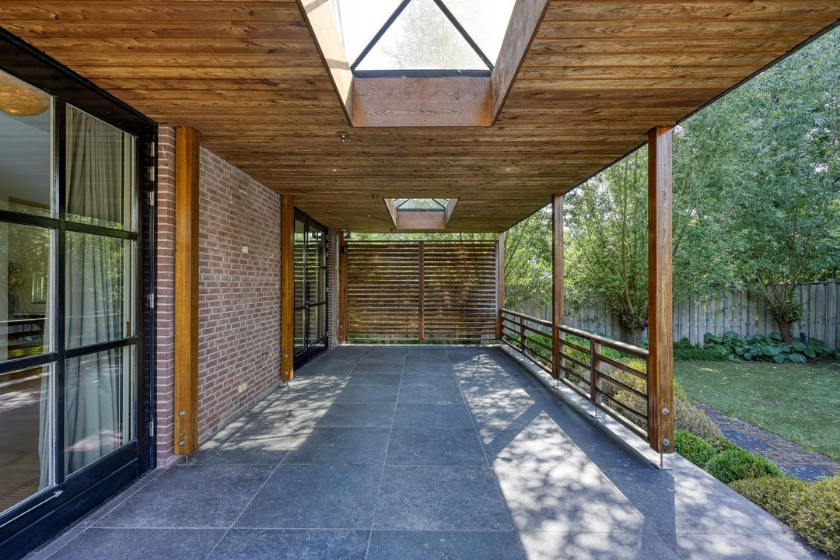
The living area opens directly onto a wonderful veranda of approximately 40 sq. m. An inviting setting for long summer evenings, leisurely lunches and entertaining against a backdrop of greenery and tranquillity.

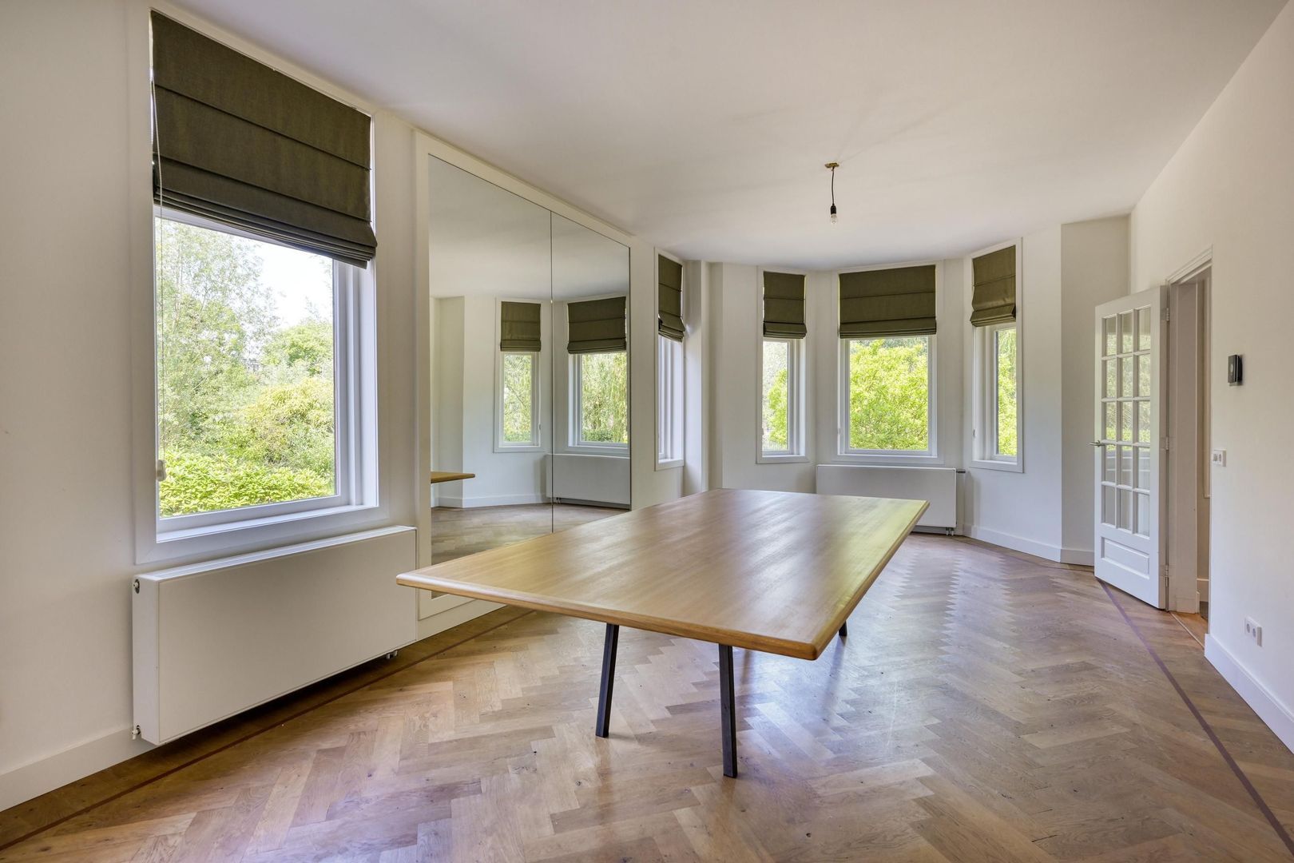
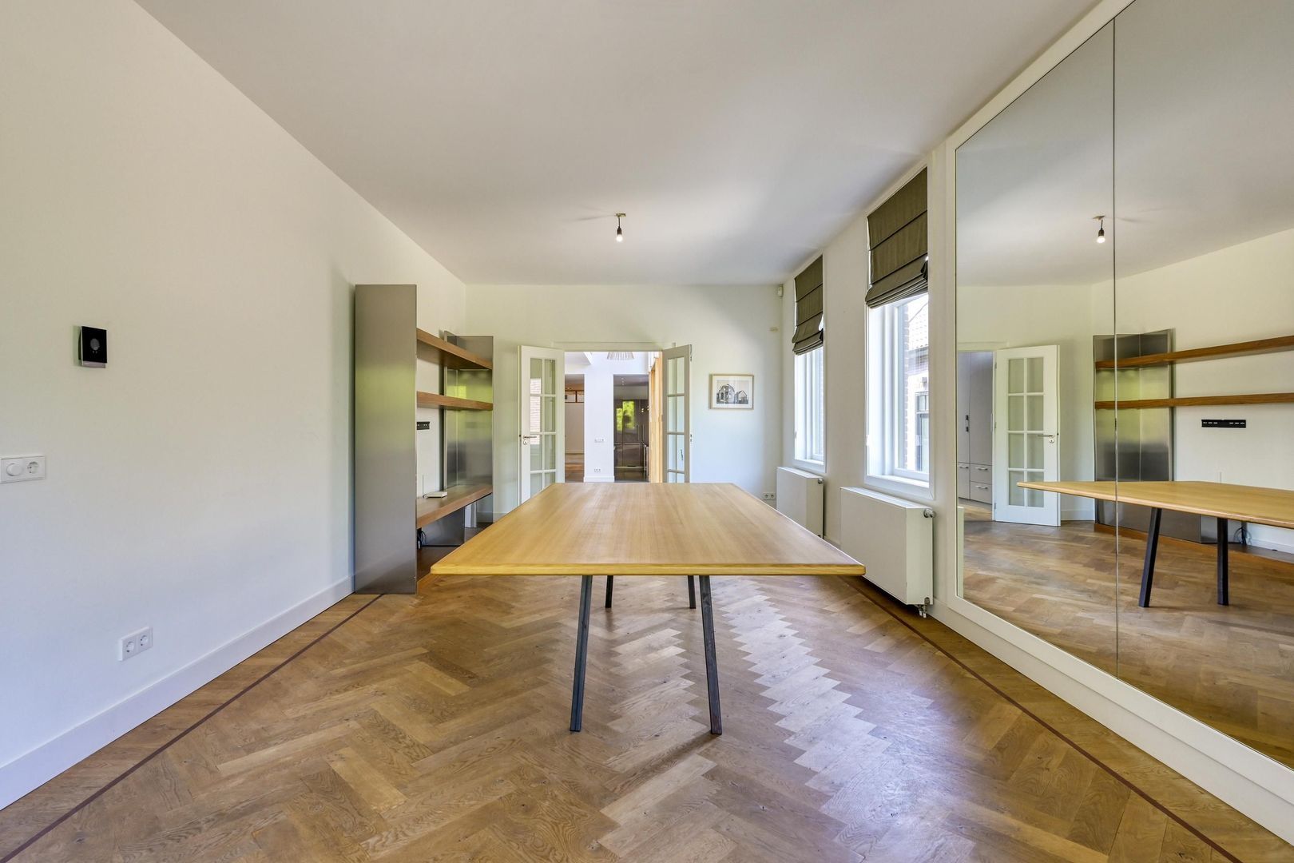
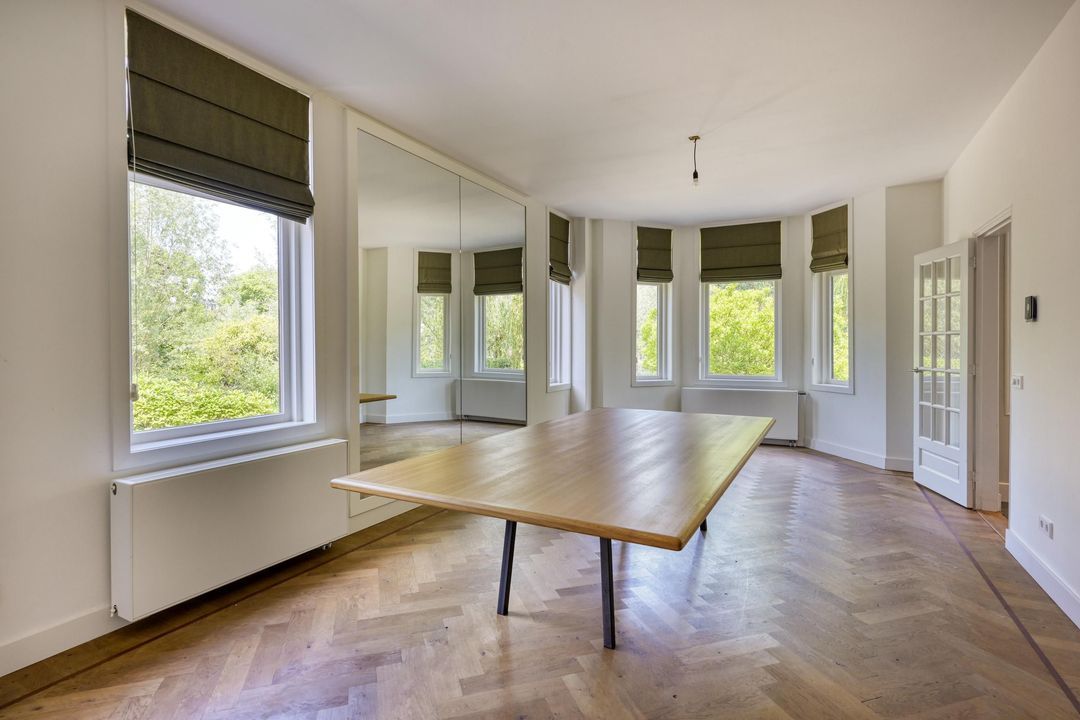
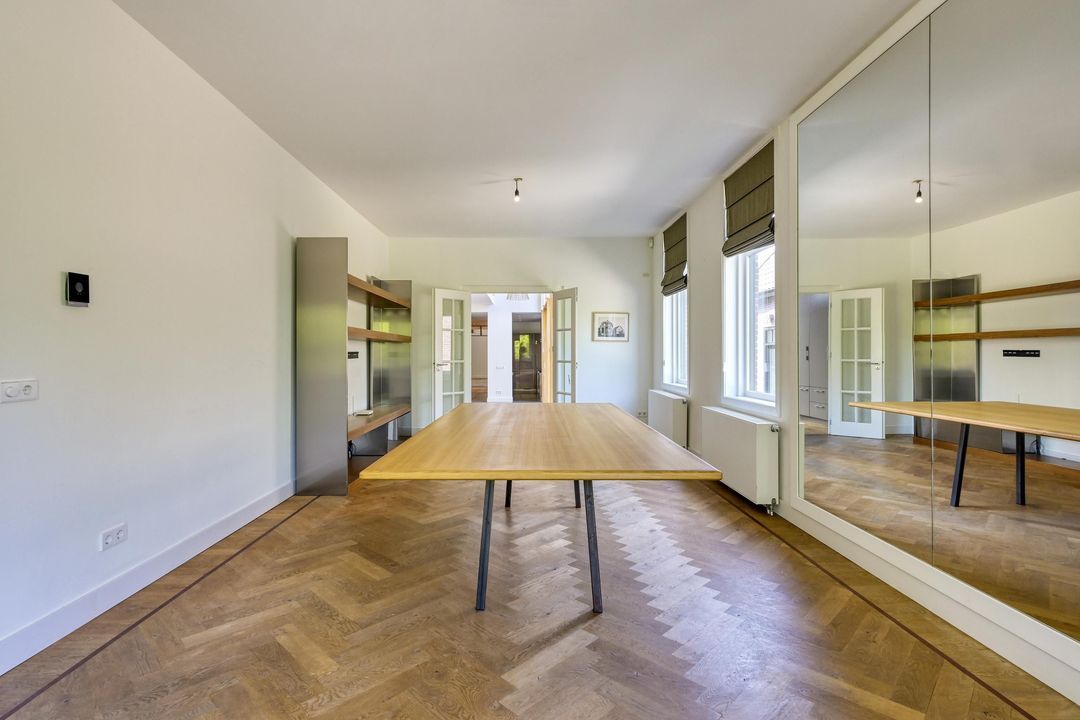
At the front of the villa are two further generous, multifunctional rooms, including the former living room of the original front house. These spaces are ideally suited as a family room, dining room, library or distinguished home office. The front house can be accessed both through the central entrance and via its own private front door.

FIVE BEDROOMS, THREE BATHROOMS

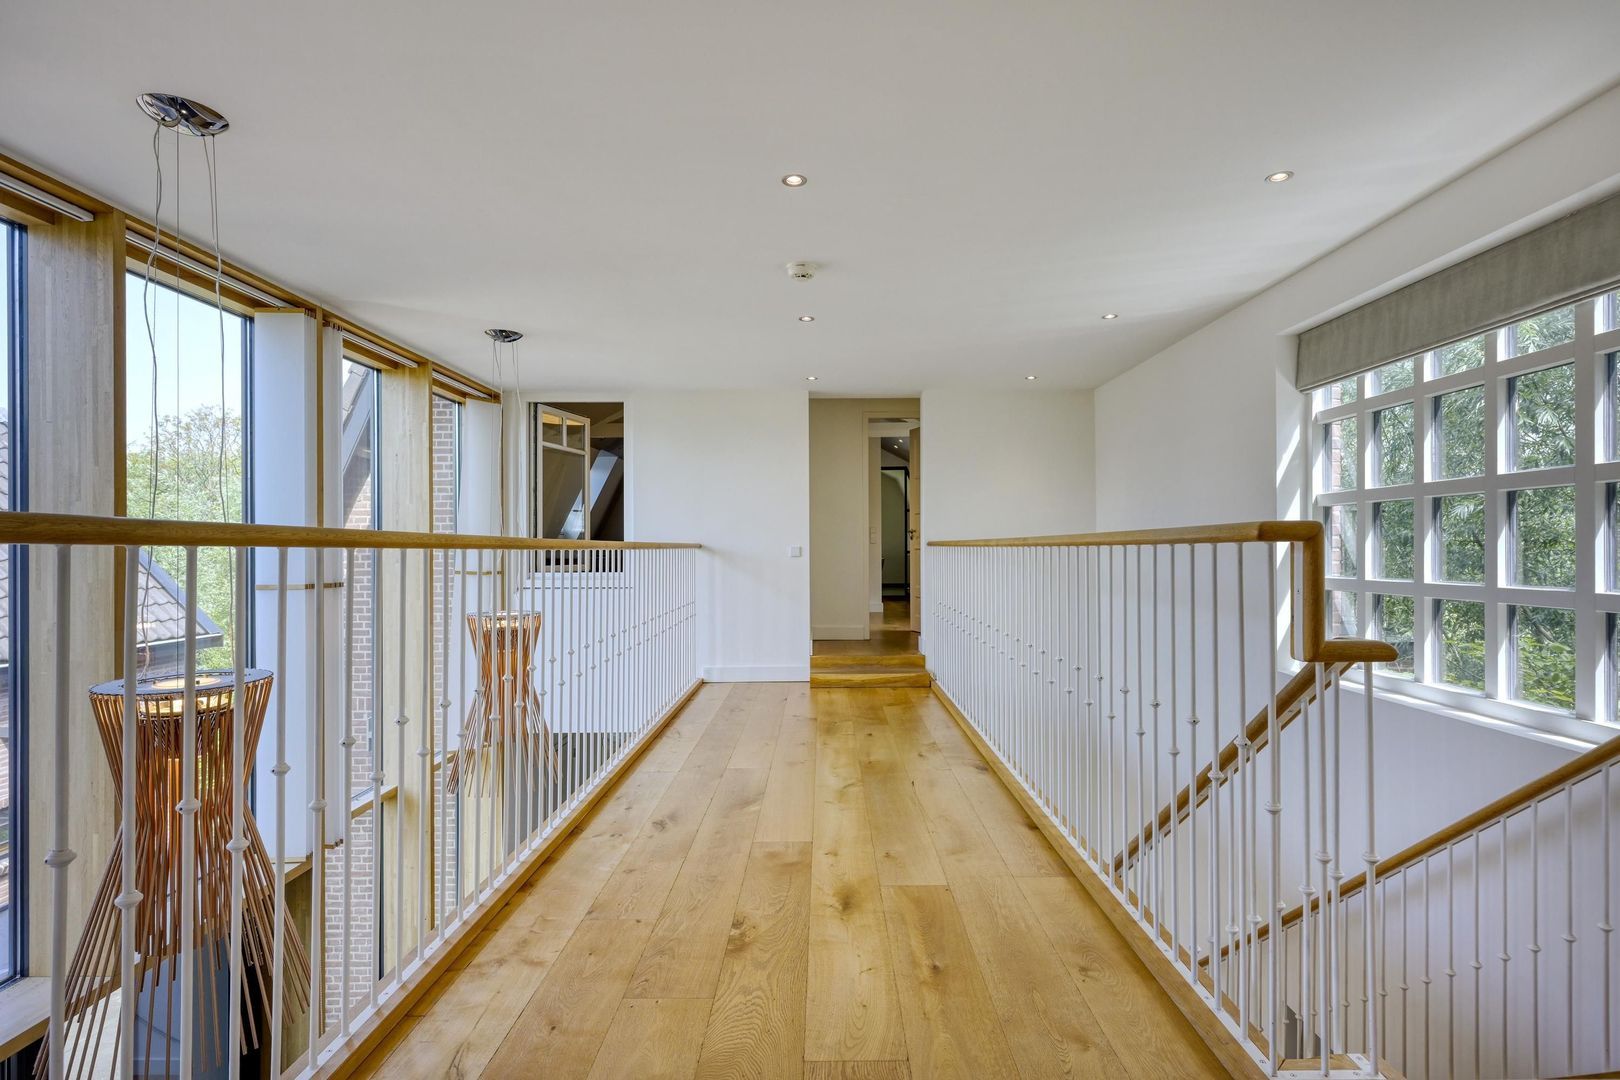
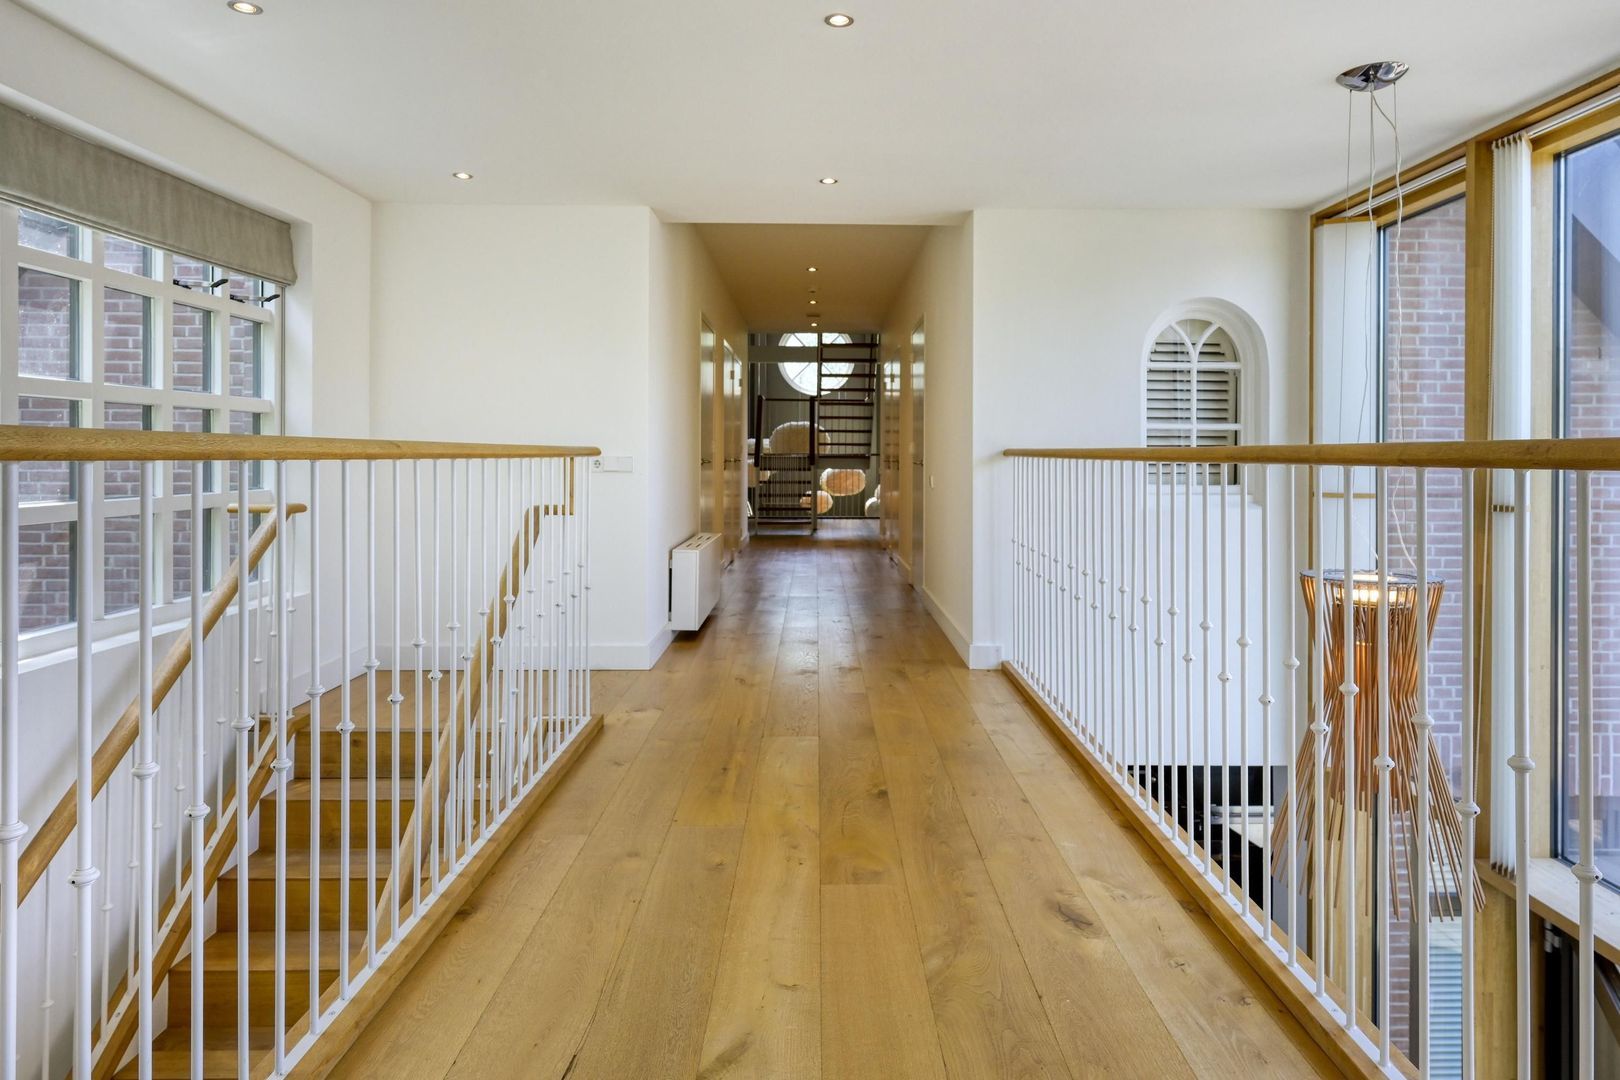
The first floor continues the remarkable combination of space and character.

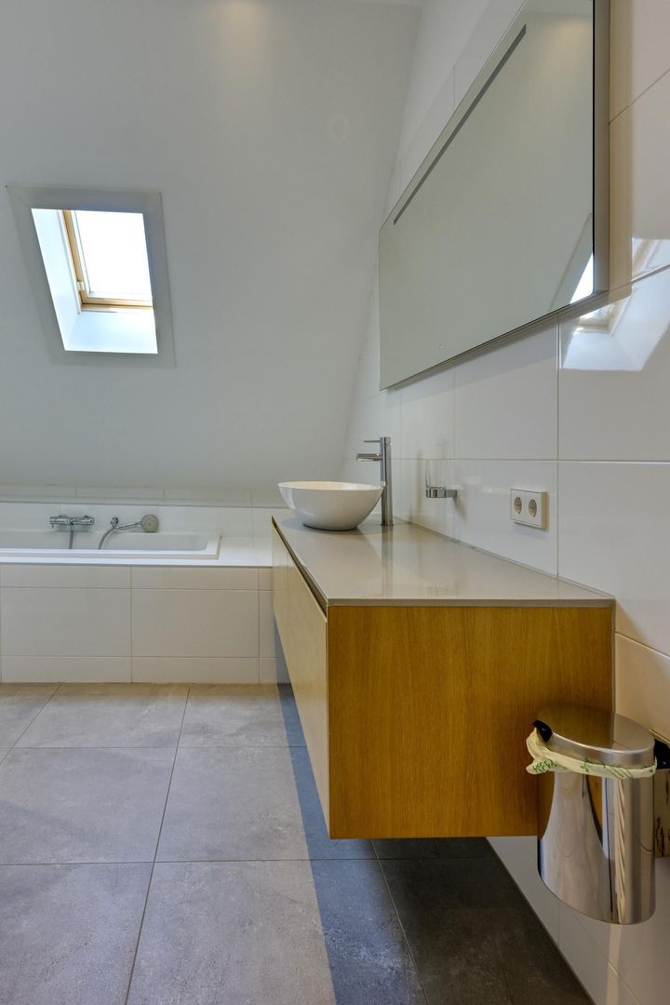
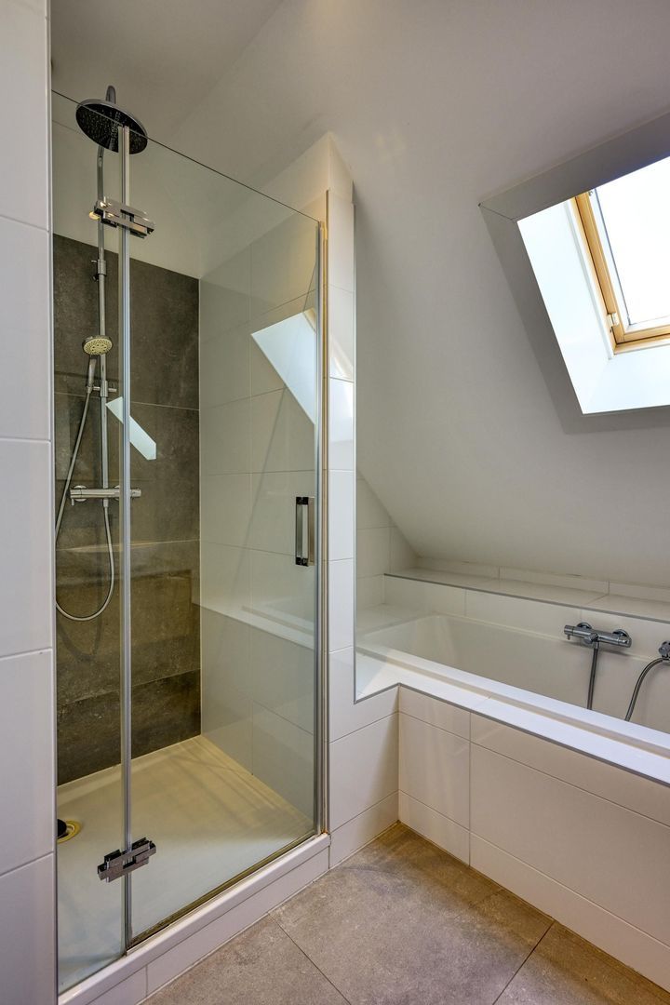
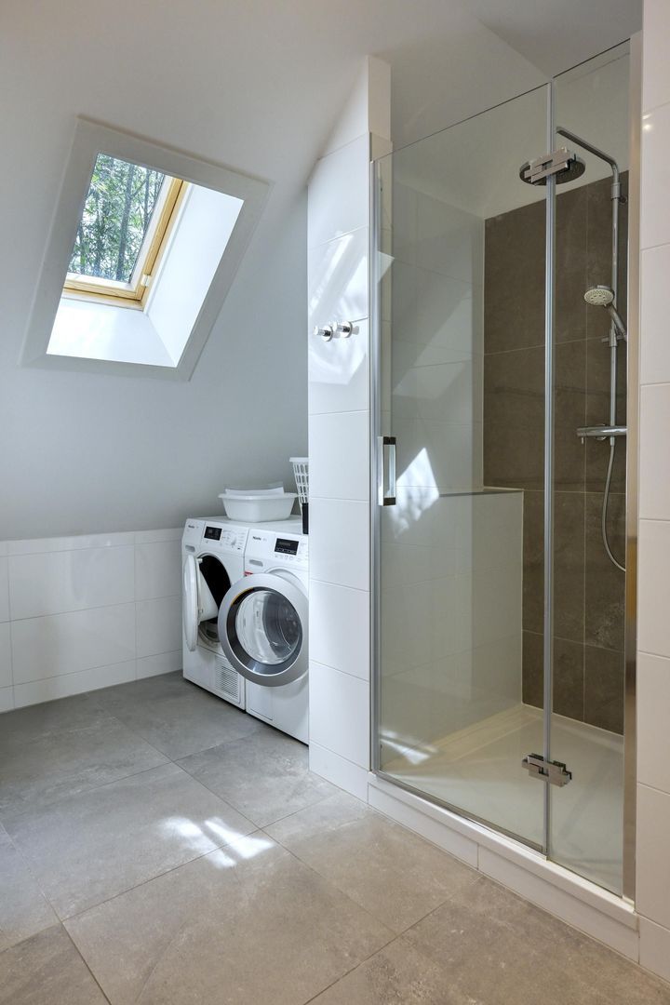
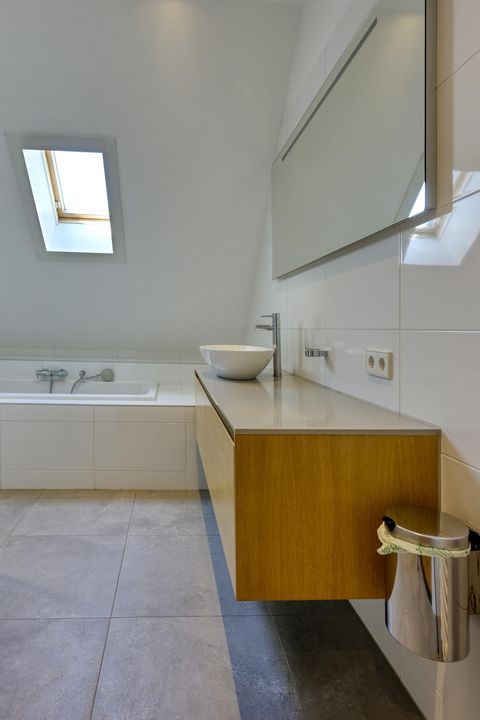
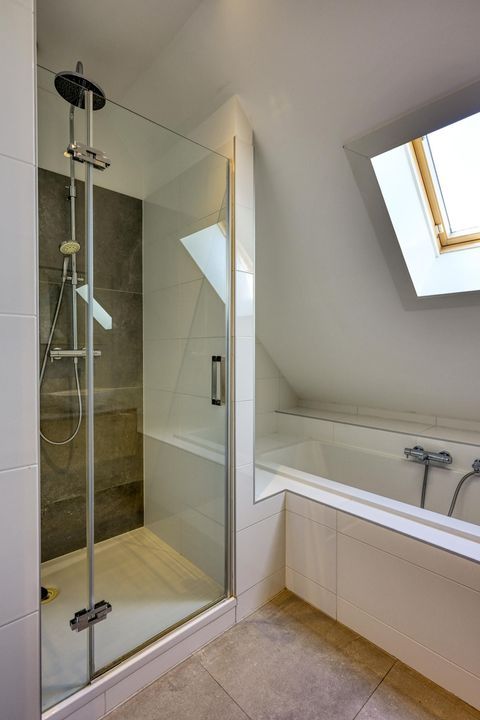
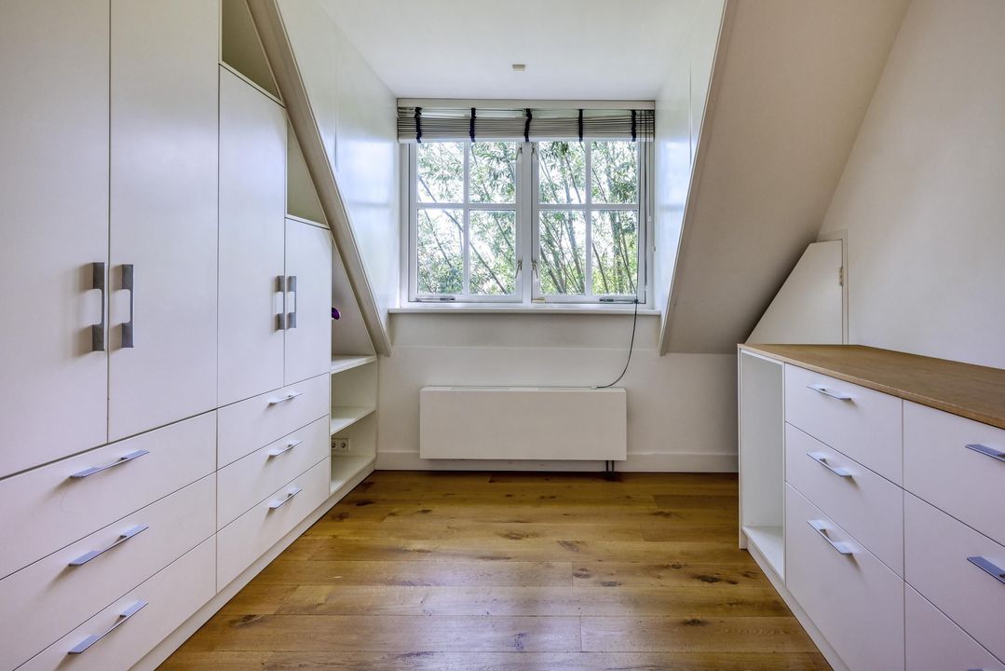
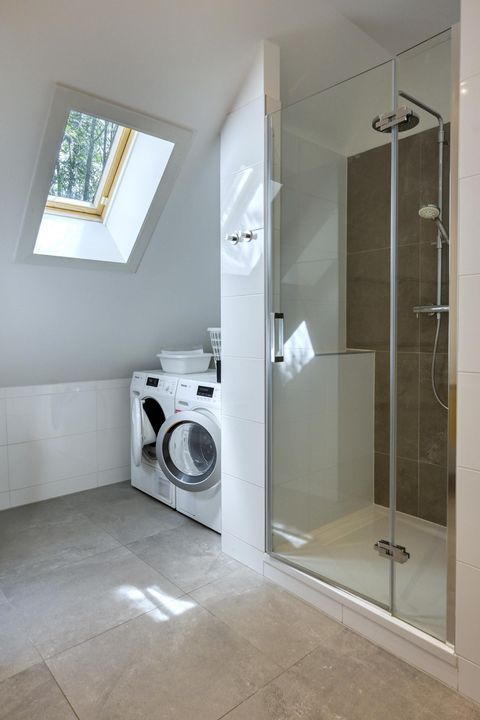
The original rear house accommodates four bedrooms (1, 2, 3 and 4) and two contemporary bathrooms (1 and 2), making this part of the property particularly well suited to children, guests or family.

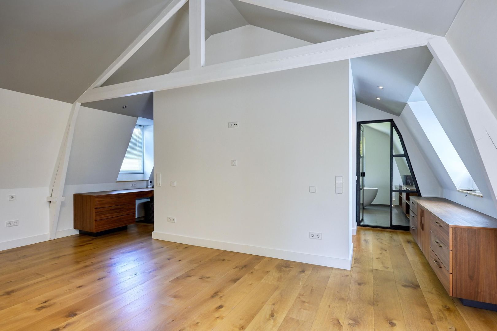
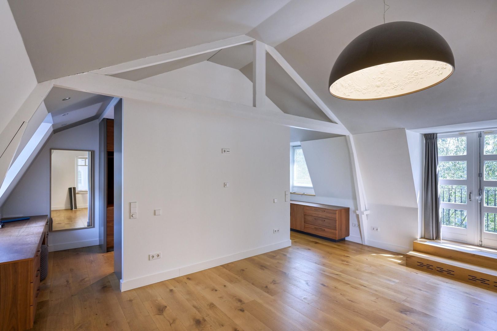
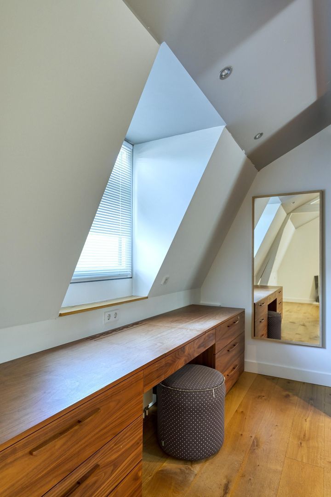
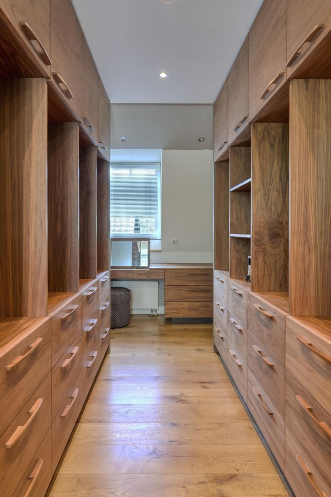
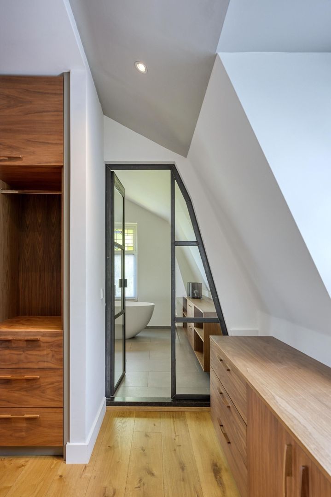
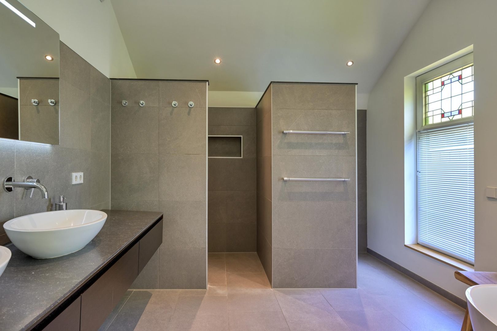
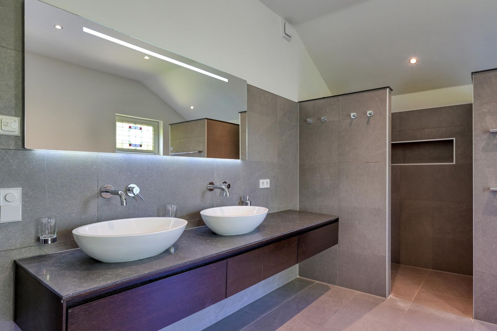
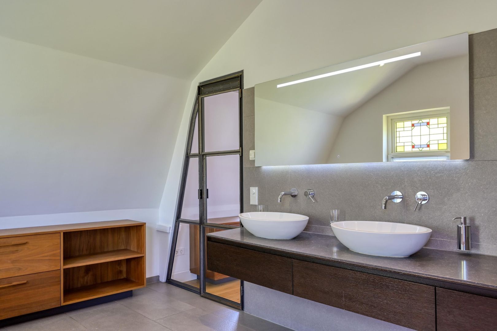
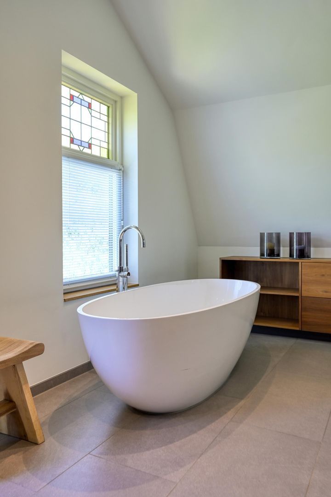
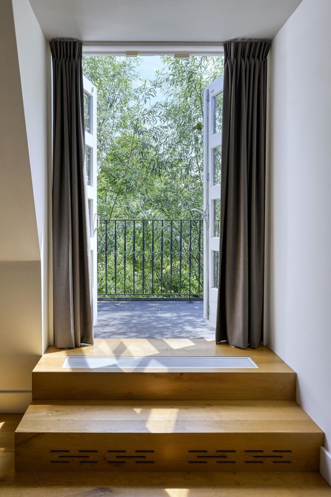
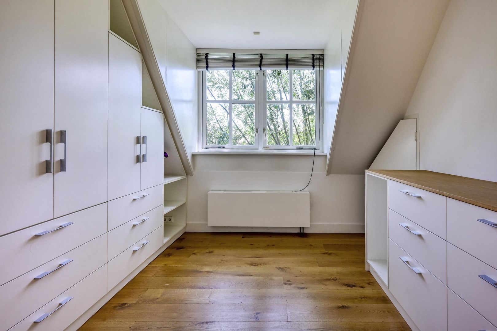
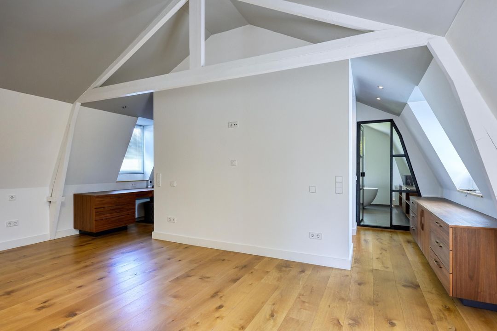
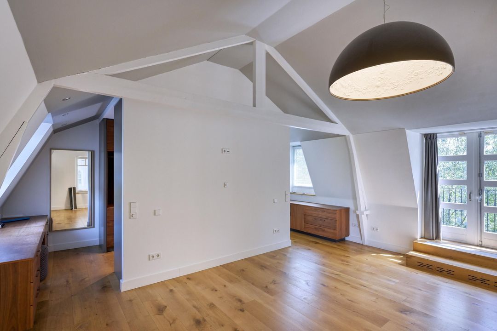
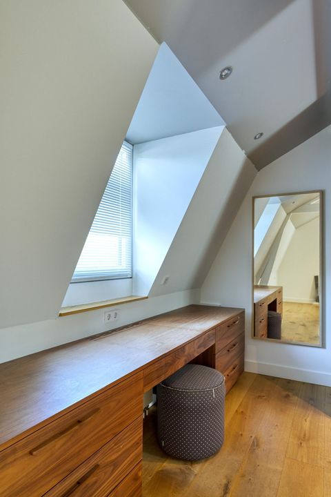
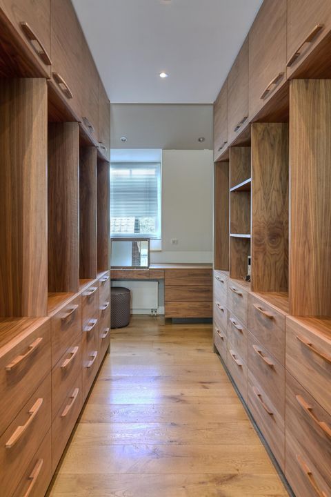
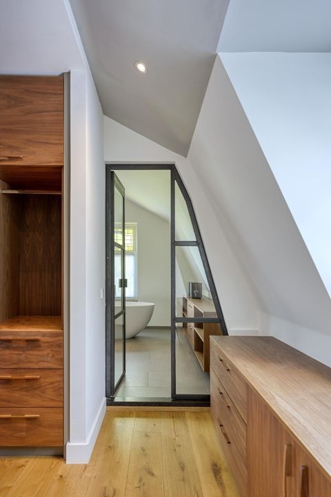
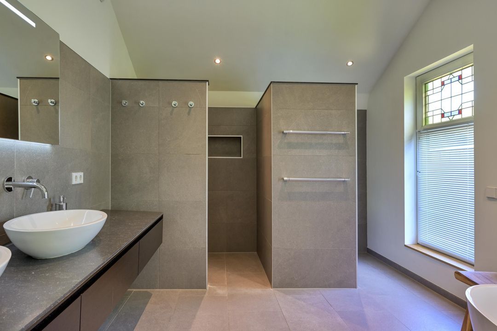
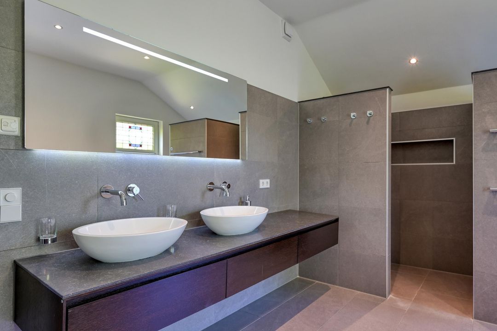
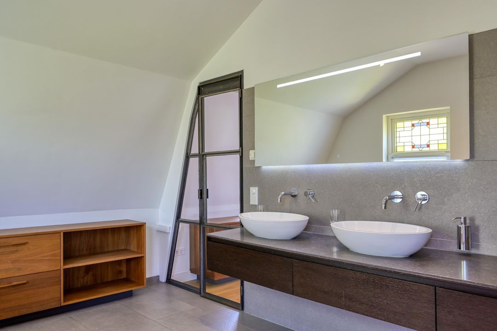
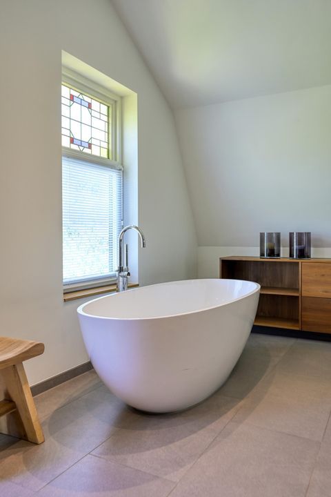
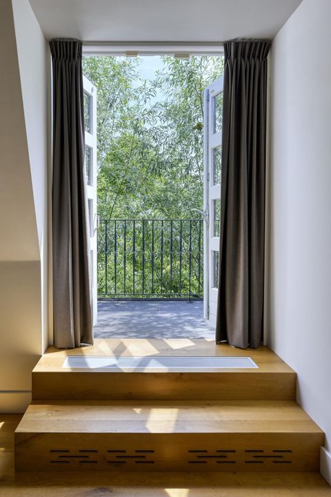
The master suite (5) is discreetly positioned in the former front house and, at approximately 54 sq. m., is a destination in its own right. This generous retreat comprises a sleeping area, walk-in wardrobe, balcony and a luxurious designer bathroom (3).

With a ceiling height of approximately 3.20 metres, the master suite has an exceptional sense of volume. The bathroom features a generous walk-in shower, freestanding bathtub, double vanity unit and toilet.

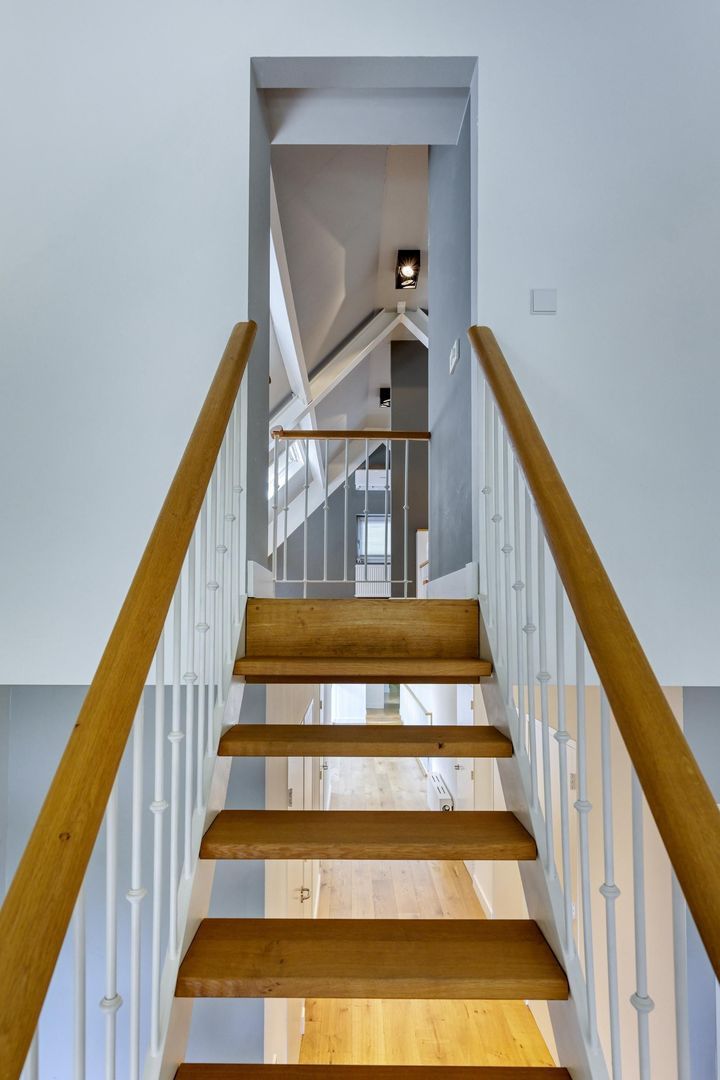
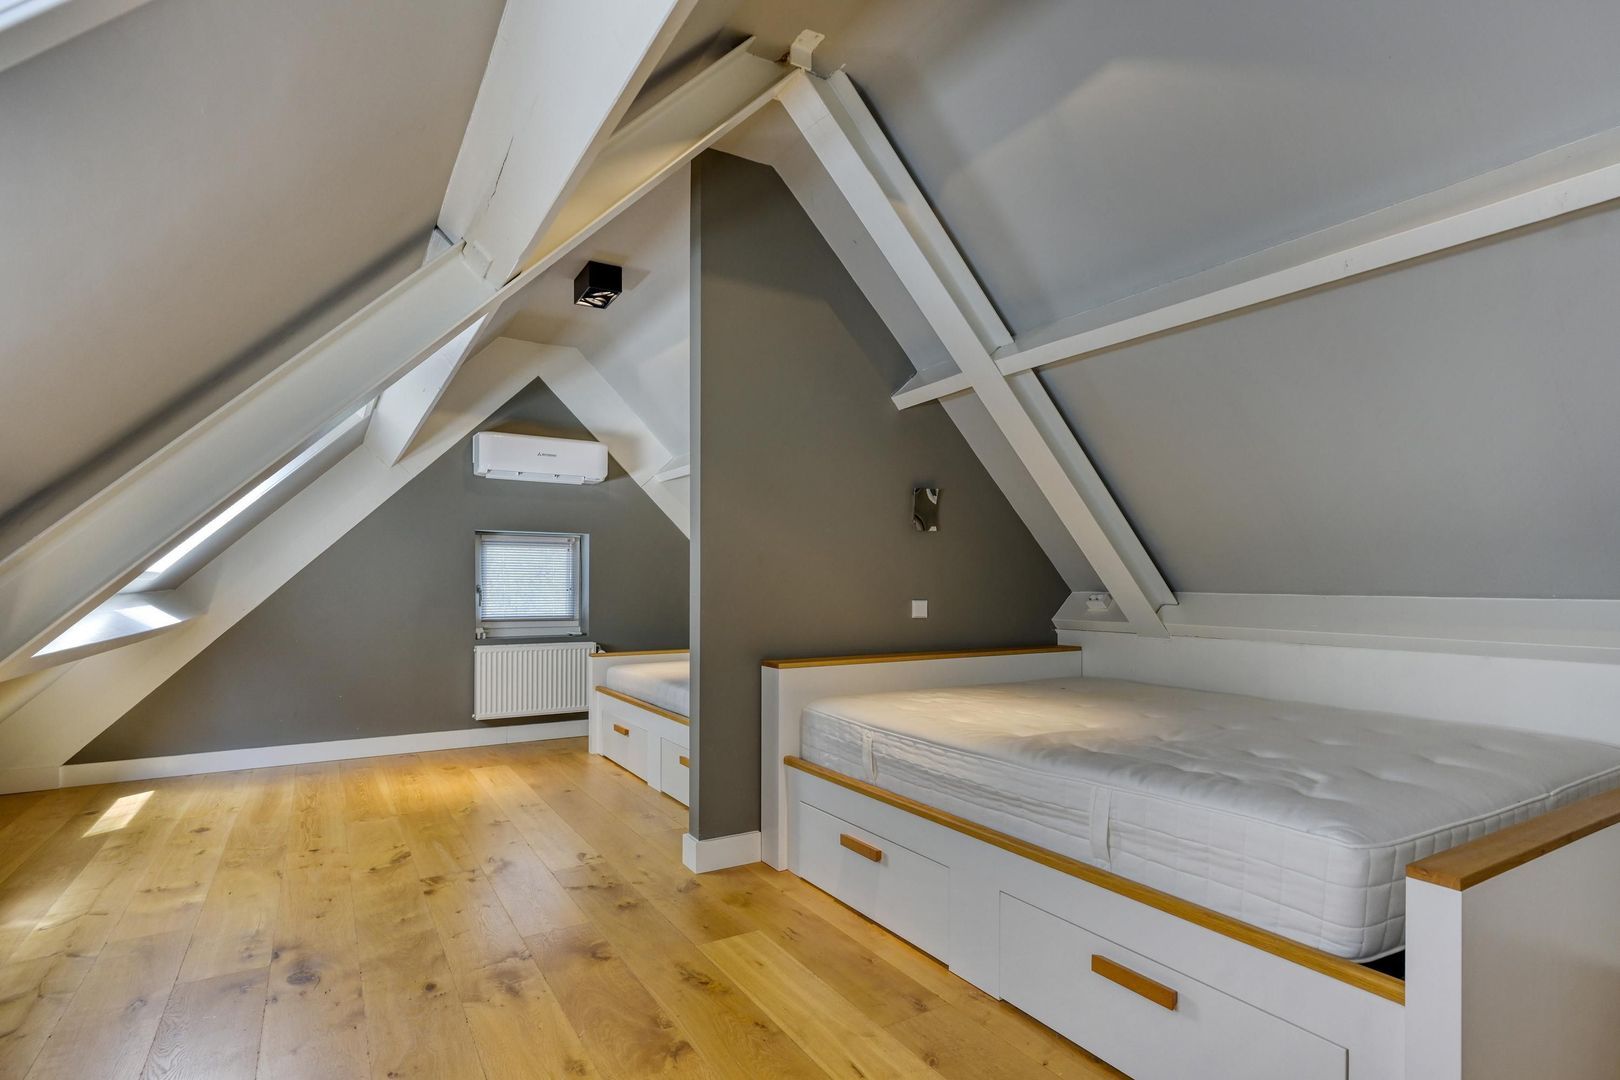
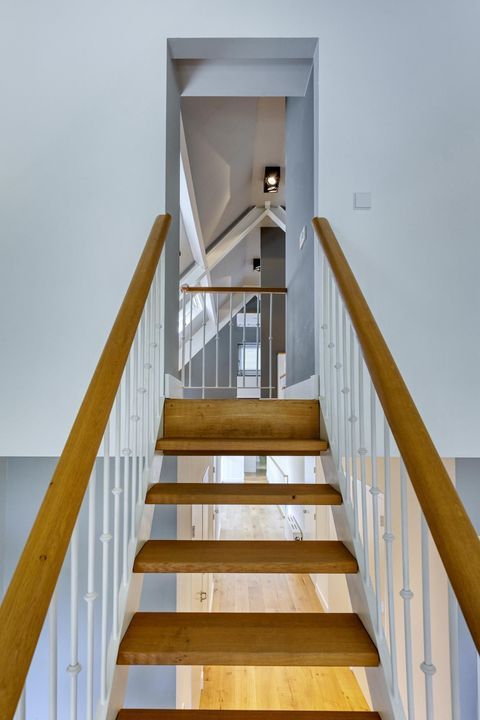
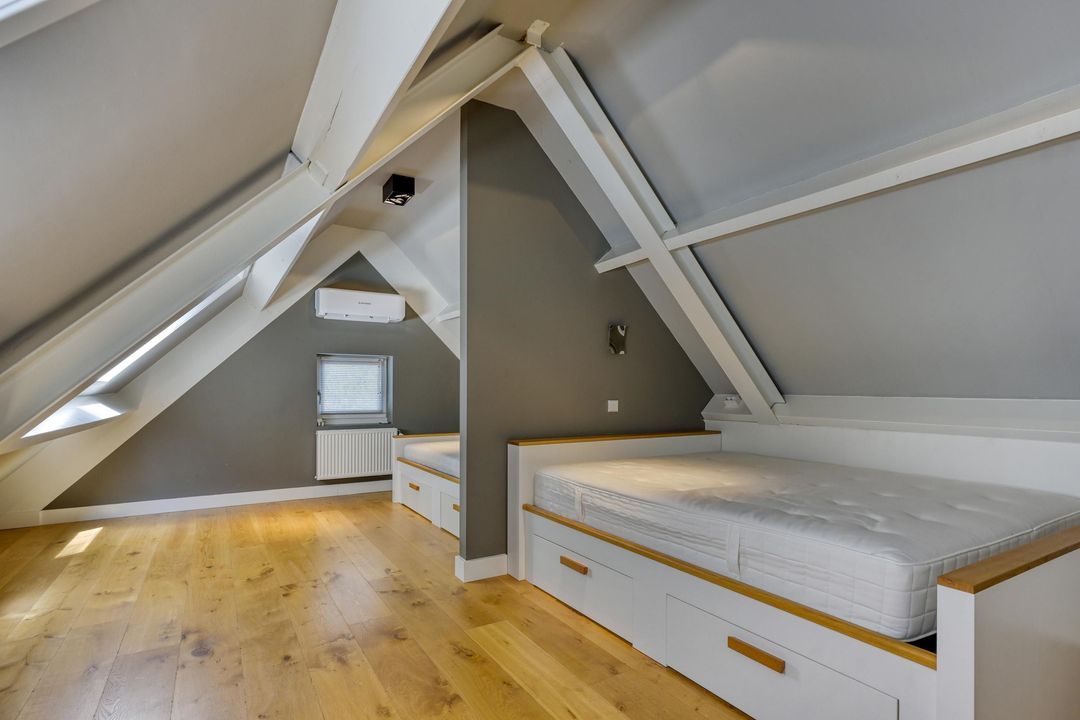
The villa further benefits from a large attic and a basement, providing an exceptional amount of additional space and practical versatility.

A FULLY SELF-CONTAINED GUEST HOUSE

Set within the grounds is a completely independent guest house of approximately 84 sq. m.

The ground floor comprises a living room, kitchen and bathroom (4). The first floor features a generous landing with an impressive ceiling height of approximately 3.60 metres, together with two bedrooms (6 and 7).

The guest house also has its own entrance with fitted wardrobe and a contemporary wall-hung toilet with washbasin.

An ideal setting for guests, an au pair or family, or as an independent work and living space.

RESORT LIVING IN YOUR OWN GARDEN

One of the most exceptional elements of the ensemble is the contemporary pool house of approximately 61 sq. m.

Designed entirely around relaxation and wellbeing, the pool house is connected to a generous swimming pool and also features an XXL jacuzzi and wellness facilities.

The result is a private resort in the comfort of your own garden: a place where exercise, relaxation and entertaining come together effortlessly.

A GREEN OASIS ON THE ’S-GRAVENWEG

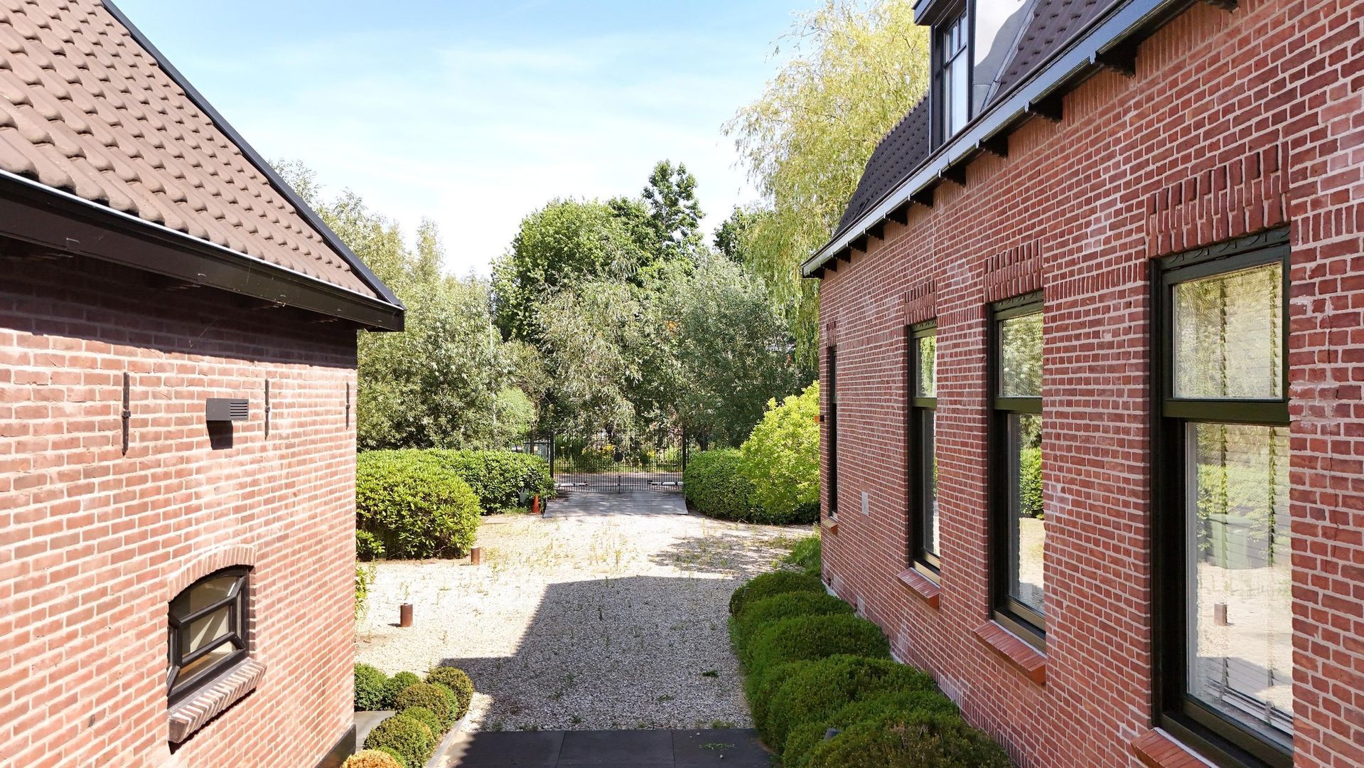
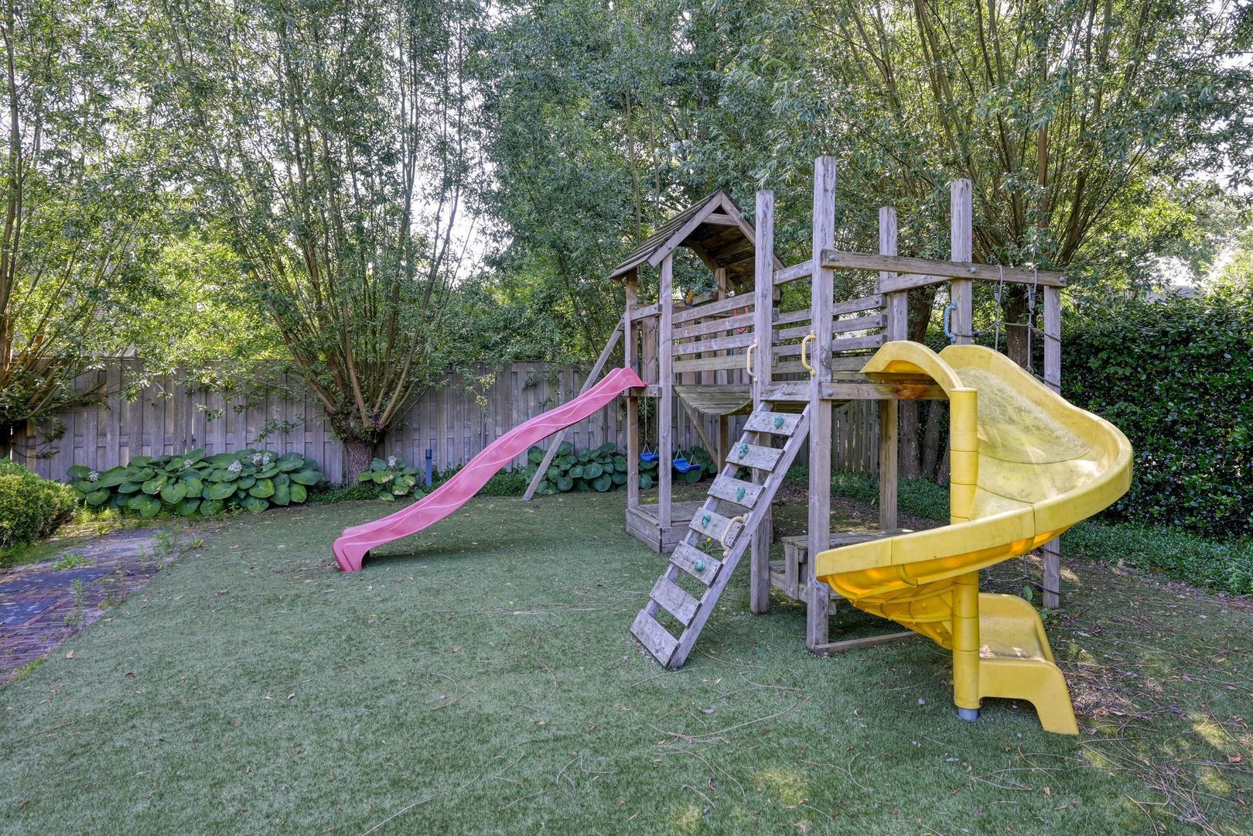
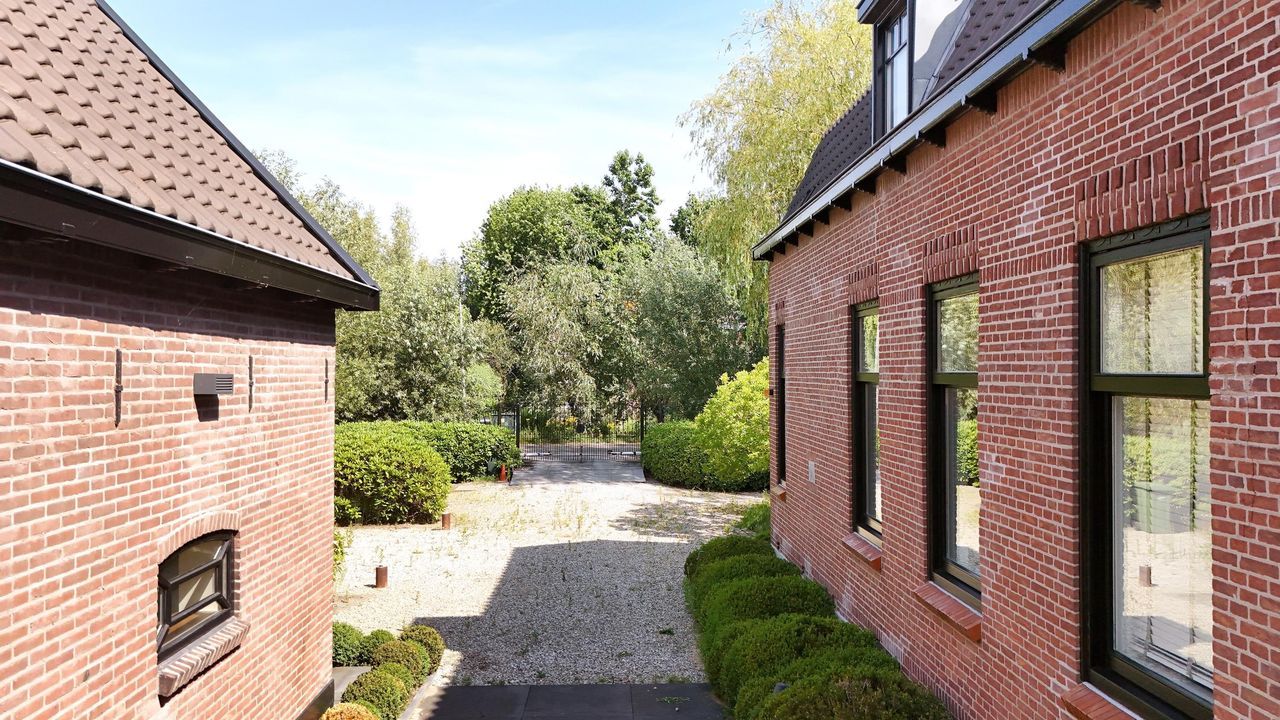
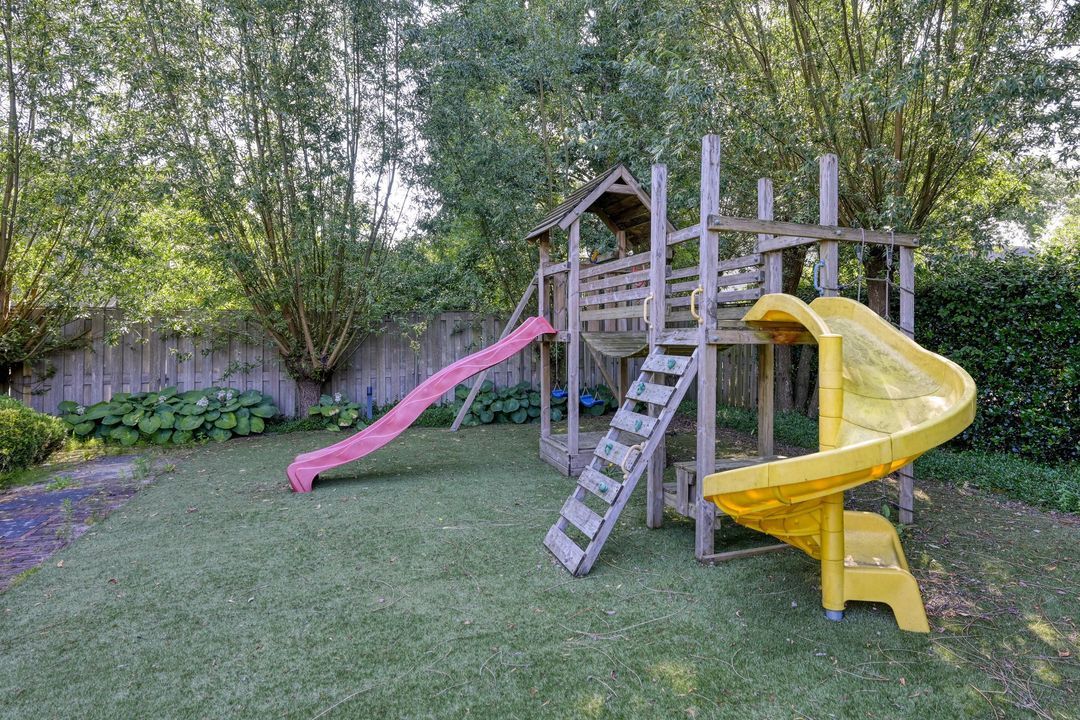
The property occupies a generous 1,838 sq. m. plot of private land. The mature garden offers extensive privacy, established greenery and numerous opportunities to enjoy outdoor living.

There is also ample private parking on the grounds.

Despite its exceptionally green and tranquil setting, the residence is firmly connected to the energy and amenities of Rotterdam. Kralingse Bos and Kralingse Plas are close by, while the amenities of Prinsenland are also within easy reach. Excellent access to public transport and major road connections ensures convenient access to both Rotterdam city centre and the wider region.

A RESIDENCE OF EXCEPTIONAL CHARACTER

’s-Gravenweg 767 is far more than a conventional home; it is a complete residential ensemble.

A characterful villa in which historic elements and contemporary architecture enhance one another. An independent guest house. A luxurious pool house with wellness facilities and swimming pool. And all of this set within generous, private and beautifully landscaped grounds on one of Rotterdam’s most sought-after avenues.

A rare opportunity for those seeking not simply a home, but an exceptional way of life.

DISCLAIMER

All information, including but not limited to dimensions and measurements, is expressly indicative in nature and no rights may be derived from it. Settlement on the basis of any difference between stated and actual dimensions is expressly excluded. The written form requirement shall apply. The property is offered subject to contract and availability; completion is by mutual agreement.
South-Holland, Zeeland & North-Brabant Region

Hulstkamp Makelaars

lid Vastgoed Nederland

phone +31 (0)10 22 508 22
mail info@hulstkampgroep.nl
Leslie de Ruiter
Leslie de Ruiter
deruiter@hulstkampgroep.nl

Hulstkamp Makelaas is een zelfstandig opererend makelaarskantoor en lid van Vastgoed Nederland.

Details

Transfer
Price
€ 2.350.000 k.k.
Status
Available
Acceptance
In consultation
Build
House type
Villa, Detached house
Build type
Existing
Build year
1928
Maintenance inside
Excellent
Maintenance outside
Excellent
Surface and volume
Living surface
450m²
External bound surface
71m²
External free surface
61m²
Plot surface
1.838m²
Other surface
14m²
Volume
2.265m³
Layout
Rooms
9
Bedrooms
7
Bathrooms
4
Floors
3
Facilities
Swimming pool
Exterior areas
Location
Near quiet road, In residental area, Sheltered location
Garden
Garden all round
Garage
's-Gravenweg 767

Enthusiastic?

Then quickly make an appointment for a no-obligation viewing
's-Gravenweg 767, Rotterdam.

Plan a viewing

Location

[ { "address": "'s-Gravenweg 767", "zipCode": "3065 SC", "city": "Rotterdam", "lat": 51.9237867, "lng": 4.5607929, "heading": 0, "pitch": 0 } ]
[{"featureType":"water","stylers":[{"visibility":"on"},{"lightness":20},{"saturation":-42},{"hue":"#00ccff"}]},{"featureType":"landscape.man_made","elementType":"geometry","stylers":[{"visibility":"on"},{"saturation":-99},{"lightness":51}]},{"featureType":"road.arterial","elementType":"geometry","stylers":[{"saturation":-98},{"lightness":35}]},{"featureType":"road.highway","elementType":"geometry","stylers":[{"saturation":-95},{"lightness":-10},{"gamma":2.17}]},{"featureType":"poi.park","stylers":[{"visibility":"on"},{"lightness":30},{"saturation":-50},{"hue":"#a1ff00"}]},{"featureType":"poi.school","elementType":"geometry","stylers":[{"saturation":-25},{"lightness":12},{"hue":"#ffdd00"}]},{"featureType":"road.local","stylers":[{"saturation":-100},{"lightness":15}]},{"featureType":"administrative.neighborhood","stylers":[{"visibility":"on"},{"saturation":-100},{"lightness":35}]},{"featureType":"poi.attraction","elementType":"labels","stylers":[{"lightness":15},{"hue":"#ff005d"},{"visibility":"simplified"},{"saturation":-100}]},{"featureType":"road.arterial","elementType":"labels","stylers":[{"visibility":"on"},{"saturation":-98},{"lightness":41},{"gamma":0.75}]},{"featureType":"road.highway","elementType":"labels","stylers":[{"visibility":"simplified"},{"lightness":20},{"saturation":-60}]},{"featureType":"transit.line","stylers":[{"visibility":"simplified"},{"saturation":-25},{"lightness":35}]},{"featureType":"transit.station","elementType":"labels","stylers":[{"lightness":10},{"saturation":-72}]},{"featureType":"poi","elementType":"geometry","stylers":[{"lightness":15},{"saturation":7}]},{"featureType":"poi.place_of_worship","elementType":"labels","stylers":[{"visibility":"off"}]},{"featureType":"poi.sports_complex","elementType":"labels","stylers":[{"visibility":"off"}]},{"featureType":"road","elementType":"labels","stylers":[{"visibility":"off"}]},{"featureType":"road.local","elementType":"labels","stylers":[{"visibility":"on"},{"saturation":-100},{"lightness":21}]},{"featureType":"road.arterial","elementType":"labels","stylers":[{"visibility":"on"},{"lightness":25}]},{"featureType":"transit.line","stylers":[{"visibility":"off"}]},{"featureType":"poi","elementType":"labels","stylers":[{"saturation":-100},{"lightness":35}]},{}]
Subscribe

Stay up-to-date on our newest listings and exclusive events.

Thank you for your registration

Unfortunately we can not conclusively determine whether you are a human or an automated bot/spammer. Hence, we are unable to submit the form. Please retry or contact the real estate agent directly via email.

Something went wrong while sending the contact form. Check if you correctly filled in all required fields and try again.