Willemskade 17 S image 1
icon surface 289m²
icon price € 2.250.000 k.k.
icon type Penthouse
icon rooms 3 Bedrooms
icon bathrooms 2 bathrooms

Description

** PLEASE NOTE! The reserve price for this property is €2,250,000 (costs payable by the buyer). **

A PENTHOUSE OF ABSOLUTE DISTINCTION

(full English description below)

On the prestigious Willemskade, in the historic Scheepvaartkwartier, Christie’s International Real Estate is proud to present one of Rotterdam’s most exceptional penthouses. An internationally oriented penthouse of approximately 300 m², aptly described by The Wall Street Journal as: “A penthouse with the
amenities of a five-star boutique hotel.”

A rarity. A statement. A living experience of international calibre.

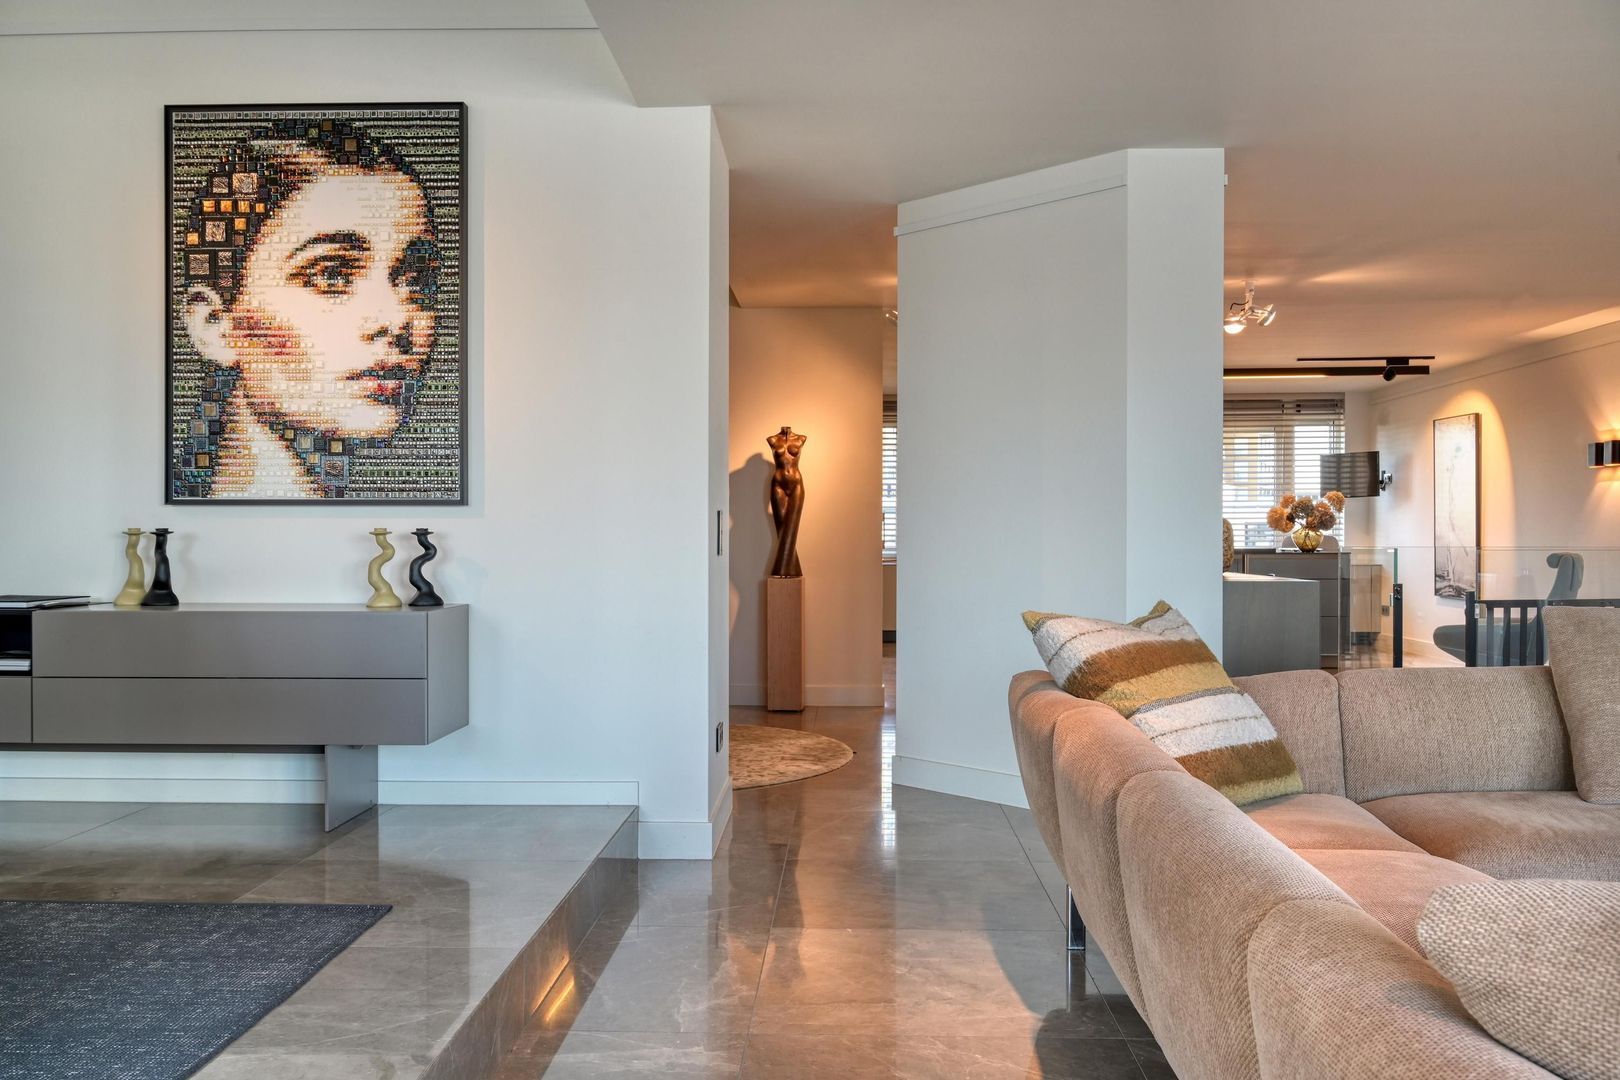
Under the supervision of the internationally renowned designer Linda Lagrand, this exclusive residence has been transformed into a masterpiece of understated luxury, architectural perfection and refined elegance. The result is a serene living environment in which high-quality materials, bespoke craftsmanship and timeless aesthetics
come together harmoniously.

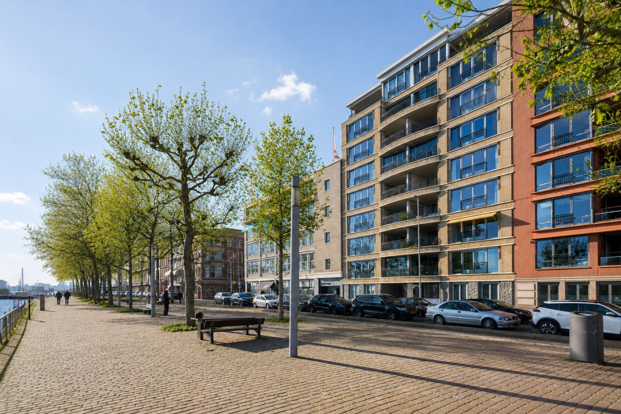
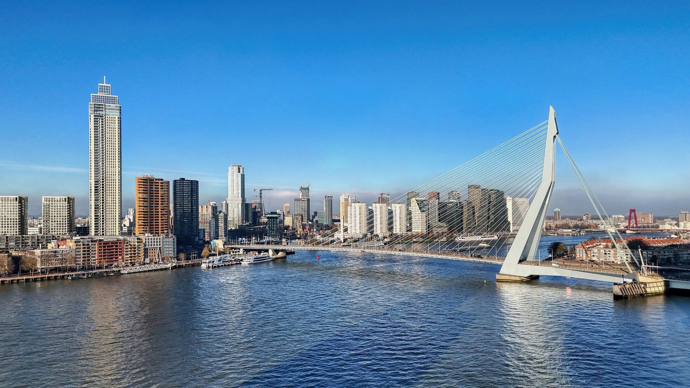
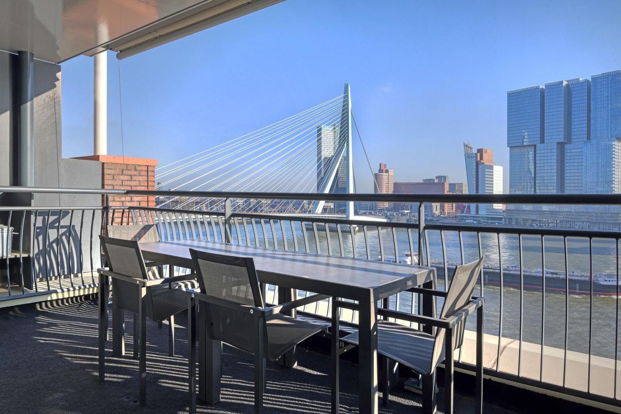
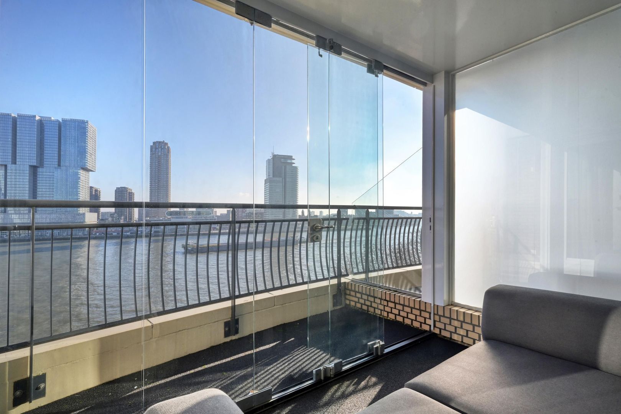
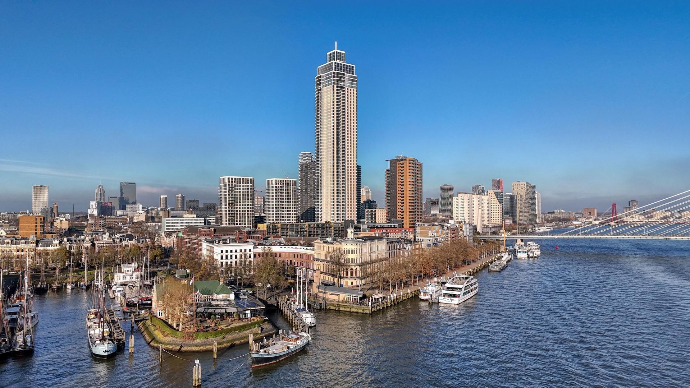
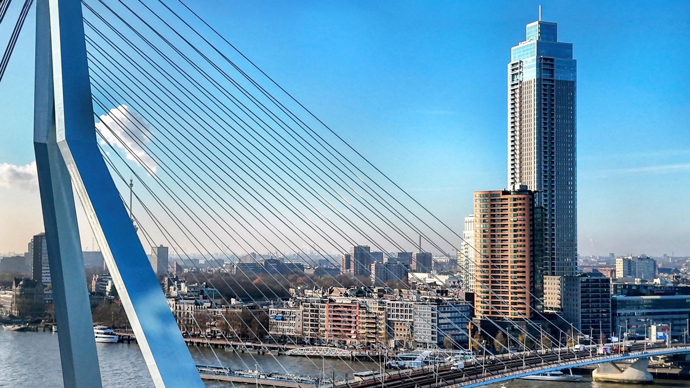
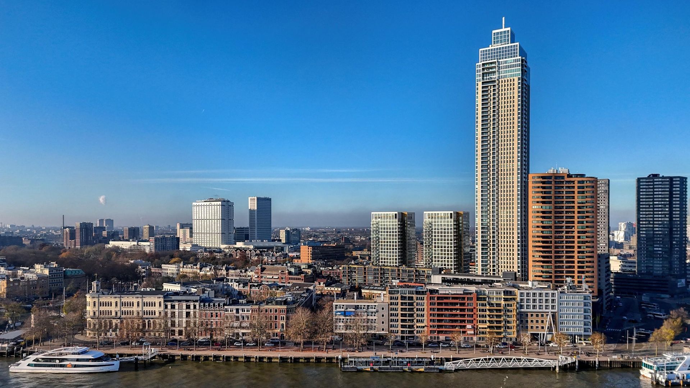
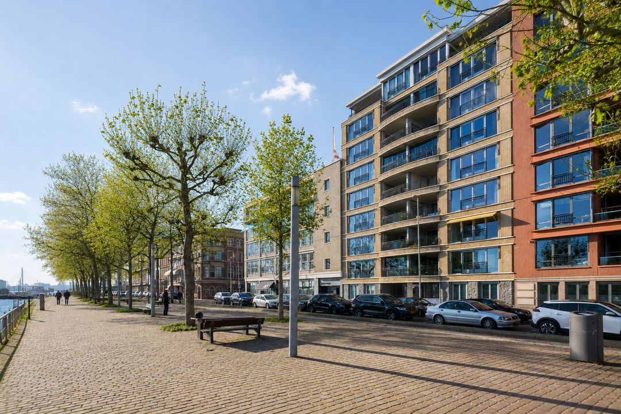
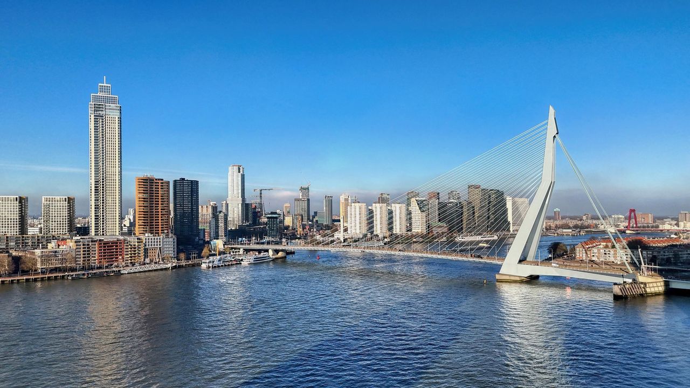
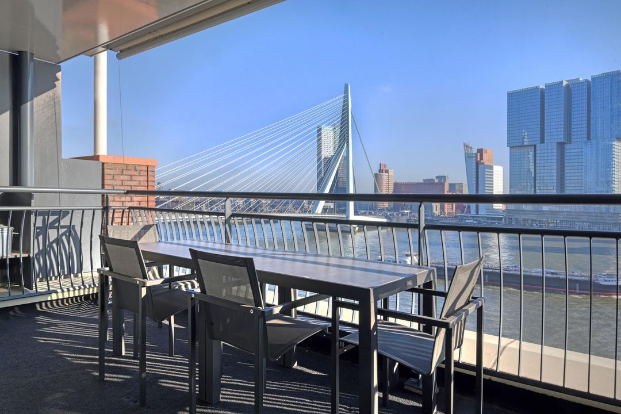
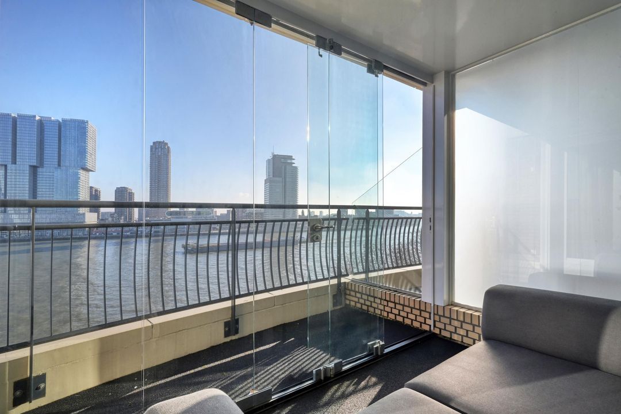
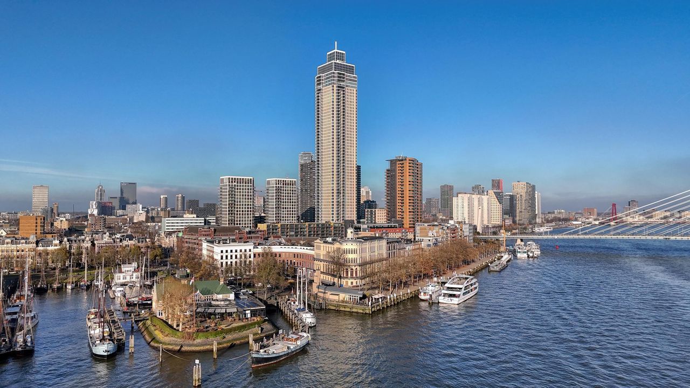
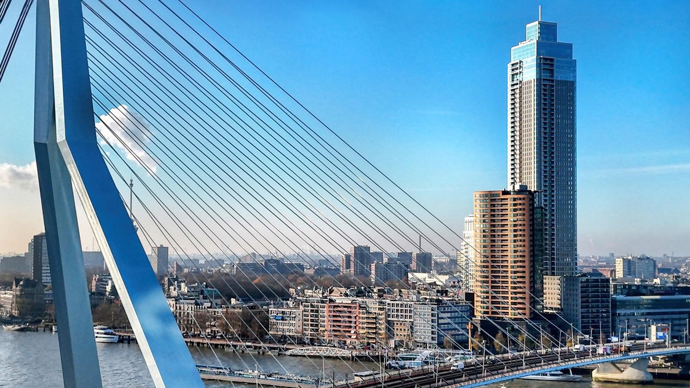
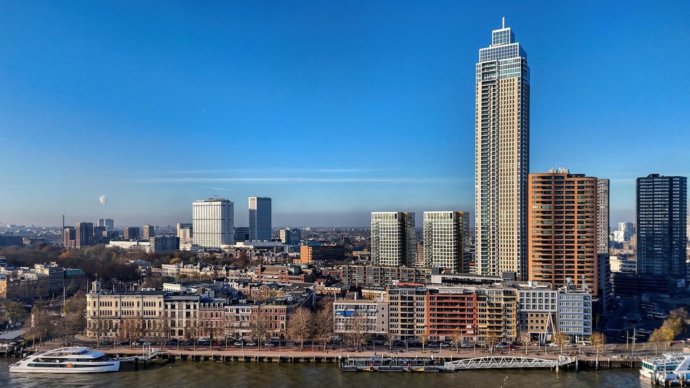
Situated directly on the River Maas, with panoramic views over the river and the iconic Erasmus Bridge, this residence is located in one of Rotterdam’s most sought-after areas. Top-class restaurants, cultural hotspots, the city centre and all everyday amenities are within walking distance.

+++ Have you watched the exclusive Christie’s lifestyle video yet? +++

THE ARRIVAL

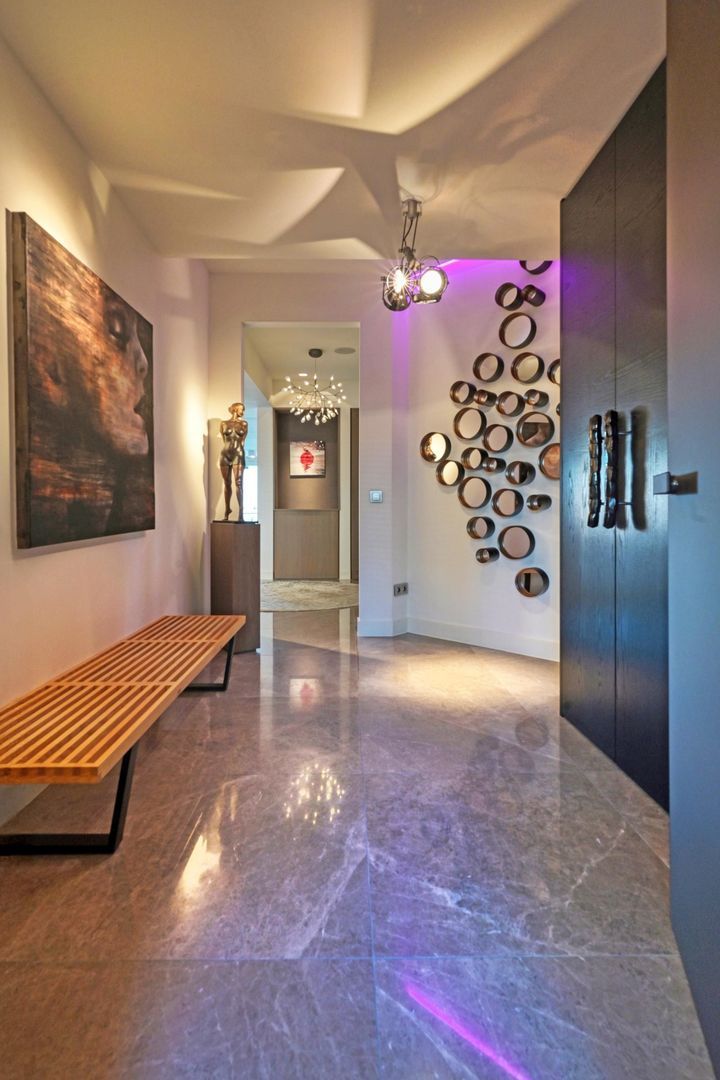
The stylish ground-floor entrance, finished in natural stone, exudes tranquillity, comfort and exclusivity. The secure entrance with video intercom and direct lift access to the penthouse underline the privacy and discretion that come with this level of living.

THE 8TH FLOOR | THE GRAND LIVING LEVEL

A spectacular living floor designed around light, views and the experience – setting an international standard in sophisticated city penthouse living. Fully air-conditioned.

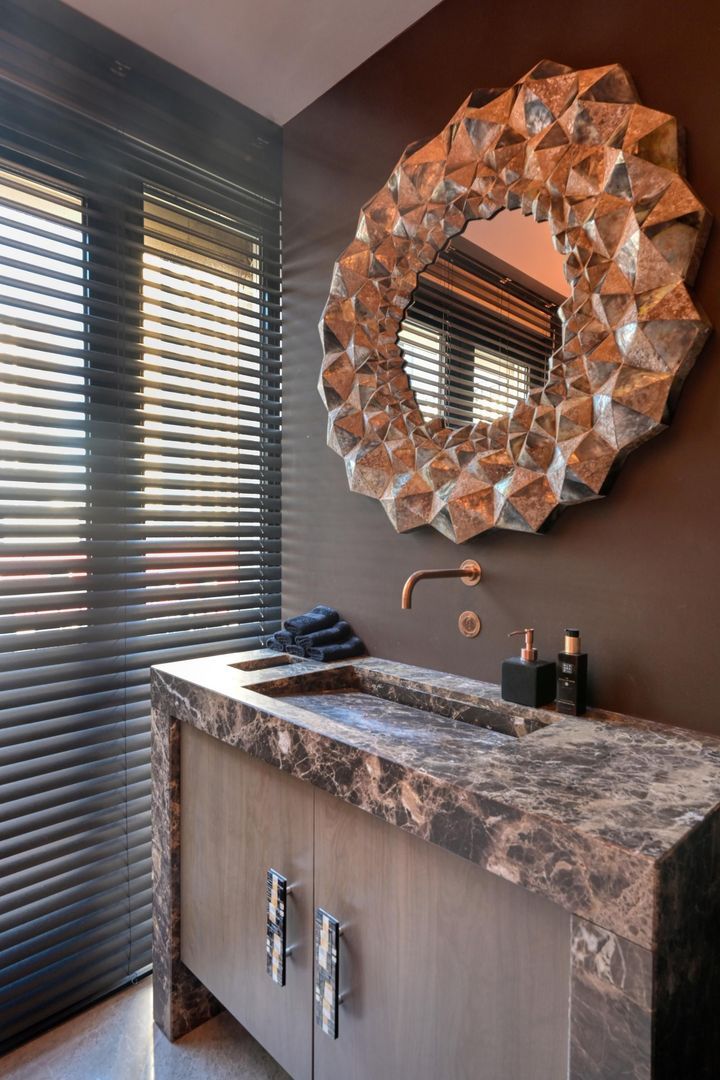
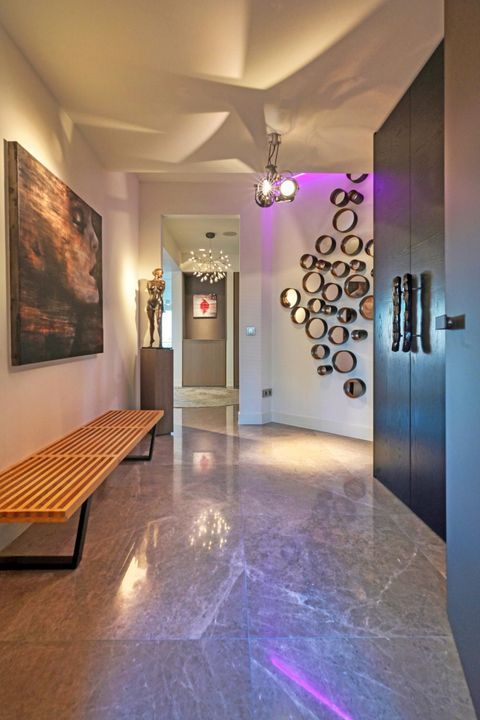
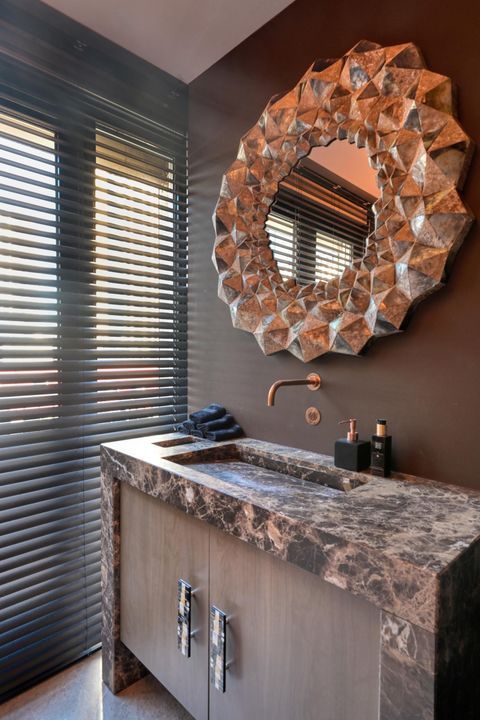
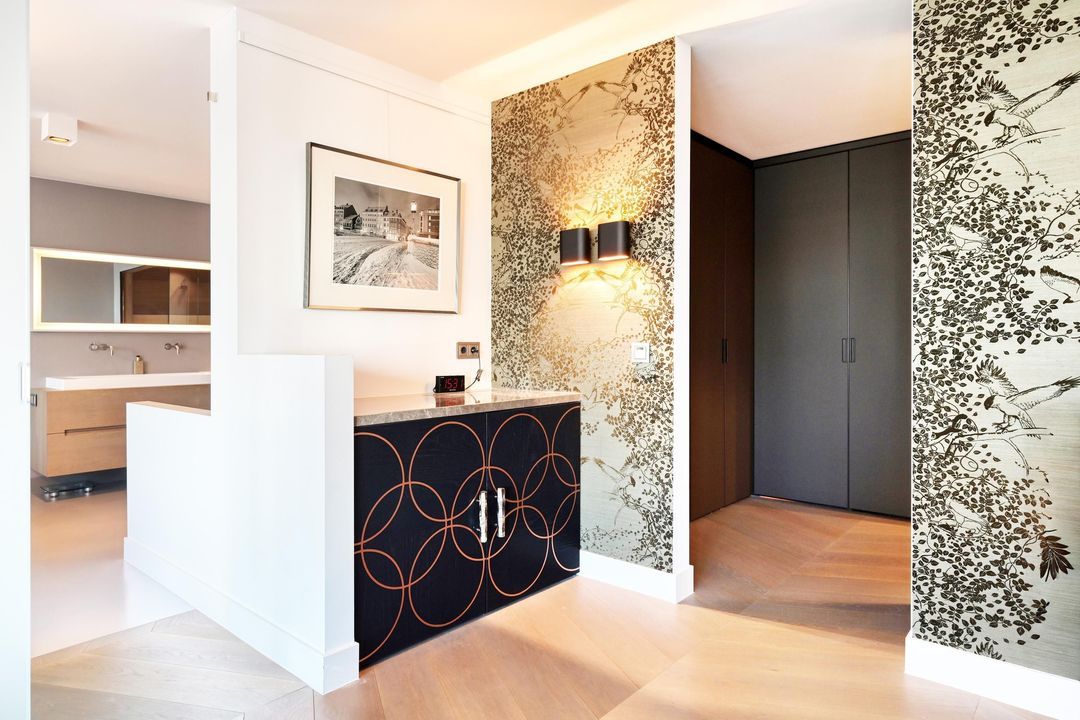
• Elegant entrance hall with cloakroom and guest toilet
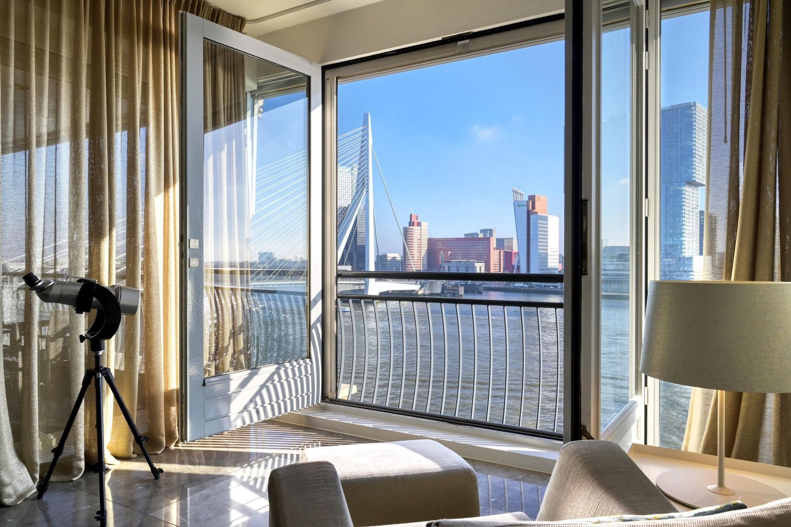
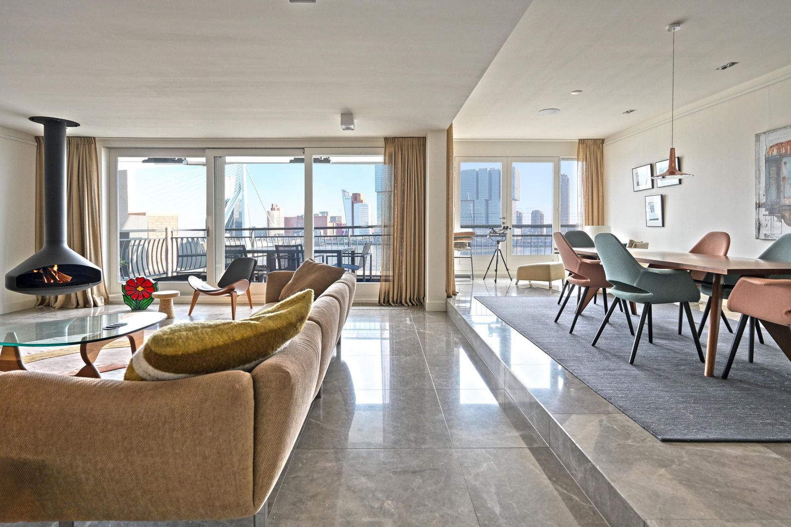
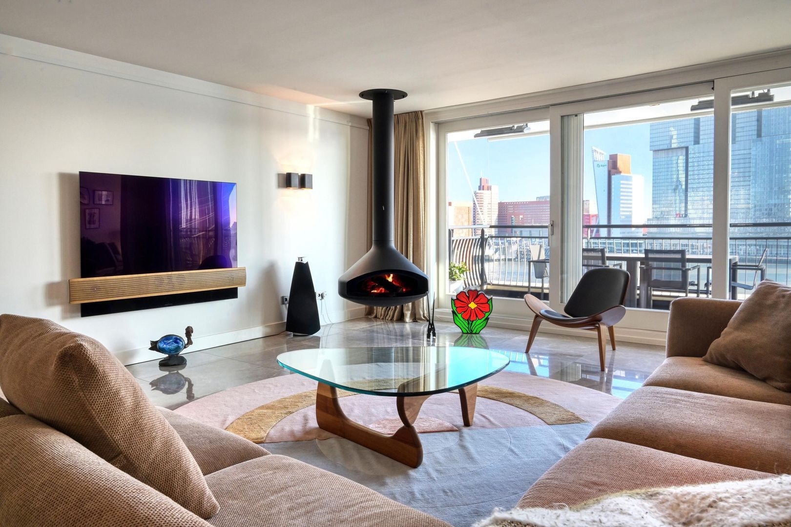
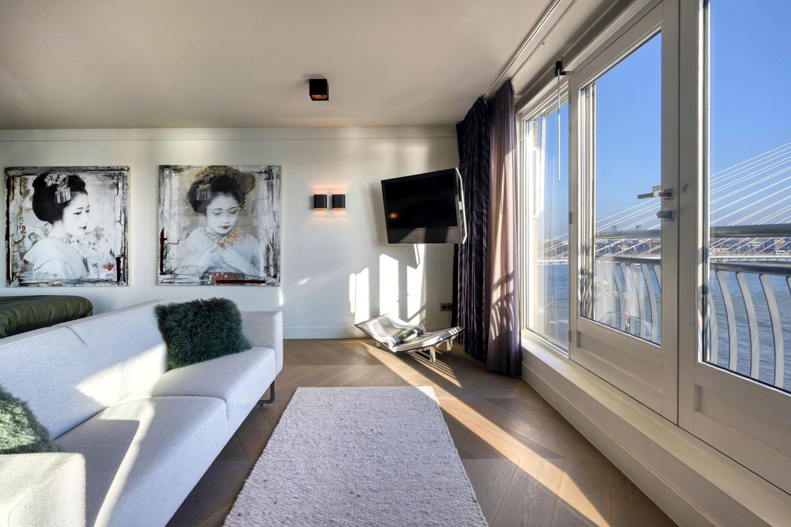
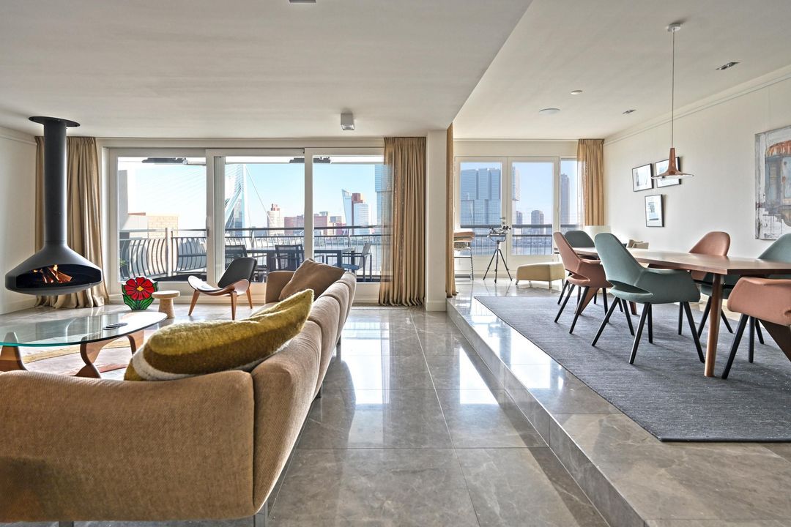
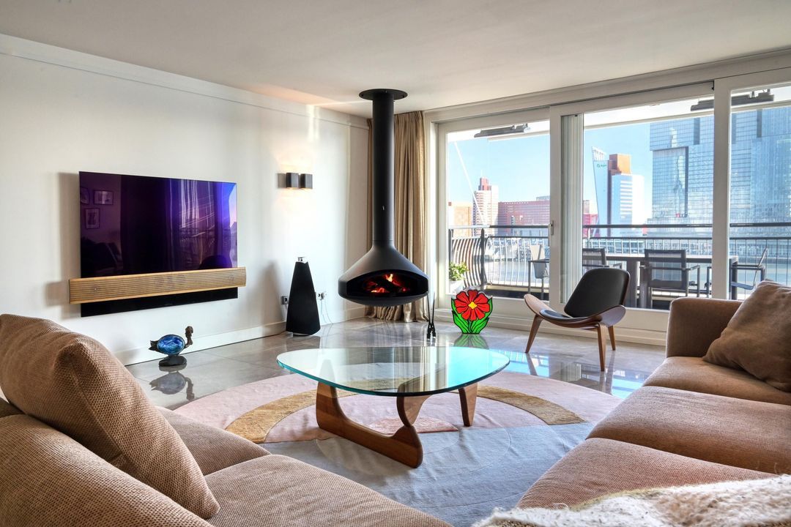
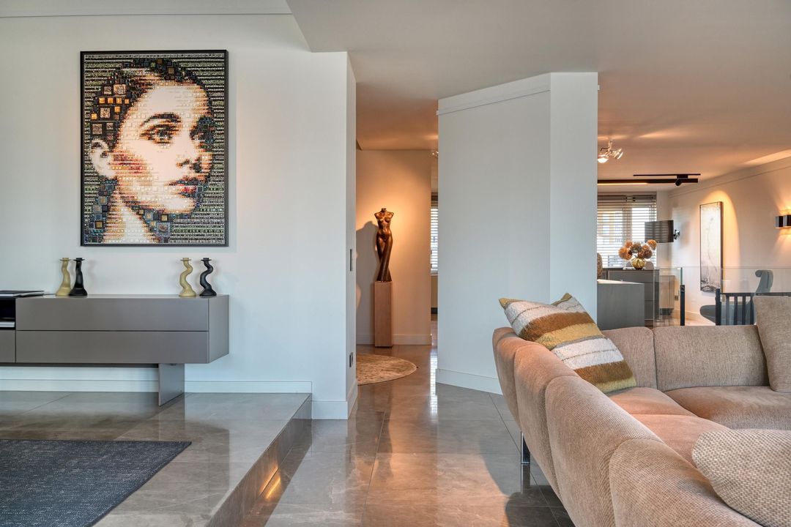
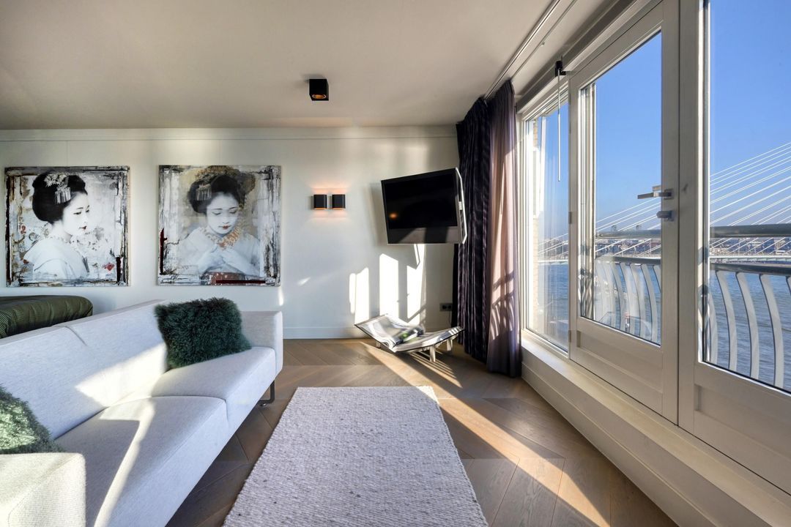
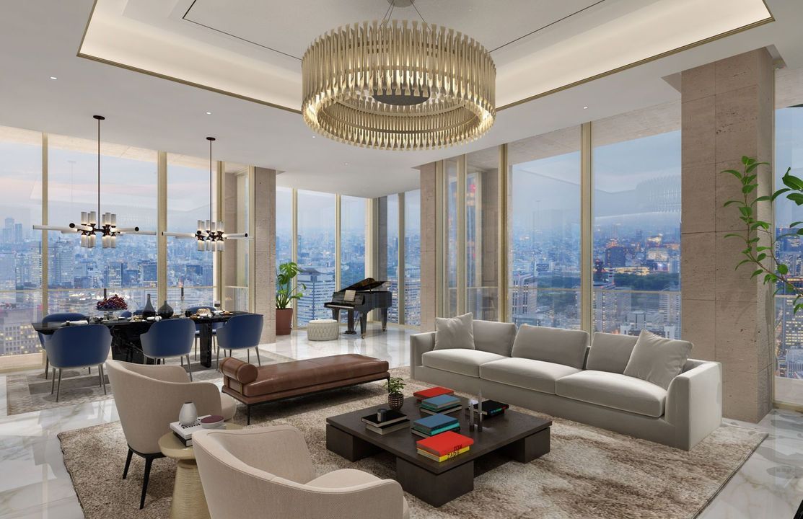
• Spacious living room with open fireplace and impressive floor-to-ceiling windows all round
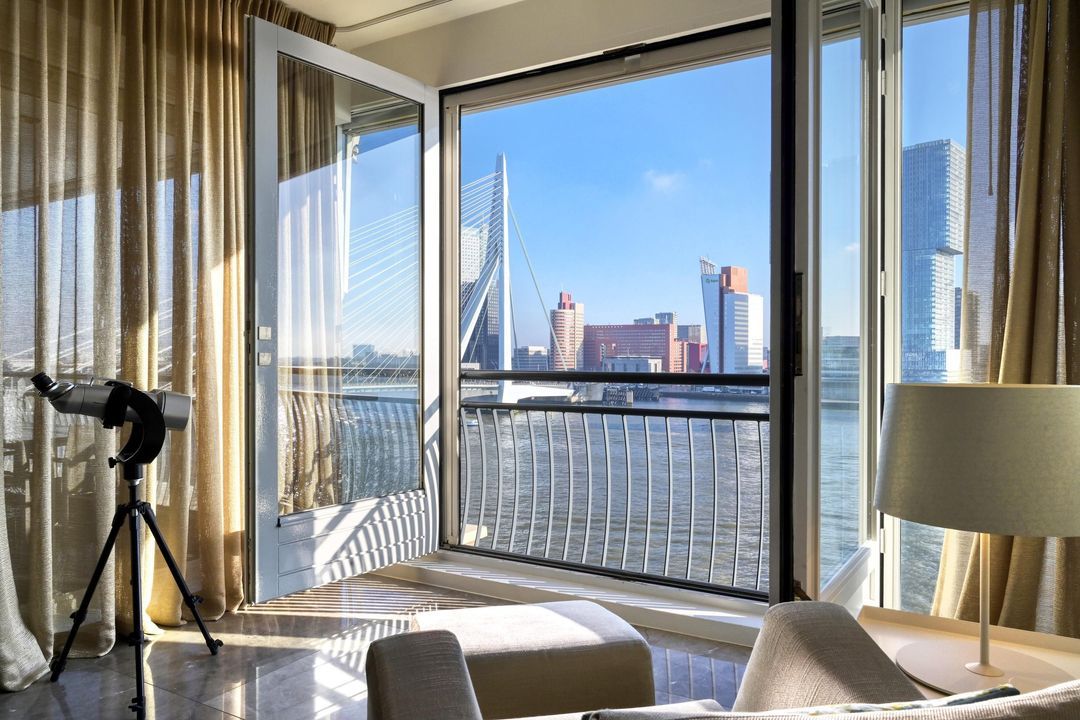
• Phenomenal views over the Maas, the Rotterdam skyline and the Erasmus Bridge
• Heated terrace offering optimal privacy and a unique outdoor experience
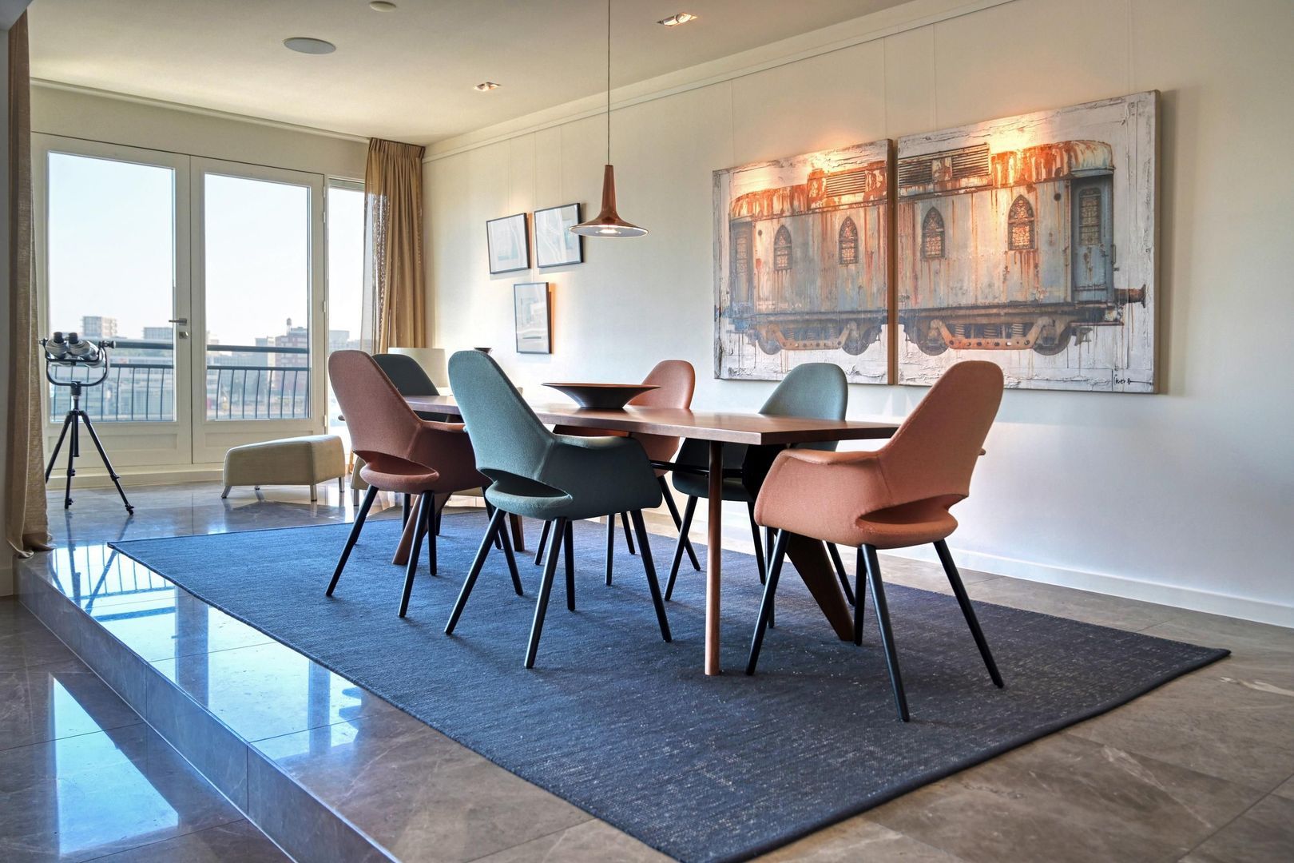
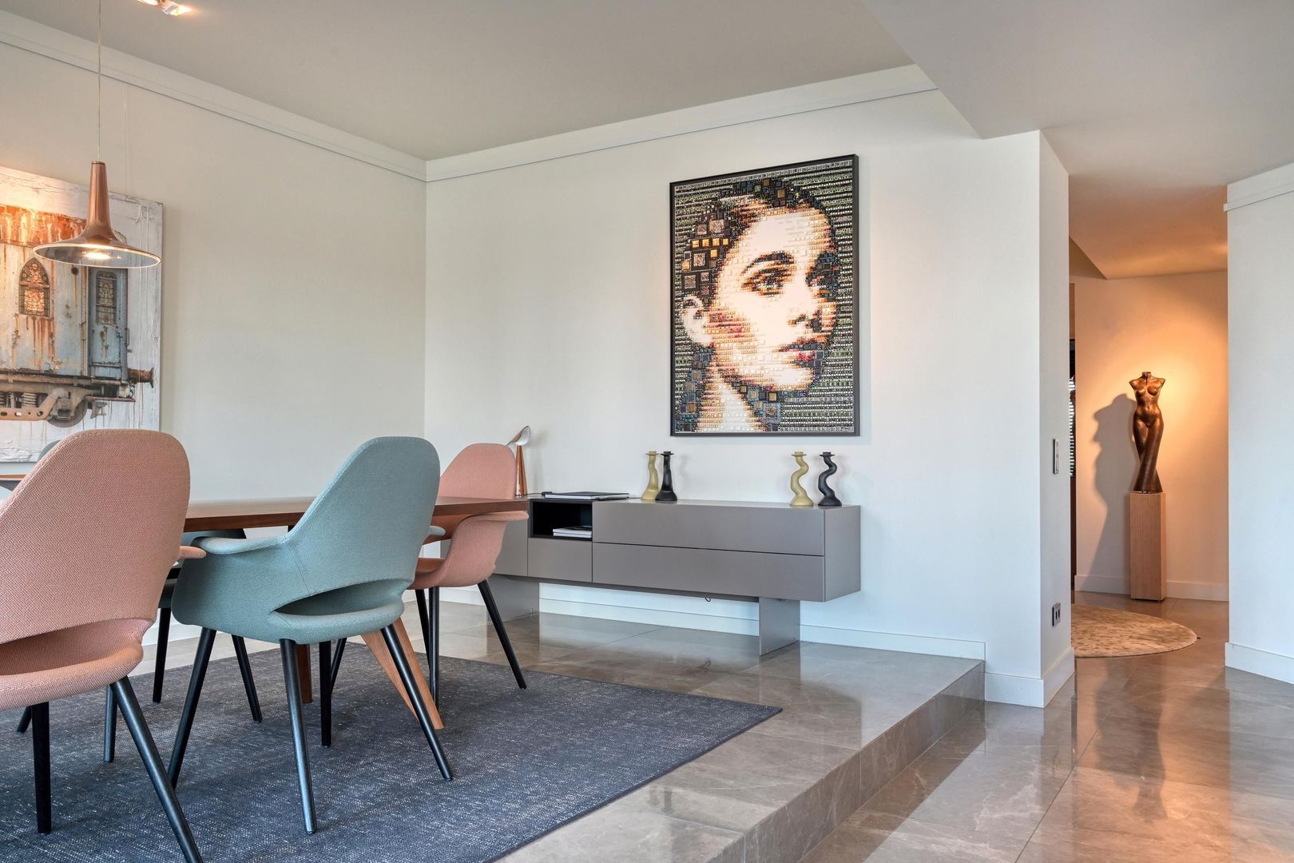
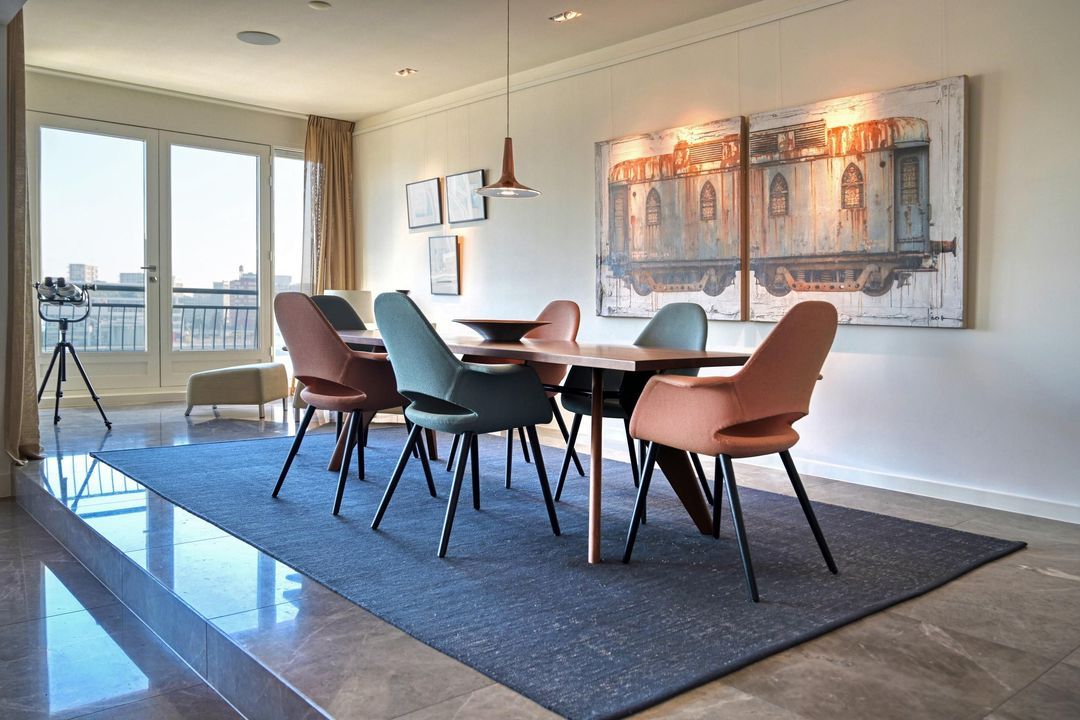
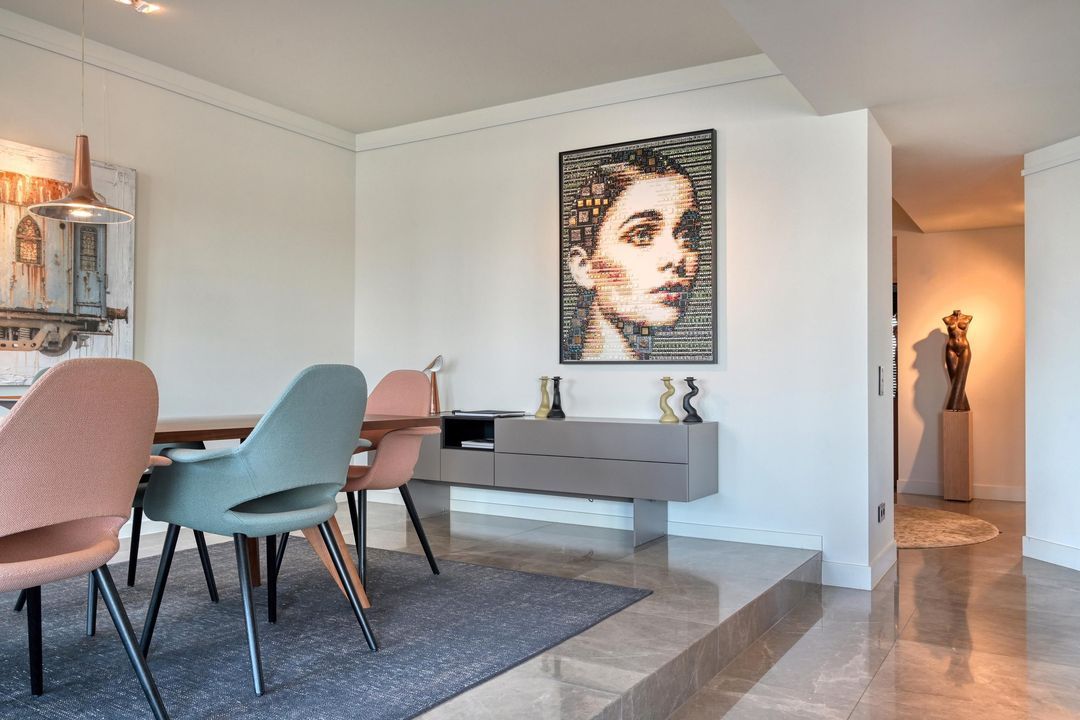
• Separate dining room with an ambience befitting top-class private dining
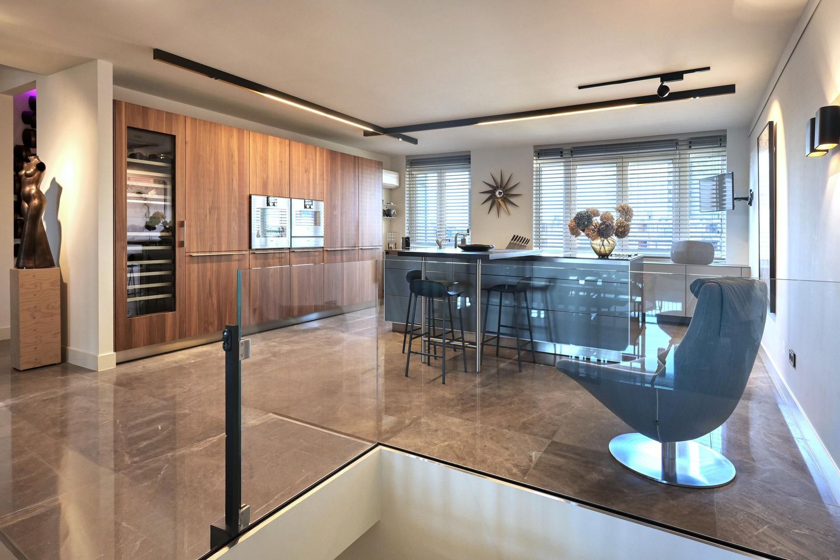
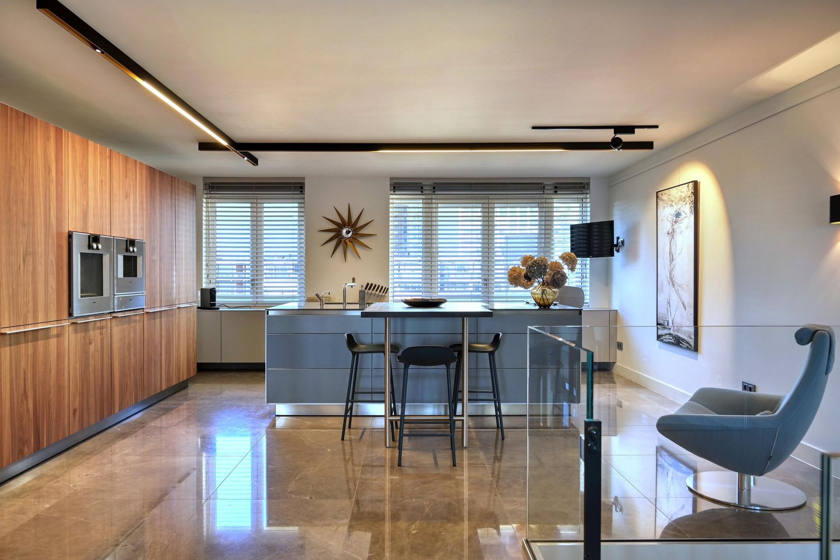
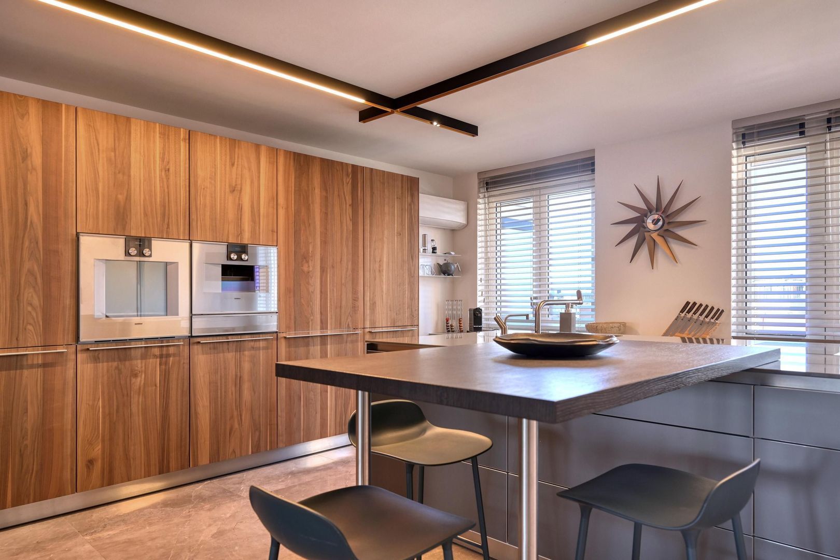
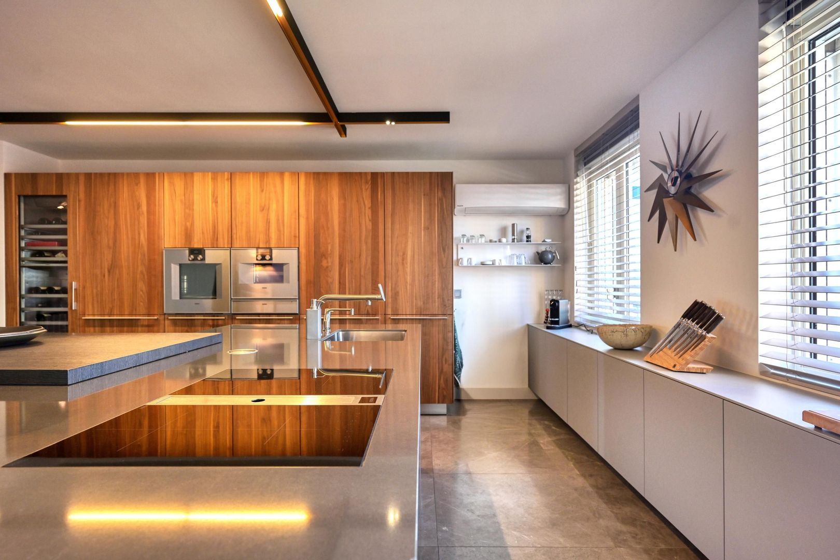
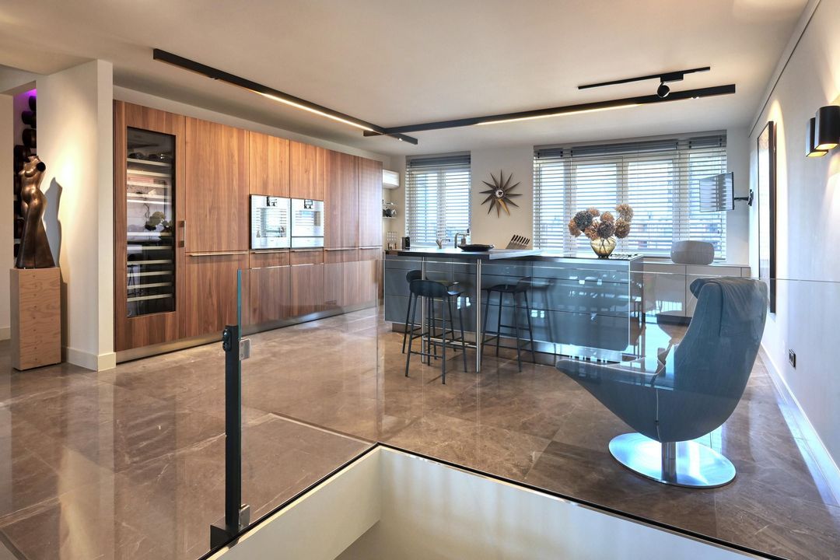
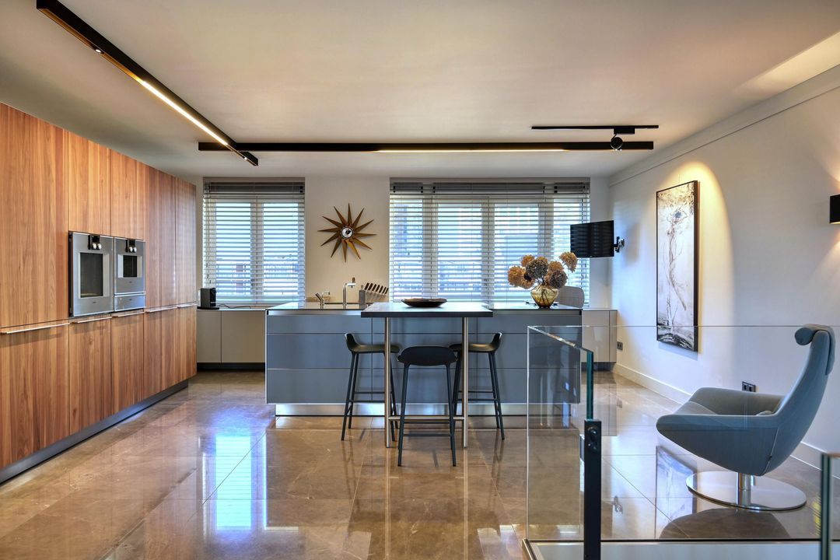
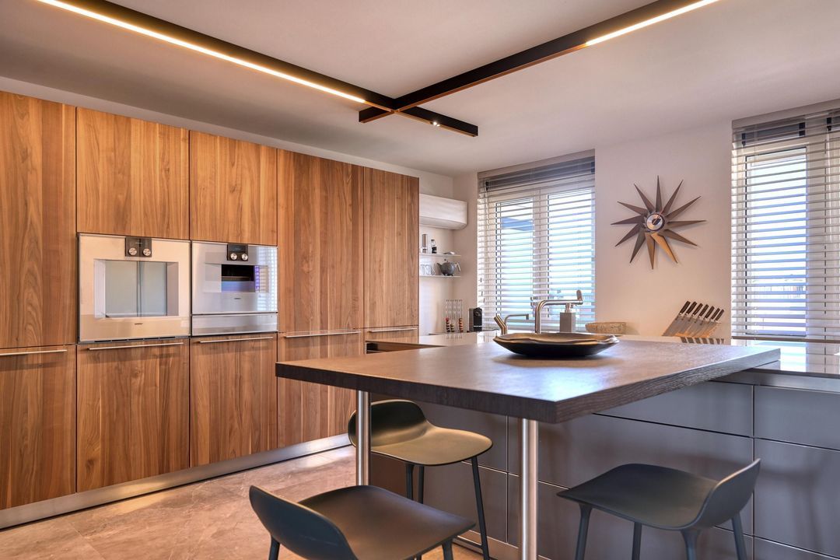
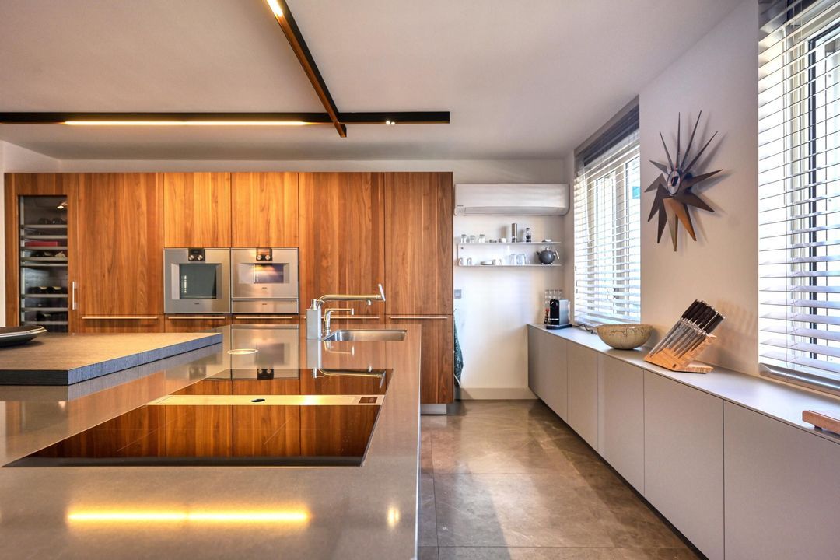
• Exclusive Bulthaup kitchen-diner with a sculptural cooking island and high-quality Gaggenau appliances
• Natural stone floors fitted with integrated underfloor heating and cooling

THE 7TH FLOOR | THE PRIVATE QUARTERS

An entire floor dedicated to tranquillity, comfort and wellness, with the atmosphere and allure of
an international luxury suite.

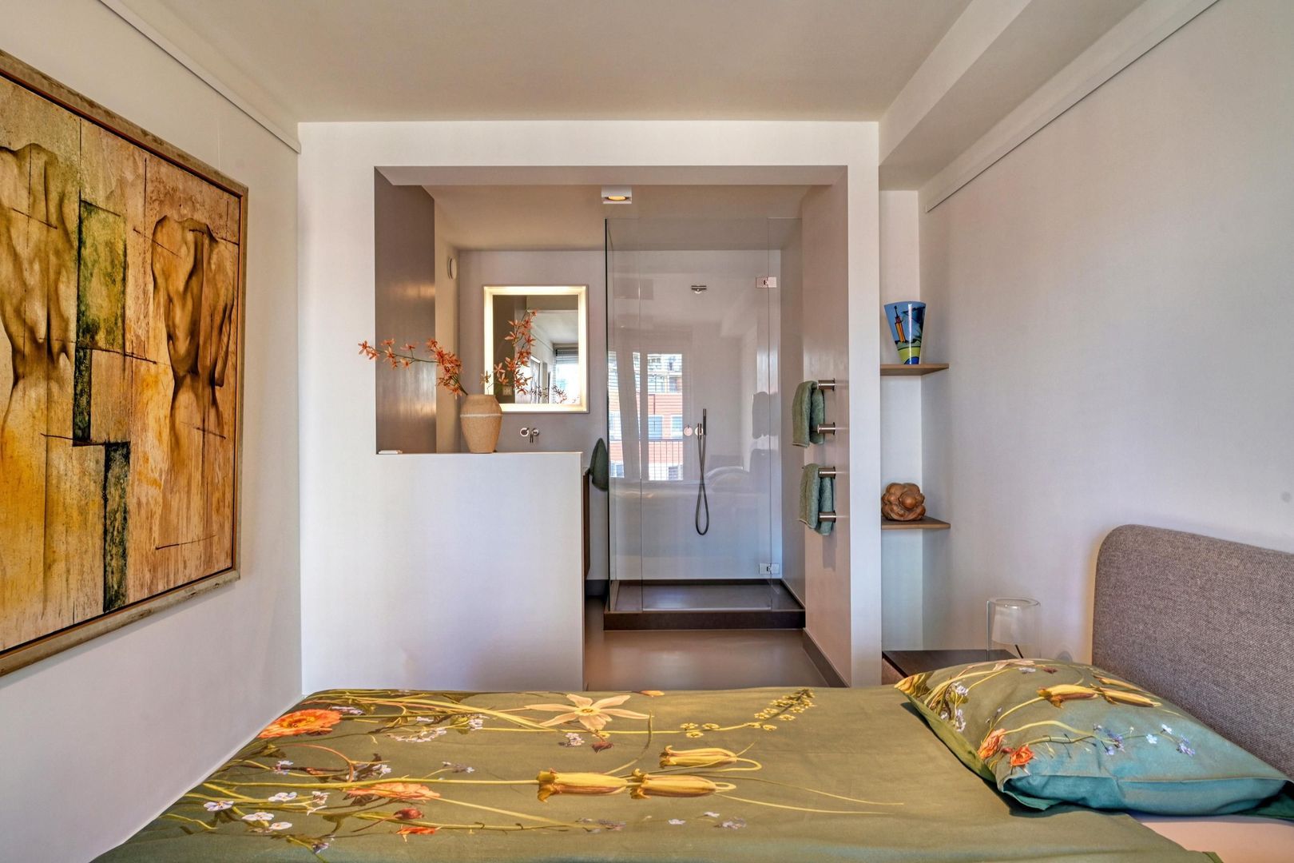
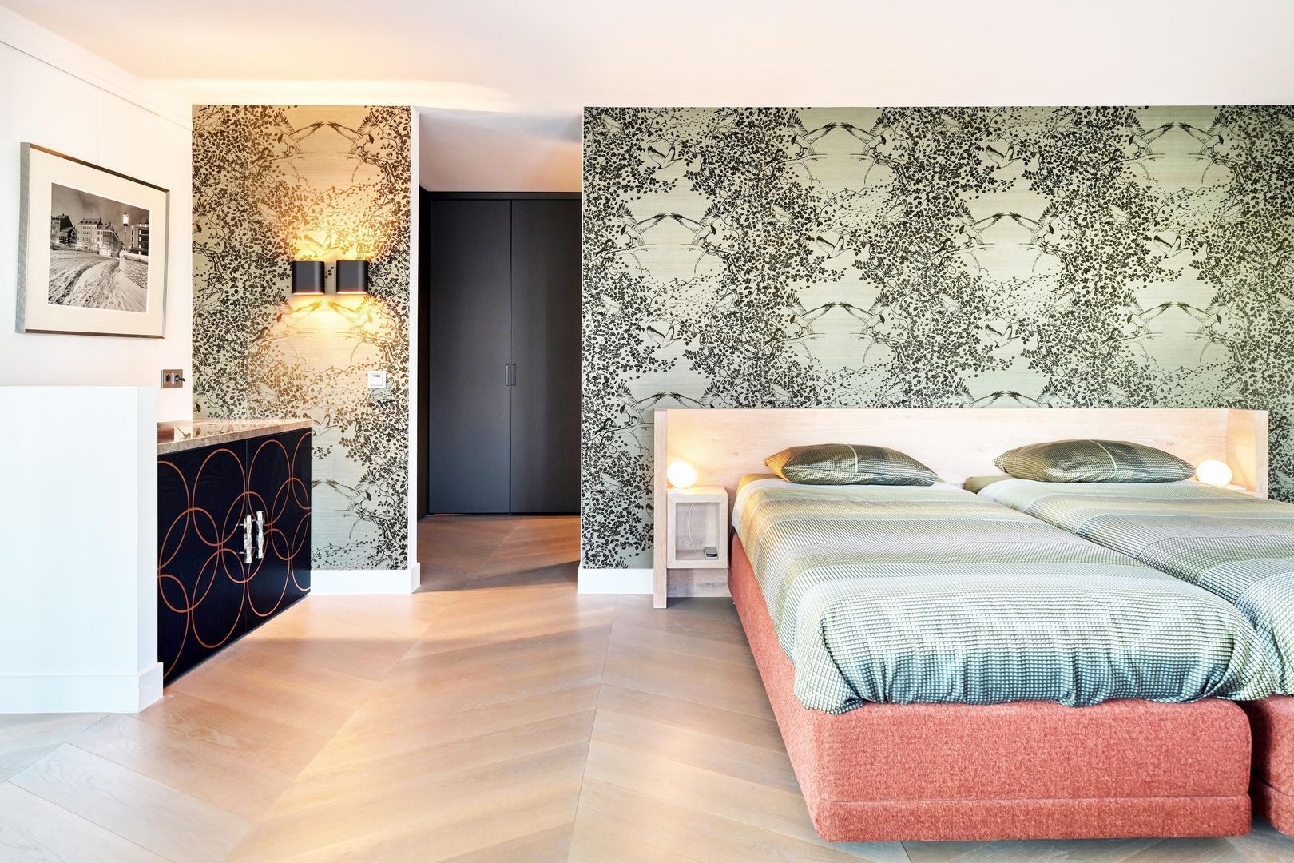
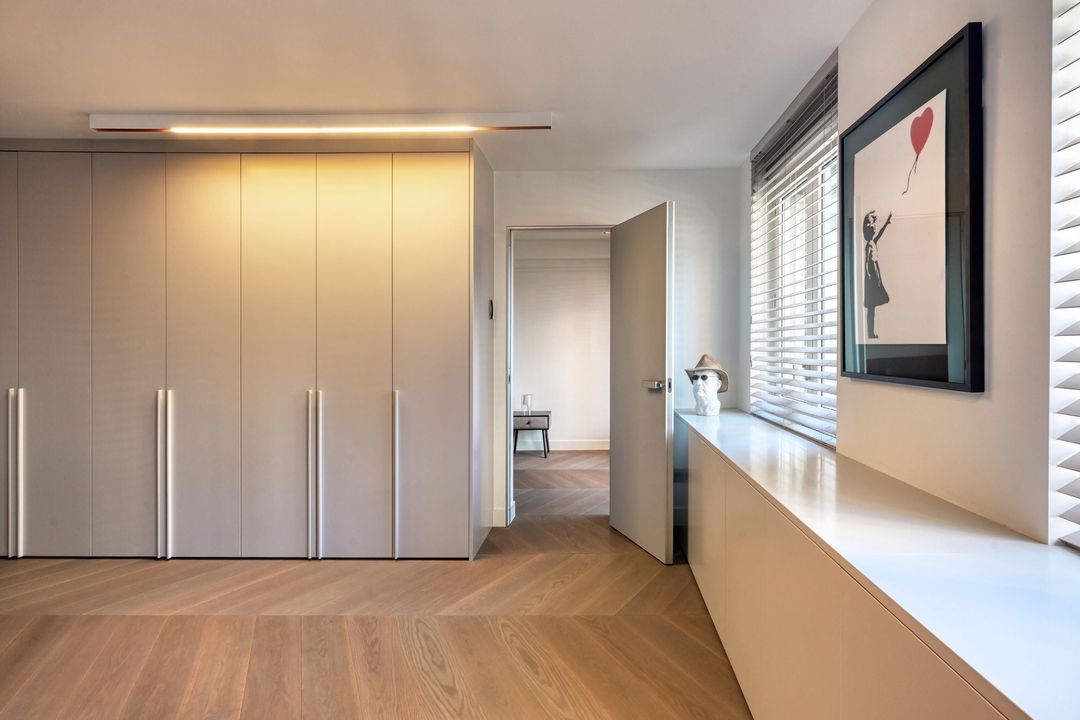
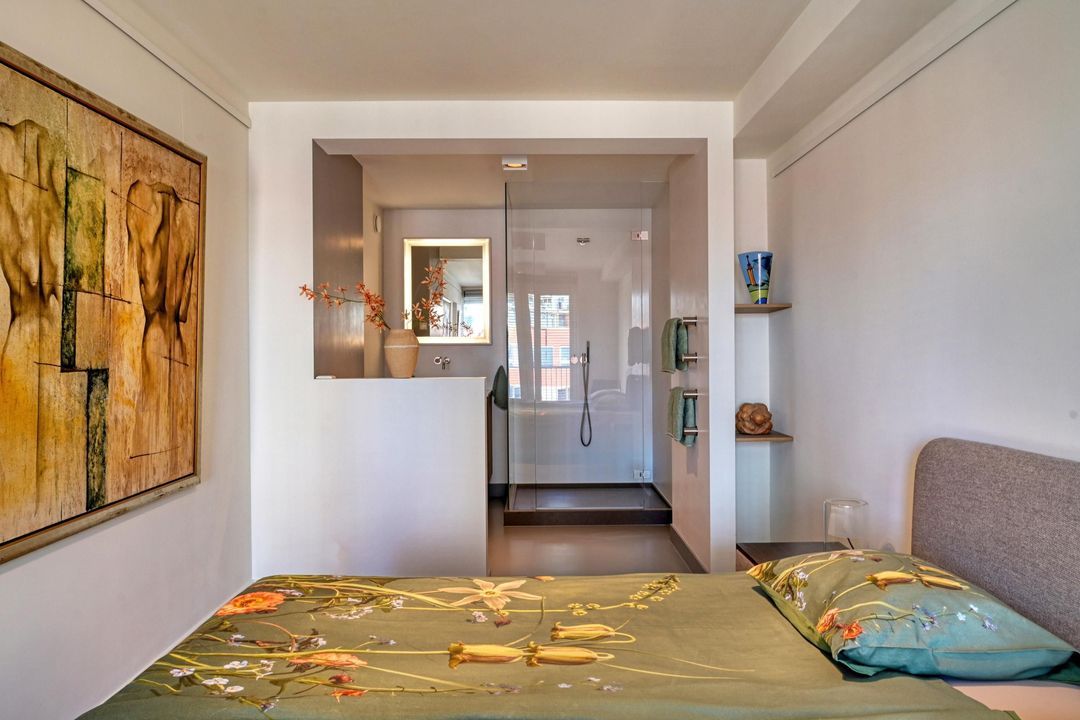
• Spacious master suite with private terrace and spectacular skyline views
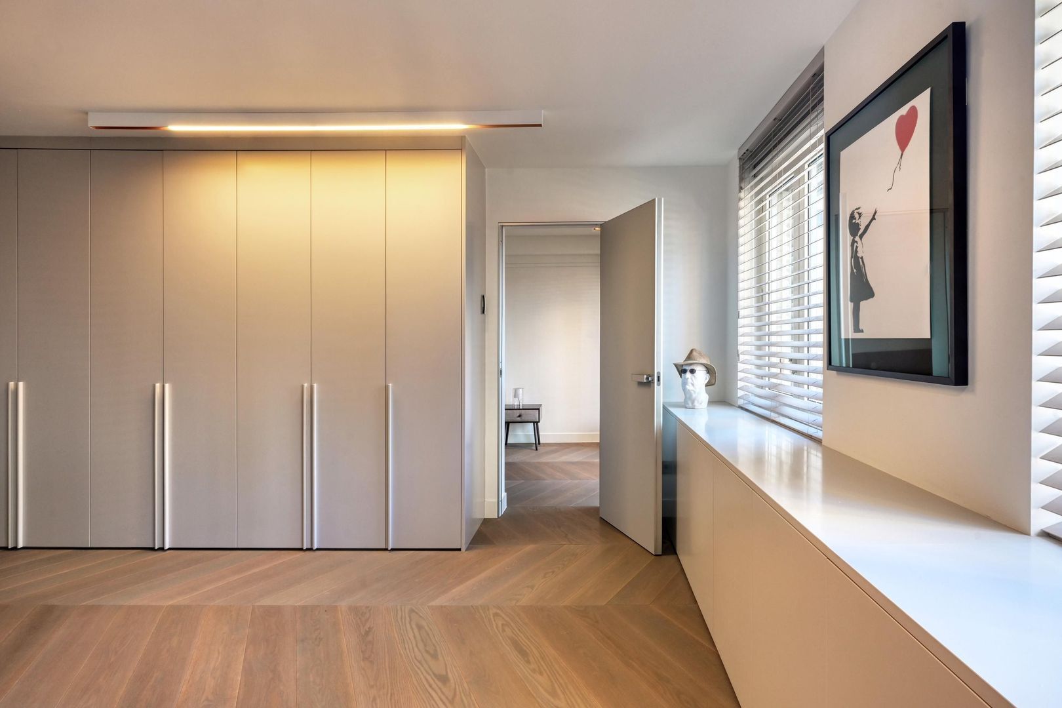
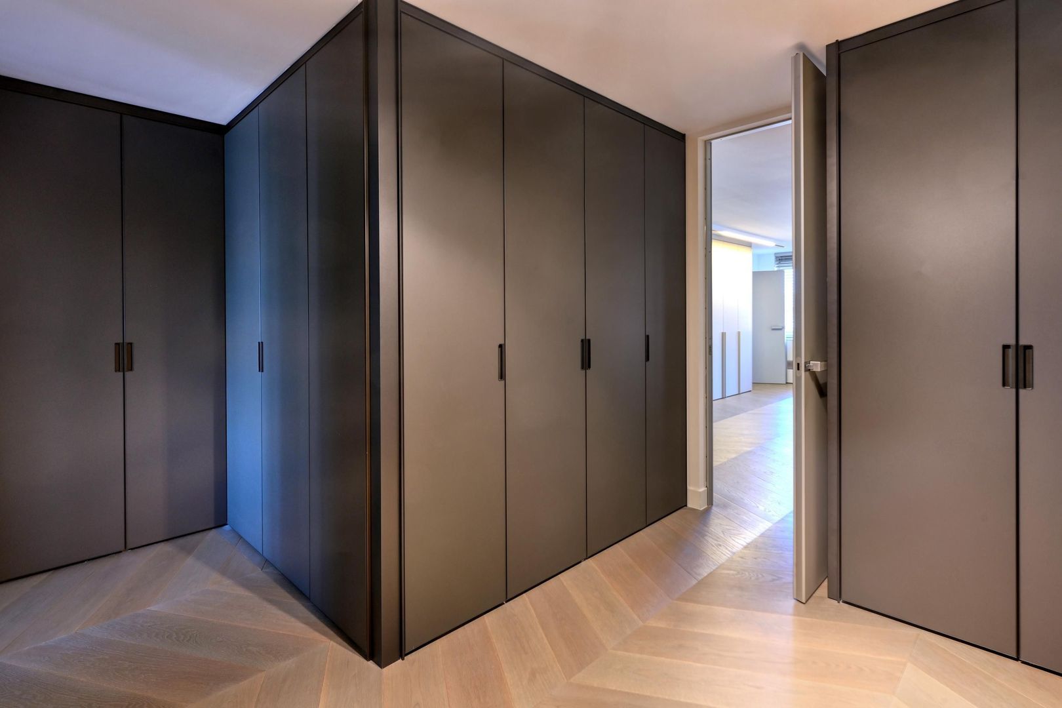
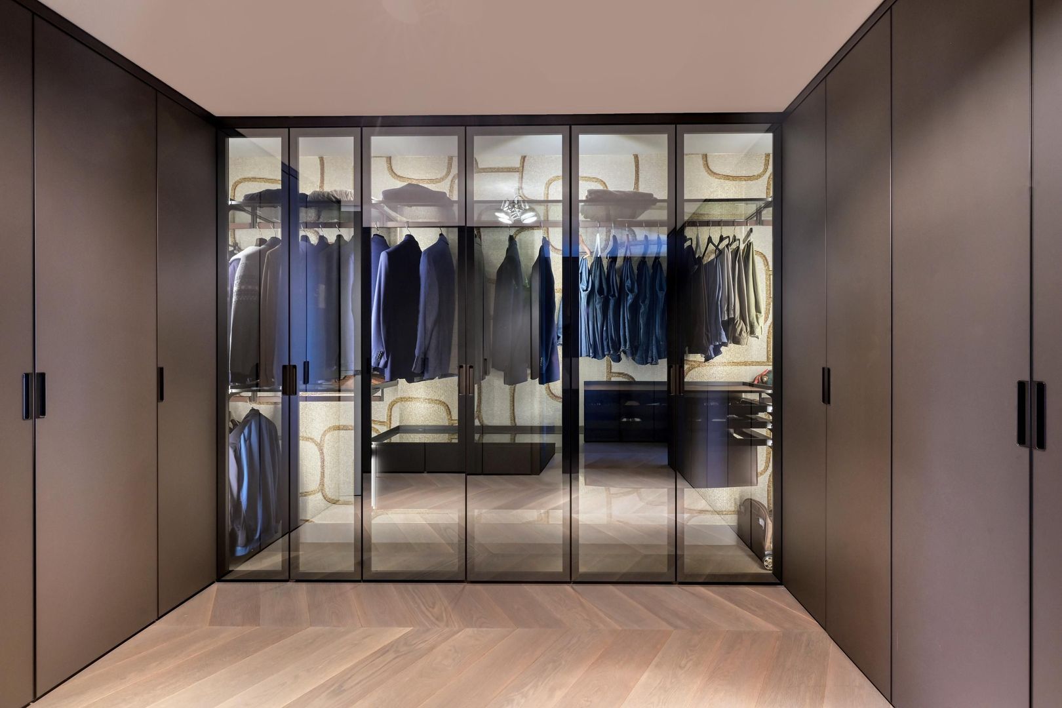
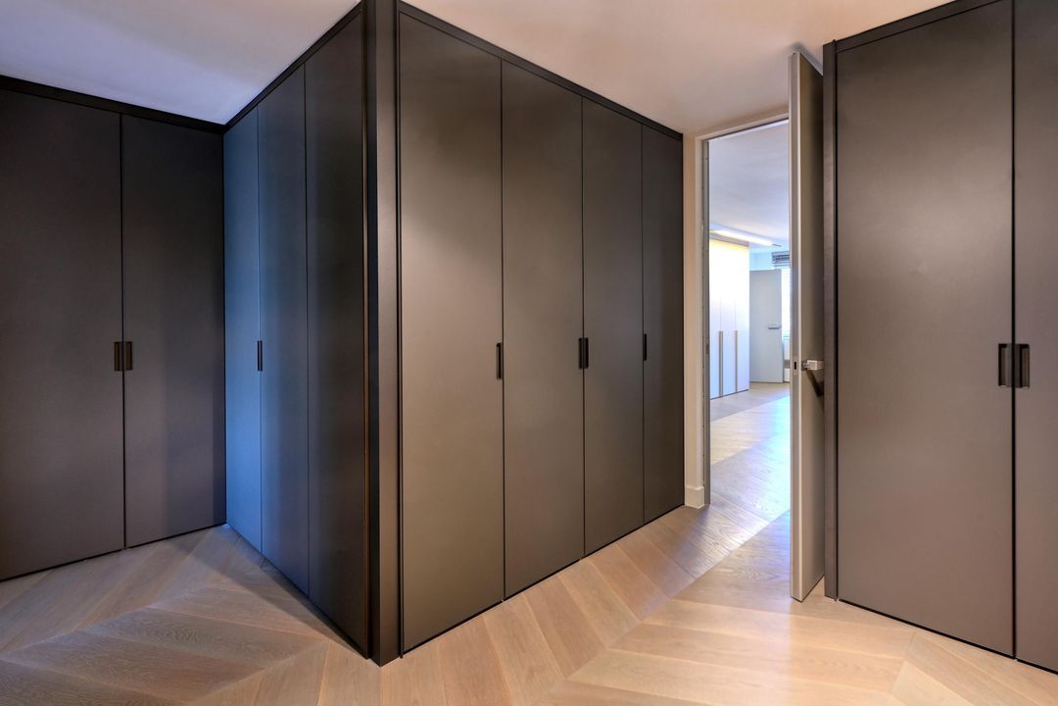
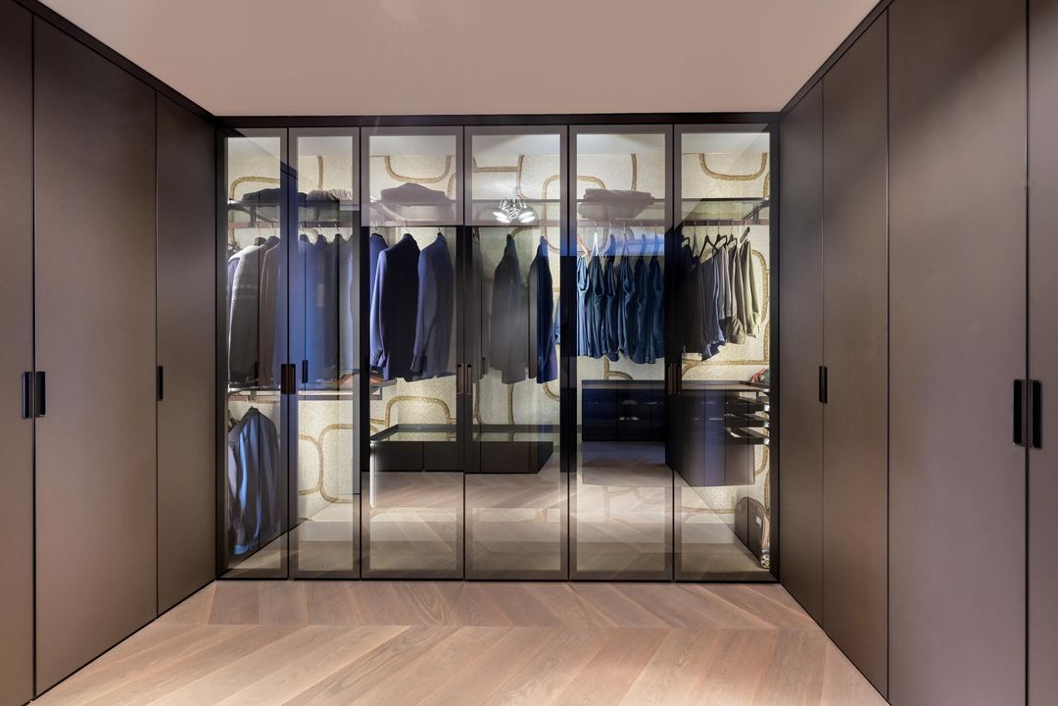
• Bespoke dressing room designed as a luxury walk-in wardrobe
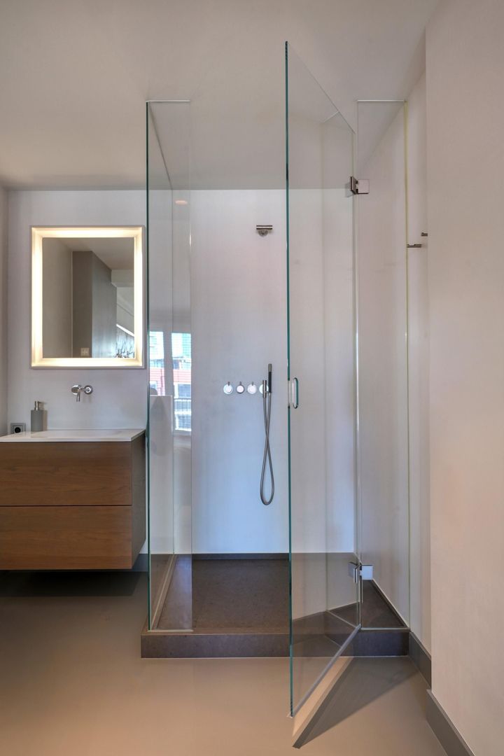
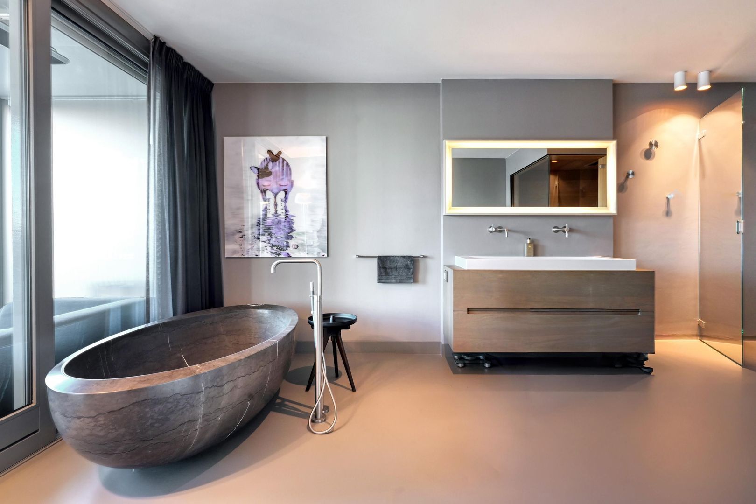
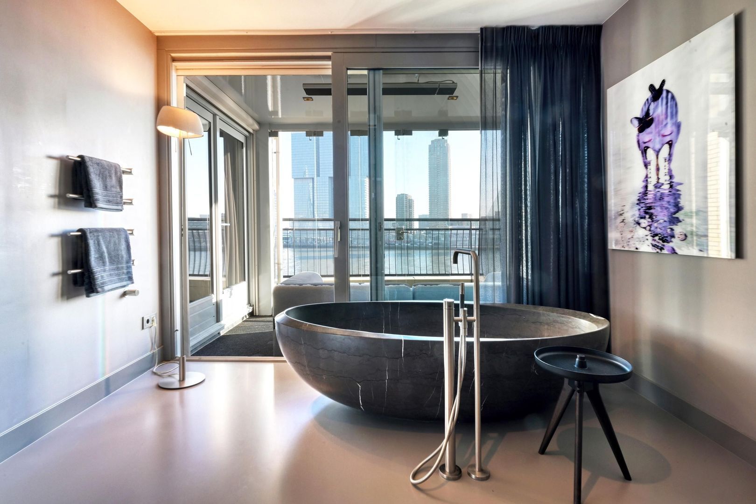
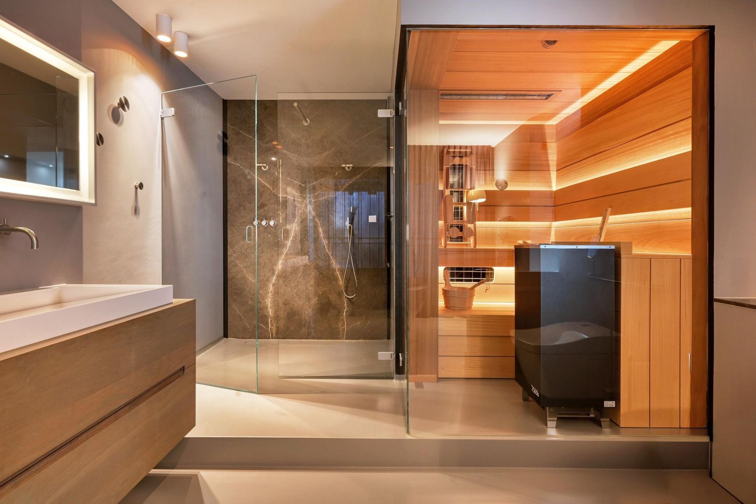
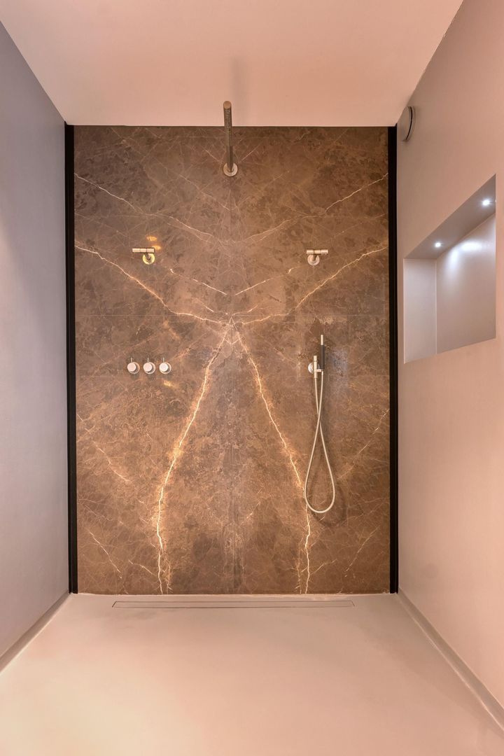
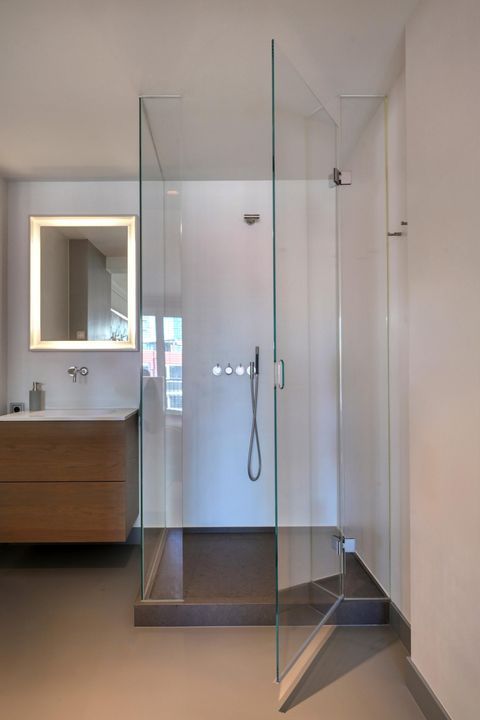
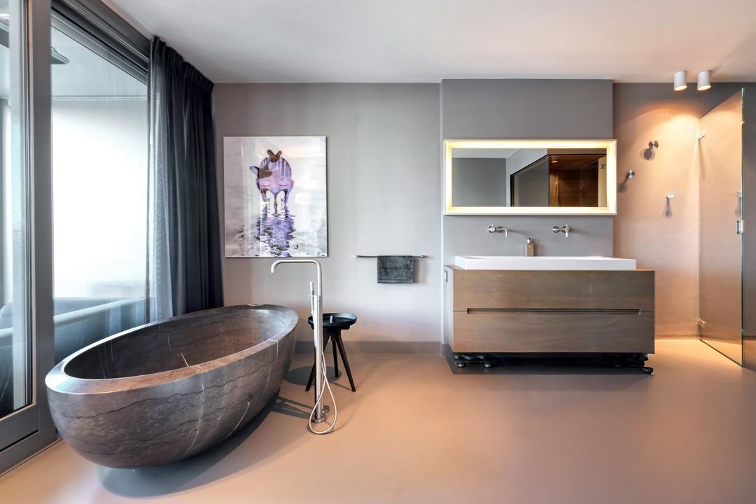
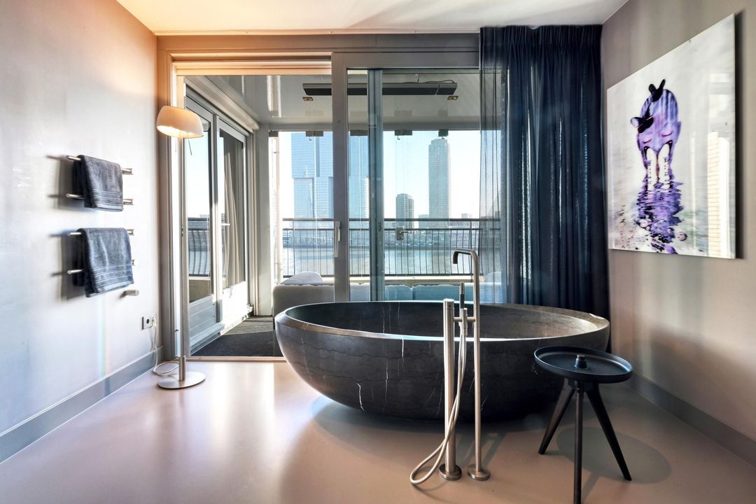
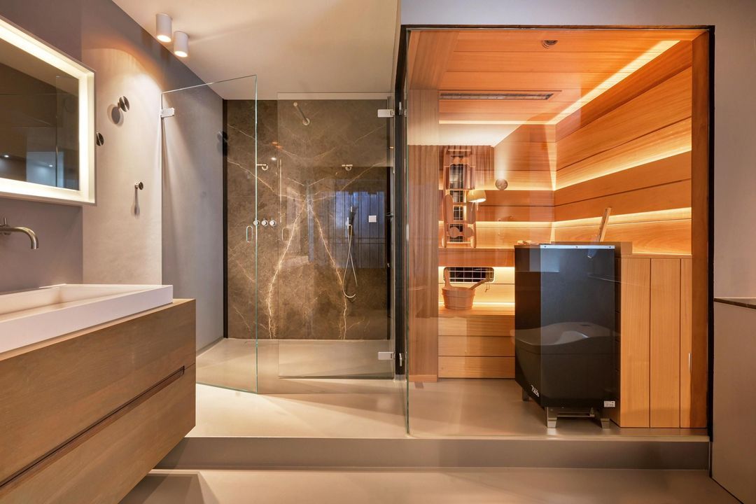
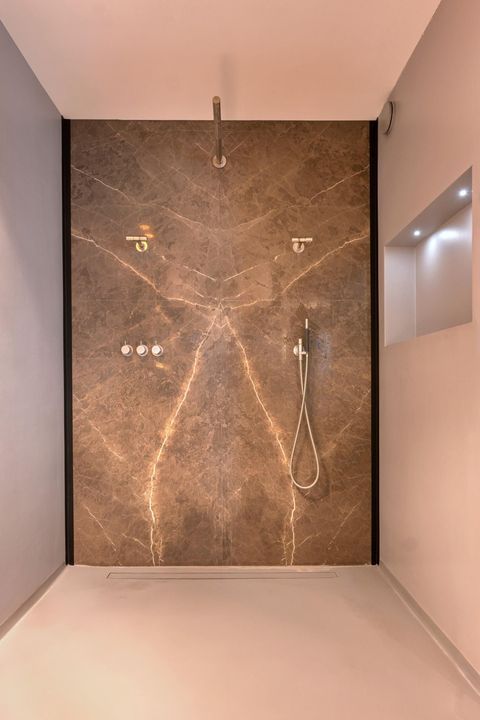
• Wellness bathroom featuring a double walk-in shower, sauna and freestanding bath
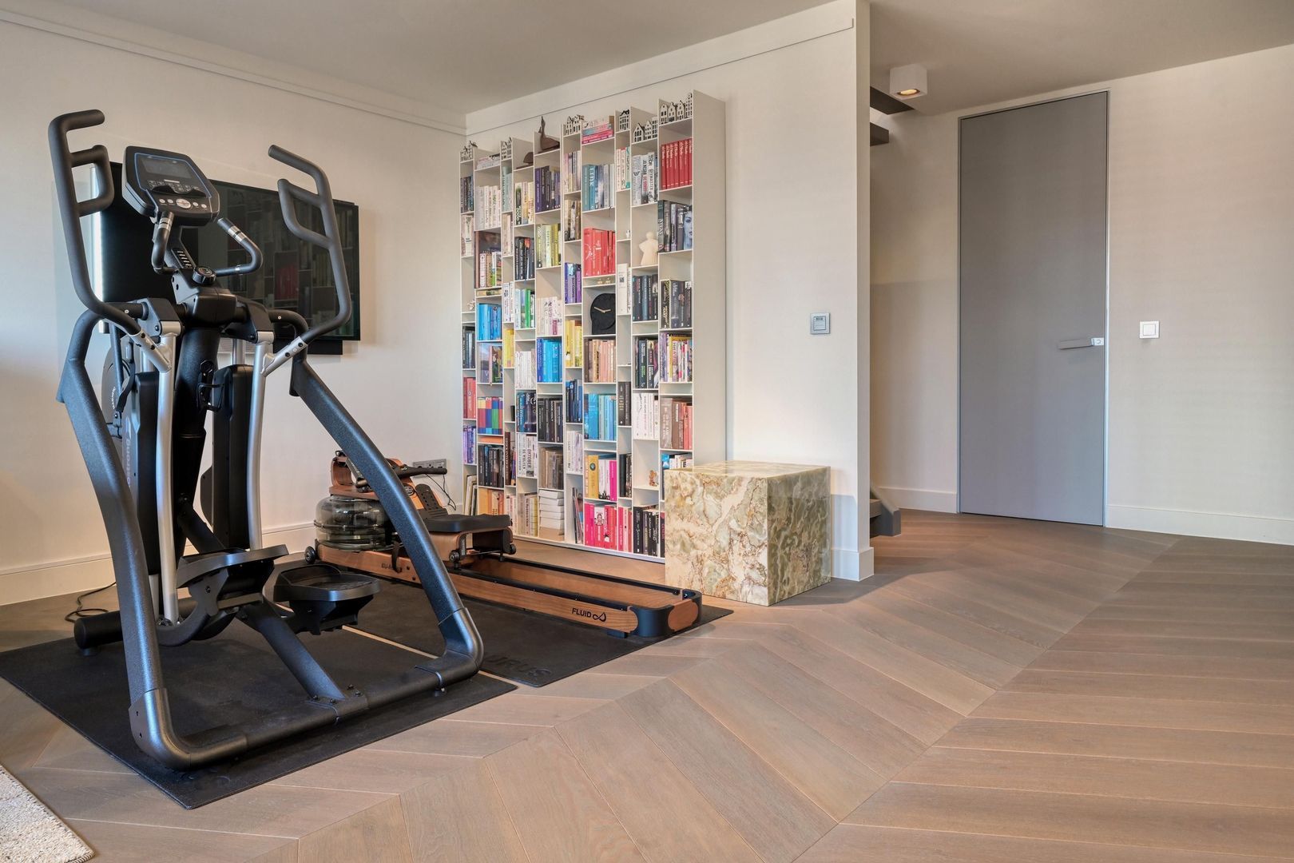
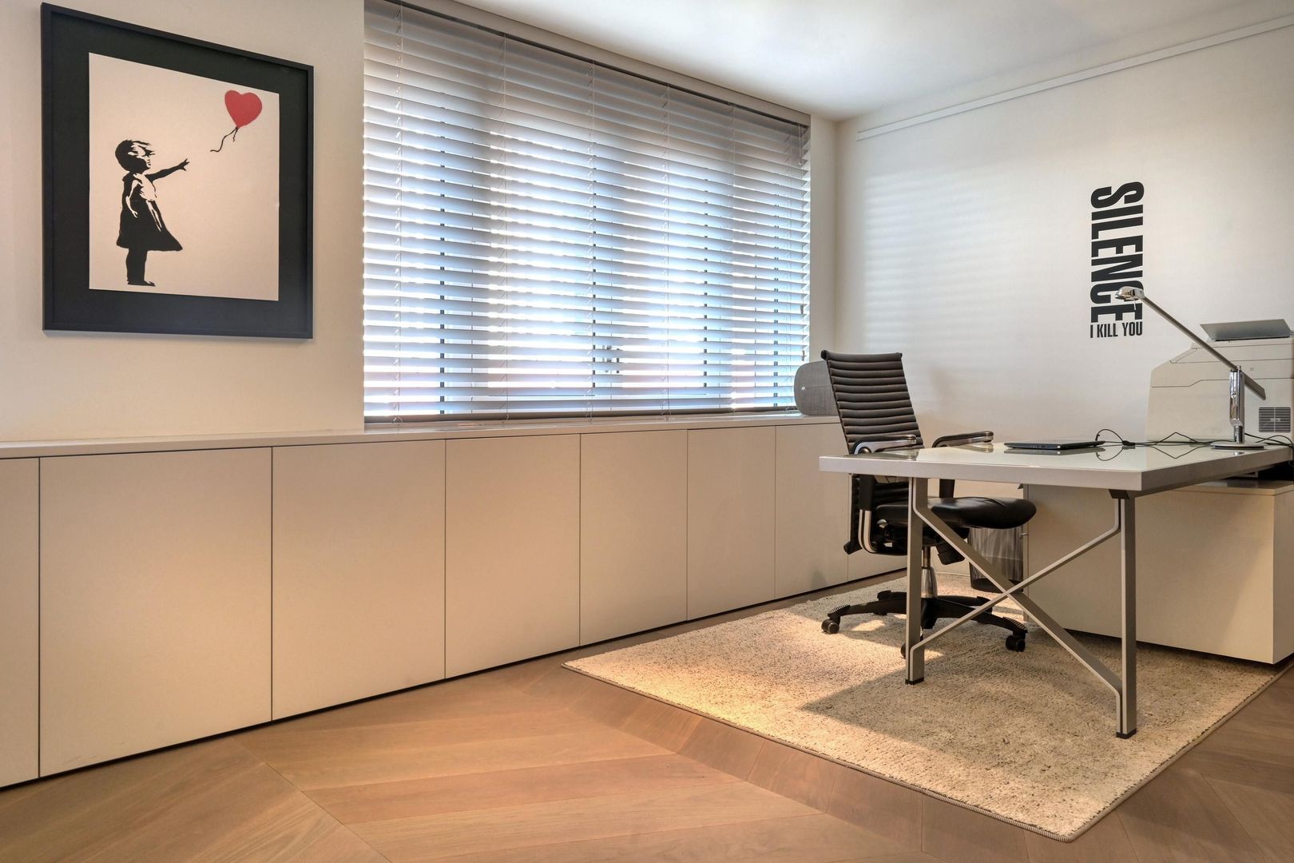
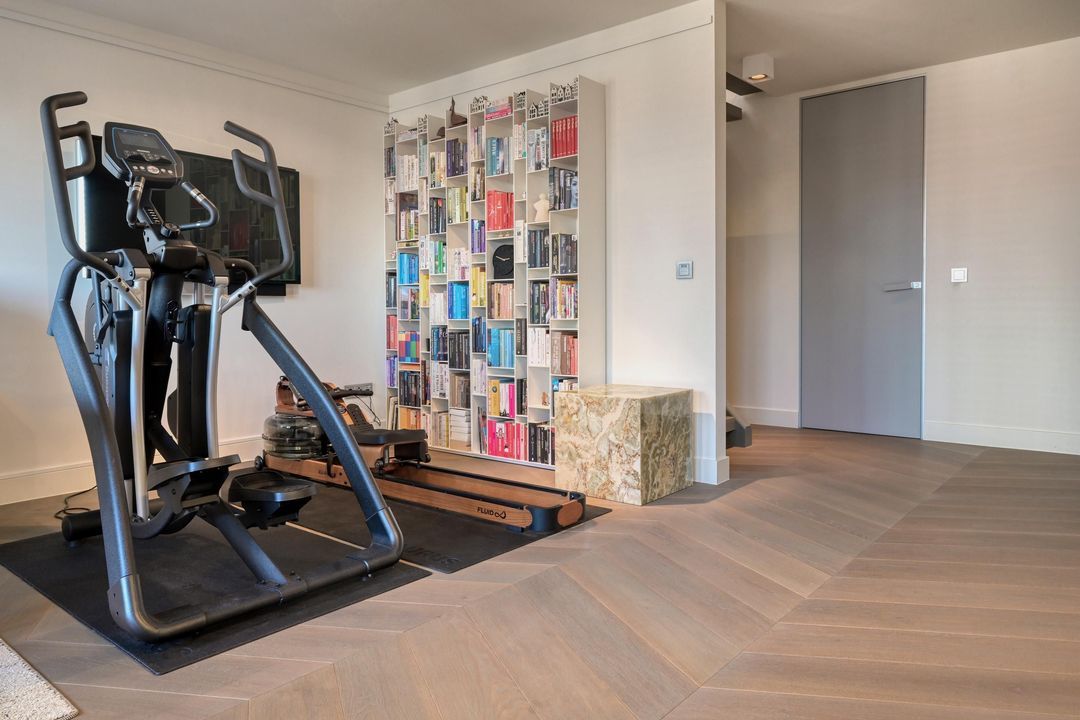
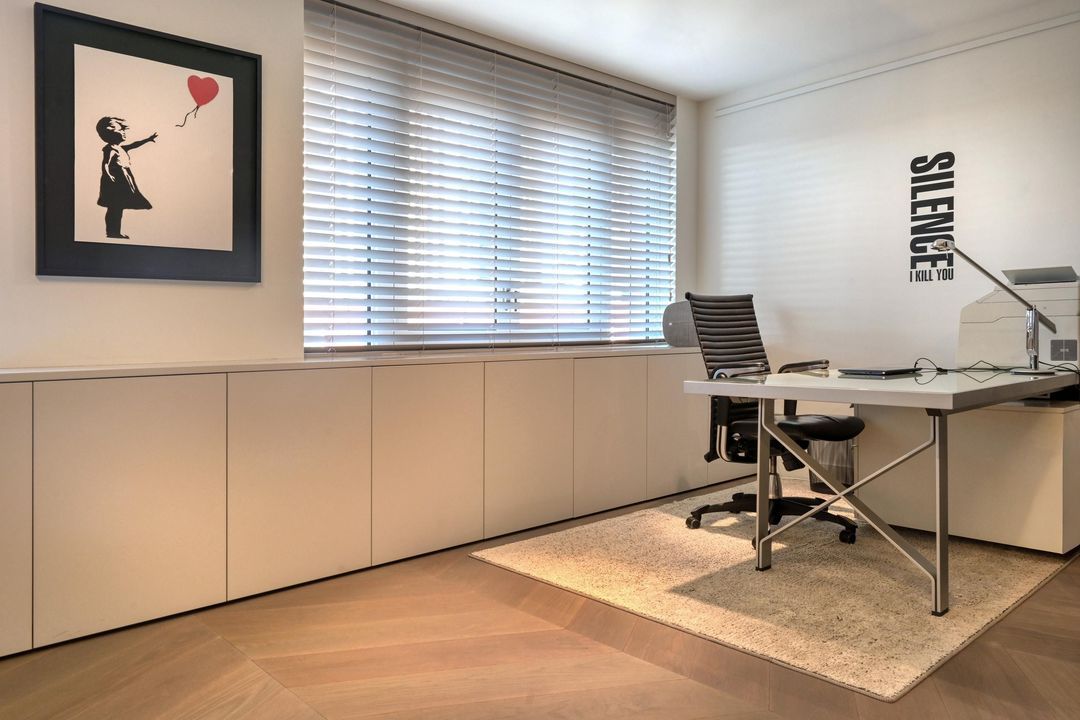
• Multifunctional space, currently fitted out as a gym and private office
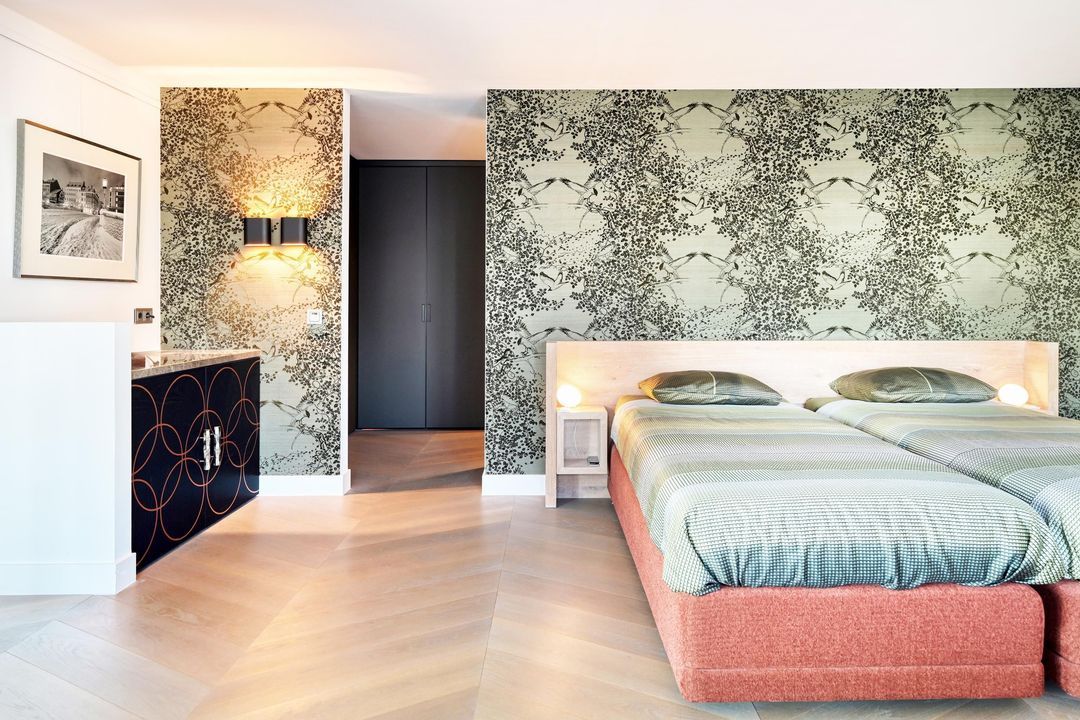
• Second spacious bedroom with balcony
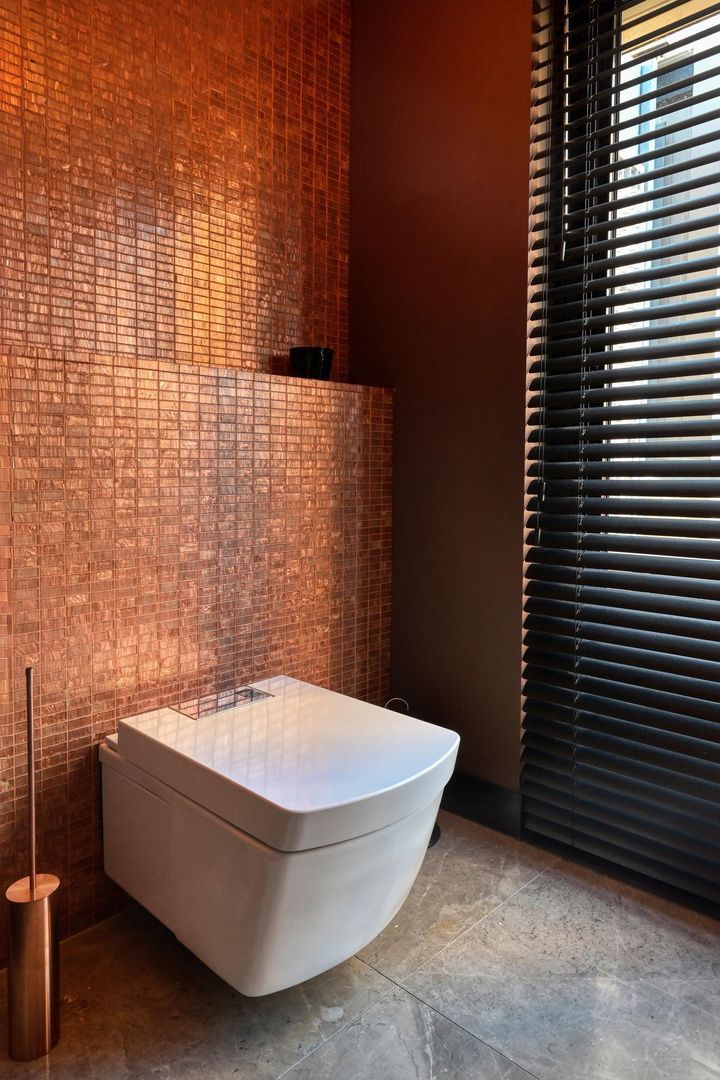
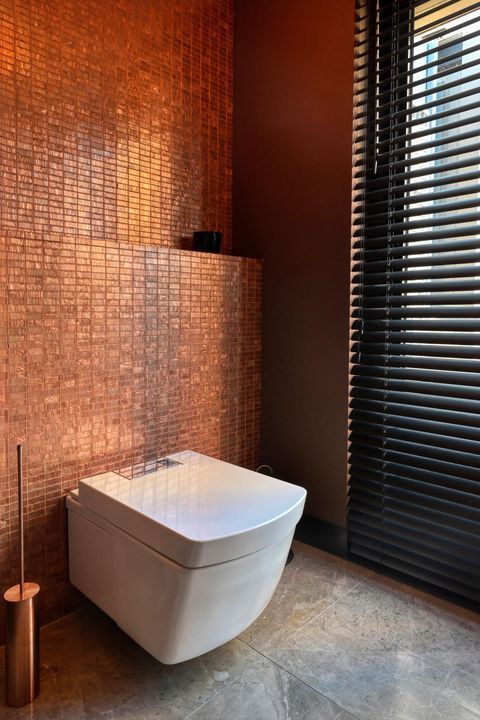
• Second designer bathroom
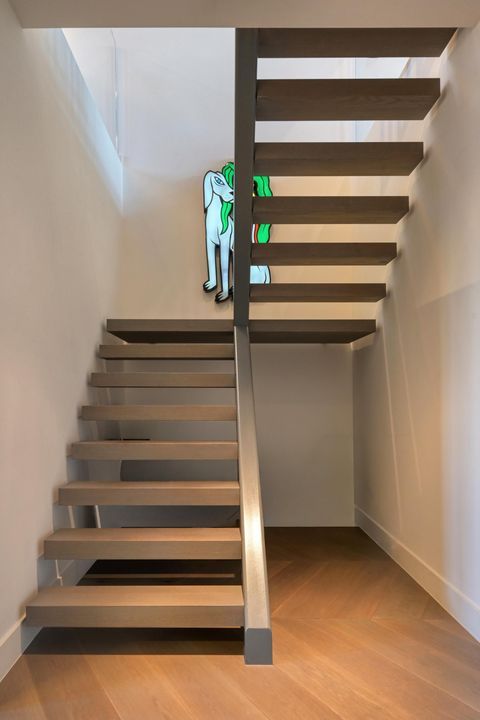
• Solid wood flooring in a Hungarian herringbone pattern with integrated climate control

PARKING & STORAGE

• Two private parking spaces available in the secure car park at €50,000 (costs payable by the buyer) per space (compulsory purchase)
• Spacious private storage room of approximately 17 m²

SIGNATURE REMARK

This penthouse represents the very pinnacle of urban living in the Netherlands. An exceptional combination of scale, refinement, design, privacy and views that is rarely available and virtually impossible to match.

A residence for the connoisseur. For those for whom luxury is not an extra, but
a matter of course.

STARTING PRICE

The starting bid for this property is €2,250,000, costs payable by the buyer.

DISCLAIMER

All information, including but not limited to dimensions, is expressly provided for guidance only; no rights may be derived from it. No adjustment will be made for over- or under-measurements. The offer is without obligation; handover to be agreed. The requirement for written communication applies.

*** OPEN HOUSE ON WEDNESDAY, 2 SEPTEMBER, FROM 5.00 PM TO 7.00 PM ***

A PENTHOUSE OF ABSOLUTE DISTINCTION

An internationally acclaimed waterfront residence within the Amsterdam–Rotterdam metropolitan region.

Christie’s International Real Estate is proud to present one of Rotterdam’s most exceptional penthouses, prominently situated along the prestigious Willemskade in the historic Scheepvaartkwartier — widely regarded as the city’s most elegant waterfront neighbourhood.

Situated within the dynamic Amsterdam–Rotterdam metropolitan region, this extraordinary residence offers the rare combination of international city living, waterfront tranquillity and outstanding global connectivity. Amsterdam Schiphol Airport can be reached in approximately 35 minutes, whilst the city centres of both Rotterdam and The Hague are easily accessible.

Spanning approximately 300 sq.m. of refined living space, this remarkable penthouse was aptly described by The Wall Street Journal as:
“A penthouse with the amenities of a five-star boutique hotel.”

It is rare for a residence of this calibre to come onto the Dutch market.

Masterfully redesigned under the supervision of internationally renowned interior designer Linda Lagrand, the penthouse has been transformed into a timeless showcase of understated luxury, architectural sophistication and bespoke craftsmanship. Every detail has been carefully curated to create an atmosphere of serenity, elegance and
effortless comfort.

Floor-to-ceiling windows frame spectacular panoramic views over the River Maas, the iconic Erasmus Bridge and the ever-evolving Rotterdam skyline, creating a truly cinematic living experience, both day and night.

Perfectly situated on Rotterdam’s premier waterfront boulevard, residents enjoy immediate access to Michelin-starred restaurants, luxury boutiques, renowned cultural institutions, private marinas and the vibrant city centre, all within walking distance. At the same time, the residence forms part of the wider Randstad metropolitan region – one of Europe’s strongest economic and cultural hubs.

+++ Have you already watched the exclusive Christie’s lifestyle video? +++

THE ARRIVAL

The elegant natural stone entrance immediately sets the tone for the level of luxury and privacy offered throughout the residence. Secured access via a video intercom and direct lift access to the penthouse provide both discretion and convenience rarely found in urban living.

THE 8TH FLOOR — THE GRAND LIVING LEVEL

A spectacular entertaining floor designed to make the most of natural light, expansive views and sophisticated city living, fully air-conditioned throughout.
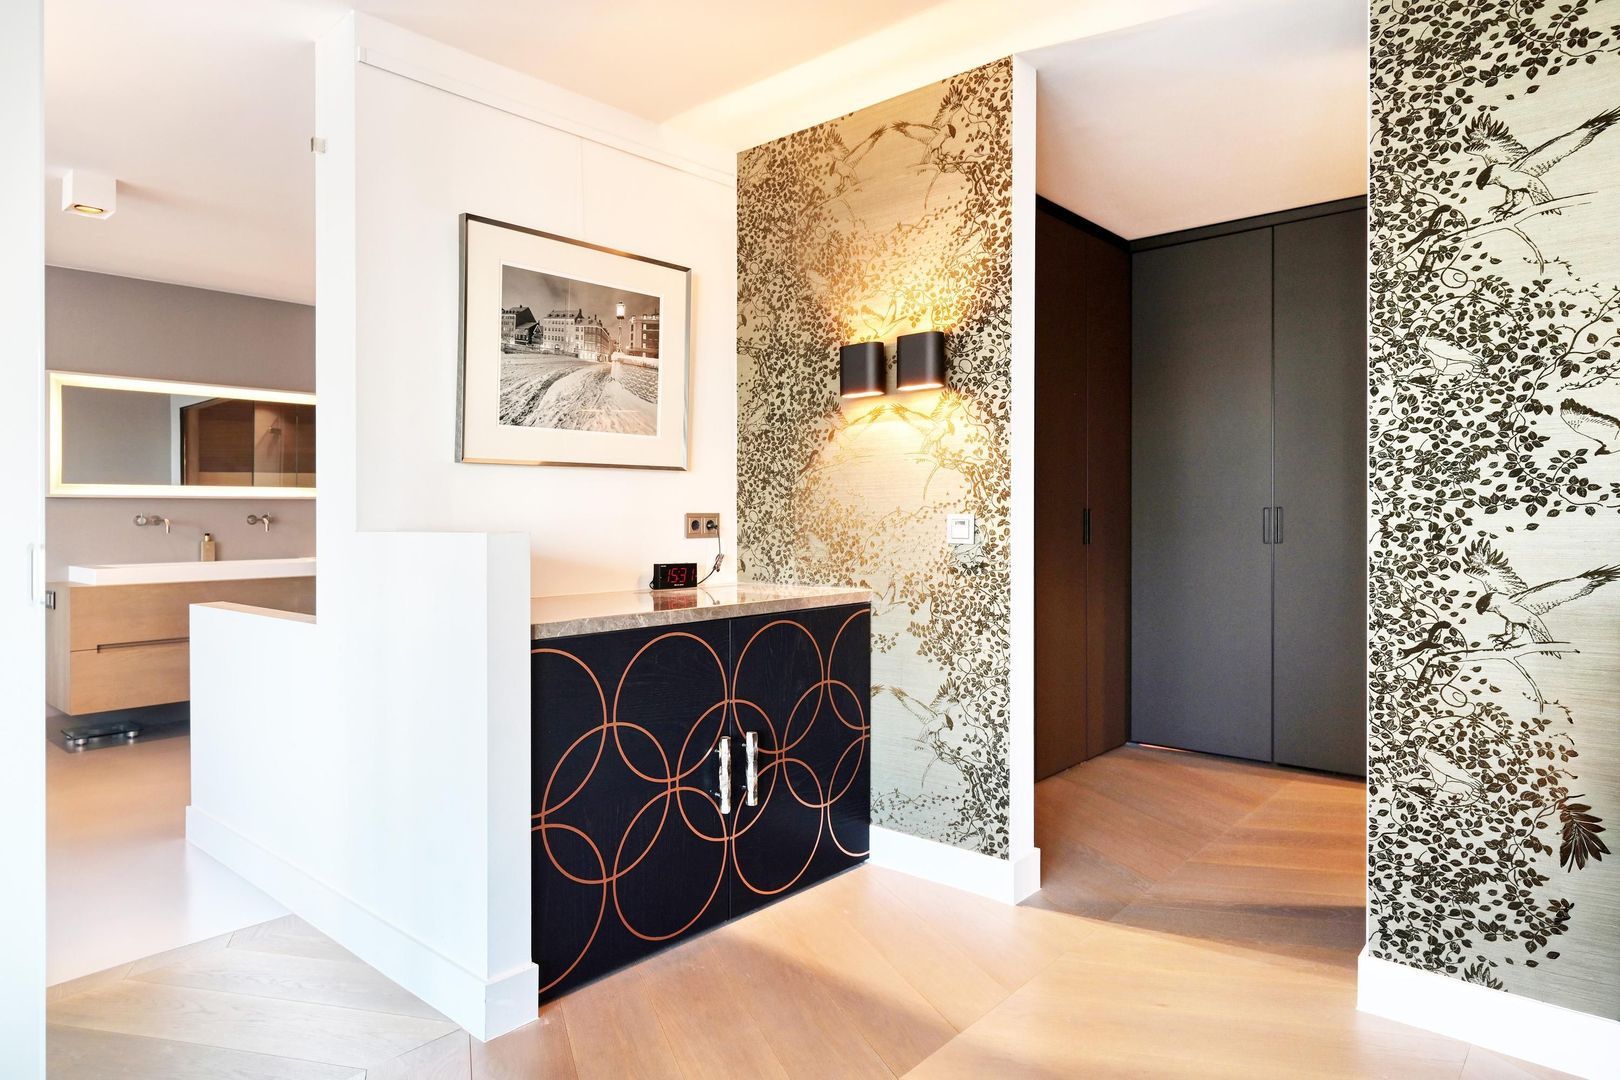
• Elegant reception hall with bespoke wardrobe and guest powder room
• Spacious living room with a fireplace and dramatic floor-to-ceiling windows
• Breathtaking views over the River Maas, the Erasmus Bridge and the Rotterdam skyline
• Heated terrace offering exceptional privacy and year-round outdoor enjoyment
• Formal dining area perfectly suited for refined private entertaining
• Designer Bulthaup kitchen with sculptural island and premium Gaggenau
appliances
• Natural stone flooring with integrated underfloor heating and cooling systems

THE 7TH FLOOR | THE PRIVATE QUARTERS

An entire level dedicated to wellness, tranquillity and luxurious private living — reminiscent of an exclusive international hotel suite.
• Stunning master suite with private terrace and panoramic skyline views
• Bespoke dressing room / luxury walk-in wardrobe
• Spa-inspired bathroom featuring a sauna, freestanding soaking bath and double
walk-in rain shower
• Multifunctional space currently configured as a private gym and executive home
office
• Spacious second bedroom with private balcony
• Second designer bathroom
• Solid wood herringbone flooring with integrated climate control

PARKING & STORAGE

• Two private parking spaces available in the secure underground garage at a cost of €50,000 per space to the buyer (mandatory purchase)
• Generous private storage room of approximately 17 sq.m.

SIGNATURE REMARK

This remarkable penthouse represents the absolute pinnacle of luxury urban living within the Amsterdam–Rotterdam metropolitan region – an extraordinary combination of scale, design, privacy, comfort and world-class views.

A truly international residence for the discerning buyer who expects nothing but the very
best.

STARTING BID PRICE

This property is offered with a starting bid price of €2,250,000, costs payable by the buyer.

DISCLAIMER

All information, including but not limited to measurements and floor areas, is indicative only and no rights may be derived therefrom. Settlement due to over- or undermeasurement is excluded. Offer subject to contract and the owner’s approval. Transfer date to be agreed. A Dutch written contract is required.
South-Holland, Zeeland & North-Brabant Region

Hulstkamp Makelaars

lid Vastgoed Nederland

phone +31 (0)10 22 508 22
mail info@hulstkampgroep.nl
Leslie de Ruiter
Leslie de Ruiter
deruiter@hulstkampgroep.nl

Hulstkamp Makelaas is een zelfstandig opererend makelaarskantoor en lid van Vastgoed Nederland.

Details

Transfer
Price
€ 2.250.000 k.k.
Homeowners association costs
€ 775
Status
Available
Acceptance
In consultation
Build
Apartment type
Penthouse
Bottom floor
8
Build type
Existing
Build year
2000
Maintenance inside
Excellent
Maintenance outside
Excellent
Surface and volume
Living surface
289m²
External bound surface
20m²
External free surface
17m²
Volume
890m³
Layout
Rooms
5
Bedrooms
3
Bathrooms
2
Floors
2
Facilities
Roller shutter, Cable tv, Outside sun screen, Air conditioning, Domotics
Energy
Energy label
A+
Insulation
Roof insulation, Wall insulation, Floor insulation, Insulated glazing, Fully isolated
Hot water
Electric boiler owned
Heating
Fireplace, Heated floor, Heat pump
Exterior areas
Location
On the waterfront, Near quiet road, In residental area, Clear view, Near waterway
Balcony
Yes
Shed
Indoor
Garage
Garage type
Indoor, Car park
Capacity
2
Willemskade 17 S

Enthusiastic?

Then quickly make an appointment for a no-obligation viewing
Willemskade 17 S, Rotterdam.

Plan a viewing

Location

[ { "address": "Willemskade 17", "zipCode": "3016 DL", "city": "Rotterdam", "lat": 51.9089609, "lng": 4.481711, "heading": 0, "pitch": 0 } ]
[{"featureType":"water","stylers":[{"visibility":"on"},{"lightness":20},{"saturation":-42},{"hue":"#00ccff"}]},{"featureType":"landscape.man_made","elementType":"geometry","stylers":[{"visibility":"on"},{"saturation":-99},{"lightness":51}]},{"featureType":"road.arterial","elementType":"geometry","stylers":[{"saturation":-98},{"lightness":35}]},{"featureType":"road.highway","elementType":"geometry","stylers":[{"saturation":-95},{"lightness":-10},{"gamma":2.17}]},{"featureType":"poi.park","stylers":[{"visibility":"on"},{"lightness":30},{"saturation":-50},{"hue":"#a1ff00"}]},{"featureType":"poi.school","elementType":"geometry","stylers":[{"saturation":-25},{"lightness":12},{"hue":"#ffdd00"}]},{"featureType":"road.local","stylers":[{"saturation":-100},{"lightness":15}]},{"featureType":"administrative.neighborhood","stylers":[{"visibility":"on"},{"saturation":-100},{"lightness":35}]},{"featureType":"poi.attraction","elementType":"labels","stylers":[{"lightness":15},{"hue":"#ff005d"},{"visibility":"simplified"},{"saturation":-100}]},{"featureType":"road.arterial","elementType":"labels","stylers":[{"visibility":"on"},{"saturation":-98},{"lightness":41},{"gamma":0.75}]},{"featureType":"road.highway","elementType":"labels","stylers":[{"visibility":"simplified"},{"lightness":20},{"saturation":-60}]},{"featureType":"transit.line","stylers":[{"visibility":"simplified"},{"saturation":-25},{"lightness":35}]},{"featureType":"transit.station","elementType":"labels","stylers":[{"lightness":10},{"saturation":-72}]},{"featureType":"poi","elementType":"geometry","stylers":[{"lightness":15},{"saturation":7}]},{"featureType":"poi.place_of_worship","elementType":"labels","stylers":[{"visibility":"off"}]},{"featureType":"poi.sports_complex","elementType":"labels","stylers":[{"visibility":"off"}]},{"featureType":"road","elementType":"labels","stylers":[{"visibility":"off"}]},{"featureType":"road.local","elementType":"labels","stylers":[{"visibility":"on"},{"saturation":-100},{"lightness":21}]},{"featureType":"road.arterial","elementType":"labels","stylers":[{"visibility":"on"},{"lightness":25}]},{"featureType":"transit.line","stylers":[{"visibility":"off"}]},{"featureType":"poi","elementType":"labels","stylers":[{"saturation":-100},{"lightness":35}]},{}]
Subscribe

Stay up-to-date on our newest listings and exclusive events.

Thank you for your registration

Unfortunately we can not conclusively determine whether you are a human or an automated bot/spammer. Hence, we are unable to submit the form. Please retry or contact the real estate agent directly via email.

Something went wrong while sending the contact form. Check if you correctly filled in all required fields and try again.