's-Gravenweg 351 image 1
Nieuw! Capelle Aan Den Ijssel

's-Gravenweg 351

icon surface 417m²
icon land 2.095m²
icon price € 3.250.000 k.k.
icon type Vrijstaande woning
icon rooms 4 slaapkamers
icon bathrooms 3 badkamers

Omschrijving

EEN TIJDLOZE VILLA AAN DE PRESTIGIEUZE 'S-GRAVENWEG

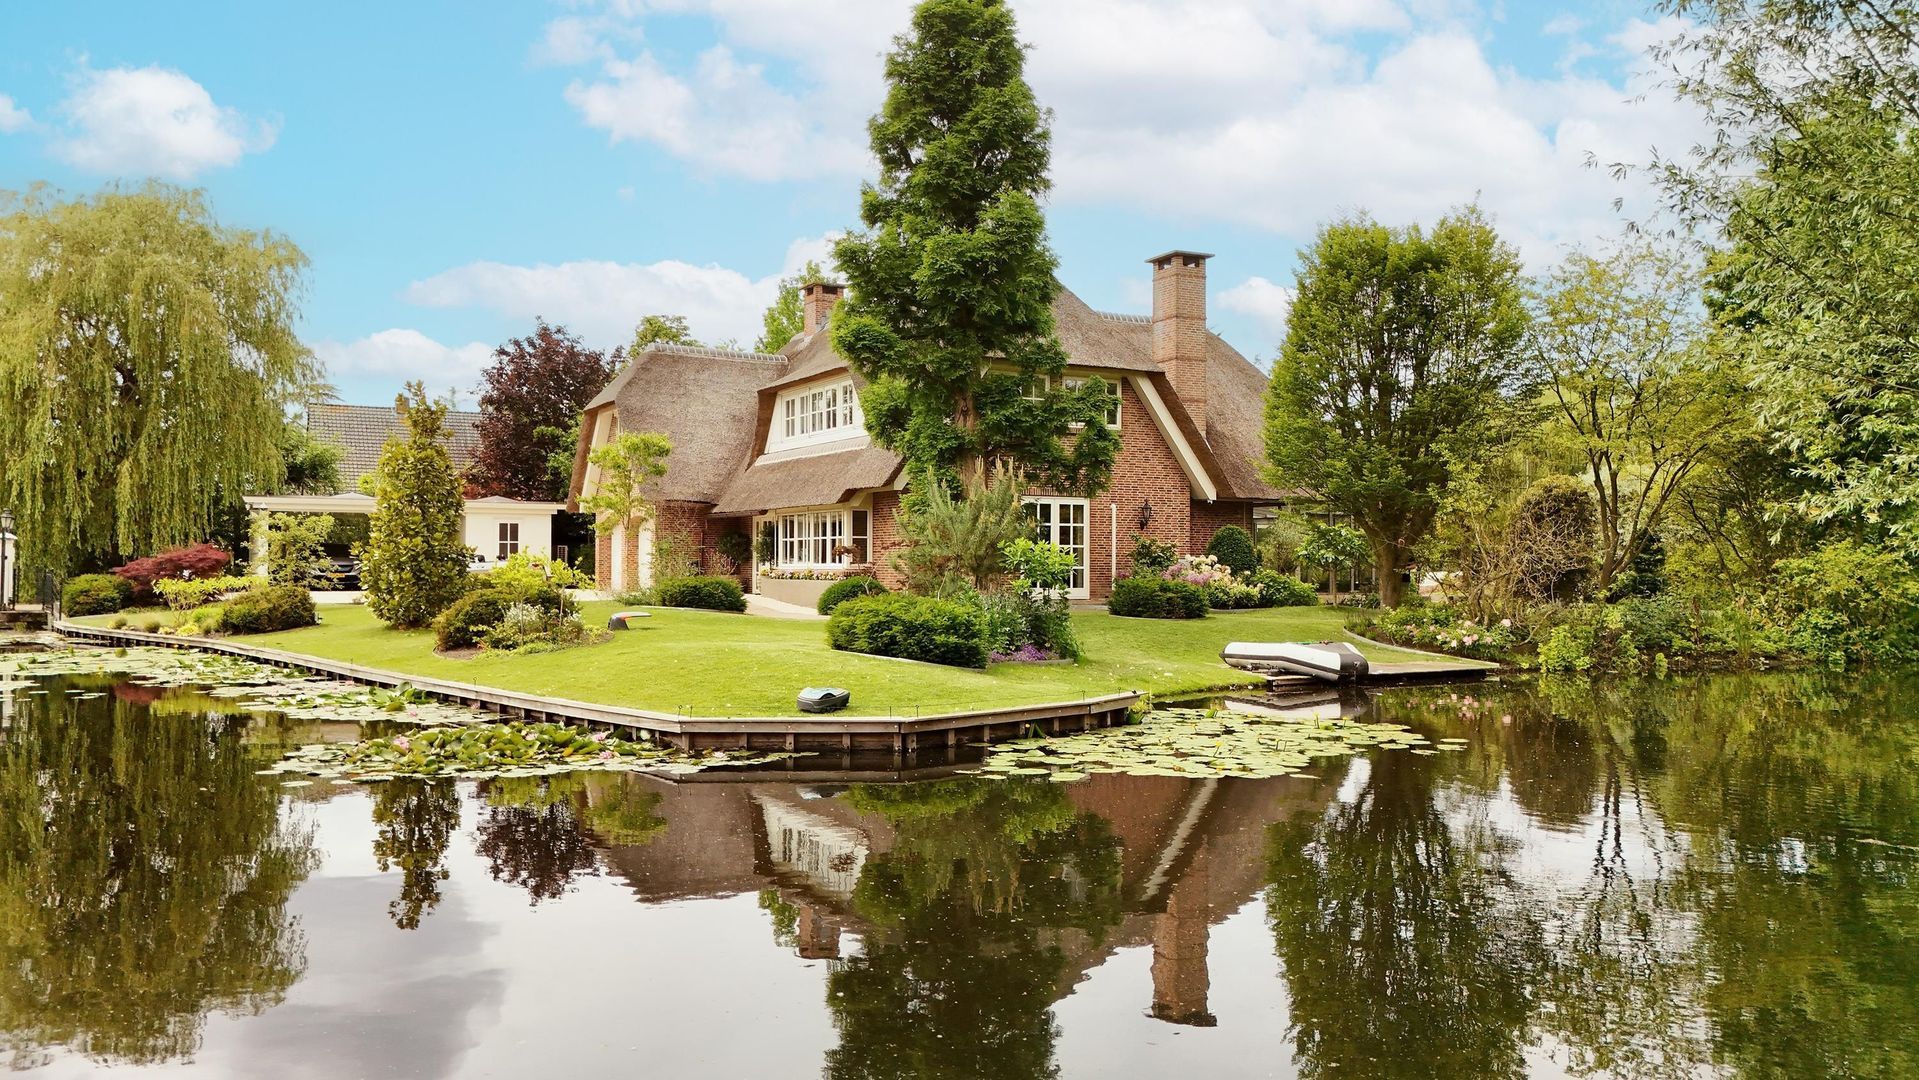
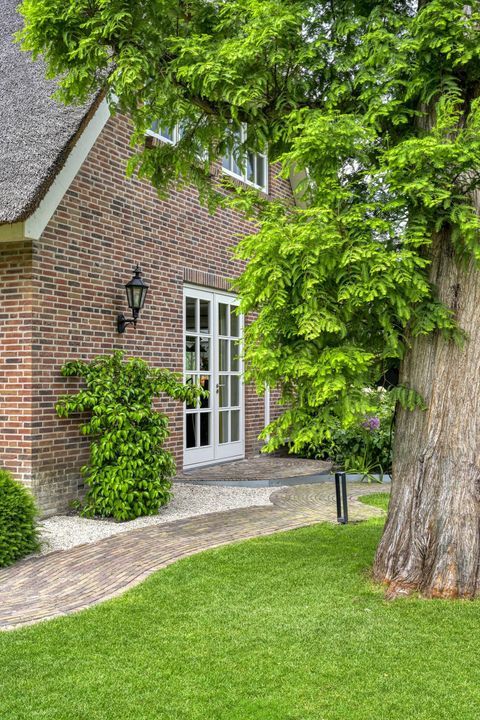
Sommige woningen laten zich niet vangen in vierkante meters alleen. Ze onderscheiden zich door hun uitstraling, hun ligging en het gevoel dat zij oproepen zodra u de oprijlaan opdraait. Deze uitzonderlijke, vrijstaande villa aan de geliefde 's-Gravenweg behoort zonder twijfel tot die zeldzame categorie.

* English text below *

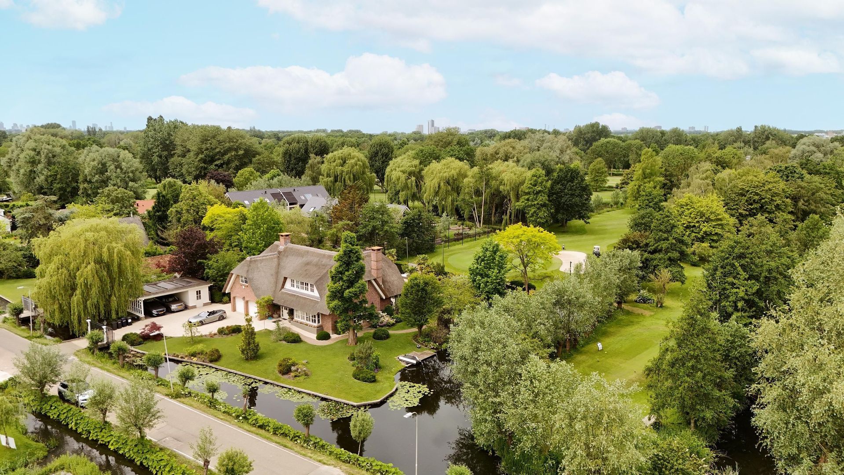
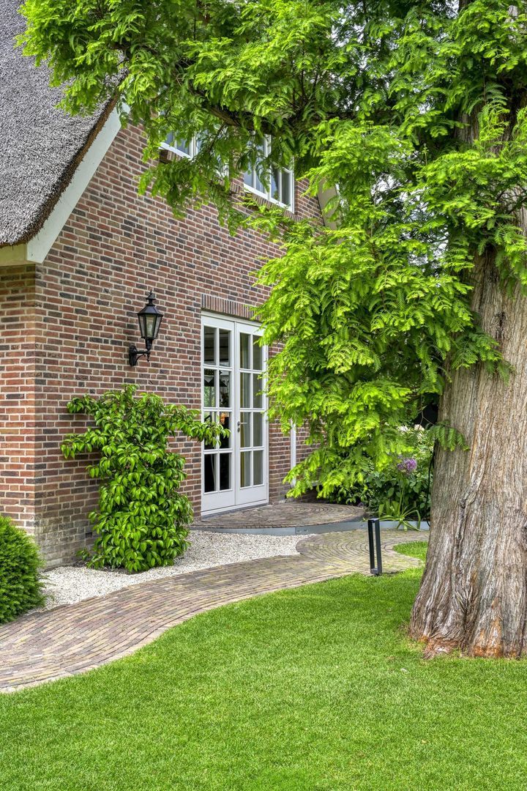
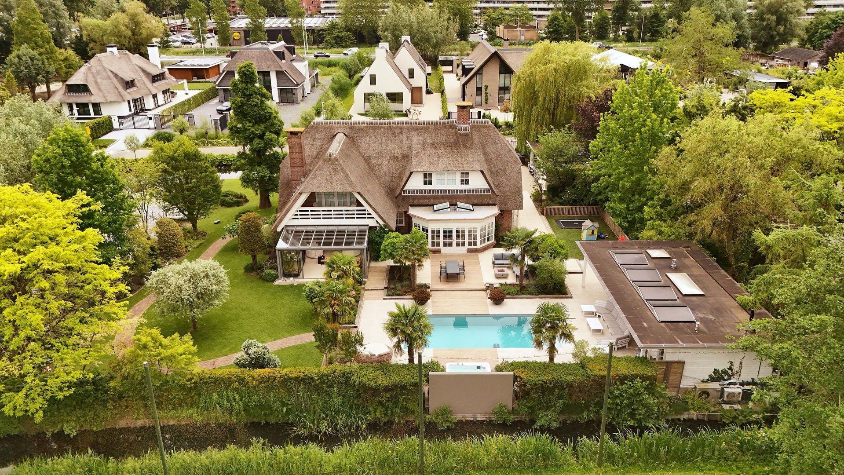
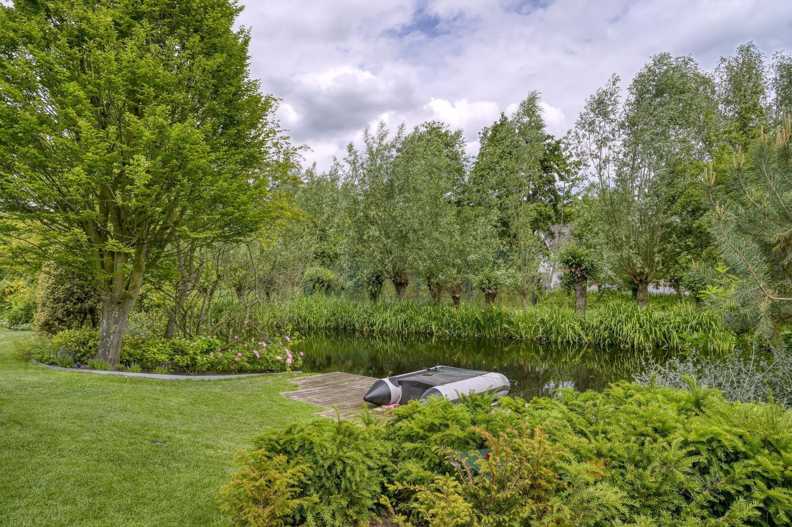
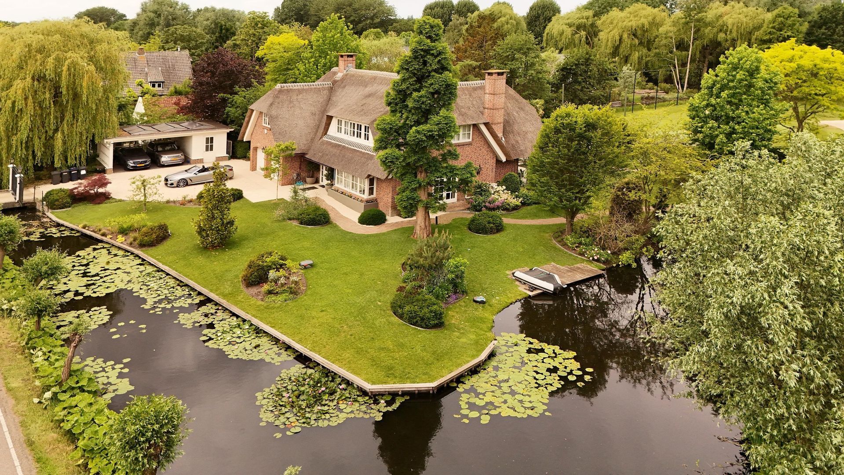
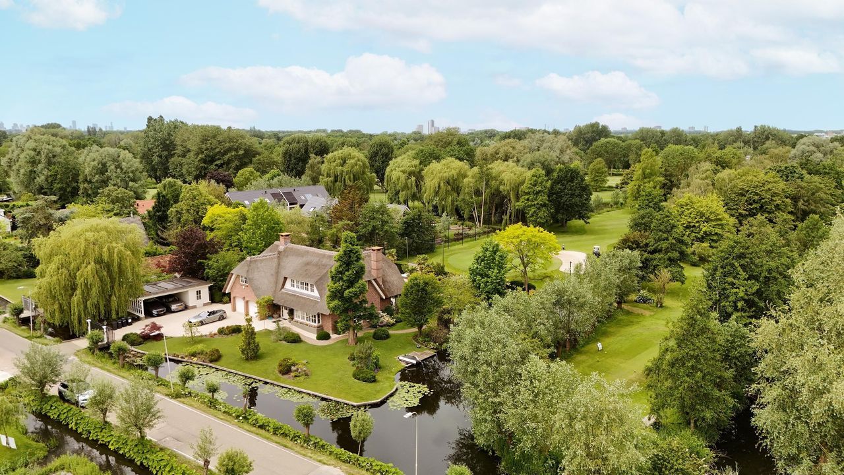
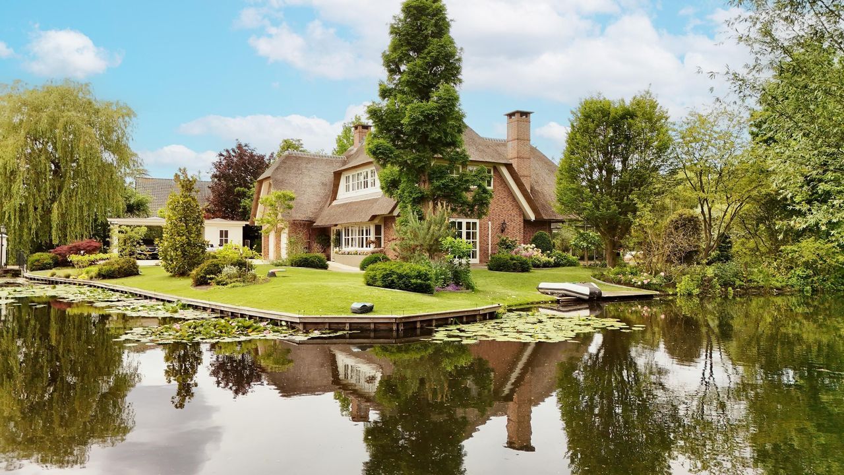
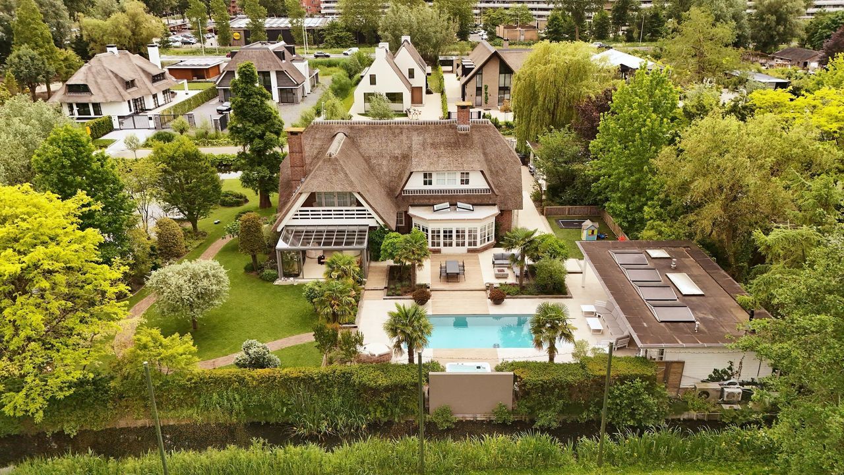
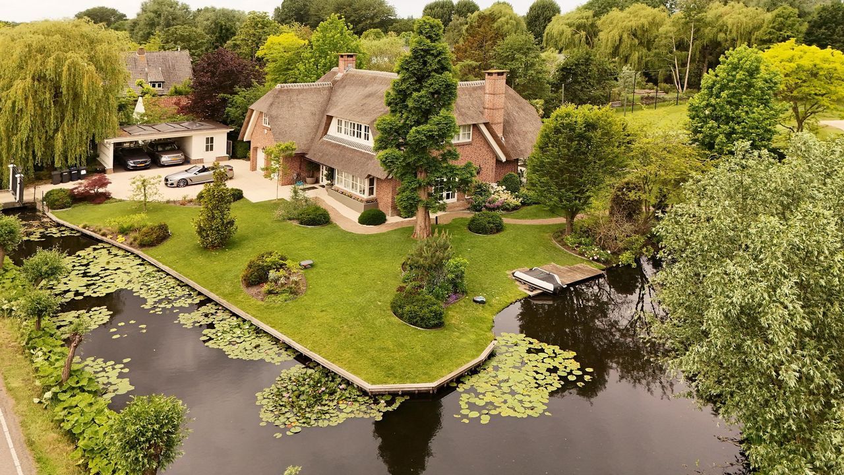
Op een schitterend perceel van 2.095 m² eigen grond, direct grenzend aan de golfbaan en op slechts enkele autominuten van het centrum van Rotterdam, ligt deze rietgedekte villa van internationale allure. Een residentie waar rust en privacy hand in hand gaan met de dynamiek van een wereldstad. Een plek waar iedere dag voelt als thuiskomen in een exclusief resort.

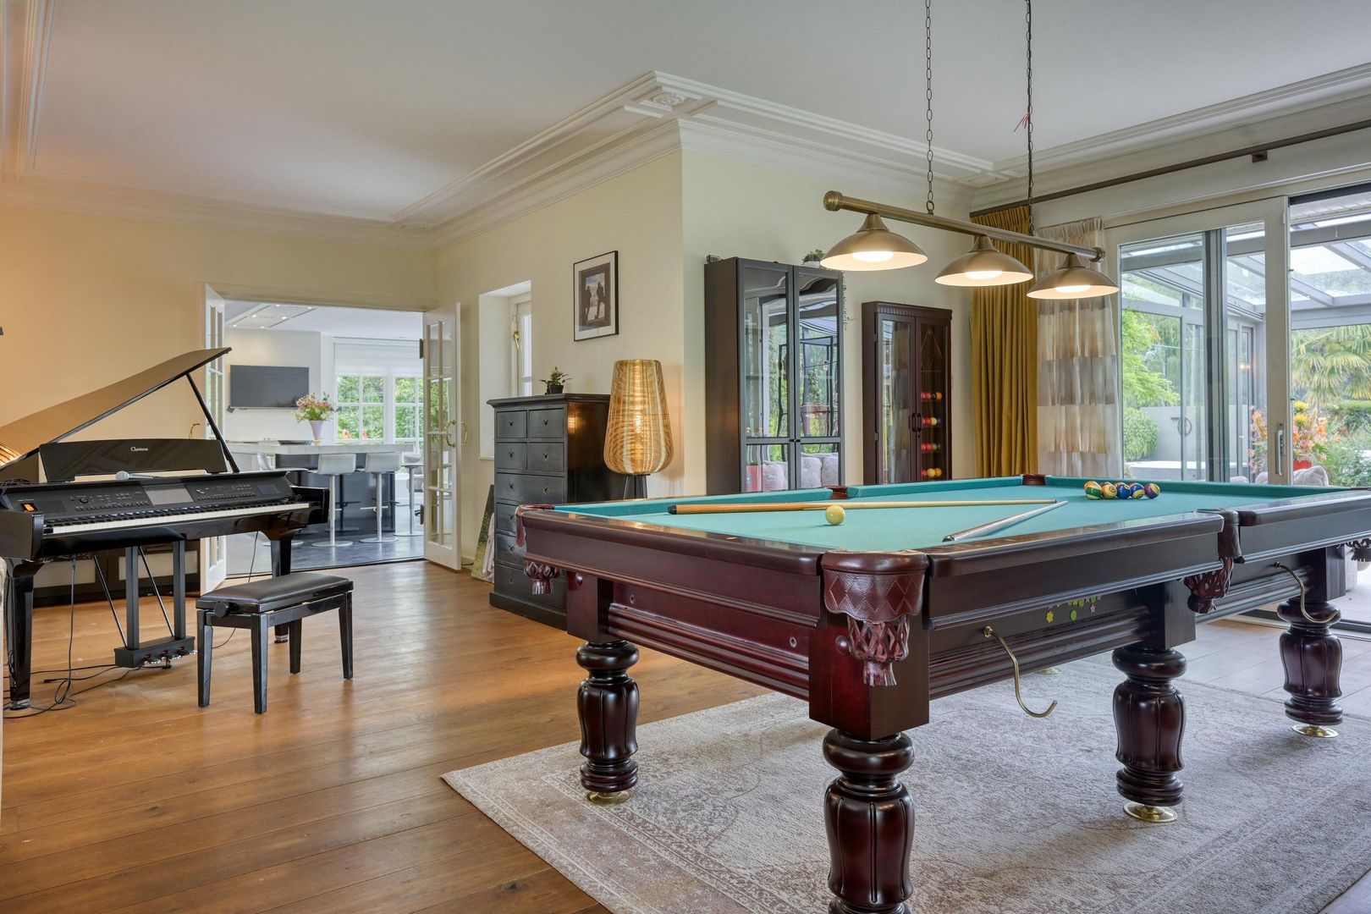
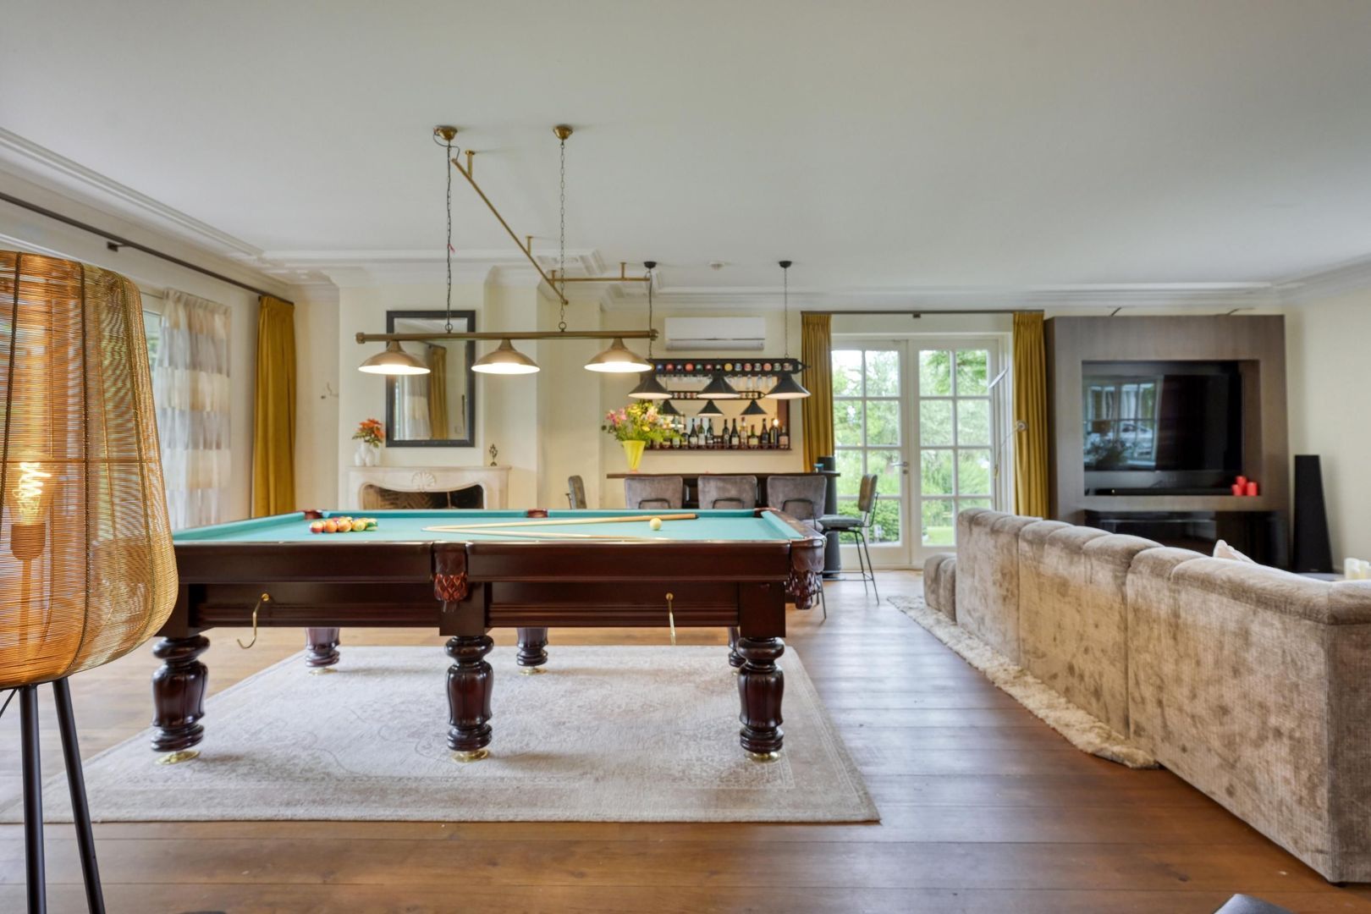
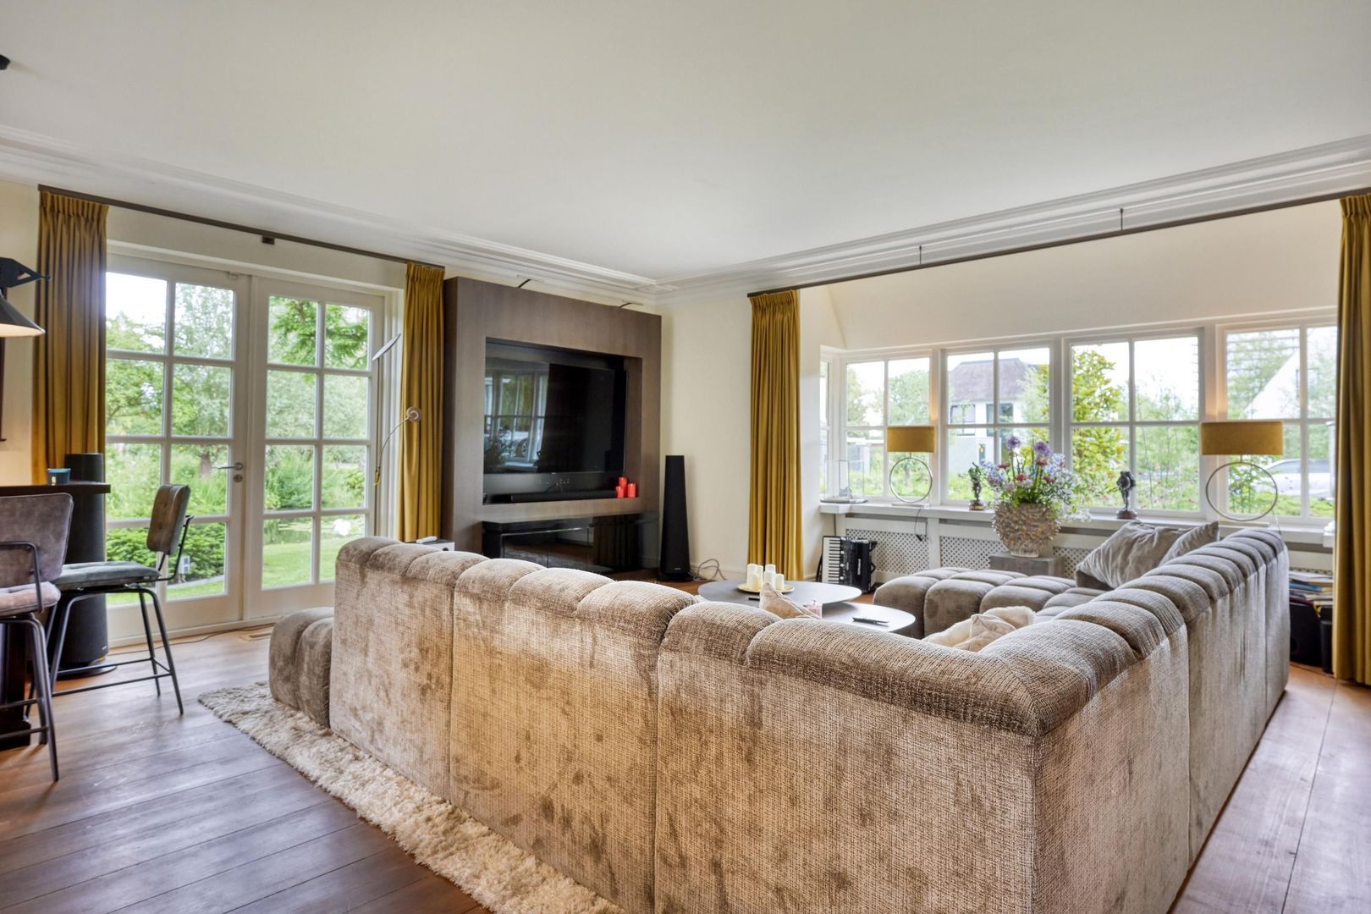
Met een vloeroppervlakte van in totaal circa 417 m² is de villa ontworpen voor comfortabel familieleven én stijlvol ontvangen. Grote raampartijen laten het daglicht rijkelijk binnenstromen en bieden vanuit vrijwel iedere ruimte een prachtig uitzicht op de parkachtige tuin en het omliggende groen. De harmonie tussen architectuur en landschap is hier werkelijk bijzonder.

BEGANE GROND
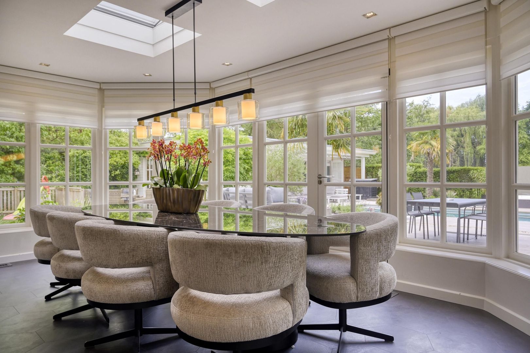
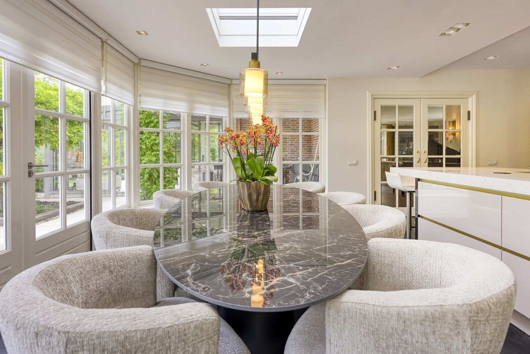
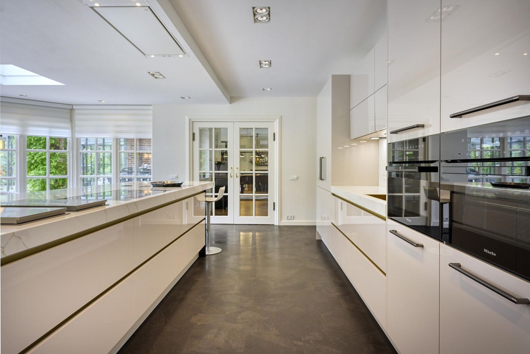
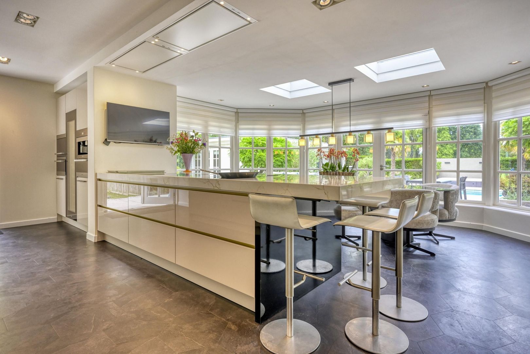
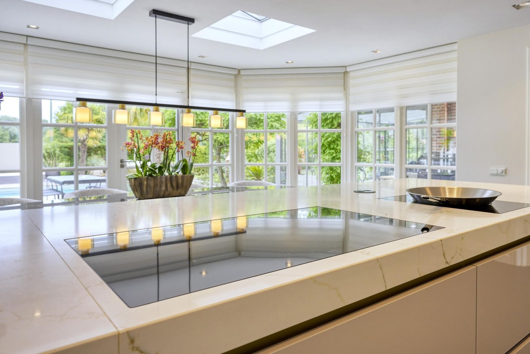
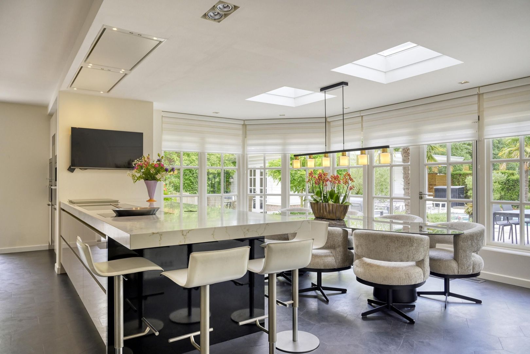
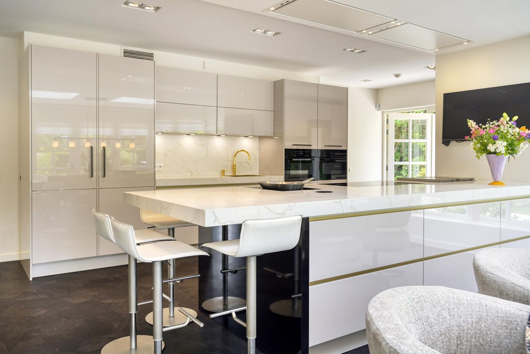
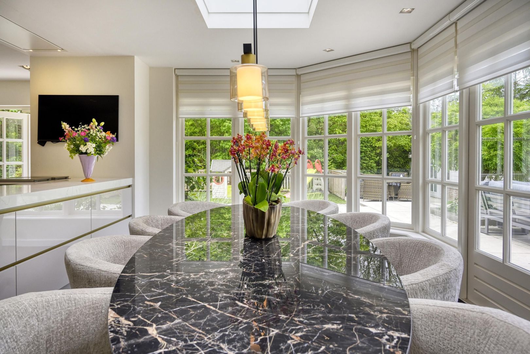
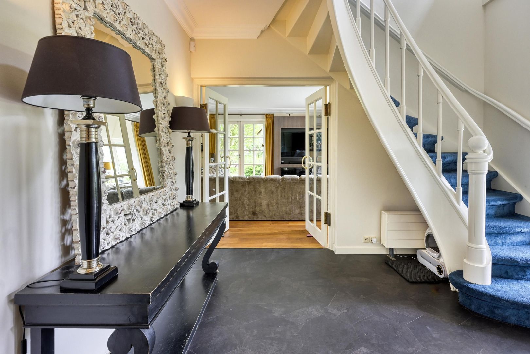
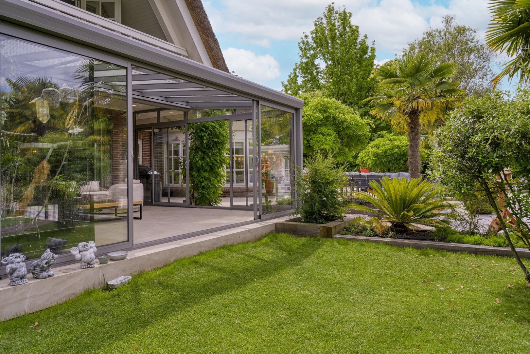
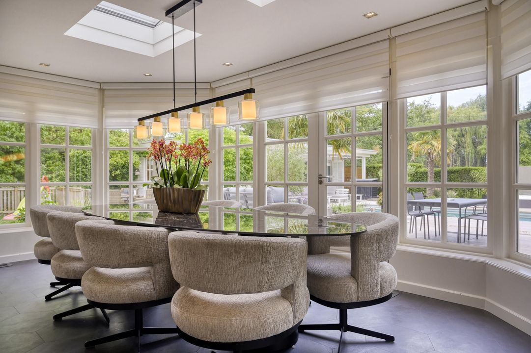
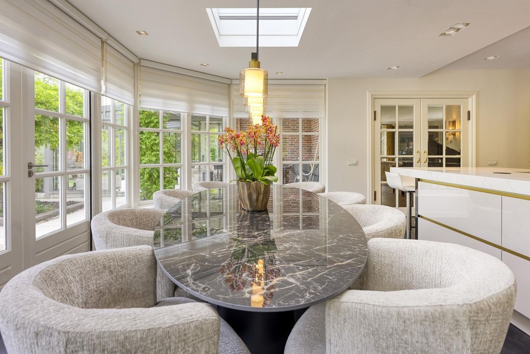
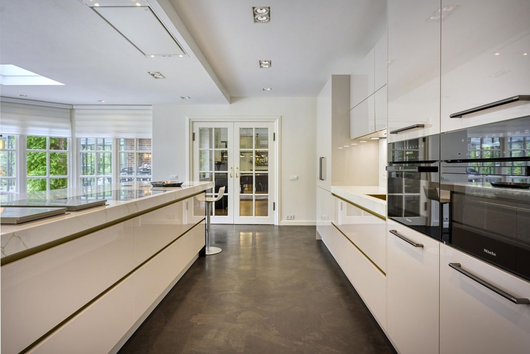
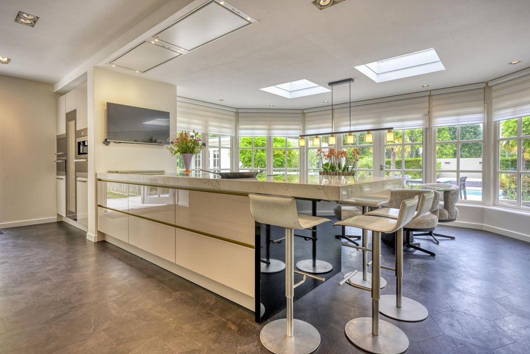
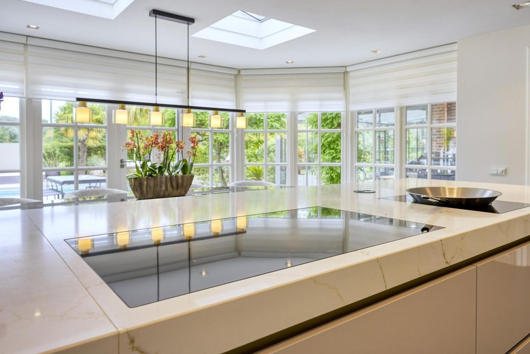
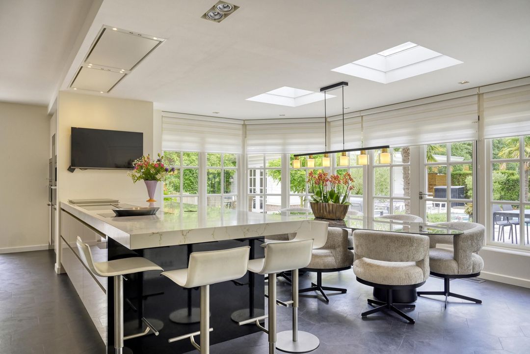
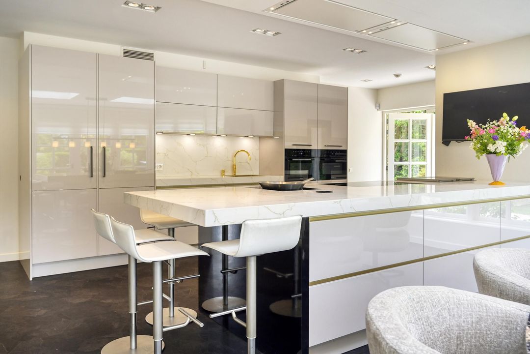
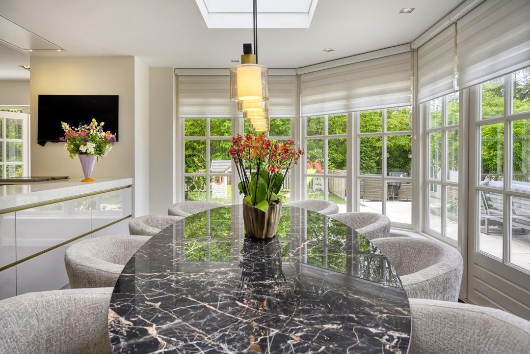
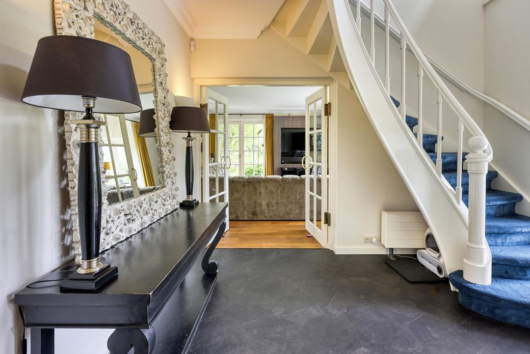
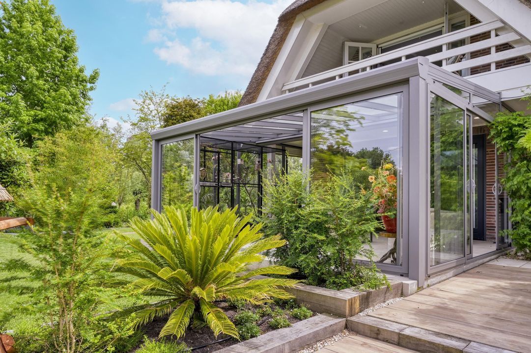
De indrukwekkende ontvangsthal met vide vormt een stijlvol welkom en zet direct de toon voor de rest van de woning. Het hart van het huis is de recent gerealiseerde woonkeuken; een luxueuze leefruimte voorzien van hoogwaardige apparatuur en een sfeervolle serre waar het buitengevoel het hele jaar door aanwezig is.

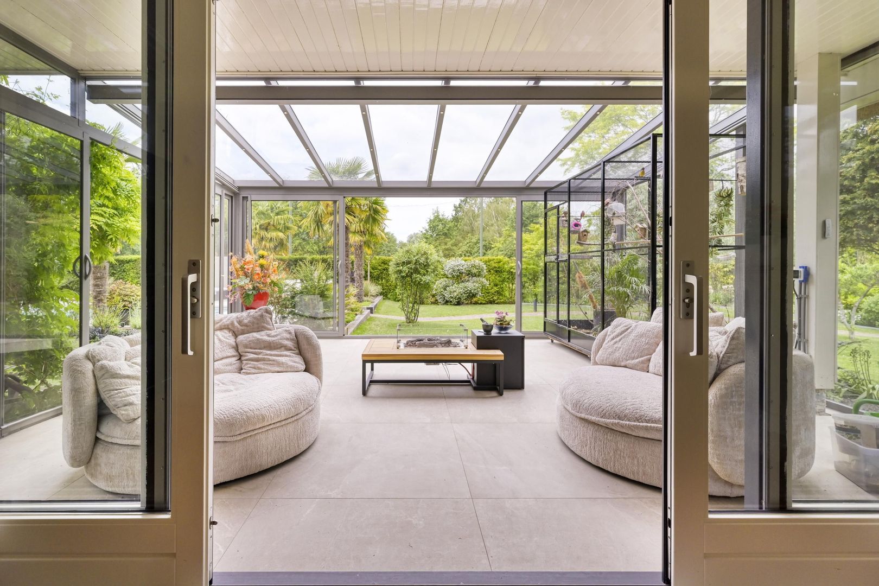
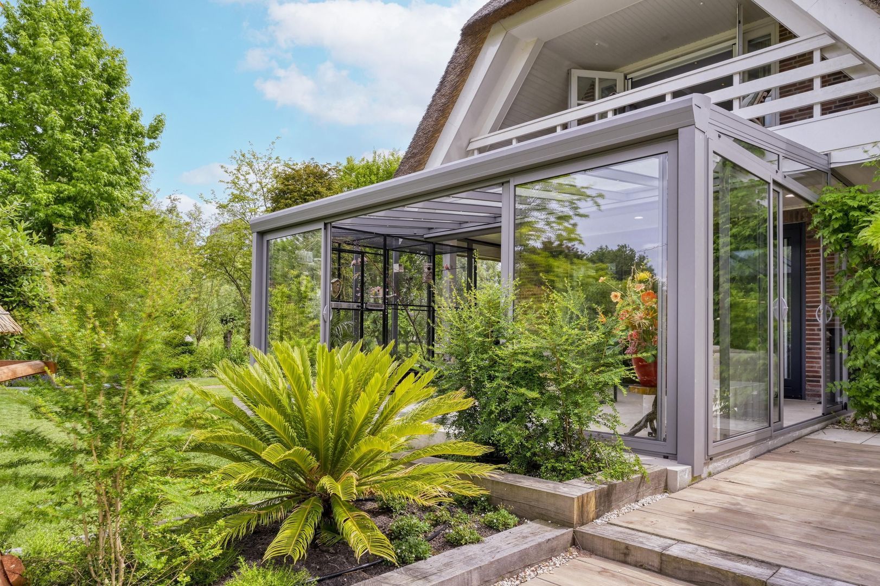
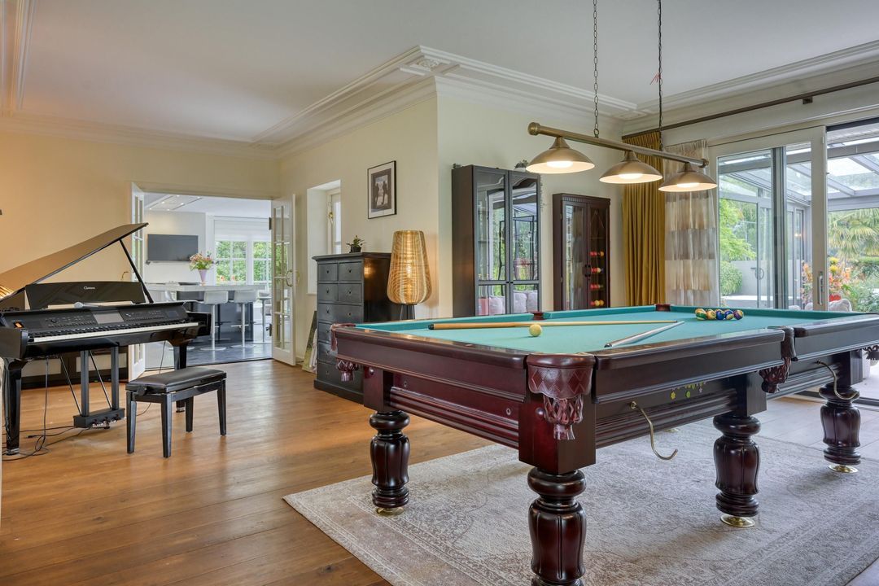
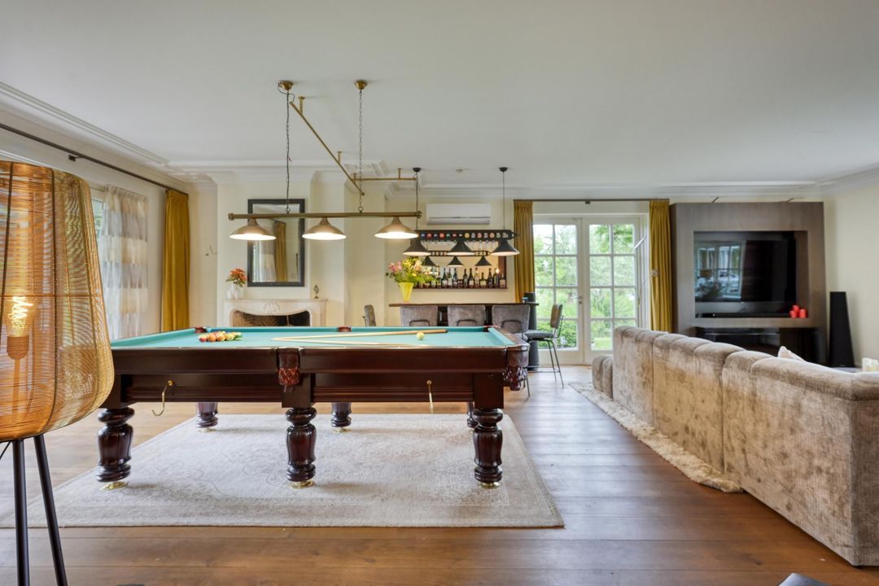
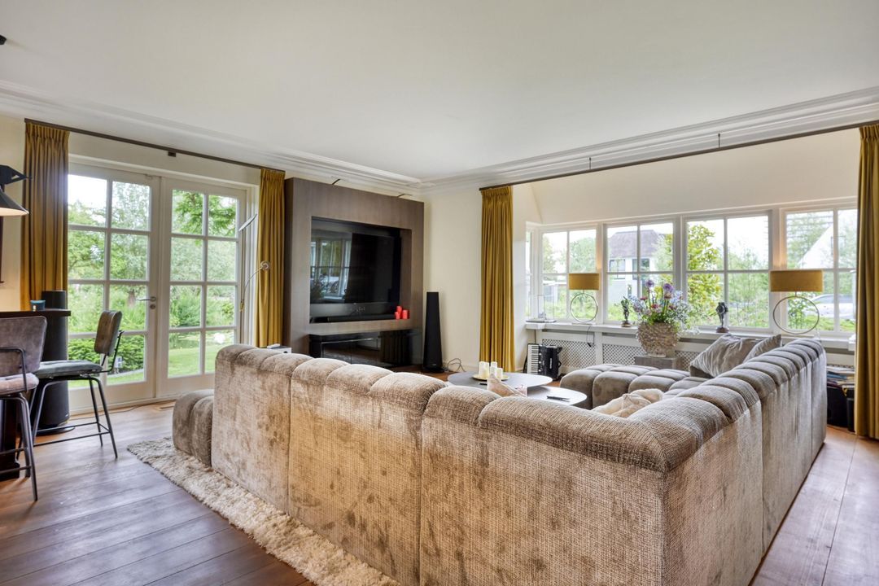
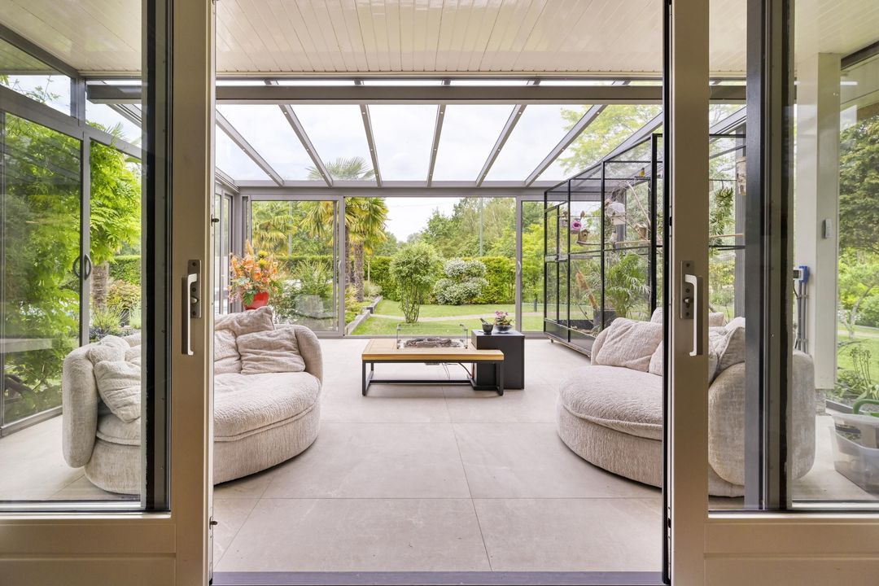
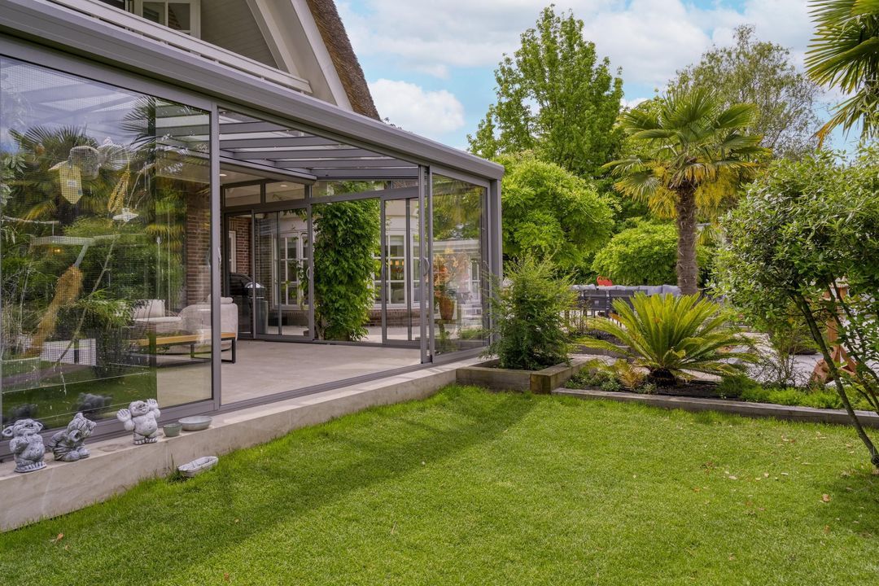
De royale living sluit hier naadloos op aan en biedt meerdere zitgedeeltes, eveneens met een prachtige (tweede) serre en panoramisch uitzicht op de tuin. Daarnaast beschikt de begane grond over een praktische bijkeuken en een representatief kantoor, ideaal voor wie wonen en werken op het hoogste niveau wenst te combineren.

1e VERDIEPING
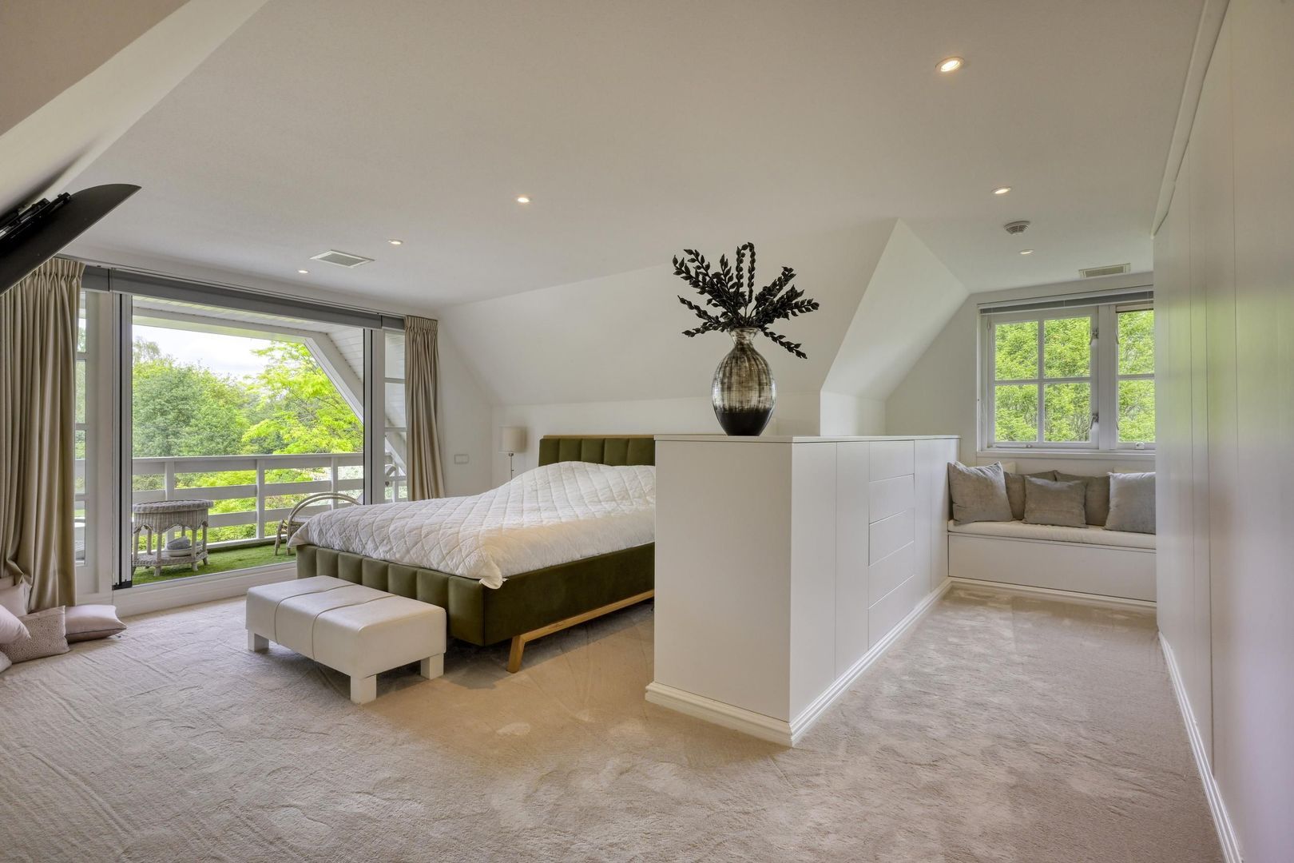
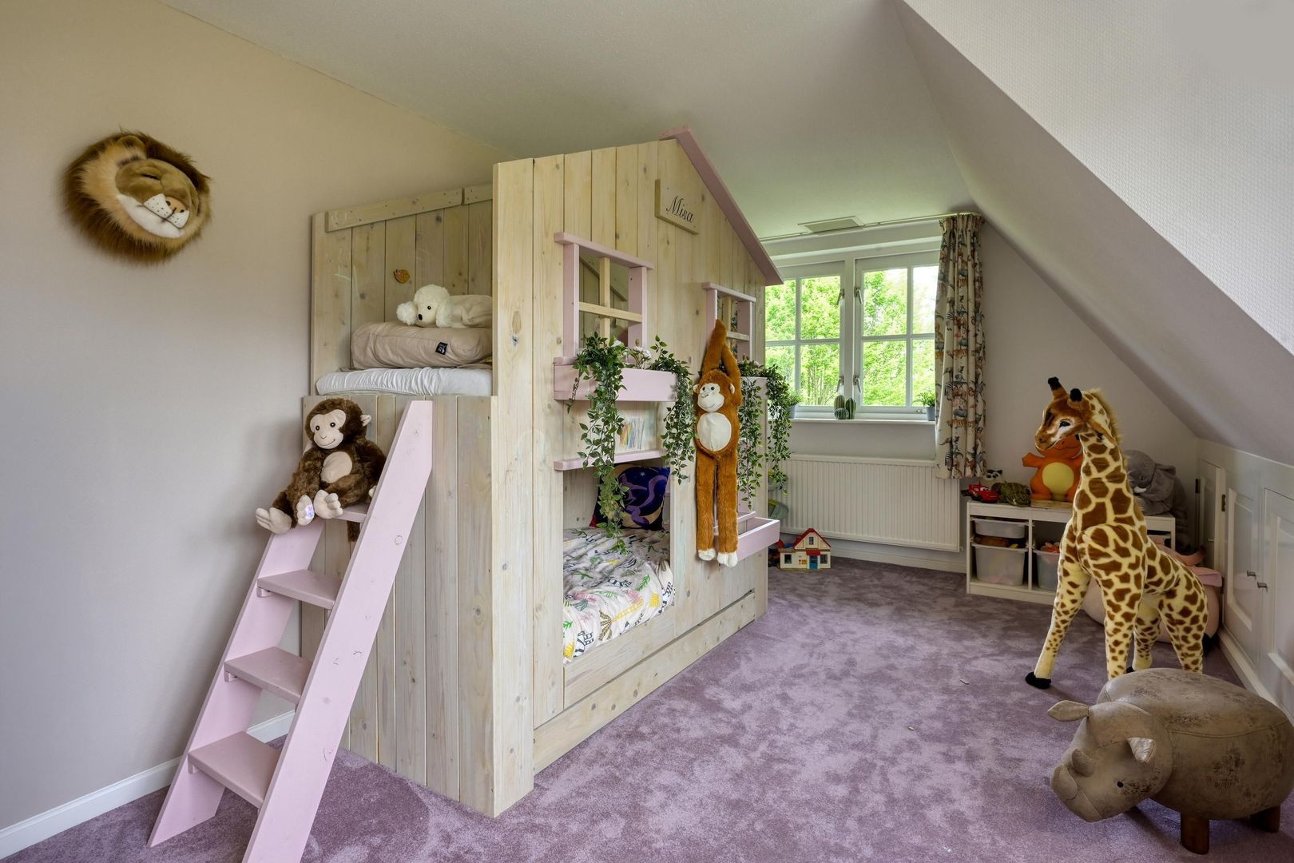
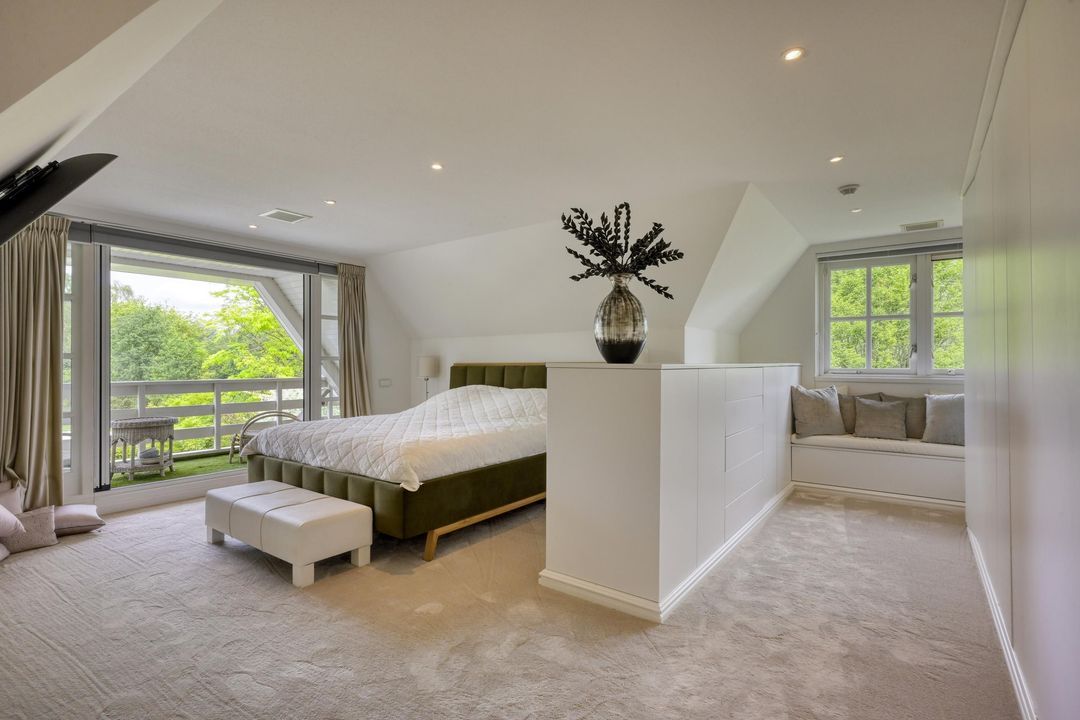
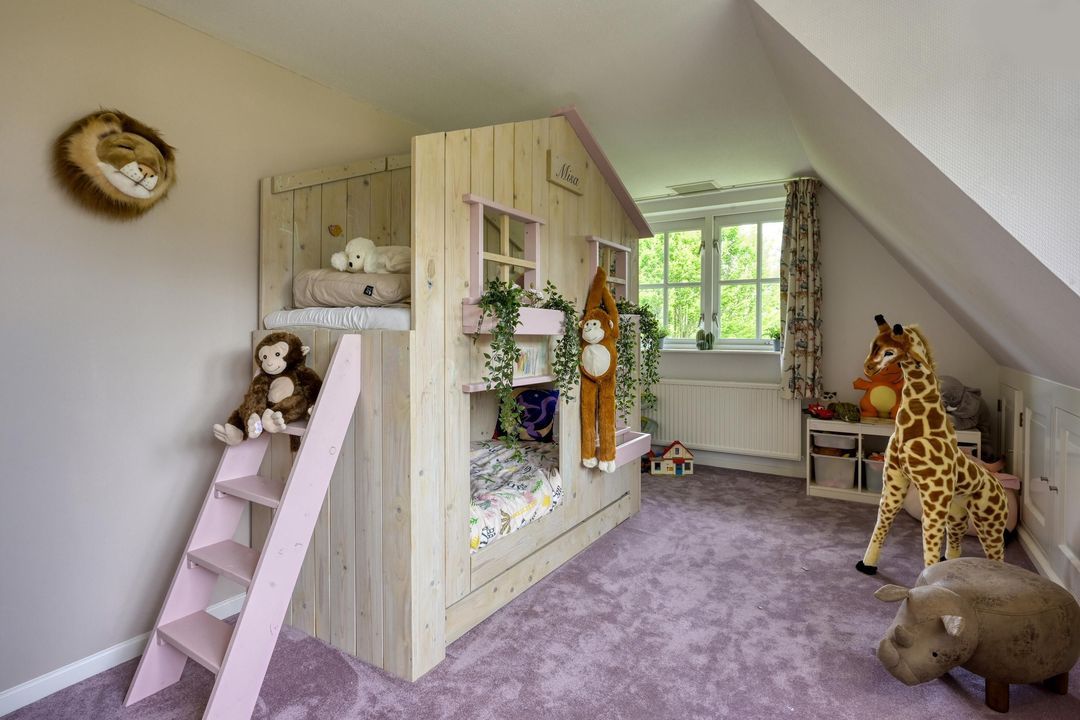
De eerste verdieping biedt vier royale slaapkamers. De master suite is een privéverblijf van uitzonderlijke klasse, compleet met een luxe badkamer en een sfeer van rust en comfort. De overige slaapkamers zijn royaal van formaat en worden gecompleteerd door een tweede stijlvolle badkamer.

TUIN
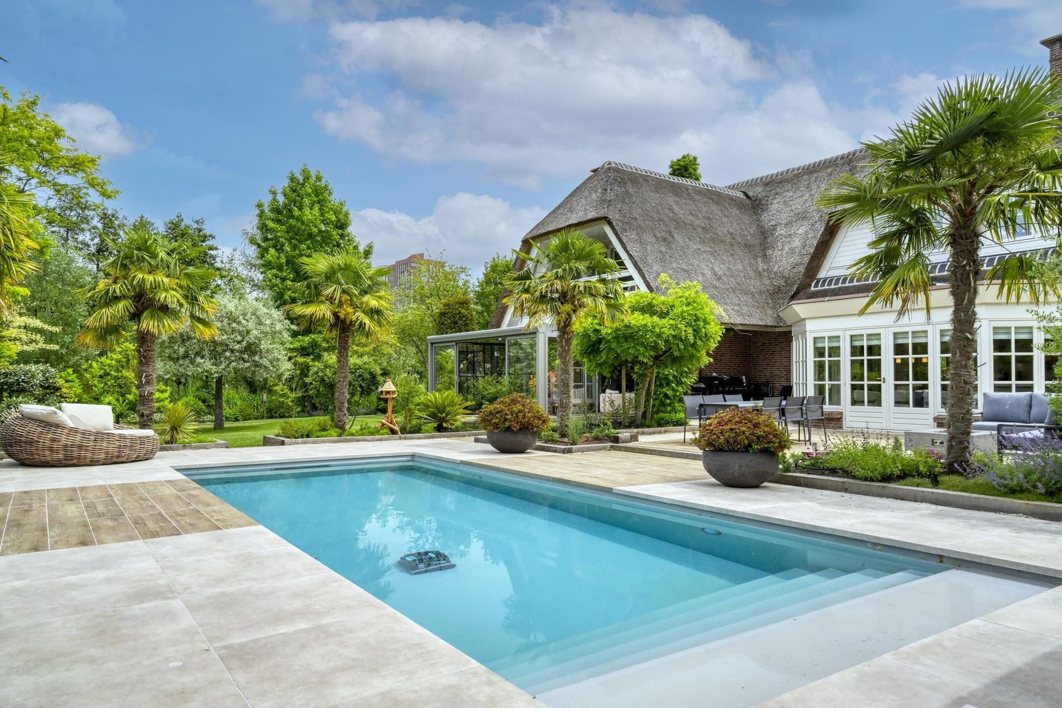
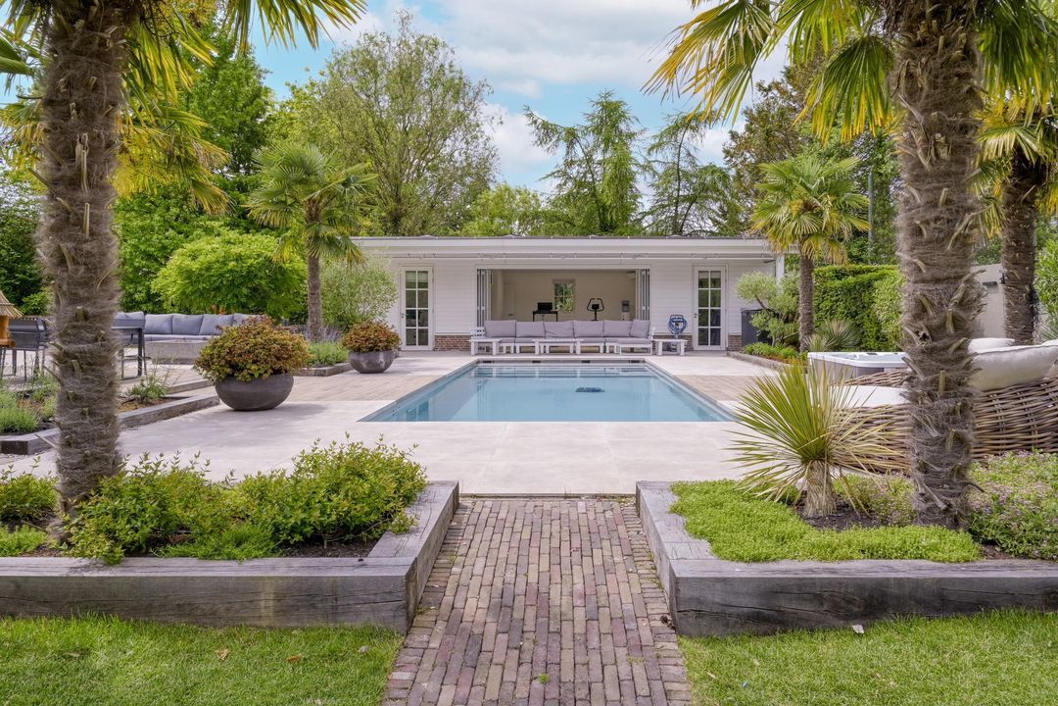
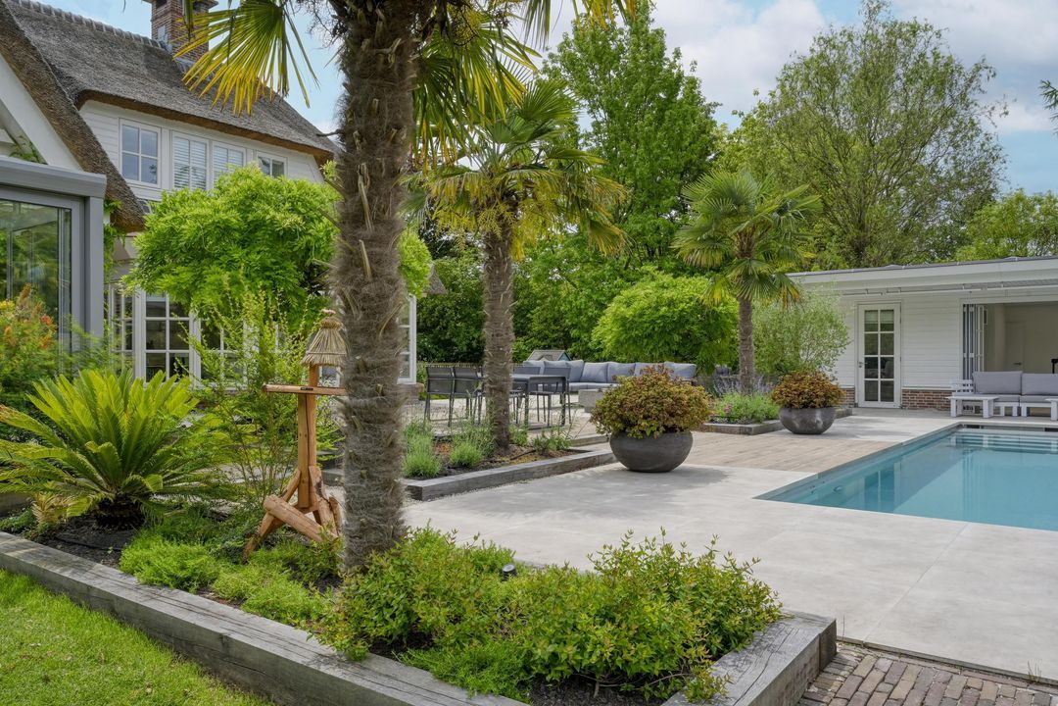
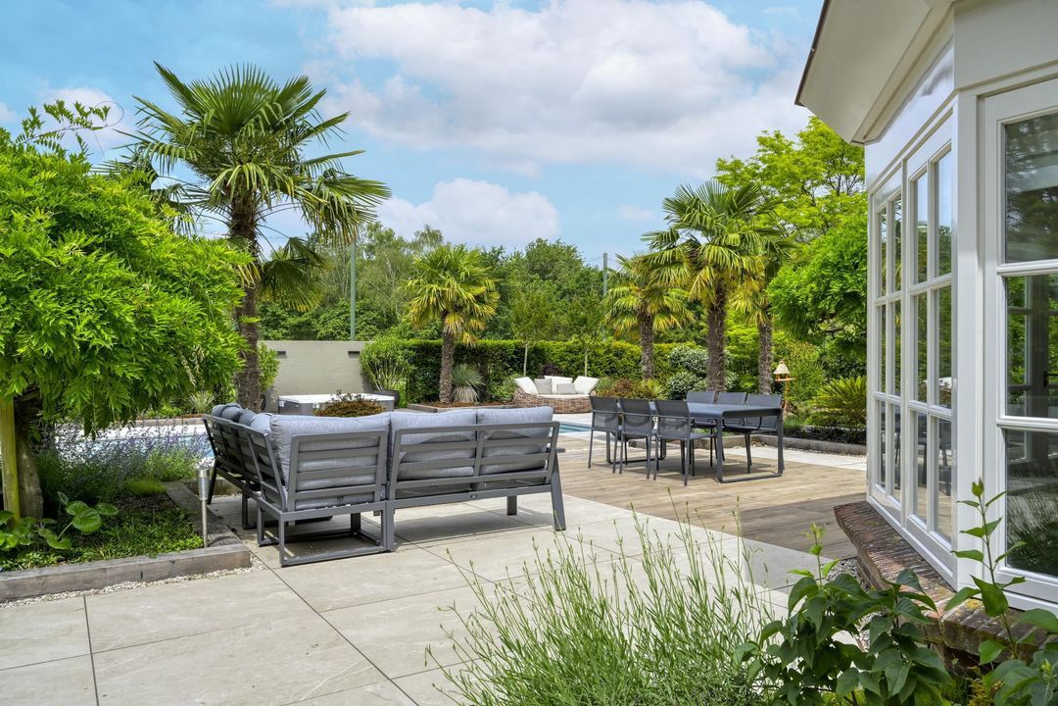
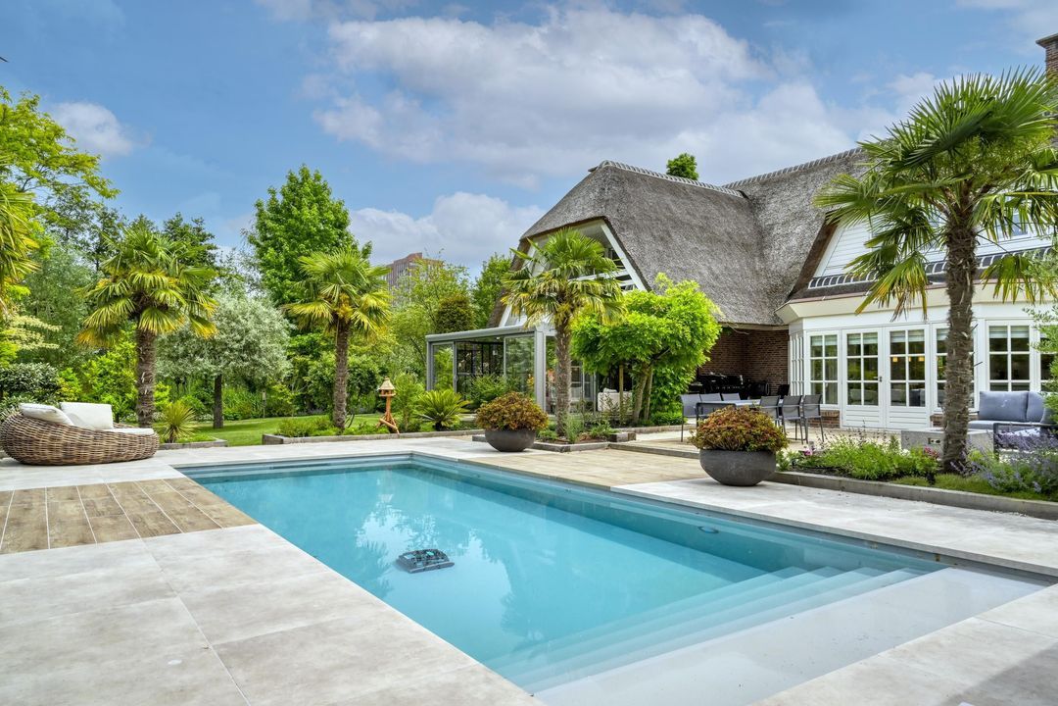
Buiten ontvouwt zich een omgeving die eerder doet denken aan een vijf sterren vakantieresort dan aan een particuliere tuin.

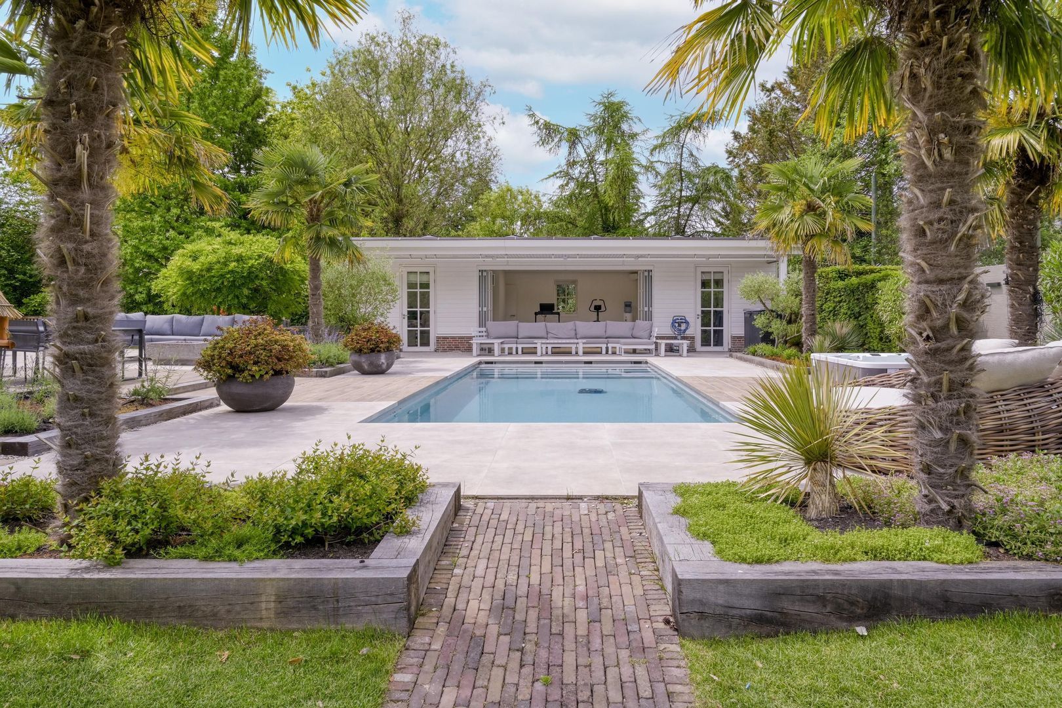
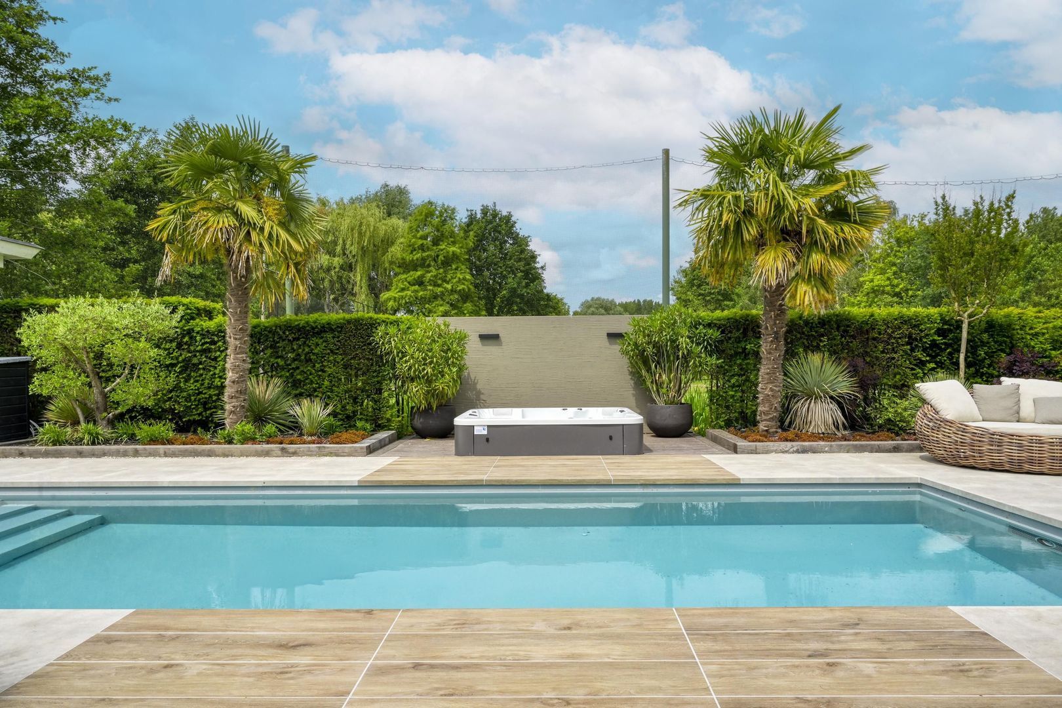
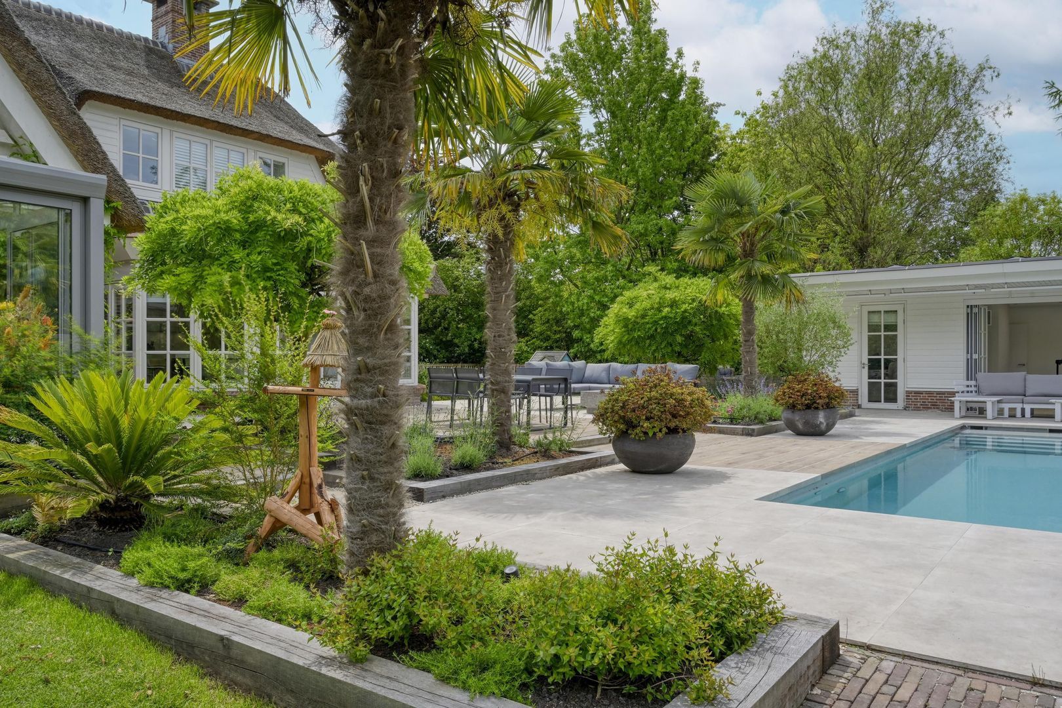
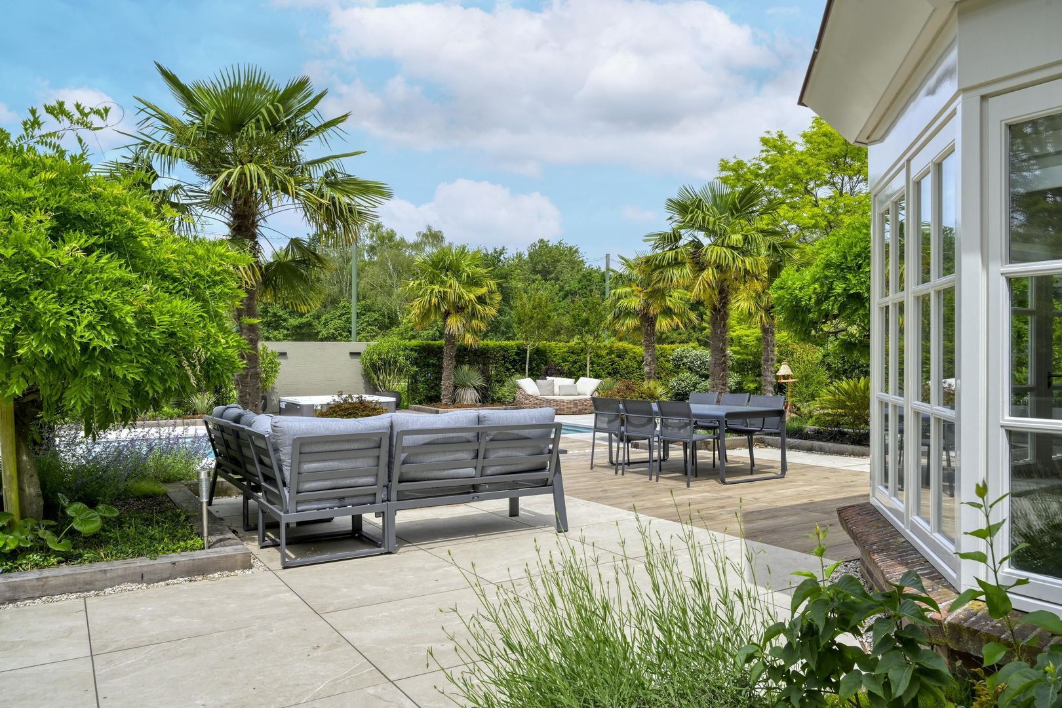
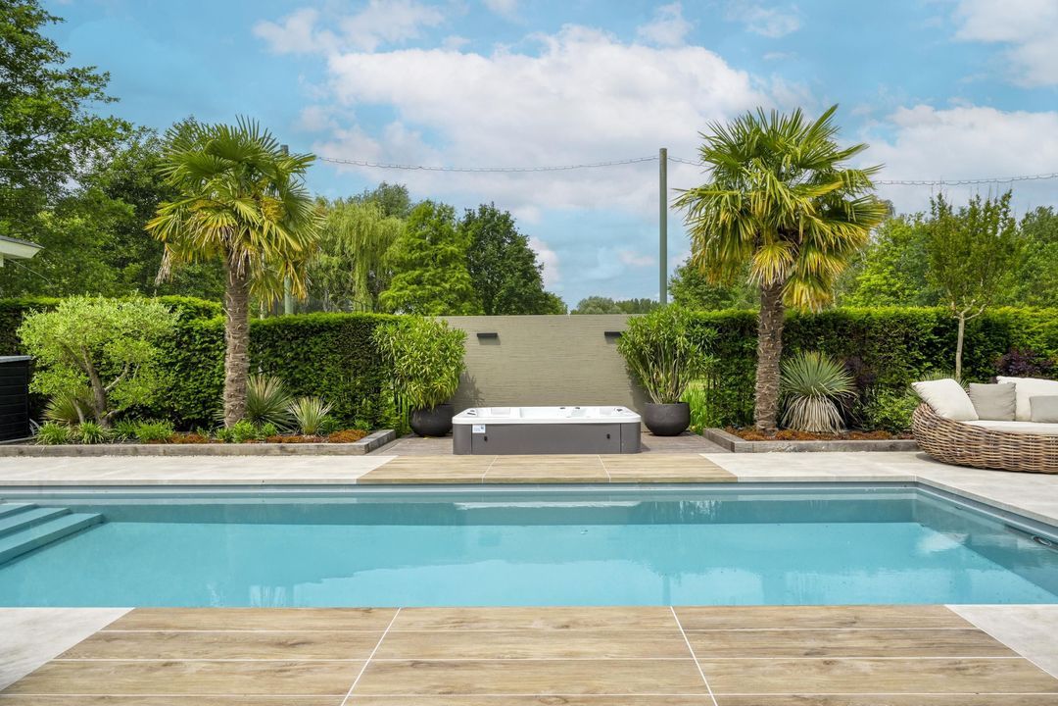
Sierlijke palmbomen, weelderige beplanting, meerdere zonnige terrassen en een werkelijk schitterend zwembad creëren een ambiance die uitnodigt tot ontspannen, genieten en ontvangen.

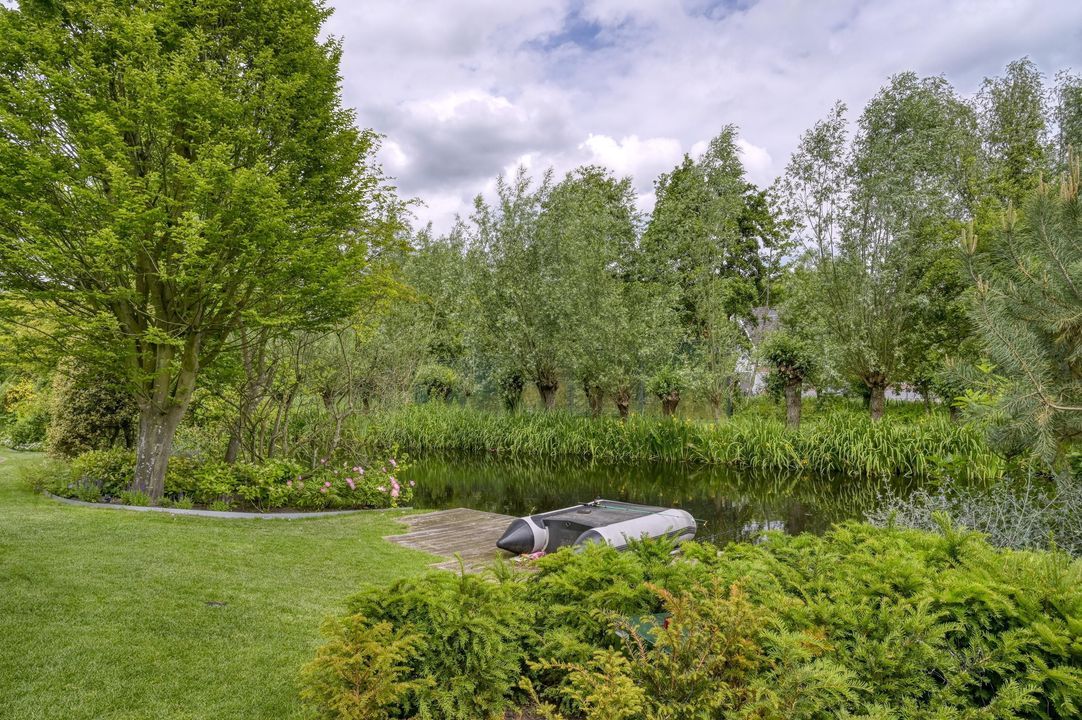
De directe ligging aan de golfbaan zorgt voor een permanent gevoel van vrijheid en een fenomenaal groen decor, terwijl de privacy optimaal is.

BIJGEBOUW
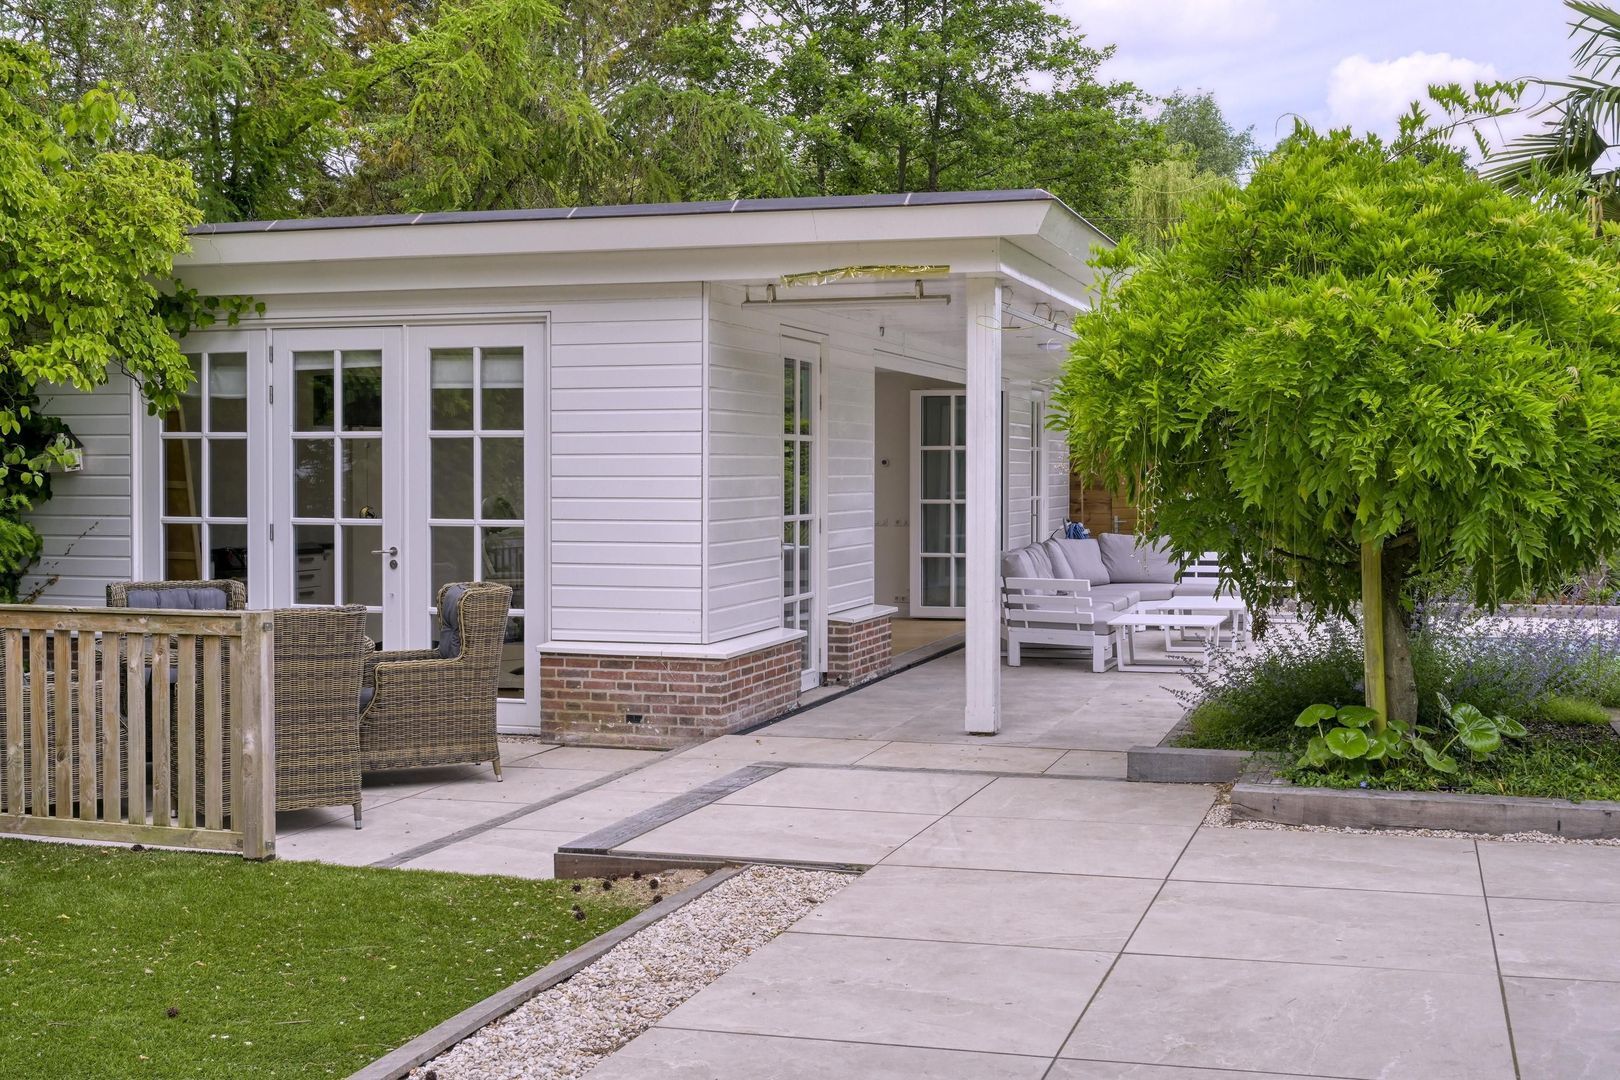
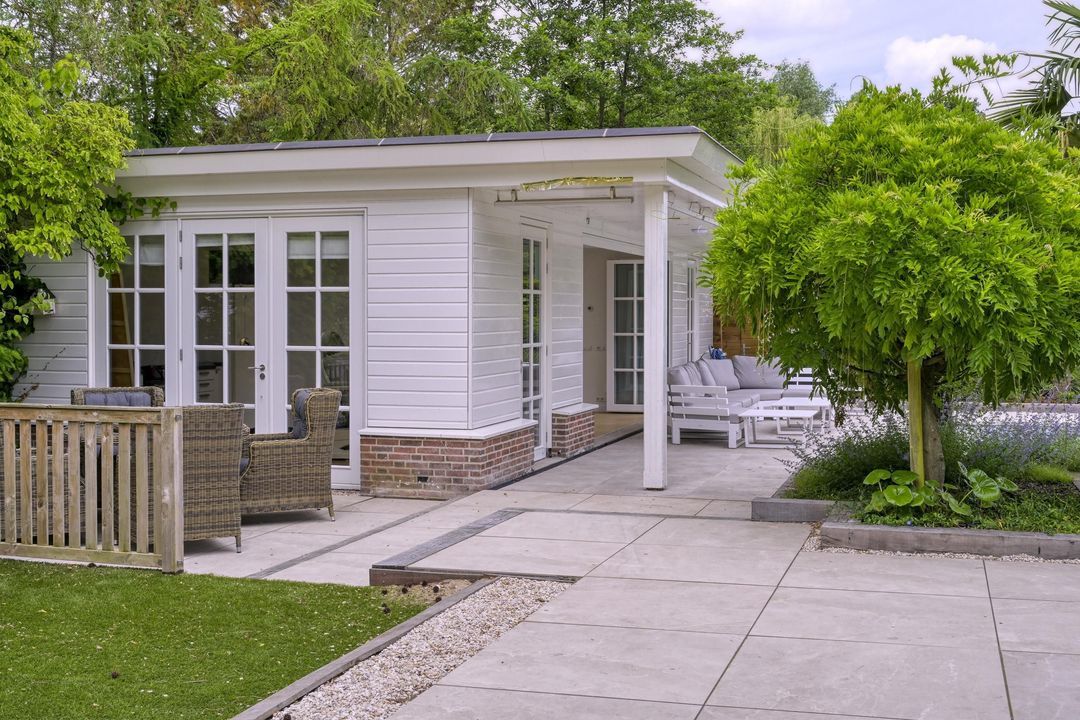
Een bijzonder pluspunt is het vrijstaande multifunctionele bijgebouw.

Deze stijlvolle extra ruimte is uitermate geschikt als kantoor, praktijk aan huis, gastenverblijf, atelier of wellnessruimte en maakt het geheel nog veelzijdiger.

TOPLOCATIE
De ligging behoort zonder meer tot de absolute top van de regio. De karakteristieke 's-Gravenweg staat bekend om haar monumentale bomen, historische buitenplaatsen en exclusieve villa's. Hier woont u in alle rust, terwijl de internationale allure van Rotterdam, uitstekende scholen, hoogwaardige horeca, jachthavens, golfbanen en de belangrijkste uitvalswegen zich binnen handbereik bevinden.

Deze villa vertegenwoordigt een levensstijl waarin elegantie, ruimte, privacy en comfort op vanzelfsprekende wijze samenkomen. Een uitzonderlijke residentie op een van de meest geliefde locaties van de Randstad, bestemd voor degenen die uitsluitend genoegen nemen met het allerbeste.

HIGHLIGHTS
Exclusieve vrijstaande villa met karakteristieke rieten kap
Circa 417 m² vloeroppervlakte
2.095 m² eigen grond
Direct gelegen aan de golfbaan
Resortachtige tuin met zwembad, palmbomen en meerdere terrassen
Recent gerealiseerde design woonkeuken met serre
Royale living met panoramisch uitzicht op de tuin
Vier ruime slaapkamers, waaronder een luxueuze master suite
Twee stijlvolle badkamers
Kantoor op de begane grond
Vrijstaand multifunctioneel bijgebouw voor gasten, kantoor of praktijk
Op een van de meest prestigieuze woonlocaties nabij Rotterdam

SPECIFICATIE VLOEROPPERVLAK
Het totale vloeroppervlak van circa 417 m² wordt conform het meetrapport als volgt gespecificeerd:

Woonoppervlak circa 328 m²
Overige inpandige ruimte circa 23 m²
Bijgebouwen ca. 66 m²

DISCLAIMER
Alle informatie waaronder doch niet uitsluitend maatvoering heeft nadrukkelijk een indicatief karakter; er kunnen geen rechten aan worden ontleend. Verrekening wegens over- of ondermaat is uitgesloten. Het schriftelijkheidsvereiste wordt van toepassing verklaard. Aanbieding vrijblijvend, oplevering in overleg.

TENSLOTTE
Een woning als deze wordt niet gezocht vanwege haar afmetingen, maar vanwege haar zeldzaamheid. Een residentie die uitblinkt in kwaliteit, uitstraling en locatie – een unieke kans om te wonen op een van de mooiste plekken langs de historische 's-Gravenweg.

* English text *

A TIMELESS VILLA ON THE PRESTIGIOUS 'S-GRAVENWEG

Some homes cannot be defined by square metres alone. They are distinguished by their architectural presence, their exceptional setting, and the unmistakable sense of arrival as you make your way up the private driveway. This extraordinary detached villa on the highly sought-after 's-Gravenweg undoubtedly belongs to that rare category.

Occupying a magnificent freehold plot of 2,095 sqm, directly adjoining the golf course and just minutes from the vibrant centre of Rotterdam, this thatched-roof residence offers an exceptional standard of international luxury. Here, peace, privacy and exclusivity blend effortlessly with the energy and convenience of one of Europe's most dynamic cities. Every day feels like returning to your own private resort.

Offering approximately 417 sqm (4,596 sqft) of total floor area, the villa has been designed for sophisticated family living as well as elegant entertaining. Expansive floor-to-ceiling windows flood the interiors with natural light while framing beautiful views across the landscaped, park-like gardens and surrounding greenery from almost every room. The seamless relationship between architecture and nature is truly remarkable.

GROUND FLOOR
The impressive double-height entrance hall creates an unforgettable first impression and immediately sets the tone for the rest of the home.

At the heart of the residence lies the recently completed bespoke kitchen, a luxurious living space appointed with premium appliances and complemented by an elegant conservatory that brings the outdoors in throughout the seasons.

The generous living room flows beautifully from the kitchen and offers several inviting seating areas, a second stunning conservatory and panoramic views across the gardens. The ground floor also features a practical utility room and a refined home office, perfectly suited for those wishing to combine luxury living with working from home.

FIRST FLOOR
The first floor offers four generously proportioned bedrooms.

The principal suite is a private sanctuary of exceptional quality, complete with a luxurious en-suite bathroom and an atmosphere of complete tranquillity. The remaining bedrooms are equally spacious and are served by a beautifully appointed second bathroom.

GARDENS
The outdoor environment evokes the atmosphere of an exclusive five-star resort rather than a private residence.

Graceful palm trees, mature landscaping, multiple sun terraces and a truly spectacular swimming pool create an idyllic setting for relaxation, entertaining and outdoor living.

The villa enjoys a unique position directly overlooking the golf course, providing an uninterrupted sense of space, beautiful green vistas and exceptional privacy.

GUEST HOUSE / ANNEX
A particular highlight is the detached multifunctional annex.

This stylish additional building lends itself perfectly as a home office, private practice, guest accommodation, artist's studio or wellness retreat, adding yet another dimension to this remarkable property.

PRIME LOCATION
The location is unquestionably among the finest residential addresses in the Rotterdam region. The historic 's-Gravenweg is renowned for its centuries-old trees, distinguished country estates and exclusive villas.

Here, you enjoy complete peace and privacy while remaining within easy reach of Rotterdam's international business district, leading international schools, fine dining, marinas, golf courses and major motorway connections.

This exceptional villa represents a lifestyle where elegance, space, privacy and comfort come together effortlessly. A truly distinguished residence in one of the Randstad's most desirable locations, created for those who accept nothing but the very best.

HIGHLIGHTS
Exclusive detached villa with a characteristic thatched roof
Approximately 417 sqm (4,596 sqft) of total floor area
2,095 sqm of freehold land
Directly adjoining the golf course
Resort-style landscaped gardens with swimming pool, palm trees and multiple terraces
Recently completed bespoke designer kitchen with conservatory
Spacious living room with panoramic garden views
Four generous bedrooms, including a luxurious principal suite
Two elegant bathrooms
Home office on the ground floor
Detached multifunctional annex suitable for guests, office or private practice
Situated in one of the most prestigious residential locations near Rotterdam
FLOOR AREA SPECIFICATION

The total floor area of approximately 417 sqm (4,596 sqft) is measured in accordance with the official measurement report and comprises:

Living area: approximately 328 sqm (3,530 sqft)
Internal ancillary space: approximately 23 sqm ( 247 sqft)
Detached outbuildings: approximately 66 sqm (710 sqft)

DISCLAIMER
All information provided, including but not limited to measurements, dimensions and floor areas, is indicative only and no rights may be derived therefrom. No adjustment shall be made in the event of over- or under-measurement. The statutory requirement that agreements concerning the sale of residential property be concluded in writing shall apply. This information is provided without obligation and completion shall take place in consultation between the parties.

IN CONCLUSION
Properties of this calibre are sought after not for their size alone, but for their rarity. This is a residence distinguished by its outstanding quality, timeless elegance and exceptional location—offering a unique opportunity to own one of the finest homes along the historic 's-Gravenweg.
Regio Zuid-Holland, Zeeland & Noord-Brabant

Hulstkamp Makelaars

lid Vastgoed Nederland

phone +31 (0)10 22 508 22
mail info@hulstkampgroep.nl
Leslie de Ruiter
Leslie de Ruiter
deruiter@hulstkampgroep.nl

Hulstkamp Makelaas is een zelfstandig opererend makelaarskantoor en lid van Vastgoed Nederland.

Kenmerken

Overdracht
Prijs
€ 3.250.000 k.k.
Status
Beschikbaar
Oplevering
In overleg
Bouw
Soort woonhuis
Villa, Vrijstaande woning
Soort bouw
Bestaande bouw
Bouwjaar
1996
Onderhoud binnen
Uitstekend
Onderhoud buiten
Uitstekend
Oppervlakten en inhoud
Woonoppervlakte
417m²
Perceeloppervlakte
2.095m²
Inhoud
1.280m³
Indeling
Aantal kamers
8
Aantal slaapkamers
4
Aantal badkamers
3
Verdiepingen
2
Voorzieningen
Zwembad
Energie
Energielabel
A+++
Isolatie
Dakisolatie, Muurisolatie, Vloerisolatie, Dubbel glas, Volledig geisoleerd
Verwarming
Vloerverwarming geheel
Buitenruimte
Ligging
Aan het water, Beschutte ligging
Tuin
Tuin rondom
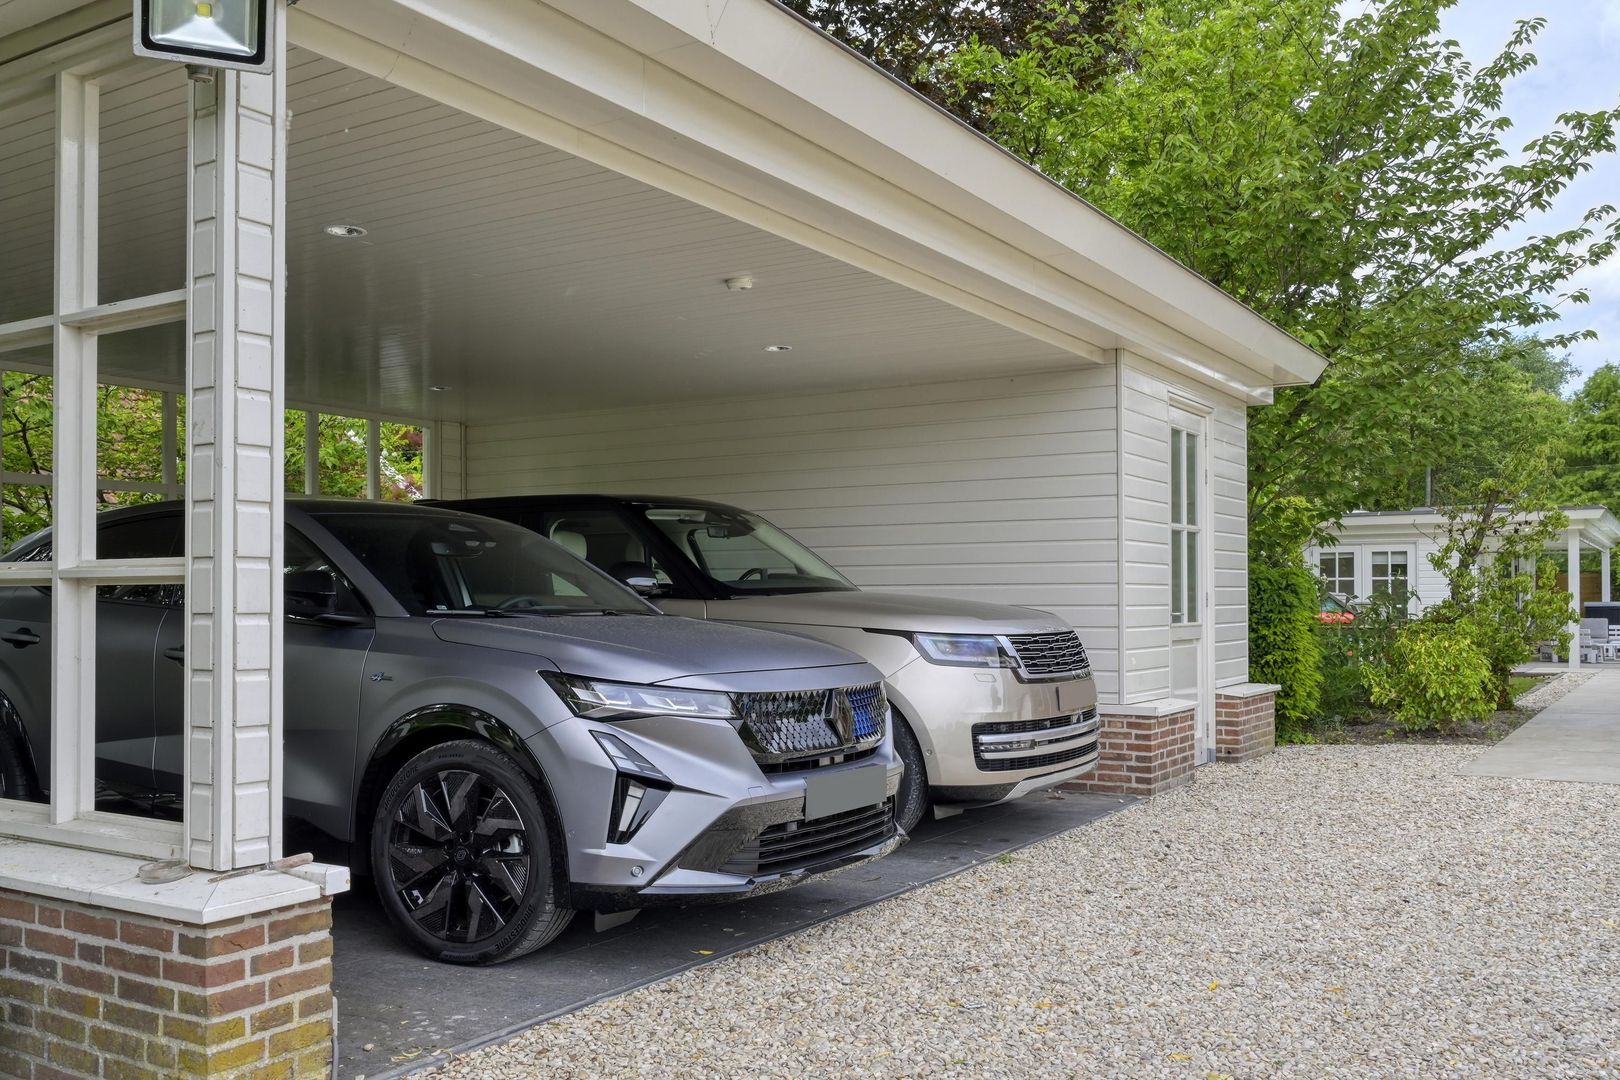
Garage
Soort garage
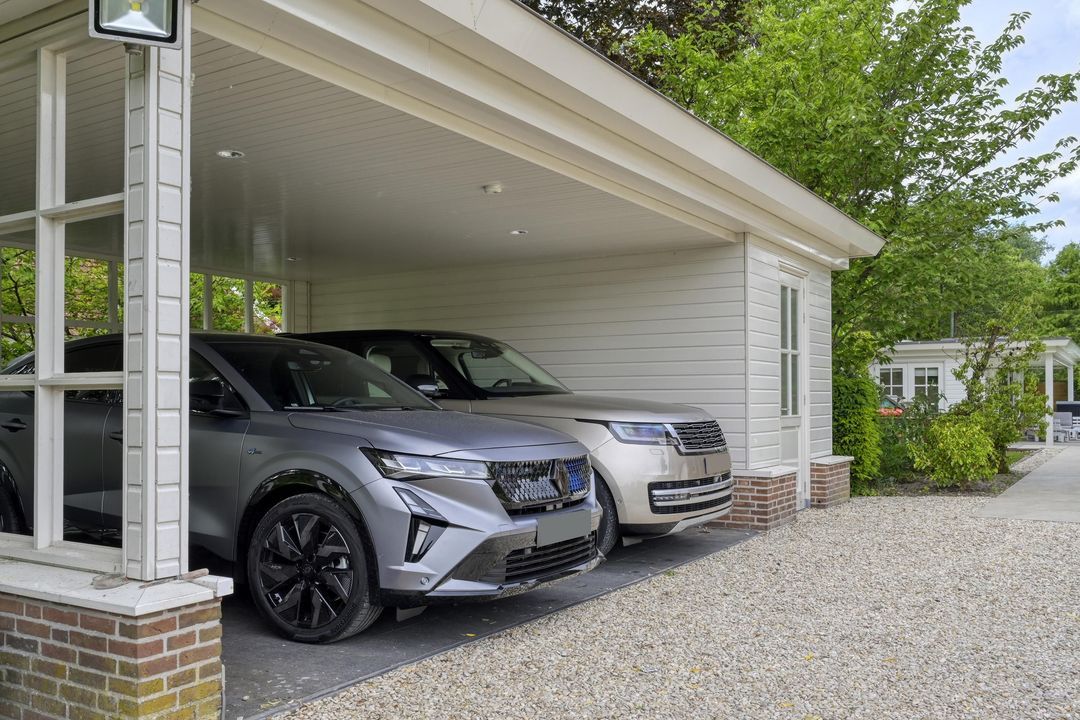
Carport
's-Gravenweg 351

Enthousiast geworden?

Maak dan snel een afspraak voor een vrijblijvende bezichtiging van
's-Gravenweg 351, Capelle Aan Den Ijssel.

Plan bezichtiging

Ligging

[ { "address": "'s-Gravenweg 351", "zipCode": "2905 LC", "city": "Capelle Aan Den Ijssel", "lat": 51.9432663, "lng": 4.598366, "heading": 0, "pitch": 0 } ]
[{"featureType":"water","stylers":[{"visibility":"on"},{"lightness":20},{"saturation":-42},{"hue":"#00ccff"}]},{"featureType":"landscape.man_made","elementType":"geometry","stylers":[{"visibility":"on"},{"saturation":-99},{"lightness":51}]},{"featureType":"road.arterial","elementType":"geometry","stylers":[{"saturation":-98},{"lightness":35}]},{"featureType":"road.highway","elementType":"geometry","stylers":[{"saturation":-95},{"lightness":-10},{"gamma":2.17}]},{"featureType":"poi.park","stylers":[{"visibility":"on"},{"lightness":30},{"saturation":-50},{"hue":"#a1ff00"}]},{"featureType":"poi.school","elementType":"geometry","stylers":[{"saturation":-25},{"lightness":12},{"hue":"#ffdd00"}]},{"featureType":"road.local","stylers":[{"saturation":-100},{"lightness":15}]},{"featureType":"administrative.neighborhood","stylers":[{"visibility":"on"},{"saturation":-100},{"lightness":35}]},{"featureType":"poi.attraction","elementType":"labels","stylers":[{"lightness":15},{"hue":"#ff005d"},{"visibility":"simplified"},{"saturation":-100}]},{"featureType":"road.arterial","elementType":"labels","stylers":[{"visibility":"on"},{"saturation":-98},{"lightness":41},{"gamma":0.75}]},{"featureType":"road.highway","elementType":"labels","stylers":[{"visibility":"simplified"},{"lightness":20},{"saturation":-60}]},{"featureType":"transit.line","stylers":[{"visibility":"simplified"},{"saturation":-25},{"lightness":35}]},{"featureType":"transit.station","elementType":"labels","stylers":[{"lightness":10},{"saturation":-72}]},{"featureType":"poi","elementType":"geometry","stylers":[{"lightness":15},{"saturation":7}]},{"featureType":"poi.place_of_worship","elementType":"labels","stylers":[{"visibility":"off"}]},{"featureType":"poi.sports_complex","elementType":"labels","stylers":[{"visibility":"off"}]},{"featureType":"road","elementType":"labels","stylers":[{"visibility":"off"}]},{"featureType":"road.local","elementType":"labels","stylers":[{"visibility":"on"},{"saturation":-100},{"lightness":21}]},{"featureType":"road.arterial","elementType":"labels","stylers":[{"visibility":"on"},{"lightness":25}]},{"featureType":"transit.line","stylers":[{"visibility":"off"}]},{"featureType":"poi","elementType":"labels","stylers":[{"saturation":-100},{"lightness":35}]},{}]
Inschrijven

Altijd als eerste op de hoogte van stille verkoop, nieuw aanbod en exclusieve events?

Bedankt voor uw inschrijving.

Sorry, we kunnen helaas niet met zekerheid vaststellen of u een mens of een geautomatiseerde bot/spammer bent. Hierdoor kunnen we het formulier dat u heeft ingevuld niet verzenden. Probeer het opnieuw of neem direct contact op met de makelaar via e-mail.

Er is iets mis gegaan met het versturen van het formulier.
Controleer of u alle velden (goed) heeft ingevoerd en probeer het nog een keer.

recaptcha
reCAPTCHA
PrivacyTerms