- english below -
PENTHOUSE MET ROYAAL DAKTERRAS IN HARTJE ROTTERDAM
A true Christie’s masterpiece — where elevated city living meets unparalleled outdoor space.
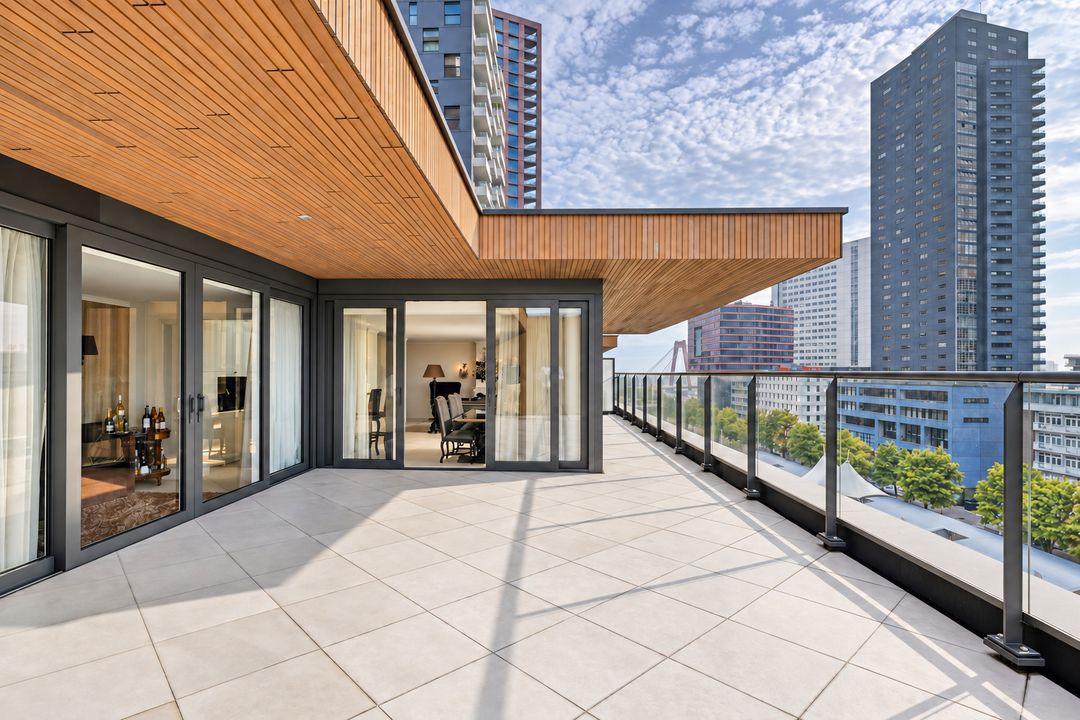
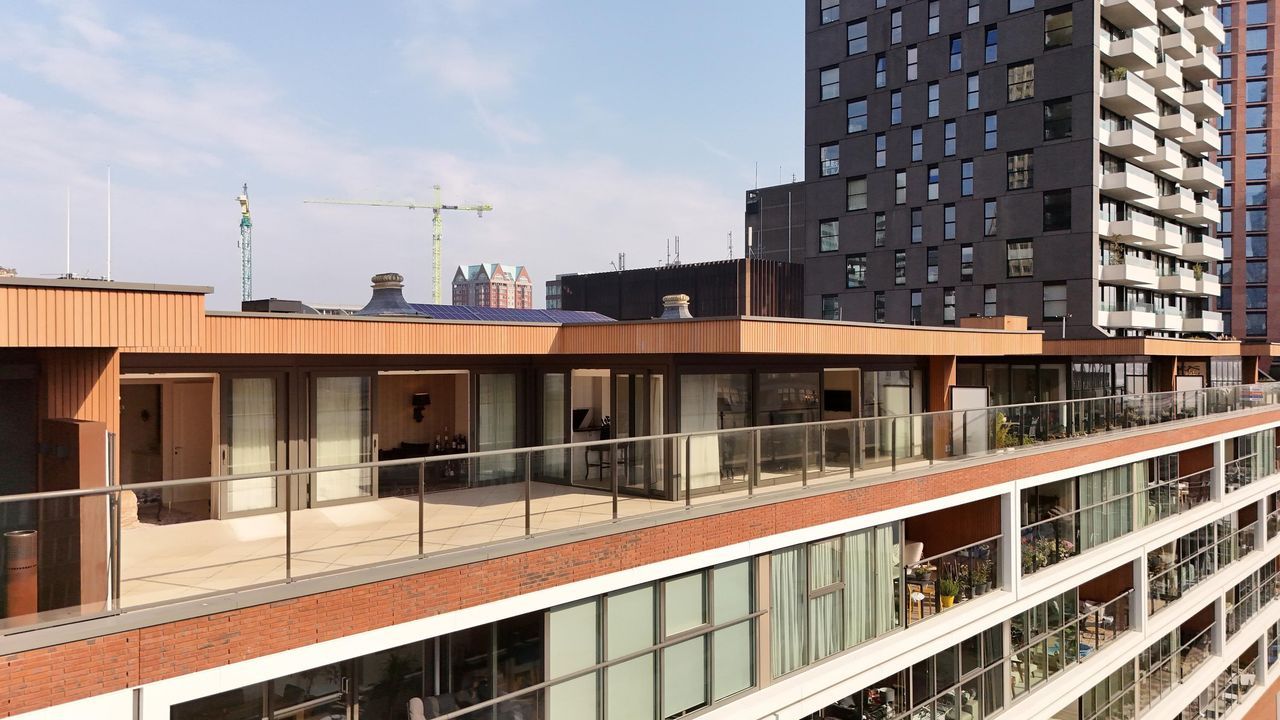
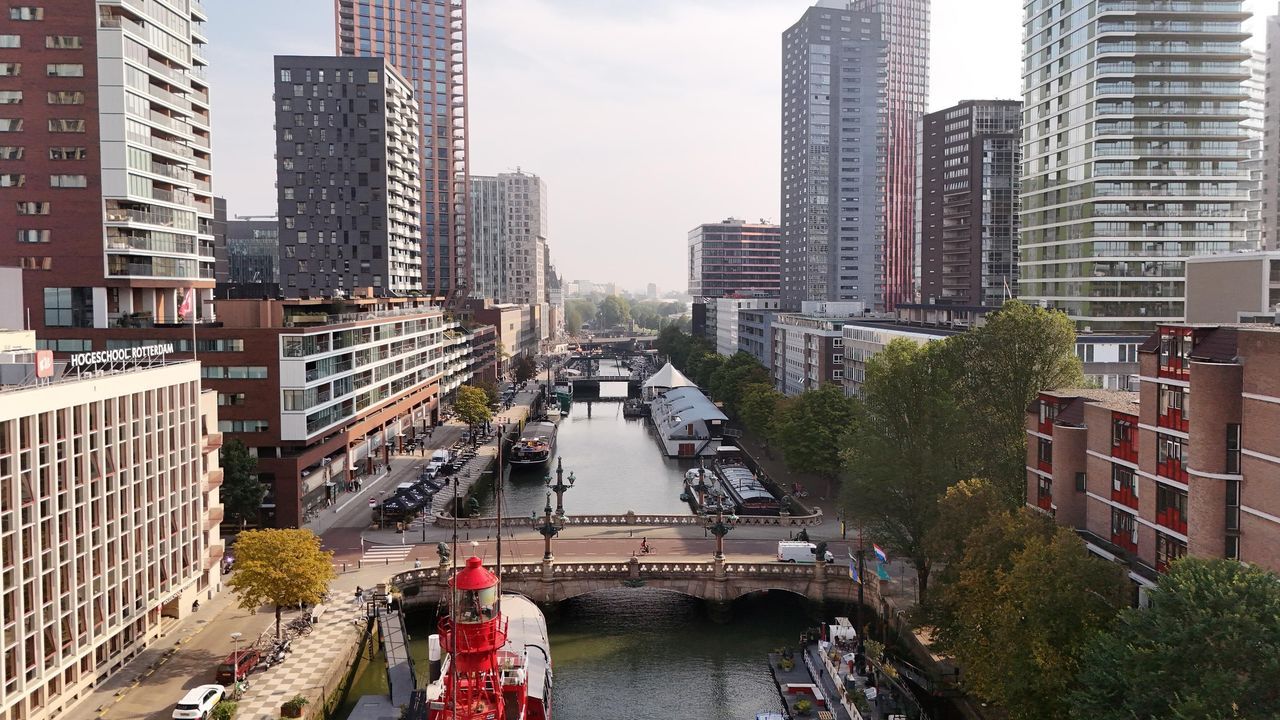
Wonen op hoogte, midden in het bruisende centrum van Rotterdam, met de stad letterlijk aan uw voeten. Dit stijlvolle penthouse aan de Wijnhaven combineert een royale leefruimte met een spectaculair dakterras van circa 70 m², pal op het zuiden én twee parkeerplaatsen in de ondergelegen parkeergarage. En dat alles met fraai uitzicht over de skyline van Rotterdam.
Via de representatieve entree van het gebouw komt u binnen in de nette en verzorgde benedenruimte. Hier bevinden zich de brievenbussen en de lift, die u rechtstreeks naar de zevende verdieping brengt.
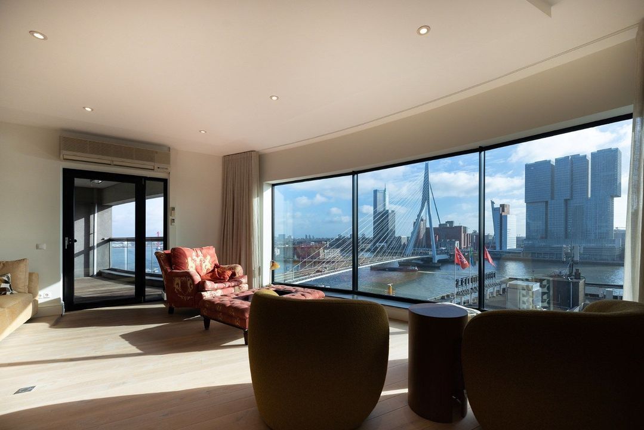
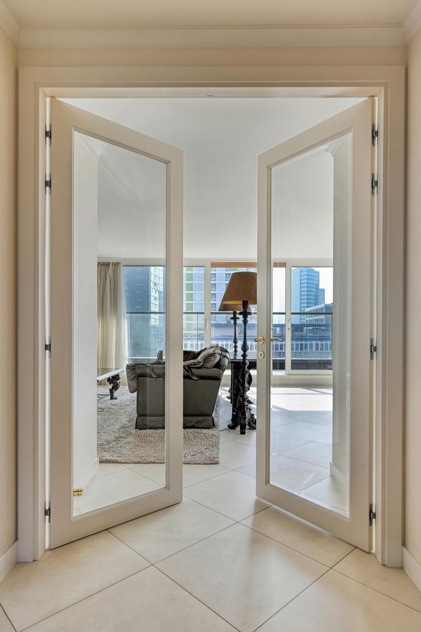
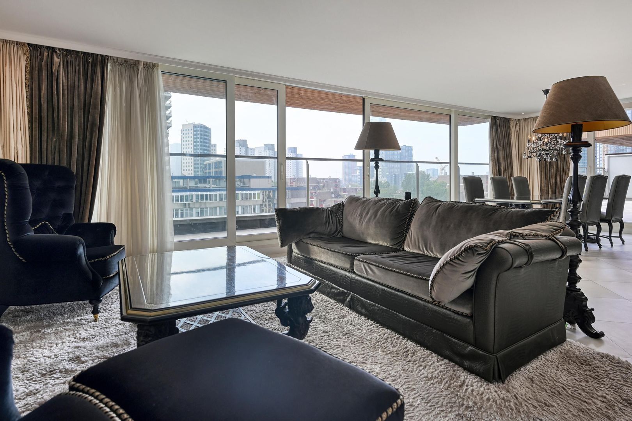
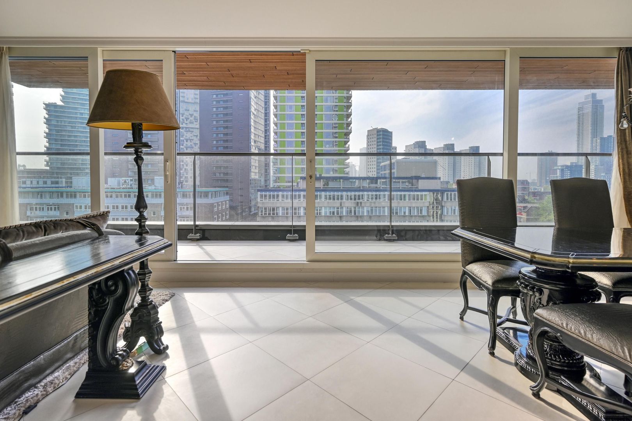
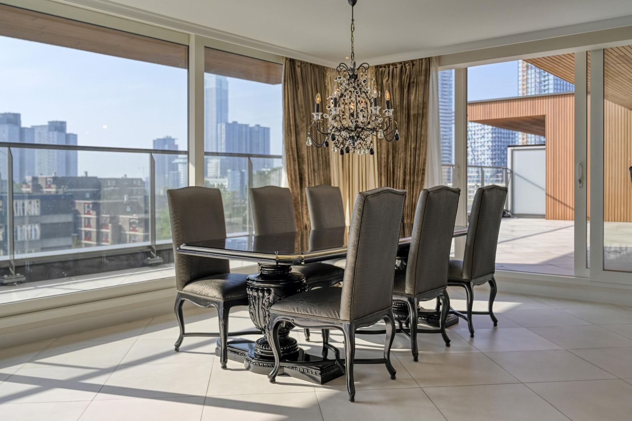
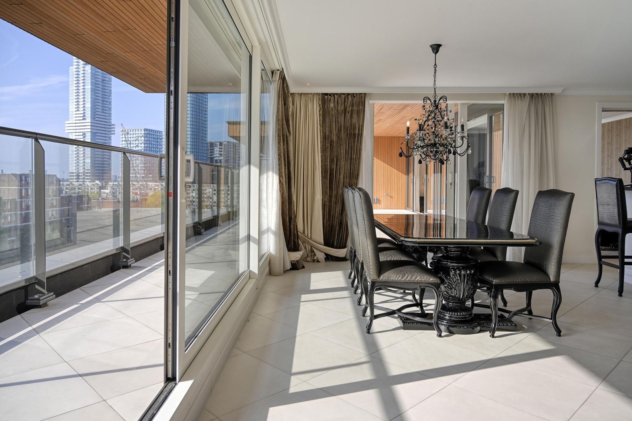
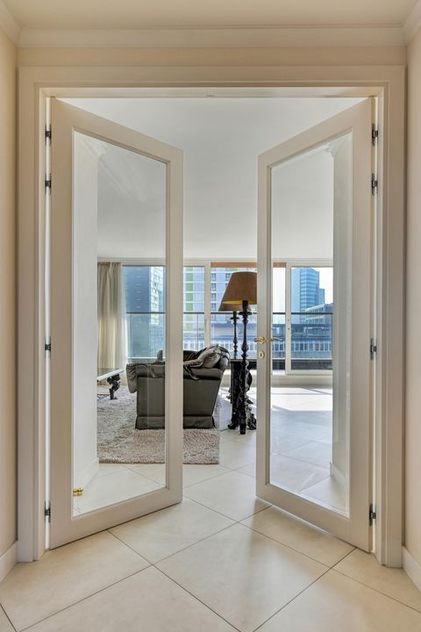
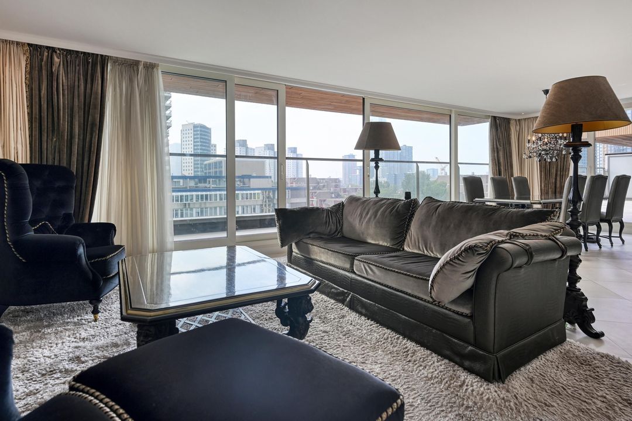
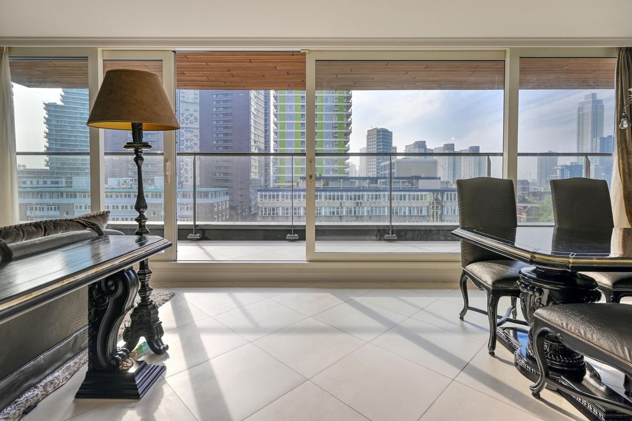
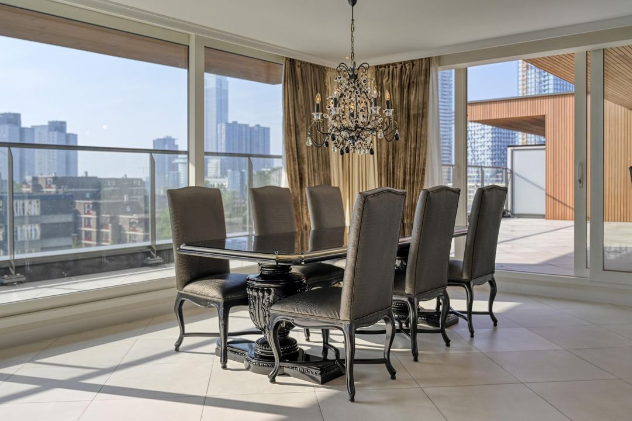
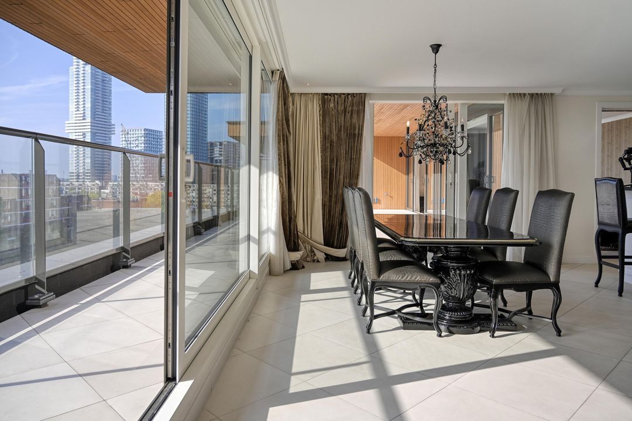
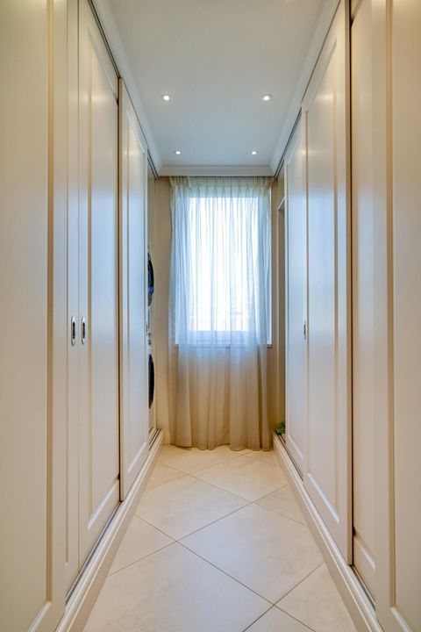
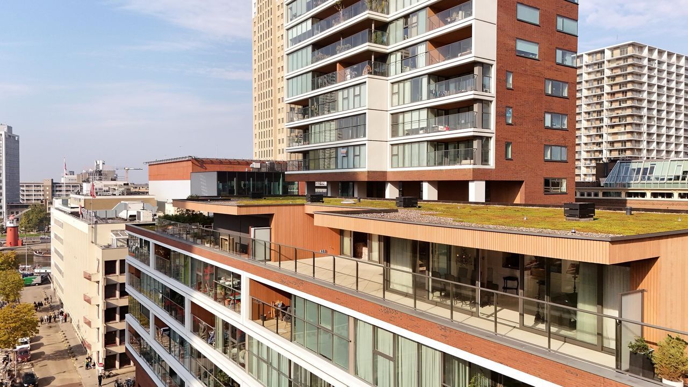
Bij binnenkomst in het penthouse valt direct de ruime garderobe op. Vanuit de hal loopt u door de dubbele deuren de royale living binnen. Hier wordt u direct verrast door het uitzicht: de woning is over de volledige breedte voorzien van grote, floor-to-ceiling ramen, waardoor de stad voortdurend onderdeel is van het interieur. Het vele glas zorgt bovendien voor een prachtige lichtinval en een ruimtelijk gevoel.
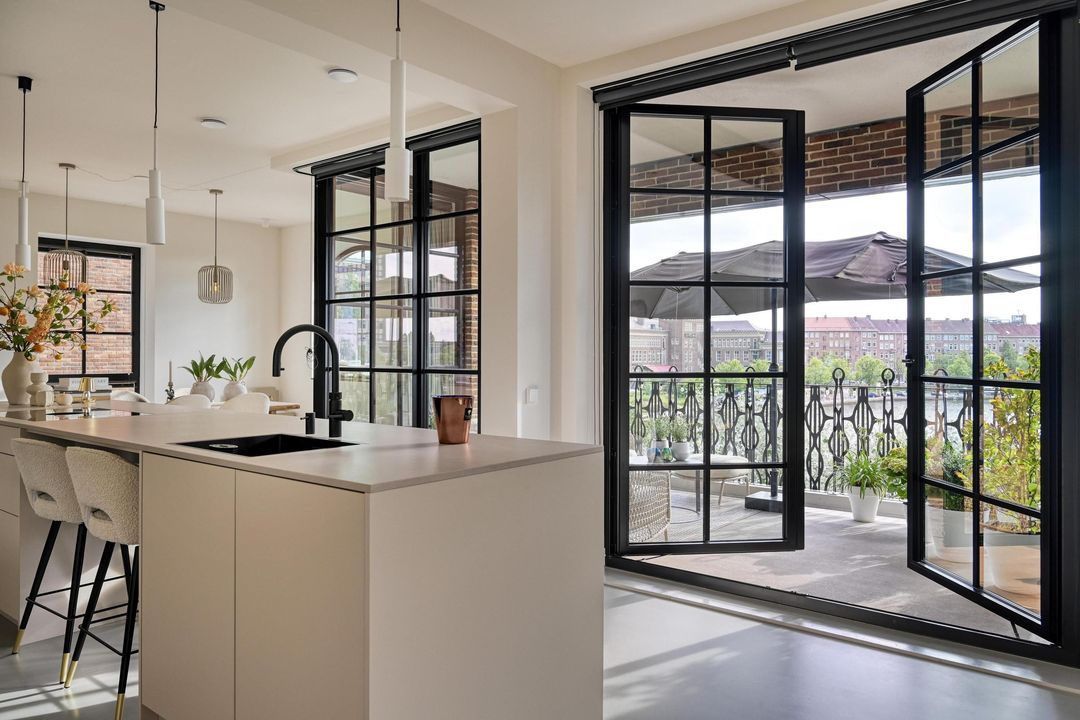
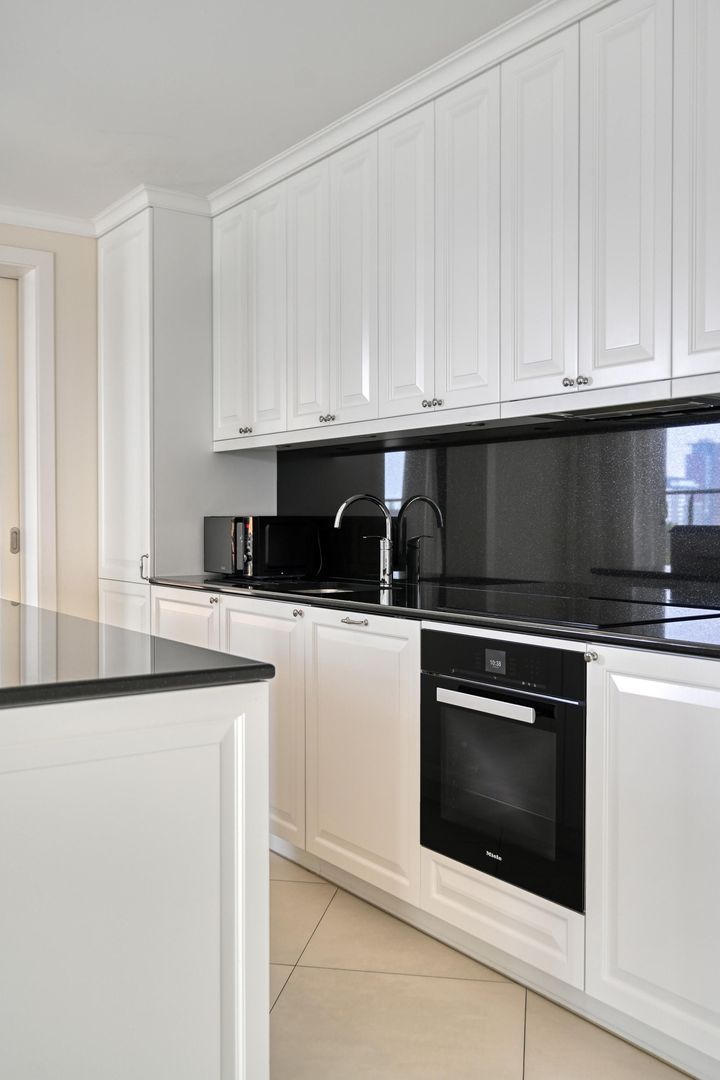
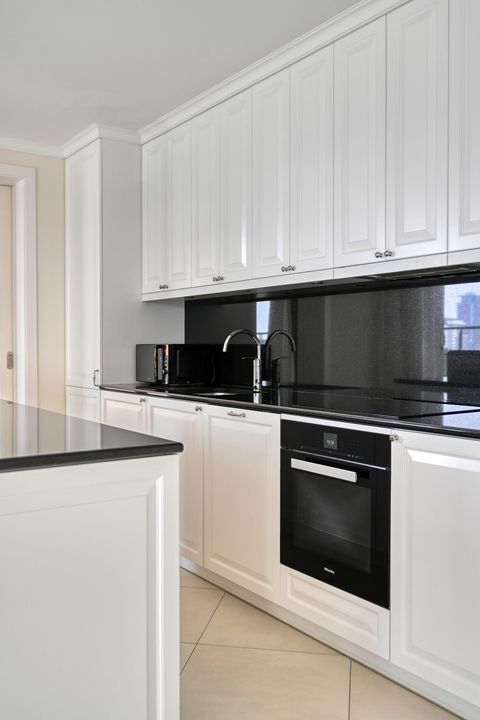
De living loopt naadloos over in de open woonkeuken. De royale keuken met kookeiland vormt het centrale punt van de ruimte en is voorzien van alle gemakken die u van een woning als deze mag verwachten. Hier kunt u uitgebreid koken terwijl de stad zich als decor voor u uitstrekt.
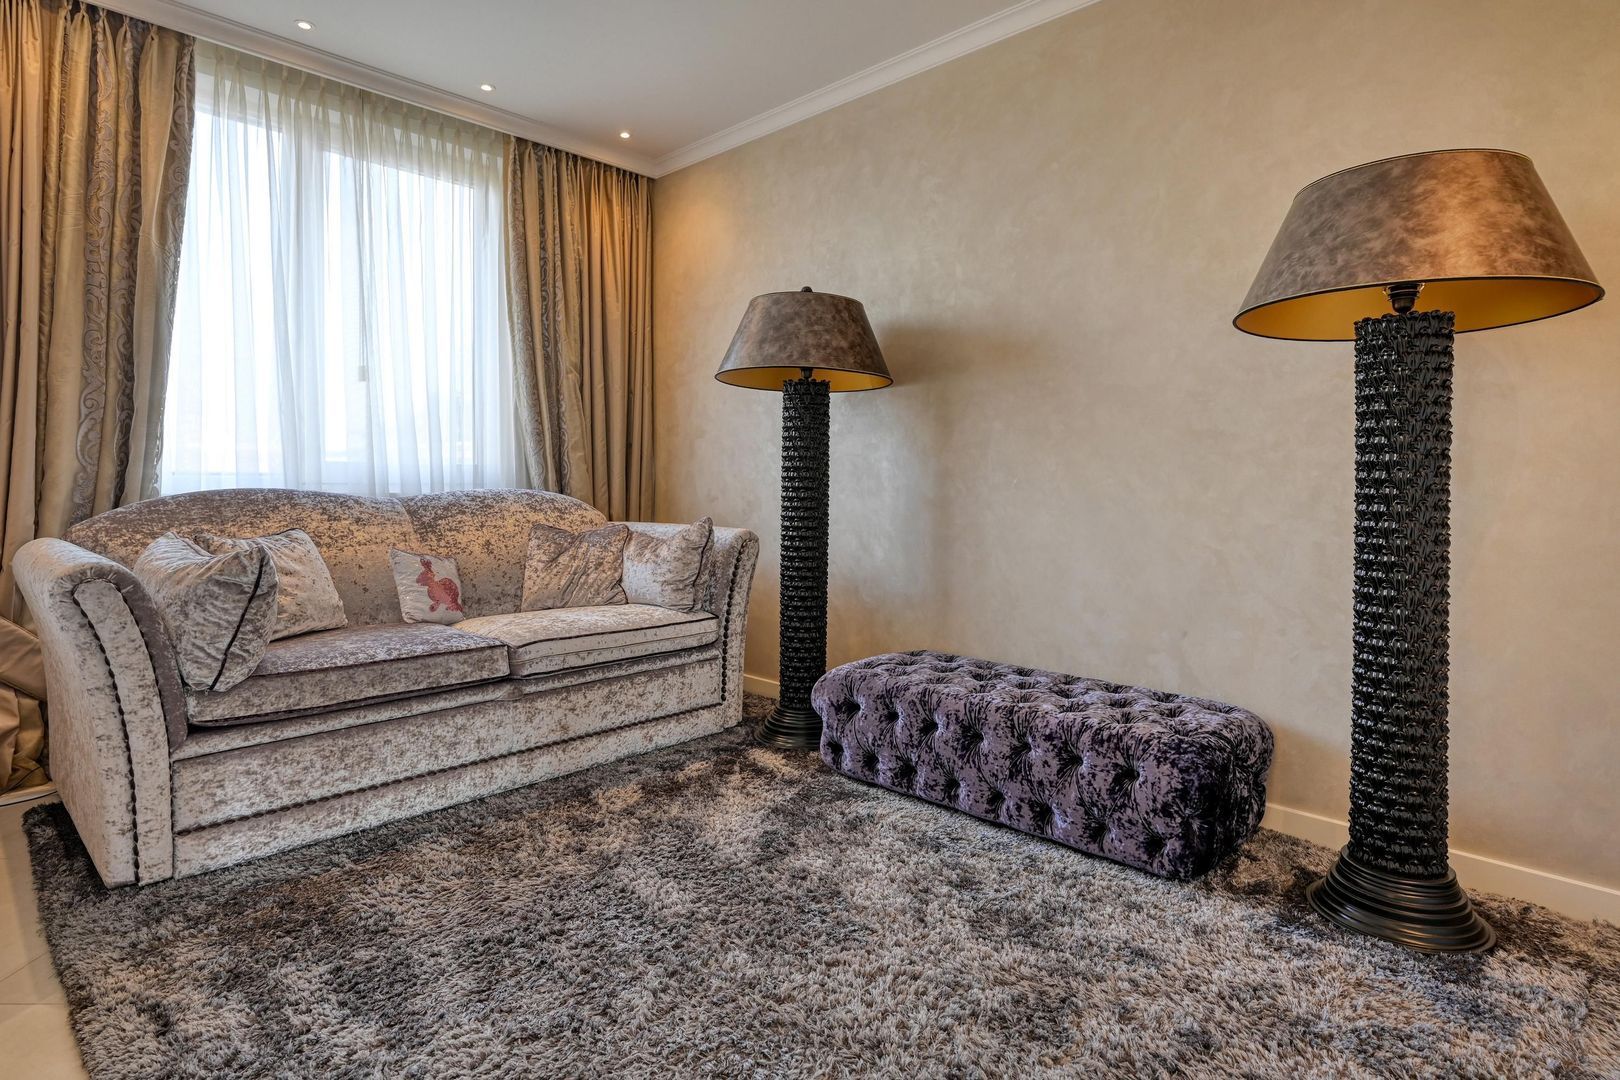
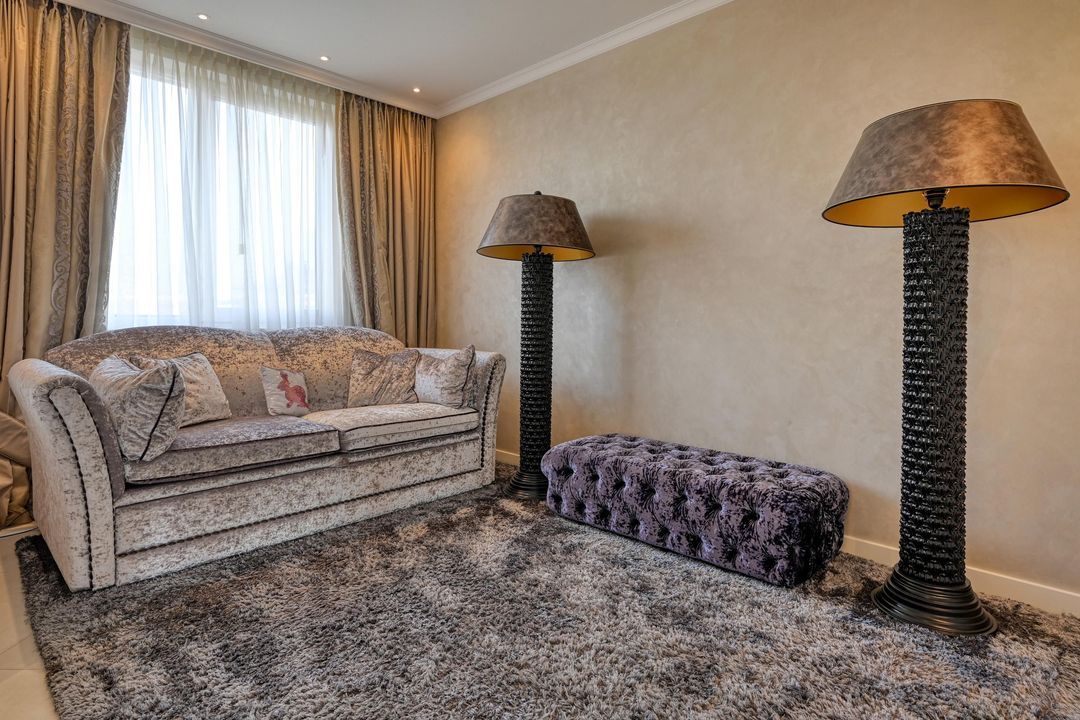
Aansluitend bevindt zich de separate tv-kamer. Een heerlijke plek om u terug te trekken voor een knusse filmavond, maar dankzij de indeling ook uitstekend te gebruiken als werkkamer, tweede zithoek of extra leefruimte.
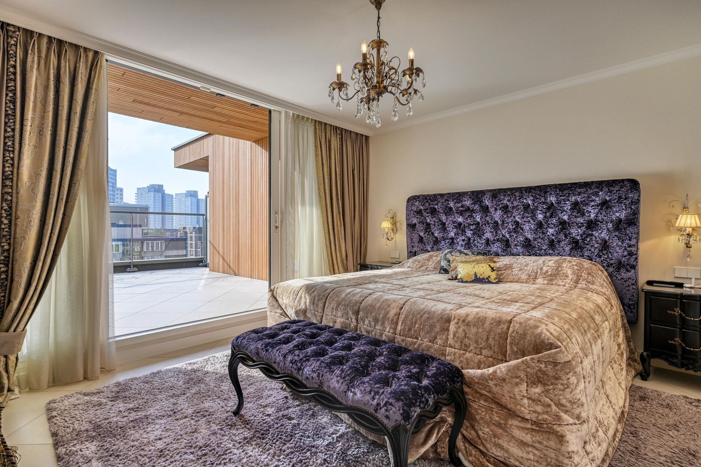
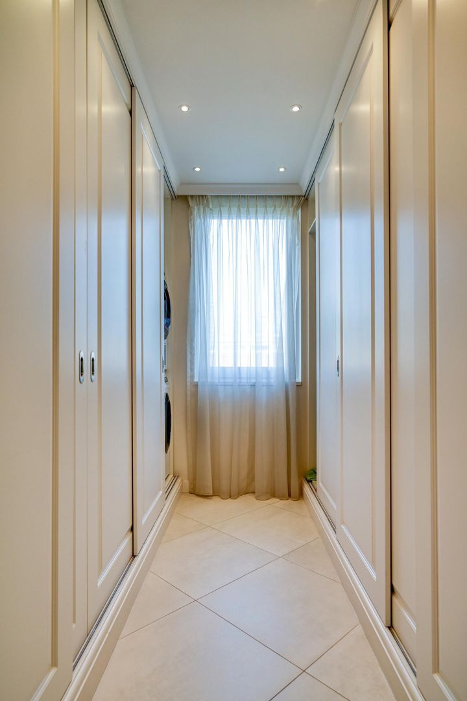
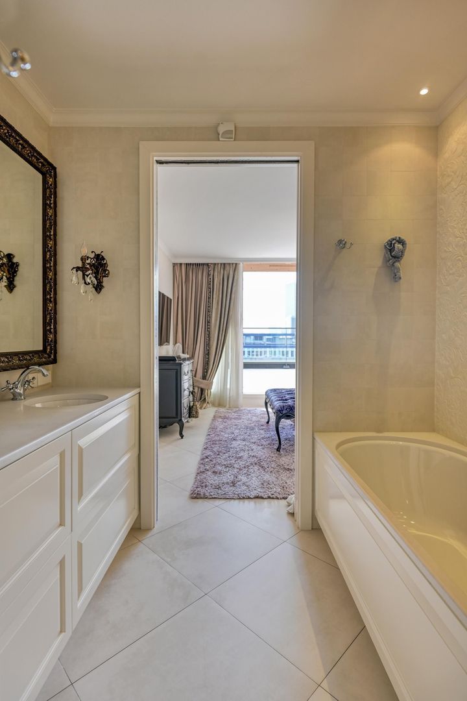
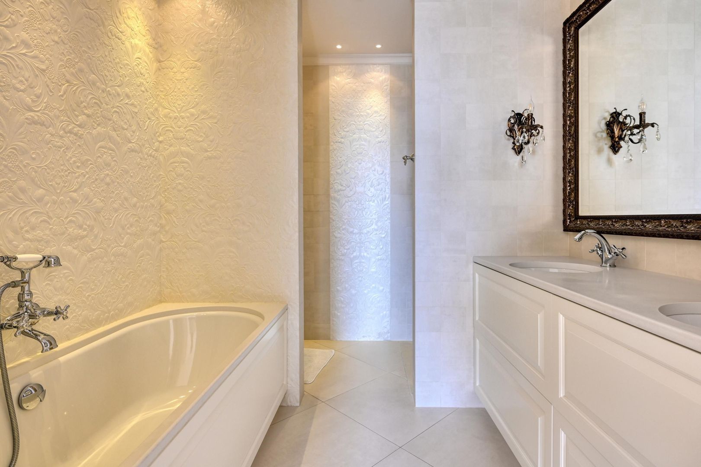
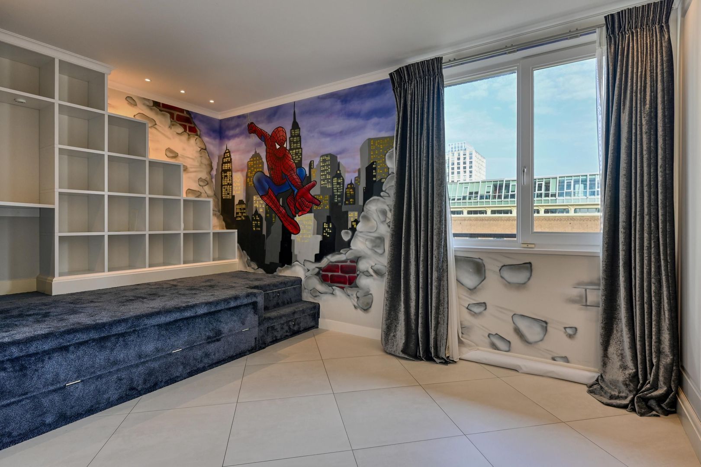
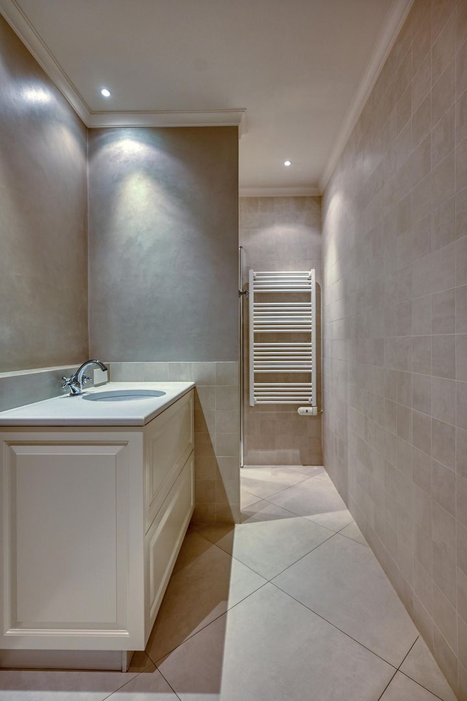
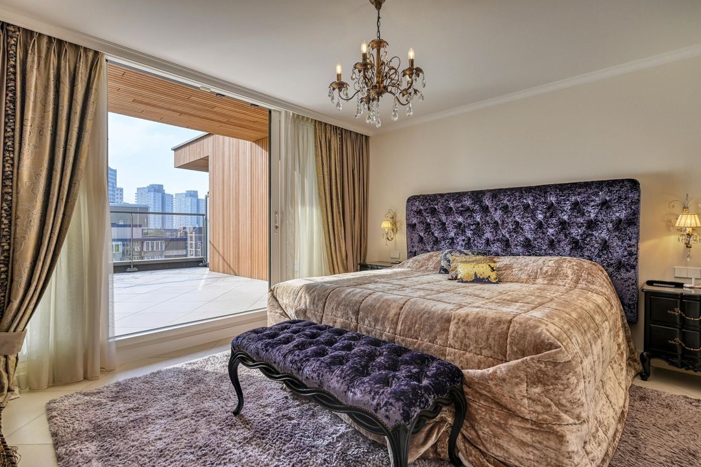
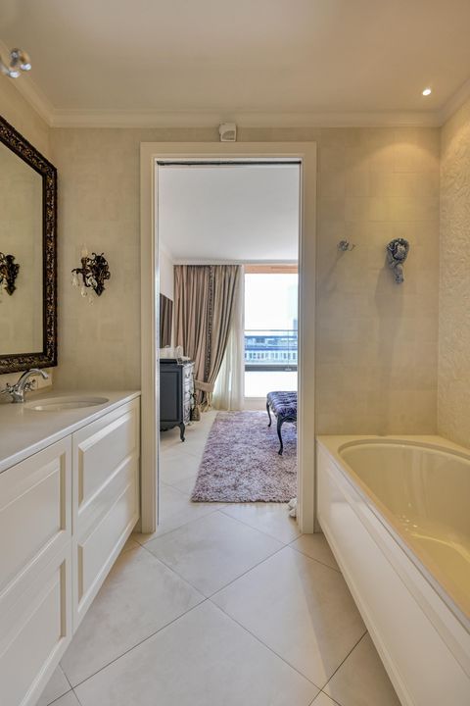
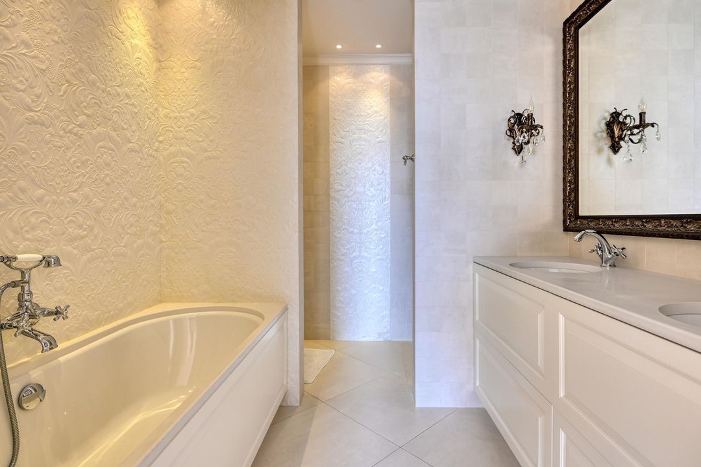
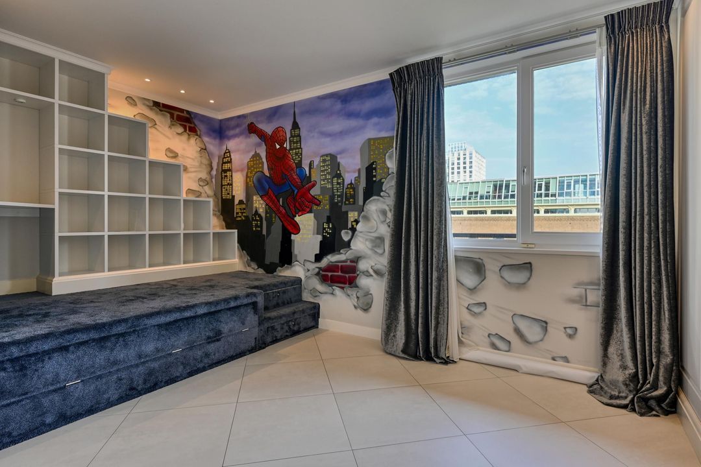
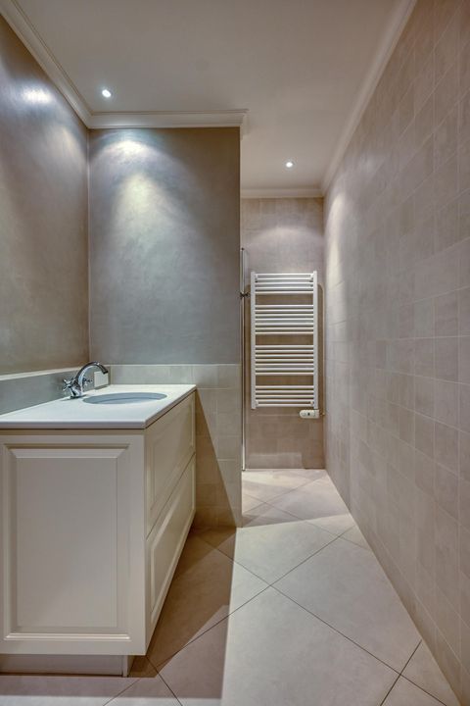
Terug in de hal vervolgt u de route door het penthouse. Hier bevinden zich drie slaapkamers, twee badkamers en een separate laundry room. De slaapkamers zijn rustig gesitueerd en bieden volop mogelijkheden voor een gezin, logees of een combinatie van wonen en werken. De twee badkamers zorgen daarbij voor extra comfort en privacy.
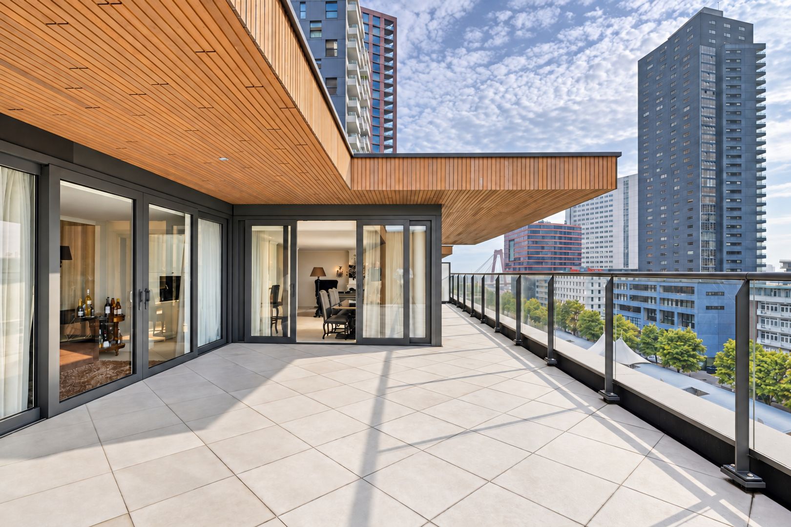
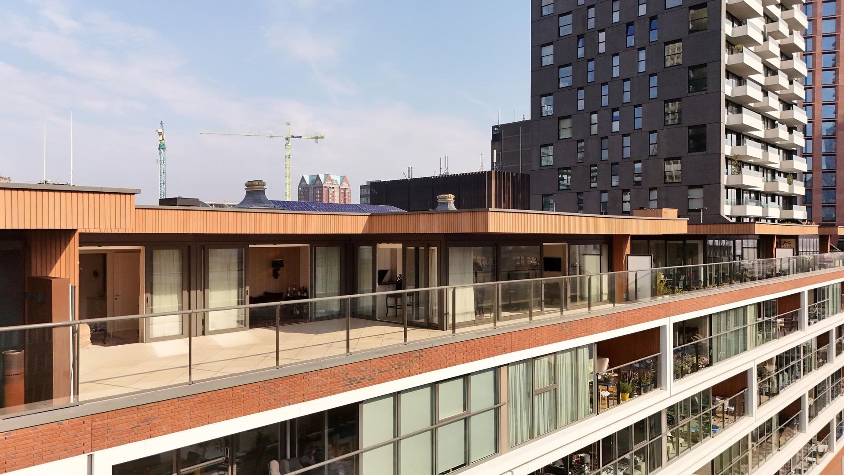
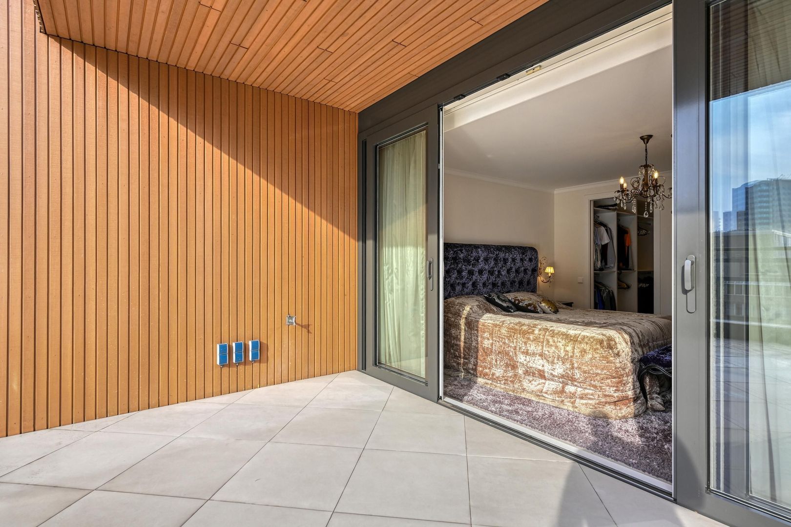
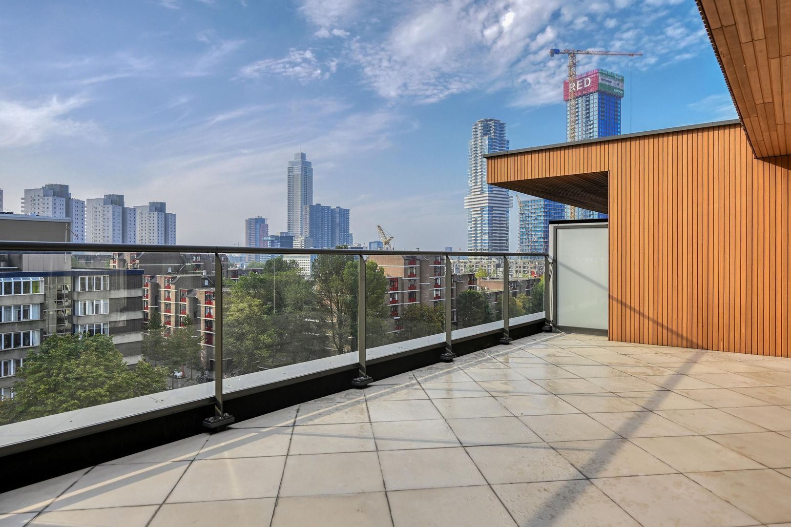
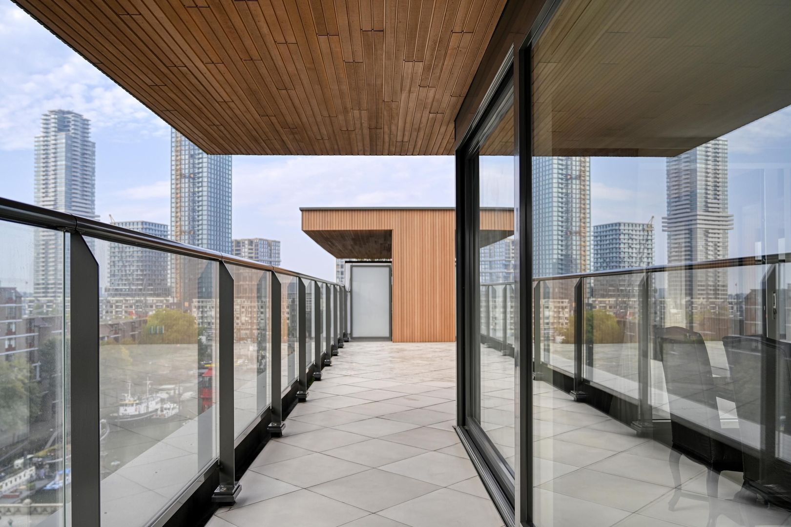
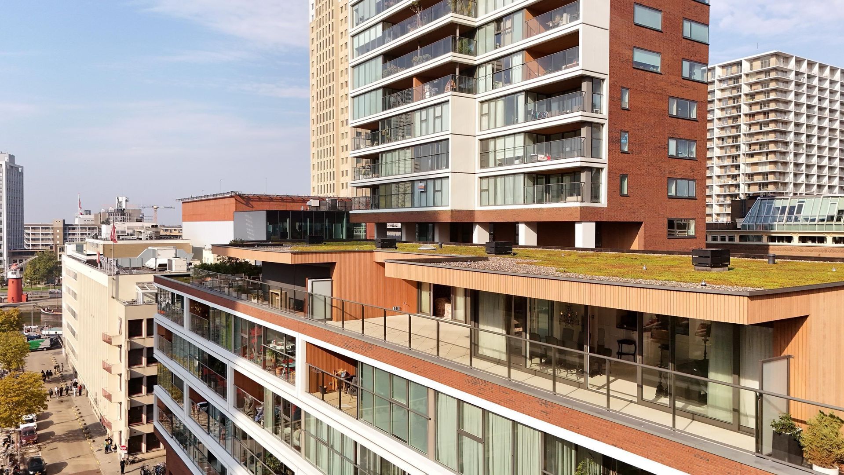
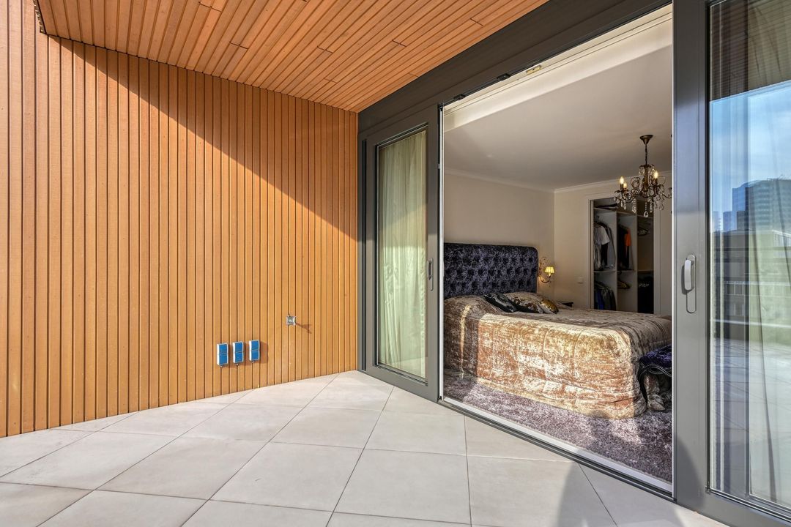
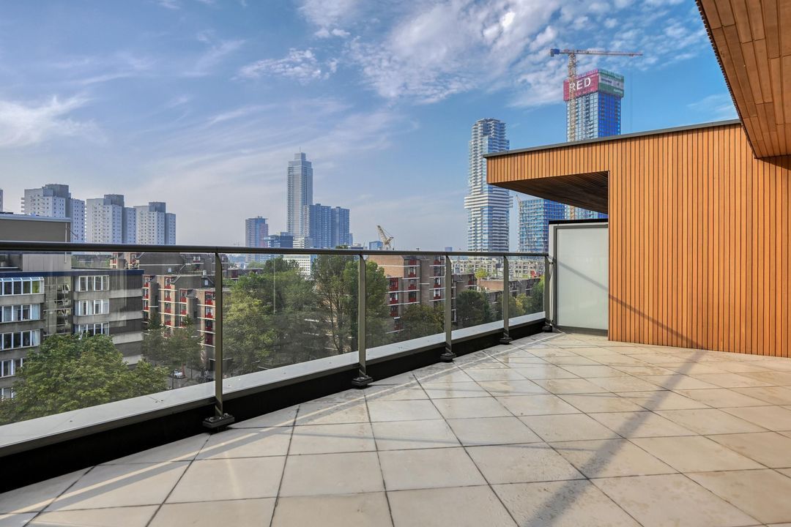
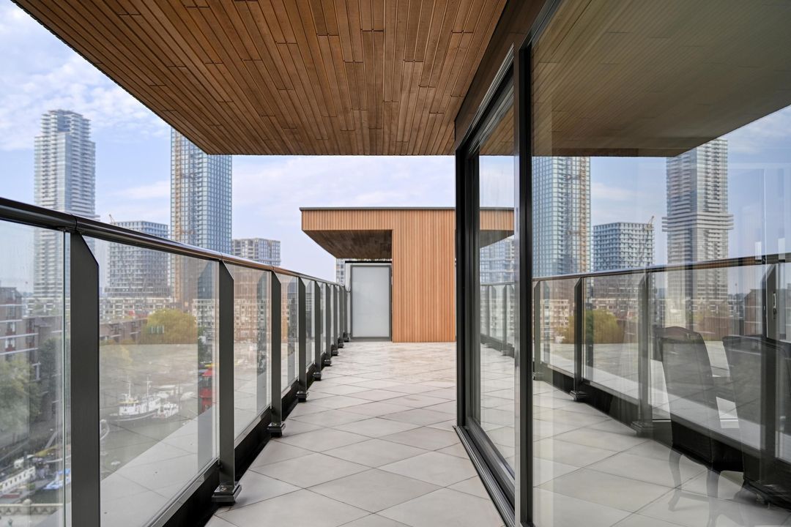
Maar het absolute hoogtepunt van dit penthouse bevindt zich buiten. Het absolute pièce de résistance is het royale dakterras van circa 70 m². Gelegen op het zuiden is dit een fantastische plek om gedurende de dag van de zon te genieten. Dankzij de ligging op de zevende verdieping heeft u bovendien een fraai en voortdurend veranderend uitzicht over de stad.
Hier komen binnenstedelijk wonen en buitenleven op bijzondere wijze samen. Ontbijten in de ochtendzon, een lange lunch met vrienden, ontspannen met een drankje na een lange werkdag of genieten van de Rotterdamse skyline wanneer de stad 's avonds langzaam verlicht: dit dakterras maakt van deze woning iets bijzonders.
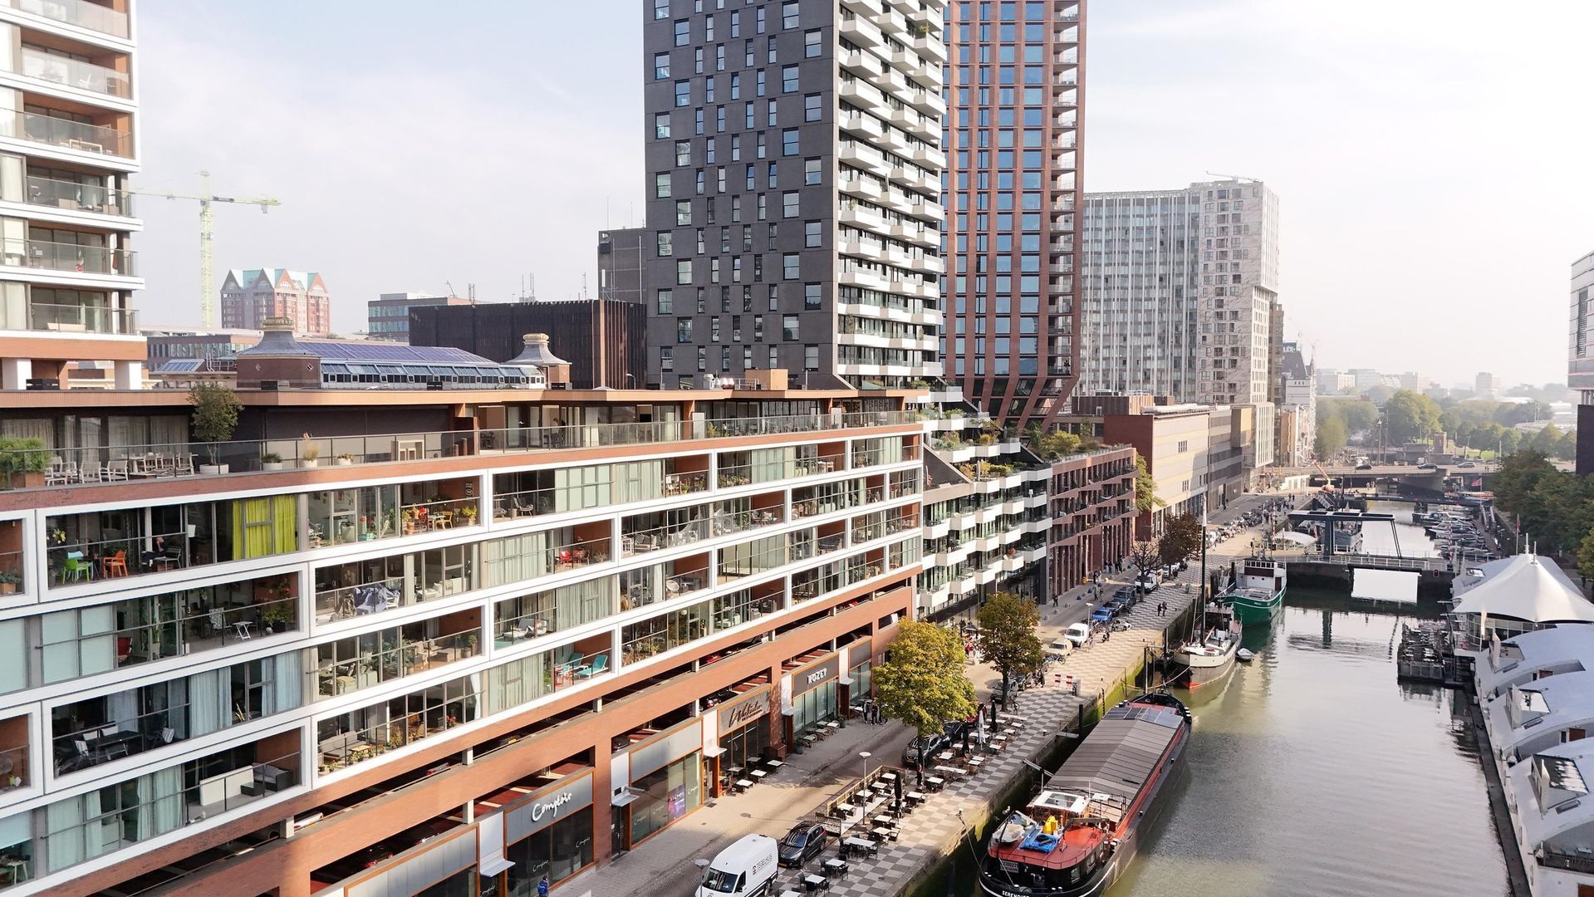
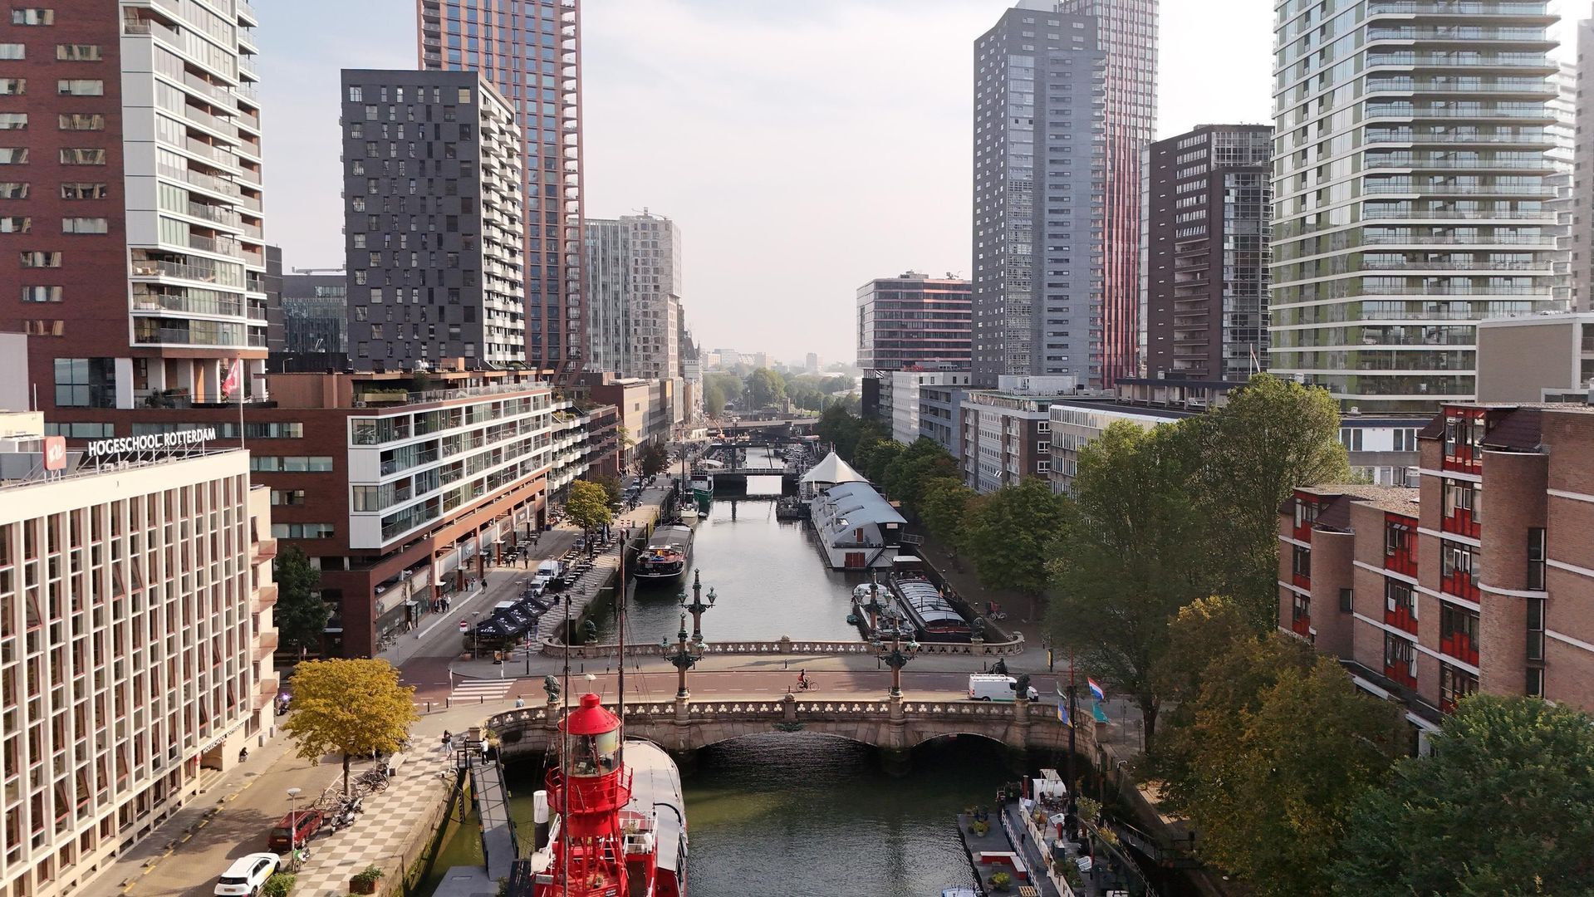
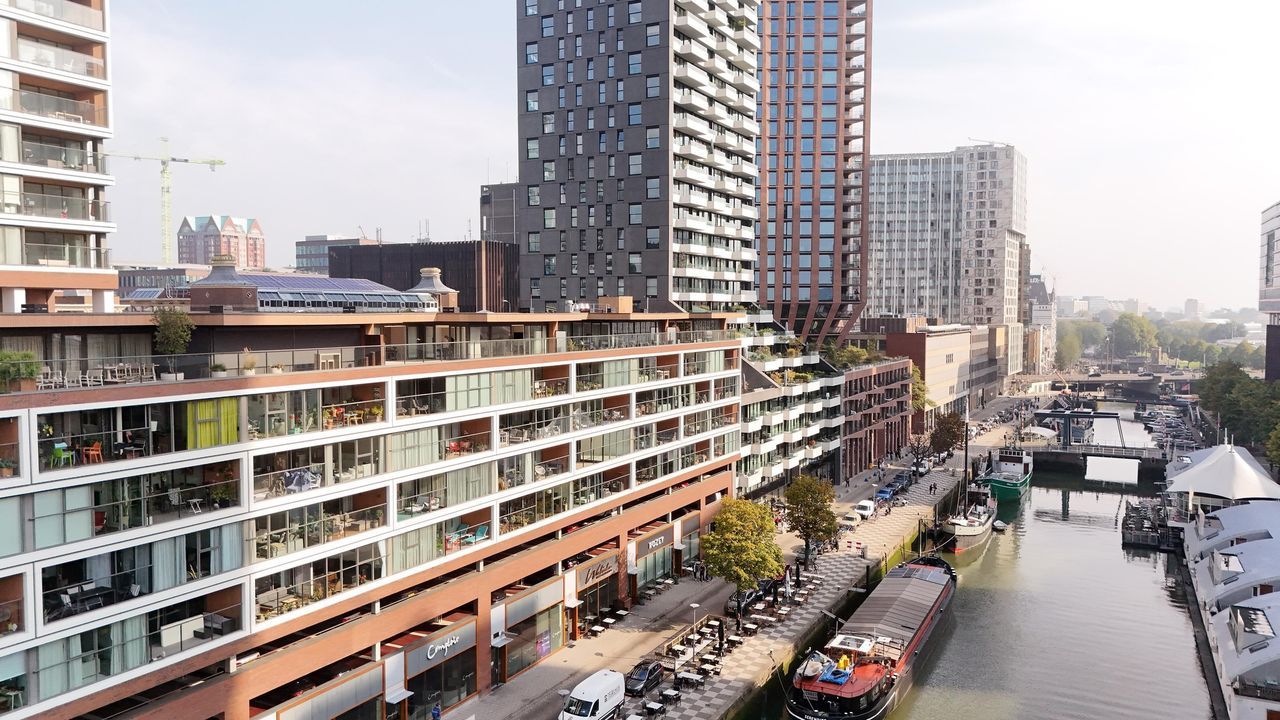
En dat alles op een locatie waar het beste van Rotterdam binnen handbereik ligt. De Wijnhaven bevindt zich midden in het centrum, u wandelt hier zo richting de Maas, de Markthal, de Oude Haven, restaurants, cafés, winkels en culturele voorzieningen. Tegelijkertijd woont u hier op hoogte, met afstand van de drukte van de stad zodra u de lift naar uw eigen verdieping neemt.
Een royaal penthouse met drie slaapkamers, twee badkamers, een spectaculaire leefruimte en een dakterras van maar liefst 70 m². En uw auto's parkeert u veilig onder het complex in de garage. Midden in Rotterdam, met de stad als uitzicht en de zon als vaste gast.
BIJZONDERHEDEN
+ Royaal penthouse op de 7e verdieping
+ Circa 70 m² dakterras, op het zuiden
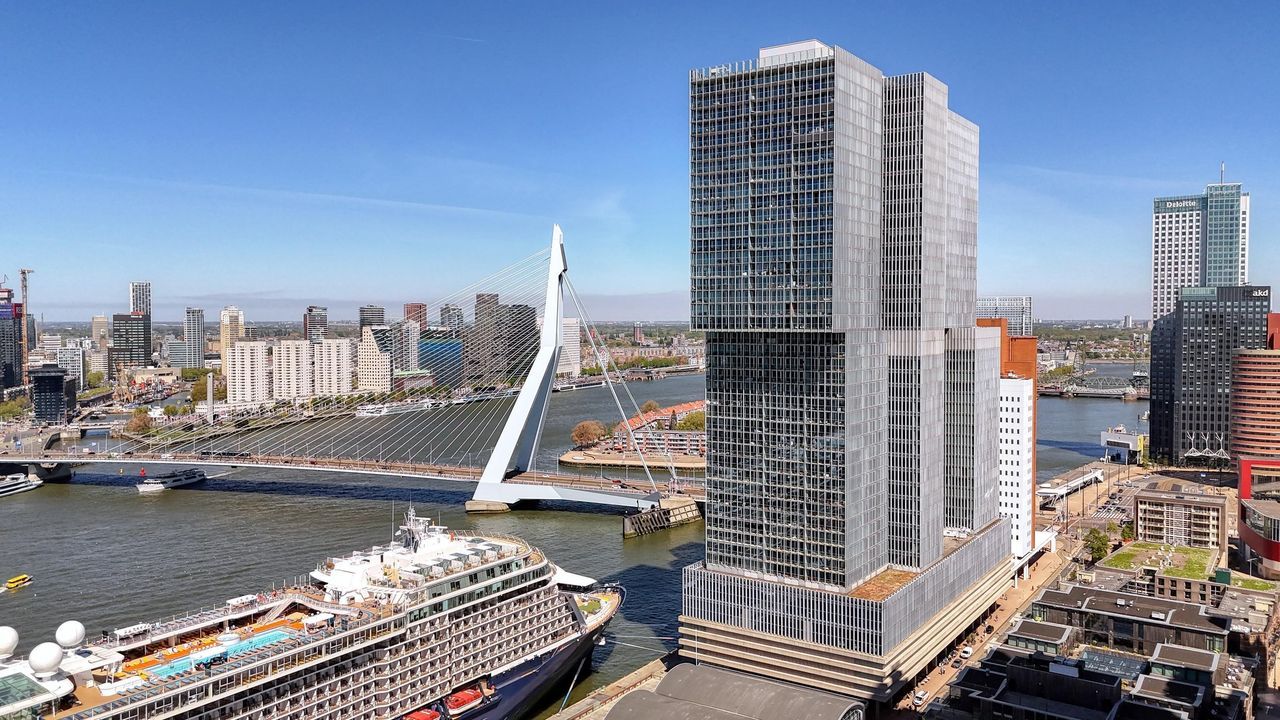
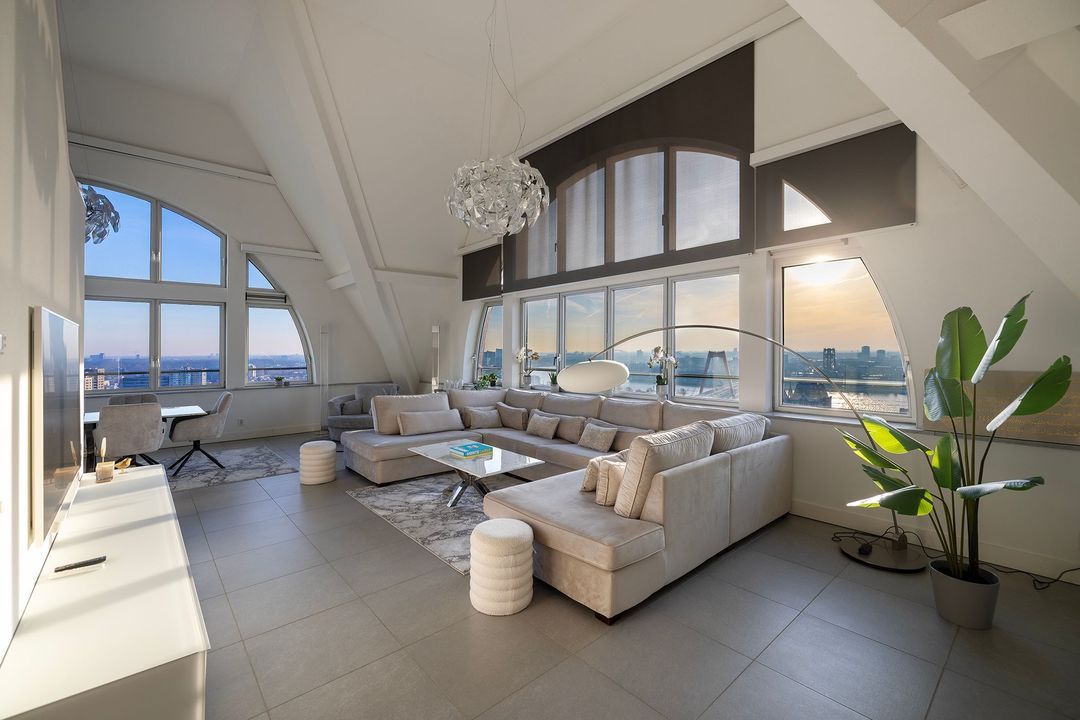
+ Adembenemend uitzicht over de skyline van Rotterdam
+ Inclusief twee parkeerplaatsen
+ Floor-to-ceiling ramen over de volledige breedte van de living
+ Royale open woonkeuken met kookeiland
+ Separate tv-/multifunctionele kamer
+ Drie slaapkamers
+ Twee badkamers
+ Separate laundry room
+ Gelegen in hartje Rotterdam aan de geliefde Wijnhaven
DISCLAIMER
Alle informatie waaronder doch niet uitsluitend maatvoering heeft nadrukkelijk een indicatief karakter; er kunnen geen rechten aan worden ontleend. Verrekening wegens over- of ondermaat is uitgesloten. Het schriftelijkheidsvereiste wordt van toepassing verklaard. Aanbieding vrijblijvend, oplevering in overleg.
- english -
A SIGNATURE PENTHOUSE WITH AN EXCEPTIONAL ROOFTOP TERRACE IN THE HEART OF ROTTERDAM
A true Christie’s masterpiece — where cosmopolitan city living meets exceptional outdoor space.
Set high above the vibrant city centre of Rotterdam, this exceptional penthouse on Wijnhaven offers a rare combination of contemporary urban living, generous interior space and an impressive private rooftop terrace of approximately 70 m². Facing south and enjoying captivating views across Rotterdam’s skyline, this is a home designed for those who appreciate the energy of an international city without compromising on space, comfort or privacy.
Located on the seventh floor, the penthouse places you at the very heart of one of the Netherlands’ most dynamic cities. Rotterdam is celebrated for its striking modern architecture, world-class cultural institutions, international business community and ever-evolving culinary scene. Here, the city becomes an extension of your home, with its waterfront, restaurants, galleries and cultural hotspots all within easy reach.
A REFINED INTERIOR WITH PANORAMIC CITY VIEWS
The building welcomes you through a well-maintained entrance, complete with a lift providing direct access to the seventh floor.
Upon entering the penthouse, a spacious wardrobe area leads through elegant double doors into the impressive living space. Floor-to-ceiling windows extend across the full width of the living room, creating a seamless visual connection with the surrounding cityscape. Natural light floods the interior, while the expansive glazing frames ever-changing views of Rotterdam throughout the day.
The living area flows effortlessly into the open-plan kitchen, where a generous kitchen island forms the natural centrepiece. Designed for both everyday living and entertaining, the kitchen offers an inviting setting for preparing dinner with friends, hosting guests or enjoying a relaxed morning overlooking the city.
Adjacent to the main living area, a separate television room provides a more intimate retreat. Equally suited to a private lounge, home office or additional living space, this versatile room allows the penthouse to adapt to a variety of lifestyles.
SPACE, COMFORT AND VERSATILITY
The private quarters are thoughtfully arranged and comprise three bedrooms, two bathrooms and a separate laundry room.
The bedrooms offer flexibility for family living, visiting guests or a dedicated workspace. The two bathrooms provide additional comfort and privacy, making the property particularly well suited to those seeking a spacious city residence with room to accommodate both personal and professional life.
Whether used as a primary residence, an international city base or a refined home for frequent travellers, the layout combines practicality with the sense of space expected of a penthouse of this calibre.
AN EXTRAORDINARY PRIVATE ROOFTOP TERRACE
The defining feature of this residence is undoubtedly its spectacular rooftop terrace of approximately 70 m².
Facing south, this remarkable outdoor space enjoys sunshine throughout much of the day and offers an elevated perspective over Rotterdam’s distinctive skyline. Generous in scale and exceptional in an urban setting, the terrace creates an outdoor living environment rarely found in the heart of a major European city.
Imagine breakfast in the morning sun, leisurely lunches with friends, summer evenings entertaining beneath the open sky or a quiet moment with a glass of wine as the city lights begin to illuminate the skyline.
The terrace transforms the experience of city living. It offers the freedom to enjoy the outdoors, entertain on a grand scale and create a private sanctuary above the energy of Rotterdam.
THE ROTTERDAM LIFESTYLE — WITH THE RANDSTAD AT YOUR DOORSTEP
Wijnhaven is situated in the historic waterfront district of Rotterdam, surrounded by the city’s contemporary architecture, maritime heritage and cosmopolitan atmosphere. From here, the River Maas, the iconic Markthal, the lively Oude Haven, independent boutiques, acclaimed restaurants and cultural destinations are all within easy reach.
Rotterdam is also an increasingly attractive base for internationally minded professionals and entrepreneurs. As part of the Randstad, the Netherlands’ principal metropolitan region, the city benefits from strong connections with The Hague, Utrecht and Amsterdam. Rotterdam offers its own distinct metropolitan identity, with an international port, a thriving business environment and a vibrant urban lifestyle.
With Rotterdam Centraal providing high-speed international rail connections, including direct services to Amsterdam and international destinations such as Brussels and Paris, the city is exceptionally well positioned for those who value mobility and connectivity. Amsterdam is generally around 40 minutes away by direct high-speed train, making it possible to enjoy the opportunities of both cities while returning home to Rotterdam.
This is a location for those who want to live at the centre of it all: connected to the wider Amsterdam–Rotterdam metropolitan corridor, immersed in Rotterdam’s distinctive city life and able to retreat to the privacy of their own elevated residence.
A DISTINCTIVE CITY RESIDENCE
Combining an impressive living area, three bedrooms, two bathrooms, a versatile additional room and an extraordinary south-facing rooftop terrace of approximately 70 m², this penthouse represents a rare opportunity to experience Rotterdam at its most cosmopolitan.
A home defined by light, space, skyline views and an exceptional connection to the city — offering the freedom of private outdoor living in one of the Netherlands’ most exciting urban destinations.
A remarkable penthouse for those who want the city at their feet, the sun on their terrace and the best of the Netherlands within reach.
PROPERTY HIGHLIGHTS
+ Exceptional penthouse on the seventh floor
+ Private rooftop terrace of approximately 70 m², facing south
+ Two parking spaces included in the underground parking garage
+ Captivating panoramic views across Rotterdam’s skyline
+ Floor-to-ceiling windows spanning the full width of the living room
+ Generous open-plan kitchen with central island
+ Separate television room or multifunctional space
+ Three bedrooms
+ Two bathrooms
+ Separate laundry room
+ Prime central location on Wijnhaven, in the heart of Rotterdam
+ Excellent access to the wider Randstad metropolitan region, including Amsterdam and The Hague
+ Urban sophistication, exceptional outdoor living and an international lifestyle — all in one remarkable Rotterdam residence.
DISCLAIMER
All information provided, including but not limited to dimensions and floor areas, is indicative only and no rights may be derived from it. No adjustment shall take place in the event of differences in stated measurements or surface areas. This offering is non-binding and subject to contract. Completion is by mutual agreement. The statutory written-agreement requirement under Dutch law applies.
 Deutsch
 English
 Español
 Français
 Nederlands
 Русский
 中文
中文
 172m²
172m²
 € 1.450.000 k.k.
 Penthouse
 3 slaapkamers
 2 badkamers