- English below -
PENTHOUSE WITH SPACIOUS ROOF TERRACE IN THE HEART OF ROTTERDAM
A true Christie’s masterpiece — where elevated city living meets unparalleled outdoor space.
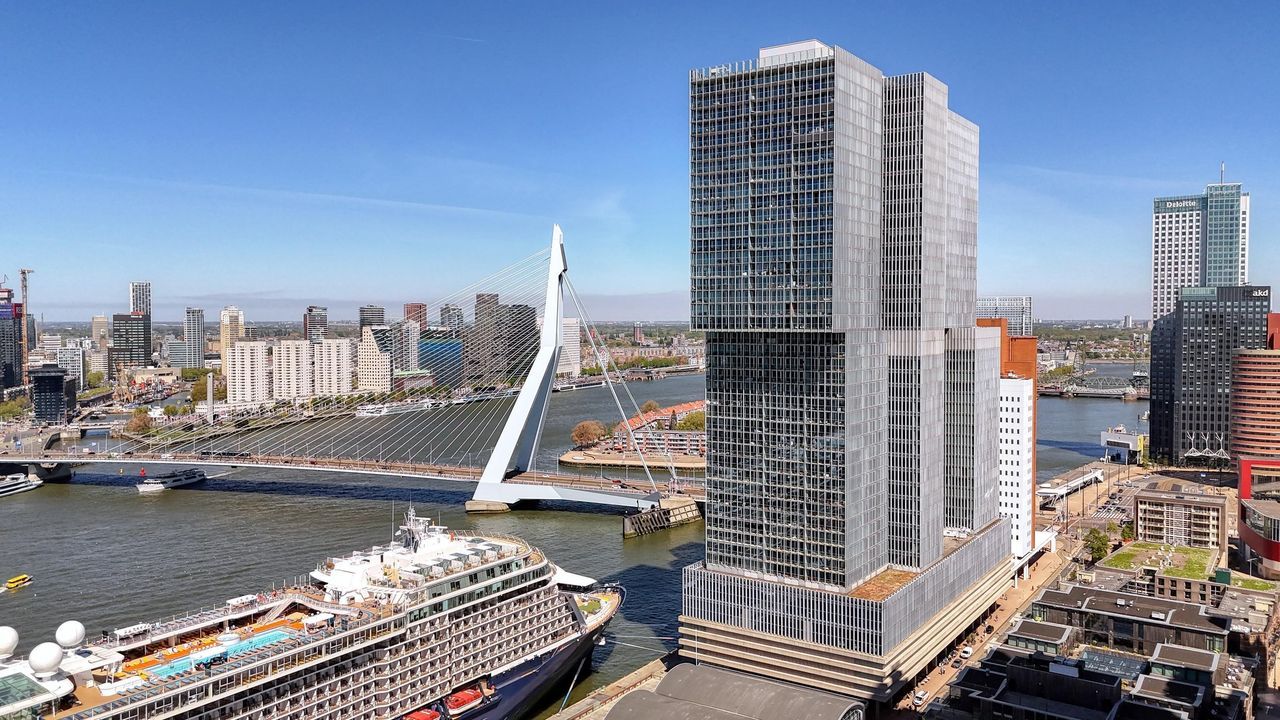
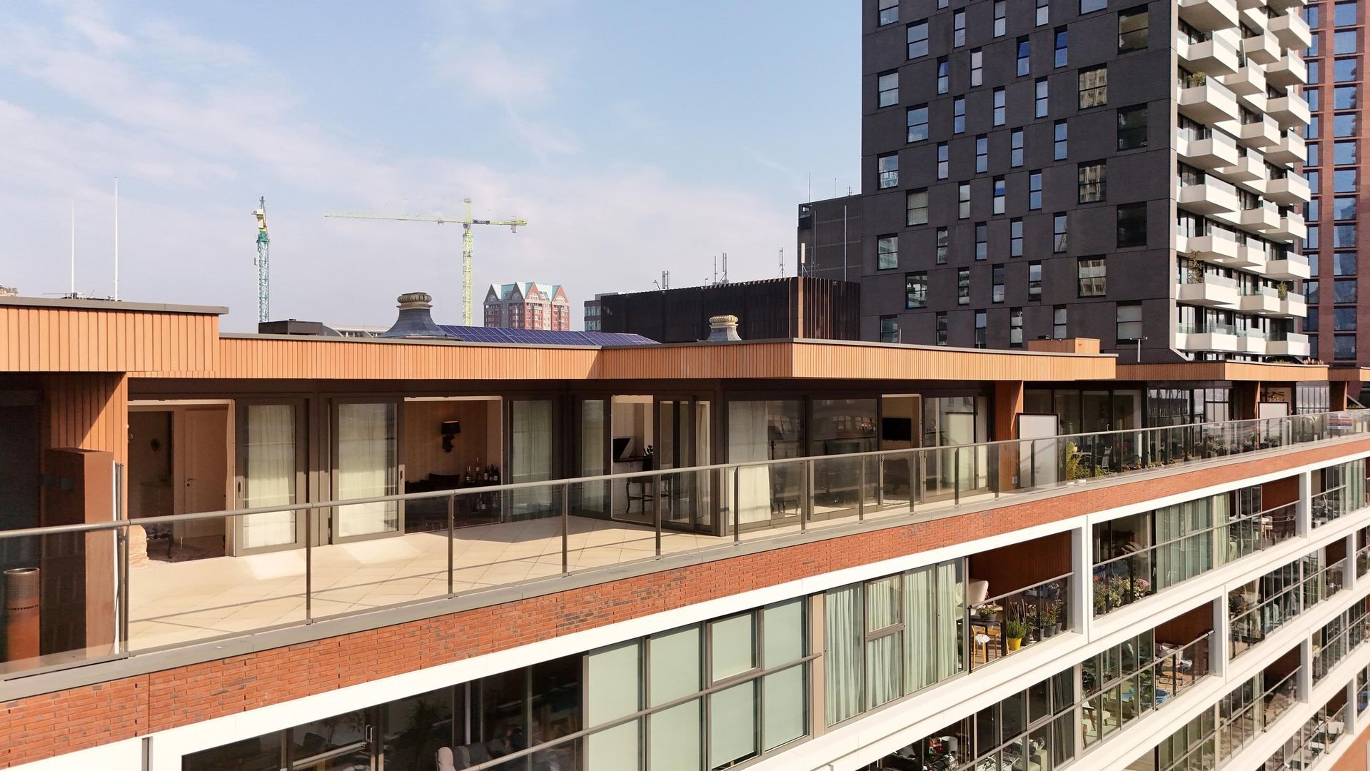
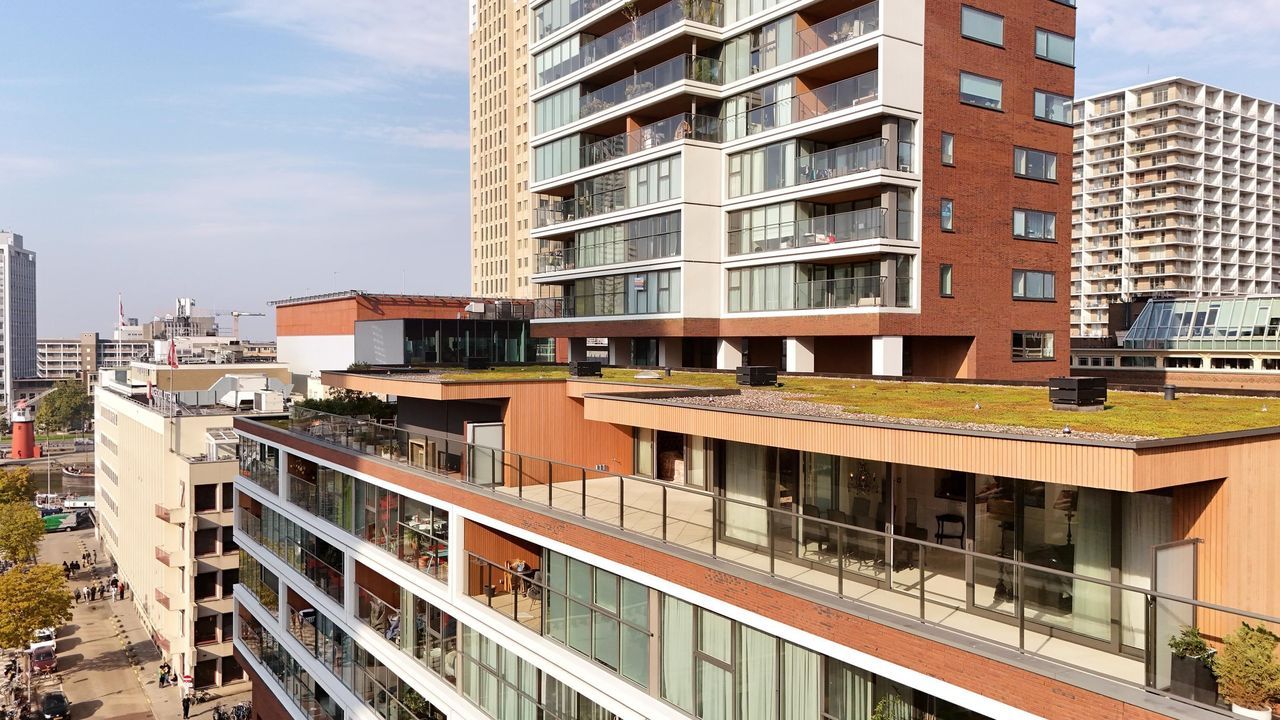
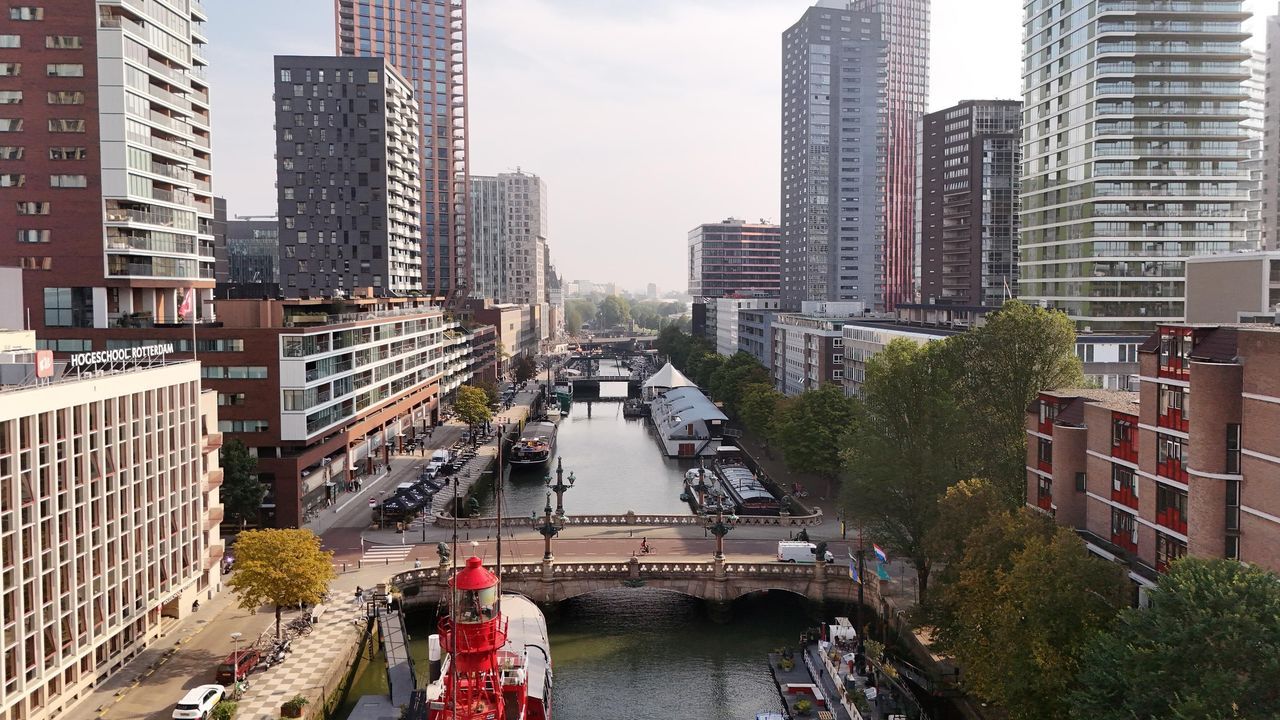
Living high above the city, right in the heart of Rotterdam’s bustling city centre, with the city literally at your feet. This stylish penthouse on Wijnhaven combines a spacious living area with a spectacular roof terrace of approximately 70 m², facing due south, and two parking spaces in the underground car park. All this with stunning views over the Rotterdam skyline.
Through the building’s impressive entrance hall, you enter the neat and well-maintained ground-floor area. Here you’ll find the letterboxes and the lift, which takes you directly to the seventh floor.
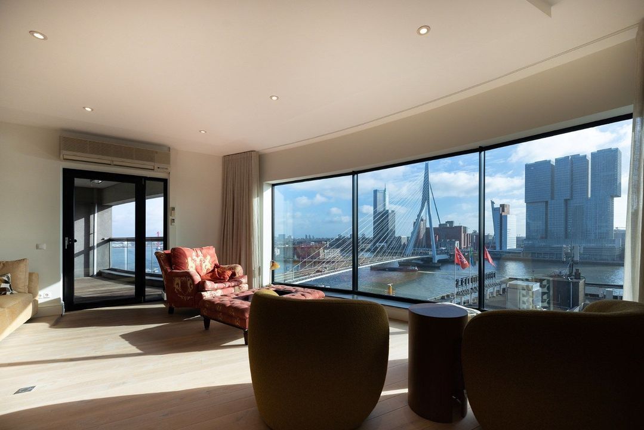
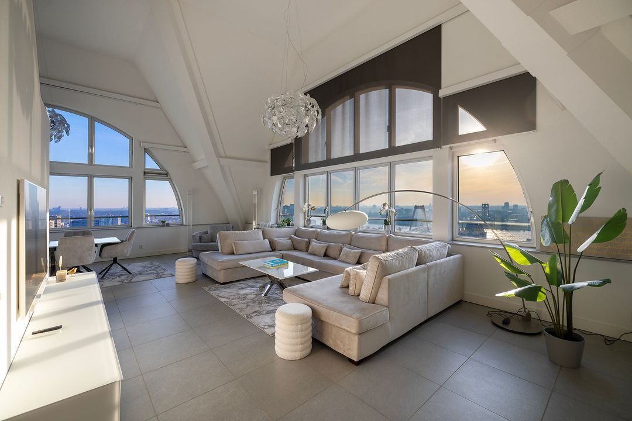
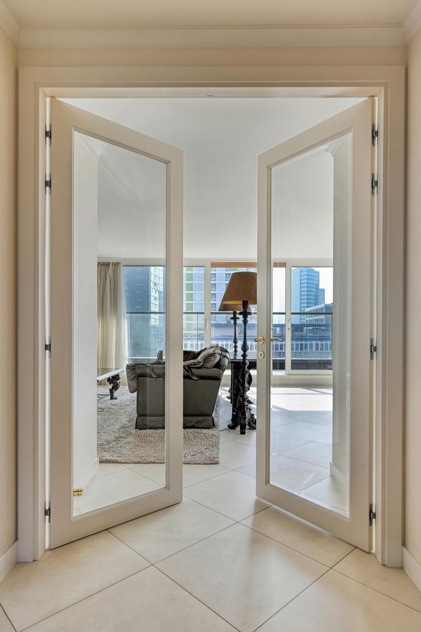
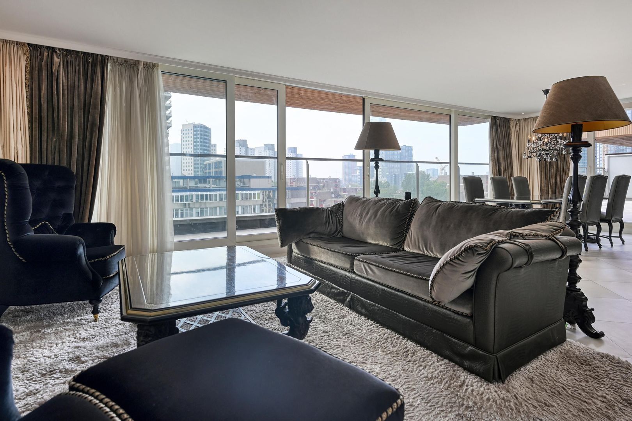
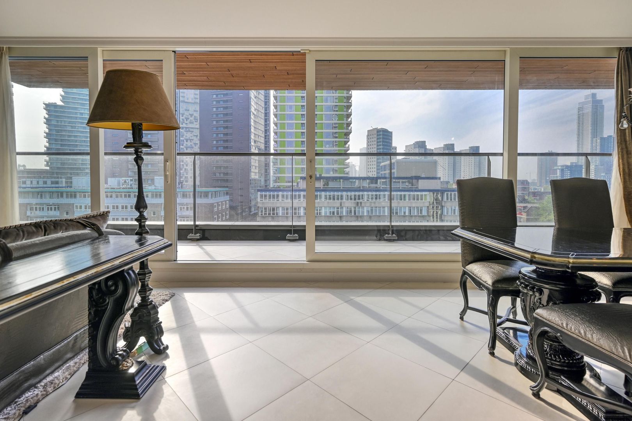
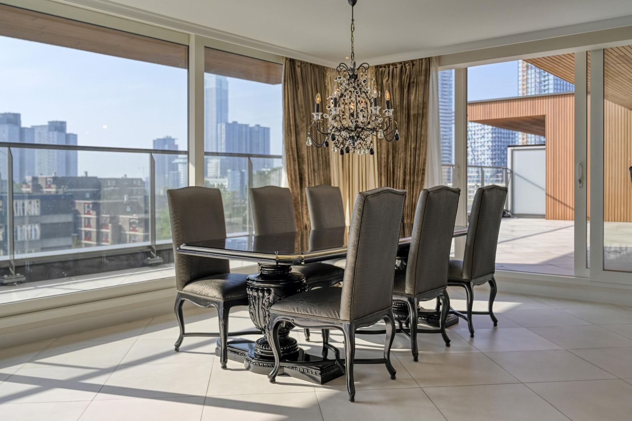
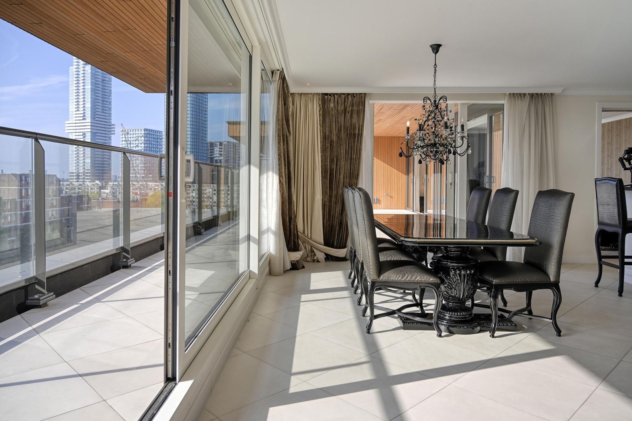
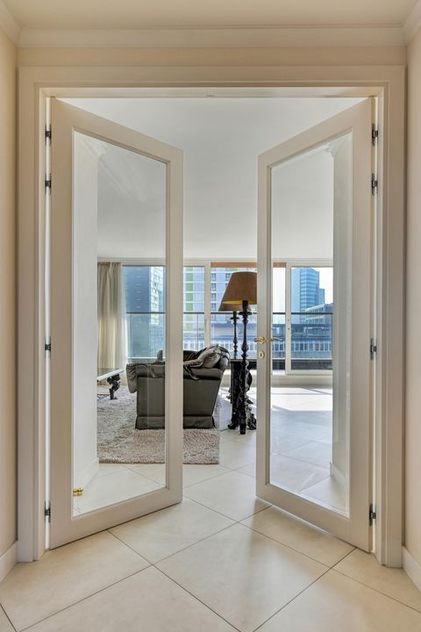
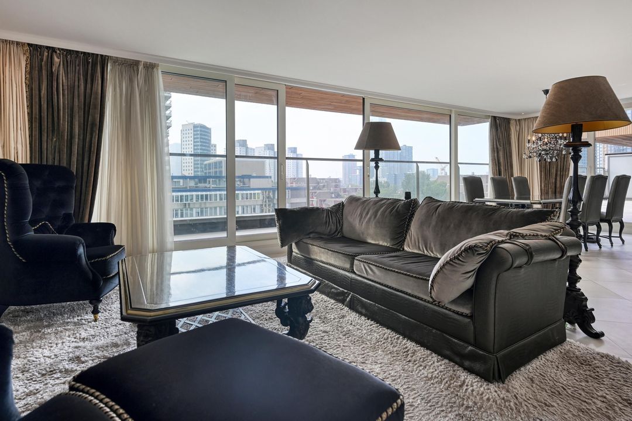
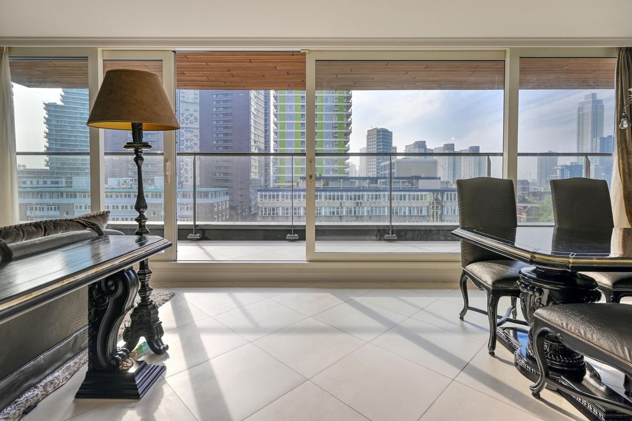
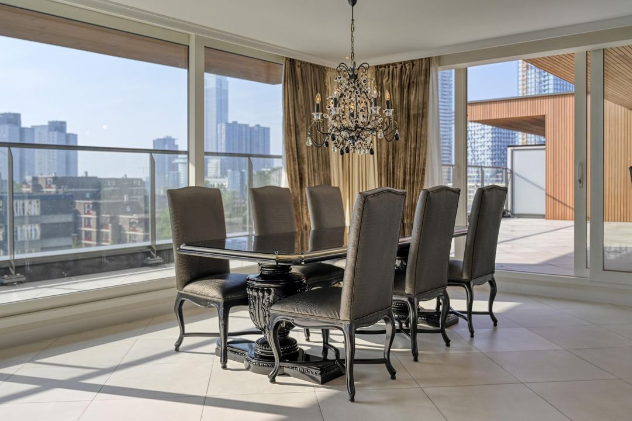
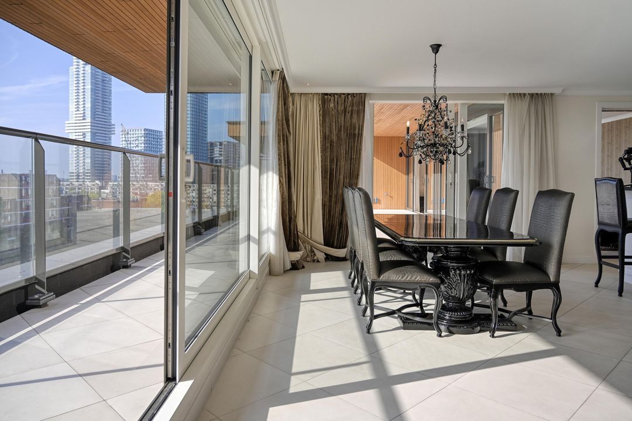
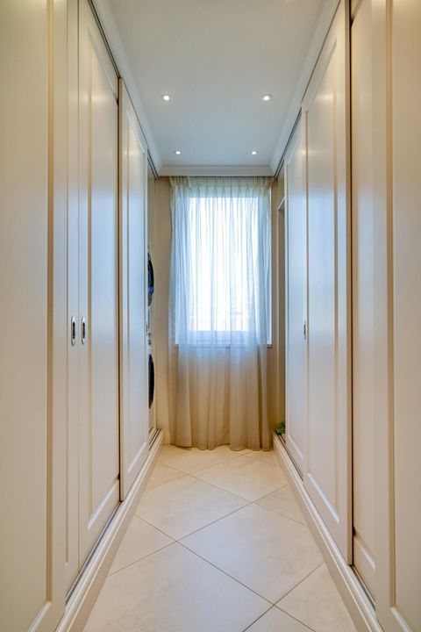
Upon entering the penthouse, the spacious cloakroom immediately catches the eye. From the hall, you walk through the double doors into the spacious living room. Here, you’ll be instantly struck by the view: the property features large, floor-to-ceiling windows across its entire width, ensuring the city is a constant feature of the interior. The abundance of glass also ensures a wonderful flood of natural light and a sense of spaciousness.
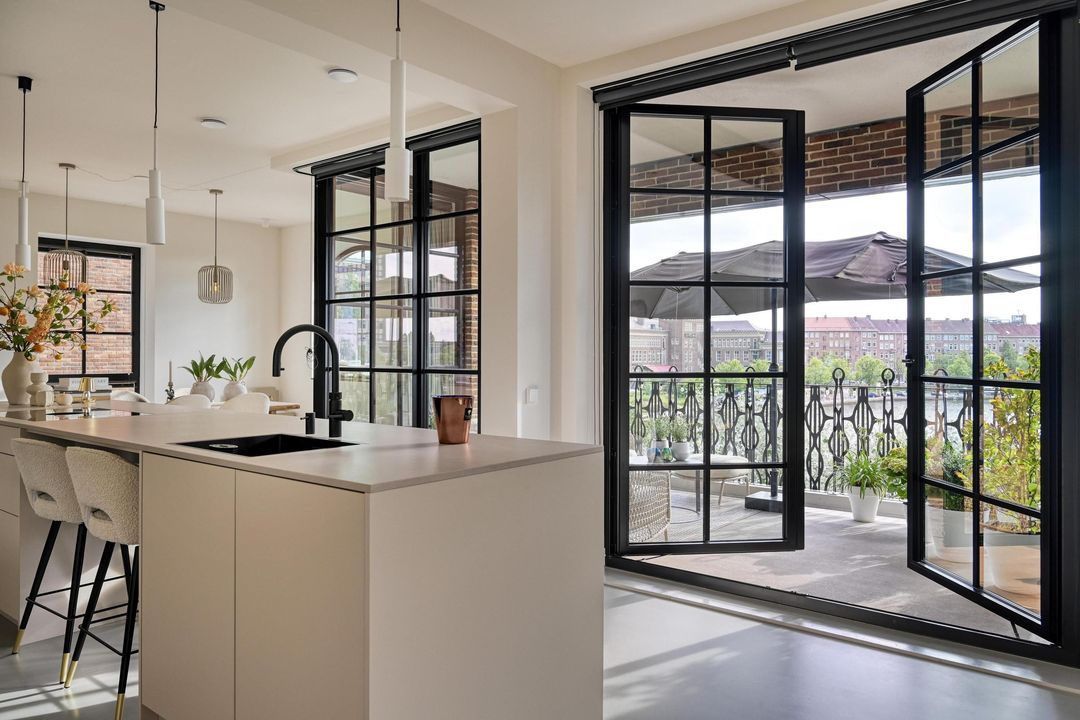
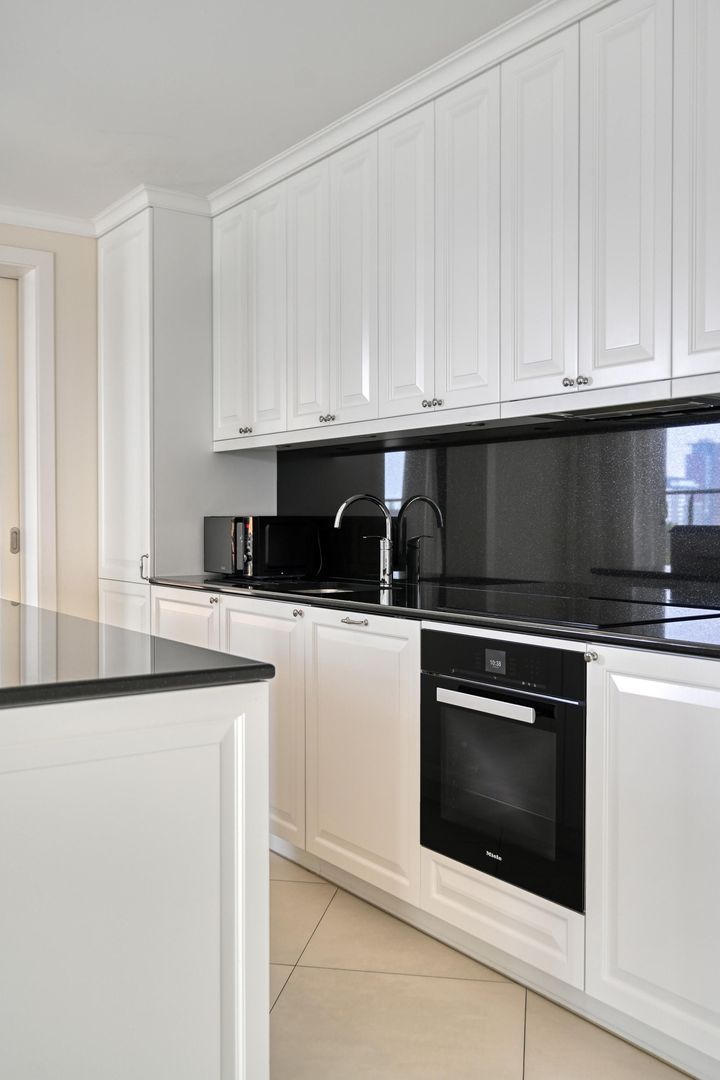
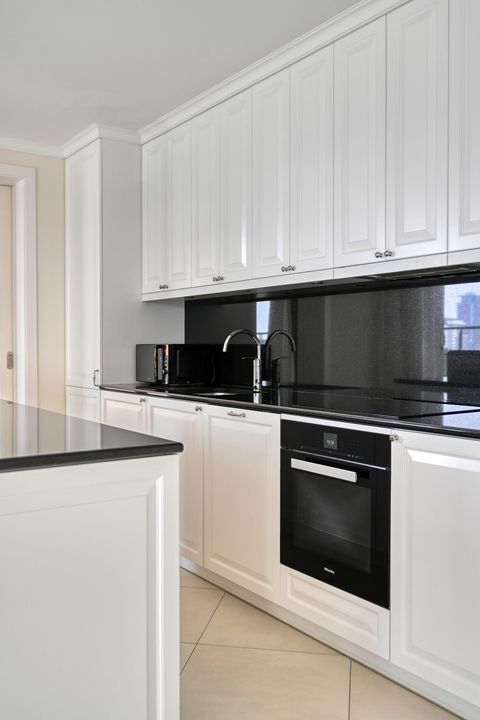
The living room flows seamlessly into the open-plan kitchen. The spacious kitchen, complete with a cooking island, forms the focal point of the space and is equipped with all the modern conveniences you would expect from a property of this calibre. Here, you can enjoy cooking to your heart’s content whilst the city unfolds before you as a backdrop.
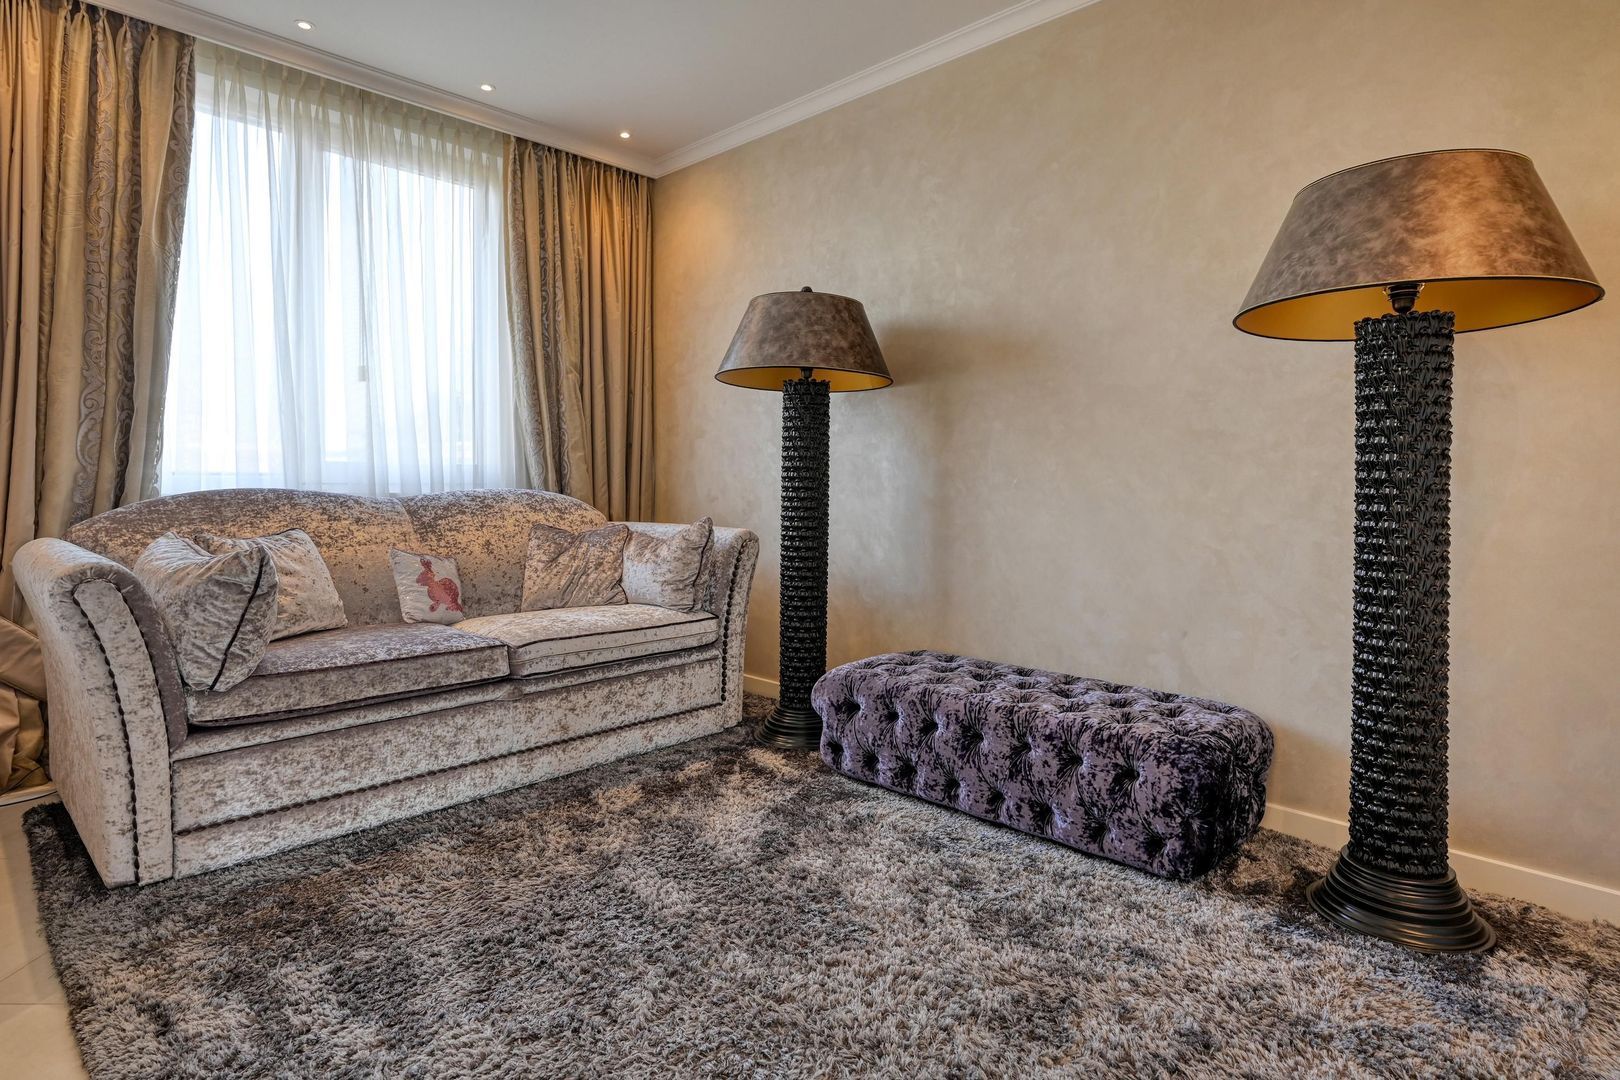
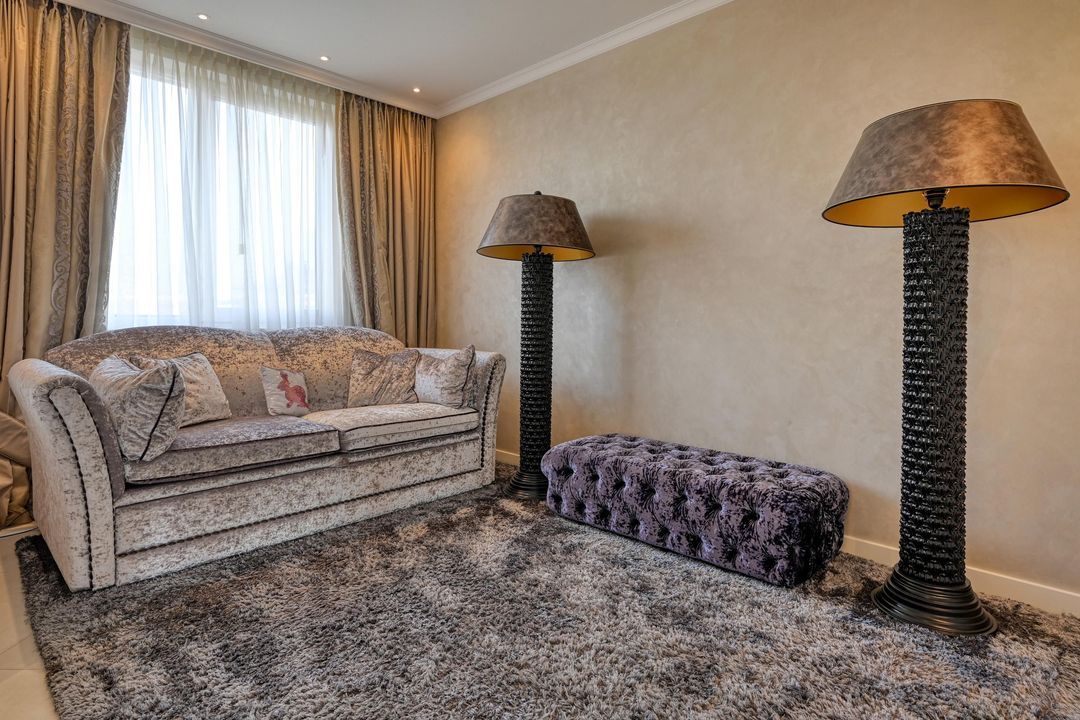
Adjacent to this is the separate TV room. A lovely spot to retreat to for a cosy film night, but thanks to the layout, it’s also ideal for use as a study, a second sitting area or extra living space.
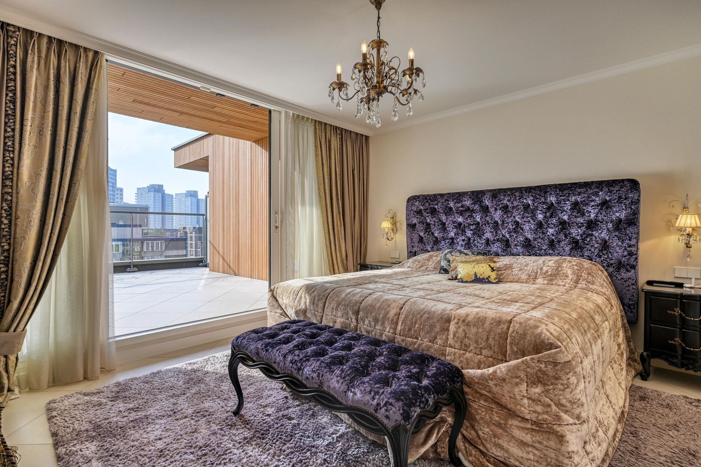
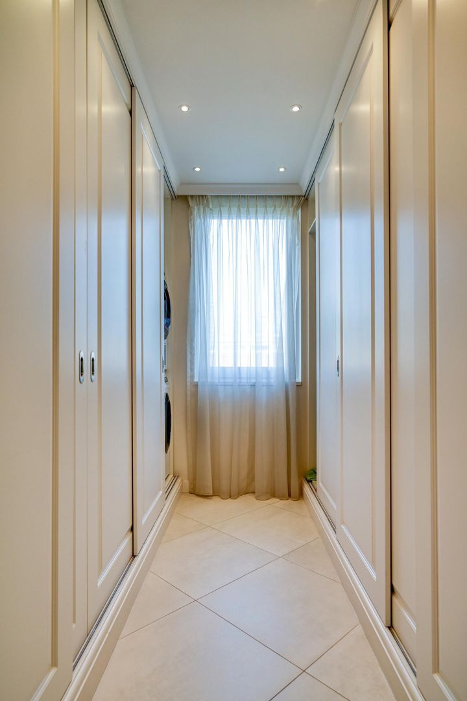
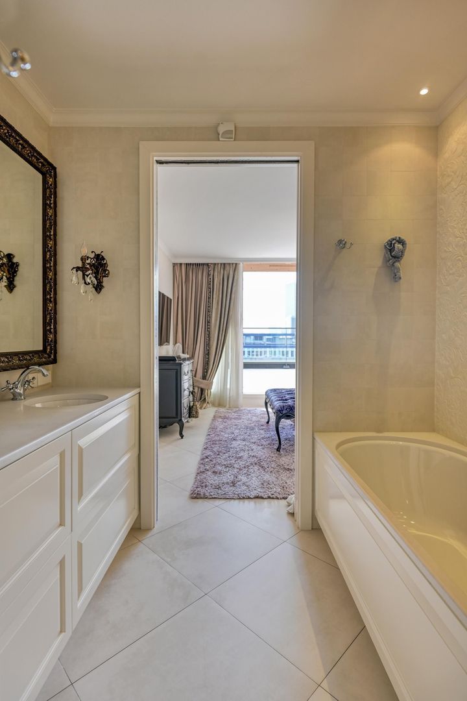
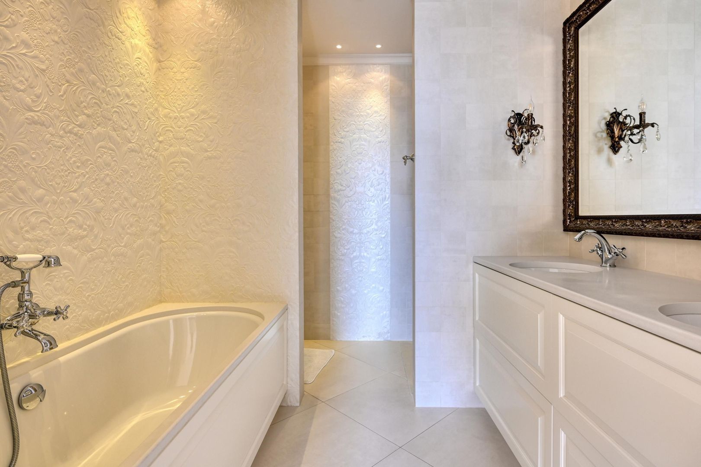
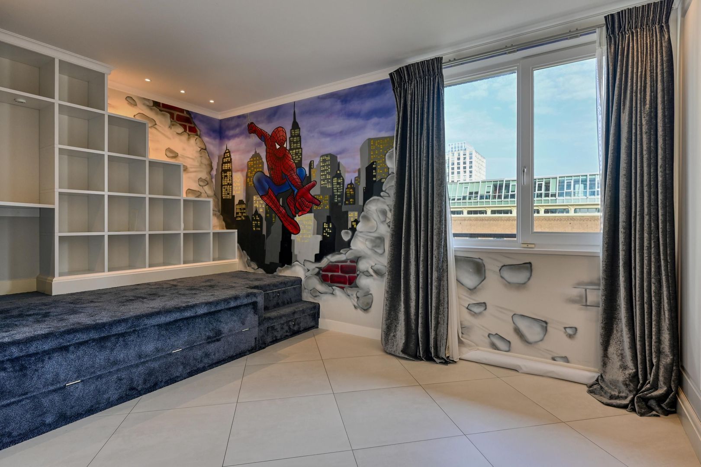
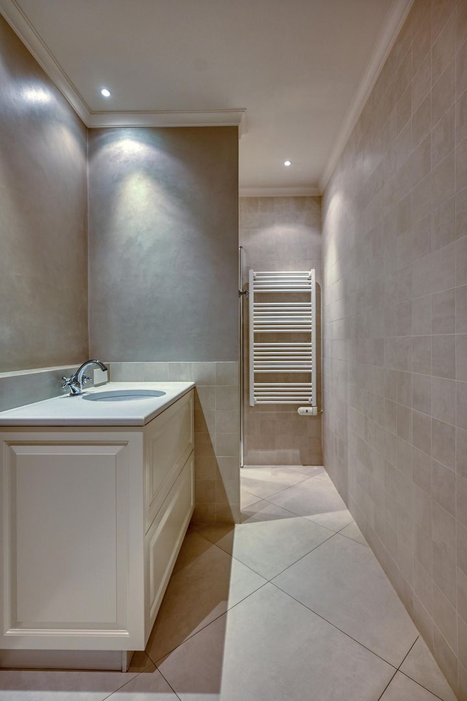
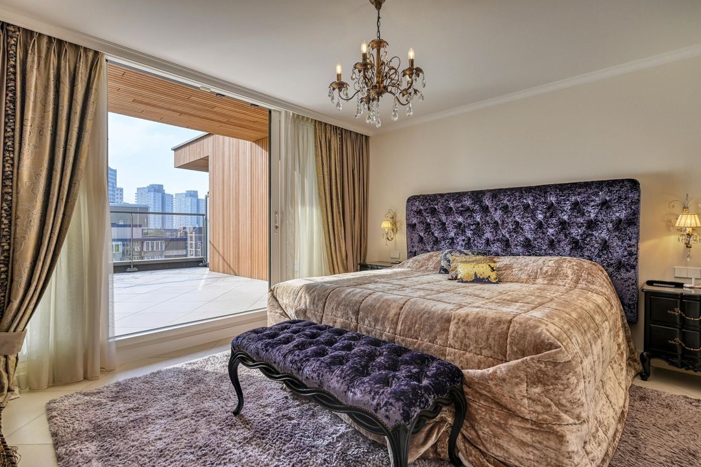
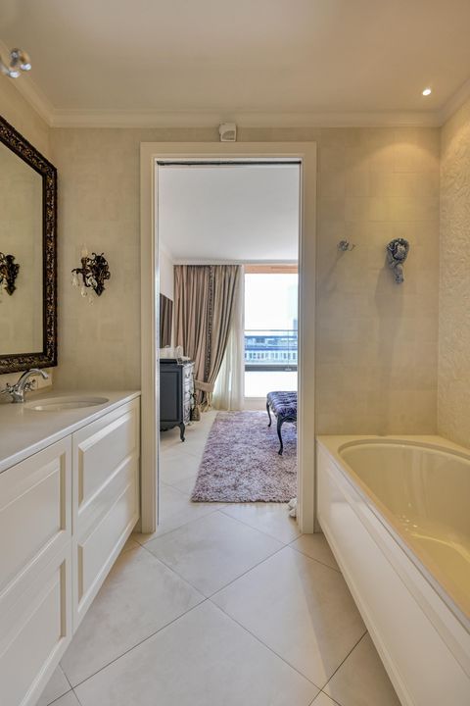
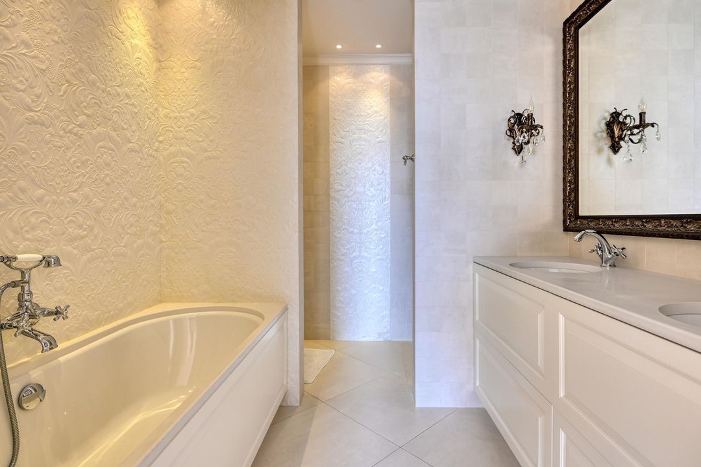
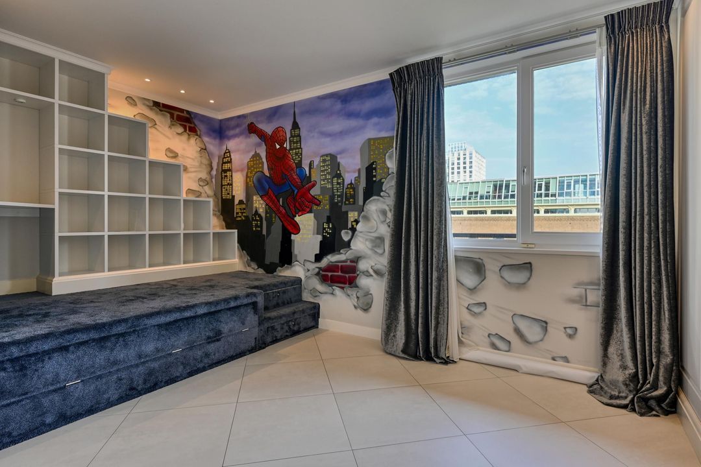
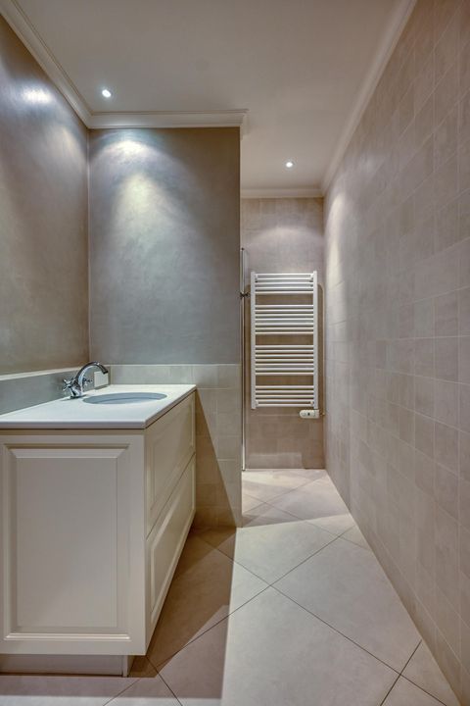
Back in the hall, you continue your tour of the penthouse. Here you’ll find three bedrooms, two bathrooms and a separate laundry room. The bedrooms are situated in a quiet area and offer plenty of possibilities for a family, guests or a combination of living and working. The two bathrooms provide extra comfort and privacy.
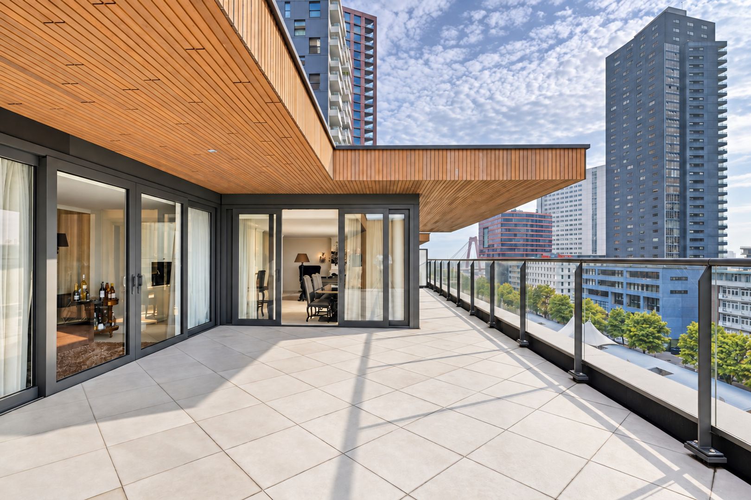
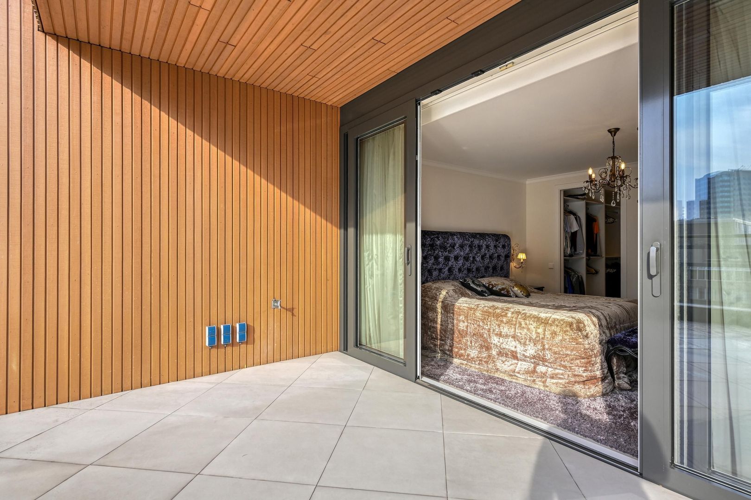
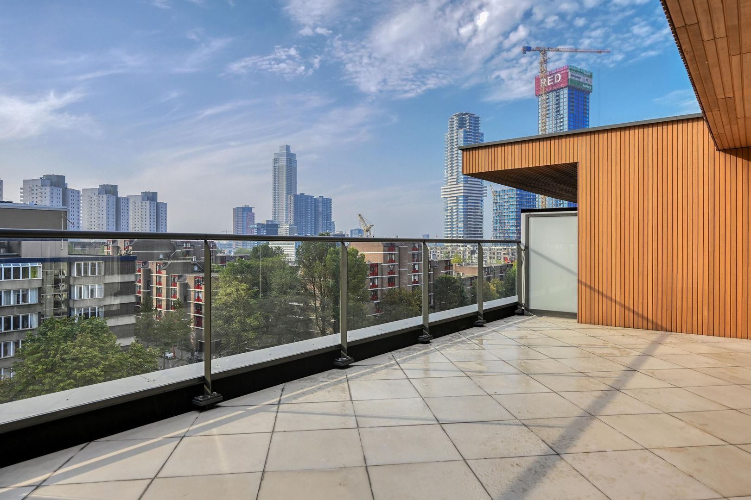
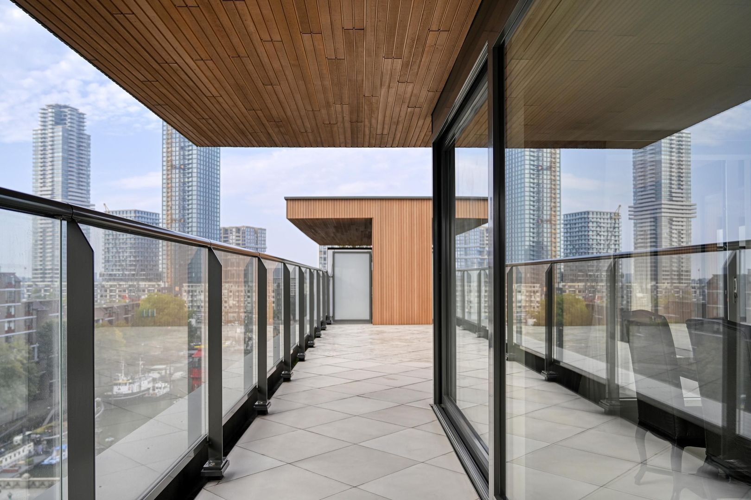
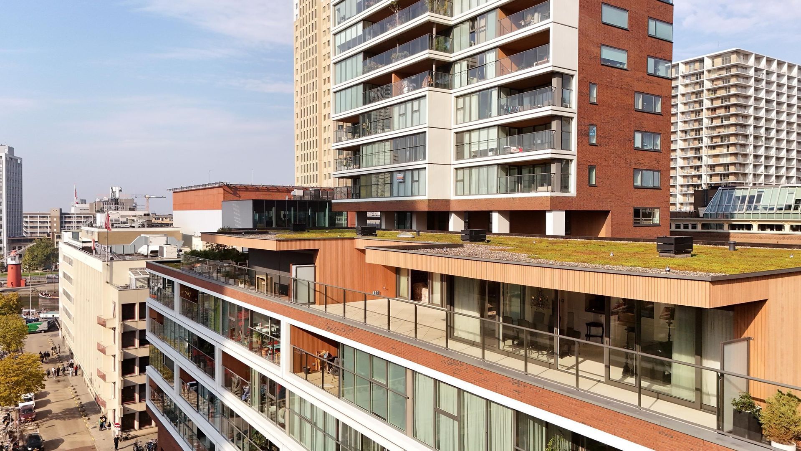
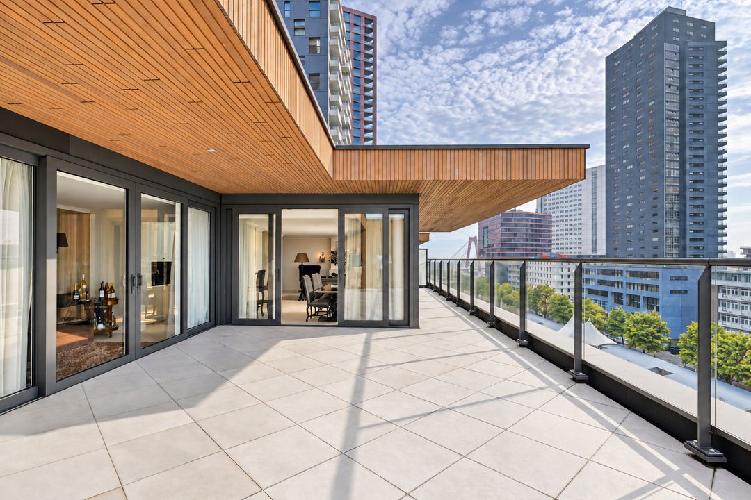
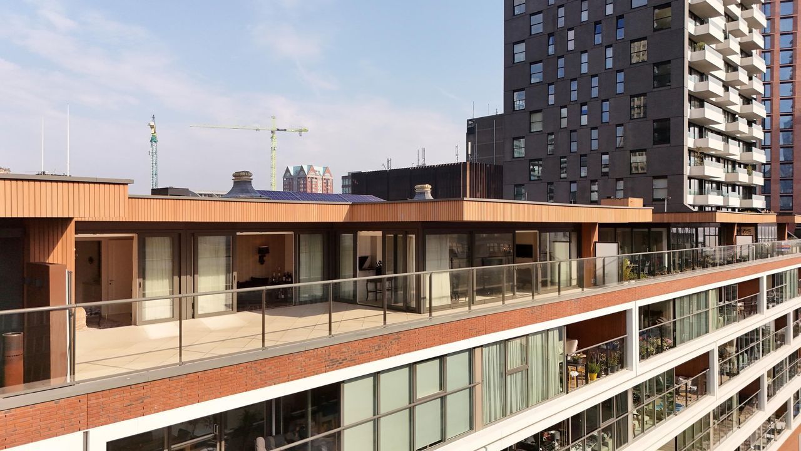
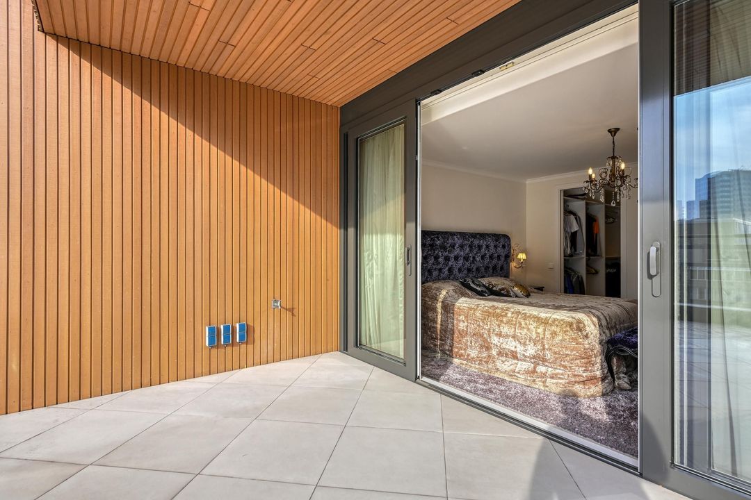
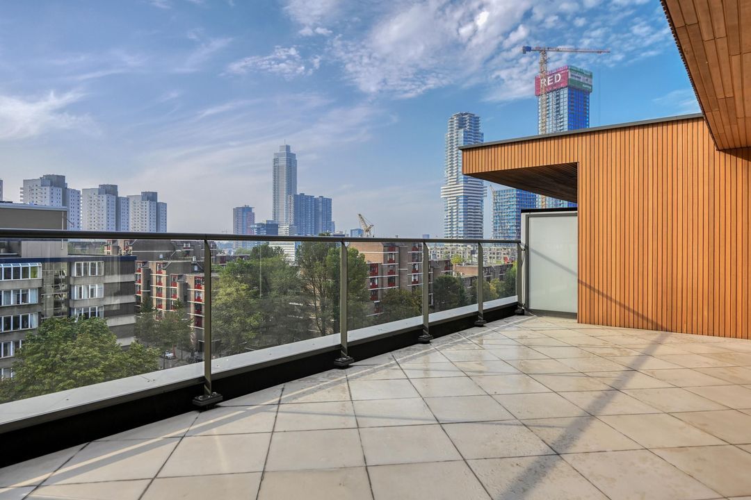
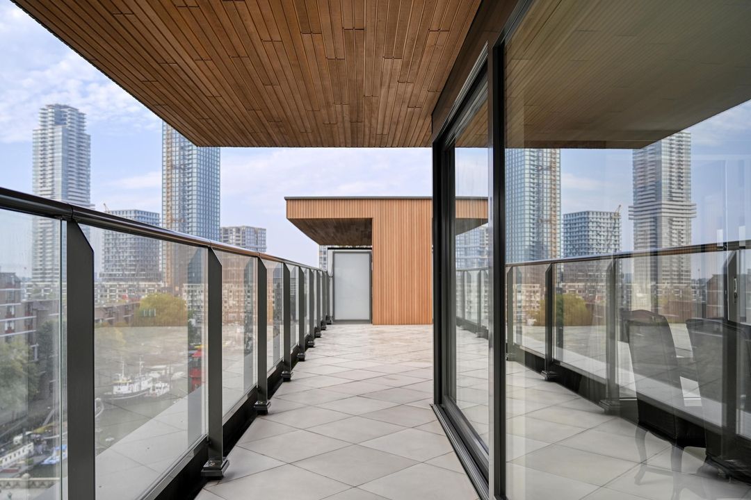
But the absolute highlight of this penthouse is outside. The pièce de résistance is the spacious roof terrace of approximately 70 m². Facing south, this is a fantastic spot to enjoy the sun throughout the day. Thanks to its location on the seventh floor, you also have a beautiful and ever-changing view of the city.
Here, city-centre living and outdoor living come together in a unique way. Having breakfast in the morning sun, a long lunch with friends, relaxing with a drink after a long day’s work, or admiring the Rotterdam skyline as the city slowly lights up in the evening: this roof terrace makes this property truly special.
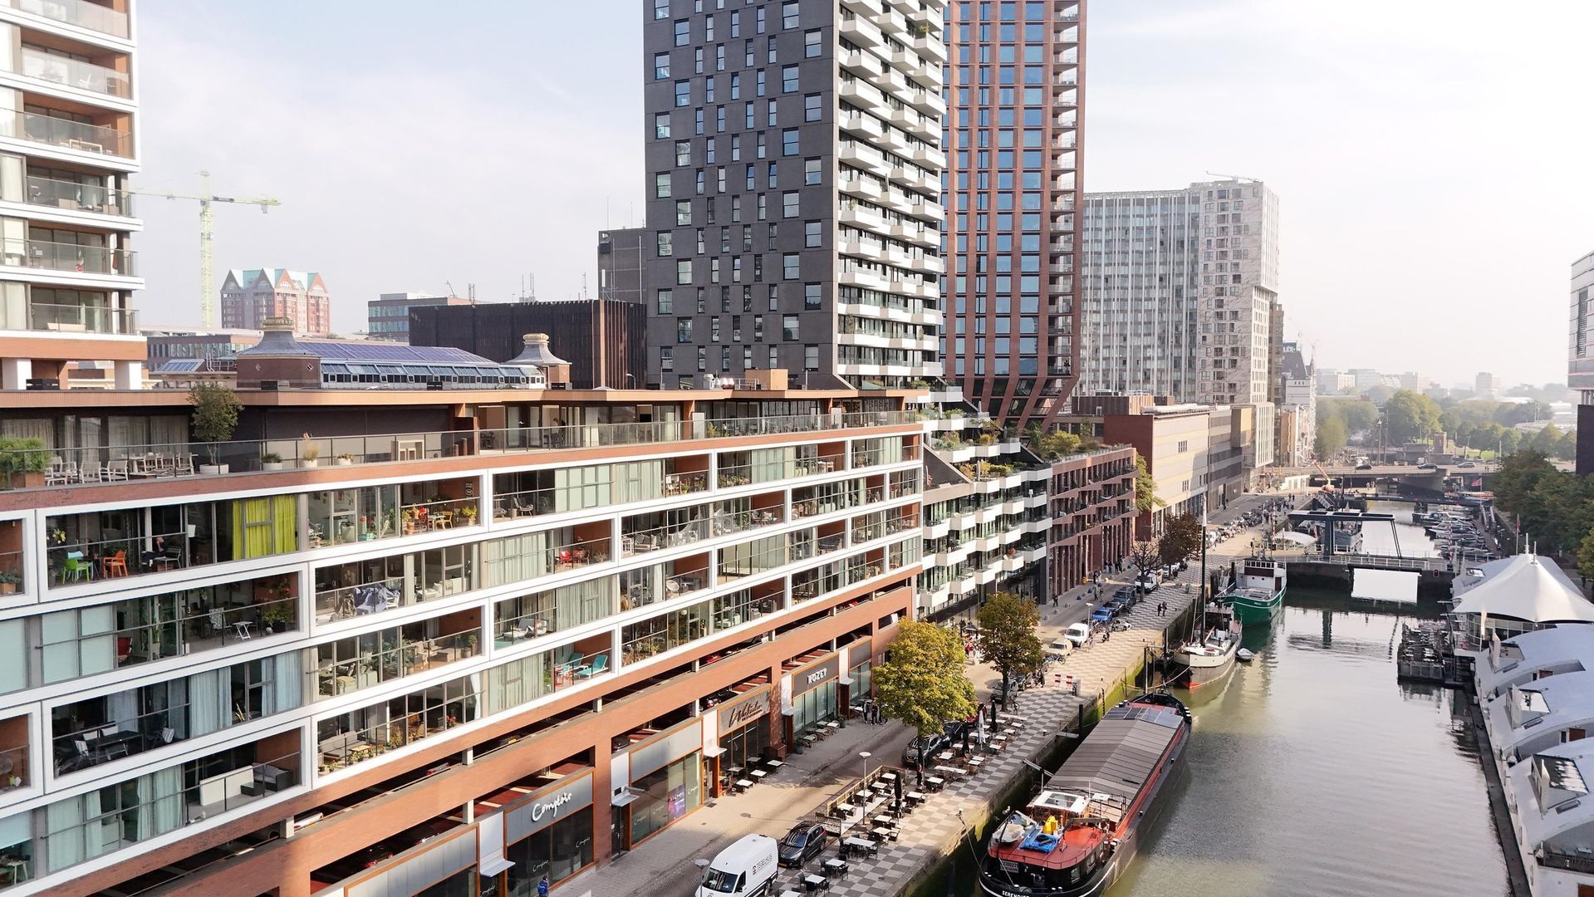
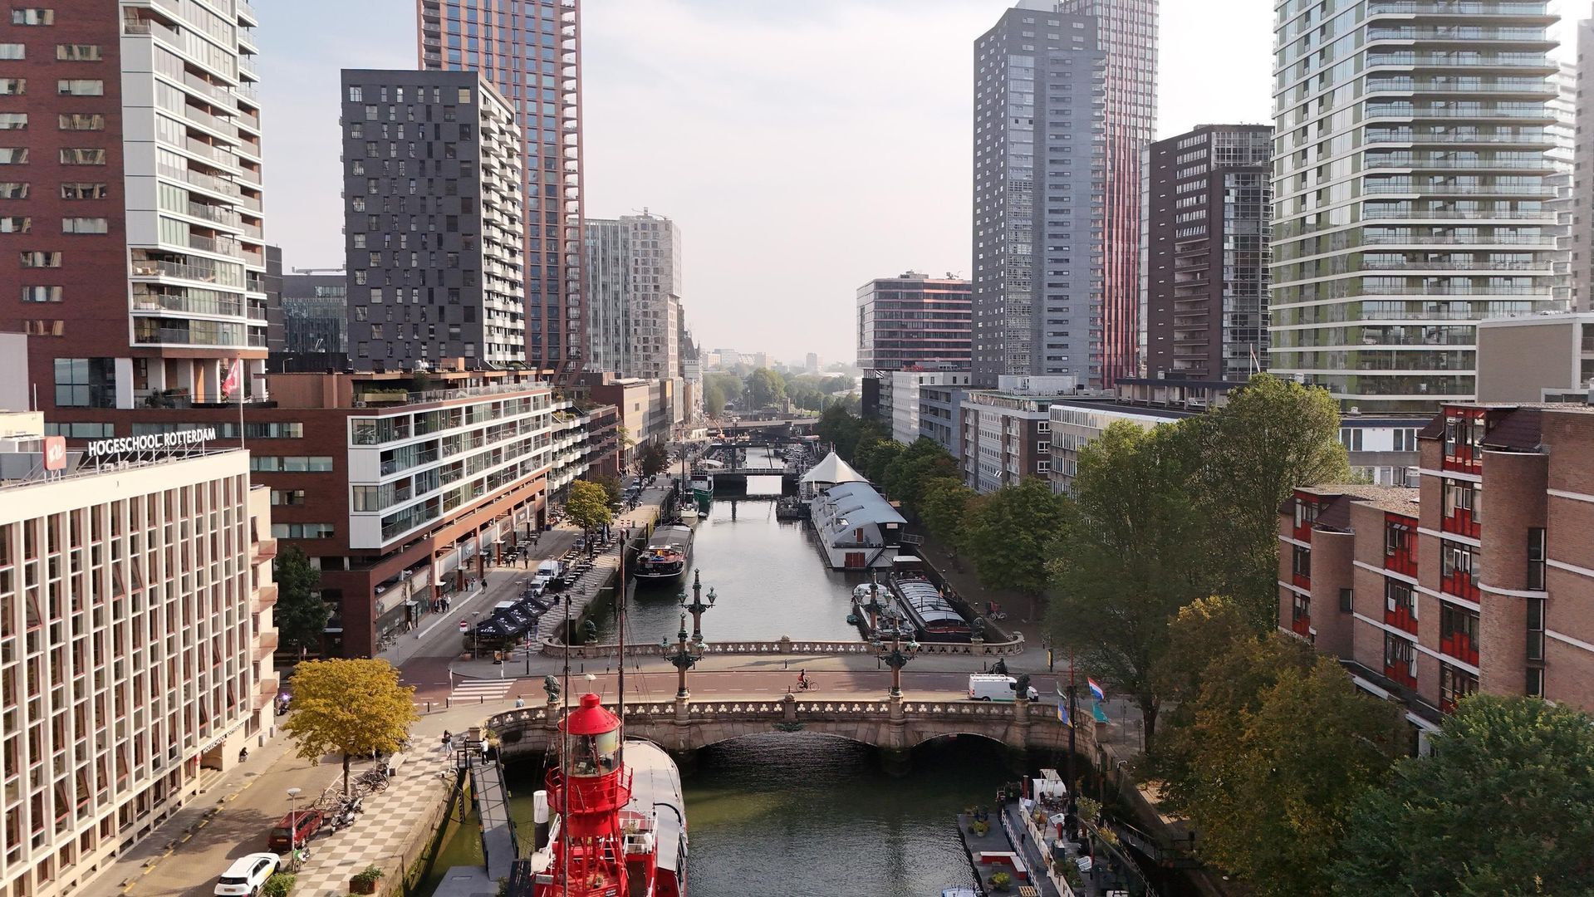
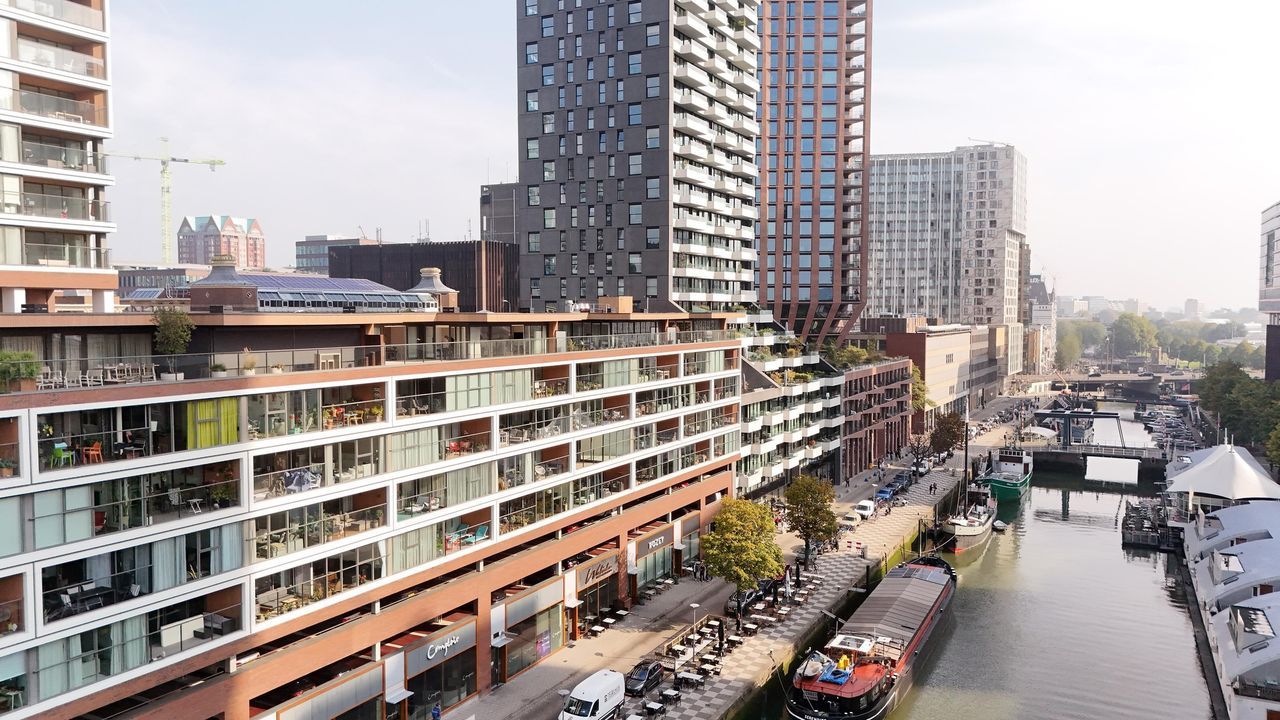
And all this in a location where the best of Rotterdam is within easy reach. De Wijnhaven is situated right in the city centre; from here, you can easily walk to the Maas, the Markthal, the Oude Haven, restaurants, cafés, shops and cultural venues. At the same time, you’ll be living high above the hustle and bustle of the city, away from the crowds as soon as you take the lift to your own floor.
A spacious penthouse with three bedrooms, two bathrooms, a spectacular living area and a roof terrace measuring no less than 70 m². And you can park your cars safely in the garage beneath the complex. Right in the heart of Rotterdam, with views of the city and the sun as a constant companion.
SPECIAL FEATURES
+ Spacious penthouse on the 7th floor
+ Approx. 70 m² south-facing roof terrace
+ Breathtaking views over the Rotterdam skyline
+ Includes two parking spaces
+ Floor-to-ceiling windows across the full width of the living room
+ Spacious open-plan kitchen-diner with a cooking island
+ Separate TV/multi-purpose room
+ Three bedrooms
+ Two bathrooms
+ Separate laundry room
+ Situated in the heart of Rotterdam on the popular Wijnhaven
DISCLAIMER
All information, including but not limited to dimensions, is expressly provided for guidance only; no rights may be derived from it. No adjustment will be made for over- or under-measurement. The requirement for written communication is hereby declared to apply. Offer made without obligation; handover by mutual agreement.
- English -
A SIGNATURE PENTHOUSE WITH AN EXCEPTIONAL ROOFTOP TERRACE IN THE HEART OF ROTTERDAM
A true Christie’s masterpiece — where cosmopolitan city living meets exceptional outdoor space.
Set high above the vibrant city centre of Rotterdam, this exceptional penthouse on Wijnhaven offers a rare combination of contemporary urban living, generous interior space and an impressive private rooftop terrace of approximately 70 m². Facing south and boasting captivating views across Rotterdam’s skyline, this is a home designed for those who appreciate the energy of an international city without compromising on space, comfort or privacy.
Located on the seventh floor, the penthouse places you at the very heart of one of the Netherlands’ most dynamic cities. Rotterdam is celebrated for its striking modern architecture, world-class cultural institutions, international business community and ever-evolving culinary scene. Here, the city becomes an extension of your home, with its waterfront, restaurants, galleries and cultural hotspots all within easy reach.
A REFINED INTERIOR WITH PANORAMIC CITY VIEWS
The building welcomes you through a well-maintained entrance, complete with a lift providing direct access to the seventh floor.
Upon entering the penthouse, a spacious wardrobe area leads through elegant double doors into the impressive living space. Floor-to-ceiling windows extend across the full width of the living room, creating a seamless visual connection with the surrounding cityscape. Natural light floods the interior, whilst the expansive glazing frames ever-changing views of Rotterdam throughout the day.
The living area flows effortlessly into the open-plan kitchen, where a generous kitchen island forms the natural centrepiece. Designed for both everyday living and entertaining, the kitchen offers an inviting setting for preparing dinner with friends, hosting guests or enjoying a relaxed morning overlooking the city.
Adjacent to the main living area, a separate television room provides a more intimate retreat. Equally suited to a private lounge, home office or additional living space, this versatile room allows the penthouse to adapt to a variety of lifestyles.
SPACE, COMFORT AND VERSATILITY
The private quarters are thoughtfully arranged and comprise three bedrooms, two bathrooms and a separate laundry room.
The bedrooms offer flexibility for family living, accommodating guests or serving as a dedicated workspace. The two bathrooms provide additional comfort and privacy, making the property particularly well suited to those seeking a spacious city residence with room to accommodate both personal and professional life.
Whether used as a main home, an international city base or a sophisticated home for frequent travellers, the layout combines practicality with the sense of space expected of a penthouse of this calibre.
AN EXTRAORDINARY PRIVATE ROOFTOP TERRACE
The defining feature of this residence is undoubtedly its spectacular rooftop terrace of approximately 70 m².
Facing south, this remarkable outdoor space enjoys sunshine for much of the day and offers an elevated view of Rotterdam’s distinctive skyline. Generous in size and exceptional in an urban setting, the terrace creates an outdoor living environment rarely found in the heart of a major European city.
Imagine breakfast in the morning sun, leisurely lunches with friends, summer evenings spent entertaining beneath the open sky, or a quiet moment with a glass of wine as the city lights begin to illuminate the skyline.
The terrace transforms the experience of city living. It offers the freedom to enjoy the outdoors, entertain on a grand scale and create a private sanctuary above the energy of Rotterdam.
THE ROTTERDAM LIFESTYLE — WITH THE RANDSTAD ON YOUR DOORSTEP
Wijnhaven is situated in Rotterdam’s historic waterfront district, surrounded by the city’s contemporary architecture, maritime heritage and cosmopolitan atmosphere. From here, the River Maas, the iconic Markthal, the lively Oude Haven, independent boutiques, acclaimed restaurants and cultural destinations are all within easy reach.
Rotterdam is also an increasingly attractive base for internationally minded professionals and entrepreneurs. As part of the Randstad, the Netherlands’ principal metropolitan region, the city benefits from strong links with The Hague, Utrecht and Amsterdam. Rotterdam offers its own distinct metropolitan identity, with an international port, a thriving business environment and a vibrant urban lifestyle.
With Rotterdam Centraal providing high-speed international rail connections, including direct services to Amsterdam and international destinations such as Brussels and Paris, the city is exceptionally well positioned for those who value mobility and connectivity. Amsterdam is generally around 40 minutes away by direct high-speed train, making it possible to enjoy the opportunities of both cities whilst returning home to Rotterdam.
This is a location for those who want to live at the heart of it all: connected to the wider Amsterdam–Rotterdam metropolitan corridor, immersed in Rotterdam’s distinctive city life and able to retreat to the privacy of their own elevated residence.
A DISTINCTIVE CITY RESIDENCE
Combining an impressive living area, three bedrooms, two bathrooms, a versatile additional room and an extraordinary south-facing rooftop terrace of approximately 70 m², this penthouse represents a rare opportunity to experience Rotterdam at its most cosmopolitan.
A home defined by light, space, skyline views and an exceptional connection to the city — offering the freedom of private outdoor living in one of the Netherlands’ most exciting urban destinations.
A remarkable penthouse for those who want the city at their feet, the sun on their terrace and the best of the Netherlands within easy reach.
PROPERTY HIGHLIGHTS
+ Exceptional penthouse on the seventh floor
+ Private rooftop terrace of approximately 70 m², facing south
+ Two parking spaces included in the underground car park
+ Captivating panoramic views across Rotterdam’s skyline
+ Floor-to-ceiling windows spanning the full width of the living room
+ Spacious open-plan kitchen with a central island
+ Separate TV room or multi-purpose space
+ Three bedrooms
+ Two bathrooms
+ Separate utility room
+ Prime central location on Wijnhaven, in the heart of Rotterdam
+ Excellent access to the wider Randstad metropolitan region, including Amsterdam and The Hague
+ Urban sophistication, exceptional outdoor living and an international lifestyle — all in one remarkable Rotterdam residence.
DISCLAIMER
All information provided, including but not limited to dimensions and floor areas, is indicative only and no rights may be derived from it. No adjustment shall be made in the event of discrepancies in stated measurements or surface areas. This offering is non-binding and subject to contract. Completion is by mutual agreement. The statutory requirement for a written agreement under Dutch law applies.
 Deutsch
 English
 Español
 Français
 Nederlands
 Русский
 中文
中文
 172m²
172m²
 € 1.450.000 k.k.
 Penthouse
 3 Bedrooms
 2 bathrooms