- English below -
TURNKEY FOUR-BEDROOM FLAT, HIGH-QUALITY RENOVATION IN 2025
This spacious four-bedroom flat, measuring approximately 165 m², is situated on the second floor of the striking Little C building. Originally completed in 2021, the property was refurbished and modernised in 2025, with great attention to quality and detail. The flat features three bedrooms, two bathrooms, a private parking space with a car lift for a second car – allowing two cars to be parked one above the other – a private charging point, a separate storage room and a spacious terrace of approximately 18 m².
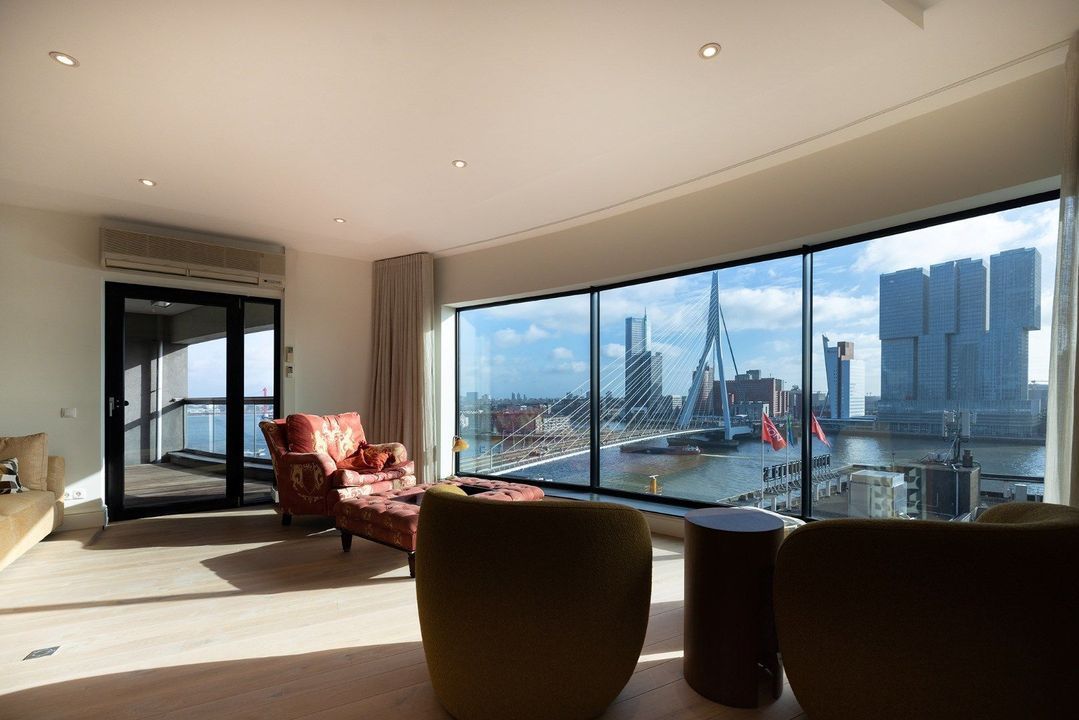
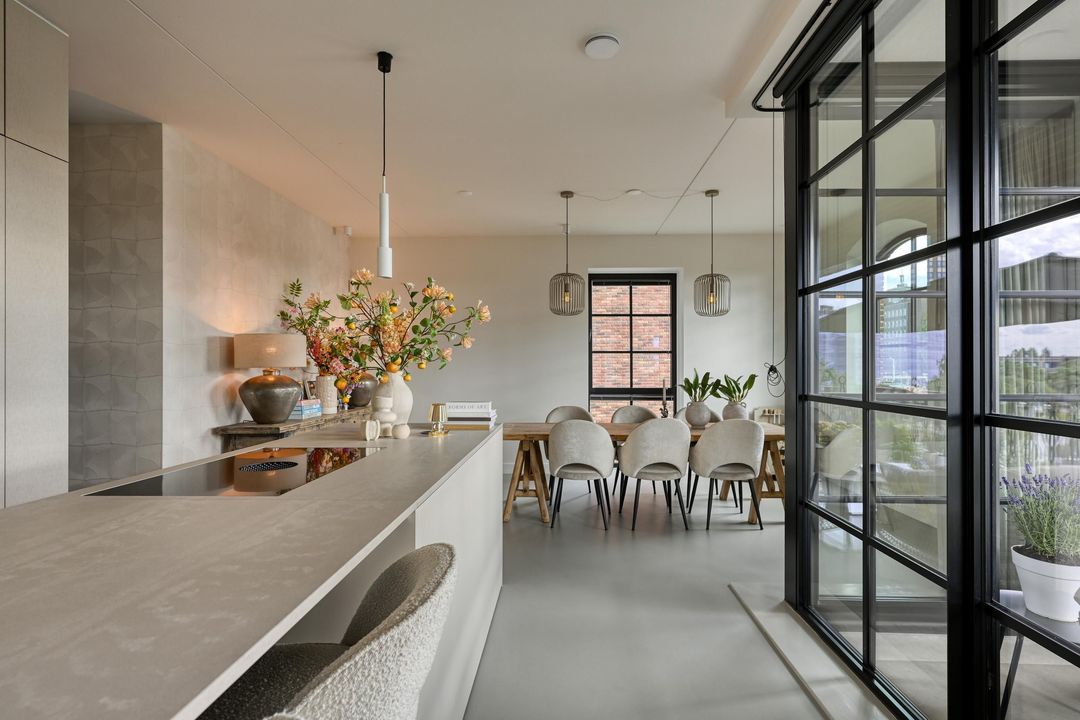
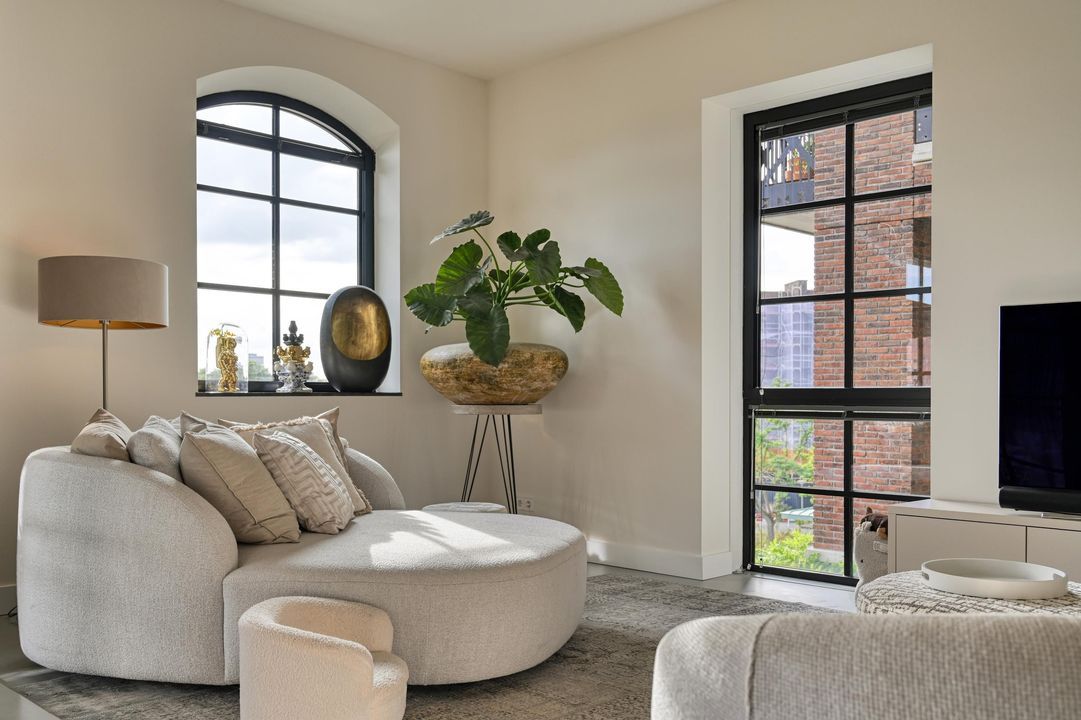
The ceiling height of almost three metres, the large windows and the natural light streaming in from multiple sides give the property a distinct loft-style feel. At the same time, the flat offers a spacious living area, a centrally located kitchen-diner and a clearly separated sleeping area.
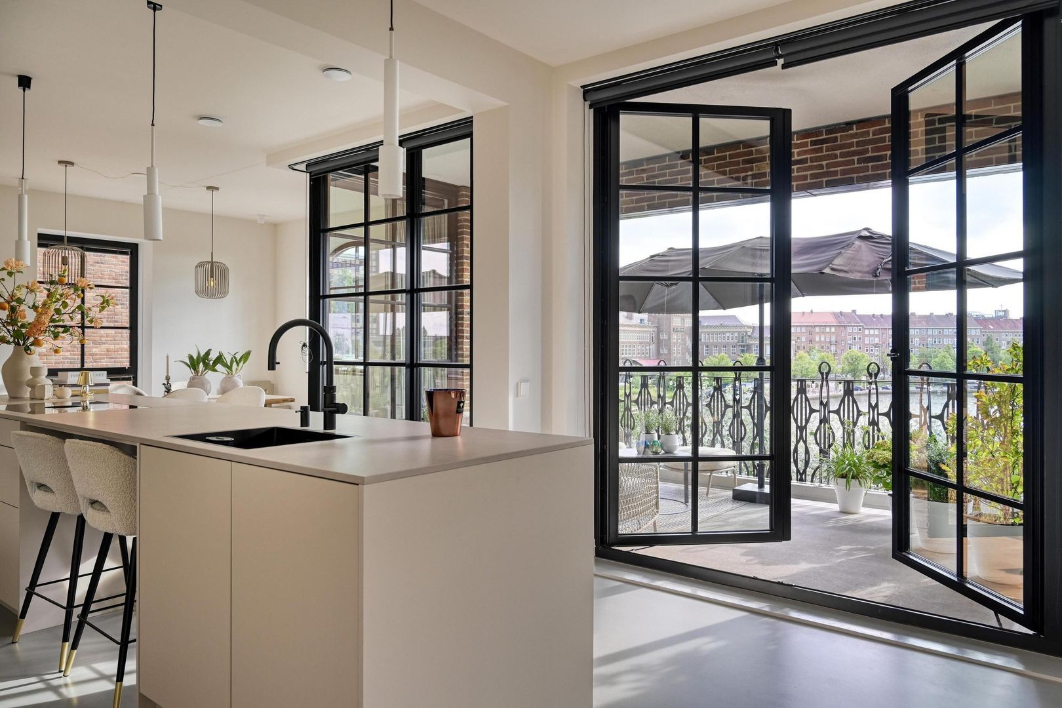
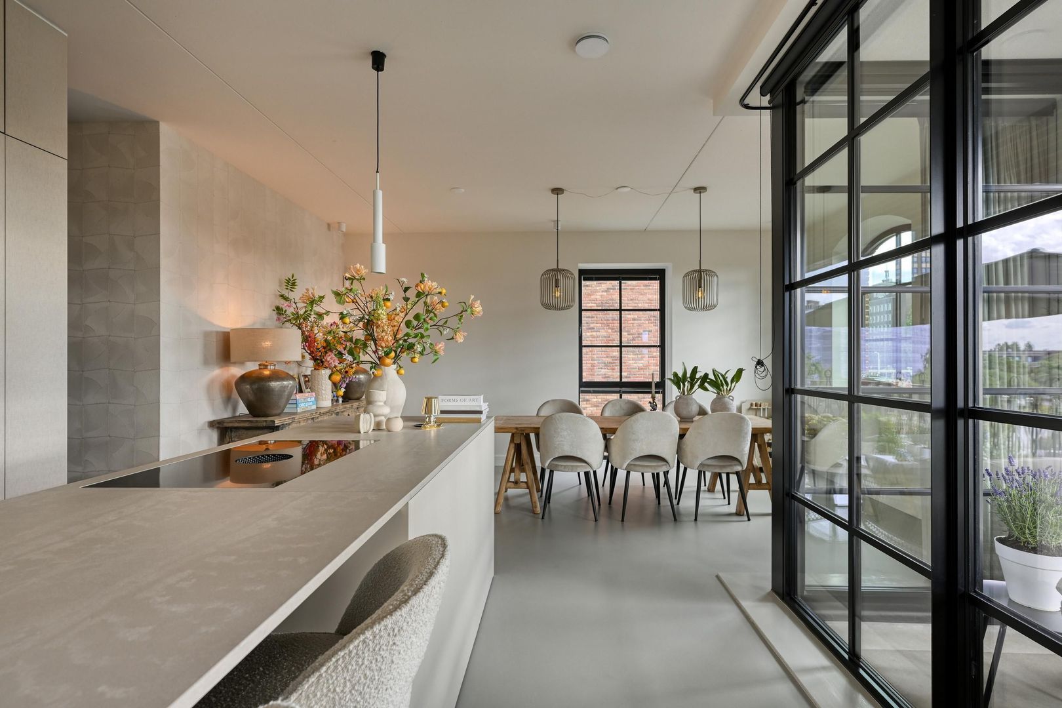
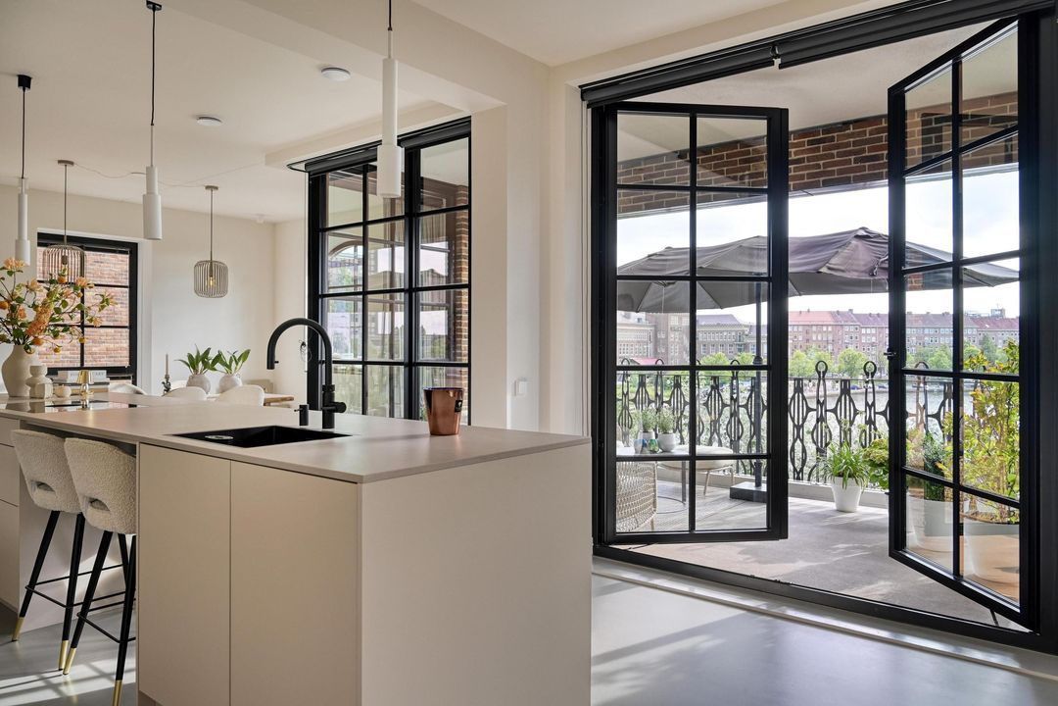
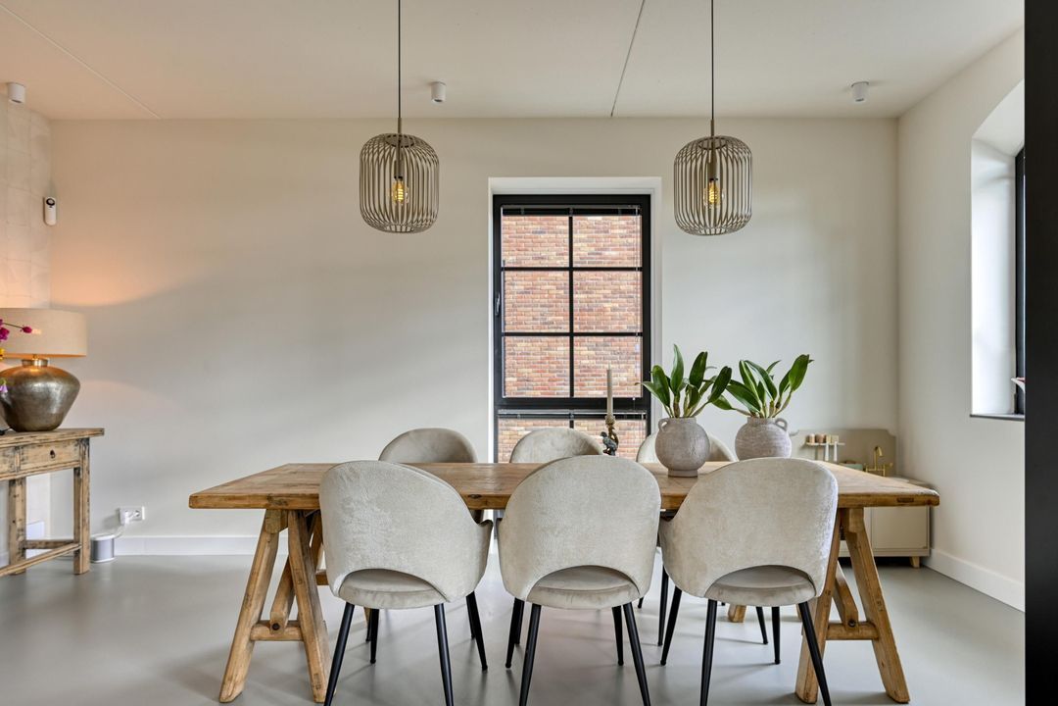
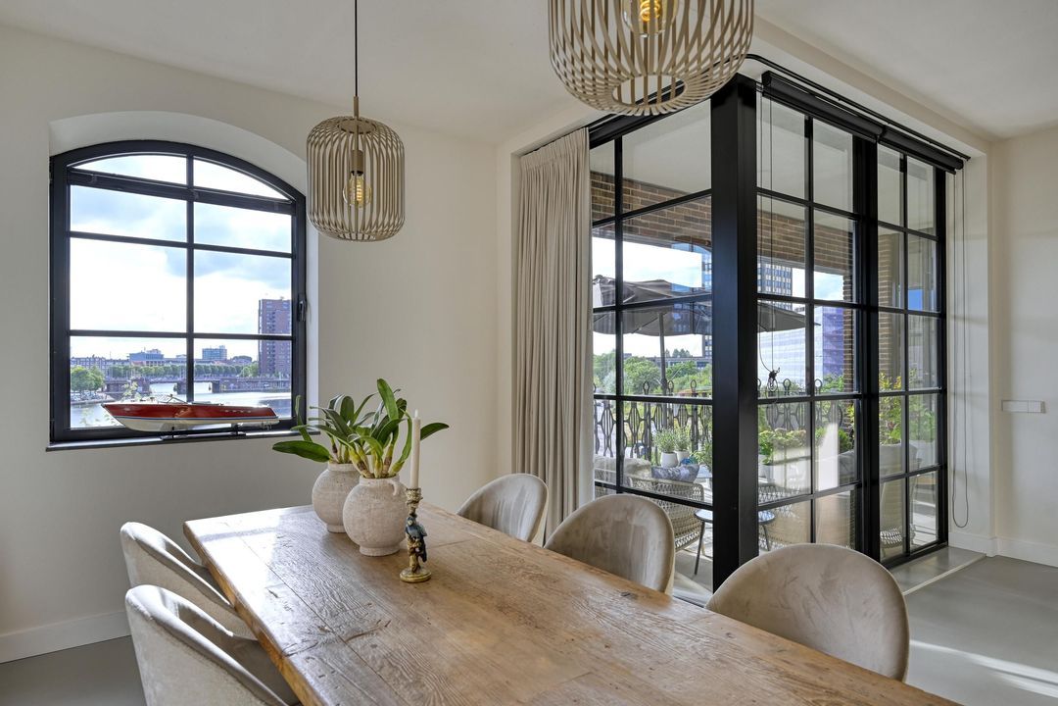
The living area spans a large part of the flat and offers plenty of opportunities for different seating, dining and workspaces. The kitchen forms the central heart of the flat and naturally connects the various living areas. Through the wide glass front, the interior flows seamlessly onto the terrace: a fully-fledged outdoor room right in the city centre.
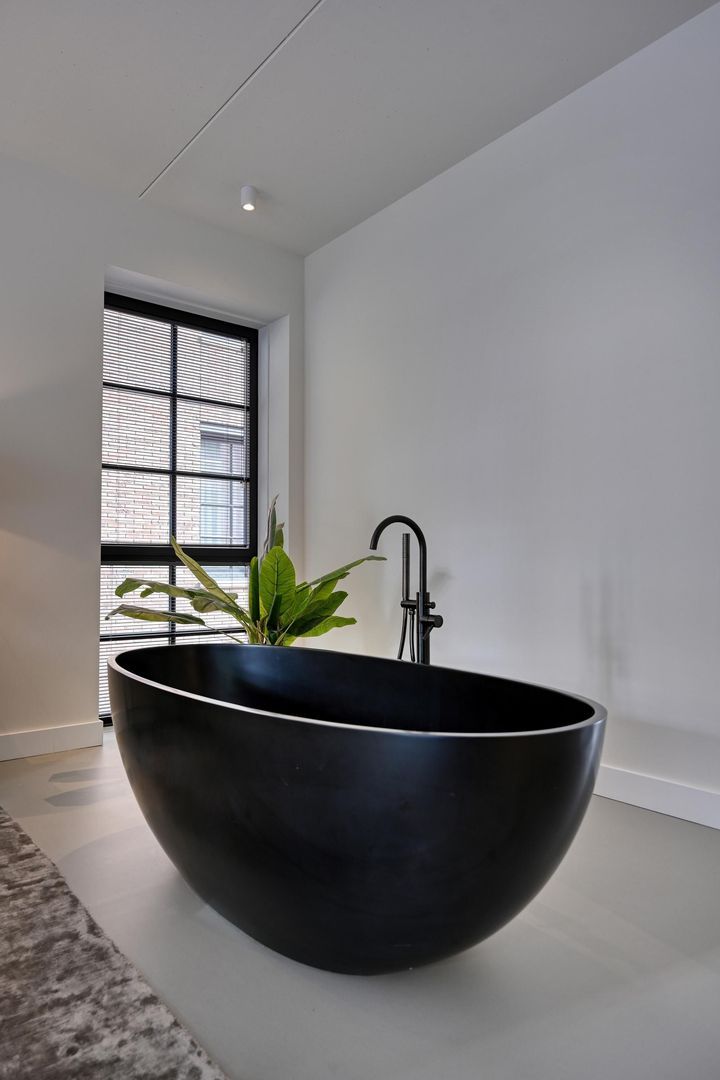
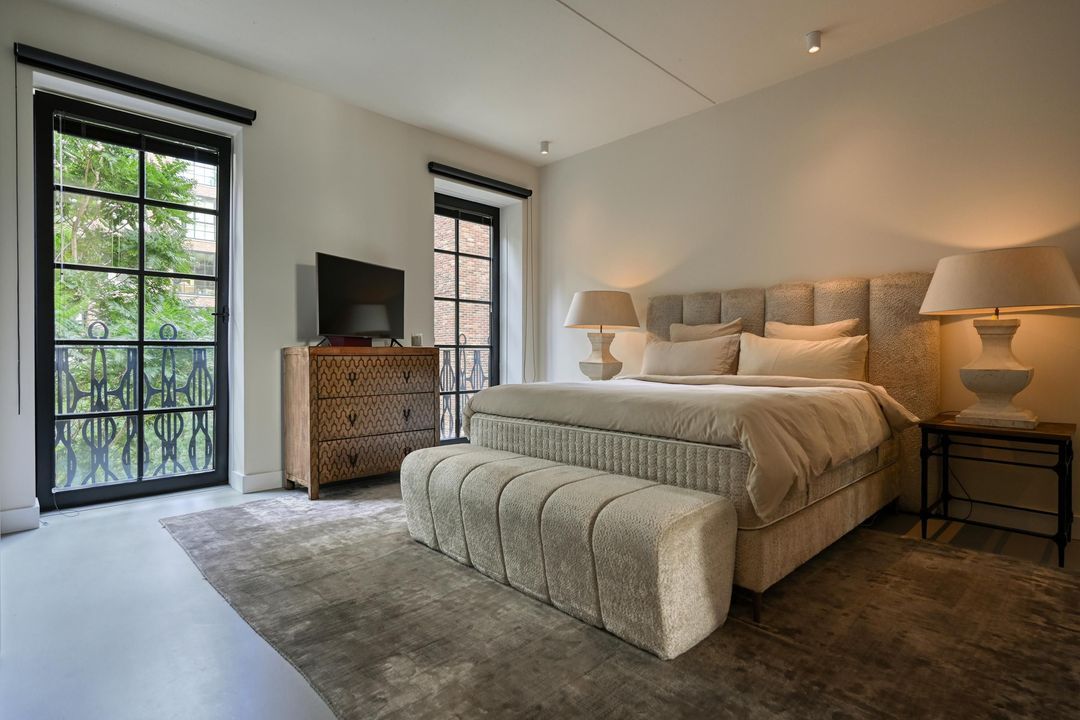
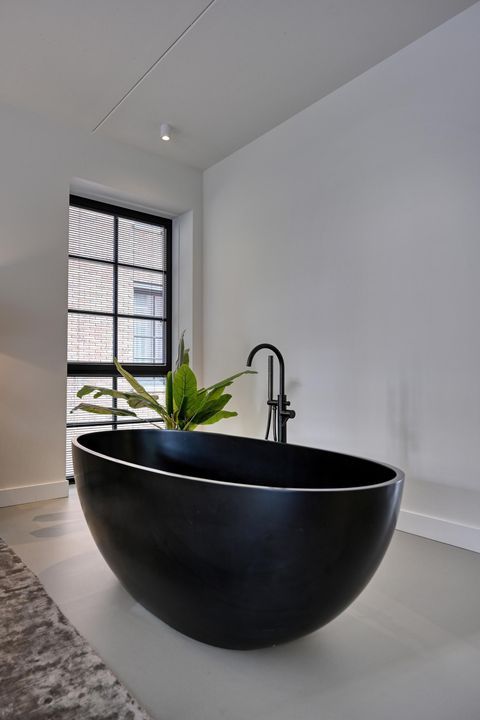
The master bedroom has the feel of a hotel suite, with its own walk-in wardrobe and a freestanding bath as a striking interior feature. In addition, the property has two further full-sized bedrooms and two bathrooms, making the flat ideal for a family, those working from home or for entertaining guests.
In 2025, all the walls were re-plastered and repainted to a high standard. The property also features various high-quality, bespoke fitted wardrobes. The combination of its recent construction, the extensive interior upgrade and the high standard of finish makes this a particularly comfortable flat that is ready to move into straight away.
A stylish and spacious city flat in which the distinctive architecture of Little C, the comfort of contemporary living and the quality of a high-standard renovation come together effortlessly.
LAYOUT
GROUND FLOOR
A prestigious and secure central entrance in the recognisable architectural style of Little C. The stairwell, lift, car park and storage rooms are accessible from the central hall.
SECOND FLOOR
Entrance to the flat in the spacious central hall, from which all rooms are accessible.
FLAT
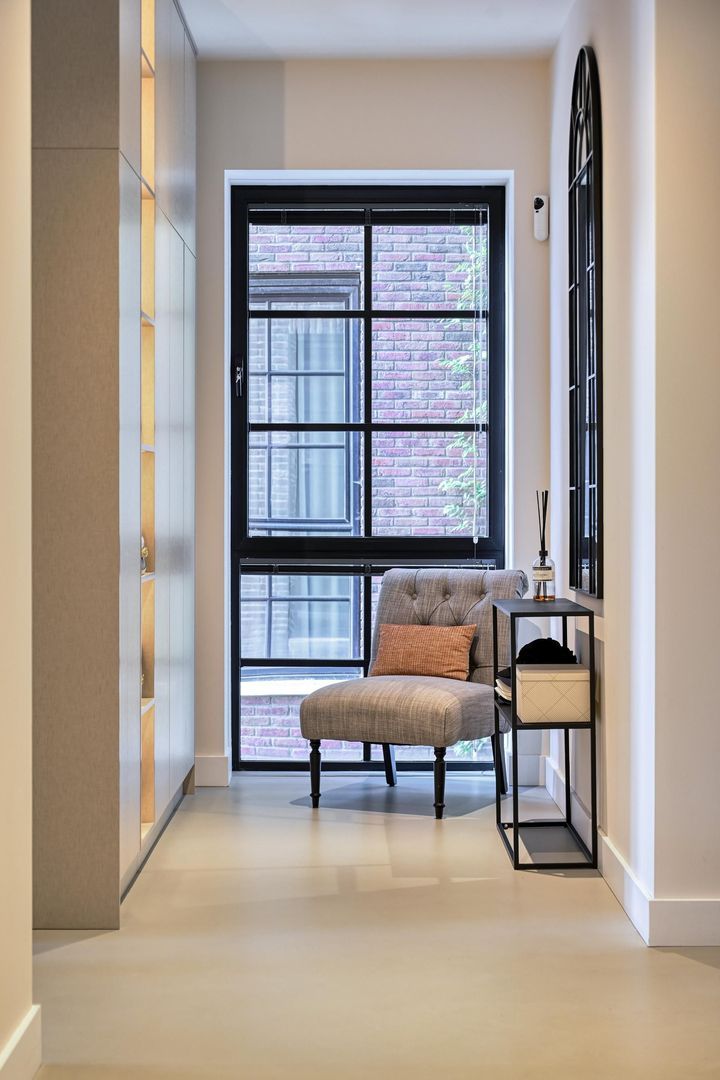
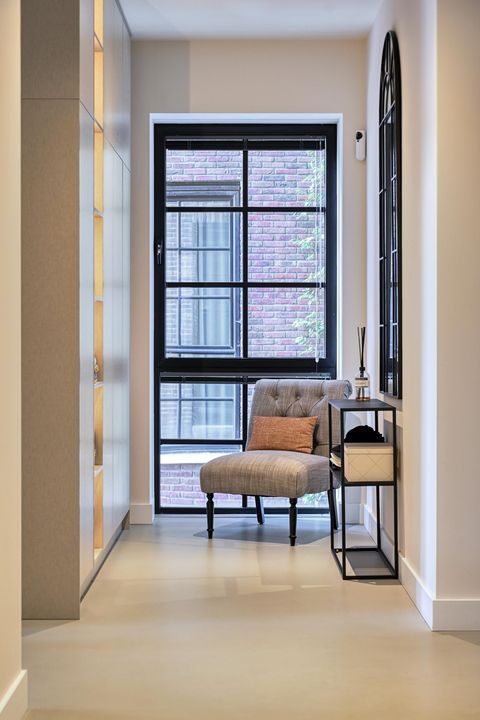
The hall forms the link between the living and sleeping areas. It also houses the separate guest toilet and various practical cupboards and storage spaces.
LIVING ROOM AND OPEN-PLAN KITCHEN
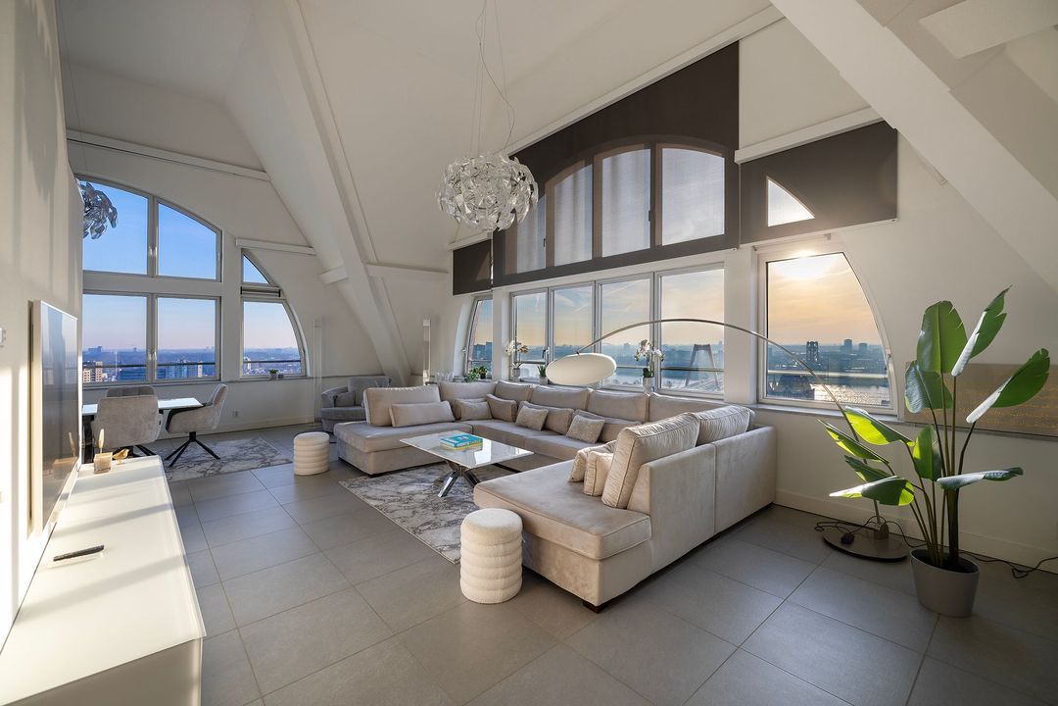
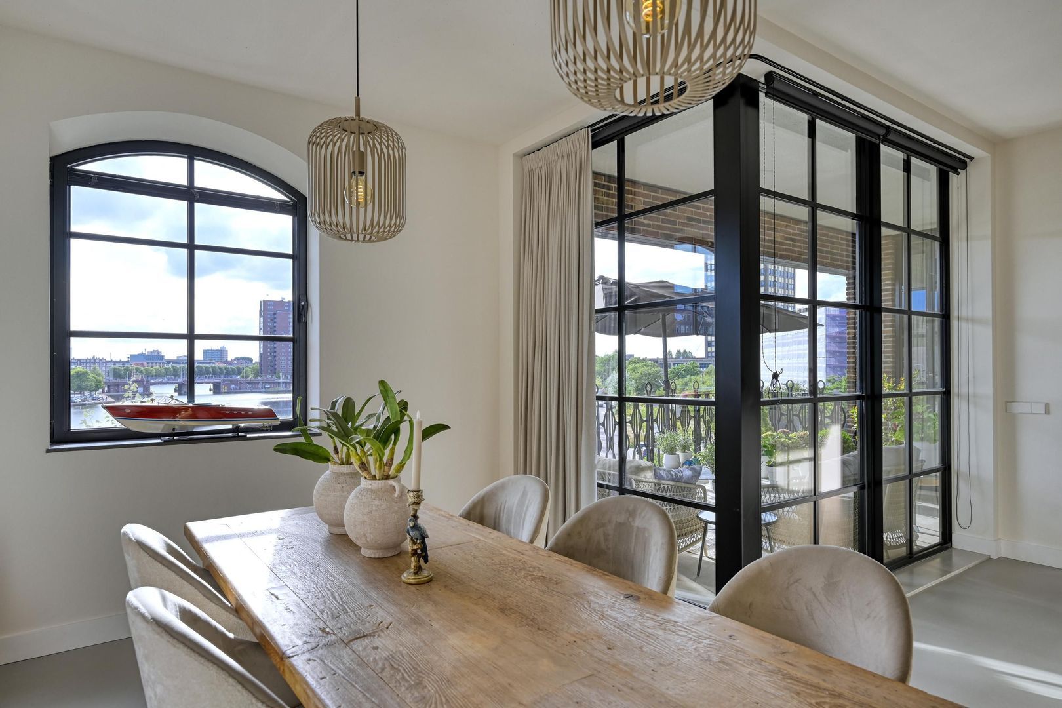
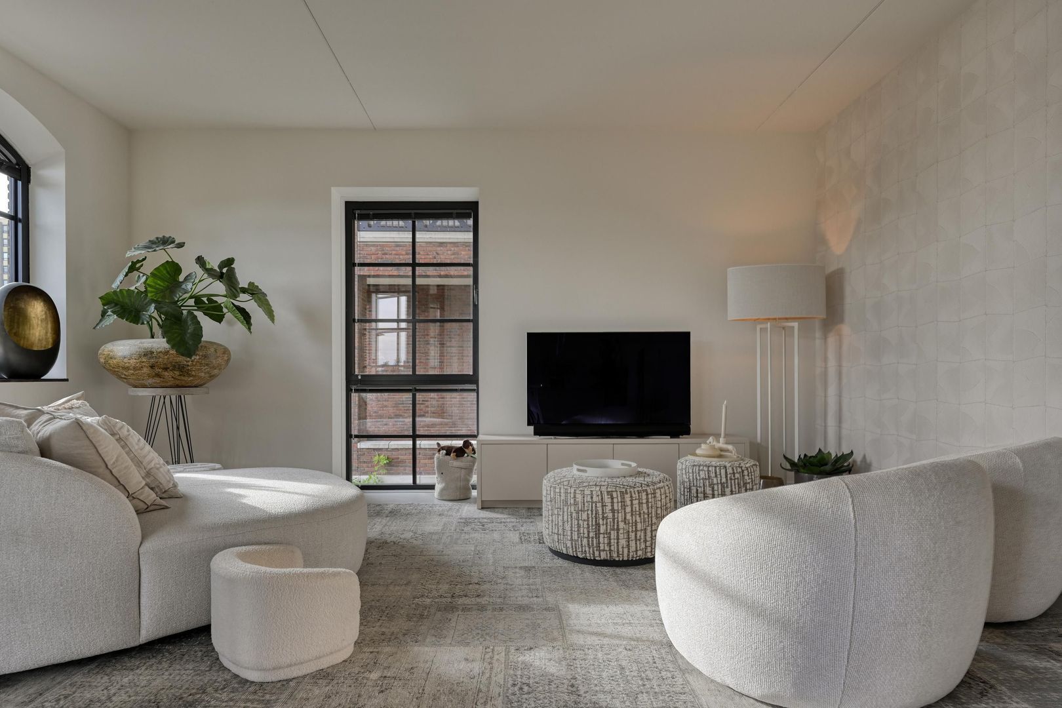
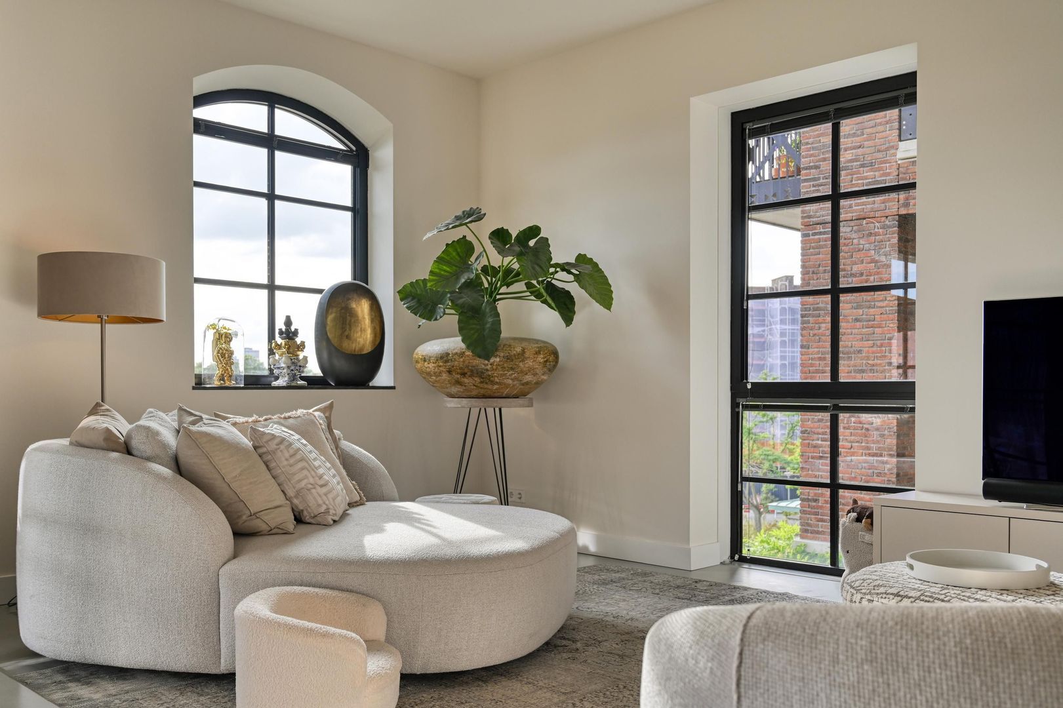
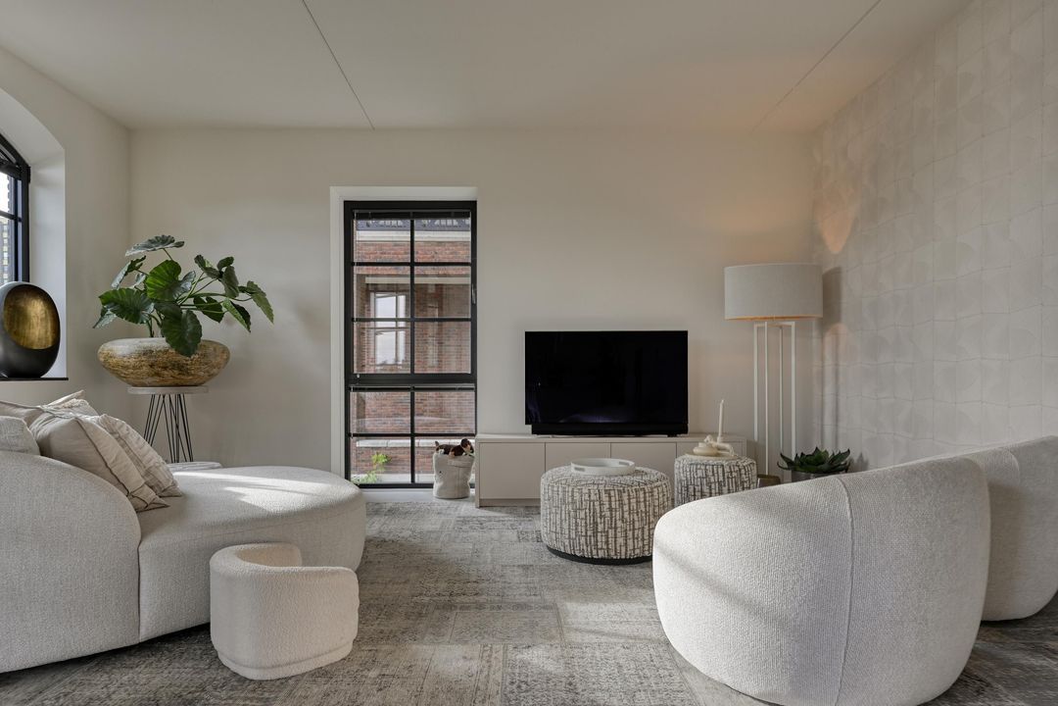
The spacious living room occupies a large part of the property and is flooded with natural light from several sides thanks to the numerous windows. The ceiling height of approximately 2.91 metres and the open-plan layout create a pleasant sense of space.
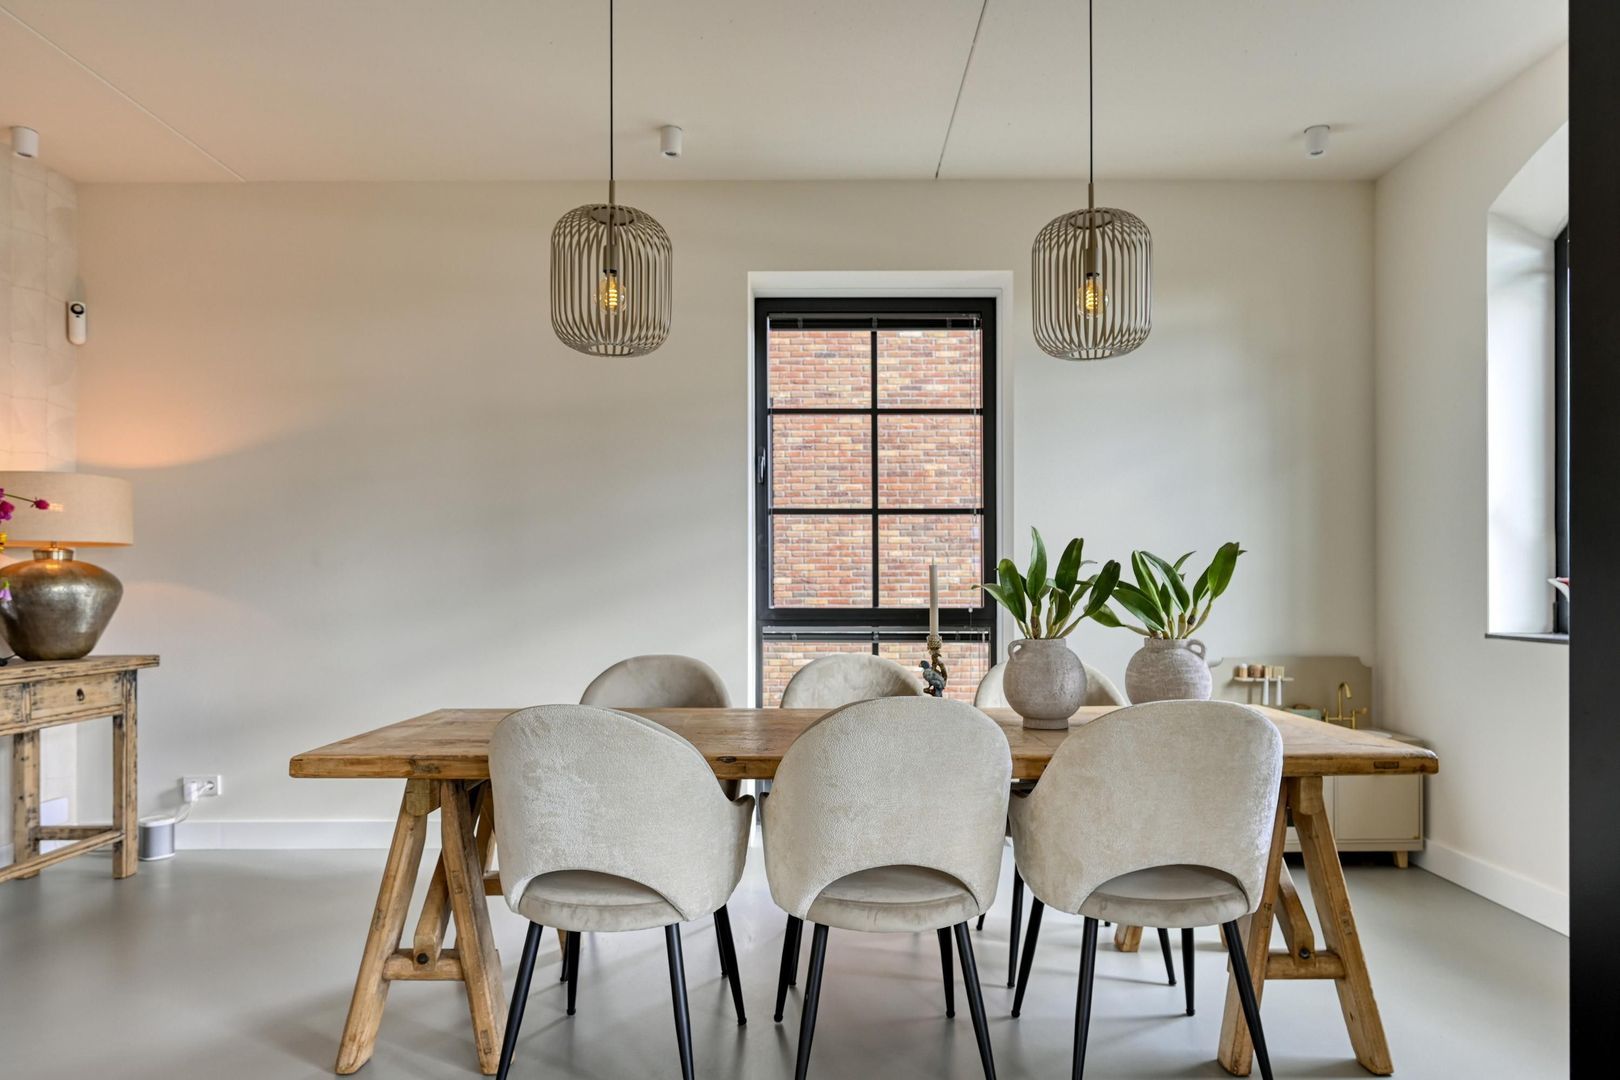
The dimensions offer plenty of scope for a spacious seating area, a large dining table and, if desired, a separate work or reading area.
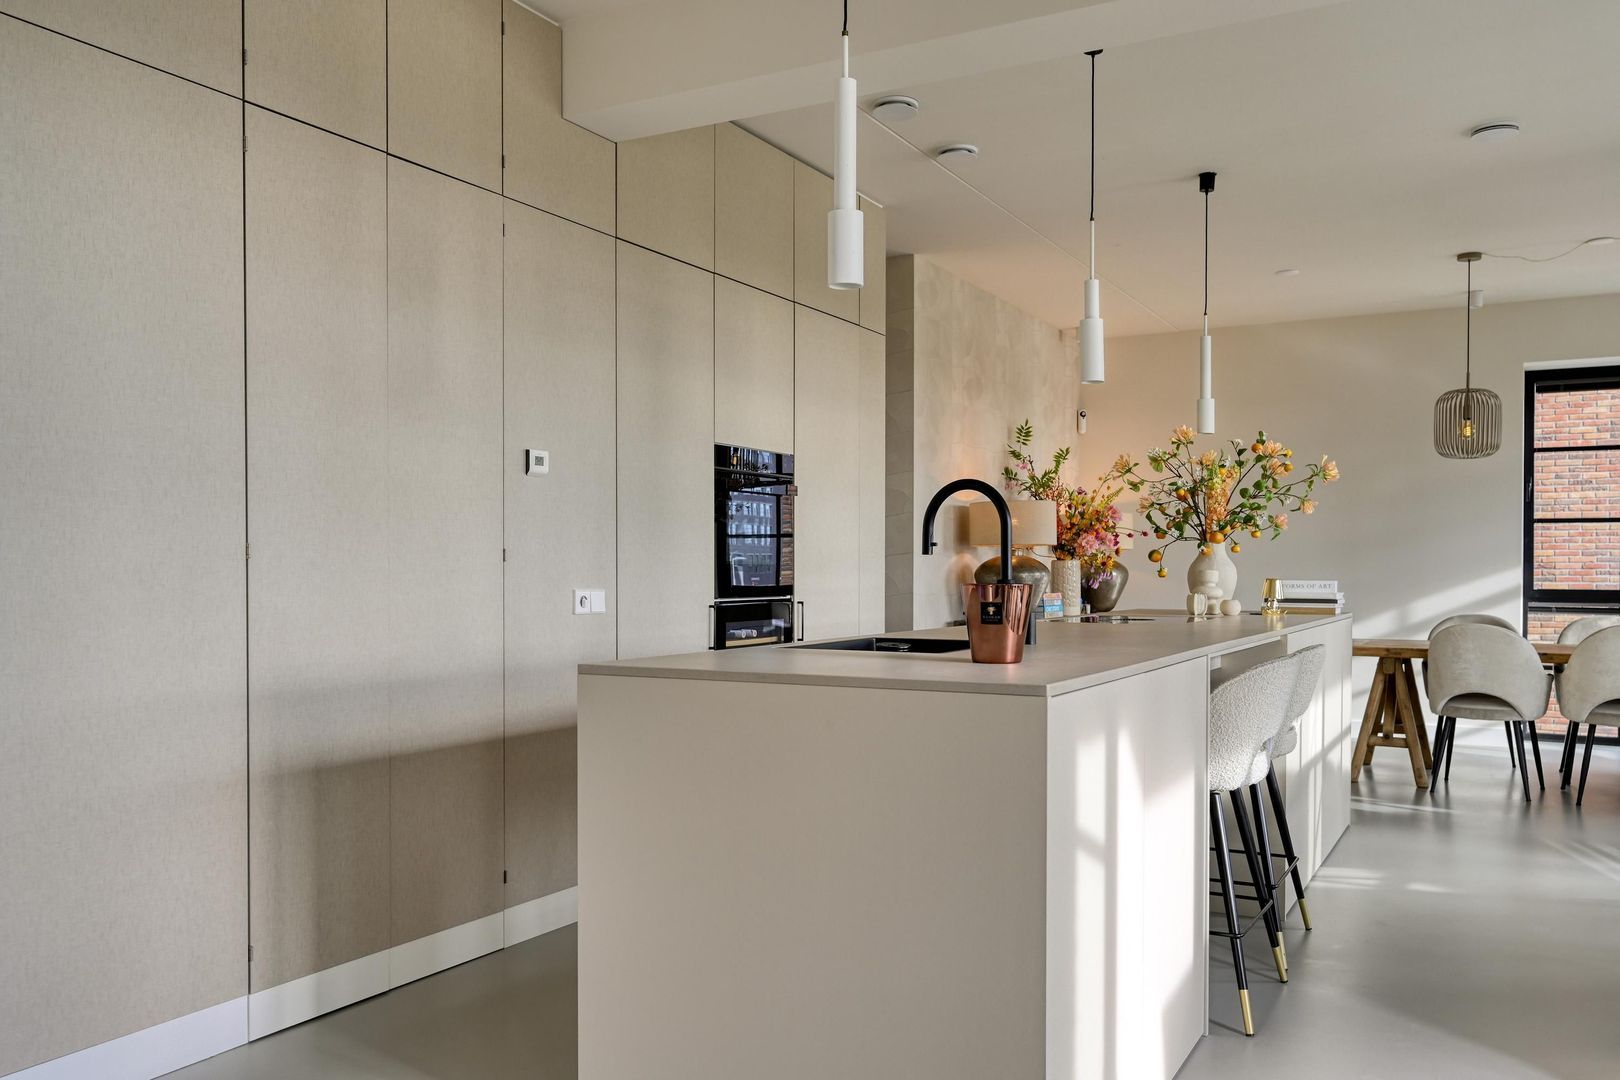
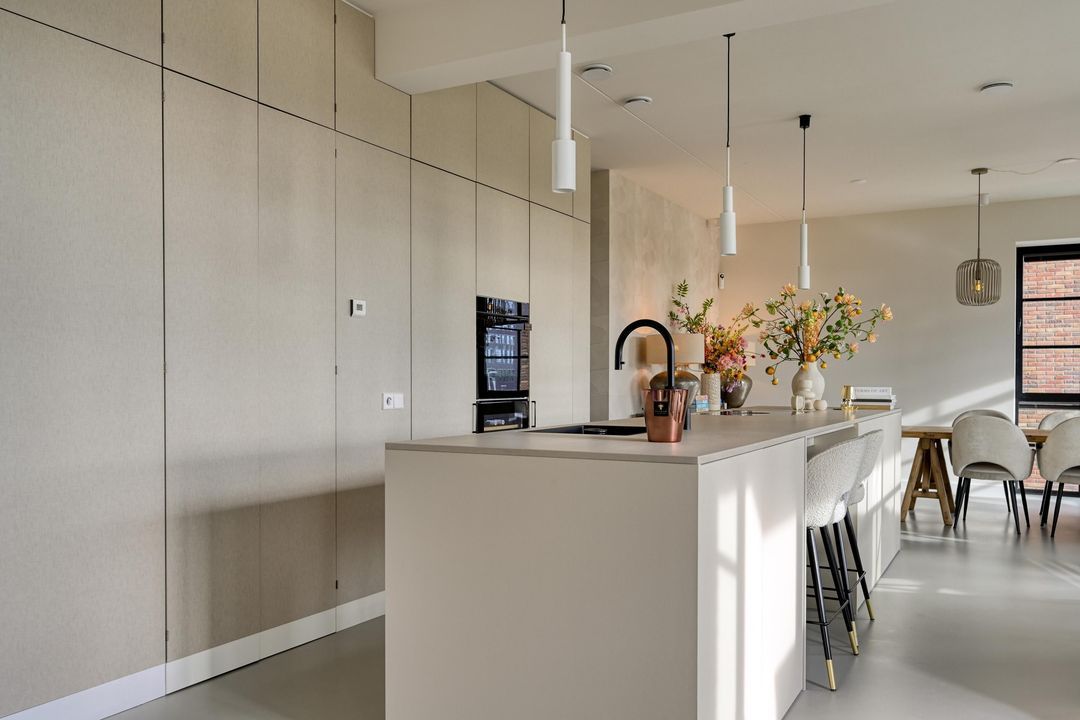
The open-plan kitchen is situated at the heart of the living area. The elongated cooking and washing-up island forms the centrepiece of the home and creates a natural connection between cooking, dining and living.
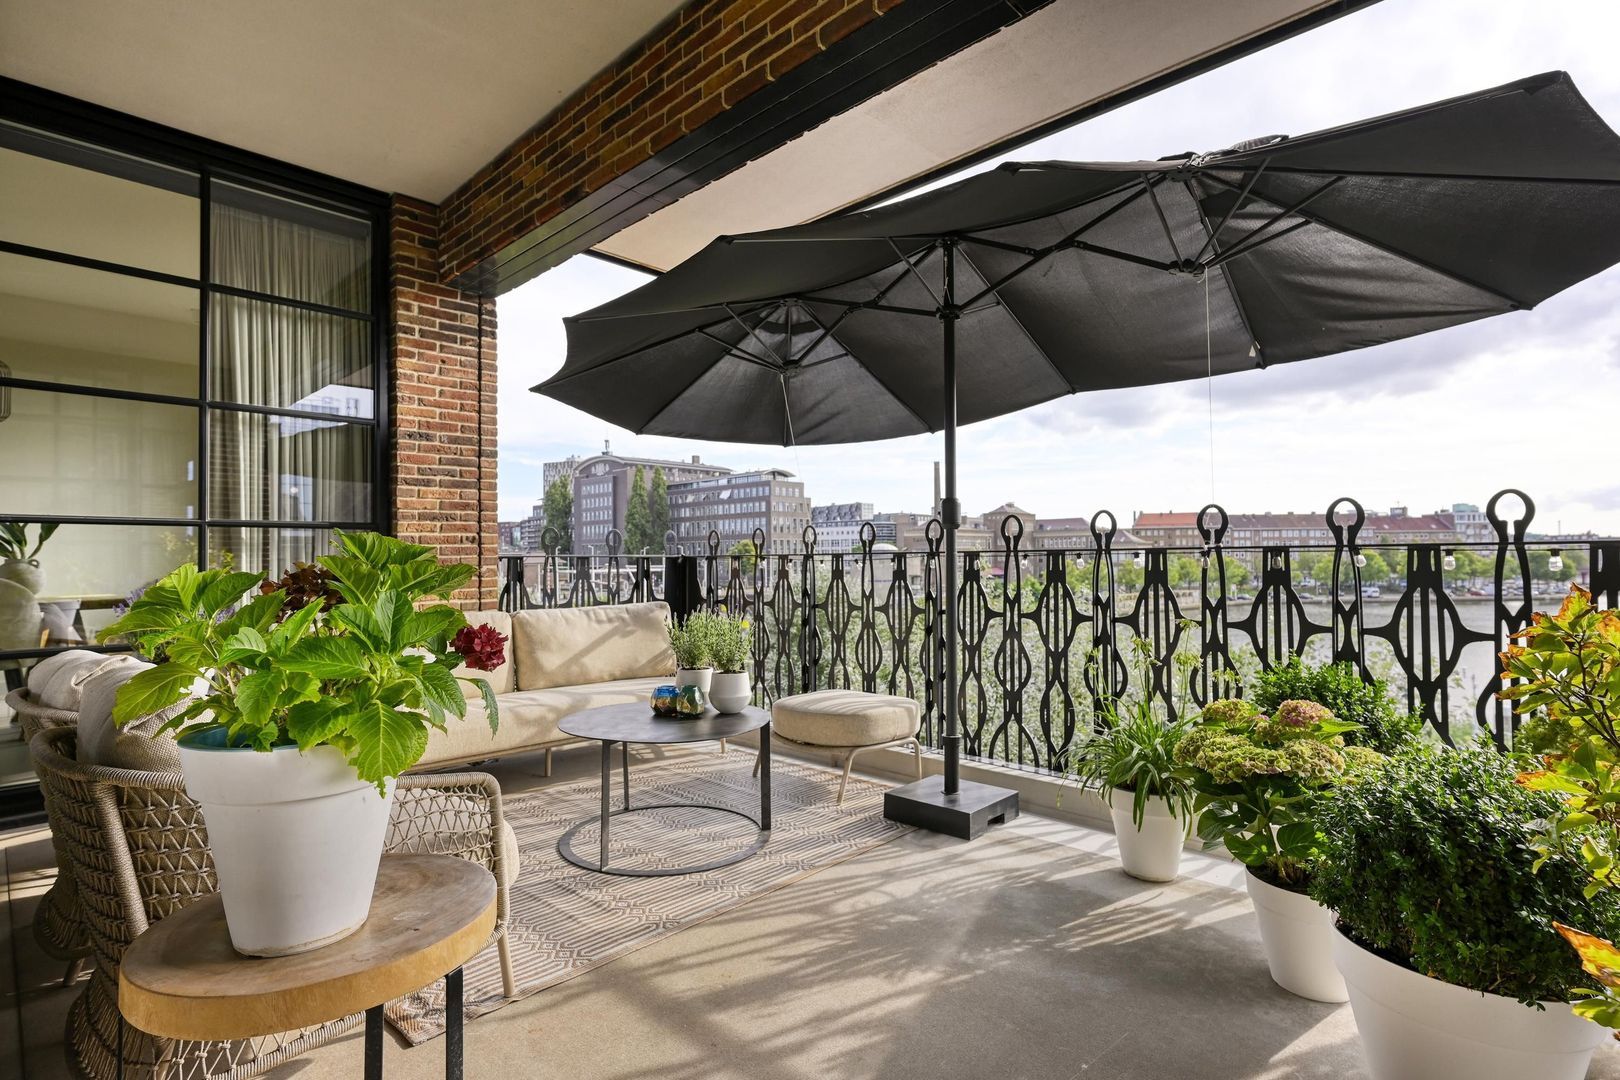
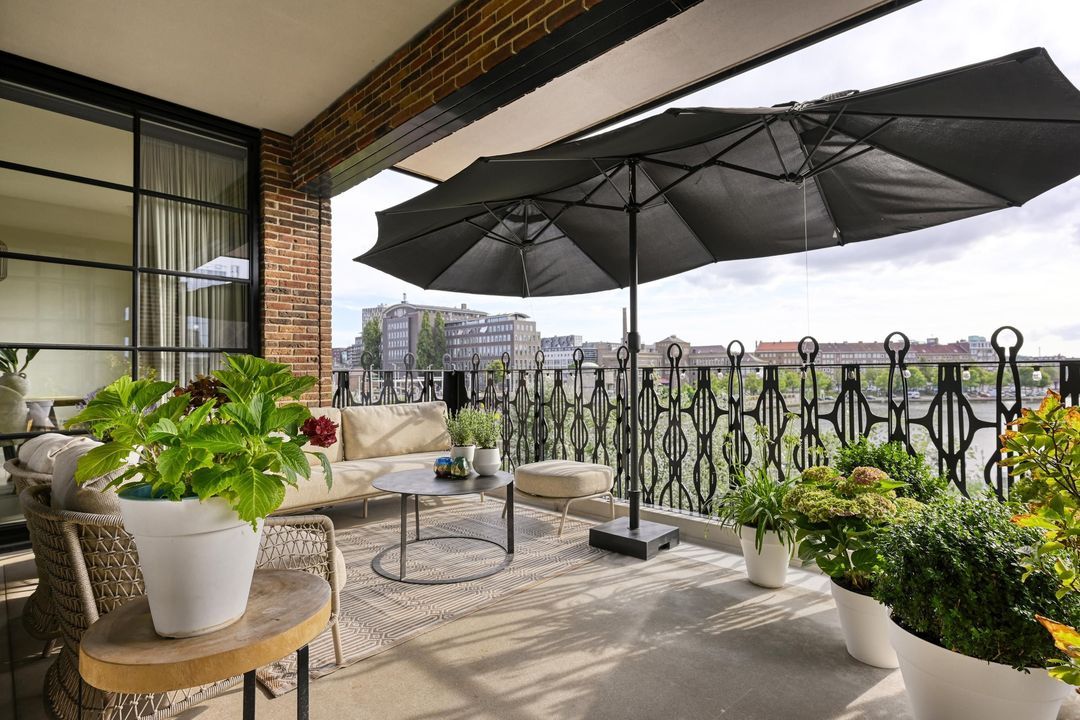
The terrace, measuring approximately 18 m², is accessible from the living room and kitchen. Thanks to its wide connection to the living area, the terrace serves as a natural extension of the interior.
BEDROOMS AND BATHROOMS
Master bedroom (I)
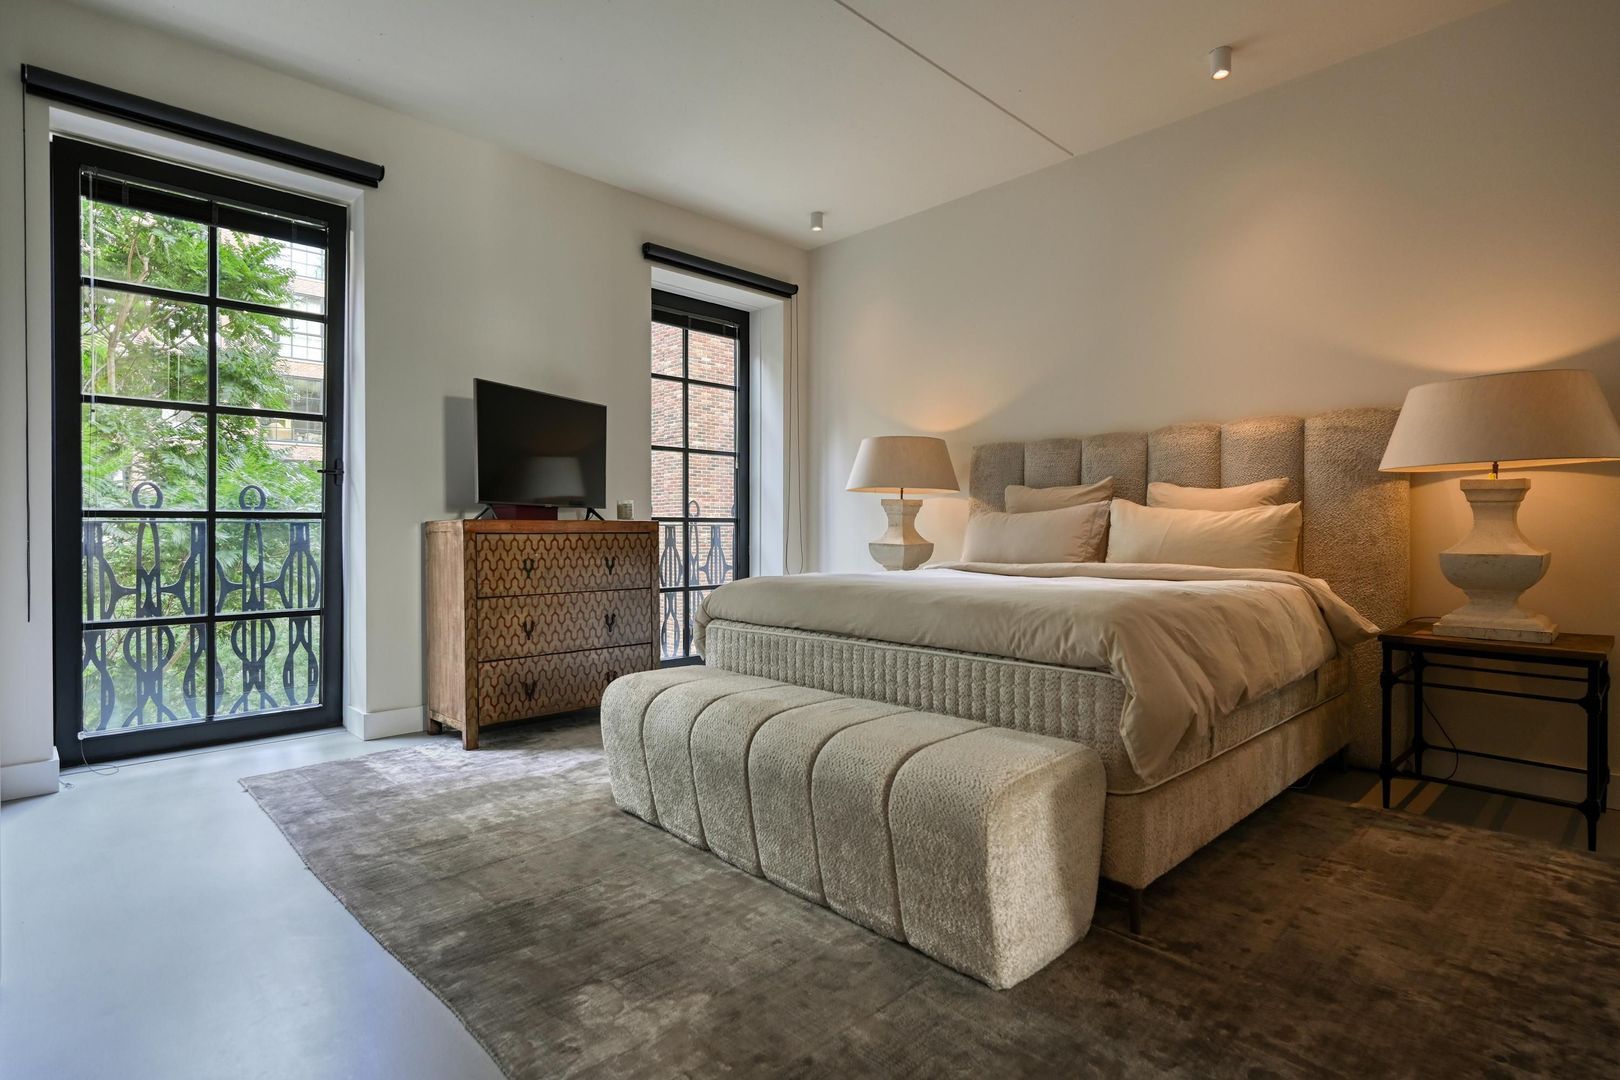
Spacious master bedroom. The room features a large walk-in wardrobe and a freestanding bath, creating an atmospheric and luxurious private suite.
Bedroom (II)
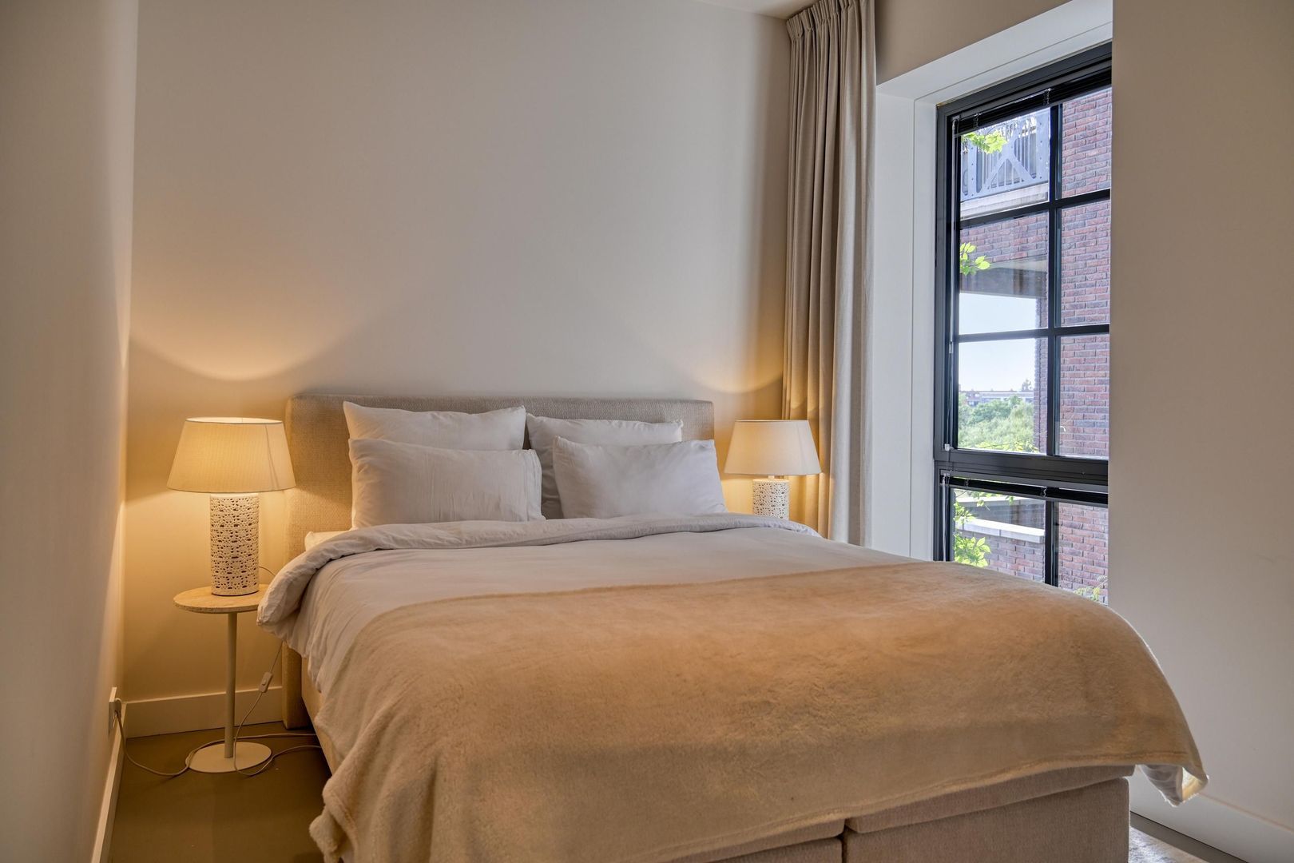
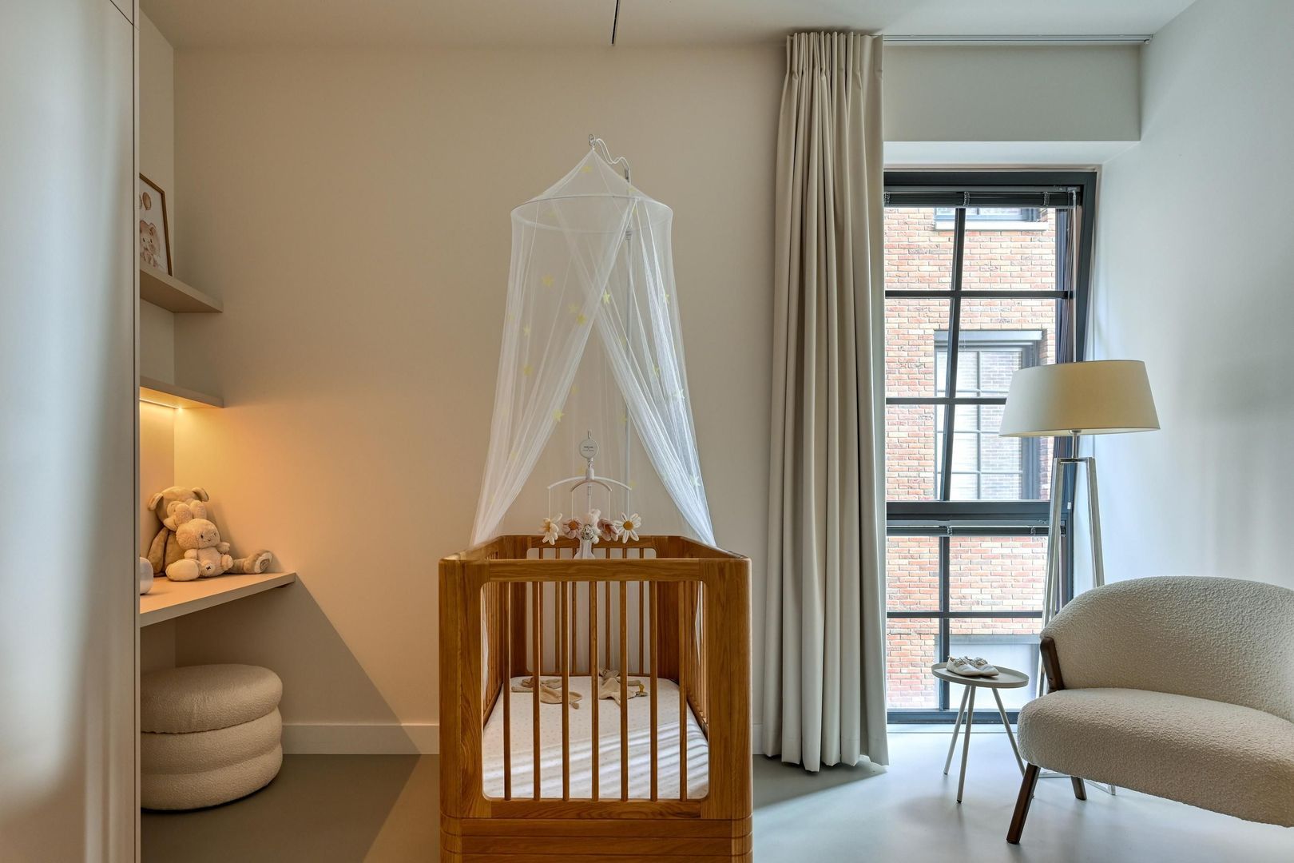
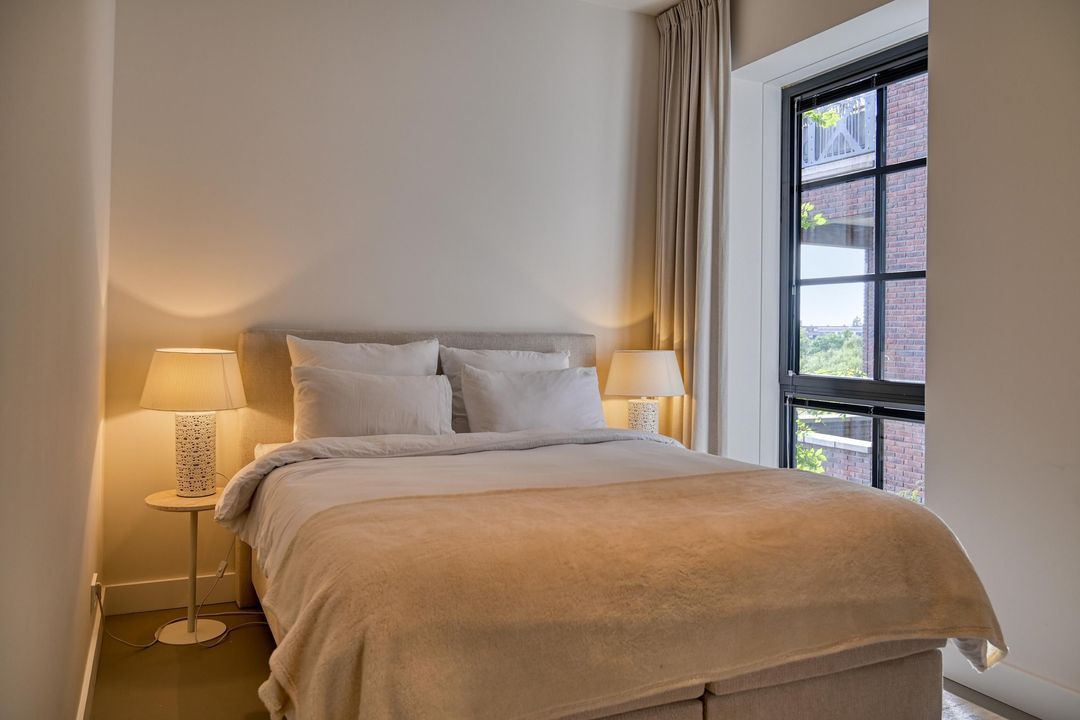
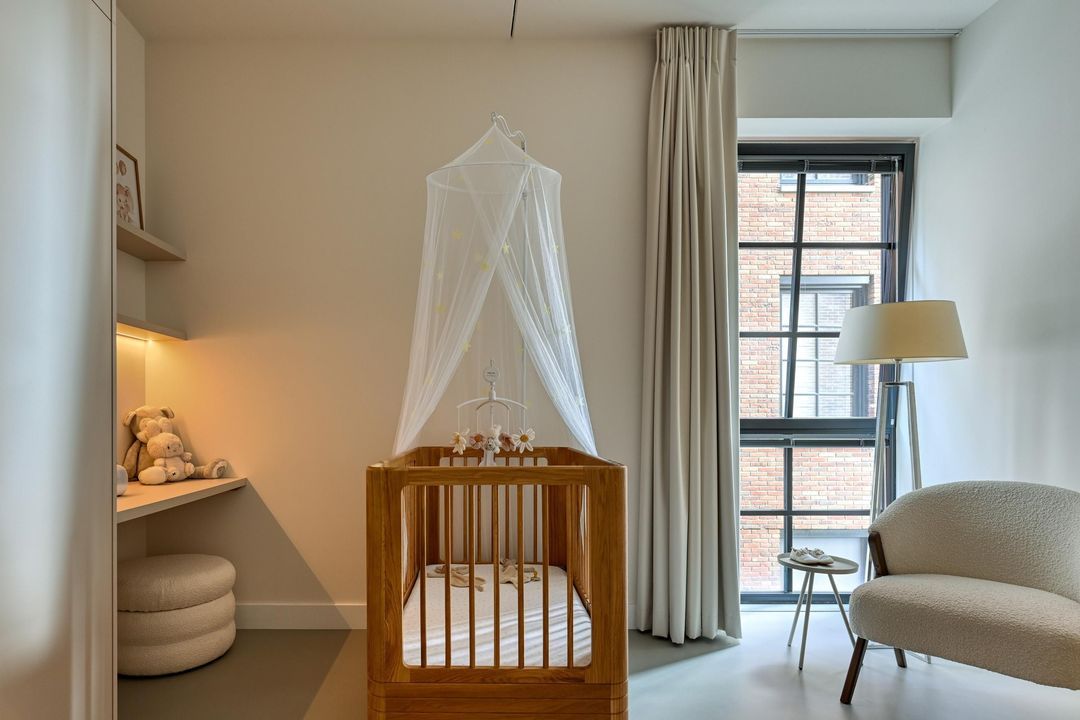
Spacious bedroom with a practical, rectangular layout. Ideally suited as a fully-fledged children’s room, guest room or study.
Bedroom (III)
Third, well-proportioned bedroom, also suitable as a child’s bedroom, guest room or study.
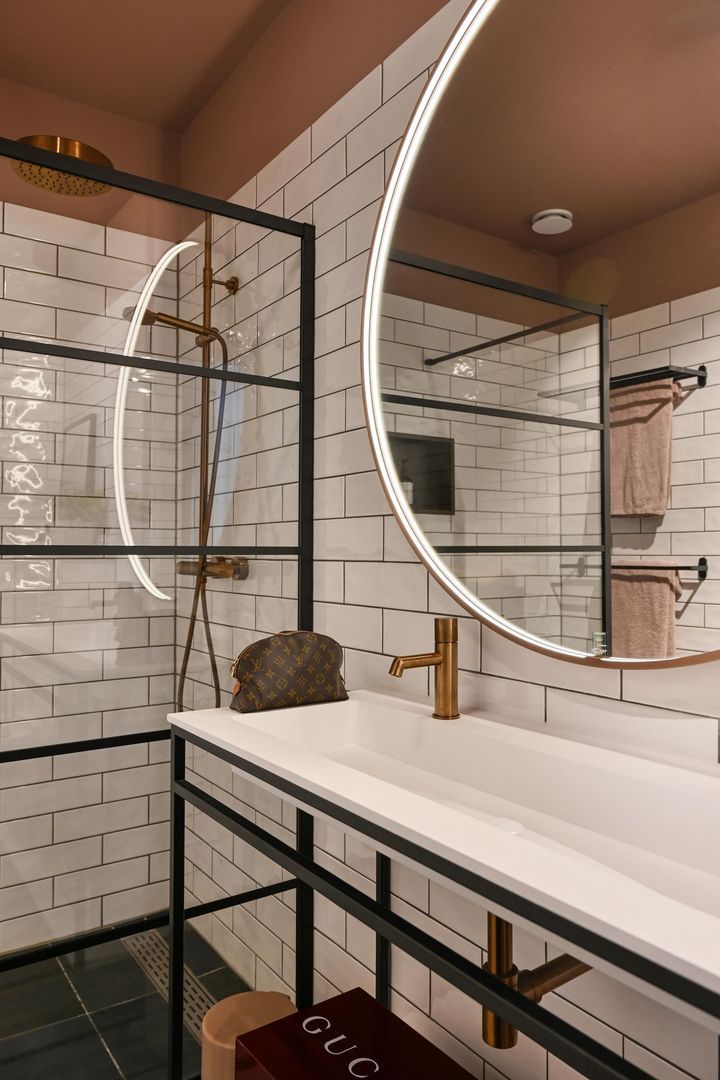
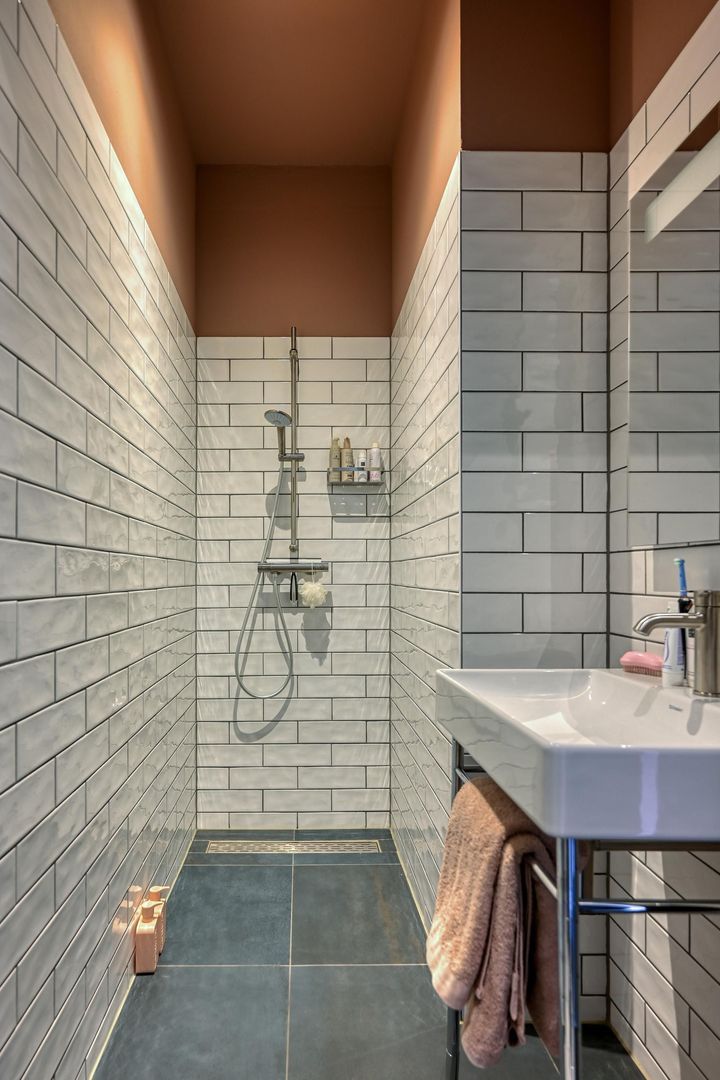
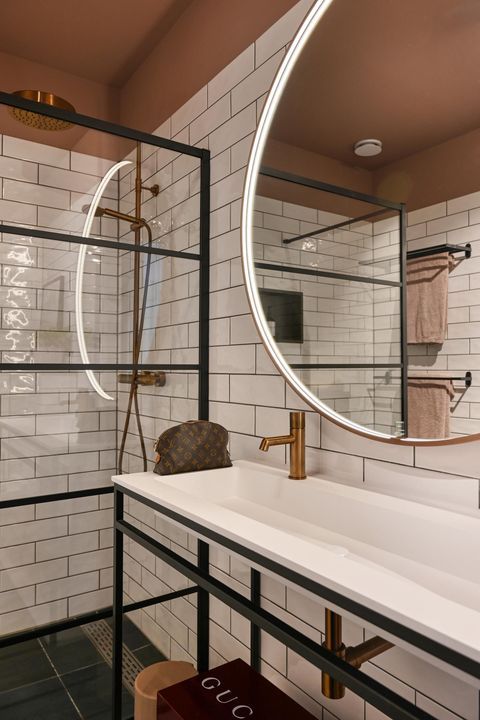
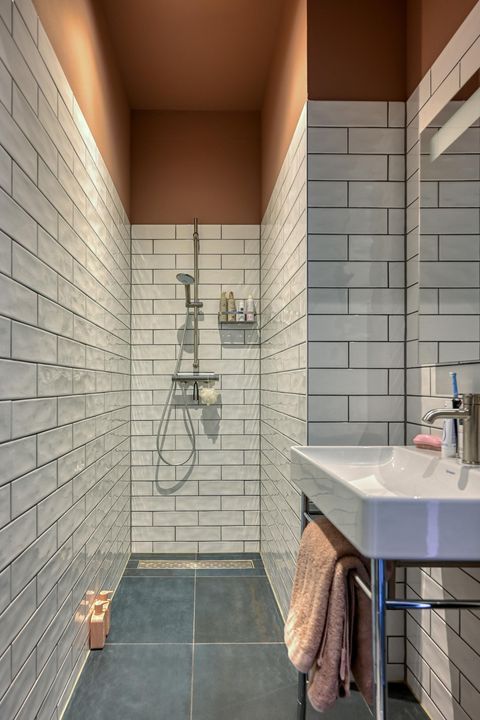
The property features two centrally located bathrooms, equipped with shower facilities, washbasins and a toilet, amongst other things.
SOUTH-WEST-FACING TERRACE
Adjacent to the living room is the spacious, south-west-facing terrace of approximately 18 m². Thanks to the wide opening connecting it to the living area, the terrace forms a natural extension of the interior. Here you can enjoy the sun from around 12.30 pm until the evening: a lovely spot for a long lunch, a dinner with guests or a relaxing moment at the end of the day. Its location directly adjacent to the living room enhances the feeling of spacious and comfortable indoor-outdoor living.
STORAGE AND PARKING
The flat comes with a separate external storage room.
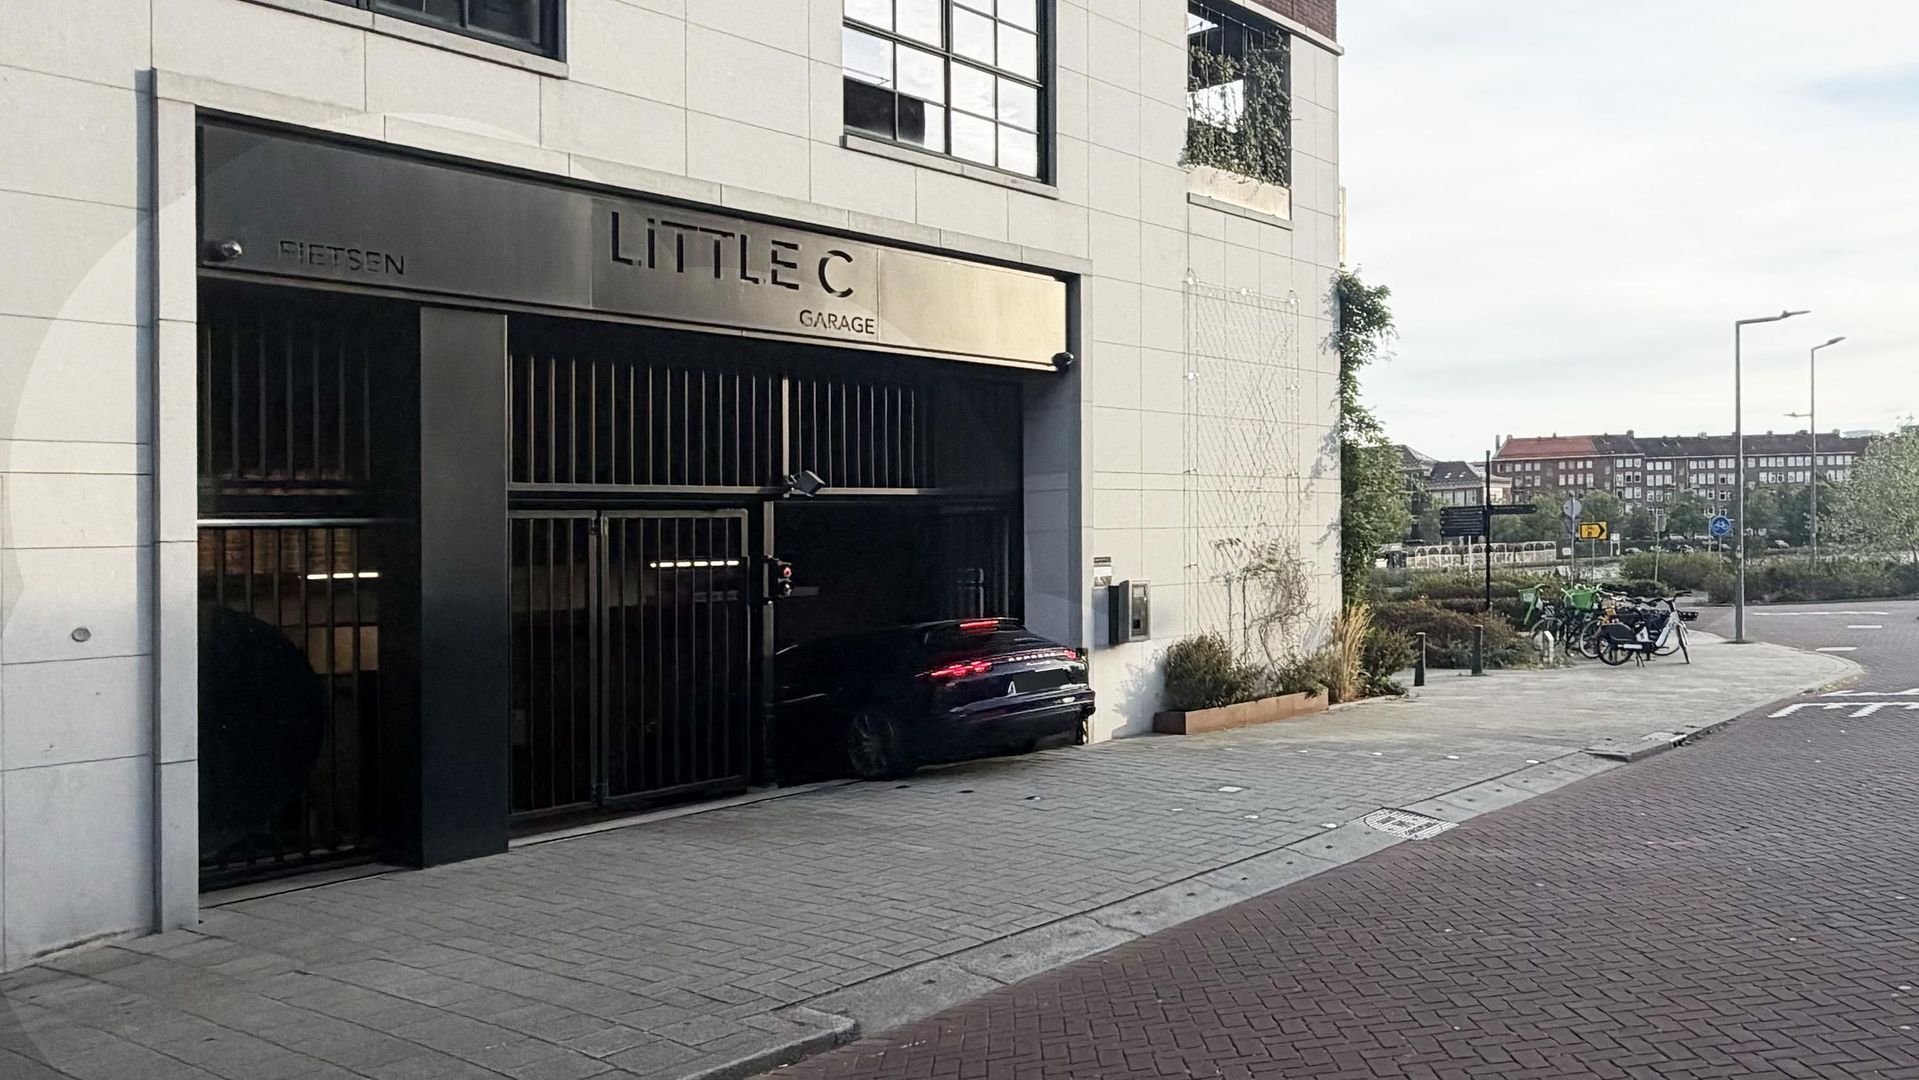
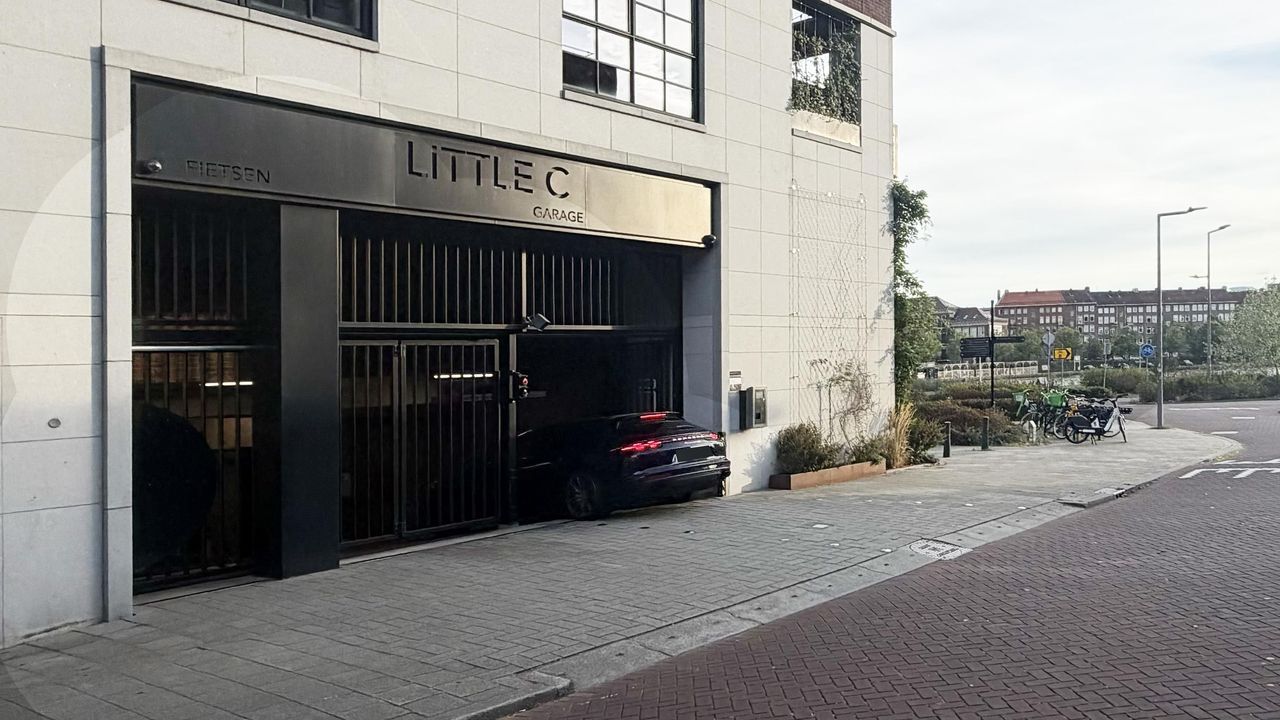
In addition, the property has its own (optional) parking space with a car lift for a second car in the underground car park for €45,000. This parking space also has its own charging point. The car park is directly accessible from the building via the lift.
LITTLE C
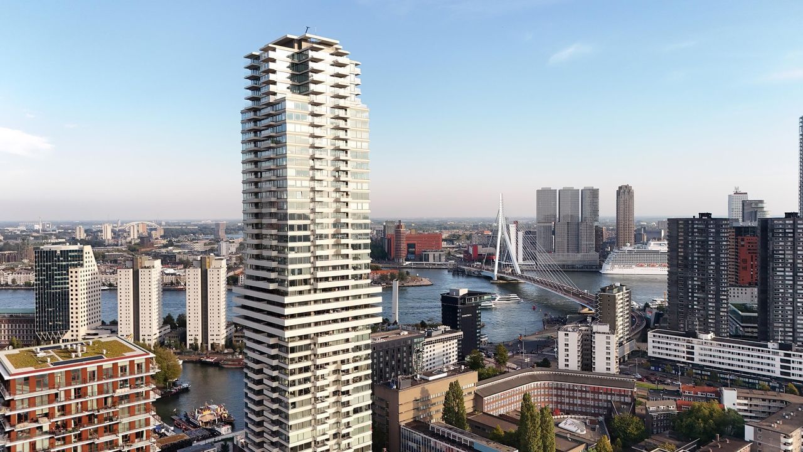
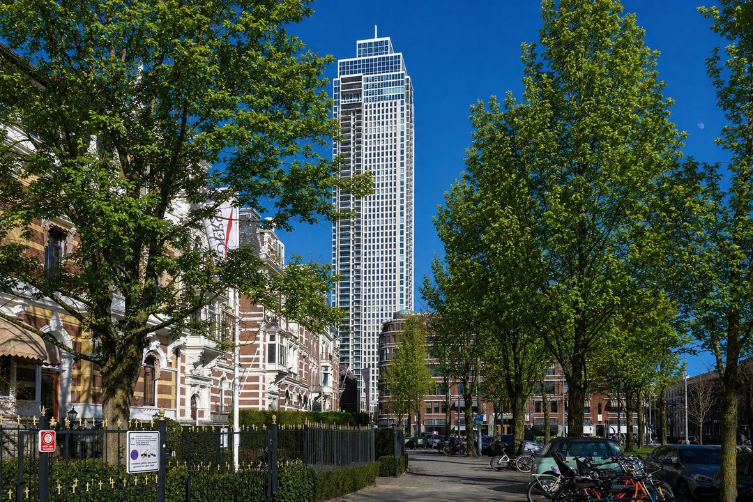
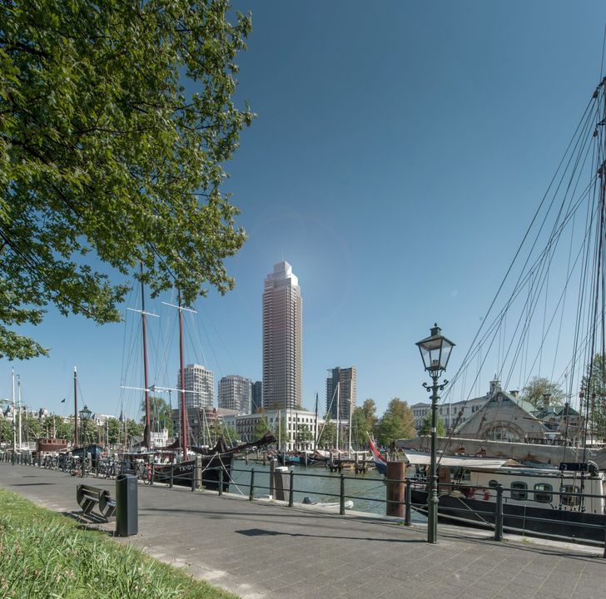
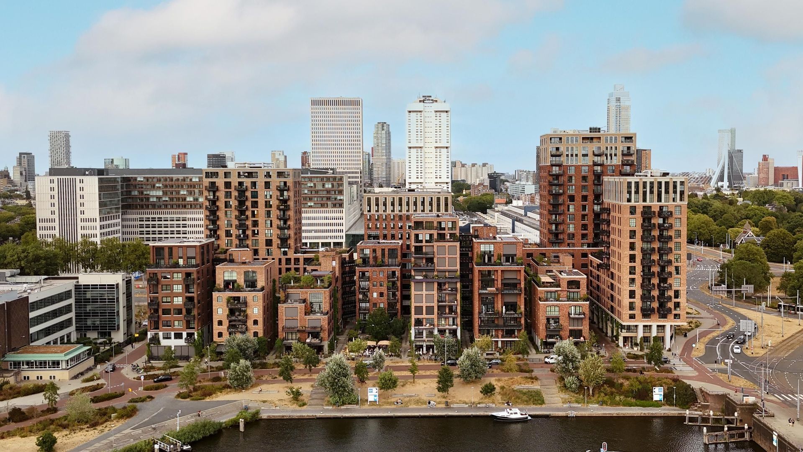
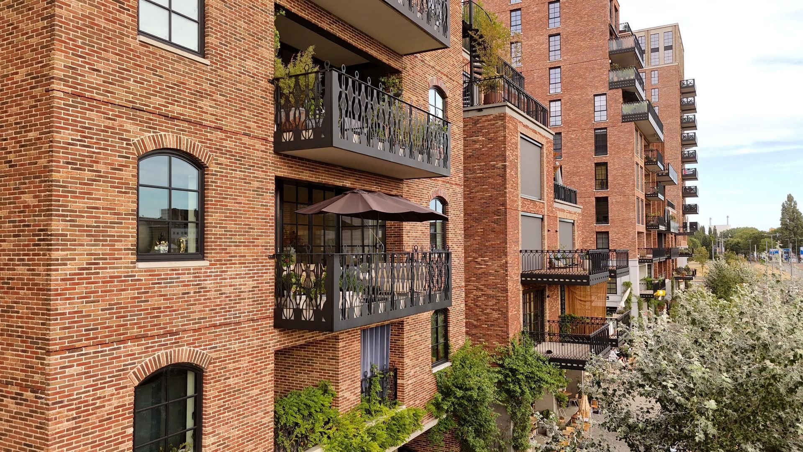
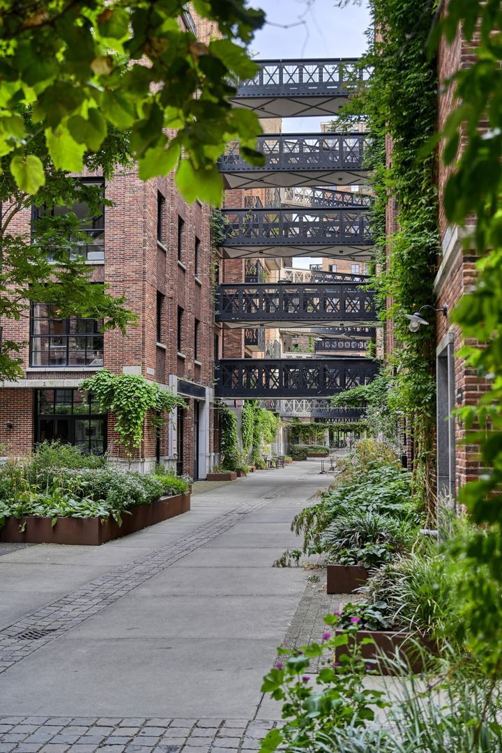
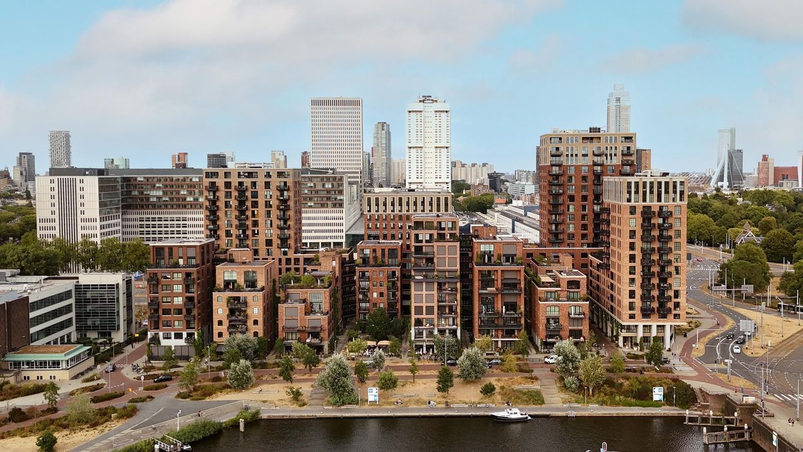
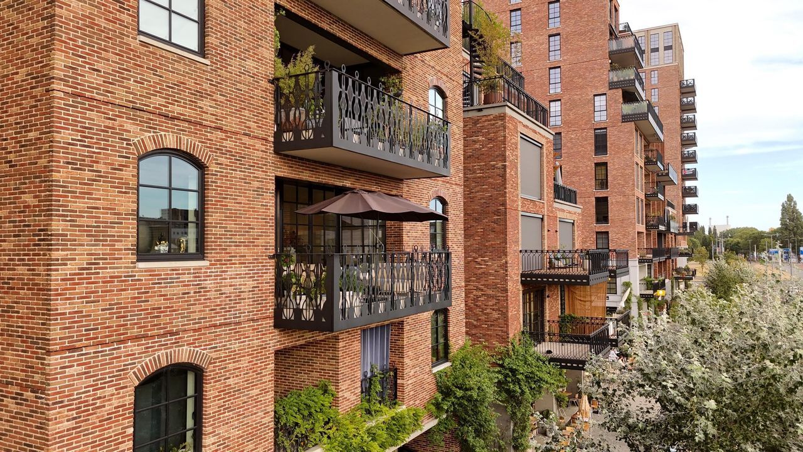
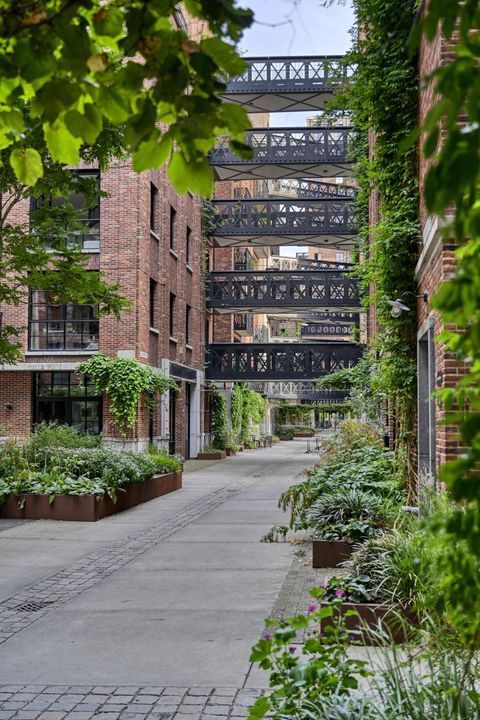
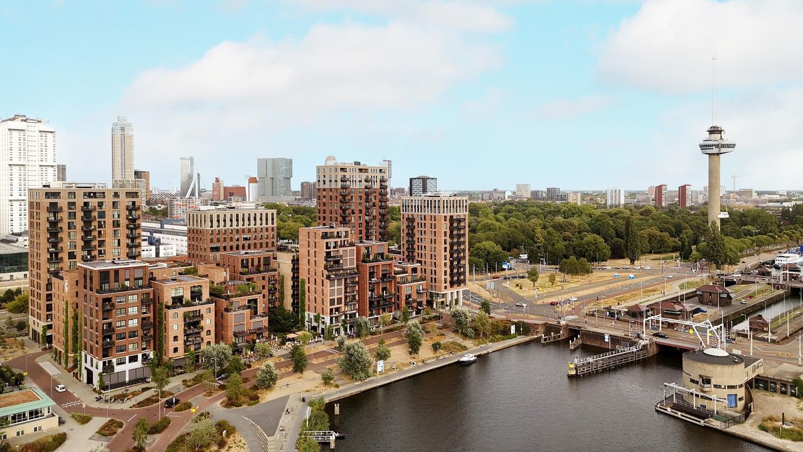
Little C is one of Rotterdam’s most recognisable and appealing residential developments. The architecture is inspired by the industrial warehouses and intimate streets of Manhattan, translated into a contemporary urban neighbourhood featuring distinctive brickwork, steel details, green roof gardens and atmospheric passageways.
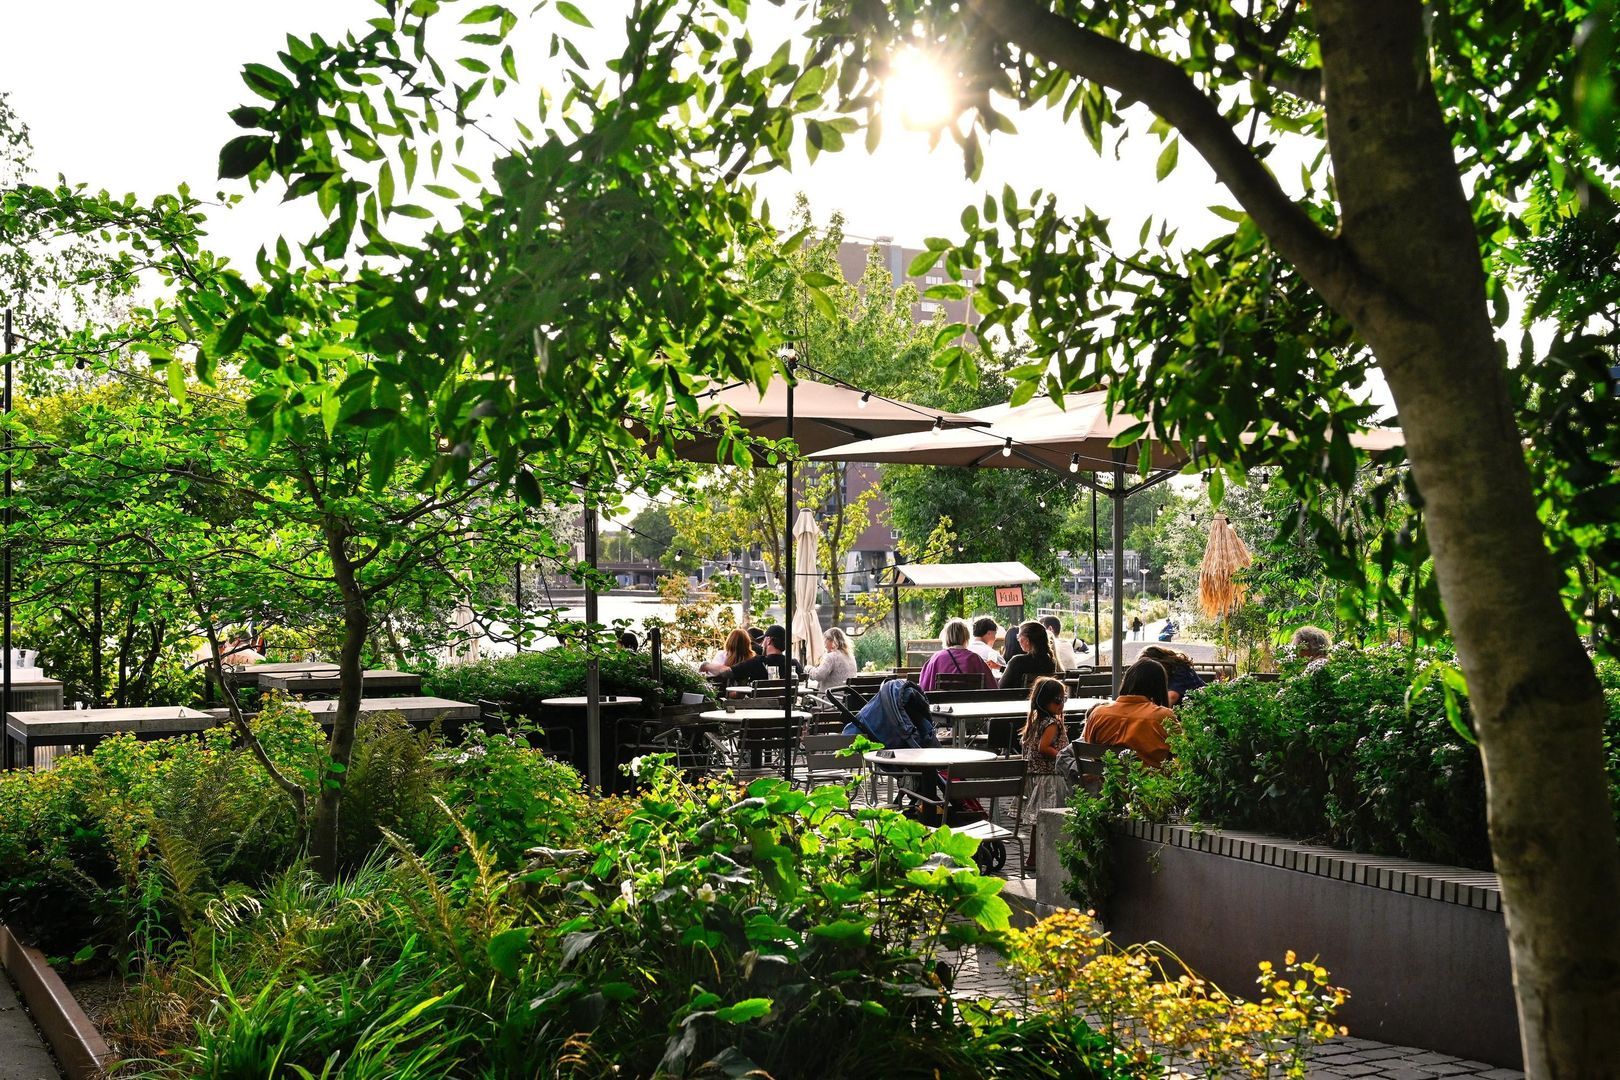
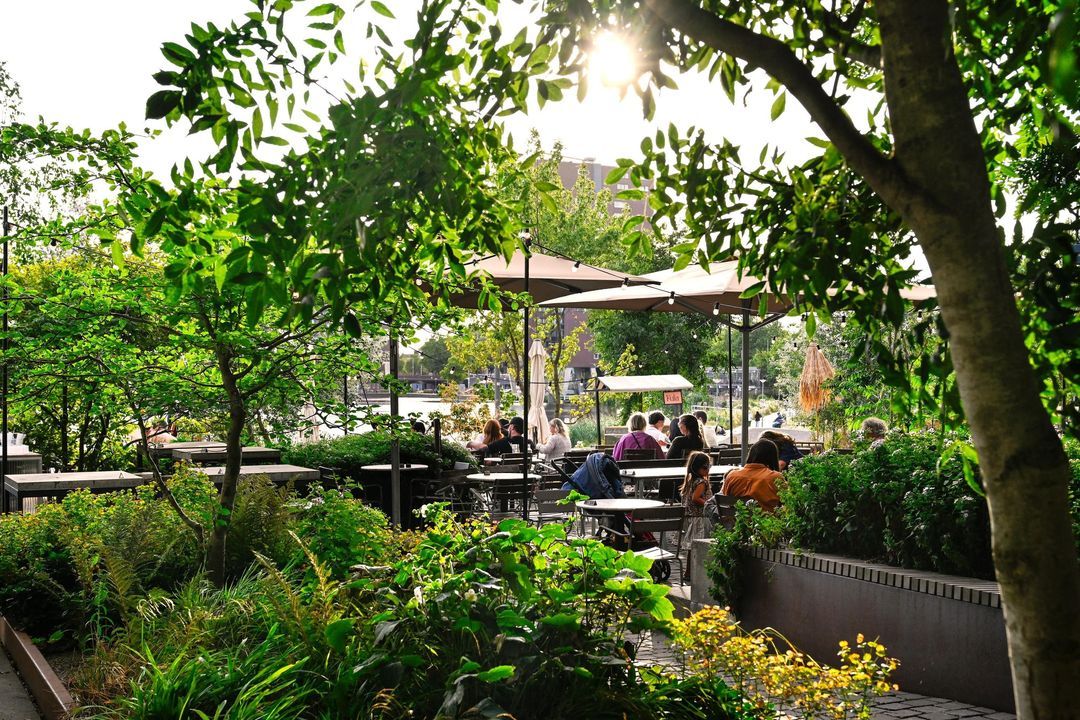
The combination of residential, commercial and hospitality spaces creates a vibrant environment with an international feel. Despite its central location, Little C feels intimate and sheltered, with a strong focus on architecture, green spaces and social interaction.
SURROUNDINGS AND ACCESSIBILITY
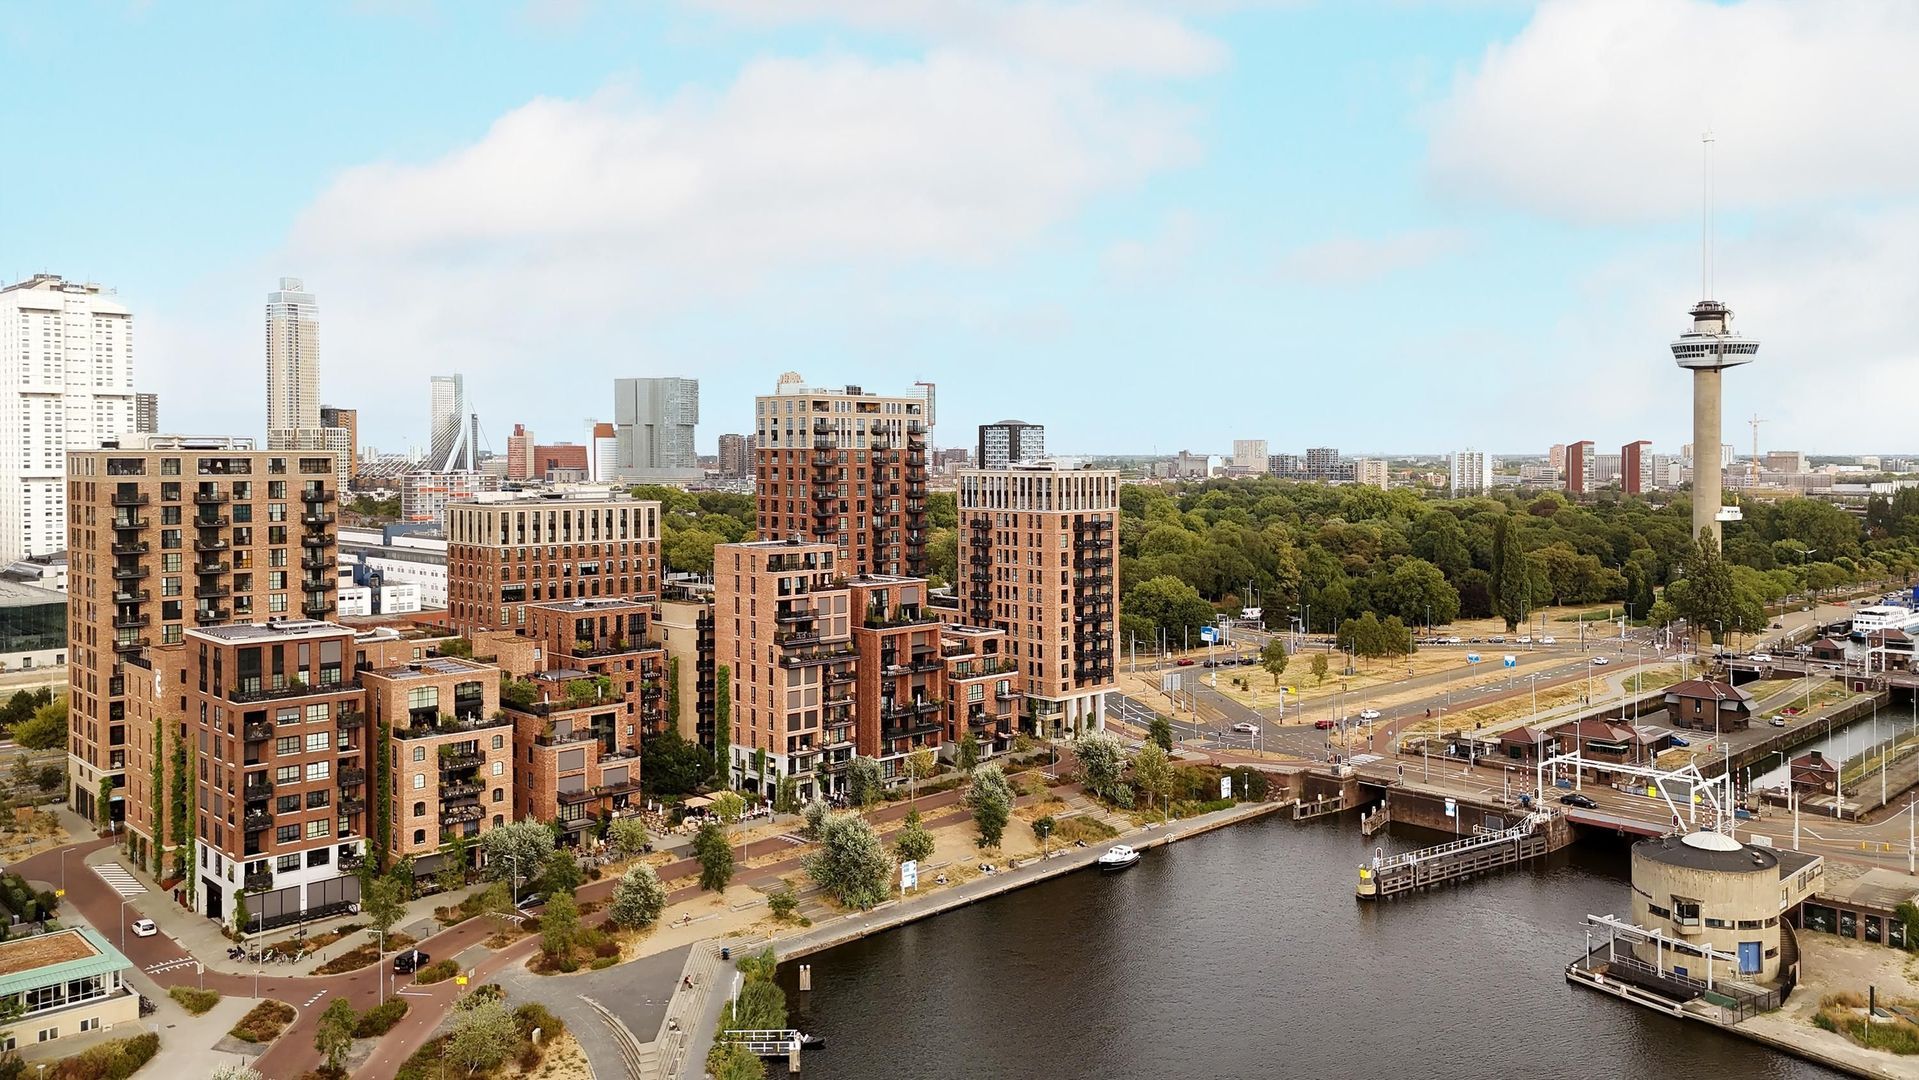
Little C is situated in an exceptionally attractive location, right next to Het Park by the Euromast. This historic city park is one of Rotterdam’s most beautiful green spaces and offers plenty of space for walking, exercising, relaxing or settling down at one of the catering establishments. The Parkkade, the Nieuwe Maas and the Scheepvaartkwartier are also within easy walking distance.
At the same time, the Museumpark, the Kunsthal, Depot Boijmans Van Beuningen, the Erasmus MC and the centre of Rotterdam are all nearby. This location thus combines the best of the city – culture, gastronomy and urban vibrancy – with tranquillity, green spaces and the water practically on your doorstep.
Restaurants, cafés, shops and public transport links are easily accessible. By metro and tram, you can reach the city centre or Rotterdam Central Station within minutes. The main roads leading to the A13, A16 and A20 are also within easy reach.
SPECIAL FEATURES
Living area approximately 165 m²;
Four rooms, including three bedrooms;
Two bathrooms and a separate guest toilet;
Ceiling height approximately 2.91 metres;
South-west-facing terrace of approximately 18 m²;
Spacious open-plan living area with a centrally located kitchen-diner;
Master bedroom with walk-in wardrobe and freestanding bath;
Private (optional) parking space with car lift for a second car in the car park for €45,000;
Separate external storage room;
Built in 2021;
Fully insulated;
Energy rating A;
Situated on freehold land;
Handover by arrangement.
INTERESTED?
The exceptional sense of space and atmosphere of this flat are best experienced in person. We would be delighted to invite you for a viewing, with no obligation whatsoever.
DISCLAIMER
All information provided, including the stated floor areas and dimensions, is for guidance only. No rights may be derived from this information. No adjustment will be made for any over- or under-measurement. The written agreement requirement applies. This offer is without obligation; handover will take place by mutual agreement.
- English -
Situated on the second floor of the striking Little C development, this spacious four-room flat offers approximately 165 m² / 1,776 sq. ft. of living space. The property comprises three bedrooms, two bathrooms, a separate storage room, an optional private parking space and a spacious west-facing terrace of approximately 18 m² / 194 sq. ft.
Ceilings of approximately 2.91 metres / 9.5 feet, expansive windows and natural light from several directions create a distinct loft-like atmosphere. At the same time, the layout offers a generously proportioned living area, a centrally positioned open-plan kitchen and a clearly defined private bedroom wing.
The living space extends across a substantial part of the flat, providing considerable flexibility for separate seating, dining and working areas. Positioned at its centre, the kitchen naturally connects the various living spaces. A wide glazed façade seamlessly links the interior to the terrace, creating a genuine outdoor room in the heart of the city.
The master bedroom has the feel of a private hotel suite, complete with a walk-in wardrobe and a freestanding bath as a distinctive design feature. Two further bedrooms and two bathrooms make the property equally well suited to family living, working from home or welcoming guests.
A stylish and exceptionally spacious city residence in which the distinctive architecture of Little C is effortlessly combined with the comforts of contemporary living.
LAYOUT
GROUND FLOOR
An impressive and secure communal entrance reflecting Little C’s distinctive architectural identity. The central lobby provides access to the staircase, lift, underground car park and storage rooms.
SECOND FLOOR
Entrance to the flat via the spacious central hallway, which provides access to all rooms.
THE FLAT
The entrance hall connects the living and bedroom areas. It also provides access to the separate guest cloakroom and several practical storage cupboards.
LIVING AREA AND OPEN-PLAN KITCHEN
The spacious living area occupies a substantial part of the flat and benefits from an abundance of natural light through windows on multiple sides. Combined with the approximately 2.91-metre / 9.5-foot ceiling height and open layout, this creates an exceptional sense of space.
The proportions allow for a substantial seating area, a large dining table and, if desired, a separate home office or reading area.
At the centre of the living space is the open-plan kitchen. Its elongated cooking and sink island forms the social heart of the flat, creating a natural connection between cooking, dining and entertaining.
The terrace, measuring approximately 18 m² / 194 sq. ft., is directly accessible from the living area and kitchen. Its wide connection to the interior makes it a natural extension of the home.
BEDROOMS AND BATHROOMS
Master Bedroom (I)
A generously proportioned master bedroom featuring a spacious walk-in wardrobe and a freestanding bath, together creating an atmospheric and luxurious private suite.
Bedroom II
A spacious bedroom with a practical rectangular layout, perfectly suited as a full-sized child’s bedroom, guest room or home office.
Bedroom III
A third well-proportioned bedroom, also ideal for use as a child’s bedroom, guest room or study.
The flat has two centrally located bathrooms, equipped with shower facilities, washbasins and a toilet.
WEST-FACING TERRACE
Directly adjoining the living area is the spacious west-facing terrace of approximately 18 m² / 194 sq. ft. Its open connection to the living space allows the interior and exterior to flow naturally into one another.
The west-facing orientation provides afternoon and evening sunshine, making this a wonderful setting for a leisurely lunch, dinner with guests or a quiet moment at the end of the day. Its direct connection to the living area enhances the apartment’s spacious and comfortable indoor-outdoor lifestyle.
STORAGE AND PARKING
The flat includes a separate external storage room.
An optional private parking space is also available in the underground car park for €45,000. The car park can be accessed directly from the building by lift.
LITTLE C
Little C is one of Rotterdam’s most recognisable and appealing residential developments. Its architecture draws inspiration from Manhattan’s industrial warehouses and intimate streets, translated into a contemporary urban neighbourhood characterised by distinctive brickwork, steel detailing, landscaped roof gardens and atmospheric passageways.
The combination of residential, commercial and hospitality spaces creates a vibrant setting with a distinctly international character. Despite its central location, Little C retains an intimate and sheltered atmosphere, with considerable attention paid to architecture, greenery and social interaction.
LOCATION AND ACCESSIBILITY
Little C occupies an exceptional location right next to Het Park at the Euromast, one of Rotterdam’s most beautiful and historic green spaces. The park offers plenty of opportunities for walking, exercise and relaxation, as well as several attractive restaurants and cafés. Parkkade, the River Nieuwe Maas and the prestigious Scheepvaartkwartier district are all within a short walk.
Museumpark, Kunsthal Rotterdam, Depot Boijmans Van Beuningen, Erasmus University Medical Centre and Rotterdam city centre are also nearby. The location therefore brings together the best of the city: culture, gastronomy and urban energy, with greenery, tranquillity and the waterfront almost on the doorstep.
Restaurants, cafés, shops and public transport links are all within easy reach. Metro and tram services provide quick access to both the city centre and Rotterdam Central Station, whilst the A13, A16 and A20 motorways can also be reached conveniently.
KEY FEATURES
* Approximately 165 m² / 1,776 sq. ft. of living space;
* Four rooms, including three bedrooms;
* Two bathrooms and a separate guest loo;
* Ceiling height of approximately 2.91 metres / 9.5 feet;
* West-facing terrace of approximately 18 m² / 194 sq. ft.;
* Spacious open-plan living area with a centrally located kitchen;
* Master bedroom with a walk-in wardrobe and freestanding bath;
* Optional private parking space available for €45,000;
* Separate external storage room;
* Built in 2021;
* Fully insulated;
* Energy rating A;
* Freehold property;
* Transfer of title by mutual agreement.
INTERESTED?
The exceptional sense of space and atmosphere offered by this flat can only truly be appreciated in person. We would be delighted to arrange a private, no-obligation viewing at your convenience.
DISCLAIMER
All information provided, including the stated measurements and floor areas, is indicative only. No rights may be derived from this information. No adjustment will be made in the event of any discrepancy in the stated dimensions. The statutory requirement for a written purchase agreement applies. This offering is non-binding, and the transfer date is subject to mutual agreement.
 Deutsch
 English
 Español
 Français
 Nederlands
 Русский
 中文
中文
 165m²
165m²
 € 1.450.000 k.k.
 Walk-up flat
 3 Bedrooms
 2 bathrooms