Baan 54 K image 1
Baan 54 K image 1
Baan 54 K image 1
Baan 54 K image 1
Baan 54 K image 1
Baan 54 K image 1
Baan 54 K image 1
Baan 54 K image 1
Baan 54 K image 1
Baan 54 K image 1
Baan 54 K image 1
Baan 54 K image 1
Baan 54 K image 1
Baan 54 K image 1
Baan 54 K image 1
Baan 54 K image 1
Baan 54 K image 1
Baan 54 K image 1
Baan 54 K image 1
Baan 54 K image 1
icon surface 144m²
icon price € 1.395.000 k.k.
icon type Penthouse
icon rooms 2 Bedrooms
icon bathrooms 1 bathrooms

Description

** English text below **

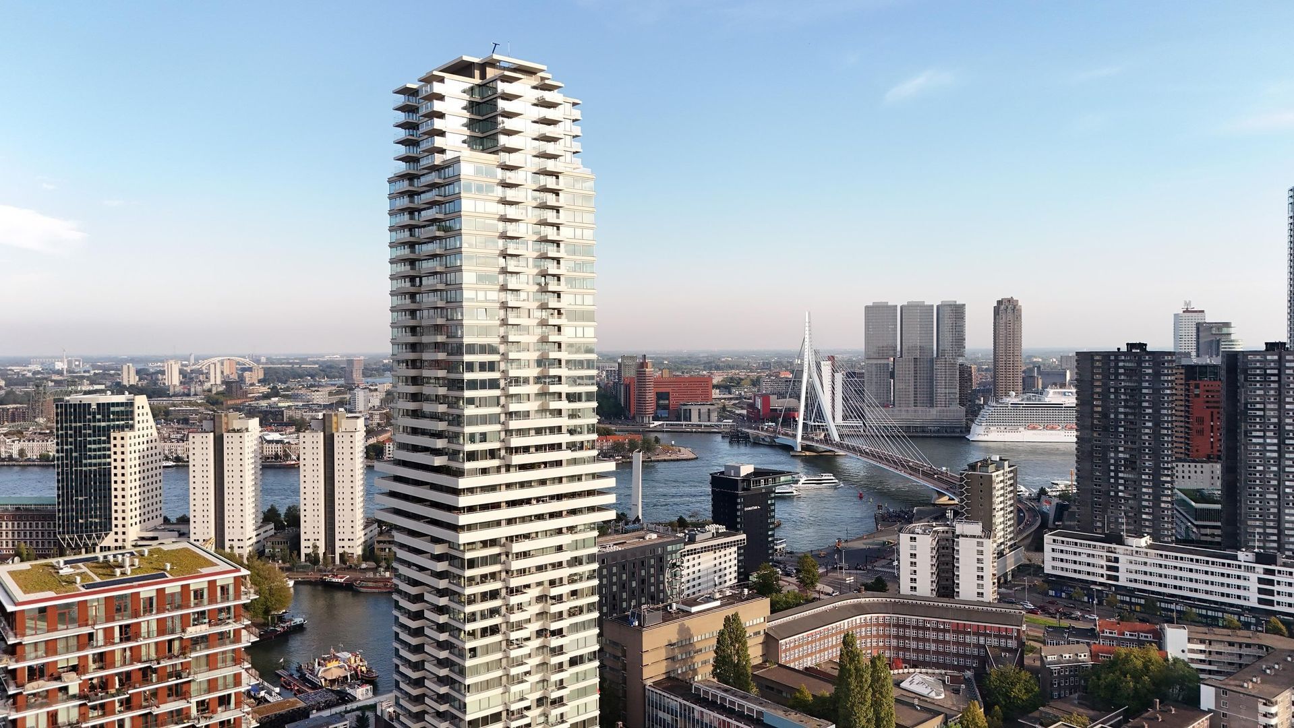
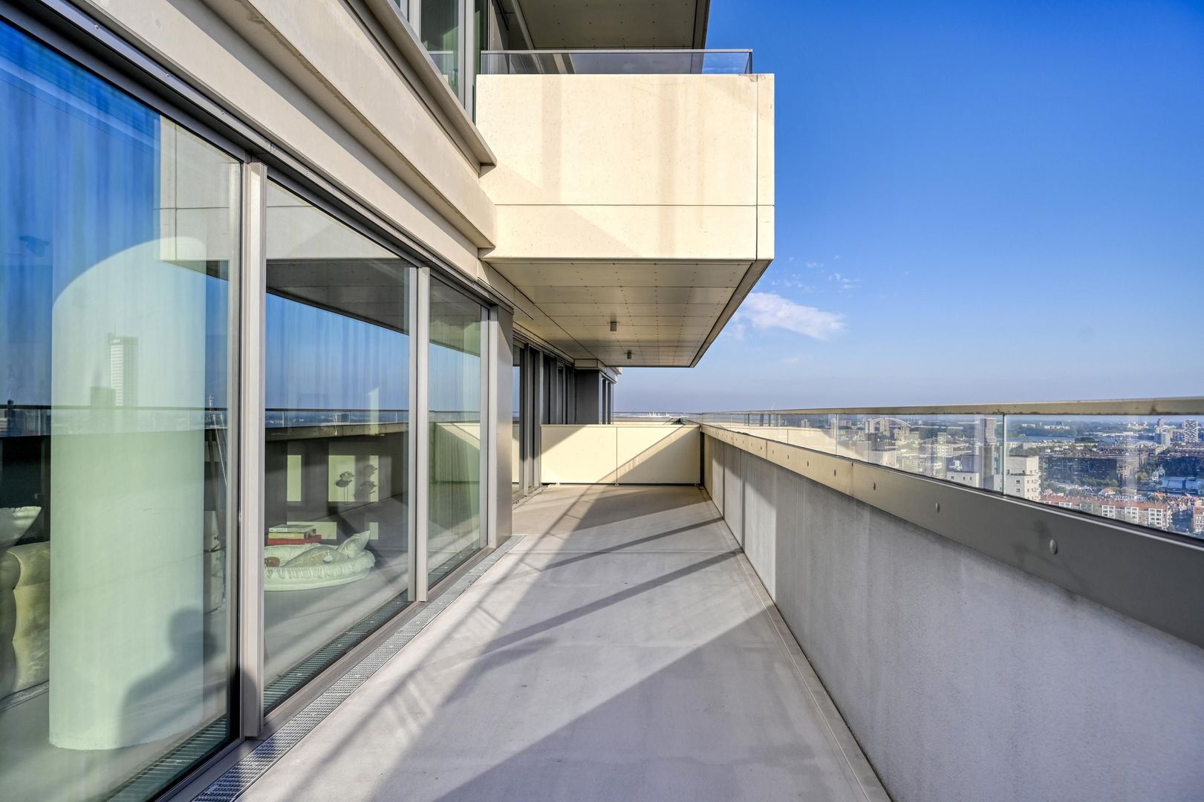
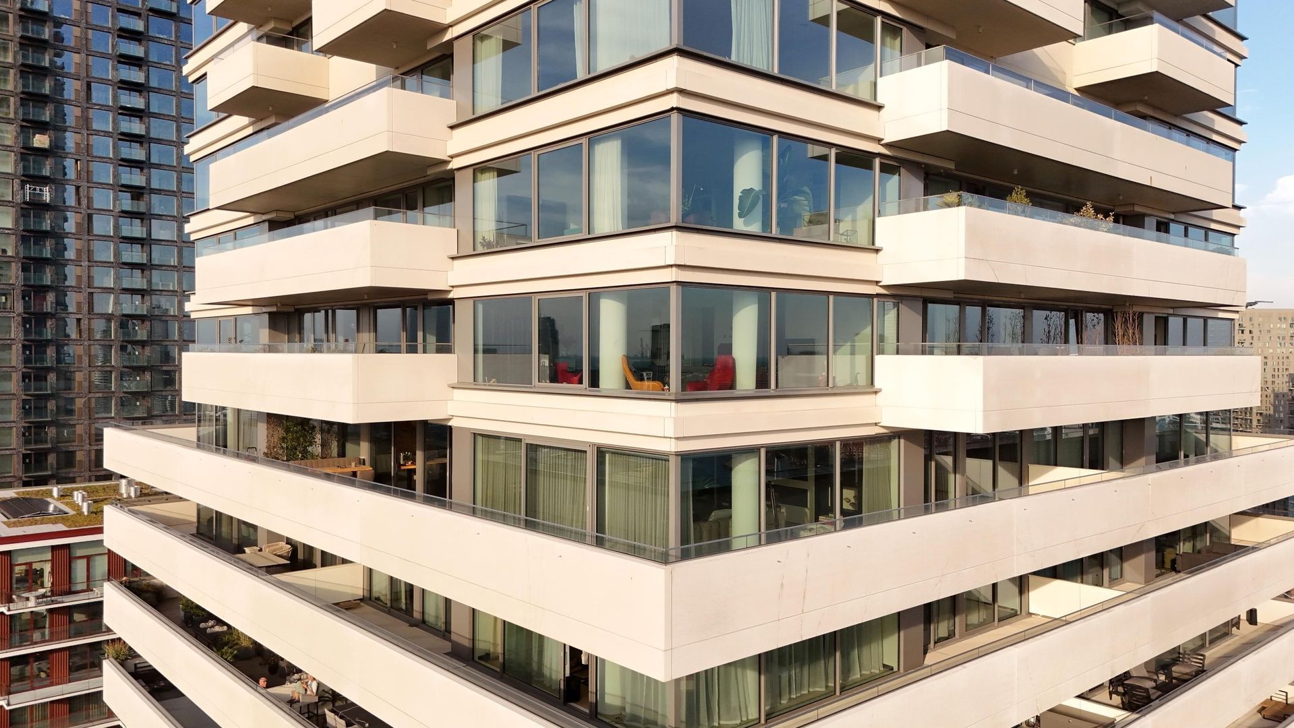
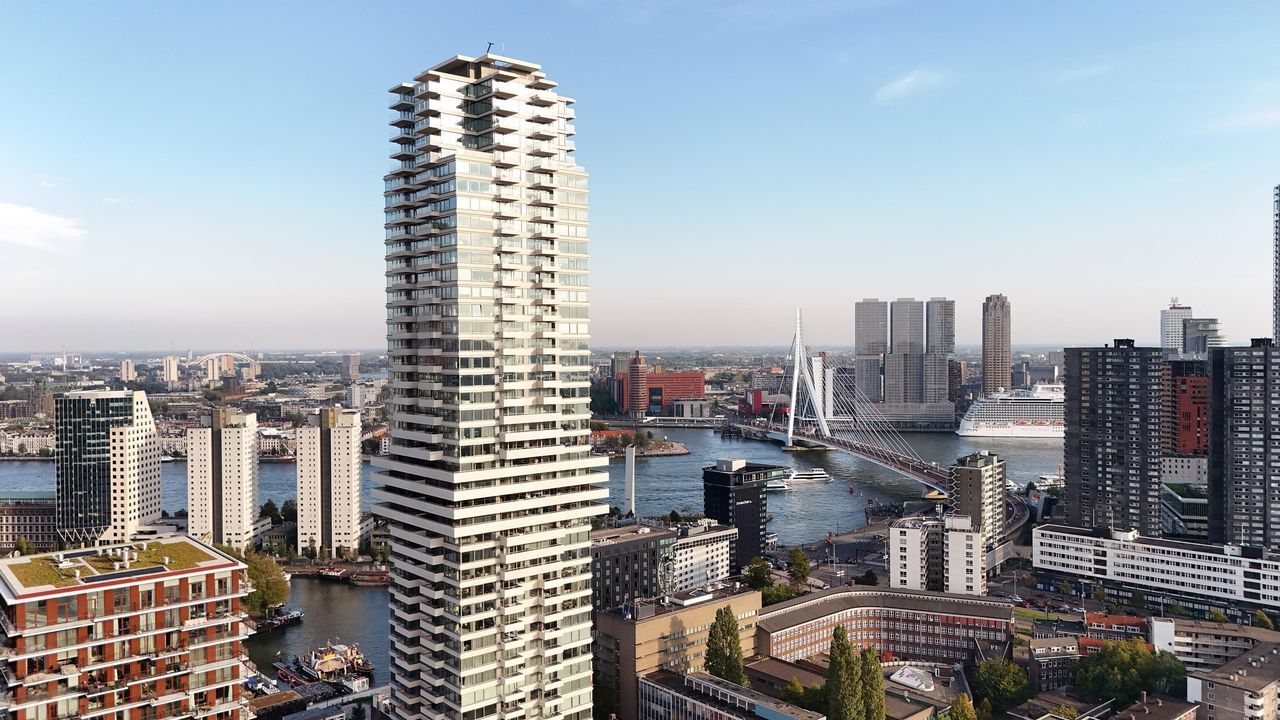
Exclusive mid-crown penthouse of approx. 144 m² with a terrace of approx. 70 m² on the 28th floor of the prestigious CoolTower in Rotterdam city centre.

An impression:

GROUND FLOOR
Stylish lobby with lifts and concierge

28TH FLOOR
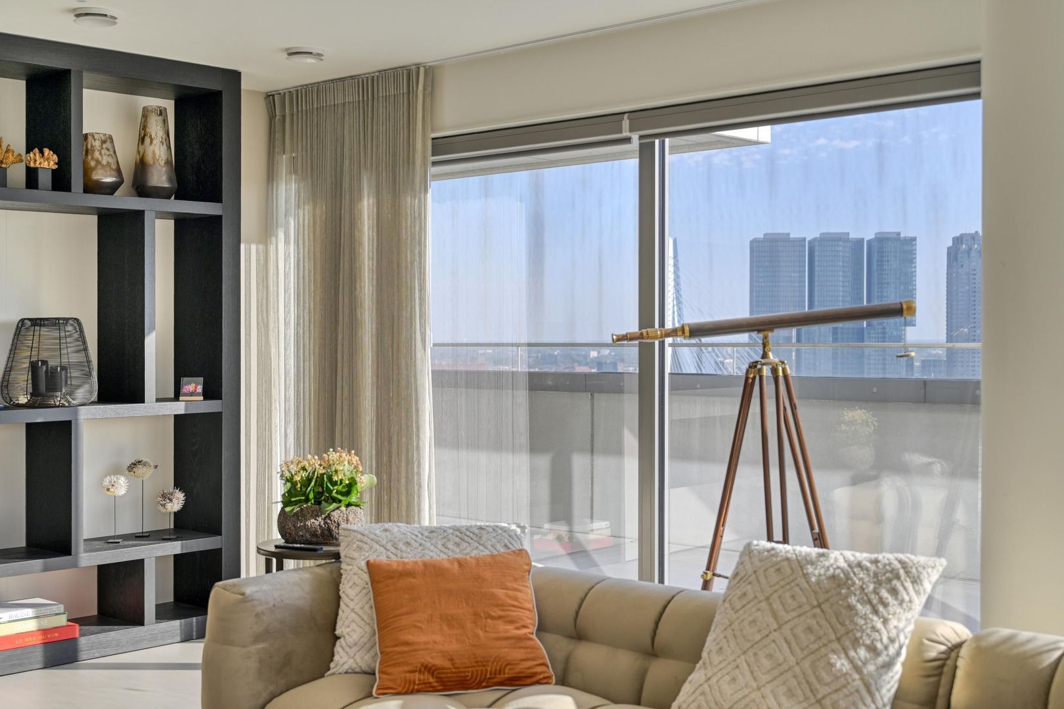
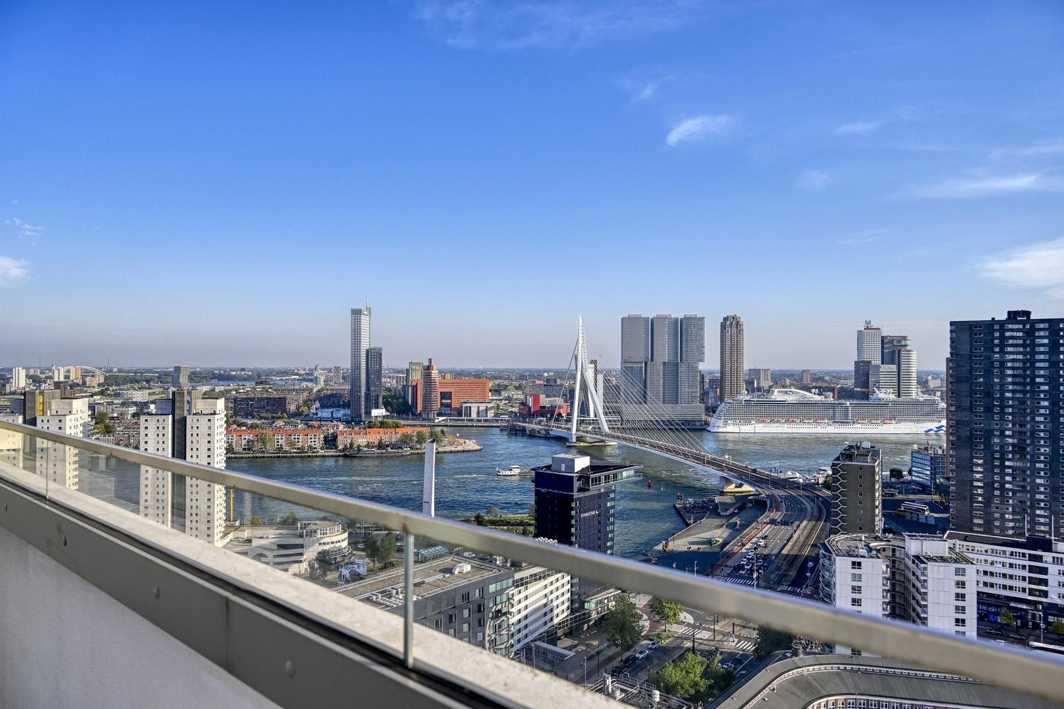
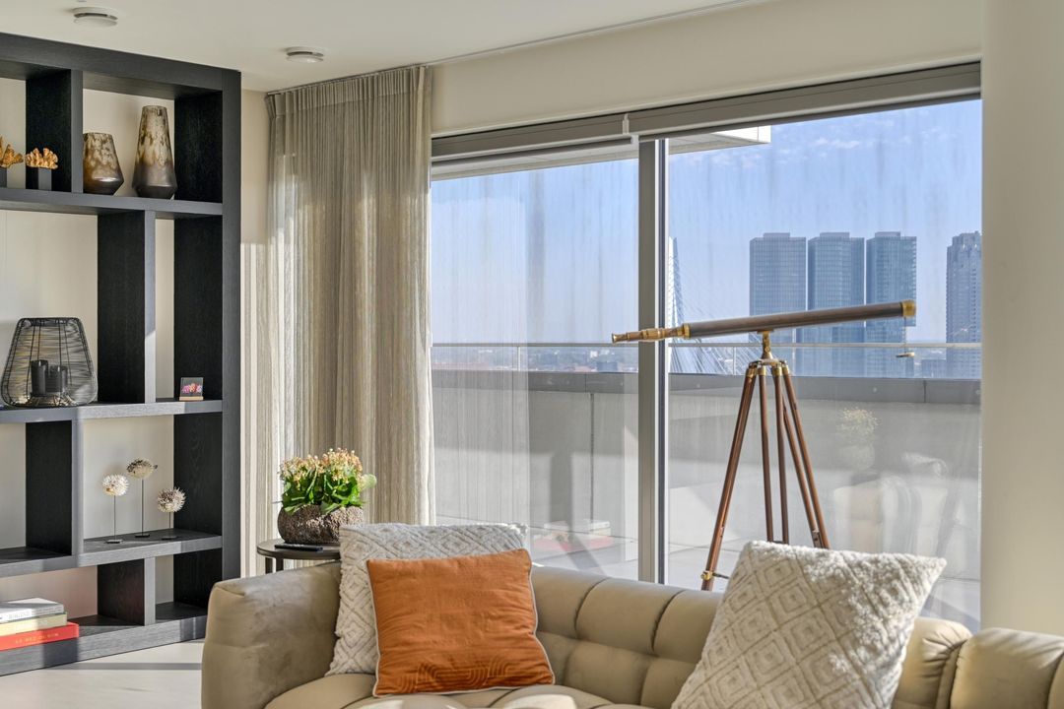
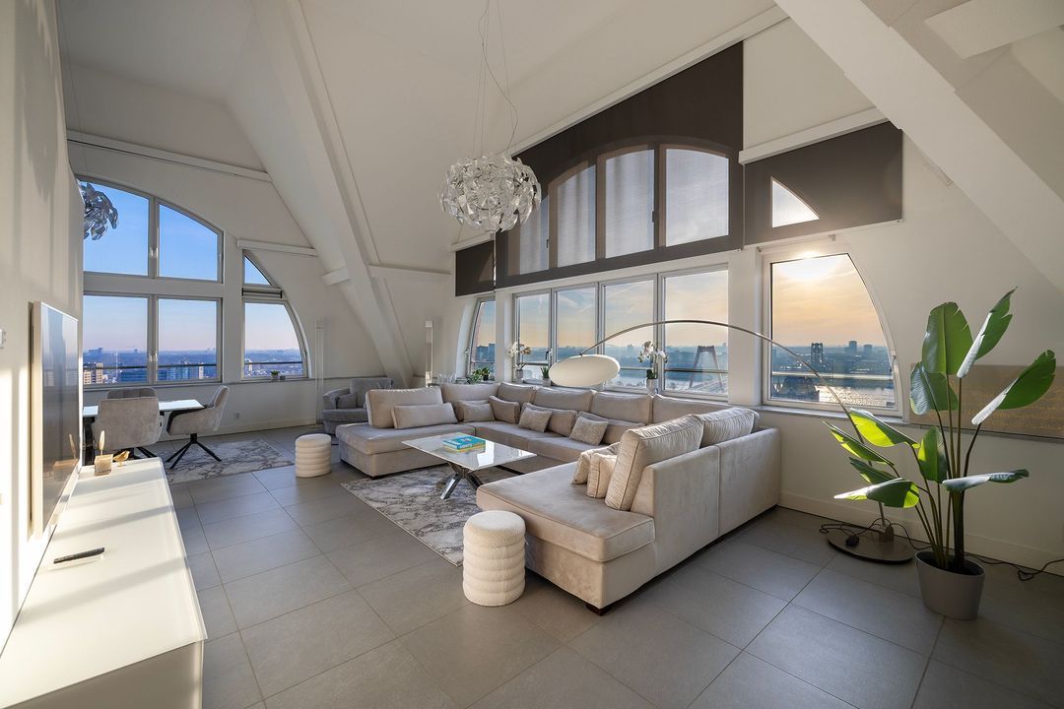
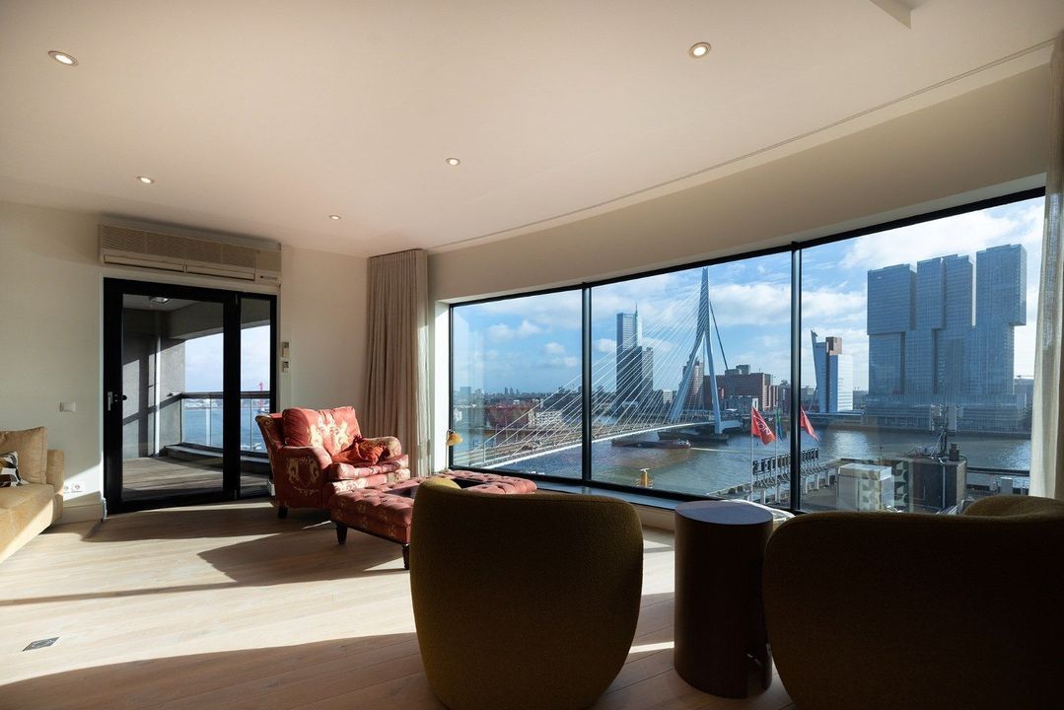
Welcome to this stunning mid-crown penthouse and enjoy the truly spectacular views!
The entire penthouse features high-quality finishes and an exclusive interior: a Masterpiece

Stylish entrance hall with bespoke fitted wardrobes and cloakroom

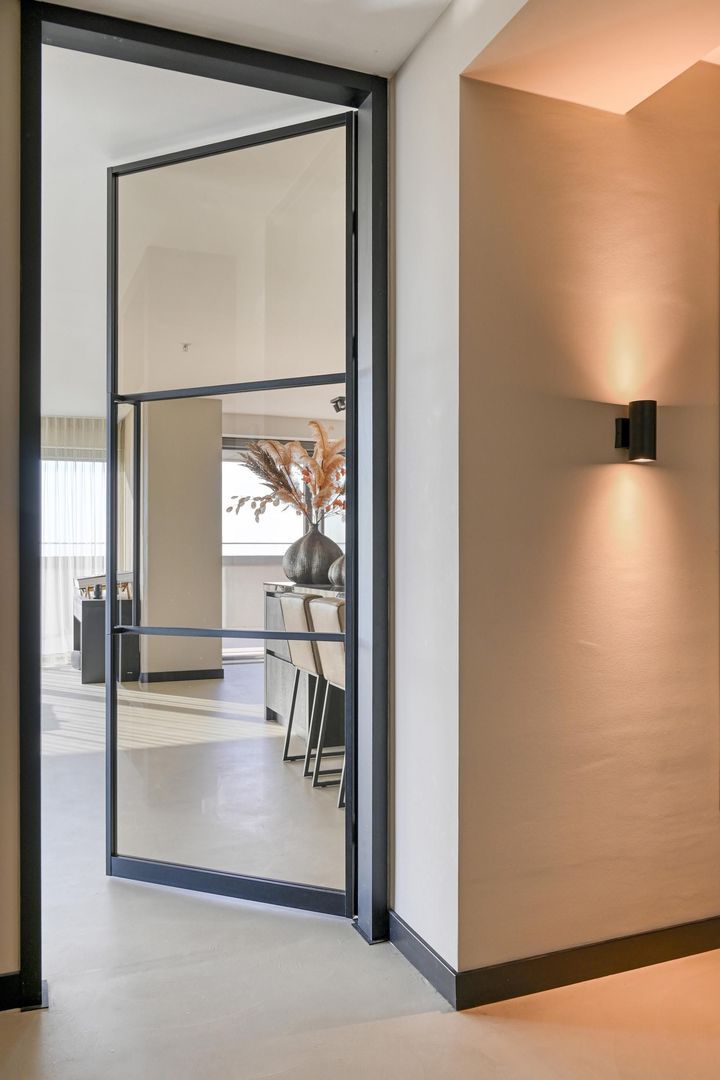
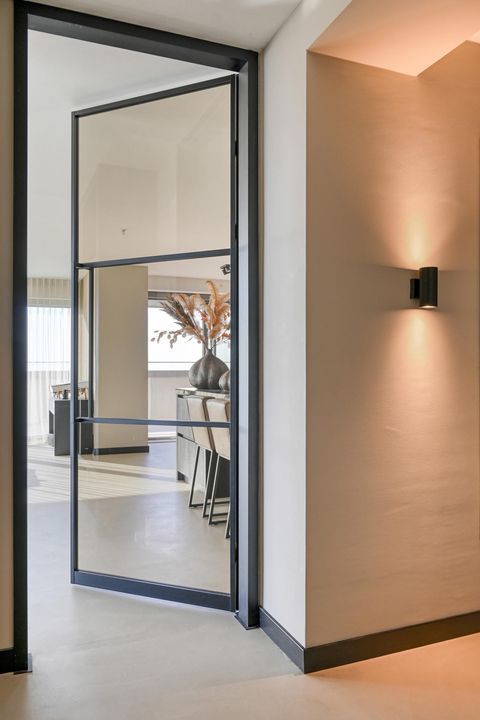
Steel and glass pivot doors

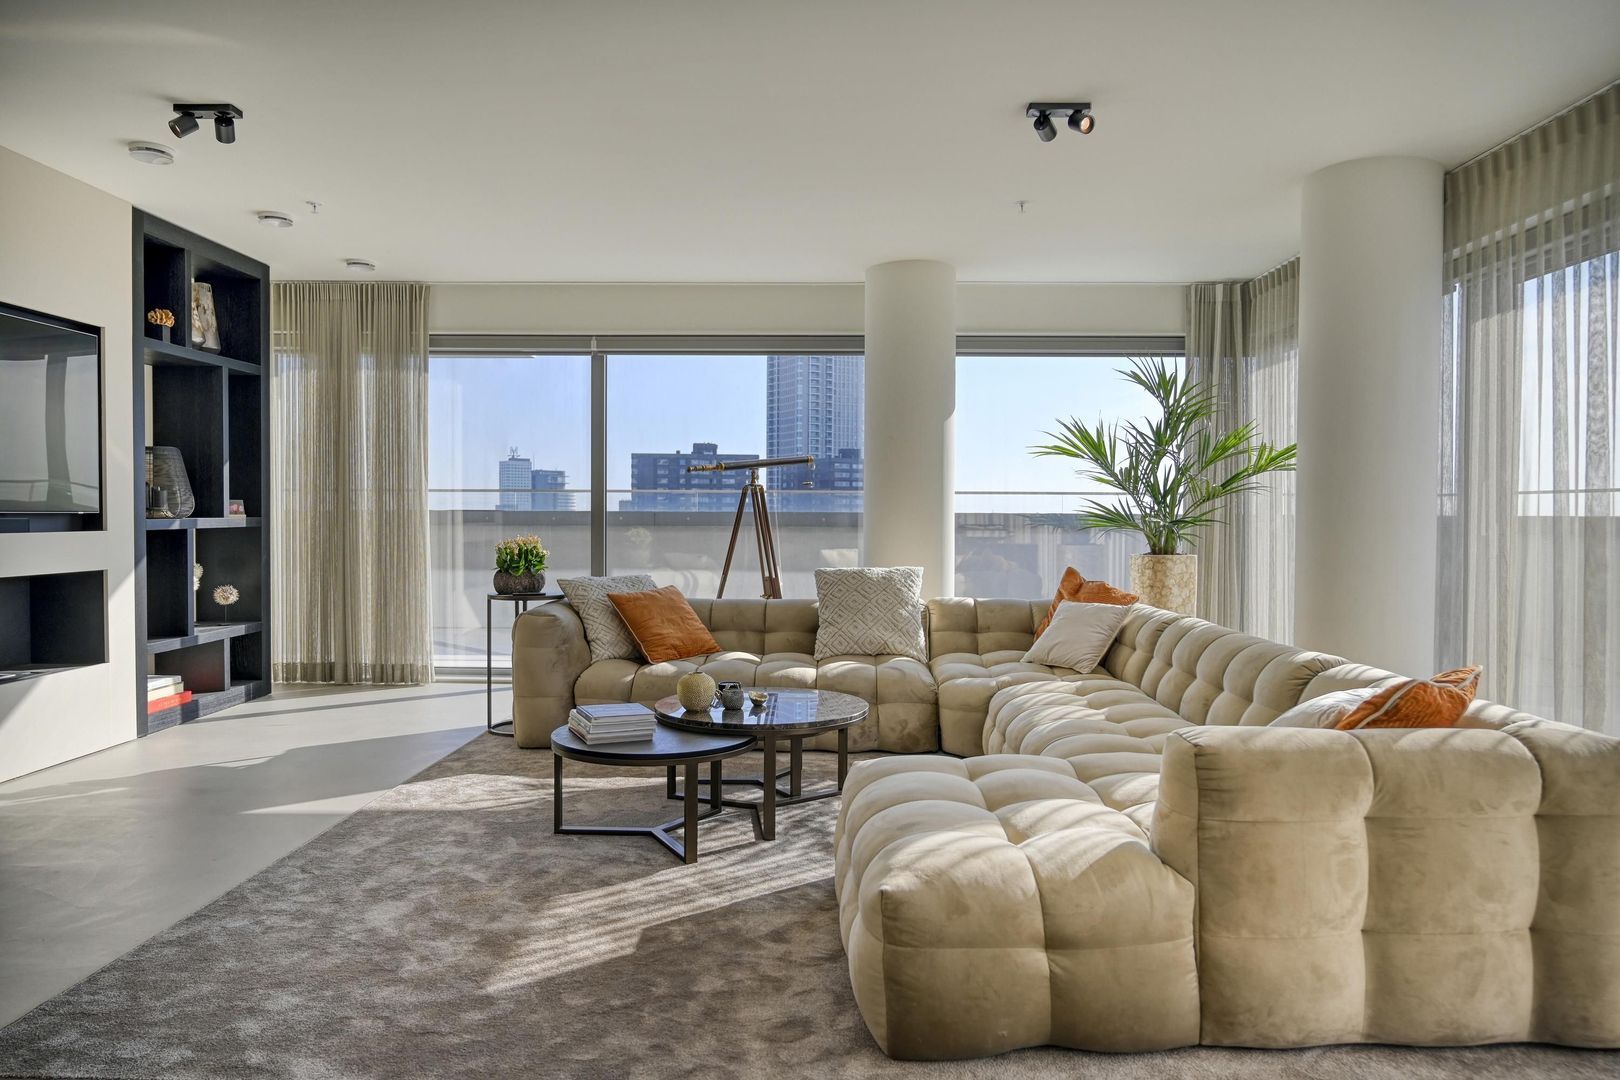
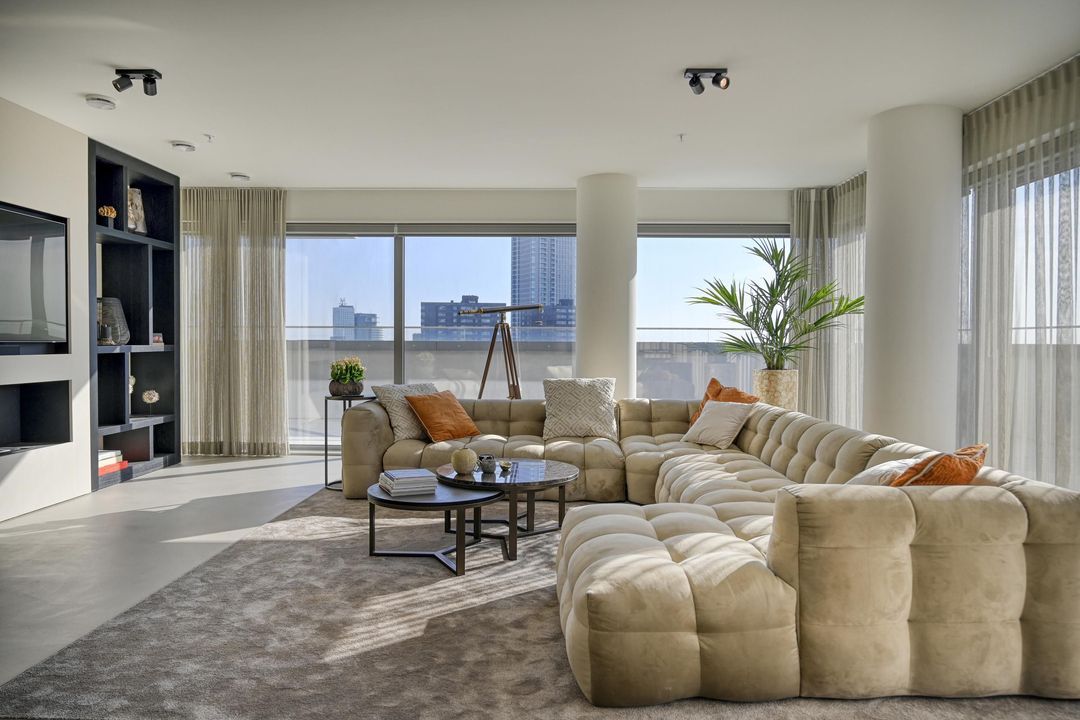
Spacious living area, divided into:

- seating area with room divider

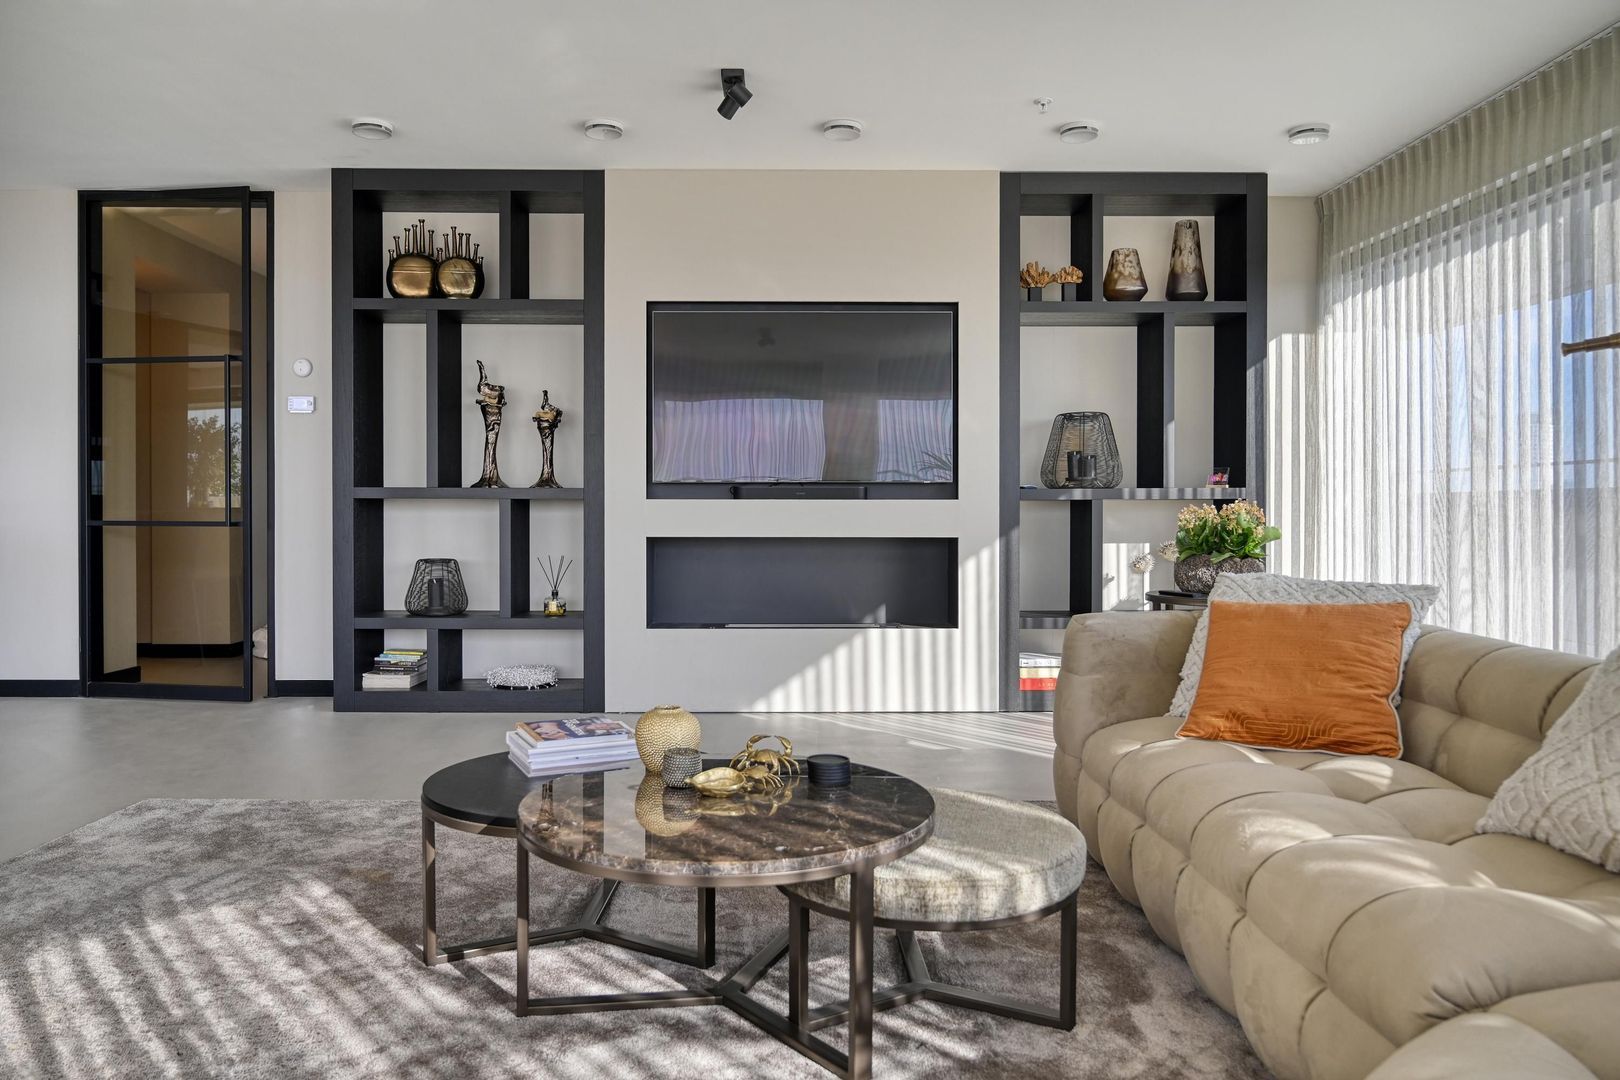
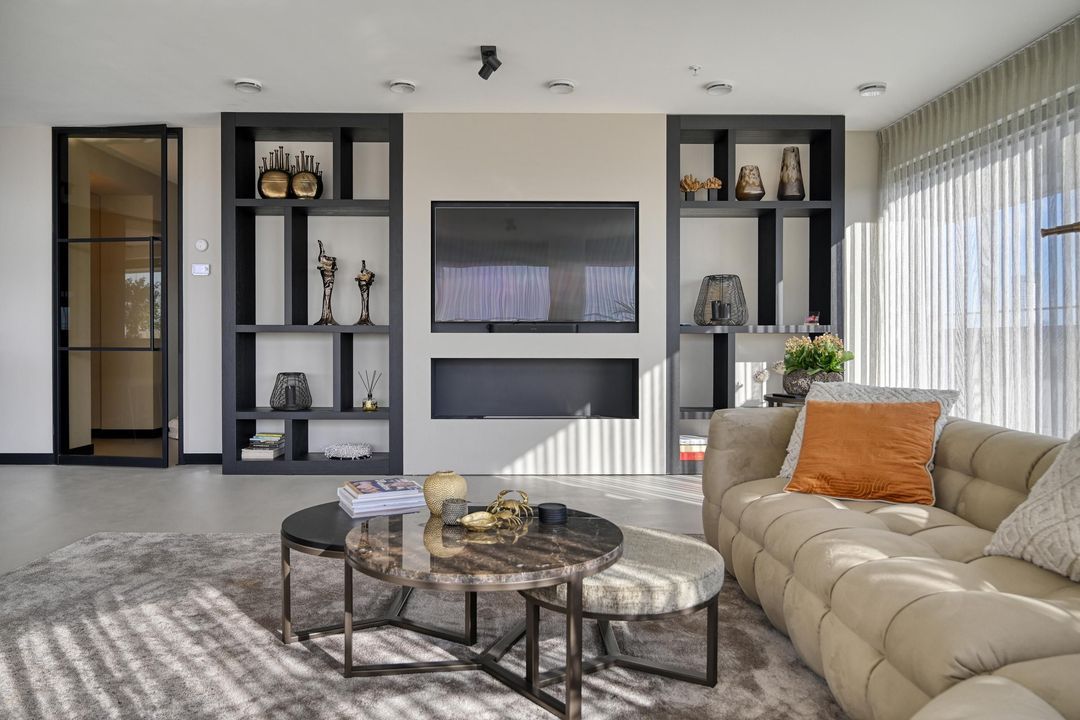
- TV corner with beautiful bespoke cupboards

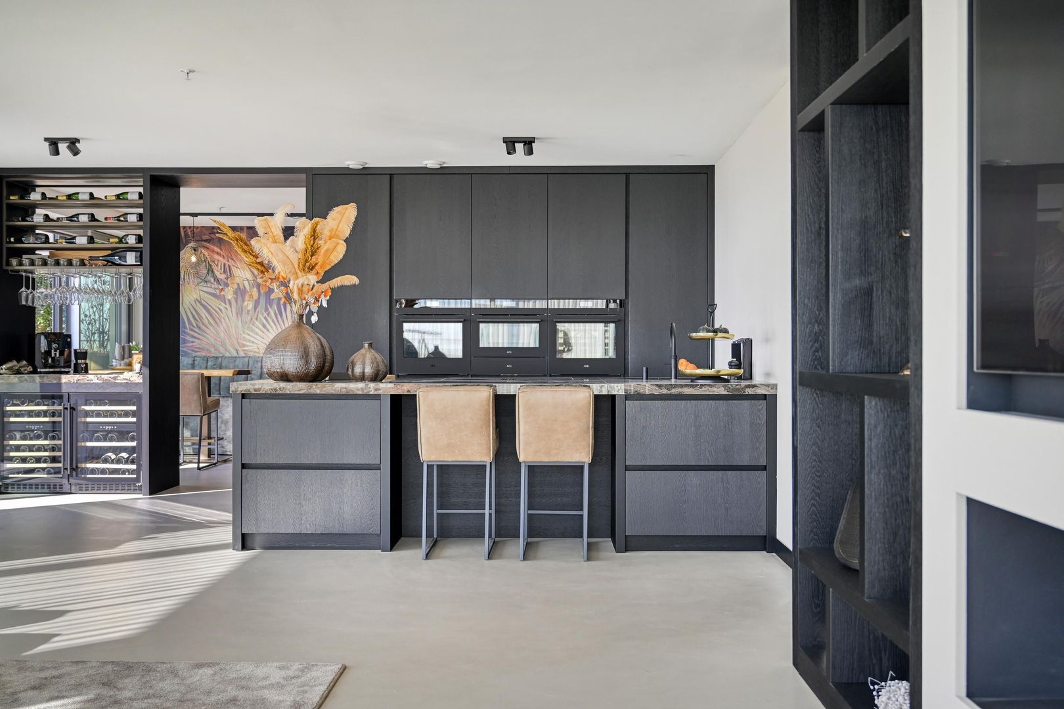
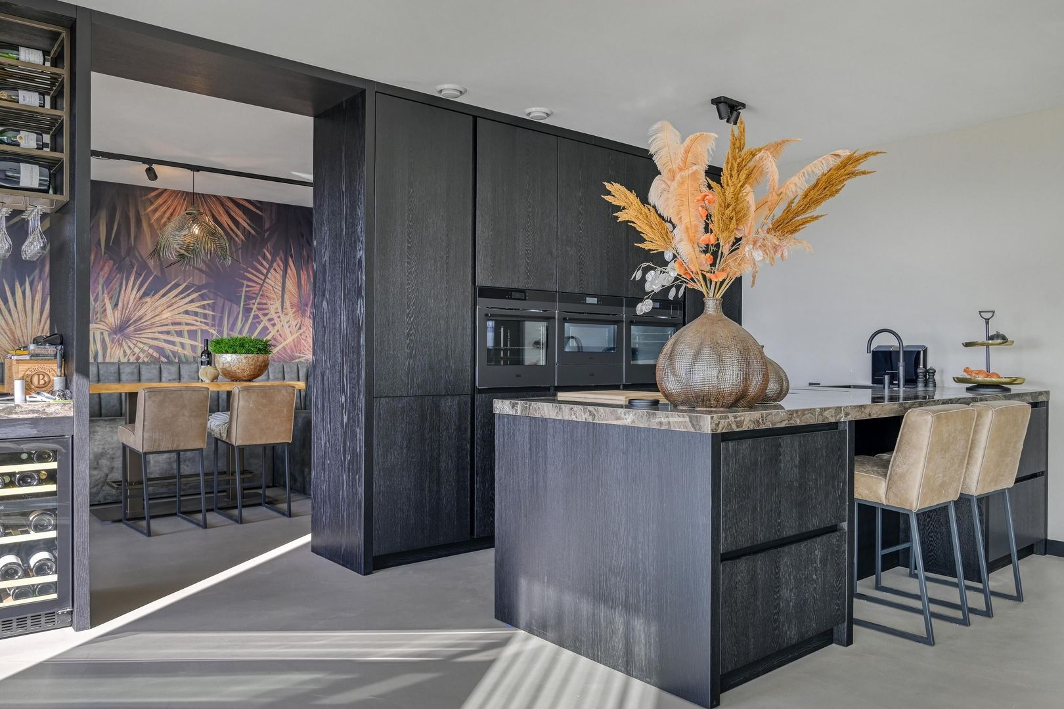
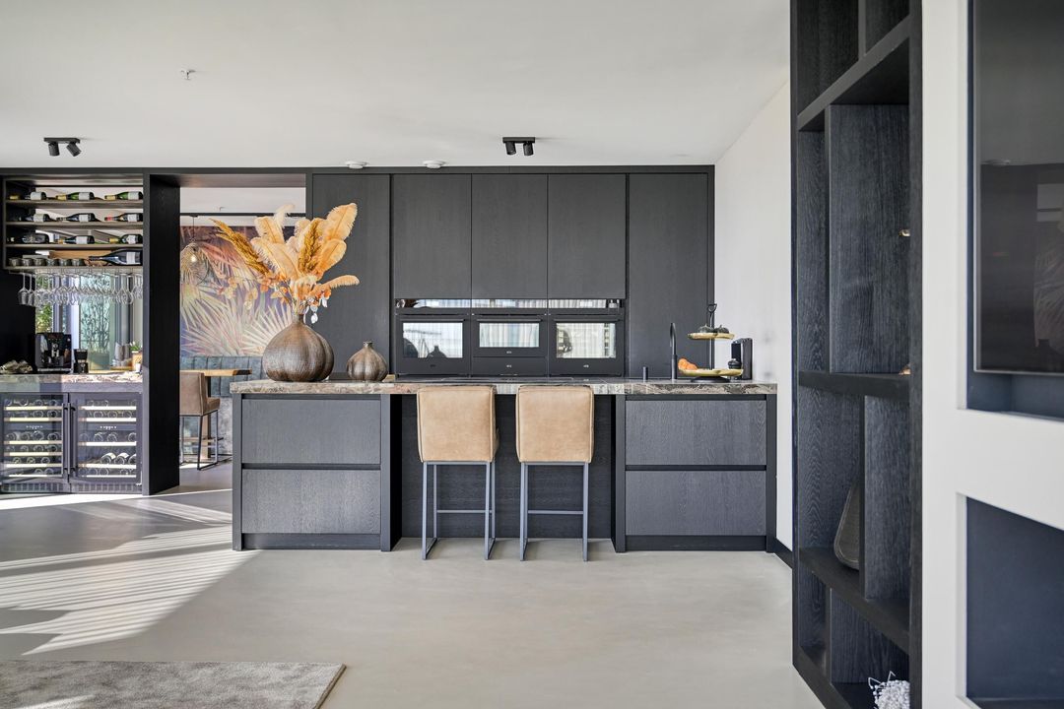
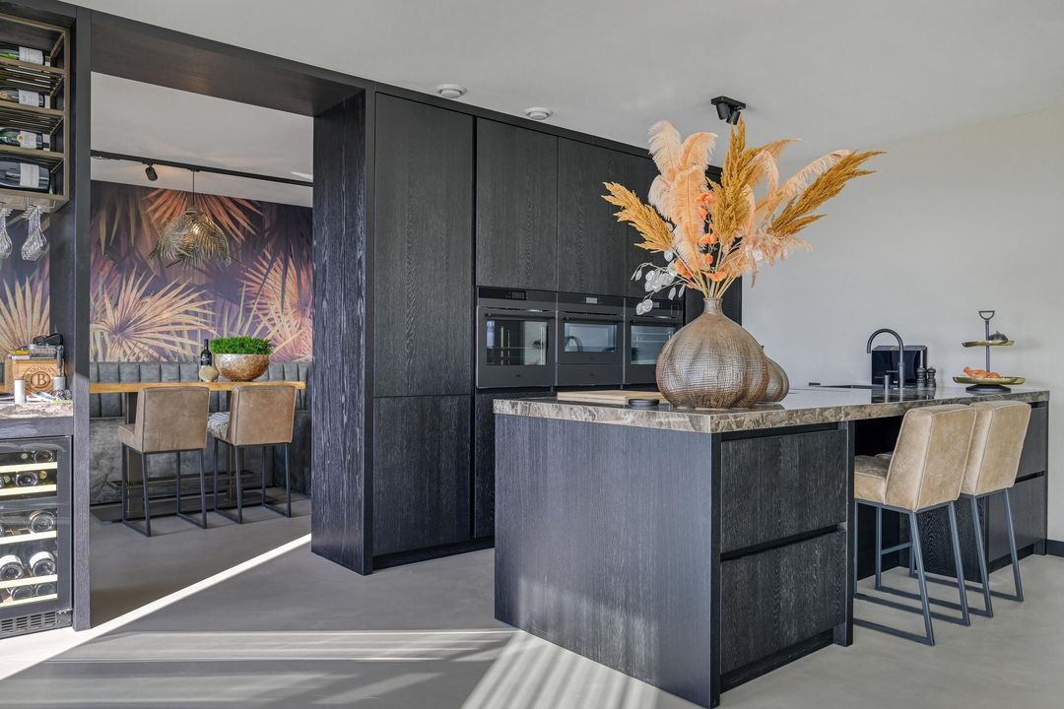
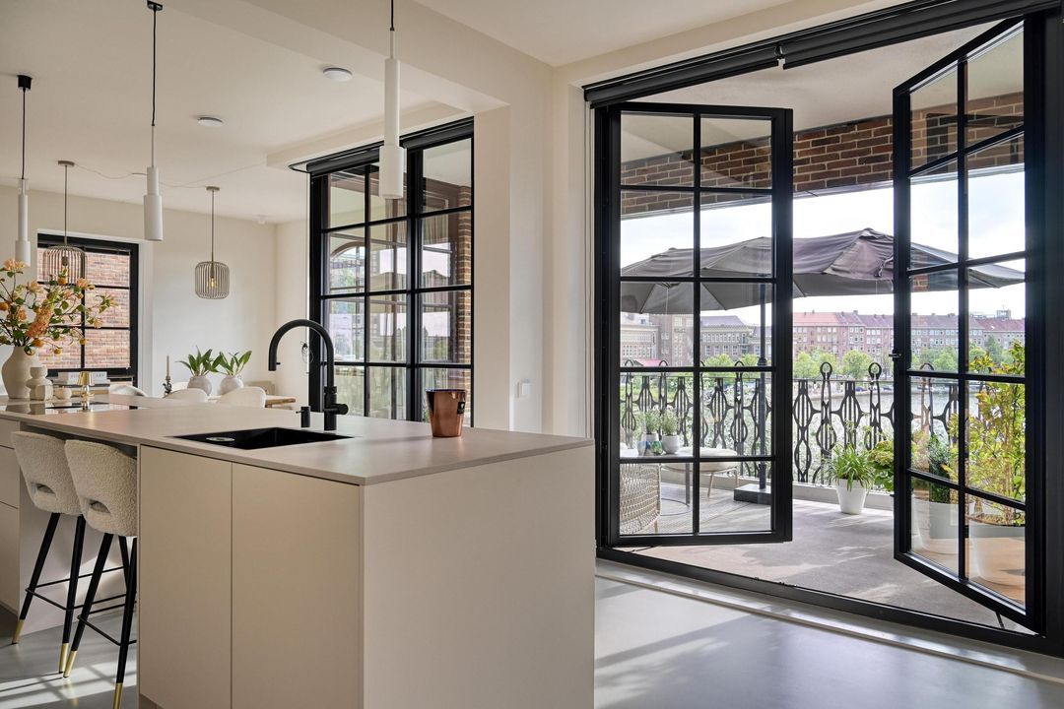
- open-plan kitchen with high-quality appliances

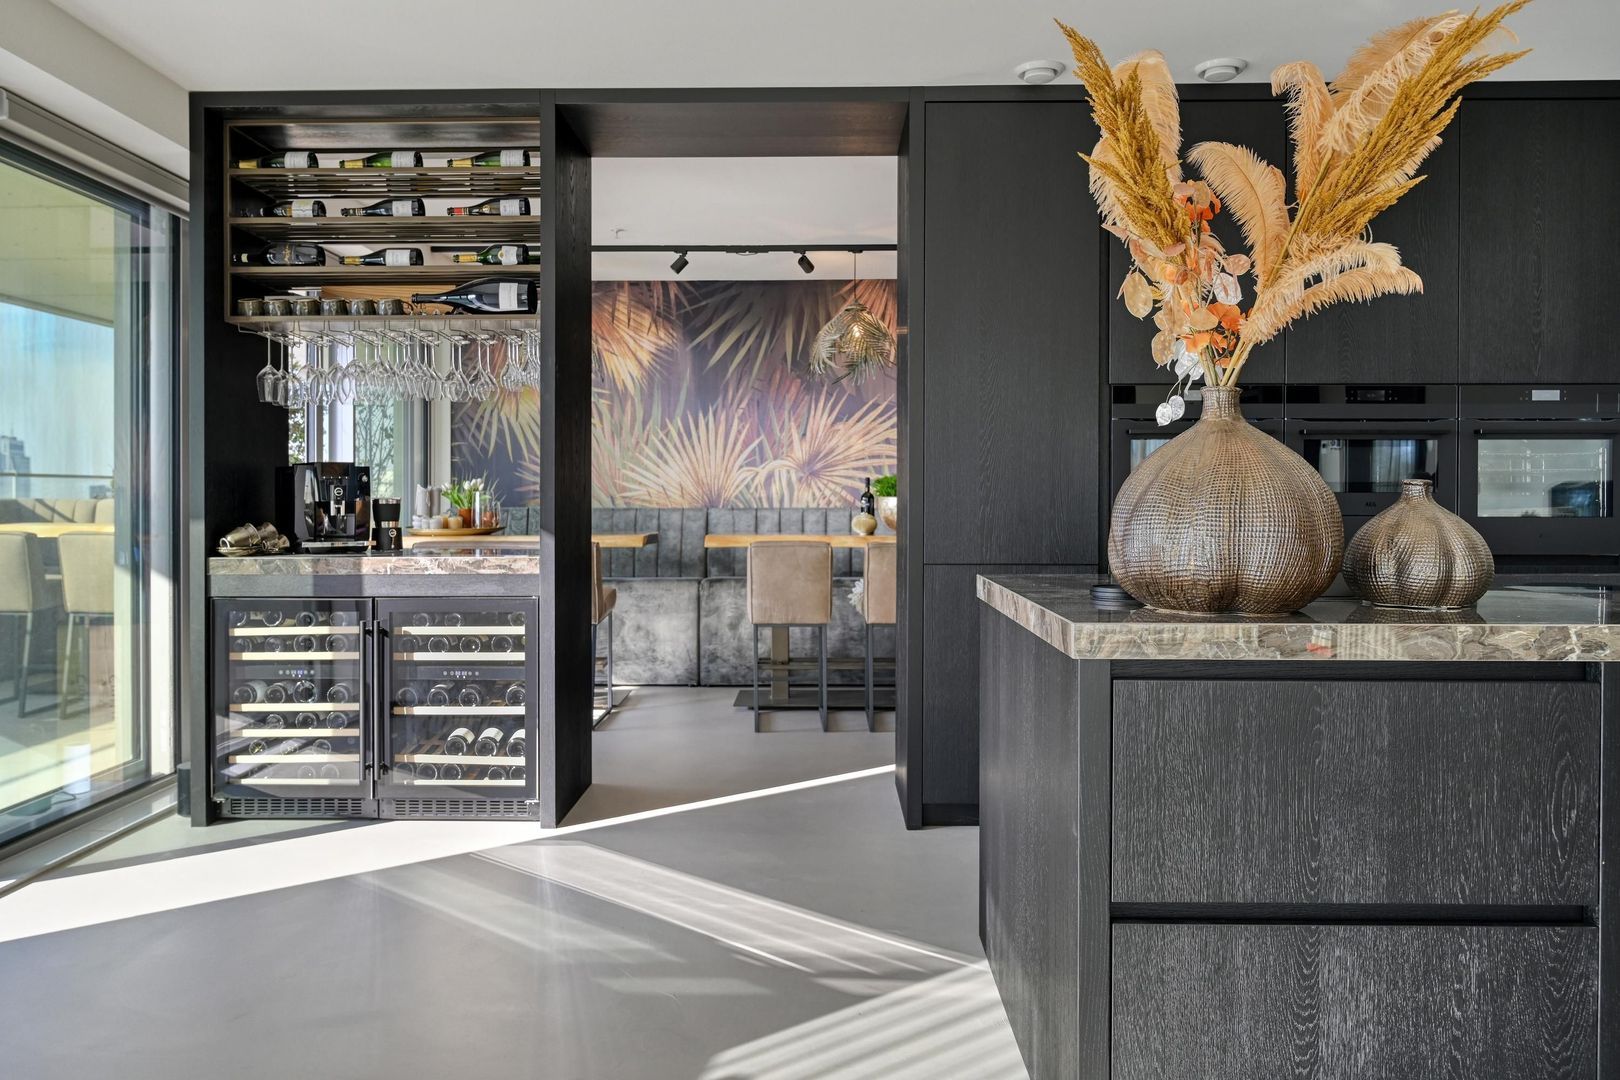
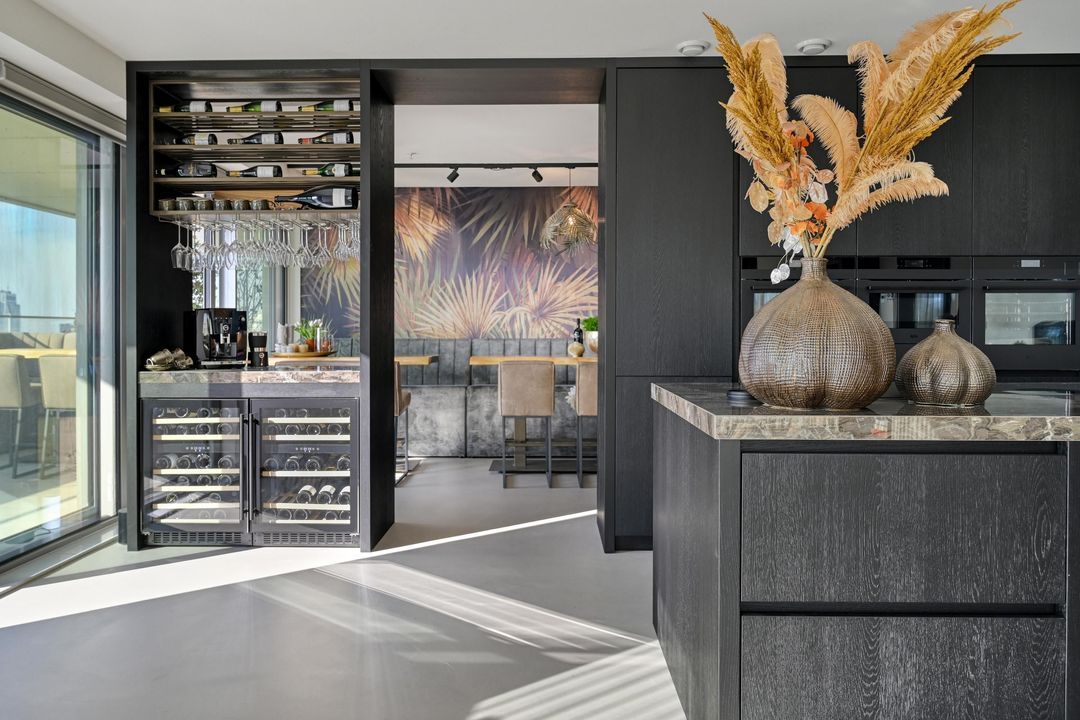
- double wine climate cabinet with a bespoke wine cabinet above it

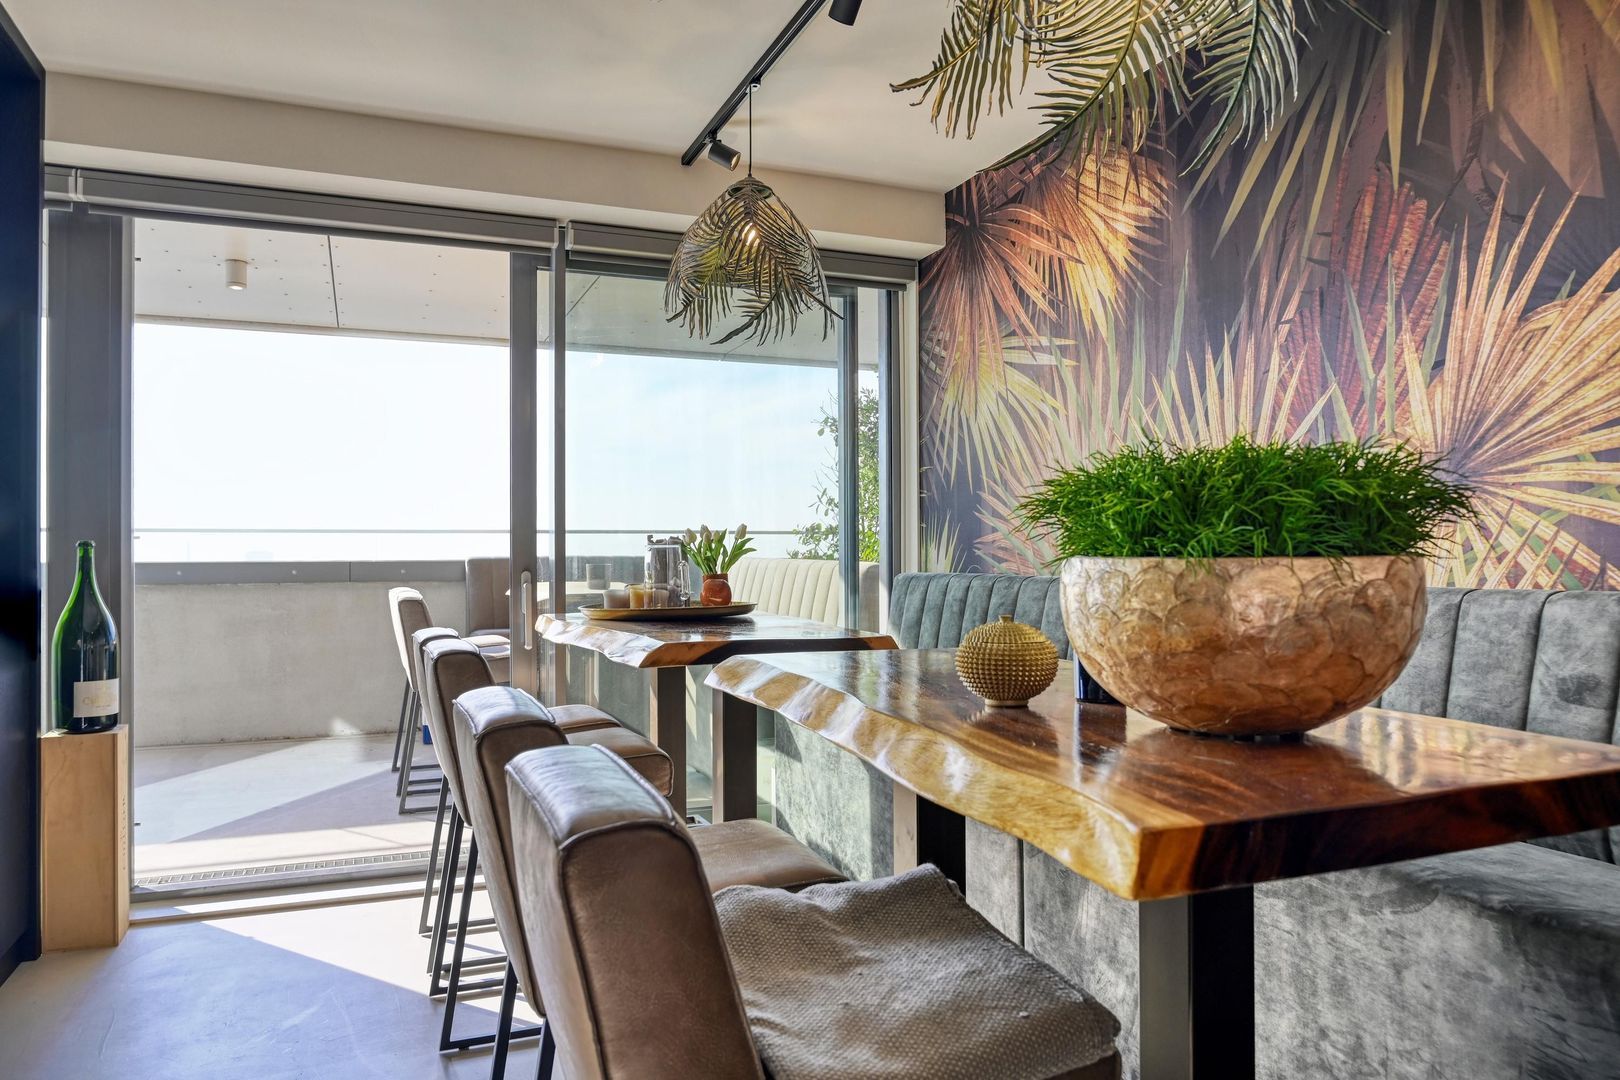
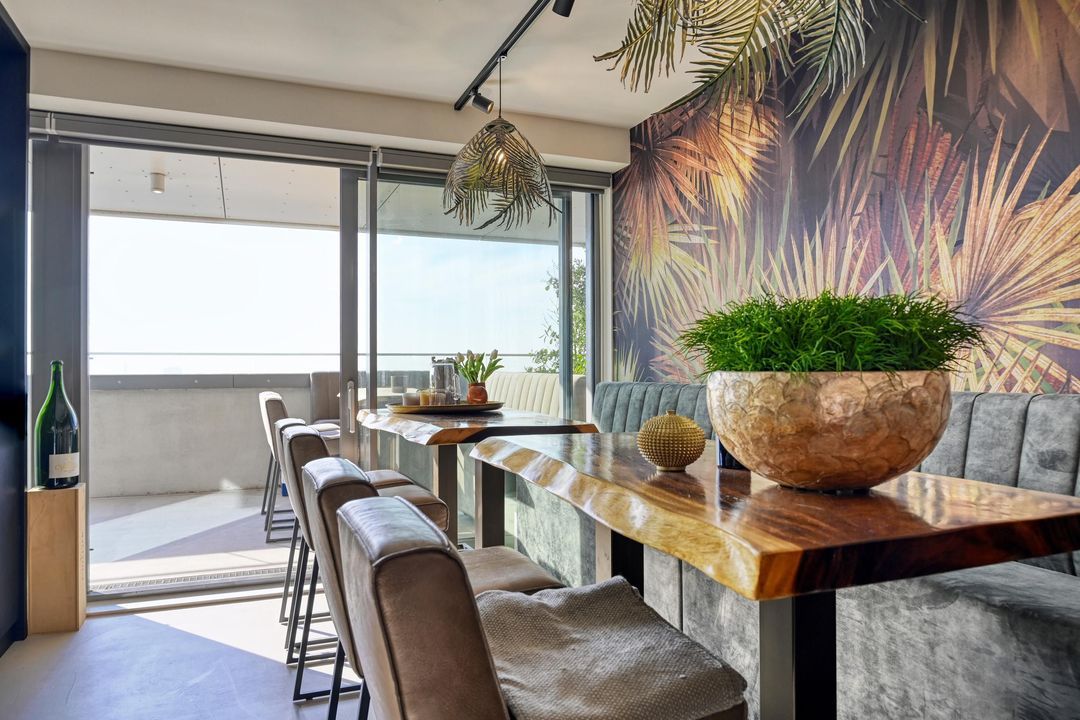
- raised bespoke dining/seating area with built-in bench

The living room also features a built-in TV with a sound system and built-in spotlights and track lighting.

The kitchen-diner also features an island with matching dining chairs.

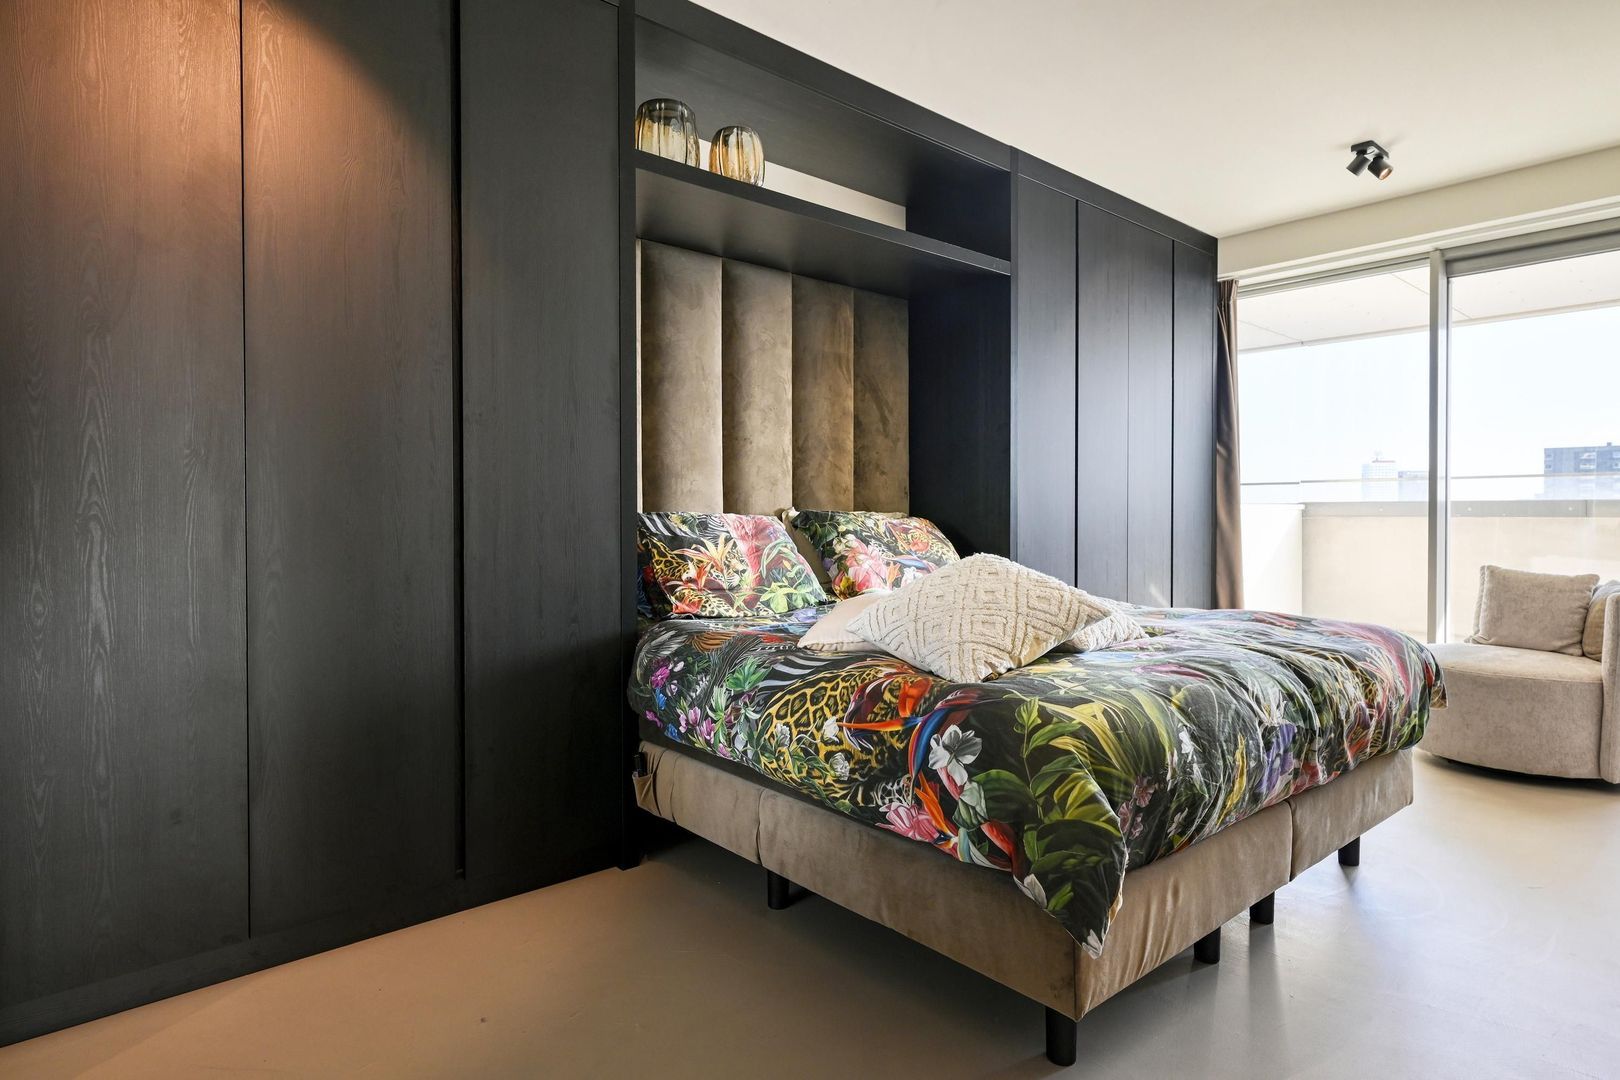
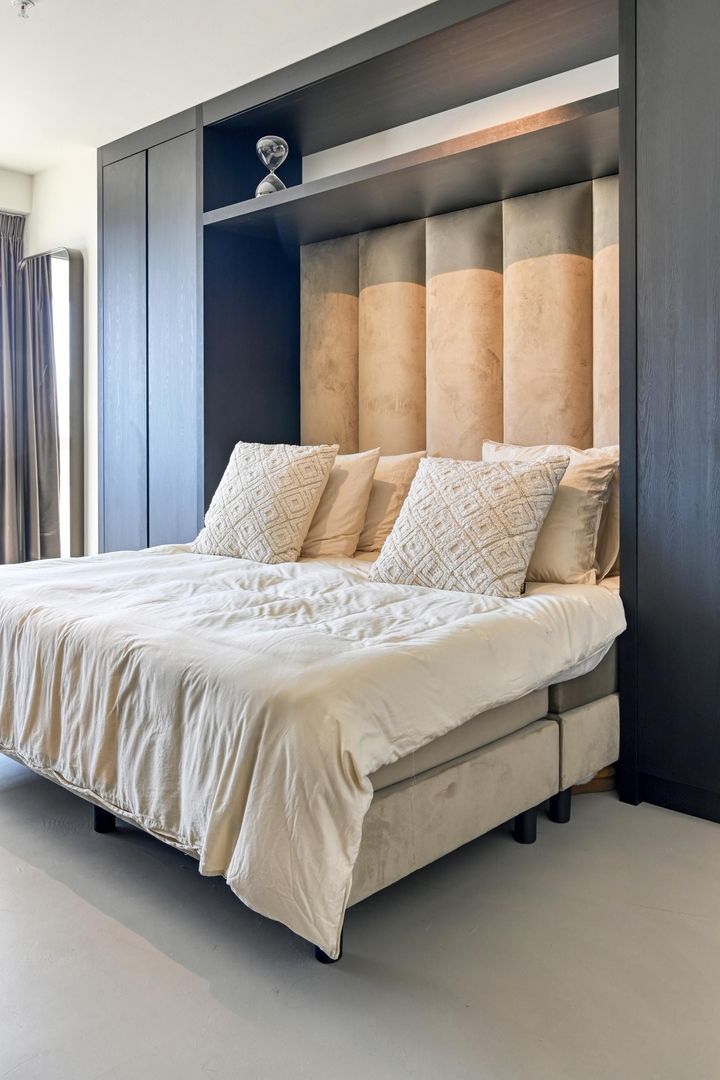
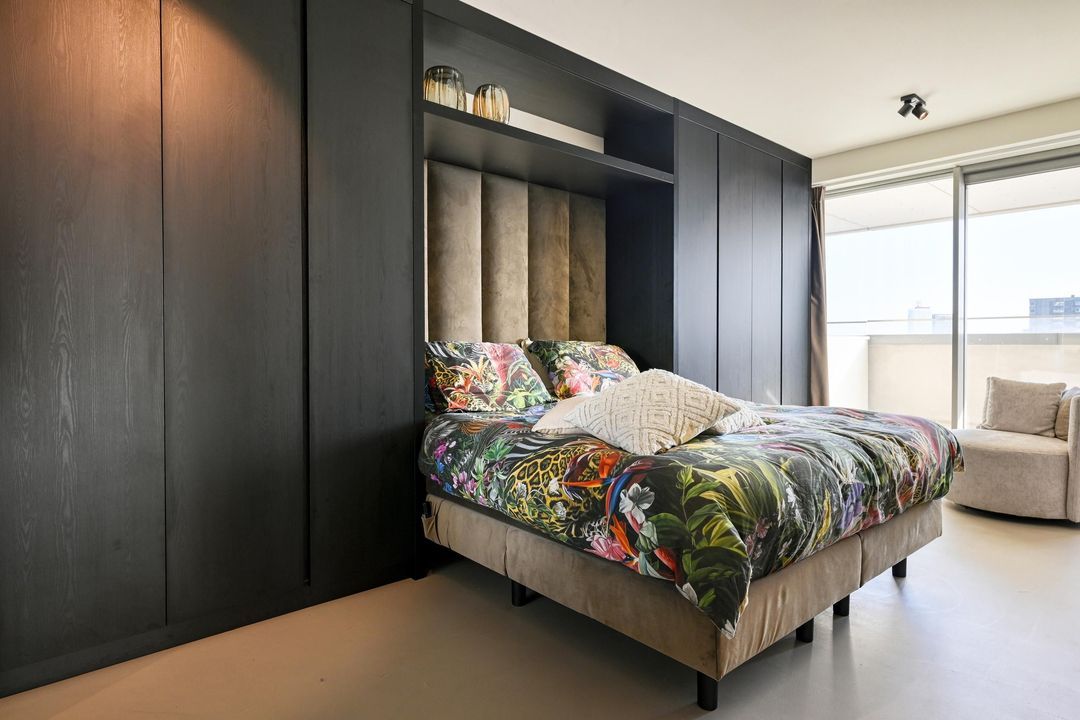
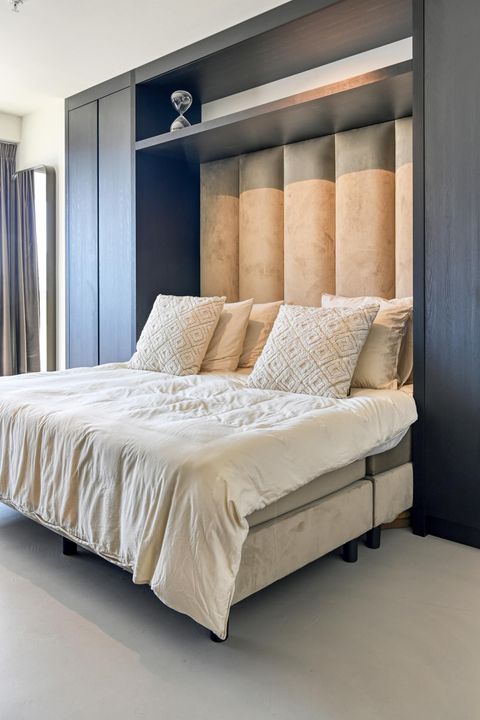
Spacious bedroom (1) with fitted wardrobes and sliding doors leading to the terrace

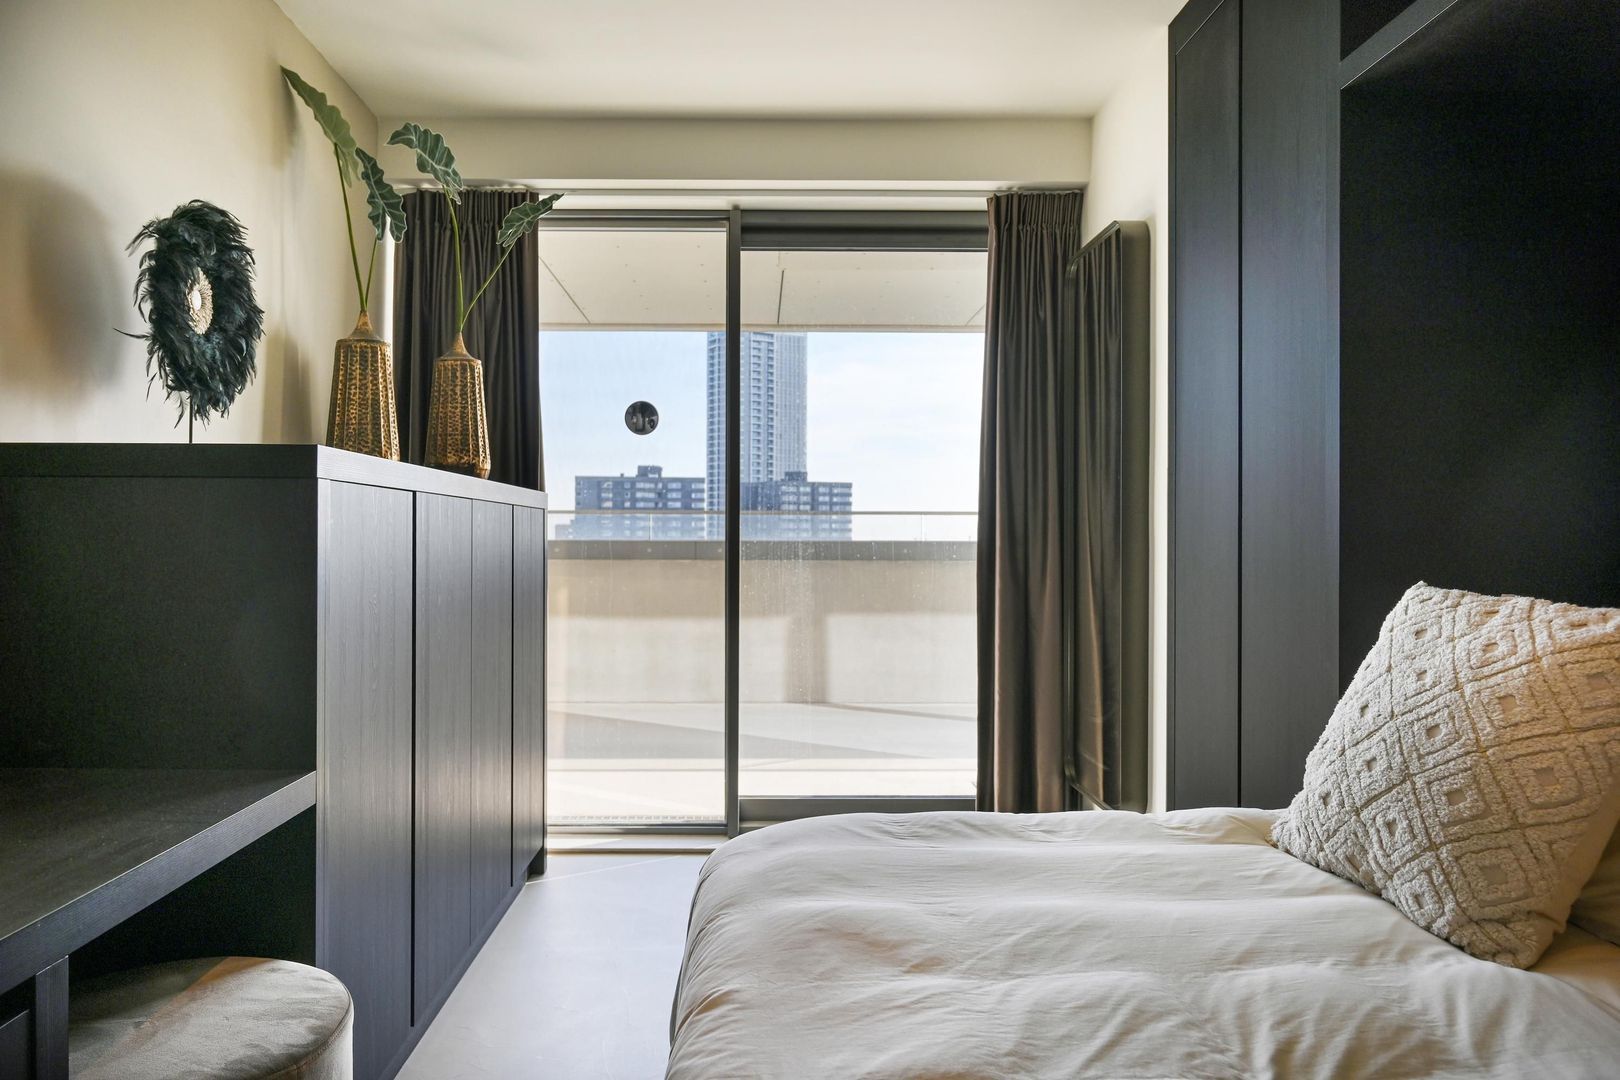
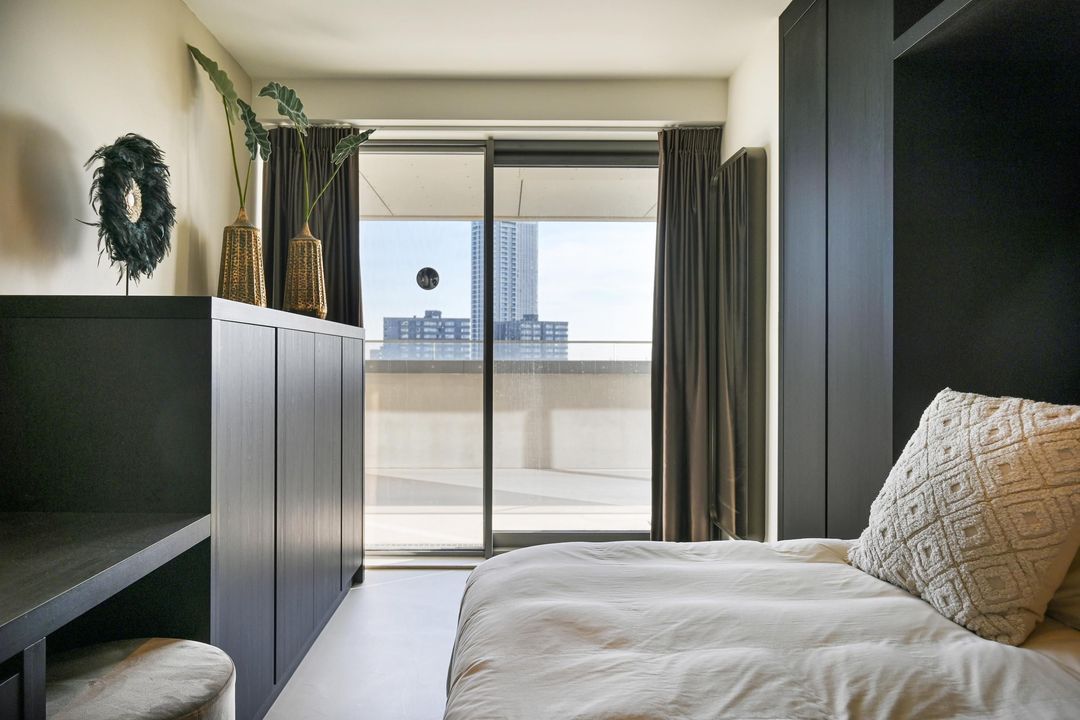
Bedroom (2) with fitted wardrobes and sliding doors leading to the terrace

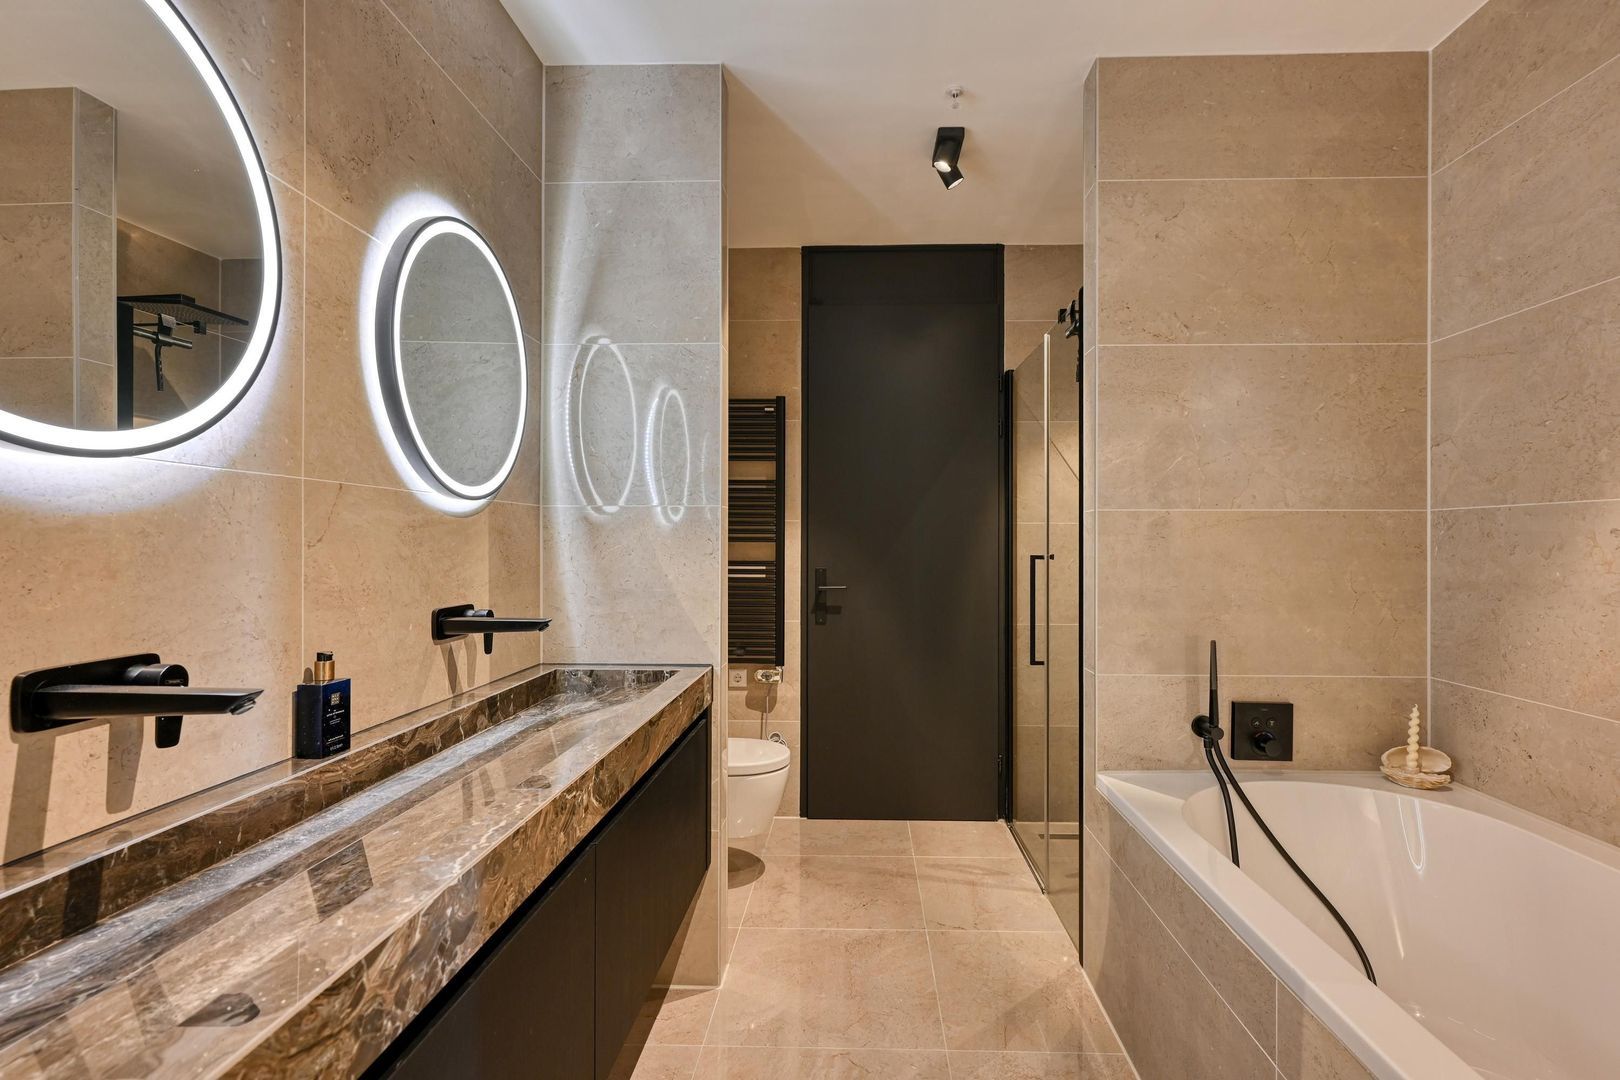
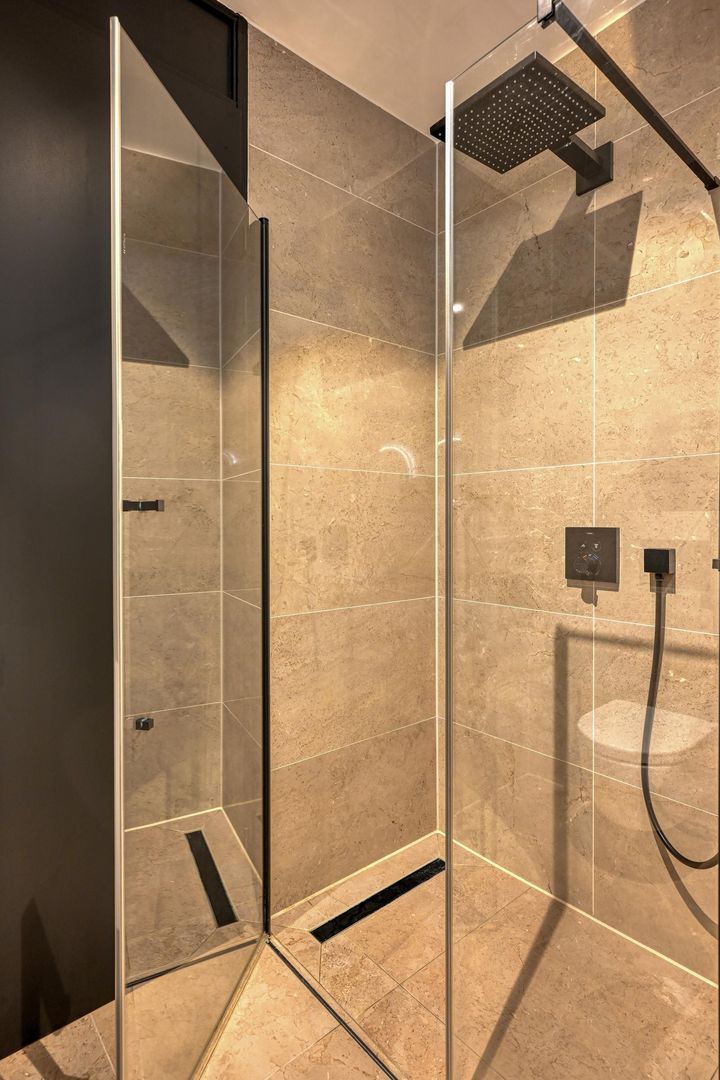
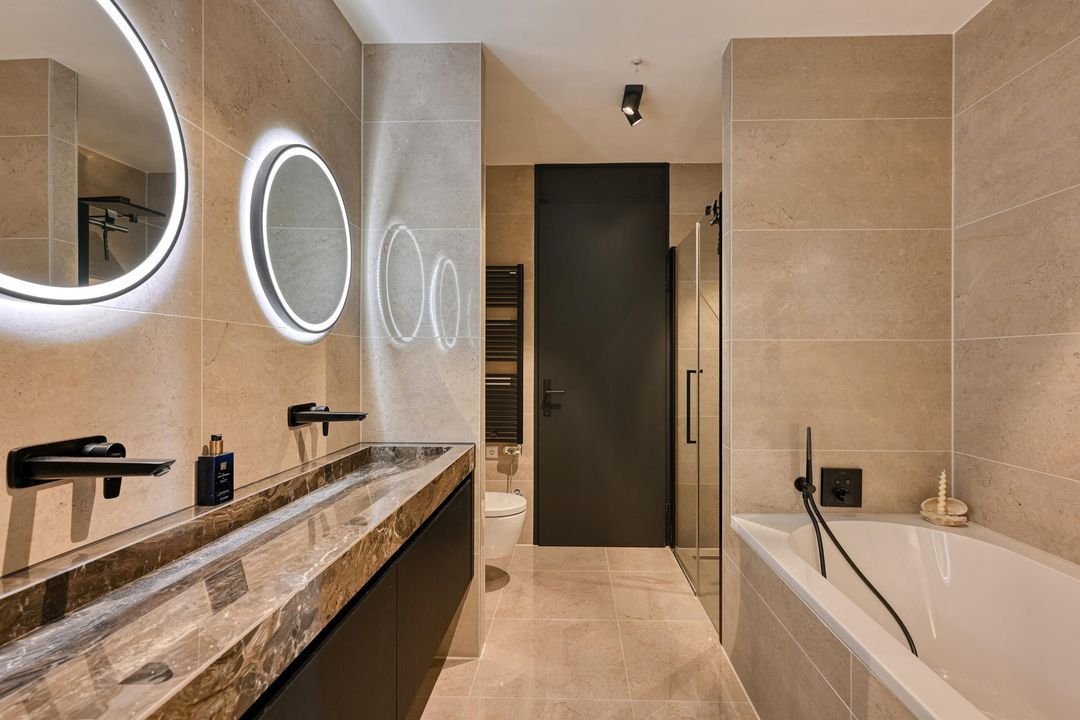
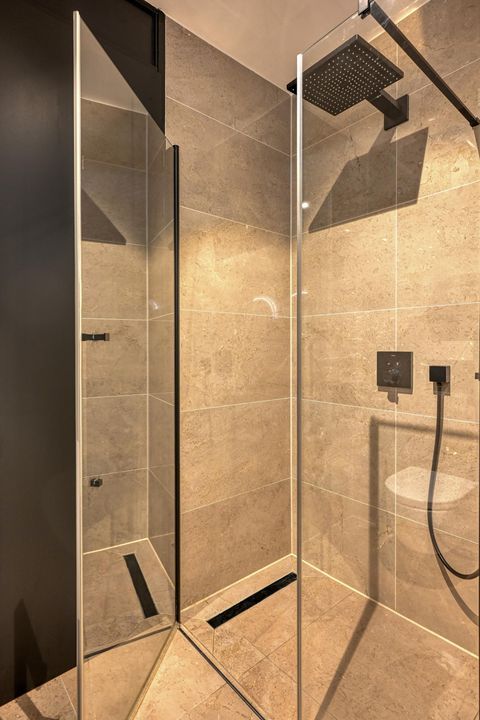
Luxury bathroom with walk-in shower, bath and double washbasins in natural stone

Attractive and practical utility room

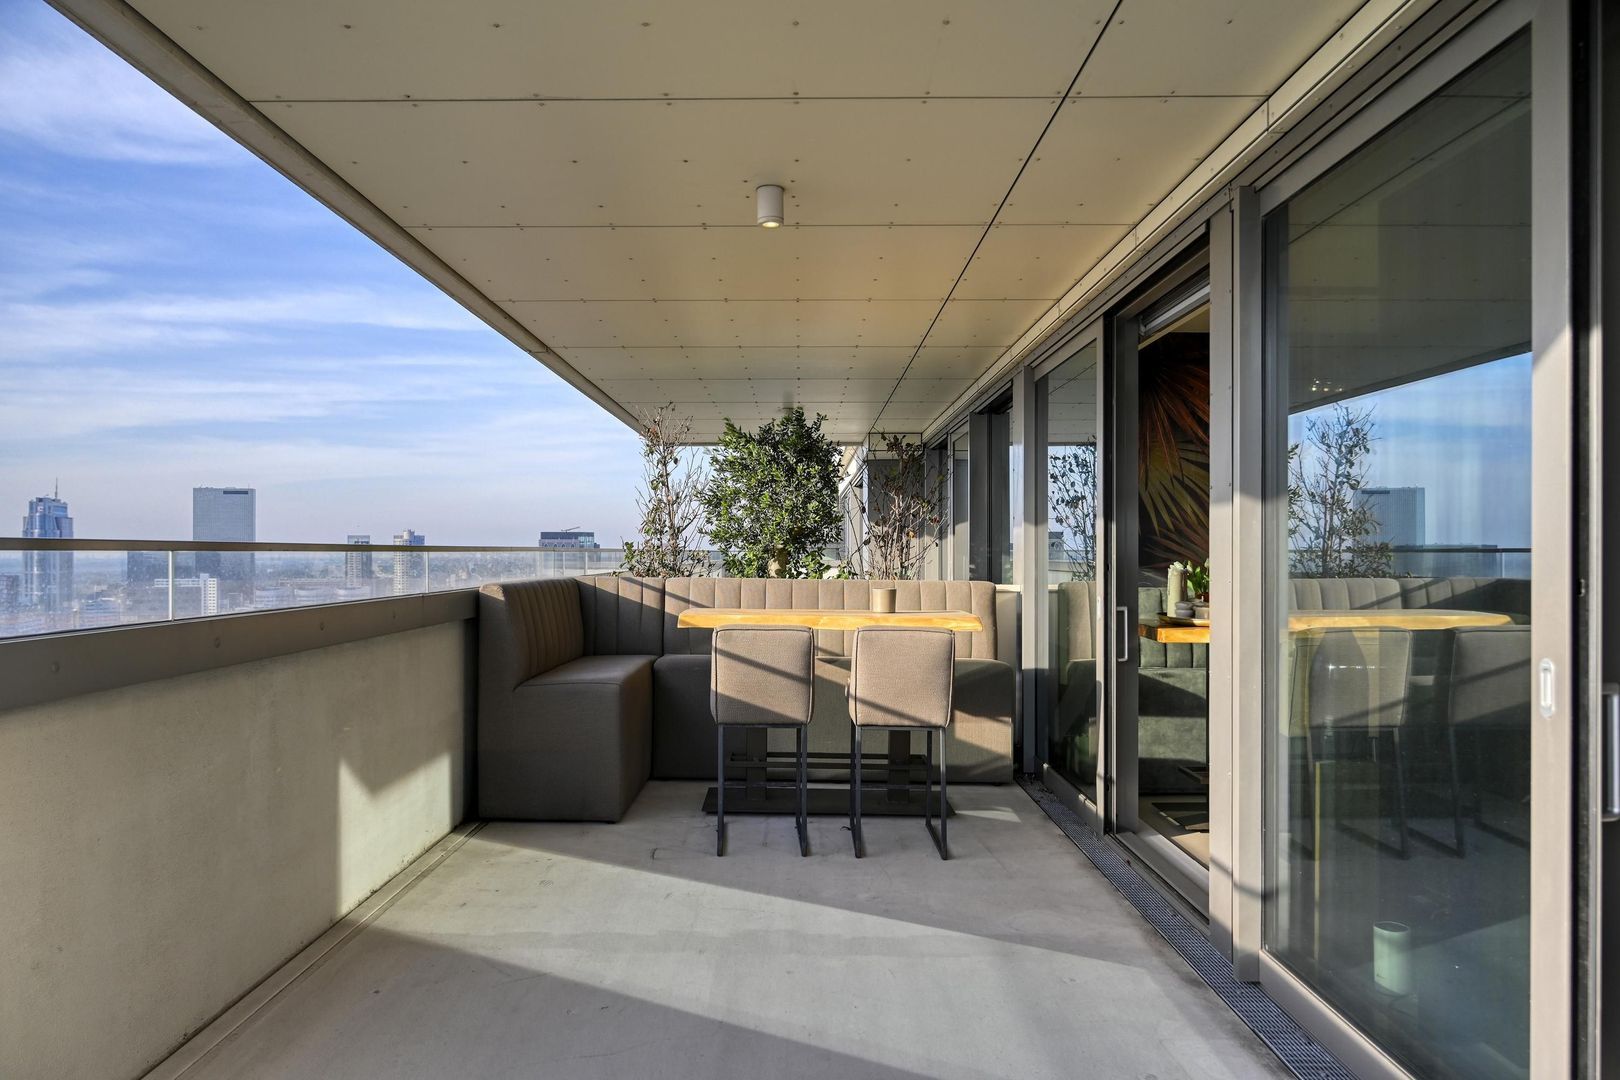
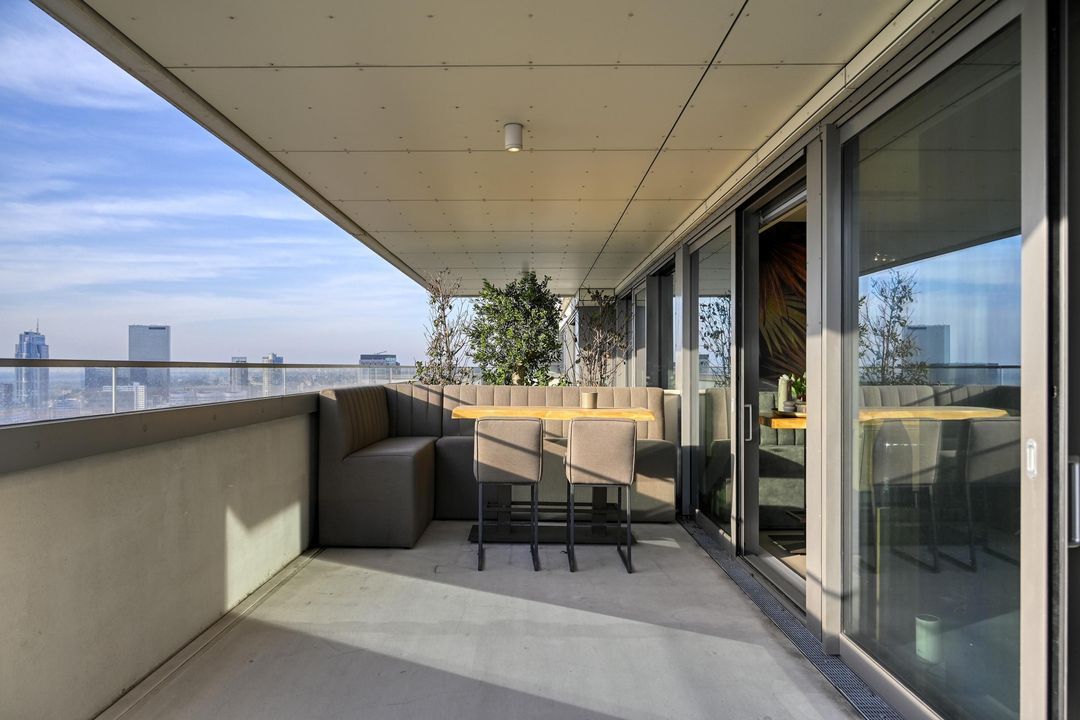
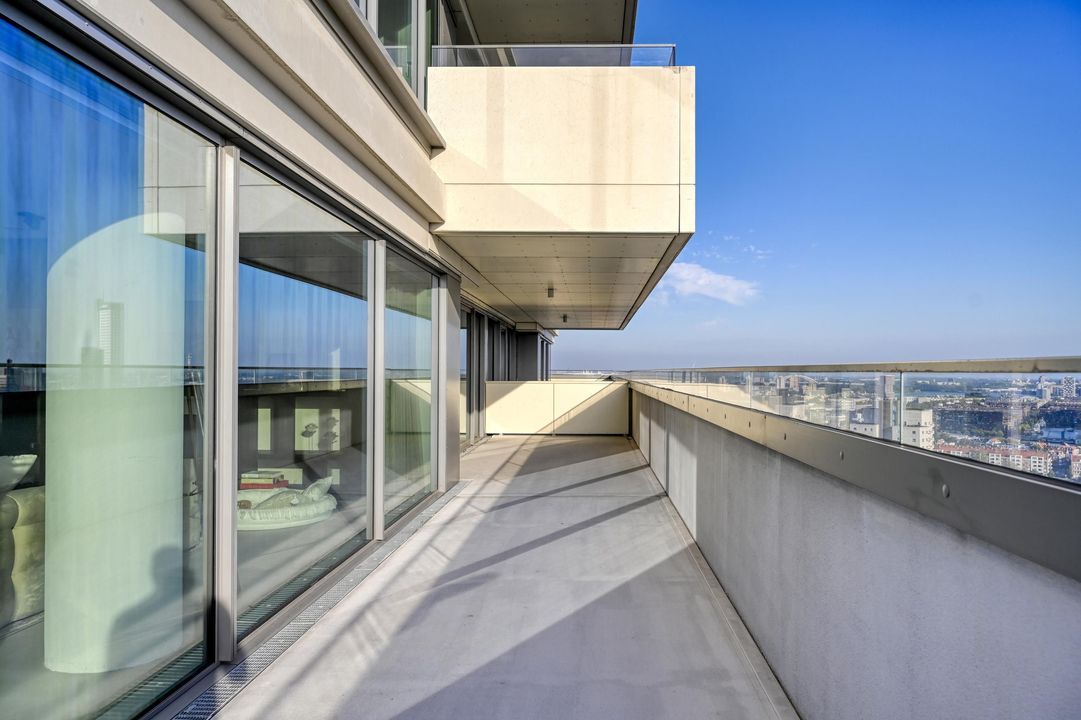
All rooms have access to the enormous wraparound terrace

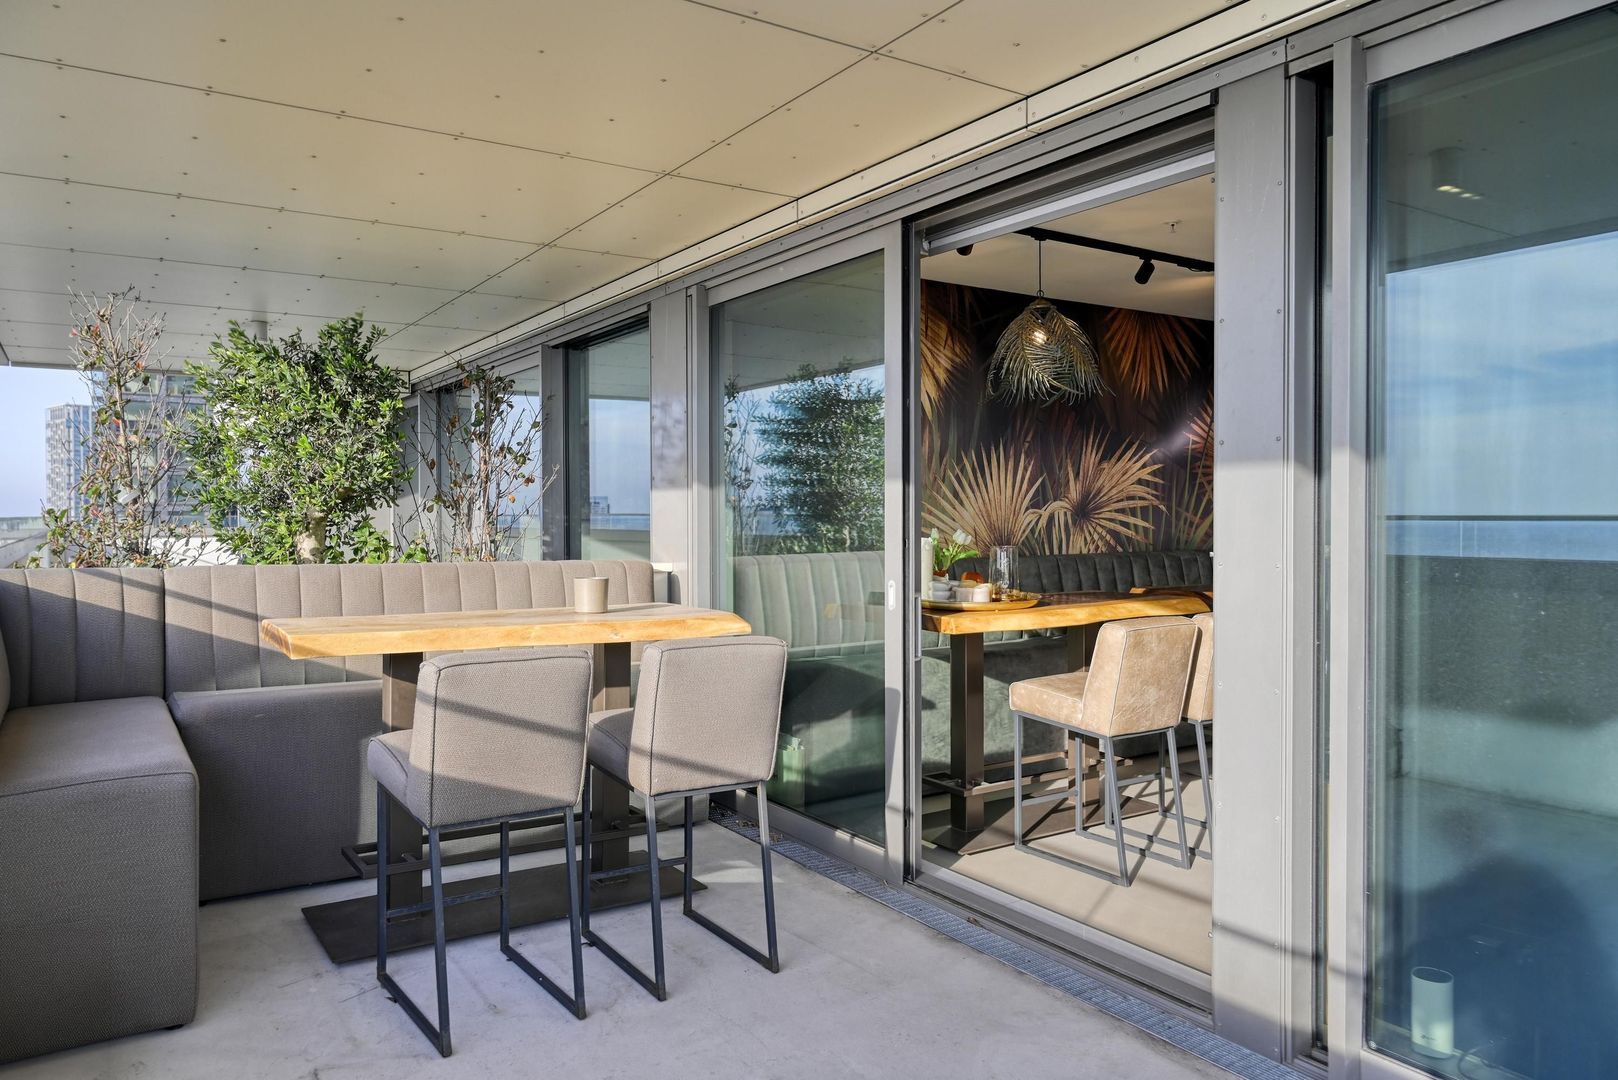
The spacious terrace can be accessed via sliding doors from both the living room and the dining/sitting area

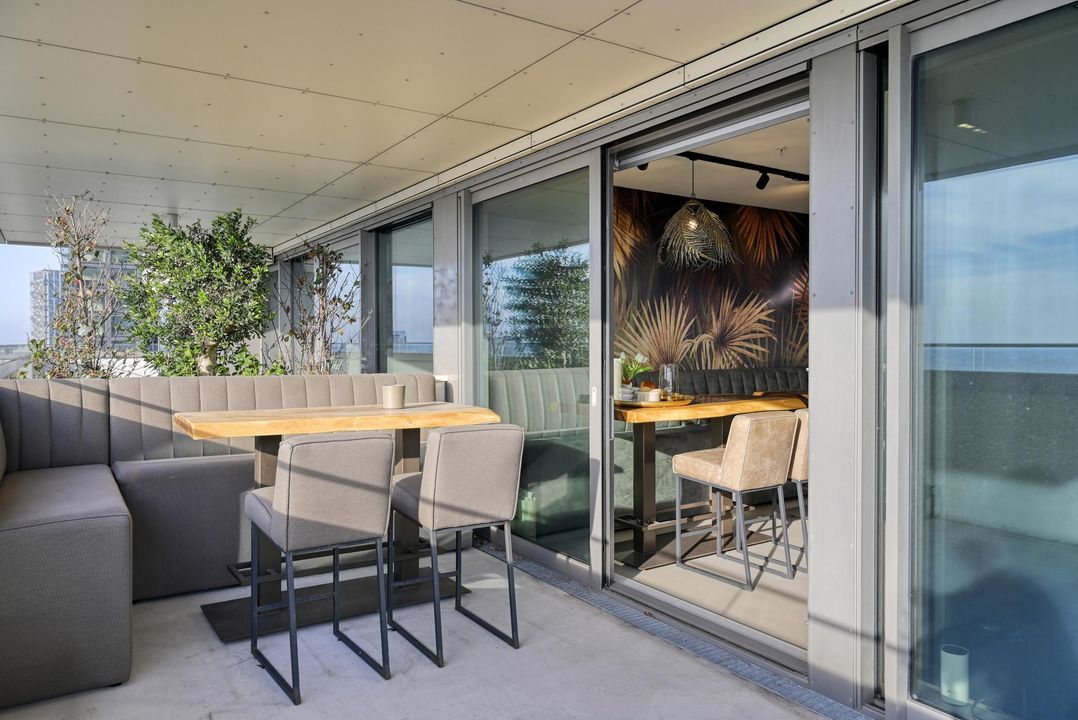
The terrace also features a covered seating area with a bespoke sofa

Last but not least, the penthouse is energy-efficient, awarded an A++ energy rating and fitted with underfloor heating and cooling.

HIGHLIGHTS
+ Mid-crown penthouse of approx. 144 m² with approx. 70 m² terrace in The CoolTower
+ The entire penthouse features high-quality finishes and an exclusive interior
+ energy rating A++
+ underfloor heating and cooling
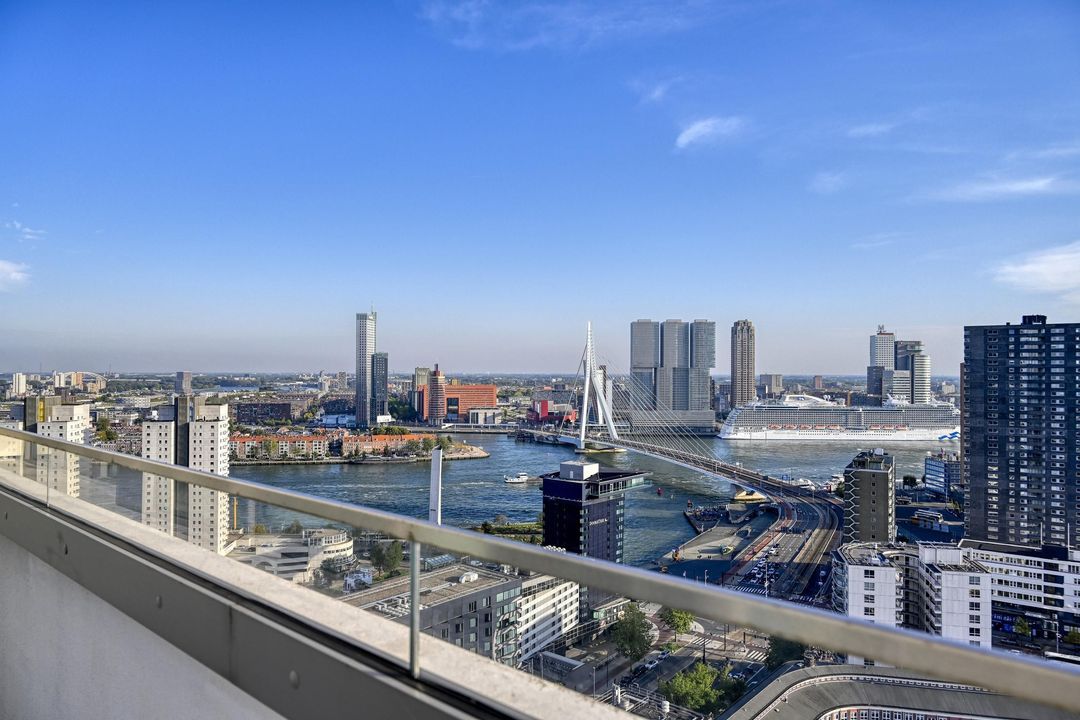
+ spectacular views of the Erasmus Bridge and the city
+ sunny location
+ high-quality kitchen appliances
+ toilet fitted with Rapowash
+ multiple seating areas
+ bespoke fitted wardrobes
+ all rooms fitted with ceiling lighting (including wall lighting in the hall)
+ freehold
+ private parking space in The CoolTower’s car park

THE COOLTOWER
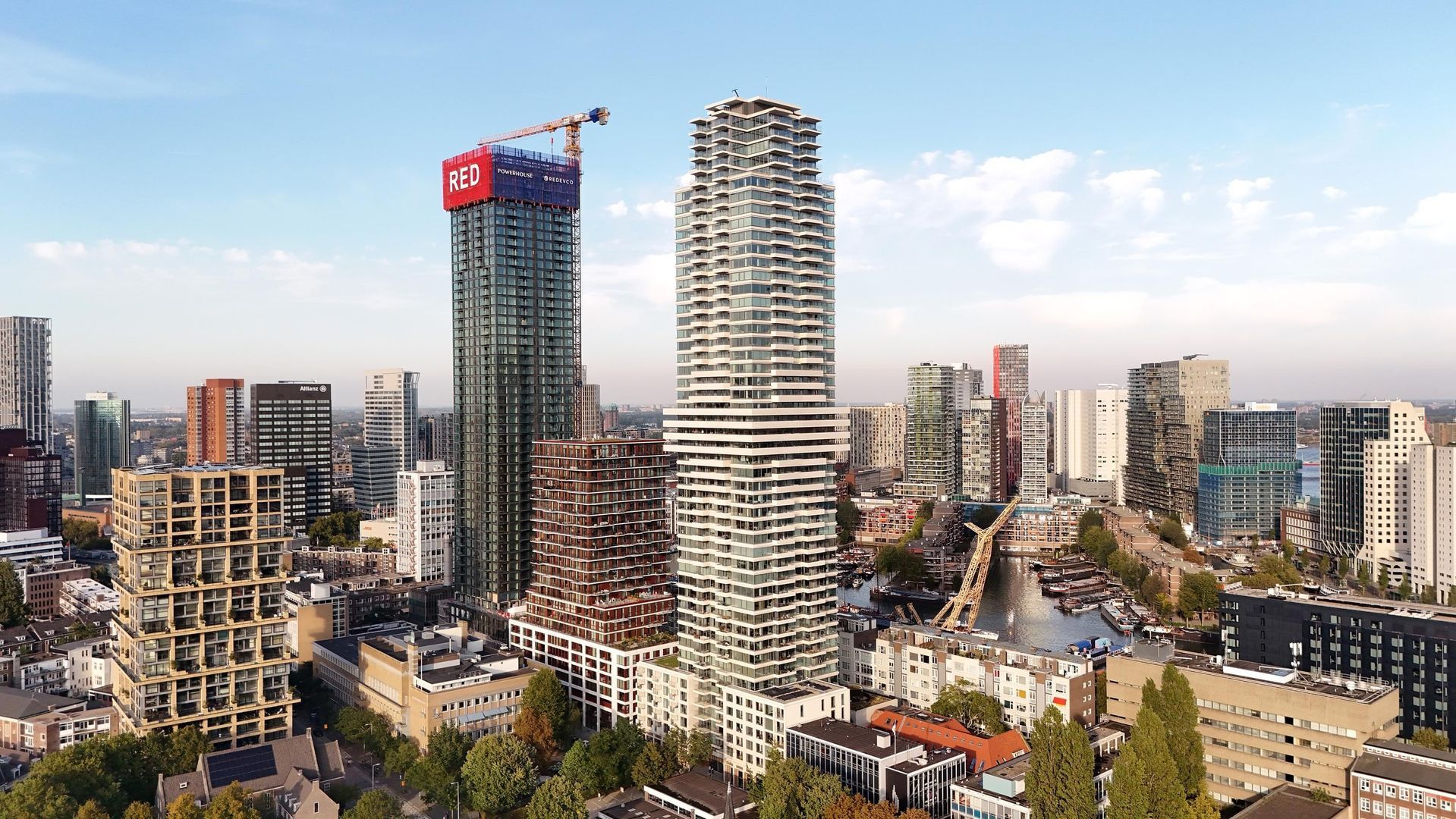
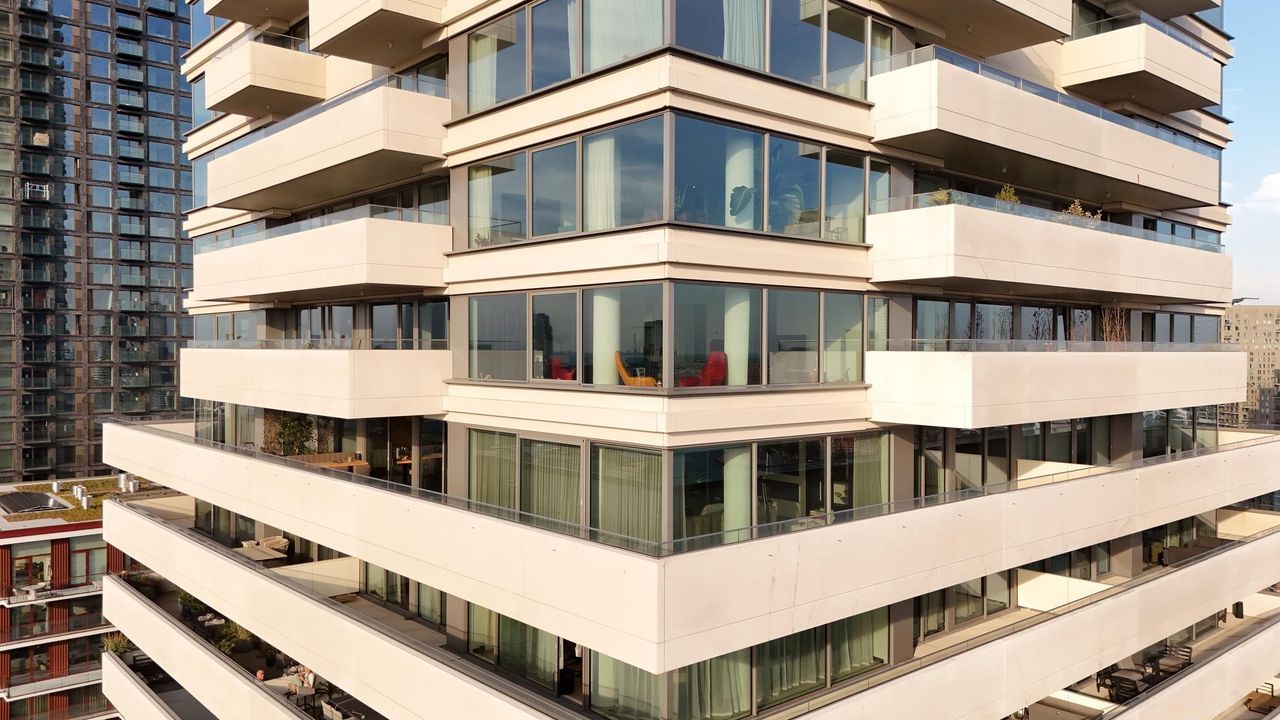
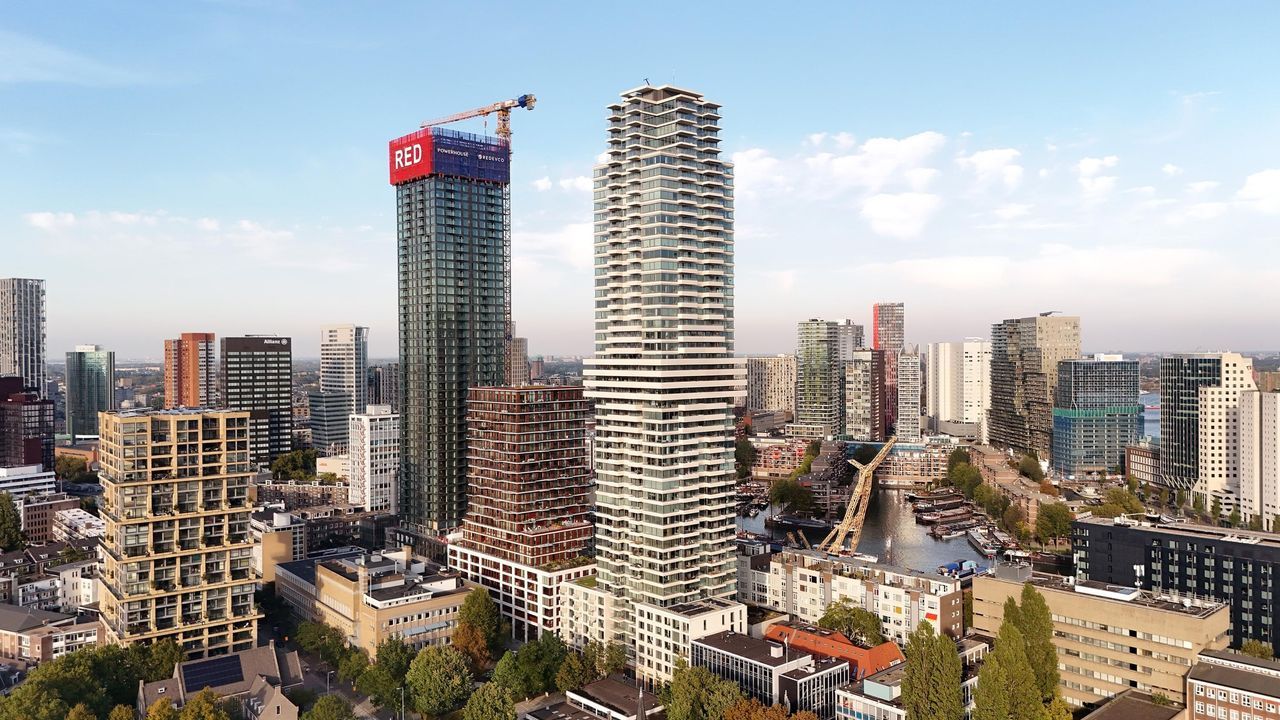
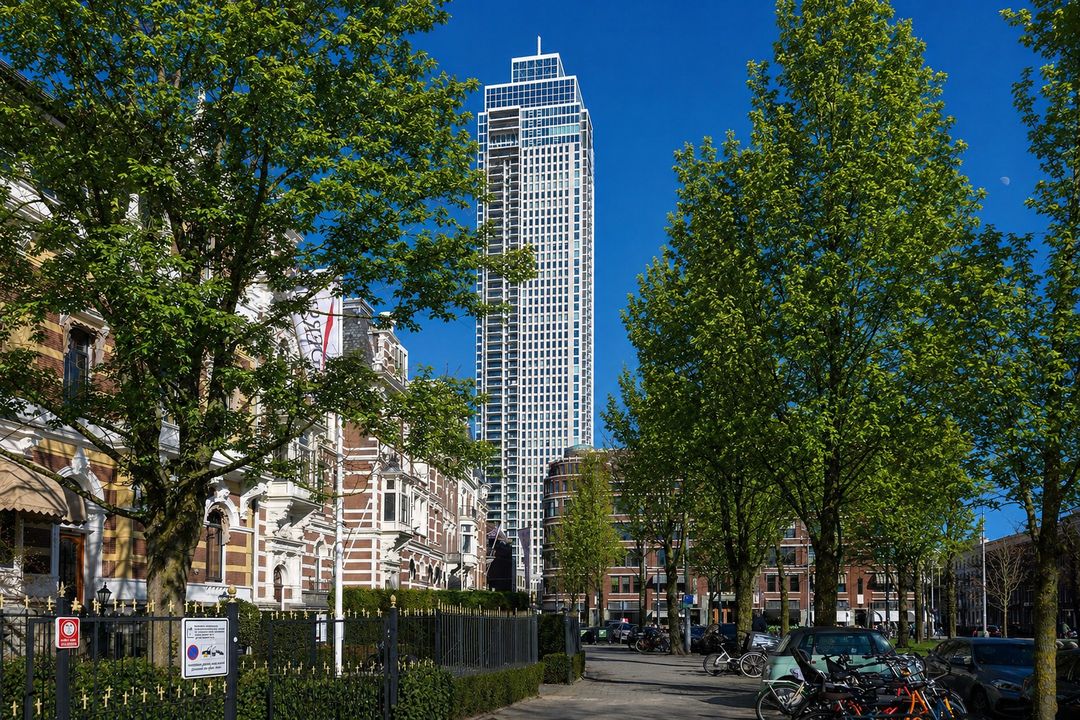
The CoolTower has been built right in the heart of Rotterdam, between Witte de With, Schiedamsedijk and Vasteland. An eye-catching white residential tower standing 150 metres tall, making it one of the tallest apartment blocks in the centre of Rotterdam.

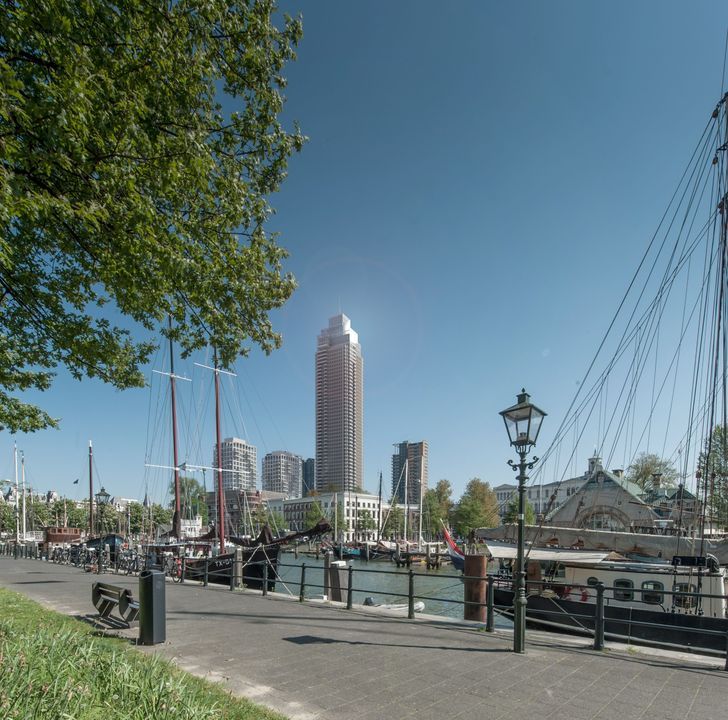
A stunning view across the whole of Rotterdam. Here, right in the heart of Rotterdam’s SOHO, there’s always something going on. The lively atmosphere, with cafés, events, festivals, boutiques, galleries and restaurants. The conviviality, but also all the amenities, are always close by.

The CoolTower was developed by U-Vastgoed, designed by V8 Architects and built by Ballast Nedam.

In addition to the stunning flats and penthouses, the building also features a huge roof garden exclusively for its residents.

PARKING
Includes a parking space in The CoolTower’s car park

STORAGE ROOM
Indoor storage room on the ground floor

Communal bicycle storage

DISCLAIMER
All information, including but not limited to dimensions, is expressly indicative and provisional in nature; no rights may be derived from it. The advance contribution to the Owners’ Association is also indicative. No adjustment will be made for any deviation from the stated dimensions. The requirement for written communication is hereby declared to apply; only the rights and obligations arising from the signed contracts shall govern the legal relationship between the parties.

INTERESTED?
Then book an appointment now for a no-obligation viewing of this spectacular penthouse.

** English text **

EXCLUSIVE MID-CROWN PENTHOUSE
Exclusive mid-crown penthouse of approx. 144 m², featuring a terrace of approx. 70 m², situated on the 28th floor of the prestigious CoolTower in Rotterdam city centre.

A glimpse inside:

GROUND FLOOR
Elegant lobby with lifts and concierge service

28TH FLOOR
Welcome to this stunning mid-crown penthouse, where you can enjoy truly spectacular views!

The entire penthouse has been finished to an exceptionally high standard and features an exclusive interior: a masterpiece.

Stylish entrance hall with bespoke fitted units and wardrobe

Pivot doors in steel and glass

High-end guest toilet with washbasin

Spacious living area, comprising:

- Lounge area with room divider

- TV area with beautiful bespoke cabinetry

- Open-plan kitchen with high-quality appliances

- Two wine climate cabinets with bespoke wine storage above

- Raised bespoke dining and seating area with built-in bench seating

The living area also features an integrated TV, sound system, recessed spotlights and track lighting.

The kitchen includes an island with matching dining chairs.

Spacious bedroom (1) with fitted wardrobes and sliding doors opening onto the terrace

Bedroom (2) with fitted wardrobes and sliding doors opening onto the terrace

Luxurious bathroom with walk-in shower, bath and double natural stone washbasins

Beautiful and practical utility room

All rooms have direct access to the expansive wraparound terrace.

The generous terrace can be accessed from both the living area and the dining and seating area through sliding doors.

The terrace also features a covered seating area with bespoke bench seating.

Last but not least, the penthouse is energy-efficient, boasting an A++ energy rating and underfloor heating and cooling.

KEY FEATURES
+ Mid-crown penthouse of approx. 144 m² with a terrace of approx. 70 m² in The CoolTower
+ Exceptionally high-quality finishes throughout, complemented by an exclusive interior
+ A++ energy rating
+ Underfloor heating and cooling
+ Spectacular views of the Erasmus Bridge and the Rotterdam skyline
+ Sunny aspect
+ High-quality kitchen appliances
+ Toilet fitted with a RapoWash bidet system
+ Multiple seating areas
+ Bespoke fitted furniture
+ Ceiling lighting throughout, with additional wall lighting in the entrance hall
+ Freehold property
+ Private parking space in The CoolTower’s car park

THE COOLTOWER
Located in the heart of Rotterdam city centre, between Witte de Withstraat, Schiedamsedijk and Vasteland, The CoolTower is a striking white residential tower rising to 150 metres, making it one of the tallest residential buildings in central Rotterdam.

Enjoy beautiful panoramic views across the city. Situated in the heart of Rotterdam’s very own SOHO district, there is always something to discover. The vibrant atmosphere, with its cafés, events, festivals, boutiques, galleries and restaurants, makes this a truly lively neighbourhood. Whether you are looking for a convivial atmosphere or everyday amenities, everything is close at hand.

The CoolTower was developed by U-Vastgoed, designed by V8 Architects and built by Ballast Nedam.

In addition to its beautiful flats and penthouses, the building also offers an extensive rooftop garden exclusively for its residents.

PARKING
Includes a private parking space in The CoolTower’s car park.

STORAGE
Private indoor storage room on the ground floor.

Communal bicycle storage.

DISCLAIMER
All information, including but not limited to measurements, is expressly indicative and preliminary in nature. No rights may be derived from this information. The advance contribution to the owners’ association (VvE) is also indicative. No adjustments or compensation shall be made in respect of any discrepancies in the stated floor area. The requirement for written form applies; only the rights and obligations arising from the signed contracts shall determine the legal relationship between the parties.

INTERESTED?
Arrange a viewing soon and experience this spectacular penthouse for yourself. We would be delighted to show you around.
South-Holland, Zeeland & North-Brabant Region

Hulstkamp Makelaars
lid Vastgoed Nederland

phone +31 (0)10 22 508 22
mail info@hulstkampgroep.nl
Dinja Voorhorst (Drs.)
info@hulstkampgroep.nl

Details

Transfer
Price
€ 1.395.000 k.k.
Status
Available
Acceptance
In consultation
Build
Apartment type
Penthouse
Bottom floor
28
Build type
Existing
Build year
2023
Maintenance inside
Excellent
Maintenance outside
Excellent
Surface and volume
Living surface
144m²
External bound surface
70m²
External free surface
16m²
Volume
466m³
Layout
Rooms
3
Bedrooms
2
Bathrooms
1
Floors
1
Energy
Energy label
A++
Exterior areas
Location
In town center, In residental area
Balcony
Yes
Shed
Indoor
Garage
Garage type
Indoor, Car park
Capacity
1
Baan 54 K

Enthusiastic?

Then quickly make an appointment for a no-obligation viewing
Baan 54 K, Rotterdam.

Plan a viewing

Location

[ { "address": "Baan 54", "zipCode": "3011 CC", "city": "Rotterdam", "lat": 51.914199, "lng": 4.4806631, "heading": 0, "pitch": 0 } ]
[{"featureType":"water","stylers":[{"visibility":"on"},{"lightness":20},{"saturation":-42},{"hue":"#00ccff"}]},{"featureType":"landscape.man_made","elementType":"geometry","stylers":[{"visibility":"on"},{"saturation":-99},{"lightness":51}]},{"featureType":"road.arterial","elementType":"geometry","stylers":[{"saturation":-98},{"lightness":35}]},{"featureType":"road.highway","elementType":"geometry","stylers":[{"saturation":-95},{"lightness":-10},{"gamma":2.17}]},{"featureType":"poi.park","stylers":[{"visibility":"on"},{"lightness":30},{"saturation":-50},{"hue":"#a1ff00"}]},{"featureType":"poi.school","elementType":"geometry","stylers":[{"saturation":-25},{"lightness":12},{"hue":"#ffdd00"}]},{"featureType":"road.local","stylers":[{"saturation":-100},{"lightness":15}]},{"featureType":"administrative.neighborhood","stylers":[{"visibility":"on"},{"saturation":-100},{"lightness":35}]},{"featureType":"poi.attraction","elementType":"labels","stylers":[{"lightness":15},{"hue":"#ff005d"},{"visibility":"simplified"},{"saturation":-100}]},{"featureType":"road.arterial","elementType":"labels","stylers":[{"visibility":"on"},{"saturation":-98},{"lightness":41},{"gamma":0.75}]},{"featureType":"road.highway","elementType":"labels","stylers":[{"visibility":"simplified"},{"lightness":20},{"saturation":-60}]},{"featureType":"transit.line","stylers":[{"visibility":"simplified"},{"saturation":-25},{"lightness":35}]},{"featureType":"transit.station","elementType":"labels","stylers":[{"lightness":10},{"saturation":-72}]},{"featureType":"poi","elementType":"geometry","stylers":[{"lightness":15},{"saturation":7}]},{"featureType":"poi.place_of_worship","elementType":"labels","stylers":[{"visibility":"off"}]},{"featureType":"poi.sports_complex","elementType":"labels","stylers":[{"visibility":"off"}]},{"featureType":"road","elementType":"labels","stylers":[{"visibility":"off"}]},{"featureType":"road.local","elementType":"labels","stylers":[{"visibility":"on"},{"saturation":-100},{"lightness":21}]},{"featureType":"road.arterial","elementType":"labels","stylers":[{"visibility":"on"},{"lightness":25}]},{"featureType":"transit.line","stylers":[{"visibility":"off"}]},{"featureType":"poi","elementType":"labels","stylers":[{"saturation":-100},{"lightness":35}]},{}]
Subscribe

Stay up-to-date on our newest listings and exclusive events.

Thank you for your registration

Unfortunately we can not conclusively determine whether you are a human or an automated bot/spammer. Hence, we are unable to submit the form. Please retry or contact the real estate agent directly via email.

Something went wrong while sending the contact form. Check if you correctly filled in all required fields and try again.