Merumerbroekweg 2 image 1
icon surface 360m²
icon land 3.583m²
icon price On request
icon type Detached house
icon rooms 8 Bedrooms
icon bathrooms 3 bathrooms

Description

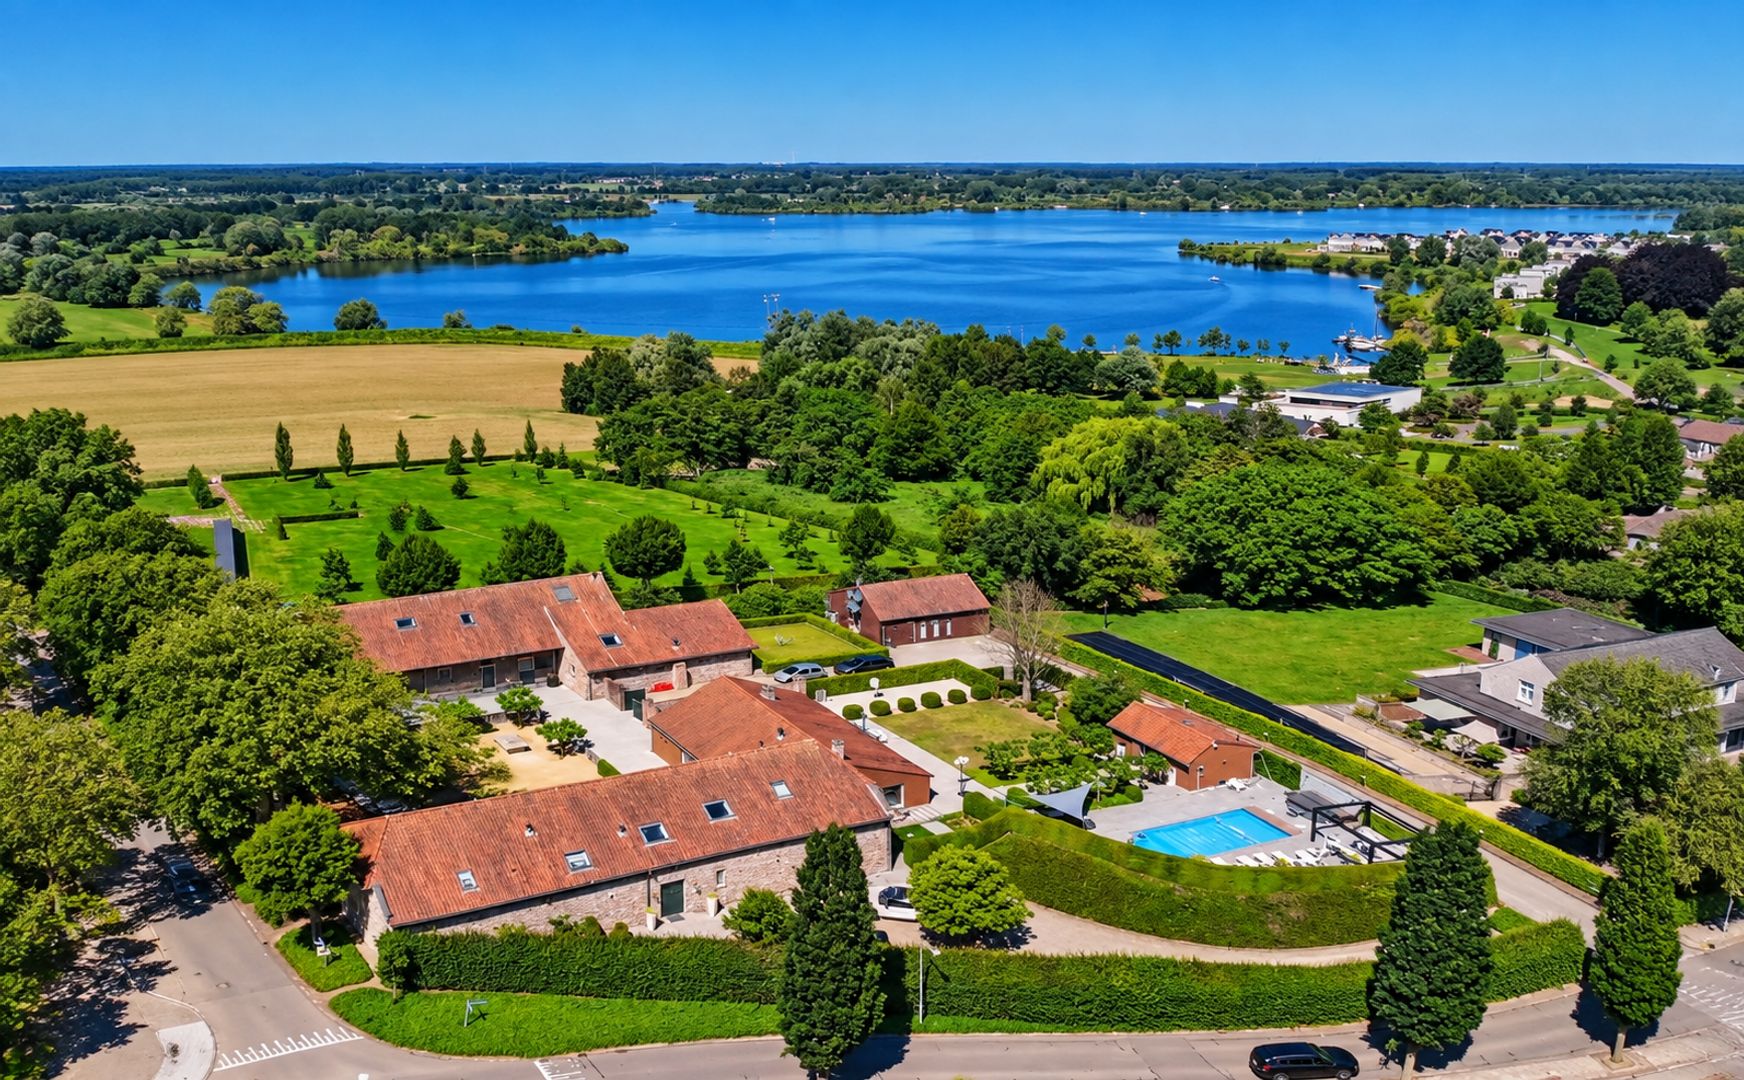
On the southern edge of Herten, near Roermond and the much-loved Maasplassen, lies the charming village of Merum. Here stands De Douveshof, a unique listed building with a centuries-old history, situated at Merumerbroekweg 2 and Hoofdstraat 40. Until 2000, this unique farmstead was used as a farm, most recently as a mixed farm with dairy cows and pigs. In 2002, the current owners purchased De Douveshof and began a complete renovation of this listed building, using high-quality materials and every conceivable luxury. This is not just any house, but a unique opportunity to live in very spacious surroundings or, as is currently the case, to combine living and working.

The owners moved in here with their three children; friends would visit and often stay overnight in the enormous basement. The rear section of De Douveshof, like the detached annexe, is used as the company’s headquarters. Now that the children have left home, the owners live together in this unique property and it is time to hand over the keys to De Douveshof to new owners. The business will also be relocating, giving you the opportunity to repurpose the entire complex. Living with parents or other family members, setting up your own business, creating guest accommodation, or dividing the property into several homes are all possibilities that, given the space available, are well within the realm of possibility.

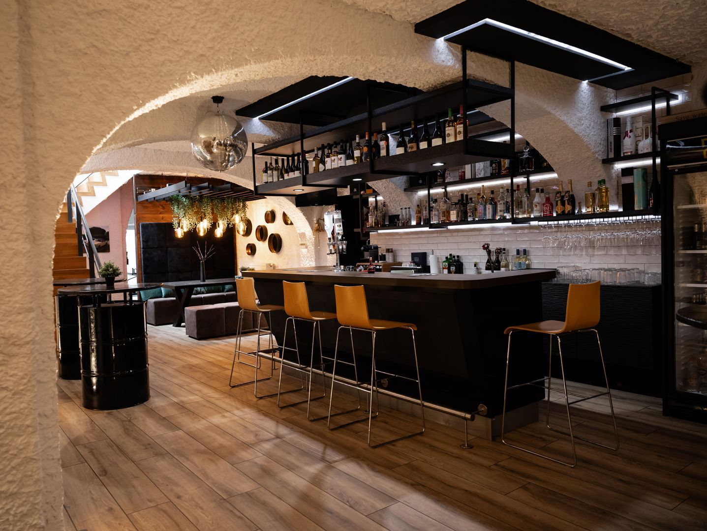
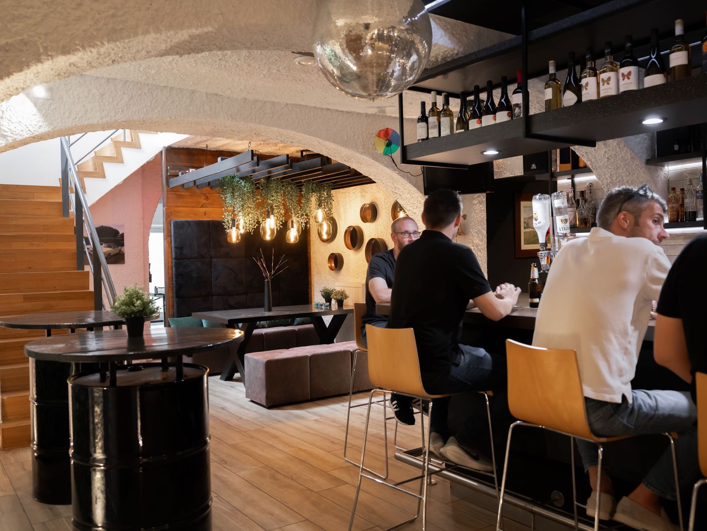
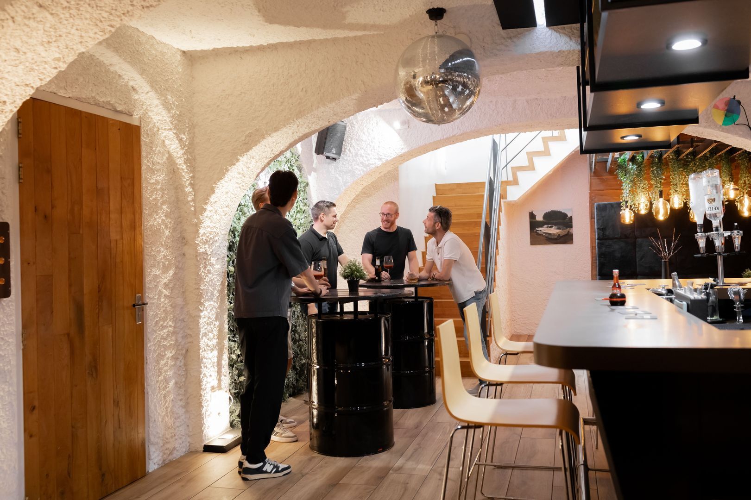
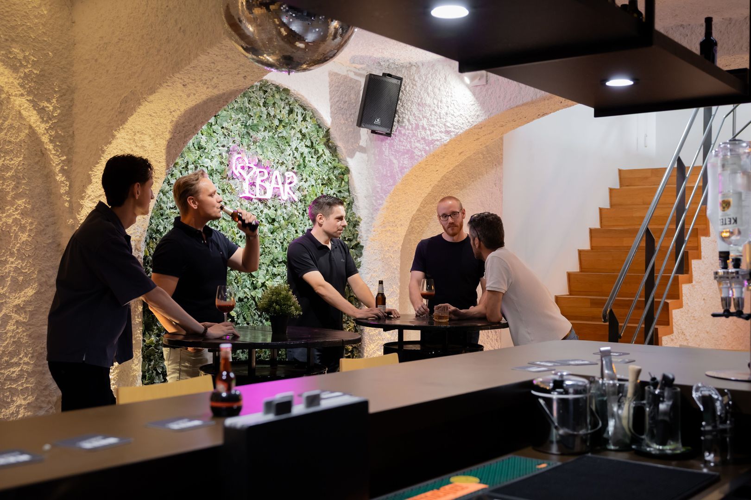
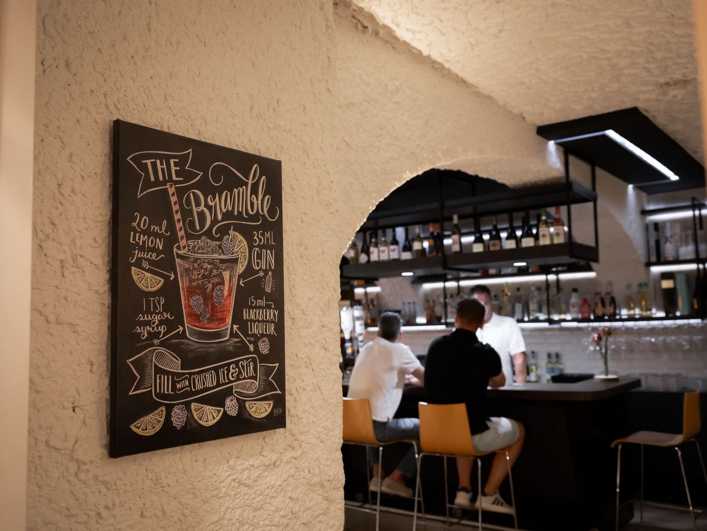
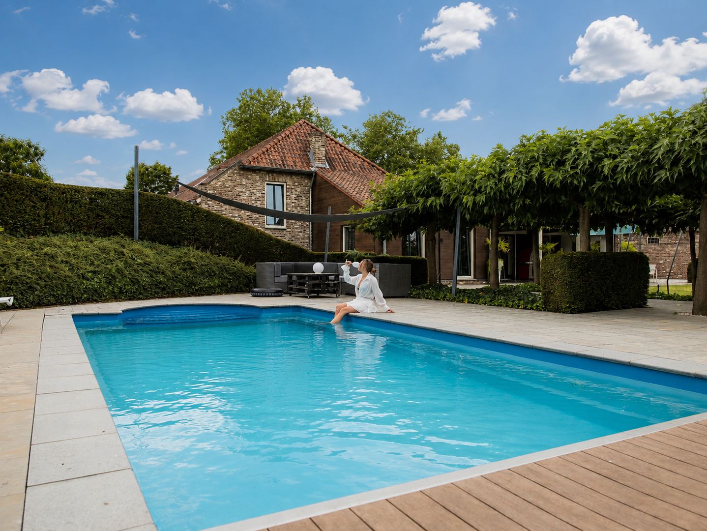
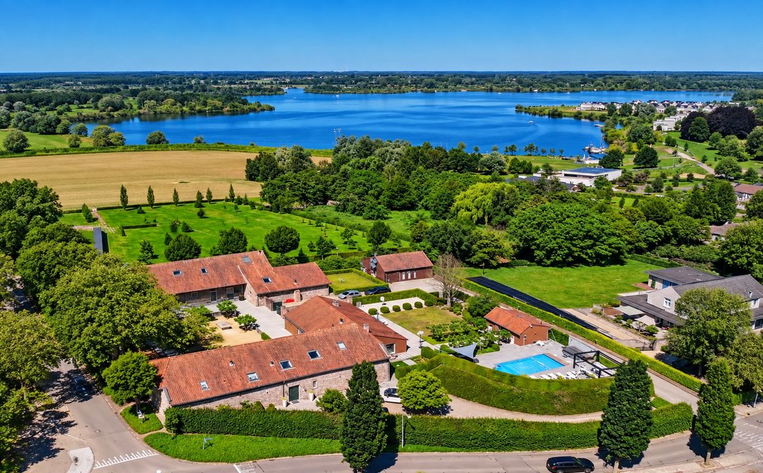
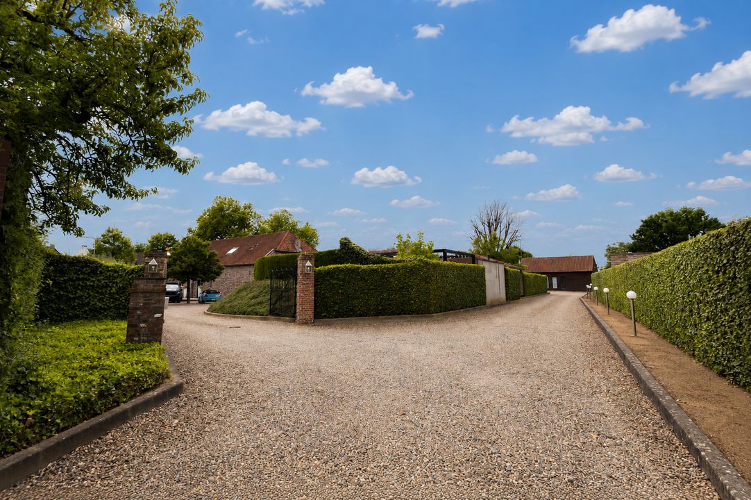
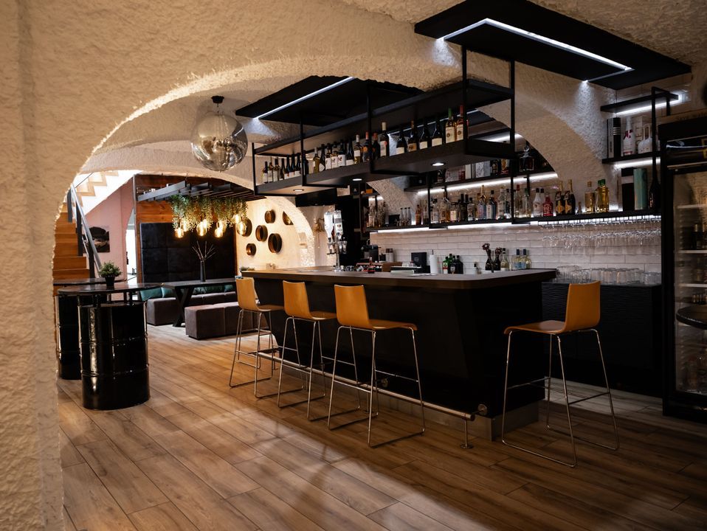
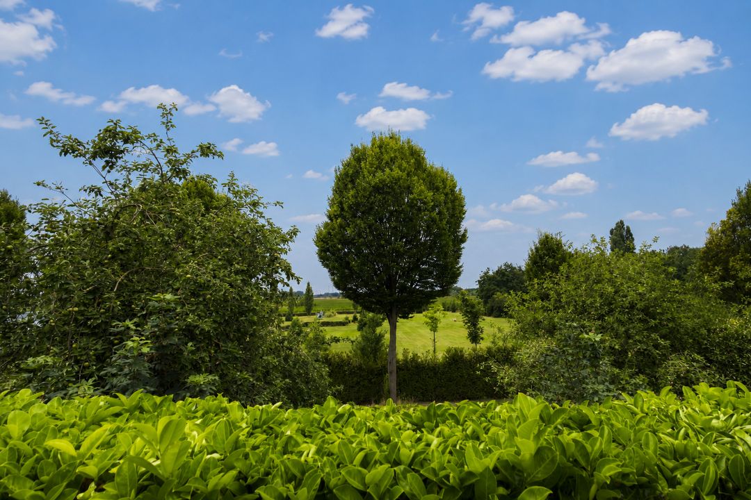
The location is exceptional, in a prominent spot in Merum. If you drive past, you cannot see just how large and versatile De Douveshof is. Understated, subtle and yet spacious. At the rear, you can enjoy stunning views towards the Maasplassen, and wherever you are – indoors or outdoors – there is a high degree of privacy. There is a swimming pool, as well as a large function room with a bar in the basement. The owners have succeeded in preserving its history and, crucially given its sheer scale, in creating spaces with atmosphere and a sense of cosiness.

Will you add a new chapter to the history of De Douveshof? Let yourself be surprised and charmed by the space, layout, atmosphere and versatile possibilities of this historic farmstead.

General layout of the house, Hoofdstraat 40:
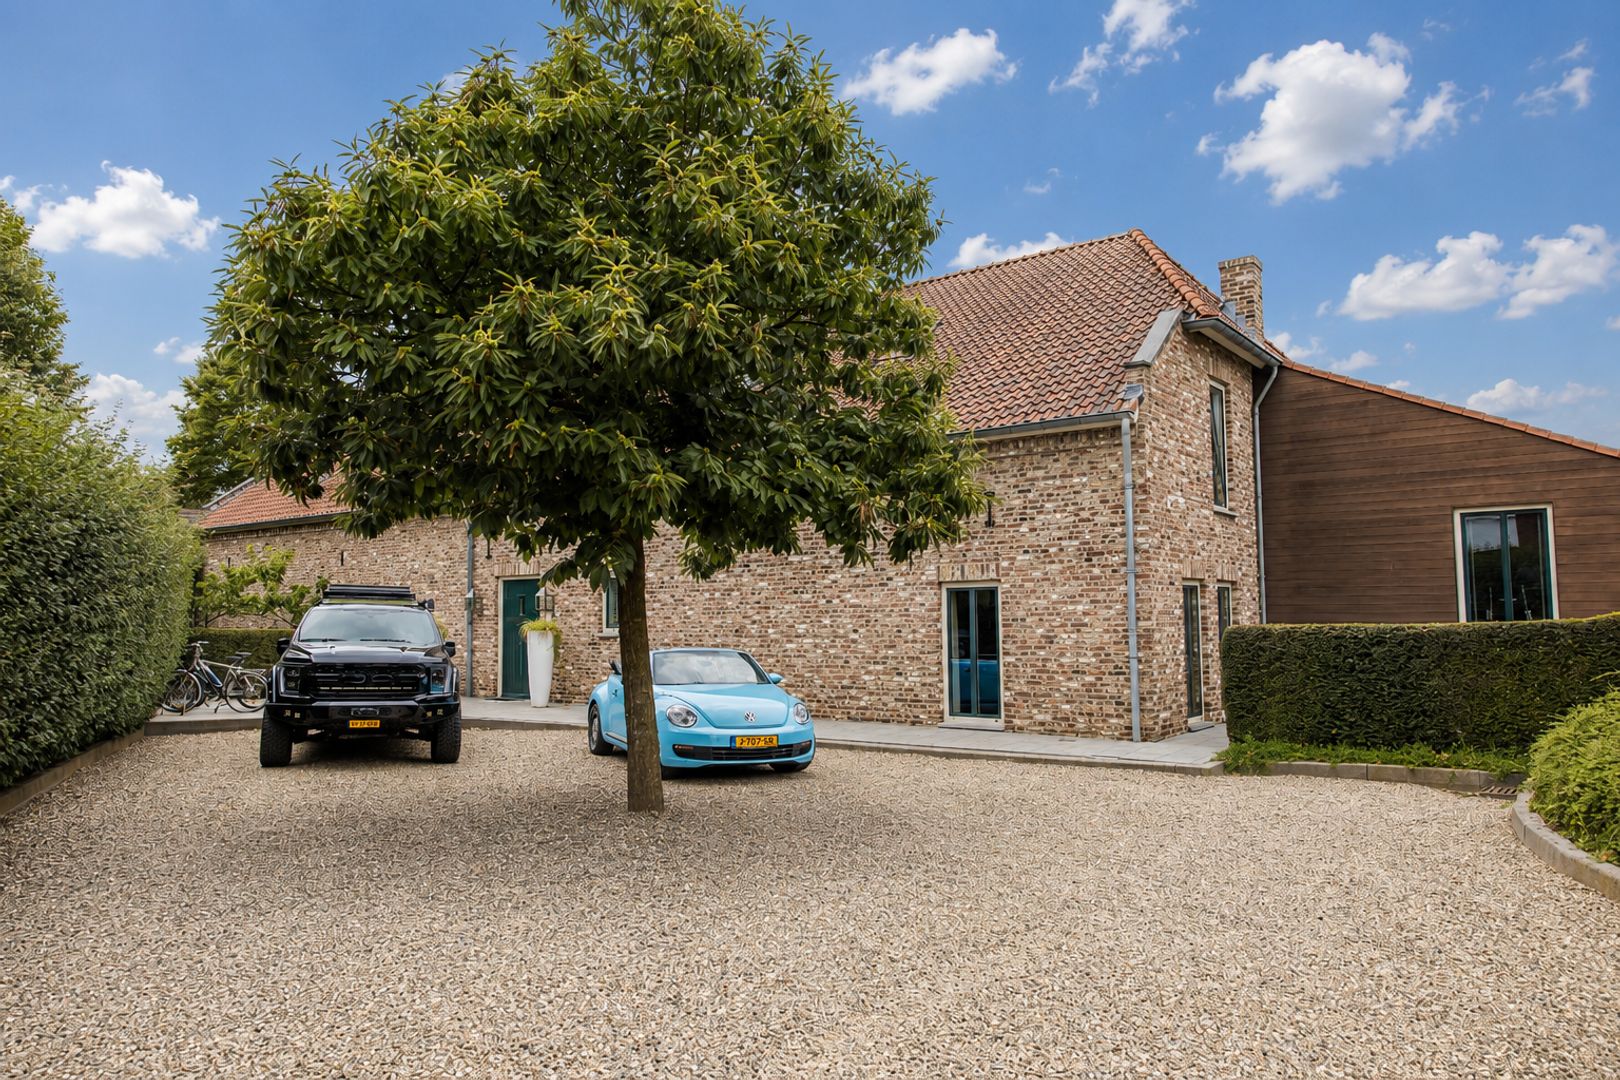
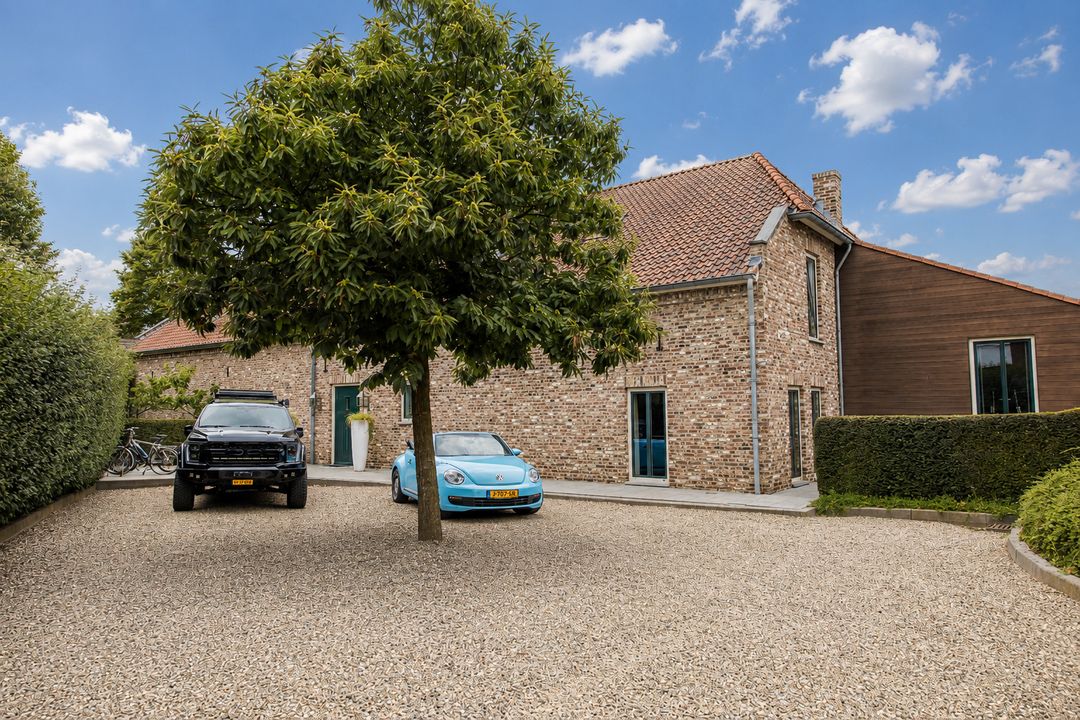
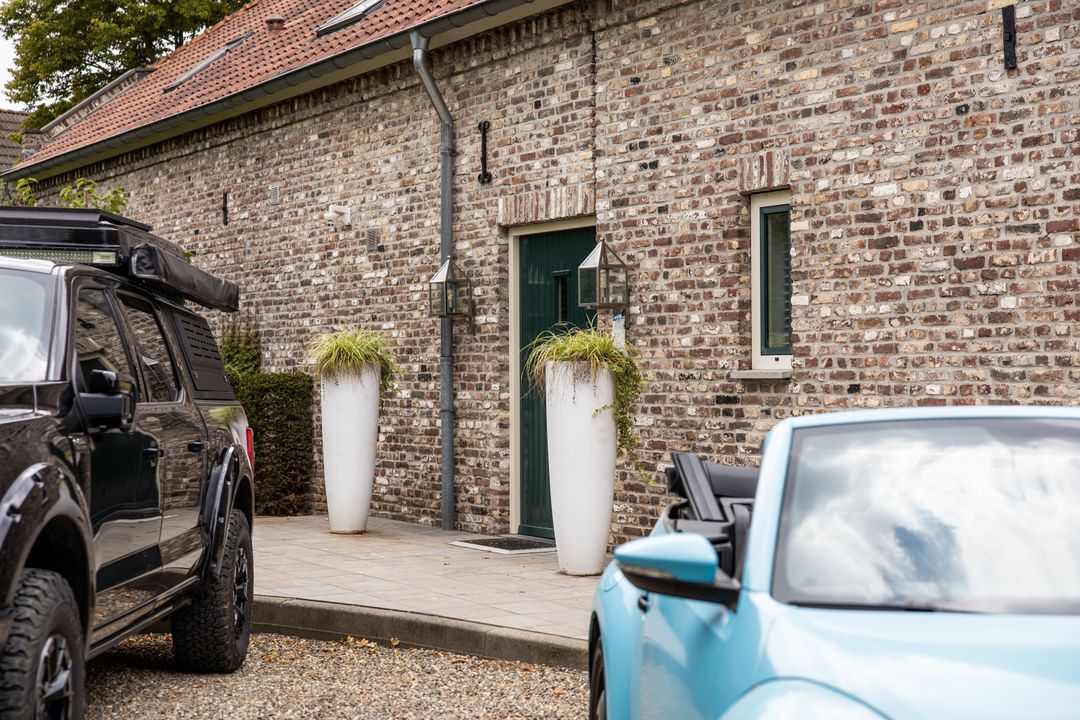
At the front of De Douveshof stands this very spacious house, comprising a basement, ground floor and first floor. The total usable floor area is over 900 m², having been carefully restored and refurbished. The basement is accessed from the entrance hall of the house and is connected to the garden via an external staircase.
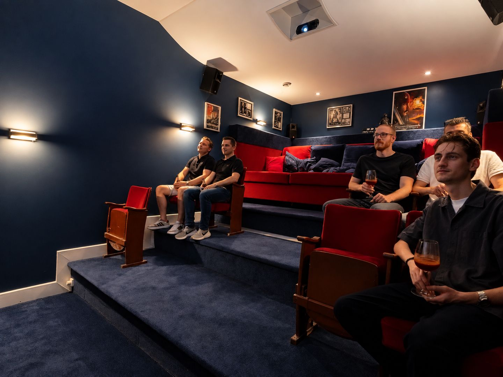
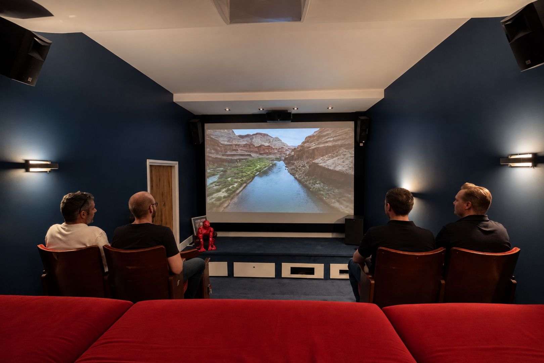
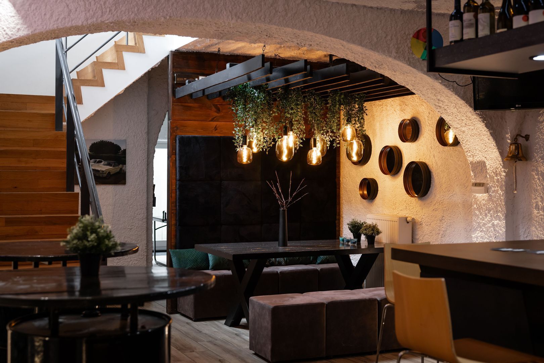
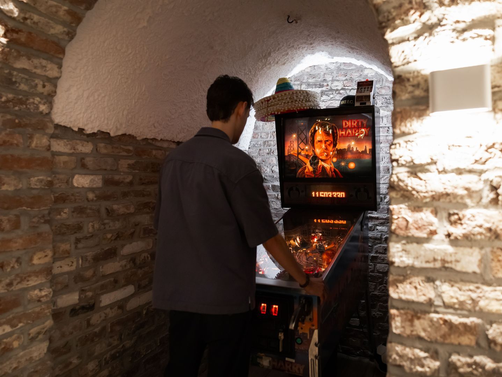
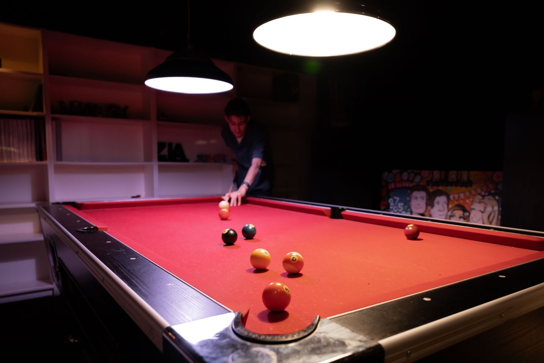
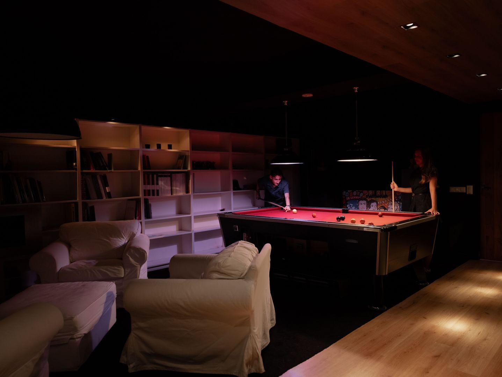
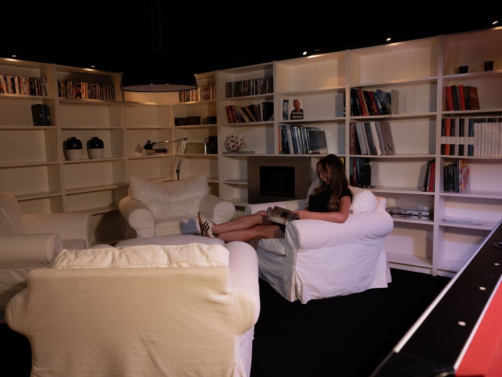
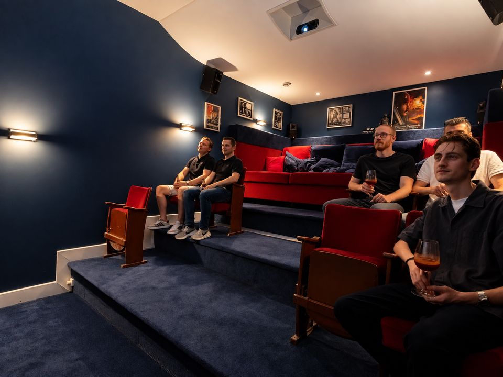
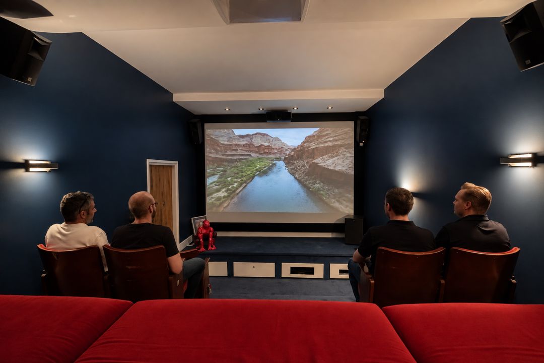
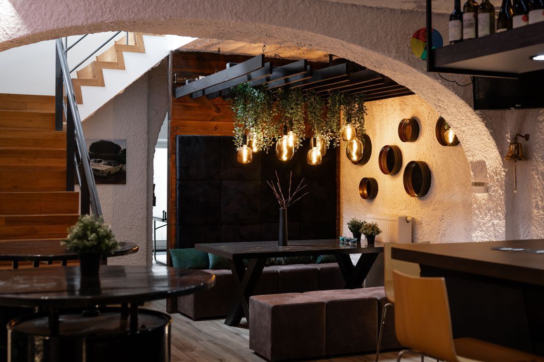
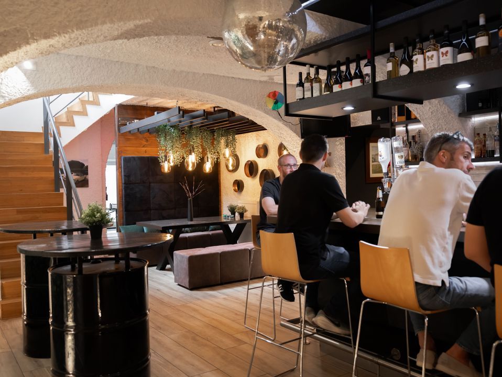
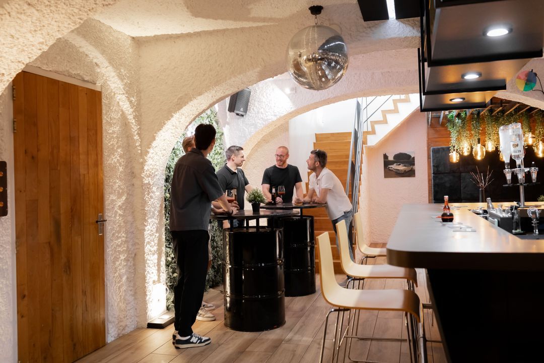
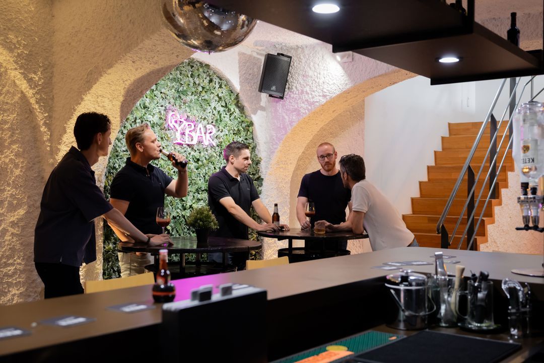
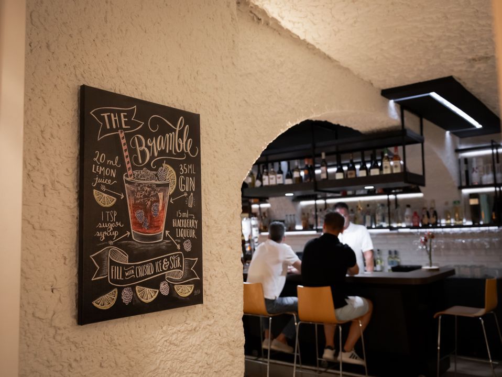
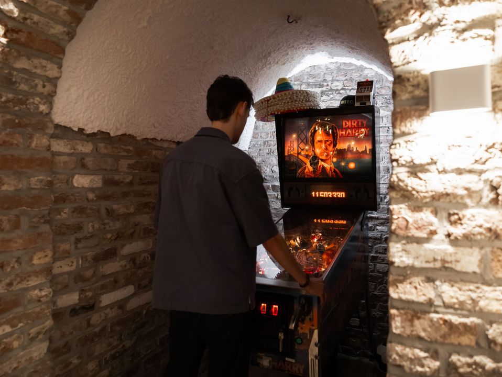
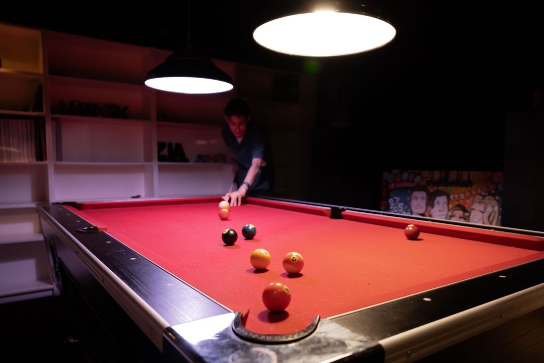
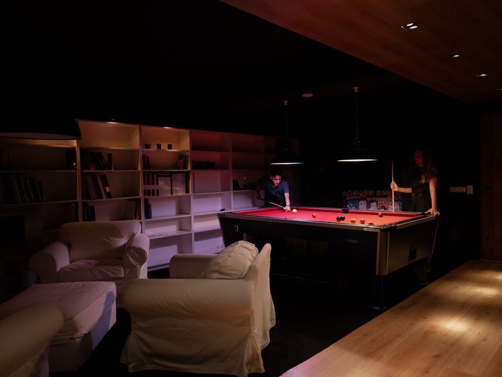
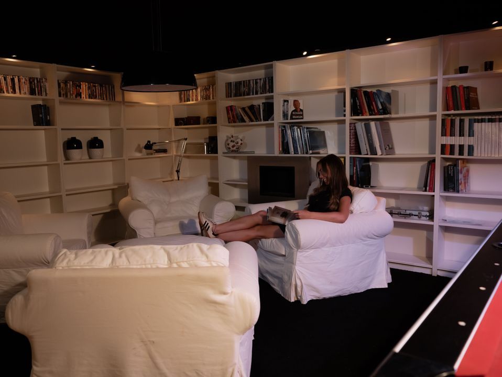
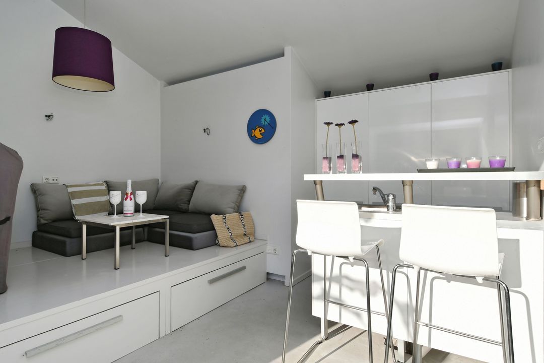
In the basement, you have access to a home cinema, a bar/entertainment room, a billiards room, a gym/solarium with shower facilities, a dedicated table tennis room and several storage rooms. There is much to say about this floor, with its red cinema seats from the town’s old cinema and the fact that these used to be manure cellars.

Ground floor:
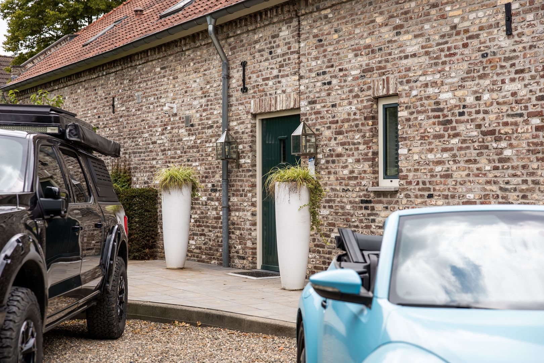
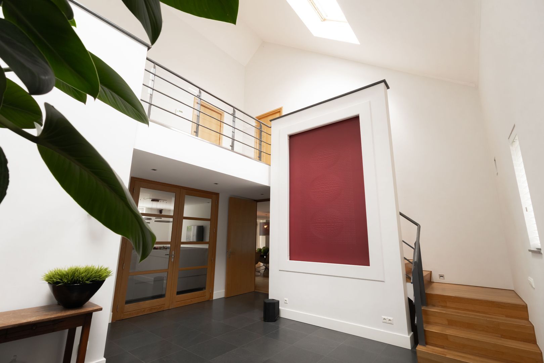
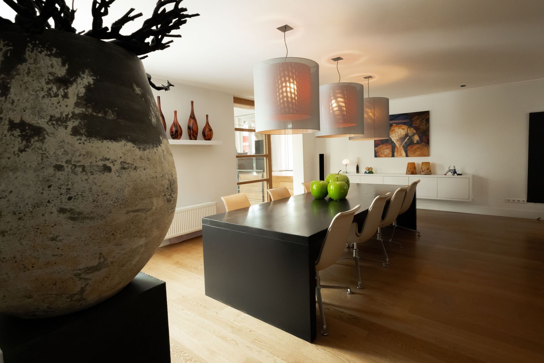
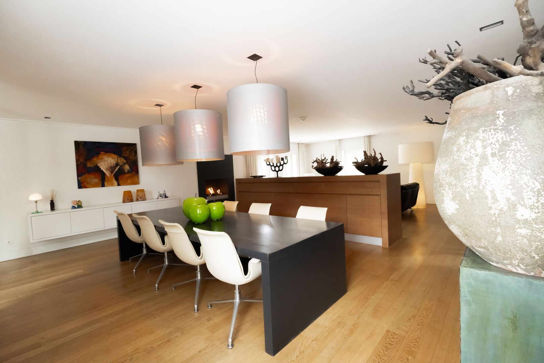
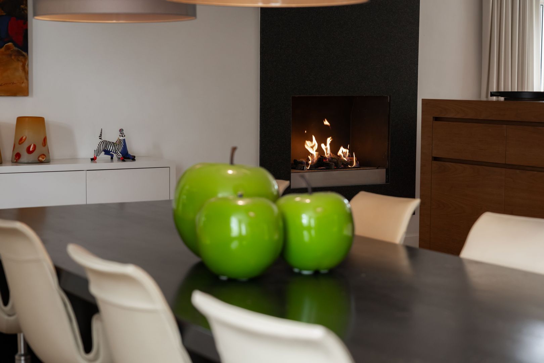
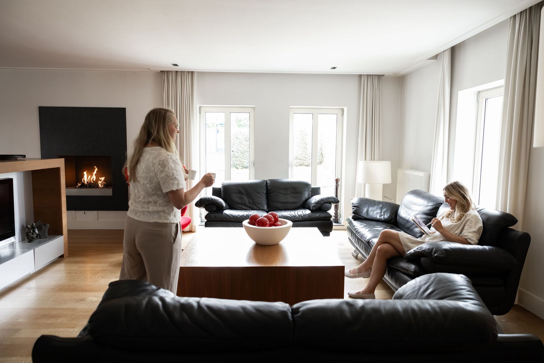
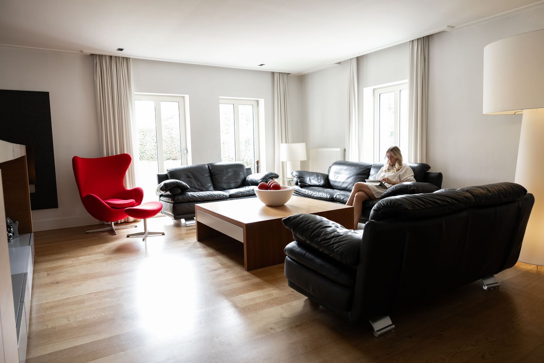
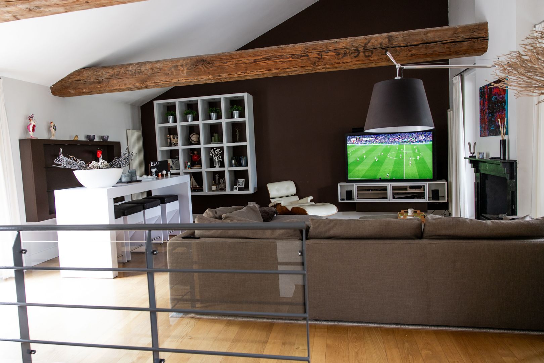
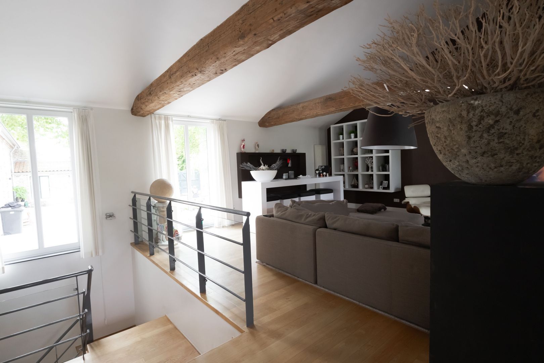
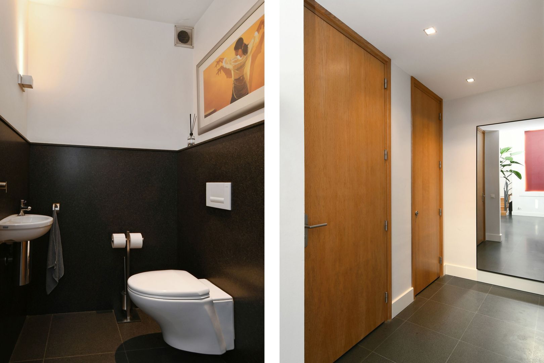
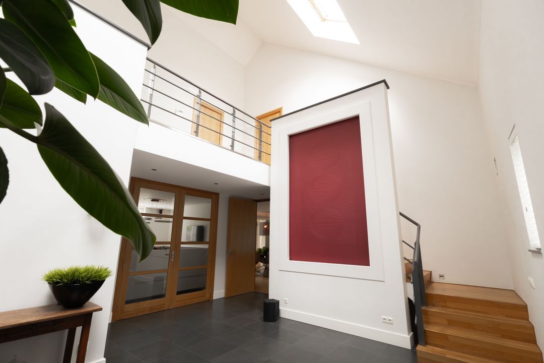
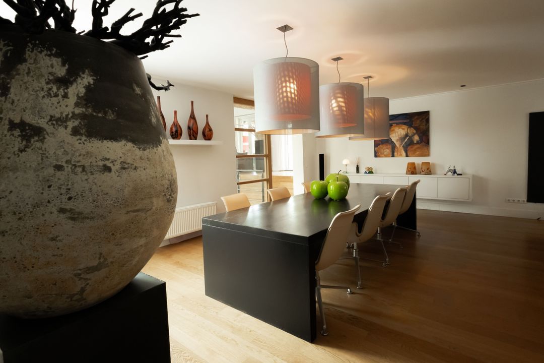
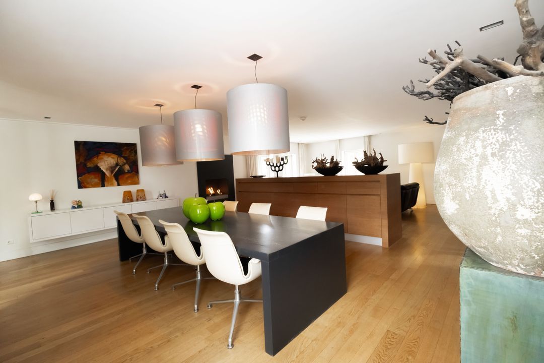
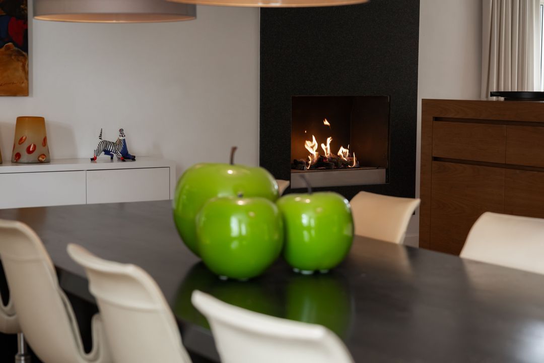
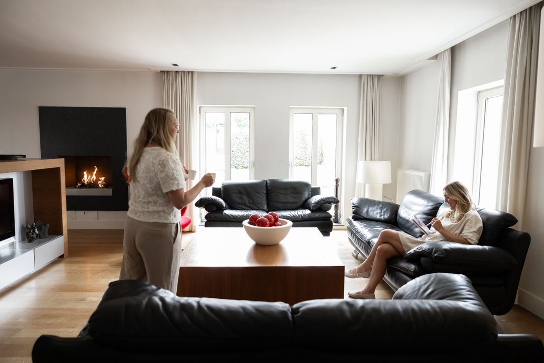
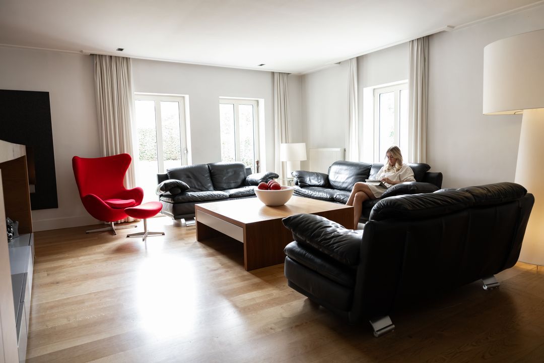
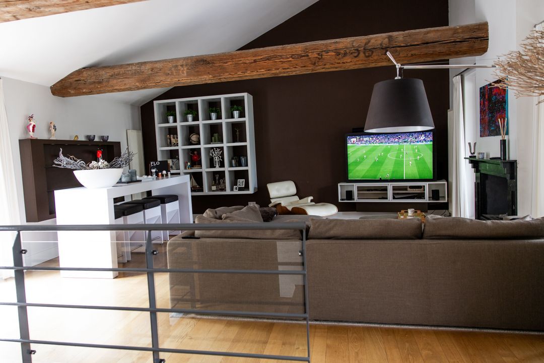
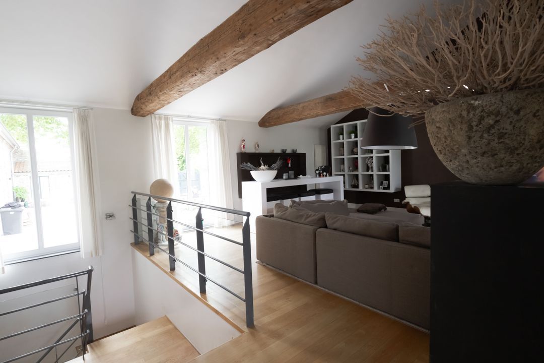
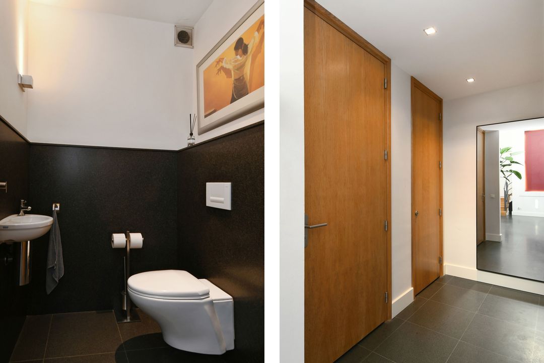
The entrance hall with guest toilet is impressive, partly due to the mezzanine and the natural light. The layout of the living room is surprising, featuring a gas fire and a subtle division between the sitting and dining areas. A few steps up is a second living room, overlooking the garden and the stylish courtyard. Also on this side is a prestigious study, separate from the business area.
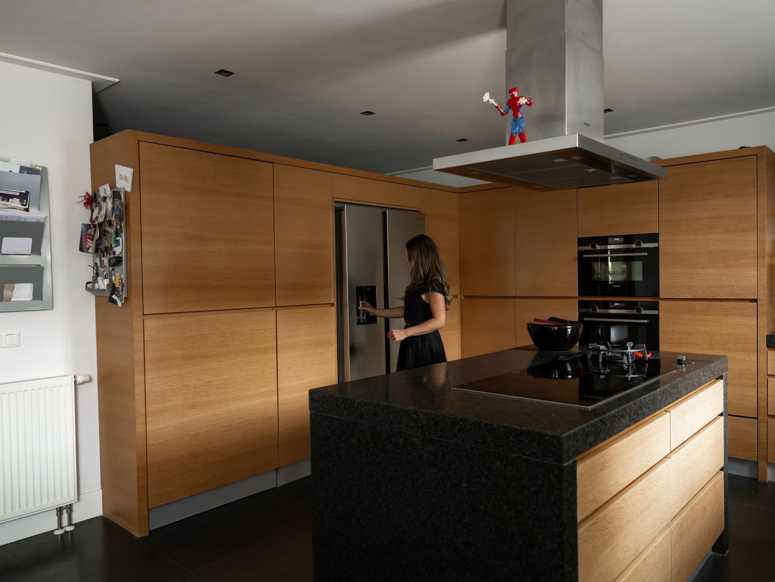
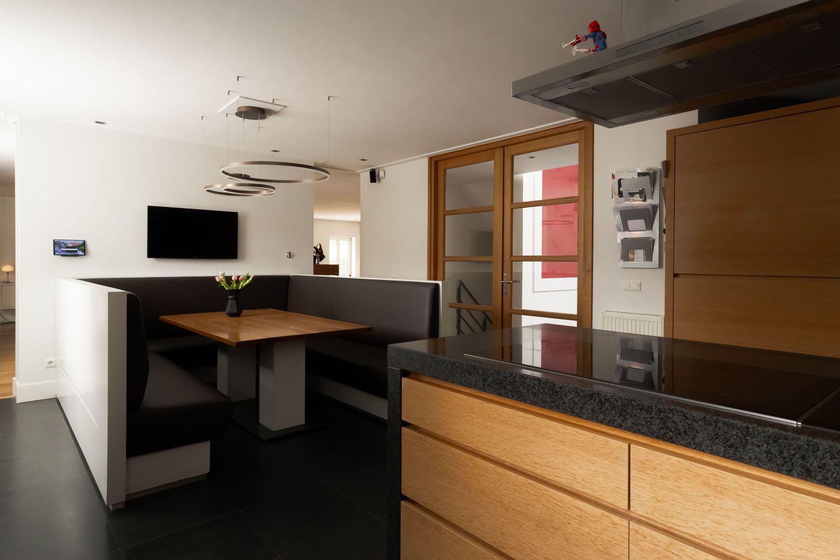
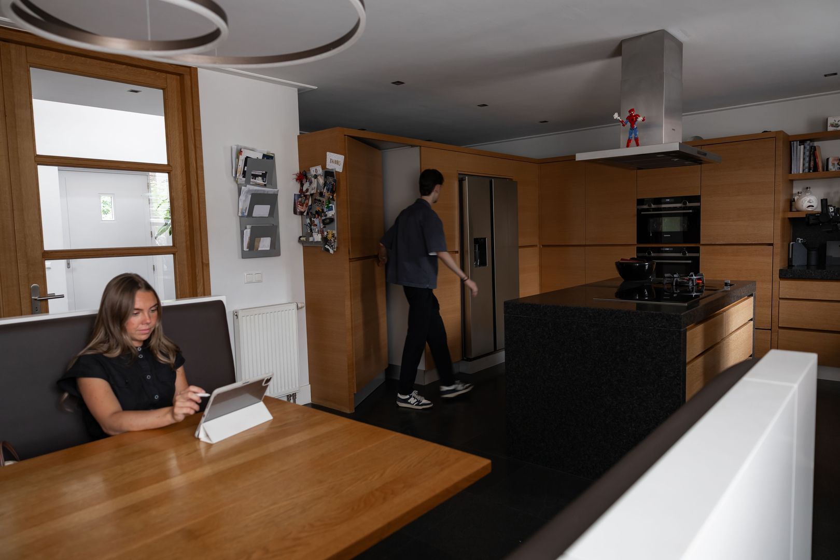
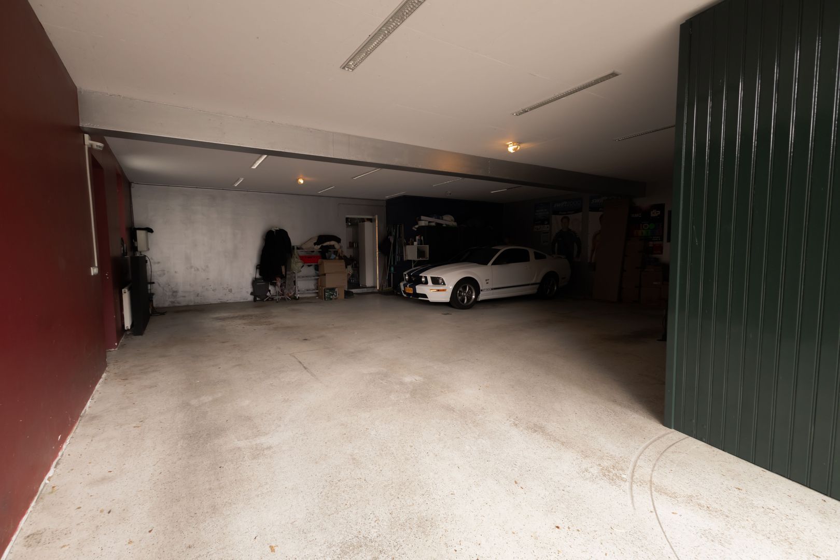
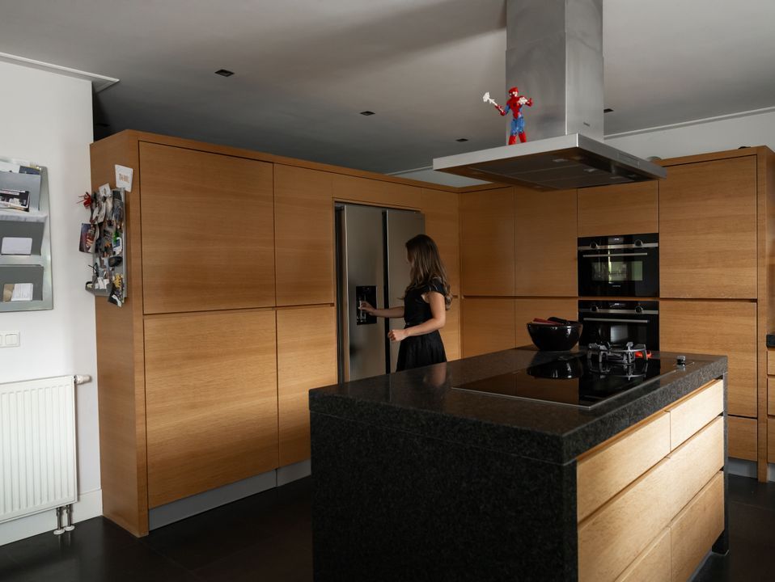
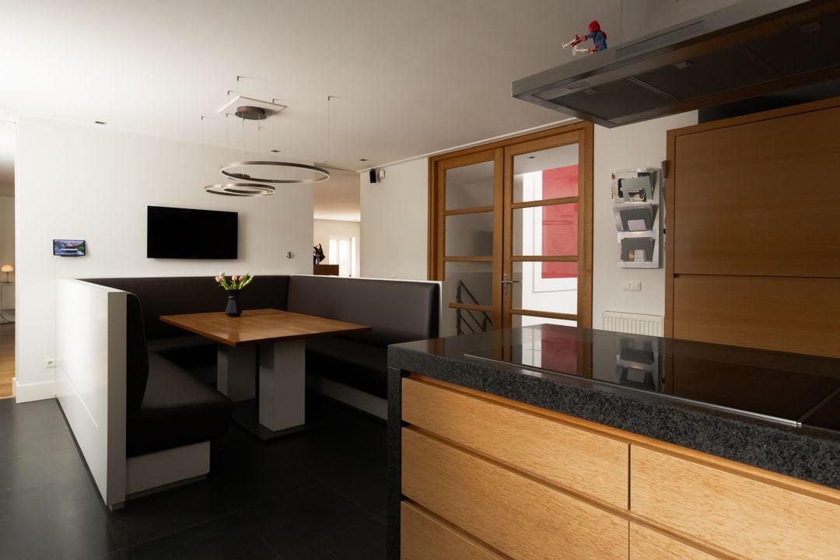
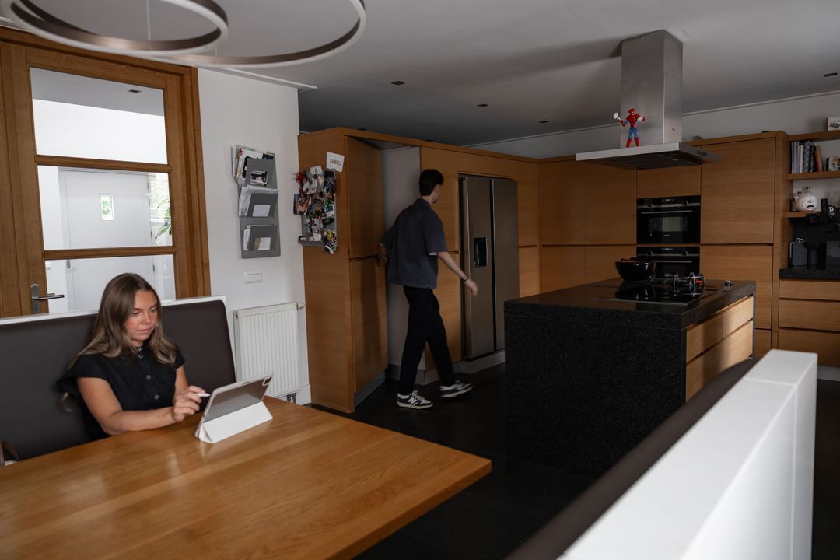
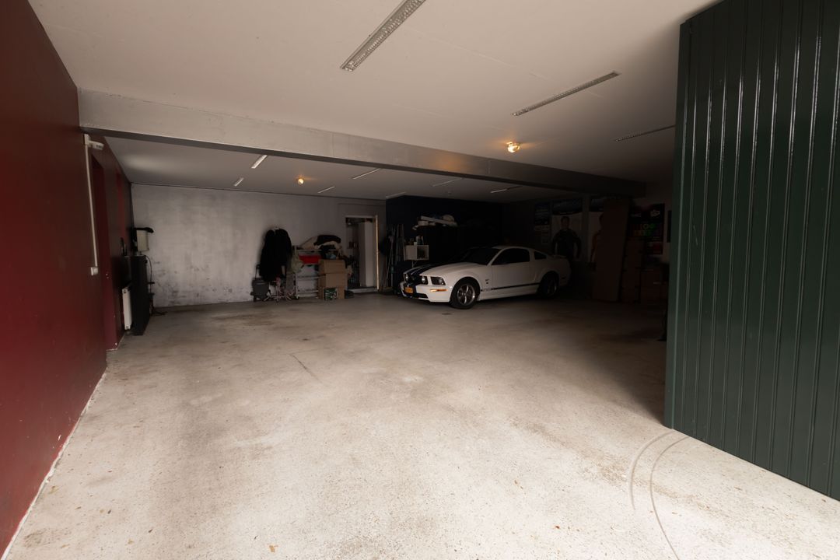
Much of family life takes place in the kitchen-diner, where a large U-shaped bench provides space for the whole family and guests to dine. The kitchen fittings are of the highest quality, as are all the built-in appliances. Adjacent to the kitchen is a pantry, which also serves as a passageway to the double garage.

First floor:
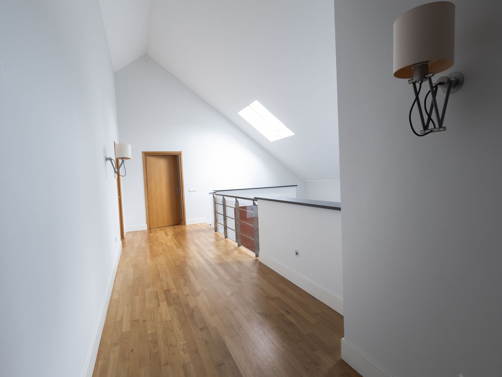
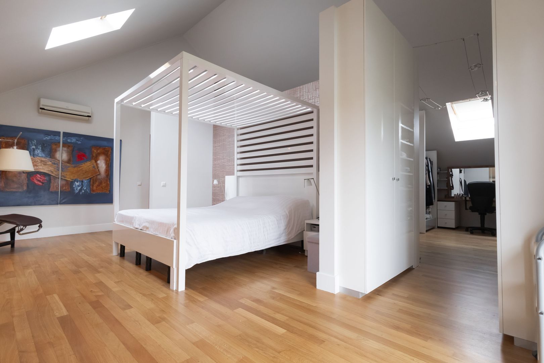
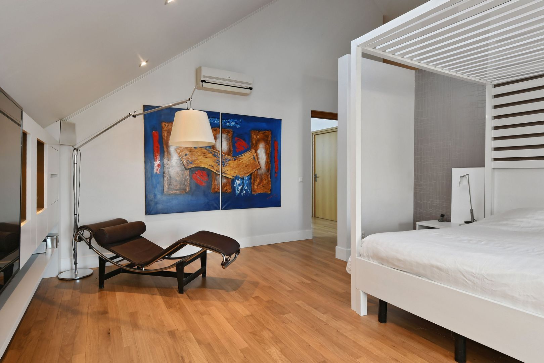
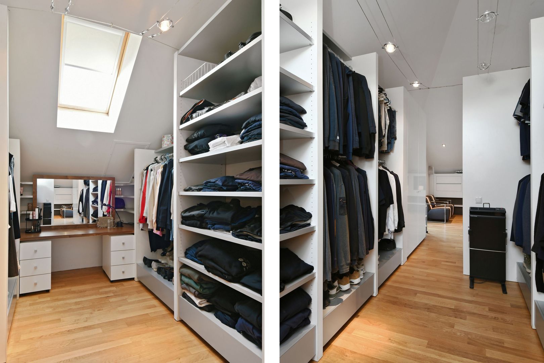
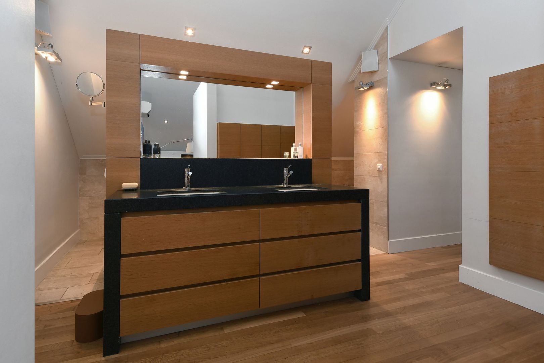
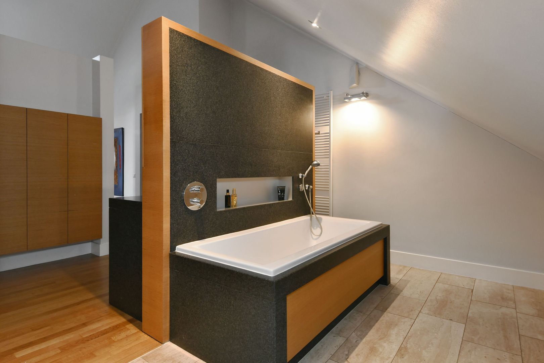
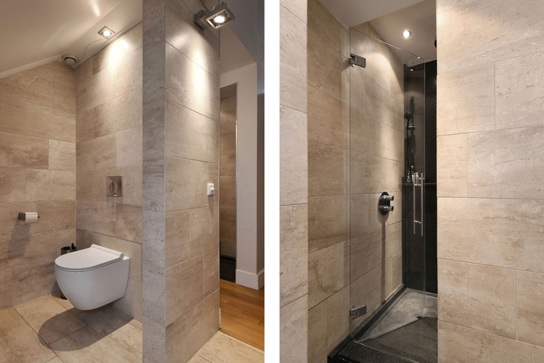
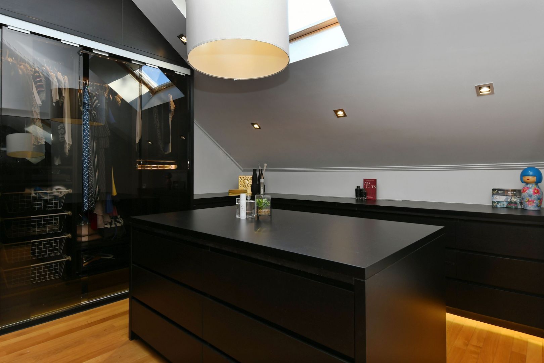
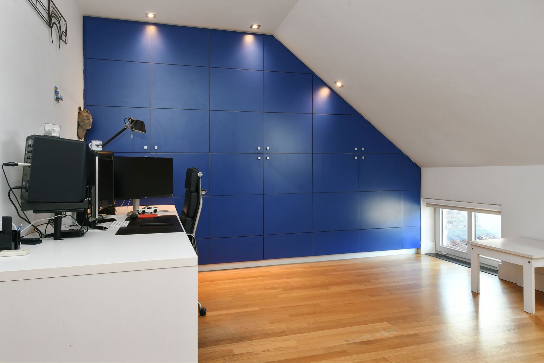
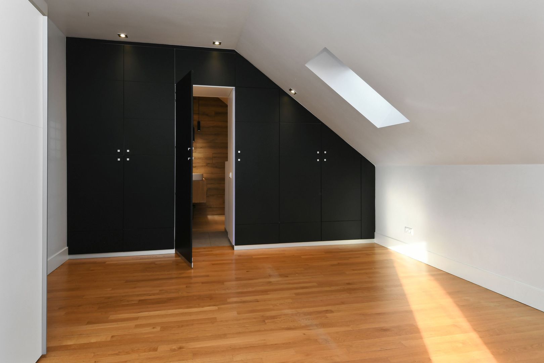
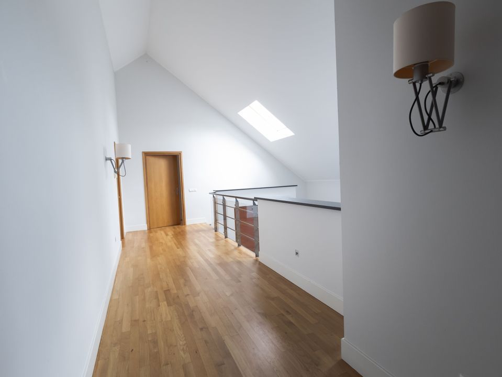
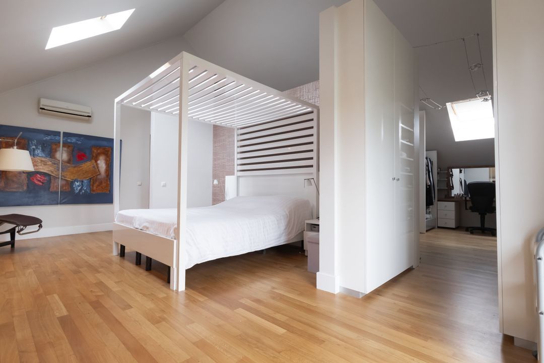
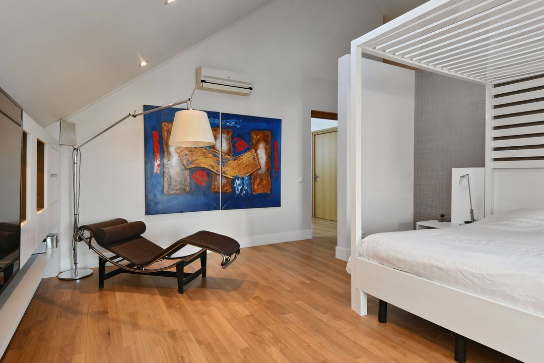
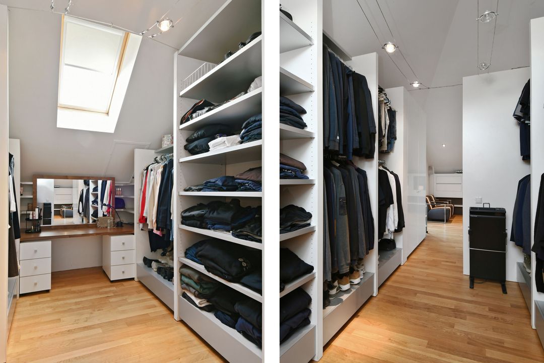
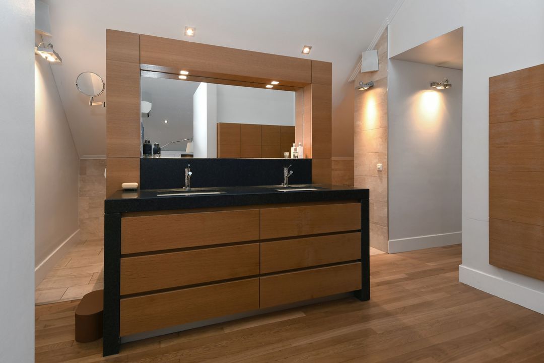
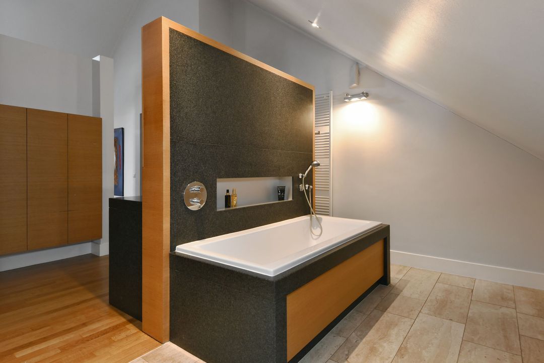
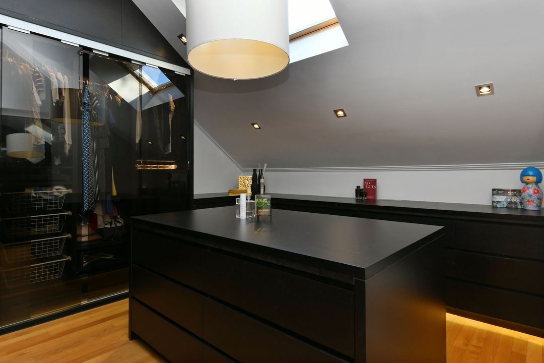
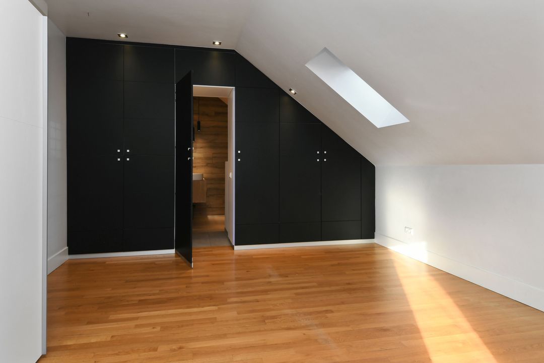
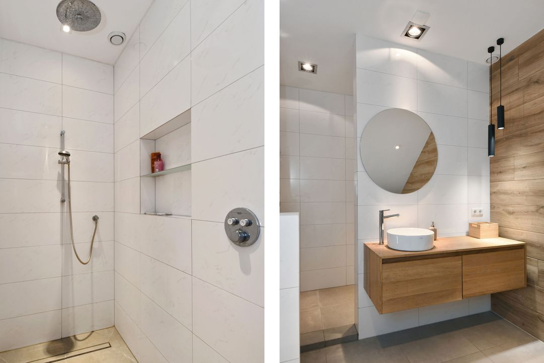
Four bedrooms, a laundry room and the master bedroom are situated off the very long landing. There are three bathrooms in total, one of which is en-suite to the master bedroom. Furthermore, the bedrooms feature bespoke fitted wardrobes, and the master bedroom has a spacious dressing area with more than enough space for clothes, shoes and accessories.
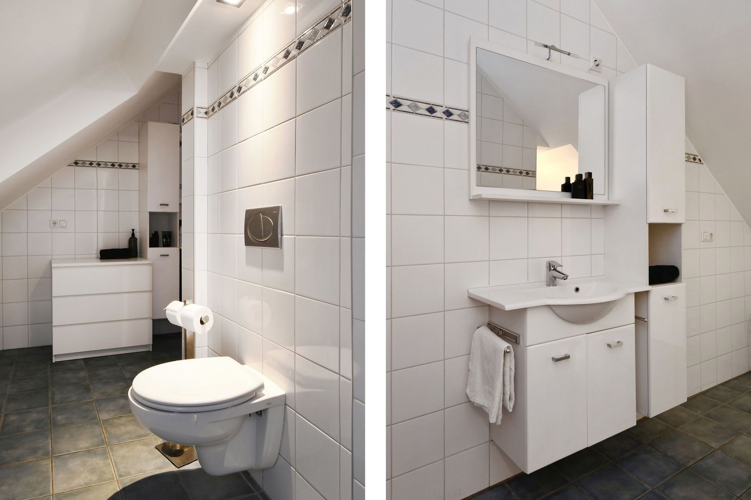
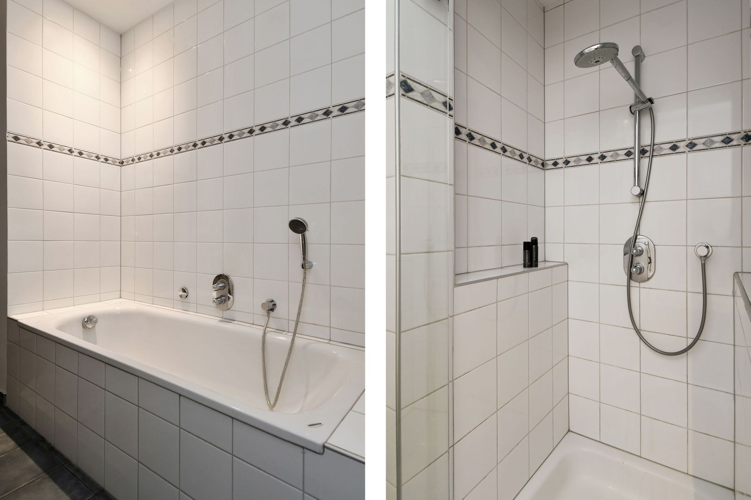
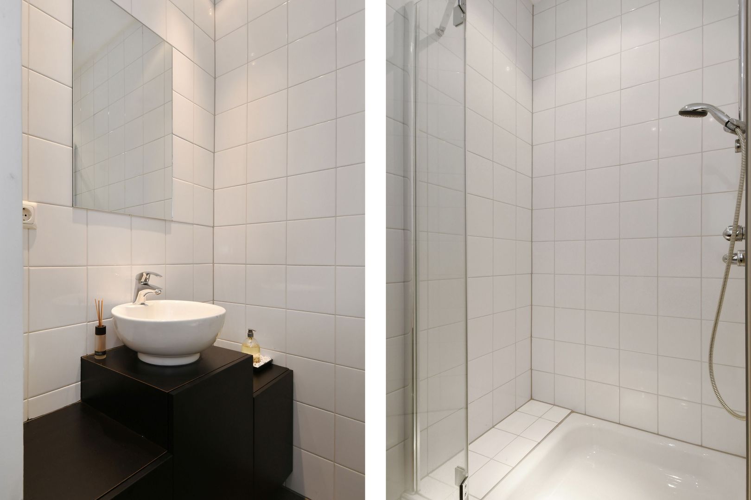
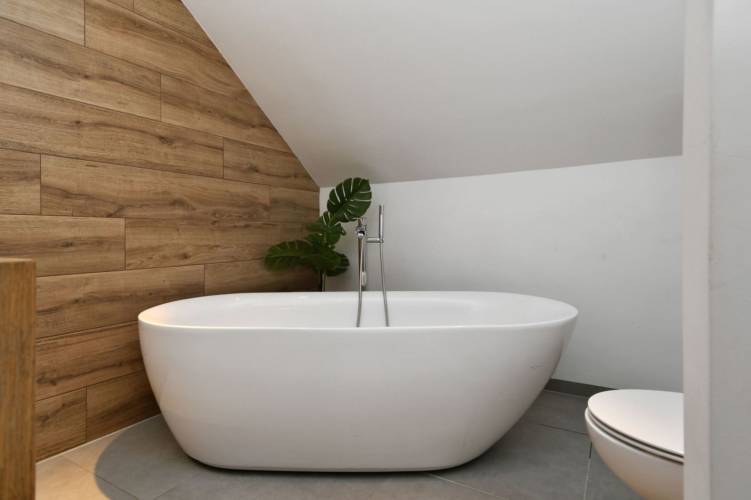
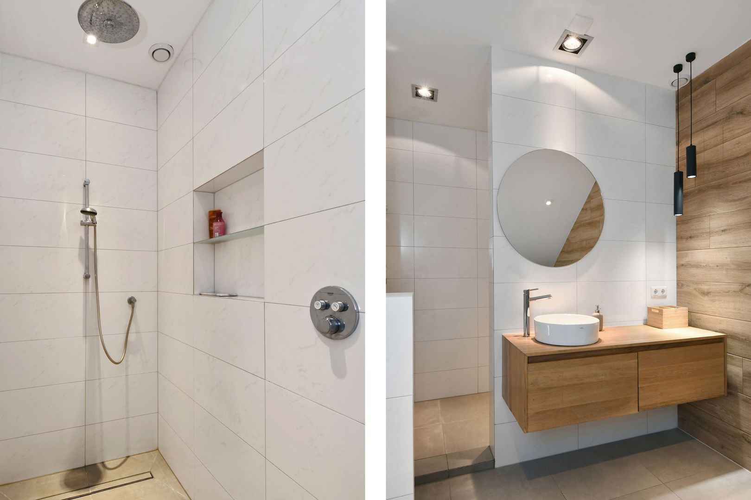
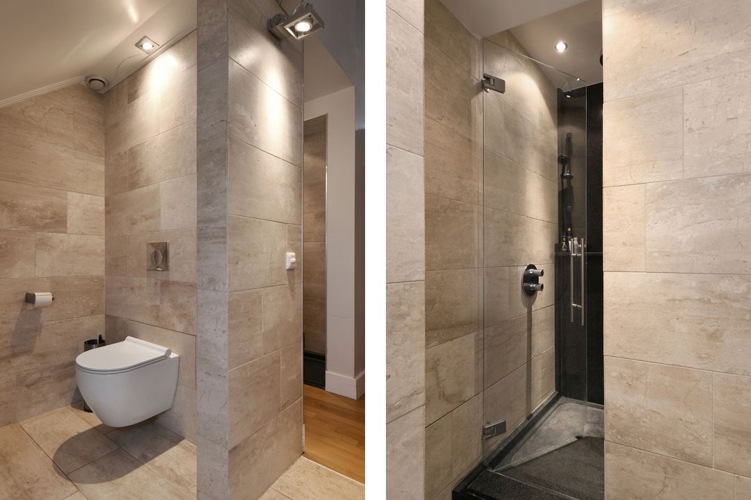
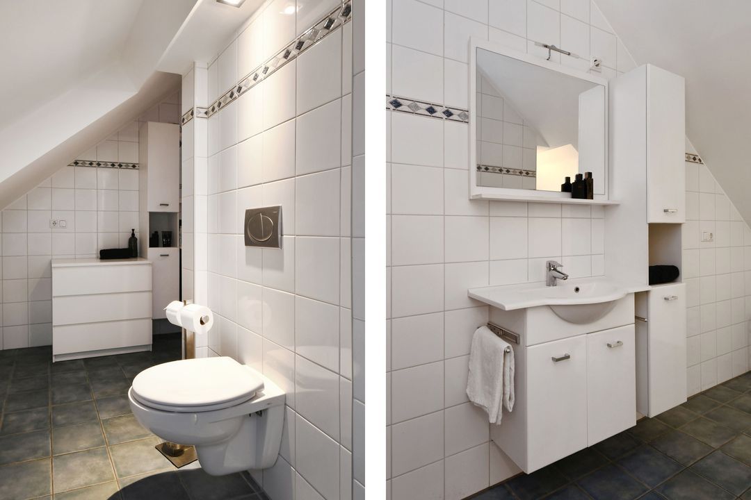
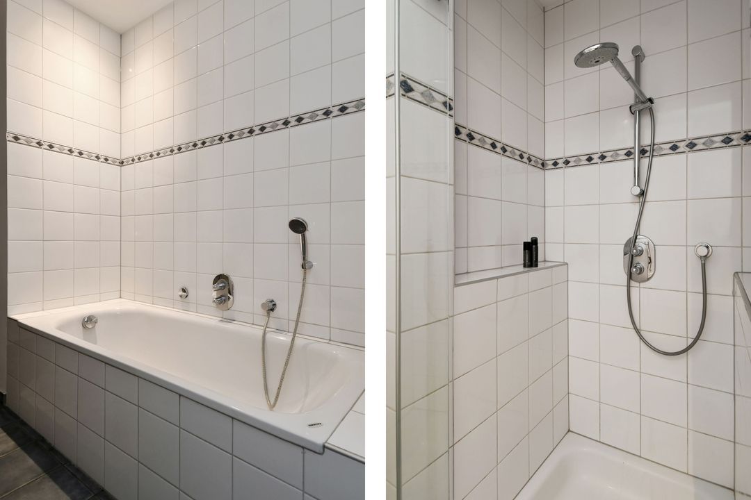
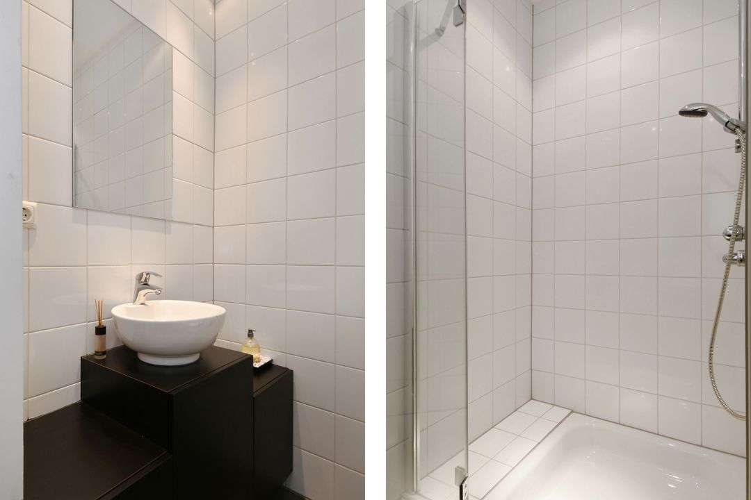
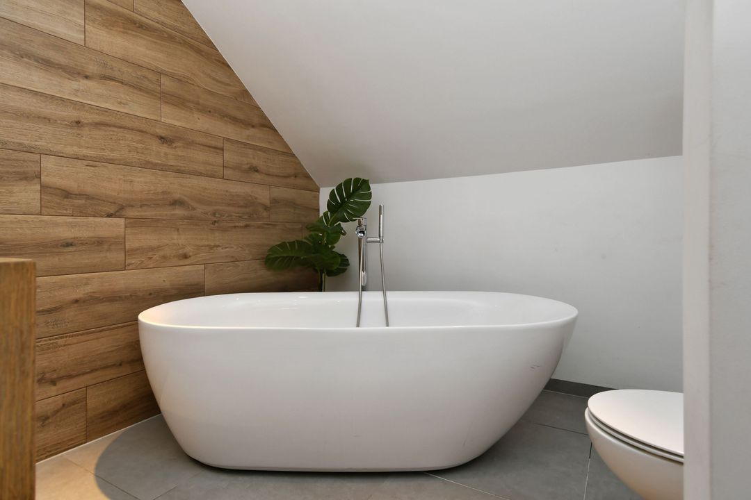
The en-suite bathrooms are fitted with a bath, walk-in shower, washbasin unit and a toilet. This also applies to the bathroom adjoining the master bedroom, which is larger in size and features a double washbasin unit.

Garden:
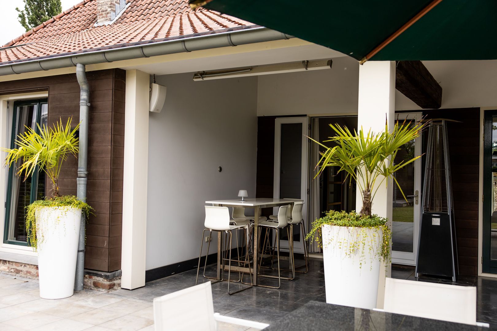
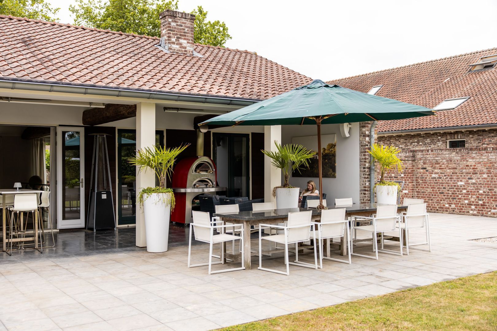
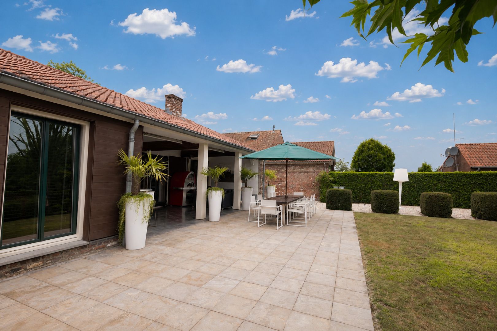
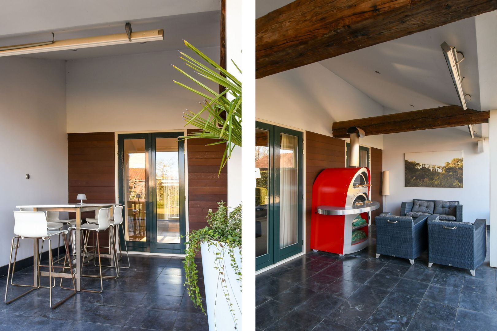
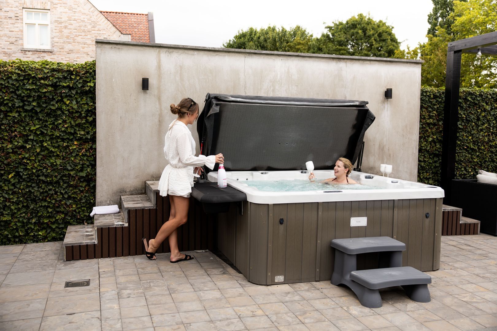
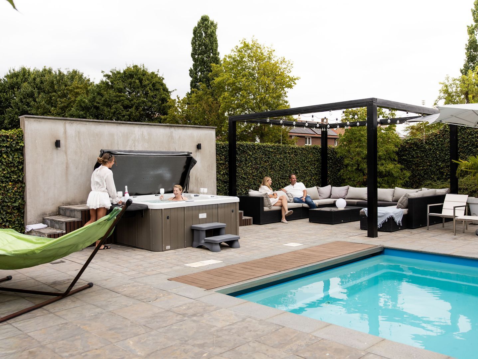
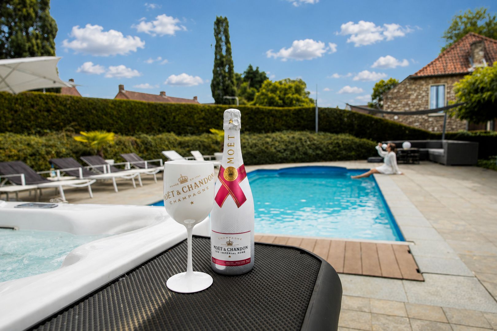
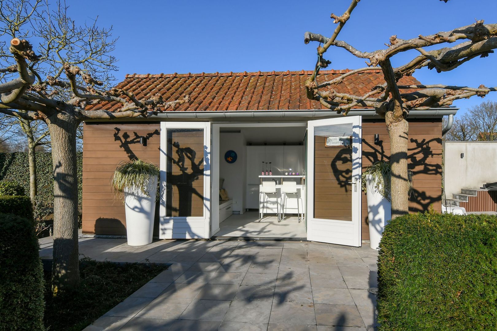
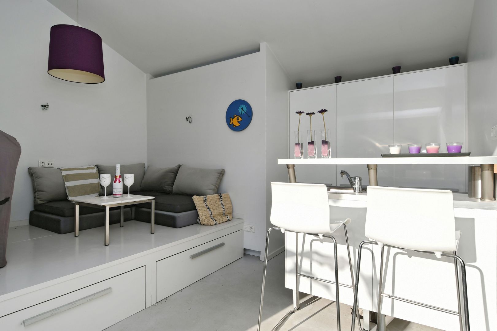
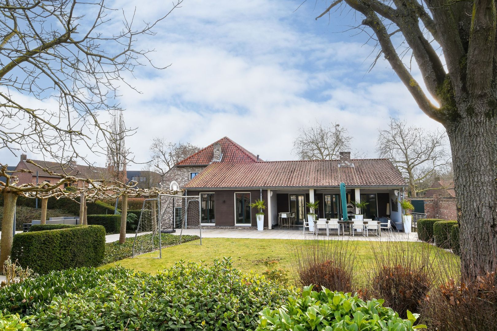
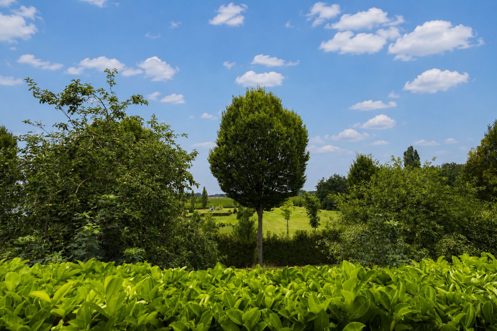
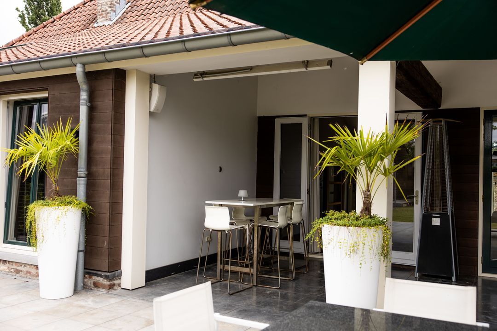
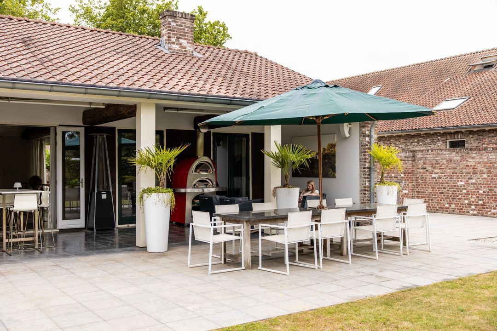
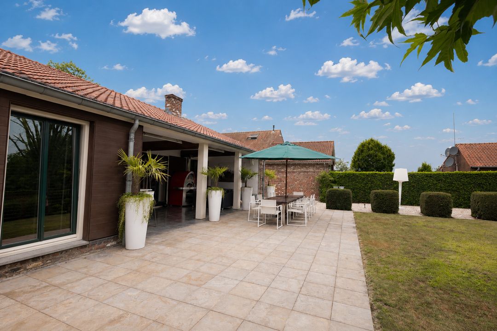
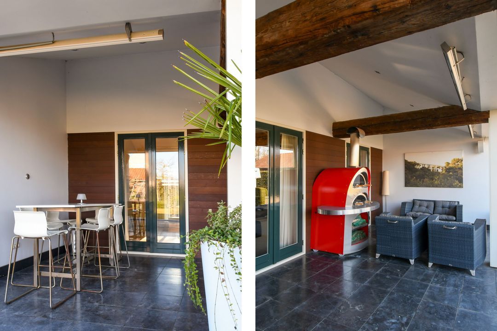
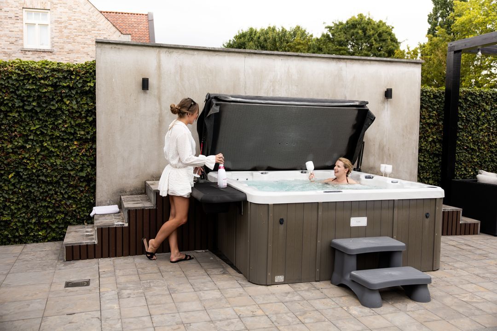
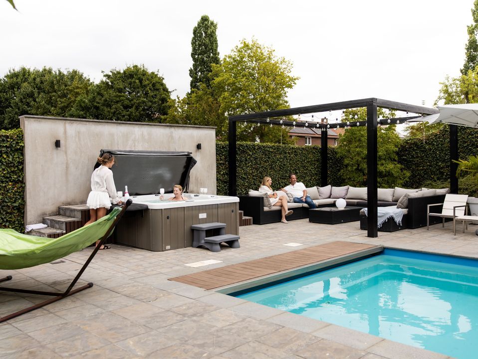
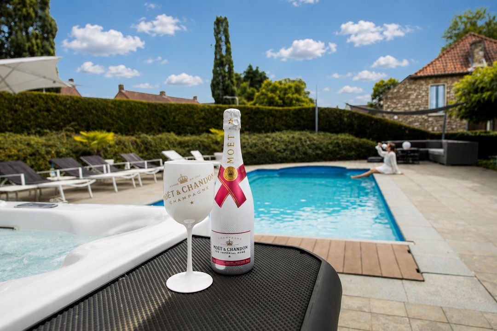
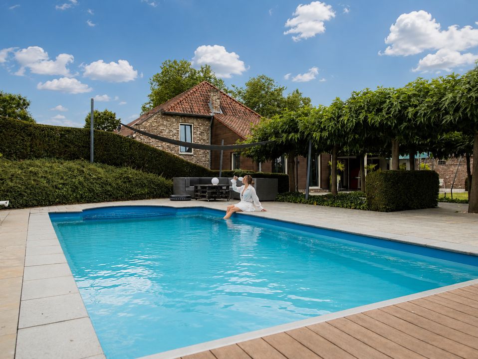
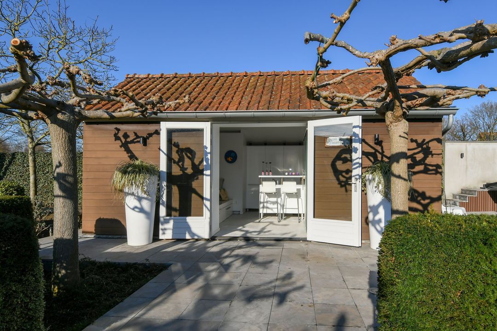
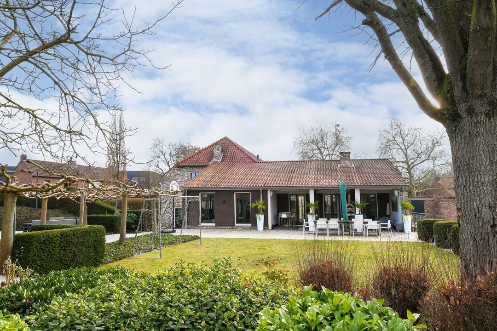
The garden is accessed from the second living room. The covered terrace is lovely, as is the heated swimming pool with its pool house. Tall hedges provide privacy; there is a jacuzzi and the planting is varied. This is the perfect place to find inner peace, away from the hustle and bustle of everyday life.


General layout of the office, Merumerbroekweg 2:

Ground floor:
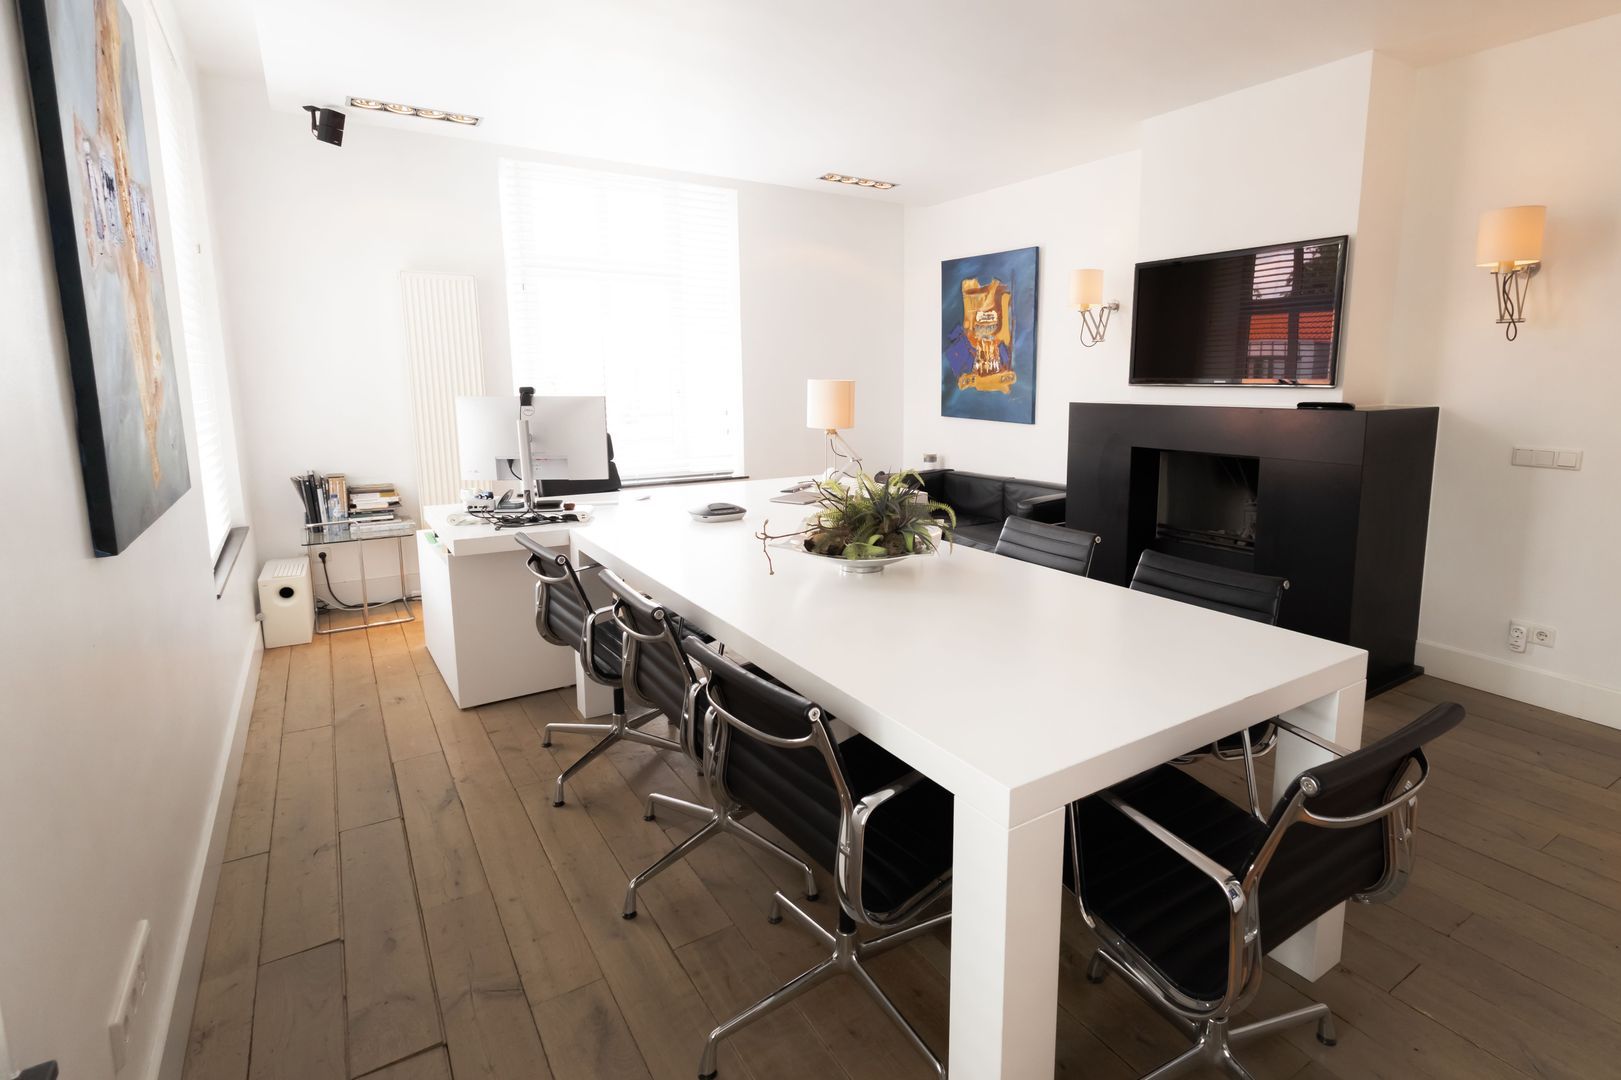
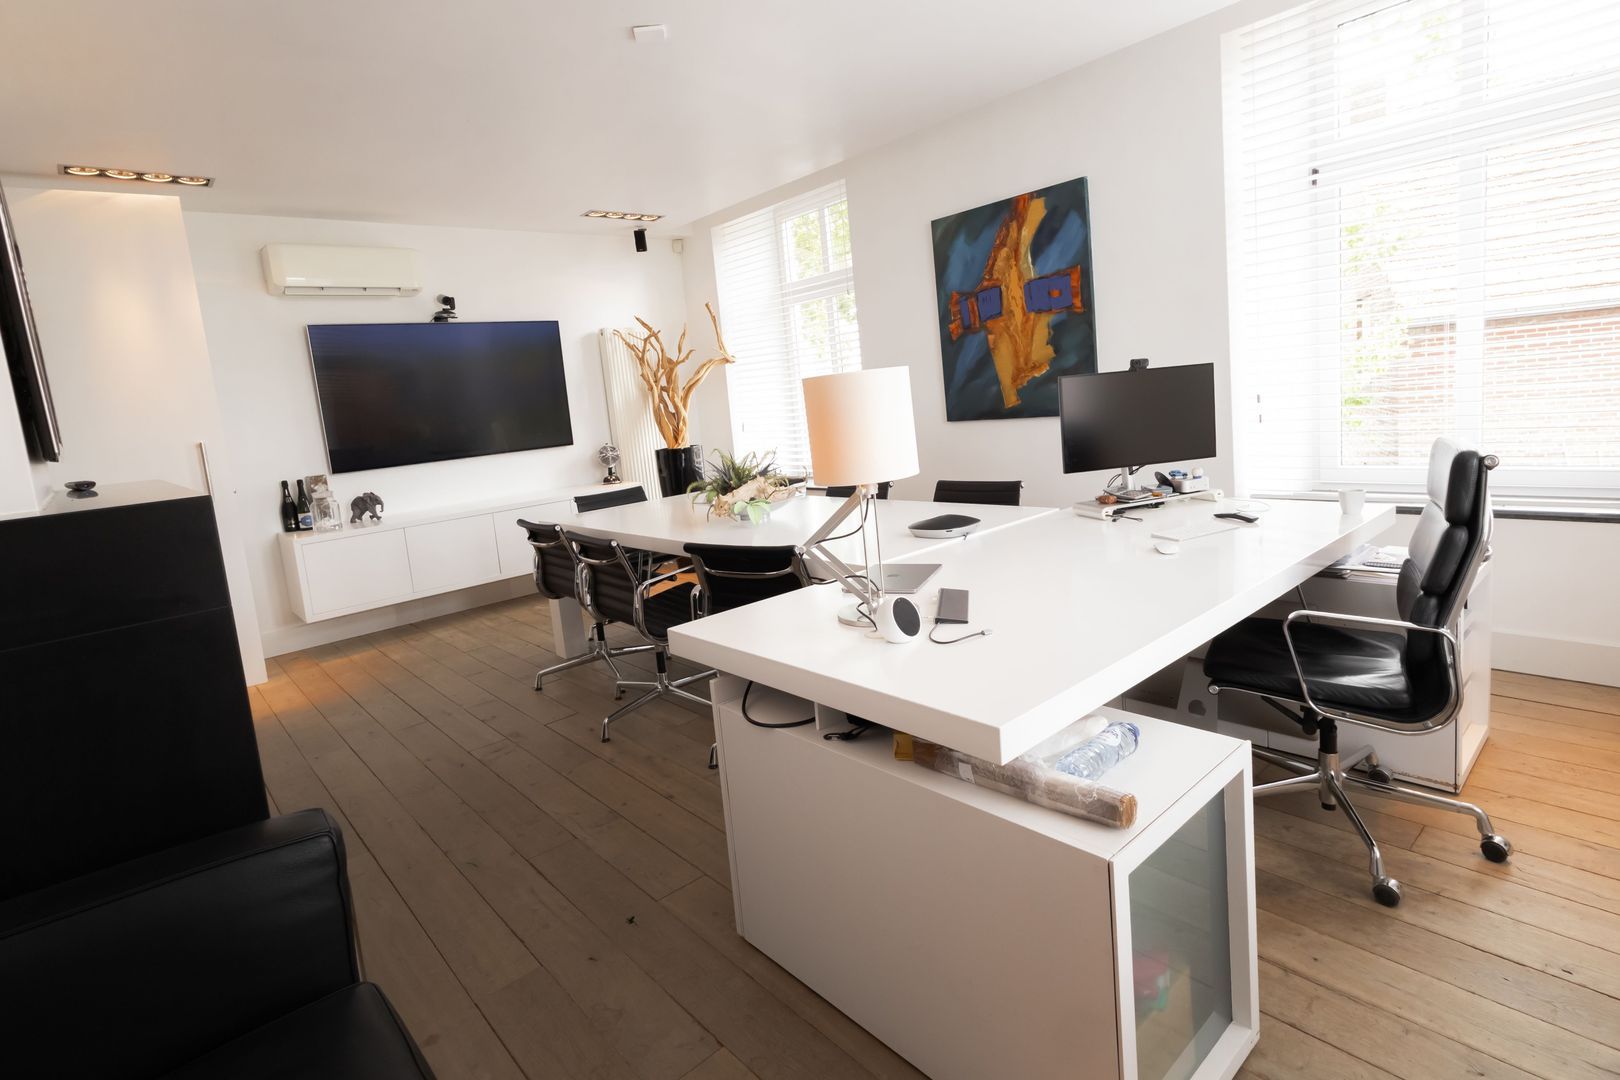
The rear section of De Douveshof was originally used as a private residence but is currently the company’s headquarters. With a few alterations, this versatile space could be used for residential purposes, for example as a second home or guest accommodation. The total usable floor area of the basement, ground floor and first floor is almost 430 m².
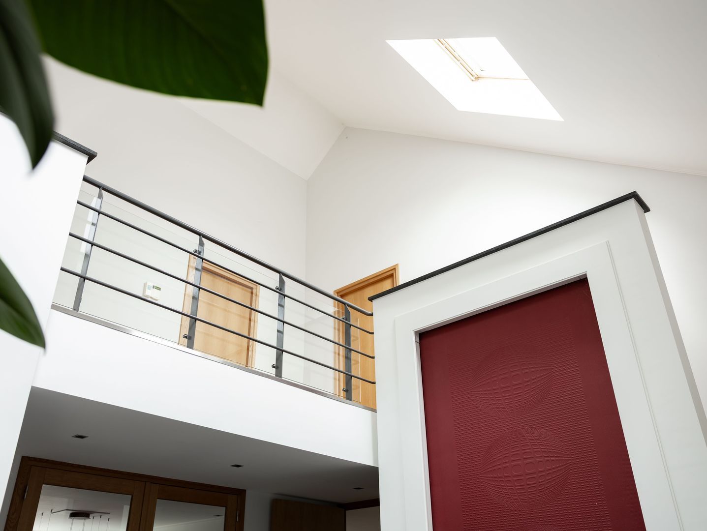
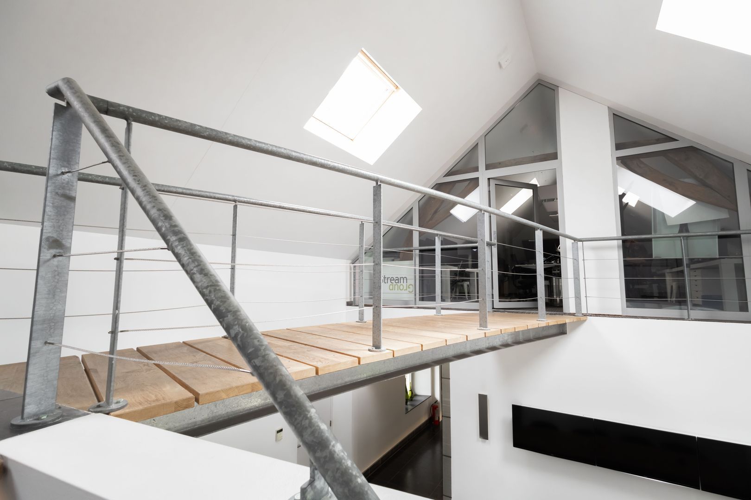
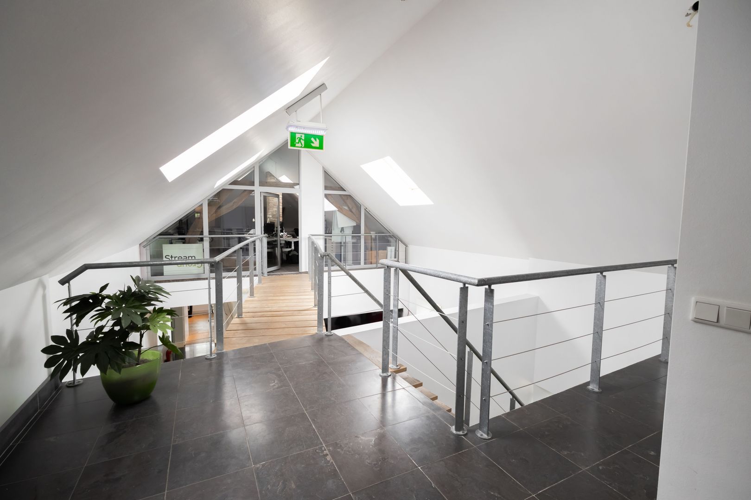
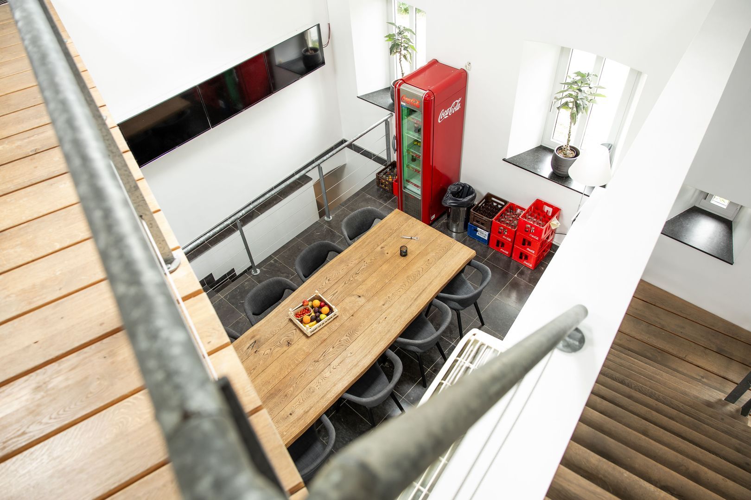
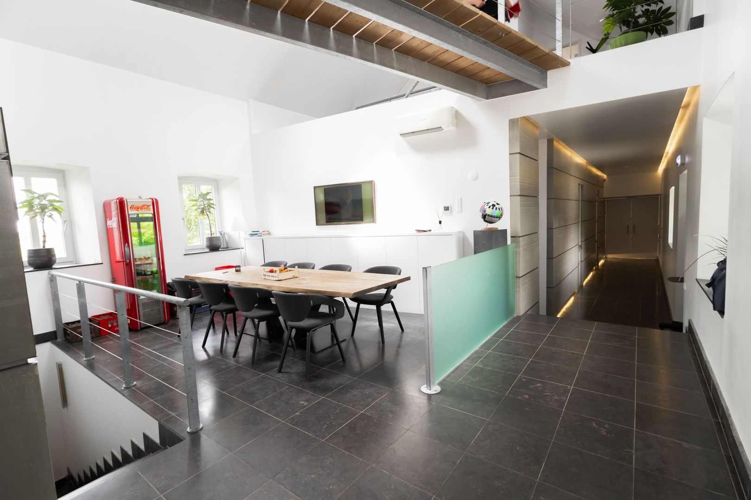
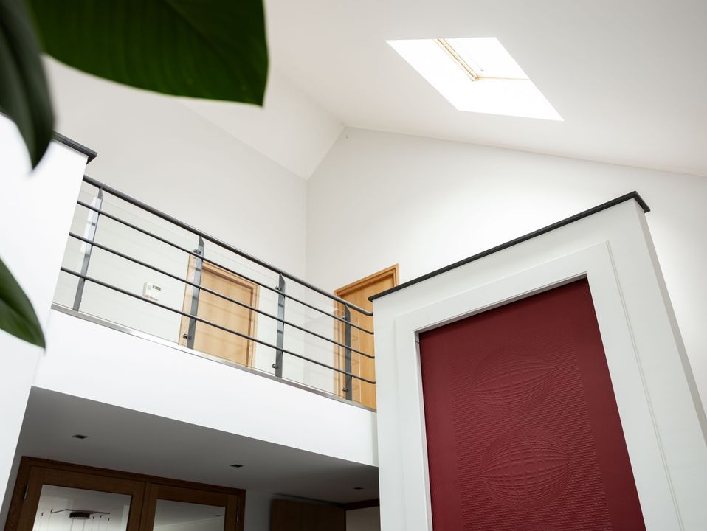
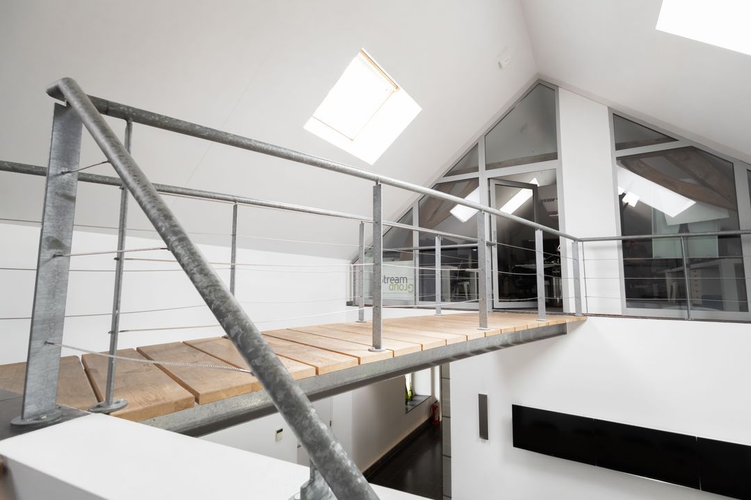
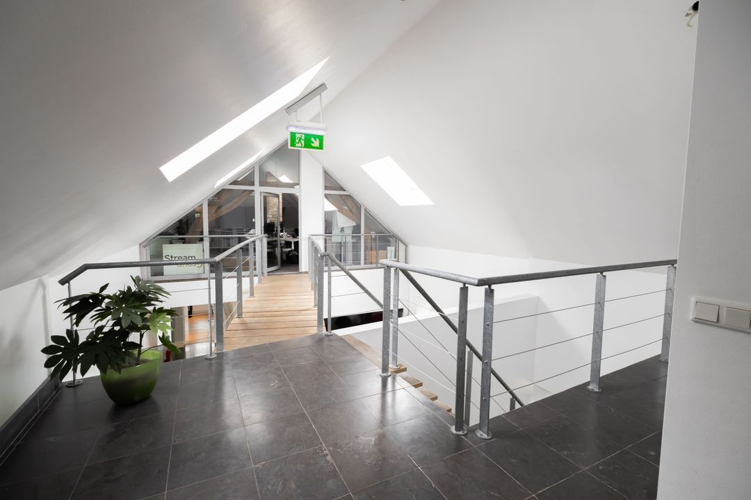
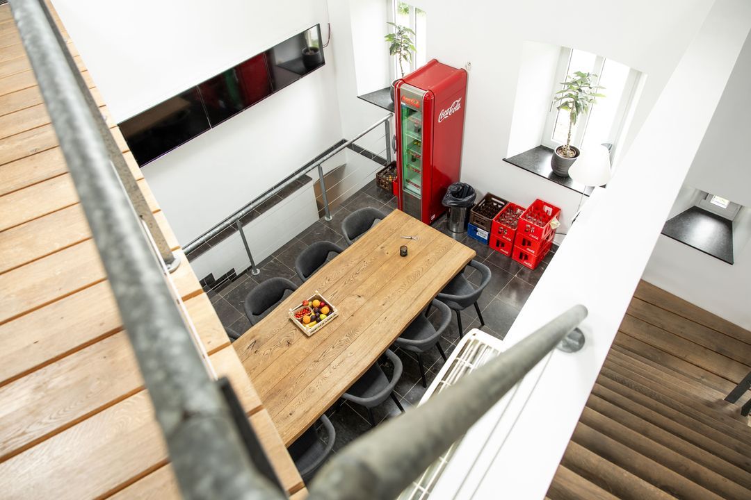
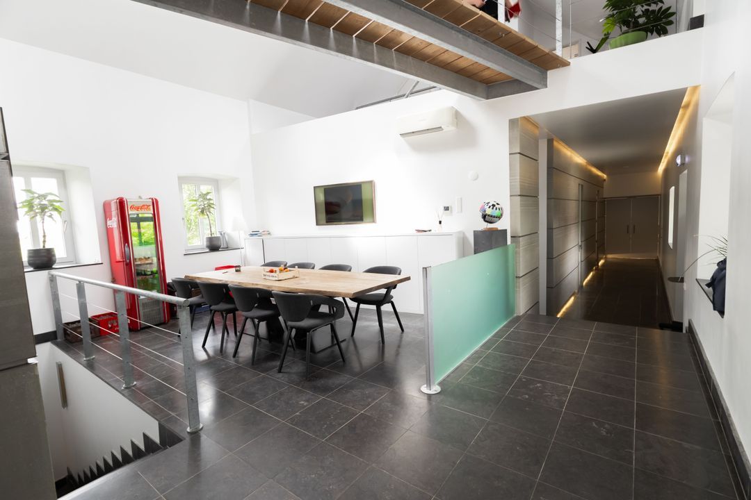
On the ground floor, there is a reception hall with a waiting area, which provides access to a basement that has been converted into a pantry. Be sure to look up, towards the walkway on the first floor and even up to the high roof ridge. Wood is combined with steel; aluminium has been used as a wall finish, and the combination with sleek plasterwork is tasteful. Naturally, there is a toilet block next to the staircase leading to the first floor.
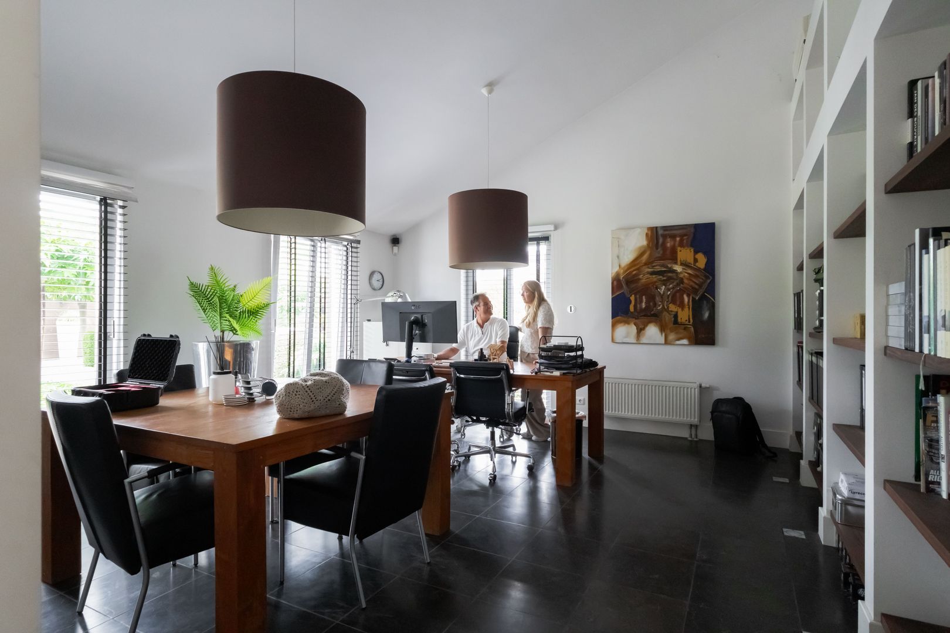
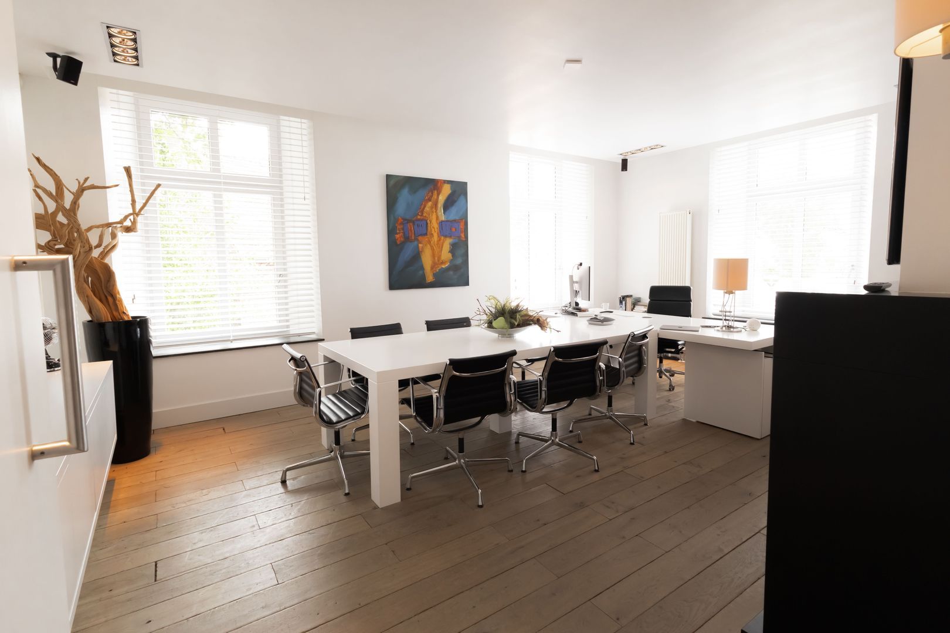
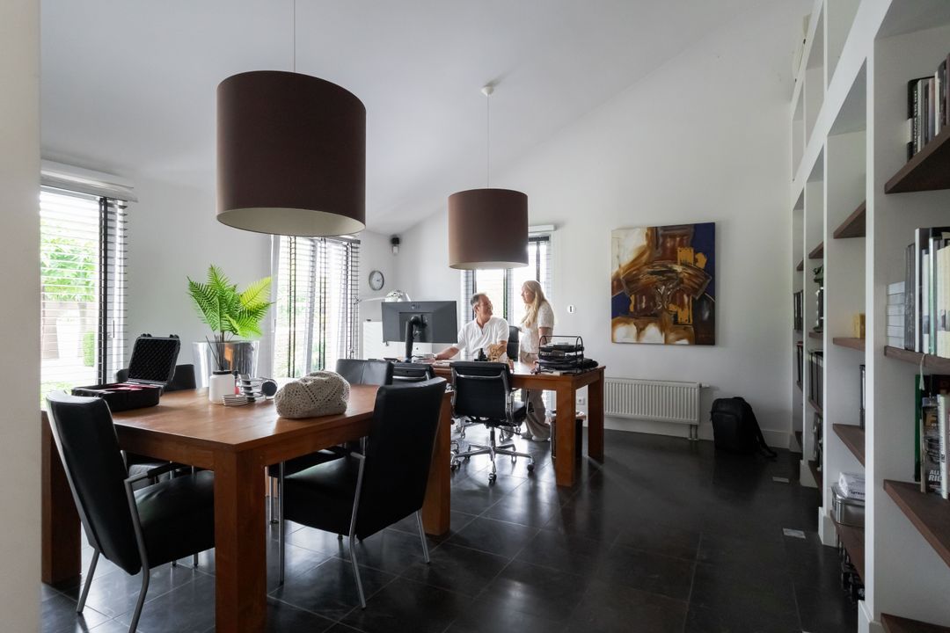
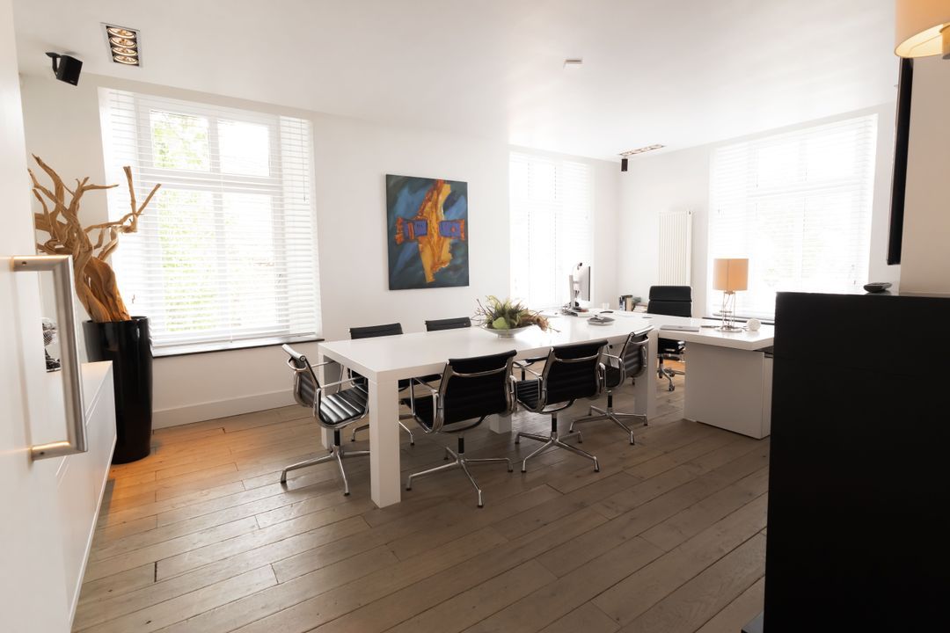
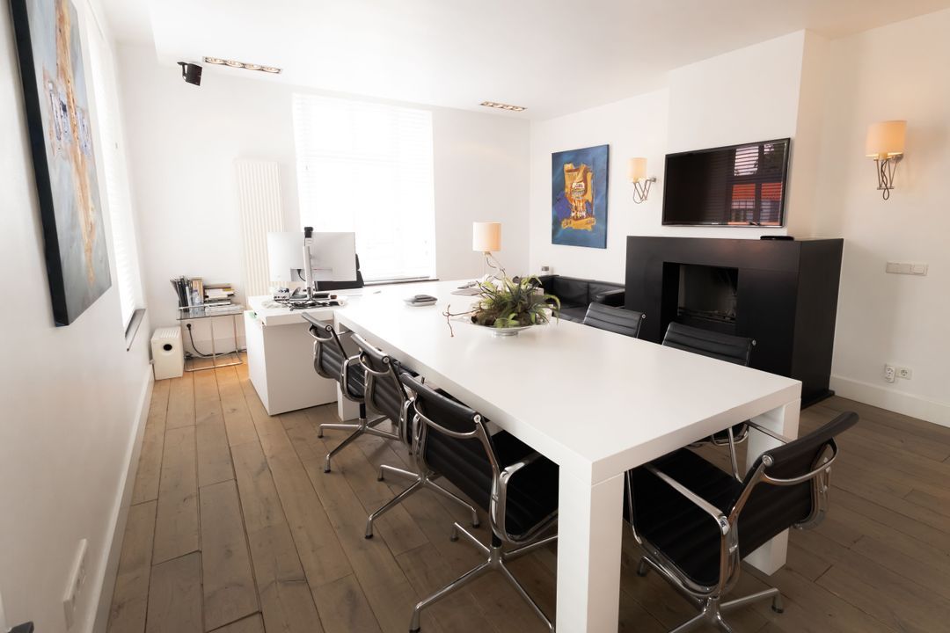
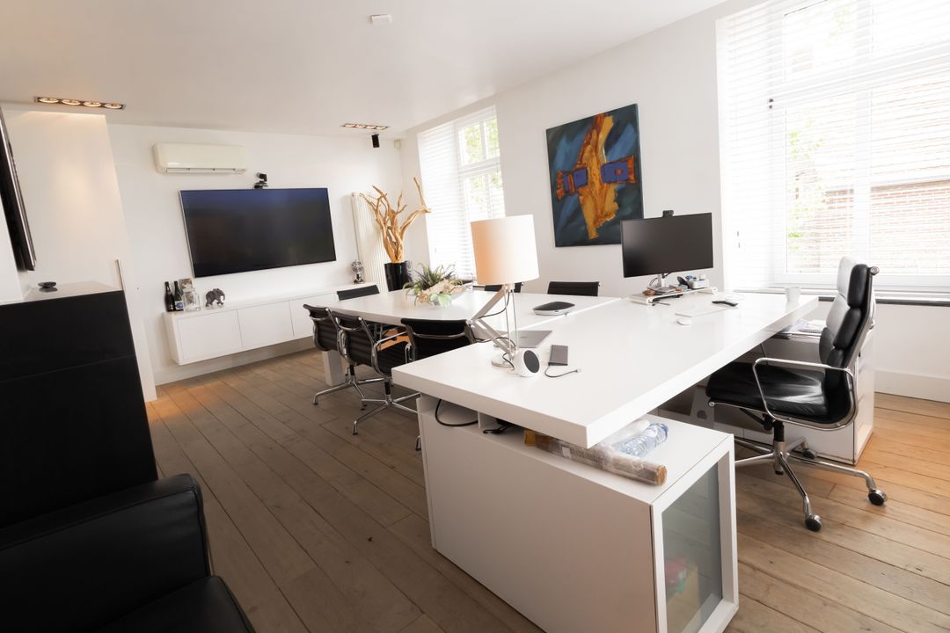
There is an executive office, several workspaces and meeting rooms on the ground floor, some of which offer a lovely view through to the Maasplassen. Thick walls lend character, as do the old wooden floors and high ceilings. The rear study, with a mezzanine and a view of the garden in the commercial section, is partly situated in the former pigsty.

First floor:
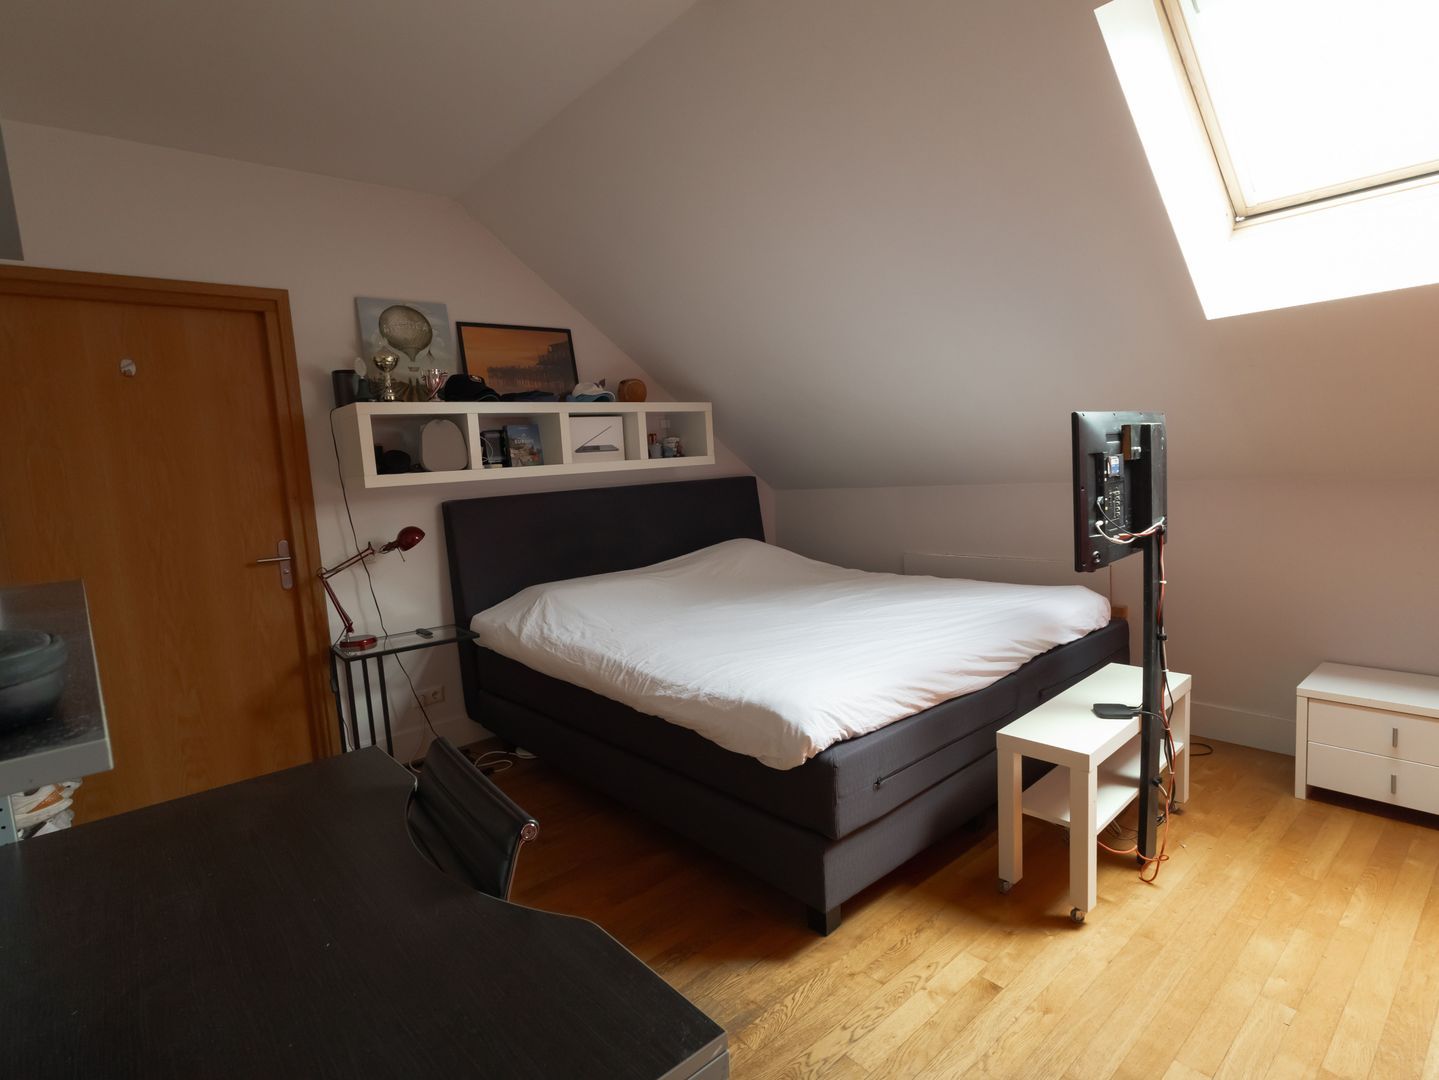
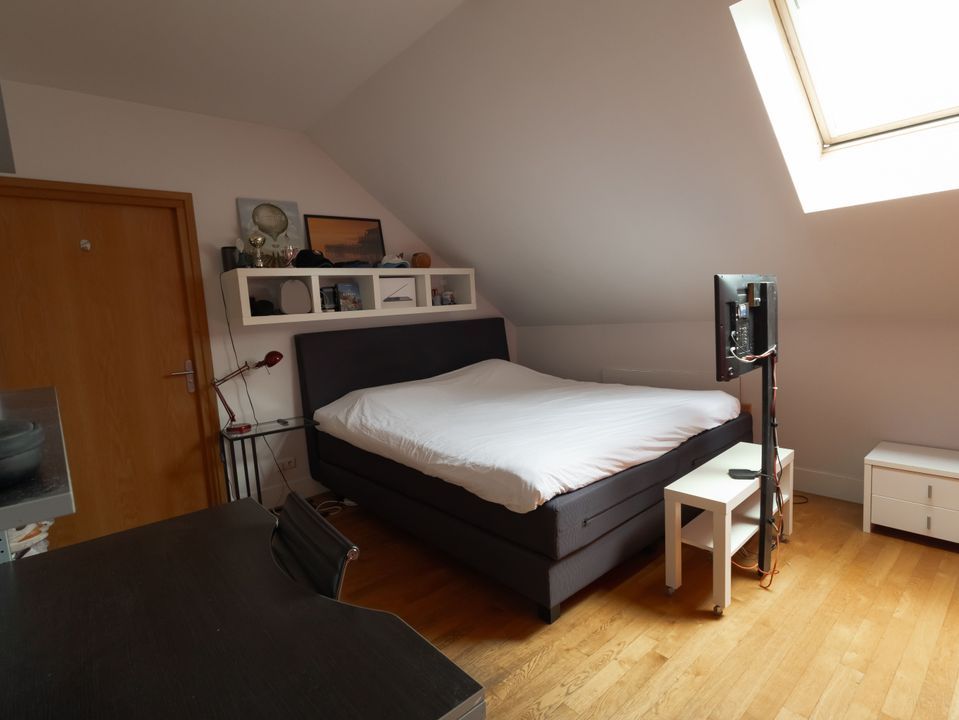
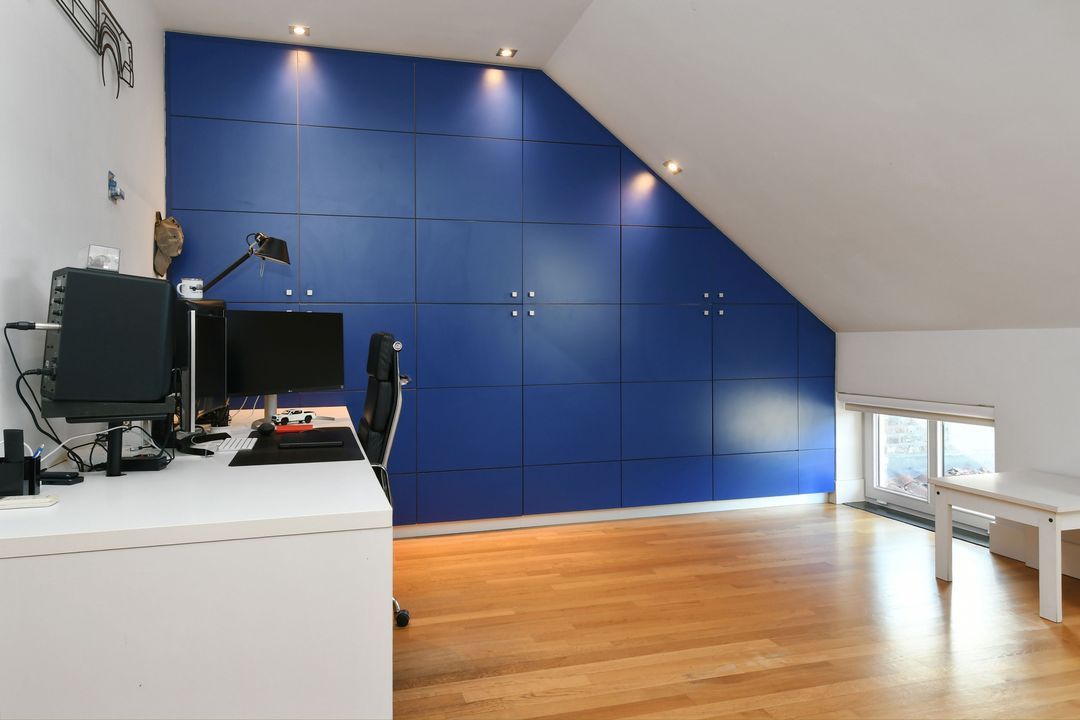
Beneath the beautiful roof with its restored rafters and roof structure are two large office spaces, one of which has a glass front and large skylights. Several bedrooms could be created on this floor, and the presence of a toilet provides the necessary connections for a bathroom.

Annexe:
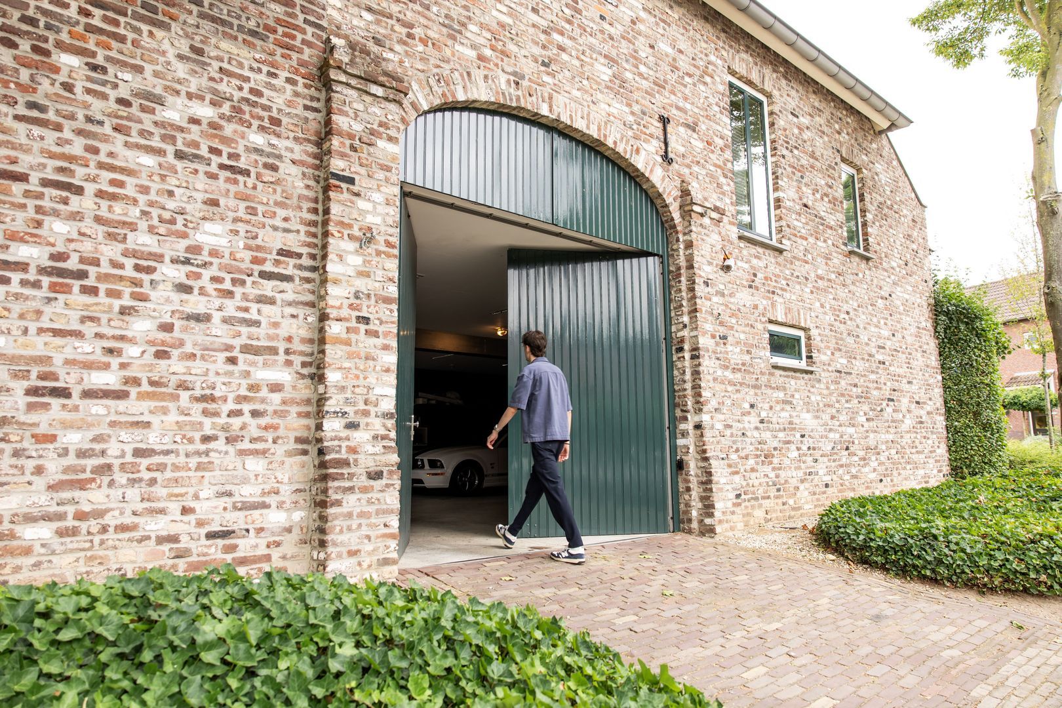
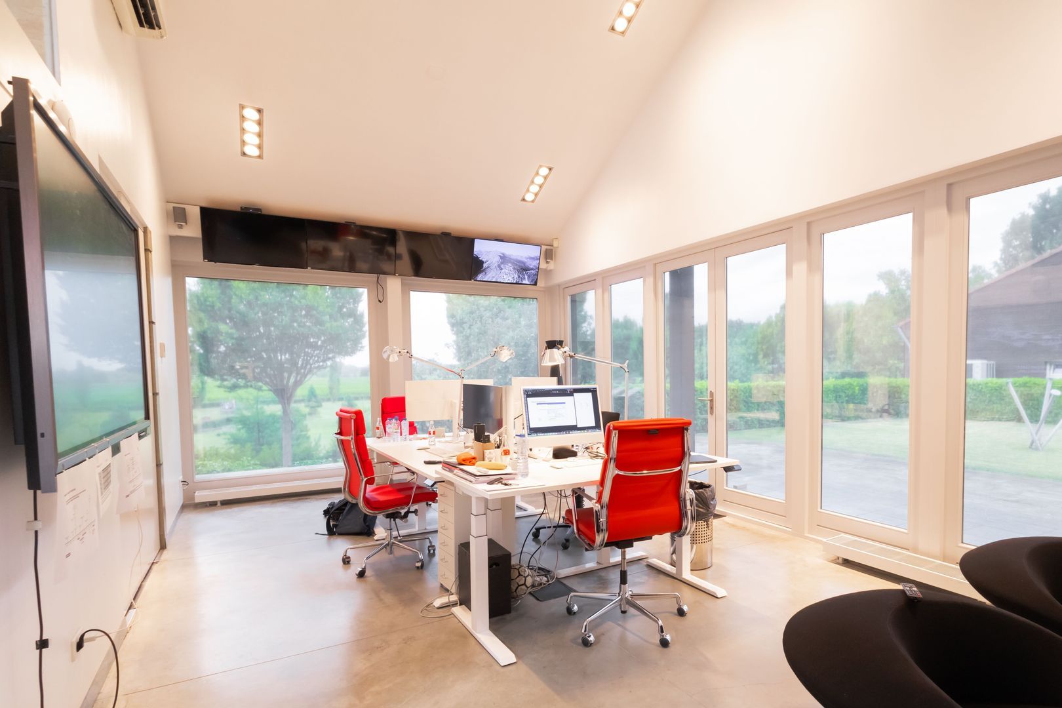
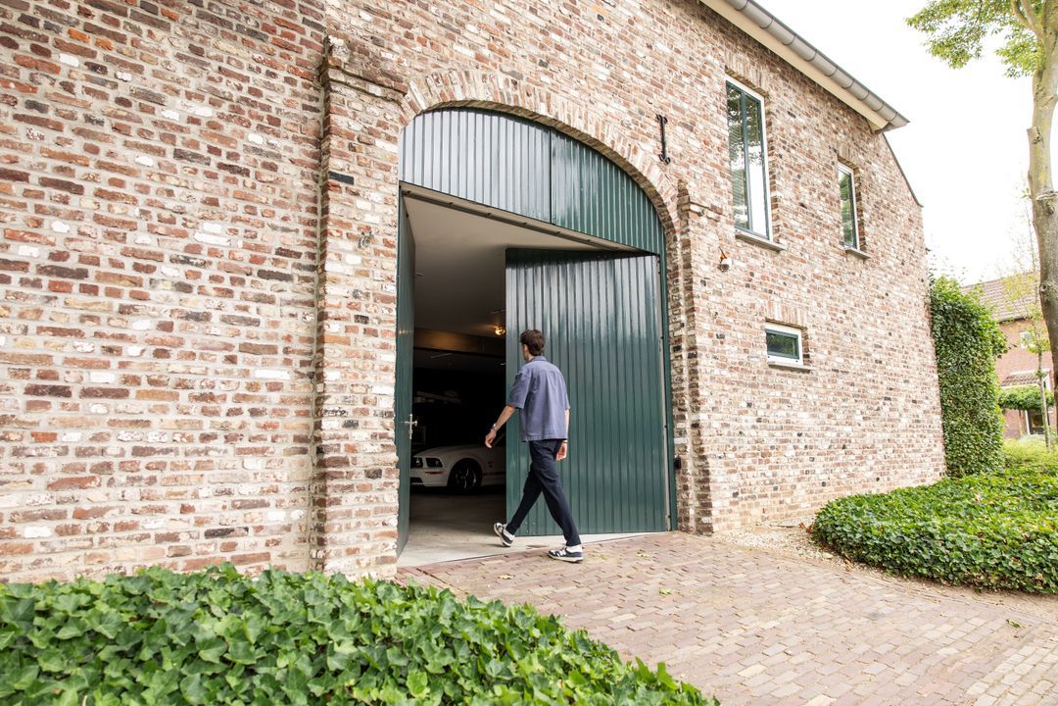
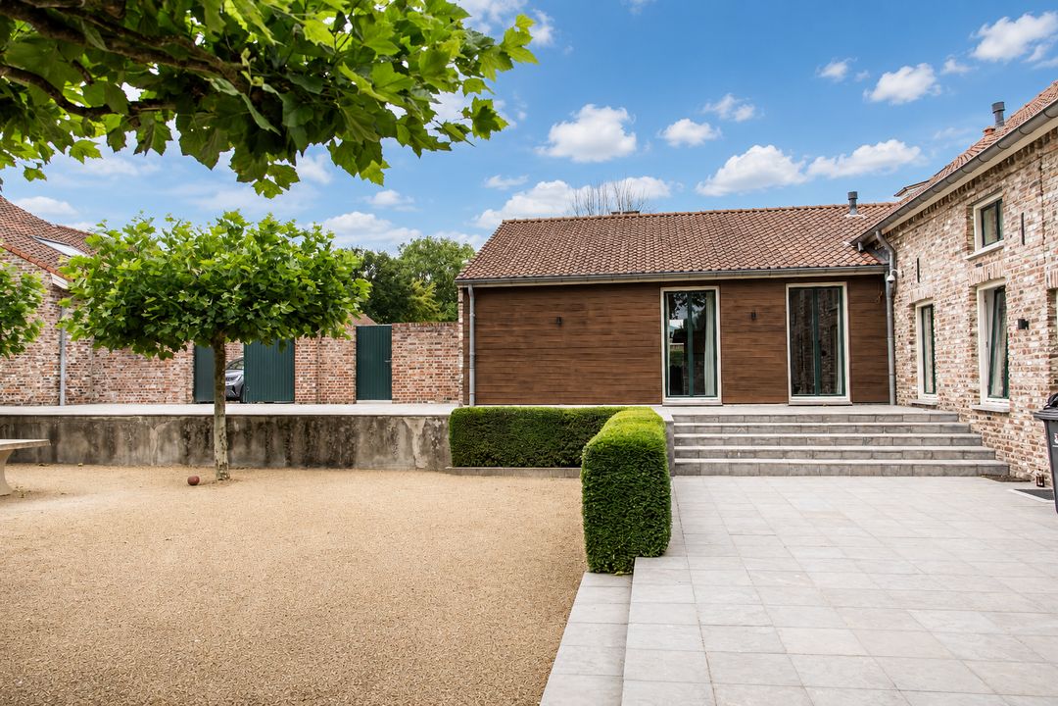
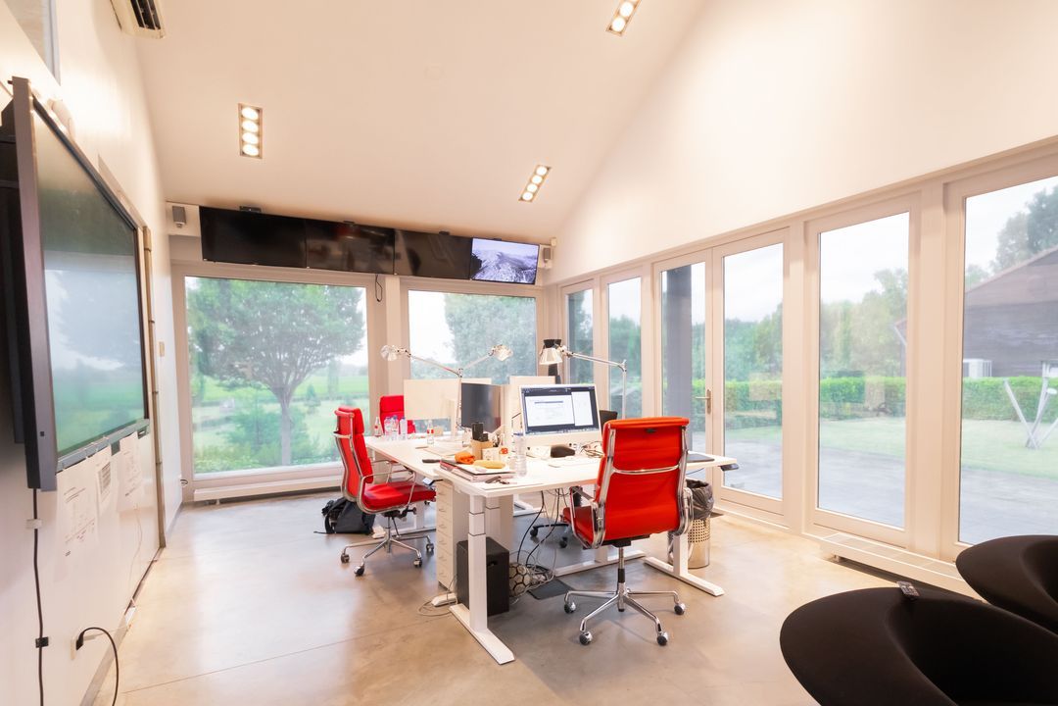
A short walk from the office space is a large outbuilding, which from the outside looks like a garage. Nothing could be further from the truth, as the interior is fitted out as office space. Naturally, it could also be used as a garage or hobby room, making this space extremely versatile.

Garden and courtyard:
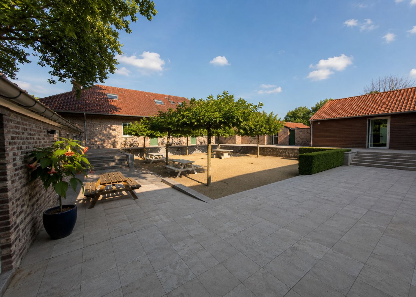
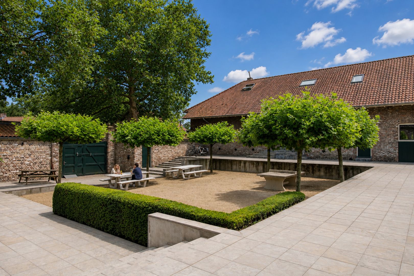
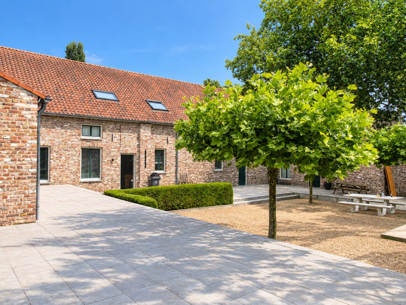
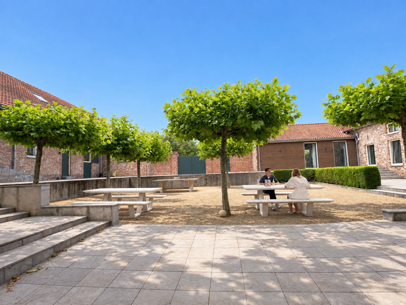
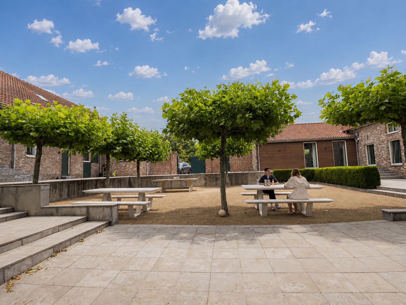
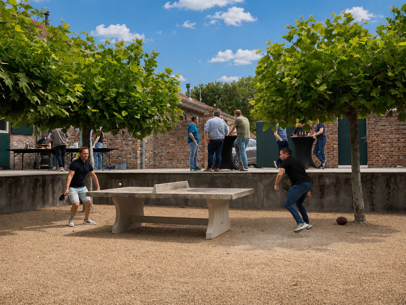
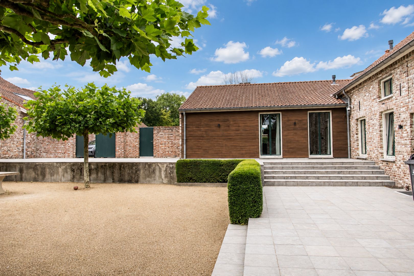
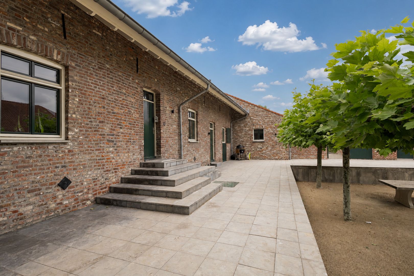
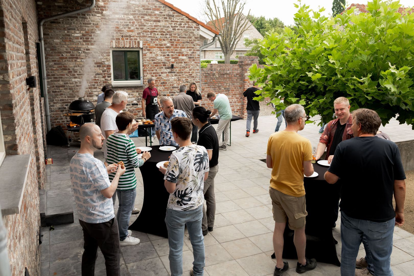
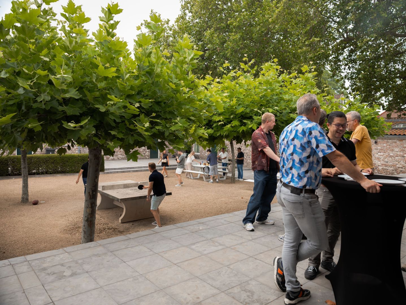
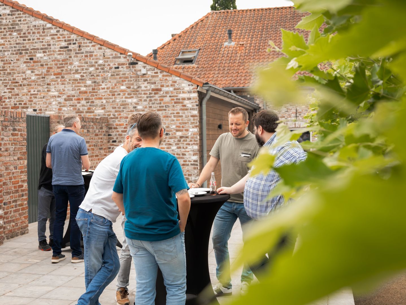
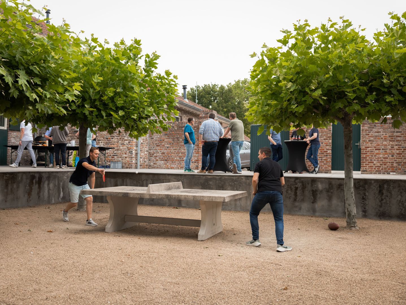
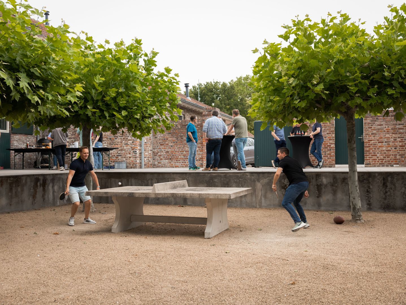
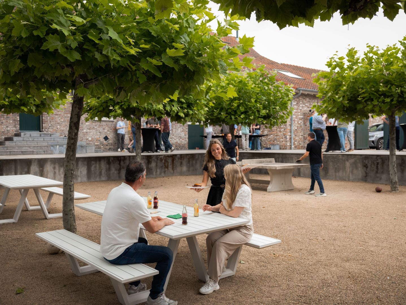
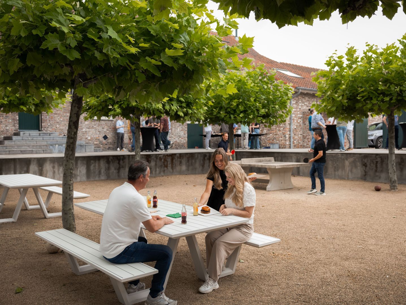
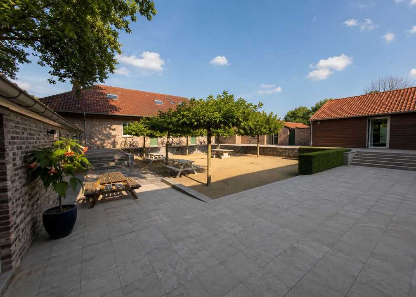
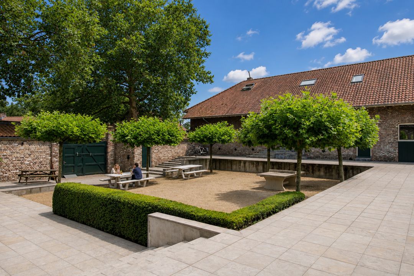
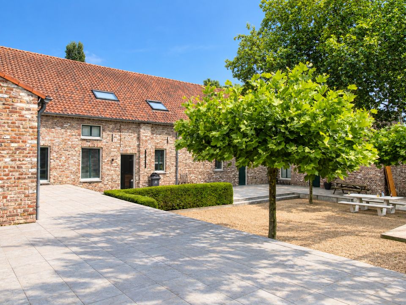
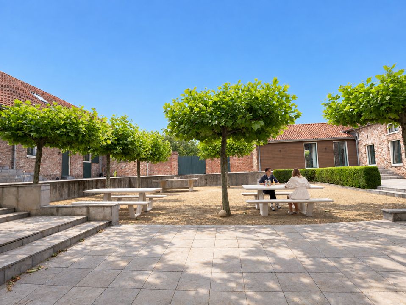
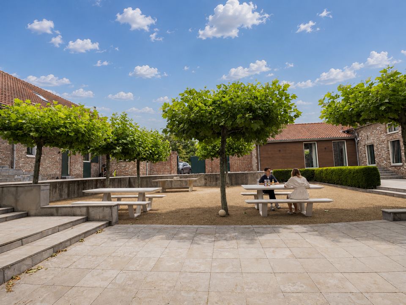
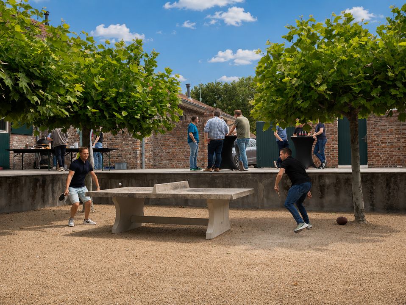
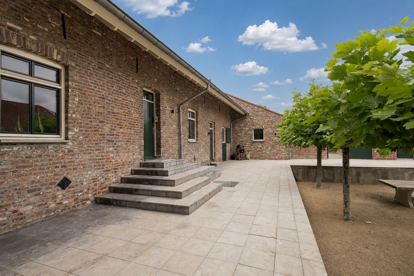
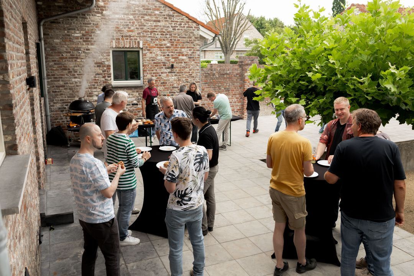
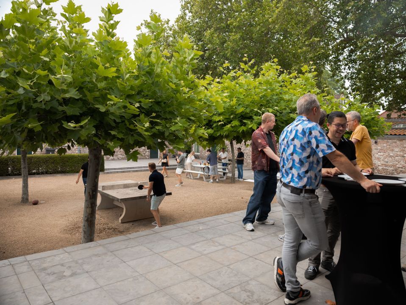
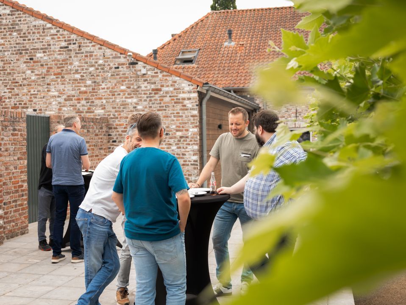
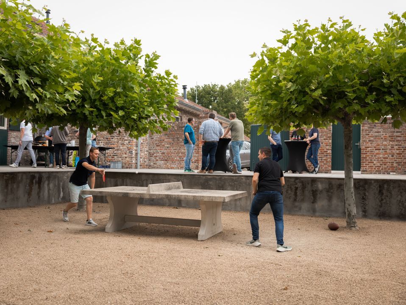
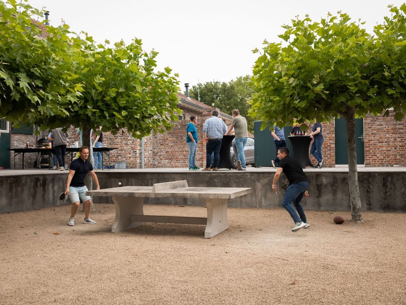
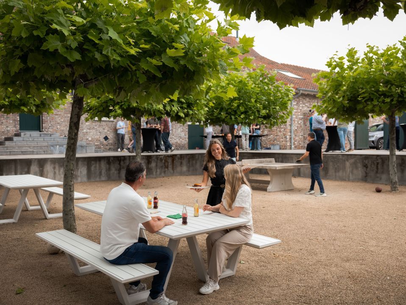
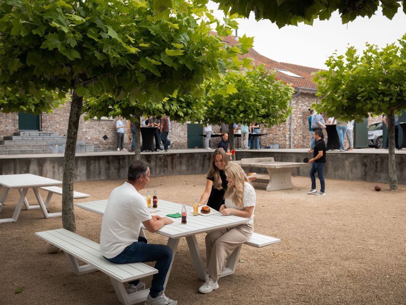
The office area includes a private garden with a large terrace, accessible via one of the offices. The company’s staff also make use of the courtyard, which features plane trees, natural stone and a high degree of privacy from the surrounding buildings.

Parking:
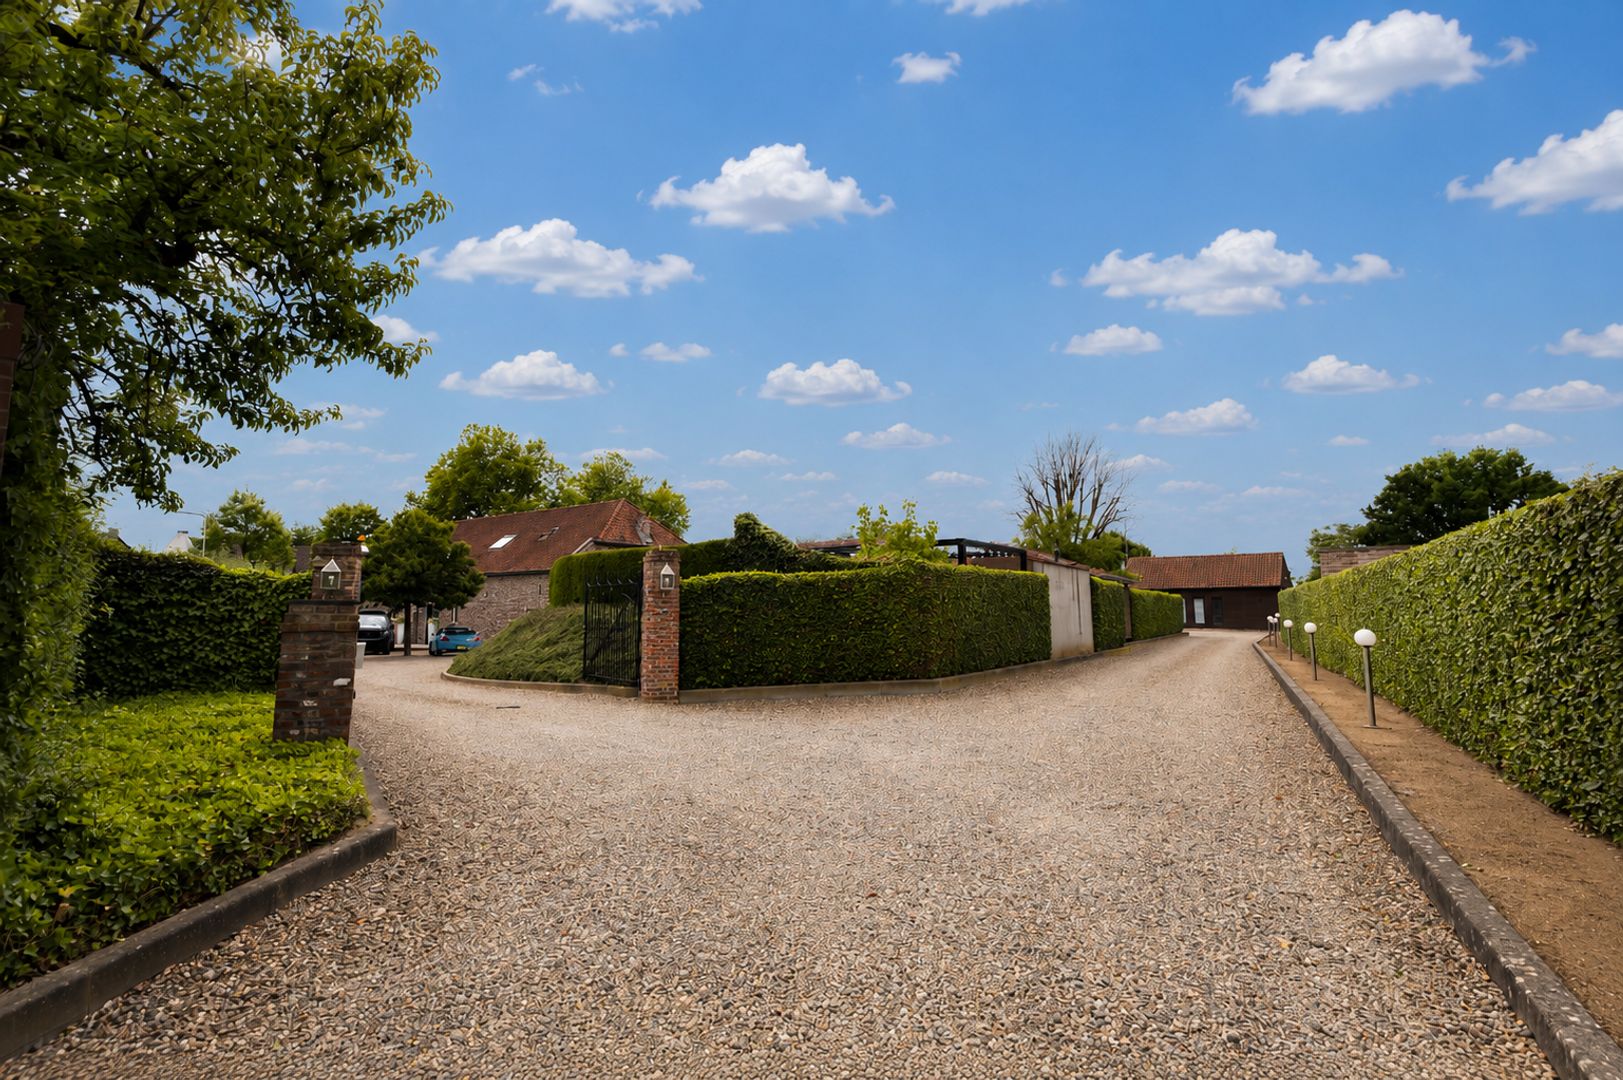
From Hoofdstraat, drive up a driveway and then turn left towards the house. If you continue straight ahead, you will reach the company’s car park. Subtly separated, offering mutual privacy whilst still being on the same site.

Location & surroundings:
This beautiful property is situated in an excellent location on Merumebroekweg in the popular village of Herten, part of the municipality of Roermond. Here you can enjoy the best of both worlds: a peaceful, green residential environment with plenty of nature and leisure opportunities, whilst all urban amenities are within easy reach.

Herten is known as an attractive place to live on the outskirts of the city and, due to its beautiful waterside location, is also known as the ‘Monaco on the Maas’. The village lies directly on the vast Maasplassen, the largest contiguous water sports area in the Netherlands. This unique landscape of water, islets, reed beds and green banks offers countless opportunities for relaxation and recreation, such as walking, cycling, boating, stand-up paddleboarding or fishing.

For water sports enthusiasts and nature lovers, this is a true paradise. In the immediate vicinity, you’ll find marinas, small beaches and beautiful cycling and walking routes along the Meuse and through the Limburg countryside. The nearby marina in Herten has moorings for hundreds of boats and is just a short distance from both nature and the town.

Despite its peaceful location, all everyday amenities are within easy reach. In Herten itself, you’ll find, amongst other things, primary schools, a supermarket, sports facilities and a health centre. What’s more, the centre of Roermond is just a few minutes’ drive away, where you’ll find a wide range of shops, restaurants, cultural attractions and amenities.

The location is also ideal for shopping enthusiasts. The internationally renowned Designer Outlet Roermond is just a short distance away. This popular outlet centre attracts millions of visitors every year and offers more than 200 international brands and shops with attractive discounts.

Furthermore, transport links and infrastructure are excellent. Thanks to the nearby motorways, including the A73 and connections to the A2, cities such as Maastricht, Eindhoven and Düsseldorf are easily accessible.

In short: a wonderful place to live where tranquillity, nature, water and urban amenities come together perfectly.
Regio Limburg

Aelmans
lid NVM

phone +31 (0)45 - 303 0600
mail voerendaal@aelmans.com
Eric Horsmans
Eric Horsmans
voerendaal@aelmans.com

Aelmans Rentmeesters & Makelaars is een zelfstandig opererend makelaarskantoor en lid van de NVM.

Details

Transfer
Price
On request
Status
Available
Acceptance
In consultation
Build
House type
Farmhouse, Detached house
Build type
Existing
Build year
1450
Maintenance inside
Excellent
Maintenance outside
Excellent
Particulars
Double housing possible, Monumental house
Surface and volume
Living surface
360m²
Plot surface
3.583m²
Volume
1.842m³
Layout
Rooms
22
Bedrooms
8
Bathrooms
3
Floors
4
Energy
Energy label
B
Insulation
Roof insulation, Insulated glazing, Wall insulation, Floor insulation
Hot water
Central heating
Heating
Central heating
Heating boiler
(Combined furnace, Owned)
Exterior areas
Garden
Backyard, Sit, Terrace
Garage
Garage type
Indoor, Souterrain
Capacity
6
Facilities
electric door
Merumerbroekweg 2

Enthusiastic?

Then quickly make an appointment for a no-obligation viewing
Merumerbroekweg 2, Herten.

Plan a viewing

Location

[ { "address": "Merumerbroekweg 2", "zipCode": "6049 CX", "city": "Herten", "lat": 51.1709538, "lng": 5.9576591, "heading": 0, "pitch": 0 } ]
[{"featureType":"water","stylers":[{"visibility":"on"},{"lightness":20},{"saturation":-42},{"hue":"#00ccff"}]},{"featureType":"landscape.man_made","elementType":"geometry","stylers":[{"visibility":"on"},{"saturation":-99},{"lightness":51}]},{"featureType":"road.arterial","elementType":"geometry","stylers":[{"saturation":-98},{"lightness":35}]},{"featureType":"road.highway","elementType":"geometry","stylers":[{"saturation":-95},{"lightness":-10},{"gamma":2.17}]},{"featureType":"poi.park","stylers":[{"visibility":"on"},{"lightness":30},{"saturation":-50},{"hue":"#a1ff00"}]},{"featureType":"poi.school","elementType":"geometry","stylers":[{"saturation":-25},{"lightness":12},{"hue":"#ffdd00"}]},{"featureType":"road.local","stylers":[{"saturation":-100},{"lightness":15}]},{"featureType":"administrative.neighborhood","stylers":[{"visibility":"on"},{"saturation":-100},{"lightness":35}]},{"featureType":"poi.attraction","elementType":"labels","stylers":[{"lightness":15},{"hue":"#ff005d"},{"visibility":"simplified"},{"saturation":-100}]},{"featureType":"road.arterial","elementType":"labels","stylers":[{"visibility":"on"},{"saturation":-98},{"lightness":41},{"gamma":0.75}]},{"featureType":"road.highway","elementType":"labels","stylers":[{"visibility":"simplified"},{"lightness":20},{"saturation":-60}]},{"featureType":"transit.line","stylers":[{"visibility":"simplified"},{"saturation":-25},{"lightness":35}]},{"featureType":"transit.station","elementType":"labels","stylers":[{"lightness":10},{"saturation":-72}]},{"featureType":"poi","elementType":"geometry","stylers":[{"lightness":15},{"saturation":7}]},{"featureType":"poi.place_of_worship","elementType":"labels","stylers":[{"visibility":"off"}]},{"featureType":"poi.sports_complex","elementType":"labels","stylers":[{"visibility":"off"}]},{"featureType":"road","elementType":"labels","stylers":[{"visibility":"off"}]},{"featureType":"road.local","elementType":"labels","stylers":[{"visibility":"on"},{"saturation":-100},{"lightness":21}]},{"featureType":"road.arterial","elementType":"labels","stylers":[{"visibility":"on"},{"lightness":25}]},{"featureType":"transit.line","stylers":[{"visibility":"off"}]},{"featureType":"poi","elementType":"labels","stylers":[{"saturation":-100},{"lightness":35}]},{}]
Subscribe

Stay up-to-date on our newest listings and exclusive events.

Thank you for your registration

Unfortunately we can not conclusively determine whether you are a human or an automated bot/spammer. Hence, we are unable to submit the form. Please retry or contact the real estate agent directly via email.

Something went wrong while sending the contact form. Check if you correctly filled in all required fields and try again.