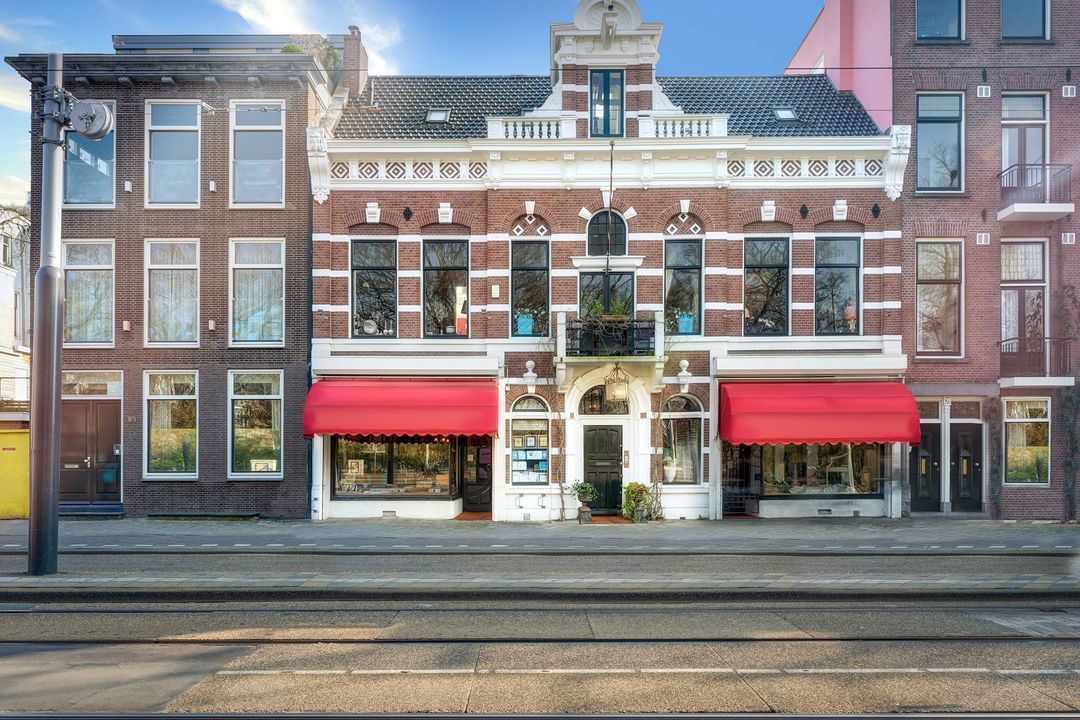
Transvaalkade 29 H image 1
New! Amsterdam

Transvaalkade 29 H

icon surface 165m²
icon land 101m²
icon price € 1.675.000 k.k.
icon type Ground floor apartment
icon rooms 3 Bedrooms
icon bathrooms 2 bathrooms

Description

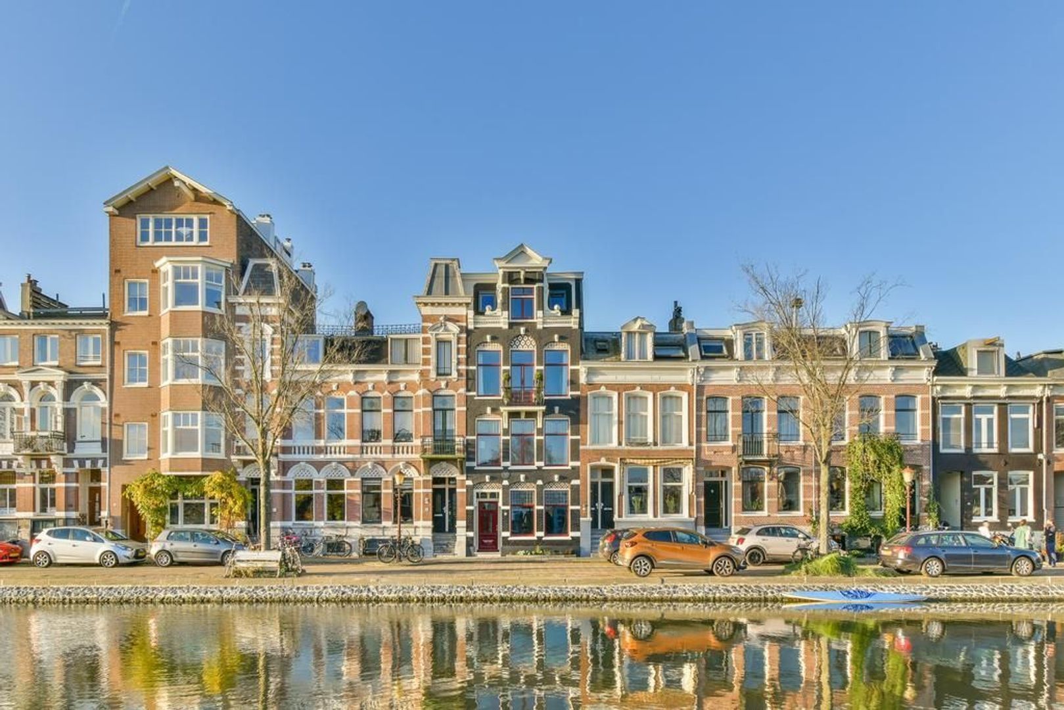
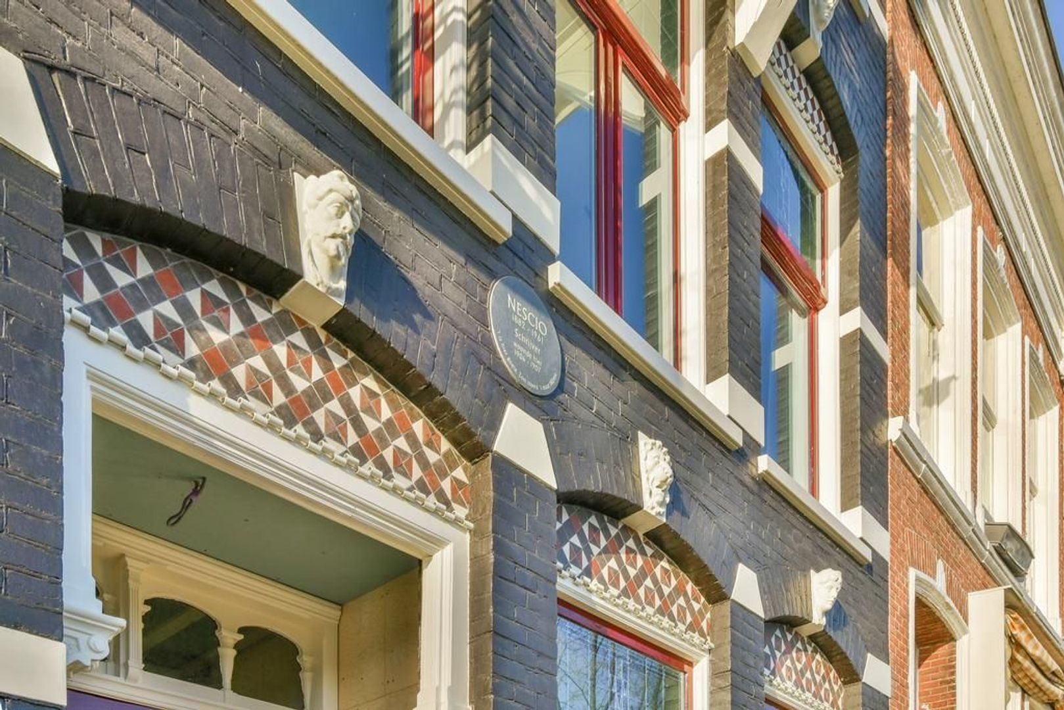
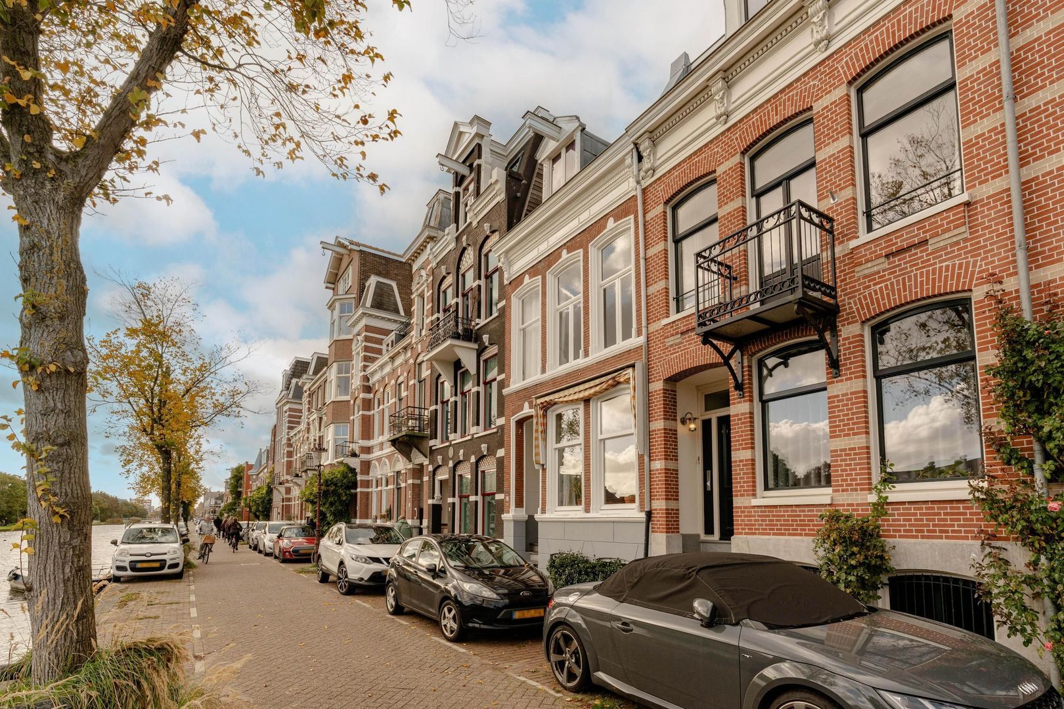
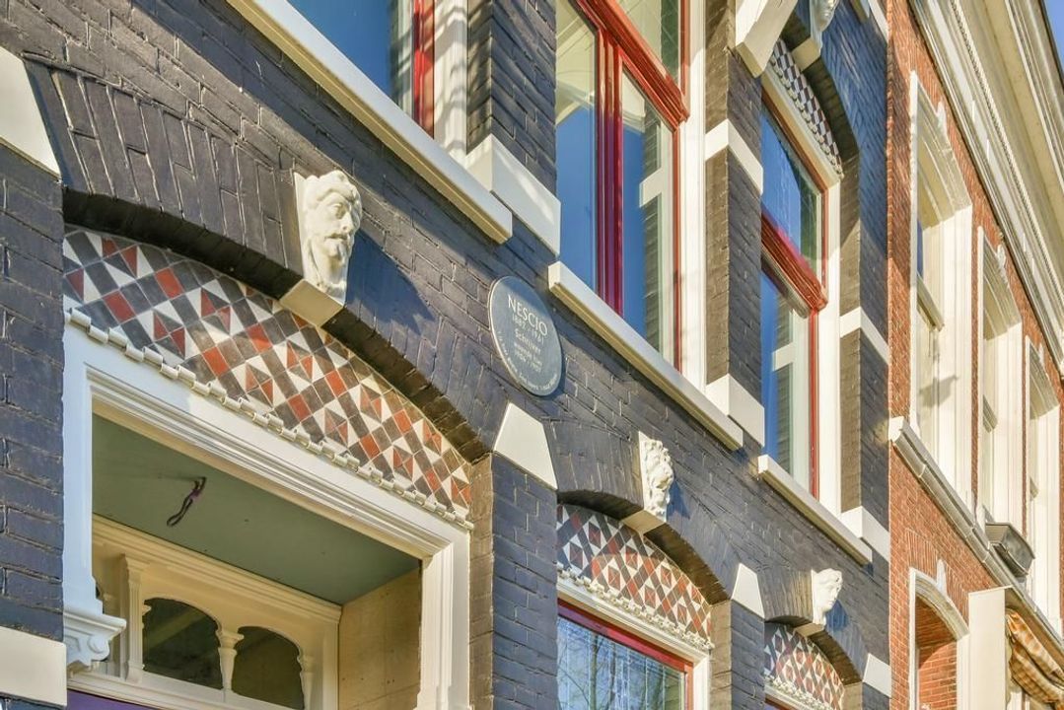
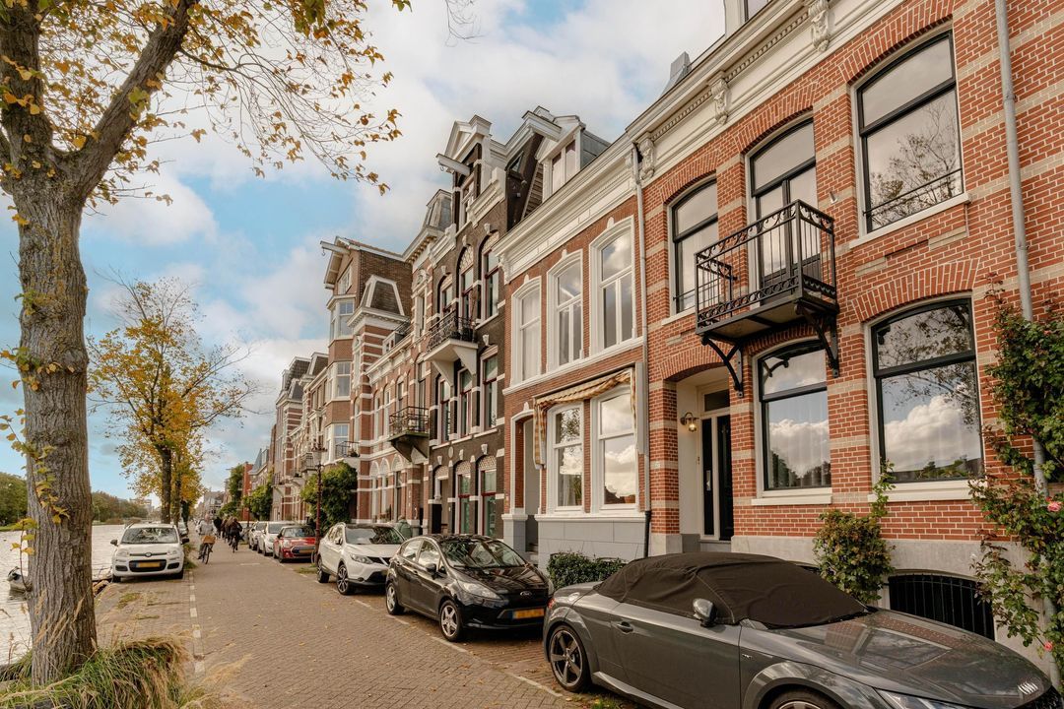
This exceptional three-storey townhouse is situated in a beautiful and peaceful location on the Transvaalkade, in the building where the writer Nescio once lived. The property comprises a basement, ground floor and first floor.

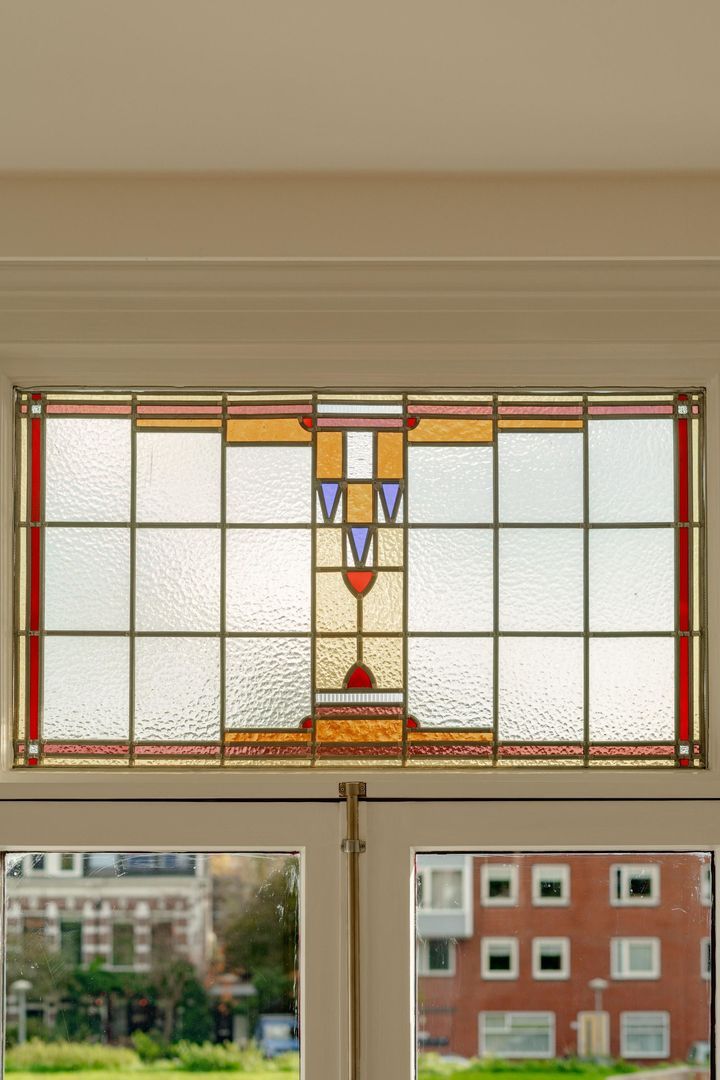
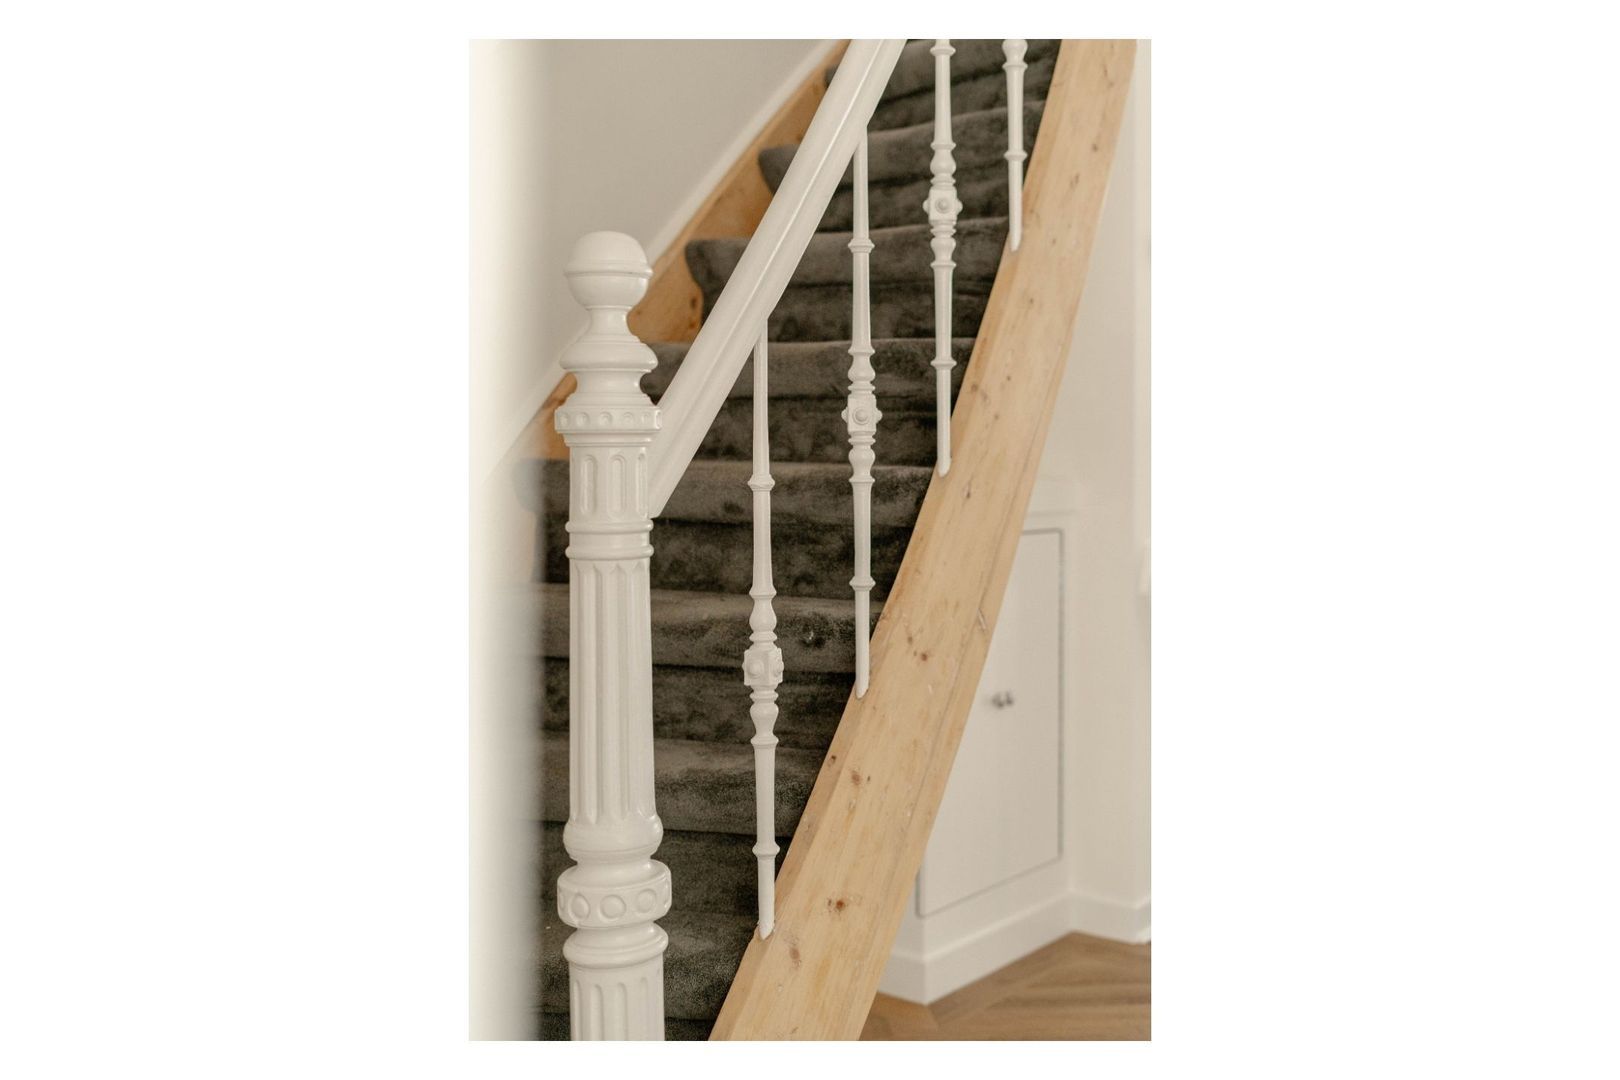
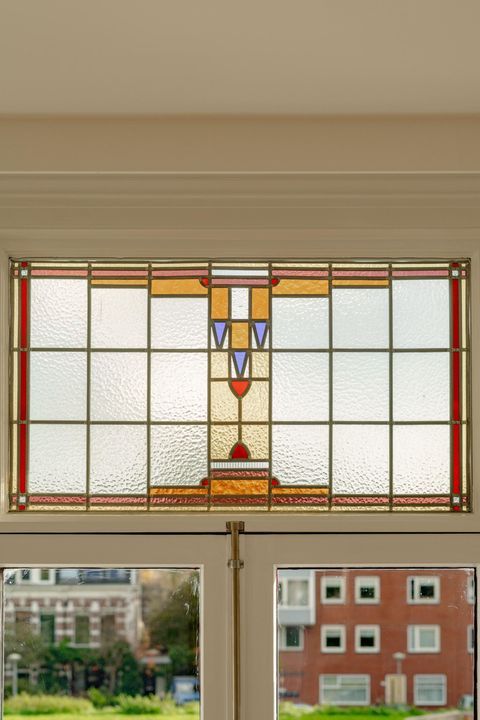
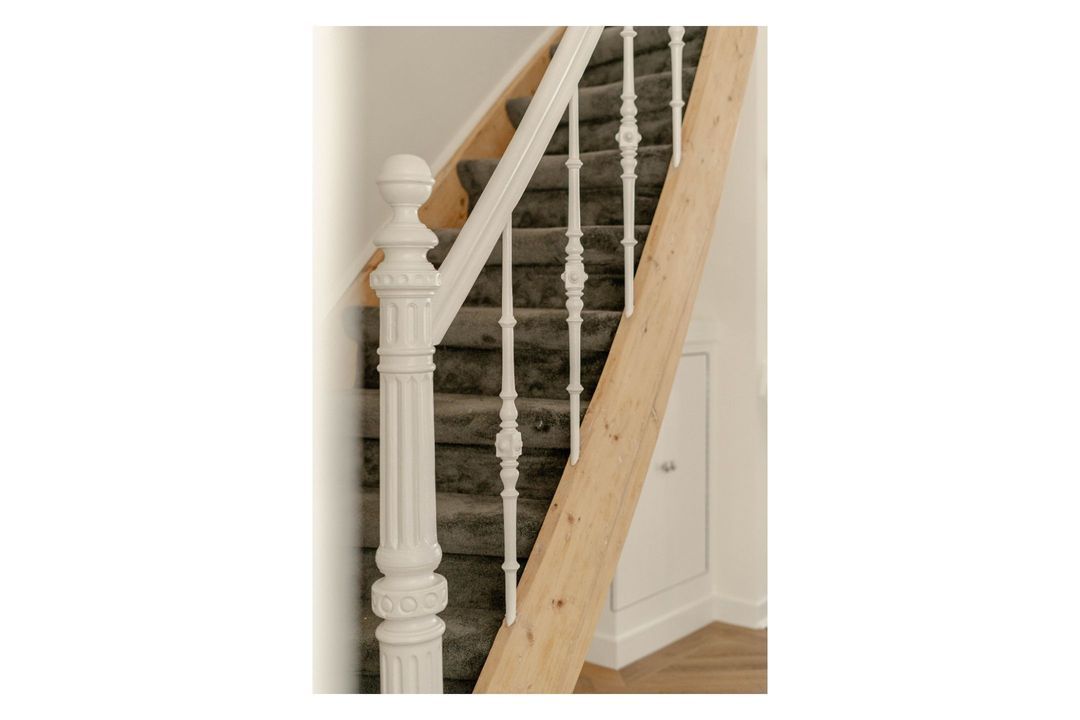
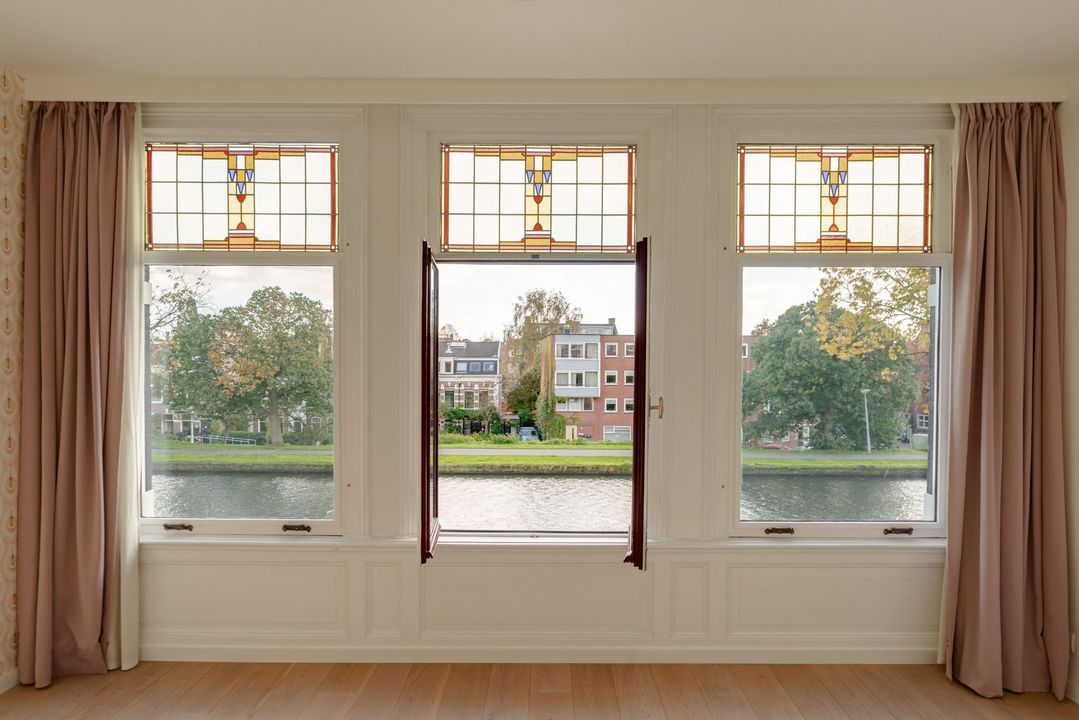
The property has undergone a major renovation, with no expense spared. In 2021, a completely new foundation with a basement was constructed. In addition, the front and rear façades have been thoroughly refurbished, the property has been fully insulated and various original features have been carefully restored. In 2026, the exterior was repainted and the roof was replaced.

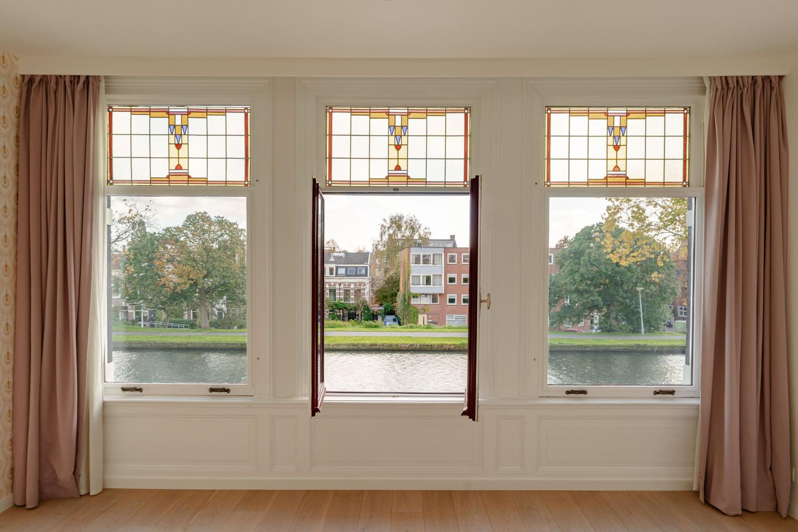
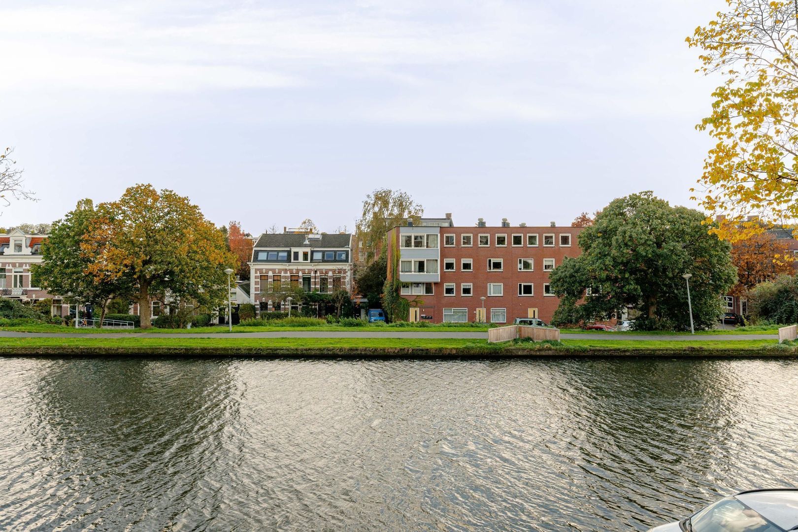
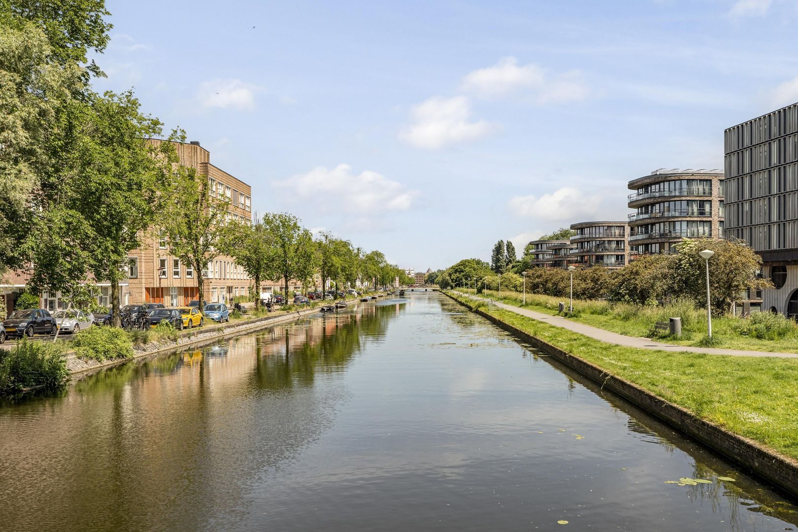
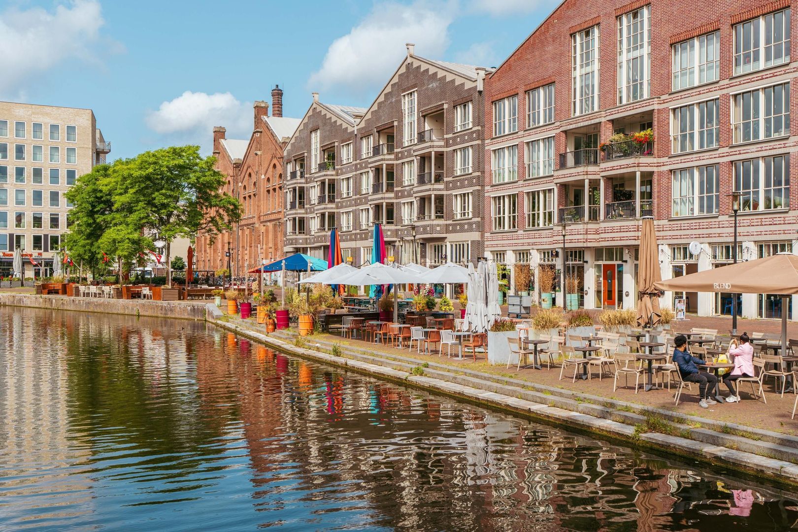
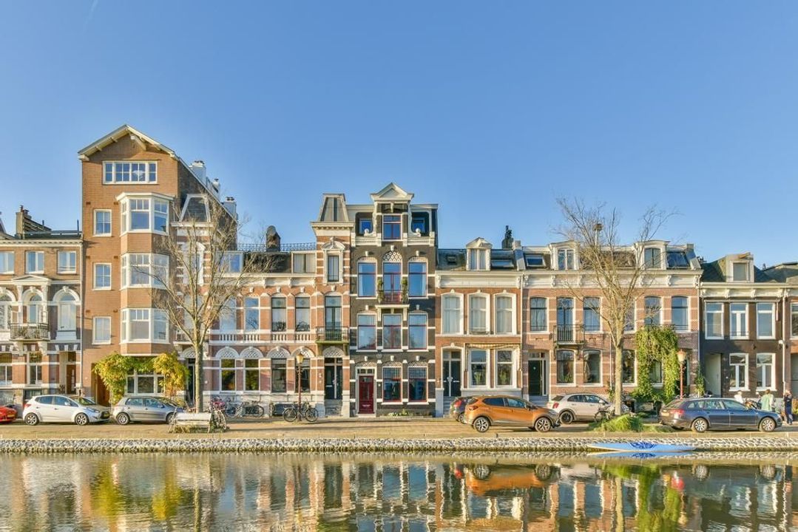
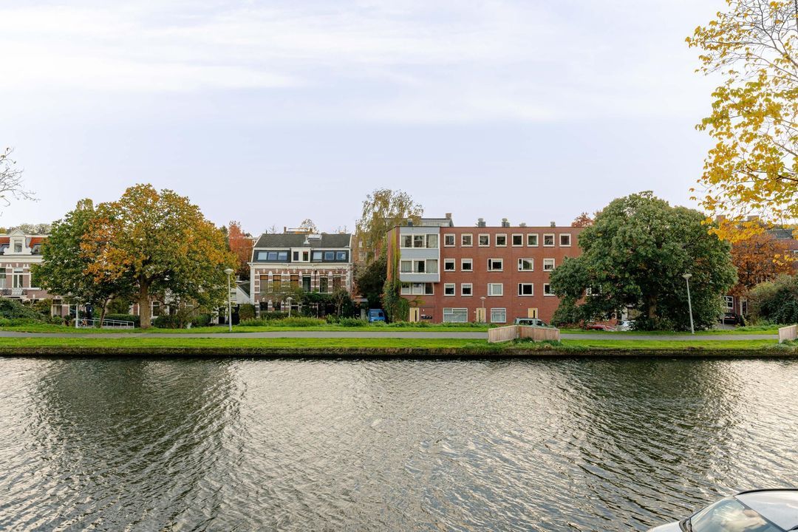
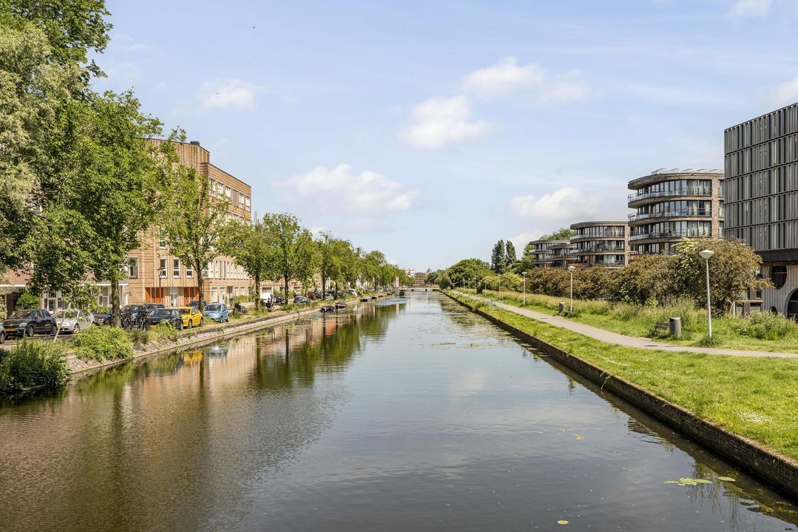
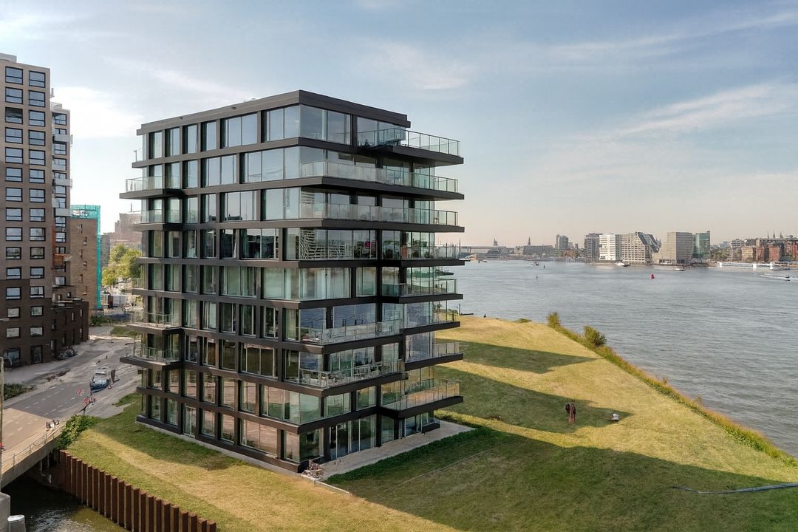
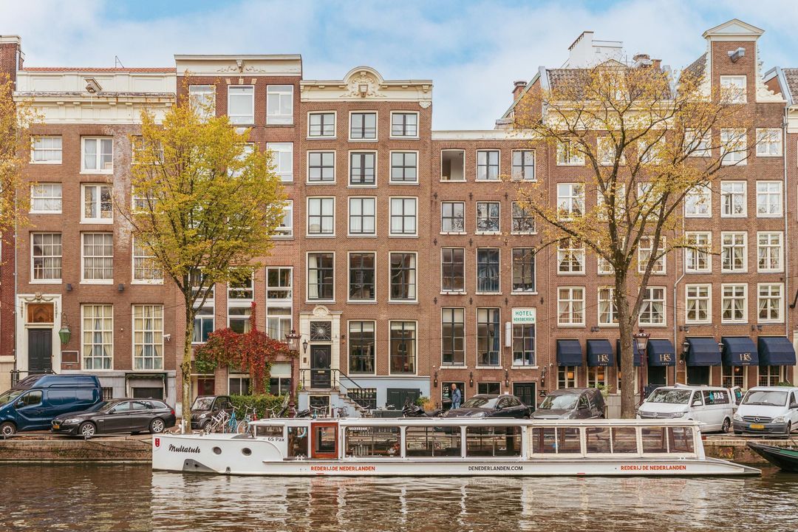
What makes this property particularly special is its location right on the water’s edge. From the front, you have a beautiful, unobstructed view over the Ringvaart and the characteristic buildings on the opposite bank. The tranquillity, the greenery and the sweeping views give this spot an almost village-like atmosphere, whilst all the amenities of Amsterdam-Oost are within easy reach.

Layout

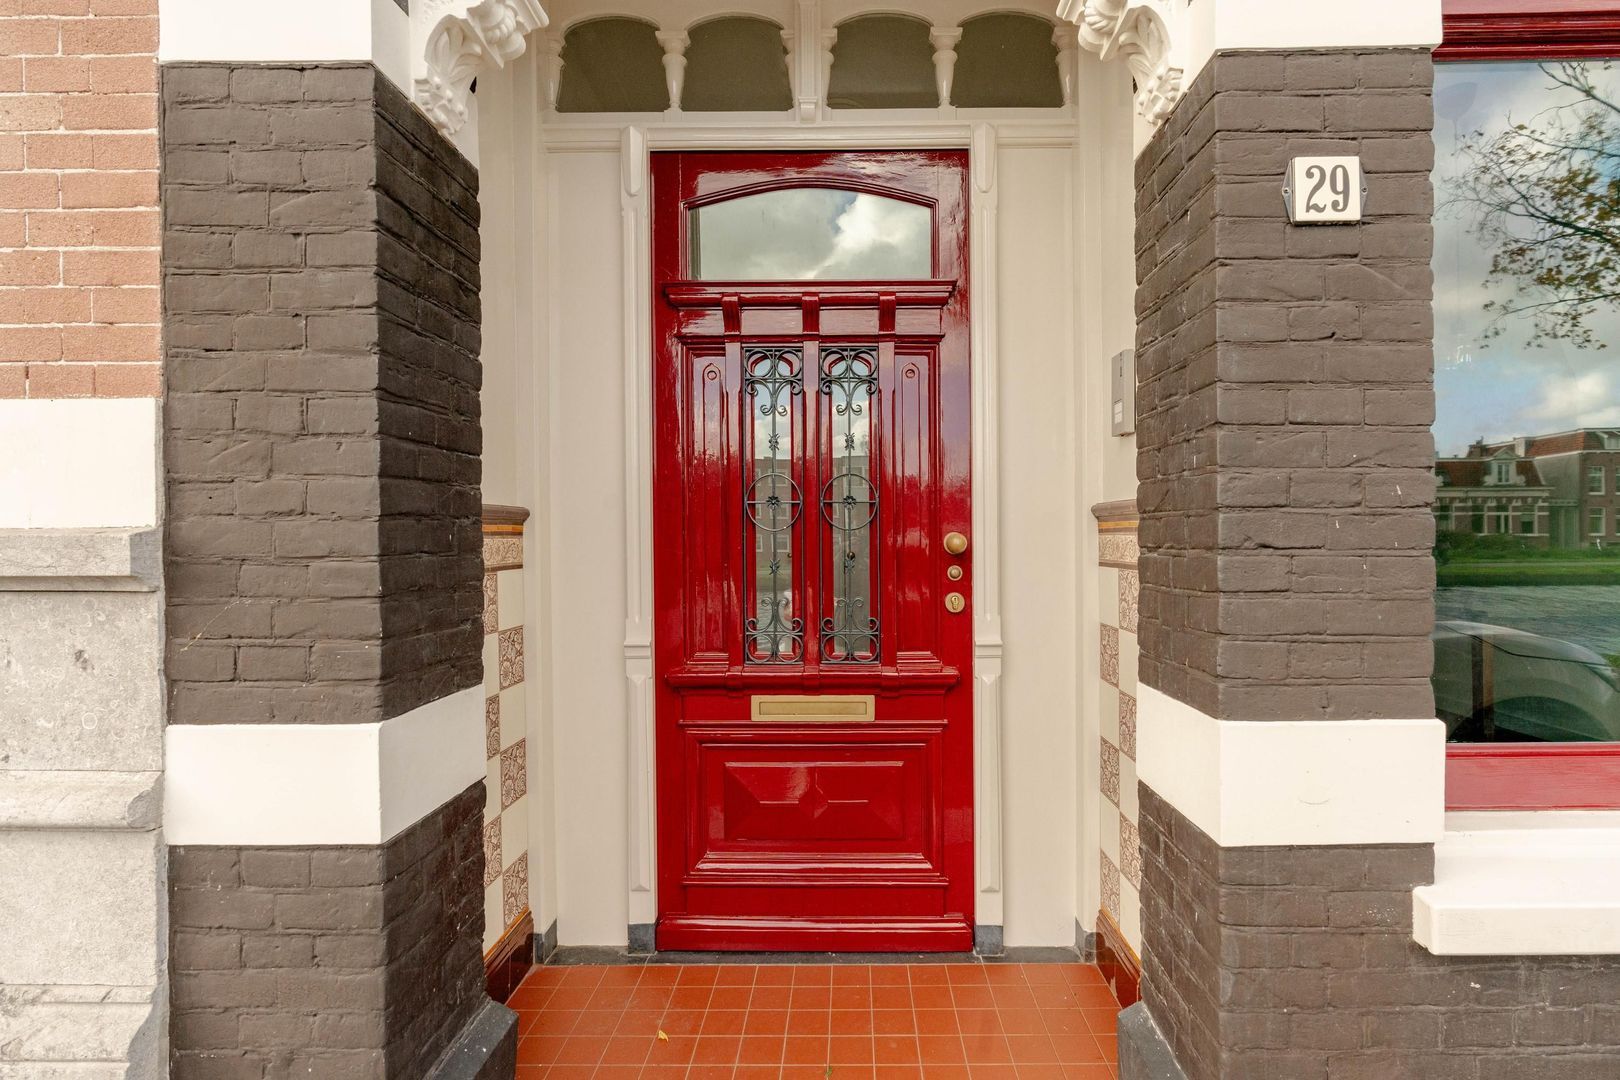
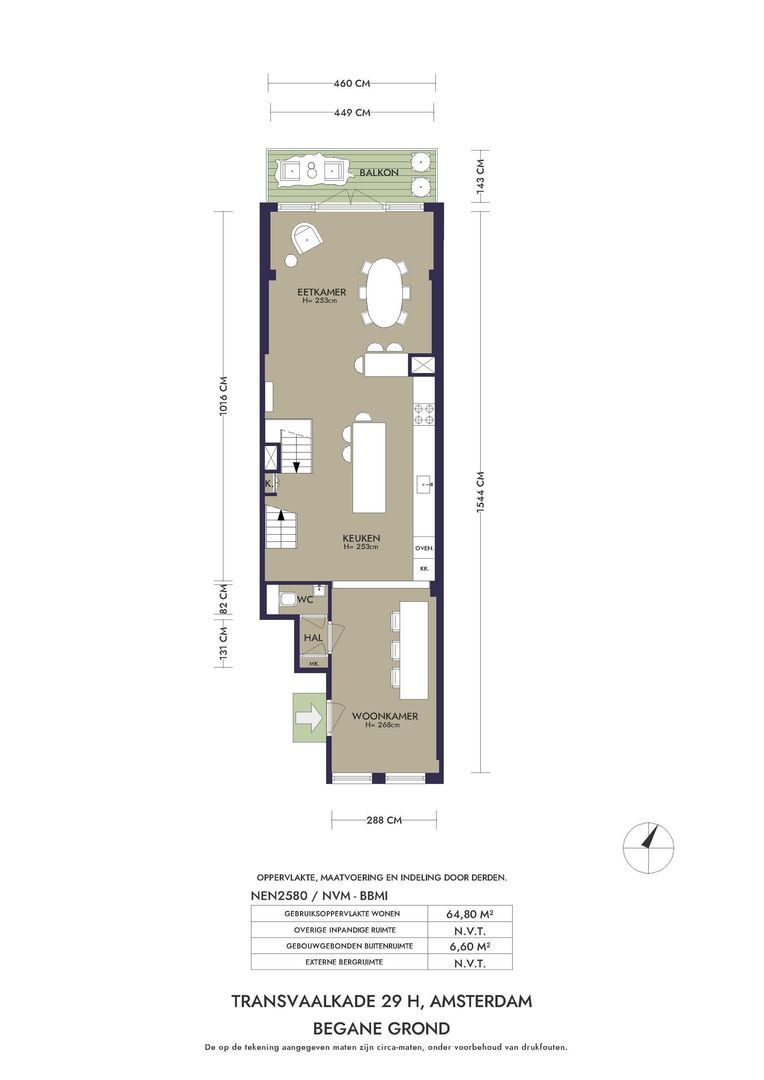
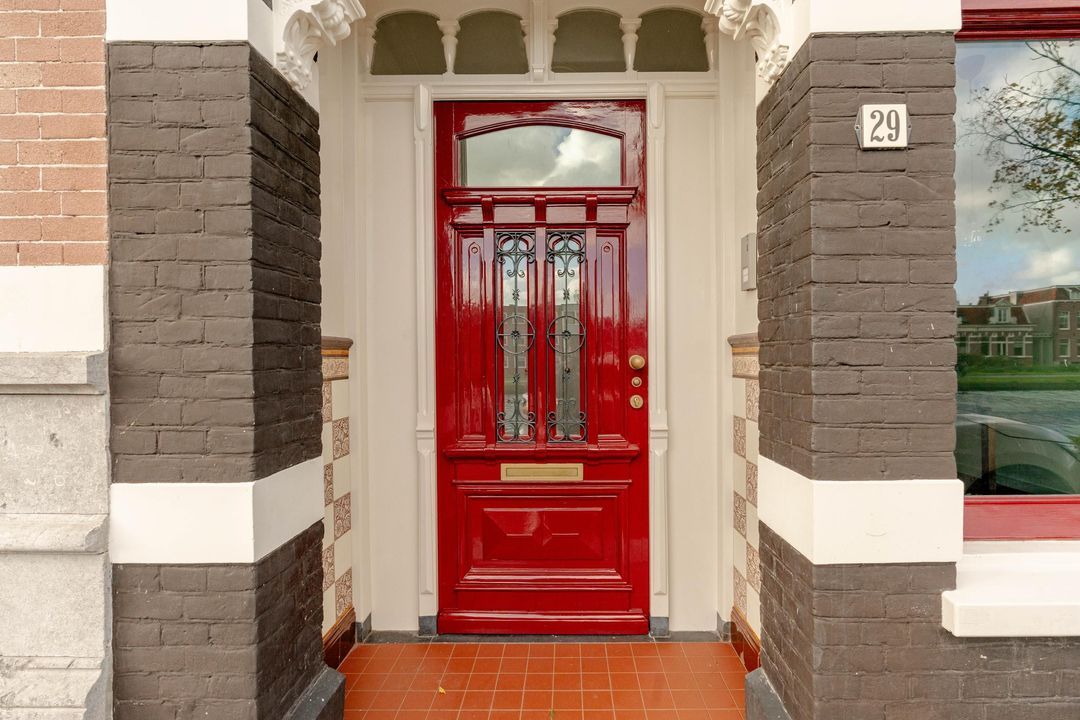
Through the communal entrance hall, featuring a beautifully restored front door that has been carefully pieced together from the two original doors, you reach the private entrance to the ground-floor flat.

The ground floor
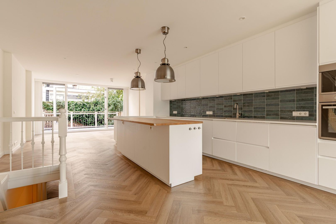
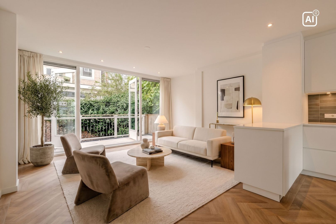
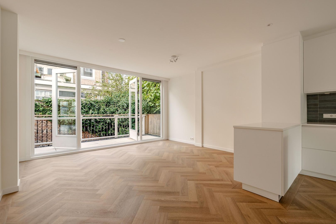
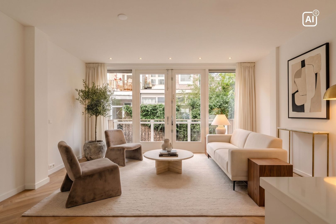
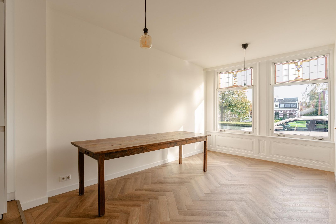
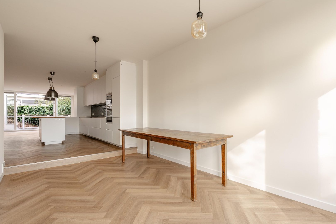
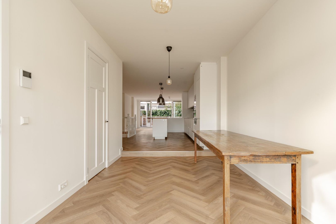
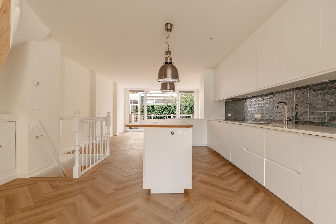
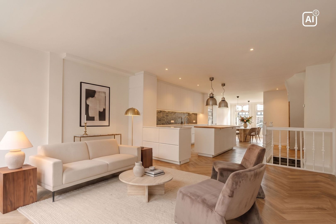
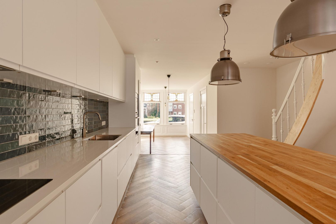
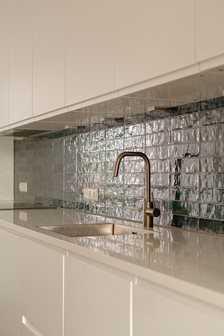
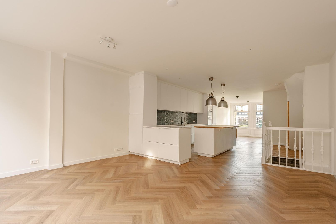
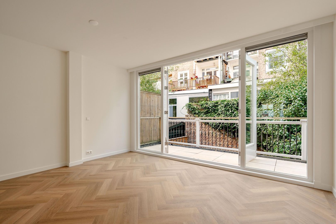
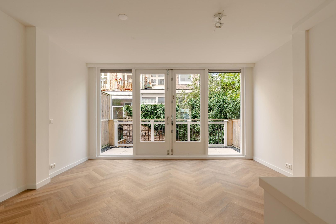
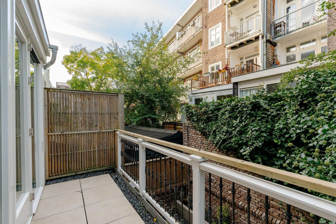
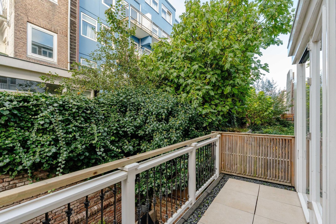
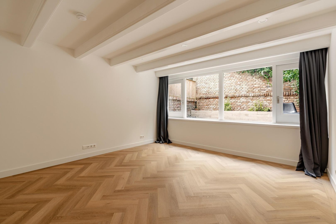
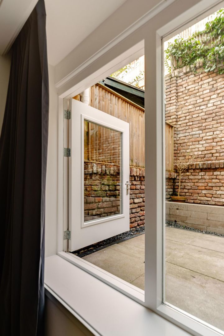
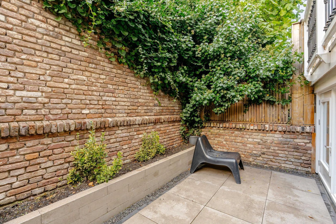
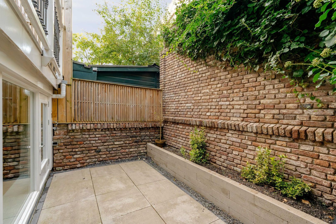
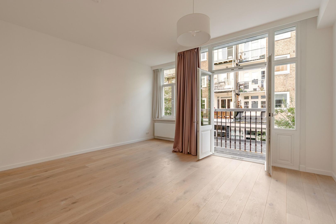
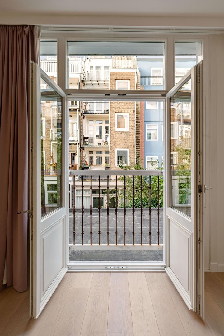
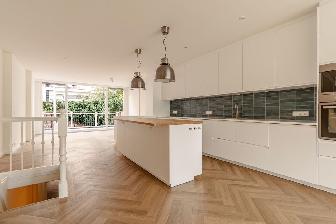
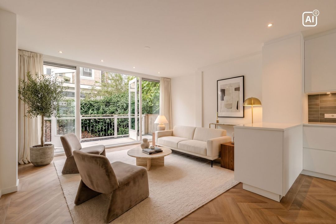
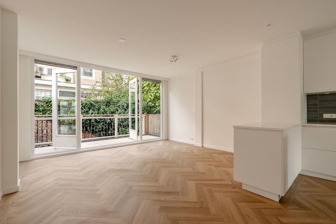
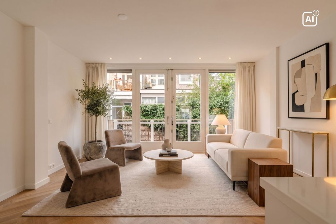
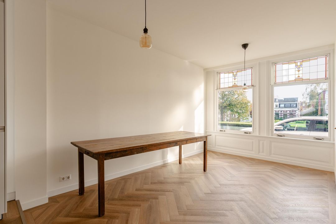
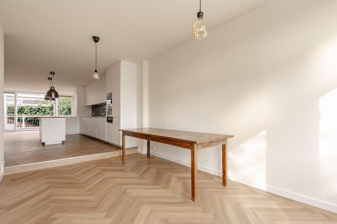
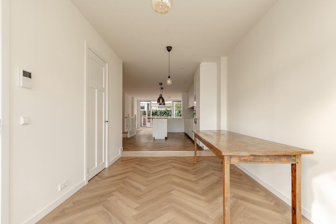
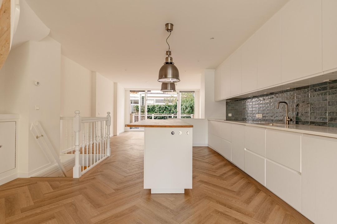
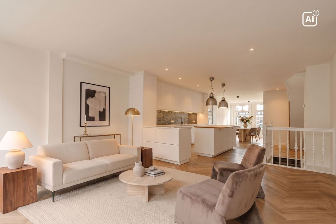
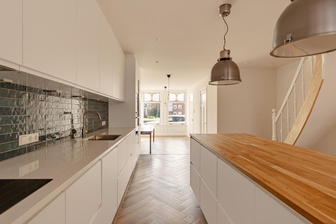
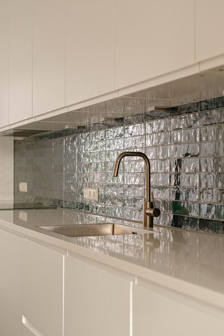
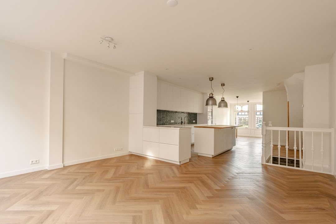
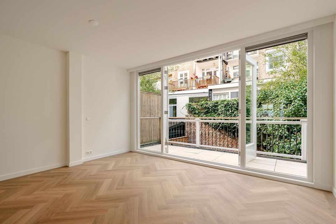
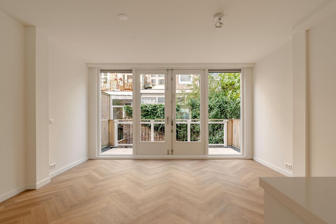
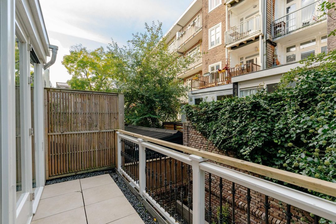
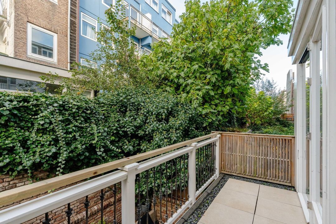
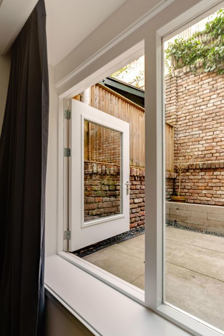
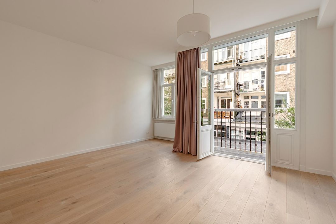
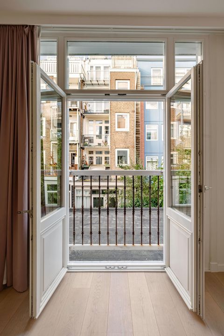
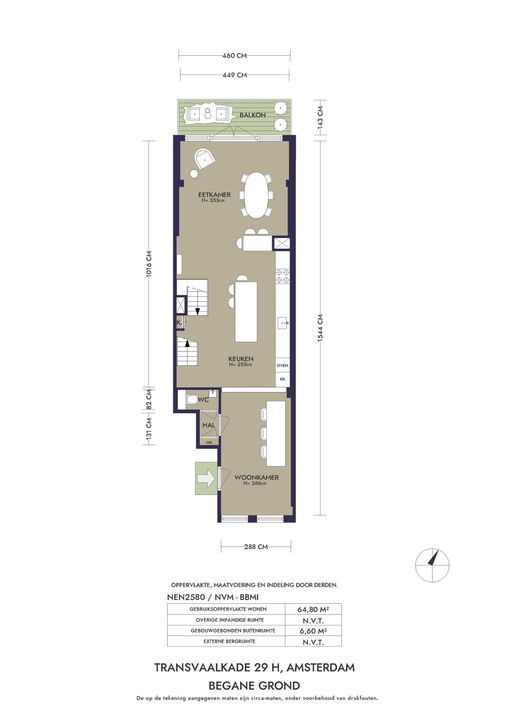
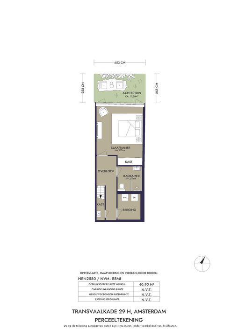
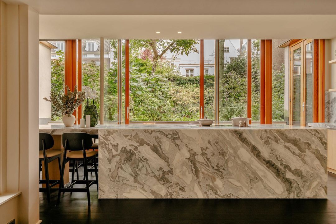
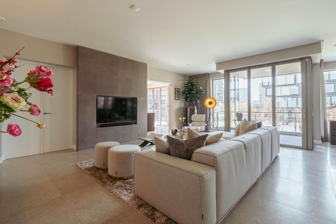
The ground floor features a spacious, light-filled sitting room with views over the Ringvaart. In the centre – the heart of the house – is a spacious kitchen with a breakfast island. The kitchen is fitted with, amongst other things, an electric hob. There is also more than enough space for a large dining table where you can entertain a large group. At the rear, French doors lead out onto the terrace and into the garden.

The first floor
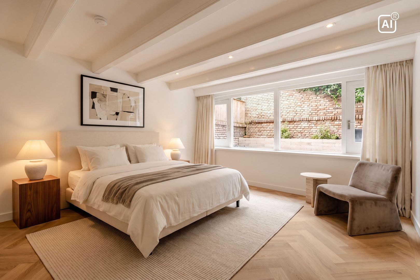
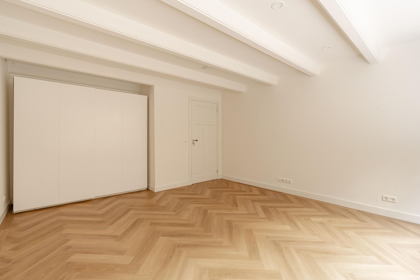
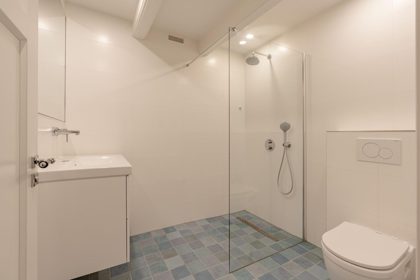
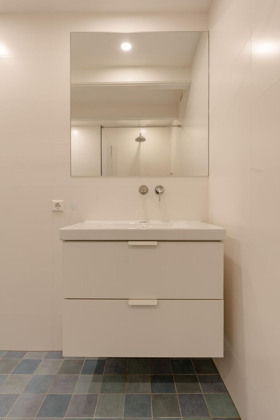
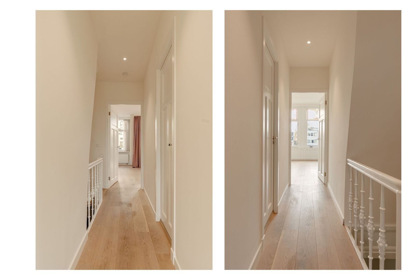
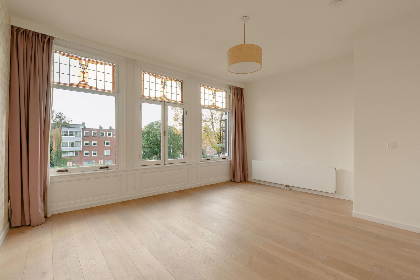
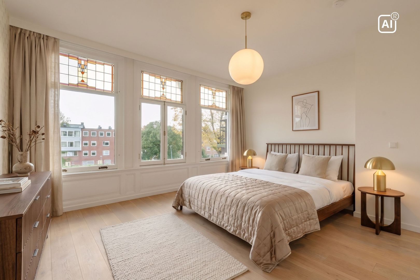
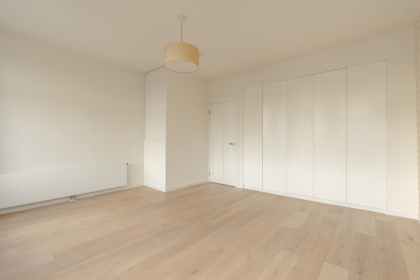
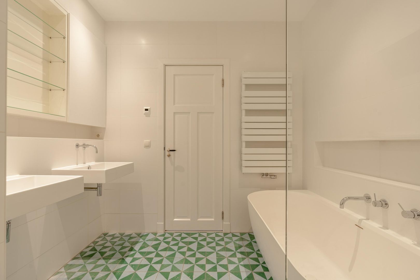
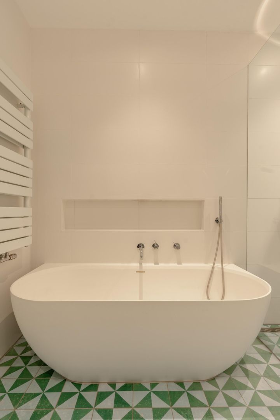
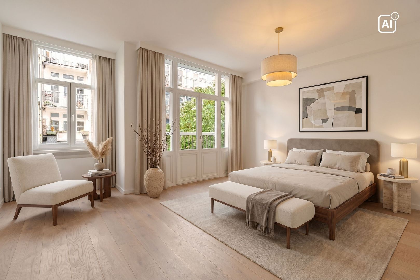
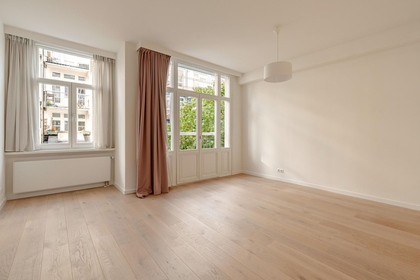
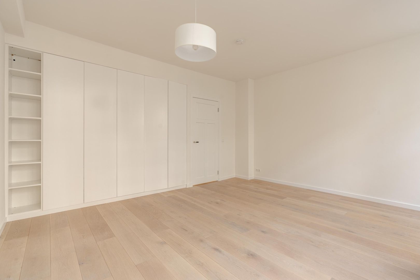
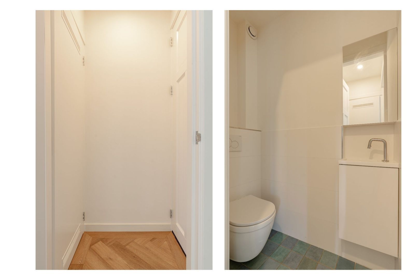
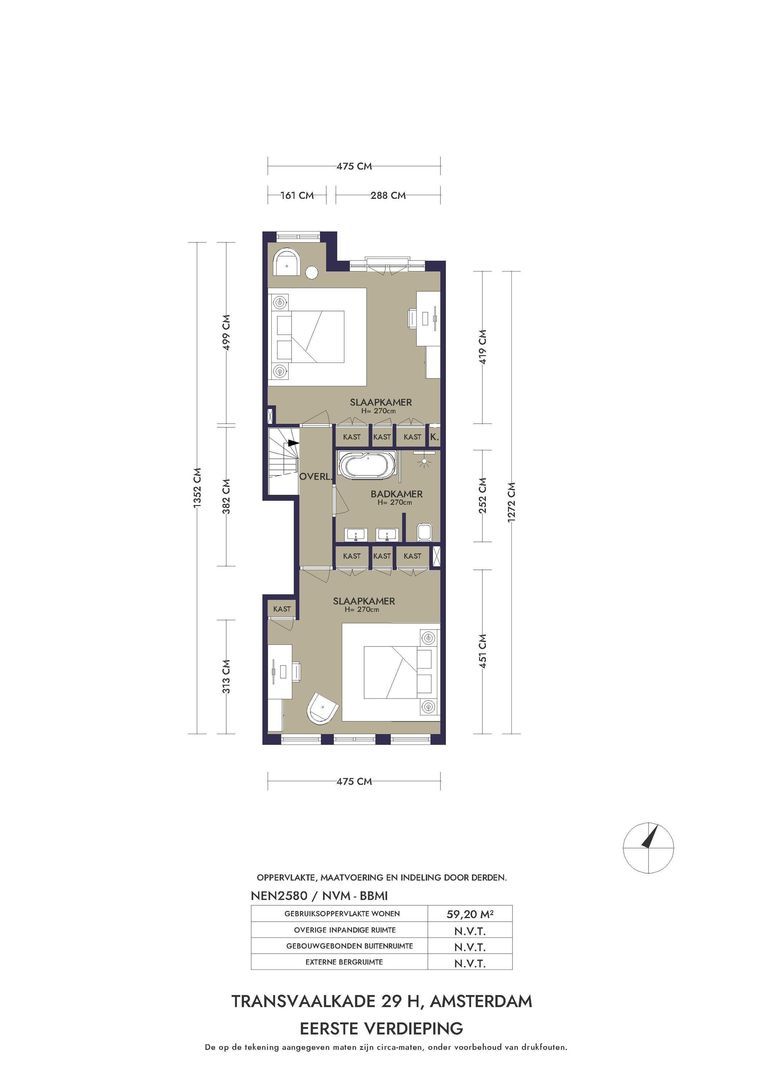
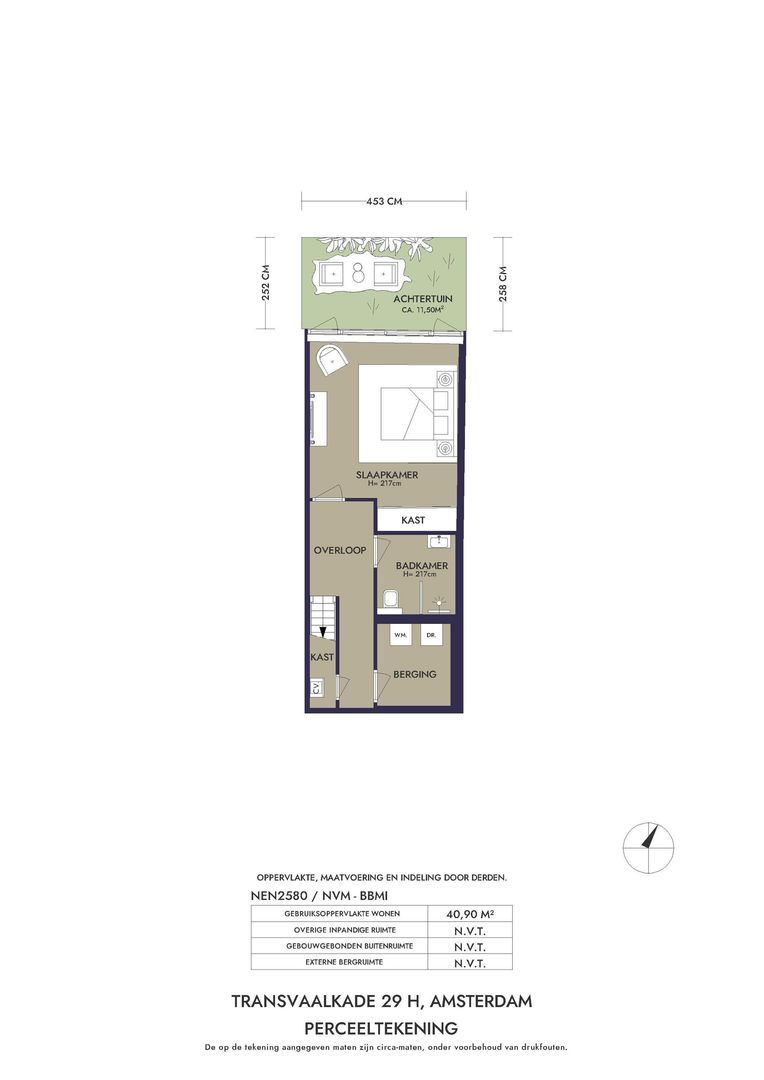
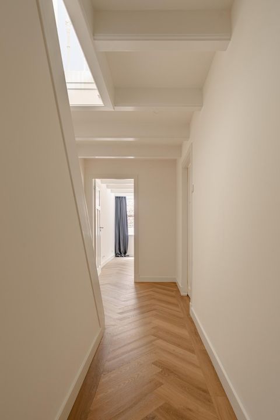
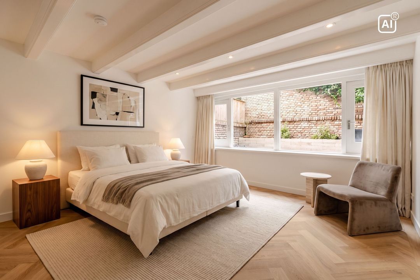
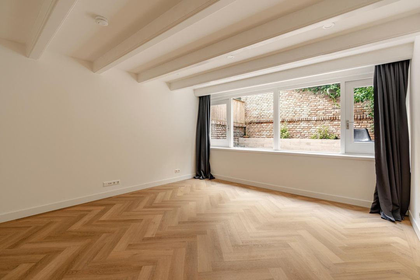
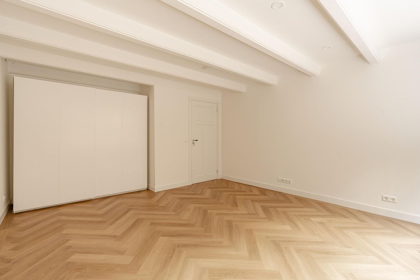
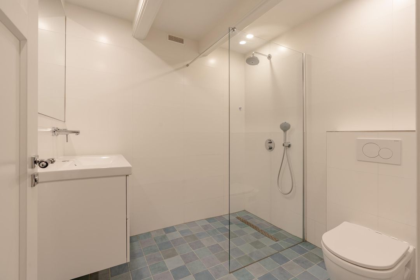
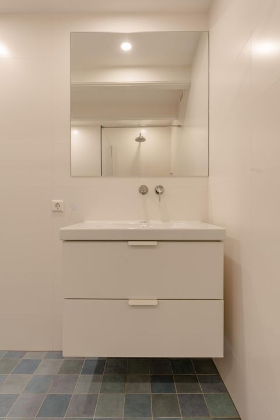
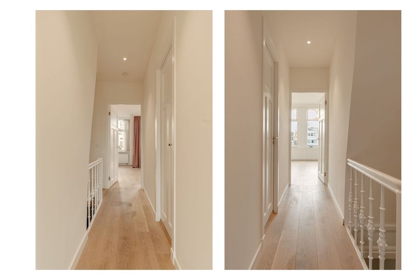
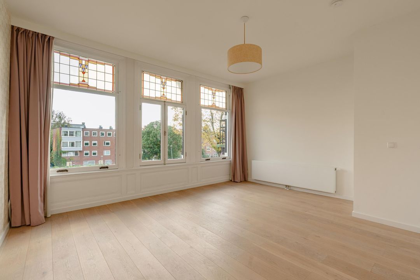
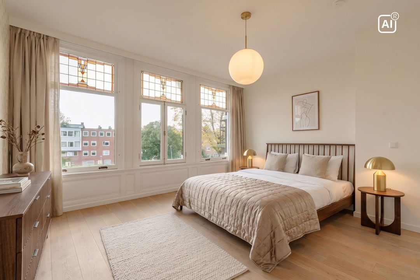
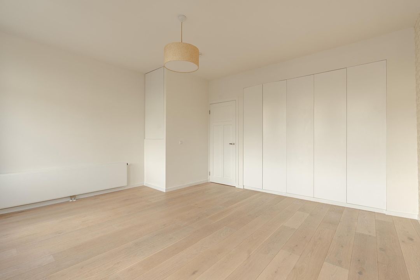
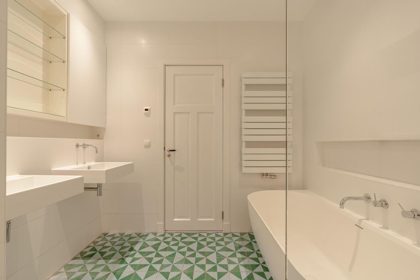
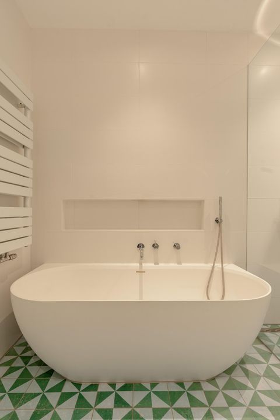
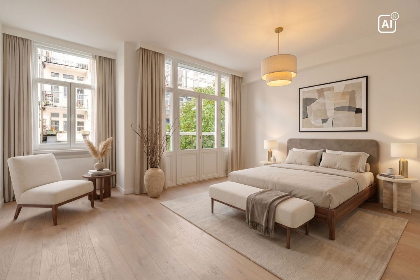
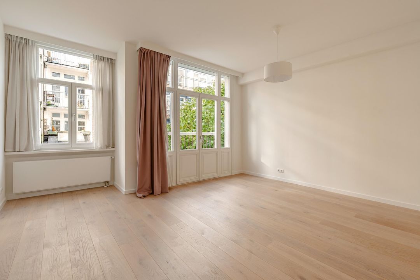
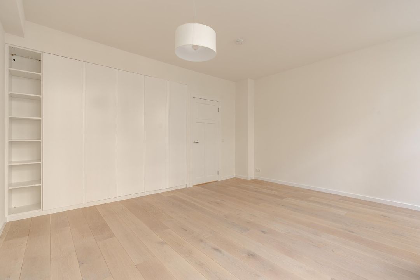
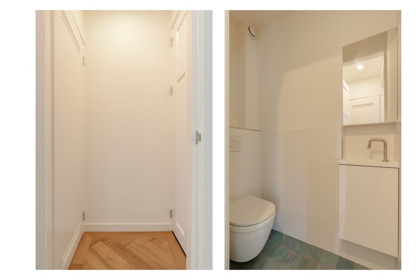
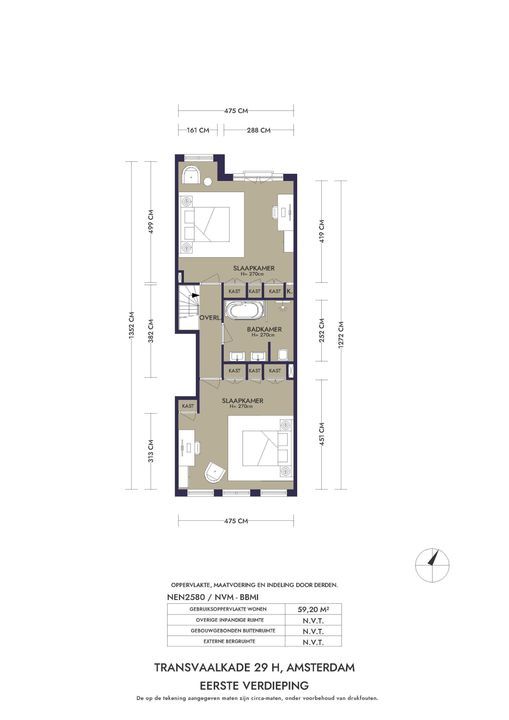
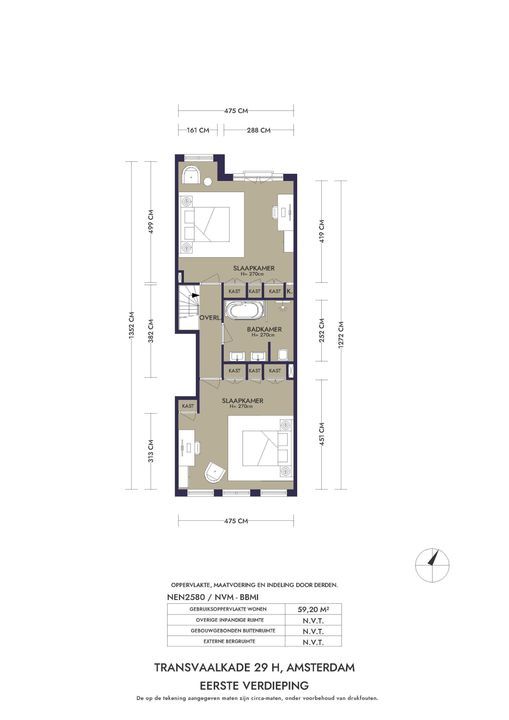
There is a spacious, light-filled bedroom at both the front and rear, both fitted with practical built-in wardrobes and plenty of natural light. Centrally located on this floor is the luxurious bathroom, fitted with a bath, a spacious walk-in shower, a double washbasin, a designer radiator and a toilet.

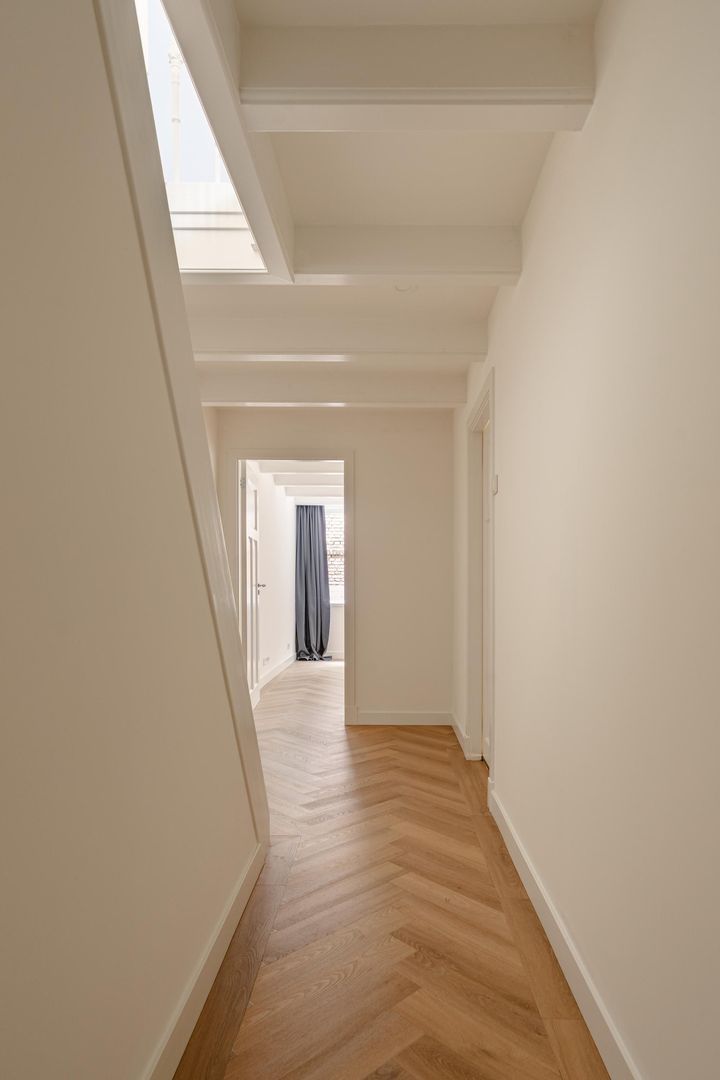
The high-quality finish and the pleasant natural light make this floor a comfortable place to live.

Basement
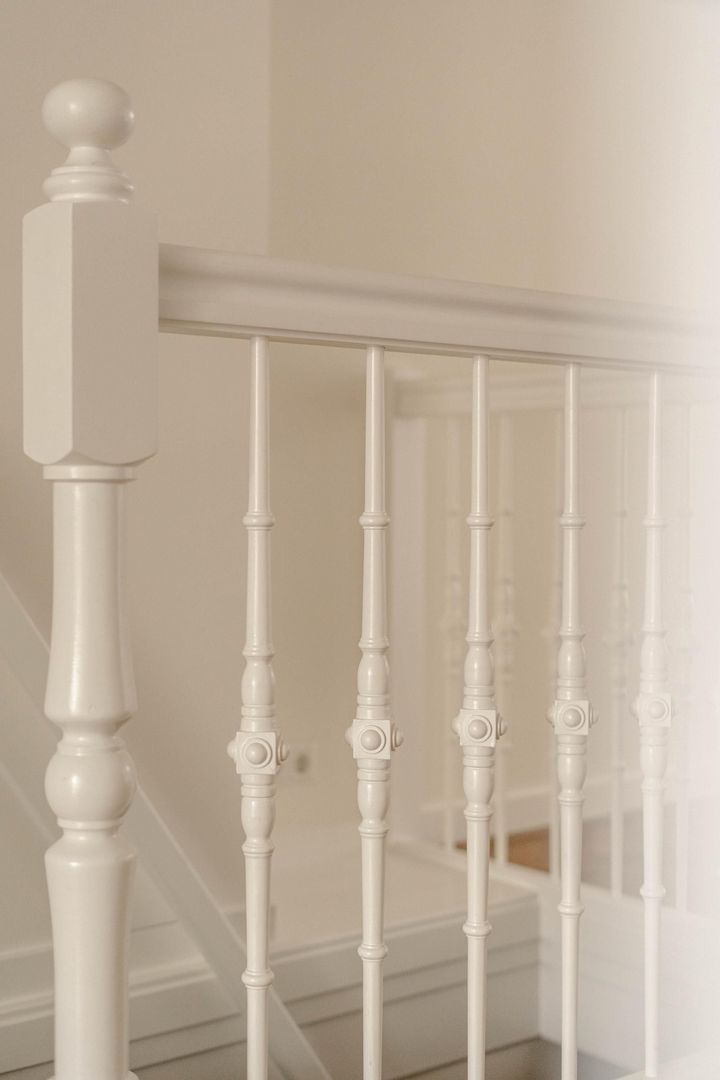
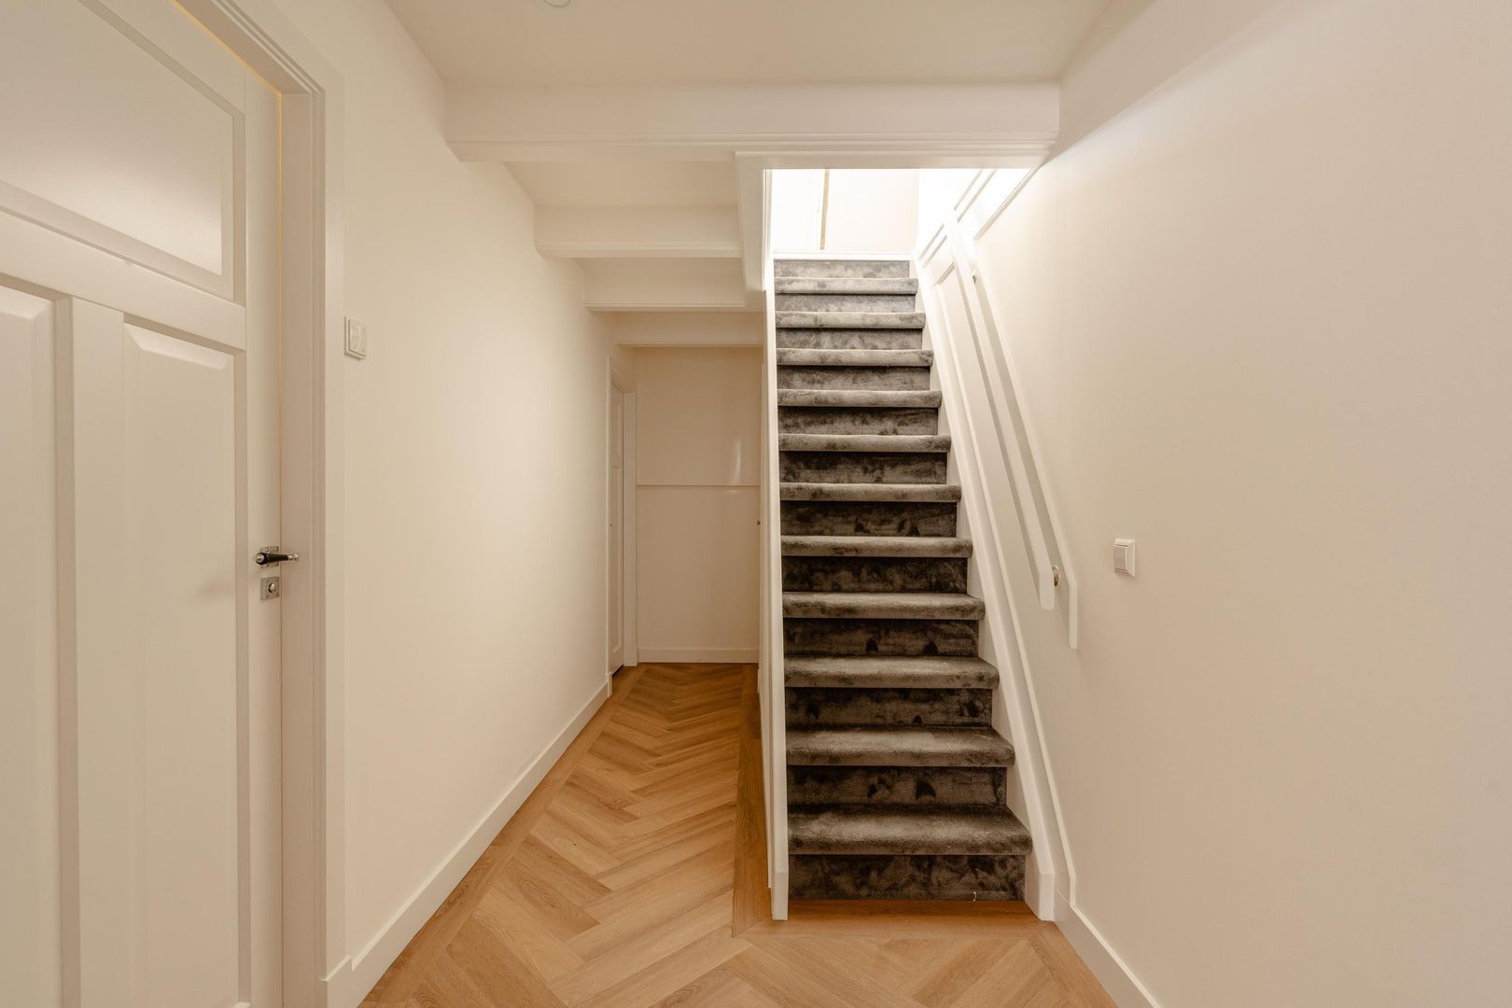
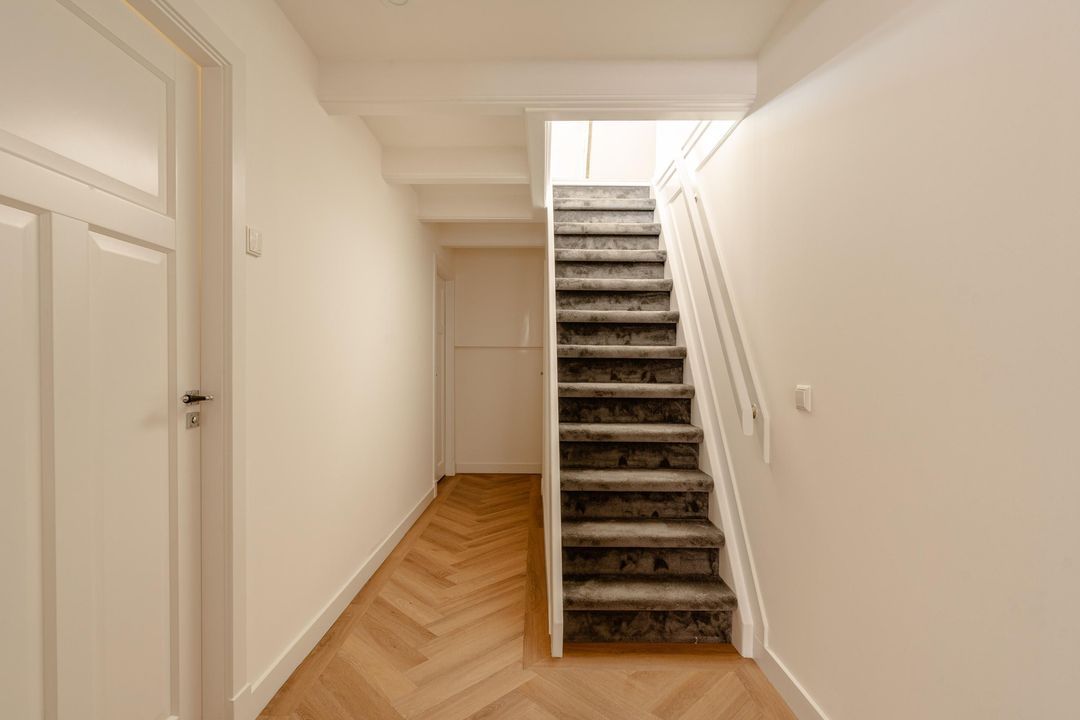
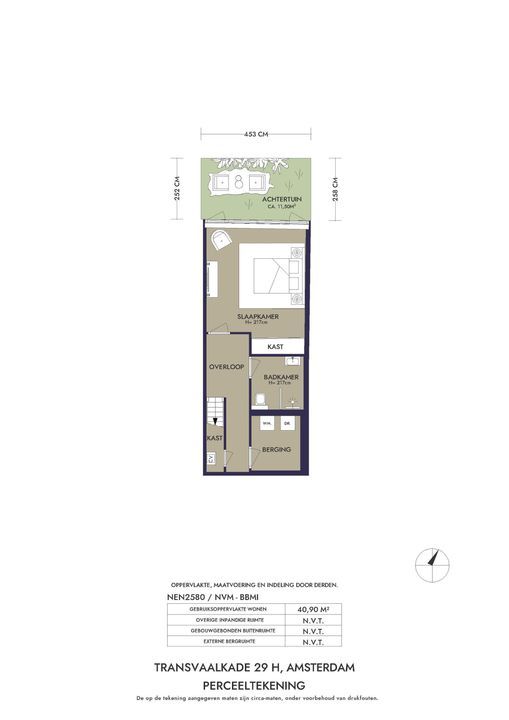
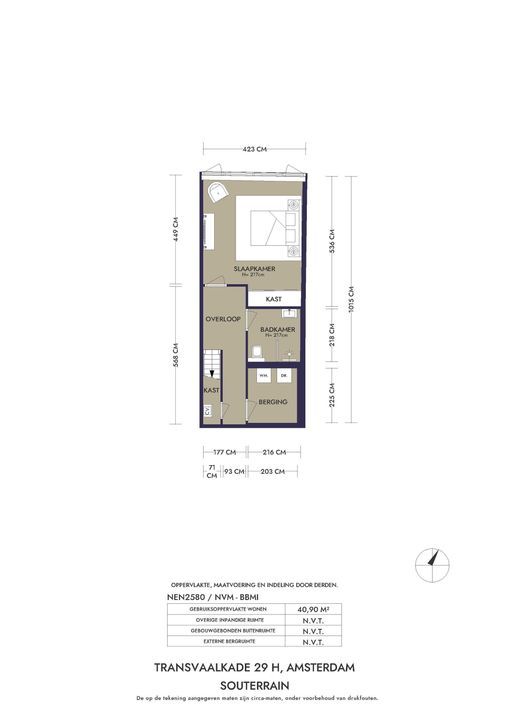
The basement is accessible via the staircase from the main living floor and comprises a spacious bedroom, a utility room and a luxurious bathroom.

Renovation

During the renovation of the property, great attention was paid to both the structural quality and the preservation of its original character.

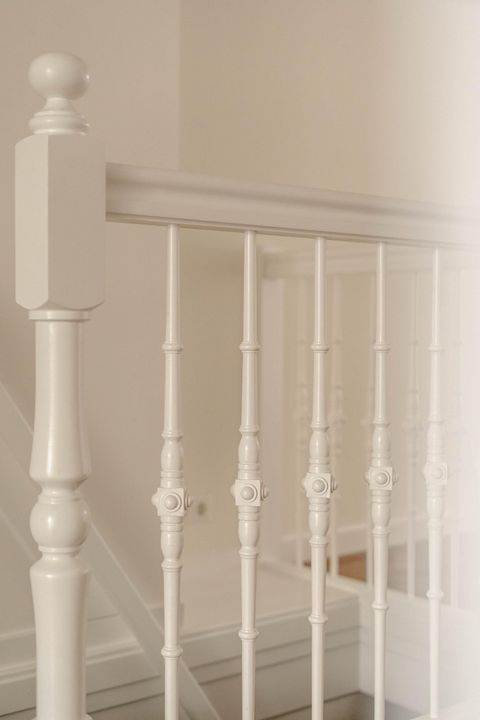
In 2021, the foundations were completely renewed and a new basement structure was constructed. The front façade has been carefully restored, with the original architectural details brought back to their former glory. The rear façade has been completely rebuilt.

Significant improvements have also been made in terms of insulation and comfort. The property is fully insulated and Easycell sound insulation has been fitted to the first-floor ceiling. In addition, measures have been taken to comply with current fire safety requirements.

Surroundings

The Transvaalkade is one of the most distinctive and peaceful locations in Amsterdam-Oost. The property is situated directly on the Ringvaart, offering unobstructed views across the water and the green banks. It is a special place where the vibrancy of the city is combined with peace and space.

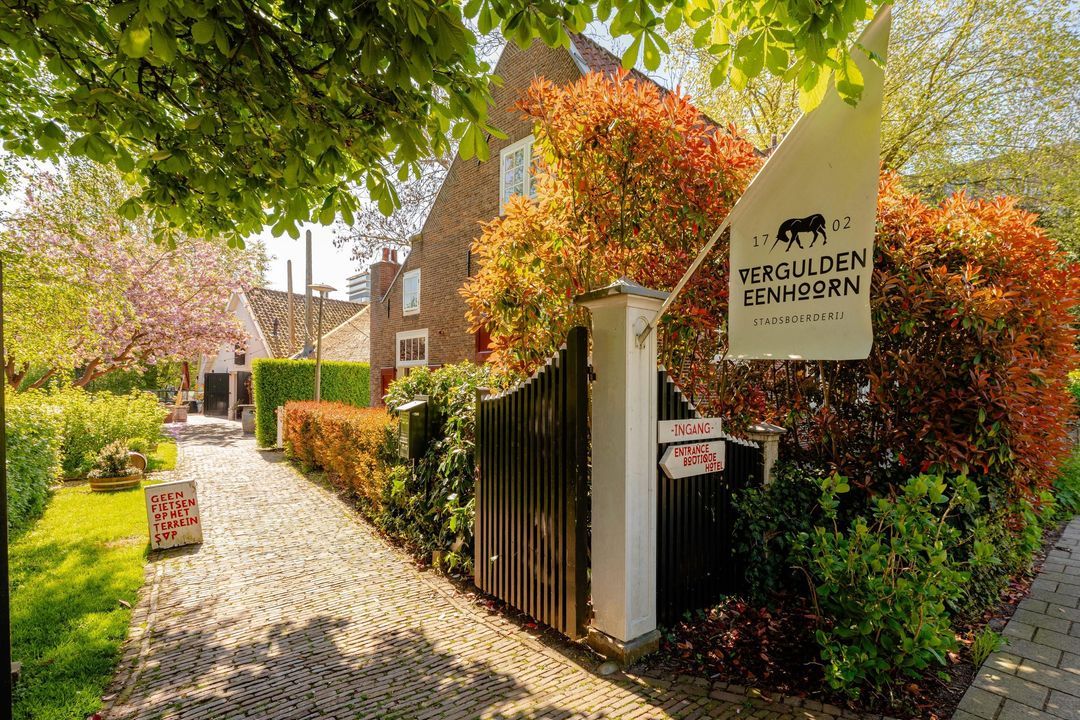
In recent years, the Transvaal neighbourhood has become a popular place to live, partly thanks to its central location between Watergraafsmeer, Weesperzijde and the Oosterpark neighbourhood.

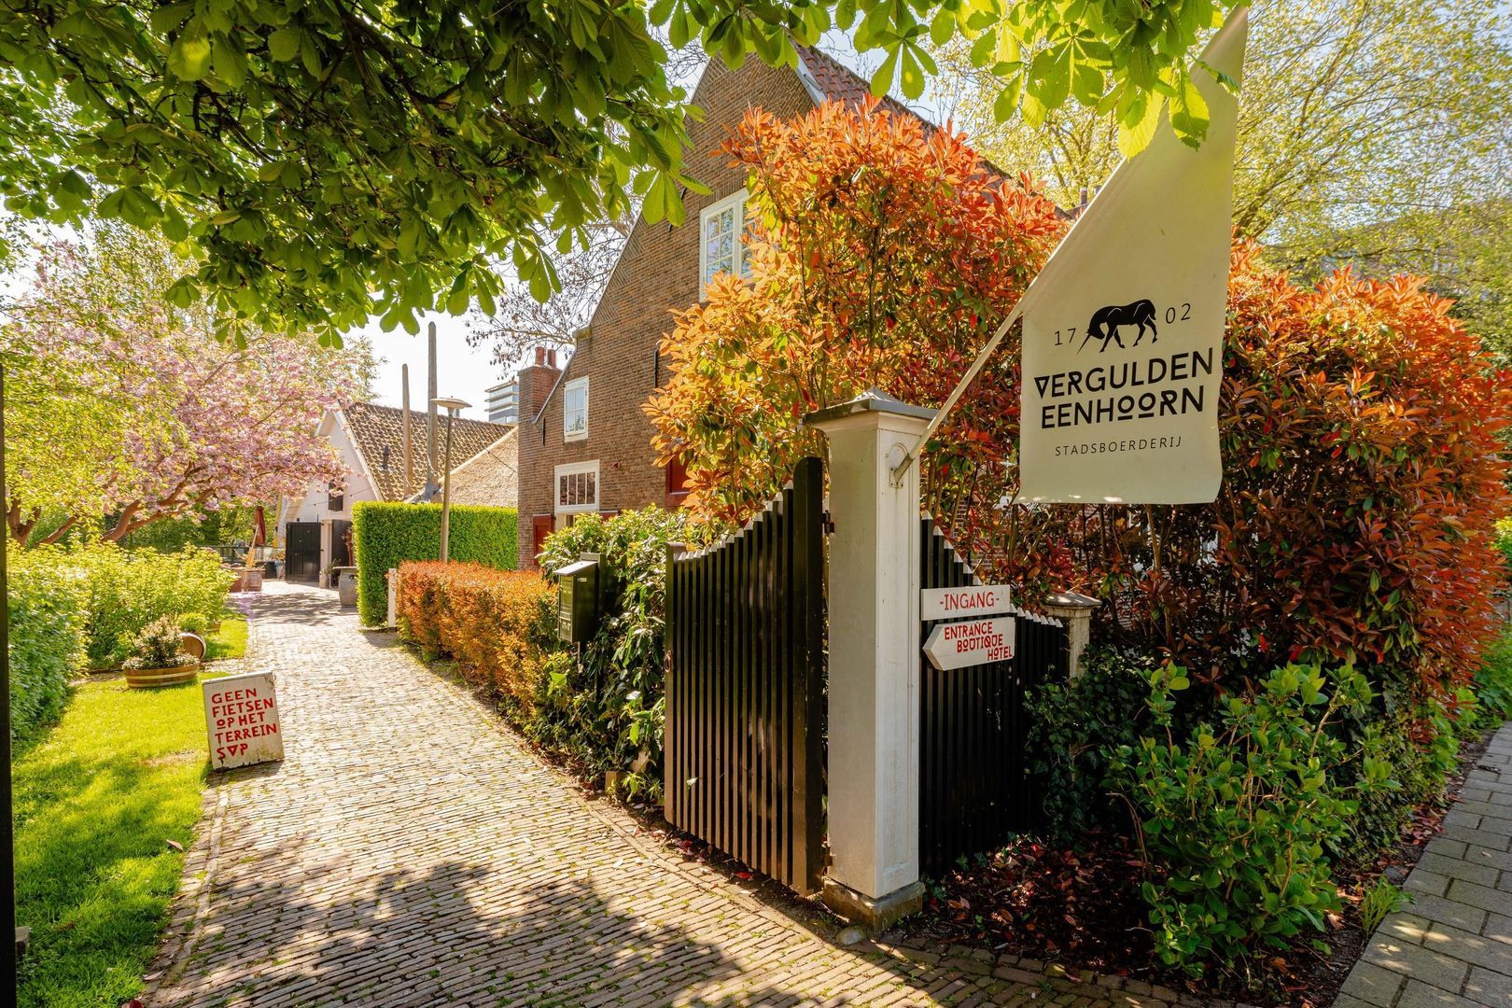
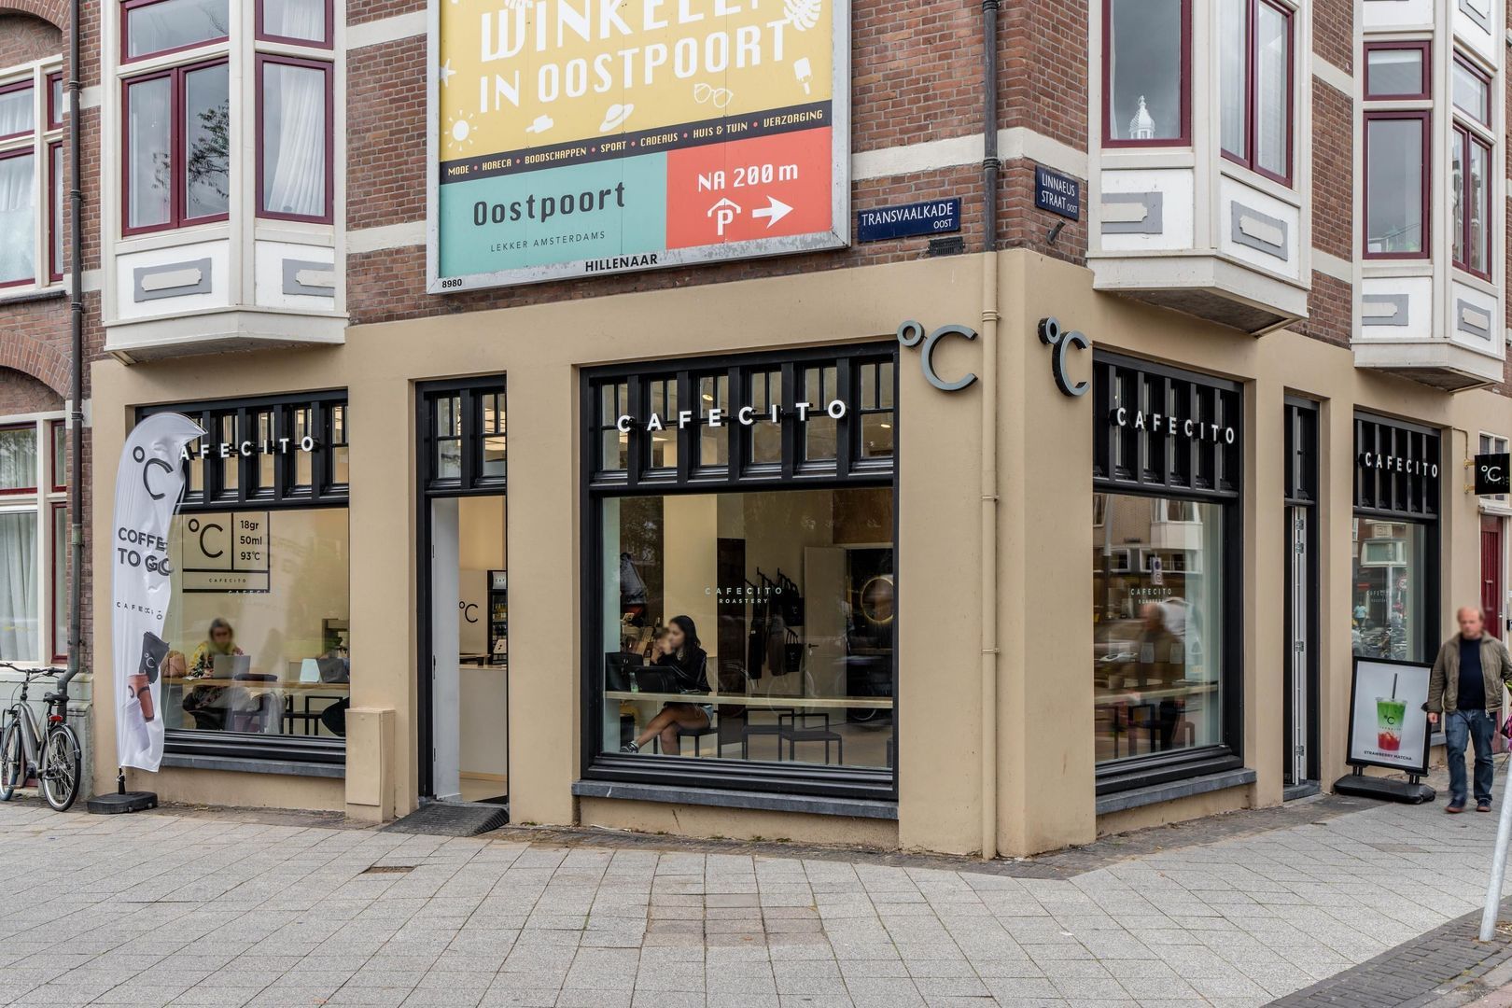
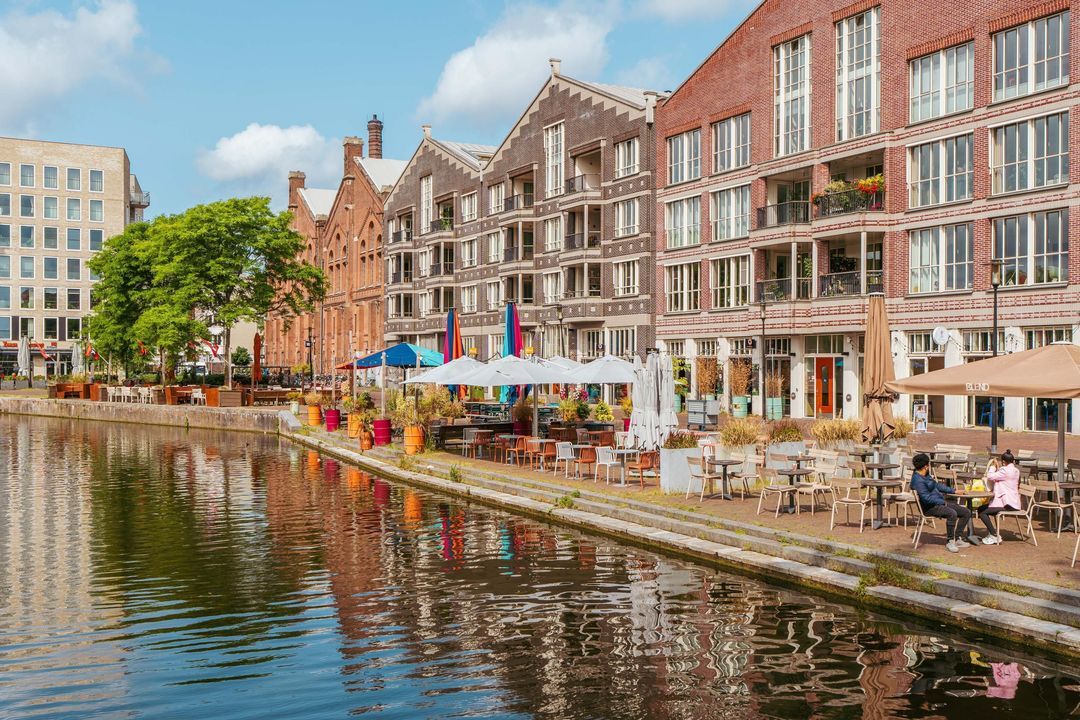
There are numerous cosy cafés, restaurants and local shops in the immediate vicinity. The Oostpoort shopping centre, the Middenweg and the Linnaeusstraat are also within easy reach. For relaxation and recreation, the Oosterpark, Park Frankendael and the green spaces along the Amstel are easily accessible.

The area also offers a wide choice of schools, childcare facilities and sports facilities, making it an attractive place to live for families.

Accessibility

The property is easily accessible by public transport, car and bicycle. Various tram and bus stops are within walking distance. Amstelstation, with train, metro and bus connections, is just a few minutes’ cycle away. Muiderpoort station is also easily accessible.

By bike, you can reach the centre of Amsterdam, De Pijp, the Rivierenbuurt and the Plantagebuurt in around 15 minutes. The A10 ring road is easily accessible via the nearby main roads.

Parking is available through the council’s permit scheme. For up-to-date information on parking permits and any waiting times, please refer to the Amsterdam City Council website.

A special piece of history – Nescio

The property also has a special history. It was once home to the Dutch writer Jan Hendrik Frederik Grönloh, better known by his pseudonym Nescio.

Nescio is best known for his literary works *De uitvreter*, *Titaantjes* and *Dichtertje*. His stories, in which life in Amsterdam and the longing for freedom play a significant role, are considered classics of Dutch literature.

This historical connection lends the property an extra special character.

Key features
Three-storey house, comprising the basement, ground floor and first floor;
Situated on freehold land;
Foundations fully renewed, including the basement structure, in 2021
Fully maintained property;
Stunning unobstructed views over the Ringvaart on the very quiet Transvaalkade;
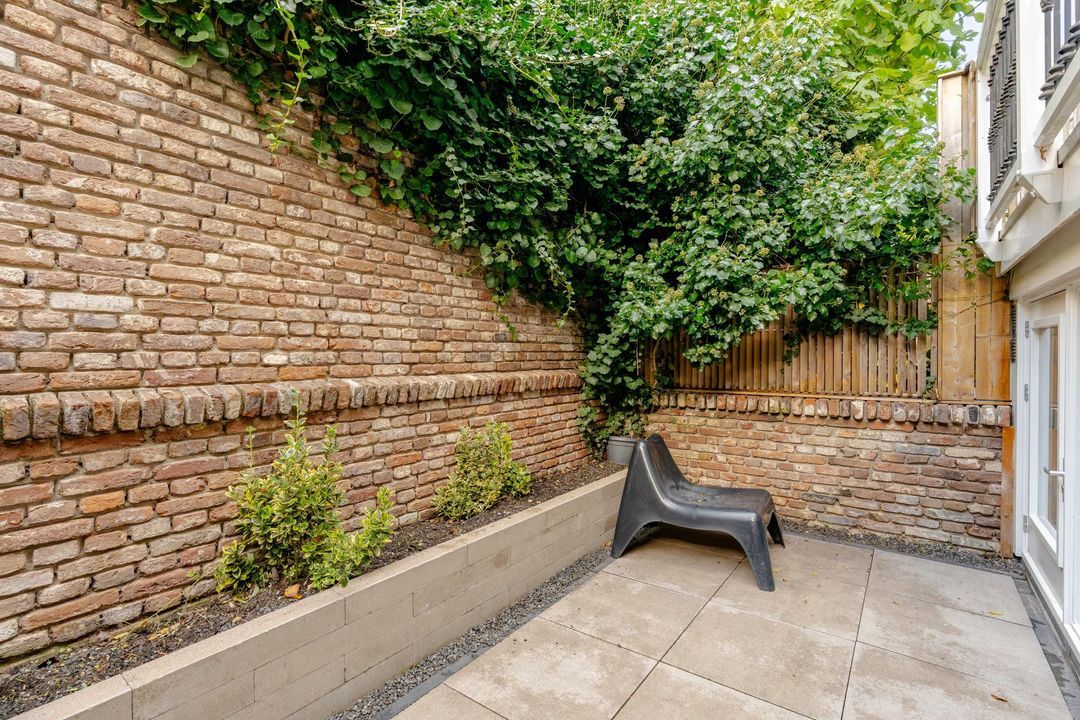
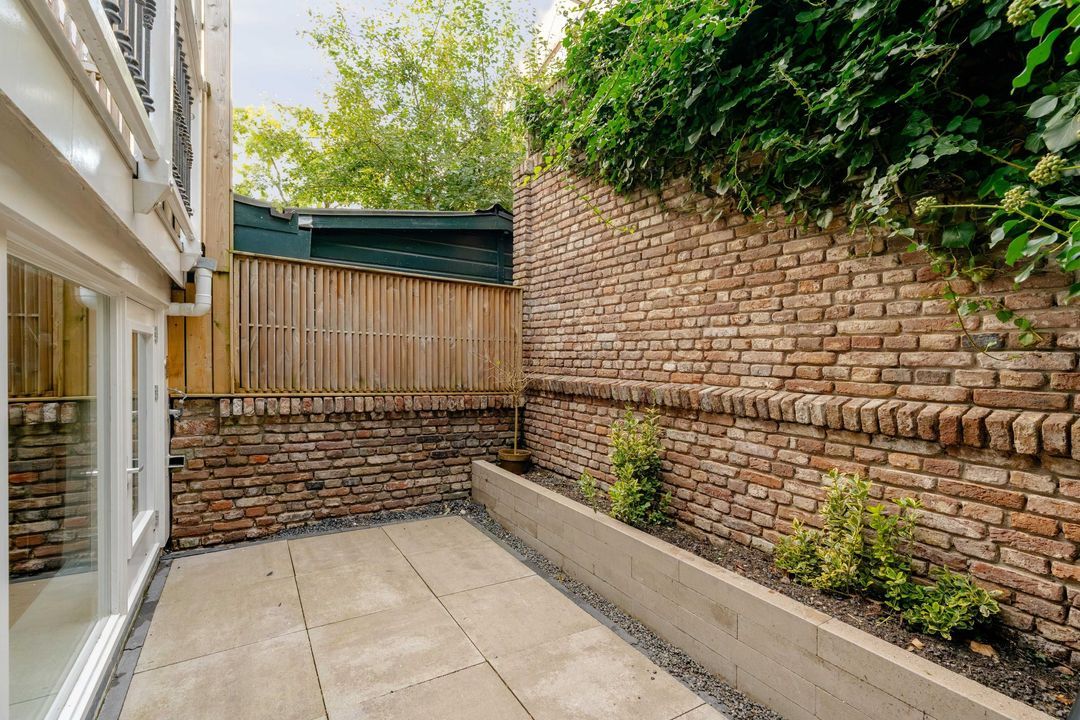
Back garden with terrace;
Three spacious bedrooms and two luxurious bathrooms on the first floor and in the basement;
Front and rear façades carefully restored;
Property fully insulated, including additional soundproofing;
Distinctive history as the former home of the writer Nescio;
Situated in a quiet and sought-after residential area in Amsterdam-Oost;
Available for immediate occupation.
Amsterdam Region

Makelaarskantoor Carla van den Brink

lid NVM

phone +31 (0)20 671 72 72
mail info@vandenbrink.nl
Pieter Joep van den Brink
info@vandenbrink.nl

Makelaarskantoor Carla van den Brink is een zelfstandig opererend makelaarskantoor en lid van NVM

Details

Transfer
Price
€ 1.675.000 k.k.
Status
Available
Acceptance
In consultation
Build
Apartment type
Ground floor apartment, Apartment
Bottom floor
0
Build type
Existing
Build year
1884
Maintenance inside
Excellent
Maintenance outside
Excellent
Particulars
Double housing possible
Surface and volume
Living surface
165m²
External bound surface
7m²
Plot surface
101m²
Volume
554m³
Layout
Rooms
5
Bedrooms
3
Bathrooms
2
Floors
3
Facilities
Mechanical ventilation
Energy
Energy label
C
Insulation
Roof insulation, Wall insulation, Floor insulation, Insulated glazing
Hot water
Central heating
Heating
Central heating
Heating boiler
(2021, Combined furnace, Owned)
Exterior areas
Location
On the waterfront, Near quiet road, In residental area, Clear view
Balcony
Yes
Garden
Backyard
Backyard
North, 12m², 453×258cm
Shed
Indoor
Shed facilities
electricity, water
Garage

Floor plans
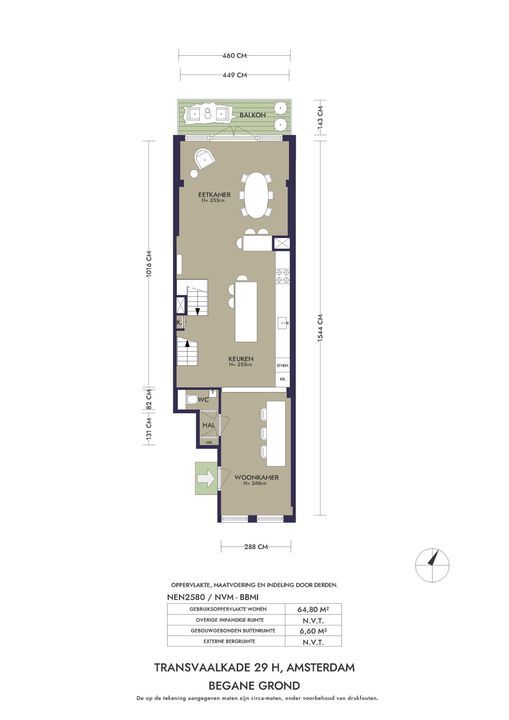
Transvaalkade 29 H, Amsterdam plattegrond-
Transvaalkade 29 H

Enthusiastic?

Then quickly make an appointment for a no-obligation viewing
Transvaalkade 29 H, Amsterdam.

Plan a viewing

Location

[ { "address": "Transvaalkade 29", "zipCode": "1092 JL", "city": "Amsterdam", "lat": 52.3543559, "lng": 4.9254642, "heading": 0, "pitch": 0 } ]
[{"featureType":"water","stylers":[{"visibility":"on"},{"lightness":20},{"saturation":-42},{"hue":"#00ccff"}]},{"featureType":"landscape.man_made","elementType":"geometry","stylers":[{"visibility":"on"},{"saturation":-99},{"lightness":51}]},{"featureType":"road.arterial","elementType":"geometry","stylers":[{"saturation":-98},{"lightness":35}]},{"featureType":"road.highway","elementType":"geometry","stylers":[{"saturation":-95},{"lightness":-10},{"gamma":2.17}]},{"featureType":"poi.park","stylers":[{"visibility":"on"},{"lightness":30},{"saturation":-50},{"hue":"#a1ff00"}]},{"featureType":"poi.school","elementType":"geometry","stylers":[{"saturation":-25},{"lightness":12},{"hue":"#ffdd00"}]},{"featureType":"road.local","stylers":[{"saturation":-100},{"lightness":15}]},{"featureType":"administrative.neighborhood","stylers":[{"visibility":"on"},{"saturation":-100},{"lightness":35}]},{"featureType":"poi.attraction","elementType":"labels","stylers":[{"lightness":15},{"hue":"#ff005d"},{"visibility":"simplified"},{"saturation":-100}]},{"featureType":"road.arterial","elementType":"labels","stylers":[{"visibility":"on"},{"saturation":-98},{"lightness":41},{"gamma":0.75}]},{"featureType":"road.highway","elementType":"labels","stylers":[{"visibility":"simplified"},{"lightness":20},{"saturation":-60}]},{"featureType":"transit.line","stylers":[{"visibility":"simplified"},{"saturation":-25},{"lightness":35}]},{"featureType":"transit.station","elementType":"labels","stylers":[{"lightness":10},{"saturation":-72}]},{"featureType":"poi","elementType":"geometry","stylers":[{"lightness":15},{"saturation":7}]},{"featureType":"poi.place_of_worship","elementType":"labels","stylers":[{"visibility":"off"}]},{"featureType":"poi.sports_complex","elementType":"labels","stylers":[{"visibility":"off"}]},{"featureType":"road","elementType":"labels","stylers":[{"visibility":"off"}]},{"featureType":"road.local","elementType":"labels","stylers":[{"visibility":"on"},{"saturation":-100},{"lightness":21}]},{"featureType":"road.arterial","elementType":"labels","stylers":[{"visibility":"on"},{"lightness":25}]},{"featureType":"transit.line","stylers":[{"visibility":"off"}]},{"featureType":"poi","elementType":"labels","stylers":[{"saturation":-100},{"lightness":35}]},{}]
Subscribe

Stay up-to-date on our newest listings and exclusive events.

Thank you for your registration

Unfortunately we can not conclusively determine whether you are a human or an automated bot/spammer. Hence, we are unable to submit the form. Please retry or contact the real estate agent directly via email.

Something went wrong while sending the contact form. Check if you correctly filled in all required fields and try again.