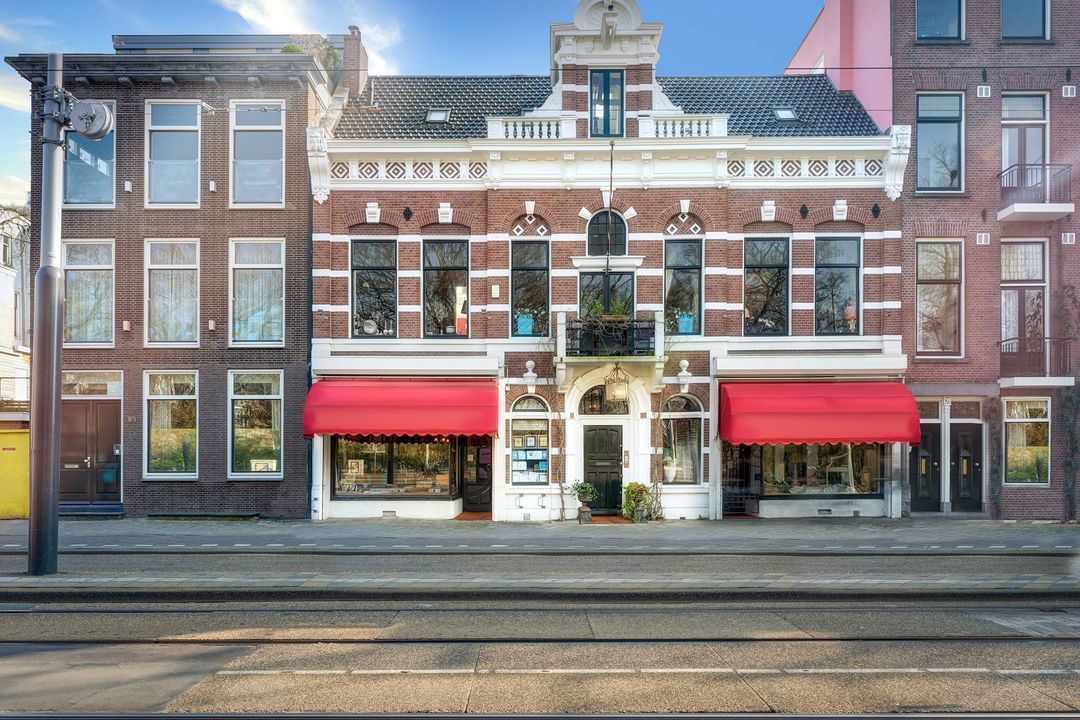
Prinsengracht 81 A image 1
New! Amsterdam

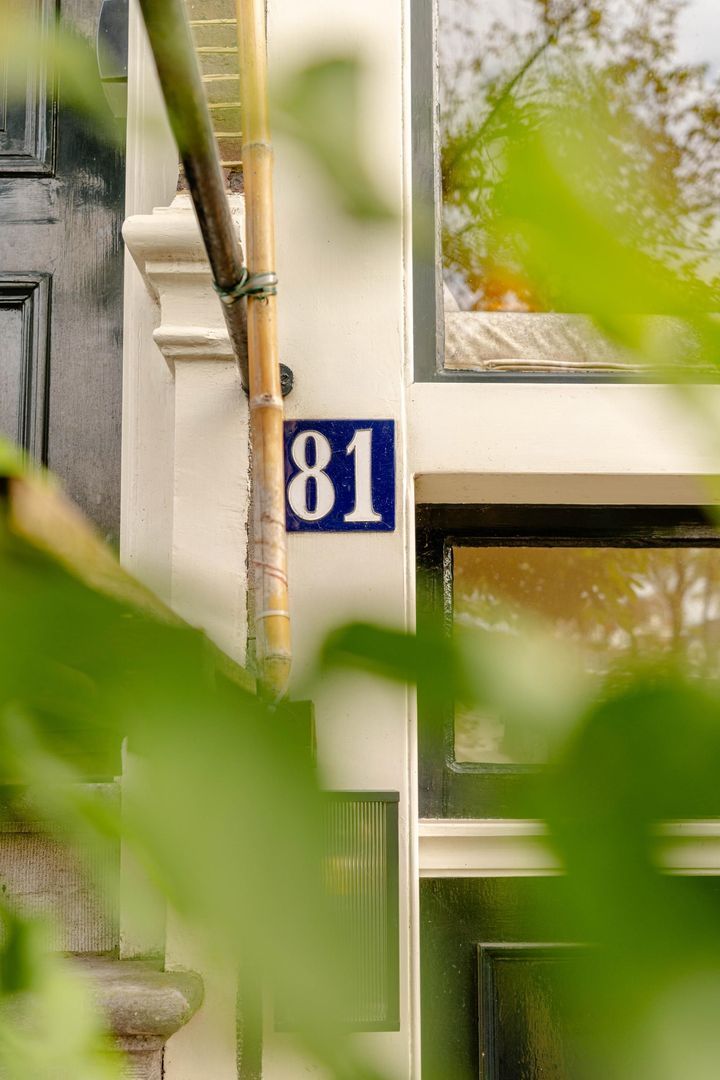
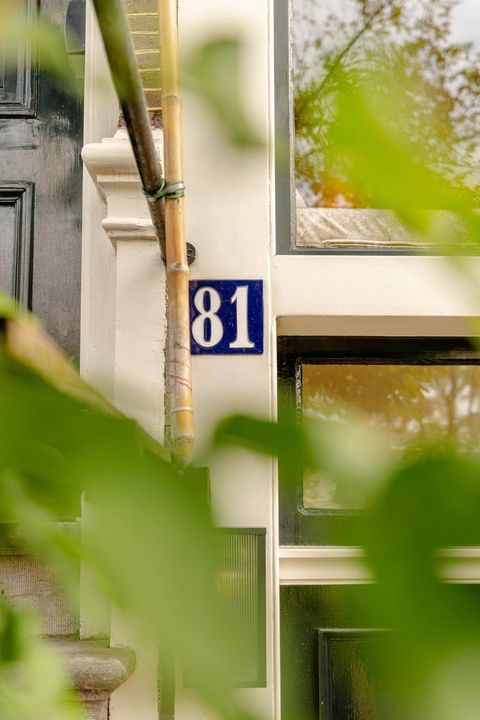
Prinsengracht 81 A

icon surface 183m²
icon price € 1.700.000 k.k.
icon type Ground floor apartment
icon rooms 2 Bedrooms
icon bathrooms 1 bathrooms

Description

Monumental grandeur on the canal, offering maximum privacy and a leafy courtyard garden.

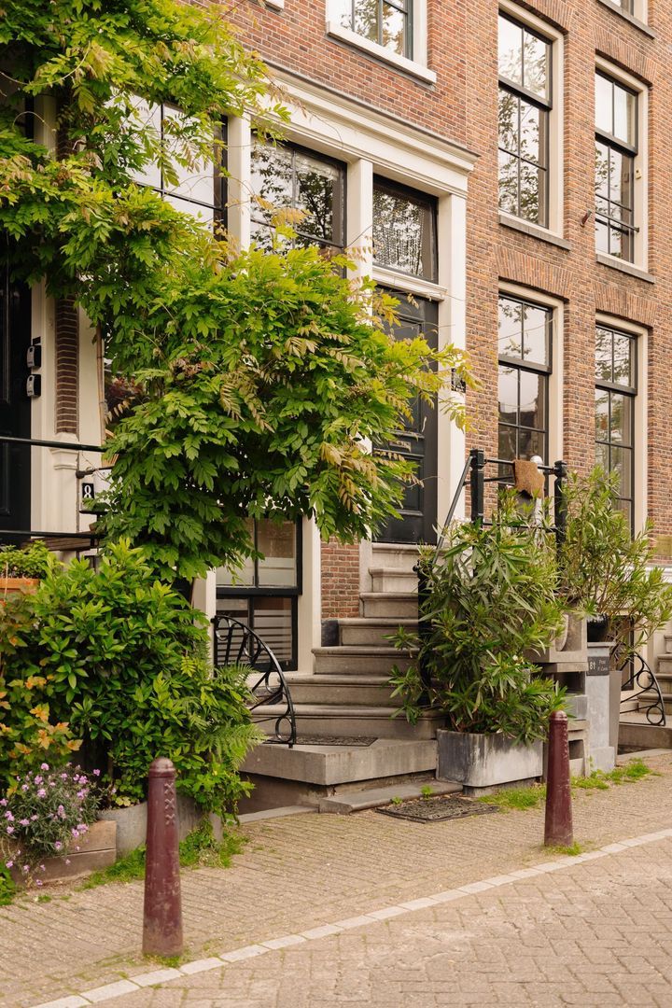
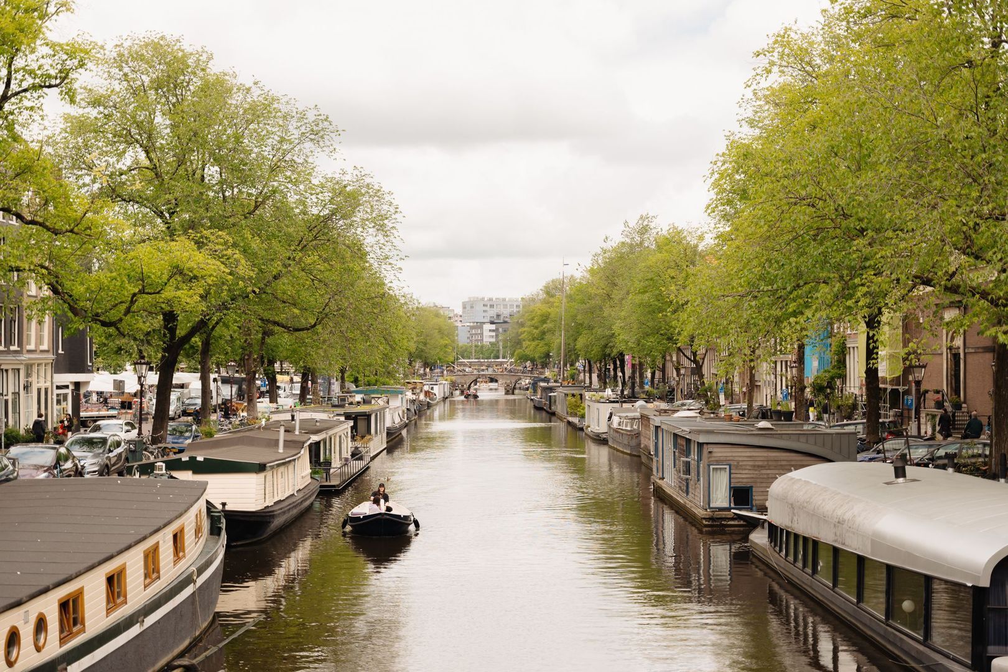
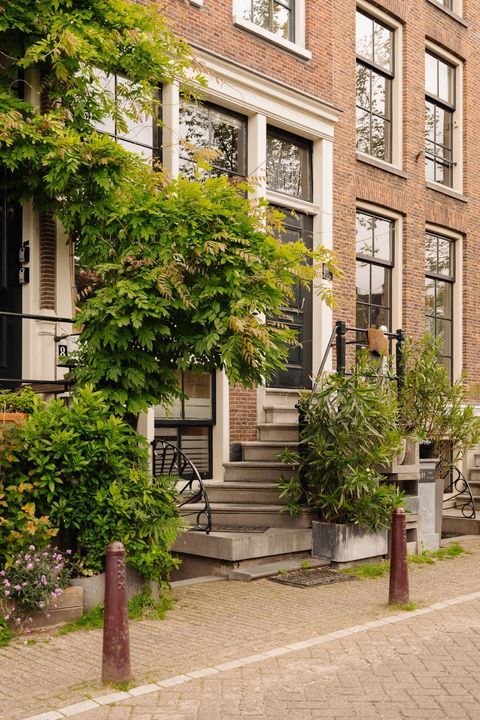
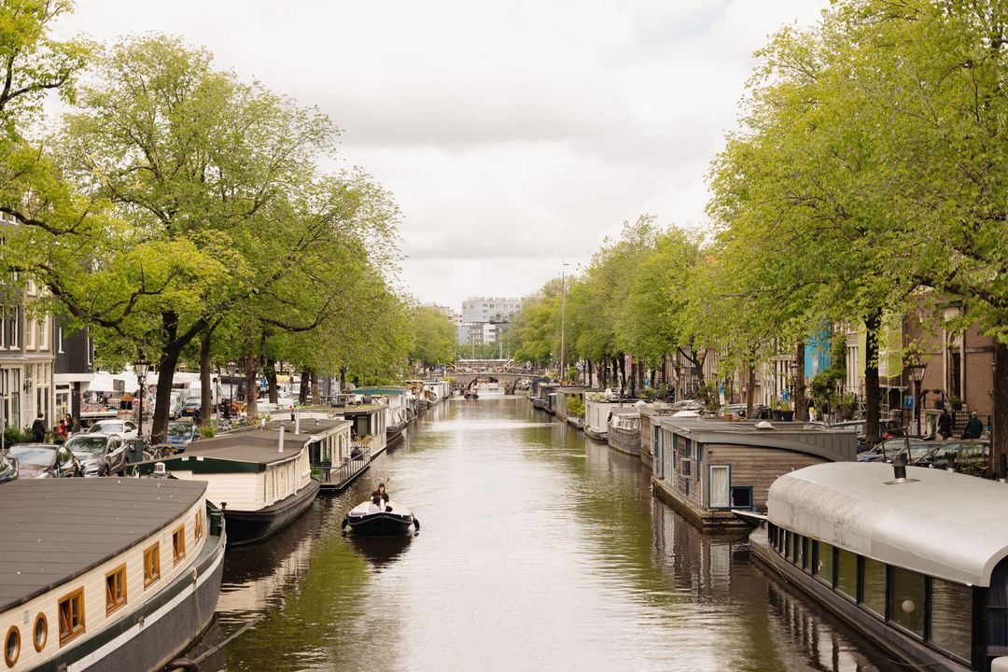
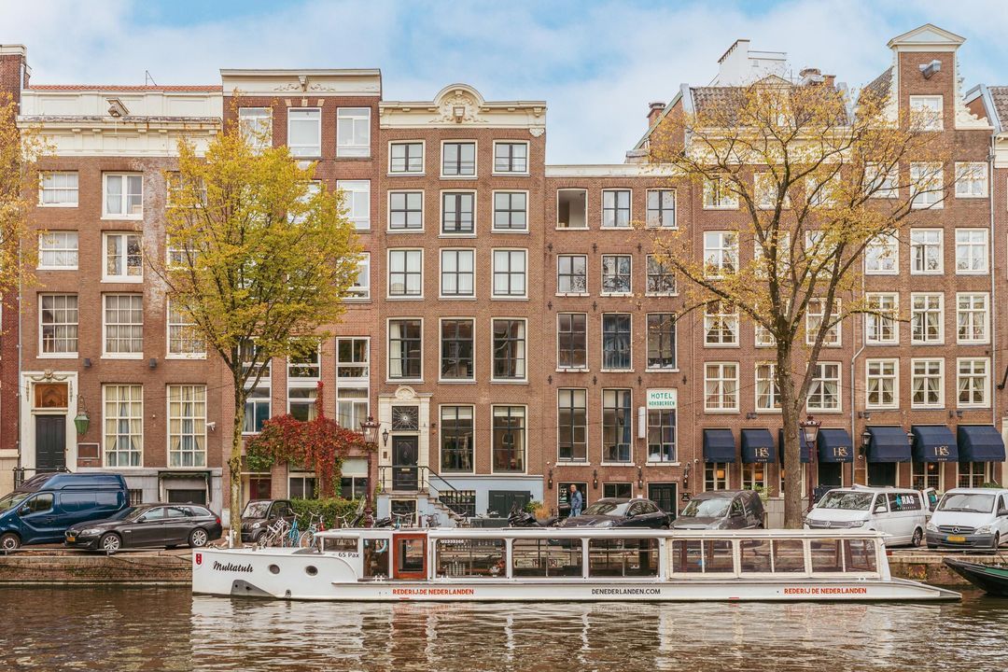
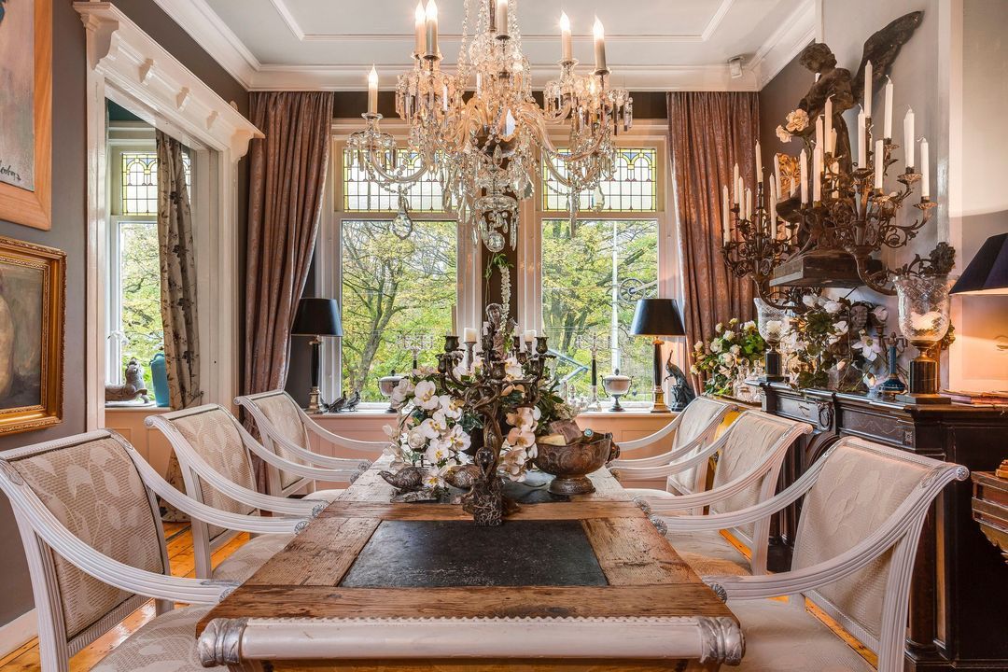
This exceptional flat, measuring approximately 183 m², is situated in one of Amsterdam’s most sought-after locations, directly on the Prinsengracht and opposite the Noordermarkt. Behind the characteristic façade of an 18th-century listed building lies a spacious and refined interior, where historic charm, high-quality materials and modern living comfort come together seamlessly.

The property occupies an entire floor and features a private entrance, two bedrooms, a private terrace and access to a spacious communal courtyard garden. It is precisely this combination of historic charm, tranquillity and privacy that makes this flat so special. A rare urban residence for those who wish to have the best of Amsterdam within easy reach, without compromising on comfort and privacy.

An entrance with allure.

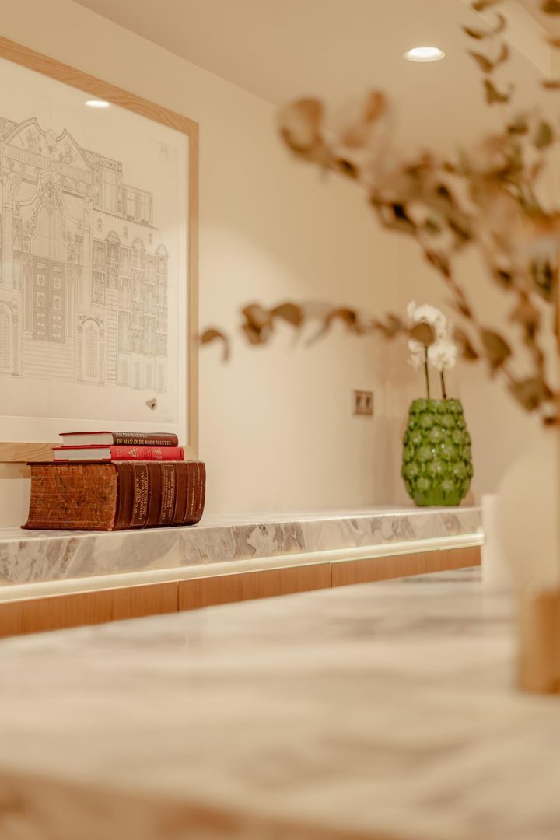
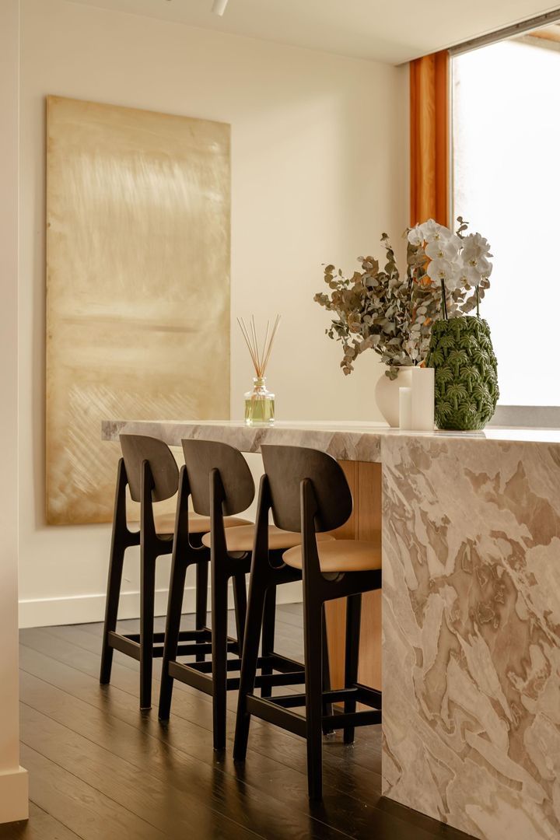
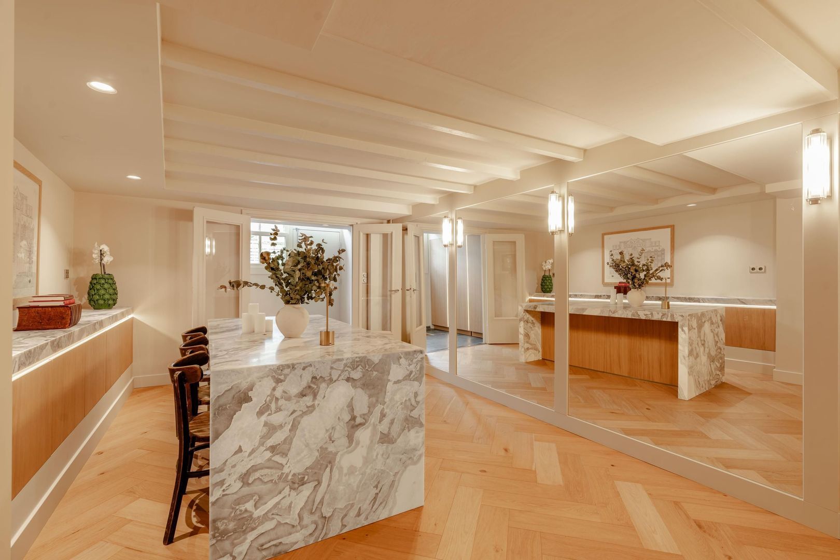
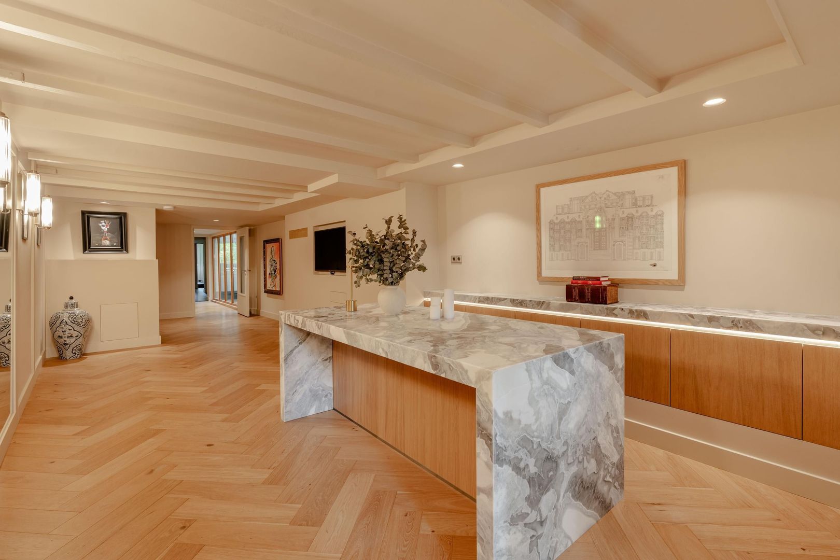
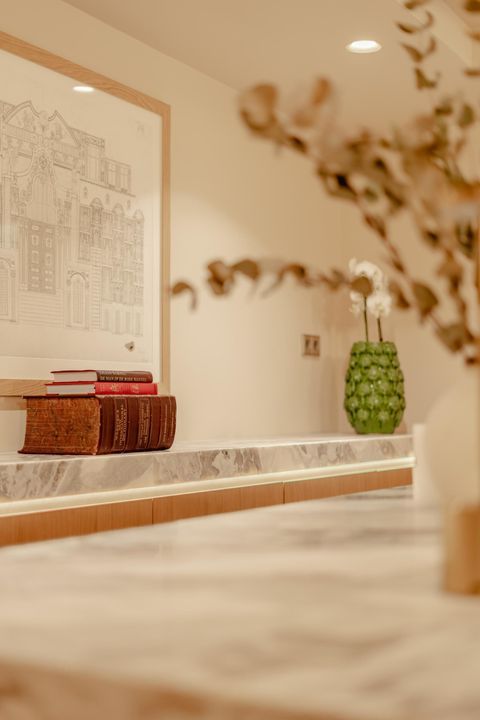
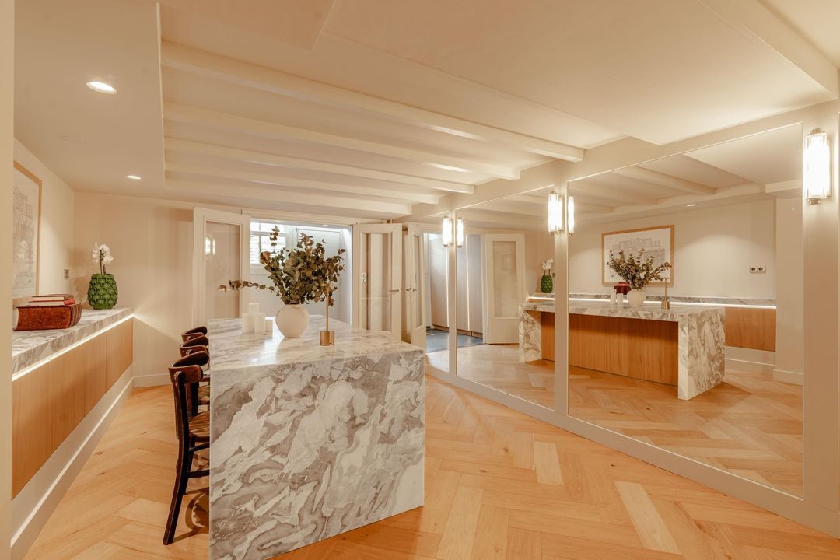
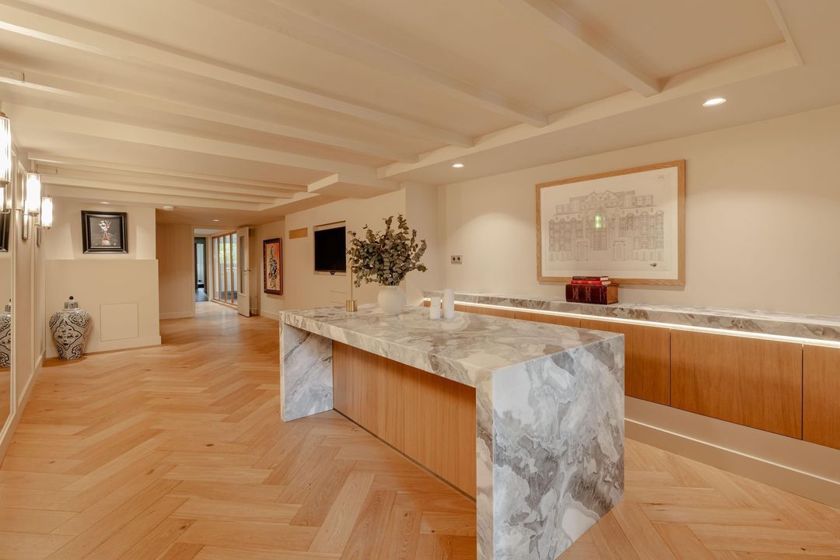
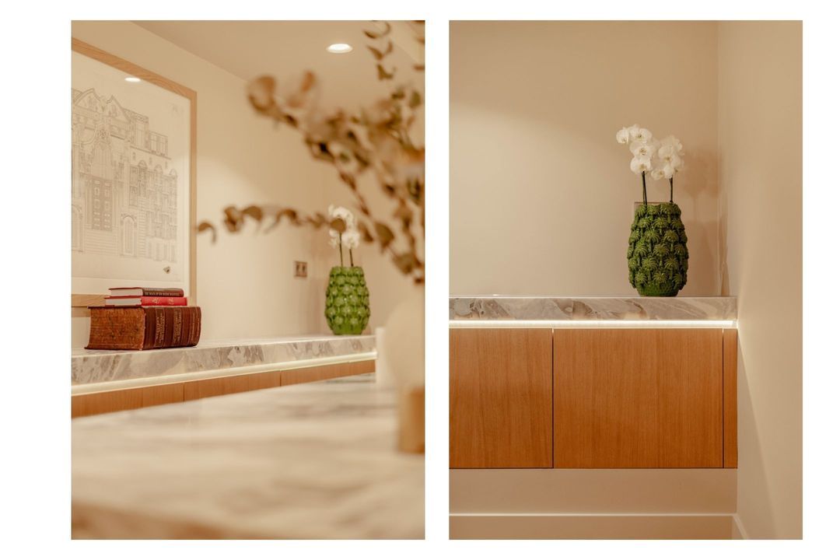
Through the private entrance, you enter the front part of the property, where a stylish lounge immediately makes a special first impression. The bespoke marble bar lends the space an exclusive feel and makes this an ideal spot for an aperitif, a good conversation or a relaxing evening in intimate company.

The lounge can also be perfectly arranged as a separate sitting room, library or prestigious study. The flexibility and character of this space underline the versatility of the property.

Spacious living areas with refined finishes

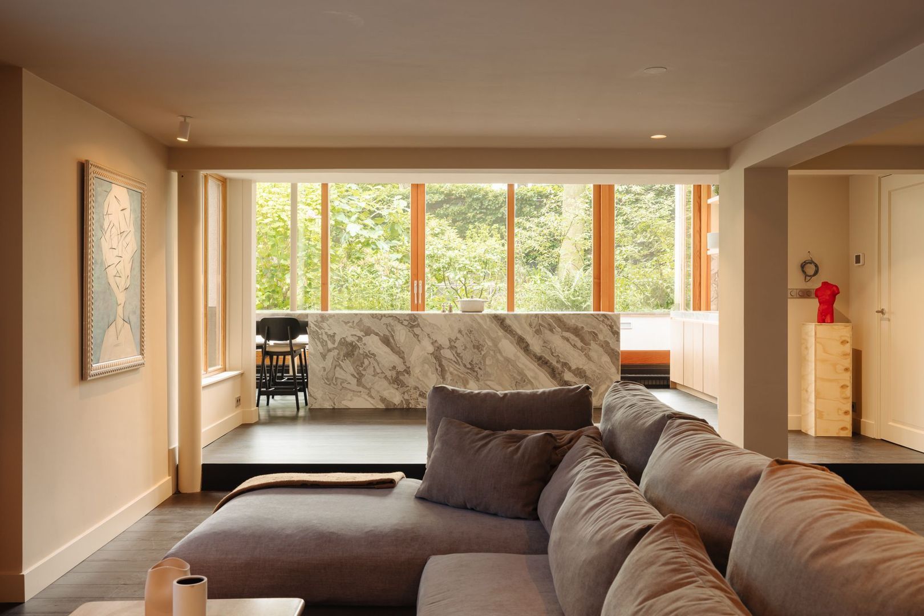
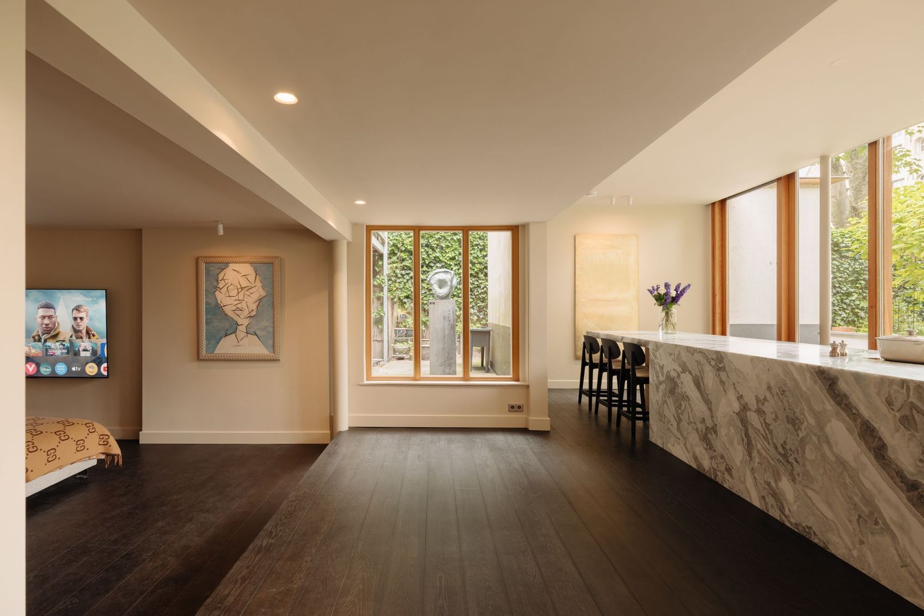
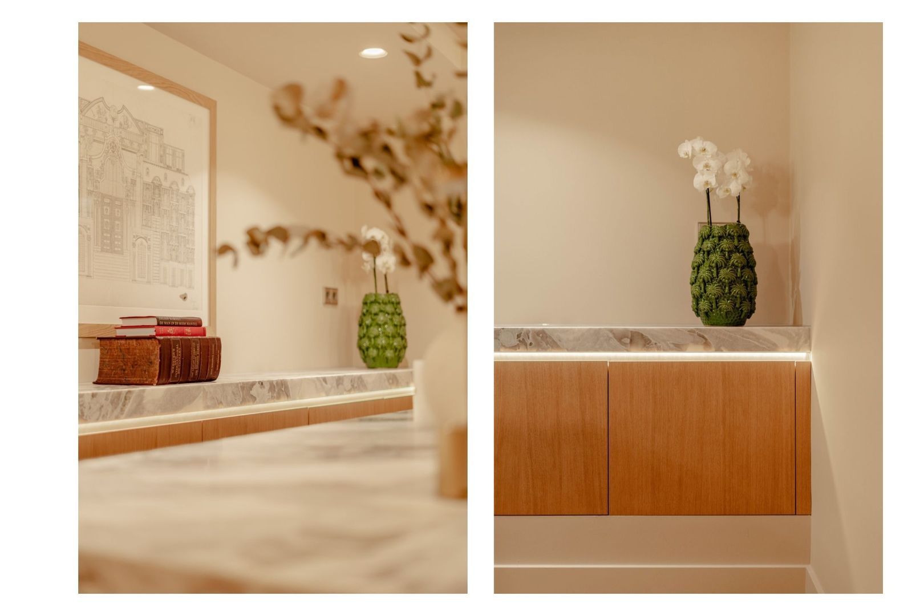
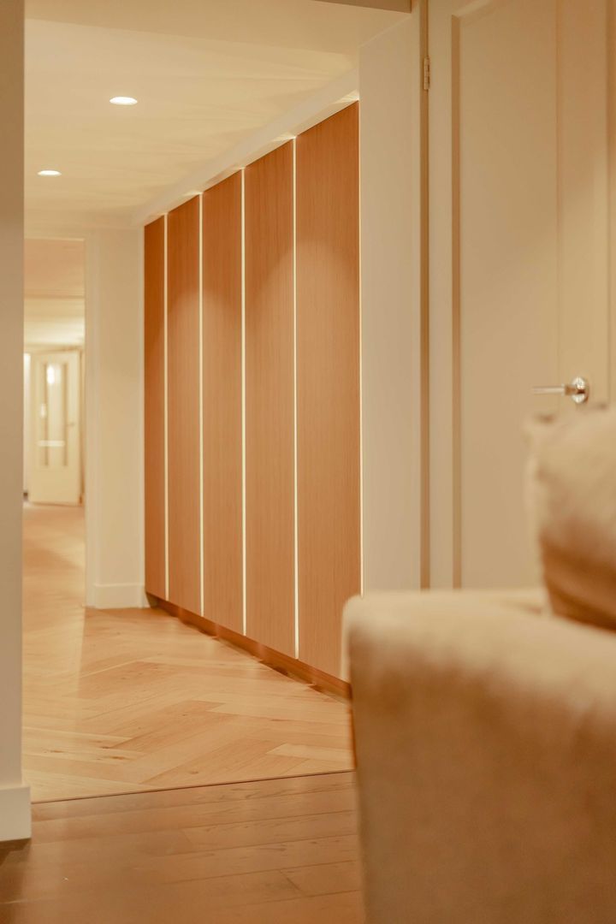
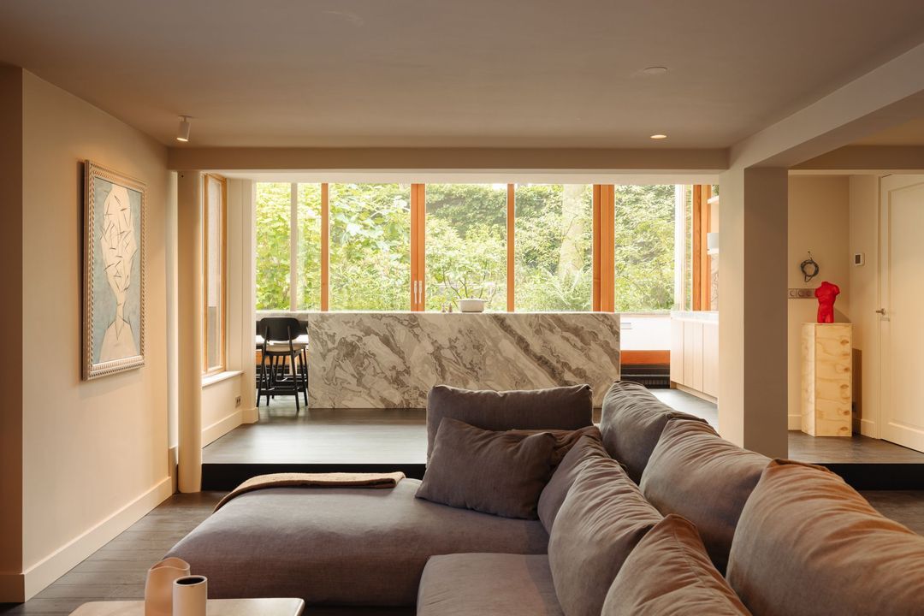
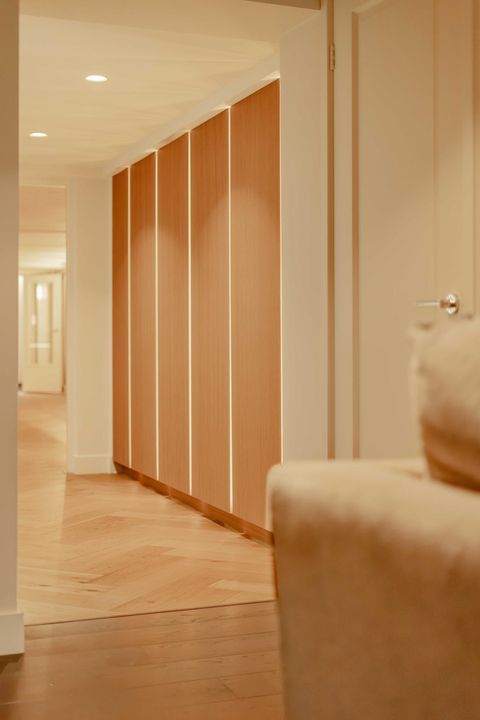
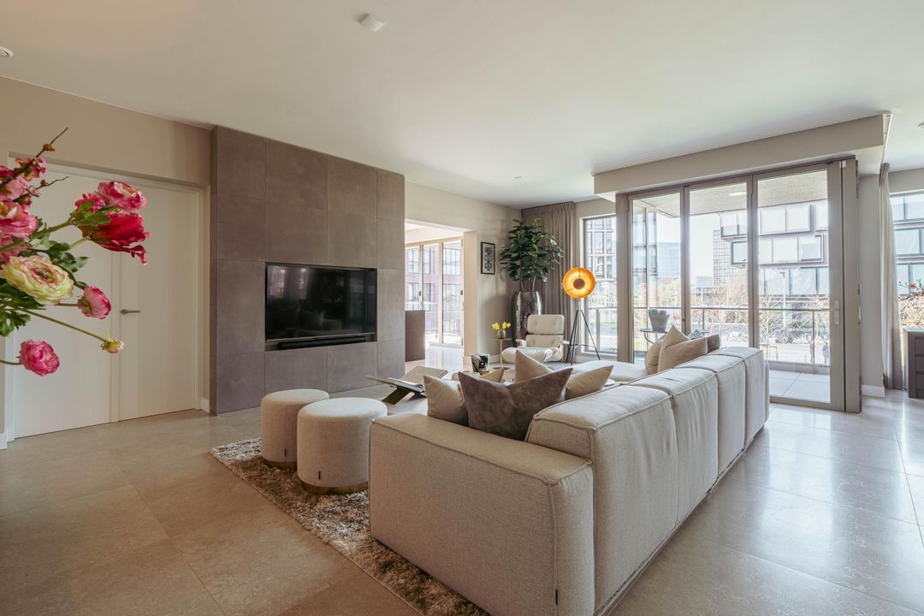
An elegant hall with bespoke cupboards leads to the spacious living room. The oak herringbone flooring, the high-quality finishes and the pleasant natural light combine to form a stylish backdrop for an interior featuring a spacious seating area, art and personal collections.

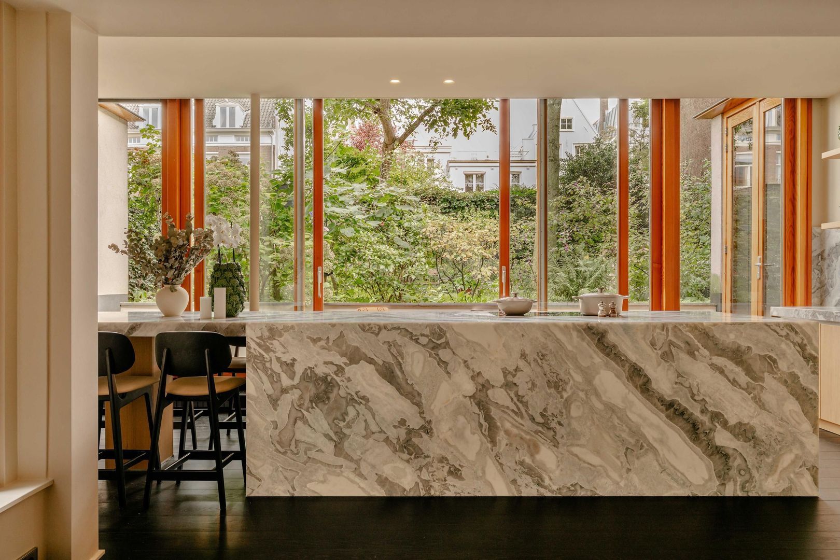
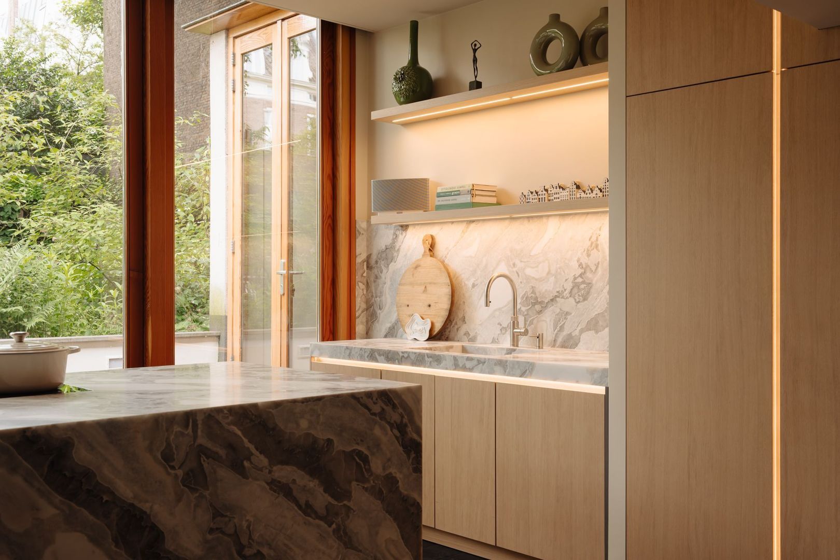
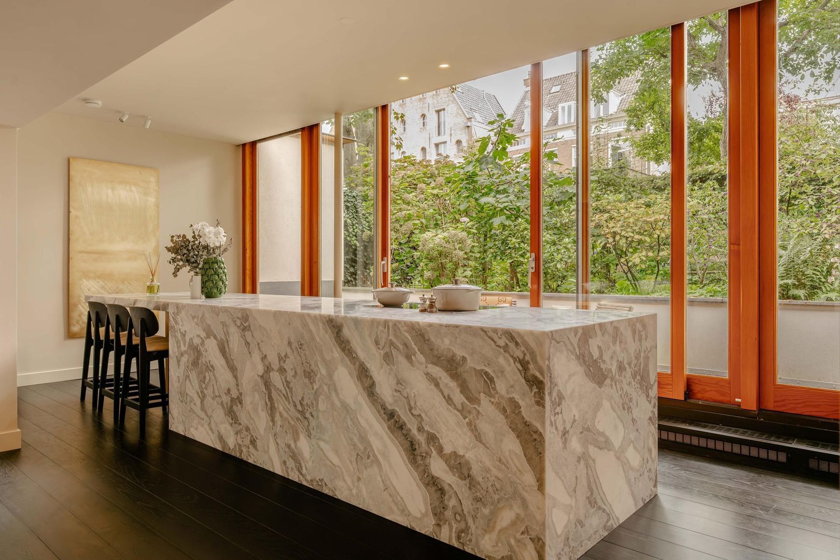
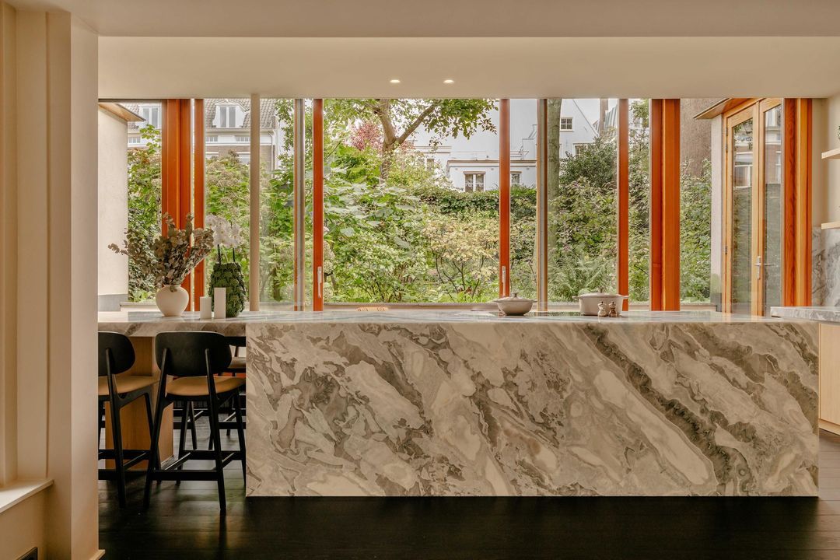
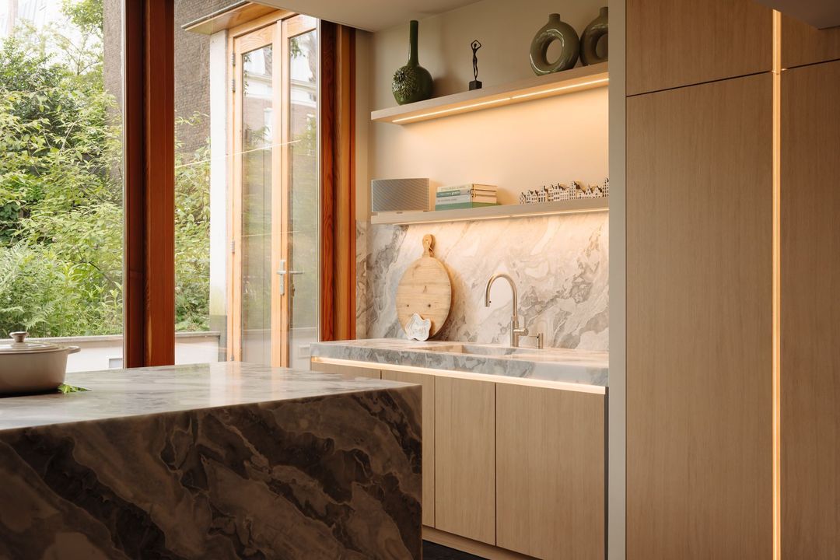
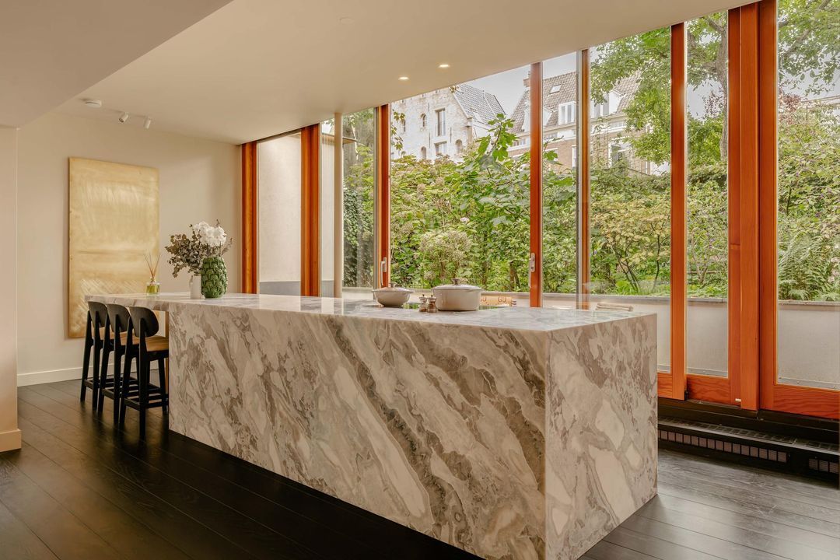
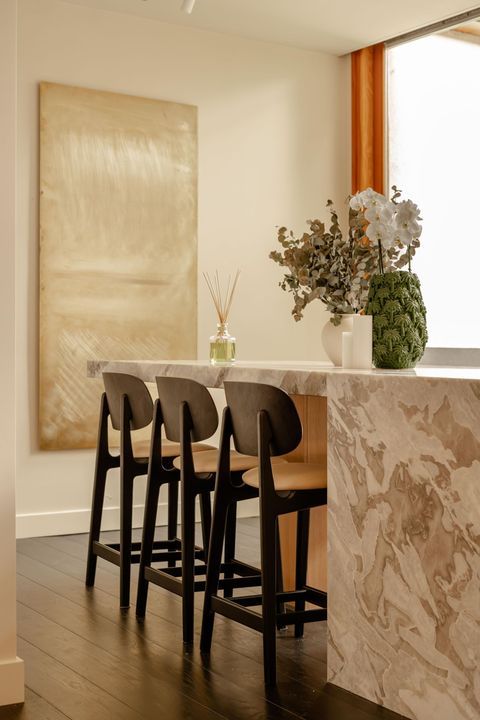
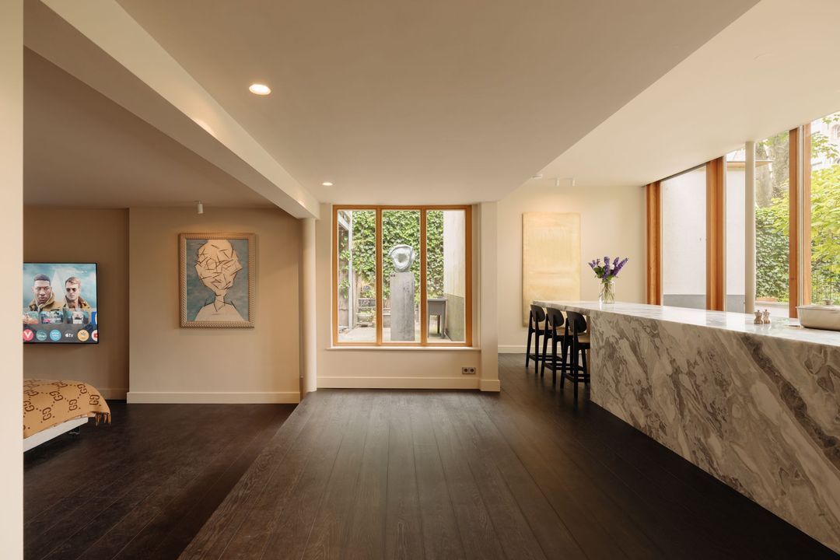
At the rear is the impressive kitchen-diner, which forms the natural heart of the home. The spacious cooking island, the marble finishes and the high-quality appliances – including BORA, Quooker and Siemens – combine aesthetics with optimum ease of use. A place for a quiet breakfast, a sumptuous dinner or long evenings with family and friends.

The separate, climate-controlled wine room adds an exclusive and personal touch to the whole property, making it particularly well-suited to lovers of fine dining and hospitality.

A private outdoor space in the heart of the city

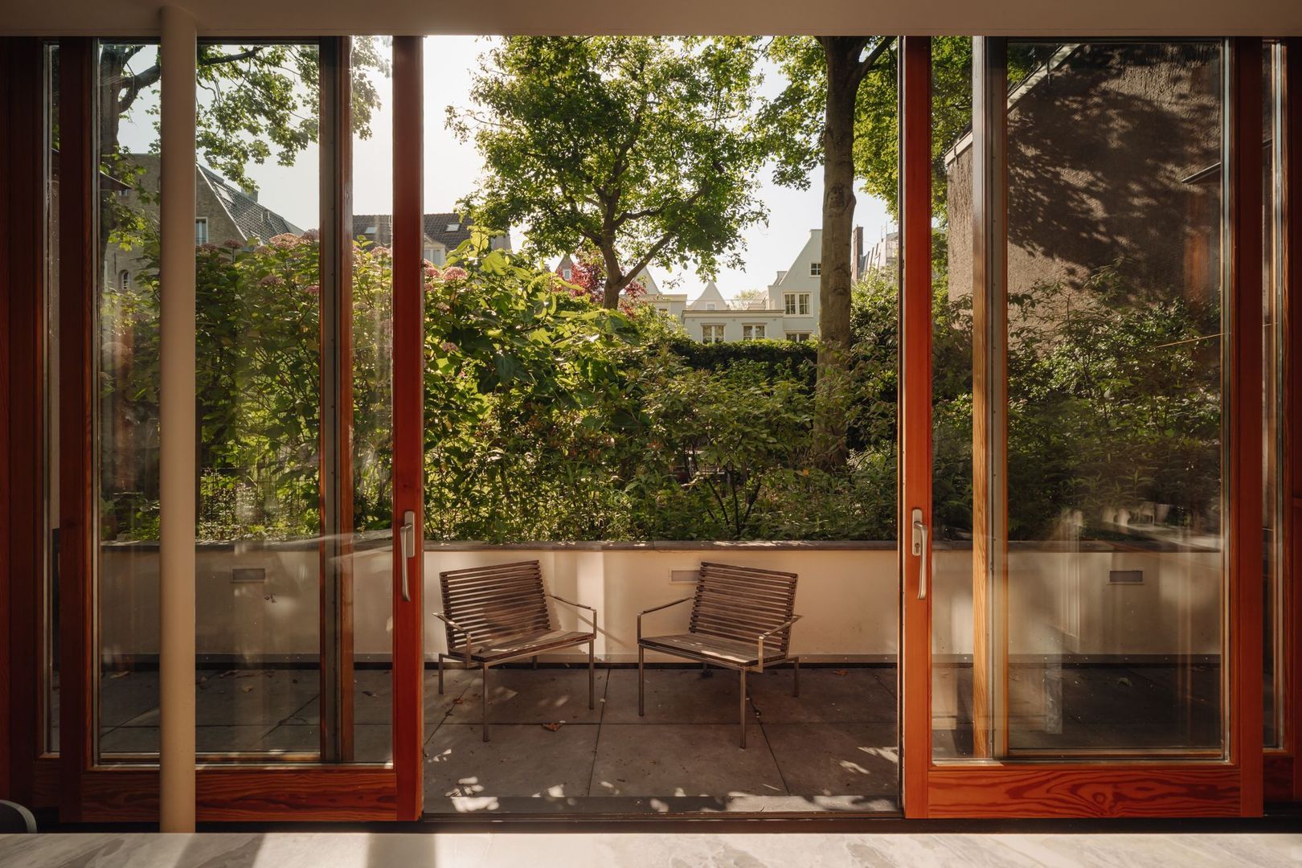
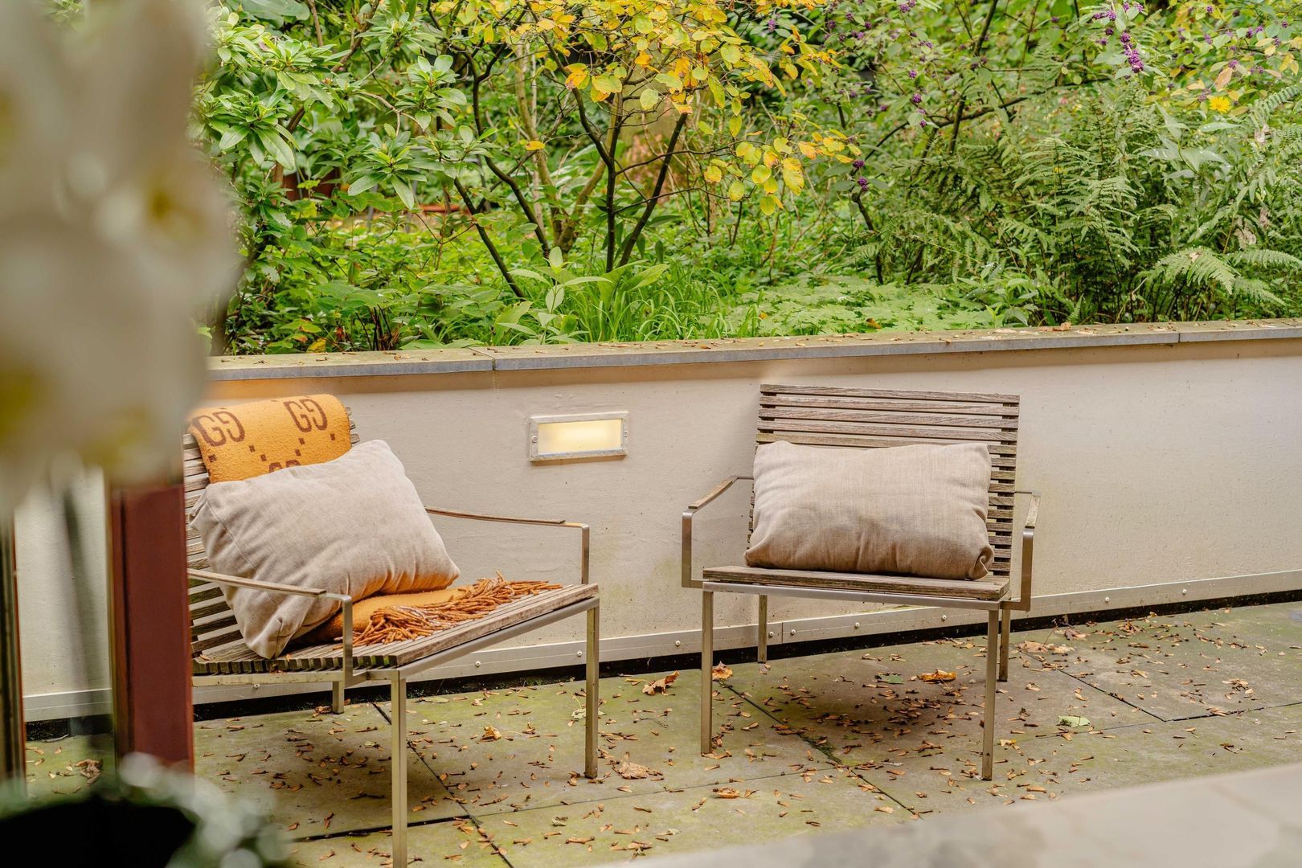
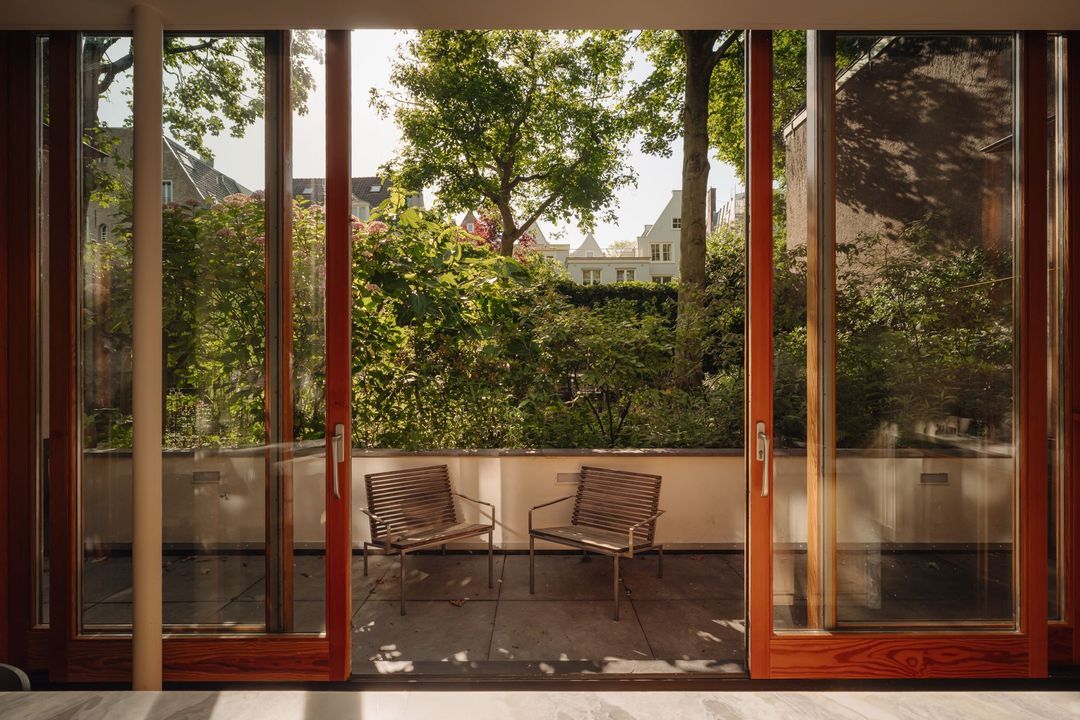
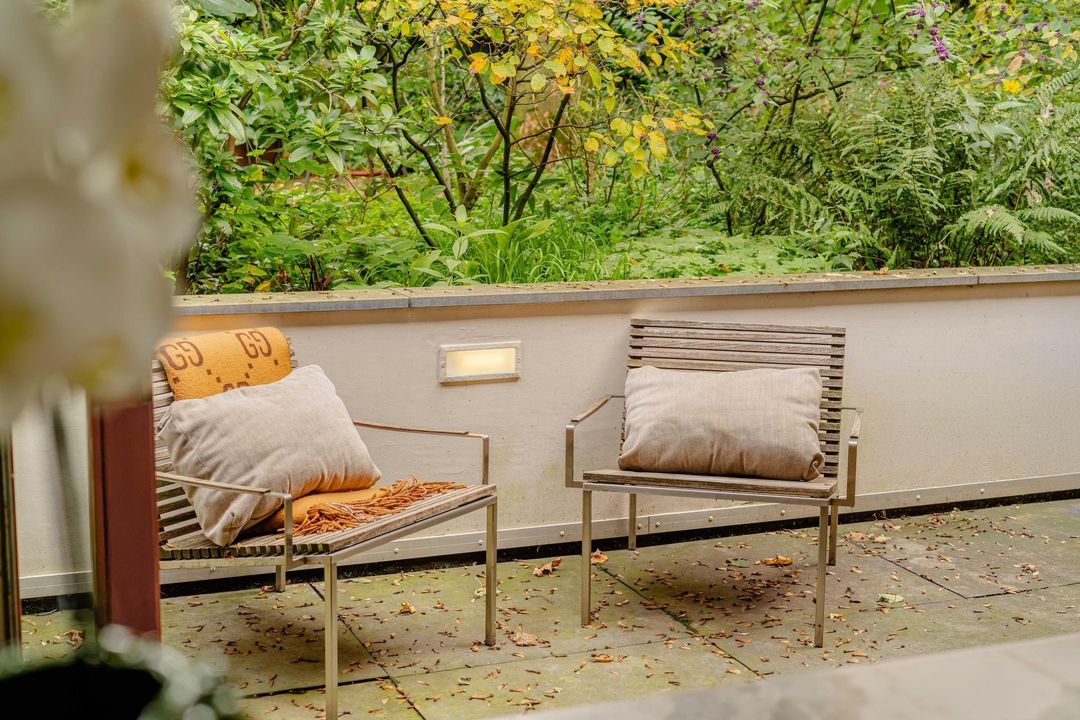
From the kitchen-diner, French doors lead out onto the private terrace of approximately 11.5 m². This sheltered outdoor space forms a direct extension of the interior and offers a rare sense of tranquillity right in the heart of the historic city centre.

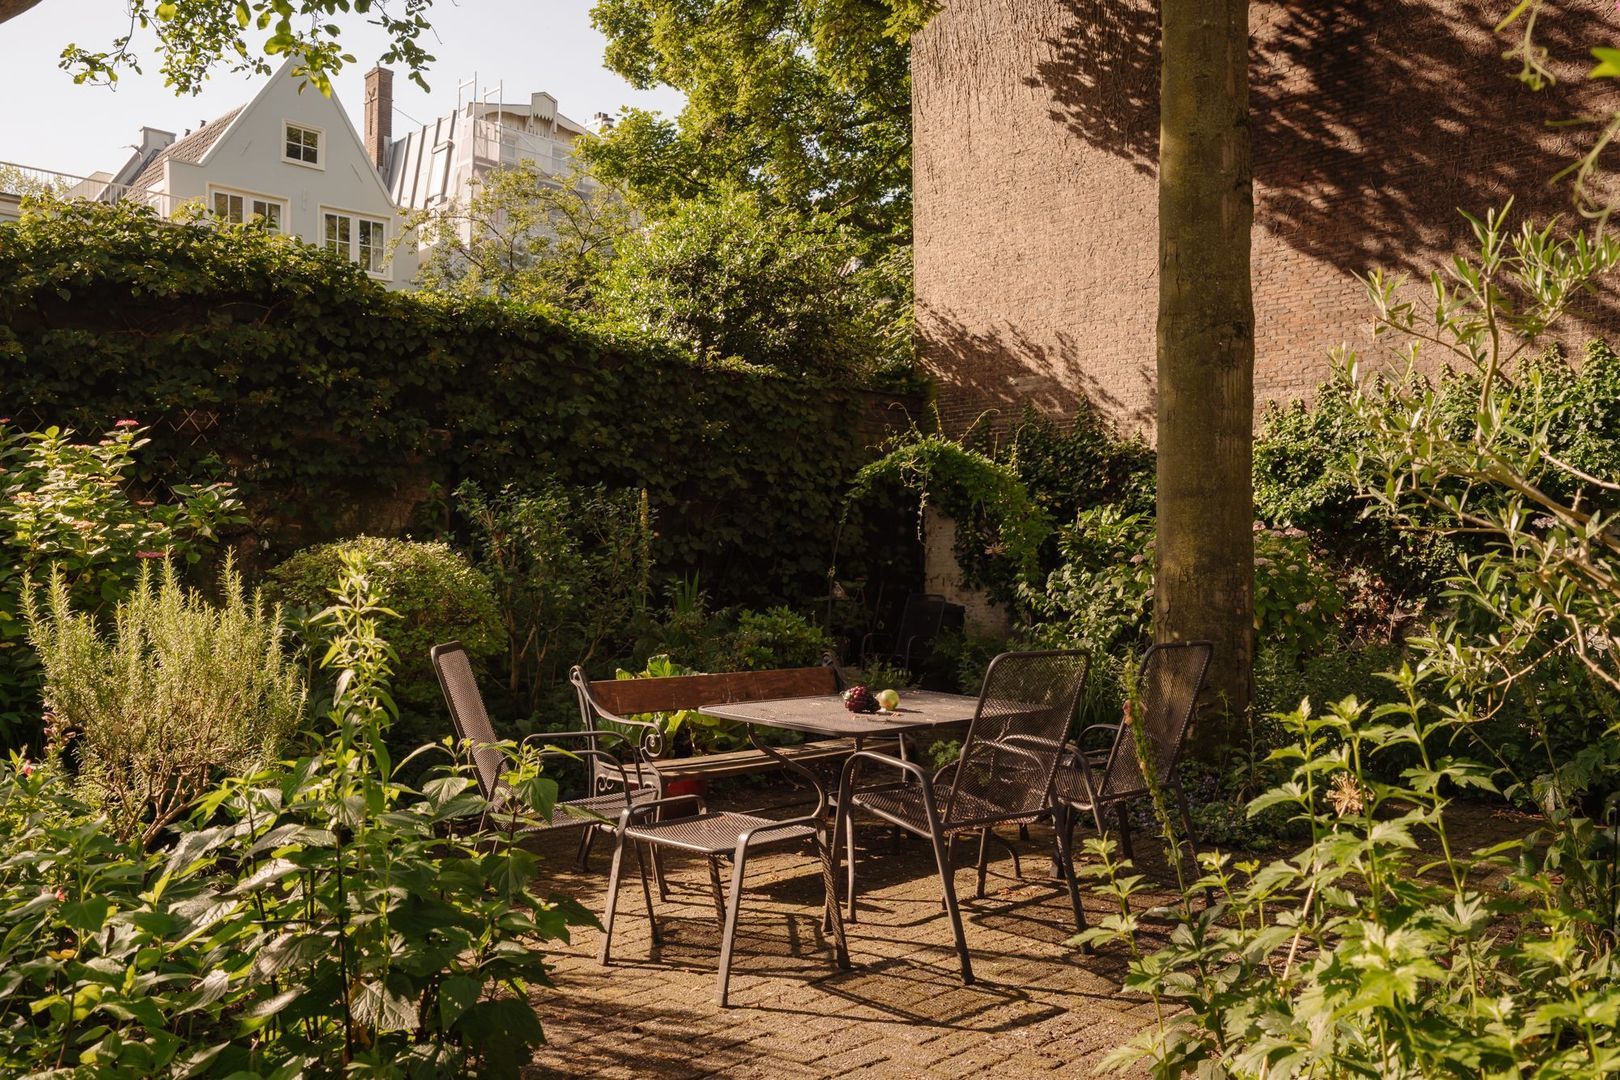
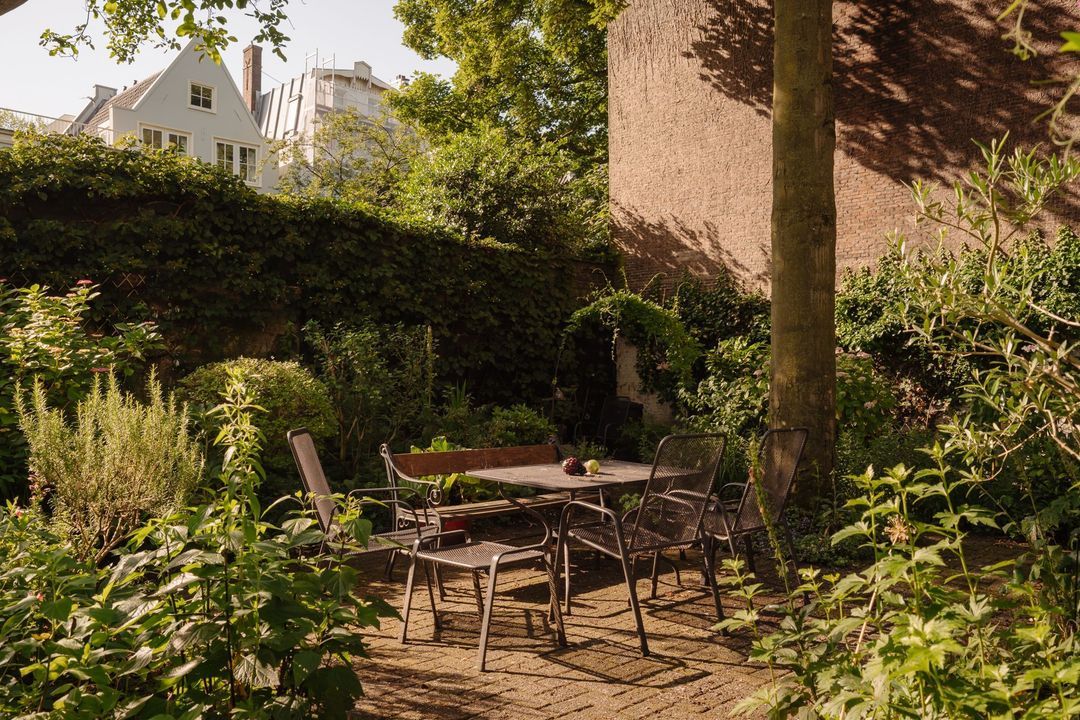
Behind the terrace lies the spacious communal courtyard garden: a green, secluded oasis that lends the property extra privacy and serenity. Here, you can start the day in peace, enjoy a moment outdoors or round off the evening in surroundings that give little hint that you are right in the heart of Amsterdam.

Comfort, privacy and a well-thought-out layout

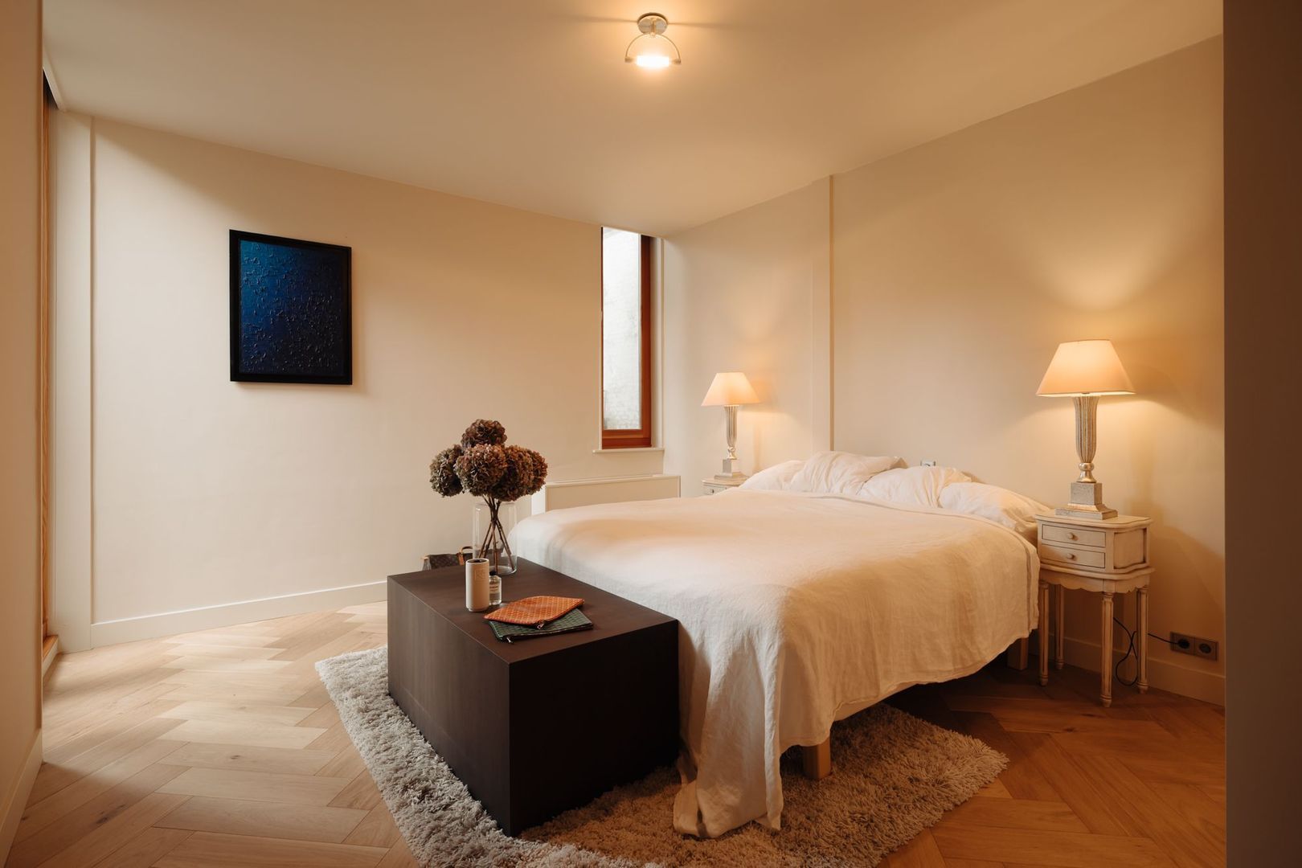
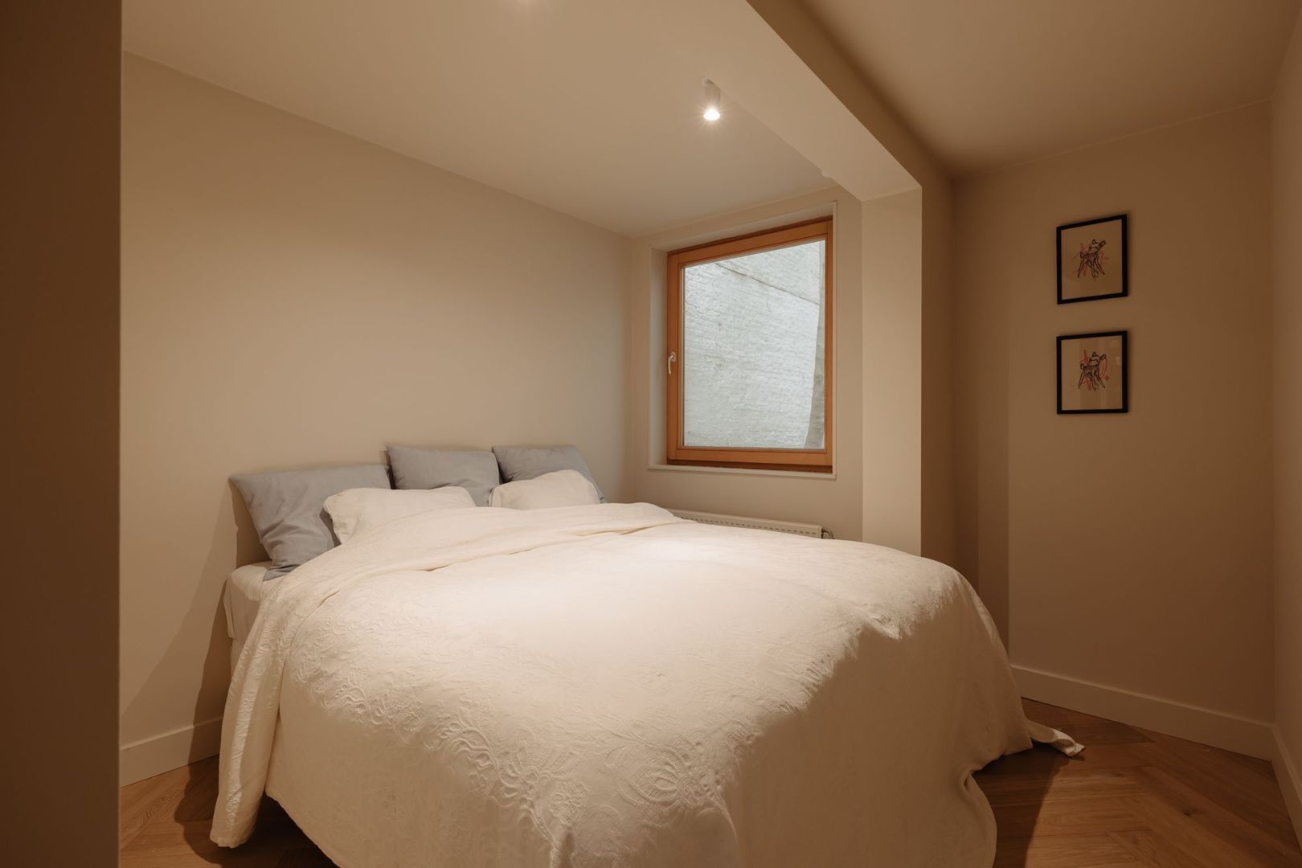
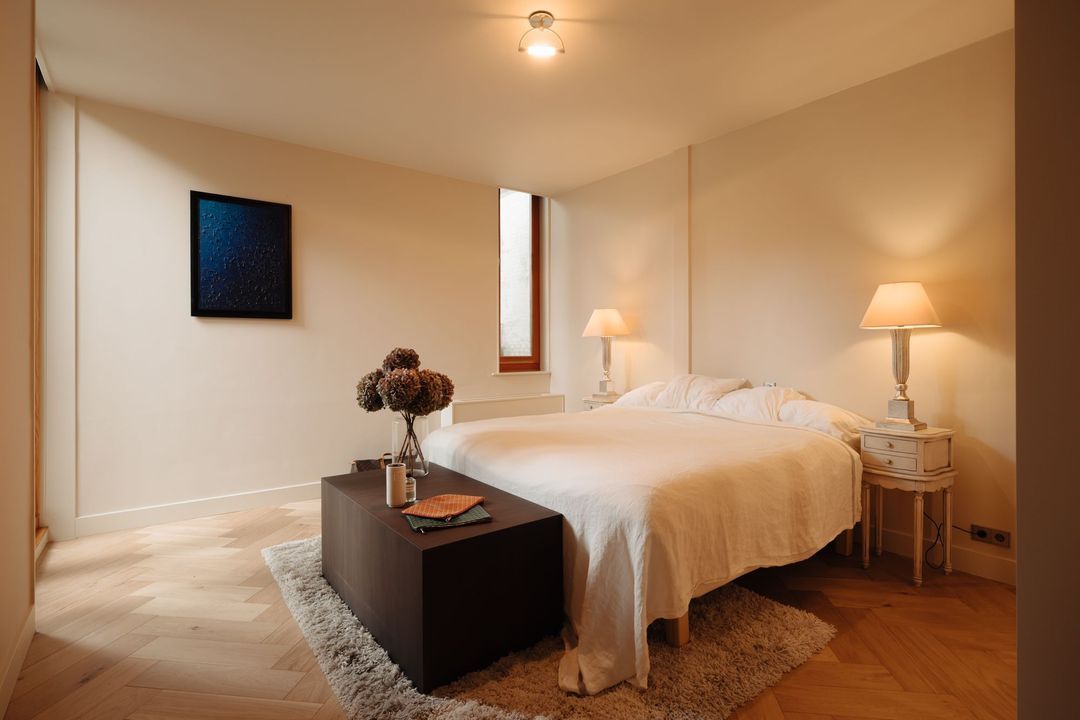
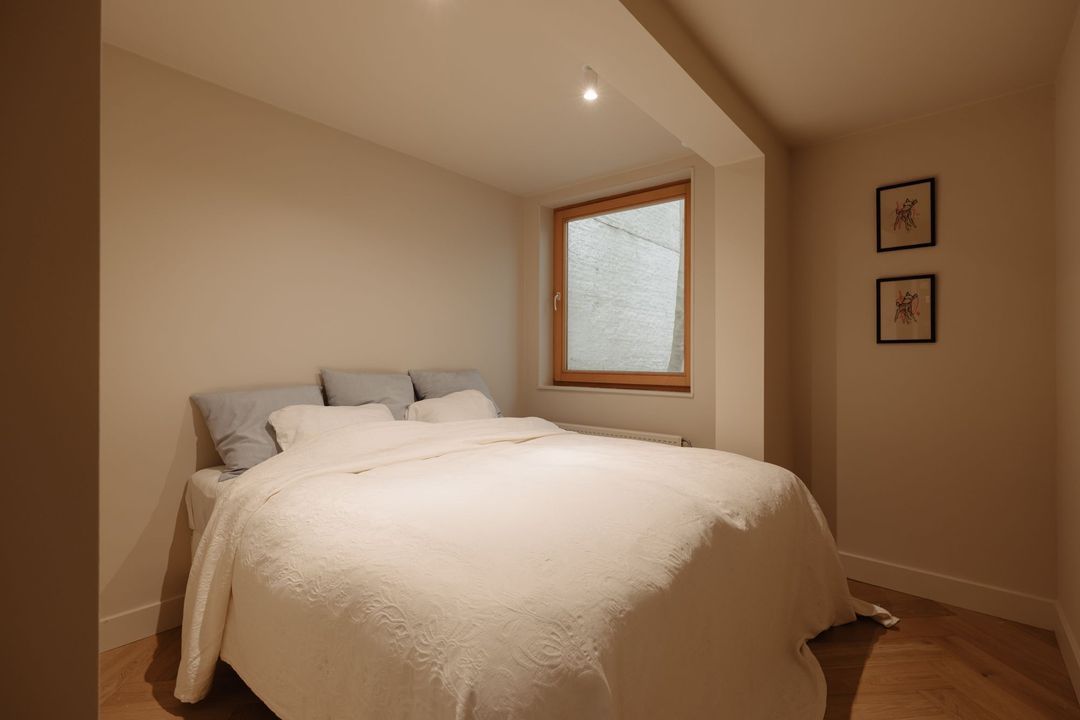
Both bedrooms feature fitted wardrobes and offer a pleasant sense of tranquillity. The rear bedroom also has direct access to the private terrace, creating a natural connection between indoors and outdoors.

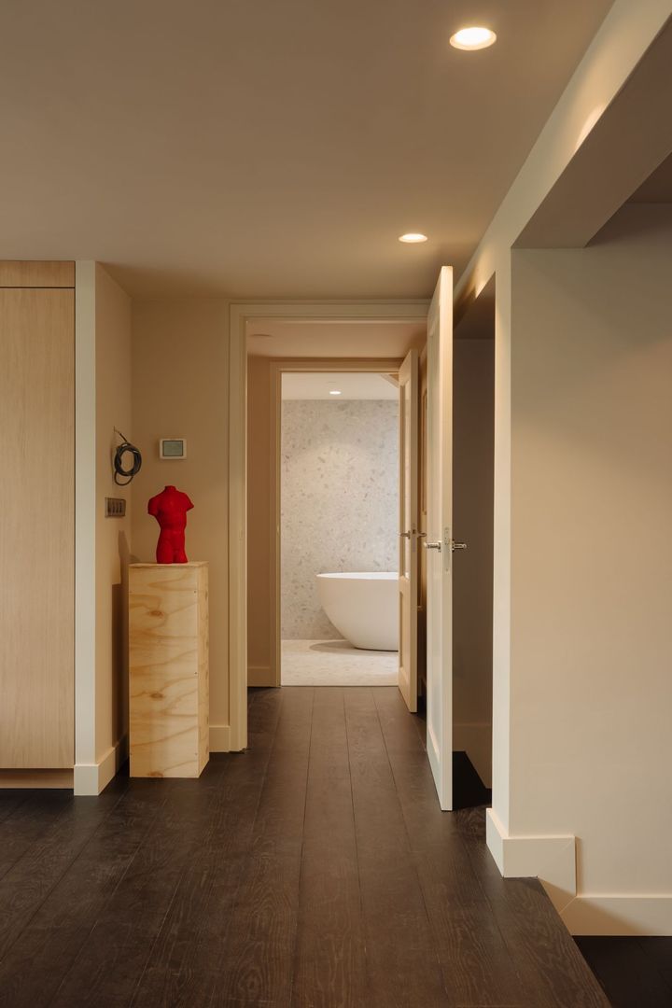
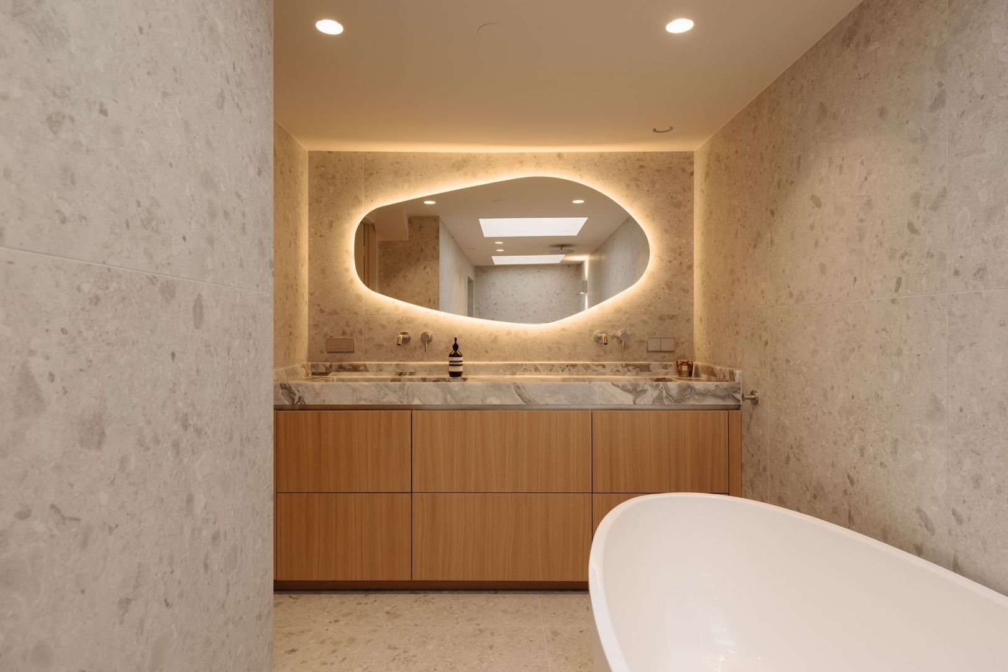
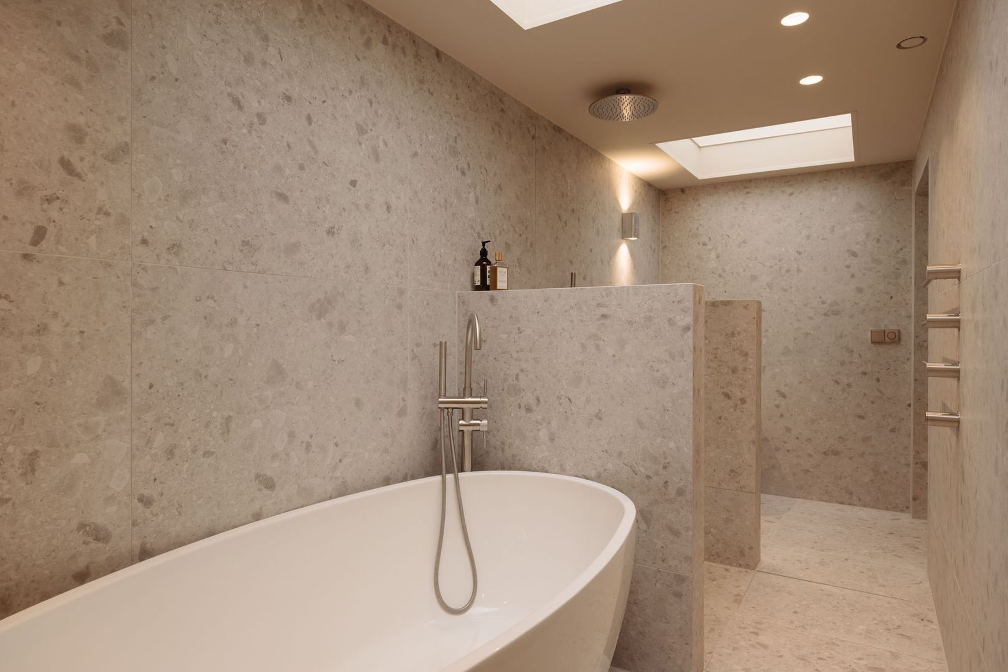
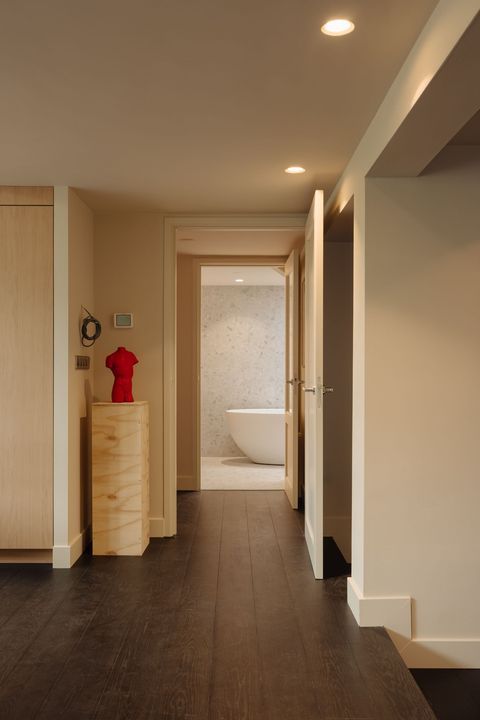
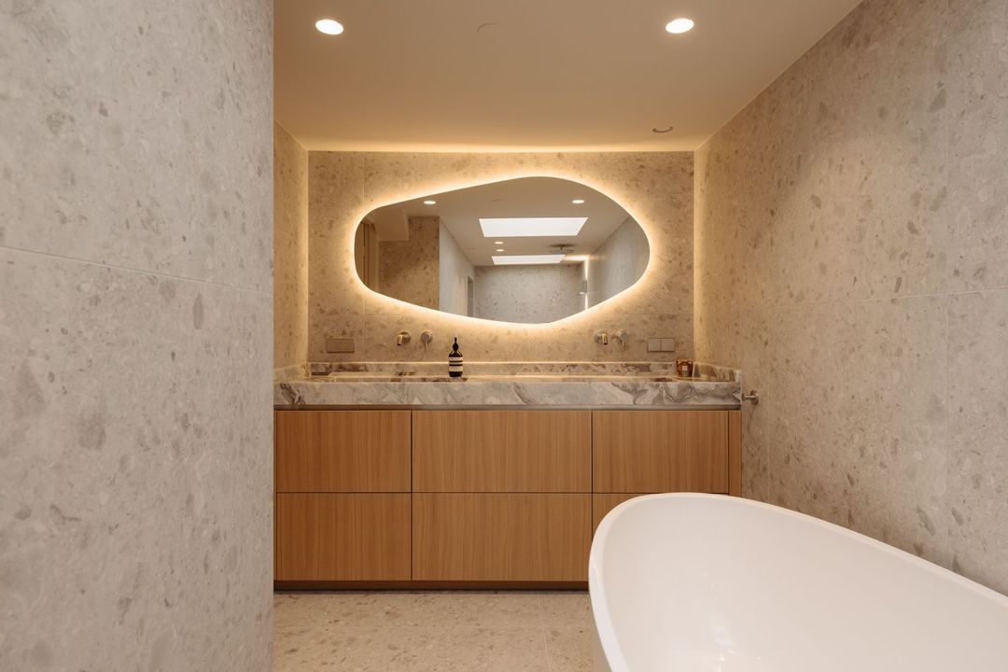
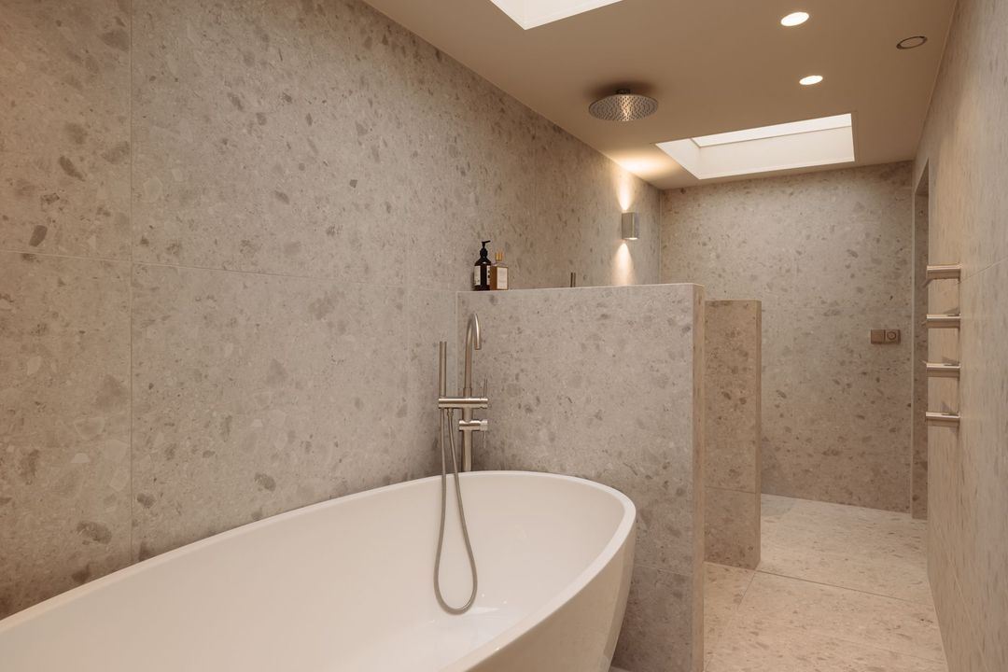
The centrally located bathroom is accessible from both bedrooms and features a bath, a walk-in shower and a double washbasin. A separate guest toilet and practical storage space complete the layout.

The property thus offers not only spacious living areas, but also a natural separation between formal living, relaxation and private life.

The Prinsengracht and the Jordaan

The location is truly unique. With the Noordermarkt literally on your doorstep and the Westerstraat and Lindengracht just a short distance away, you find yourself right in the heart of Amsterdam’s most characteristic neighbourhood.

Markets, artisan speciality shops, galleries, boutiques and renowned restaurants are all within easy reach. At the same time, thanks to its private entrance, private terrace and green courtyard garden, the property offers an exceptional sense of seclusion.

Here, the grandeur of the canal district meets the lively, authentic atmosphere of the Jordaan. A location steeped in history, full of character and boasting unrivalled urban vibrancy.

Key features
* Living area of approximately 183 m², spread over a single floor.
* Situated in an 18th-century listed building.
* Private entrance on the ground floor.
* Spacious living room with oak herringbone flooring.
* High-quality kitchen-diner with a cooking island and marble finishes.
* Separate lounge with a bespoke marble bar.
* Wine cellar with climate control.
* Two bedrooms with fitted wardrobes.
* Bathroom with bath, walk-in shower and double washbasin.
* Separate guest toilet and practical storage space.
* 2 Japanese-style toilets
* Private terrace of approximately 11.5 m².
* Access to a spacious, leafy communal courtyard garden.
* A unique combination of historic charm, privacy and modern comfort.
* Situated on the Prinsengracht, opposite the Noordermarkt.

Disclaimer
All information, including but not limited to dimensions, is expressly provided for guidance only; no rights may be derived from it. No adjustment will be made for over- or under-measurement. The requirement for written communication is hereby declared to apply. Offer made without obligation; handover by mutual agreement.
South-Holland, Zeeland & North-Brabant Region

Hulstkamp Makelaars

lid Vastgoed Nederland

phone +31 (0)10 22 508 22
mail info@hulstkampgroep.nl
Leslie de Ruiter
Leslie de Ruiter
deruiter@hulstkampgroep.nl

Hulstkamp Makelaas is een zelfstandig opererend makelaarskantoor en lid van Vastgoed Nederland.

Details

Transfer
Price
€ 1.700.000 k.k.
Status
Available
Acceptance
In consultation
Build
Apartment type
Ground floor apartment
Bottom floor
0
Build type
Existing
Build year
1760
Maintenance inside
Excellent
Maintenance outside
Excellent
Surface and volume
Living surface
183m²
External bound surface
12m²
Volume
614m³
Layout
Rooms
3
Bedrooms
2
Bathrooms
1
Floors
1
Energy
Energy label
C
Insulation
Insulated glazing
Hot water
Central heating
Heating
Central heating
Exterior areas
Location
On the waterfront, In town center
Balcony
Yes
Garden
Backyard
Prinsengracht 81 A

Enthusiastic?

Then quickly make an appointment for a no-obligation viewing
Prinsengracht 81 A, Amsterdam.

Plan a viewing

Location

[ { "address": "Prinsengracht 81", "zipCode": "1015 DN", "city": "Amsterdam", "lat": 52.3787039, "lng": 4.8874743, "heading": 0, "pitch": 0 } ]
[{"featureType":"water","stylers":[{"visibility":"on"},{"lightness":20},{"saturation":-42},{"hue":"#00ccff"}]},{"featureType":"landscape.man_made","elementType":"geometry","stylers":[{"visibility":"on"},{"saturation":-99},{"lightness":51}]},{"featureType":"road.arterial","elementType":"geometry","stylers":[{"saturation":-98},{"lightness":35}]},{"featureType":"road.highway","elementType":"geometry","stylers":[{"saturation":-95},{"lightness":-10},{"gamma":2.17}]},{"featureType":"poi.park","stylers":[{"visibility":"on"},{"lightness":30},{"saturation":-50},{"hue":"#a1ff00"}]},{"featureType":"poi.school","elementType":"geometry","stylers":[{"saturation":-25},{"lightness":12},{"hue":"#ffdd00"}]},{"featureType":"road.local","stylers":[{"saturation":-100},{"lightness":15}]},{"featureType":"administrative.neighborhood","stylers":[{"visibility":"on"},{"saturation":-100},{"lightness":35}]},{"featureType":"poi.attraction","elementType":"labels","stylers":[{"lightness":15},{"hue":"#ff005d"},{"visibility":"simplified"},{"saturation":-100}]},{"featureType":"road.arterial","elementType":"labels","stylers":[{"visibility":"on"},{"saturation":-98},{"lightness":41},{"gamma":0.75}]},{"featureType":"road.highway","elementType":"labels","stylers":[{"visibility":"simplified"},{"lightness":20},{"saturation":-60}]},{"featureType":"transit.line","stylers":[{"visibility":"simplified"},{"saturation":-25},{"lightness":35}]},{"featureType":"transit.station","elementType":"labels","stylers":[{"lightness":10},{"saturation":-72}]},{"featureType":"poi","elementType":"geometry","stylers":[{"lightness":15},{"saturation":7}]},{"featureType":"poi.place_of_worship","elementType":"labels","stylers":[{"visibility":"off"}]},{"featureType":"poi.sports_complex","elementType":"labels","stylers":[{"visibility":"off"}]},{"featureType":"road","elementType":"labels","stylers":[{"visibility":"off"}]},{"featureType":"road.local","elementType":"labels","stylers":[{"visibility":"on"},{"saturation":-100},{"lightness":21}]},{"featureType":"road.arterial","elementType":"labels","stylers":[{"visibility":"on"},{"lightness":25}]},{"featureType":"transit.line","stylers":[{"visibility":"off"}]},{"featureType":"poi","elementType":"labels","stylers":[{"saturation":-100},{"lightness":35}]},{}]
Subscribe

Stay up-to-date on our newest listings and exclusive events.

Thank you for your registration

Unfortunately we can not conclusively determine whether you are a human or an automated bot/spammer. Hence, we are unable to submit the form. Please retry or contact the real estate agent directly via email.

Something went wrong while sending the contact form. Check if you correctly filled in all required fields and try again.