- english below -
WONEN OP NIVEAU, MET DE ZEE ALS ACHTERGROND
Een royaal en architectonisch ontworpen woonhuis waar ruimte, licht en comfort samenkomen, op een van de mooiste locaties van Scheveningen.
Welkom aan de Gevers Deynootstraat 72, gelegen in het geliefde Belgisch Park. Achter de karakteristieke gevel uit 1928 schuilt een eigentijdse woning van circa 250 m², waarin architectuur, functionaliteit en hoogwaardige afwerking op vanzelfsprekende wijze samenkomen.
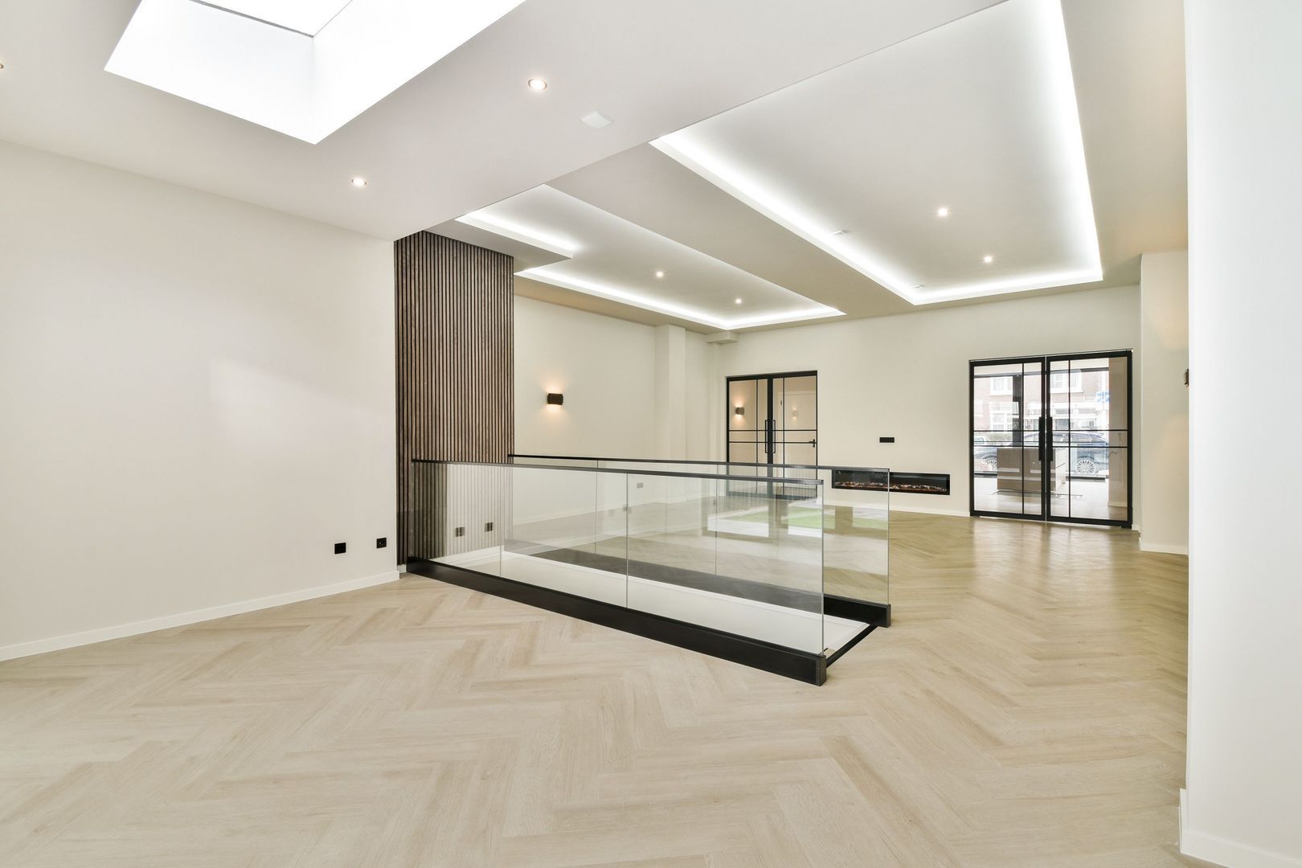
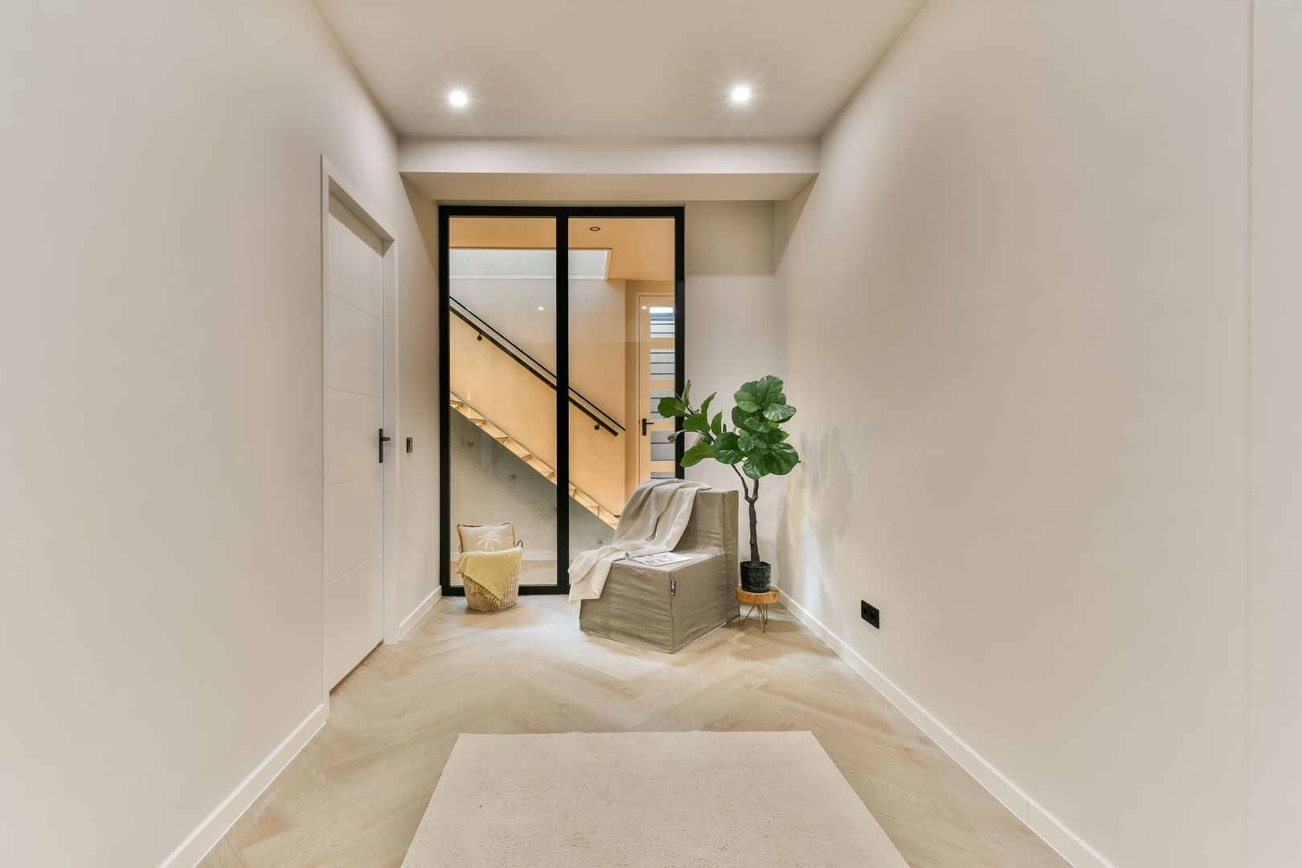
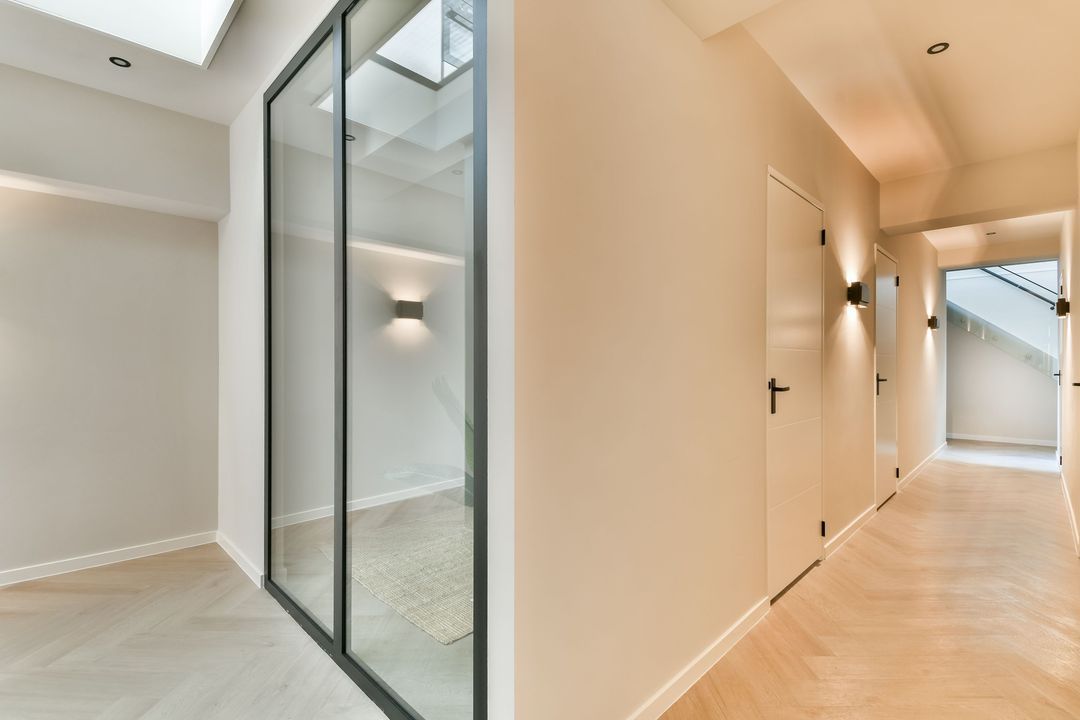
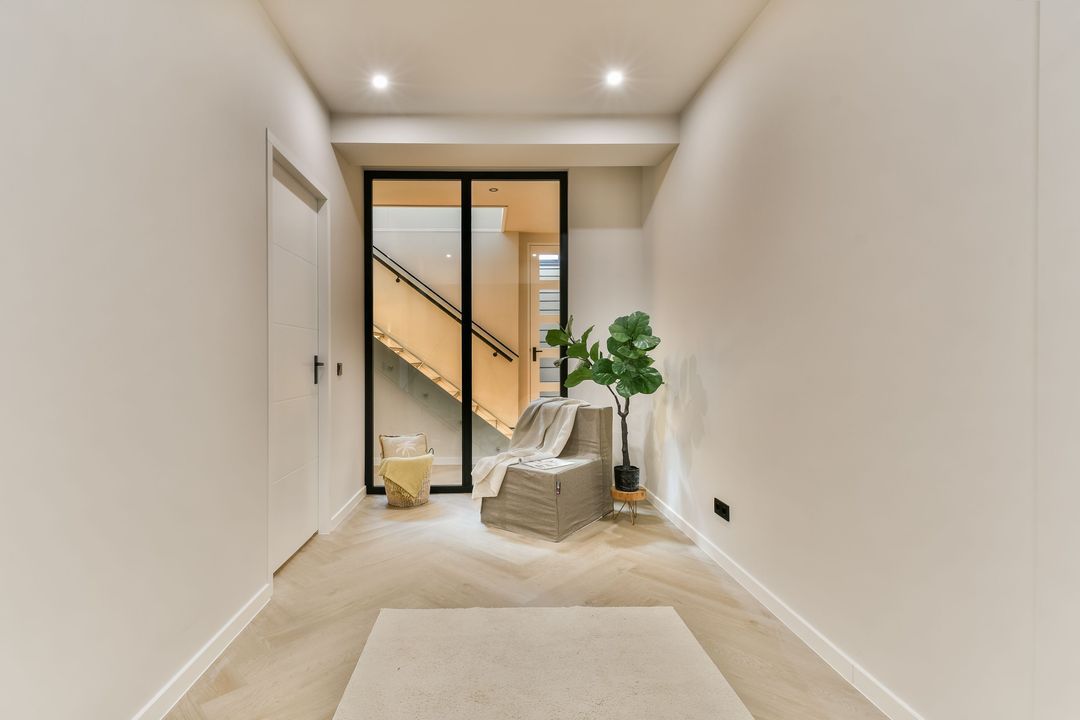
De woning is ontworpen door een architect, wat direct voelbaar is in de ruimtelijke indeling. Verschillende leefruimtes lopen op een natuurlijke manier in elkaar over, terwijl subtiele architectonische elementen juist voor afzonderlijke zones zorgen. Hoge plafonds, grote raampartijen, zorgvuldig geplaatste daklichten en lange zichtlijnen versterken het gevoel van ruimte en licht.
En dan is er de locatie. Het strand, de zee en de duinen bevinden zich op loopafstand, terwijl u thuis geniet van rust, privacy en een uitzonderlijke hoeveelheid woonruimte.
Hier is de kust niet alleen dichtbij; het is onderdeel van uw dagelijks leven.
EEN BINNENKOMST DIE BLIJFT HANGEN
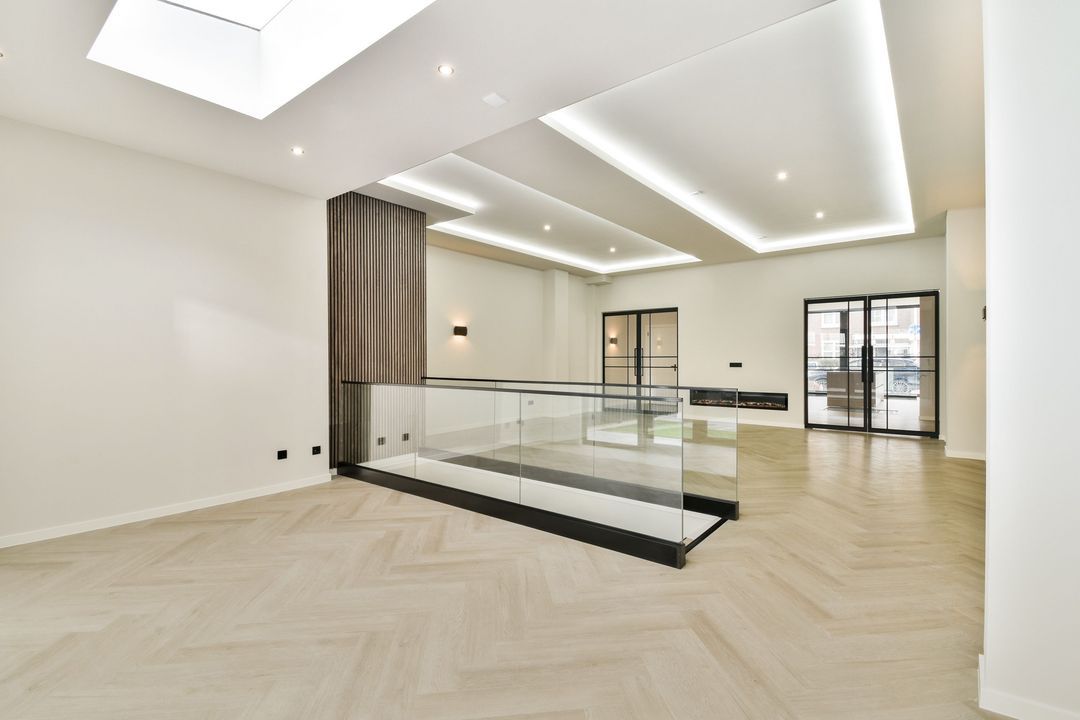
Bij binnenkomst valt direct de royale maatvoering op. De hoge plafonds, het vele daglicht en de open zichtlijnen geven de woonverdieping een ruimtelijk en eigentijds karakter.
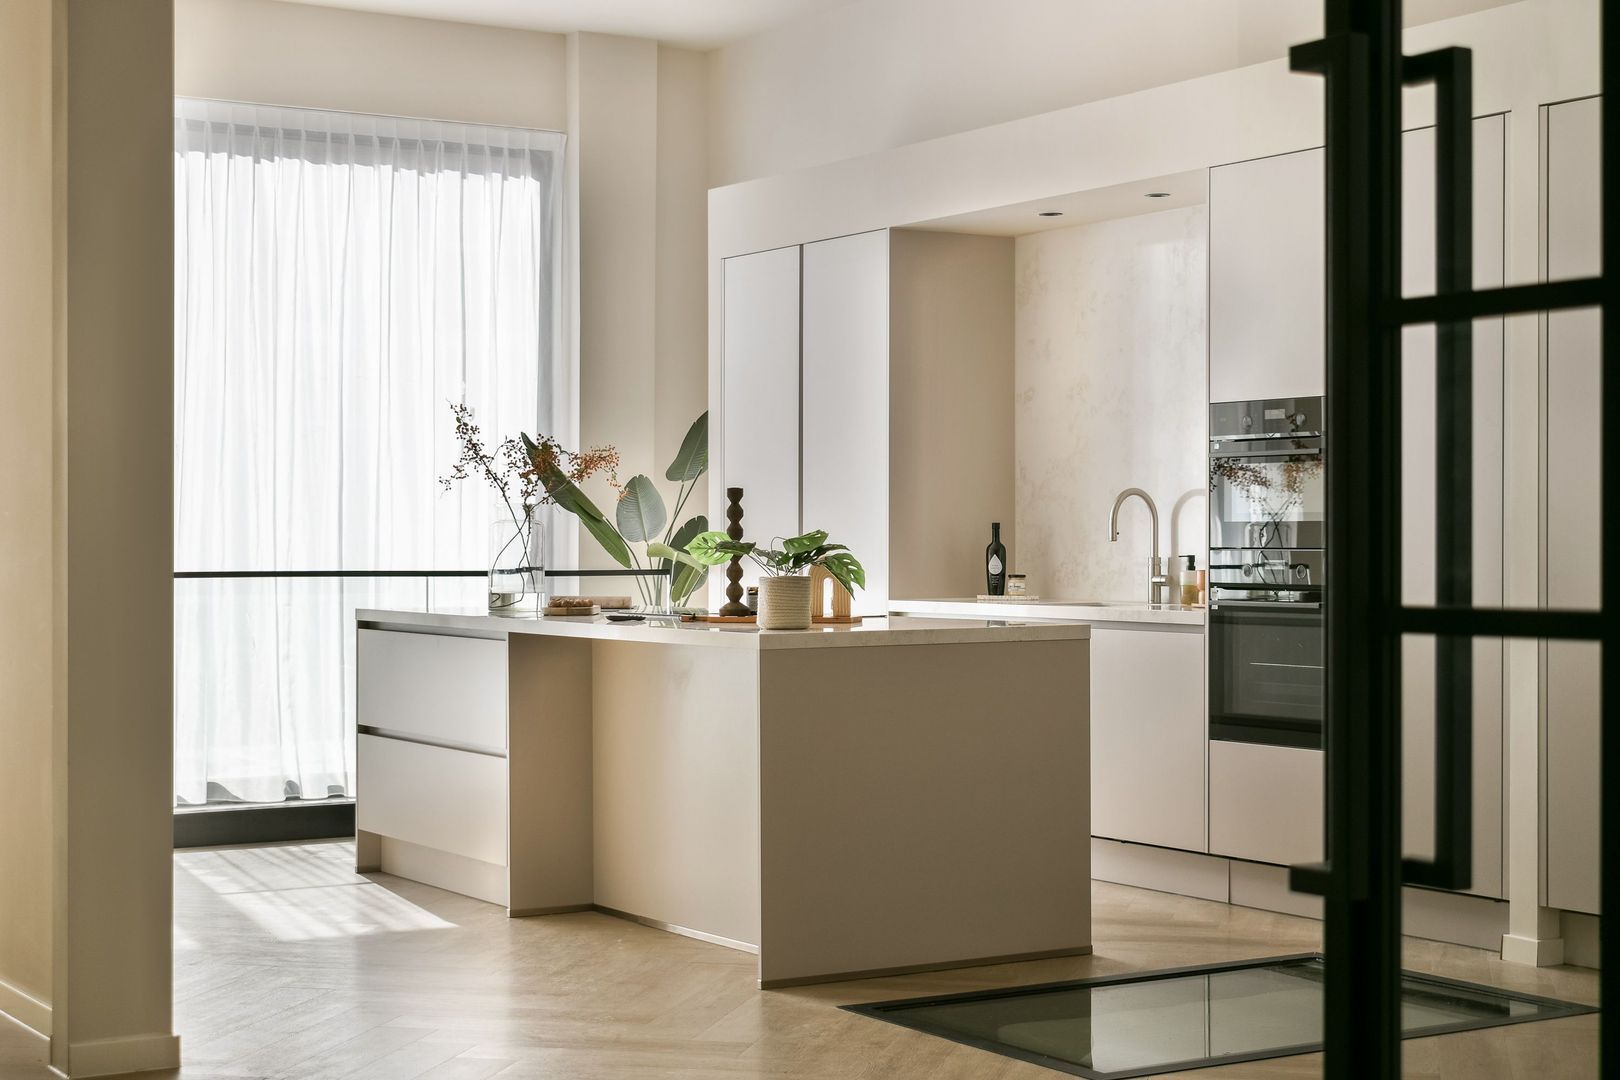
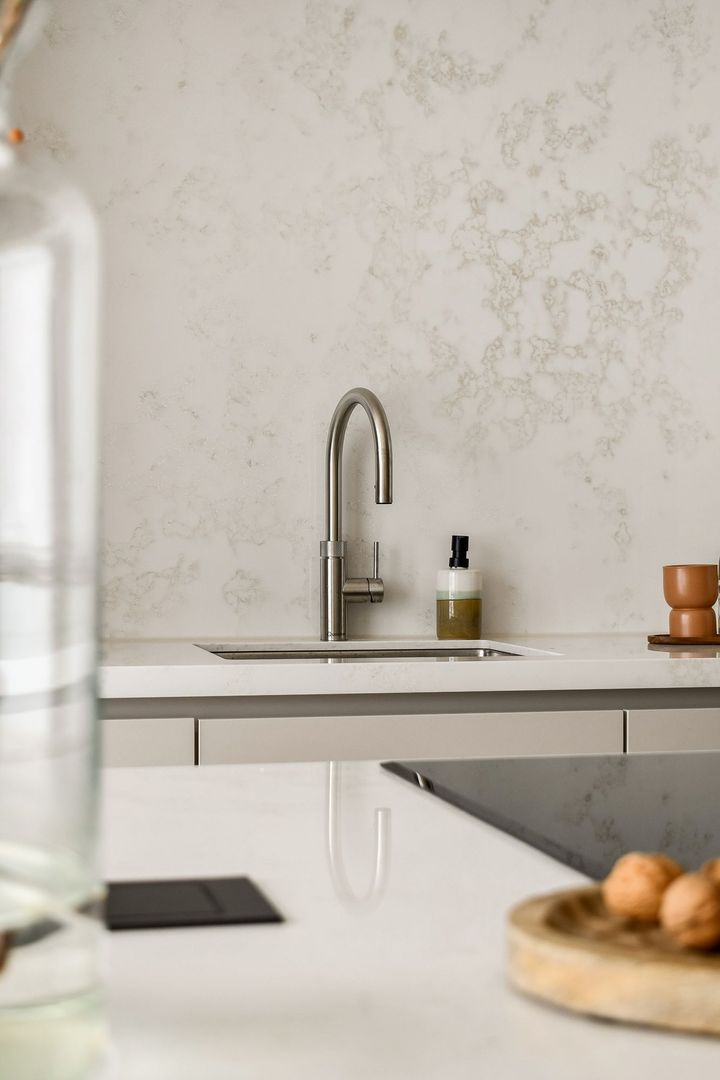
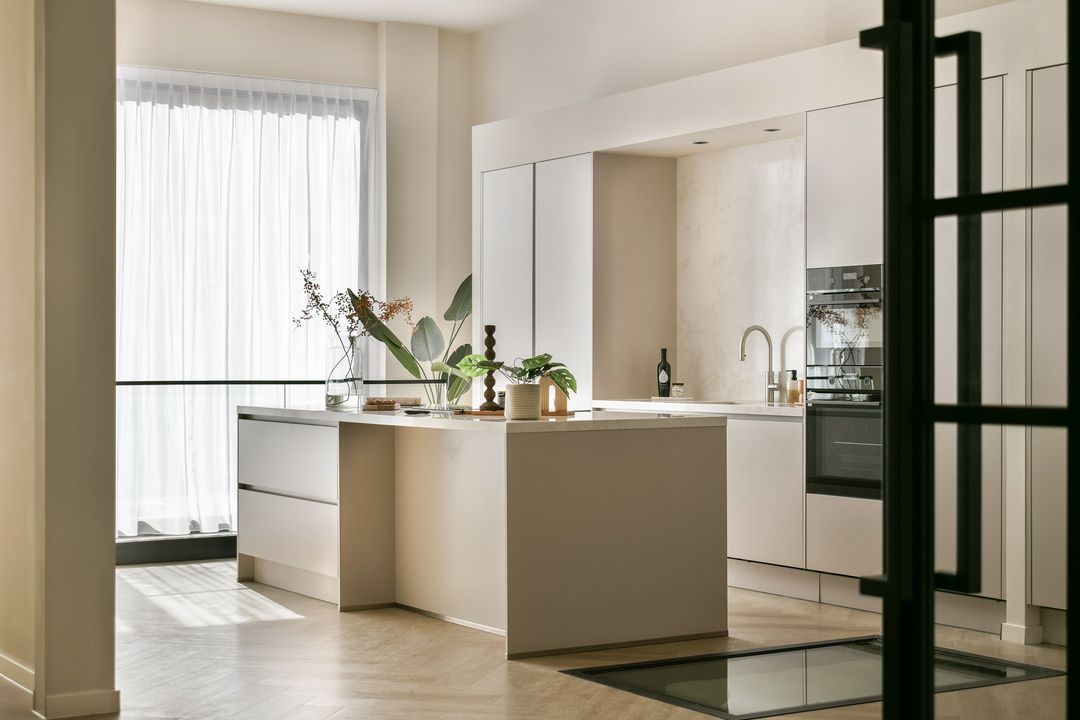
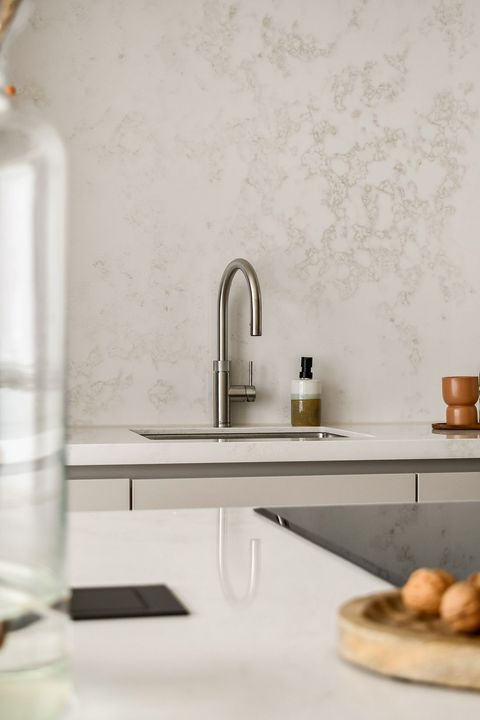
Aan de voorzijde bevindt zich de stijlvolle, op maat gemaakte keuken. Het royale kookeiland vormt het centrale punt van de ruimte. U kookt hier uitgebreid, terwijl uw gezelschap gezellig aanschuift met een goed glas wijn. De open verbinding met de eetkamer maakt dat koken, borrelen en tafelen hier vanzelf in elkaar overlopen.
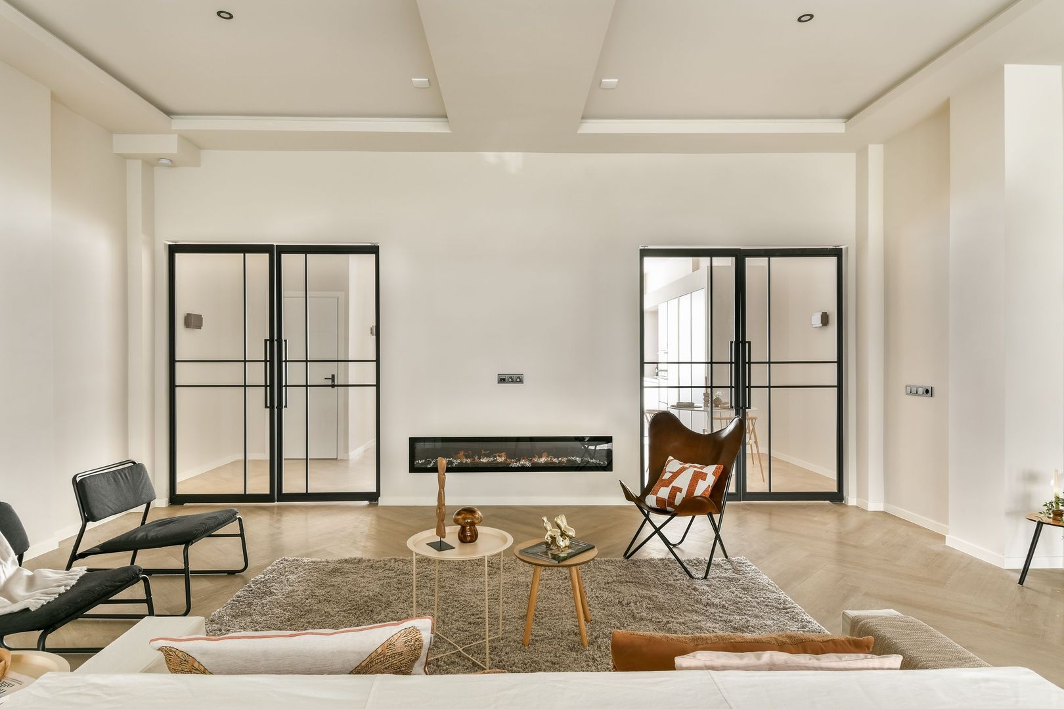
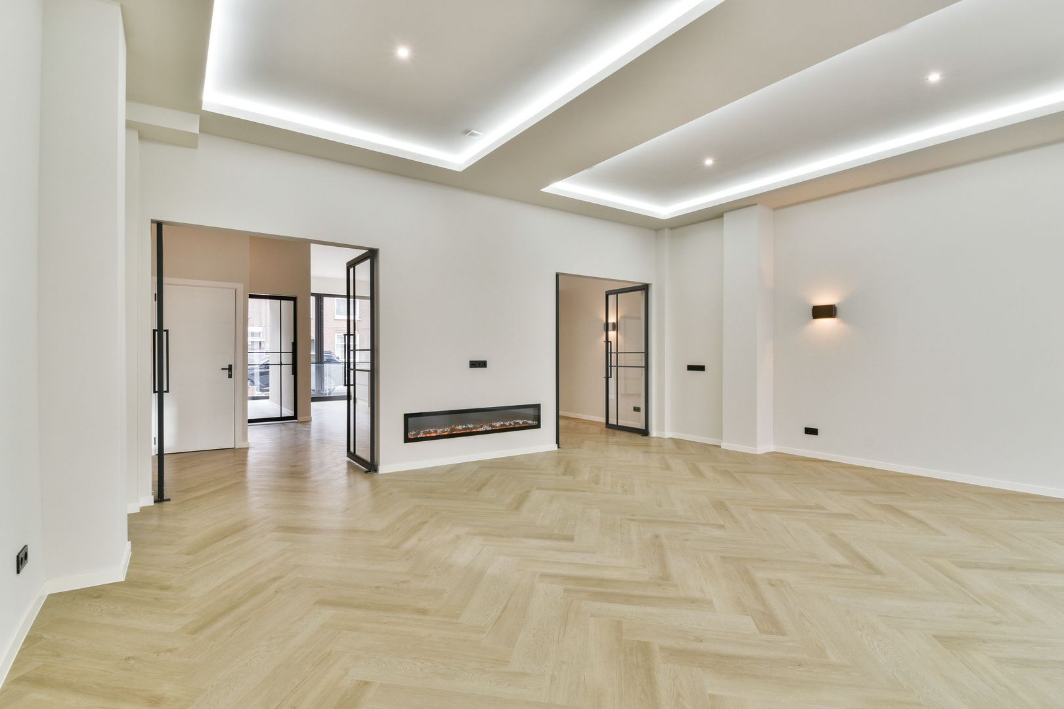
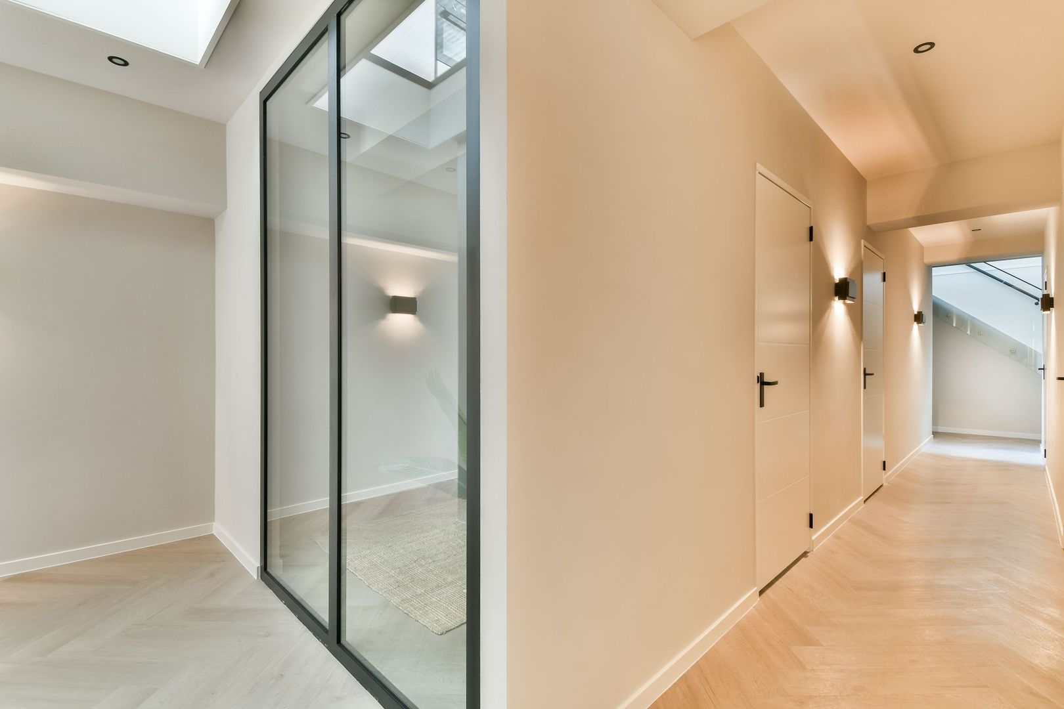
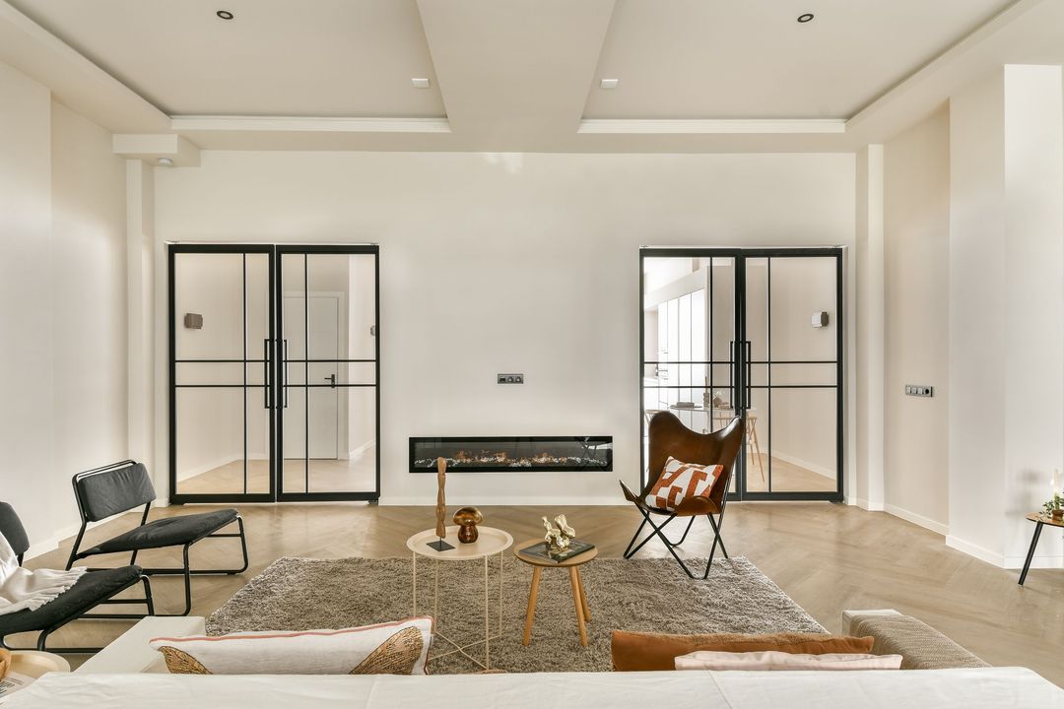
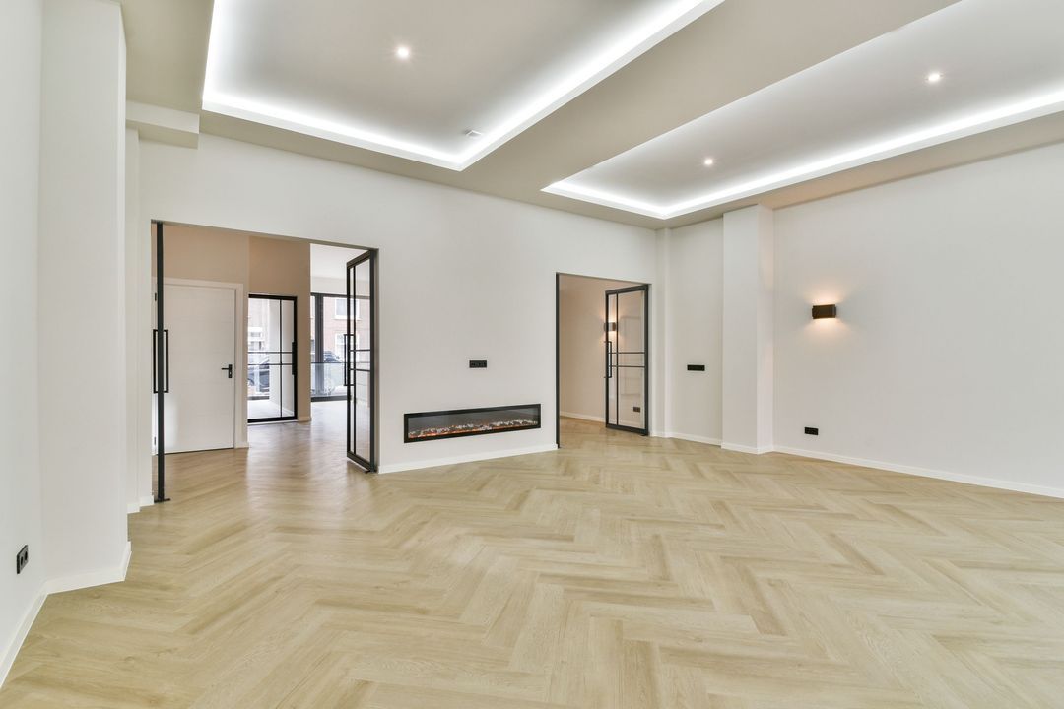
De dubbele taatsdeuren vormen vervolgens een stijlvolle overgang naar de royale living en dining. De glazen deuren zorgen voor een duidelijke indeling van de verschillende leefruimtes, zonder het ruimtelijke karakter en de lichtinval te verliezen. Zo kunnen de ruimtes van elkaar worden gescheiden wanneer gewenst, terwijl de verbinding tussen de verschillende zones behouden blijft.
De hoogwaardige visgraatvloer, sfeervolle haard, maatwerkdetails en zorgvuldig gekozen verlichting versterken het verfijnde karakter van het interieur. Aan de achterzijde zorgen de grote raampartijen voor een directe verbinding met de tuin en trekken zij het daglicht diep de woning in.
Een woonverdieping die ruimte biedt voor verschillende momenten van de dag: uitgebreid koken en dineren, genieten van een kopje koffie in de ochtendzon, rustig werken of juist 's avonds lekker ontspannen op de bank in de royale living.
RUIMTE VOOR ELK MOMENT VAN DE DAG
Met circa 250 m² woonoppervlakte biedt deze woning een uitzonderlijke hoeveelheid ruimte, verdeeld over meerdere niveaus.
De begane grond is volledig ingericht rondom het dagelijks leven. De royale keuken, eetruimte en living vormen samen een open en uitnodigend geheel, waarbij de verschillende functies tegelijkertijd hun eigen karakter behouden.
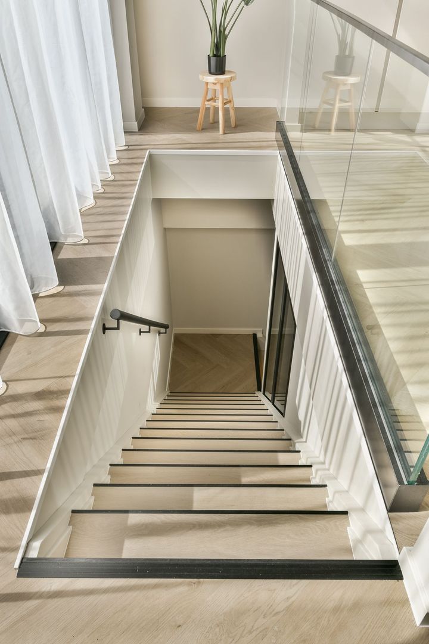
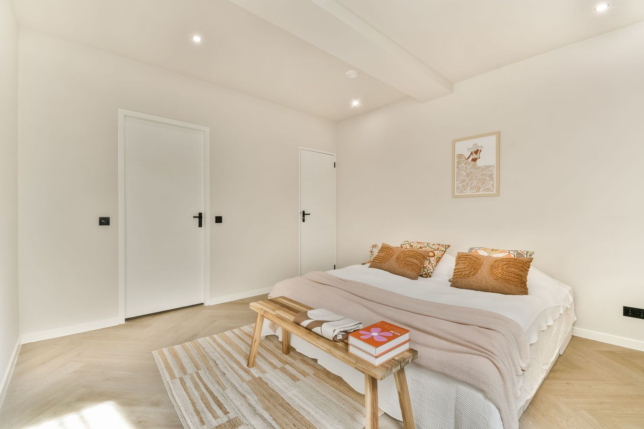
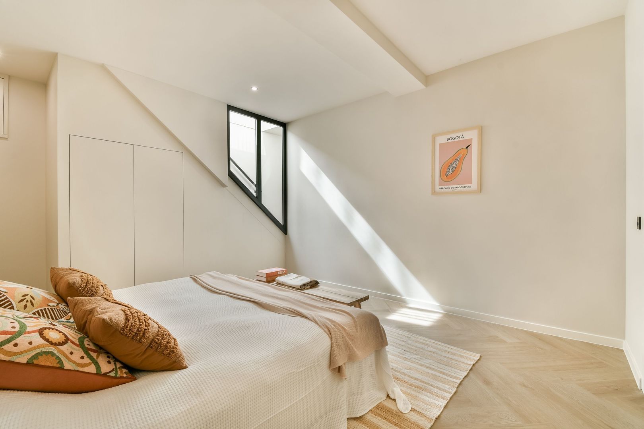
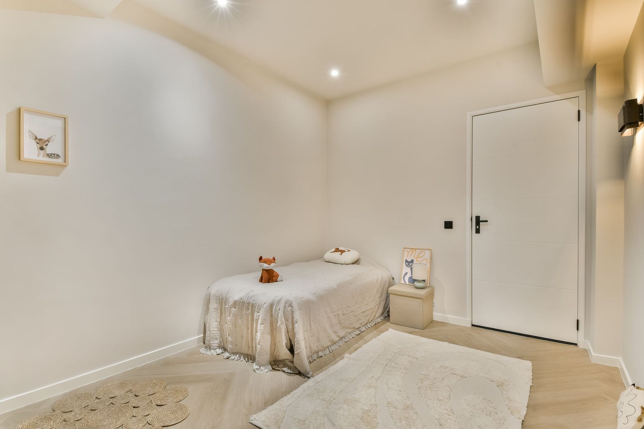
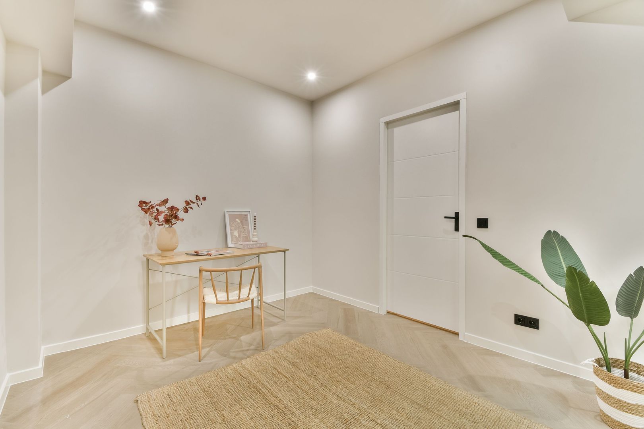
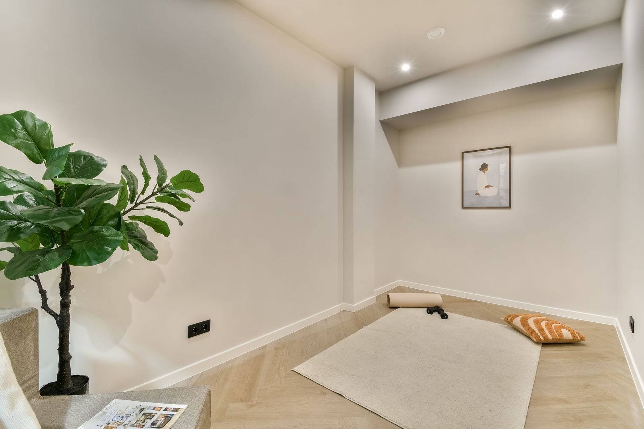
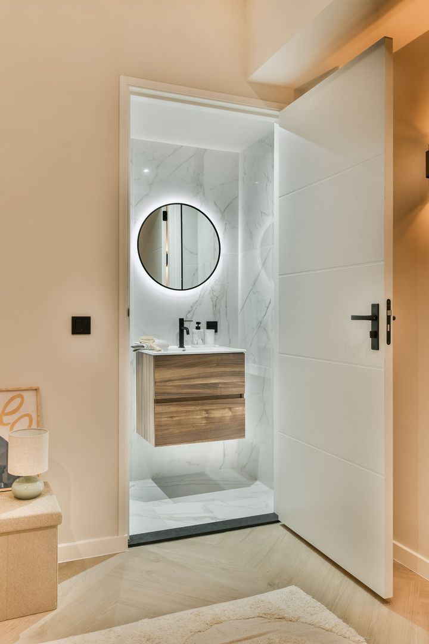
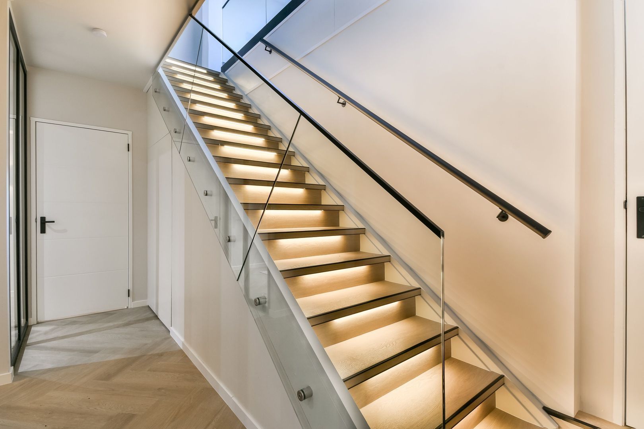
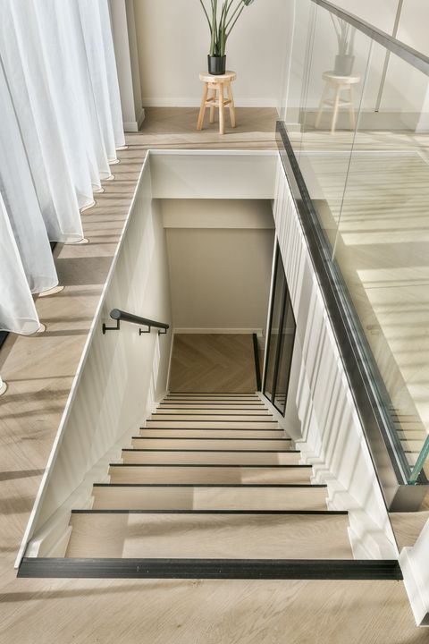
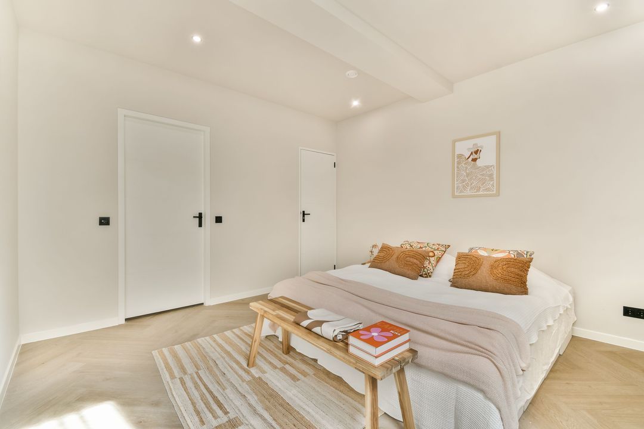
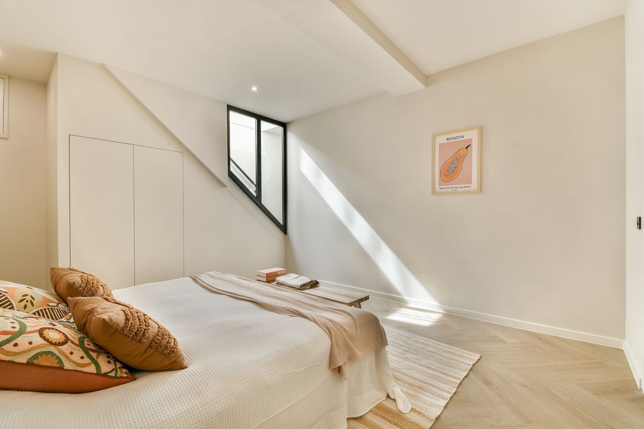
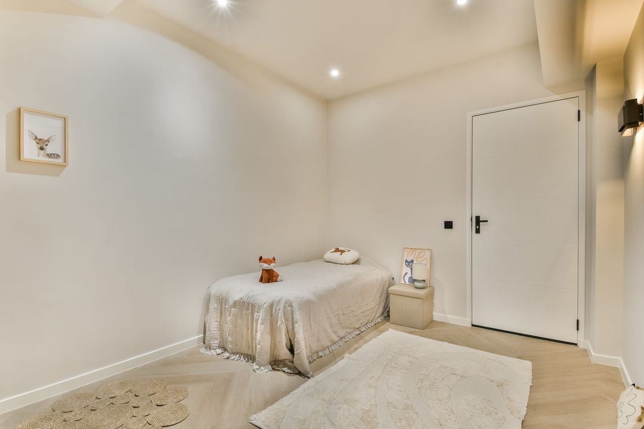
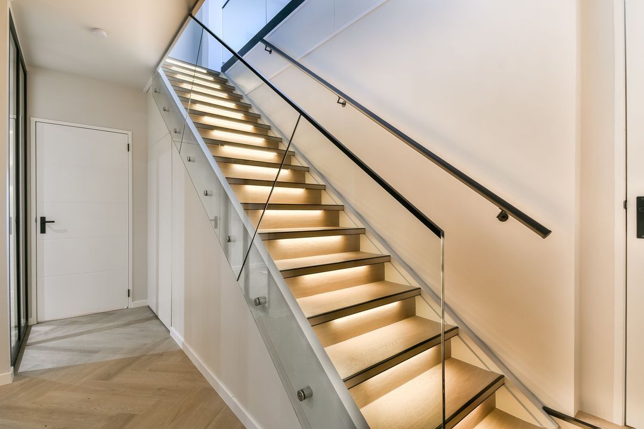
Via één va de trappen bereikt u het souterrain, waar vier ruime slaapkamers en drie badkamers zijn gesitueerd. Verschillende slaapkamers beschikken over een eigen ensuite badkamer, waardoor een comfortabele en private slaapverdieping is ontstaan.
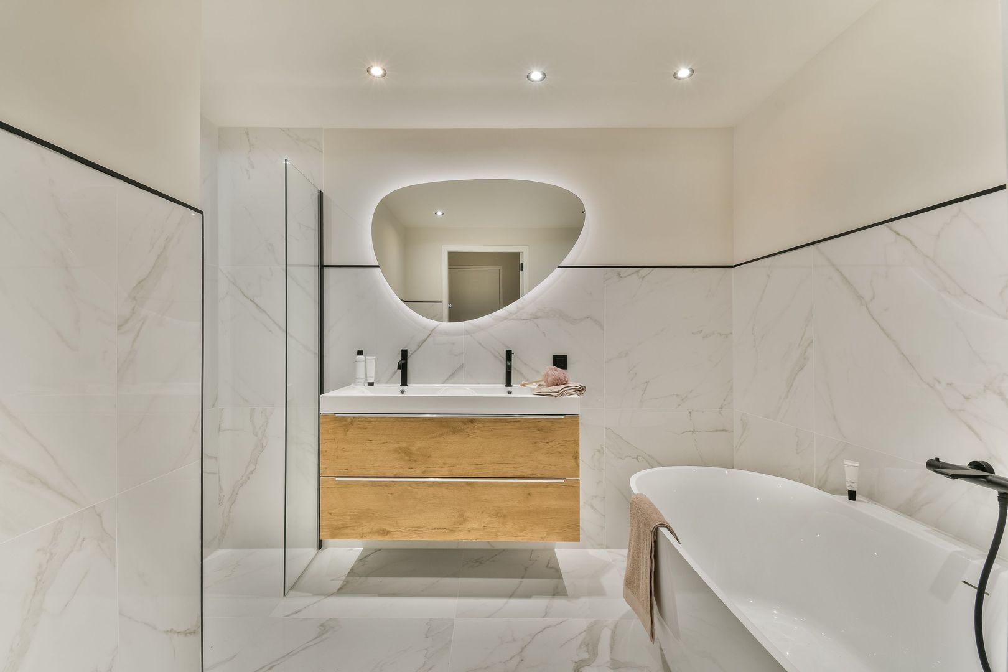
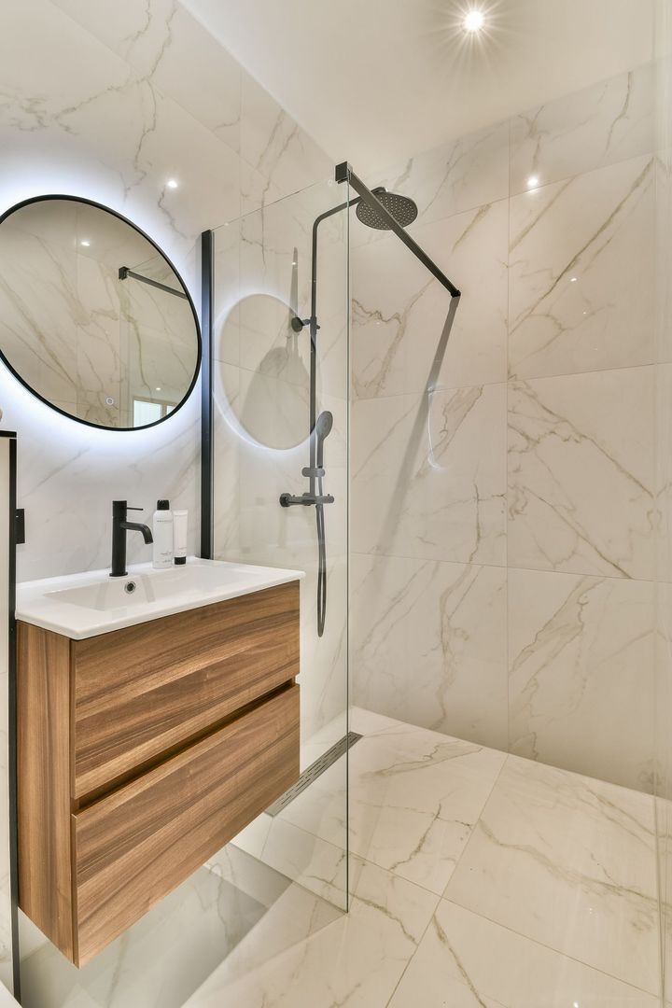
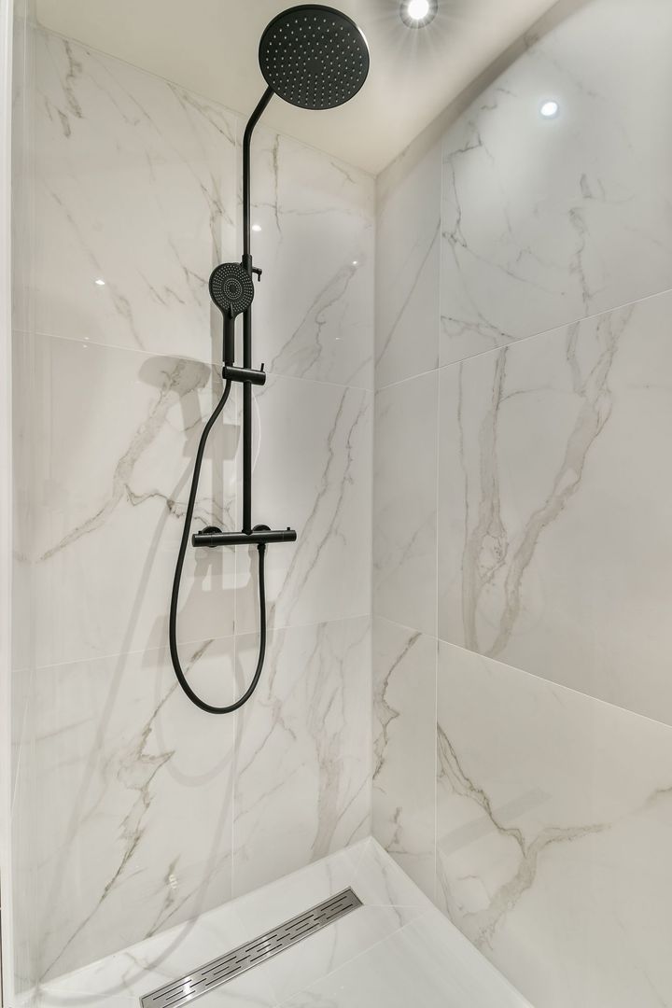
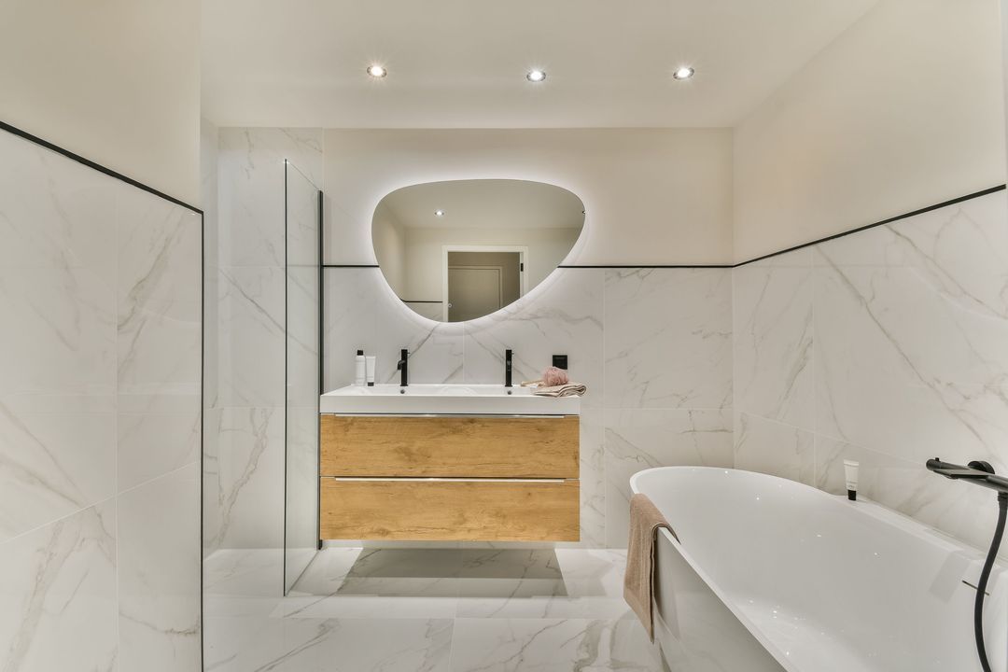
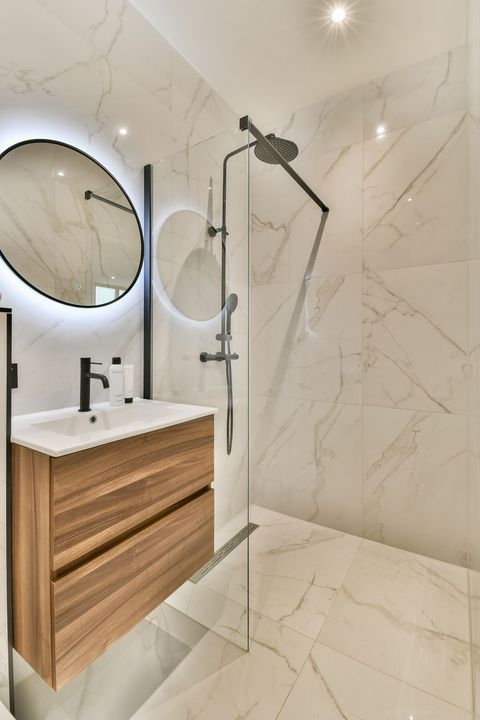
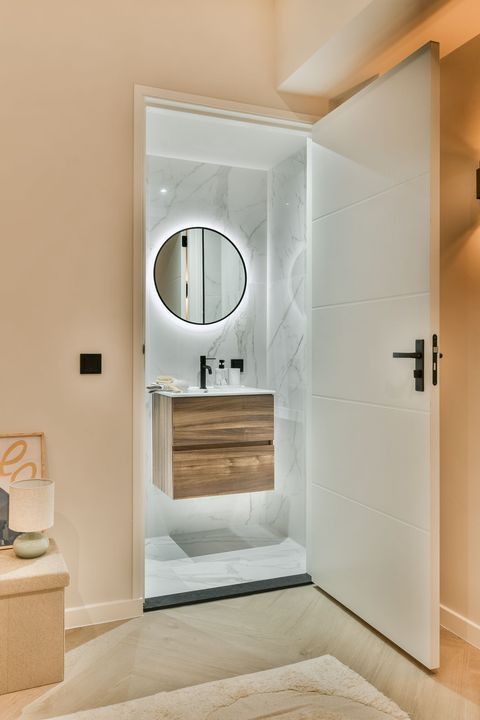
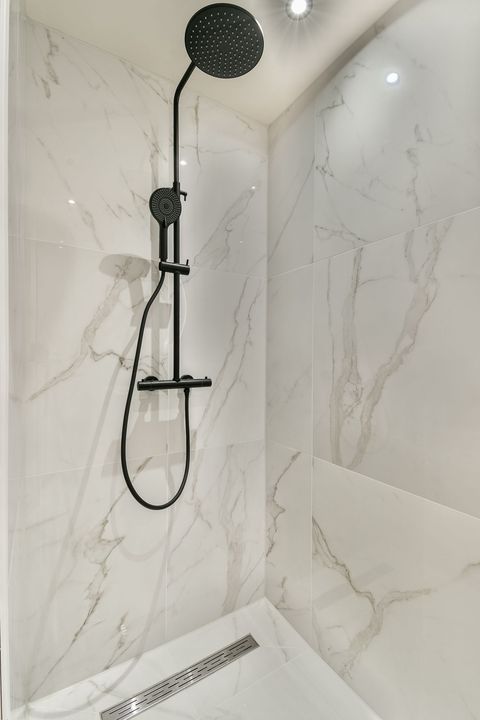
De badkamers zijn stijlvol uitgevoerd met een luxe marmerlook en hoogwaardig sanitair, waaronder ruime inloopdouches en een ligbad.
De indeling biedt volop mogelijkheden voor een gezin, het ontvangen van gasten of het combineren van wonen en werken. Dankzij de royale maatvoering kan iedere ruimte bovendien flexibel worden gebruikt en aangepast aan de verschillende fases van het leven.
EEN EIGEN BUITENWERELD
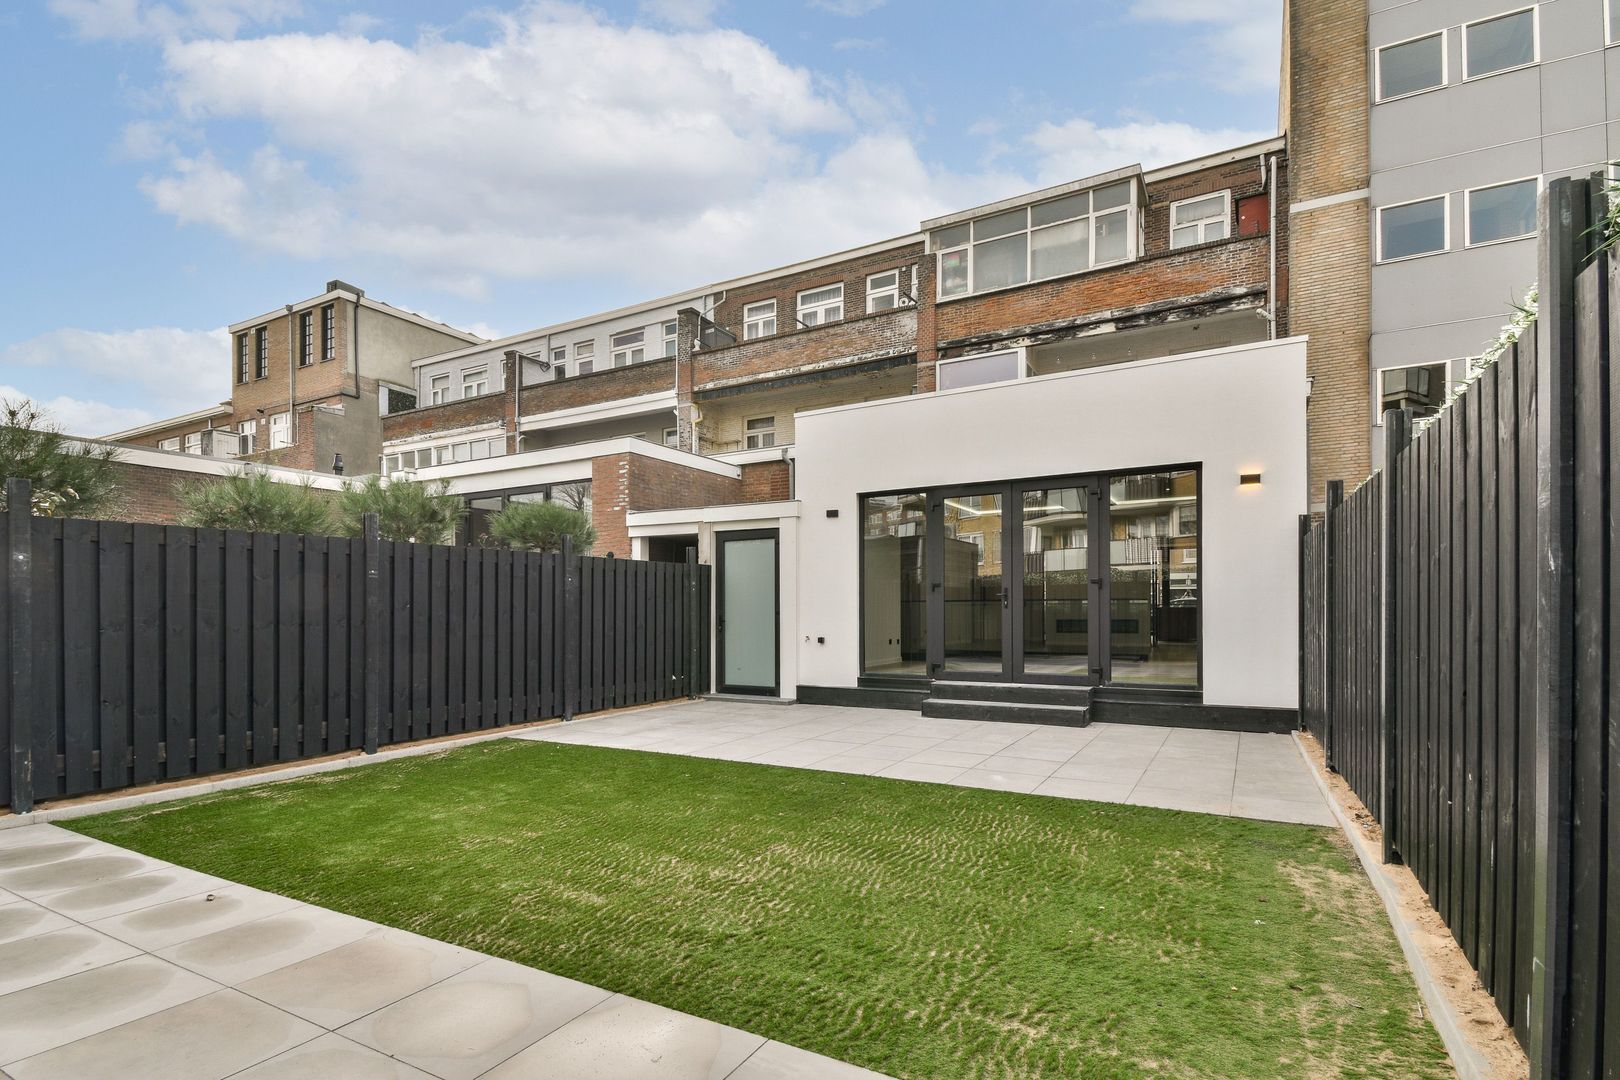
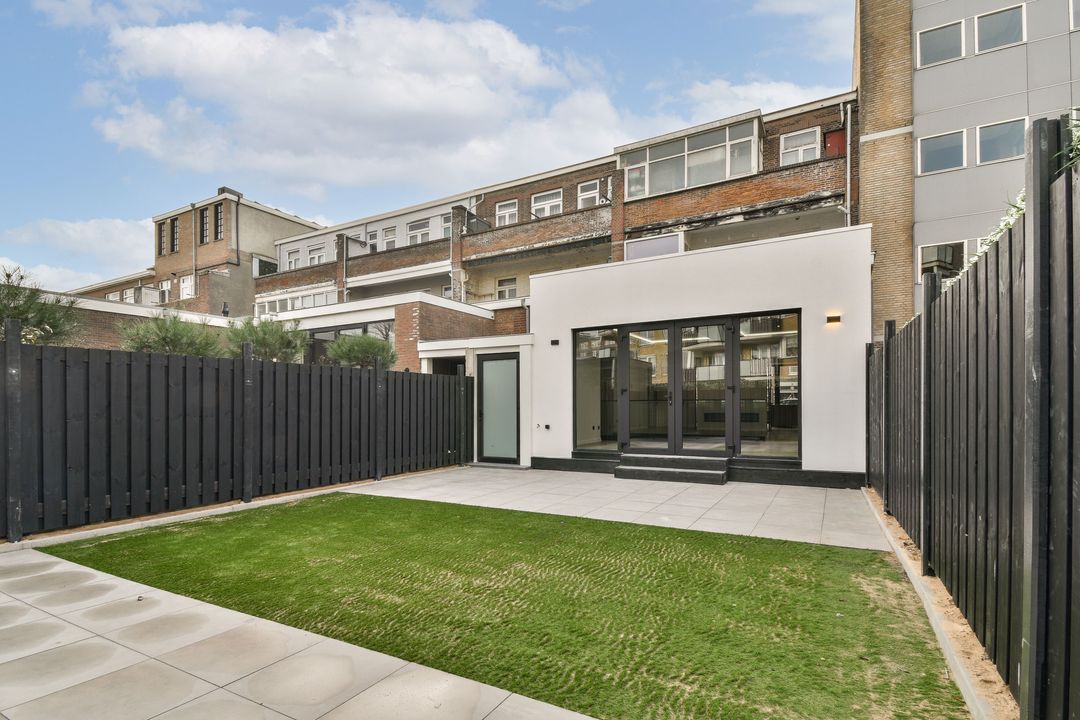
Via de leefruimte bereikt u de achtertuin van circa 81 m², gelegen op het noordoosten.
Een beschutte buitenruimte waar u de dag begint met een kop koffie in de ochtendzon, uitgebreid luncht aan de tuintafel of de avond afsluit met een goed glas wijn.
De tuin vormt een verlengstuk van de leefruimte. Dankzij de directe verbinding met de woning is binnen en buiten hier op natuurlijke wijze met elkaar verbonden.
En voor wie behoefte heeft aan nog meer buitenruimte, begint het kustlandschap letterlijk om de hoek.
Vanuit de woning wandelt u zo richting de duinen en het strand. Een ochtendwandeling langs zee, even uitwaaien na een lange werkdag of een spontaan bezoek aan een van de vele strandtenten: het maakt hier allemaal deel uit van het dagelijks leven.
De luxe van wonen aan de kust zit hier niet alleen in de afstand tot het strand, maar vooral in de vrijheid om er iedere dag van te genieten.
BELGISCH PARK
De Gevers Deynootstraat ligt in het geliefde Belgisch Park, een van de meest karakteristieke woongebieden van Scheveningen.
De wijk wordt gekenmerkt door brede lanen, groen, karakteristieke architectuur en een rustige, voorname sfeer. Tegelijkertijd bevinden de winkels, speciaalzaken en horeca aan de Stevinstraat en Gentsestraat zich dichtbij.
Het strand, de boulevard en de duinen liggen op loopafstand en ook het centrum van Den Haag is vanuit hier ook binnen handbereik.
Een locatie die het beste van twee werelden verenigt: de rust en ruimte van een geliefde woonwijk en de energie van de kust binnen handbereik.
ARCHITECTUUR MET OOG VOOR COMFORT ÉN DUURZAAMHEID
Bij deze woning is niet alleen aandacht besteed aan esthetiek, maar ook aan het wooncomfort en de energiezuinigheid.
De woning beschikt over energielabel A+, is volledig geïsoleerd en voorzien van een lucht-waterwarmtepomp. Daarnaast is de woning uitgerust met vloerverwarming door de gehele woning, inclusief de slaapkamers en badkamers.
De combinatie van duurzame installaties, goede isolatie en hoogwaardige afwerking zorgt ervoor dat het karakter van de woning hand in hand gaat met het comfort van nu.
Architectuur die niet alleen mooi is om naar te kijken, maar ook is ontworpen met het dagelijks gebruik en de toekomst in gedachten.
EEN WONING DIE U MOET ERVAREN
Gevers Deynootstraat 72 laat zich moeilijk vangen in alleen vierkante meters, een energielabel of een lijst met voorzieningen.
Het is juist de combinatie van architectuur, ruimte, licht, hoogwaardige afwerking, comfort en de ligging nabij zee die deze woning onderscheidt.
Een woning waarin u 's ochtends de dag begint met het licht dat door de grote raampartijen naar binnen valt, overdag alle ruimte heeft om te werken, te leven en gasten te ontvangen en 's avonds binnen enkele minuten aan zee kunt staan.
Een royaal en eigentijds woonhuis achter een karakteristieke gevel uit 1928, op een plek waar het comfort van de stad en de vrijheid van de kust samenkomen.
Wij nodigen u graag uit om Gevers Deynootstraat 72 persoonlijk te ervaren.
Want sommige woningen kunt u uitstekend beschrijven.
Deze moet u beleven.
DISCLAIMER
Alle informatie, waaronder doch niet uitsluitend maatvoering, heeft nadrukkelijk een indicatief karakter; er kunnen geen rechten aan worden ontleend. Verrekening wegens over- of ondermaat is uitgesloten. Het schriftelijkheidsvereiste wordt van toepassing verklaard. Aanbieding vrijblijvend, oplevering in overleg.
- english -
LIVING AT A DIFFERENT LEVEL, WITH THE SEA ON YOUR DOORSTEP
A generously proportioned, architect-designed residence where space, natural light and comfort come together, set in one of Scheveningen’s most sought-after locations.
Welcome to Gevers Deynootstraat 72, situated in the elegant and highly desirable Belgisch Park. Behind the characteristic 1928 façade lies an impressive contemporary residence of approximately 250 m², where thoughtful architecture, functionality and high-quality finishes come together effortlessly.
Set within the Rotterdam The Hague Metropolitan Region, this home offers a rare combination of coastal living and excellent international connectivity. The Hague’s city centre is close by, while Rotterdam can be reached in approximately 30 minutes and Amsterdam and Amsterdam Schiphol Airport in around 40–45 minutes. This makes the property particularly appealing to those looking to combine the peace and lifestyle of living by the sea with easy access to major Dutch cities, international business centres and global travel connections.
Designed by an architect, the character of the house is immediately apparent in the way the different spaces flow into one another. Subtle architectural elements create distinct areas while maintaining a strong sense of openness. High ceilings, generous windows, carefully positioned skylights and long sightlines enhance the feeling of space and natural light throughout the home.
And then there is the location. The beach, sea and dunes are all within walking distance, while at home you enjoy peace, privacy and an exceptional amount of living space.
Here, the coast is not simply nearby; it becomes part of everyday life.
A WELCOMING ARRIVAL
From the moment you enter, the generous proportions of the house are immediately apparent. High ceilings, abundant natural light and open sightlines create a sophisticated and contemporary atmosphere throughout the main living level.
At the front of the house is the stylish, bespoke kitchen. The generous island forms the heart of the space. One can spend an evening cooking here while others gather around the island with a good glass of wine. The open connection to the dining area makes cooking, entertaining and dining flow naturally into one another.
The double steel-framed pivot doors create an elegant transition into the spacious living and dining areas. Their glass panels provide a sense of separation between the different living zones without compromising the feeling of space or the flow of natural light. The rooms can therefore be closed off when desired, while remaining visually connected.
A refined herringbone floor, atmospheric fireplace, bespoke details and carefully selected lighting further enhance the sophisticated character of the interior. At the rear, large windows create a direct connection with the garden and draw daylight deep into the home.
A living level designed for every part of the day: preparing an elaborate meal, enjoying a morning coffee in the sunlight, working quietly from home, entertaining guests or relaxing on the sofa in the evening.
SPACE FOR EVERY MOMENT OF THE DAY
With approximately 250 m² of living space, this residence offers an exceptional amount of room, arranged over several levels.
The main living floor is designed around everyday life. The generous kitchen, dining area and living room form an open and inviting whole, while each space retains its own character and function.
One of the staircases leads down to the lower level, where four spacious bedrooms and three bathrooms are located. Several bedrooms feature their own en-suite bathroom, creating a comfortable and private sleeping area.
The bathrooms have been finished in a sophisticated marble-look style with high-quality sanitaryware, including generous walk-in showers and a bathtub.
The layout offers considerable flexibility for family life, hosting guests or combining living and working from home. The generous proportions also allow the spaces to adapt naturally to different stages of life.
YOUR OWN OUTDOOR WORLD
The living area opens directly onto the approximately 81 m² rear garden, facing northeast.
A private and sheltered outdoor space where you can start the day with a coffee in the morning sun, enjoy a long lunch at the dining table or end the evening with a glass of wine.
The garden feels like a natural extension of the living space. Thanks to the direct connection between indoors and outdoors, the two seamlessly flow into one another.
And for those looking for even more outdoor space, the coastline begins quite literally around the corner.
From the house, you can walk straight towards the dunes and the beach. A morning walk along the sea, some fresh air after a long working day or an impromptu visit to one of Scheveningen’s many beach clubs and restaurants – here, coastal living becomes part of everyday life.
The luxury of living by the sea is not simply the proximity to the beach, but the freedom to enjoy it whenever you wish.
BELGISCH PARK
Gevers Deynootstraat is located in Belgisch Park, one of Scheveningen’s most distinctive and sought-after residential neighbourhoods.
The area is characterised by elegant avenues, mature greenery, characteristic architecture and a peaceful, refined atmosphere. At the same time, the shops, cafés, restaurants and local amenities of Stevinstraat and Gentsestraat are close by.
The beach, boulevard and dunes are within walking distance, while the city centre of The Hague is also easily accessible.
The location offers the best of both worlds: the peace and space of an established residential neighbourhood, combined with the energy of the coast and excellent connections to the wider metropolitan region.
ARCHITECTURE WITH COMFORT AND SUSTAINABILITY IN MIND
This residence has been designed with equal attention to aesthetics, everyday comfort and energy efficiency.
The property holds an A+ energy label, is fully insulated and equipped with an air-to-water heat pump. Underfloor heating is installed throughout the entire home, including the bedrooms and bathrooms.
The combination of sustainable technology, high-quality insulation and carefully selected finishes allows the architectural character of the house to be combined with the comfort expected of a contemporary home.
Architecture that is not only beautiful to experience, but designed with everyday living and the future in mind.
A HOME THAT NEEDS TO BE EXPERIENCED
Gevers Deynootstraat 72 is difficult to capture in square metres, an energy label or a list of features alone.
It is the combination of architecture, space, natural light, high-quality finishes, comfort and its exceptional coastal location that truly sets this residence apart.
A home where the day begins with natural light streaming through the generous windows, where there is room to work, live and entertain throughout the day, and where you can be standing by the sea within minutes in the evening.
A generous and contemporary residence behind a characteristic 1928 façade, offering a rare combination of urban sophistication, international accessibility and the freedom of coastal living.
We warmly invite you to experience Gevers Deynootstraat 72 for yourself.
Because some homes can be described beautifully.
This is one you need to experience.
DISCLAIMER
All information, including but not limited to measurements and dimensions, is expressly indicative in nature and no rights may be derived from it. No settlement shall be made in respect of over- or under-measurement. The written-form requirement shall apply. This offer is subject to contract and non-binding. Completion by mutual agreement.
 Deutsch
 English
 Español
 Français
 Nederlands
 Русский
 中文
 250m²
 € 1.300.000 k.k.
 Dubbel benedenhuis
 4 slaapkamers