- English below -
LUXURY LIVING, WITH THE SEA AS A BACKDROP
A spacious and architecturally designed home where space, light and comfort come together, in one of Scheveningen’s most beautiful locations.
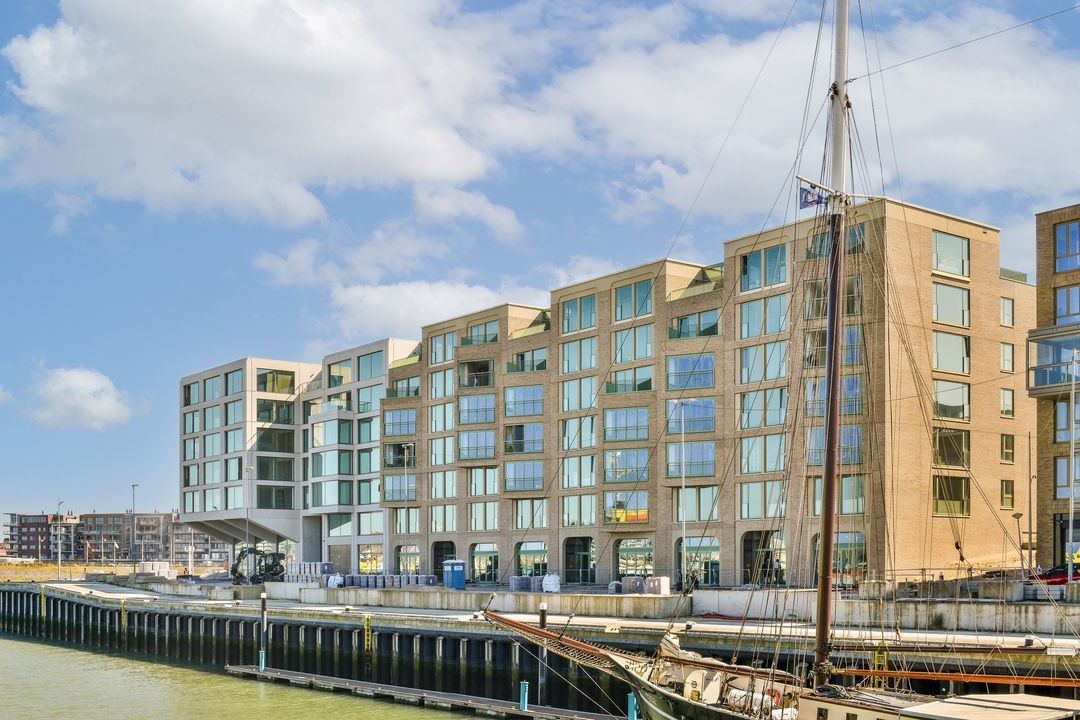
Welcome to 72 Gevers Deynootstraat, situated in the much-loved Belgisch Park. Behind the characteristic façade dating from 1928 lies a contemporary home of approximately 250 m², in which architecture, functionality and high-quality finishes come together seamlessly.
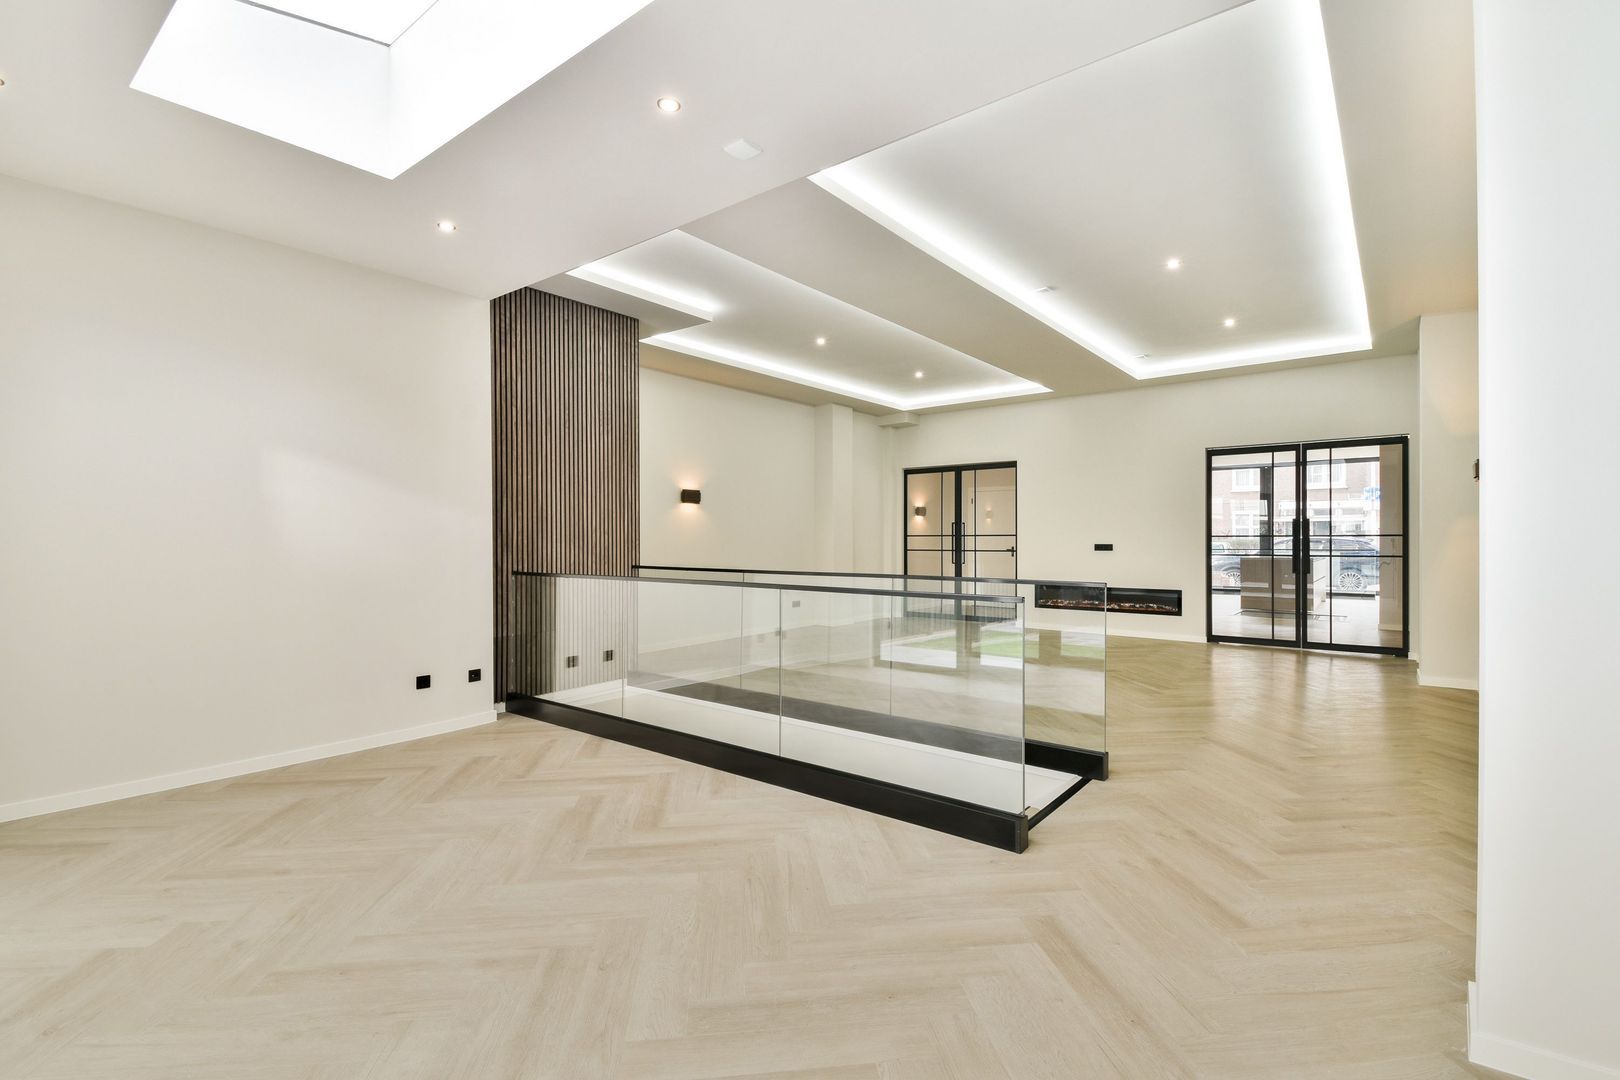
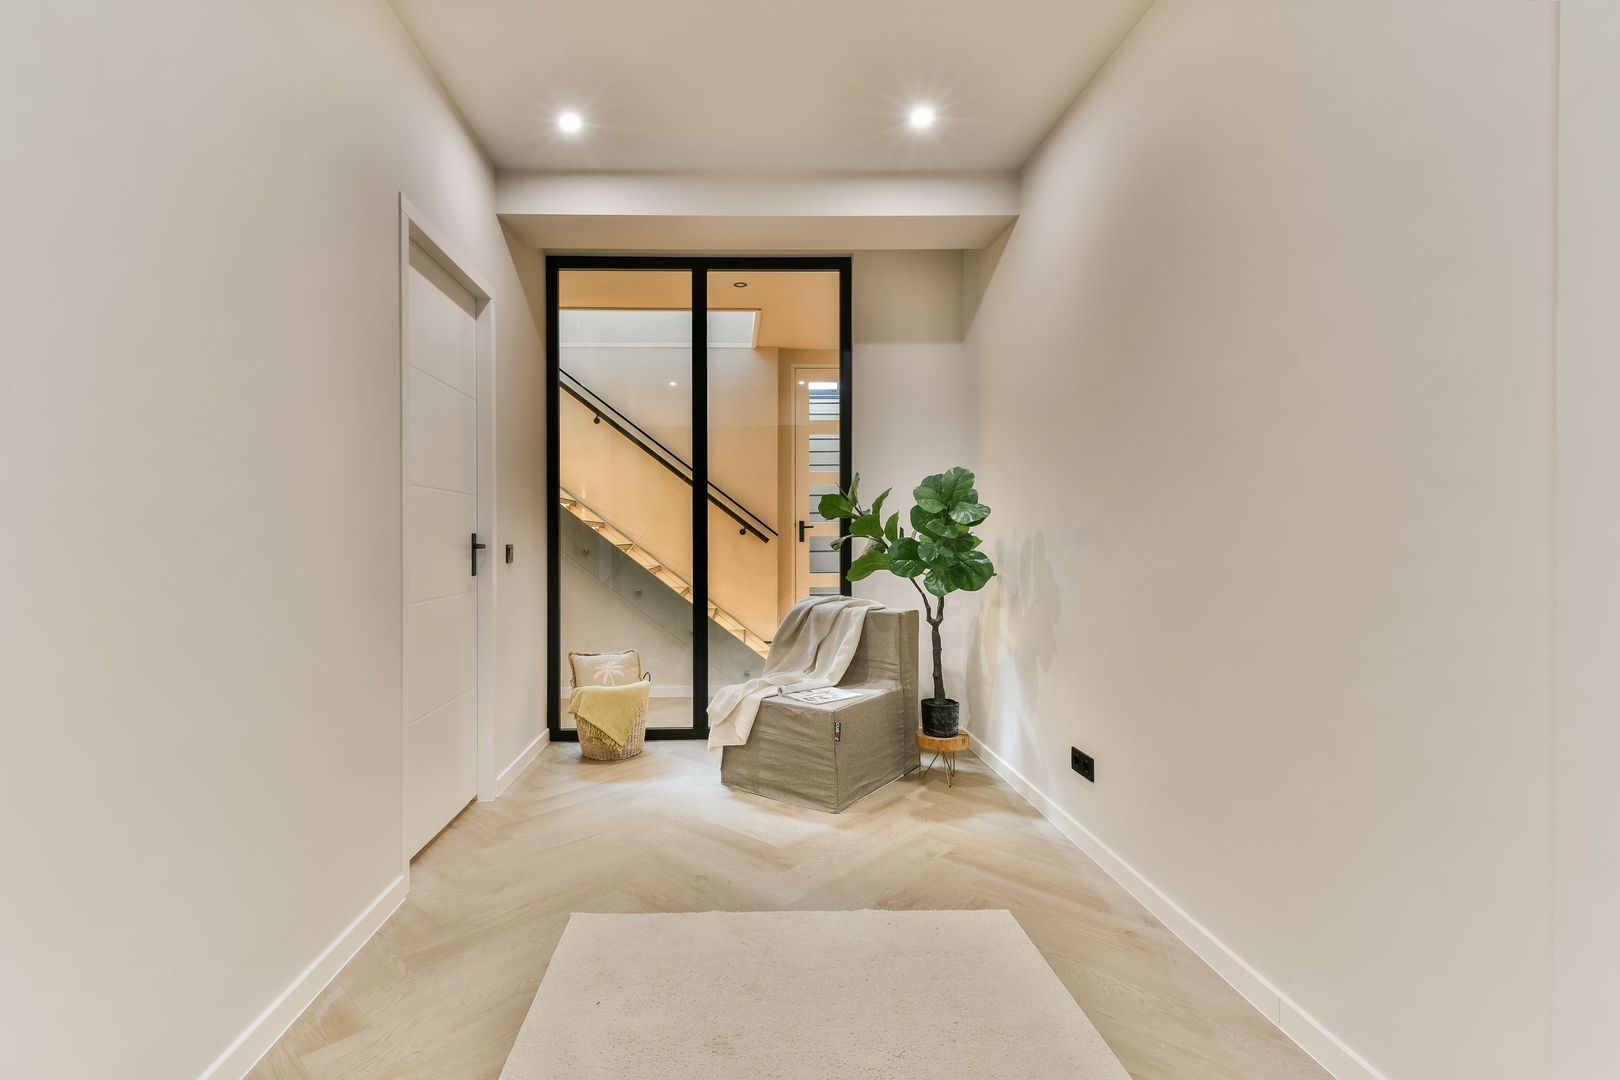
The property was designed by an architect, which is immediately apparent in the spatial layout. Different living areas flow naturally into one another, whilst subtle architectural elements create distinct zones. High ceilings, large windows, carefully positioned skylights and long sightlines enhance the sense of space and light.
And then there’s the location. The beach, the sea and the dunes are within walking distance, whilst at home you can enjoy peace and quiet, privacy and an exceptional amount of living space.
Here, the coast isn’t just nearby; it’s part of your everyday life.
AN ENTRANCE THAT LEAVES A LASTING IMPRESSION
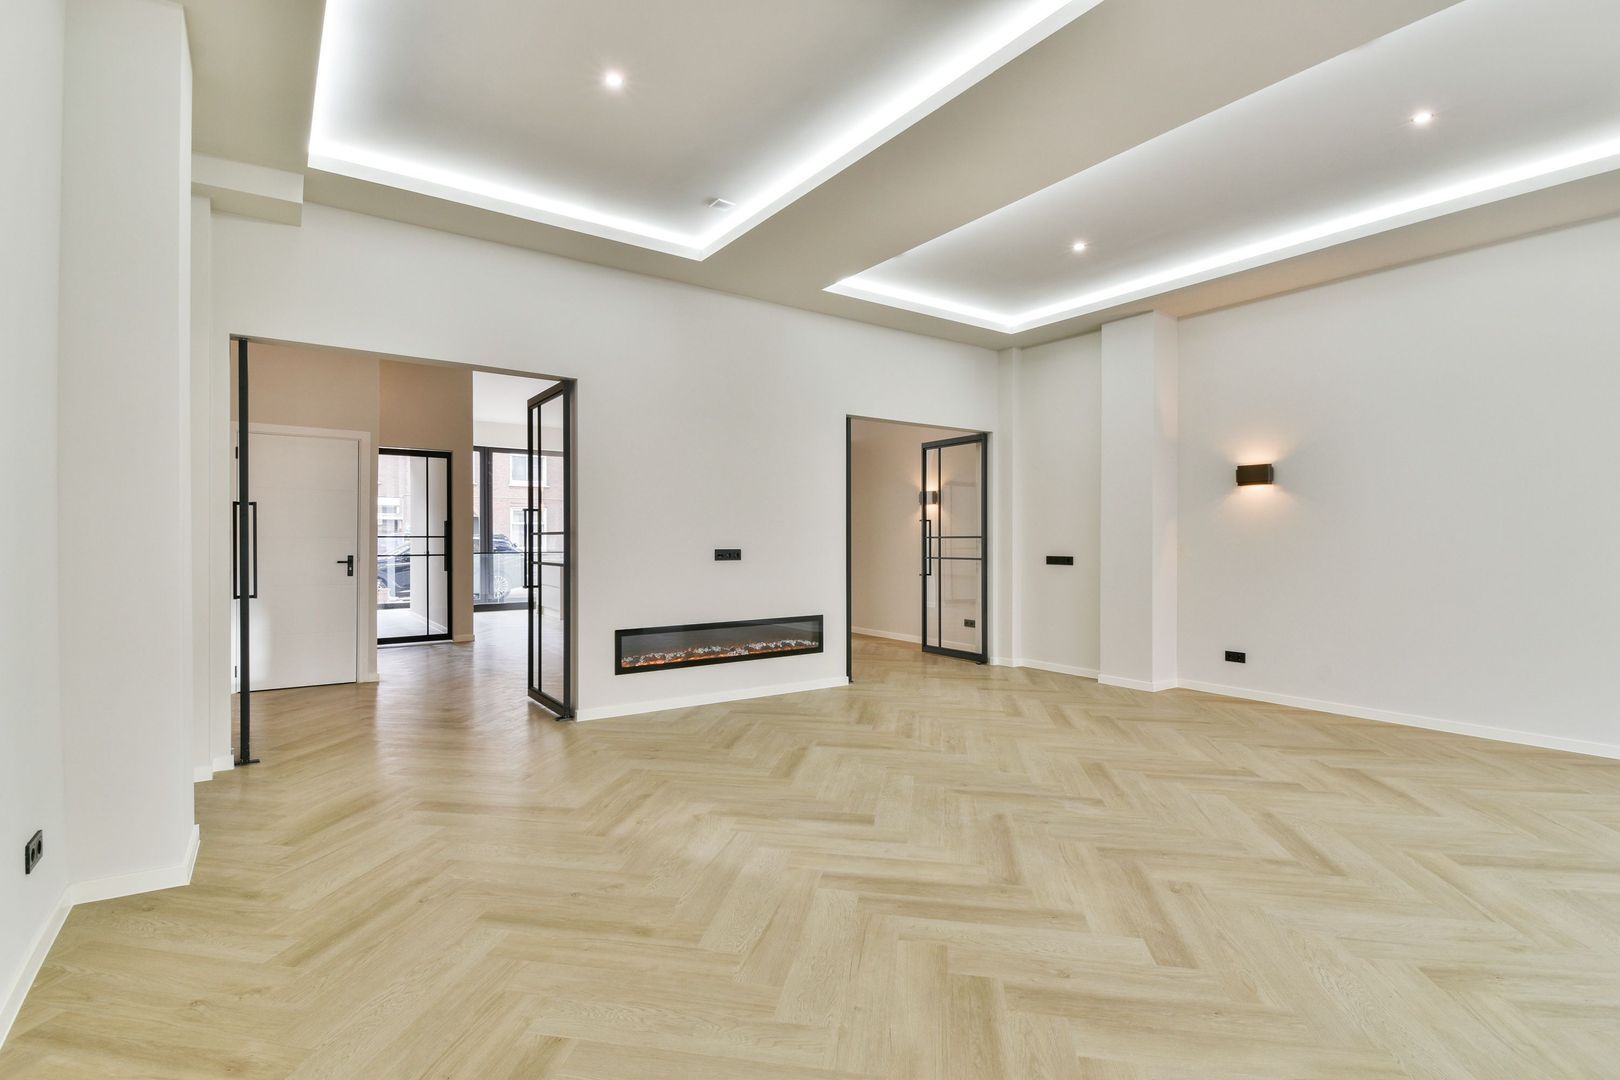
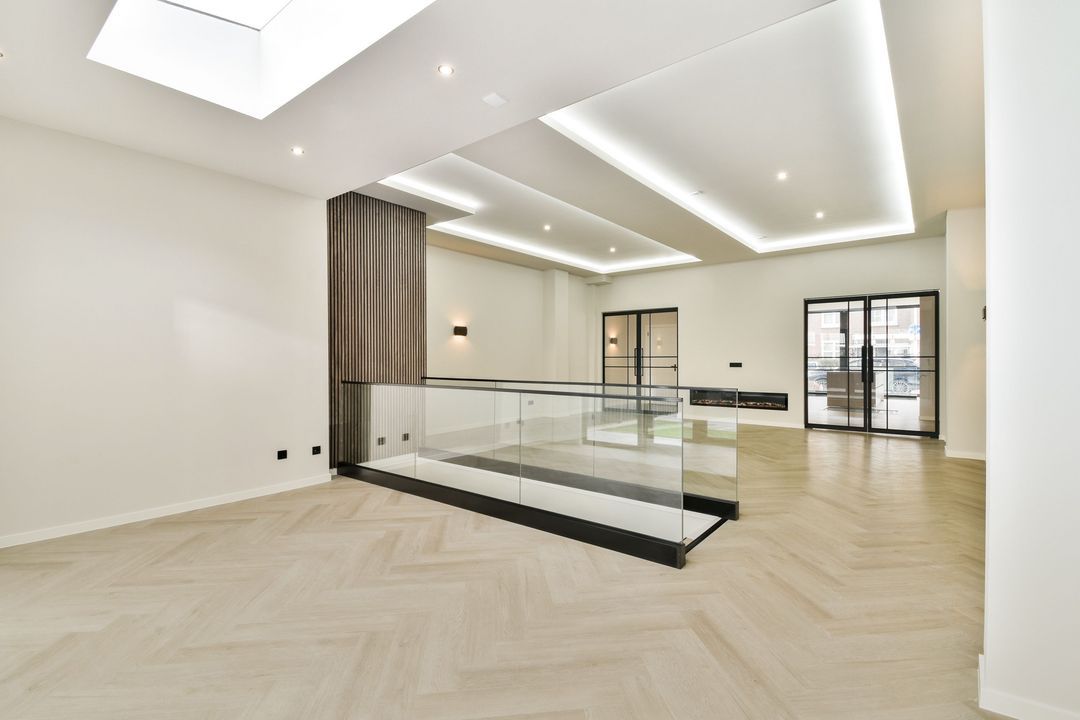
Upon entering, the generous proportions immediately catch the eye. The high ceilings, abundant natural light and unobstructed views lend the living area a spacious and contemporary feel.
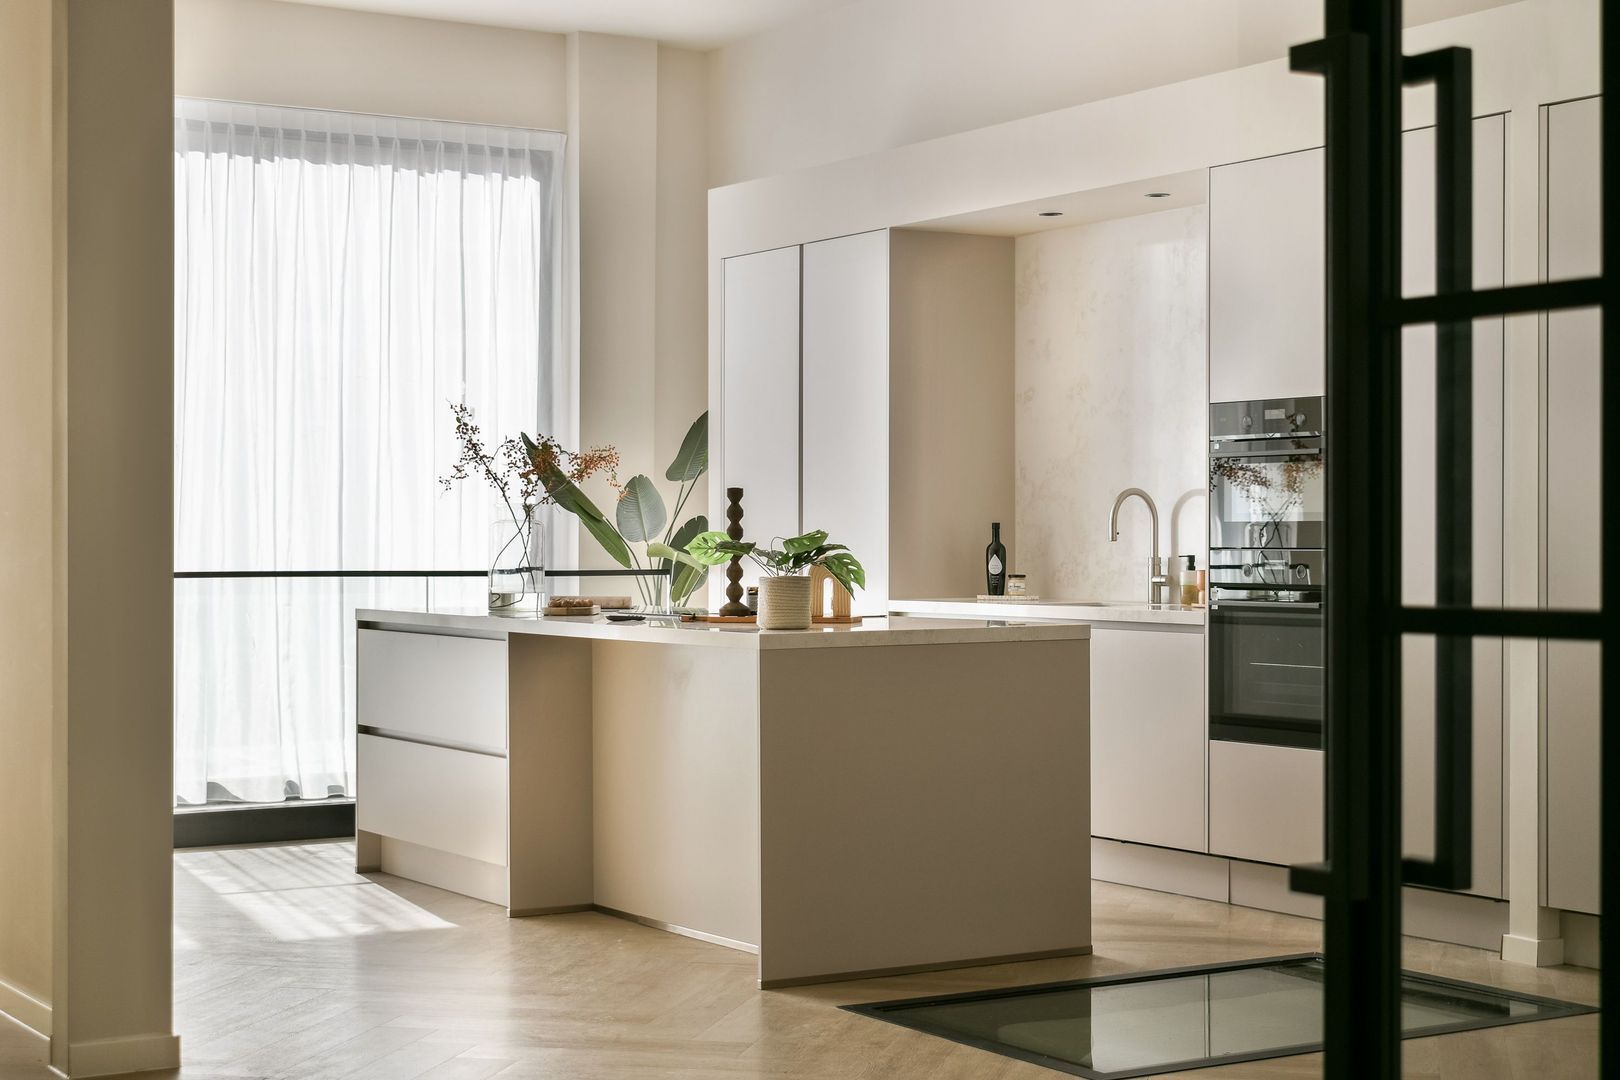
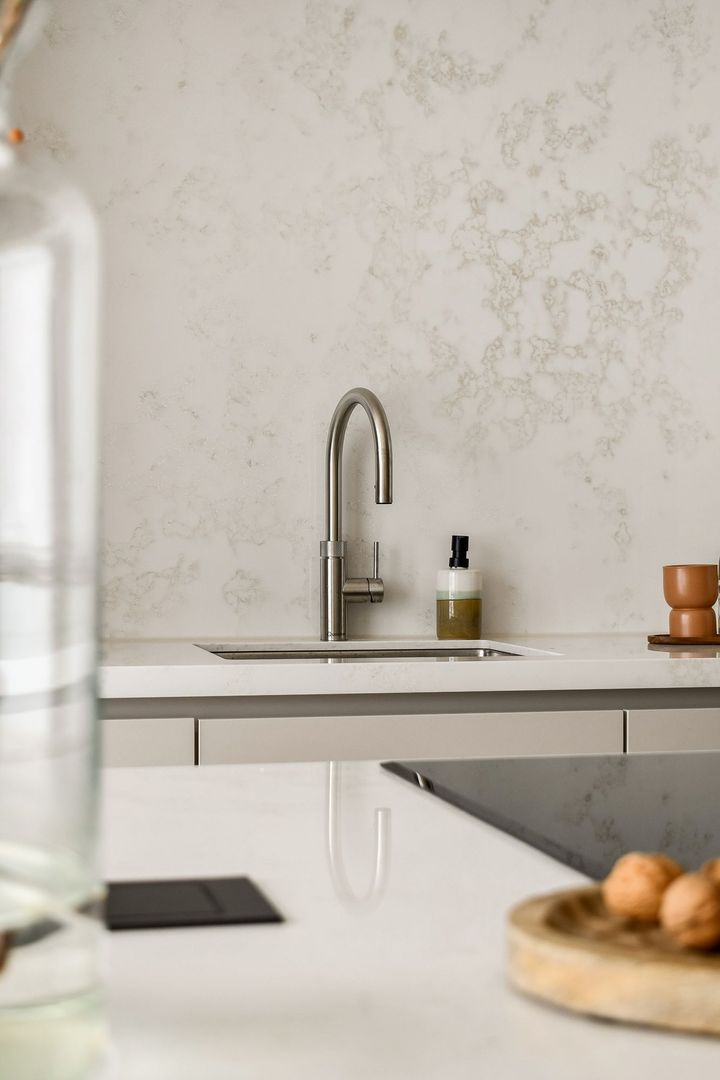
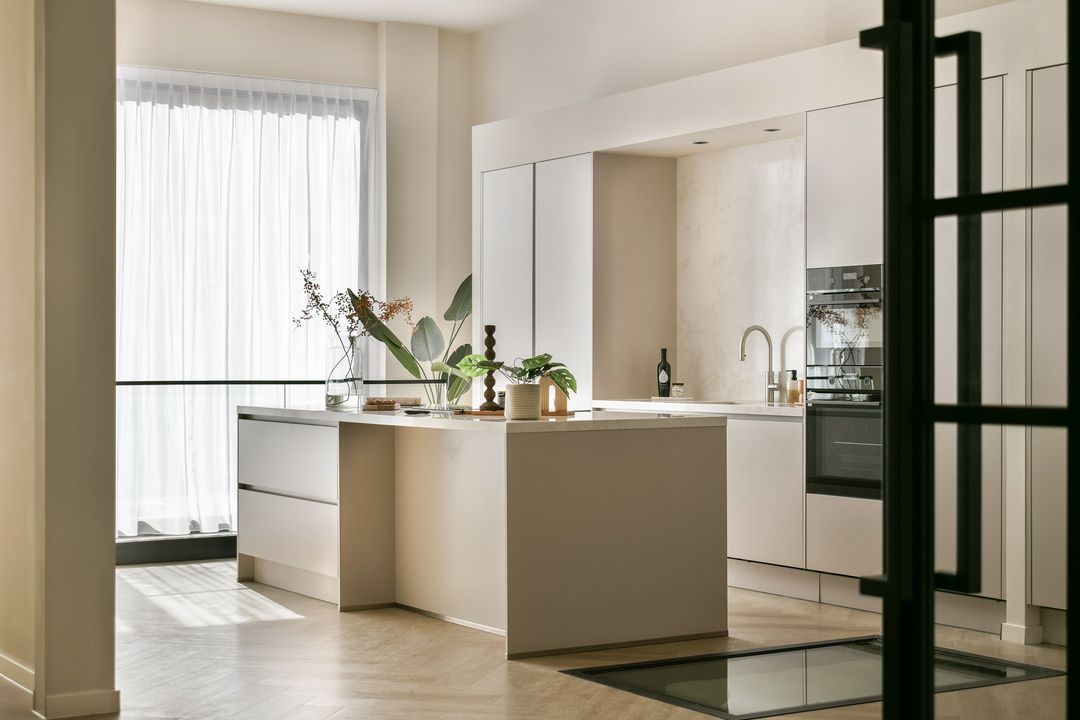
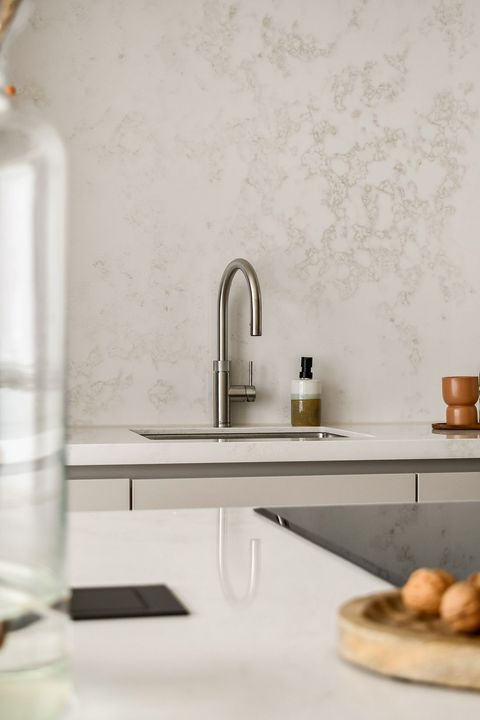
At the front of the property is the stylish, bespoke kitchen. The generous cooking island forms the focal point of the space. Here, you can cook to your heart’s content, whilst your guests join you for a cosy chat over a good glass of wine. The open connection to the dining room means that cooking, having a drink and dining flow seamlessly into one another here.
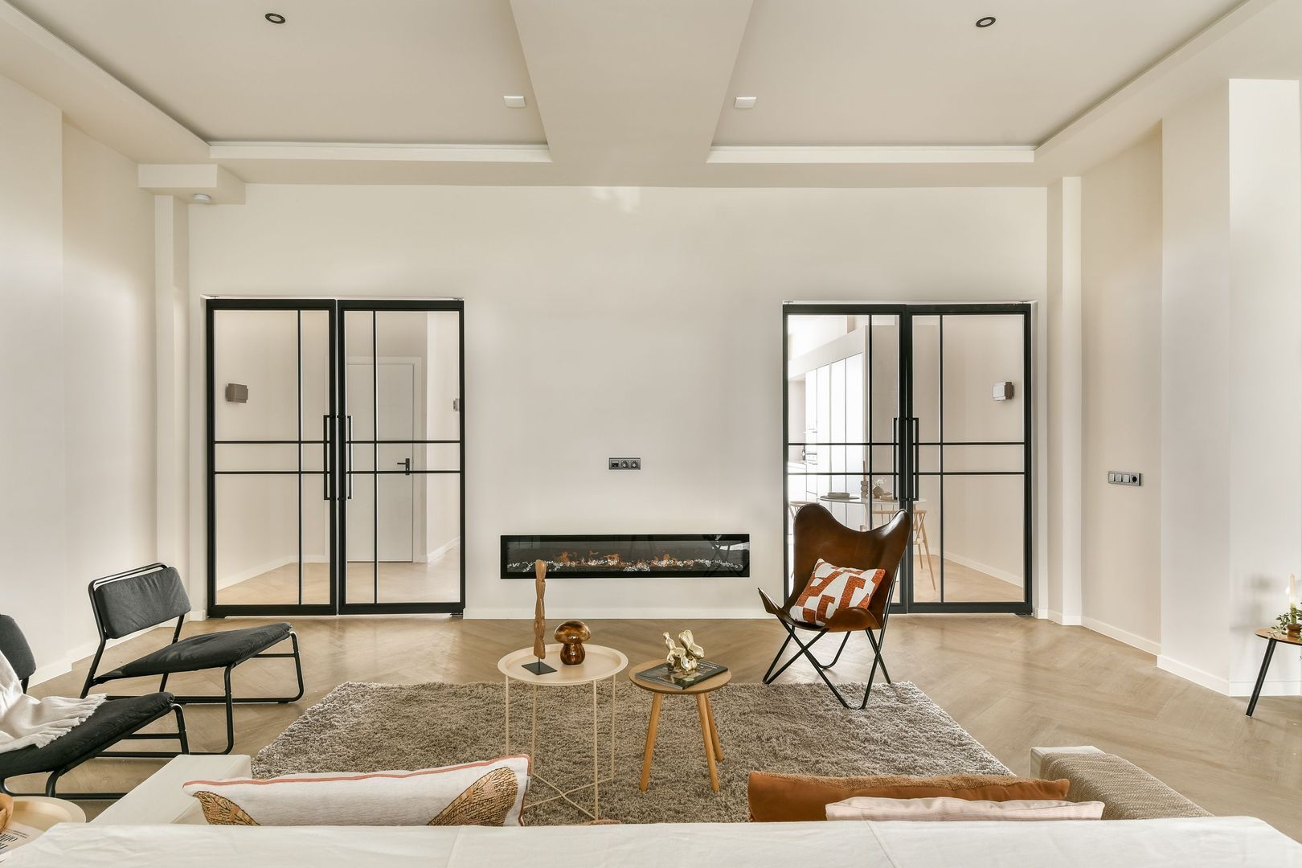
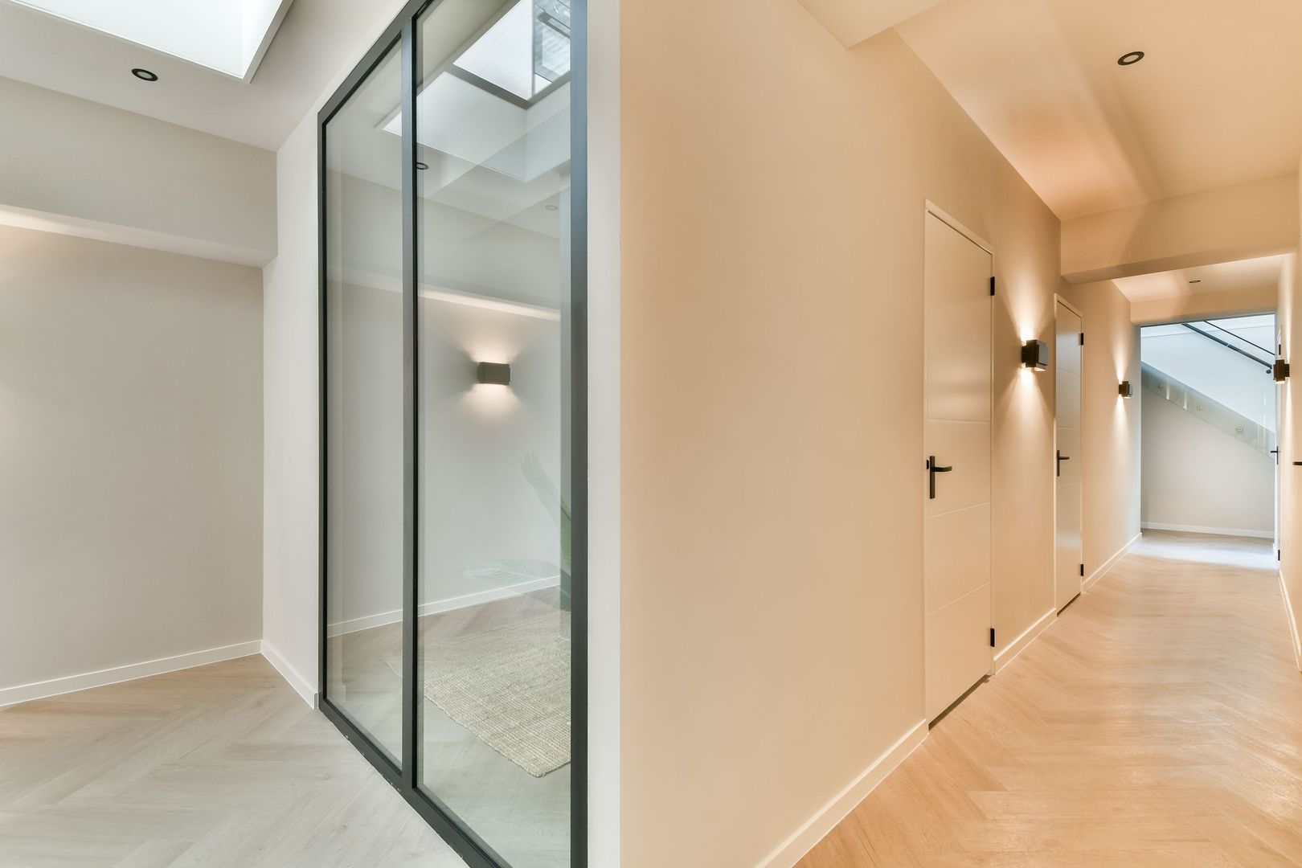
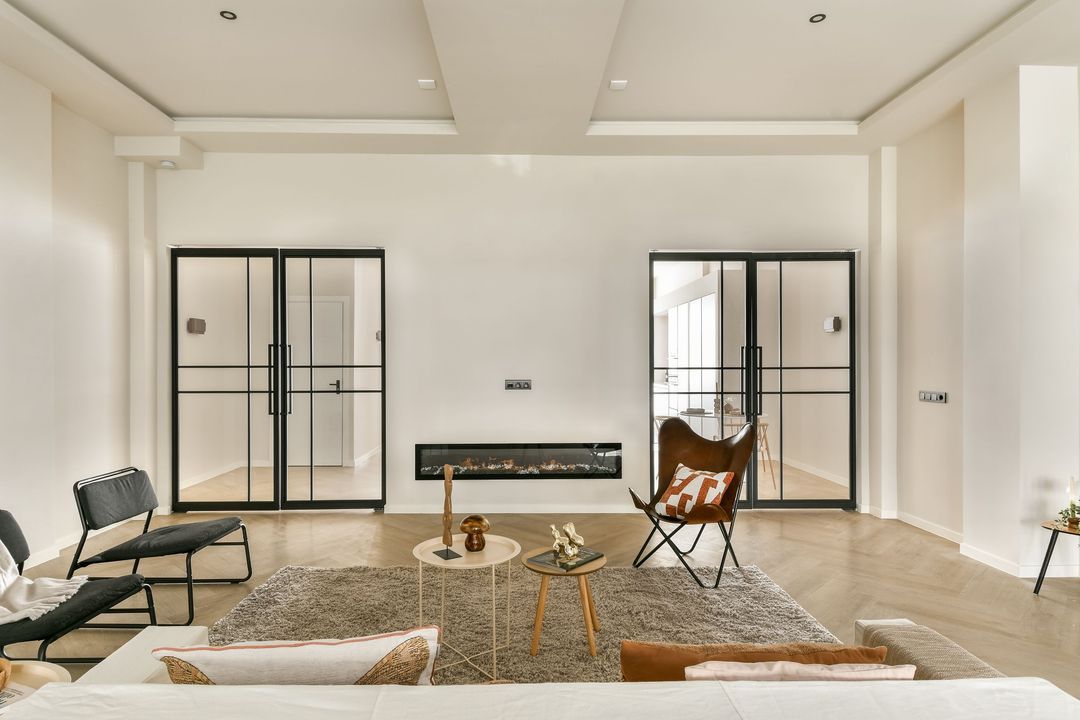
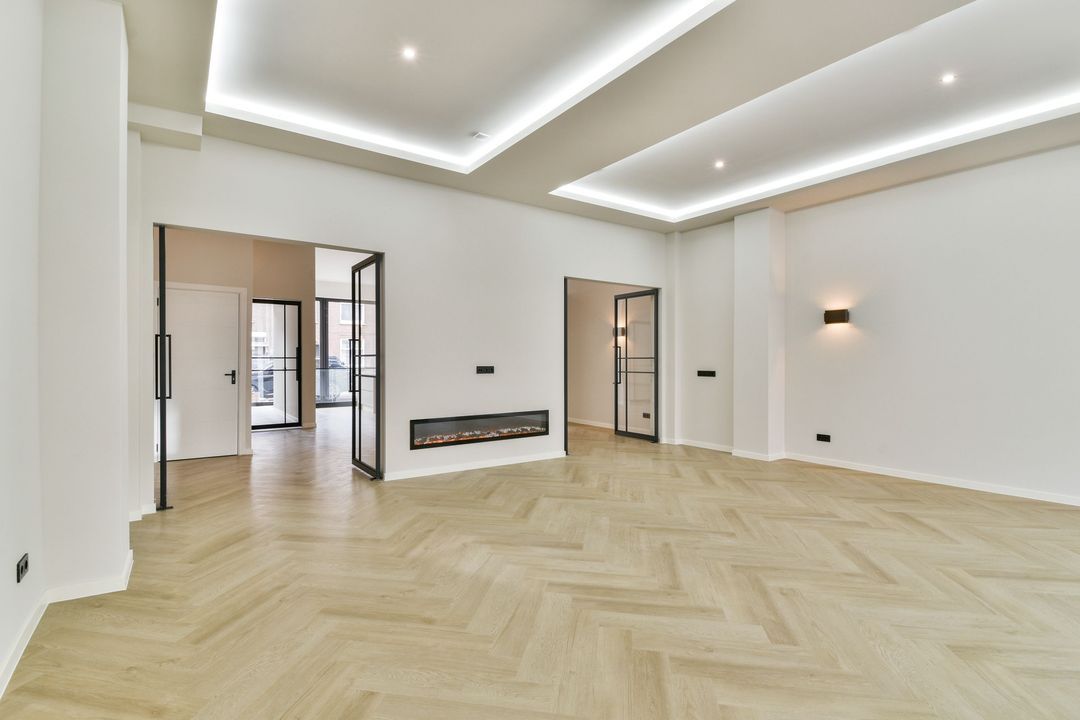
The double pivot doors then form a stylish transition to the spacious living and dining areas. The glass doors provide a clear division between the different living areas, without compromising the sense of space or the natural light. This allows the spaces to be separated when desired, whilst maintaining the connection between the different zones.
The high-quality herringbone flooring, cosy fireplace, bespoke details and carefully chosen lighting enhance the refined character of the interior. At the rear, the large windows provide a direct connection to the garden and draw natural light deep into the home.
A living area that offers space for different moments of the day: cooking and dining in style, enjoying a cup of coffee in the morning sun, working in peace, or simply relaxing on the sofa in the spacious living room in the evening.
SPACE FOR EVERY MOMENT OF THE DAY
With approximately 250 m² of living space, this home offers an exceptional amount of space, spread across several levels.
The ground floor is entirely designed with everyday living in mind. The spacious kitchen, dining area and living room together form an open and inviting whole, whilst the different areas retain their own distinct character.
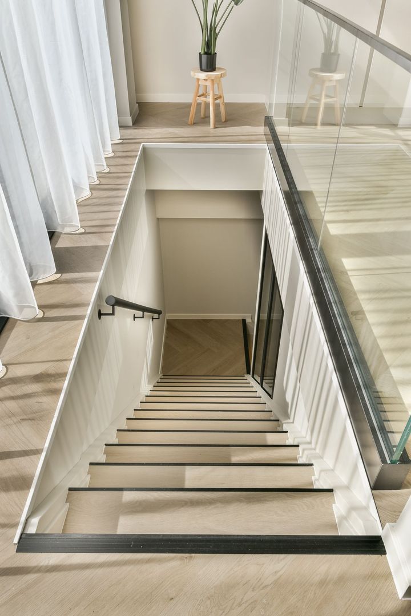
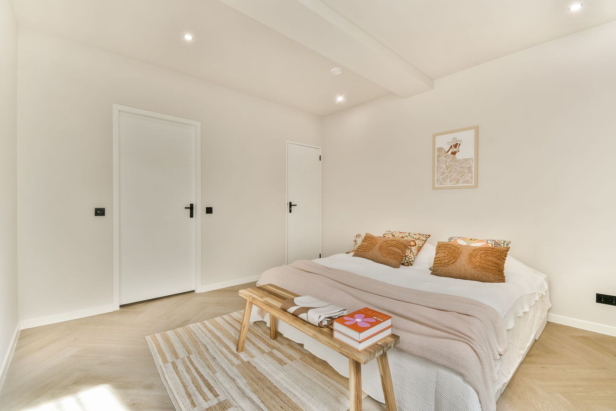
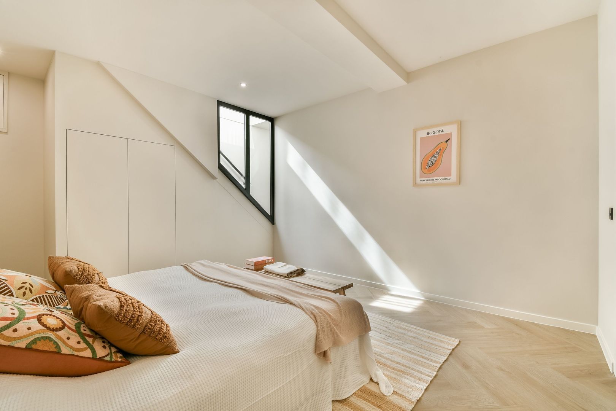
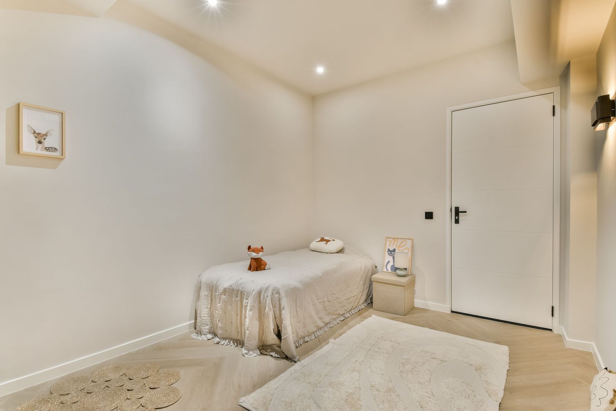
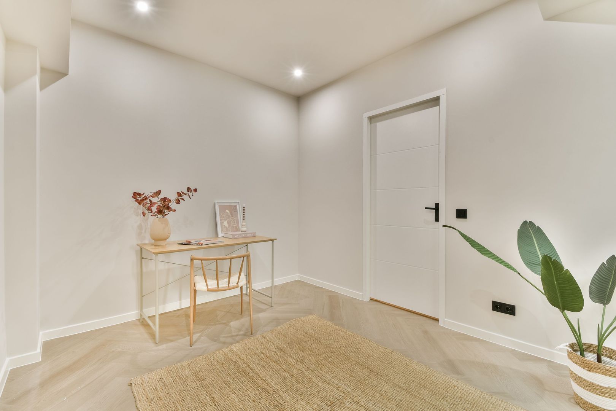
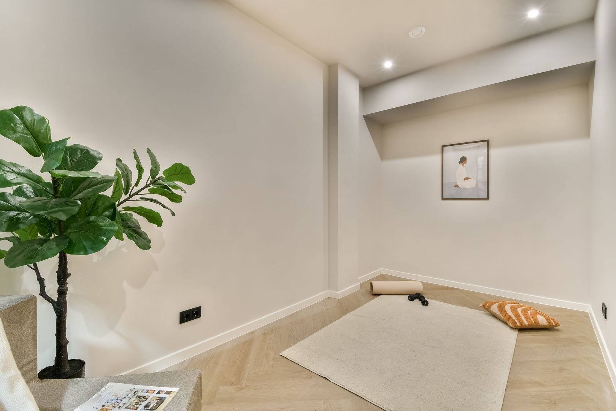
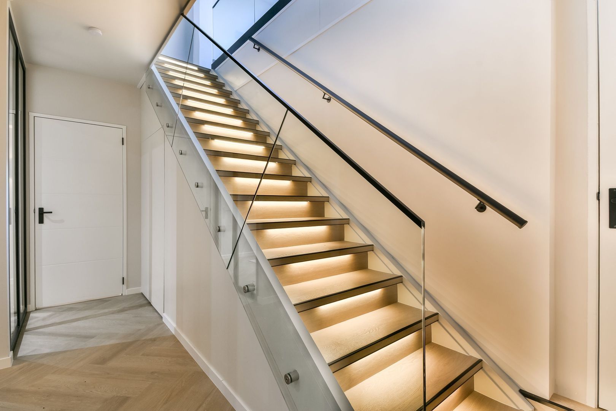
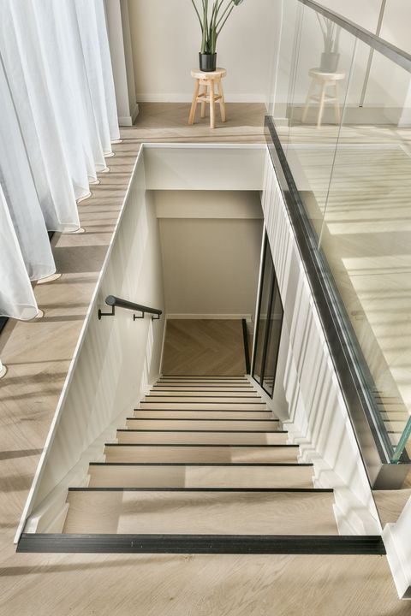
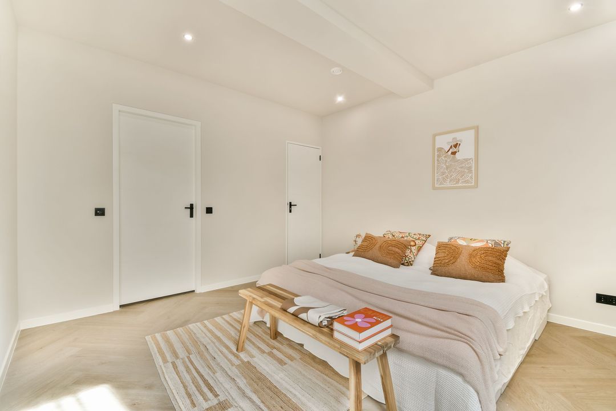
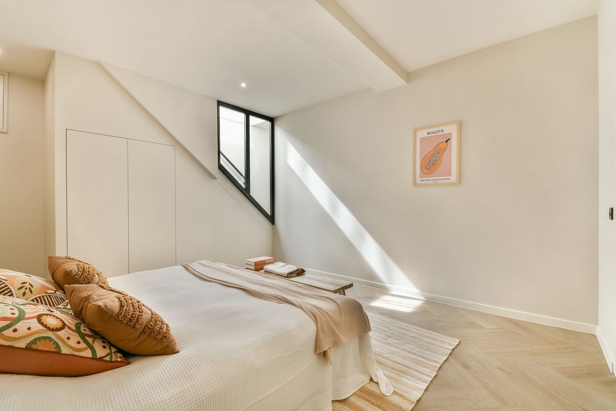
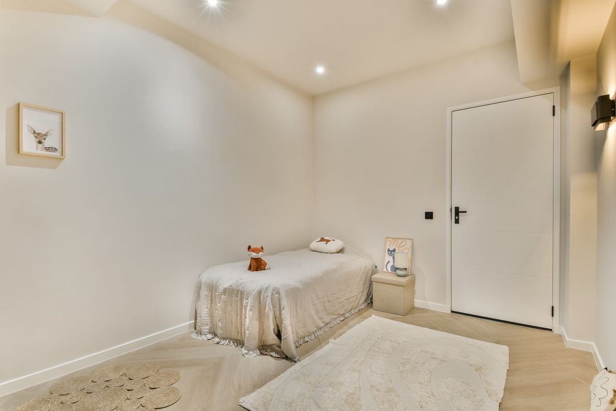
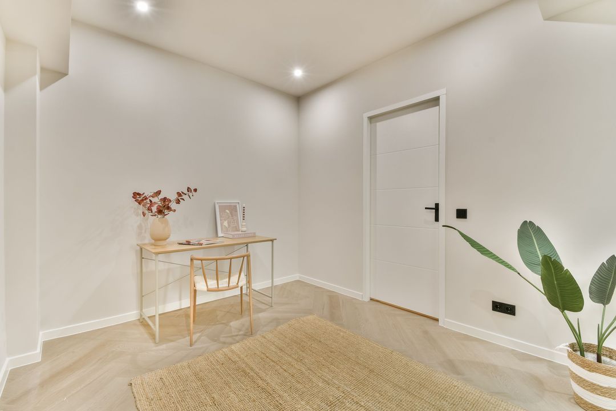
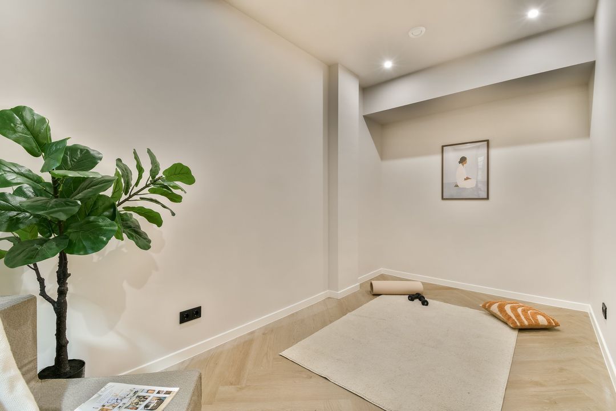
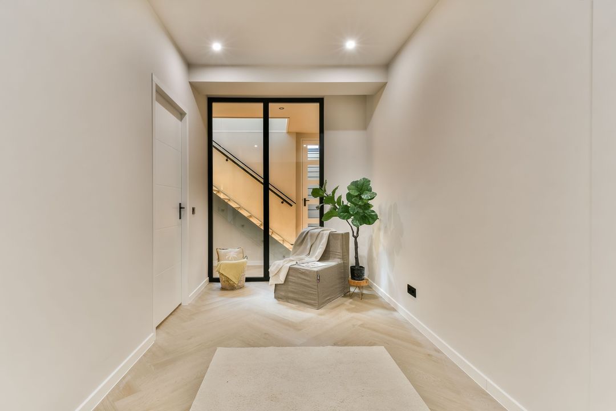
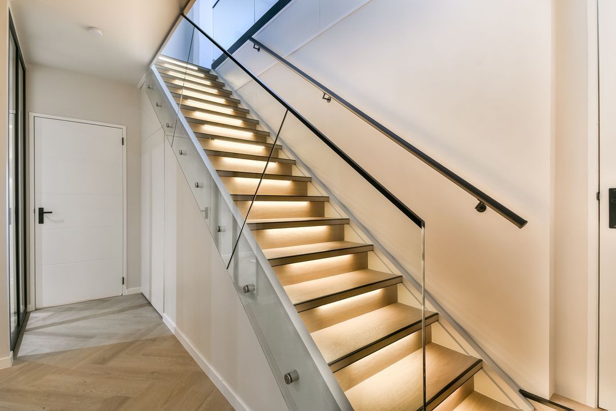
One of the staircases leads to the basement, where four spacious bedrooms and three bathrooms are situated. Several of the bedrooms have their own en-suite bathrooms, creating a comfortable and private sleeping area.
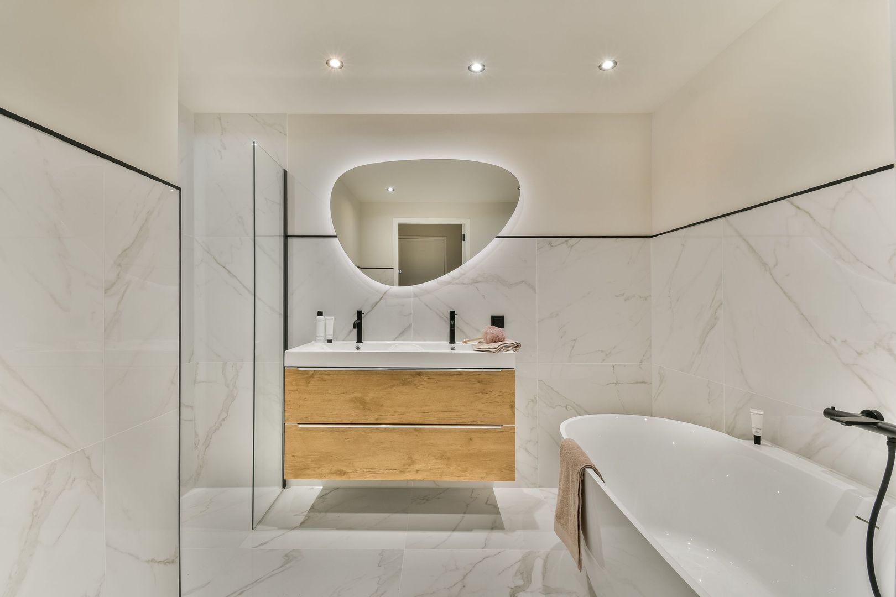
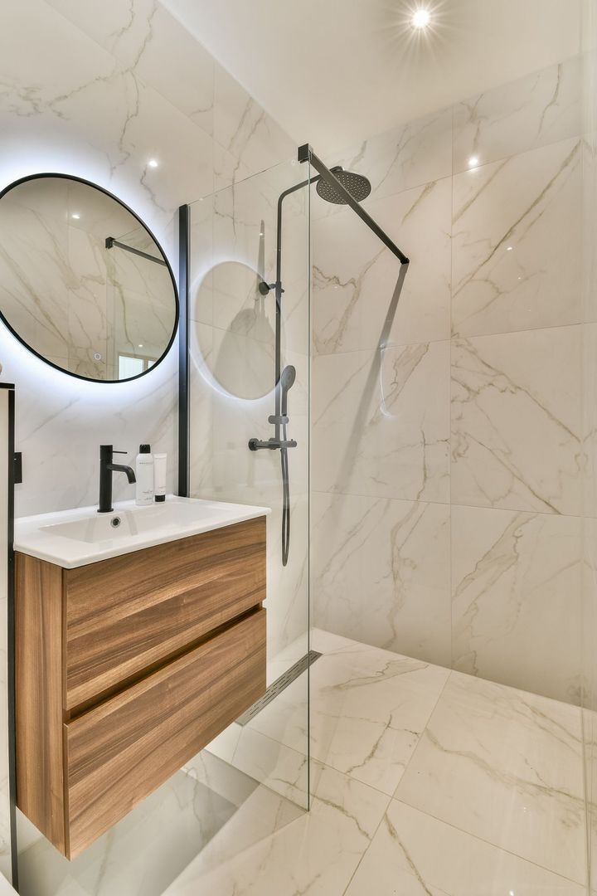
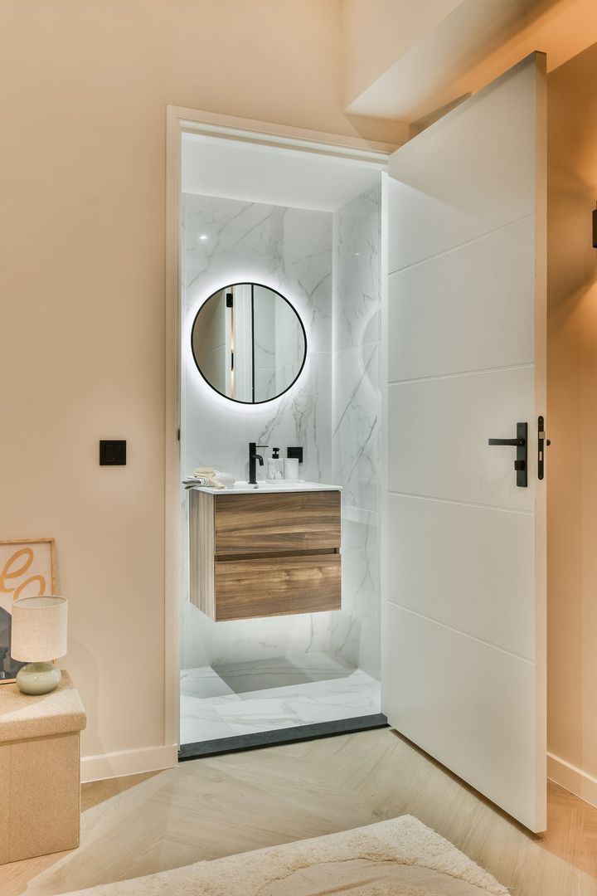
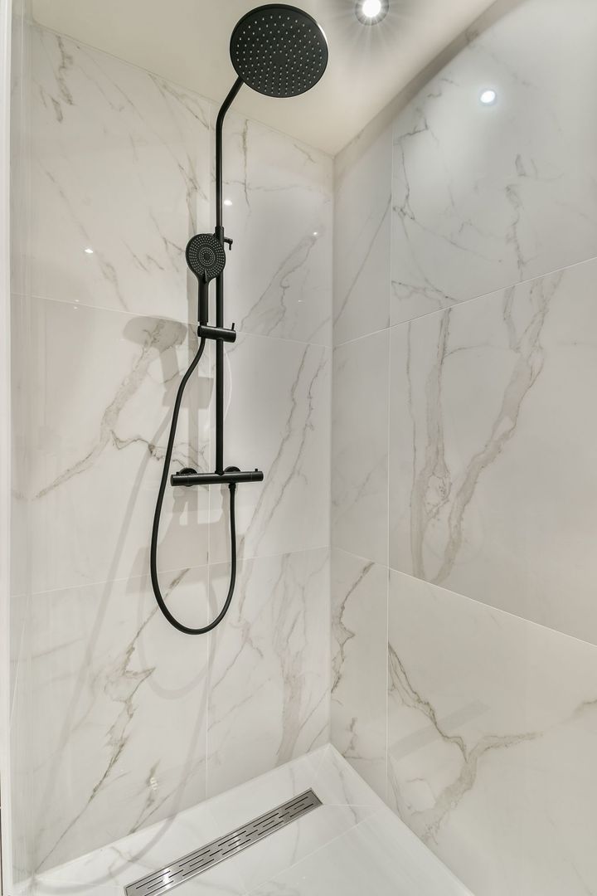
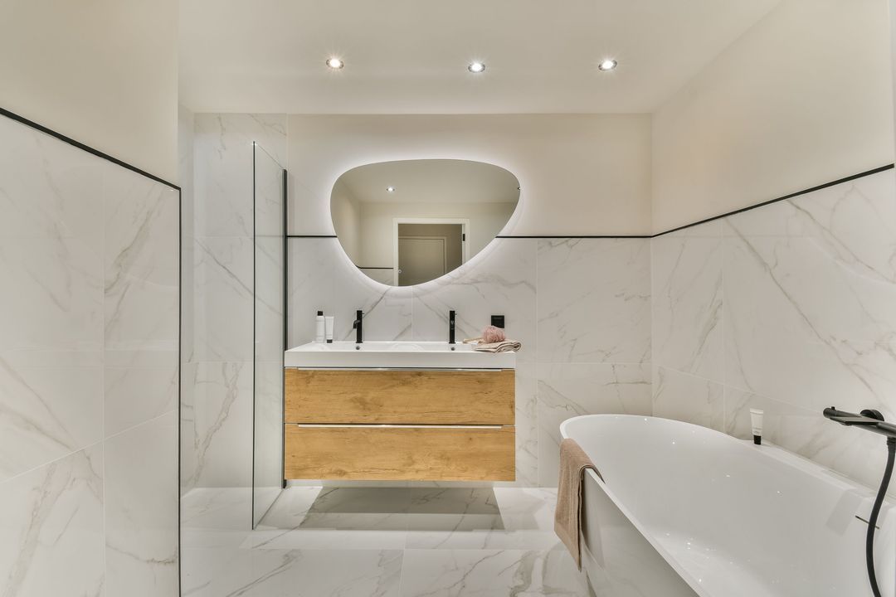
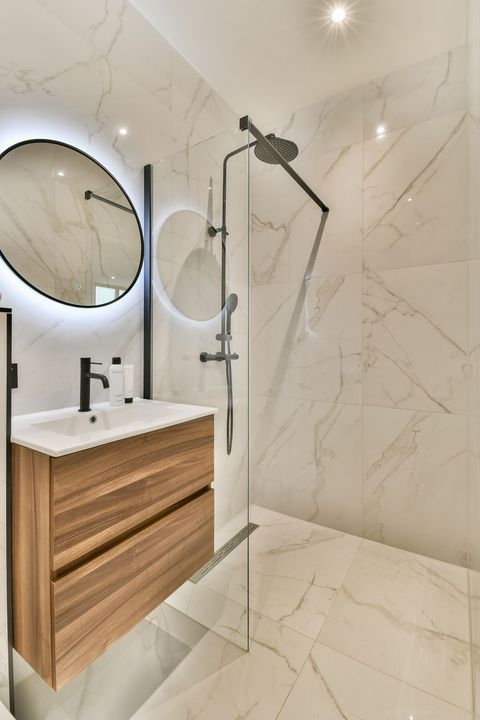
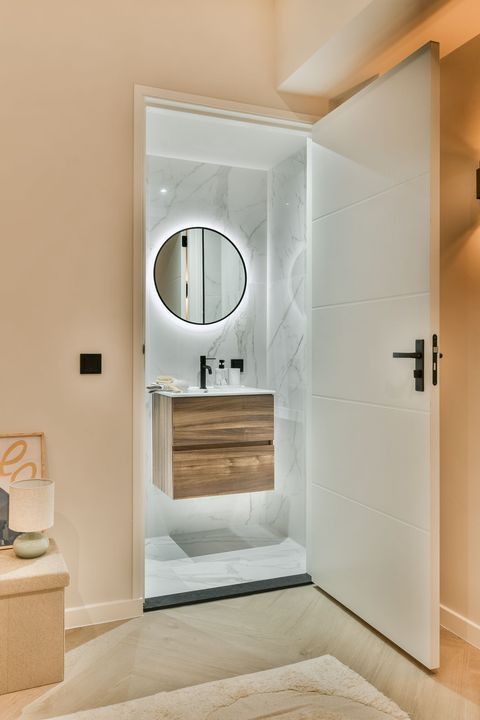
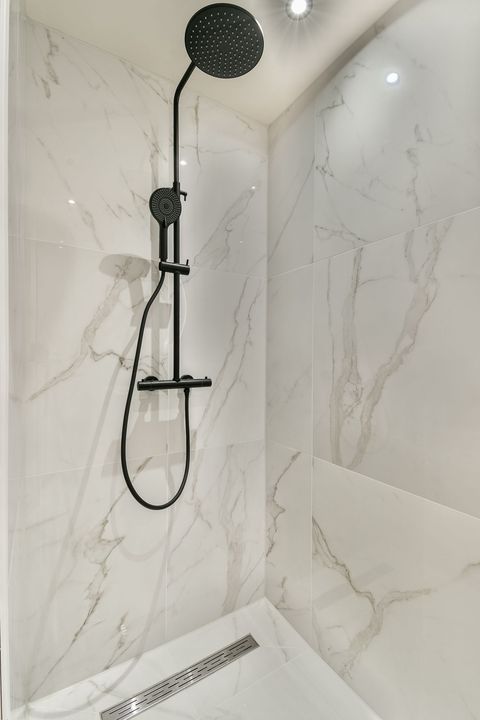
The bathrooms are stylishly finished with a luxurious marble-effect finish and high-quality sanitary ware, including spacious walk-in showers and a bath.
The layout offers plenty of possibilities for a family, entertaining guests or combining living and working. Thanks to the generous dimensions, every room can also be used flexibly and adapted to the different stages of life.
A PRIVATE OUTDOOR SPACE
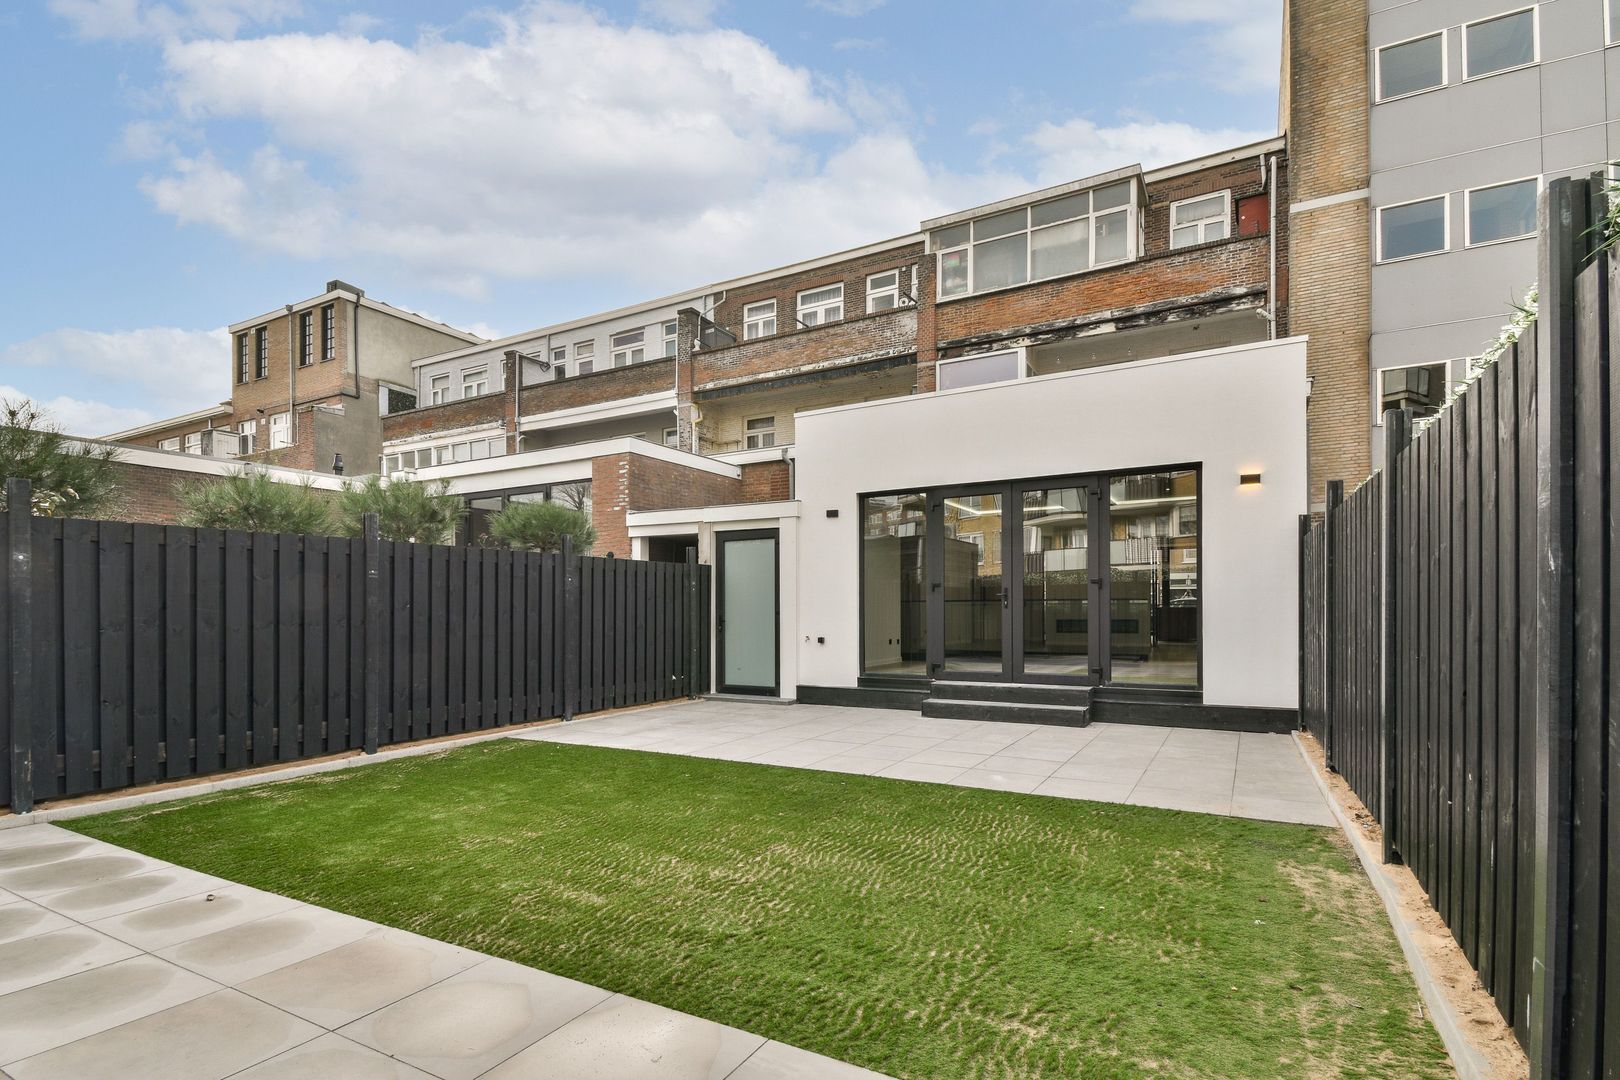
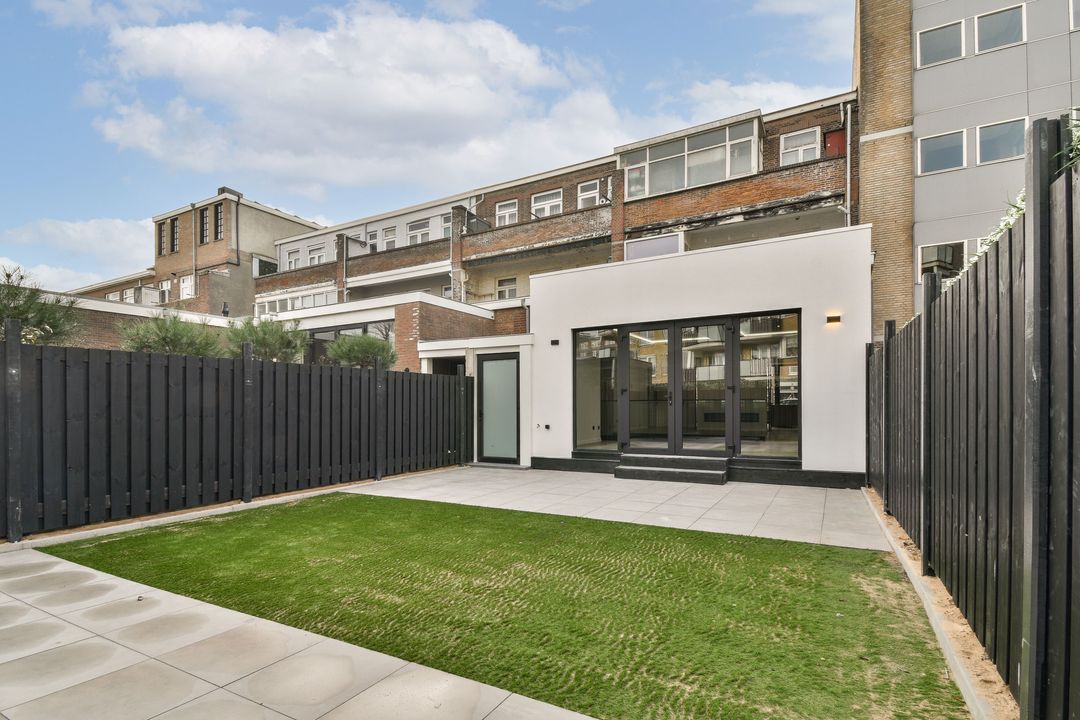
The living area leads out to the rear garden of approximately 81 m², facing north-east.
A sheltered outdoor space where you can start the day with a cup of coffee in the morning sun, enjoy a leisurely lunch at the garden table or round off the evening with a good glass of wine.
The garden forms an extension of the living area. Thanks to the direct connection to the house, the indoors and outdoors are naturally linked here.
And for those who need even more outdoor space, the coastal landscape begins literally just round the corner.
From the house, you can stroll straight to the dunes and the beach. A morning walk by the sea, a breath of fresh air after a long day’s work, or a spontaneous visit to one of the many beach bars: it’s all part of daily life here.
The luxury of living by the coast here lies not only in the proximity to the beach, but above all in the freedom to enjoy it every day.
BELGISCH PARK
Gevers Deynootstraat is situated in the much-loved Belgisch Park, one of Scheveningen’s most distinctive residential areas.
The neighbourhood is characterised by wide avenues, green spaces, distinctive architecture and a peaceful, distinguished atmosphere. At the same time, the shops, specialist outlets and restaurants on Stevinstraat and Gentsestraat are close by.
The beach, the promenade and the dunes are within walking distance, and the centre of The Hague is also within easy reach from here.
A location that combines the best of both worlds: the peace and space of a much-loved residential neighbourhood and the energy of the coast within easy reach.
ARCHITECTURE WITH AN EYE FOR COMFORT AND SUSTAINABILITY
This property has been designed with not only aesthetics in mind, but also living comfort and energy efficiency.
The property has an A+ energy rating, is fully insulated and fitted with an air-to-water heat pump. In addition, the property is equipped with underfloor heating throughout, including the bedrooms and bathrooms.
The combination of sustainable systems, good insulation and high-quality finishes ensures that the property’s character goes hand in hand with modern-day comfort.
Architecture that is not only beautiful to look at, but has also been designed with everyday use and the future in mind.
A HOME YOU HAVE TO EXPERIENCE
Gevers Deynootstraat 72 is difficult to capture in terms of square metres alone, an energy rating or a list of amenities.
It is precisely the combination of architecture, space, light, high-quality finishes, comfort and the location near the sea that sets this home apart.
A home where you can start your day in the morning with light streaming in through the large windows, have plenty of space during the day to work, live and entertain guests, and be at the seaside within minutes in the evening.
A spacious and contemporary home behind a characteristic façade dating from 1928, in a location where the comforts of the city and the freedom of the coast come together.
We would like to invite you to experience Gevers Deynootstraat 72 for yourself.
Because some homes can be described perfectly well.
This one you have to experience.
DISCLAIMER
All information, including but not limited to dimensions, is expressly provided for guidance only; no rights may be derived from it. No adjustment will be made for over- or under-measurement. The requirement for written communication is hereby declared to apply. Offer made without obligation; handover by mutual agreement.
- English -
LIVING AT A DIFFERENT LEVEL, WITH THE SEA ON YOUR DOORSTEP
A generously proportioned, architect-designed residence where space, natural light and comfort come together, set in one of Scheveningen’s most sought-after locations.
Welcome to Gevers Deynootstraat 72, situated in the elegant and highly desirable Belgisch Park. Behind the characteristic 1928 façade lies an impressive contemporary residence of approximately 250 m², where thoughtful architecture, functionality and high-quality finishes come together effortlessly.
Set within the Rotterdam–The Hague Metropolitan Region, this home offers a rare combination of coastal living and excellent international connectivity. The Hague’s city centre is close by, whilst Rotterdam can be reached in approximately 30 minutes and Amsterdam and Amsterdam Schiphol Airport in around 40–45 minutes. This makes the property particularly appealing to those seeking to combine the tranquillity and lifestyle of coastal living with easy access to major Dutch cities, international business centres and global travel links.
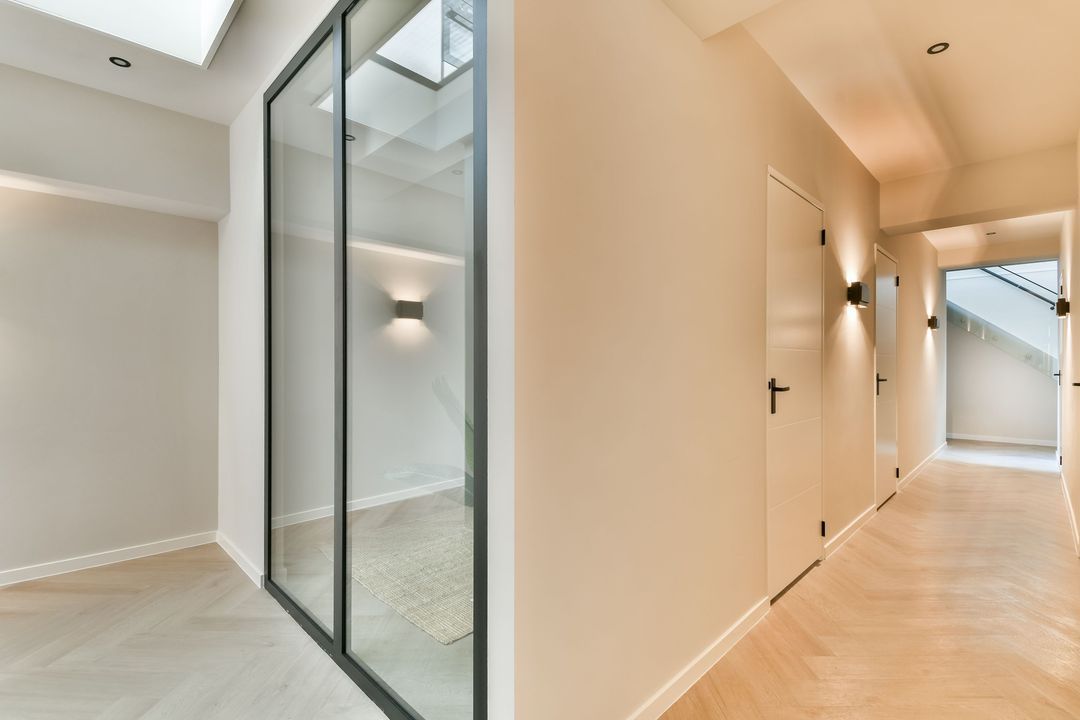
Designed by an architect, the character of the house is immediately apparent in the way the different spaces flow into one another. Subtle architectural elements create distinct areas whilst maintaining a strong sense of openness. High ceilings, generous windows, carefully positioned skylights and long sightlines enhance the feeling of space and natural light throughout the home.
And then there is the location. The beach, sea and dunes are all within walking distance, whilst at home you enjoy peace, privacy and an exceptional amount of living space.
Here, the coast is not simply nearby; it becomes part of everyday life.
A WELCOMING ARRIVAL
From the moment you enter, the generous proportions of the house are immediately apparent. High ceilings, abundant natural light and open sightlines create a sophisticated and contemporary atmosphere throughout the main living level.
At the front of the house is the stylish, bespoke kitchen. The spacious island forms the heart of the space. One can spend an evening cooking here whilst others gather around the island with a good glass of wine. The open connection to the dining area allows cooking, entertaining and dining to flow naturally into one another.
The double steel-framed pivot doors create an elegant transition into the spacious living and dining areas. Their glass panels provide a sense of separation between the different living zones without compromising the feeling of space or the flow of natural light. The rooms can therefore be closed off when desired, whilst remaining visually connected.
A refined herringbone floor, an atmospheric fireplace, bespoke details and carefully selected lighting further enhance the sophisticated character of the interior. At the rear, large windows create a direct connection with the garden and draw daylight deep into the home.
A living space designed for every part of the day: preparing an elaborate meal, enjoying a morning coffee in the sunlight, working quietly from home, entertaining guests or relaxing on the sofa in the evening.
SPACE FOR EVERY MOMENT OF THE DAY
With approximately 250 m² of living space, this residence offers an exceptional amount of room, spread over several levels.
The main living floor is designed with everyday life in mind. The spacious kitchen, dining area and living room form an open and inviting whole, whilst each space retains its own character and function.
One of the staircases leads down to the lower level, where four spacious bedrooms and three bathrooms are situated. Several bedrooms have their own en-suite bathroom, creating a comfortable and private sleeping area.
The bathrooms have been finished in a sophisticated marble-effect style with high-quality sanitaryware, including spacious walk-in showers and a bath.
The layout offers considerable flexibility for family life, hosting guests or combining living and working from home. The generous proportions also allow the spaces to adapt naturally to different stages of life.
YOUR OWN OUTDOOR WORLD
The living area opens directly onto the approximately 81 m² rear garden, facing north-east.
A private and sheltered outdoor space where you can start the day with a coffee in the morning sun, enjoy a long lunch at the dining table or end the evening with a glass of wine.
The garden feels like a natural extension of the living space. Thanks to the direct connection between indoors and outdoors, the two flow seamlessly into one another.
And for those looking for even more outdoor space, the coastline begins quite literally just round the corner.
From the house, you can walk straight towards the dunes and the beach. A morning walk along the sea, some fresh air after a long day’s work or an impromptu visit to one of Scheveningen’s many beach clubs and restaurants – here, coastal living becomes part of everyday life.
The luxury of living by the sea lies not simply in the proximity to the beach, but in the freedom to enjoy it whenever you wish.
BELGISCH PARK
Gevers Deynootstraat is situated in Belgisch Park, one of Scheveningen’s most distinctive and sought-after residential neighbourhoods.
The area is characterised by elegant avenues, mature greenery, distinctive architecture and a peaceful, refined atmosphere. At the same time, the shops, cafés, restaurants and local amenities on Stevinstraat and Gentsestraat are close by.
The beach, promenade and dunes are within walking distance, whilst The Hague city centre is also easily accessible.
The location offers the best of both worlds: the peace and space of an established residential neighbourhood, combined with the energy of the coast and excellent connections to the wider metropolitan region.
ARCHITECTURE WITH COMFORT AND SUSTAINABILITY IN MIND
This residence has been designed with equal attention to aesthetics, everyday comfort and energy efficiency.
The property has an A+ energy rating, is fully insulated and fitted with an air-to-water heat pump. Underfloor heating is installed throughout the entire home, including the bedrooms and bathrooms.
The combination of sustainable technology, high-quality insulation and carefully selected finishes allows the architectural character of the house to be combined with the comfort expected of a contemporary home.
Architecture that is not only beautiful to experience, but designed with everyday living and the future in mind.
A HOME THAT NEEDS TO BE EXPERIENCED
Gevers Deynootstraat 72 is difficult to capture in square metres, an energy rating or a list of features alone.
It is the combination of architecture, space, natural light, high-quality finishes, comfort and its exceptional coastal location that truly sets this residence apart.
A home where the day begins with natural light streaming through the generous windows, where there is space to work, live and entertain throughout the day, and where you can be standing by the sea within minutes in the evening.
A spacious and contemporary residence behind a distinctive 1928 façade, offering a rare combination of urban sophistication, international accessibility and the freedom of coastal living.
We warmly invite you to experience Gevers Deynootstraat 72 for yourself.
Because some homes can be described beautifully.
This is one you need to experience.
DISCLAIMER
All information, including but not limited to measurements and dimensions, is expressly indicative in nature and no rights may be derived from it. No settlement shall be made in respect of over- or under-measurement. The written-form requirement shall apply. This offer is subject to contract and non-binding. Completion by mutual agreement.
 Deutsch
 English
 Español
 Français
 Nederlands
 Русский
 中文
 250m²
 € 1.300.000 k.k.
 Double downstairs house
 4 Bedrooms