- exclusive country estate - a true Christie’s Masterpiece
A country estate where history, freedom and refined comfort come together
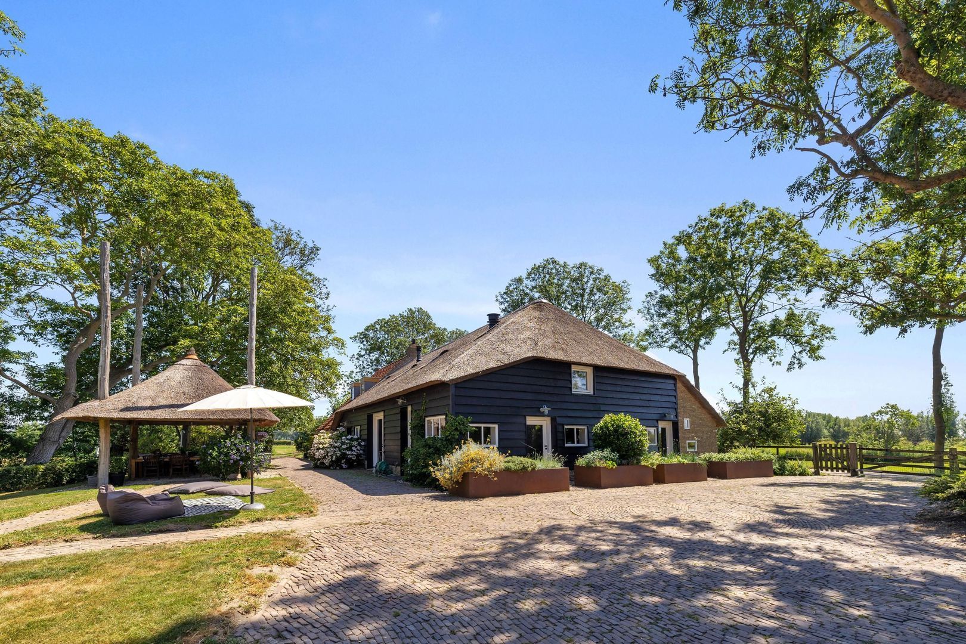
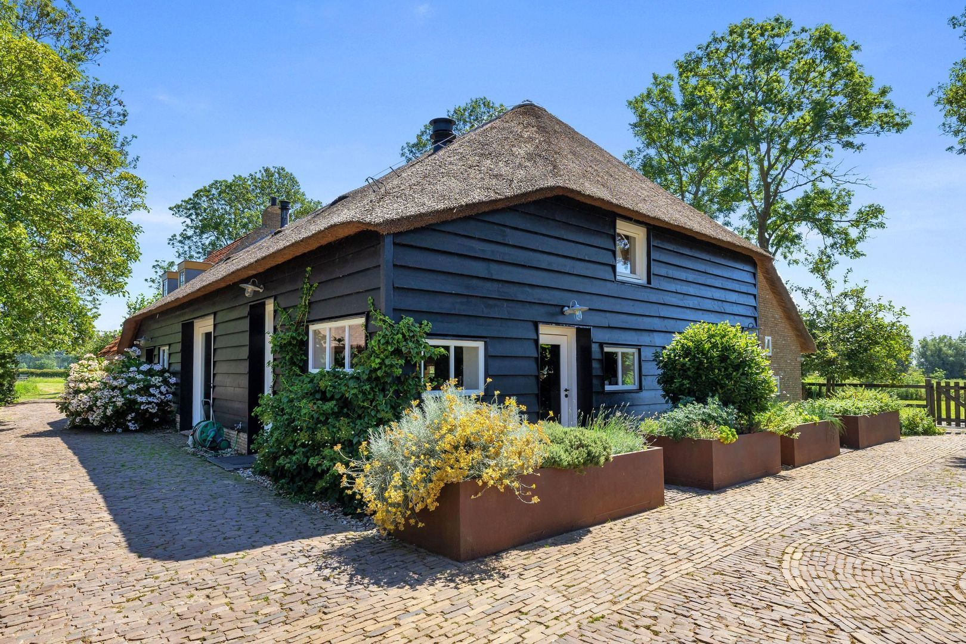
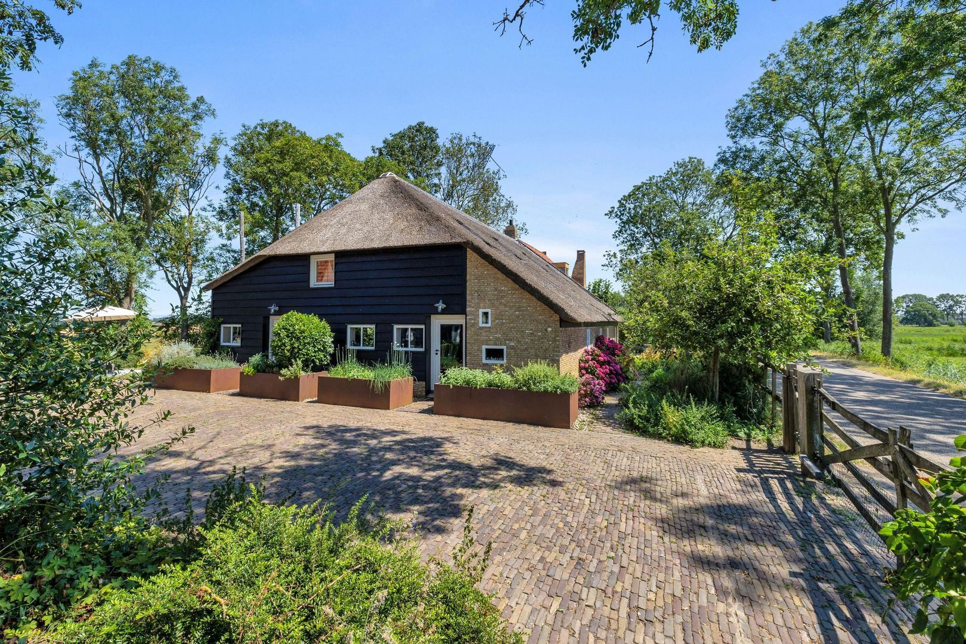
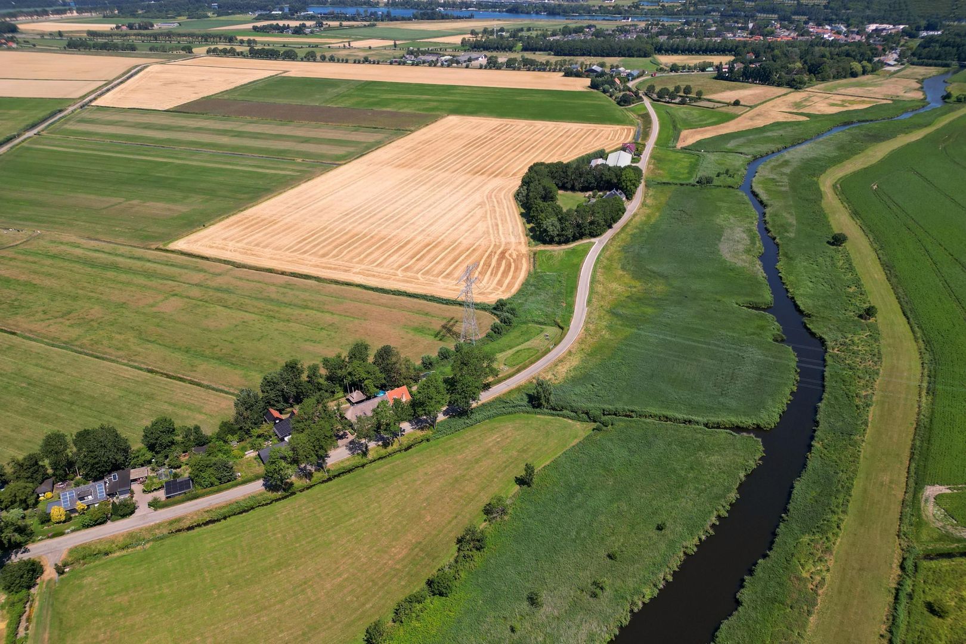
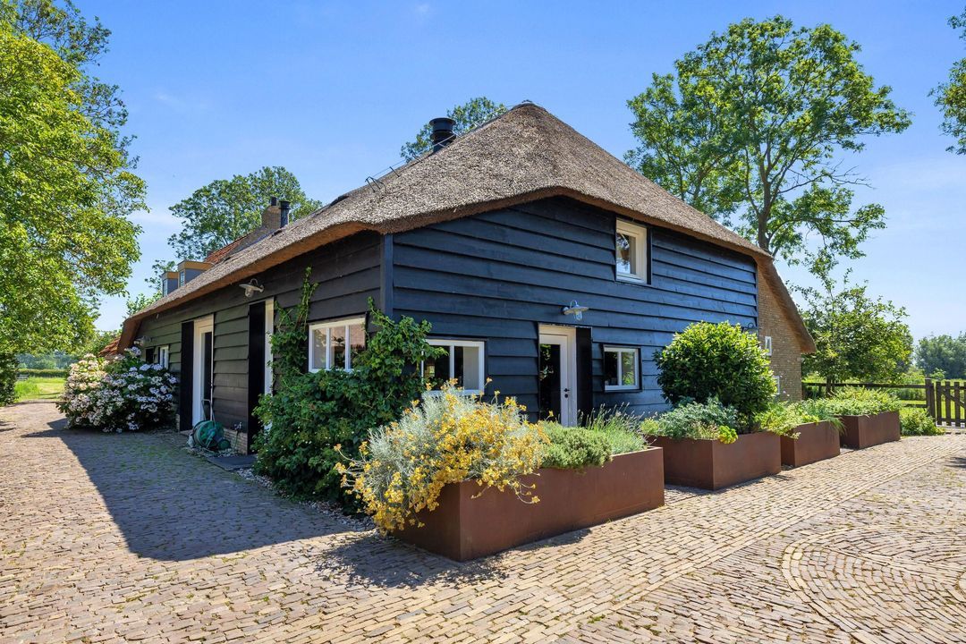
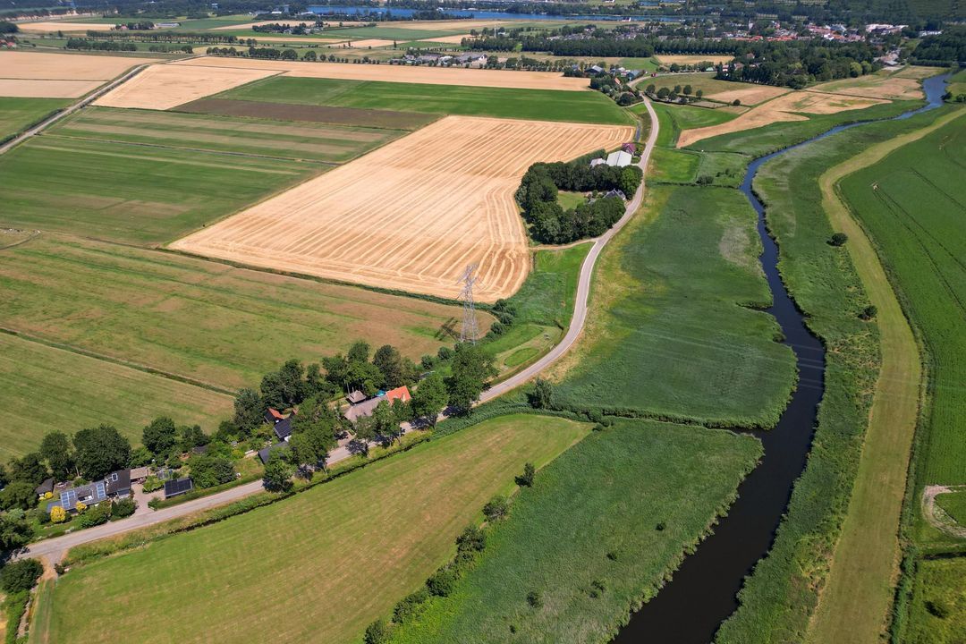
Tucked away in the green countryside of Zwartewaal, surrounded by leafy trees, sweeping views and the characteristic landscape of Voorne-Putten, lies this exceptional listed farmhouse dating from 1654. A place where centuries-old charm and contemporary living comfort come together in a unique way, set within its own grounds of almost 6,000 m².
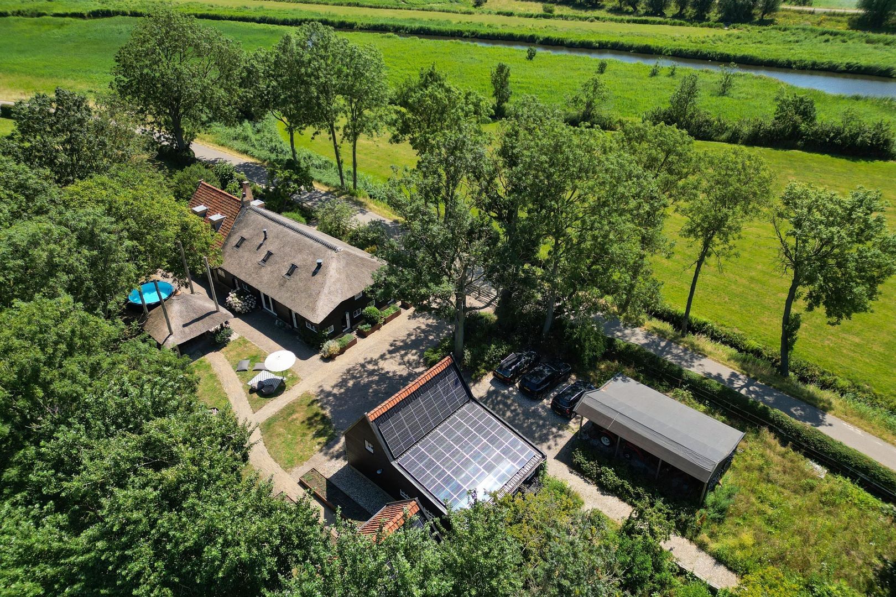
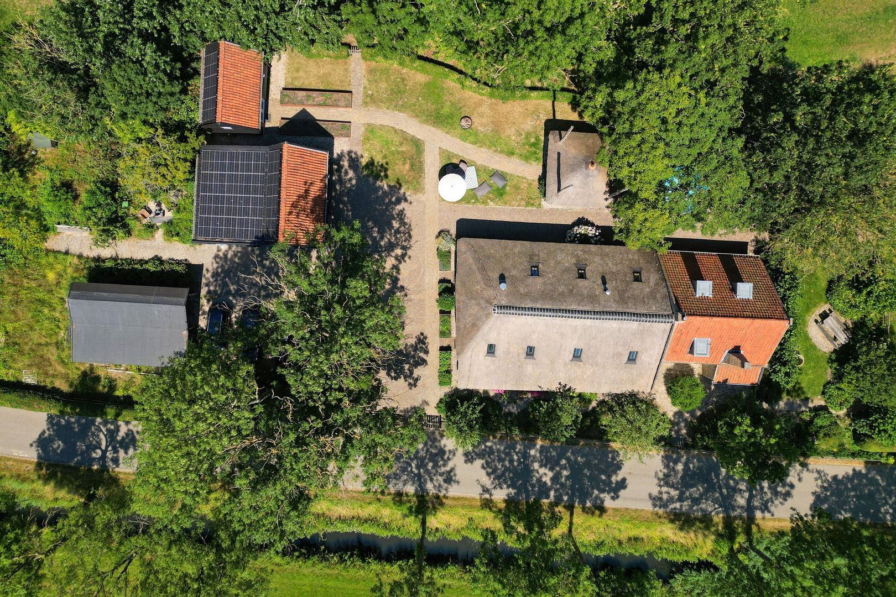
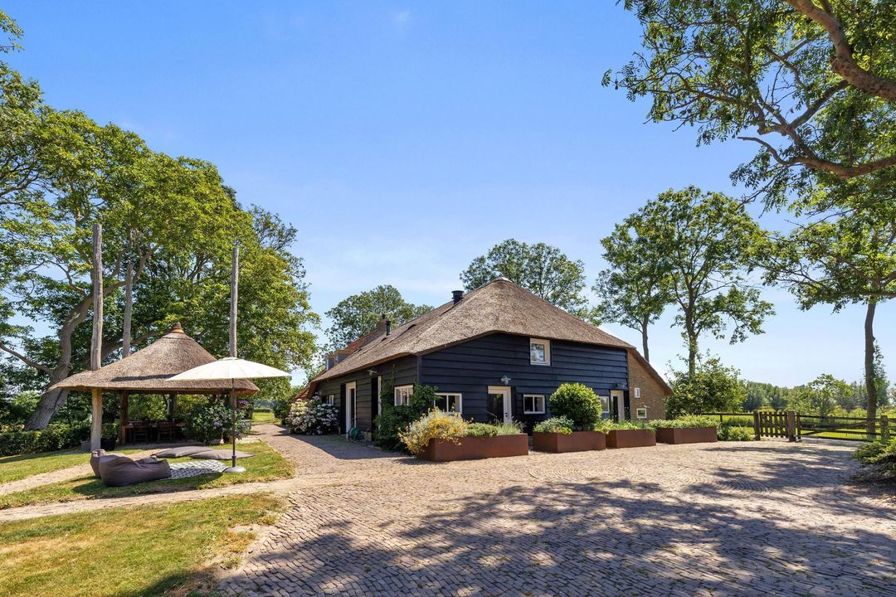
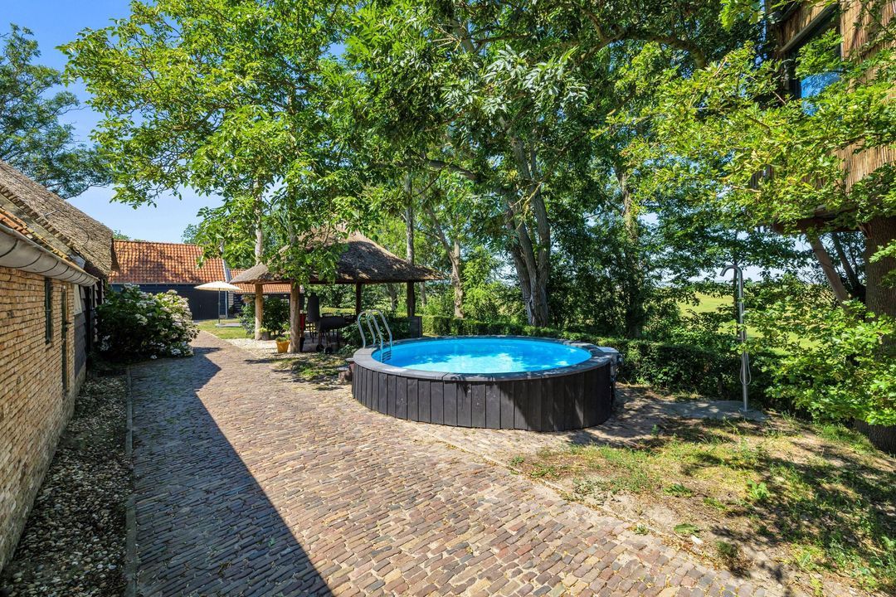
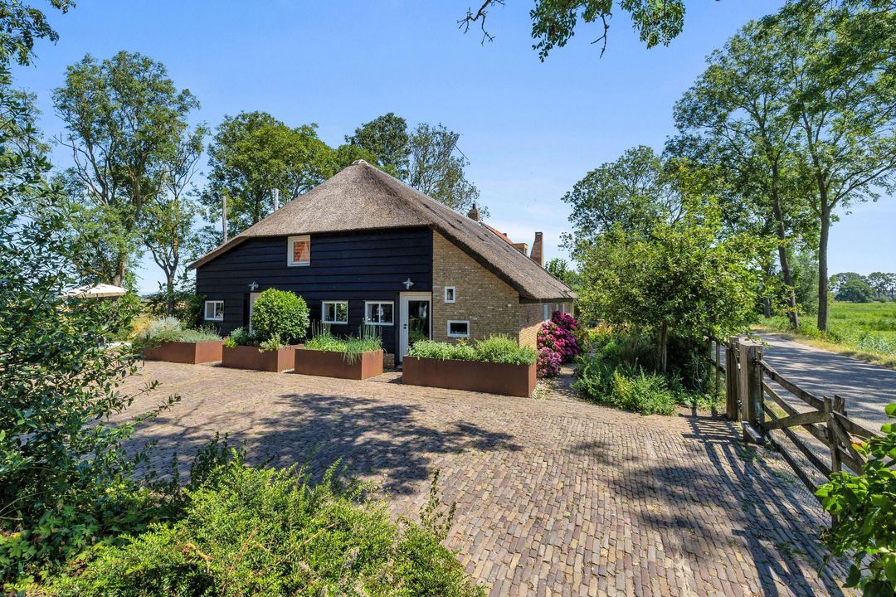
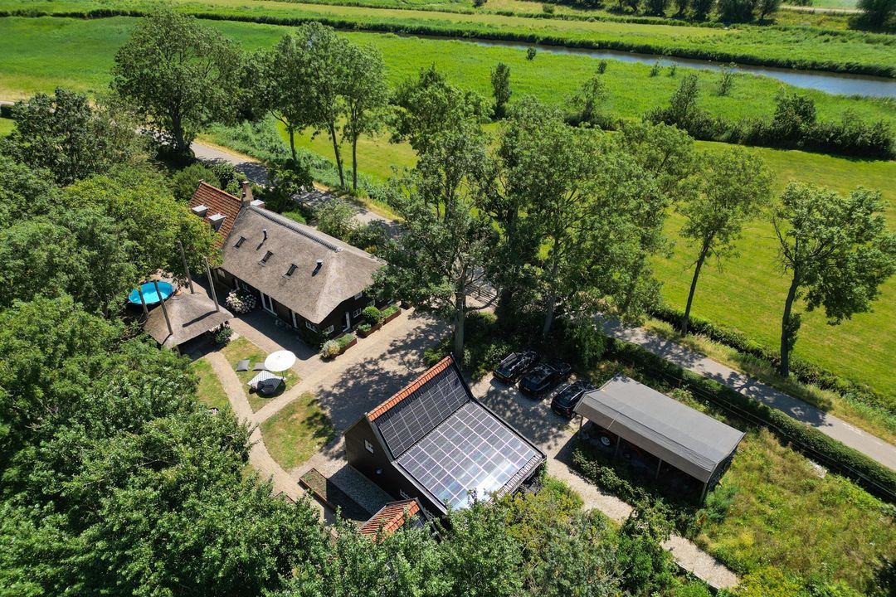
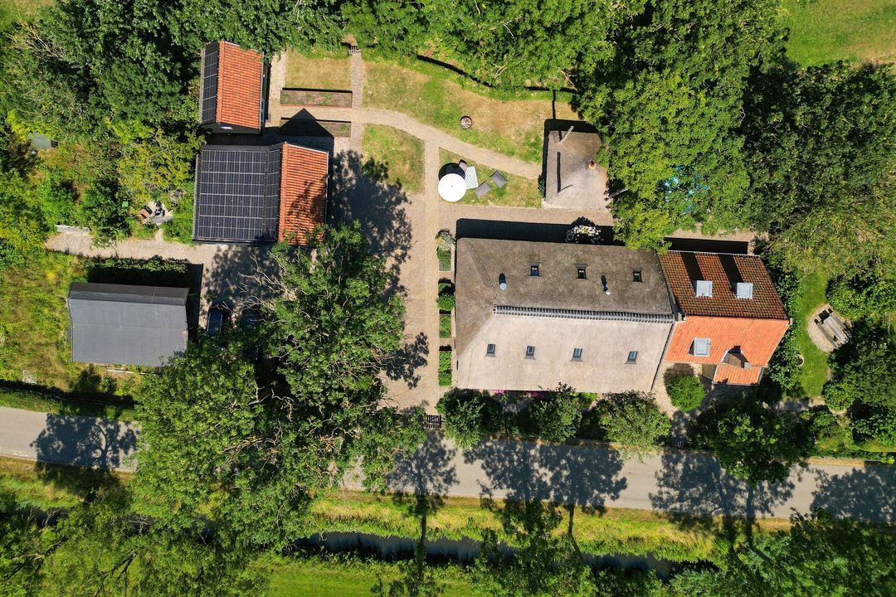
Behind the wooden entrance gate, a world of its own unfolds. The historic, thatched farmhouse forms the heart of the property, surrounded by various outbuildings, a self-contained guest house, an office space, a double garage, a charming arbour and a heated swimming pool. The grounds offer plenty of space to live, work, entertain guests and, above all, enjoy the outdoors.
What makes this place particularly special is the combination of tranquillity and accessibility. Here, you can experience the feeling of living in the countryside, whilst Rotterdam is just a 30-minute drive away via the A15 and A24. A rare combination for those seeking space and privacy, without losing their connection to the city.
A LISTED HOME WITH ITS OWN STORY
The farmhouse dates back to 1654 and has retained its historic character. The thatched roof, the distinctive façades and the authentic architectural details tell the story of a place that has been part of the landscape for centuries. At the same time, the farmhouse was completely renovated between 2011 and 2015, with great attention paid to modern comfort and energy-efficient living.
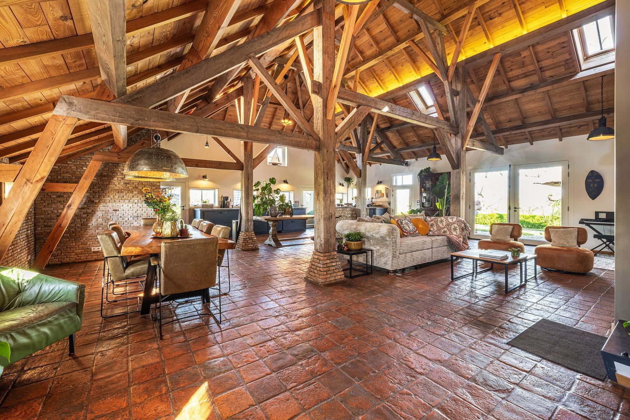
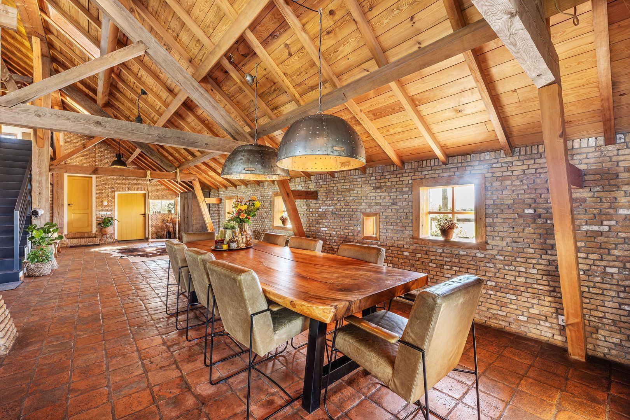
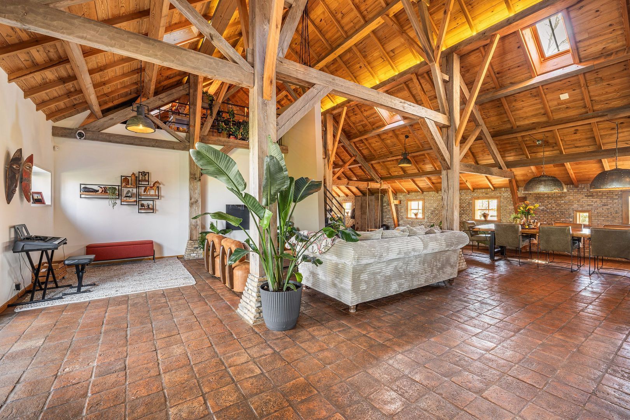
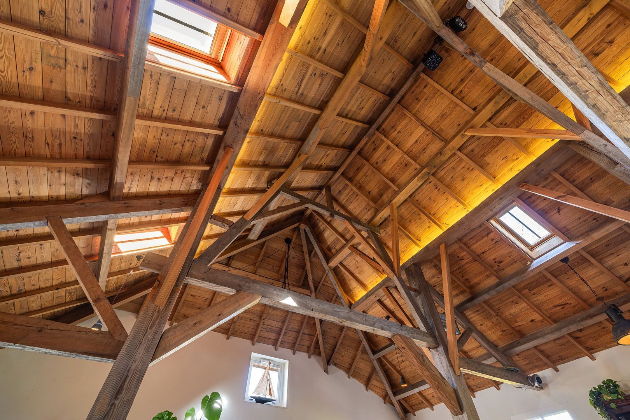
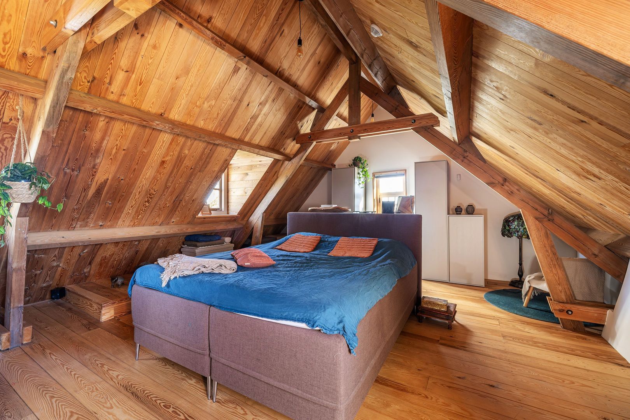
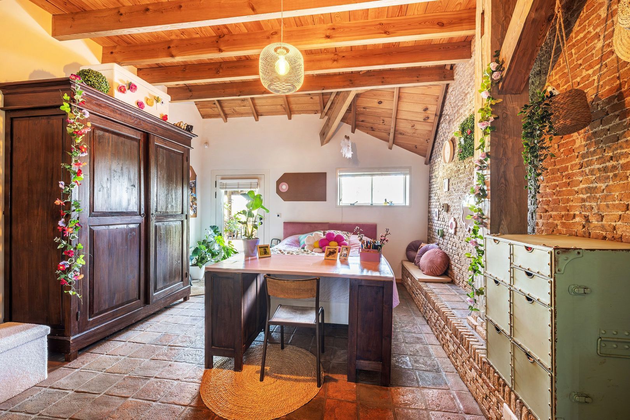
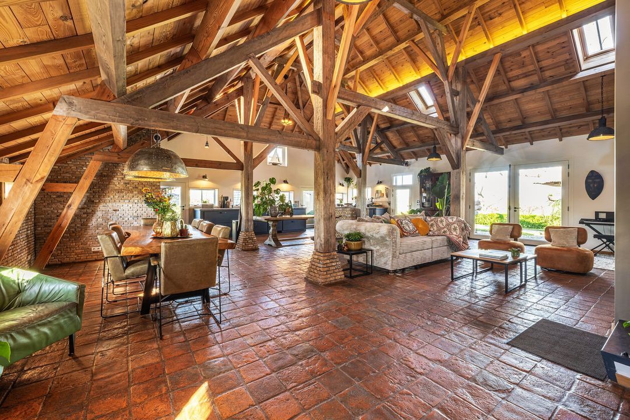
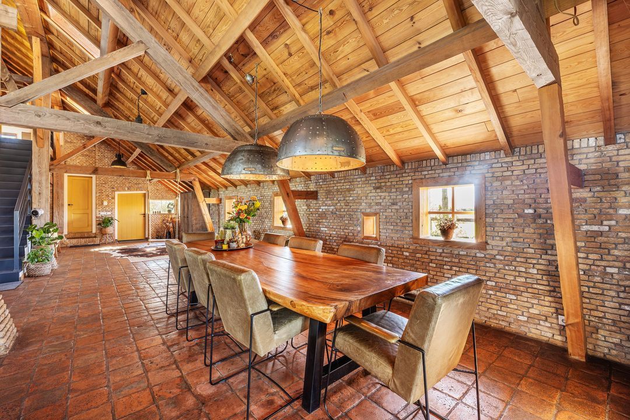
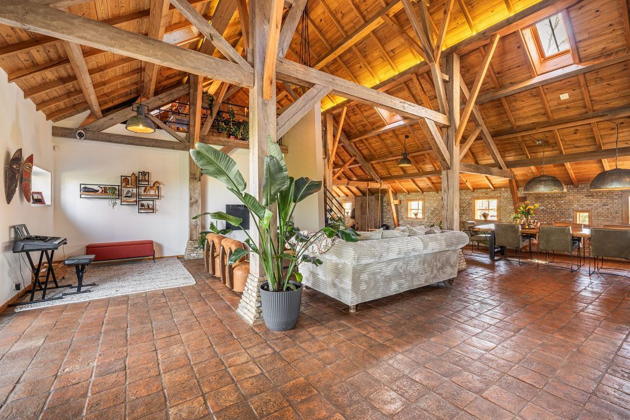
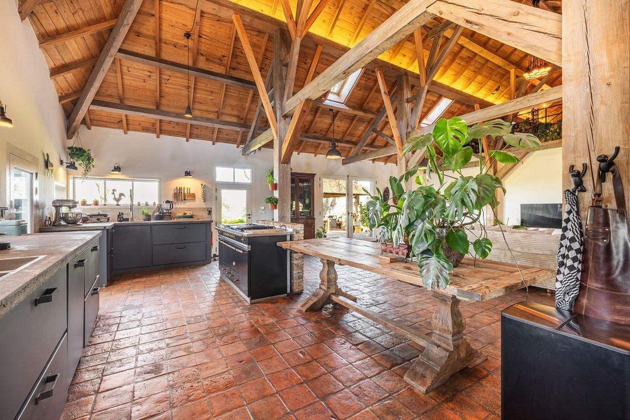
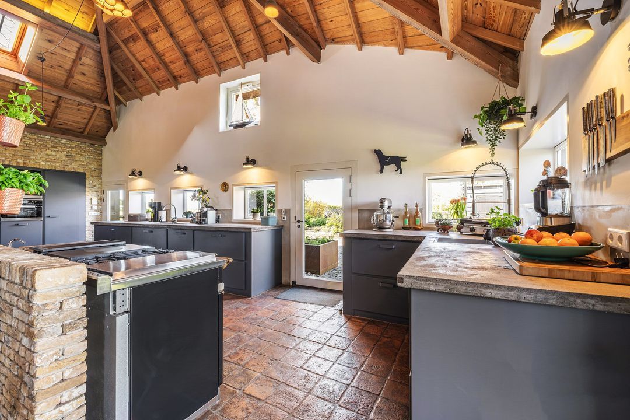
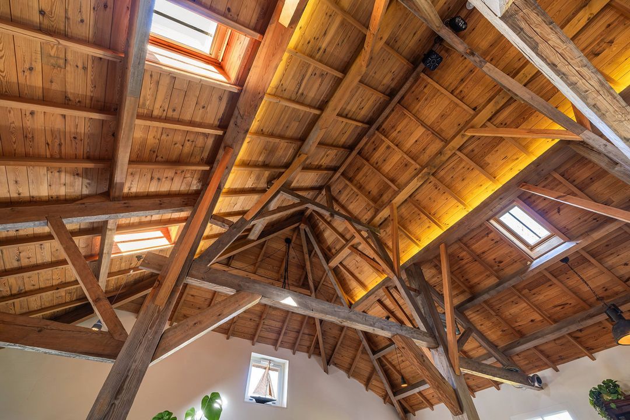
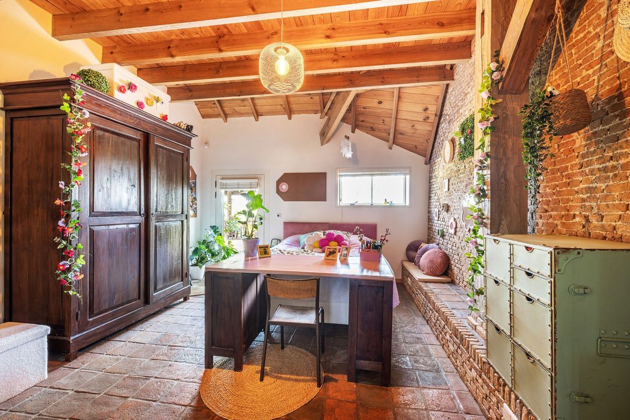
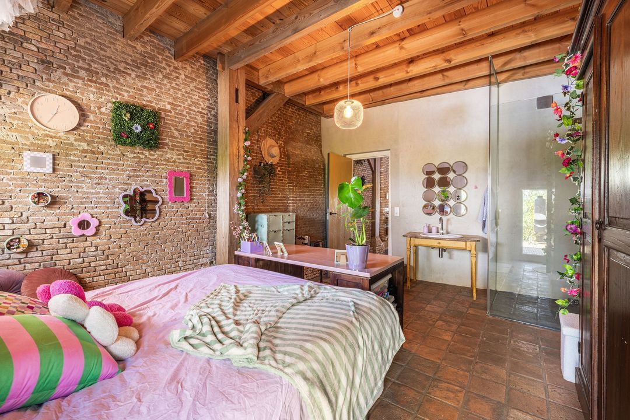
Inside, this unique balance is immediately apparent. The atmosphere is defined by old screed flooring, robust wooden trusses, exposed rafters and an impressive roof structure. Materials with character, combined with contemporary amenities and a layout that suits the way we want to live today.
GROUND FLOOR | LIVING AT THE HEART OF THE FARM
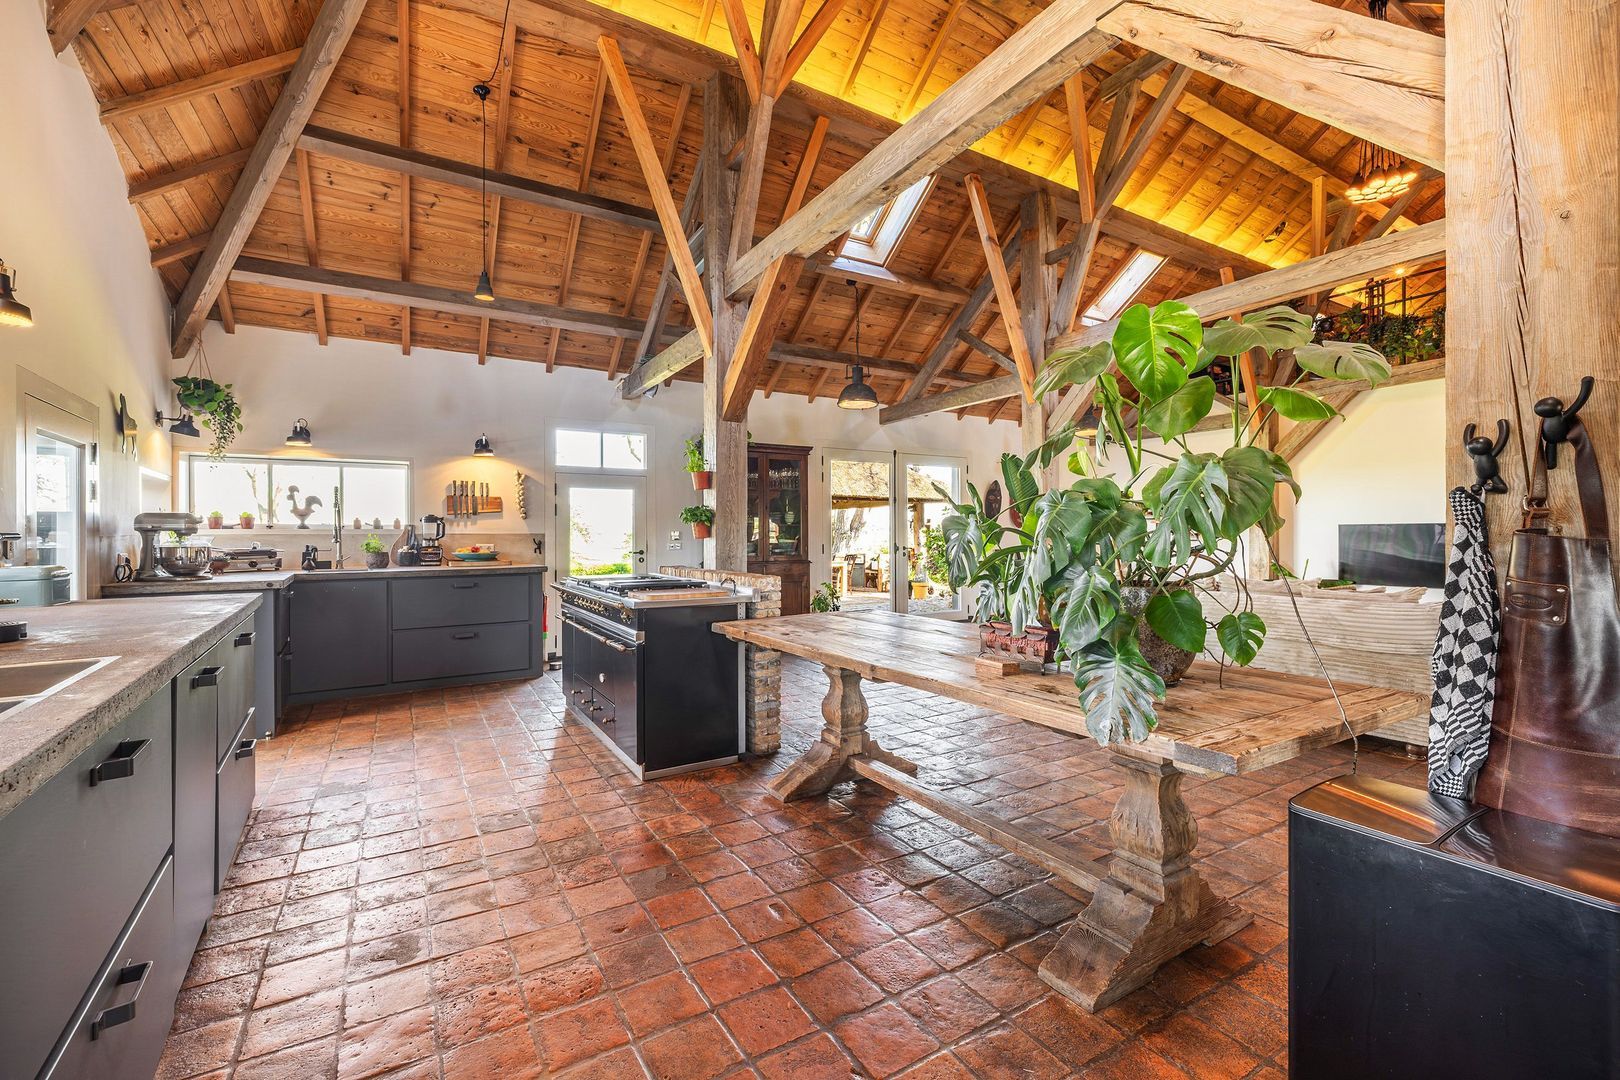
The living room forms the heart of the home. As soon as you step inside, you’ll notice the spacious room, with its remarkable ceiling height, exposed timber structure and the interplay of authentic materials. The open-plan layout gives the living space a relaxed feel and makes this a place where daily life unfolds naturally.
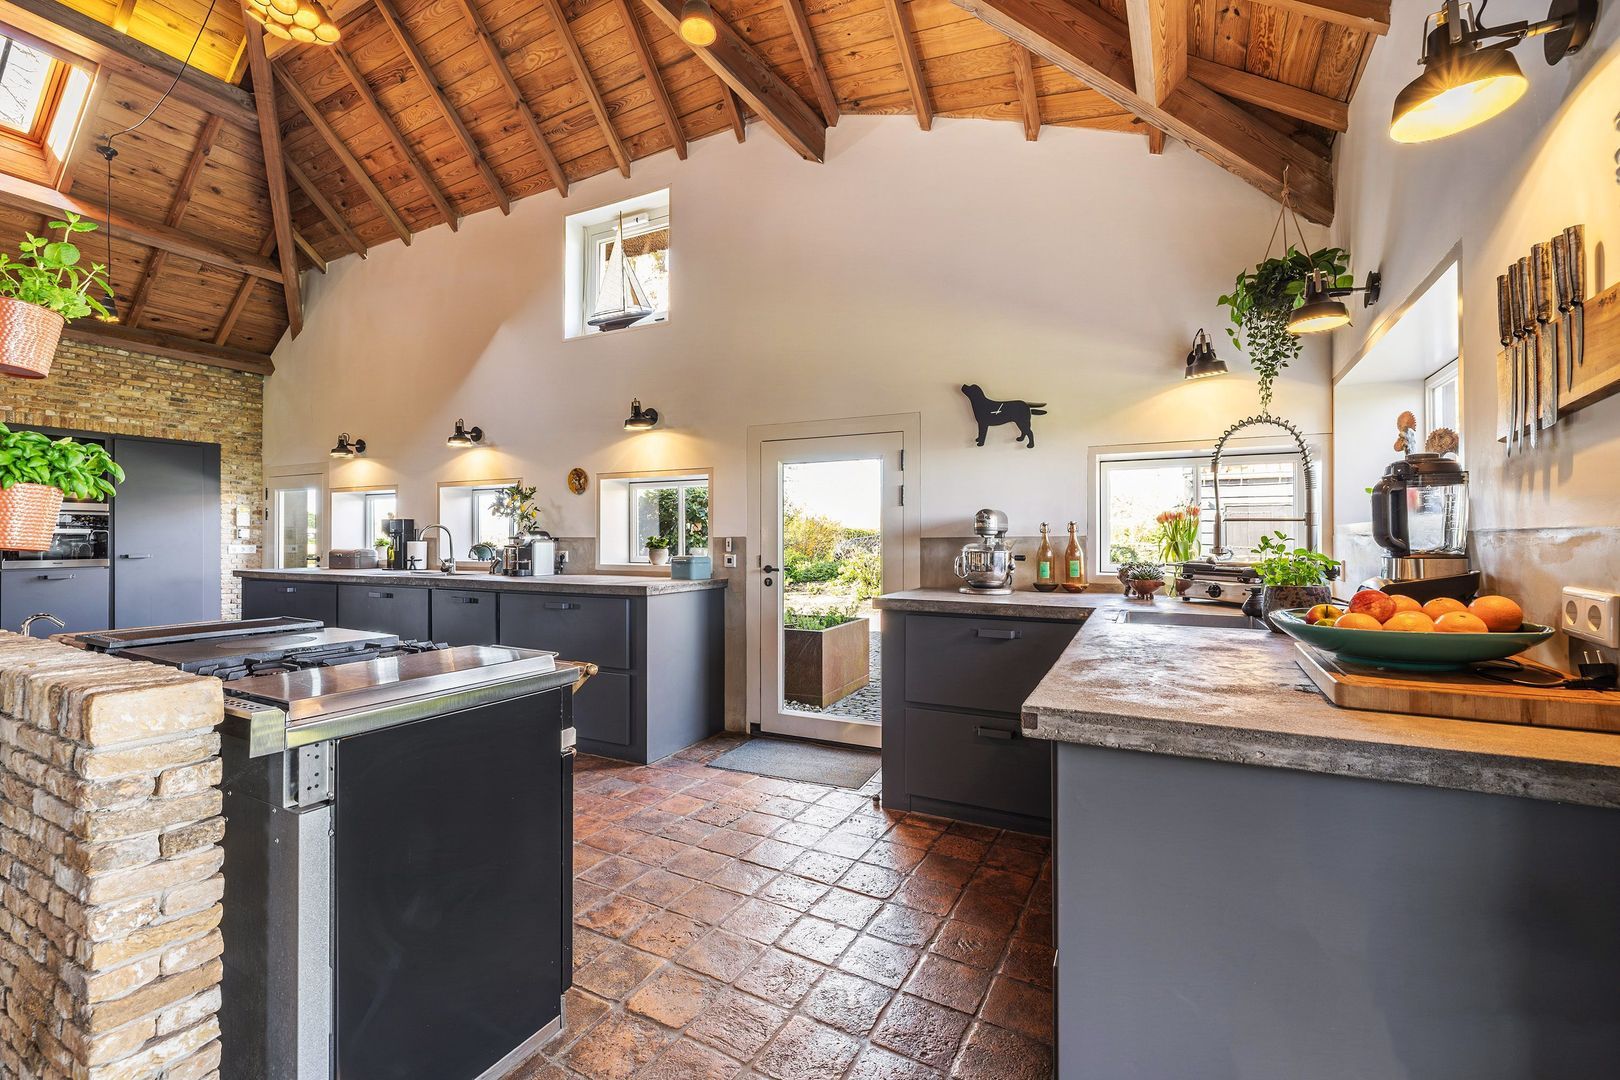
Adjacent to this is the open-plan kitchen, fitted with modern fittings and a range of built-in appliances, including a combi-steam oven, microwave, fridge, freezer, dishwasher and Quooker. Whilst cooking, there is plenty of space to socialise with family and friends. The French doors also connect the interior directly to the garden, allowing the indoors and outdoors to flow together naturally.
The impressive mezzanine adds an extra dimension to the living space. The height, the exposed structural elements and the bespoke steel staircase create an architectural feature that perfectly complements the character of the farmhouse. This creates a unique connection between the various living areas on the upper floor.
From the living room, there is also access to a cosy adjoining room featuring two authentic box beds. A charming detail that recalls the farm’s historical use whilst also offering a unique space for a guest room, reading nook or playroom.
The front part of the house houses the practical facilities, including the utility room with a washing machine connection and cooking facilities. The characterful bathroom is also located here, fitted with a walk-in shower, wall-hung toilet and washbasin unit. The cellar offers additional storage space and houses the swimming pool’s filtration system. Adjacent to this is the former bakehouse, with its original hanging hearth serving as a tangible reminder of farm life in days gone by.
SLEEPING AND RELAXING | SPACE WITH CHARACTER
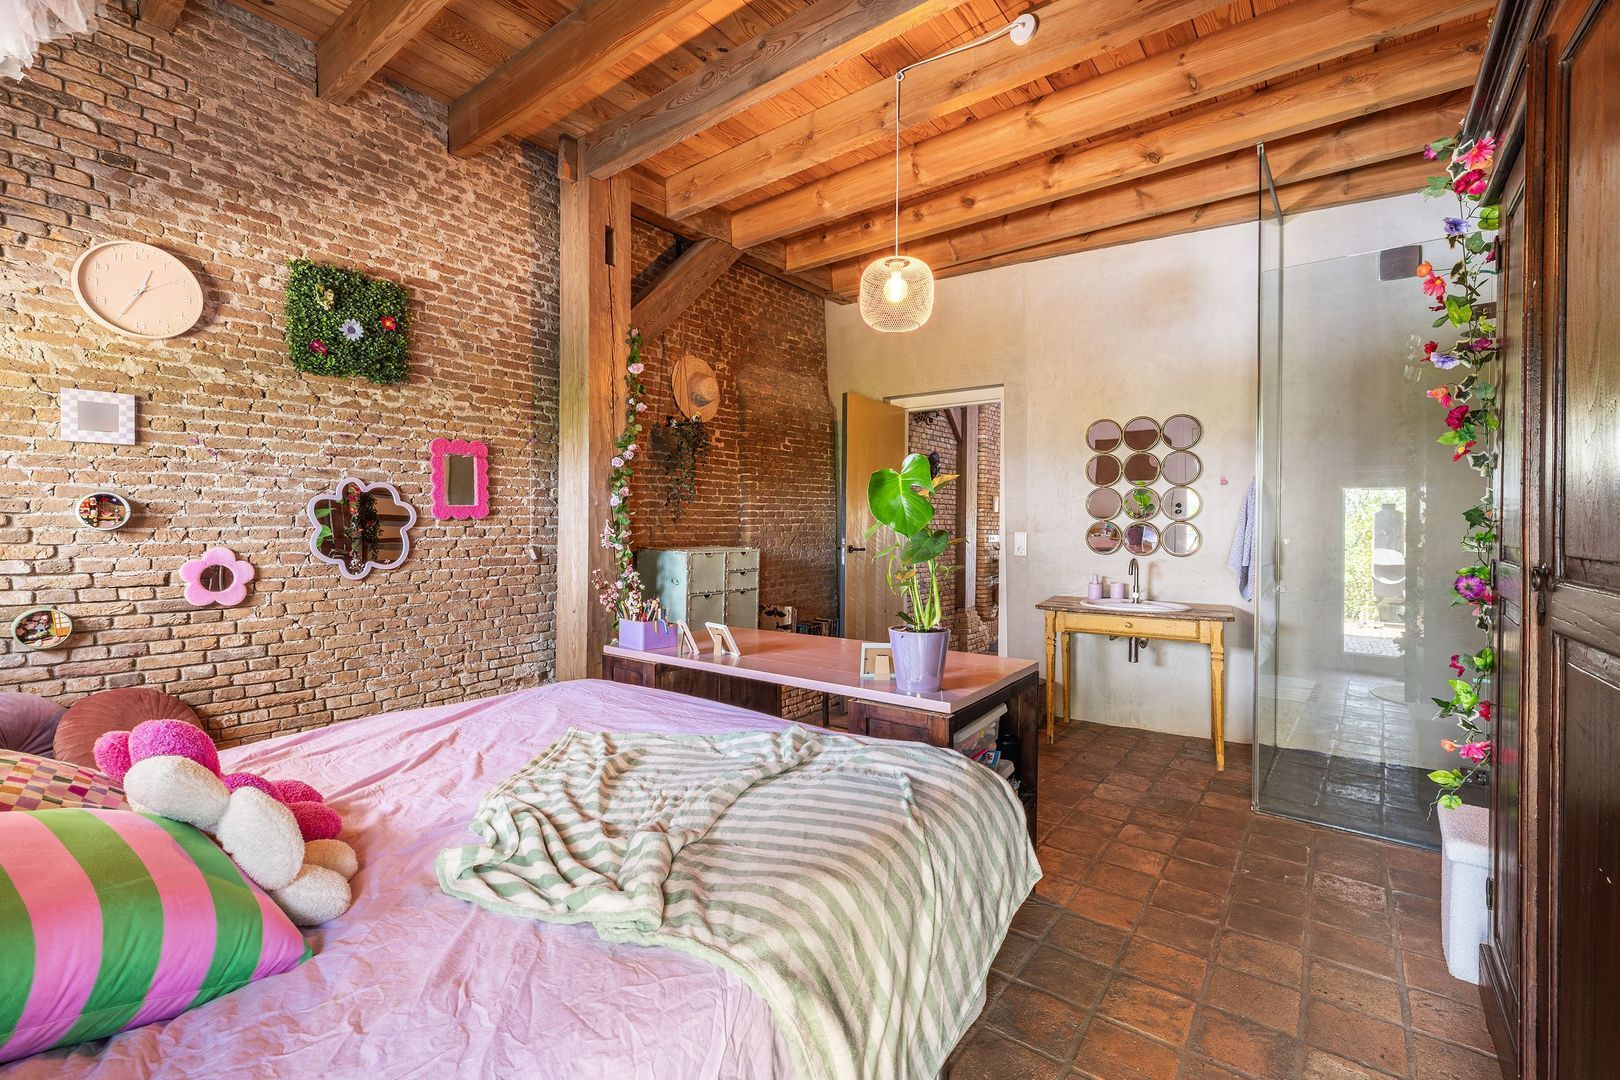
On the ground floor is an additional bedroom with its own walk-in shower and washbasin. Thanks to its direct access to the outside, this room has its own entrance. This makes the space particularly suitable for guests, a family member living in the house, or anyone who prefers to sleep on the ground floor. A separate second toilet with a washbasin is also located on the ground floor.
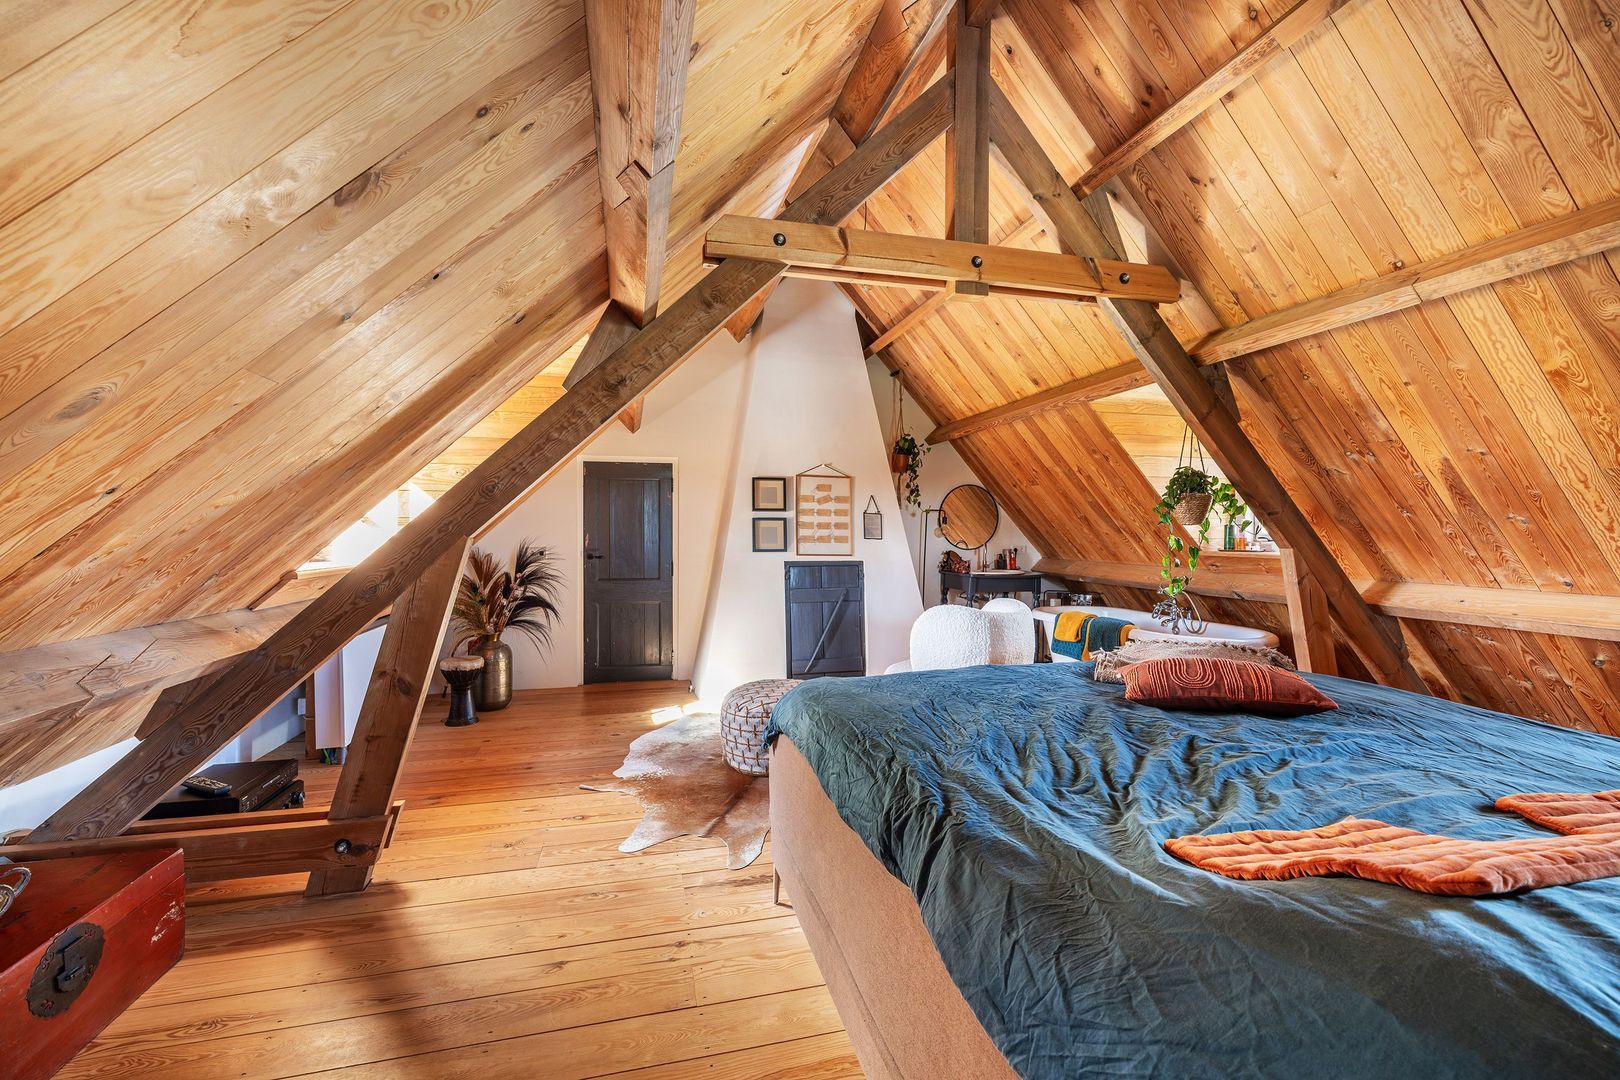
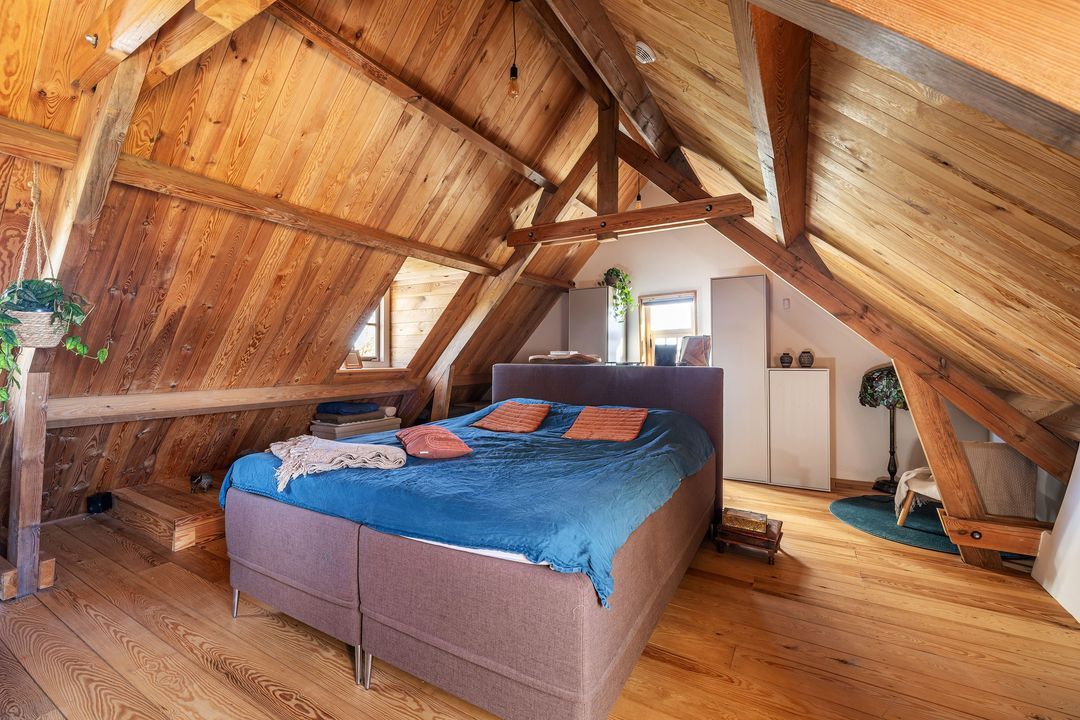
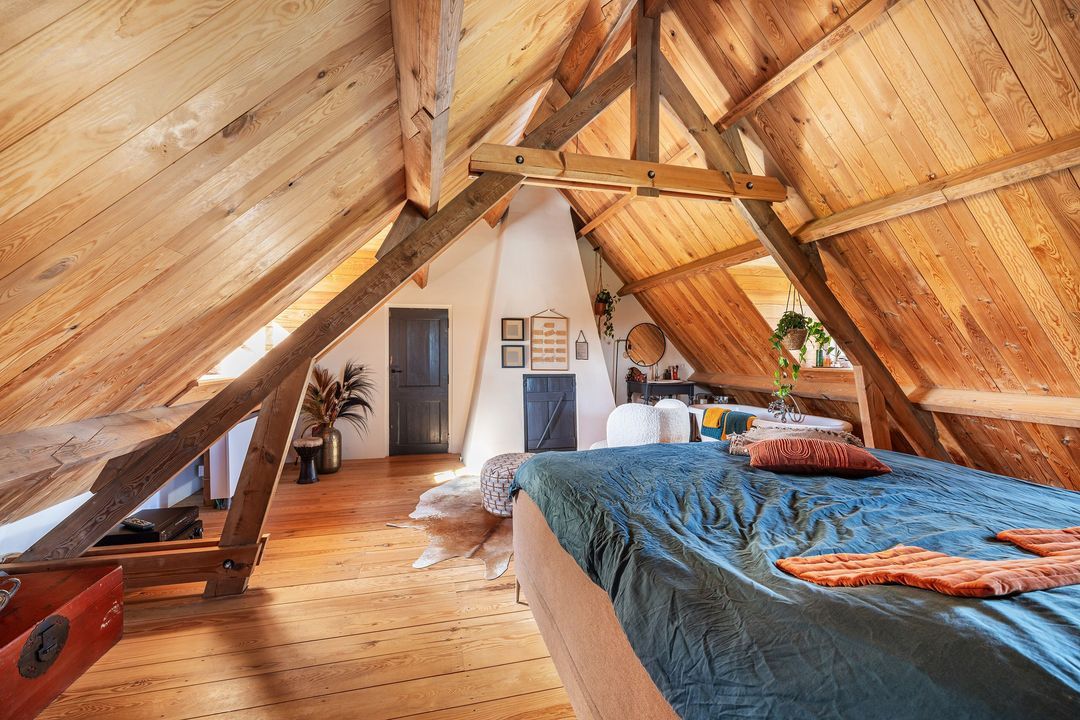
Via the mezzanine, you reach the first floor, where the timber roof structure once again takes centre stage. The master bedroom has its own unique character and benefits from the roof’s distinctive architecture. The exposed purlins and rafters, combined with the light streaming in through the dormer windows, give this space a warm and intimate atmosphere.
In addition, the bedroom has its own bath and washbasin. This creates a comfortable place to start the day peacefully or wind down at the end of it, with the farmhouse’s authentic structure as a backdrop.
The property therefore offers a range of options for sleeping, bathing and entertaining guests, spread across the various rooms. A layout that is not only practical but also allows scope for a variety of living preferences.
THE GUEST HOUSE | A PLACE OF ITS OWN ON THE FARMYARD
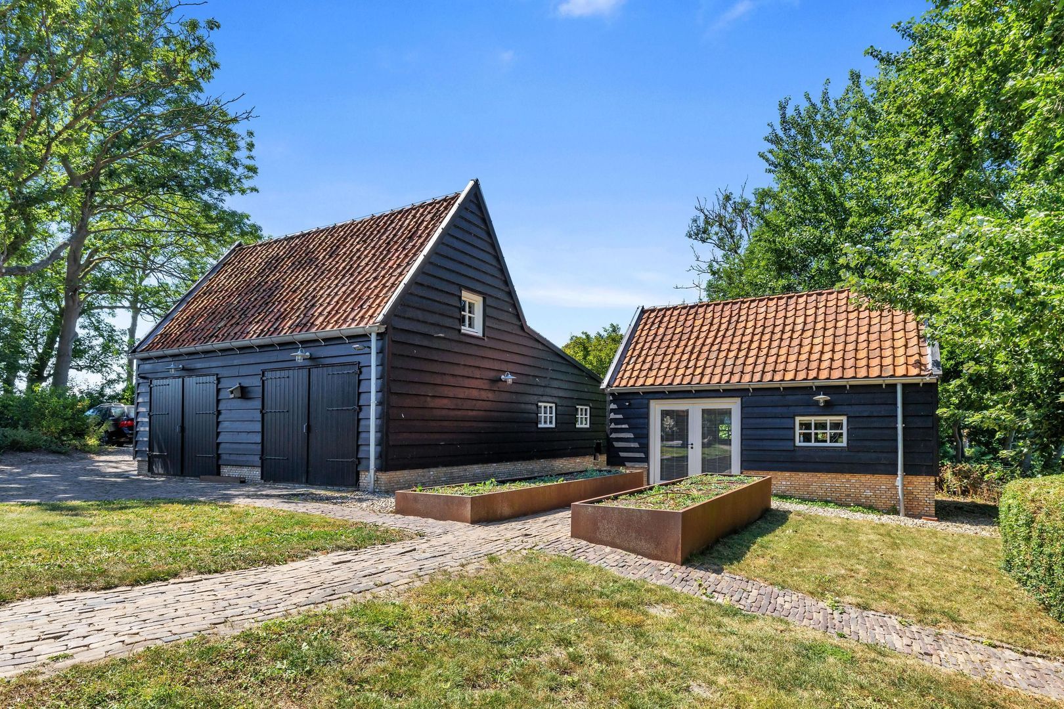
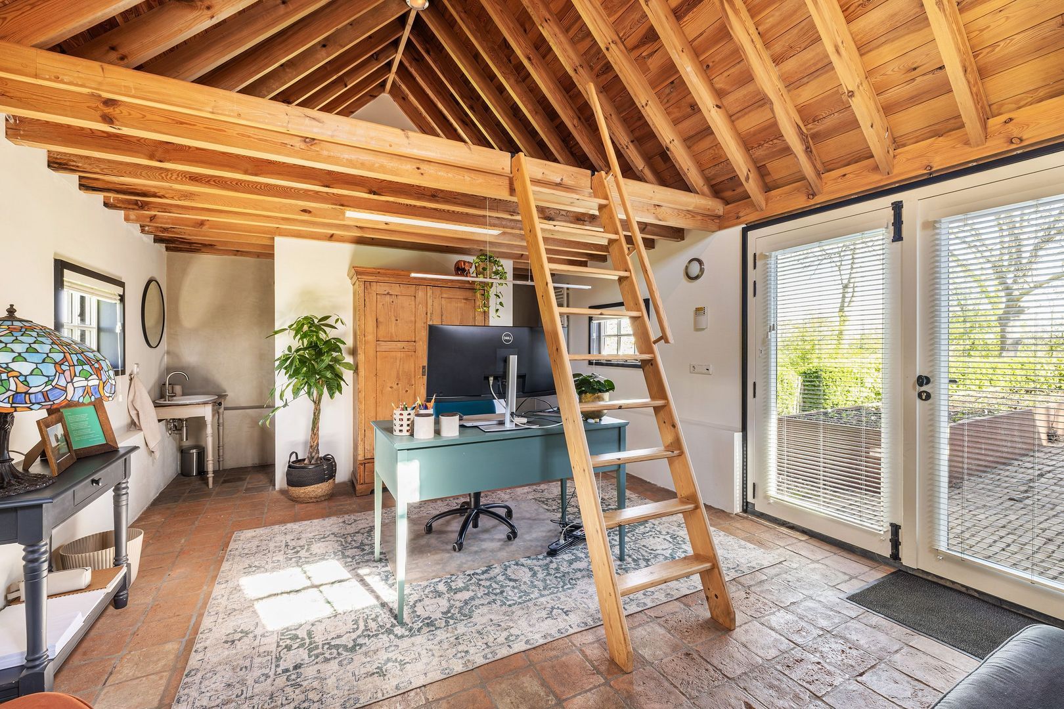
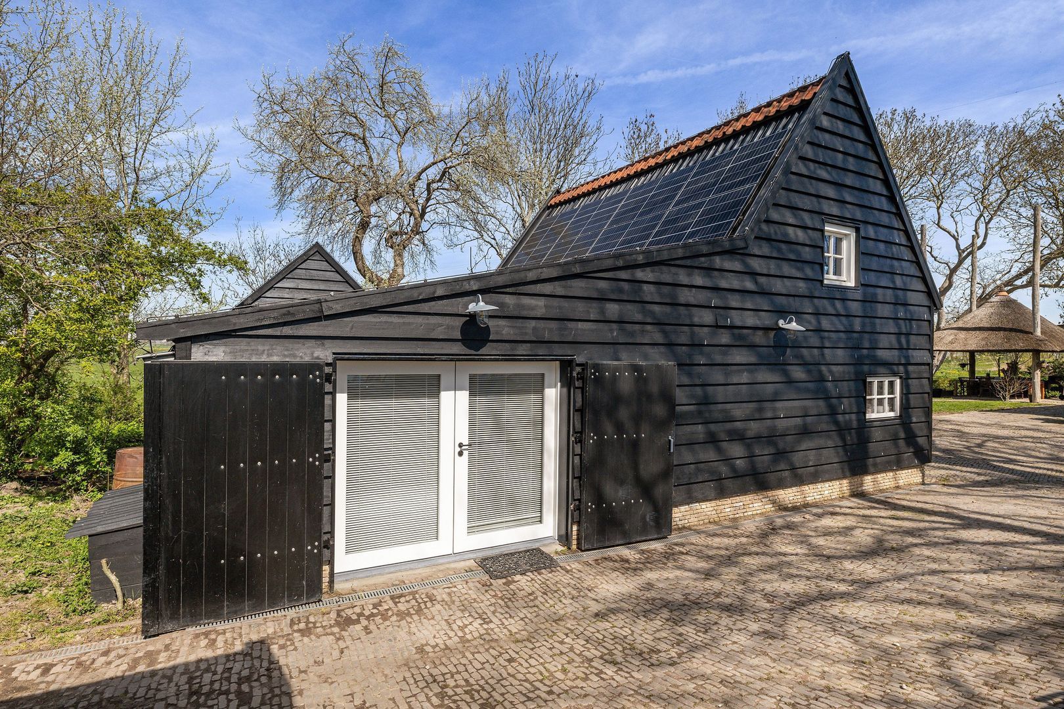
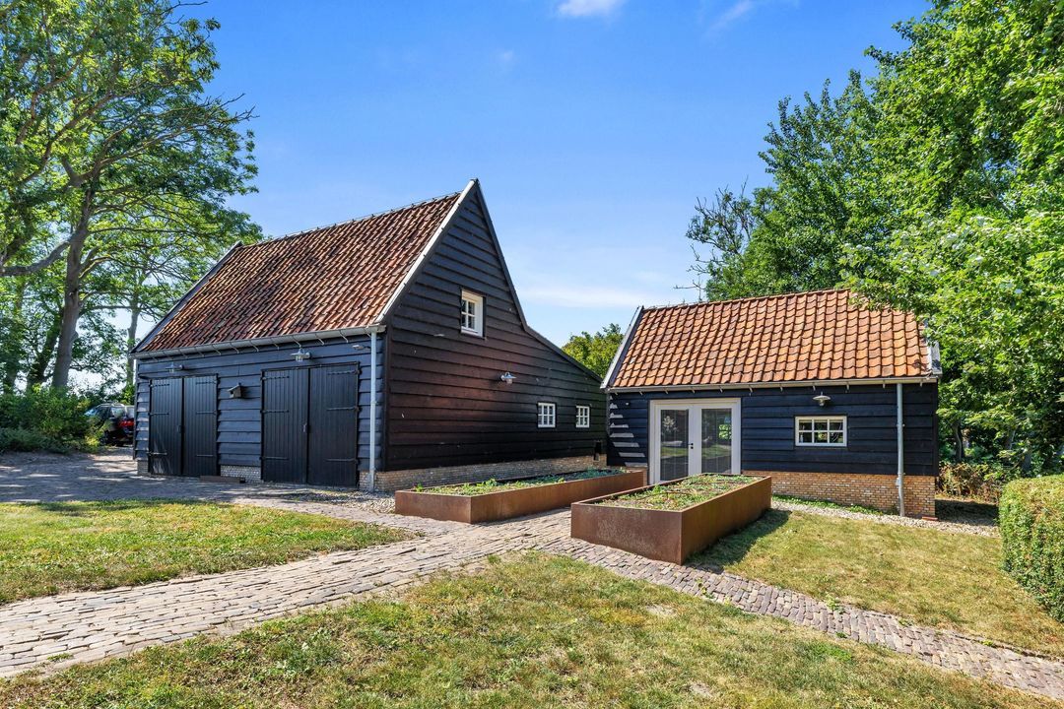
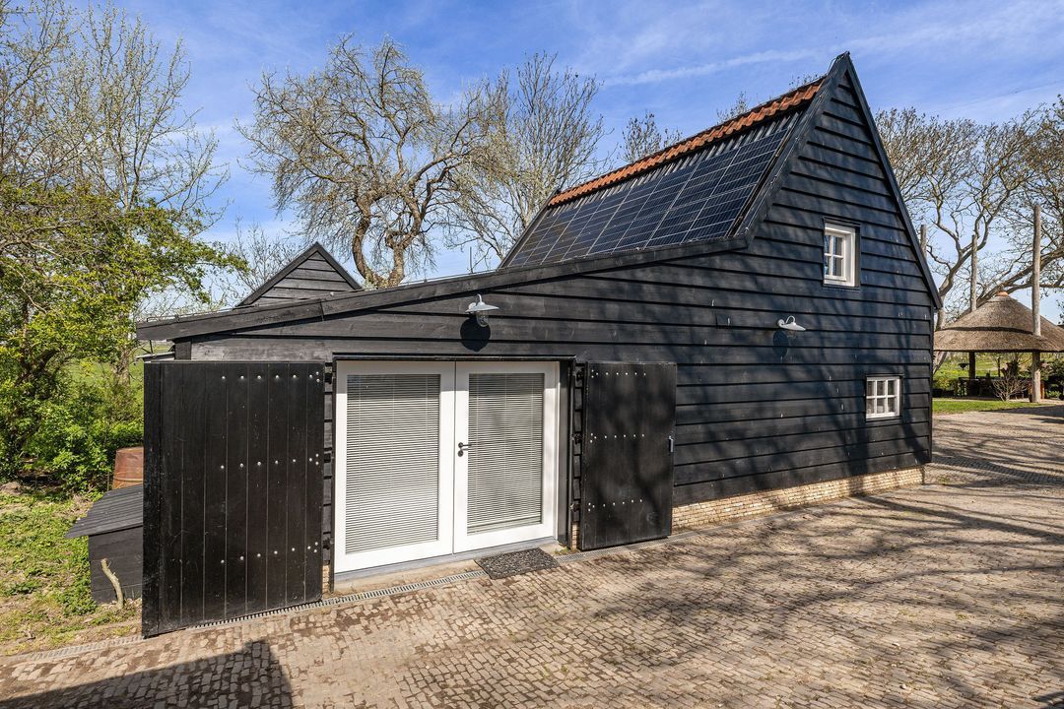
On the farmyard stands a self-contained guest accommodation, housed in the fully insulated, characterful ‘zwingel barn’. This building is a valuable addition to the main house and offers a world of possibilities.
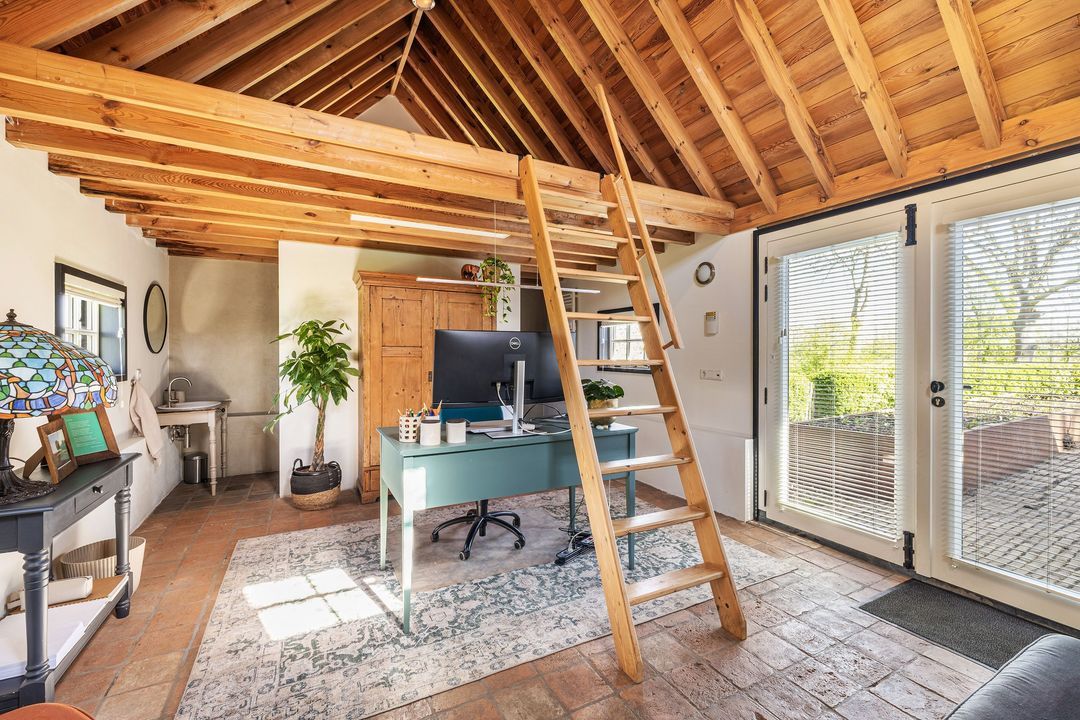
The space features its own bathroom with a shower, toilet and washbasin, underfloor heating with cooling, and a mezzanine. Thanks to the French doors, there is a direct connection to the outdoors, and the building feels like a self-contained space within the property.
Think of family or friends who could stay here in comfort, a quiet workspace away from the main house, or a home-based practice. This building may also be of interest to those wishing to have several generations living close together. The exact possible uses naturally depend on the applicable regulations and any necessary permissions.
It is precisely the distance from the main building that makes this facility so attractive: together on a single property, whilst still offering space for one’s own rhythm and privacy.
WORKING, ENTREPRENEURSHIP AND CREATIVITY | A WORLD OF POSSIBILITIES
This country estate also offers interesting prospects for those who like to combine living and working.
The double garage offers ample space for cars, storage or hobbies. Upstairs is a spacious loft, accessible via a steel staircase. The garage is insulated and fitted with heating and cooling. The boiler and the solar panel inverter are also located here.
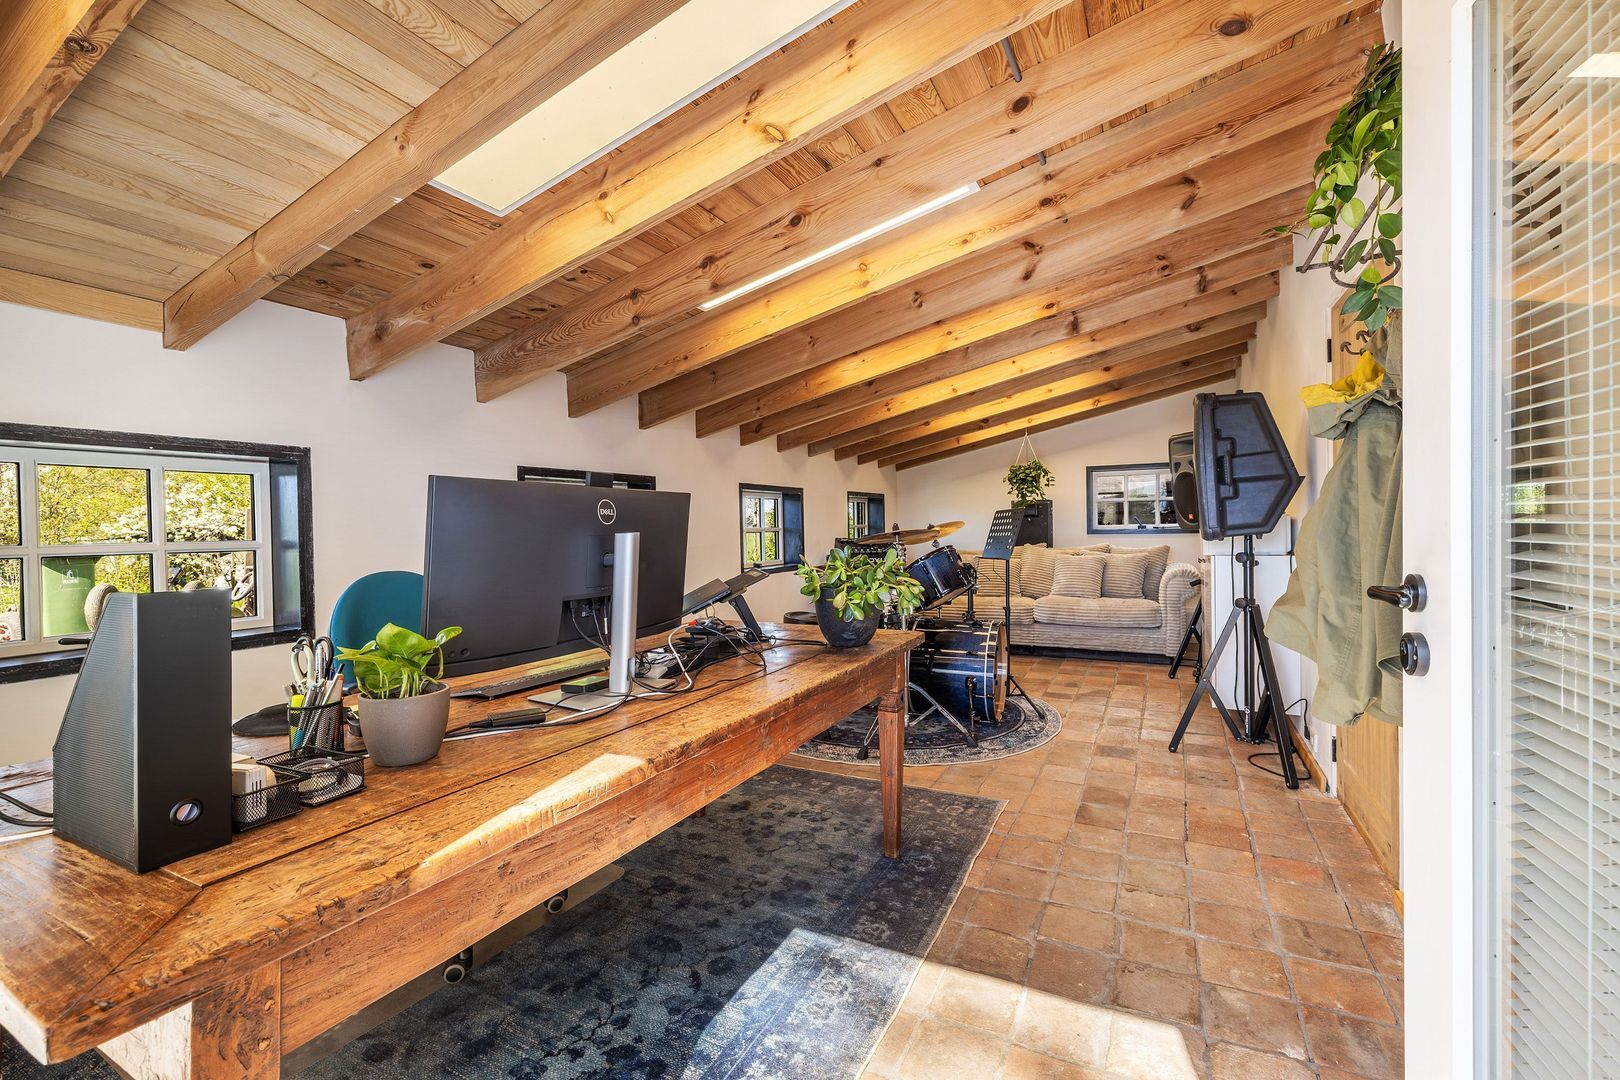
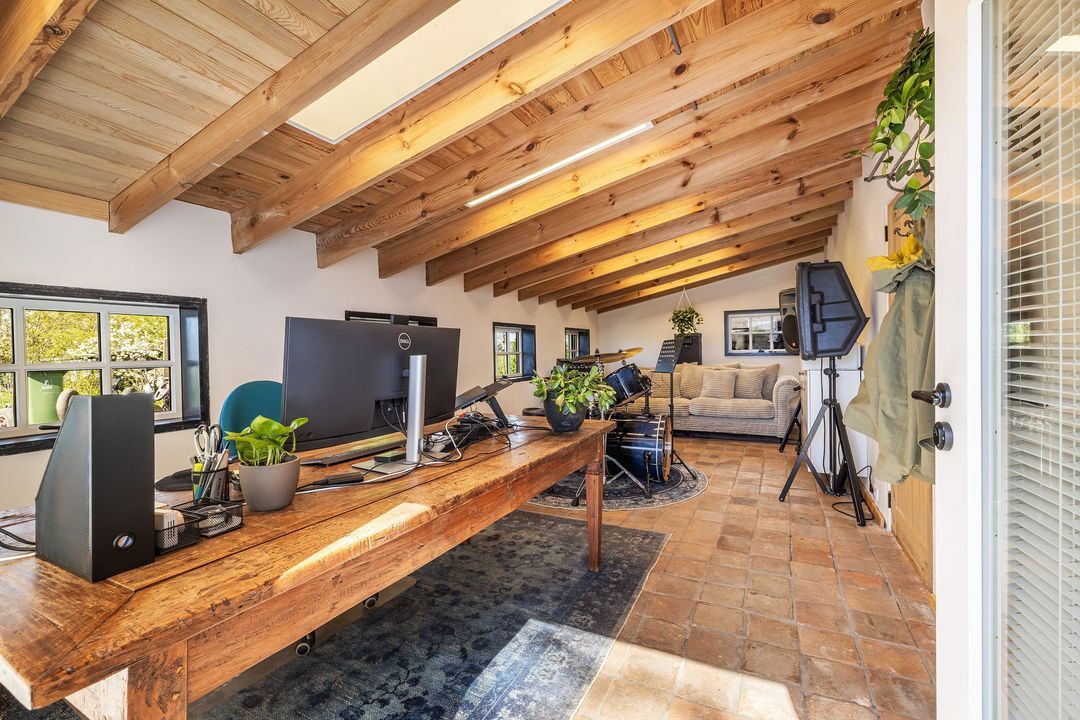
Adjacent to this is a separate office space. Its location next to the main house makes it possible to keep work and private life clearly separate, without having to leave the house every day. An inspiring environment for, for example, an entrepreneur, a consultant, a creative professional or someone who regularly works from home.
The combination of the main house, the guest house, the office space and the other outbuildings makes the property suitable for a wide range of lifestyles. From a spacious family home to a place where living, business, hobbies and entertaining guests come together. Should you wish to live there yourself, let out the outbuildings or use them for other purposes, you must check in advance what is permitted under planning regulations.
In addition, the detached shed offers practical storage space for garden tools, bicycles and other items associated with outdoor living. It also provides a sheltered spot to relax and enjoy the grounds.
THE PROPERTY | OUTDOOR LIVING IN COMPLETE FREEDOM
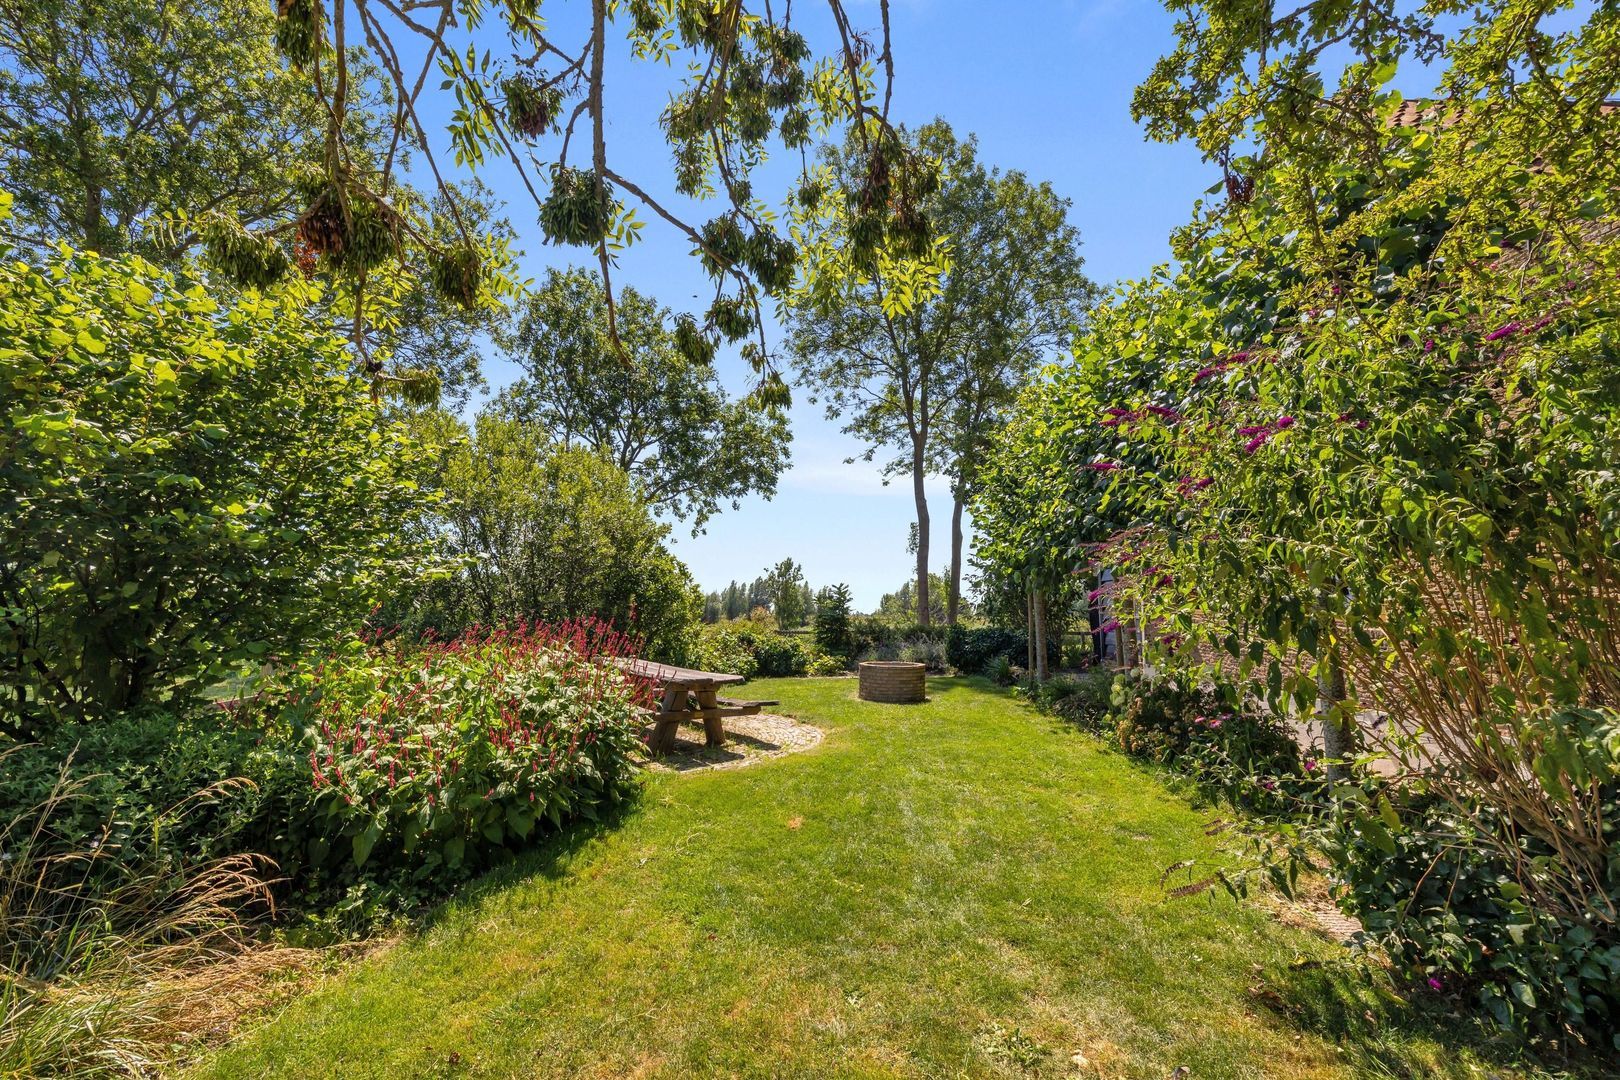
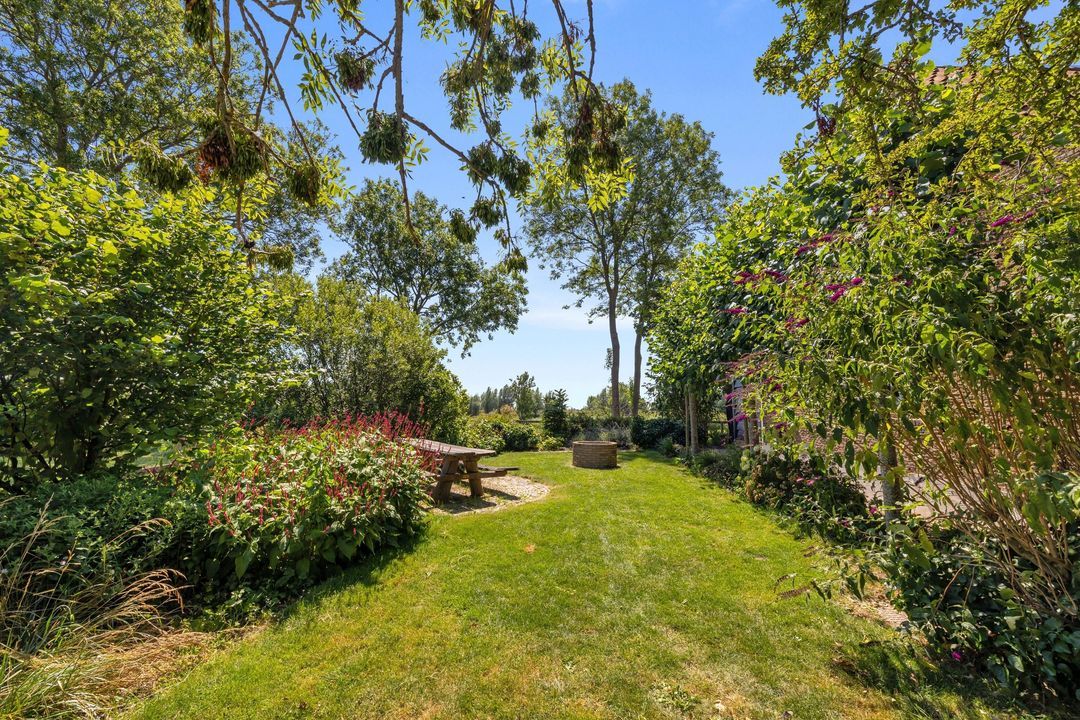
It is only outdoors that it really becomes clear what makes this place so special. The 5,940 m² plot offers a rare amount of space and privacy. The grounds have been thoughtfully landscaped, featuring paved areas, greenery, mature trees and various spots for outdoor seating. The electric wooden entrance gate lends the whole property a sense of seclusion.
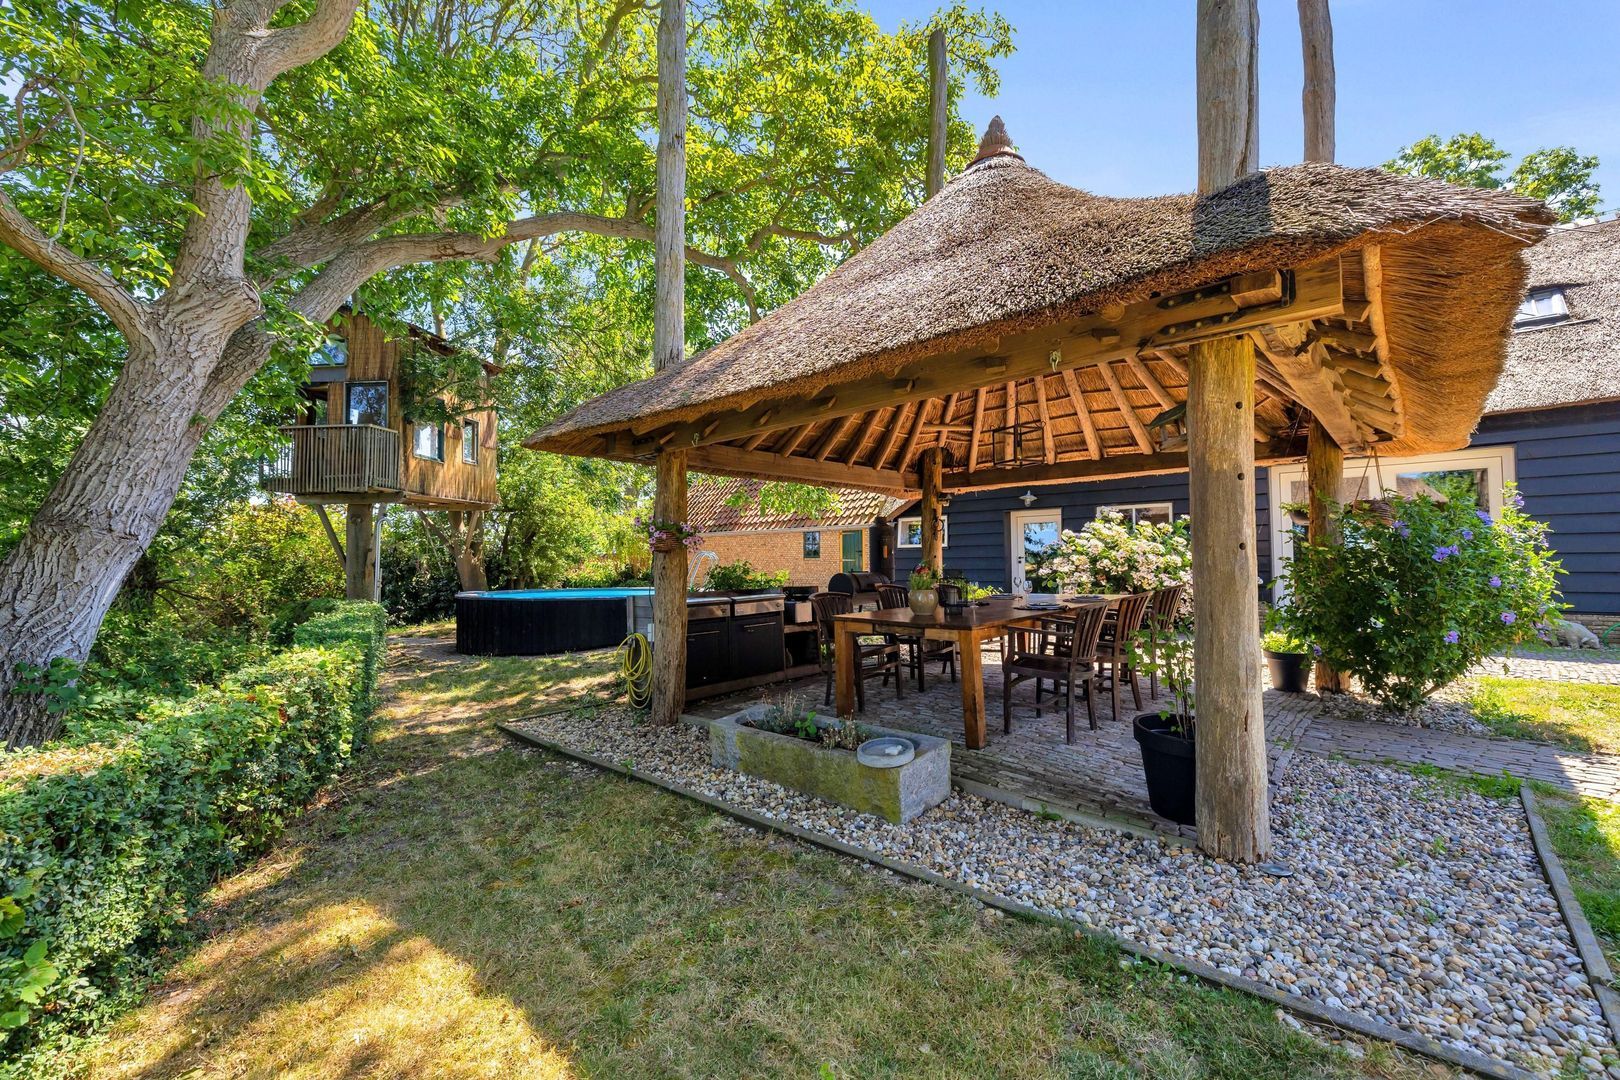
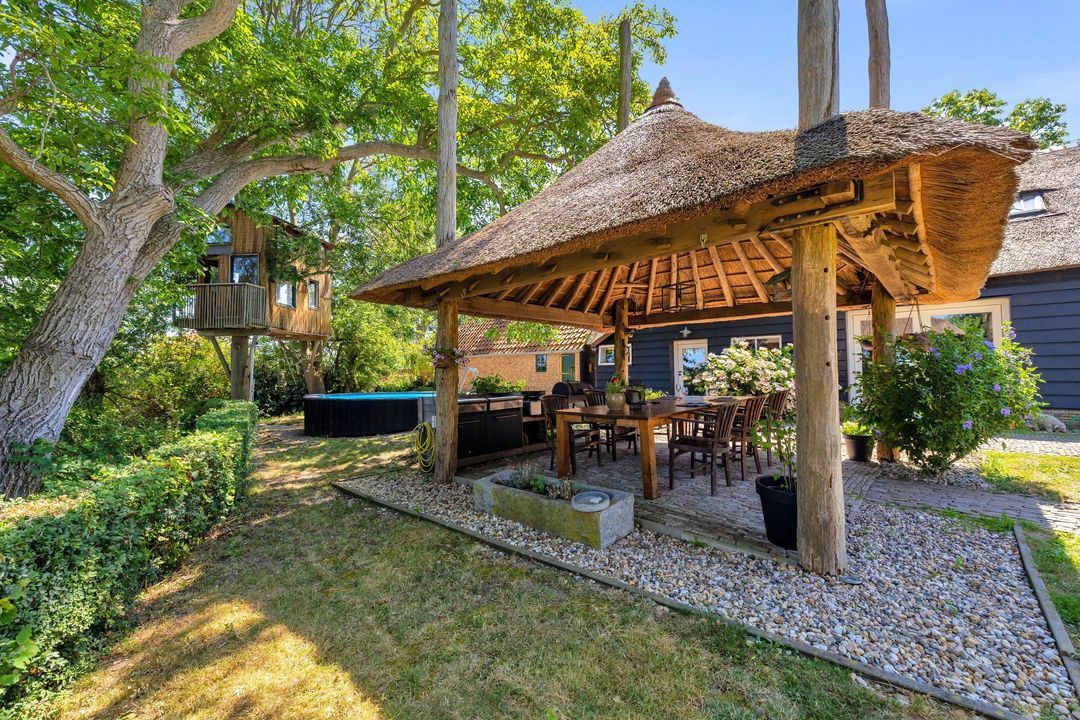
Beneath the thatched arbour, a space is created that invites you to linger at the table a little longer. The wooden structure, the natural materials and the sheltered view give this outdoor space an almost Mediterranean atmosphere. Here, the day begins with coffee in the morning sun and a long summer evening naturally draws to a close with friends around the table.
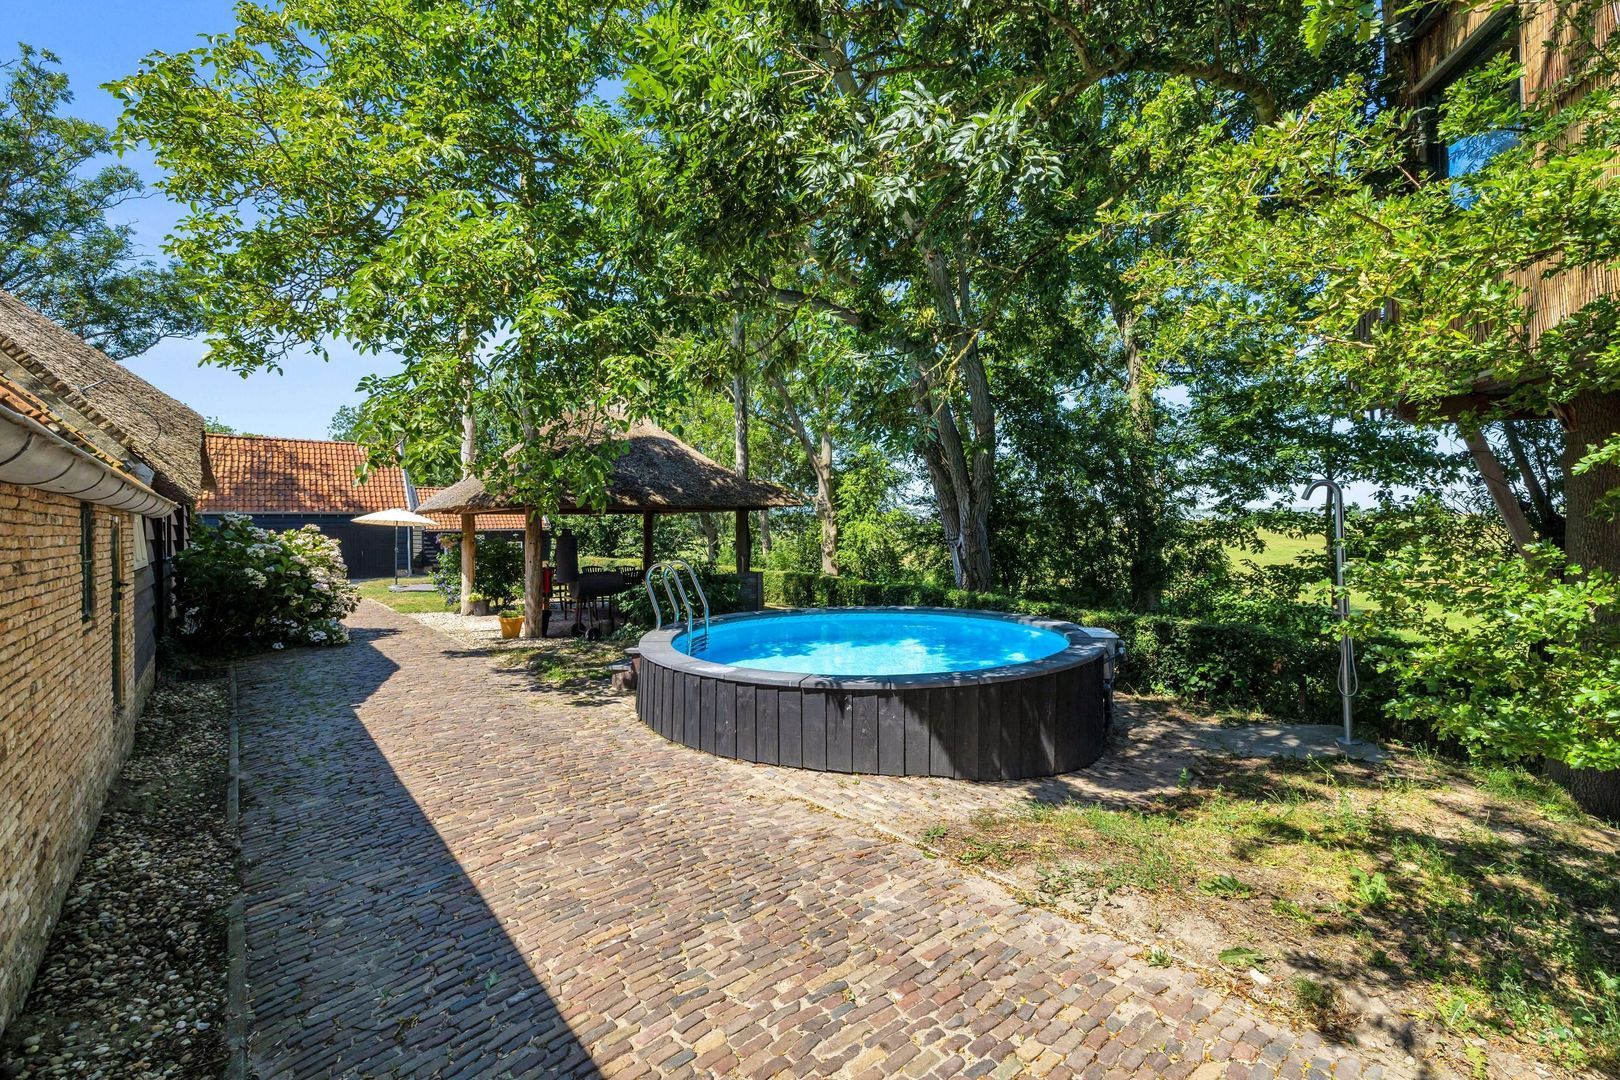
On warm days, the heated swimming pool forms a delightful focal point of outdoor living. There is space around the pool to relax, whilst other parts of the garden invite you to stroll, play or simply enjoy the greenery in peace. For children, there is also a playful treehouse amongst the trees.
The grounds also offer plenty of practical possibilities. There is on-site parking for several cars, and thanks to the various buildings, living, working, hobbies and storage are naturally distributed across the plot.
The space surrounding the farmhouse gives you the freedom to organise your outdoor life just the way you like it. A spacious garden for long summer days, space for a vegetable patch, a place for animals, or perhaps a combination of relaxation and activity: the possibilities are varied, within the limits of the applicable regulations.
LIVING ON THE EDGE OF NATURE AND THE COUNTRYSIDE
The location of Wouddijk 12 is an integral part of the living experience. The farmhouse is situated on the outskirts of Zwartewaal, with unobstructed views across the surrounding polder landscape. On one side lies the Holle Mare nature reserve, an area of approximately 18 hectares managed by Zuid-Hollands Landschap.
Here, the landscape, the trees and the changing seasons define the view. It is a setting where you can leave the hustle and bustle of the day behind, without having to travel far from home.
At the same time, local amenities are easily accessible. The historic fortified town of Brielle is less than a ten-minute drive away and offers charming streets, shops, restaurants and outdoor cafés. Lake Brielse Meer, the beaches of Oostvoorne and Rockanje, and the harbour at Hellevoetsluis are also within easy reach. This means there are plenty of opportunities for walking, cycling, boating or spending a day by the sea.
Zwartewaal itself has a village feel, featuring a primary school, a village centre and sports and leisure facilities. The surrounding area combines the open countryside of Voorne-Putten with the amenities of neighbouring towns.
And for those who regularly travel to the city for work or leisure, the rural location need not be seen as a limitation. Rotterdam is approximately a 30-minute drive away via the A15 and A24, depending on the destination and traffic conditions. Connections to Europoort, the Maasvlakte and Zeeland are also convenient.
SUSTAINABLE COMFORT | LISTED PROPERTY WITH A++ ENERGY RATING
In a historic farmhouse of this size, the combination of historical character and modern energy efficiency is exceptional. Wouddijk 12 is completely gas-free and has an A++ energy rating.
The property is fitted with a geothermal heat pump, which provides both heating and cooling. Combined with insulation in the roof, walls and floor, high-efficiency glazing and 34 solar panels, great attention has been paid to energy-efficient living. On the ground floor, underfloor heating ensures comfort, whilst the cooling option helps maintain a pleasant indoor climate during warmer periods.
Modern amenities have also been taken into account. A home automation system, fibre-optic connection, alarm system, water softener and lightning conductor are all part of the property’s fittings.
The result is a living environment where the atmosphere and character of a centuries-old farmhouse blend with amenities that meet today’s standards of comfort. This makes the property not only a sight to behold, but also appealing to those who value sustainable and forward-thinking living.
A COUNTRY RETREAT THAT ADAPTS TO YOUR LIFESTYLE
Wouddijk 12 is more than just a farmhouse with a spacious plot. It is a place where different worlds come together: historic architecture and modern comfort, living and working, privacy and hospitality, nature and accessibility.
Perhaps you envisage this as a spacious family home where several generations can come together. Or perhaps you’re looking for a country retreat where you can combine living and working, where guests have their own space, or where there’s room for hobbies that wouldn’t fit in a standard home. Or perhaps it is the freedom that appeals most of all: the opportunity to come home every day to a place where tranquillity, space and greenery are a given.
Whatever your living requirements, this exceptional country retreat offers a setting that cannot easily be compared to a standard home. The combination of a listed building dating from 1654, grounds of almost 6,000 m², various outbuildings and a high-quality, gas-free energy supply makes this a rare property.
A place not just to live, but to shape your own way of life.
SPECIAL FEATURES
+ Listed, thatched farmhouse dating back to 1654
+ Fully renovated between 2011 and 2015
+ Situated on a plot of almost 6,000 m², offering plenty of privacy and unobstructed views over the polder landscape
+ Approximately 310 m² of usable living space, including the office space and the guest accommodation
+ Main residence featuring an impressive living area, open-plan kitchen, mezzanine and authentic timber roof structure
+ Self-contained guest house with its own bathroom facilities, underfloor heating and cooling
+ Separate office space, double garage with heating and cooling, and a spacious storage loft
+ Detached thatched shed for storage, hobbies and outdoor activities
+ Thatched arbour, heated swimming pool and treehouse
+ Completely gas-free, with energy label A++
+ Electric wooden entrance gate and on-site parking
+ Rural location near the Holle Mare nature reserve, with Brielle, Lake Brielse Meer and the beaches of Voorne-Putten within easy reach
+ Rotterdam just a 30-minute drive away
A viewing is the only way to truly experience just how special the combination of history, space, nature and comfort is here.
DISCLAIMER
All information, including but not limited to dimensions, is expressly provided for guidance only; no rights may be derived from it. No adjustment will be made for over- or under-measurement. The requirement for written agreements shall apply at all times, even if the seller and/or buyer qualify as professional parties. Offer made without obligation; handover by mutual agreement.
 Deutsch
 English
 Español
 Français
 Nederlands
 Русский
 中文
 310m²
 5.940m²
 € 1.595.000 k.k.
 Detached house
 3 Bedrooms
 4 bathrooms