Stiena Ruypers Park 12 image 1
New! Valkenburg

Stiena Ruypers Park 12

icon surface 245m²
icon price € 1.080.000 k.k.
icon type Penthouse
icon rooms 2 Bedrooms
icon bathrooms 2 bathrooms

Description

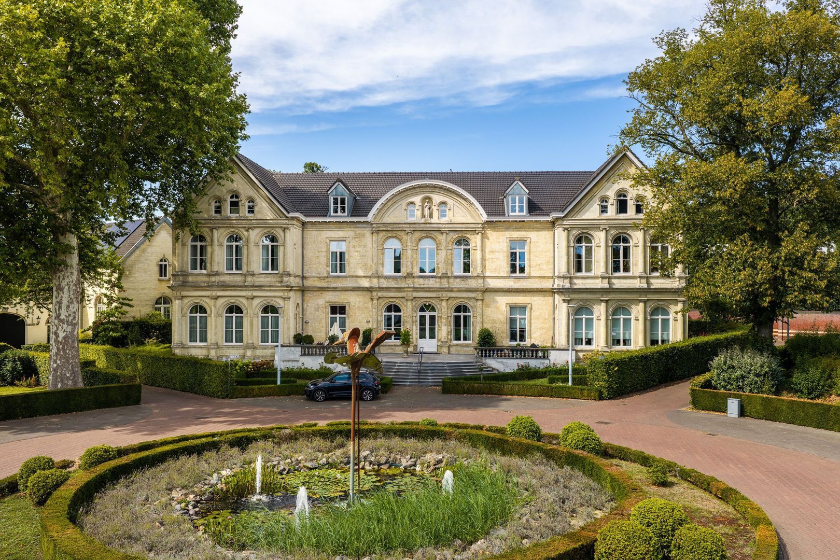
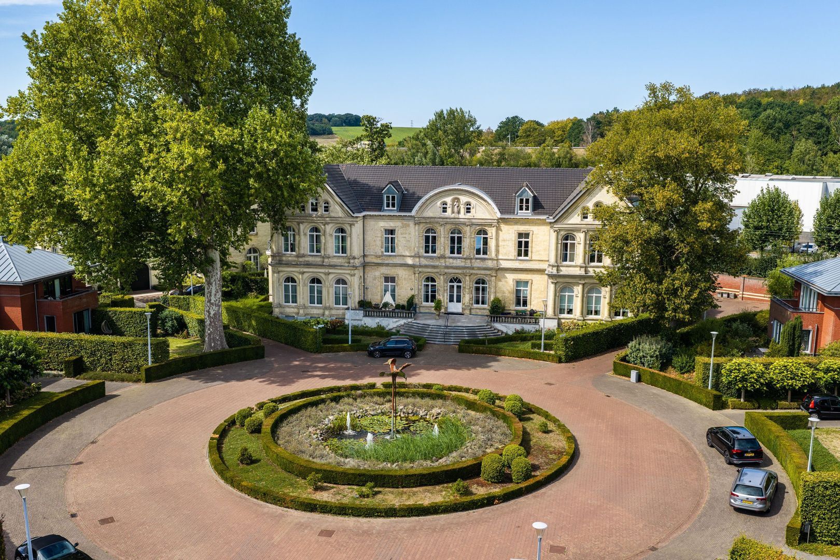
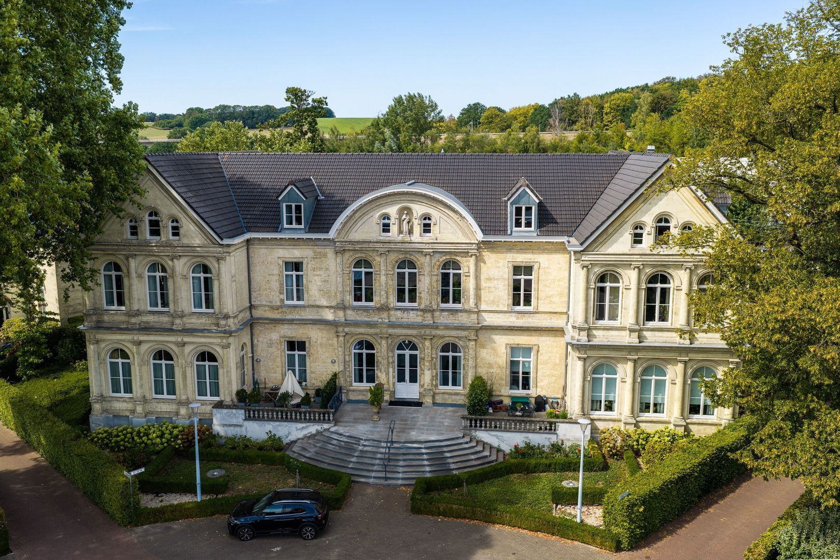
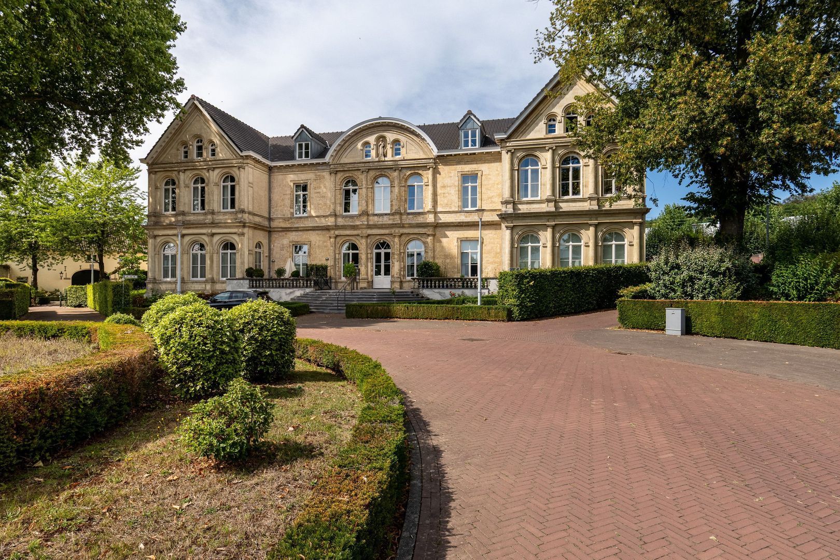
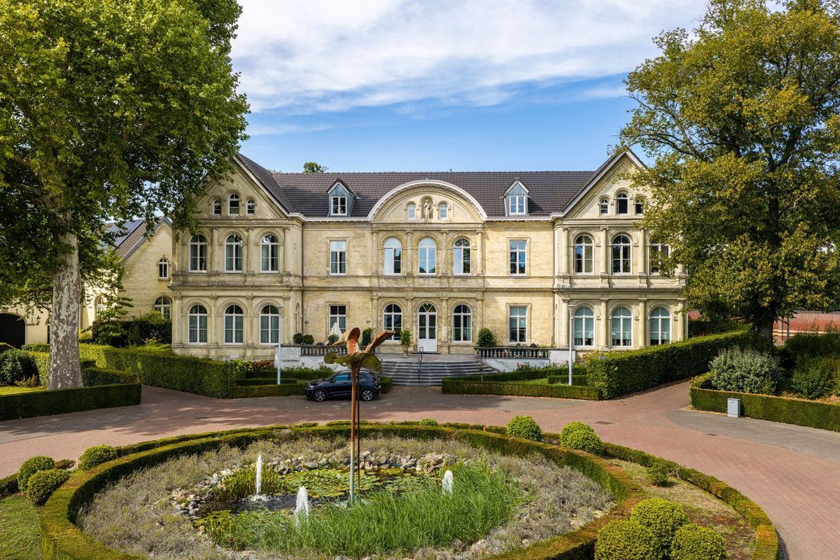
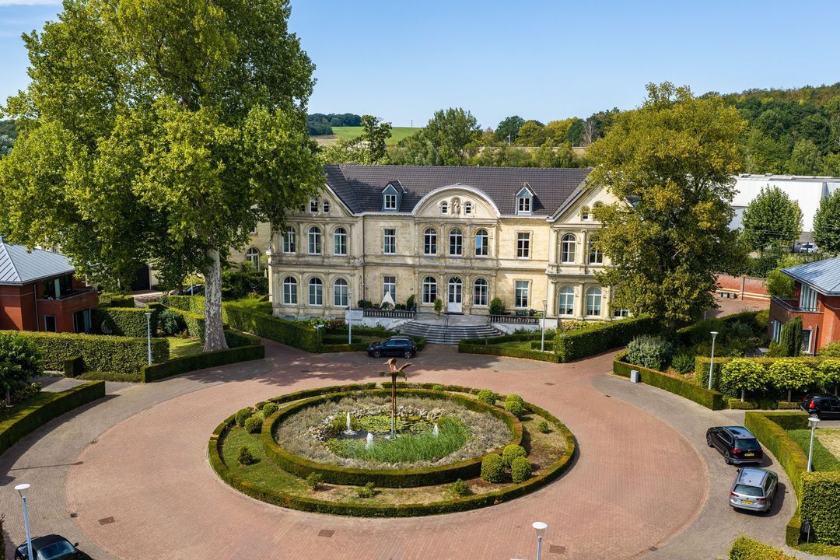
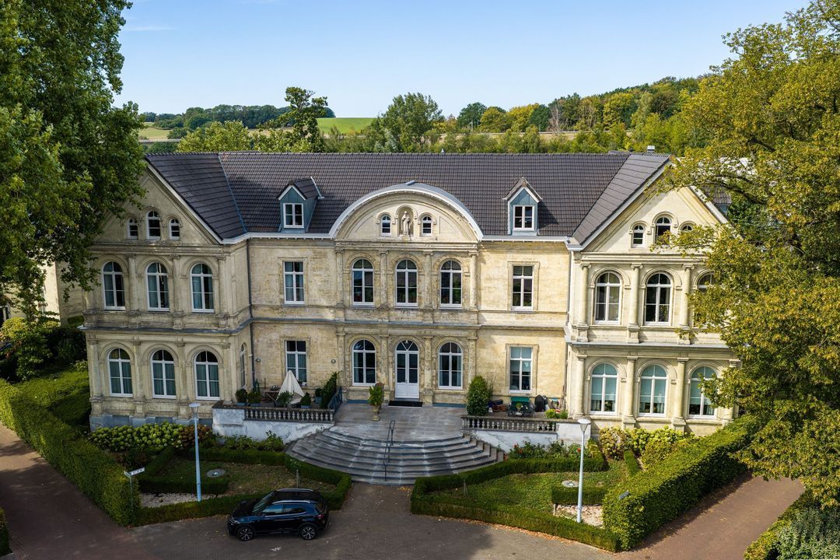
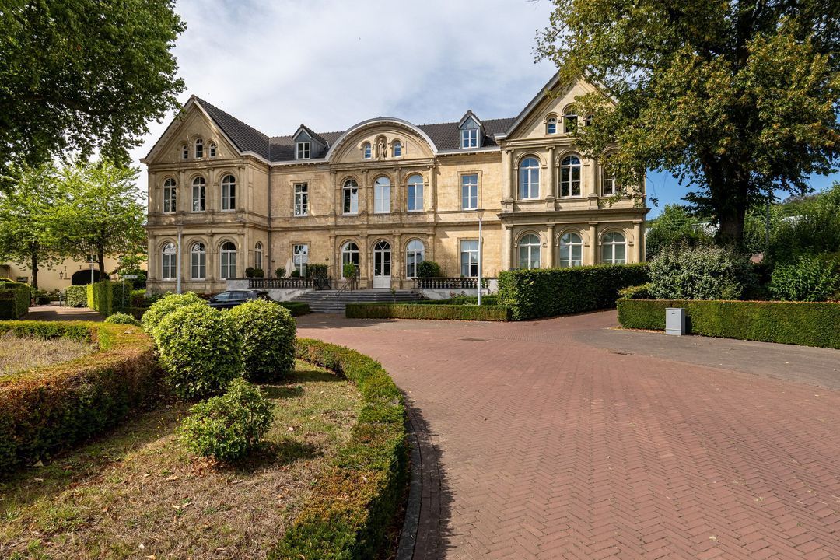
Château Geerlingshof — where history and exclusivity come together in a penthouse of exceptional allure.

Dating back to 1850, the château has served various distinctive purposes over the years. Originally built as a private residence, it later served a religious purpose as a convent and subsequently an educational one as the Volkshogeschool Geerlingshof. Today, it forms the stylish heart of an exclusive residential complex.
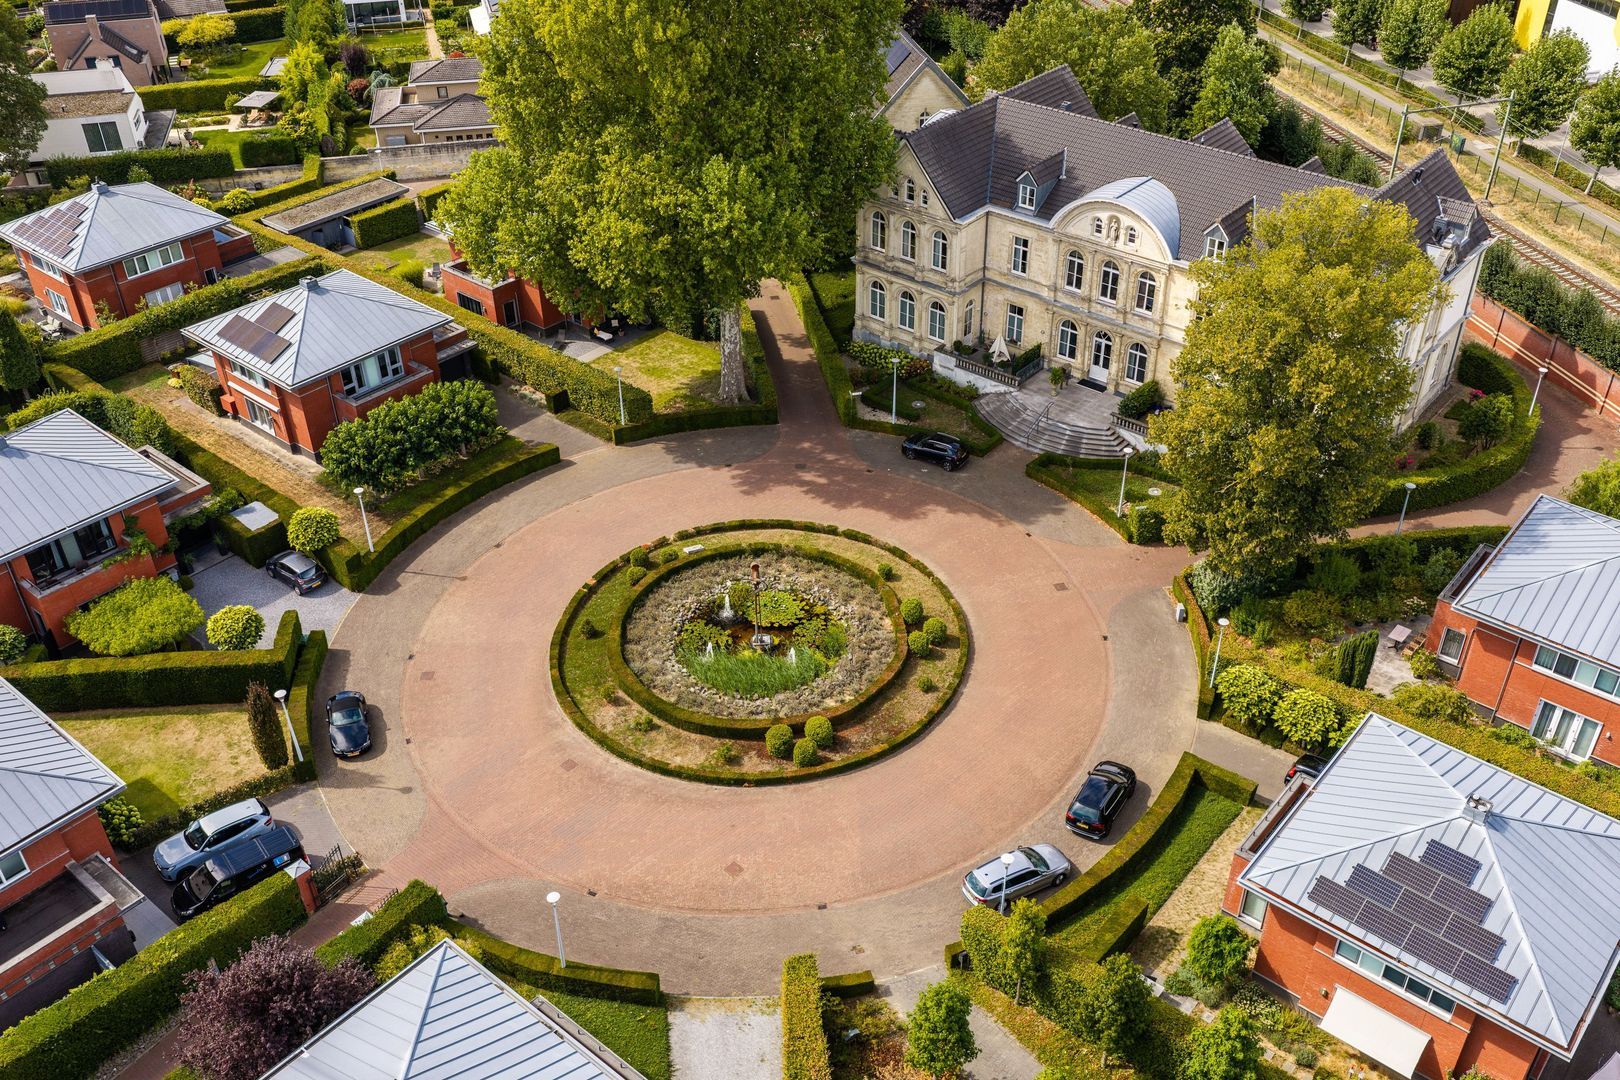
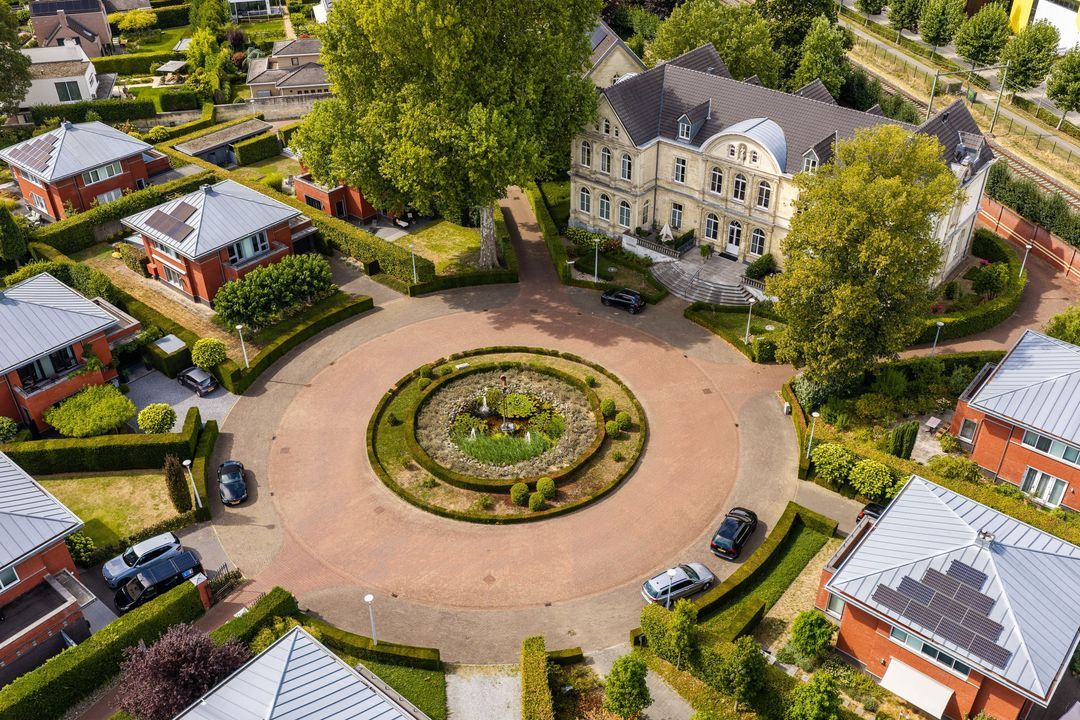
Its location within the enclosed Parc Geerlingshof offers an exceptional sense of privacy, security and tranquillity. The combination of its historic character, the green surroundings and the small scale of the complex makes this a home for those who value exclusivity and discretion.

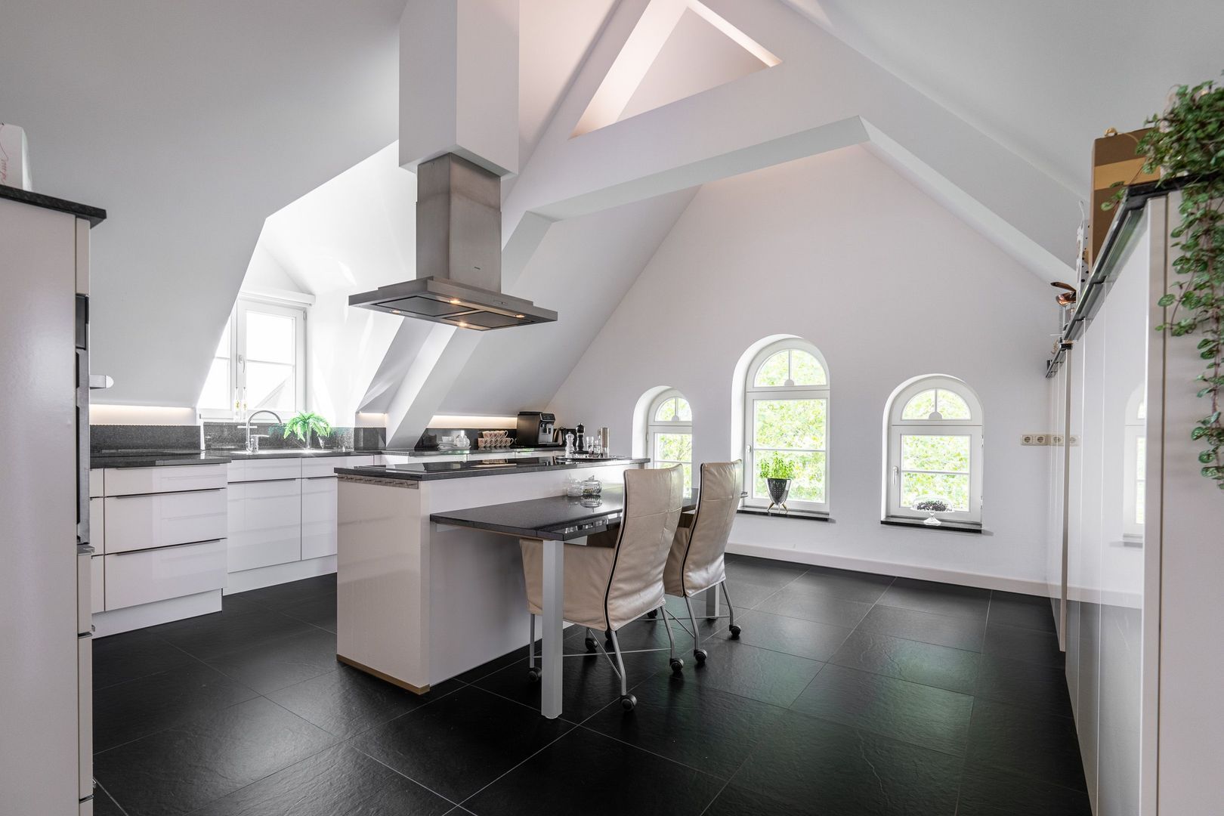
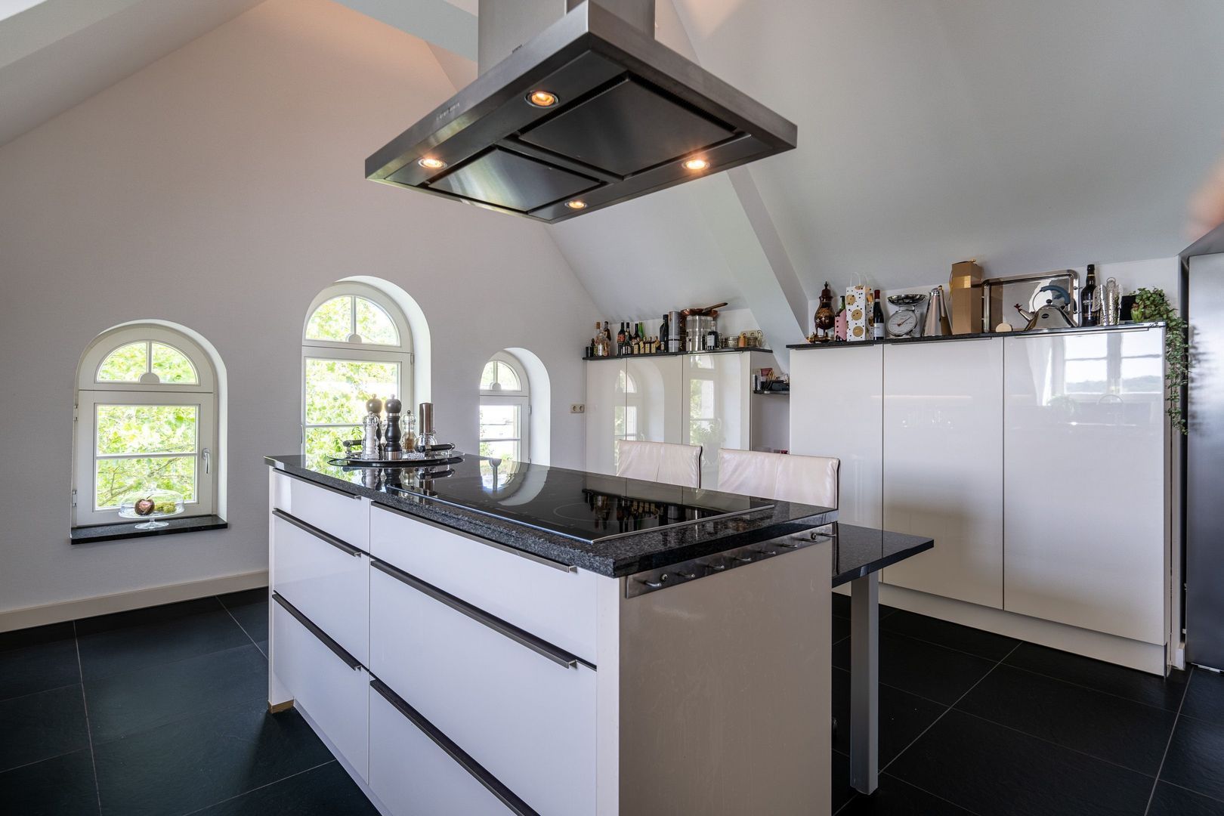
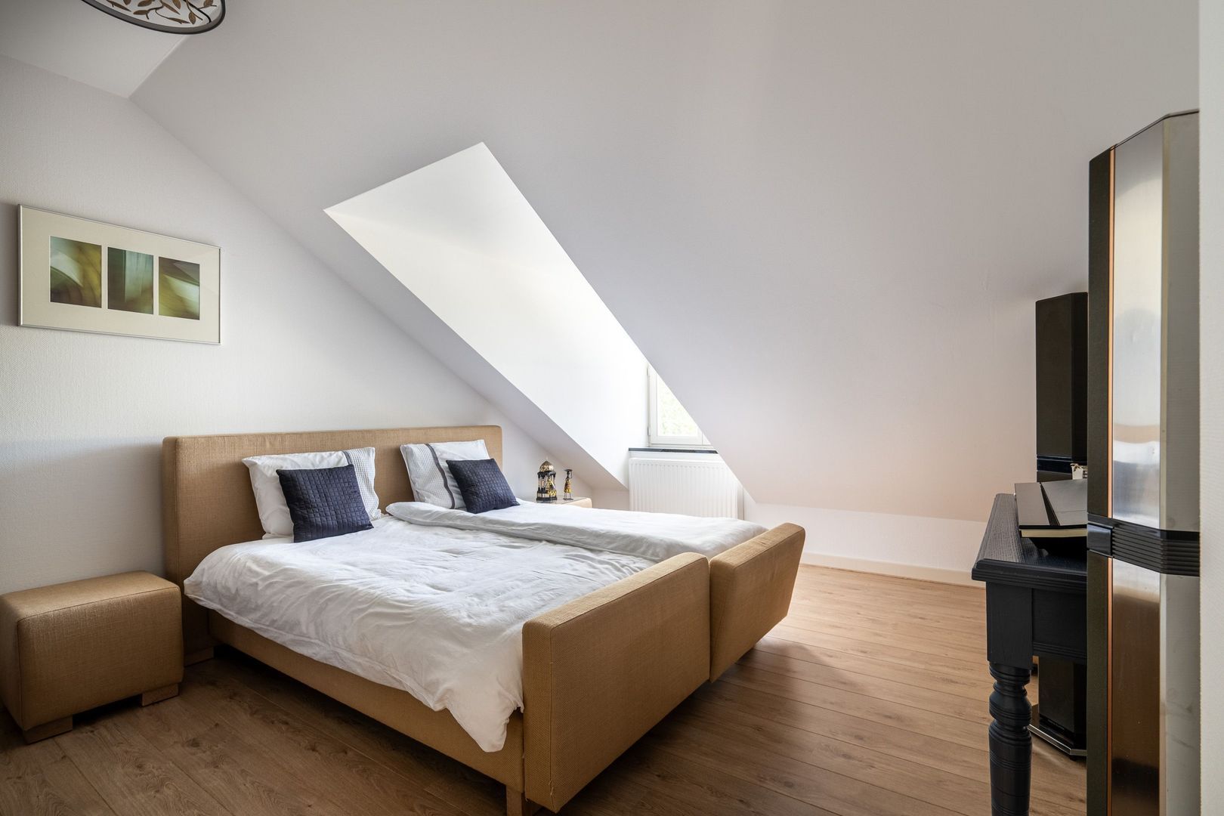
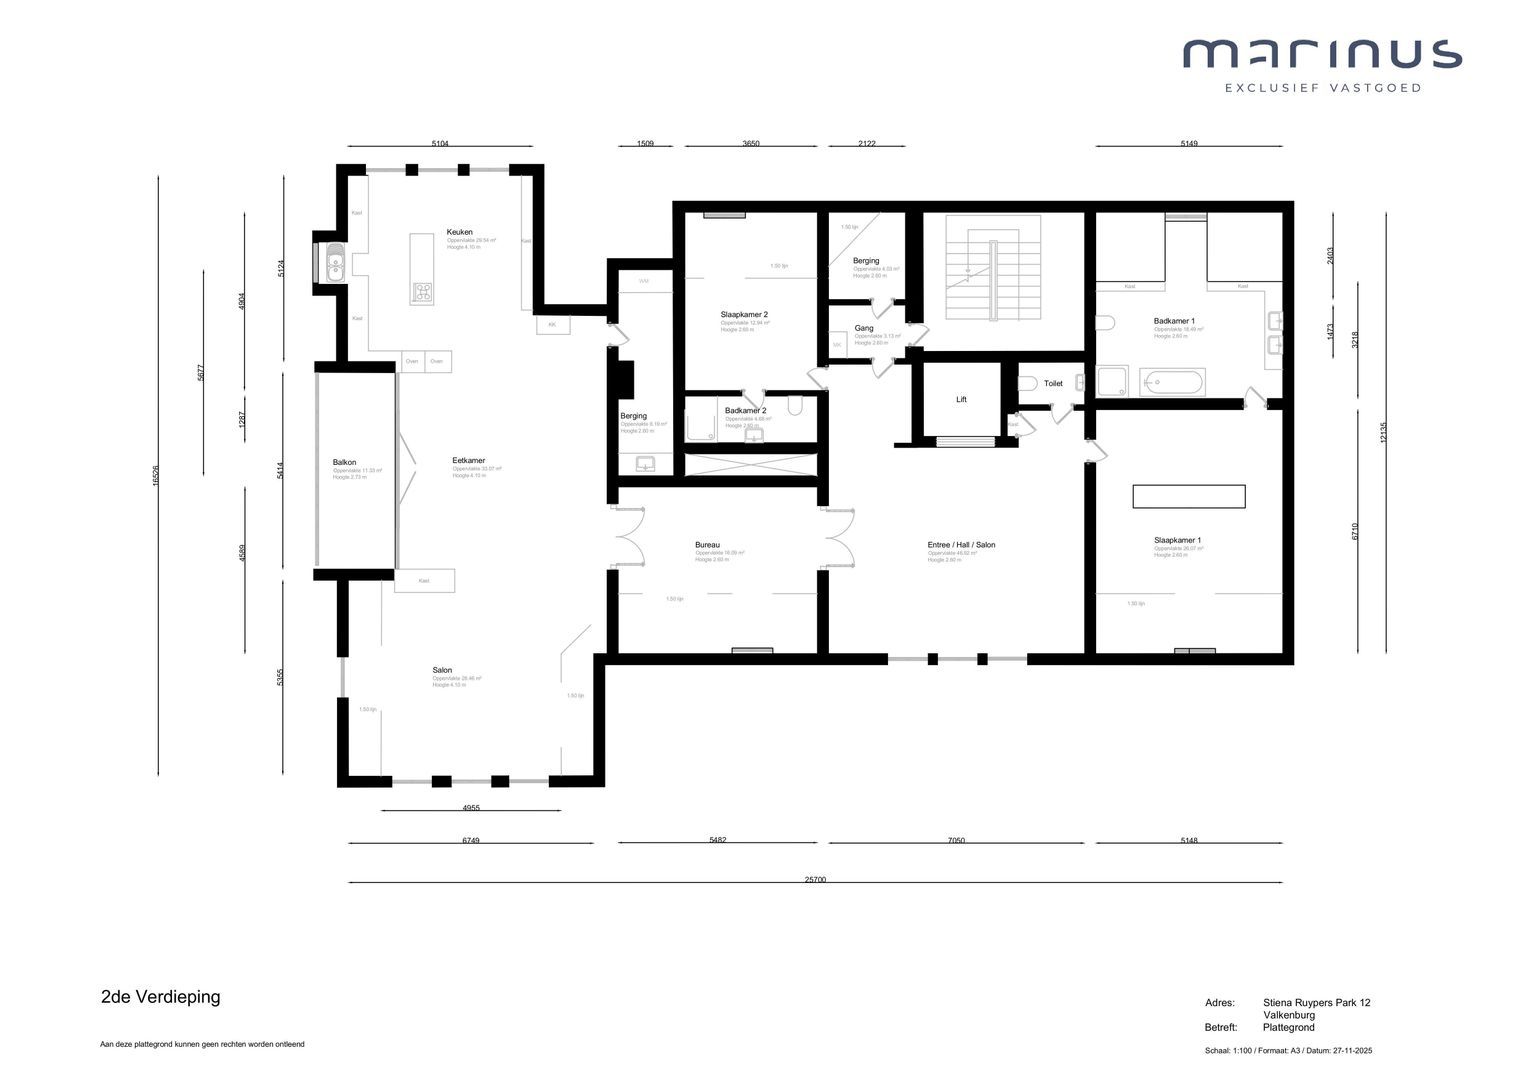
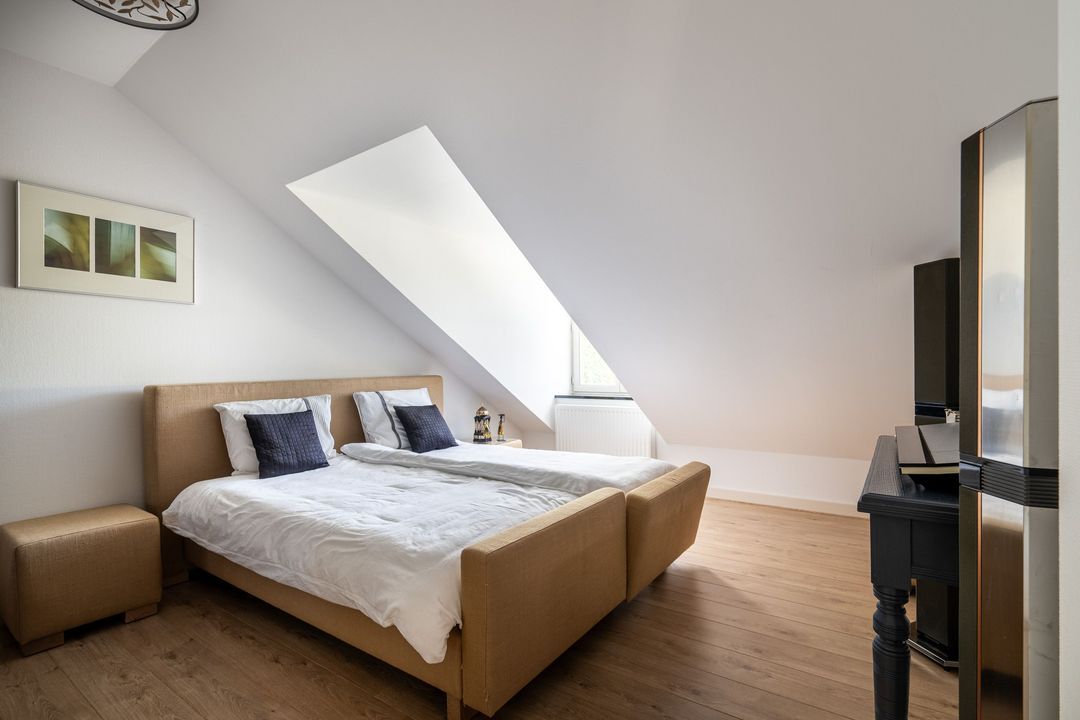
On the top floor of this château, we are offering an exclusive penthouse with a private lift, a spacious living room with a loggia, a luxurious open-plan kitchen with a cooking island, two bedrooms with en-suite bathrooms and a stylish study.
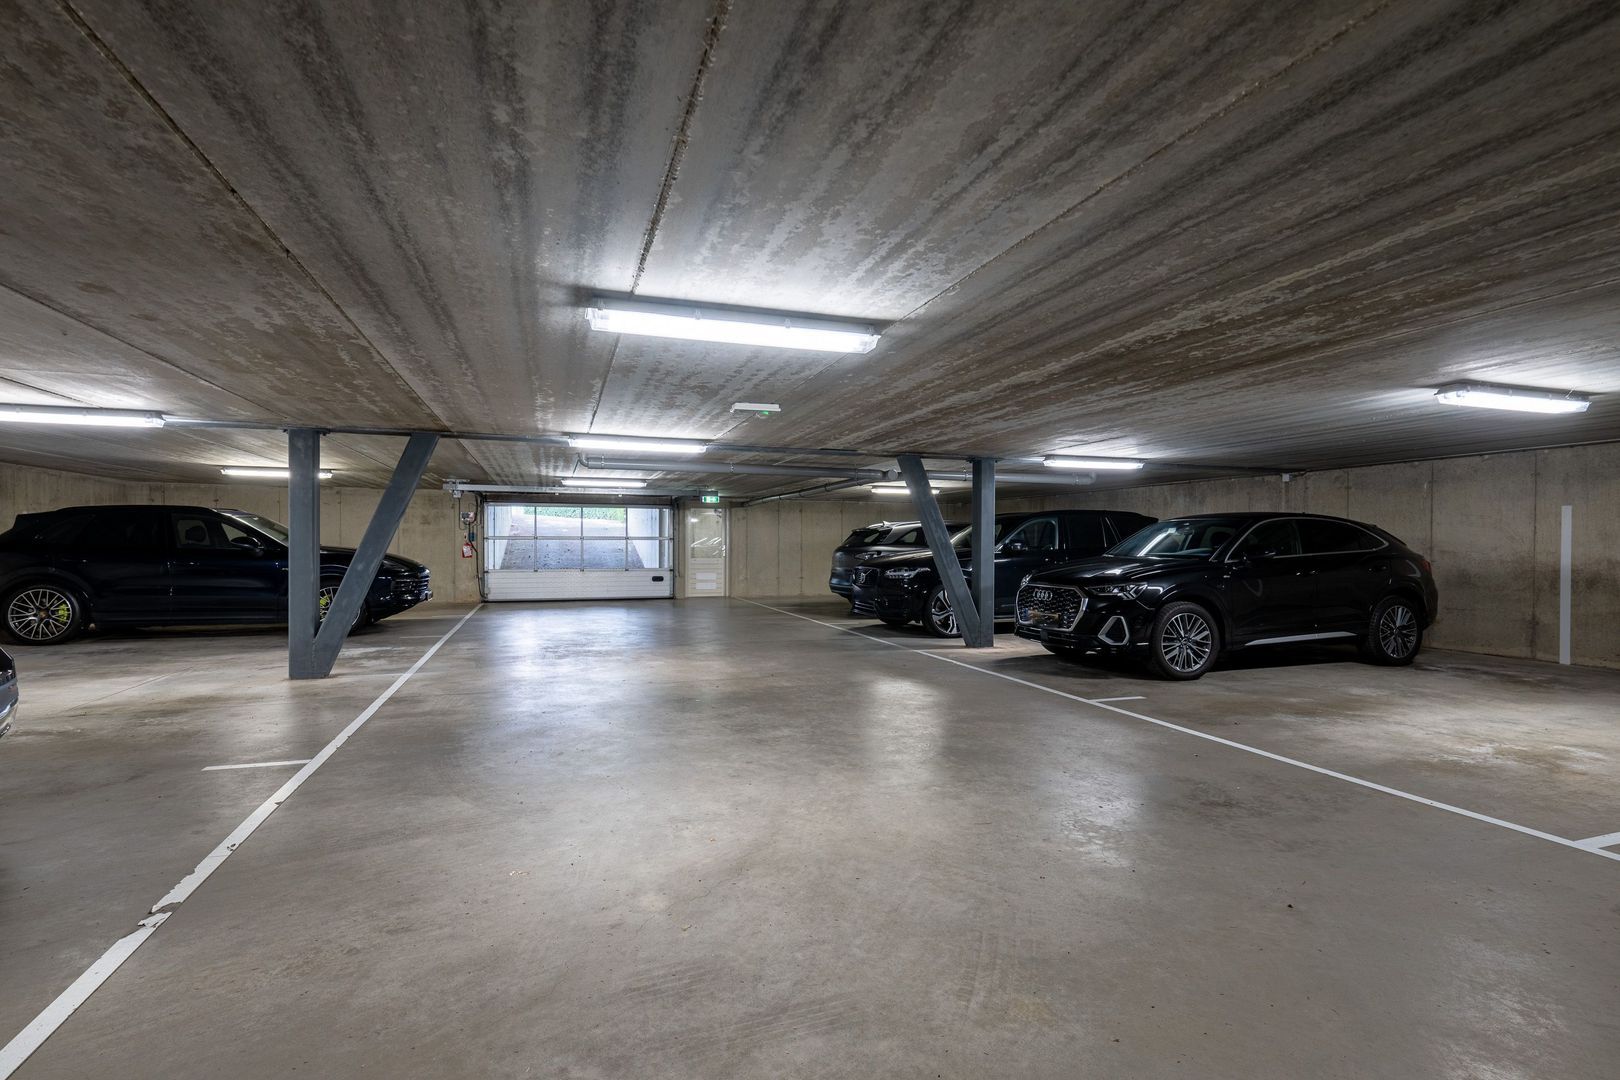
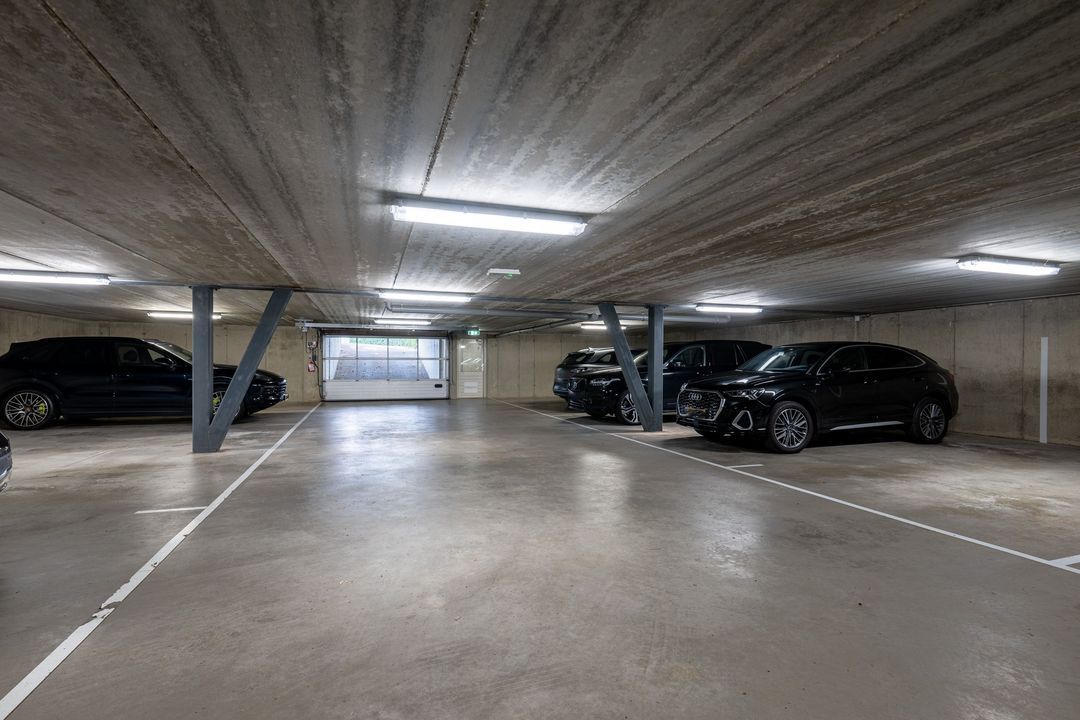
Includes two private parking spaces in the underground garage.

A unique living experience for those who settle for nothing but the very best.

General:
Year of construction: 1850
Usable living area: 245 m²
Available from: by arrangement
Energy rating: A

Services:
Central heating: via central heating boiler, underfloor heating and heat recovery system
Hot water supply: via electric boiler

Layout:

• Basement
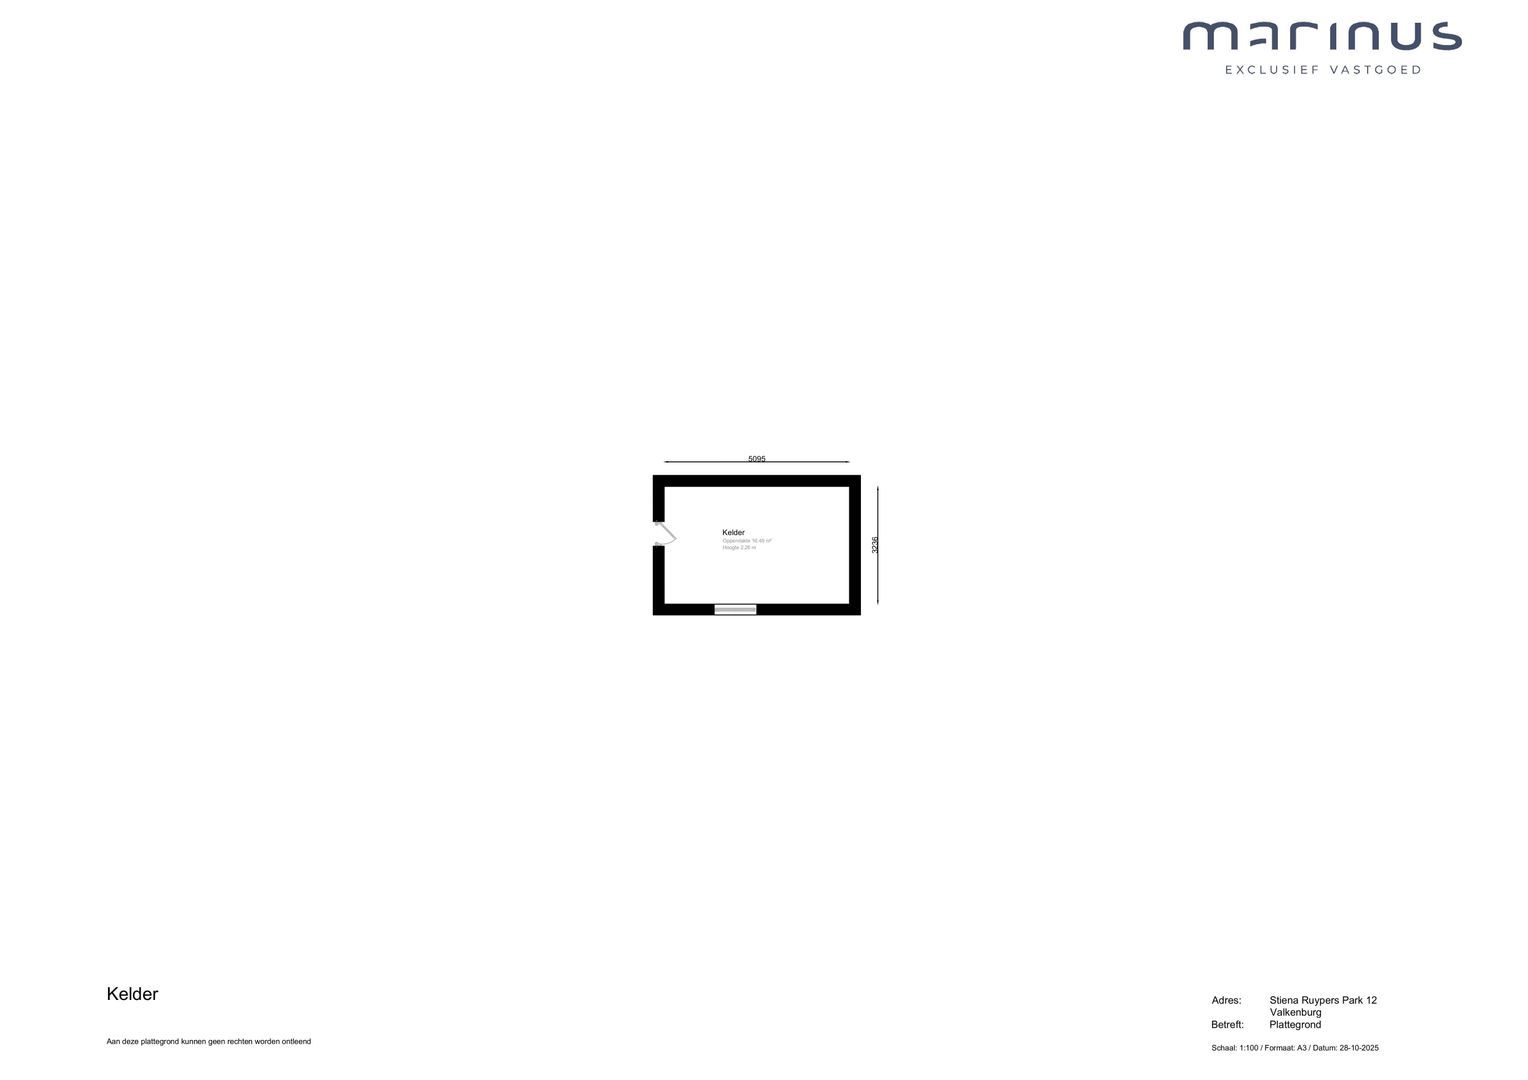
Enclosed car park, accessible by lift, with 2 private parking spaces.
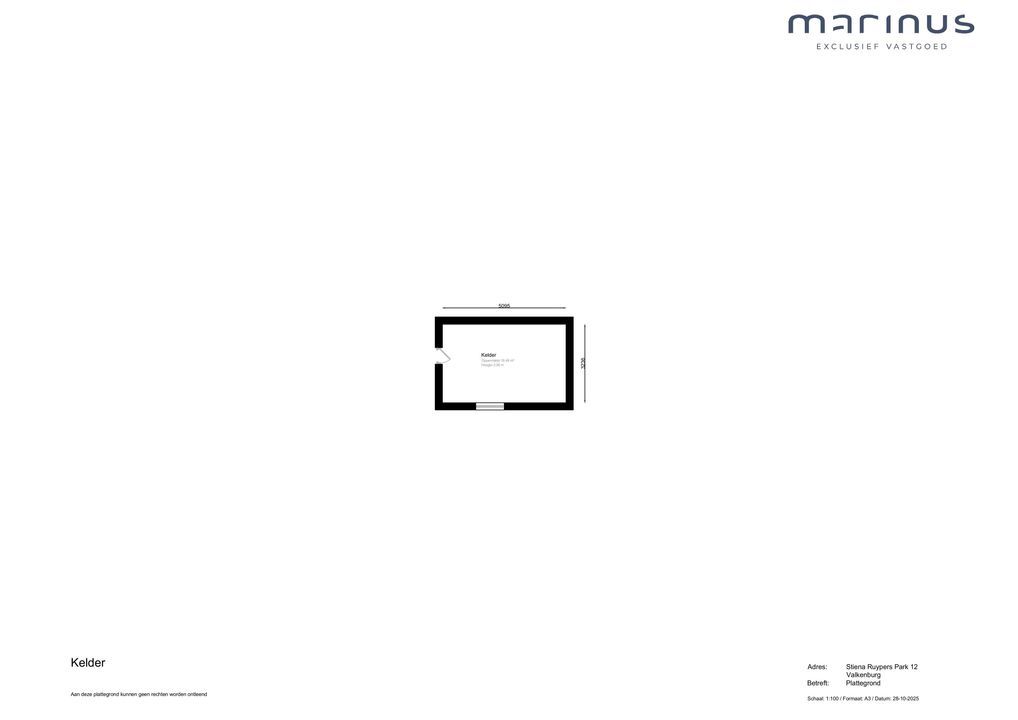
Spacious private storage room, approx. 15 m², and communal bicycle storage.

• Ground floor
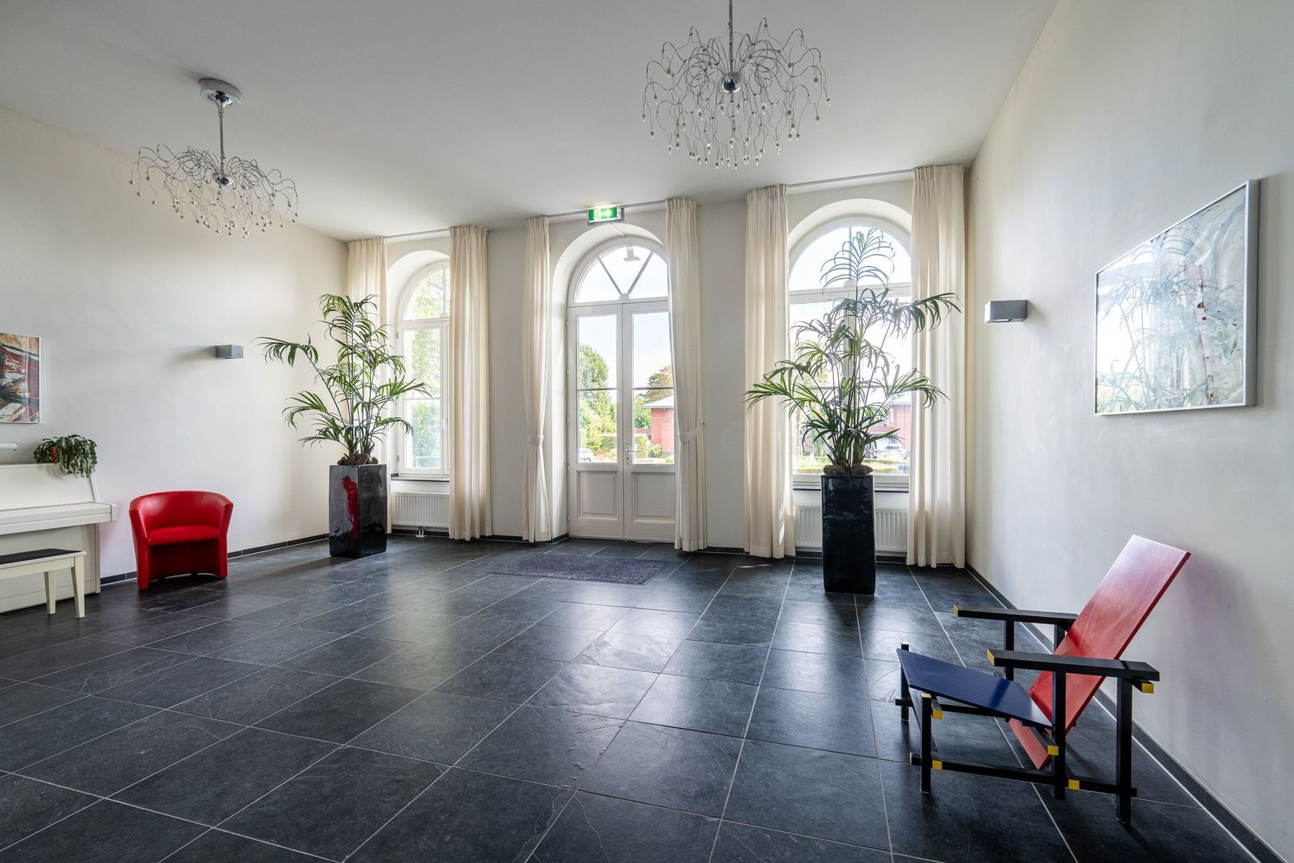
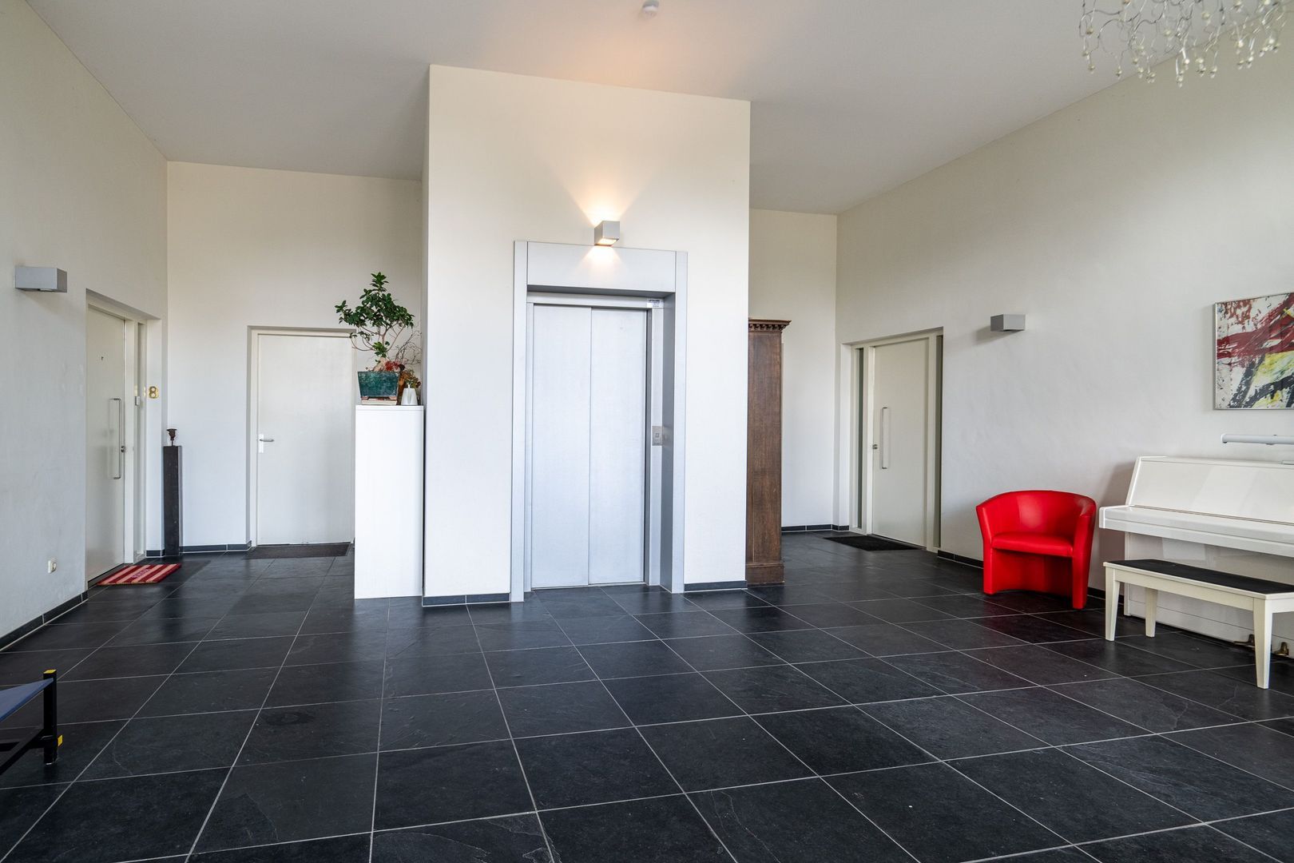
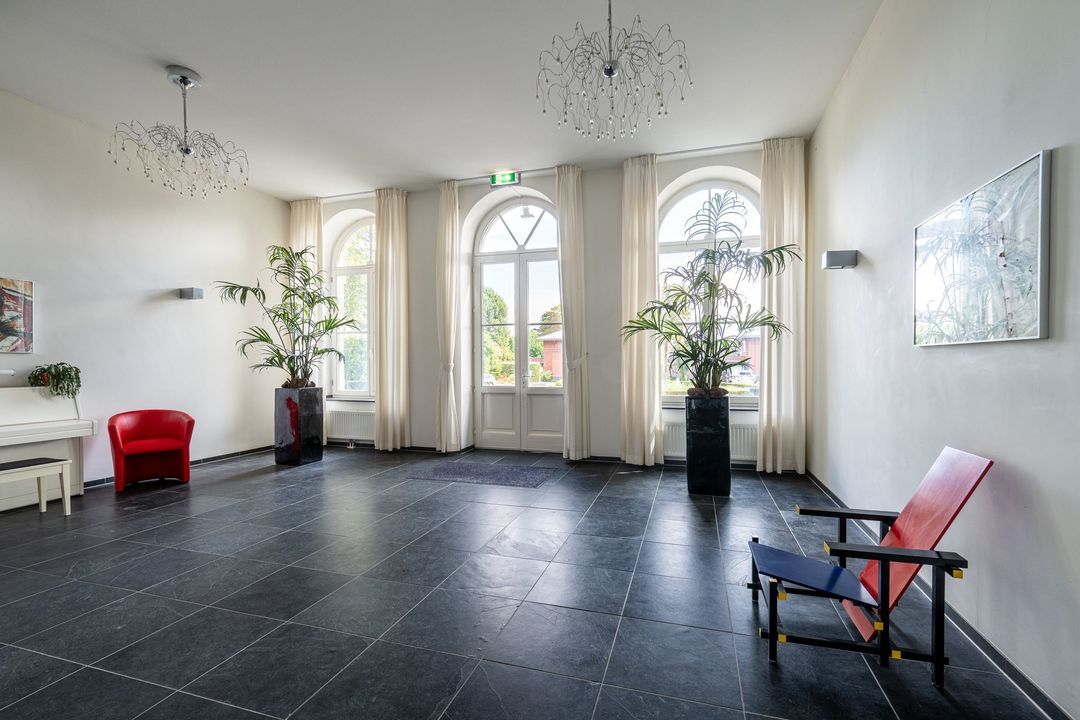
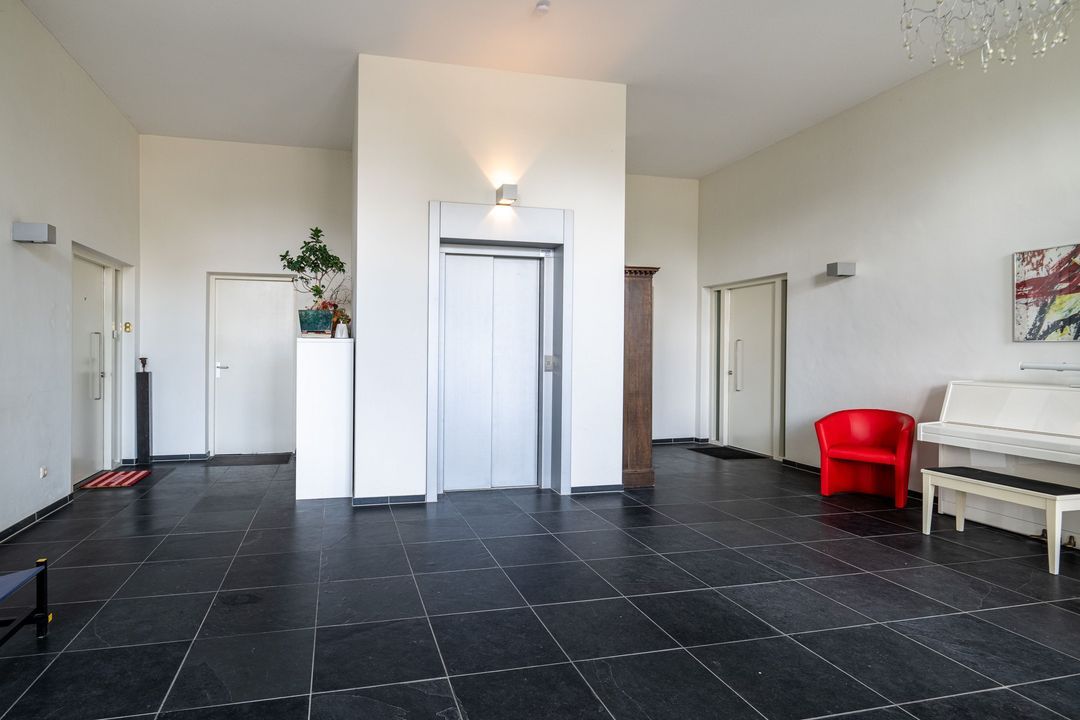
The landing leads to the central hall with access to the lift and stairwell. The private lift provides direct access to the penthouse and the underground car park.

• 2nd floor
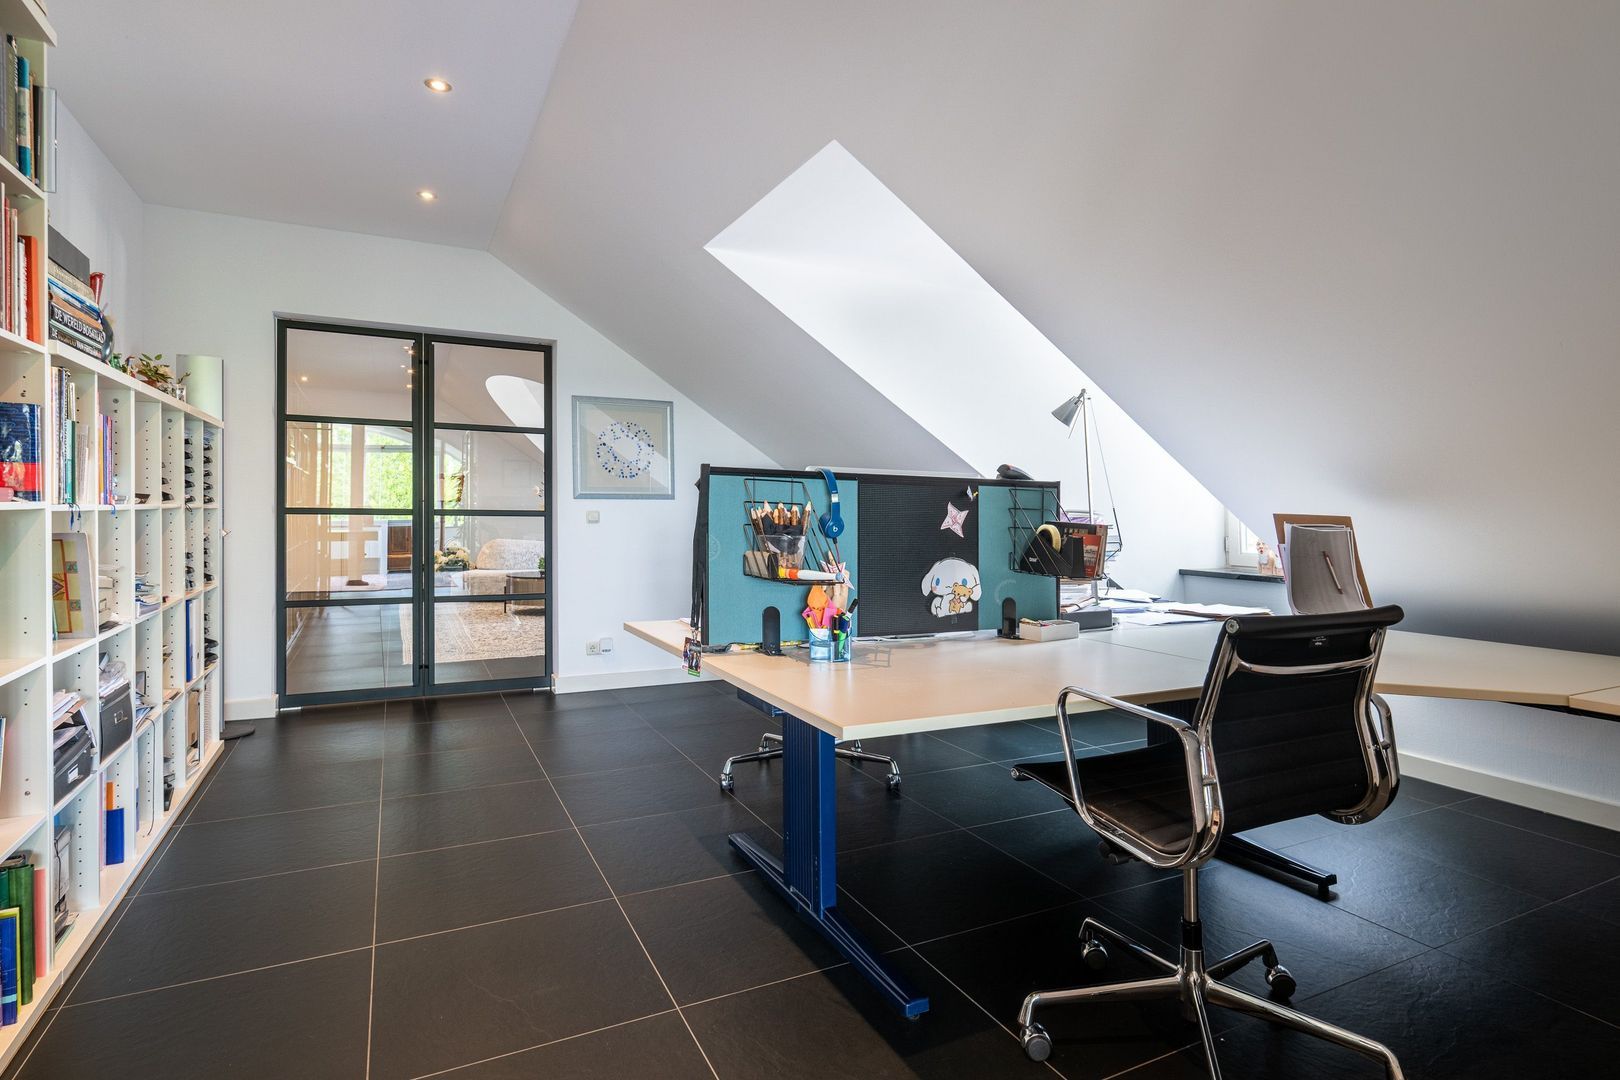
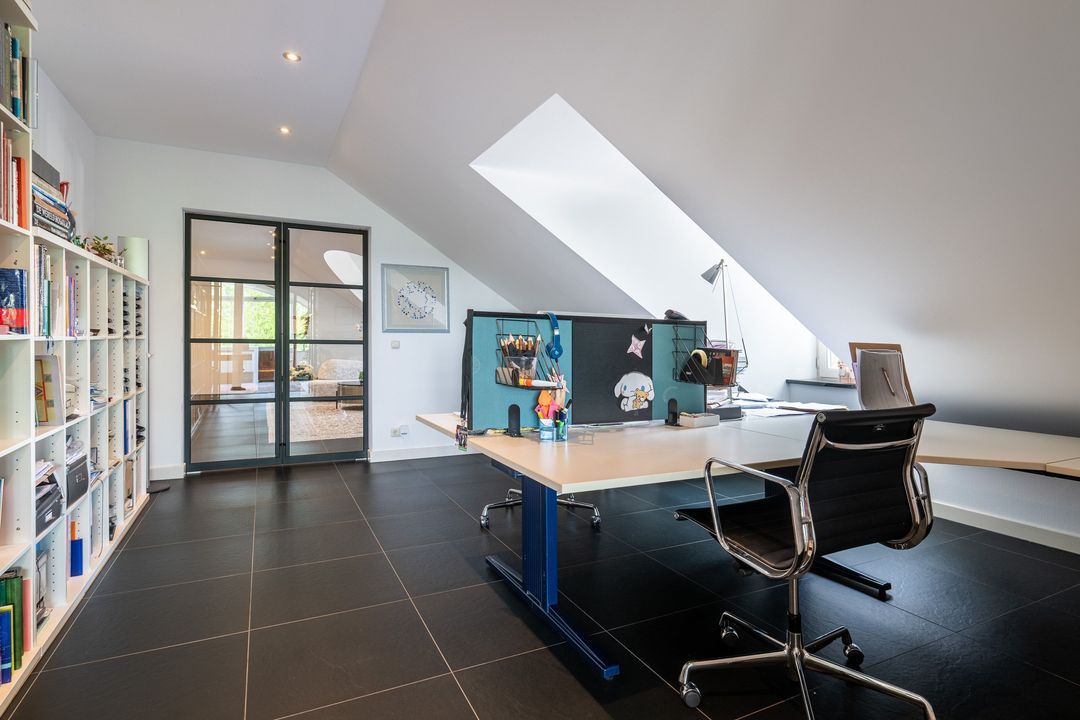
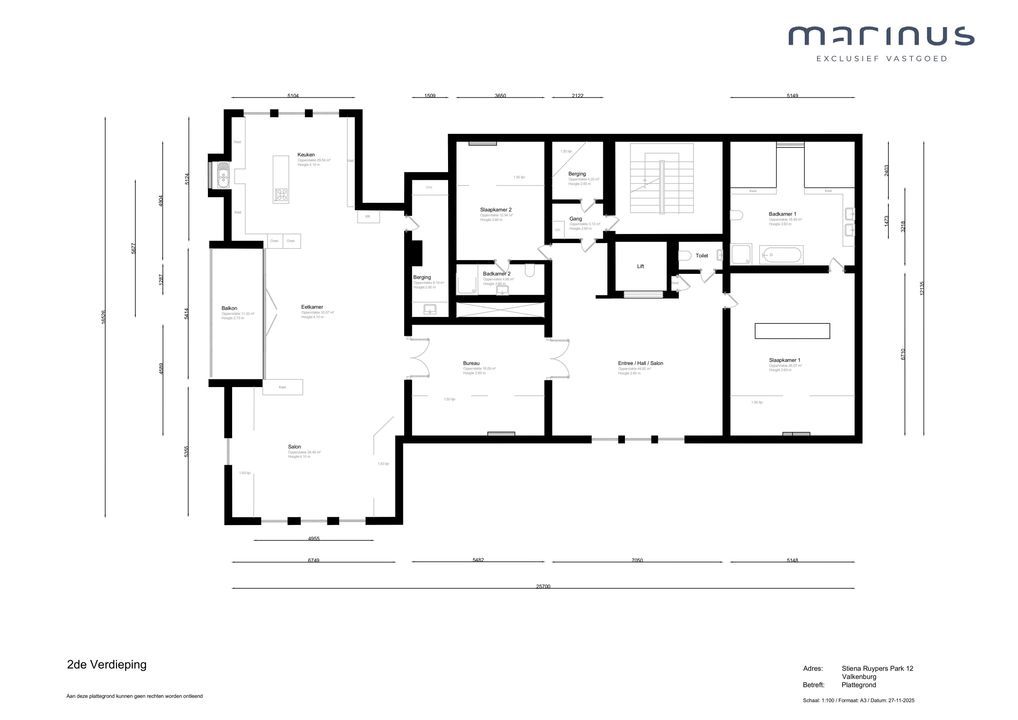
The lift takes you to the impressive entrance hall, which features a cloakroom, a practical storage room and a toilet. From the hall, you can access the multifunctional room, which is currently used as a study. This versatile space can also be arranged as, for example, a hobby room, study or art studio, depending on your preferences. From here, you enter the spacious living room with an open-plan kitchen.

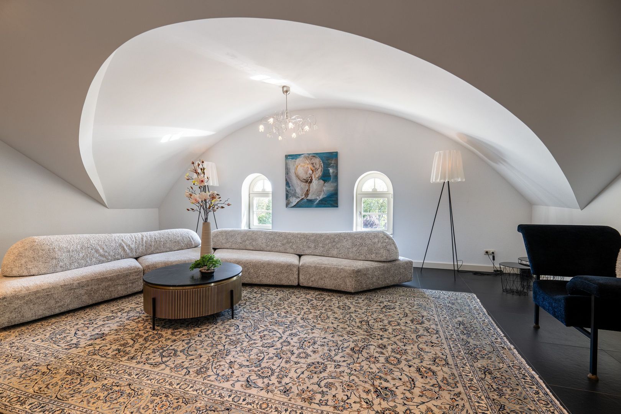
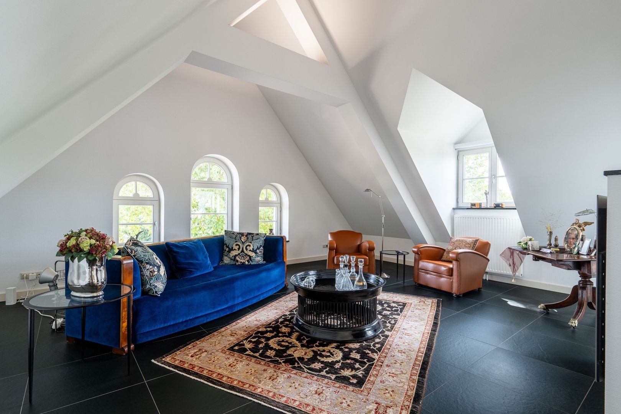
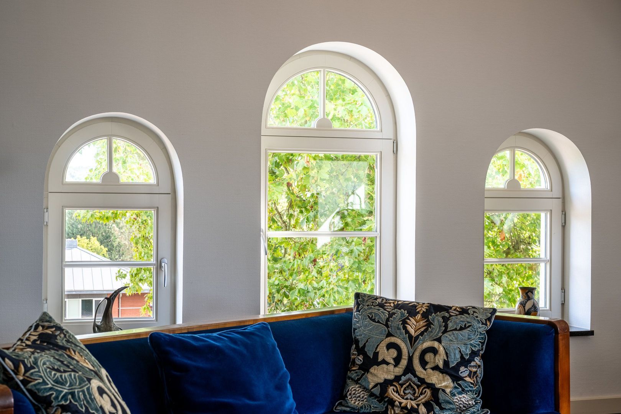
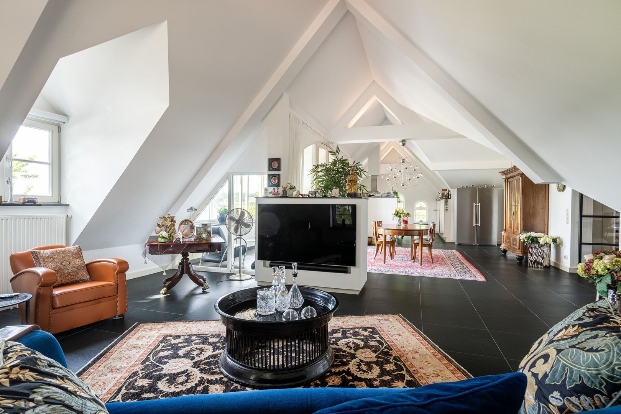
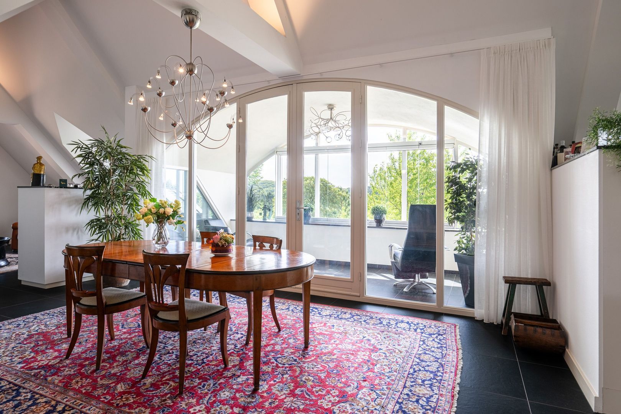
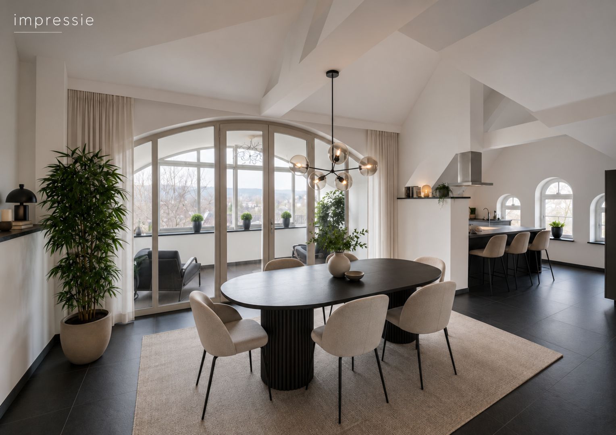
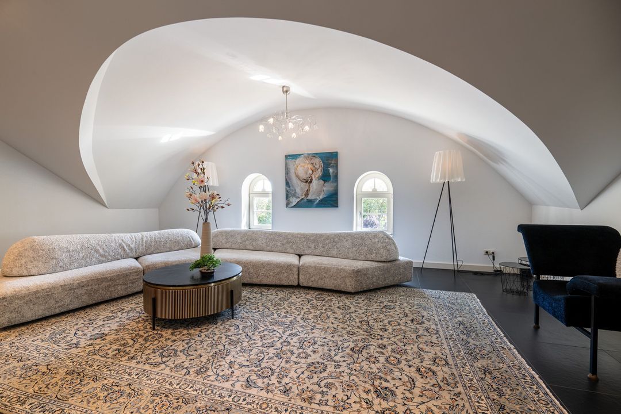
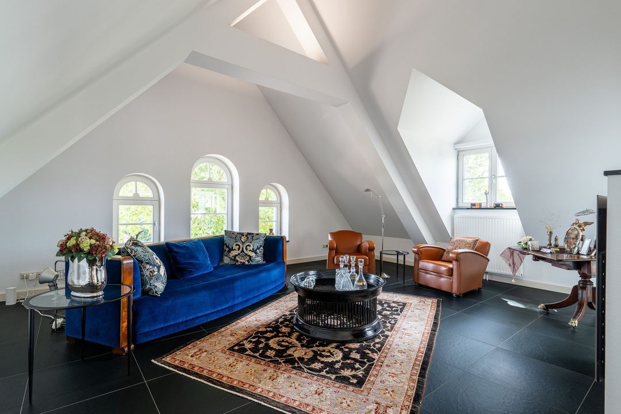
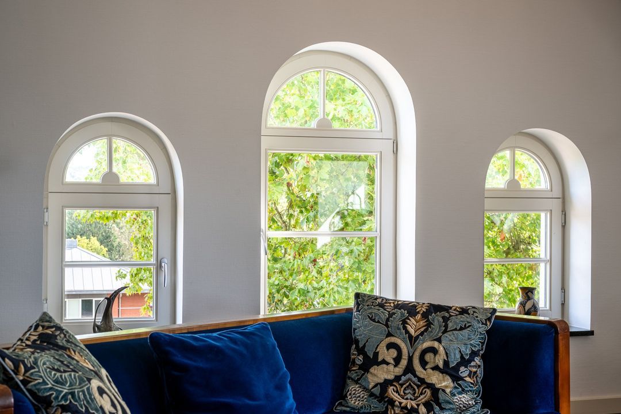
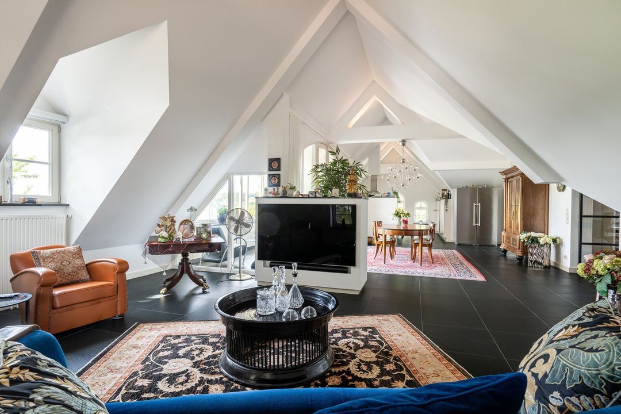
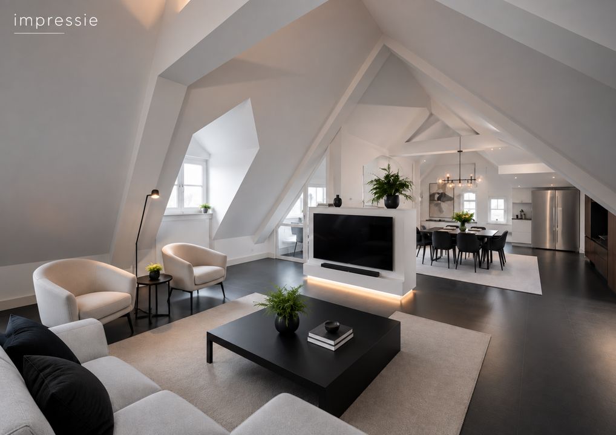
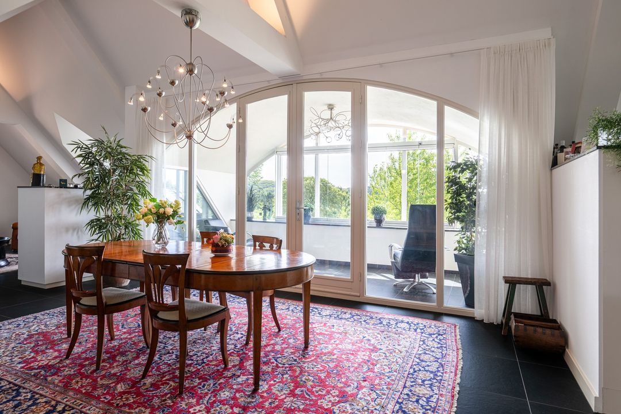
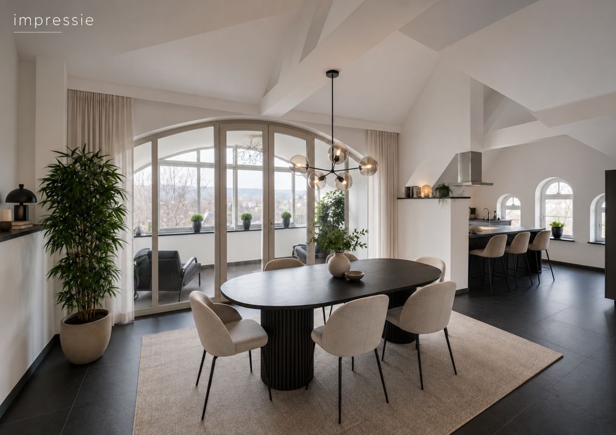
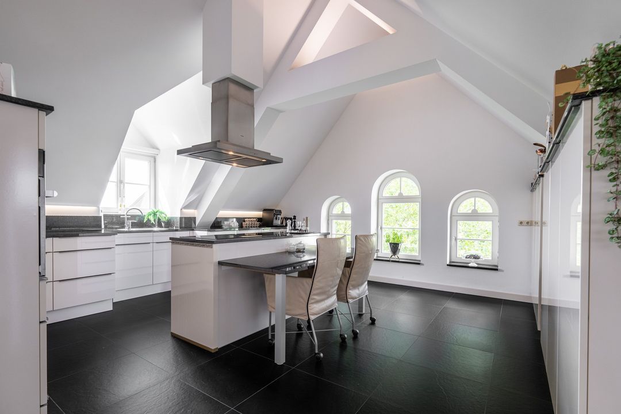
The living room forms the cosy heart of the penthouse and is characterised by the distinctive, exposed truss structure and the beautiful arched windows, which lend the space a unique architectural charm. The high, airy layout and generous windows ensure a pleasant flow of natural light and enhance the sense of space. The stylish natural stone floor with underfloor heating provides an elegant base and adds to the comfort.

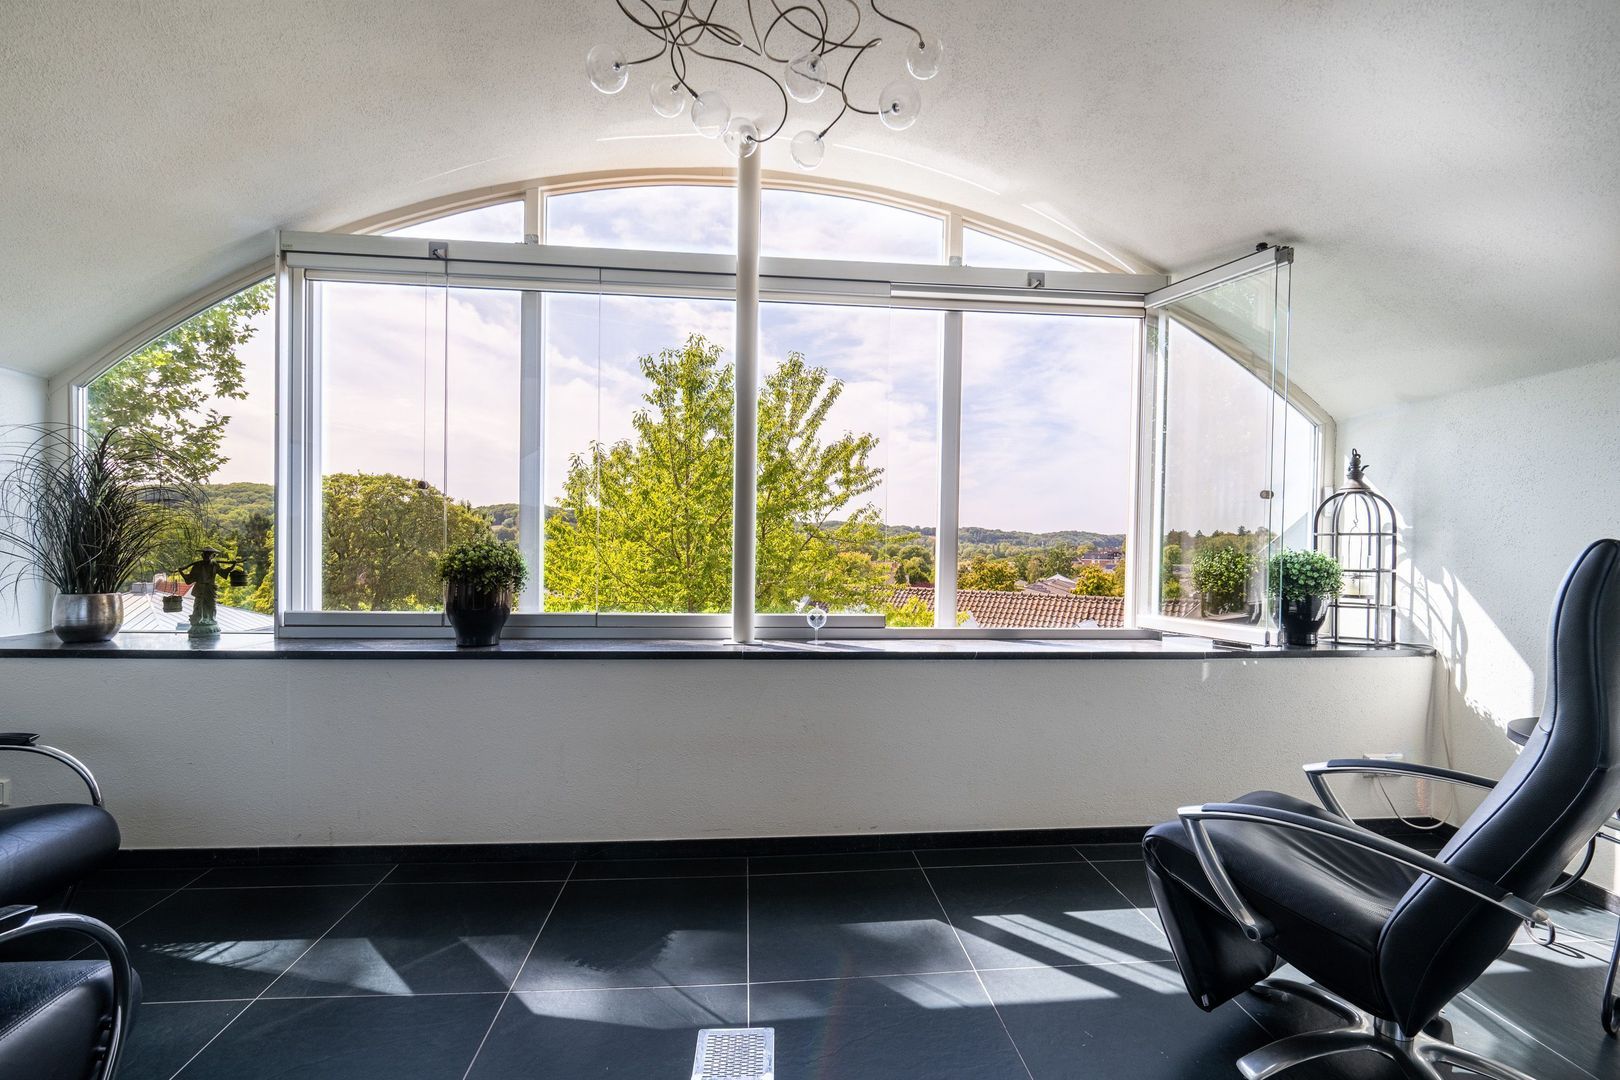
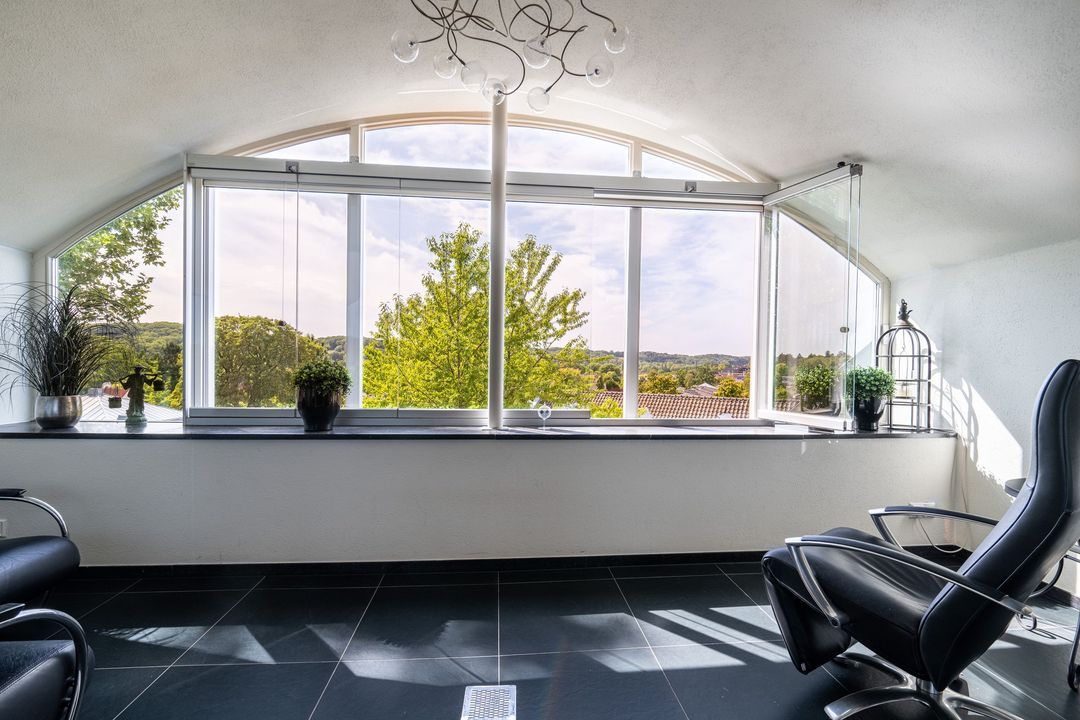
The living room opens directly onto the spacious, fully enclosable loggia. Thanks to the elegant sliding glass system, this creates a unique outdoor experience in every season: sheltered and comfortable, yet offering an optimal connection with the surroundings.

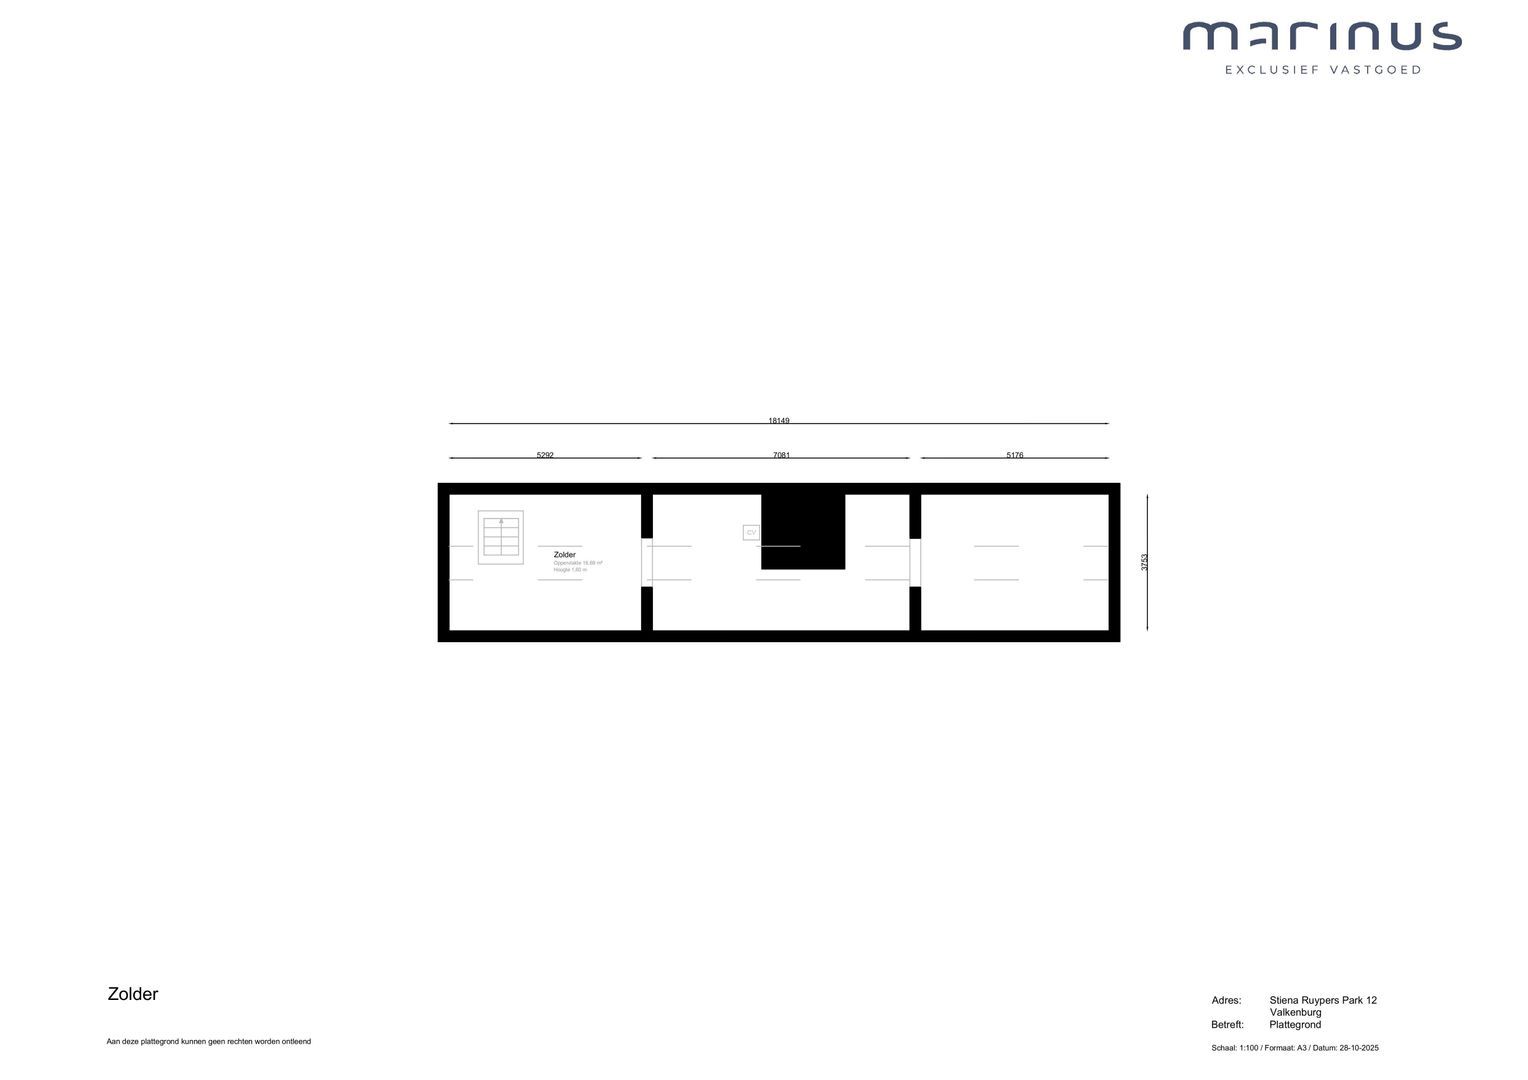
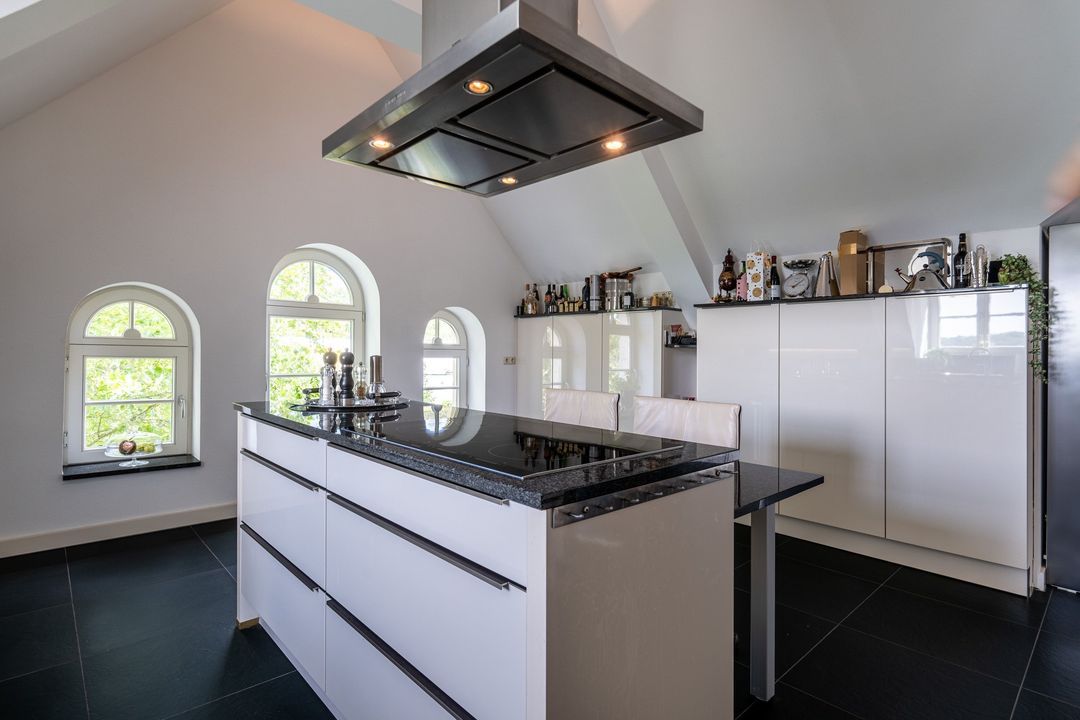
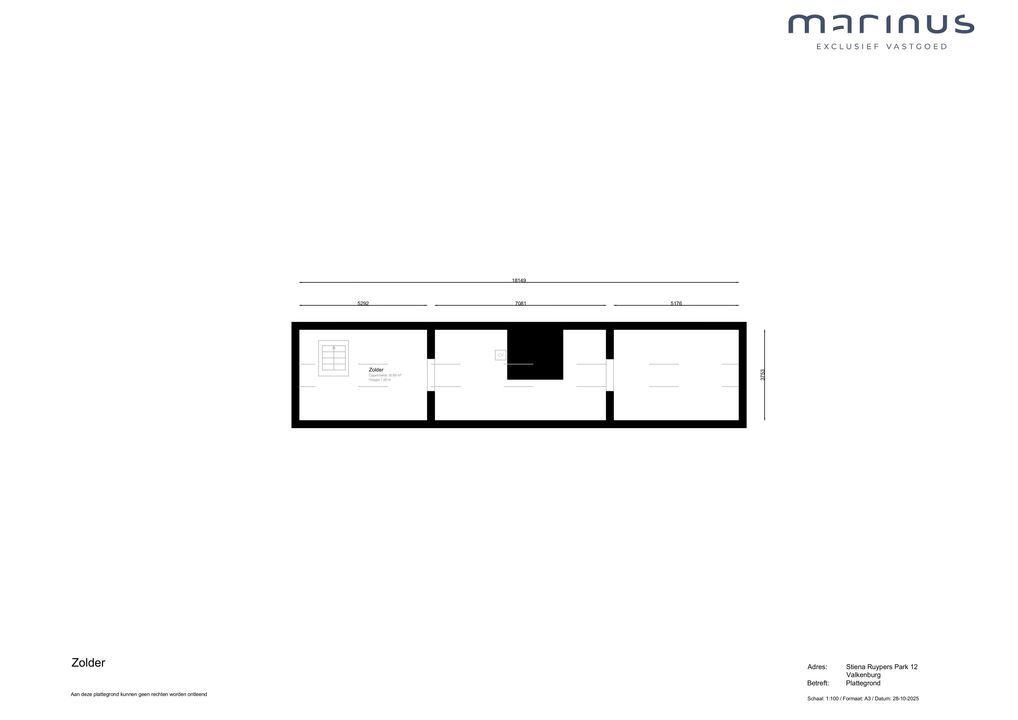
The luxuriously finished open-plan kitchen is fitted with high-quality built-in appliances, a beautiful granite worktop and a spacious cooking island featuring both a practical work area and an inviting dining area. Adjacent to this is the utility room, from which the storage loft is accessible for additional storage space.
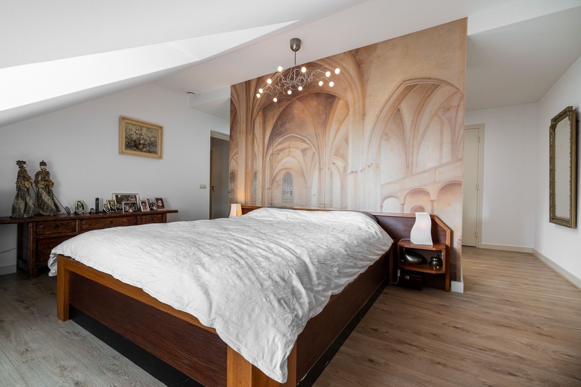
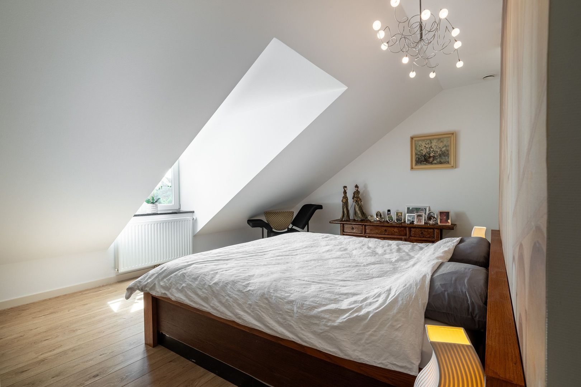
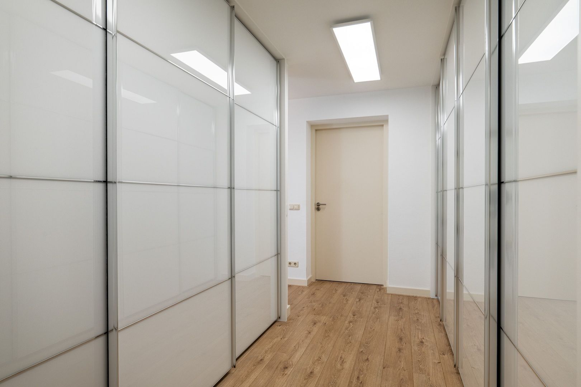
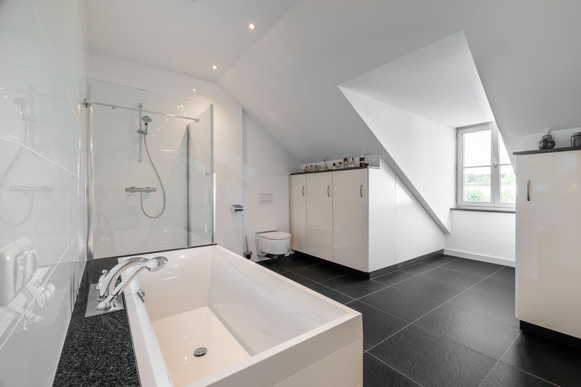
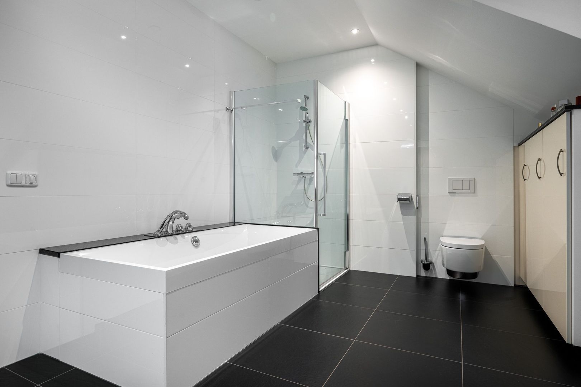
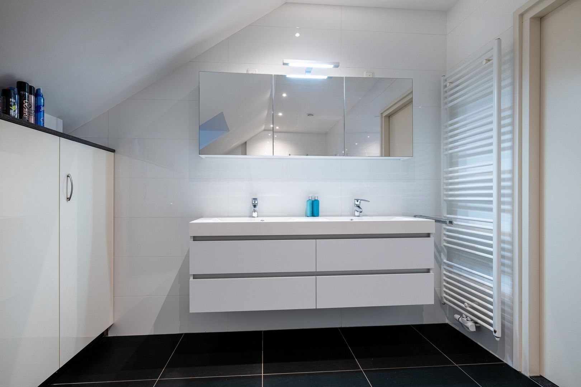
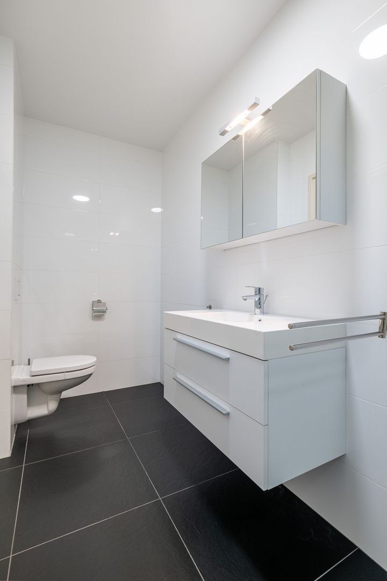
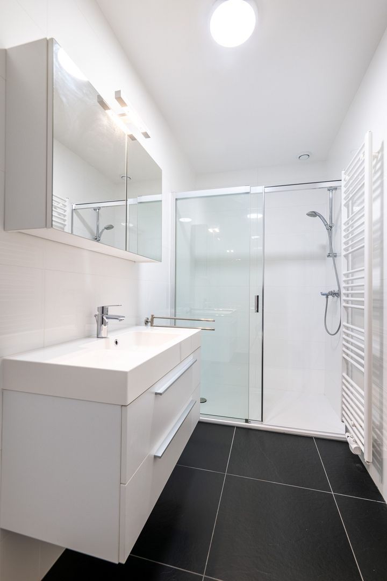
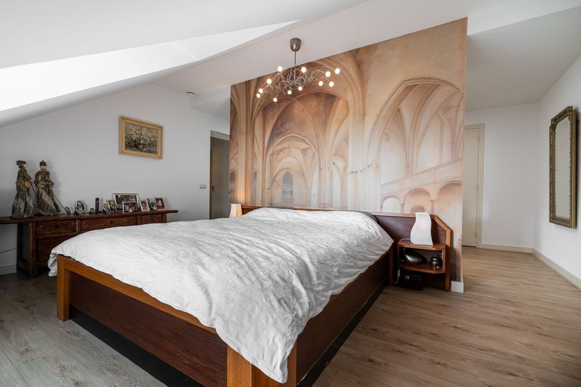
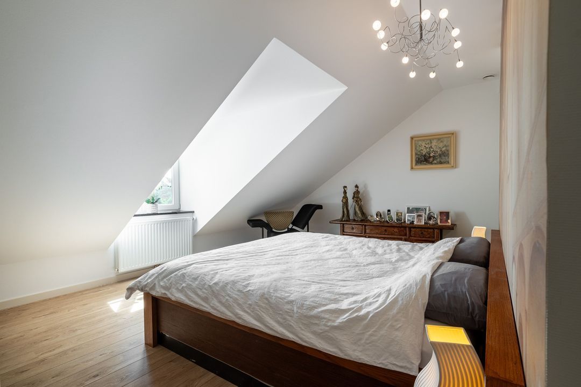
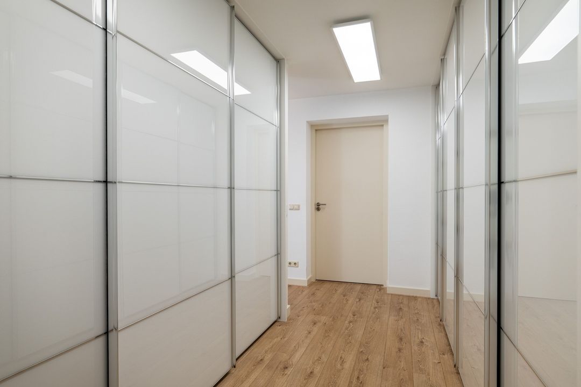
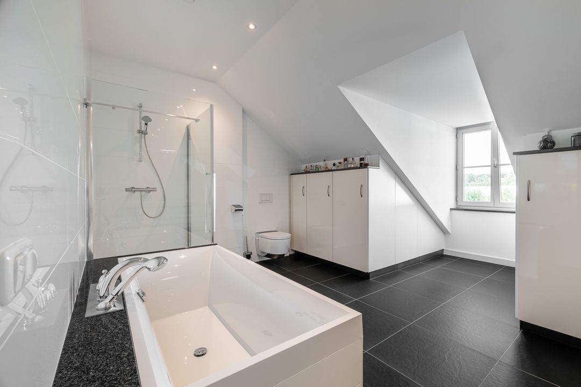
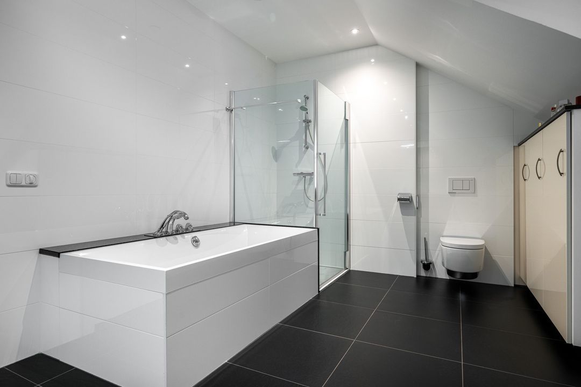
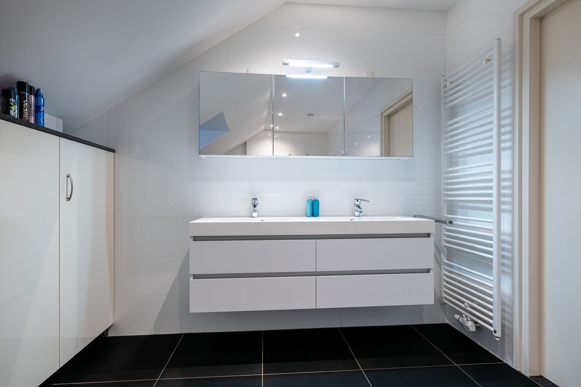
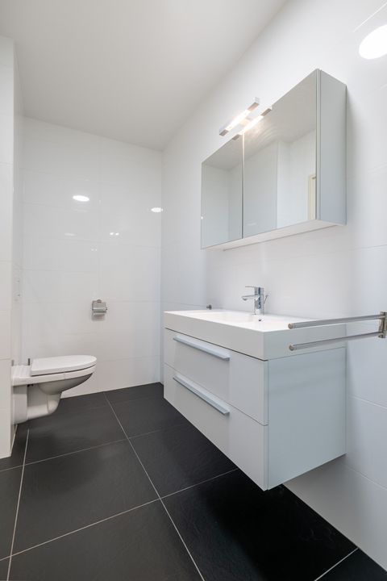
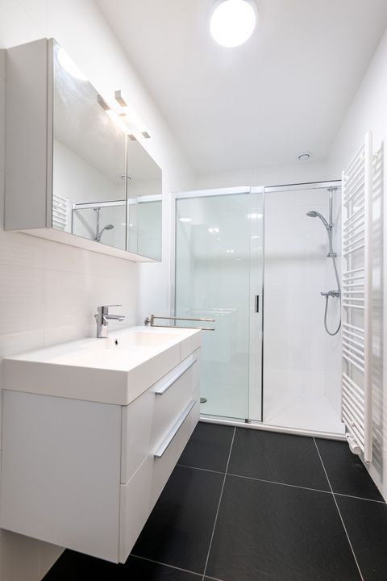
Directly behind the spacious master bedroom is a stylish dressing room, fitted with bespoke wardrobes on either side. This carefully designed space offers ample storage and forms a natural extension of the master suite. Behind the master bedroom is a luxurious bathroom, complete with a bath, separate shower, double washbasin and toilet. The second bedroom also has its own fully equipped bathroom, offering optimal comfort and privacy for residents and guests.

Location:
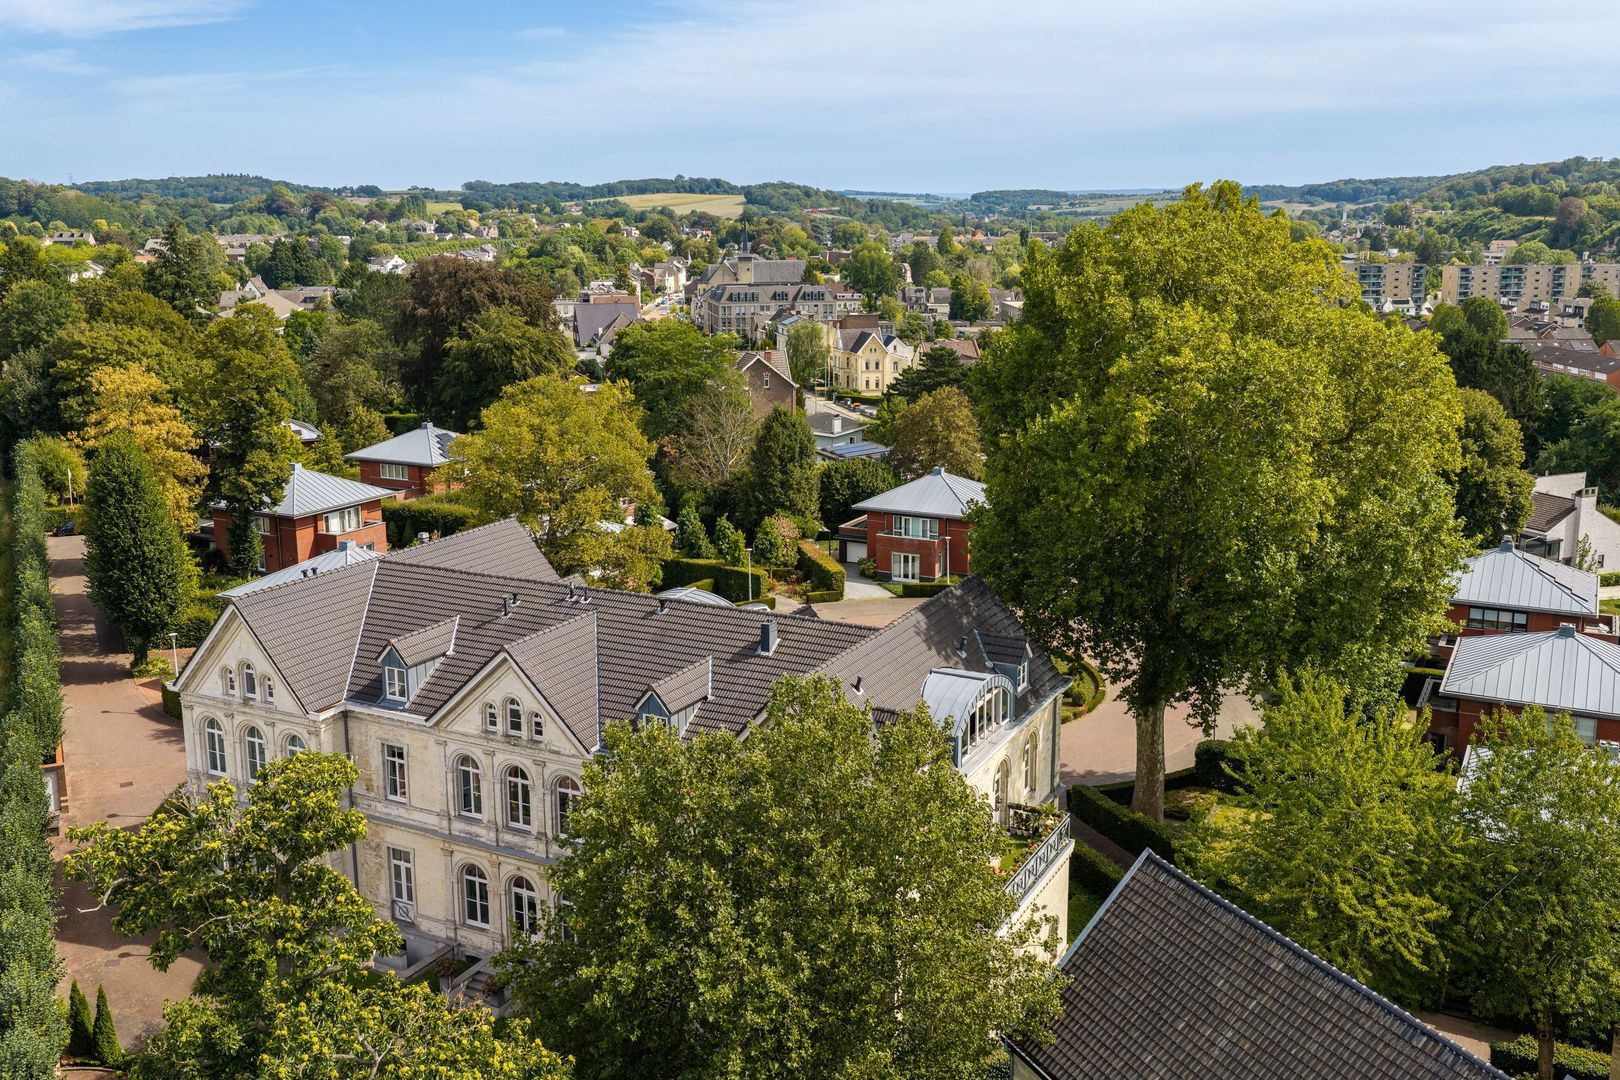
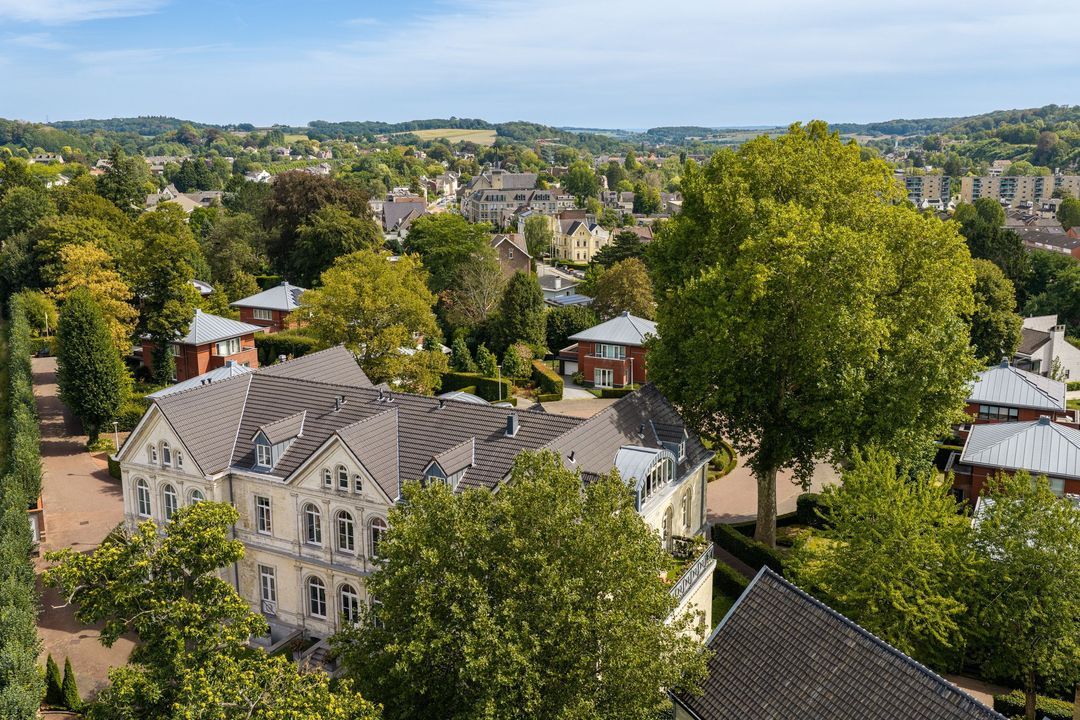
The property is superbly situated on the outskirts of Valkenburg aan de Geul. The centres of Valkenburg and Meerssen, as well as Maastricht and Heerlen with all their (shopping) amenities, are easily accessible by car, bus and bicycle. Valkenburg railway station is also within walking distance. Shops, restaurants, schools and various other amenities are in the immediate vicinity. The motorway slip roads to and from Maastricht and Heerlen-Aachen are in the immediate vicinity. Within walking distance lies a large walking area stretching from Valkenburg to Meerssen and Berg en Terblijt.

Cadastral details:
The plot is registered in the land registry as municipality of Houthem, section B, numbers 2378 and 2467

Enquiries:
If you would like to know more about the property or arrange a viewing, please contact our office in Voerendaal.

This information has been compiled by us with due care. However, we accept no liability whatsoever for any incompleteness, inaccuracy or otherwise, nor for the consequences thereof.

All dimensions are approximate. This listing should be regarded solely as an invitation to view the property.
Regio Limburg

Aelmans
lid NVM

phone +31 (0)45 - 303 0600
mail voerendaal@aelmans.com
Eric Horsmans
Eric Horsmans
voerendaal@aelmans.com

Aelmans Rentmeesters & Makelaars is een zelfstandig opererend makelaarskantoor en lid van de NVM.

Details

Transfer
Price
€ 1.080.000 k.k.
Status
Available
Acceptance
In consultation
Build
Apartment type
Penthouse
Bottom floor
2
Build type
Existing
Build year
1850
Maintenance inside
Good
Maintenance outside
Good
Particulars
Monument
Surface and volume
Living surface
245m²
Other surface
62m²
Volume
722m³
Layout
Rooms
5
Bedrooms
2
Bathrooms
2
Floors
1
Facilities
Glass fiber, Lift, Mechanical ventilation
Energy
Energy label
A
Insulation
Roof insulation, Wall insulation
Hot water
Electric boiler owned
Heating
Central heating, Heated floor, Heat recovery installation
Heating boiler
Daalderop Comfort 30/50 (2009)
Garage
Garage type
Car park
Stiena Ruypers Park 12

Enthusiastic?

Then quickly make an appointment for a no-obligation viewing
Stiena Ruypers Park 12, Valkenburg.

Plan a viewing

Location

[ { "address": "Stiena Ruypers Park 12", "zipCode": "6301 LC", "city": "Valkenburg", "lat": 50.8725062, "lng": 5.8186892, "heading": 0, "pitch": 0 } ]
[{"featureType":"water","stylers":[{"visibility":"on"},{"lightness":20},{"saturation":-42},{"hue":"#00ccff"}]},{"featureType":"landscape.man_made","elementType":"geometry","stylers":[{"visibility":"on"},{"saturation":-99},{"lightness":51}]},{"featureType":"road.arterial","elementType":"geometry","stylers":[{"saturation":-98},{"lightness":35}]},{"featureType":"road.highway","elementType":"geometry","stylers":[{"saturation":-95},{"lightness":-10},{"gamma":2.17}]},{"featureType":"poi.park","stylers":[{"visibility":"on"},{"lightness":30},{"saturation":-50},{"hue":"#a1ff00"}]},{"featureType":"poi.school","elementType":"geometry","stylers":[{"saturation":-25},{"lightness":12},{"hue":"#ffdd00"}]},{"featureType":"road.local","stylers":[{"saturation":-100},{"lightness":15}]},{"featureType":"administrative.neighborhood","stylers":[{"visibility":"on"},{"saturation":-100},{"lightness":35}]},{"featureType":"poi.attraction","elementType":"labels","stylers":[{"lightness":15},{"hue":"#ff005d"},{"visibility":"simplified"},{"saturation":-100}]},{"featureType":"road.arterial","elementType":"labels","stylers":[{"visibility":"on"},{"saturation":-98},{"lightness":41},{"gamma":0.75}]},{"featureType":"road.highway","elementType":"labels","stylers":[{"visibility":"simplified"},{"lightness":20},{"saturation":-60}]},{"featureType":"transit.line","stylers":[{"visibility":"simplified"},{"saturation":-25},{"lightness":35}]},{"featureType":"transit.station","elementType":"labels","stylers":[{"lightness":10},{"saturation":-72}]},{"featureType":"poi","elementType":"geometry","stylers":[{"lightness":15},{"saturation":7}]},{"featureType":"poi.place_of_worship","elementType":"labels","stylers":[{"visibility":"off"}]},{"featureType":"poi.sports_complex","elementType":"labels","stylers":[{"visibility":"off"}]},{"featureType":"road","elementType":"labels","stylers":[{"visibility":"off"}]},{"featureType":"road.local","elementType":"labels","stylers":[{"visibility":"on"},{"saturation":-100},{"lightness":21}]},{"featureType":"road.arterial","elementType":"labels","stylers":[{"visibility":"on"},{"lightness":25}]},{"featureType":"transit.line","stylers":[{"visibility":"off"}]},{"featureType":"poi","elementType":"labels","stylers":[{"saturation":-100},{"lightness":35}]},{}]
Subscribe

Stay up-to-date on our newest listings and exclusive events.

Thank you for your registration

Unfortunately we can not conclusively determine whether you are a human or an automated bot/spammer. Hence, we are unable to submit the form. Please retry or contact the real estate agent directly via email.

Something went wrong while sending the contact form. Check if you correctly filled in all required fields and try again.