Straatweg 85 C image 1
icon surface 207m²
icon price € 1.750.000 k.k.
icon type Penthouse
icon rooms 3 Bedrooms
icon bathrooms 2 bathrooms

Description

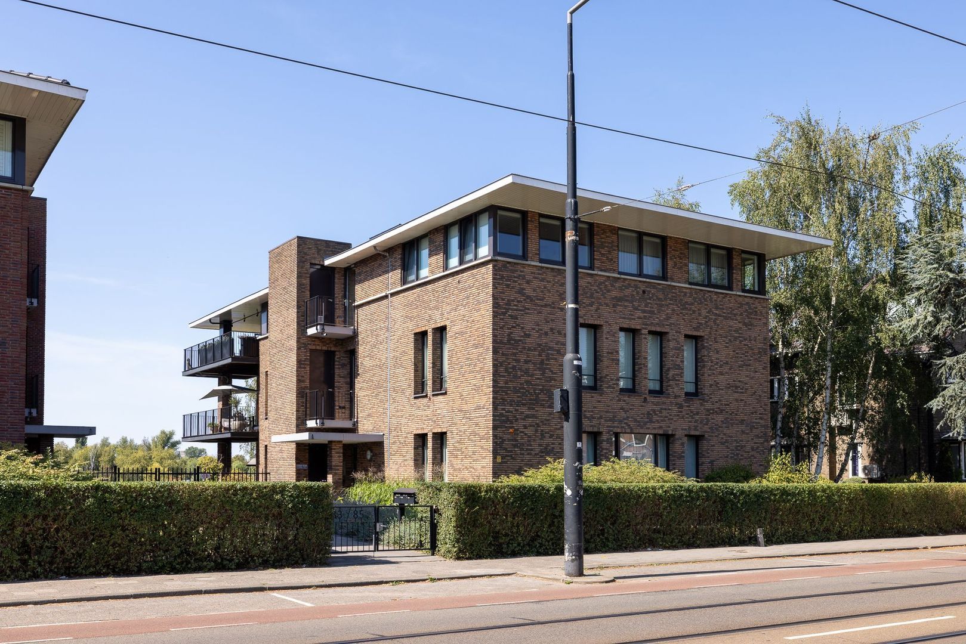
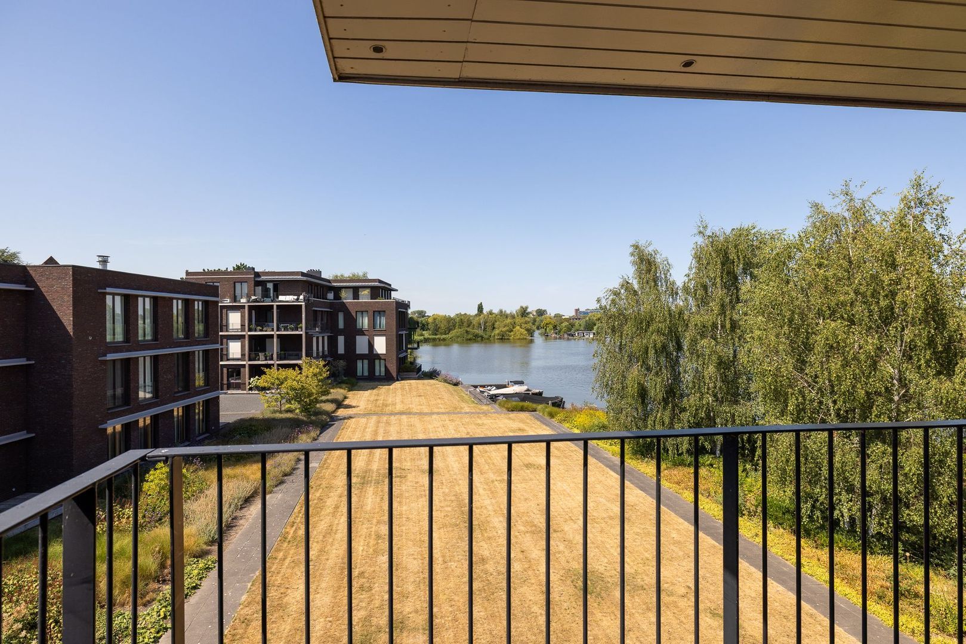
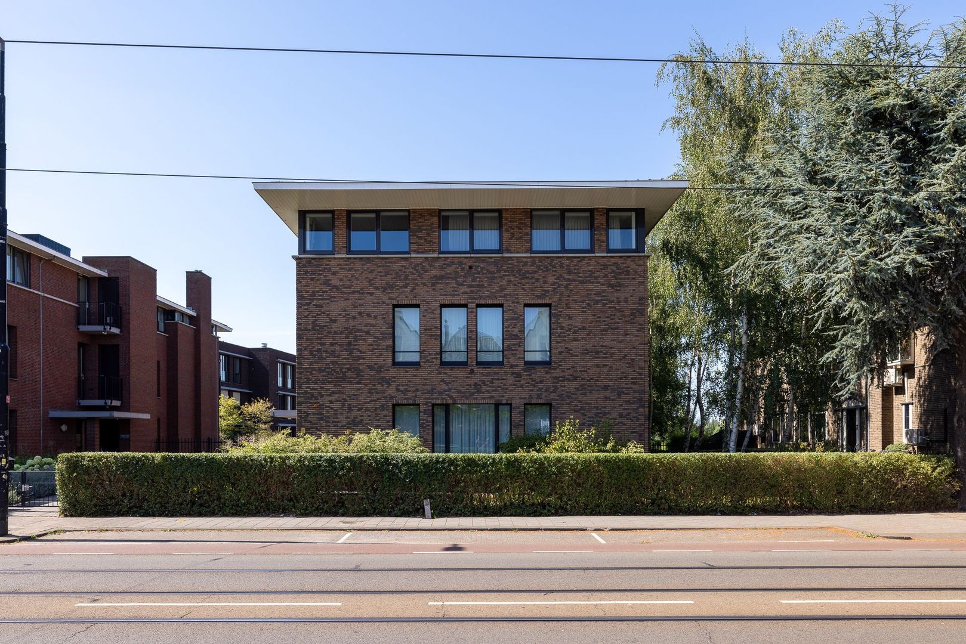
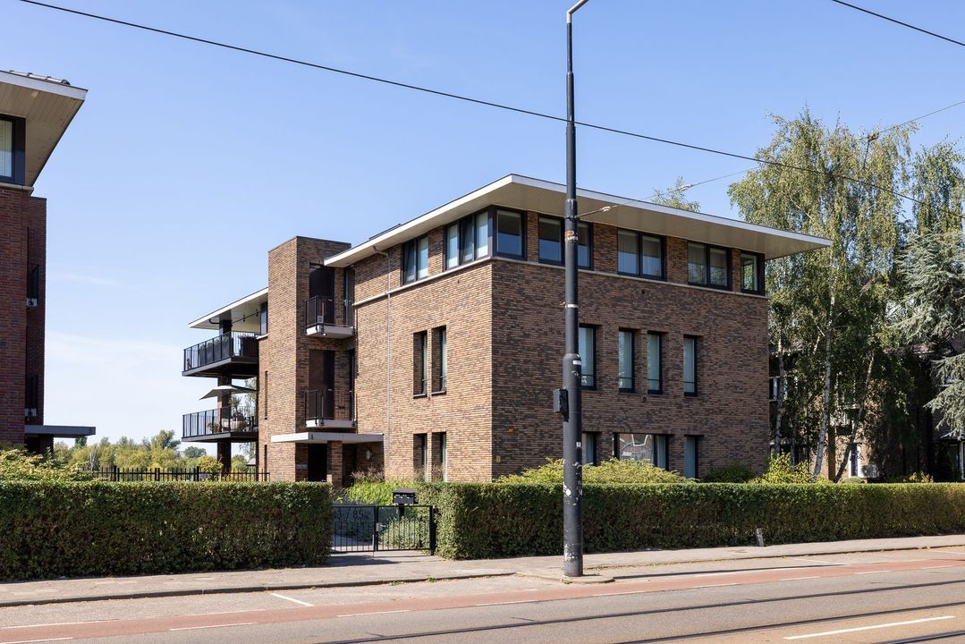
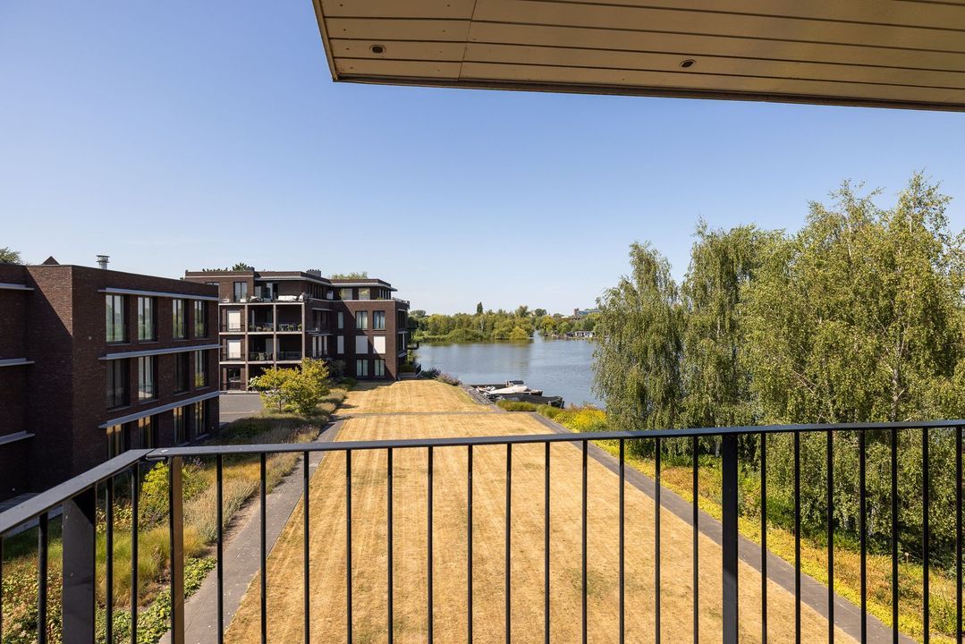
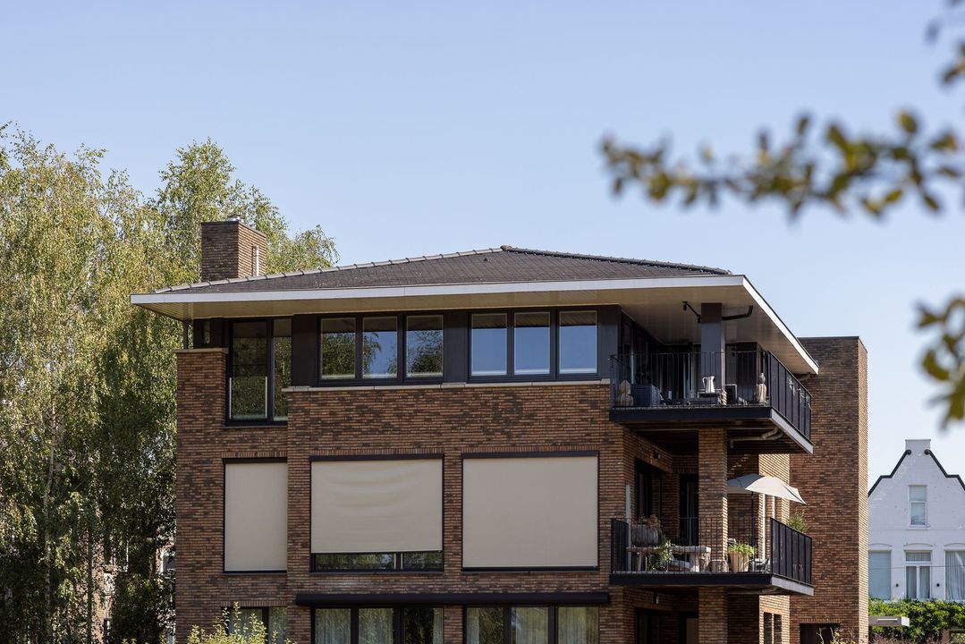
Exclusive penthouse with a mooring and views over the Bergse Achterplas.

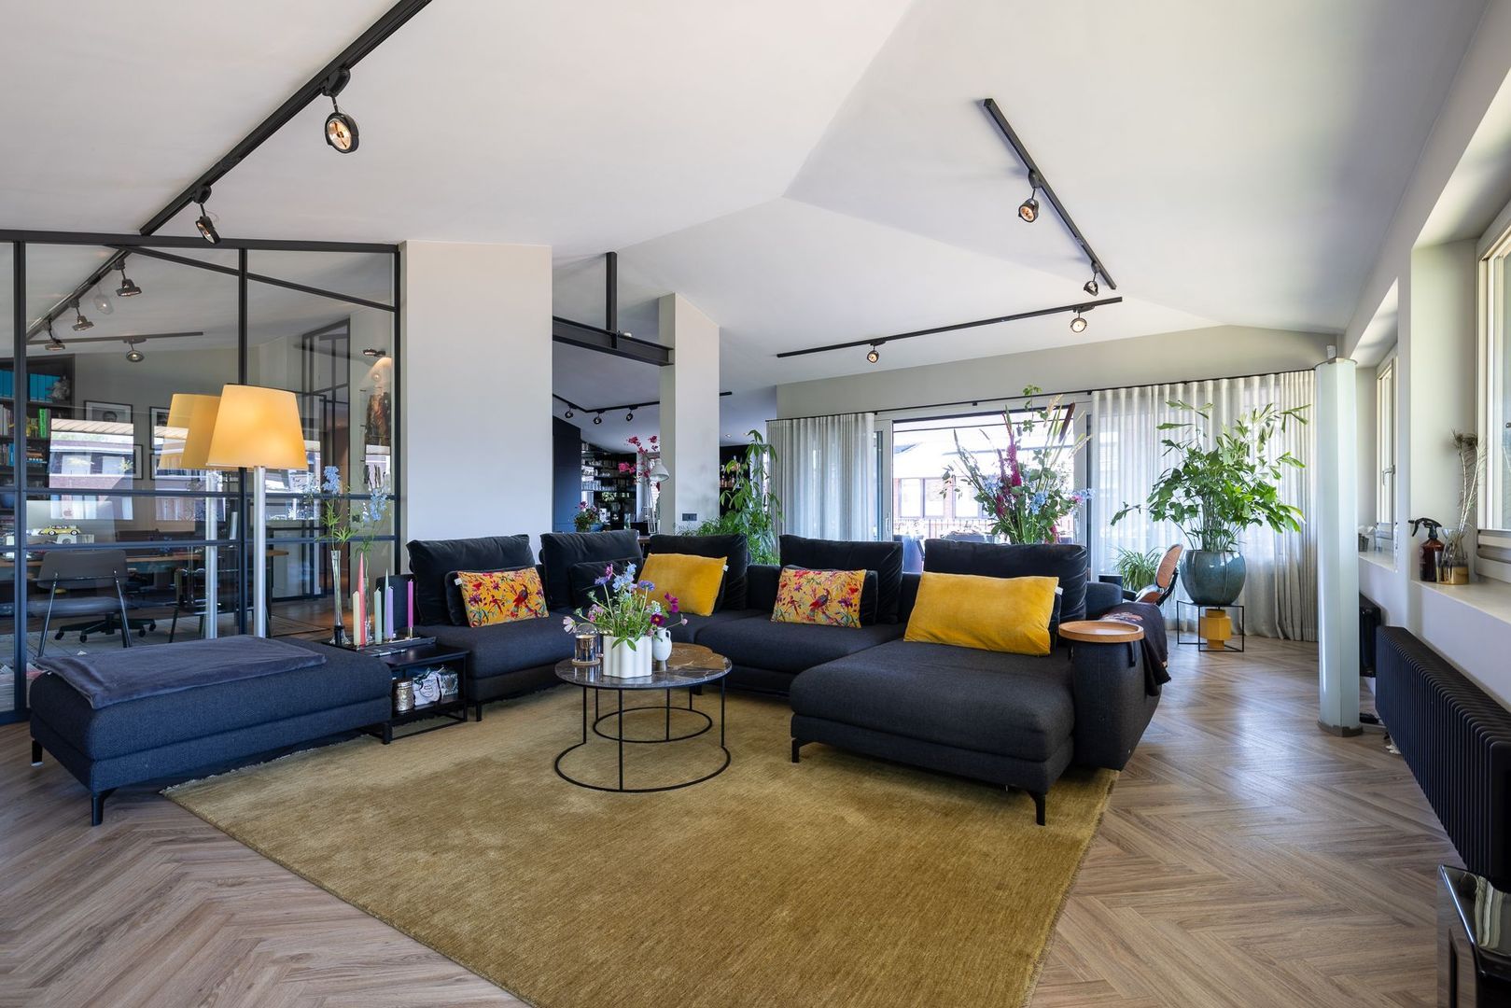
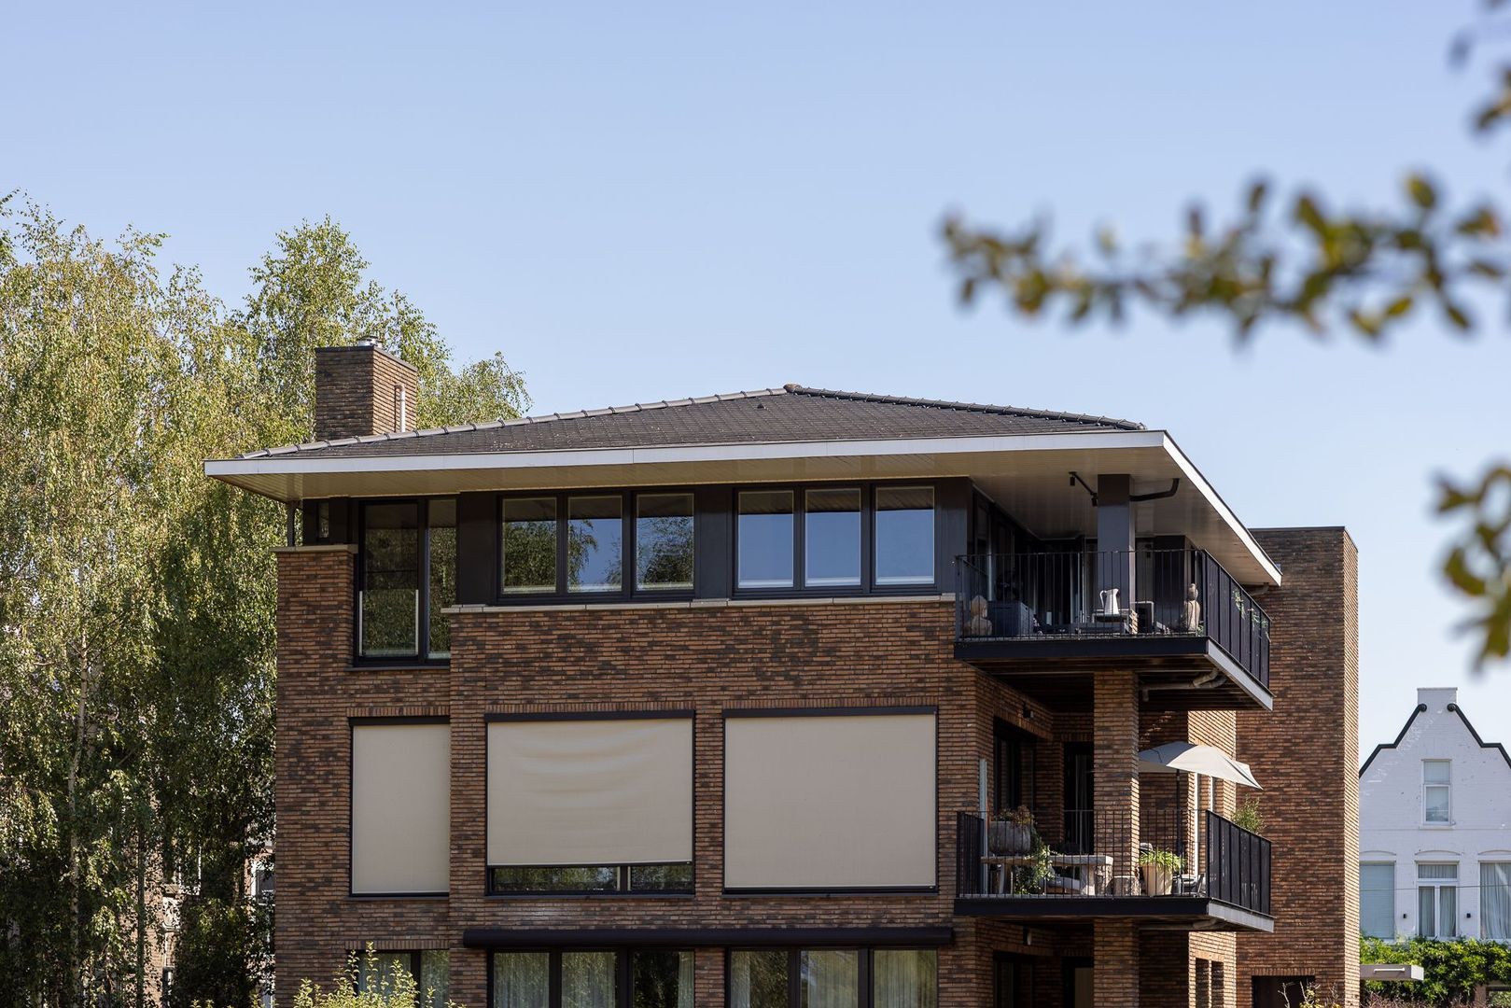
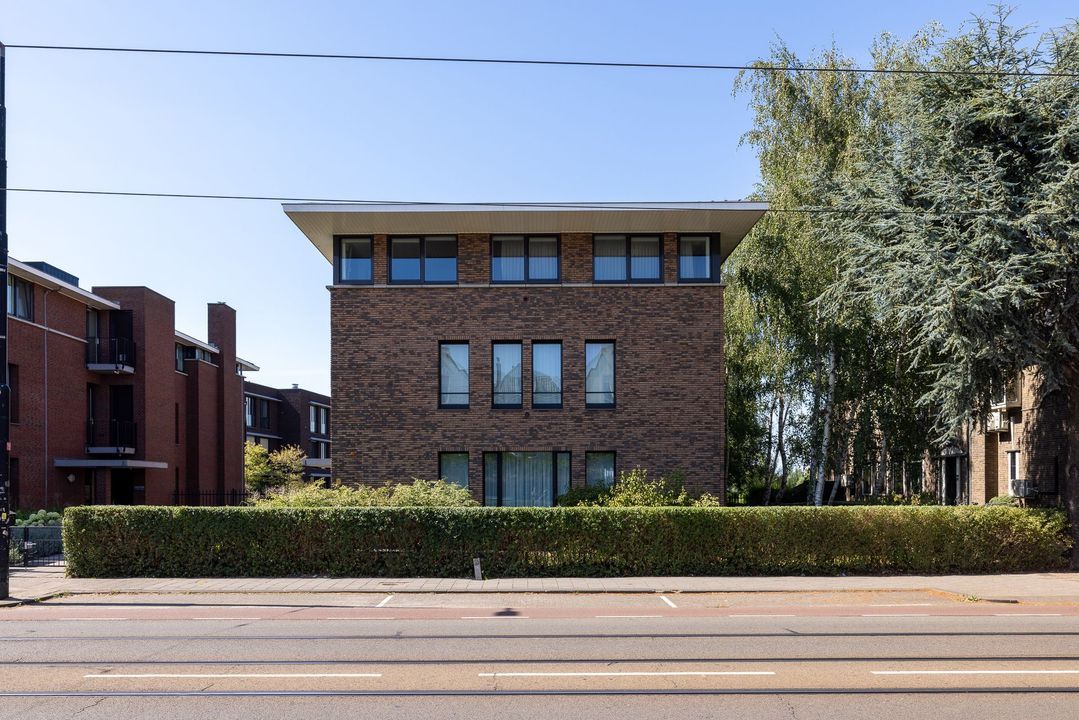
In a truly exceptional location in Rotterdam, right on the Bergse Achterplas, lies this spacious and superbly finished penthouse in the luxury apartment complex “Johan de Wittpark”. The penthouse is situated on the top floor of one of the complex’s four stylish buildings, ensuring plenty of privacy and a particularly exclusive, intimate atmosphere. The interior was designed by Lex de Gooijer Interiors and stands out for its generous proportions, extra-high ceilings, beautiful views and exceptionally high standard of finish.

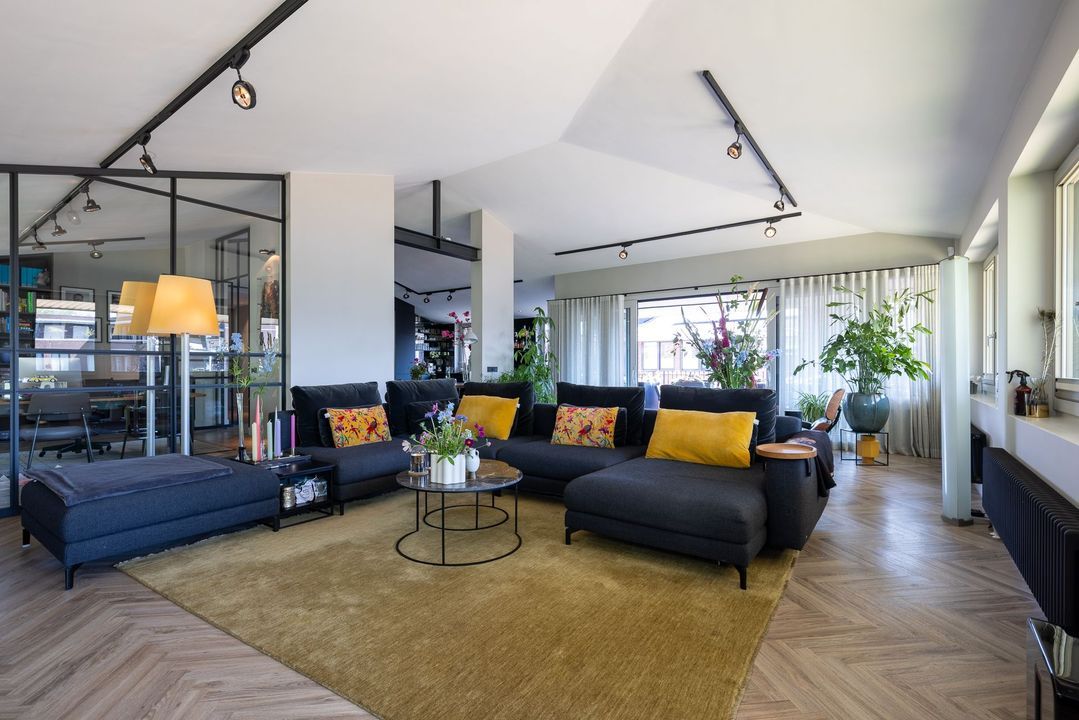
The spacious living room, luxury kitchen-diner, study, two very spacious bedrooms, two luxury bathrooms and the generous covered terrace make this an exceptionally well-appointed flat. Large windows all round provide plenty of natural light, and from various rooms there are lovely views over the greenery and the Bergse Achterplas.

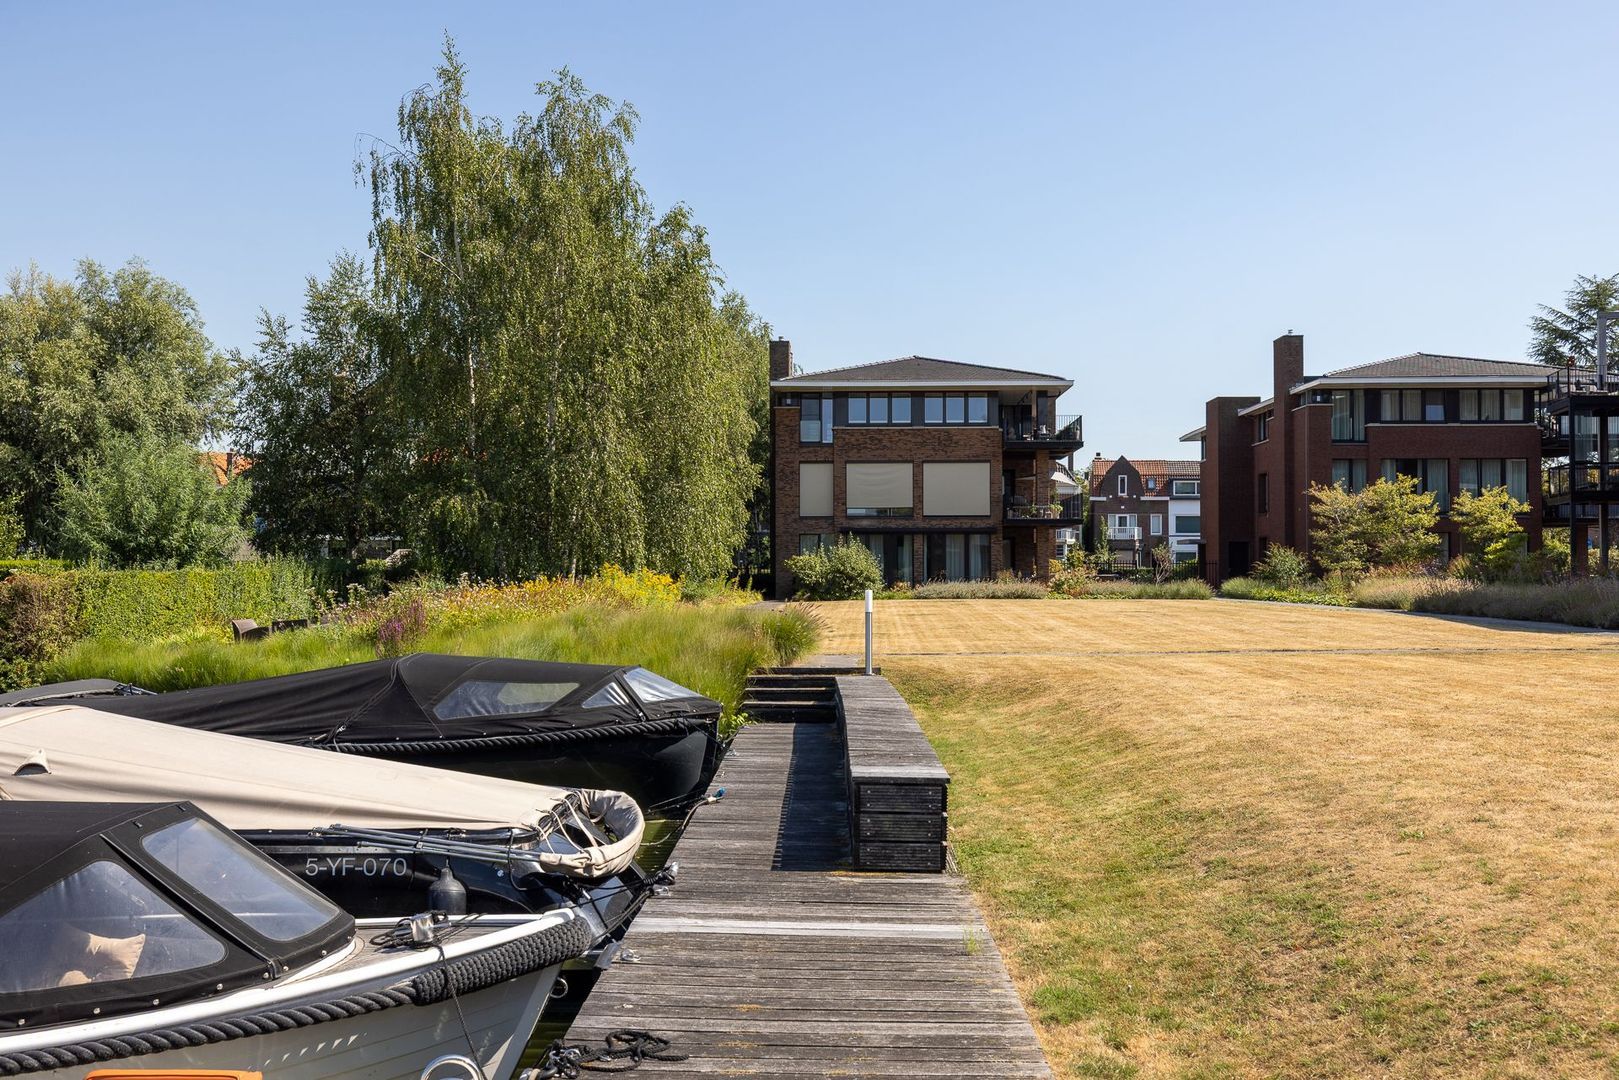
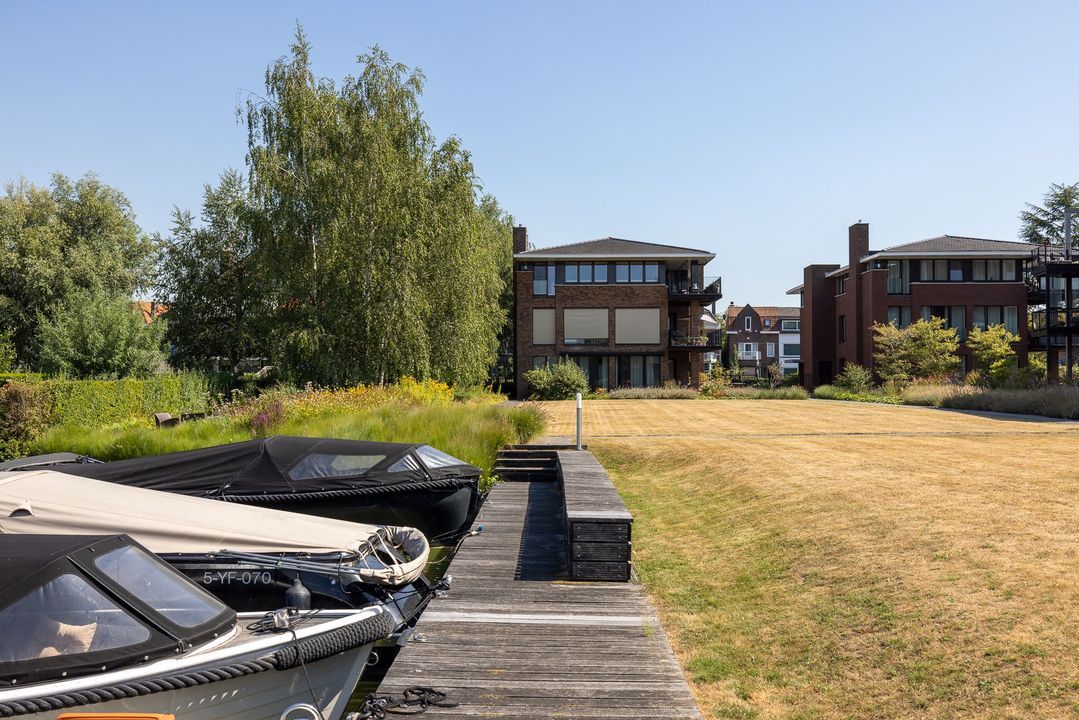
The flat comes with a private storage room and two parking spaces in the underground car park. The parking spaces are offered separately for € 45,000 (costs payable by the buyer) per space. In addition, there is the option to purchase a private mooring on the Bergse Achterplas for €35,000 (costs payable by the buyer), allowing you to enjoy endless boating pleasure on the Bergse Plassen from the communal back garden.

This exclusive complex comprises four stylish buildings set within a beautifully landscaped communal garden by the water, with the car park situated beneath. Here, you’ll live right in the heart of the much-loved Bergse Plassen area, whilst all your daily amenities are within easy reach. On the nearby Kleiweg and Bergse Dorpsstraat, you’ll find a wide range of supermarkets, specialist shops, cafés and restaurants.

For sport and leisure, there are various tennis, hockey, football and golf clubs in the area. The Bergse Plassen and Prinsenmolenpark offer plenty of opportunities for walking, boating and recreation. The centre of Rotterdam is easily accessible by tram and bus, and the A13 and A20 motorways provide excellent links to the rest of the country. Rotterdam The Hague Airport is approximately a ten-minute drive away.

Layout

Ground floor

Well-maintained and secure central entrance with a lift to the second floor and access to the underground car park and storage rooms.

Second floor

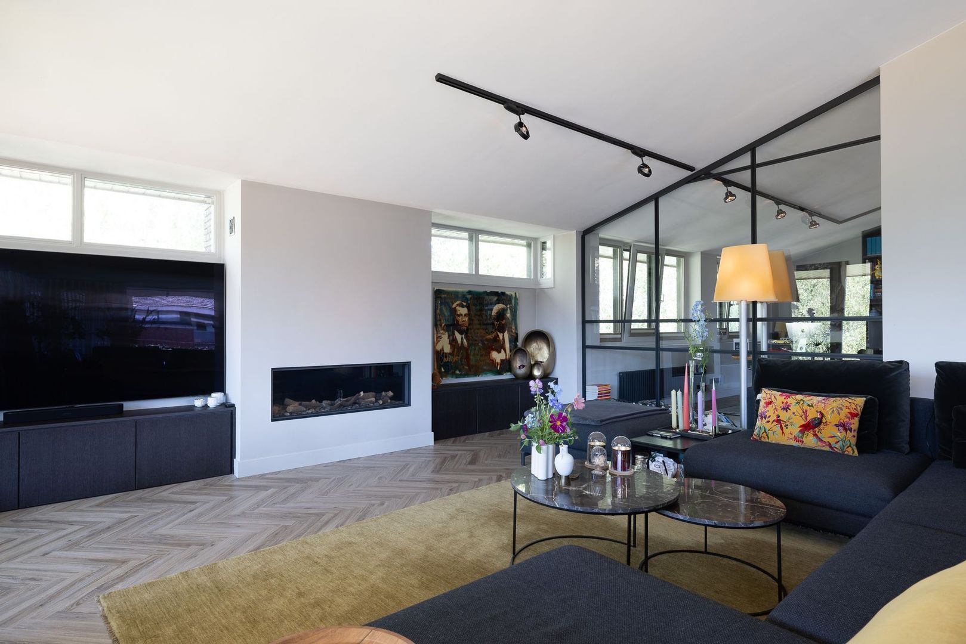
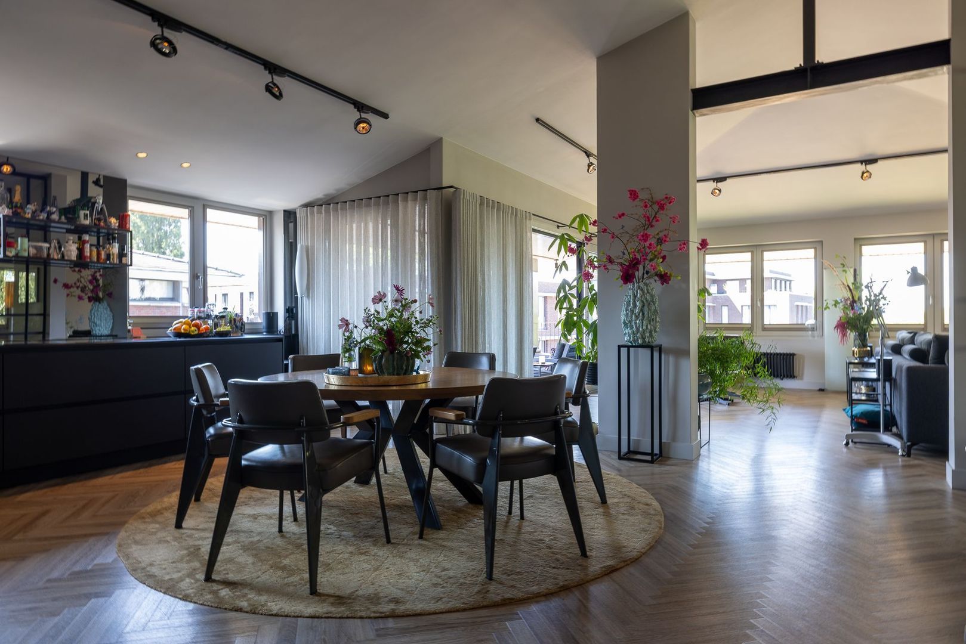
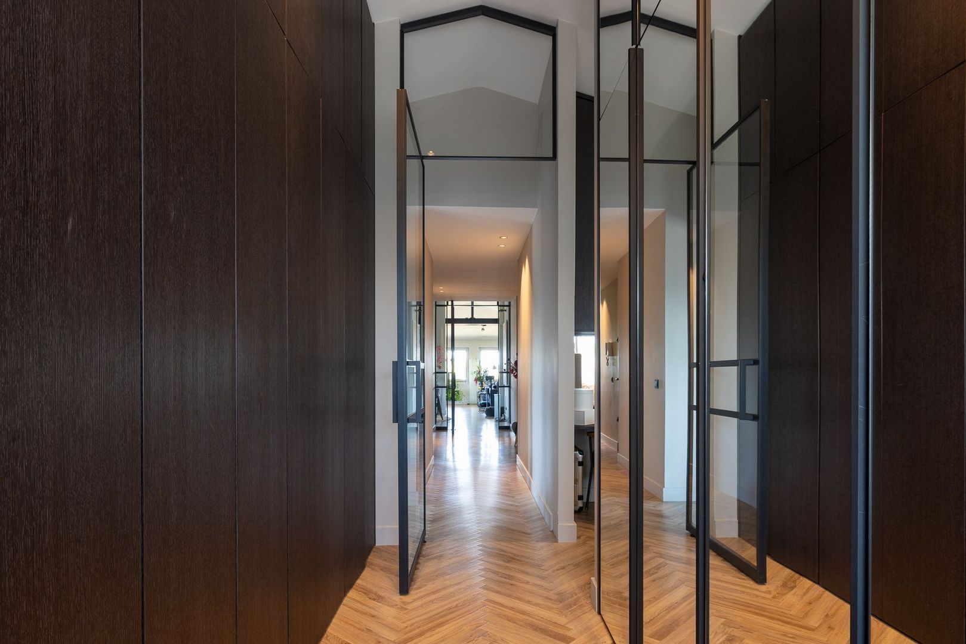
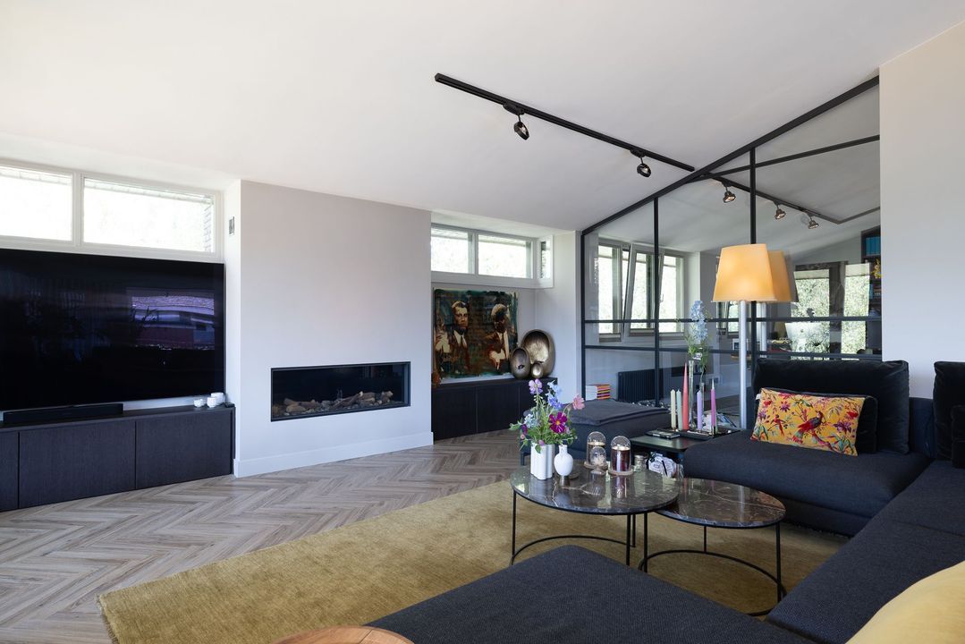
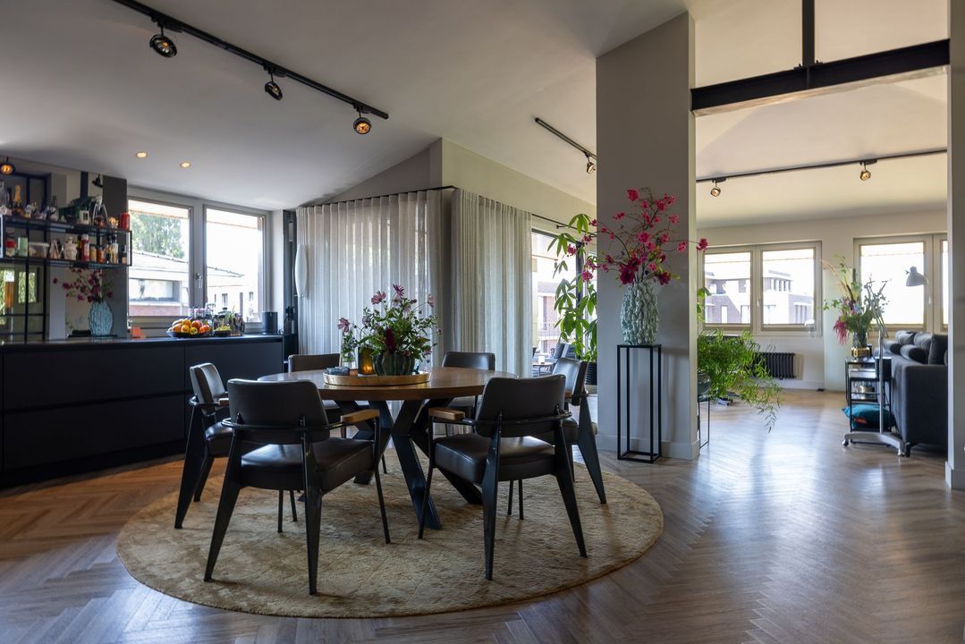
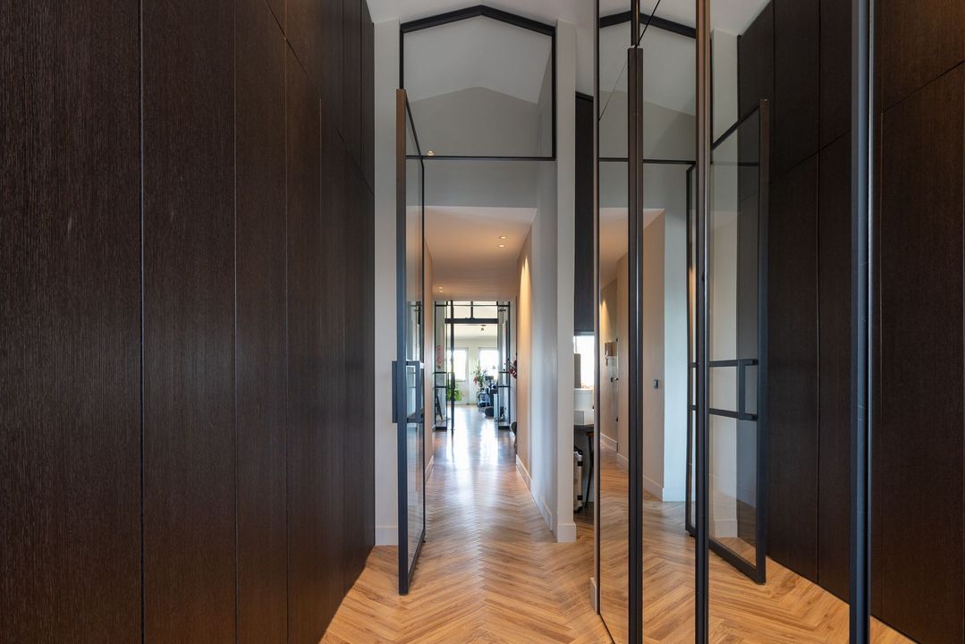
Entrance to the penthouse in the central hall. The spaciousness of the property is immediately apparent upon entering. The penthouse has been refurbished to a design by Lex de Gooijer, with great attention paid to the use of materials, lighting and long sightlines. Glass and steel façades, bespoke features, a well-thought-out lighting scheme and the extra ceiling height give the interior a contemporary and luxurious feel.

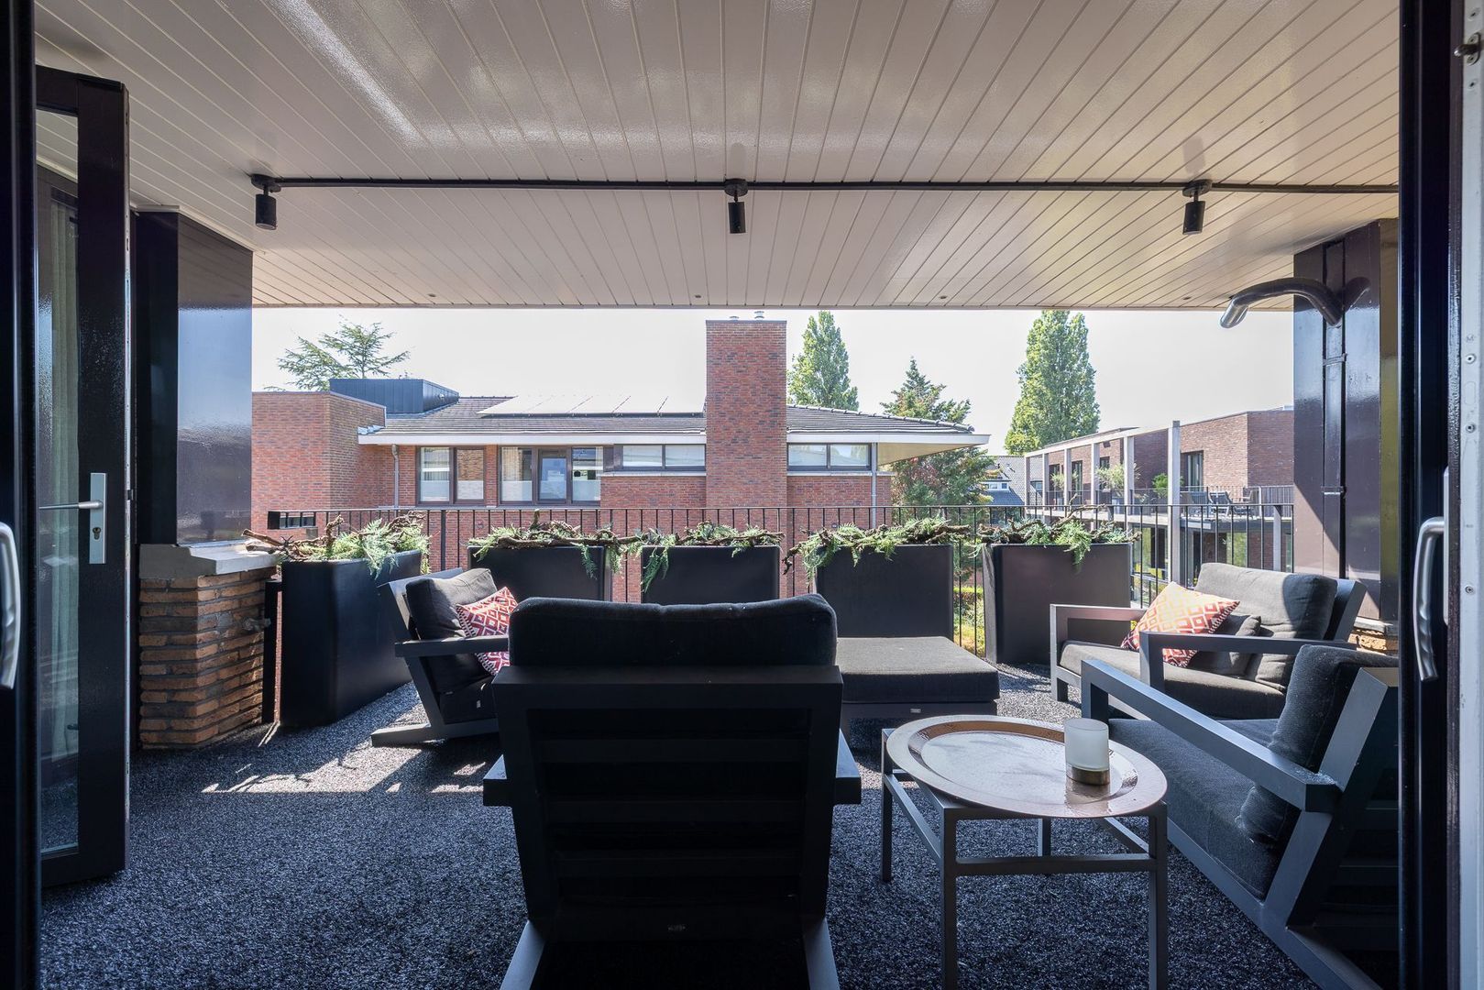
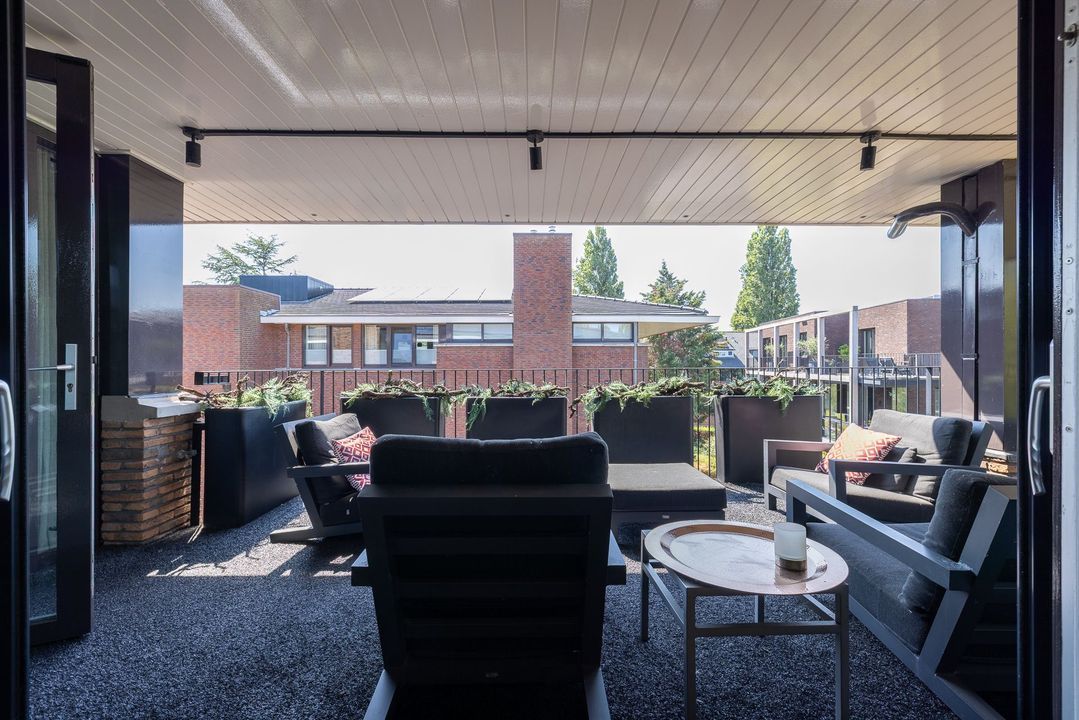
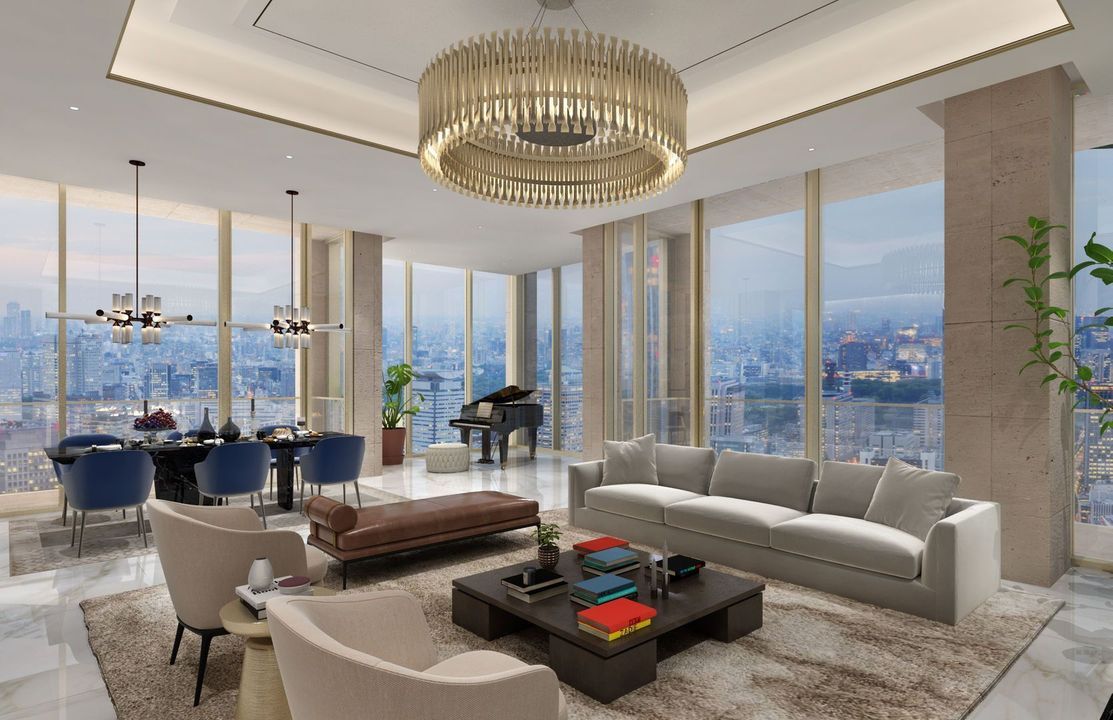
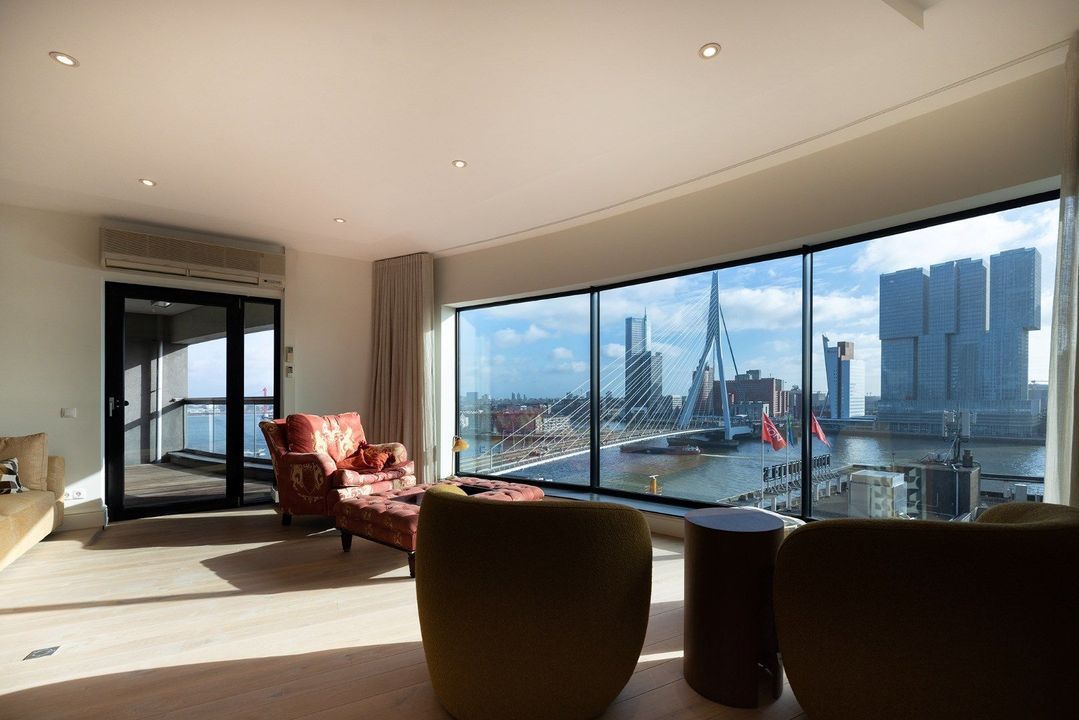
The spacious living room faces the Bergse Achterplas. The large windows here provide wonderful natural light and views over the greenery and the water. The living room offers more than enough space for several seating areas and features a cosy built-in gas fireplace. Through the wide sliding glass doors, the living room opens directly onto the spacious, largely covered terrace. Thanks to its location on the top floor, you can enjoy plenty of privacy here, as well as a beautiful, sweeping view of the surrounding area and the Bergse Achterplas.

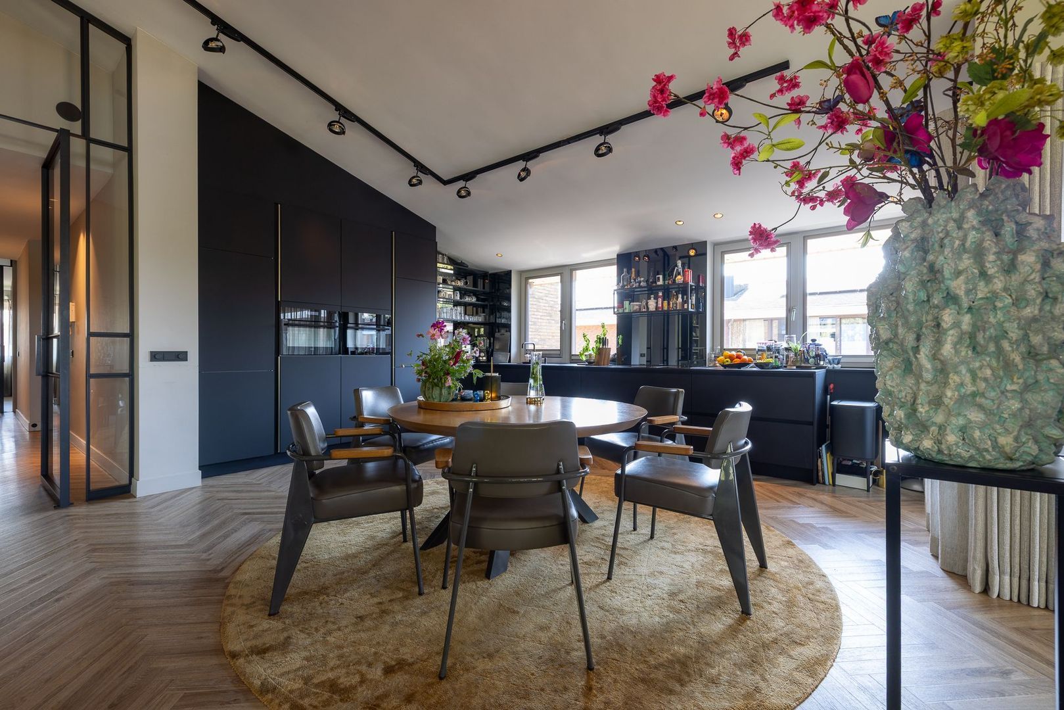
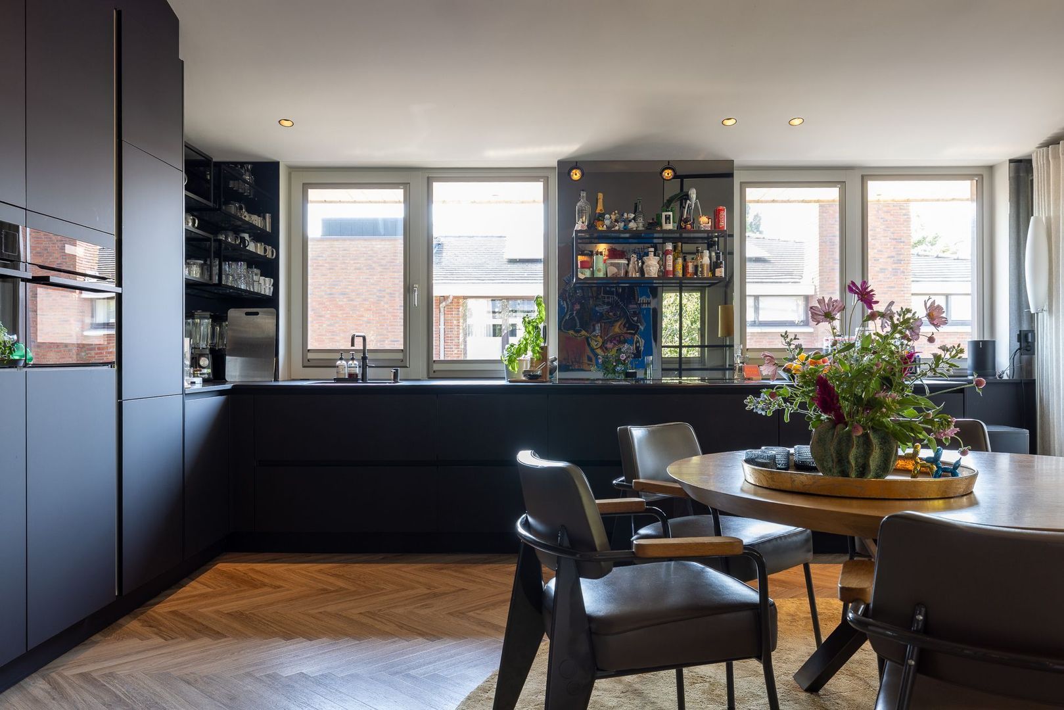
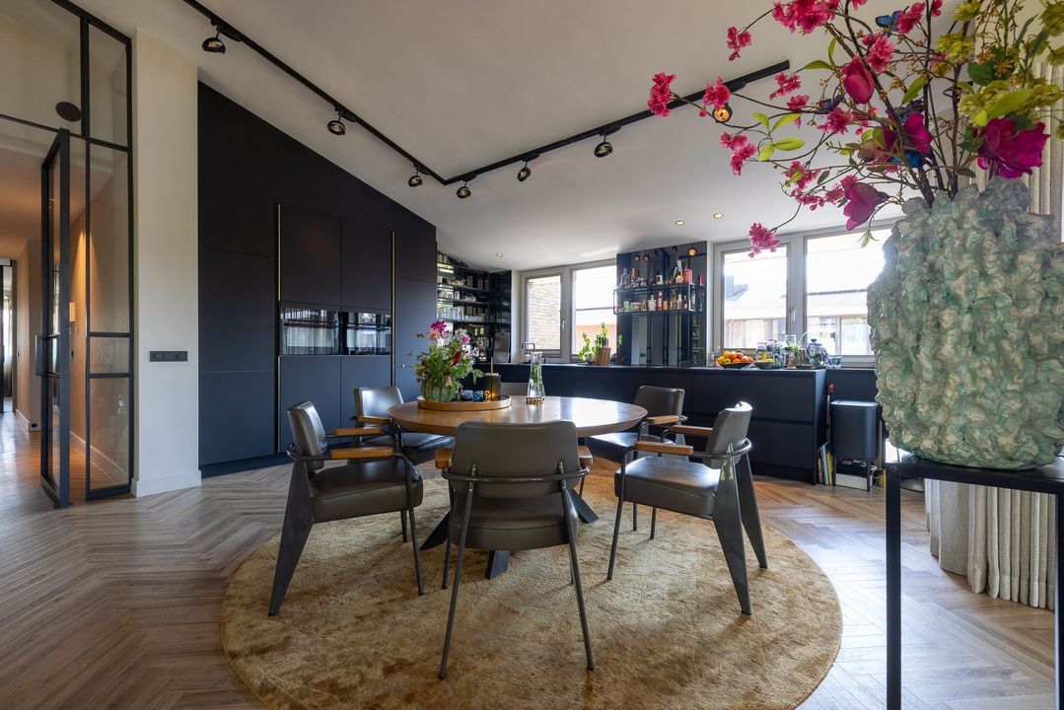
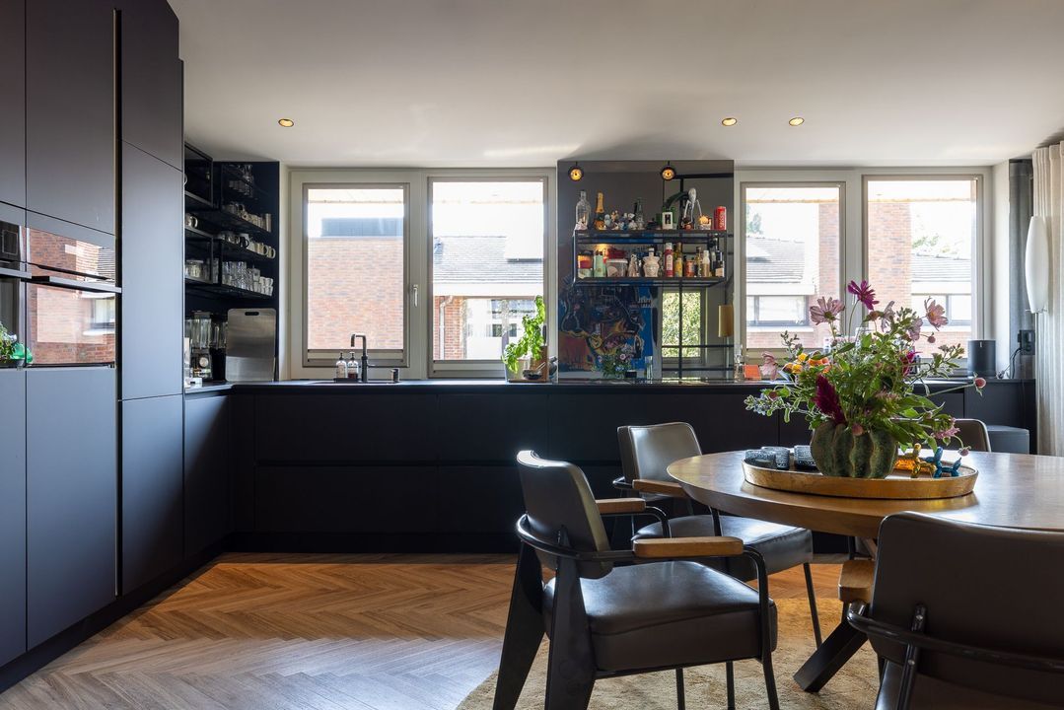
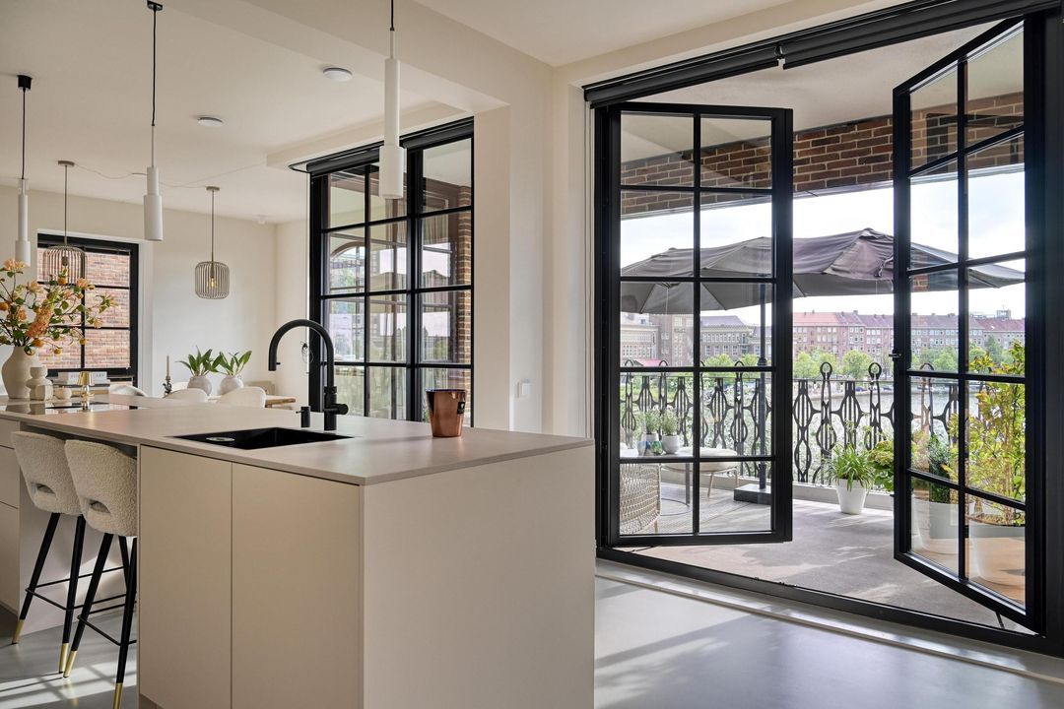
Adjoining this is the spacious kitchen-diner. The matt black kitchen units are generously proportioned and feature ample worktop and storage space, as well as various built-in appliances. There is plenty of room for a large dining table, allowing the kitchen and dining area to form a pleasant living space.

Adjoining the kitchen is a spacious study. Thanks to its size, this room is ideally suited as a comfortable home office, library, hobby room or, if desired, as an extra bedroom or guest room.

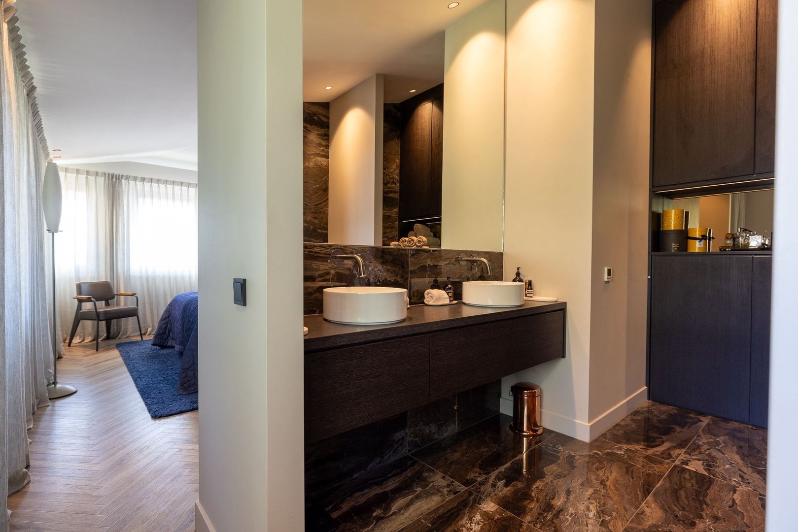
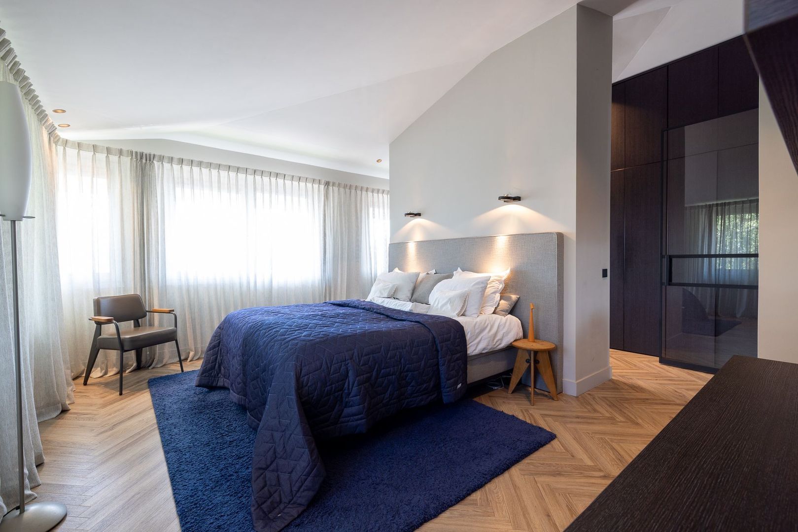
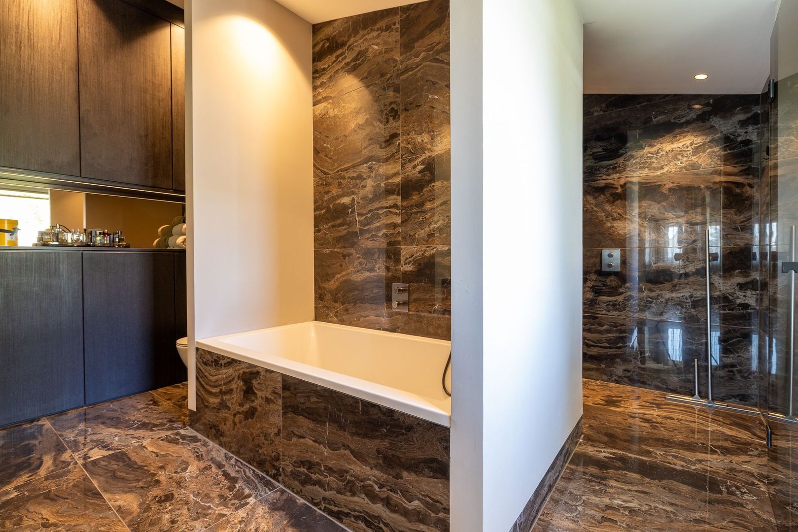
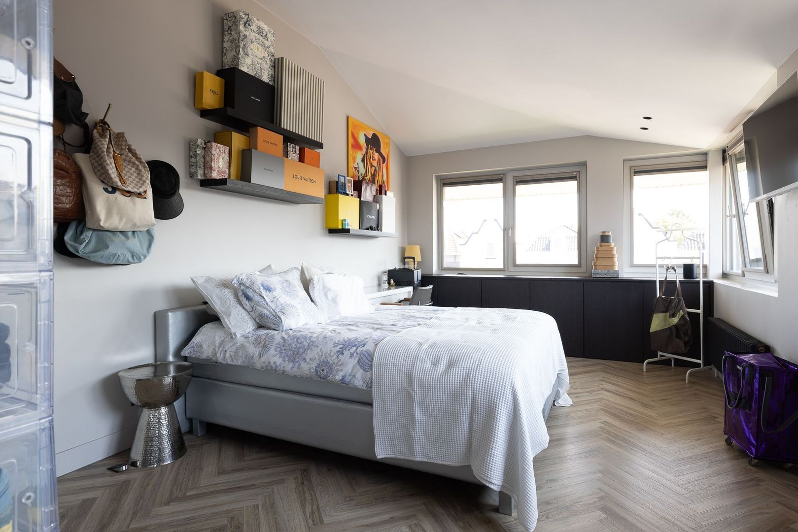
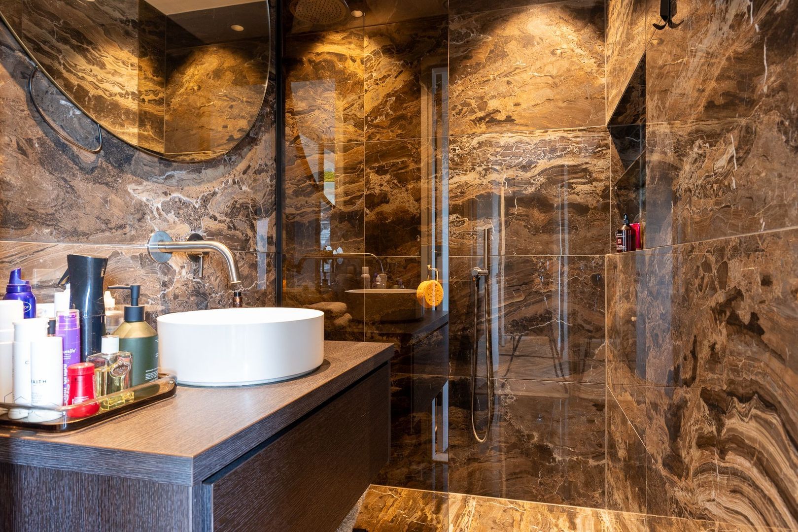
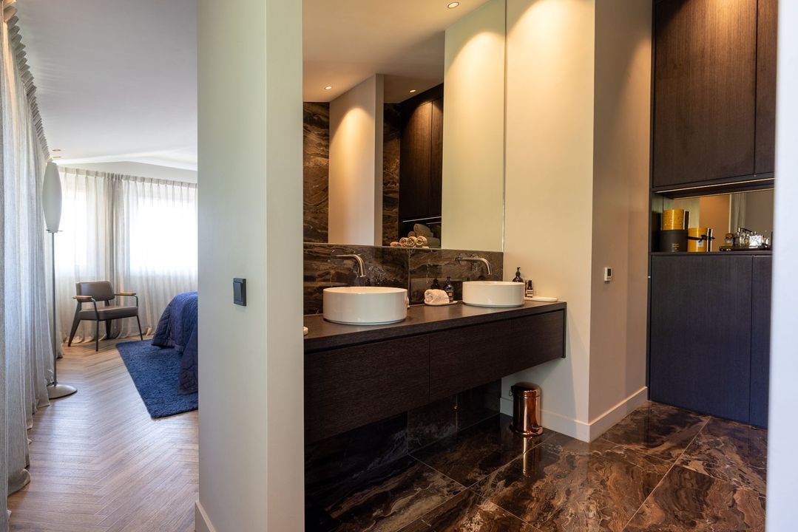
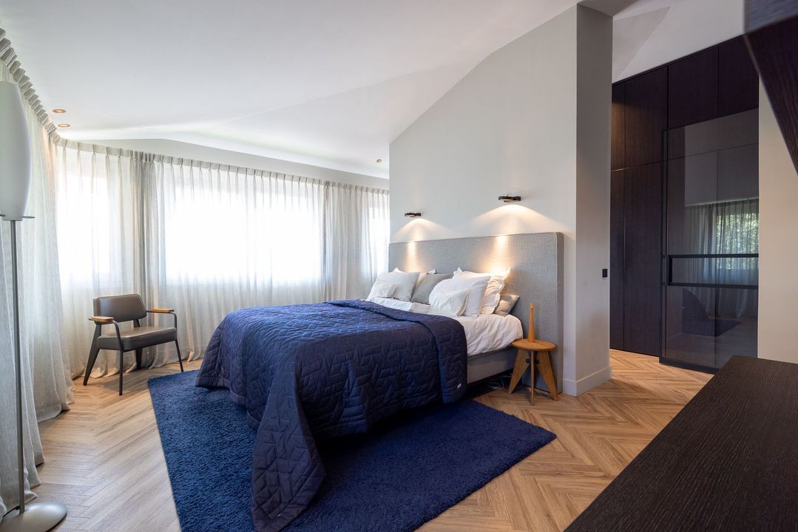
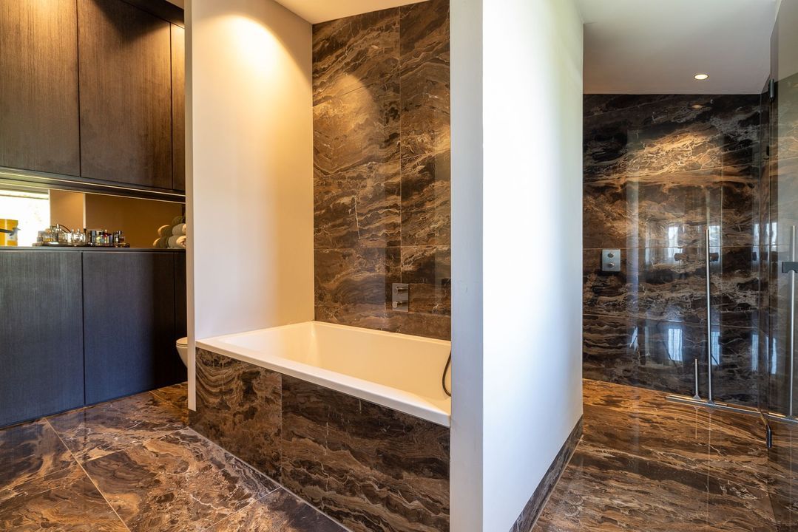
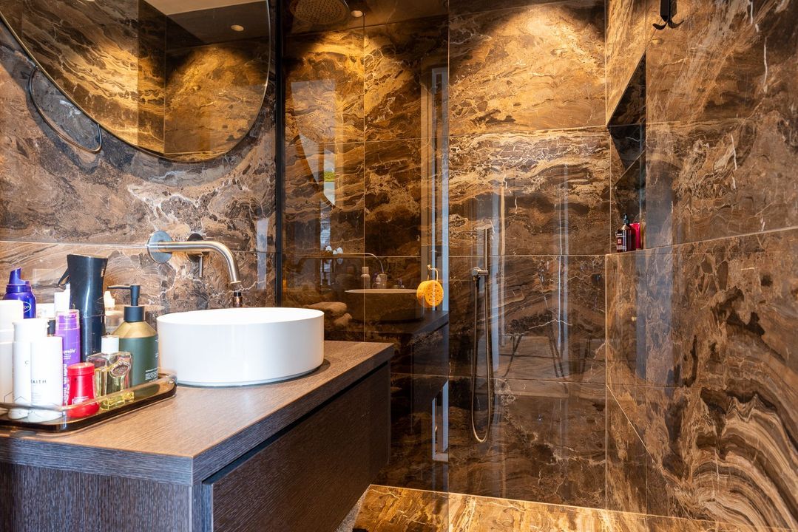
On the other side of the penthouse is the sleeping area. The spacious master bedroom features ample fitted wardrobes, air conditioning and a luxurious en-suite bathroom. This is finished to a high standard with large-format natural stone-effect wall and floor tiles and fitted with a bath, a spacious walk-in shower with a rain shower head, a washbasin unit and a toilet.

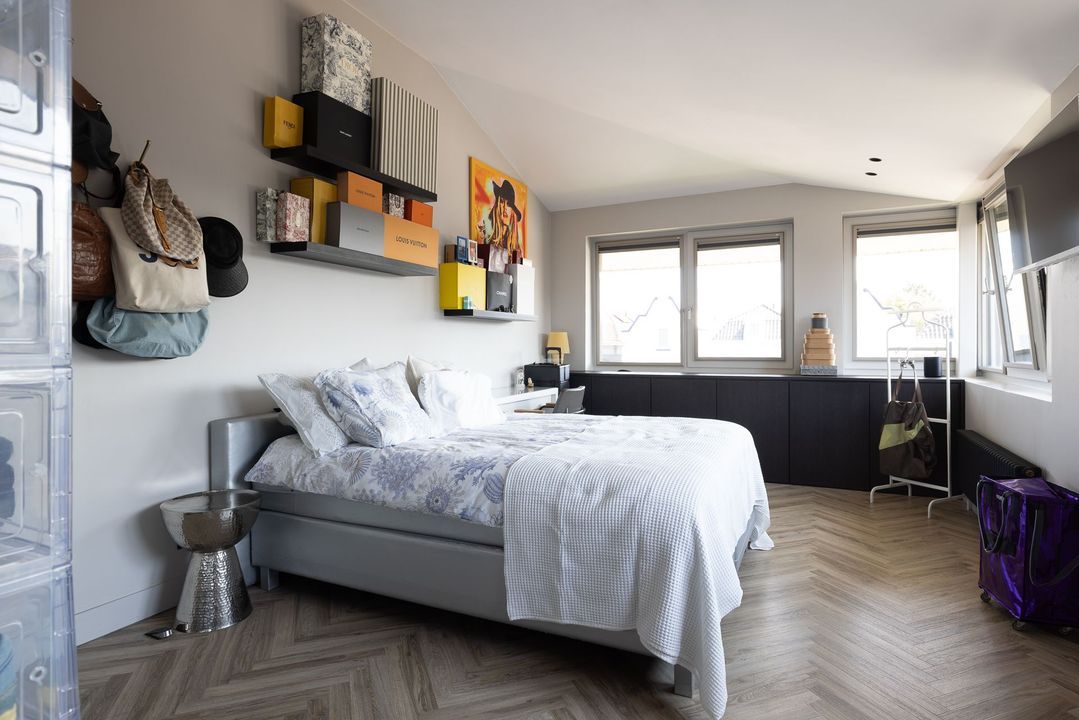
The second bedroom is also very spacious and boasts plenty of cupboard space. It too has a luxurious en-suite bathroom, ensuring that both bedrooms offer a high level of comfort and privacy.

There is also a separate toilet, a practical storage room/utility room with connections for washing appliances, and a remarkable amount of built-in cupboard space.

The flat features a herringbone-patterned PVC floor; the bespoke fittings and the carefully designed lighting scheme create a calm and high-quality sense of unity within the interior. Heating and hot water are provided by a Vaillant high-efficiency combi boiler from 2024. In addition, the property features no fewer than 20 solar panels.

Terrace

The spacious south-west-facing terrace forms a natural extension of the living space. Thanks to its partially covered layout, it is possible to sit outside in comfort here for much of the year. From the terrace, there is a lovely view towards the Bergse Achterplas and across the green surroundings.

Parking, storage and mooring

The basement comprises two spacious parking spaces and a generous storage room. The parking spaces are offered separately for € 45,000 (costs payable by the buyer) per space. Both parking spaces have their own EV charging point and their own electricity supply.

A special feature is the private mooring on the Bergse Achterplas, directly behind the complex. This is offered separately for €35,000 (costs payable by the buyer) and makes this penthouse particularly attractive to water sports enthusiasts.

Key features
- Built in 2008
- Freehold
- Energy rating A
- Air conditioning in the master bedroom
- Alarm system
- 20 solar panels
- Private storage room
- The two parking spaces are offered separately for €45,000 (costs payable by the buyer) per space.
- Mooring on the Bergse Achterplas available for separate purchase at €35,000 (costs payable by the buyer)
- Completion by mutual agreement

Disclaimer
All information, including but not limited to dimensions, is expressly provided for guidance only; no rights may be derived from it. No adjustment will be made for over- or under-measurement. The requirement for written communication is hereby declared to apply. Offer made without obligation; handover by mutual agreement.

South-Holland, Zeeland & North-Brabant Region

Hulstkamp Makelaars

lid Vastgoed Nederland

phone +31 (0)10 22 508 22
mail info@hulstkampgroep.nl
Leslie de Ruiter
Leslie de Ruiter
deruiter@hulstkampgroep.nl

Hulstkamp Makelaas is een zelfstandig opererend makelaarskantoor en lid van Vastgoed Nederland.

Details

Transfer
Price
€ 1.750.000 k.k.
Status
Available
Build
Apartment type
Penthouse
Bottom floor
3
Build year
2008
Maintenance inside
Excellent
Maintenance outside
Excellent
Surface and volume
Living surface
207m²
External bound surface
25m²
External free surface
39m²
Volume
777m³
Layout
Rooms
4
Bedrooms
3
Bathrooms
2
Floors
1
Facilities
Mechanical ventilation, Alarm, Outside sun screen, Lift, Air conditioning, Glass fiber, Natural ventilation, CCTV
Energy
Energy label
A
Insulation
Fully isolated
Hot water
Central heating
Heating
Central heating
Heating boiler
Vaillant HR (2024)
Exterior areas
Location
On the waterfront, In residental area, Clear view, Near waterway
Balcony
Yes
Garden
Garden all round
Shed
Lock-up
Shed facilities
electricity
Garage
Garage type
Car park
Straatweg 85 C

Enthusiastic?

Then quickly make an appointment for a no-obligation viewing
Straatweg 85 C, Rotterdam.

Plan a viewing

Location

[ { "address": "Straatweg 85", "zipCode": "3054 AB", "city": "Rotterdam", "lat": 51.9465309, "lng": 4.4837506, "heading": 0, "pitch": 0 } ]
[{"featureType":"water","stylers":[{"visibility":"on"},{"lightness":20},{"saturation":-42},{"hue":"#00ccff"}]},{"featureType":"landscape.man_made","elementType":"geometry","stylers":[{"visibility":"on"},{"saturation":-99},{"lightness":51}]},{"featureType":"road.arterial","elementType":"geometry","stylers":[{"saturation":-98},{"lightness":35}]},{"featureType":"road.highway","elementType":"geometry","stylers":[{"saturation":-95},{"lightness":-10},{"gamma":2.17}]},{"featureType":"poi.park","stylers":[{"visibility":"on"},{"lightness":30},{"saturation":-50},{"hue":"#a1ff00"}]},{"featureType":"poi.school","elementType":"geometry","stylers":[{"saturation":-25},{"lightness":12},{"hue":"#ffdd00"}]},{"featureType":"road.local","stylers":[{"saturation":-100},{"lightness":15}]},{"featureType":"administrative.neighborhood","stylers":[{"visibility":"on"},{"saturation":-100},{"lightness":35}]},{"featureType":"poi.attraction","elementType":"labels","stylers":[{"lightness":15},{"hue":"#ff005d"},{"visibility":"simplified"},{"saturation":-100}]},{"featureType":"road.arterial","elementType":"labels","stylers":[{"visibility":"on"},{"saturation":-98},{"lightness":41},{"gamma":0.75}]},{"featureType":"road.highway","elementType":"labels","stylers":[{"visibility":"simplified"},{"lightness":20},{"saturation":-60}]},{"featureType":"transit.line","stylers":[{"visibility":"simplified"},{"saturation":-25},{"lightness":35}]},{"featureType":"transit.station","elementType":"labels","stylers":[{"lightness":10},{"saturation":-72}]},{"featureType":"poi","elementType":"geometry","stylers":[{"lightness":15},{"saturation":7}]},{"featureType":"poi.place_of_worship","elementType":"labels","stylers":[{"visibility":"off"}]},{"featureType":"poi.sports_complex","elementType":"labels","stylers":[{"visibility":"off"}]},{"featureType":"road","elementType":"labels","stylers":[{"visibility":"off"}]},{"featureType":"road.local","elementType":"labels","stylers":[{"visibility":"on"},{"saturation":-100},{"lightness":21}]},{"featureType":"road.arterial","elementType":"labels","stylers":[{"visibility":"on"},{"lightness":25}]},{"featureType":"transit.line","stylers":[{"visibility":"off"}]},{"featureType":"poi","elementType":"labels","stylers":[{"saturation":-100},{"lightness":35}]},{}]
Subscribe

Stay up-to-date on our newest listings and exclusive events.

Thank you for your registration

Unfortunately we can not conclusively determine whether you are a human or an automated bot/spammer. Hence, we are unable to submit the form. Please retry or contact the real estate agent directly via email.

Something went wrong while sending the contact form. Check if you correctly filled in all required fields and try again.