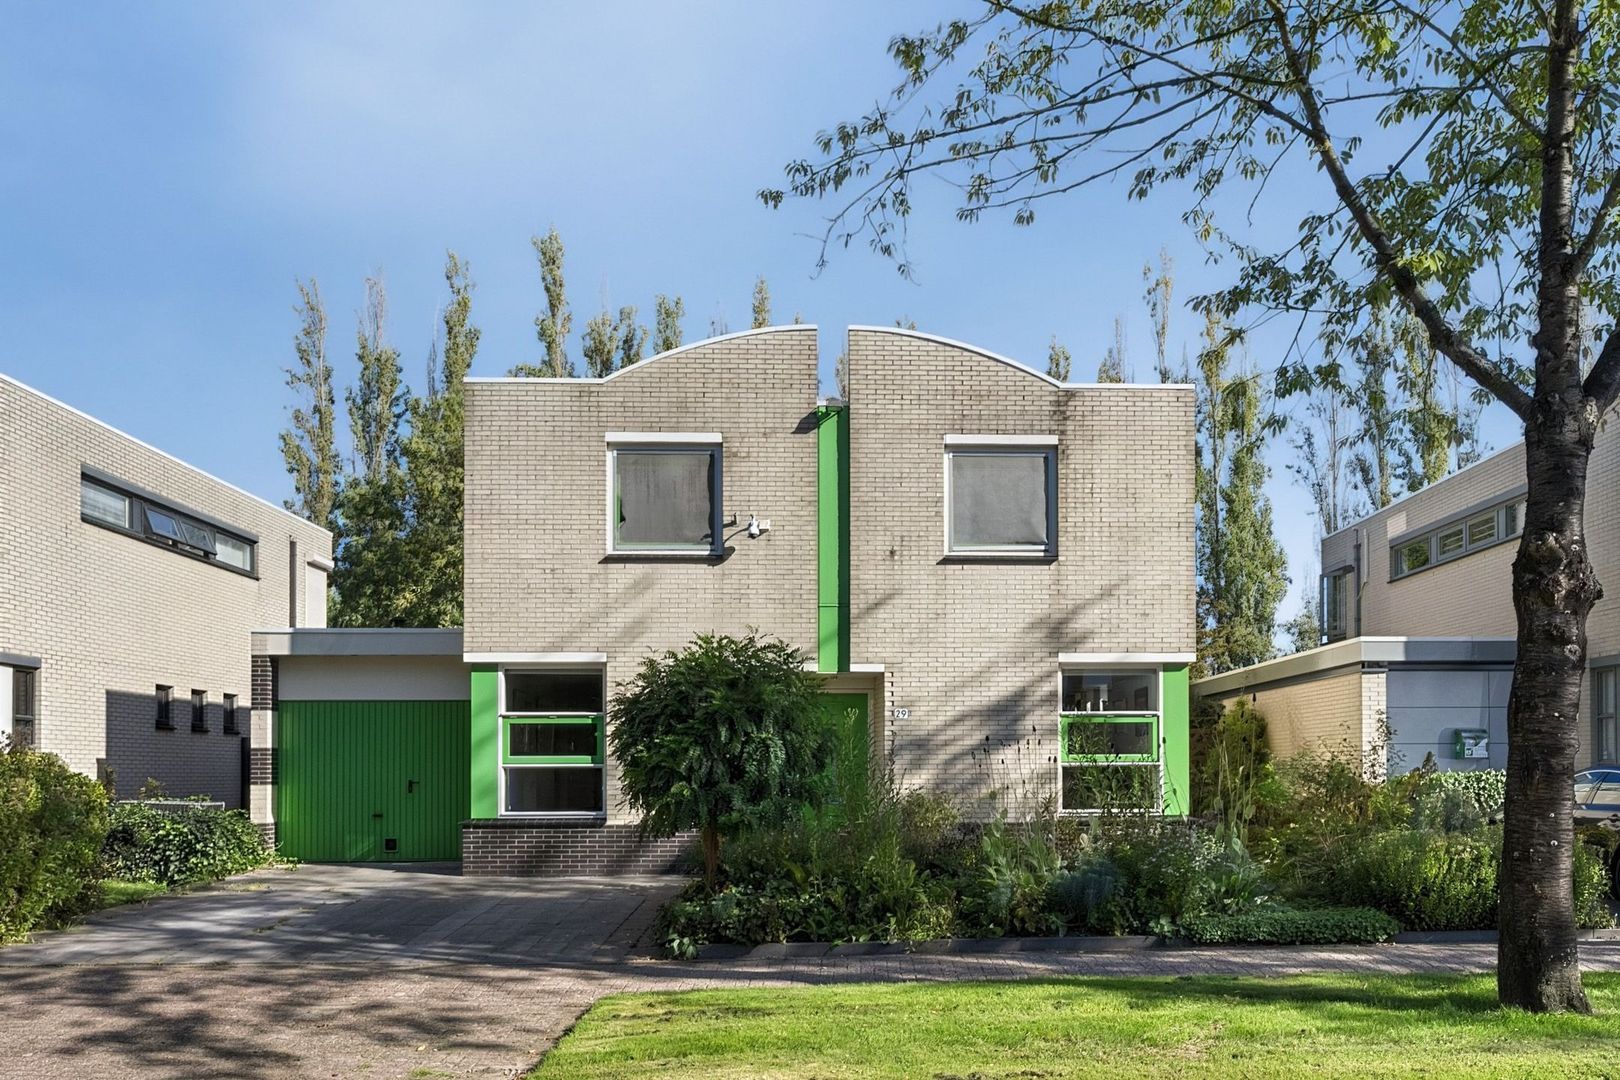
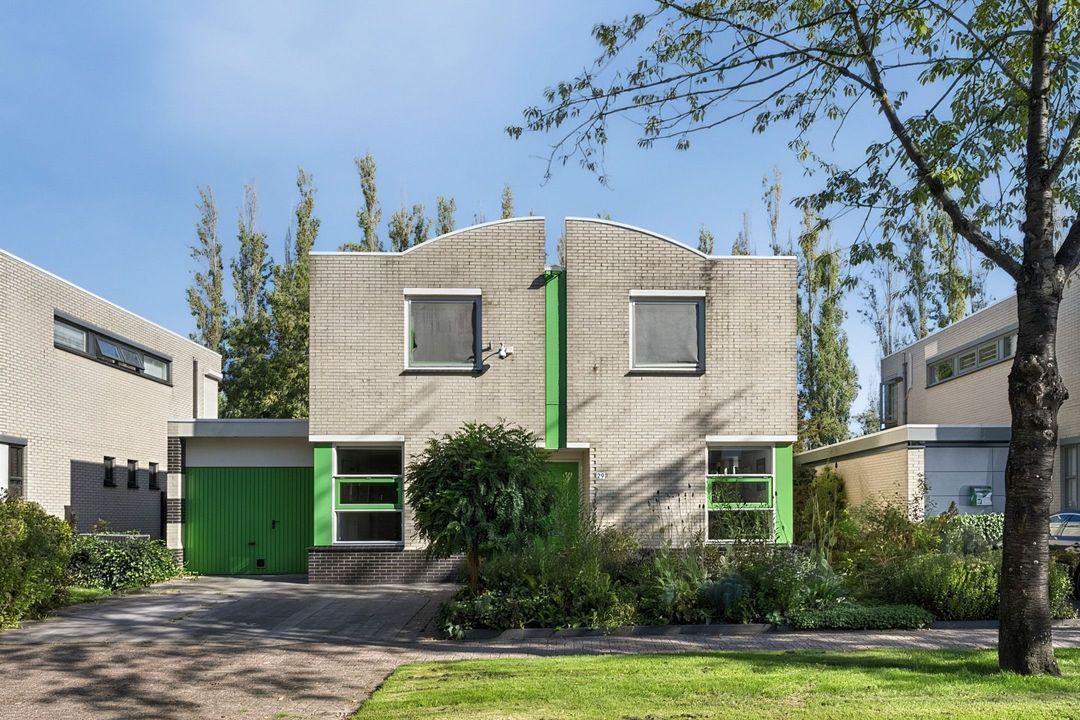
Gerardus van Sillevoldtstraat 29 image 1
New! Rotterdam

Gerardus van Sillevoldtstraat 29

icon surface 196m²
icon land 459m²
icon price € 1.250.000 k.k.
icon type Detached house
icon rooms 4 Bedrooms
icon bathrooms 2 bathrooms

Description

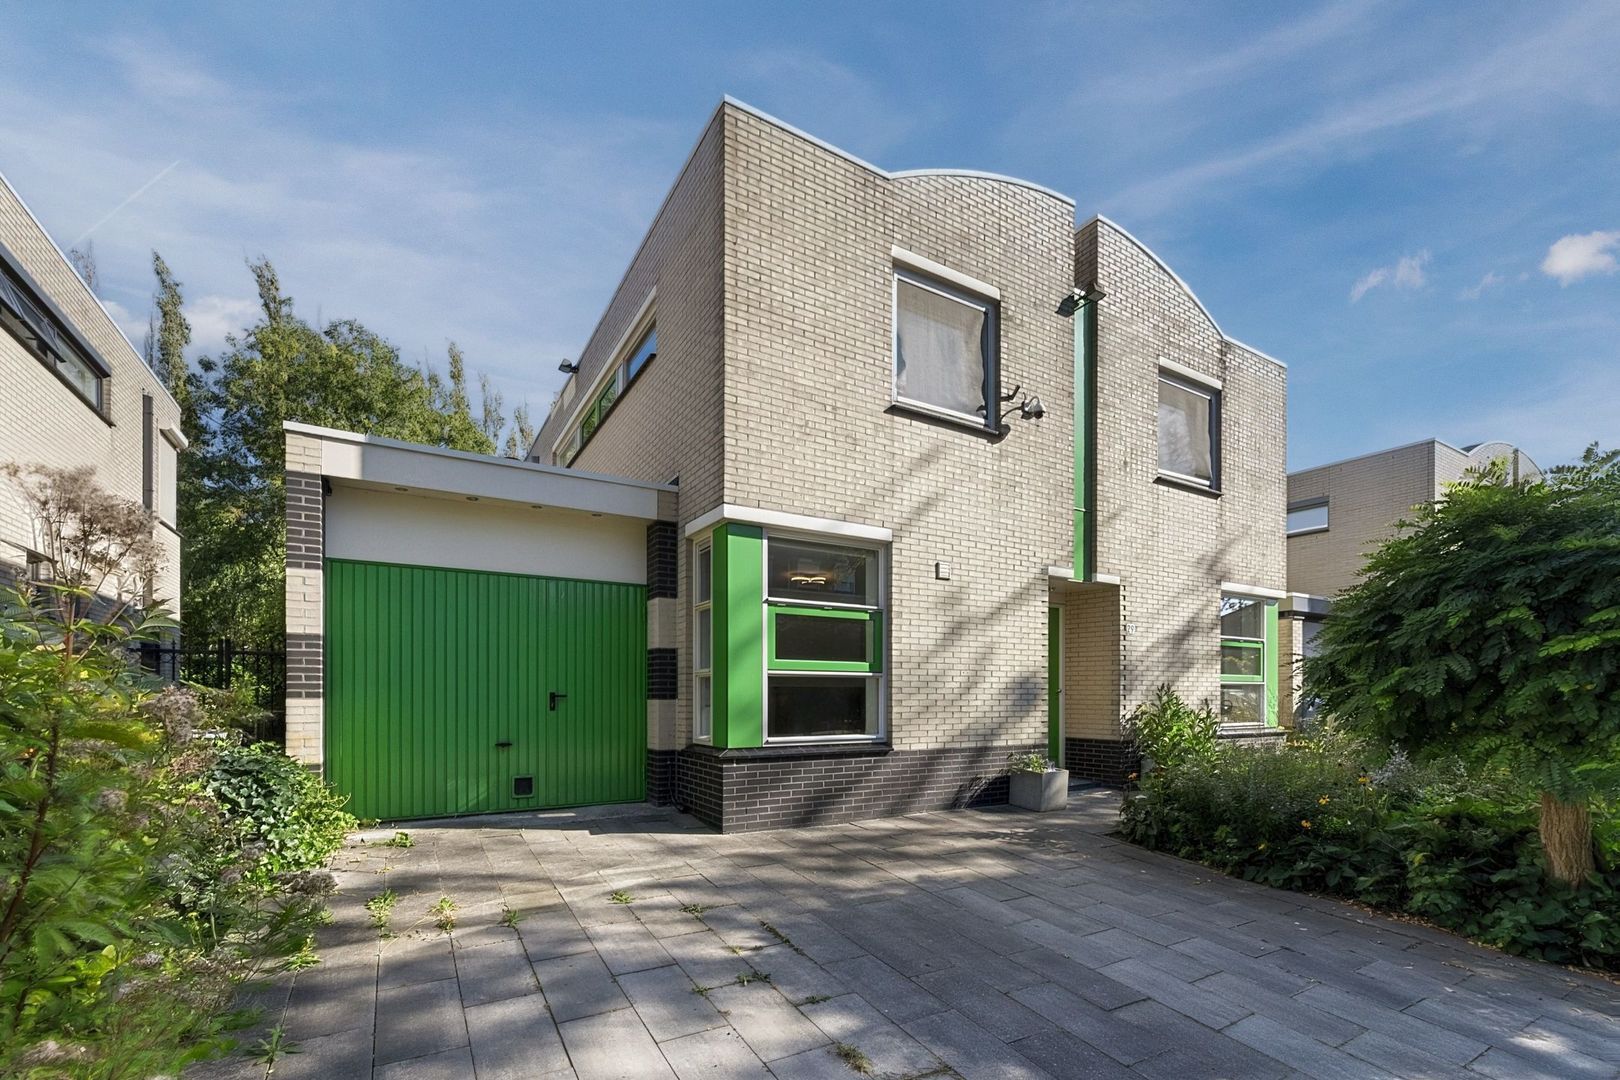
An Impressive Detached Villa in the Prestigious ’s-Gravenweg Area, Offering Exceptional Living Space, Energy Label A++ and the Ringvaart Just a Stone’s Throw Away. Welcome to Gerardus van Sillevoldtstraat 29!

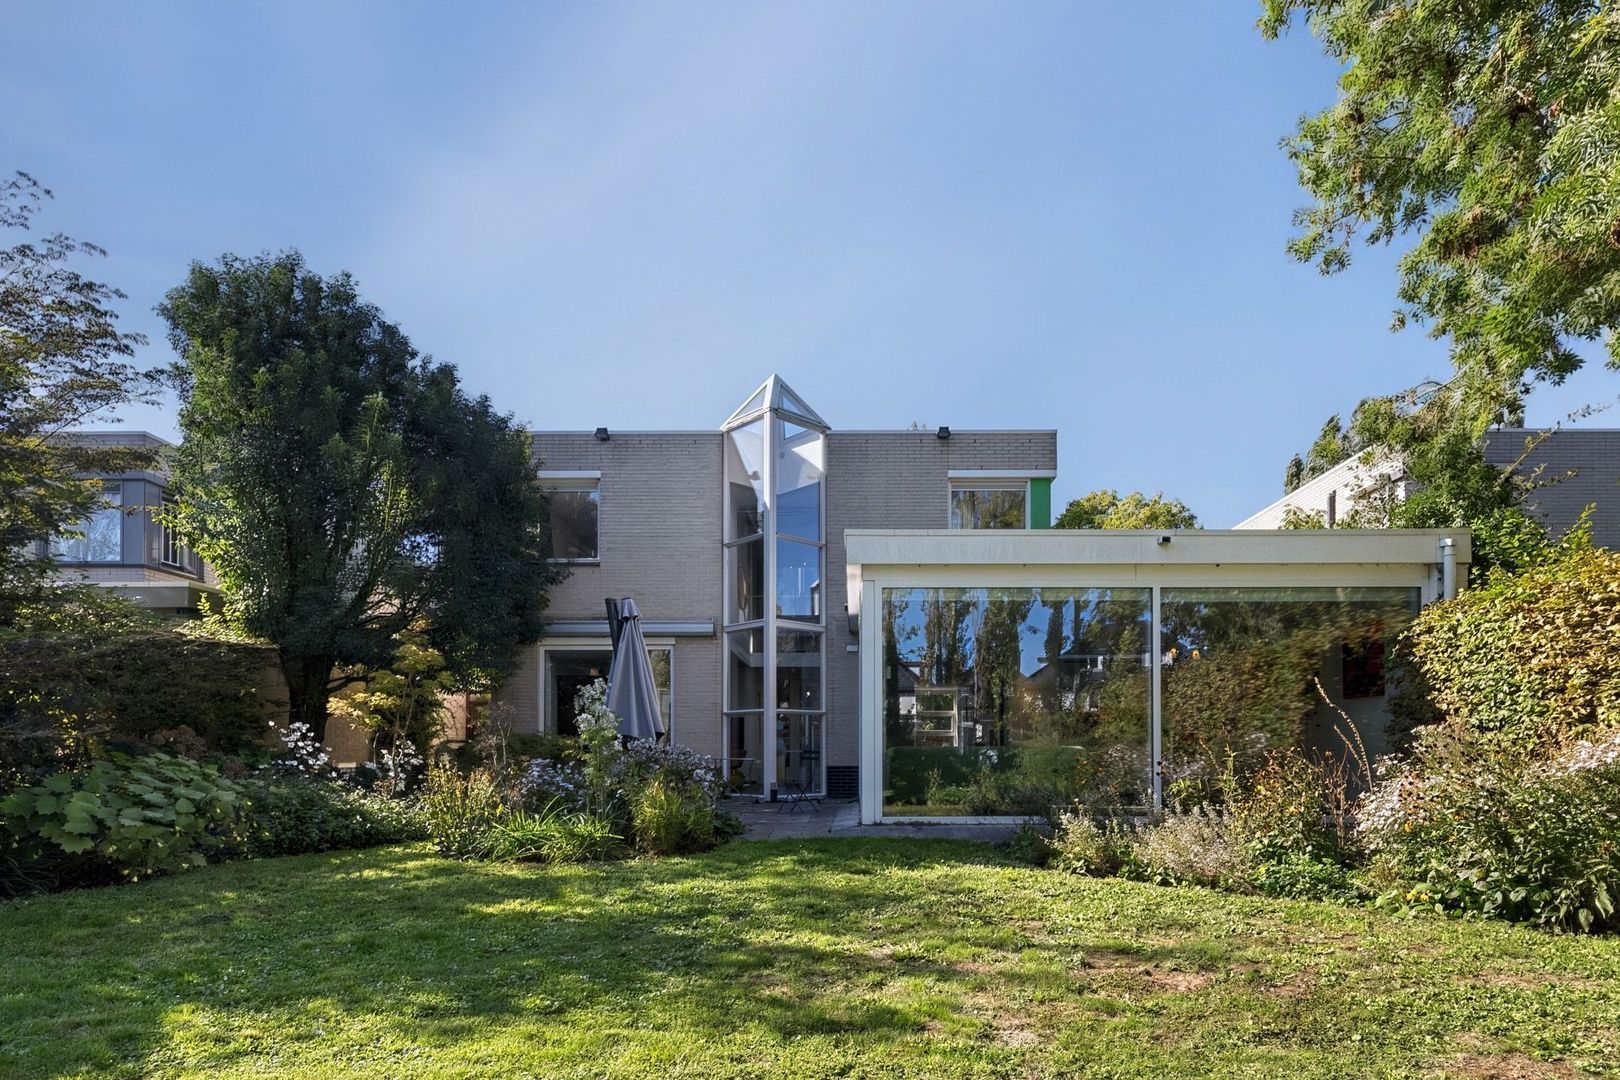
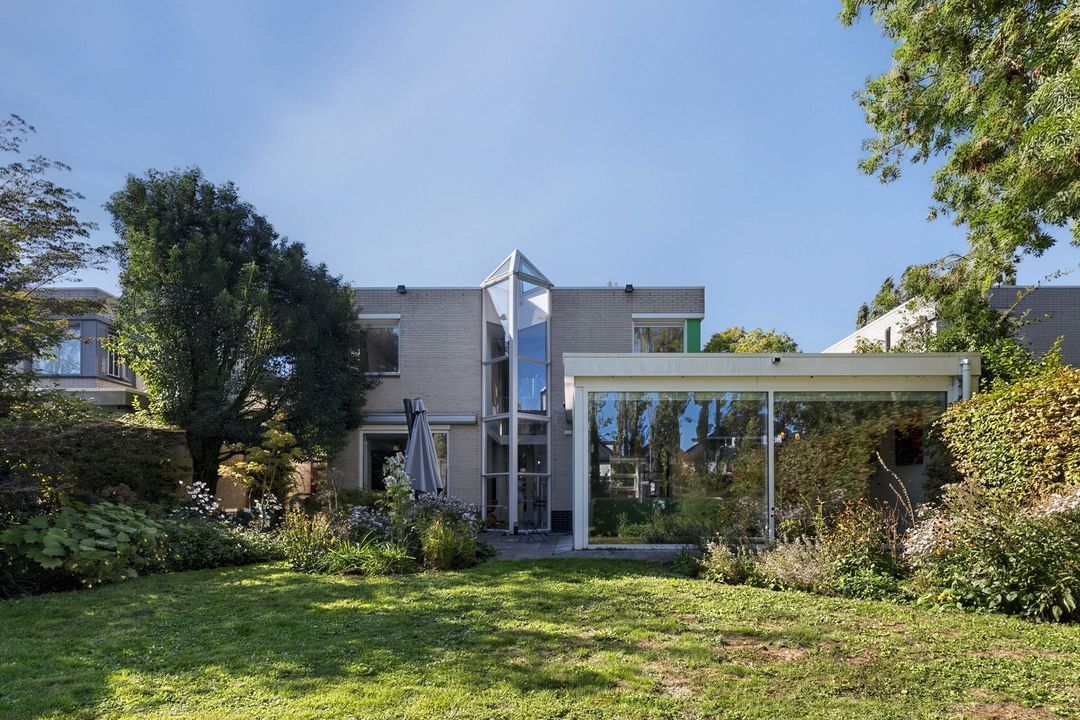
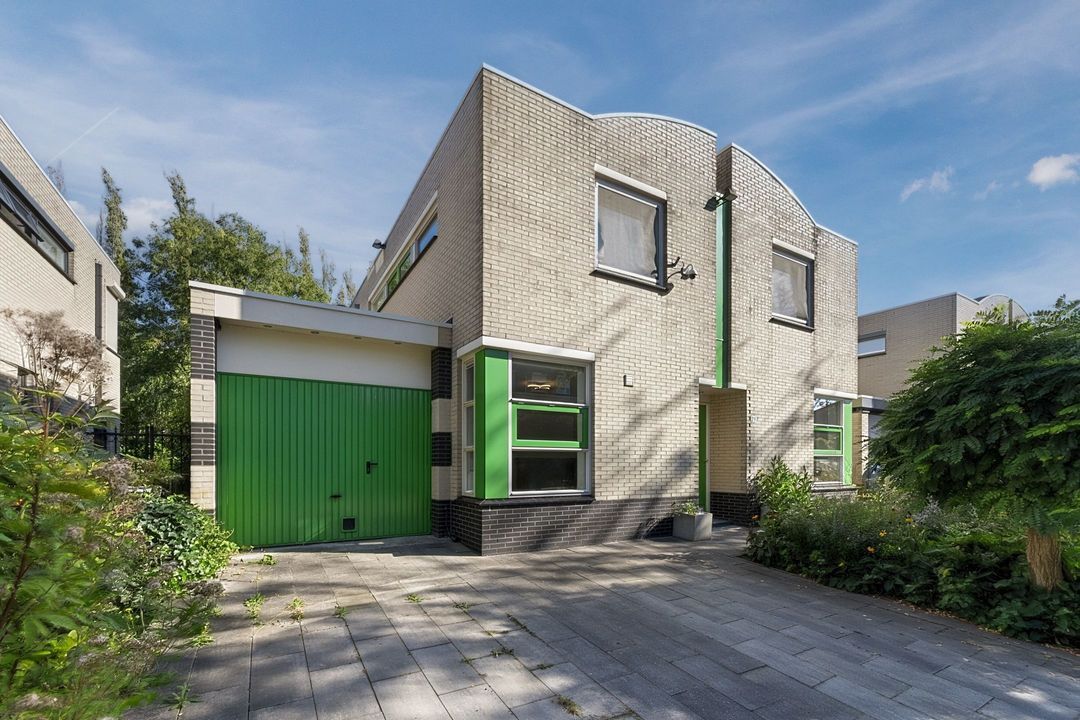
Situated in a particularly attractive location in the sought-after ’s-Gravenweg area, within the popular Prinsenland district, this spacious detached villa occupies an impressive 459 m² of private land. With a gross floor area of approximately 214 m², an exceptionally generous living space of almost 100 m², four bedrooms, two bathrooms and an integral garage, this property offers everything you could wish for in comfortable and stylish living.

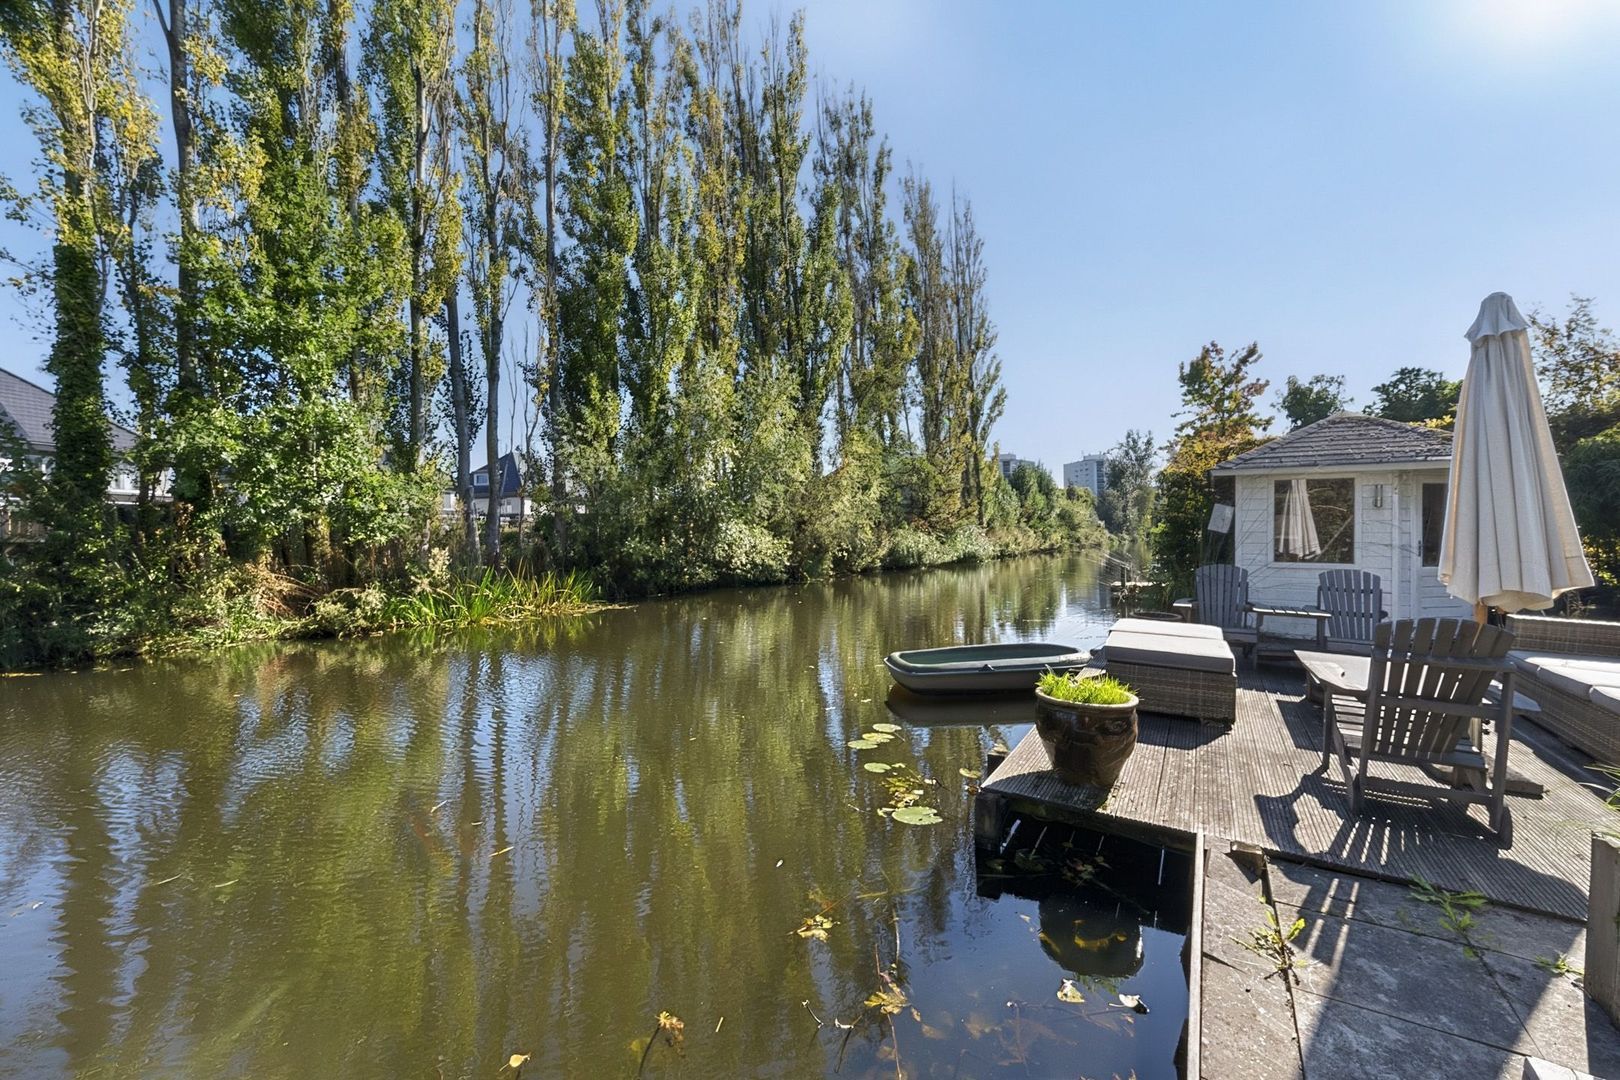
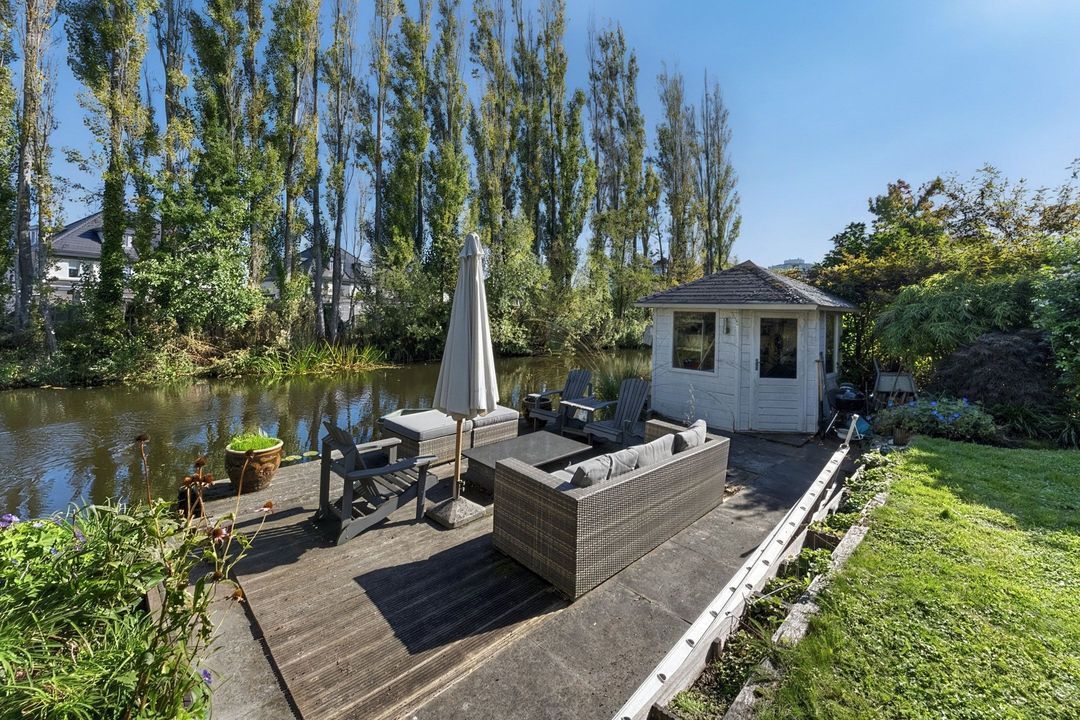
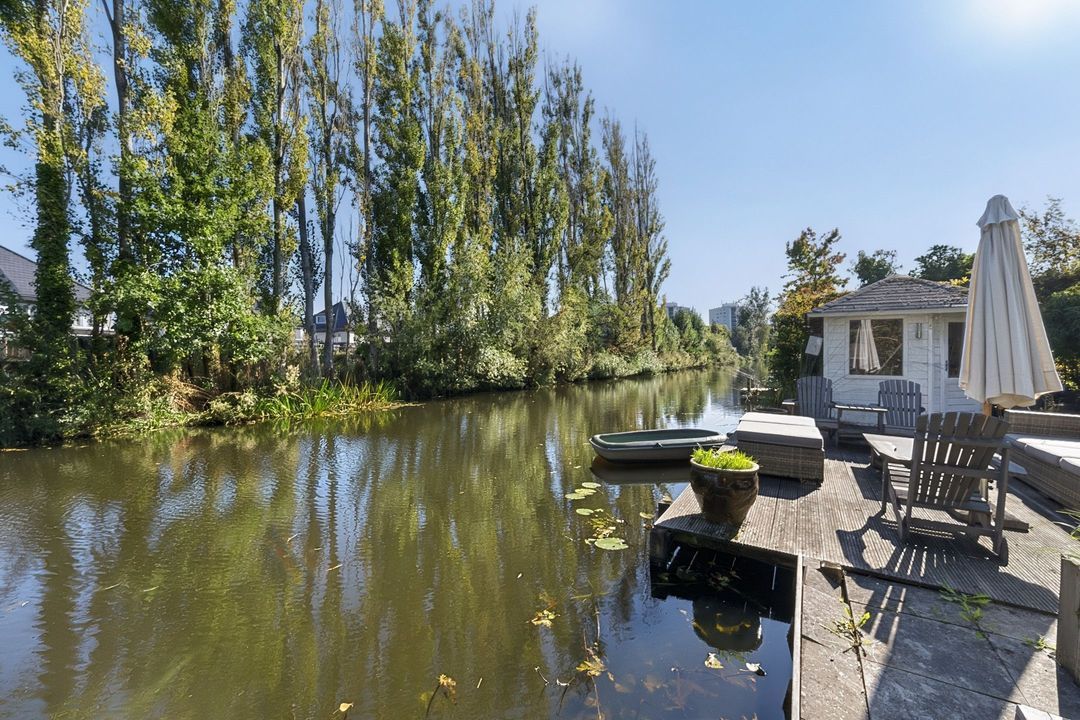
The location makes this property even more special: the Ringvaart canal is just a stone’s throw away. An idyllic setting for those looking to combine the peace and tranquillity of a green residential environment with the convenience of city living.

ARRIVE AND ENJOY
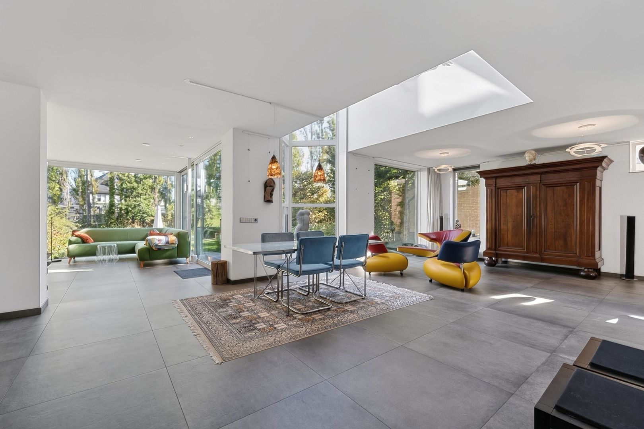
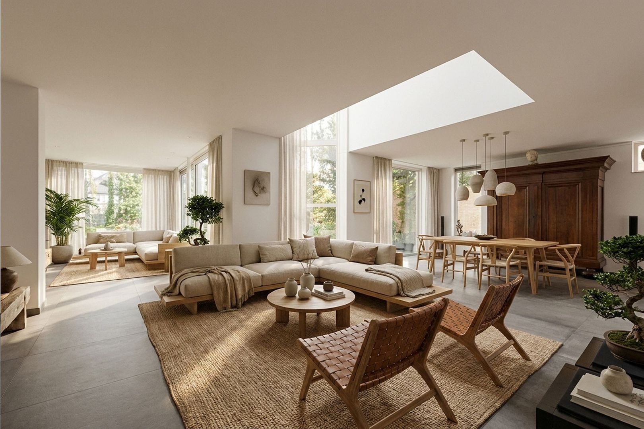
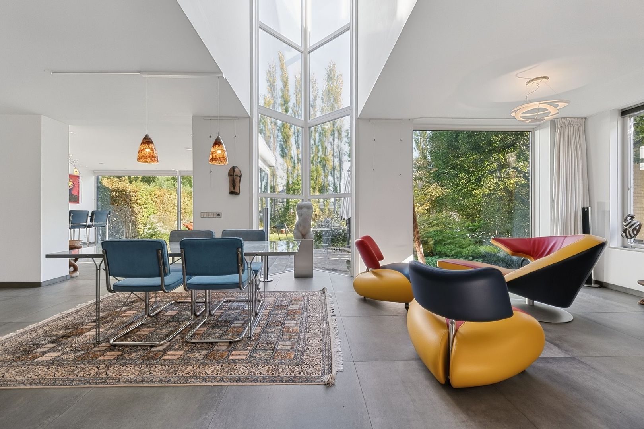
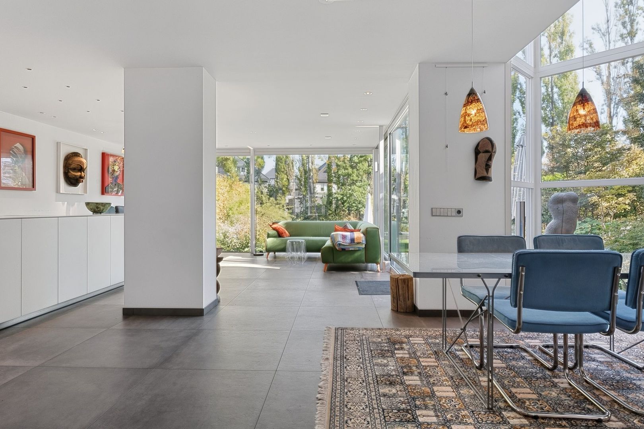
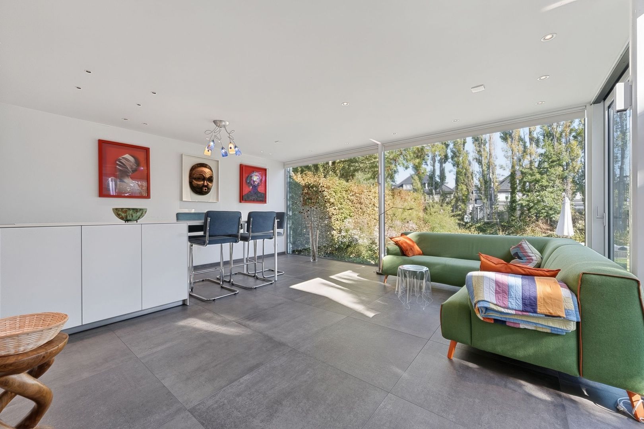
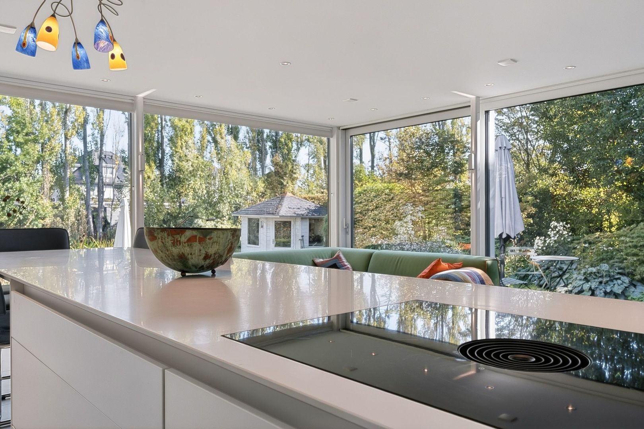
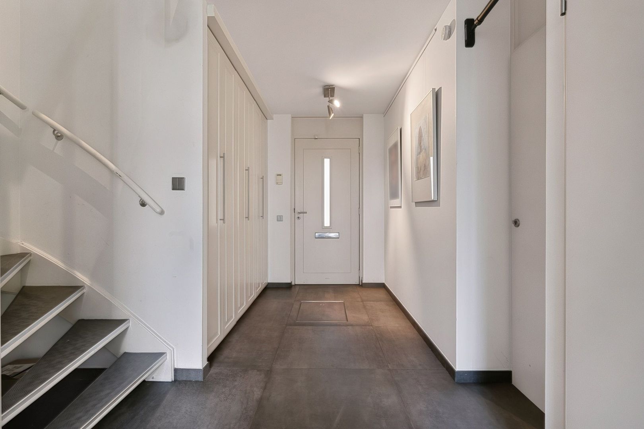
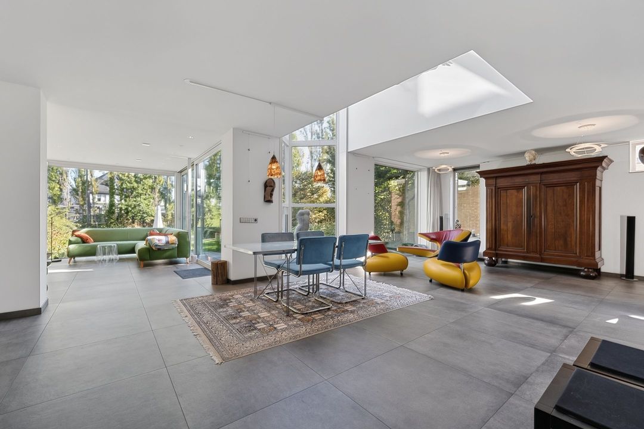
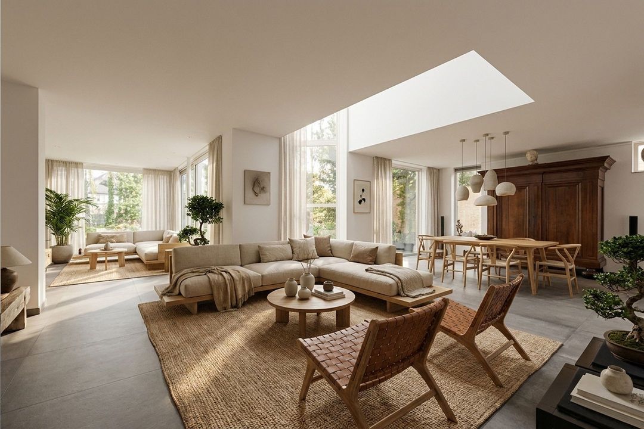
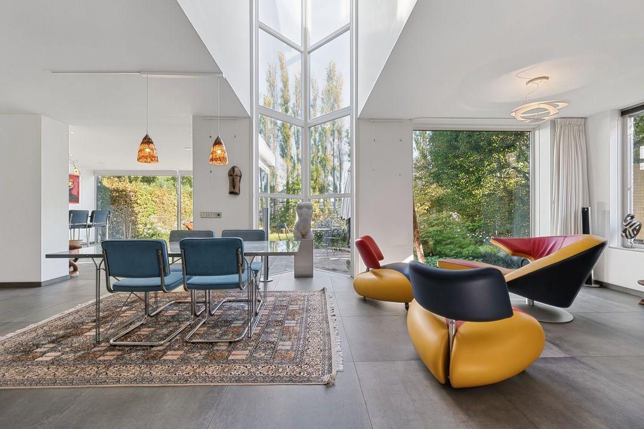
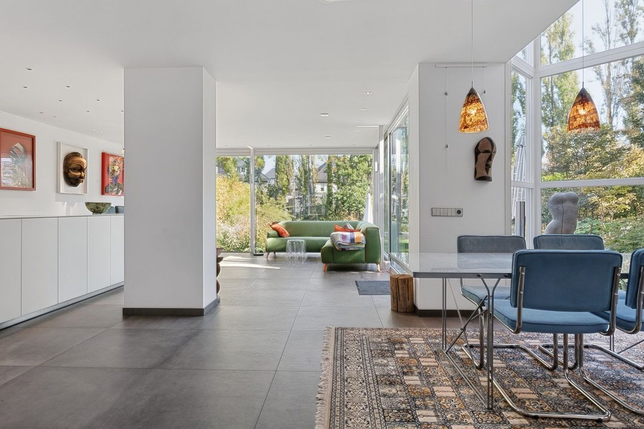
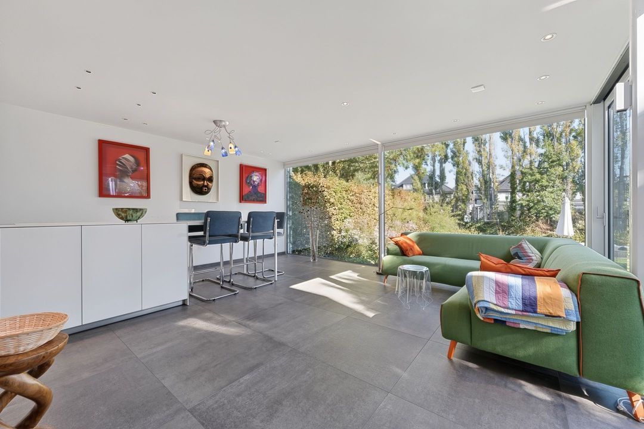
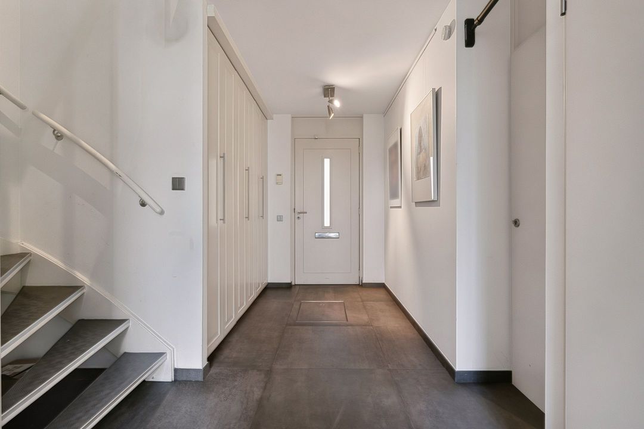
Upon entering, you are welcomed by an entrance hall with cloakroom and guest toilet, leading into the impressive extended living area. With almost 100 m² of living space, this magnificent area undoubtedly forms the heart of the villa, bringing together living, cooking and entertaining in perfect harmony.

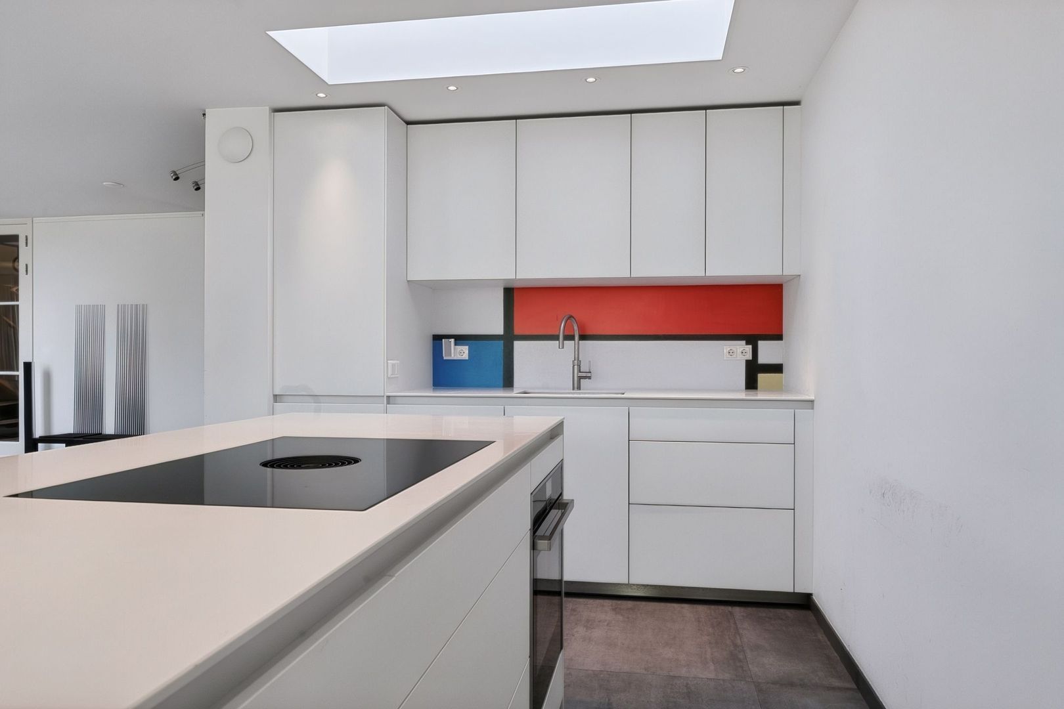
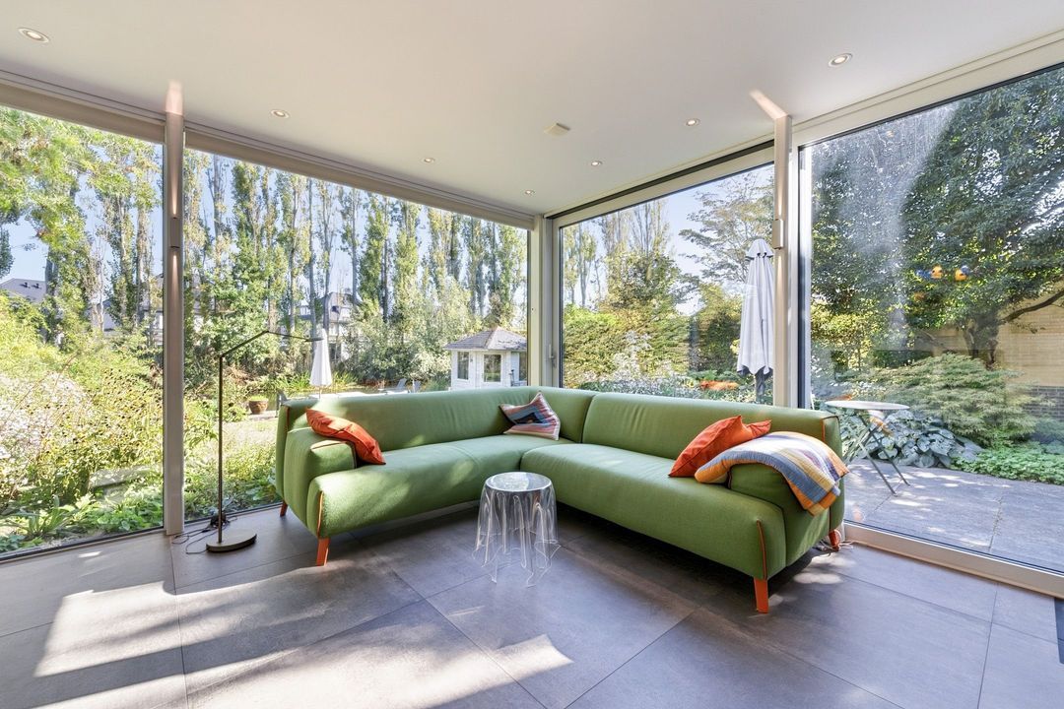
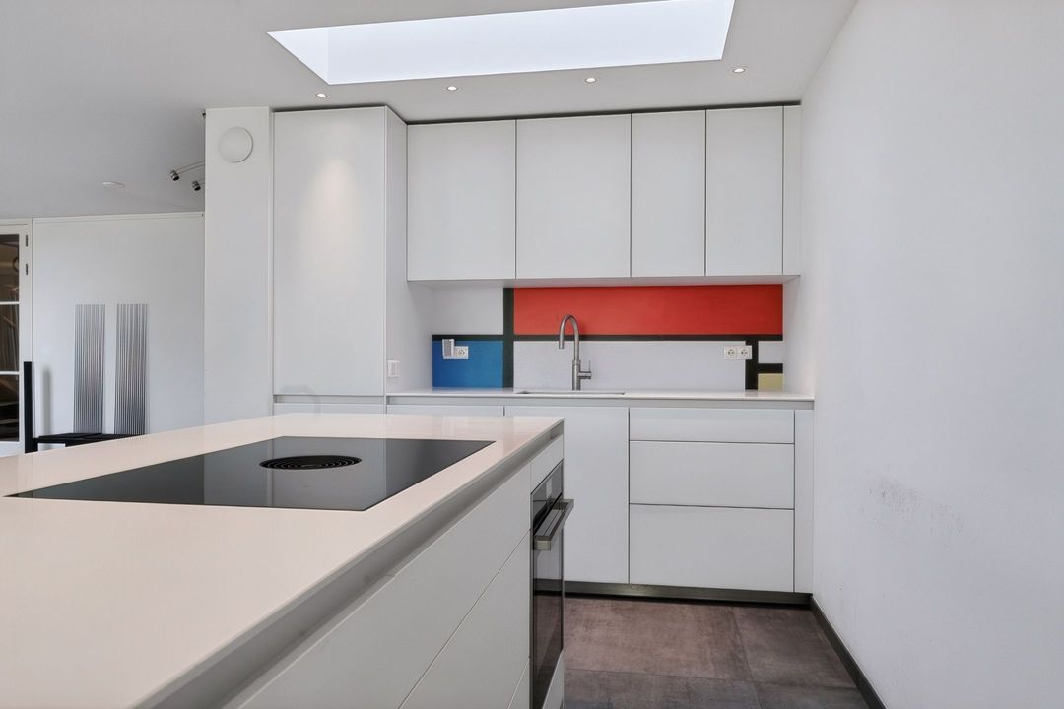
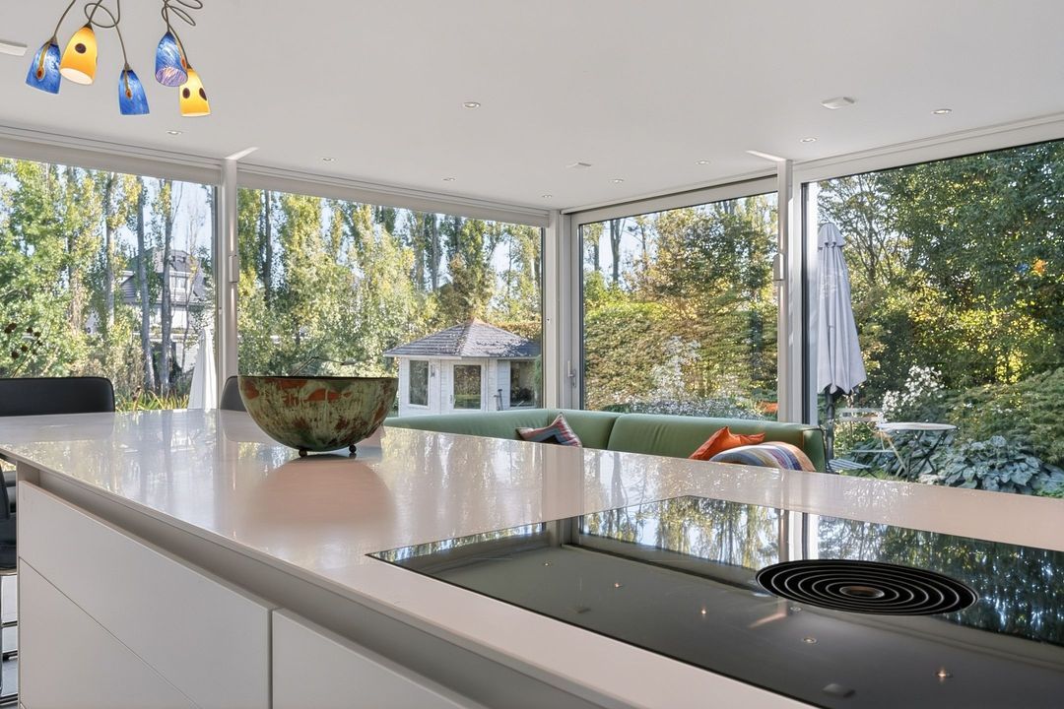
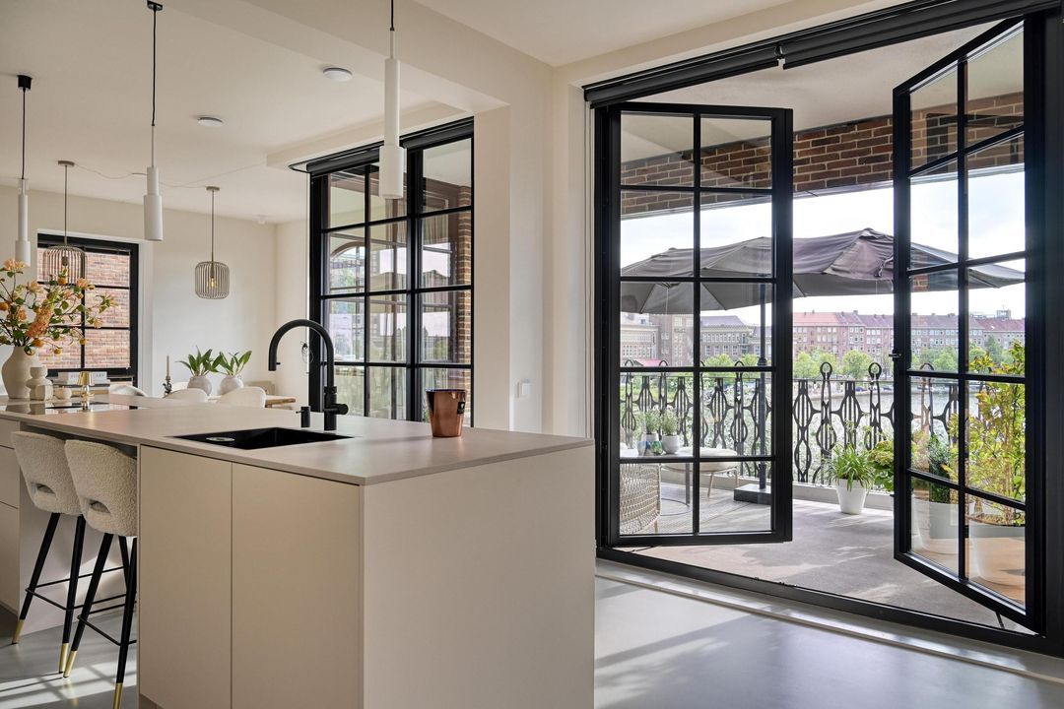
The living room offers ample space for a comfortable seating area and an inviting dining area. The stunning open-plan kitchen is a real centrepiece, equipped with every conceivable appliance. A wonderful setting for preparing elaborate meals, enjoying long dinners and spending quality time together. Thanks to its generous proportions and open-plan layout, this is a living space that makes every day feel just a little more special.

The integral garage is also accessible from within the property, making it ideal for parking a car, storing bicycles and keeping all manner of household items.

FOUR BEDROOMS AND TWO BATHROOMS
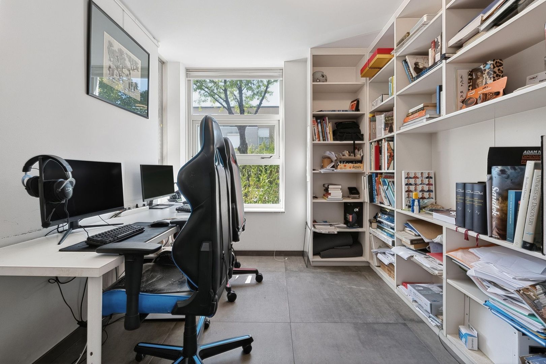
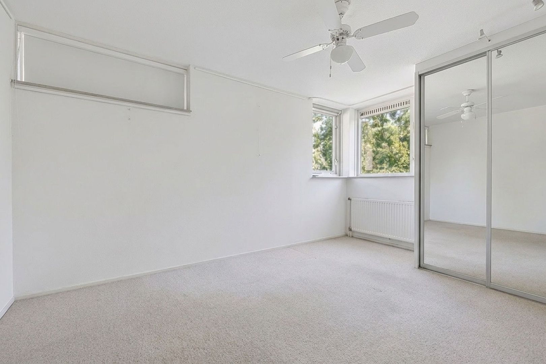
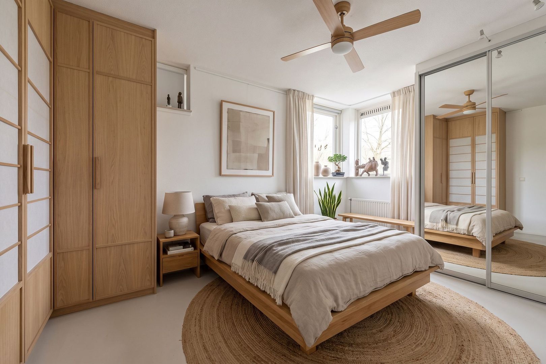
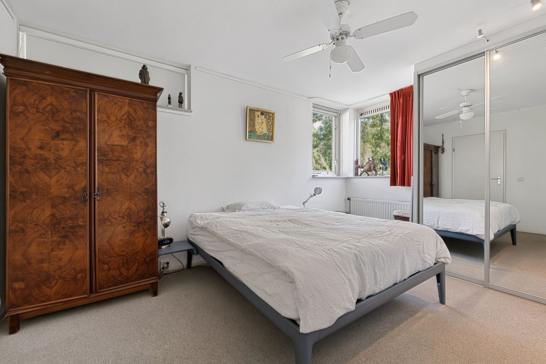
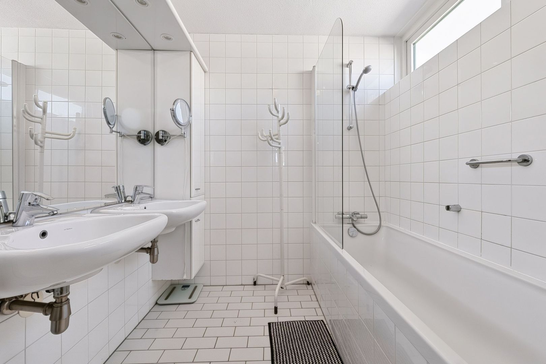
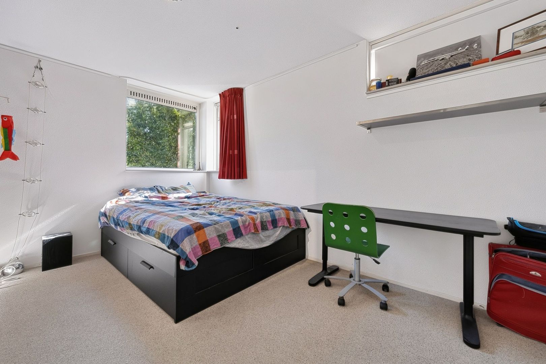
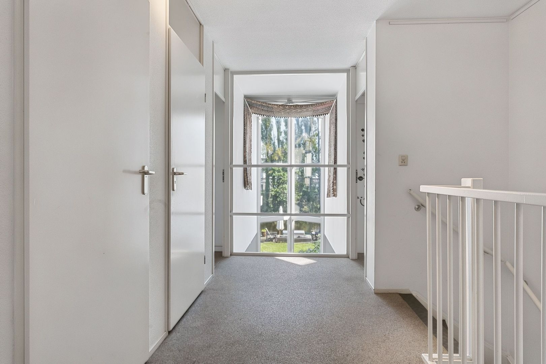
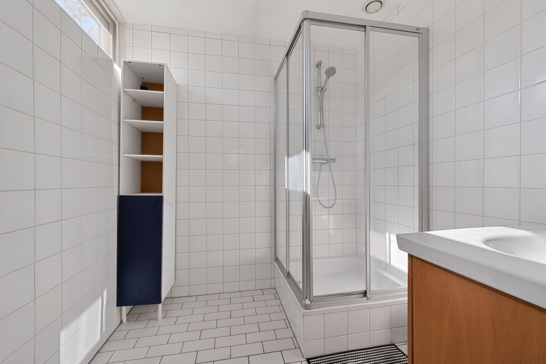
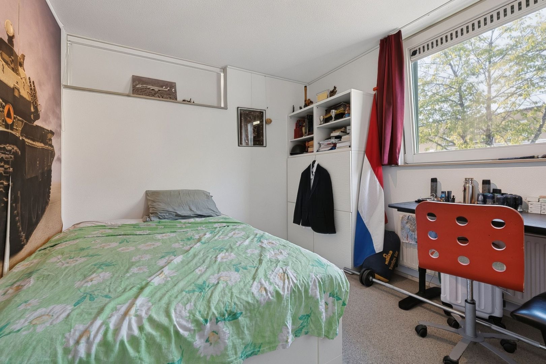
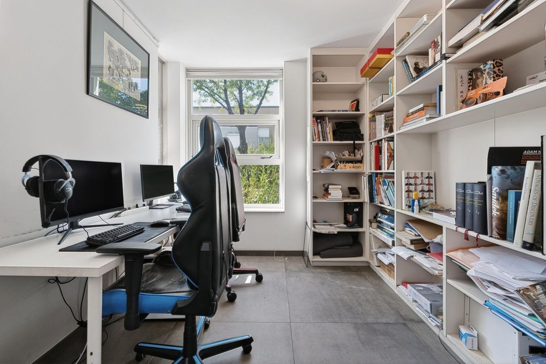
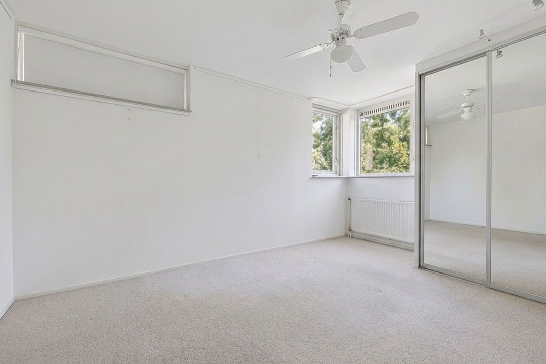
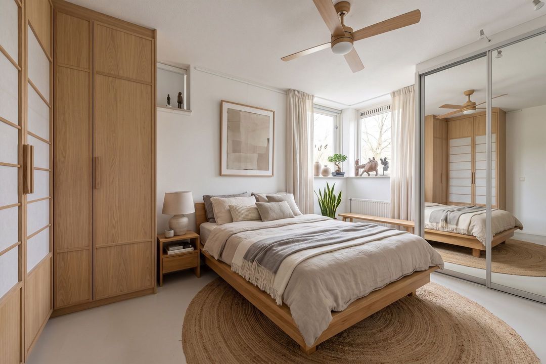
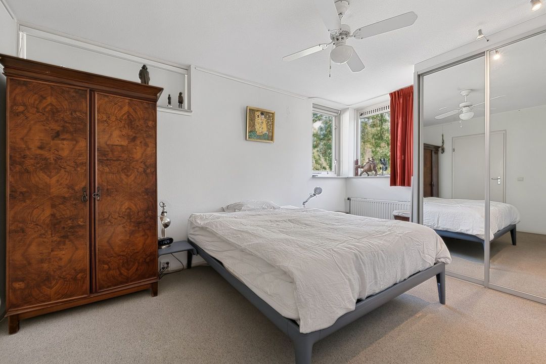
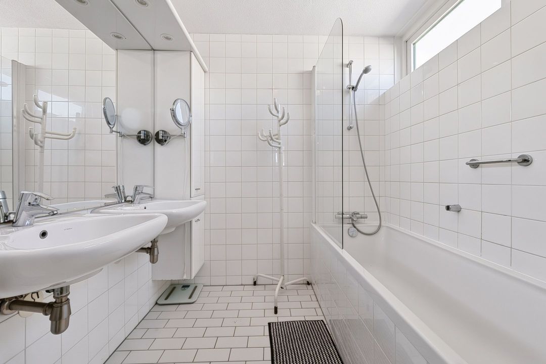
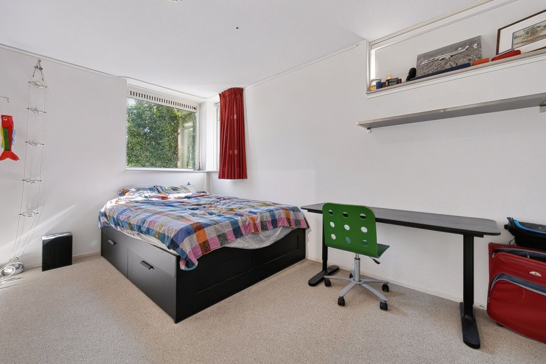
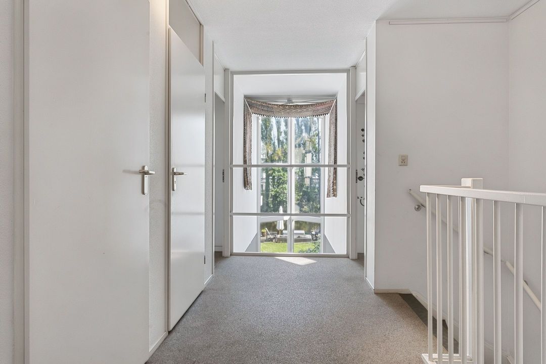
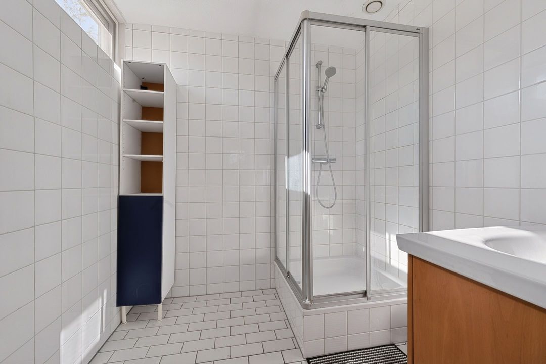
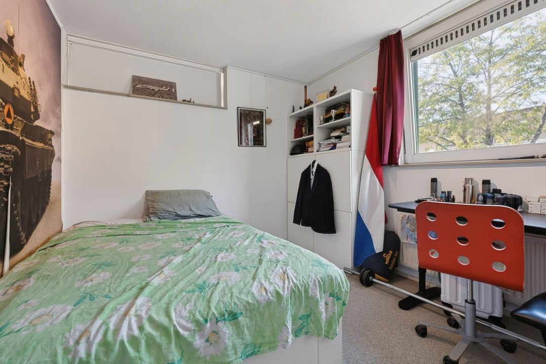
The first floor features a landing with a second toilet. Here you will find four generously proportioned bedrooms, two bathrooms and a practical built-in storage room. A comfortable floor offering plenty of possibilities for family living, working from home or creating a private guest accommodation.

GARDEN
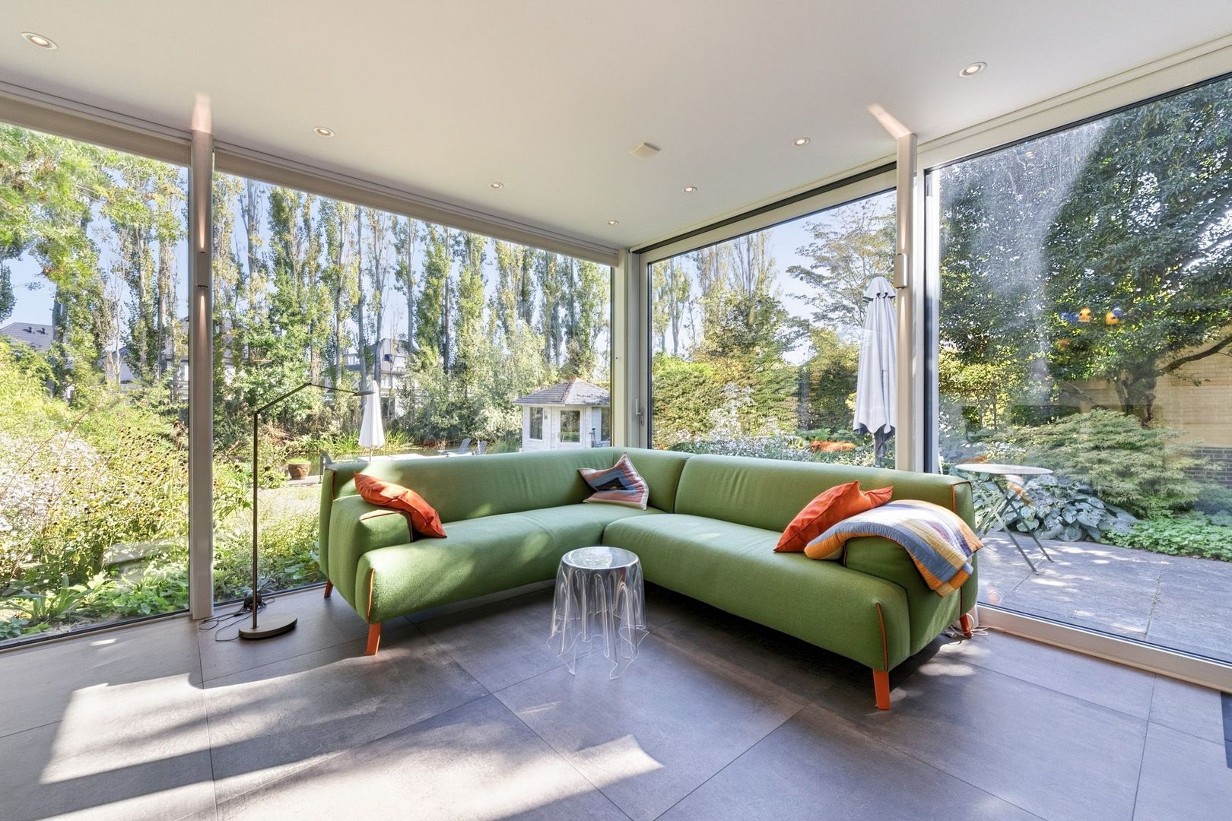
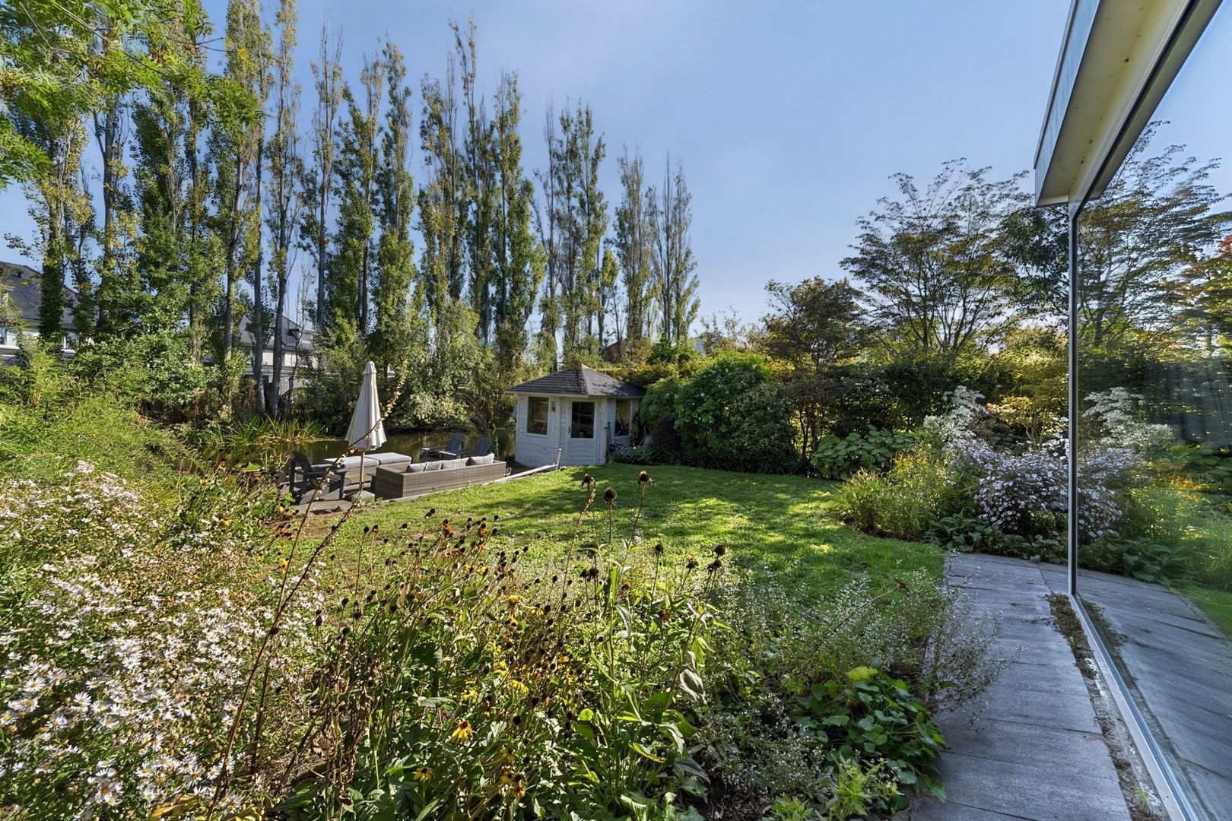
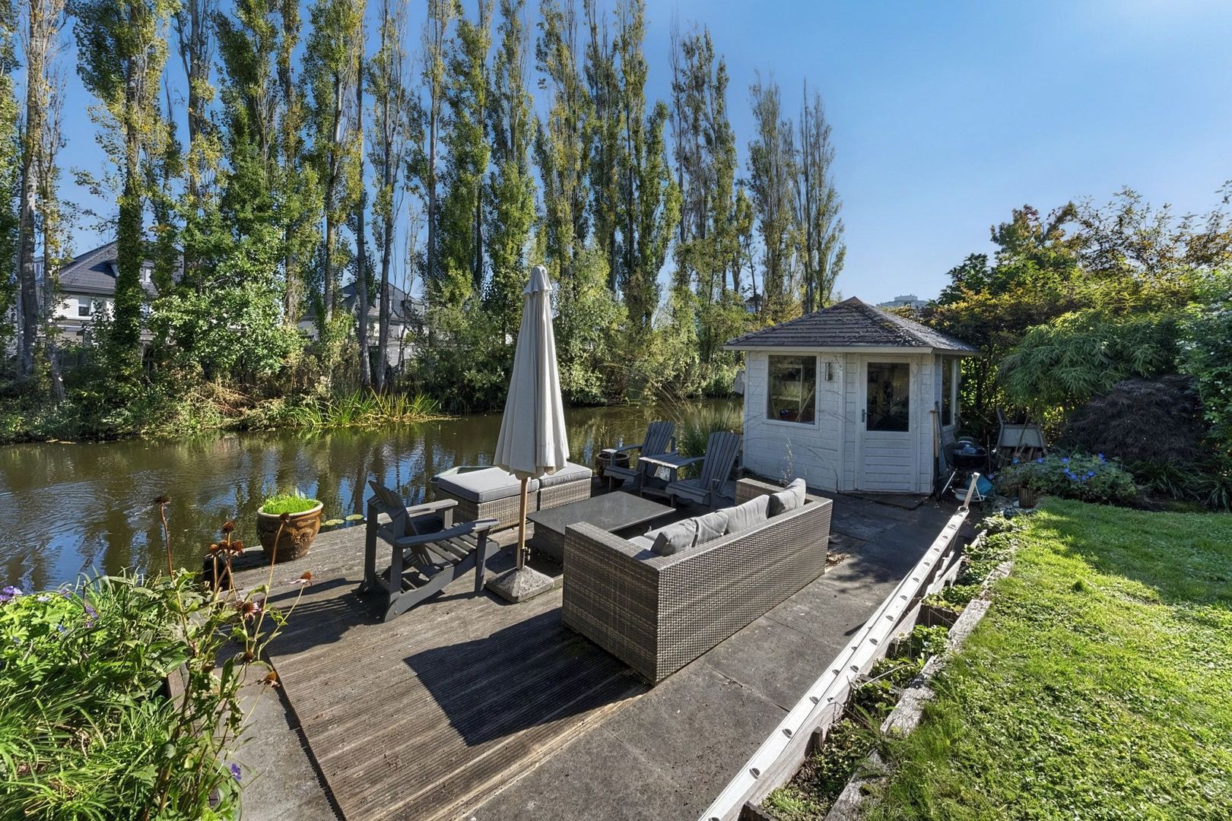
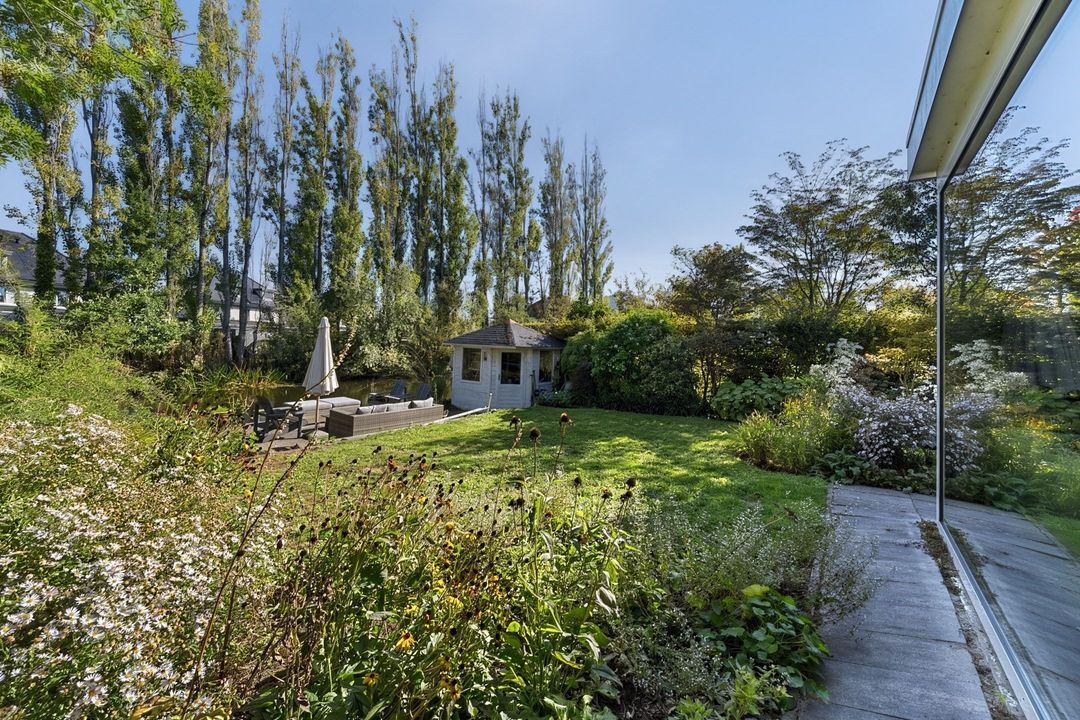
A delightful, sun-drenched garden bordering a picturesque canal.

FLOOR AREA SPECIFICATION
Gross floor area of approximately 214 m², subdivided as follows according to the measurement report:
- Approximately 196 m² of usable residential floor area.
- Approximately 18 m² of usable floor area comprising ancillary enclosed space.

LIVING IN BEAUTIFUL PRINSENLAND
It is easy to see why Prinsenland is such a popular residential area. The neighbourhood offers an appealing combination of space, greenery and excellent amenities. Prinsenland shopping centre, public transport and several major arterial roads are all within easy reach.

There is also plenty of opportunity to enjoy the outdoors, with the beautiful Kralingse Plas lake and Kralingse Bos park nearby.

Here, you can enjoy peaceful and spacious living while having all the conveniences of city life close at hand.

A distinguished detached villa offering exceptional living space and a wonderful location in the highly desirable ’s-Gravenweg area. A unique opportunity for those seeking space, comfort and an outstanding residential setting!

We warmly invite you to come and experience this exceptional villa for yourself.

DISCLAIMER
All information provided, including but not limited to measurements, is expressly indicative in nature and no rights may be derived from it. No compensation shall be payable in respect of any excess or deficiency in measurements. The written-form requirement shall apply at all times, including where the seller and/or buyer qualifies as a professional party. This offer is without obligation. Completion by mutual agreement.
South-Holland, Zeeland & North-Brabant Region

Hulstkamp Makelaars

lid Vastgoed Nederland

phone +31 (0)10 22 508 22
mail info@hulstkampgroep.nl
Leslie de Ruiter
Leslie de Ruiter
deruiter@hulstkampgroep.nl

Hulstkamp Makelaas is een zelfstandig opererend makelaarskantoor en lid van Vastgoed Nederland.

Details

Transfer
Price
€ 1.250.000 k.k.
Status
Available
Acceptance
In consultation
Build
House type
Villa, Detached house
Build type
Existing
Build year
1993
Maintenance inside
Excellent
Maintenance outside
Excellent
Surface and volume
Living surface
196m²
External free surface
5m²
Plot surface
459m²
Other surface
18m²
Volume
738m³
Layout
Rooms
5
Bedrooms
4
Bathrooms
2
Floors
2
Energy
Energy label
A++
Insulation
Roof insulation, Wall insulation, Floor insulation, Insulated glazing
Heating
Heat pump
Exterior areas
Location
On the waterfront, Near quiet road, In residental area
Garden
Garden all round
Shed
Free standing, wood
Garage
Garage type
Extension, stone
Capacity
1
Gerardus van Sillevoldtstraat 29

Enthusiastic?

Then quickly make an appointment for a no-obligation viewing
Gerardus van Sillevoldtstraat 29, Rotterdam.

Plan a viewing

Location

[ { "address": "Gerardus van Sillevoldtstraat 29", "zipCode": "3065 LG", "city": "Rotterdam", "lat": 51.9243878, "lng": 4.5557124, "heading": 0, "pitch": 0 } ]
[{"featureType":"water","stylers":[{"visibility":"on"},{"lightness":20},{"saturation":-42},{"hue":"#00ccff"}]},{"featureType":"landscape.man_made","elementType":"geometry","stylers":[{"visibility":"on"},{"saturation":-99},{"lightness":51}]},{"featureType":"road.arterial","elementType":"geometry","stylers":[{"saturation":-98},{"lightness":35}]},{"featureType":"road.highway","elementType":"geometry","stylers":[{"saturation":-95},{"lightness":-10},{"gamma":2.17}]},{"featureType":"poi.park","stylers":[{"visibility":"on"},{"lightness":30},{"saturation":-50},{"hue":"#a1ff00"}]},{"featureType":"poi.school","elementType":"geometry","stylers":[{"saturation":-25},{"lightness":12},{"hue":"#ffdd00"}]},{"featureType":"road.local","stylers":[{"saturation":-100},{"lightness":15}]},{"featureType":"administrative.neighborhood","stylers":[{"visibility":"on"},{"saturation":-100},{"lightness":35}]},{"featureType":"poi.attraction","elementType":"labels","stylers":[{"lightness":15},{"hue":"#ff005d"},{"visibility":"simplified"},{"saturation":-100}]},{"featureType":"road.arterial","elementType":"labels","stylers":[{"visibility":"on"},{"saturation":-98},{"lightness":41},{"gamma":0.75}]},{"featureType":"road.highway","elementType":"labels","stylers":[{"visibility":"simplified"},{"lightness":20},{"saturation":-60}]},{"featureType":"transit.line","stylers":[{"visibility":"simplified"},{"saturation":-25},{"lightness":35}]},{"featureType":"transit.station","elementType":"labels","stylers":[{"lightness":10},{"saturation":-72}]},{"featureType":"poi","elementType":"geometry","stylers":[{"lightness":15},{"saturation":7}]},{"featureType":"poi.place_of_worship","elementType":"labels","stylers":[{"visibility":"off"}]},{"featureType":"poi.sports_complex","elementType":"labels","stylers":[{"visibility":"off"}]},{"featureType":"road","elementType":"labels","stylers":[{"visibility":"off"}]},{"featureType":"road.local","elementType":"labels","stylers":[{"visibility":"on"},{"saturation":-100},{"lightness":21}]},{"featureType":"road.arterial","elementType":"labels","stylers":[{"visibility":"on"},{"lightness":25}]},{"featureType":"transit.line","stylers":[{"visibility":"off"}]},{"featureType":"poi","elementType":"labels","stylers":[{"saturation":-100},{"lightness":35}]},{}]
Subscribe

Stay up-to-date on our newest listings and exclusive events.

Thank you for your registration

Unfortunately we can not conclusively determine whether you are a human or an automated bot/spammer. Hence, we are unable to submit the form. Please retry or contact the real estate agent directly via email.

Something went wrong while sending the contact form. Check if you correctly filled in all required fields and try again.