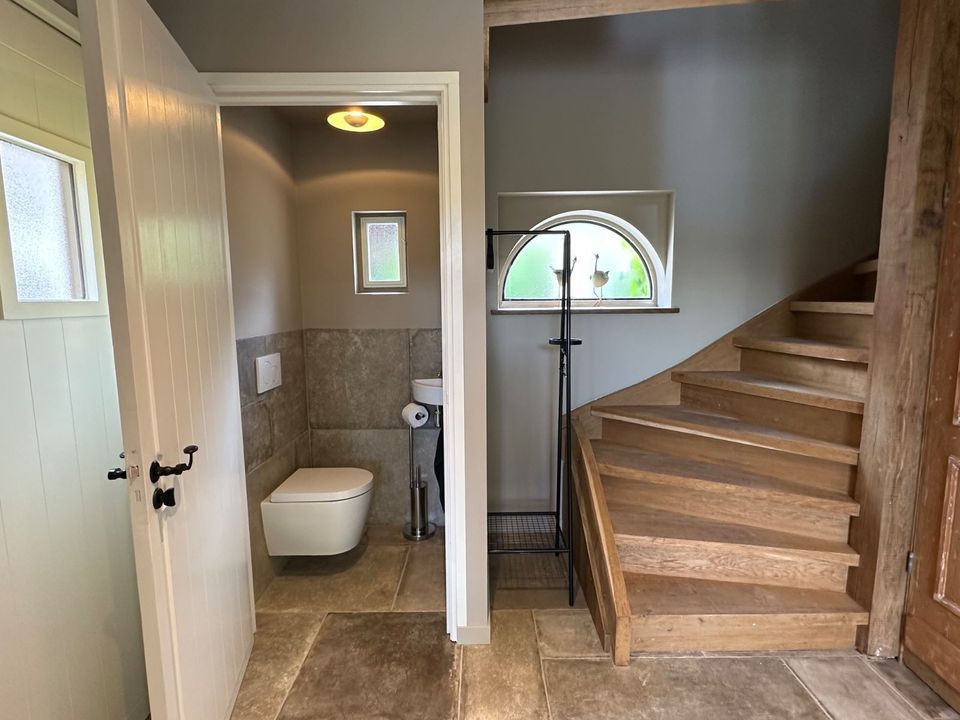
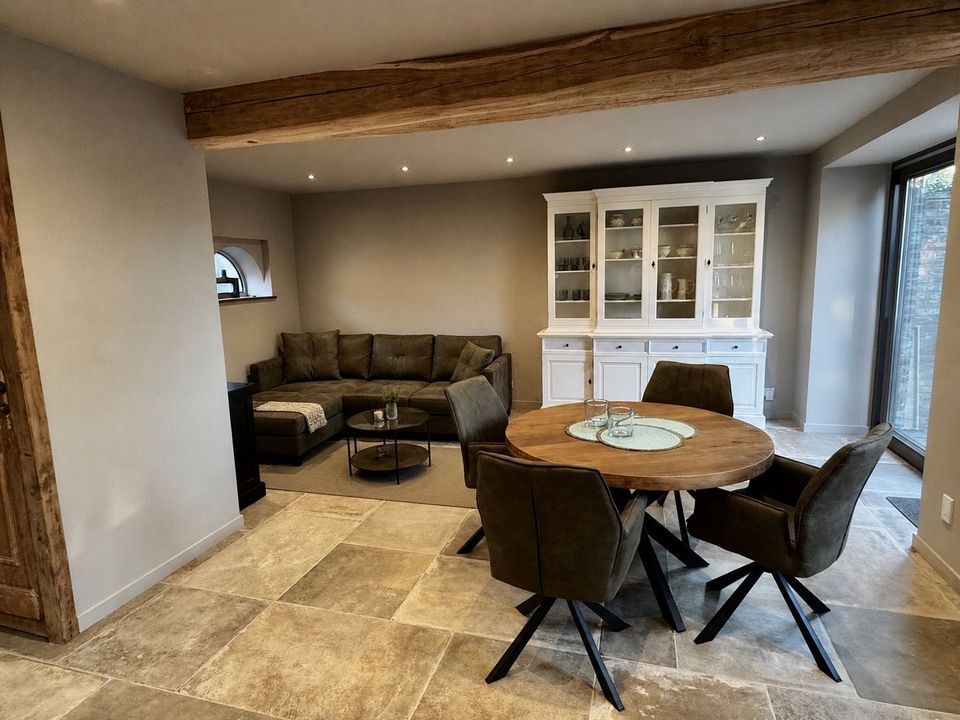
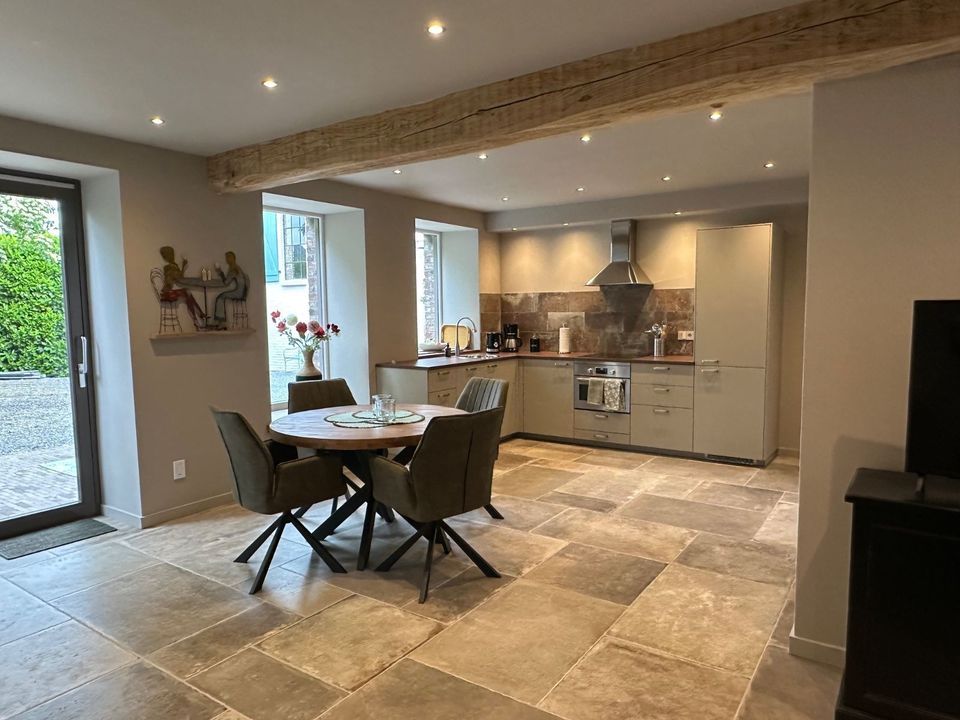
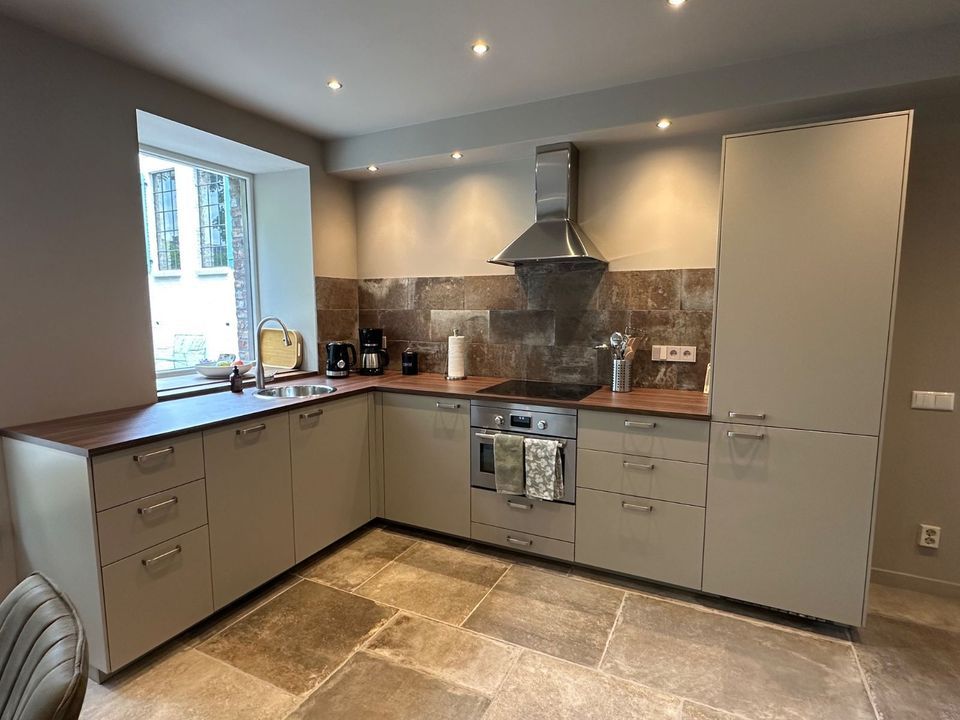
Maasheuvel 24 image 1
icon surface 439m²
icon land 995m²
icon price € 1.050.000 k.k.
icon type Corner house
icon rooms 4 Bedrooms
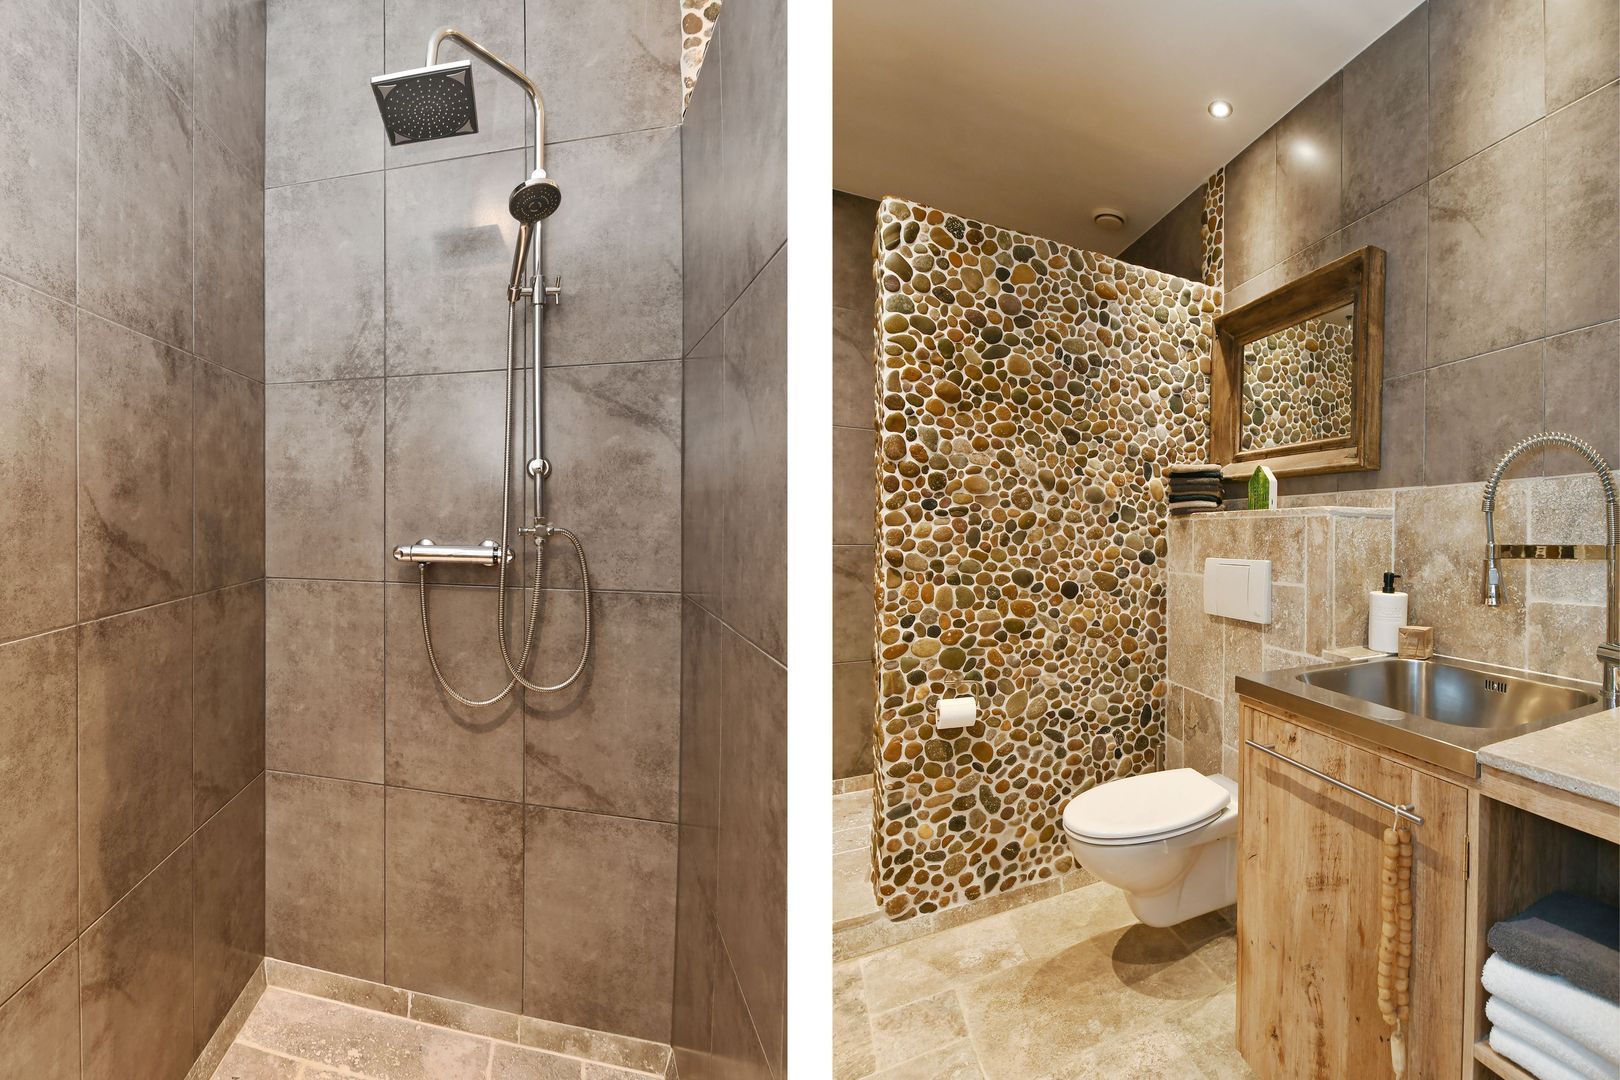
icon bathrooms 2 bathrooms

Description

A unique farmhouse with a huge barn, potential for letting and plenty of privacy.
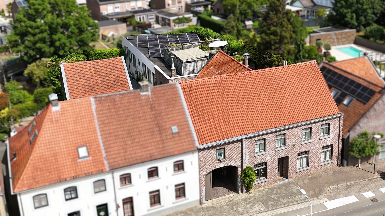
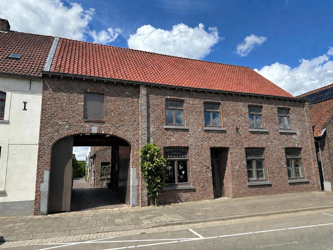
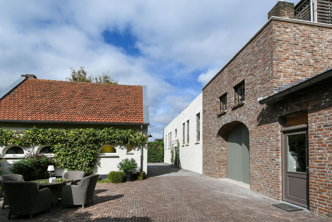
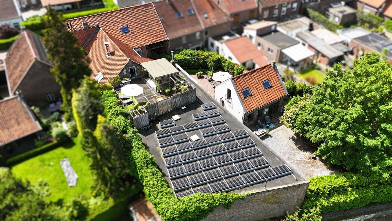
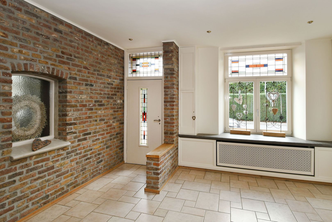
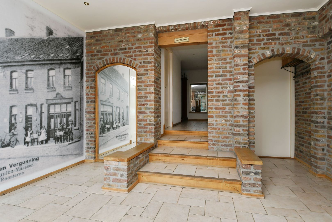
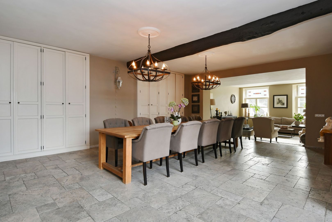
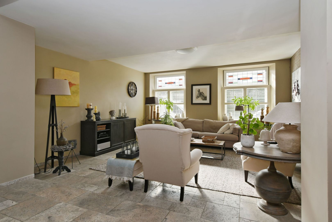
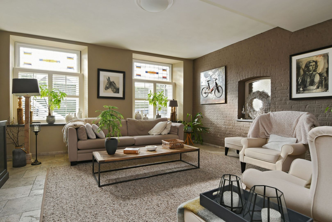
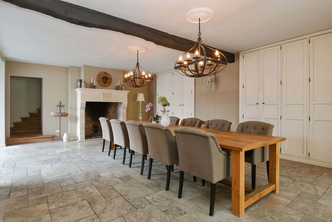
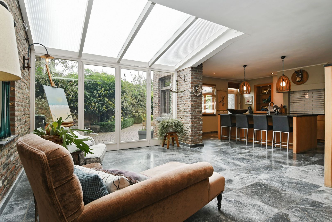
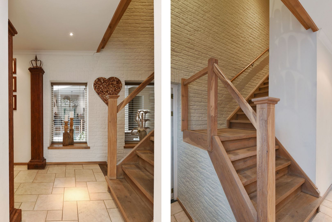
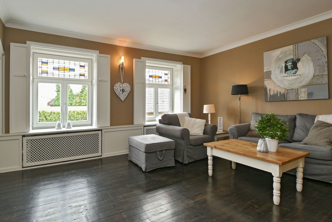
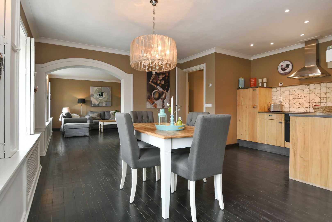
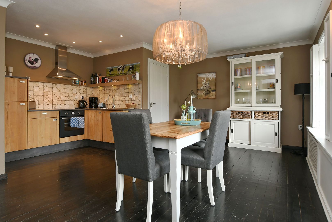
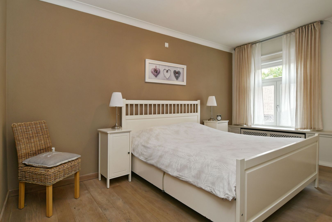
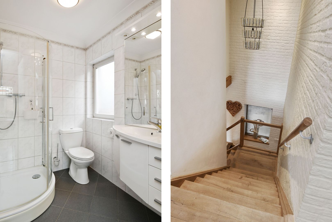
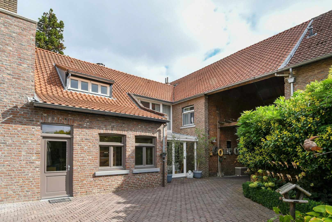
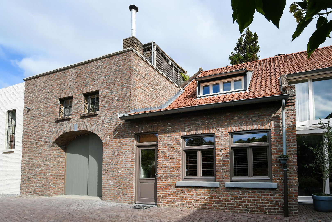
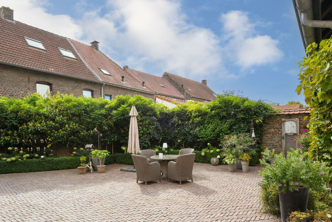
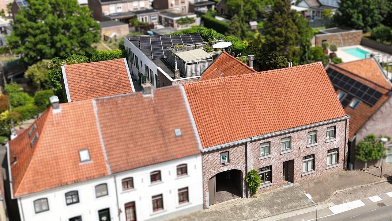
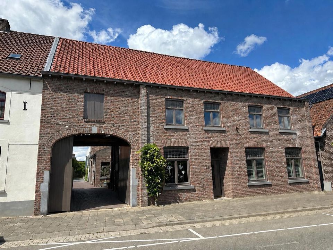
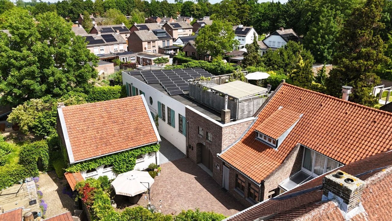
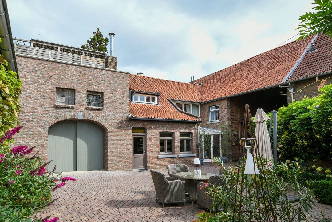
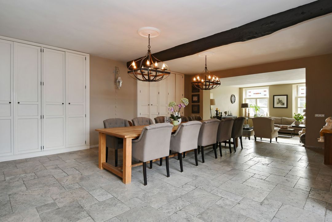
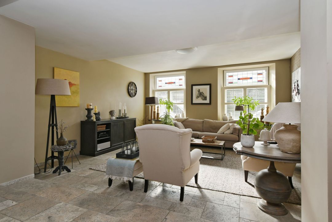
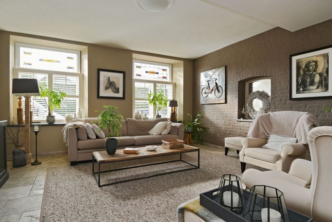
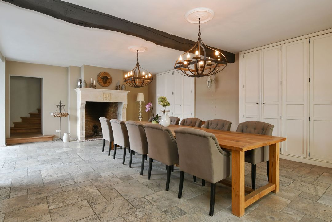
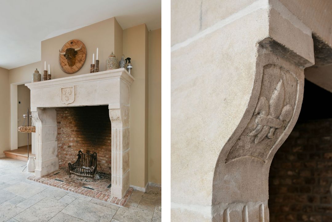
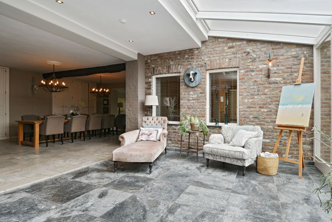
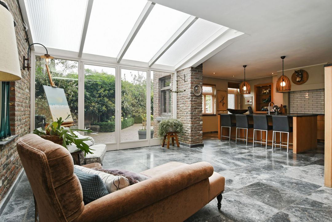
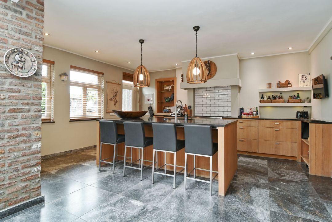
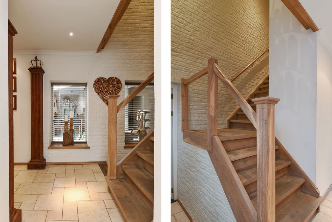
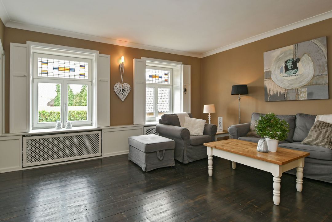
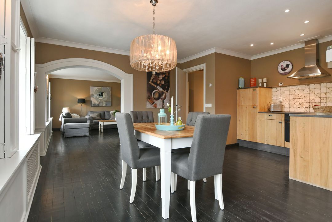
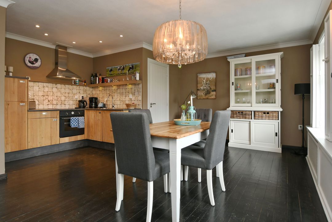
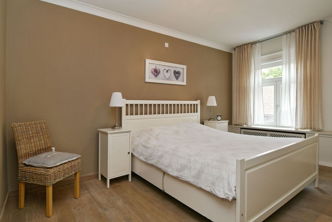
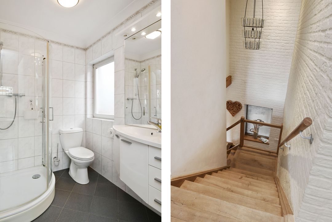
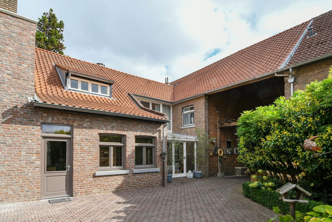
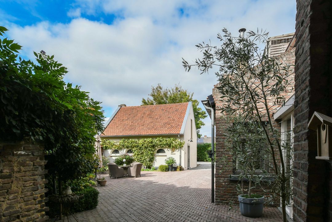
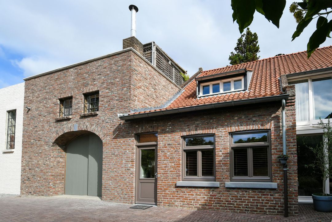
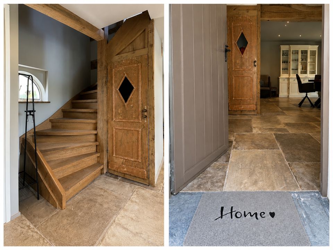
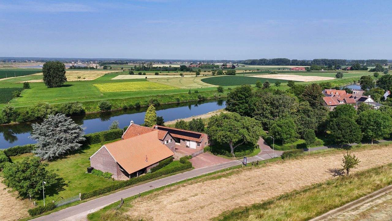
Want to combine living, business, leisure and a return on investment? This exceptional property in Roosteren offers opportunities that are rarely found. Situated in a beautiful and strategically located spot in Roosteren is this characteristic farmhouse, originally from Limburg. A particularly spacious and versatile property featuring, amongst other things, a self-contained flat, a separate guest/care cottage, a spacious courtyard, a large shed measuring no less than approximately 275 m², several attics, a cellar, a private roof terrace and a spacious enclosed garden. Renovated with an eye for detail, using sustainable, high-quality materials that create a warm, authentic atmosphere. And all this in a location where the Netherlands, Belgium and Germany literally meet: approximately 1 kilometre from the Belgian border and approximately 5 kilometres
from Germany.

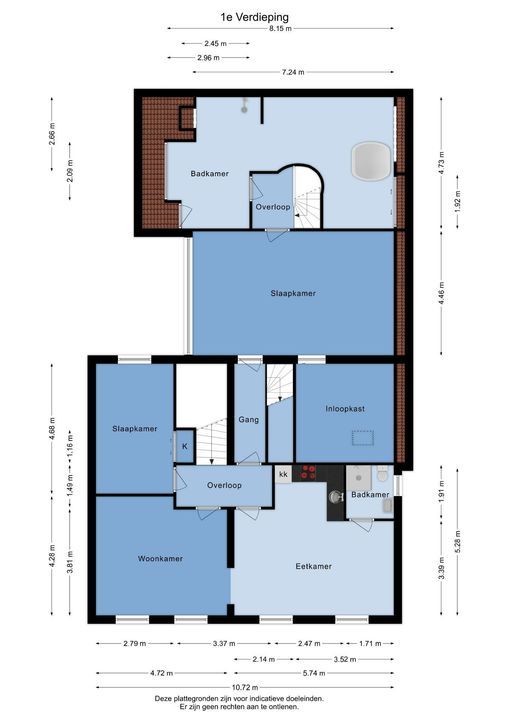
Self-contained flat of approximately 70 m².
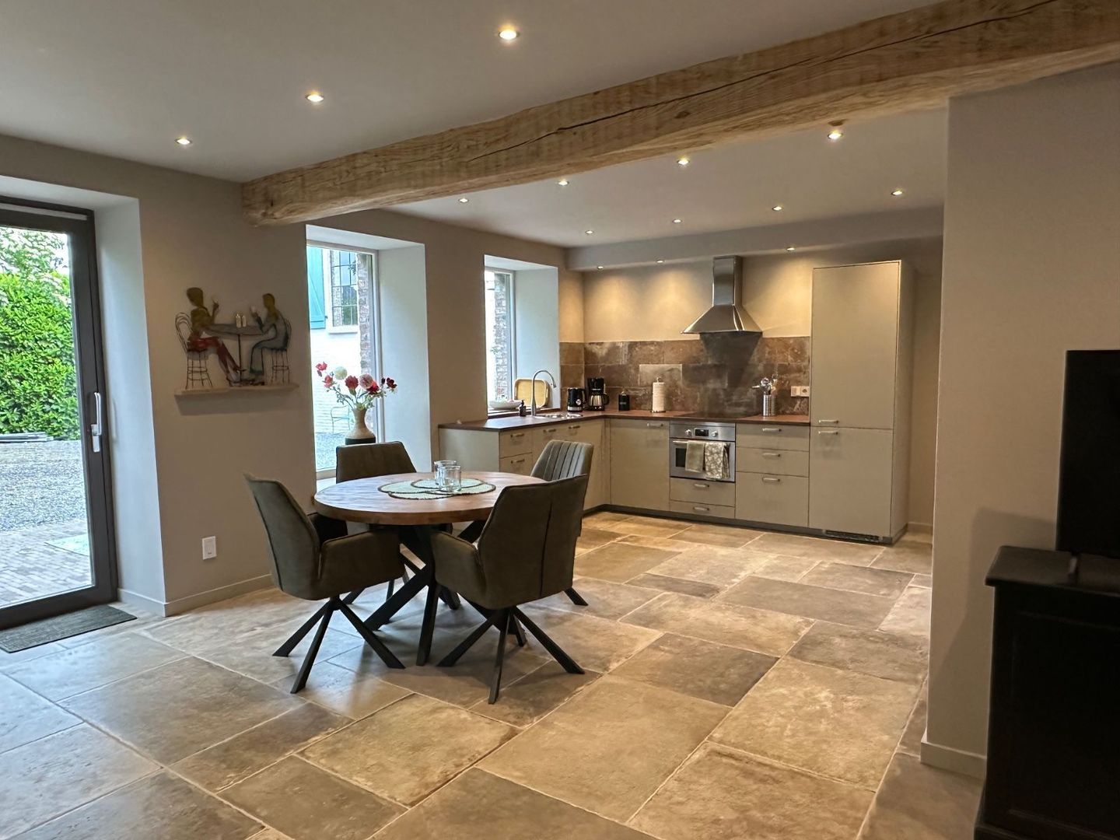
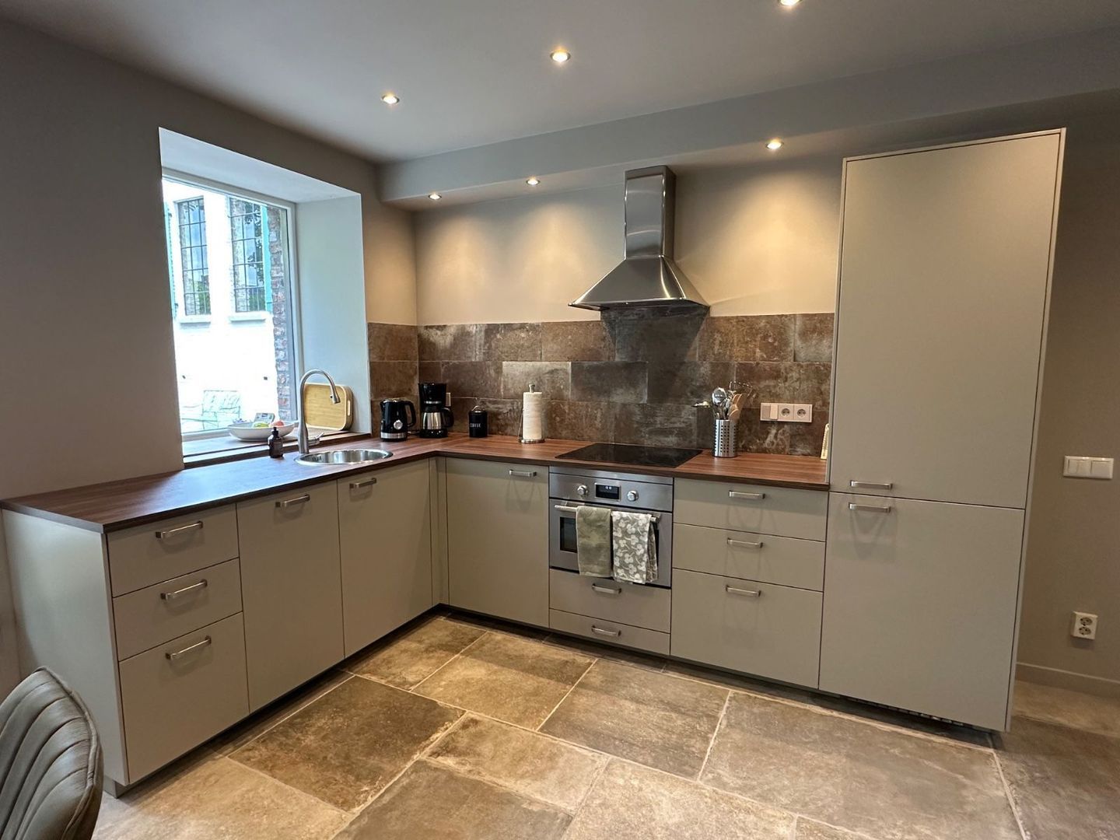
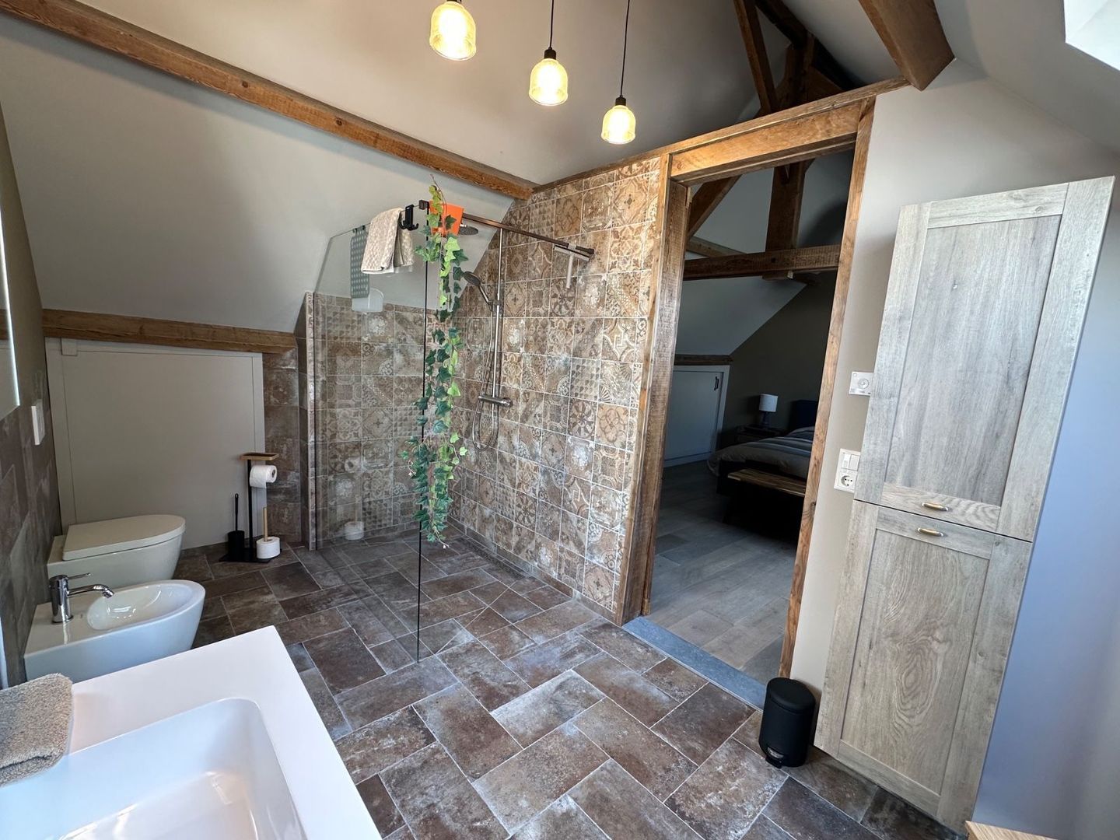
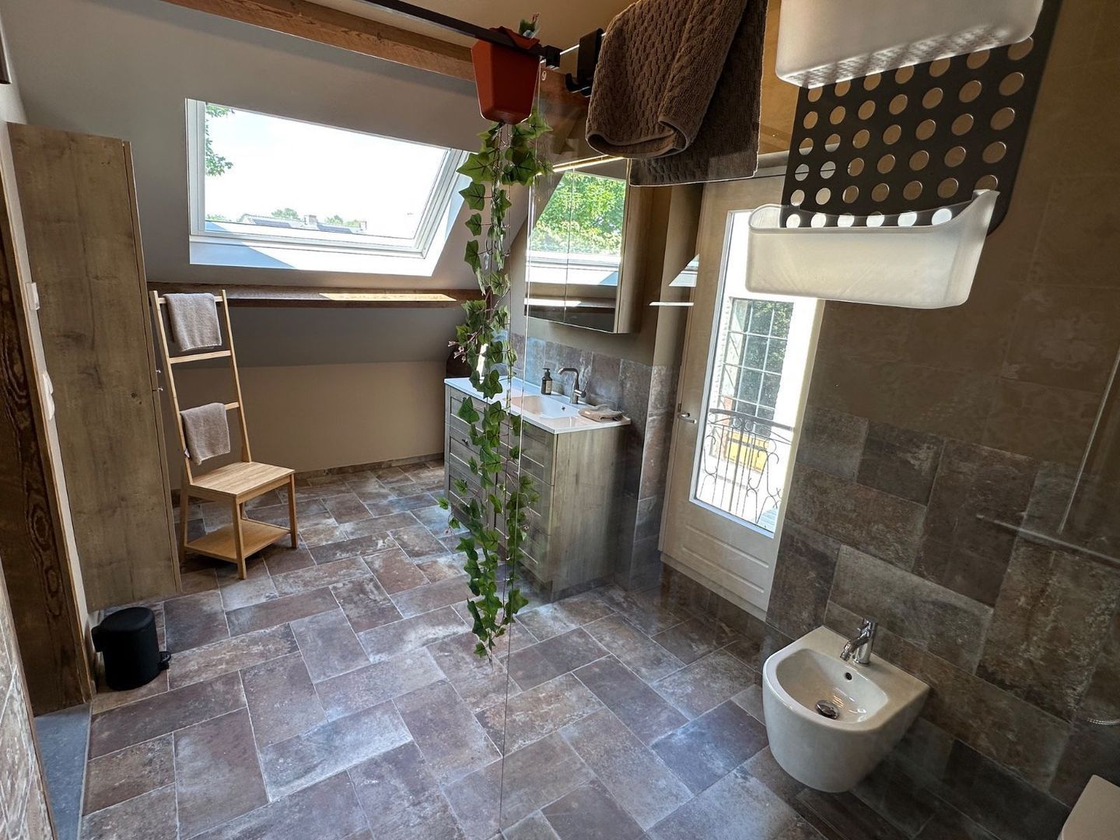
On the first floor is a fully self-contained flat of approximately 70 m². The flat has been let as a holiday let for many years and has therefore proven that there is an attractive rental opportunity at this location. An interesting combination, therefore, of living in the property yourself and generating income from holiday lets.

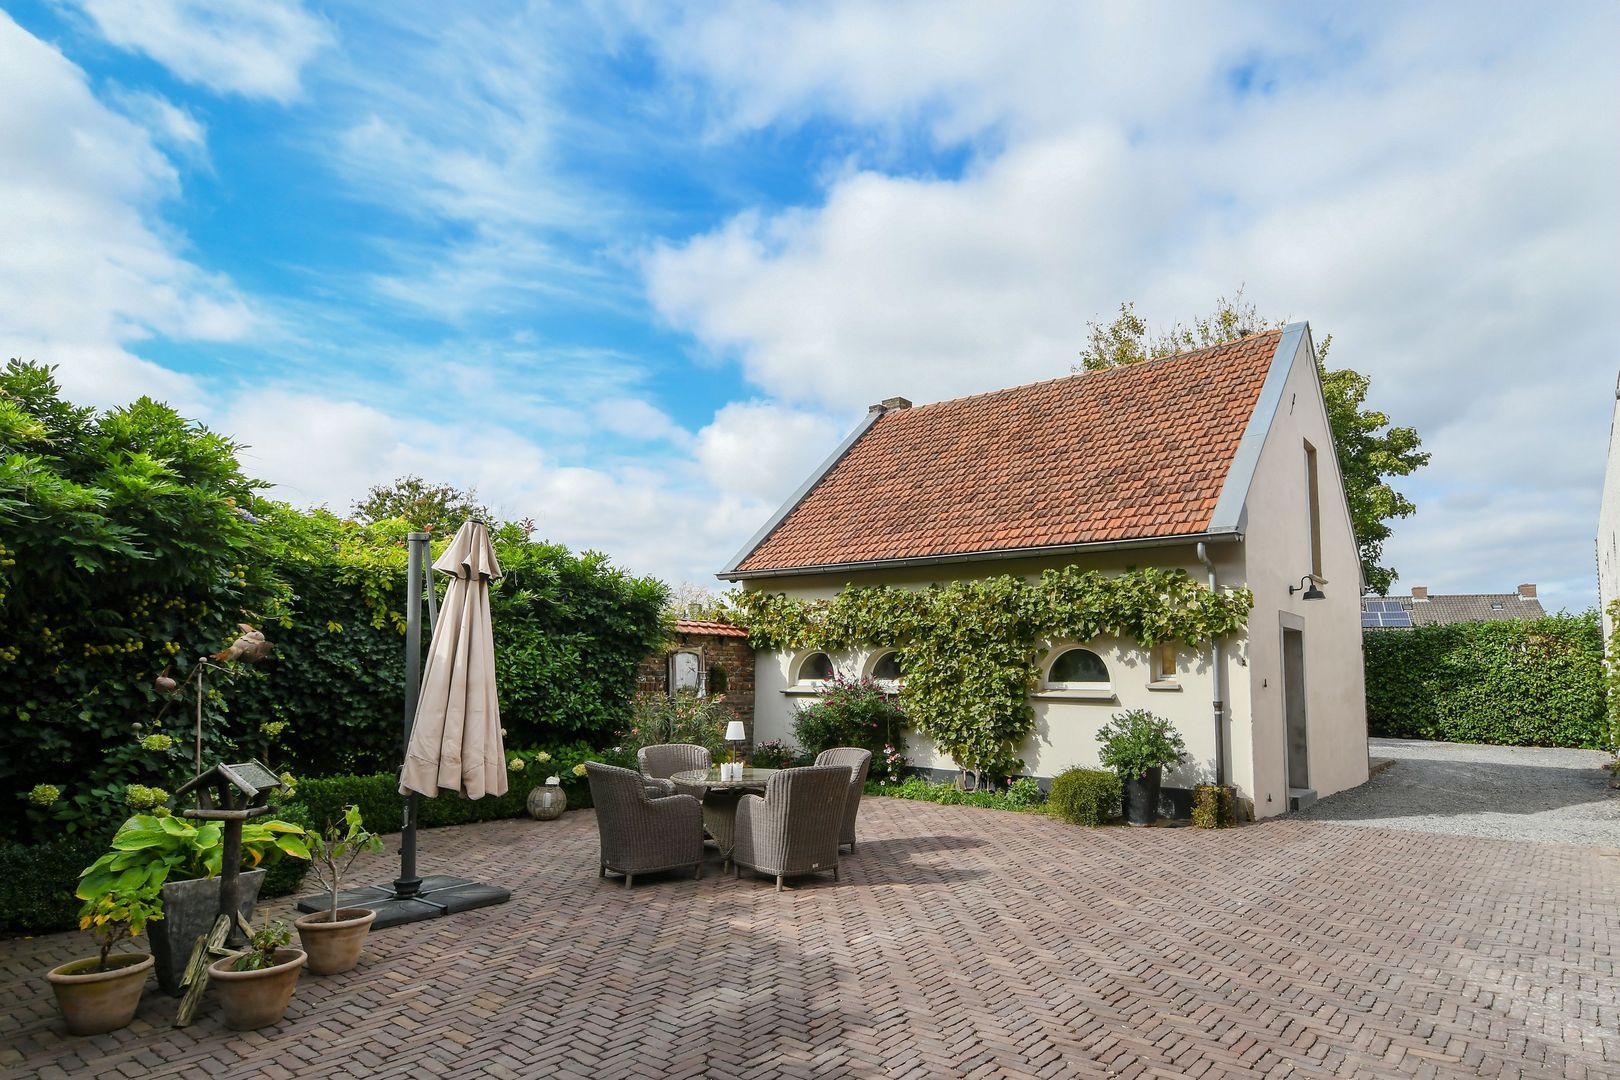
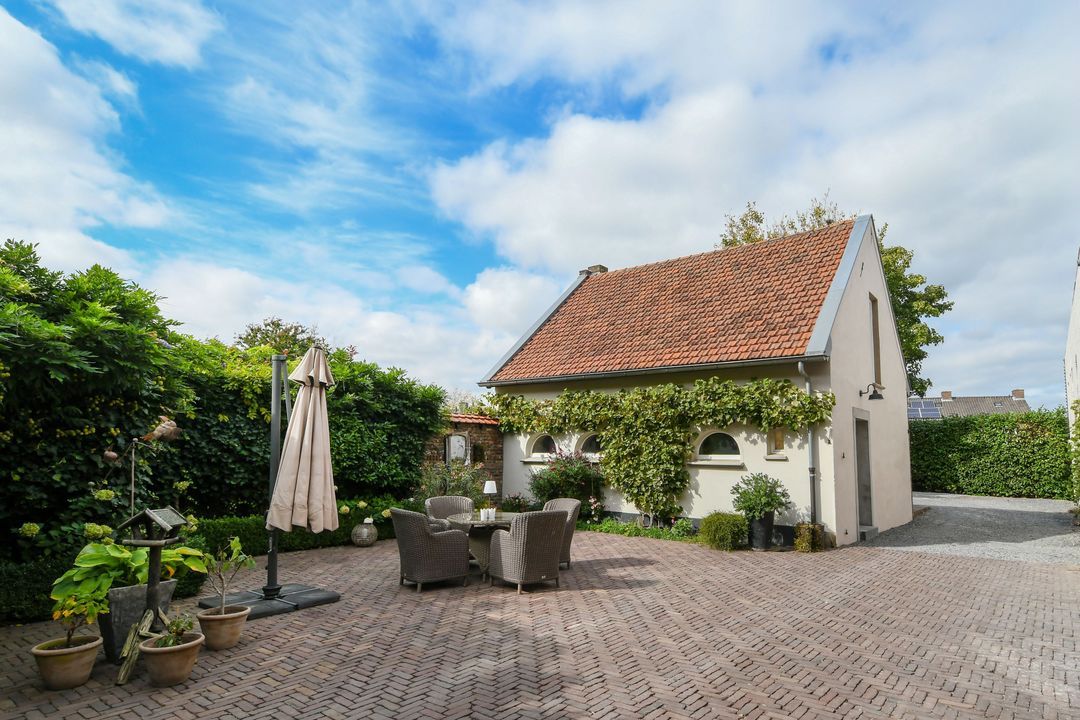
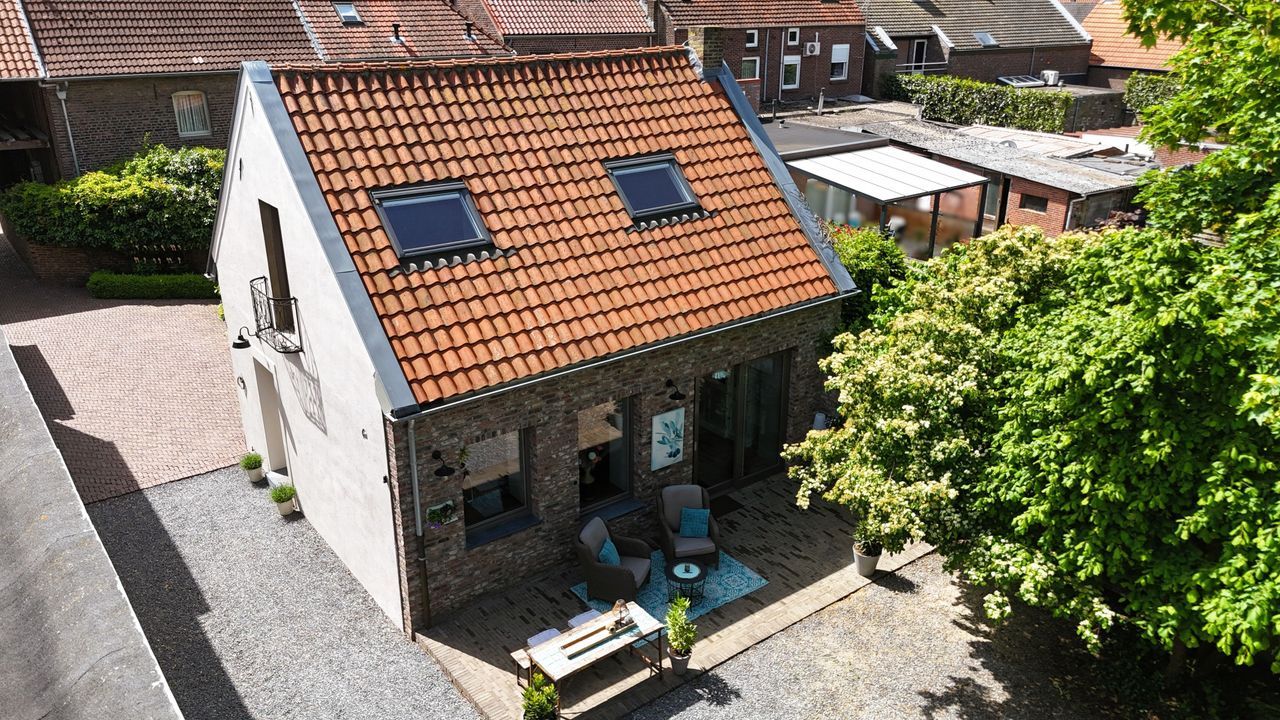
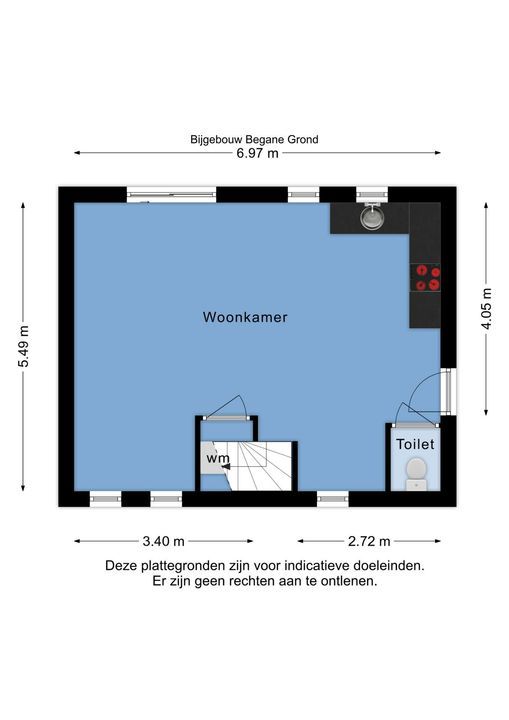
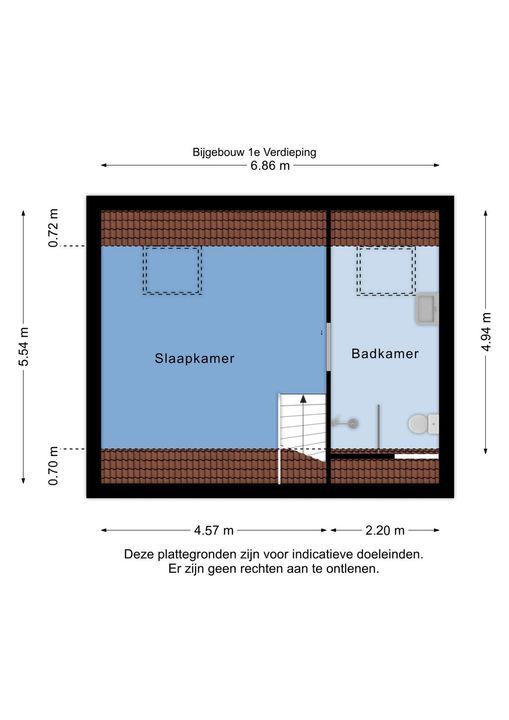
Separate house of approximately 80 m².
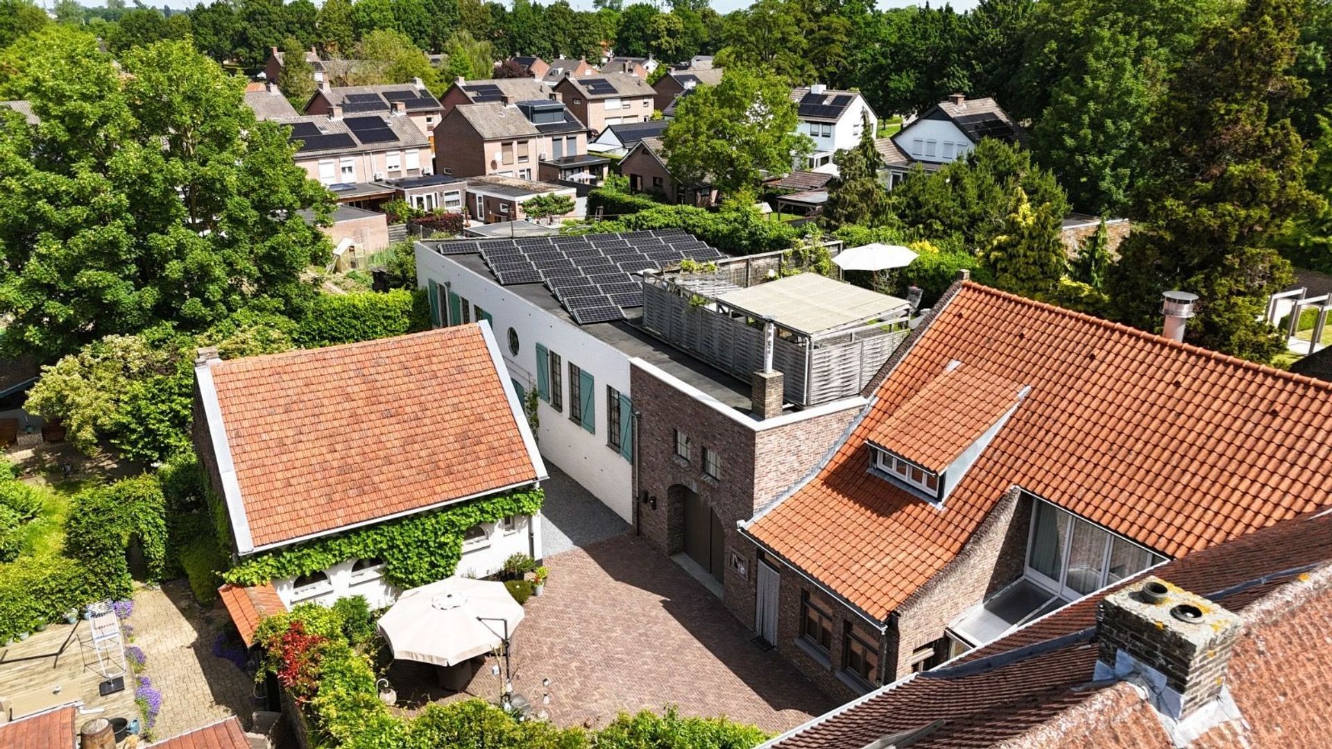
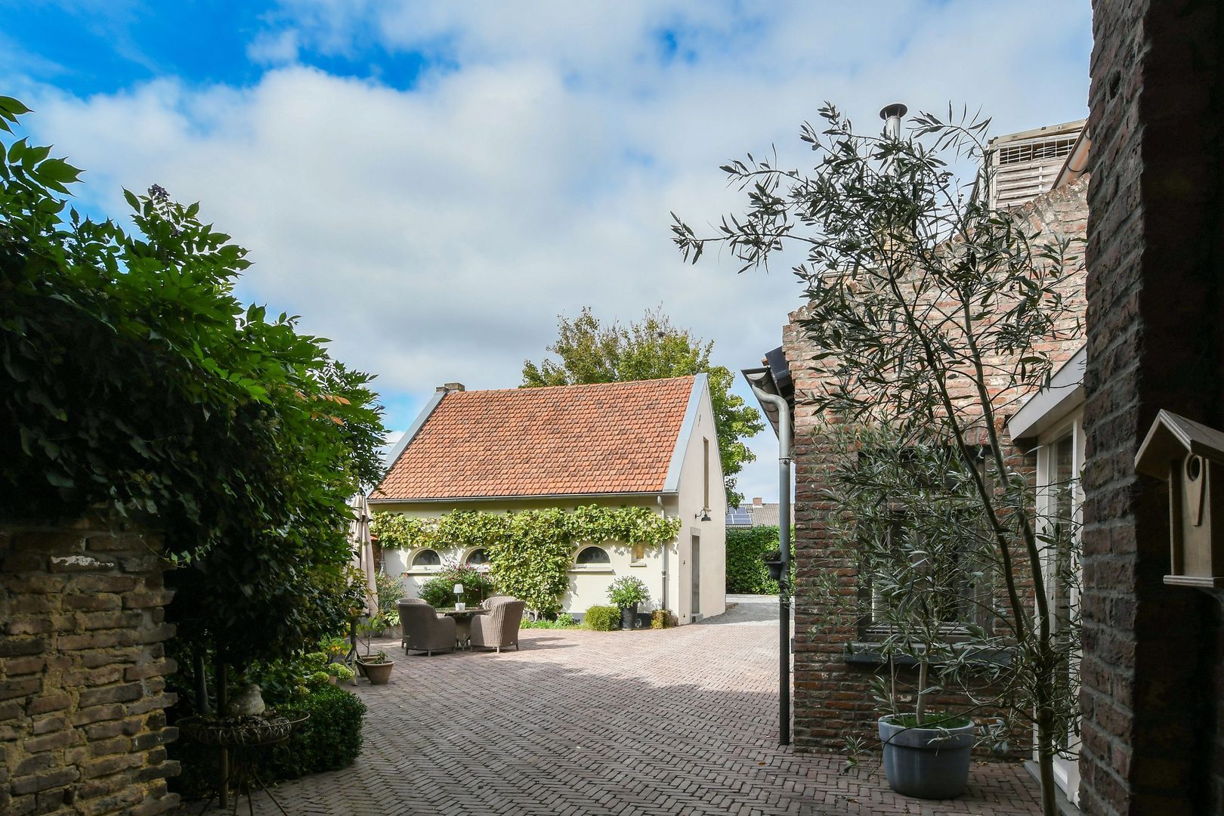
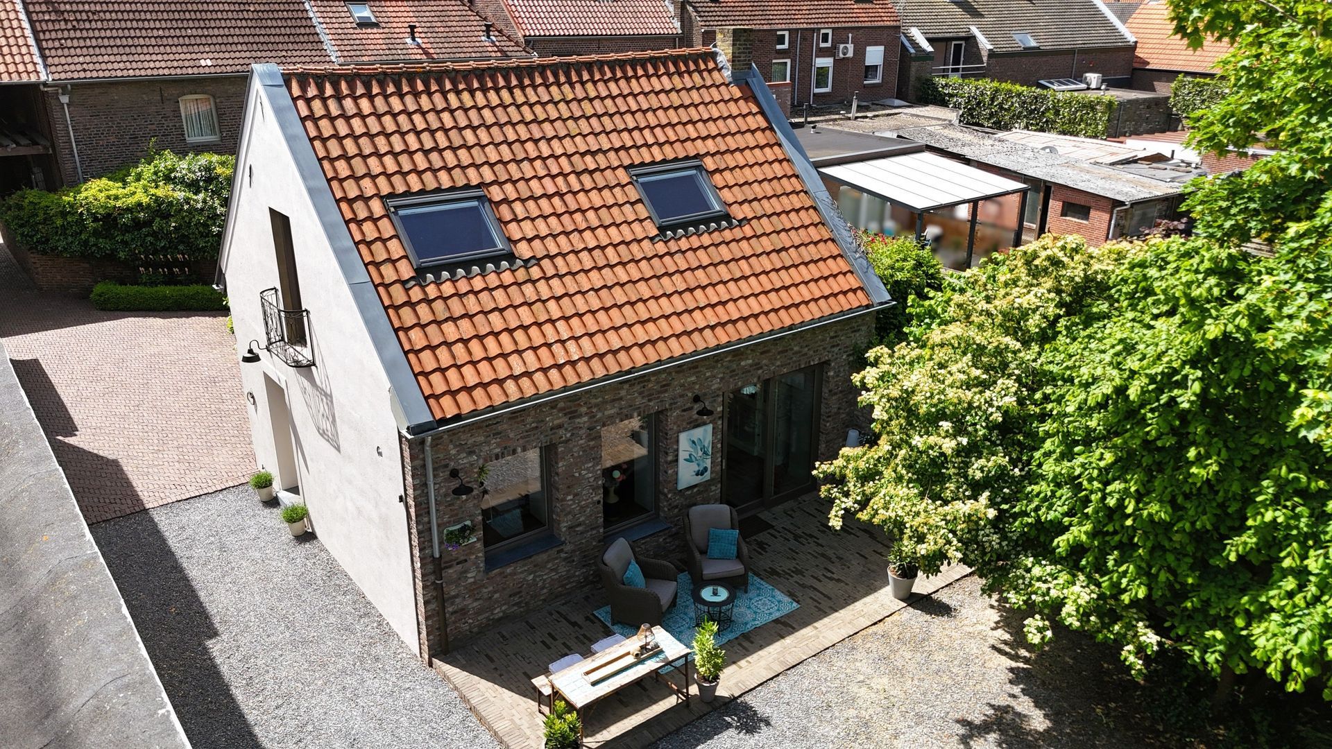
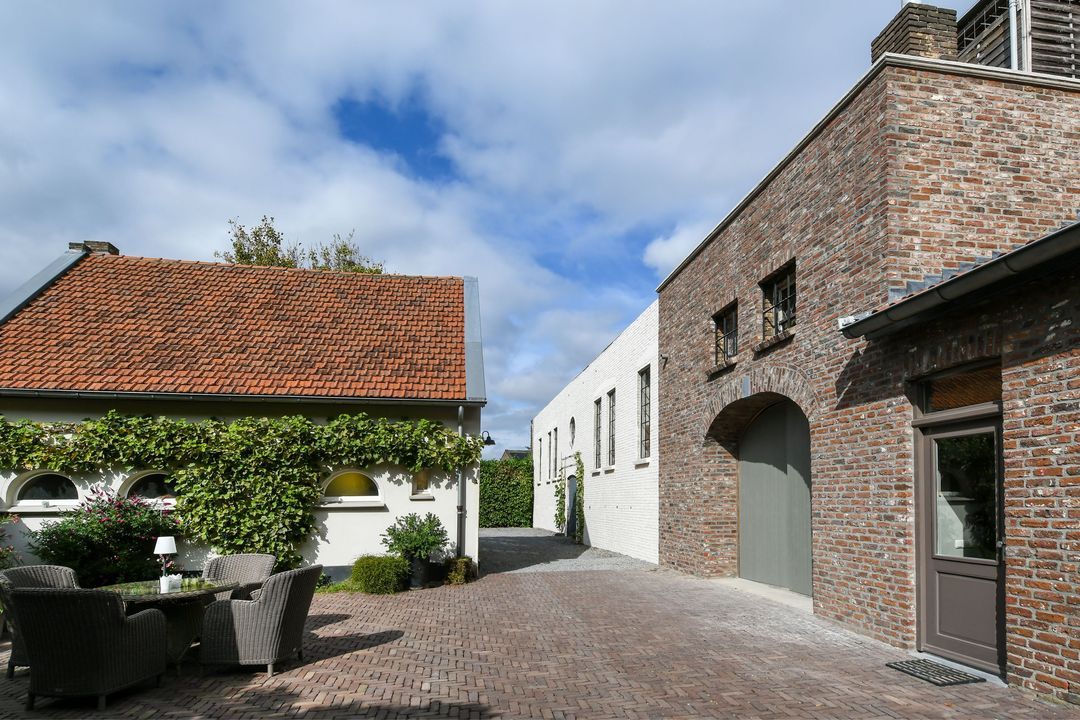
Set in the spacious courtyard is a detached house of approximately 80 m², spread over two floors. This offers a wealth of possibilities. Consider, for example: informal care
self-contained accommodation, a guest house, accommodation for family, a home office or practice
or a hobby room. This makes the property not only spacious but also exceptionally versatile.

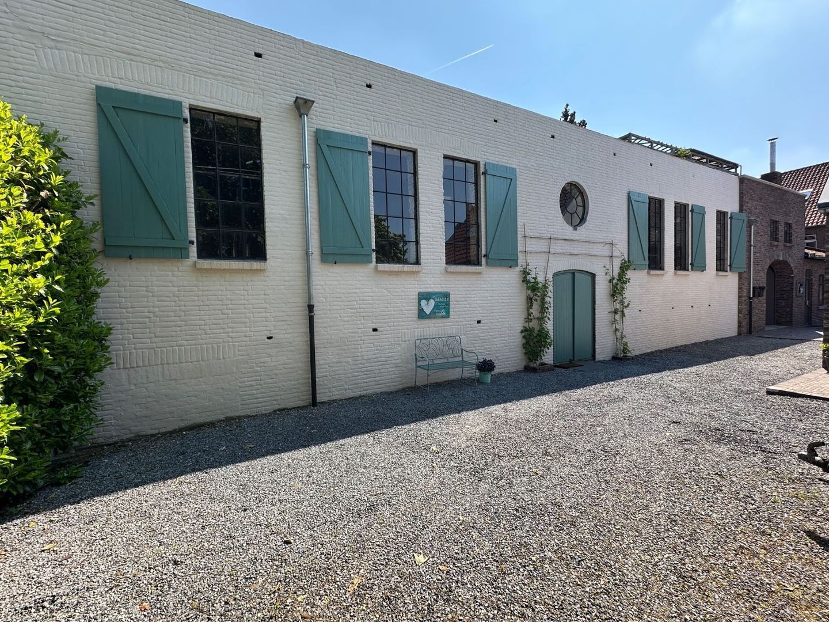
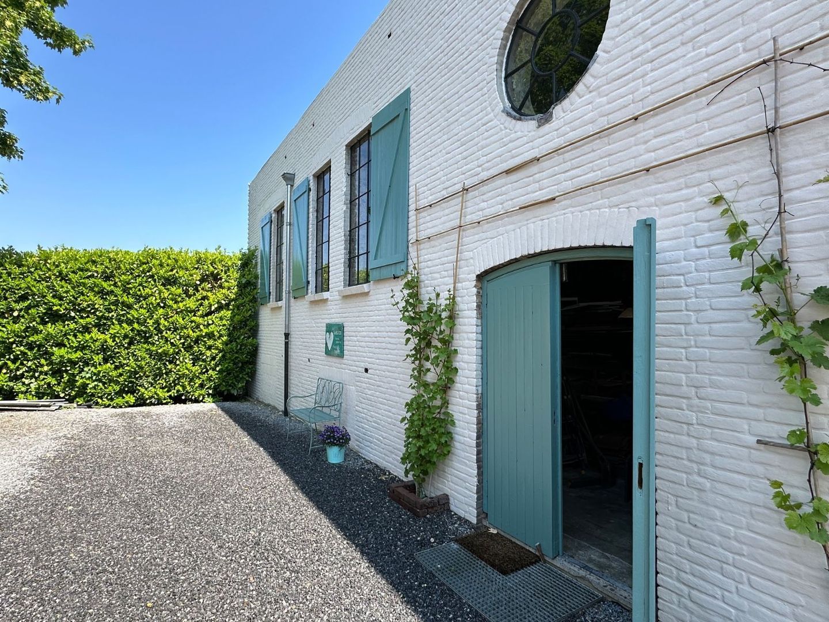
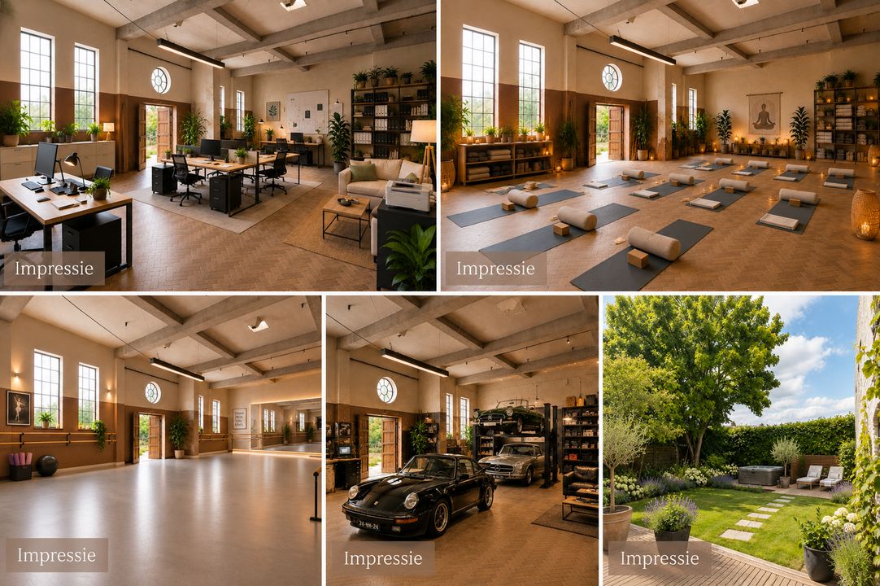
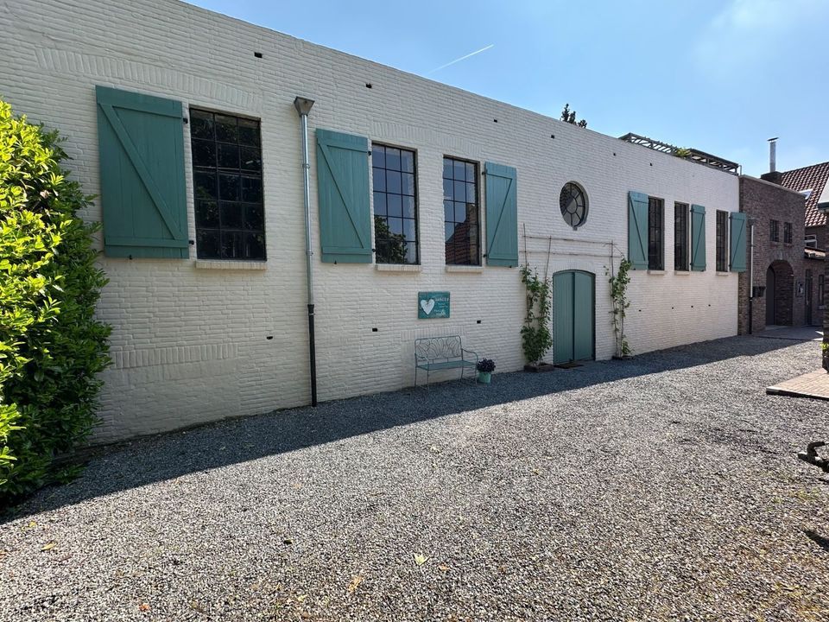
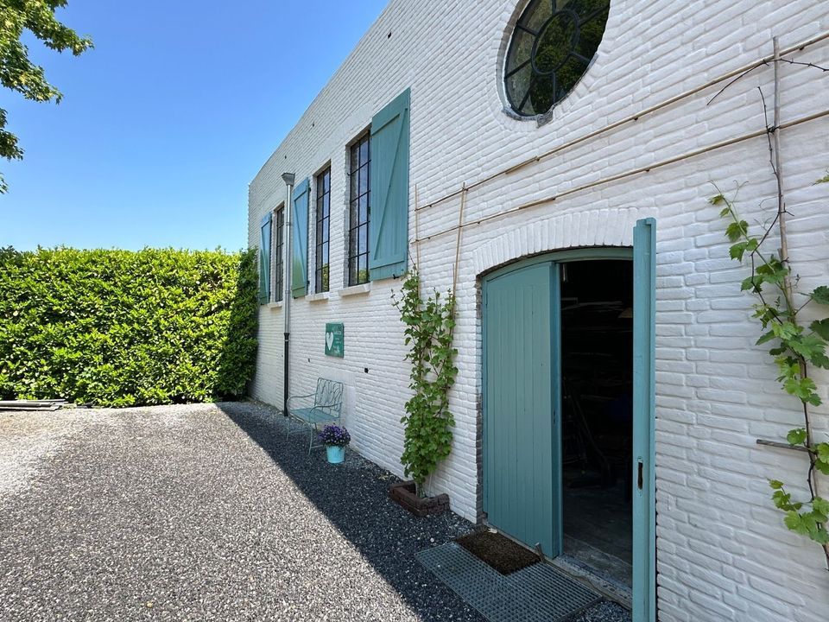
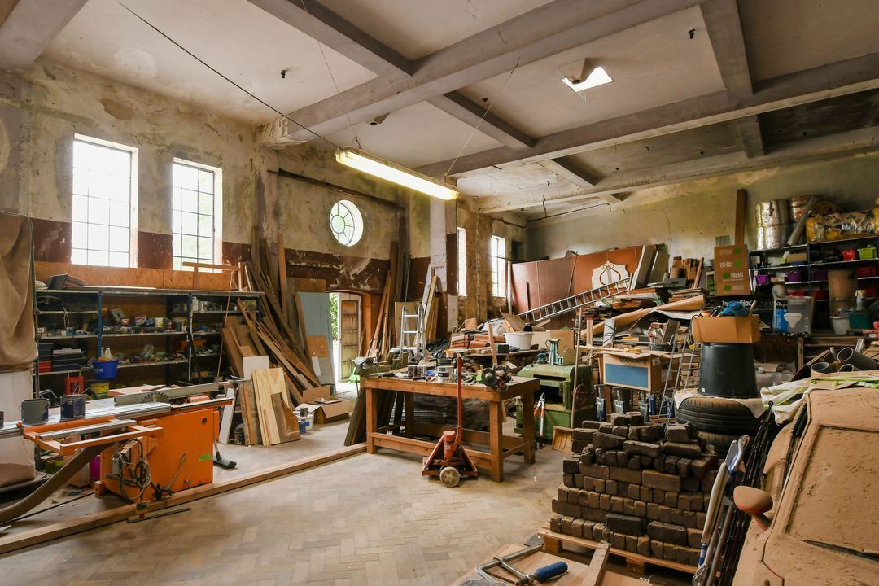
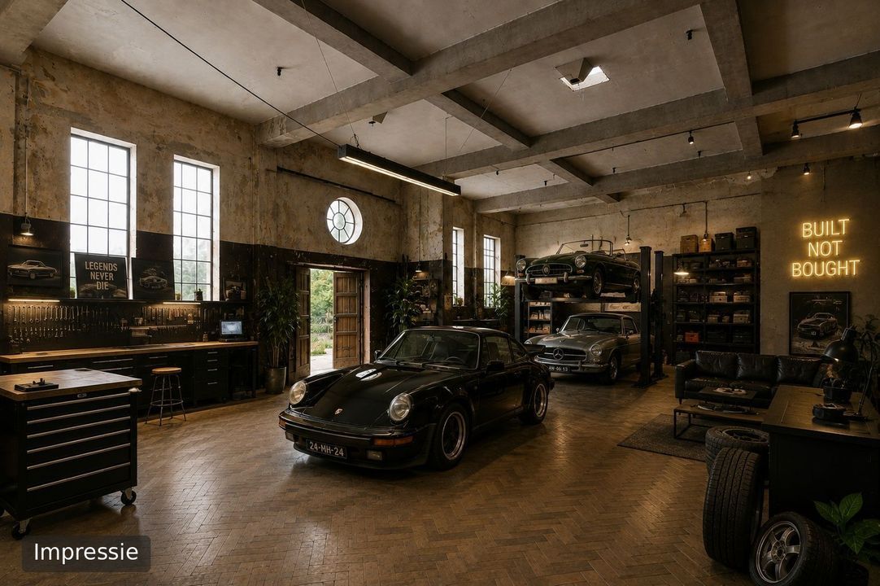
Impressive warehouse of approximately 275 m².
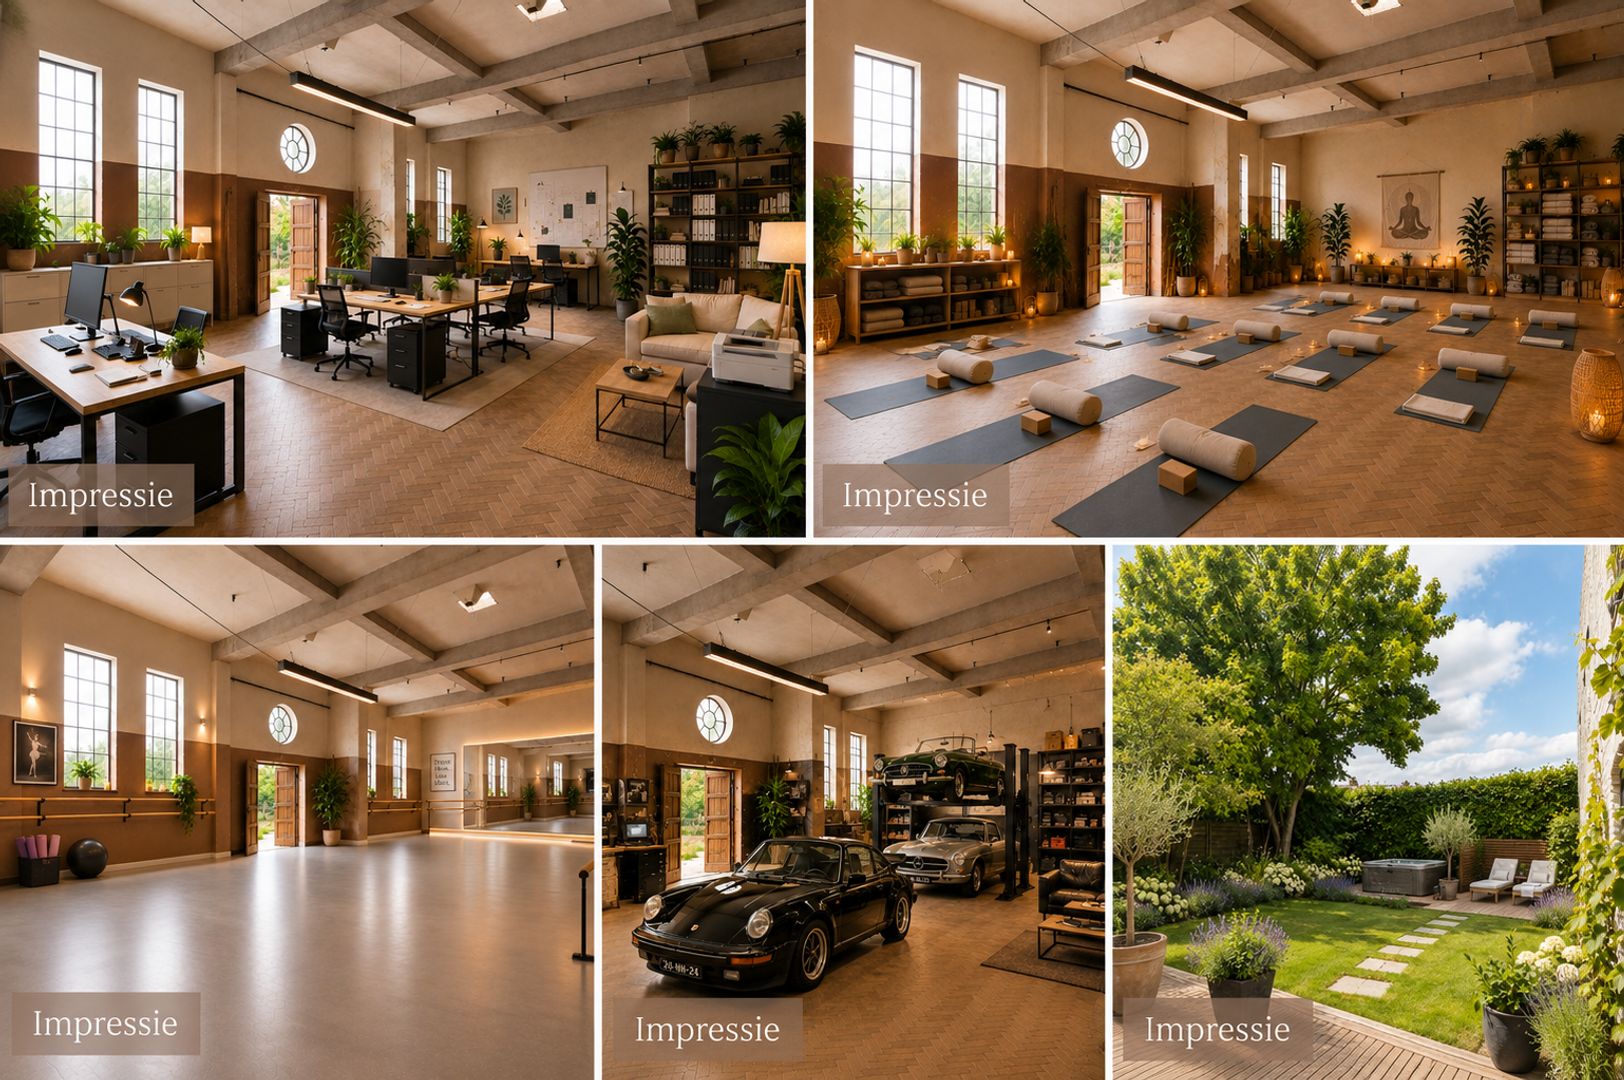
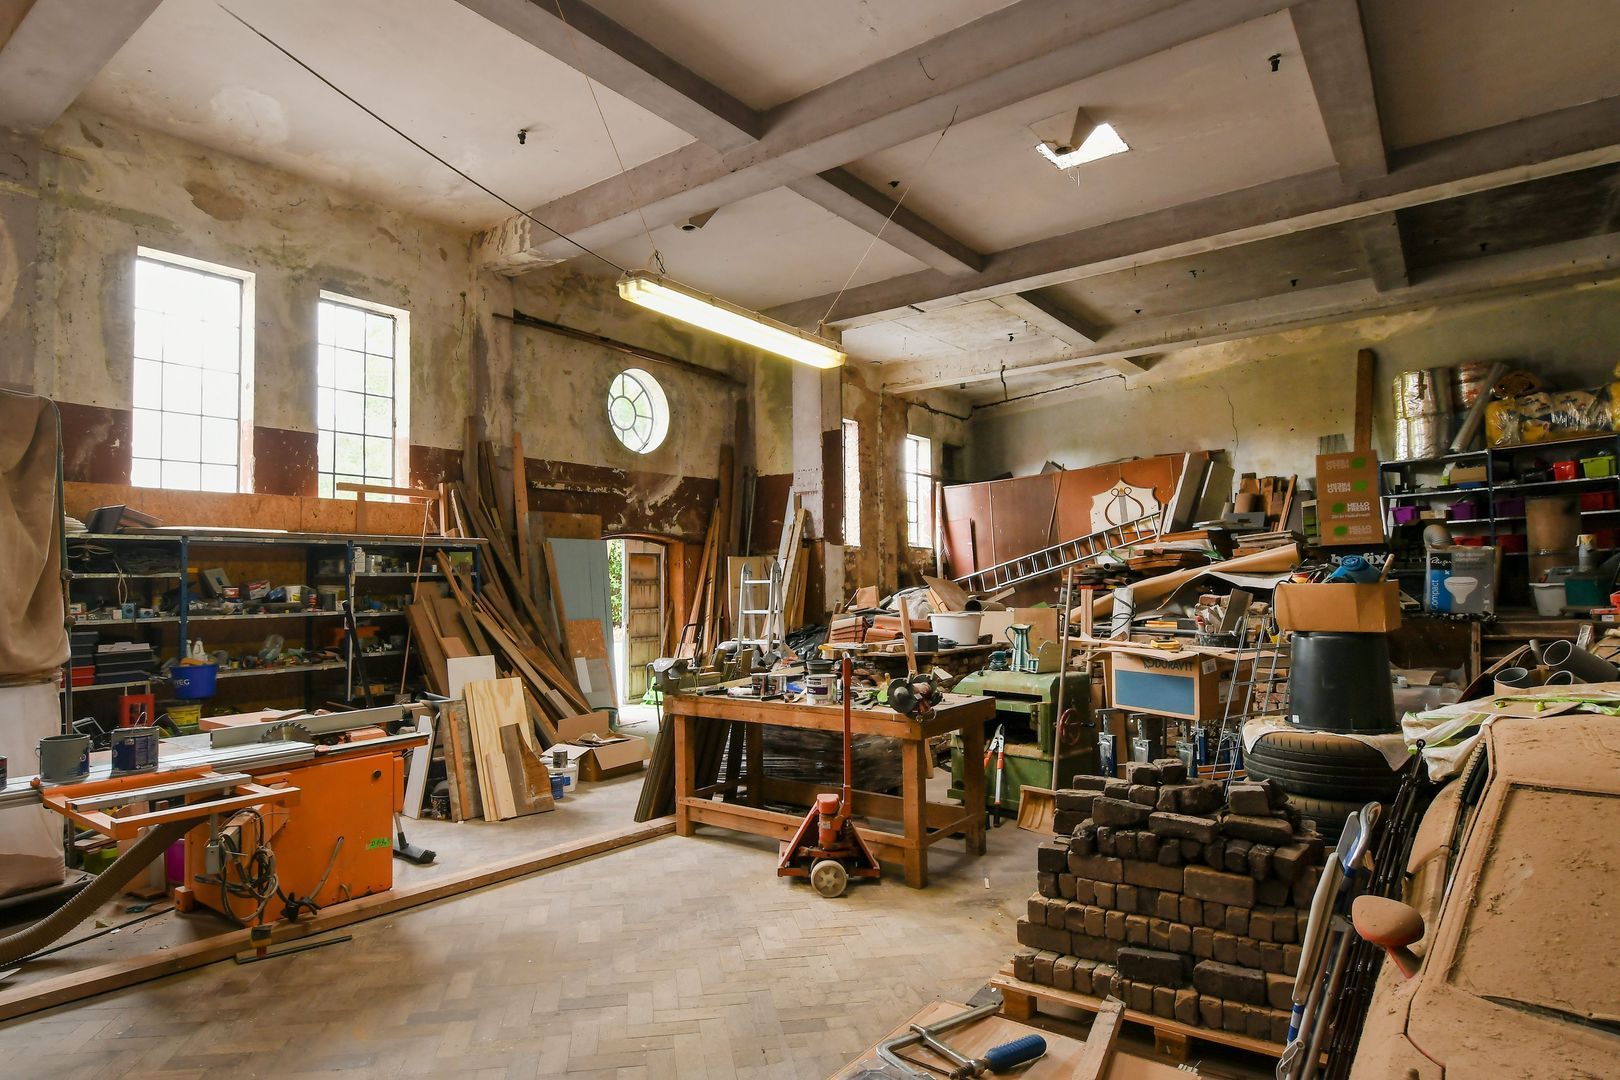
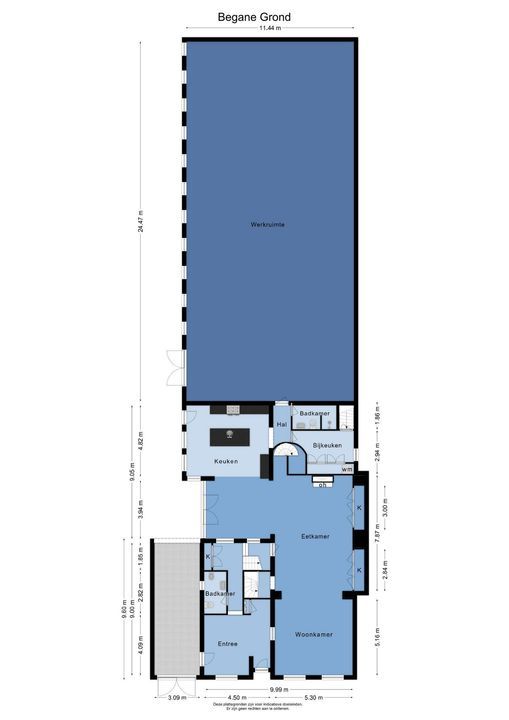
A real eye-catcher is the enormous warehouse of approximately 275 m² with a height of approximately 5.50 metres.
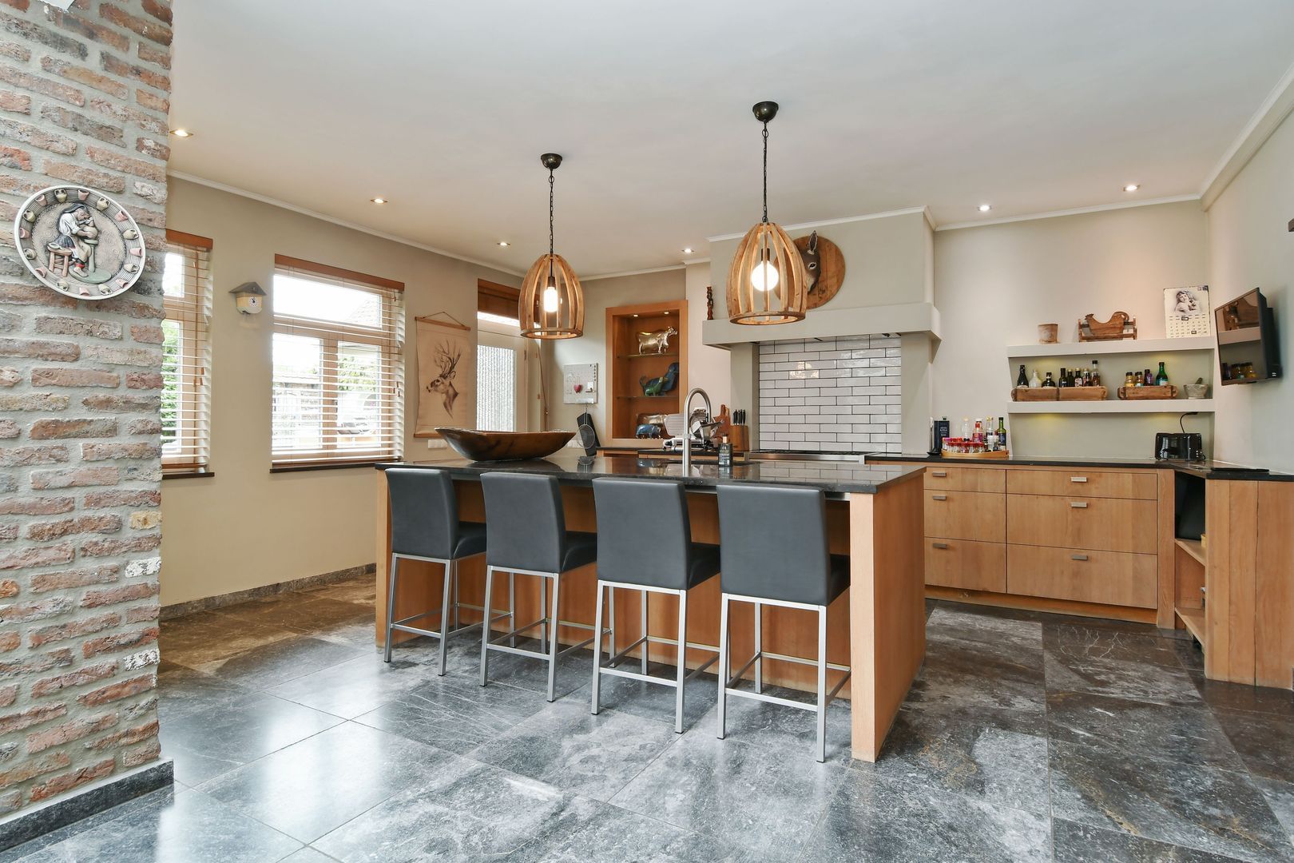
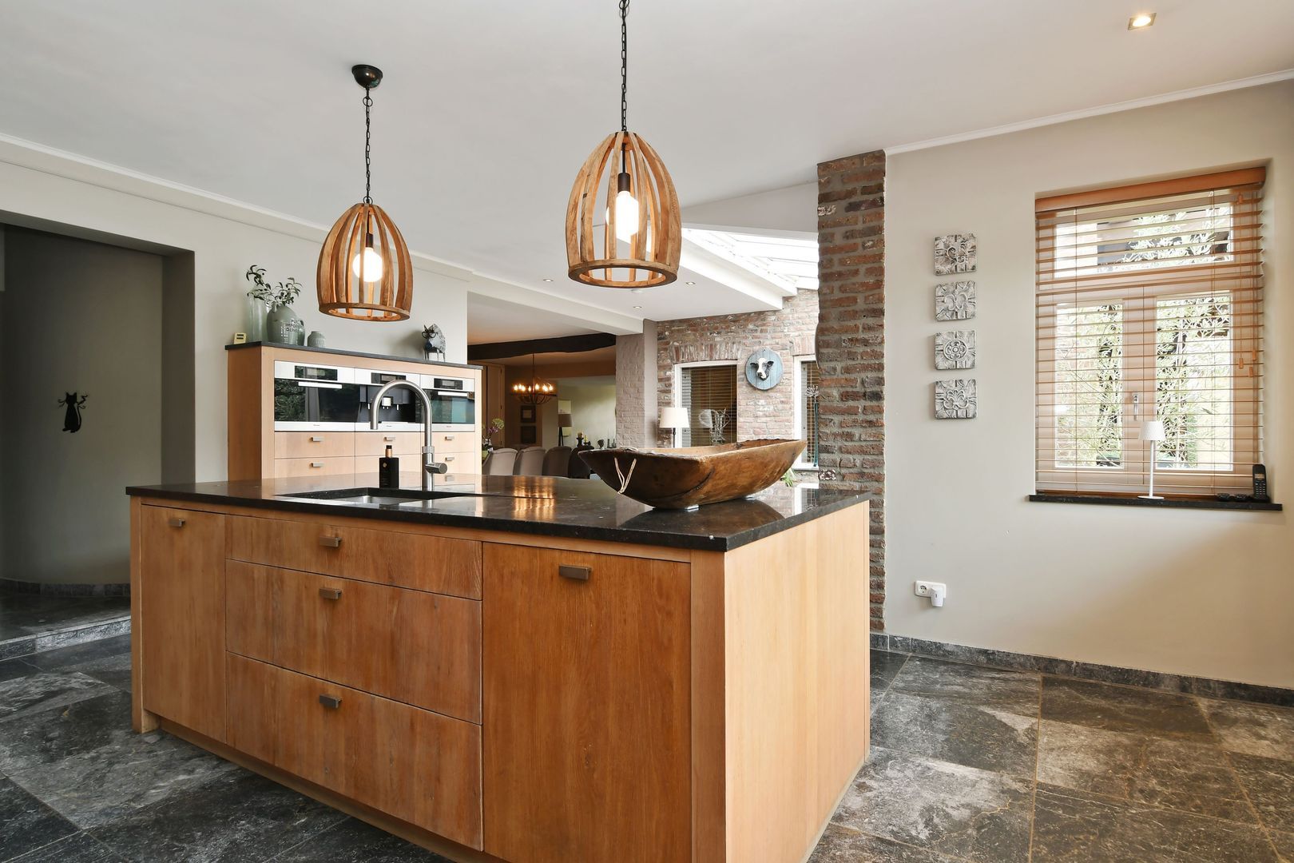
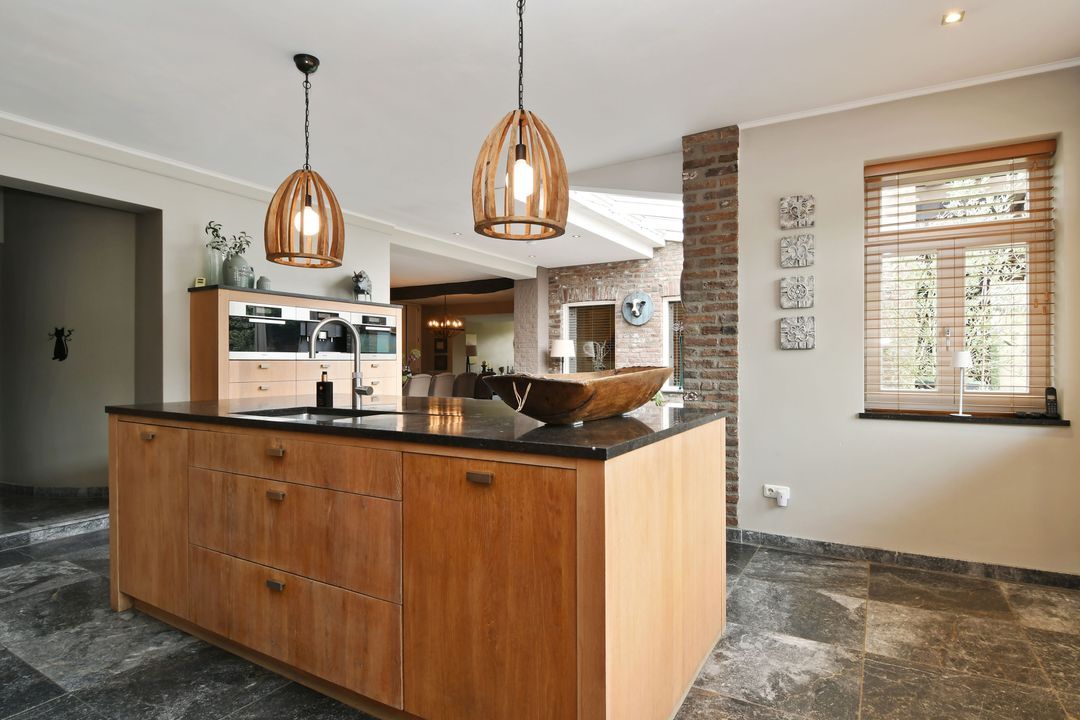
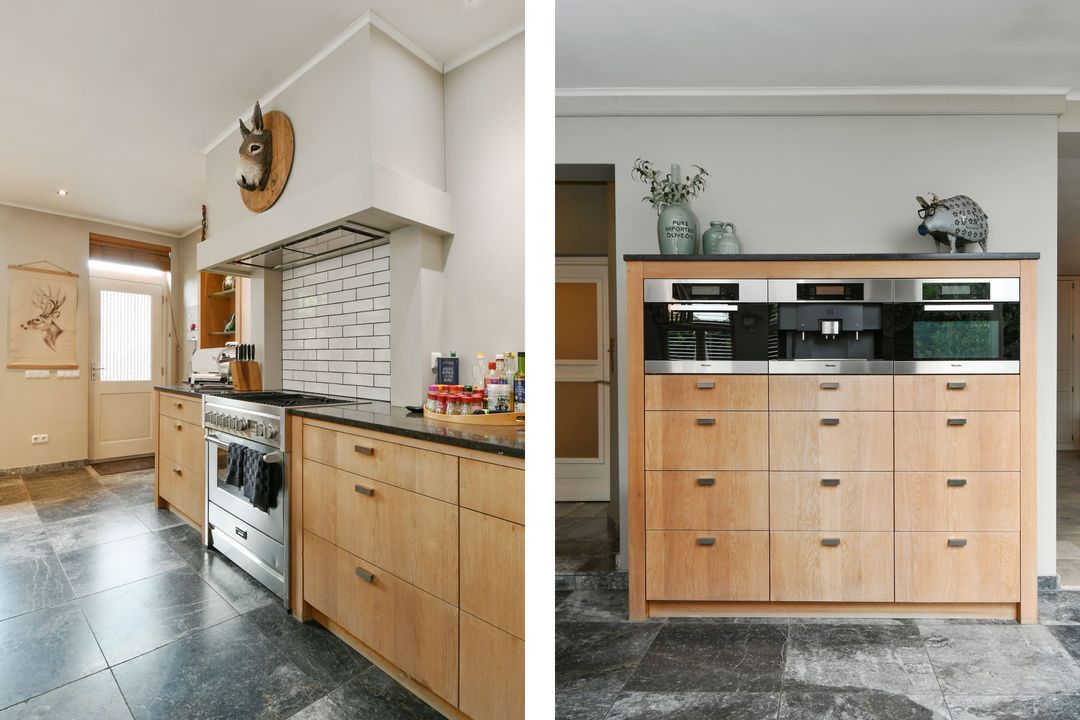
The warehouse is accessible directly from the spacious kitchen and offers a sea of space.

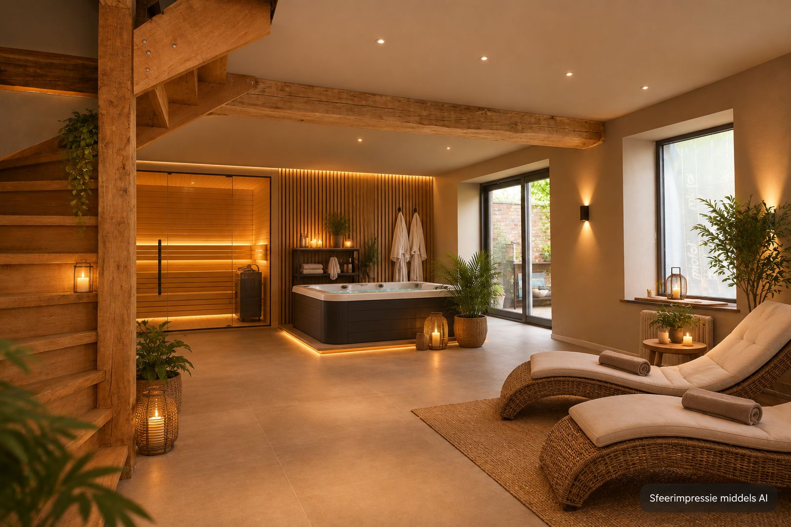
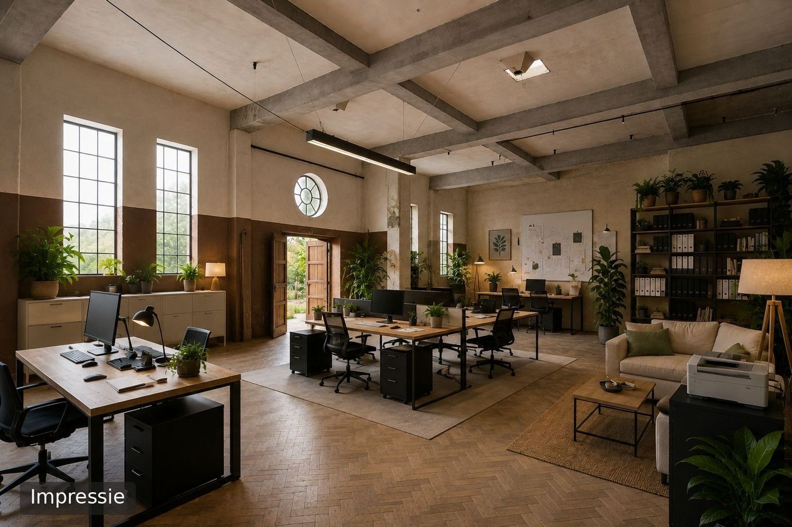
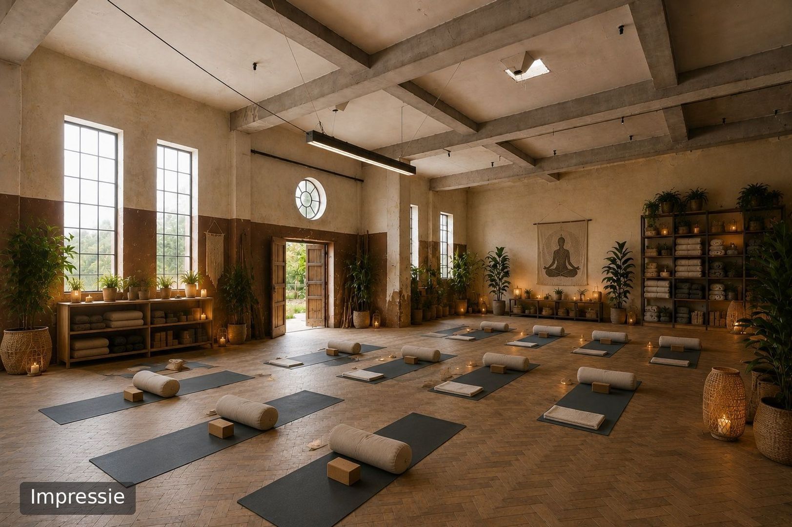
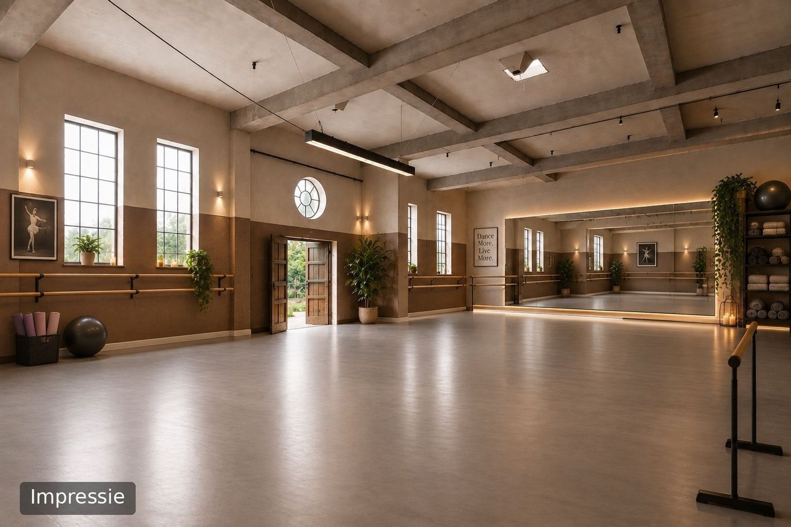
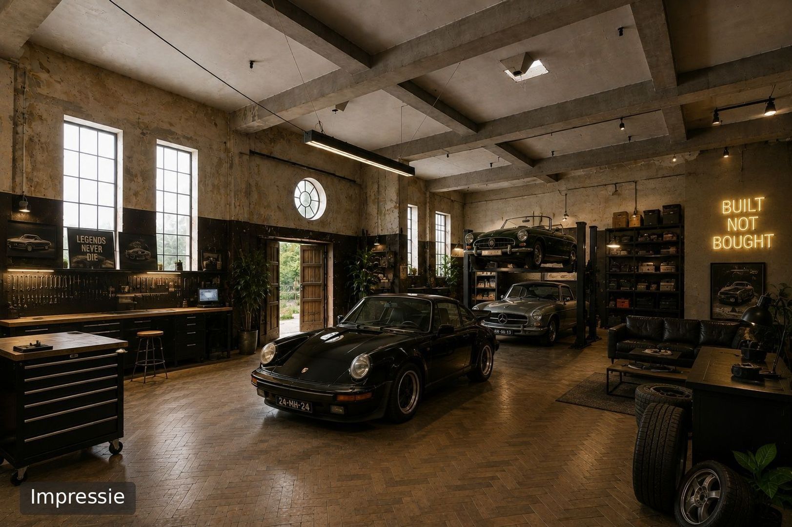
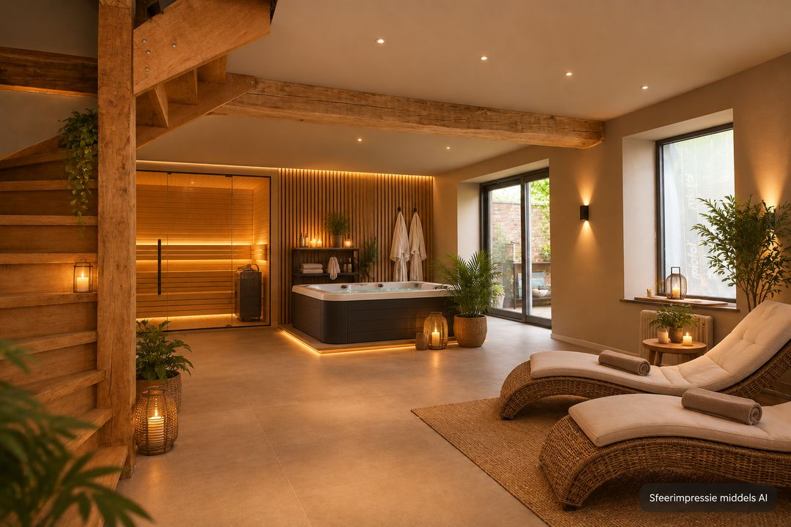
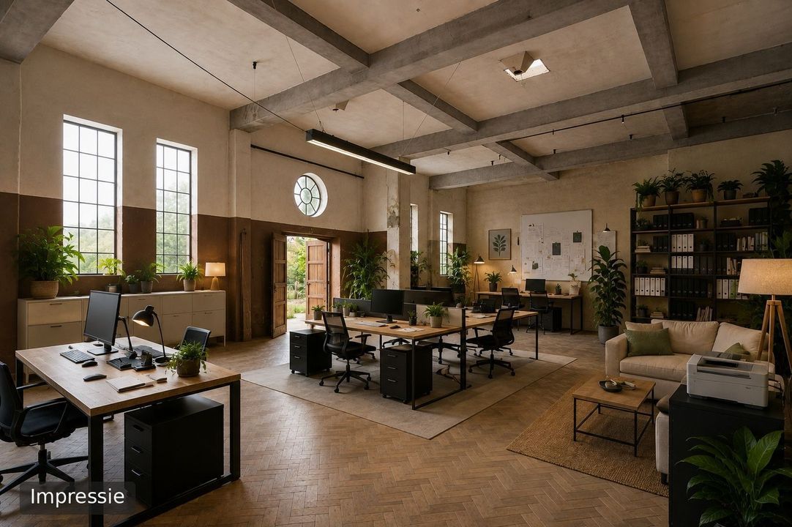
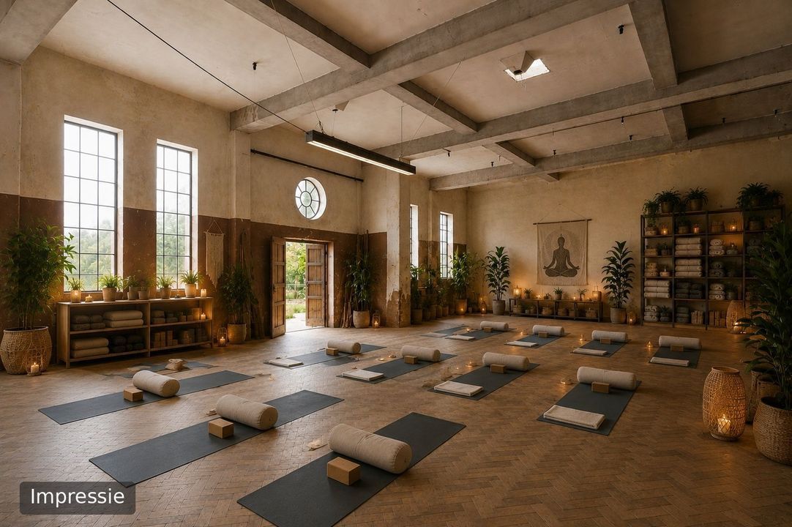
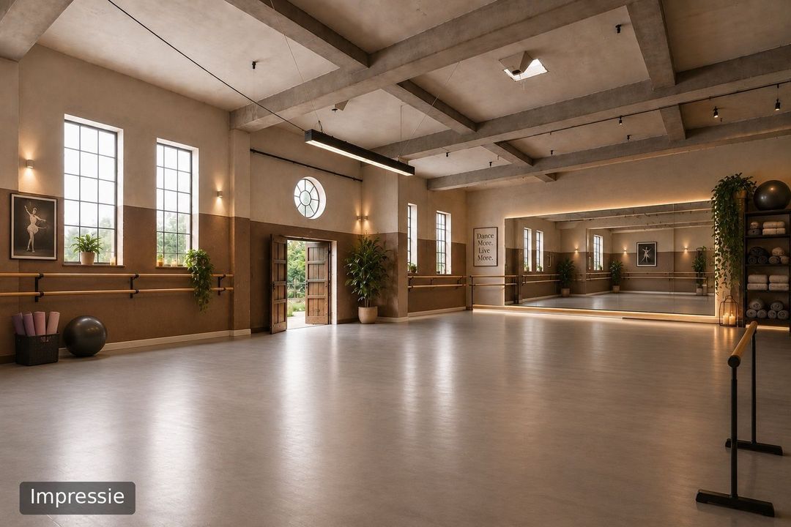
The high ceiling makes this warehouse suitable for a wide variety of uses. These could include: a brewery – gallery – studio – hobby garage – workshop –
swimming pool with sauna – showroom – storage – commercial premises – or simply a huge space for your own hobby or passion. The possibilities here are truly vast.

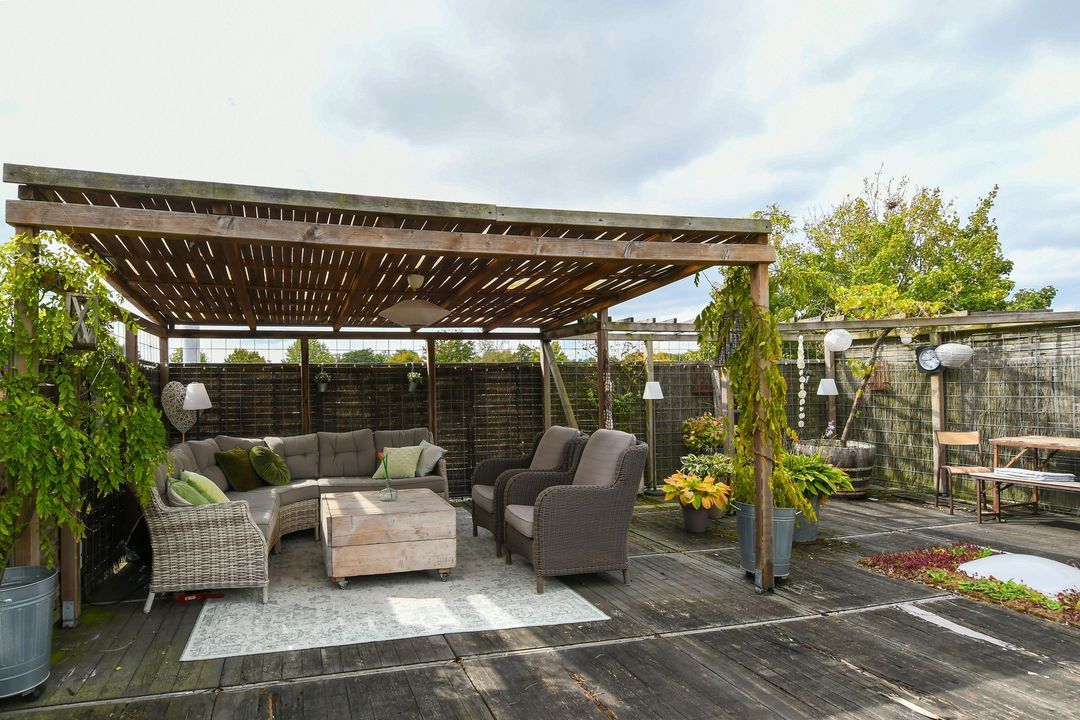
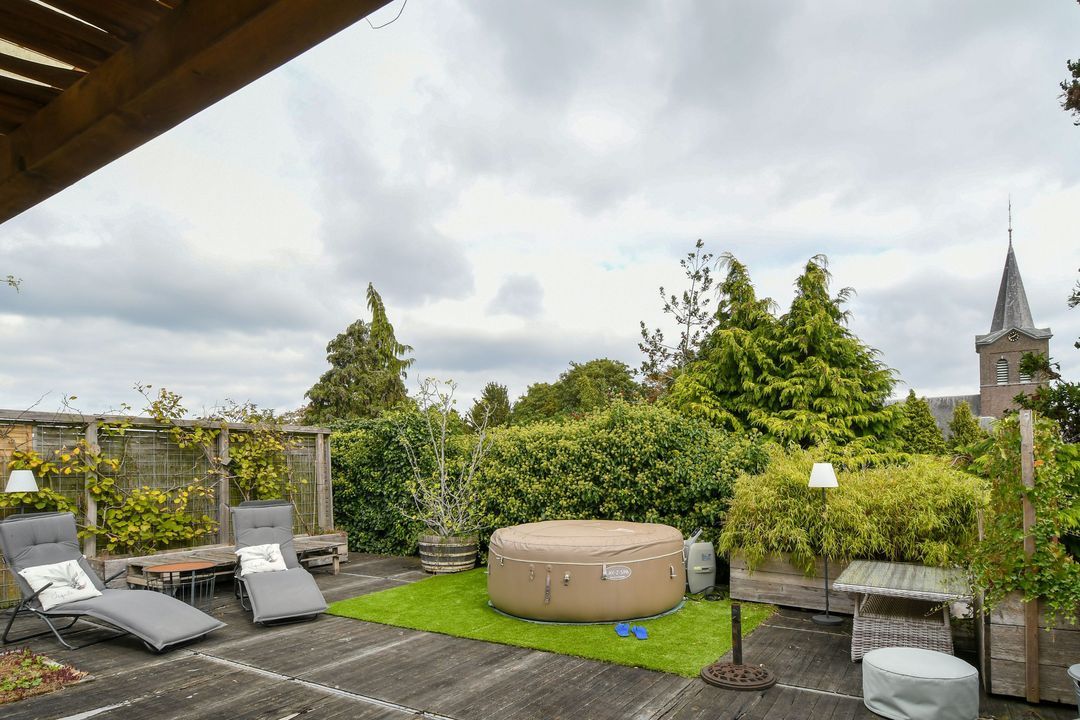
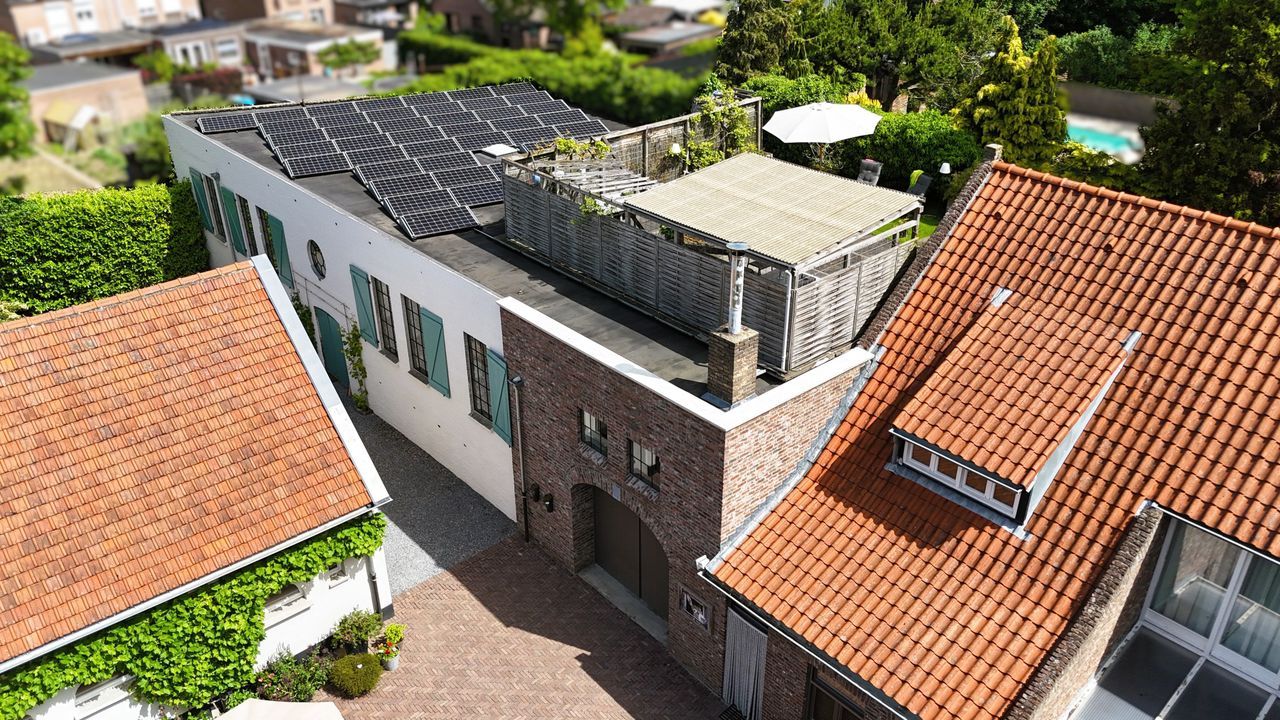
Roof terrace with 100 per cent privacy
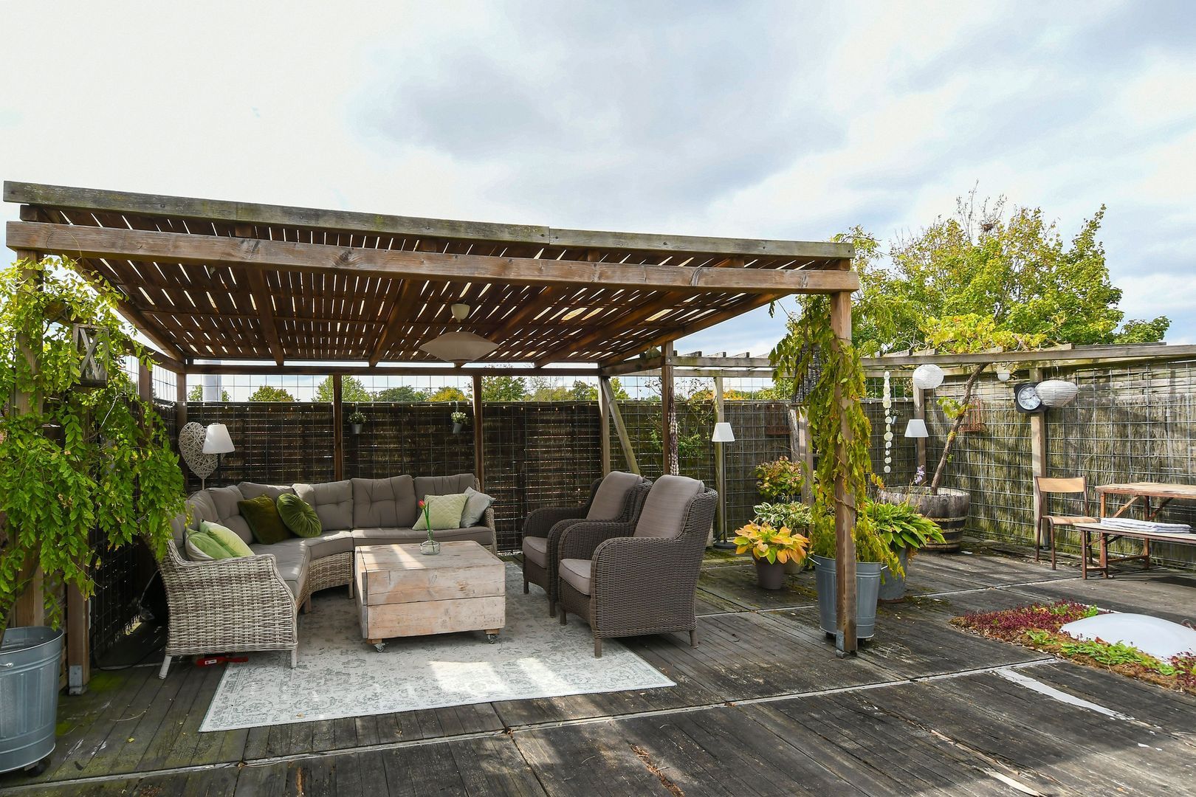
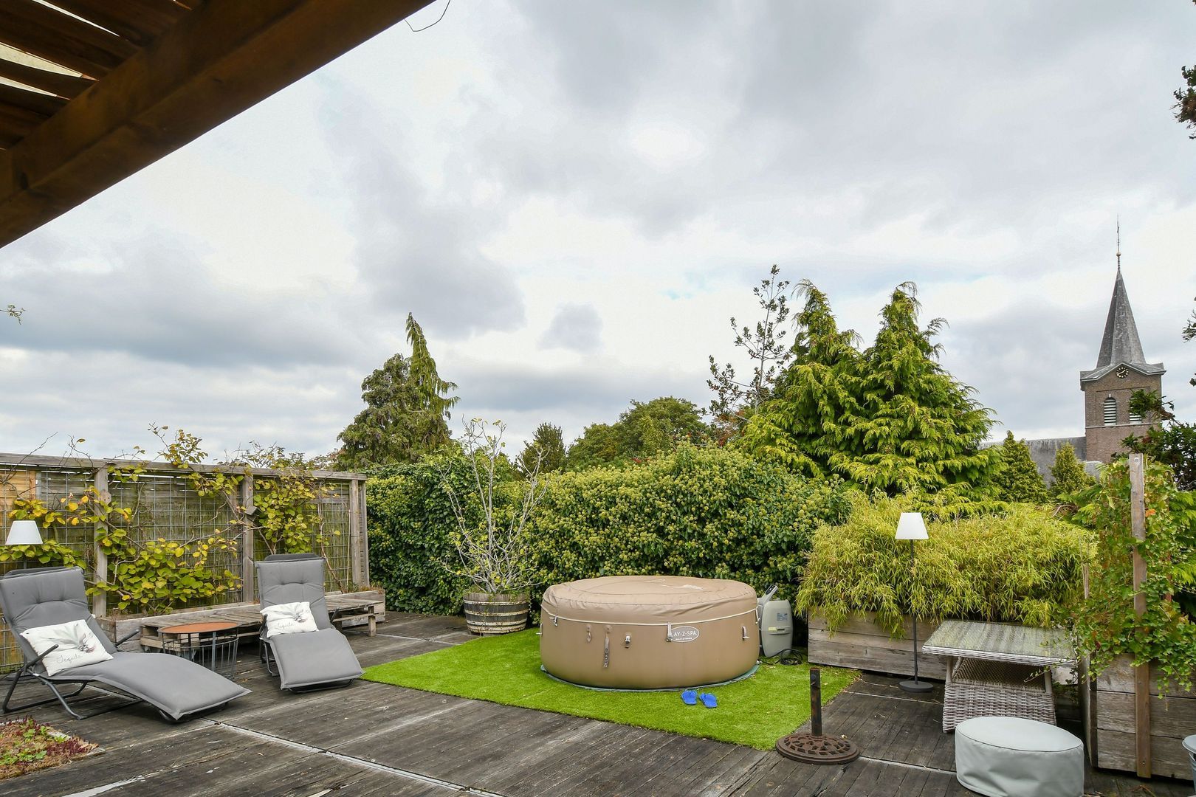
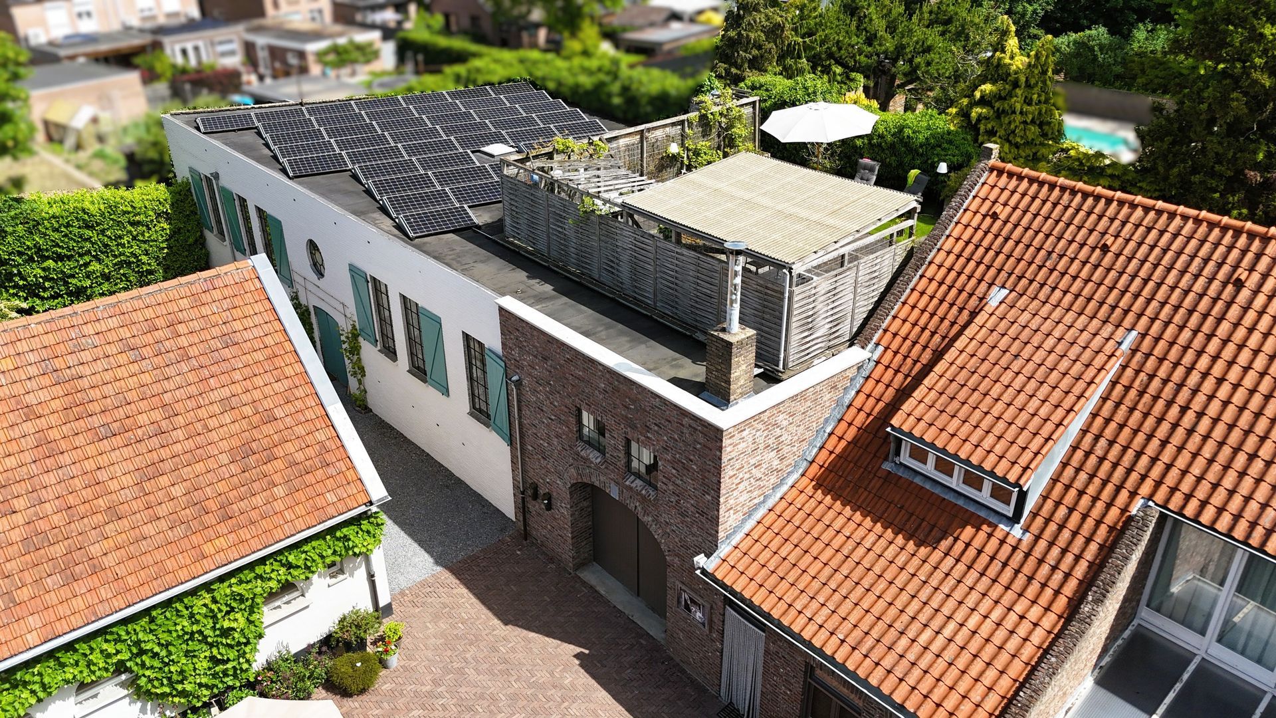
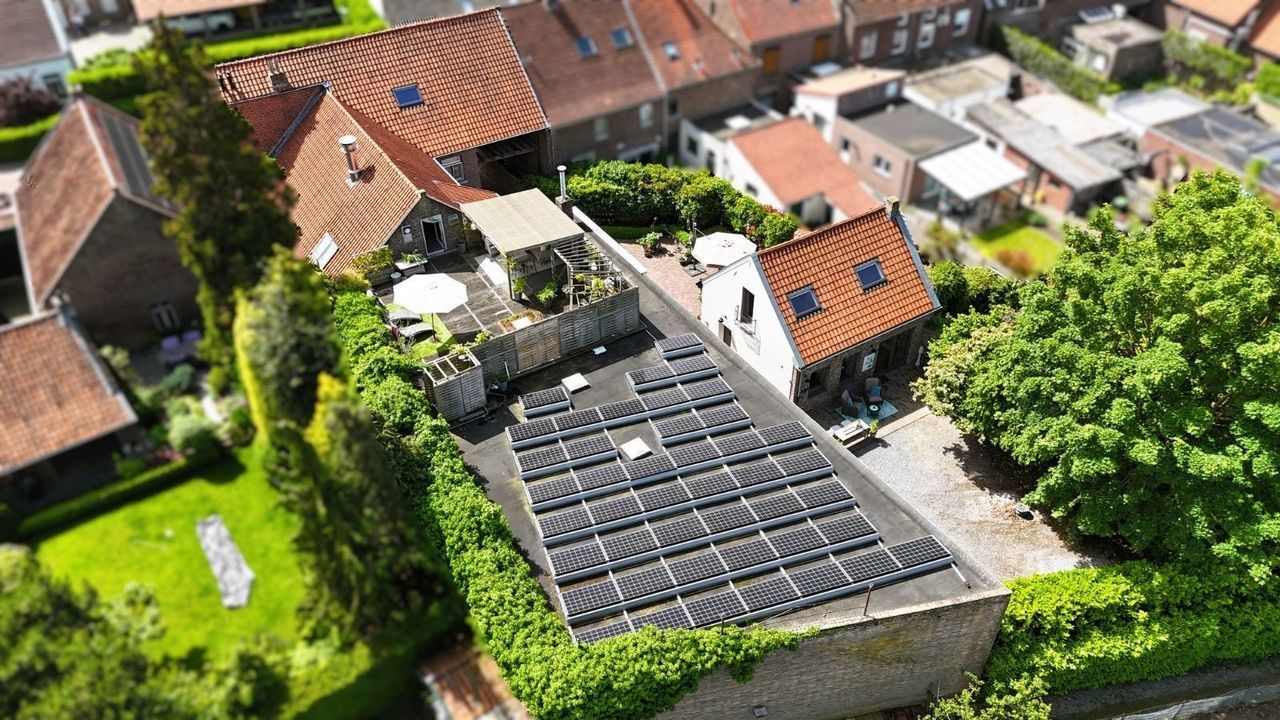
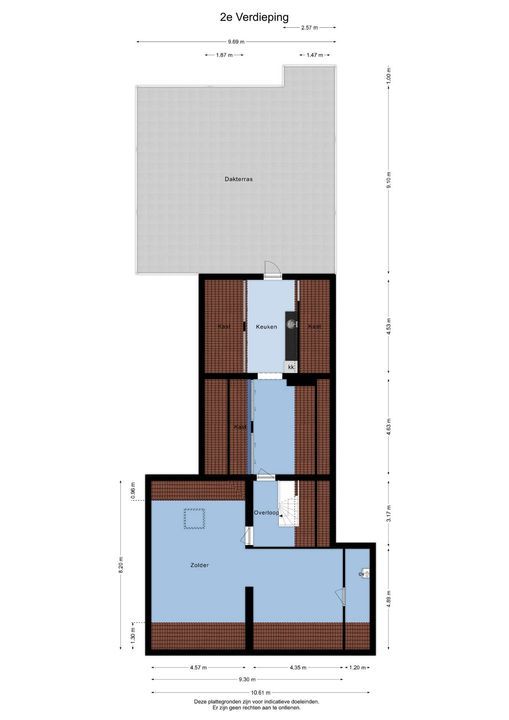
An extra special feature is the spacious roof terrace on the flat concrete roof of the warehouse.
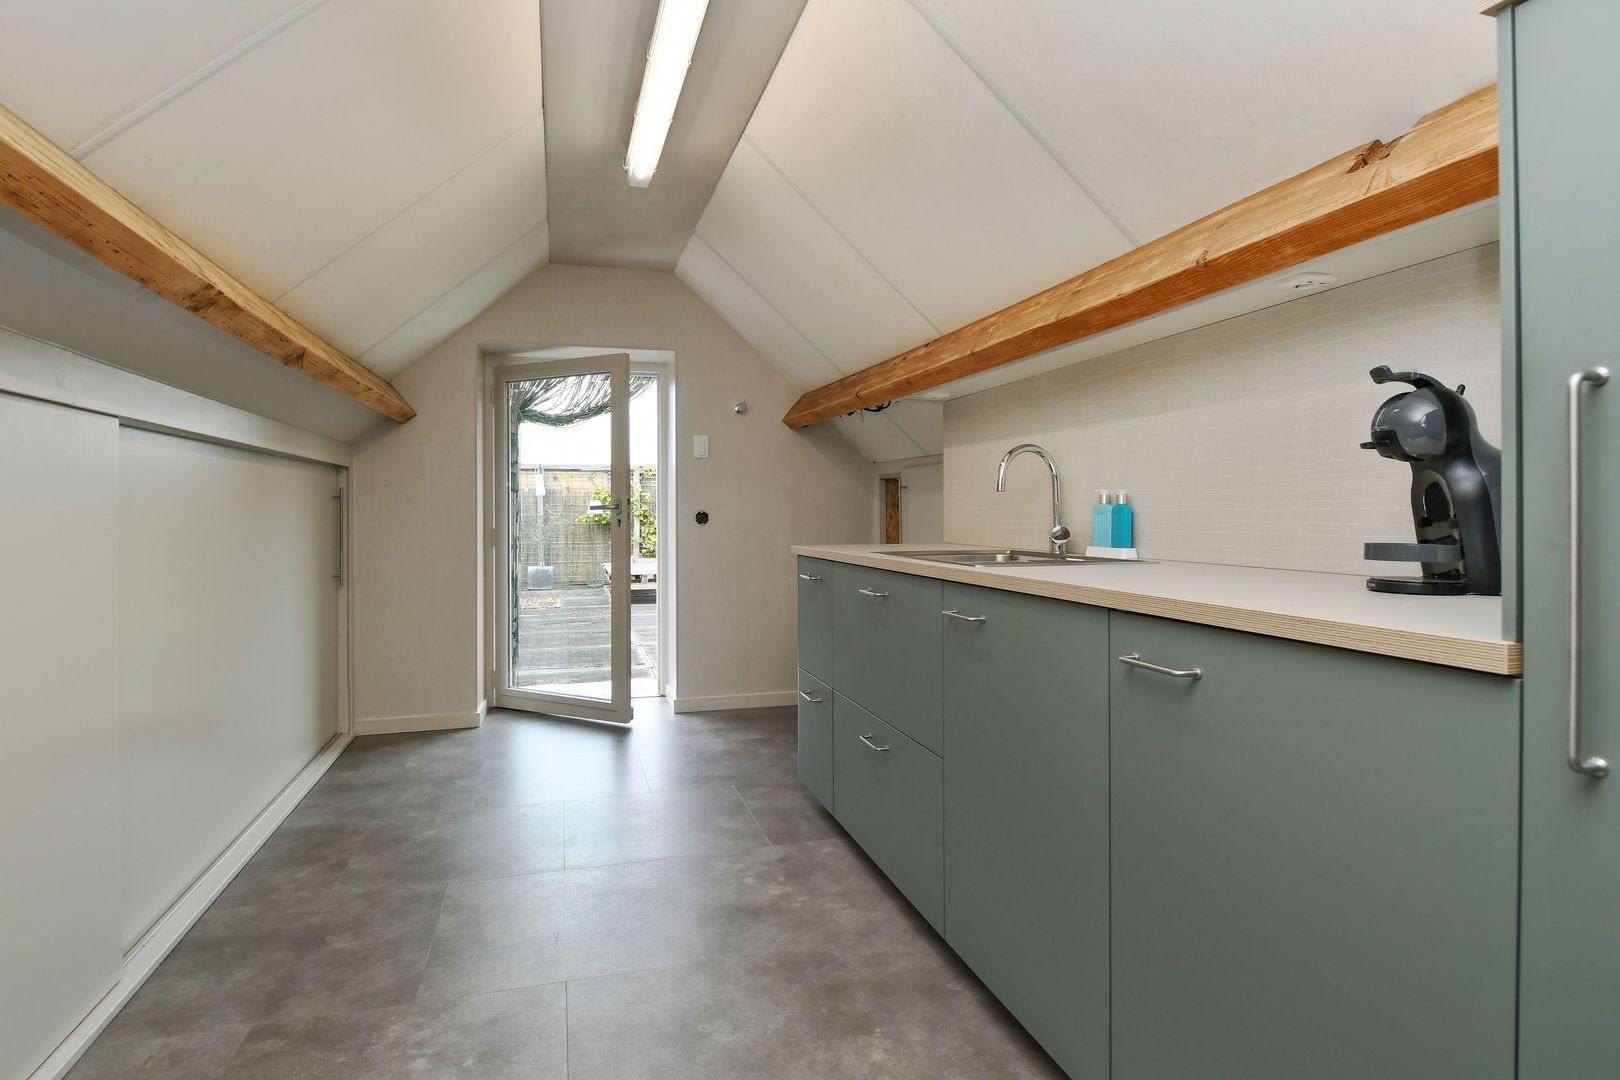
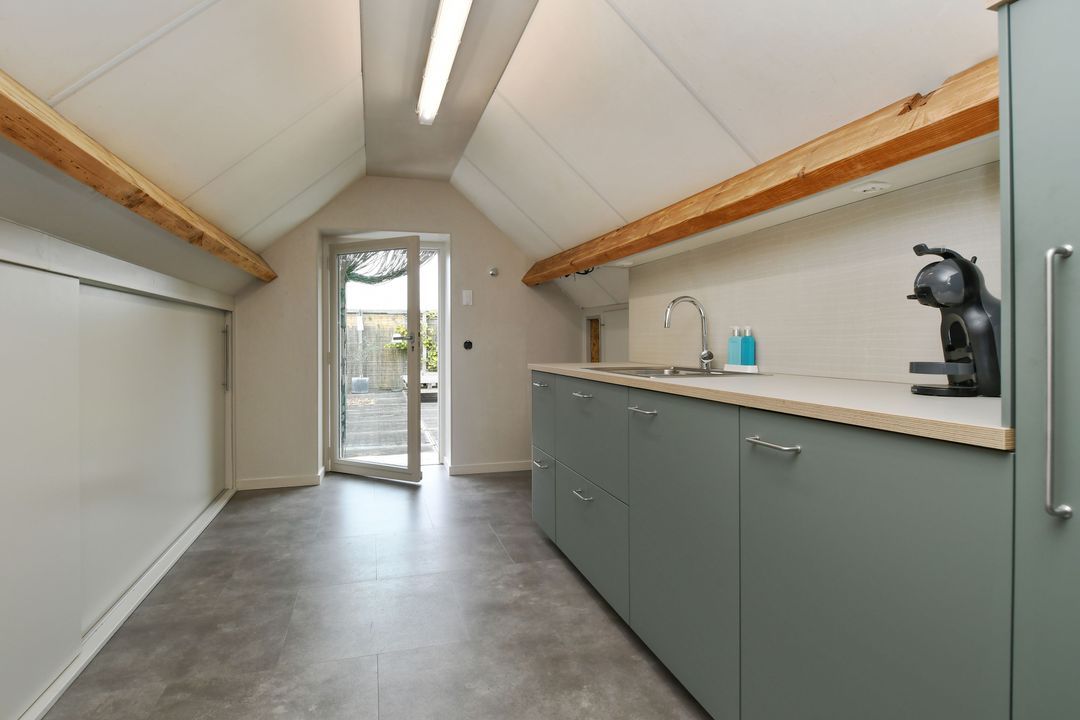
The terrace is enclosed by fencing all round, offering complete privacy. From here, you have a beautiful, unobstructed view of the surrounding greenery. A lovely spot to relax, sunbathe, enjoy a leisurely dinner or spend an evening with friends. The roof terrace is accessible via the loft. This loft also features a kitchen, meaning this space offers further interesting possibilities for use.

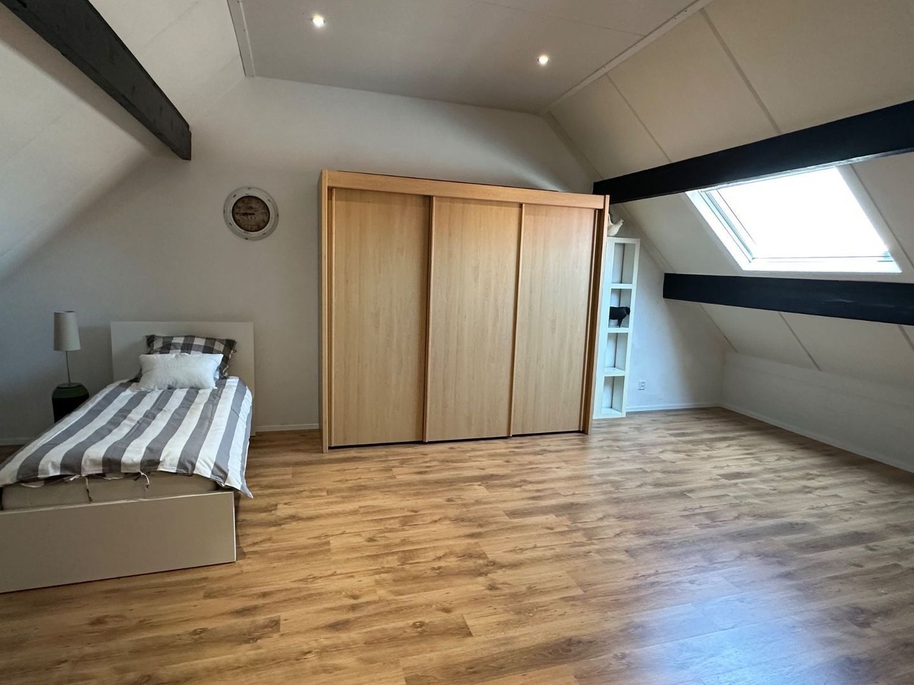
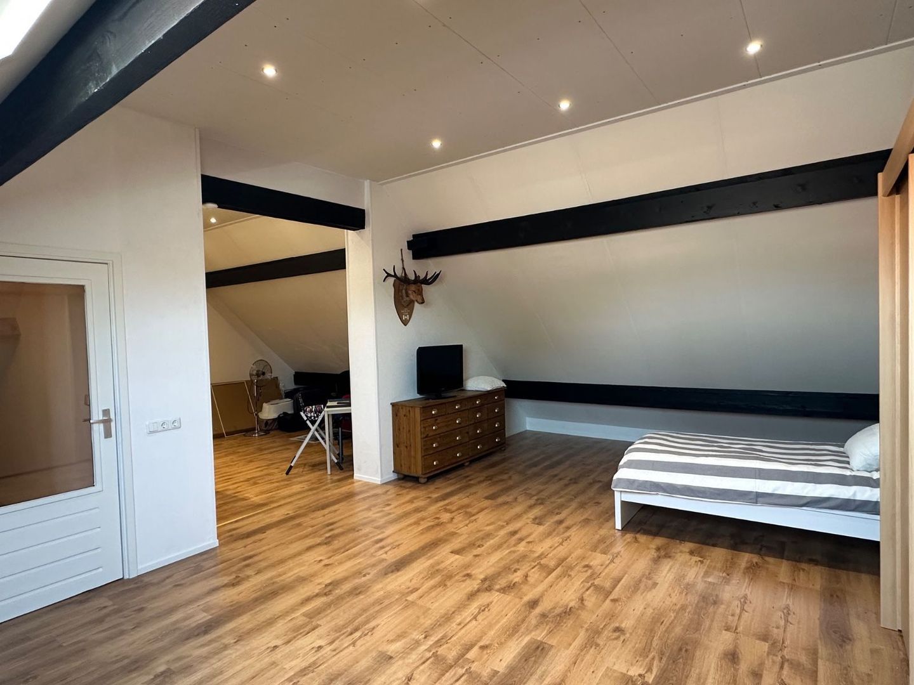
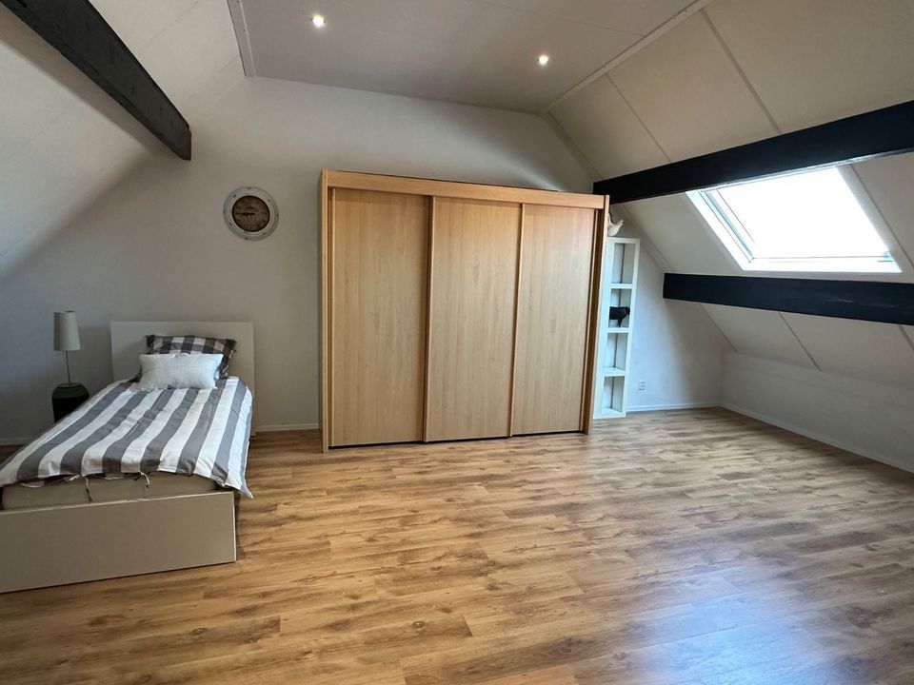
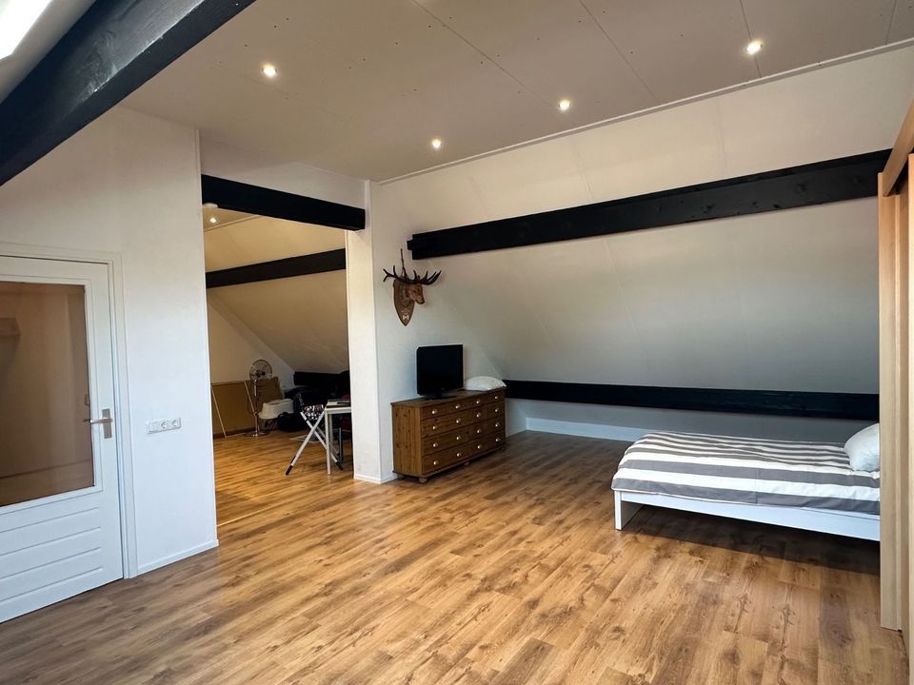
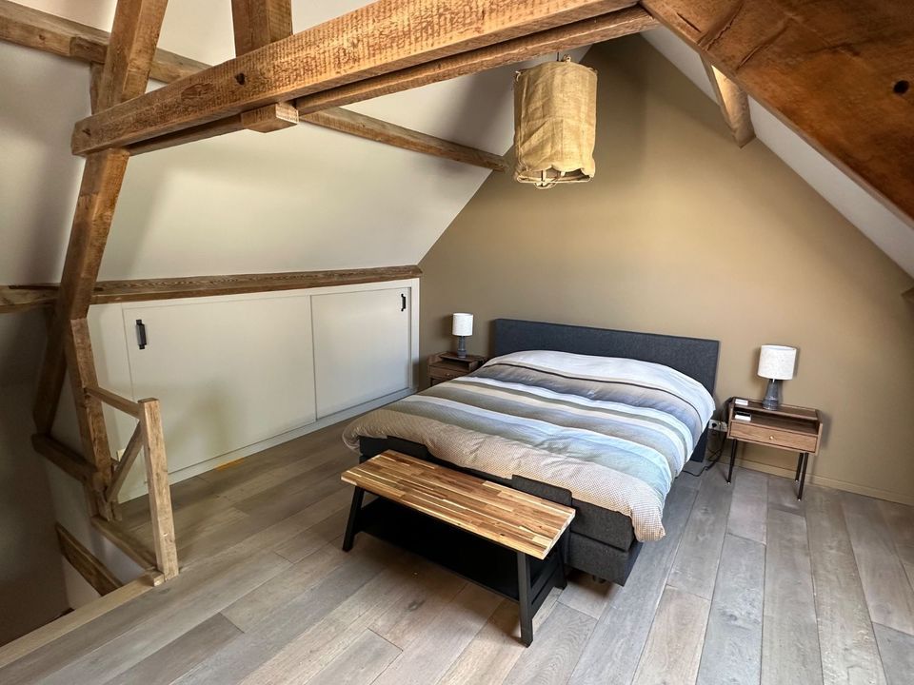
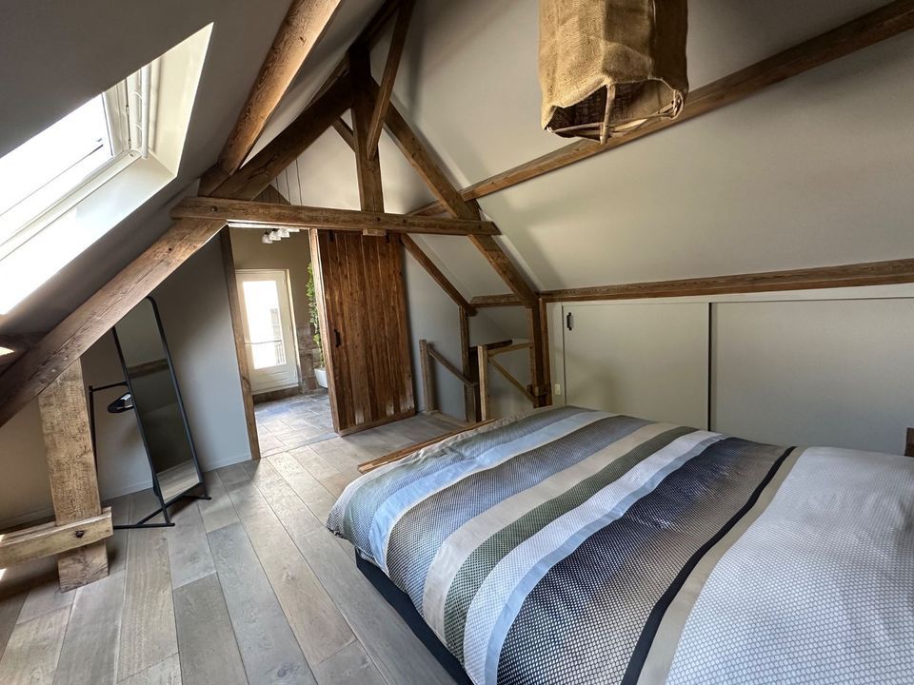
Extra-large, finished loft
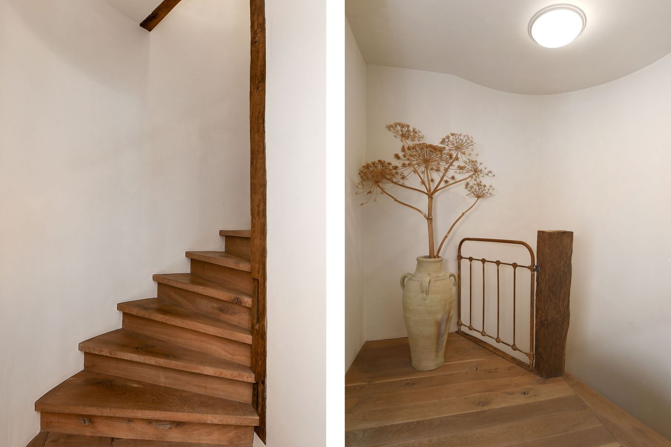
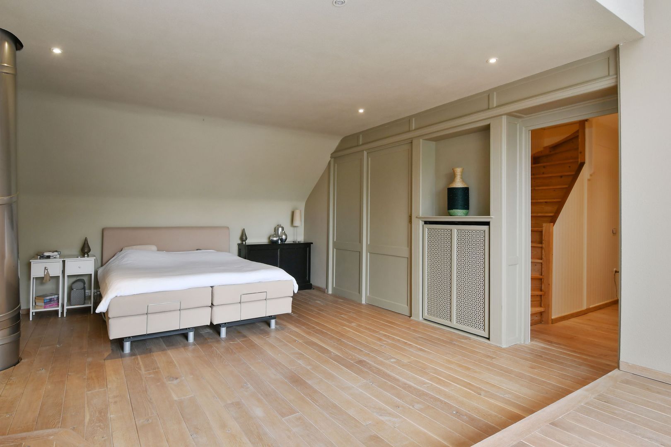
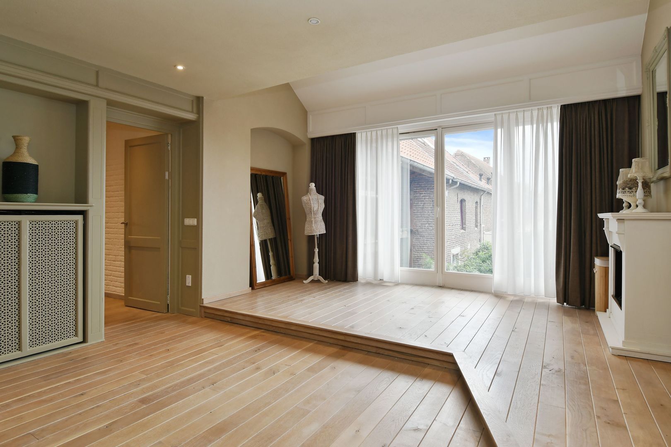
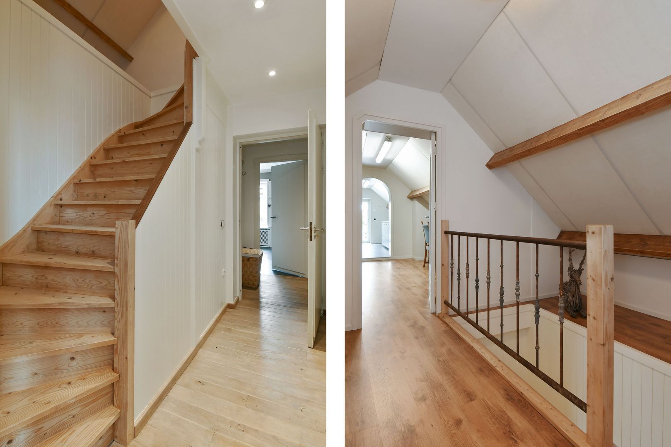
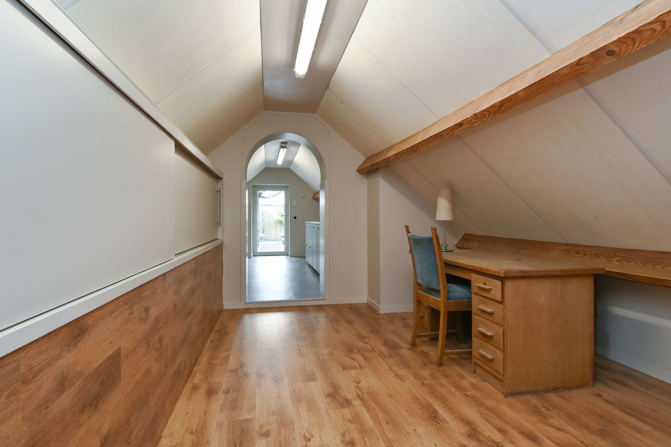
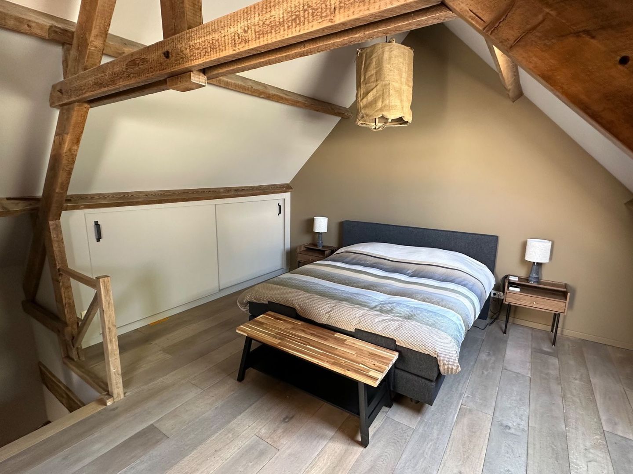
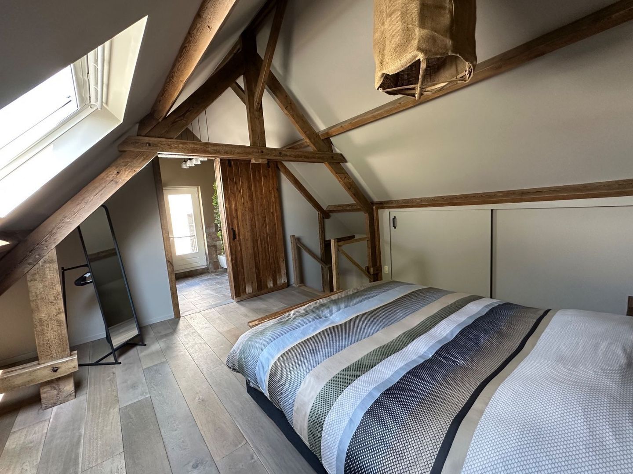
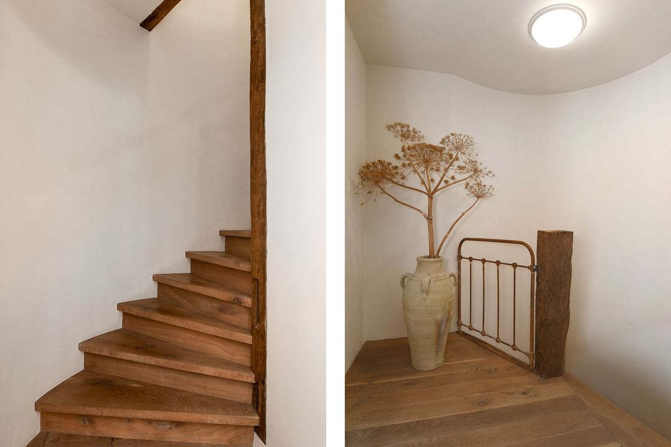
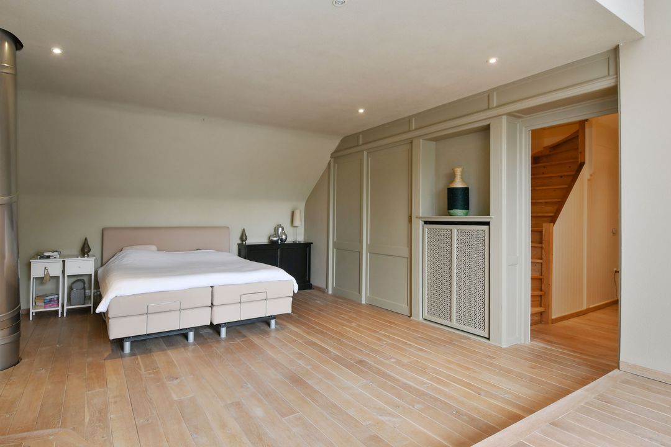
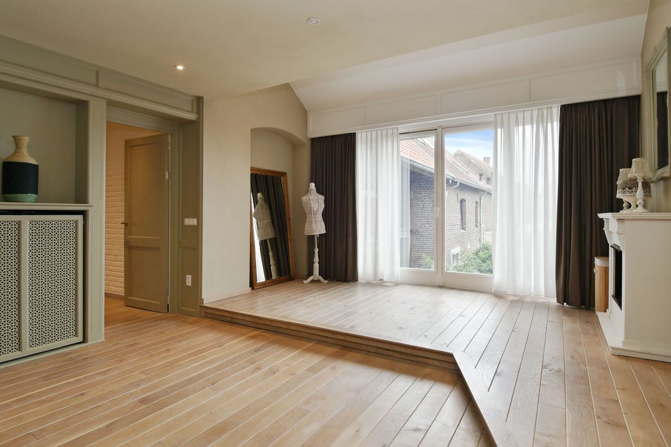
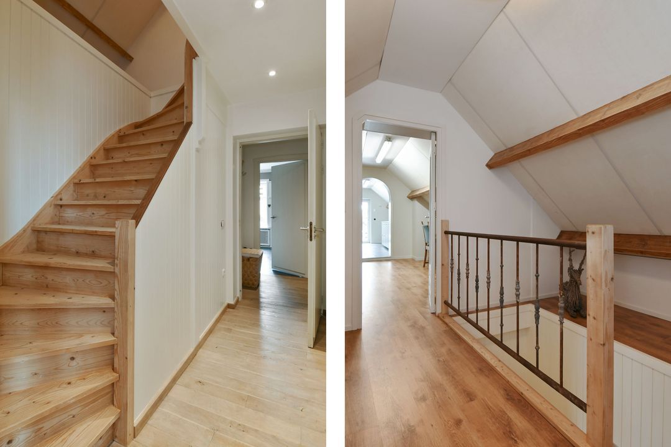
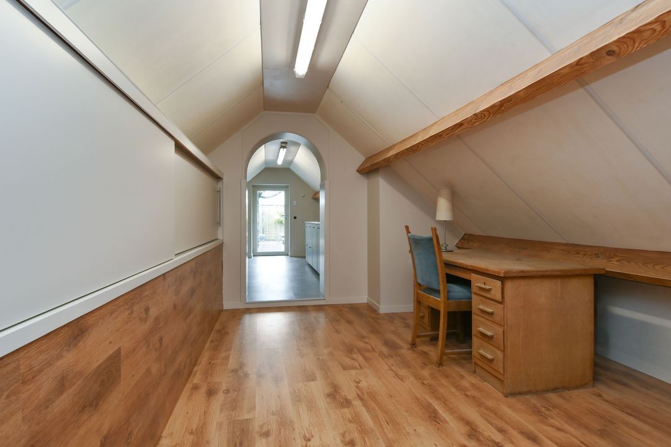
In addition to this space, the farmhouse has another large, neatly finished loft.
This floor offers potential for creating several bedrooms, a playroom, an office, a hobby room or other
living spaces.

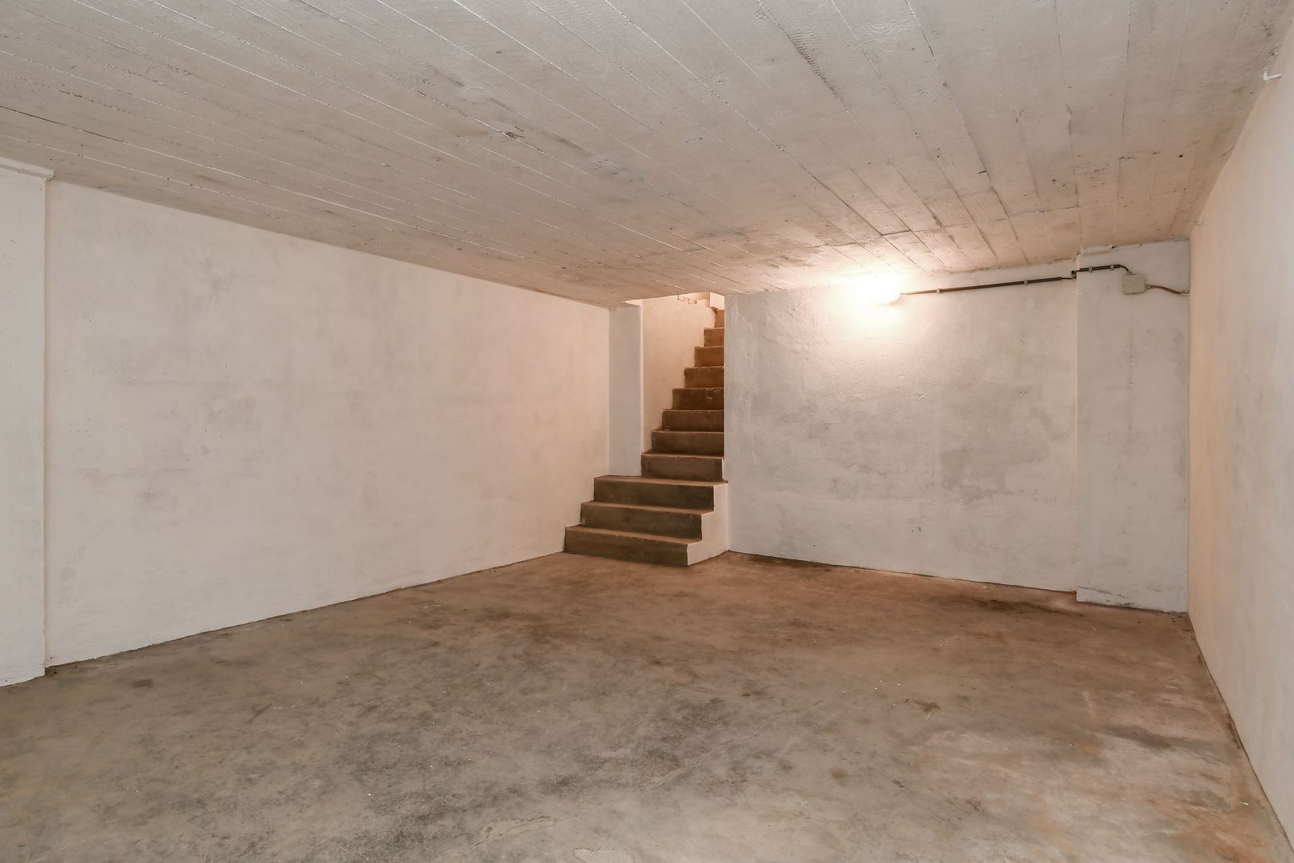
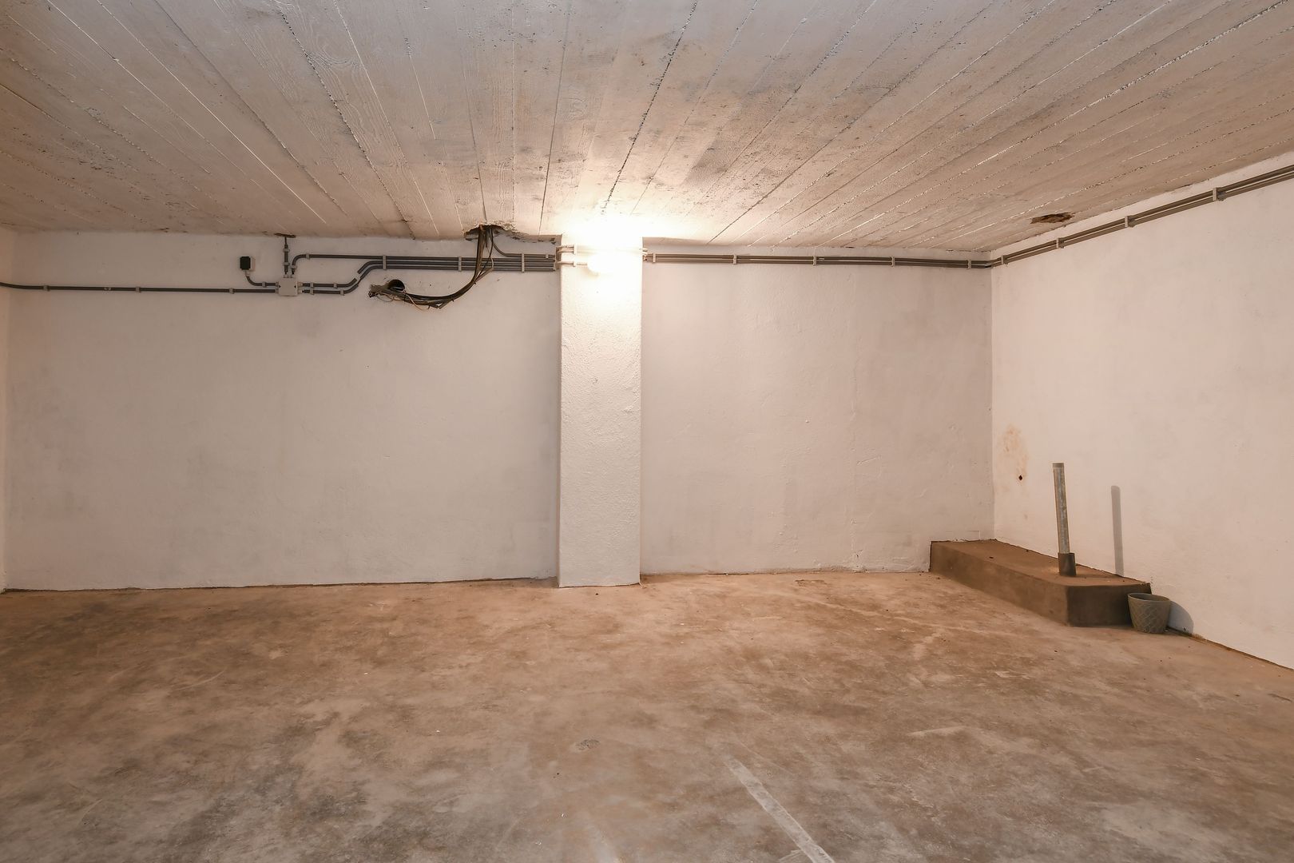
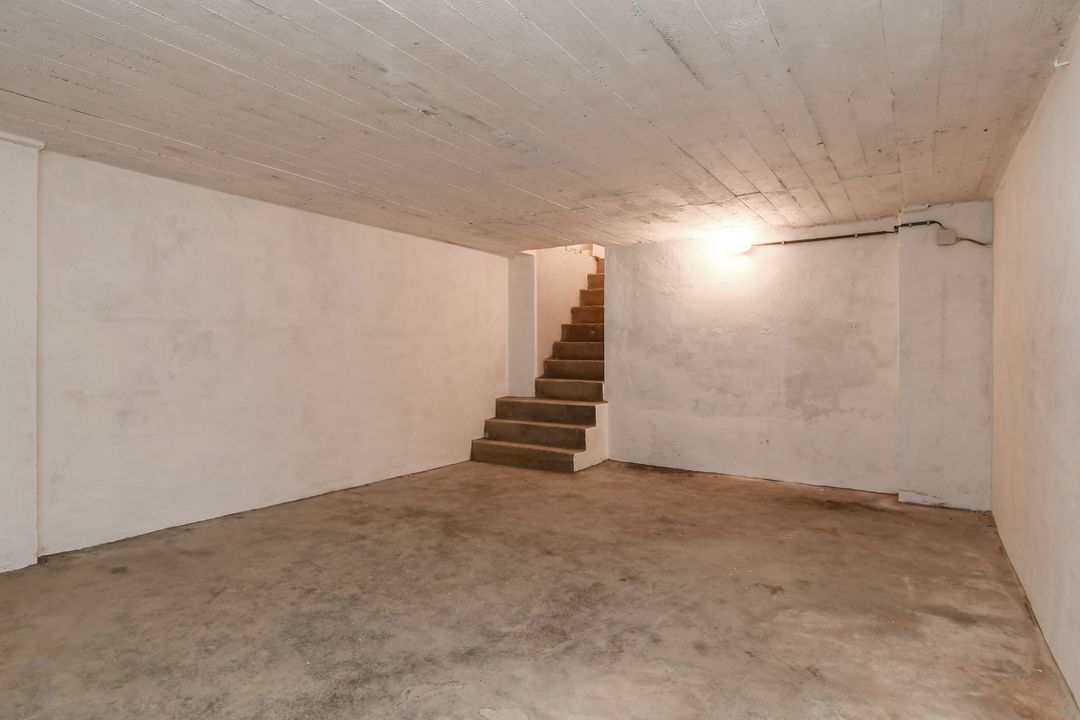
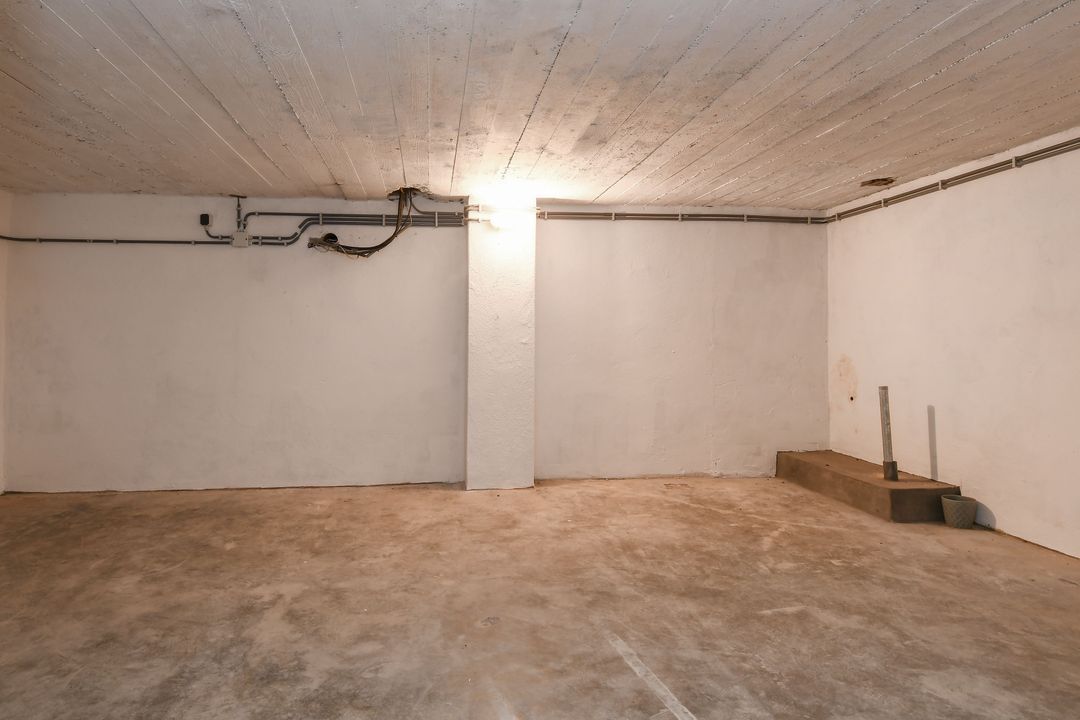
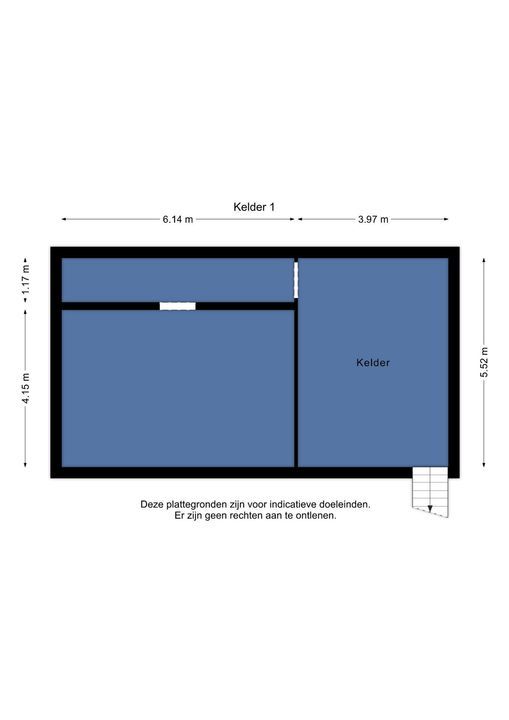
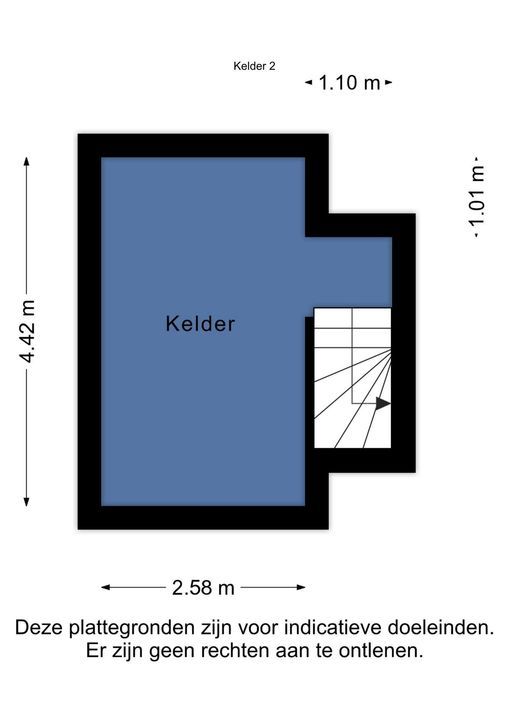
Cellar of approximately 66 m².
Beneath the barn lies a surprisingly spacious cellar of approximately 66 m². An ideal space for storage, hobbies, a wine cellar, larder or other purposes.

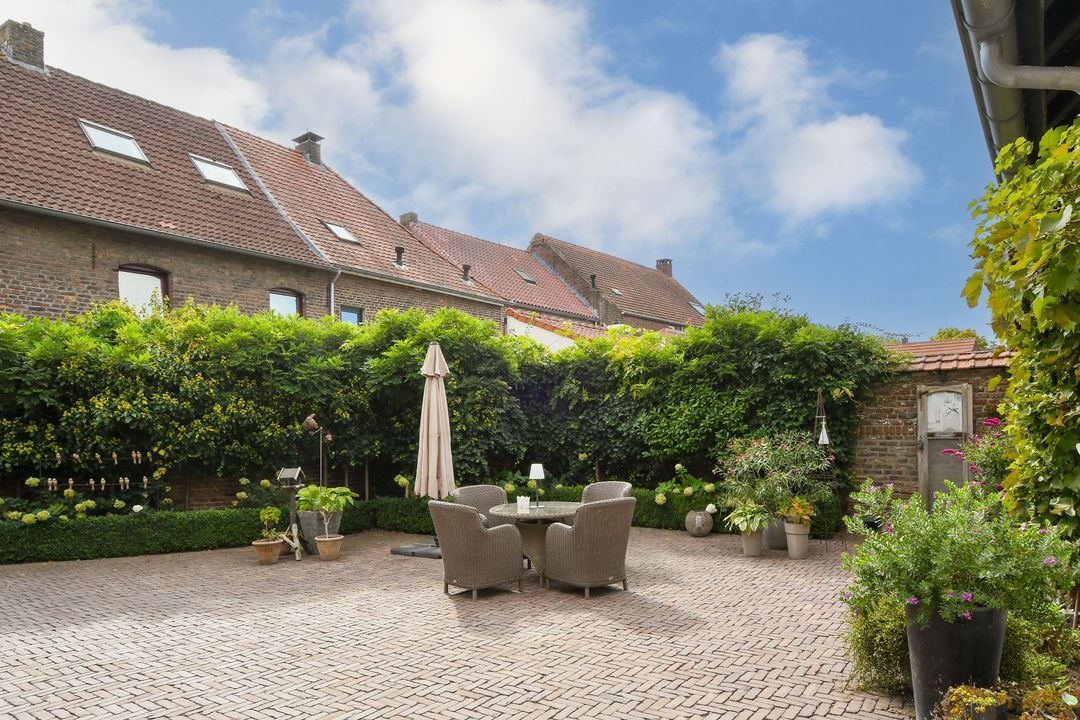
Spacious courtyard.
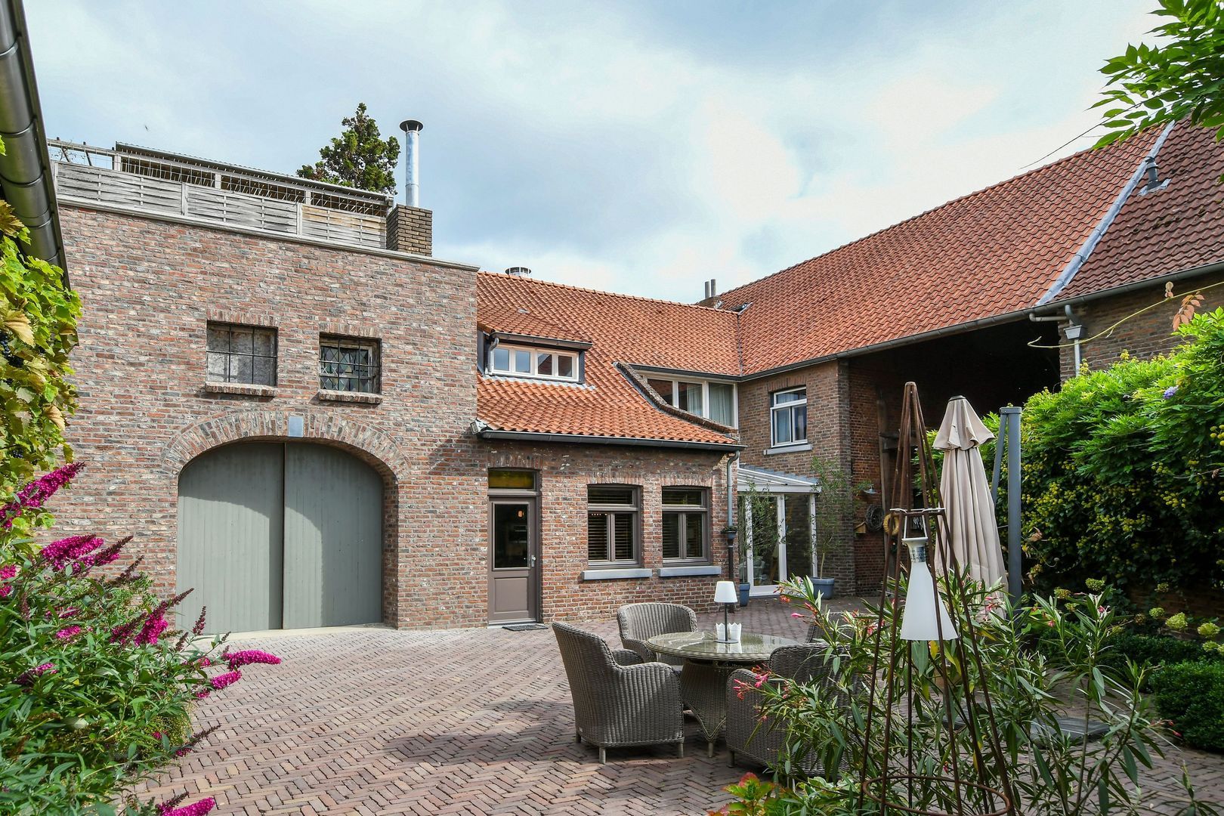
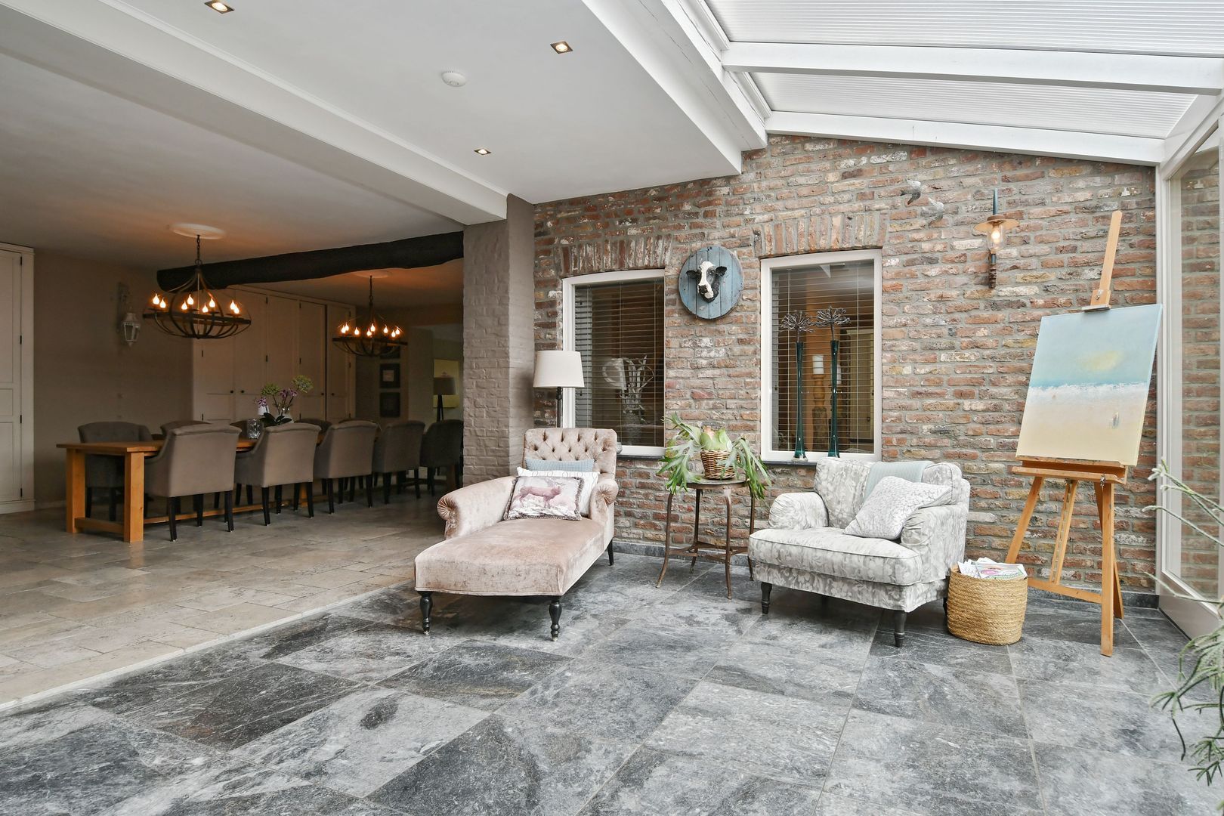
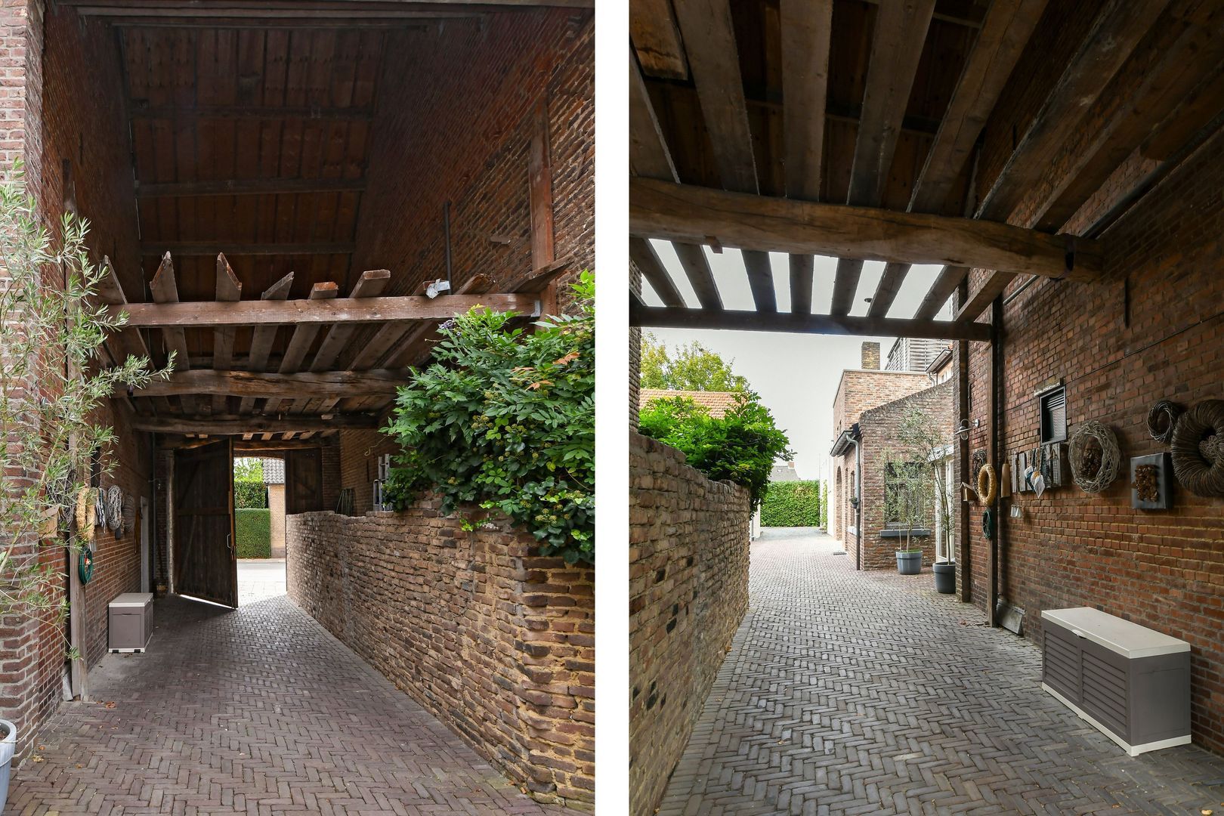
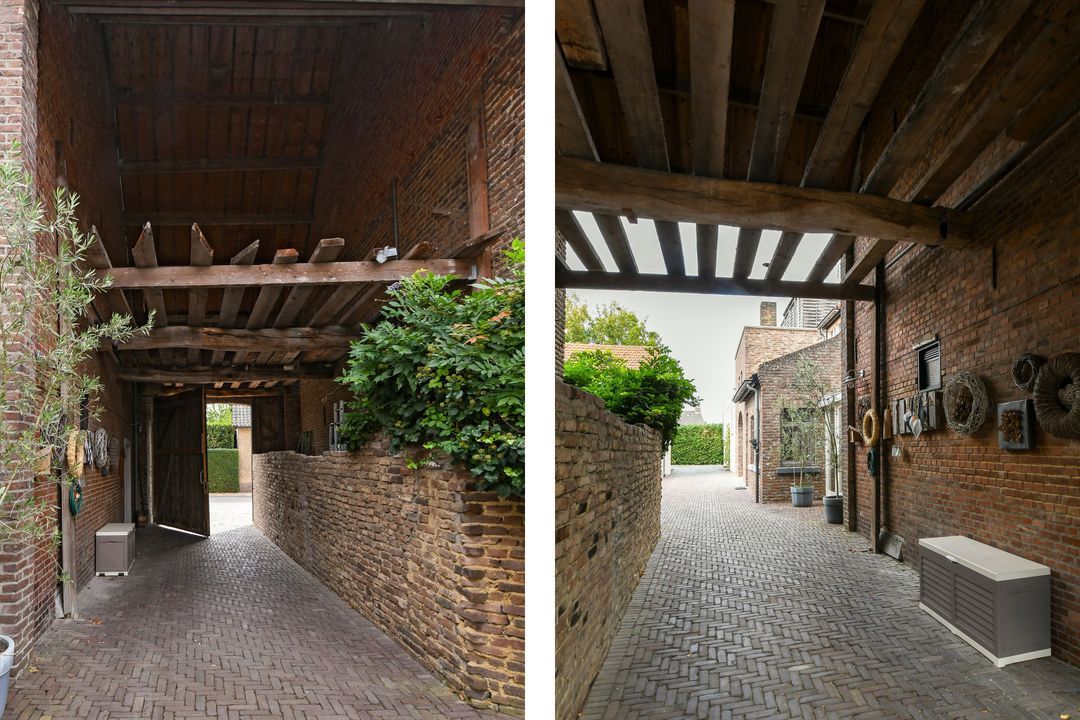
The spacious courtyard forms an atmospheric and sheltered centrepiece of the property.
The combination of the original farmhouse, the various outbuildings and the spacious courtyard creates a particularly distinctive character.

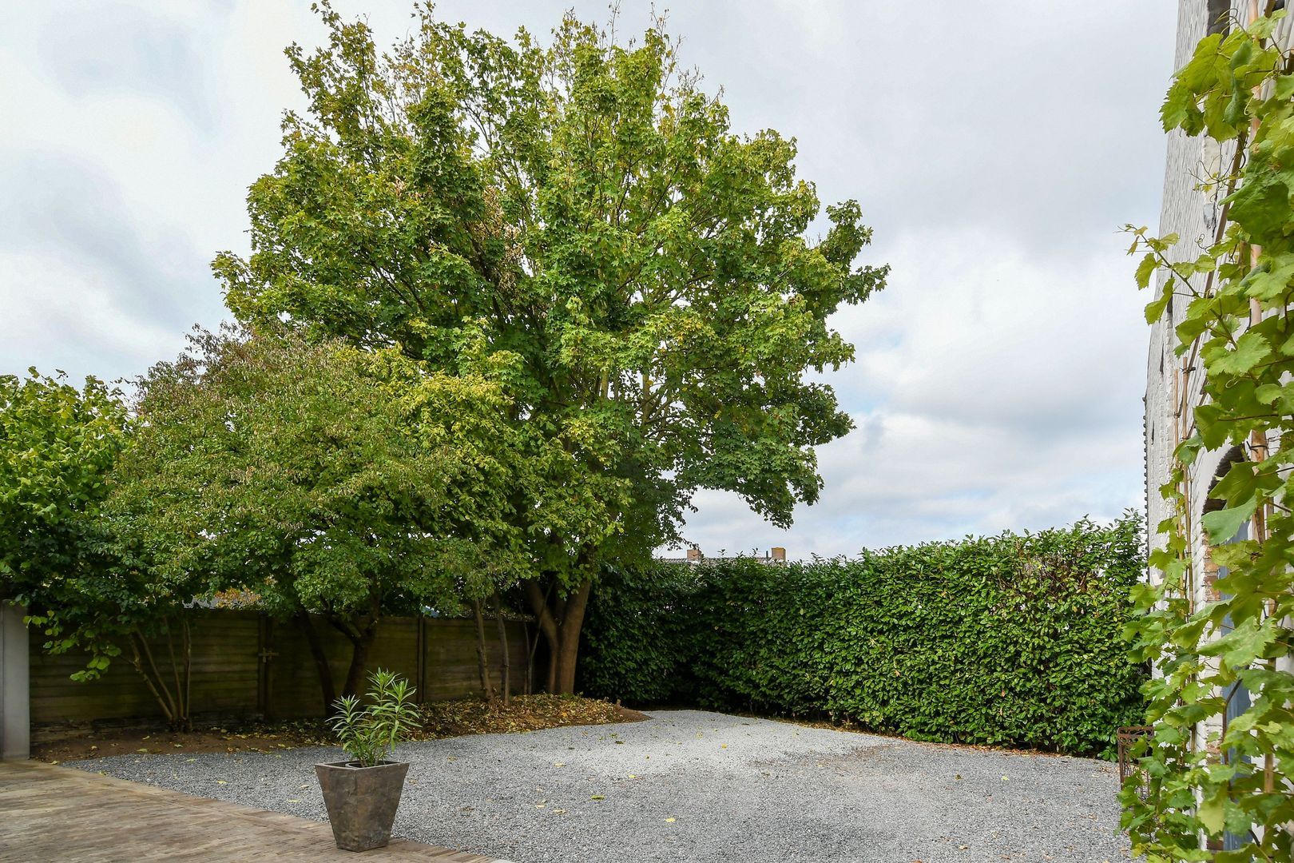
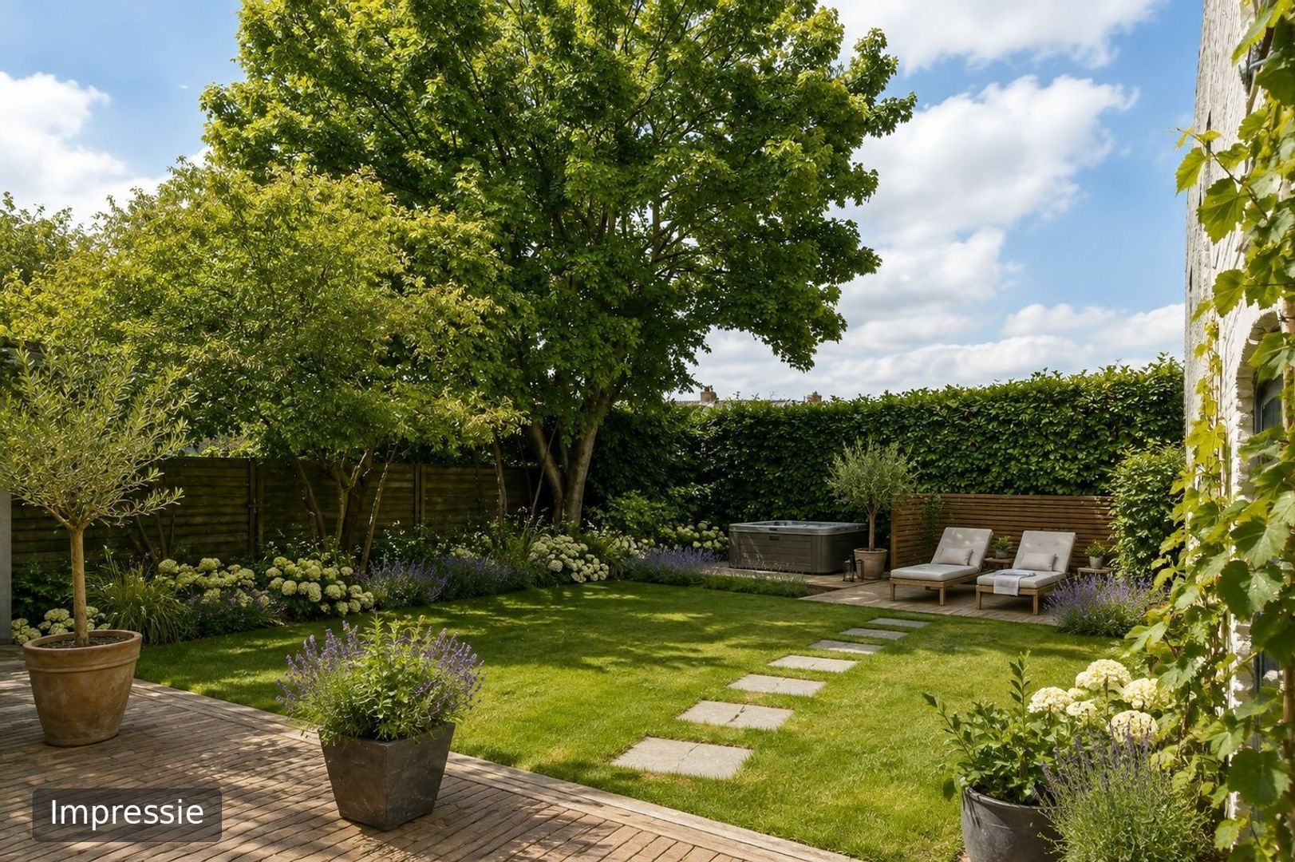
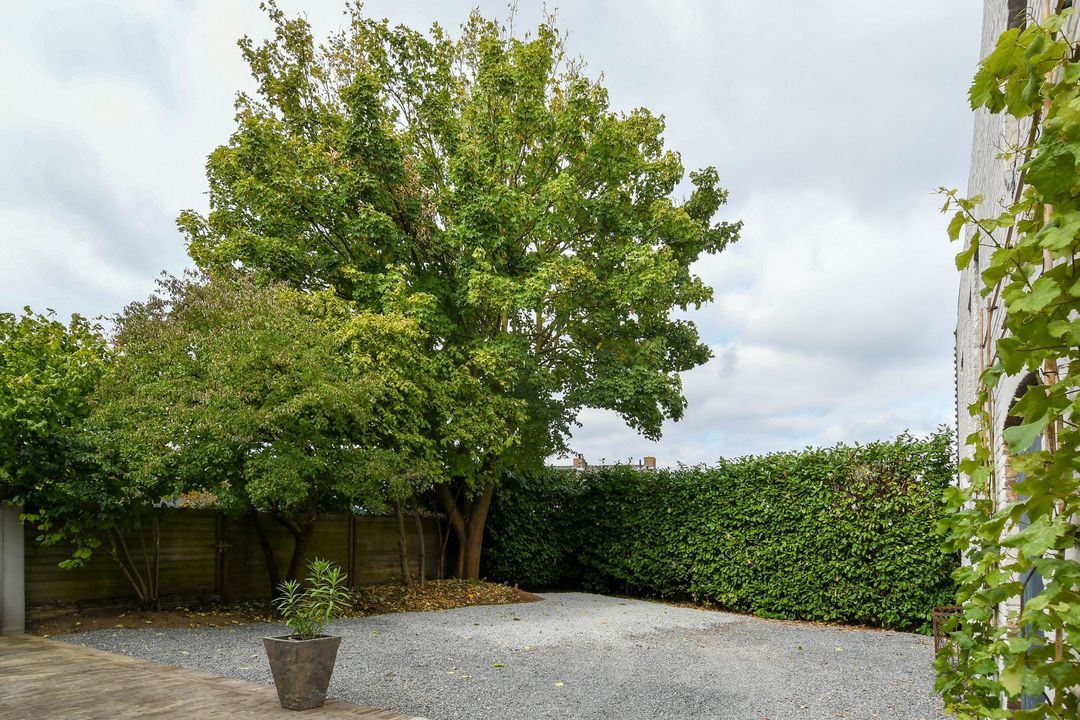
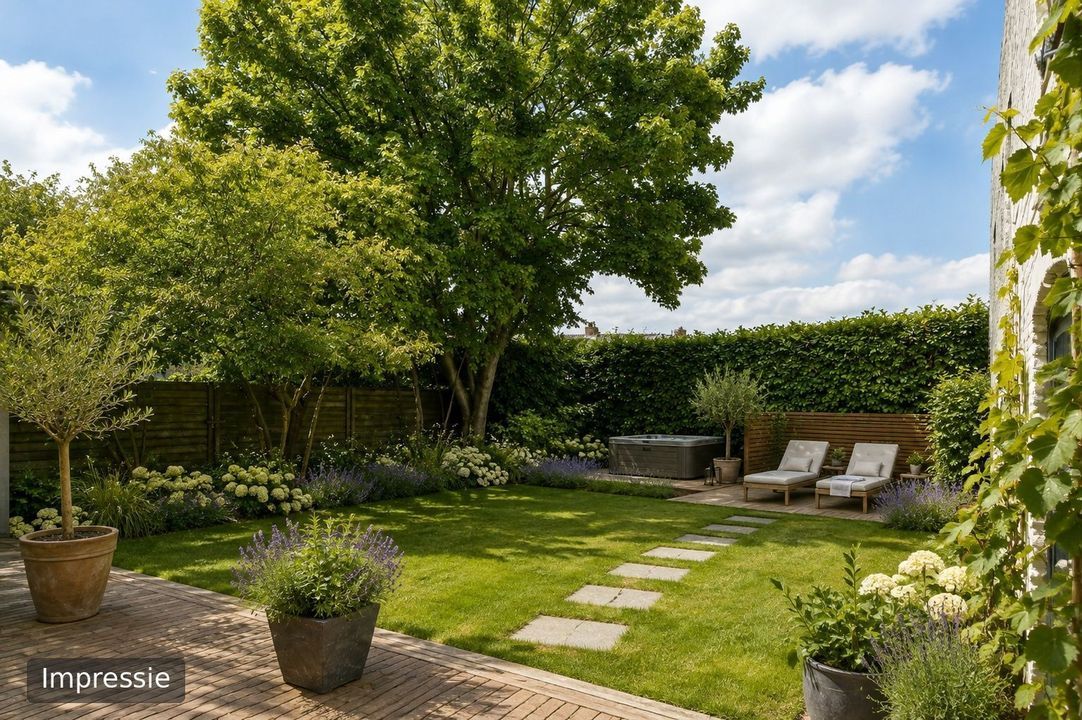
Large, enclosed garden offering plenty of privacy.
At the rear of the plot is a large garden, fully
fenced and therefore very private. Here you can enjoy the outdoors in complete tranquillity. The garden offers plenty of space for, for example, a terrace, a play area, a swimming pool, a vegetable garden or simply
to relax.

Living at the Three-Country Point.
The location in Roosteren is undoubtedly one of the strong points of this
property.
Roosteren is a characteristic Limburg village, conveniently situated between
the Netherlands, Belgium and Germany.
Belgium is approximately 1 kilometre away and Germany approximately 5 kilometres.
Larger cities are easily accessible via the nearby A2 motorway. At the same time,
you’ll be living in a peaceful setting with the Limburg countryside within easy reach.

The location is also excellent for leisure activities. The Ardennes and the Eifel are easily
accessible and ideal for a day trip.
You’ll also find a wide choice of restaurants, shops and
supermarkets in the area. And thanks to its location near Belgium, you can benefit from the
lower prices across the border, including cheaper petrol.

The key advantages at a glance.
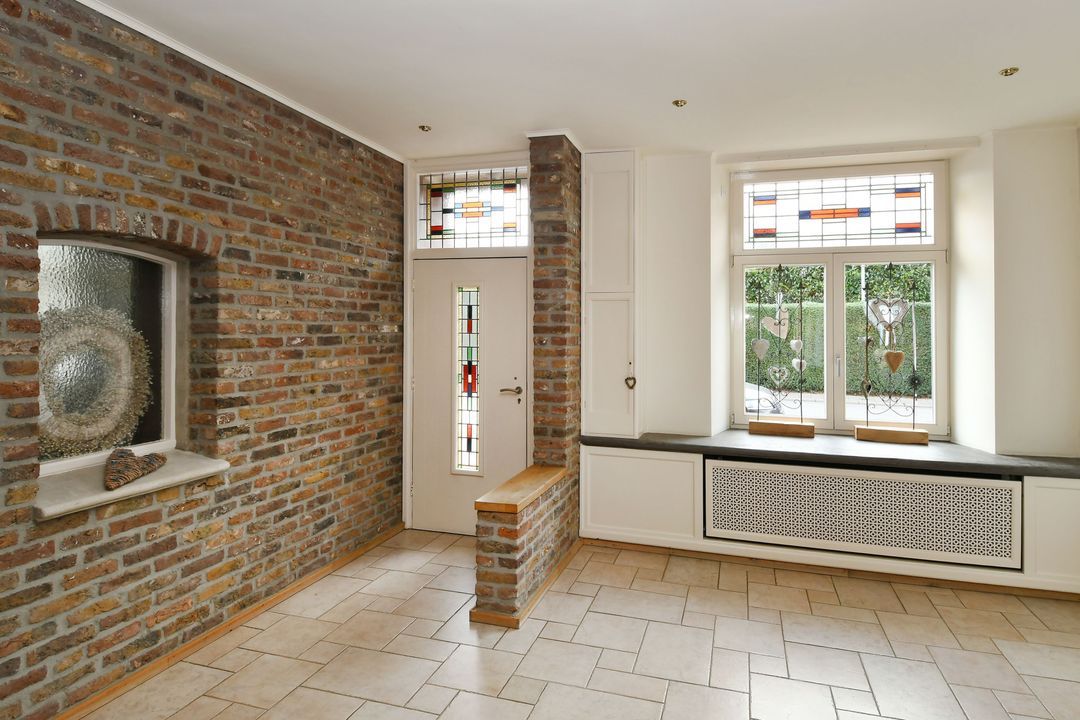
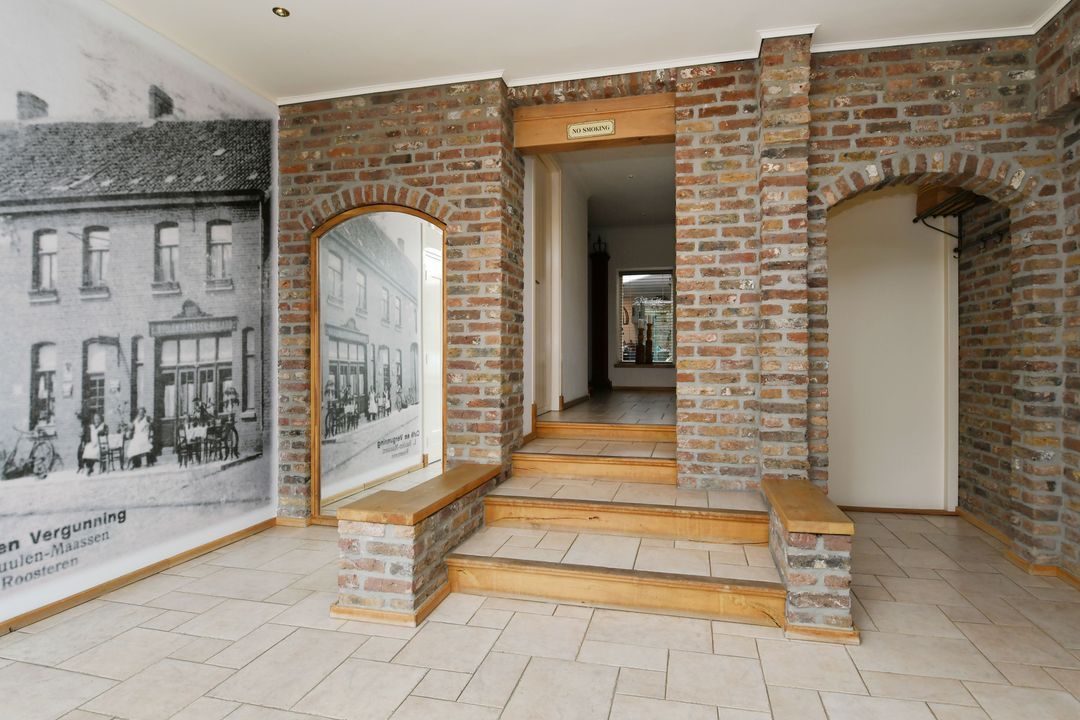
+ Characteristic former farmhouse
+ Situated in Roosteren
+ Approximately 1 km from Belgium
+ Approximately 5 km from Germany
+ Self-contained flat of approximately 70 m²
+ The flat has been let as a holiday let for many years
+ Spacious courtyard
+ Separate cottage of approximately 80 m² spread over two storeys
+ Shed of approximately 275 m²
+ Shed approximately 5.50 metres high
+ Ample scope for living, working, hobbies and leisure
+ Roof terrace offering complete privacy and views of greenery
+ Attic with kitchen
+ Extra-large, finished attic with potential for several bedrooms
+ Cellar of approximately 66 m²
+ Large, fully fenced back garden
+ Plenty of privacy
+ Good links via the A2
+ Excellent access to the Ardennes and the Eifel
Regio Limburg

Aelmans
lid NVM

phone +31 (0)45 - 303 0600
mail voerendaal@aelmans.com
Eric Horsmans
Eric Horsmans
voerendaal@aelmans.com

Aelmans Rentmeesters & Makelaars is een zelfstandig opererend makelaarskantoor en lid van de NVM.

Details

Transfer
Price
€ 1.050.000 k.k.
Status
Available
Acceptance
In consultation
Build
House type
Farmhouse, Corner house
Build type
Existing
Build year
1926
Maintenance inside
Excellent
Maintenance outside
Excellent
Surface and volume
Living surface
439m²
Plot surface
995m²
Other surface
350m²
Volume
3.569m³
Layout
Rooms
11
Bedrooms
4
Bathrooms
2
Floors
4
Facilities
Glass fiber, Smoke duct, Cable tv, Solar panel
Energy
Energy label
B
Insulation
Roof insulation, Wall insulation, Floor insulation
Hot water
Central heating, Gas boiler owned
Heating
Central heating, Wood heater
Heating boiler
(Combined furnace, Owned)
Exterior areas
Location
In town center
Garden
Backyard
Backyard
North, 438m², 1250×3500cm
Garage
Garage type
Extension, stone
Capacity
1
Facilities
electricity, water

Floor plans

Maasheuvel 24, Roosteren plattegrond-
Maasheuvel 24

Enthusiastic?

Then quickly make an appointment for a no-obligation viewing
Maasheuvel 24, Roosteren.

Plan a viewing

Location

[ { "address": "Maasheuvel 24", "zipCode": "6116 BT", "city": "Roosteren", "lat": 51.0829588, "lng": 5.8154277, "heading": 0, "pitch": 0 } ]
[{"featureType":"water","stylers":[{"visibility":"on"},{"lightness":20},{"saturation":-42},{"hue":"#00ccff"}]},{"featureType":"landscape.man_made","elementType":"geometry","stylers":[{"visibility":"on"},{"saturation":-99},{"lightness":51}]},{"featureType":"road.arterial","elementType":"geometry","stylers":[{"saturation":-98},{"lightness":35}]},{"featureType":"road.highway","elementType":"geometry","stylers":[{"saturation":-95},{"lightness":-10},{"gamma":2.17}]},{"featureType":"poi.park","stylers":[{"visibility":"on"},{"lightness":30},{"saturation":-50},{"hue":"#a1ff00"}]},{"featureType":"poi.school","elementType":"geometry","stylers":[{"saturation":-25},{"lightness":12},{"hue":"#ffdd00"}]},{"featureType":"road.local","stylers":[{"saturation":-100},{"lightness":15}]},{"featureType":"administrative.neighborhood","stylers":[{"visibility":"on"},{"saturation":-100},{"lightness":35}]},{"featureType":"poi.attraction","elementType":"labels","stylers":[{"lightness":15},{"hue":"#ff005d"},{"visibility":"simplified"},{"saturation":-100}]},{"featureType":"road.arterial","elementType":"labels","stylers":[{"visibility":"on"},{"saturation":-98},{"lightness":41},{"gamma":0.75}]},{"featureType":"road.highway","elementType":"labels","stylers":[{"visibility":"simplified"},{"lightness":20},{"saturation":-60}]},{"featureType":"transit.line","stylers":[{"visibility":"simplified"},{"saturation":-25},{"lightness":35}]},{"featureType":"transit.station","elementType":"labels","stylers":[{"lightness":10},{"saturation":-72}]},{"featureType":"poi","elementType":"geometry","stylers":[{"lightness":15},{"saturation":7}]},{"featureType":"poi.place_of_worship","elementType":"labels","stylers":[{"visibility":"off"}]},{"featureType":"poi.sports_complex","elementType":"labels","stylers":[{"visibility":"off"}]},{"featureType":"road","elementType":"labels","stylers":[{"visibility":"off"}]},{"featureType":"road.local","elementType":"labels","stylers":[{"visibility":"on"},{"saturation":-100},{"lightness":21}]},{"featureType":"road.arterial","elementType":"labels","stylers":[{"visibility":"on"},{"lightness":25}]},{"featureType":"transit.line","stylers":[{"visibility":"off"}]},{"featureType":"poi","elementType":"labels","stylers":[{"saturation":-100},{"lightness":35}]},{}]
Subscribe

Stay up-to-date on our newest listings and exclusive events.

Thank you for your registration

Unfortunately we can not conclusively determine whether you are a human or an automated bot/spammer. Hence, we are unable to submit the form. Please retry or contact the real estate agent directly via email.

Something went wrong while sending the contact form. Check if you correctly filled in all required fields and try again.