WHERE THE LANDSCAPE BECOMES YOUR BACK GARDEN
* English text below *
Some homes are special. Others are rare. And very occasionally, a property comes onto the market that is almost impossible to compare with any other.
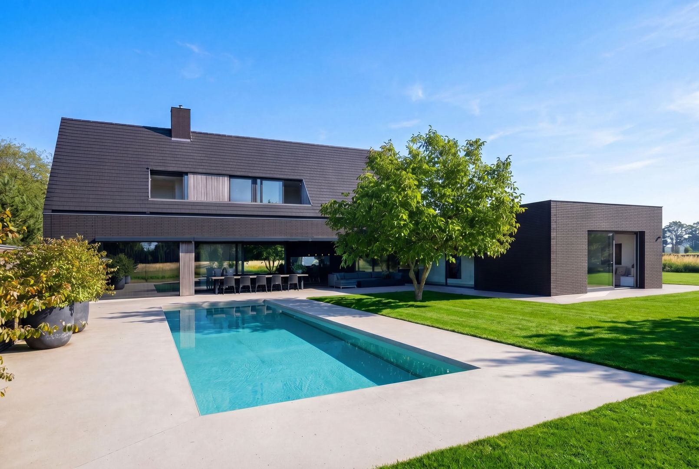
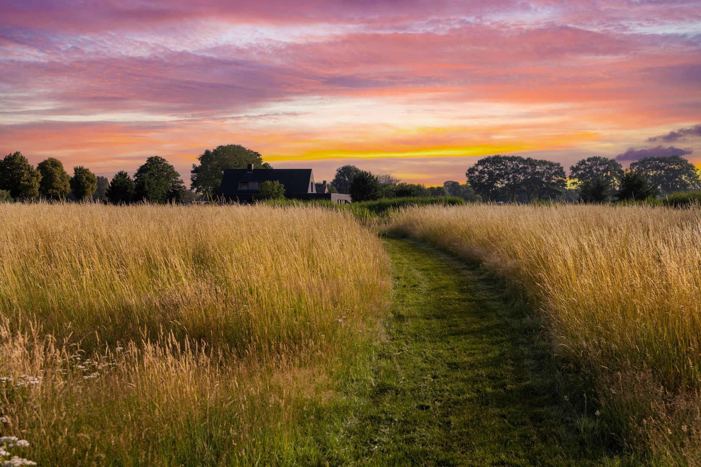
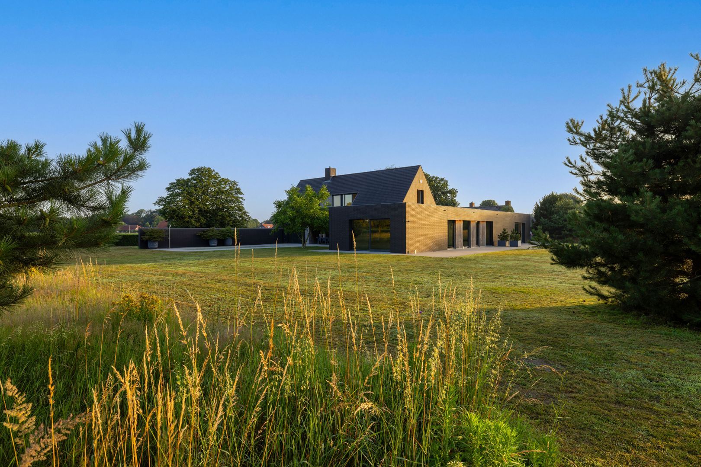
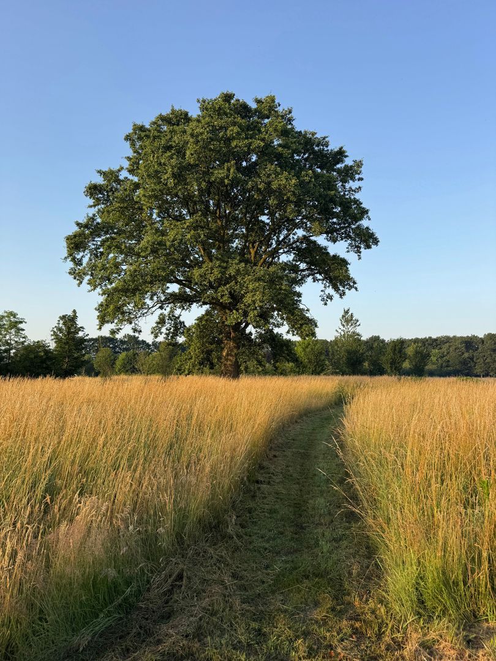
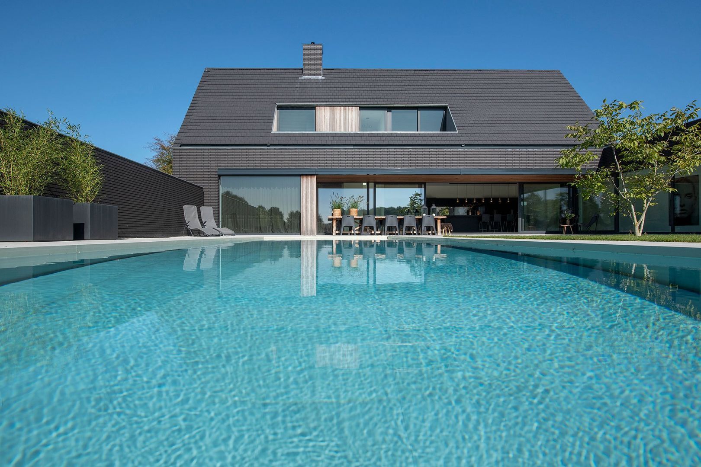
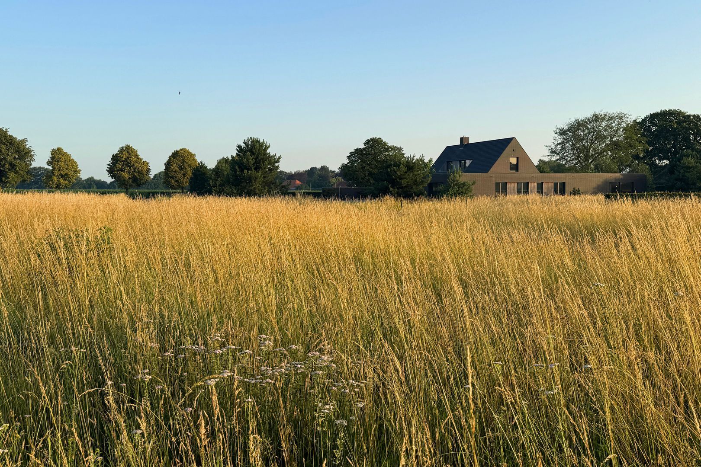
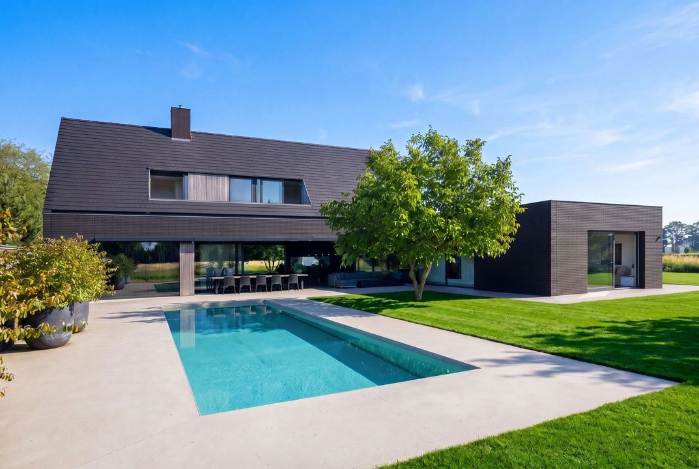
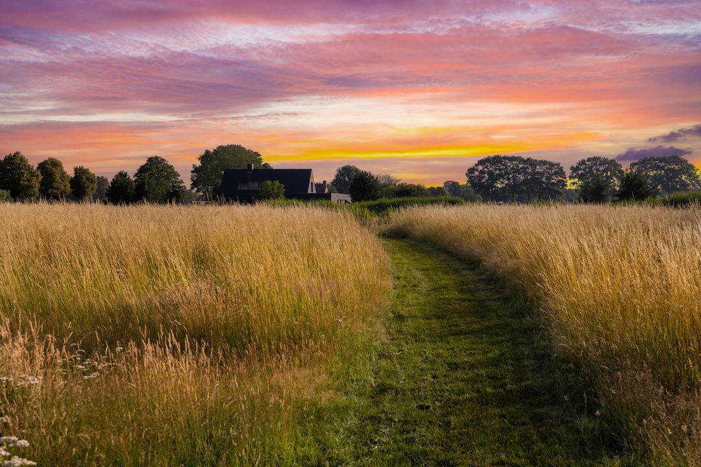
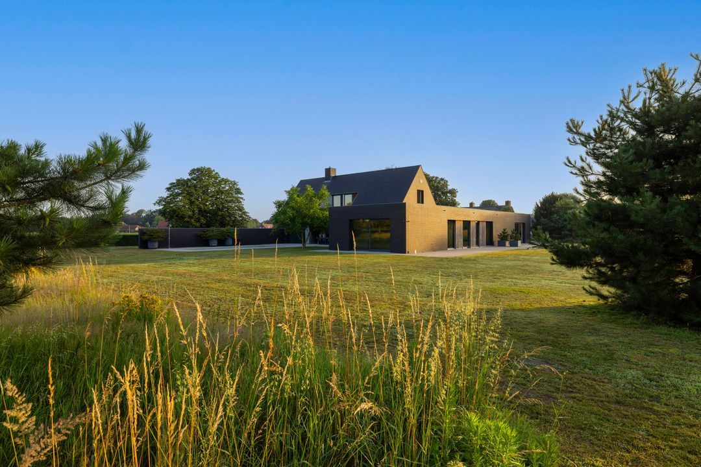
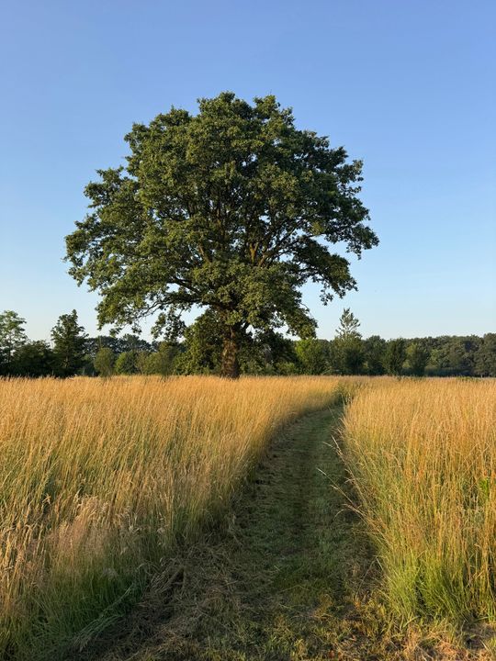
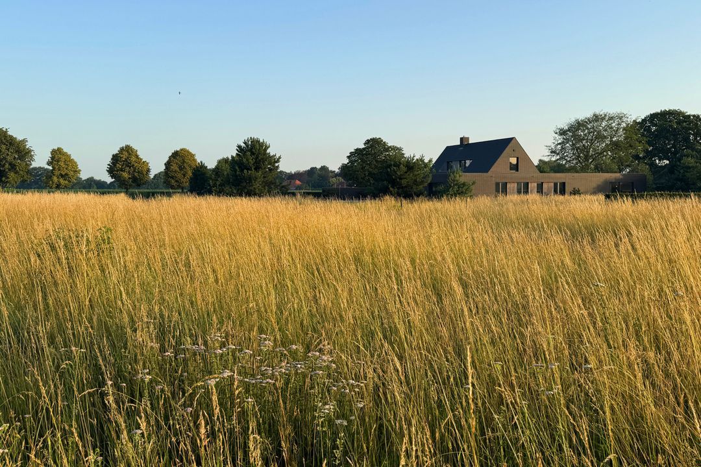
On the edge of the vast Regte Heide nature reserve, surrounded by ancient forests, rolling meadows and a landscape that offers a different backdrop with every season, lies this exceptional villa with an A+++ energy rating, complete with a guesthouse, a spectacular swimming pool with an adjustable floor and set on approximately 20,000 m² of private land. A residence where architecture, nature and luxury come together in perfect harmony, and where tranquillity is not a promise, but a given.
From the moment the electric entrance gate opens, the pace of the day changes. The hustle and bustle is left behind. Here, birdsong, grazing horses and endless vistas set the rhythm of life.
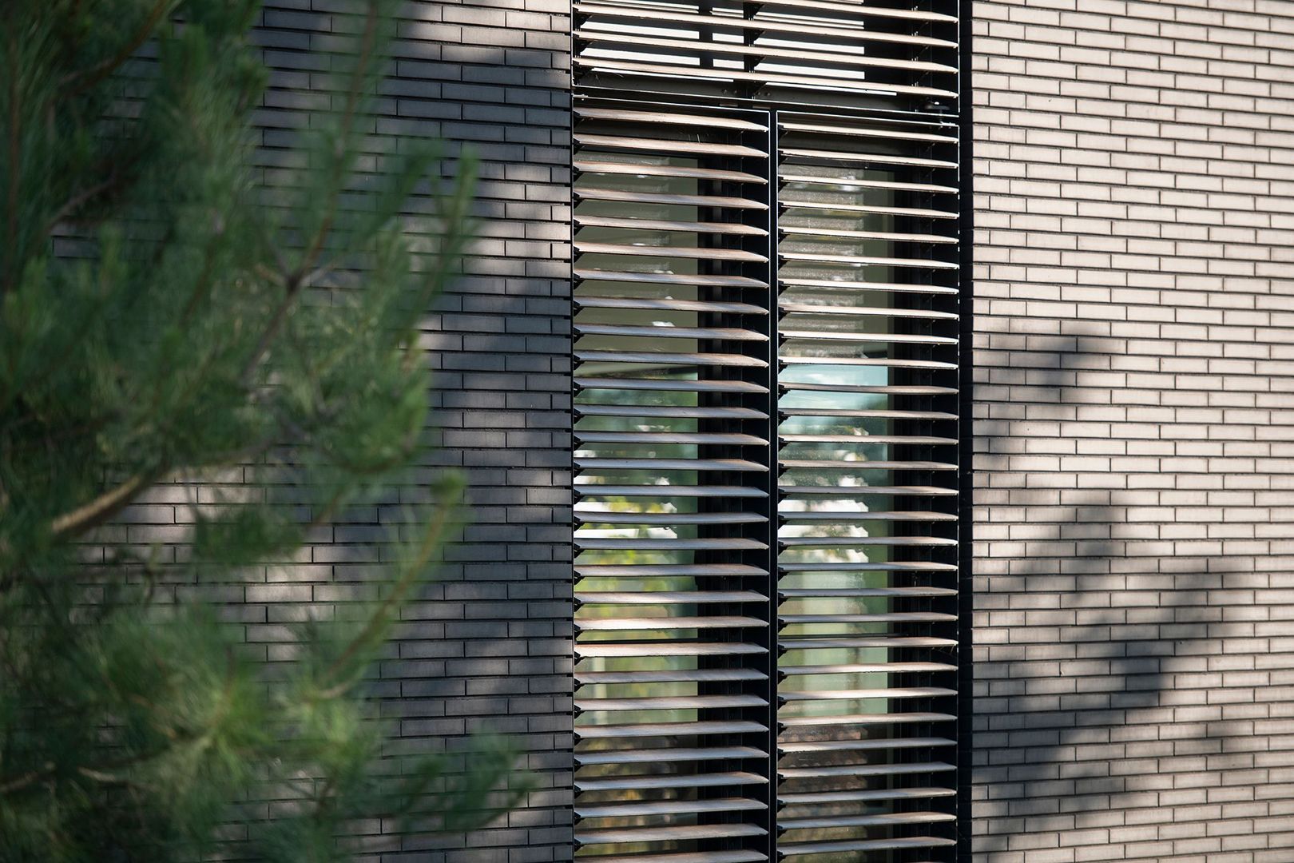
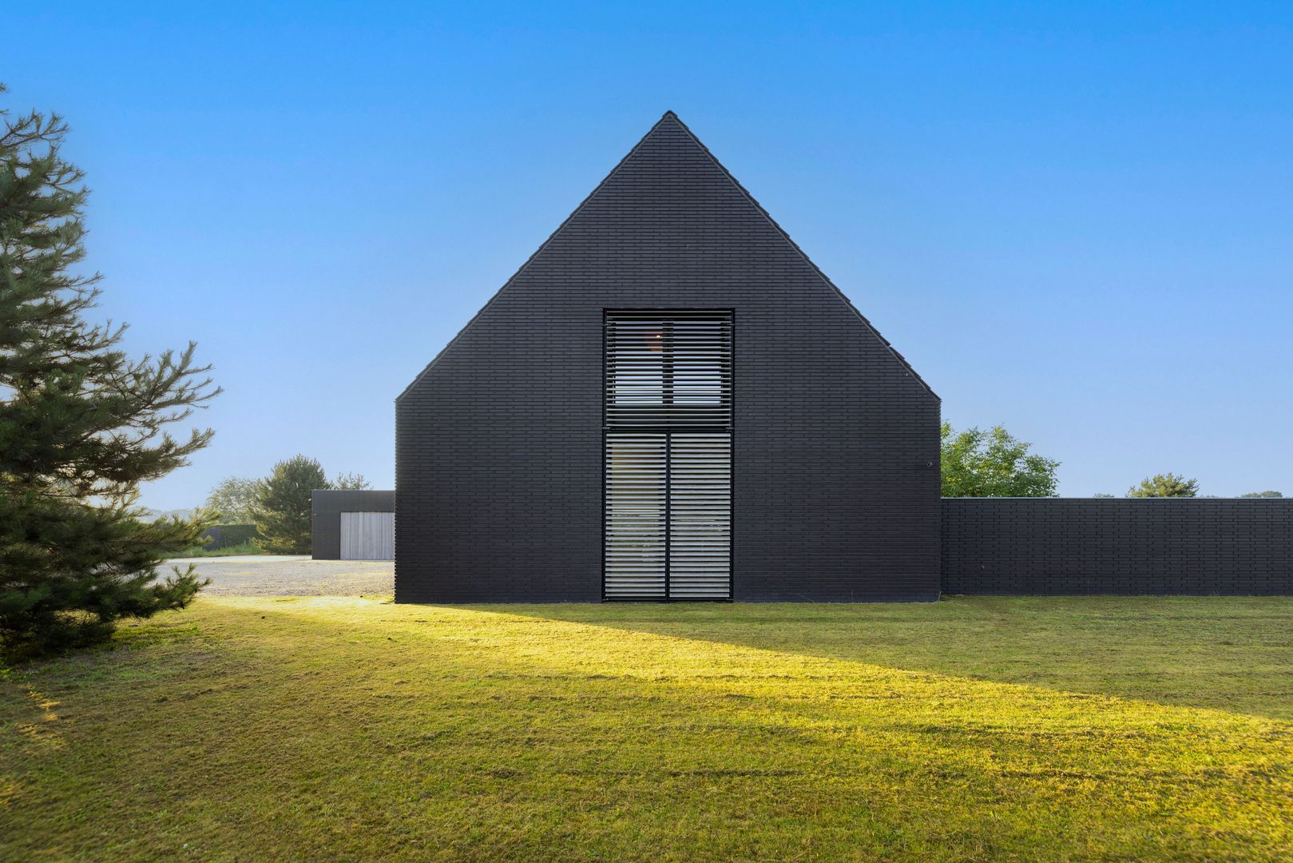
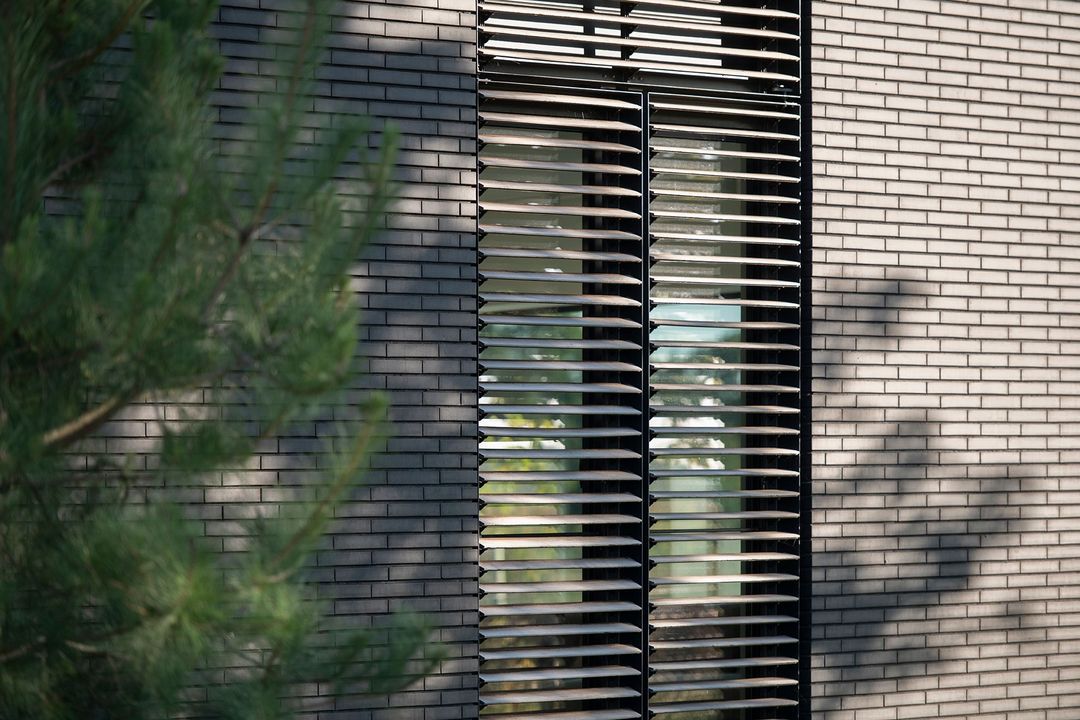
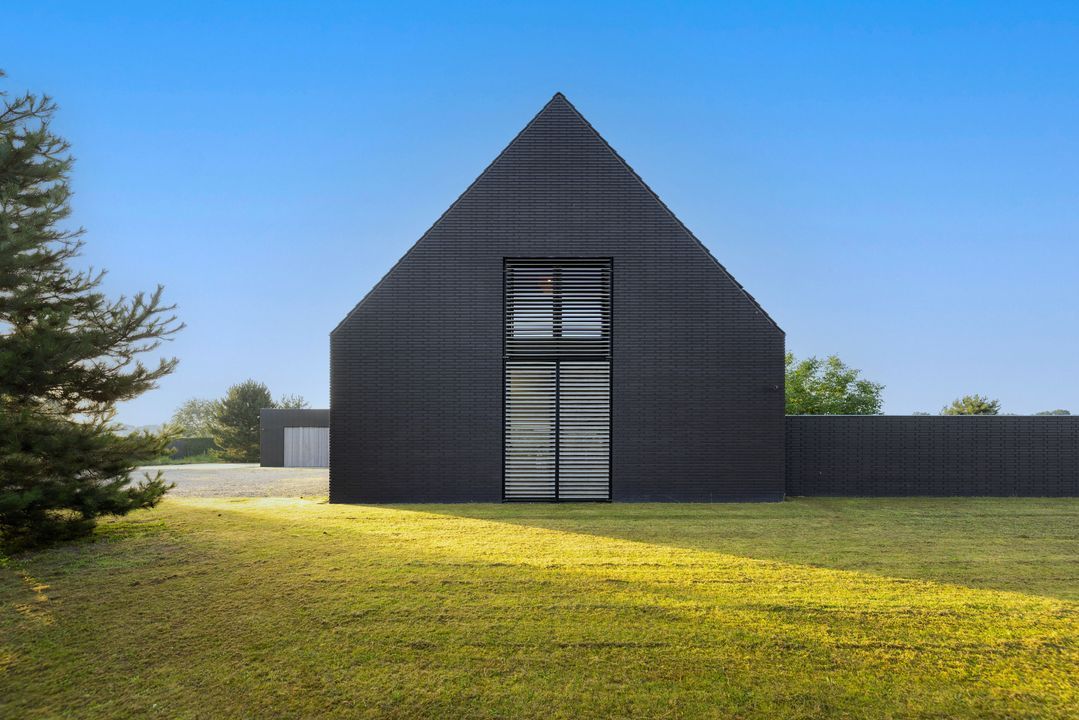
The villa was designed by the renowned architectural firm Bedaux de Brouwer Architecten, a practice that has won numerous prestigious awards – a name synonymous with timeless elegance and architecture that transcends generations. The understated design blends seamlessly with the surrounding landscape, allowing the home and nature to form a natural whole.
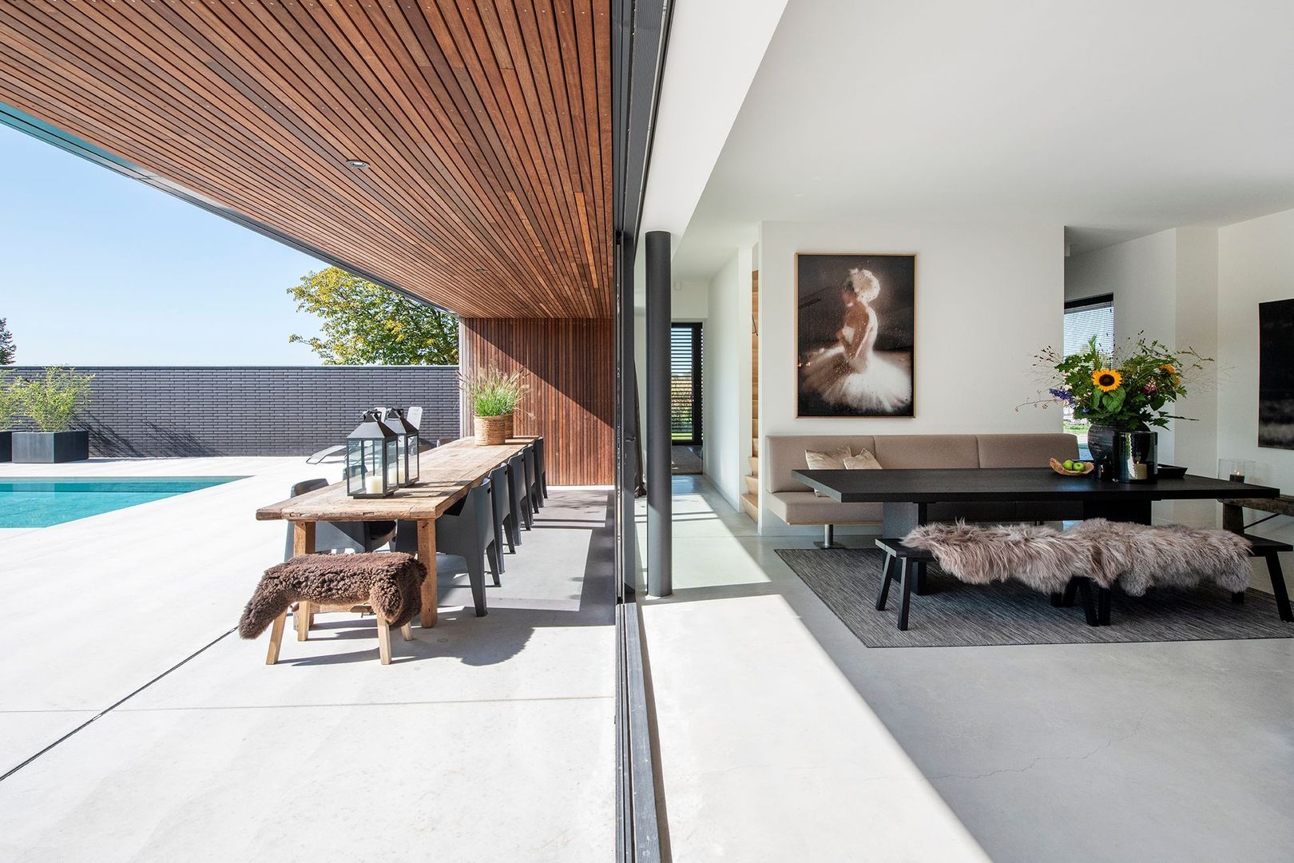
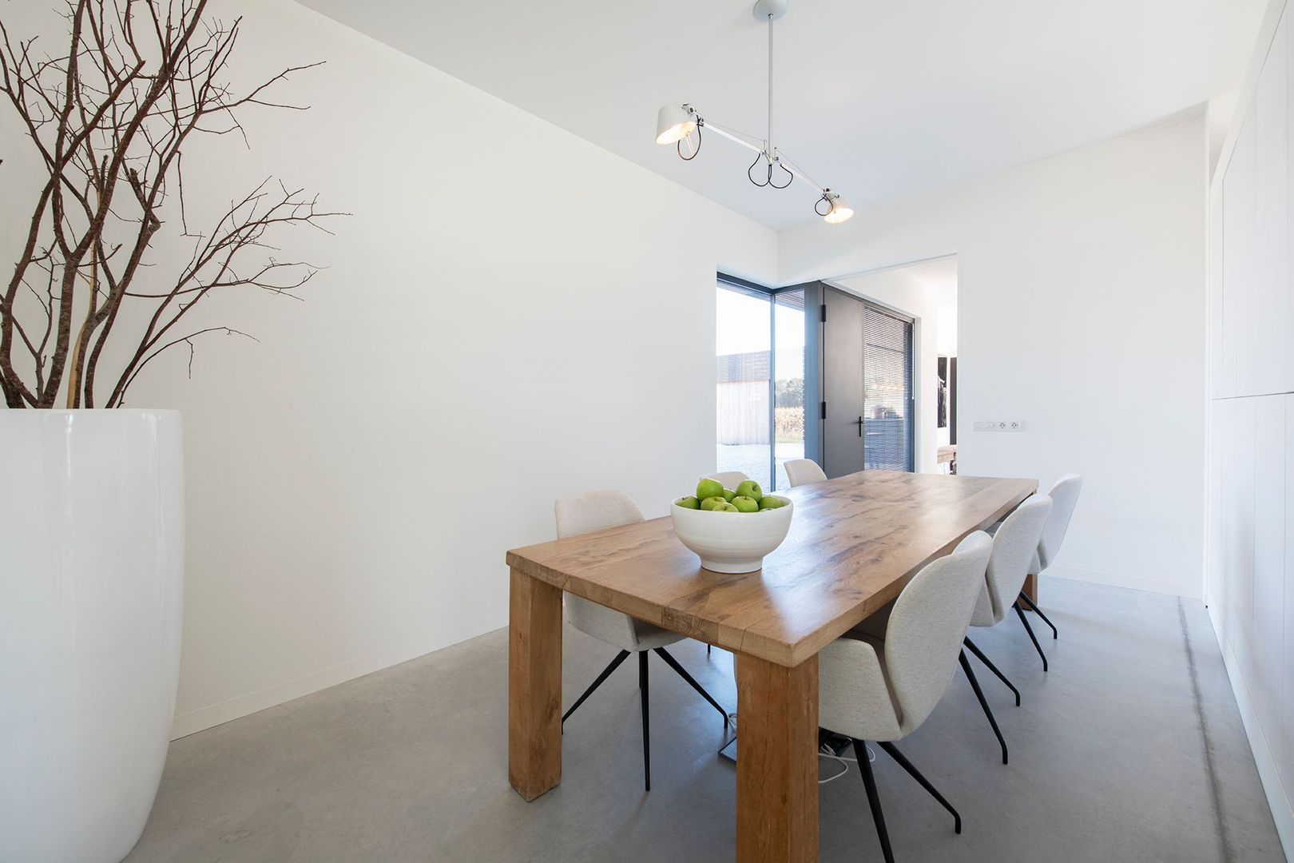
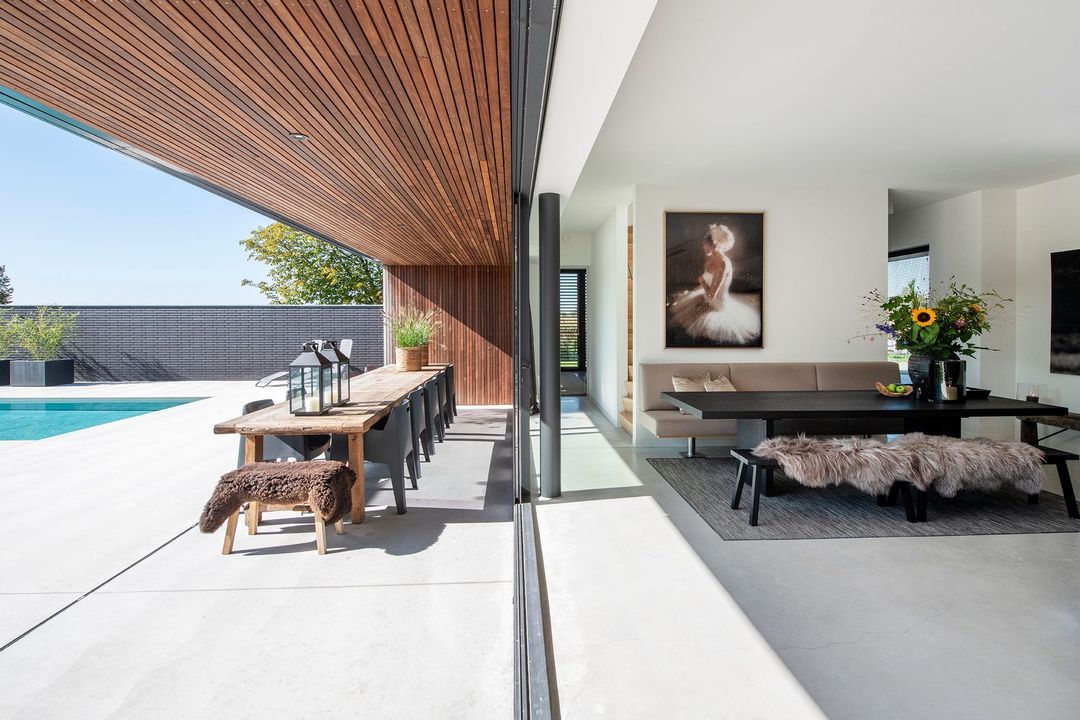
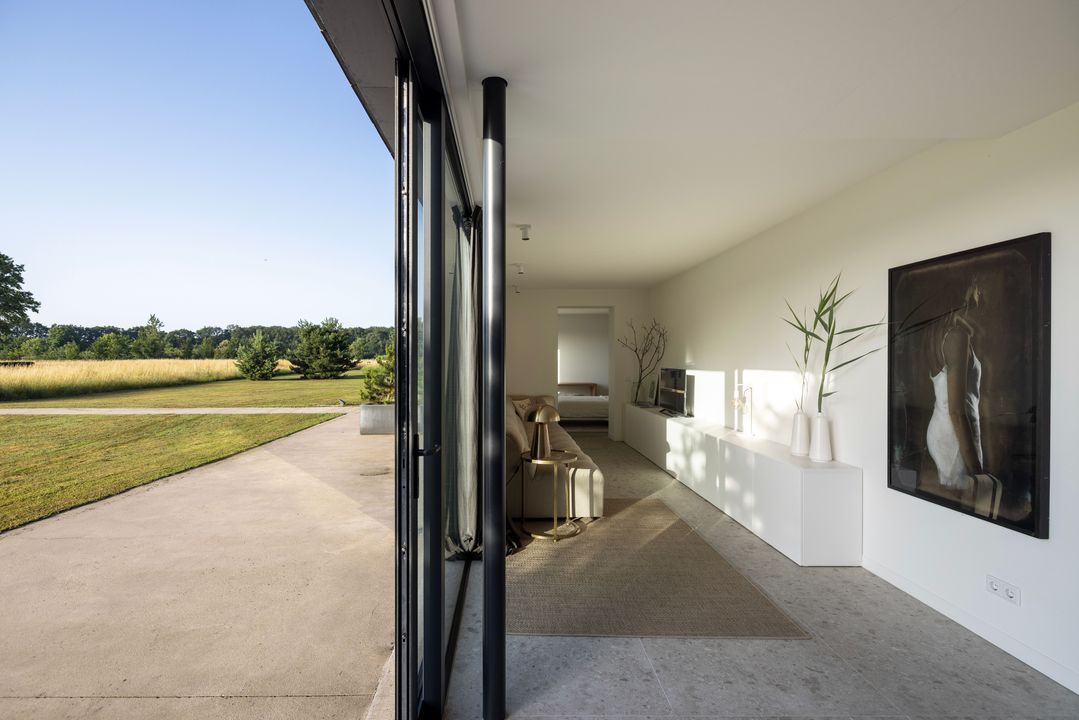
Inside, that connection only grows stronger. Virtually every room is designed to make the most of the view. The generous glazing literally brings the landscape indoors, making the seasons part of everyday life. From the first morning sun over the meadows to the warm glow of a summer evening; every day offers a new panorama.
A LIFE WHERE INSIDE AND OUTSIDE MERGE
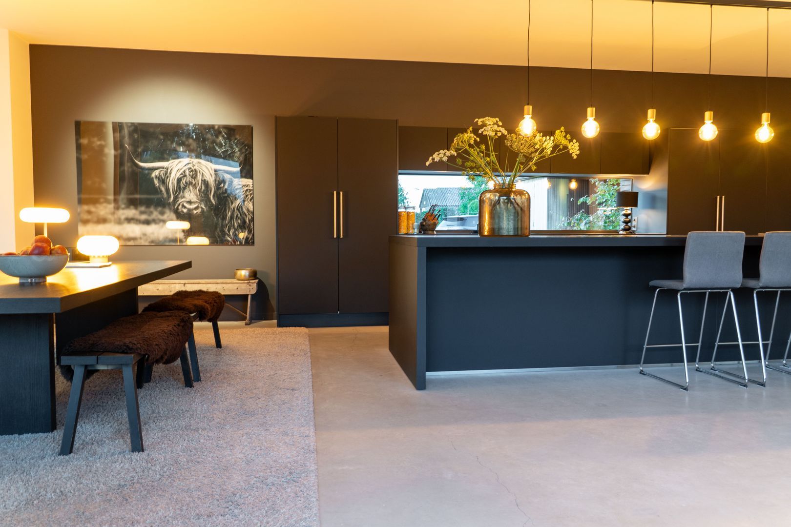
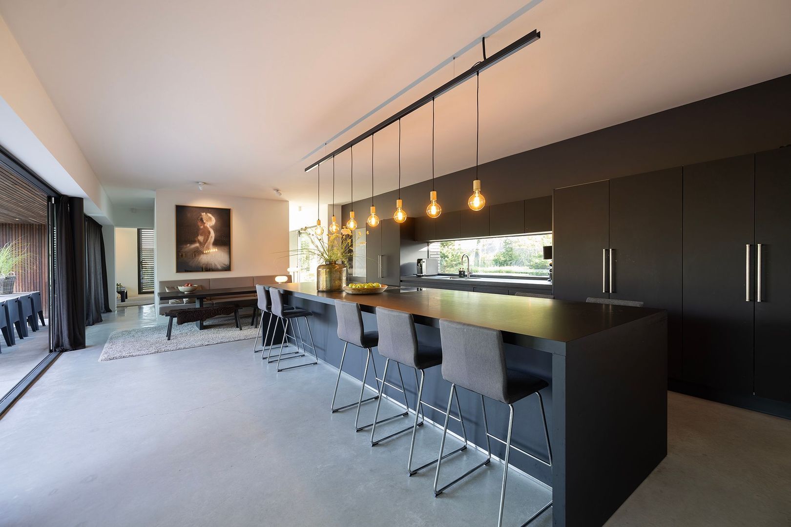
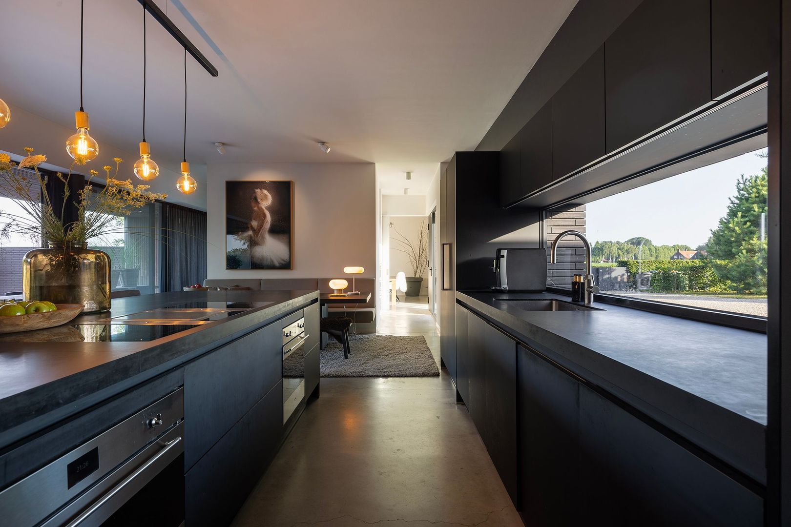
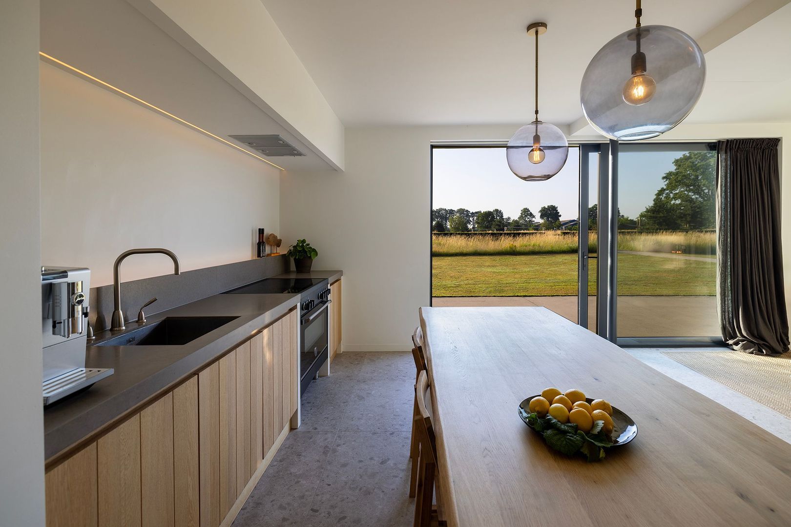
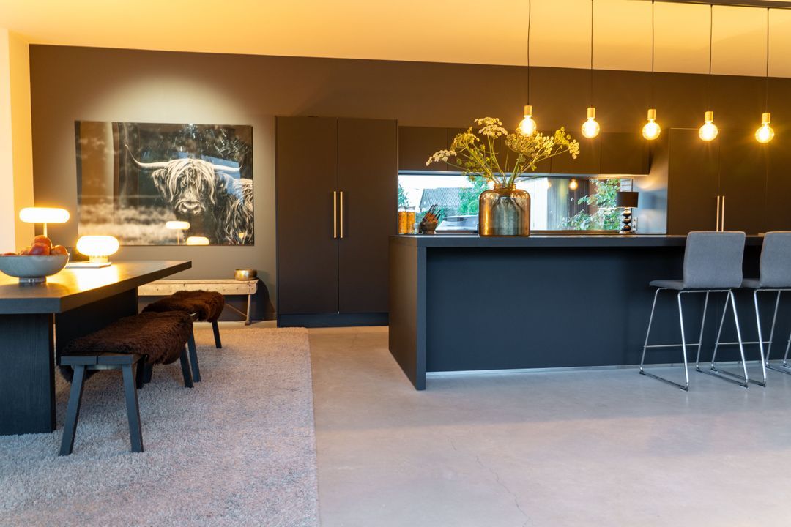
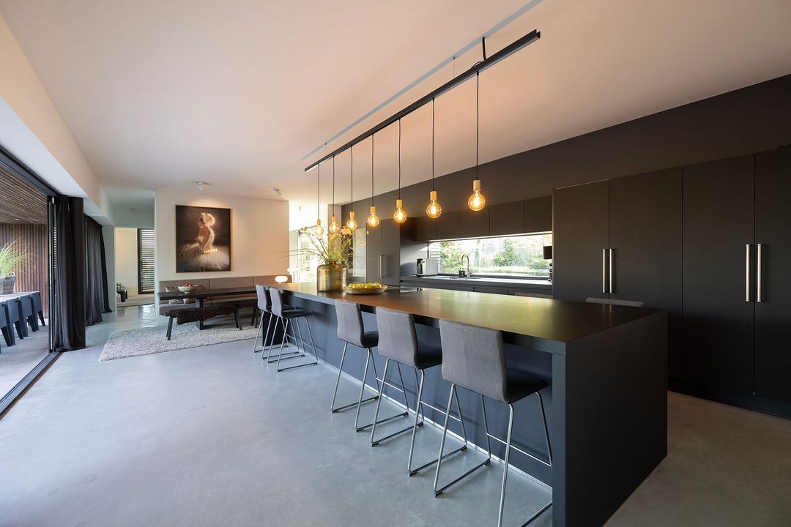
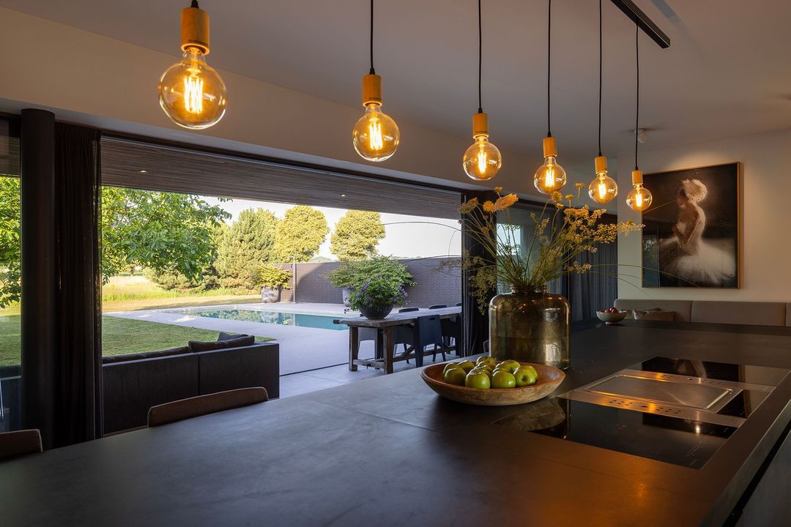
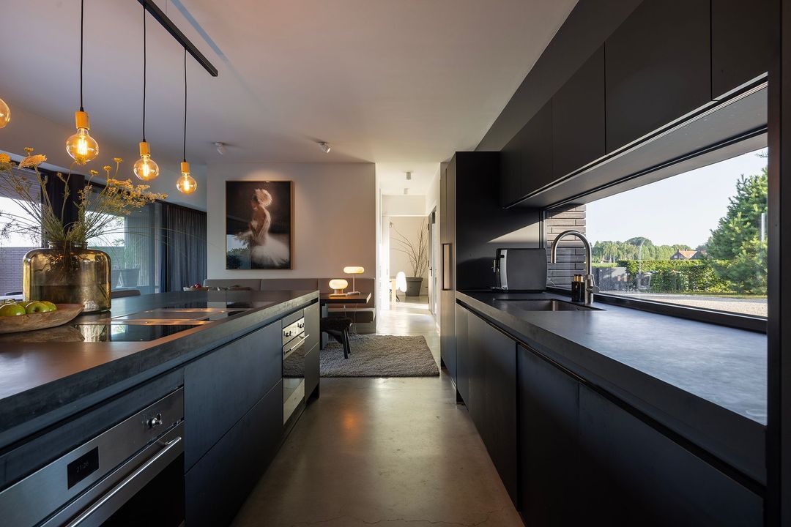
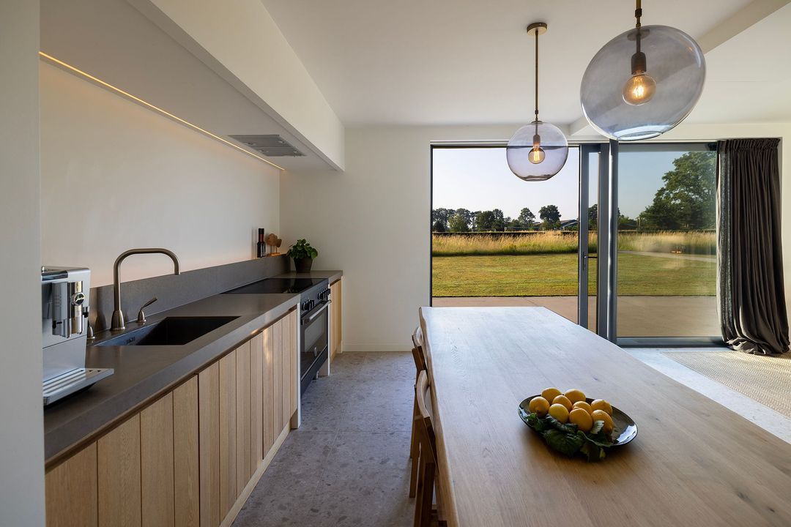
The heart of the villa is the impressive open-plan kitchen. A spacious Arclinea cooking island, over four-and-a-half metres long, forms the natural centrepiece of the house. Whilst guests take their seats at the bar, cooking enthusiasts can effortlessly prepare the most exquisite dinners here thanks to the high-quality appliances, including an induction hob, two ovens, two dishwashers, a Quooker and an integrated teppanyaki grill.
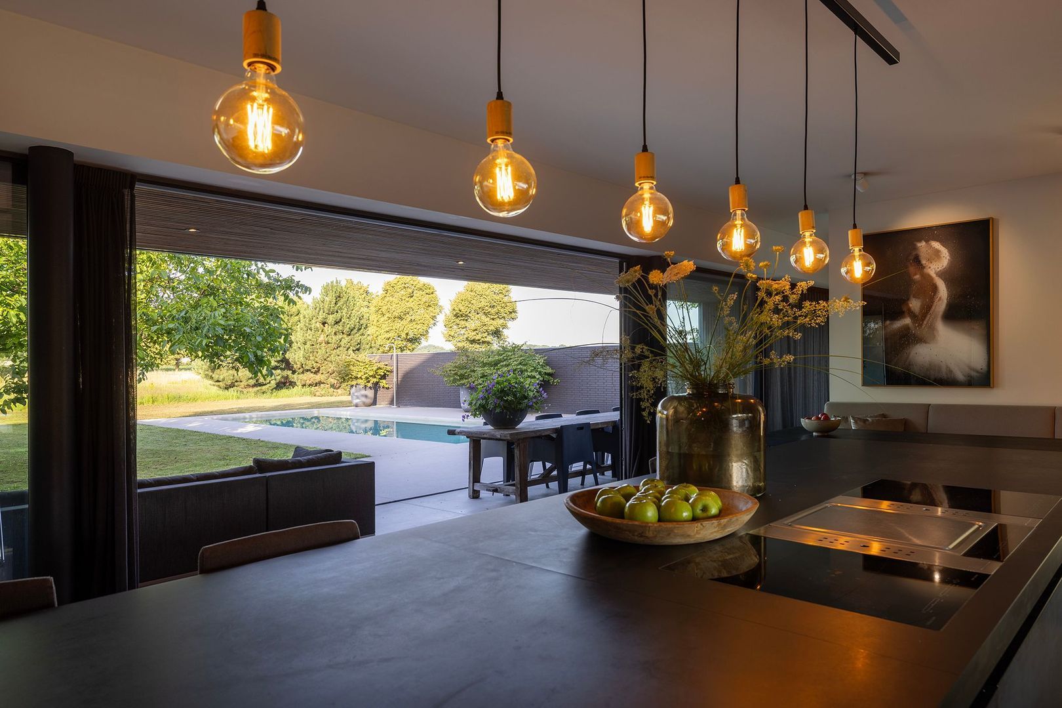
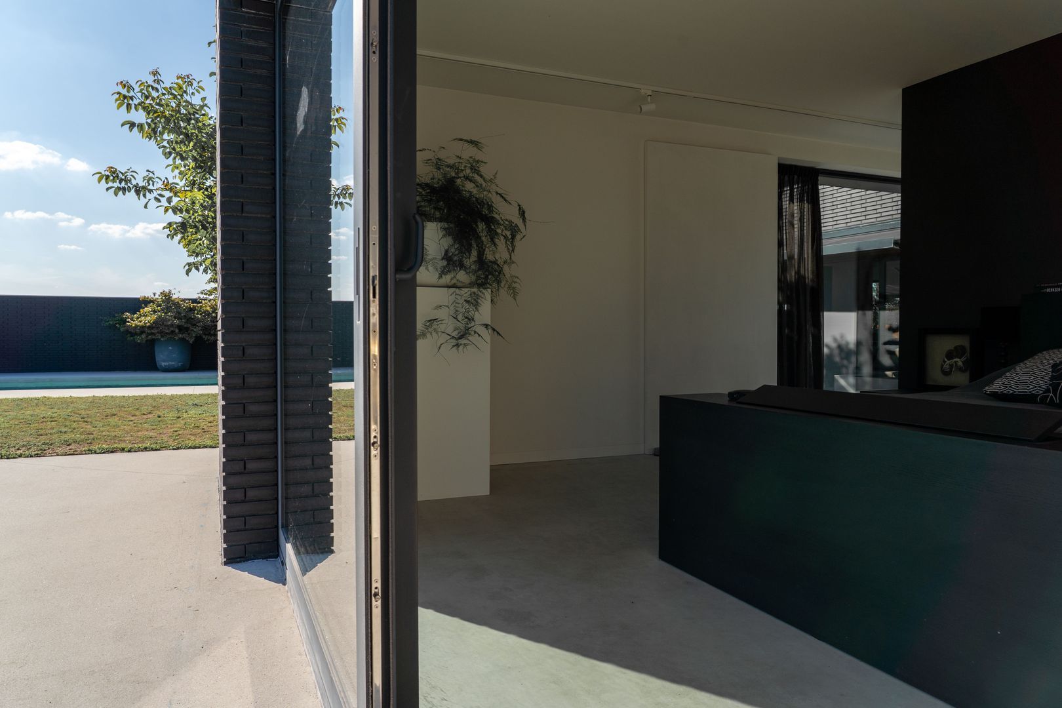
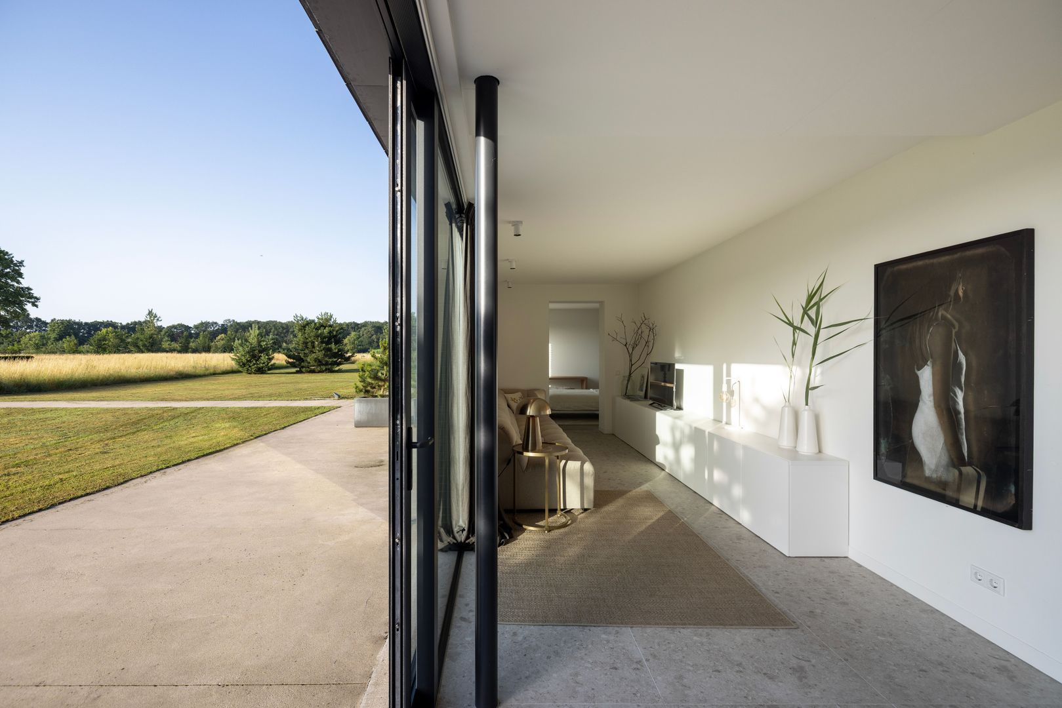
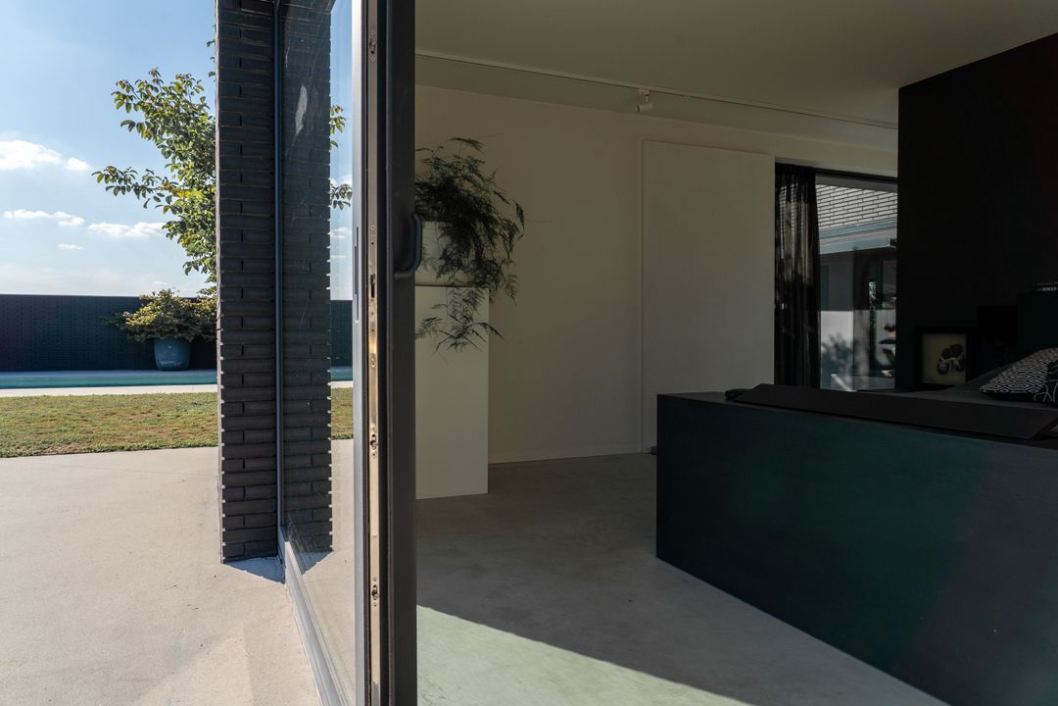
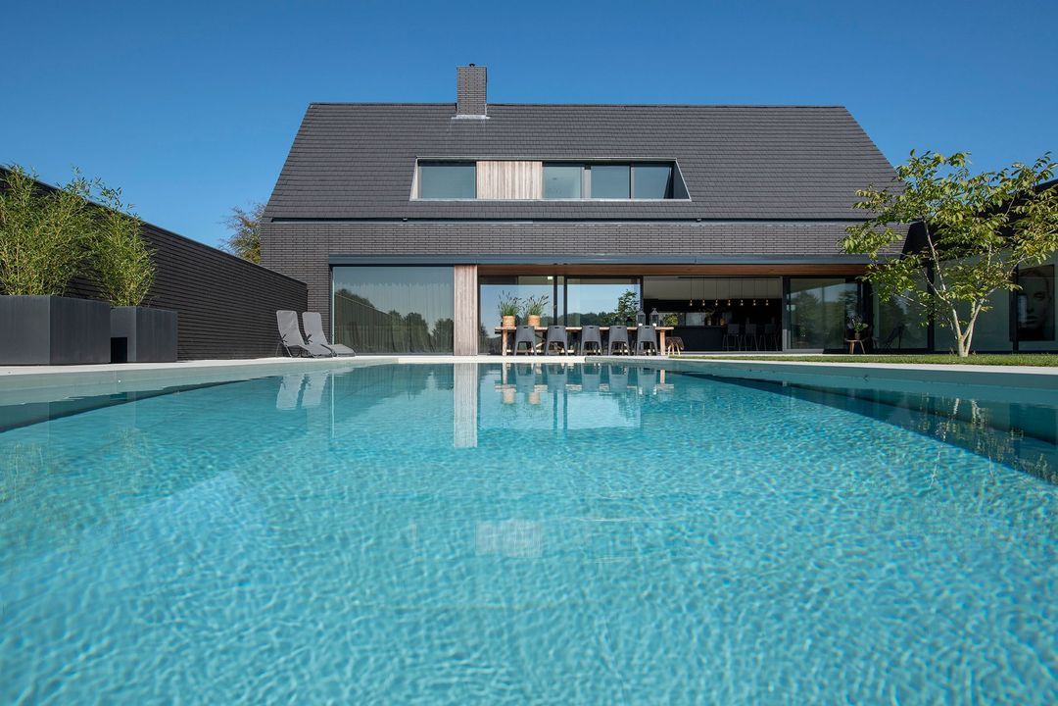
When the large sliding doors are fully opened, the boundaries between indoors and outdoors virtually disappear. The terrace, garden and swimming pool become a natural extension of the living space.
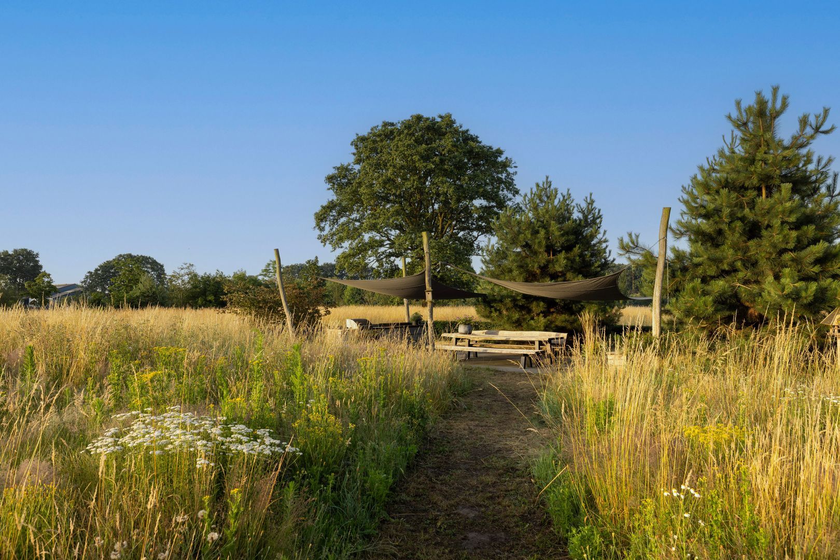
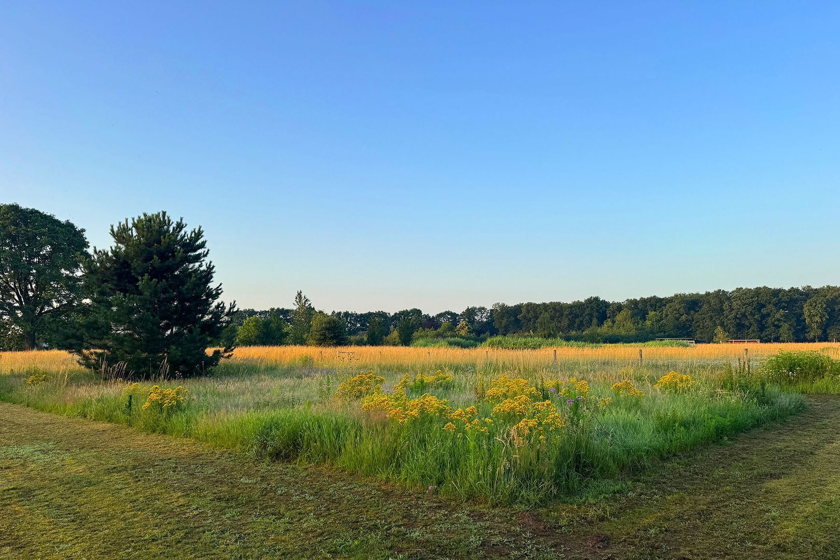
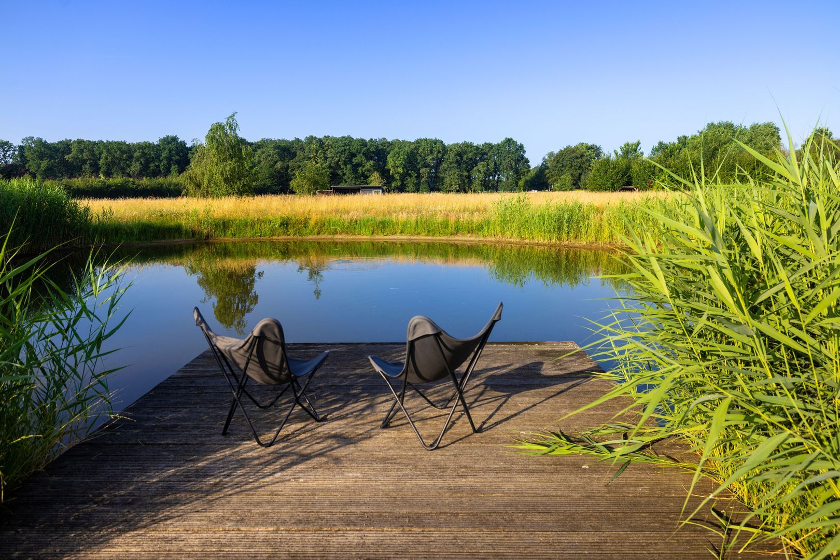
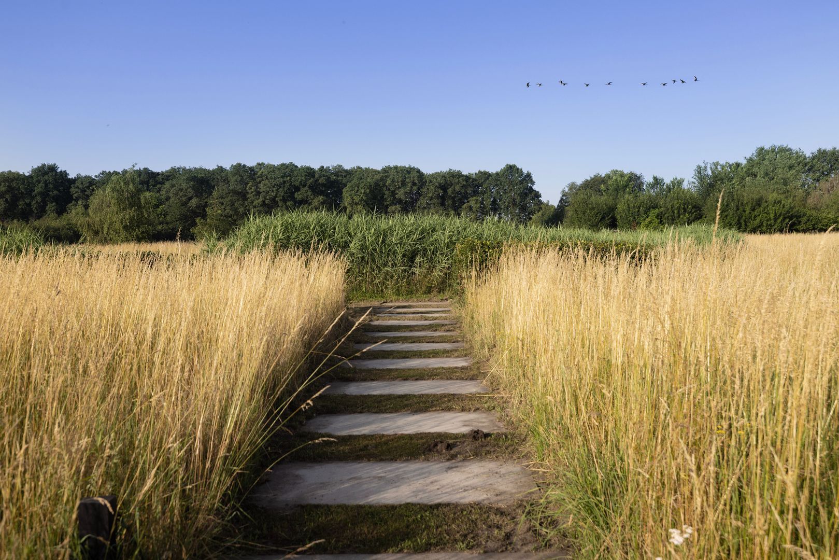
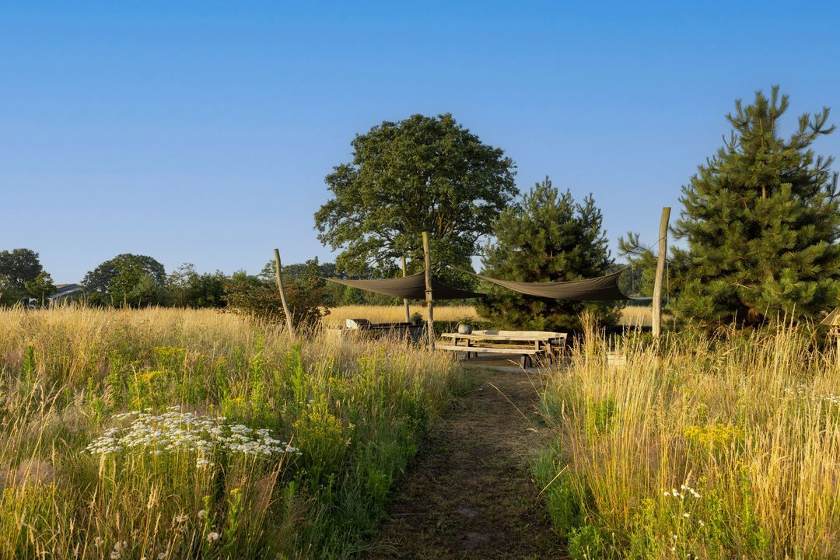
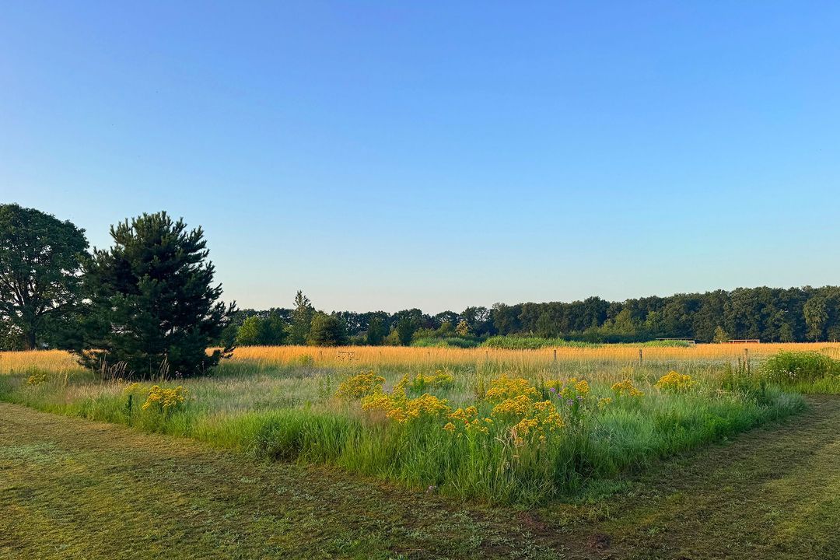
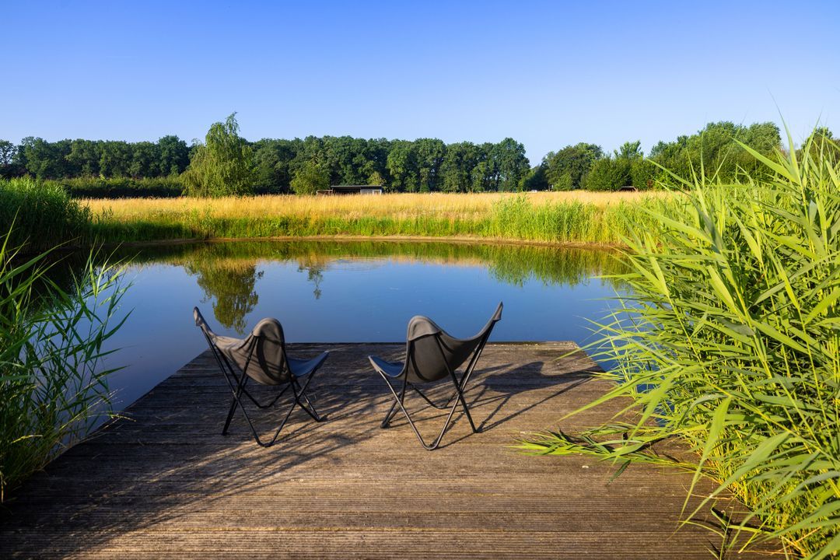
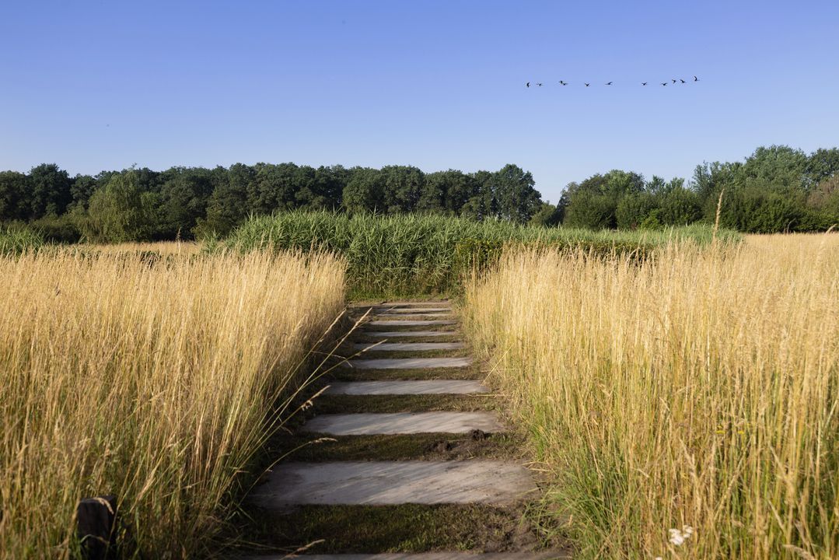
From the terrace, you look out over a landscape that has been landscaped with exceptional care. A natural pond attracts newts, frogs and dragonflies. Native trees provide shelter and colour, whilst the young pear orchard transforms into a sea of blossom every spring. Here, you live in the heart of nature, without compromising on comfort.
SPECTACULAR SWIMMING POOL
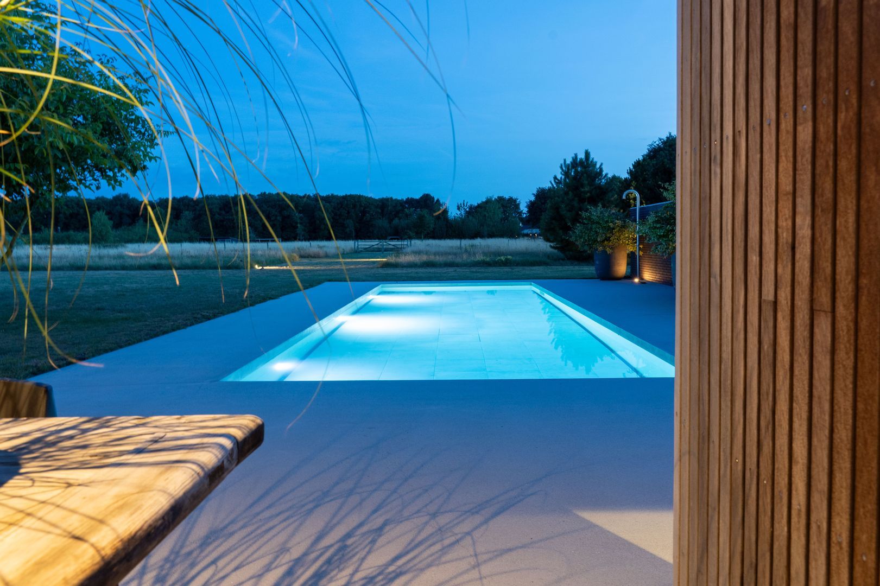
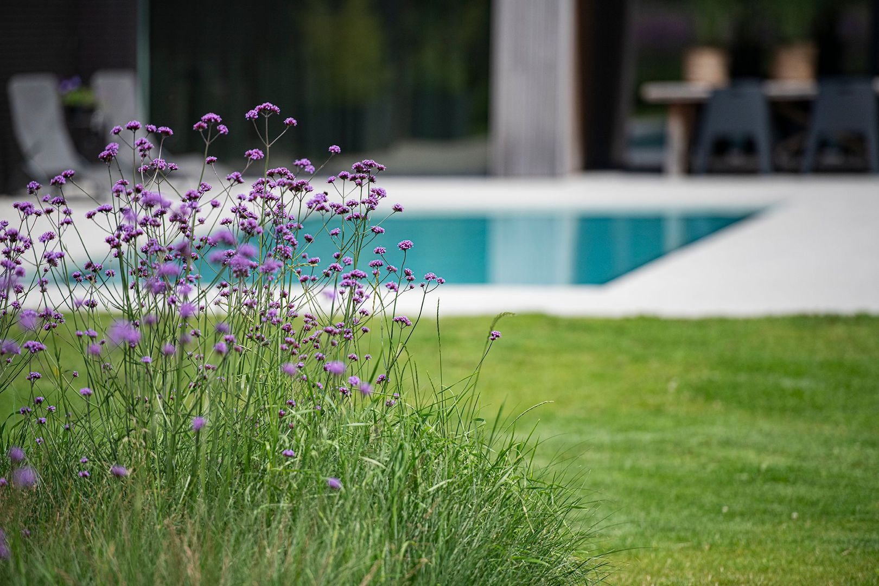
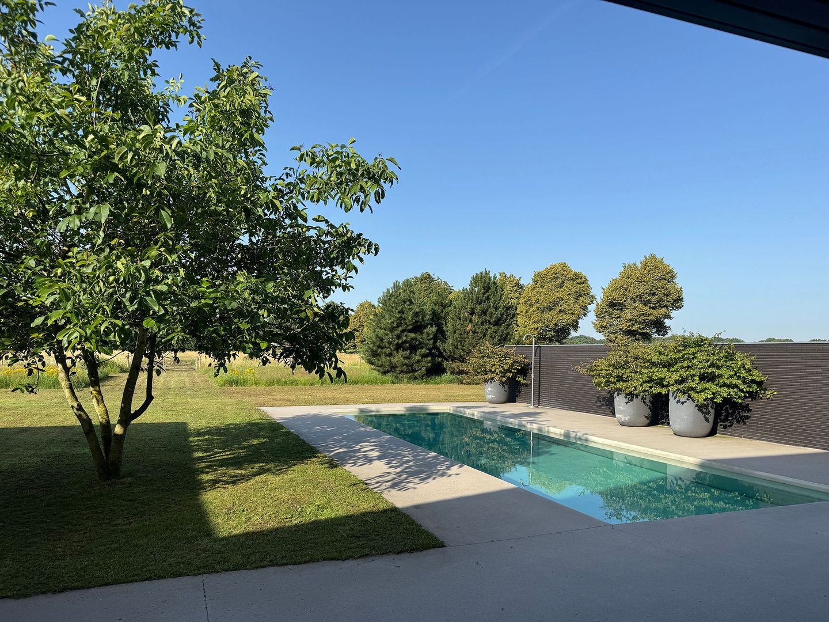
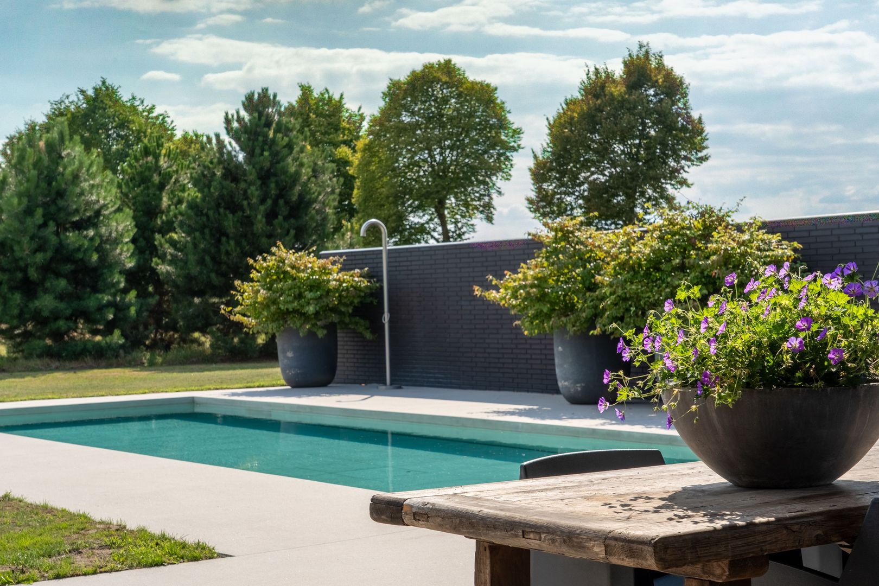
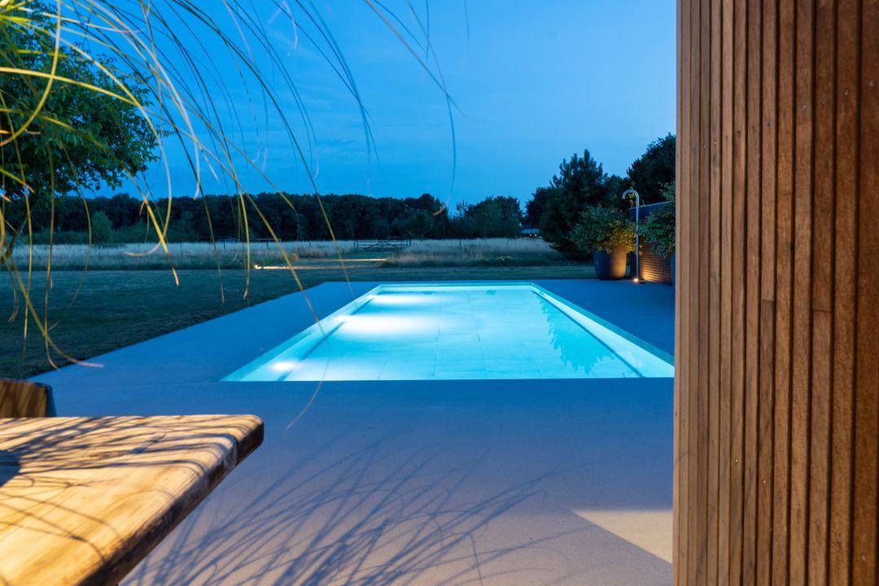
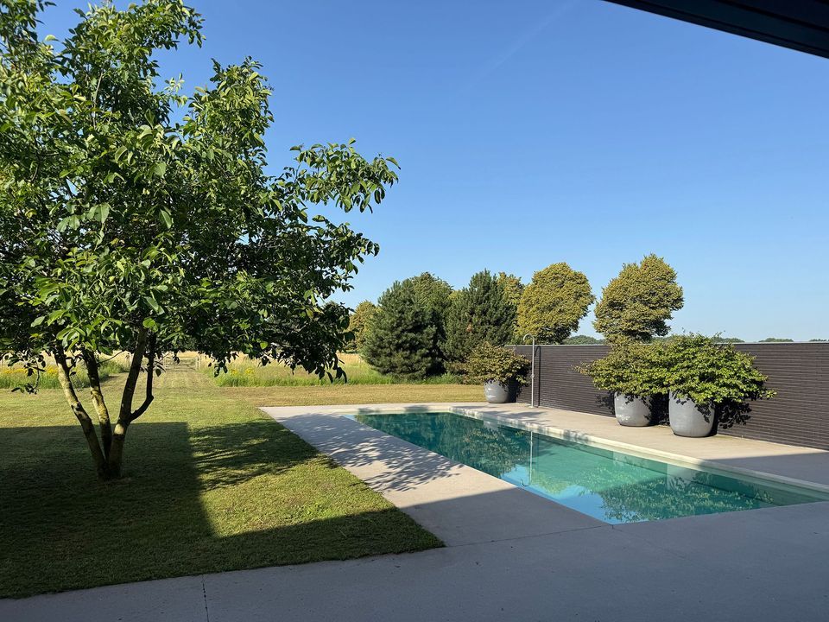
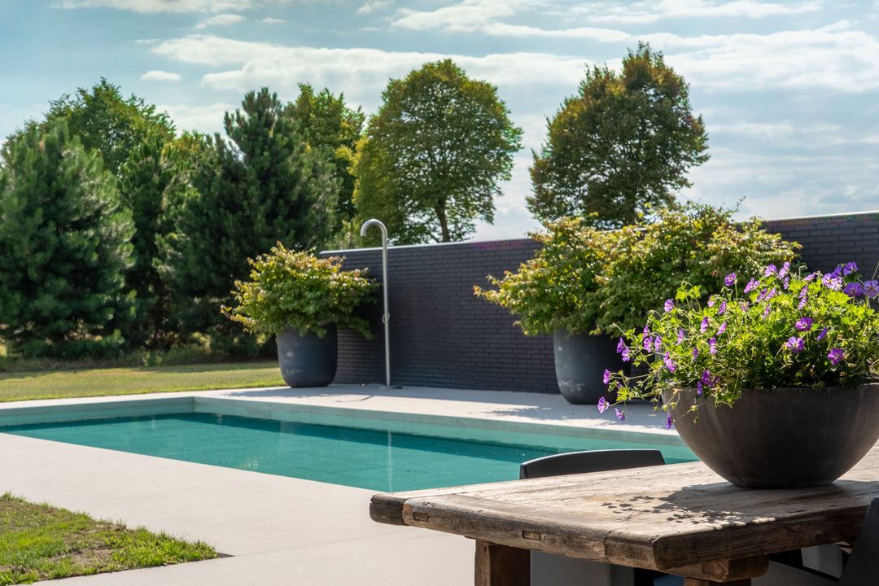
The swimming pool is undoubtedly one of the most spectacular features of the estate. Thanks to an advanced movable floor, it transforms in a matter of moments from a fully-fledged swimming pool into a completely flat terrace. A technical masterpiece that combines safety, flexibility and design in an unrivalled way.
A HOME THAT ADAPTS EFFORTLESSLY
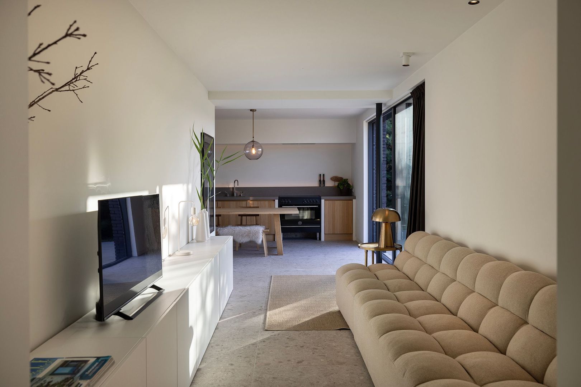
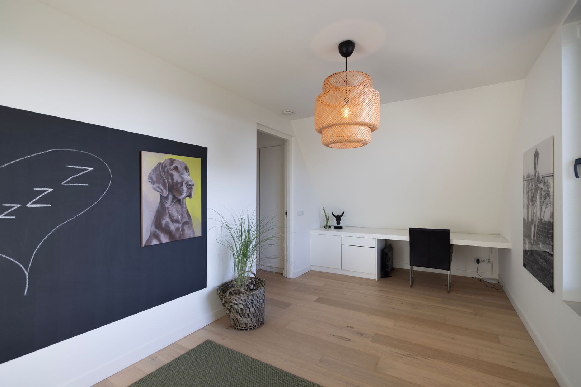
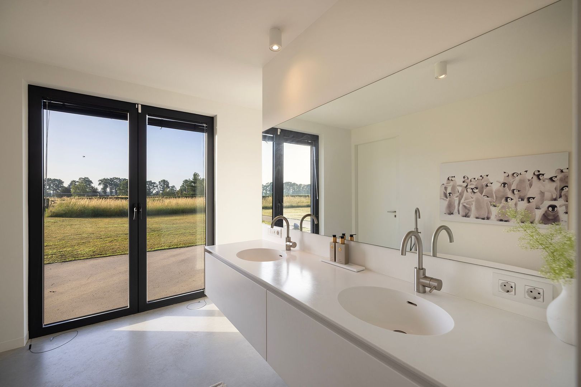
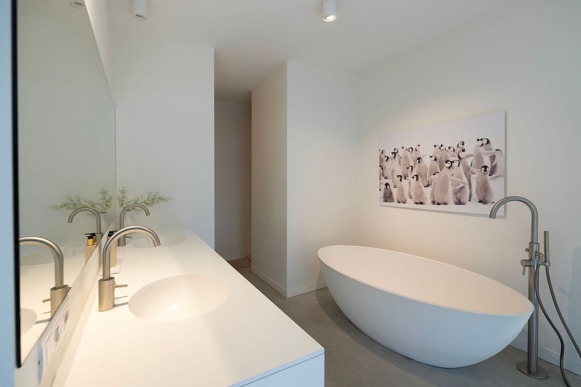
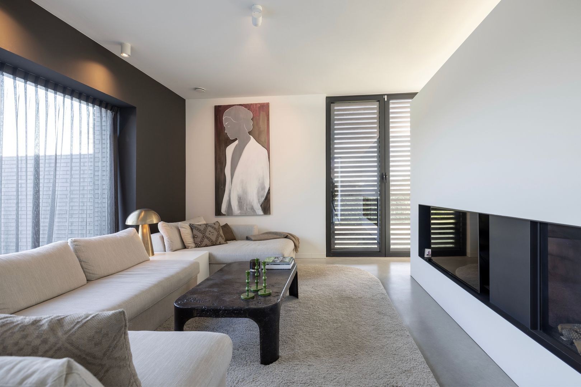
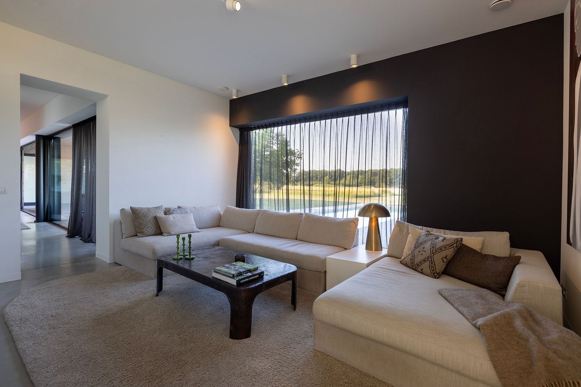
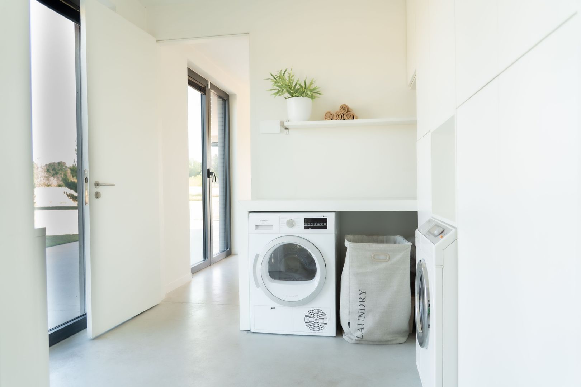
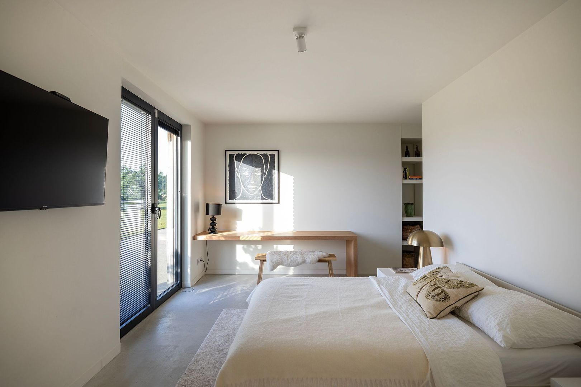
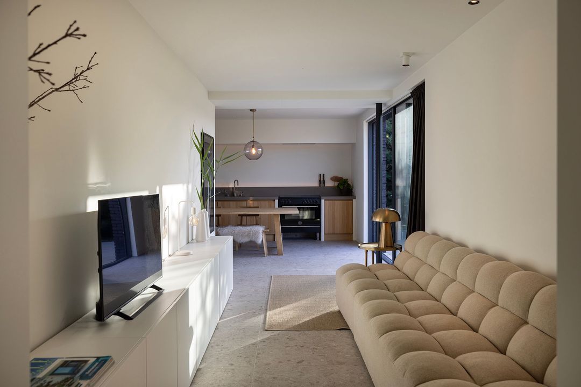
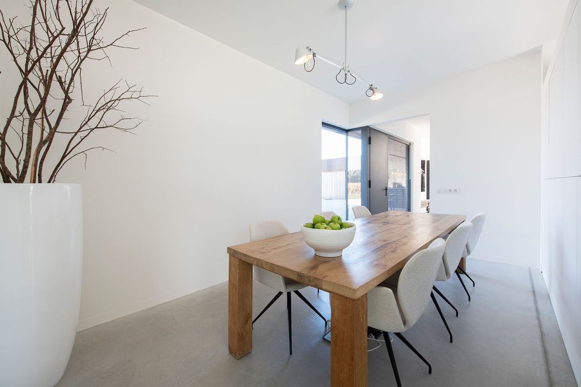
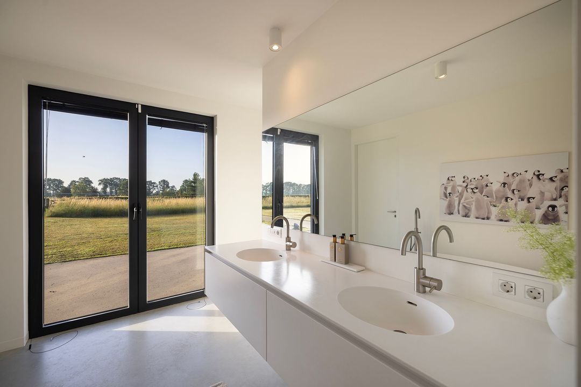
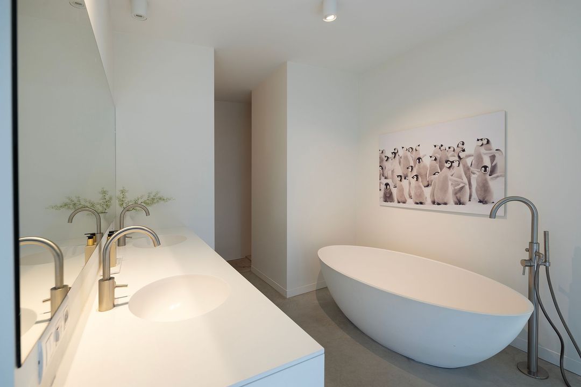
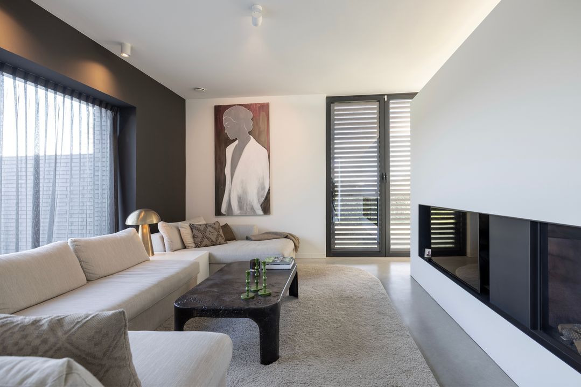
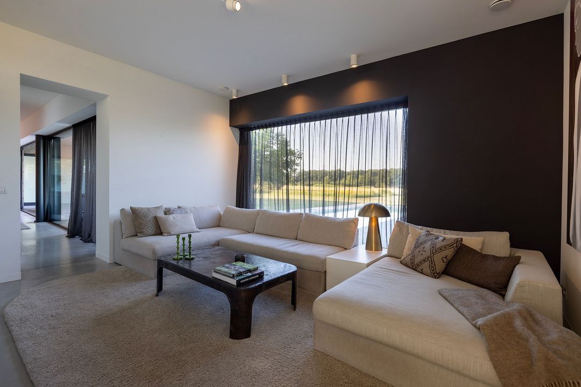
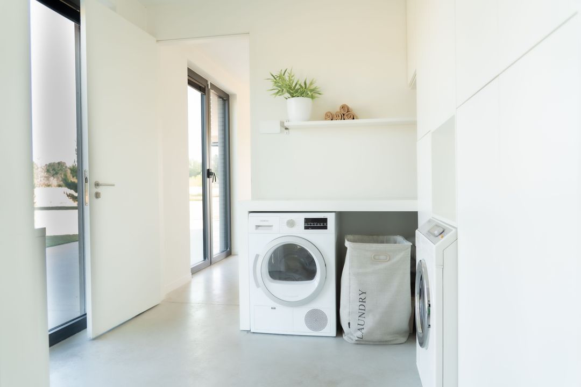
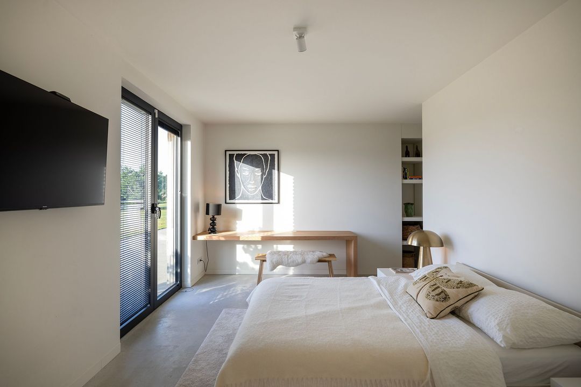
The villa has been designed to cater for a wide range of living requirements. On the ground floor, in addition to the aforementioned open-plan kitchen, of course, there is also a cosy living room with a fireplace, a study, an additional bathroom, a guest toilet, a utility room and a spacious master suite with a luxurious bathroom, making single-level living a natural choice.
In addition, the property features a guest house with a living room, kitchen, bedroom and bathroom. Ideal for international guests, live-in family, an au pair or an exclusive home office.
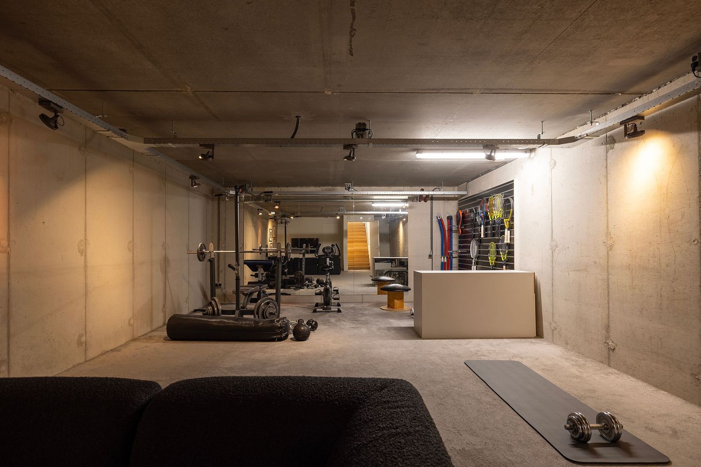
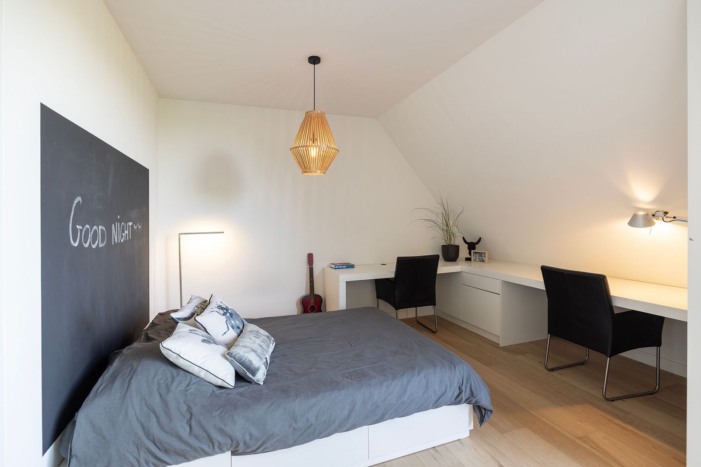
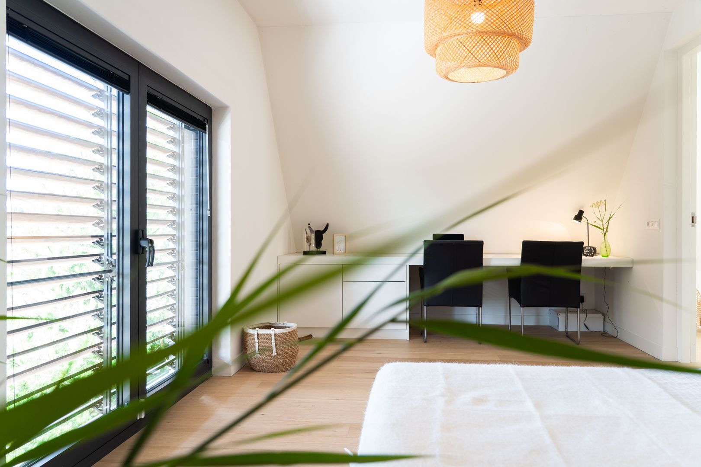
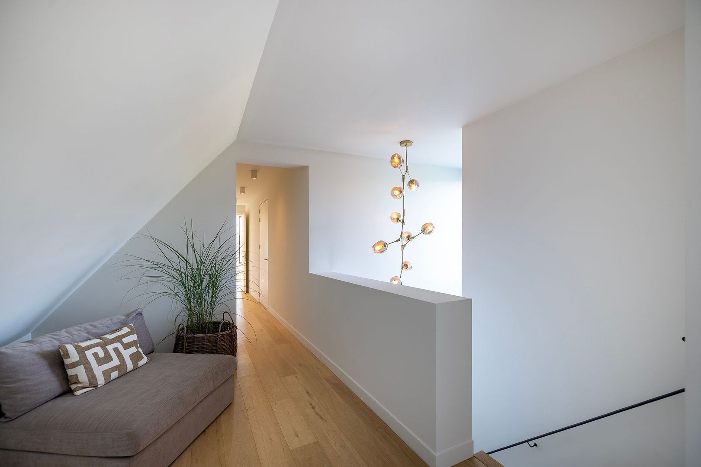
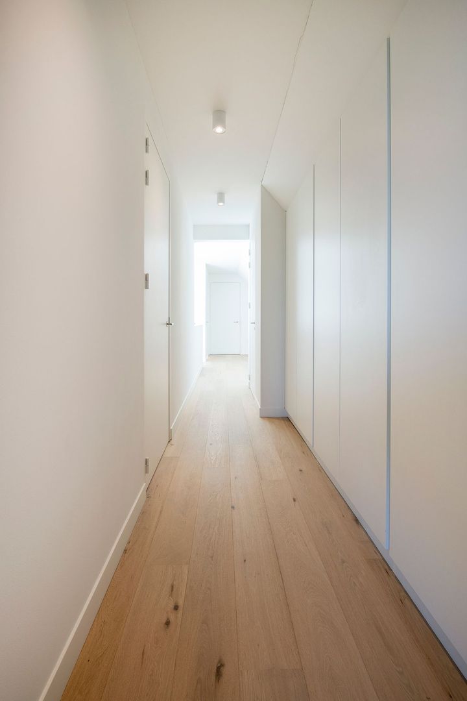
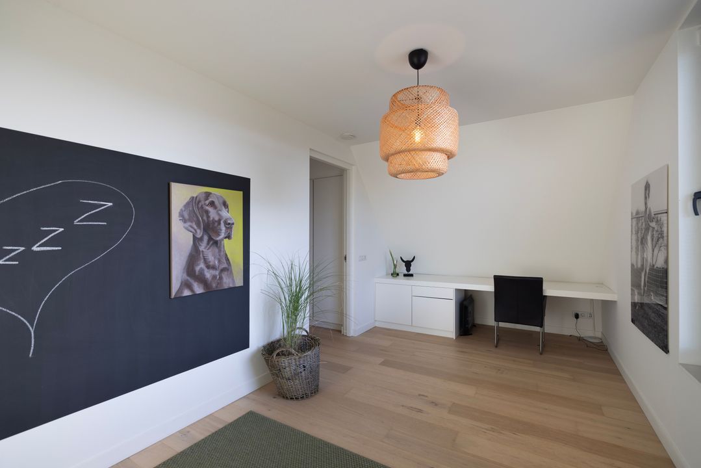
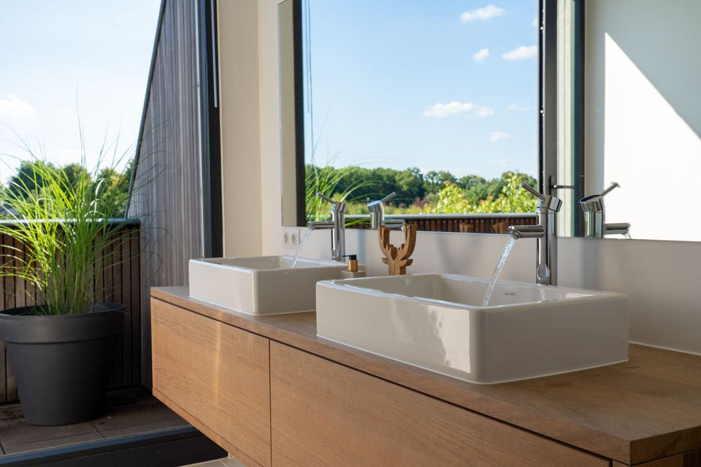
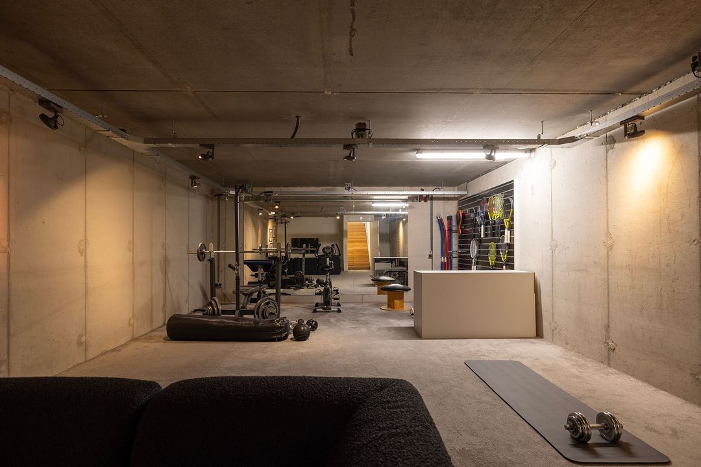
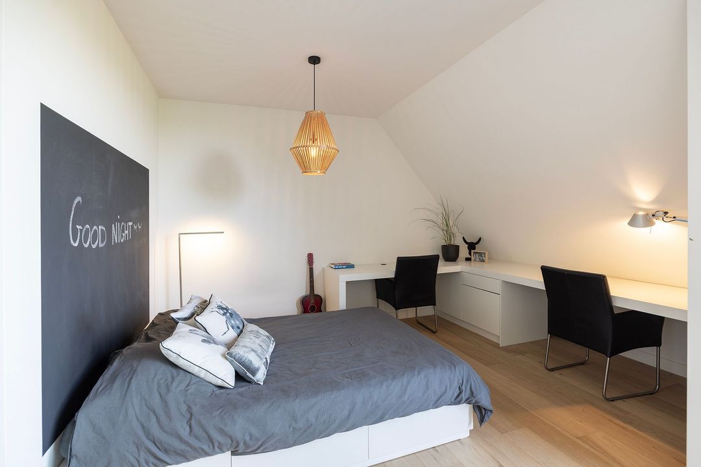
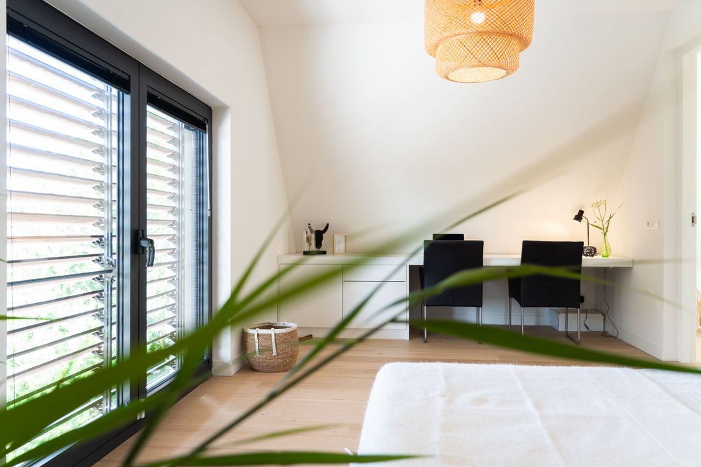
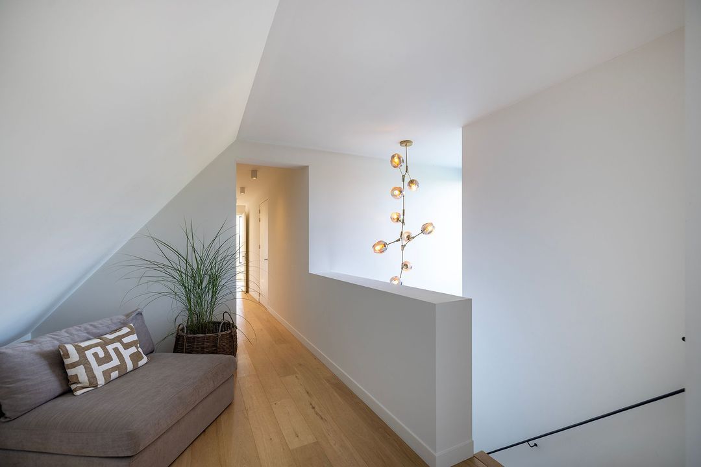
On the first floor, there are three further spacious bedrooms, a stylish bathroom and a separate toilet. A luxurious gym has been fitted out in the spacious basement, whilst the practical attic provides additional storage space.
A PARADISE FOR OUTDOOR ENTHUSIASTS
This location is a dream for anyone who values freedom and nature.
From your own driveway, you can drive or ride your horse straight onto the Regte Heide for kilometres of outdoor rides through one of the Netherlands’ most beautiful nature reserves. Moreover, just a few minutes’ walk away is a professional riding school offering top-level training.
The plot also features a spacious storage shed, built in the same style as the house, for equipment and bicycles.
Golfers will find one of the finest courses in the southern Netherlands at the Nieuwkerk Estate, whilst sports enthusiasts can reach the high-quality Pellikaan sports centre in Goirle within ten minutes, which offers tennis, padel, a sauna, indoor swimming pools, physiotherapy, childcare and excellent catering facilities.
Hockey, tennis and football clubs are also nearby, as is Mill Hill College, offering MAVO, HAVO and VWO courses, just a fifteen-minute cycle away.
SUSTAINABILITY WITHOUT COMPROMISE
Behind the classic exterior lies state-of-the-art technology. The property features a five-source heat pump system, 48 solar panels, full underfloor heating, comprehensive home automation and an A+++ energy rating.
Here, sustainability, living comfort and aesthetics go hand in hand effortlessly.
SURPRISINGLY CENTRAL
Although the villa feels as though it is set in the middle of a private landscape, all everyday amenities are within easy reach. Riel offers a primary school, shops, restaurants, sports clubs and medical facilities, whilst Tilburg is 10 minutes away, and Breda, Eindhoven and ‘s-Hertogenbosch can be reached within approximately thirty minutes. Eindhoven Airport is about a twenty-five-minute drive away.
A RARE OPPORTUNITY
Some homes impress with their size.
Some homes impress with their architecture.
And there are homes that move you because of the way they allow you to live.
Koestraat 3 undoubtedly belongs to the latter category.
An exceptional family home. A private estate. A place where every day feels like a retreat into nature, without compromising on luxury, comfort or accessibility.
Welcome to one of Brabant’s most extraordinary residential locations.
DISCLAIMER
All information, including but not limited to dimensions, is expressly provided for guidance only; no rights may be derived from it. No adjustment will be made for over- or under-measurement. The requirement for written documentation is hereby declared to apply. This is a non-binding offer; completion to be agreed. The buyer is responsible for obtaining any necessary planning permission.
* English text *
WHERE THE LANDSCAPE BECOMES YOUR BACKYARD
Some homes are exceptional. Others are rare. And every so often, a property comes to market that simply defies comparison.
Nestled on the edge of the vast Regte Heide nature reserve, surrounded by centuries-old forests, gently rolling meadows, and a landscape that transforms with every season, this exceptional A+++ energy-rated villa is set on approximately 20,000 sq.m. (4.94 acres) of private grounds. Complete with a guest house and a spectacular swimming pool featuring a state-of-the-art movable floor, this remarkable residence is where architecture, nature and luxury come together in perfect harmony—and where tranquillity is not merely a promise, but a way of life.
From the moment the electric entrance gate opens, the pace of life begins to slow. The outside world fades into the background, replaced by birdsong, grazing horses and uninterrupted views across the surrounding countryside.
Designed by the renowned architectural practice Bedaux de Brouwer Architecten, the residence embodies timeless elegance. Celebrated for creating architecture that endures for generations, the firm’s understated design integrates seamlessly with the natural surroundings, allowing the home and landscape to become one.
Inside, that connection is even more profound. Nearly every room has been designed to frame the spectacular views. Expansive floor-to-ceiling glazing invites the outdoors in, making the changing seasons an integral part of everyday life. From the first light of dawn over the meadows to the golden glow of a summer sunset, every day offers a new panorama.
WHERE INDOOR AND OUTDOOR LIVING BECOME ONE
At the heart of the home lies an impressive open-plan living kitchen. A bespoke 4.5-metre Arclinea kitchen island serves as the natural gathering place for family and guests alike. Whilst friends gather around the breakfast bar, culinary enthusiasts will appreciate the exceptional specification, including two ovens, two dishwashers, a Quooker boiling-water tap, an induction hob and an integrated Teppanyaki grill.
Open the expansive sliding glass doors and the distinction between indoors and outdoors virtually disappears. The terraces, landscaped gardens and swimming pool become a seamless extension of the living space.
From the terrace, the carefully curated landscape unfolds before you. A natural pond attracts frogs, salamanders and dragonflies, whilst native trees provide shade, colour and privacy throughout the seasons. The young pear orchard bursts into blossom each spring, creating a spectacular display. Here, you truly experience life immersed in nature, without ever compromising on comfort or luxury.
SPECTACULAR SWIMMING POOL
The swimming pool is undoubtedly one of the estate’s most remarkable features. Thanks to its state-of-the-art movable floor, it can be transformed within moments from a full-sized swimming pool into a perfectly level terrace.
A remarkable feat of engineering that seamlessly combines safety, flexibility and sophisticated design in an unparalleled way.
A HOME THAT ADAPTS TO EVERY LIFESTYLE
The villa has been thoughtfully designed to accommodate a variety of lifestyles.
In addition to the previously mentioned kitchen, the ground floor features an inviting living room with a fireplace, a home office, an additional bathroom, a guest powder room, a laundry room, and a spacious master suite with a luxurious en-suite bathroom, making single-level living both effortless and exceptionally comfortable.
In addition, the property features a fully self-contained guest house with a living room, kitchen, bedroom and bathroom. Ideal for hosting international guests, accommodating family members, an au pair, or creating an exclusive home office.
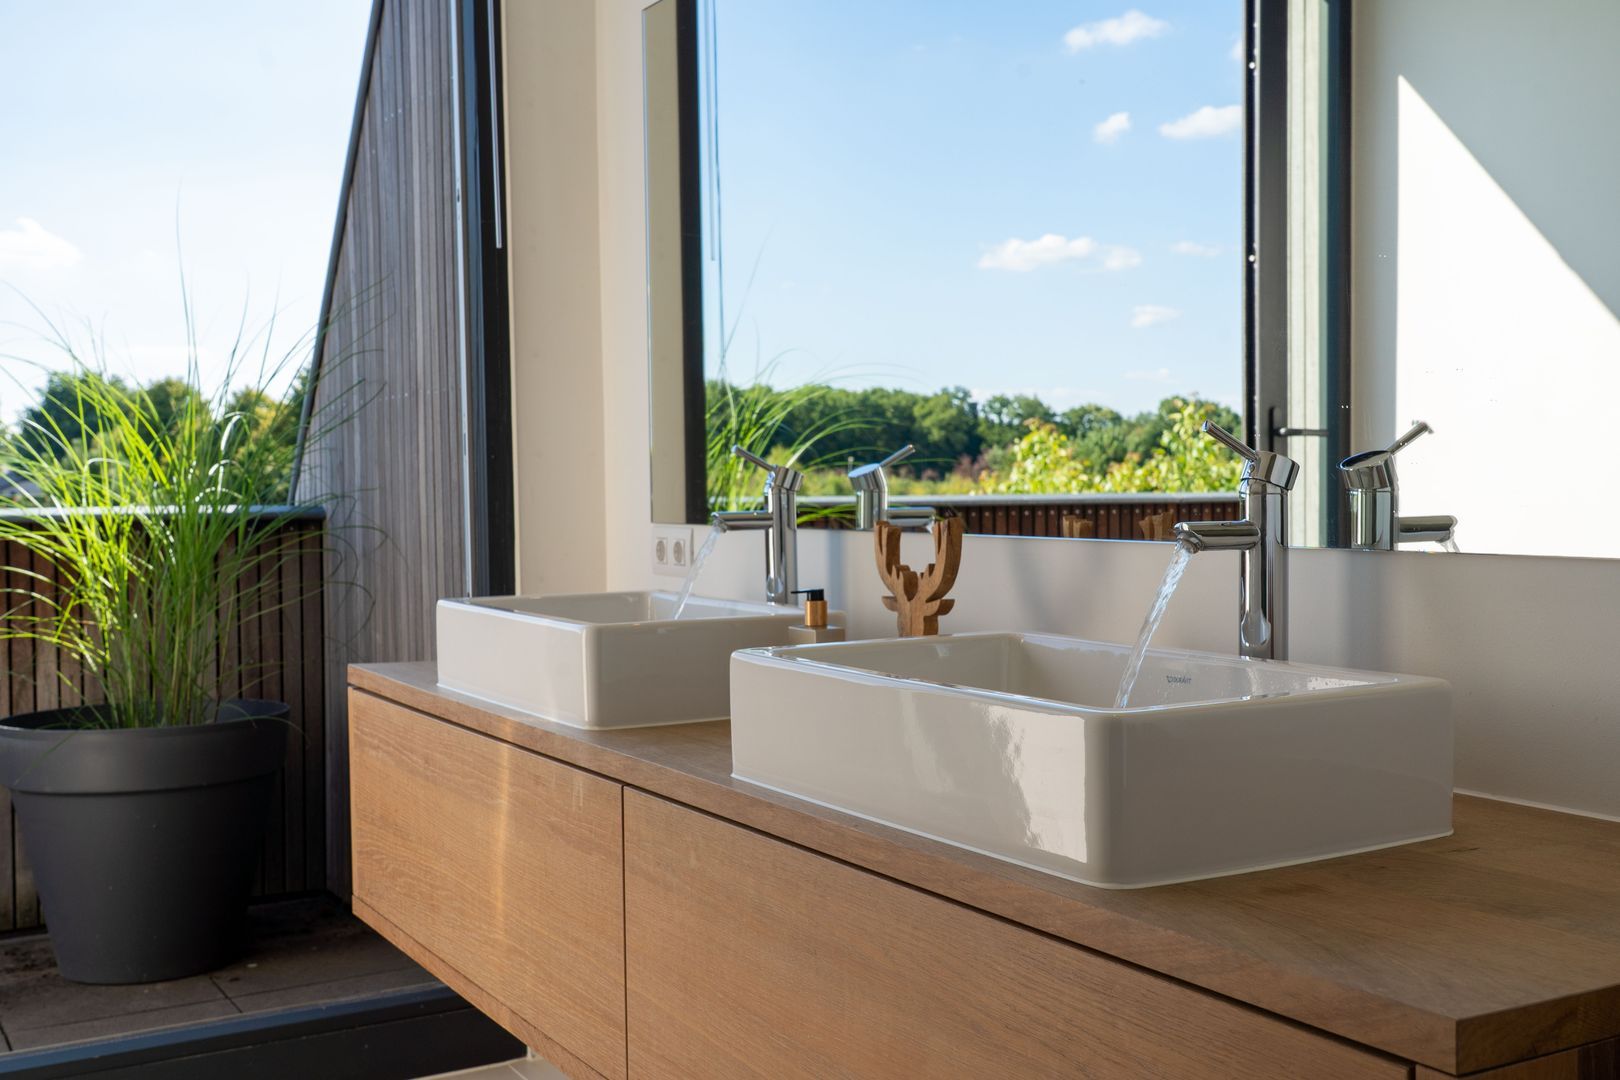
The first floor offers three further generously proportioned bedrooms and a beautifully appointed family bathroom. A spacious lower-ground level has been transformed into a luxury fitness studio, whilst the practical attic provides additional storage.
A PARADISE FOR LOVERS OF THE OUTDOORS
This is an exceptional setting for those who value freedom, space and nature.
From the private driveway, you and your horse can ride directly onto the Regte Heide nature reserve, offering endless bridle paths through one of the Netherlands’ most beautiful natural landscapes. Just a few minutes’ walk away, a professional equestrian centre provides training and facilities of the highest standard.
The estate is well equipped for equestrian use, featuring horse facilities, field shelters, water and electricity connections, covered storage areas for equipment, and a spacious barn, built in the same architectural style as the main house, providing ample storage for machinery, tack and bicycles.
Golf enthusiasts will appreciate one of the finest courses in the south of the Netherlands at Landgoed Nieuwkerk, whilst sports lovers can reach the premium Pellikaan Sports Centre in Goirle within ten minutes. Here, you will find tennis and padel courts, a wellness area with a sauna, indoor swimming pools, physiotherapy, childcare facilities and excellent hospitality.
Several hockey, tennis and football clubs are also located nearby, as is Mill Hill College, offering MAVO, HAVO and VWO secondary education, just a fifteen-minute cycle from the property.
SUSTAINABLE LUXURY WITHOUT COMPROMISE
Behind its timeless architecture lies cutting-edge technology.
The residence is equipped with a ground-source heat pump system featuring five geothermal wells, 48 solar panels, underfloor heating throughout, an advanced home automation system and an Energy Label A.
Here, sustainability, comfort and refined living exist in perfect balance.
SURPRISINGLY CENTRAL
Although the property feels wonderfully secluded within its own private landscape, everyday amenities are all within easy reach. The village of Riel offers primary schools, shops, restaurants, sports clubs and medical facilities, whilst the cities of Tilburg, Breda, Eindhoven and 's-Hertogenbosch are all within approximately thirty minutes’ reach. Eindhoven Airport can be reached in around twenty-five minutes.
A RARE OPPORTUNITY
Some homes impress because of their scale.
Others because of their architecture.
And then there are homes that leave a lasting impression because of the way they make you feel.
Koestraat 3 undoubtedly falls into the latter category.
An exceptional family home. A private country estate. A place where every day feels like an escape into nature, without compromising on luxury, comfort or accessibility.
Welcome to one of Brabant’s most extraordinary residential addresses.
DISCLAIMER
All information provided, including but not limited to dimensions and measurements, is for guidance only. No rights may be derived from its contents. Any discrepancy between the stated and actual dimensions shall not entitle either party to compensation. The statutory requirement that agreements relating to residential property be concluded in writing shall apply. This information is provided without obligation, and transfer of ownership is subject to mutual agreement. Buyers are solely responsible for obtaining any permits or approvals that may be required.
 Deutsch
 English
 Español
 Français
 Nederlands
 Русский
 中文
中文
 414m²
414m²
 2,0ha
2,0ha
 € 3.300.000 k.k.
 Detached house
 5 Bedrooms
 4 bathrooms