Houthemerweg 23 image 1
icon surface 400m²
icon land 7.680m²
icon price € 1.800.000 k.k.
icon type Detached house
icon rooms 6 Bedrooms
icon bathrooms 1 bathrooms

Description

"A country house full of character where history, space and versatility come together in a unique location."

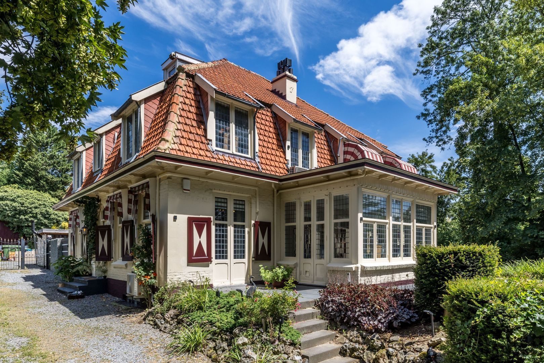
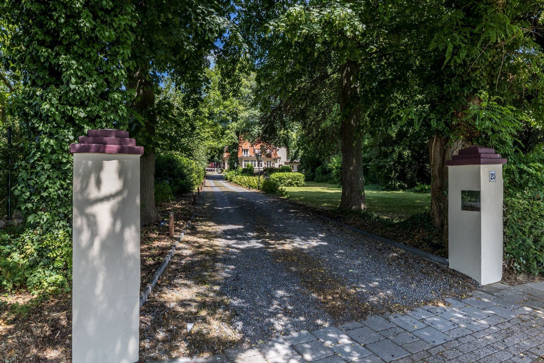
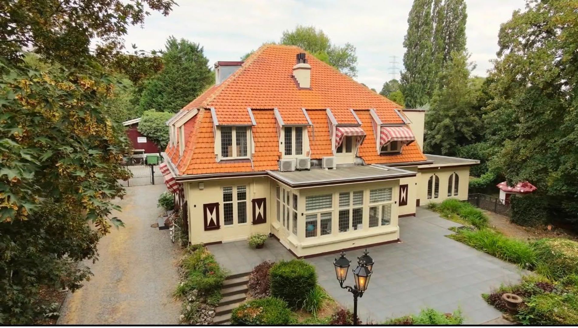
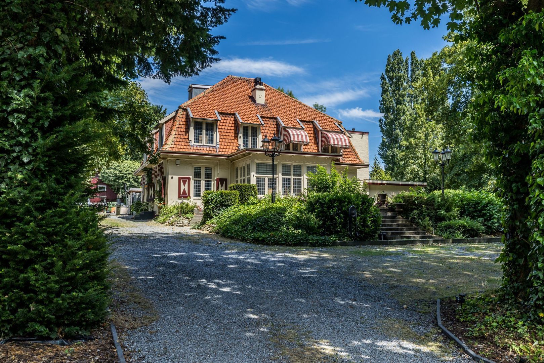
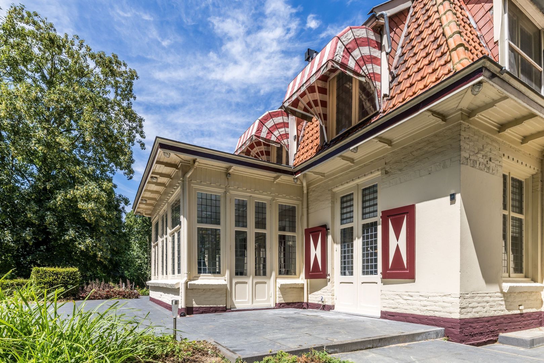
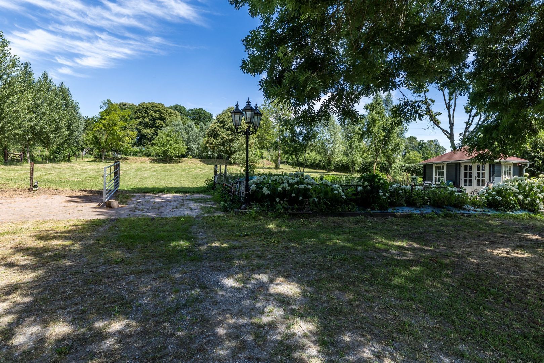
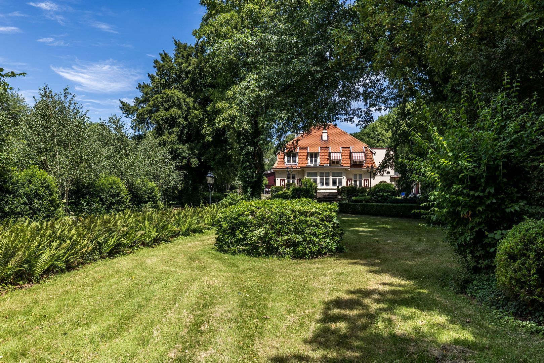
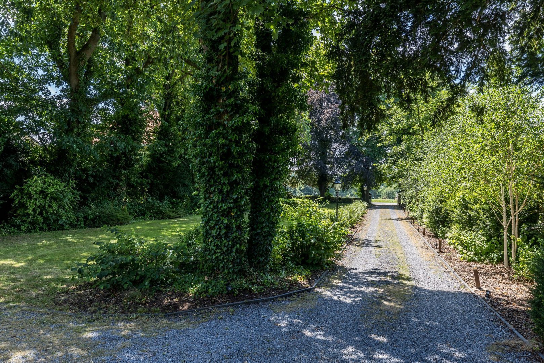
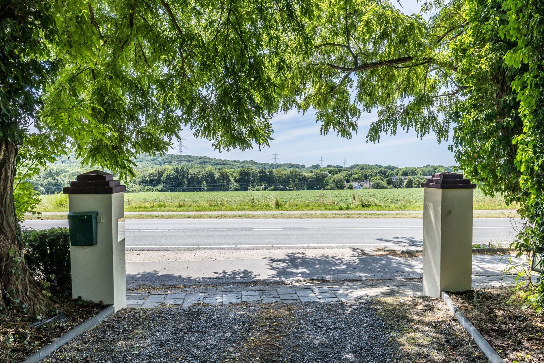
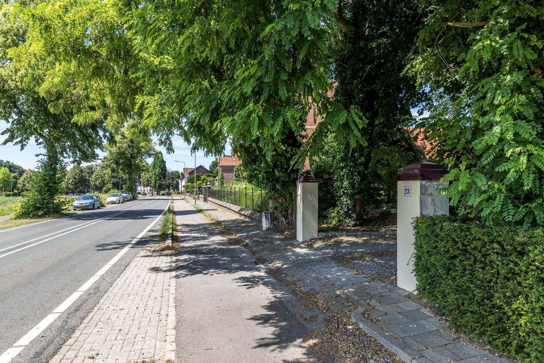
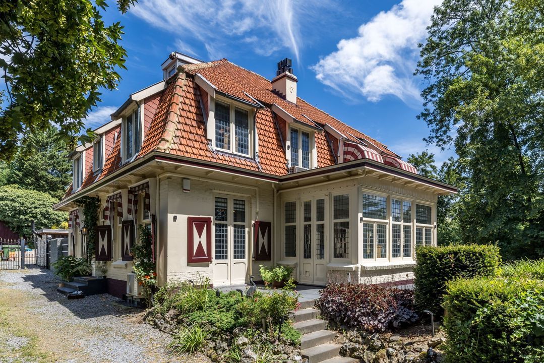
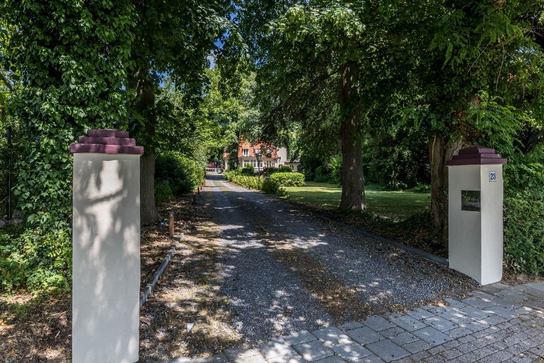
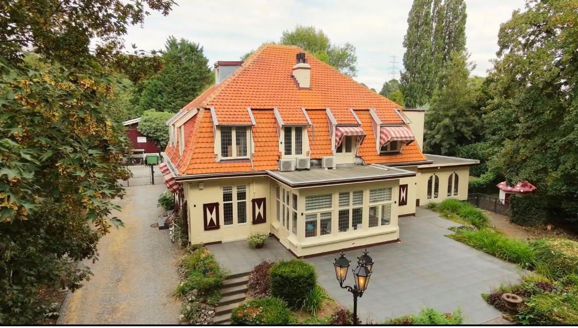
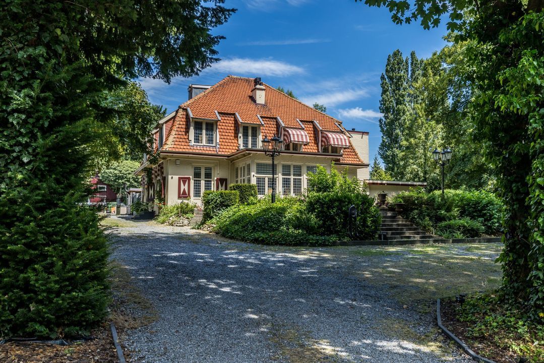
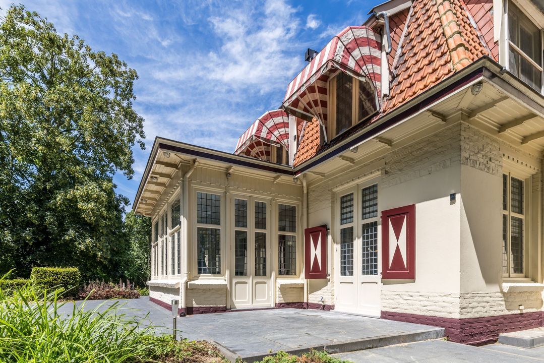
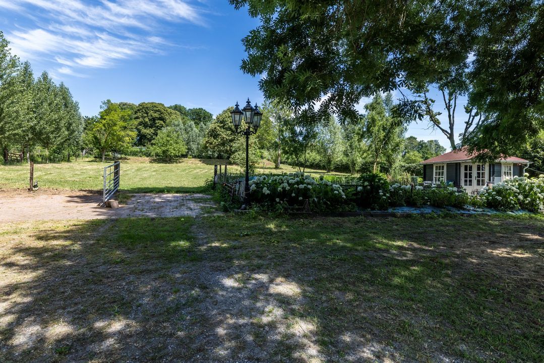
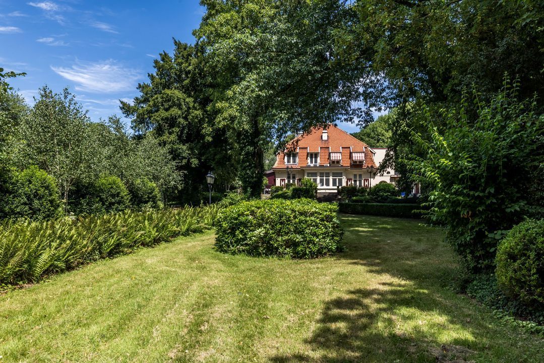
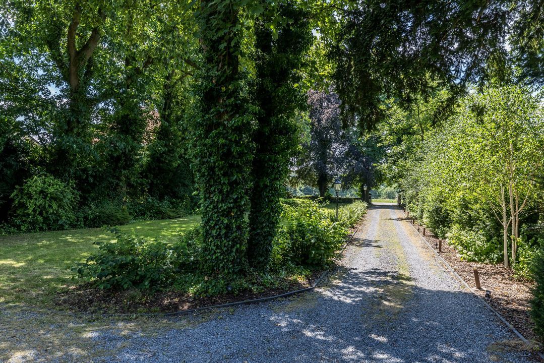
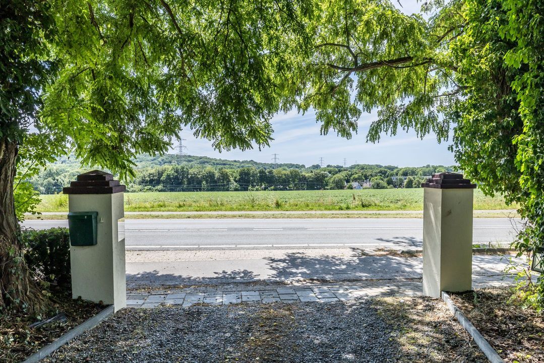
Tucked away behind an imposing driveway at 23 Houthemerweg in Meerssen lies an exceptional country house that only truly reveals its full potential once you have seen it with your own eyes. This distinctive villa combines the charm of a stately country house with an unrivalled array of living space, outbuildings and potential uses. A rare combination for those seeking exclusive living with space and plenty of privacy for family, work from home, hobbies or keeping horses.

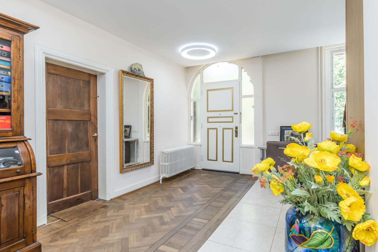
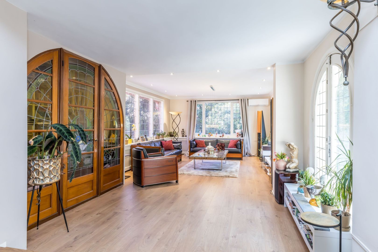
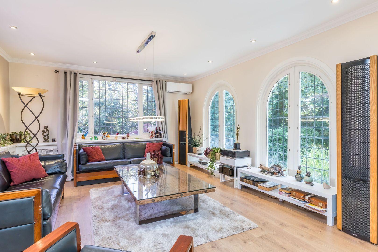
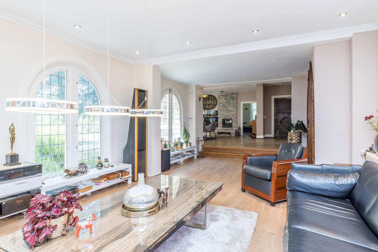
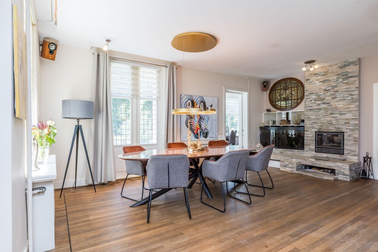
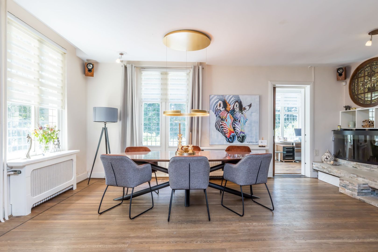
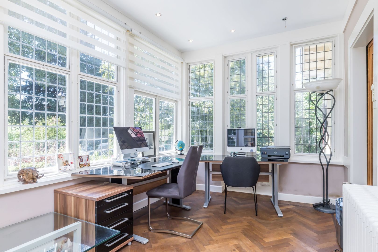
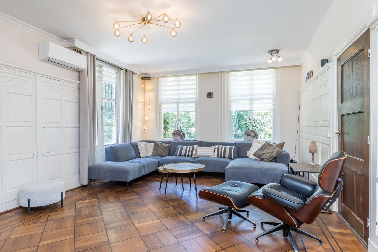
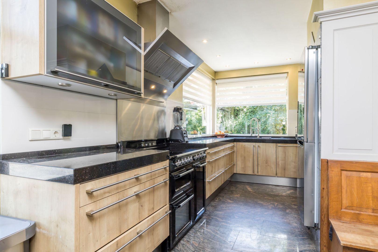
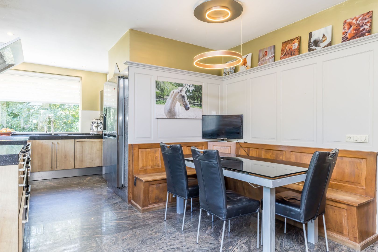
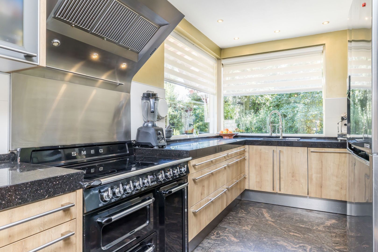
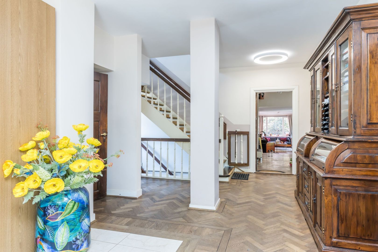
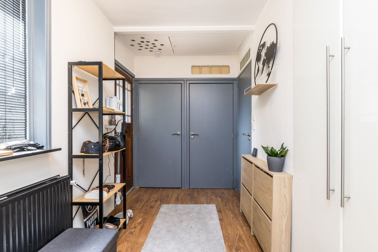
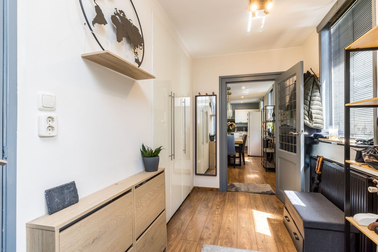
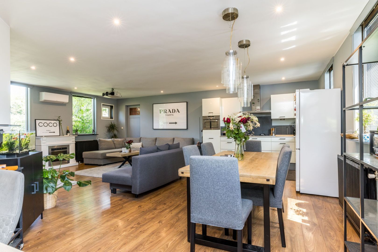
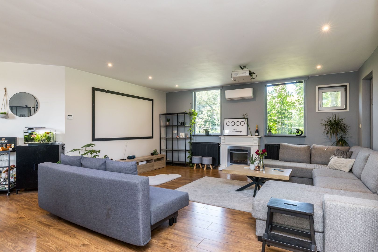
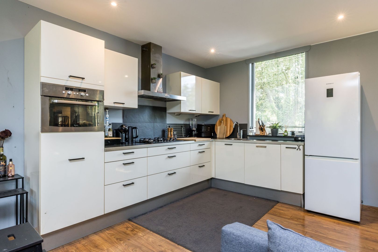
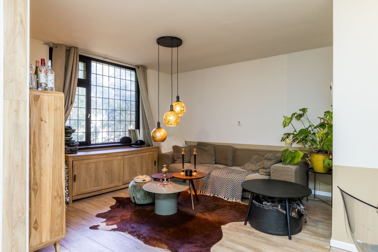
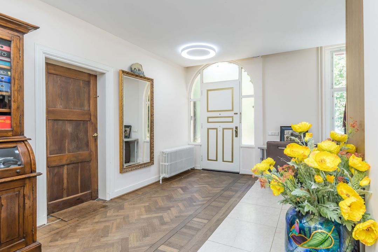
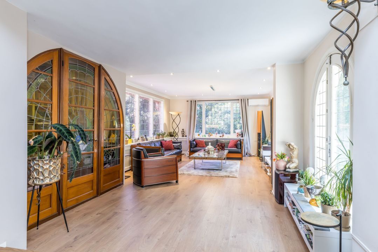
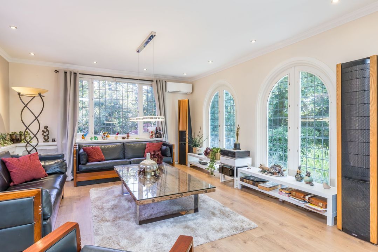
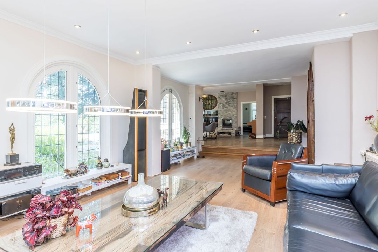
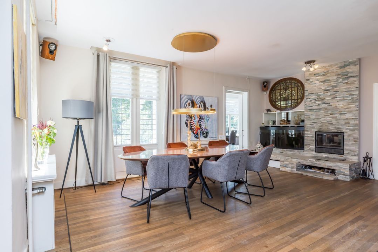
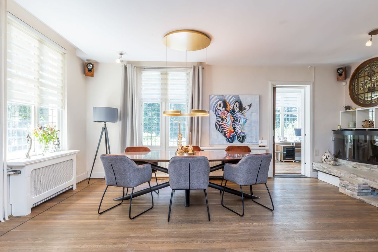
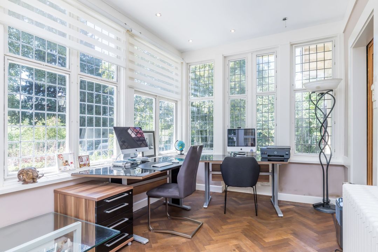
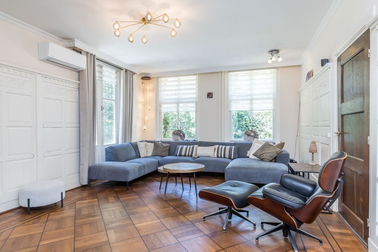
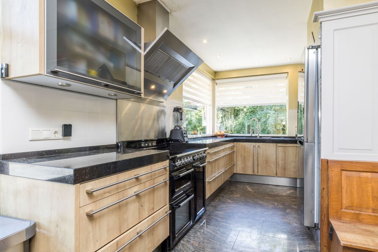
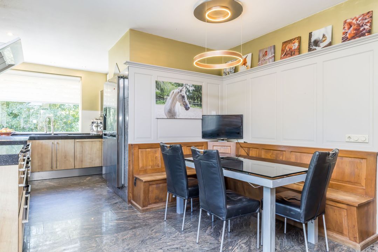
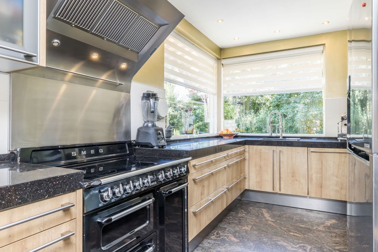
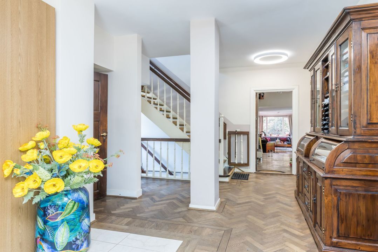
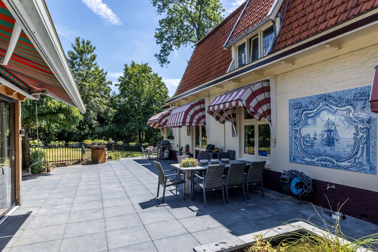
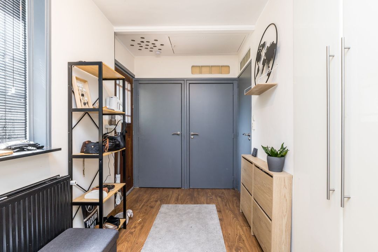
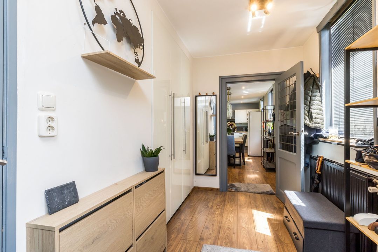
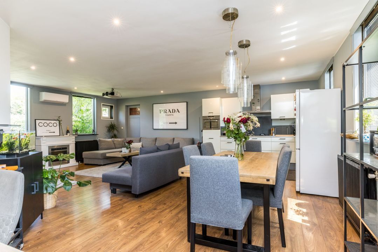
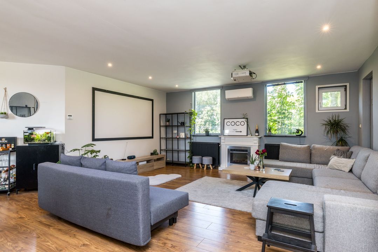
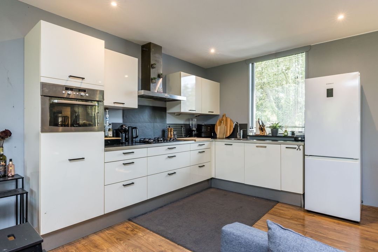
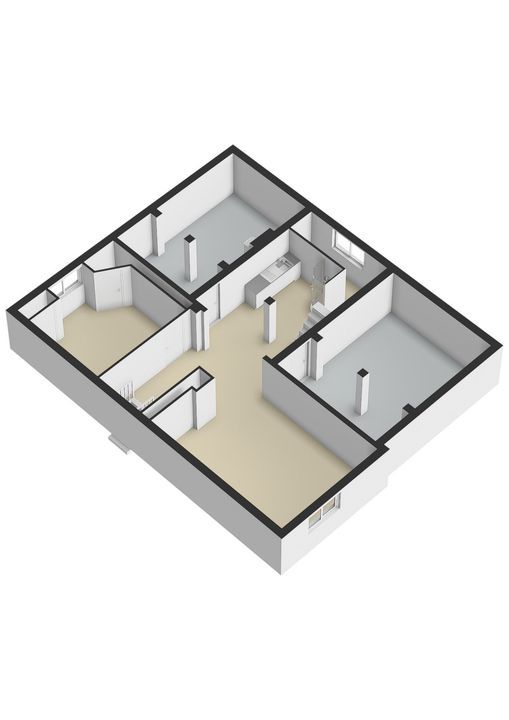
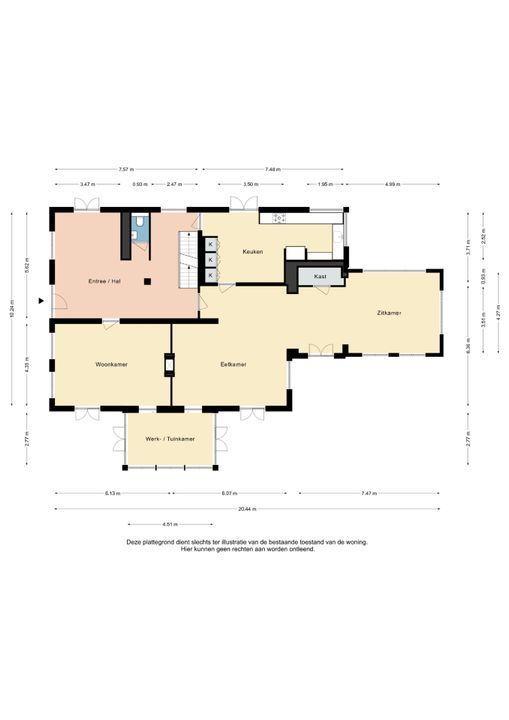

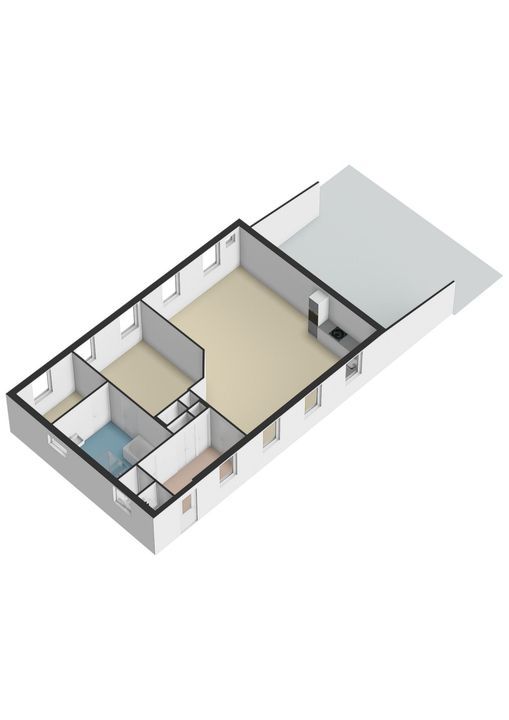
The main house boasts over 400 m² of living space, with all rooms characterised by their generous dimensions and pleasant natural light. The impressive entrance hall, complete with a cloakroom and toilet, provides access to the cosy living areas. The modern kitchen-diner opens directly onto the garden and forms the heart of the home. Adjacent to this is the impressive living area, comprising three harmoniously interconnected rooms with a warm and characterful ambience. At the front, the garden room has been furnished as a stylish office or workspace, but it is, of course, also ideally suited as a library, lounge or additional sitting room.

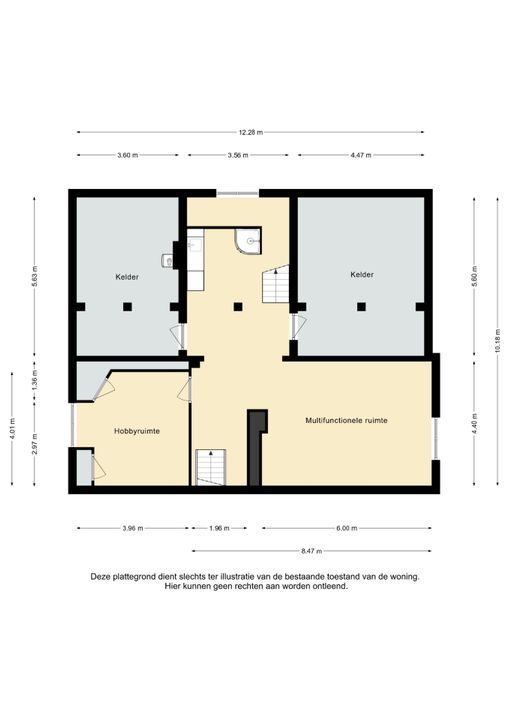
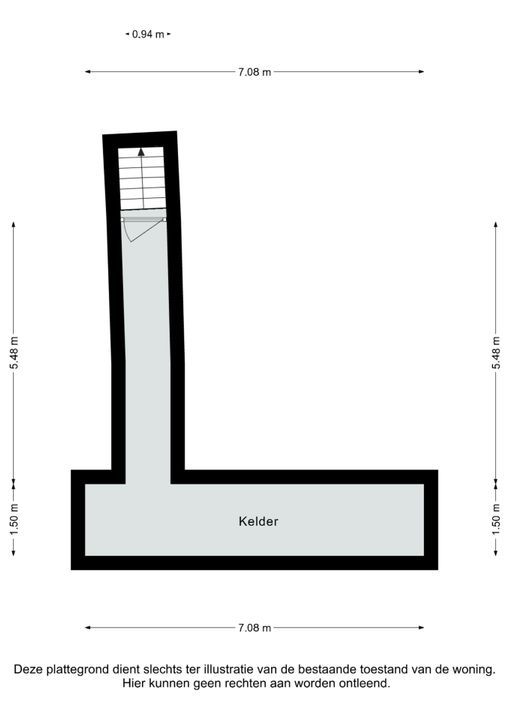
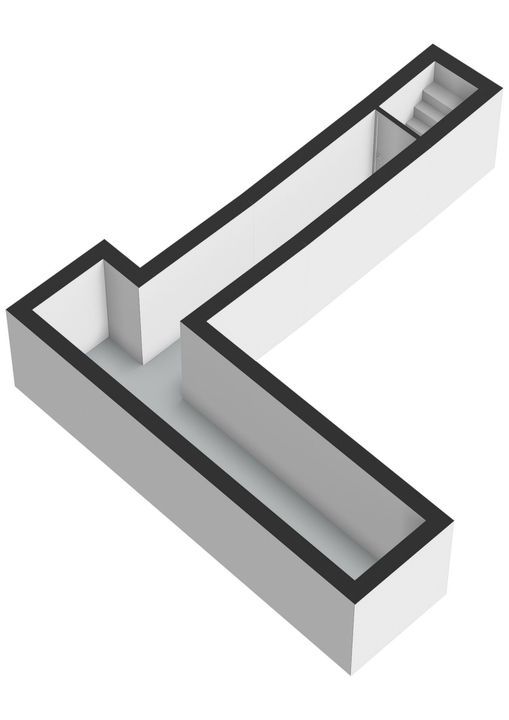
The basement also offers a surprising amount of space. On level -1, there are several multifunctional rooms that can be used for a variety of purposes. On level -2, there is a small, atmospheric wine cellar, in keeping with the character of the country house.

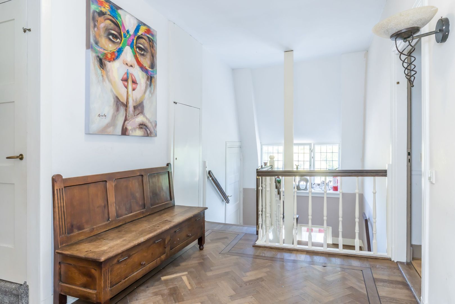
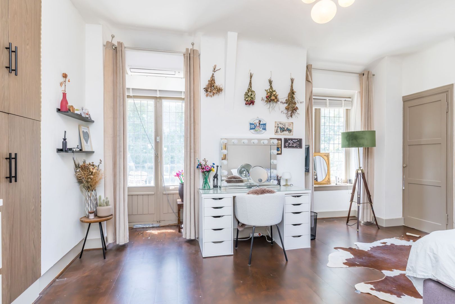
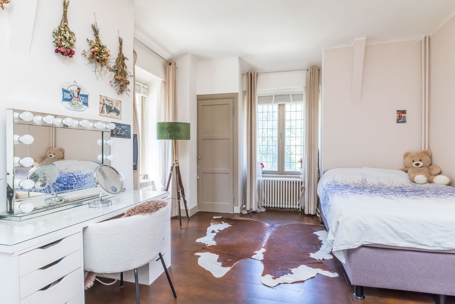
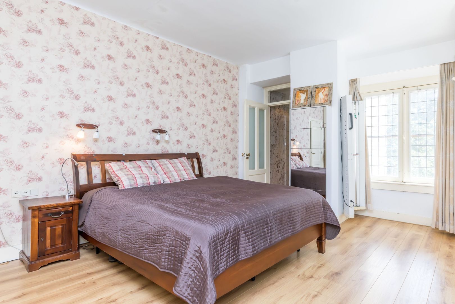
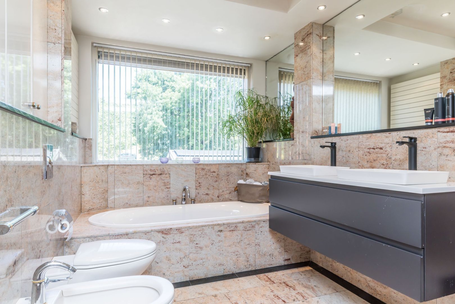
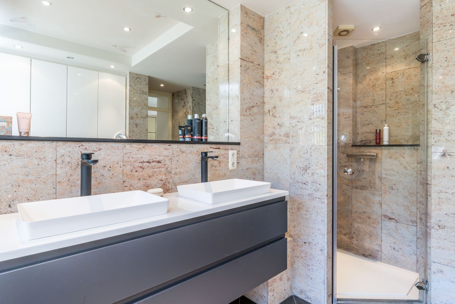
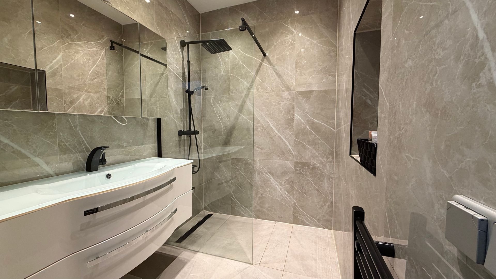
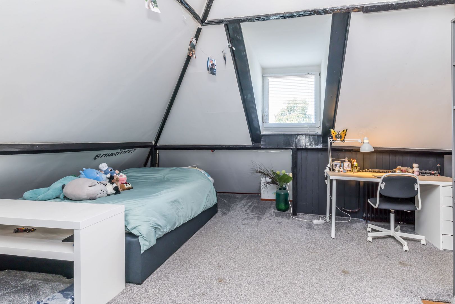
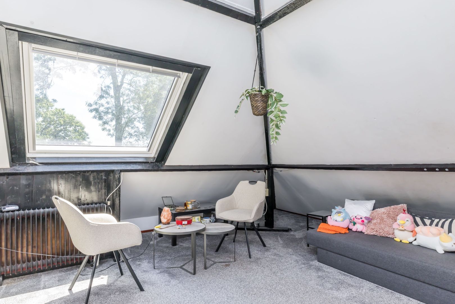
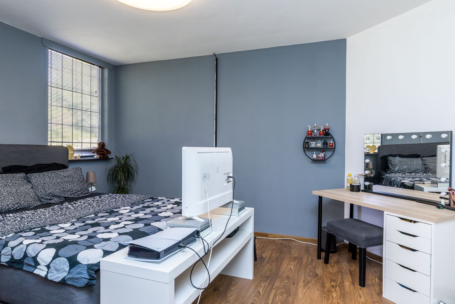
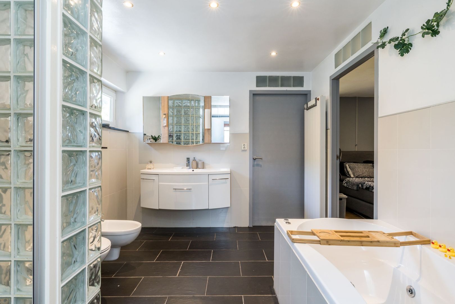
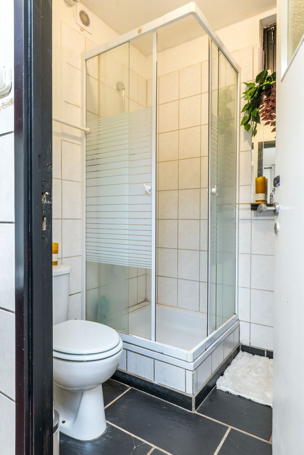
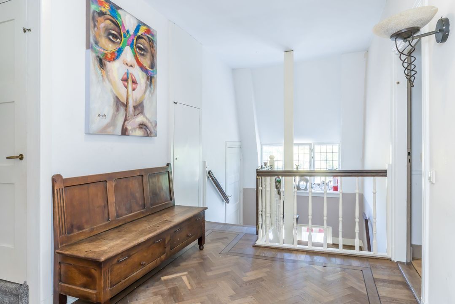
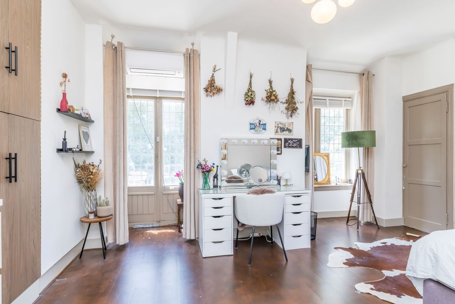
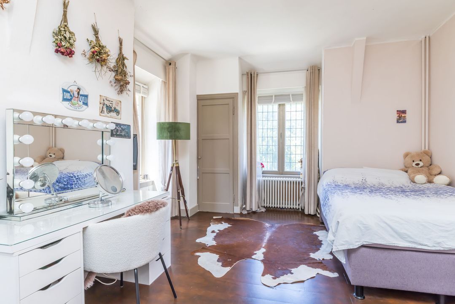
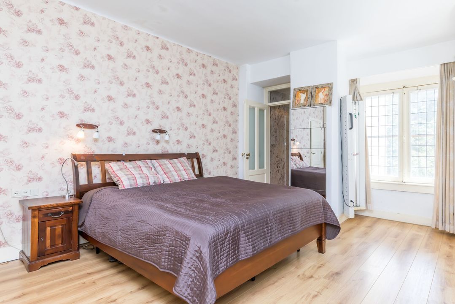
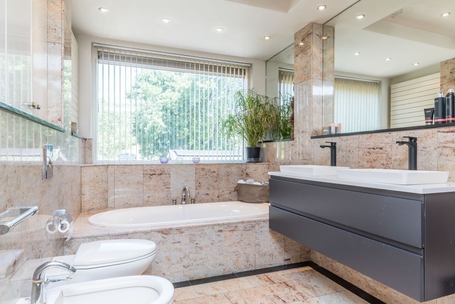
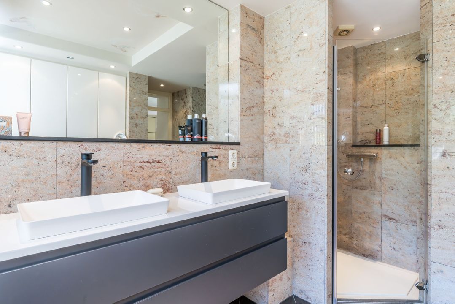
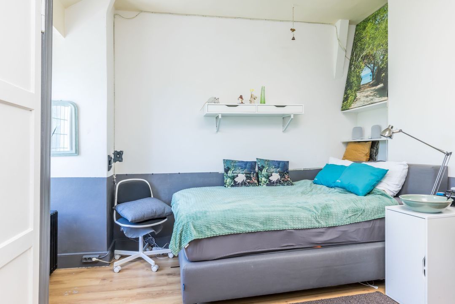
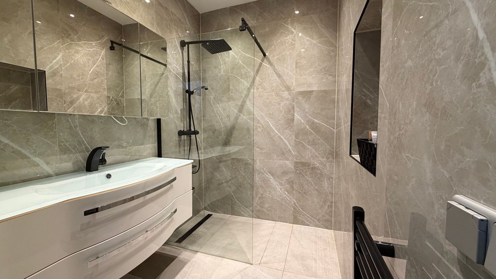
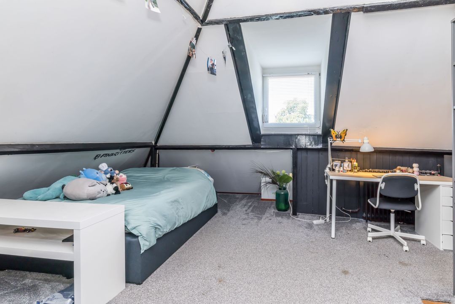
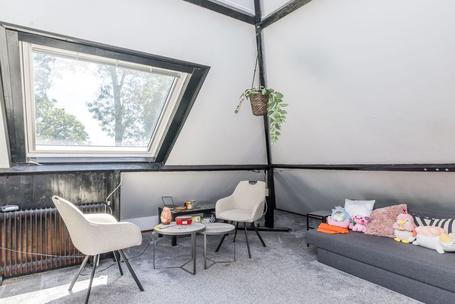
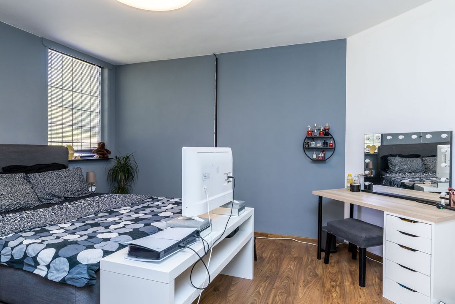
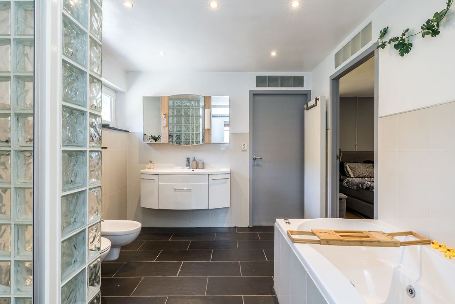
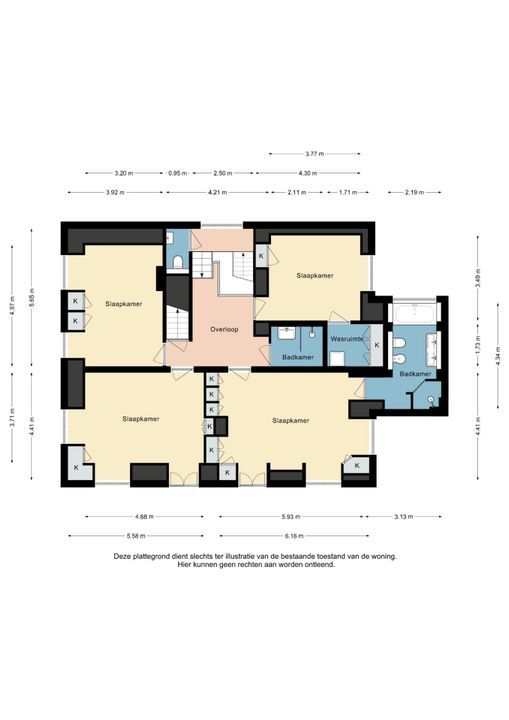
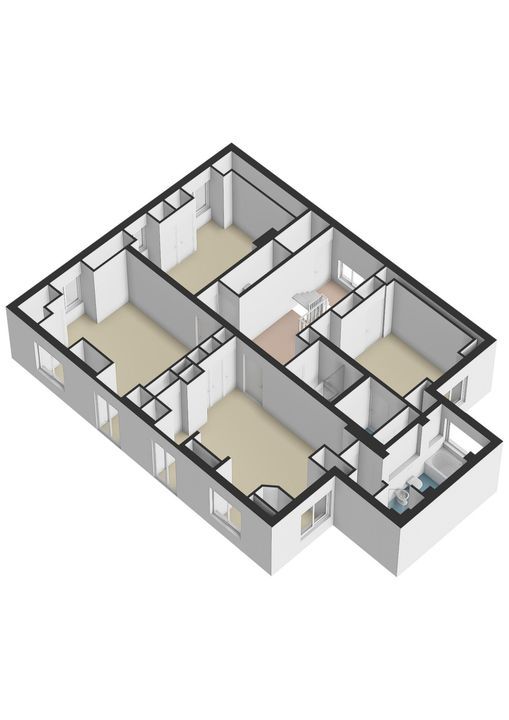
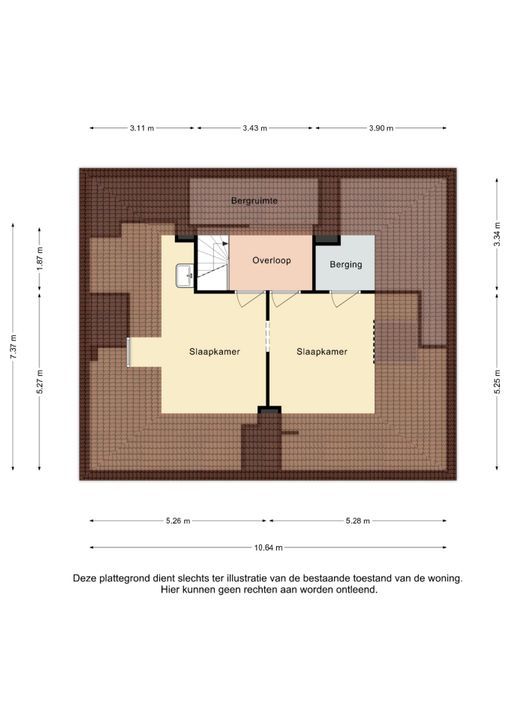
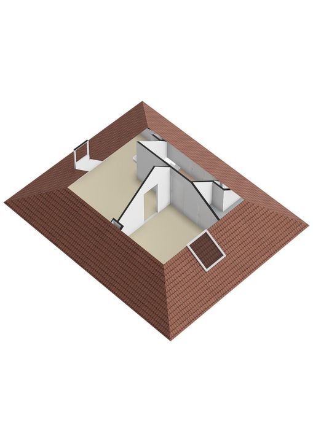
The first floor features a particularly spacious landing, four full-sized bedrooms, a separate shower room and a luxurious bathroom that opens directly onto the spacious master bedroom. A fixed staircase leads to the second floor. Here there are a further two very spacious bedrooms and two practical storage rooms, including the utility room housing the central heating system.

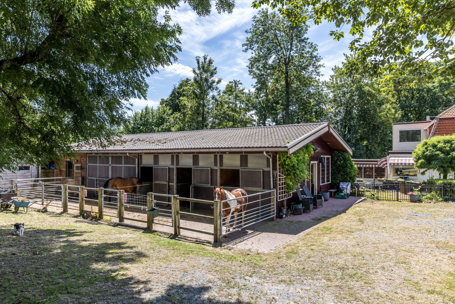
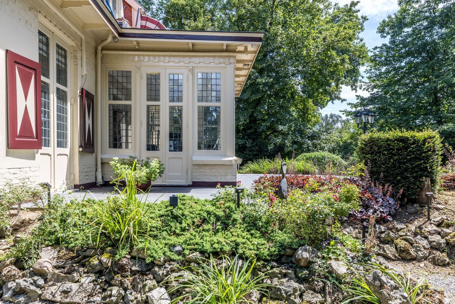
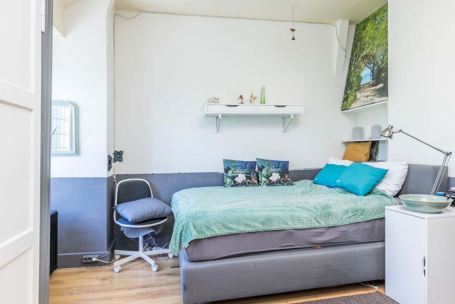
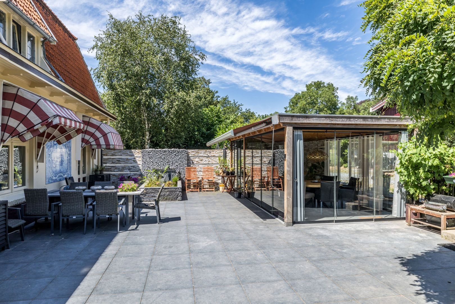
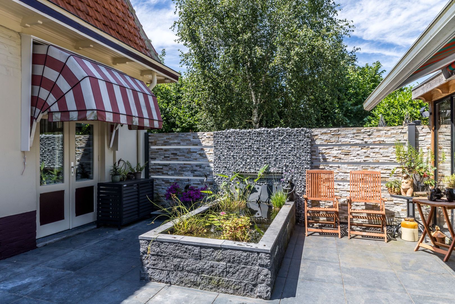
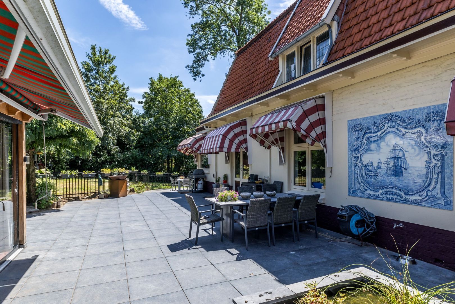
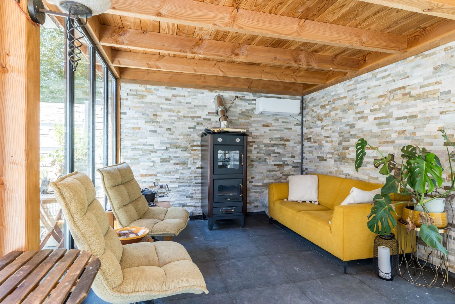
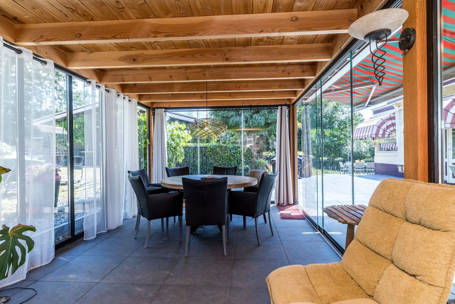
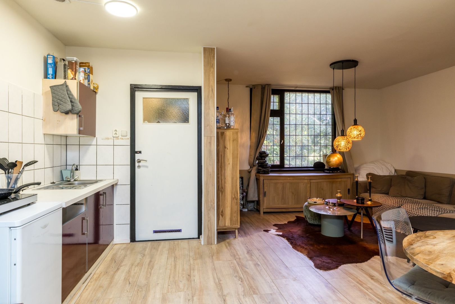
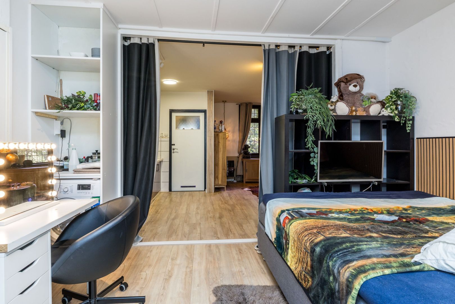
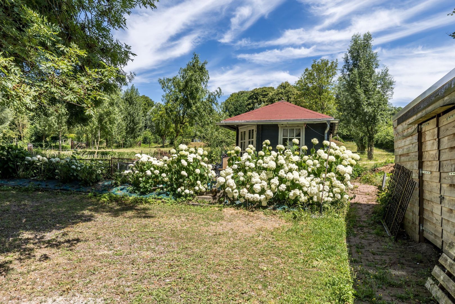
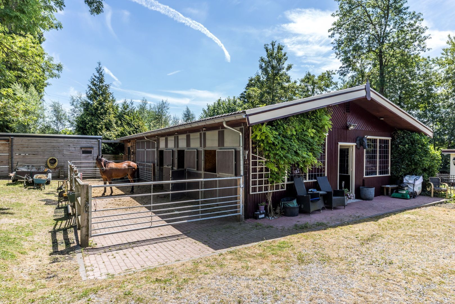
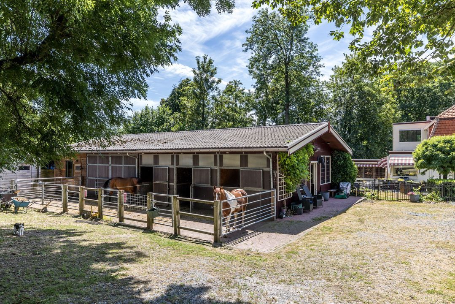
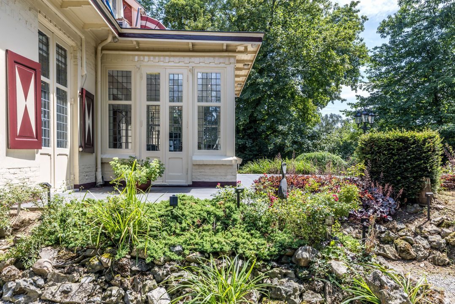
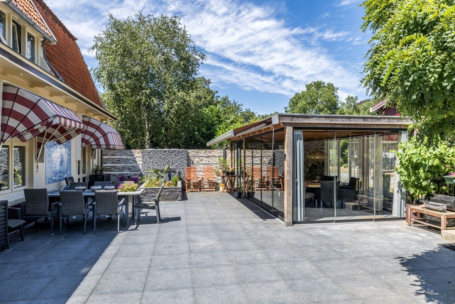
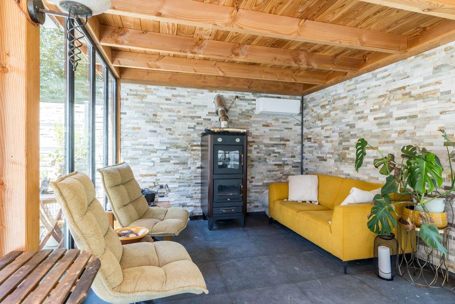
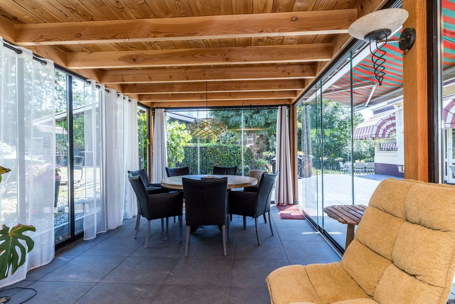
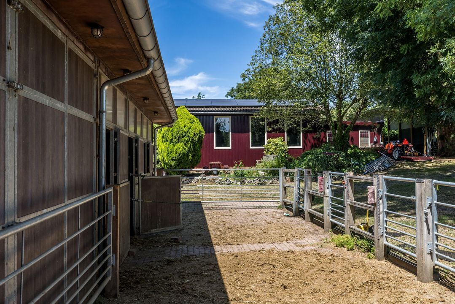
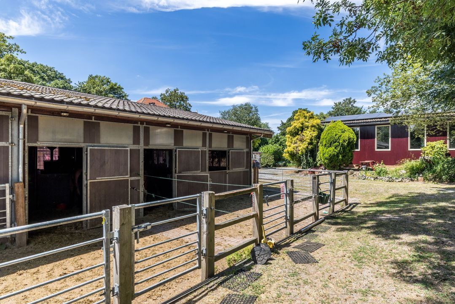
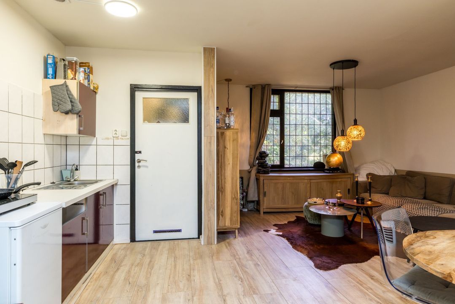
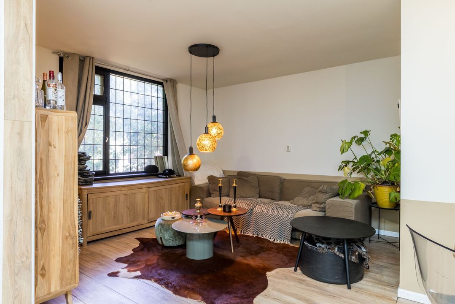
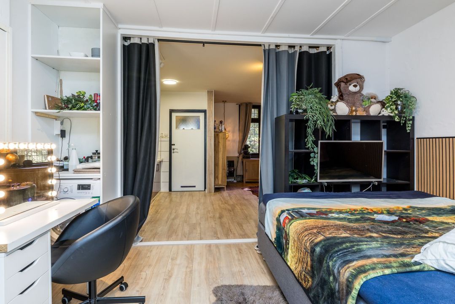
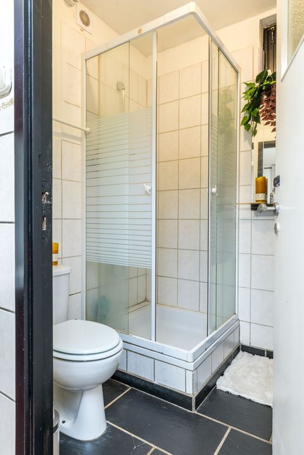
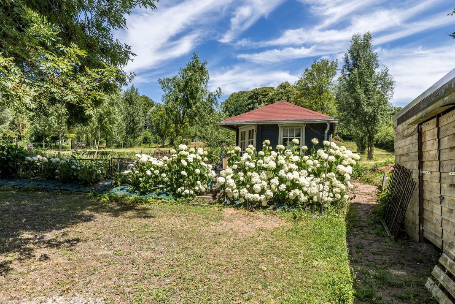
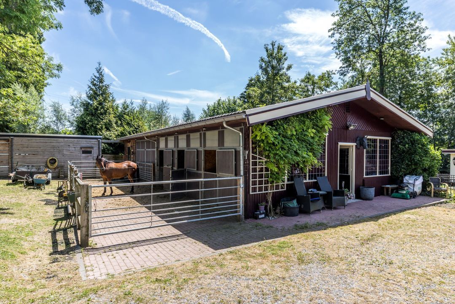
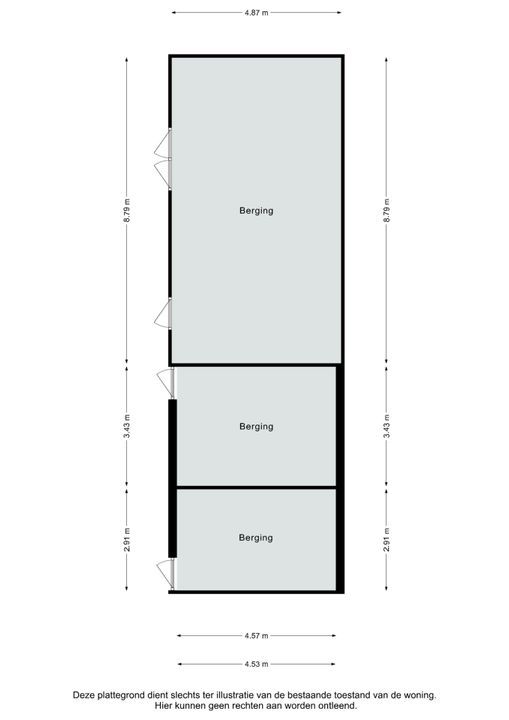
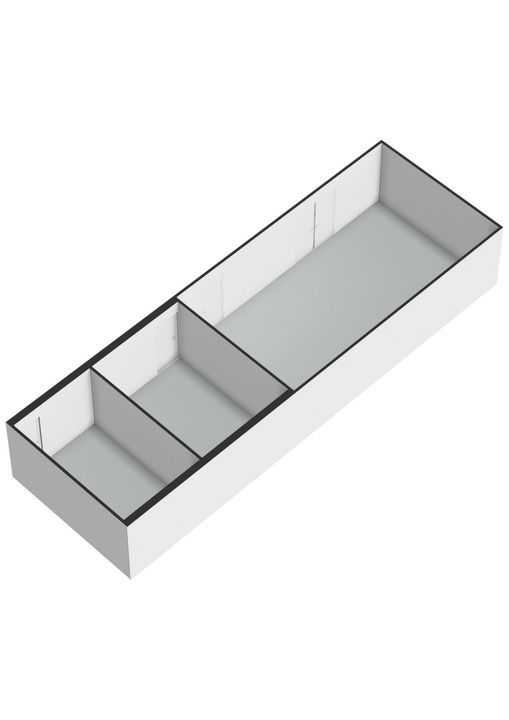
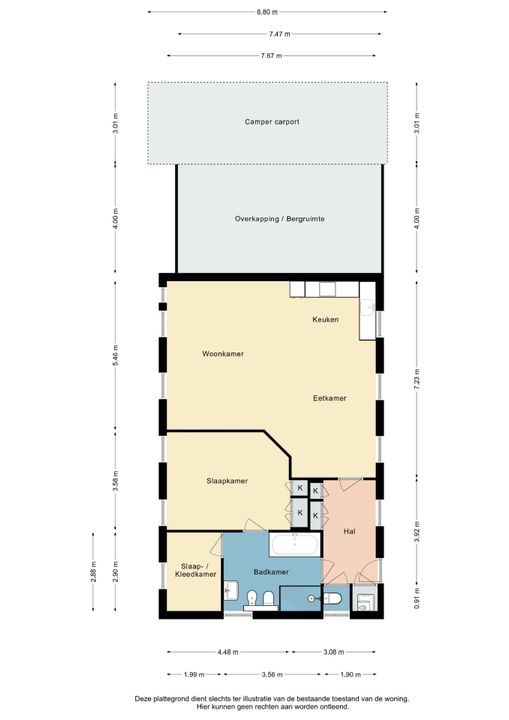
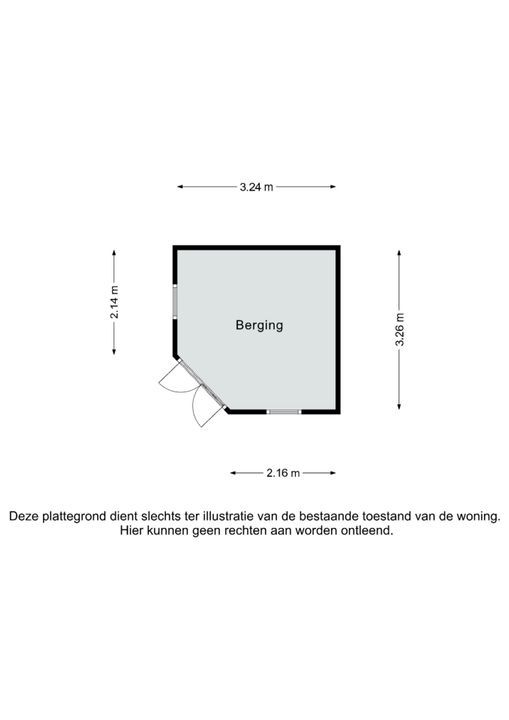
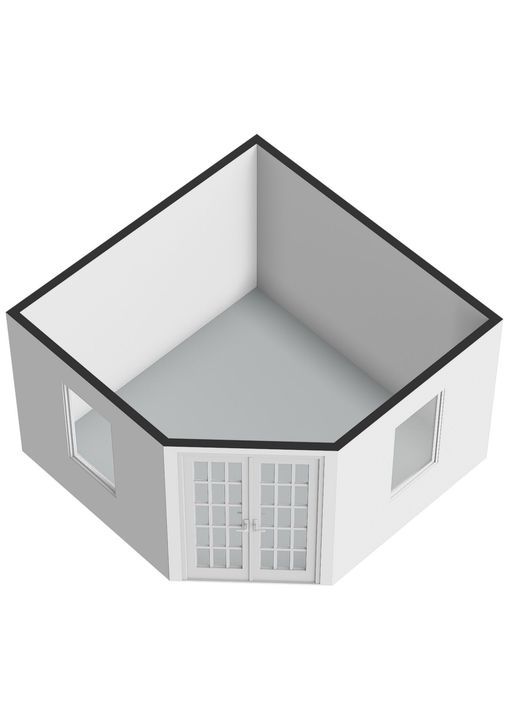
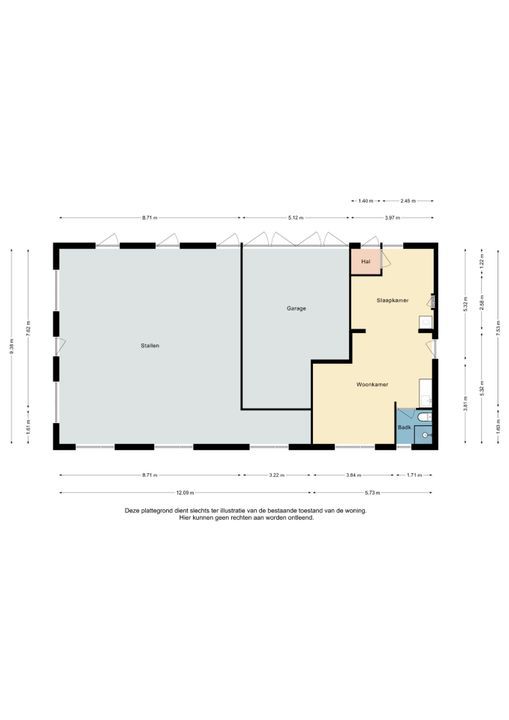
Adjacent to the main building are over 350 m² of outbuildings, which clearly sets this property apart from comparable homes. Two fully self-contained residential units have been built on the site, each with its own bathroom. This makes the property ideally suited for informal care, parents or children living in the home, guest accommodation, staff accommodation or a combination of living and working. A garden shed for storing tools and the beautiful conservatory (with air conditioning, a wood-burning stove and a pizza oven) near the rear terrace complete the picture.

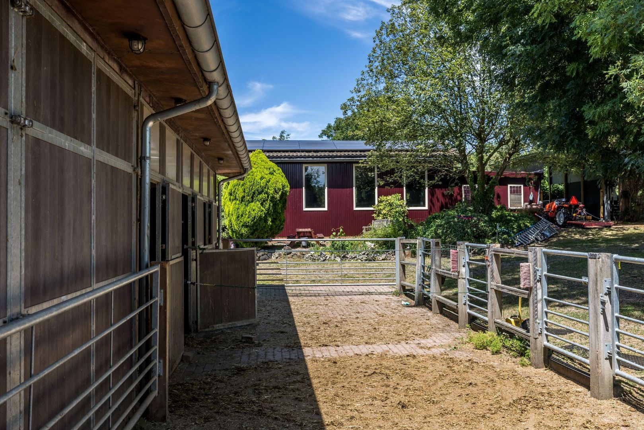
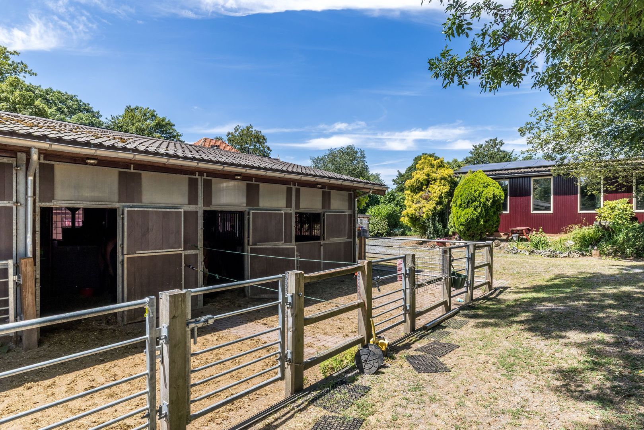
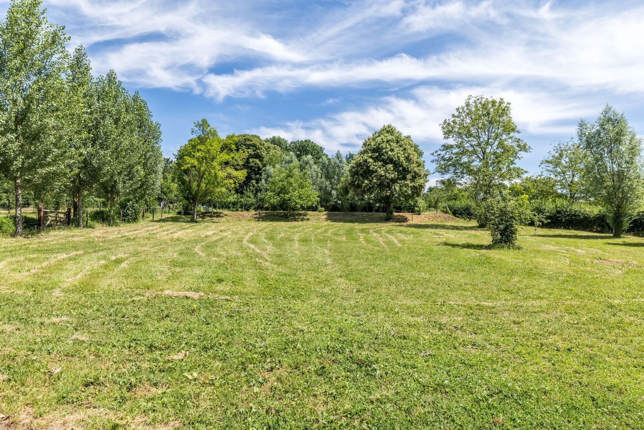
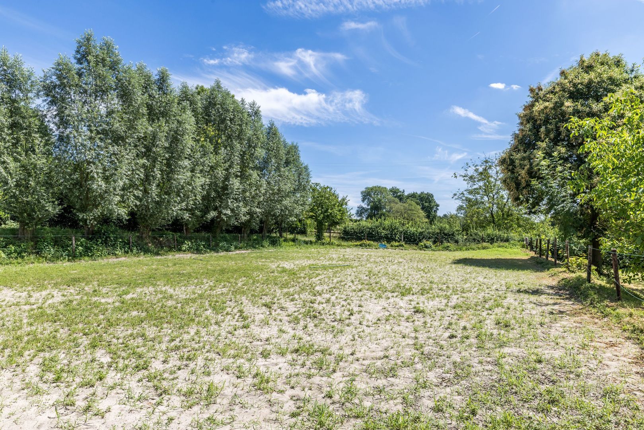
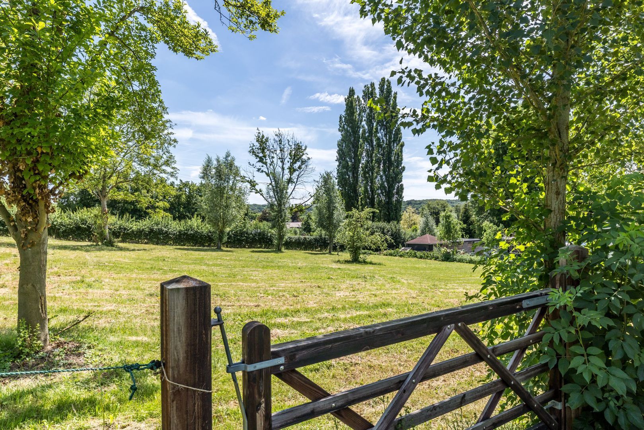
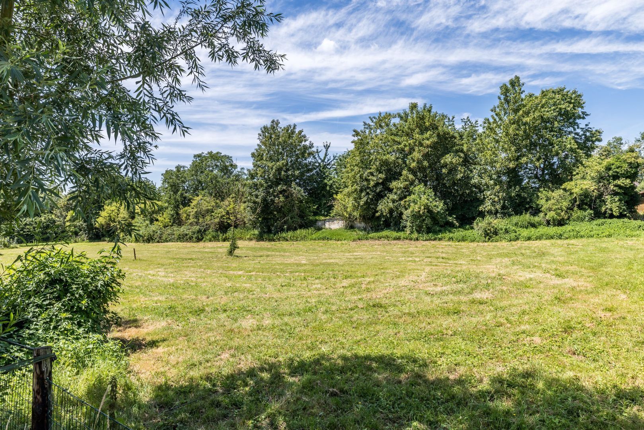
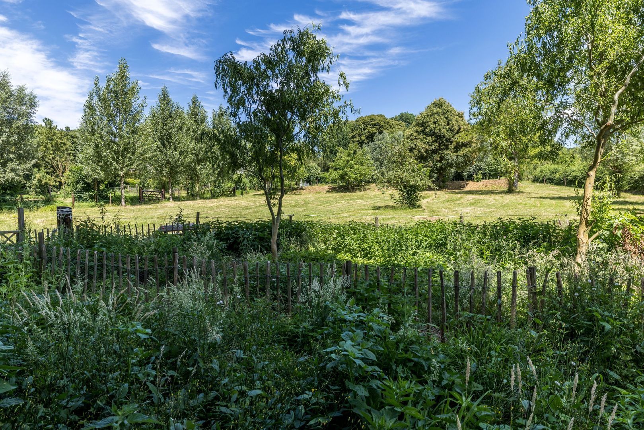
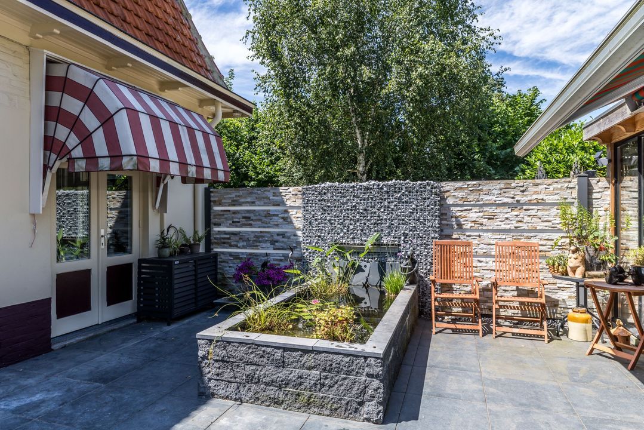
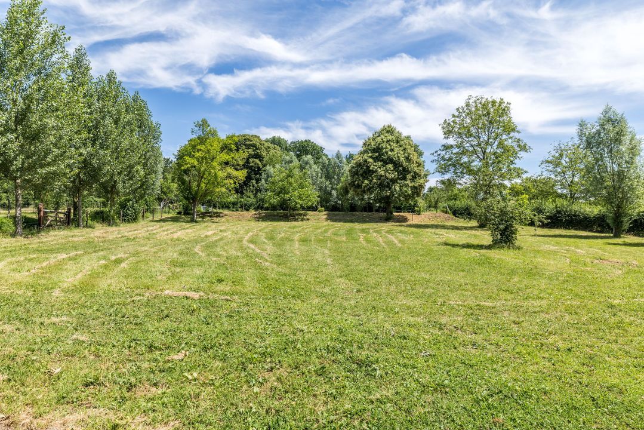
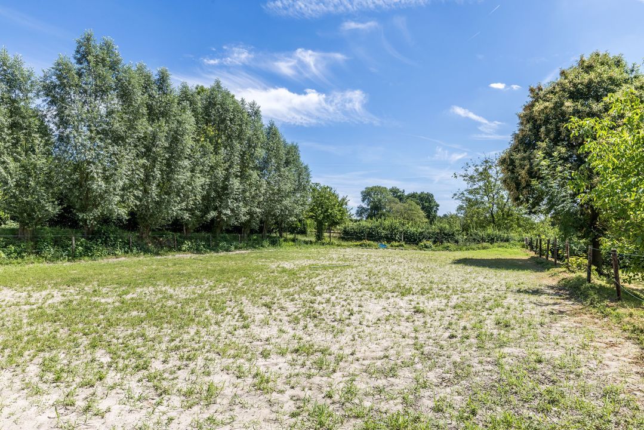
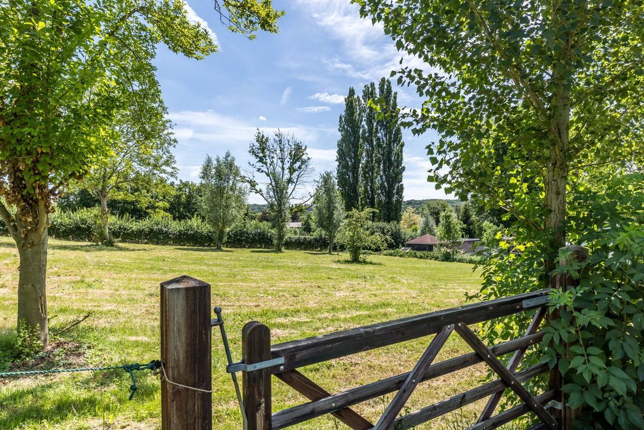
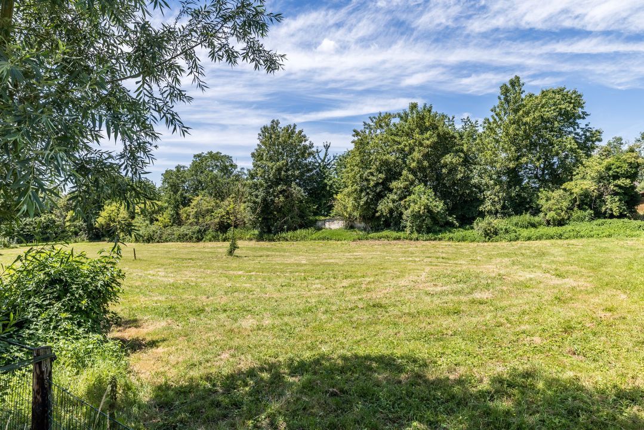
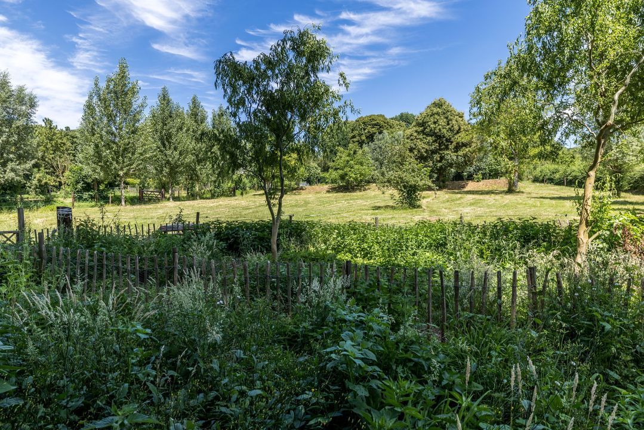
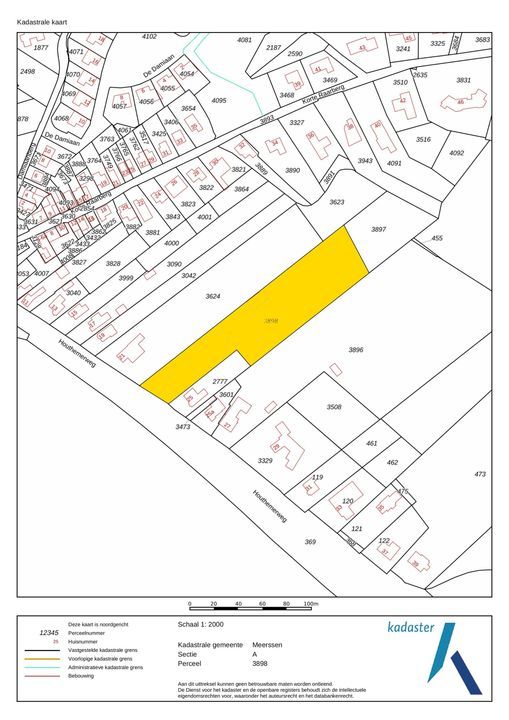
The plot, measuring no less than 7,680 m², offers optimal privacy and plenty of opportunities for lovers of the outdoors and animals. The outbuildings house five horse stalls, and the rear grounds feature a private riding arena (20x30). There is also a spacious carport, which is ideal for storing a motorhome, caravan or boat on the property.

Significant strides have also been made in terms of sustainability. Thanks to the large number of solar panels
(67 in total!), the house is largely heated by twelve air-conditioning units, combined with a cosy wood-burning stove in the living room and the conservatory. To preserve the character of the country house, the authentic stained-glass windows have been retained and fitted with secondary glazing, thereby maintaining the characteristic appearance whilst also achieving better insulation.

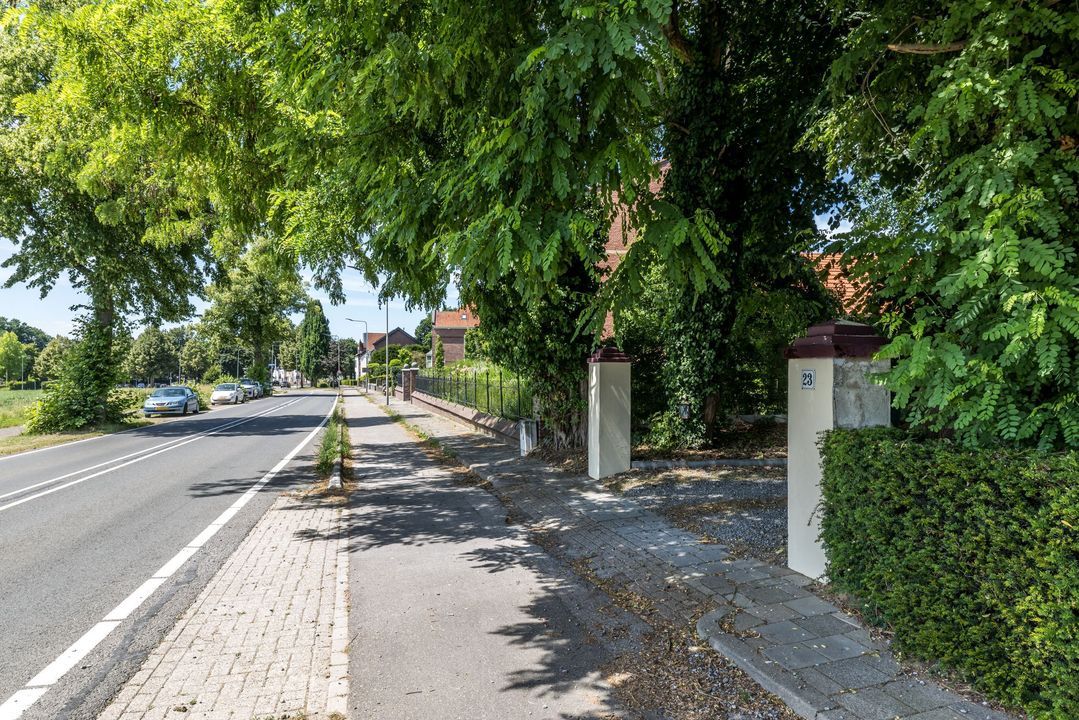
The location on Houthemerweg is truly exceptional. Set in green and peaceful surroundings, yet within easy reach of the amenities of Meerssen, the vibrant city of Maastricht and excellent links to the motorways and public transport. As a result, this villa offers a unique combination of tranquillity, space, accessibility and prestige.

Houthemerweg 33 is no ordinary villa, but a complete property of exceptional scale, with a distinctive character and a versatility rarely seen on the market. A property that is ideally suited to exclusive living, dual occupancy, informal care, working from home or a combination of these, without compromising on comfort, privacy and character.

Has this piqued your interest?
We would be delighted to invite you to a personal meeting at our office in Voerendaal, so that you can discuss the possibilities and limitations on site with our estate agent. If it meets your expectations, the follow-up appointment will take place on site in Meerssen. Please call 045-3030600 to arrange an appointment with our colleague Eric Horsmans RM/RT

This sales brochure has been compiled with the utmost care. Nevertheless, no rights may be derived from the content, drawings, floor plans, dimensions or other details. All information provided is for guidance only. A buyer has a duty to carry out their own due diligence on all matters relevant to them.
Regio Limburg

Aelmans
lid NVM

phone +31 (0)45 - 303 0600
mail voerendaal@aelmans.com
Eric Horsmans
Eric Horsmans
voerendaal@aelmans.com

Aelmans Rentmeesters & Makelaars is een zelfstandig opererend makelaarskantoor en lid van de NVM.

Details

Transfer
Price
€ 1.800.000 k.k.
Status
Available
Acceptance
In consultation
Build
House type
Country house, Detached house
Build type
Existing
Build year
1921
Maintenance inside
Good
Maintenance outside
Good
Surface and volume
Living surface
400m²
Plot surface
7.680m²
Other surface
100m²
Volume
1.500m³
Layout
Rooms
10
Bedrooms
6
Bathrooms
1
Floors
4
Facilities
Air conditioning, Outside sun screen, Smoke duct, Sauna, Solar panel
Energy
Hot water
Central heating
Heating
Central heating
Heating boiler
HR (2026, Owned)
Exterior areas
Location
Sheltered location, Outside built-up area, Rural location, Clear view
Garden
Garden all round, Terrace
Shed
Free standing, wood
Shed facilities
electricity, heating, water
Garage
Garage type
Carport

Floor plans

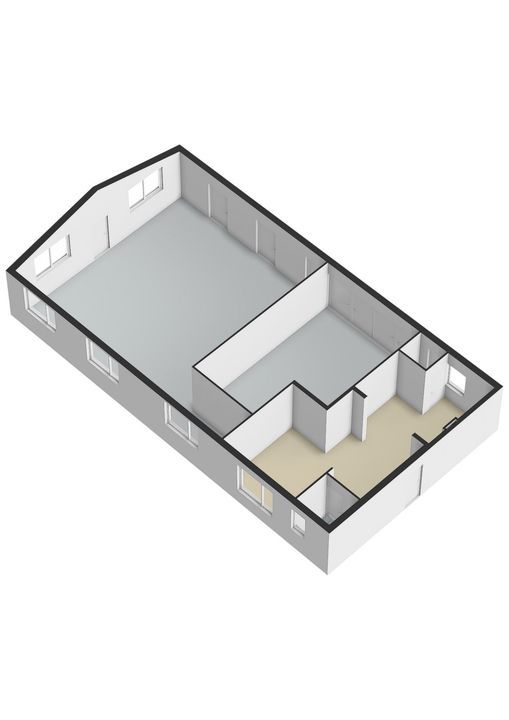
Houthemerweg 23, Meerssen plattegrond-
Houthemerweg 23

Enthusiastic?

Then quickly make an appointment for a no-obligation viewing
Houthemerweg 23, Meerssen.

Plan a viewing

Location

[ { "address": "Houthemerweg 23", "zipCode": "6231 KS", "city": "Meerssen", "lat": 50.8835319, "lng": 5.763782, "heading": 0, "pitch": 0 } ]
[{"featureType":"water","stylers":[{"visibility":"on"},{"lightness":20},{"saturation":-42},{"hue":"#00ccff"}]},{"featureType":"landscape.man_made","elementType":"geometry","stylers":[{"visibility":"on"},{"saturation":-99},{"lightness":51}]},{"featureType":"road.arterial","elementType":"geometry","stylers":[{"saturation":-98},{"lightness":35}]},{"featureType":"road.highway","elementType":"geometry","stylers":[{"saturation":-95},{"lightness":-10},{"gamma":2.17}]},{"featureType":"poi.park","stylers":[{"visibility":"on"},{"lightness":30},{"saturation":-50},{"hue":"#a1ff00"}]},{"featureType":"poi.school","elementType":"geometry","stylers":[{"saturation":-25},{"lightness":12},{"hue":"#ffdd00"}]},{"featureType":"road.local","stylers":[{"saturation":-100},{"lightness":15}]},{"featureType":"administrative.neighborhood","stylers":[{"visibility":"on"},{"saturation":-100},{"lightness":35}]},{"featureType":"poi.attraction","elementType":"labels","stylers":[{"lightness":15},{"hue":"#ff005d"},{"visibility":"simplified"},{"saturation":-100}]},{"featureType":"road.arterial","elementType":"labels","stylers":[{"visibility":"on"},{"saturation":-98},{"lightness":41},{"gamma":0.75}]},{"featureType":"road.highway","elementType":"labels","stylers":[{"visibility":"simplified"},{"lightness":20},{"saturation":-60}]},{"featureType":"transit.line","stylers":[{"visibility":"simplified"},{"saturation":-25},{"lightness":35}]},{"featureType":"transit.station","elementType":"labels","stylers":[{"lightness":10},{"saturation":-72}]},{"featureType":"poi","elementType":"geometry","stylers":[{"lightness":15},{"saturation":7}]},{"featureType":"poi.place_of_worship","elementType":"labels","stylers":[{"visibility":"off"}]},{"featureType":"poi.sports_complex","elementType":"labels","stylers":[{"visibility":"off"}]},{"featureType":"road","elementType":"labels","stylers":[{"visibility":"off"}]},{"featureType":"road.local","elementType":"labels","stylers":[{"visibility":"on"},{"saturation":-100},{"lightness":21}]},{"featureType":"road.arterial","elementType":"labels","stylers":[{"visibility":"on"},{"lightness":25}]},{"featureType":"transit.line","stylers":[{"visibility":"off"}]},{"featureType":"poi","elementType":"labels","stylers":[{"saturation":-100},{"lightness":35}]},{}]
Subscribe

Stay up-to-date on our newest listings and exclusive events.

Thank you for your registration

Unfortunately we can not conclusively determine whether you are a human or an automated bot/spammer. Hence, we are unable to submit the form. Please retry or contact the real estate agent directly via email.

Something went wrong while sending the contact form. Check if you correctly filled in all required fields and try again.

recaptcha
reCAPTCHA
PrivacyTerms