Jan Smitzlaan 20 image 1
icon surface 305m²
icon land 512m²
icon price € 2.500.000 k.k.
icon type Detached house
icon rooms 6 Bedrooms
icon bathrooms 2 bathrooms

Description

EXCLUSIVE LIVING AMIDST GREENERY, RIGHT IN THE HEART OF BAN BRAINPORT

* English text below *

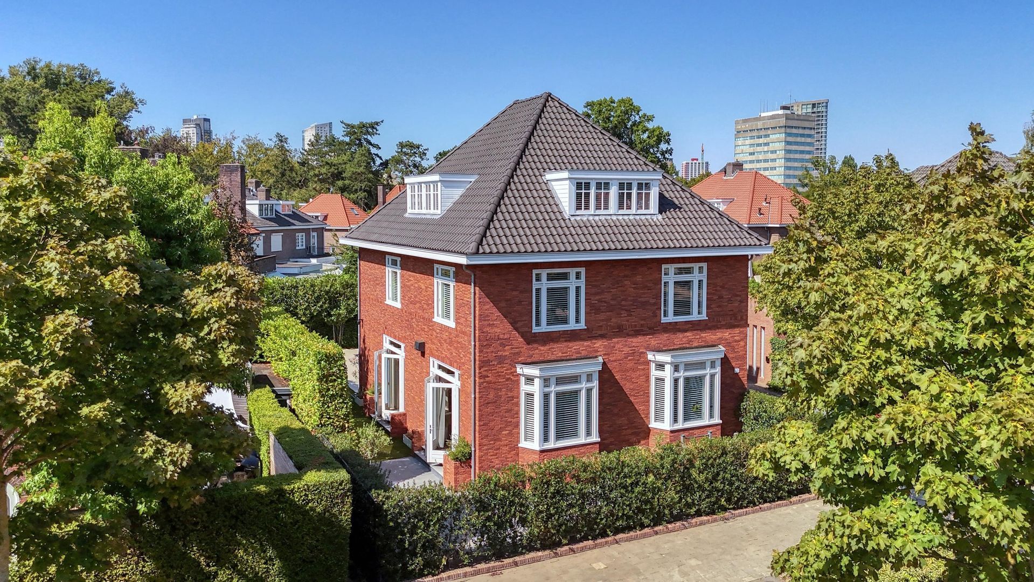
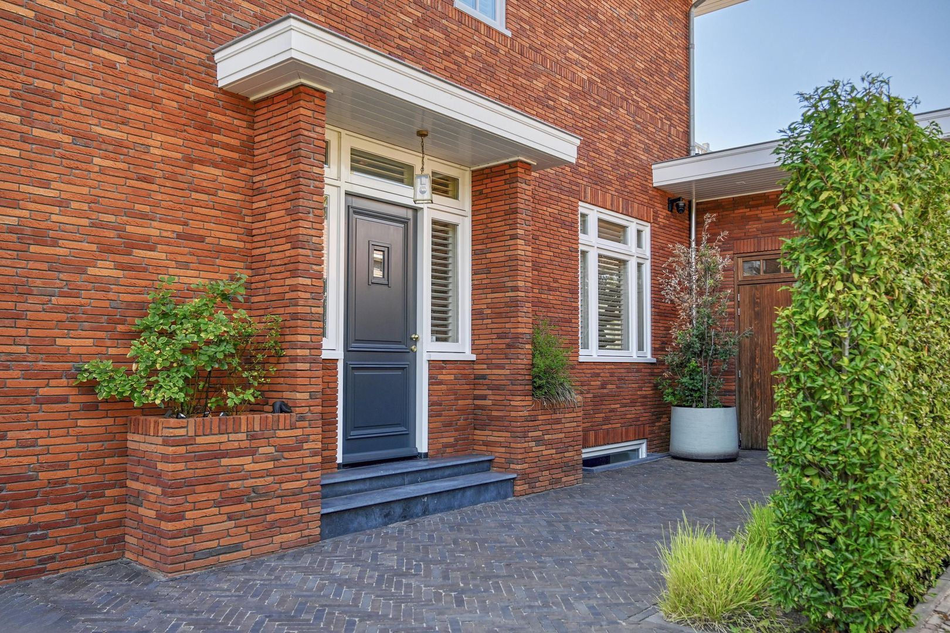
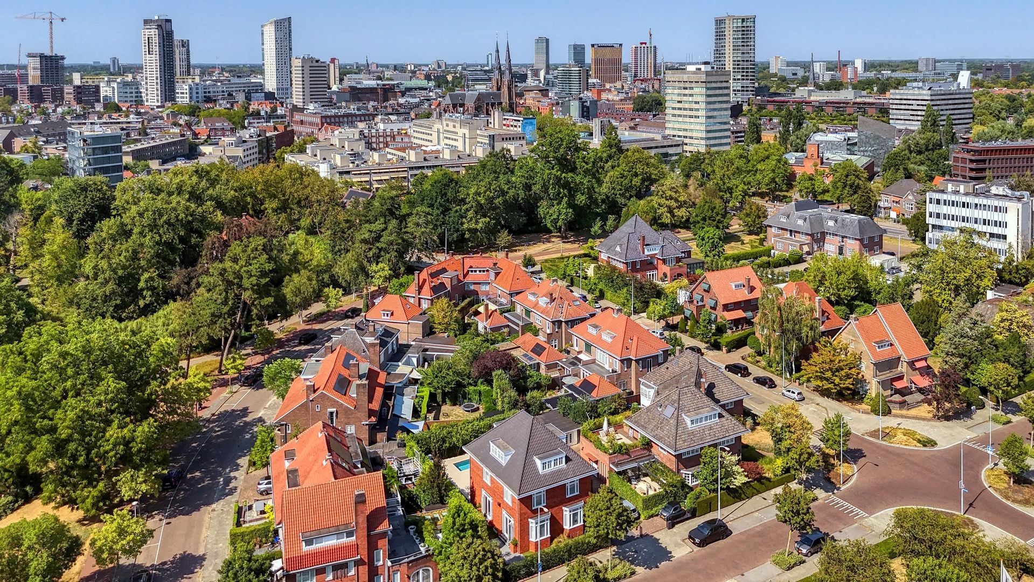
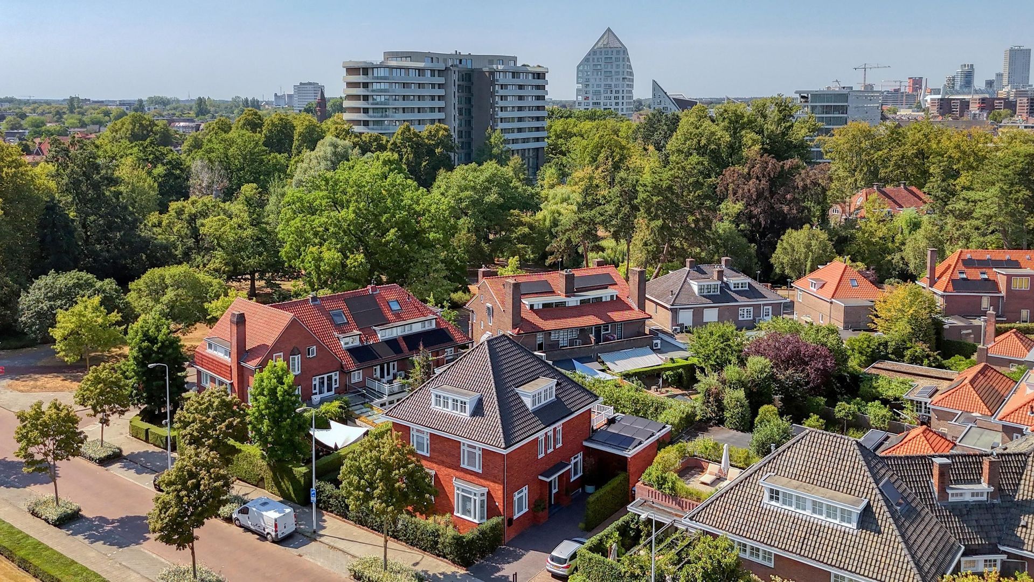
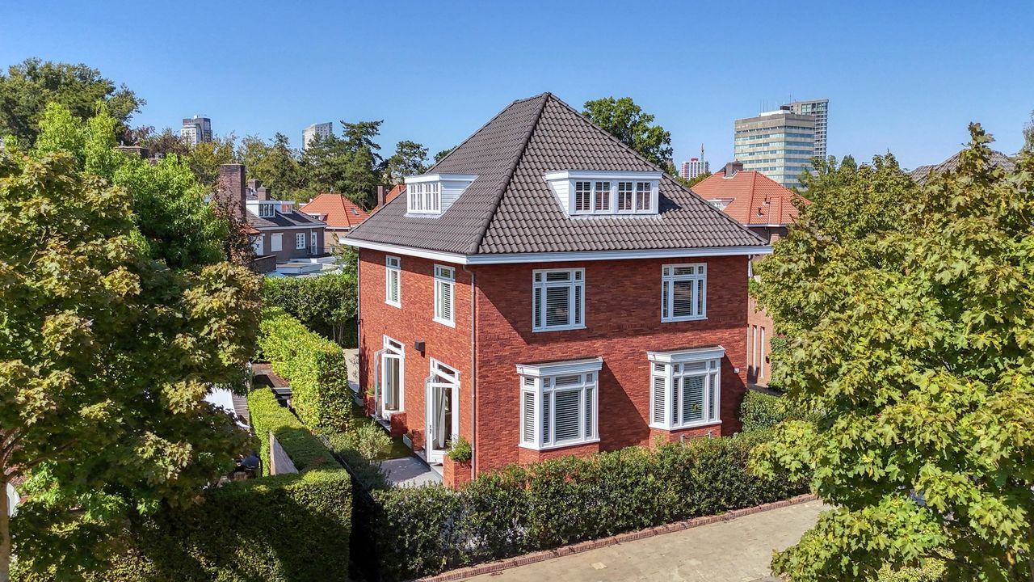
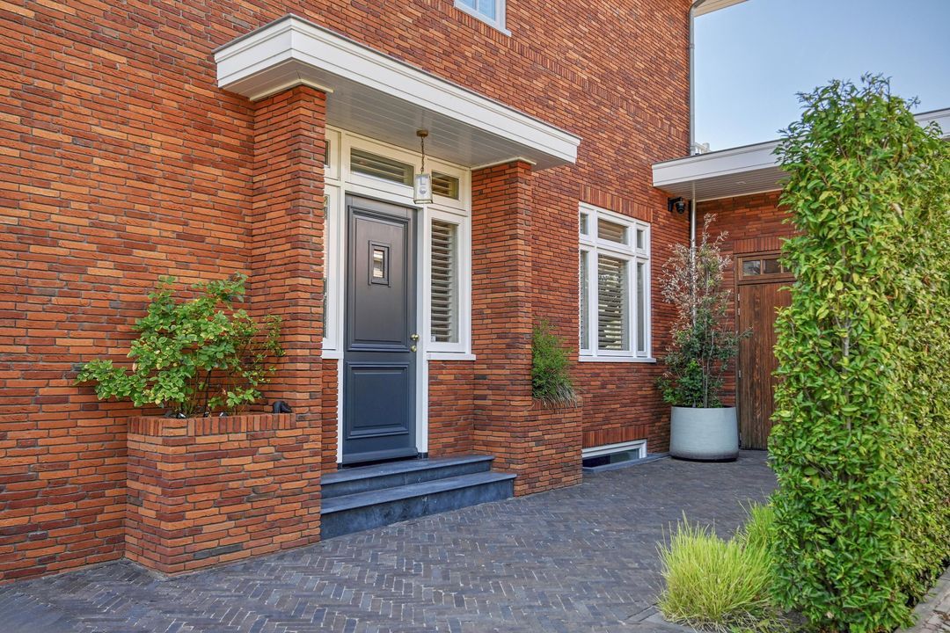
Situated in one of Eindhoven’s most sought-after and exclusive locations, this impressive detached villa features a swimming pool and a living area of approximately 305 m². An exceptional family home where space, luxury and comfort come together with a particularly green living environment – and all just a short distance from the bustling city centre.

The villa underwent a complete, high-quality renovation in 2021/2022 and is in excellent condition. With no fewer than six bedrooms, three bathrooms, several spacious living areas and an energy rating of A+, the property offers a combination rarely found in Eindhoven.

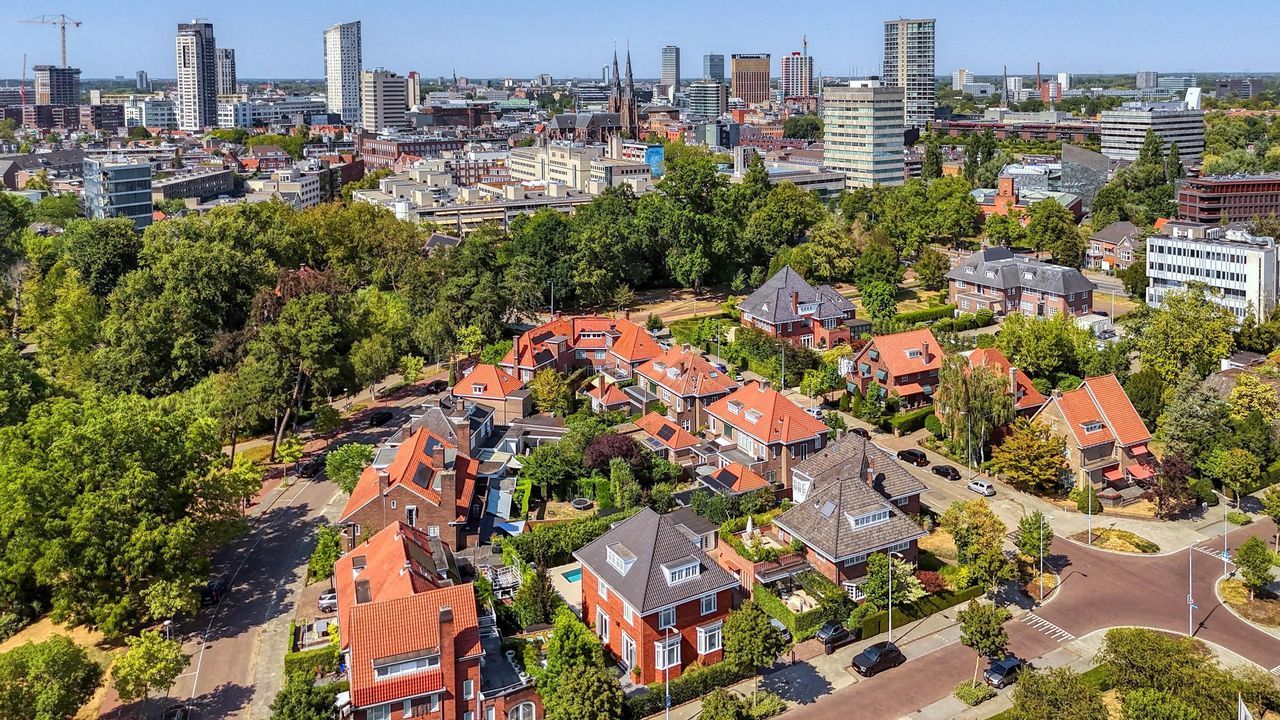
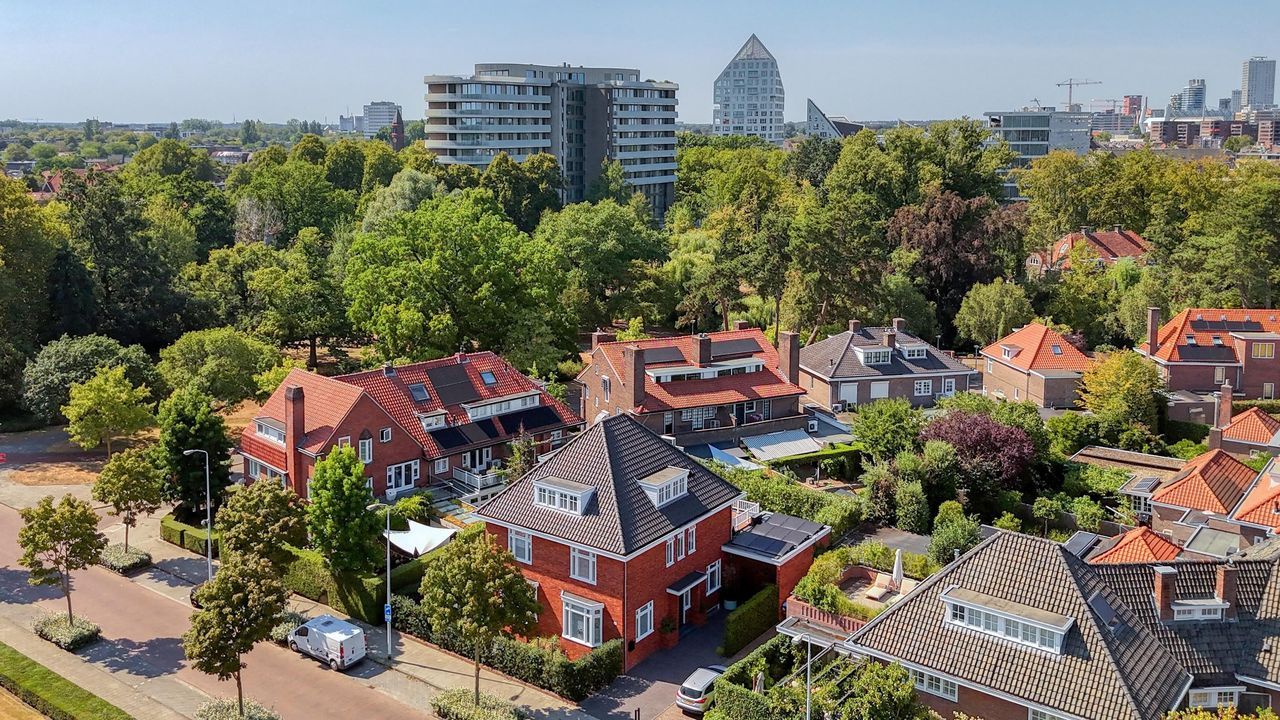
The location is exceptional. Jan Smitzlaan is situated in a leafy urban neighbourhood, surrounded by various parks and mature greenery. At the same time, Eindhoven city centre and Brainport’s key economic hubs are within easy reach, including the High Tech Campus and ASML. This makes it not only an attractive family home, but also an excellent base for those who work internationally and wish to be optimally connected.

SPACIOUS AND STYLISH LIVING AREAS

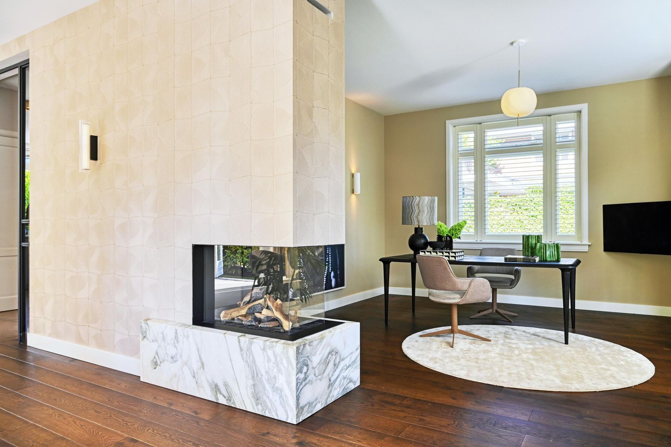
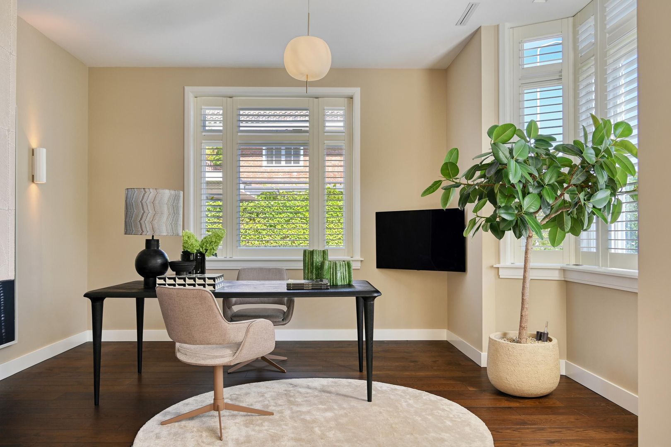
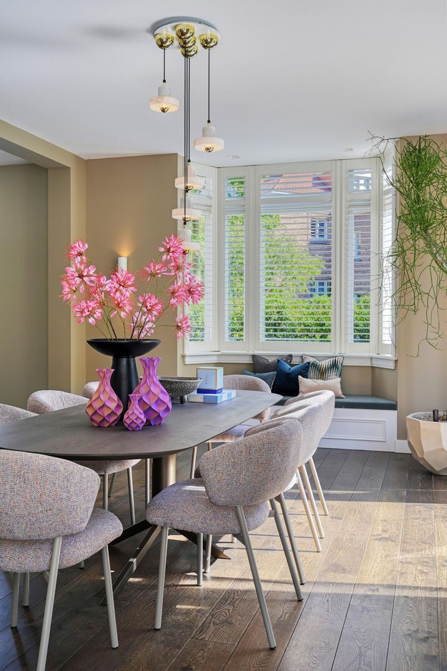
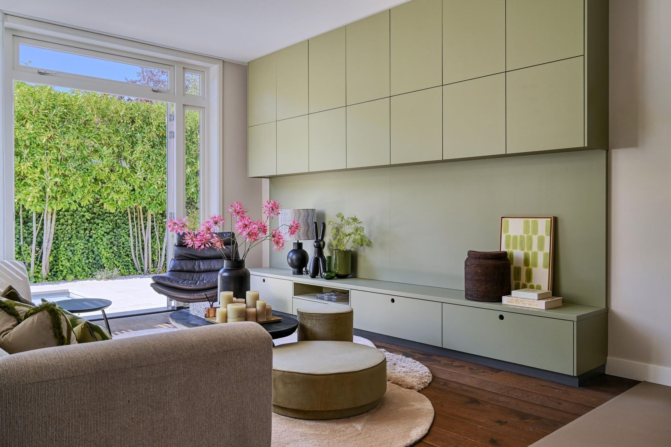
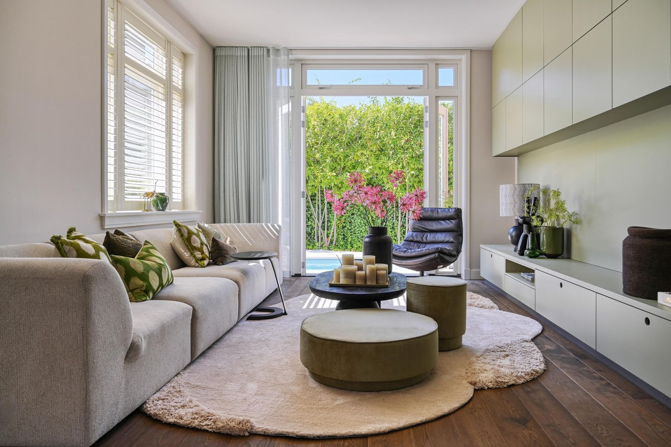
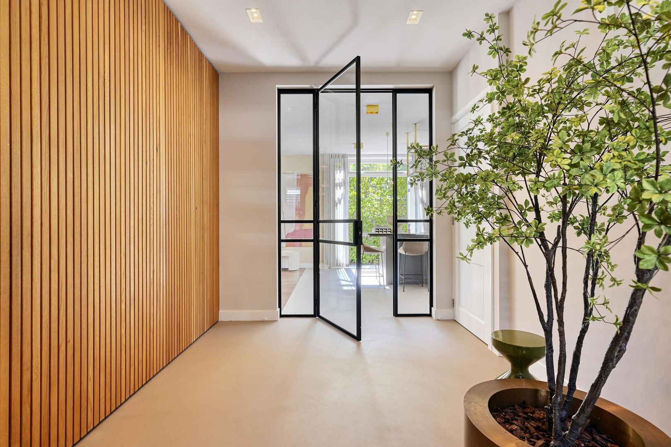
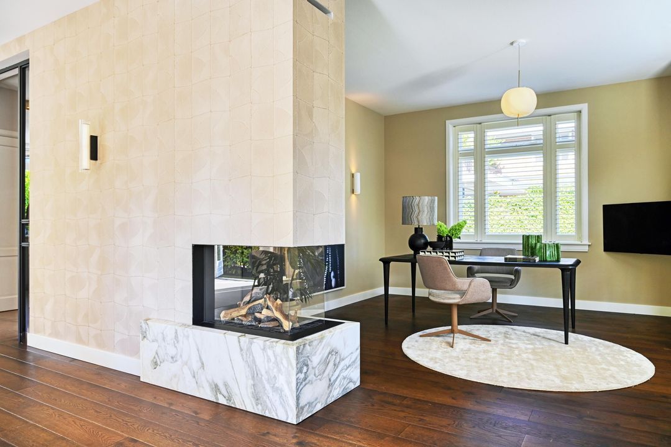
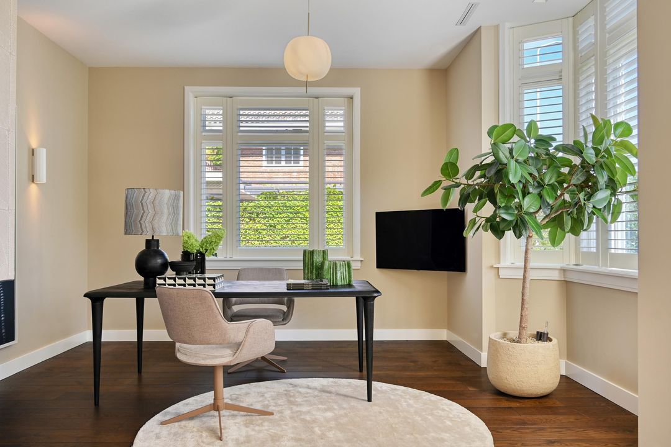
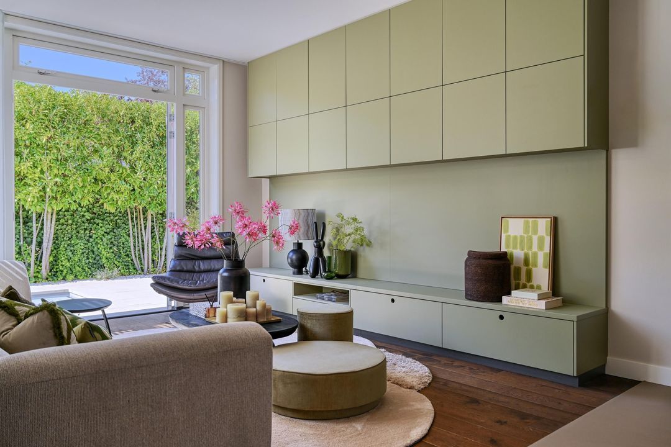
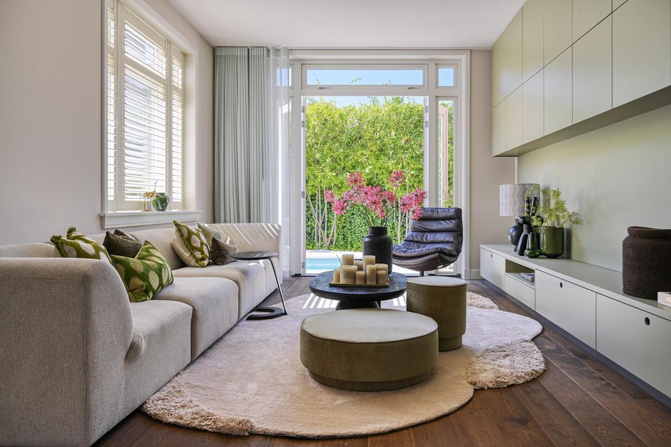
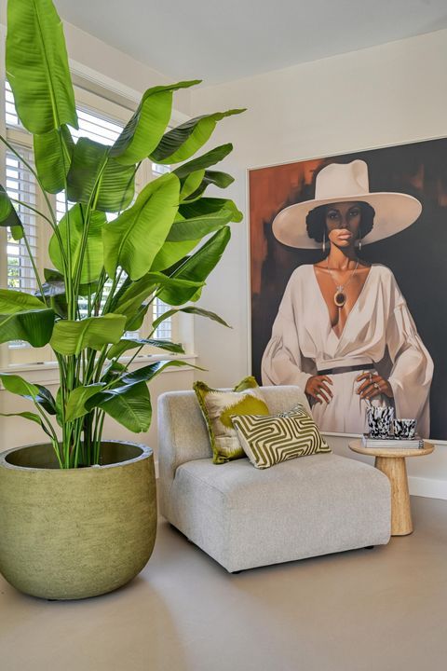
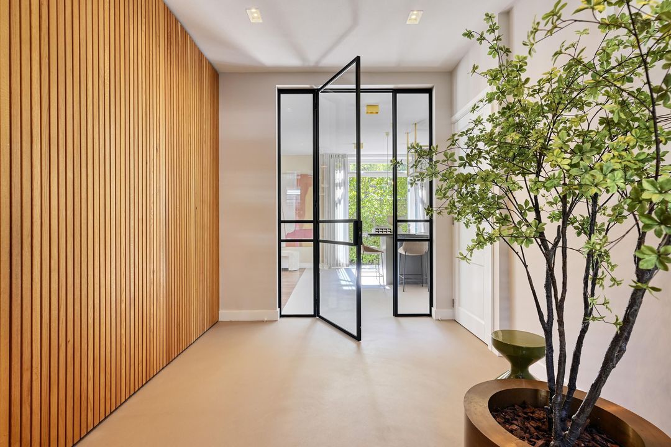
The entrance leads into the spacious living room, where different living areas flow naturally into one another. There is space for a comfortable lounge as well as a separate workspace or office. The villa also features a cosy sitting room.

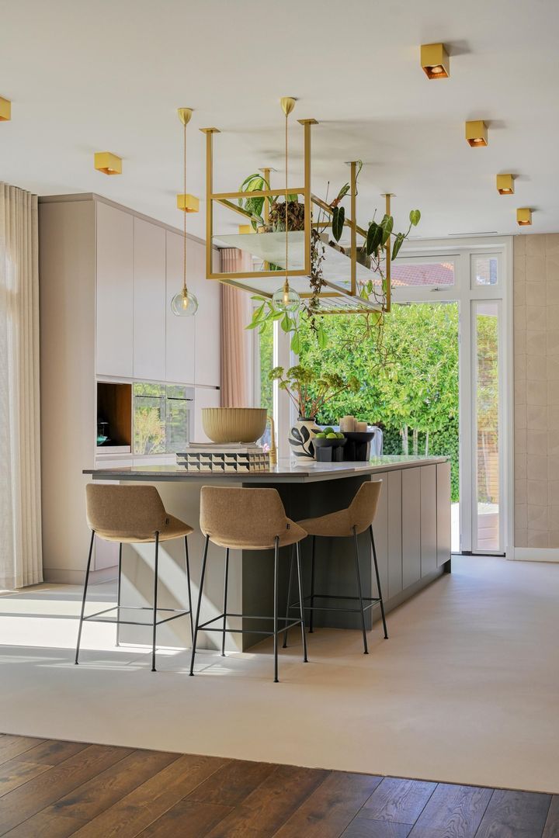
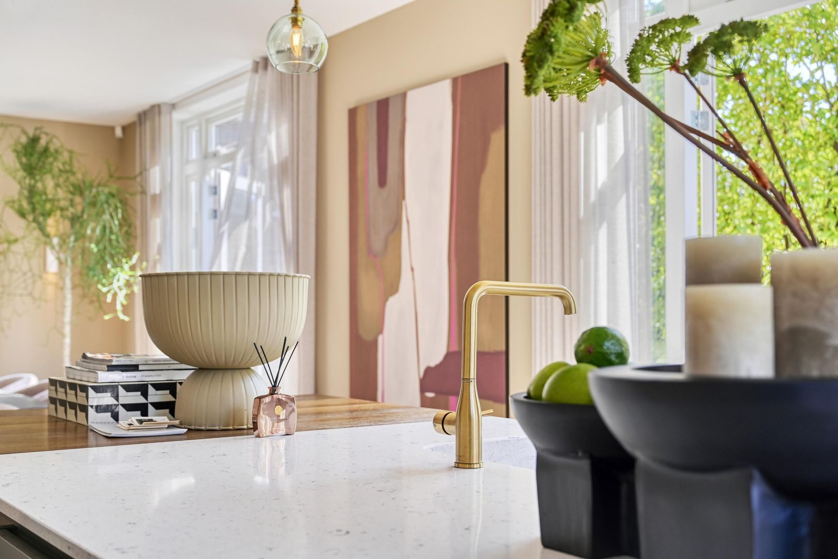
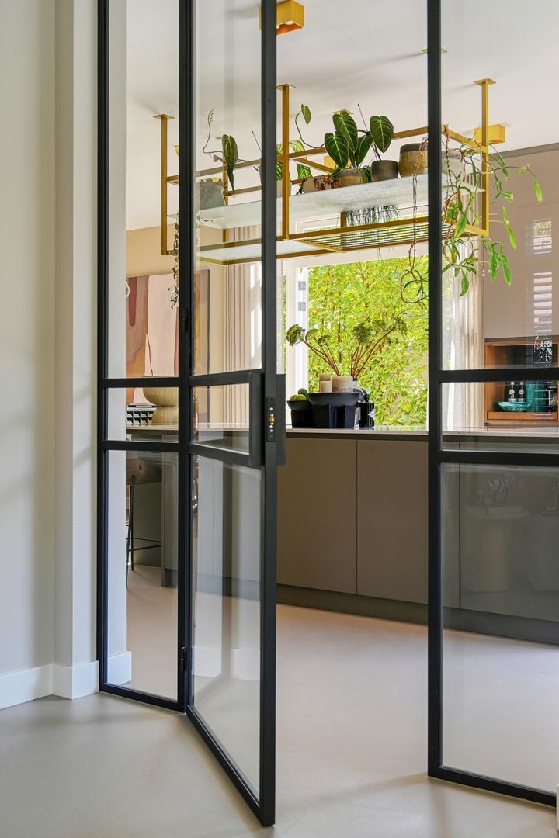
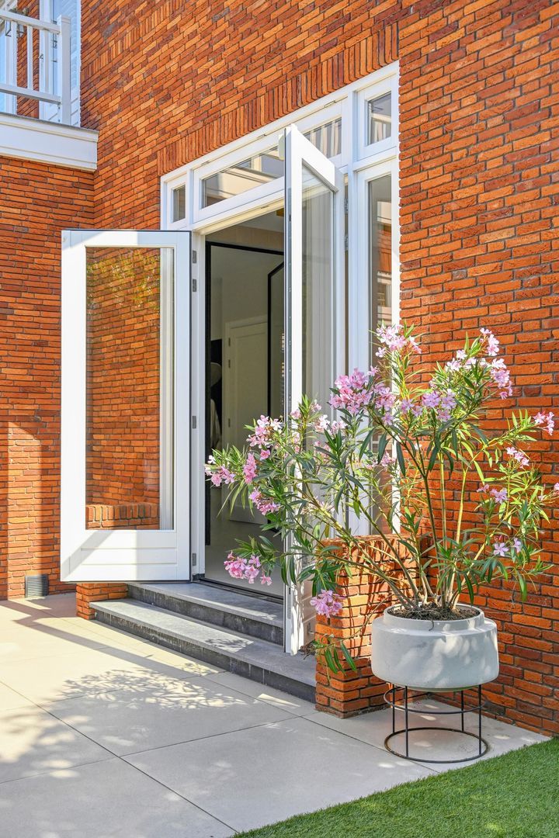
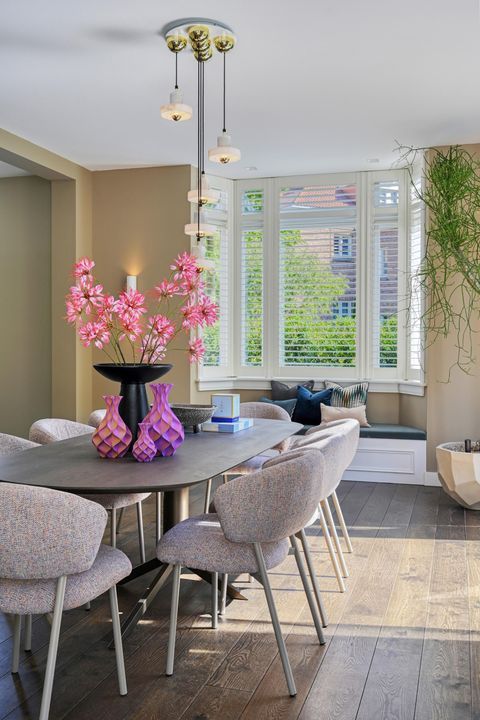
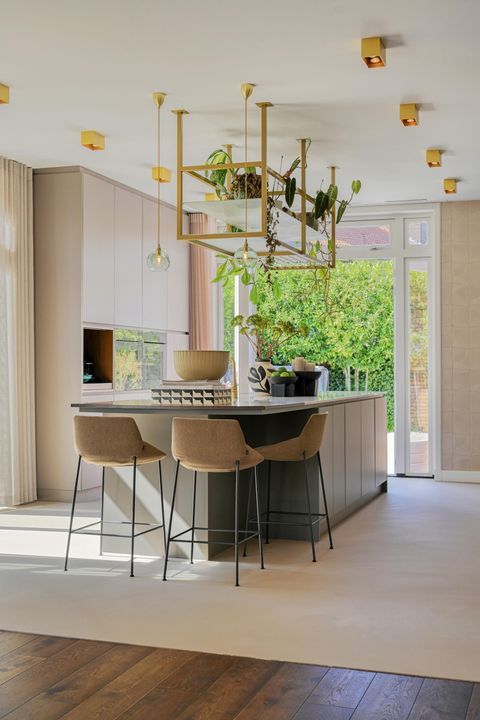
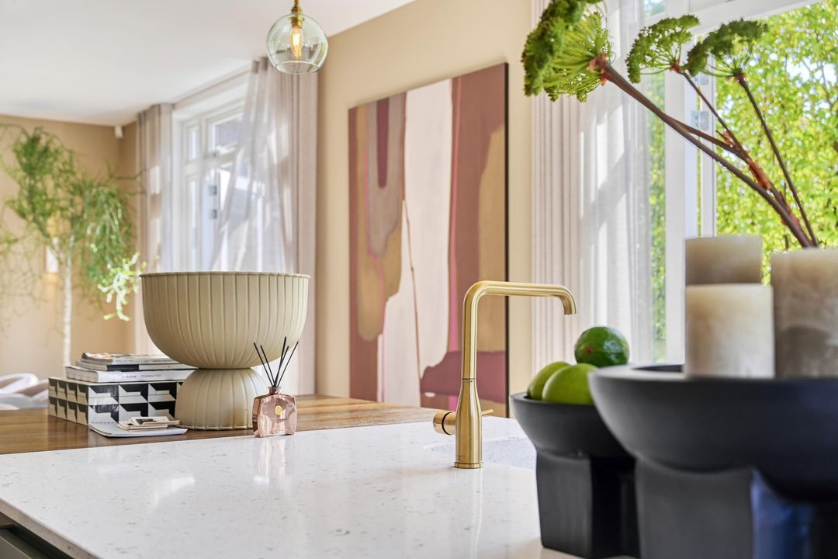
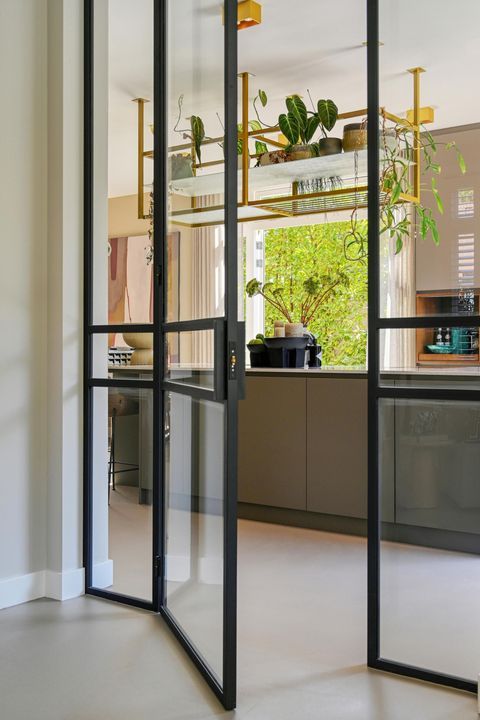
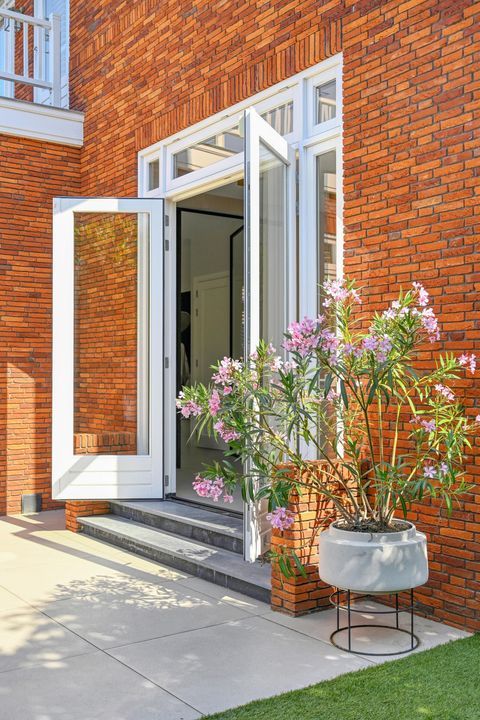
The heart of the house is the spacious kitchen-diner with a cooking island. French doors connect the kitchen directly to the terrace and garden, creating a beautiful transition between indoors and outdoors. The ground floor also features a guest toilet.

The basement houses a multi-purpose room, suitable for a variety of uses – from a wine cellar or gym to a games or hobby room.

SIX BEDROOMS AND THREE BATHROOMS

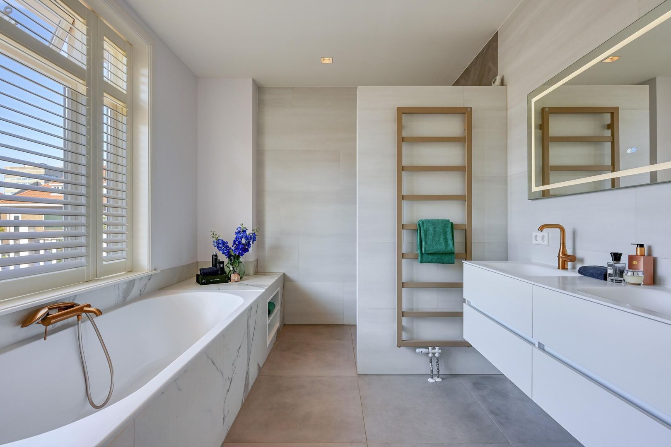
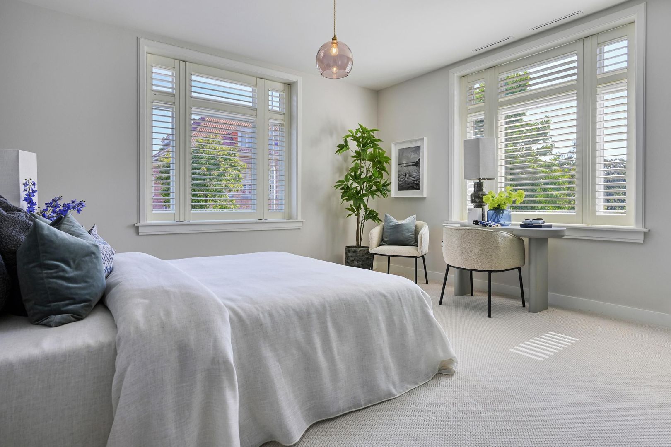
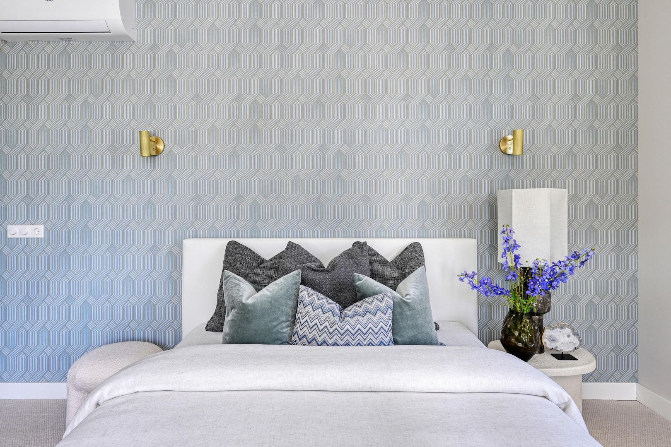
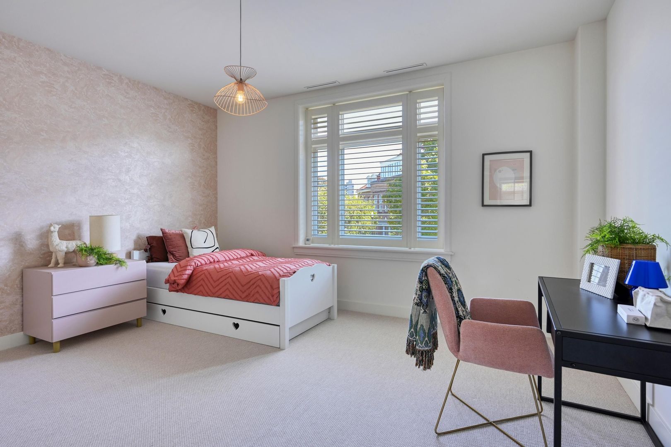
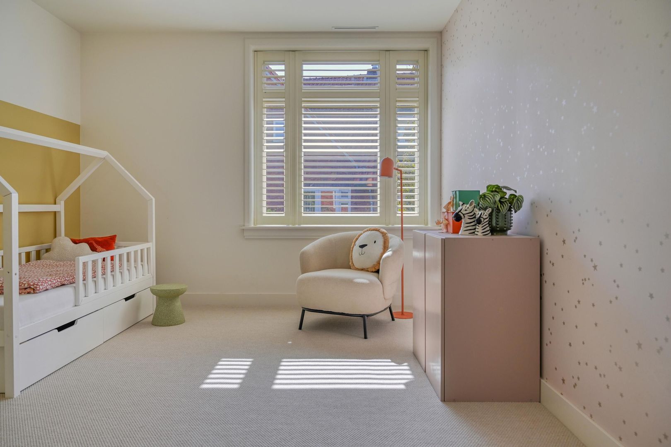
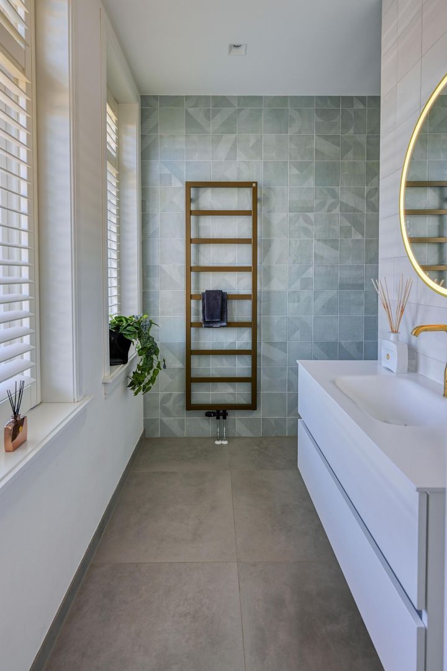
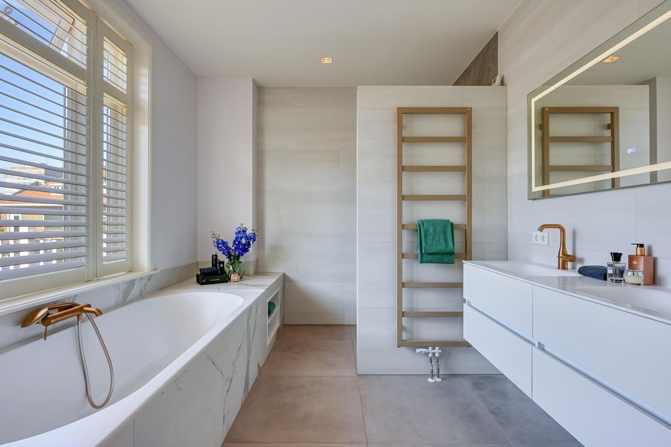
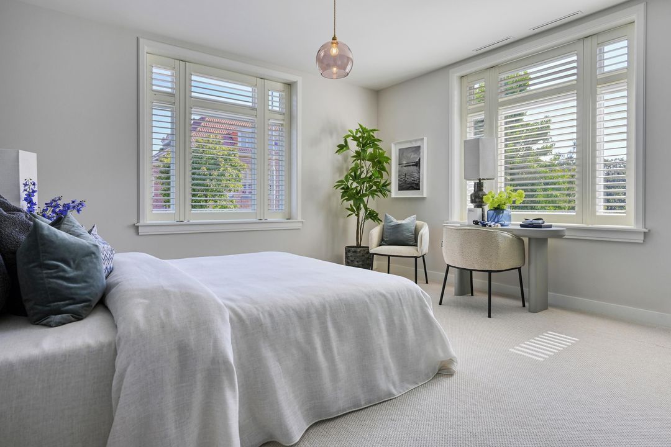
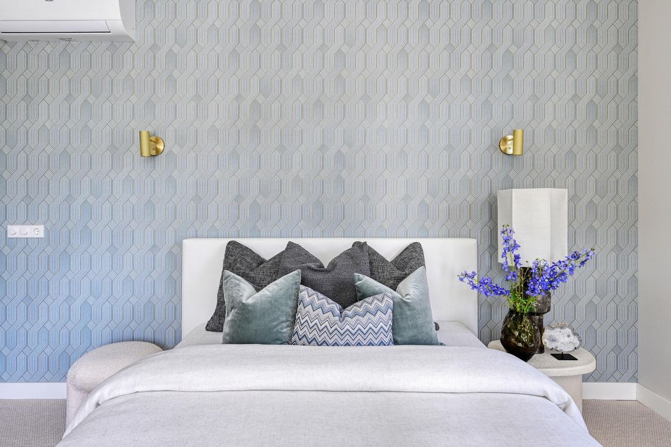
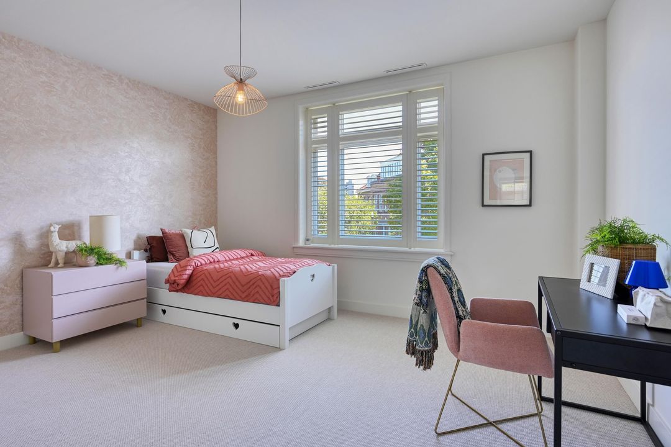
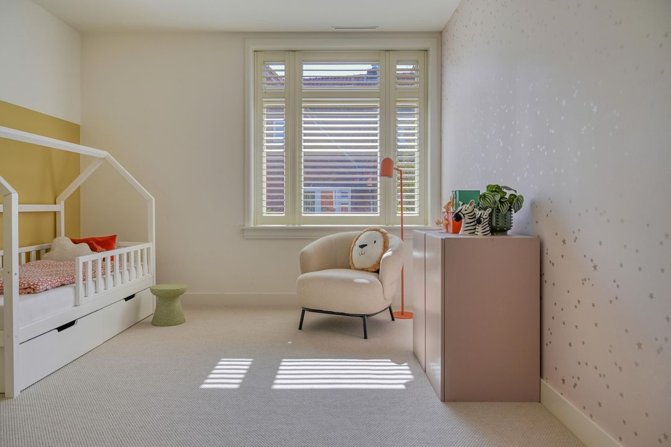
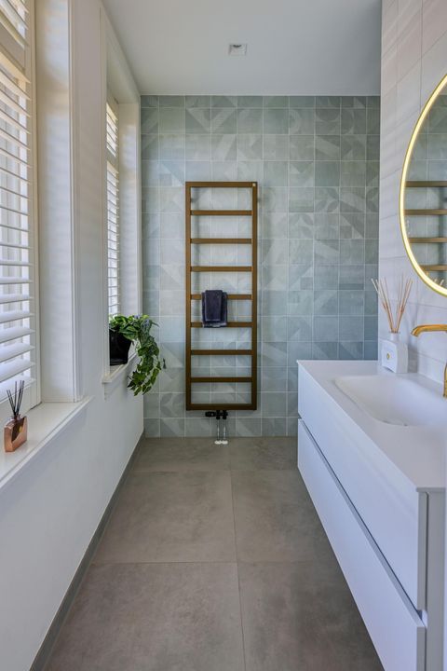
The first floor offers four full-sized bedrooms and two bathrooms. The spacious main bathroom is fitted with both a bath and a shower; the second bathroom has a shower. There is also a separate toilet on this floor.

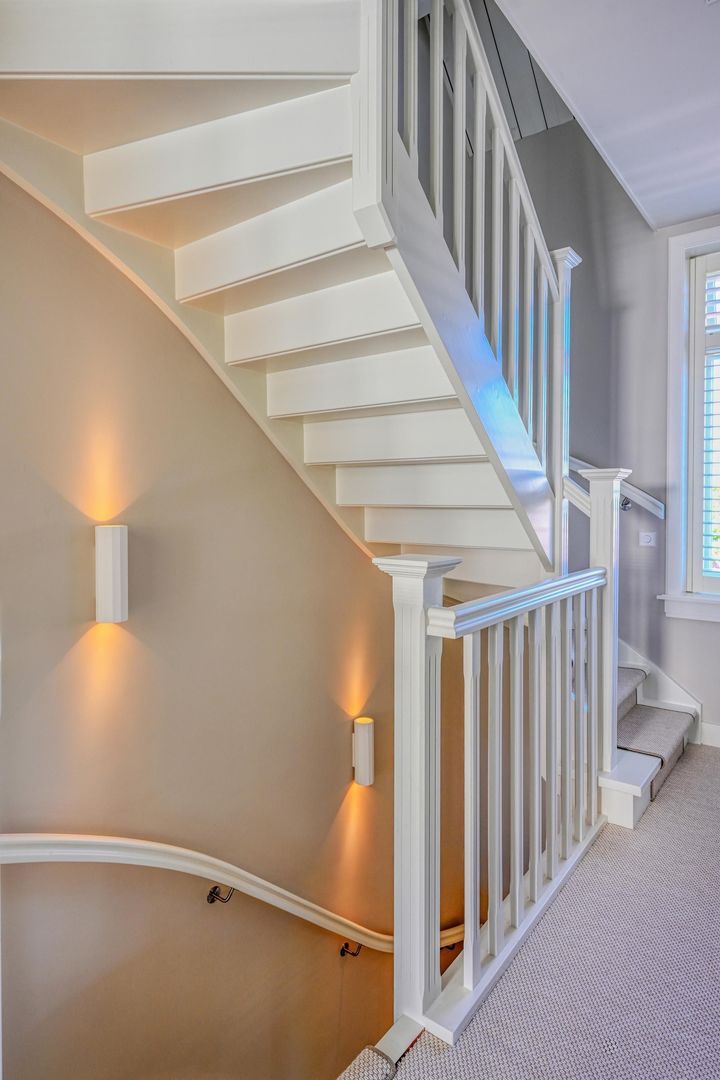
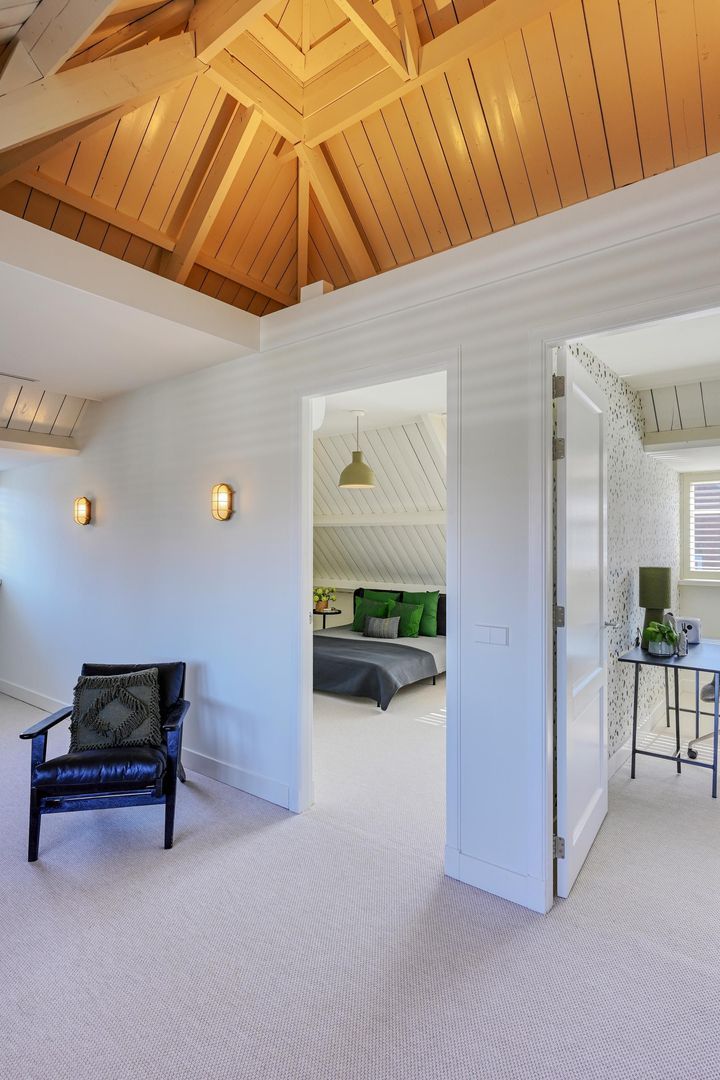
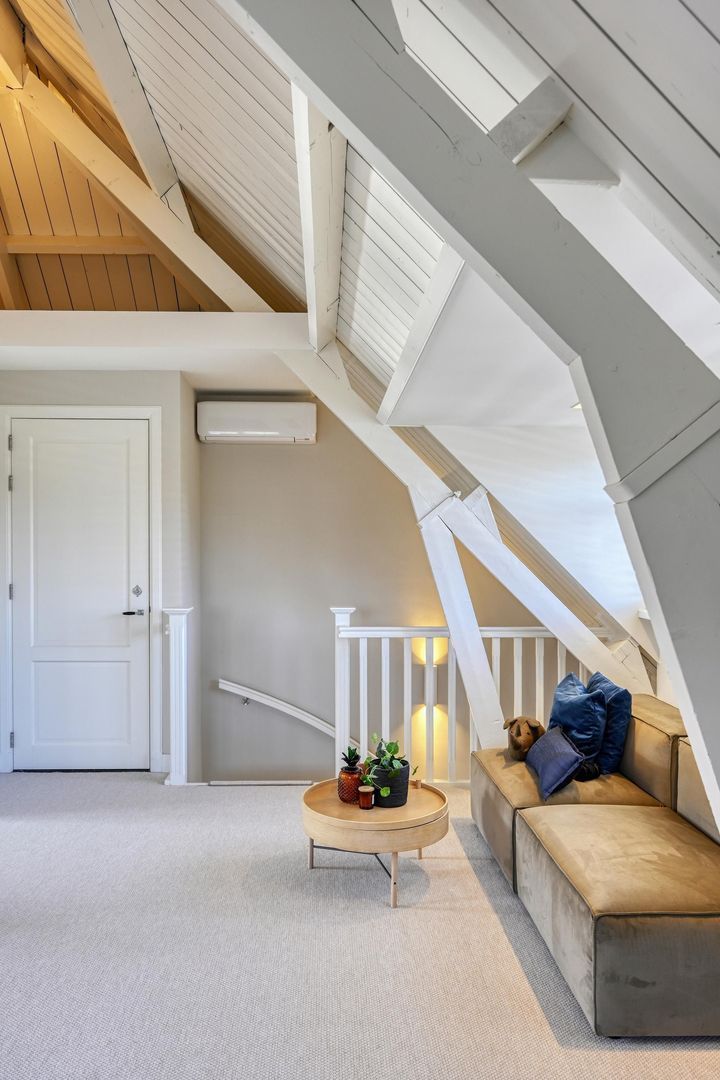
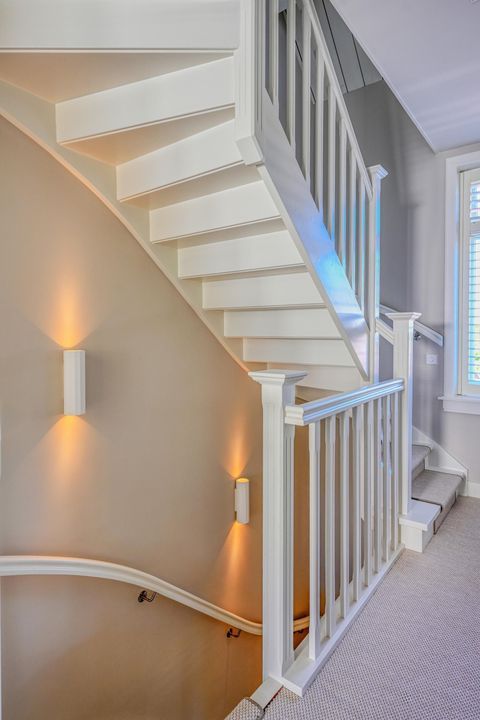
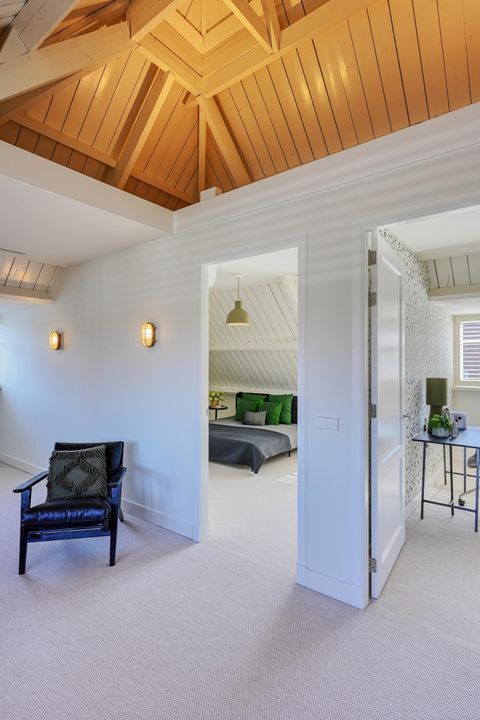
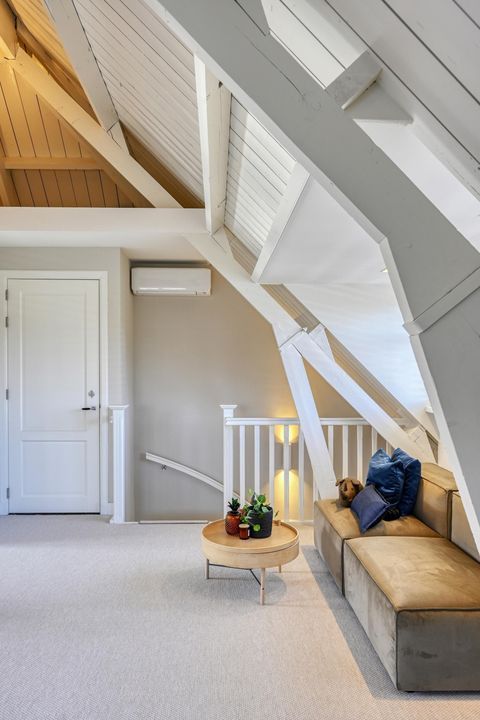
On the second floor, there are a further two bedrooms and a third bathroom with a shower and toilet. The spacious landing has been furnished as a casual chill-out or lounge area, making this floor ideally suited for older children, guests or an au pair.

A PRIVATE GREEN OASIS WITH A SWIMMING POOL

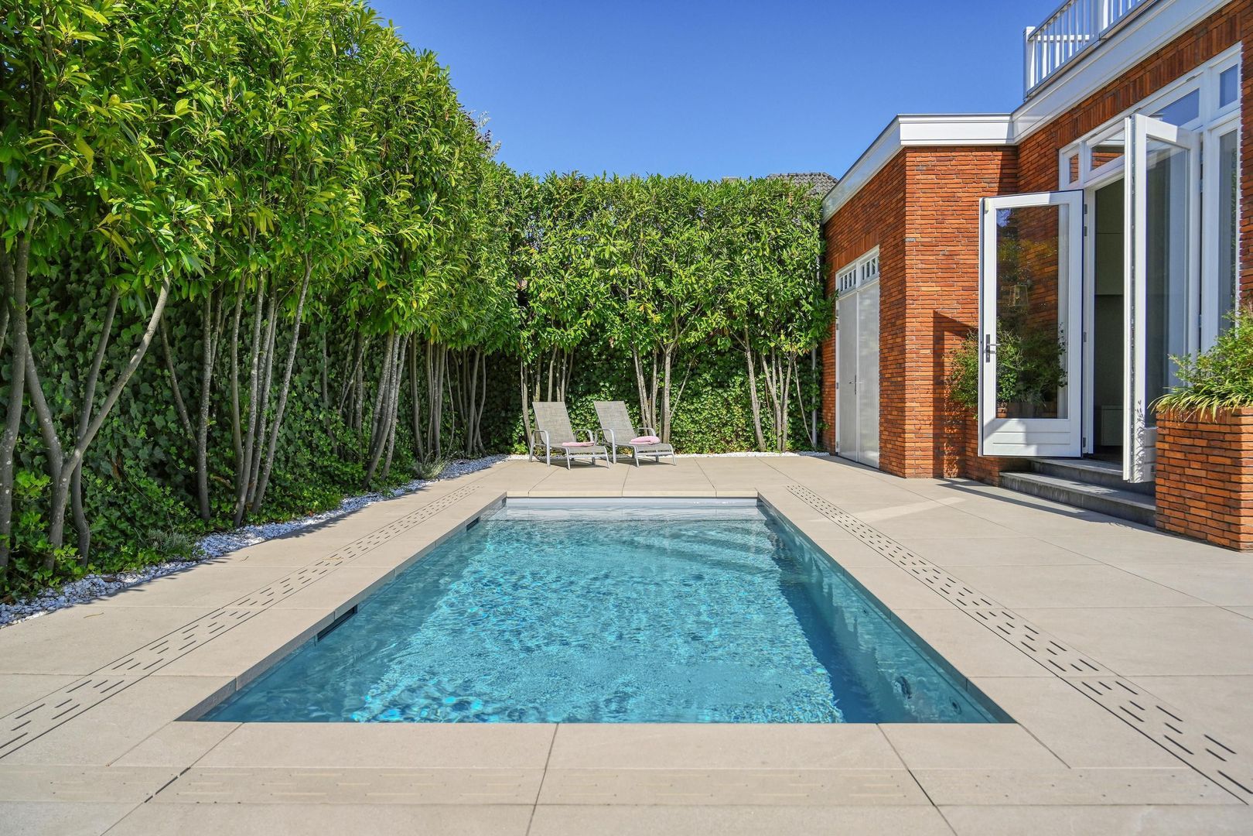
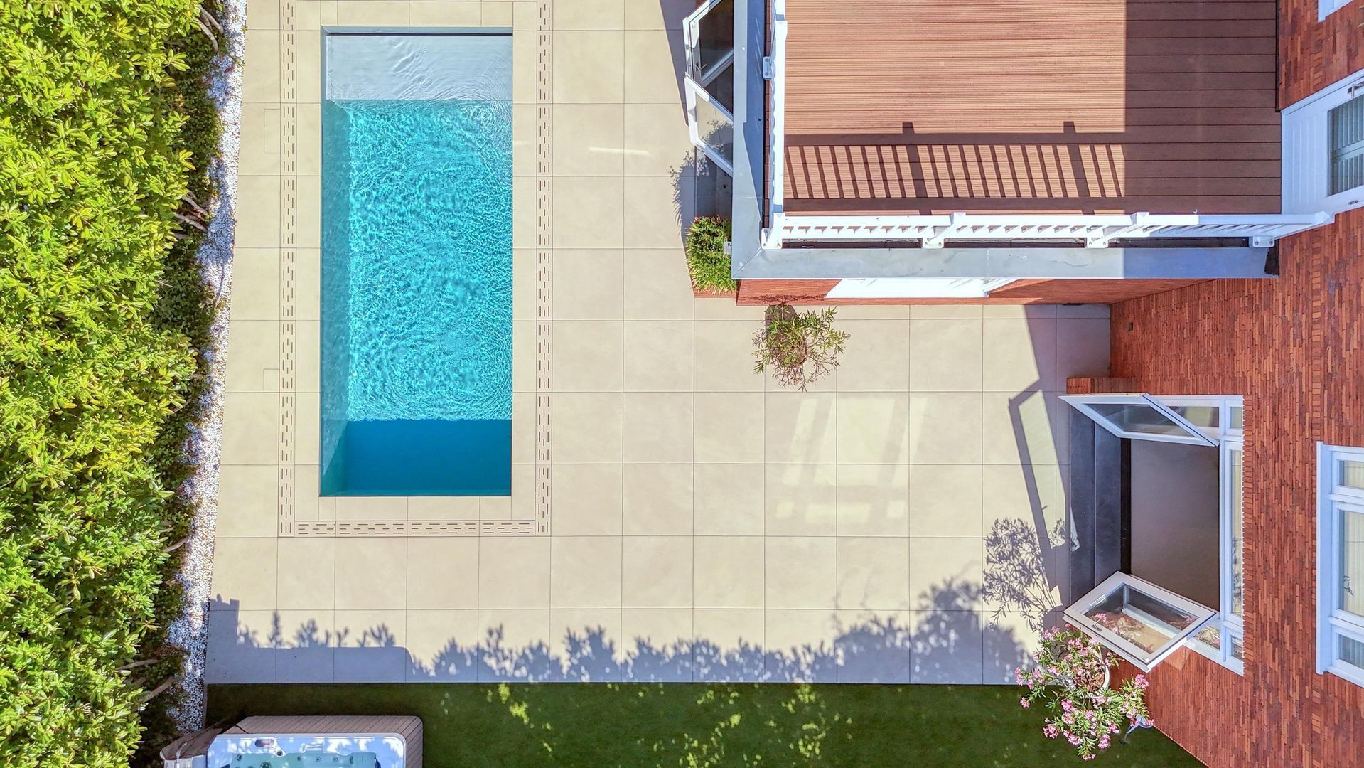
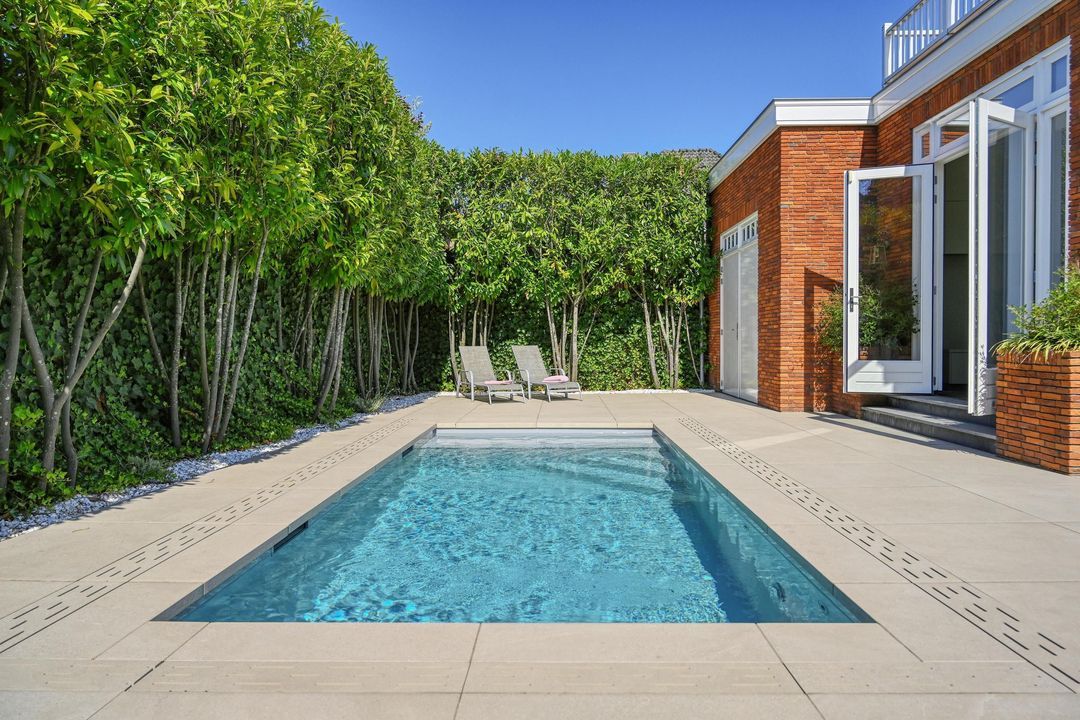
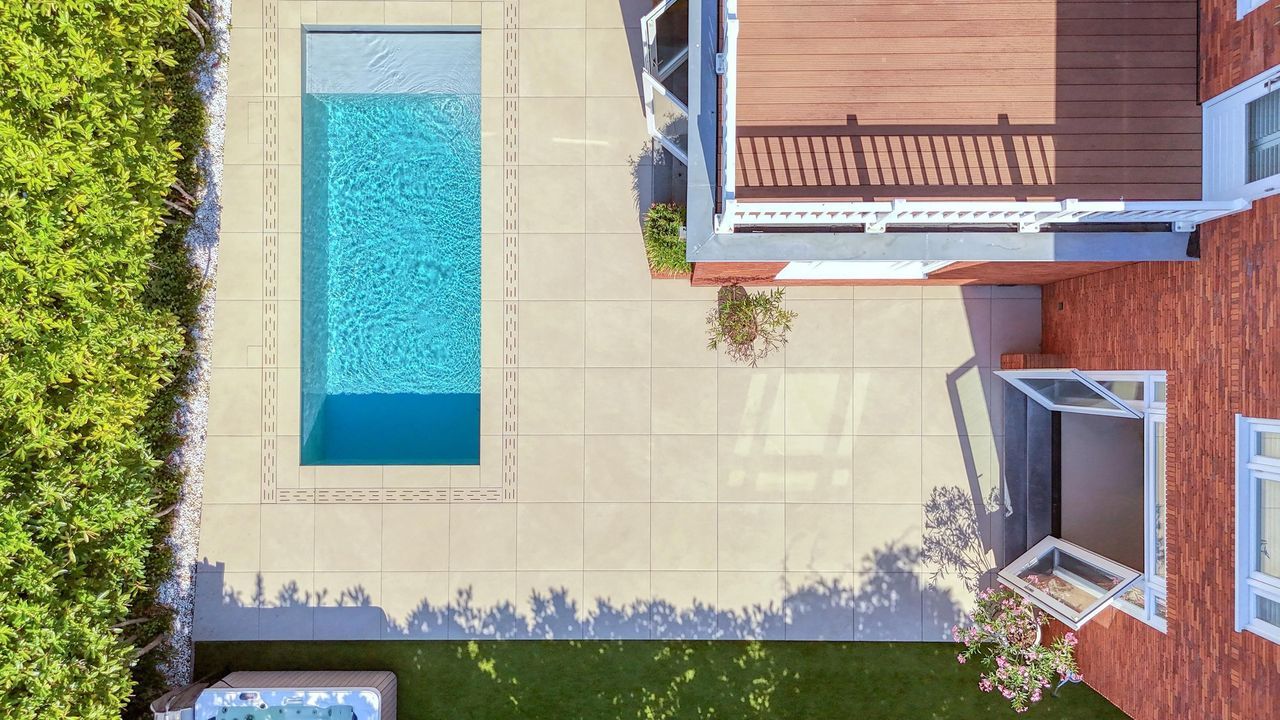
The exceptional living comfort is also evident outdoors. The villa is surrounded by a beautifully landscaped garden offering plenty of privacy and various spots to enjoy the outdoors. The terrace forms an extension of the open-plan kitchen, whilst the swimming pool creates an almost Mediterranean atmosphere on summer days.

There is also a driveway on the property.

Jan Smitzlaan 20 combines the best of both worlds: the peace, space and privacy of a green villa setting with the vibrancy of Eindhoven and Brainport virtually just round the corner. A stylish and fully equipped family home in a location where properties of this calibre rarely come onto the market.

DISCLAIMER
All information, including but not limited to dimensions, is expressly indicative in nature; no rights may be derived from it. No adjustment will be made for over- or under-dimensions. The written requirement is hereby declared to apply. Offer subject to change, handover by mutual agreement

* English text *

Exclusive living surrounded by greenery, in the heart of Brainport

Set in one of Eindhoven’s most desirable and exclusive residential areas, this impressive detached villa with swimming pool offers approximately 305 m² of living space. An exceptional family home where space, luxury and comfort come together in a wonderfully green setting – all within easy reach of the vibrant city centre.

The villa underwent a comprehensive renovation to a high standard in 2021/2022 and is in excellent condition. With no fewer than six bedrooms, three bathrooms, several generously proportioned living areas and an A+ energy rating, the property offers a combination rarely found in Eindhoven.

The location is truly exceptional. Jan Smitzlaan is situated in a leafy residential neighbourhood, surrounded by several parks and mature greenery. At the same time, Eindhoven city centre and the key economic hubs of Brainport are within easy reach, including the High Tech Campus and ASML. This makes the property not only an outstanding family home, but also an ideal base for internationally-minded professionals seeking excellent transport links.

GENEROUS AND STYLISH LIVING SPACES

The entrance opens onto a spacious living room, where several distinct living areas flow naturally into one another. There is ample room for a comfortable lounge as well as a separate workspace or home office. In addition, the villa features an inviting second sitting room.

At the heart of the home is the spacious kitchen and dining area with a central island. French doors connect the kitchen directly to the terrace and garden, creating a seamless transition between indoor and outdoor living. A guest cloakroom is also located on the ground floor.

The basement offers a versatile, multifunctional space suitable for a variety of purposes – from a wine cellar or private gym to a playroom or hobby room.

SIX BEDROOMS AND THREE BATHROOMS

The first floor comprises four generously sized bedrooms and two bathrooms. The spacious main bathroom features both a bath and a shower, whilst the second bathroom is fitted with a shower. A separate WC is also located on this floor.

The second floor offers a further two bedrooms and a third bathroom with a shower and WC. The spacious landing has been arranged as an informal lounge or chill-out area, making this floor particularly well suited to older children, guests or an au pair.

A PRIVATE GREEN OASIS WITH SWIMMING POOL

The exceptional quality of living continues outdoors. The villa is surrounded by a beautifully landscaped garden offering a high degree of privacy and several inviting areas in which to enjoy outdoor living. The terrace forms a natural extension of the kitchen and dining area, whilst the swimming pool creates an almost Mediterranean atmosphere during the summer months.

The property also benefits from a private driveway.

Jan Smitzlaan 20 combines the best of both worlds: the tranquillity, space and privacy of a leafy villa setting with the energy and dynamism of Eindhoven and Brainport virtually on the doorstep. A stylish and fully equipped family home in a location where properties of this calibre rarely come onto the market.

DISCLAIMER
All information provided, including but not limited to dimensions and measurements, is expressly indicative in nature and no rights may be derived from it. No settlement or adjustment shall be made in respect of any discrepancy in measurements or dimensions. A written agreement is required. This offering is non-binding and the date of completion is to be agreed upon.
South-Holland, Zeeland & North-Brabant Region

Hulstkamp Makelaars

lid Vastgoed Nederland

phone +31 (0)10 22 508 22
mail info@hulstkampgroep.nl
Leslie de Ruiter
Leslie de Ruiter
deruiter@hulstkampgroep.nl

Hulstkamp Makelaas is een zelfstandig opererend makelaarskantoor en lid van Vastgoed Nederland.

Details

Transfer
Price
€ 2.500.000 k.k.
Status
Available
Acceptance
In consultation
Build
House type
Villa, Detached house
Build type
Existing
Build year
1903
Maintenance inside
Excellent
Maintenance outside
Excellent
Surface and volume
Living surface
305m²
External bound surface
2m²
Plot surface
512m²
Other surface
15m²
Volume
1.182m³
Layout
Rooms
8
Bedrooms
6
Bathrooms
2
Floors
3
Facilities
Mechanical ventilation, Swimming pool, Jacuzzi, Solar panel, Natural ventilation
Energy
Energy label
A+
Insulation
Fully isolated, HR-glass
Hot water
Central heating
Heating
Central heating
Exterior areas
Location
Near park, Near quiet road, In town center, In residental area
Garden
Garden all round
Garage
Garage type
Indoor
Capacity
1
Jan Smitzlaan 20

Enthusiastic?

Then quickly make an appointment for a no-obligation viewing
Jan Smitzlaan 20, Eindhoven.

Plan a viewing

Location

[ { "address": "Jan Smitzlaan 20", "zipCode": "5611 LE", "city": "Eindhoven", "lat": 51.4320854, "lng": 5.4802264, "heading": 0, "pitch": 0 } ]
[{"featureType":"water","stylers":[{"visibility":"on"},{"lightness":20},{"saturation":-42},{"hue":"#00ccff"}]},{"featureType":"landscape.man_made","elementType":"geometry","stylers":[{"visibility":"on"},{"saturation":-99},{"lightness":51}]},{"featureType":"road.arterial","elementType":"geometry","stylers":[{"saturation":-98},{"lightness":35}]},{"featureType":"road.highway","elementType":"geometry","stylers":[{"saturation":-95},{"lightness":-10},{"gamma":2.17}]},{"featureType":"poi.park","stylers":[{"visibility":"on"},{"lightness":30},{"saturation":-50},{"hue":"#a1ff00"}]},{"featureType":"poi.school","elementType":"geometry","stylers":[{"saturation":-25},{"lightness":12},{"hue":"#ffdd00"}]},{"featureType":"road.local","stylers":[{"saturation":-100},{"lightness":15}]},{"featureType":"administrative.neighborhood","stylers":[{"visibility":"on"},{"saturation":-100},{"lightness":35}]},{"featureType":"poi.attraction","elementType":"labels","stylers":[{"lightness":15},{"hue":"#ff005d"},{"visibility":"simplified"},{"saturation":-100}]},{"featureType":"road.arterial","elementType":"labels","stylers":[{"visibility":"on"},{"saturation":-98},{"lightness":41},{"gamma":0.75}]},{"featureType":"road.highway","elementType":"labels","stylers":[{"visibility":"simplified"},{"lightness":20},{"saturation":-60}]},{"featureType":"transit.line","stylers":[{"visibility":"simplified"},{"saturation":-25},{"lightness":35}]},{"featureType":"transit.station","elementType":"labels","stylers":[{"lightness":10},{"saturation":-72}]},{"featureType":"poi","elementType":"geometry","stylers":[{"lightness":15},{"saturation":7}]},{"featureType":"poi.place_of_worship","elementType":"labels","stylers":[{"visibility":"off"}]},{"featureType":"poi.sports_complex","elementType":"labels","stylers":[{"visibility":"off"}]},{"featureType":"road","elementType":"labels","stylers":[{"visibility":"off"}]},{"featureType":"road.local","elementType":"labels","stylers":[{"visibility":"on"},{"saturation":-100},{"lightness":21}]},{"featureType":"road.arterial","elementType":"labels","stylers":[{"visibility":"on"},{"lightness":25}]},{"featureType":"transit.line","stylers":[{"visibility":"off"}]},{"featureType":"poi","elementType":"labels","stylers":[{"saturation":-100},{"lightness":35}]},{}]
Subscribe

Stay up-to-date on our newest listings and exclusive events.

Thank you for your registration

Unfortunately we can not conclusively determine whether you are a human or an automated bot/spammer. Hence, we are unable to submit the form. Please retry or contact the real estate agent directly via email.

Something went wrong while sending the contact form. Check if you correctly filled in all required fields and try again.