EXCLUSIVE PENTHOUSE WITH INTERNATIONAL CHARM IN THE PRESTIGIOUS VAN STOLKPARK
* English text below *
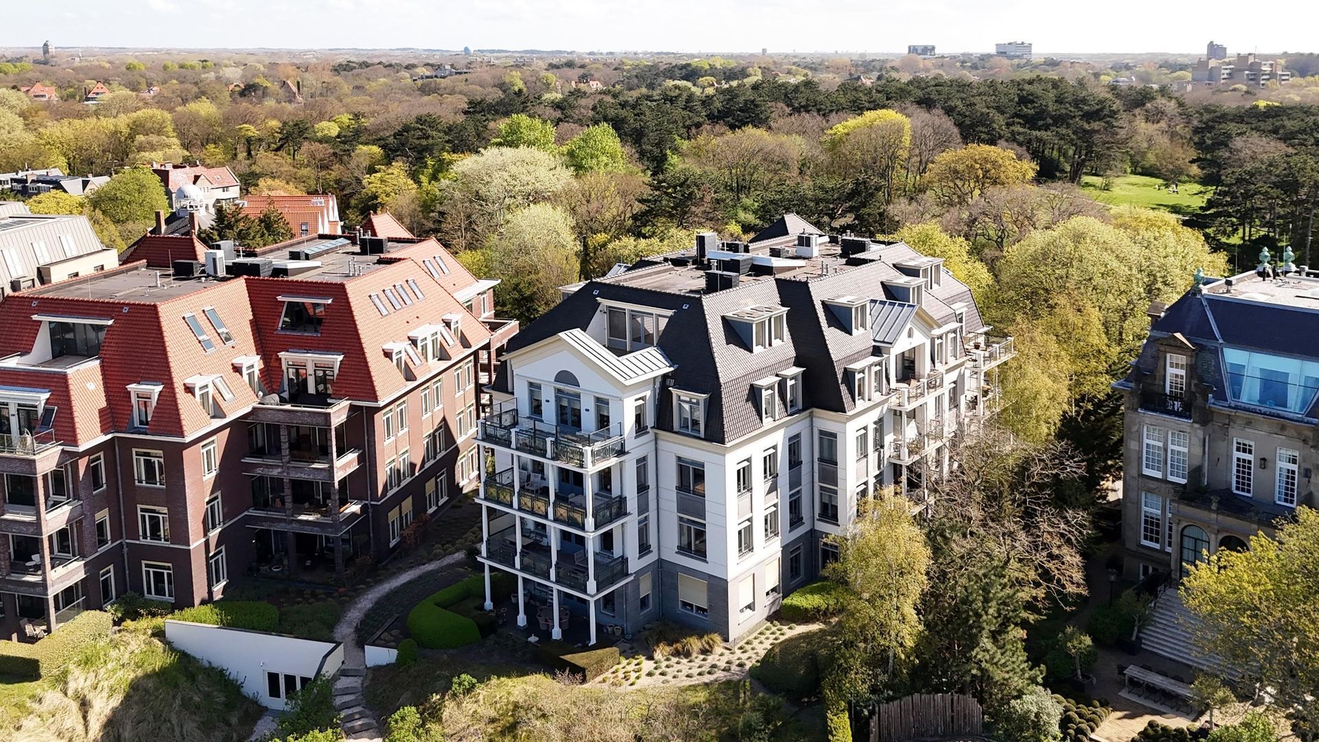
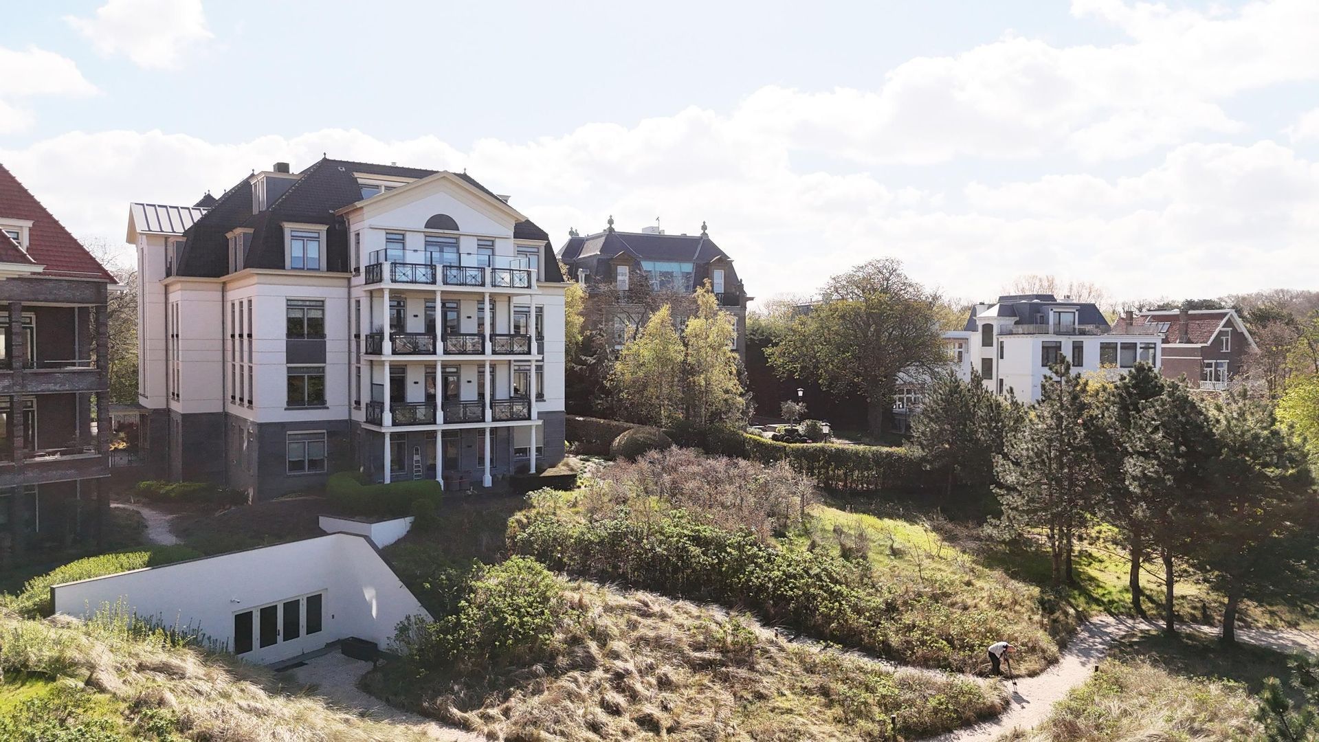
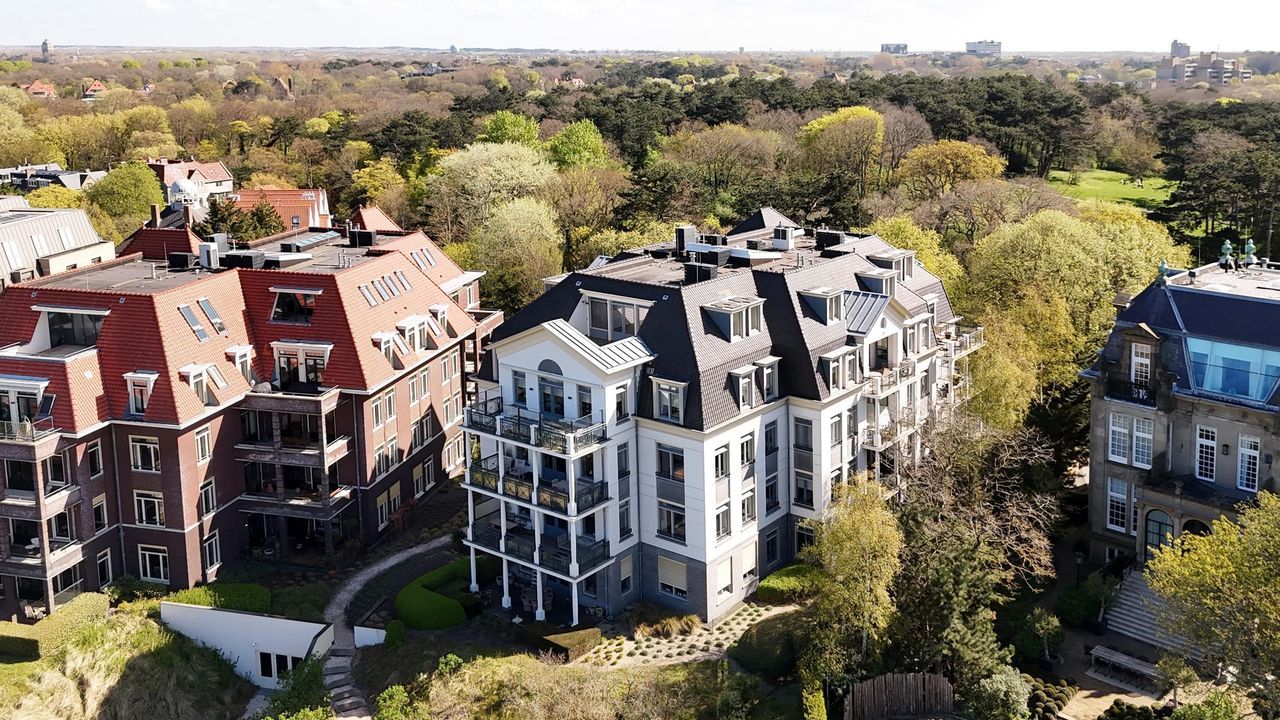
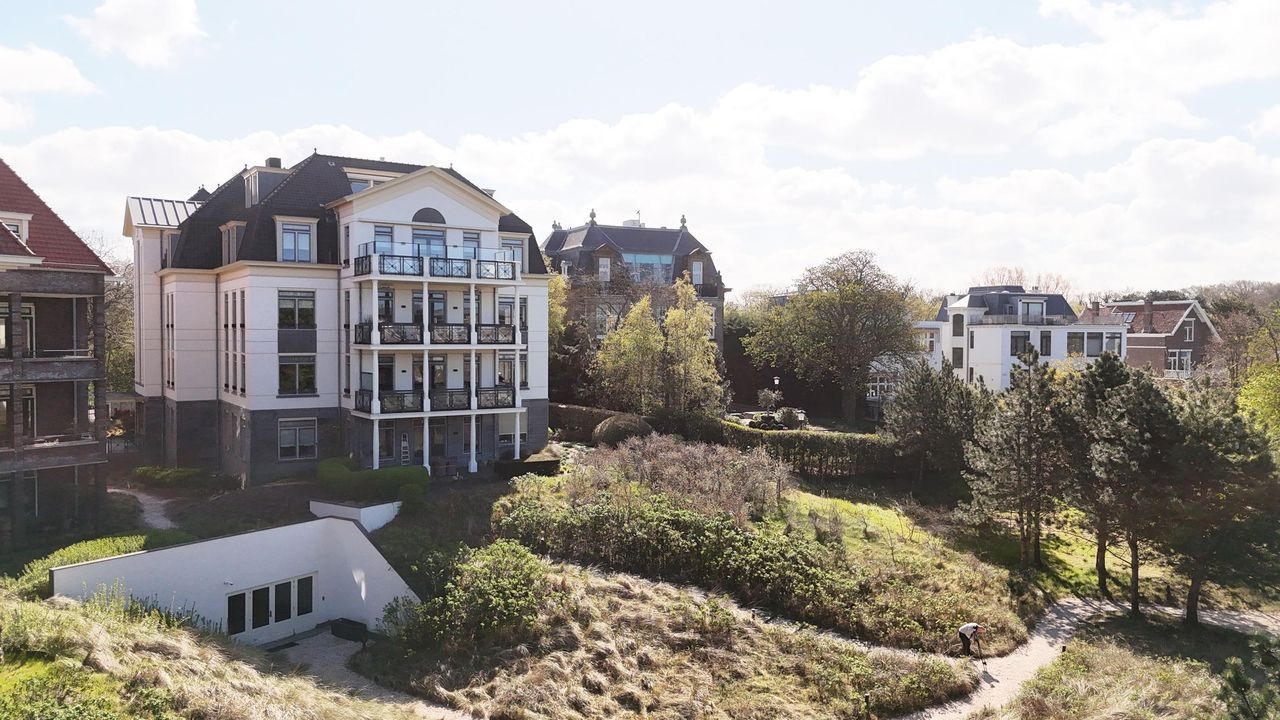
Tucked away in the leafy and historic Van Stolkpark lies one of The Hague’s most exclusive residences. On the top floor of the stylish Bella Duna residence lies this exceptional penthouse of approximately 380 m², where timeless elegance, absolute privacy and unrivalled living comfort come together. A rare opportunity in a location where nature, tranquillity and the city’s international allure converge.
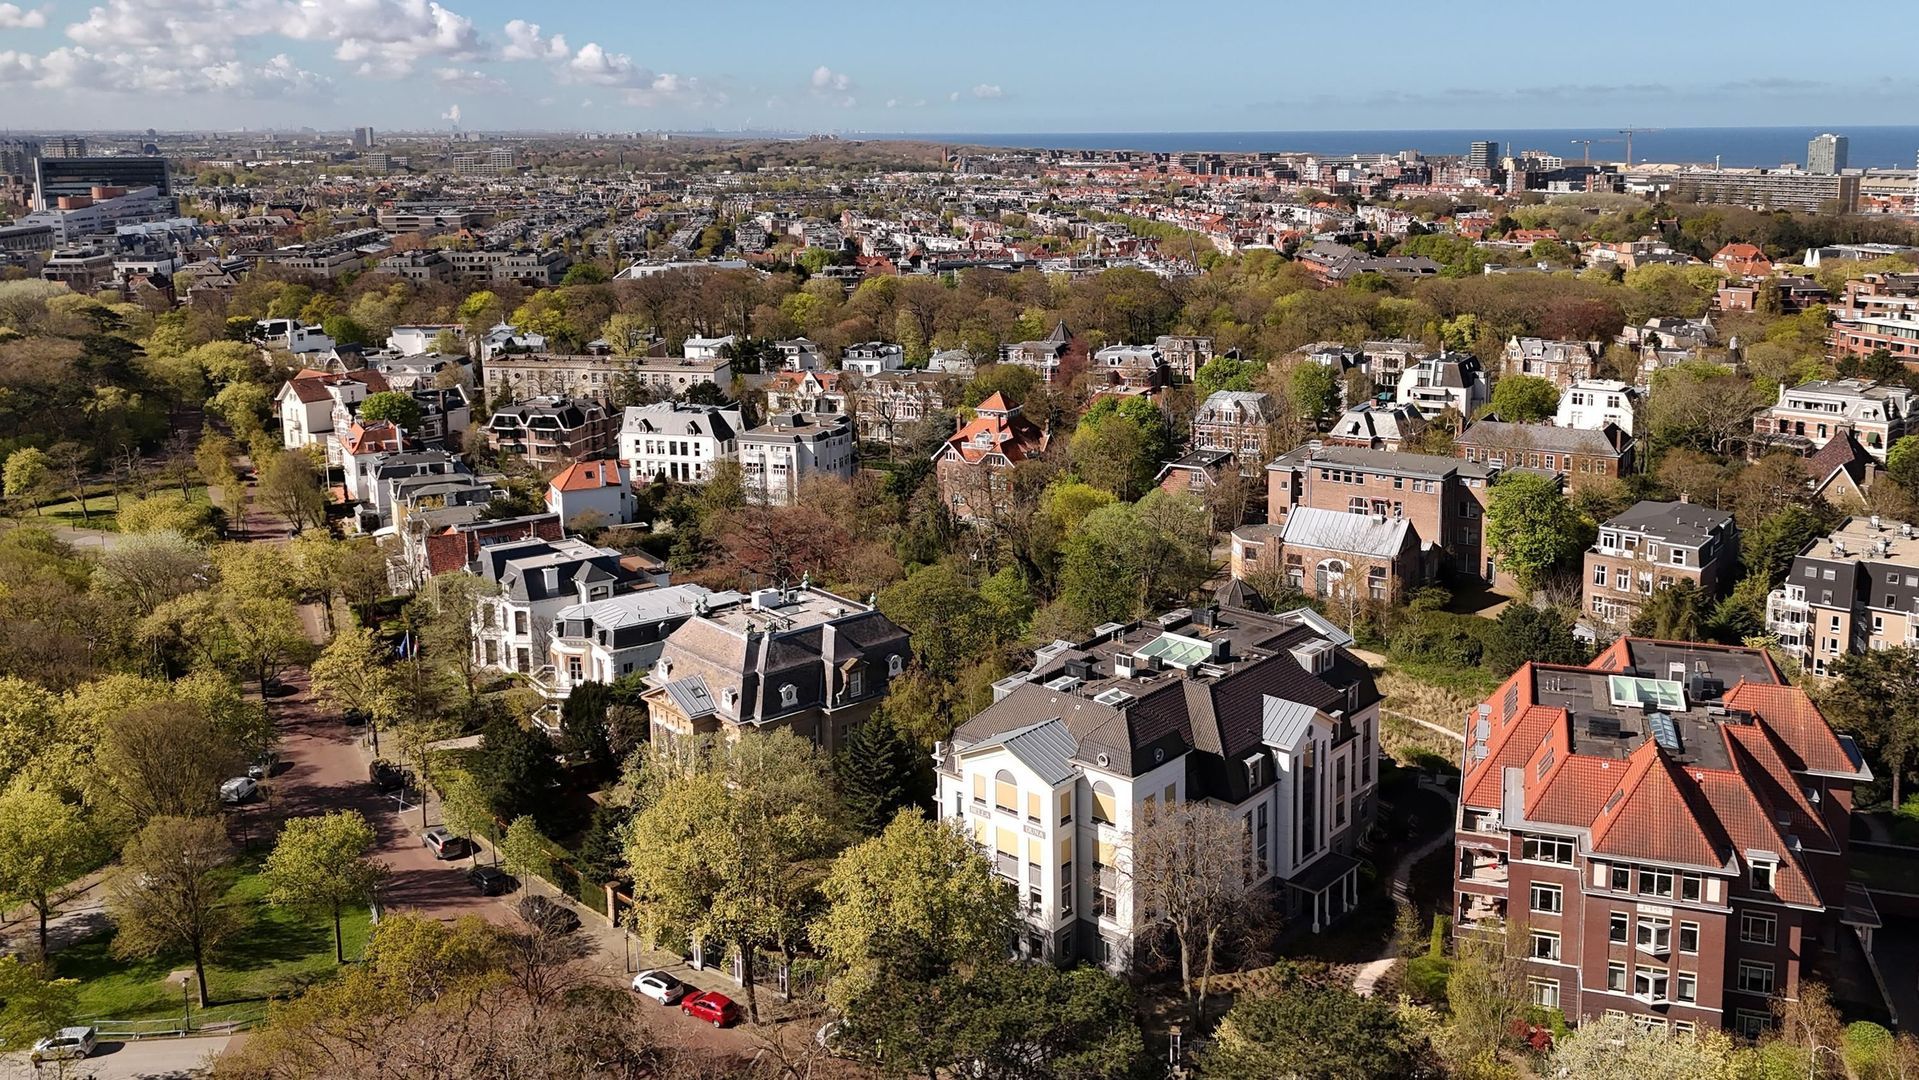
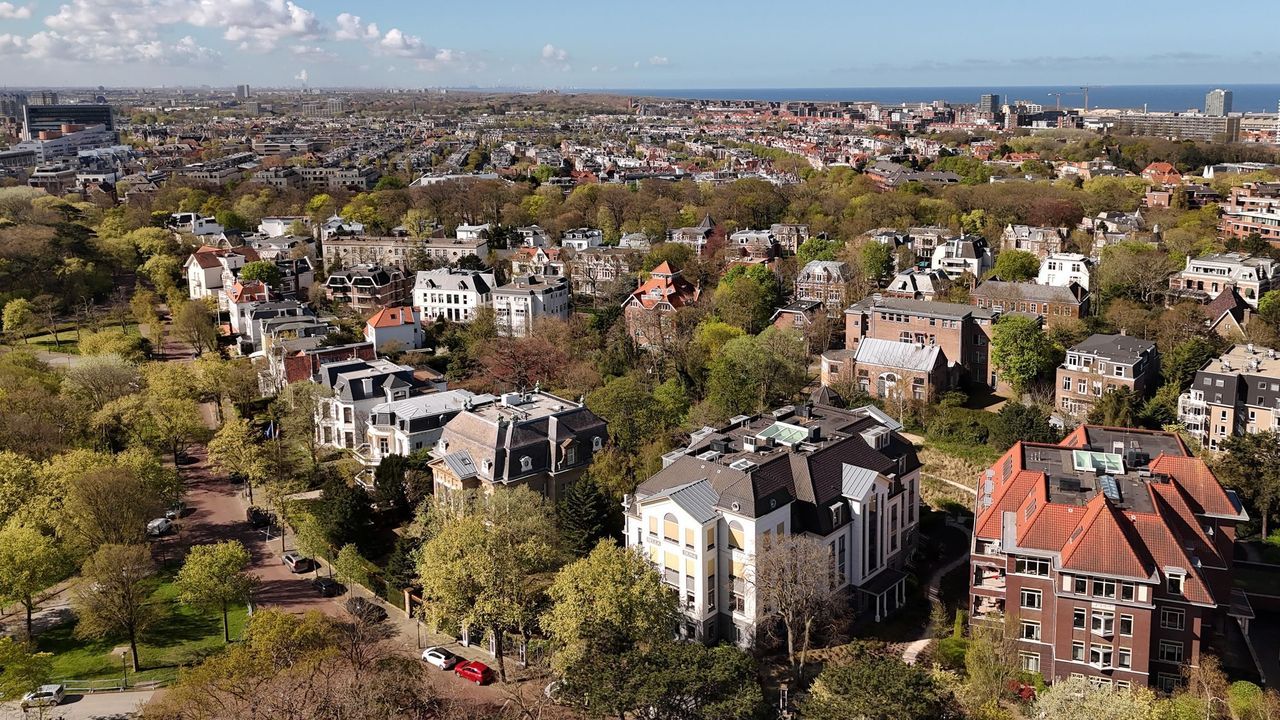
For decades, Van Stolkpark has been one of The Hague’s most sought-after residential areas. Characteristic villas, monumental trees and carefully landscaped water features define the streetscape here, whilst the beach, the dunes, the Scheveningen coast and the city centre are all within easy reach. An environment that offers tranquillity without sacrificing the city’s vibrancy.
** Have you watched the Christie’s lifestyle video yet...? **
A RESIDENCE OF EXCEPTIONAL QUALITY
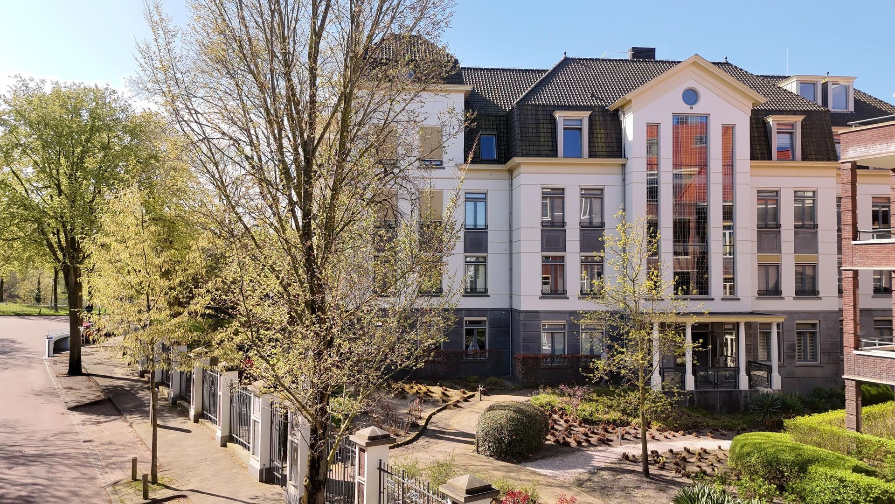
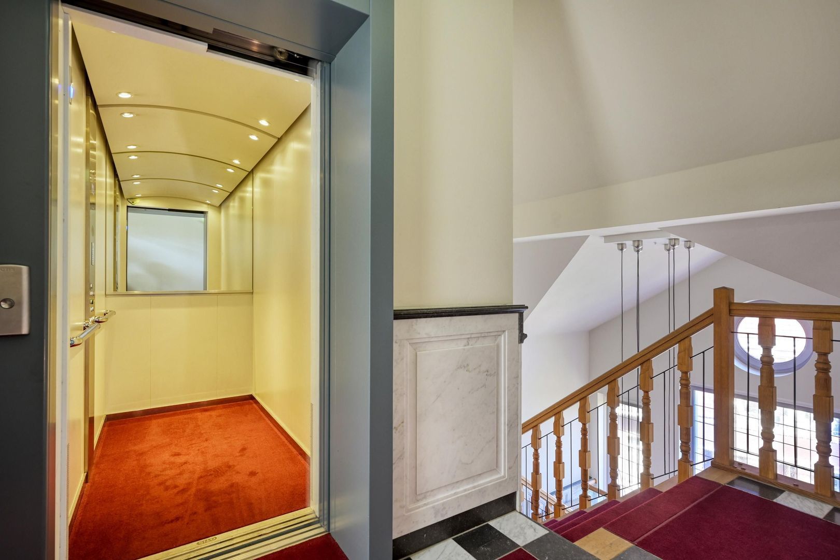
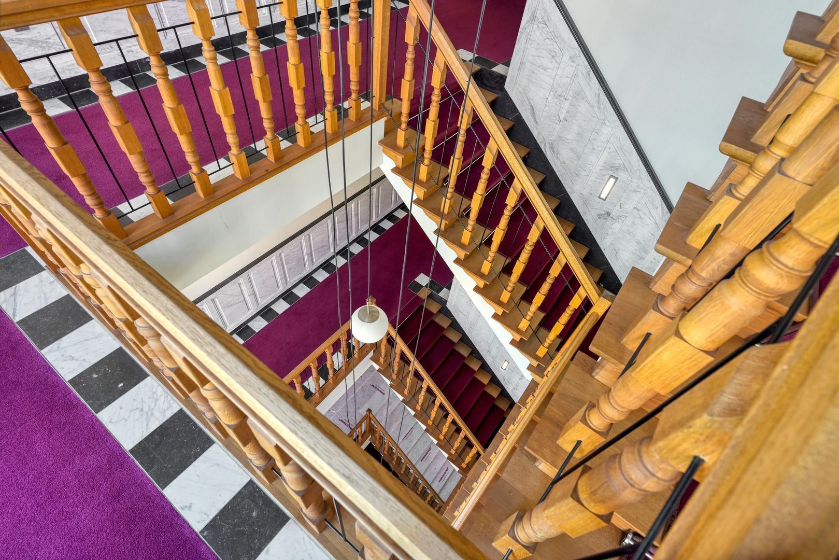
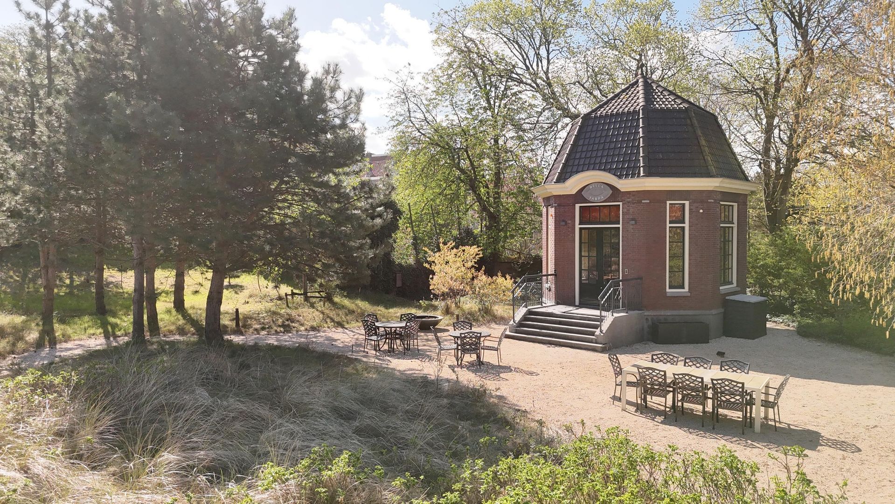
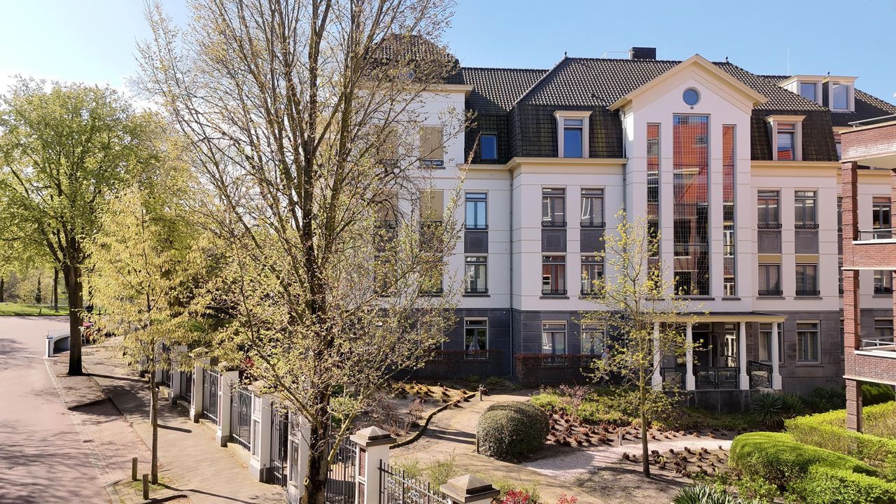
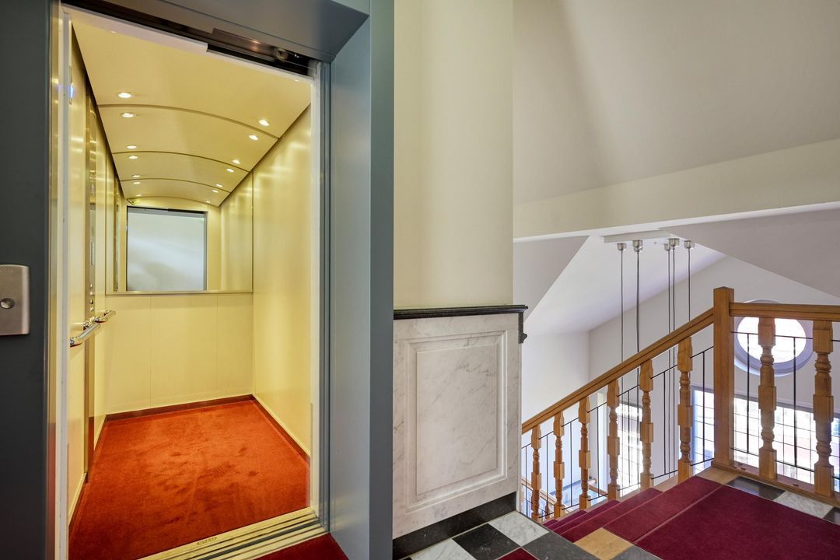
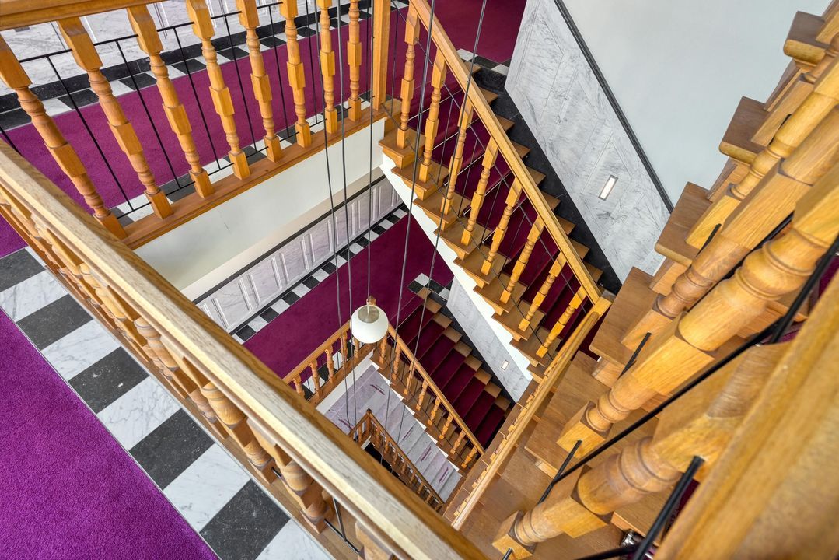
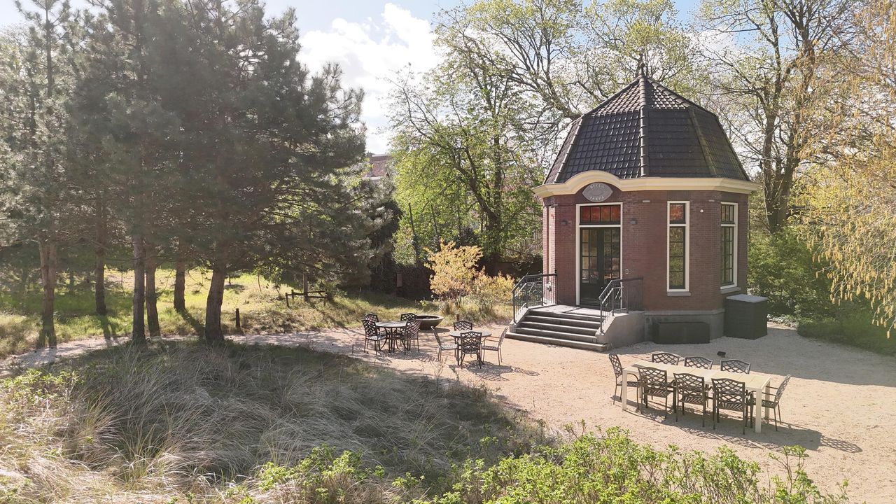
Through a secure entrance with an electric gate, video intercom and a beautifully landscaped communal garden, complete with a charming tea pavilion, you reach the impressive reception hall of Bella Duna. The impressive entrance, the elegant staircase and the lift lead to the fourth floor, where this exclusive penthouse spans a single level.
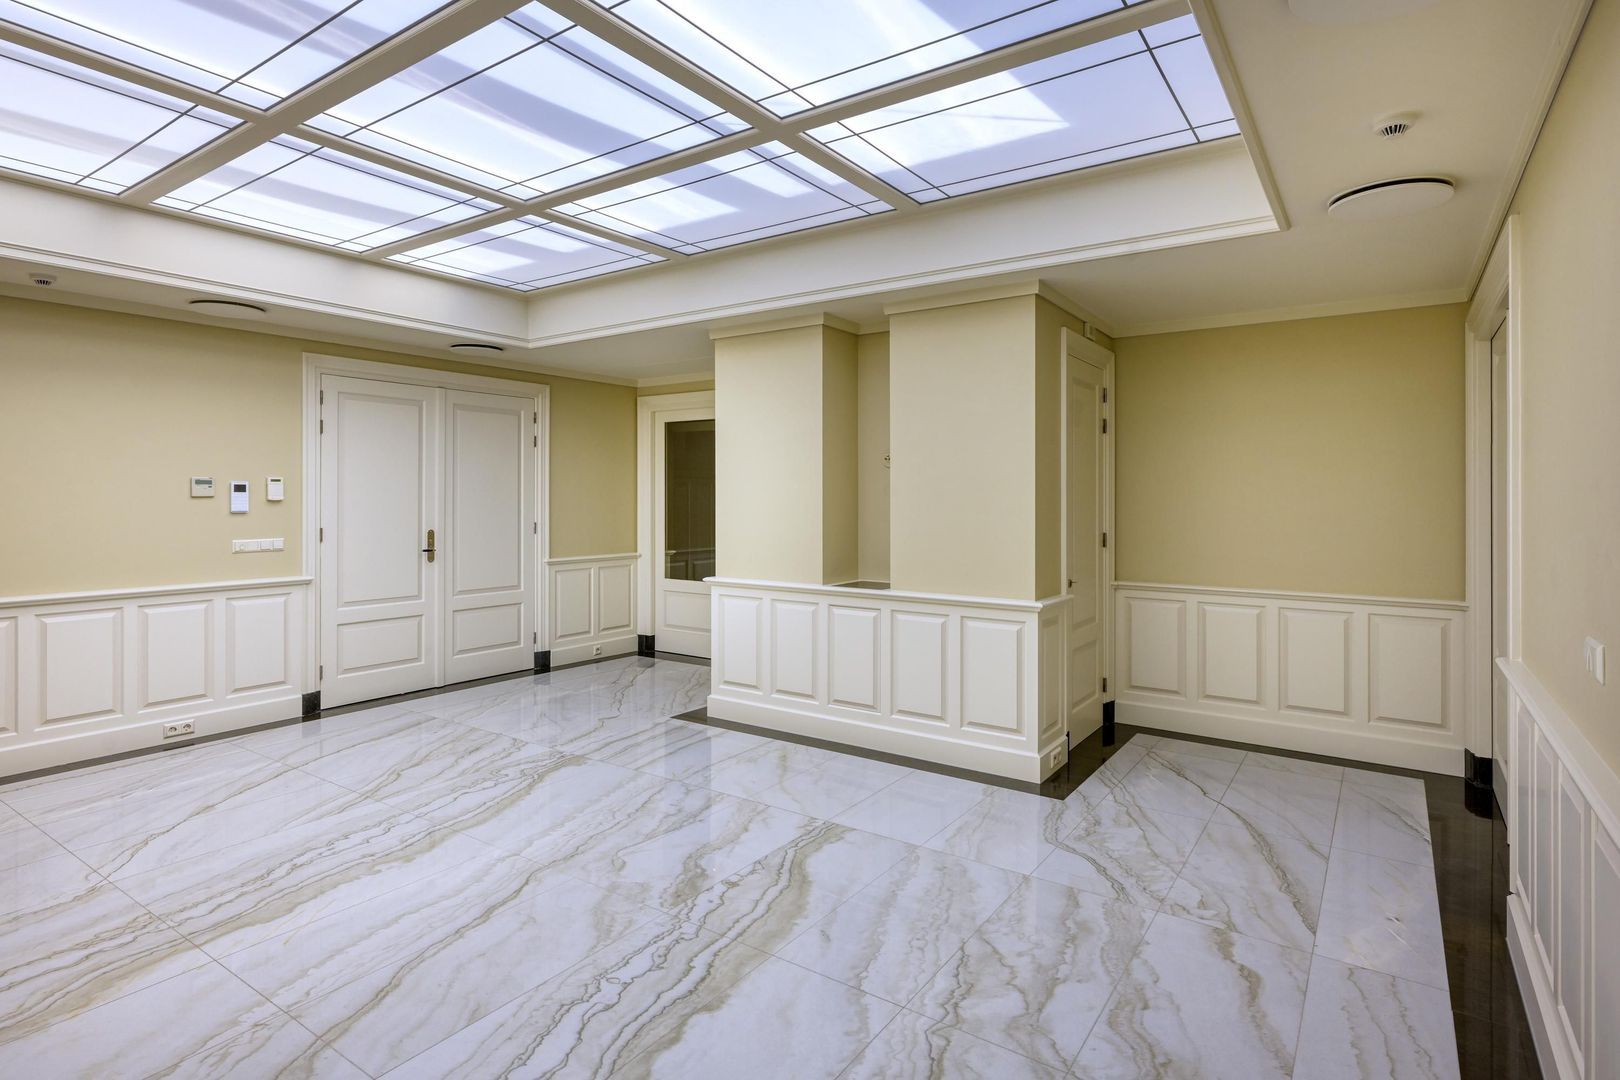
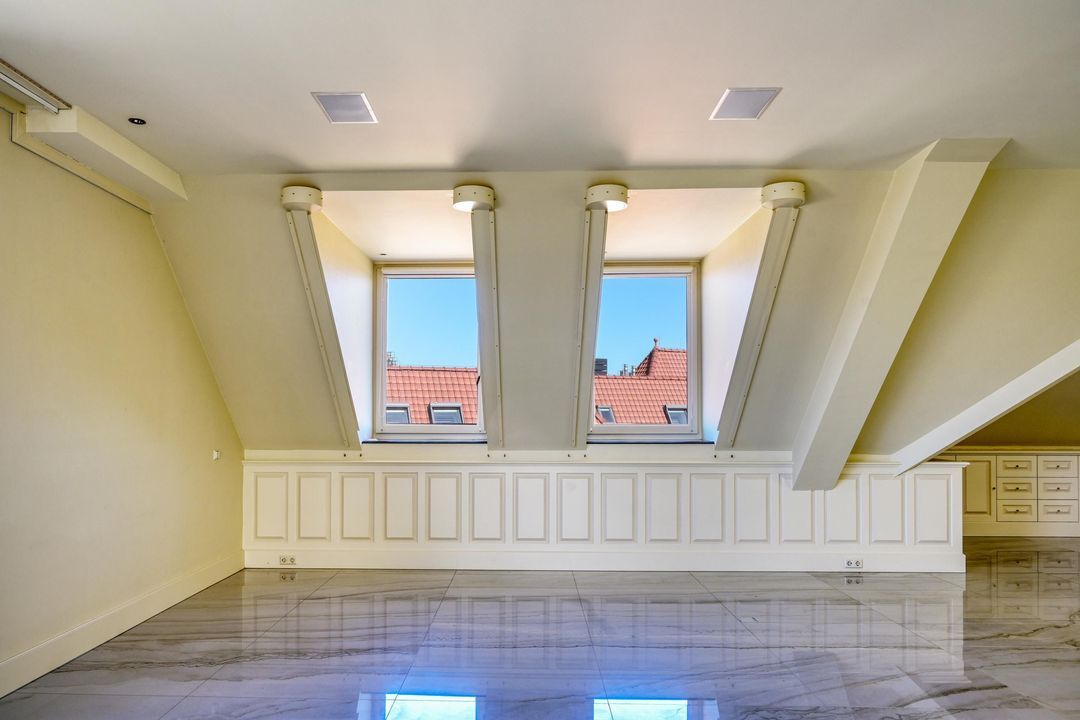
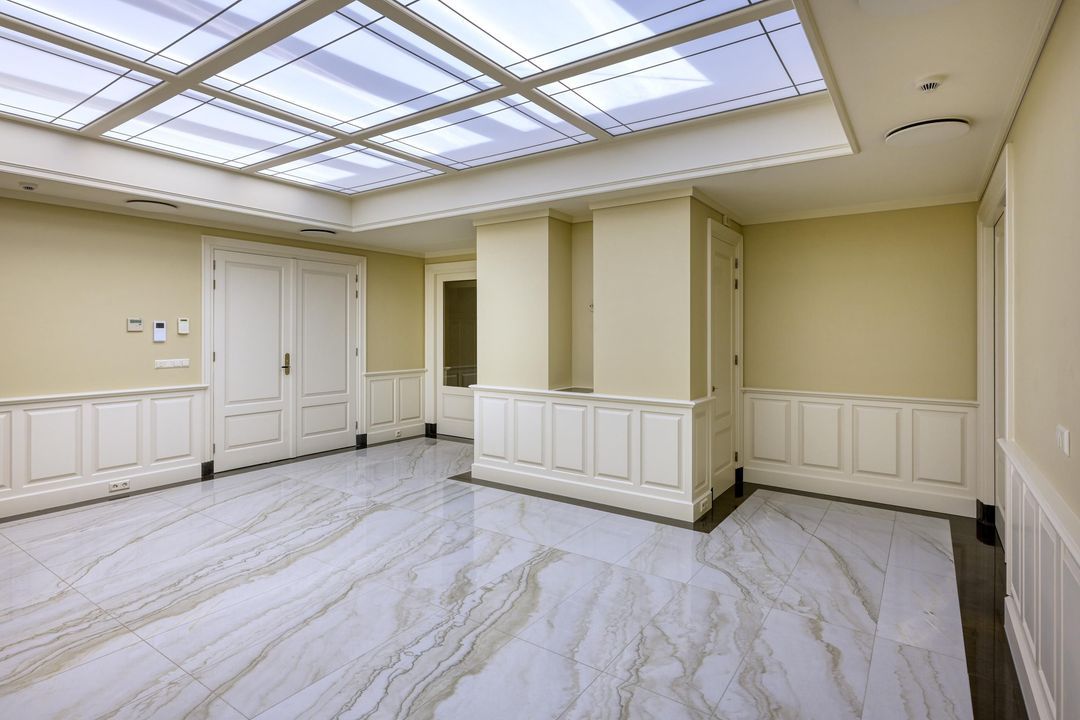
The double entrance doors open onto a spacious reception hall that immediately highlights the high-quality finishes and refined architecture. A floor of exclusive quartzite, warm wooden panelling and a large skylight create a striking first impression, where natural light and luxurious materials blend perfectly.
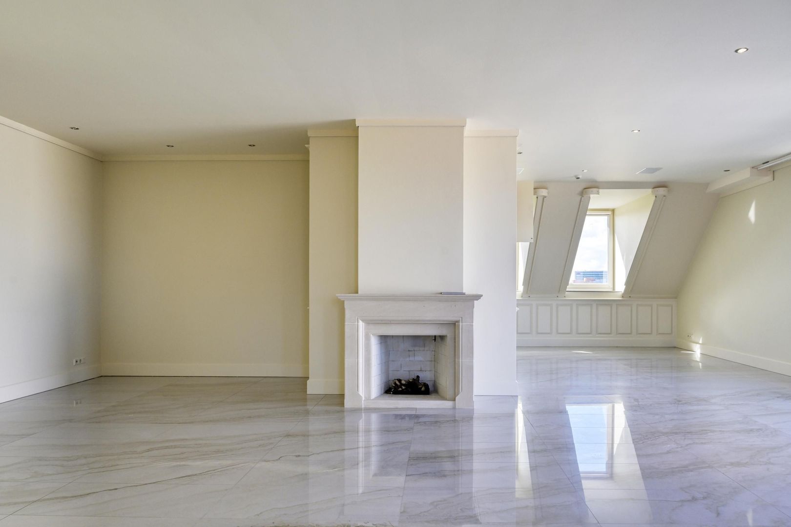
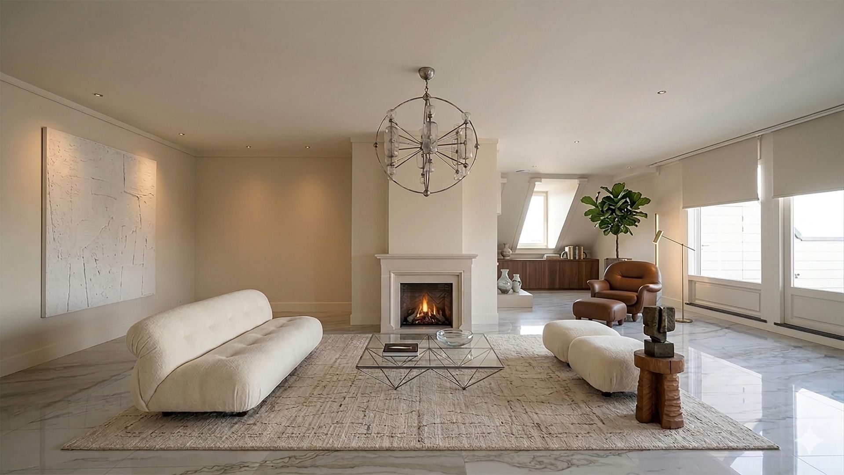
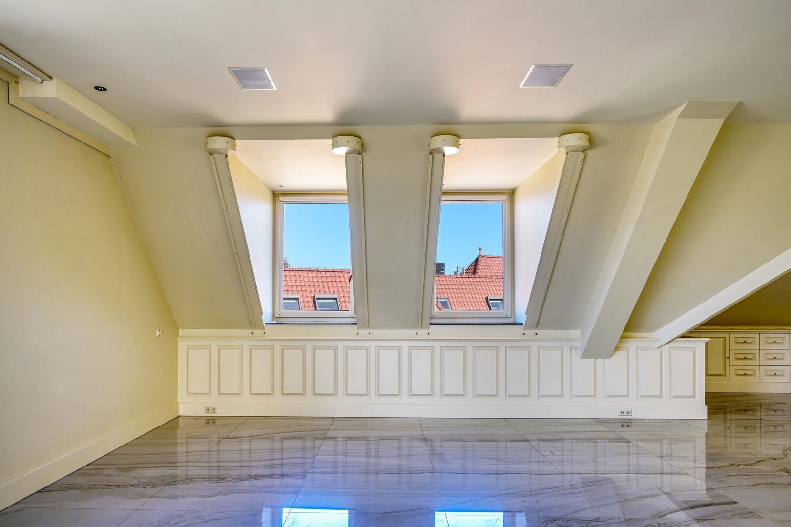
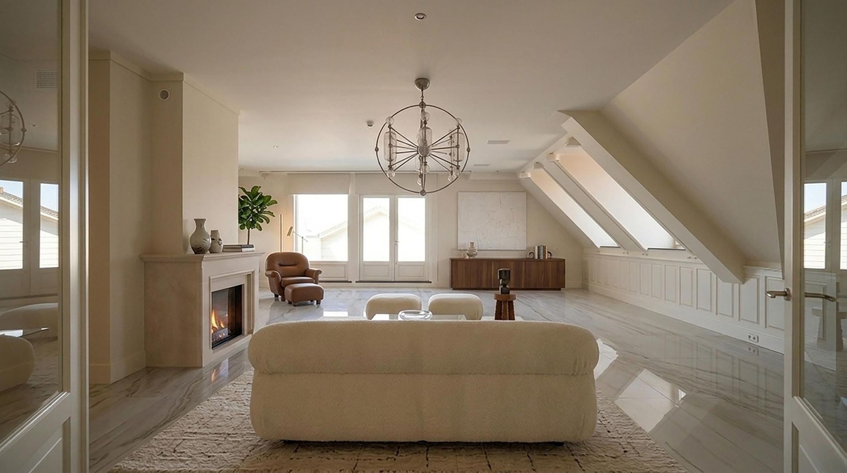
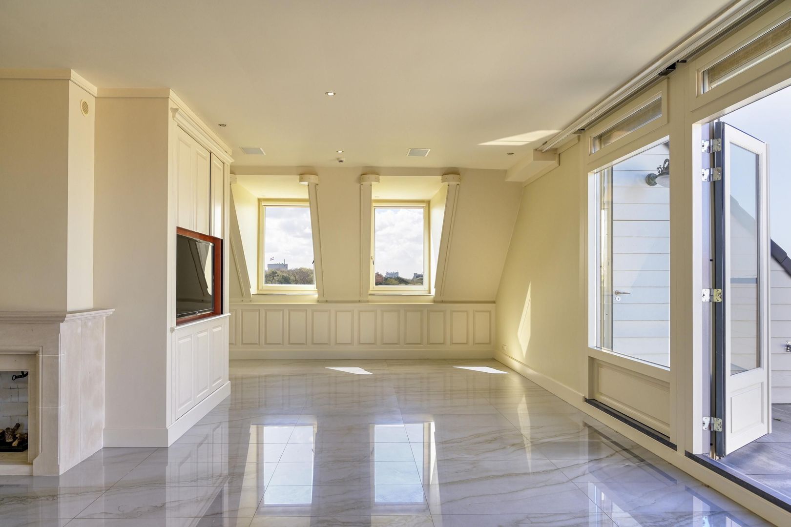
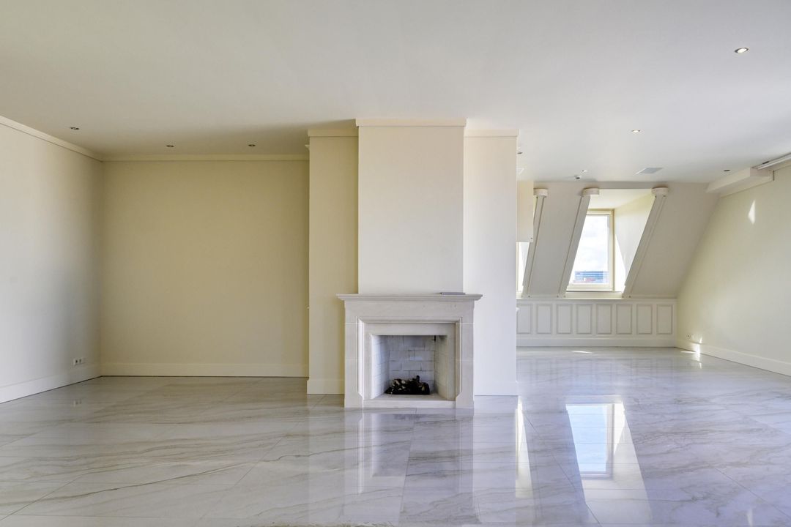
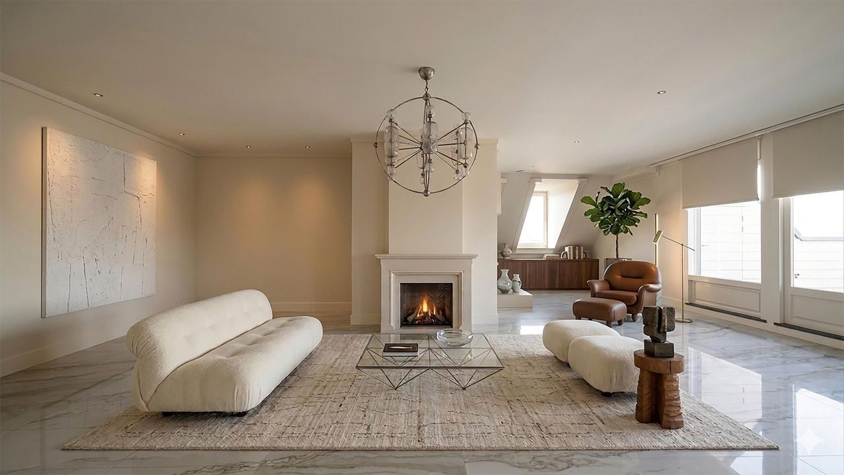
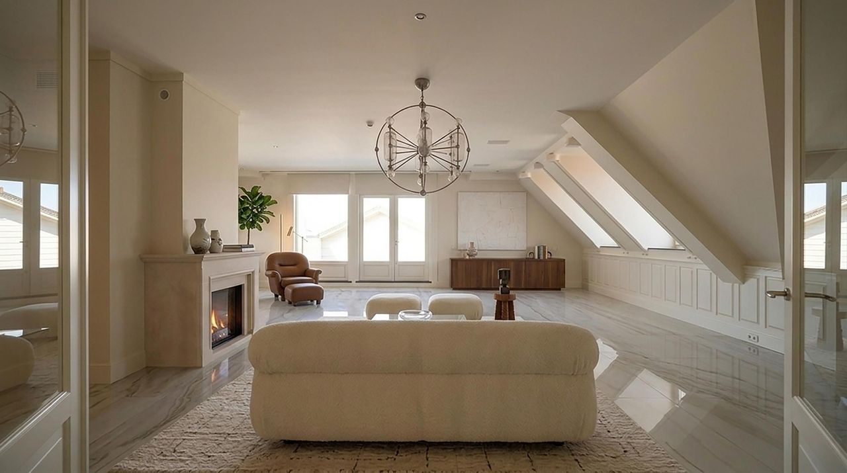
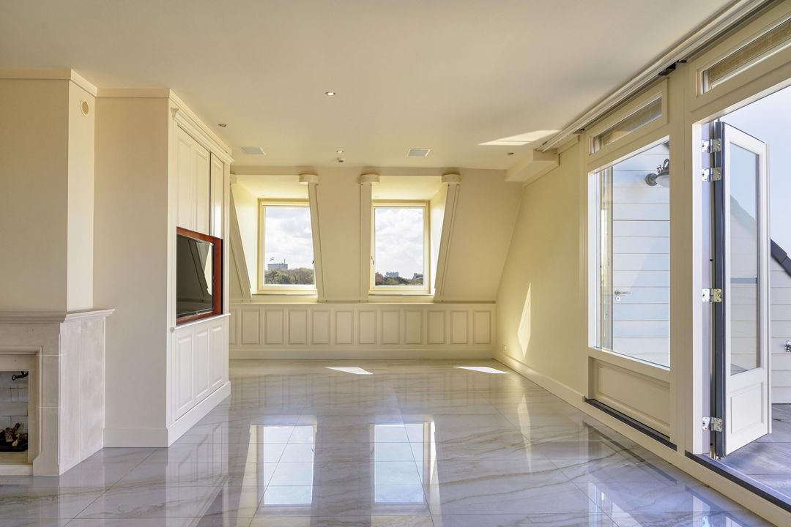
From the hall, double glass doors open onto the impressive living room. This spacious living area is characterised by a harmonious combination of bespoke interiors, a stylish gas fireplace with a natural stone mantelpiece, and large windows that let in abundant daylight. Beautifully integrated fitted wardrobes, an elegant display cabinet and a subtly concealed television create a calm and timeless interior.
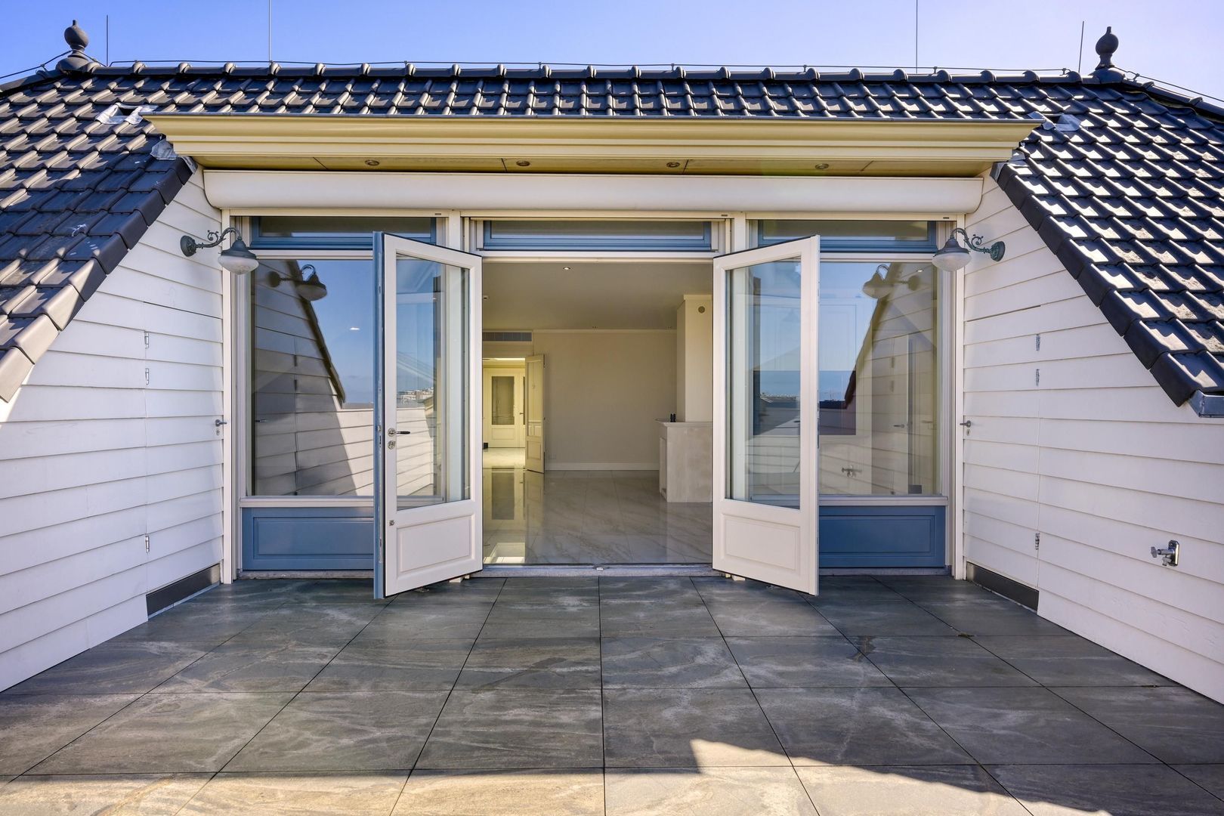
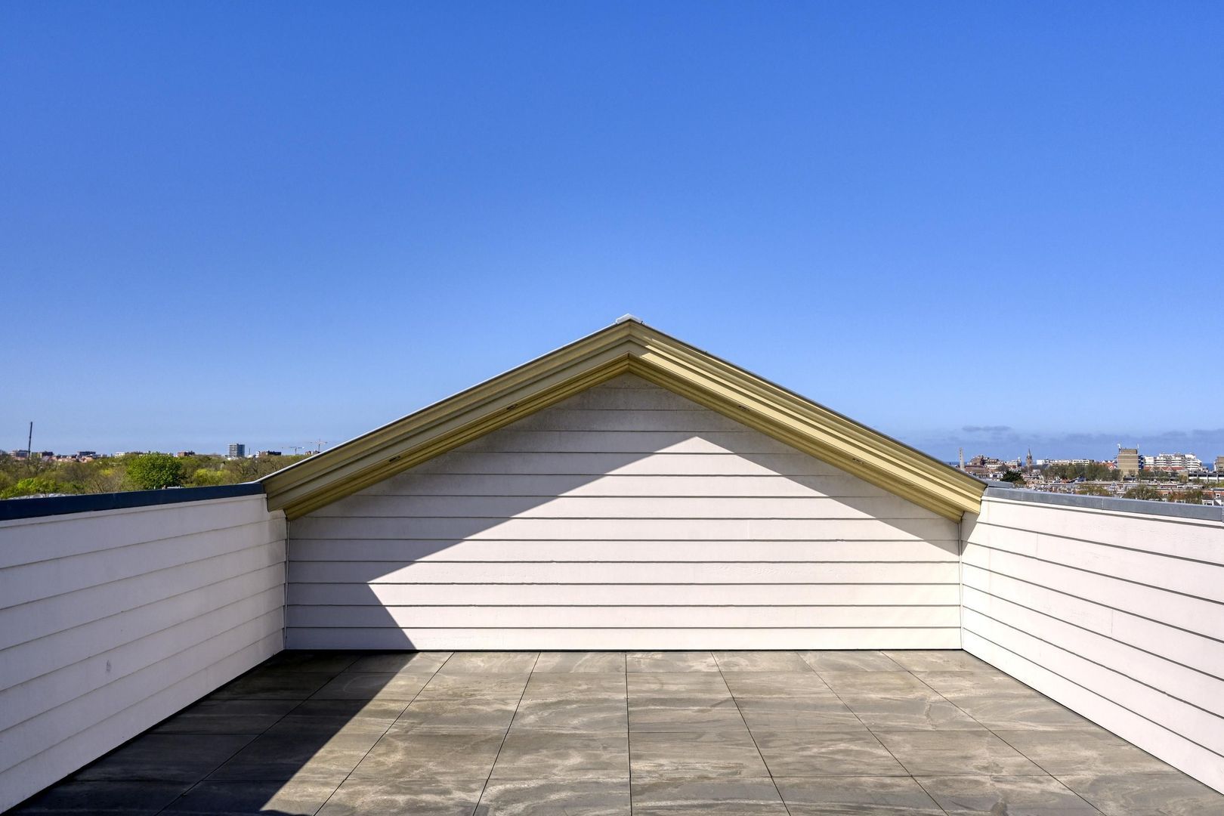
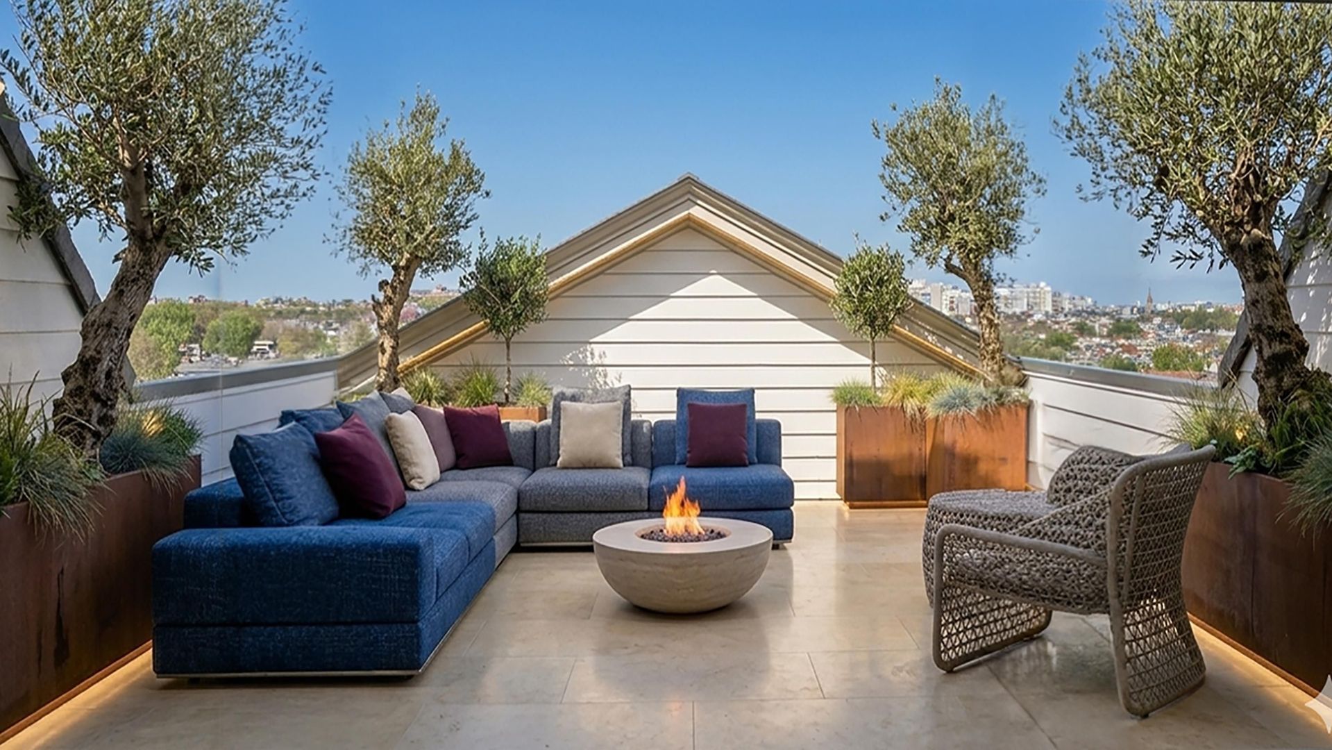
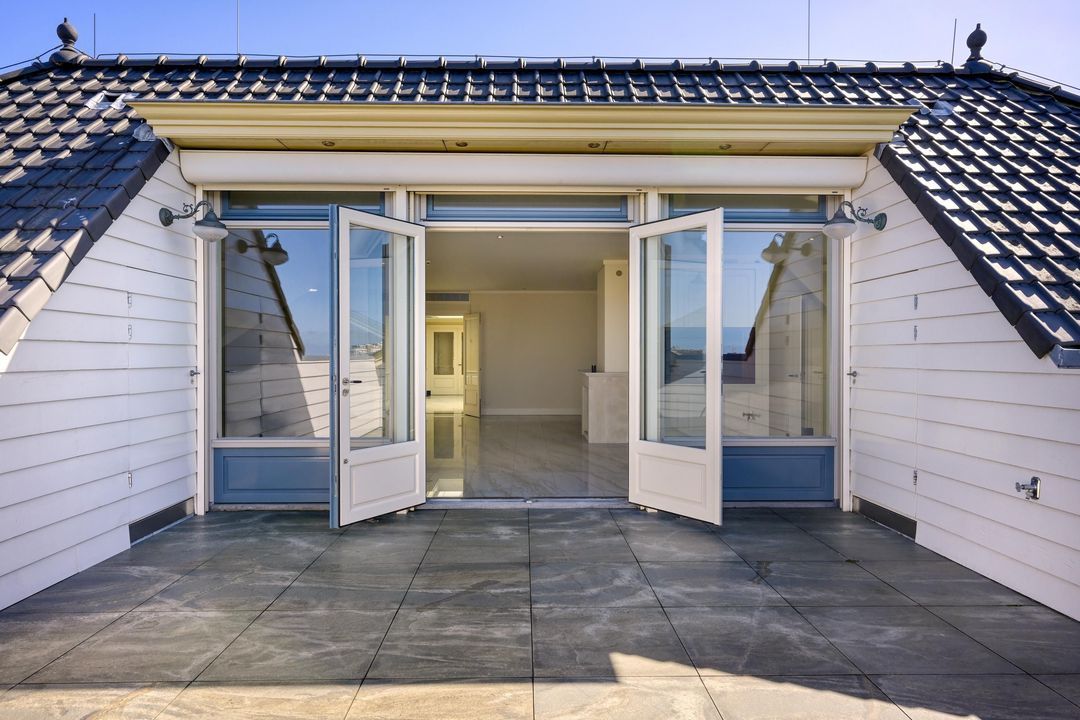
Through French doors, indoor and outdoor living blend seamlessly. The secluded, south-west-facing terrace of approx. 33 m² offers complete privacy and is a delightful spot to enjoy the afternoon and evening sun in peace and quiet. Two practical storage rooms provide space for garden furniture and storage.
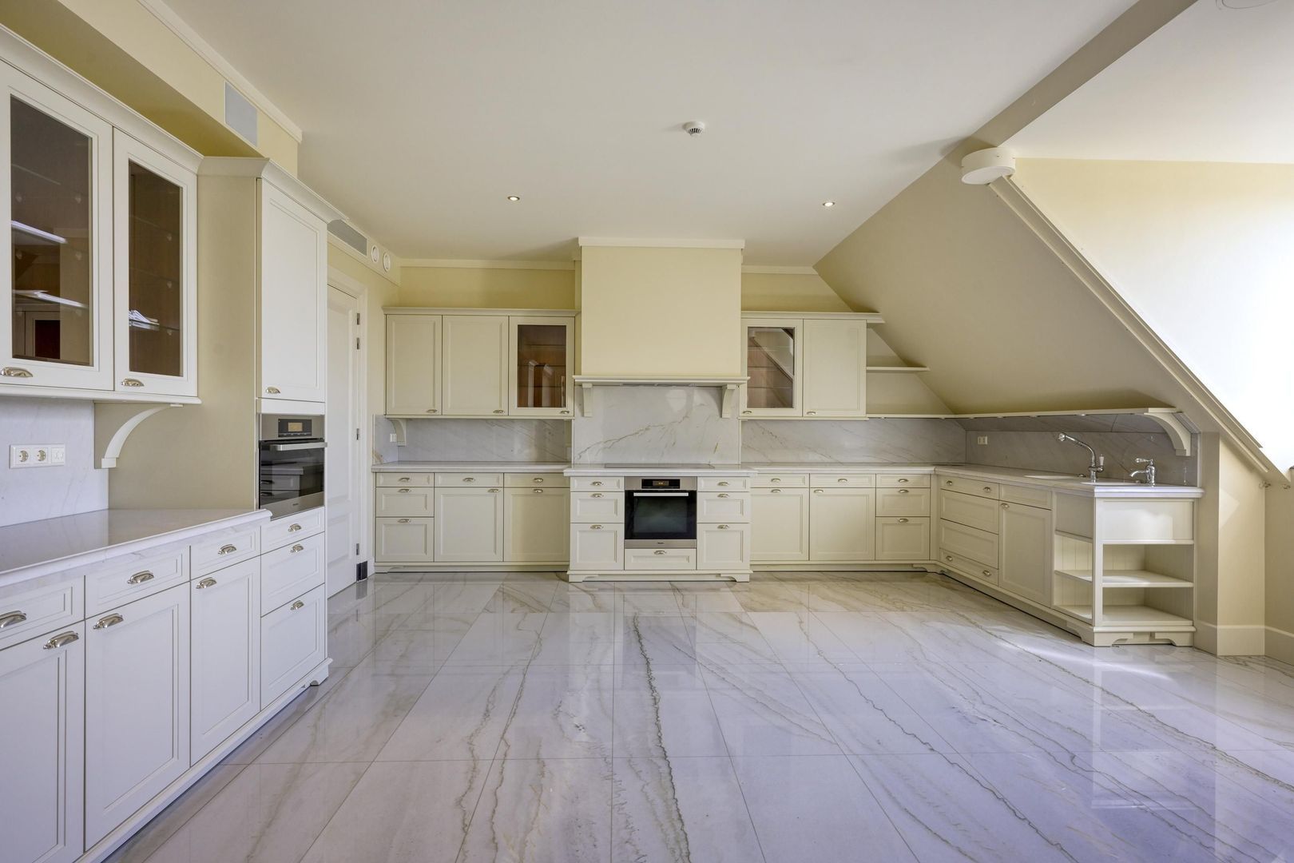
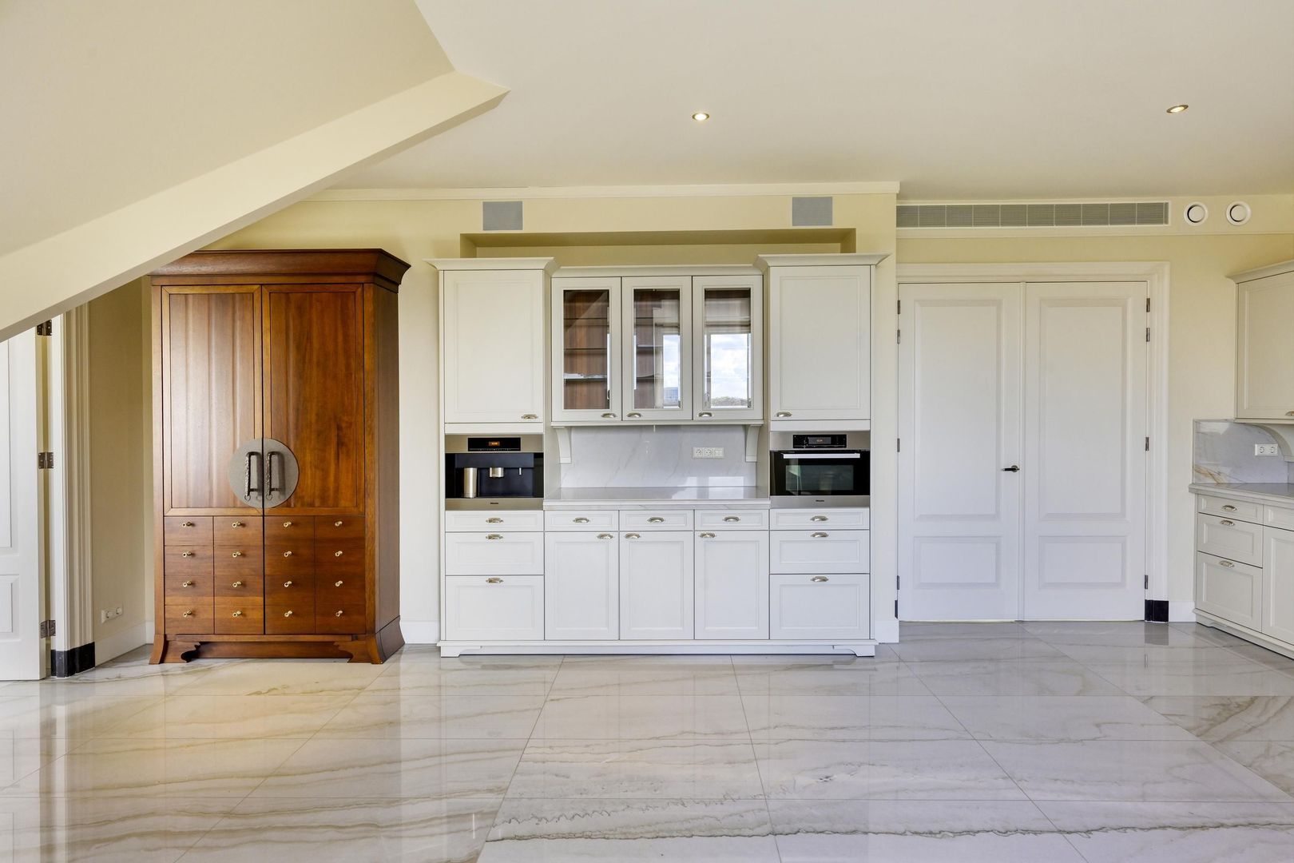
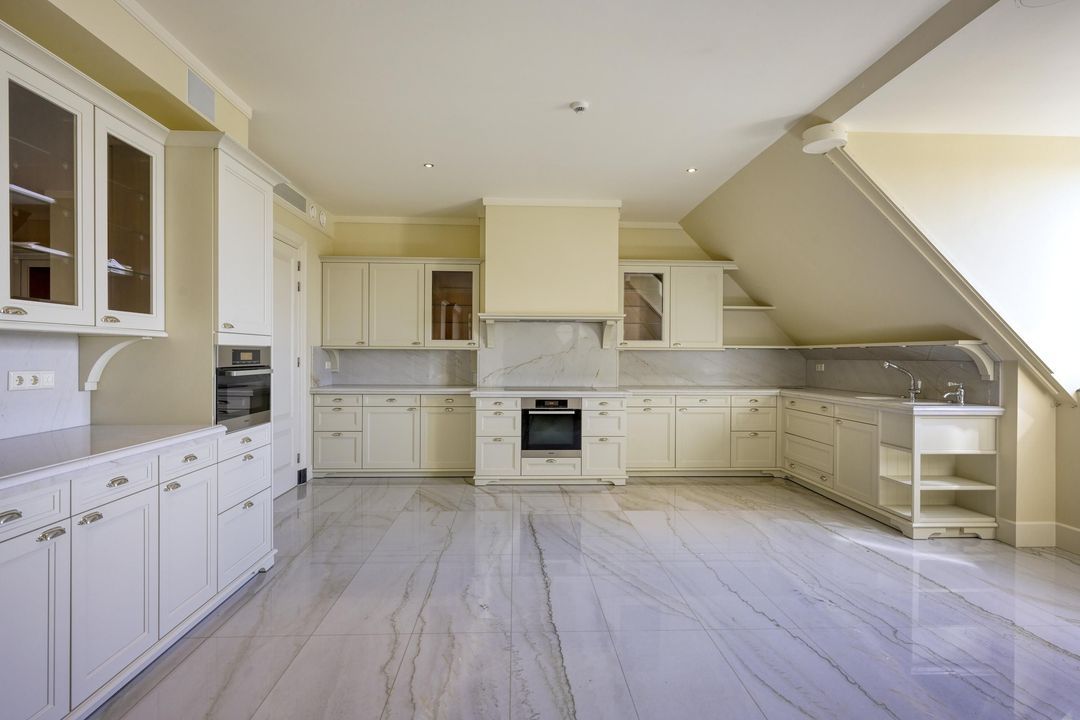
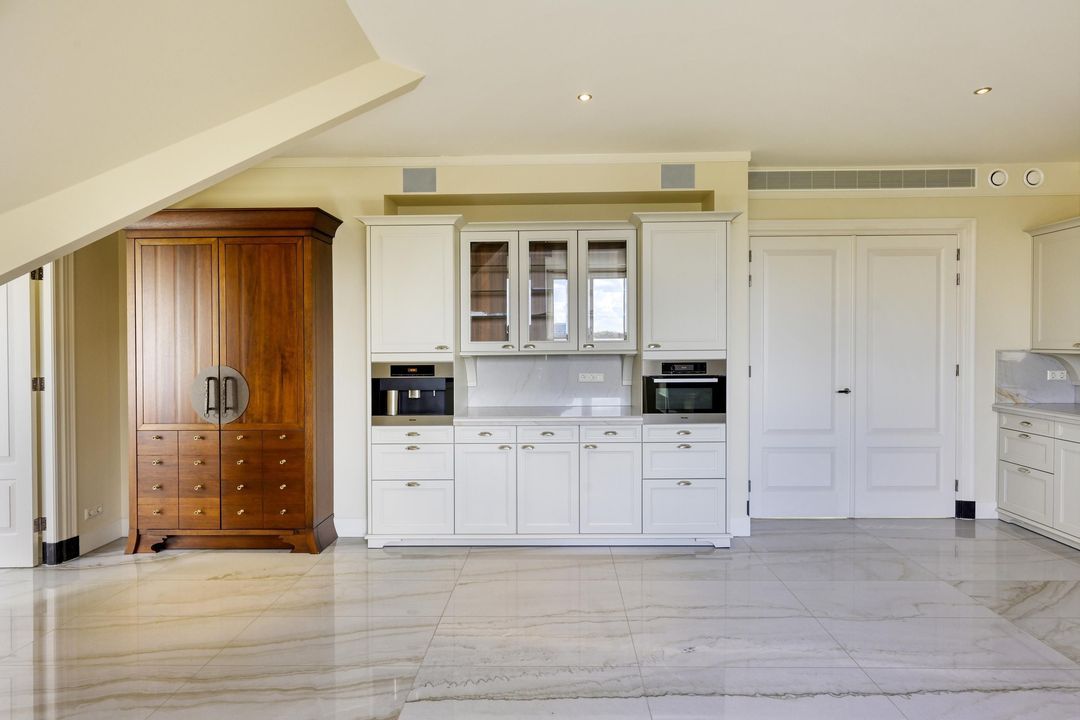
The adjoining SieMatic kitchen features a marble worktop and is fitted with high-quality built-in appliances, including several ovens, an induction hob, a fridge-freezer, a dishwasher and an integrated coffee/espresso machine. The generous cupboard space and the direct connection to both the living room and the central hall make the kitchen as functional as it is elegant.
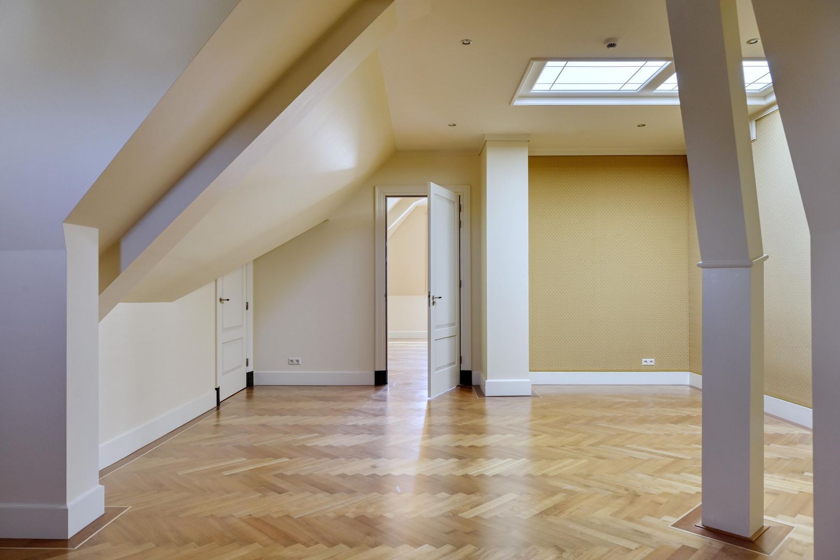
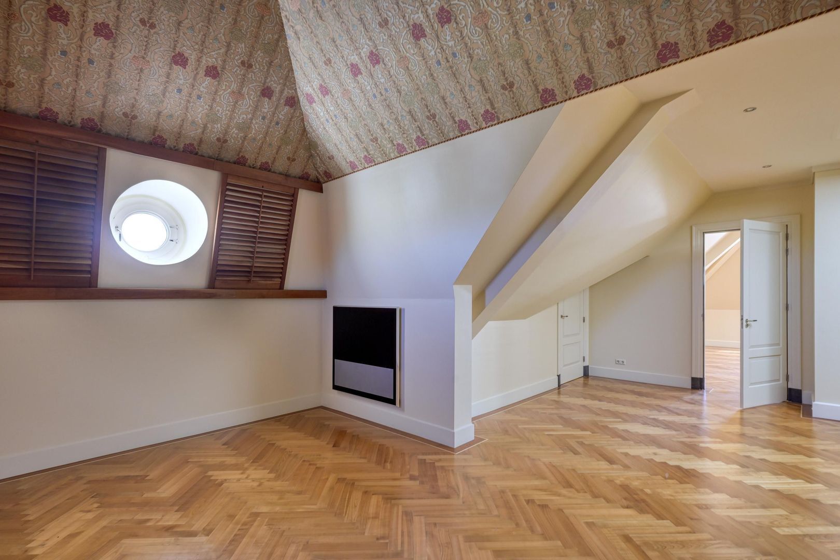
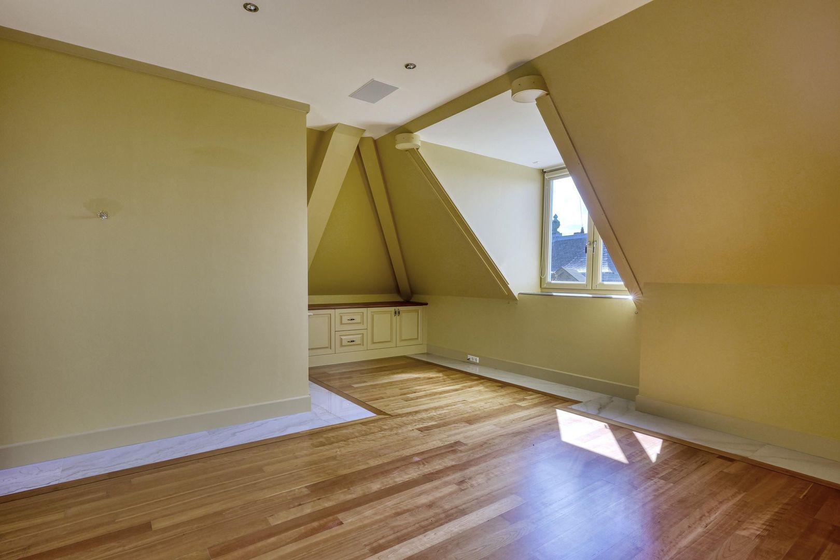
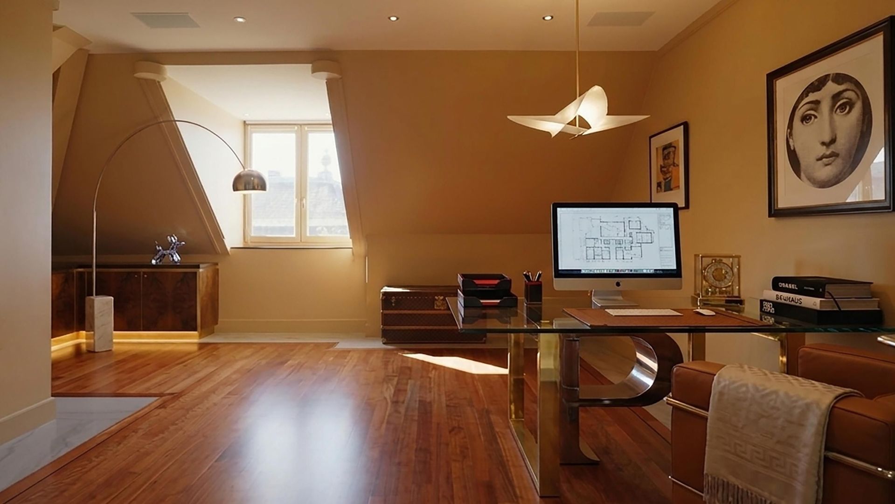
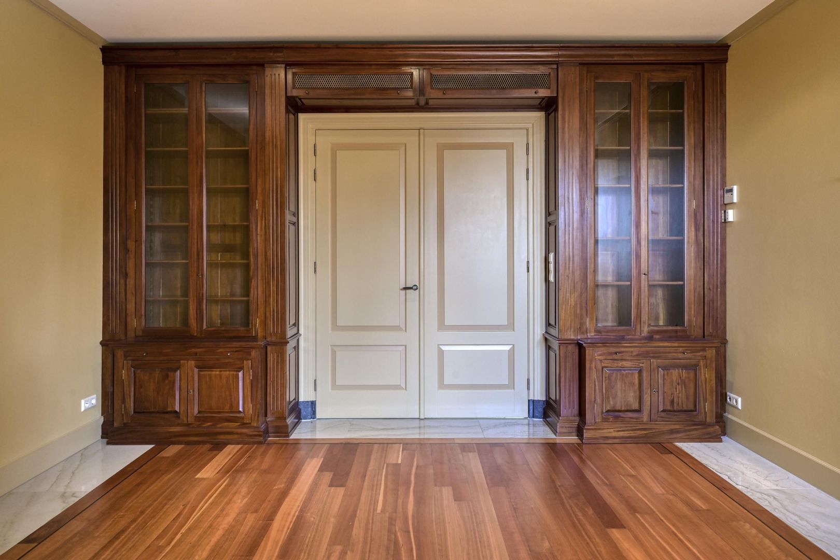
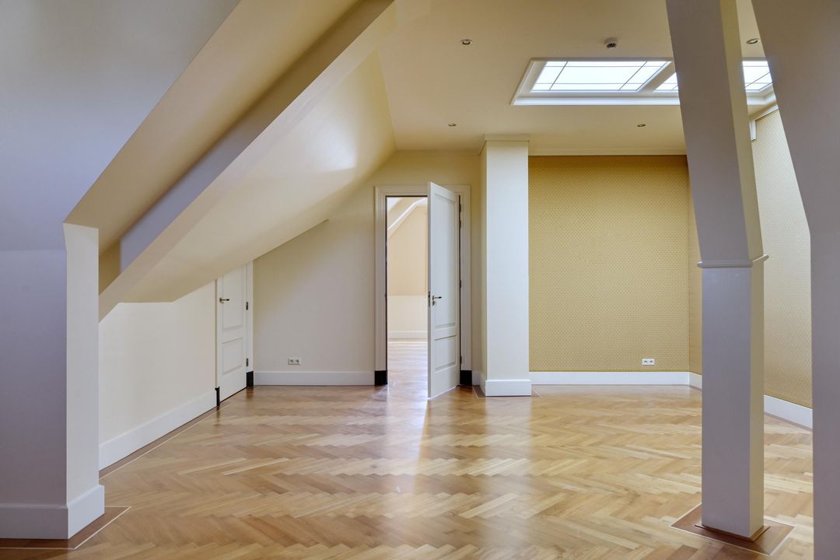
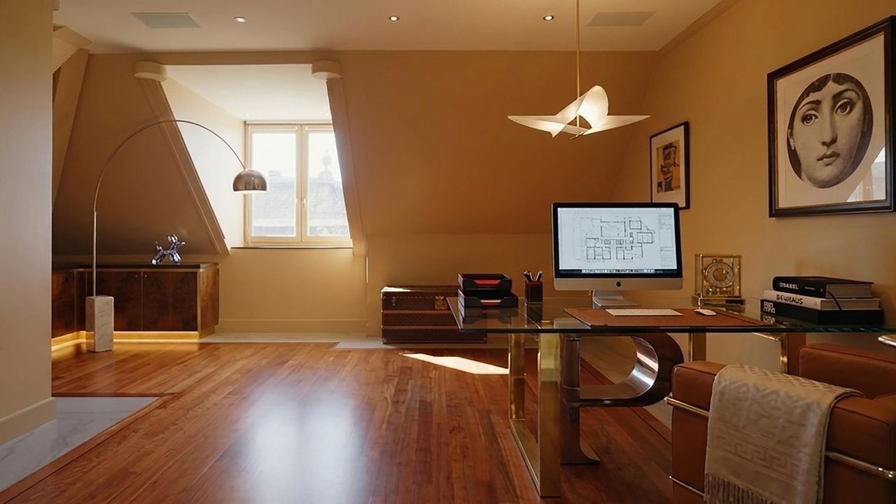
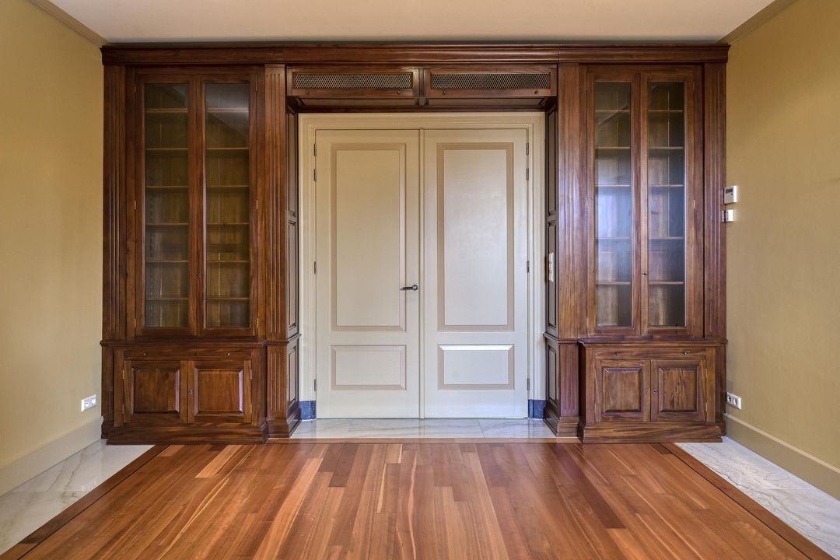
A separate study with bespoke bookcases, parquet flooring and custom-made furniture offers an inspiring workspace or library and can also be furnished as a guest room if desired.
WORLD-CLASS PRIVATE SUITES
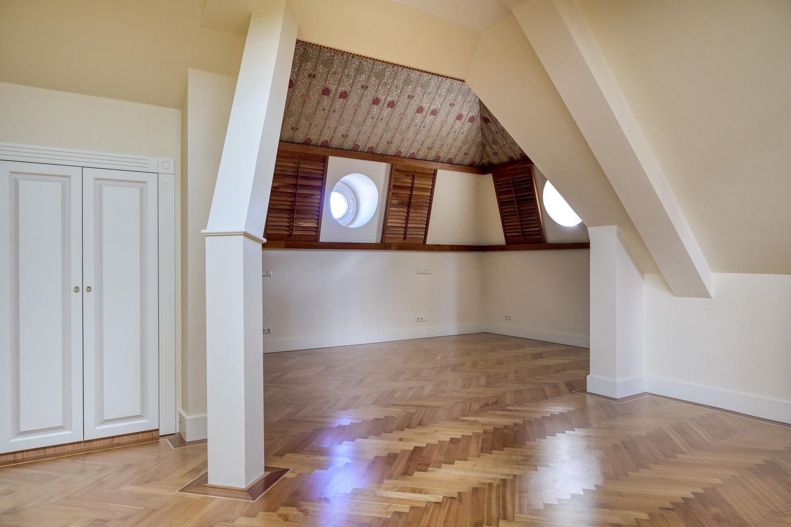
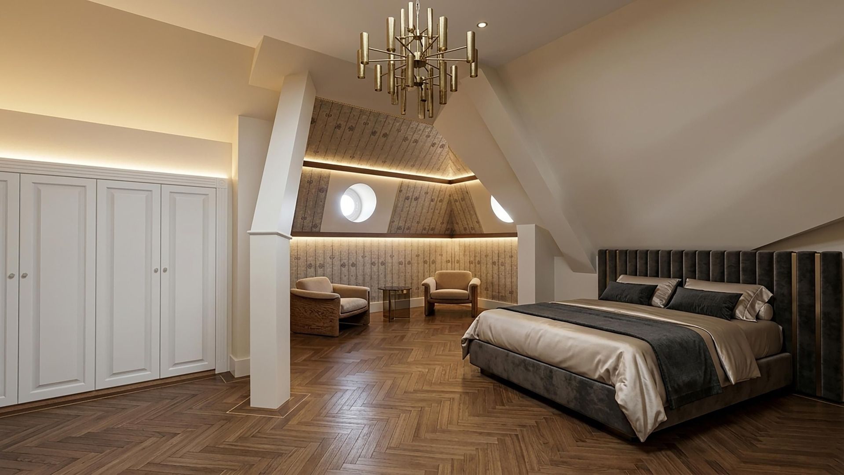
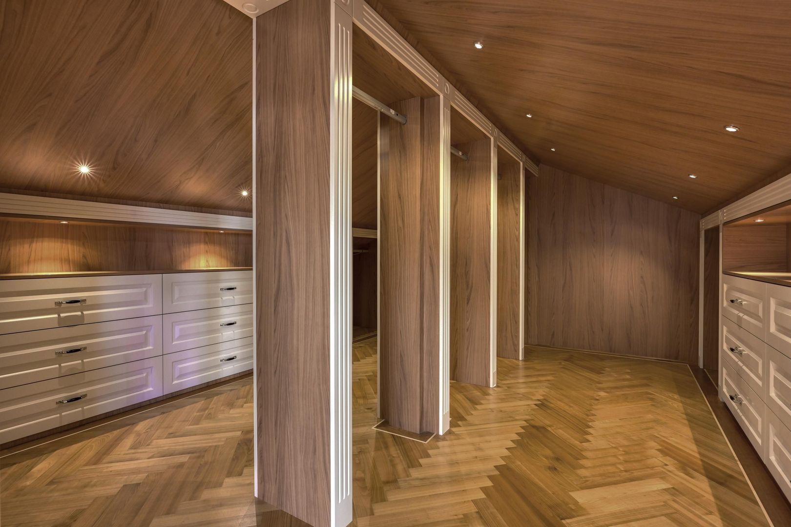
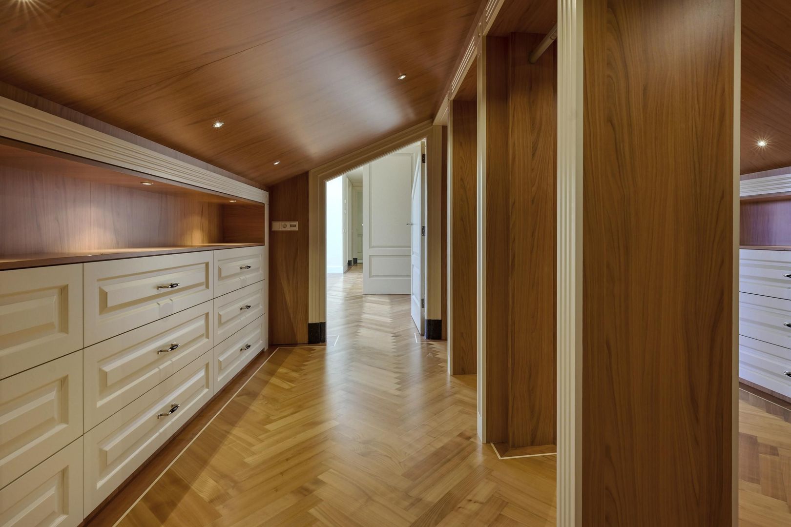
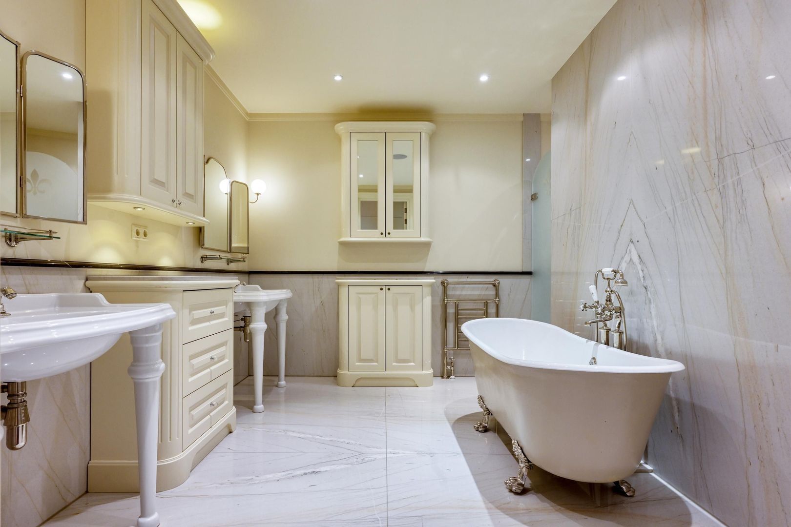
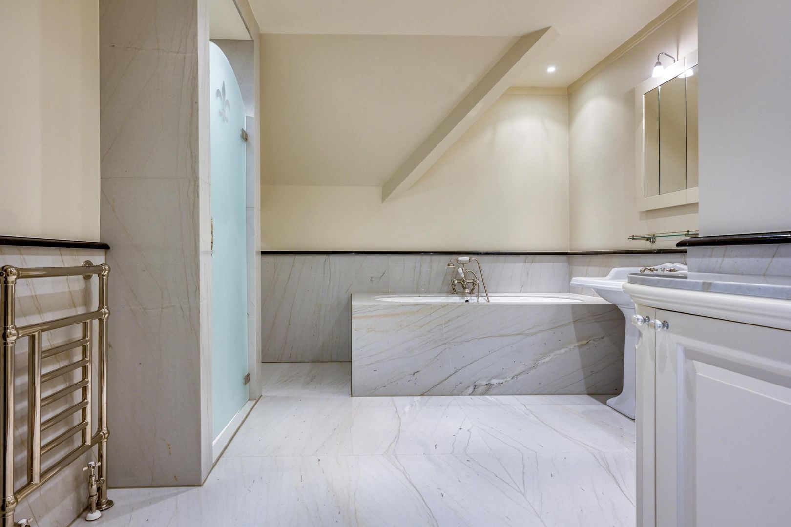
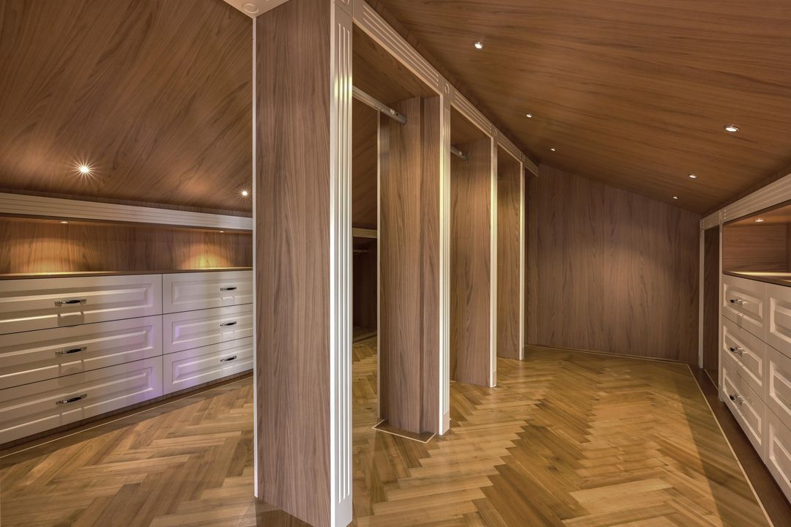
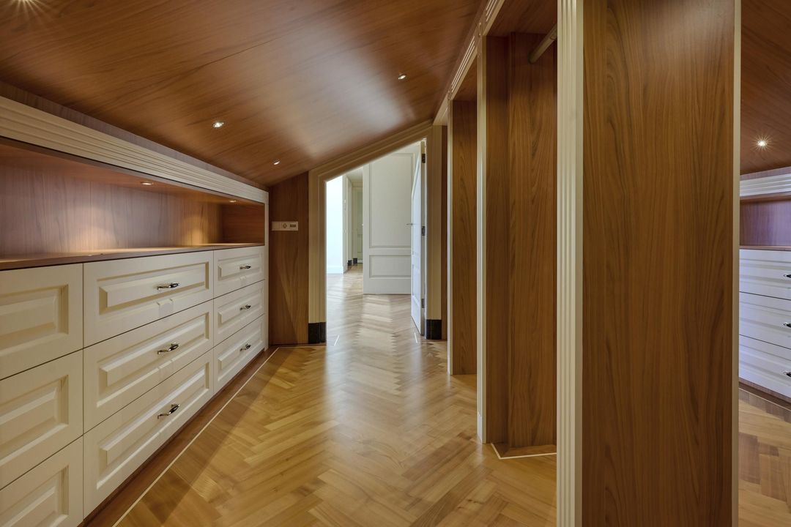
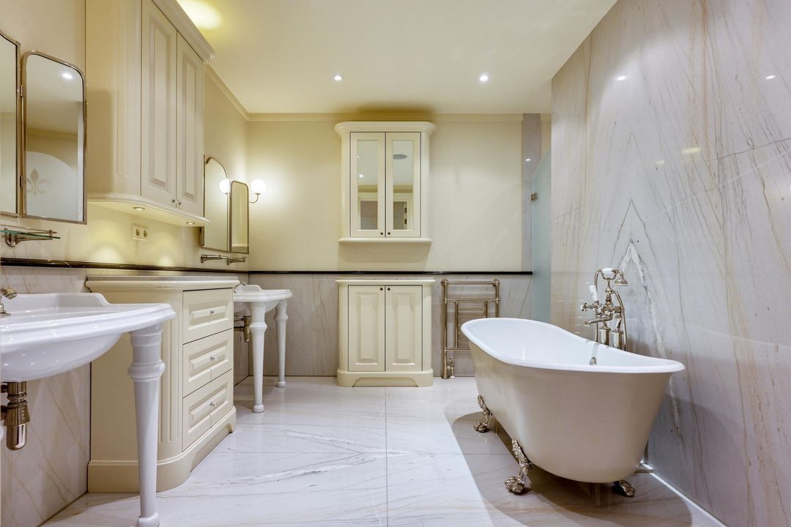
The master bedroom forms a comfortable private suite with a spacious dressing room featuring extensive bespoke fittings and a luxurious en-suite bathroom. Here, a freestanding bath, double washbasin, spacious walk-in shower, toilet and high-quality finishes create an atmosphere reminiscent of an exclusive boutique hotel.
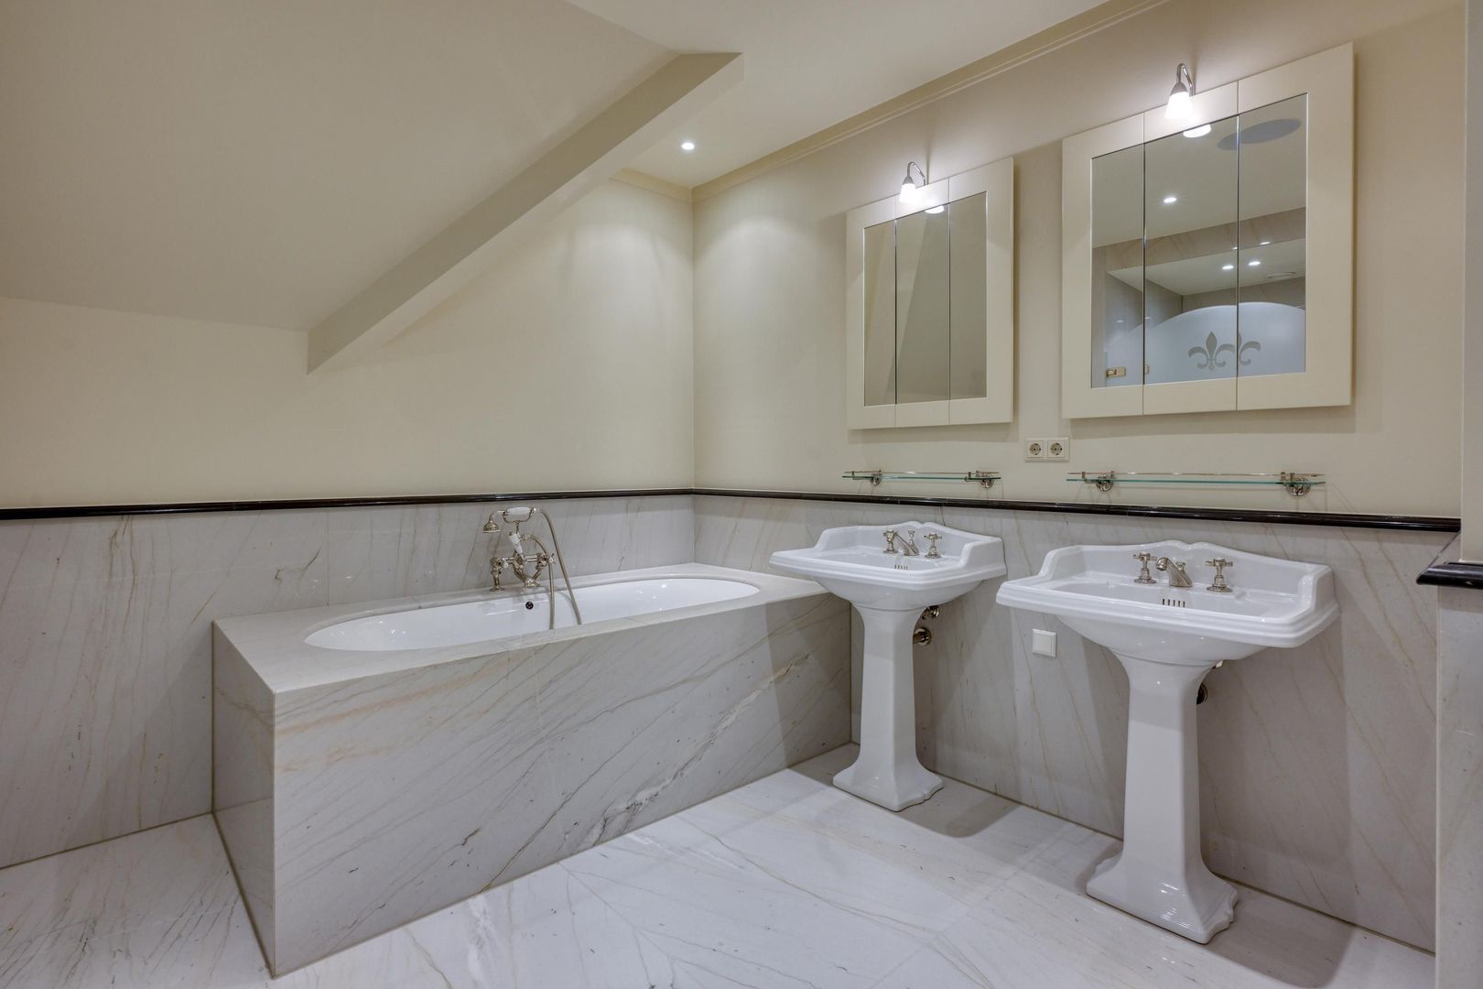
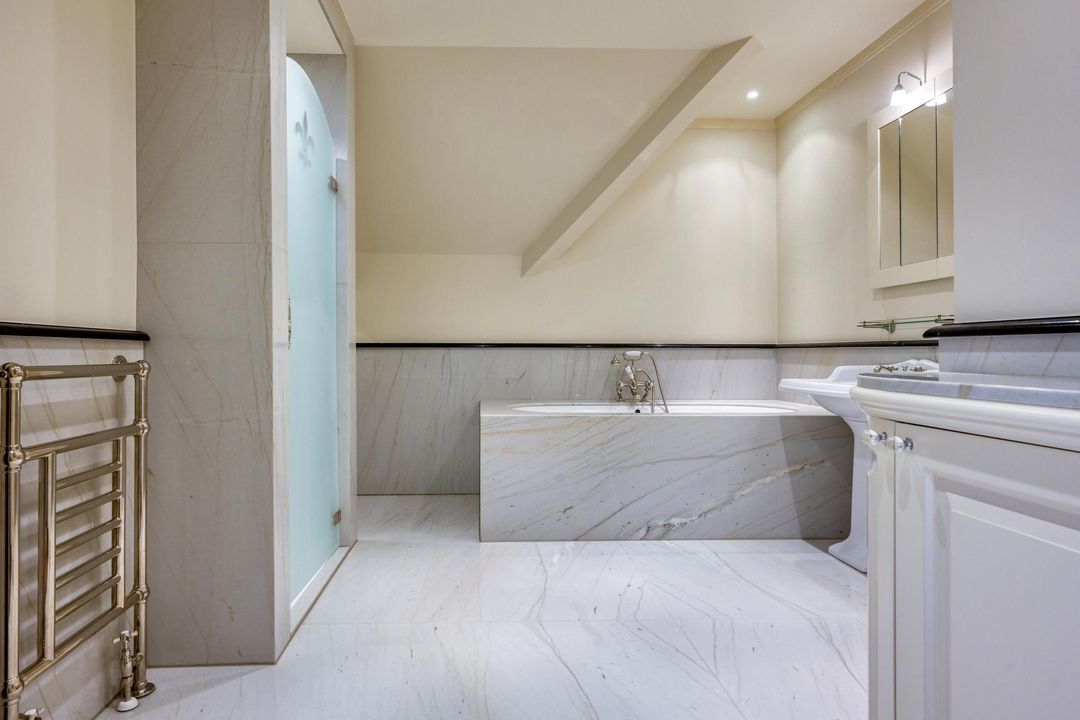
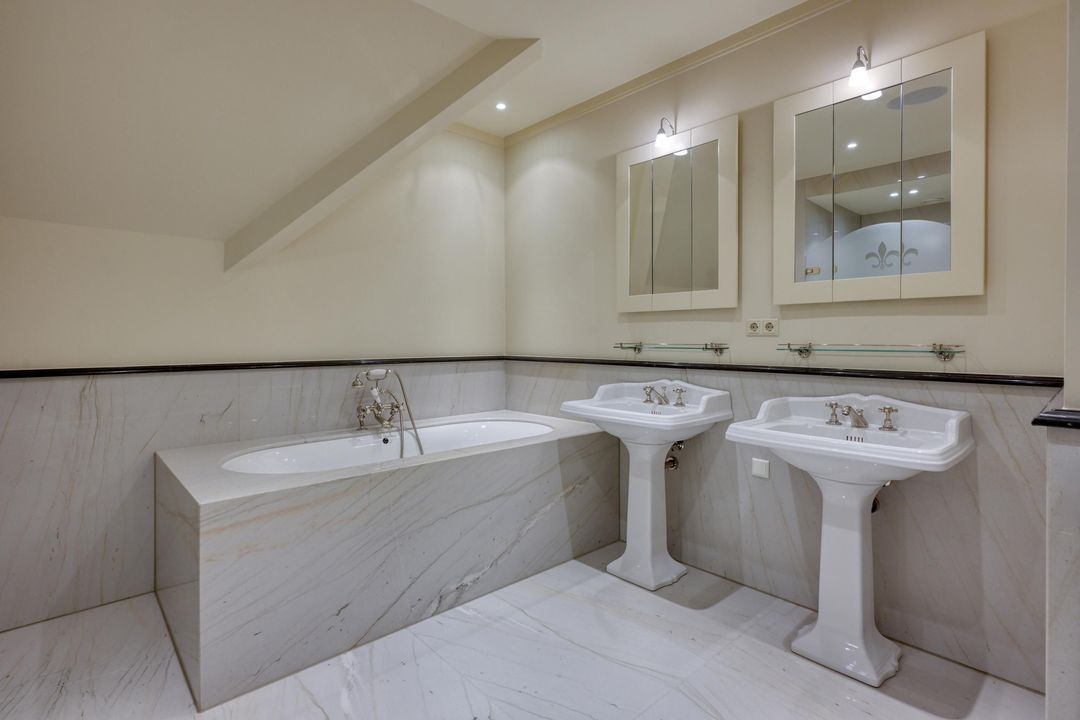
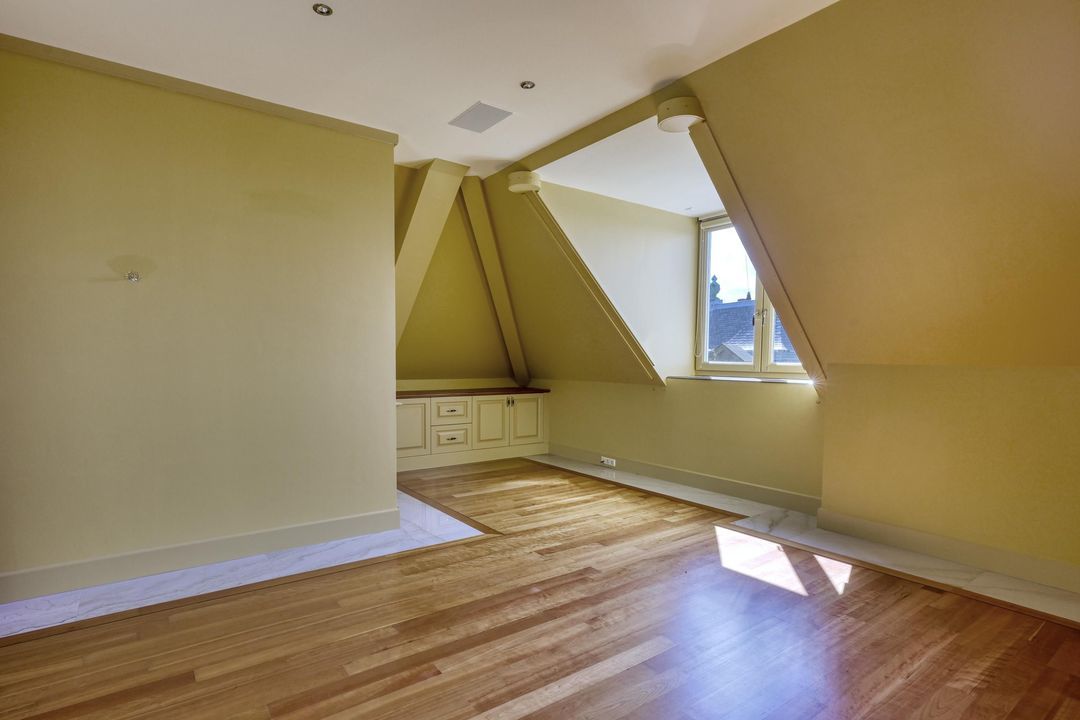
The second bedroom also features its own dressing area and a fully equipped bathroom with a jacuzzi, double washbasin, shower and toilet. Thanks to its clever layout, this suite is accessible from both the central hall and the master bedroom, making it ideal for guests or family.
HIGH-QUALITY LIVING COMFORT
The penthouse was built in 2010 and is in an excellent state of repair. The property features full insulation, underfloor heating, air conditioning, an alarm system and an energy rating of A, seamlessly combining modern comfort with high-quality finishes.
PARKING
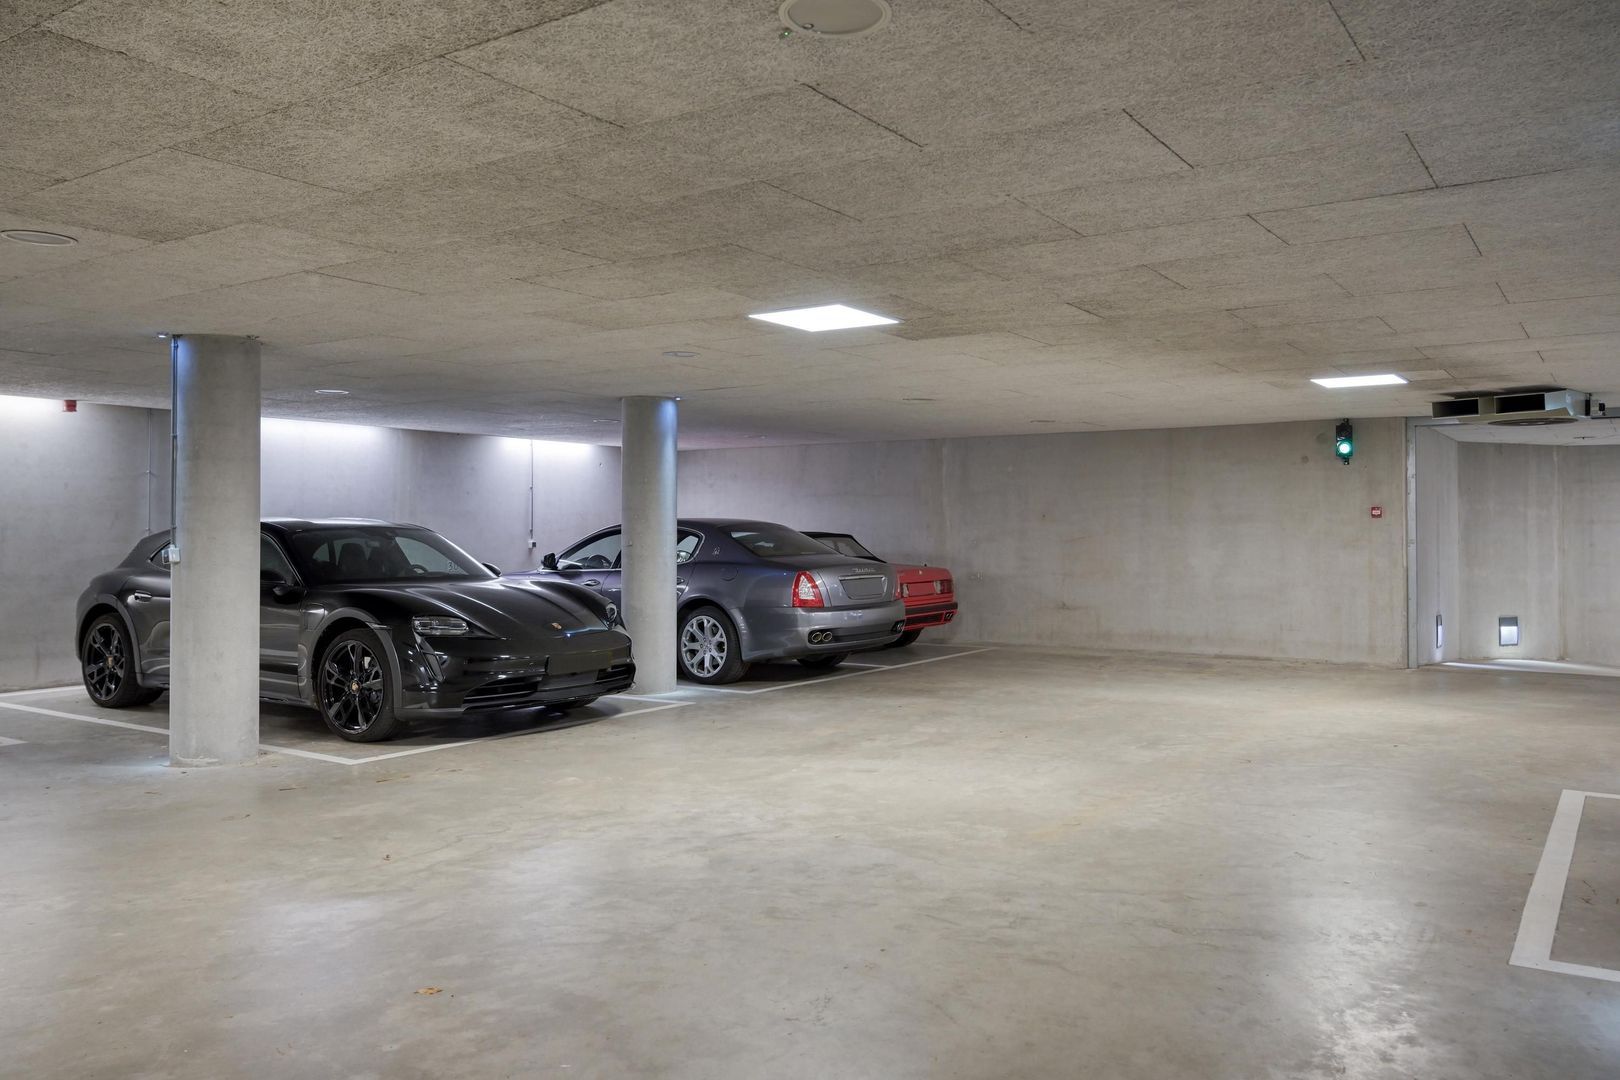
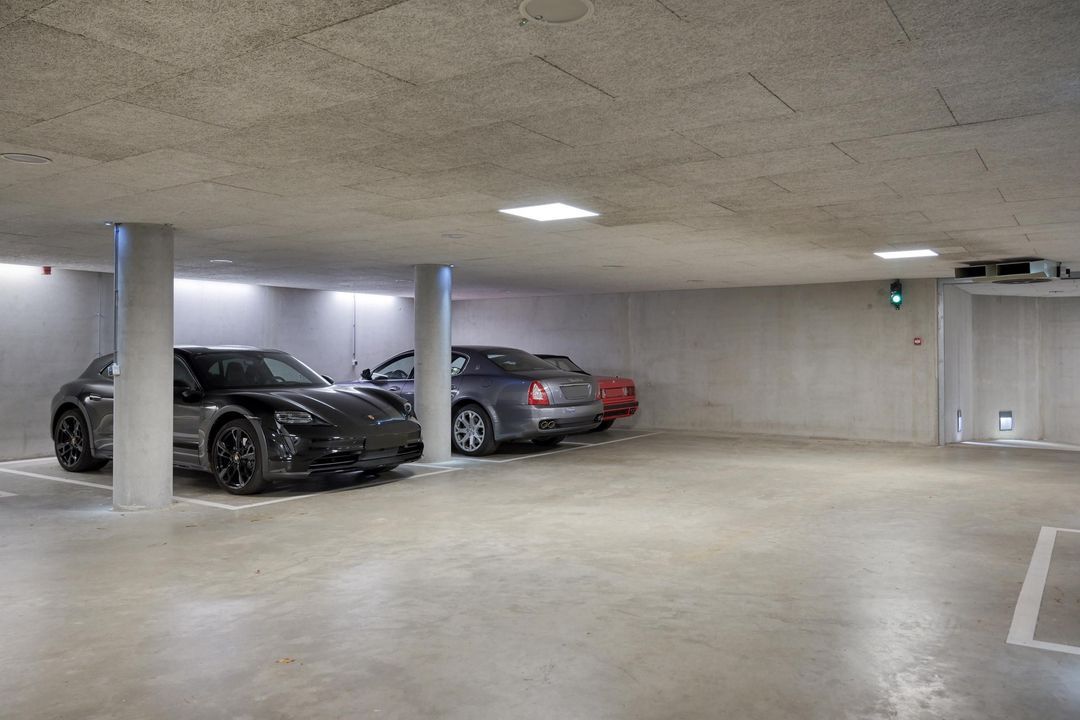
The secure car park contains four private parking spaces, available separately for €50,000 (costs payable by the buyer) per space. In addition, the building has a communal bicycle storage area and a caretaker is on site, which contributes to the residence’s exclusive level of service.
IN BRIEF
Usable living area approximately 380 m²
Terrace approx. 33 m²
Volume approximately 1,404 m³
Situated on freehold land
Year of construction: 2010
Fully insulated
Energy rating: A
Underfloor heating
Air conditioning
Gas fireplace
Alarm system
Active Owners’ Association
Owners’ Association fees: approx. €1,103 per month for the flat and approx. €33 per month per parking space
Four private parking spaces in the underground car park, available separately for €50,000 (costs payable by the buyer) per space
Communal bicycle storage
Caretaker on site
SUMMARY
A residence of this scale, quality and location is rarely available on the market. Duinweg 97 offers an exceptional combination of international appeal, high-quality finishes and one of The Hague’s most sought-after residential locations.
The estate agents at Christie’s International Real Estate would be delighted to show you around, with no obligation.
DISCLAIMER
All information, including but not limited to dimensions, is expressly provided for guidance only; no rights may be derived from it. No adjustment will be made for over- or under-measurement. The requirement for written communication is hereby declared to apply. Offer made without obligation; handover by mutual agreement.
* English text *
EXCLUSIVE PENTHOUSE WITH INTERNATIONAL ALLURE IN THE PRESTIGIOUS VAN STOLKPARK
Tucked away in the leafy and historic Van Stolkpark lies one of The Hague’s most exclusive residential addresses. Occupying the top floor of the elegant Bella Duna residence, this exceptional penthouse of approximately 380 sqm | 4,090 sqft combines timeless elegance, absolute privacy and an unparalleled level of comfort. A truly rare opportunity in a setting where nature, tranquillity and The Hague’s cosmopolitan character come together.
For decades, Van Stolkpark has been regarded as one of the city’s most sought-after residential neighbourhoods. Distinguished detached villas, mature trees and beautifully landscaped water features define this prestigious setting, whilst the beach, the dunes, the Scheveningen coastline and the vibrant city centre are all within easy reach. A unique location where peace and privacy coexist effortlessly with urban convenience.
** Have you already watched the Christie’s Lifestyle Video...? **
A RESIDENCE OF EXCEPTIONAL QUALITY
A private entrance with an electric gate, video intercom system and beautifully landscaped communal gardens – complete with an elegant tea pavilion – leads to the impressive entrance hall of Bella Duna. The stately reception area, elegant staircase and lift provide access to the fourth floor, where this exclusive penthouse occupies an entire level.
The double entrance doors open onto a magnificent reception hall that immediately reflects the exceptional quality of the residence. Rich quartzite flooring, warm timber wall panelling and a generous skylight create a striking first impression, where natural light and refined materials blend harmoniously.
Double glass doors lead into the spectacular living room, an elegant and inviting space distinguished by bespoke cabinetry, a stylish gas fireplace with a natural stone mantelpiece and expansive windows that flood the interior with daylight. Custom-designed display cabinets, beautifully integrated storage and a discreetly concealed television contribute to the timeless character of the living space.
French doors seamlessly connect the interior with the private south-west-facing terrace (approximately 33 sqm | 355 sqft). Offering complete privacy, this delightful outdoor space is perfectly positioned to enjoy the afternoon and evening sun in complete tranquillity. Two practical storage rooms provide ample space for outdoor furniture and seasonal storage.
The adjoining SieMatic kitchen features a luxurious marble worktop and is fitted with premium integrated appliances, including multiple ovens, an induction hob, a fridge-freezer, a dishwasher and a built-in coffee and espresso machine. Generous storage and direct access from both the living room and the central hall make the kitchen as practical as it is elegant.
A separate study, complete with bespoke bookcases, parquet flooring and custom cabinetry, offers an inspiring home office or library and can easily serve as an additional guest bedroom if desired.
PRIVATE SUITES OF INTERNATIONAL CALIBRE
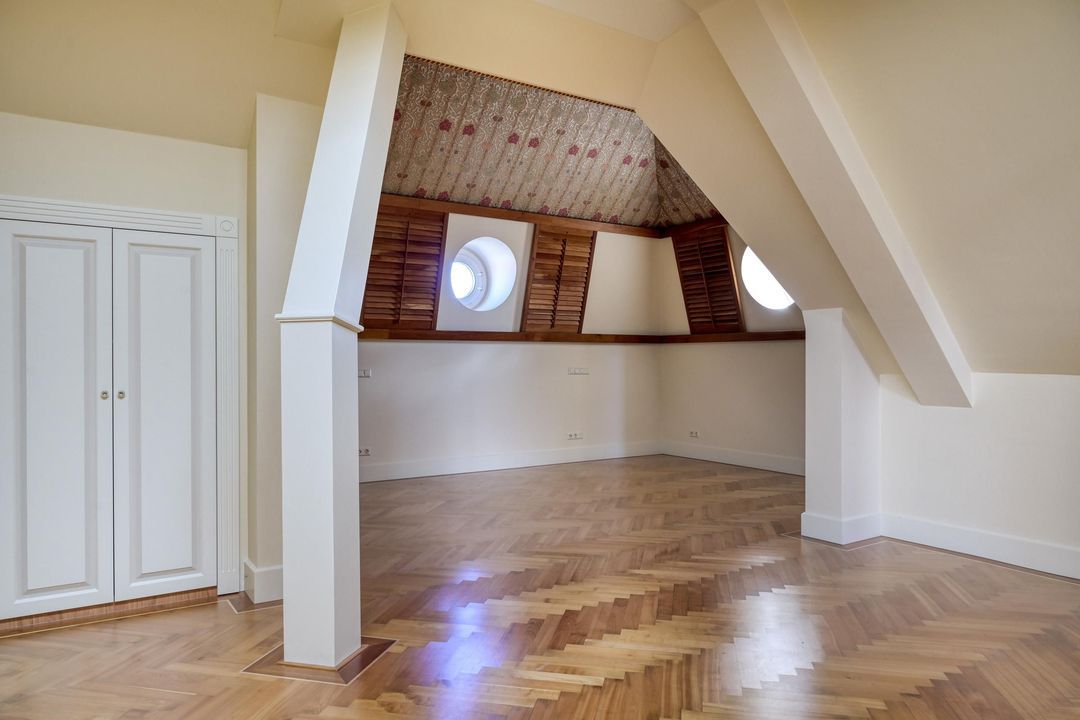
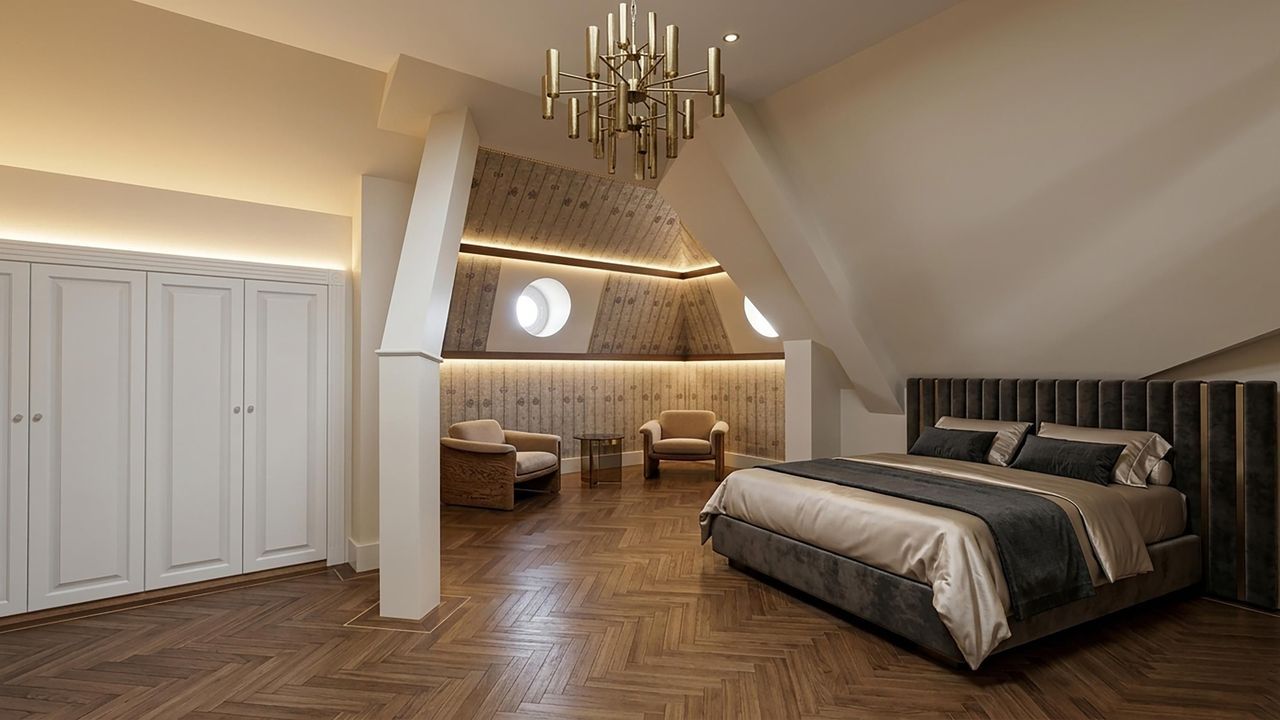
The master bedroom is designed as a luxurious private suite, featuring a spacious, bespoke dressing room and a beautifully appointed en-suite bathroom. A freestanding bath, double vanity unit, spacious walk-in shower, toilet and high-end finishes create an atmosphere reminiscent of an exclusive boutique hotel.
The second bedroom also benefits from its own dressing area and a luxurious bathroom equipped with a Jacuzzi, double vanity unit, shower and toilet. Cleverly designed, this suite can be accessed independently from the central hall or directly from the master suite, making it ideal for guests or family members.
CONTEMPORARY LUXURY & COMFORT
Completed in 2010 and impeccably maintained, the penthouse offers every modern comfort. Features include full insulation, underfloor heating, air conditioning, an alarm system and an Energy Label A, ensuring outstanding comfort combined with energy efficiency and premium finishes throughout.
PARKING
The secure underground car park offers four private parking spaces, available separately at an asking price of €50,000 (costs payable by the buyer) per space. Residents also have access to a communal bicycle storage facility and the services of an on-site caretaker, further enhancing the exclusive level of comfort and convenience.
AT A GLANCE
Approx. 380 sqm | 4,090 sqft of living space
Terrace approx. 33 sqm | 355 sqft
Approx. 1,404 cu.m. volume
Freehold property
Built in 2010
Fully insulated
Energy Label A
Underfloor heating
Air conditioning
Gas fireplace
Alarm system
Professionally managed Homeowners’ Association
HOA contribution: approximately €1,103 per month for the flat and approximately €33 per month per parking space
Four private underground parking spaces, available separately at €50,000 per space (costs payable by the buyer)
Communal bicycle storage
On-site concierge
SUMMARY
Opportunities to acquire a residence of this calibre, scale and location are exceptionally rare. Duinweg 97 offers a unique combination of international sophistication, impeccable craftsmanship and one of the most prestigious residential locations in The Hague.
The agents at Christie’s International Real Estate would be delighted to arrange a private viewing at your convenience, entirely without obligation.
DISCLAIMER
All information provided, including but not limited to measurements and dimensions, is intended solely as a guide. No rights may be derived from its contents. No compensation shall be granted for any discrepancy in stated measurements. The statutory requirement for a written purchase agreement applies. This information is provided without obligation and transfer of ownership shall take place in consultation.
 Deutsch
 English
 Español
 Français
 Nederlands
 Русский
 中文
中文
 380m²
380m²
 € 2.750.000 k.k.
 Penthouse
 3 Bedrooms
 2 bathrooms