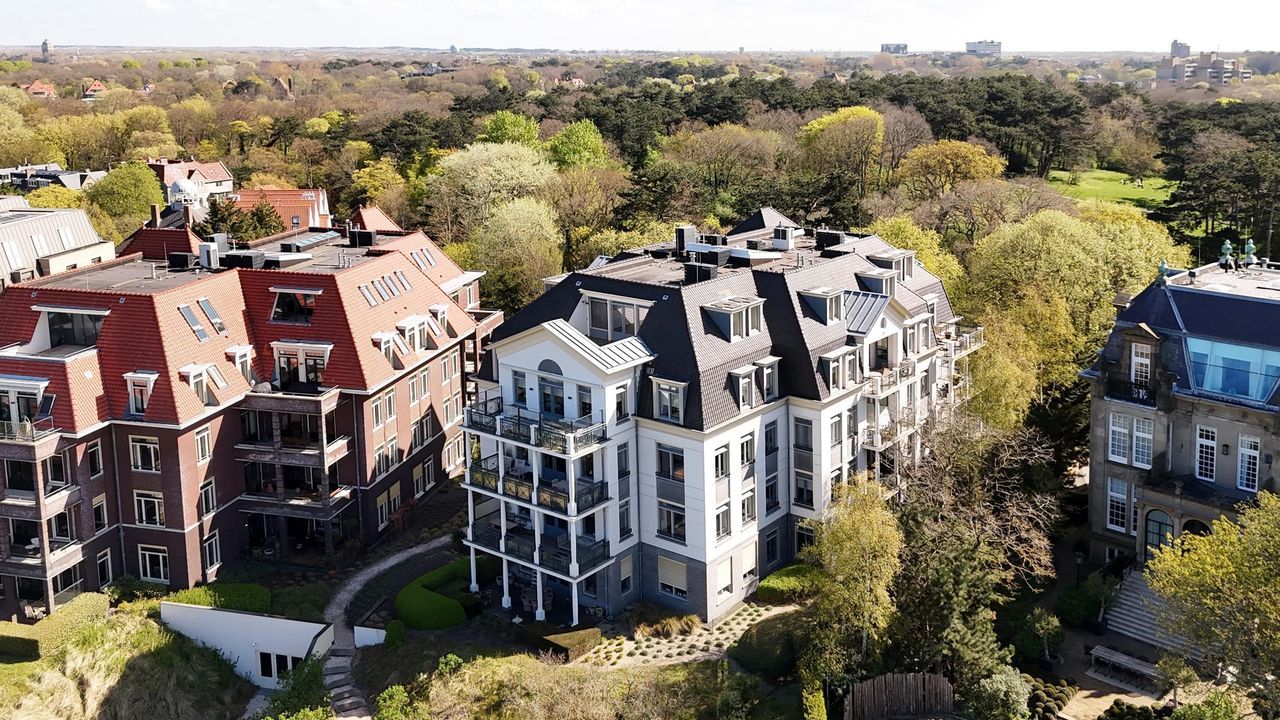
Adriana van Roonlaan 41 image 1
New! Den Haag

Adriana van Roonlaan 41

icon surface 329m²
icon land 974m²
icon price € 2.675.000 k.k.
icon type Detached house
icon rooms 4 Bedrooms
icon bathrooms 2 bathrooms

Description

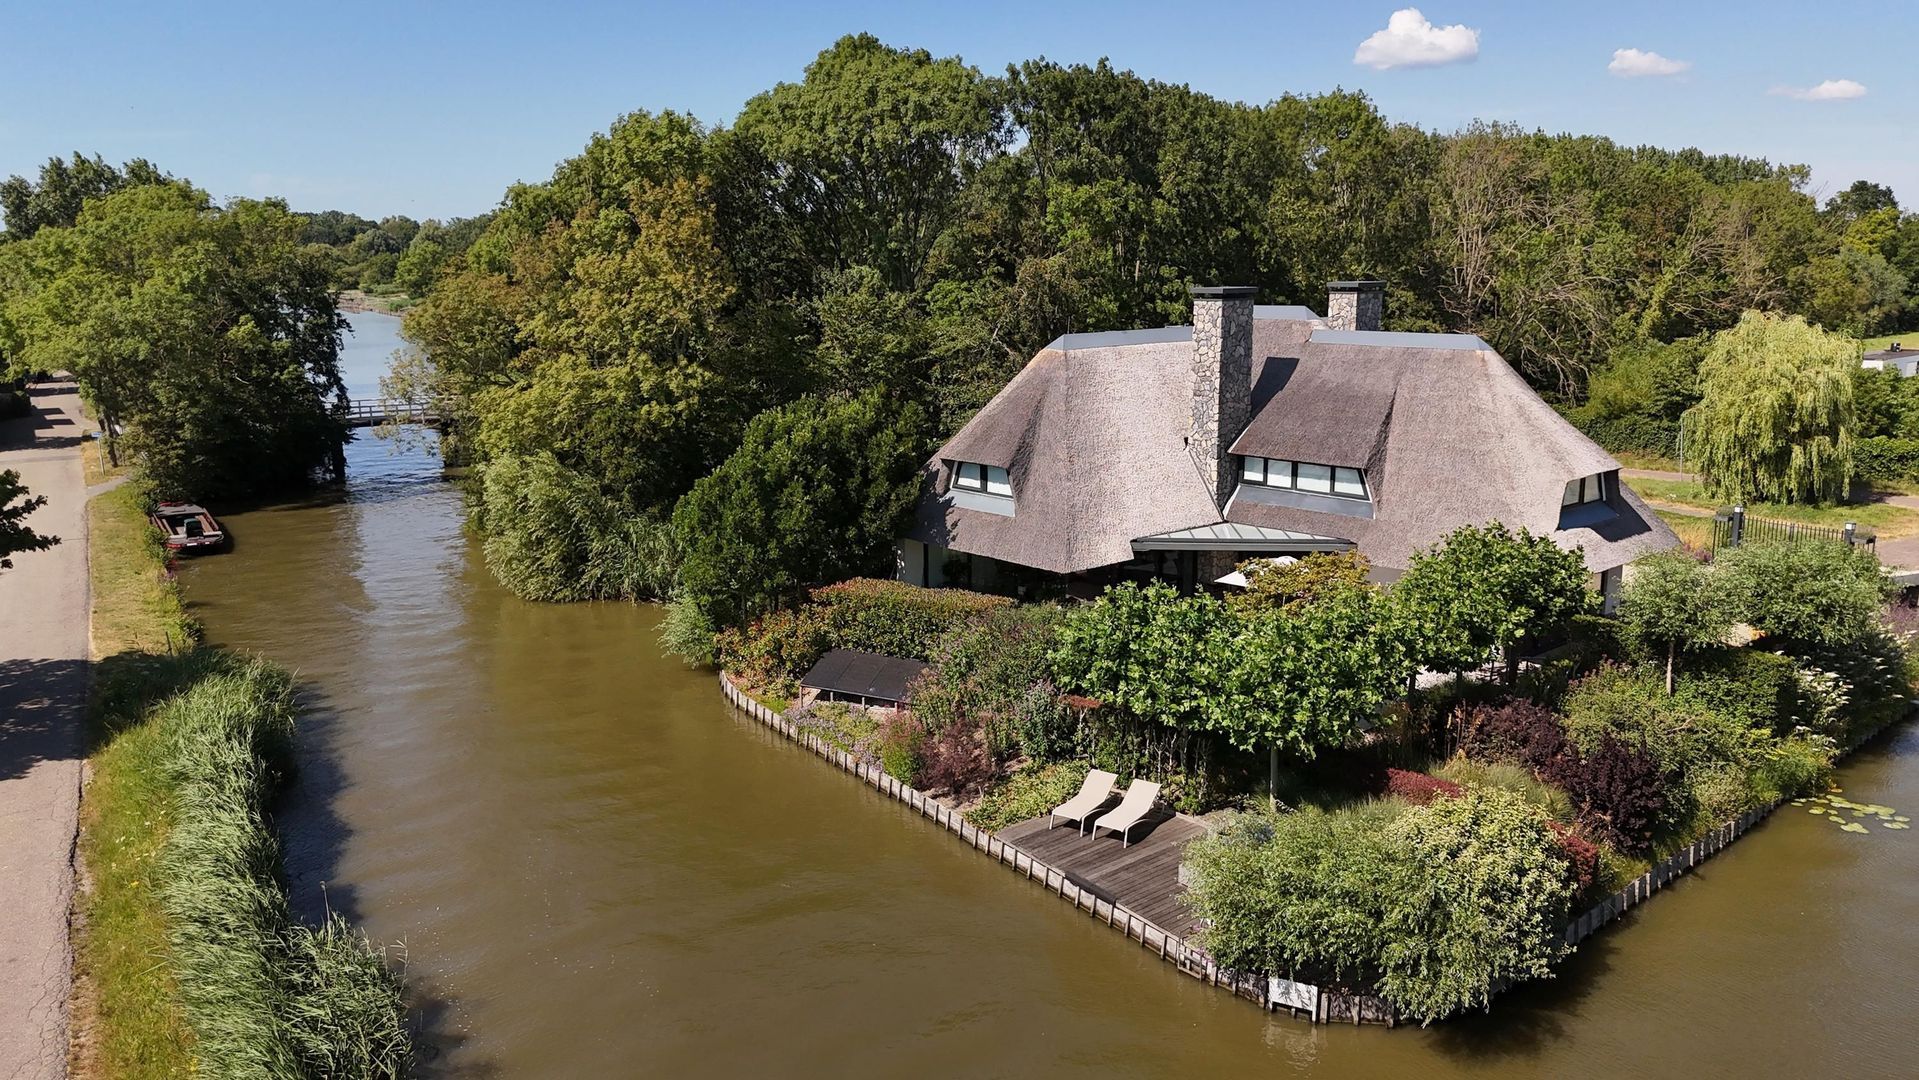
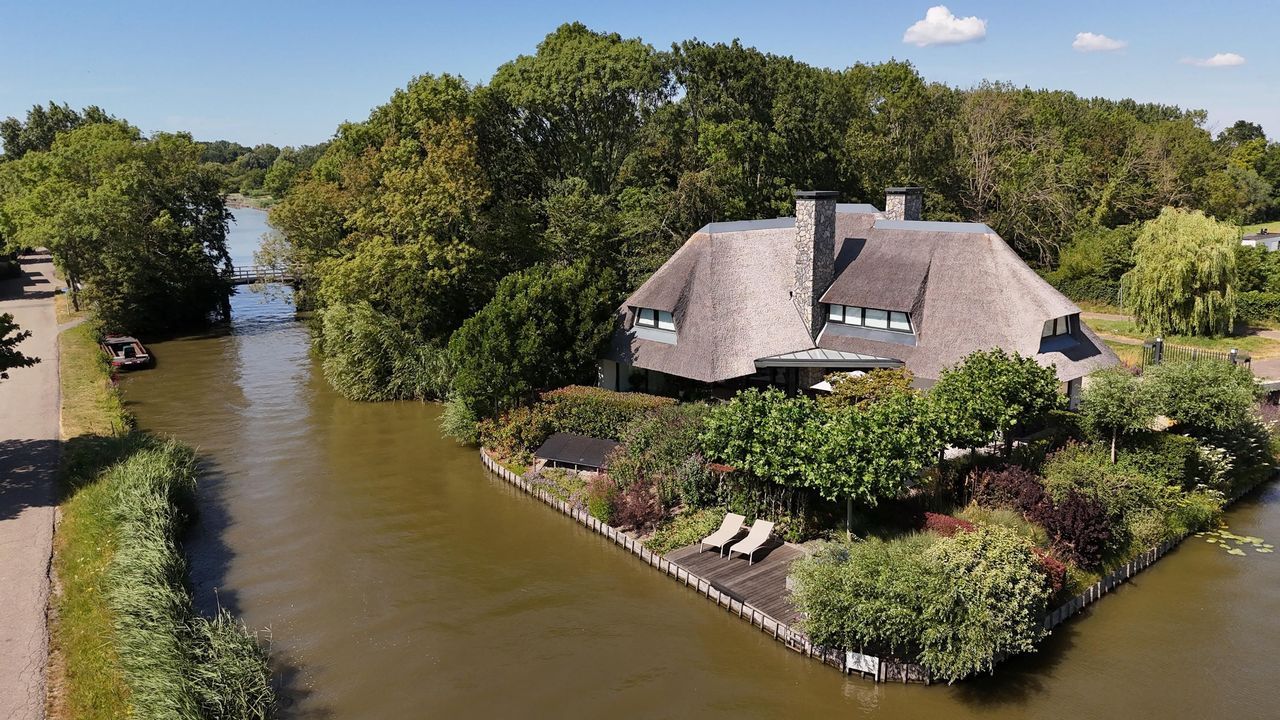
LIVING ON YOUR OWN ISLAND IN THE HAGUE

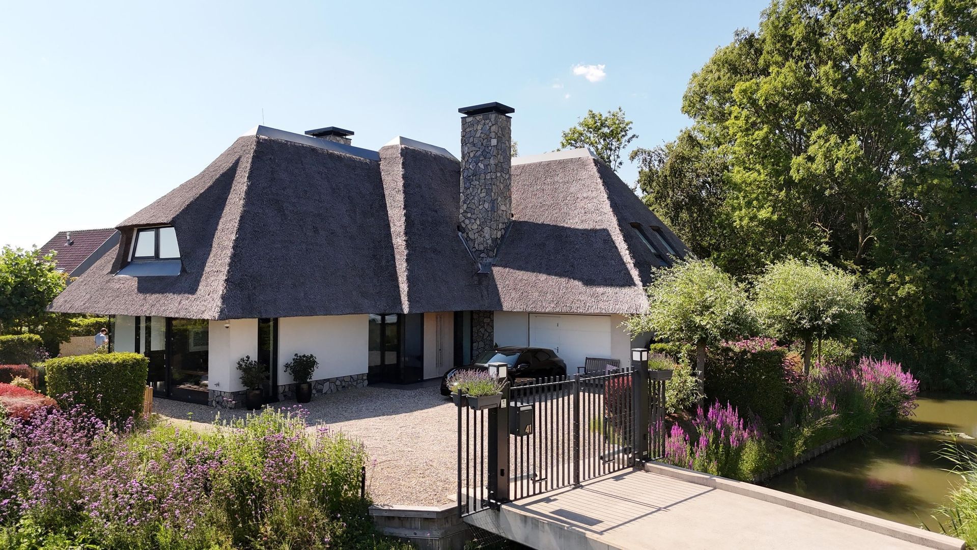
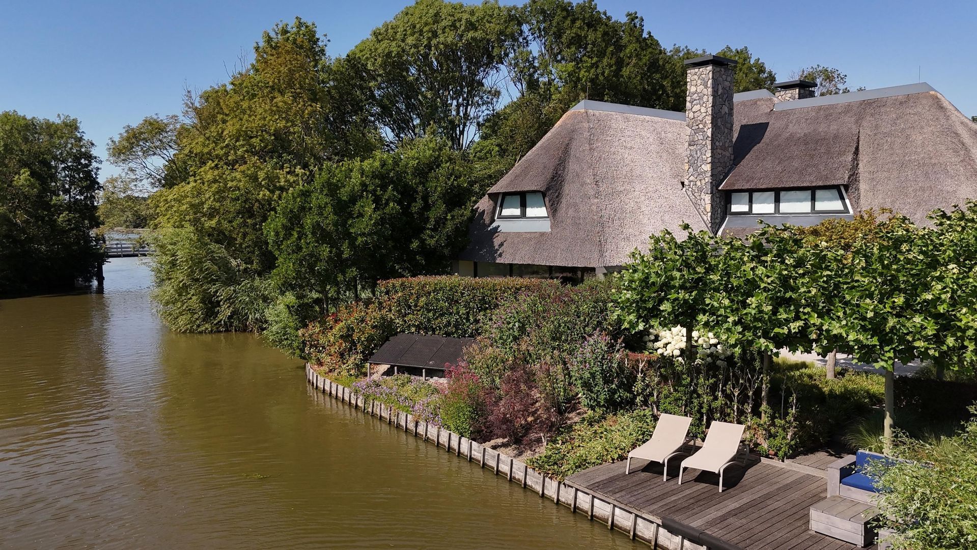
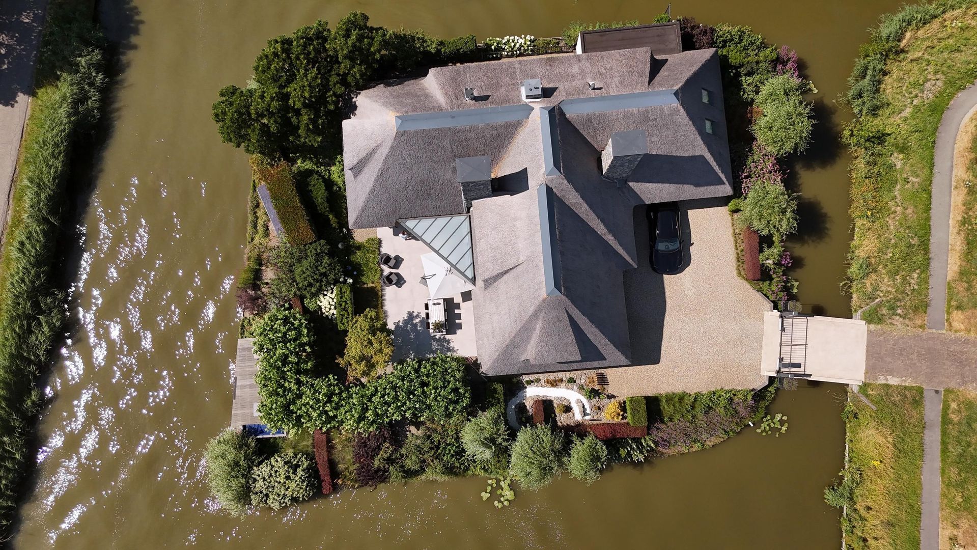
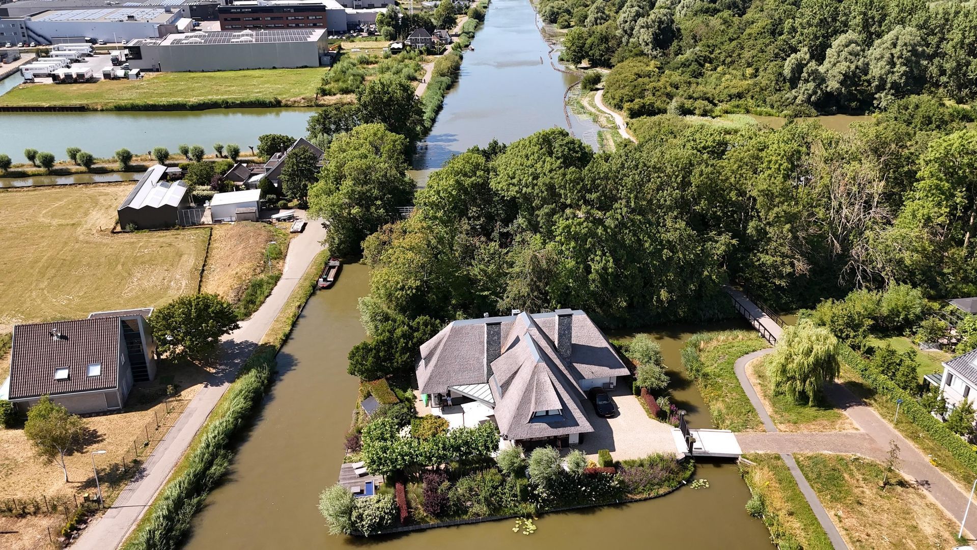
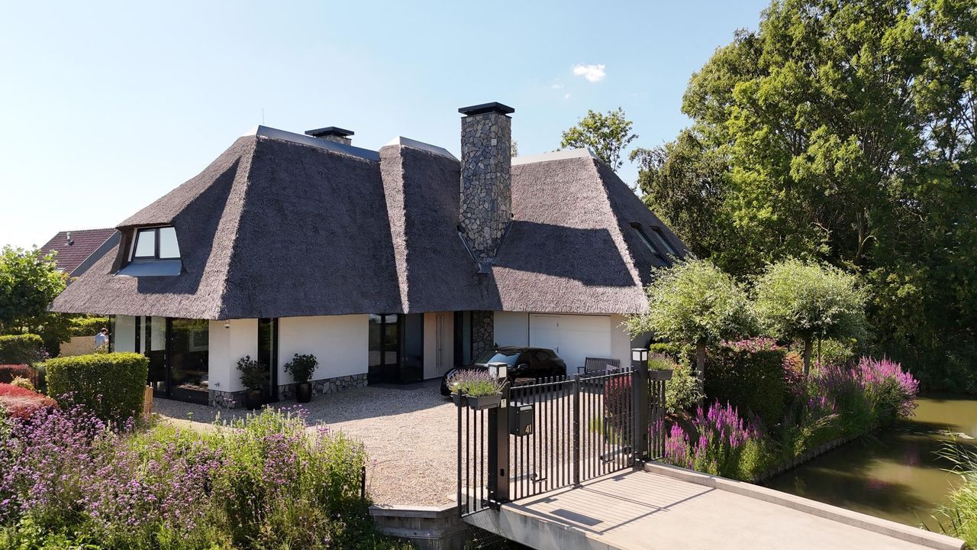
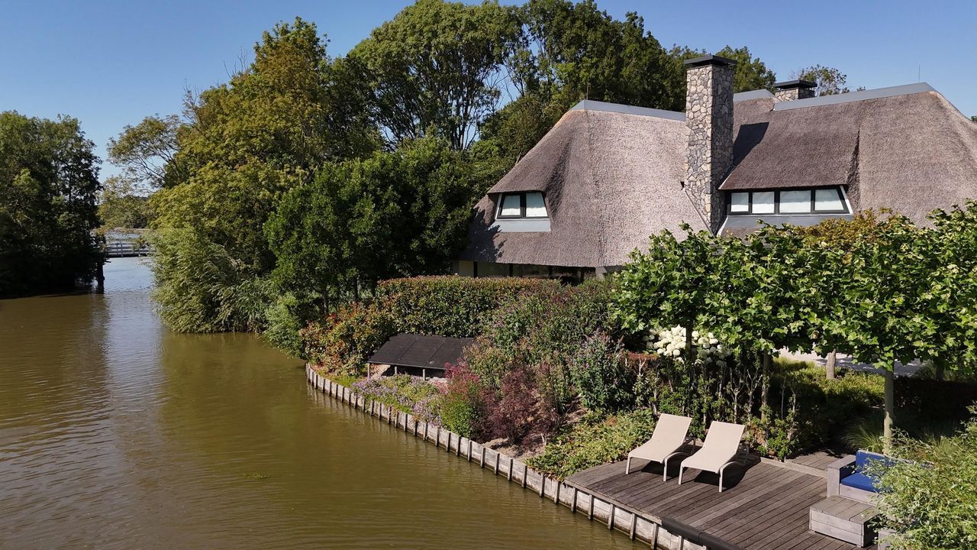

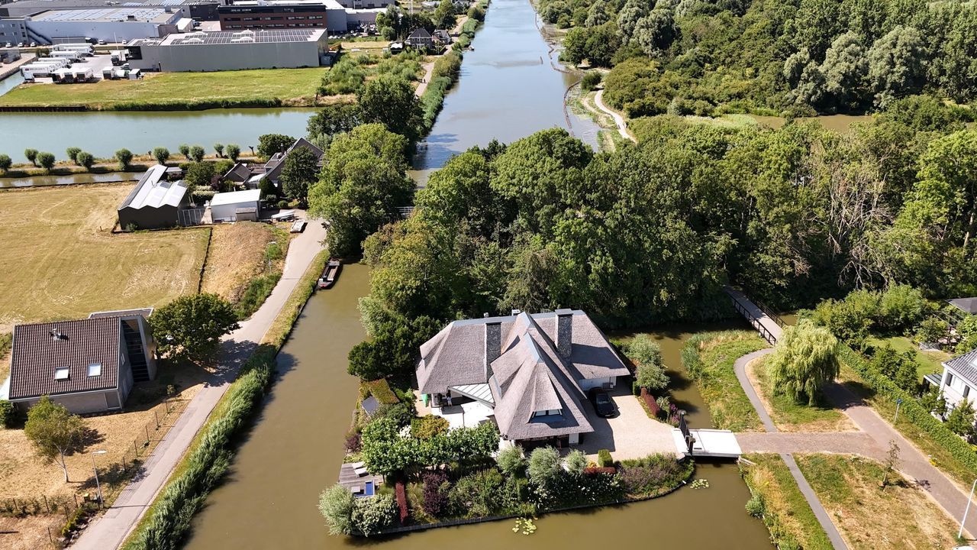
Almost entirely surrounded by water and greenery, this villa at 41 Adriana van Roonlaan is situated on a private island in the heart of The Hague. With nine rooms, approximately 329 m² of living space and approximately 974 m² of private land, this detached property, built in 2015, offers an exceptional combination of space, privacy and comfort. Spacious living areas, a private indoor swimming pool, sauna, gym and beautifully landscaped garden make this a residence more reminiscent of an exclusive private resort than a traditional family home.

From the moment you step onto the property, what strikes you most is the sheer amount of privacy on offer here. Water flows alongside the plot and mature planting screens the property, ensuring the villa stands freely amidst the greenery. The result is a living environment that feels surprisingly detached from the city surrounding it.

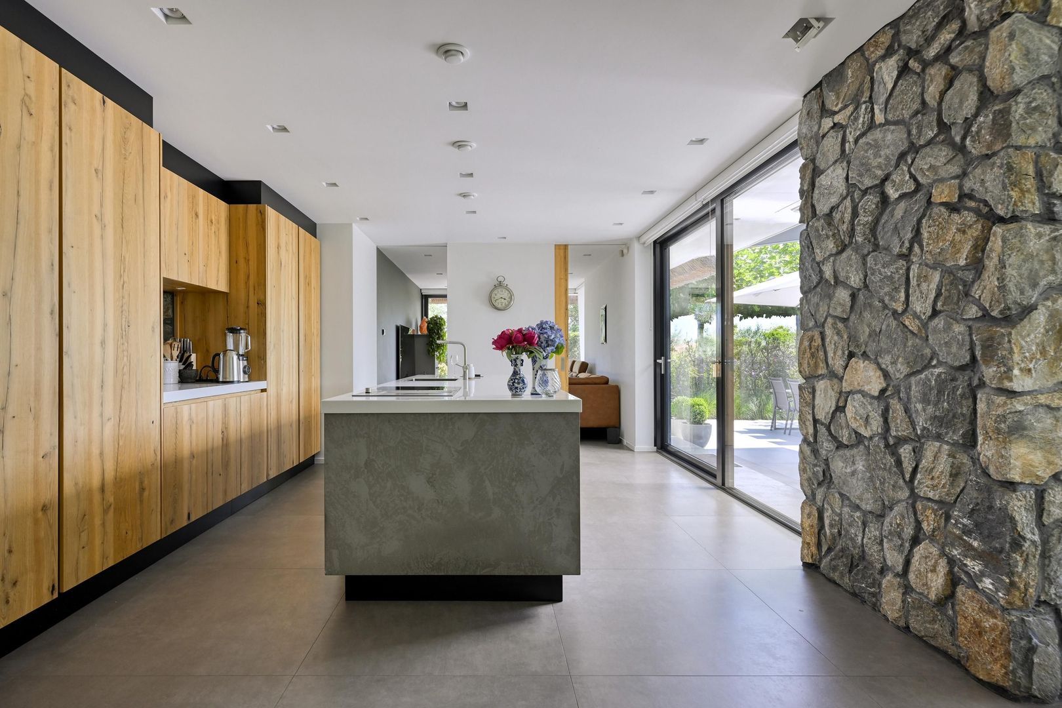
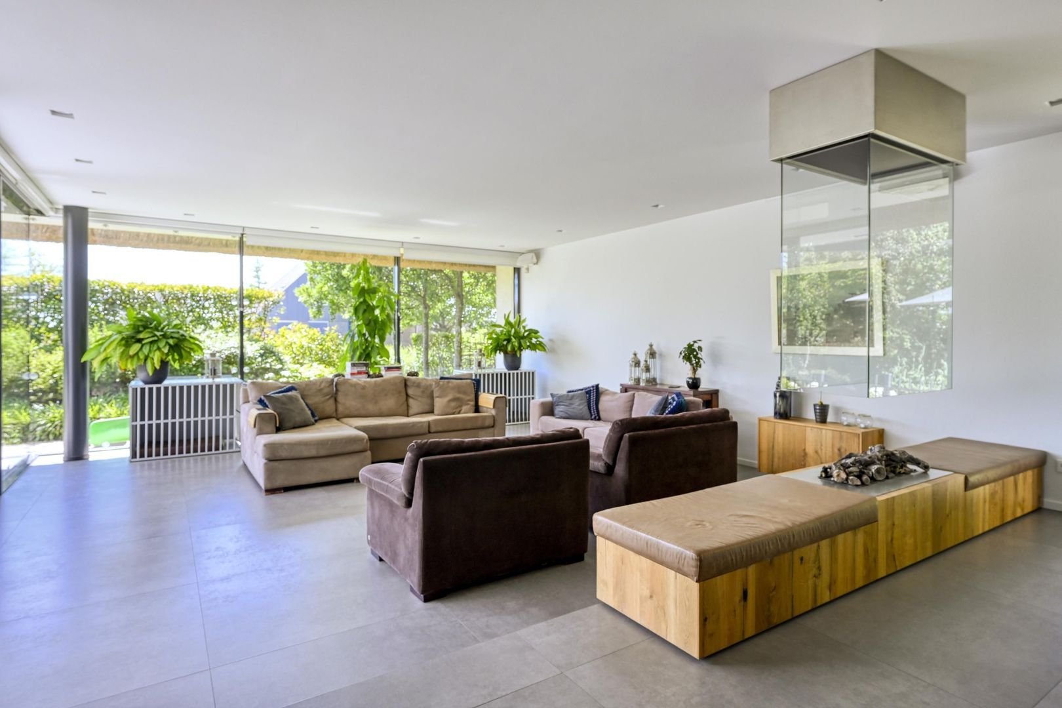
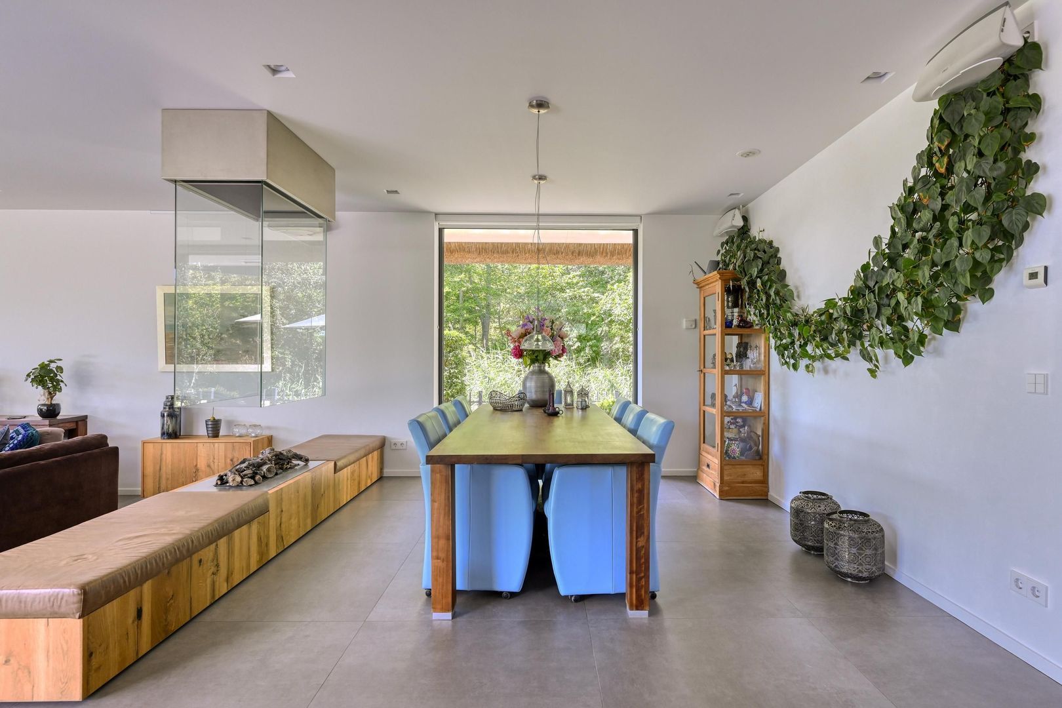
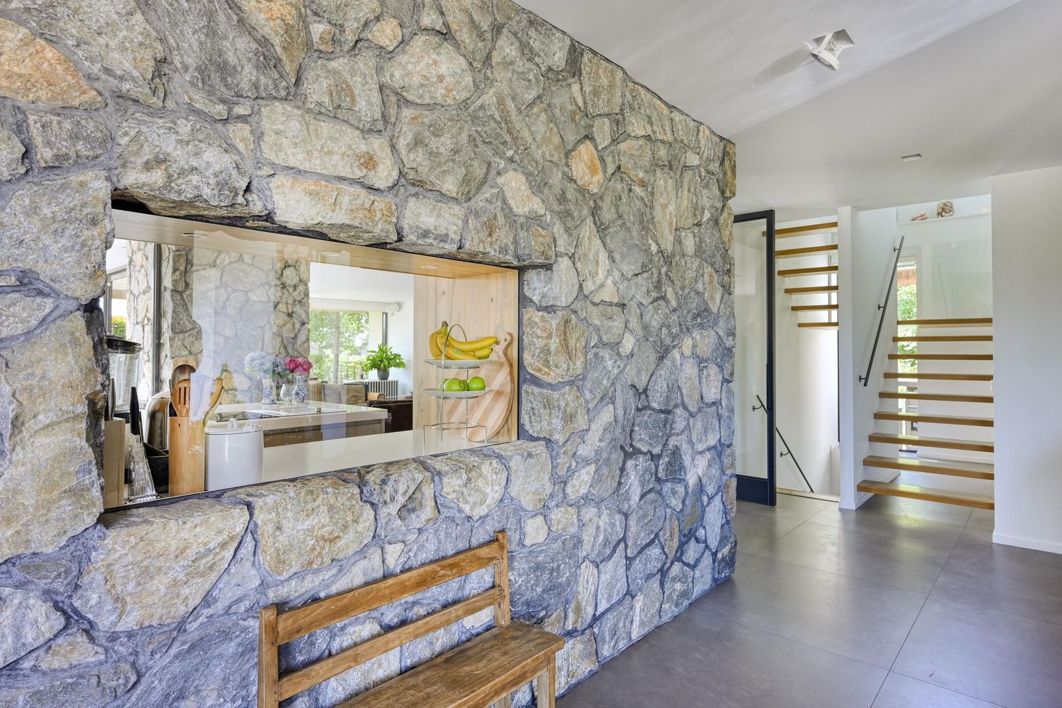
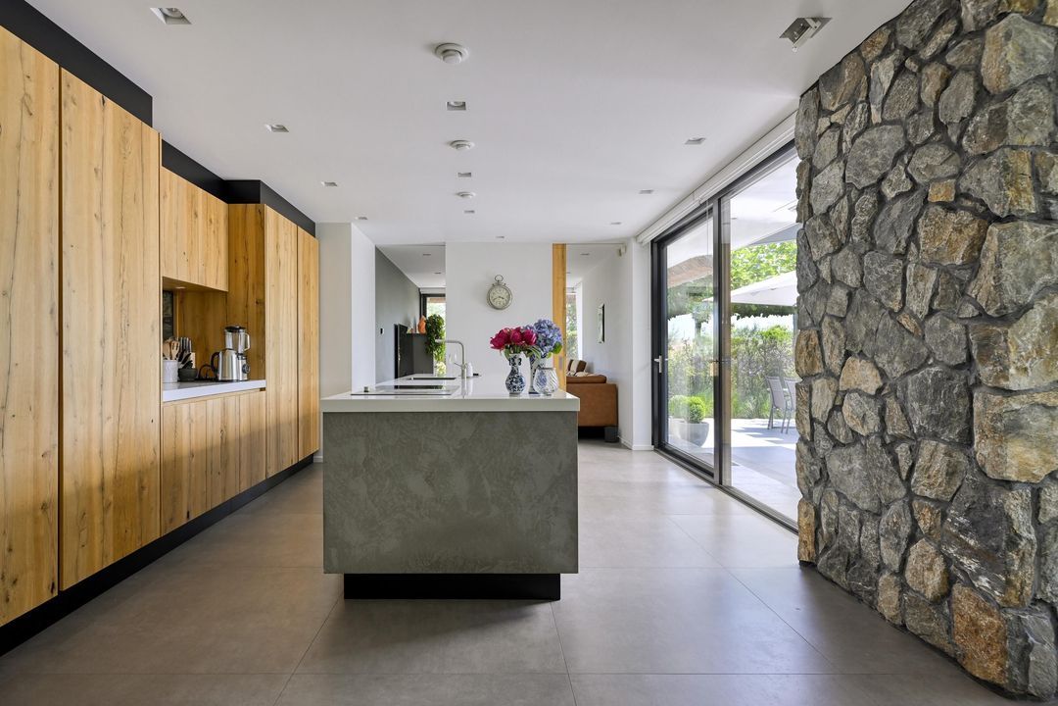
Inside, too, great attention has been paid to materials, sightlines and light. Natural stone, wood, bespoke features and large glazed areas define the interior, without the home feeling formal or distant. The rooms are spacious, yet logically interconnected and designed to function comfortably in everyday life.

GROUND FLOOR

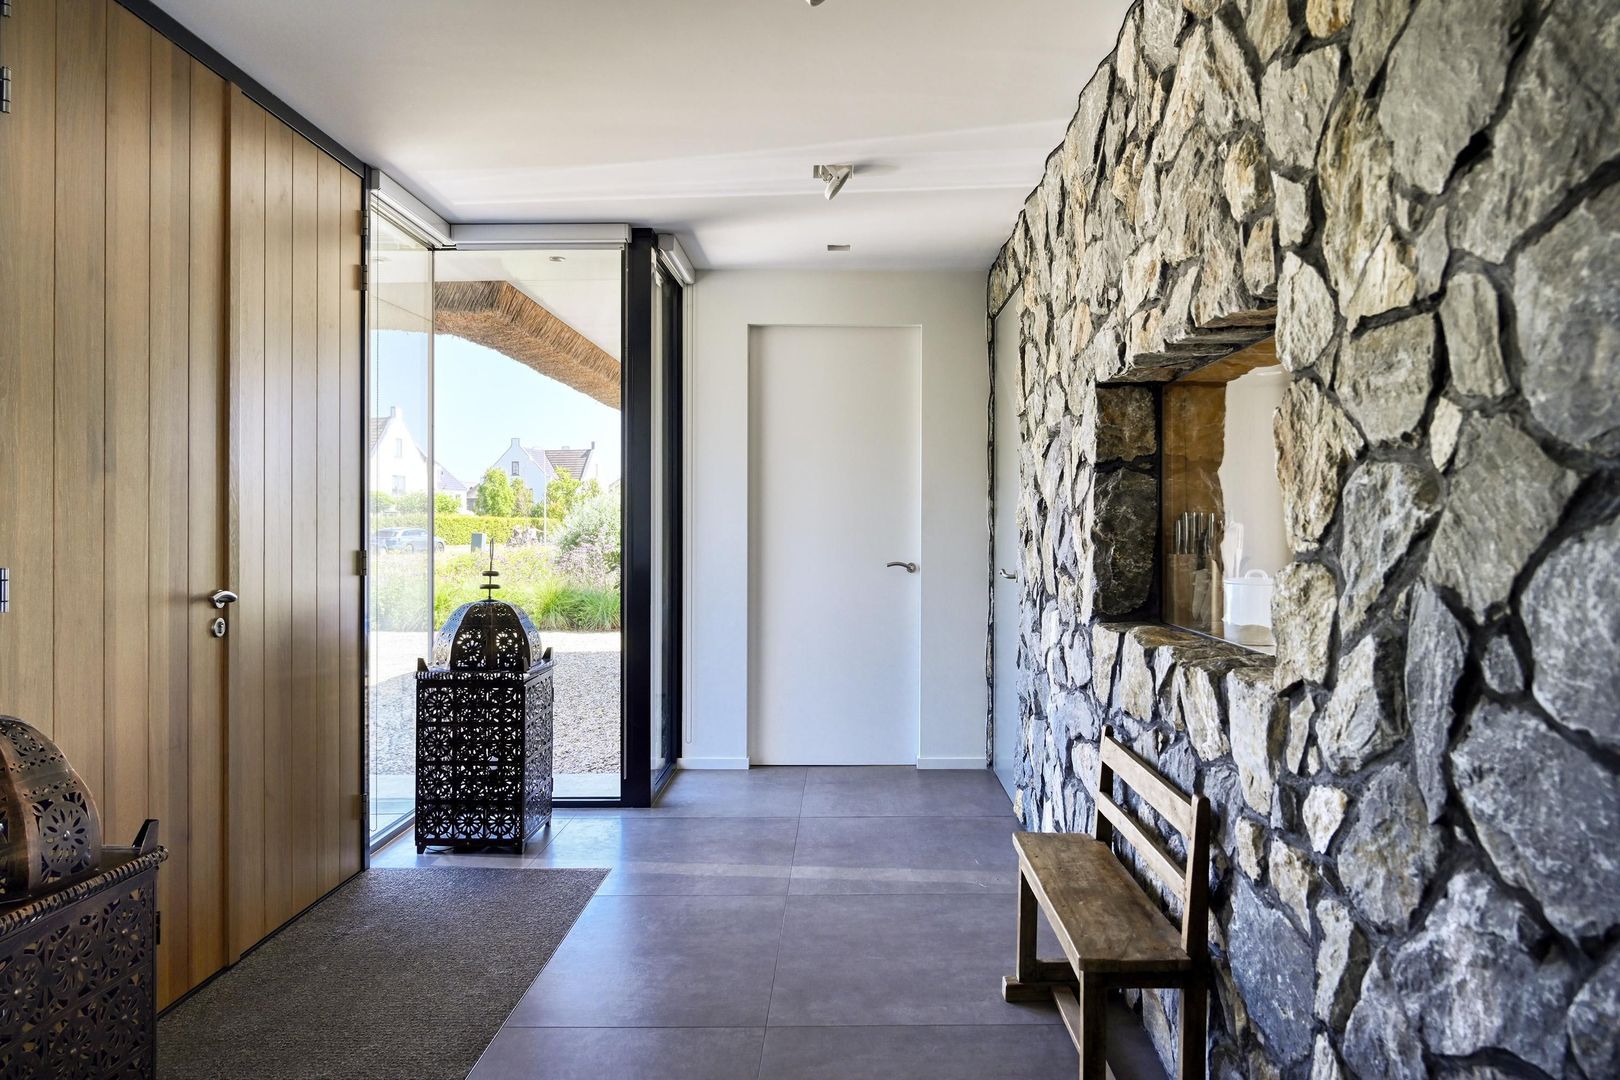
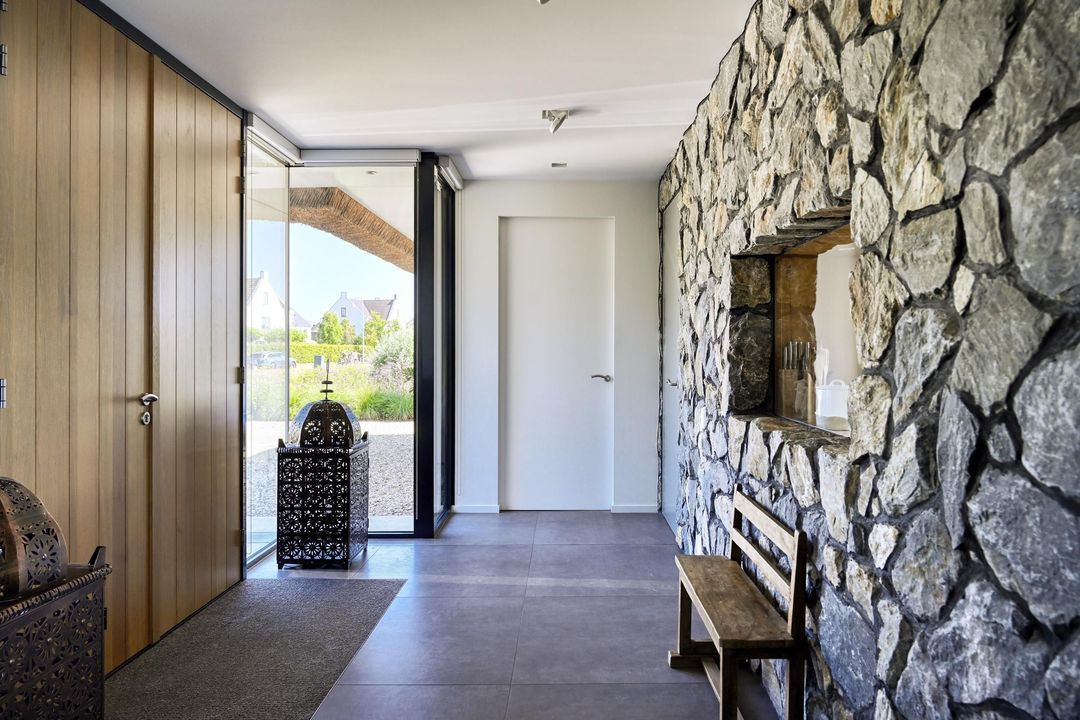
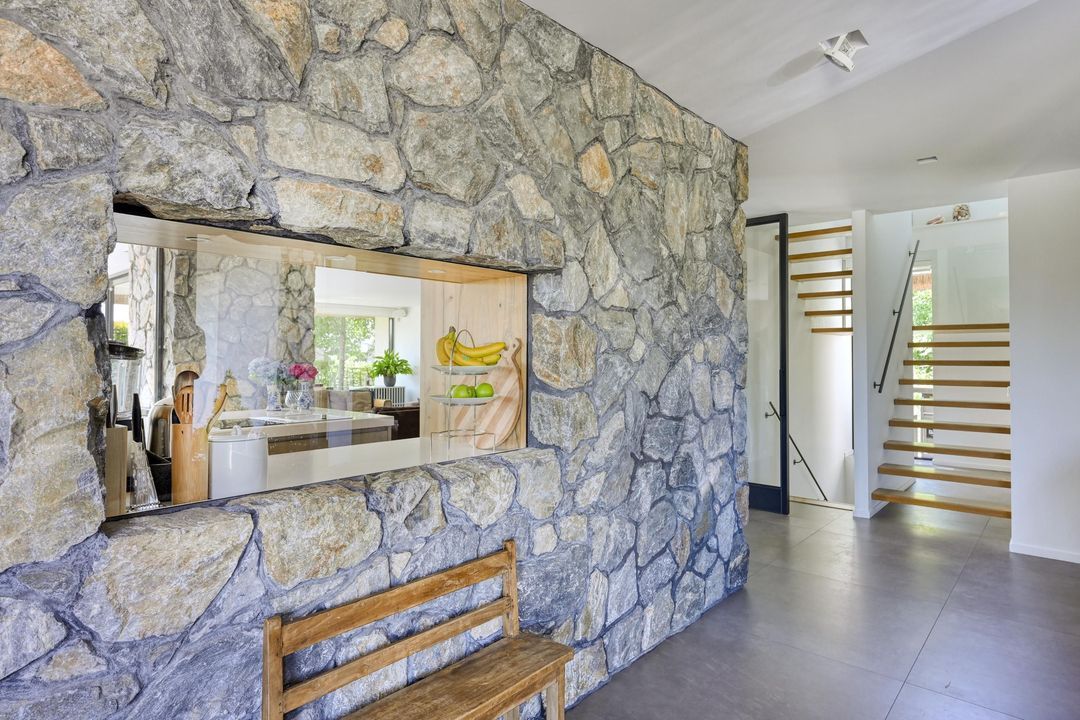
• Spacious entrance hall, centrally located within the house.
• Wardrobe and guest toilet.
• The various living areas, the first floor and the basement are accessible from the hall.
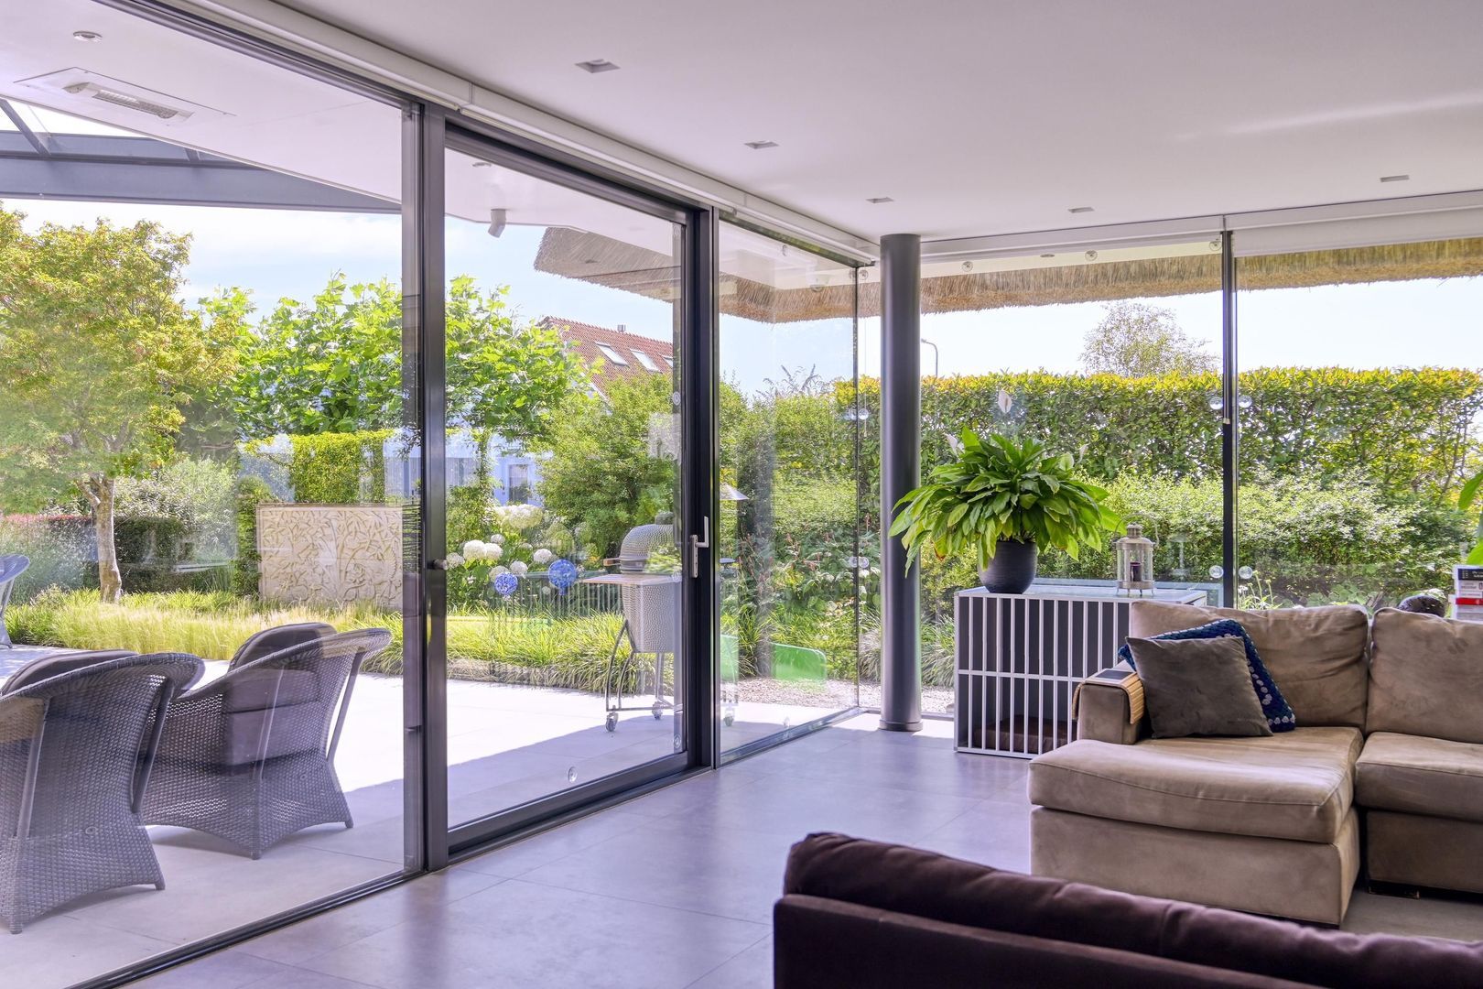
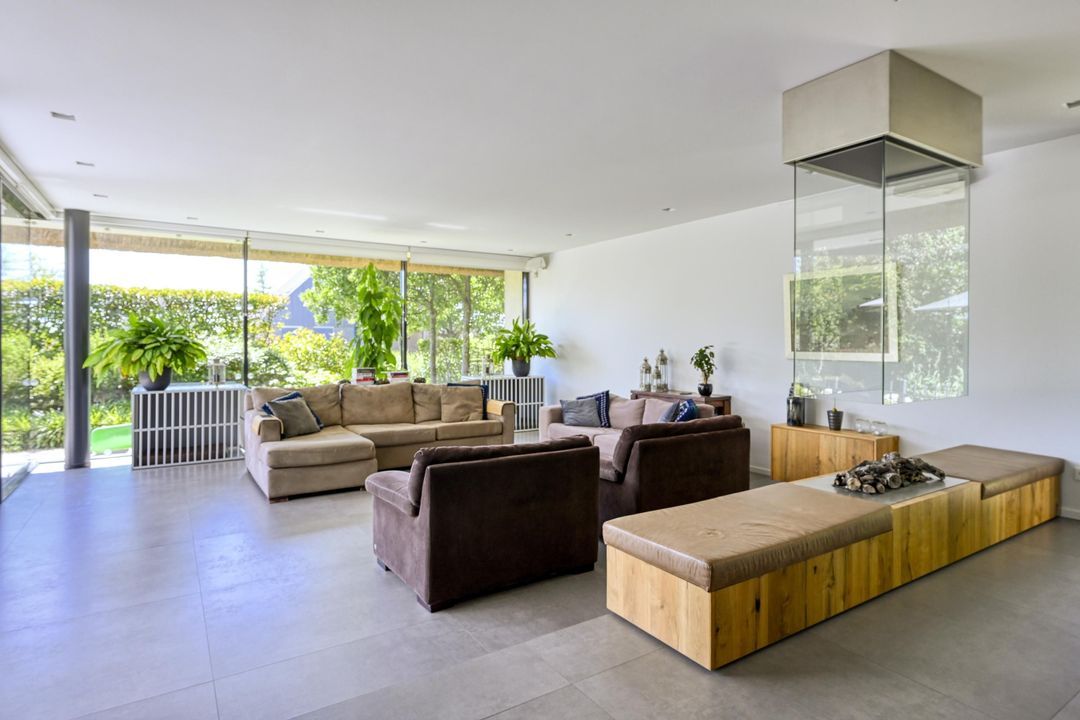
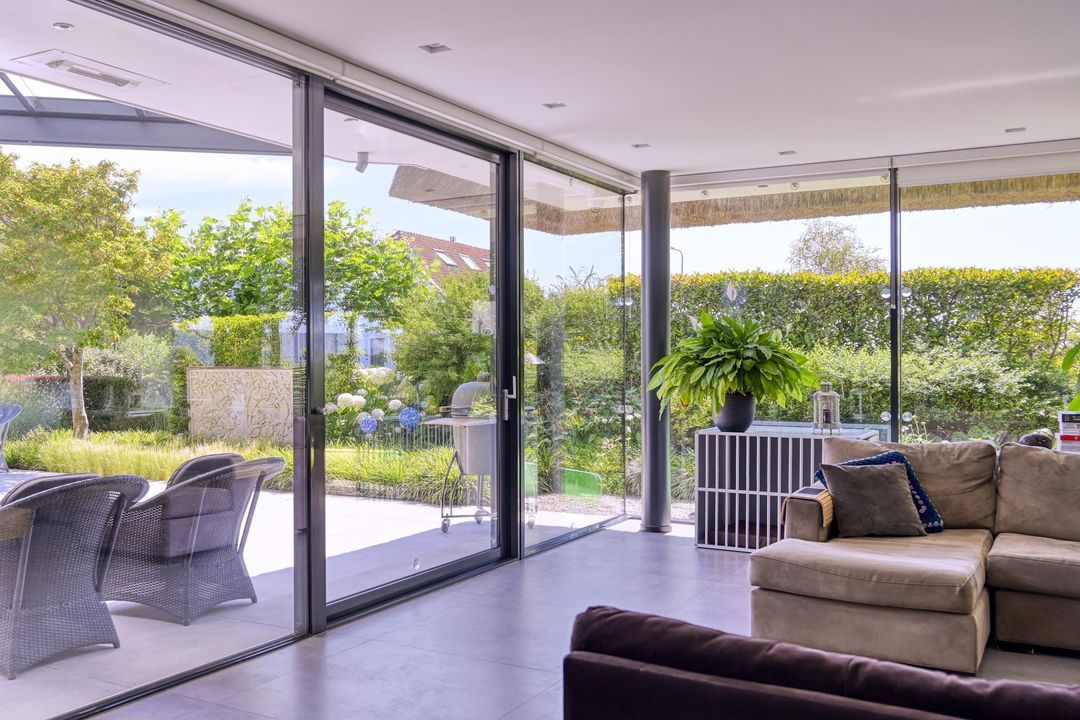
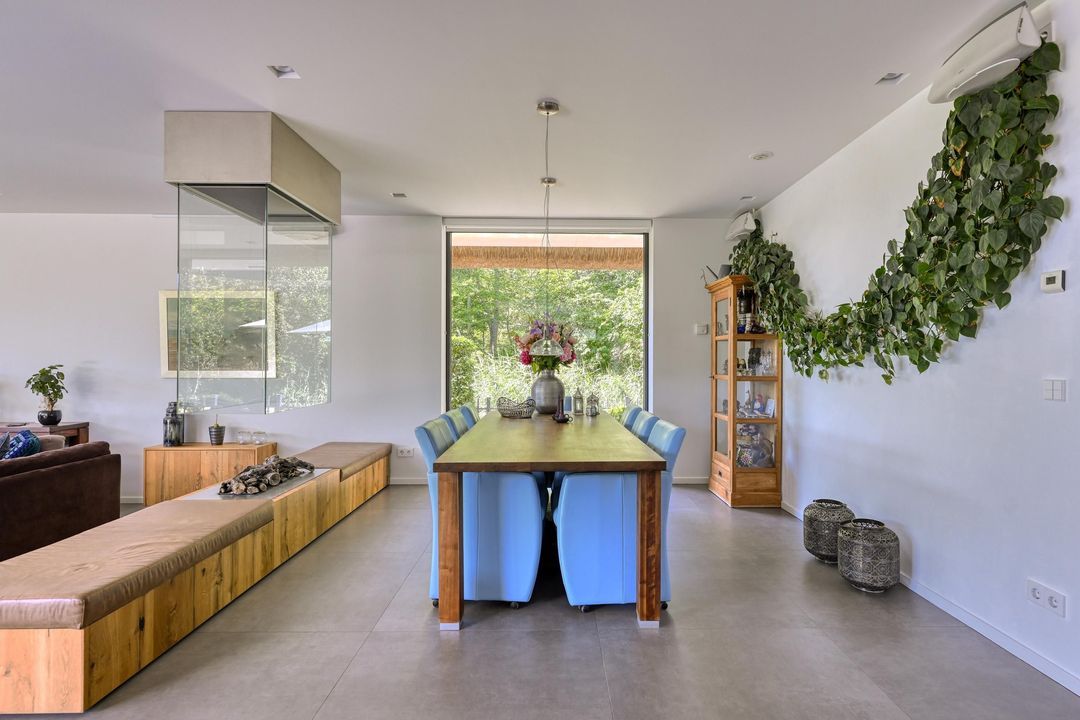
• The living room is exceptionally spacious and has a ceiling height of approximately 2.8 metres. The fireplace forms a central feature of the room. The large windows offer views of the garden and the surrounding water.
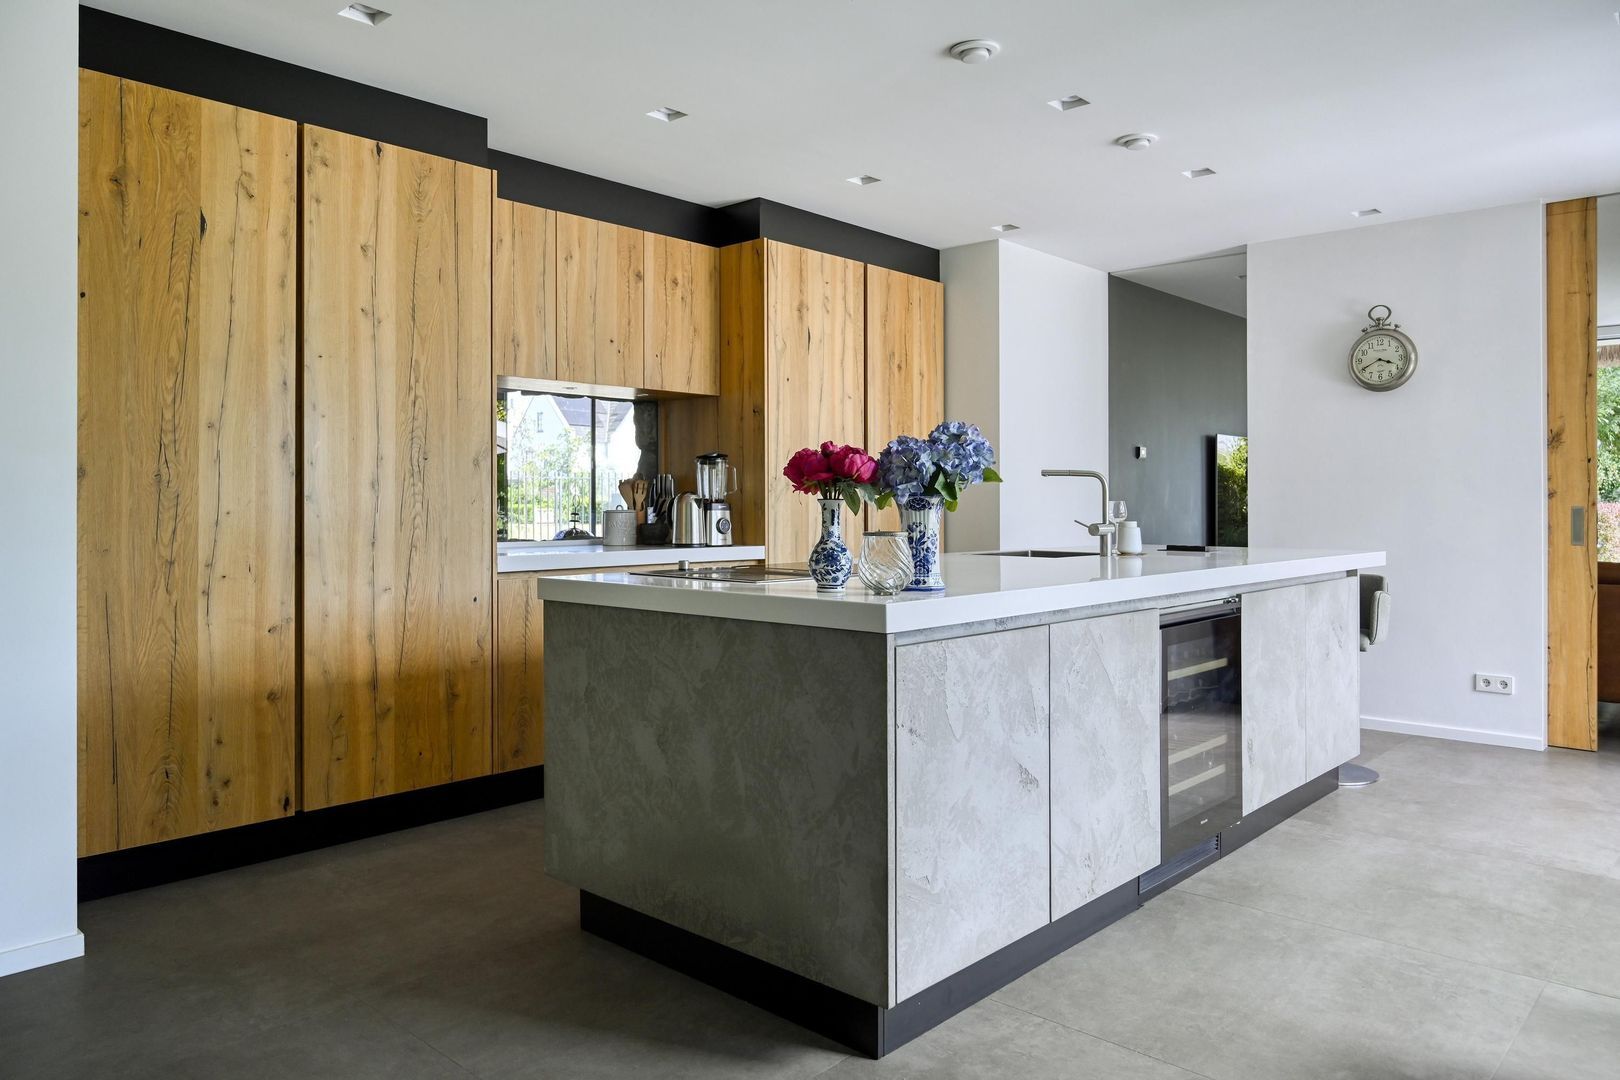
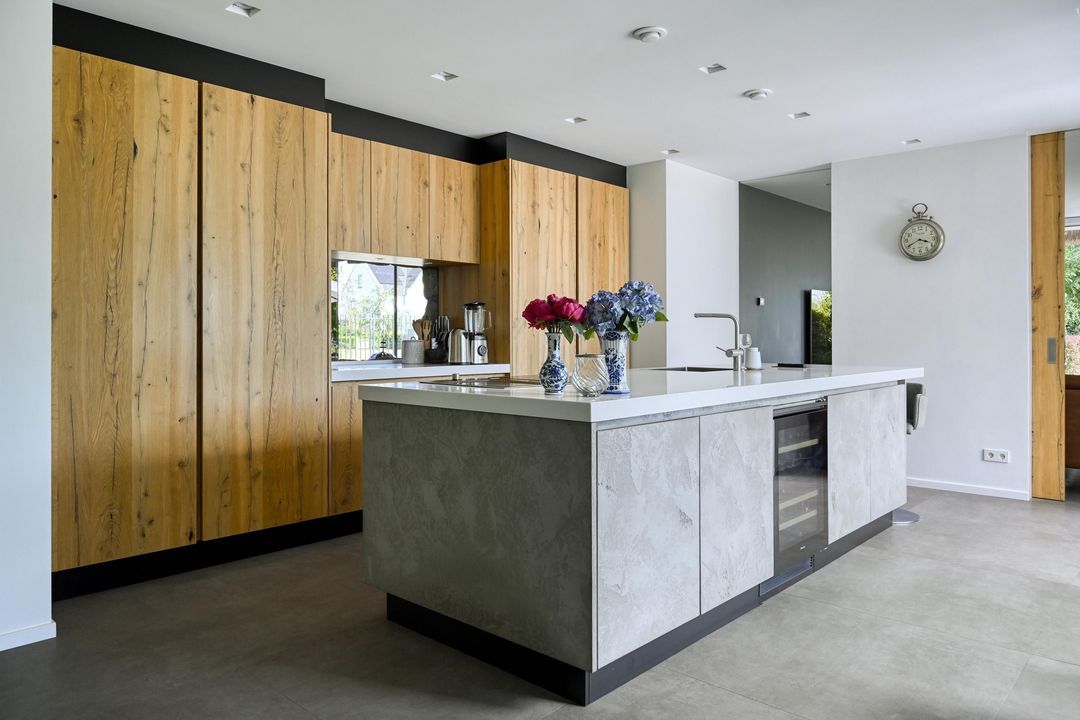
• Spacious kitchen with a cooking island. It is extensively fitted with, amongst other things, a Miele coffee machine, combi-oven, warming drawers, wine climate cabinet, induction hob with BORA extractor, fridge and freezer, and a teppanyaki hob.
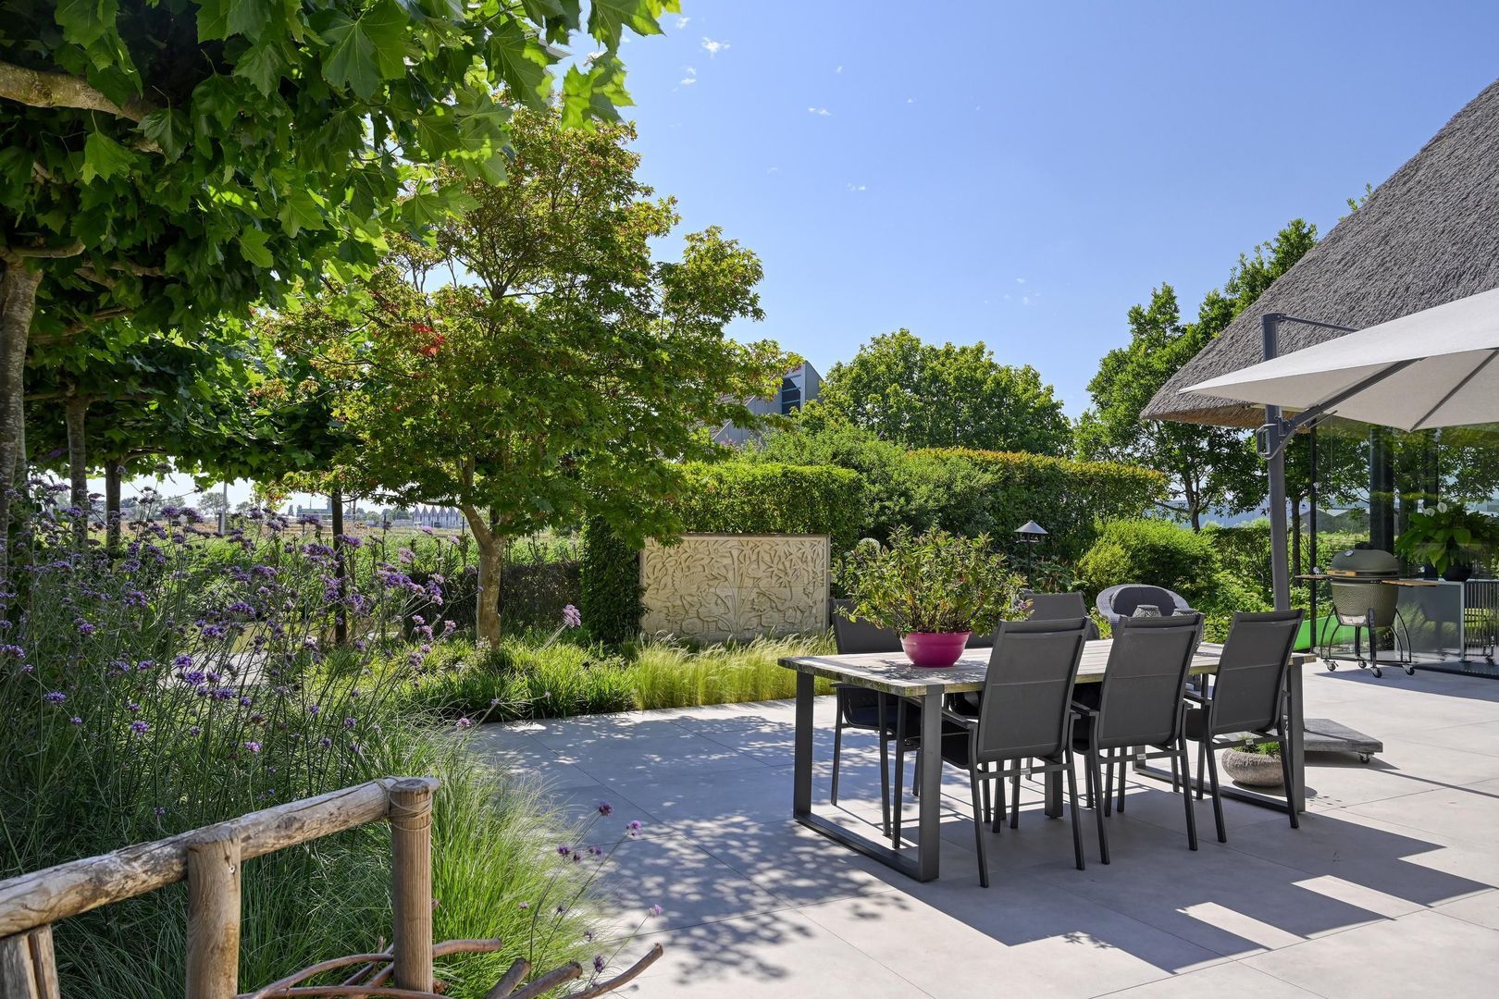
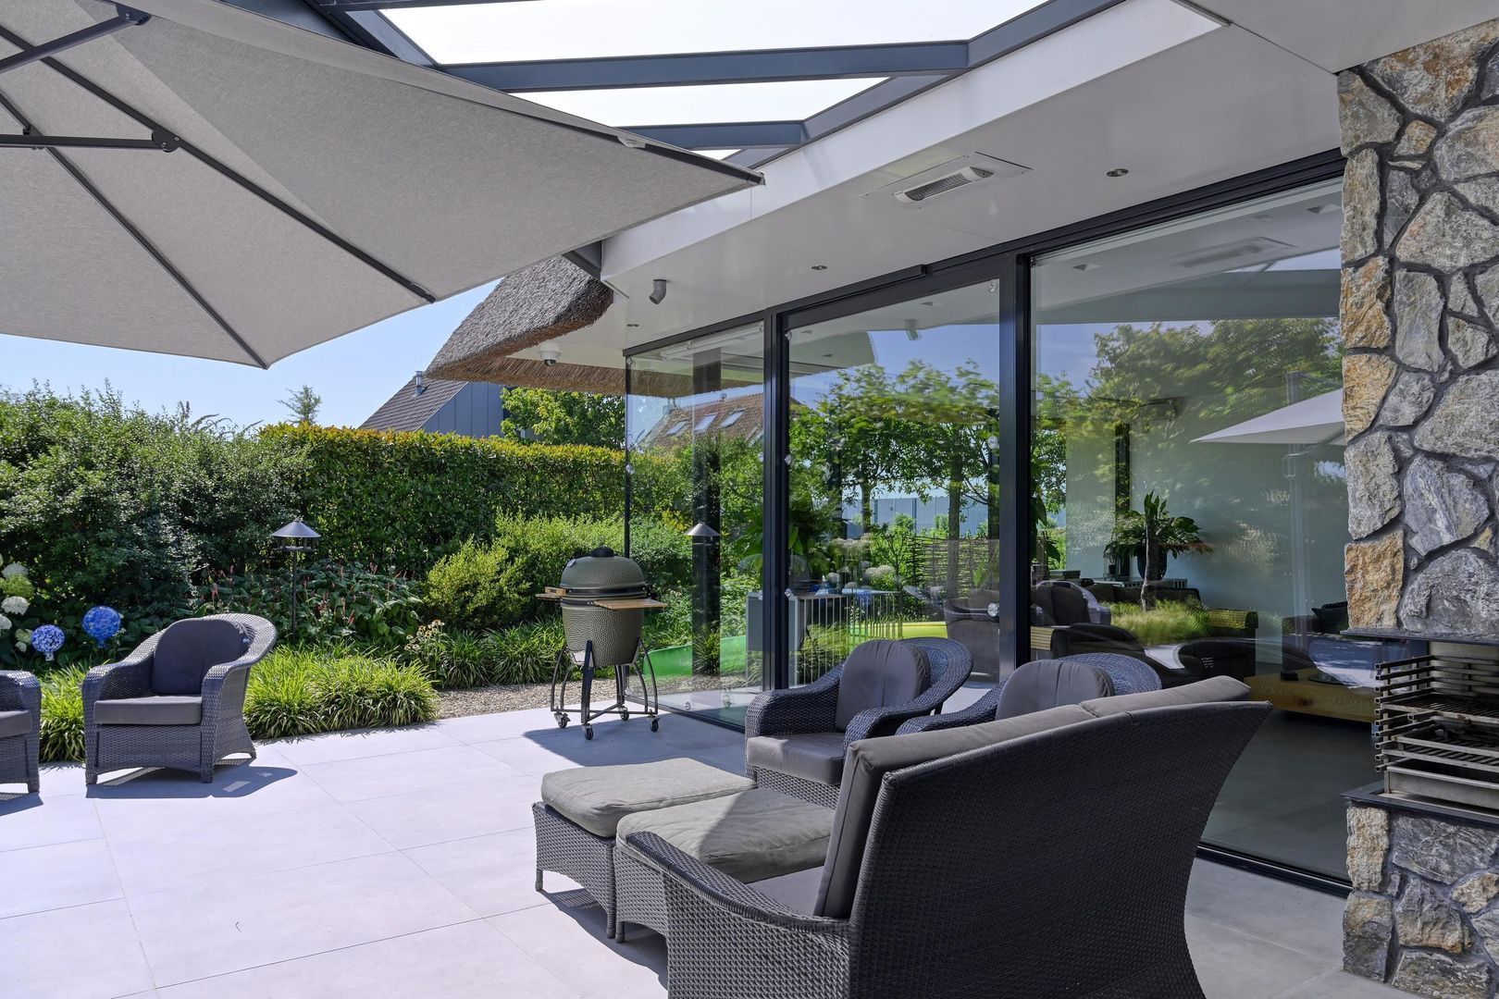
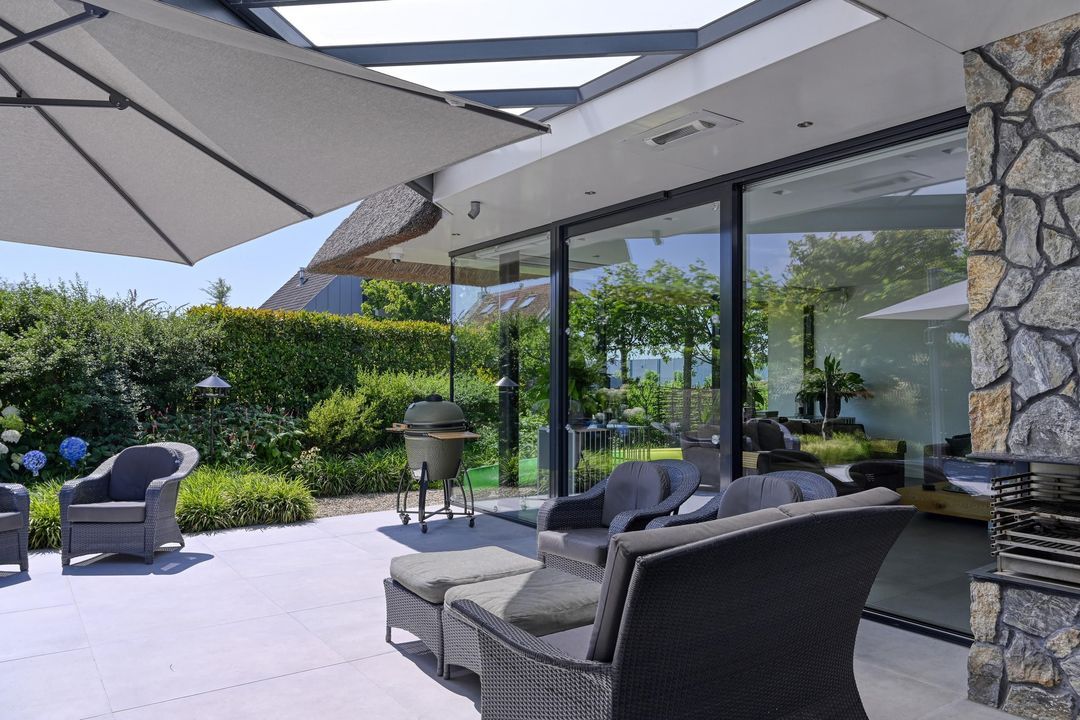
• Access to a large terrace with a fireplace. Thanks to the shelter provided by the landscaping, this is a space that can be enjoyed for much of the year.
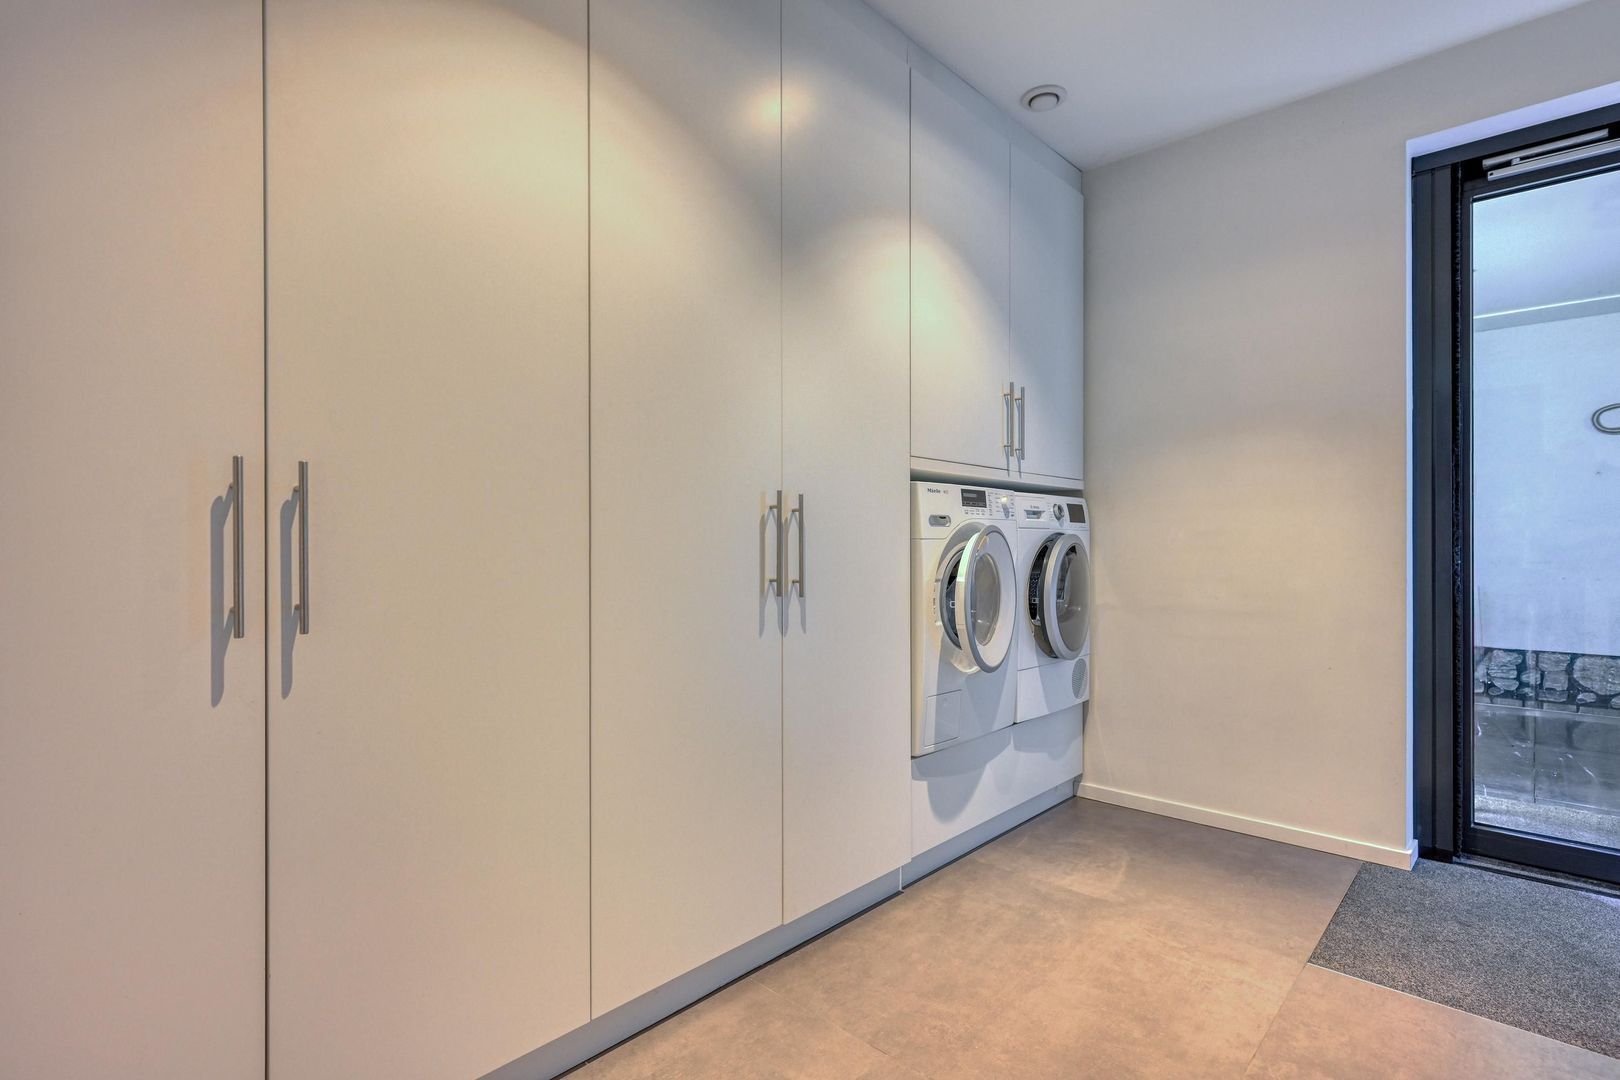
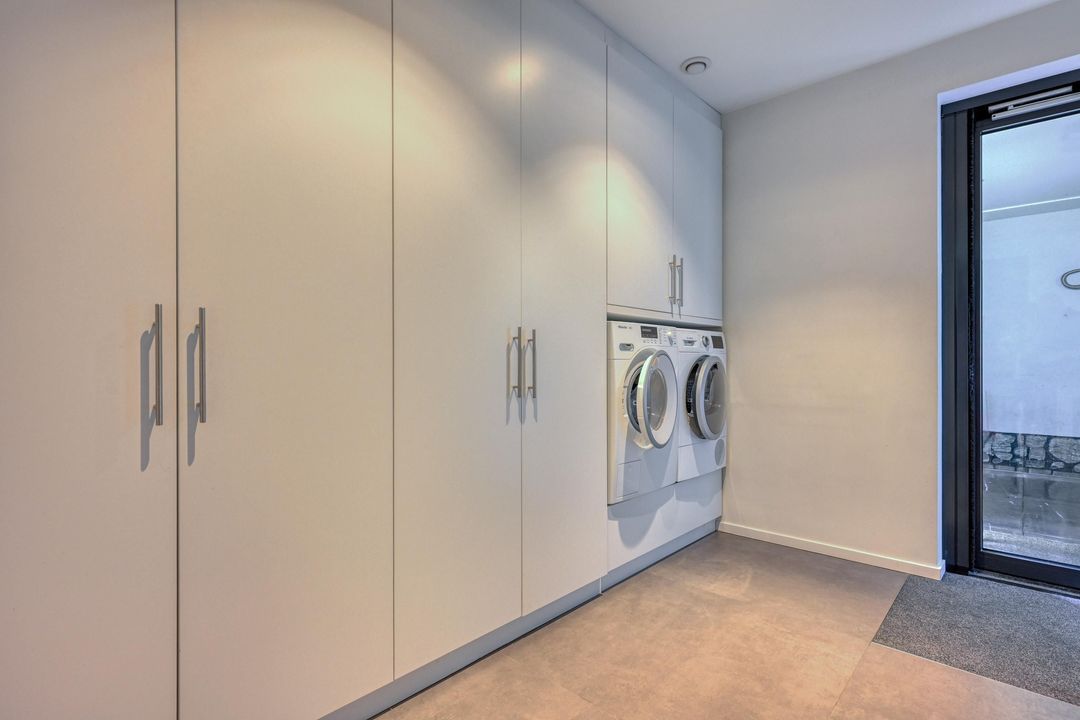
• Utility room with connections for a washing machine and tumble dryer, additional storage space and its own access to the outside. The indoor garage and separate cycle storage are also accessible from this part of the house.
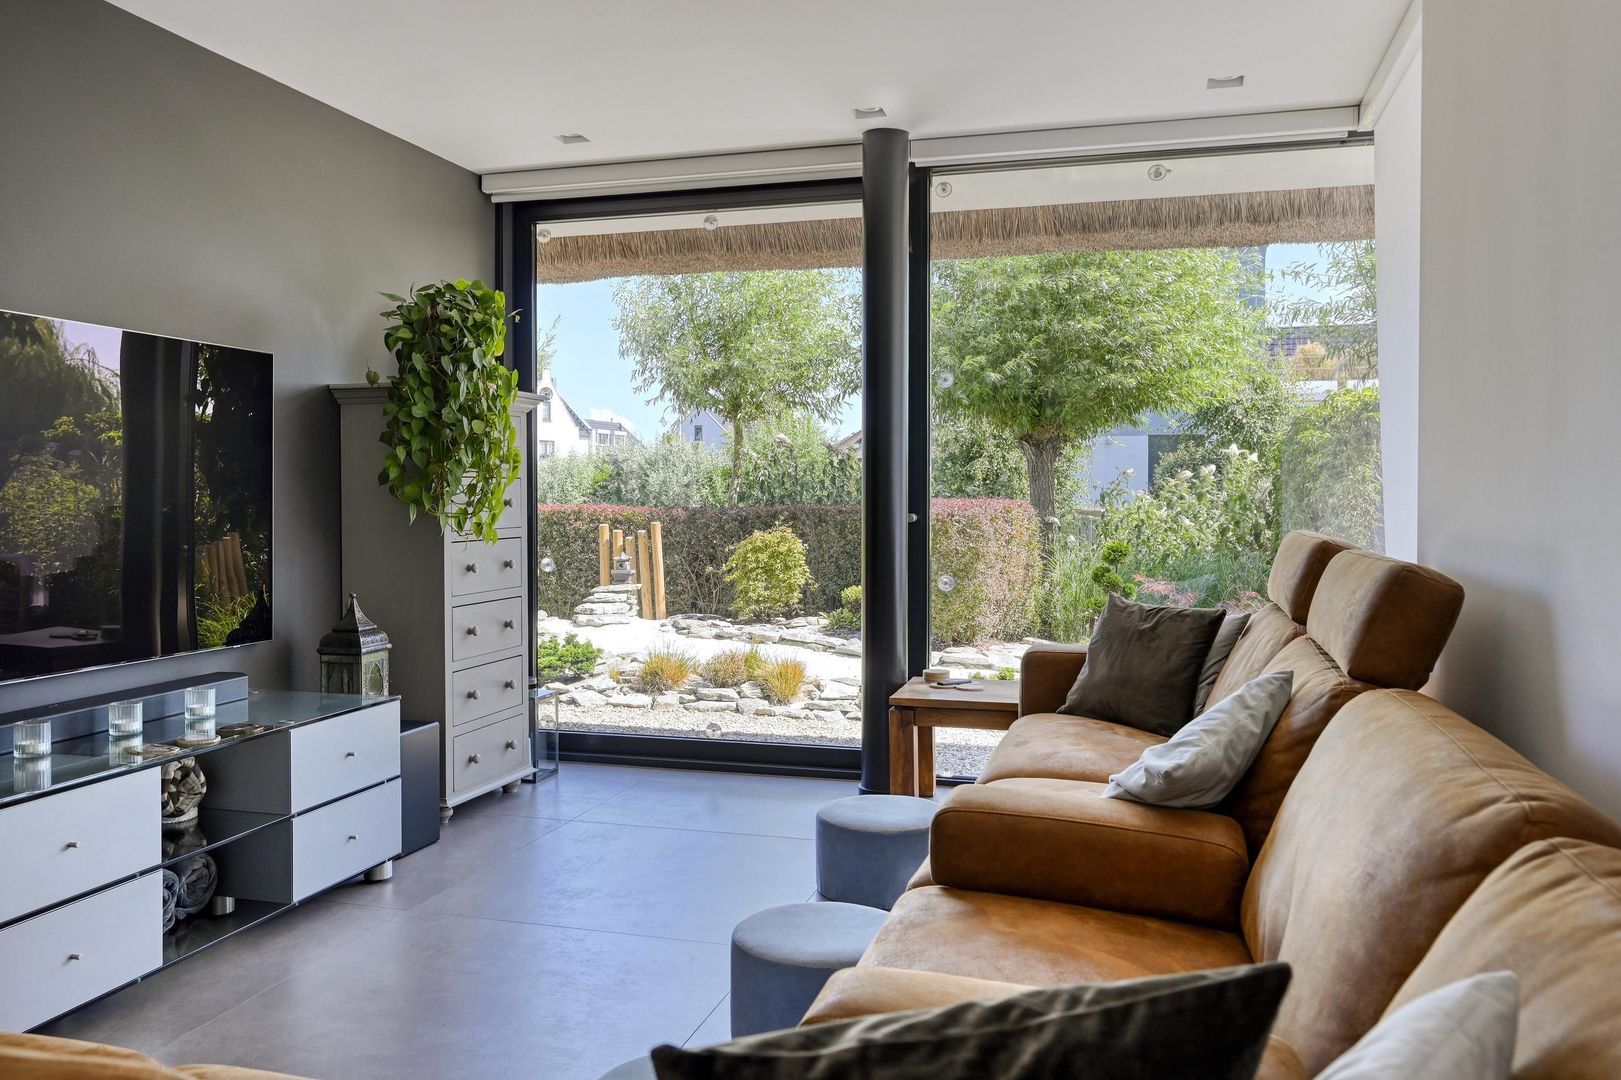
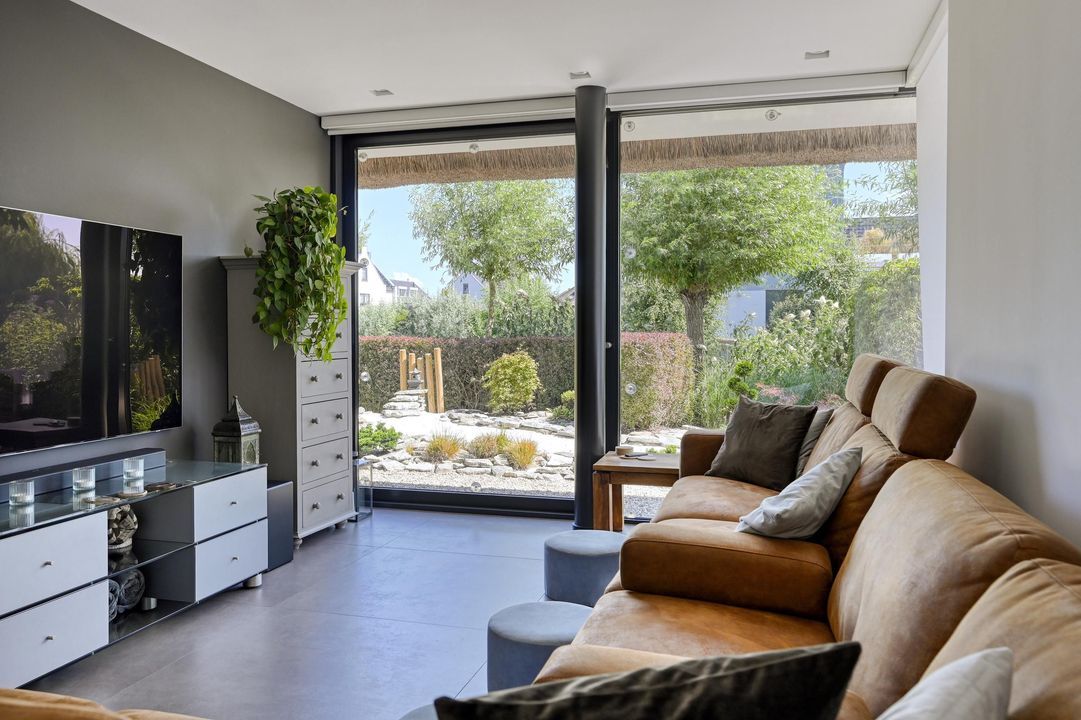
• TV room for entertainment.
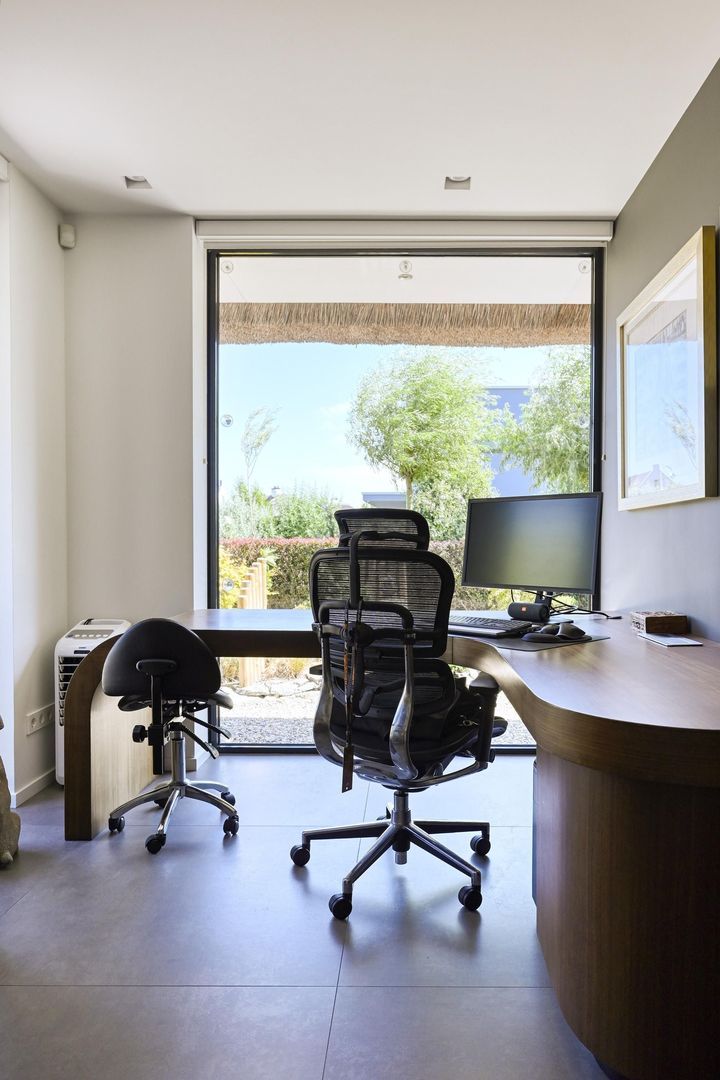
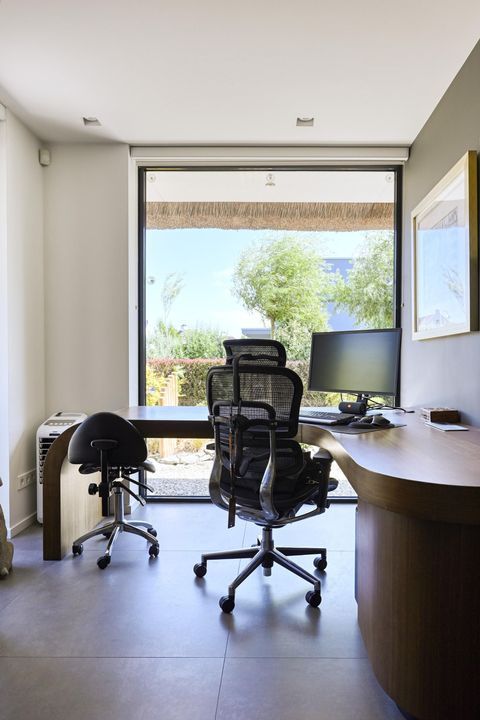
• Study.
• Enclosed garage.

FIRST FLOOR

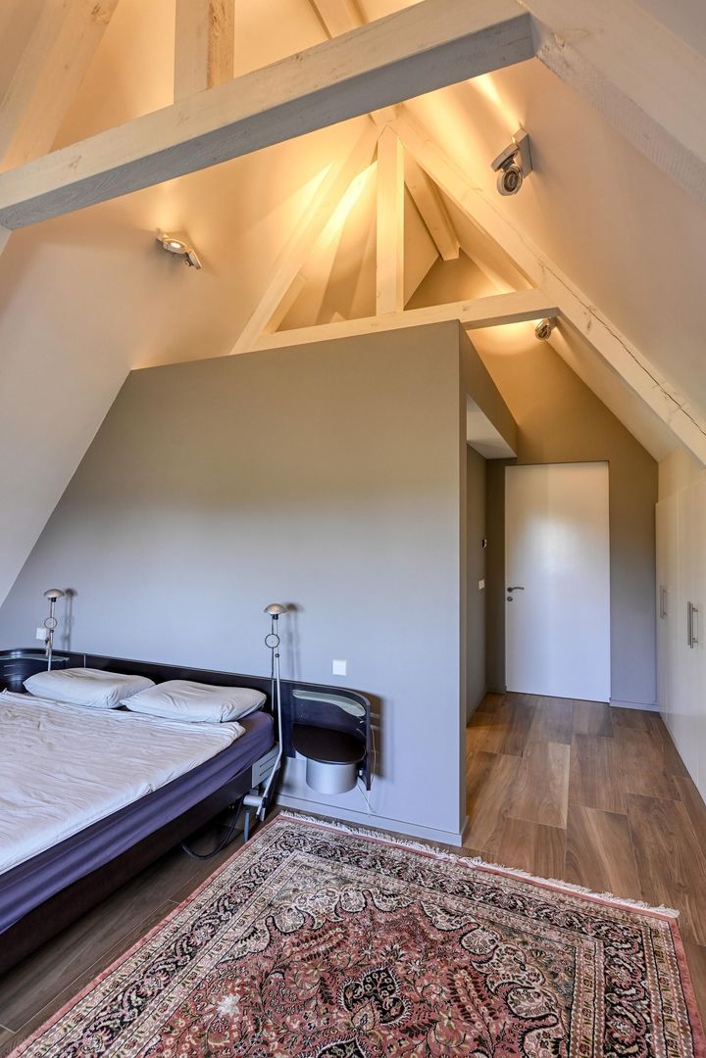
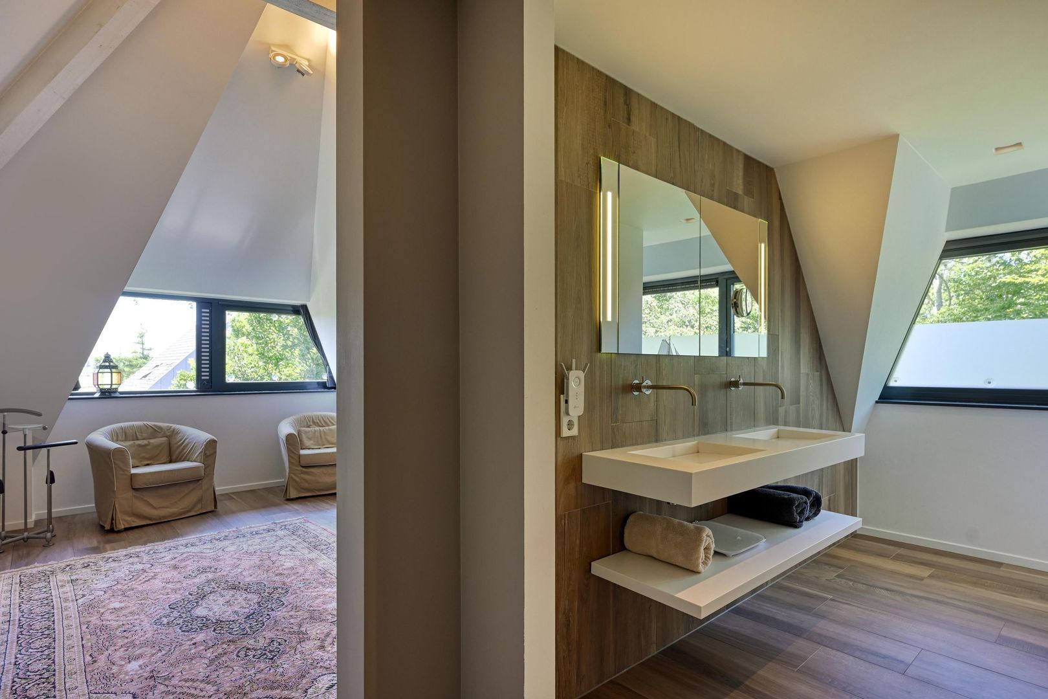
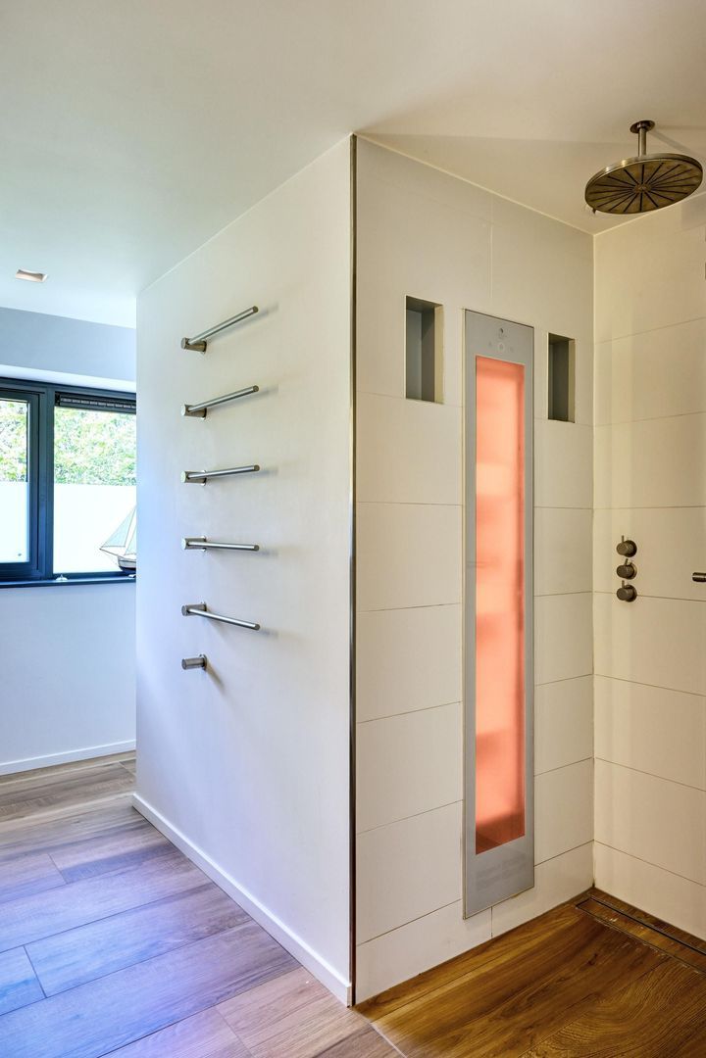
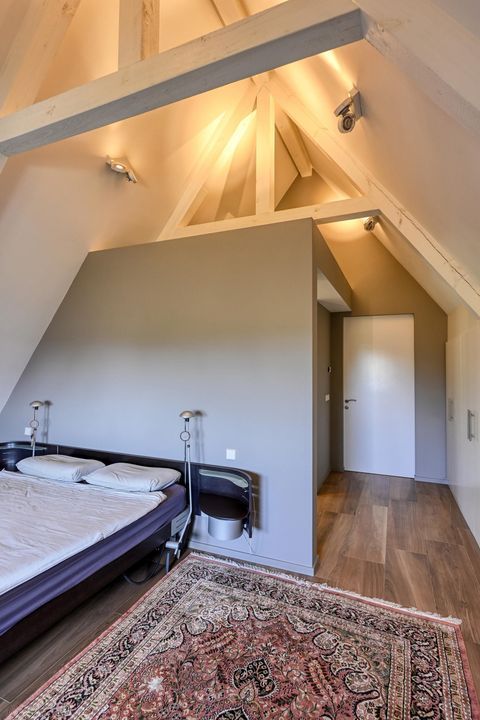
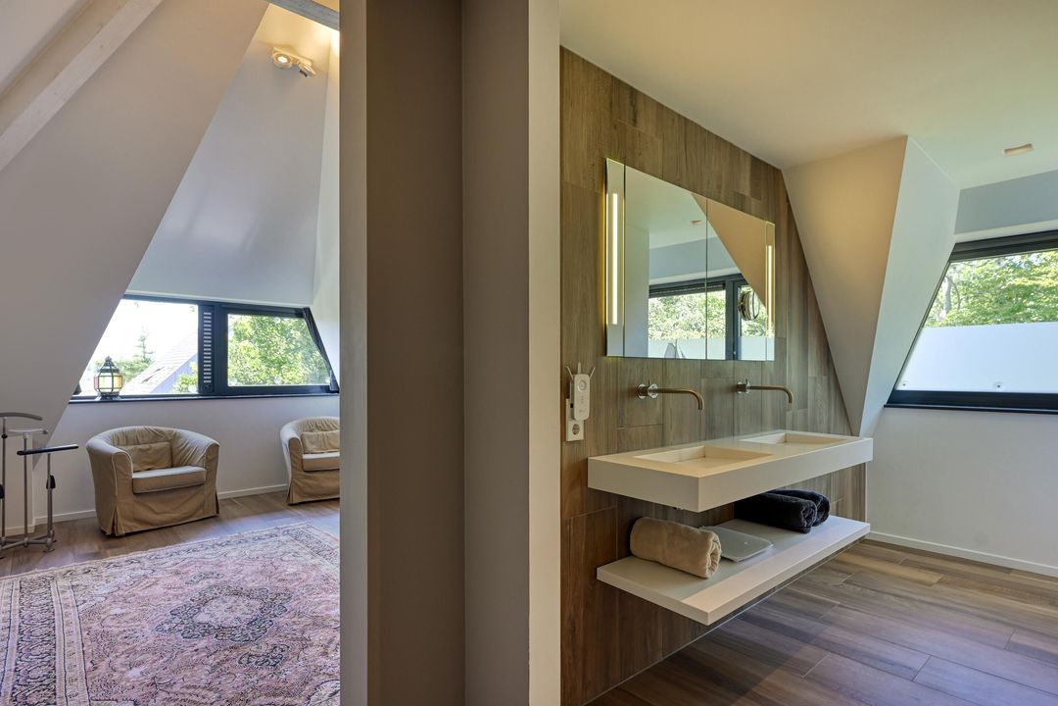
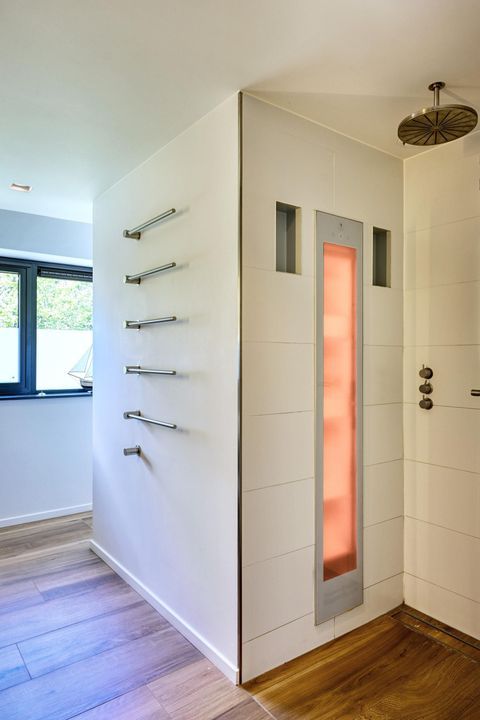
• The master bedroom is situated in a separate part of the floor and has an en-suite bathroom with a double washbasin, shower, solar shower and toilet.
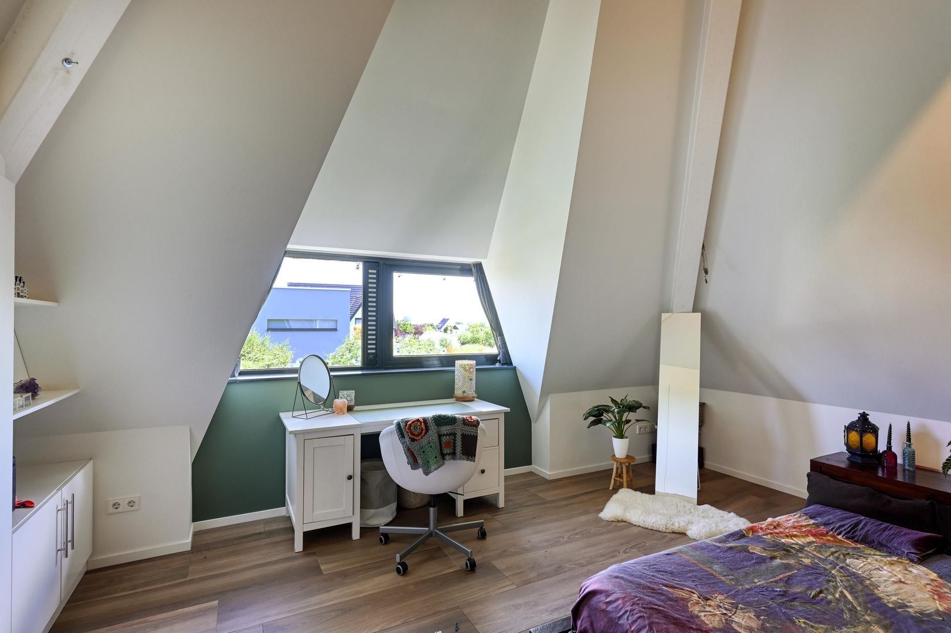
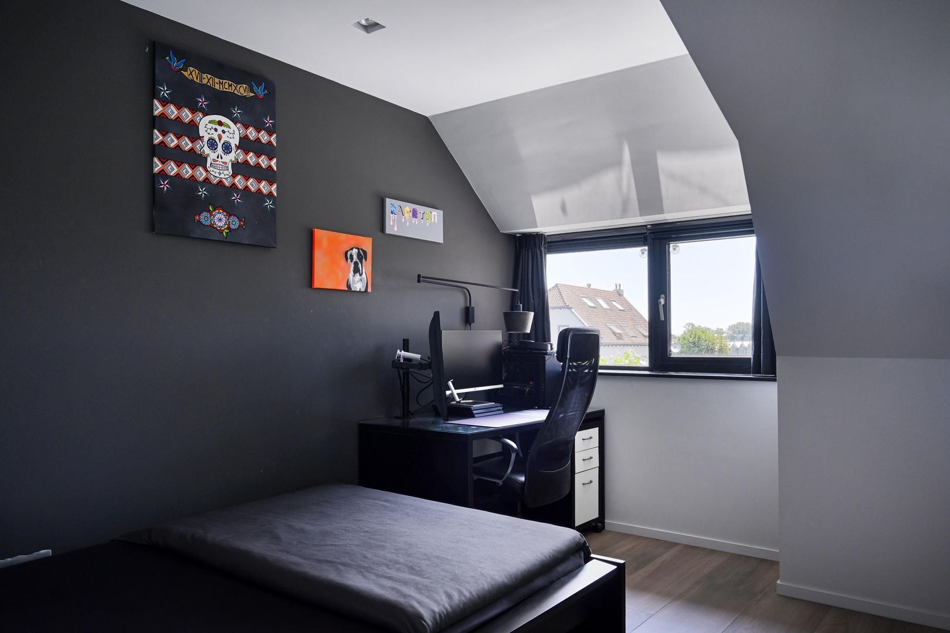
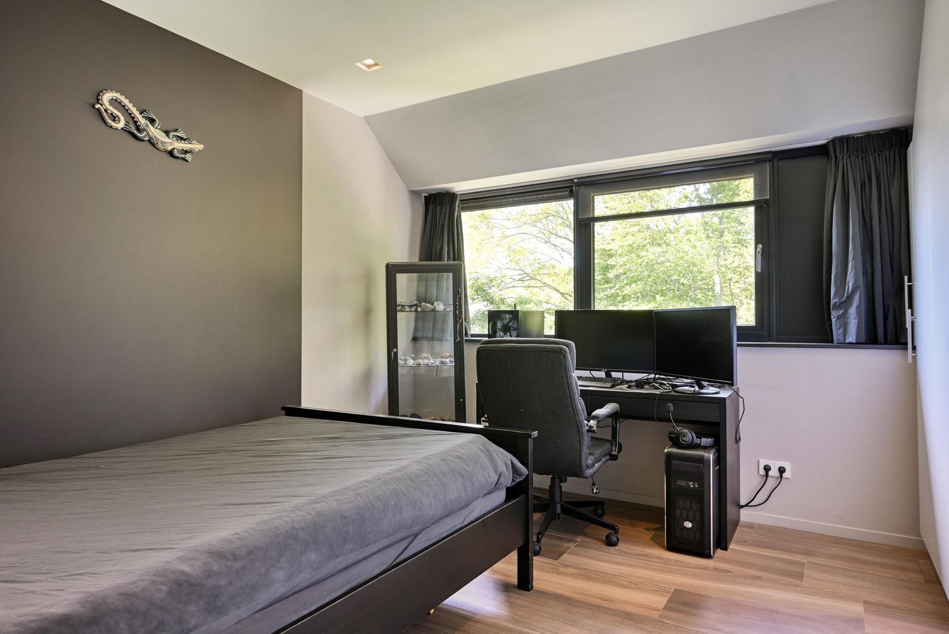
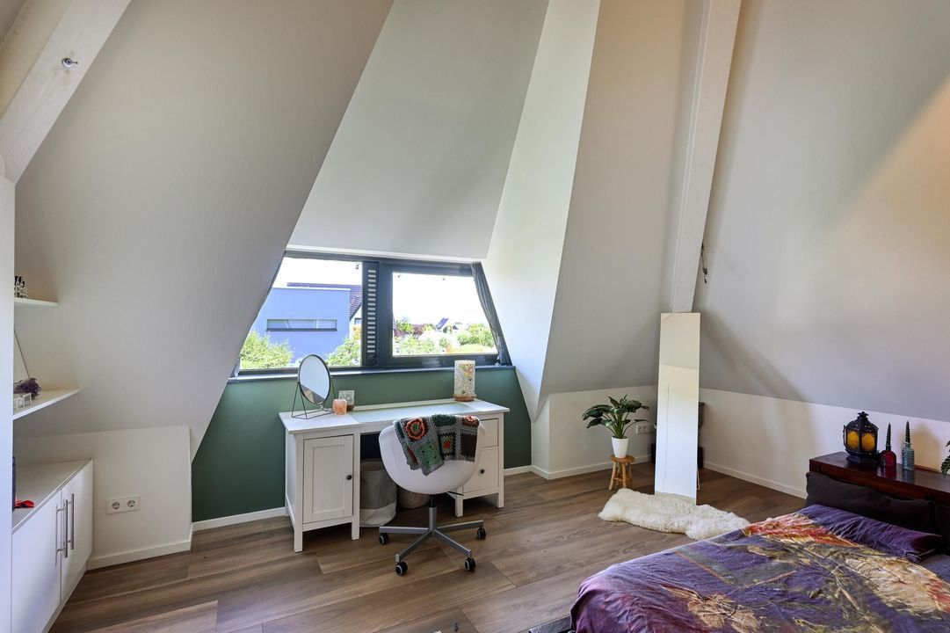
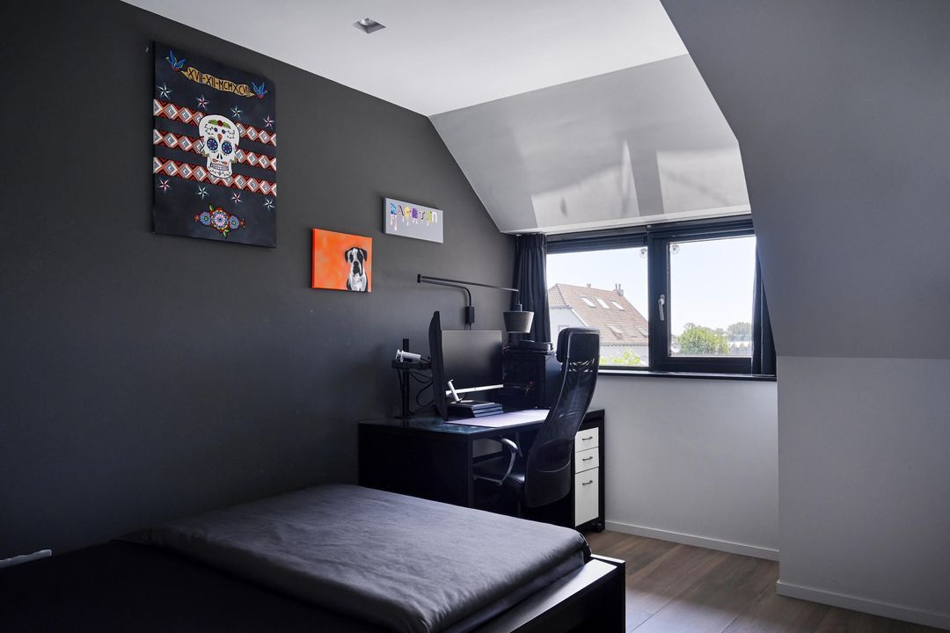
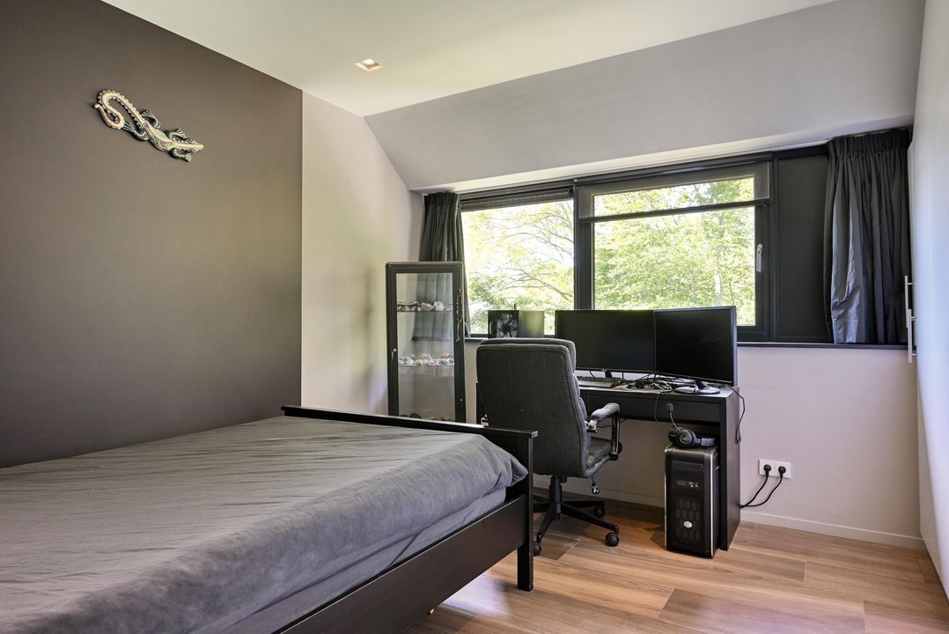
• The other three bedrooms are also located on this floor.
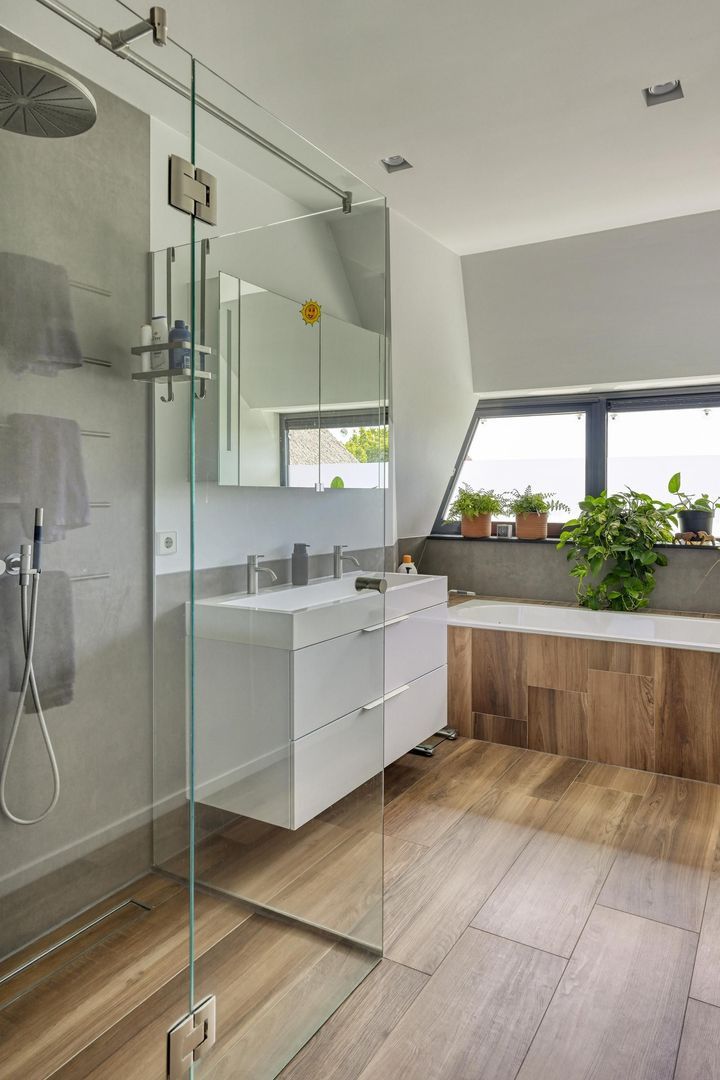
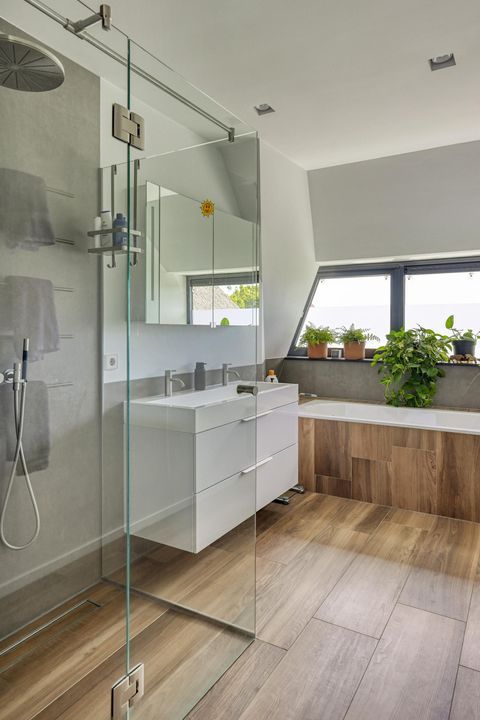
• Three fully fitted bathrooms, each featuring a bath, separate shower, washbasin and toilet, one of which is adjacent to the master bedroom.

SWIMMING POOL AND WELLNESS

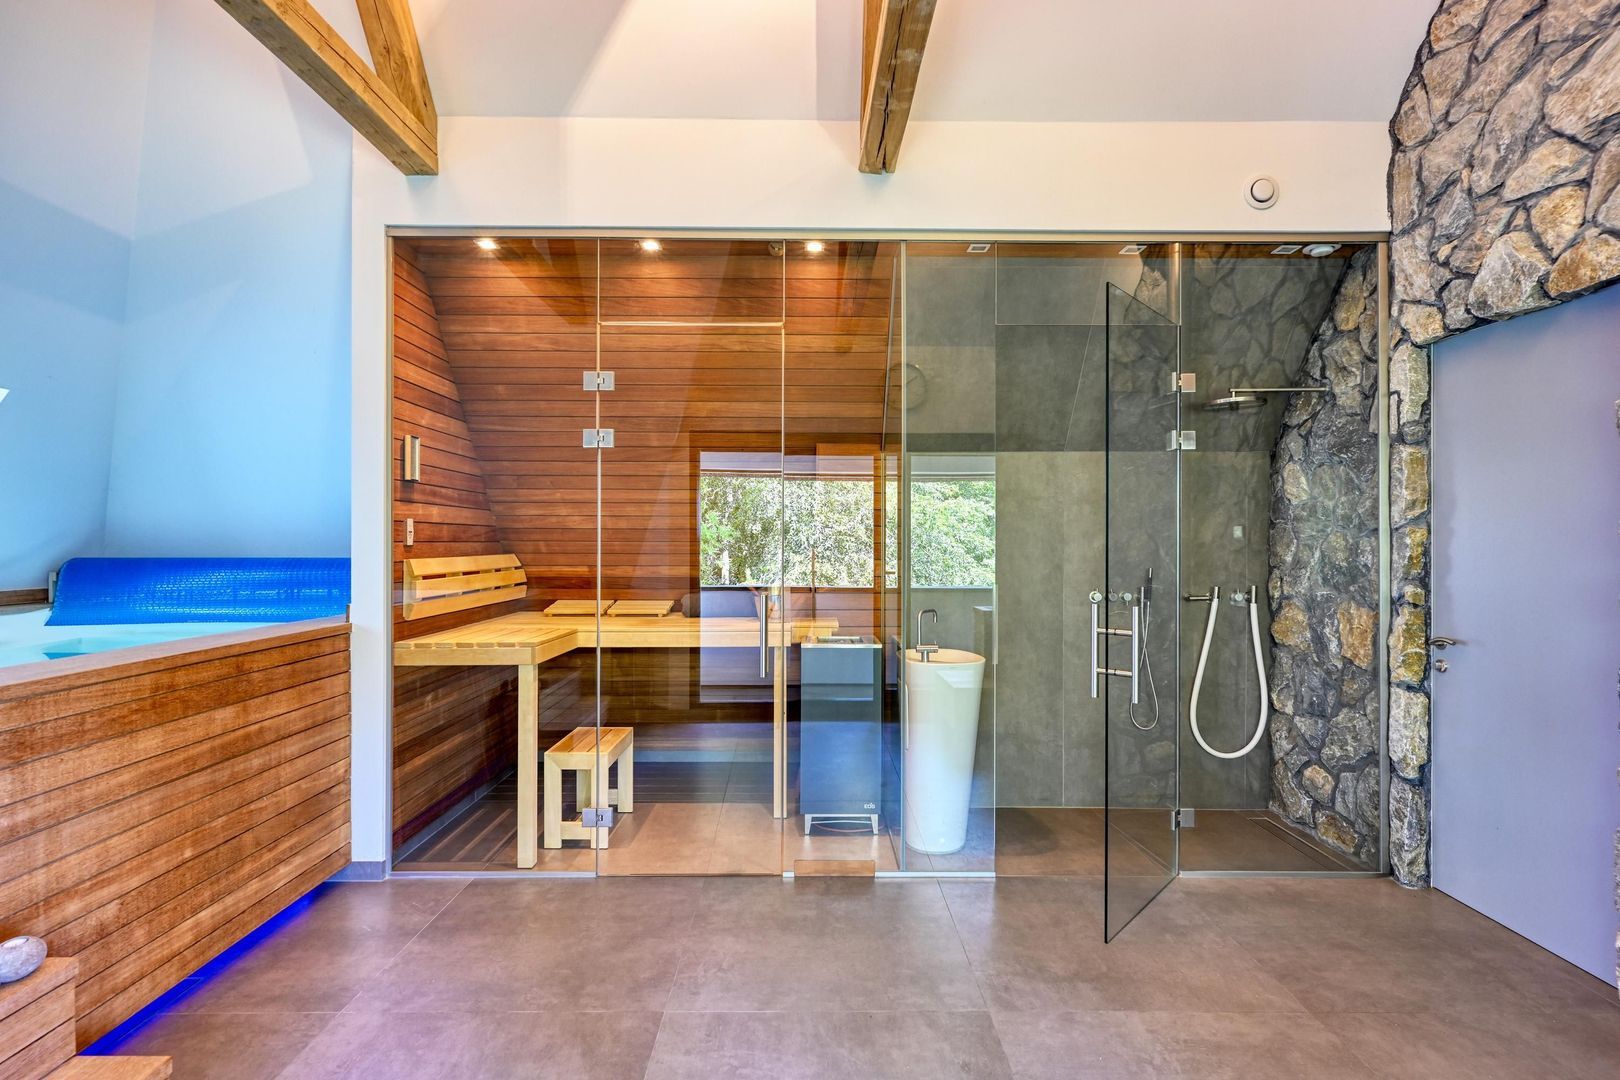
Part of the first floor is dedicated to relaxation.

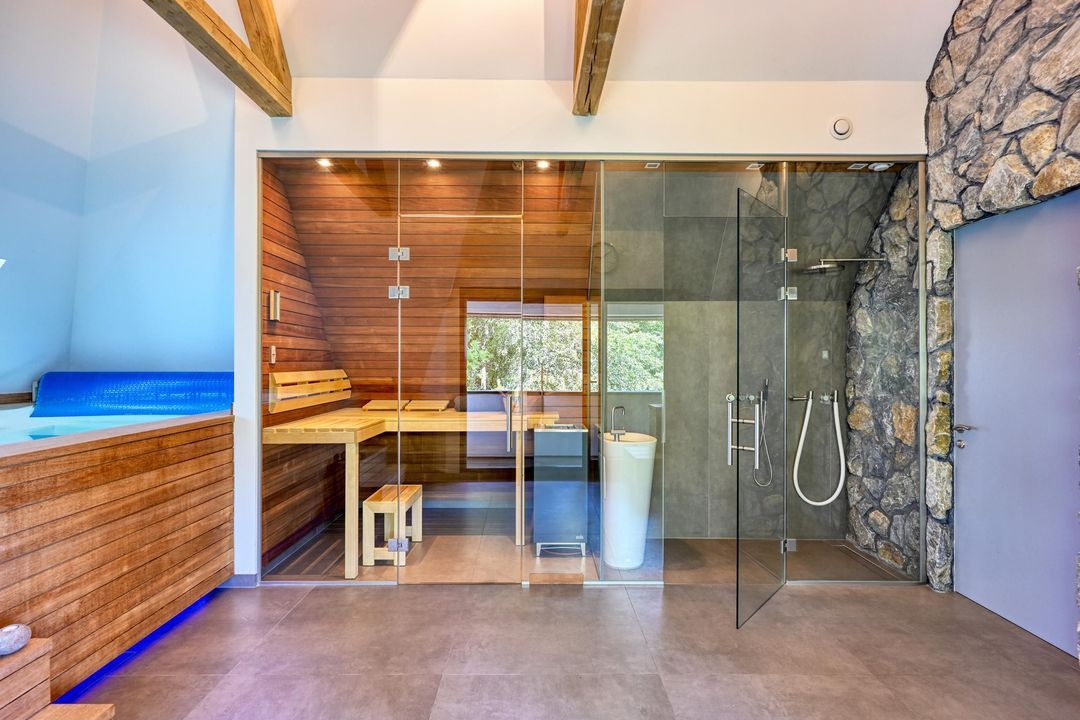
• Indoor swimming pool with a counter-current system.
• Sauna.
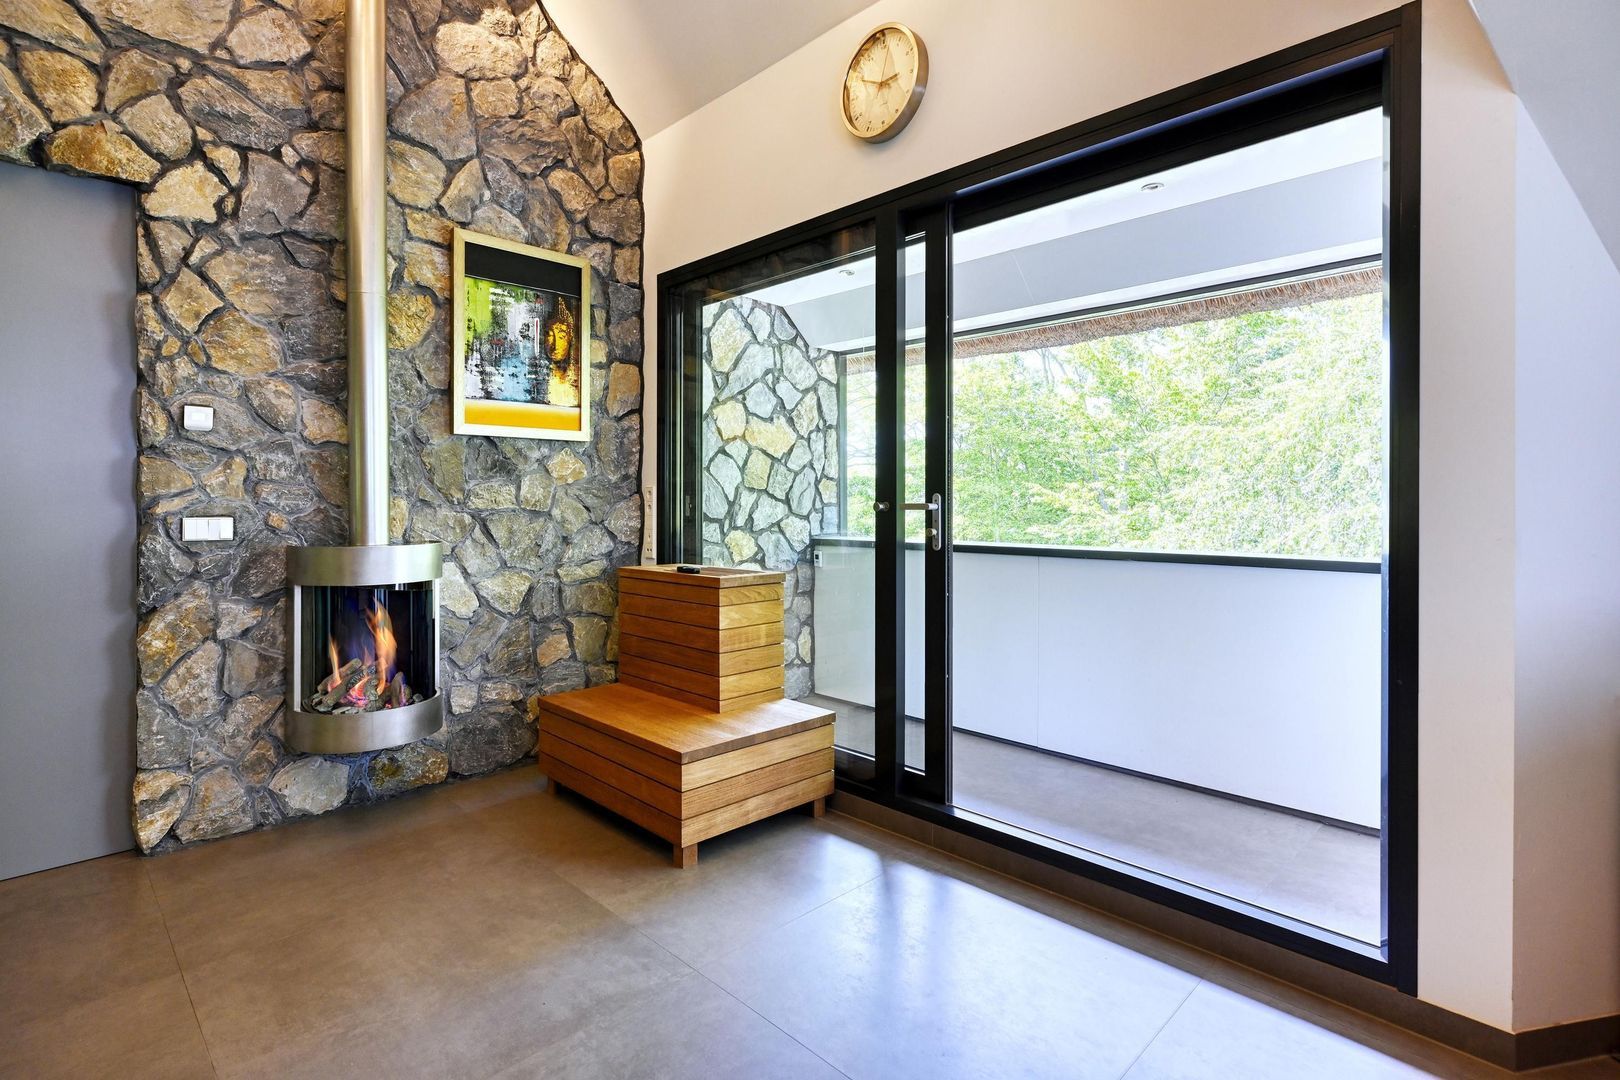
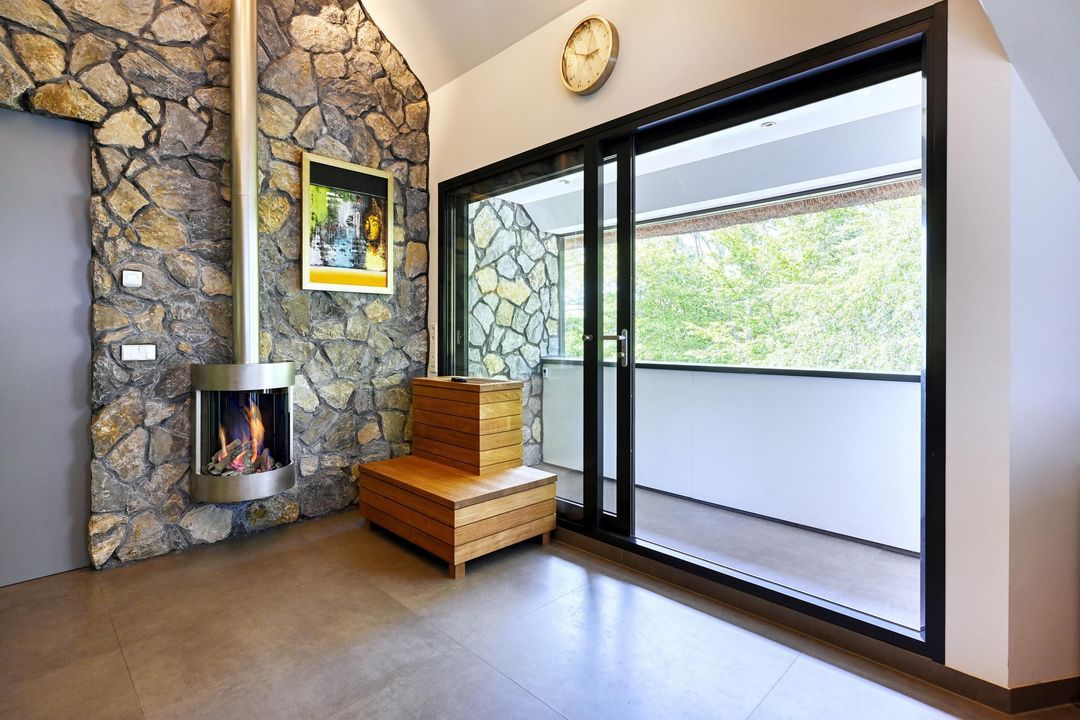
• Shower and a stainless steel gas fire.
• Balcony

BASEMENT

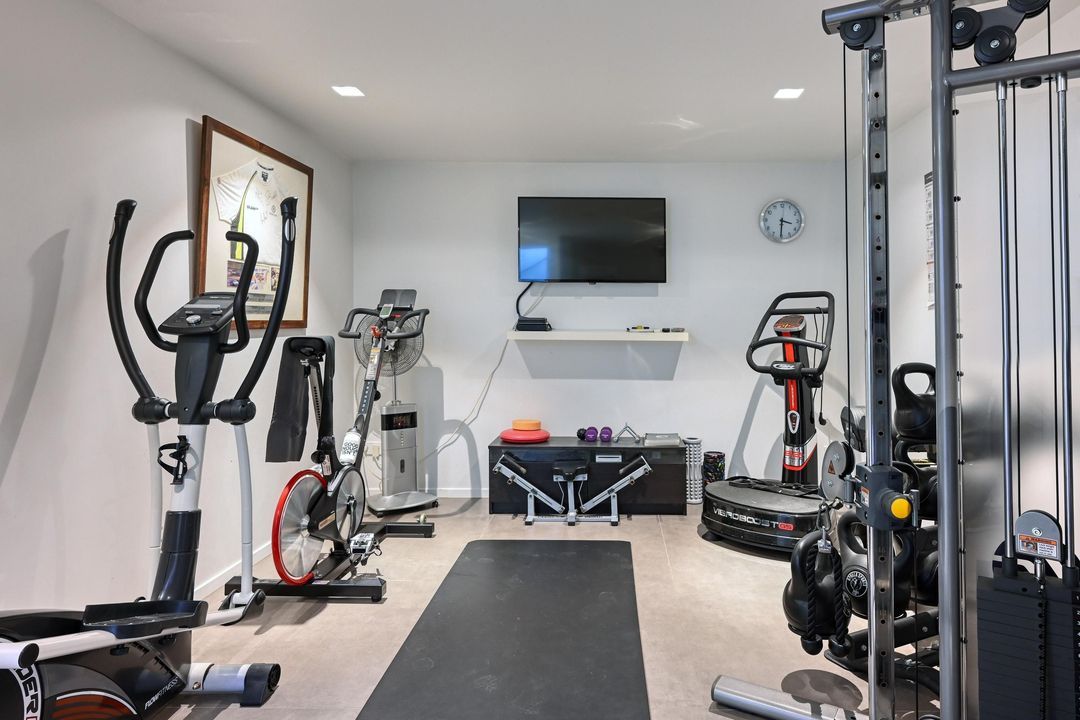
• Spacious multi-purpose room.
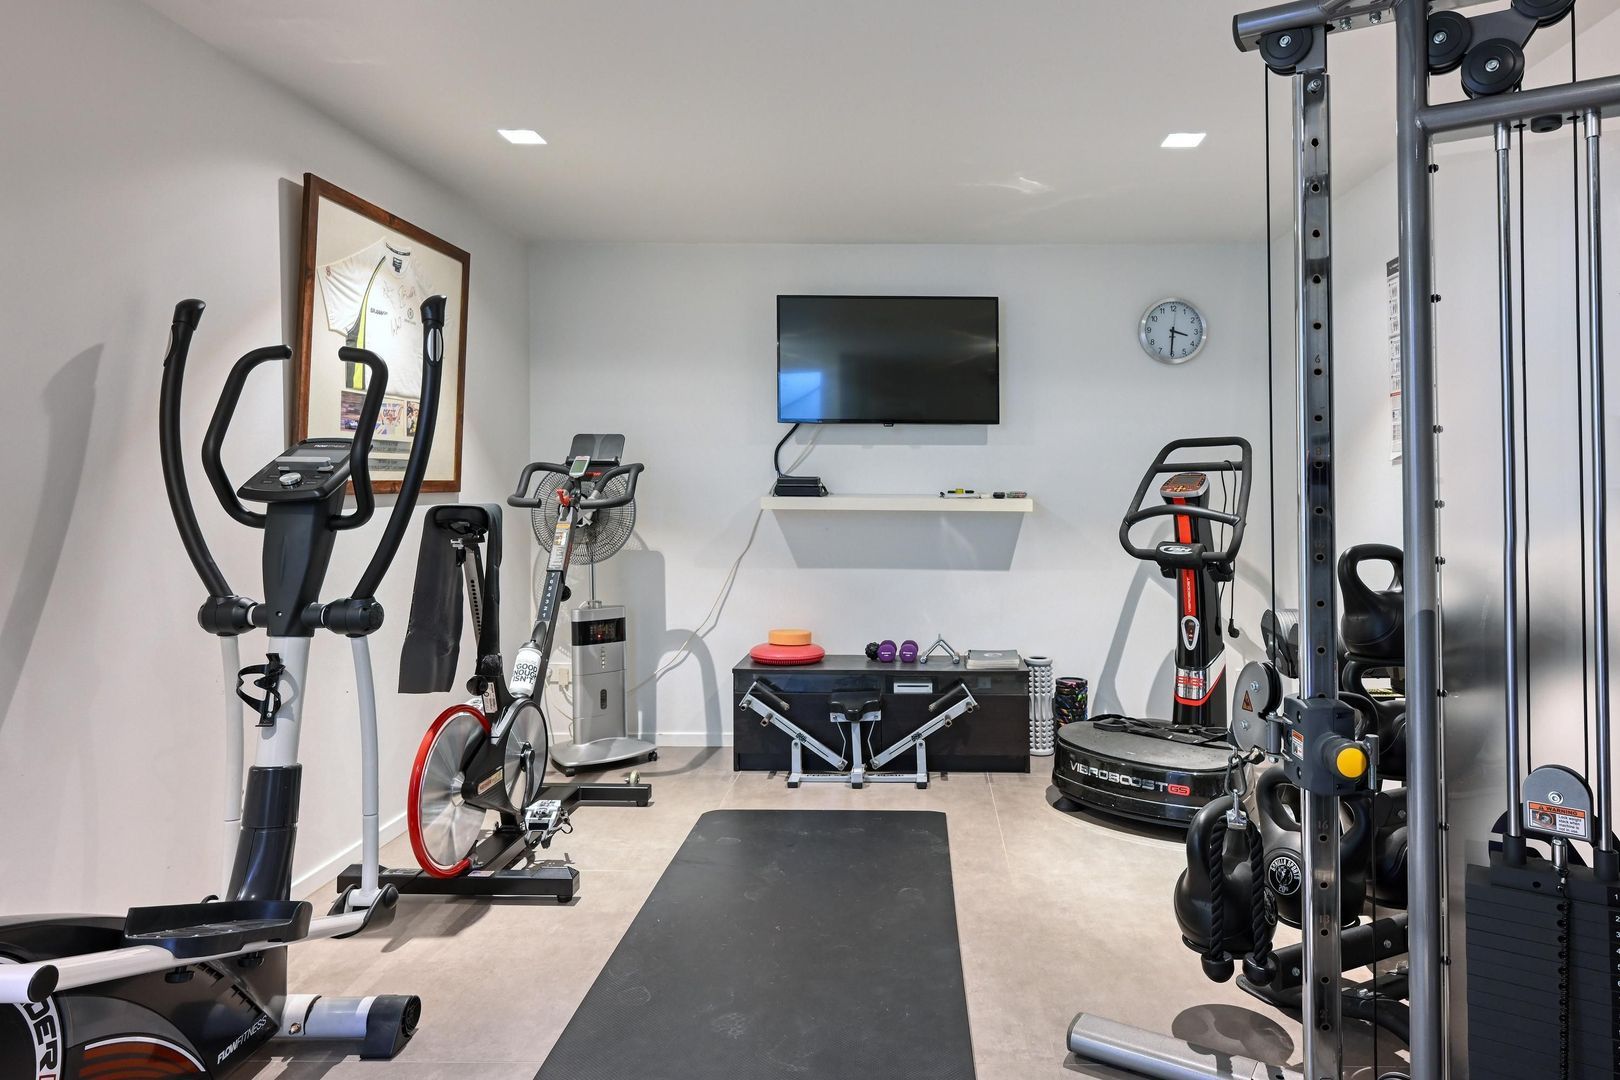
• Currently used as a gym, but also suitable for other purposes. Think of a wine cellar, home cinema, hobby room or playroom.

GARDEN AND WATER

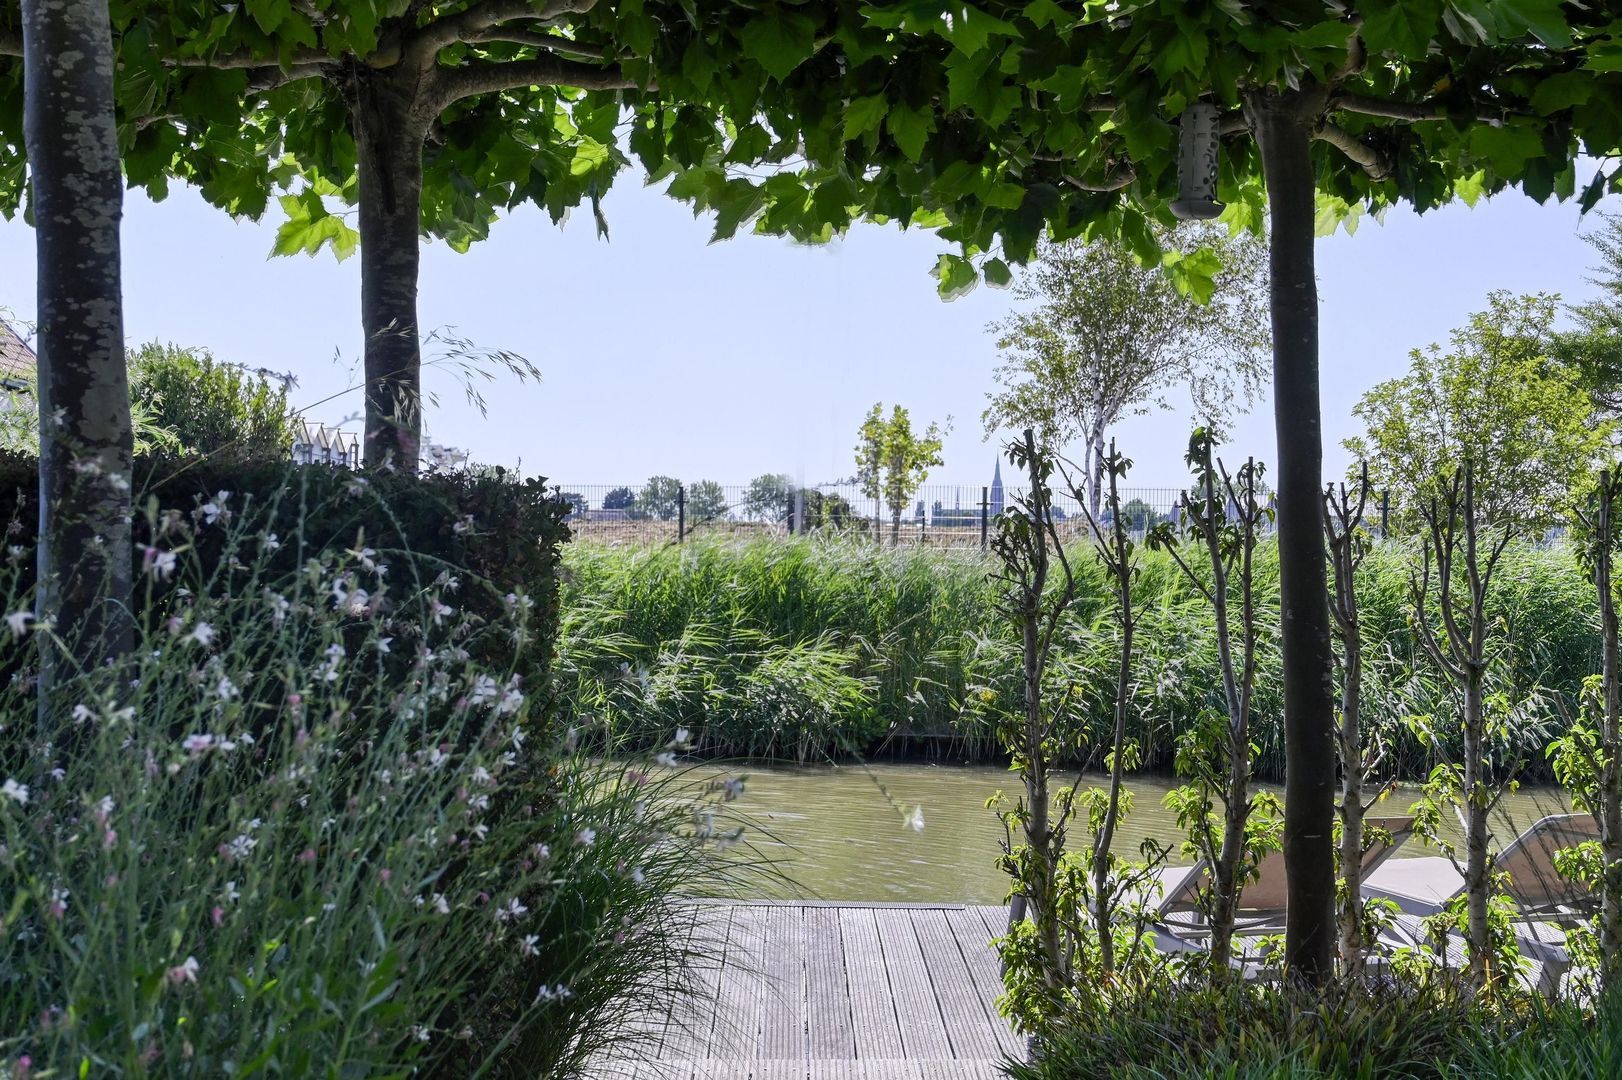
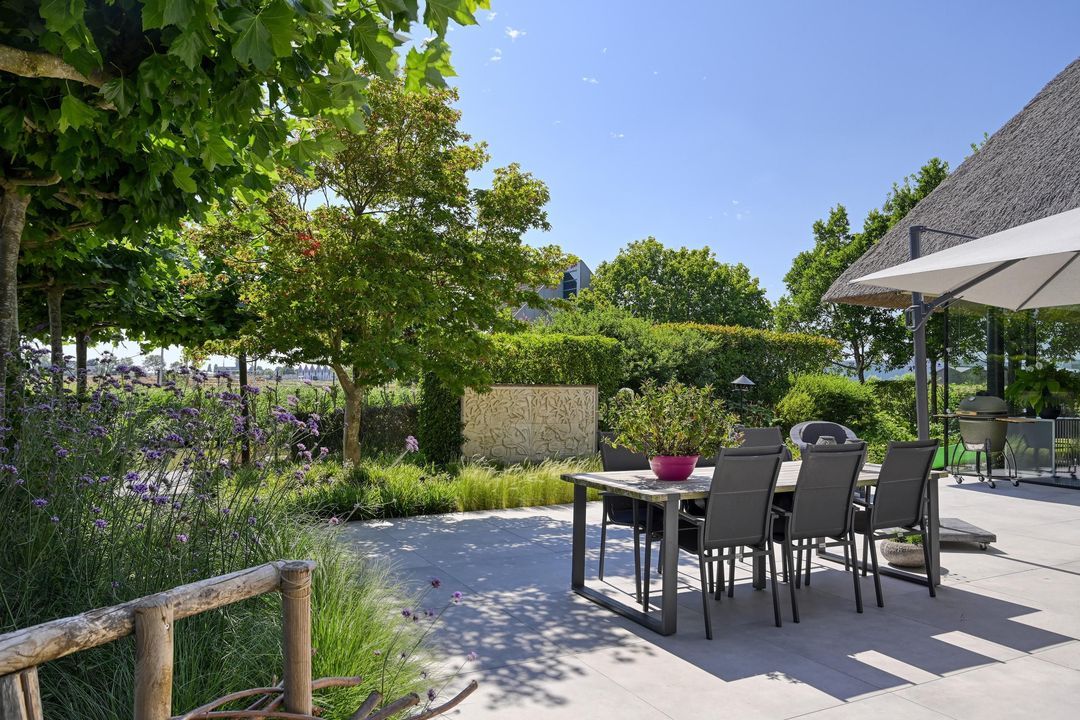
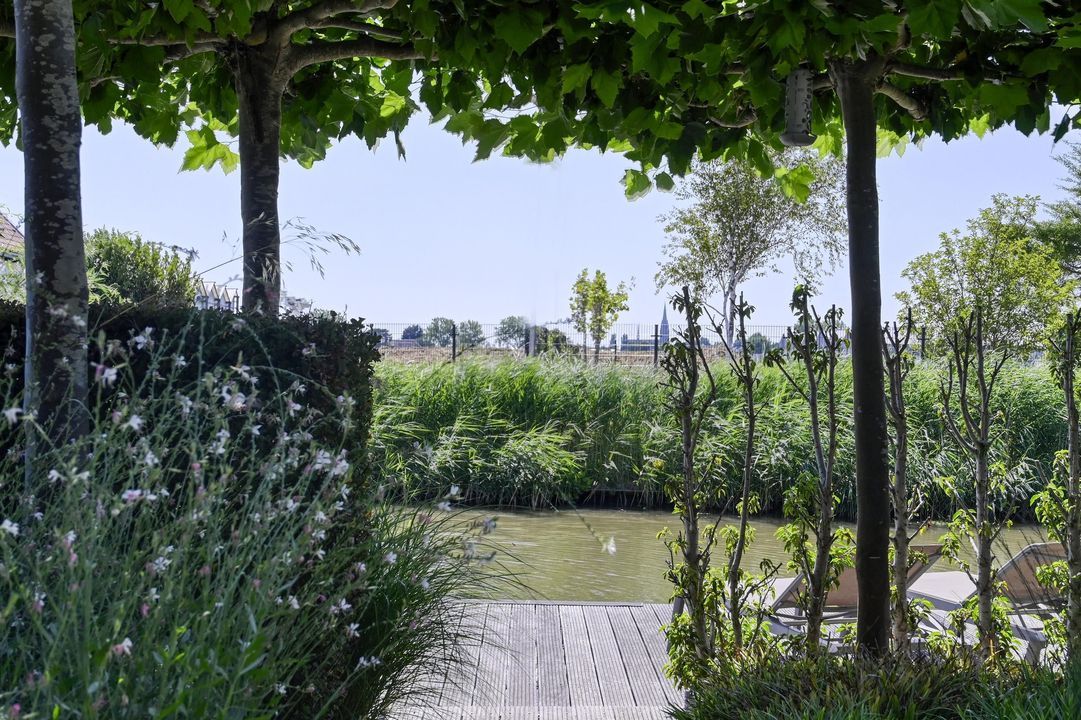
The plot’s location is one of the standout features of Adriana van Roonlaan 41. Water surrounds the grounds, giving the villa an island-like setting. The garden is landscaped all round with mature planting, a lawn and various spots for outdoor seating.

The spacious terrace opens directly onto the living room and kitchen. This makes it easy to move daily life outdoors when the weather is fine.

There are views of the water from various spots around the house. This not only ensures privacy but also lends the grounds a special sense of tranquillity.

The property features an in-house garage, a separate cycle shed and parking for several cars on its own enclosed grounds.

THE LOCATION

The villa is situated on the south-western outskirts of The Hague, right next to the extensive green space known as De Uithof. This means there is hardly any need to use the car for walking, cycling or other outdoor activities. At the same time, the city, Kijkduin and the coast are all within easy reach.

The location is also practical for internationally-minded families. International facilities and schools are located in the vicinity, and both The Hague and the surrounding region are easily accessible via the main roads.

This combination is a key part of the house’s character: plenty of greenery and privacy surrounding the property, without having to sacrifice access to The Hague’s amenities.

COMFORT AND ENERGY

The villa was built in 2015 and has an A+ energy rating.

The property is equipped with, amongst other things, a heat pump and solar panels. This allows the spacious living area to be combined with an energy performance befitting a relatively new villa.

ADRIANA VAN ROONLAAN 41

Ultimately, what makes this villa special is not any one specific feature.

It is the combination of scale and privacy. Of living by the water whilst still being in The Hague. Of a large family home with spaces where one can actually retreat. Of a swimming pool and wellness facilities that do not feel like an afterthought, but are genuinely part of everyday life.

A morning can begin with a swim or a workout. During the day, you can work from home. The kitchen and living room can accommodate a large group, whilst elsewhere in the house there are plenty of spots to sit in peace. In summer, life largely takes place on the terrace and by the water.

Adriana van Roonlaan 41 thus offers something that is difficult to express in square metres alone: an exceptionally beautiful island, right in the heart of The Hague, where living, working, sport and relaxation are fully brought together at a single address.

DISCLAIMER

All information provided, including but not limited to dimensions, floor areas, volumes, layouts and descriptions, is expressly indicative in nature. No rights may be derived from this information. Any adjustment due to over- or under-measurement is excluded. The buyer is invited to verify the information relevant to them independently or have it verified. The requirement for written form is hereby declared to apply. An agreement is only concluded once it has been set out in writing and signed by both parties. This offer is made without obligation. Handover by mutual agreement.
South-Holland, Zeeland & North-Brabant Region

Hulstkamp Makelaars
lid Vastgoed Nederland

phone +31 (0)10 22 508 22
mail info@hulstkampgroep.nl
Paul Verheij
Paul Verheij
info@hulstkampgroep.nl

Details

Transfer
Price
€ 2.675.000 k.k.
Status
Available
Acceptance
In consultation
Build
House type
Villa, Detached house
Build type
Existing
Build year
2015
Maintenance inside
Excellent
Maintenance outside
Excellent
Surface and volume
Living surface
329m²
External bound surface
89m²
Plot surface
974m²
Other surface
33m²
Volume
1.365m³
Layout
Rooms
9
Bedrooms
4
Bathrooms
2
Floors
3
Facilities
Swimming pool, Sauna
Energy
Energy label
A+
Exterior areas
Location
On the waterfront, Near quiet road, In residental area, Near waterway
Balcony
Yes
Garden
Garden all round
Garage
Garage type
Extension, stone
Capacity
1
Adriana van Roonlaan 41

Enthusiastic?

Then quickly make an appointment for a no-obligation viewing
Adriana van Roonlaan 41, Den Haag.

Plan a viewing

Location

[ { "address": "Adriana van Roonlaan 41", "zipCode": "2544 NM", "city": "Den Haag", "lat": 52.031231, "lng": 4.2425052, "heading": 0, "pitch": 0 } ]
[{"featureType":"water","stylers":[{"visibility":"on"},{"lightness":20},{"saturation":-42},{"hue":"#00ccff"}]},{"featureType":"landscape.man_made","elementType":"geometry","stylers":[{"visibility":"on"},{"saturation":-99},{"lightness":51}]},{"featureType":"road.arterial","elementType":"geometry","stylers":[{"saturation":-98},{"lightness":35}]},{"featureType":"road.highway","elementType":"geometry","stylers":[{"saturation":-95},{"lightness":-10},{"gamma":2.17}]},{"featureType":"poi.park","stylers":[{"visibility":"on"},{"lightness":30},{"saturation":-50},{"hue":"#a1ff00"}]},{"featureType":"poi.school","elementType":"geometry","stylers":[{"saturation":-25},{"lightness":12},{"hue":"#ffdd00"}]},{"featureType":"road.local","stylers":[{"saturation":-100},{"lightness":15}]},{"featureType":"administrative.neighborhood","stylers":[{"visibility":"on"},{"saturation":-100},{"lightness":35}]},{"featureType":"poi.attraction","elementType":"labels","stylers":[{"lightness":15},{"hue":"#ff005d"},{"visibility":"simplified"},{"saturation":-100}]},{"featureType":"road.arterial","elementType":"labels","stylers":[{"visibility":"on"},{"saturation":-98},{"lightness":41},{"gamma":0.75}]},{"featureType":"road.highway","elementType":"labels","stylers":[{"visibility":"simplified"},{"lightness":20},{"saturation":-60}]},{"featureType":"transit.line","stylers":[{"visibility":"simplified"},{"saturation":-25},{"lightness":35}]},{"featureType":"transit.station","elementType":"labels","stylers":[{"lightness":10},{"saturation":-72}]},{"featureType":"poi","elementType":"geometry","stylers":[{"lightness":15},{"saturation":7}]},{"featureType":"poi.place_of_worship","elementType":"labels","stylers":[{"visibility":"off"}]},{"featureType":"poi.sports_complex","elementType":"labels","stylers":[{"visibility":"off"}]},{"featureType":"road","elementType":"labels","stylers":[{"visibility":"off"}]},{"featureType":"road.local","elementType":"labels","stylers":[{"visibility":"on"},{"saturation":-100},{"lightness":21}]},{"featureType":"road.arterial","elementType":"labels","stylers":[{"visibility":"on"},{"lightness":25}]},{"featureType":"transit.line","stylers":[{"visibility":"off"}]},{"featureType":"poi","elementType":"labels","stylers":[{"saturation":-100},{"lightness":35}]},{}]
Subscribe

Stay up-to-date on our newest listings and exclusive events.

Thank you for your registration

Unfortunately we can not conclusively determine whether you are a human or an automated bot/spammer. Hence, we are unable to submit the form. Please retry or contact the real estate agent directly via email.

Something went wrong while sending the contact form. Check if you correctly filled in all required fields and try again.