A HOUSE WITH A STORY. A WAY OF LIVING WITHOUT EQUAL.
Some houses make an impression through their scale. Others through their architecture or setting. And every once in a while, everything comes together with something that cannot be designed or replicated: a remarkable history.
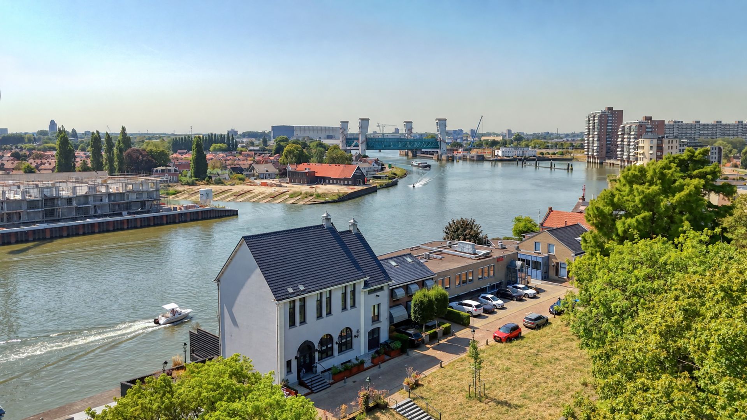
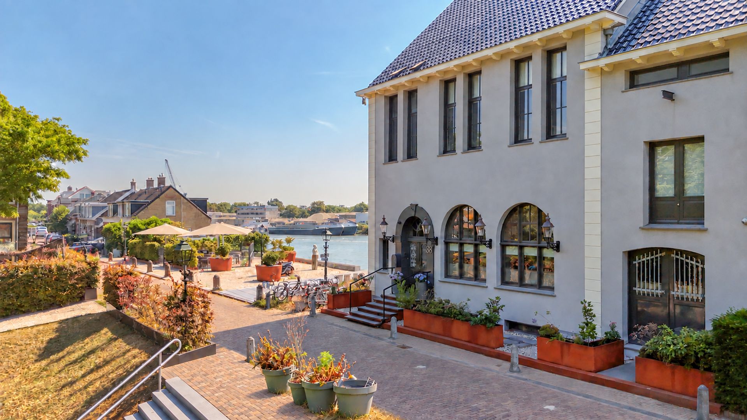
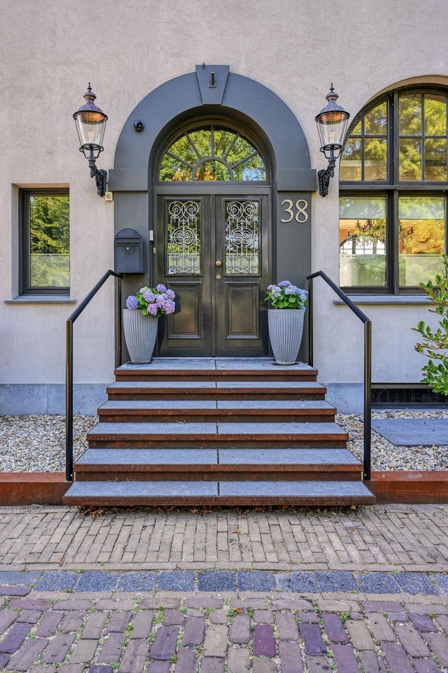
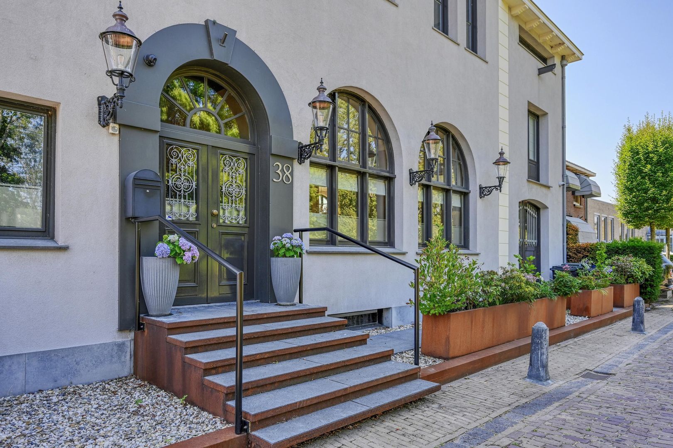
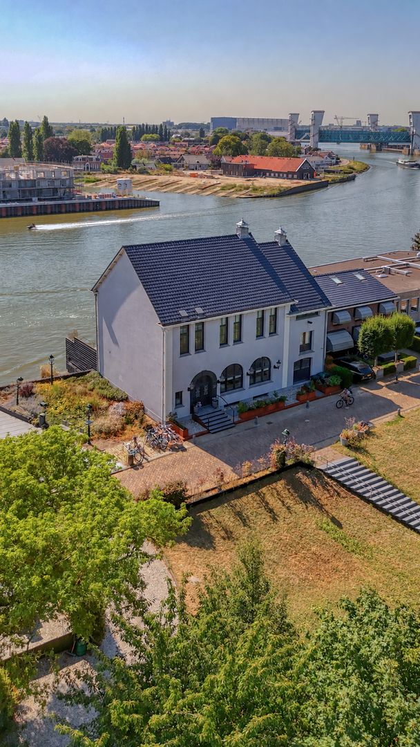
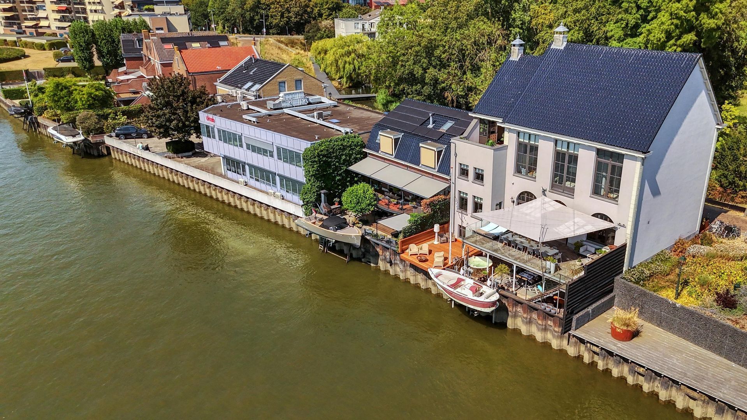
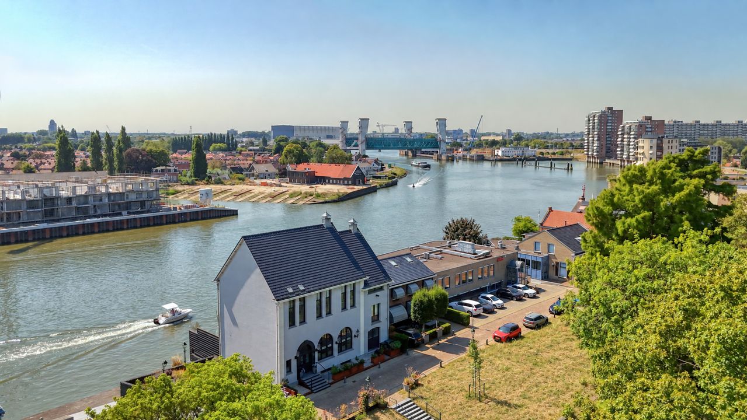
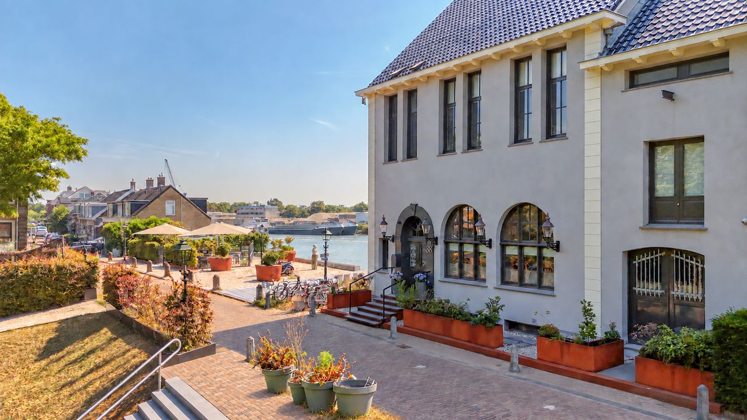
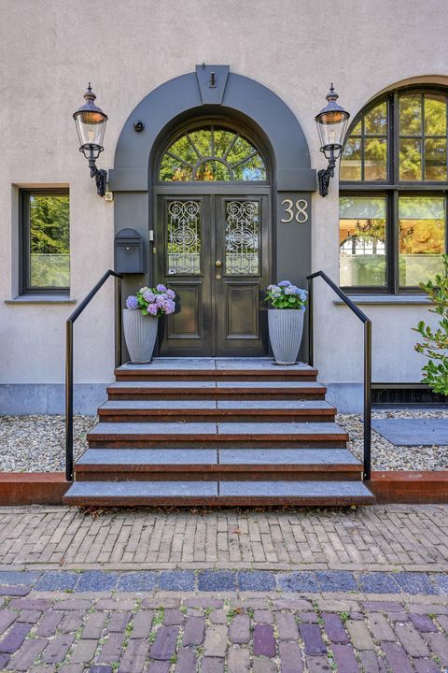
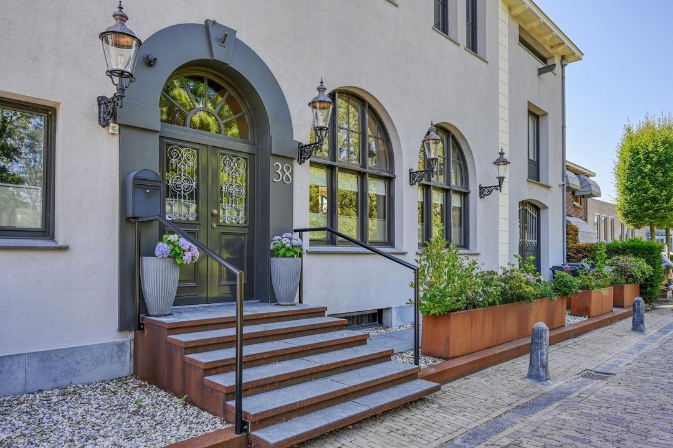
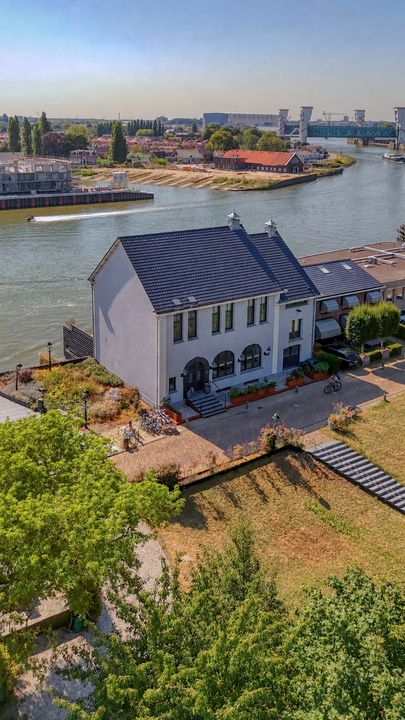
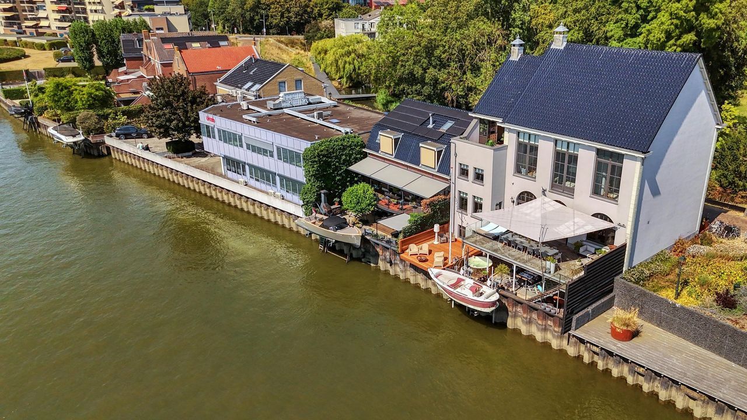
Dorpsstraat 38 is one such house. Directly on the Hollandsche IJssel, in the heart of the historic Oude Plaats of Capelle aan den IJssel, stands this imposing and characterful semi-detached riverside residence dating from approximately 1923. With more than 460 m² of floor space, spectacular living areas, south-facing terraces, a remarkable master floor and the possibility of mooring your own boat directly at the property, this is a residence that is almost impossible to compare with another.
Yet perhaps the story behind this place is even more extraordinary.
FROM VILLAGE CAFÉ AND THEATRE TO EXCEPTIONAL FAMILY HOME
More than a century ago, the building began its life as one of the gathering places of old Capelle. A traditional Dutch brown café occupied the basement, while Café IJsselzicht was located on the ground floor — a place where skippers, dike workers, local societies and villagers would gather after a day’s work.
The upper floor even contained a theatre, complete with a stage. The local choir rehearsed and performed here, while film screenings and theatrical performances were also held.
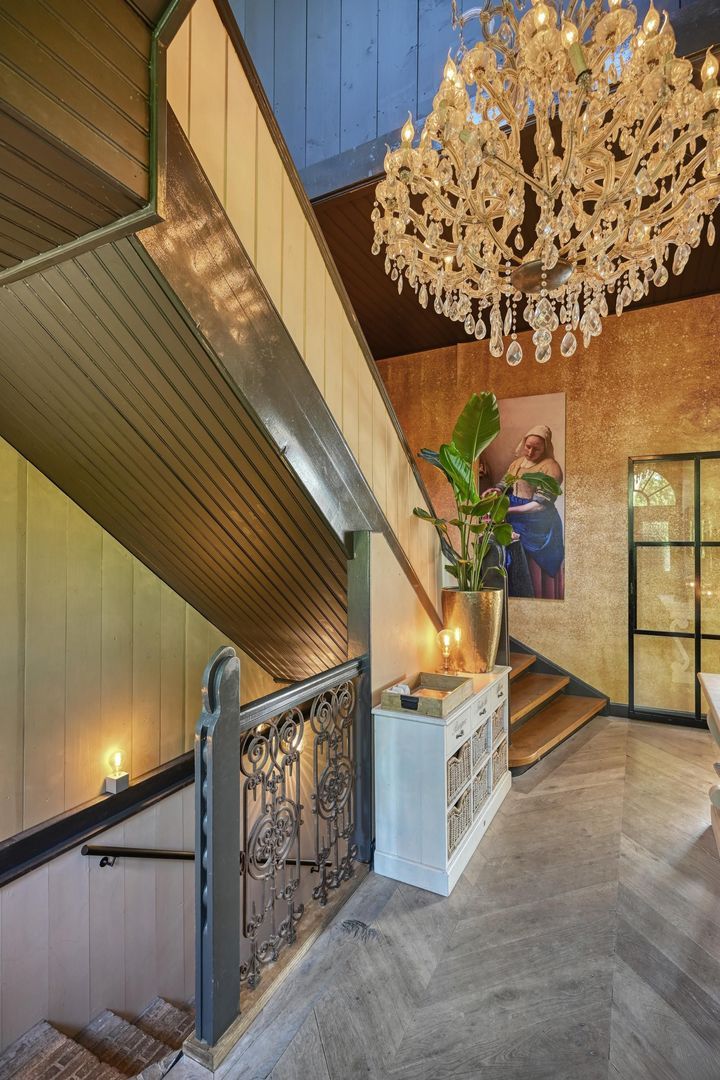
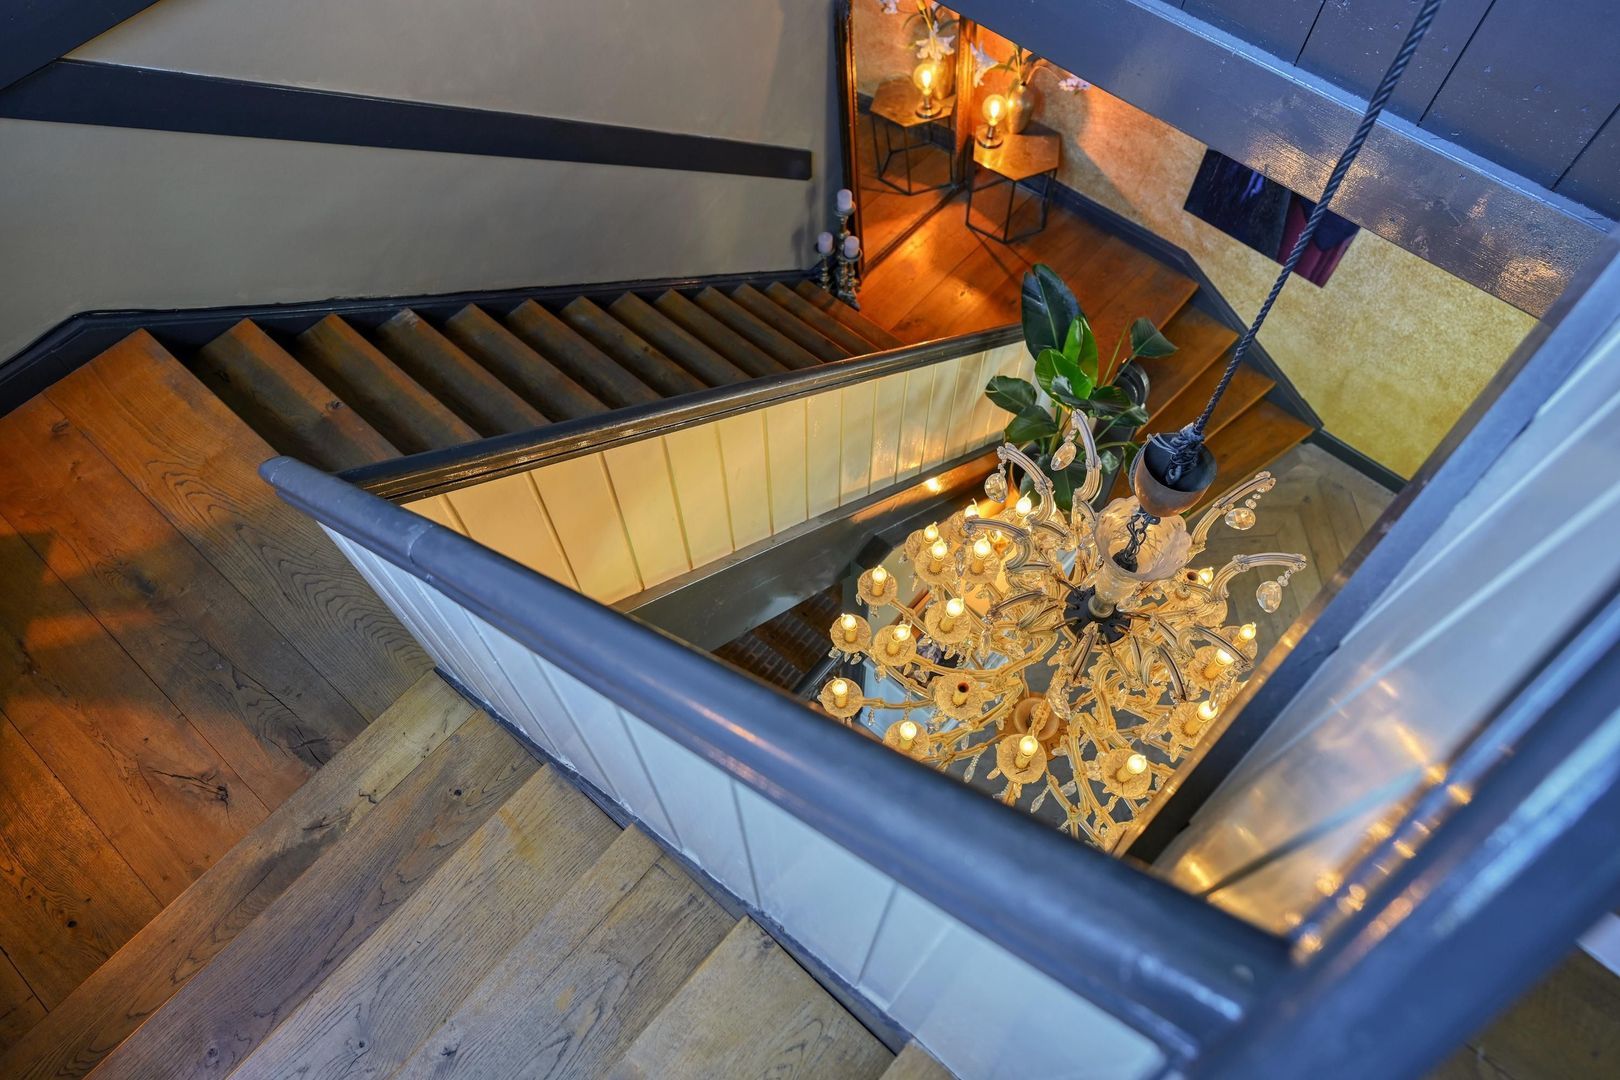
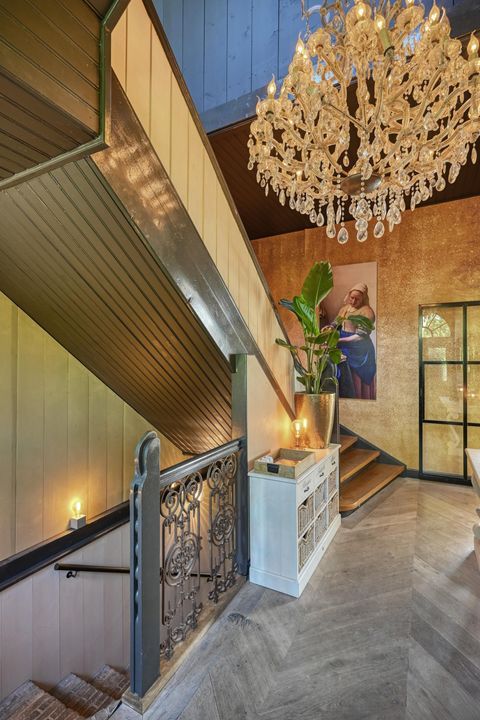
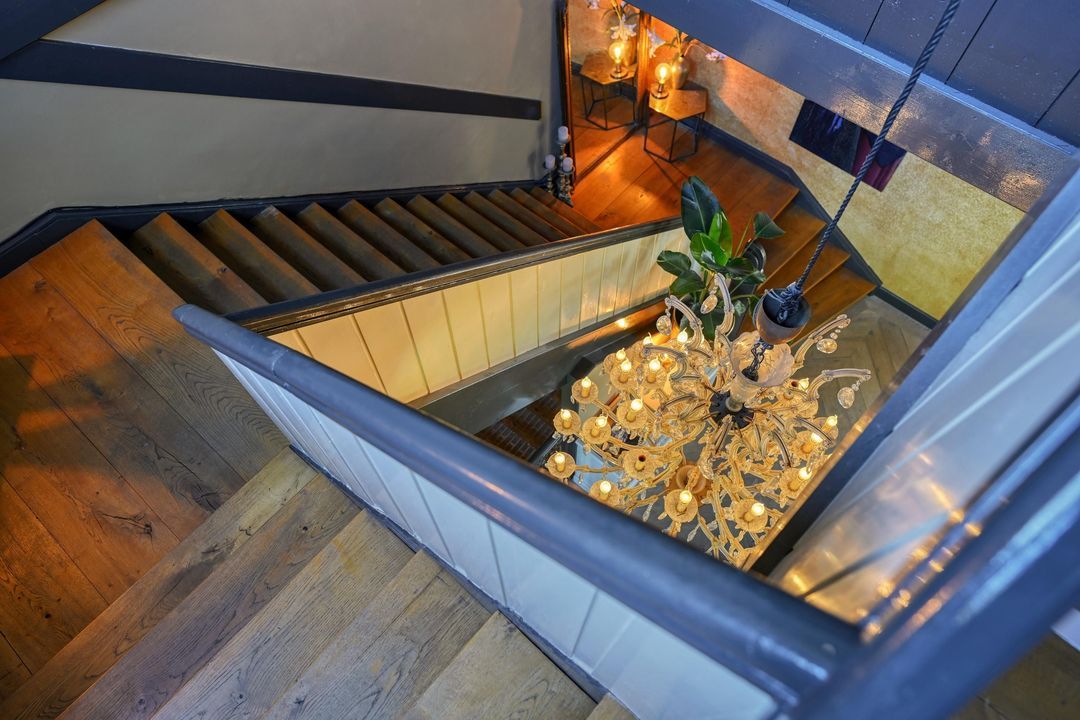
Almost a century later, tangible reminders of that former life remain. The tall windows, antique stone staircase leading to the basement, former stage and even the original barrel lift each tell their own story.
Today, the latter has acquired a very different purpose: the children use it as a slide.
Perhaps this perfectly illustrates what has happened to the building over time.
Its history has not been erased. Instead, it has been woven into the life of an exceptional family home in an imaginative and sophisticated way.
ARCHITECTURE WITH CHARACTER
The present residence was created from two adjoining properties, which were combined and extensively remodelled in 2002 under the architectural direction of John Guy van Keulen.
The result is a distinctive interplay of monumental volume, natural materials and contemporary architecture. Wood and concrete play an important role, while at various points the boundaries between inside and outside seem to dissolve naturally. Many of the walls are finished with classic timber boarding, while antique Louvre doors and shutters add warmth and character.
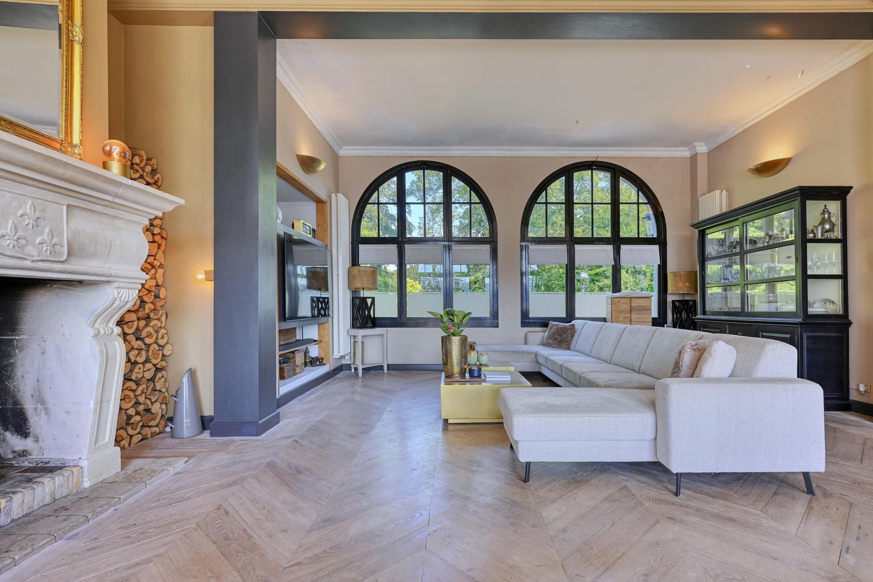
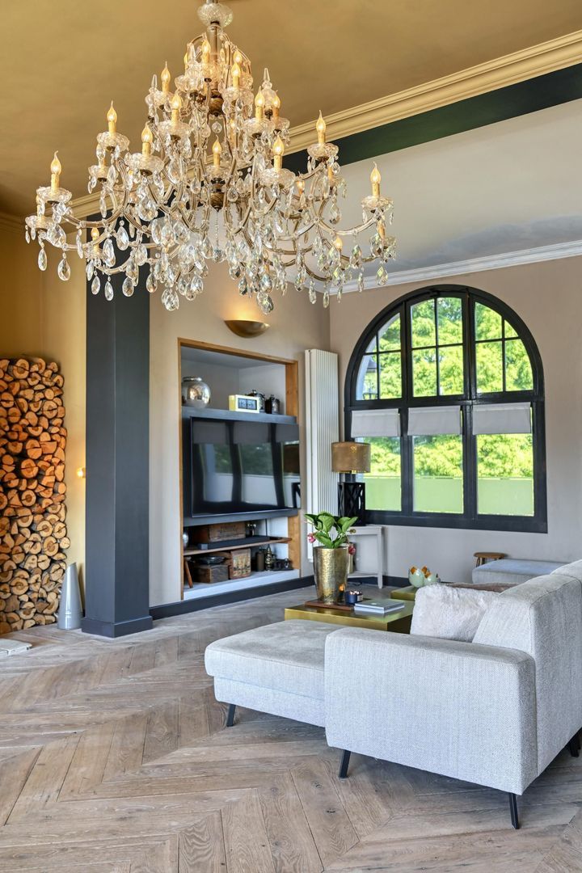
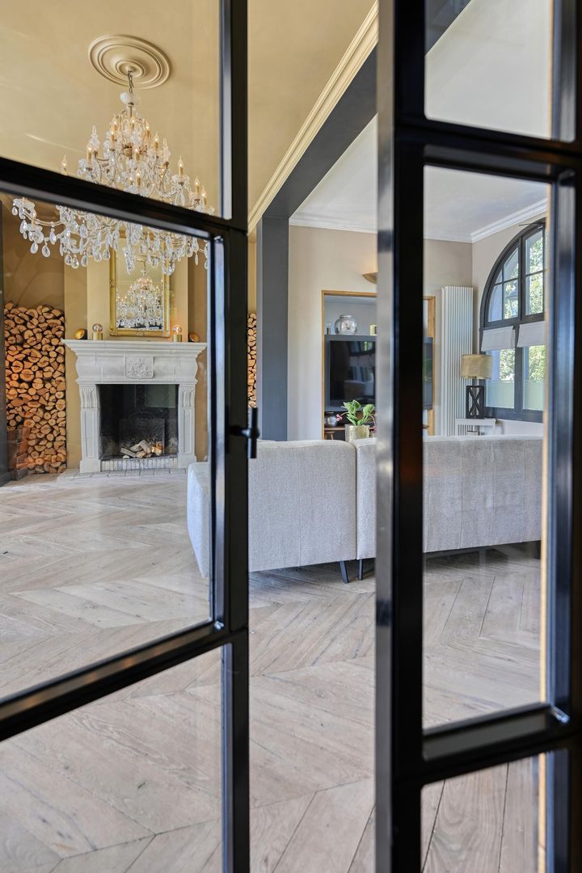
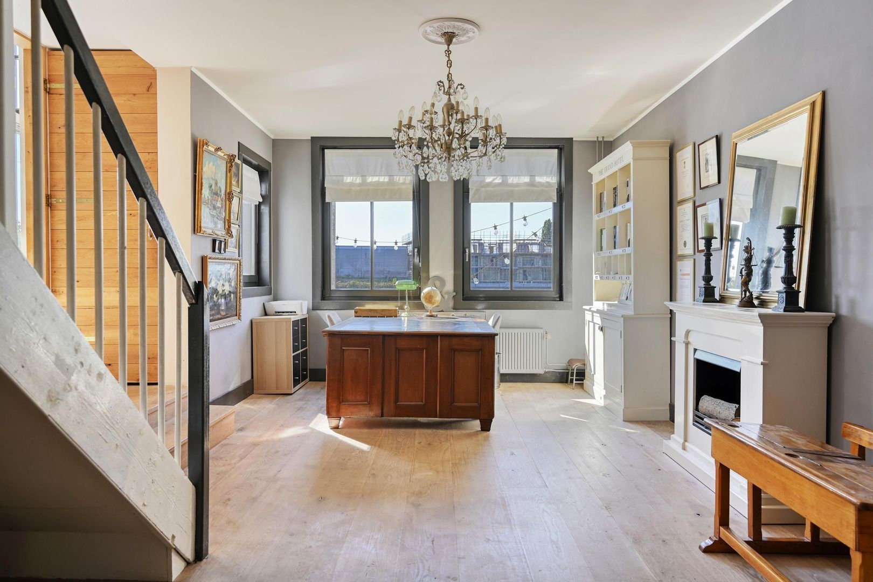
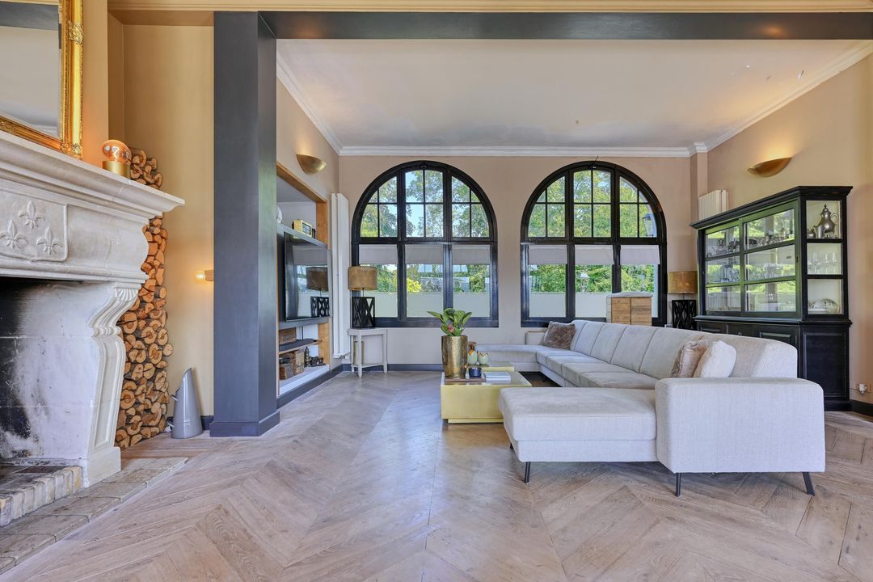
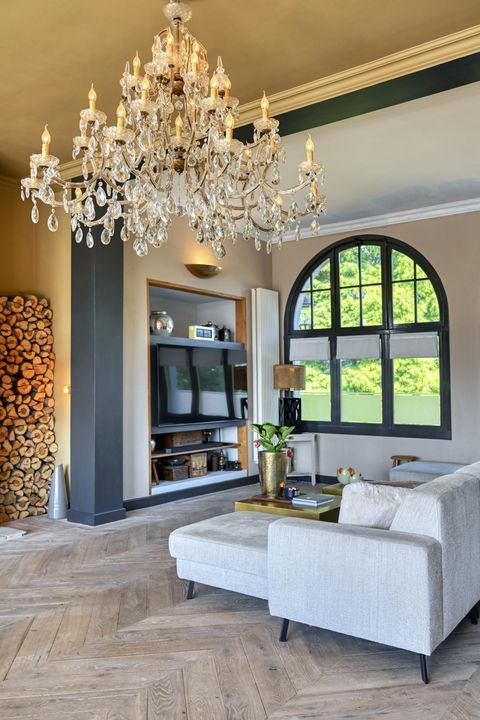
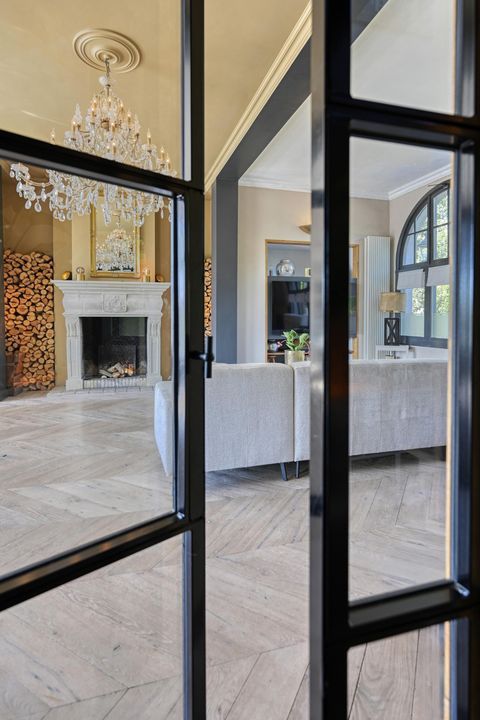
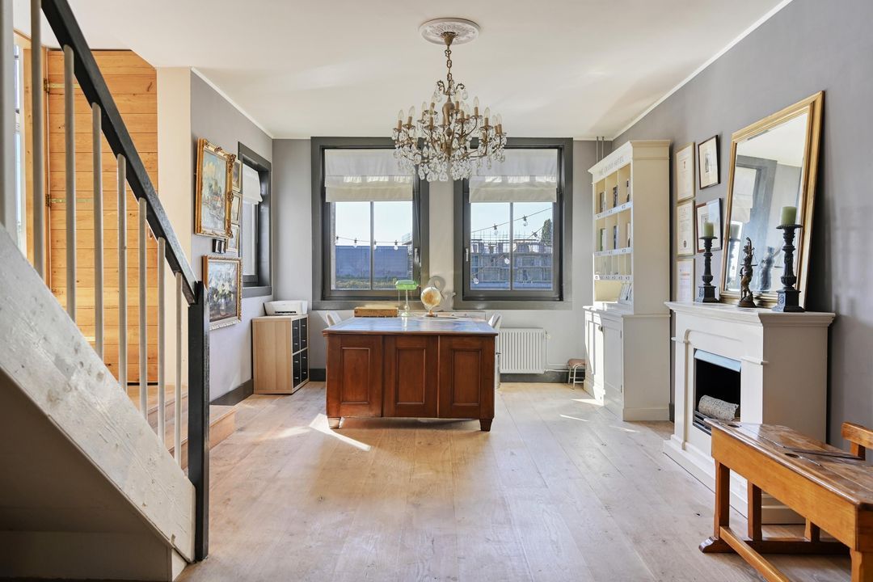
One of the focal points of the living room is a spectacular antique French limestone fireplace, standing more than two metres high.
Since 2018, the residence has undergone further extensive refurbishment and refinement, with a clear emphasis on creating a generous and highly individual family home.
MORE THAN 80 M² OF LIVING ON THE RIVER
From the entrance hall, with cloakroom and guest WC, you enter the spectacular principal living space.
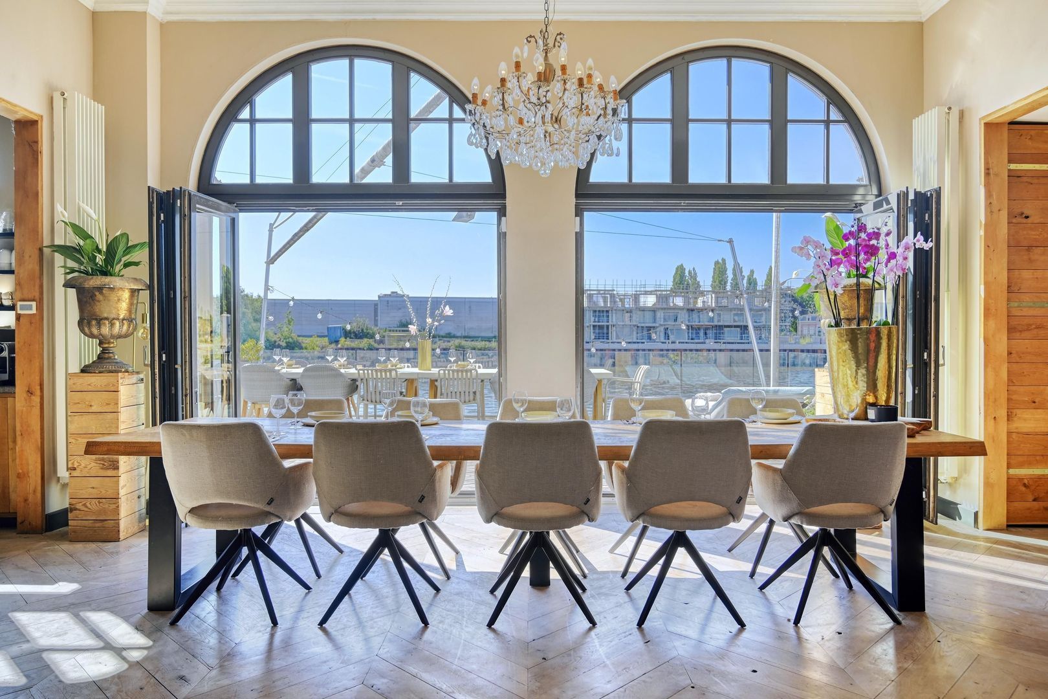
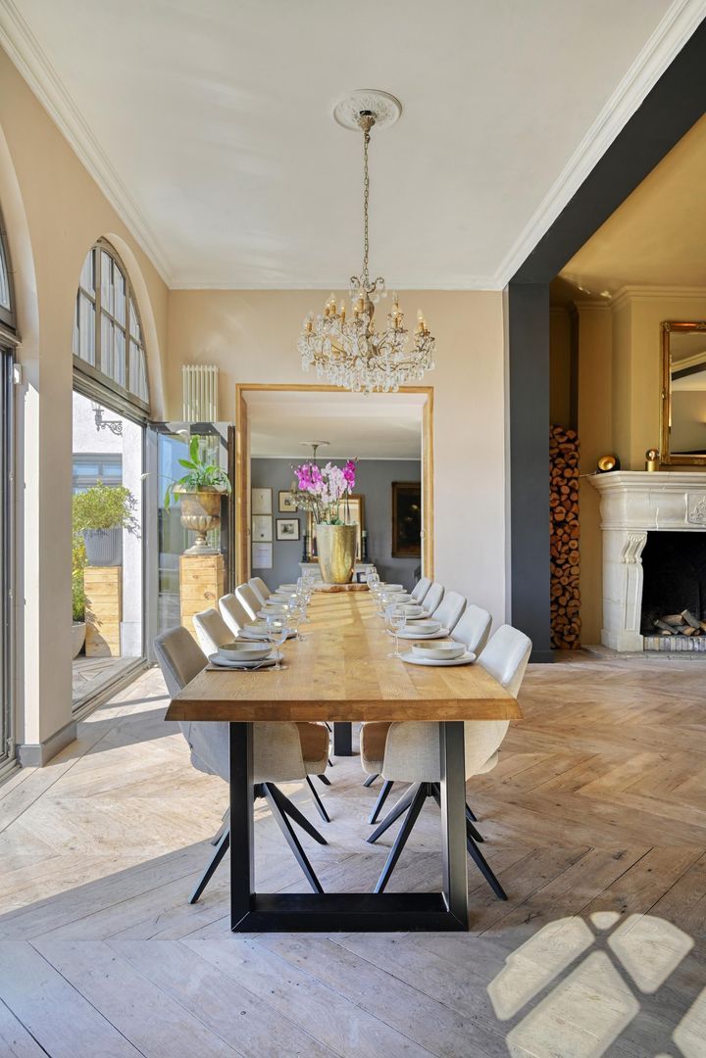
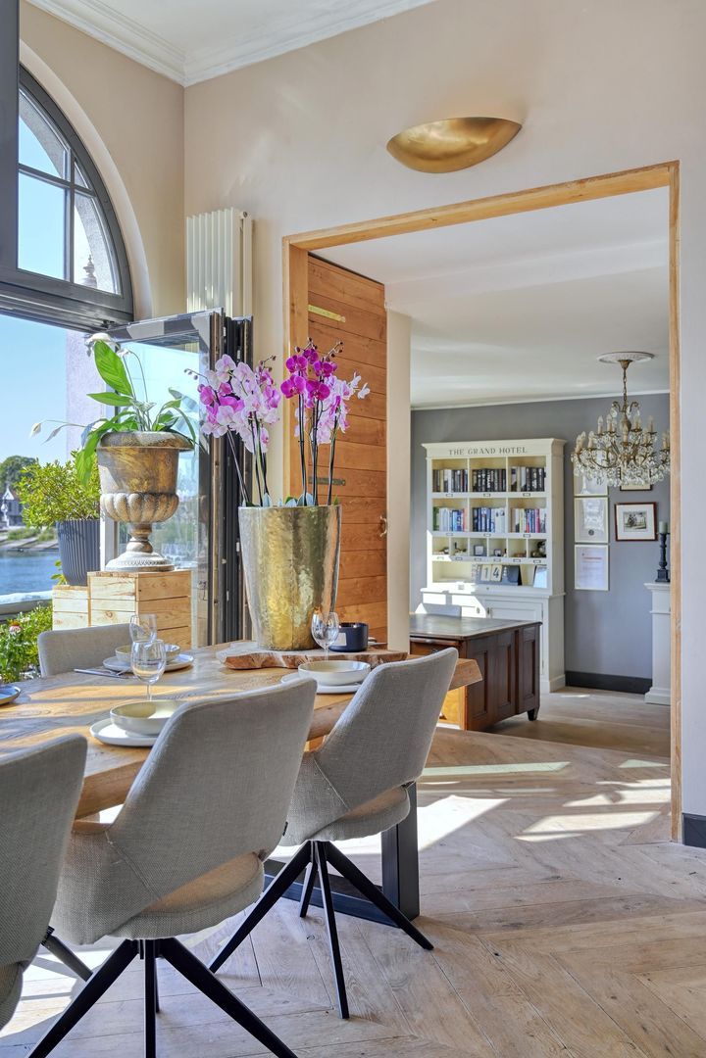
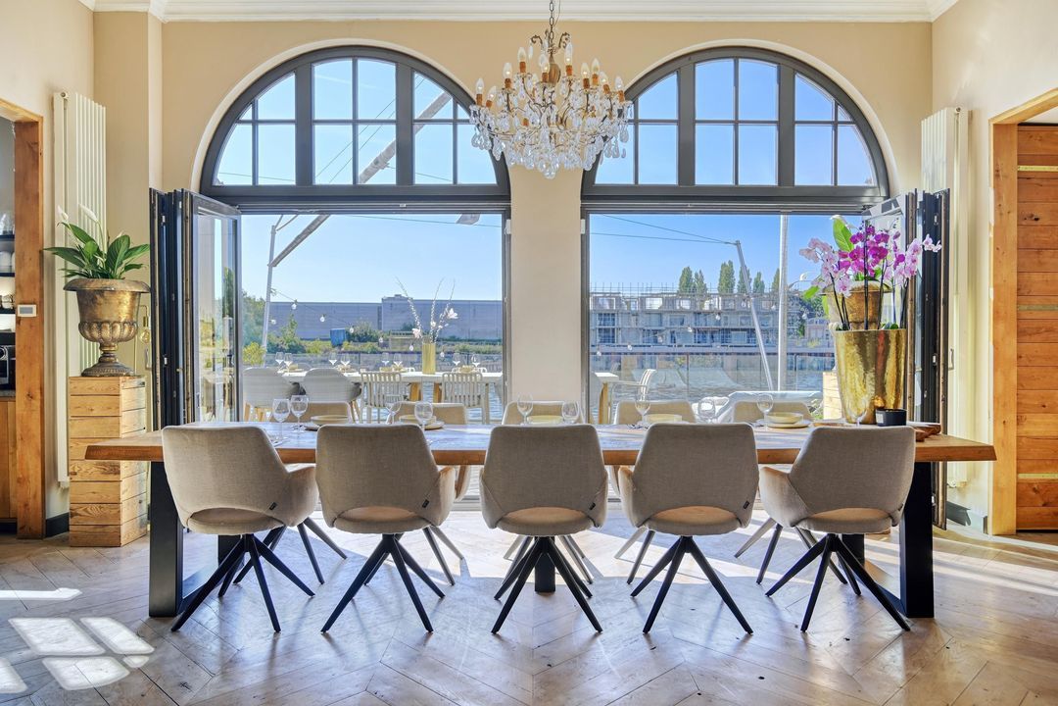
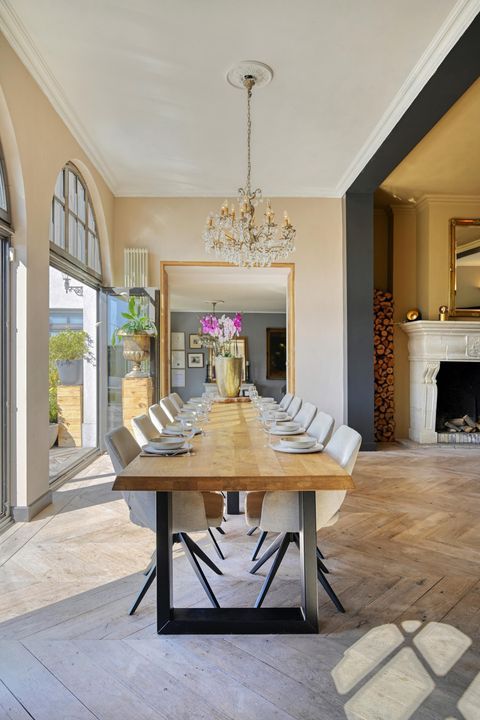
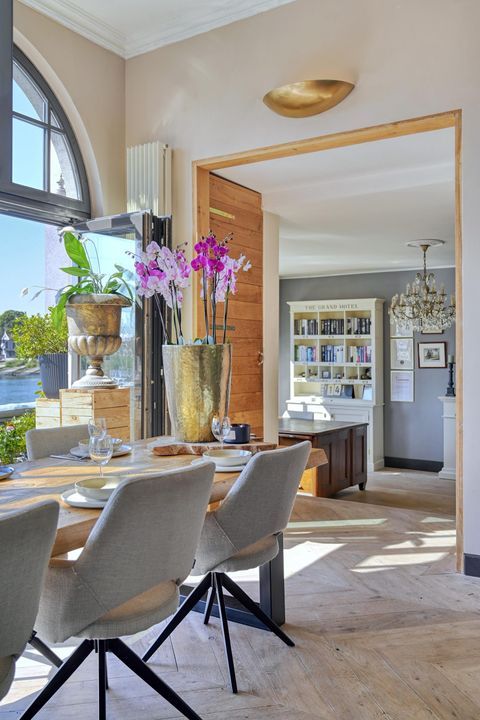
Measuring more than 80 m², with ceiling heights reaching approximately 3.60 metres, the living room is immediately impressive in scale. Its volume, tall windows and distinctive detailing create an extraordinary sense of space. Yet the room never feels formal or impersonal. On the contrary, the extensive use of timber, monumental fireplace and seamless connection with the kitchen and terrace create a warm, almost international atmosphere.
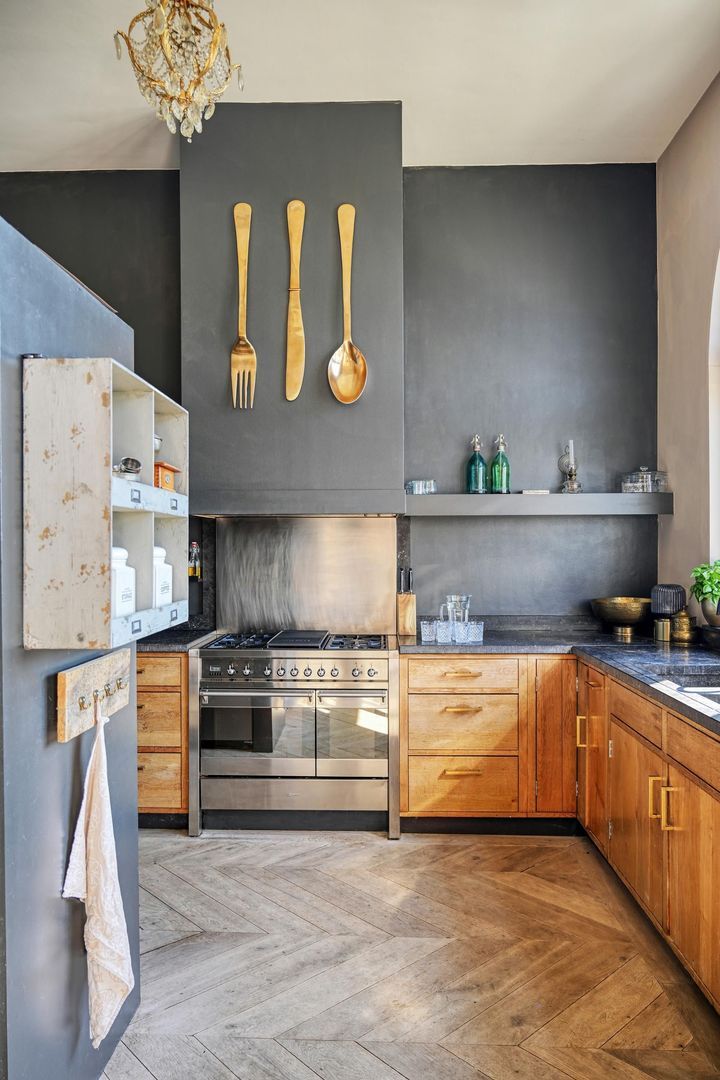
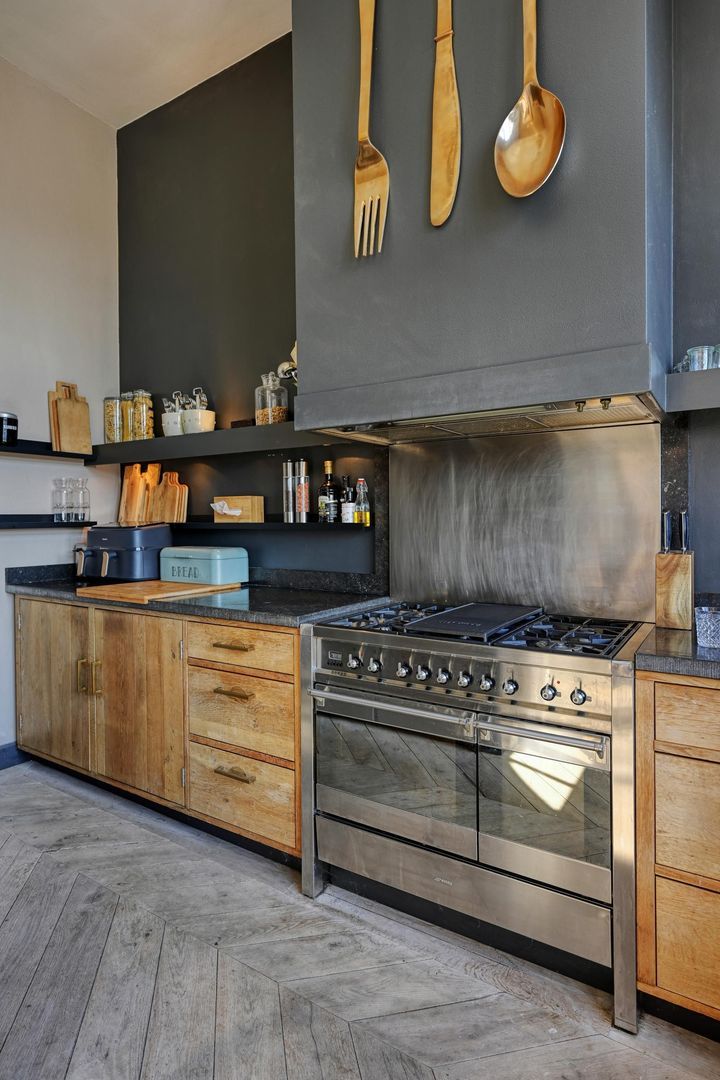
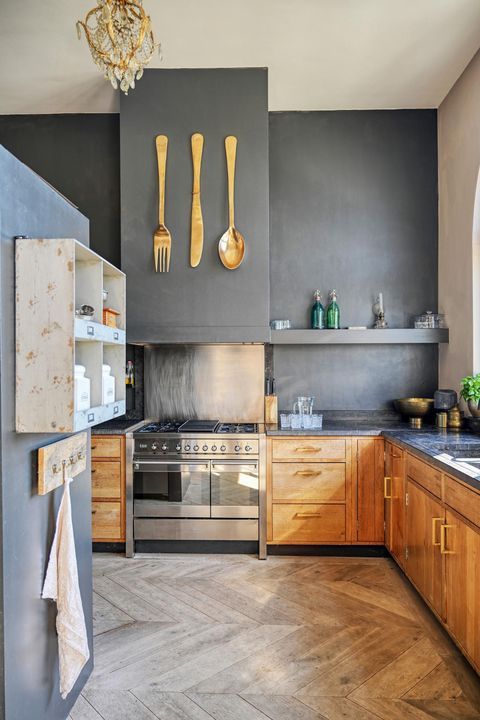
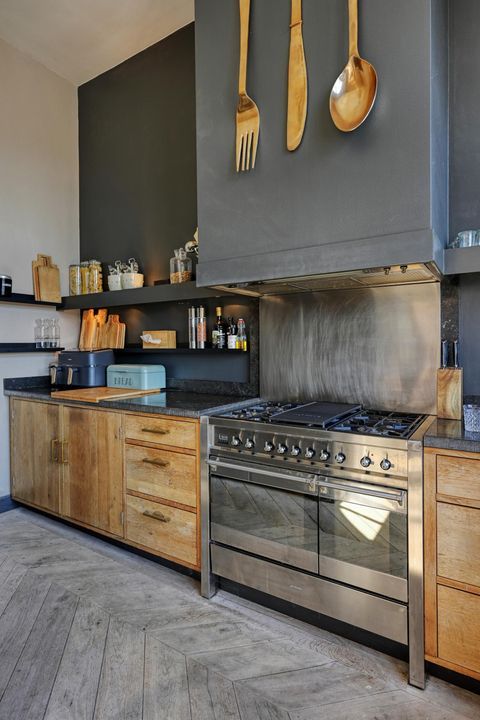
The open-plan kitchen is generous and entirely bespoke. A beautifully crafted granite worktop forms its centrepiece, complemented by a large wine-conditioning cabinet and a separate coffee station.
In 2021, the kitchen was further enhanced with a king-size side-by-side refrigerator/freezer and a round Quooker tap in aged brass. In 2025, a fully integrated dishwasher was added.
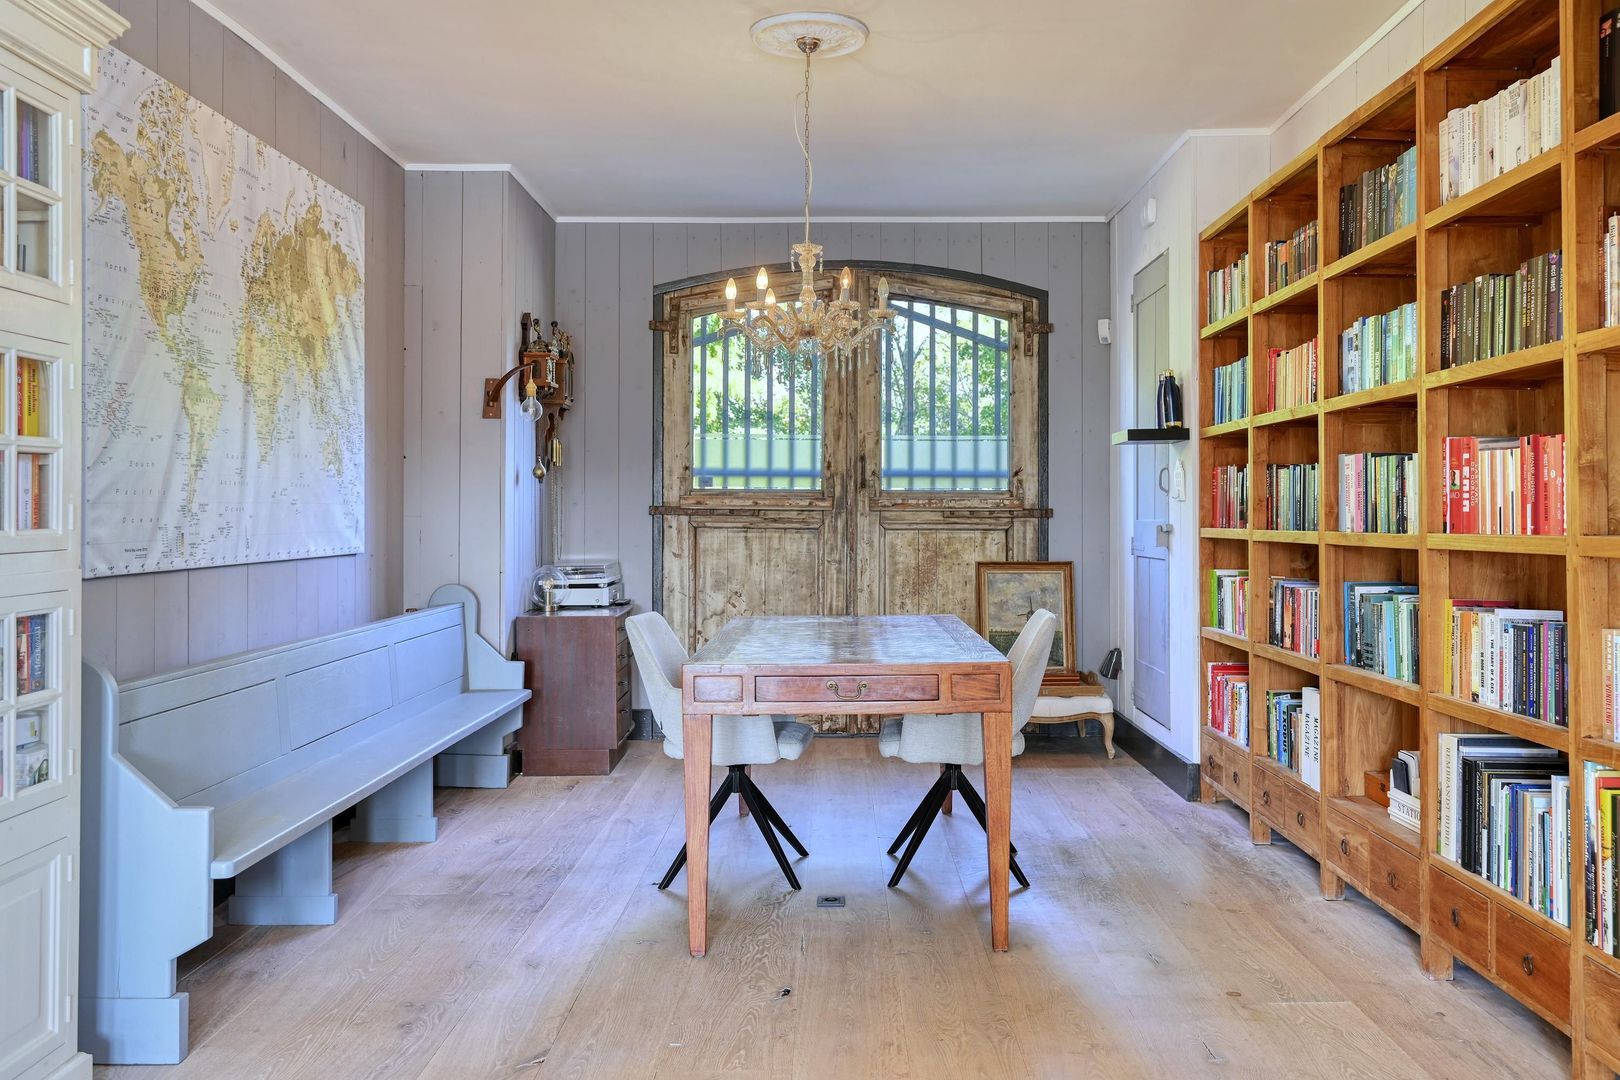
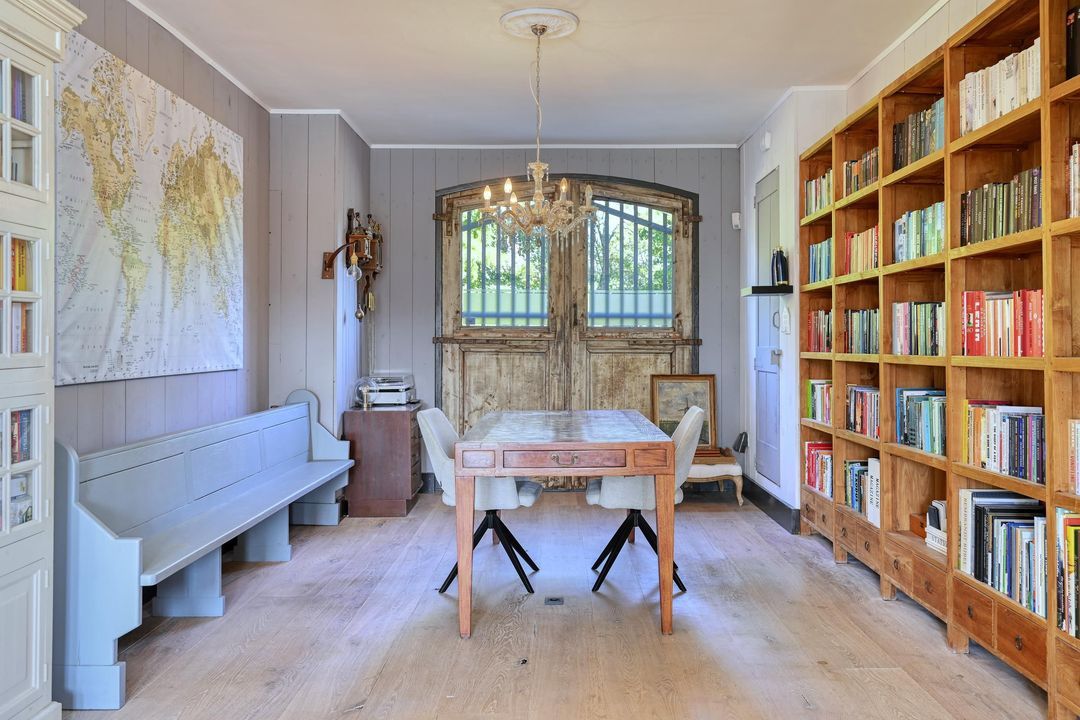
Adjacent to the living space is an impressive approximately 44 m² office. An exceptional home-working environment, but equally suited to use as a library, studio or separate reception room.
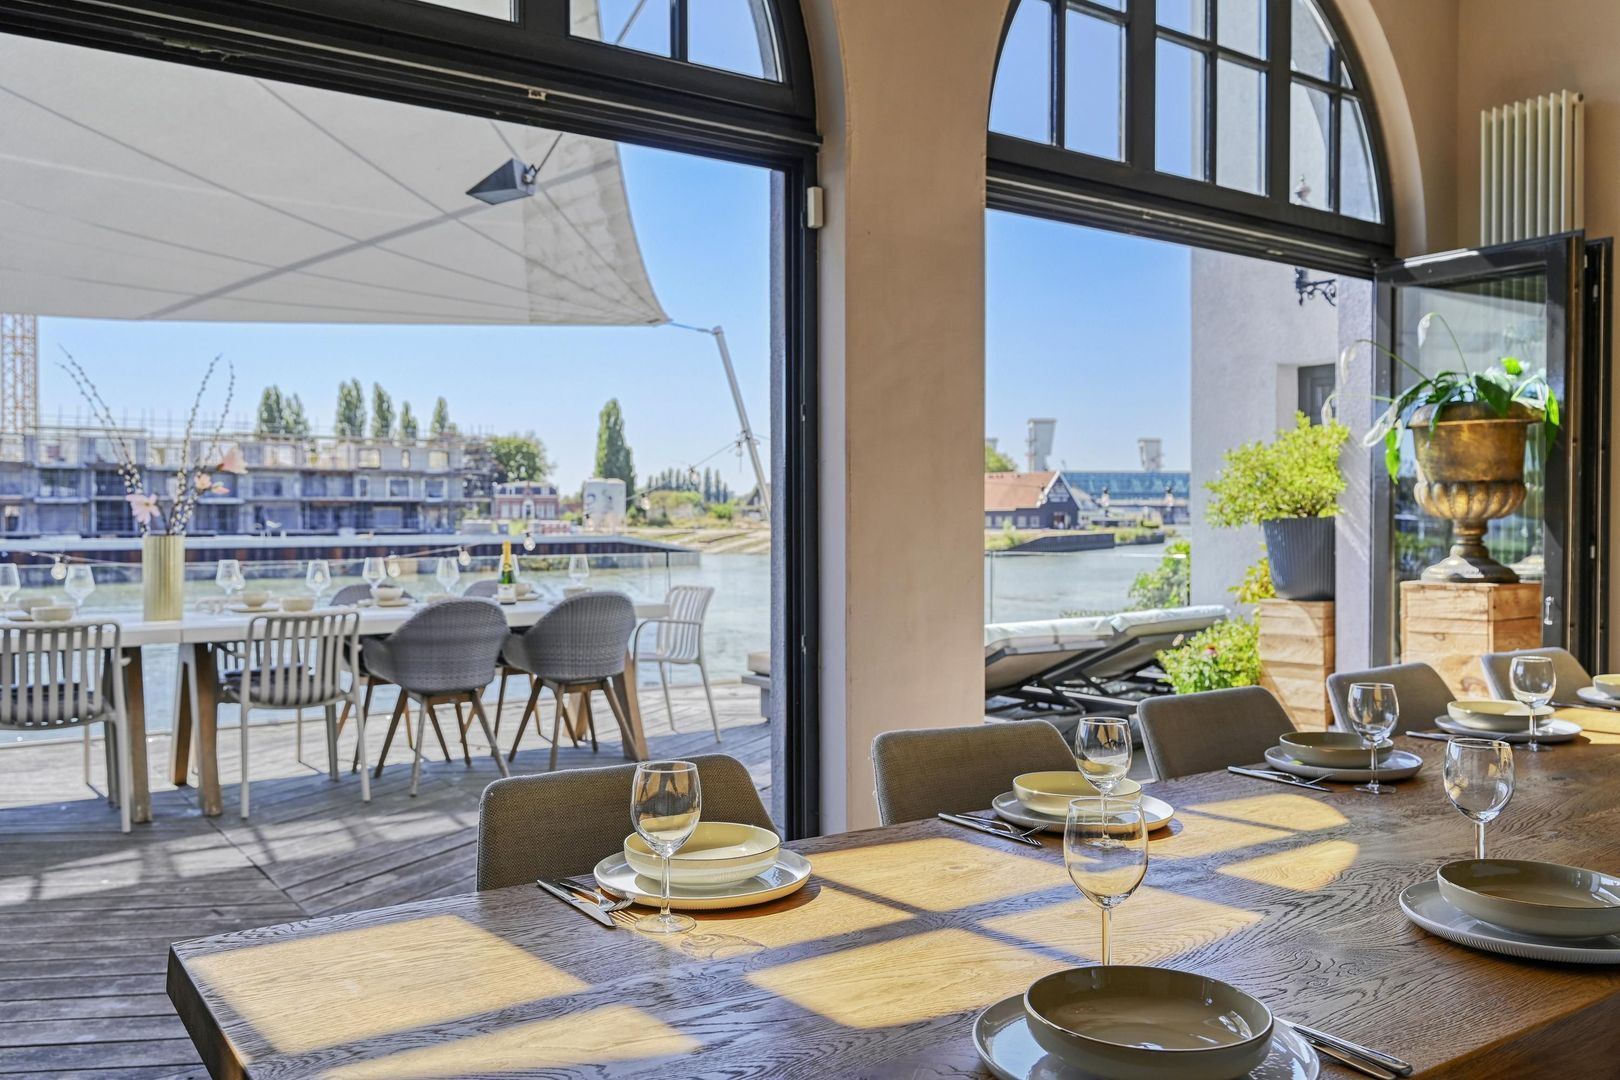
And then the doors open onto the river.
YOUR OWN TERRACE ON THE HOLLANDSCHE IJSSEL
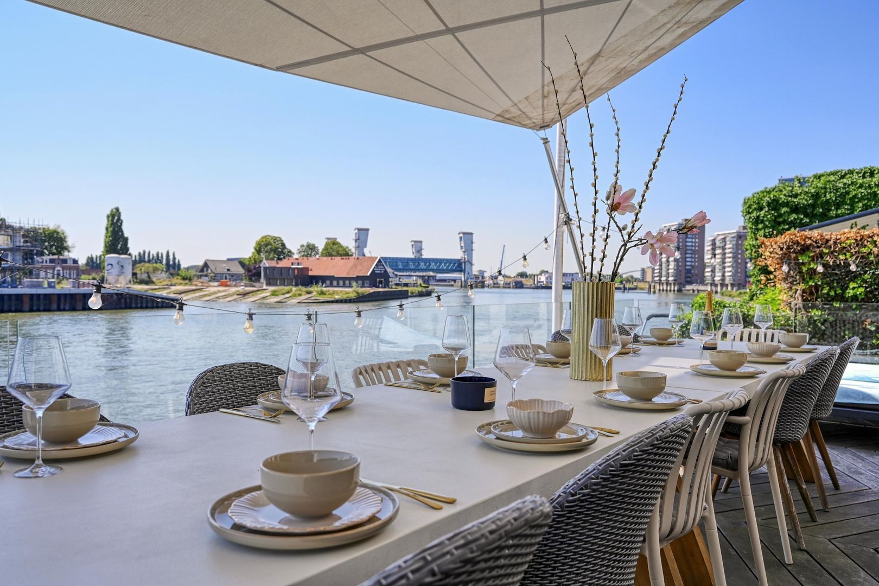
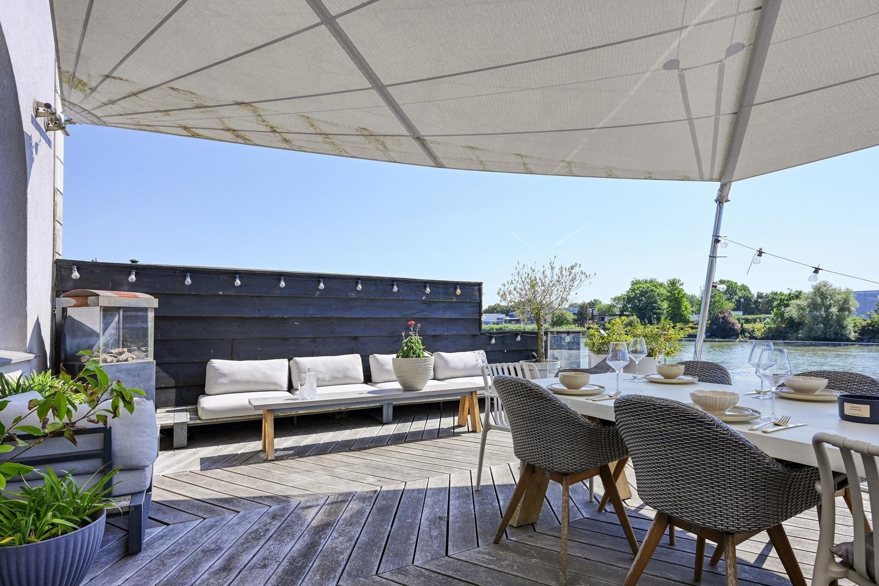
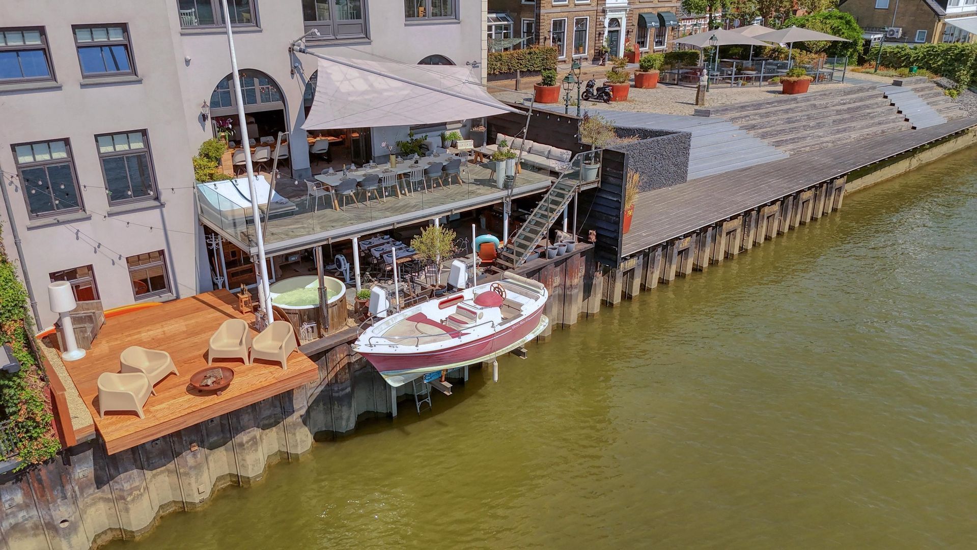
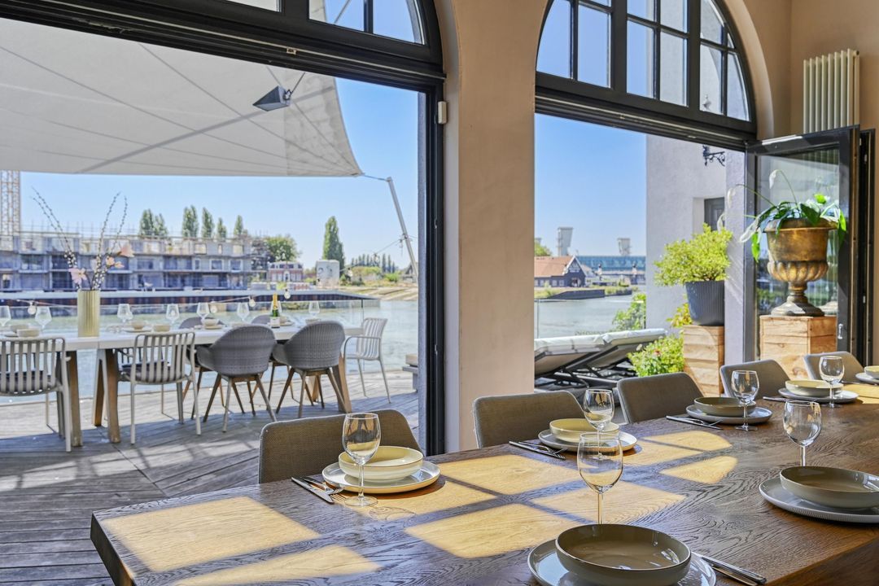
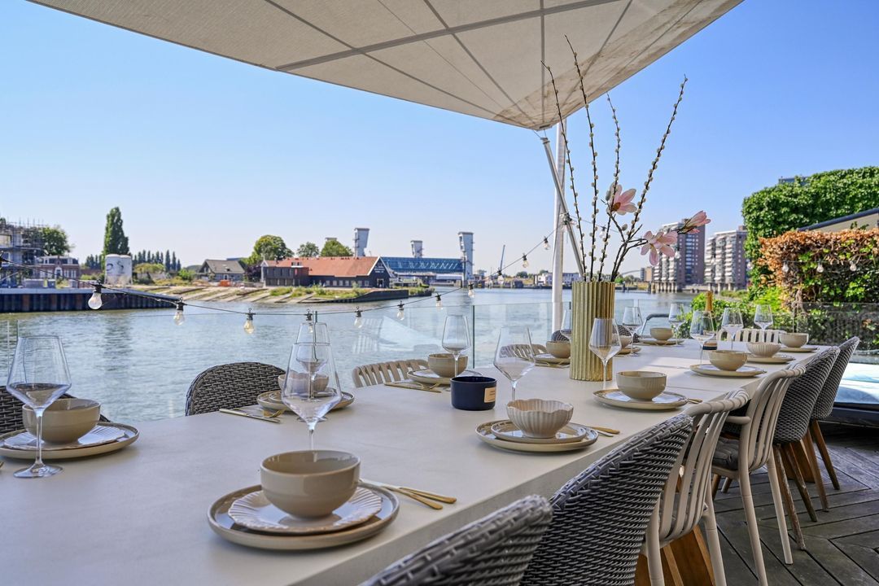
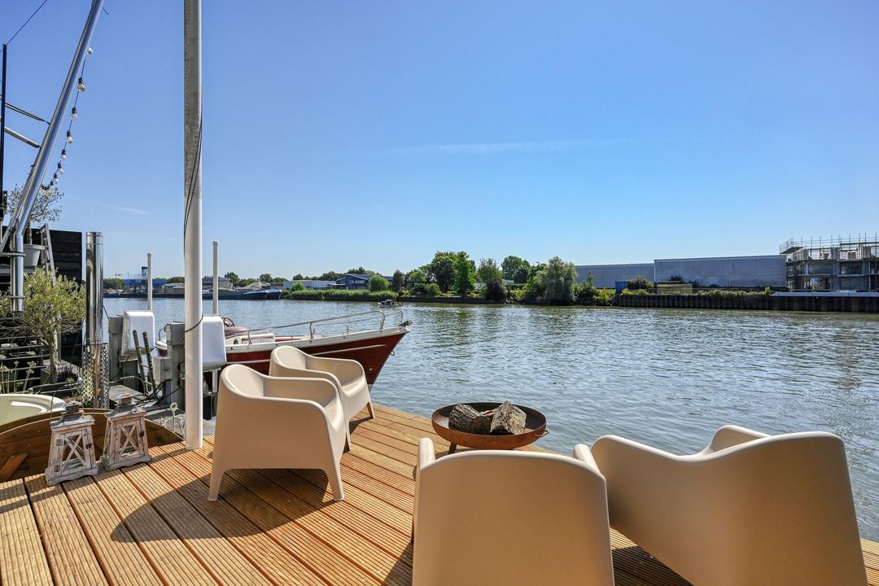
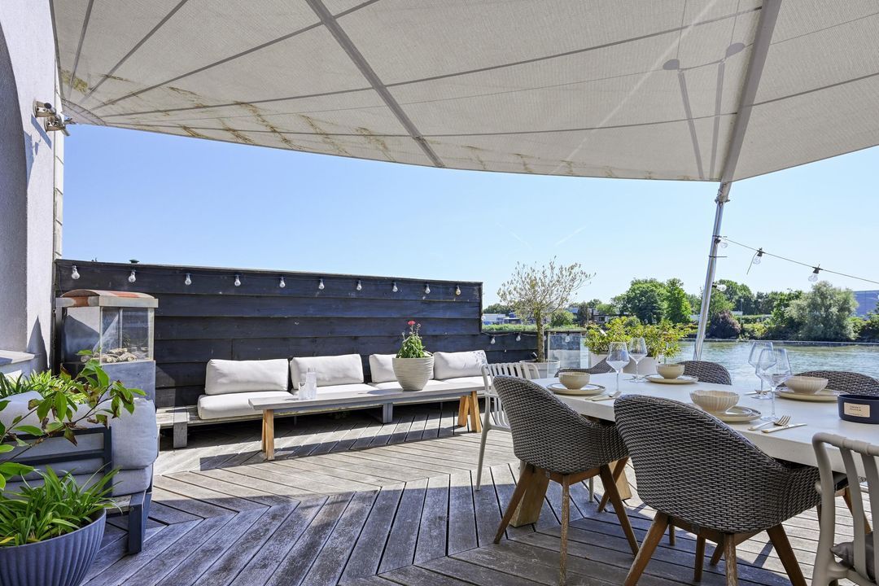
Directly adjoining the living room and kitchen is a beautiful terrace of approximately 50 m², perfectly south-facing and overlooking the Hollandsche IJssel. Here, the water is never merely a backdrop. Cargo vessels and river cruises pass by, interspersed with sloops and other pleasure craft. The panorama changes throughout the day and with every season.
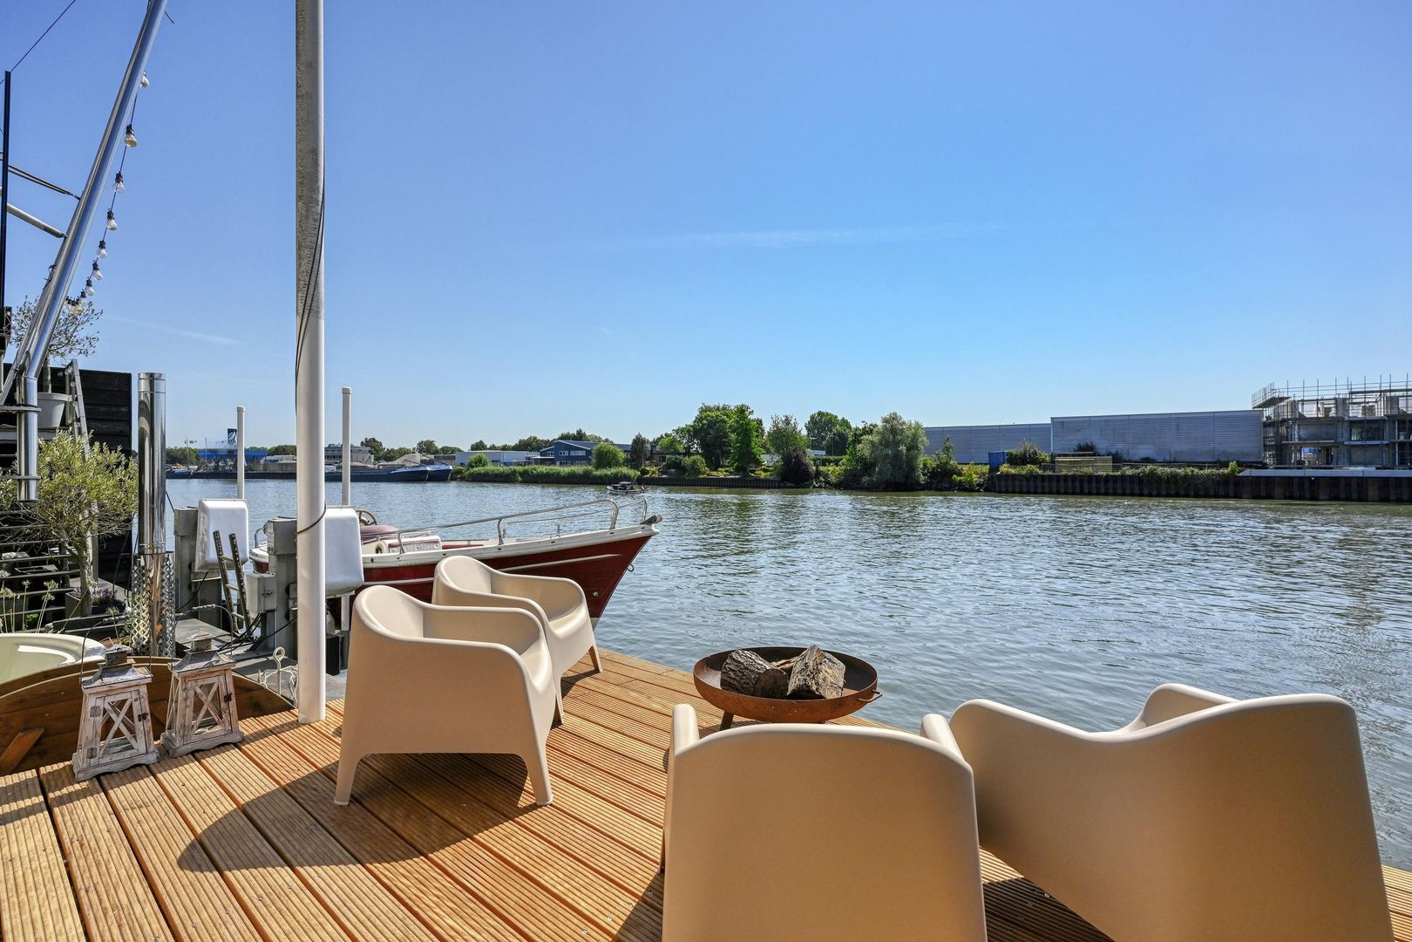
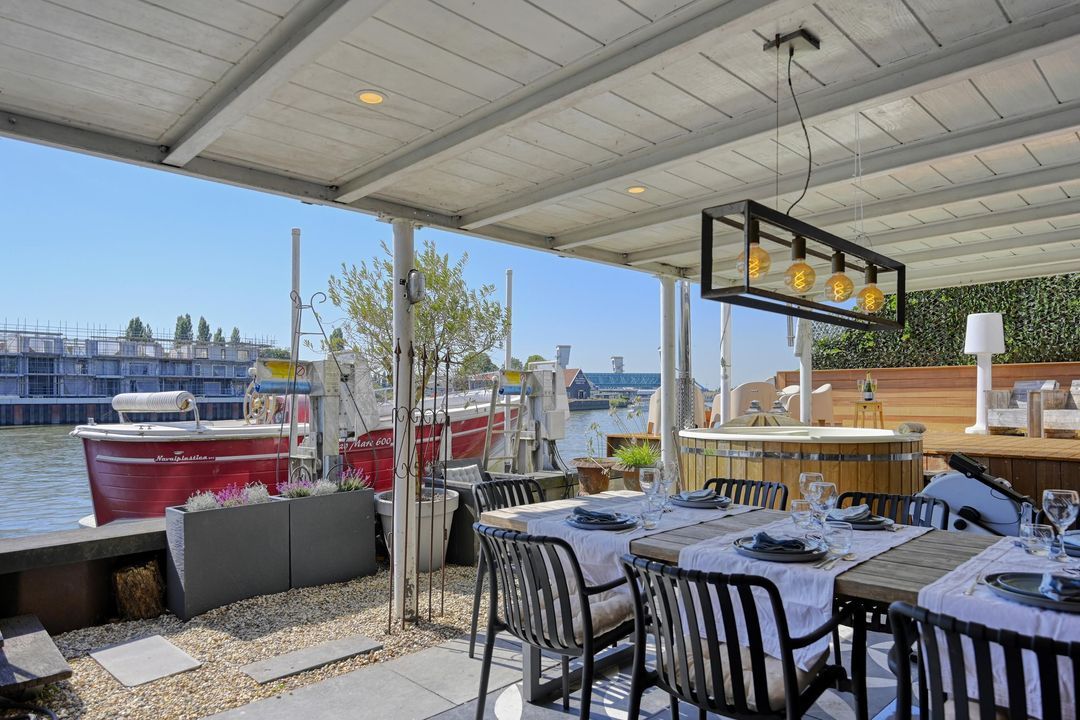
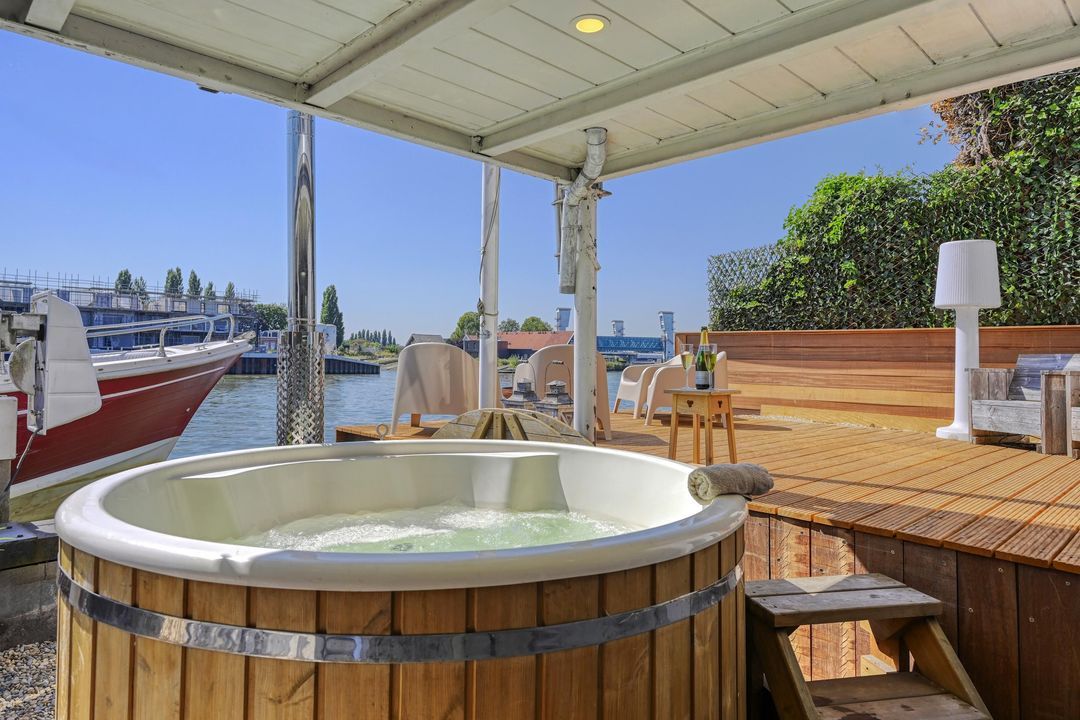
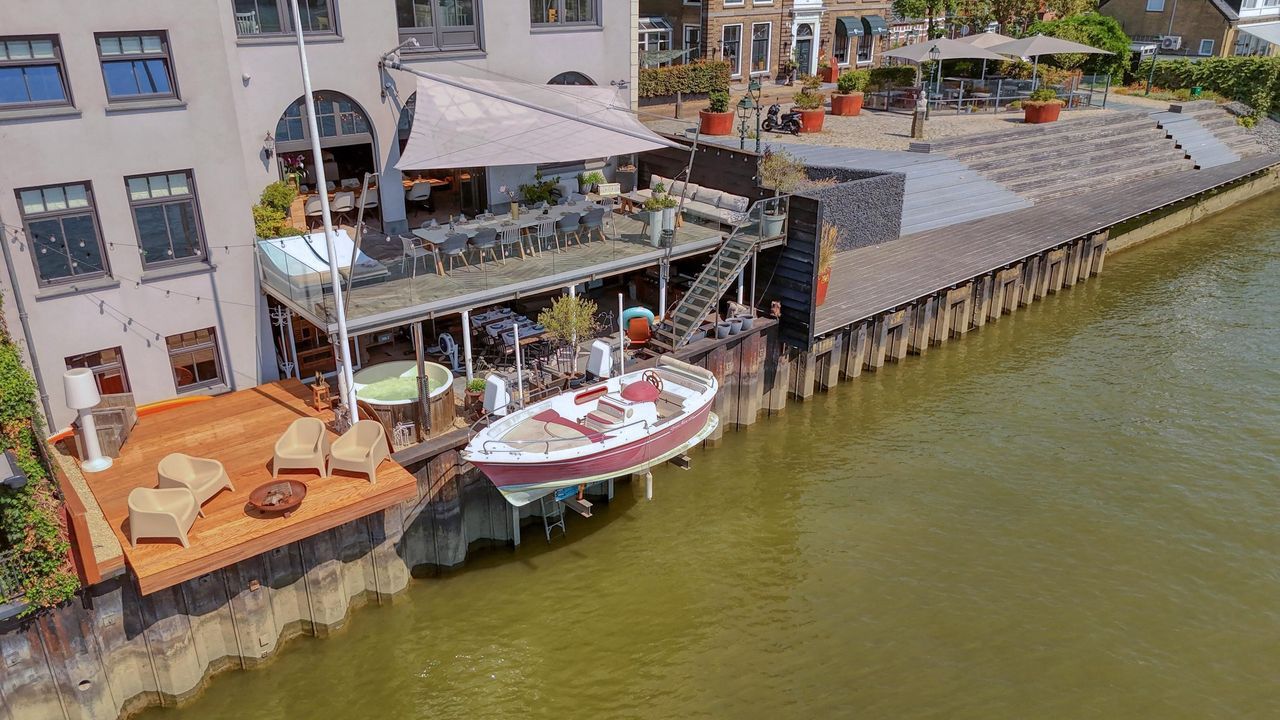
From the terrace, a staircase leads down to a second terrace directly beside the water. Here you will find an outdoor kitchen and a boat lift. Step aboard from your own home and cruise by sloop towards Rotterdam or in the opposite direction towards Gouda.
Life on the water takes on an almost Mediterranean quality here.
A MASTER FLOOR THAT TRANSCENDS THE ORDINARY
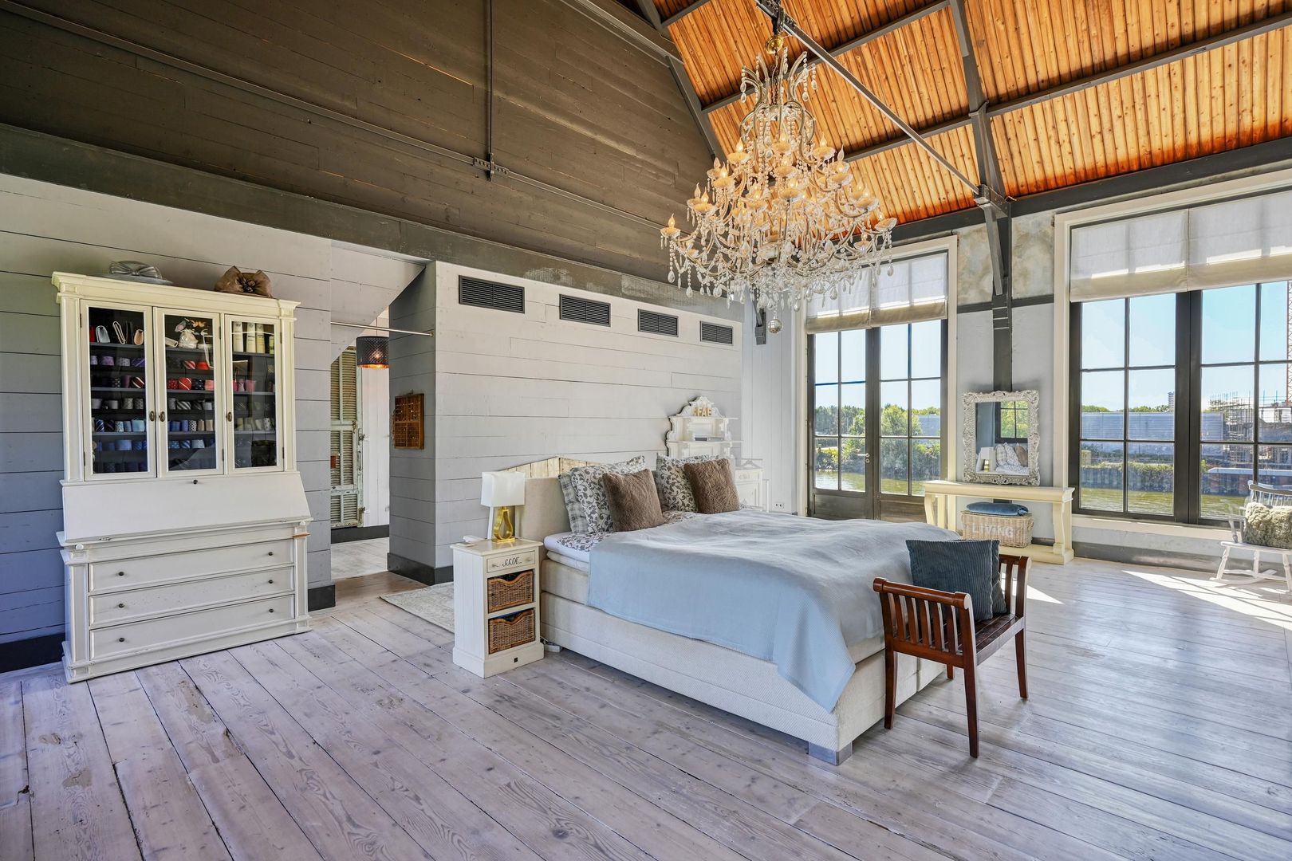
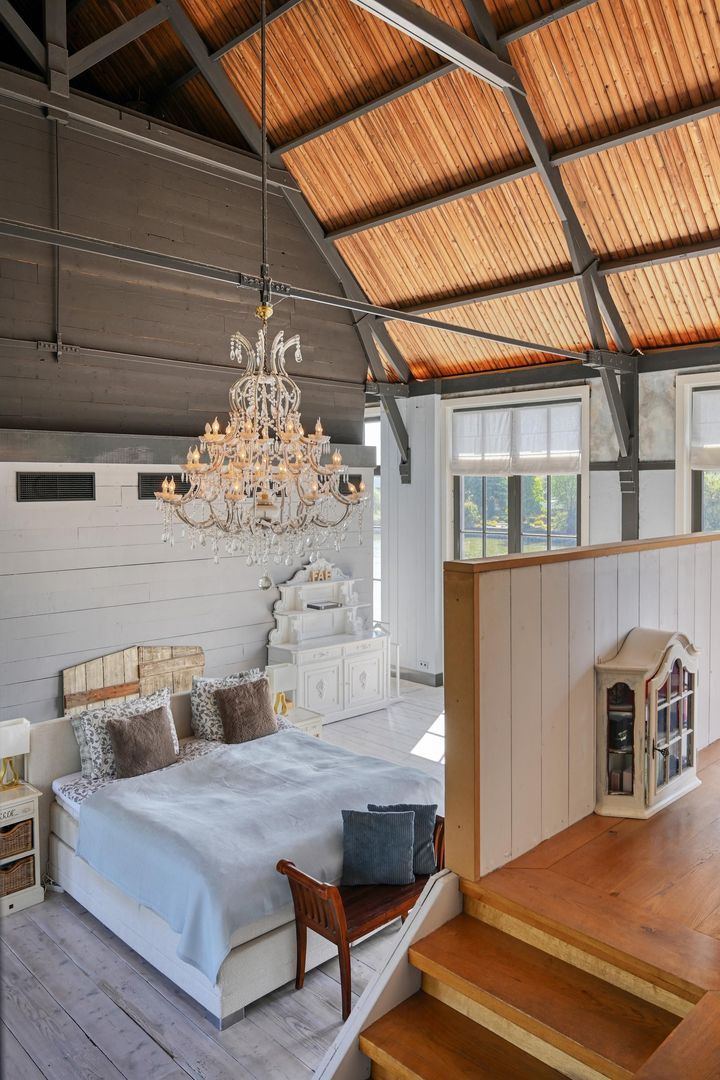
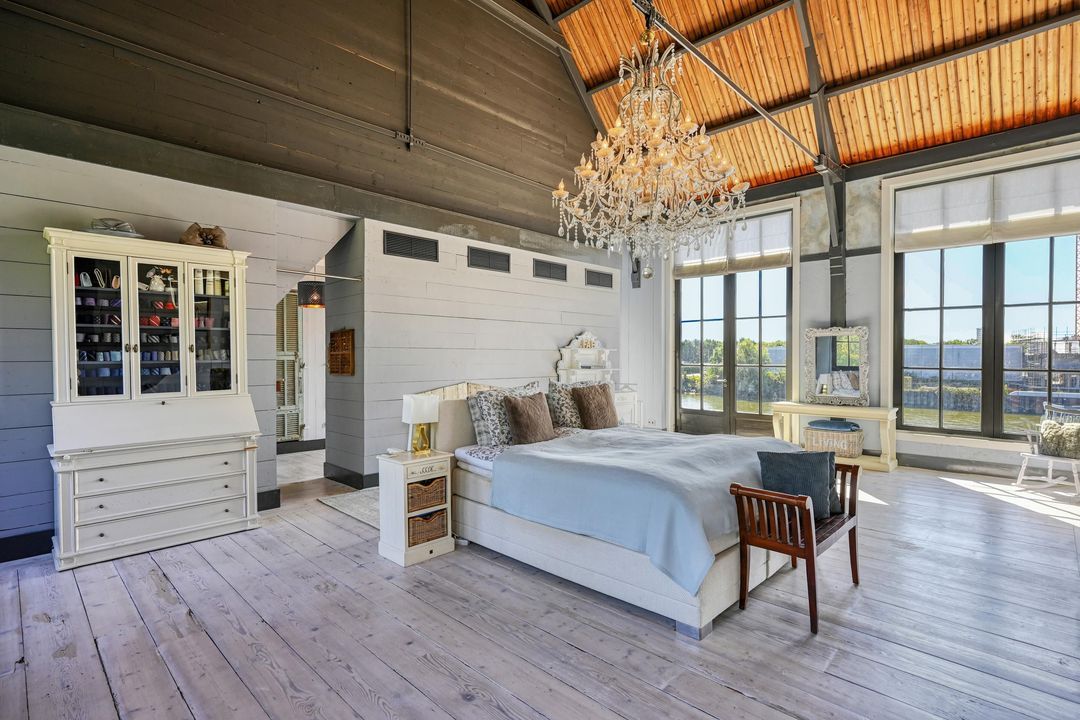
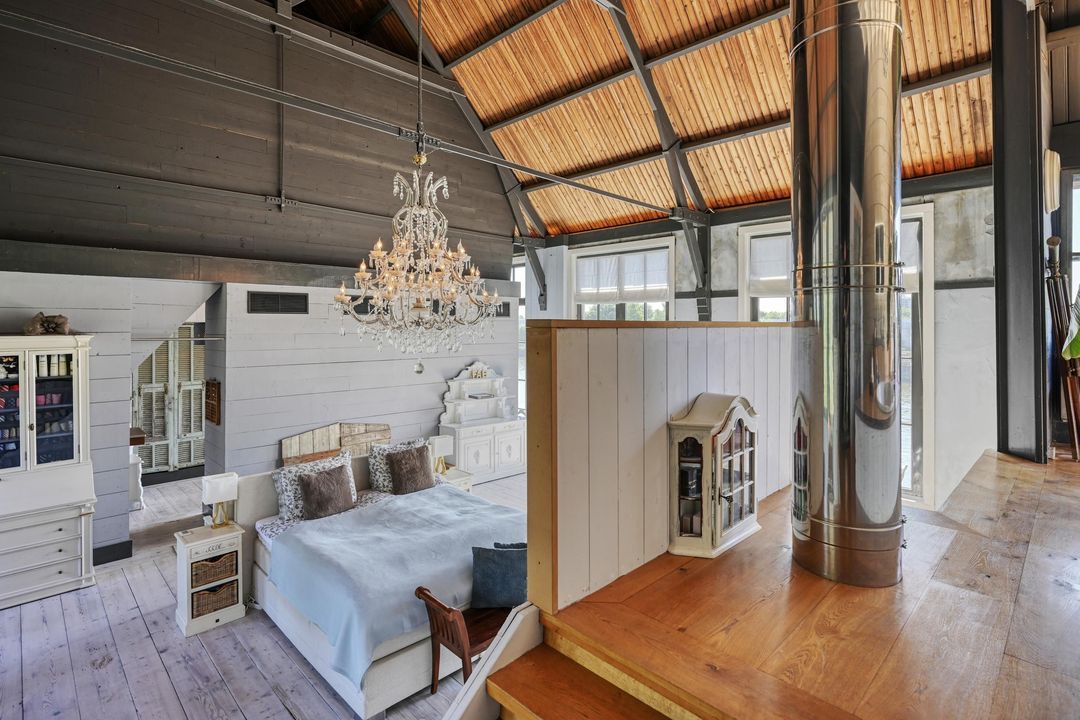
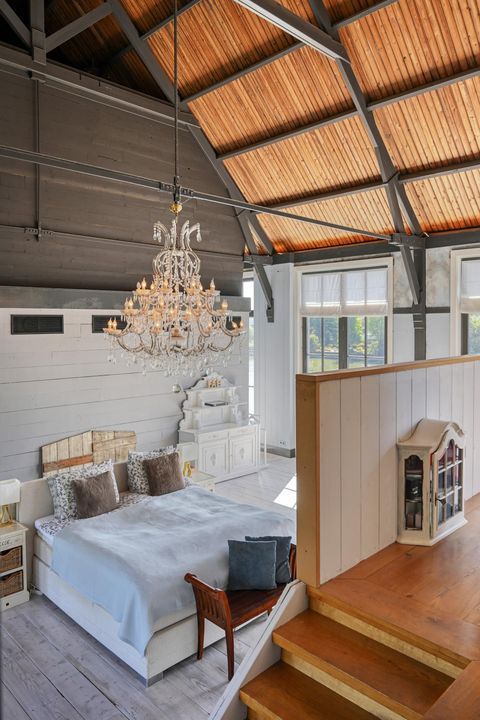
The first floor is almost entirely dedicated to the principal bedroom suite, creating an exceptional master floor of approximately 133 m².
The first impression is one of extraordinary volume.
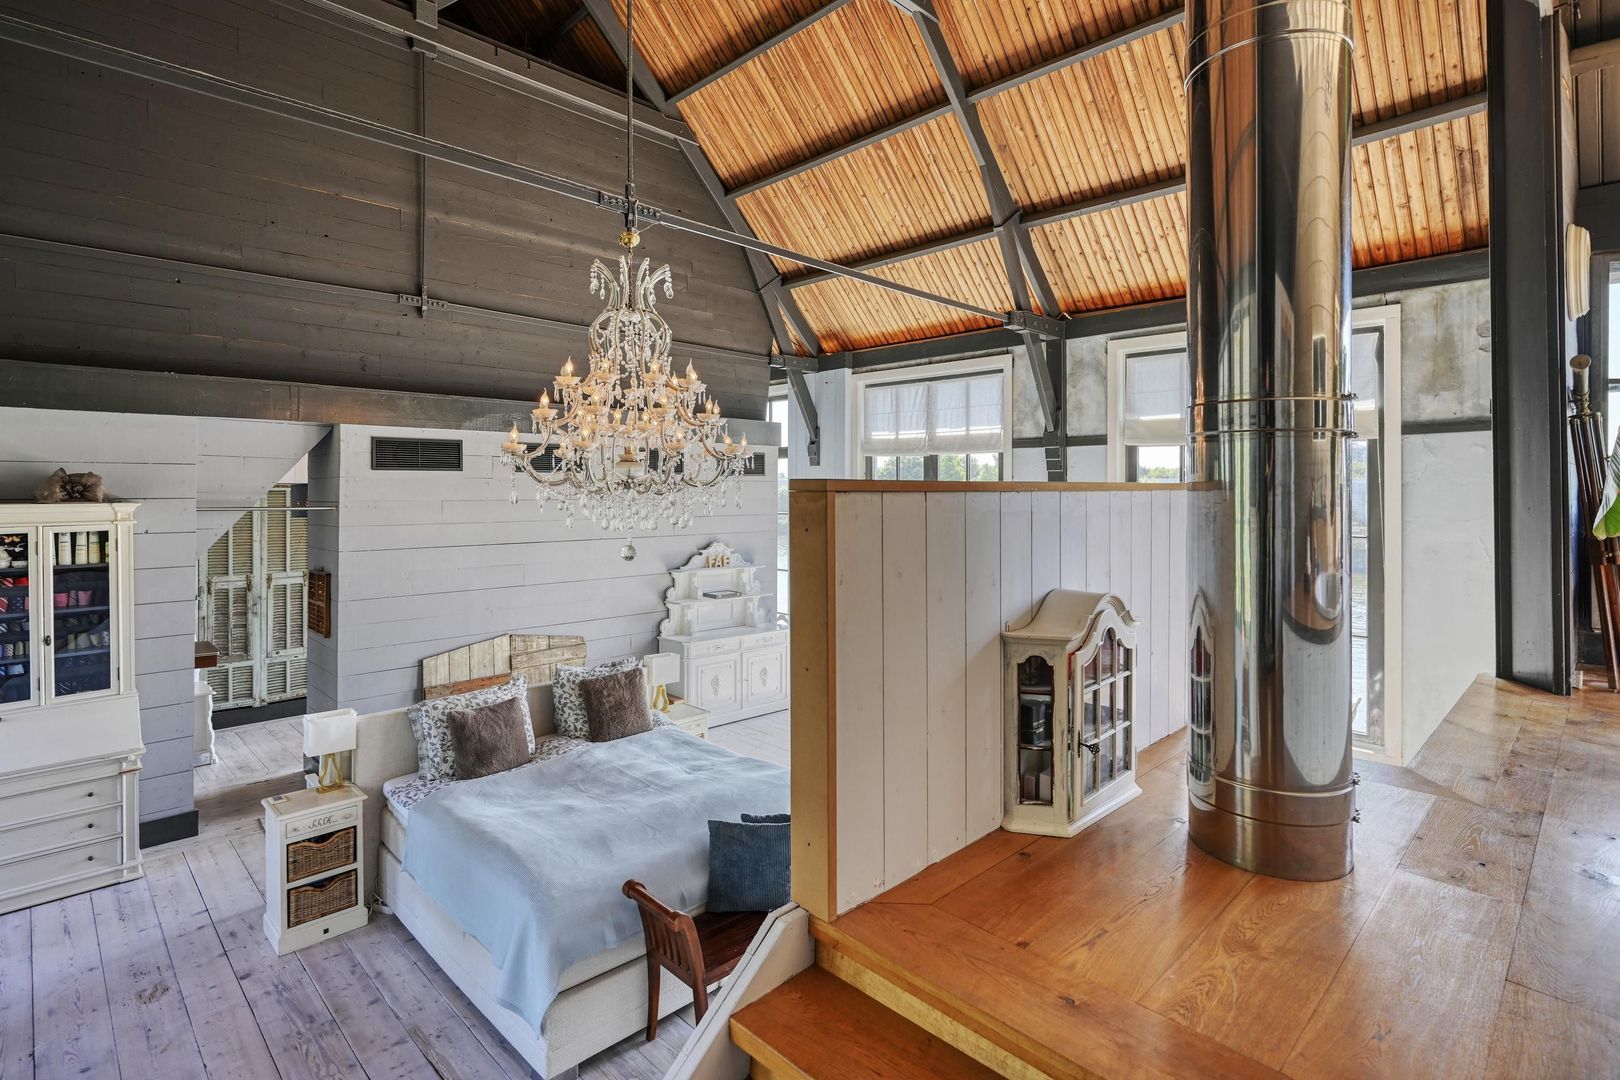
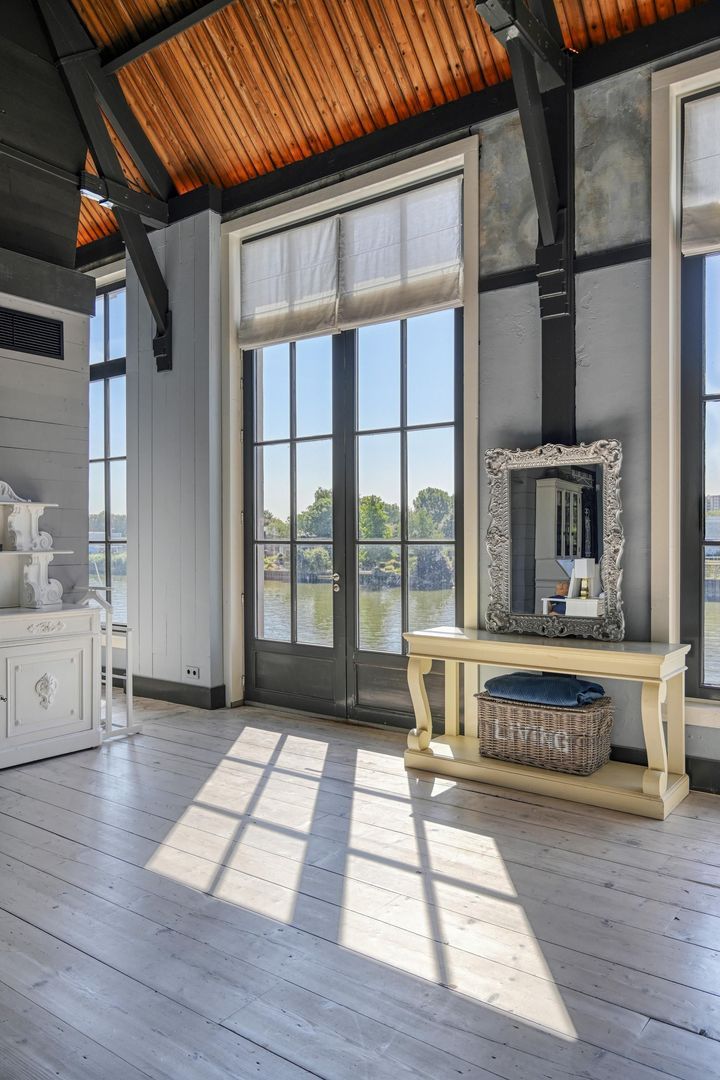
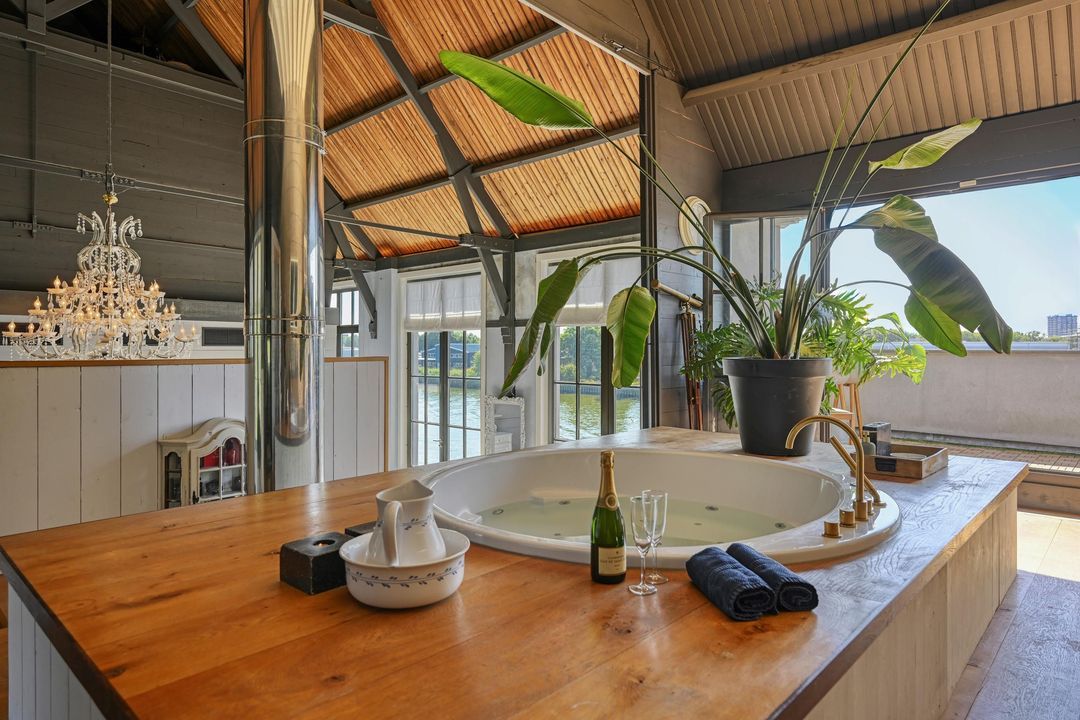
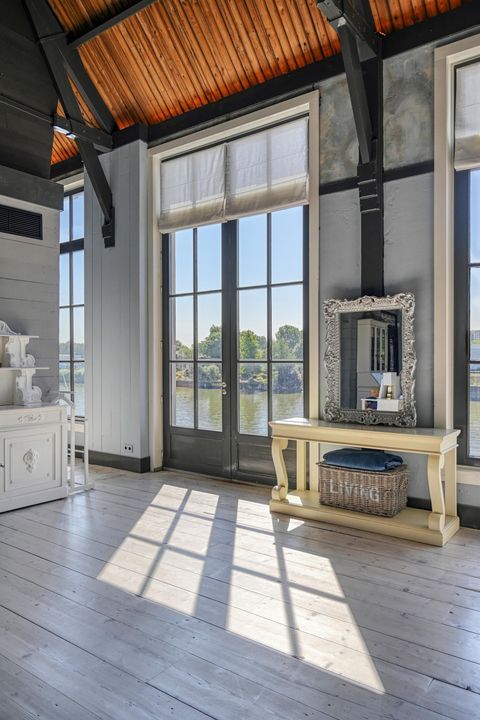
The original timber roof trusses are fully exposed, while the spectacular open-beam ceiling reaches, according to the available information, approximately 15 metres at its highest point. The effect is almost theatrical — perhaps fitting, given the former function of this floor.
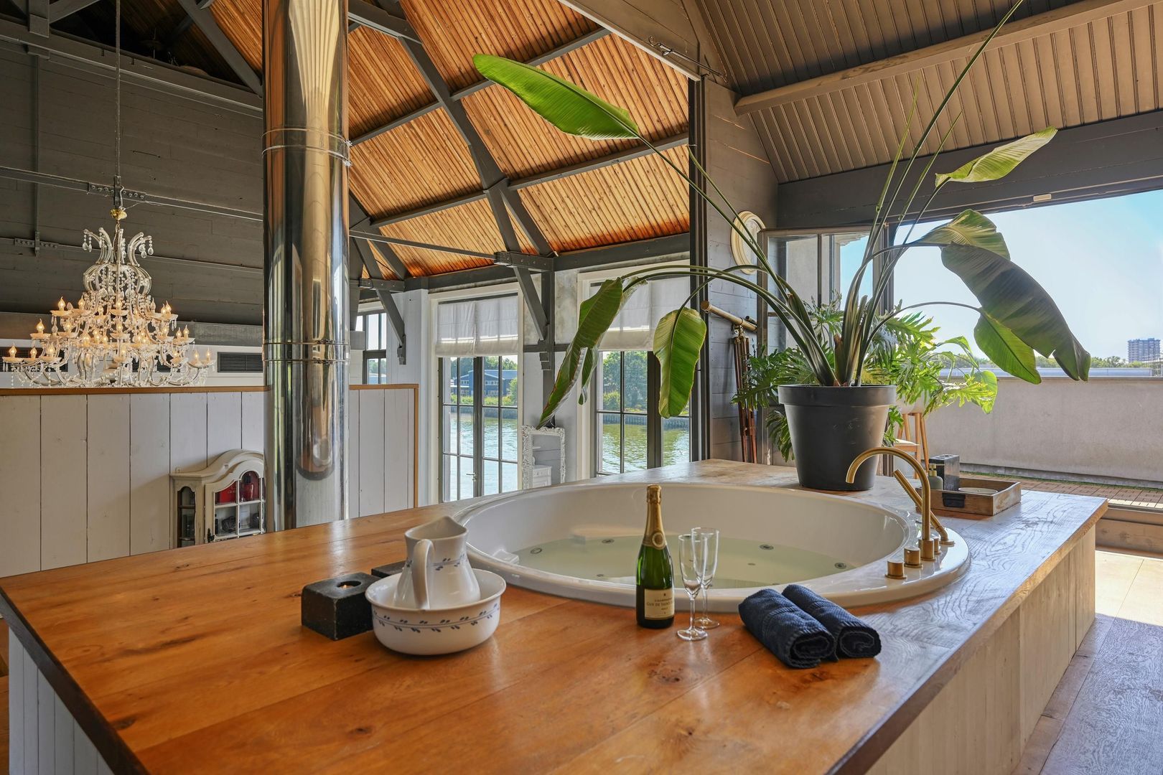
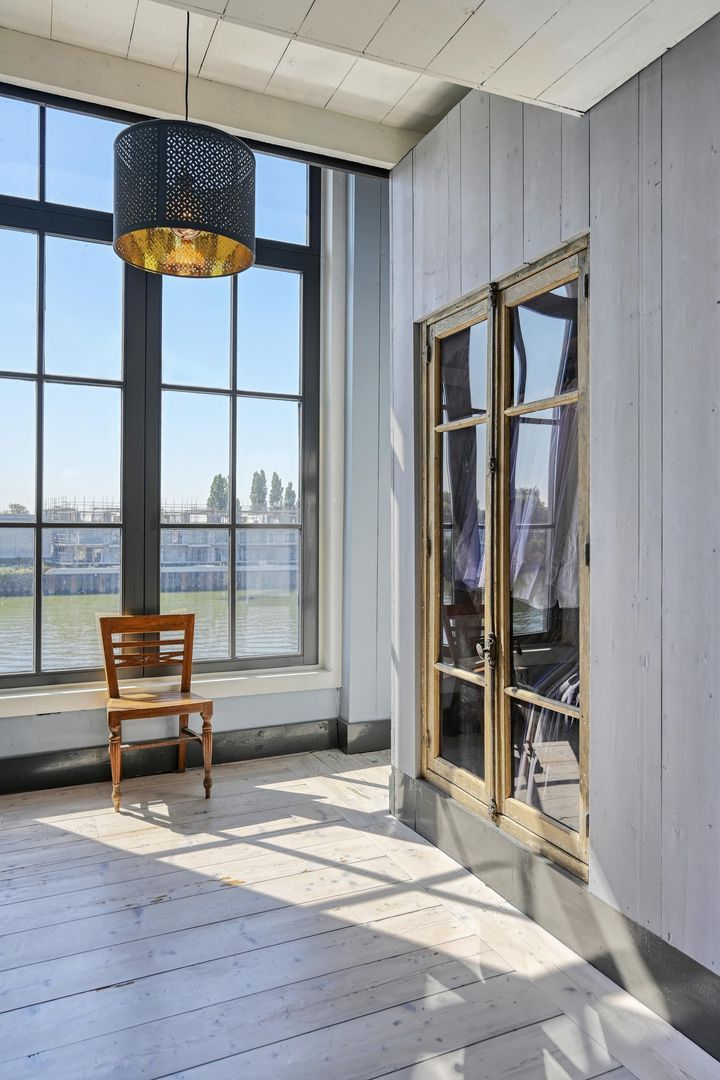
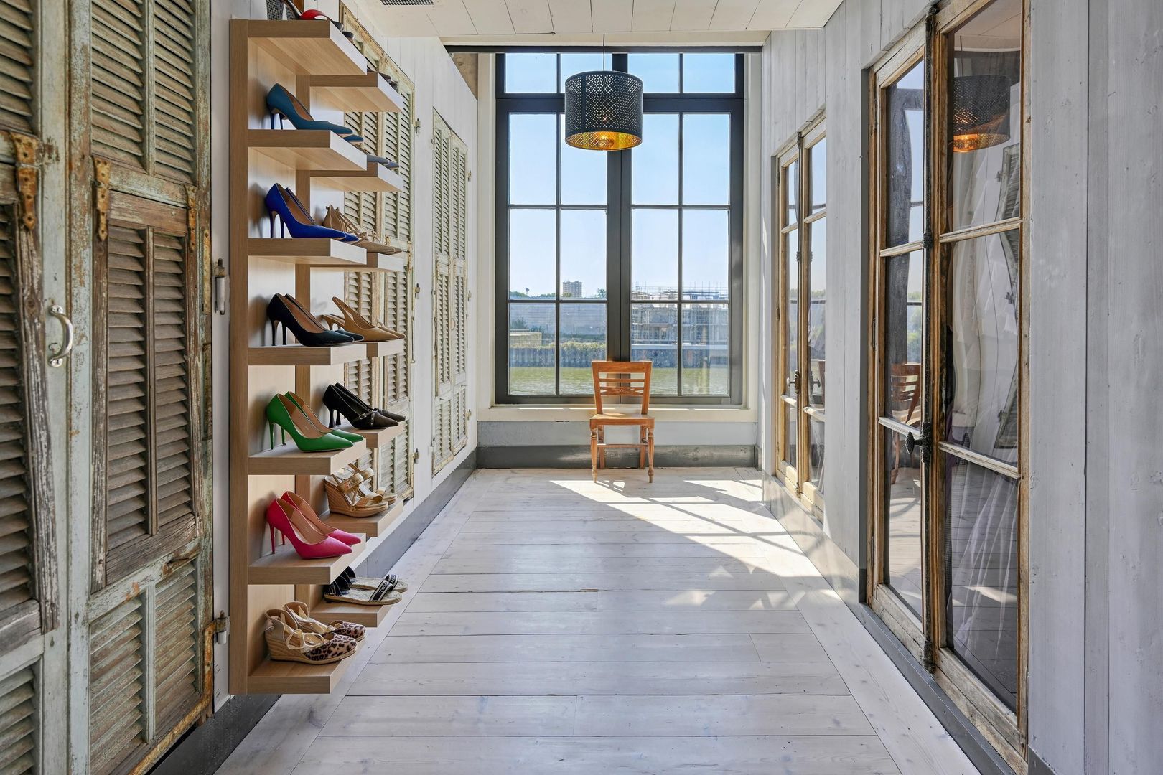
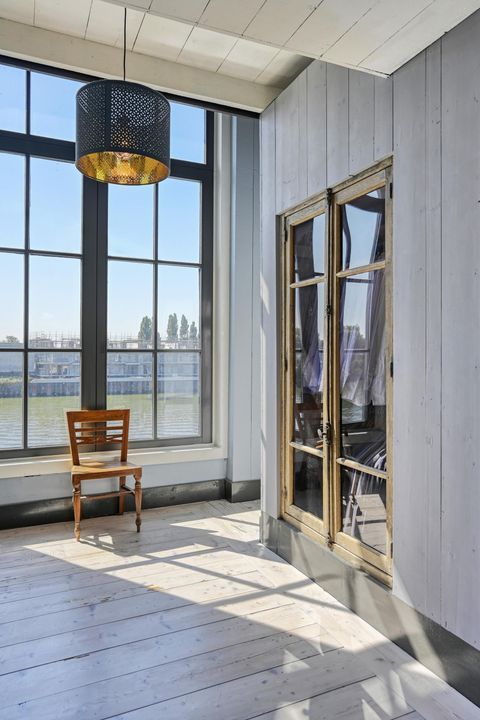
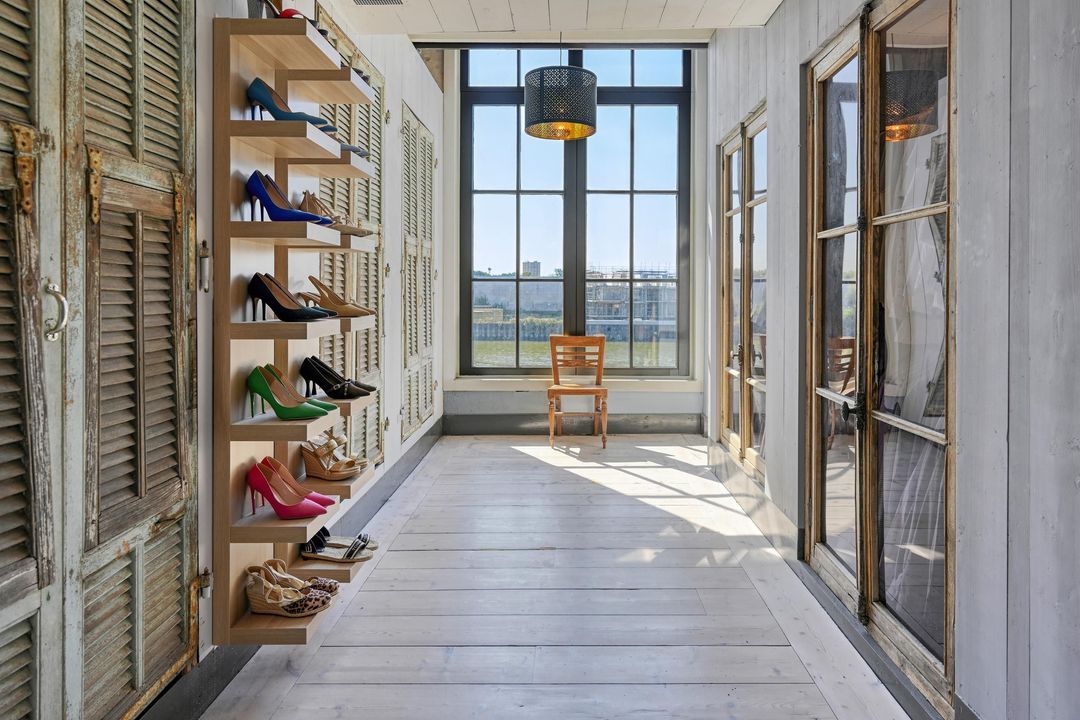
The bedroom is arranged over split levels. The former stage has been transformed into a luxurious open-plan bathroom featuring a generous round whirlpool bath, spacious walk-in shower, vanity area and WC. French doors open onto the balcony, once again revealing the remarkable river views. Adjacent is an exceptionally generous dressing room with no fewer than seven tall wardrobes, finished with characteristic timber Louvre doors and shutters.
The feeling? Like returning every evening to the bridal suite of an exclusive five-star boutique hotel.
Only this is home.
SPACE FOR THE WHOLE FAMILY
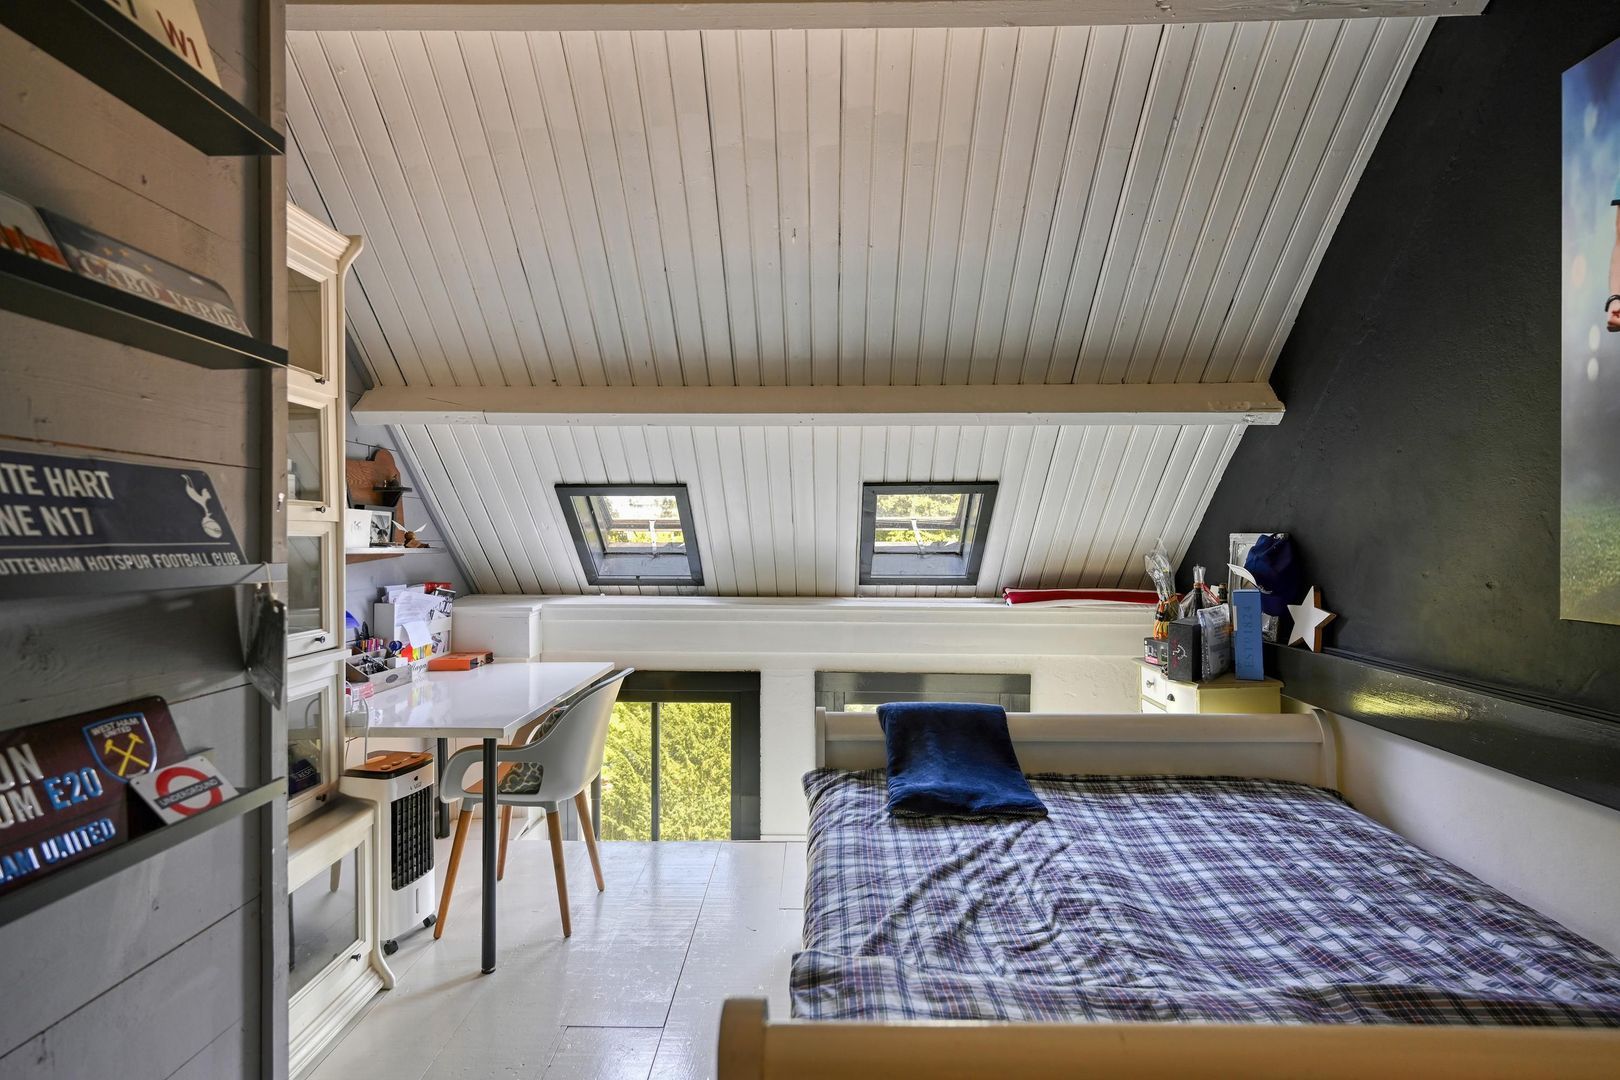
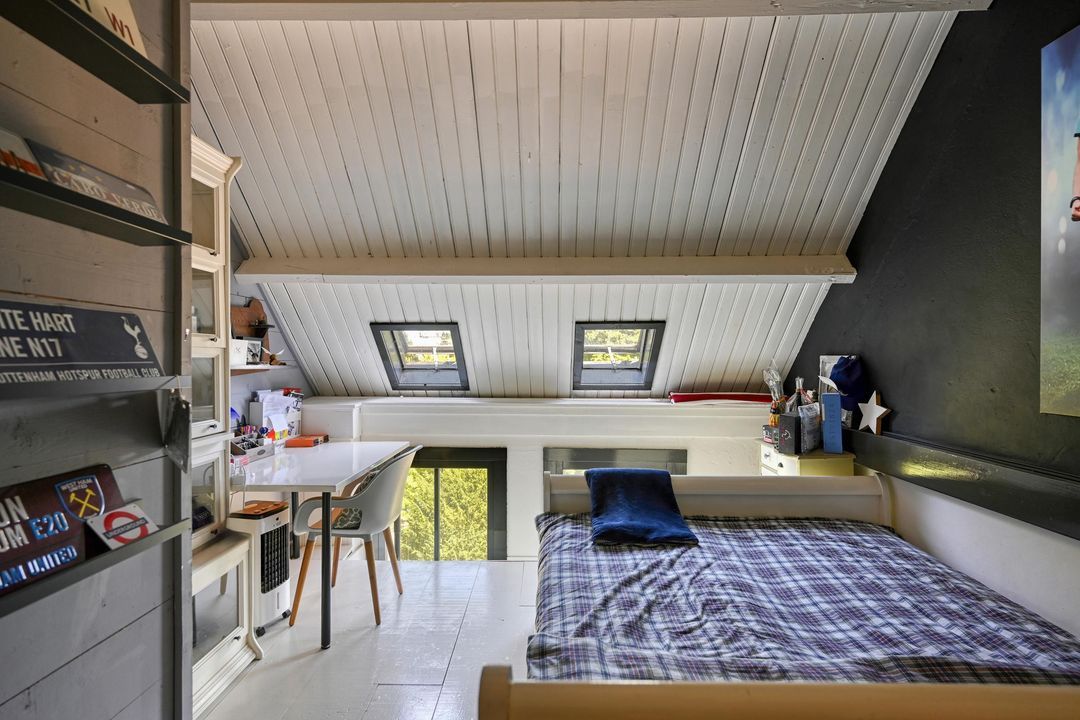
The second floor provides four additional bedrooms.
Here too, the property's distinctive details continue. The children's bathroom may be the most charming example. Alongside a children's shower and two lowered washbasins, it features an antique children's toilet with a cast-iron cistern and a zinc children's bathtub.
Details you simply will not find elsewhere. A large attic with an abundance of storage space completes this level. But anyone who thinks they have now discovered the whole house has yet to see its most surprising floor.
APPROXIMATELY 145 M² BELOW GROUND: A WORLD OF ITS OWN
Beneath the residence lies a spectacular approximately 145 m² lower level.
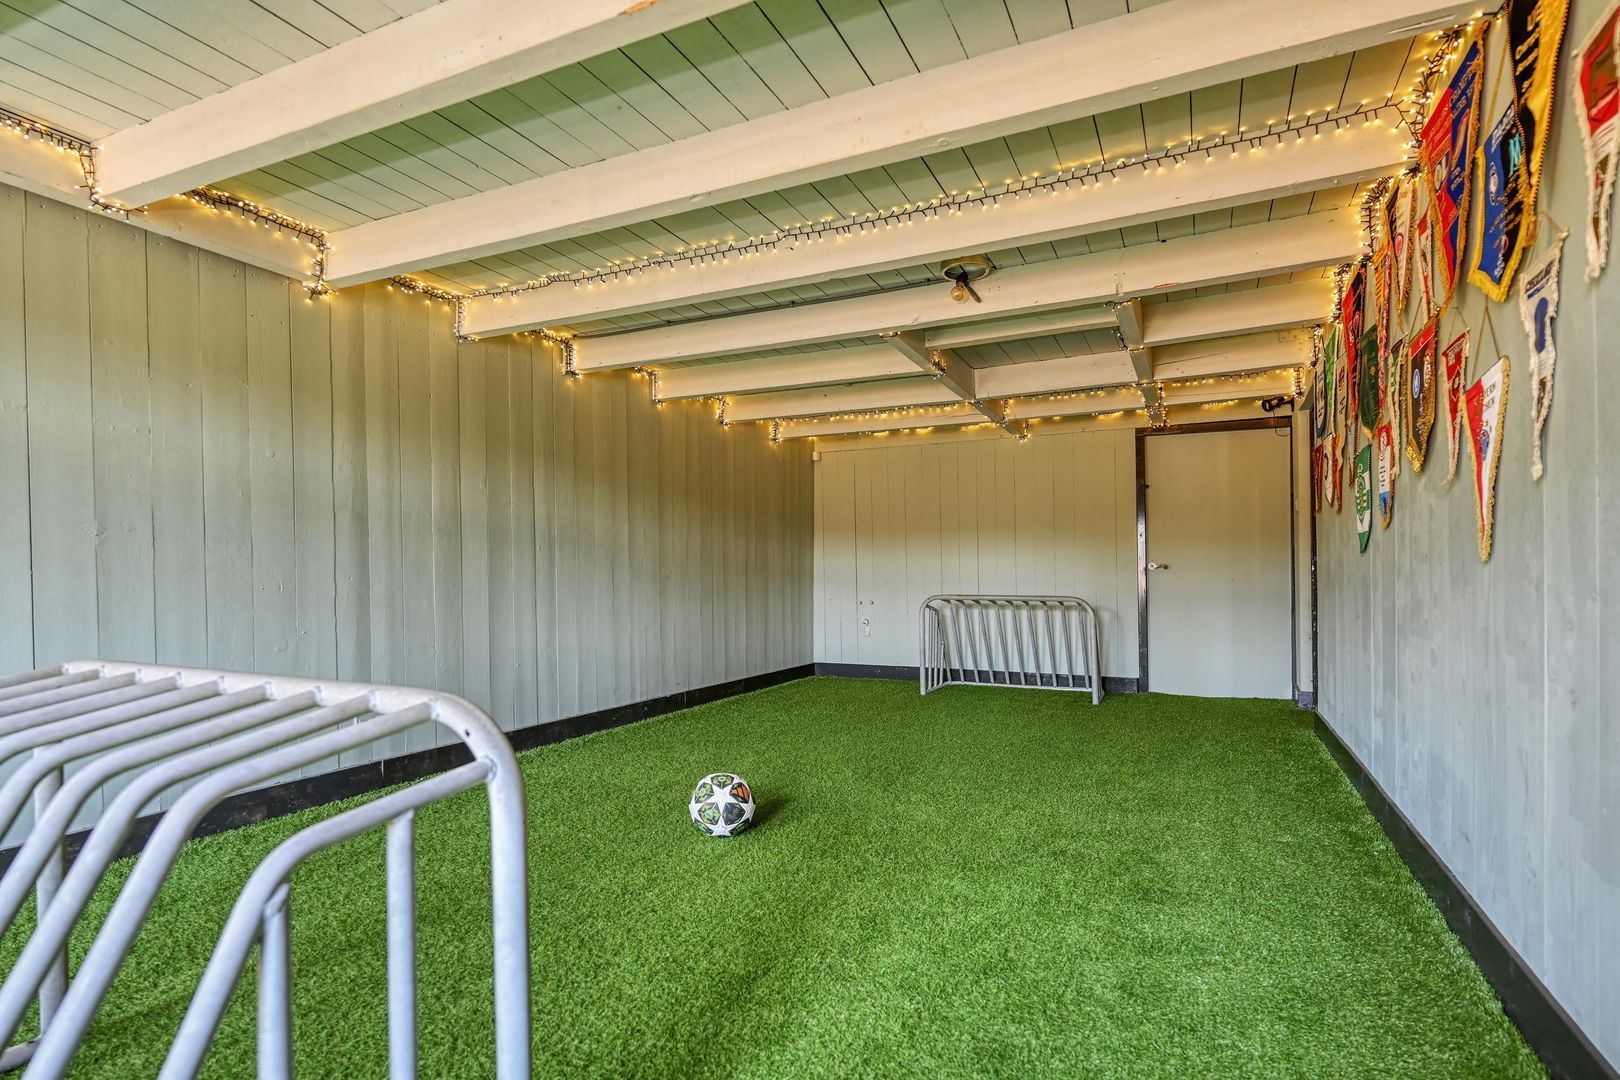
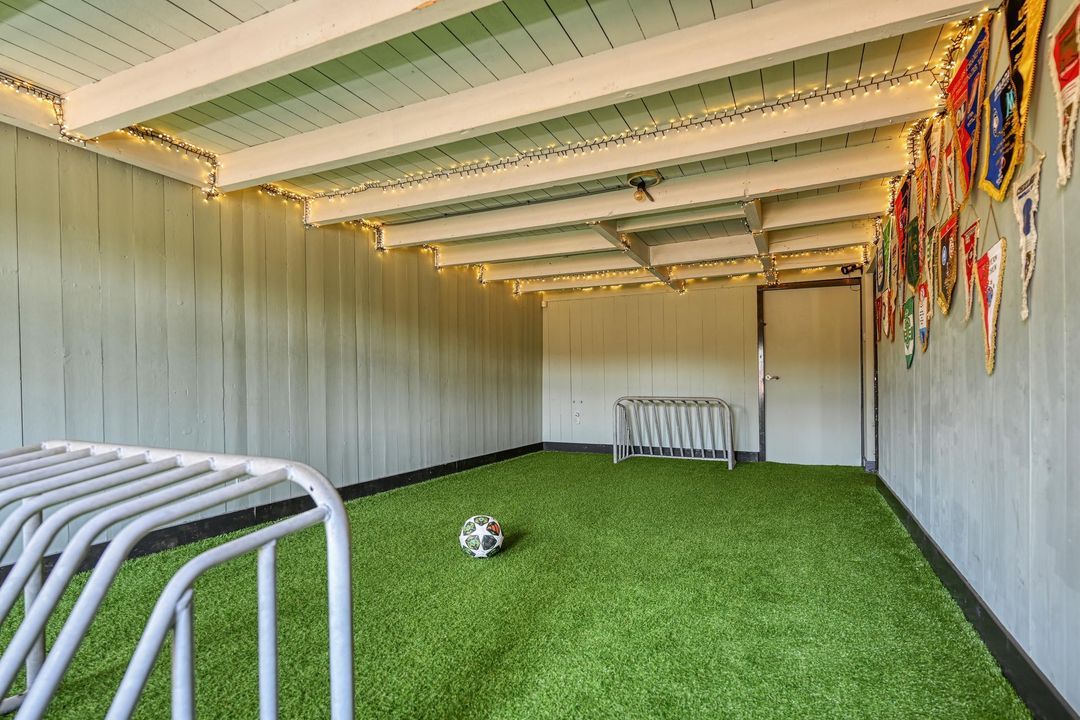
Where the brown café and former storage spaces once stood, a complete leisure floor has now been created. It includes a garden room, family room, gym, play areas, bedroom and bathroom. Historic storage areas have been given entirely new purposes, while the children even have their own indoor artificial-grass sports field.
And then there is the original barrel lift. Where beer barrels were once transported between the floors, there is now a slide. One of the original doors is still visible above the opening.
It is precisely these idiosyncratic details that give Dorpsstraat 38 its unmistakable character.
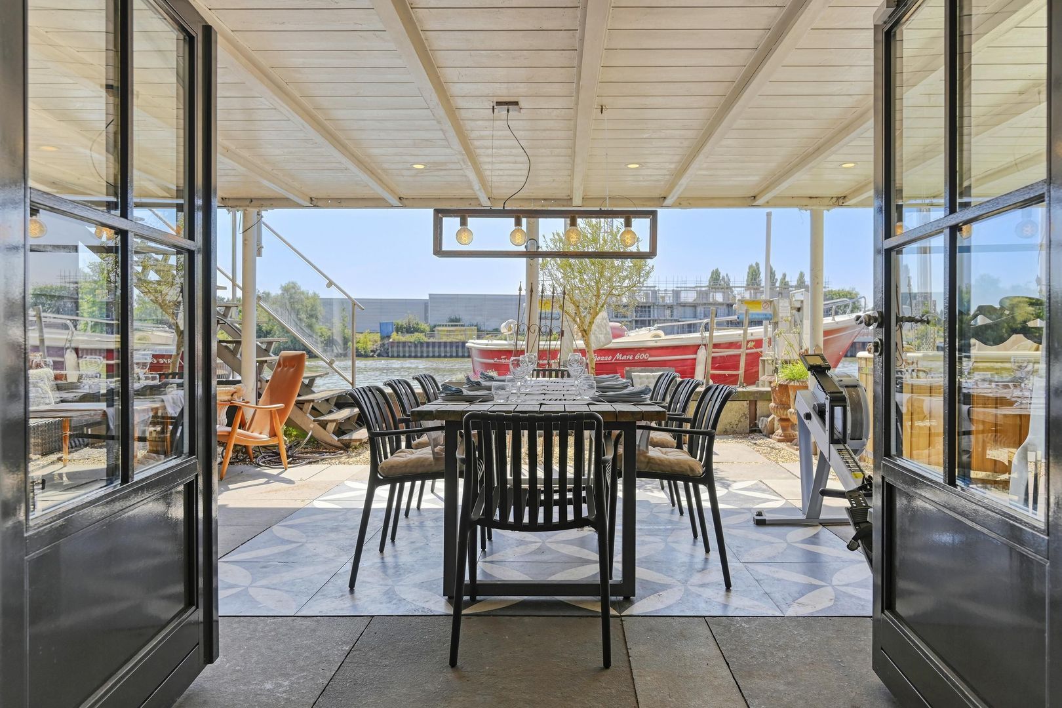
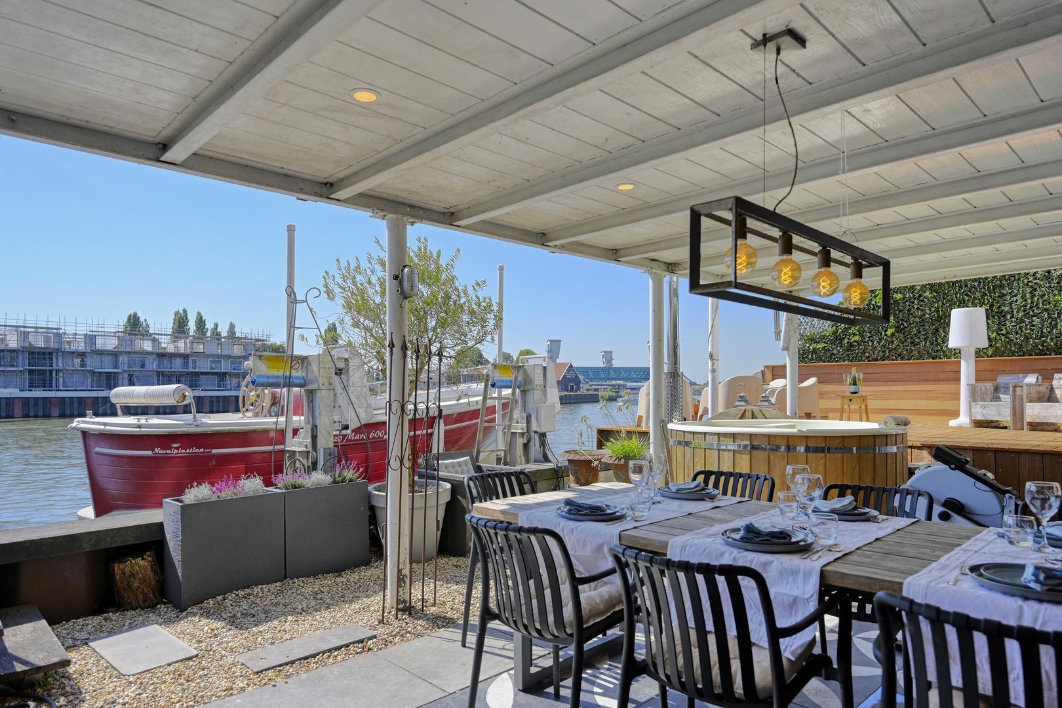
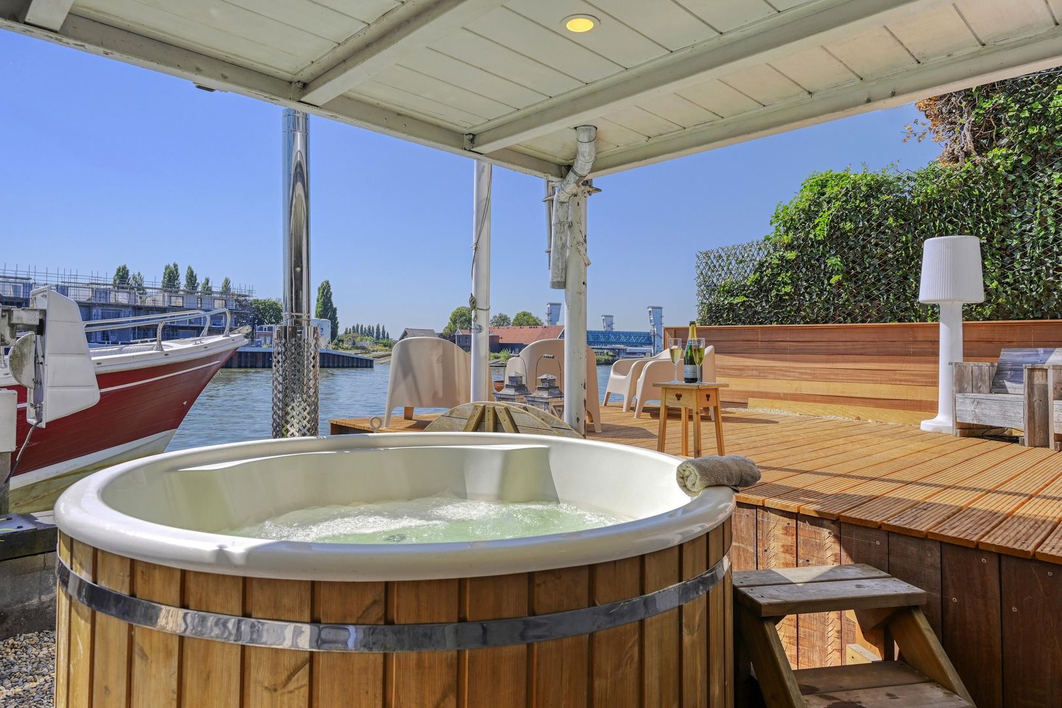
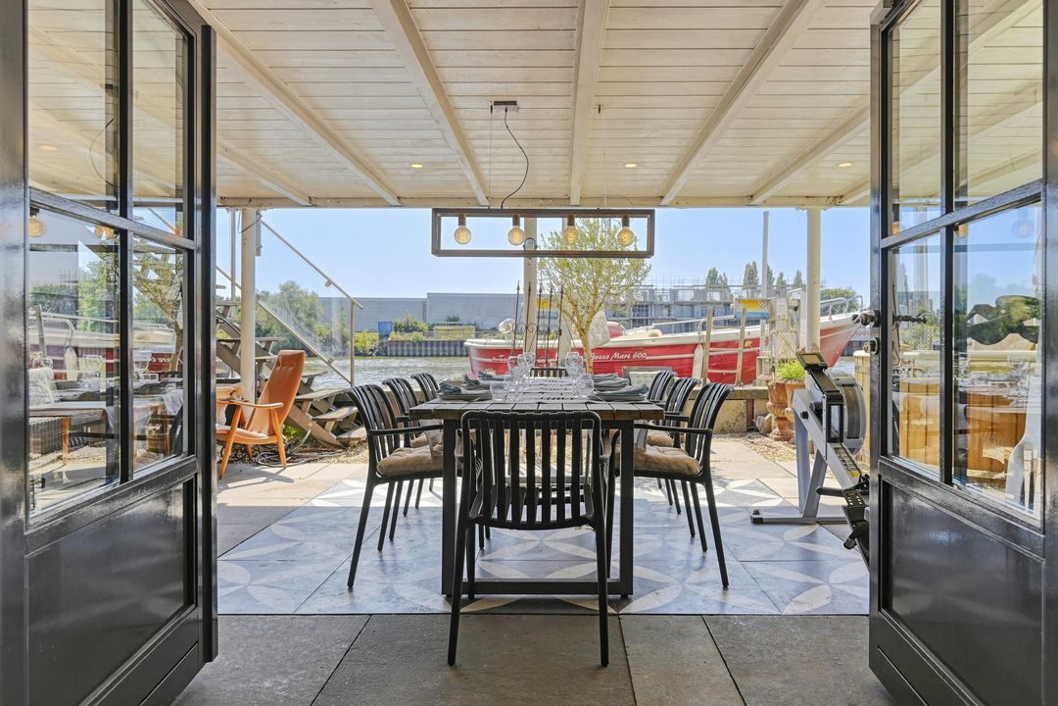
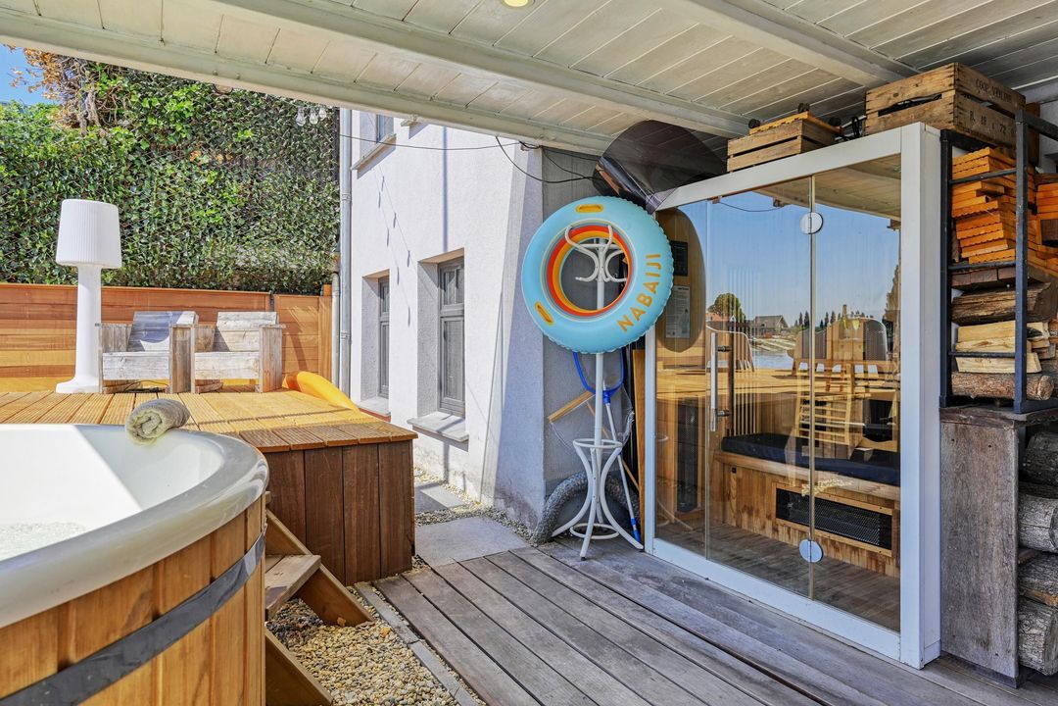
From the lower level, you walk directly onto the covered terrace — a wonderful space for enjoying the outdoors even on cooler or rainy days.
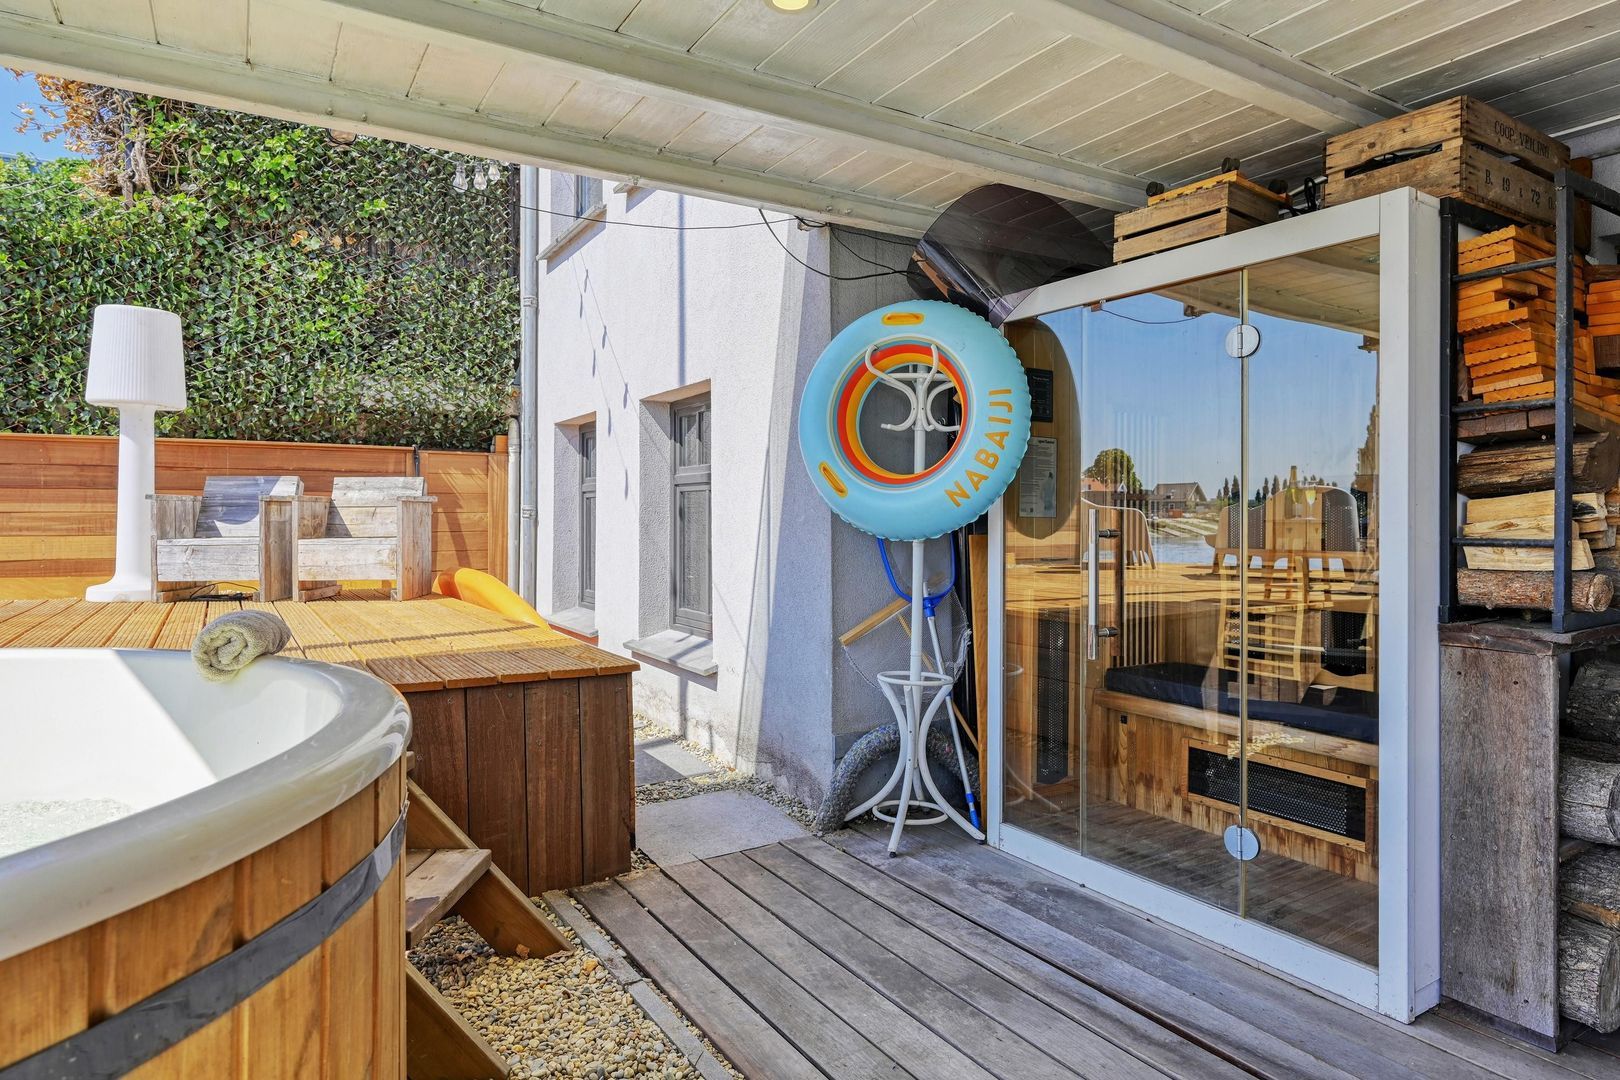
In addition to the outdoor kitchen, there is a sauna and hot tub. After the sauna, simply step outside and settle onto the new timber decking terrace created in 2026, directly beside the river.
A more complete private wellness experience is difficult to imagine.
TWO OPEN VISTAS
One of the property's most remarkable qualities is that it enjoys an entirely different outlook on either side.
To the rear, the Hollandsche IJssel takes centre stage.
To the front, the residence overlooks the green Slotpark, where mature trees create a different setting with every season. This historic area still contains visible contours and remnants of the former Castle of Capelle, together with sections of the old moat. The result is an unusual way of living between two landscapes: park and history on one side; water and ever-changing horizons on the other.
Beside the house lies Raadhuisplein, home to a statue of hydraulic engineer Johan van Veen, the visionary behind the Delta Plan. His gaze is directed towards the nearby Hollandsche IJssel Storm Surge Barrier, completed in 1958 as the first major project of the Dutch Delta Works.
It is another story that belongs naturally to this place.
For centuries, Capelle and the river have been inseparably connected.
ROTTERDAM WITHIN EASY REACH
Despite the almost village-like atmosphere of the Oude Plaats, the location is remarkably well connected.
The everyday shops of Slotplein are within walking distance, while Rotterdam — with its restaurants, museums, theatres and international amenities — is close at hand. The A16, A20, A12 and A4 motorways are also readily accessible, making the location particularly convenient for both national and international travel.
And perhaps the most beautiful route to Rotterdam begins directly behind your own home.
Not by car.
By boat.
A HOUSE THAT COULD NEVER BE RECREATED
Dorpsstraat 38 is difficult to place in a single category.
It is a historic riverside dike house.
An extraordinary family residence.
A waterfront home.
A house with the openness of a loft and the atmosphere of a boutique hotel.
A place to work, exercise, entertain, raise children and spend long summer evenings beside the water.
Almost 460 m² of floor space.
A living room of more than 80 m².
A master floor of approximately 133 m².
A lower level of approximately 145 m².
South-facing terraces.
Sauna and hot tub.
Outdoor kitchen.
Boat lift.
And the Hollandsche IJssel literally at your feet.
But ultimately, the numbers are not what make this house exceptional.
That is its soul.
Almost a century of stories can still be felt here.
From skippers gathered around the bar and performances taking place on the stage, to a family who transformed the old barrel lift into a children's slide.
And now, it is time for a new chapter.
THE RESIDENTS' STORY
“It is an extraordinary house in a wonderful location, with limitless possibilities and an incredible amount of space, where we have had the greatest pleasure of living with our three children.
The Slotpark at the front provides beautiful open views throughout the seasons, while the shops at Slotplein are within walking distance.
But above all, the view over the Hollandsche IJssel never, ever becomes ordinary. Cargo ships, river cruises and pleasure boats pass by, and in summer it is wonderful to take the sloop towards Rotterdam or Gouda and enjoy the water and the cooling it brings.
Our children spent countless hours playing in the sports and play areas in the basement. At the same time, reminders of the house's history can be found everywhere: the tall windows, the antique stone staircase, the stage on the first floor and, of course, the old barrel lift that is now used as a slide.
This house will always hold a very special place in our hearts.”
A HOME WITH A STORY. A FUTURE TO WRITE.
Dorpsstraat 38 is more than an exceptional house. It is a place where history and contemporary family life have been allowed to coexist — not by erasing the past, but by giving it a new purpose. The result is a residence that feels both deeply rooted and remarkably personal. A house with almost a century of stories behind it.
A river at the doorstep.
A park and historic landscape beyond the front door.
And a wealth of space in which to create the next chapter.
Some houses can be renovated.
Some can be redesigned.
Some can even be recreated.
But a house with this history, this architecture and this relationship with the river cannot simply be made again.
Dorpsstraat 38 is one of one.
DISCLAIMER
All information, including but not limited to dimensions and measurements, is expressly indicative in nature and no rights may be derived from it. Settlement on the basis of any over- or undersize is excluded. The requirement of written agreement shall apply. The offer is without obligation. Completion and handover are subject to mutual agreement.
 Deutsch
 English
 Español
 Français
 Nederlands
 Русский
 中文
中文
 459m²
459m²
 266m²
266m²
 € 2.150.000 k.k.
 Half detached house
 6 Bedrooms
 4 bathrooms


