
Tienhonderdsedijk 4 image 1
icon surface 688m²
icon land 3.010m²
icon price € 12.000.000 k.k.
icon type Detached house
icon rooms 9 Bedrooms

Description

LANDGOED NOOREN – EXCLUSIVE COASTAL LIVING IN THE HEART OF NORTHWEST EUROPE

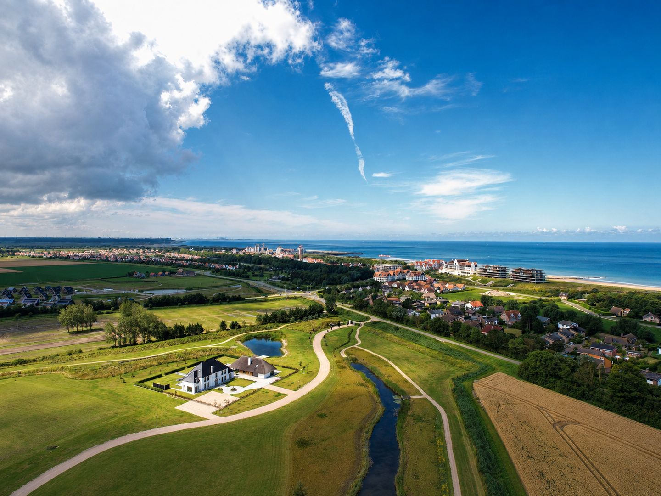
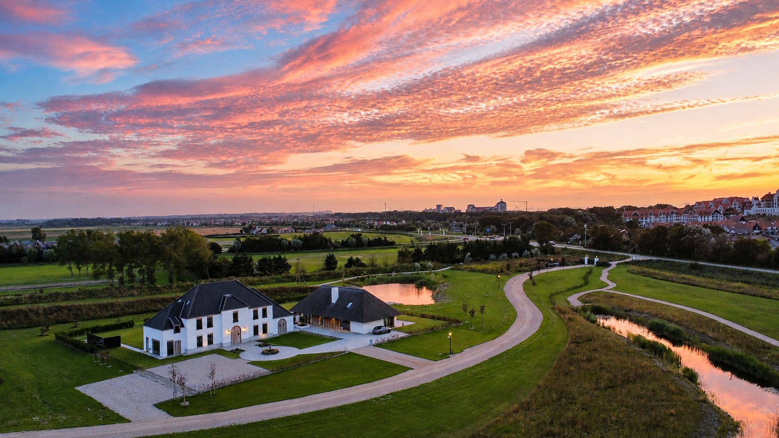
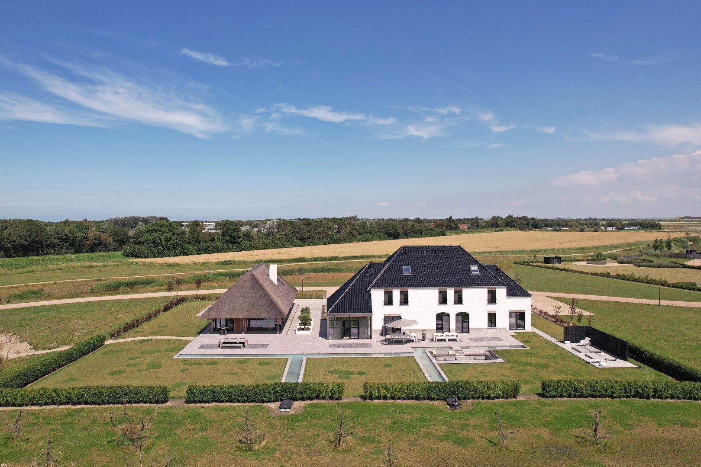
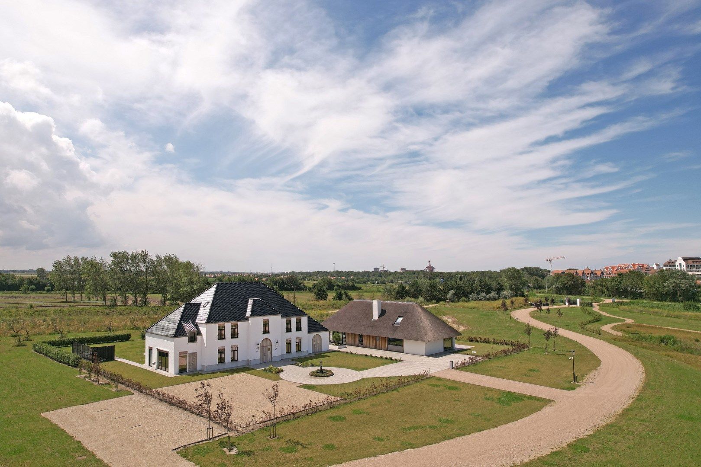
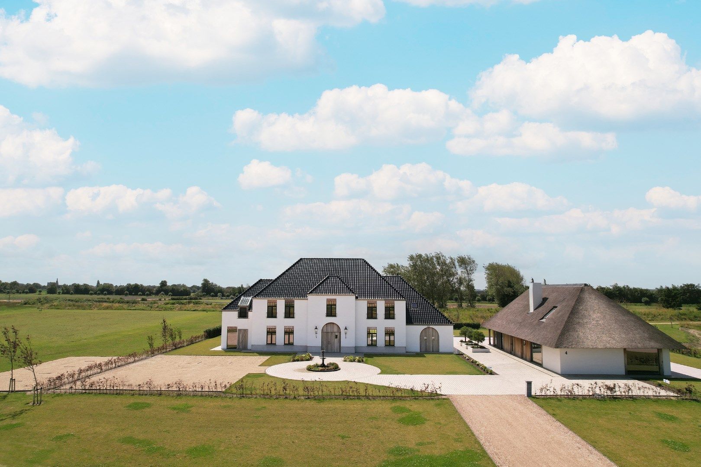
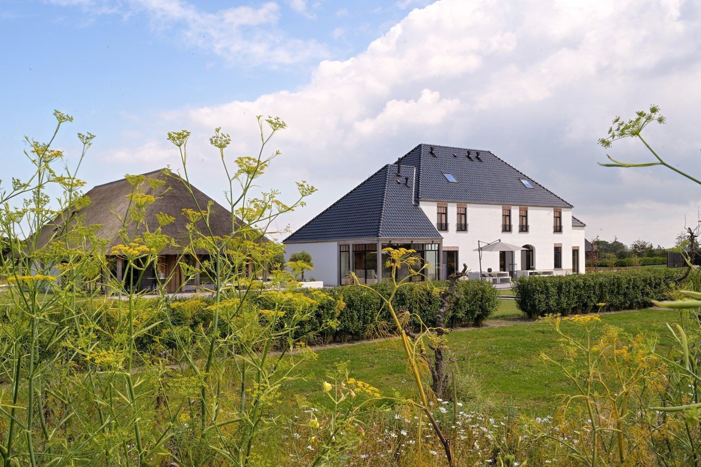
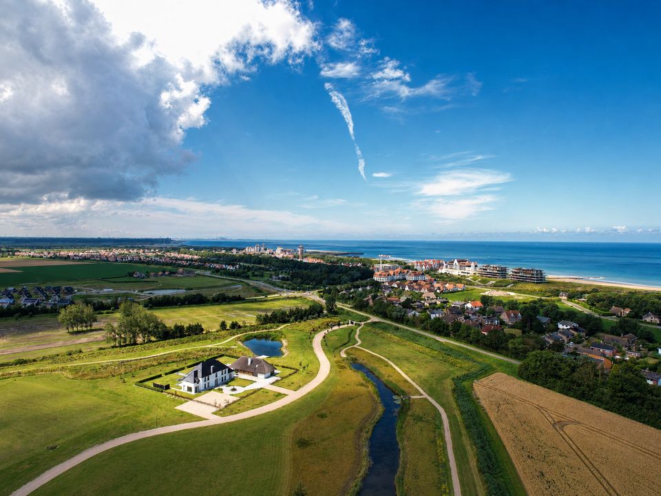
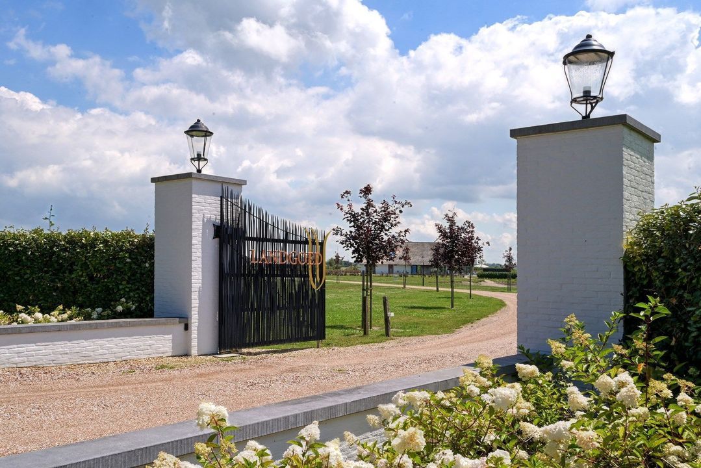
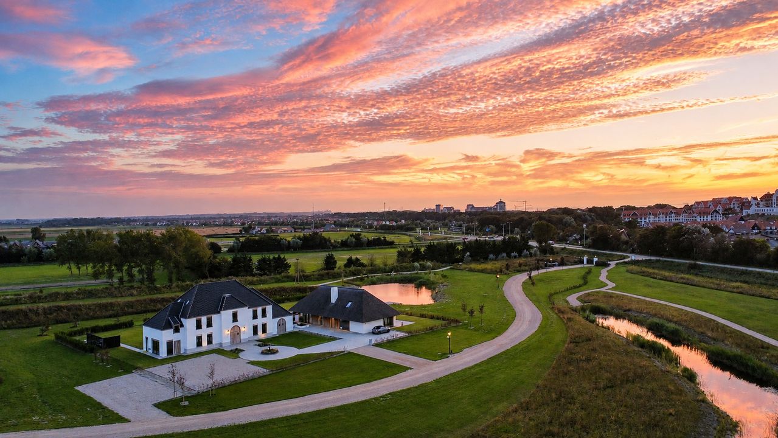
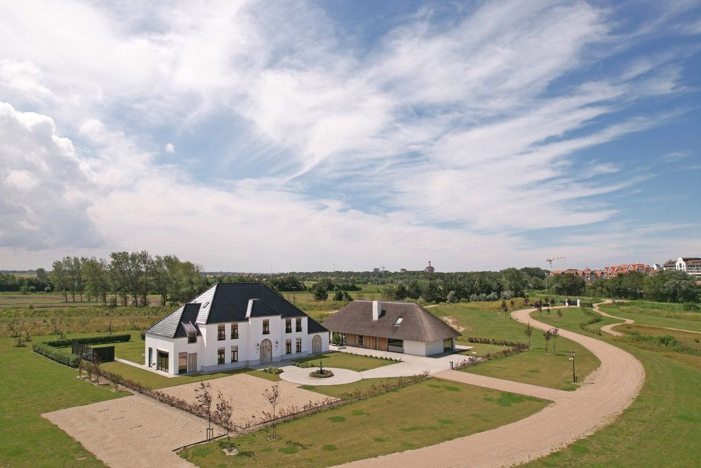
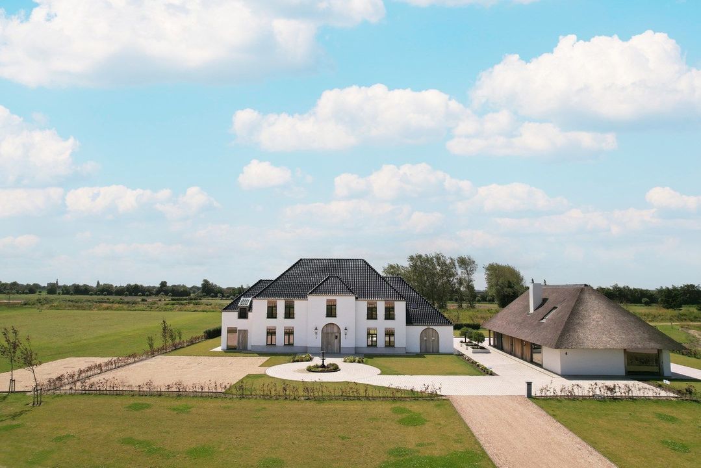
Set within the renowned Landgoed Nooren in Cadzand, this exceptional estate ensemble consists of two elegant country residences located approximately 500 meters, or just 0.3 miles, from the beach. A rare opportunity to acquire a truly versatile property in one of the most refined coastal destinations of the Netherlands, where privacy, space, comfort and natural beauty come together in a remarkable way.

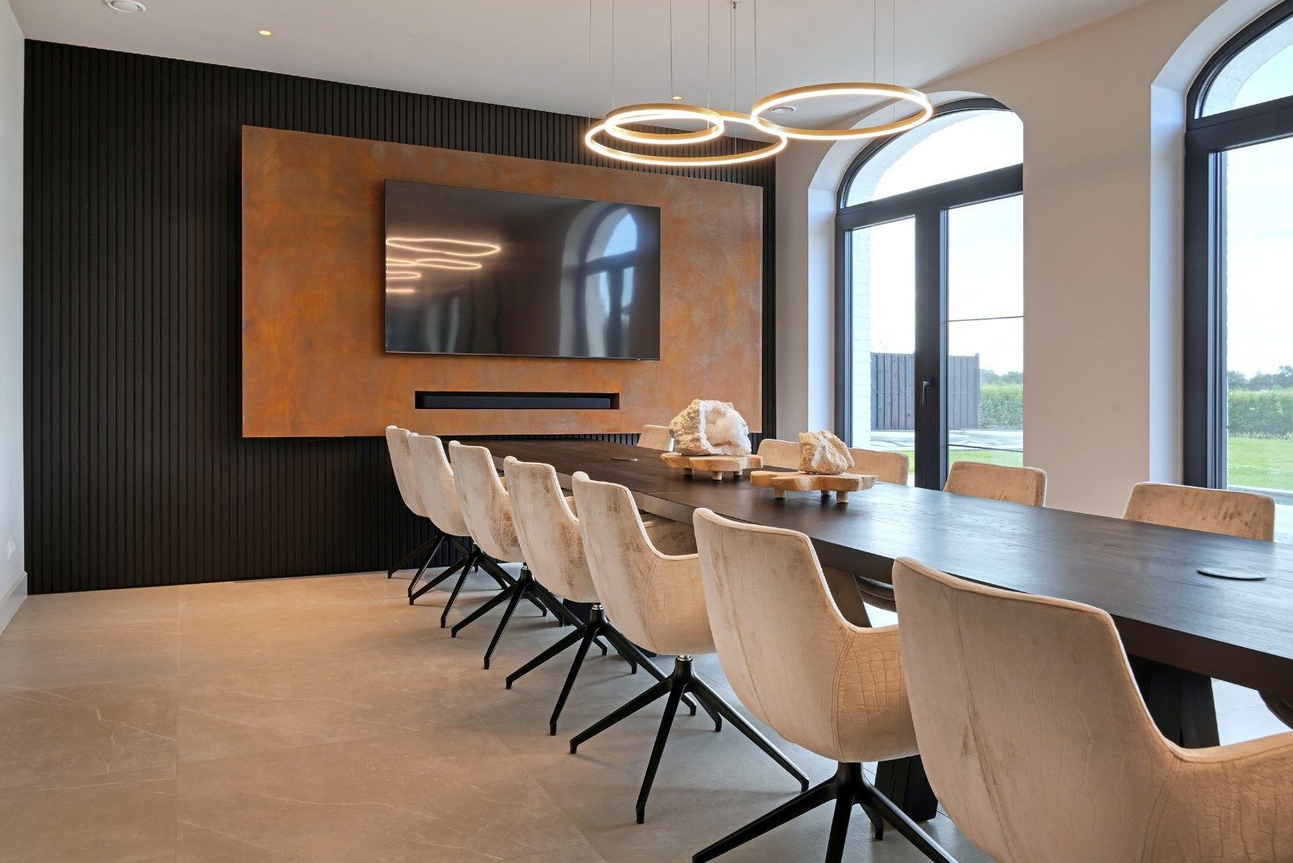
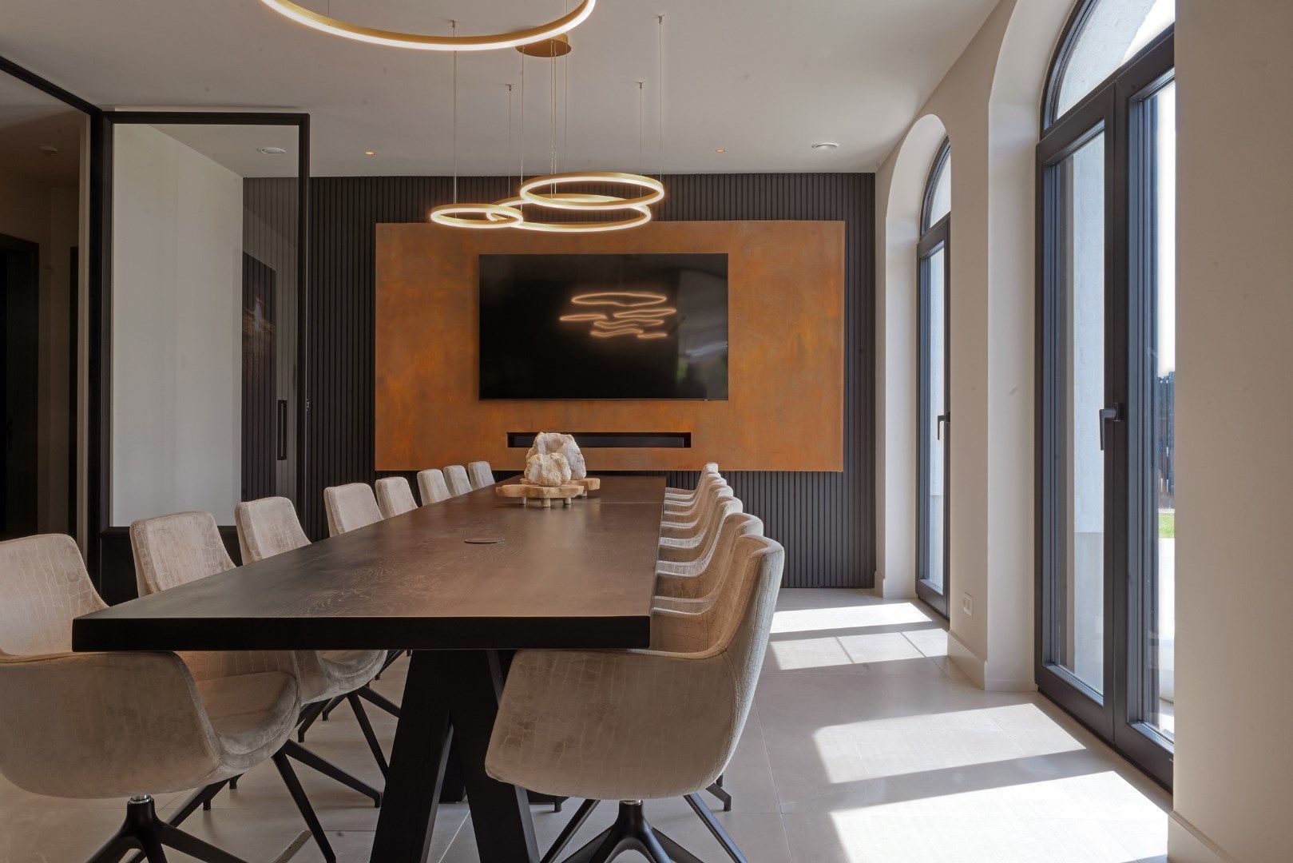
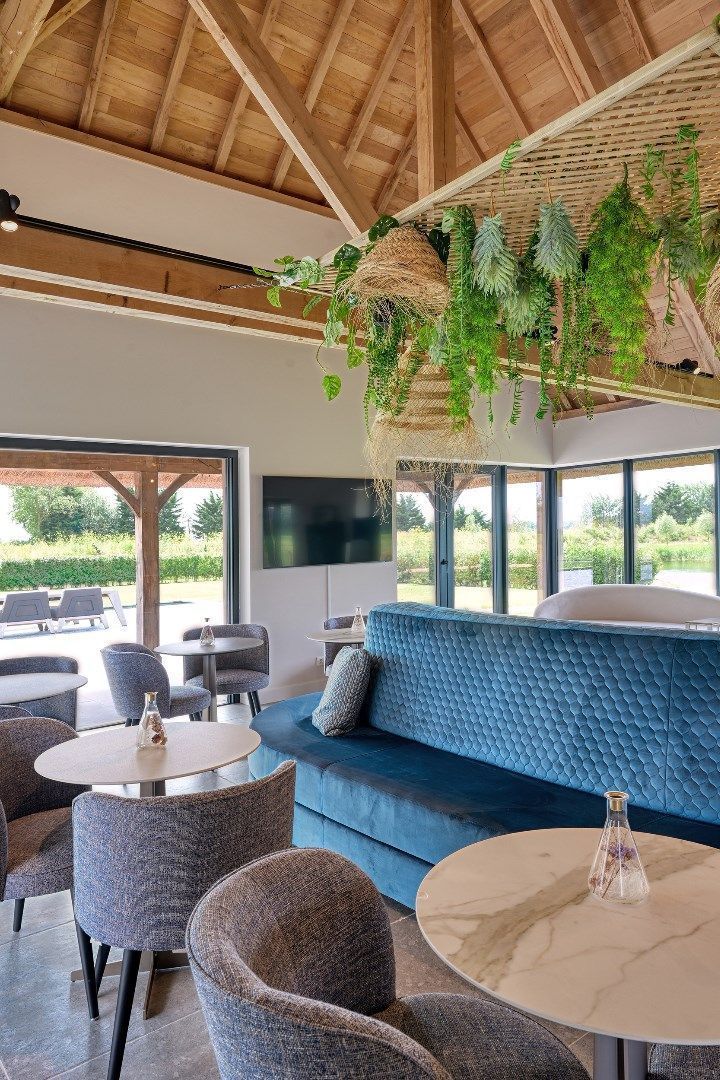
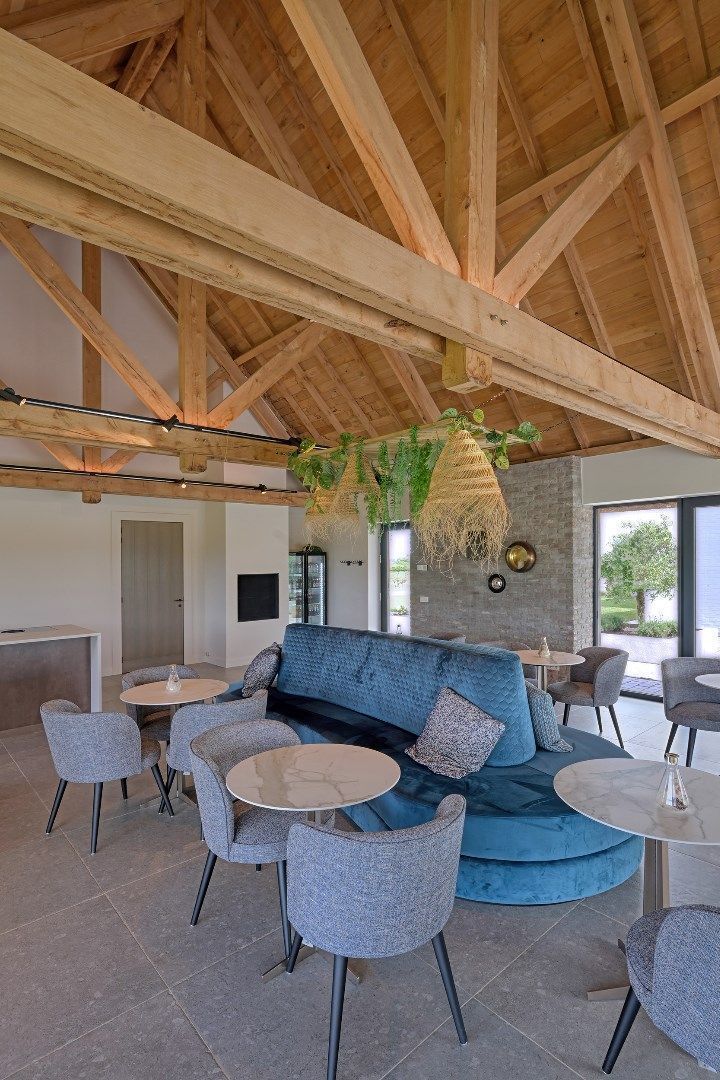
Landgoed Nooren can be used as an exclusive private residence, a family coastal retreat or a second home with generous guest accommodation. At the same time, the layout and facilities of the estate also offer outstanding potential for business and hospitality use. With multiple bedrooms with en-suite bathrooms, elegant reception areas, meeting facilities and a serene natural setting within walking distance of the sea, the property is highly suitable for private board meetings, executive retreats, strategic off-sites, private dining, boutique stays and intimate events.

For international buyers, Landgoed Nooren offers a unique position within Northwest Europe. Cadzand is located in the Dutch province of Zeeland, close to the Belgian border and within reach of several major European metropolitan areas. Amsterdam, Antwerp and Brussels are all part of the wider economic and cultural region surrounding the property, while Paris is approximately 3.5 hours away by car. Brussels International Airport can be reached in approximately 1 hour and 15 minutes, offering excellent international connectivity.

CADZAND – THE DUTCH ALTERNATIVE TO KNOKKE

Cadzand is one of the most desirable coastal villages in the Netherlands. Known for its wide sandy beaches, dunes, natural landscapes and refined lifestyle, it is often described as the Dutch alternative to Knokke, Belgium’s prestigious seaside resort located just across the border.

The area offers an exceptional combination of nature, gastronomy and understated luxury. Through the protected nature reserve Het Zwin, one can cycle directly toward Knokke along one of the most scenic coastal routes in the region.

Cadzand is also highly regarded for its culinary scene. The region is known for fresh seafood, shellfish and high-quality restaurants, as well as relaxed beach clubs and coastal pavilions overlooking the North Sea. For those who enjoy an active lifestyle, the area offers sailing, kite surfing, beach walks, cycling routes and nature trails.

The location combines the calm and privacy of the Dutch coast with direct access to Belgium and the wider European market. Bruges, Ghent, Antwerp, Brussels, Amsterdam and Paris are all within comfortable reach, making Cadzand a highly attractive destination for both private and international buyers.

LANDGOED NOOREN

Landgoed Nooren is an exclusive private estate in Cadzand-Bad, situated in the Tienhonderdpolder, northeast of Cadzand. The polder has a rich history and was shaped over the centuries by the relationship between land and sea. Following the major flood of 1953, the area was restructured and used for agricultural purposes for many years.

As part of the broader redevelopment and quality improvement of the Cadzand coastal region, known as “Natuurlijk Vitaal”, Reinier and Claudia Nooren – van de Riet acquired approximately 14 hectares, or 34.6 acres, of former agricultural land. On their own initiative, they transformed this area into Landgoed Nooren: a carefully designed and beautifully maintained private estate where quality, privacy and experience are central.

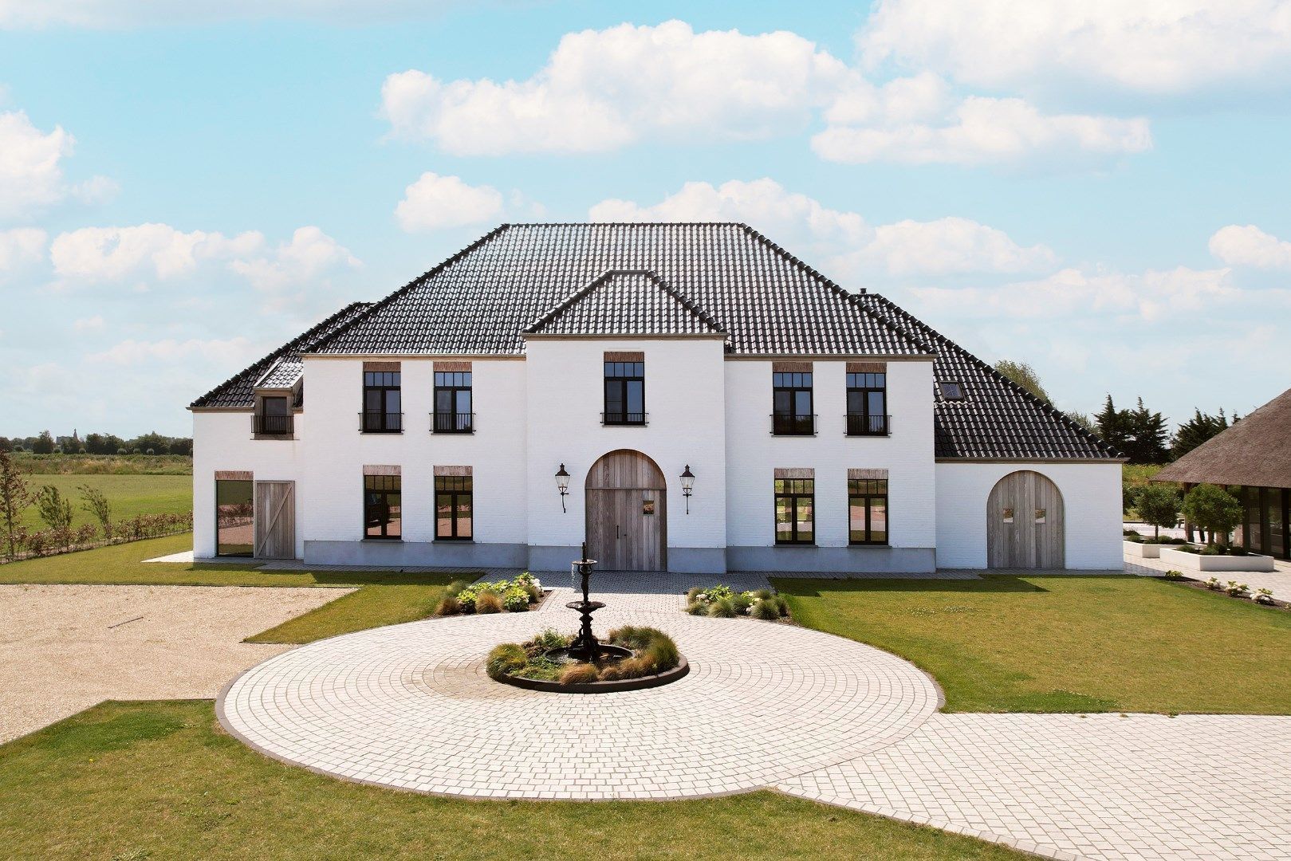
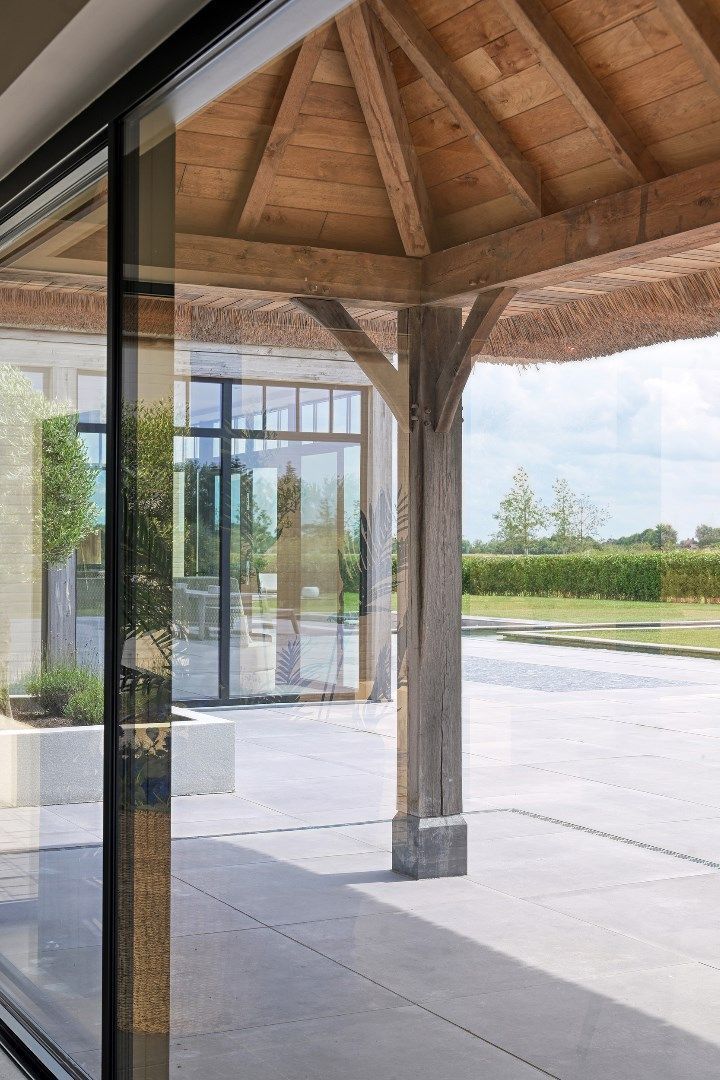
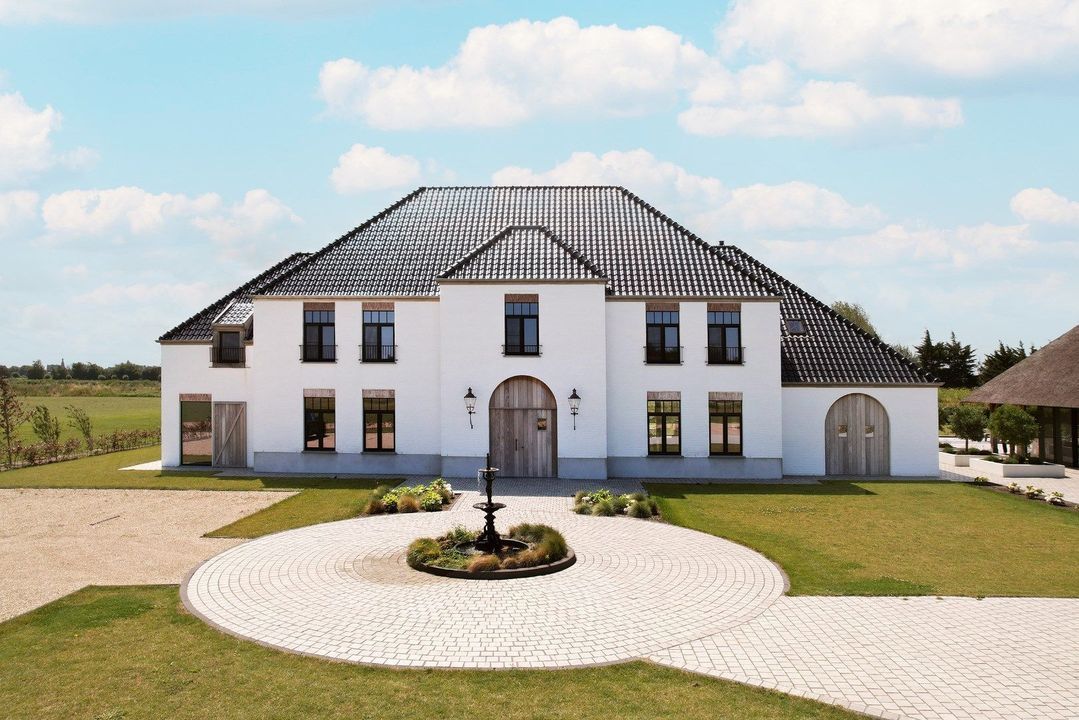
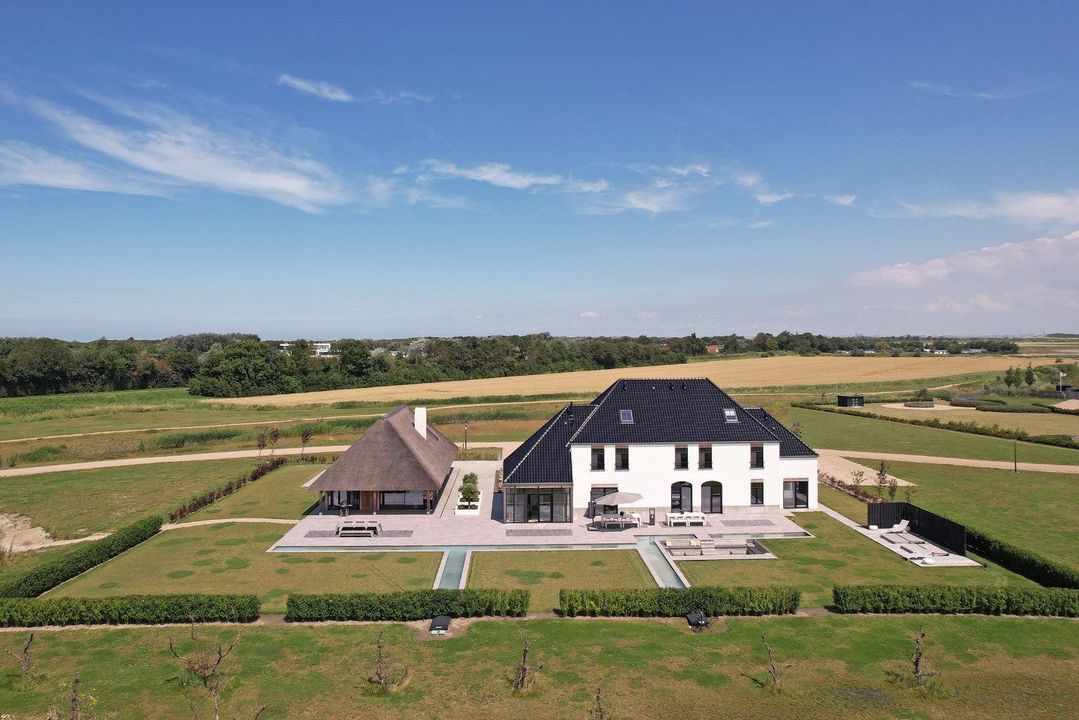

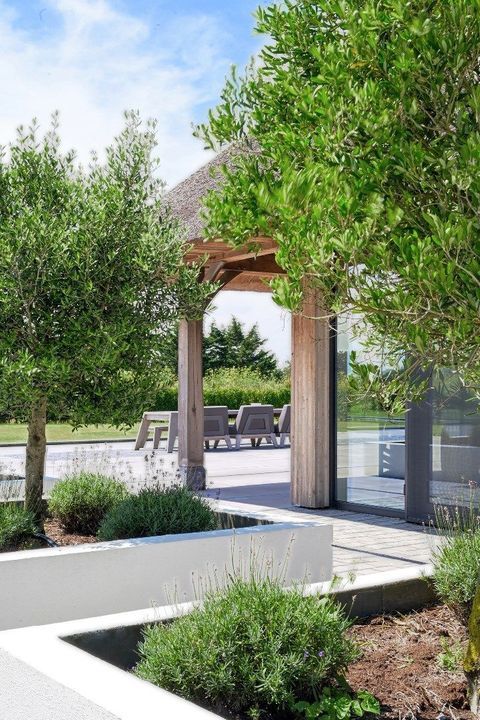
The property now offered consists of a substantial main residence and a detached guest house, office or studio building. The main residence includes eight bedrooms with en-suite bathrooms and elegant living, dining and meeting areas. The detached building provides additional accommodation, work space or flexible guest facilities.

This combination makes Landgoed Nooren exceptionally versatile. It can function as a luxurious private home or family retreat, while also offering strong potential for selected business use. The estate is well suited to executive gatherings, confidential strategy sessions, private meetings, retreats, small-scale events and high-end boutique hospitality. Additional services such as private chefs, catering, hostess services or concierge support can be arranged on site, allowing guests to be fully taken care of during their stay.

MAIN RESIDENCE – APPROXIMATELY 485 SQ. M. / 5,221 SQ. FT.

Ground floor

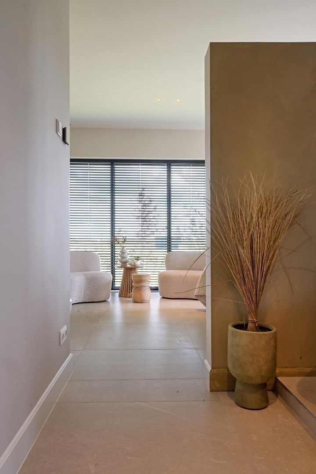
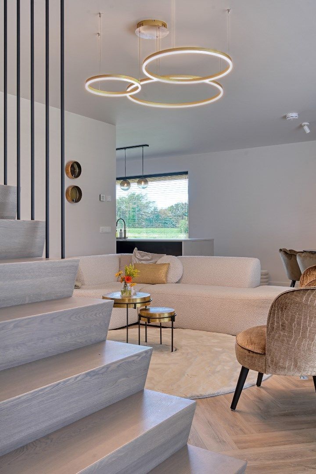
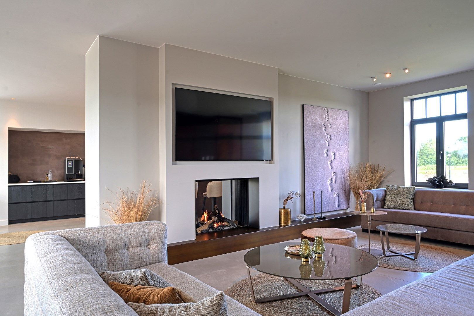
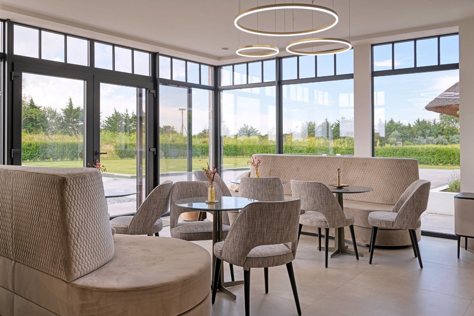
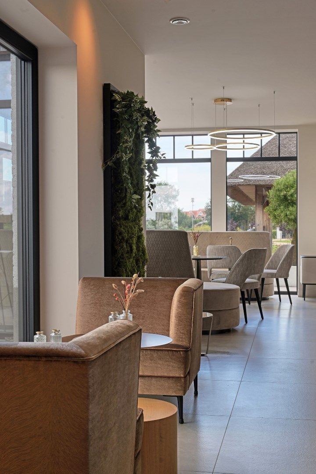
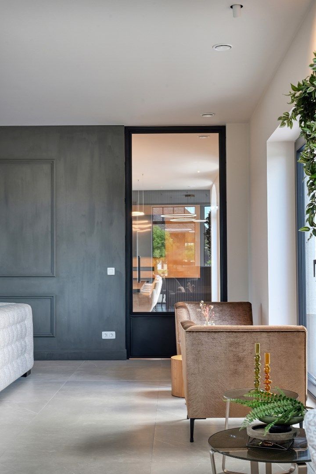
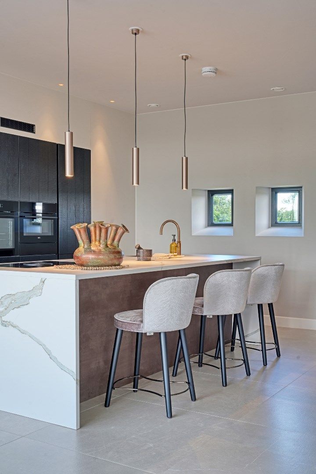
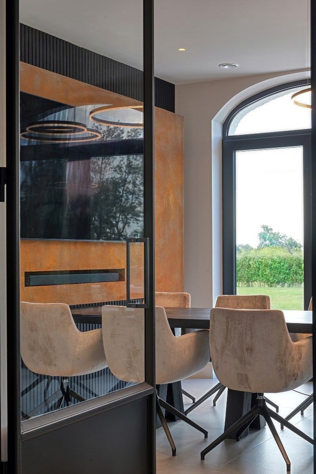
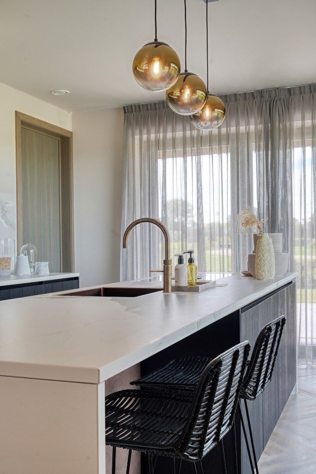
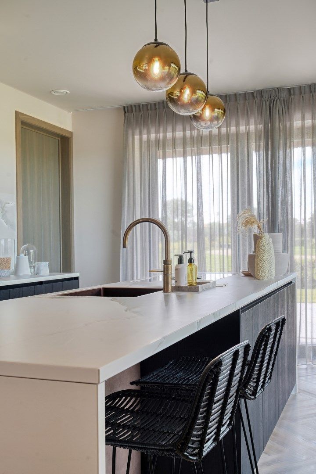
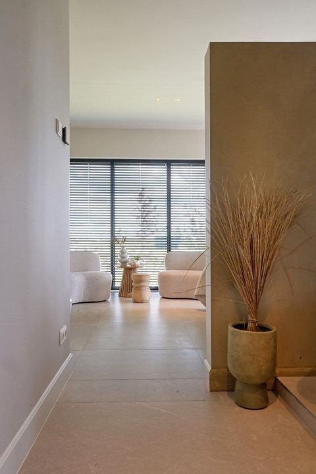
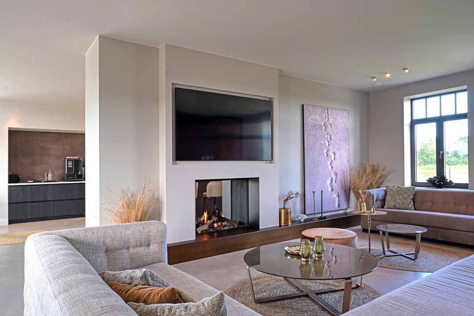
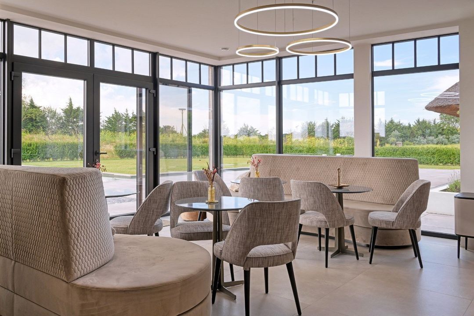
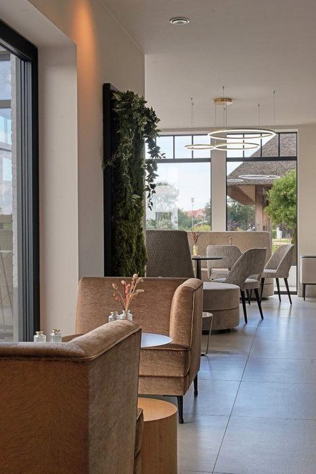
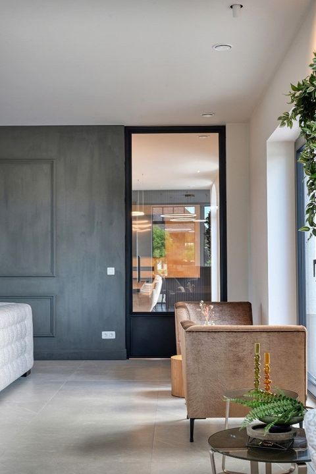
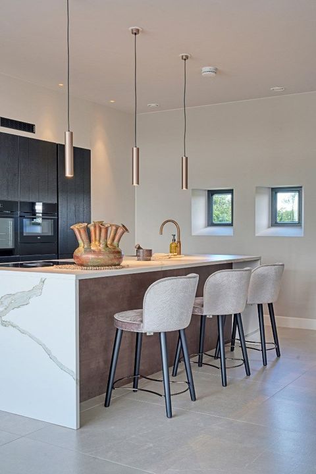
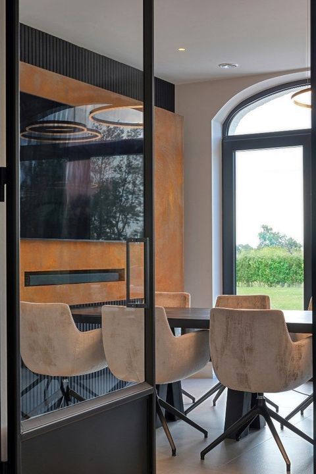
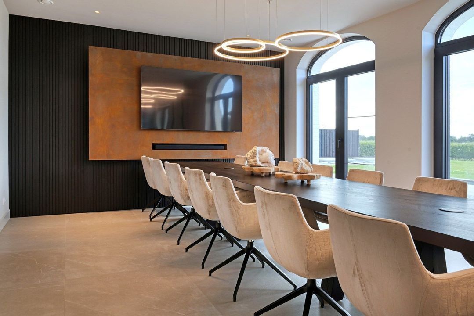
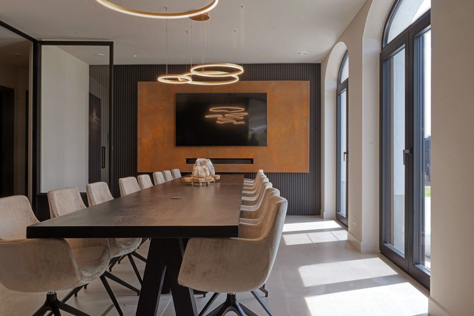
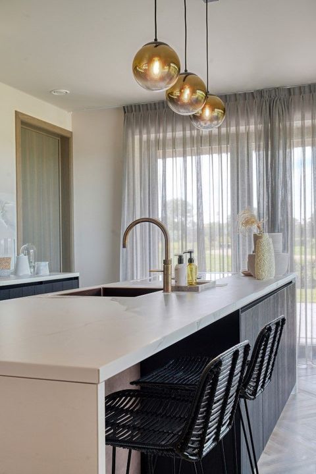
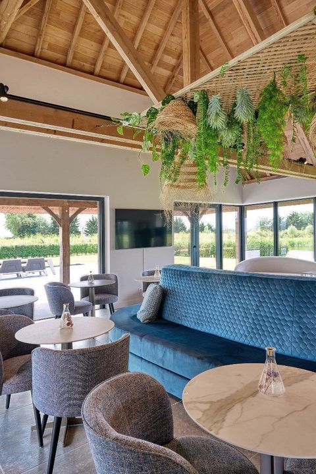
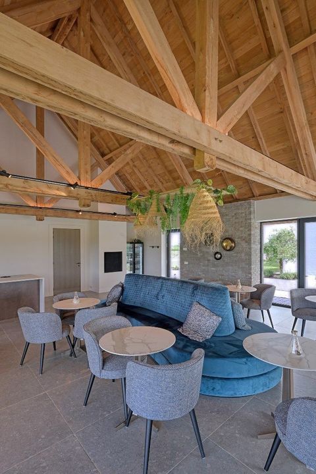
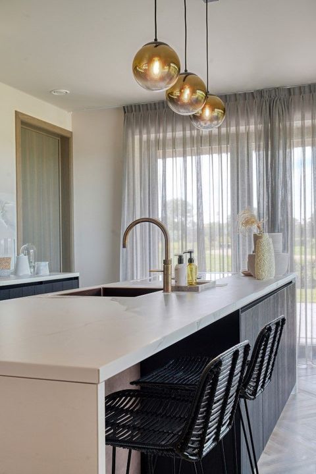

The main residence is entered through a welcoming reception hall. The ground floor features a spacious living room, a fully equipped residential kitchen and a dining area that can also serve as a meeting room. The scale and atmosphere of this level make it equally suitable for private family living, elegant entertaining or representative business gatherings.

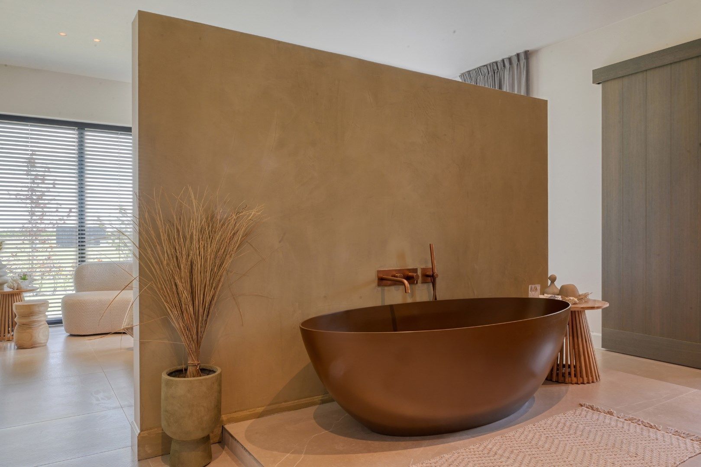
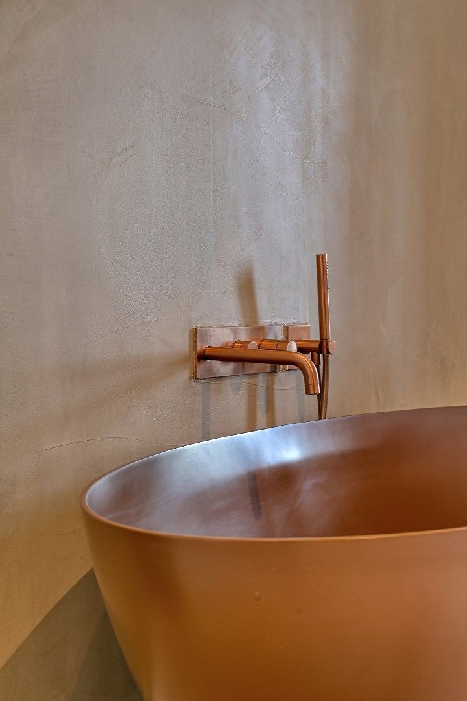
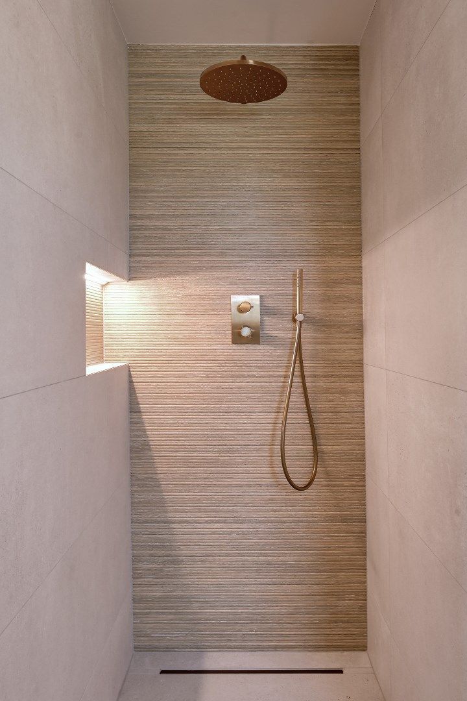
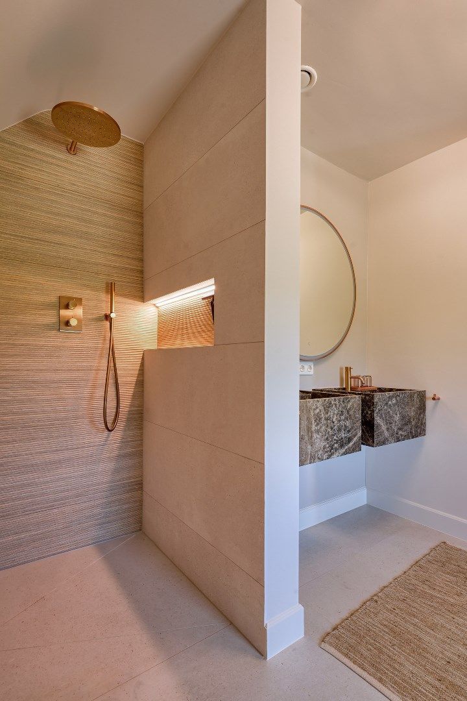
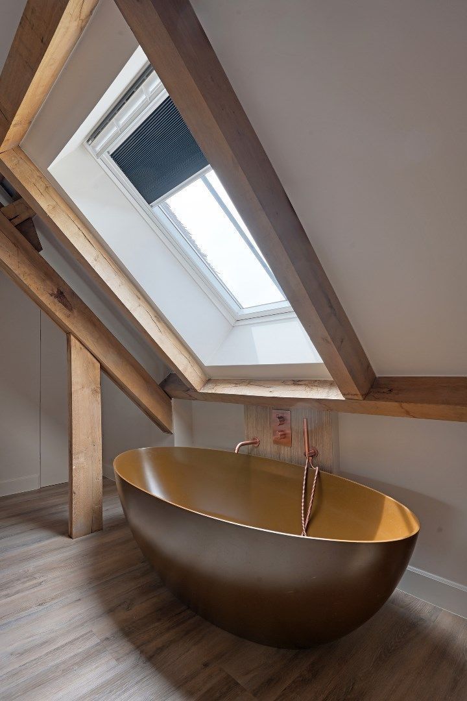
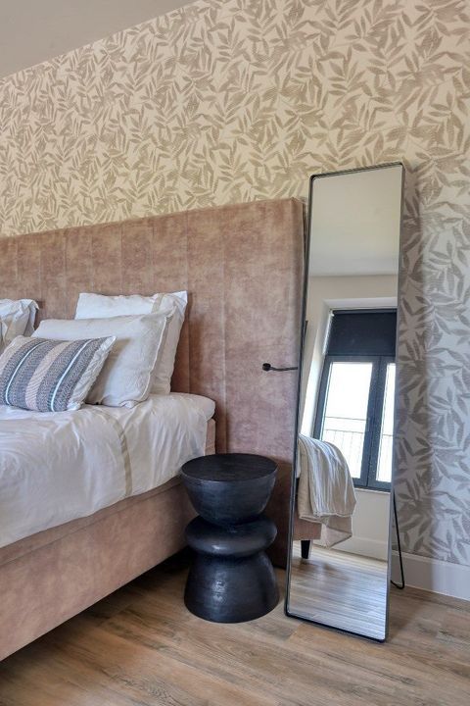
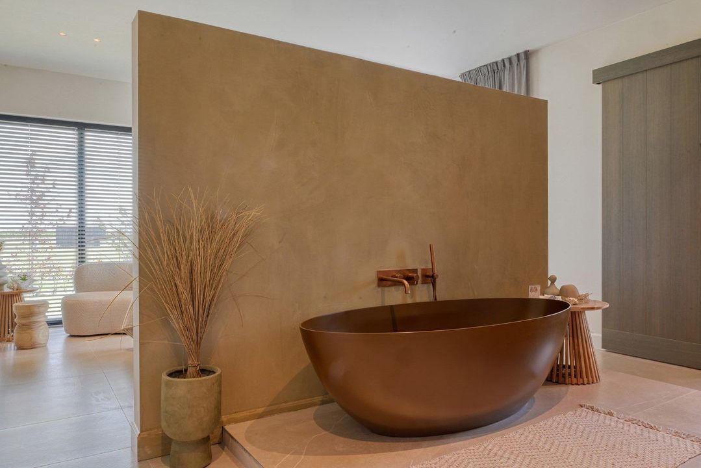
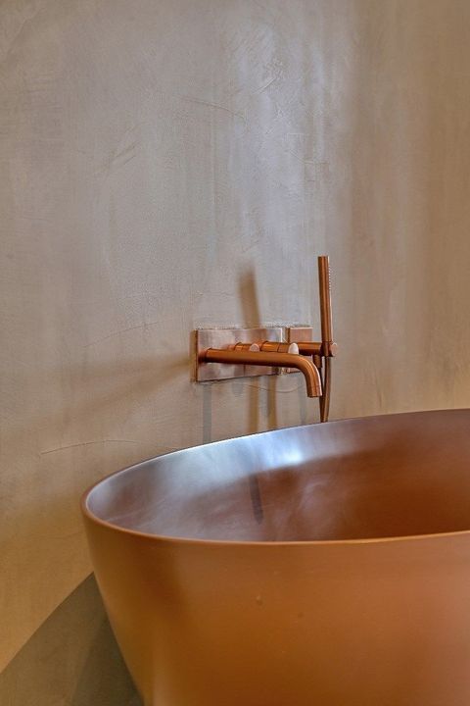
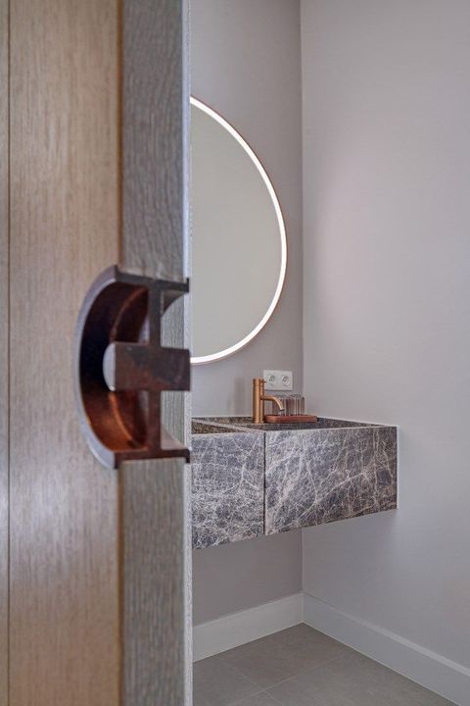
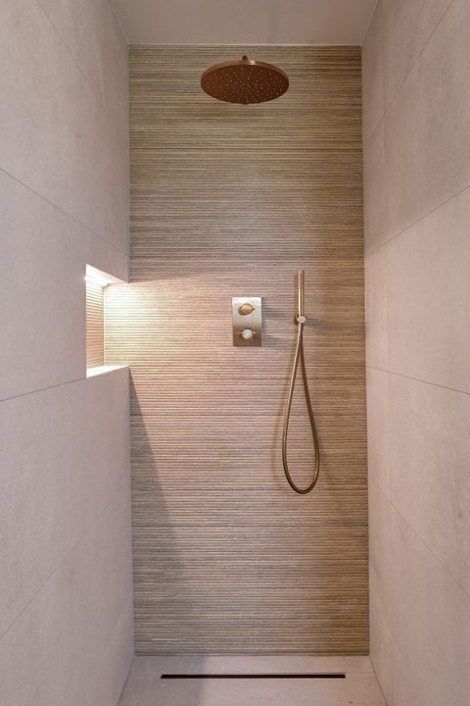
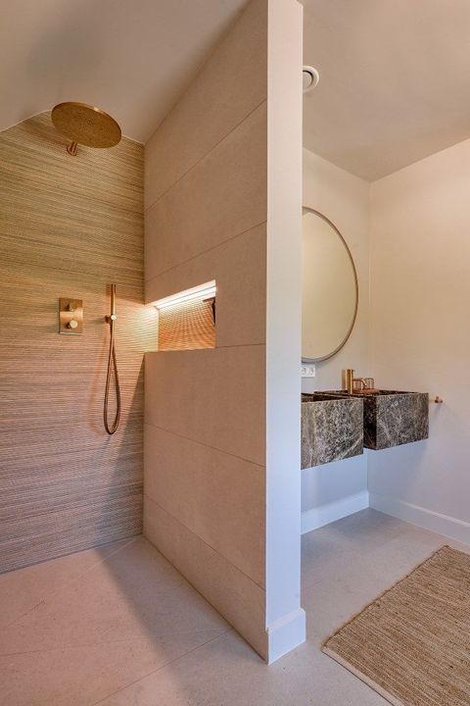

The ground floor also includes the primary bedroom suite, complete with a luxurious en-suite bathroom featuring a freestanding bathtub, double vanity and walk-in rain shower. A practical utility room is also located on this level.

First floor

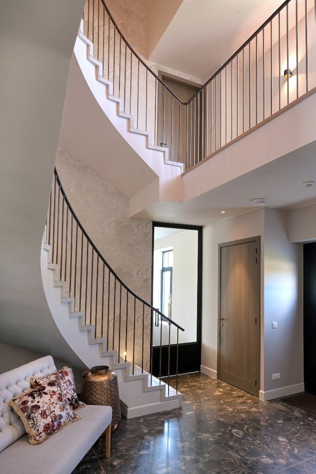
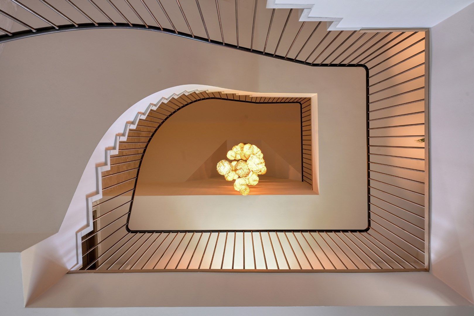
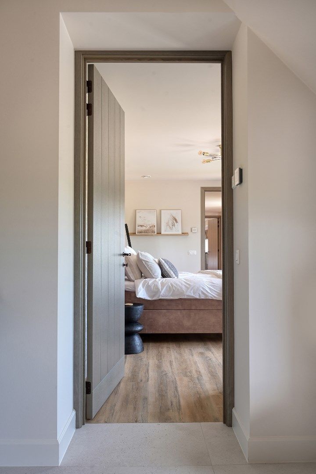

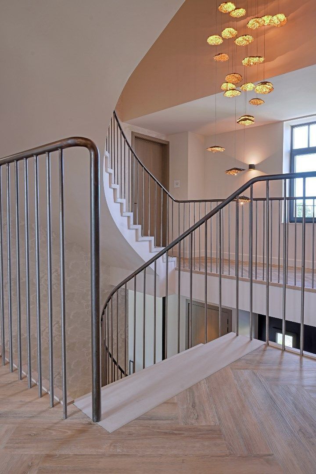
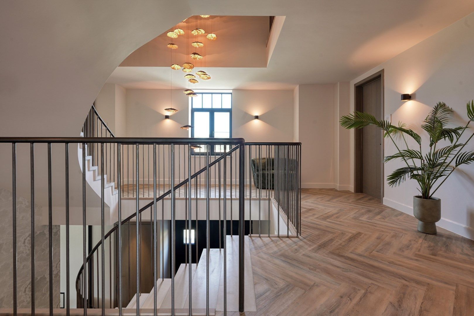
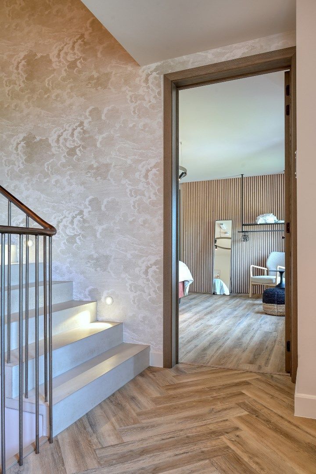
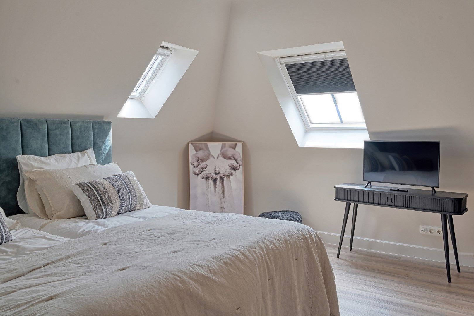
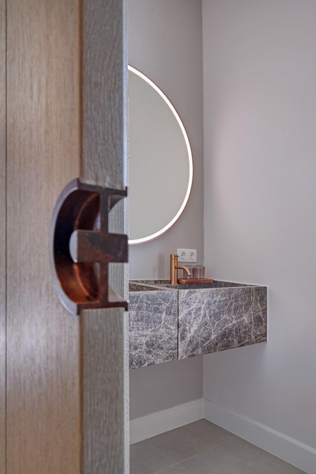
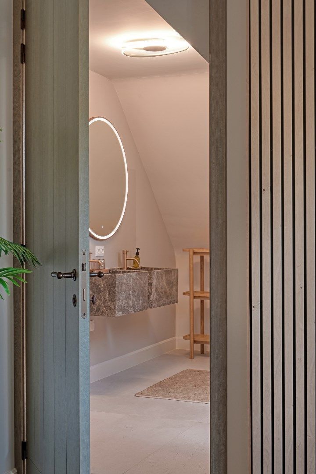
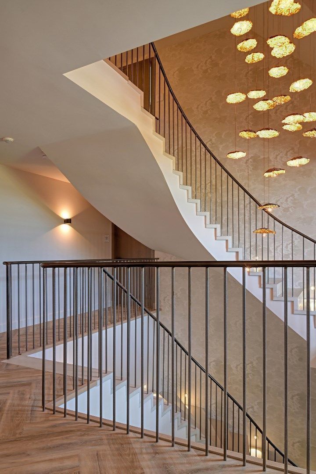
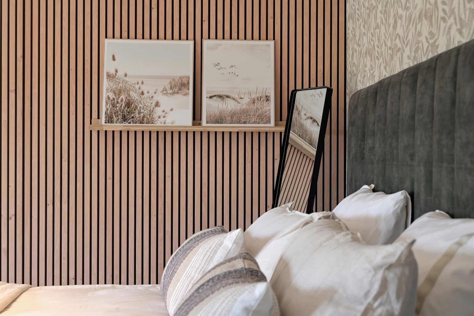
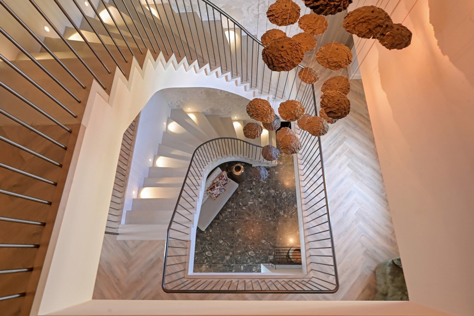
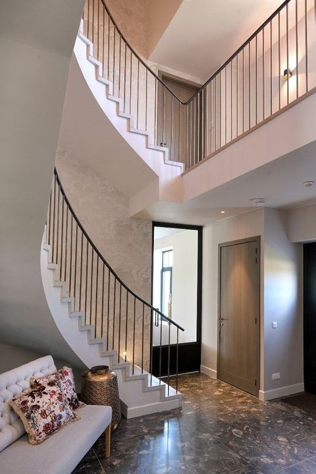
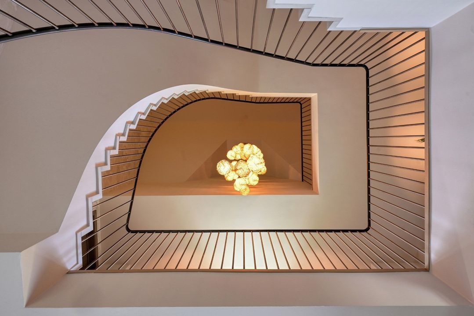
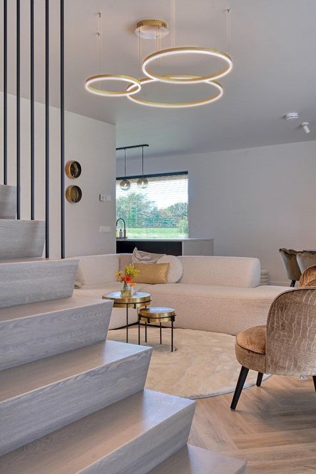
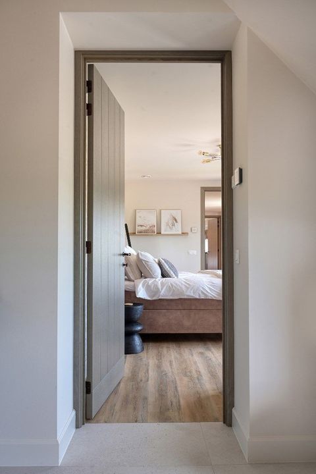
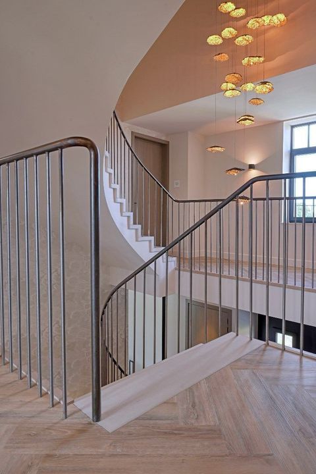

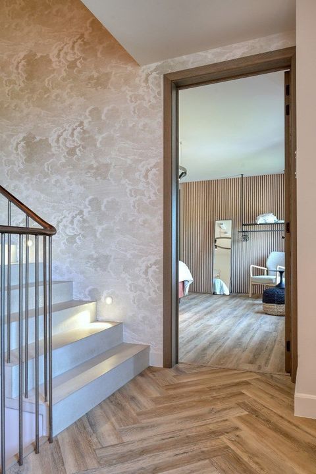
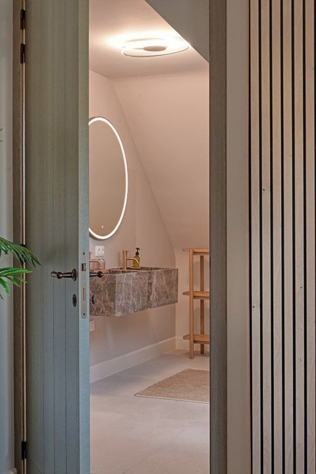
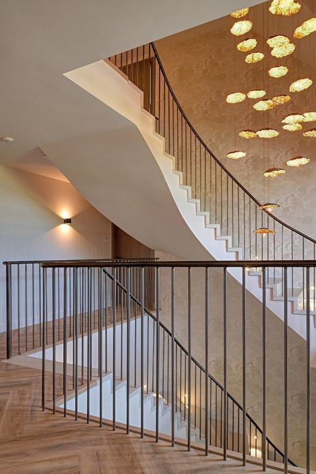
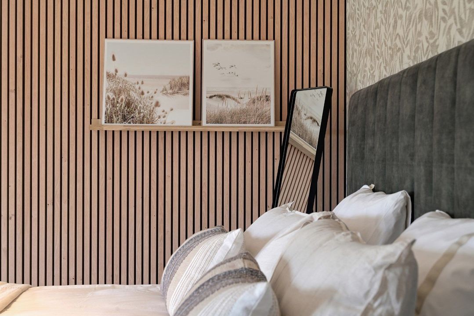
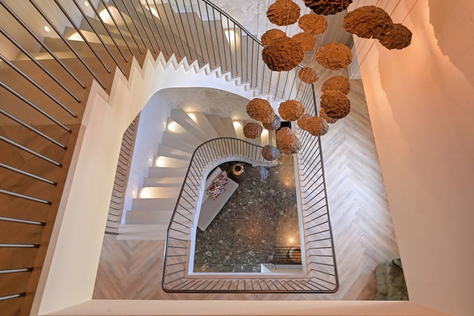
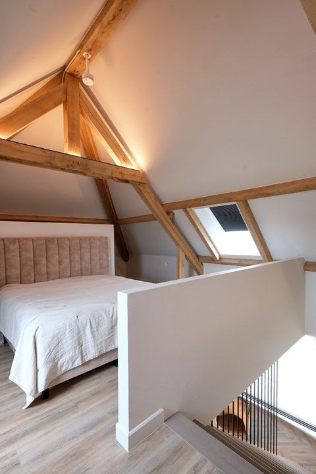
A striking concrete staircase leads to the first floor. This level offers five bedrooms, each with its own en-suite bathroom. The layout allows multiple guests to stay comfortably, while preserving privacy and independence for each room.

Second floor

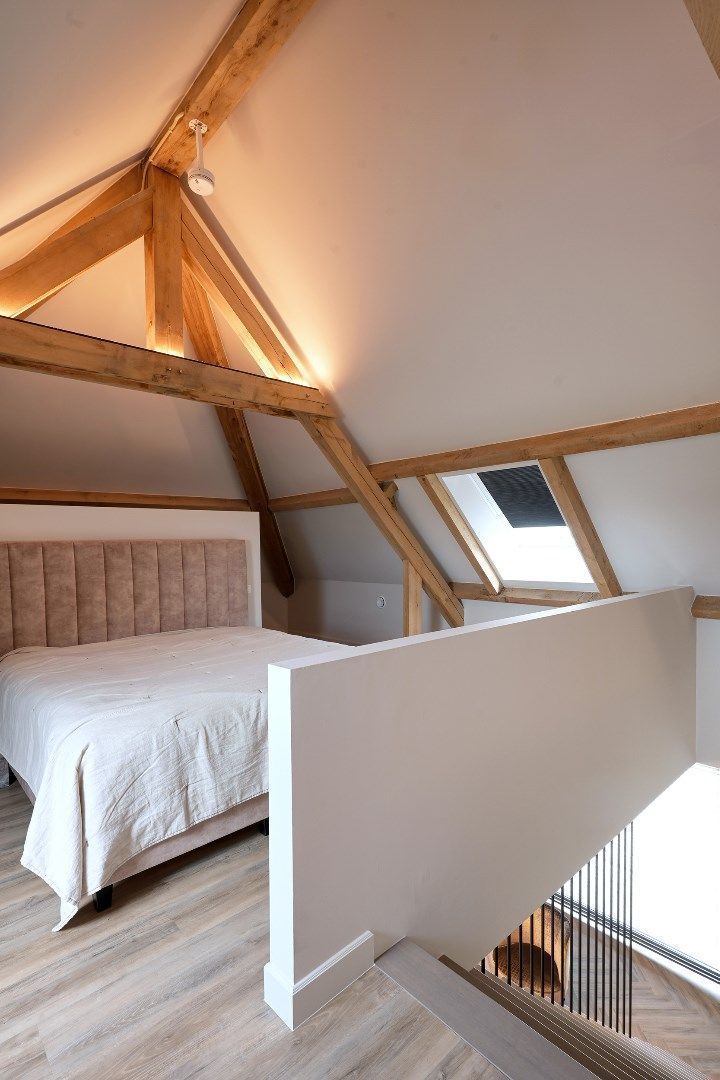
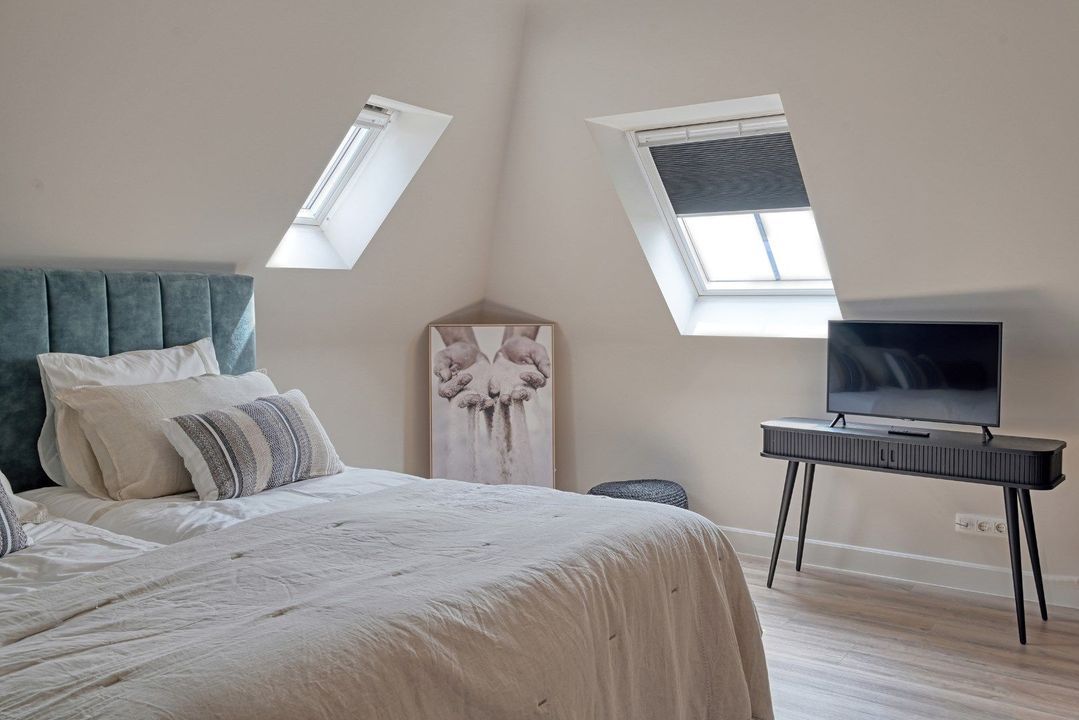
The second floor offers two additional bedrooms, both also provided with their own en-suite bathrooms.

DETACHED GUEST HOUSE / OFFICE / STUDIO – APPROXIMATELY 203 SQ. M. / 2,185 SQ. FT.

The detached building provides valuable additional space and can be used as a guest house, office, studio, family room or independent accommodation.

Ground floor

The building includes a private entrance, living area, kitchen, multifunctional family room and utility room.

First floor

The first floor includes a bedroom with bathroom.

SUSTAINABILITY

Landgoed Nooren is equipped with several sustainable systems, including:

• Ground-source heat pump;
• 60 solar panels;
• Underfloor heating and floor cooling.

PLOT AND ESTATE SETTING

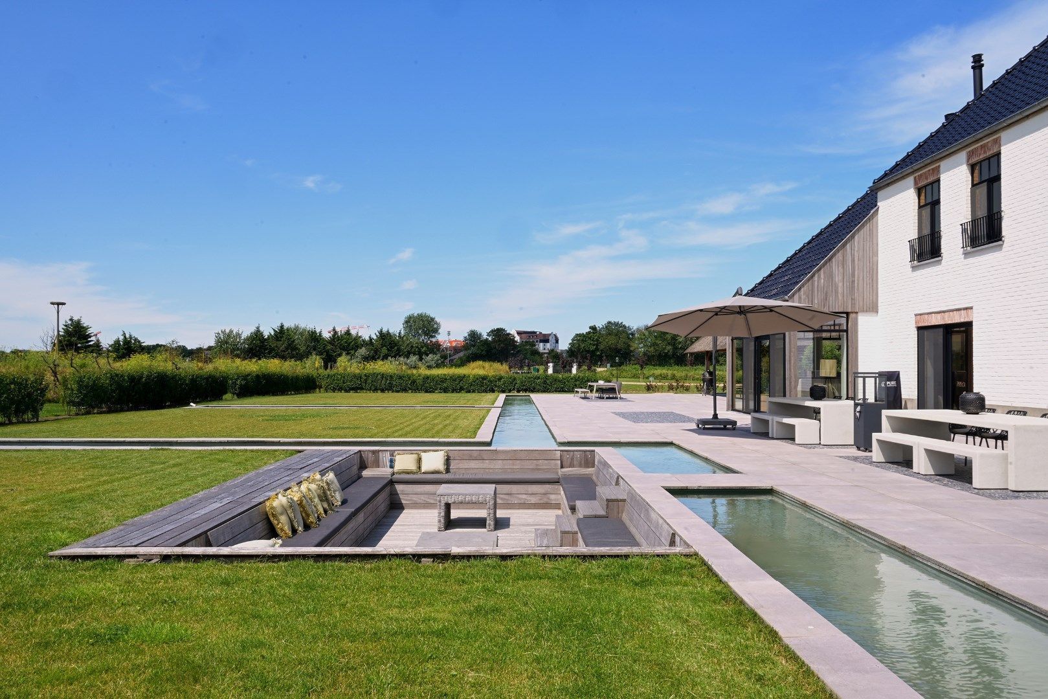
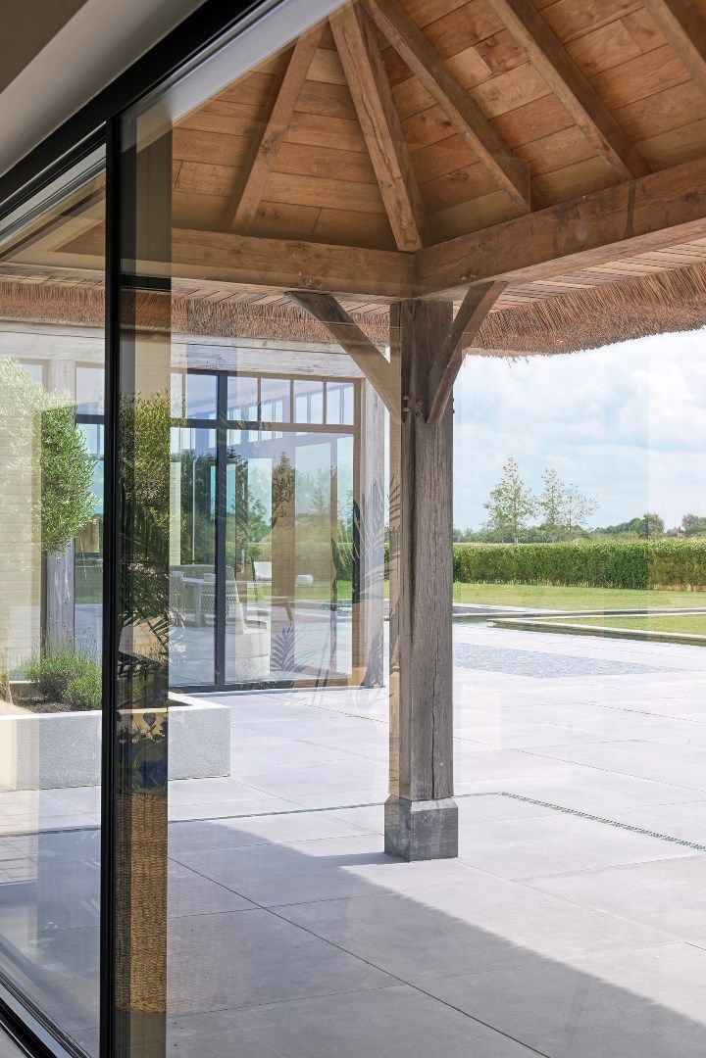
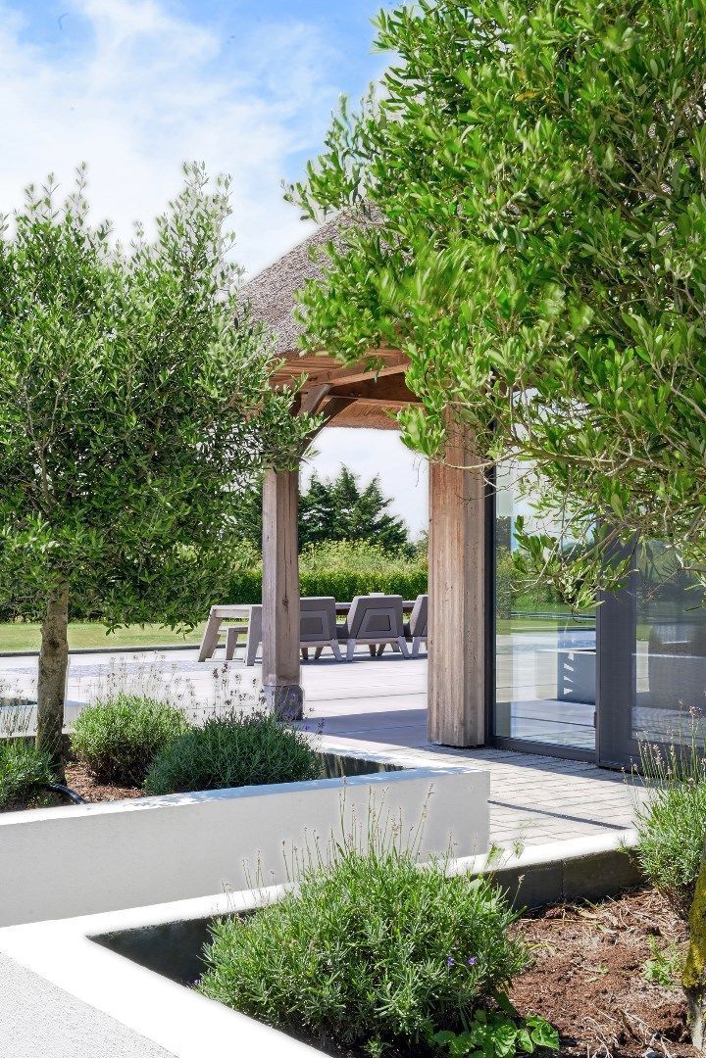
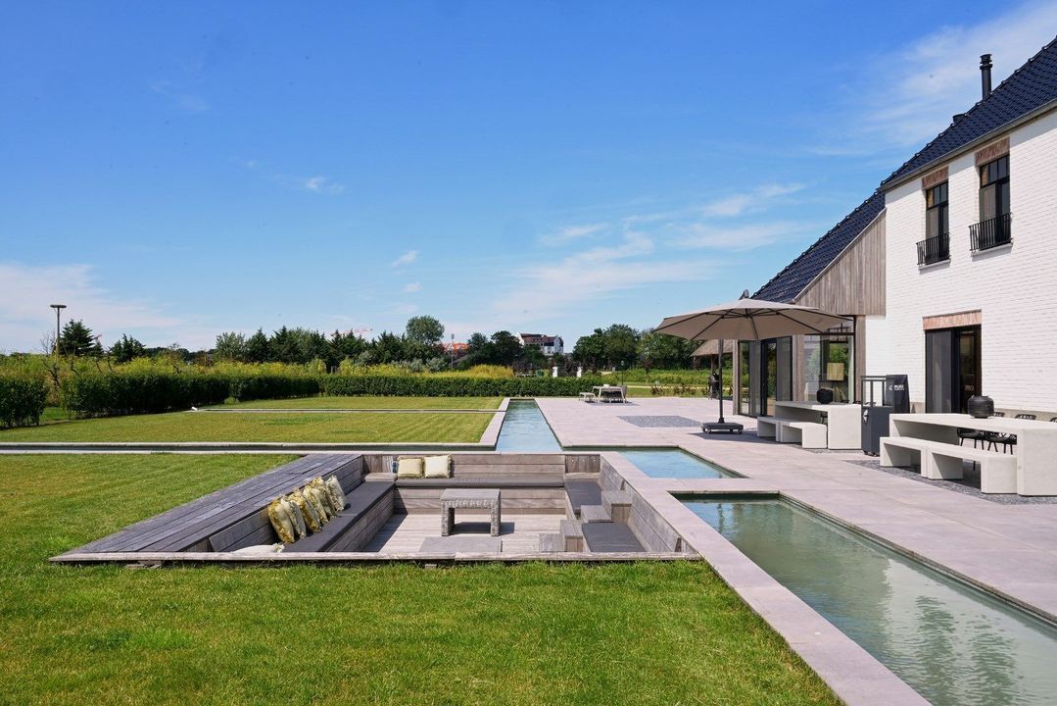
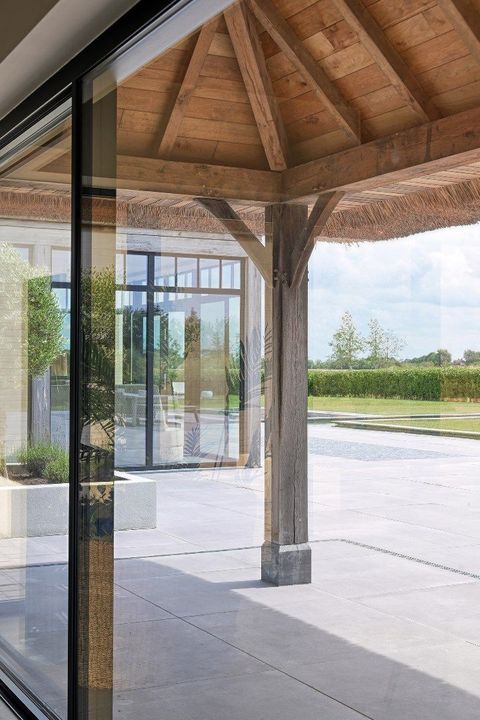
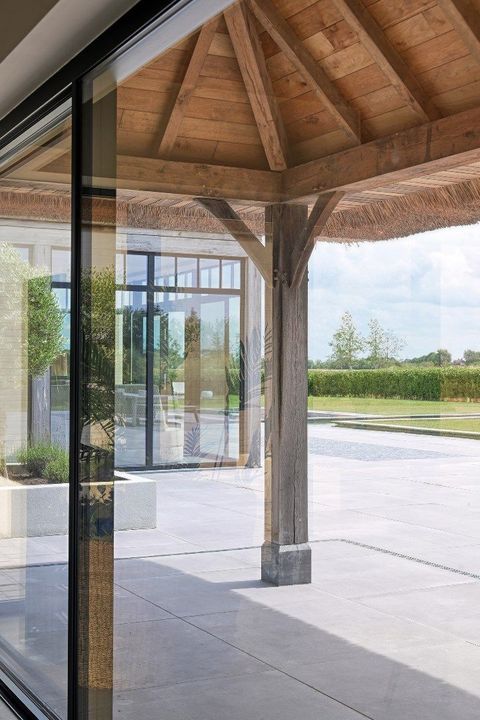
The property is situated on approximately 3,010 sq. m. of private land, equal to approximately 0.74 acres. Due to its position within the larger estate environment, the property feels considerably more expansive in practice. The surrounding greenery, peaceful atmosphere and proximity to the sea all contribute to the exceptional sense of space and privacy.

The wider estate environment is maintained collectively. Residents contribute an annual fee for items such as landscape maintenance, waste facilities and the access road.

KEY FEATURES

• Exclusive estate setting in Cadzand, the Netherlands;
• Approximately 500 meters / 0.3 miles from the beach;
• Approximately 15 minutes from Knokke, Belgium;
• Approximately 1 hour and 15 minutes from Brussels International Airport;
• Amsterdam, Antwerp and Brussels all within reach as part of the broader Northwest European metropolitan region;
• Paris approximately 3.5 hours by car;
• Main residence of approximately 485 sq. m. / 5,221 sq. ft.;
• Detached guest house, office or studio of approximately 203 sq. m. / 2,185 sq. ft.;
• Eight bedrooms with en-suite bathrooms in the main residence;
• Additional guest accommodation, office or studio space;
• Elegant spaces for living, entertaining, meetings and extended stays;
• Suitable as a private residence, family retreat or second home;
• Also suitable for selected business use, including executive retreats, board meetings, private dining, intimate events and boutique hospitality;
• Sustainable systems including ground-source heat pump, solar panels, underfloor heating and floor cooling;
• High level of privacy, peace and space in a coastal setting.

DISCLAIMER

All information, including but not limited to measurements, surface areas, usage possibilities and descriptions, is expressly indicative. No rights may be derived from this information. Settlement due to over- or under-measurement is excluded. The requirement of written agreement is declared applicable. The purchaser is responsible for obtaining any required permits and for verifying the intended use under applicable public and private law regulations. Offer is non-binding. Delivery in consultation.
South-Holland, Zeeland & North-Brabant Region

Hulstkamp Makelaars

lid Vastgoed Nederland

phone +31 (0)10 22 508 22
mail info@hulstkampgroep.nl
Leslie de Ruiter
Leslie de Ruiter
deruiter@hulstkampgroep.nl

Hulstkamp Makelaas is een zelfstandig opererend makelaarskantoor en lid van Vastgoed Nederland.

Details

Transfer
Price
€ 12.000.000 k.k.
Status
Available
Acceptance
In consultation
Build
House type
Villa, Detached house
Build type
Existing
Build year
2019
Maintenance inside
Excellent
Maintenance outside
Excellent
Surface and volume
Living surface
688m²
Plot surface
3.010m²
Volume
3.060m³
Layout
Rooms
15
Bedrooms
9
Floors
3
Facilities
Alarm, Cable tv, Swimming pool, Domotics, Balanced ventialtion
Energy
Energy label
A+
Insulation
Roof insulation, Wall insulation, Floor insulation, Insulated glazing, Fully isolated
Hot water
Geothermal
Heating
Heated floor, Heat pump, Heat recovery installation
Exterior areas
Location
Near quiet road, In town center, Clear view, Open location
Garden
Garden all round
Garage
Garage type
Parking spot
Tienhonderdsedijk 4

Enthusiastic?

Then quickly make an appointment for a no-obligation viewing
Tienhonderdsedijk 4, Cadzand.

Plan a viewing

Location

[ { "address": "Tienhonderdsedijk 4", "zipCode": "4506 HW", "city": "Cadzand", "lat": 51.3788142, "lng": 3.4066773, "heading": 0, "pitch": 0 } ]
[{"featureType":"water","stylers":[{"visibility":"on"},{"lightness":20},{"saturation":-42},{"hue":"#00ccff"}]},{"featureType":"landscape.man_made","elementType":"geometry","stylers":[{"visibility":"on"},{"saturation":-99},{"lightness":51}]},{"featureType":"road.arterial","elementType":"geometry","stylers":[{"saturation":-98},{"lightness":35}]},{"featureType":"road.highway","elementType":"geometry","stylers":[{"saturation":-95},{"lightness":-10},{"gamma":2.17}]},{"featureType":"poi.park","stylers":[{"visibility":"on"},{"lightness":30},{"saturation":-50},{"hue":"#a1ff00"}]},{"featureType":"poi.school","elementType":"geometry","stylers":[{"saturation":-25},{"lightness":12},{"hue":"#ffdd00"}]},{"featureType":"road.local","stylers":[{"saturation":-100},{"lightness":15}]},{"featureType":"administrative.neighborhood","stylers":[{"visibility":"on"},{"saturation":-100},{"lightness":35}]},{"featureType":"poi.attraction","elementType":"labels","stylers":[{"lightness":15},{"hue":"#ff005d"},{"visibility":"simplified"},{"saturation":-100}]},{"featureType":"road.arterial","elementType":"labels","stylers":[{"visibility":"on"},{"saturation":-98},{"lightness":41},{"gamma":0.75}]},{"featureType":"road.highway","elementType":"labels","stylers":[{"visibility":"simplified"},{"lightness":20},{"saturation":-60}]},{"featureType":"transit.line","stylers":[{"visibility":"simplified"},{"saturation":-25},{"lightness":35}]},{"featureType":"transit.station","elementType":"labels","stylers":[{"lightness":10},{"saturation":-72}]},{"featureType":"poi","elementType":"geometry","stylers":[{"lightness":15},{"saturation":7}]},{"featureType":"poi.place_of_worship","elementType":"labels","stylers":[{"visibility":"off"}]},{"featureType":"poi.sports_complex","elementType":"labels","stylers":[{"visibility":"off"}]},{"featureType":"road","elementType":"labels","stylers":[{"visibility":"off"}]},{"featureType":"road.local","elementType":"labels","stylers":[{"visibility":"on"},{"saturation":-100},{"lightness":21}]},{"featureType":"road.arterial","elementType":"labels","stylers":[{"visibility":"on"},{"lightness":25}]},{"featureType":"transit.line","stylers":[{"visibility":"off"}]},{"featureType":"poi","elementType":"labels","stylers":[{"saturation":-100},{"lightness":35}]},{}]
Subscribe

Stay up-to-date on our newest listings and exclusive events.

Thank you for your registration

Unfortunately we can not conclusively determine whether you are a human or an automated bot/spammer. Hence, we are unable to submit the form. Please retry or contact the real estate agent directly via email.

Something went wrong while sending the contact form. Check if you correctly filled in all required fields and try again.

recaptcha
reCAPTCHA
PrivacyTerms