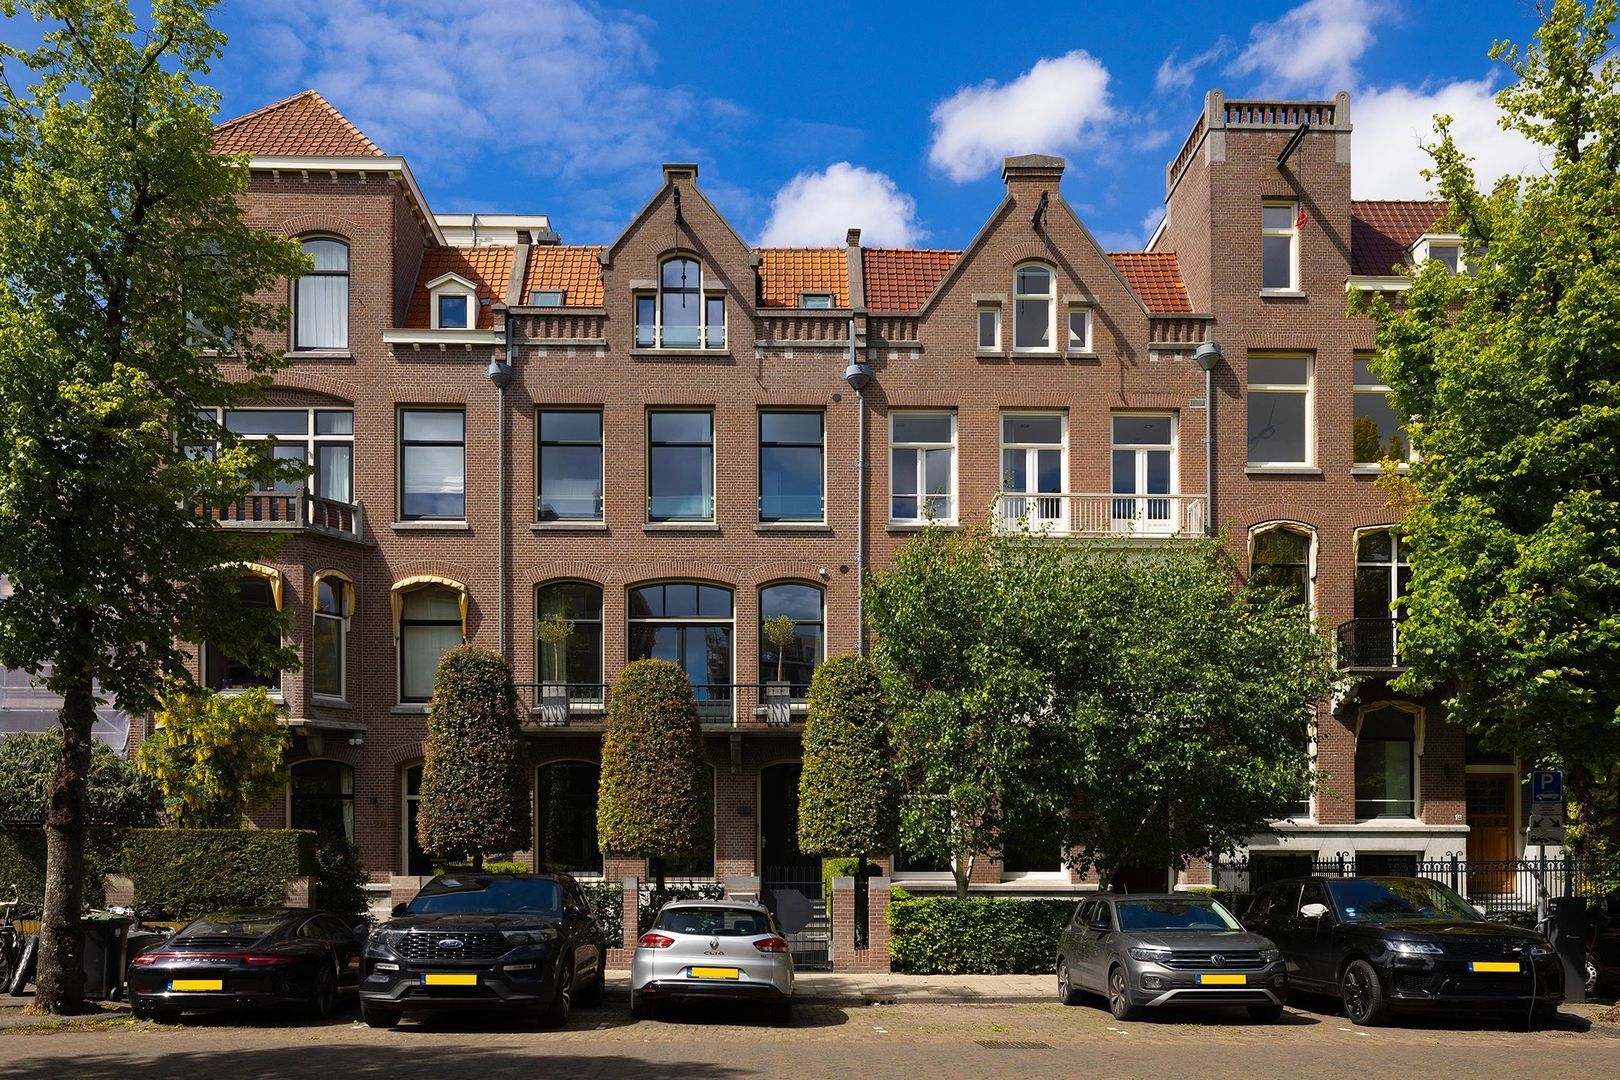
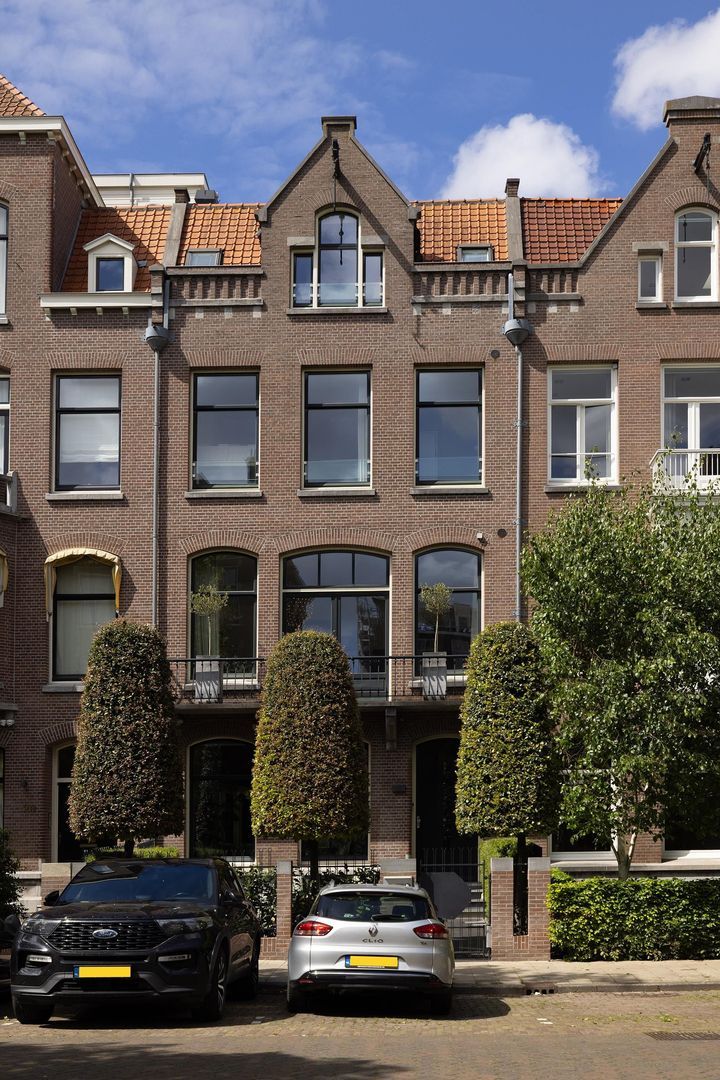
Prins Hendriklaan 18 image 1
New! Amsterdam

Prins Hendriklaan 18

icon surface 475m²
icon land 244m²
icon price € 7.800.000 k.k.
icon type Terraced house
icon rooms 5 Bedrooms
icon bathrooms 4 bathrooms

Description

Prins Hendriklaan 18, Amsterdam

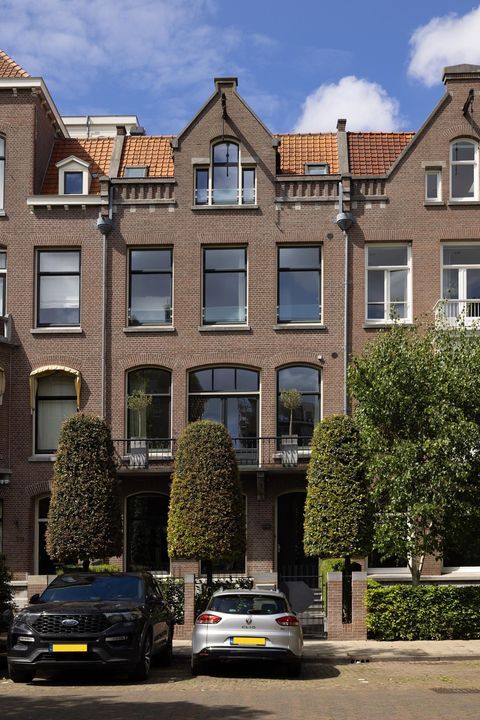
A fully renovated family townhouse of approximately 475 m² on freehold land, with a sunny front and back garden in the heart of Amsterdam-Zuid

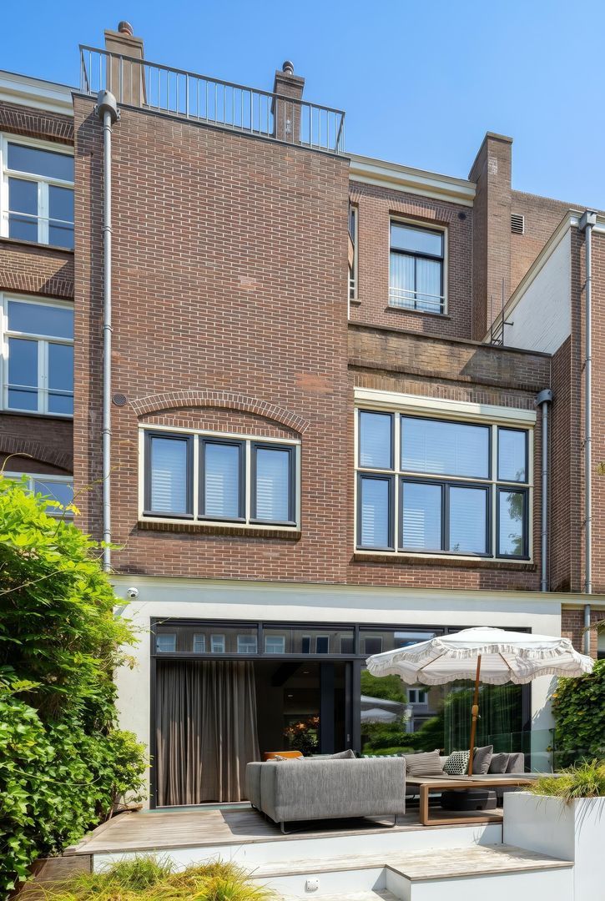
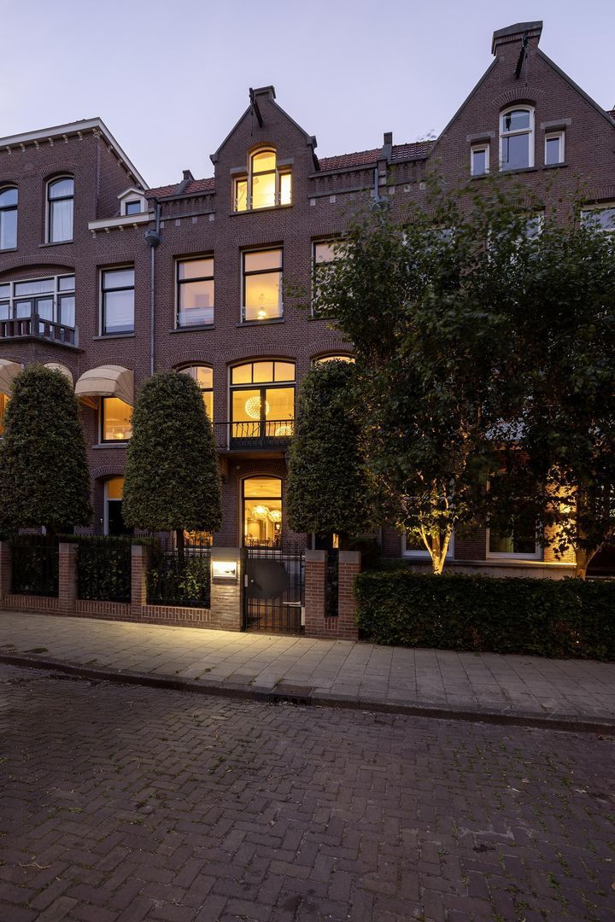
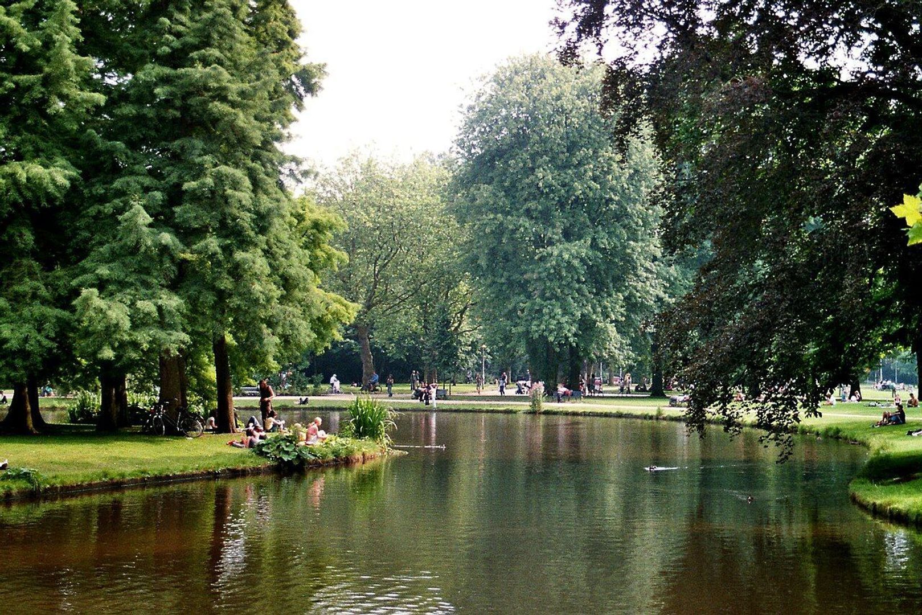
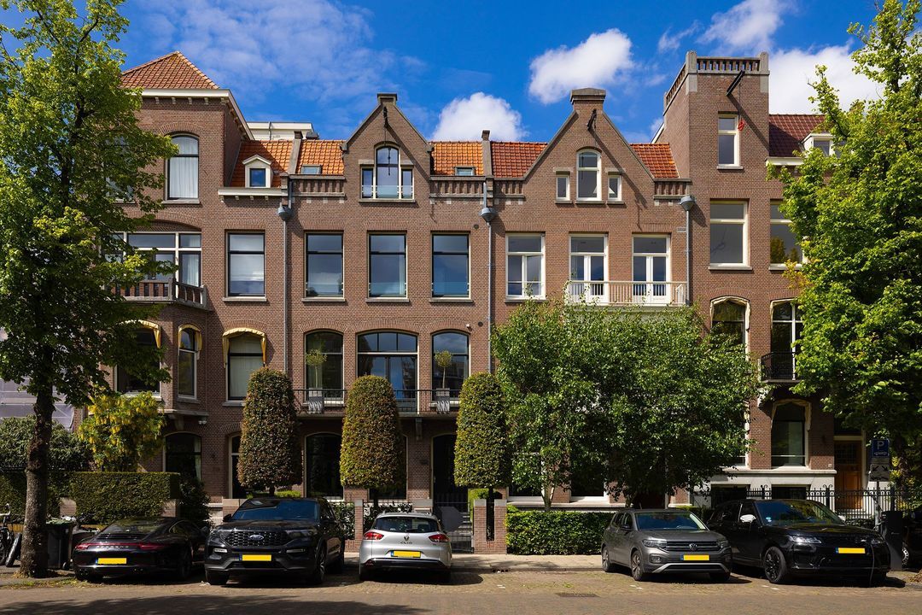
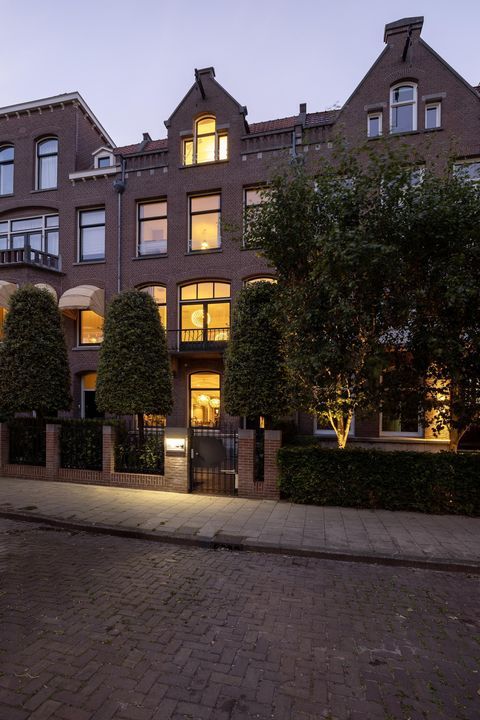
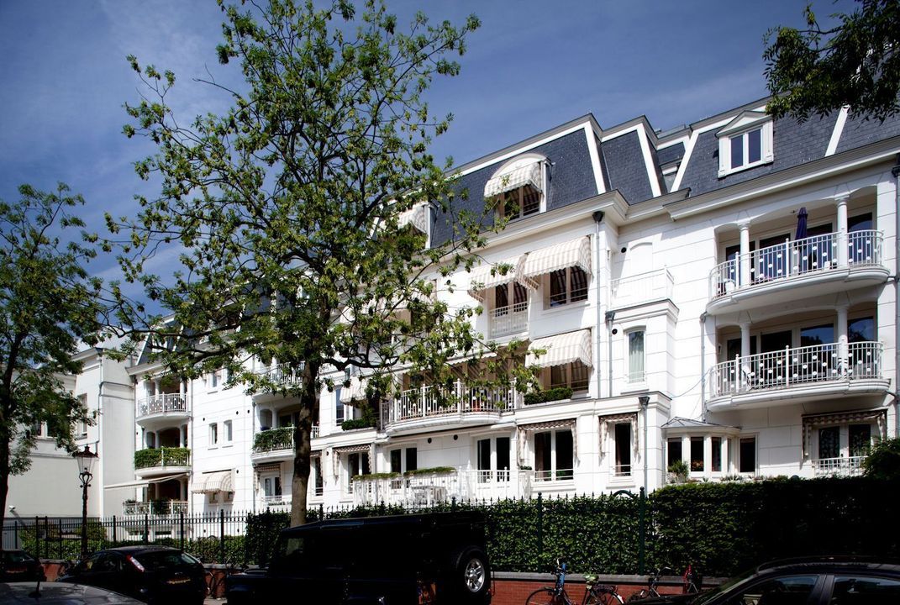
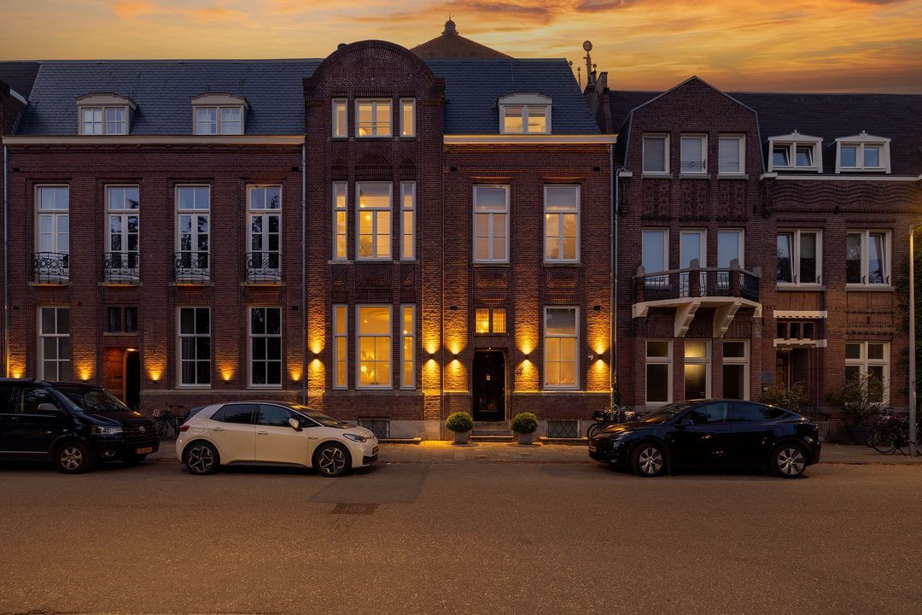
Located om the Prins Hendriklaan, one of the most sought-after avenues in Amsterdam-Zuid, stands this fully renovated family townhouse dating from 1907, with approximately 475 m² of living space on freehold land. The current owner recently carried out a complete architect-led renovation, in which historic details have been thoughtfully and seamlessly blended with contemporary comfort. The house has a new foundation and an entirely newly built basement level, and offers a standard of finish rarely found in this segment. Fully insulated and rated energy label A. Spread across five storeys, the house offers five bedrooms, four bathrooms, a full parents' suite, a lift, a cinema room, a playroom, and the — for Oud-Zuid exceptional — combination of a sunny front garden and a deep back garden. The Vondelpark, the Cornelis Schuytstraat and several renowned schools are all within walking distance.

Layout

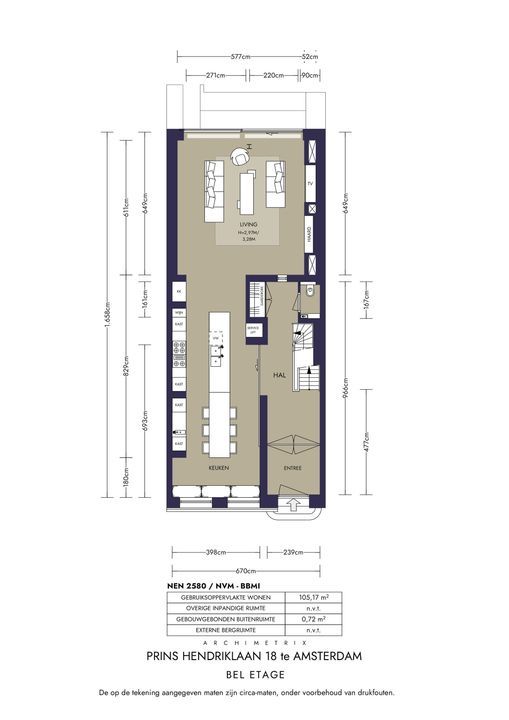
Ground floor
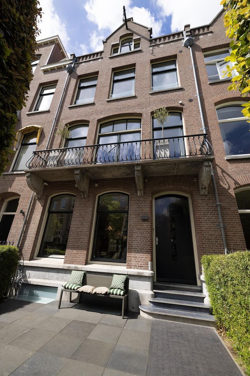
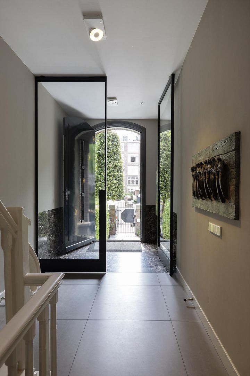
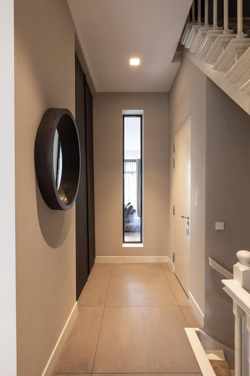
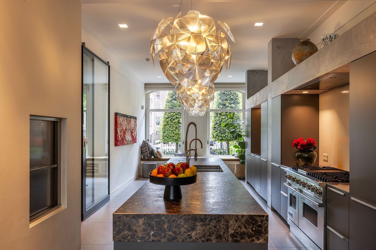
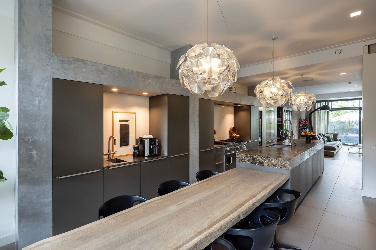
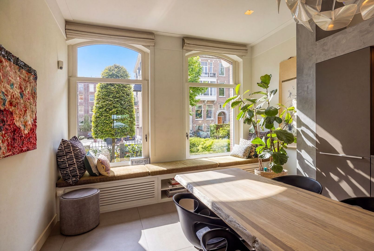
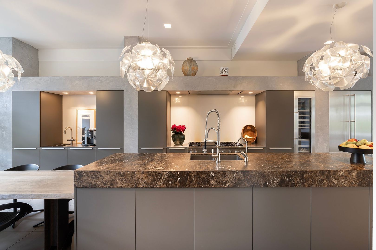
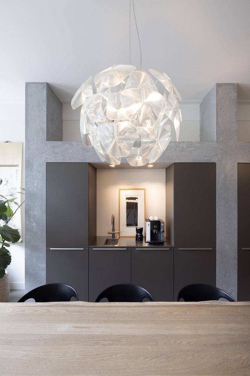
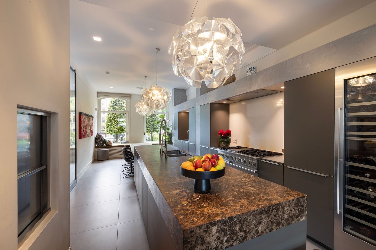
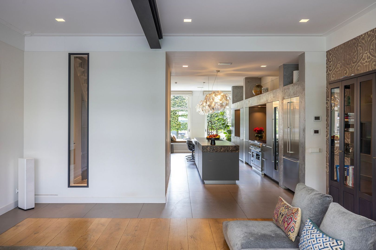
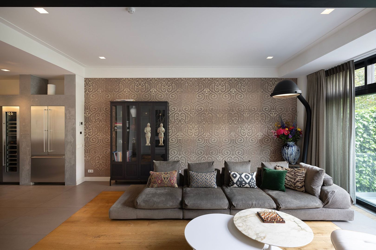
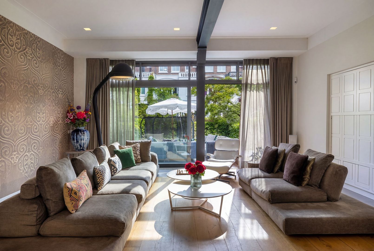
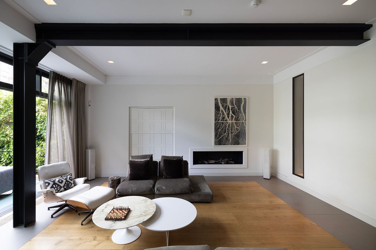
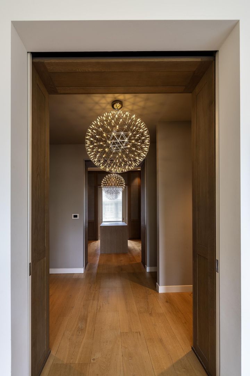
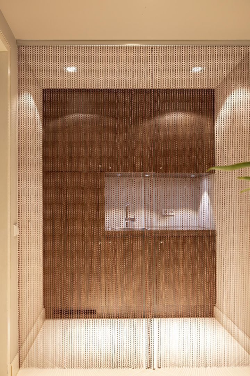
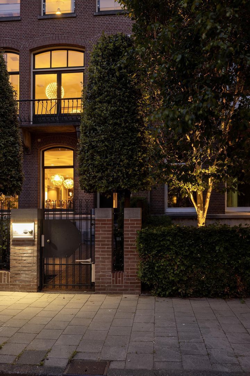
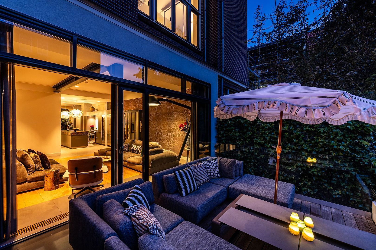
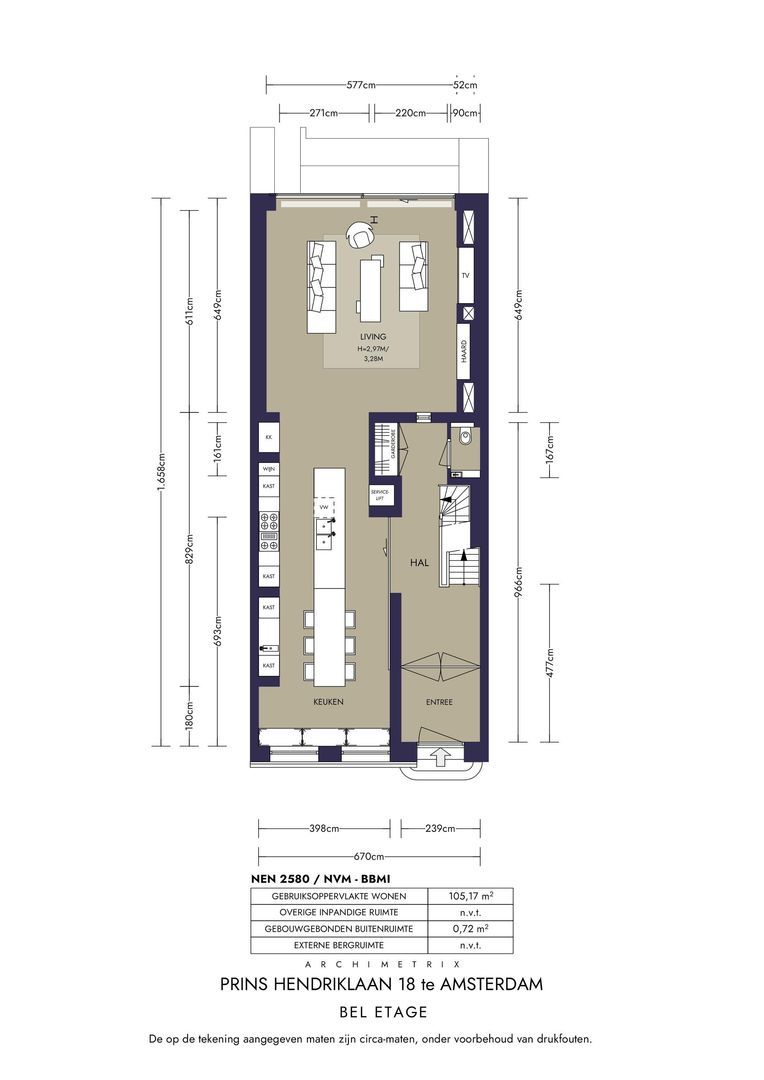
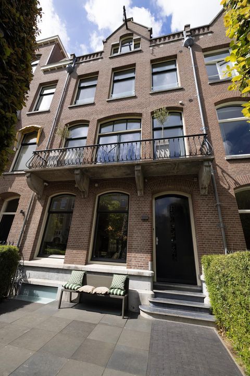
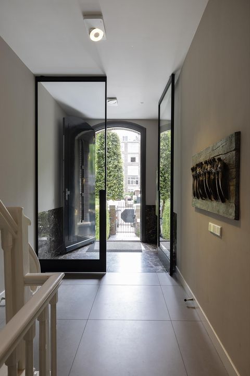
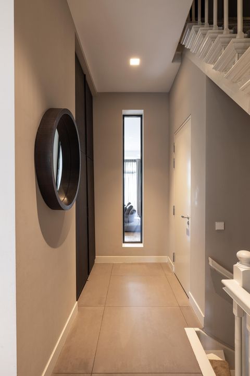
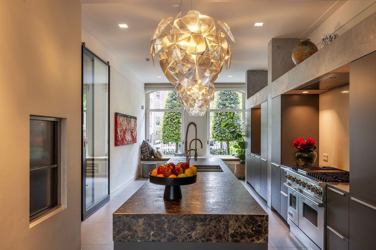
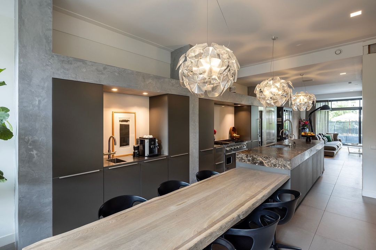
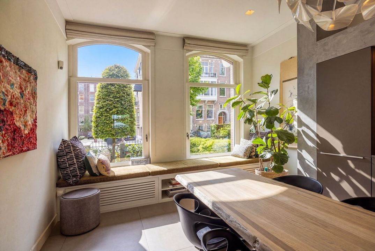
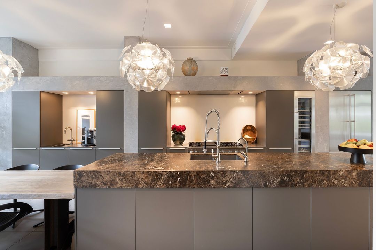
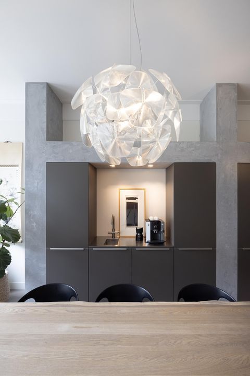
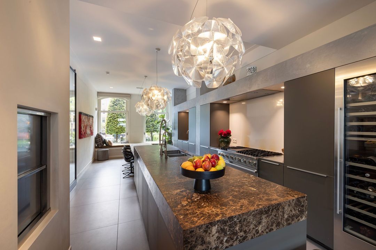
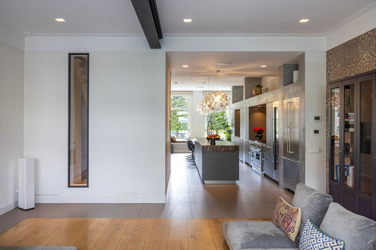
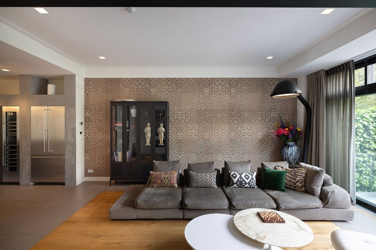
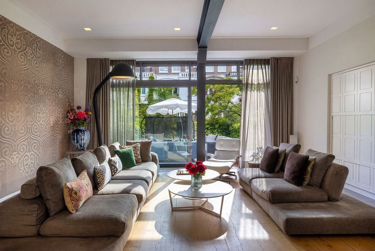
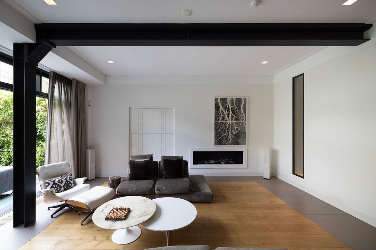
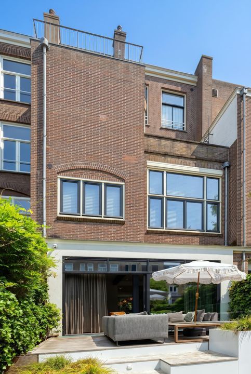
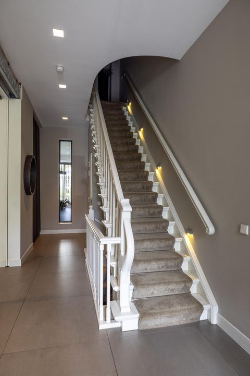
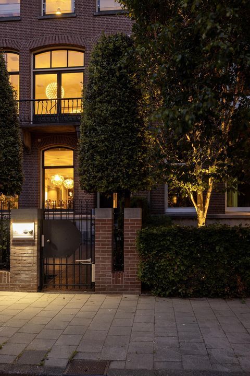
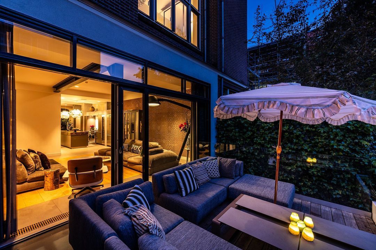
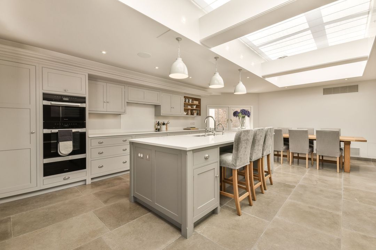
You enter the house through the monumental front door via a natural stone stoop. The inviting entrance hall features natural stone wainscoting and a warm tiled floor, with elegant pivoting steel-and-glass doors that carry the view straight through to the garden. The generous open-plan kitchen forms the central room of this floor and is finished in a refined shade of grey, with a large kitchen island, a countertop of warm dark brown marble, designer taps, a Viking range with double oven, high-end Gaggenau appliances and a wine fridge. At the front, the bay window offers space for a large dining table with a built-in bench seat and a view over the front garden. An integrated pantry completes the dining area. The space flows on into the living room at the garden side, with a ceiling height of almost three metres (rising to just over 3.2 metres), oak floorboards and a sleek gas fireplace. There is room here for two seating areas. The impressive sliding doors connect the living room seamlessly with the large terrace and back garden. A convenient service lift links this floor with all the other levels. The service lift can easily be converted into a passenger lift.

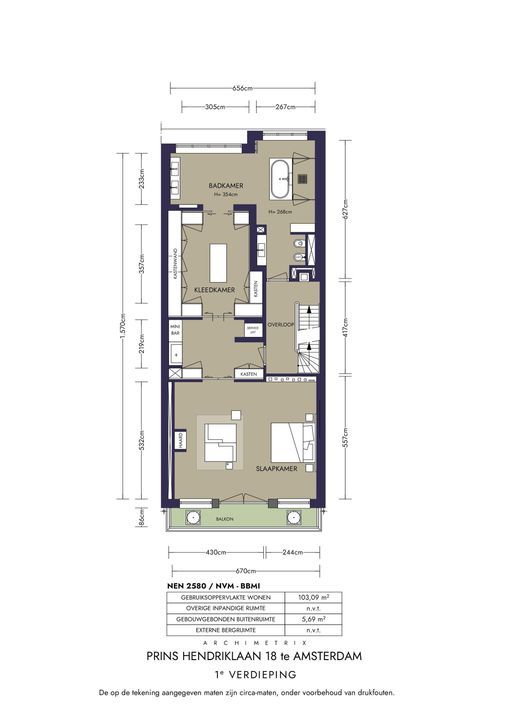
First floor
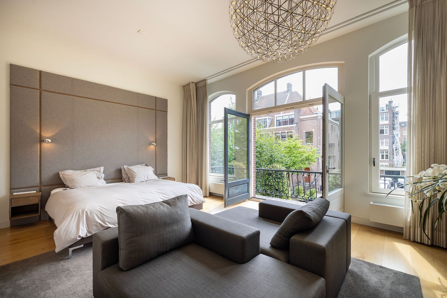
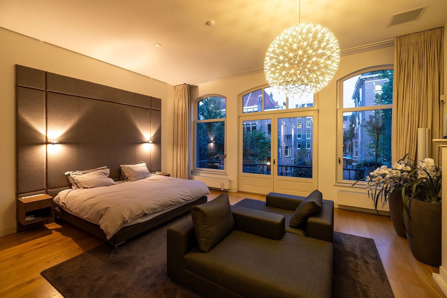
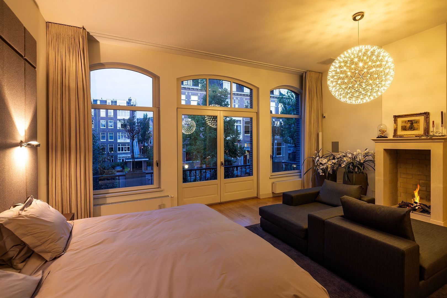
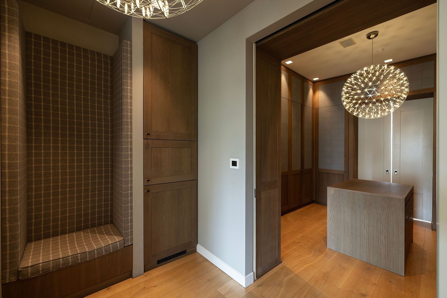
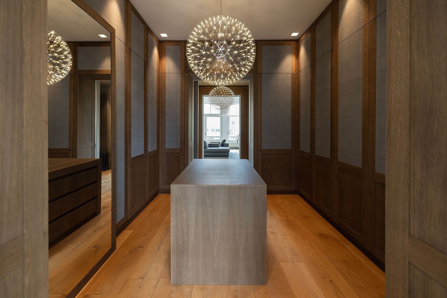
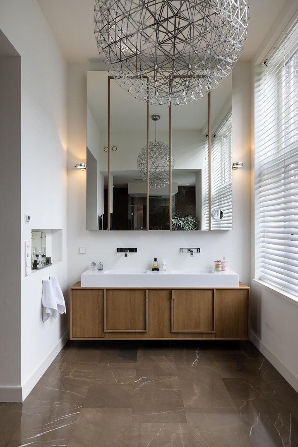
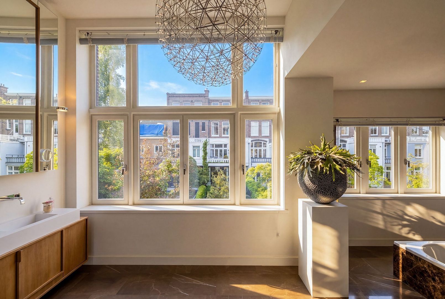
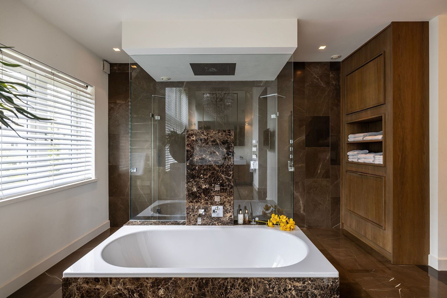
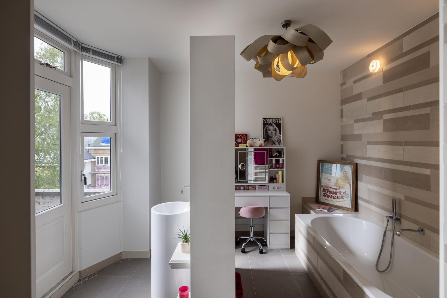
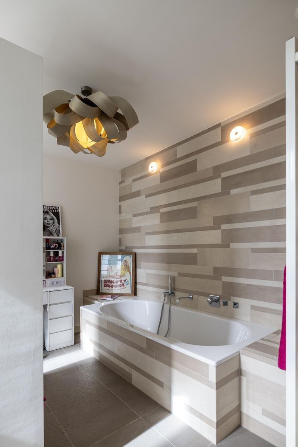
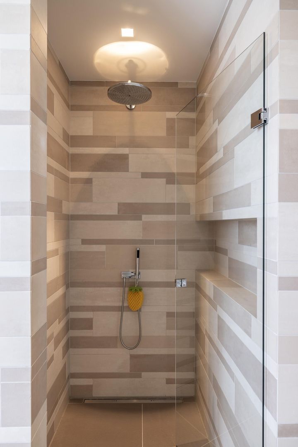
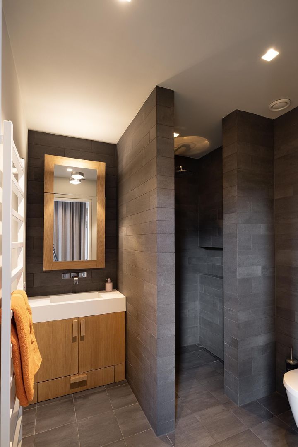
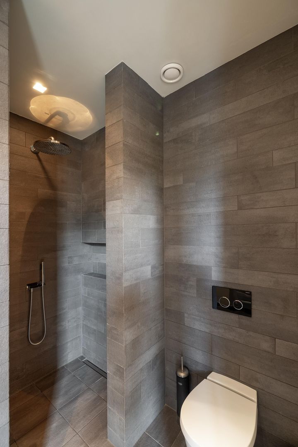
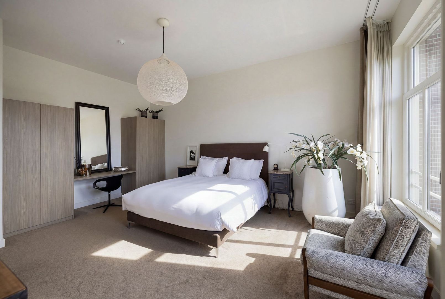
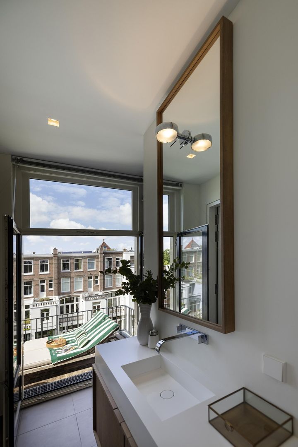
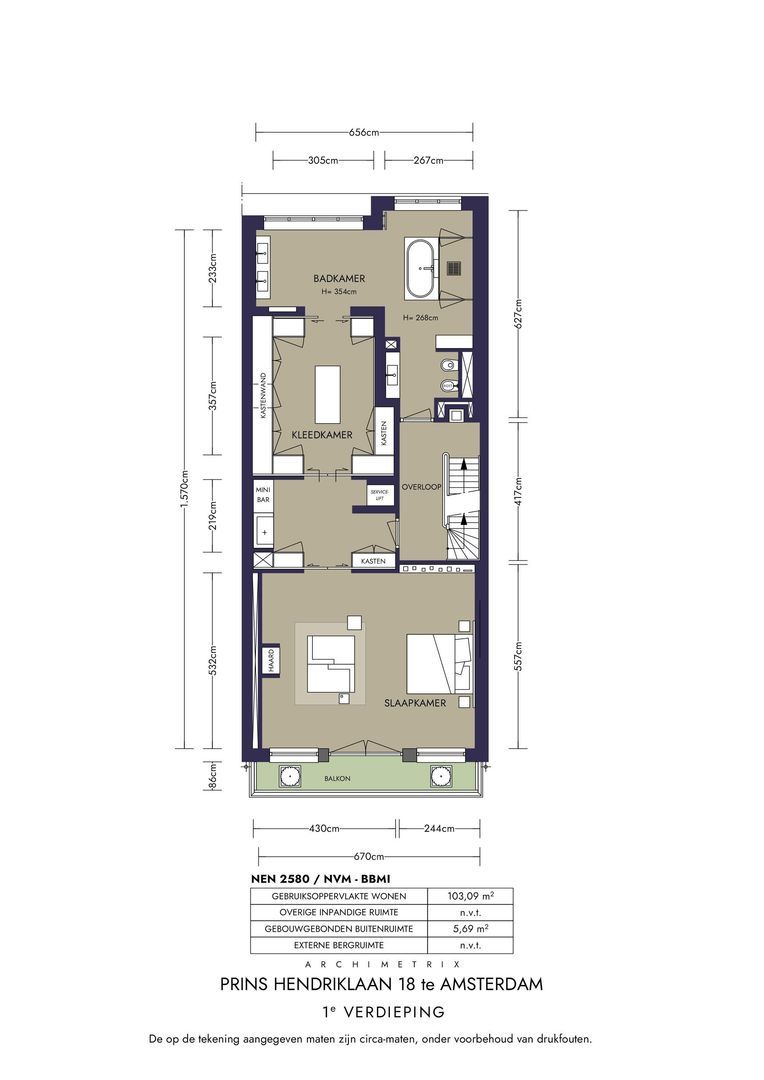
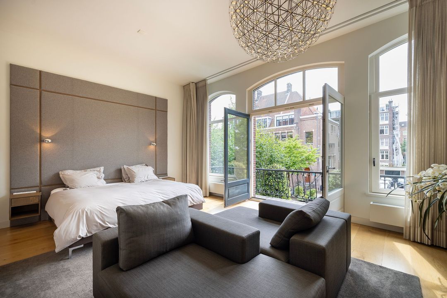
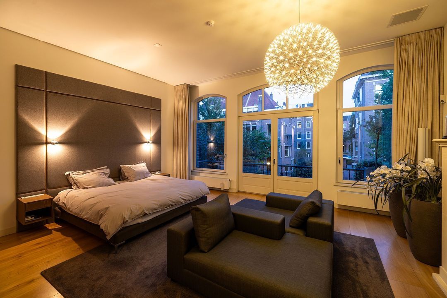
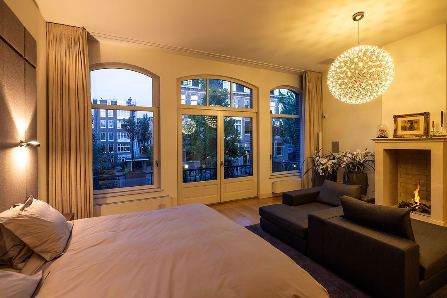
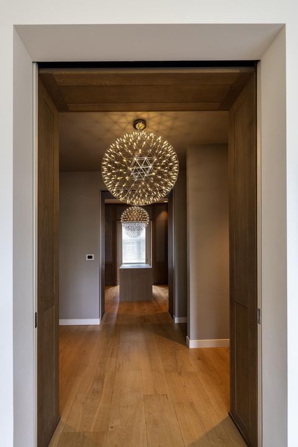
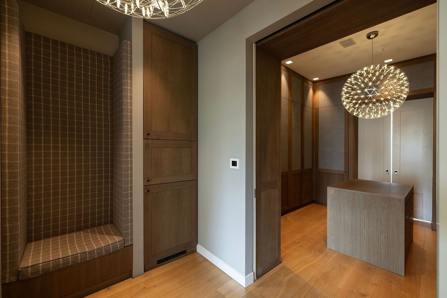
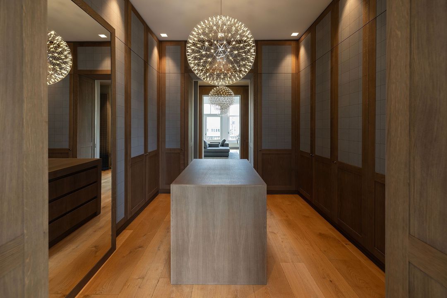
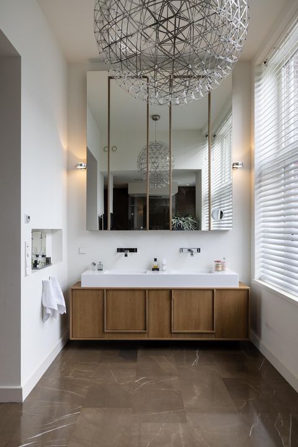
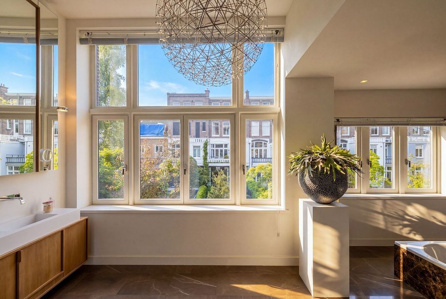
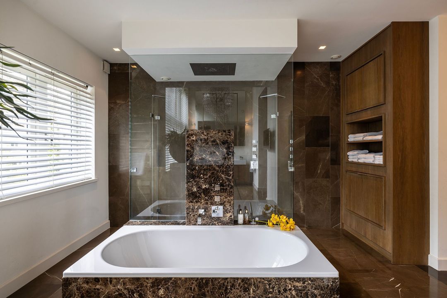
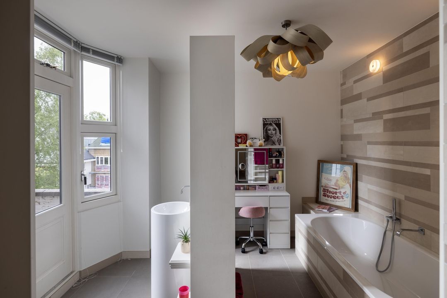
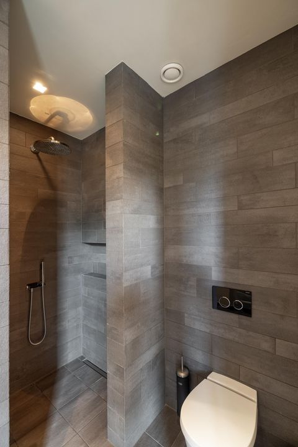
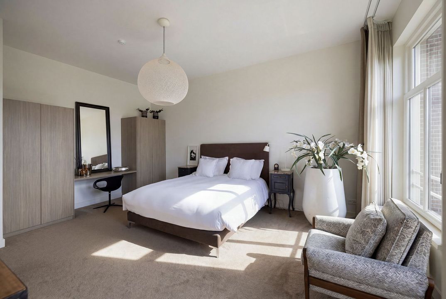
The entire first floor has been designed as a private suite. The generous main bedroom is characterised by a bespoke upholstered wall panel behind the bed, an ambient fireplace and French doors opening onto the balcony with a view over the broad avenue. Adjoining it is a spacious dressing room with a made-to-measure wall of wardrobes, a central wardrobe island and a practical built-in bench. The en-suite bathroom is also finished in dark brown marble and offers a freestanding bath, a spacious walk-in shower, a double washstand and a separate toilet.

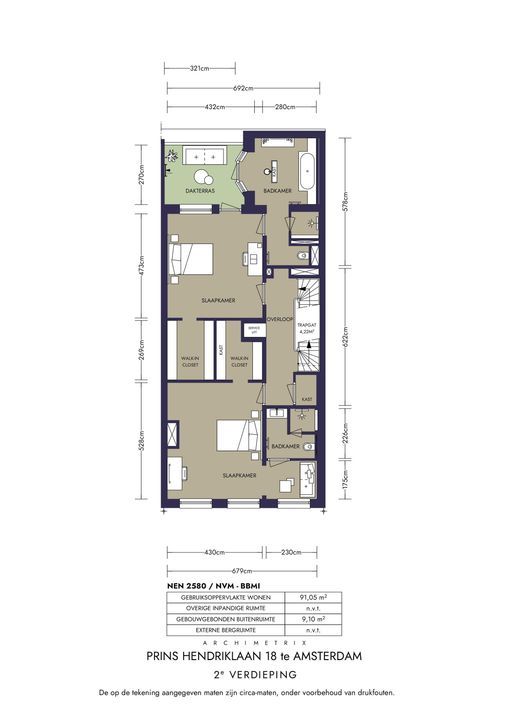
Second floor
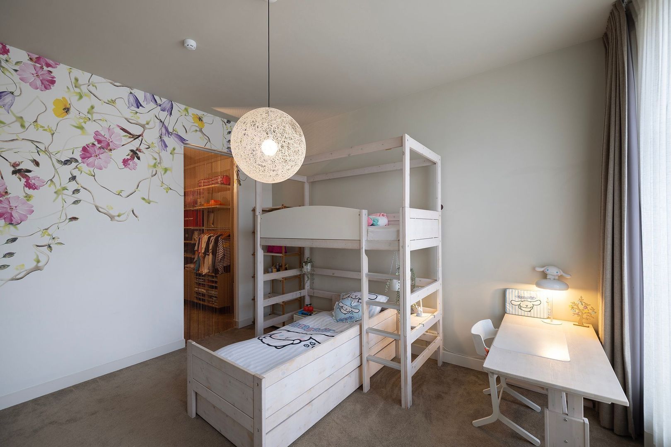
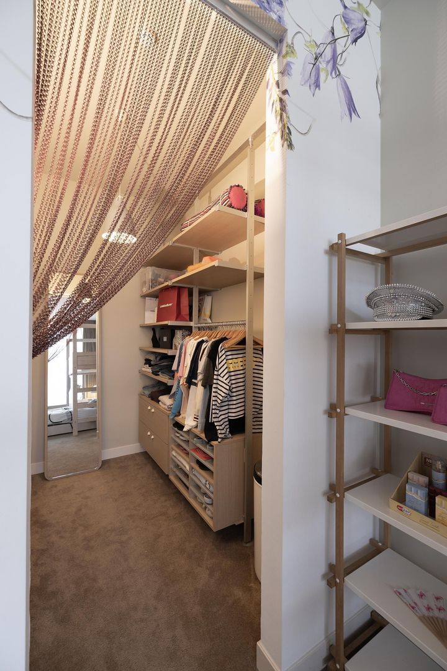
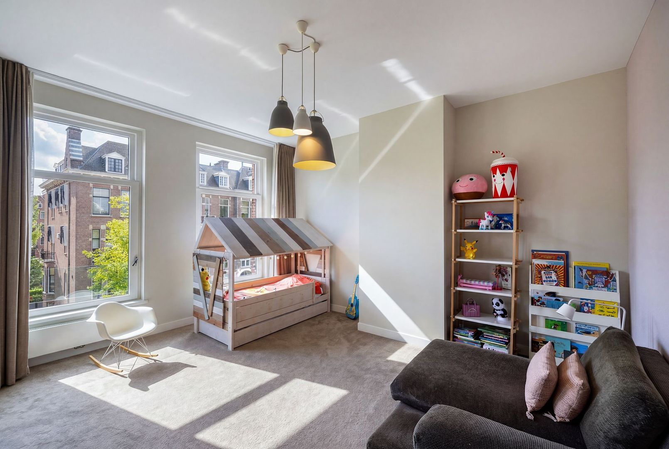
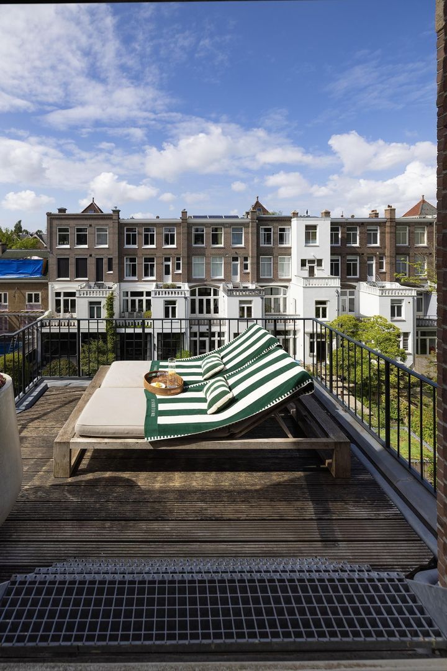
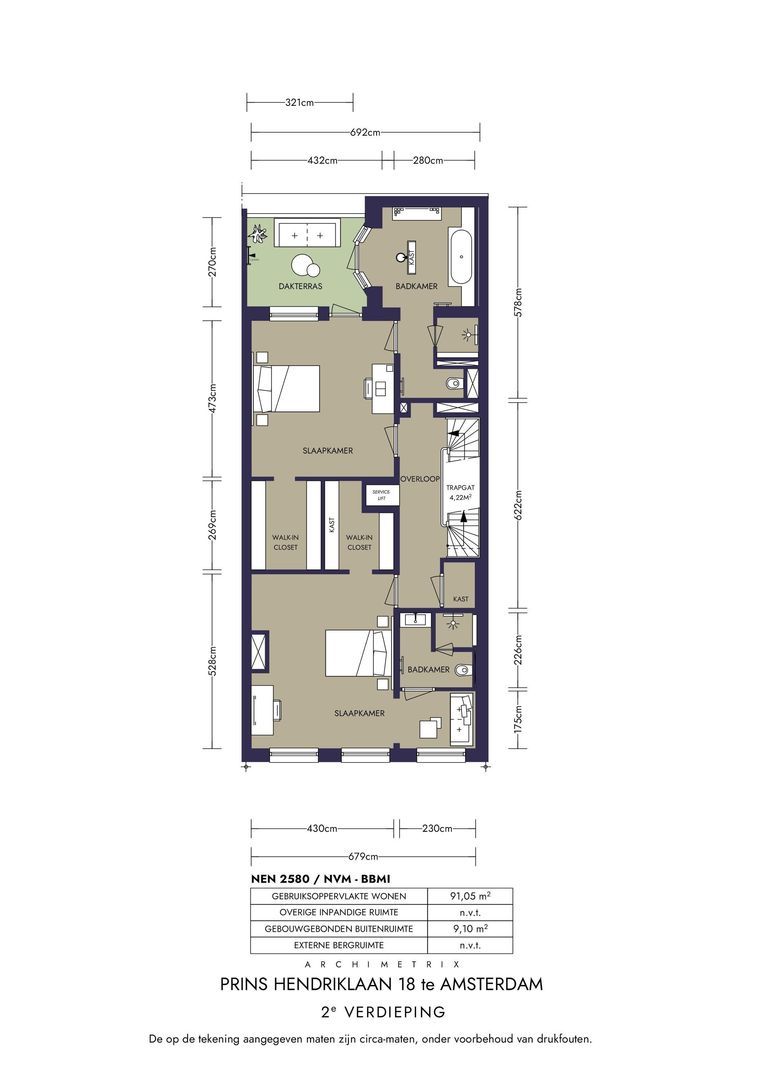
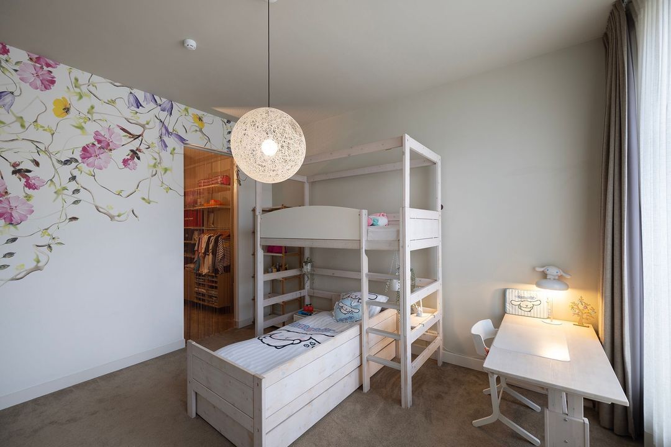
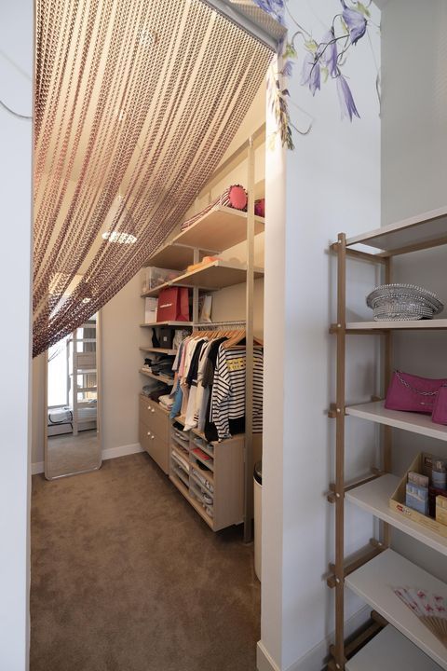
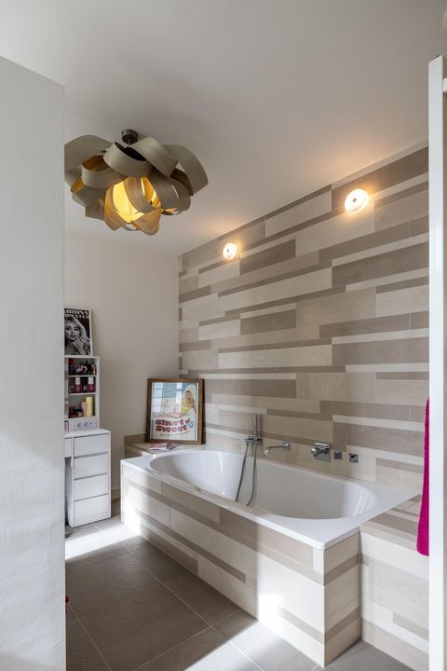
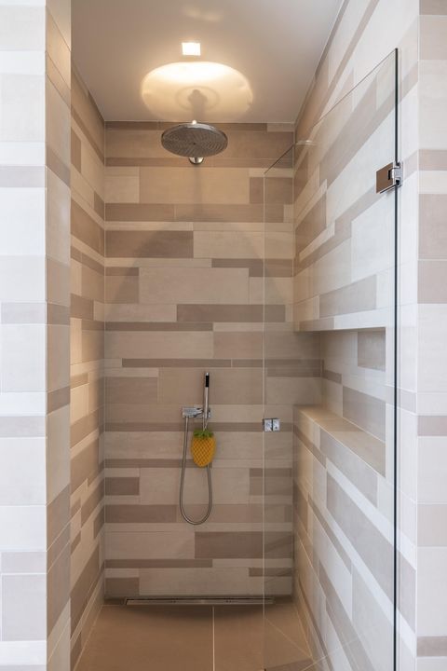
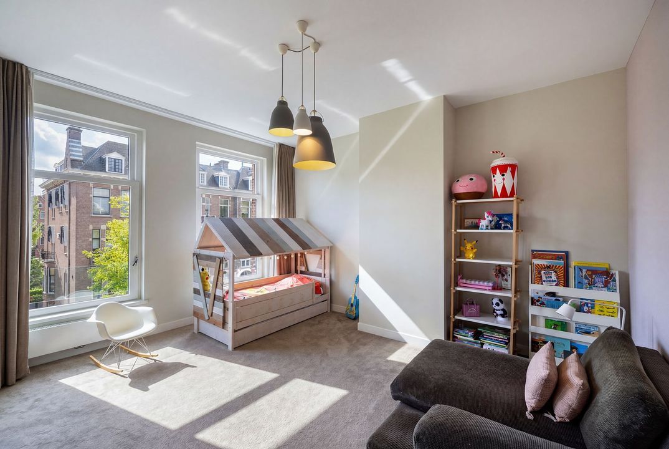
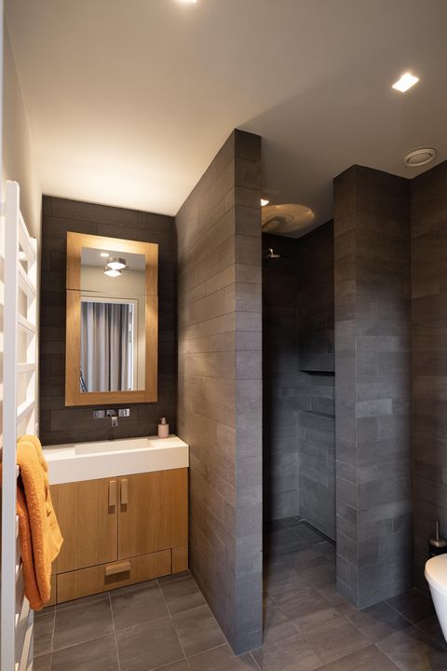
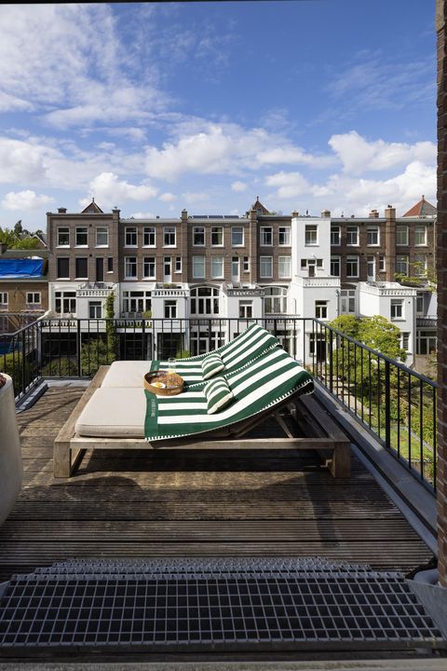
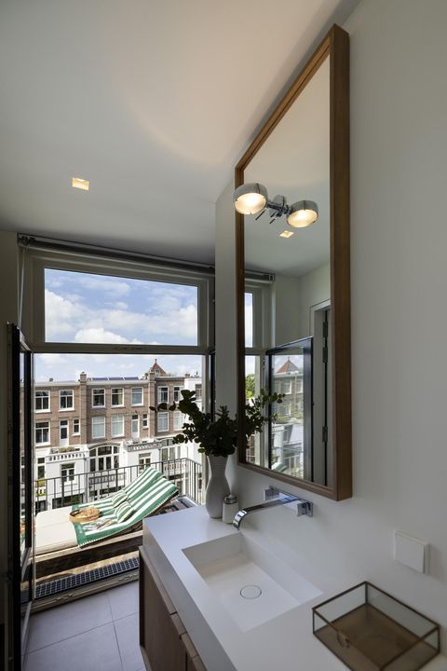
An ideal floor for children or guests. Here you will find two generous bedrooms, each with a complete bathroom and its own walk-in wardrobe with integrated storage — comfort and privacy for growing children or visitors. This floor provides access to a terrace, oriented towards the afternoon and evening sun.

Third floor
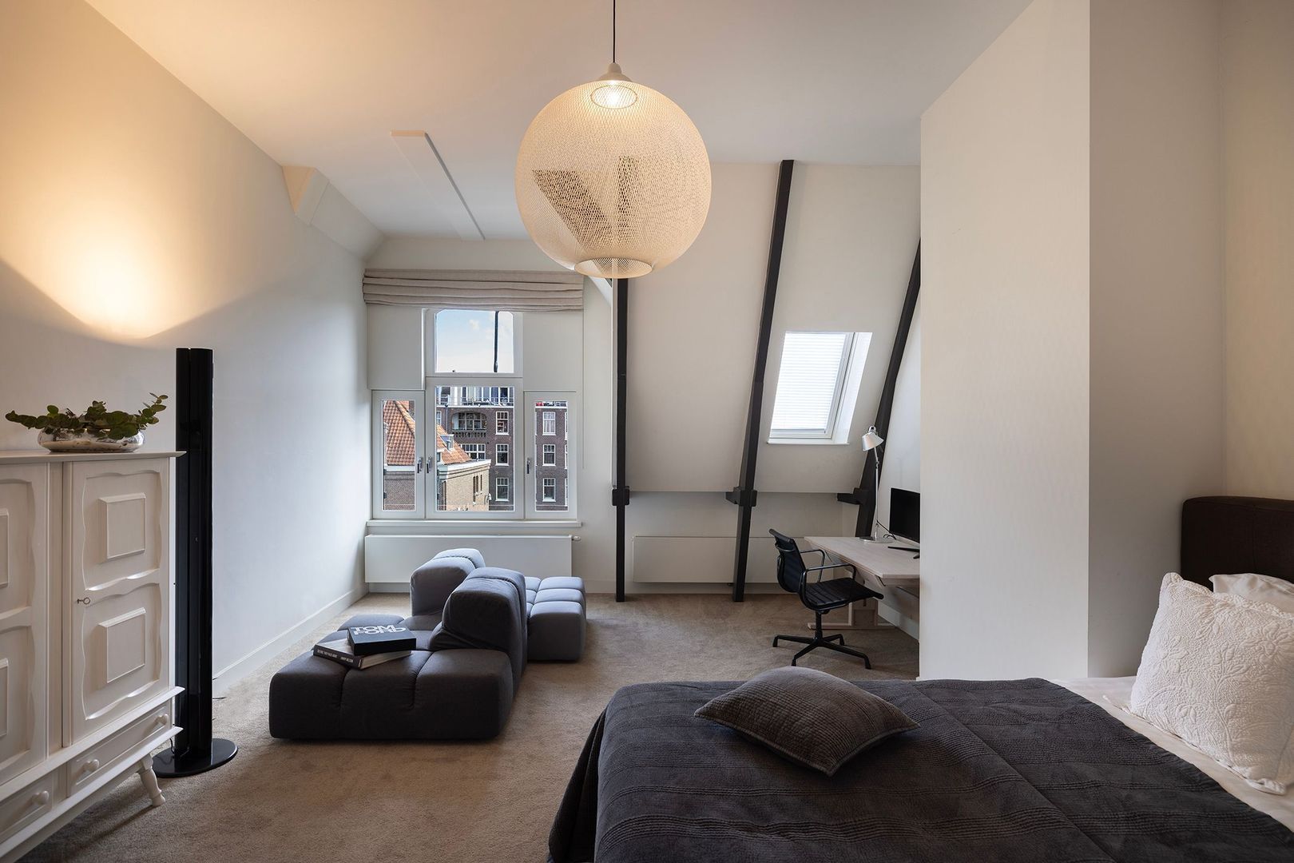
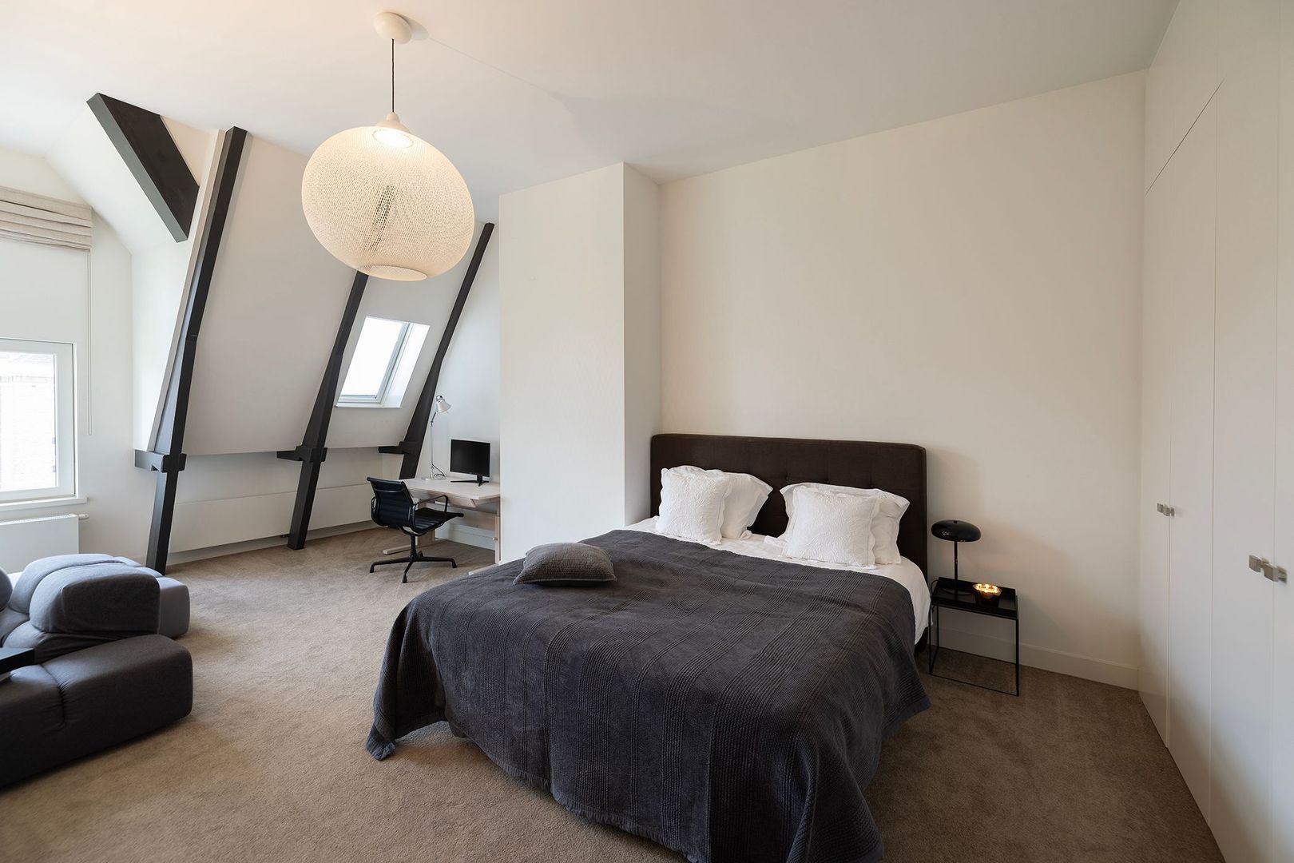
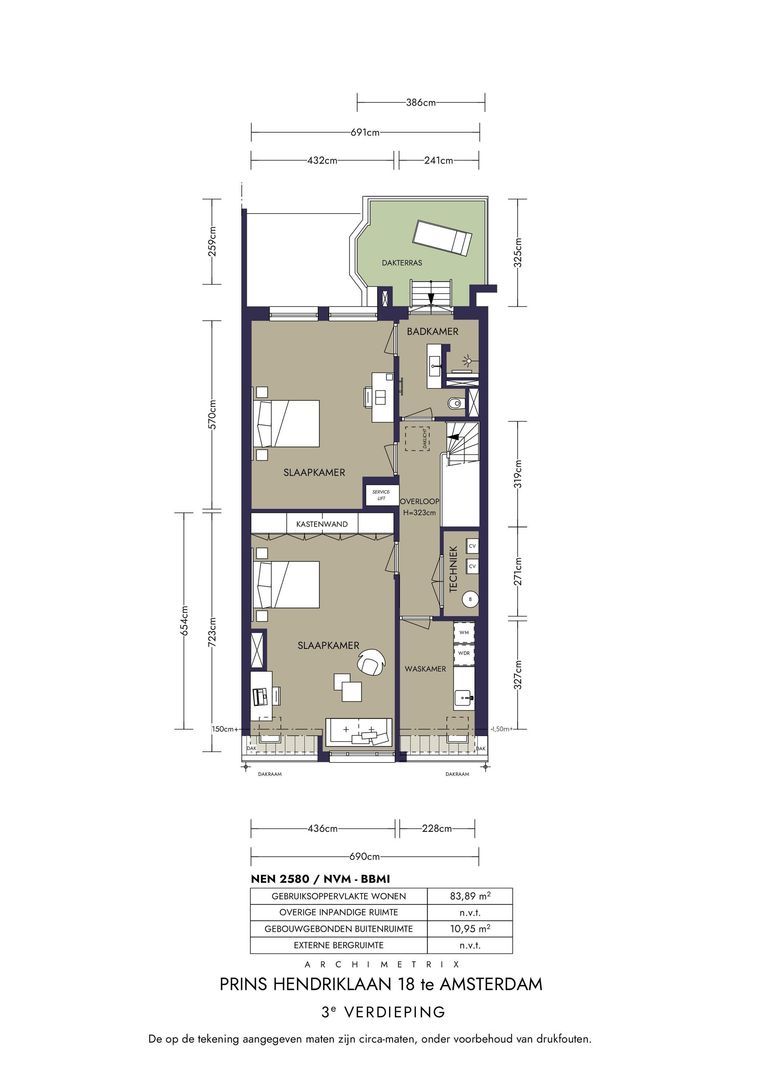
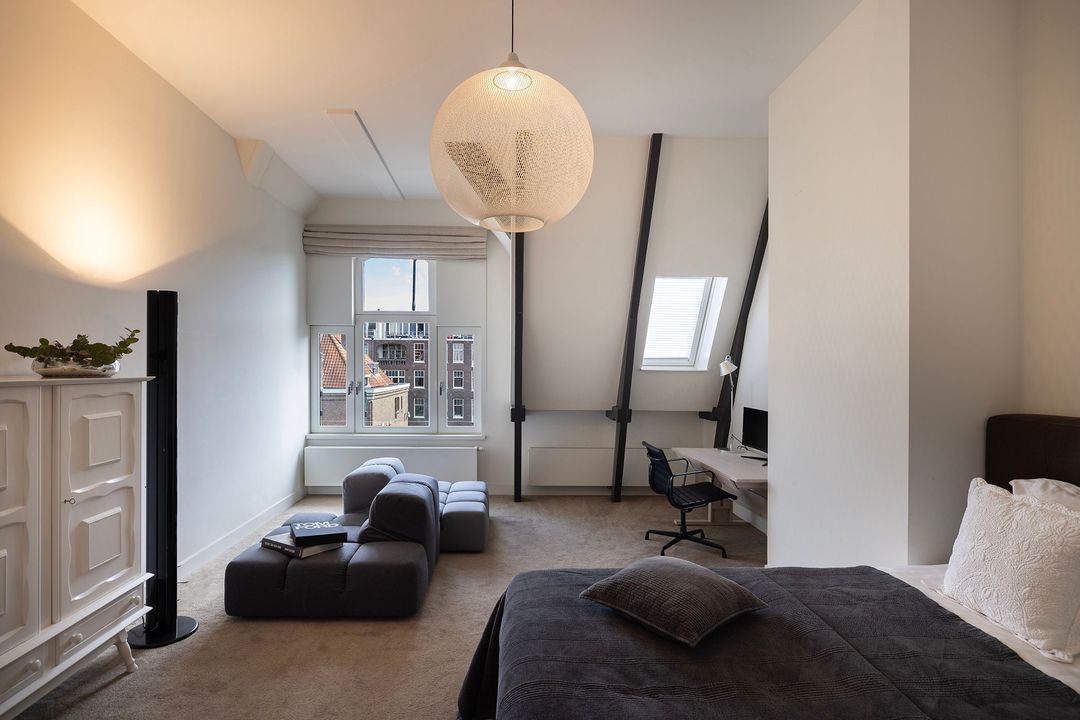
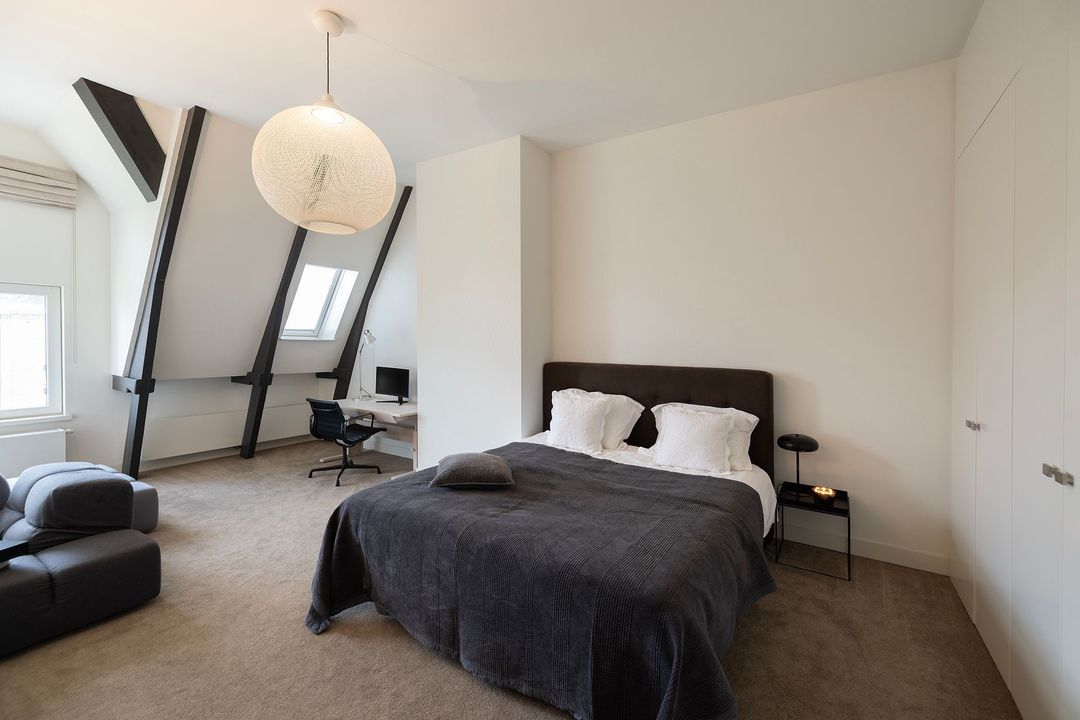
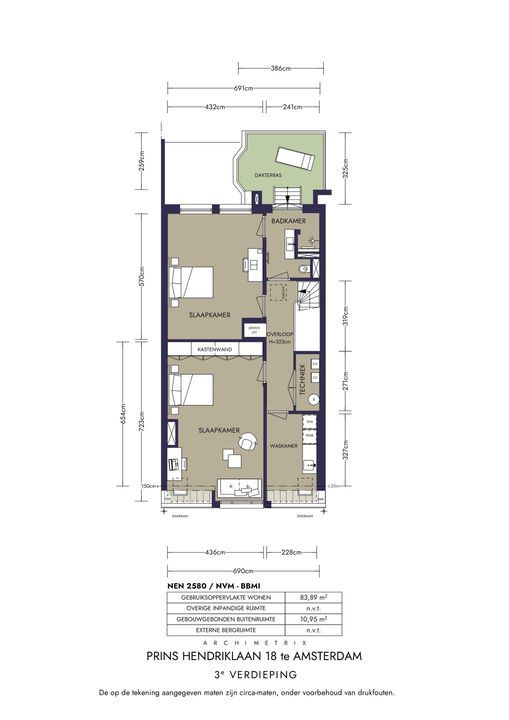
Beneath the characteristic roofline are two light-filled bedrooms with exposed wooden beams and skylights, flexible enough to use as a bedroom, office or fitness room. This floor also has a complete bathroom with a walk-in shower, a washstand and a toilet, as well as a practical separate utility room housing the central heating system and ample storage. This floor gives access to a second roof terrace with sweeping views over the rooftops of Zuid and a glimpse of the Rijksmuseum.

Basement
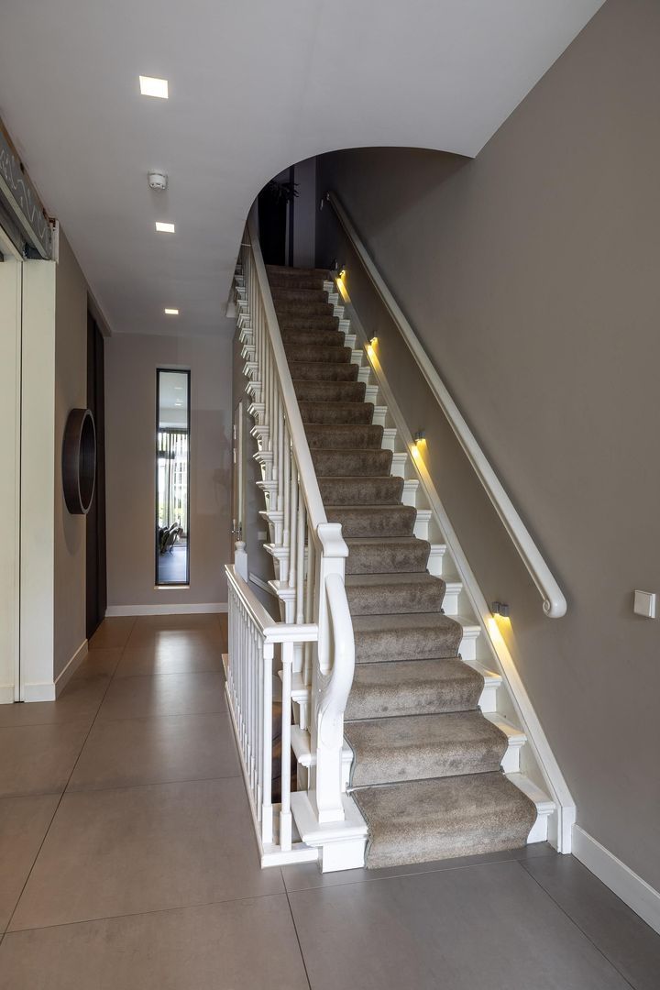
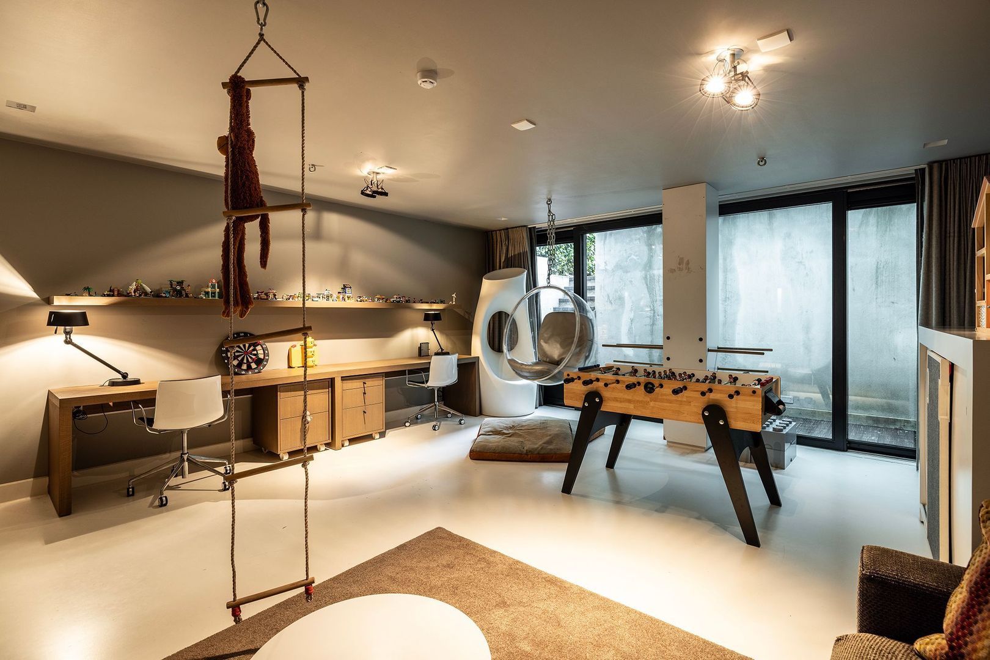
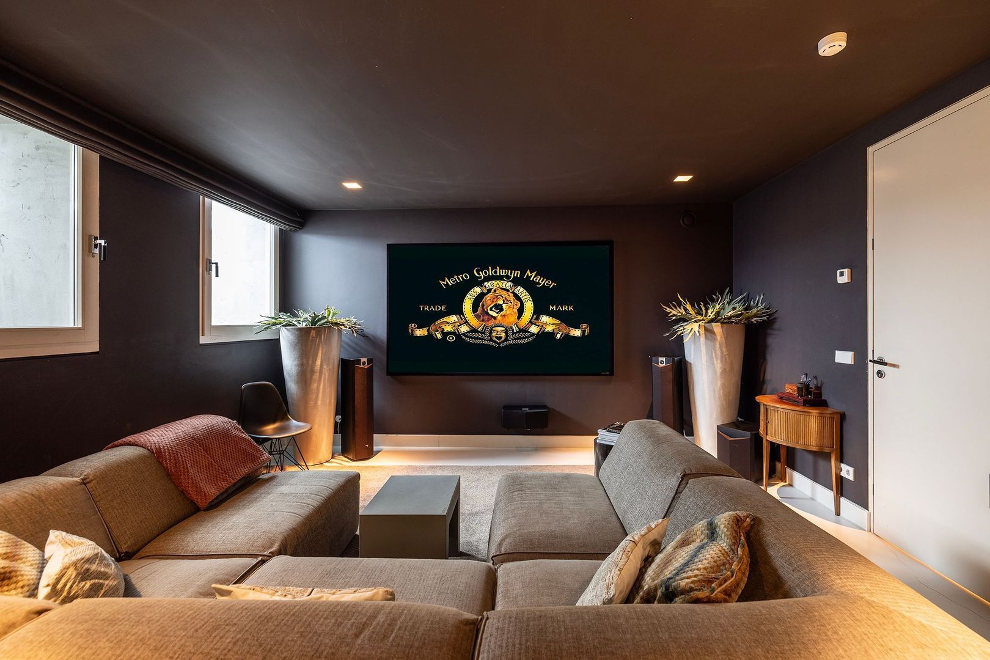
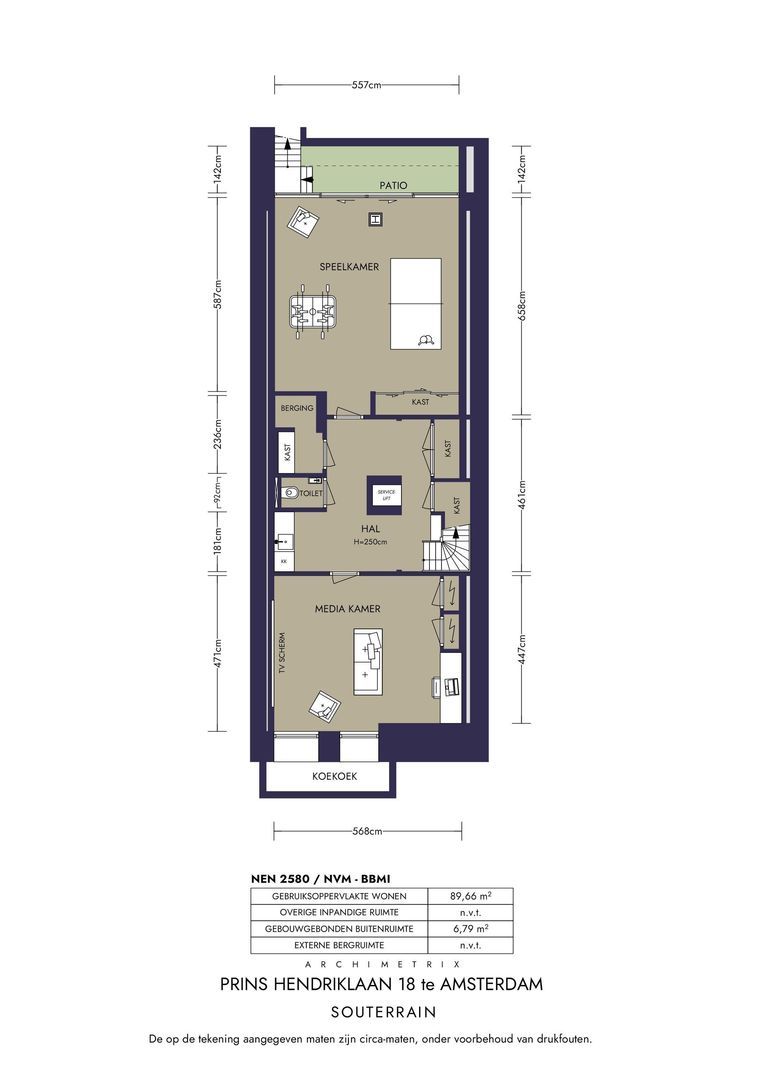
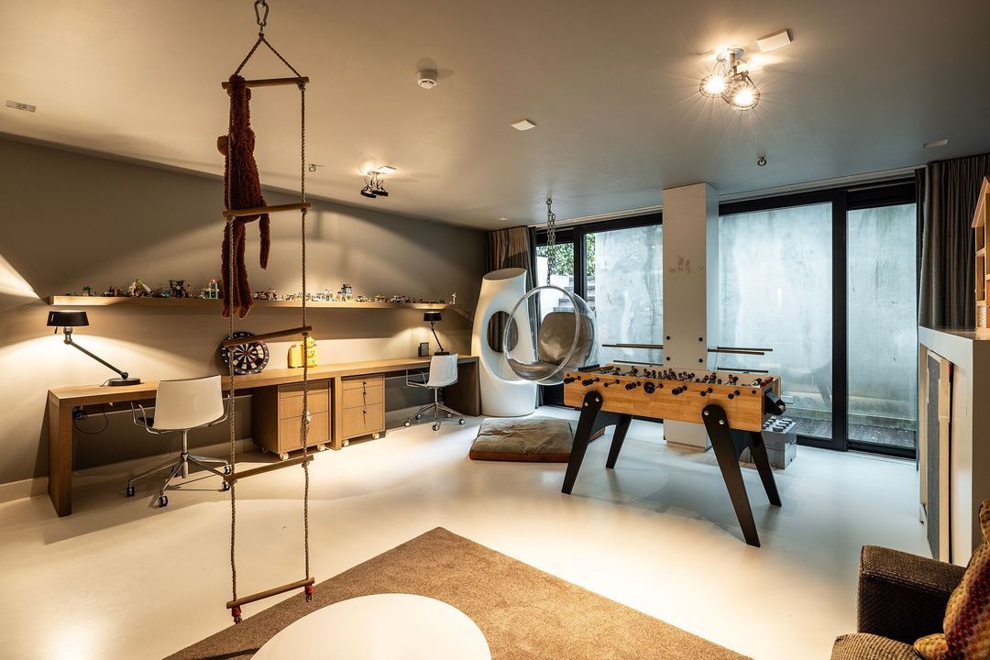
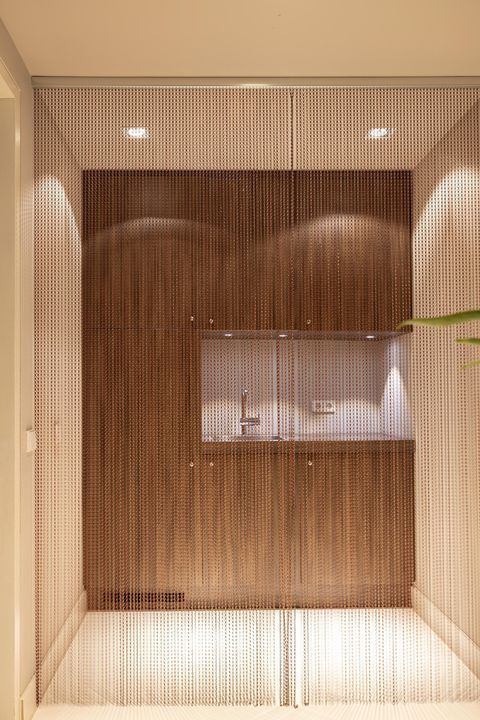
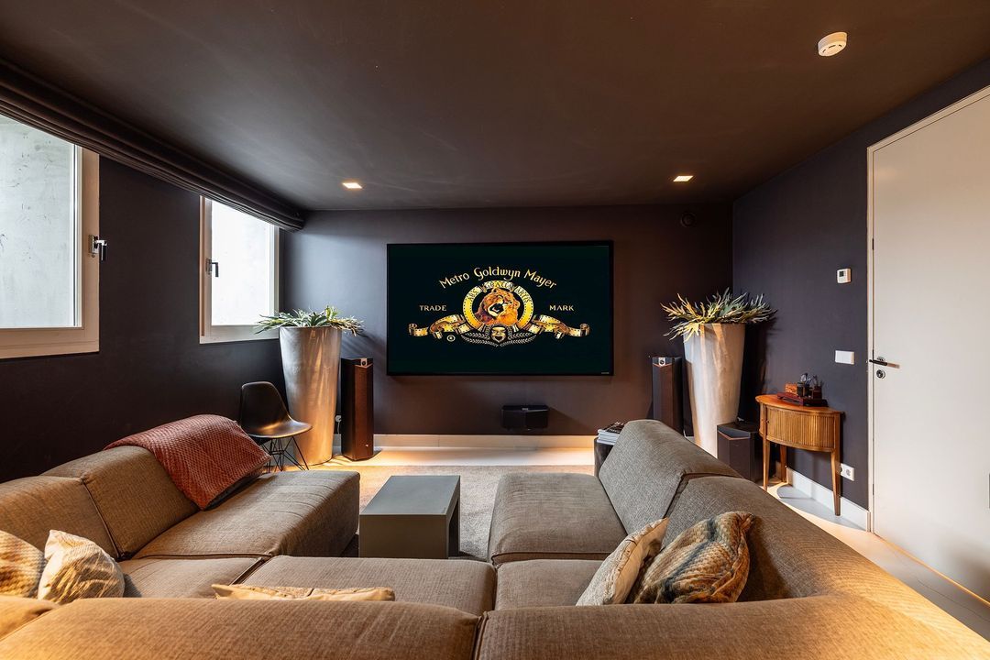
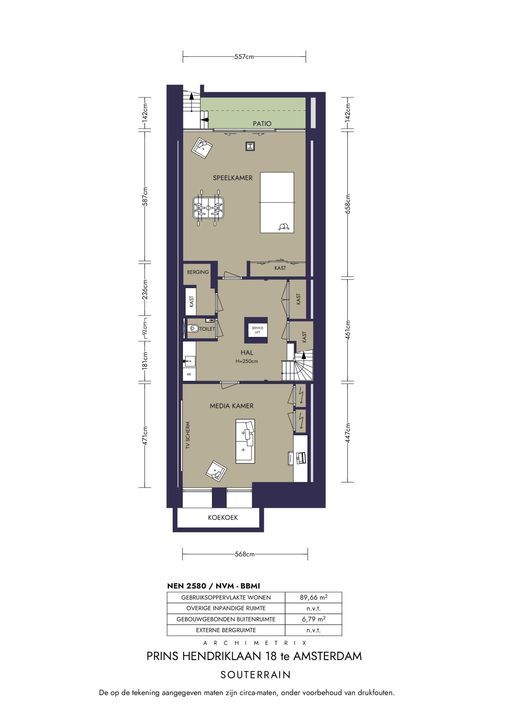
Finally, the house features a special additional level: the entirely newly built basement. A handsome staircase takes you down to this versatile floor, which receives natural light via a patio and light well. At the front is a full home cinema/media room. At the garden side is a generous play, hobby or family room with direct access to the garden. This level also includes a handy pantry, a guest toilet and three spacious, practical storage rooms. One of the storage rooms is prepared for an additional bathroom and for washing machine connections, meaning this floor also lends itself perfectly to use as guest accommodation or an au pair suite, if desired. A versatile floor that adapts easily to changing living requirements.

Garden and outdoor space
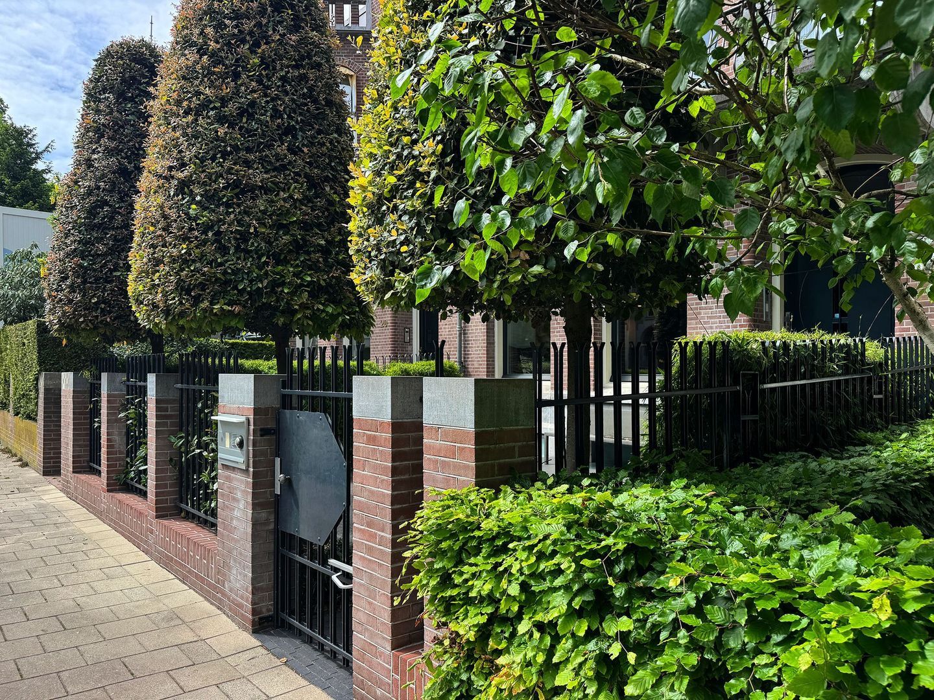
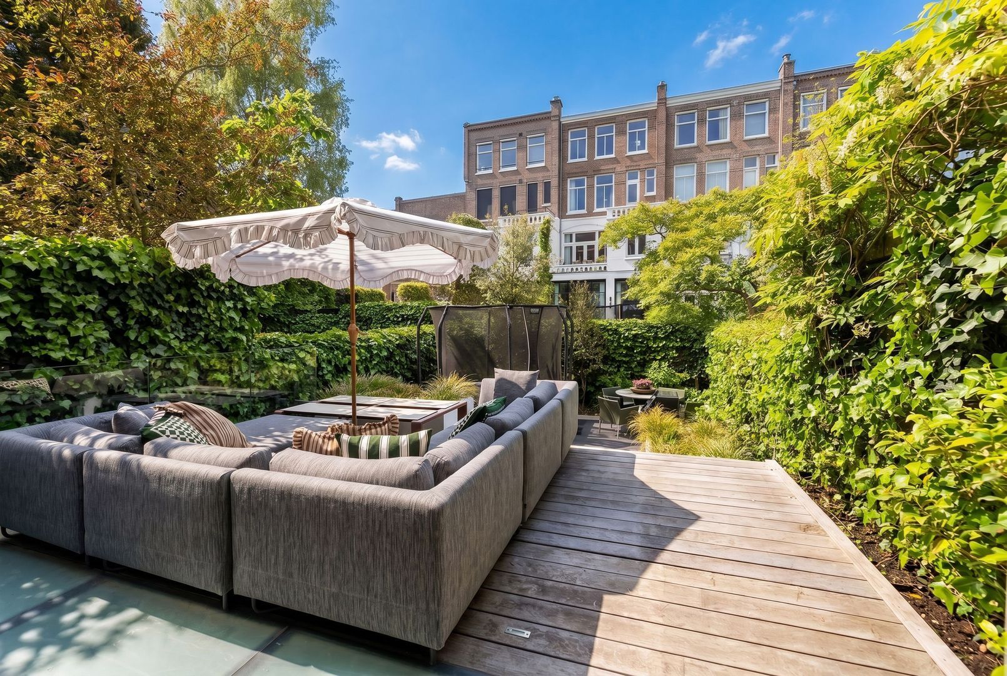
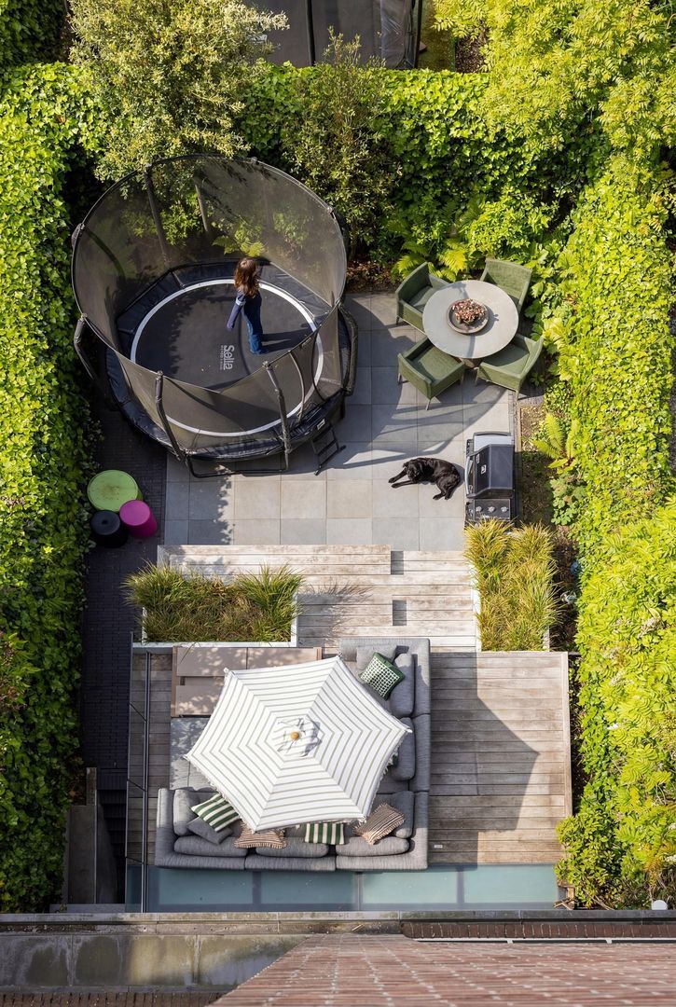
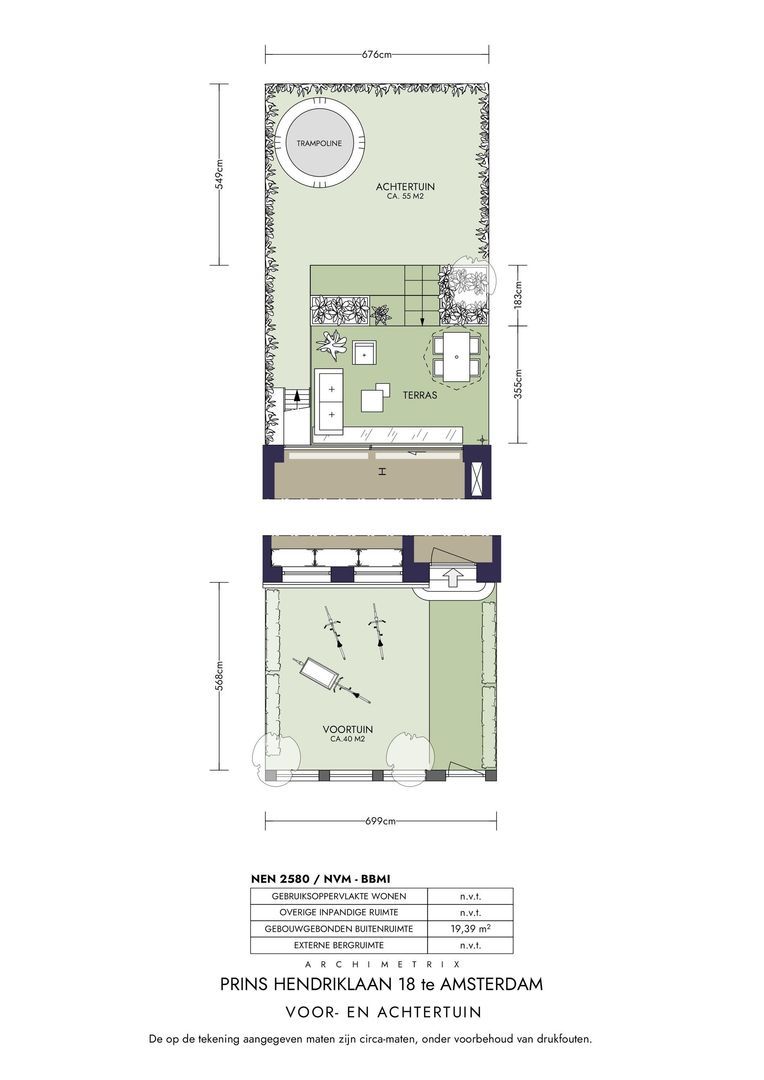
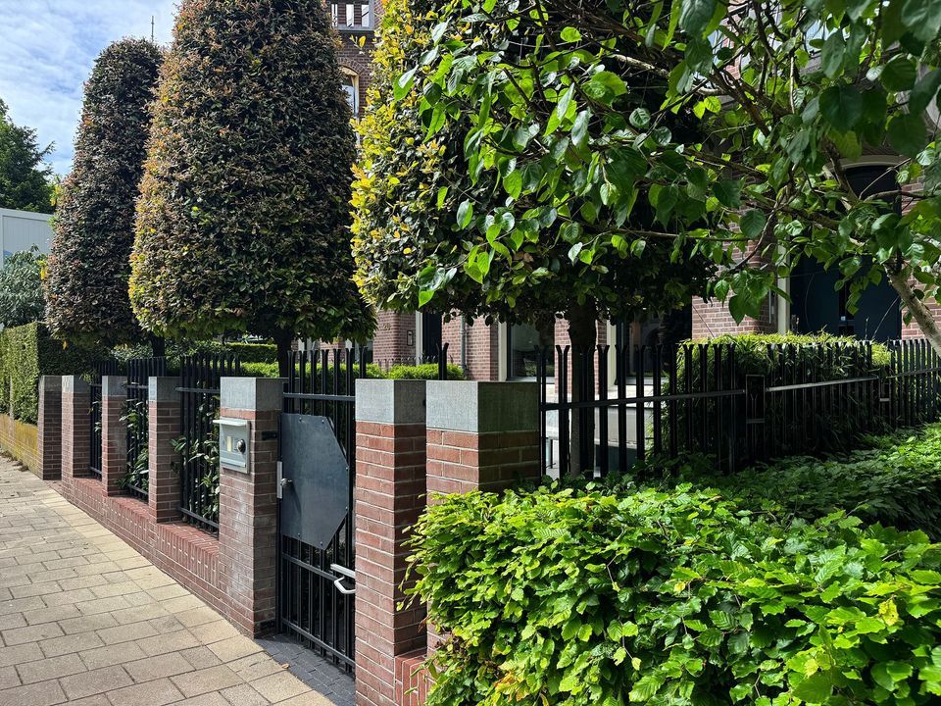
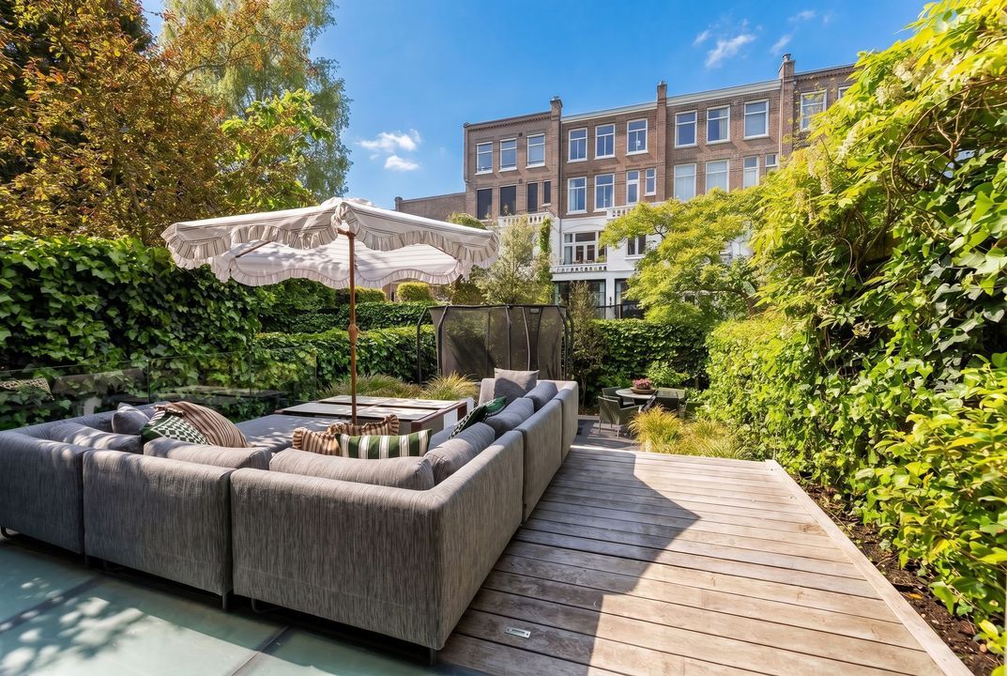
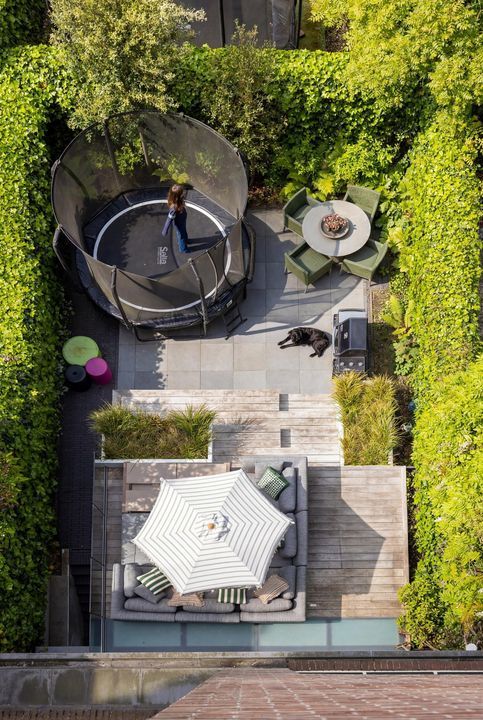
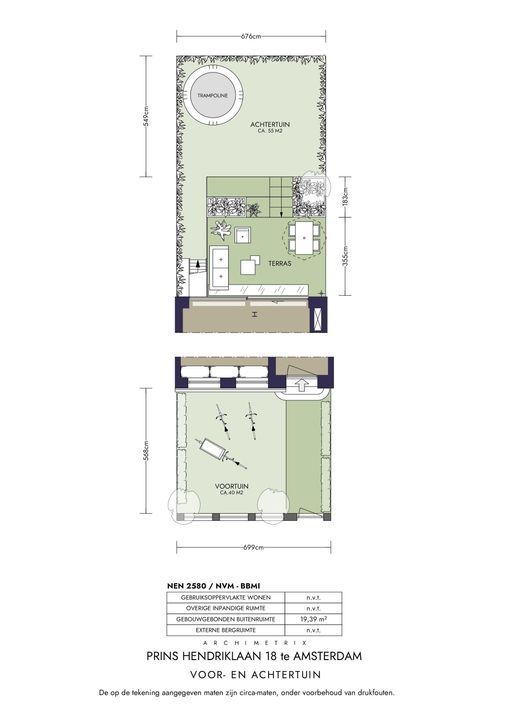
What sets this house apart from virtually every other townhouse in Oud-Zuid is the exceptional amount of outdoor space. The combination of a south-facing front garden of approximately 40 m², a northwest-facing back garden of approximately 55 m² with afternoon and evening sun, a balcony and two roof terraces is rare in this segment. The garden offers room for several seating areas and a play zone for children. A genuine urban oasis has been created here, with a large multi-level wooden deck; mature ivy and tall hedges give the garden a sense of seclusion and calm, right in the middle of the city. A rare amount of outdoor space for a townhouse in Oud-Zuid.

Location
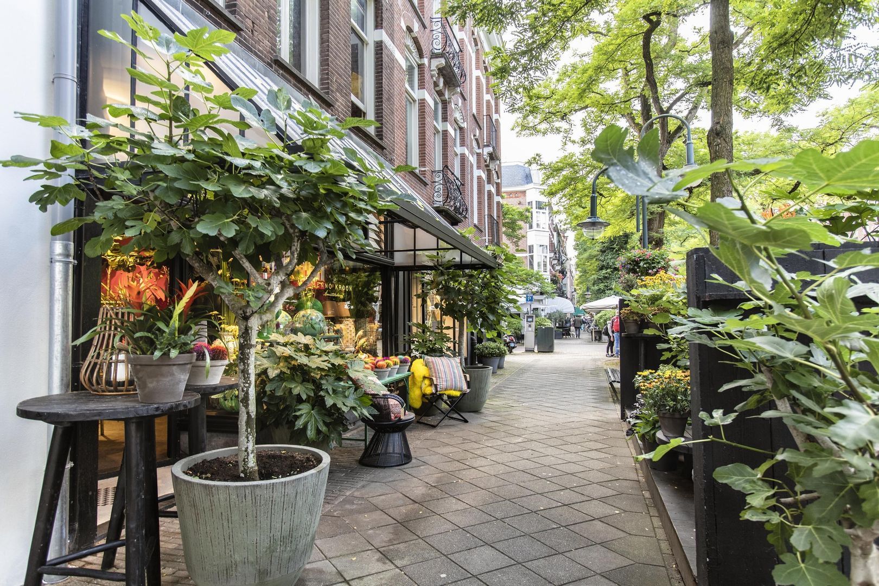
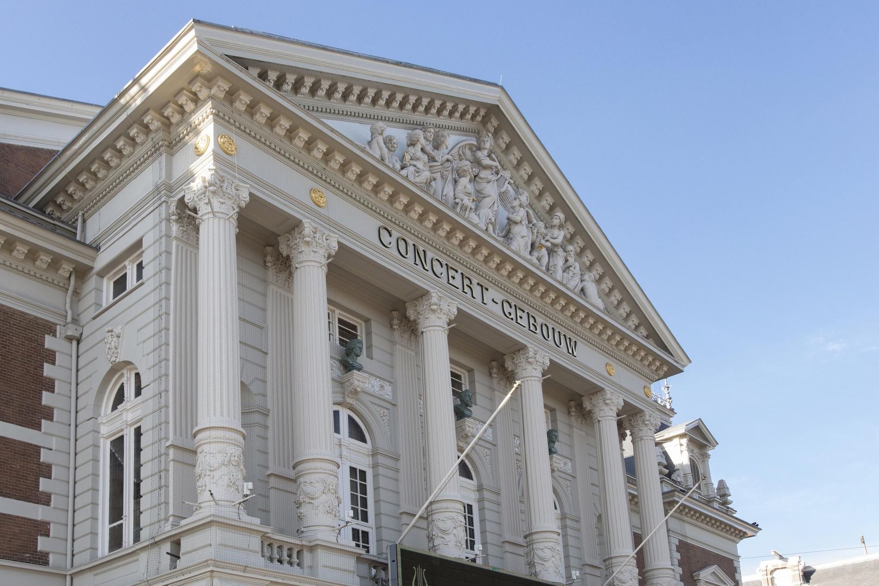
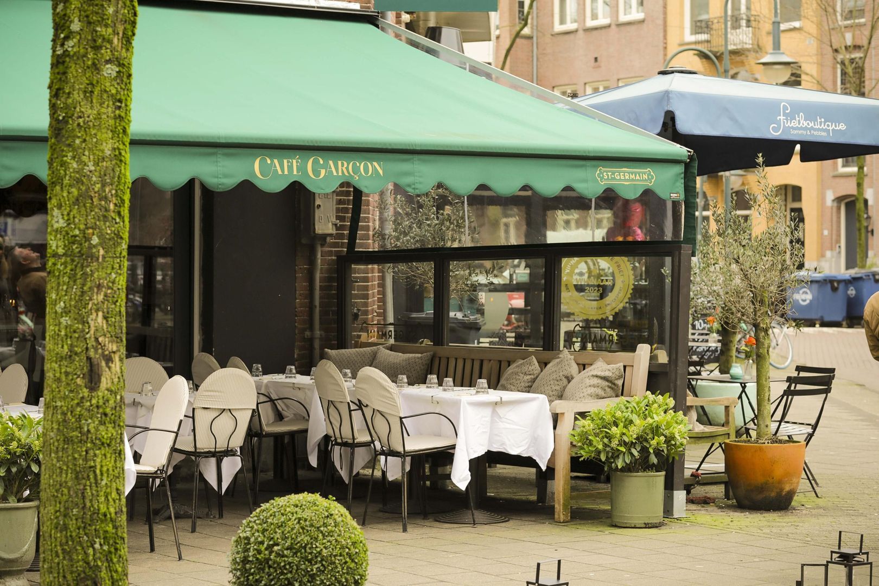
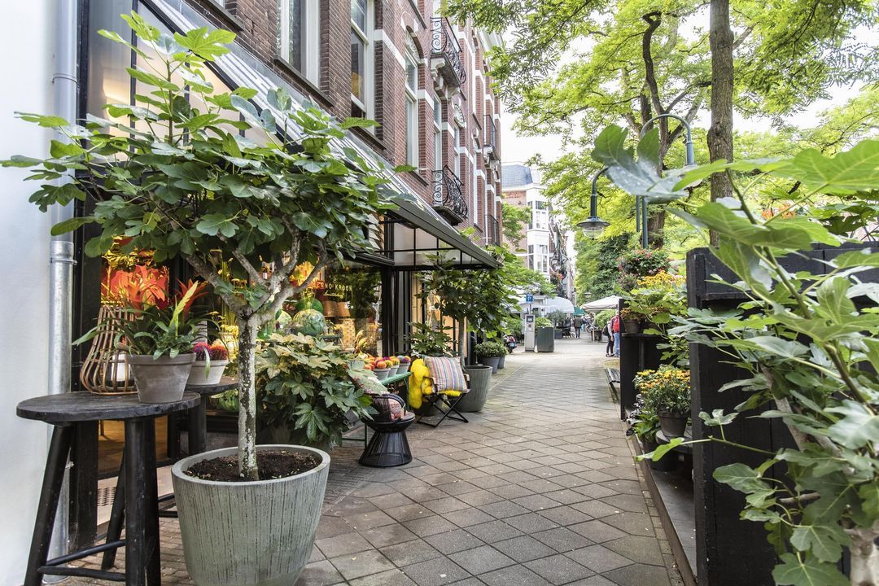
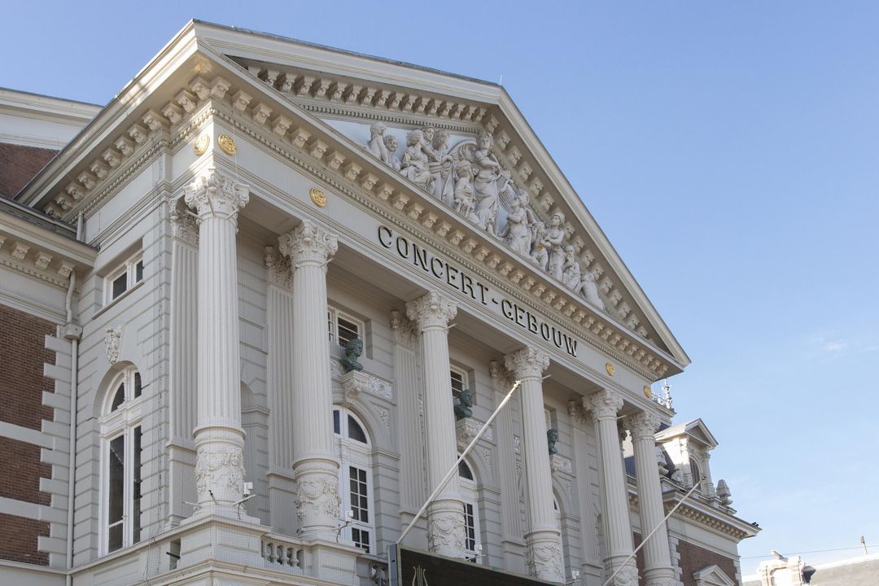
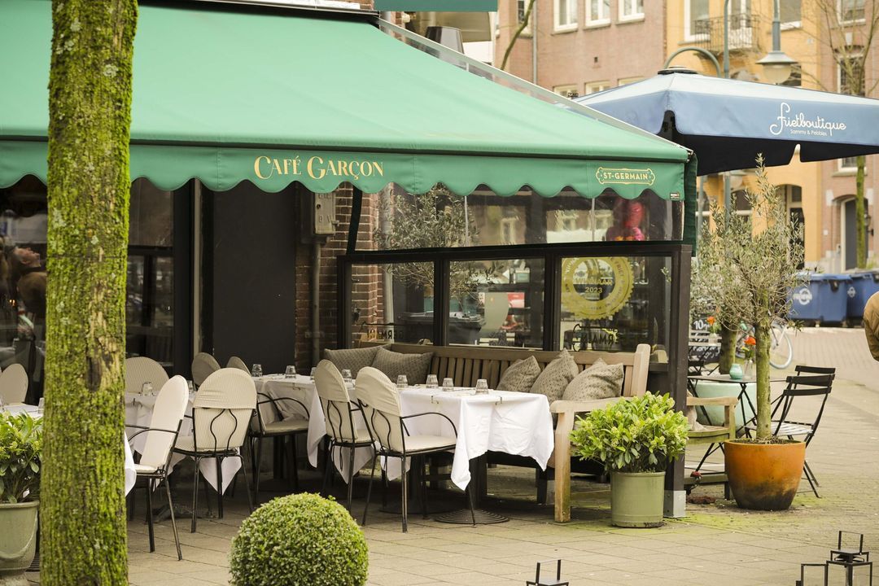
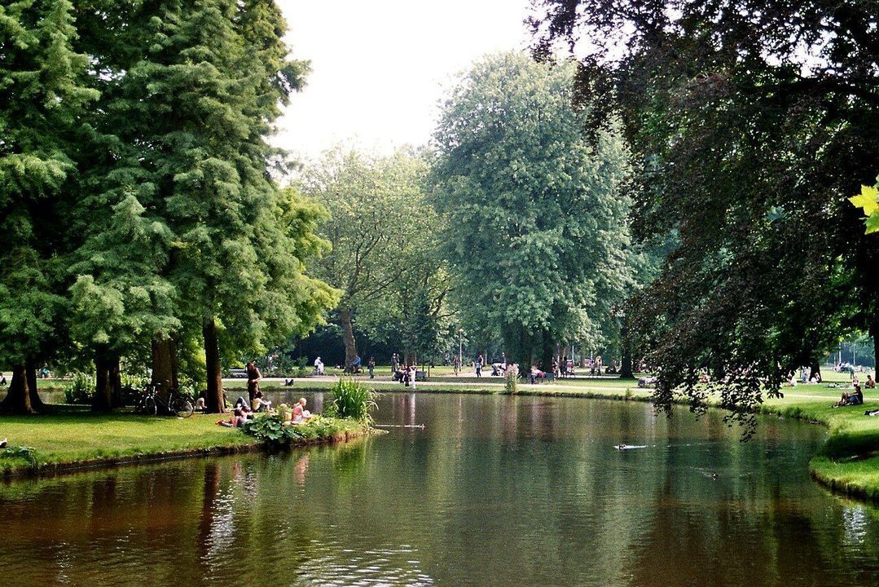
Prins Hendriklaan is one of the most sought-after addresses in Amsterdam Oud-Zuid: a broad, tree-lined avenue with stately townhouses, quiet yet central. The Cornelis Schuytstraat, the Museumplein, the Vondelpark and several renowned (international) schools are all within walking or cycling distance. Accessibility is excellent: the Zuidas business district, Amsterdam Zuid railway station, the A10 ring road and Schiphol Airport are all just minutes away, while the city centre is a short cycle ride from home. In short: a place where city life and family life come together.

Key features
– Stately townhouse dating from 1905, fully renovated, on freehold land (no leasehold)
– Living area approximately 475 m², plot 244 m²
– New foundation and entirely new basement level realised
– Five storeys, connected by a private service lift, convertible into a passenger lift
– 5 bedrooms and 4 luxury (en-suite) bathrooms
– Master suite with bedroom, fireplace, balcony, dressing room and marble en-suite bathroom
– High-quality finish including a marble kitchen countertop and marble bathrooms, oak floors and high-quality bespoke joinery
– Luxury handle-less open-plan kitchen with island and wine fridge
– Basement with home cinema/media room, play/hobby room, pantry and preparation for an additional bathroom
– Front garden (approx. 40 m²) facing south and back garden (approx. 55 m²) facing northwest
– Wide balcony at the front and two roof terraces
– Energy label A
Stated areas and dimensions are indicative. No rights can be derived from this text.
Amsterdam Region

Makelaarskantoor Carla van den Brink

lid NVM

phone +31 (0)20 671 72 72
mail info@vandenbrink.nl
Pieter Joep van den Brink
info@vandenbrink.nl

Makelaarskantoor Carla van den Brink is een zelfstandig opererend makelaarskantoor en lid van NVM

Details

Transfer
Price
€ 7.800.000 k.k.
Status
Available
Acceptance
In consultation
Build
House type
Town house, Terraced house
Build type
Existing
Build year
1907
Maintenance inside
Excellent
Maintenance outside
Excellent
Particulars
Protected town view
Surface and volume
Living surface
475m²
External bound surface
34m²
Plot surface
244m²
Volume
1.946m³
Layout
Rooms
10
Bedrooms
5
Bathrooms
4
Floors
5
Facilities
Mechanical ventilation, Alarm, Cable tv
Energy
Energy label
A
Insulation
Roof insulation, Floor insulation
Heating
Central heating, Gas heater
Heating boiler
(Combined furnace, Owned)
Exterior areas
Location
Near quiet road, Clear view
Balcony
Yes
Garden
Backyard, Frontyard
Backyard
104m², 632×1650cm
Garage
Prins Hendriklaan 18

Enthusiastic?

Then quickly make an appointment for a no-obligation viewing
Prins Hendriklaan 18, Amsterdam.

Plan a viewing

Location

[ { "address": "Prins Hendriklaan 18", "zipCode": "1075 BC", "city": "Amsterdam", "lat": 52.3544173, "lng": 4.8639164, "heading": 0, "pitch": 0 } ]
[{"featureType":"water","stylers":[{"visibility":"on"},{"lightness":20},{"saturation":-42},{"hue":"#00ccff"}]},{"featureType":"landscape.man_made","elementType":"geometry","stylers":[{"visibility":"on"},{"saturation":-99},{"lightness":51}]},{"featureType":"road.arterial","elementType":"geometry","stylers":[{"saturation":-98},{"lightness":35}]},{"featureType":"road.highway","elementType":"geometry","stylers":[{"saturation":-95},{"lightness":-10},{"gamma":2.17}]},{"featureType":"poi.park","stylers":[{"visibility":"on"},{"lightness":30},{"saturation":-50},{"hue":"#a1ff00"}]},{"featureType":"poi.school","elementType":"geometry","stylers":[{"saturation":-25},{"lightness":12},{"hue":"#ffdd00"}]},{"featureType":"road.local","stylers":[{"saturation":-100},{"lightness":15}]},{"featureType":"administrative.neighborhood","stylers":[{"visibility":"on"},{"saturation":-100},{"lightness":35}]},{"featureType":"poi.attraction","elementType":"labels","stylers":[{"lightness":15},{"hue":"#ff005d"},{"visibility":"simplified"},{"saturation":-100}]},{"featureType":"road.arterial","elementType":"labels","stylers":[{"visibility":"on"},{"saturation":-98},{"lightness":41},{"gamma":0.75}]},{"featureType":"road.highway","elementType":"labels","stylers":[{"visibility":"simplified"},{"lightness":20},{"saturation":-60}]},{"featureType":"transit.line","stylers":[{"visibility":"simplified"},{"saturation":-25},{"lightness":35}]},{"featureType":"transit.station","elementType":"labels","stylers":[{"lightness":10},{"saturation":-72}]},{"featureType":"poi","elementType":"geometry","stylers":[{"lightness":15},{"saturation":7}]},{"featureType":"poi.place_of_worship","elementType":"labels","stylers":[{"visibility":"off"}]},{"featureType":"poi.sports_complex","elementType":"labels","stylers":[{"visibility":"off"}]},{"featureType":"road","elementType":"labels","stylers":[{"visibility":"off"}]},{"featureType":"road.local","elementType":"labels","stylers":[{"visibility":"on"},{"saturation":-100},{"lightness":21}]},{"featureType":"road.arterial","elementType":"labels","stylers":[{"visibility":"on"},{"lightness":25}]},{"featureType":"transit.line","stylers":[{"visibility":"off"}]},{"featureType":"poi","elementType":"labels","stylers":[{"saturation":-100},{"lightness":35}]},{}]
Subscribe

Stay up-to-date on our newest listings and exclusive events.

Thank you for your registration

Unfortunately we can not conclusively determine whether you are a human or an automated bot/spammer. Hence, we are unable to submit the form. Please retry or contact the real estate agent directly via email.

Something went wrong while sending the contact form. Check if you correctly filled in all required fields and try again.