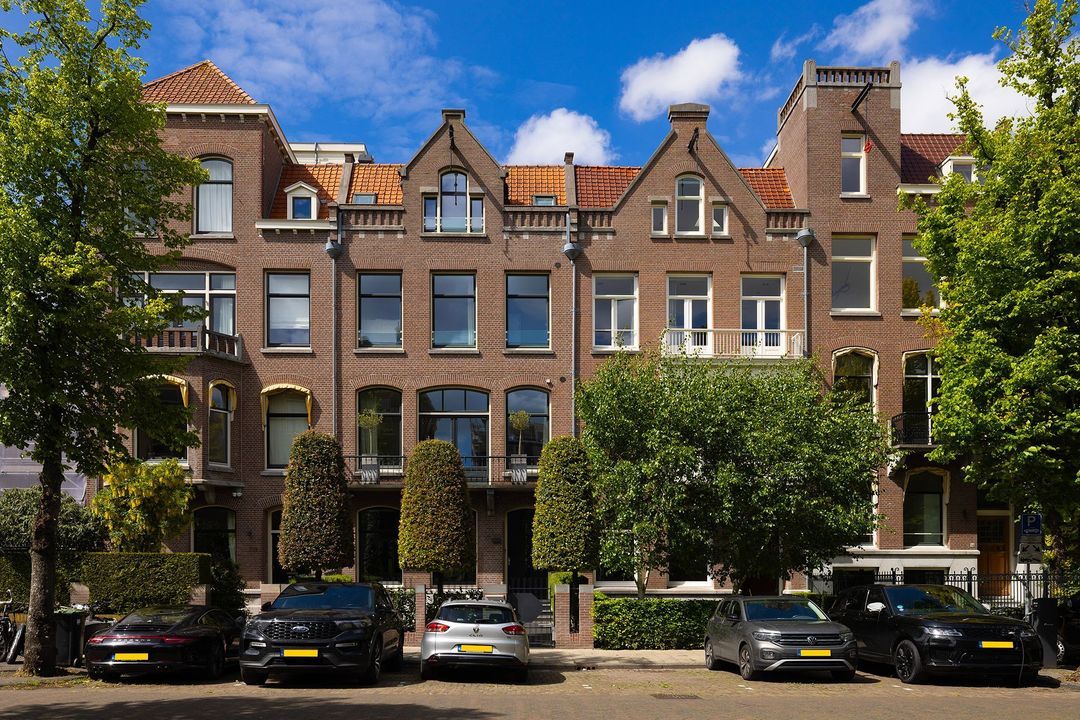
Pontsteiger 168 image 1
icon surface 406m²
icon price € 7.350.000 k.k.
icon type Penthouse
icon rooms 3 Bedrooms
icon bathrooms 3 bathrooms

Description

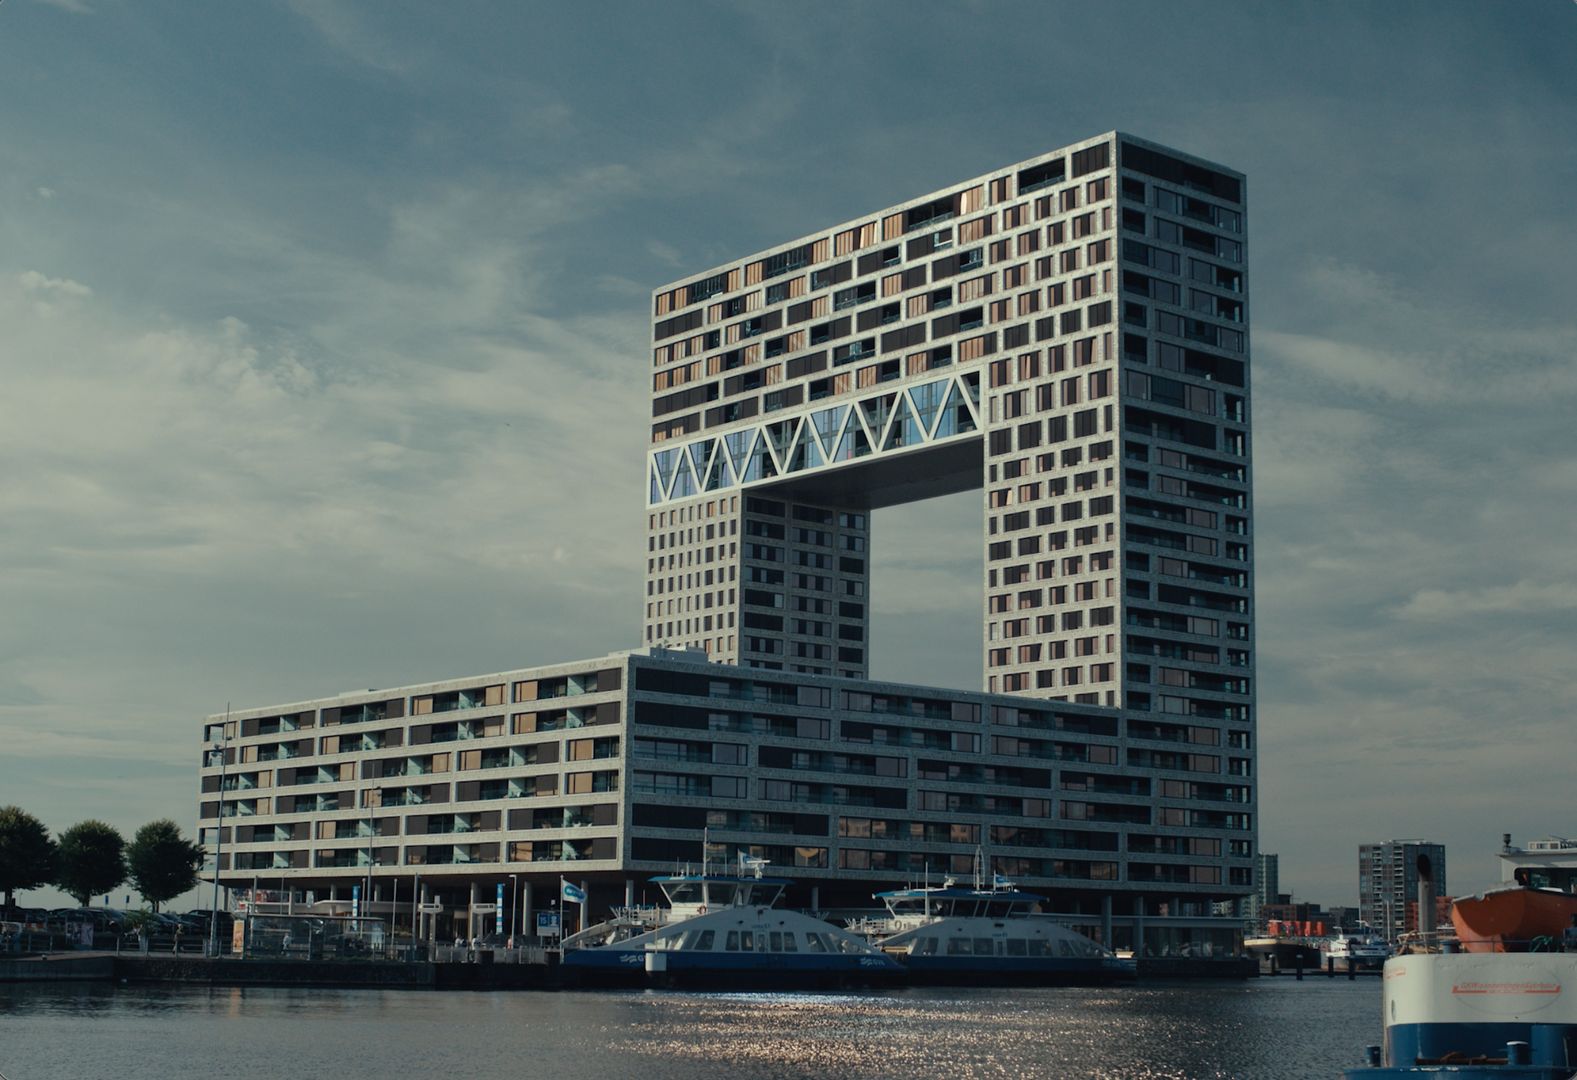
PENTHOUSE PONTSTEIGER AMSTERDAM
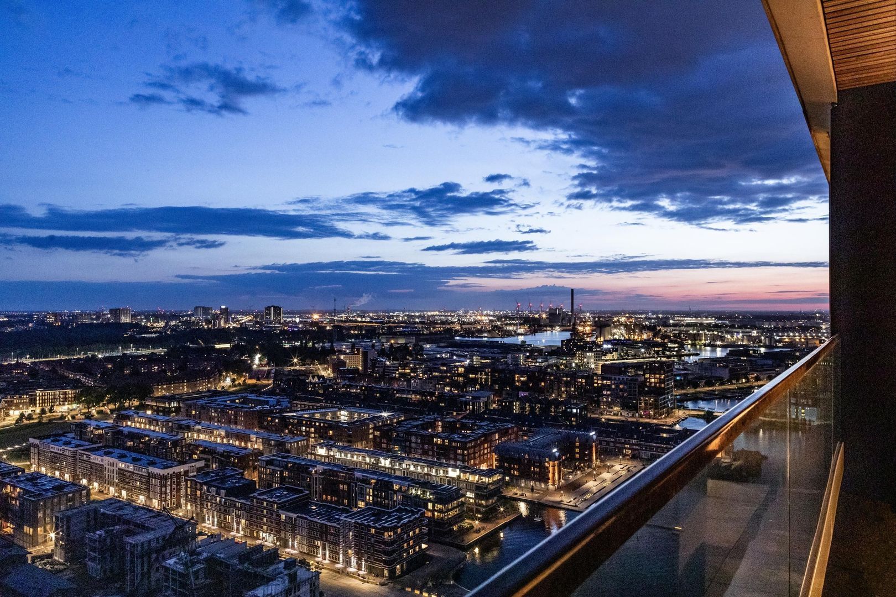
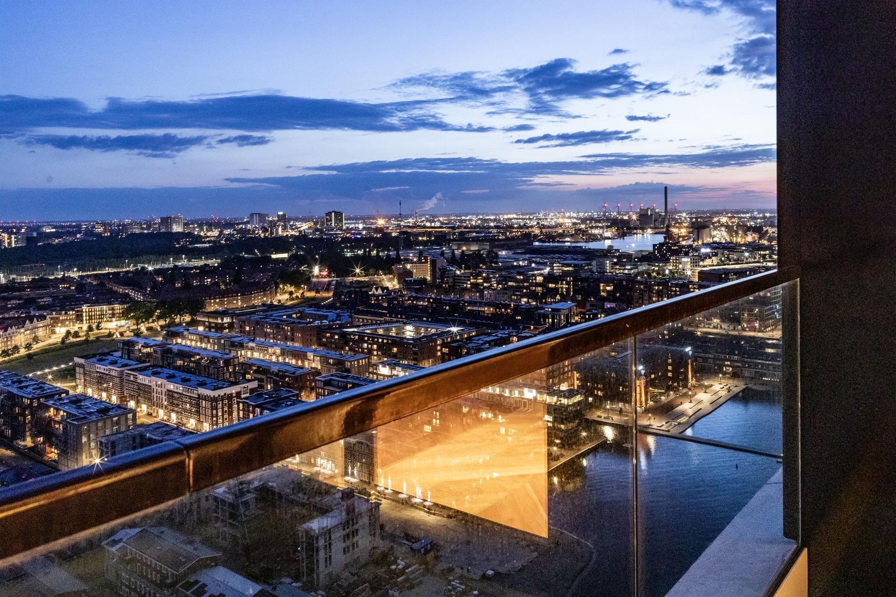
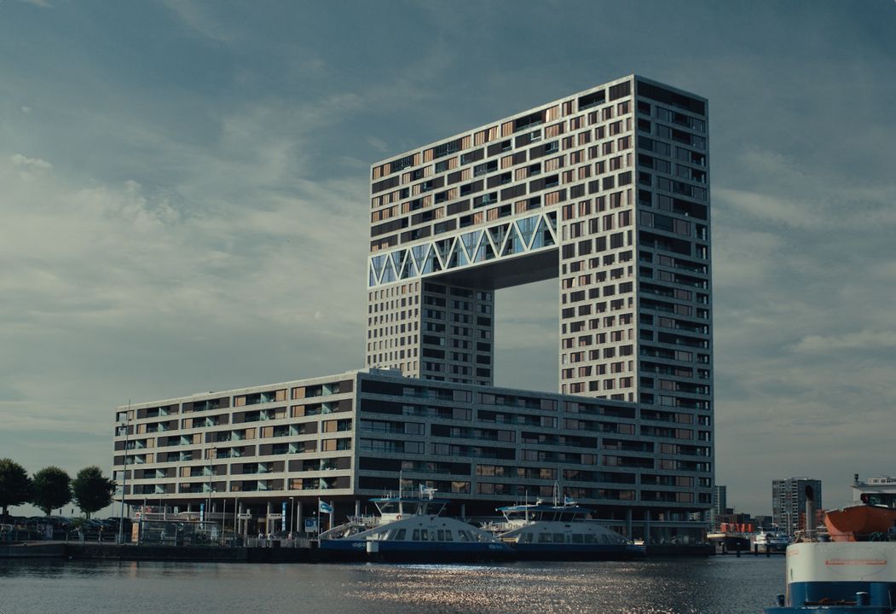
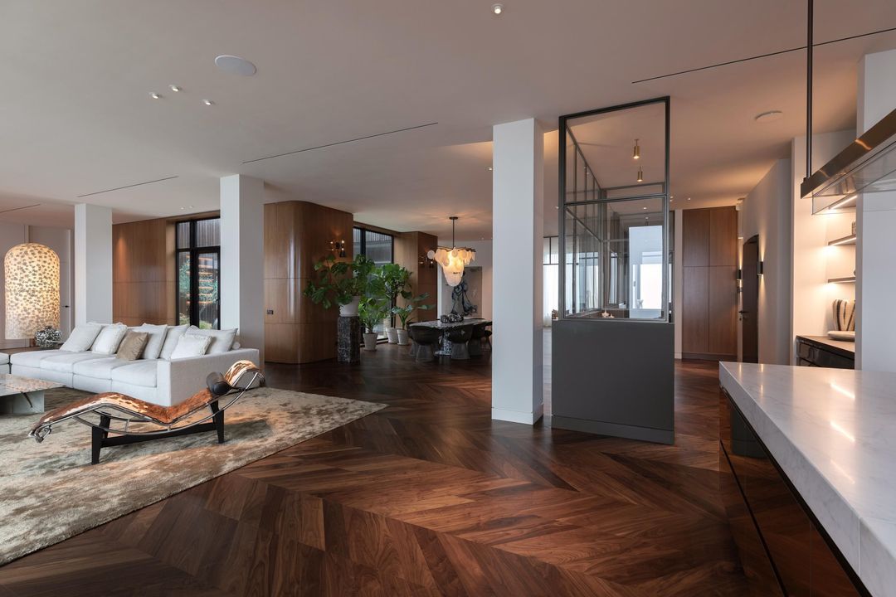
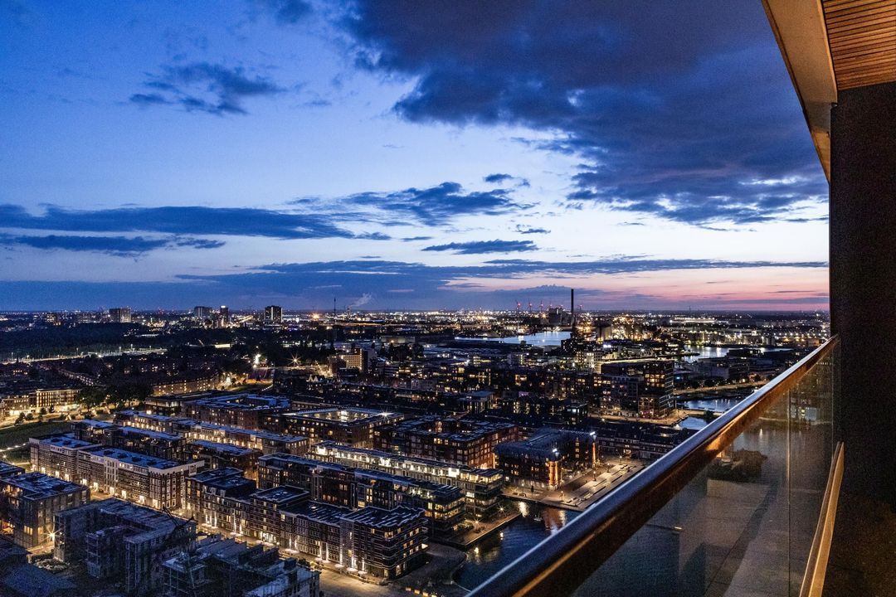
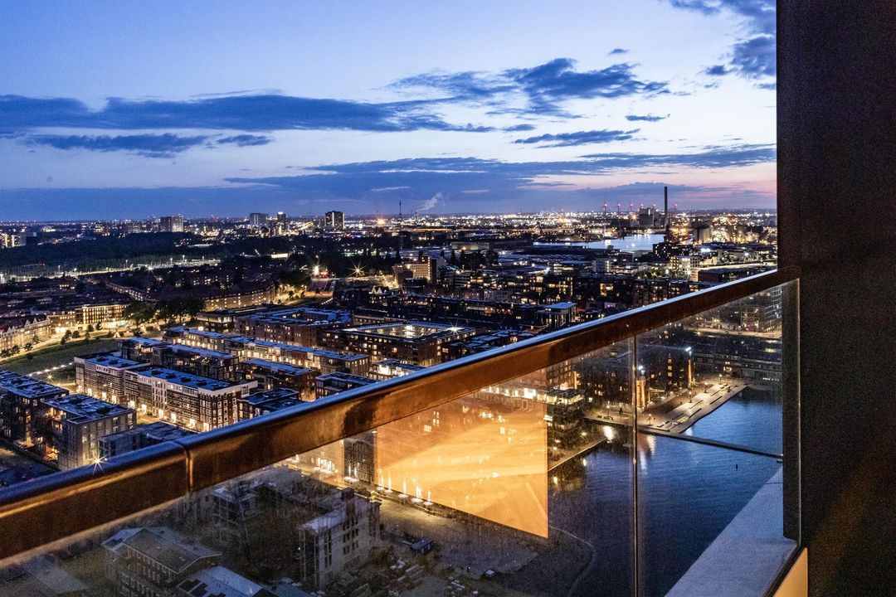
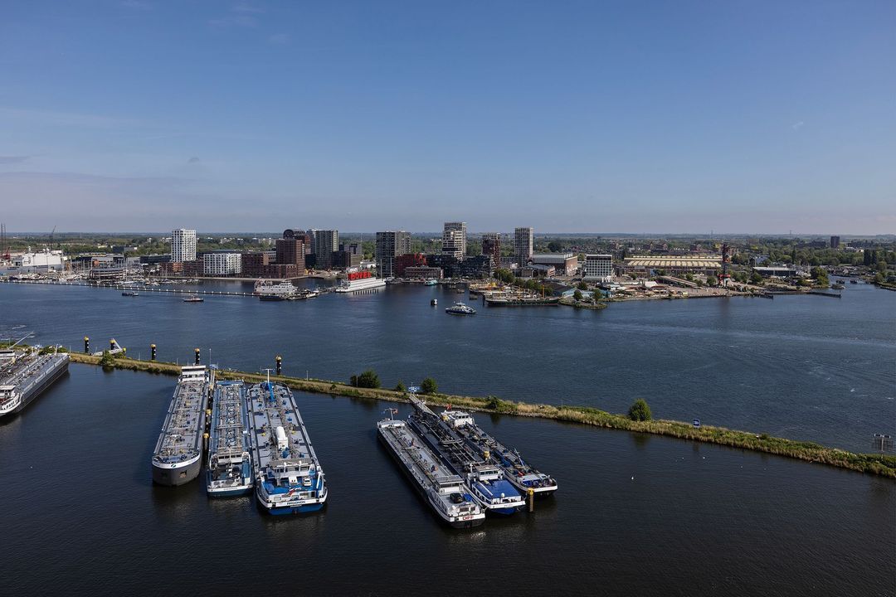
Rising high above Amsterdam’s vibrant Houthavens district, the Pontsteiger is a striking 90-metre architectural landmark. Suspended within its breathtaking skybridge lies a truly unique penthouse, offering an exceptional combination of architecture, design and panoramic views. The Penthouse is completely renovated in the summer of 2026 and delivered turnkey.

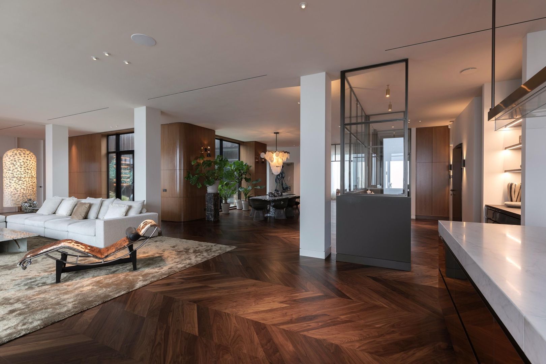
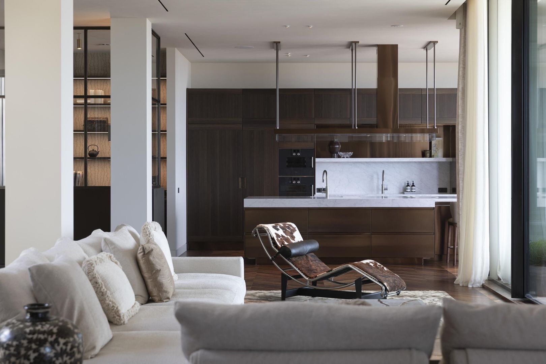
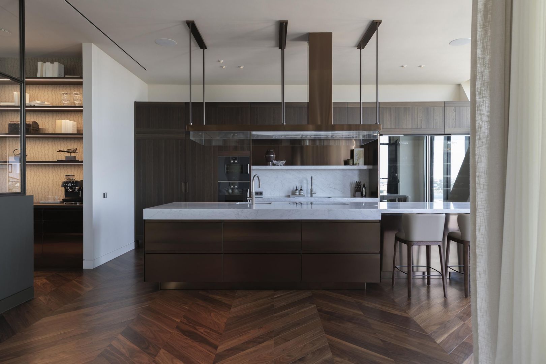
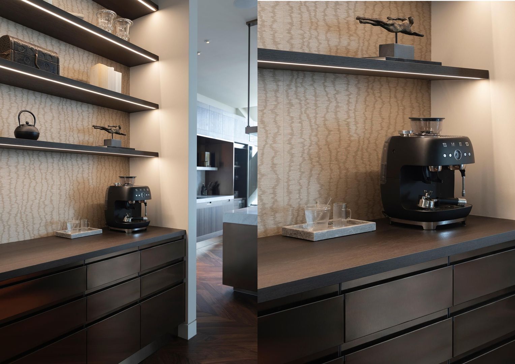
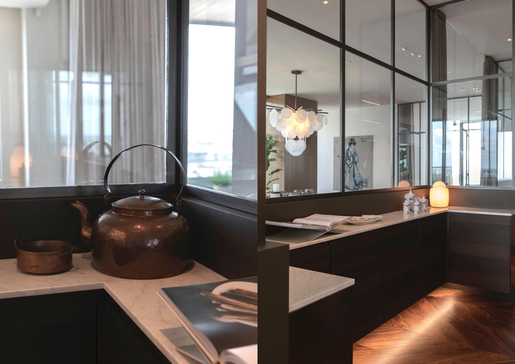
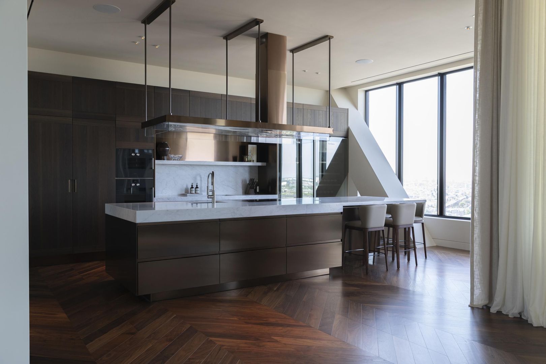
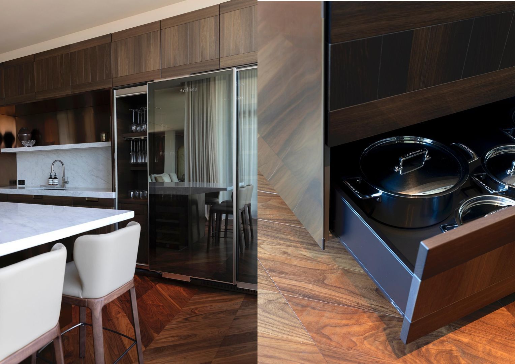
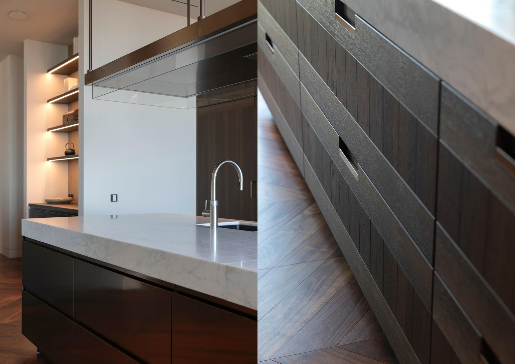
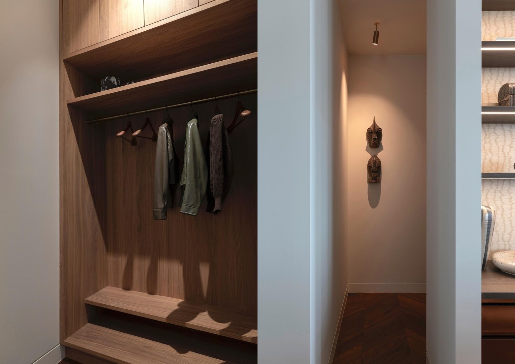
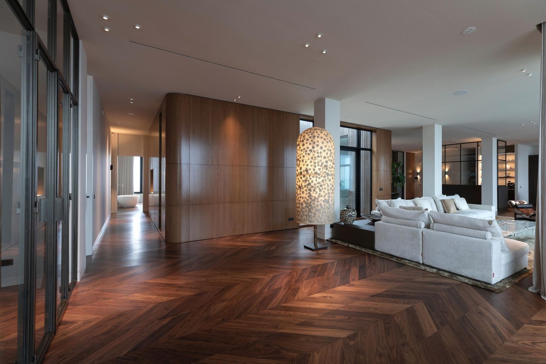
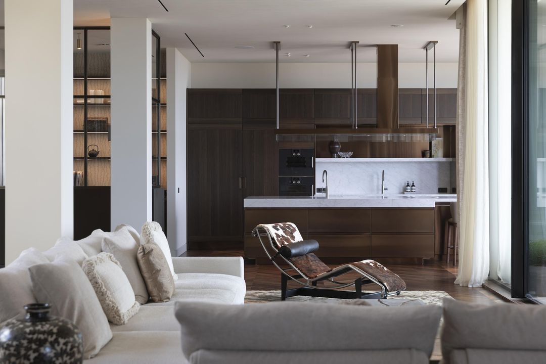
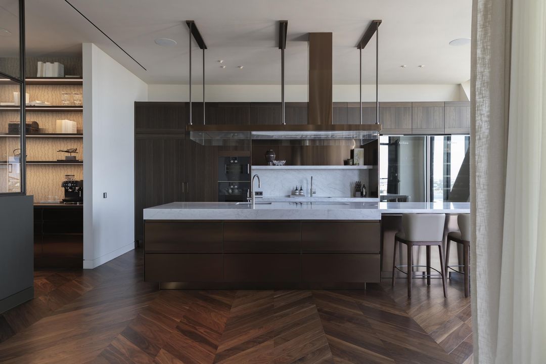
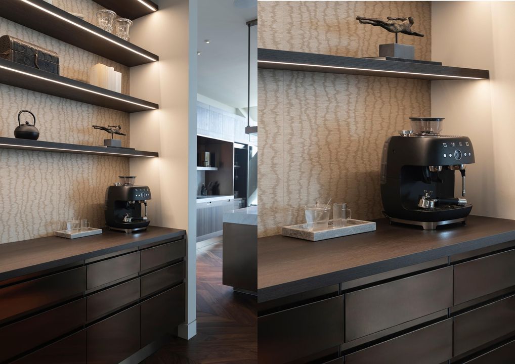
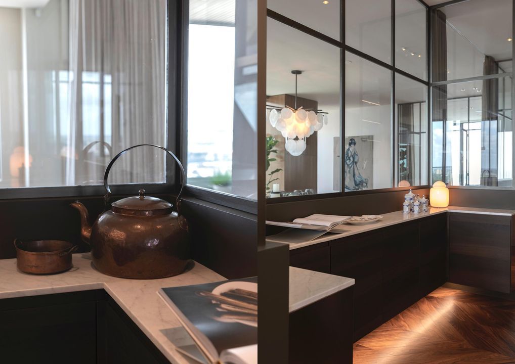
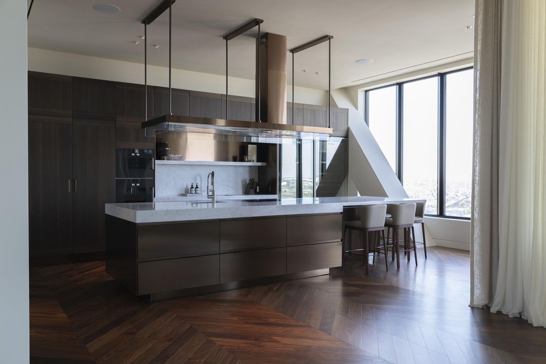
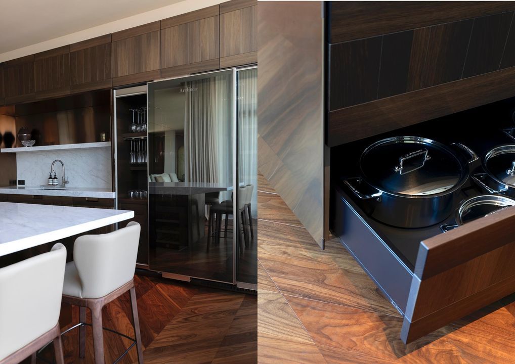
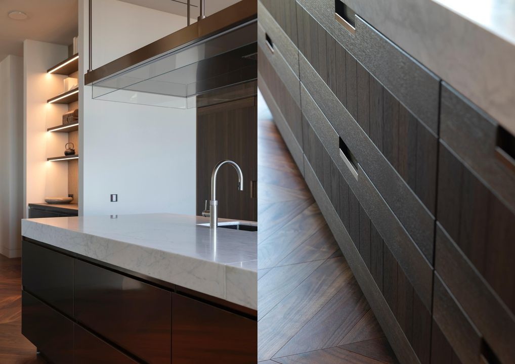
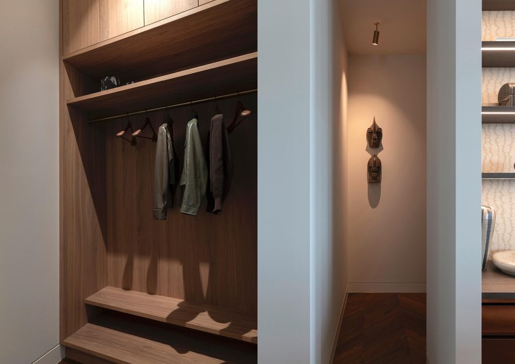
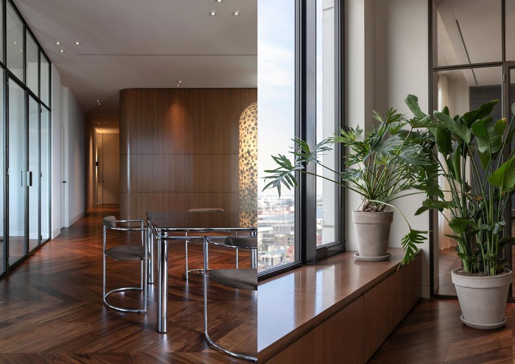
Upon arrival on the 25th floor, the grand entrance flows seamlessly into an inviting open-plan interior. Moving clockwise through the residence, a walk-in cloakroom is followed by a refined pantry with a dedicated coffee corner. From here, the space naturally unfolds into the open kitchen by Italian design brand Arclinea, fitted with Gaggenau appliances. Fully equipped for immediate culinary use, it comes complete with a carefully selected collection of high-end cookware and tableware. Framed by floor-to-ceiling windows, the kitchen offers captivating views across Amsterdam and its historic city centre.

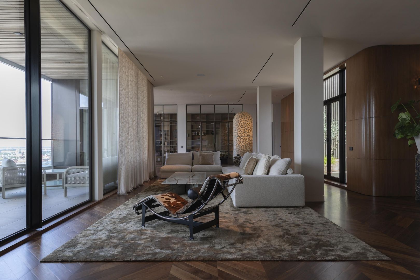
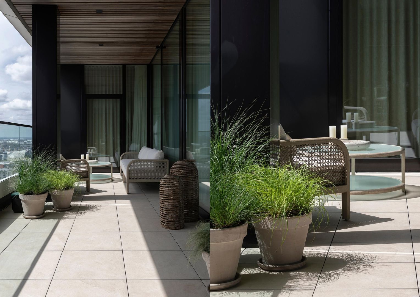
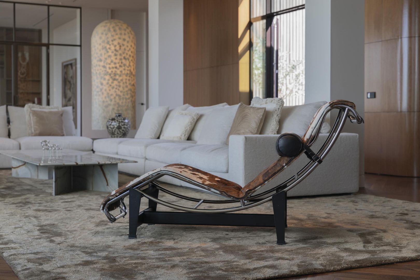
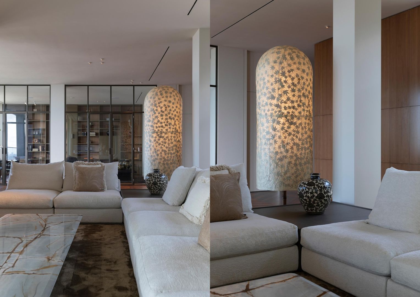
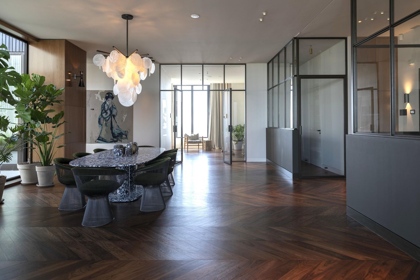
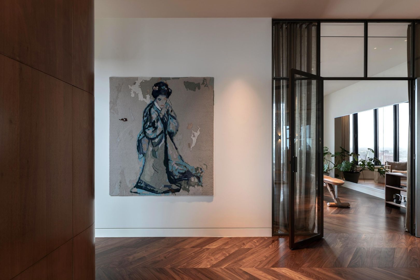
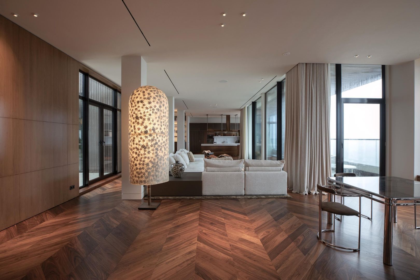
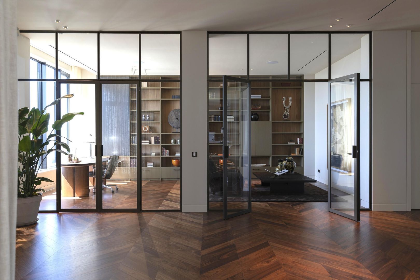
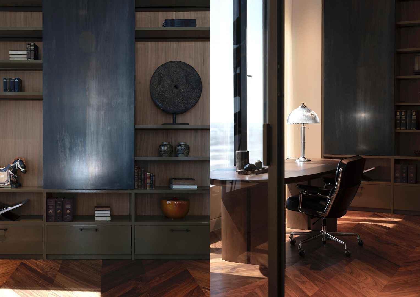
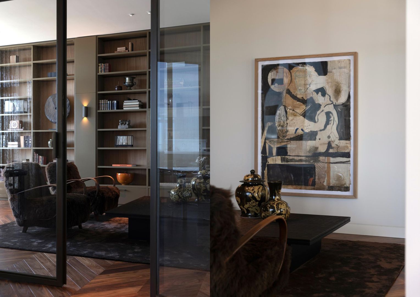
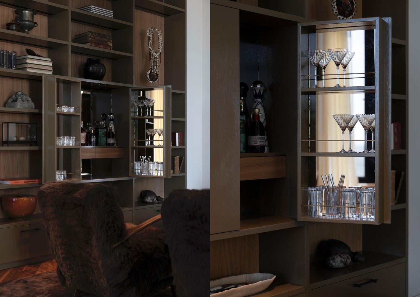
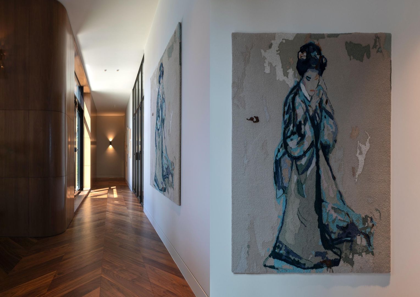
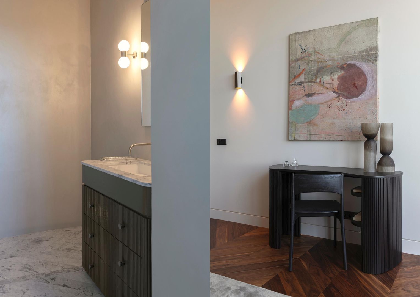
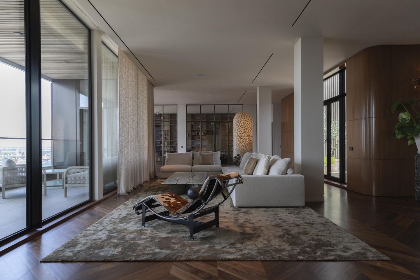
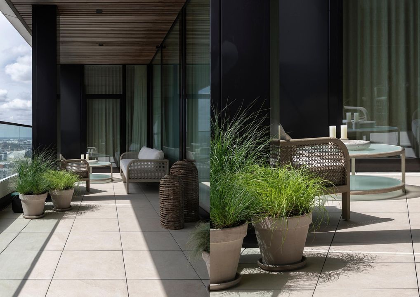
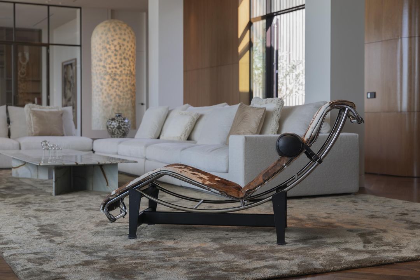
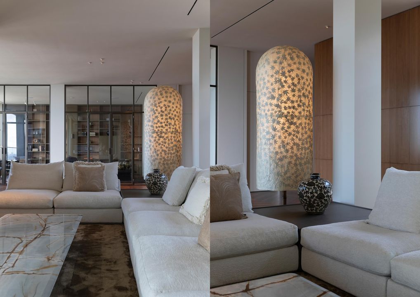
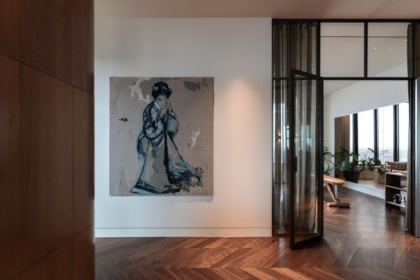
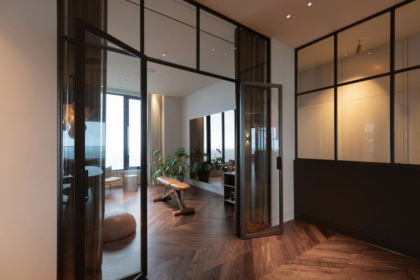
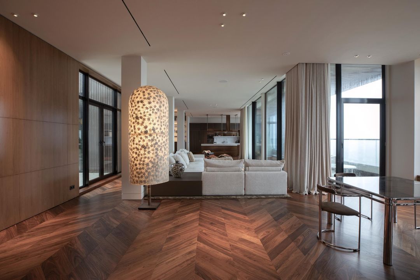
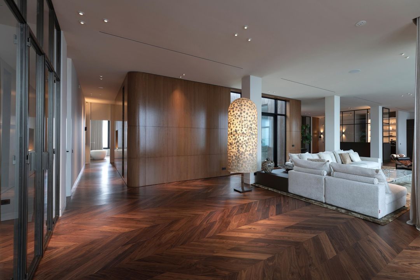
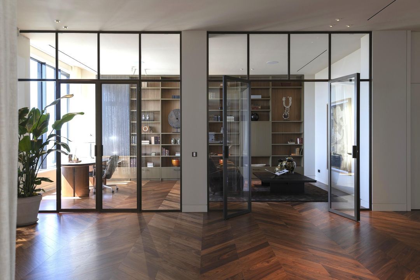
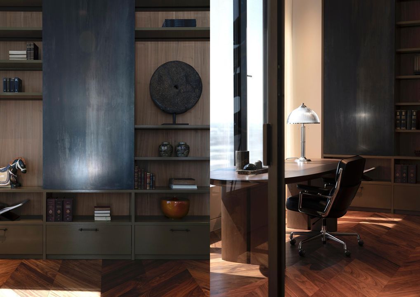
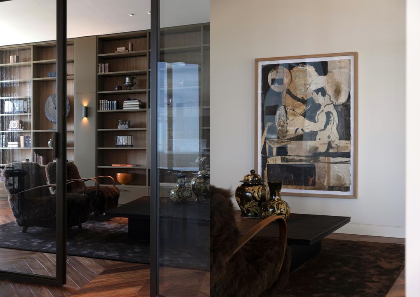
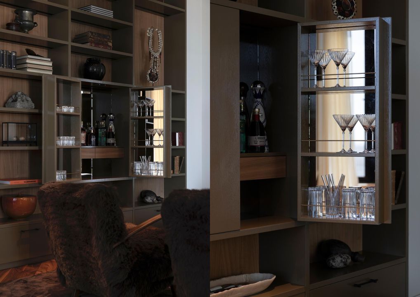
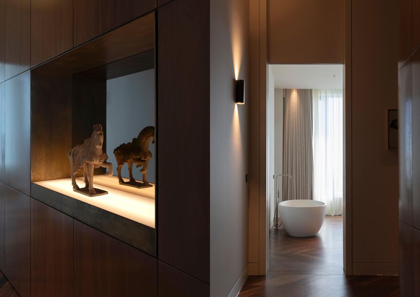
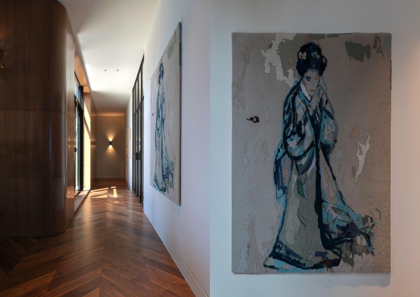
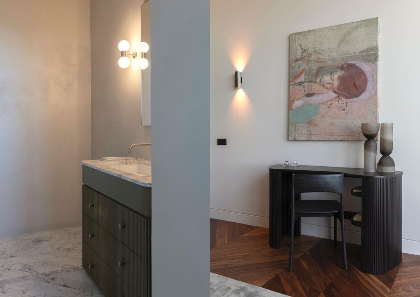
Adjacent to the kitchen, the spacious living area brings together contemporary design pieces by Flexform, Cassina and Vitra with carefully selected vintage pieces from the 1950s, creating a warm atmosphere. At its centre stands a sculptural floor lamp by Andrea Branzi, from a limited edition of twelve. The lounge opens into a sun-drenched, southwest-facing loggia, extending the living space outdoors. Double glass doors lead to a quiet home office or TV room, complete with a bespoke floor-to-ceiling library and hidden bar. Throughout the penthouse, works by Dutch artist Jasper Krabbé have been thoughtfully integrated into the interior.

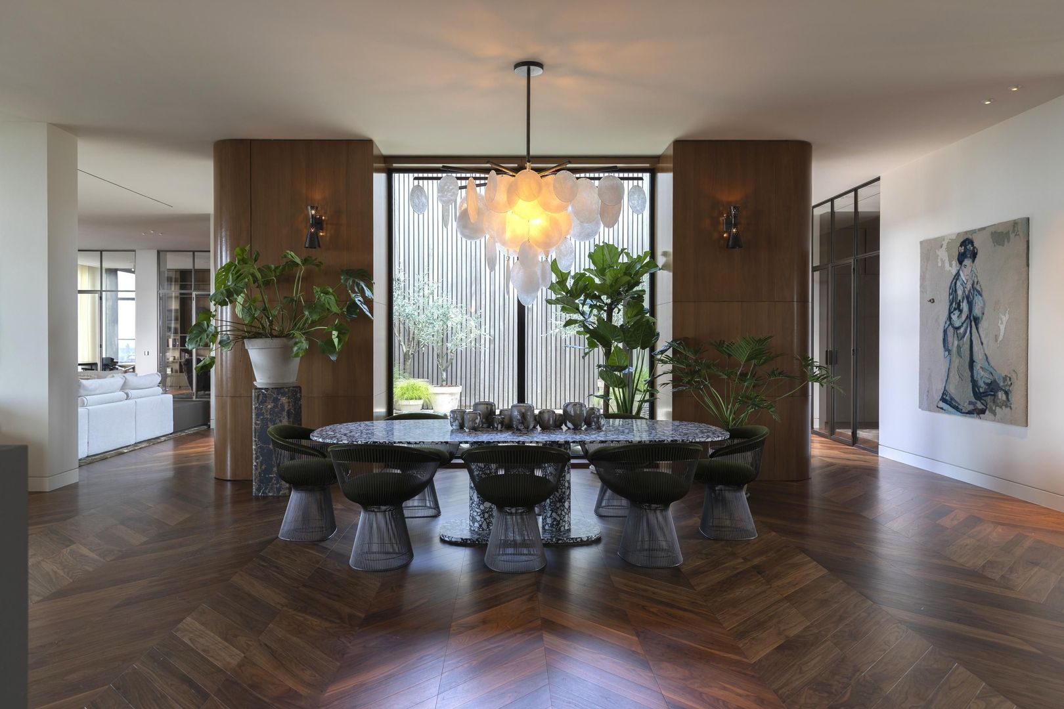
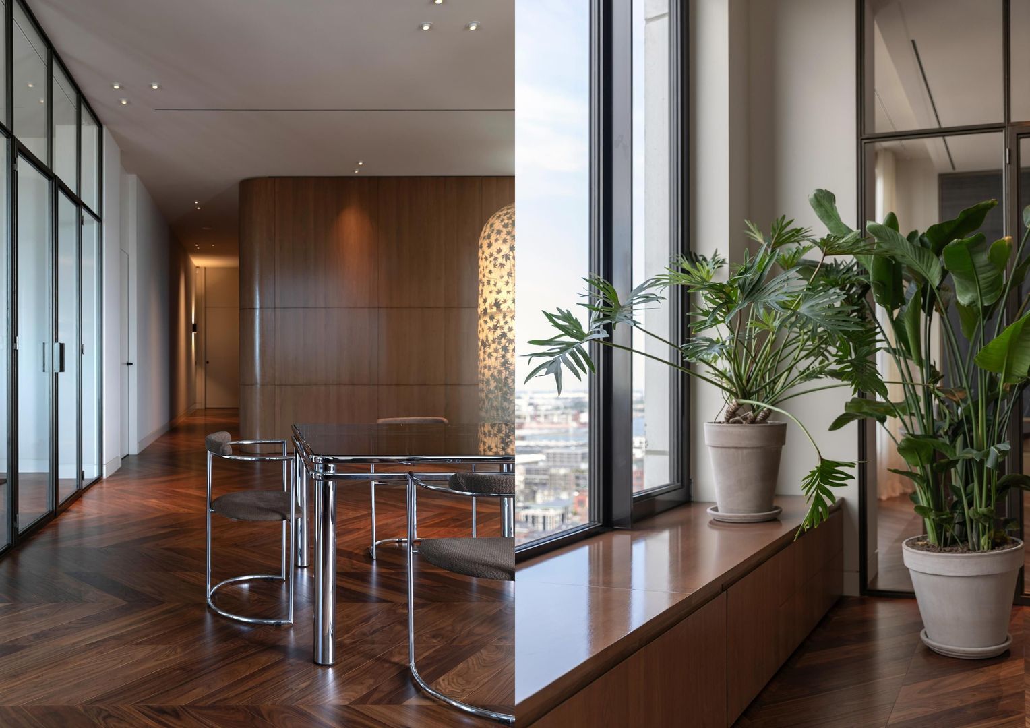
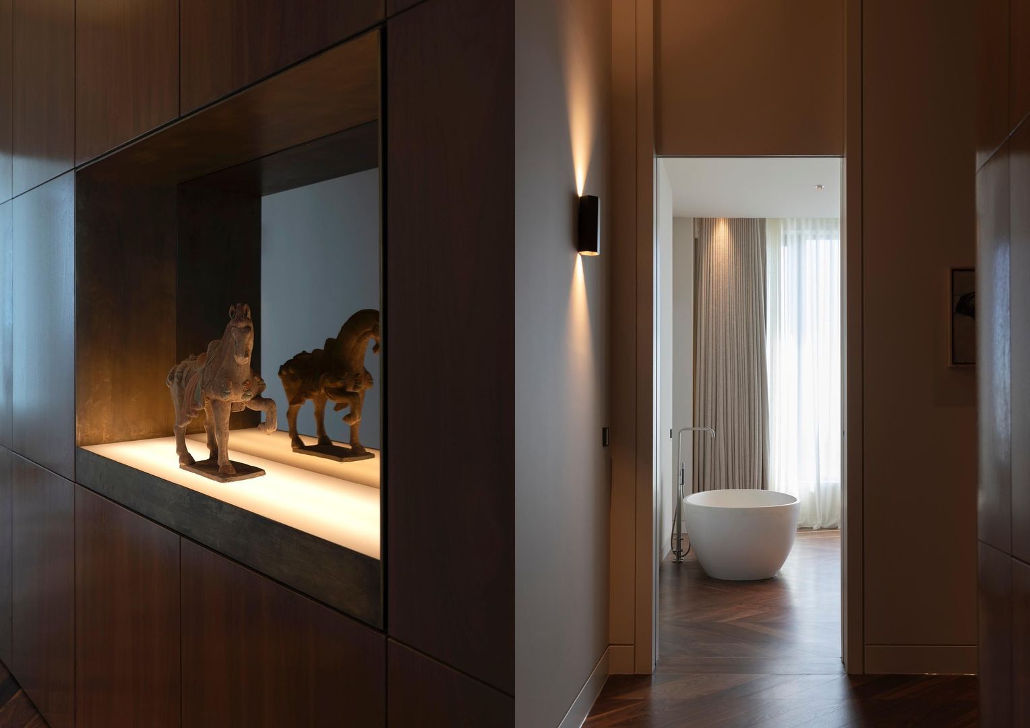
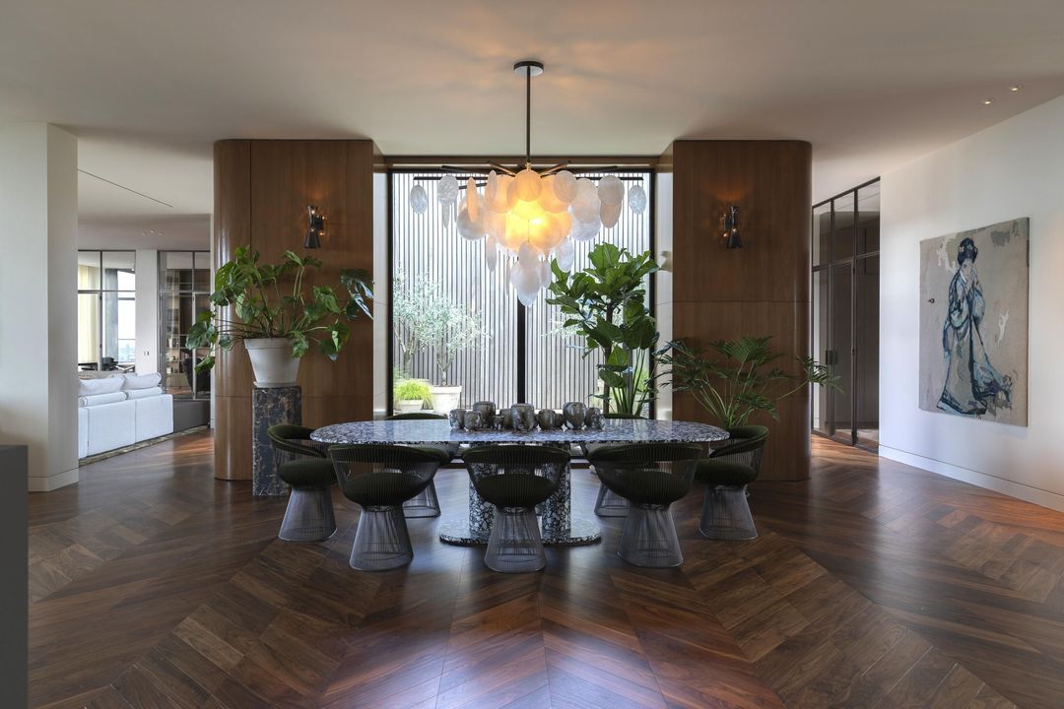
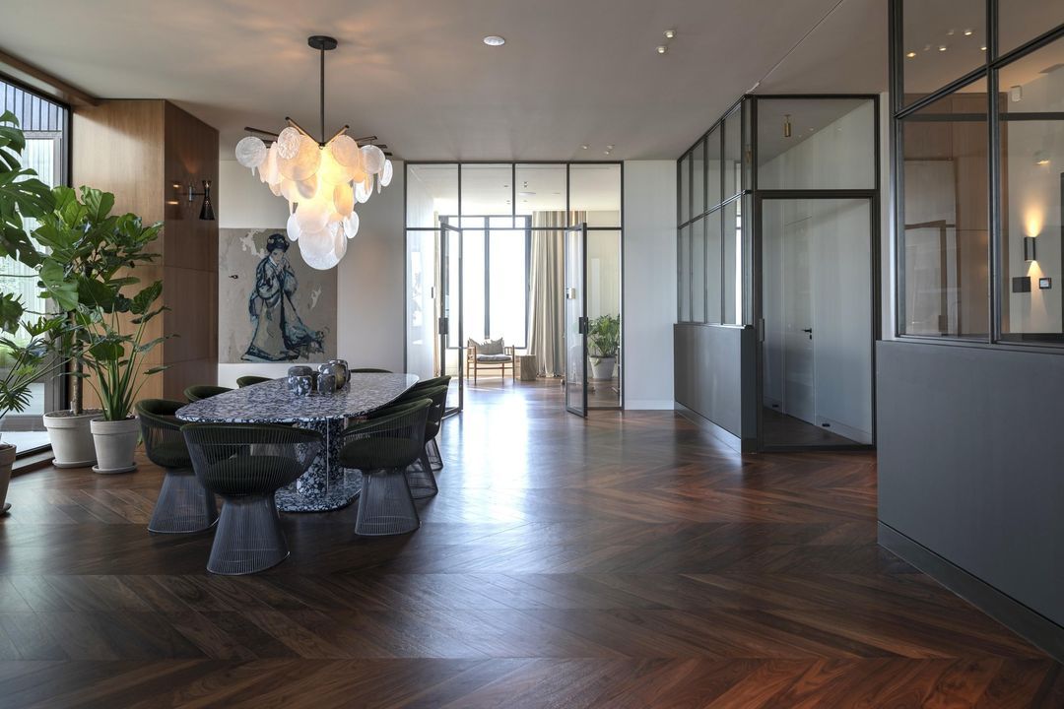
At the heart of the residence, walls clad in glossy lacquered wood form an elegant continuous loop around the central patio. The route leads into a generous dining area, where abundant greenery creates a natural connection with the adjoining outdoor space. The patio is furnished with vintage outdoor pieces by Wendell Castle and Willy Guhl.

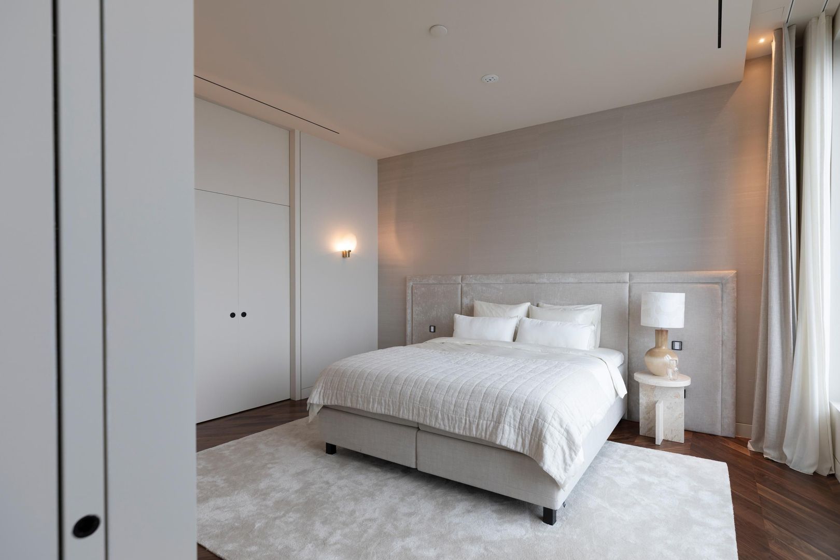
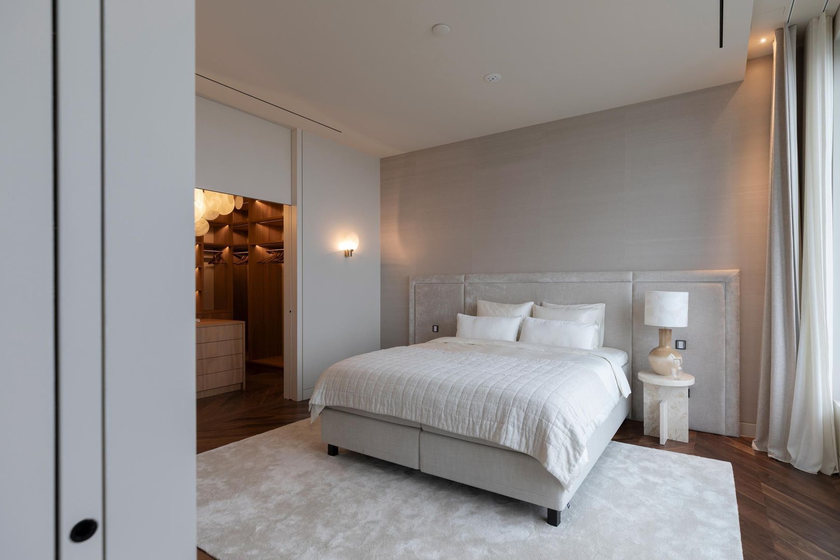
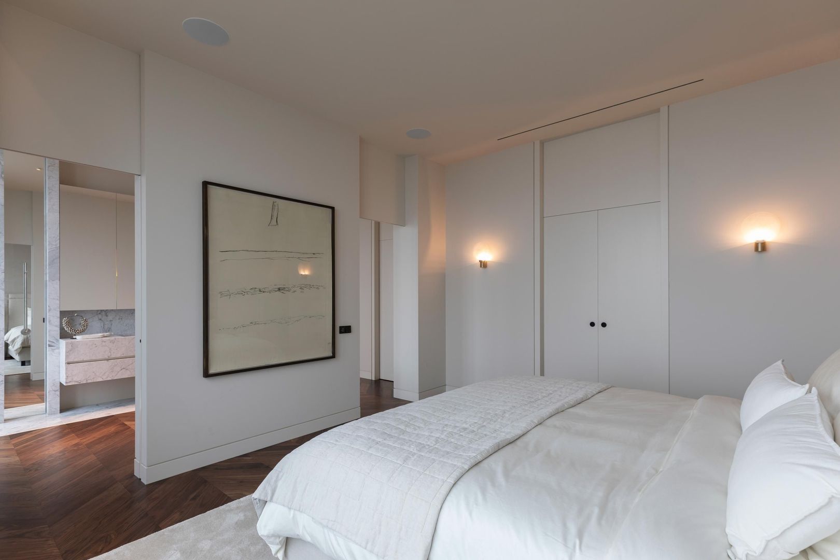
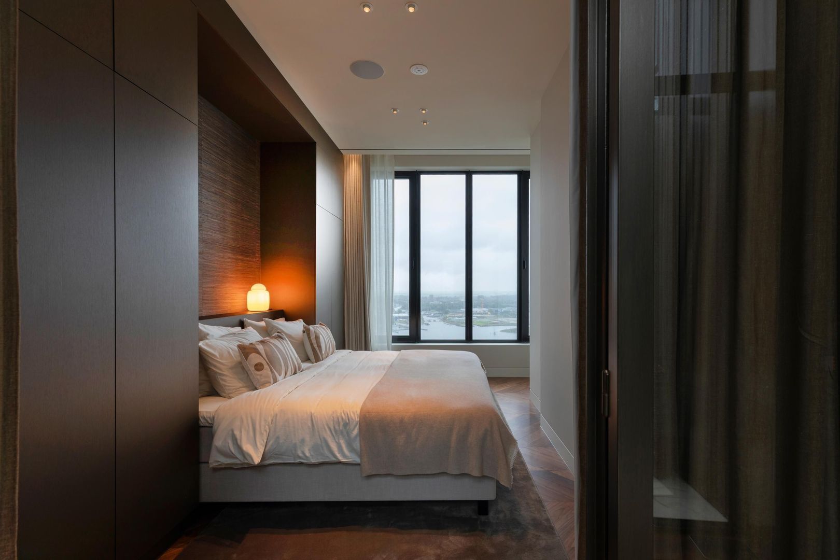
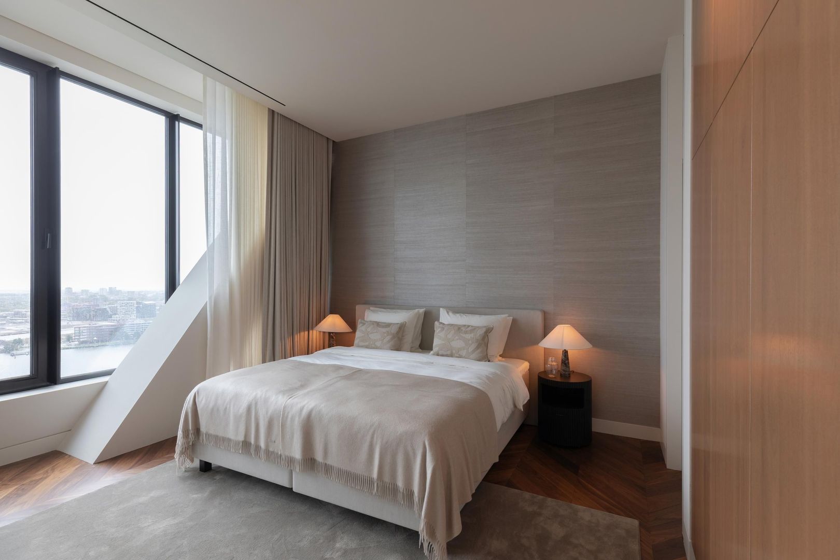
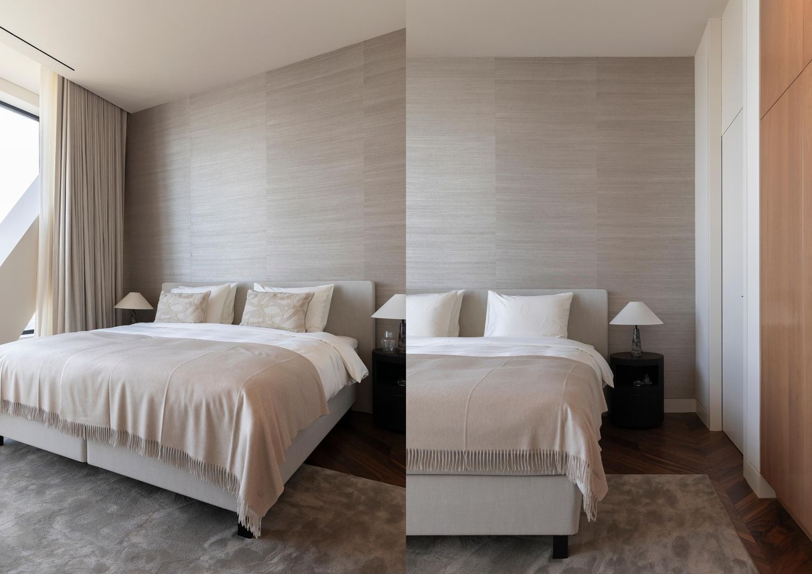
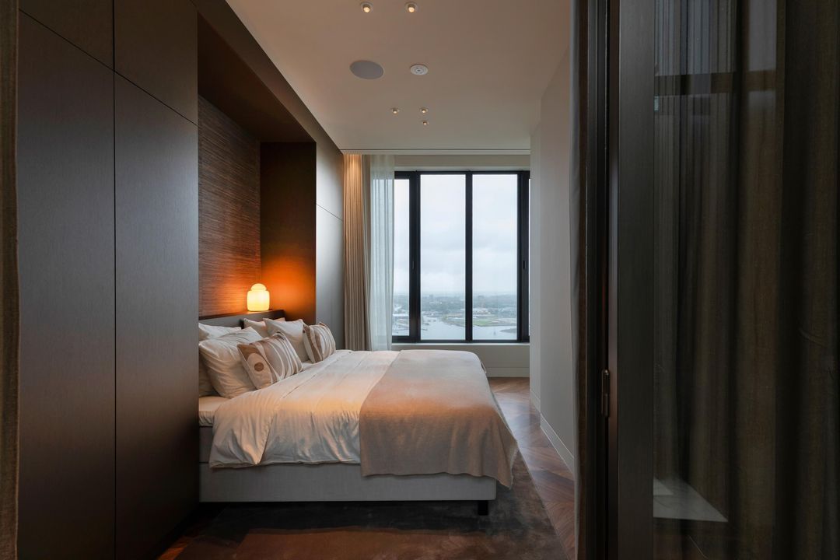
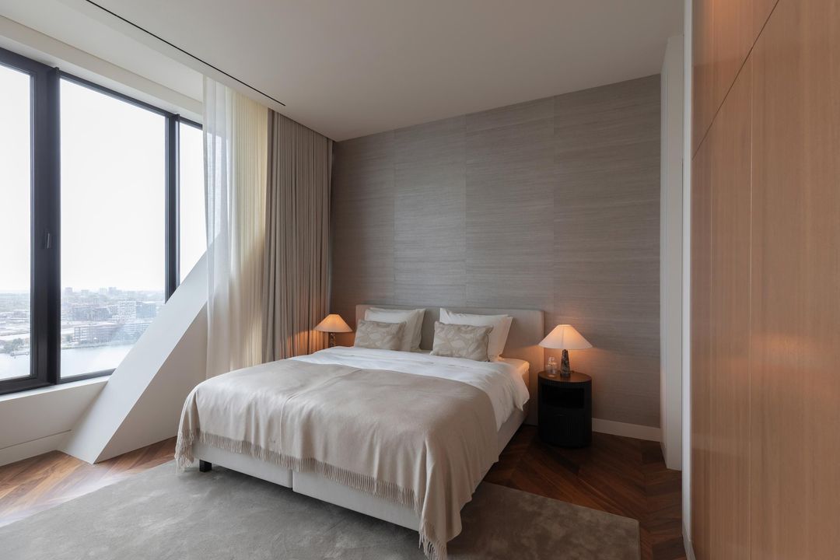
Positioned in the northern wing, the three bedrooms offer panoramic views across the
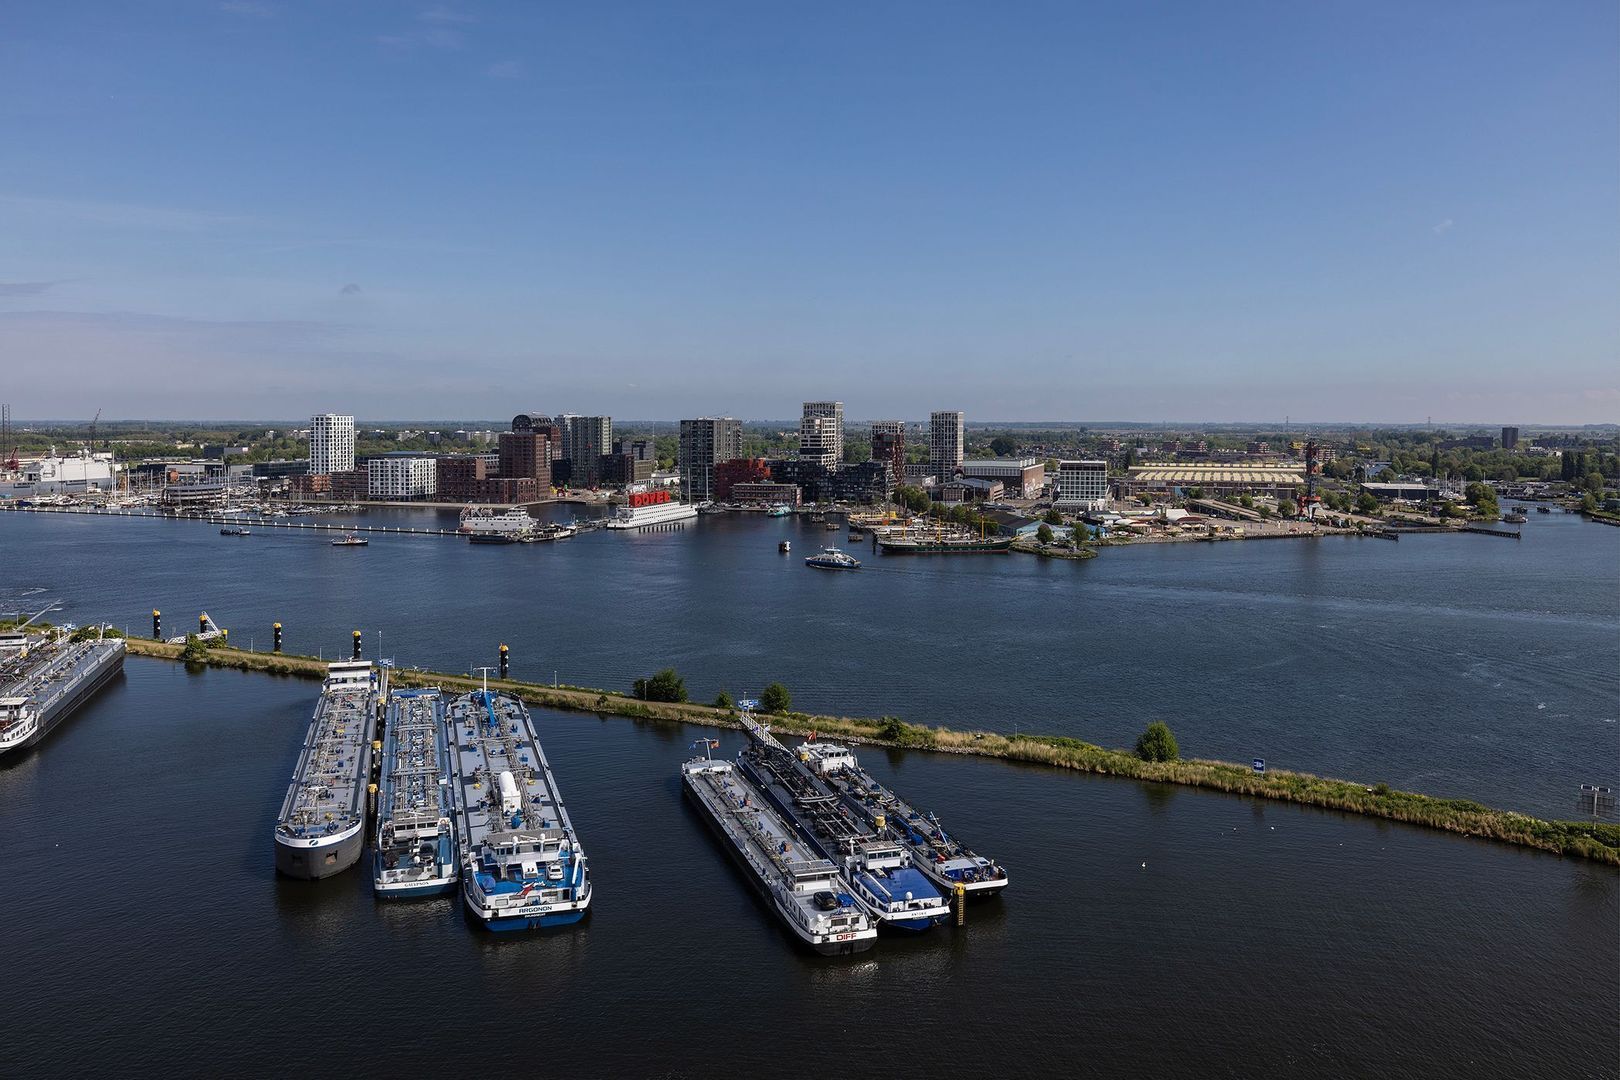
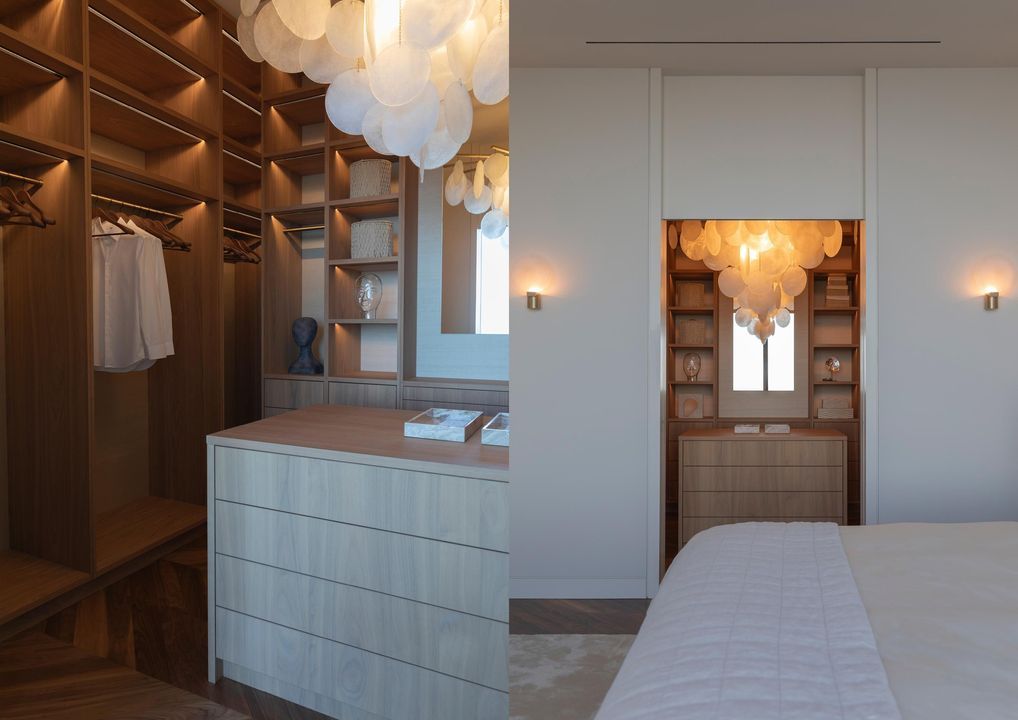
shimmering IJ River towards NDSM Wharf. The main suite forms a private and serene enclave,
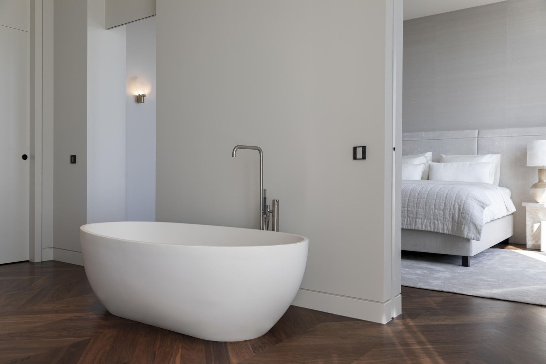
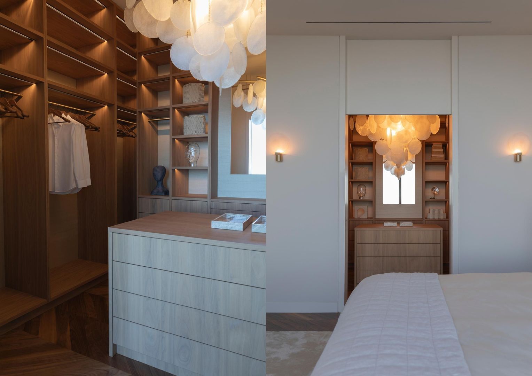
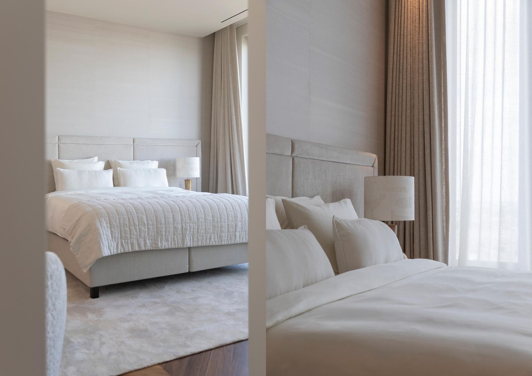
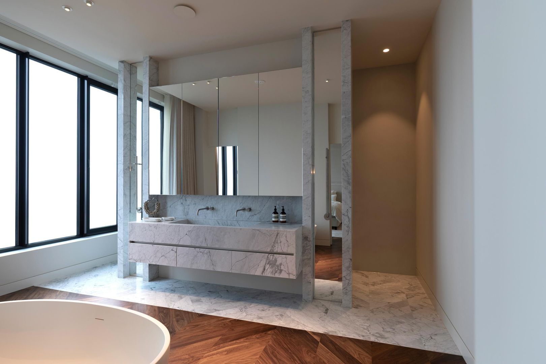
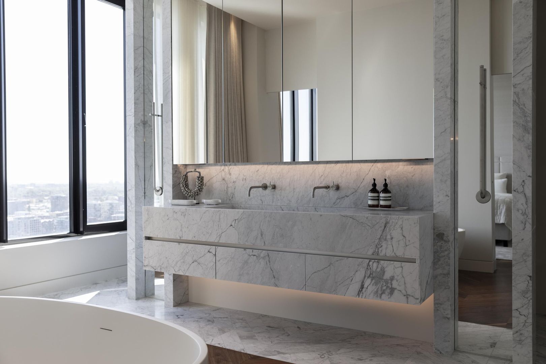
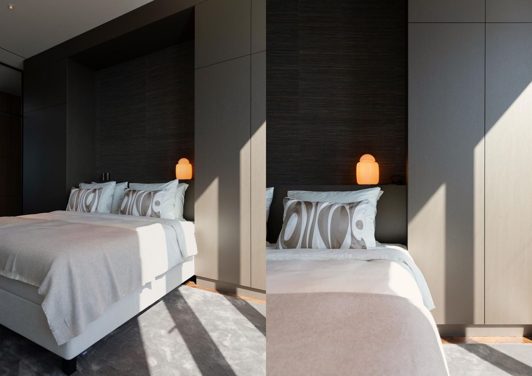
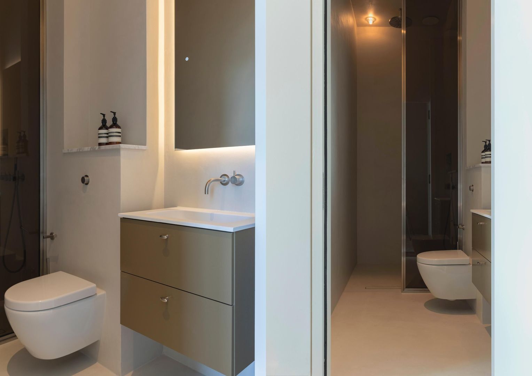
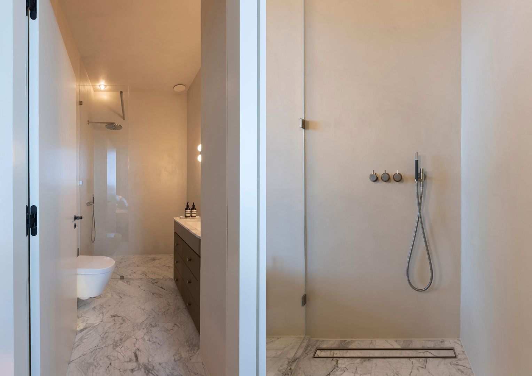
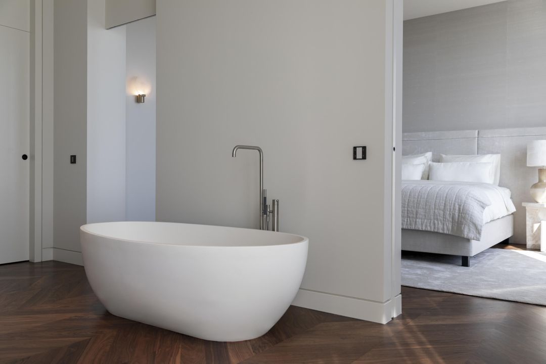
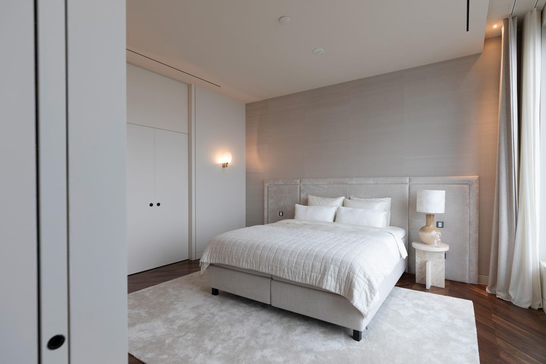
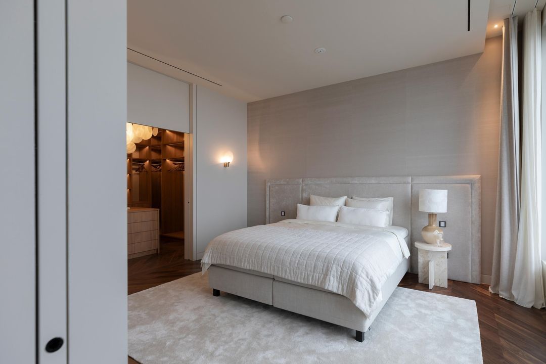
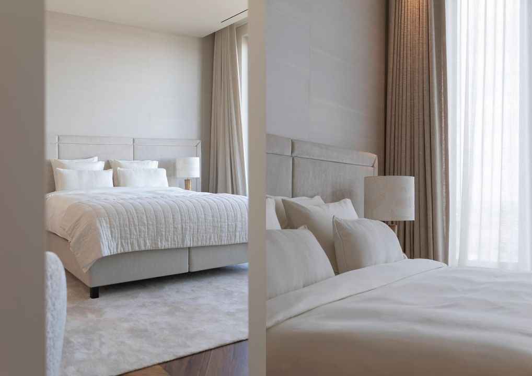
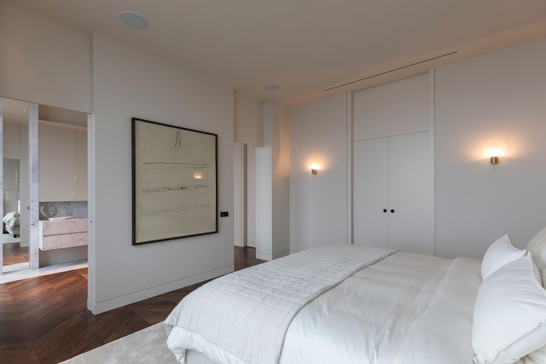
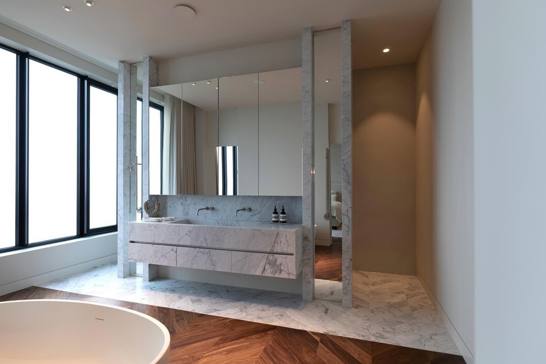
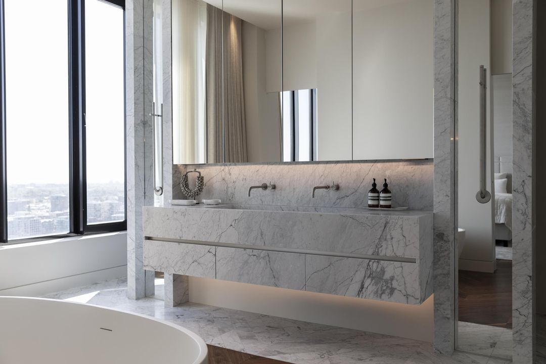
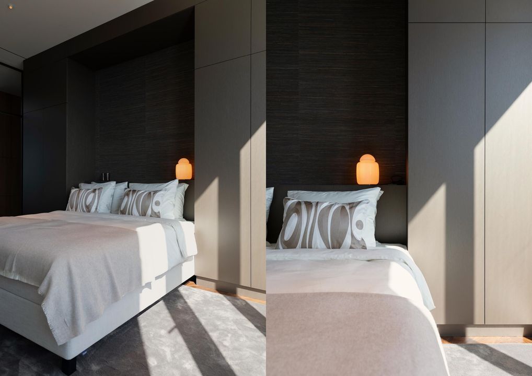
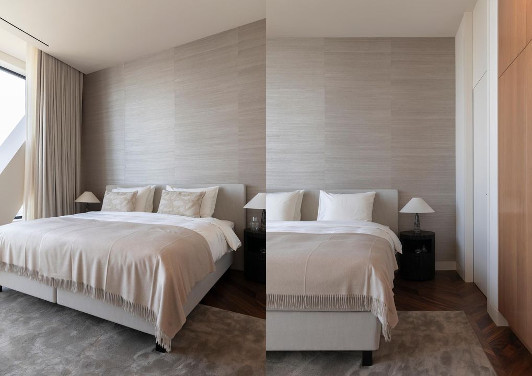
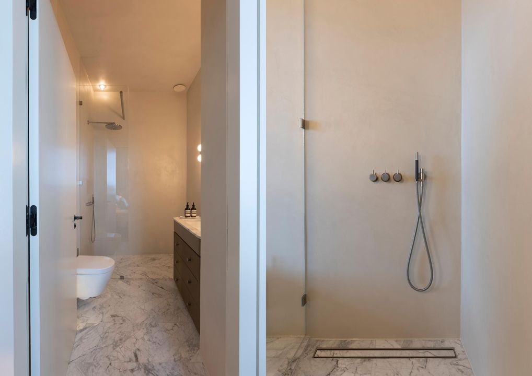
featuring a bespoke dressing room with open shelving and floor-to-ceiling cabinetry. The en-suite bathroom is centred around a freestanding bathtub by Boffi, complemented by a walk-in shower and double washbasins. The main bedroom features a new king-size box-spring bed, complete with all-season bedding and luxurious linens.
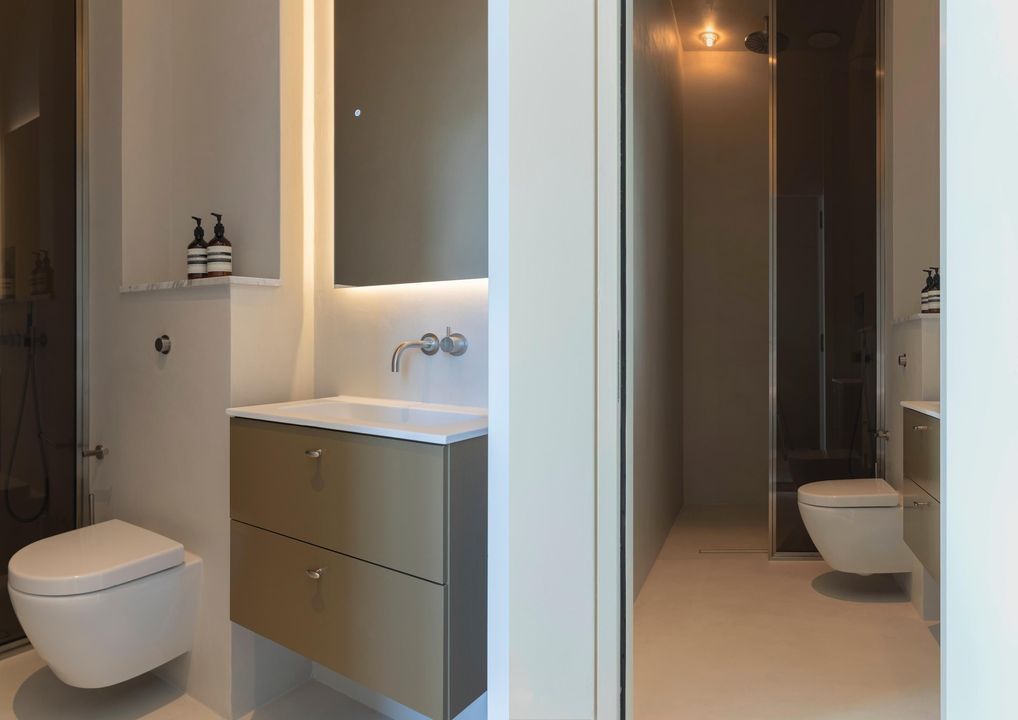
Each of the additional bedrooms features a new double box-spring bed and its own en-suite bathroom, while the guest room is discreetly positioned to offer optimal privacy.

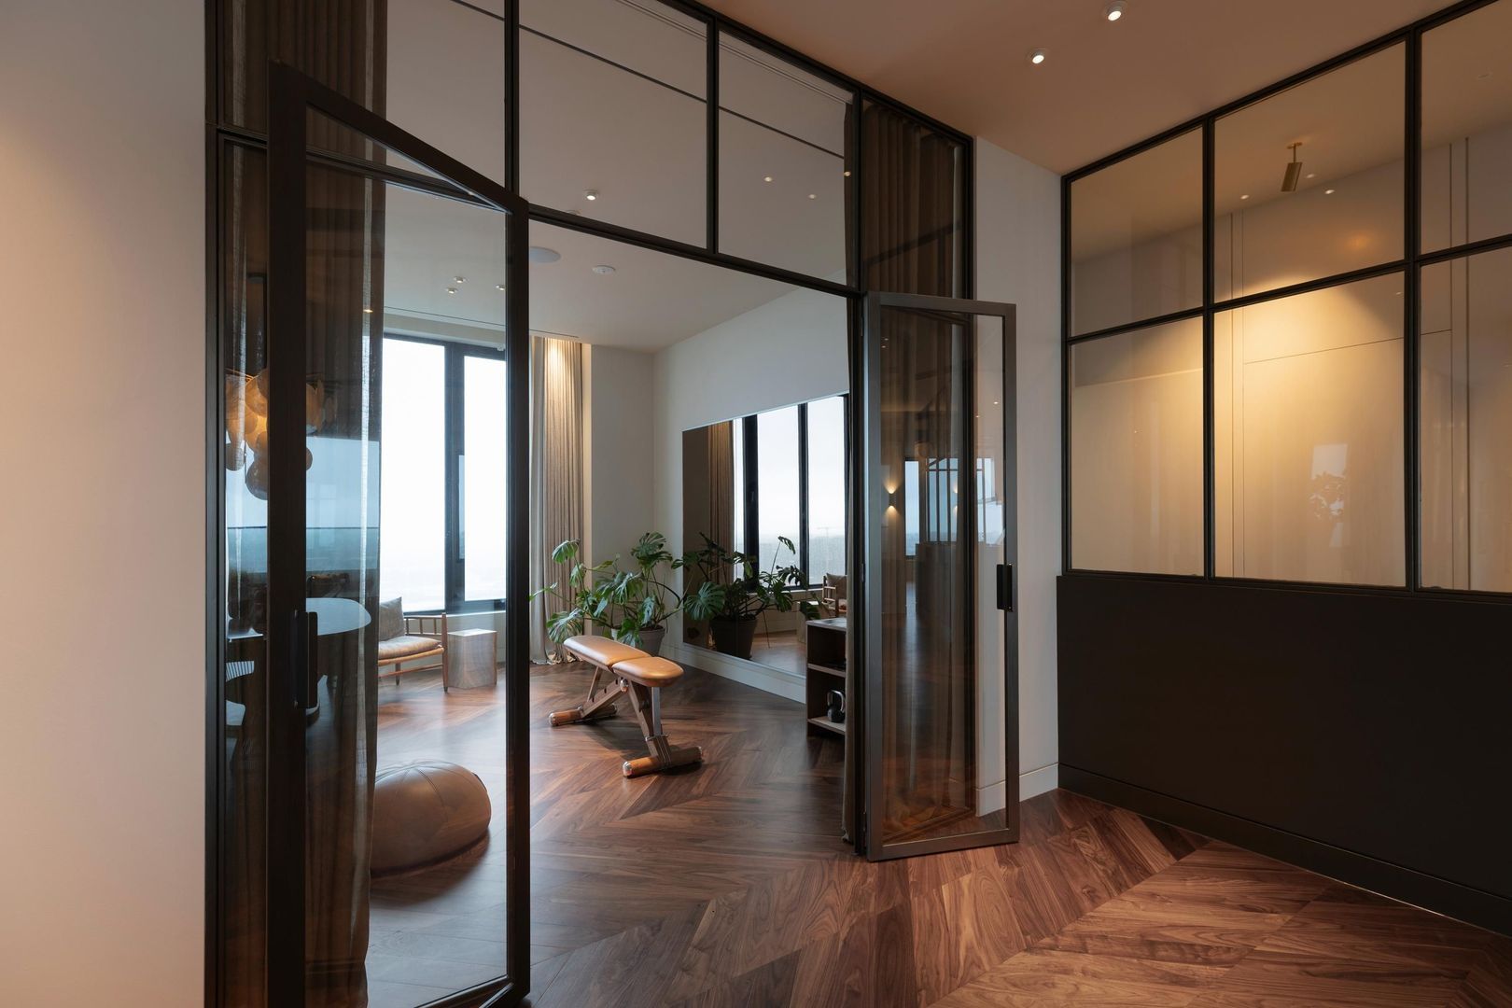
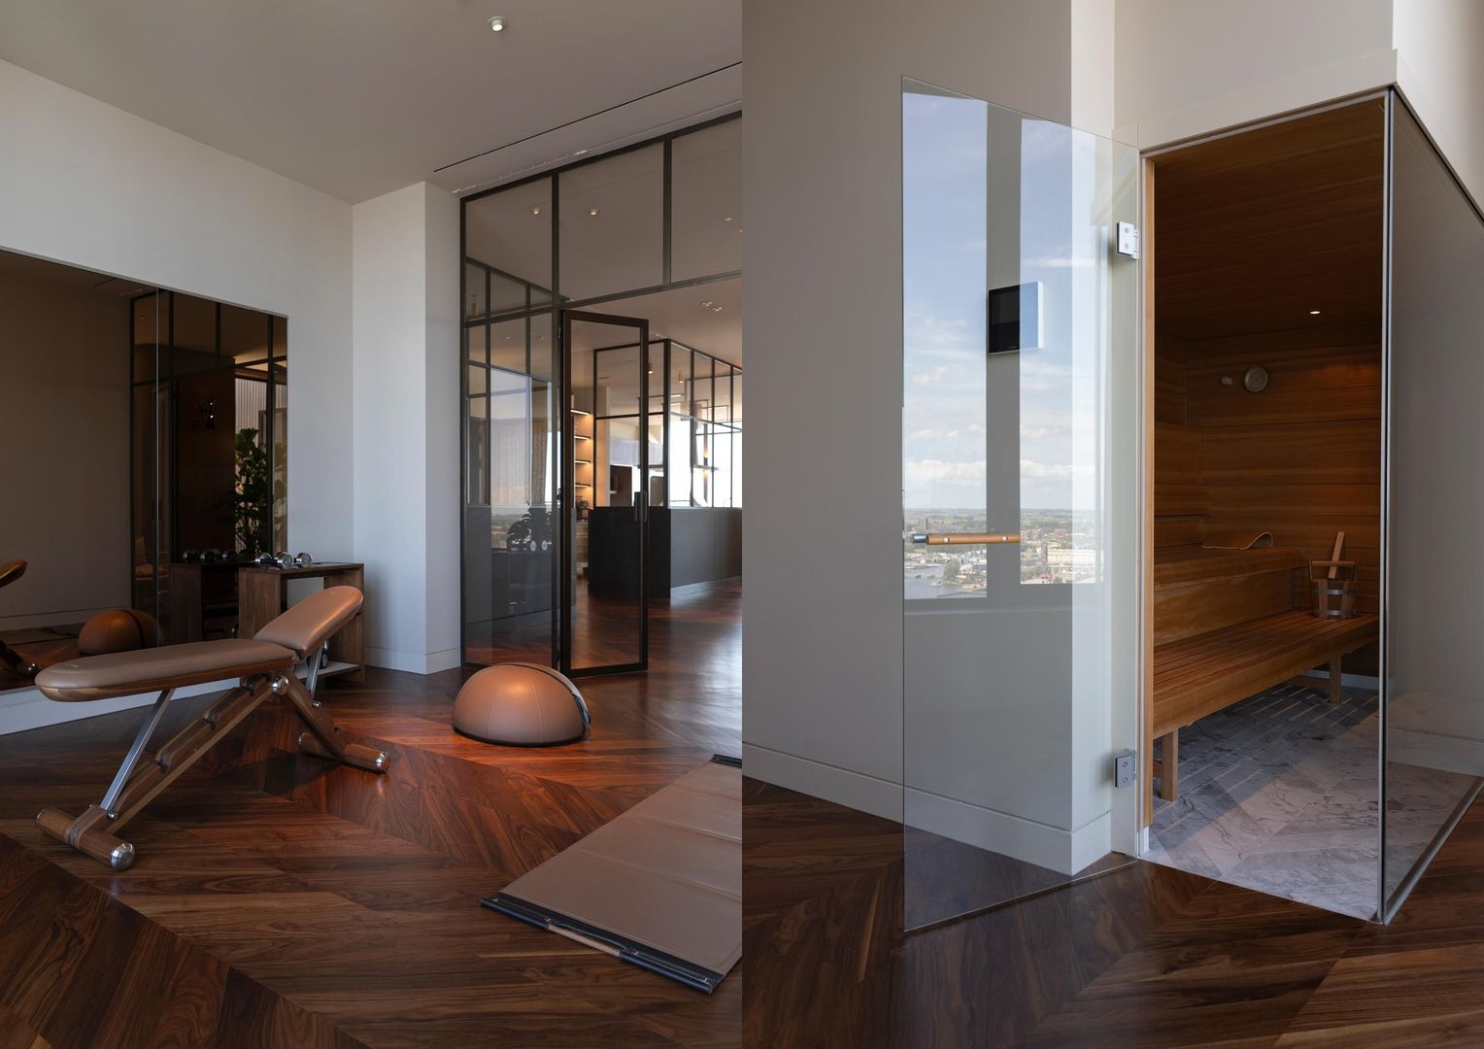
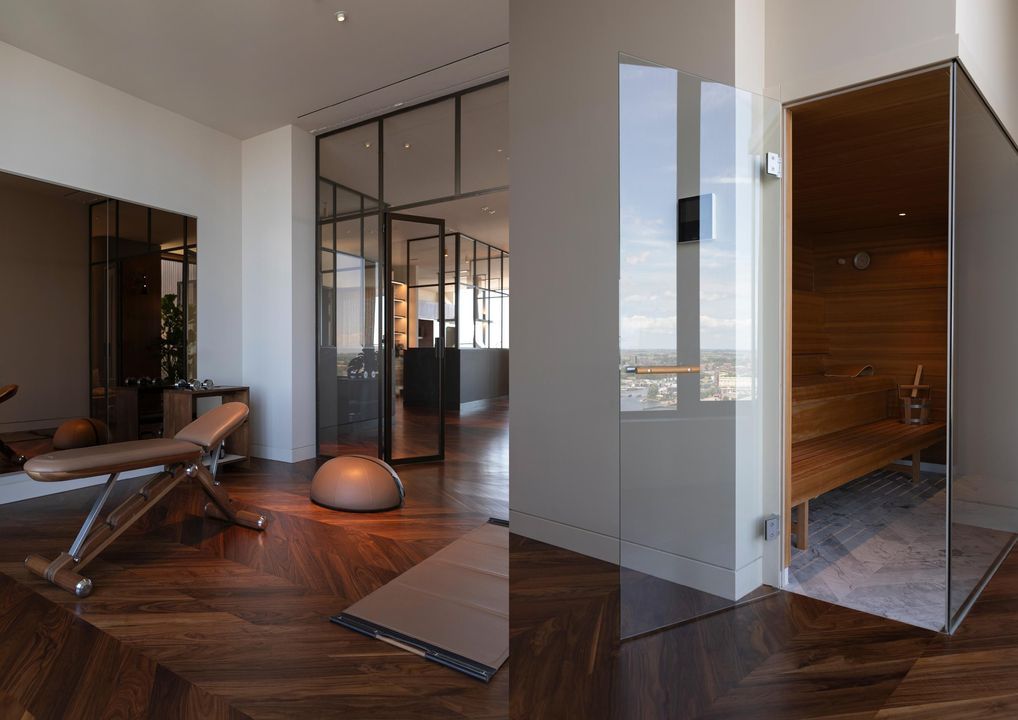
Completing the residence is a beautifully integrated Finnish sauna and private gym, designed as a dedicated space for daily exercise, relaxation and wellbeing.

Designed for effortless living, the penthouse features a comprehensive home automation system, including automated window treatments throughout. For a truly turnkey experience, the residence is delivered fully furnished and meticulously equipped with everything required for immediate occupancy, from curated furniture and fine art to tableware, linens and everyday essentials. A truly one-of-a-kind luxury living experience in Amsterdam, ready for its new
residents to move in with nothing more than a suitcase of personal belongings.

LIFE AT THE PENTHOUSE

Perfectly positioned between Amsterdam’s historic heart and its vibrant waterfront, the Pontsteiger offers the best of both worlds: a tranquil, waterside setting with the city’s finest experiences just moments away.

Amsterdam Central Station and the historic city centre are just 5 minutes away, where the charming Jordaan and the elegant Nine Streets offer independent boutiques, designer stores and fine art galleries. Schiphol airport is approximately 20 minutes away.

A typical day might begin at one of the neighbourhood’s many speciality cafés and a visit to the local Noordermarkt, followed by a leisurely lunch or dinner at one of Amsterdam’s acclaimed restaurants. The city offers an exceptional culinary scene to explore at every occasion. For culture enthusiasts, the Museum Quarter and the Stopera are within an easy 15 minutes reach, home to the Rijksmuseum, the Van Gogh Museum and the Stedelijk Museum. Closer to home, Westerpark provides an escape for morning runs and relaxed walks.
Yet one of the greatest luxuries lies just beyond the front door: Amsterdam’s iconic canals and the wide IJ River. The city can easily be explored from the water, with spontaneous trips aboard your own boat with the luxury of your private boat-dock downstairs.

Life at Pontsteiger offers a rare balance of cosmopolitan energy, quiet luxury, privacy and a sense of freedom. It is an exceptional way to experience Amsterdam — with the energy of a world-class city at your fingertips, to enjoy entirely on your own terms.

KEY FEATURES
- Fully renovated in 2026.
- The asking price includes all furniture, curtains, bed linen, a fully equipped kitchen and even the artwork!
- 406 sq m of internal living space.
- Private boat mooring included in the asking price.
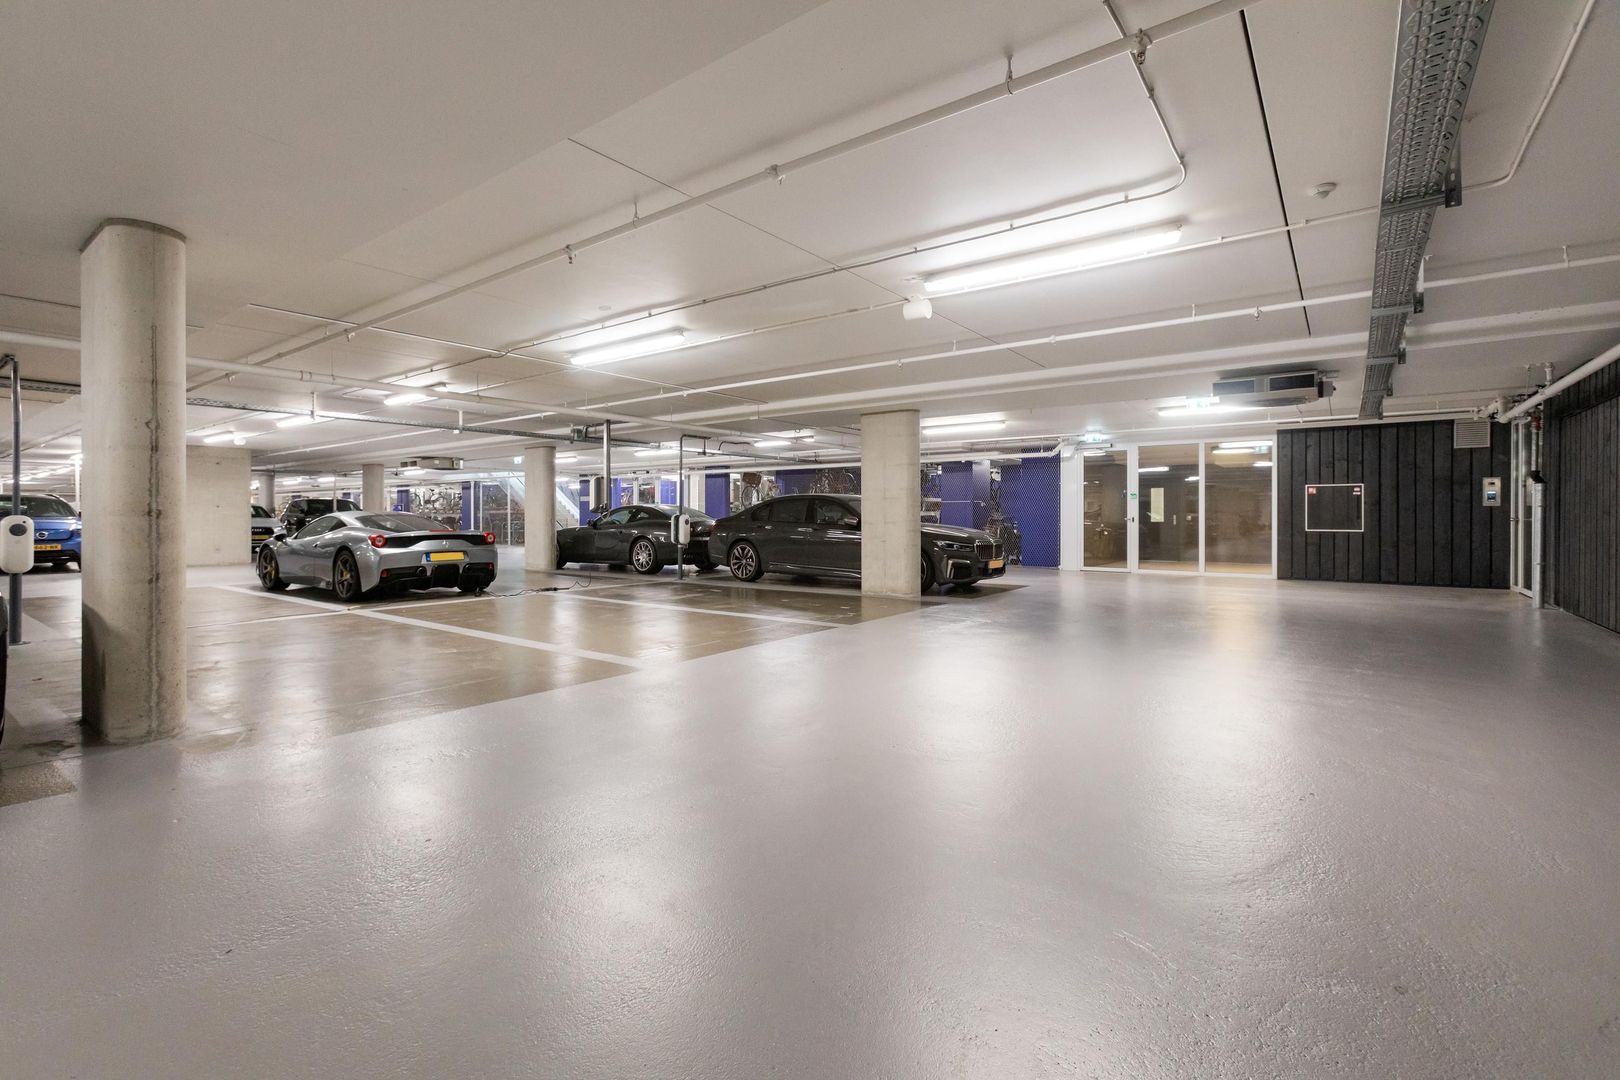
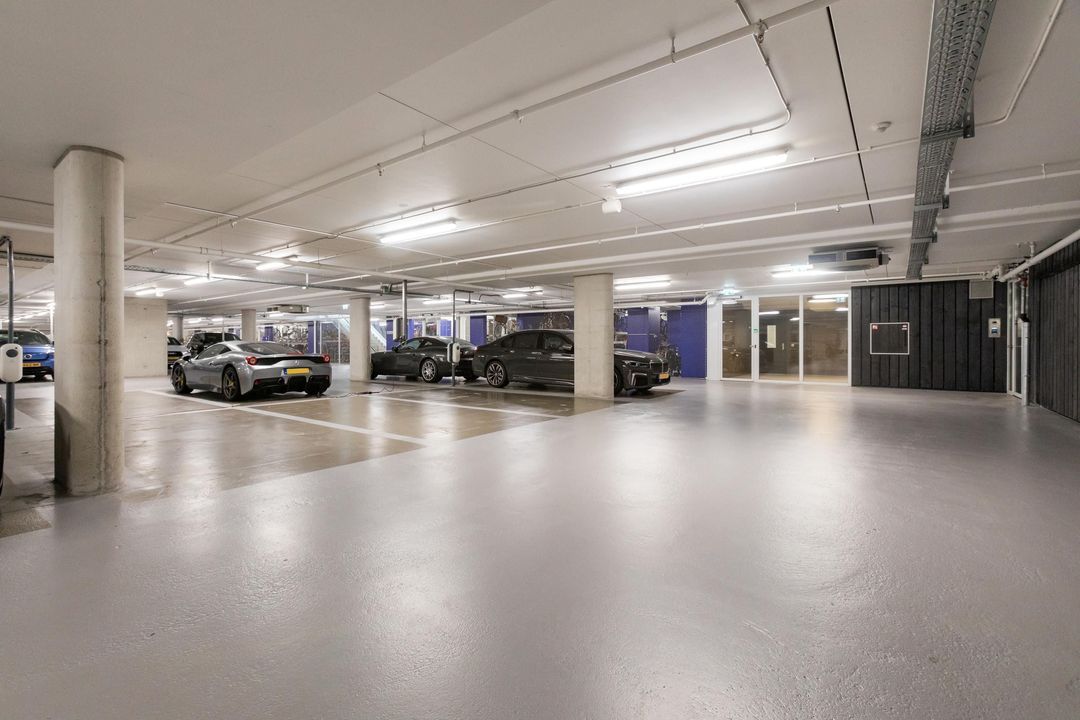
- Two parking spaces in the underground garage, available for purchase at €75,000 each.
- A 30 sq m patio and a 24 sq m south-west-facing balcony.
- Spectacular panoramic views across Amsterdam and the River IJ.
- The annual ground rent is €7,318.07, subject to annual indexation and deductible for Dutch income tax purposes.
- The current leasehold period runs until 31 January 2065.
Amsterdam Region

Makelaarskantoor Carla van den Brink

lid NVM

phone +31 (0)20 671 72 72
mail info@vandenbrink.nl
Pieter Joep van den Brink
info@vandenbrink.nl

Makelaarskantoor Carla van den Brink is een zelfstandig opererend makelaarskantoor en lid van NVM

Details

Transfer
Price
€ 7.350.000 k.k.
Homeowners association costs
€ 1.405
Status
Available
Acceptance
In consultation
Build
Apartment type
Penthouse, Apartment
Bottom floor
25
Build type
Existing
Build year
2014
Maintenance inside
Excellent
Maintenance outside
Excellent
Particulars
Elderly accessible, Special needs accessible
Surface and volume
Living surface
406m²
External bound surface
54m²
External free surface
35m²
Other surface
1m²
Volume
1.311m³
Layout
Rooms
6
Bedrooms
3
Bathrooms
3
Floors
1
Facilities
Mechanical ventilation, Alarm, Cable tv, Outside sun screen, Lift, Air conditioning, Sliding door, Sauna, Domotics, Solar panel
Energy
Energy label
A
Insulation
Fully isolated, HR-glass
Hot water
City heating
Heating
Heated floor
Exterior areas
Location
On the waterfront, In town center, Clear view, Open location, Near waterway
Balcony
Yes
Garden
Sun terrace
Sun terrace
Southwest, 24m², 806×302cm
Shed
Indoor
Shed facilities
electricity
Garage
Garage type
Car park
Sizes
12m², 228×513
Pontsteiger 168

Enthusiastic?

Then quickly make an appointment for a no-obligation viewing
Pontsteiger 168, Amsterdam.

Plan a viewing

Location

[ { "address": "Pontsteiger 168", "zipCode": "1014 ZP", "city": "Amsterdam", "lat": 52.393246, "lng": 4.886741, "heading": 0, "pitch": 0 } ]
[{"featureType":"water","stylers":[{"visibility":"on"},{"lightness":20},{"saturation":-42},{"hue":"#00ccff"}]},{"featureType":"landscape.man_made","elementType":"geometry","stylers":[{"visibility":"on"},{"saturation":-99},{"lightness":51}]},{"featureType":"road.arterial","elementType":"geometry","stylers":[{"saturation":-98},{"lightness":35}]},{"featureType":"road.highway","elementType":"geometry","stylers":[{"saturation":-95},{"lightness":-10},{"gamma":2.17}]},{"featureType":"poi.park","stylers":[{"visibility":"on"},{"lightness":30},{"saturation":-50},{"hue":"#a1ff00"}]},{"featureType":"poi.school","elementType":"geometry","stylers":[{"saturation":-25},{"lightness":12},{"hue":"#ffdd00"}]},{"featureType":"road.local","stylers":[{"saturation":-100},{"lightness":15}]},{"featureType":"administrative.neighborhood","stylers":[{"visibility":"on"},{"saturation":-100},{"lightness":35}]},{"featureType":"poi.attraction","elementType":"labels","stylers":[{"lightness":15},{"hue":"#ff005d"},{"visibility":"simplified"},{"saturation":-100}]},{"featureType":"road.arterial","elementType":"labels","stylers":[{"visibility":"on"},{"saturation":-98},{"lightness":41},{"gamma":0.75}]},{"featureType":"road.highway","elementType":"labels","stylers":[{"visibility":"simplified"},{"lightness":20},{"saturation":-60}]},{"featureType":"transit.line","stylers":[{"visibility":"simplified"},{"saturation":-25},{"lightness":35}]},{"featureType":"transit.station","elementType":"labels","stylers":[{"lightness":10},{"saturation":-72}]},{"featureType":"poi","elementType":"geometry","stylers":[{"lightness":15},{"saturation":7}]},{"featureType":"poi.place_of_worship","elementType":"labels","stylers":[{"visibility":"off"}]},{"featureType":"poi.sports_complex","elementType":"labels","stylers":[{"visibility":"off"}]},{"featureType":"road","elementType":"labels","stylers":[{"visibility":"off"}]},{"featureType":"road.local","elementType":"labels","stylers":[{"visibility":"on"},{"saturation":-100},{"lightness":21}]},{"featureType":"road.arterial","elementType":"labels","stylers":[{"visibility":"on"},{"lightness":25}]},{"featureType":"transit.line","stylers":[{"visibility":"off"}]},{"featureType":"poi","elementType":"labels","stylers":[{"saturation":-100},{"lightness":35}]},{}]
Subscribe

Stay up-to-date on our newest listings and exclusive events.

Thank you for your registration

Unfortunately we can not conclusively determine whether you are a human or an automated bot/spammer. Hence, we are unable to submit the form. Please retry or contact the real estate agent directly via email.

Something went wrong while sending the contact form. Check if you correctly filled in all required fields and try again.