Pontsteiger 133 image 1
icon surface 149m²
icon price € 2.450.000 k.k.
icon type Upper floor apartment
icon rooms 3 Bedrooms
icon bathrooms 3 bathrooms

Description

Pontsteiger 133

Amsterdam · 21st floor · The IJ

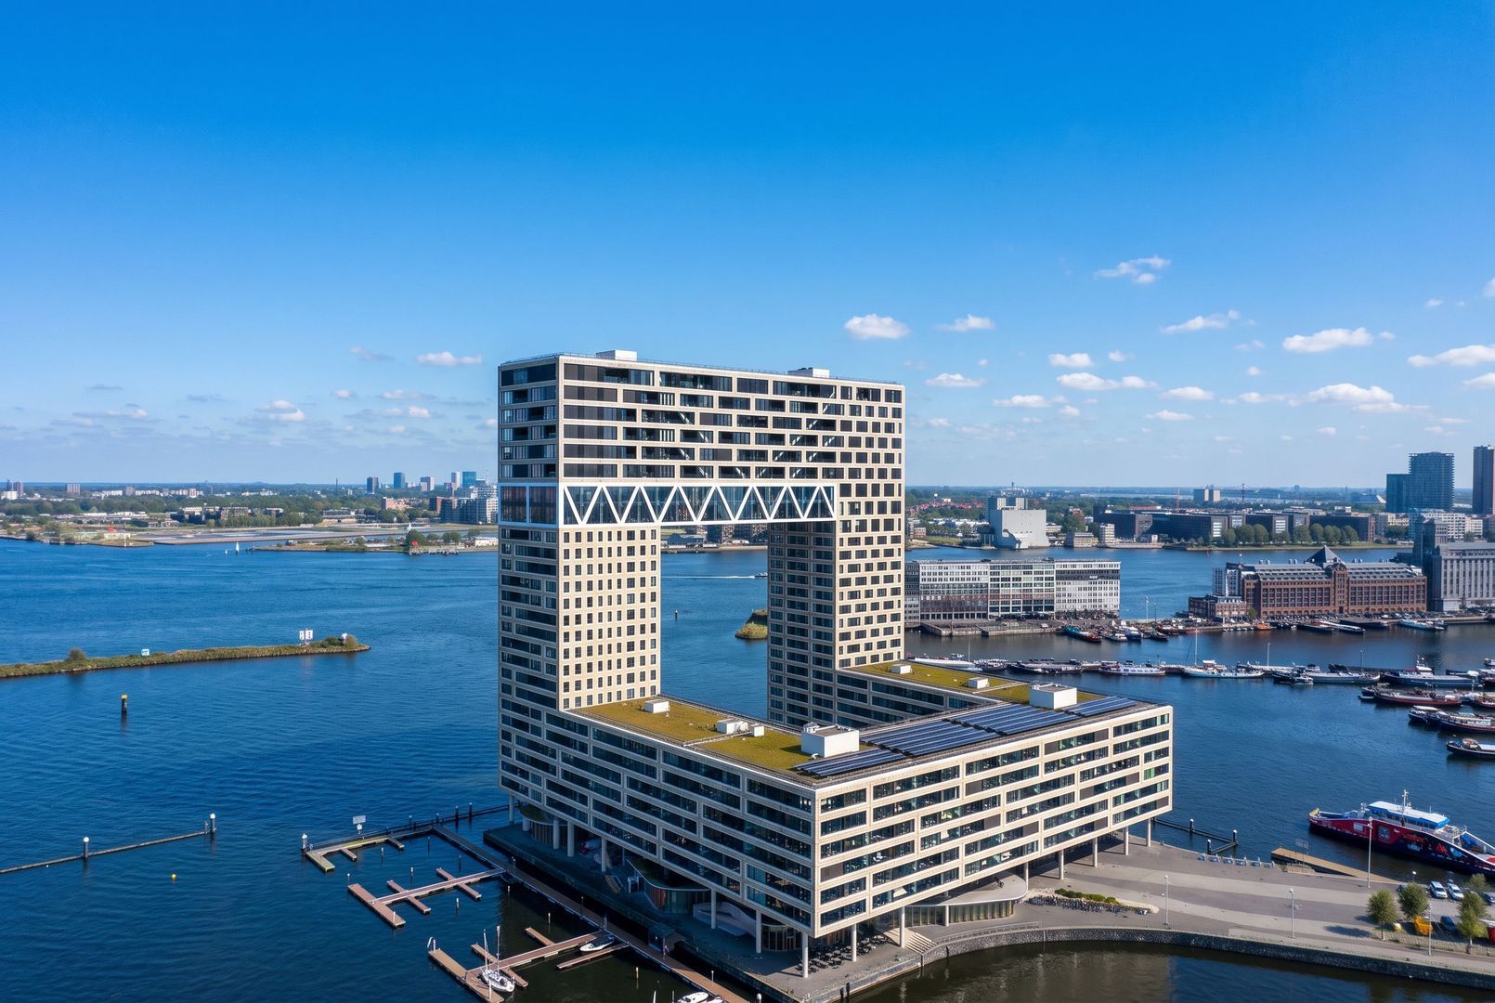
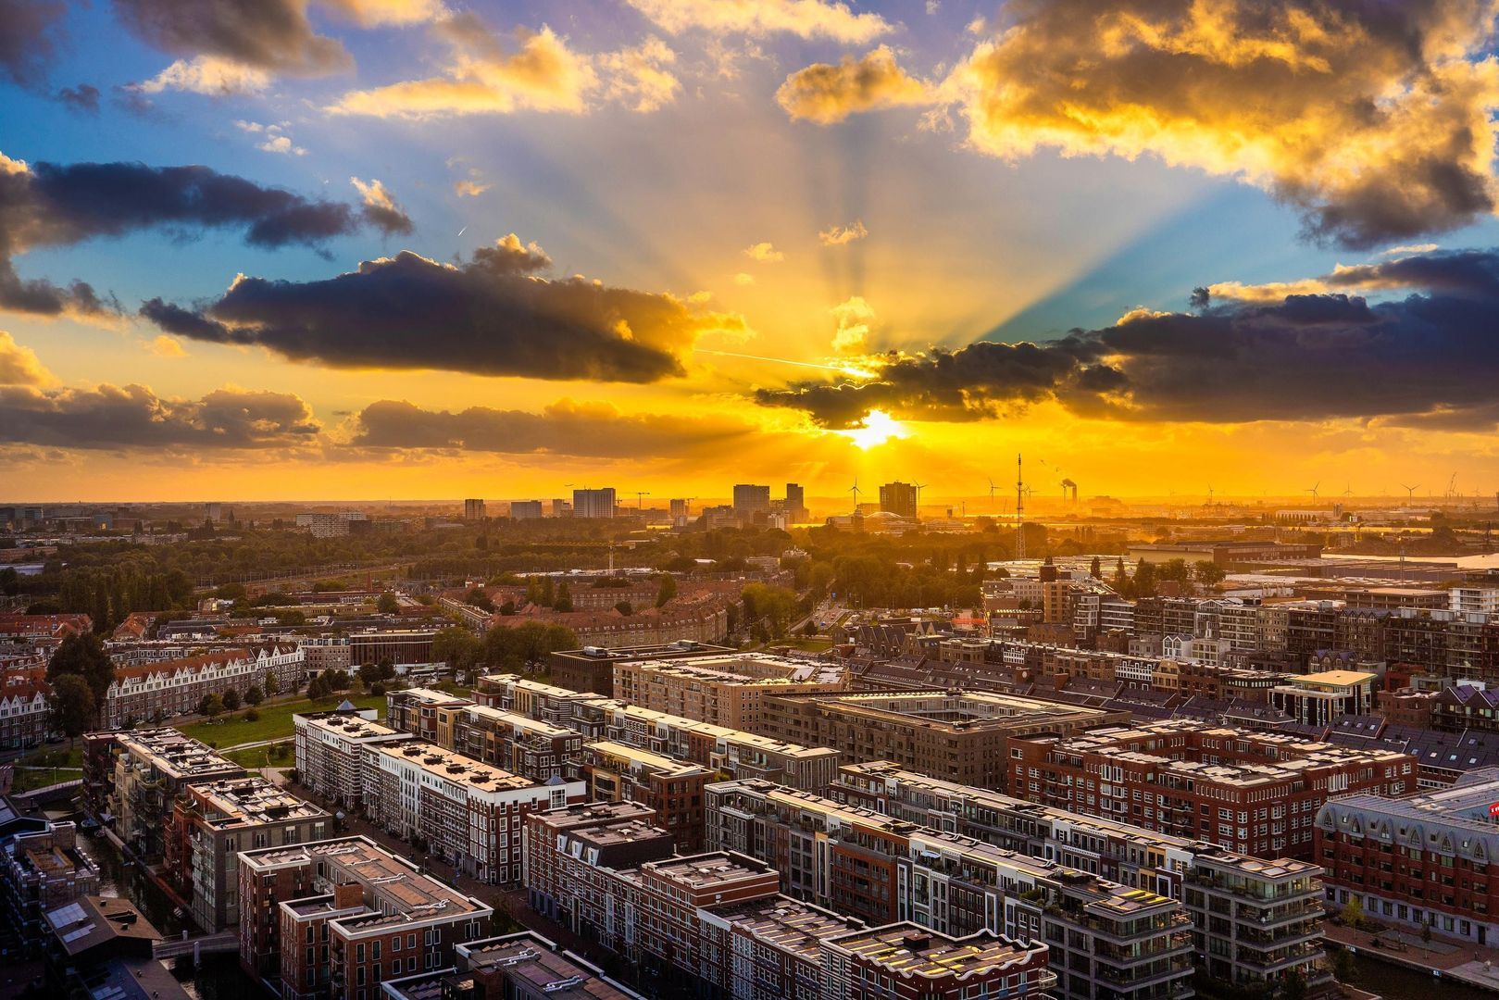
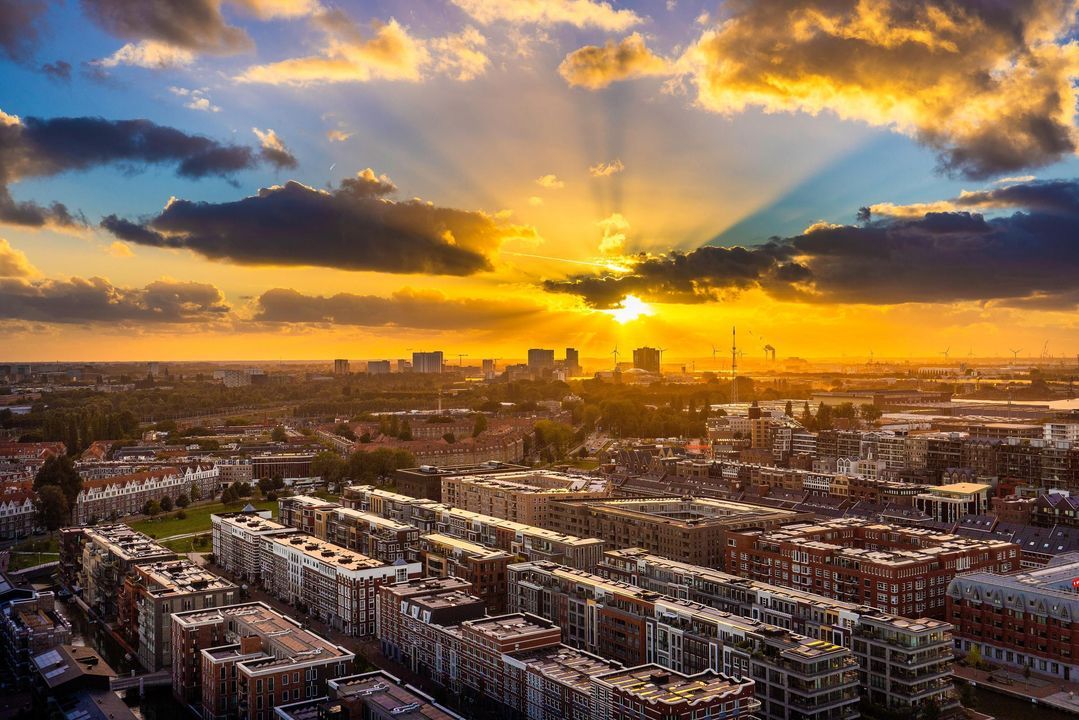
Amsterdam, from above. A private residence on the 21st floor of the Pontsteiger, with the entire city at your feet and nobody looking back.

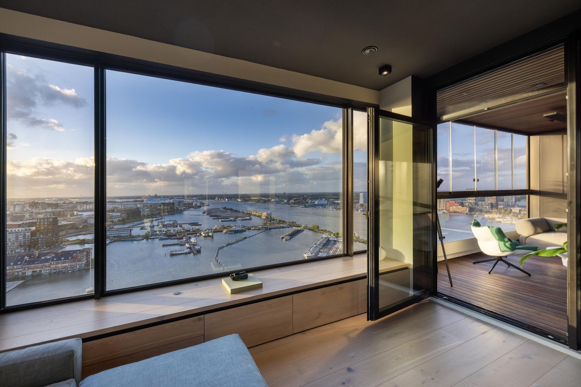
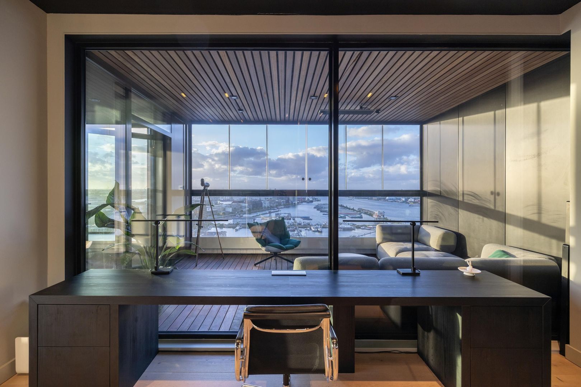
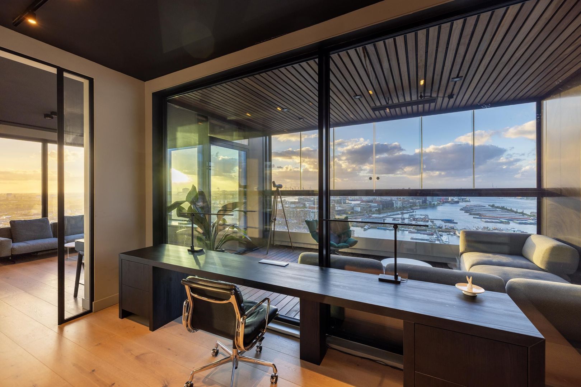
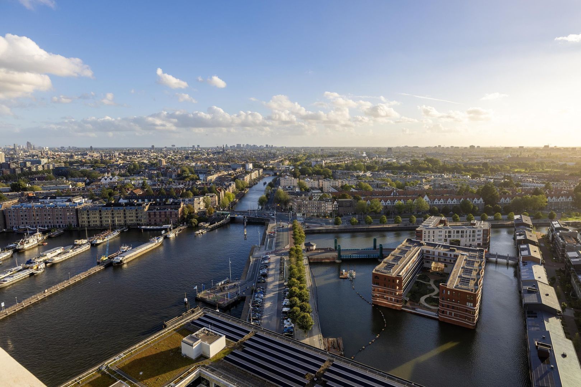
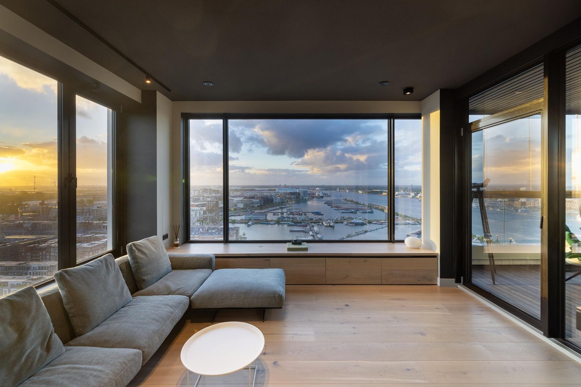
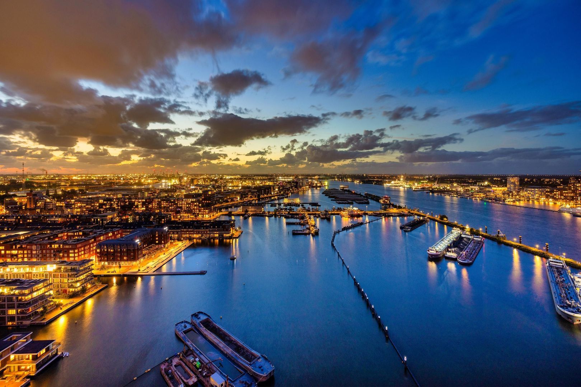
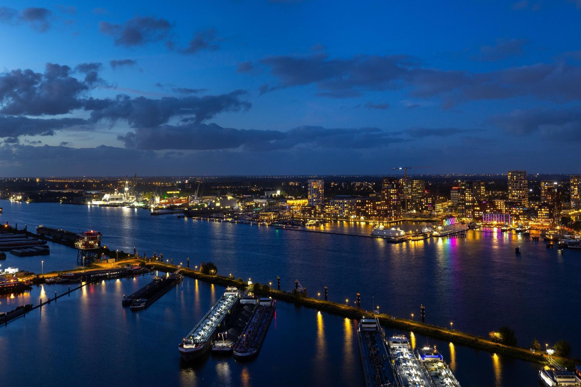
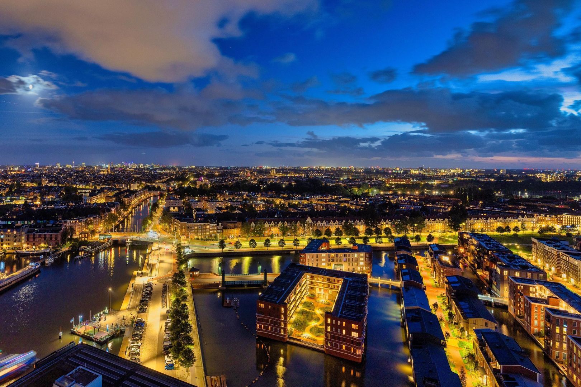
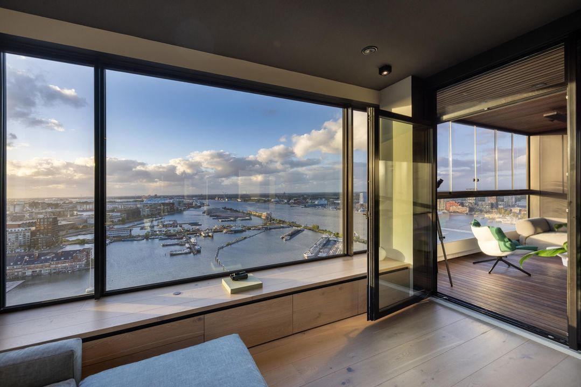
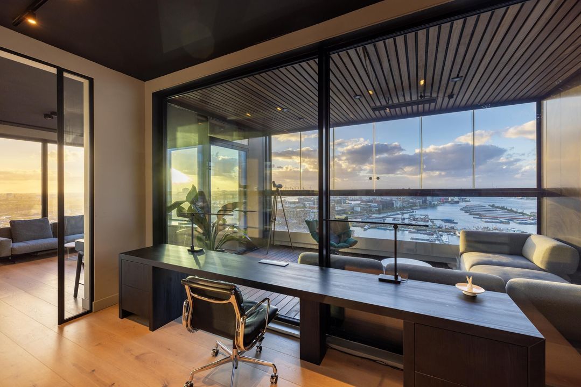
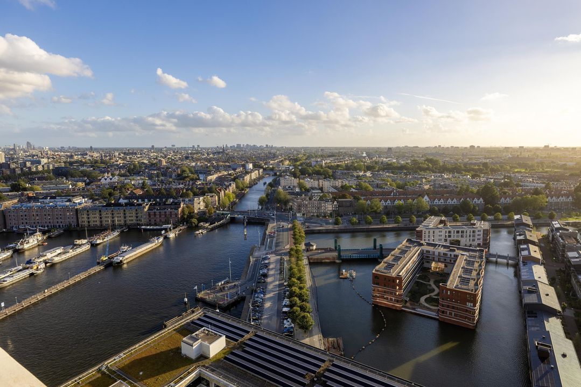
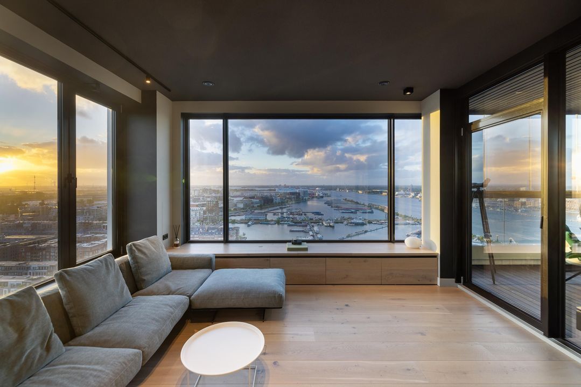
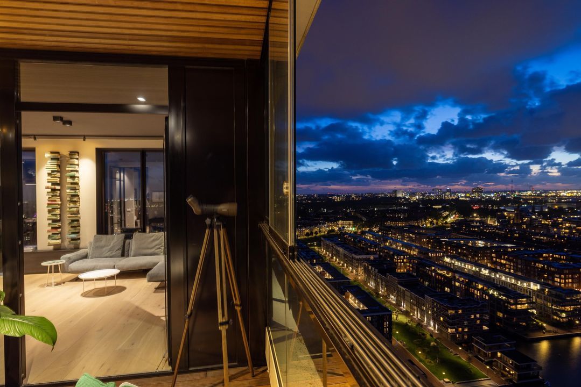
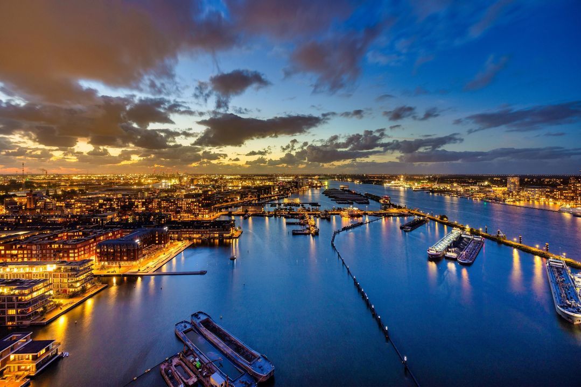
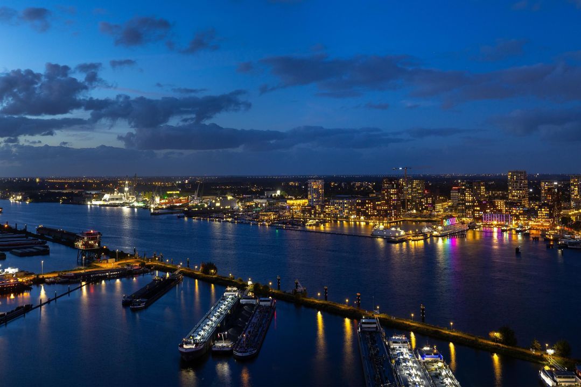
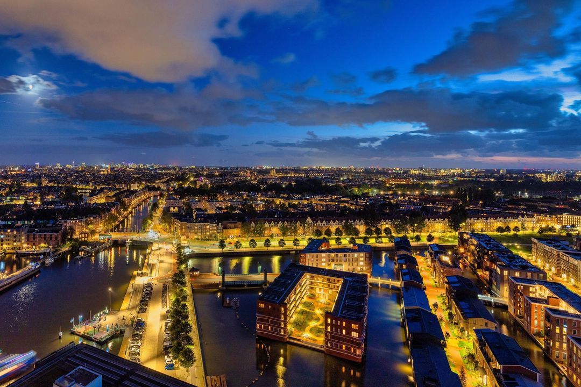
There are apartments in Amsterdam with a view, and then there is this. Pontsteiger 133 occupies a corner position high in one of the most photographed buildings in the country: 149 square metres of glass, stone and silence, wrapped around a panorama that runs from the NDSM shipyards across the IJ to the spires of the historic centre. Nothing stands in front of it. Nothing ever will.

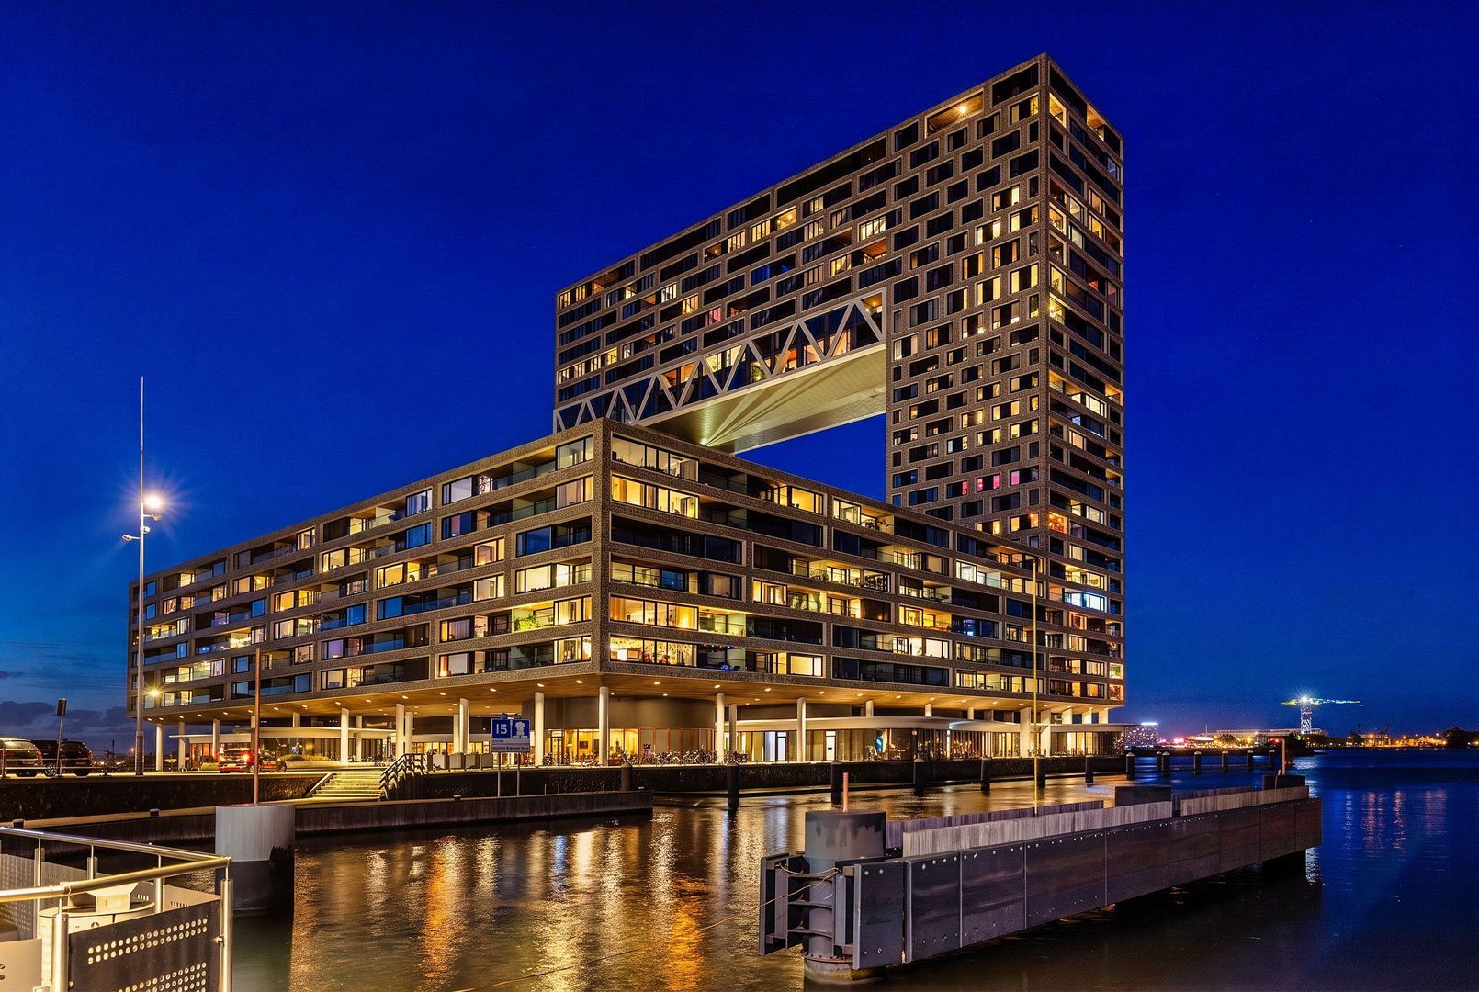
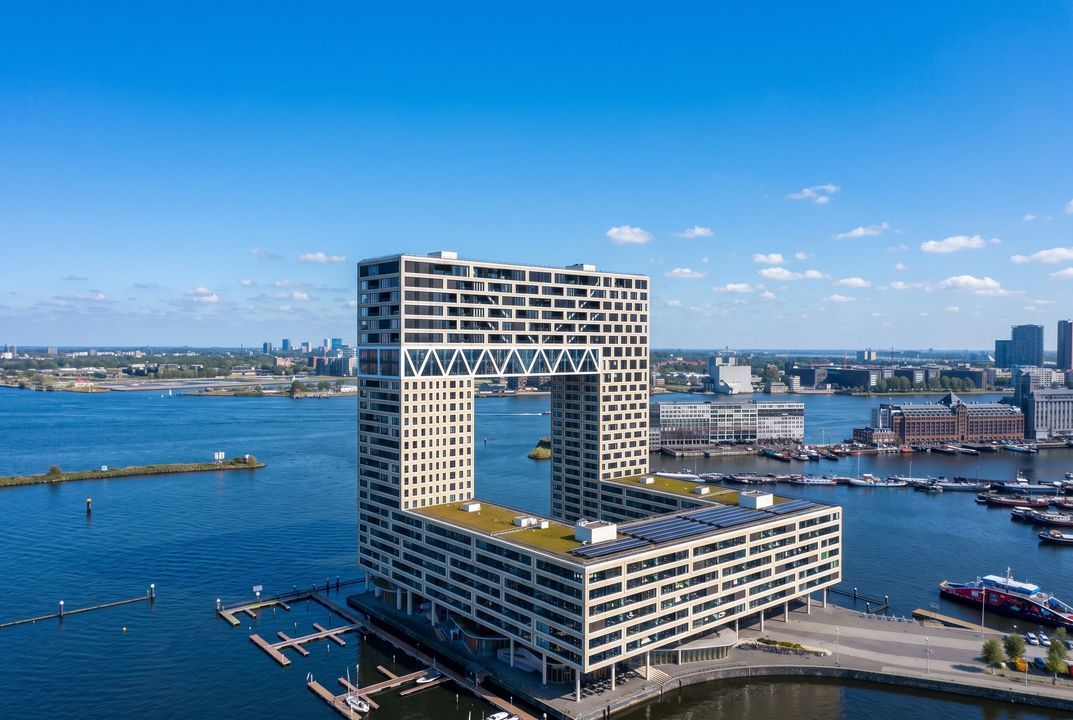
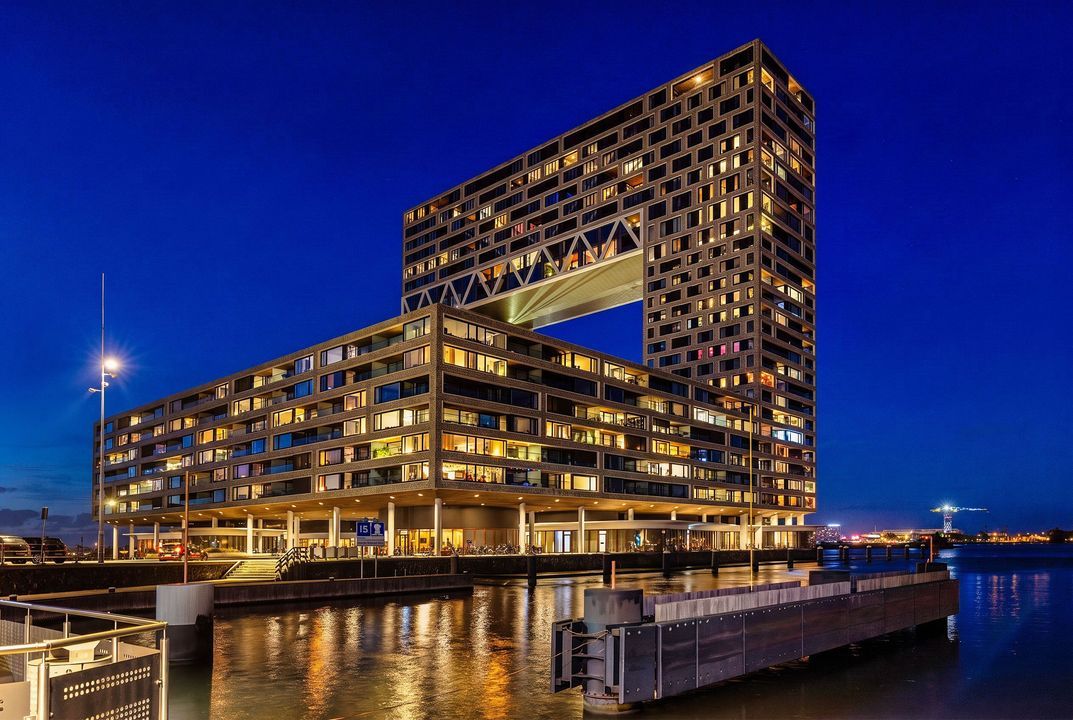
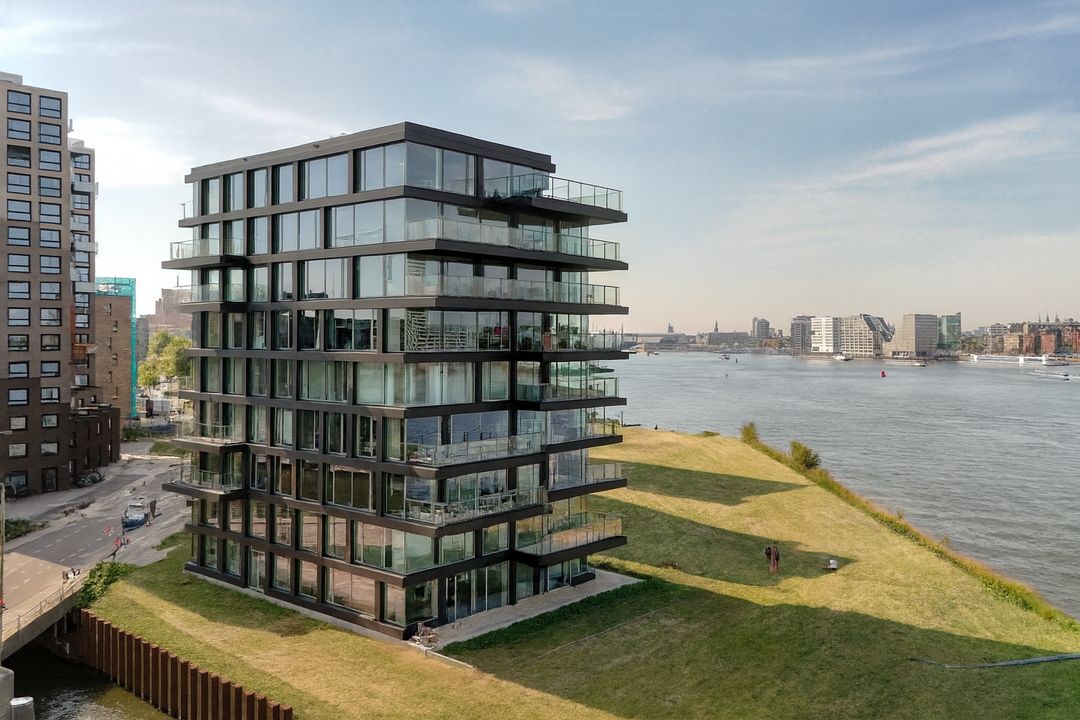
The residence sits in the bridge of the Pontsteiger, the eight floors suspended between the two towers from sixty metres up, reserved exclusively for owner-occupied apartments. The rental floors are far below; up here the building thins out, the neighbours are few, and the water is on every side.

This is not a family home that happens to be tall. It is a residence conceived for someone who lives between cities and wants Amsterdam to be the one that impresses: a pied-à-terre with the proportions of a house, three suites with their own bathrooms, two loggias facing different horizons, and a private parking space in the garage beneath the building, with direct access to the residential lift. Arrive by car, by boat or from Schiphol, and be on the 21st floor within minutes.

The residence

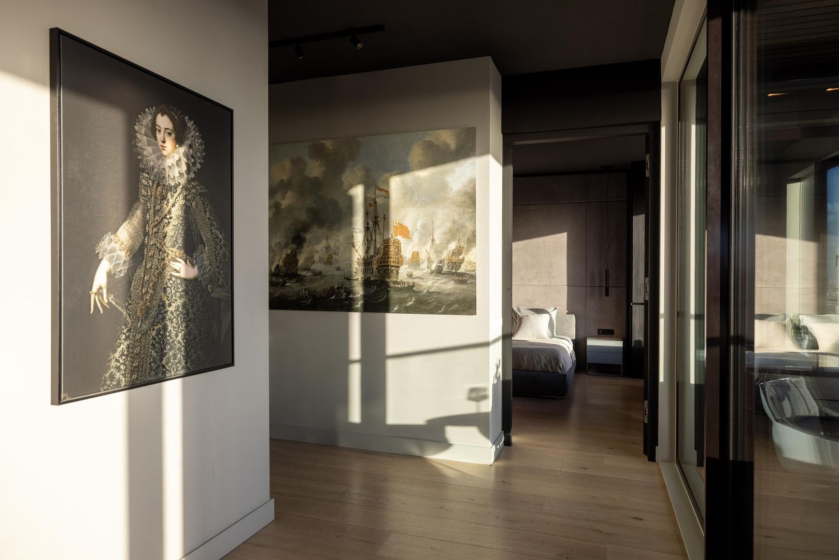
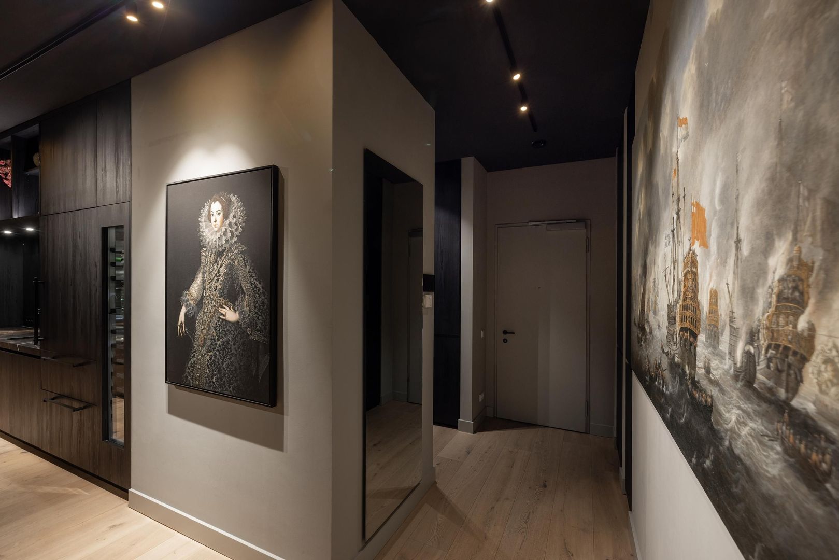
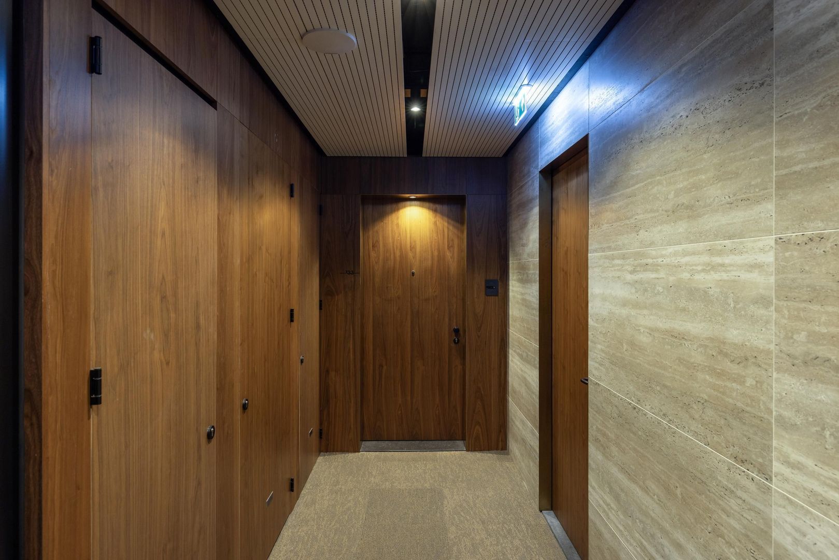
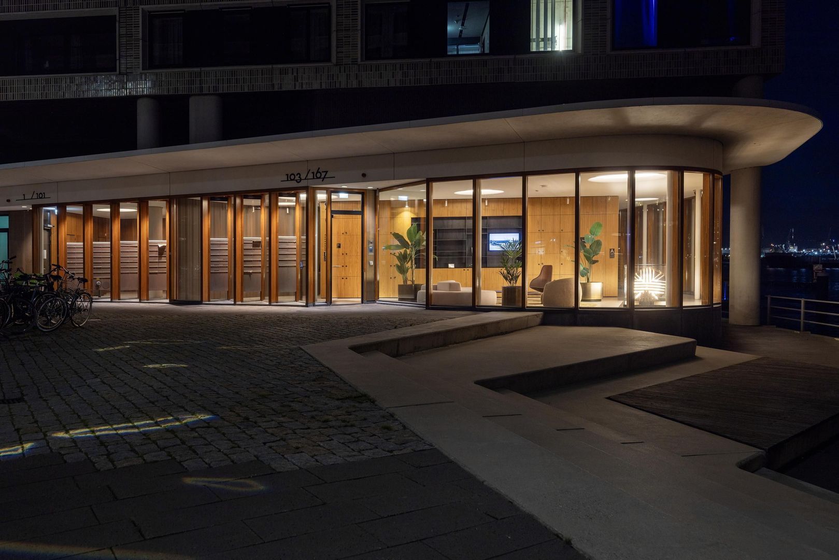
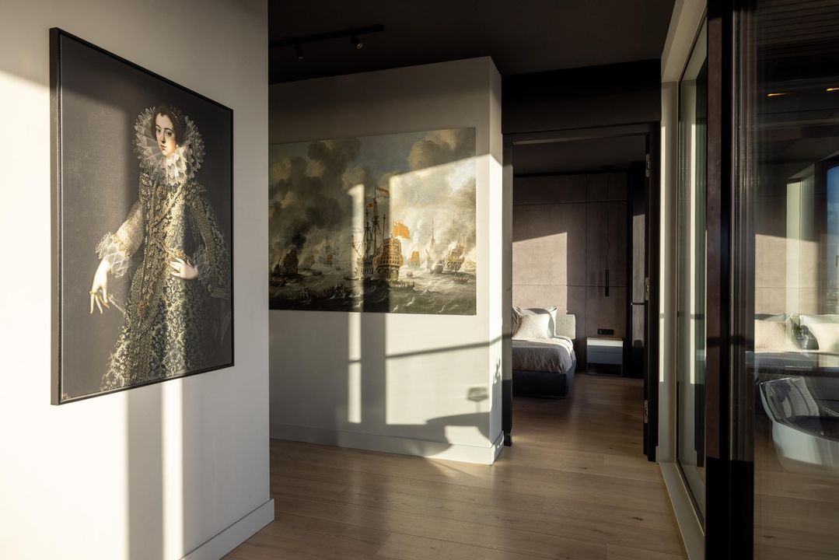
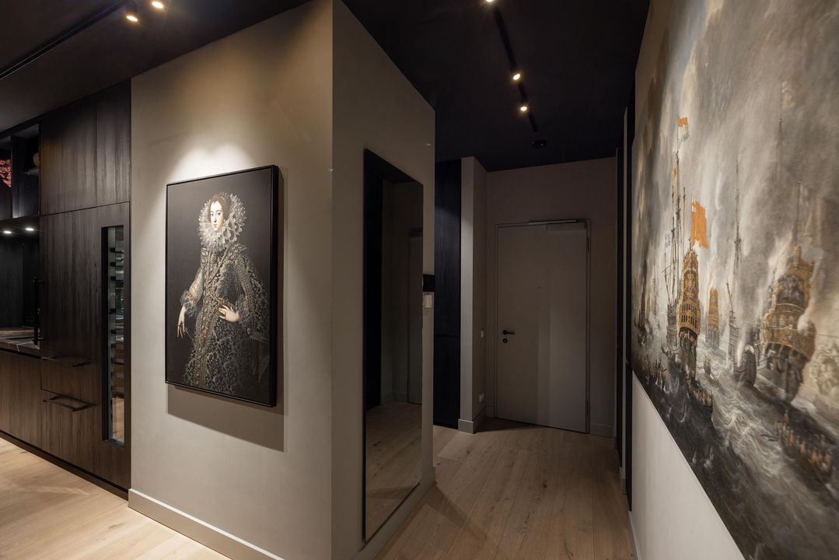
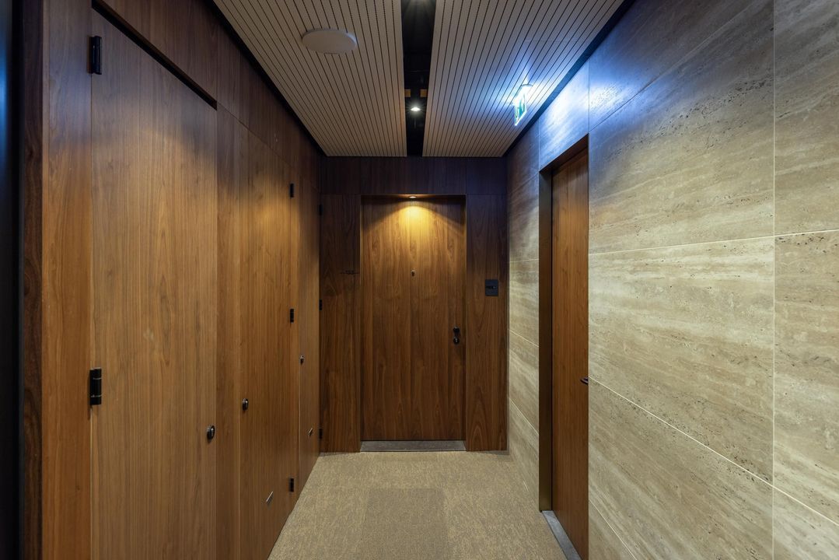
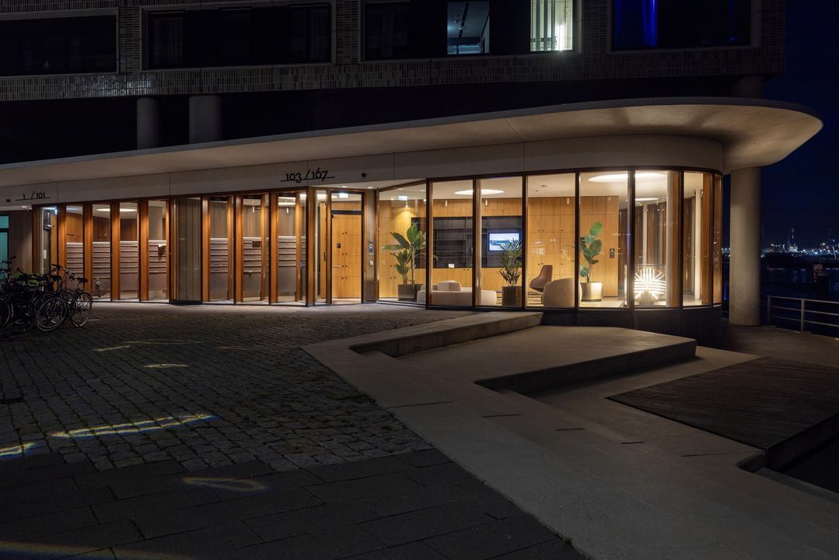
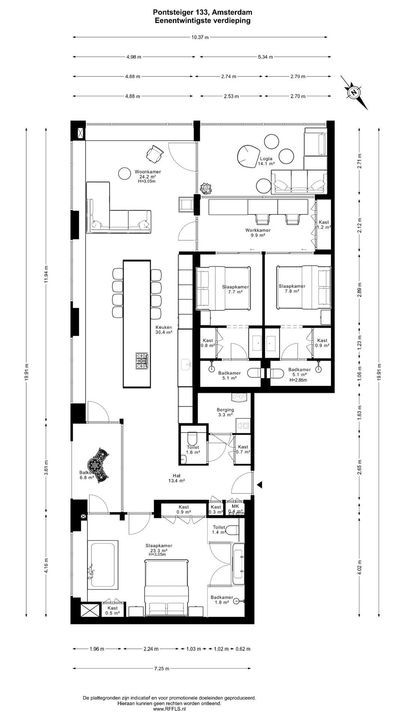
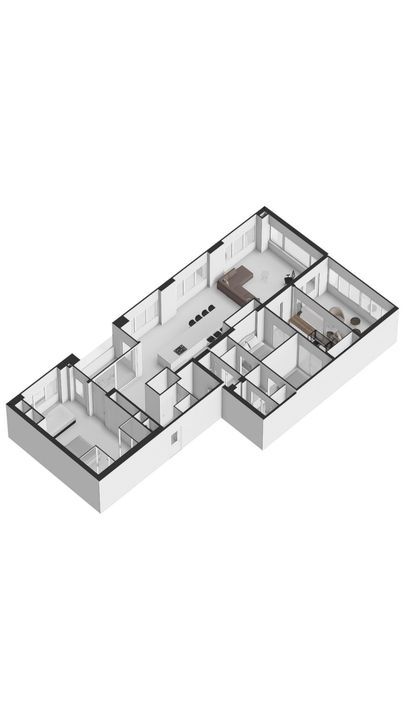
A discreet, hotel-grade lobby and a lift deliver you directly to the apartment. The entrance hall sets the register immediately: calm, wide, and opening on the left into the master suite, on the right into the technical room and guest cloakroom.

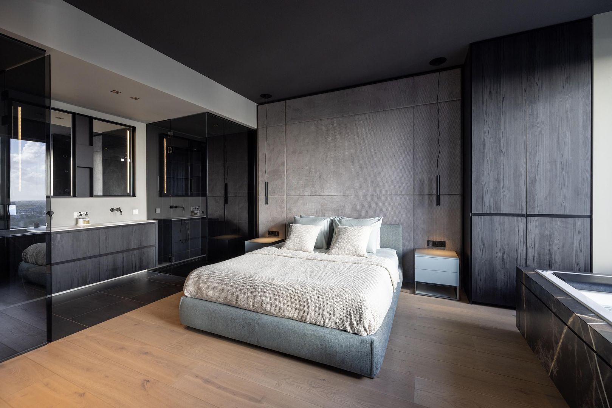
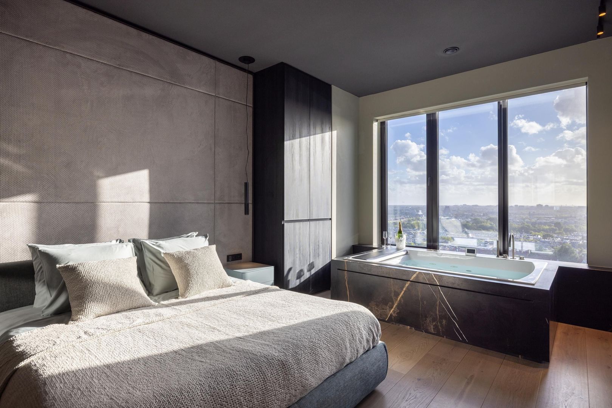
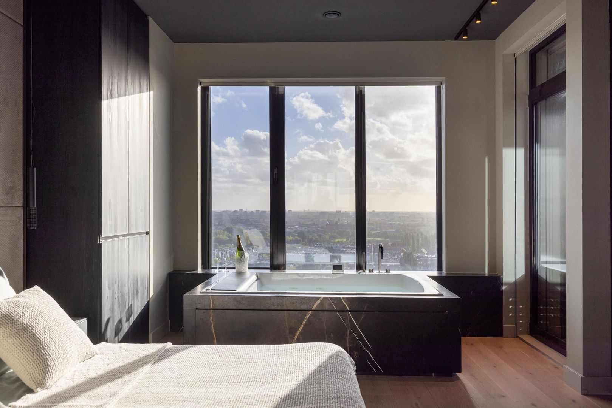
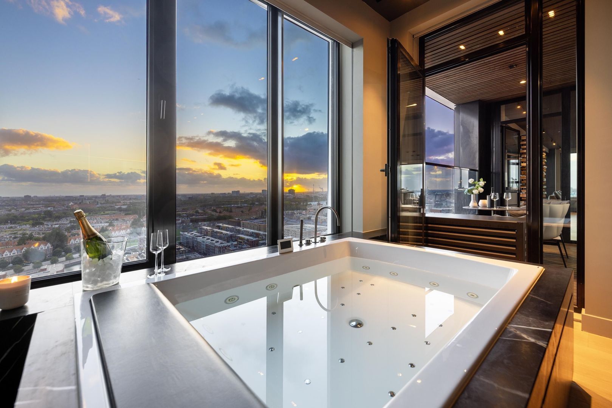
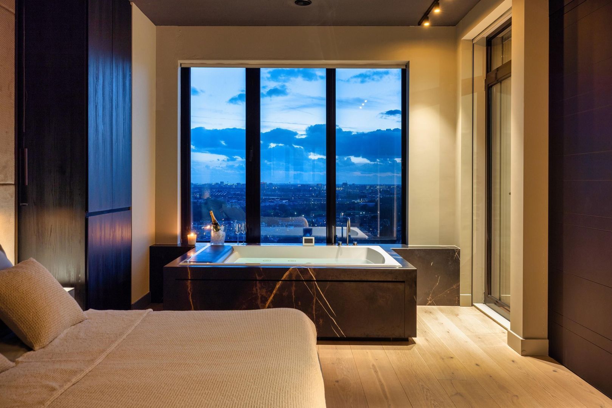
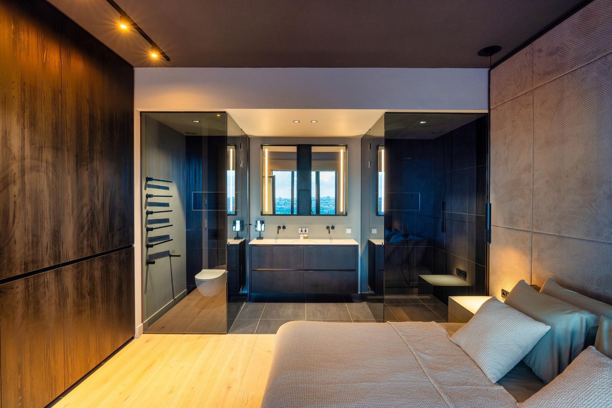
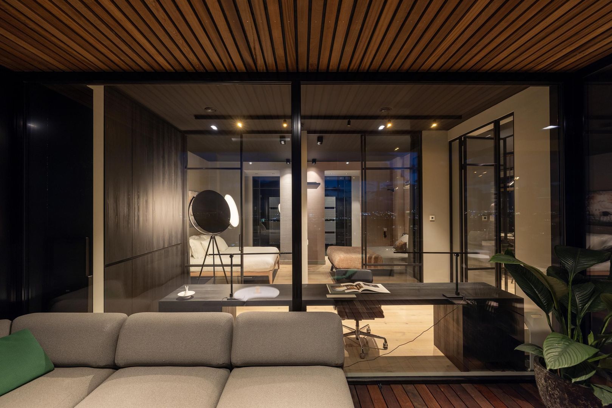
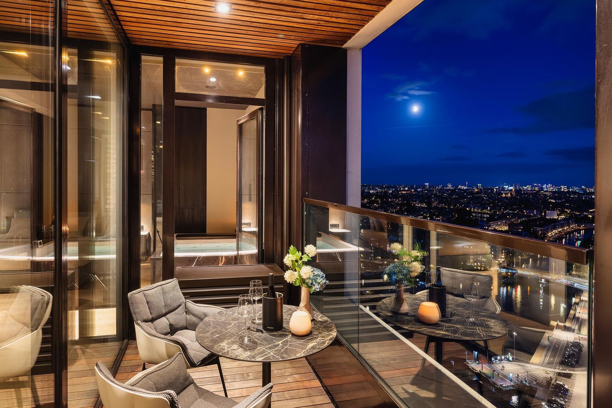
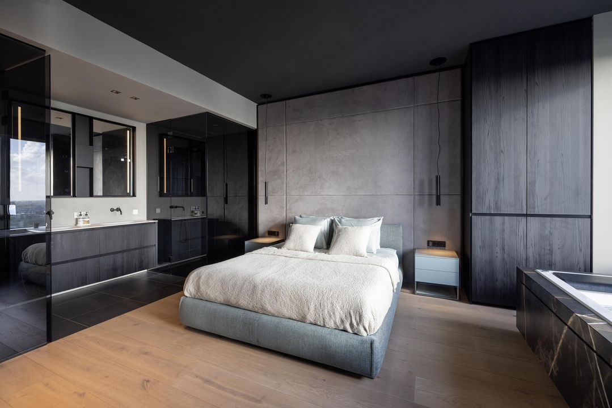
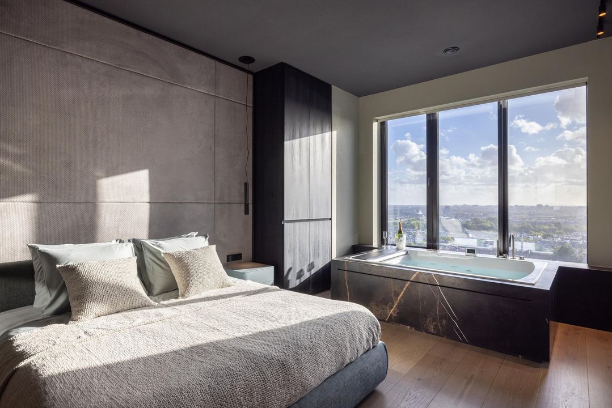
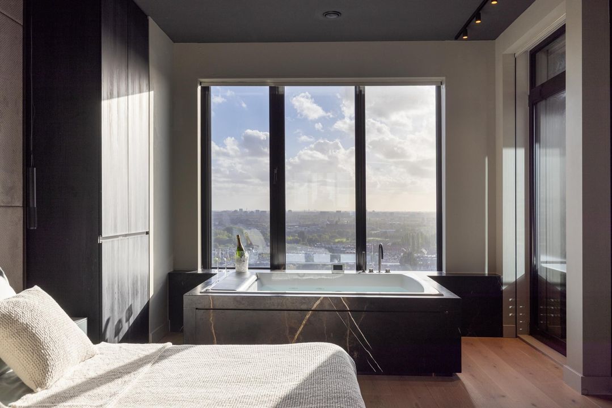
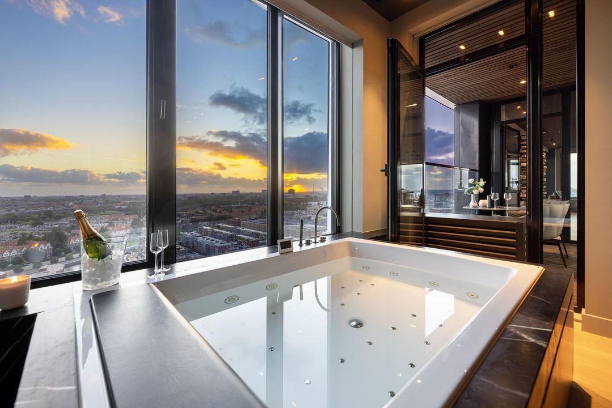
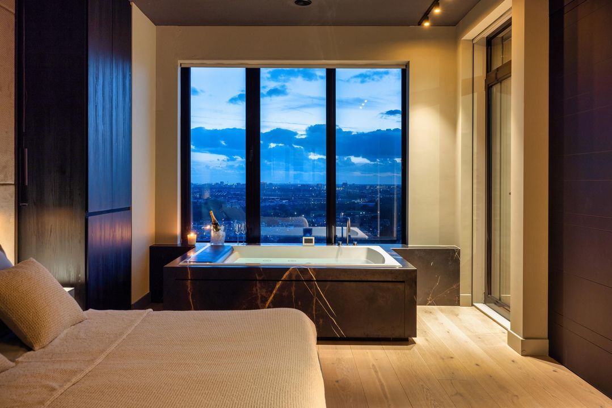
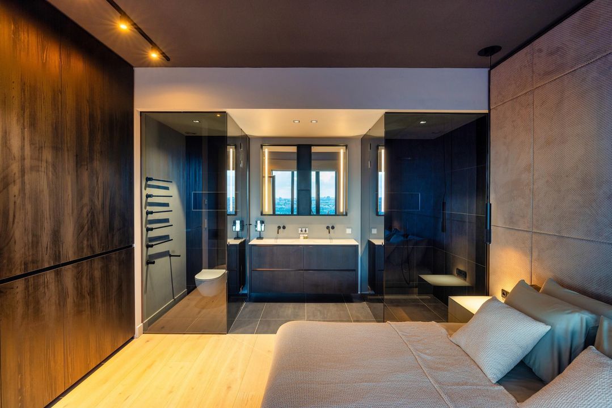
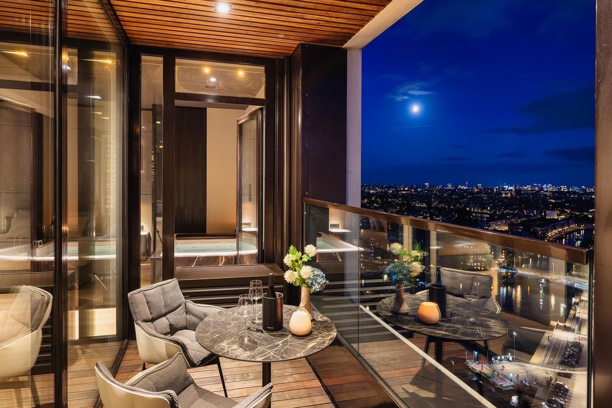
The master suite is the private wing of the residence. Bespoke wardrobes line the room; the en-suite bathroom is finished with a walk-in rain shower, double vanity and separate toilet. At the window, where most apartments would place a bath, stands a marble jacuzzi. From it, at night, you look straight down onto the lights of the old city. It is the single most photographed spot in the apartment, and with reason.


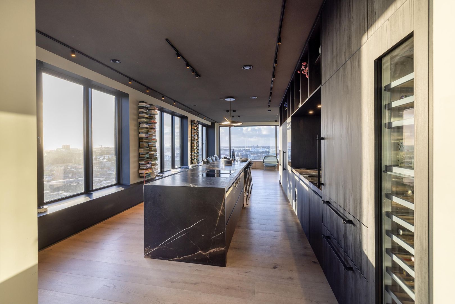
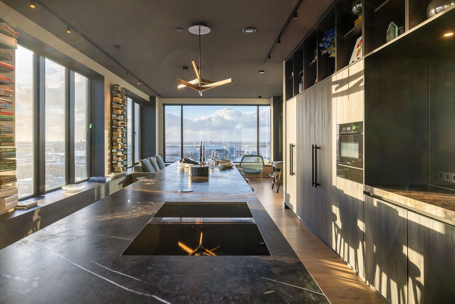
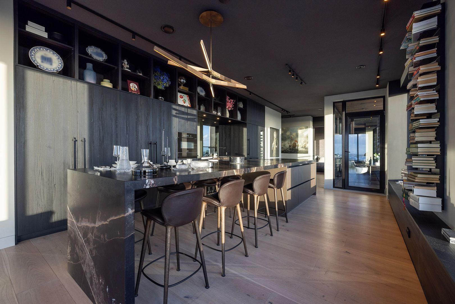
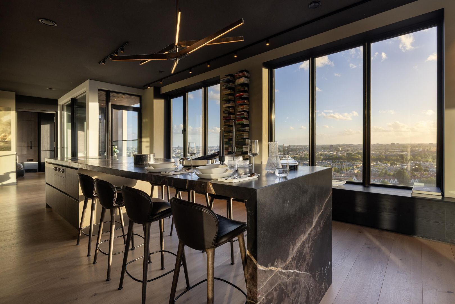
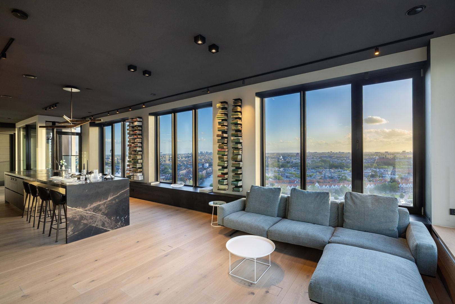
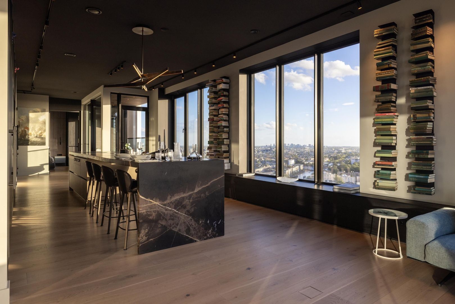
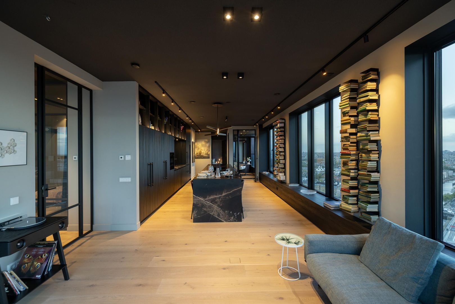
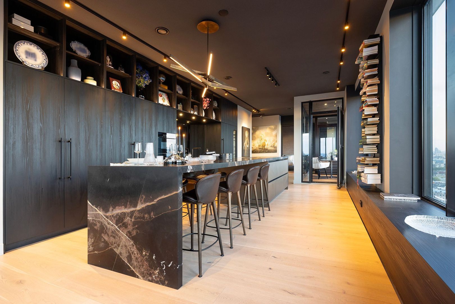
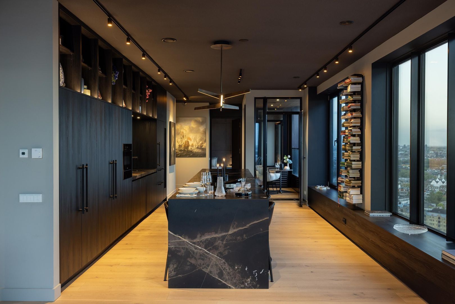
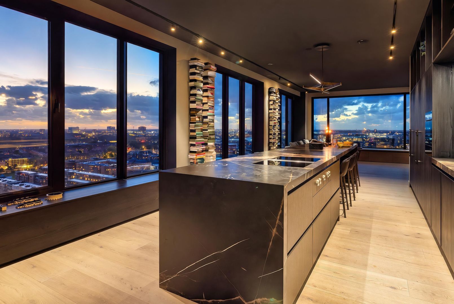
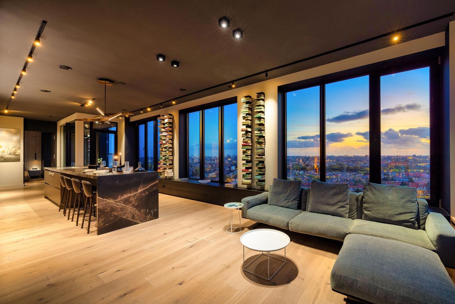
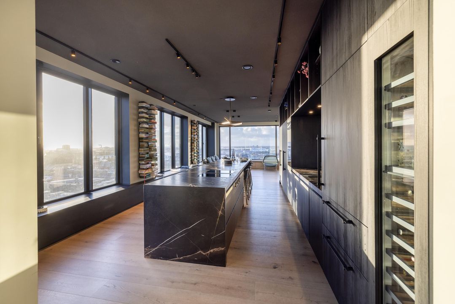
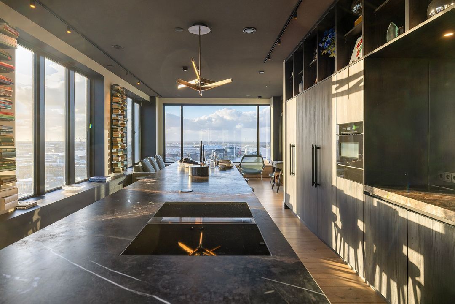
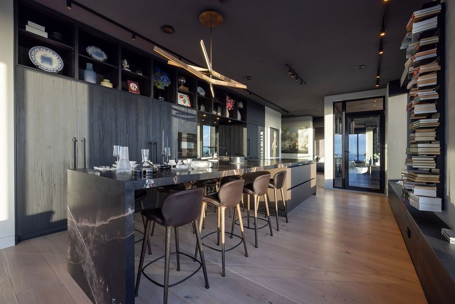
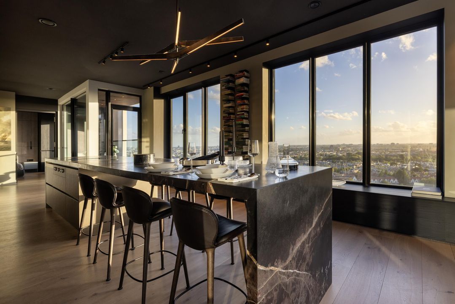
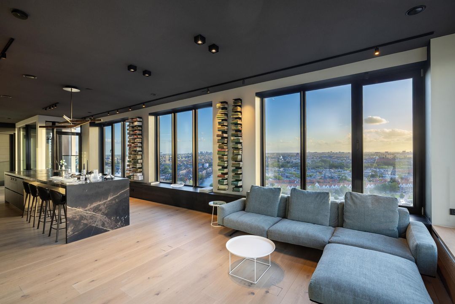
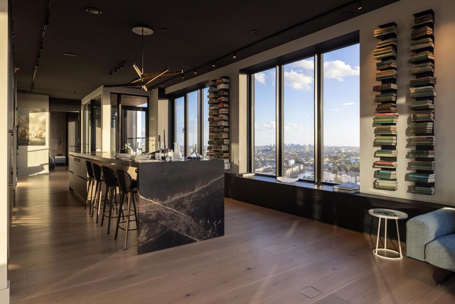
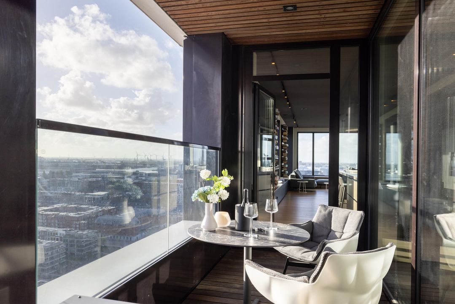
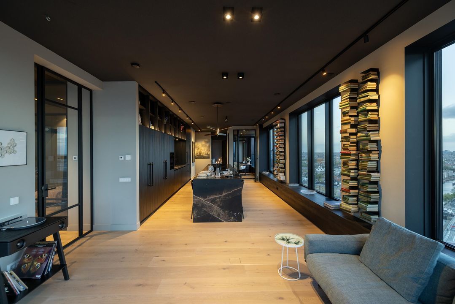
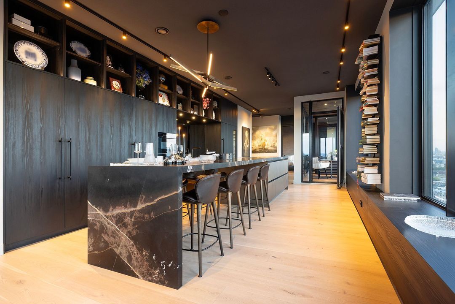
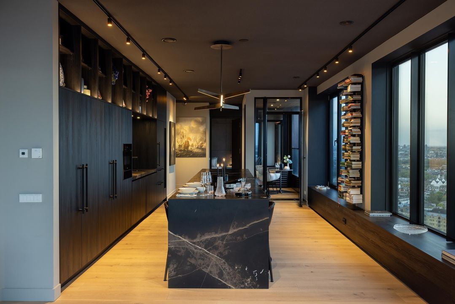
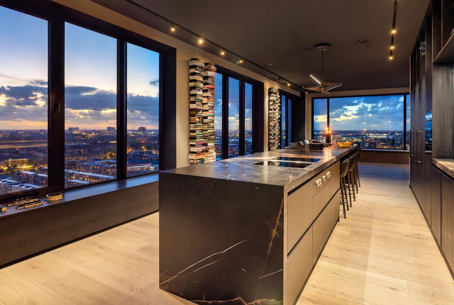
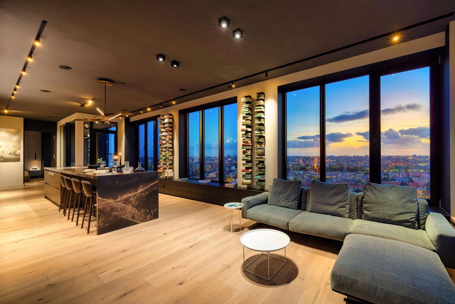
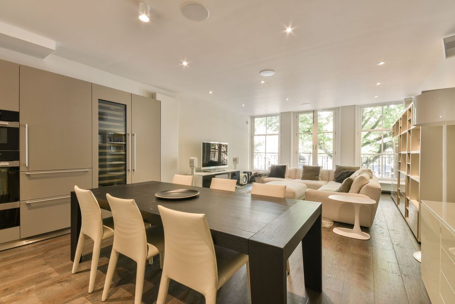
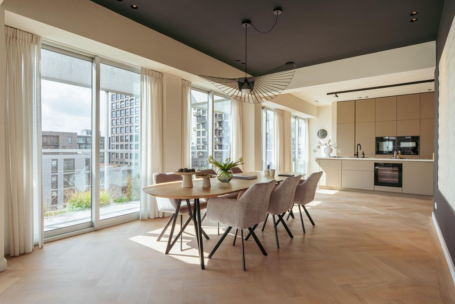
From the hall the residence opens into its centre: an open kitchen and a living room that occupies the building's corner. The kitchen is designed as furniture rather than equipment, with a dark marble worktop that continues across a generous island. Behind the panels: a Bora induction hob with integrated extraction, combination oven, warming drawer, dishwasher, extra-wide refrigerator, freezer, ice maker and wine climate cabinet. Gaggenau, Liebherr and Miele throughout. The first loggia opens directly off the kitchen, facing south: a place for an espresso at height, with the harbour moving beneath you.

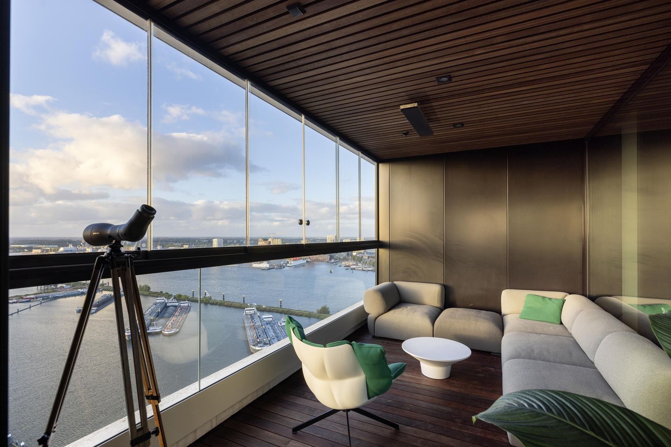
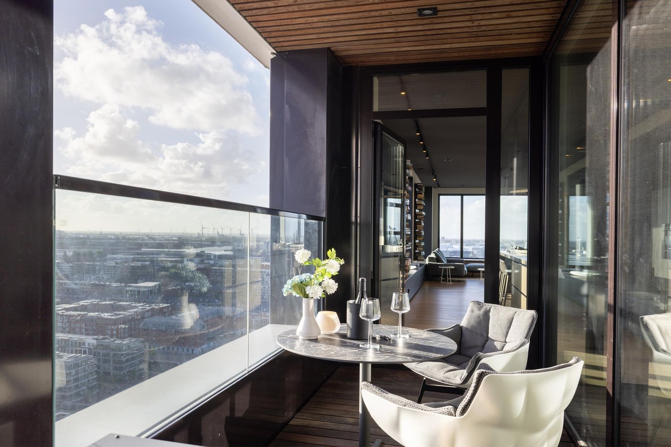
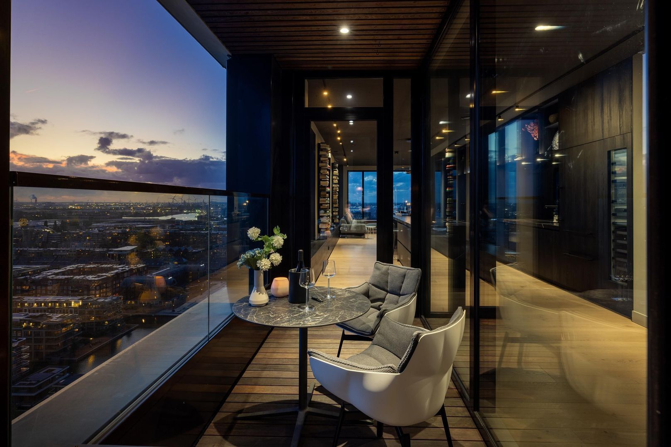
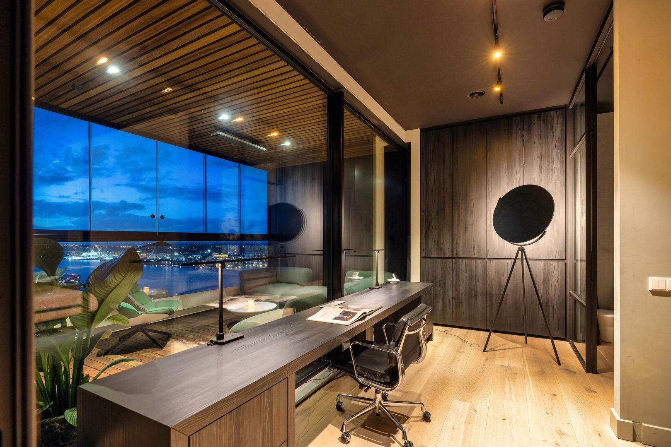
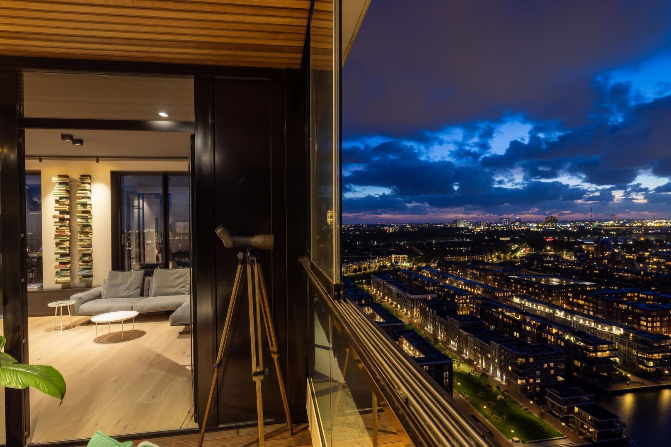
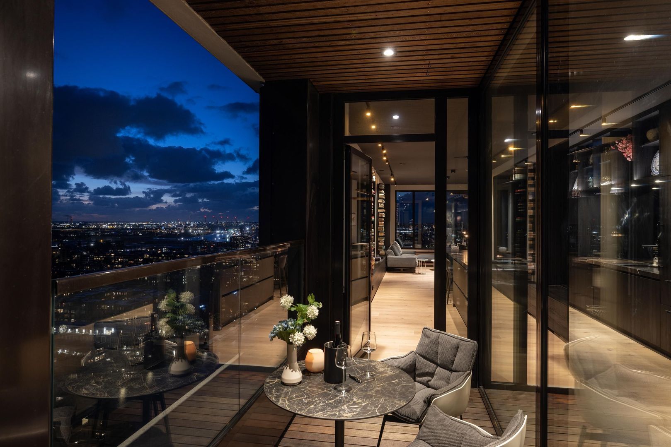
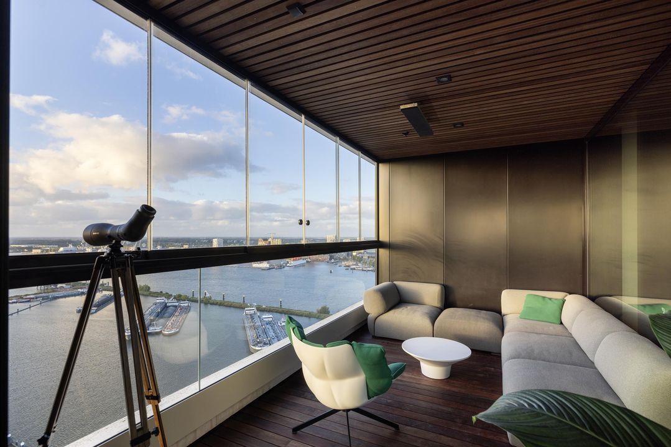
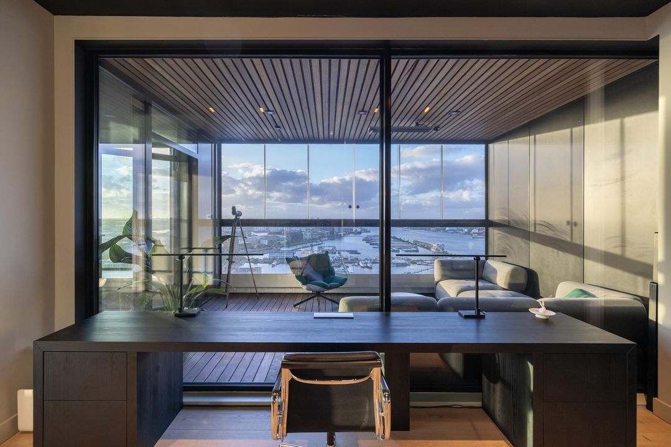
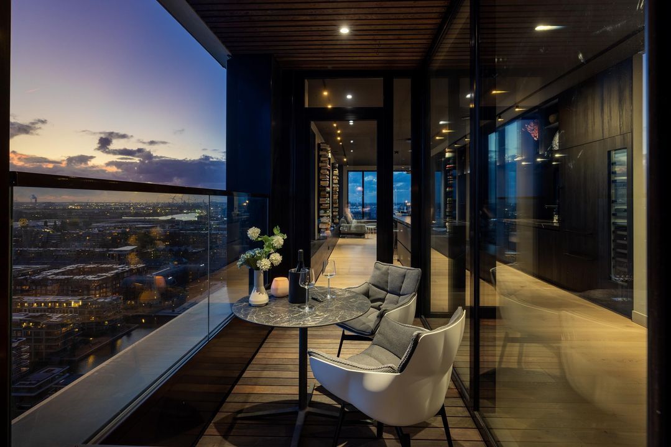
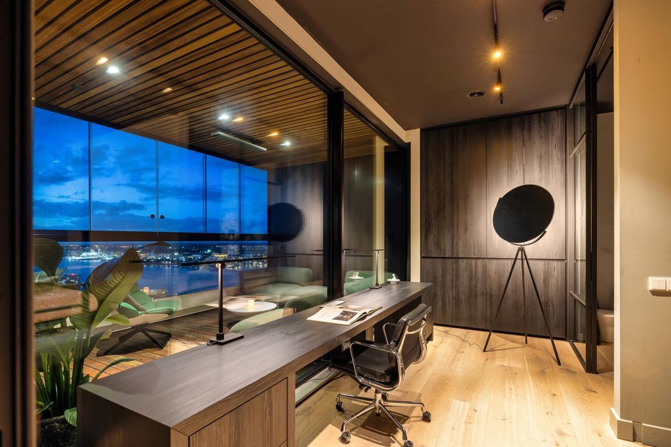
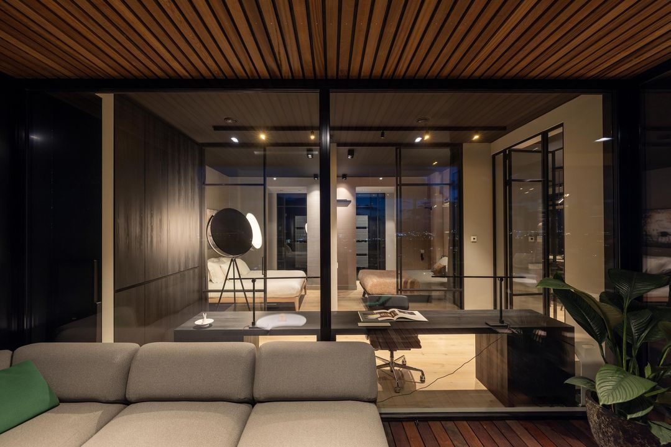
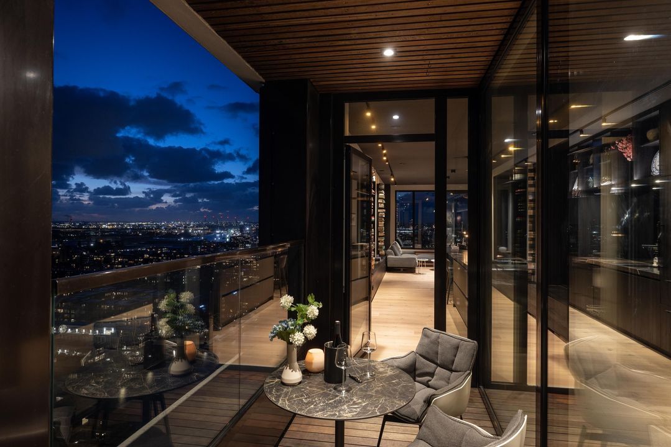
The living room is the reason to buy this apartment. Full-height glazing on two sides turns the room into a viewing platform over Amsterdam, and the light changes hour by hour. Adjoining it lies the second, larger loggia, facing north-west, which takes the afternoon and evening sun and is where the day ends. It is heated and enclosed by sliding glass panels, so it can be opened wide on a summer evening or sealed against the wind in January: an outdoor room in use twelve months of the year.

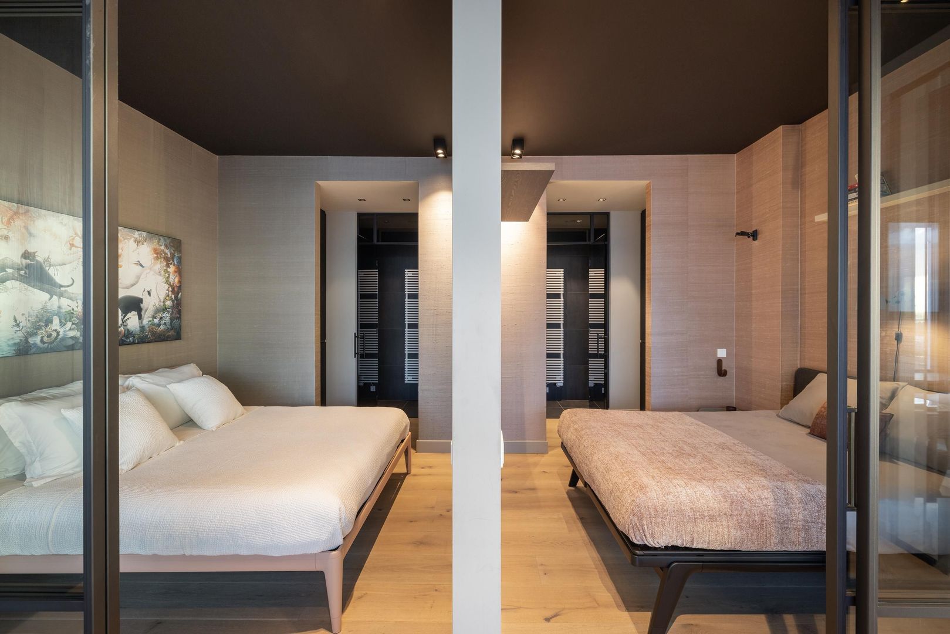
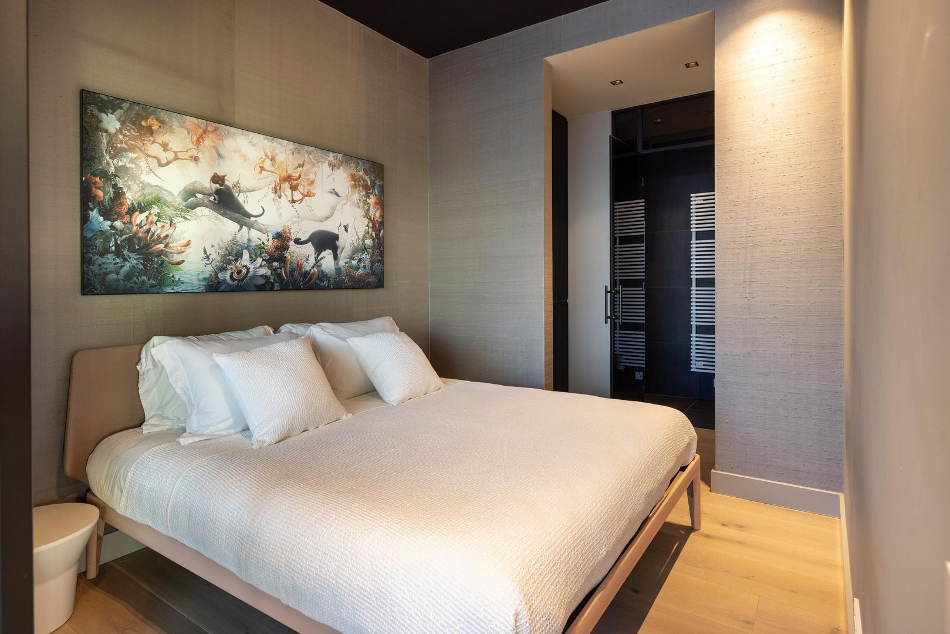
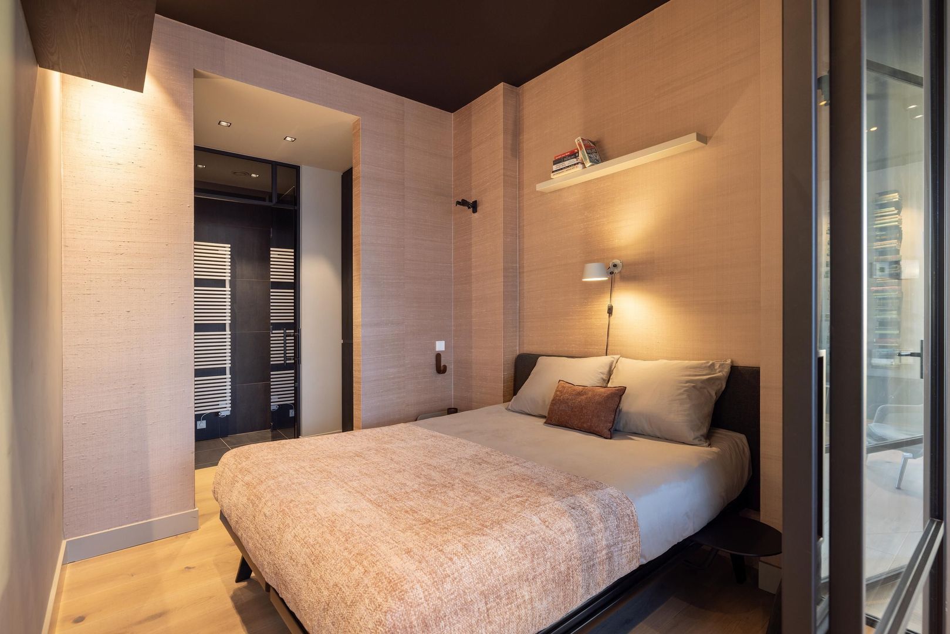
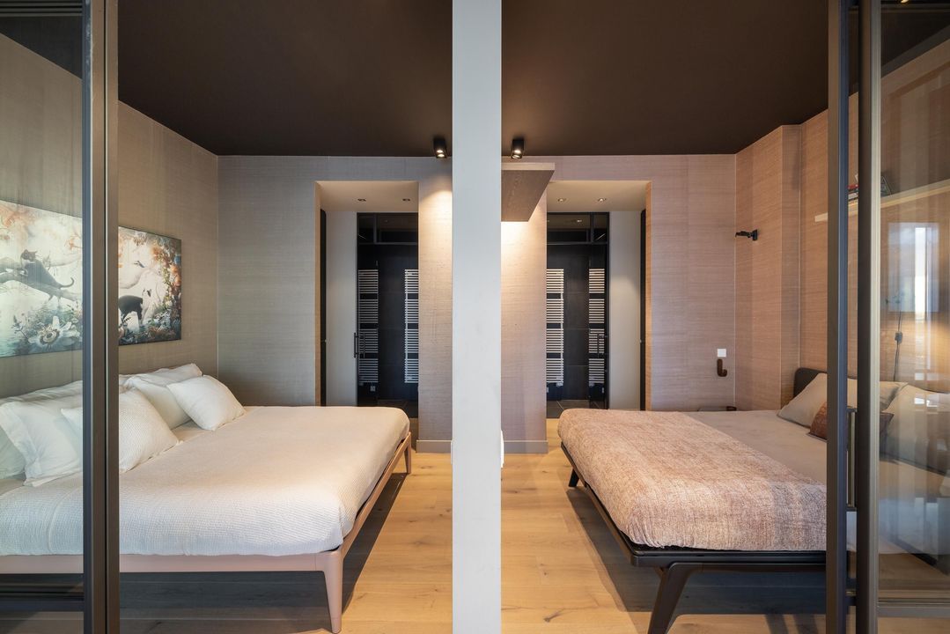
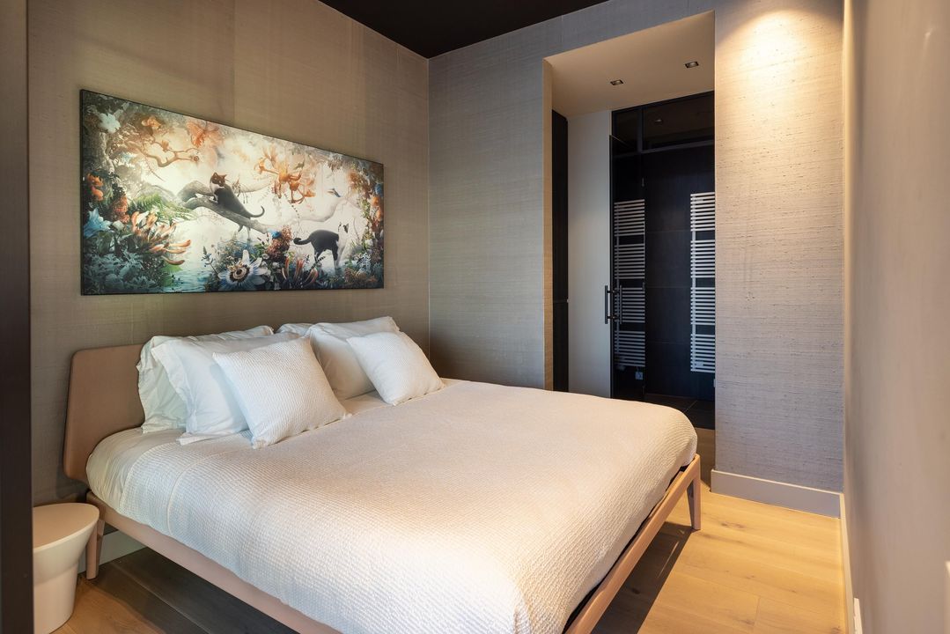
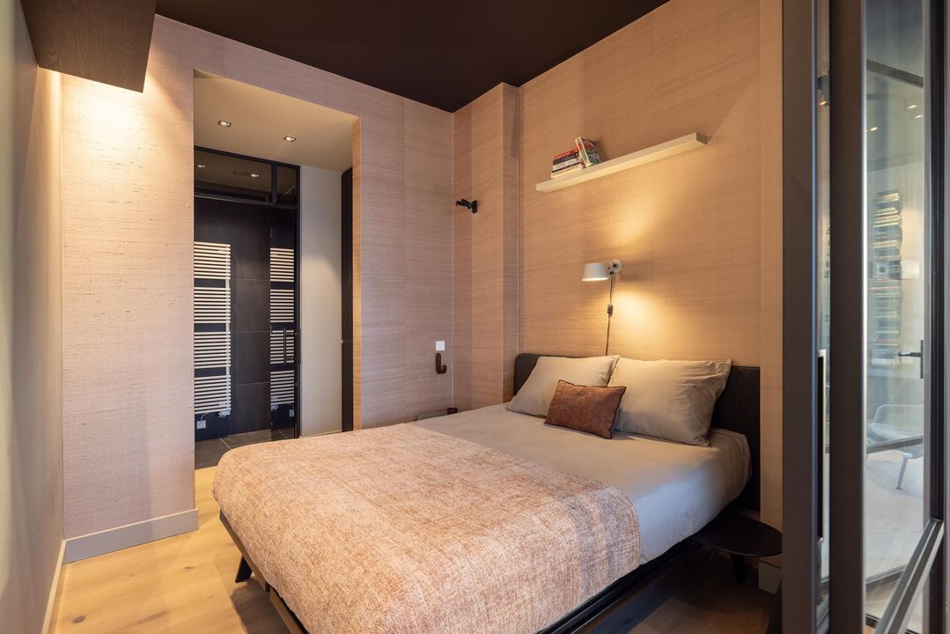
On this side of the residence are the second and third bedrooms, each generously sized and each with its own bathroom with walk-in shower, vanity and toilet. Three suites, three bathrooms, no sharing: guests, staff or children can be accommodated with complete independence from the master wing.

The building

The Pontsteiger is Amsterdam's modern landmark on the water: a 90-metre gateway of glass and bronze at the mouth of the Houthavens, recognisable from anywhere along the IJ. It was built as a statement, and the bridge apartments in particular are rarely offered.

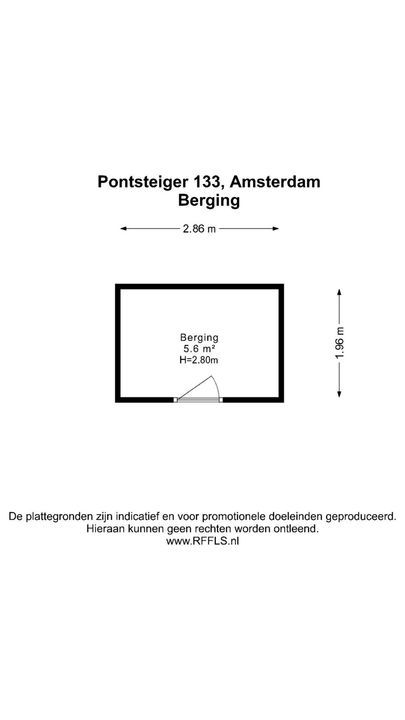
Living here means living with the infrastructure of a serious building: a professionally managed owners' association with a long-term maintenance plan, secured access, a private storage room, a private parking space in the underground car park with direct access to the residential lift, and two indoor bicycle spaces.

The location

Water on three sides, the city on the fourth. The Houthavens, with their restaurants and waterfront, are at the doorstep; the Jordaan and Westerpark are a few minutes on foot; the Canal Ring and the centre are within easy reach by car, bicycle or public transport. Schiphol is twenty minutes away. Amsterdam is close enough to use every evening and far enough to never hear.

Particulars

– Corner residence on the 21st floor of the Pontsteiger, in the owner-occupied bridge section
– Living area approx. 149 m² (NEN 2580 measurement report available)
– Unobstructed panoramic views over the IJ, the NDSM wharf and the historic centre
– Three bedrooms, each with a private en-suite bathroom
– Master suite with bespoke wardrobes and marble jacuzzi at the window
– Open kitchen with dark marble worktops and island; Gaggenau, Liebherr, Miele and Bora
– Two loggias: 7 m² facing North-West and 14 m² facing South, the latter heated and enclosed with sliding glass panels
– One private parking space with direct access to the residential lift, plus two indoor bicycle spaces
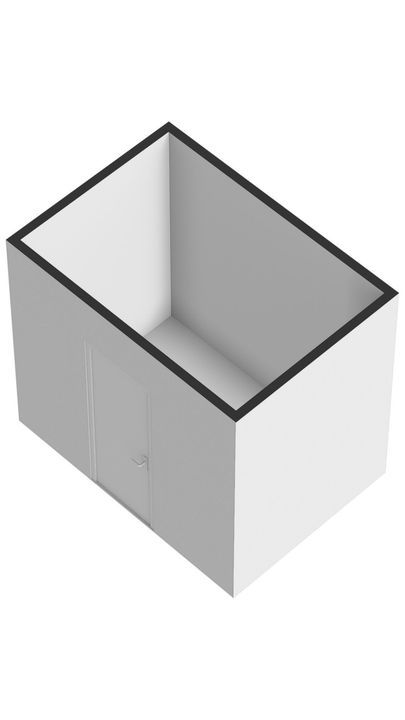
– Private storage room
– Energy label A++
– Professionally managed owners' association; service charges € 510.60 per month (residence) and € 61.95 (parking)
– Leasehold (City of Amsterdam), current period to 31 January 2065; ground rent € 2,604.86 per year, indexed annually (AB 2000)
– Completion by arrangement

Viewings are by appointment only and at the seller's discretion.
Amsterdam Region

Makelaarskantoor Carla van den Brink

lid NVM

phone +31 (0)20 671 72 72
mail info@vandenbrink.nl
Pieter Joep van den Brink
info@vandenbrink.nl

Makelaarskantoor Carla van den Brink is een zelfstandig opererend makelaarskantoor en lid van NVM

Details

Transfer
Price
€ 2.450.000 k.k.
Homeowners association costs
€ 573
Status
Available
Acceptance
In consultation
Build
Apartment type
Upper floor apartment, Apartment
Bottom floor
21
Build type
Existing
Build year
2019
Maintenance inside
Excellent
Maintenance outside
Excellent
Particulars
Elderly accessible, Special needs accessible
Surface and volume
Living surface
149m²
External bound surface
22m²
Volume
540m³
Layout
Rooms
5
Bedrooms
3
Bathrooms
3
Floors
1
Facilities
Mechanical ventilation, Cable tv, Lift, Jacuzzi, Domotics, Solar panel
Energy
Energy label
A++
Insulation
Fully isolated
Hot water
City heating
Heating
City heating
Exterior areas
Location
On the waterfront, Near quiet road, In town center, In residental area, Clear view, Open location, Near waterway
Balcony
Yes
Shed
Lock-up
Garage
Garage type
Car park

Floor plans

Pontsteiger 133, Amsterdam plattegrond-
Pontsteiger 133

Enthusiastic?

Then quickly make an appointment for a no-obligation viewing
Pontsteiger 133, Amsterdam.

Plan a viewing

Location

[ { "address": "Pontsteiger 133", "zipCode": "1014 ZP", "city": "Amsterdam", "lat": 52.393606, "lng": 4.886304, "heading": 0, "pitch": 0 } ]
[{"featureType":"water","stylers":[{"visibility":"on"},{"lightness":20},{"saturation":-42},{"hue":"#00ccff"}]},{"featureType":"landscape.man_made","elementType":"geometry","stylers":[{"visibility":"on"},{"saturation":-99},{"lightness":51}]},{"featureType":"road.arterial","elementType":"geometry","stylers":[{"saturation":-98},{"lightness":35}]},{"featureType":"road.highway","elementType":"geometry","stylers":[{"saturation":-95},{"lightness":-10},{"gamma":2.17}]},{"featureType":"poi.park","stylers":[{"visibility":"on"},{"lightness":30},{"saturation":-50},{"hue":"#a1ff00"}]},{"featureType":"poi.school","elementType":"geometry","stylers":[{"saturation":-25},{"lightness":12},{"hue":"#ffdd00"}]},{"featureType":"road.local","stylers":[{"saturation":-100},{"lightness":15}]},{"featureType":"administrative.neighborhood","stylers":[{"visibility":"on"},{"saturation":-100},{"lightness":35}]},{"featureType":"poi.attraction","elementType":"labels","stylers":[{"lightness":15},{"hue":"#ff005d"},{"visibility":"simplified"},{"saturation":-100}]},{"featureType":"road.arterial","elementType":"labels","stylers":[{"visibility":"on"},{"saturation":-98},{"lightness":41},{"gamma":0.75}]},{"featureType":"road.highway","elementType":"labels","stylers":[{"visibility":"simplified"},{"lightness":20},{"saturation":-60}]},{"featureType":"transit.line","stylers":[{"visibility":"simplified"},{"saturation":-25},{"lightness":35}]},{"featureType":"transit.station","elementType":"labels","stylers":[{"lightness":10},{"saturation":-72}]},{"featureType":"poi","elementType":"geometry","stylers":[{"lightness":15},{"saturation":7}]},{"featureType":"poi.place_of_worship","elementType":"labels","stylers":[{"visibility":"off"}]},{"featureType":"poi.sports_complex","elementType":"labels","stylers":[{"visibility":"off"}]},{"featureType":"road","elementType":"labels","stylers":[{"visibility":"off"}]},{"featureType":"road.local","elementType":"labels","stylers":[{"visibility":"on"},{"saturation":-100},{"lightness":21}]},{"featureType":"road.arterial","elementType":"labels","stylers":[{"visibility":"on"},{"lightness":25}]},{"featureType":"transit.line","stylers":[{"visibility":"off"}]},{"featureType":"poi","elementType":"labels","stylers":[{"saturation":-100},{"lightness":35}]},{}]
Subscribe

Stay up-to-date on our newest listings and exclusive events.

Thank you for your registration

Unfortunately we can not conclusively determine whether you are a human or an automated bot/spammer. Hence, we are unable to submit the form. Please retry or contact the real estate agent directly via email.

Something went wrong while sending the contact form. Check if you correctly filled in all required fields and try again.