J.J. Viottastraat 21 2 image 1
New! Amsterdam

J.J. Viottastraat 21 2

icon surface 211m²
icon price € 2.150.000 k.k.
icon type Upper floor apartment
icon rooms 4 Bedrooms
icon bathrooms 2 bathrooms

Description

Stylish Living in a Spacious Duplex Upper House with Roof Terrace in Amsterdam Zuid

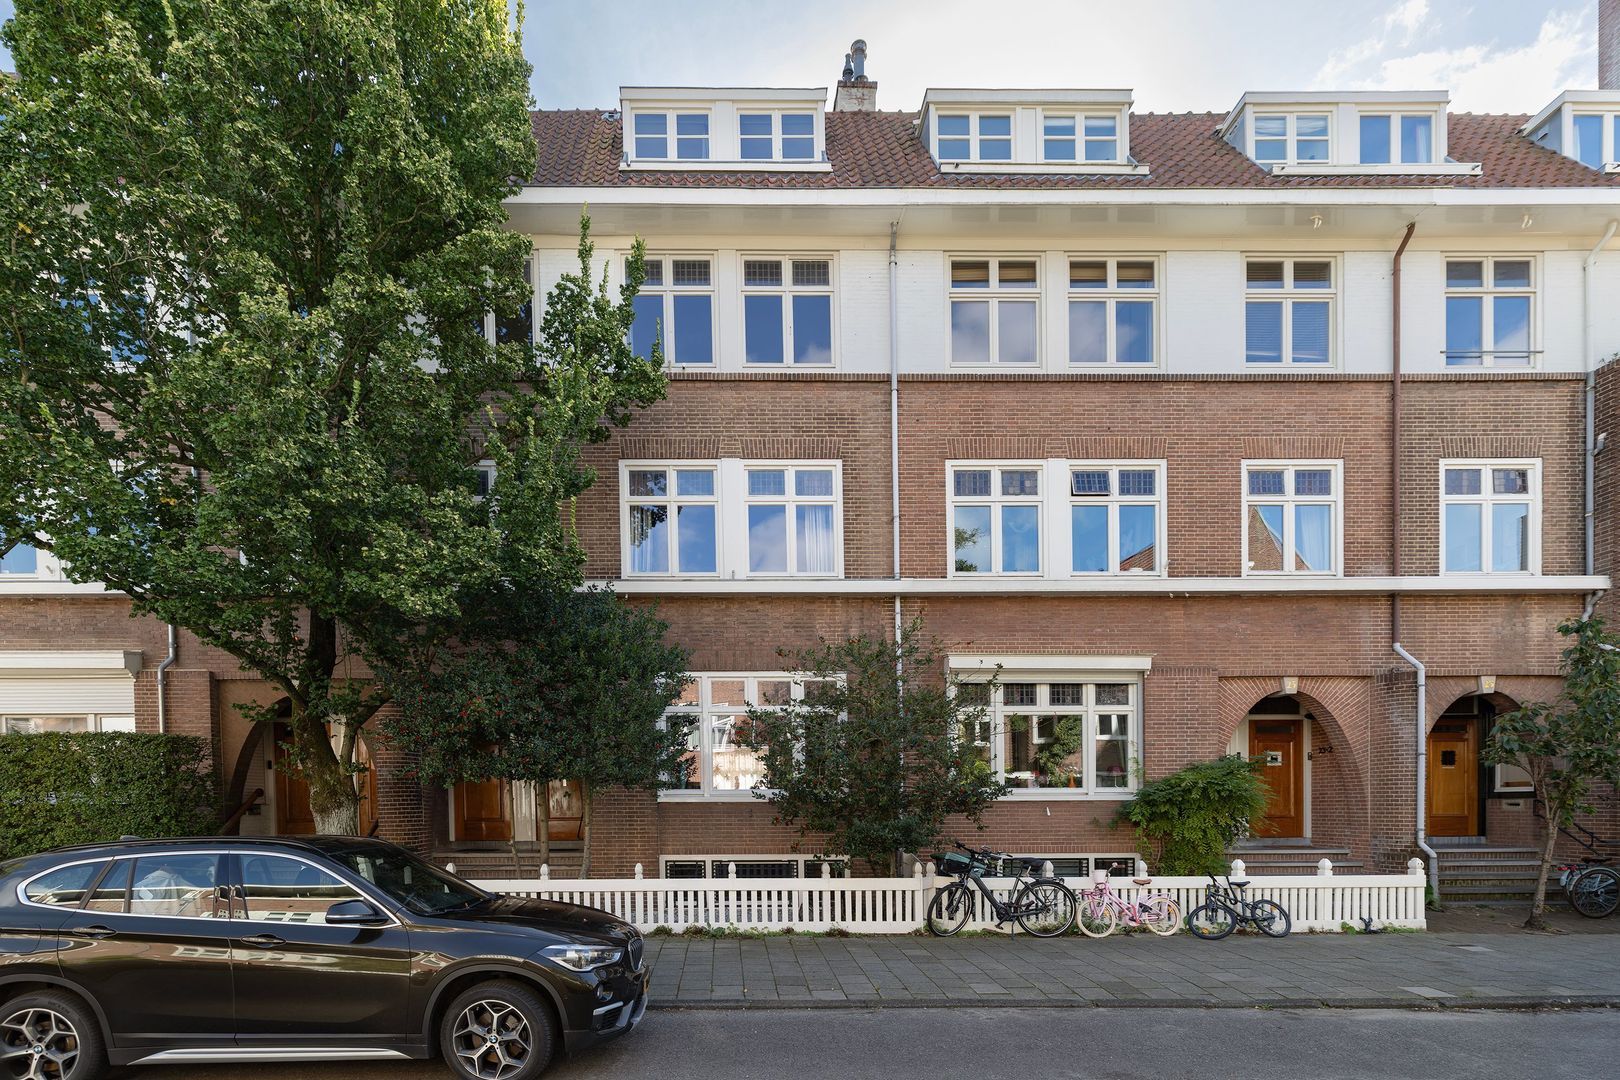
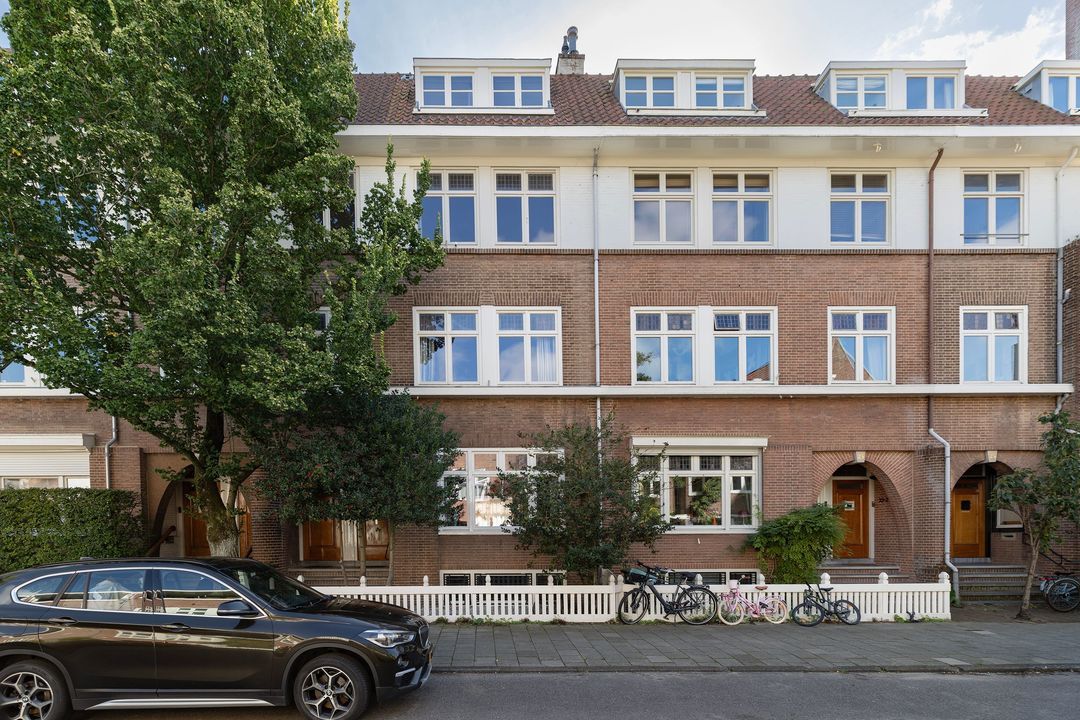
Located on the sought-after J.J. Viottastraat in Amsterdam Zuid, this spacious duplex upper house offers approximately 211 m² of living space, spread across the second and third floors, together with a private roof terrace. The property combines an impressive living area with charming period details, a well-considered layout and a high-quality finish. In addition, the ground lease has been fully bought out.

Thanks to its generous proportions, large windows and stylish finishes, the property benefits from an abundance of natural light and an exceptional sense of space. A luxurious and comfortable home that perfectly complements the dynamic lifestyle of Amsterdam, without compromising on comfort.

Layout
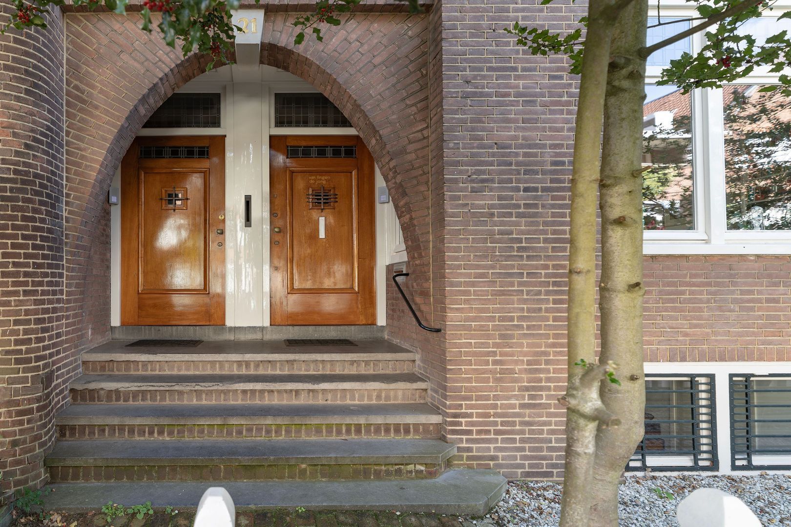
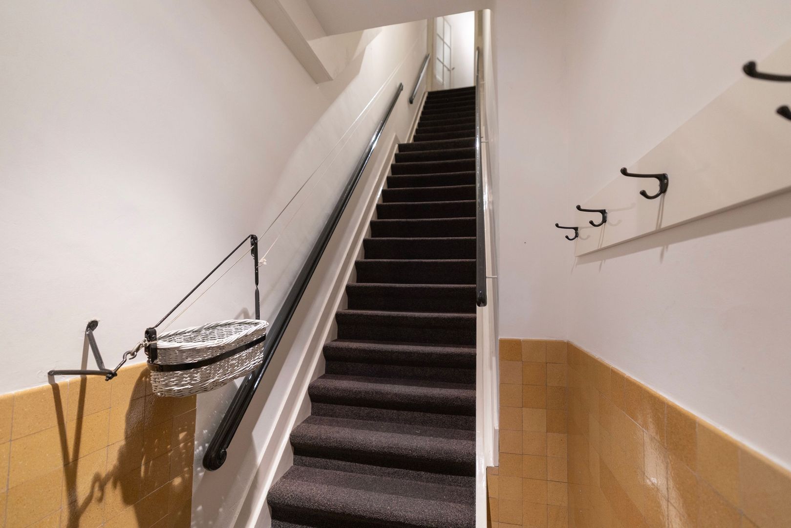
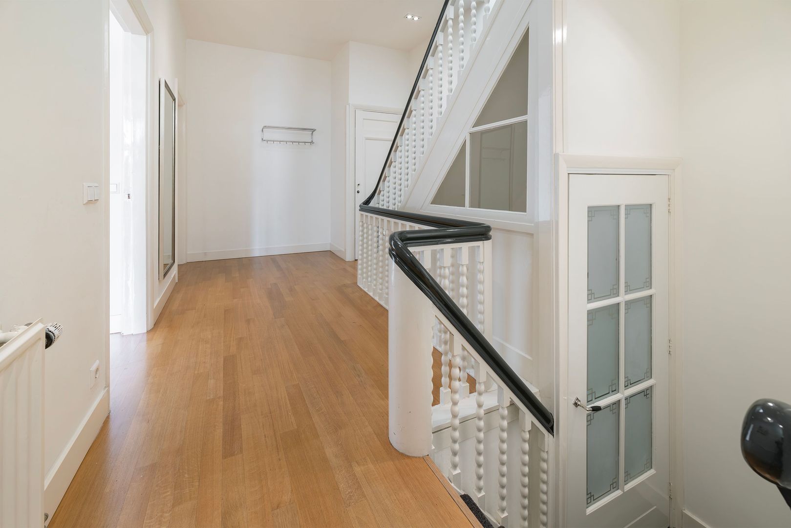
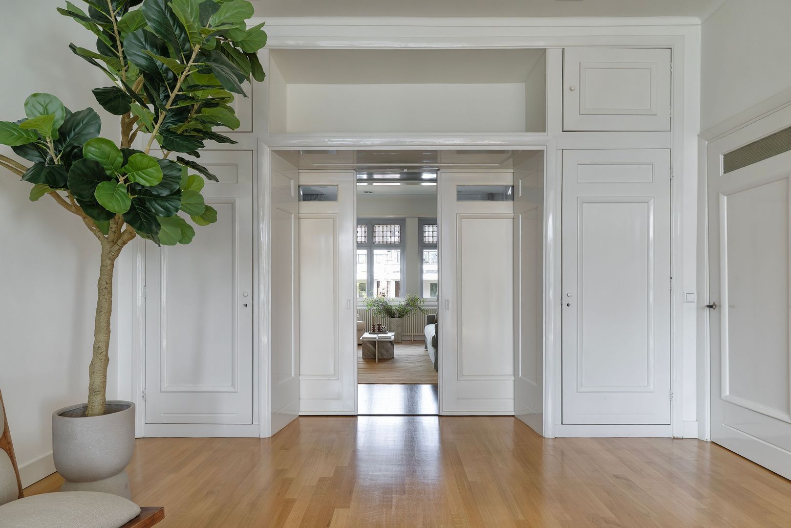
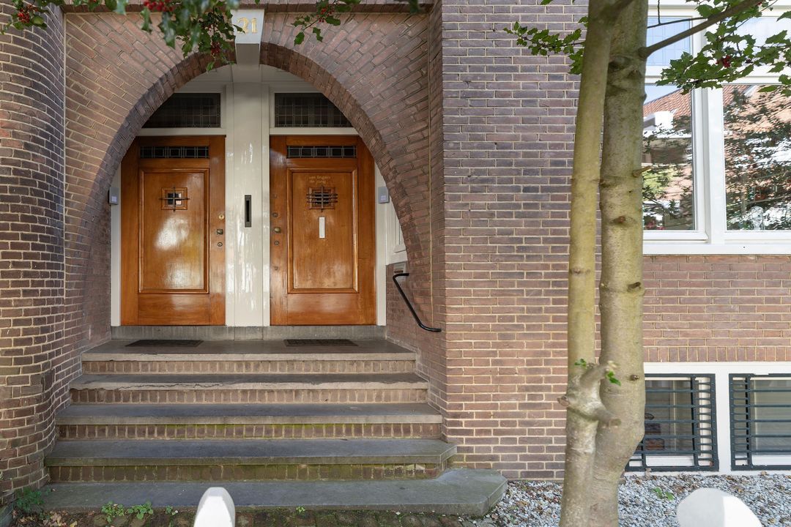
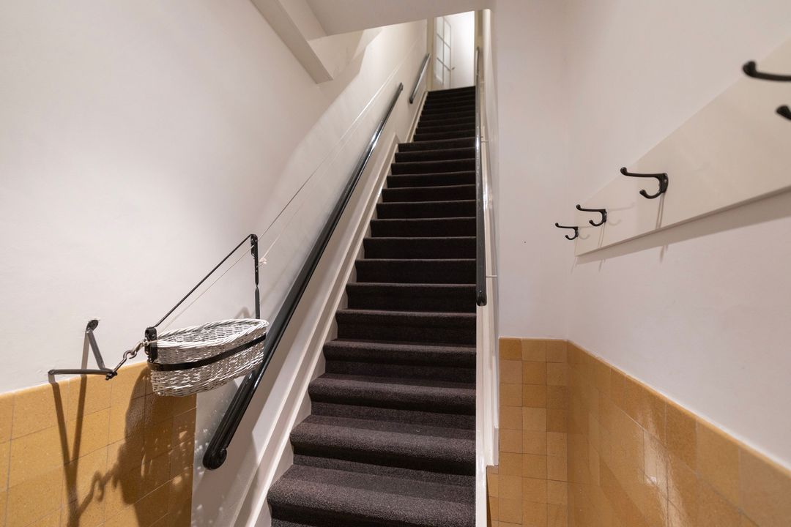
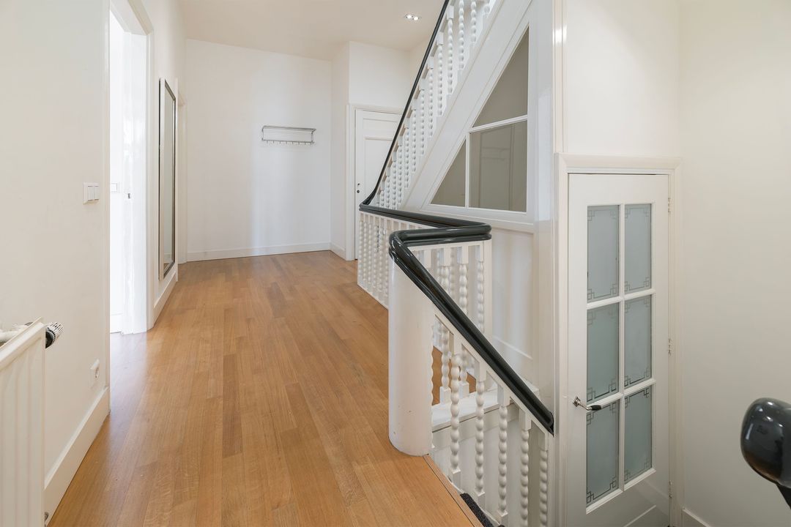
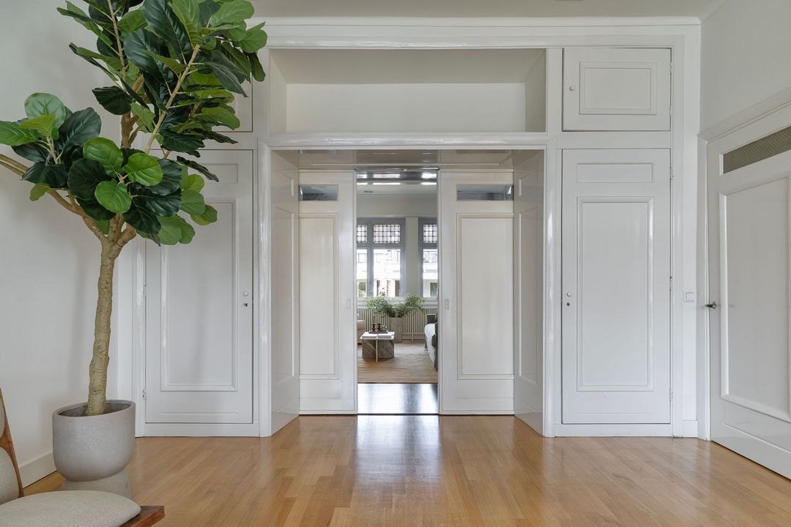
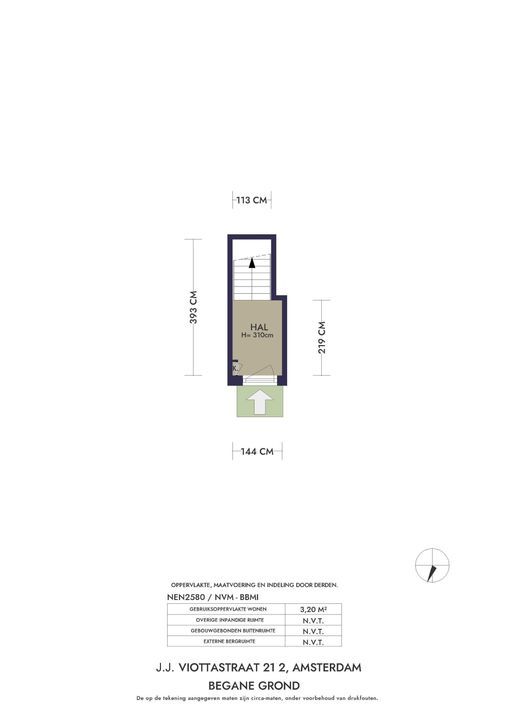
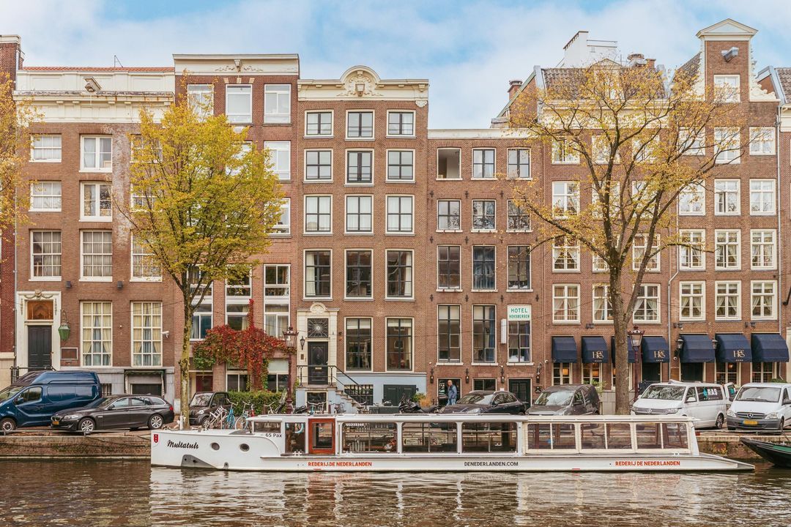
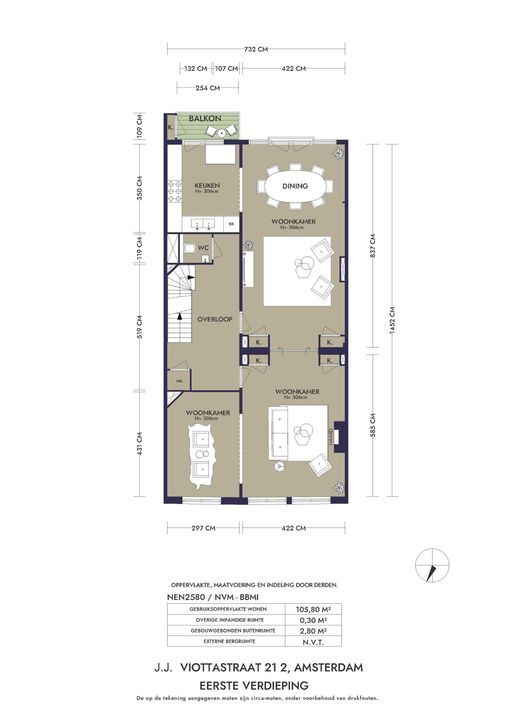
The private entrance from the street leads to the second floor. The spacious reception hall, with ample wardrobe space and a separate toilet, provides a stylish introduction to the main living level. From here, you enter the surprisingly spacious and open-plan living area.

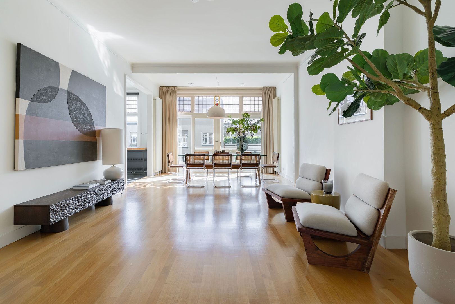
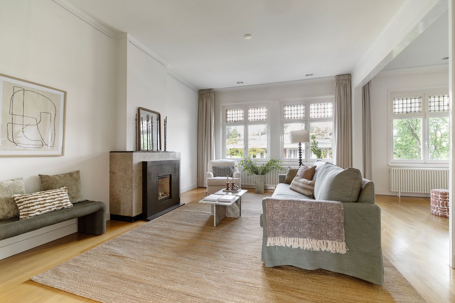
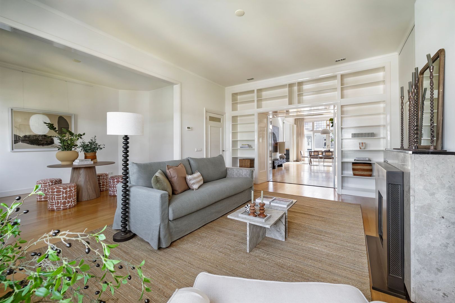
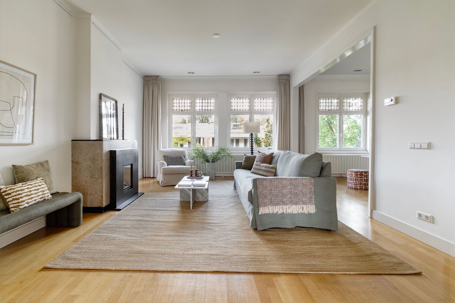
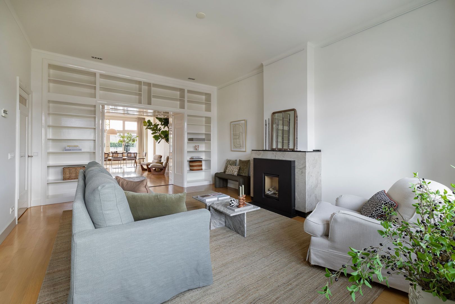
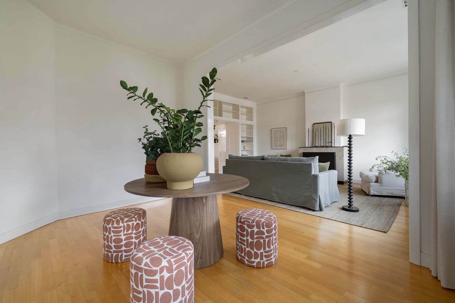
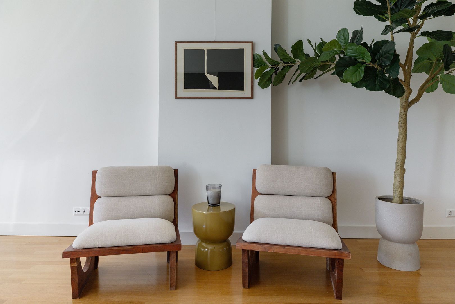
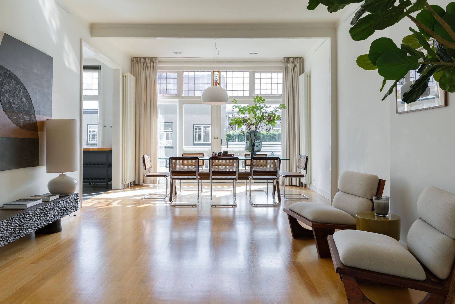
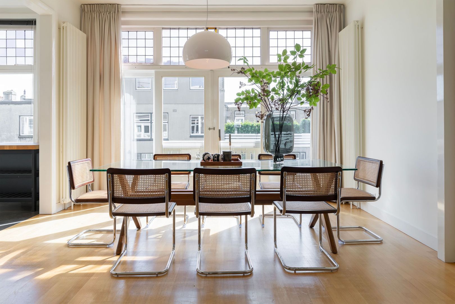
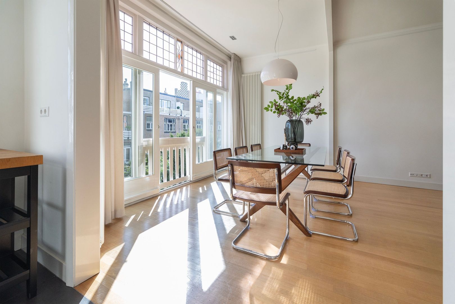
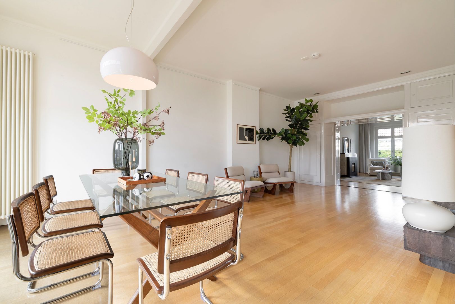
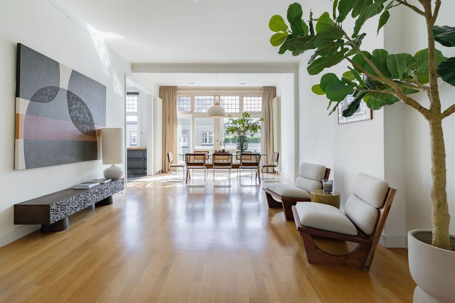
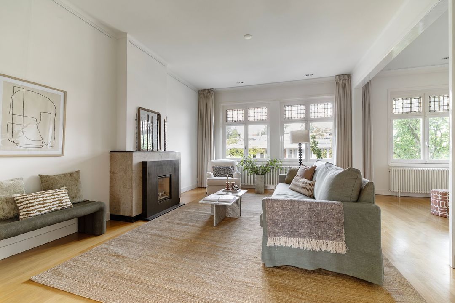
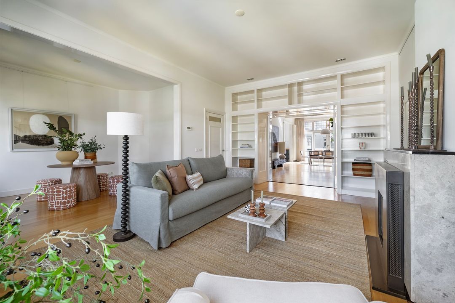
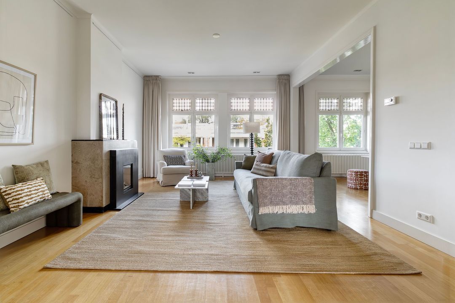
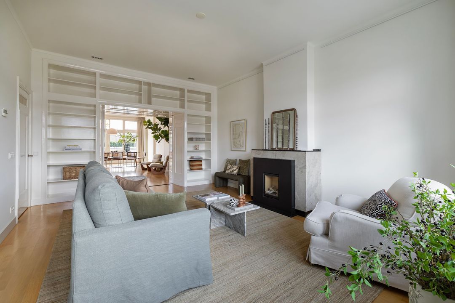
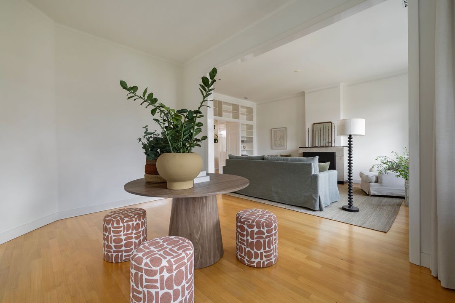
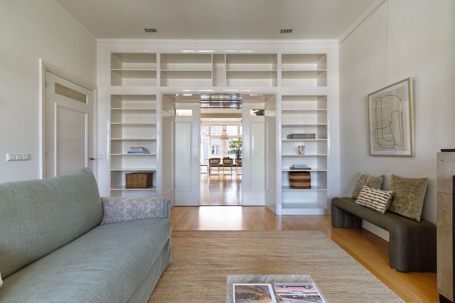
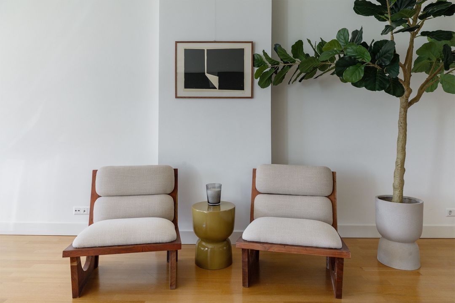
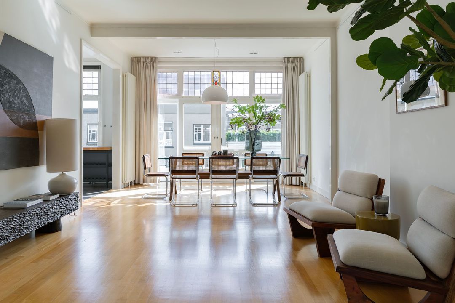
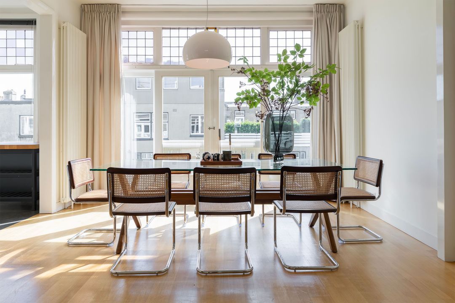
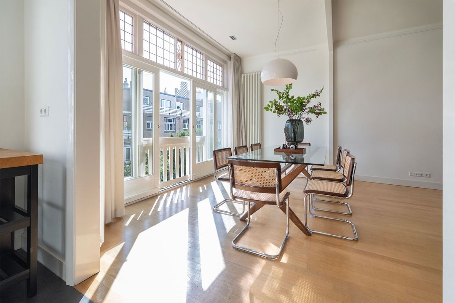
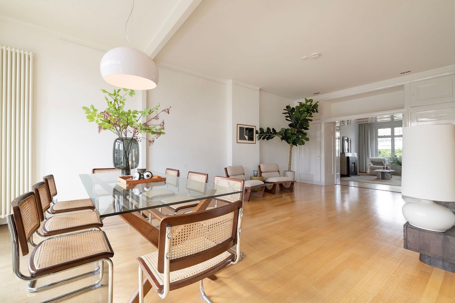
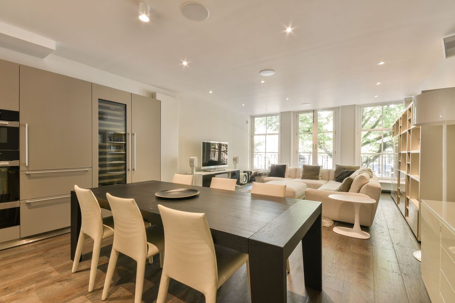
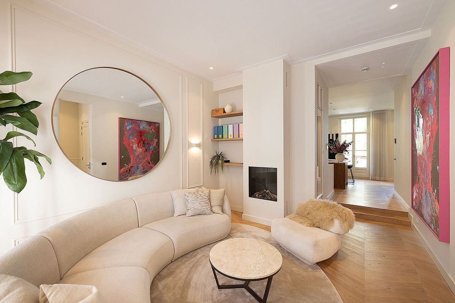
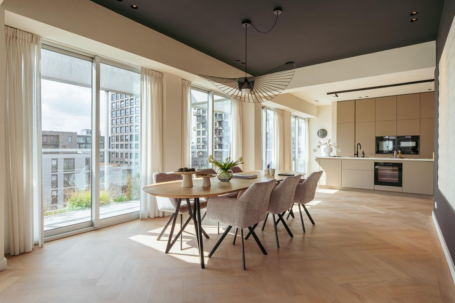
The generous living room forms the heart of the home and extends across the full length of the property. Large windows allow an abundance of natural daylight to flood in, while the authentic stained-glass transom windows add warmth and character. Together, these features create a bright and welcoming atmosphere.

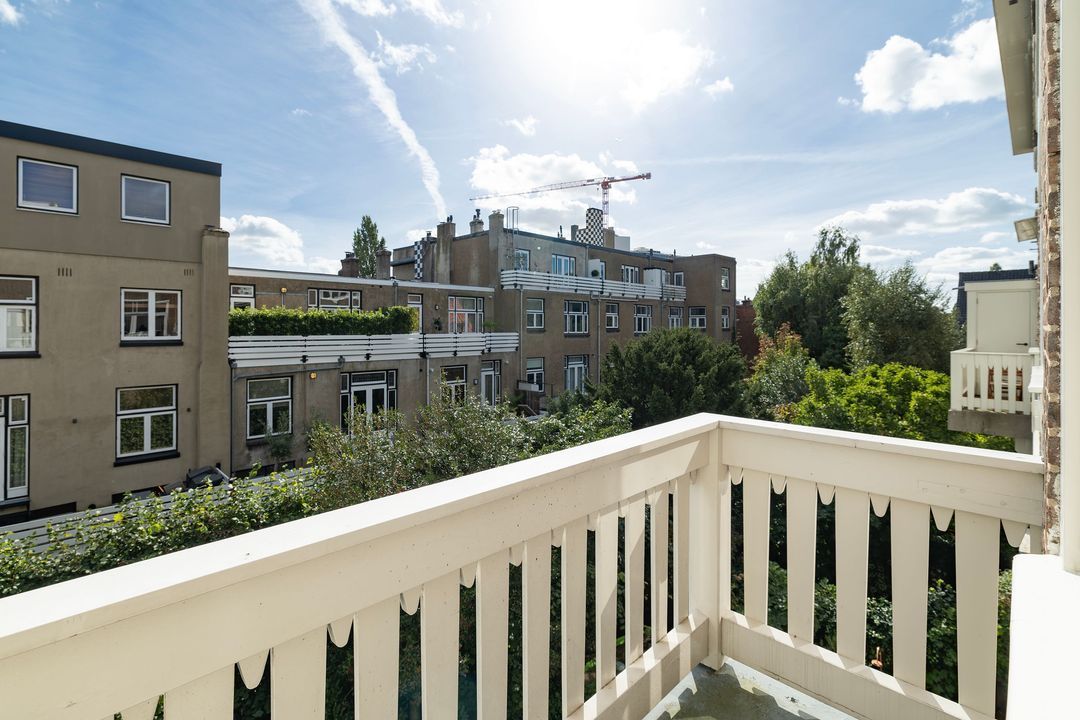
At the rear, French doors open onto a French balcony, creating a pleasant connection with the outdoors. At the front, the distinctive L-shaped layout provides additional space that can be used, for example, as a second sitting area, library, home office or reading room.

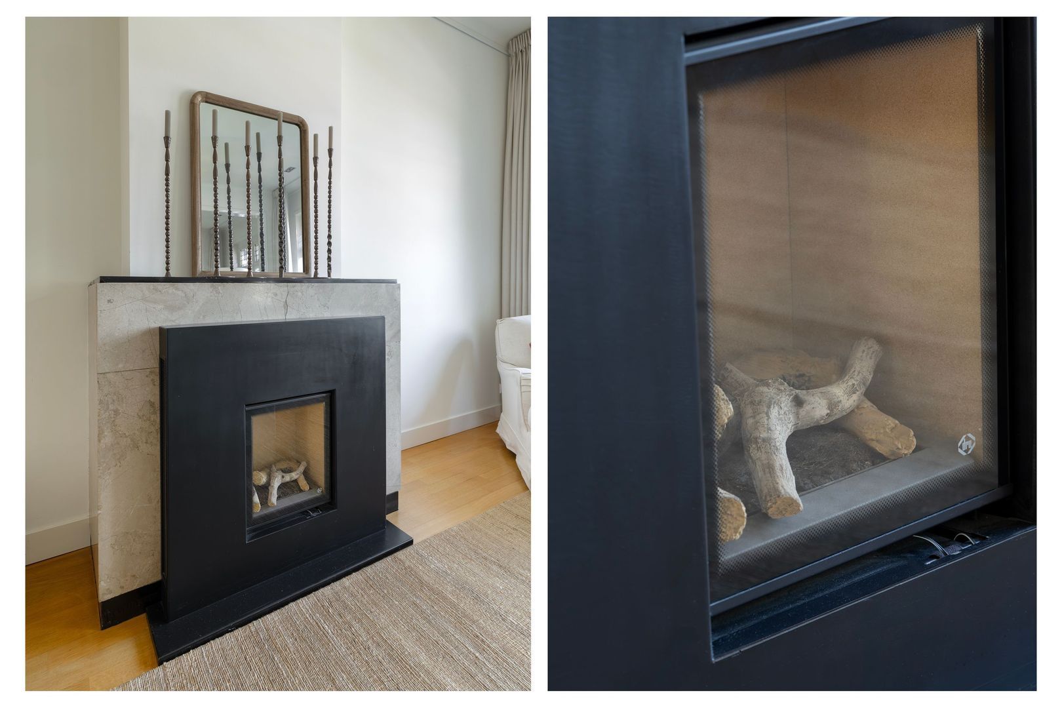
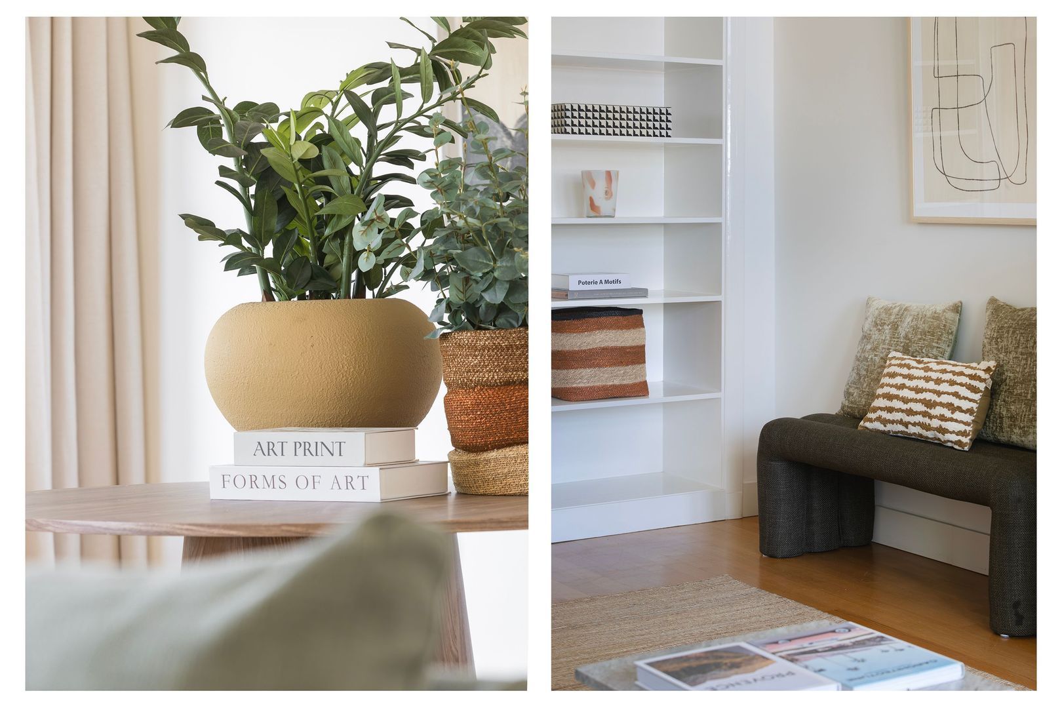
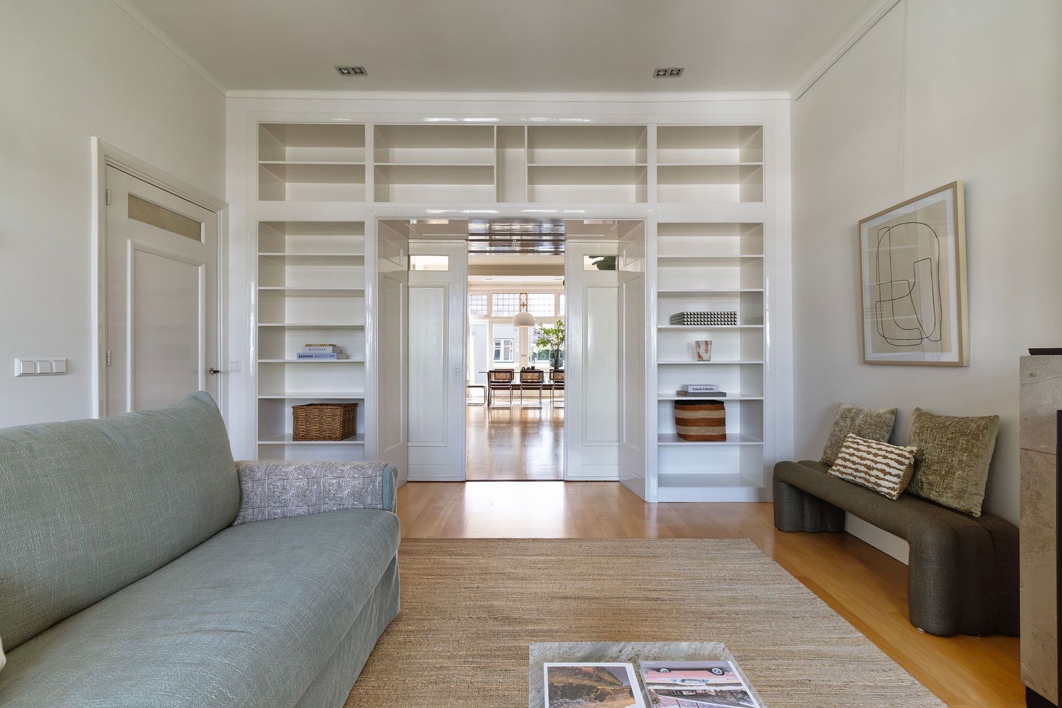
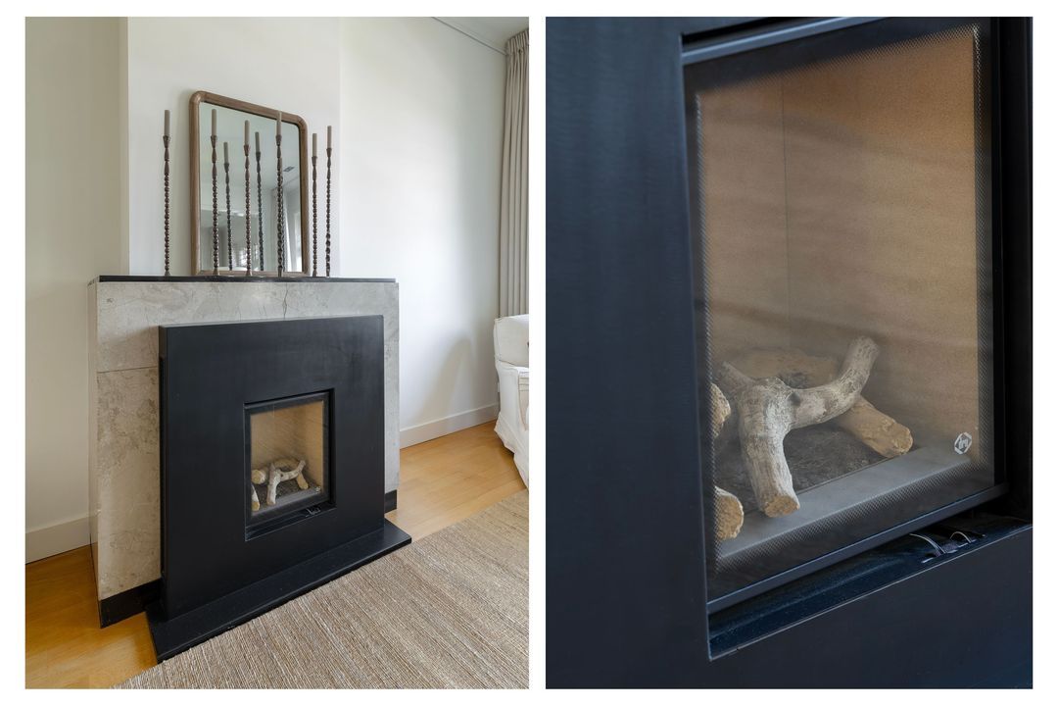
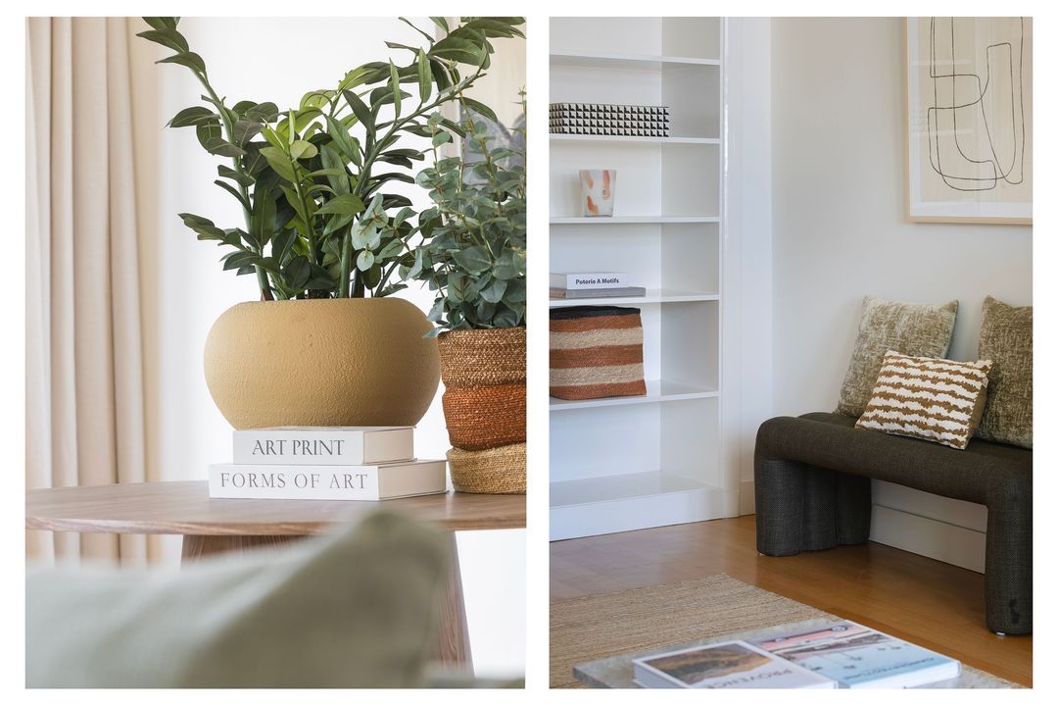
A charming gas fireplace forms an elegant focal point in the living room and enhances the inviting atmosphere of this space. On this floor, sliding doors framed by a stylish built-in bookcase allow the room to be elegantly separated when desired.

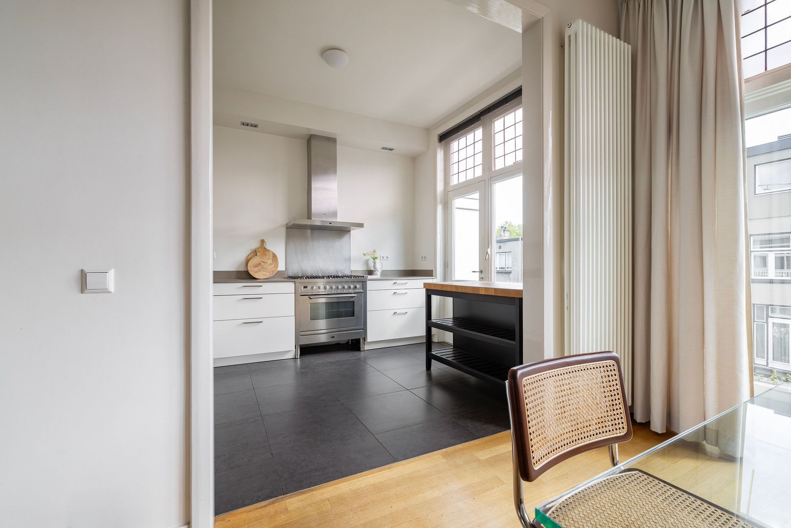
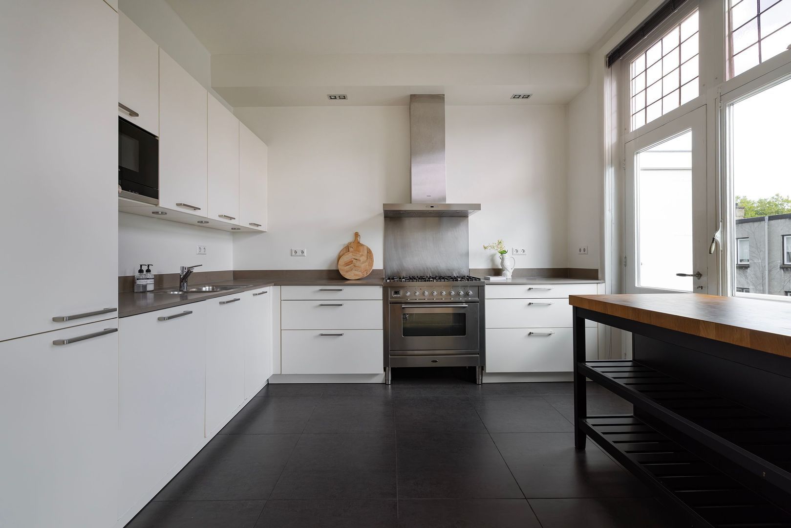
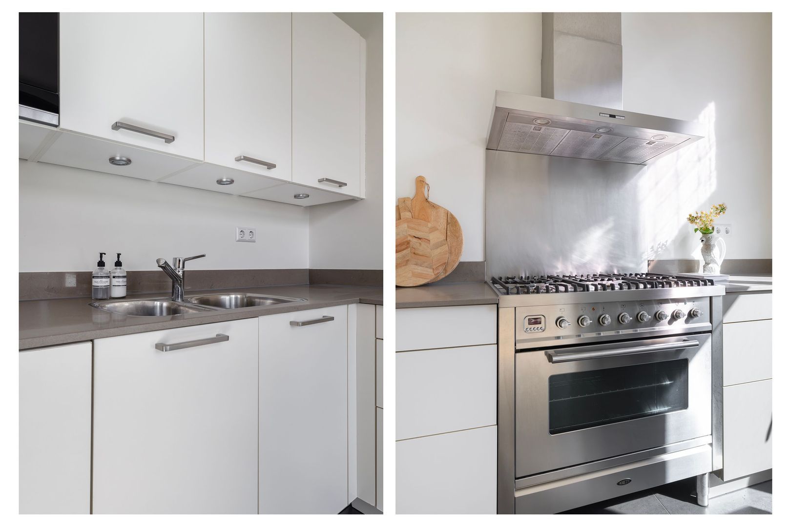
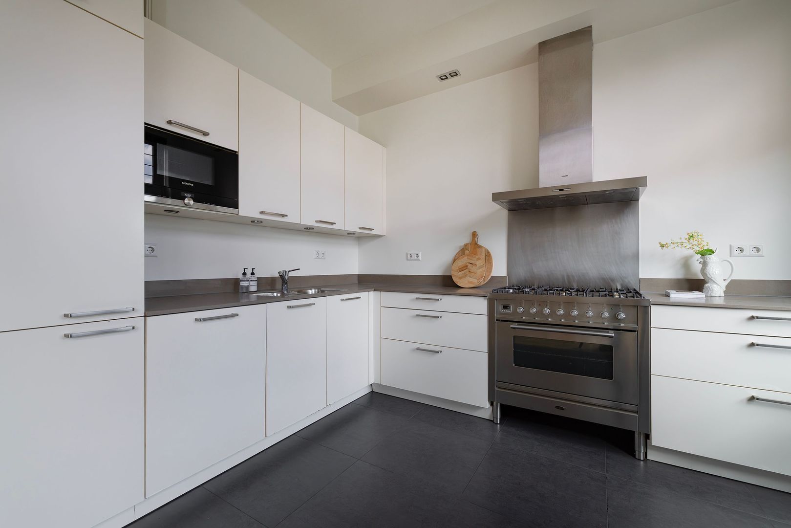
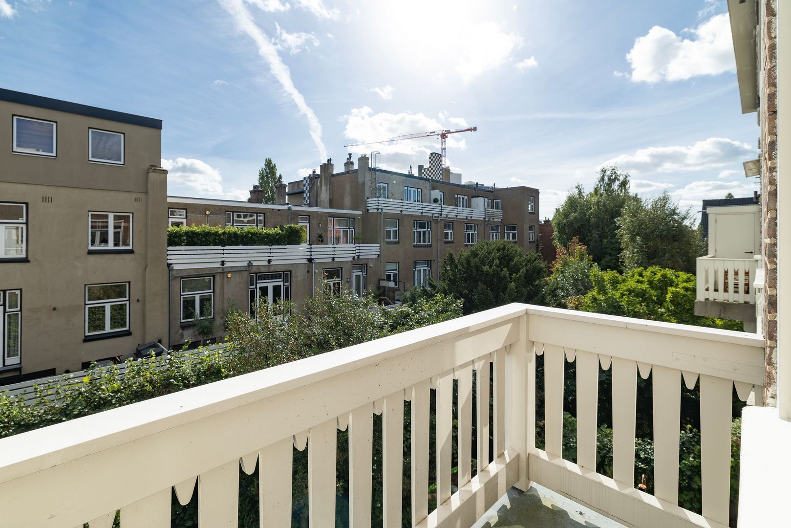
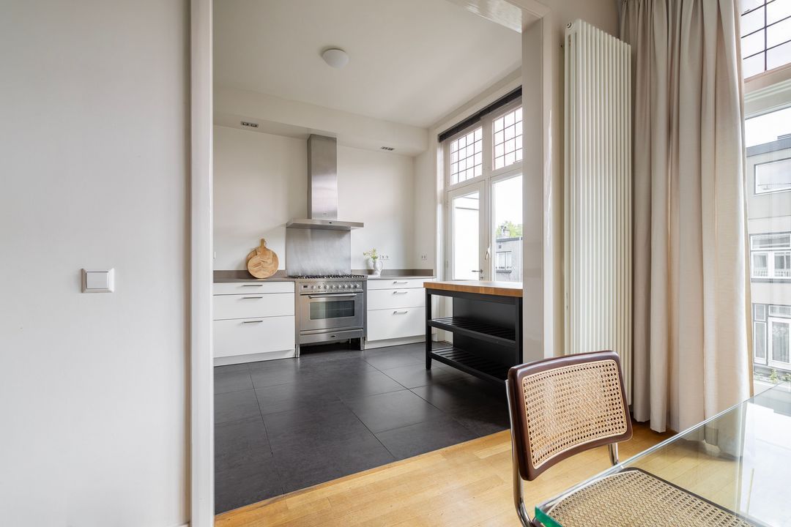
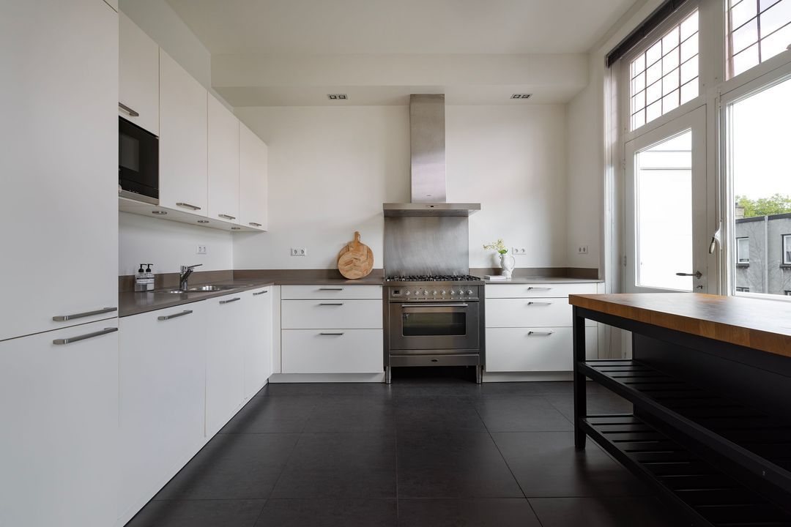
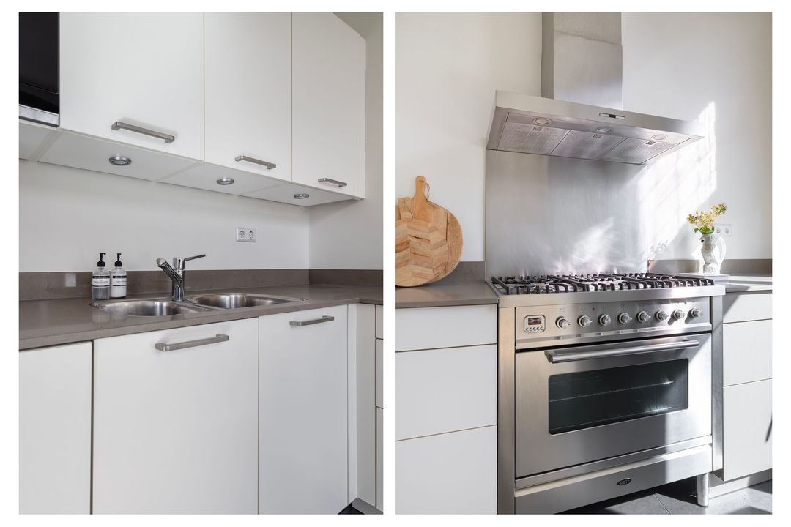
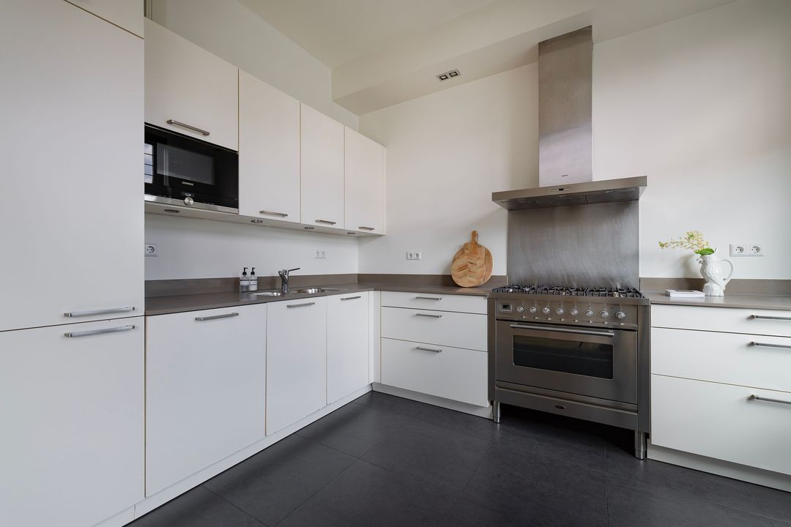
At the rear of the property is the open-plan kitchen, which connects seamlessly with the living area and creates a natural flow between cooking, dining and living. The kitchen is equipped with a generous six-burner range and offers ample space for those who enjoy cooking and entertaining. From the kitchen, there is direct access to the south-facing balcony.

Third Floor
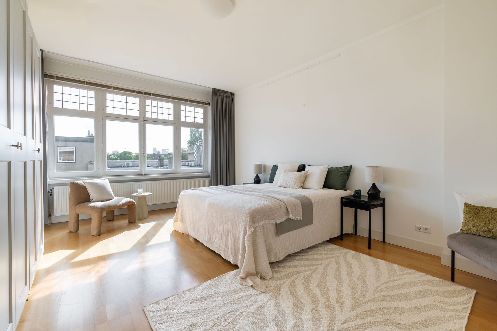
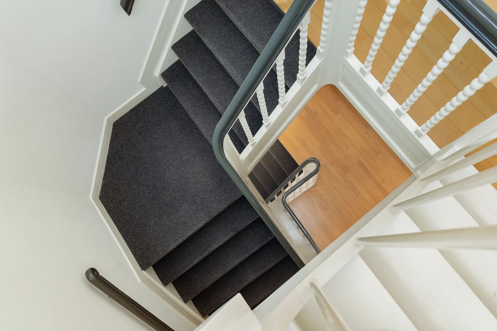
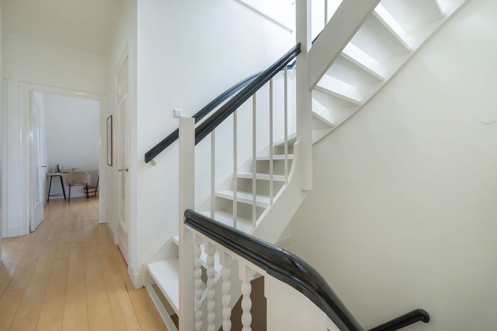
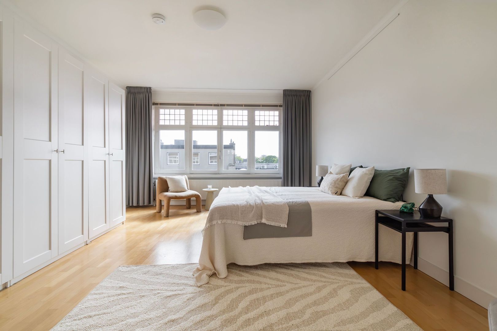
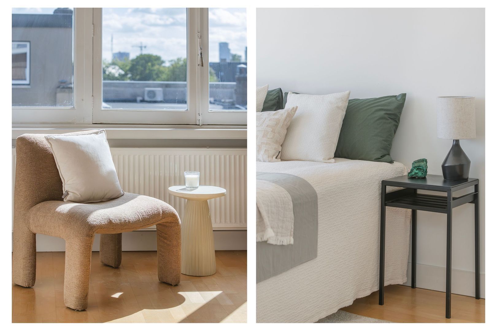
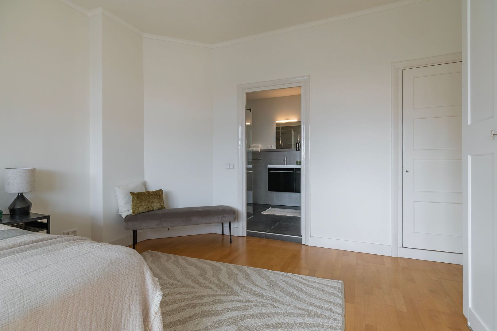
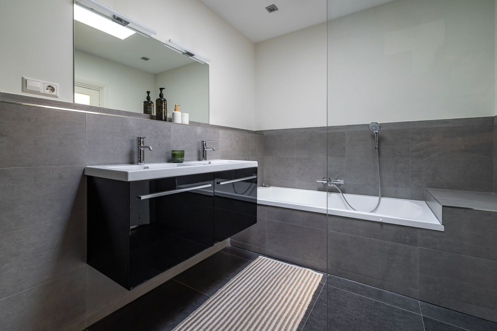
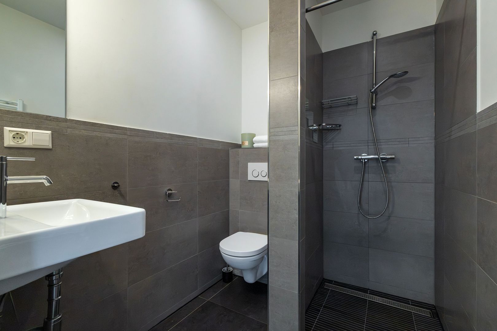
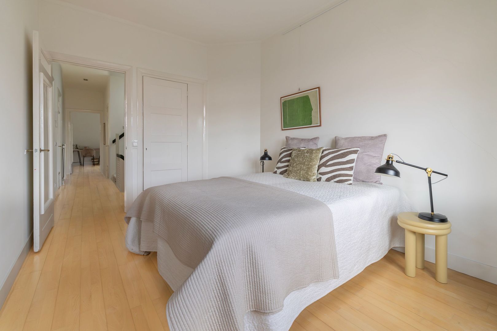
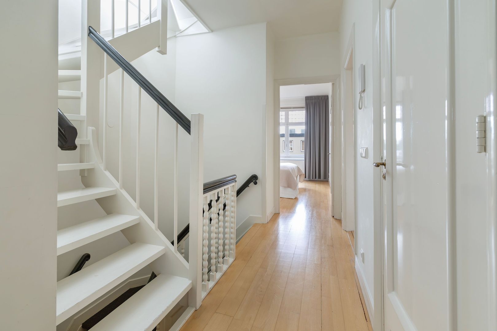
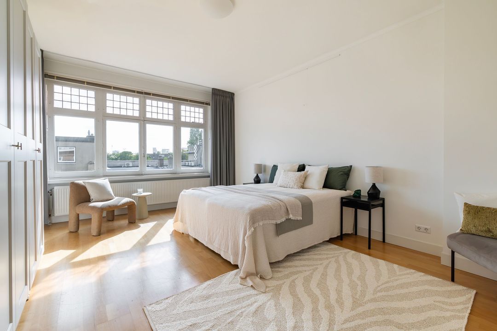
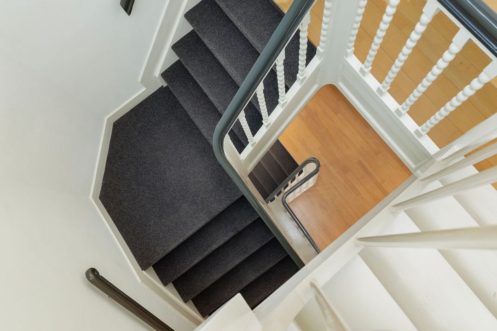
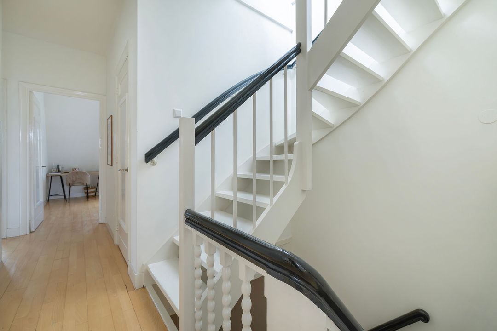
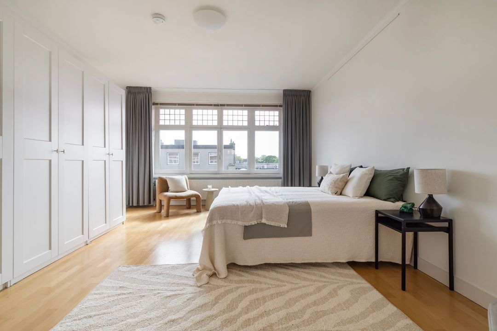
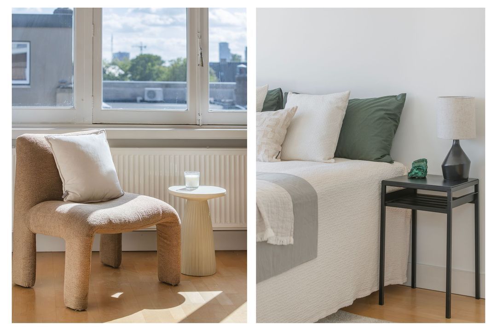
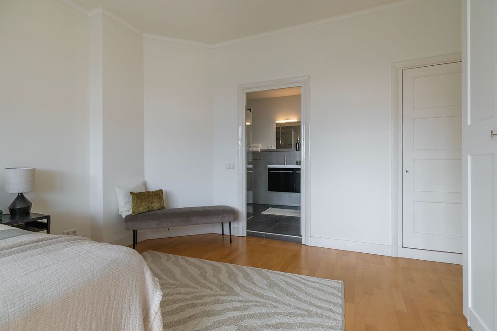
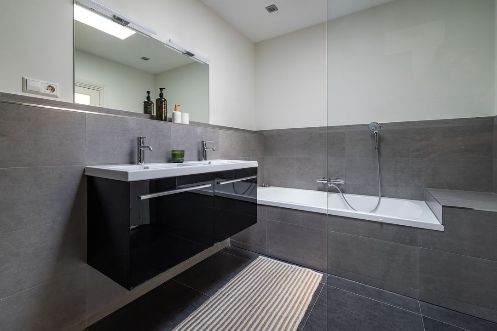
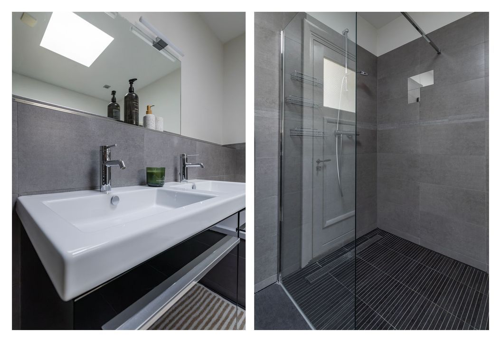
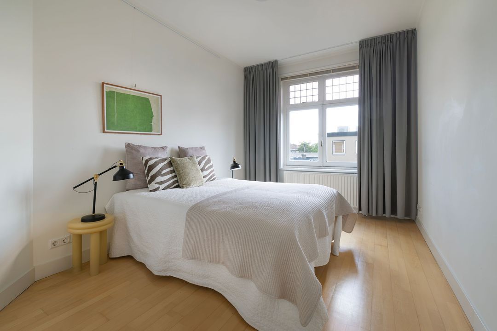
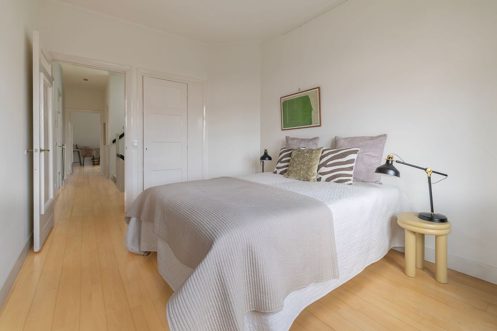
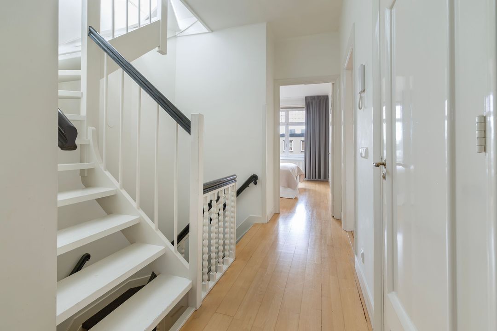
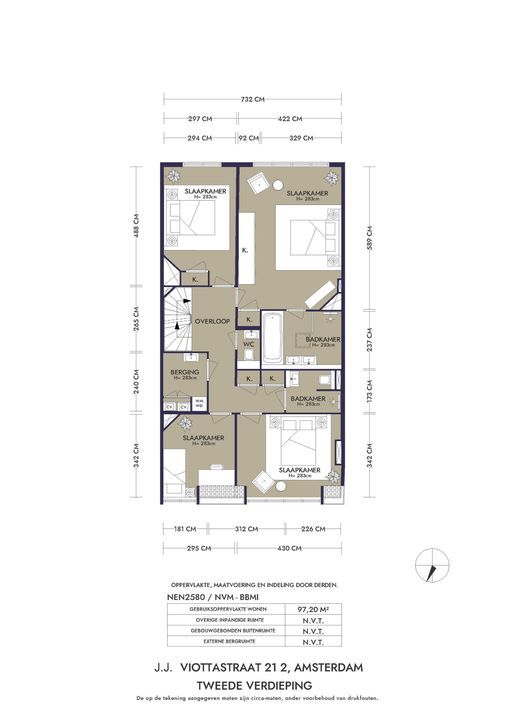
The internal staircase leads to the third floor, where peace and privacy take centre stage. The spacious master suite features a private bathroom with a bathtub, double washbasin and walk-in shower. A comfortable private retreat where tranquillity and luxury come together.

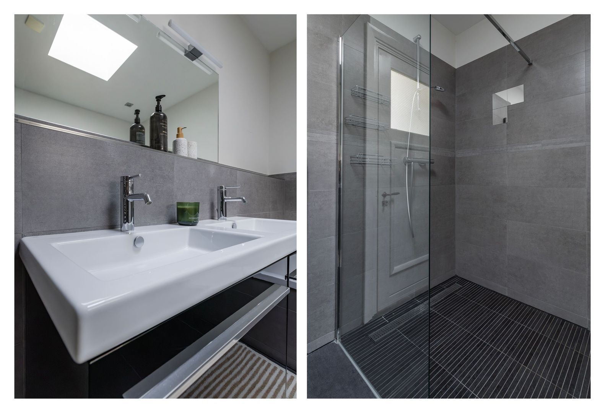
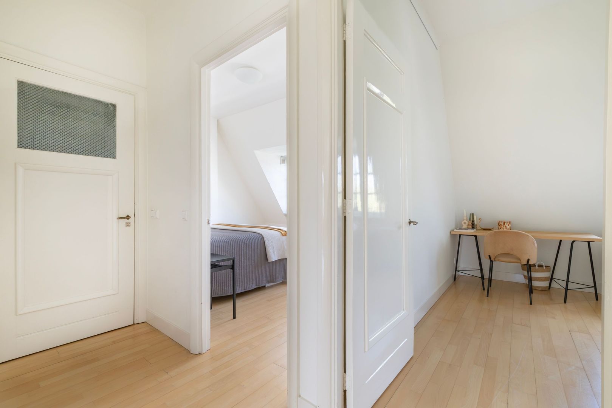
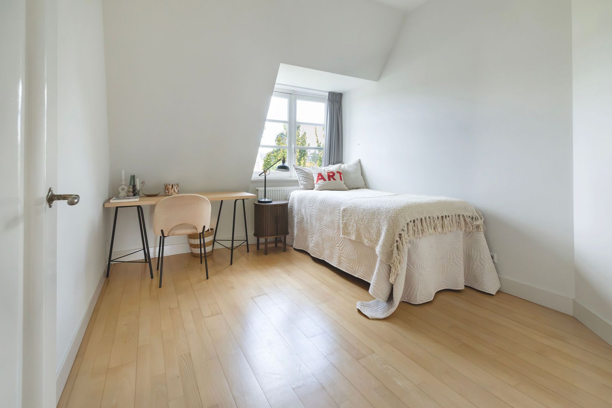
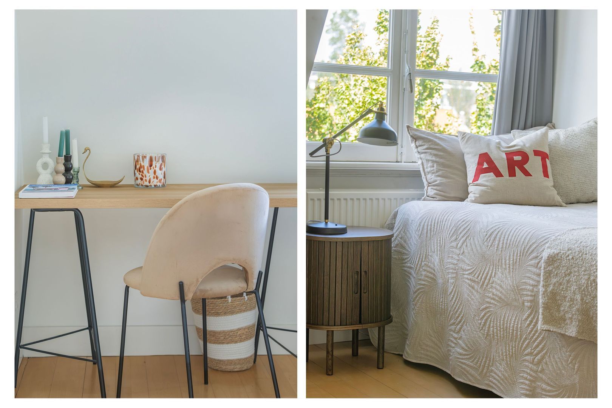
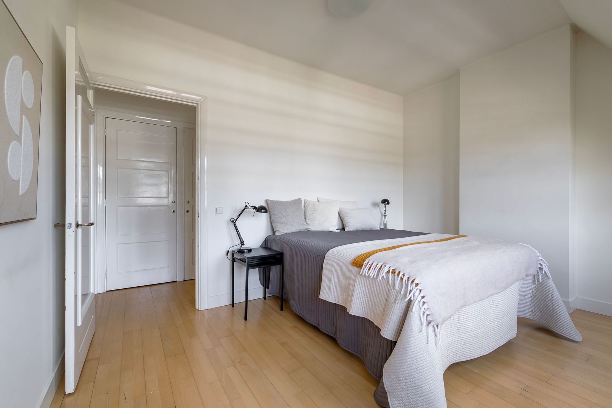
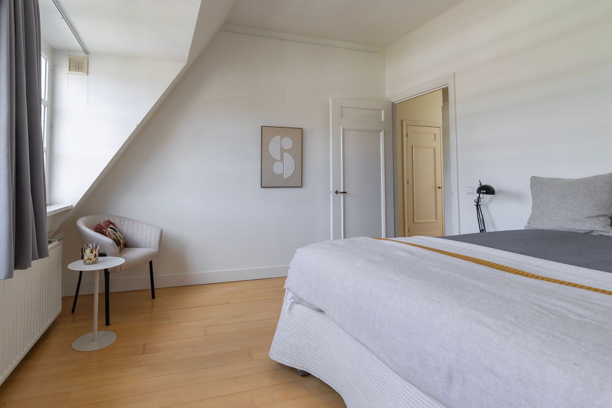
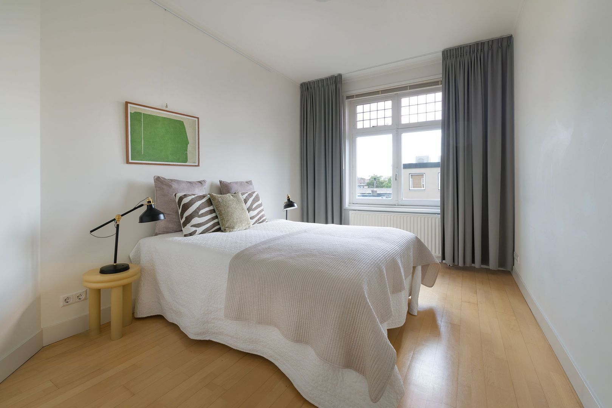
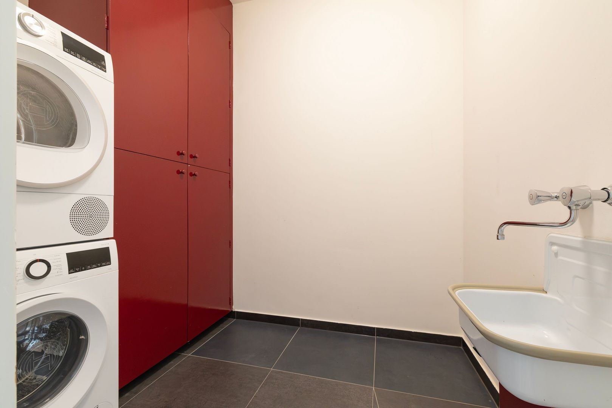
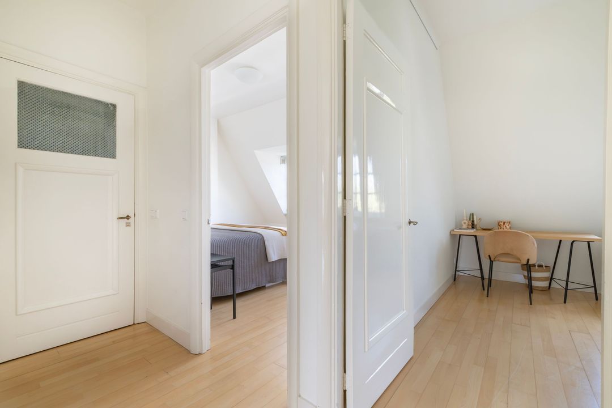
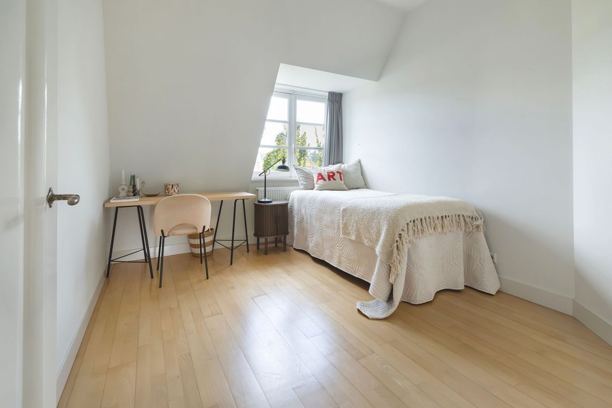
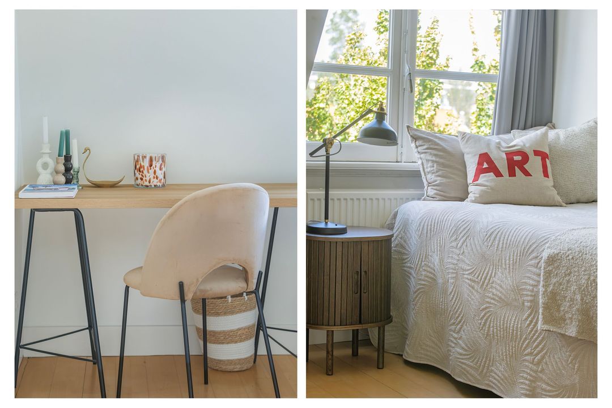
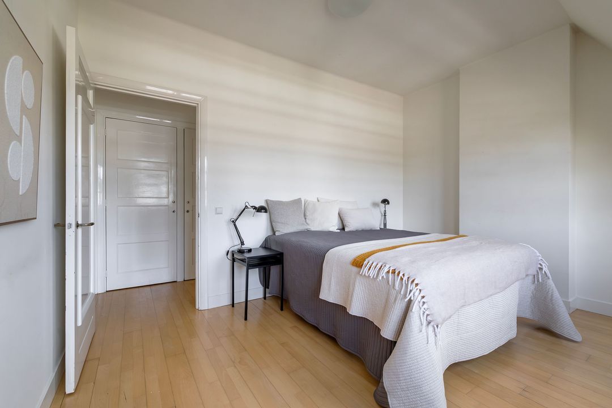
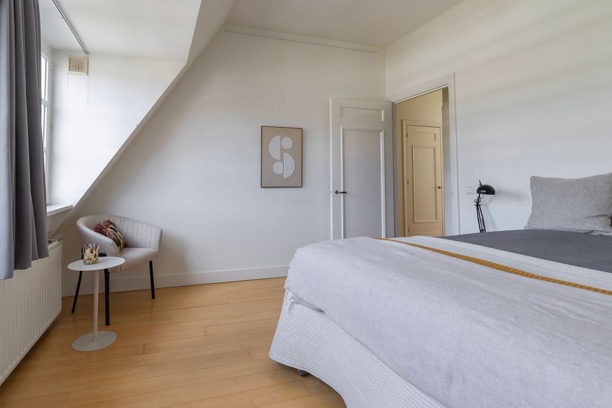
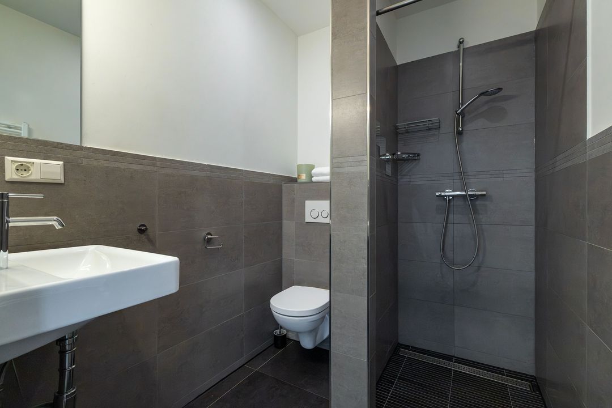
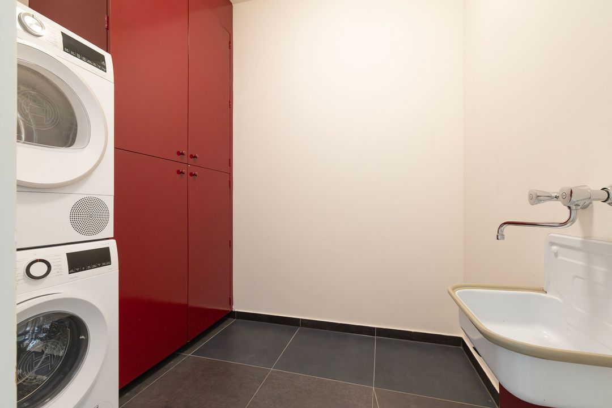
This floor also offers three additional generously sized bedrooms, making the property ideal for families or for those requiring extra space for working from home, hobbies or guests. A second bathroom, separate toilet and dedicated laundry room complete this floor.

Roof Terrace
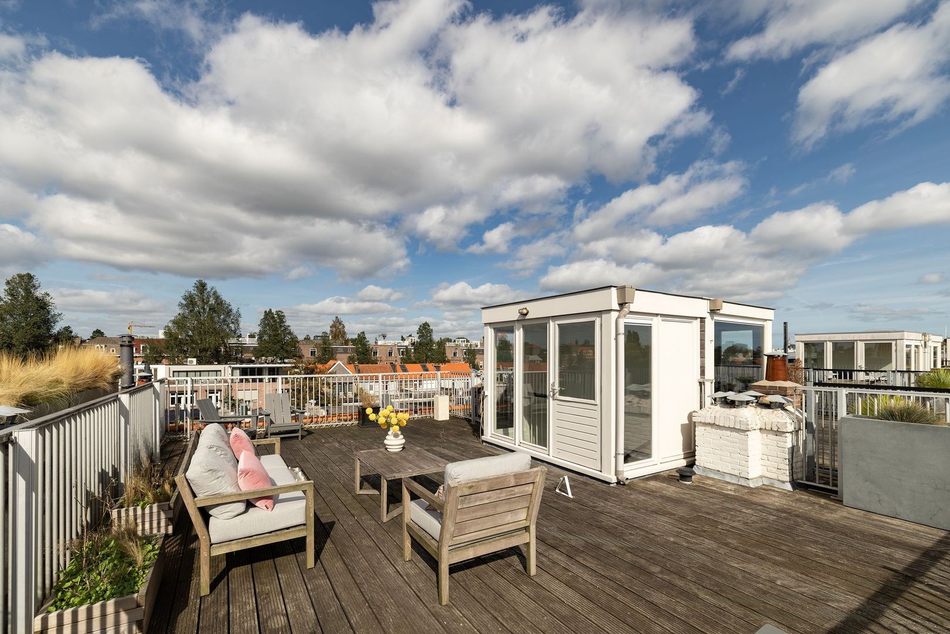
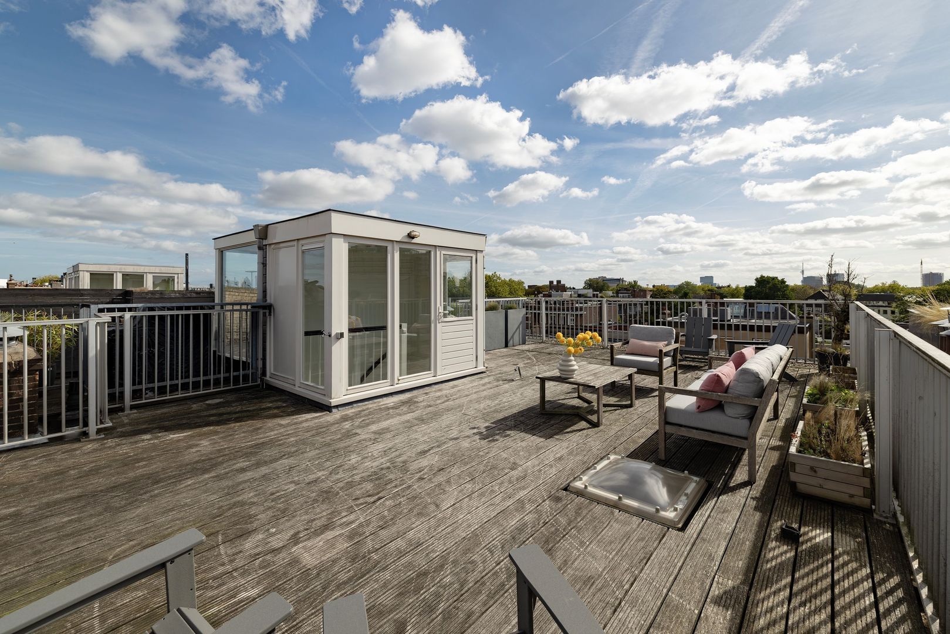
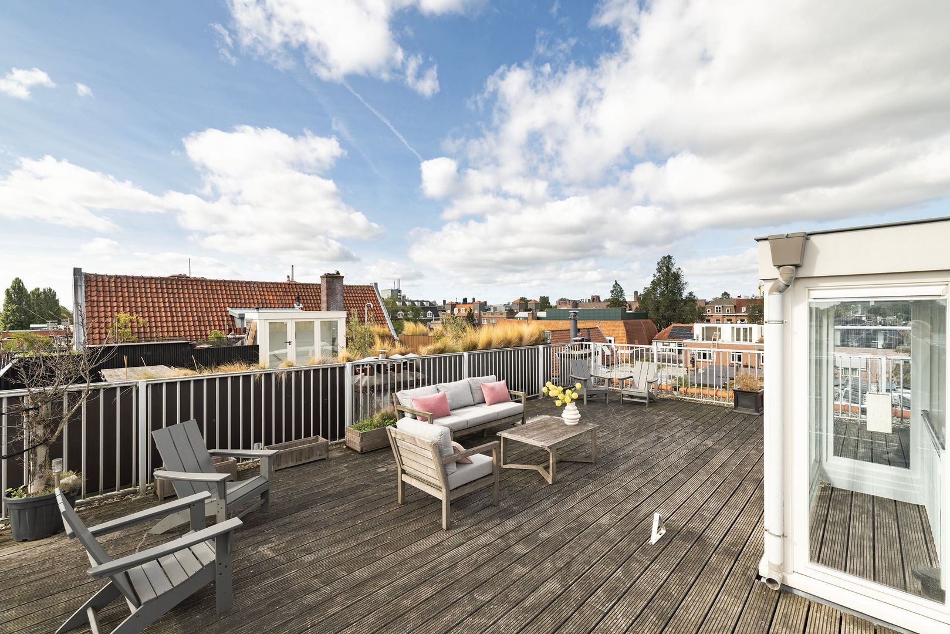
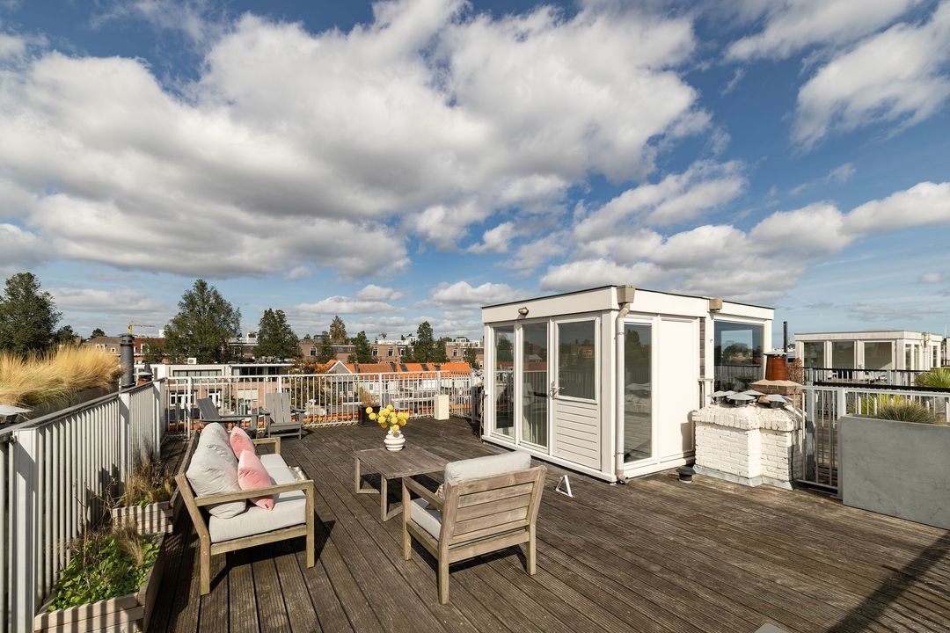
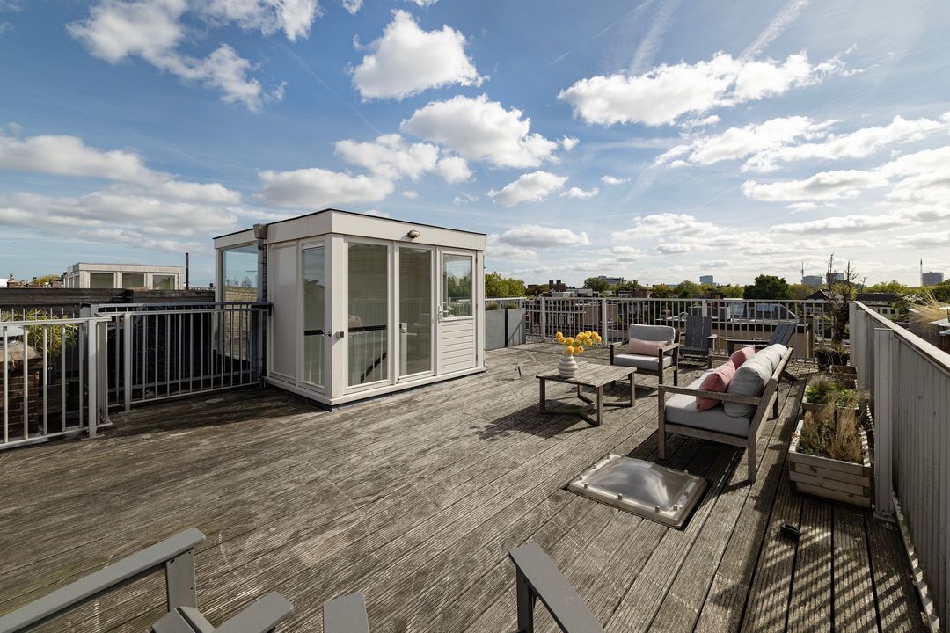
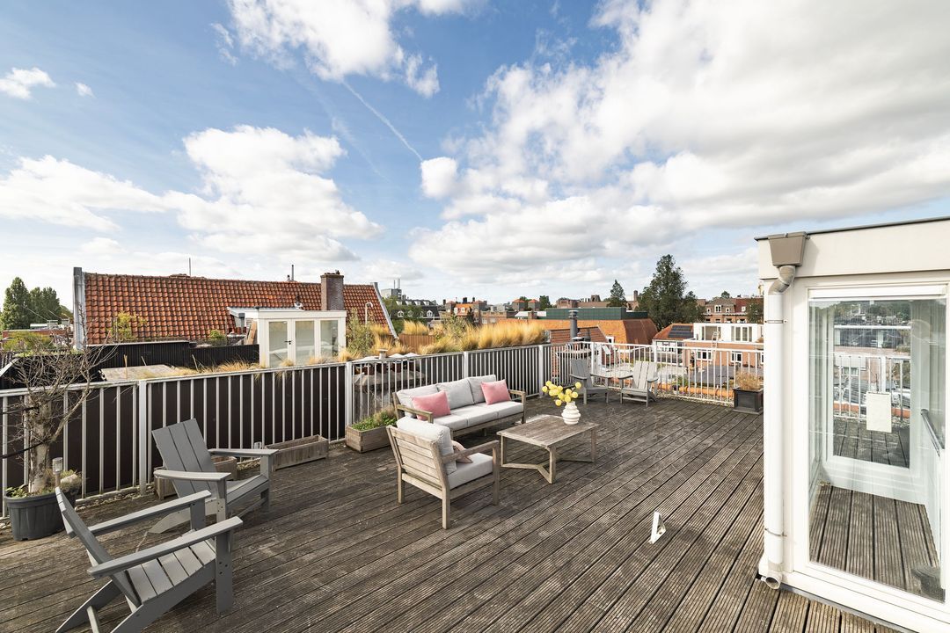
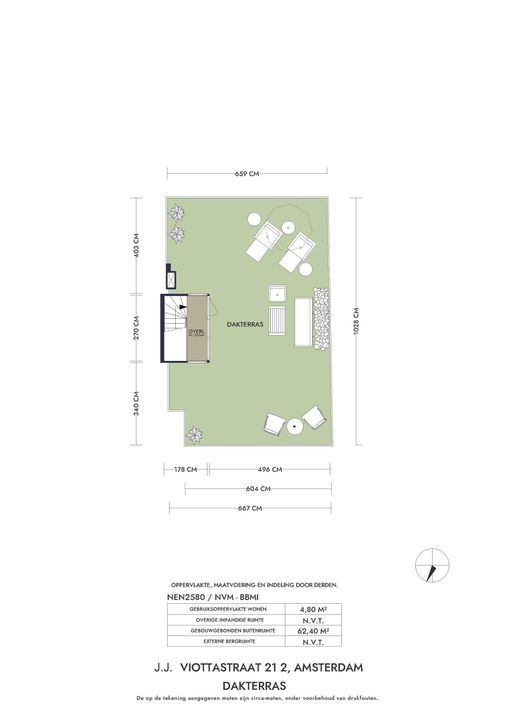
As the crowning feature of the property, the roof terrace provides a wonderful outdoor space. It is easily accessible via the internal staircase and rooftop pavilion. A delightful place to relax, enjoy the sunshine and make the most of outdoor living, right in the heart of the city.

Location
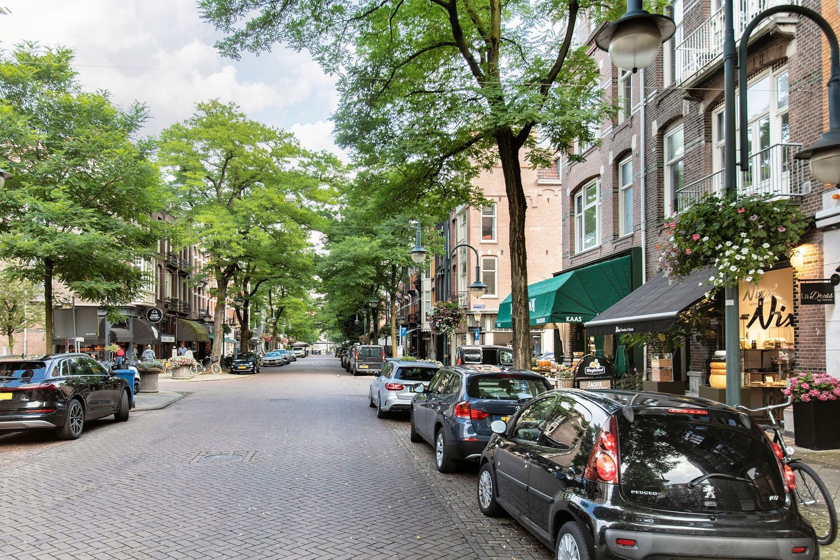
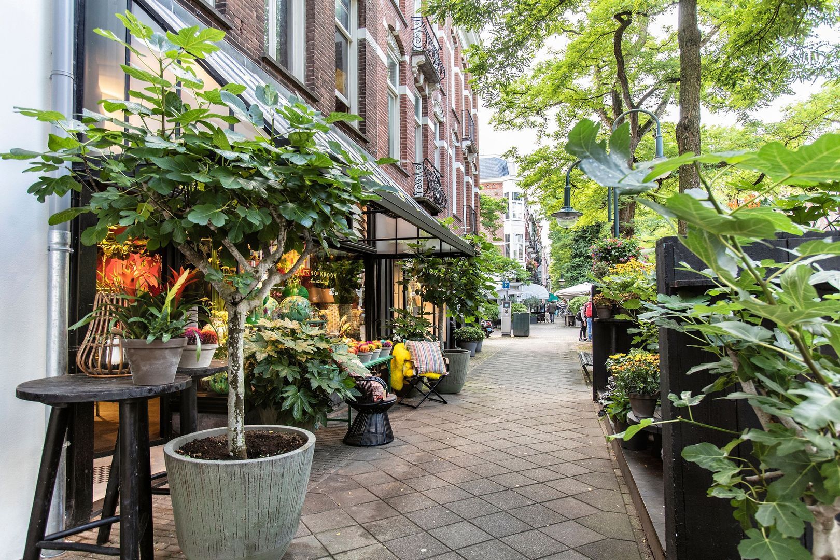
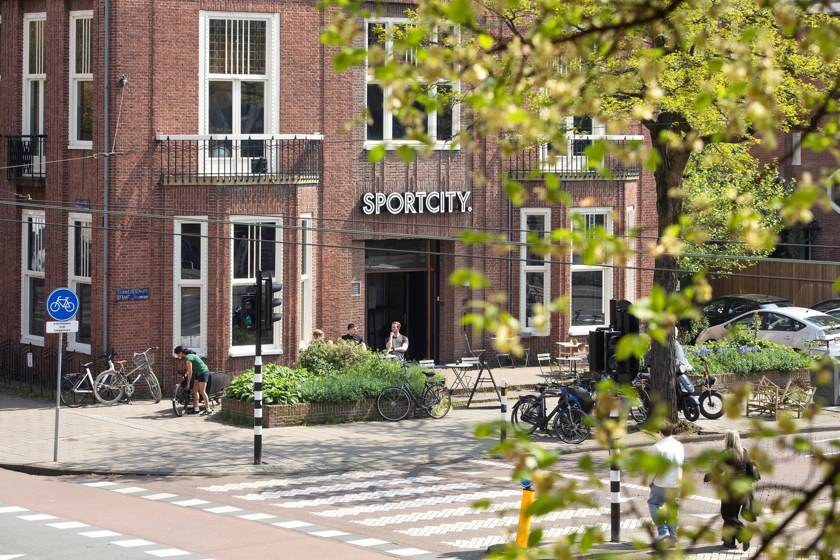
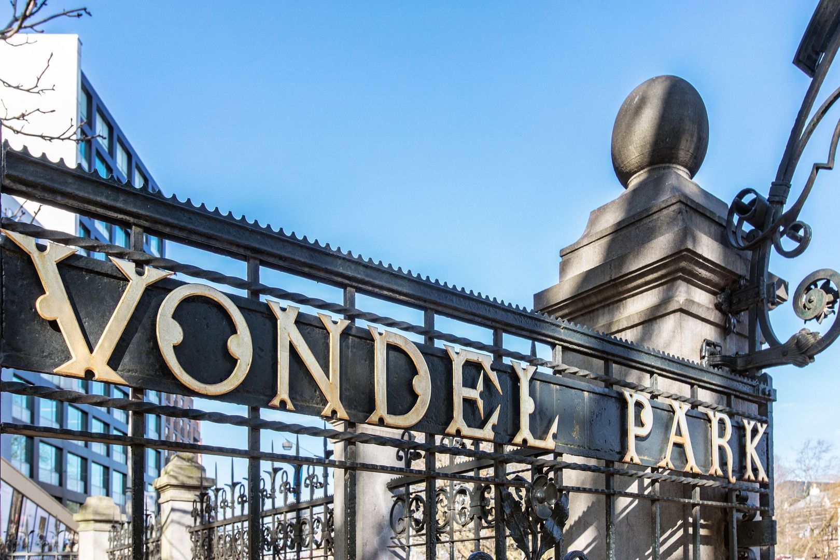
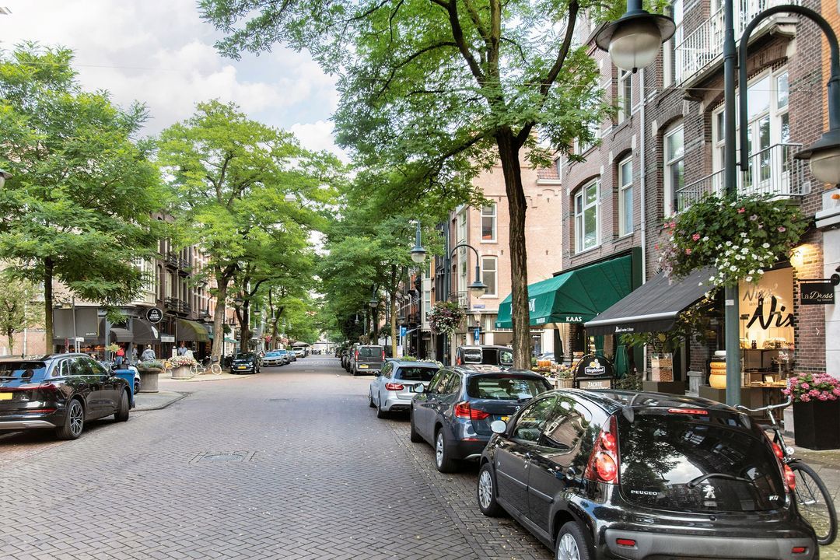
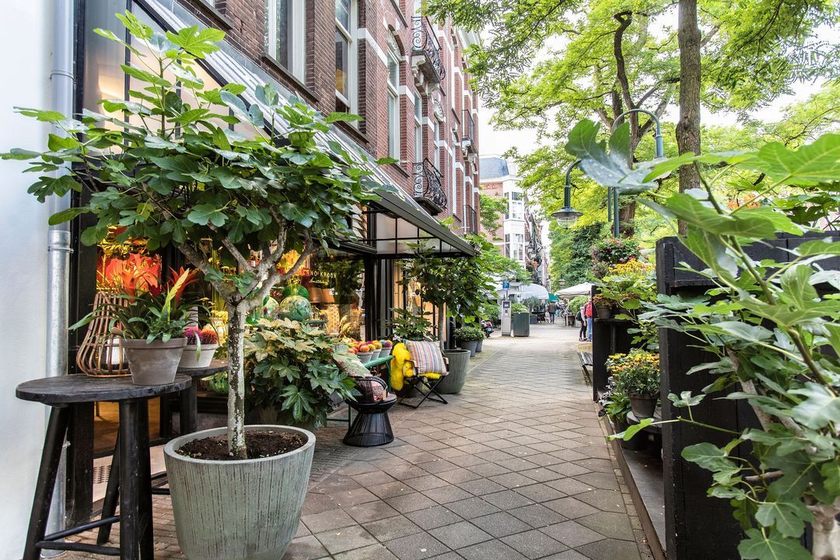
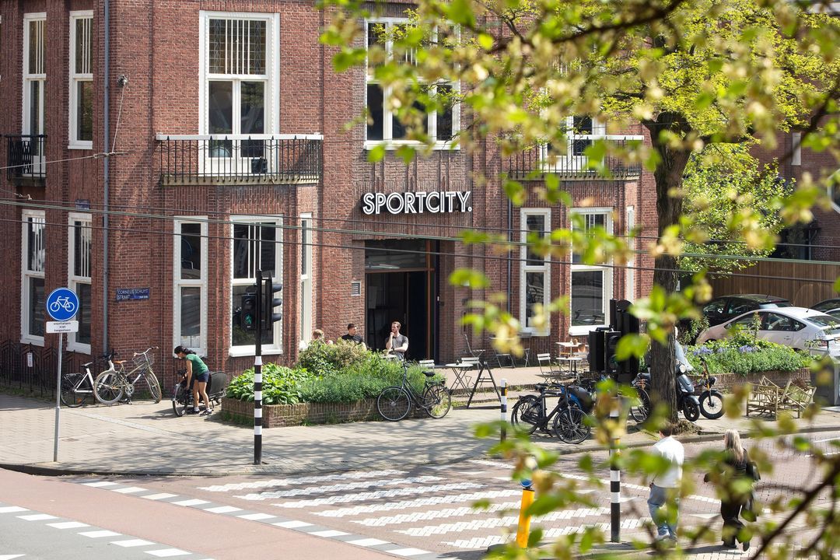
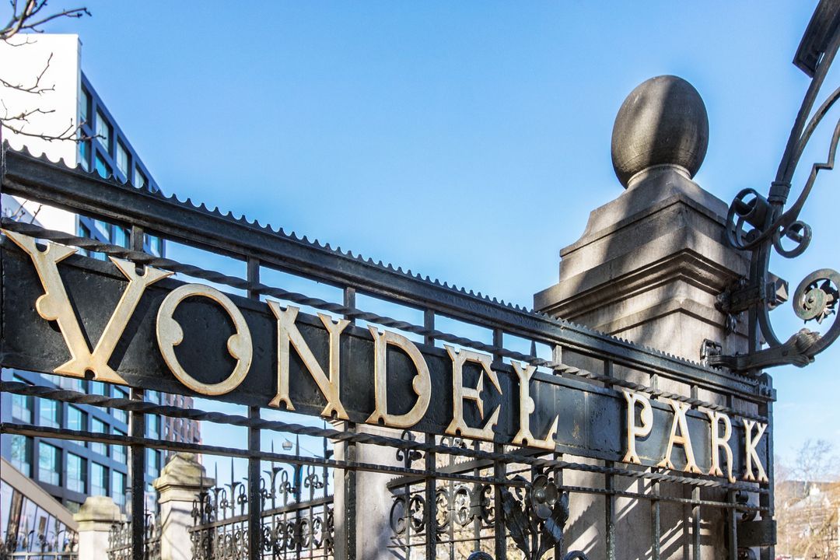
The property is situated in one of Amsterdam's most sought-after residential neighbourhoods. Within walking distance are Cornelis Schuytstraat, Vondelpark, the Concertgebouw, the Van Gogh Museum and the Rijksmuseum. The surrounding area offers an excellent selection of high-end shops, restaurants and schools, making this location particularly attractive to families and those who appreciate culture, comfort and city living.

Key Features
- Private entrance from the street;
- Approximately 211 m² of living space;
- Generous living room extending across the full length of the property;
- Authentic stained-glass transom windows;
- Charming gas fireplace in the living room;
- Distinctive L-shaped layout;
- Luxury open-plan kitchen with six-burner range;
- Balcony spanning the full width of the kitchen;
- Four bedrooms;
- Two bathrooms;
- Separate laundry room;
- Internal staircase;
- Roof terrace with characteristic rooftop pavilion;
- Fully fitted with double glazing;
- Energy rating B;
- Ground lease fully bought out.

A particularly spacious and characterful family home where authentic details, contemporary comfort and an excellent location in Amsterdam Zuid come together beautifully.

Completion
Completion by mutual agreement.
Amsterdam Region

Makelaarskantoor Carla van den Brink

lid NVM

phone +31 (0)20 671 72 72
mail info@vandenbrink.nl
Pieter Joep van den Brink
info@vandenbrink.nl

Makelaarskantoor Carla van den Brink is een zelfstandig opererend makelaarskantoor en lid van NVM

Details

Transfer
Price
€ 2.150.000 k.k.
Status
Available
Acceptance
In consultation
Build
Apartment type
Upper floor apartment, Double upstairs house
Bottom floor
2
Build type
Existing
Build year
1923
Maintenance inside
Excellent
Maintenance outside
Excellent
Particulars
Protected town view
Surface and volume
Living surface
211m²
External bound surface
65m²
Volume
715m³
Layout
Rooms
7
Bedrooms
4
Bathrooms
2
Floors
2
Facilities
Mechanical ventilation, Cable tv, Sliding door
Energy
Energy label
B
Insulation
Insulated glazing
Hot water
Central heating
Heating
Central heating
Heating boiler
HR (Owned)
Exterior areas
Location
Near quiet road, In town center, In residental area
Balcony
Yes
Garden
Sun terrace
Sun terrace
Southeast, 62m², 620×1000cm
Garage

Floor plans
J.J. Viottastraat 21 2, Amsterdam plattegrond-
J.J. Viottastraat 21 2

Enthusiastic?

Then quickly make an appointment for a no-obligation viewing
J.J. Viottastraat 21 2, Amsterdam.

Plan a viewing

Location

[ { "address": "J.J. Viottastraat 21", "zipCode": "1071 JN", "city": "Amsterdam", "lat": 52.3531902, "lng": 4.8727688, "heading": 0, "pitch": 0 } ]
[{"featureType":"water","stylers":[{"visibility":"on"},{"lightness":20},{"saturation":-42},{"hue":"#00ccff"}]},{"featureType":"landscape.man_made","elementType":"geometry","stylers":[{"visibility":"on"},{"saturation":-99},{"lightness":51}]},{"featureType":"road.arterial","elementType":"geometry","stylers":[{"saturation":-98},{"lightness":35}]},{"featureType":"road.highway","elementType":"geometry","stylers":[{"saturation":-95},{"lightness":-10},{"gamma":2.17}]},{"featureType":"poi.park","stylers":[{"visibility":"on"},{"lightness":30},{"saturation":-50},{"hue":"#a1ff00"}]},{"featureType":"poi.school","elementType":"geometry","stylers":[{"saturation":-25},{"lightness":12},{"hue":"#ffdd00"}]},{"featureType":"road.local","stylers":[{"saturation":-100},{"lightness":15}]},{"featureType":"administrative.neighborhood","stylers":[{"visibility":"on"},{"saturation":-100},{"lightness":35}]},{"featureType":"poi.attraction","elementType":"labels","stylers":[{"lightness":15},{"hue":"#ff005d"},{"visibility":"simplified"},{"saturation":-100}]},{"featureType":"road.arterial","elementType":"labels","stylers":[{"visibility":"on"},{"saturation":-98},{"lightness":41},{"gamma":0.75}]},{"featureType":"road.highway","elementType":"labels","stylers":[{"visibility":"simplified"},{"lightness":20},{"saturation":-60}]},{"featureType":"transit.line","stylers":[{"visibility":"simplified"},{"saturation":-25},{"lightness":35}]},{"featureType":"transit.station","elementType":"labels","stylers":[{"lightness":10},{"saturation":-72}]},{"featureType":"poi","elementType":"geometry","stylers":[{"lightness":15},{"saturation":7}]},{"featureType":"poi.place_of_worship","elementType":"labels","stylers":[{"visibility":"off"}]},{"featureType":"poi.sports_complex","elementType":"labels","stylers":[{"visibility":"off"}]},{"featureType":"road","elementType":"labels","stylers":[{"visibility":"off"}]},{"featureType":"road.local","elementType":"labels","stylers":[{"visibility":"on"},{"saturation":-100},{"lightness":21}]},{"featureType":"road.arterial","elementType":"labels","stylers":[{"visibility":"on"},{"lightness":25}]},{"featureType":"transit.line","stylers":[{"visibility":"off"}]},{"featureType":"poi","elementType":"labels","stylers":[{"saturation":-100},{"lightness":35}]},{}]
Subscribe

Stay up-to-date on our newest listings and exclusive events.

Thank you for your registration

Unfortunately we can not conclusively determine whether you are a human or an automated bot/spammer. Hence, we are unable to submit the form. Please retry or contact the real estate agent directly via email.

Something went wrong while sending the contact form. Check if you correctly filled in all required fields and try again.