Kleine Veerweg 14 image 1
icon surface 485m²
icon land 6,0ha
icon price On request
icon type Detached house
icon rooms 5 Bedrooms
icon bathrooms 3 bathrooms

Description

Oldeneel Estate

Kleine Veerweg 14, Zwolle

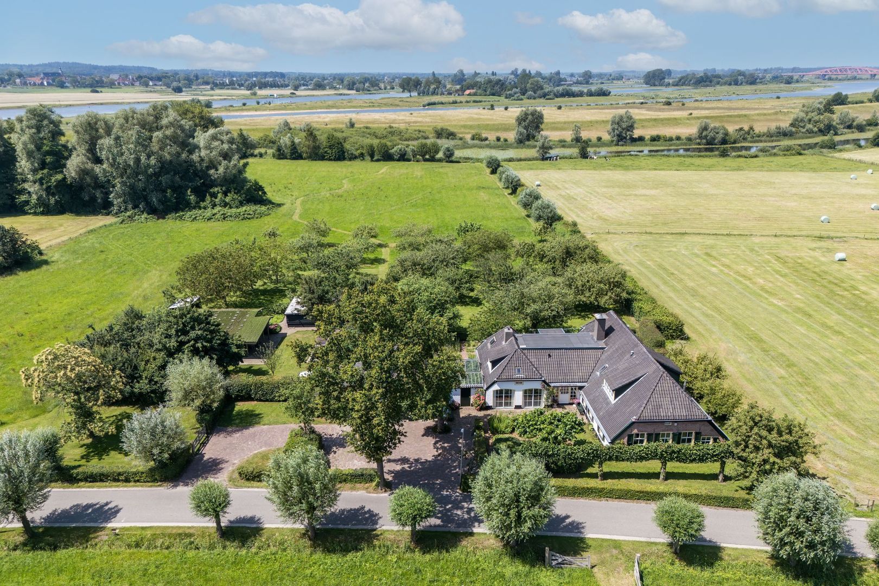
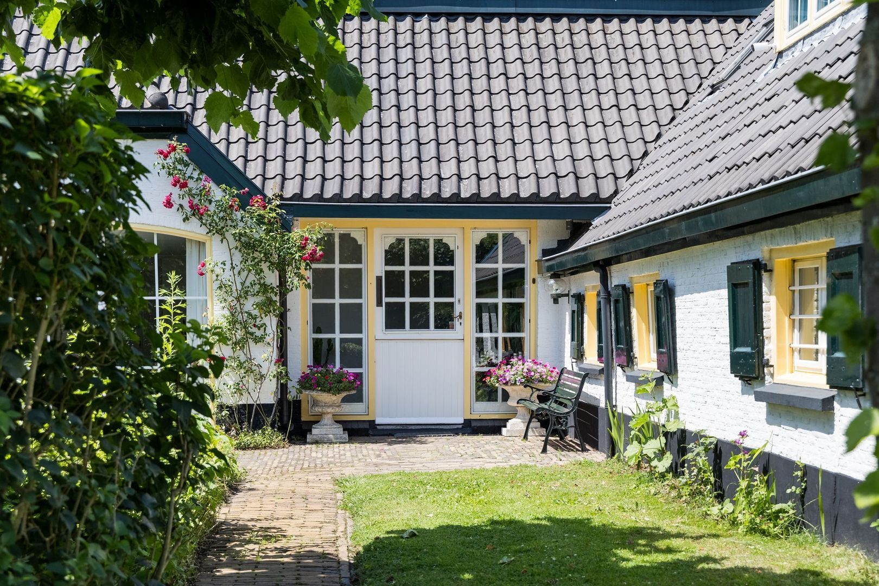
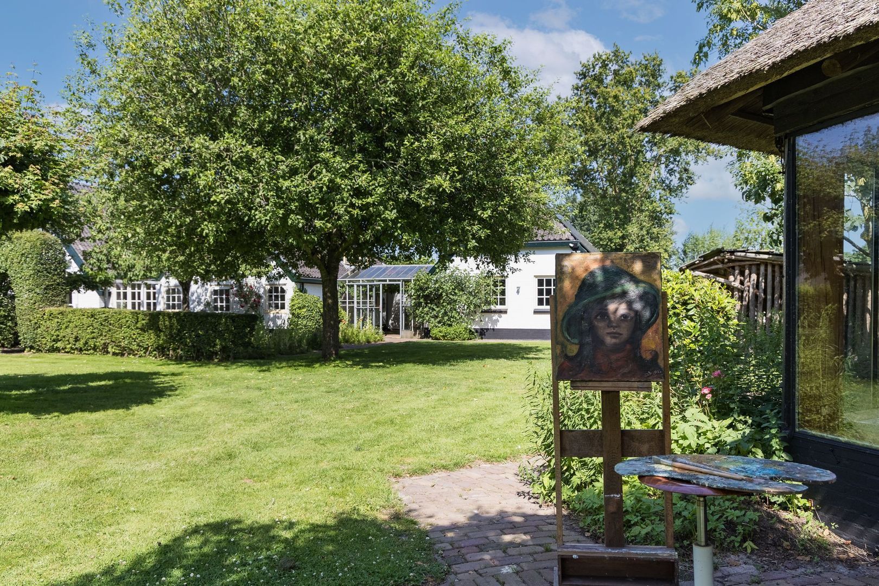
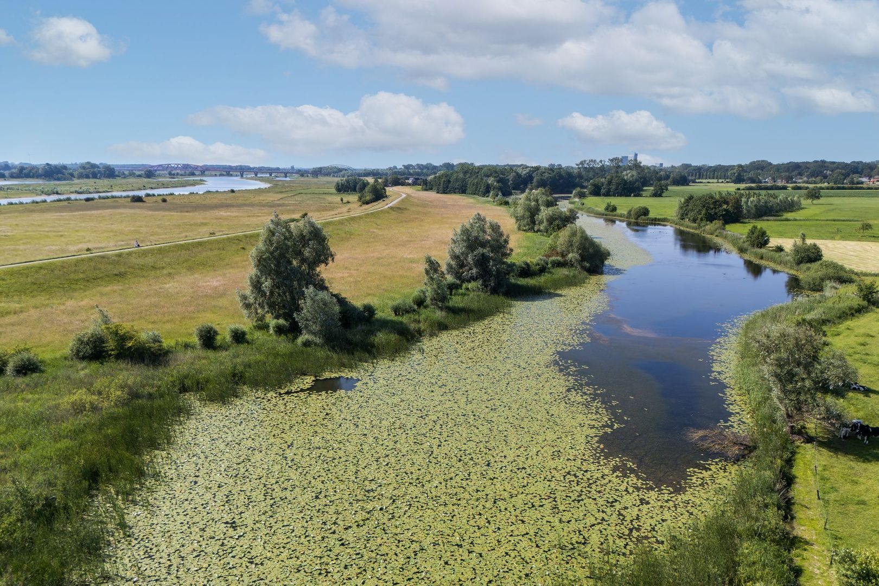
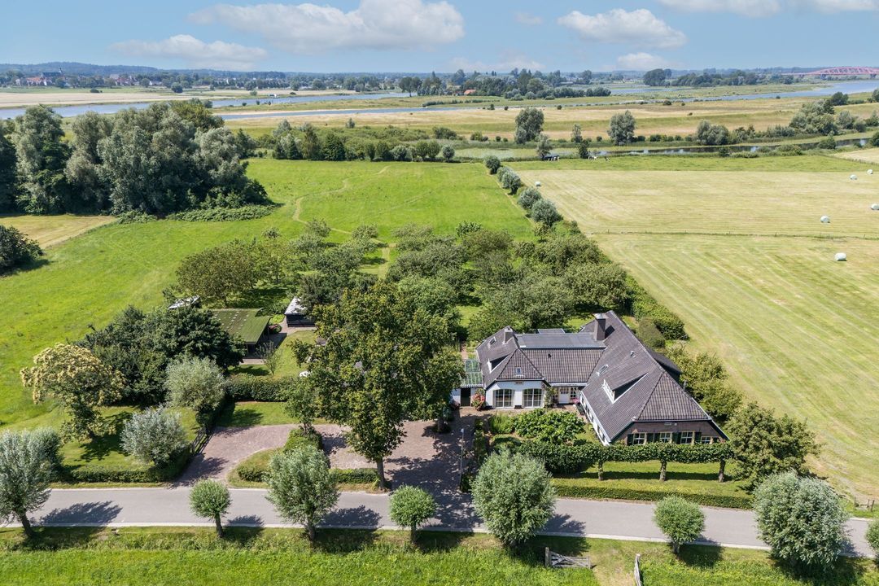
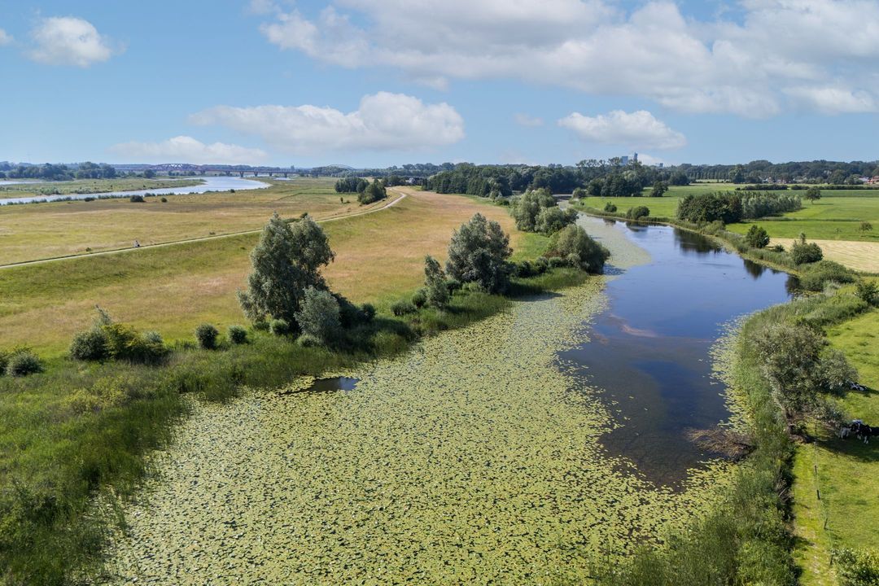
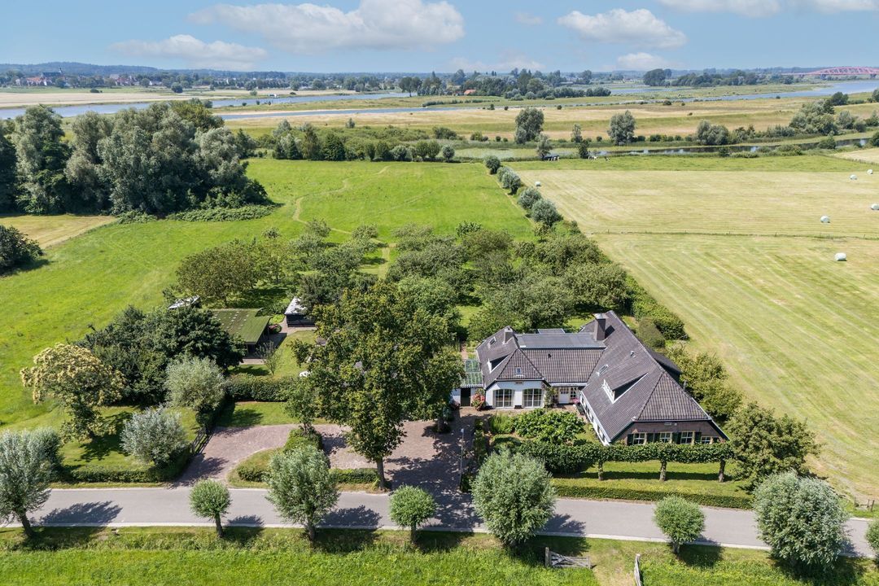
The Oldeneel Estate is a property classified under the NSW scheme, covering approximately six hectares, with over two hectares of private water and approximately 485 m² of living space. The combination of this exceptional size, its NSW status and its location directly on the southern edge of Zwolle makes Oldeneel a rare property, situated in a place where the River IJssel and the river landscape beyond the dykes have shaped the landscape for centuries.

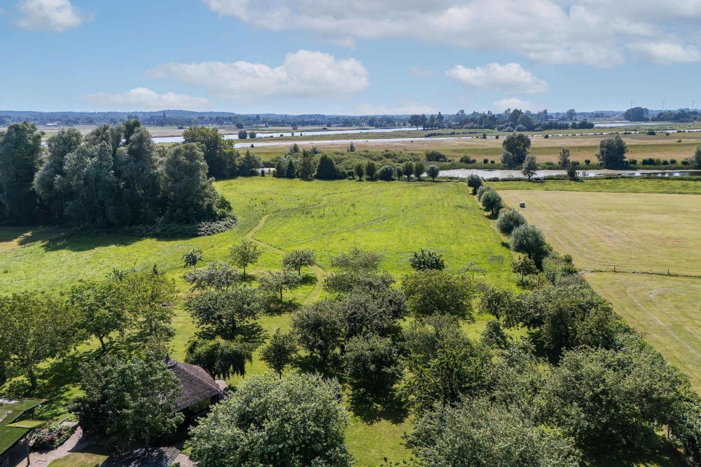
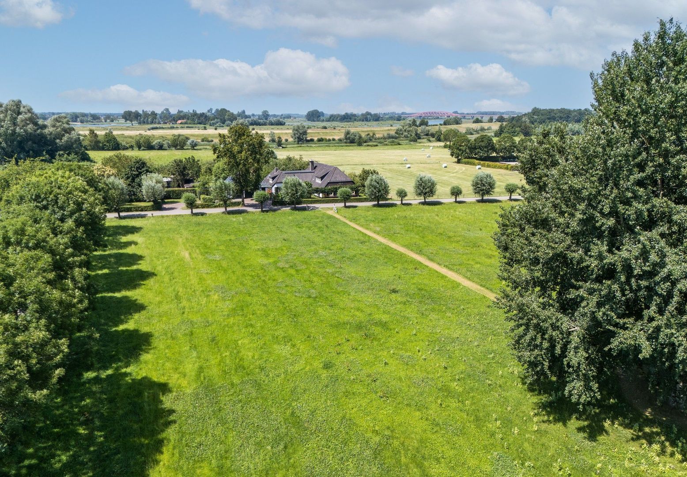
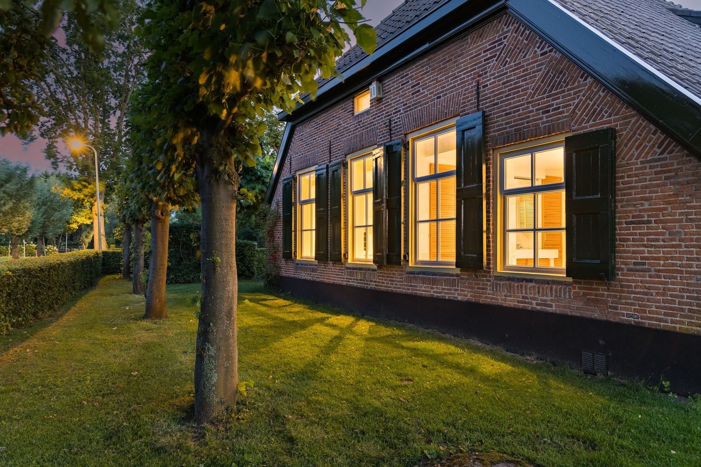
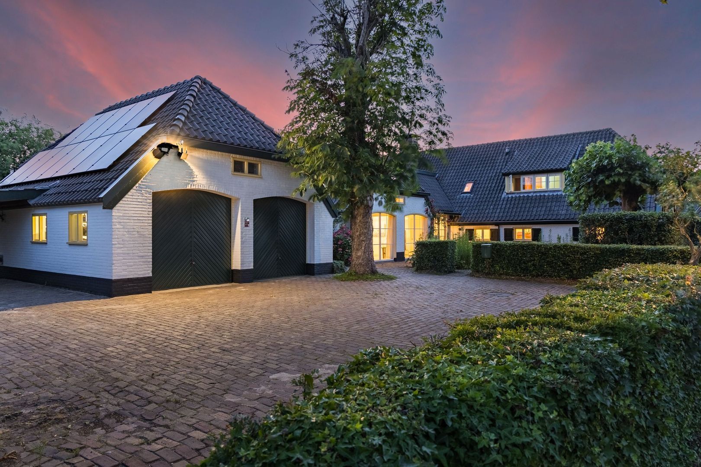
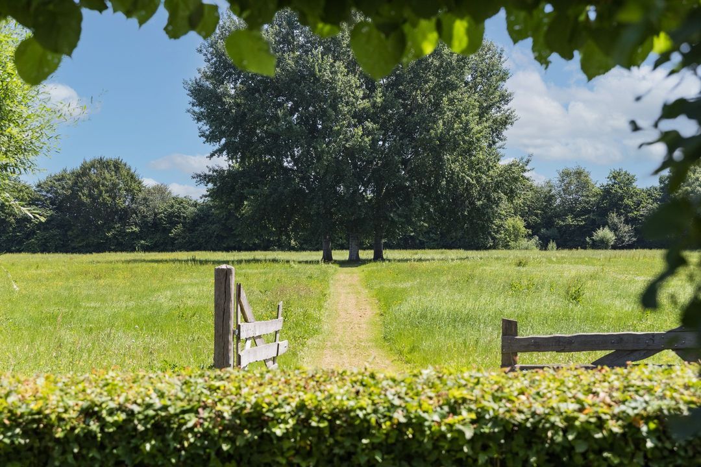
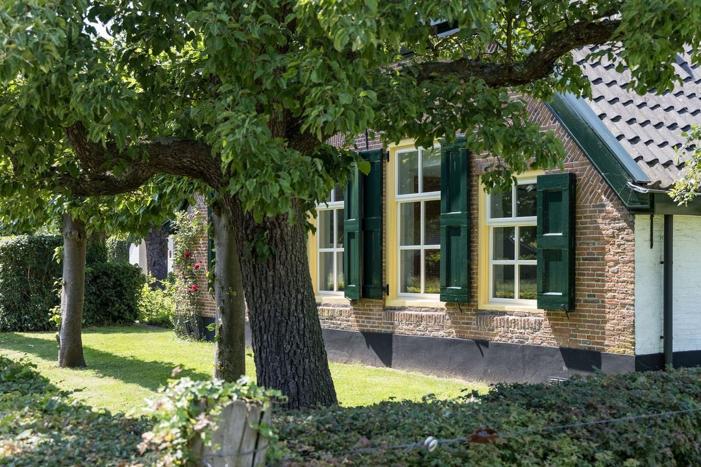
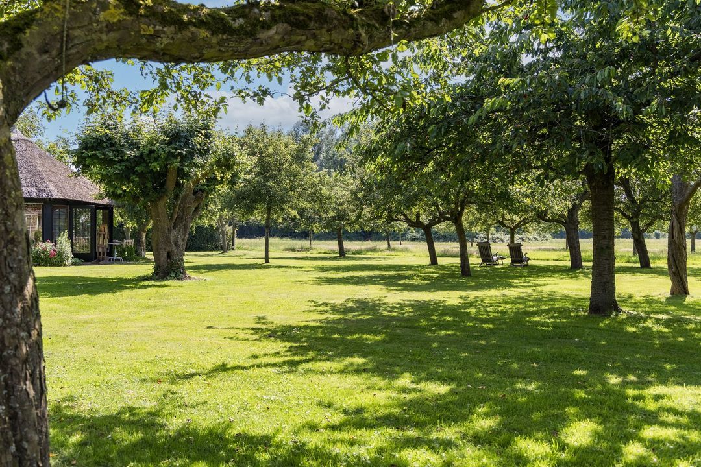
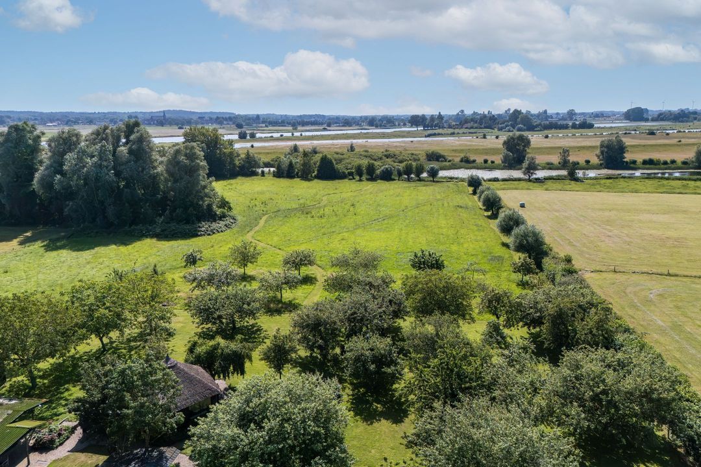
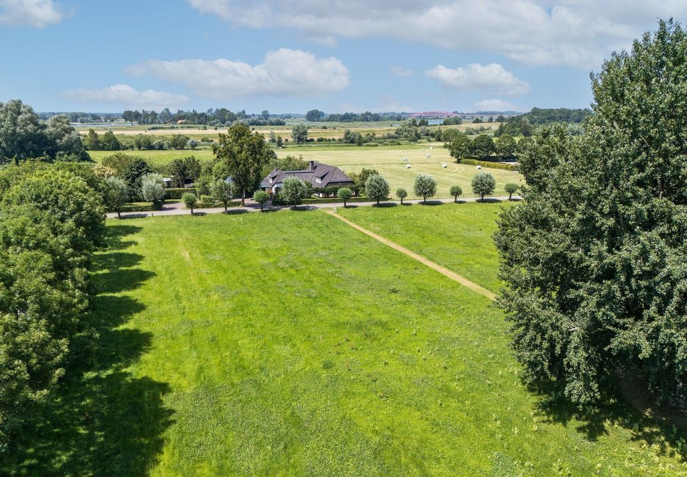
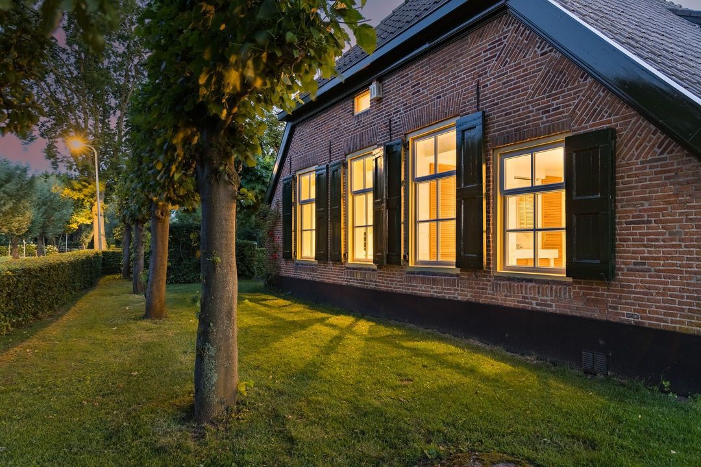
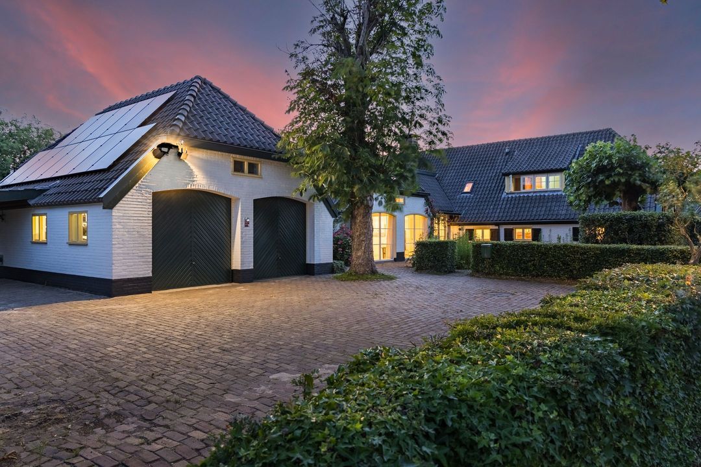
As you follow the Kleine Veerweg, you’ll notice how the surroundings gradually change. The horizon widens and tranquillity imperceptibly takes the place of the city’s hustle and bustle. Set amongst the orchard, the old trees at the front of the estate and the river landscape beyond the dykes, the farmhouse gradually comes into view.

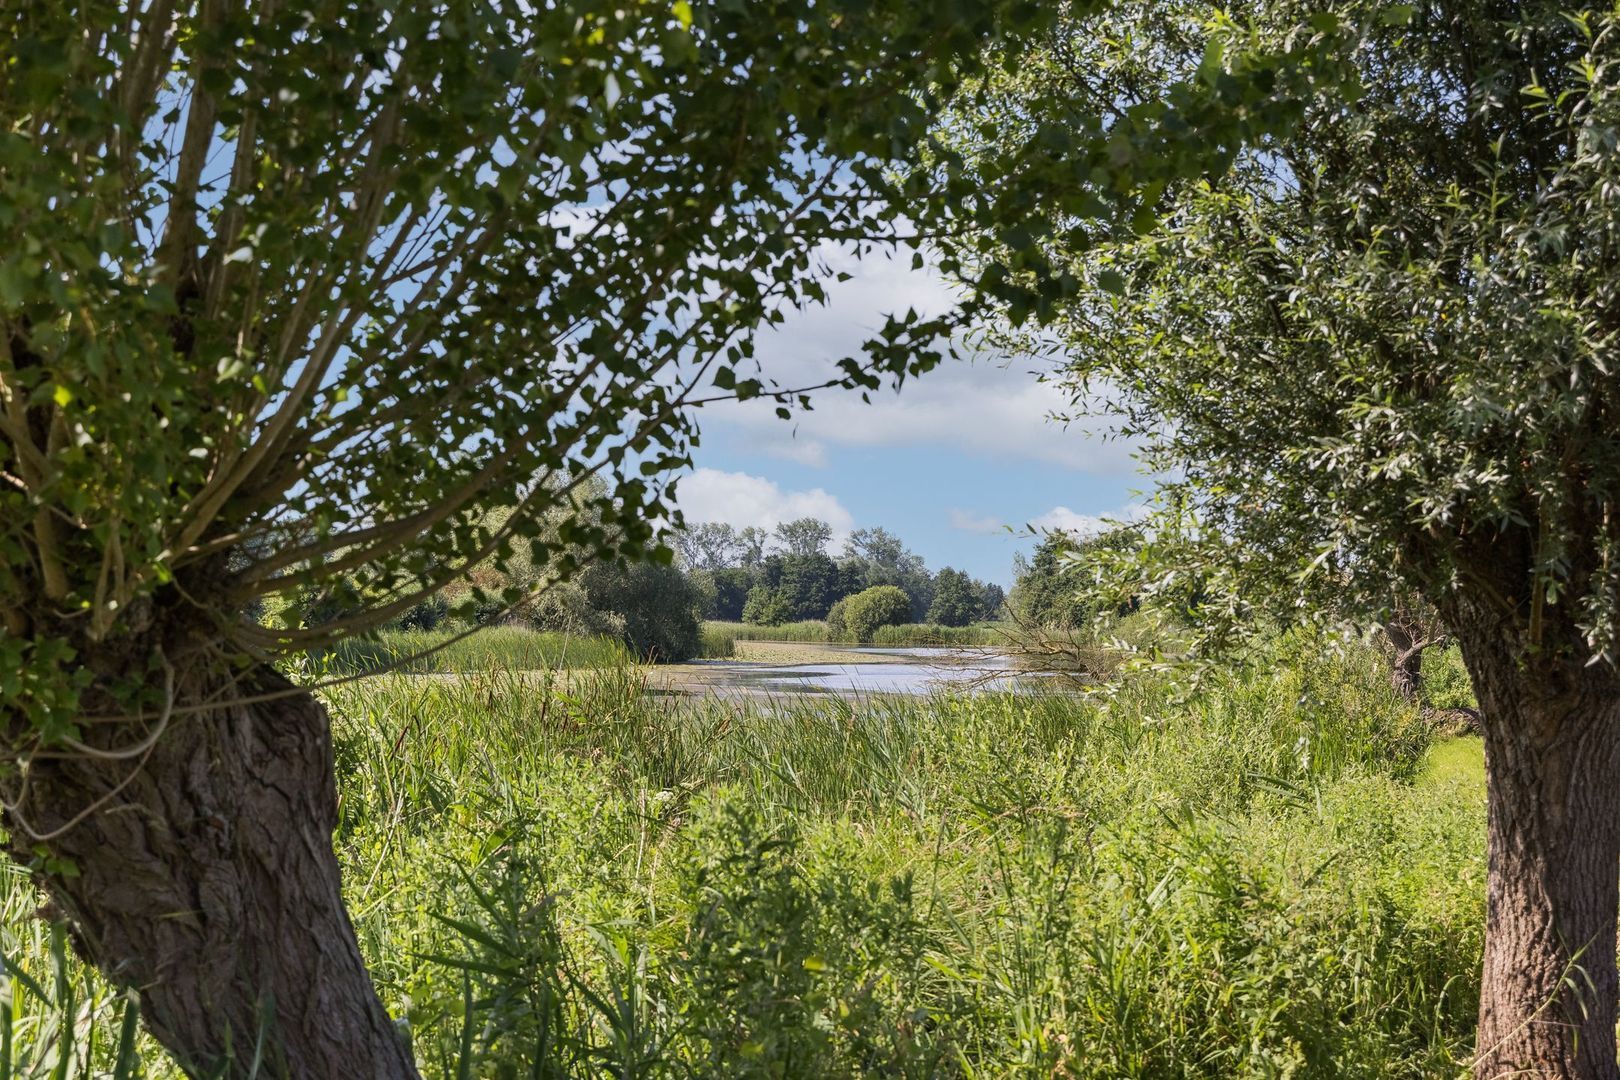
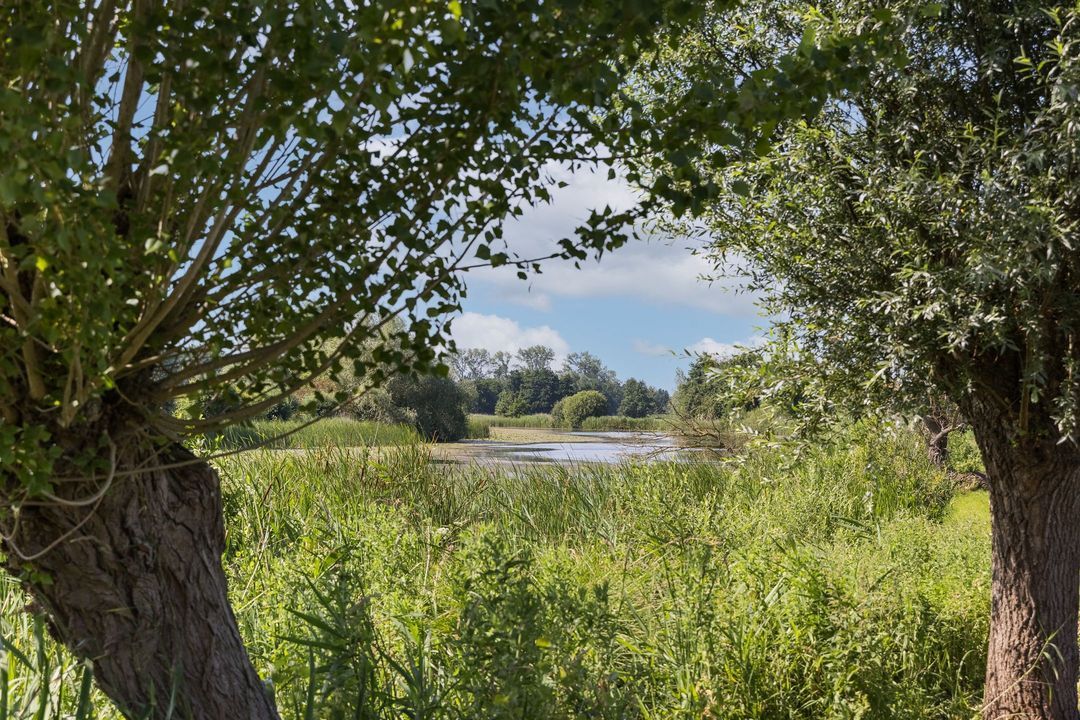
At the rear, towards the IJssel, lies the Schellerwade, a characteristic pool that forms part of over two hectares of private water. Along the reed bed, a wooden jetty and a small boat are tucked away on the bank. A little further on stands a picnic table with a view over the Schellerwade and the estate – a spot where the tranquillity is perhaps most palpable.

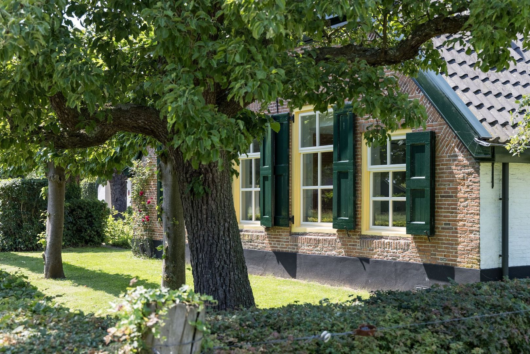
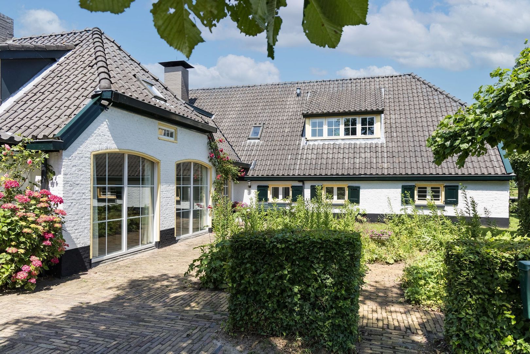
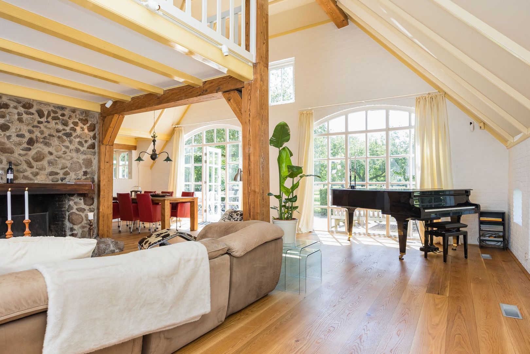
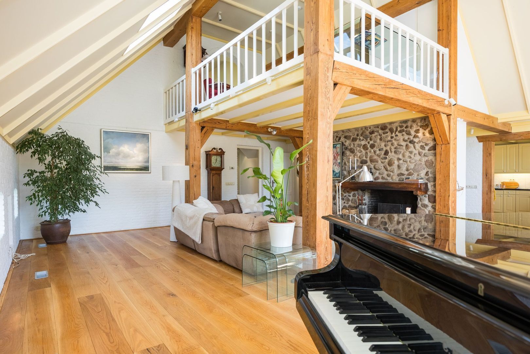
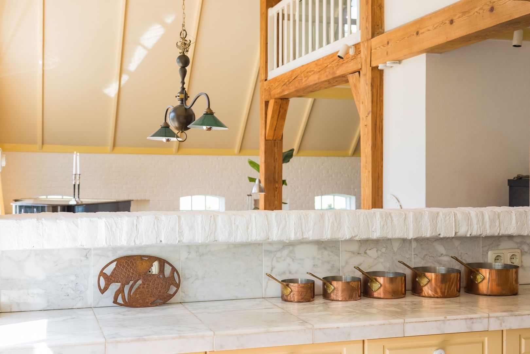
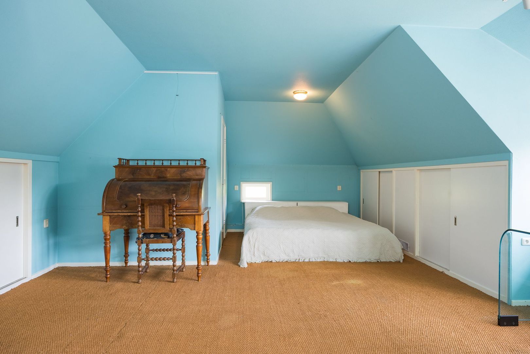
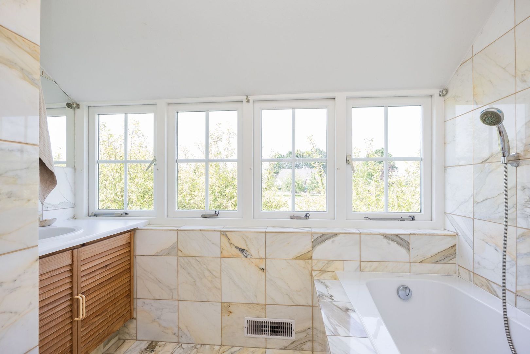
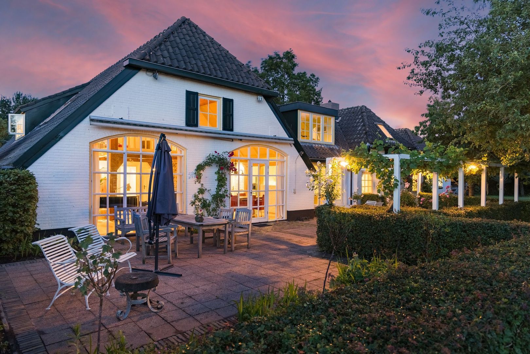
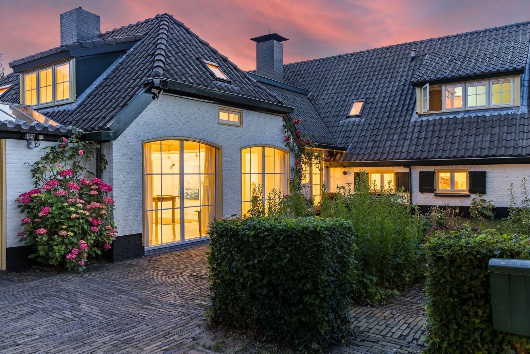
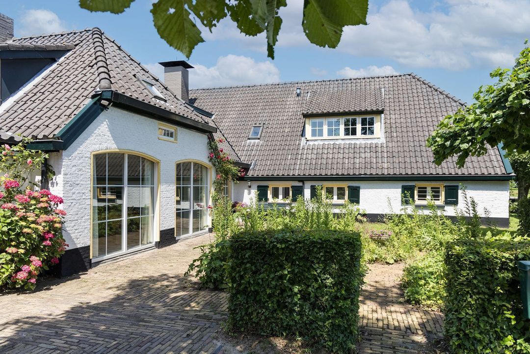
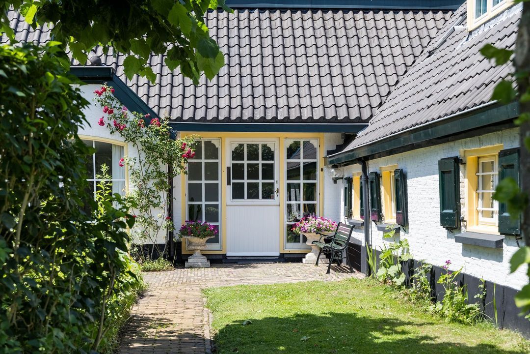
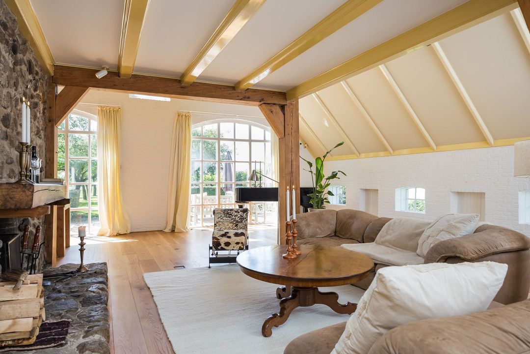
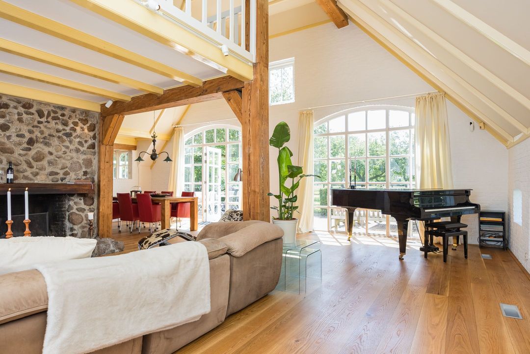
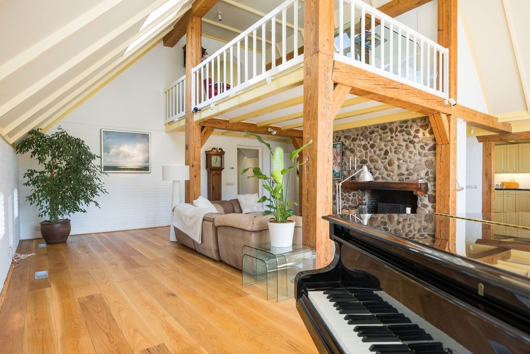
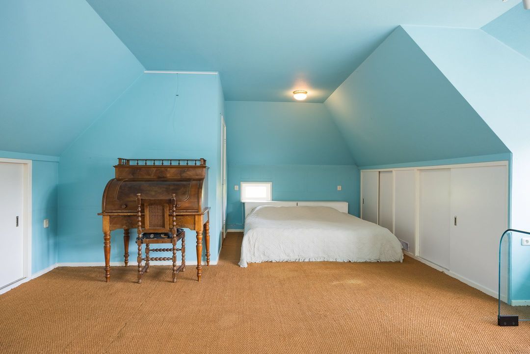
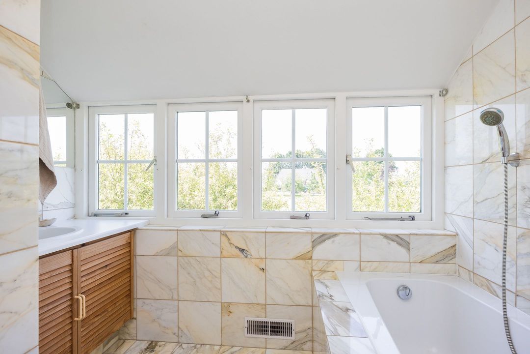
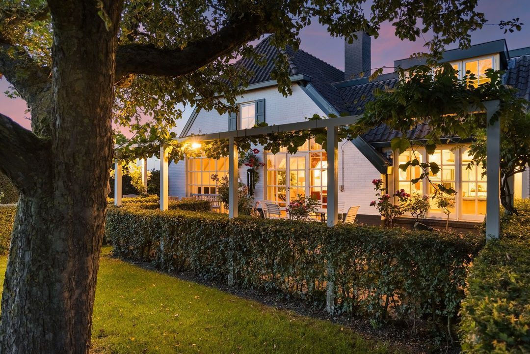
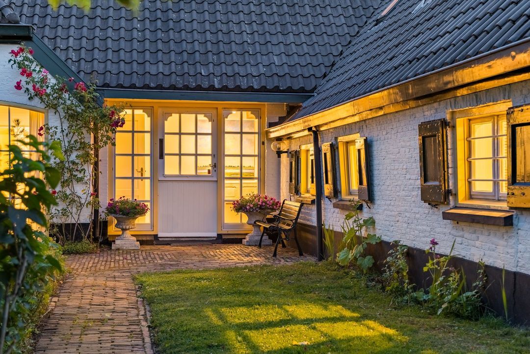
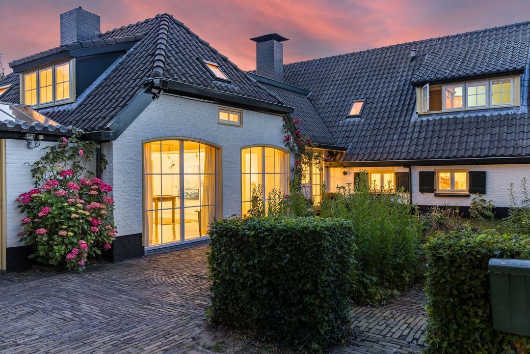
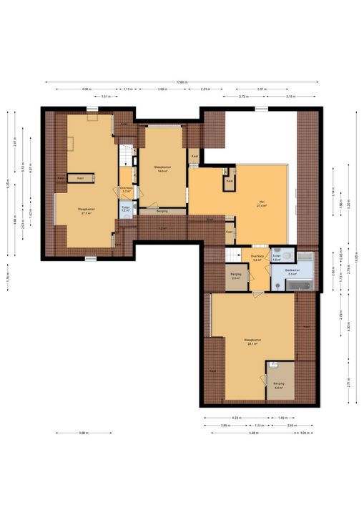
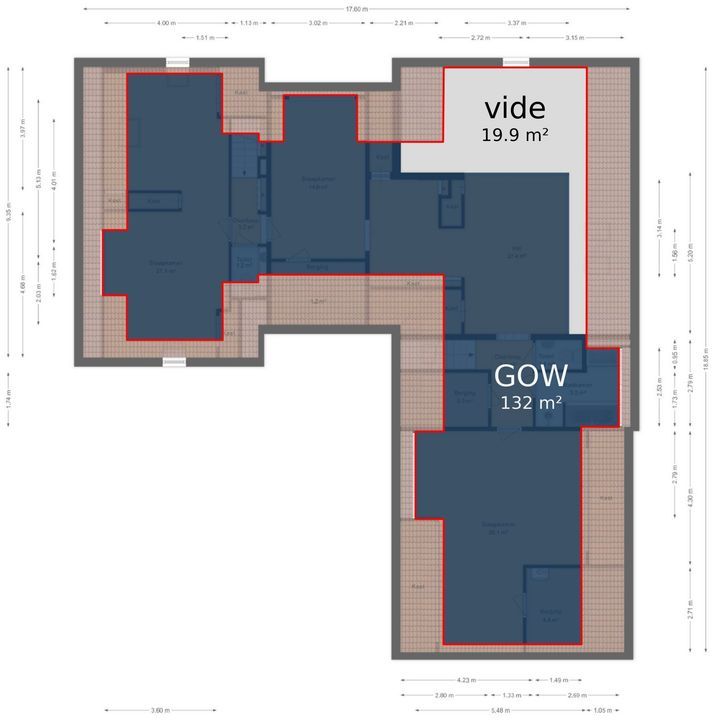
The farmhouse was built in the 1930s and was converted into a residential farmhouse by the current owner in 1965. During the complete reconstruction in 1990, the roof was raised considerably. This gave the living room its characteristic height, created the mezzanine and provided space on the upper floor for two spacious bedrooms, a third bathroom and a study. In this way, Oldeneel combines the charm of a historic farmhouse with the architectural quality of a much newer home.

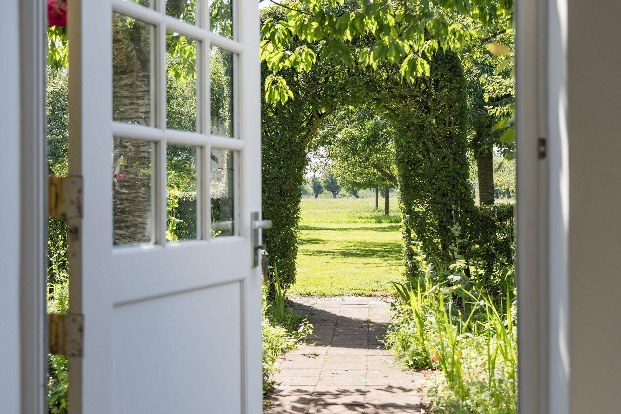
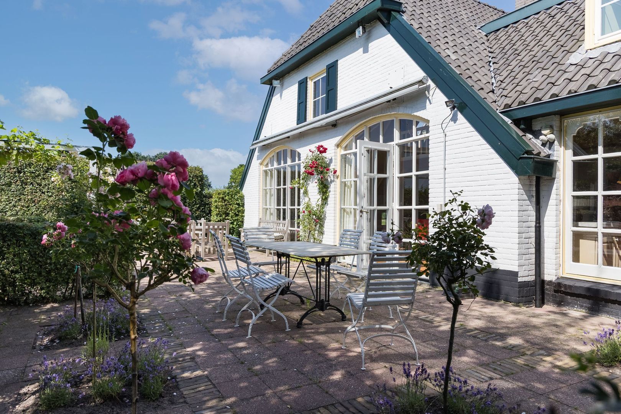
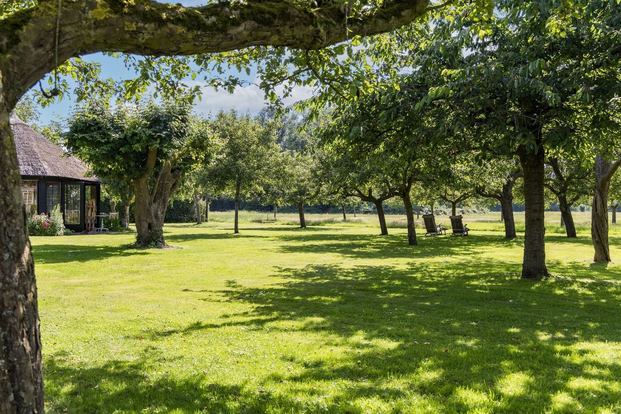
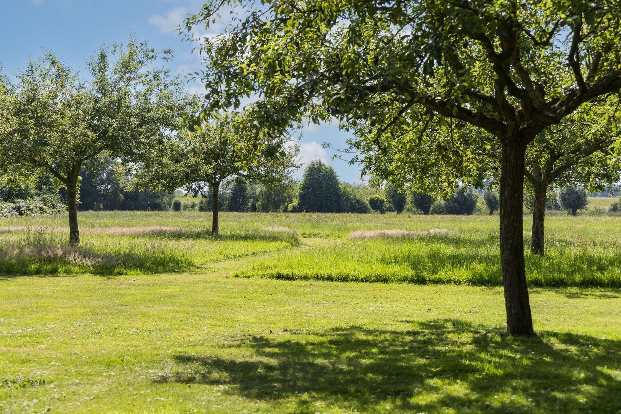
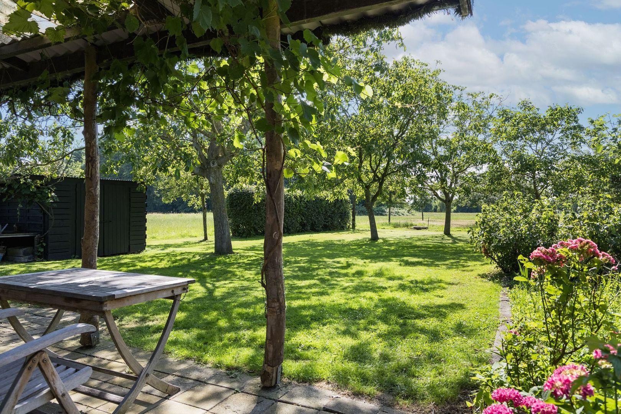
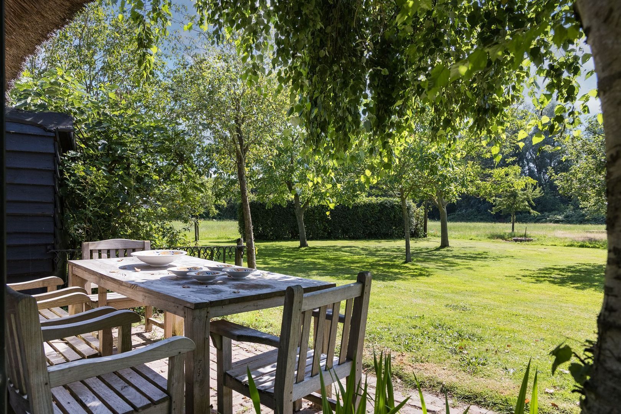

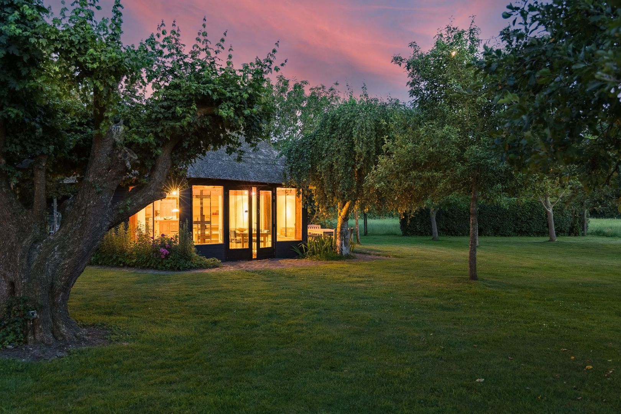
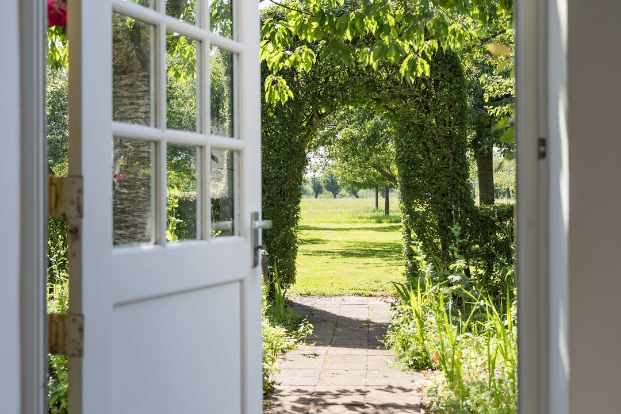
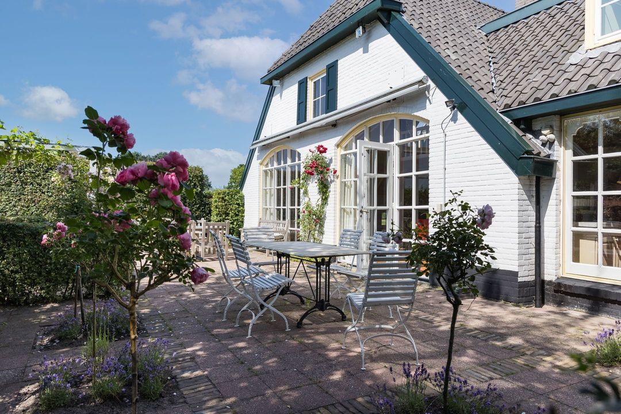
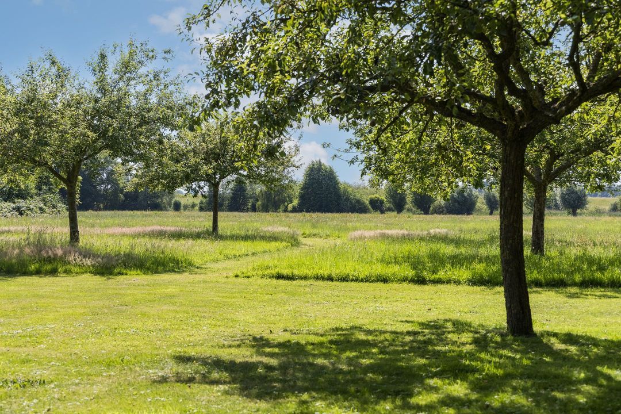
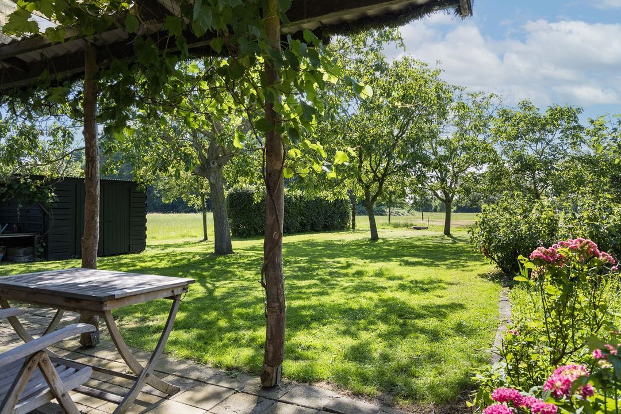
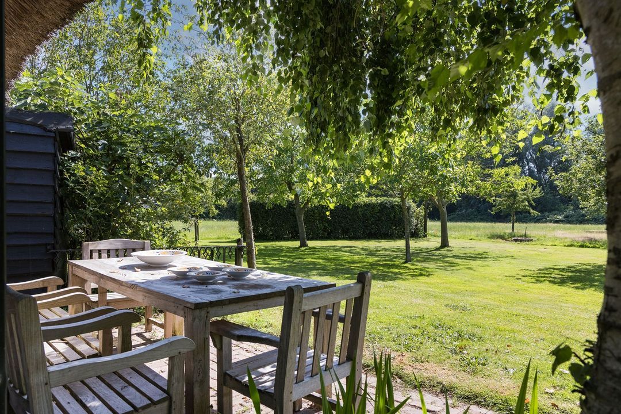
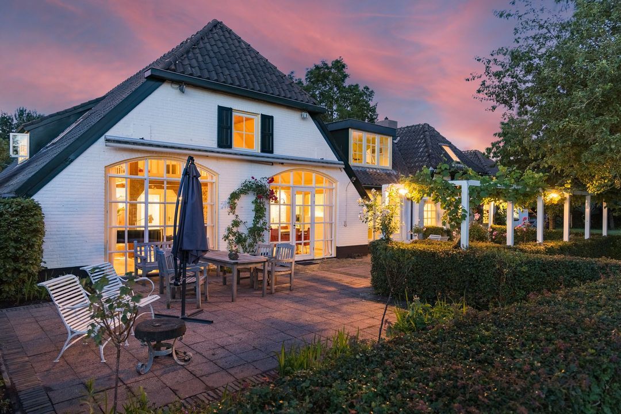
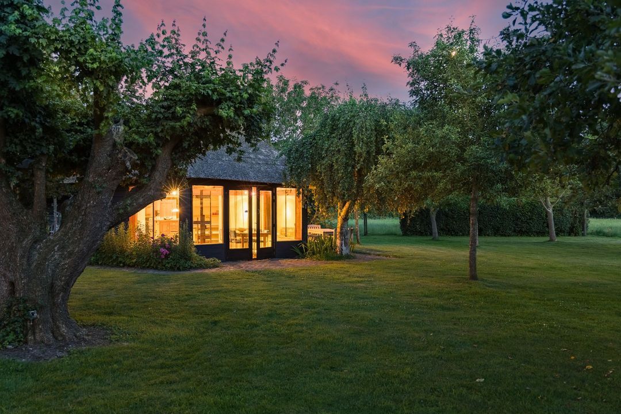
The orchard, a row of vines, flower-filled borders, lawns and water features combine to form a varied landscape. In spring, the cherry, apple and pear trees blossom; later in the season, the fruit ripens on the trees. Lavender, roses, poppies and sunflowers bring colour to the garden. Hares can be spotted in the tall grass, roe deer appear at the edge of the estate and squirrels scurry amongst the old trees.

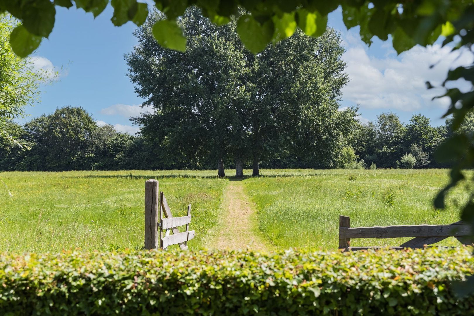
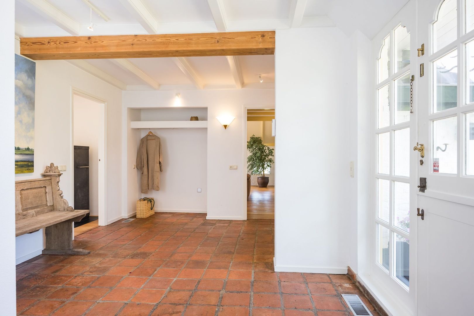
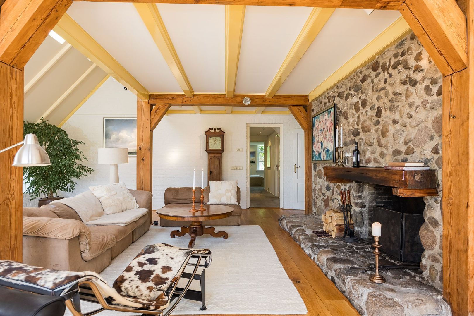
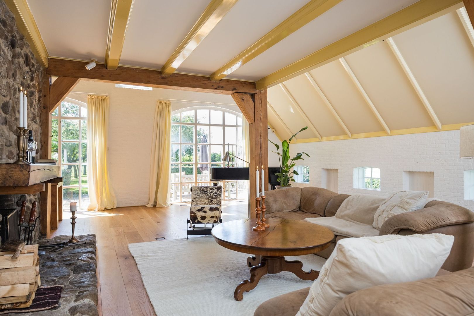
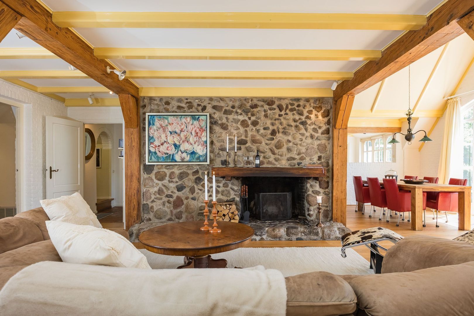
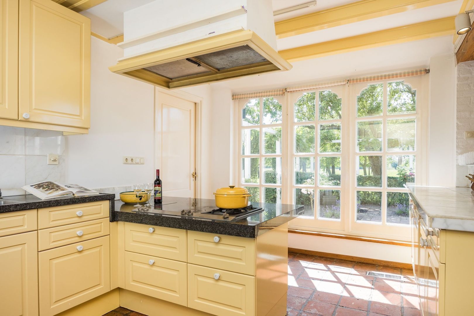
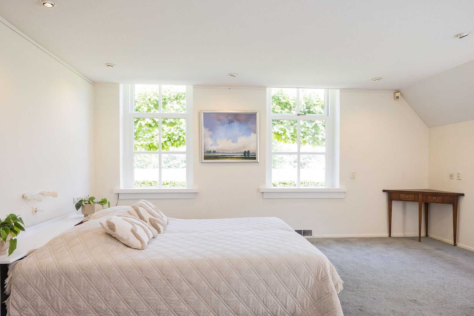
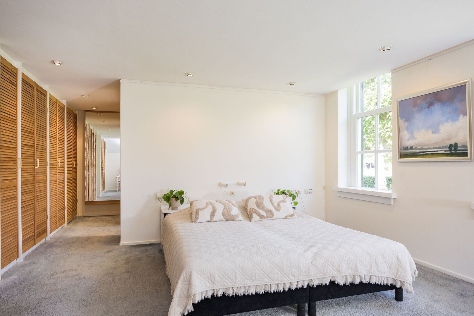
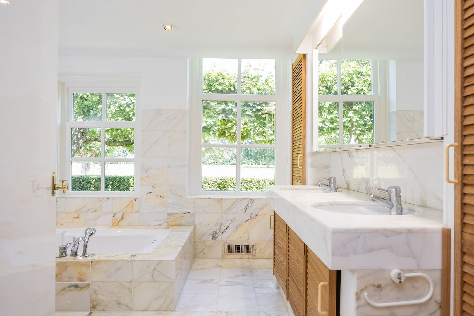
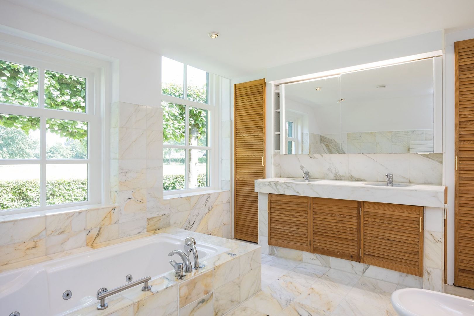
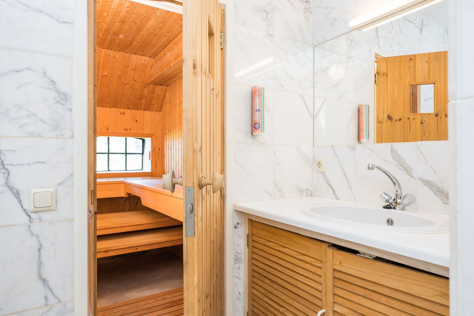
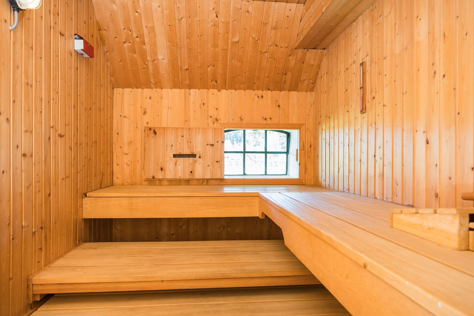
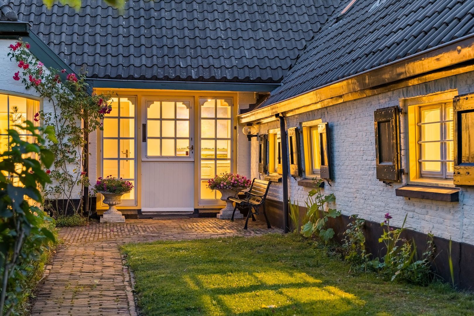
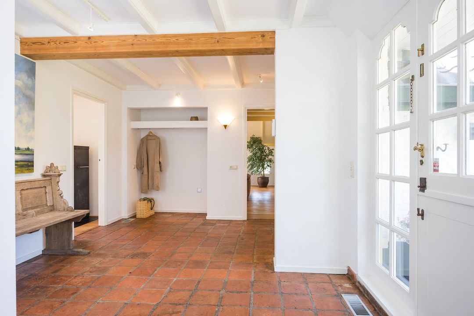
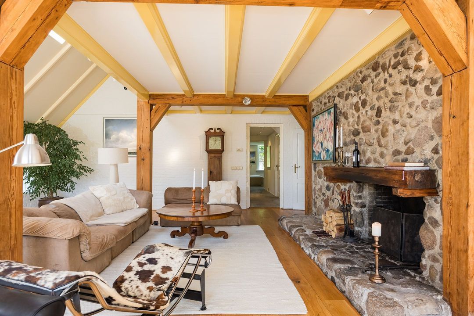
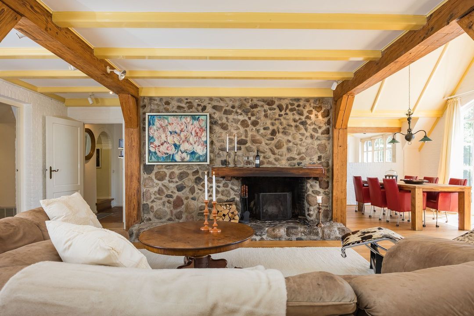
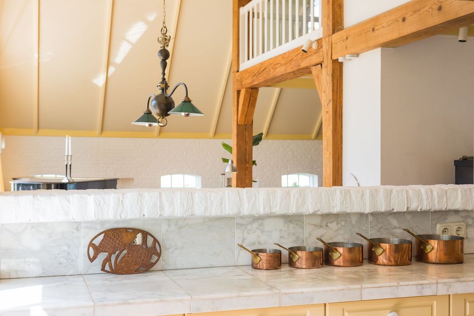
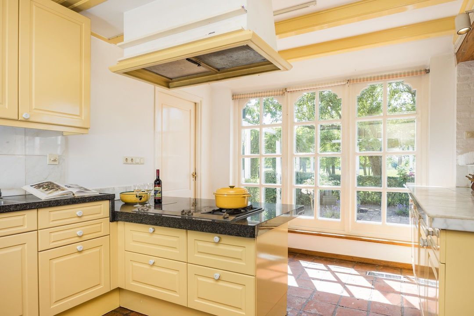
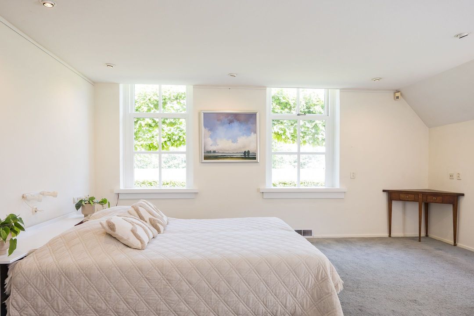
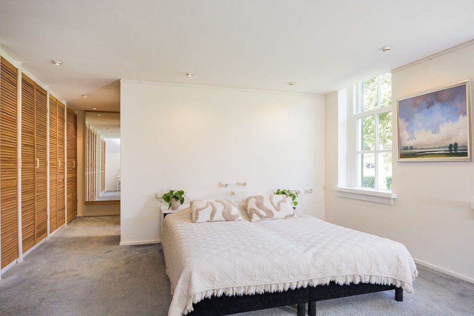
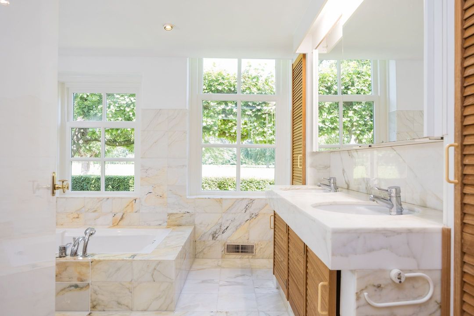
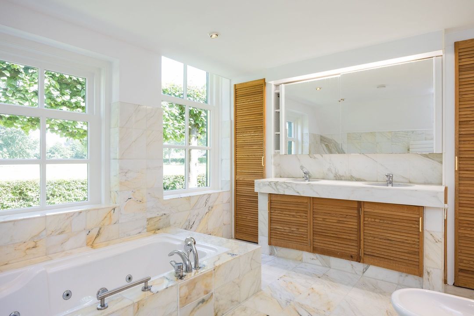
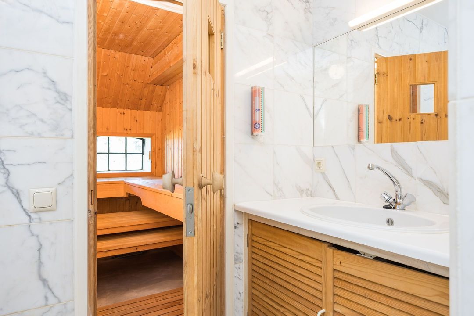
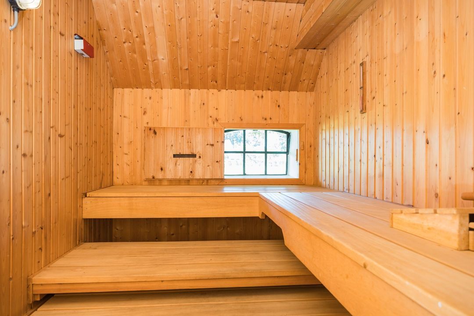
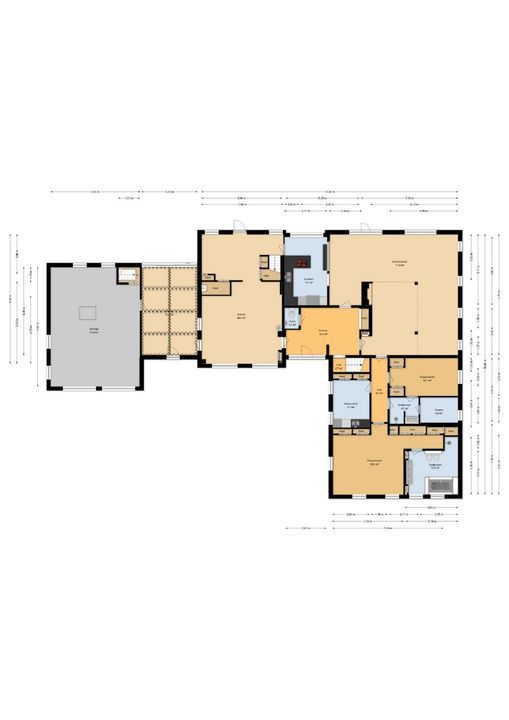
Inside, the view of the garden immediately catches the eye. Large windows let in plenty of daylight. The hall and kitchen feature terracotta tiles, which blend beautifully with the original character of the farmhouse. The living room is characterised by its striking fireplace, high ceiling and exposed oak beams. From this light-filled living room, you look out over the estate and the orchard, which offer a different view with every season. The ground floor also comprises a second bedroom, a bathroom with an adjoining sauna, and the master bedroom with an en-suite bathroom and views over the front garden, the meadow and the three striking silver poplars.

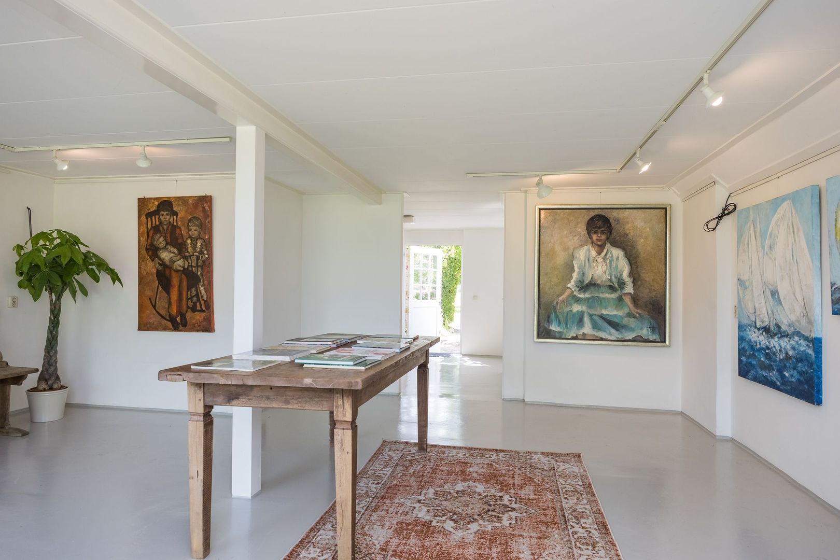
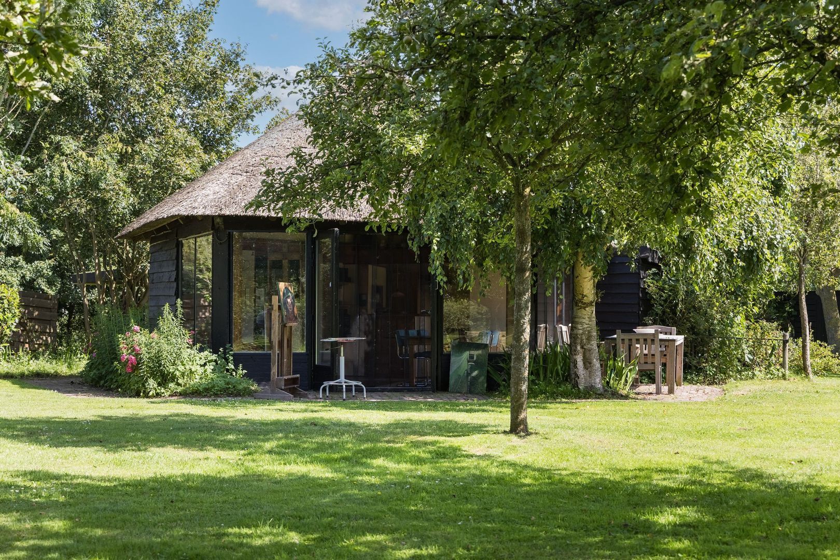
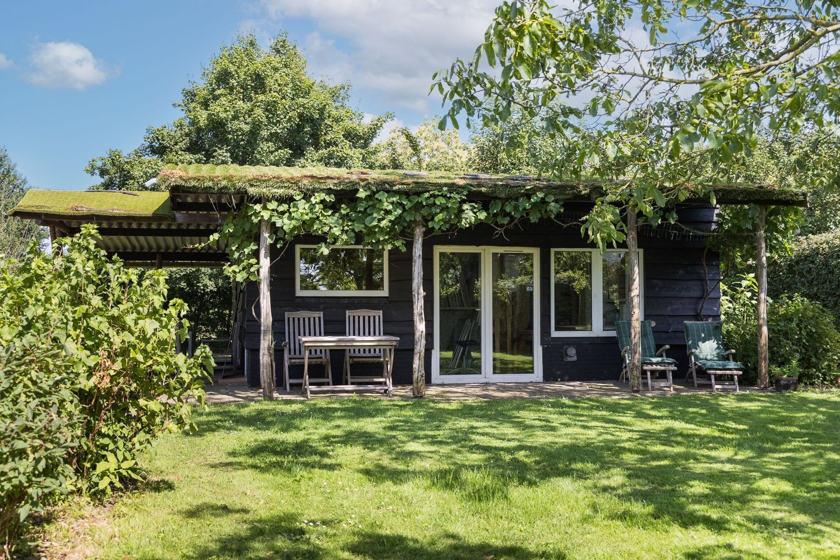
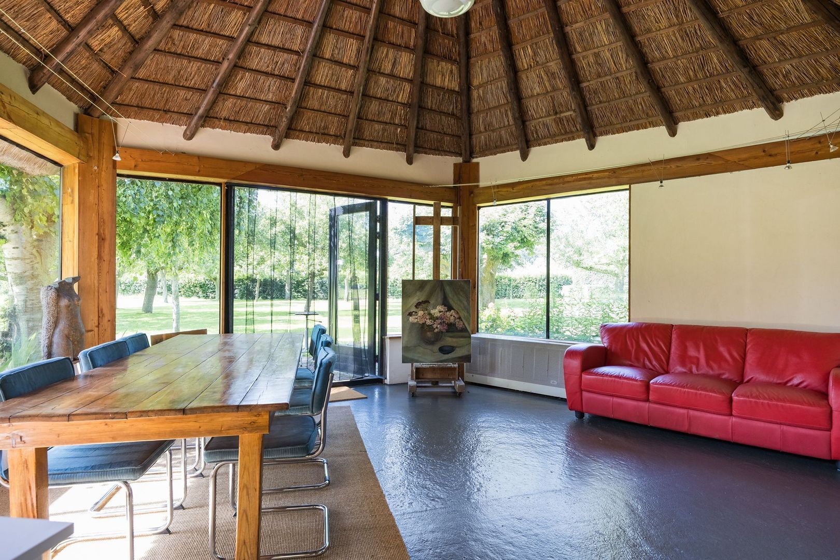
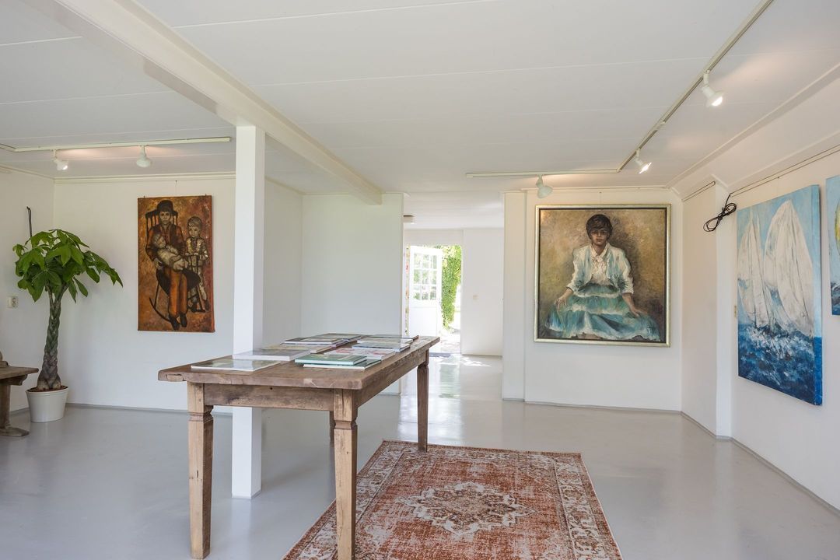
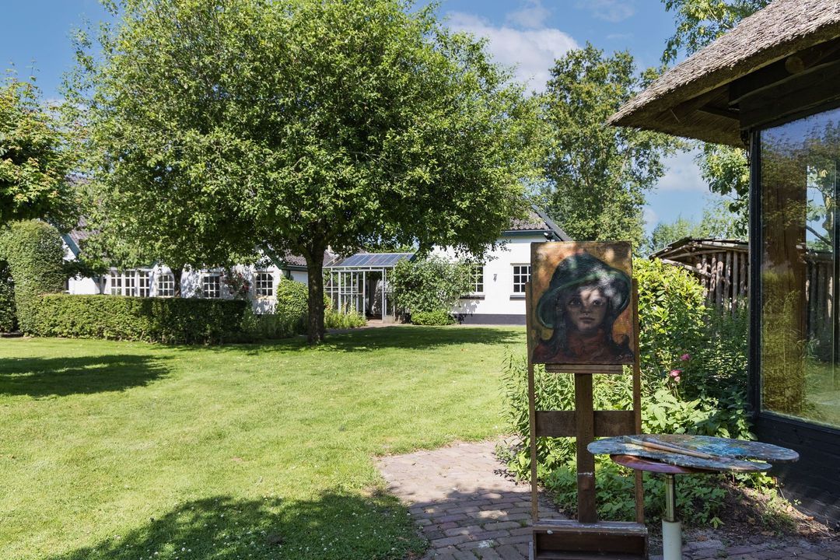

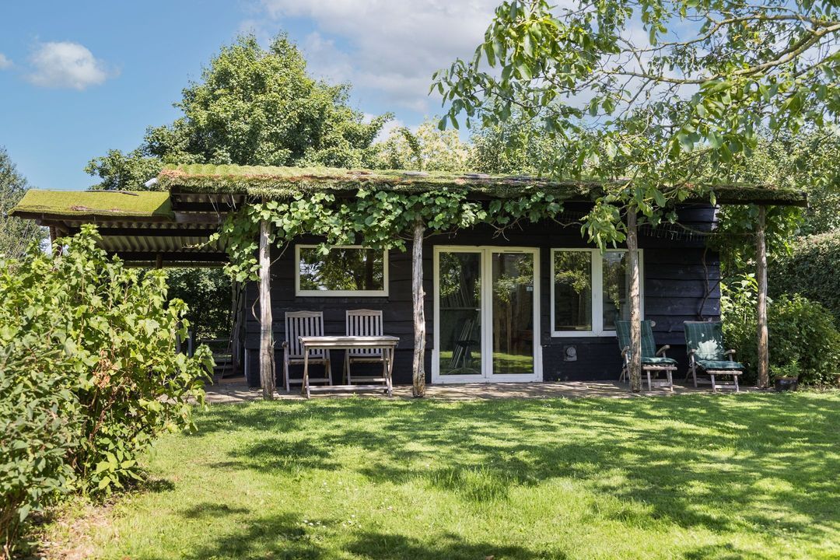
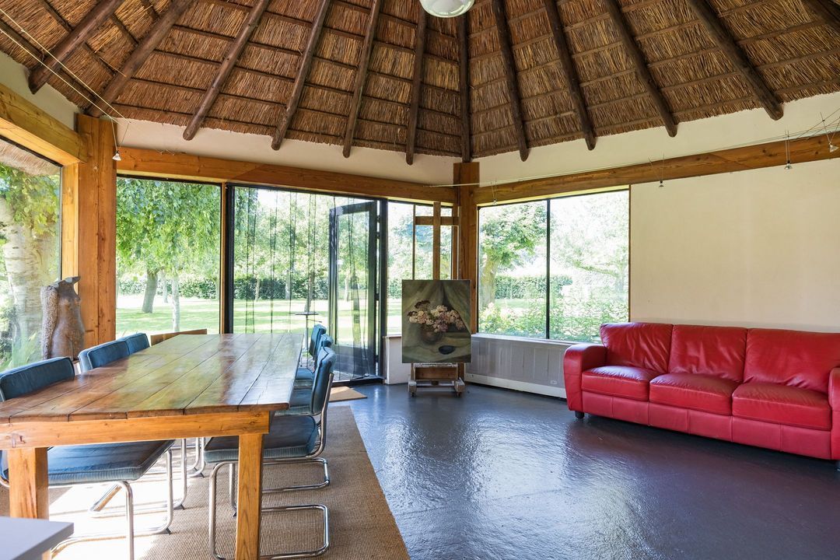
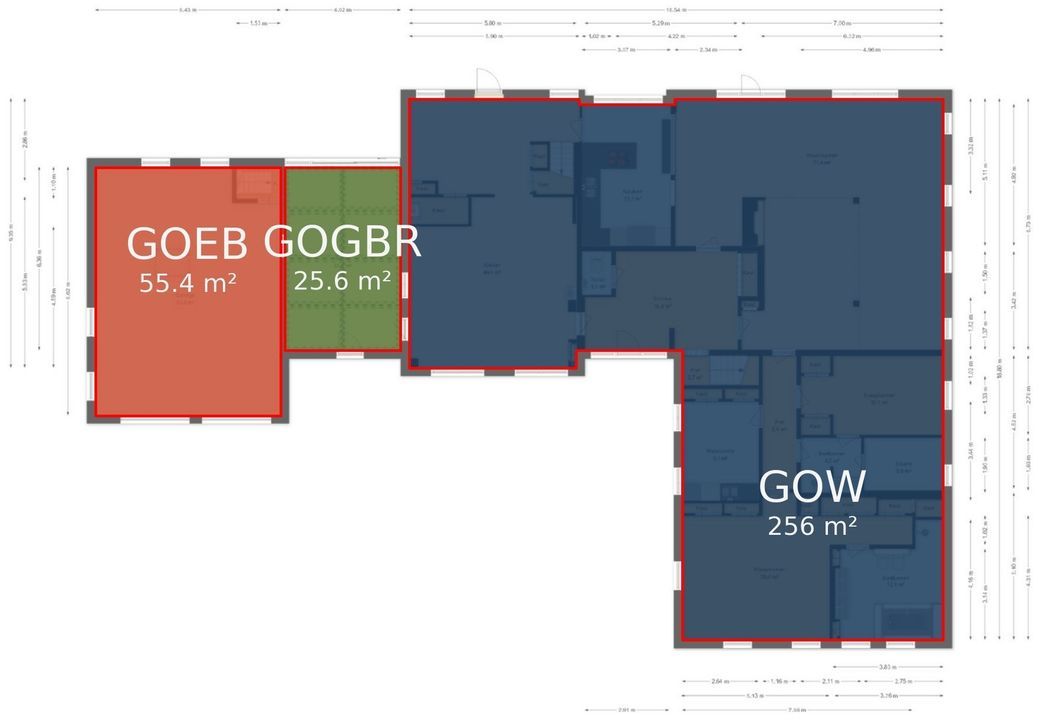
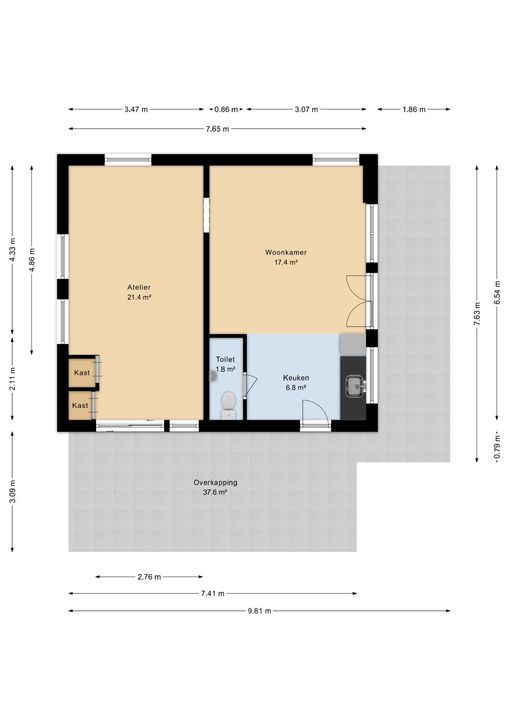
The hayloft has been converted into a guest house, and there is a detached studio next to the orchard. A multifunctional room, currently used as a studio and exhibition space, is accessible from the hall. This room originally served as a garage and, thanks to its separate entrance, is ideally suited for a home office or practice, informal care, multi-generational living or a small-scale bed and breakfast.

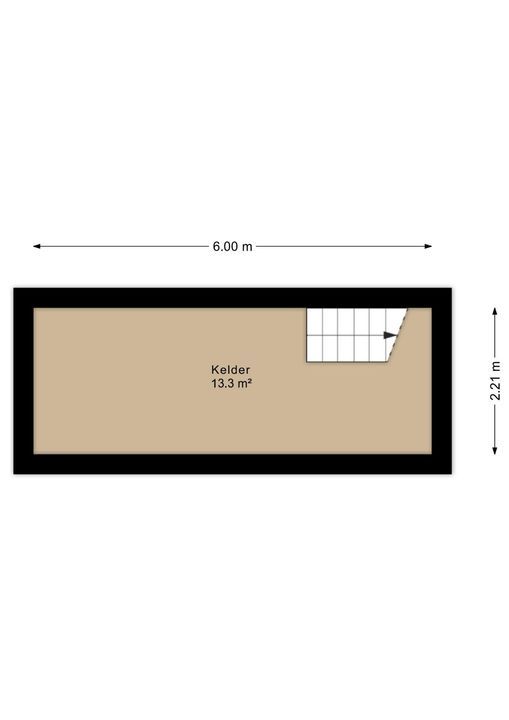
The detached garage, with double, remote-controlled entrance doors, has space for two cars, amongst other things. Beneath this garage is a wine cellar, a reminder of the days when wine was made at Oldeneel from the estate’s own grapes. A tradition that could be revived. The property is fitted with perimeter drainage around the house and a central vacuum system.

Oldeneel’s location deserves special mention. Whilst comparable estates are often relatively remote, this spot offers the best of both worlds: tranquillity, space and privacy, with the Hanseatic city of Zwolle just a few minutes away. The historic city centre, the intercity railway station, schools, restaurants, cultural facilities and major transport links are all easily accessible. This also means that the Randstad and the rest of the Netherlands are within easy reach.

Its classification under the Nature Conservation Act confirms the exceptional scenic, cultural-historical and ecological value of the Oldeneel Estate. Subject to certain conditions, this classification also carries tax benefits. For example, an exemption from stamp duty may apply when acquiring an estate classified under the Nature Conservation Act. If you wish, Thoma Bennink would be happy to advise you personally on the opportunities this classification offers.

The Oldeneel Estate offers space to live, work and live together in a place where nature, history and landscape have come together for generations. An estate where the seasons set the rhythm of life, the River IJssel is never far away, and every day you can feel anew why this place has been cherished for so long.
Thoma Bennink

lochem@r365.nl

phone 0575 - 491 455
mail info@thomabennink.nl

Details

Transfer
Price
On request
Status
Available
Acceptance
In consultation
Build
House type
Estate, Detached house
Build type
Existing
Build year
1936
Maintenance inside
Good
Maintenance outside
Good
Particulars
Elderly accessible
Surface and volume
Living surface
485m²
External bound surface
63m²
External free surface
55m²
Plot surface
6,0ha
Other surface
35m²
Volume
1.986m³
Layout
Rooms
12
Bedrooms
5
Bathrooms
3
Floors
2
Facilities
Solar panel
Energy
Energy label
D
Heating
Hot air heating
Exterior areas
Location
Near quiet road, Clear view, Near waterway, Rural location
Garden
Garden all round
Shed
Free standing, wood
Garage
Garage type
Free standing, stone
Capacity
2

Floor plans

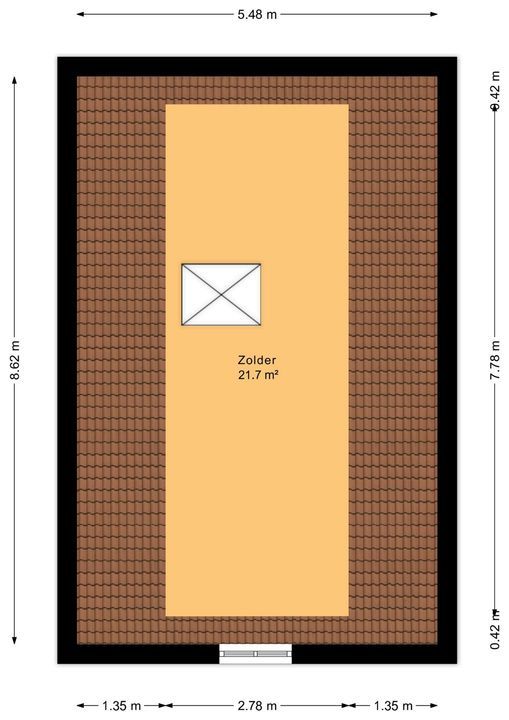
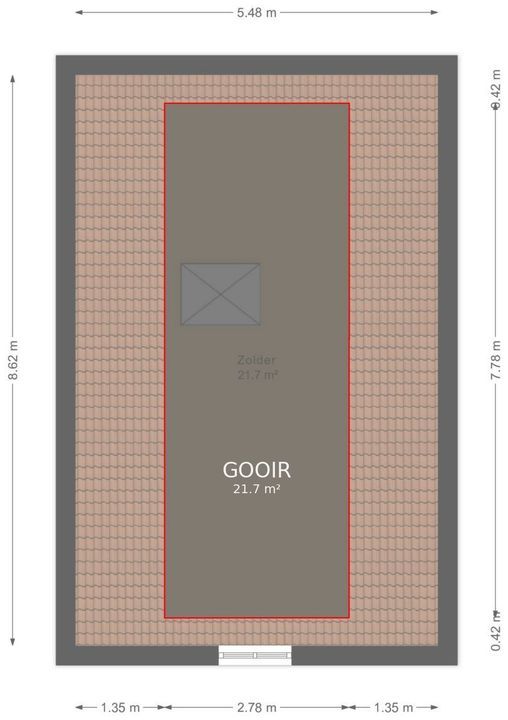
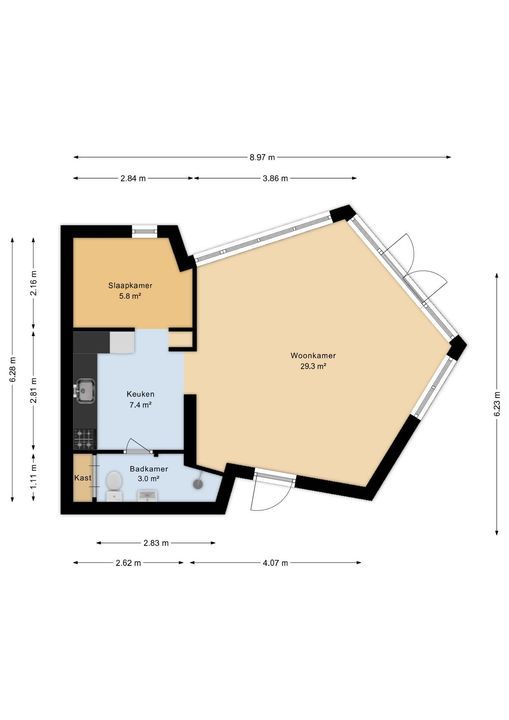
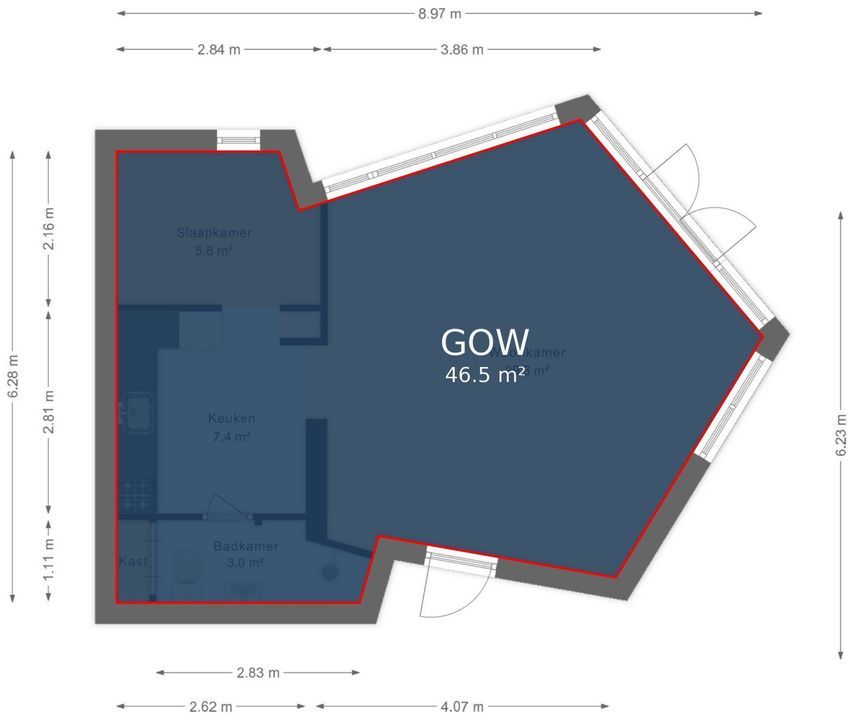
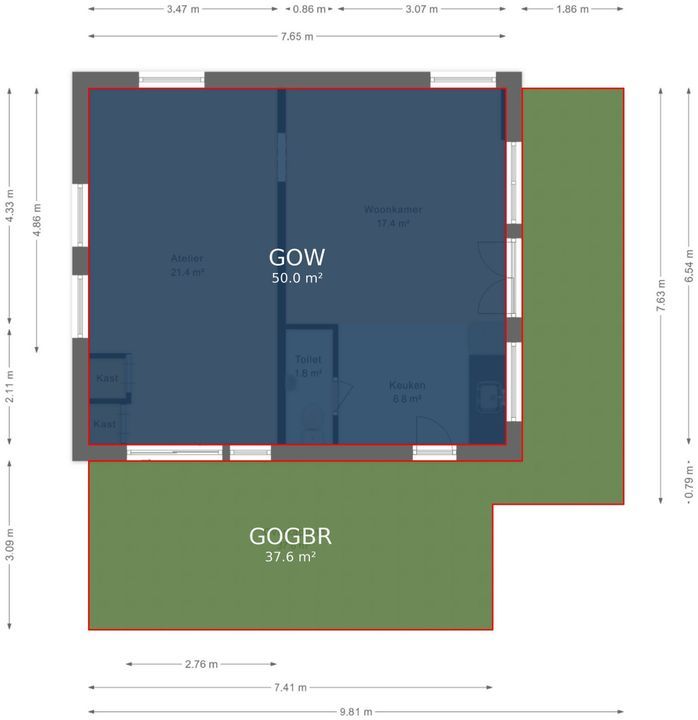
Kleine Veerweg 14, Zwolle plattegrond-
Kleine Veerweg 14

Enthusiastic?

Then quickly make an appointment for a no-obligation viewing
Kleine Veerweg 14, Zwolle.

Plan a viewing

Location

[ { "address": "Kleine Veerweg 14", "zipCode": "8016 PB", "city": "Zwolle", "lat": 52.4826198, "lng": 6.0888193, "heading": 0, "pitch": 0 } ]
[{"featureType":"water","stylers":[{"visibility":"on"},{"lightness":20},{"saturation":-42},{"hue":"#00ccff"}]},{"featureType":"landscape.man_made","elementType":"geometry","stylers":[{"visibility":"on"},{"saturation":-99},{"lightness":51}]},{"featureType":"road.arterial","elementType":"geometry","stylers":[{"saturation":-98},{"lightness":35}]},{"featureType":"road.highway","elementType":"geometry","stylers":[{"saturation":-95},{"lightness":-10},{"gamma":2.17}]},{"featureType":"poi.park","stylers":[{"visibility":"on"},{"lightness":30},{"saturation":-50},{"hue":"#a1ff00"}]},{"featureType":"poi.school","elementType":"geometry","stylers":[{"saturation":-25},{"lightness":12},{"hue":"#ffdd00"}]},{"featureType":"road.local","stylers":[{"saturation":-100},{"lightness":15}]},{"featureType":"administrative.neighborhood","stylers":[{"visibility":"on"},{"saturation":-100},{"lightness":35}]},{"featureType":"poi.attraction","elementType":"labels","stylers":[{"lightness":15},{"hue":"#ff005d"},{"visibility":"simplified"},{"saturation":-100}]},{"featureType":"road.arterial","elementType":"labels","stylers":[{"visibility":"on"},{"saturation":-98},{"lightness":41},{"gamma":0.75}]},{"featureType":"road.highway","elementType":"labels","stylers":[{"visibility":"simplified"},{"lightness":20},{"saturation":-60}]},{"featureType":"transit.line","stylers":[{"visibility":"simplified"},{"saturation":-25},{"lightness":35}]},{"featureType":"transit.station","elementType":"labels","stylers":[{"lightness":10},{"saturation":-72}]},{"featureType":"poi","elementType":"geometry","stylers":[{"lightness":15},{"saturation":7}]},{"featureType":"poi.place_of_worship","elementType":"labels","stylers":[{"visibility":"off"}]},{"featureType":"poi.sports_complex","elementType":"labels","stylers":[{"visibility":"off"}]},{"featureType":"road","elementType":"labels","stylers":[{"visibility":"off"}]},{"featureType":"road.local","elementType":"labels","stylers":[{"visibility":"on"},{"saturation":-100},{"lightness":21}]},{"featureType":"road.arterial","elementType":"labels","stylers":[{"visibility":"on"},{"lightness":25}]},{"featureType":"transit.line","stylers":[{"visibility":"off"}]},{"featureType":"poi","elementType":"labels","stylers":[{"saturation":-100},{"lightness":35}]},{}]
Subscribe

Stay up-to-date on our newest listings and exclusive events.

Thank you for your registration

Unfortunately we can not conclusively determine whether you are a human or an automated bot/spammer. Hence, we are unable to submit the form. Please retry or contact the real estate agent directly via email.

Something went wrong while sending the contact form. Check if you correctly filled in all required fields and try again.

recaptcha
reCAPTCHA
PrivacyTerms