Rozet 45 image 1
Rozet 45 image 1
Rozet 45 image 1
Rozet 45 image 1
Rozet 45 image 1
Rozet 45 image 1
Rozet 45 image 1
Rozet 45 image 1
Rozet 45 image 1
Rozet 45 image 1
Rozet 45 image 1
Rozet 45 image 1
Rozet 45 image 1
Rozet 45 image 1
Rozet 45 image 1
Rozet 45 image 1
Rozet 45 image 1
Rozet 45 image 1
Rozet 45 image 1
Rozet 45 image 1
Rozet 45 image 1
Rozet 45 image 1
Rozet 45 image 1
Rozet 45 image 1
Rozet 45 image 1
Rozet 45 image 1
Rozet 45 image 1
Rozet 45 image 1
icon surface 228m²
icon price € 1.295.000 k.k.
icon type Penthouse
icon rooms 2 Bedrooms
icon bathrooms 2 bathrooms

Description

** OPEN HOUSE ON WEDNESDAY 8 JULY FROM 6.30 PM TO 8.30 PM **

“GREAT DESIGN IS NOT JUST SEEN — IT IS FELT IN EVERY DETAIL.”

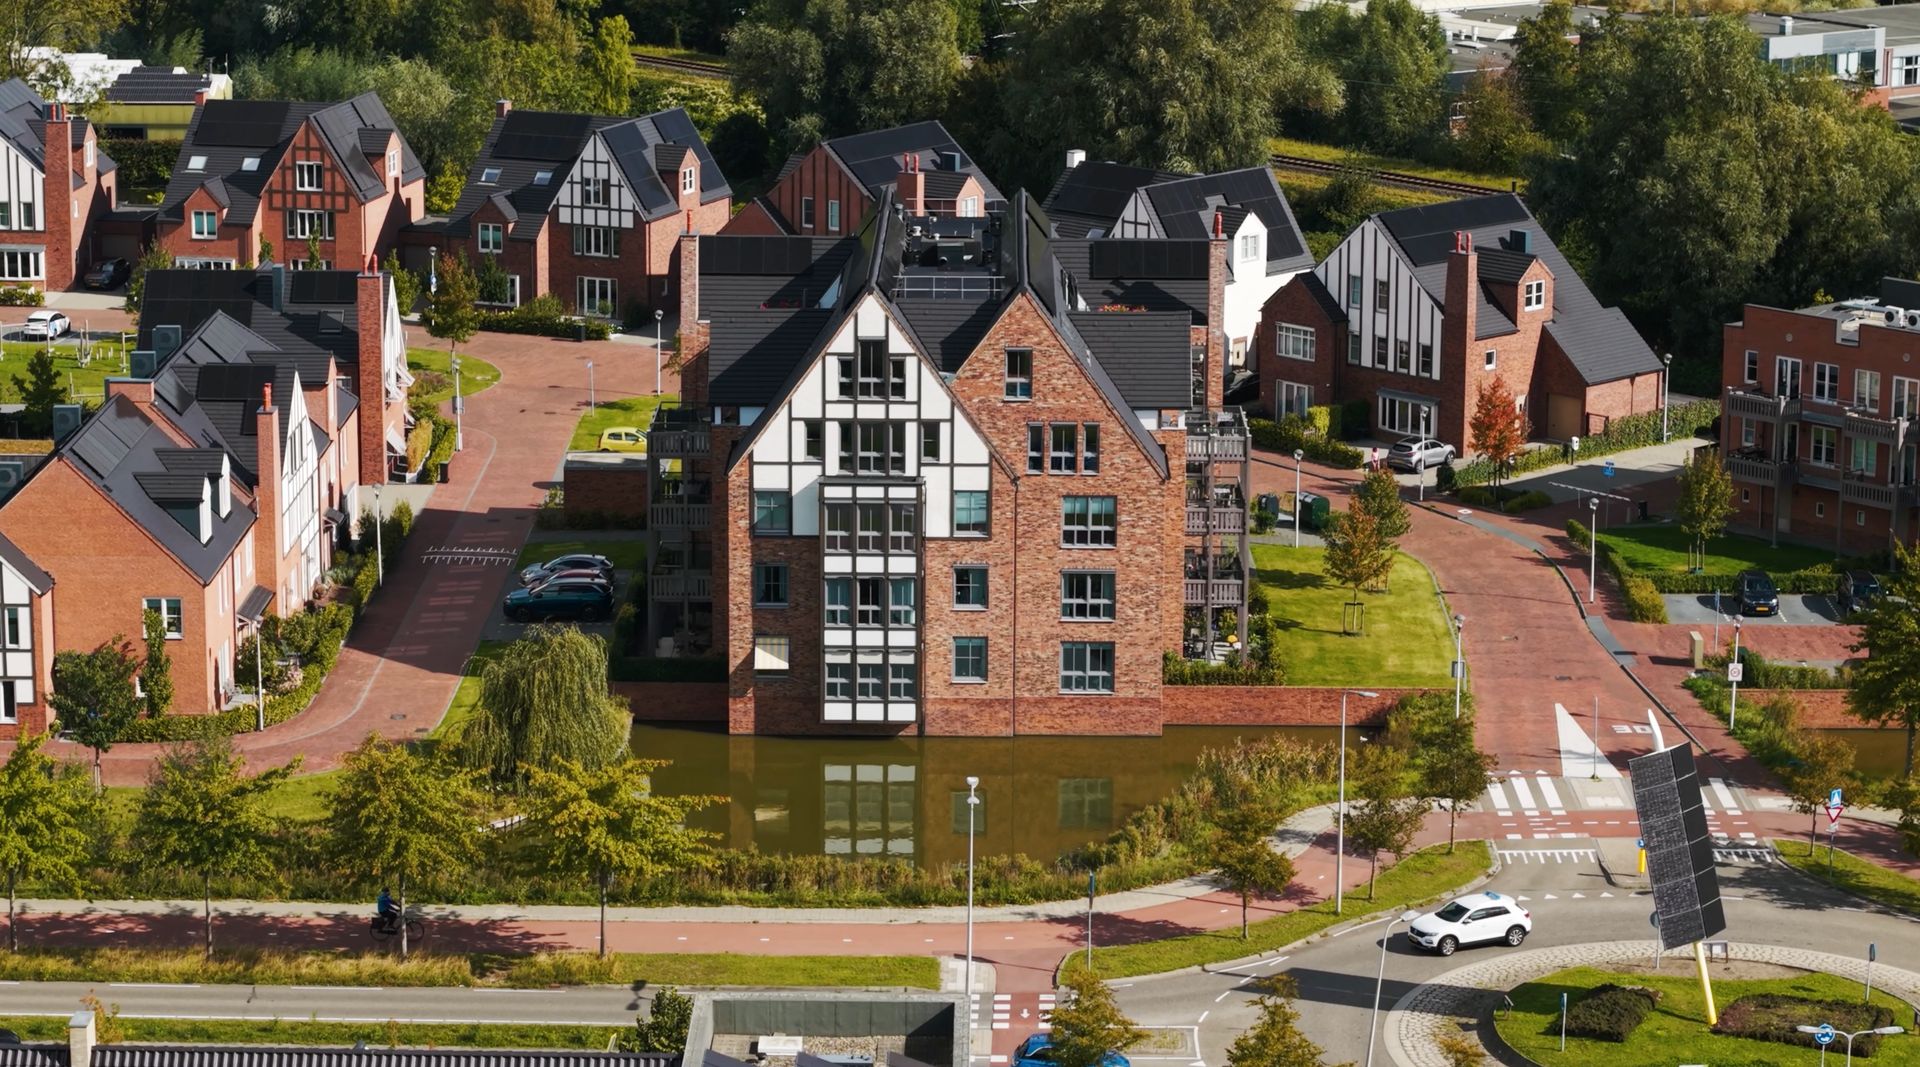
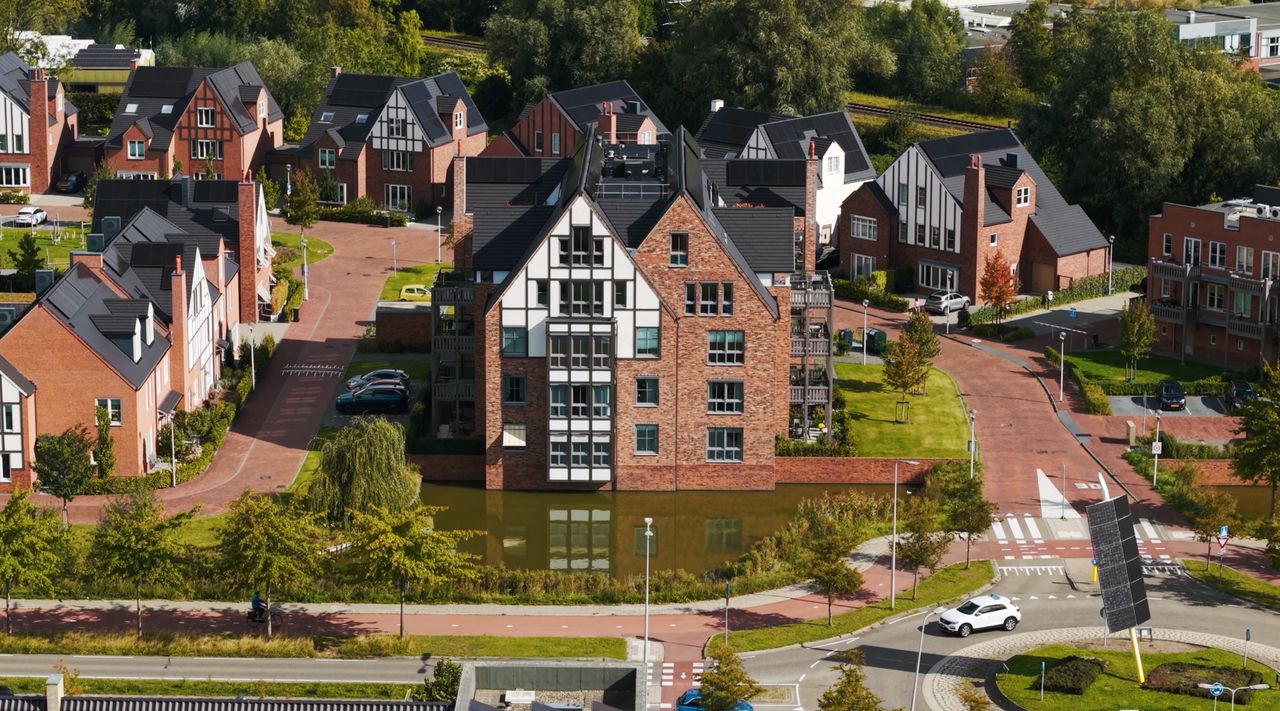
Welcome to Rozet 45 — an exceptionally sustainable penthouse in Cottage Park, Waddinxveen, with an A+++ energy rating and exceptionally low energy consumption (approximately €100 per month).

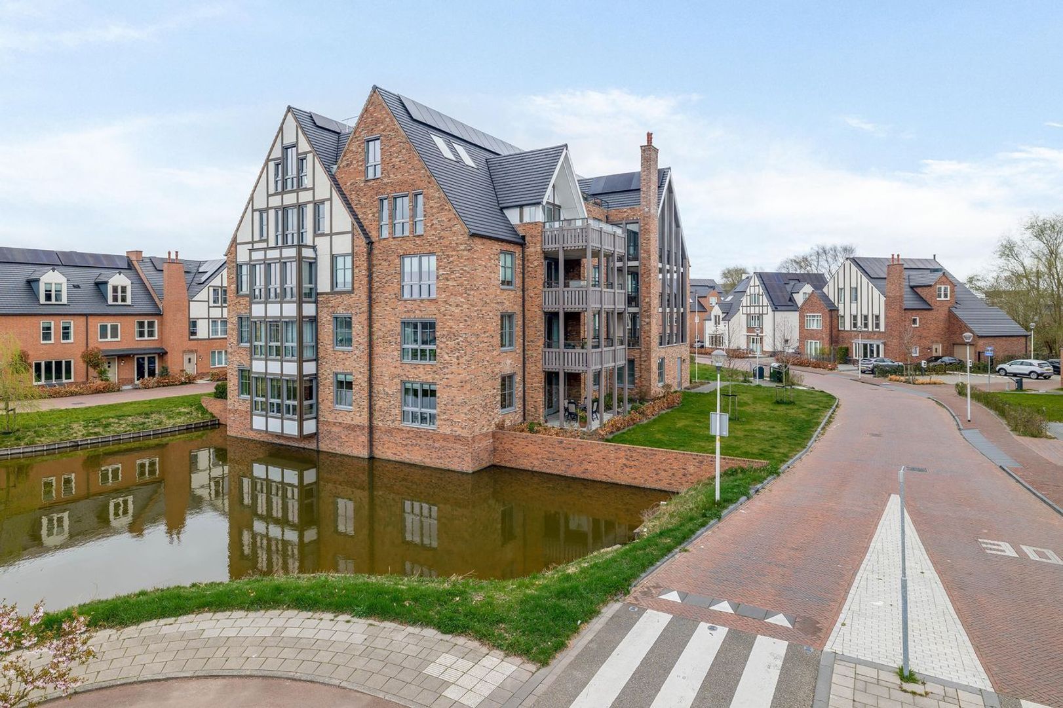
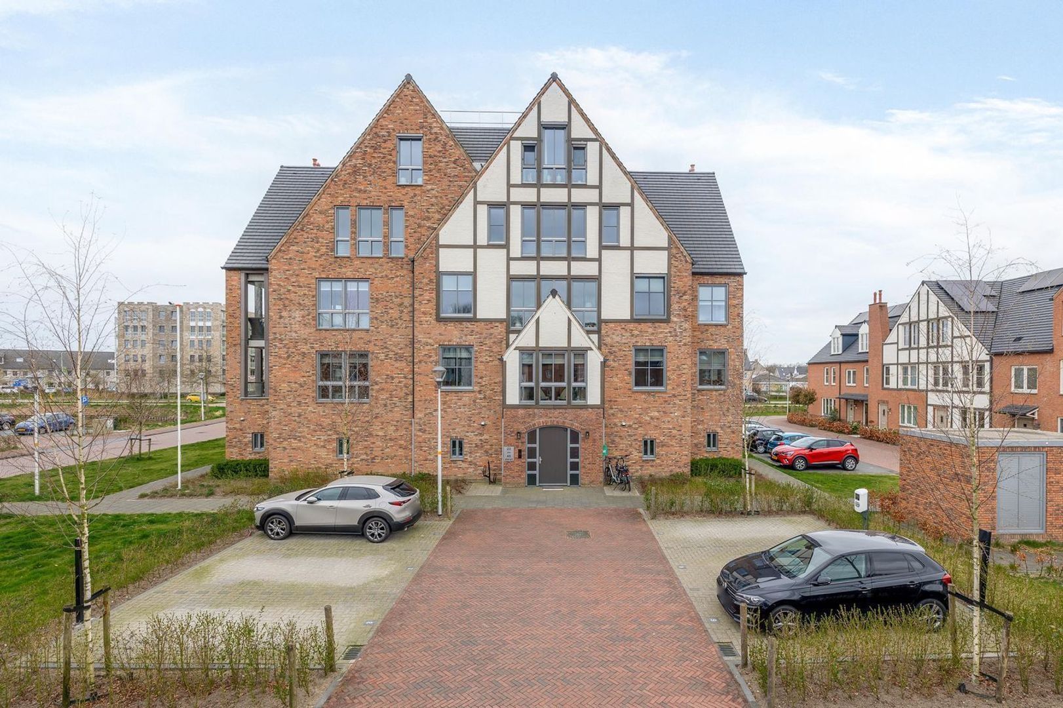
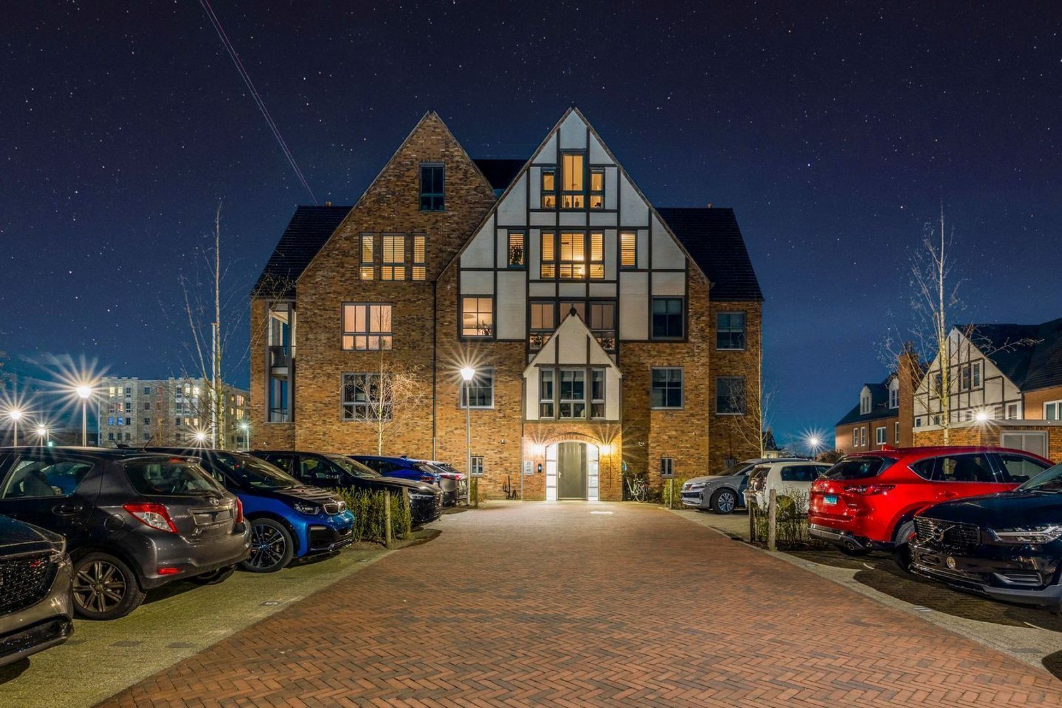
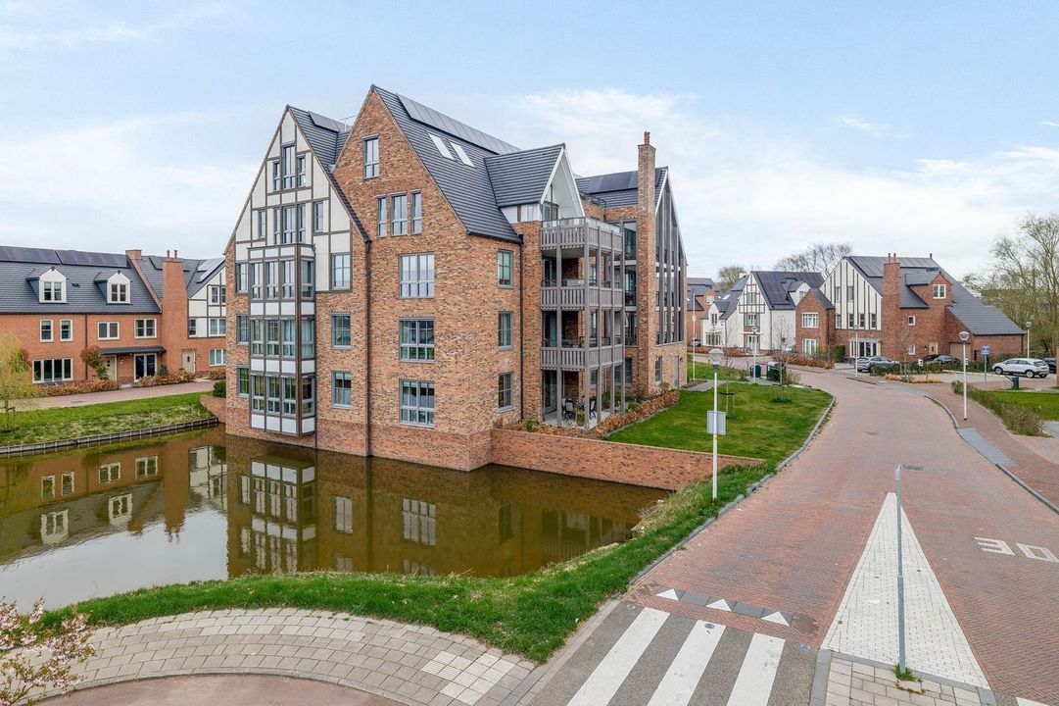
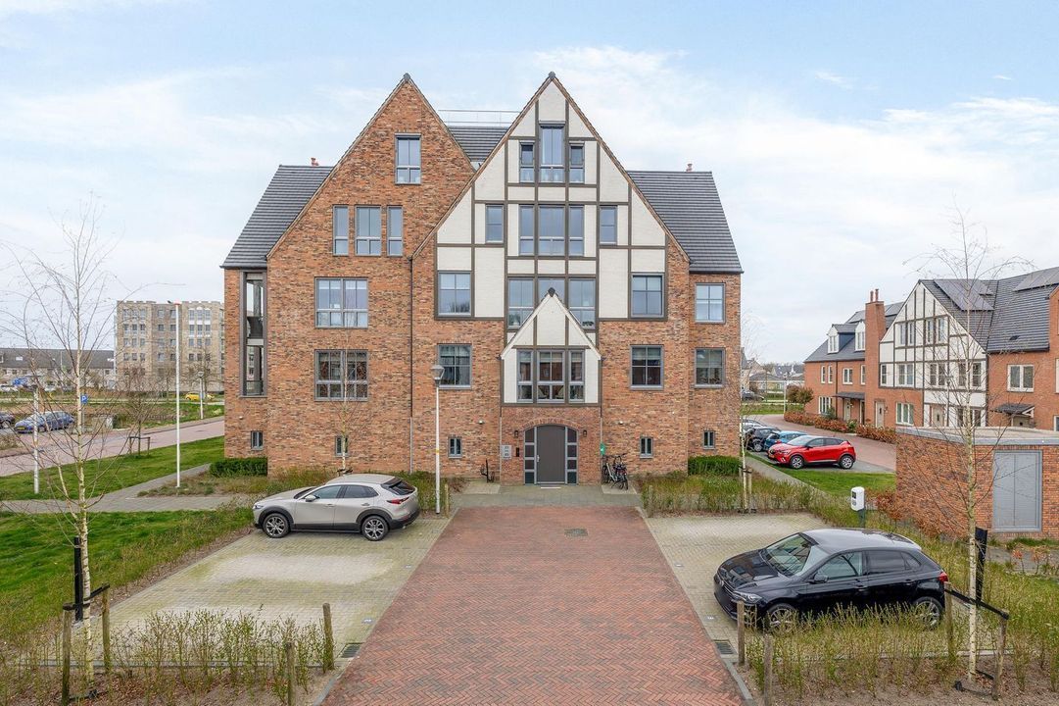
On the fourth and top floor of this small-scale and architecturally refined complex lies a spacious, modern and sustainable penthouse with approx. 228 m² of living space, accessible via a private lift. Here you will experience tranquillity, space and an unparalleled level of living comfort — surrounded by light, luxury and refinement.
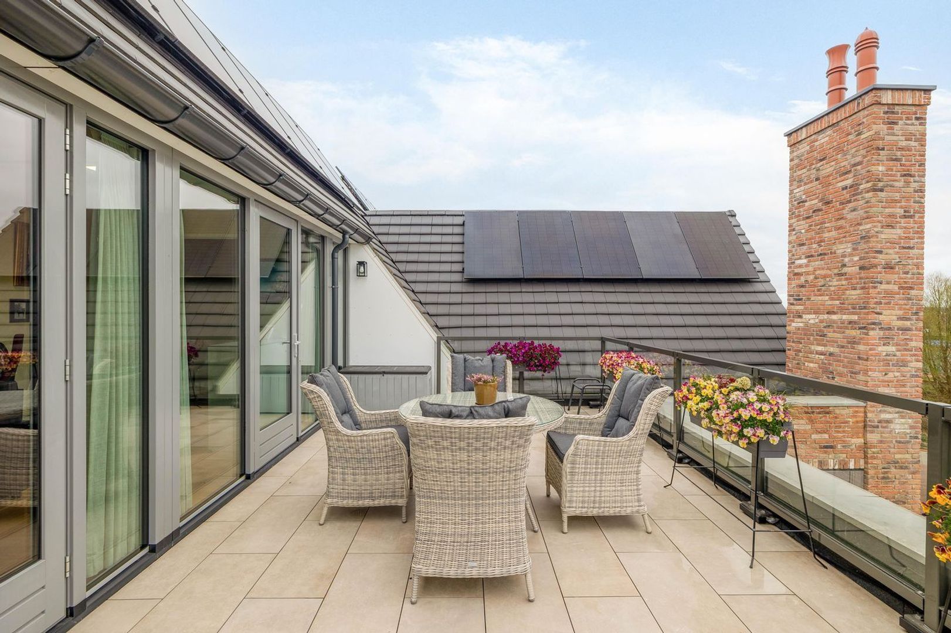
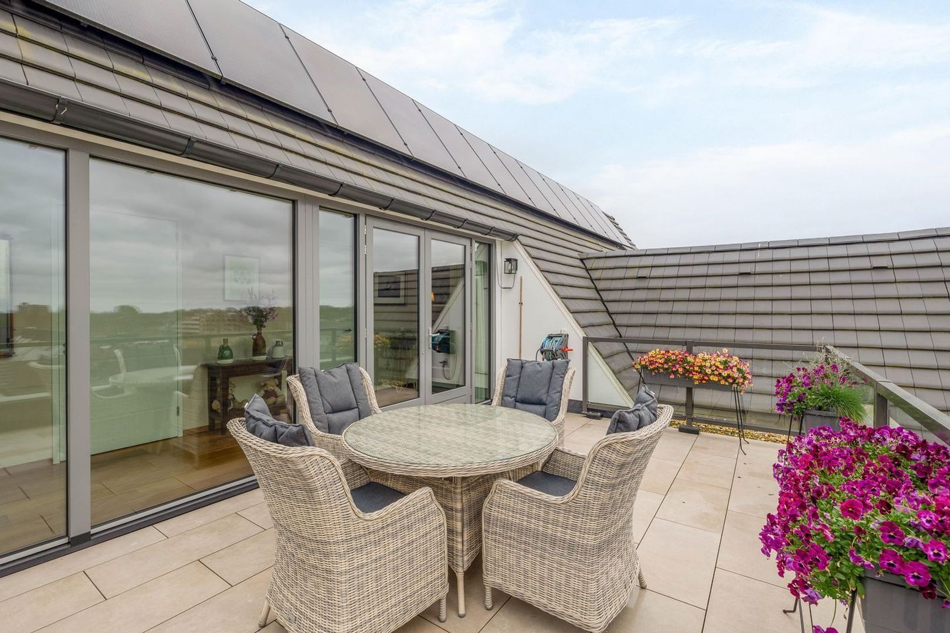
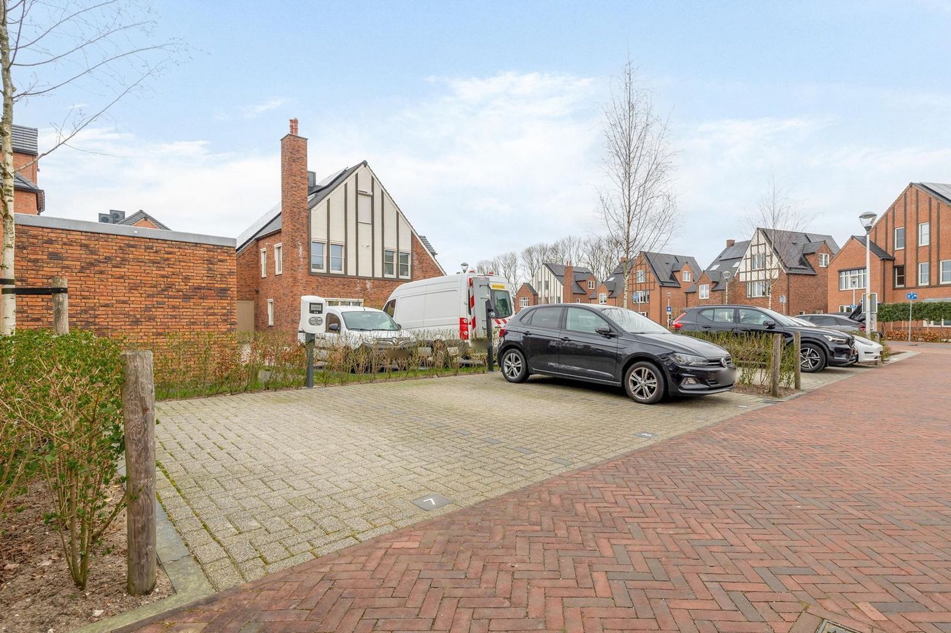
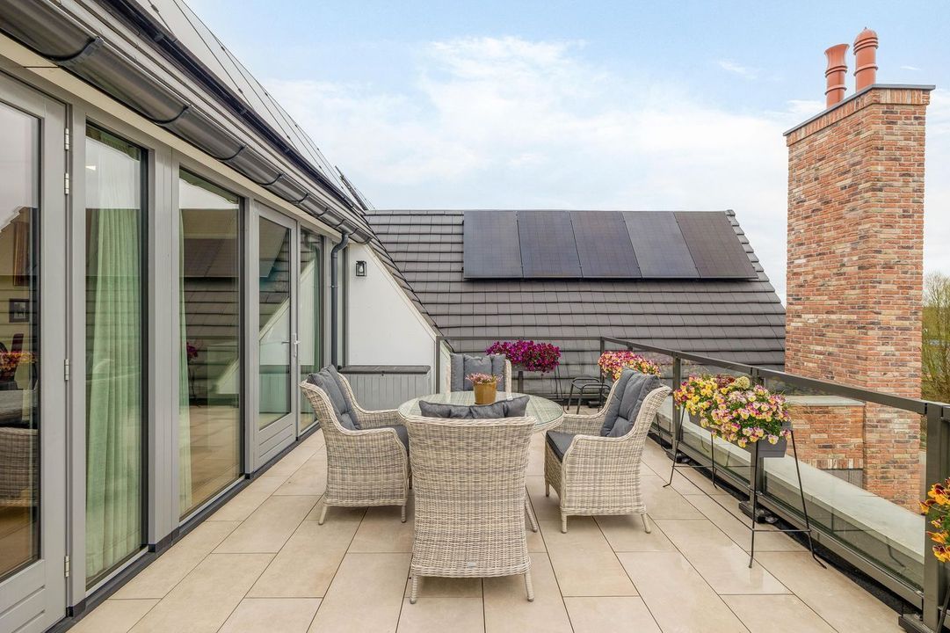
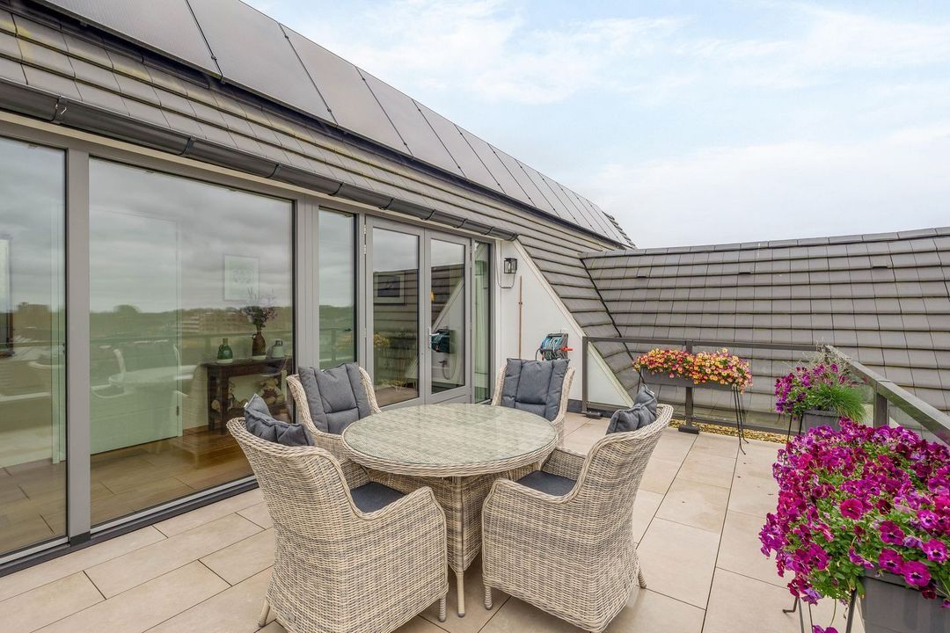
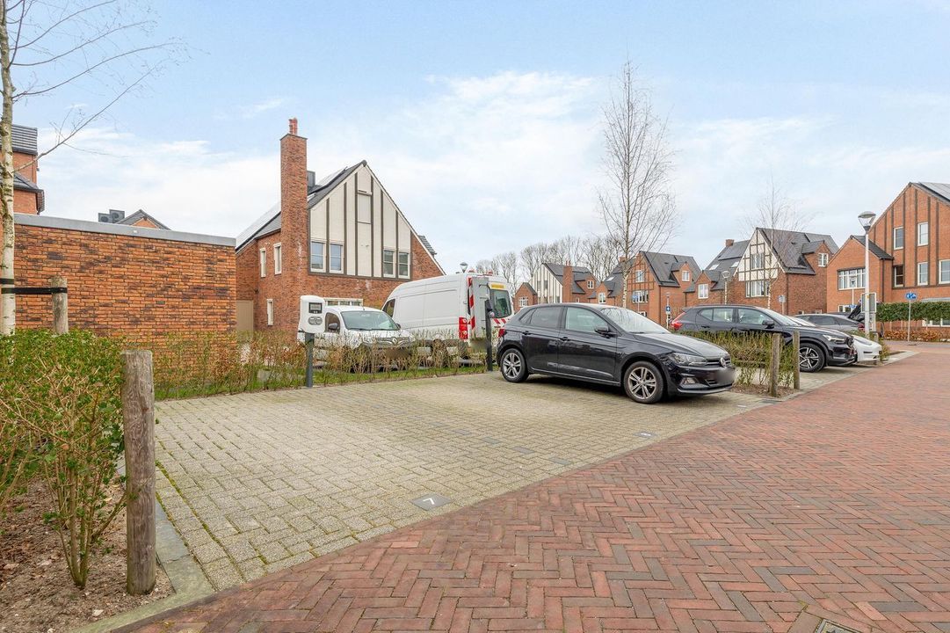
You’ll enjoy two sunny terraces (east and west), two private parking spaces with charging facilities, and a range of high-quality amenities that make this flat a true masterpiece.

On the fourth and top floor of this small-scale and architecturally refined complex lies a spacious, modern and sustainable penthouse with approximately 228 m² of living space, accessible via a private lift. Here you will experience tranquillity, space and an unparalleled level of living comfort — surrounded by light, luxury and refinement.
You’ll enjoy two sunny terraces (east and west), two private parking spaces with charging facilities, and a range of high-quality amenities that make this flat a true masterpiece.

HIGHLIGHTS
+ Penthouse occupying the entire top floor
+ Living area approx. 228 m², outdoor space approx. 55 m², volume approx. 804 m³
+ Built in 2023, energy rating A+++
+ Underfloor heating and cooling throughout the flat
+ 12 private solar panels
+ 2 electric heat pumps and 2 electric boilers
+ Water softener and pressure booster
+ Private lift
+ 2 parking spaces with dual charging points on secure premises
+ Small-scale complex (12 flats), designed for comfort, tranquillity and privacy

LOCATION
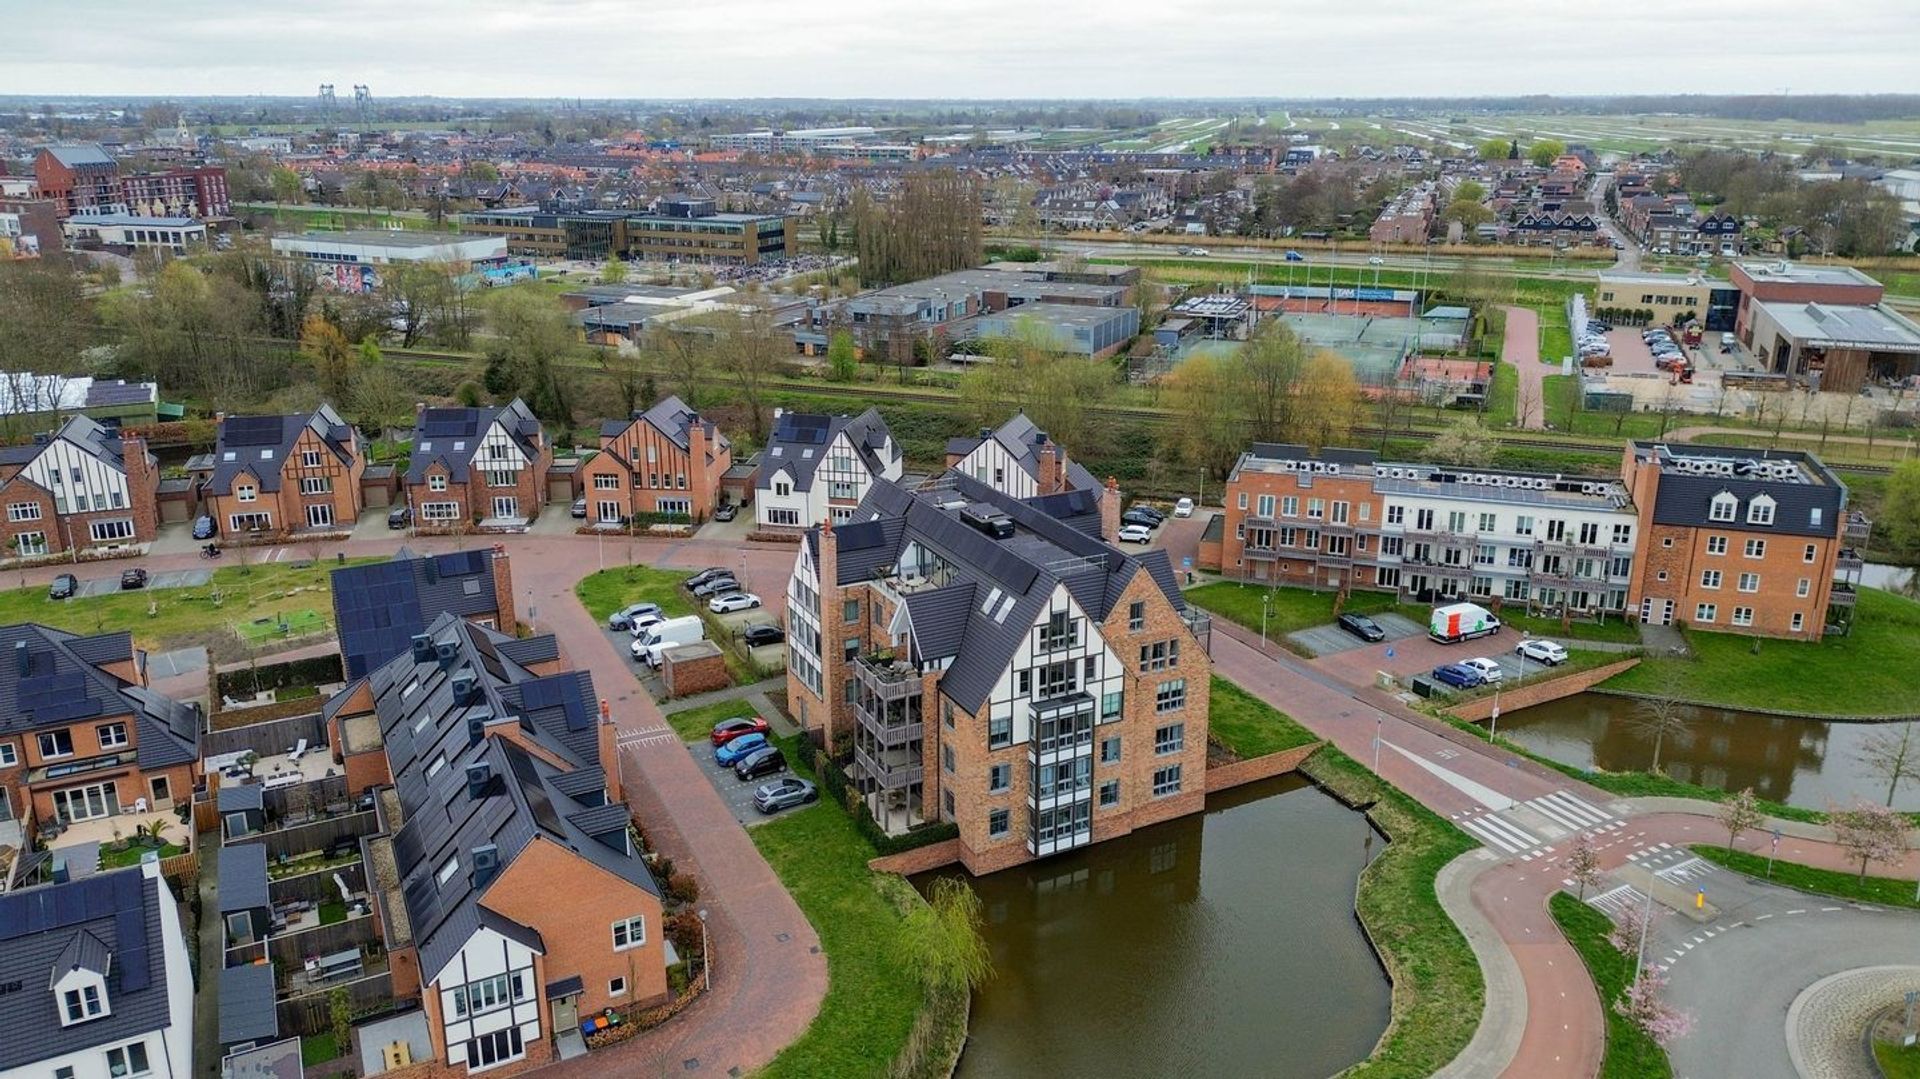
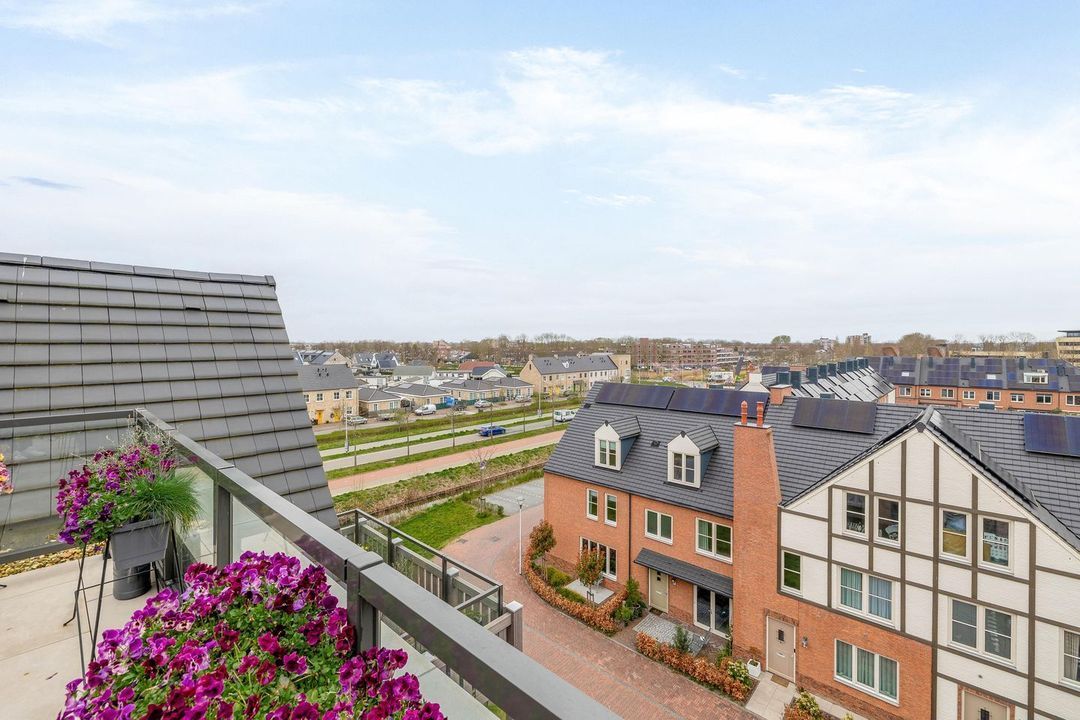
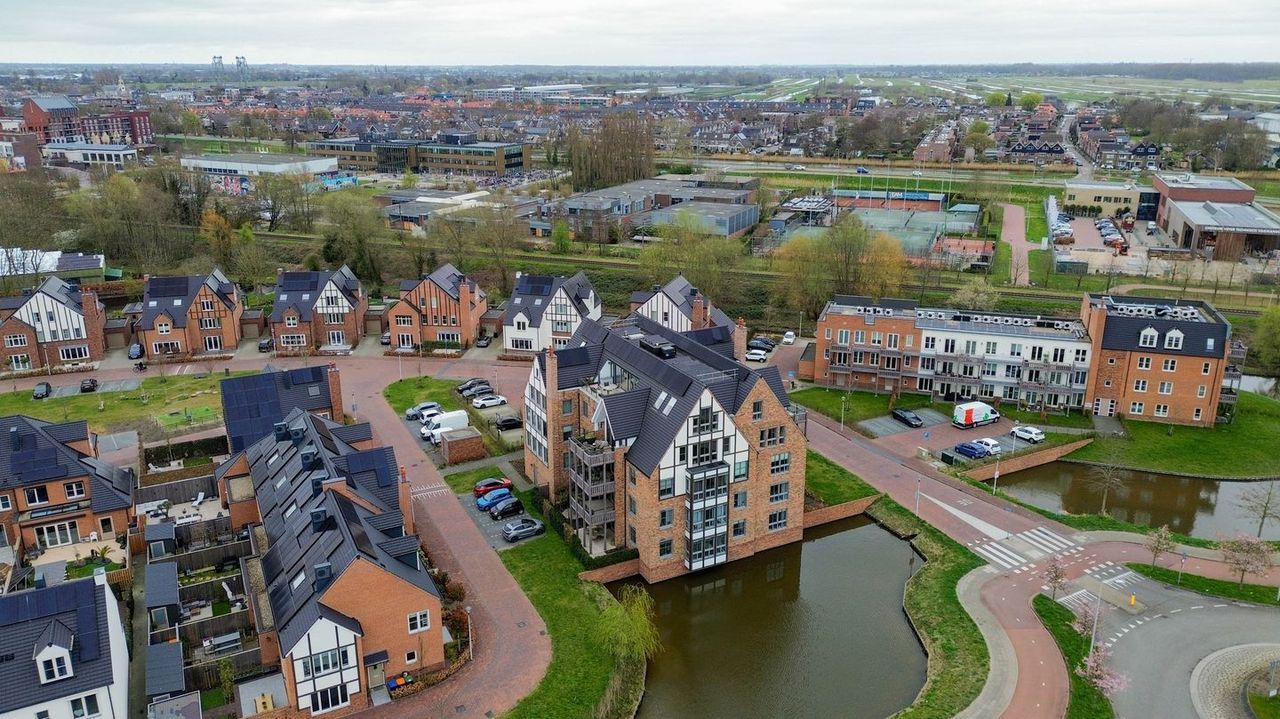
Rozet 45 is situated in the popular Cottage Park in Waddinxveen, a small-scale new-build development on the outskirts of the town centre and close to the new De Triangel neighbourhood.
This location combines the best of both worlds: the peace and space of the Green Heart, and a central location right in the heart of the Randstad.
From Waddinxveen, you can reach cities such as Gouda (10 mins), Rotterdam (25 mins), The Hague (30 mins), Utrecht (35 mins) and Schiphol (40 mins) in no time.
The town centre, with the Gouweplein shopping centre, various restaurants, cultural amenities and the railway station, is within walking distance.
A village with character, offering everything you need for a comfortable life — from green spaces and water to a vibrant community life.

An impression

ENTRANCE
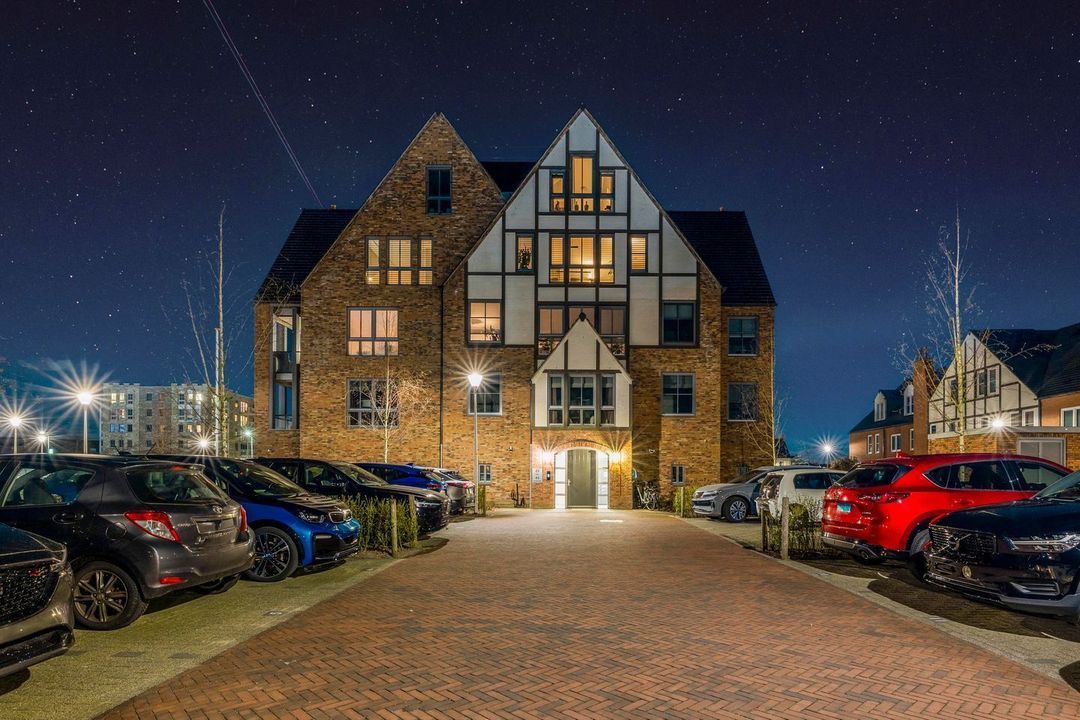
Stylish communal entrance with doorbells and a lift.
Your private lift takes you directly to your own flat — security, privacy and comfort guaranteed.

FOURTH FLOOR – PENTHOUSE – WELCOME HOME
Stepping out of the lift, you enter straight into the heart of this exceptional flat.
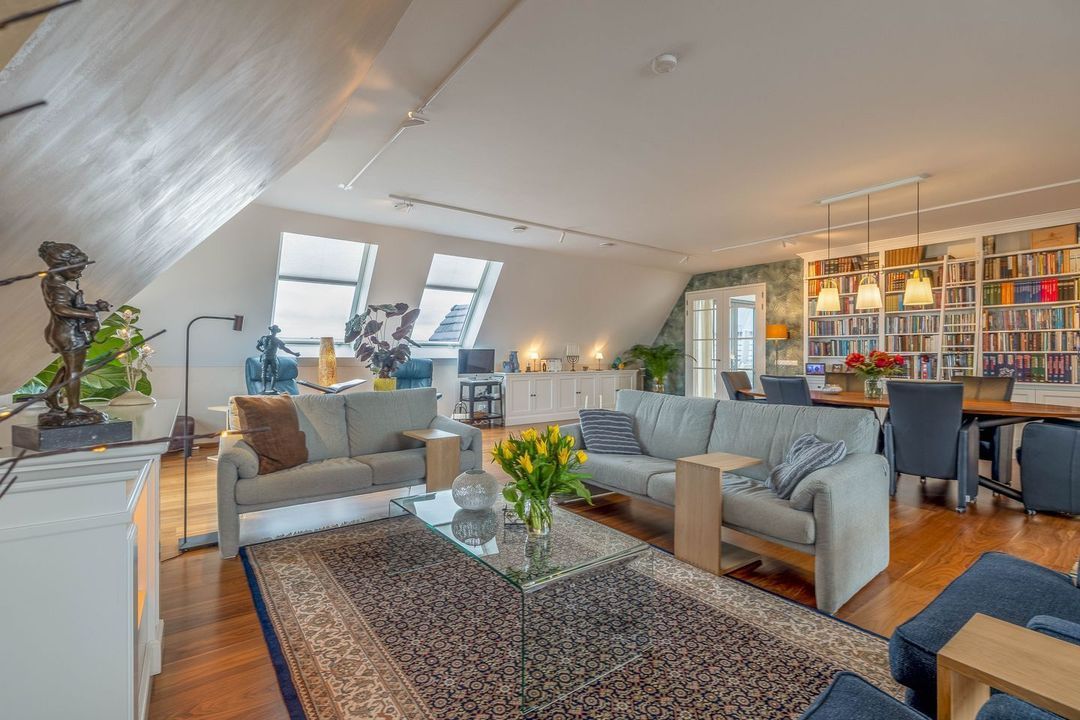
The layout is light, airy and spacious, with a natural flow between the living areas.

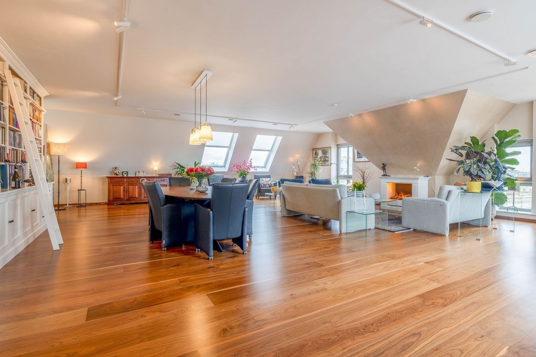
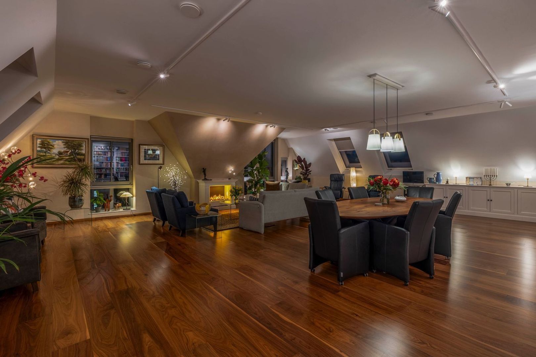
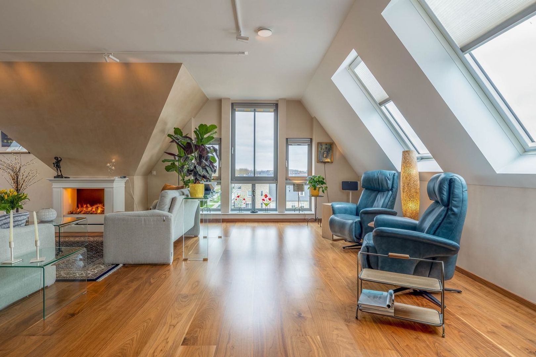
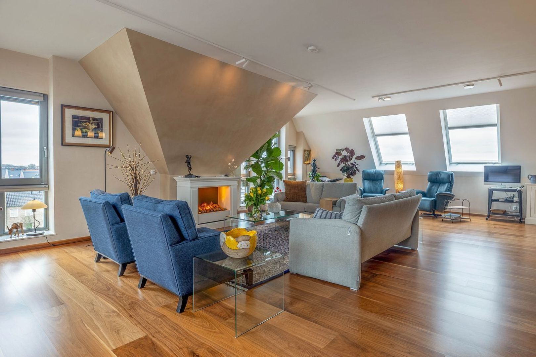
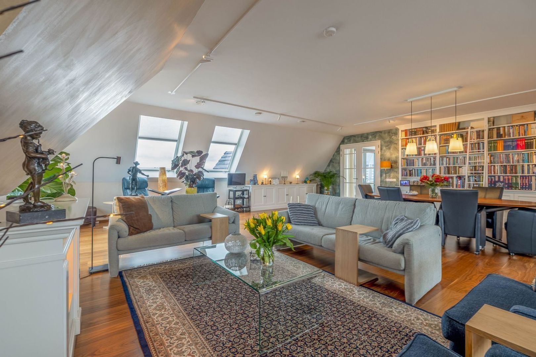
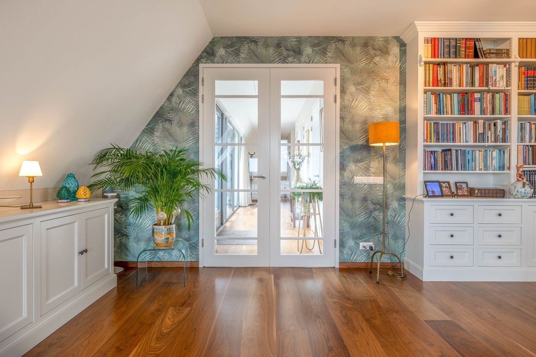
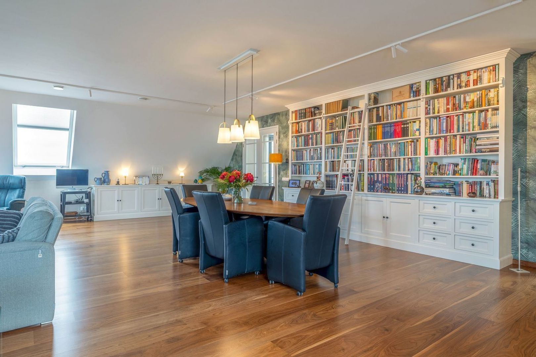
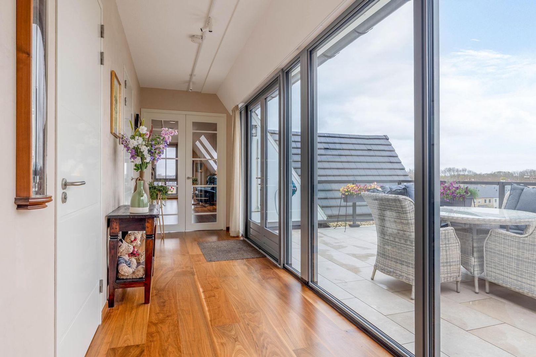
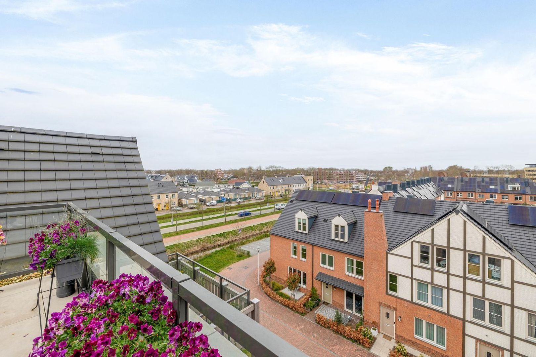
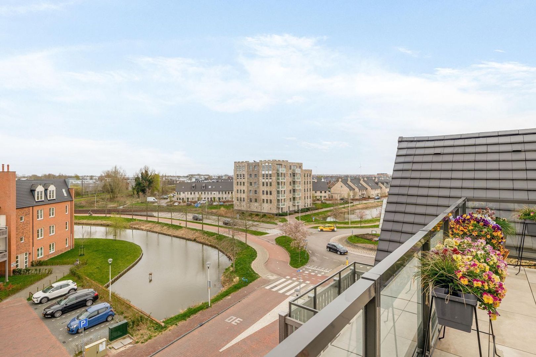
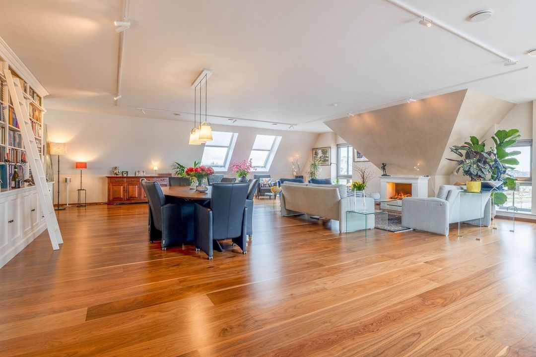
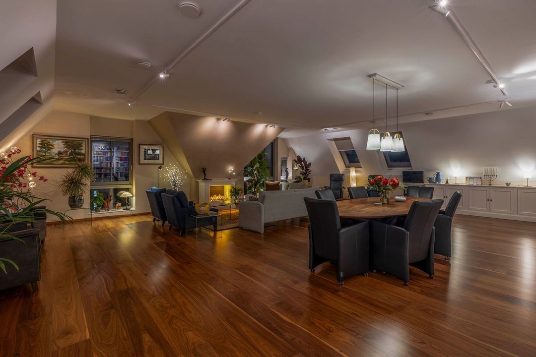
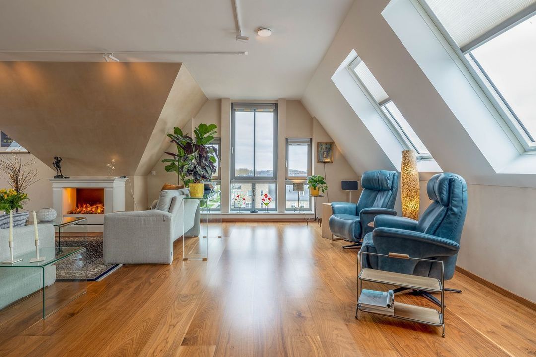
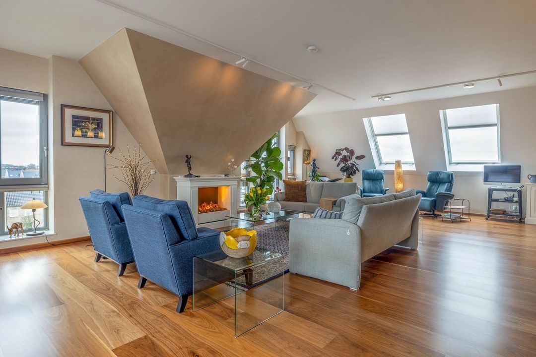
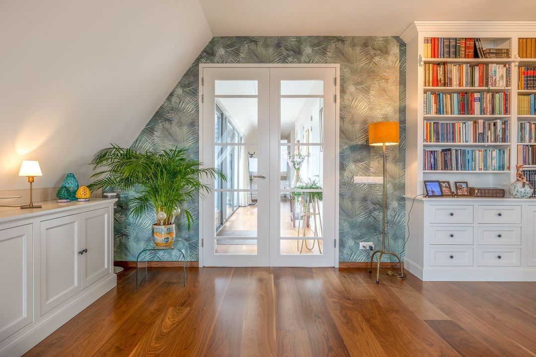
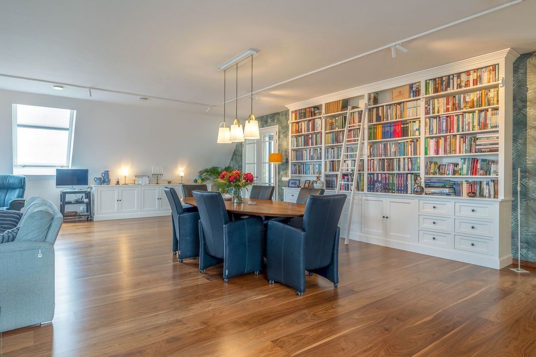
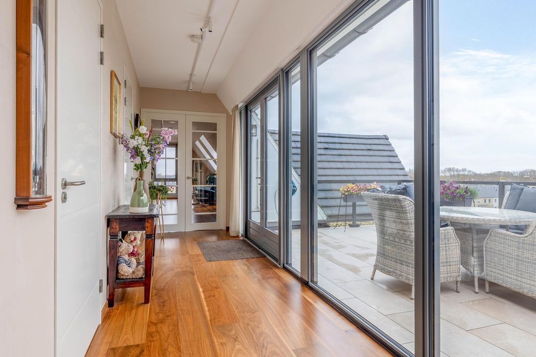
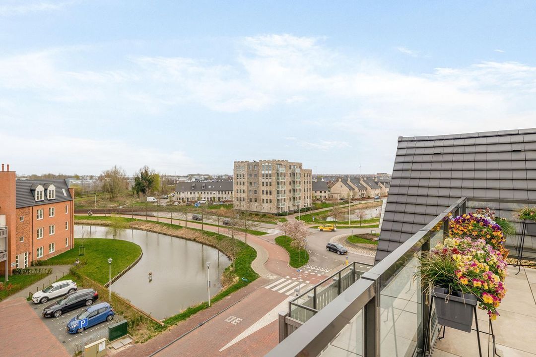
An impressively high-ceilinged, very light-filled living room with large windows, double French doors leading to both terraces and a stunning view over Waddinxveen — all the way to the iconic Hefbrug.
The combination of American walnut flooring, Decostuc walls, bespoke window treatments and a carefully considered lighting scheme gives the space a warm, elegant feel.

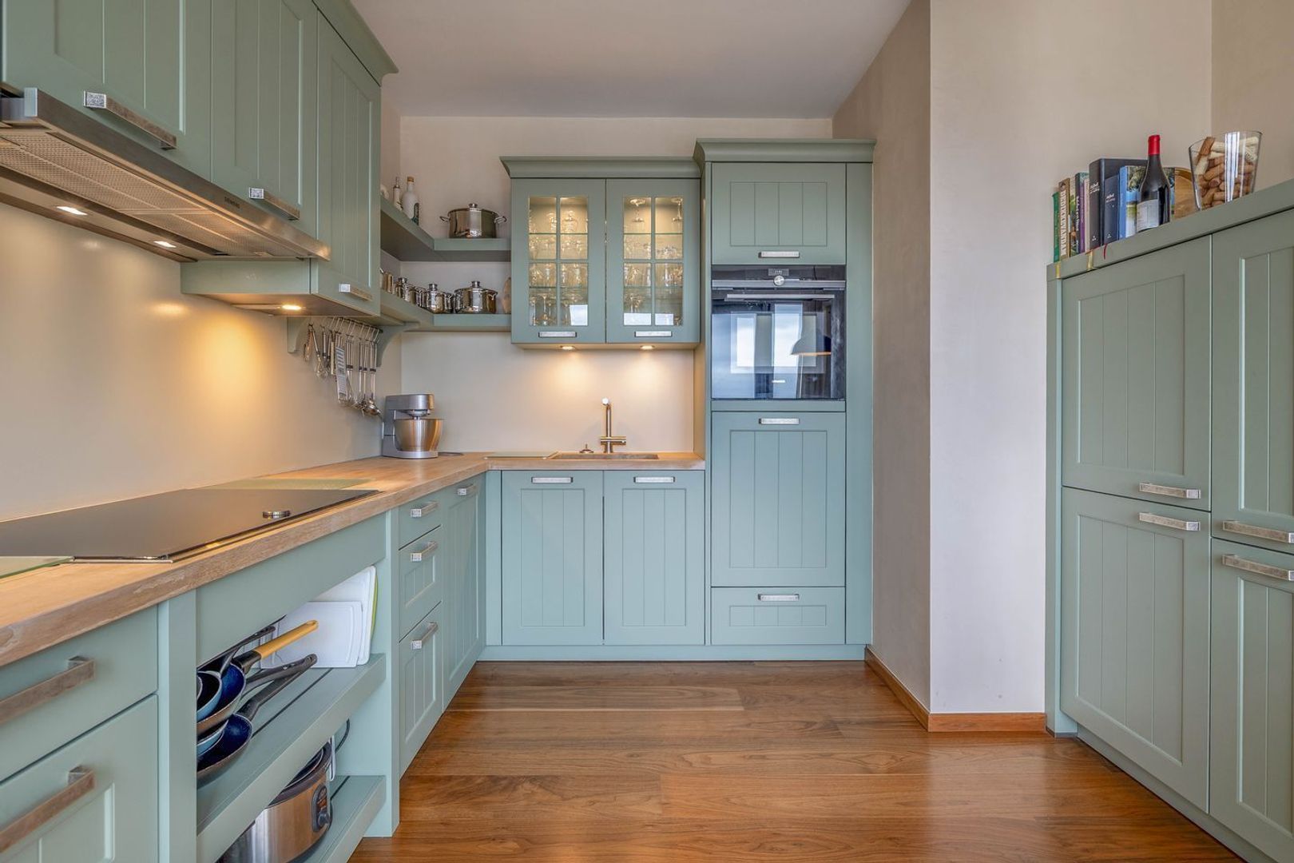
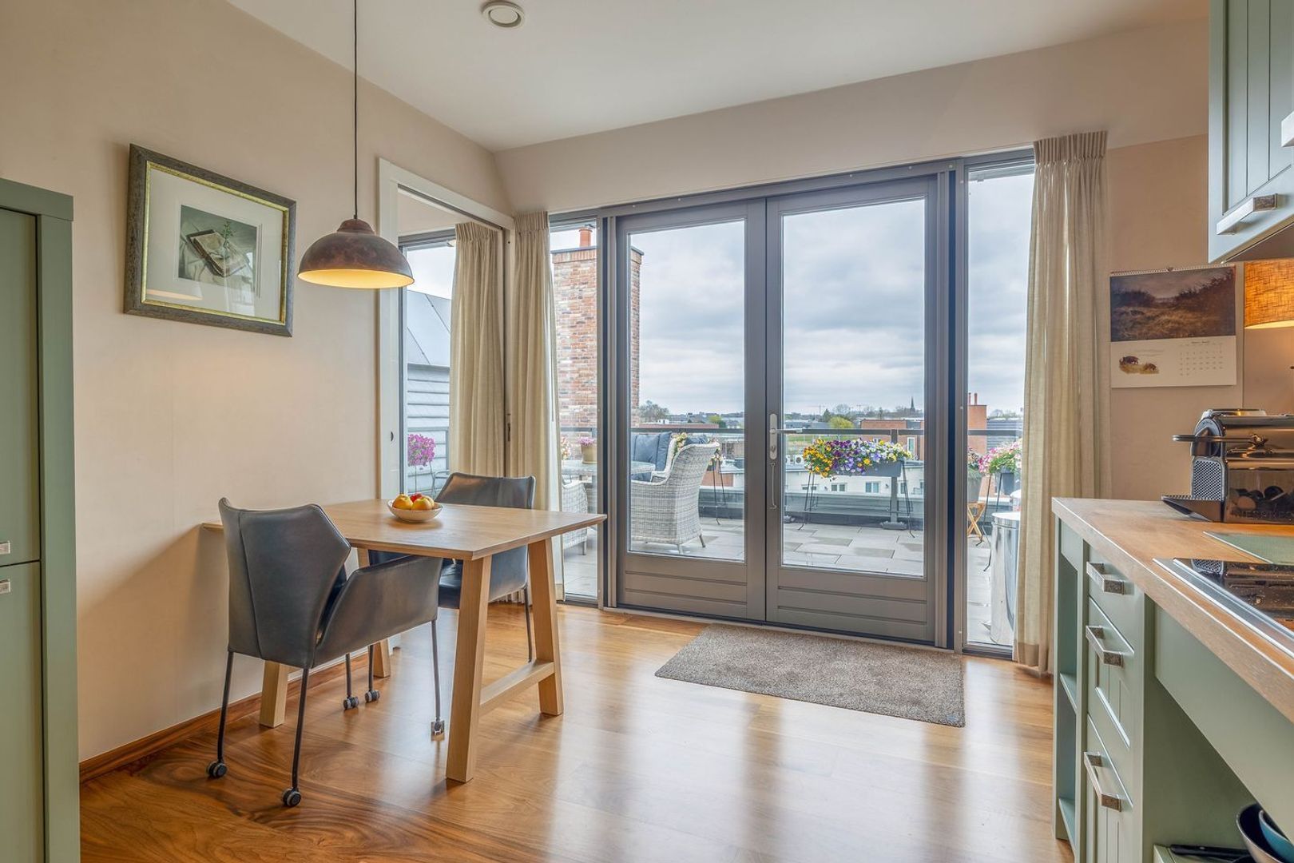
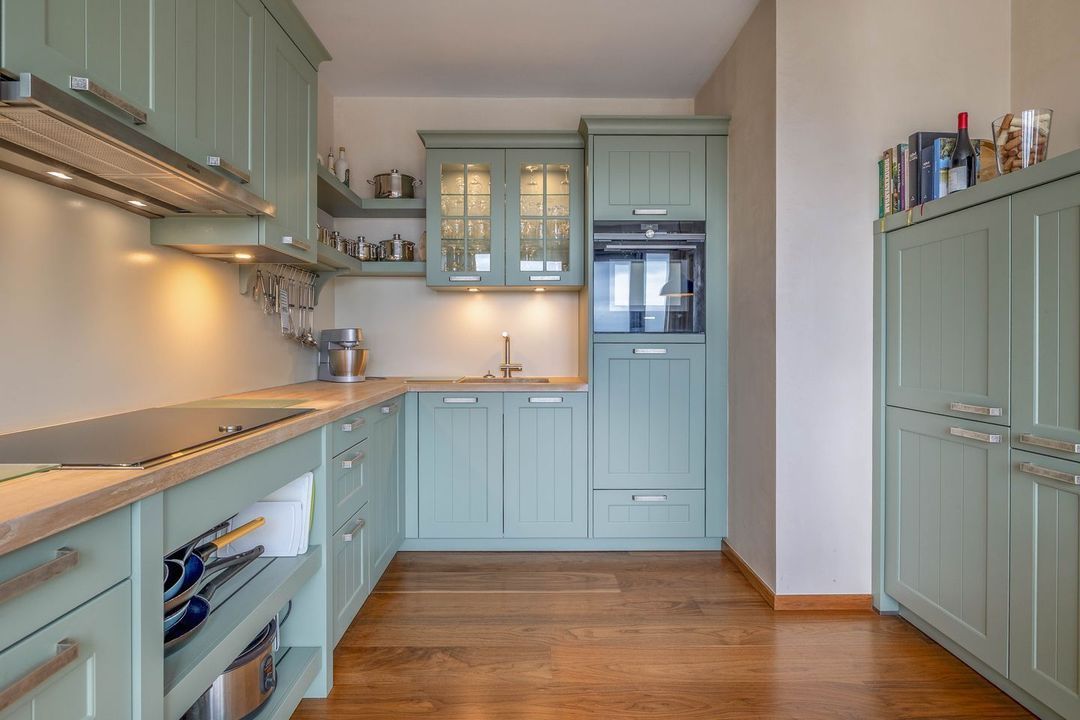
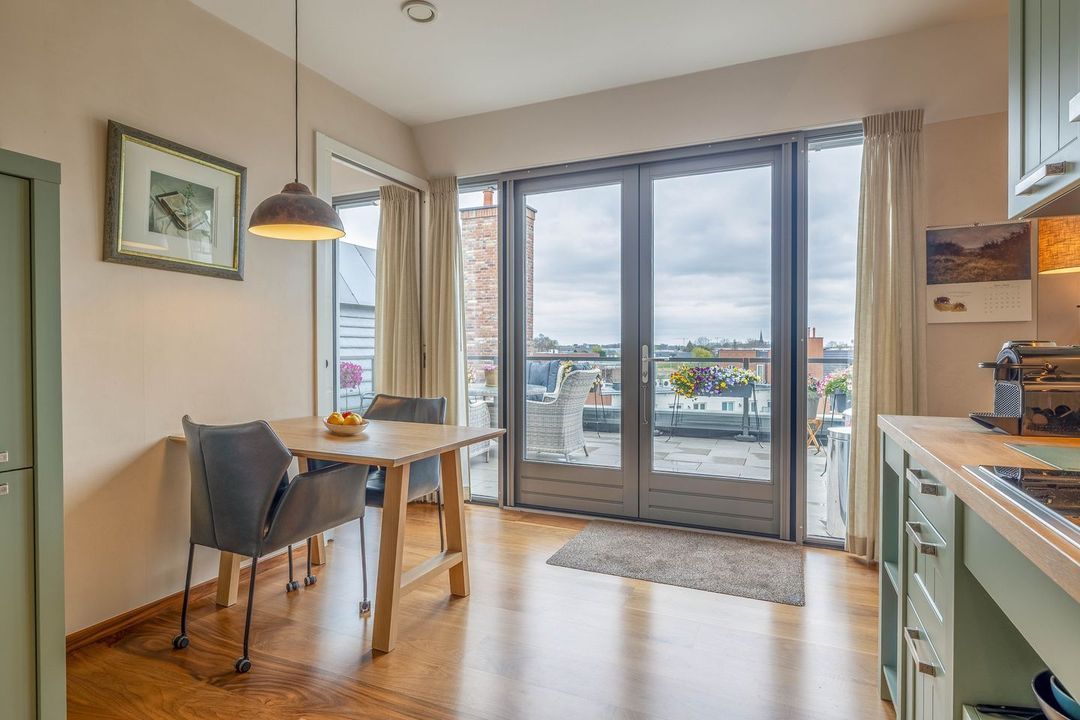
The country-style kitchen-diner is fitted with all the modern built-in appliances you would expect.

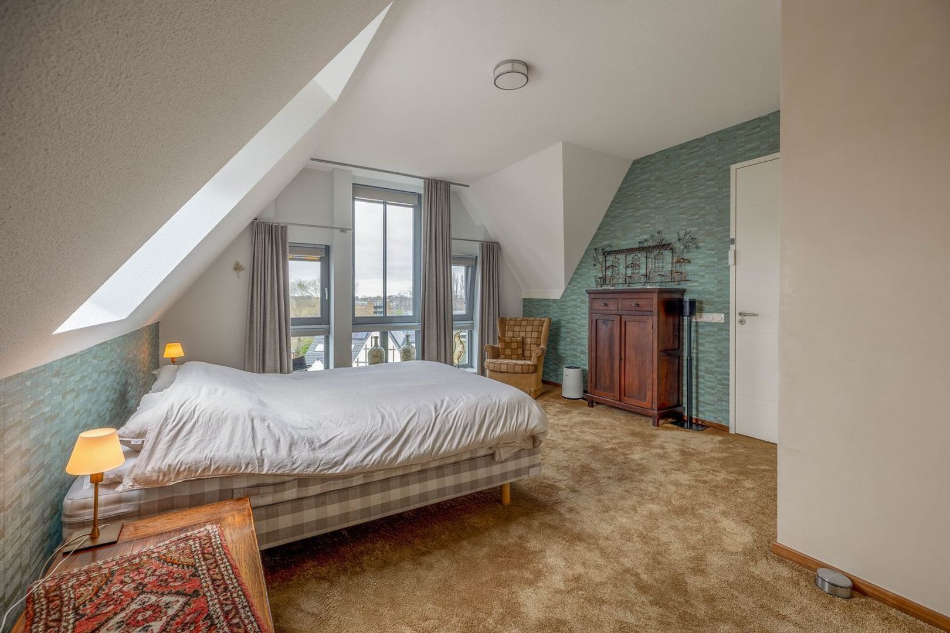
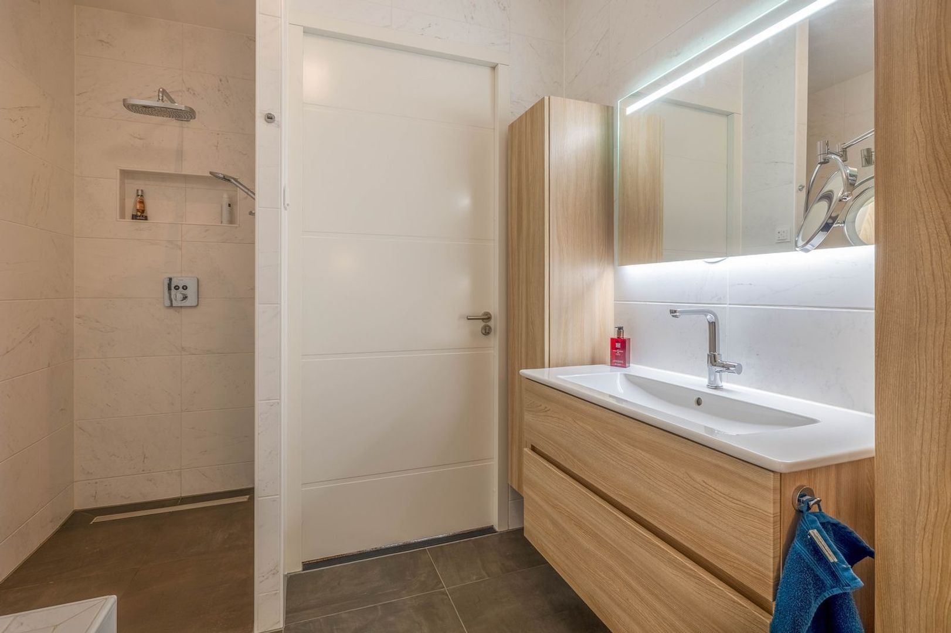
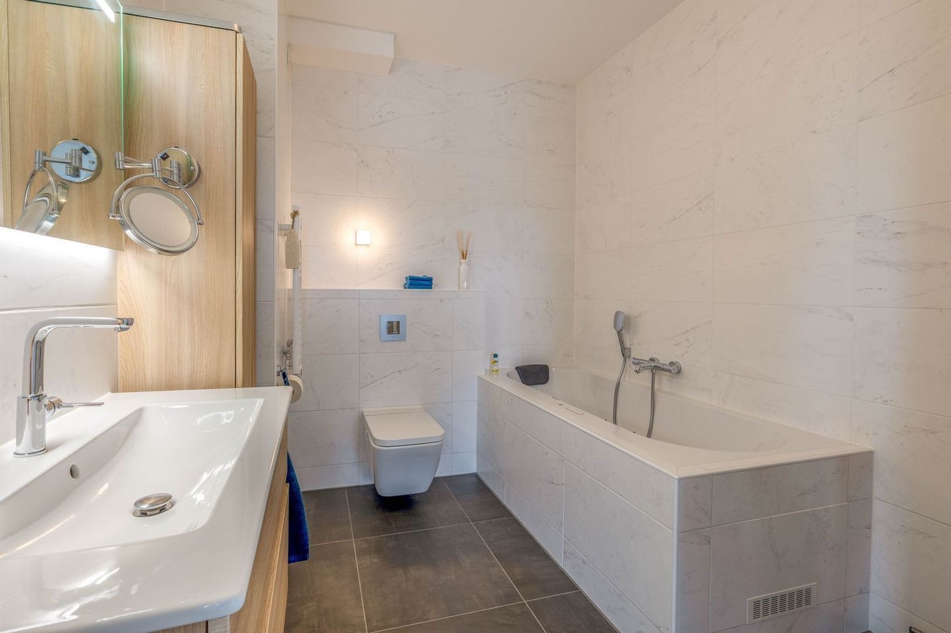

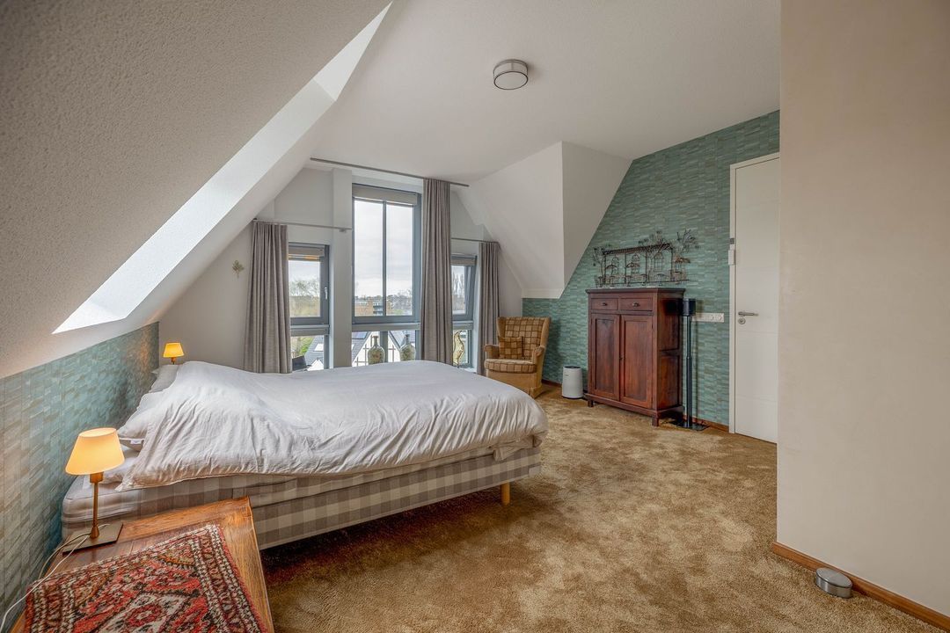
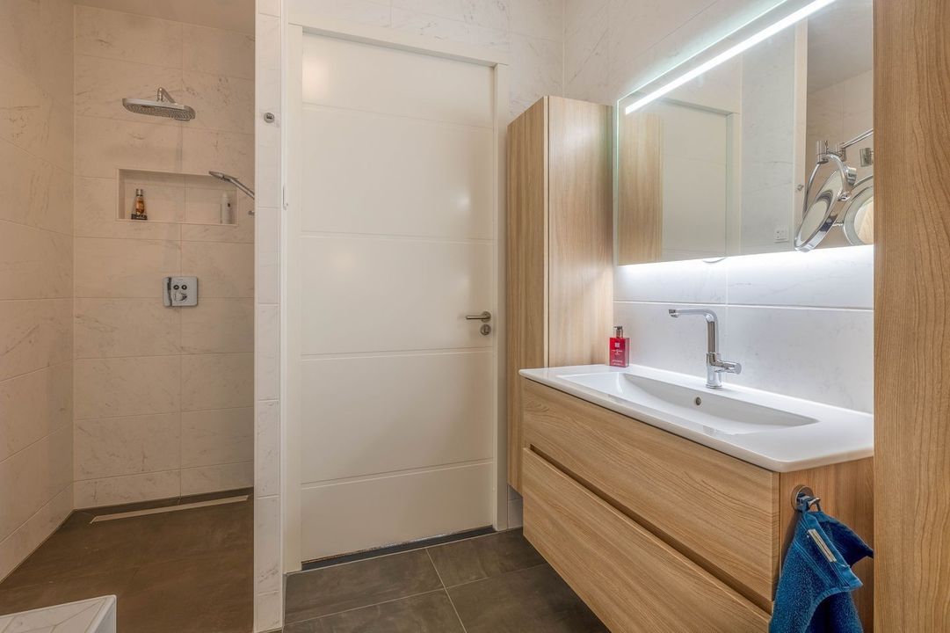

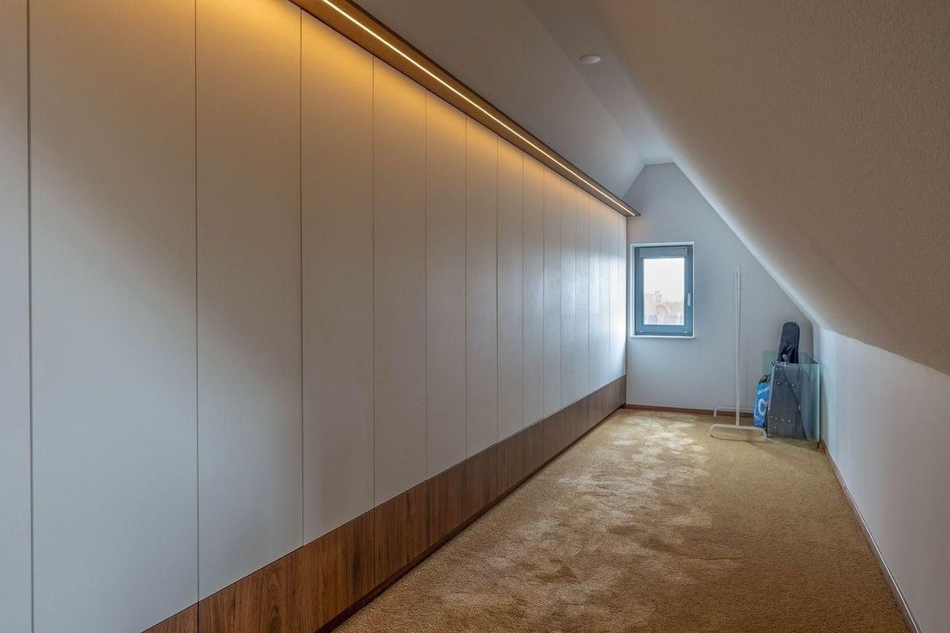
Master bedroom with a bespoke walk-in wardrobe and a luxurious en-suite bathroom featuring a whirlpool bath, spacious walk-in shower, double washbasin and toilet.

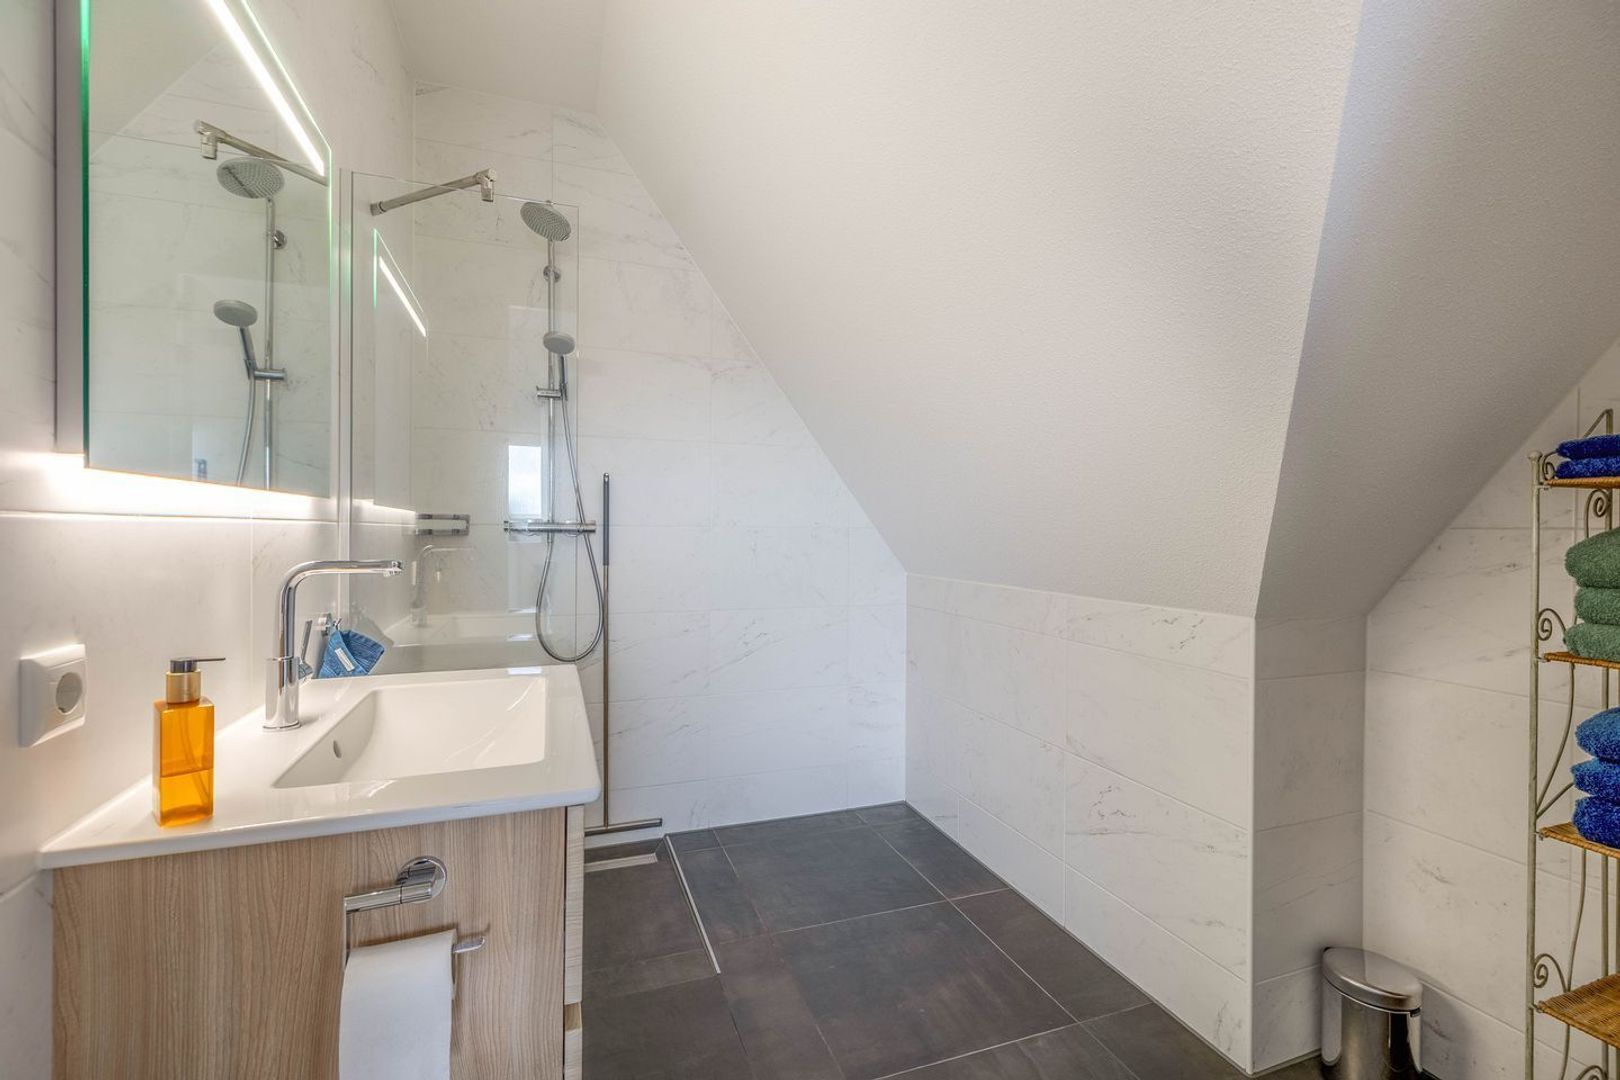

Second bedroom with its own bathroom fitted with a shower and washbasin.

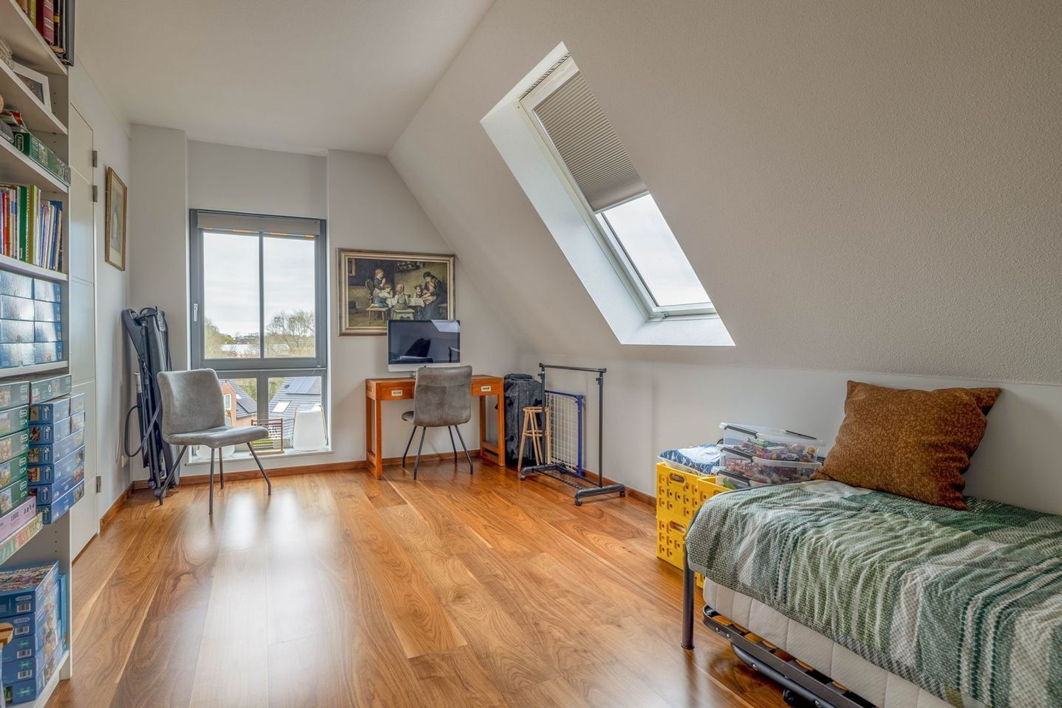
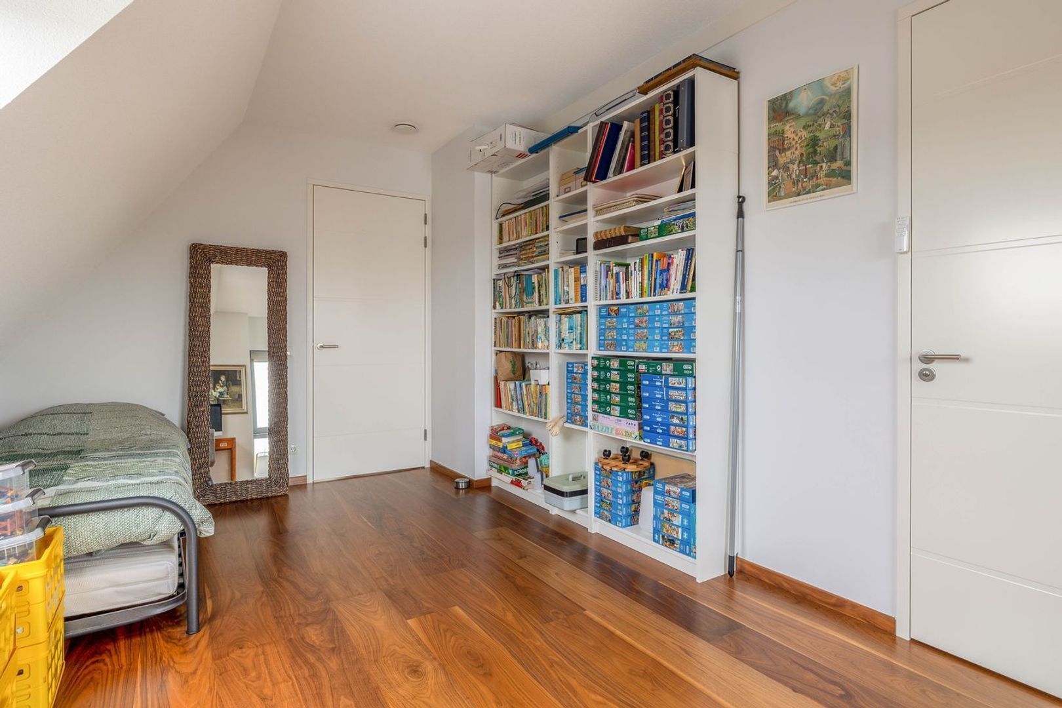
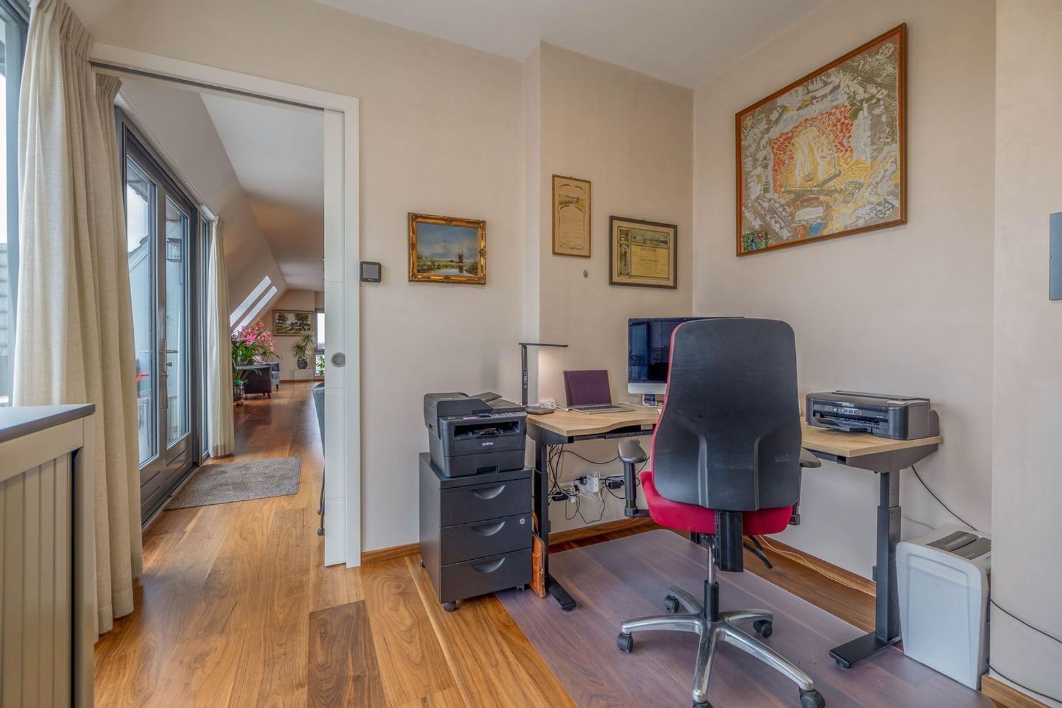

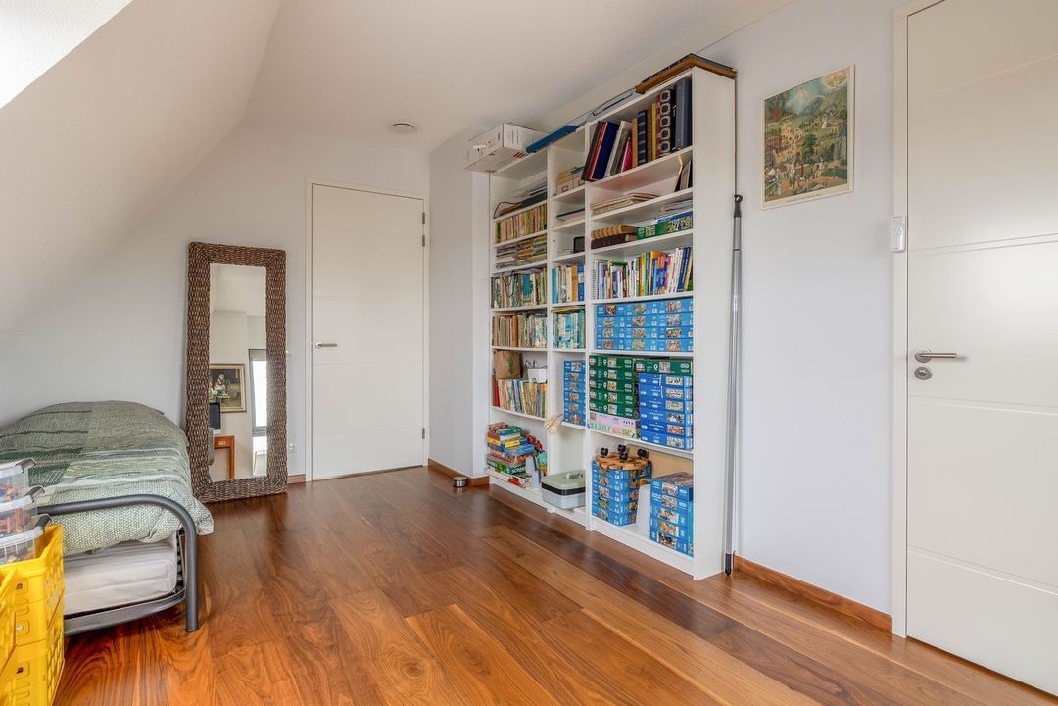
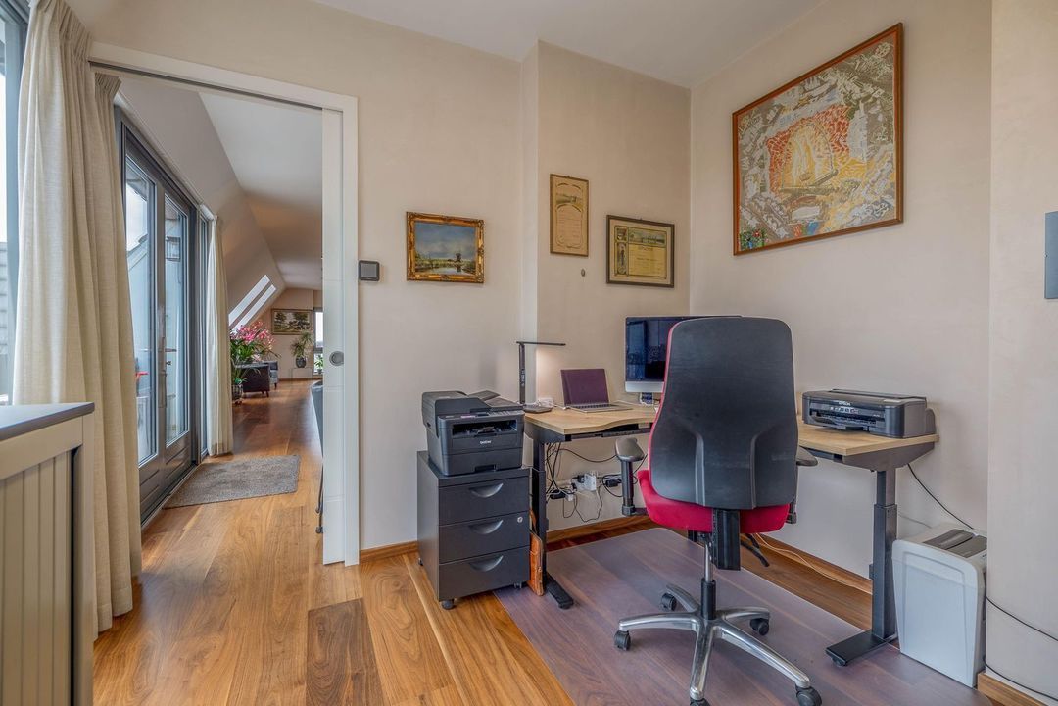
Adjacent to this is a third bedroom, currently used as a study – ideal for working from home – which also opens onto the central hall.

All bedrooms have underfloor heating and cooling, which can be controlled individually in each room.

The flat has a spacious storage room, a utility room with a dual heat pump, a dual heat recovery unit, a water softener, a water pressure booster, two electric boilers and a washing machine connection.

Two spacious terraces — one on the east side for the morning sun, and one on the west side for the evening sun — so you can enjoy light and fresh air all day long.

DISCLAIMER
All information, including but not limited to the dimensions and visual material, is expressly provided for guidance only; no rights may be derived from it. No adjustment will be made for any over- or under-measurement. The written notice requirement applies.

EXCITED?
We can well imagine. Top-class flats like this don’t come onto the market very often. We therefore warmly invite you to arrange a no-obligation viewing.
South-Holland, Zeeland & North-Brabant Region

Hulstkamp Makelaars

lid Vastgoed Nederland

phone +31 (0)10 22 508 22
mail info@hulstkampgroep.nl
Leslie de Ruiter
Leslie de Ruiter
deruiter@hulstkampgroep.nl

Hulstkamp Makelaas is een zelfstandig opererend makelaarskantoor en lid van Vastgoed Nederland.

Details

Transfer
Price
€ 1.295.000 k.k.
Decoration
Partly furnished
Homeowners association costs
€ 601
Status
Available
Acceptance
In consultation
Build
Apartment type
Penthouse, Apartment
Bottom floor
4
Build type
Existing
Build year
2023
Maintenance inside
Excellent
Maintenance outside
Excellent
Particulars
Double housing possible, Elderly accessible, Special needs accessible
Surface and volume
Living surface
228m²
External bound surface
55m²
External free surface
10m²
Volume
804m³
Layout
Rooms
5
Bedrooms
2
Bathrooms
2
Floors
1
Facilities
Lift, Solar panel
Energy
Energy label
A+++
Insulation
Roof insulation, Wall insulation, Floor insulation, Fully isolated, Triple glazing
Hot water
Electric boiler owned, Geothermal
Heating
Heated floor, Heat pump, Heat recovery installation
Exterior areas
Location
In residental area, Clear view
Balcony
Yes
Garden
Sun terrace
Shed
Indoor
Shed facilities
electricity
Garage
Rozet 45

Enthusiastic?

Then quickly make an appointment for a no-obligation viewing
Rozet 45, Waddinxveen.

Plan a viewing

Location

[ { "address": "Rozet 45", "zipCode": "2742 PS", "city": "Waddinxveen", "lat": 52.037262, "lng": 4.648246, "heading": 0, "pitch": 0 } ]
[{"featureType":"water","stylers":[{"visibility":"on"},{"lightness":20},{"saturation":-42},{"hue":"#00ccff"}]},{"featureType":"landscape.man_made","elementType":"geometry","stylers":[{"visibility":"on"},{"saturation":-99},{"lightness":51}]},{"featureType":"road.arterial","elementType":"geometry","stylers":[{"saturation":-98},{"lightness":35}]},{"featureType":"road.highway","elementType":"geometry","stylers":[{"saturation":-95},{"lightness":-10},{"gamma":2.17}]},{"featureType":"poi.park","stylers":[{"visibility":"on"},{"lightness":30},{"saturation":-50},{"hue":"#a1ff00"}]},{"featureType":"poi.school","elementType":"geometry","stylers":[{"saturation":-25},{"lightness":12},{"hue":"#ffdd00"}]},{"featureType":"road.local","stylers":[{"saturation":-100},{"lightness":15}]},{"featureType":"administrative.neighborhood","stylers":[{"visibility":"on"},{"saturation":-100},{"lightness":35}]},{"featureType":"poi.attraction","elementType":"labels","stylers":[{"lightness":15},{"hue":"#ff005d"},{"visibility":"simplified"},{"saturation":-100}]},{"featureType":"road.arterial","elementType":"labels","stylers":[{"visibility":"on"},{"saturation":-98},{"lightness":41},{"gamma":0.75}]},{"featureType":"road.highway","elementType":"labels","stylers":[{"visibility":"simplified"},{"lightness":20},{"saturation":-60}]},{"featureType":"transit.line","stylers":[{"visibility":"simplified"},{"saturation":-25},{"lightness":35}]},{"featureType":"transit.station","elementType":"labels","stylers":[{"lightness":10},{"saturation":-72}]},{"featureType":"poi","elementType":"geometry","stylers":[{"lightness":15},{"saturation":7}]},{"featureType":"poi.place_of_worship","elementType":"labels","stylers":[{"visibility":"off"}]},{"featureType":"poi.sports_complex","elementType":"labels","stylers":[{"visibility":"off"}]},{"featureType":"road","elementType":"labels","stylers":[{"visibility":"off"}]},{"featureType":"road.local","elementType":"labels","stylers":[{"visibility":"on"},{"saturation":-100},{"lightness":21}]},{"featureType":"road.arterial","elementType":"labels","stylers":[{"visibility":"on"},{"lightness":25}]},{"featureType":"transit.line","stylers":[{"visibility":"off"}]},{"featureType":"poi","elementType":"labels","stylers":[{"saturation":-100},{"lightness":35}]},{}]
Subscribe

Stay up-to-date on our newest listings and exclusive events.

Thank you for your registration

Unfortunately we can not conclusively determine whether you are a human or an automated bot/spammer. Hence, we are unable to submit the form. Please retry or contact the real estate agent directly via email.

Something went wrong while sending the contact form. Check if you correctly filled in all required fields and try again.

recaptcha
reCAPTCHA
PrivacyTerms