Groene Grens 46 image 1
icon surface 237m²
icon land 1.055m²
icon price € 1.940.000 k.k.
icon type Detached house
icon rooms 3 Bedrooms
icon bathrooms 1 bathrooms

Description

A unique opportunity to live in one of Veenendaal’s most exclusive locations.

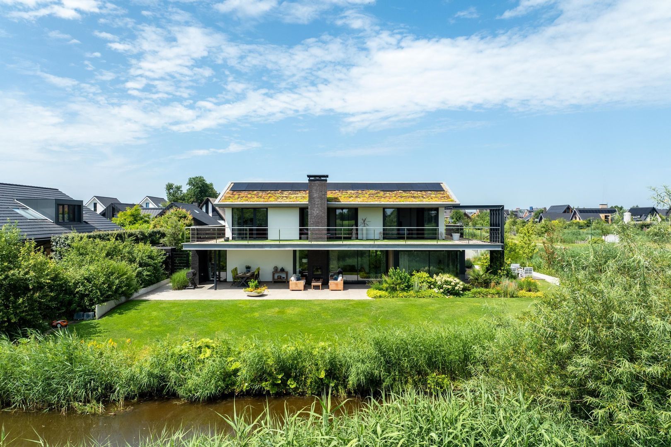
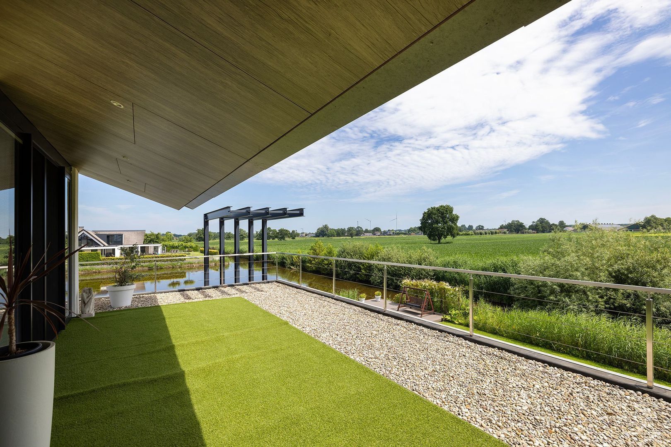
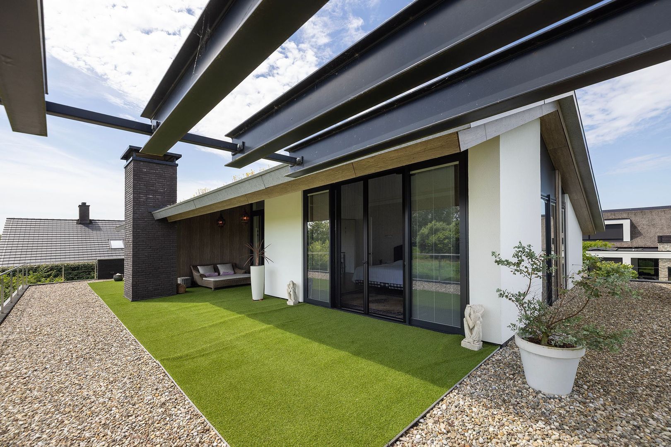
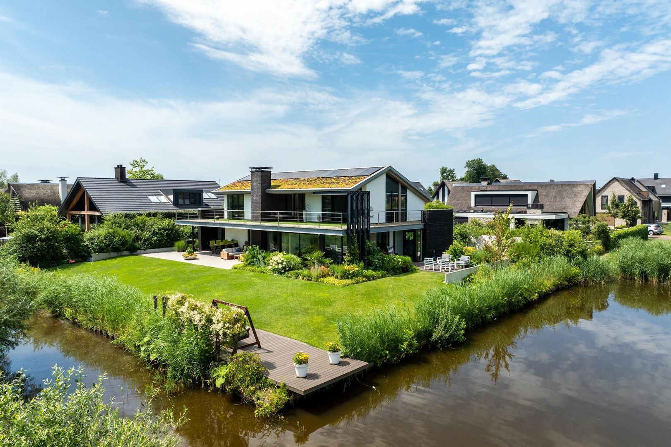
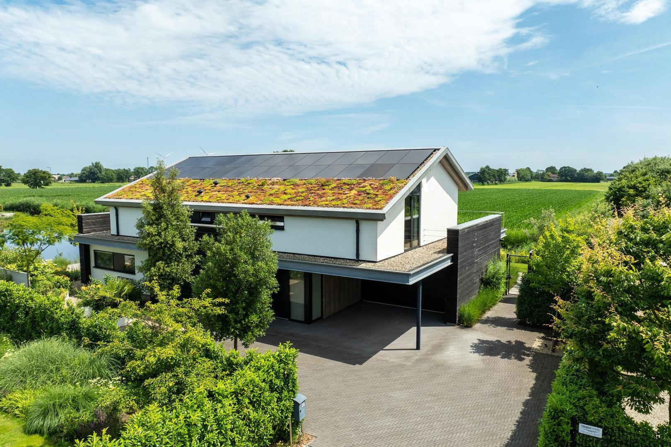
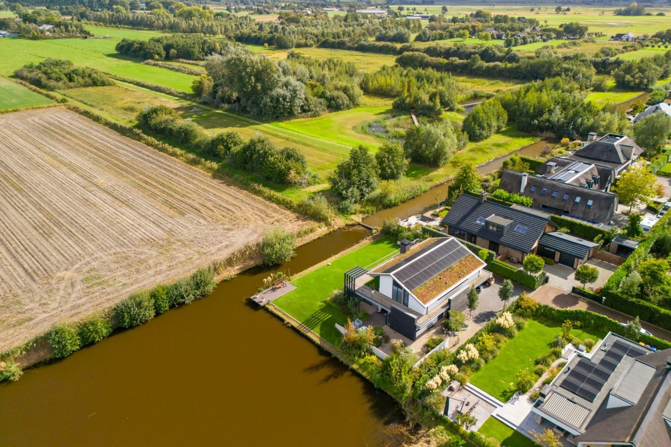
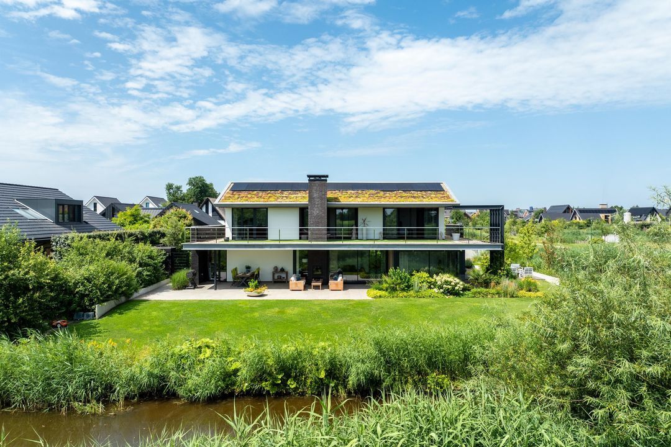
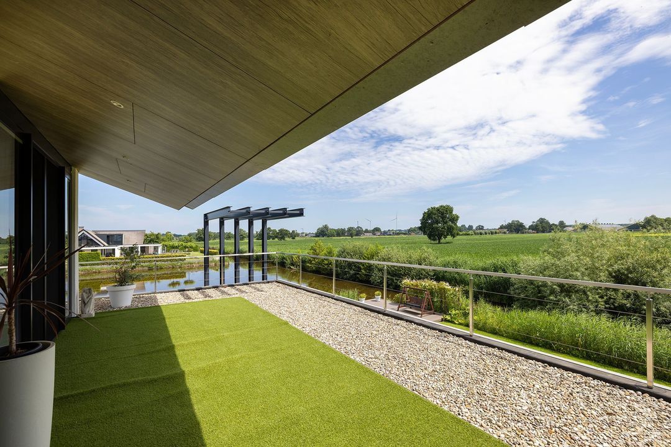
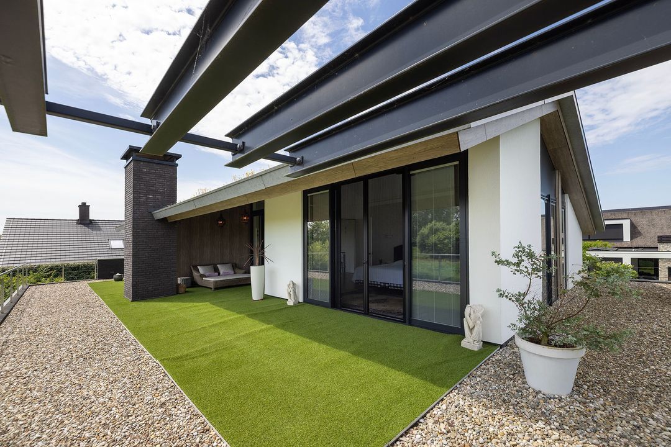
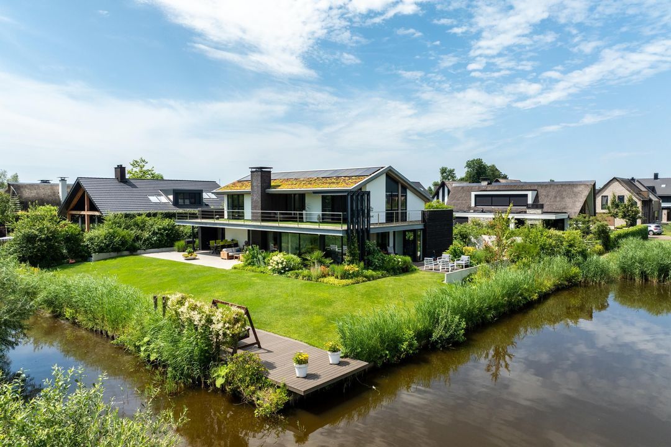
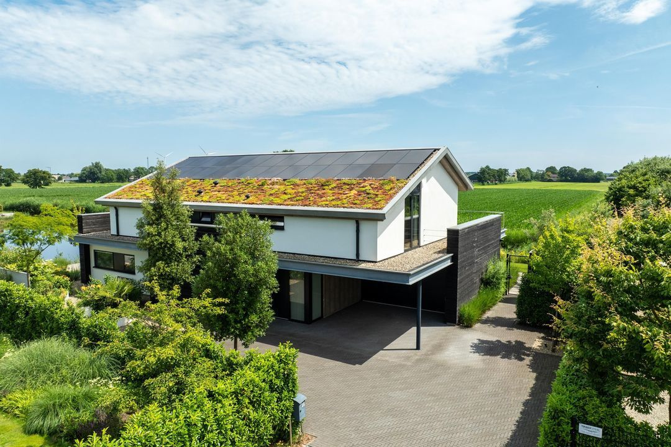
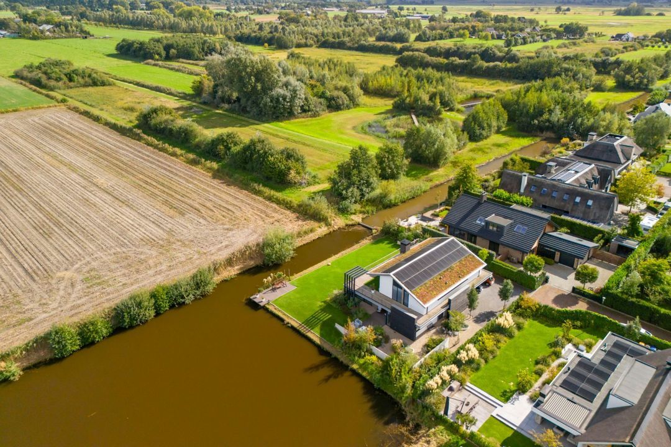
Situated on the edge of the De Groene Grens nature reserve, this architect-designed detached villa, built in 2022, offers a living area of 237 m², a plot of 1,055 m² and has been awarded energy label A+. Situated on one of the finest plots in the neighbourhood, with an unobstructed frontage overlooking the De Groene Grens nature reserve, this villa offers an exceptional combination of architecture, privacy and living comfort, as well as an impressive 80 m² roof terrace.

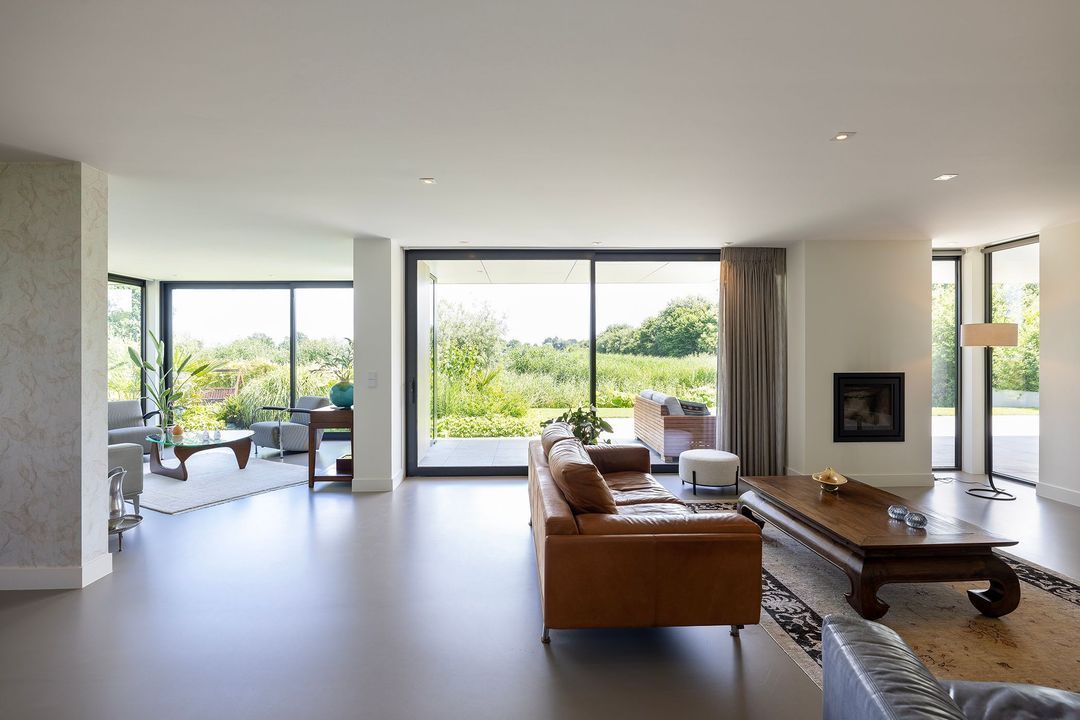
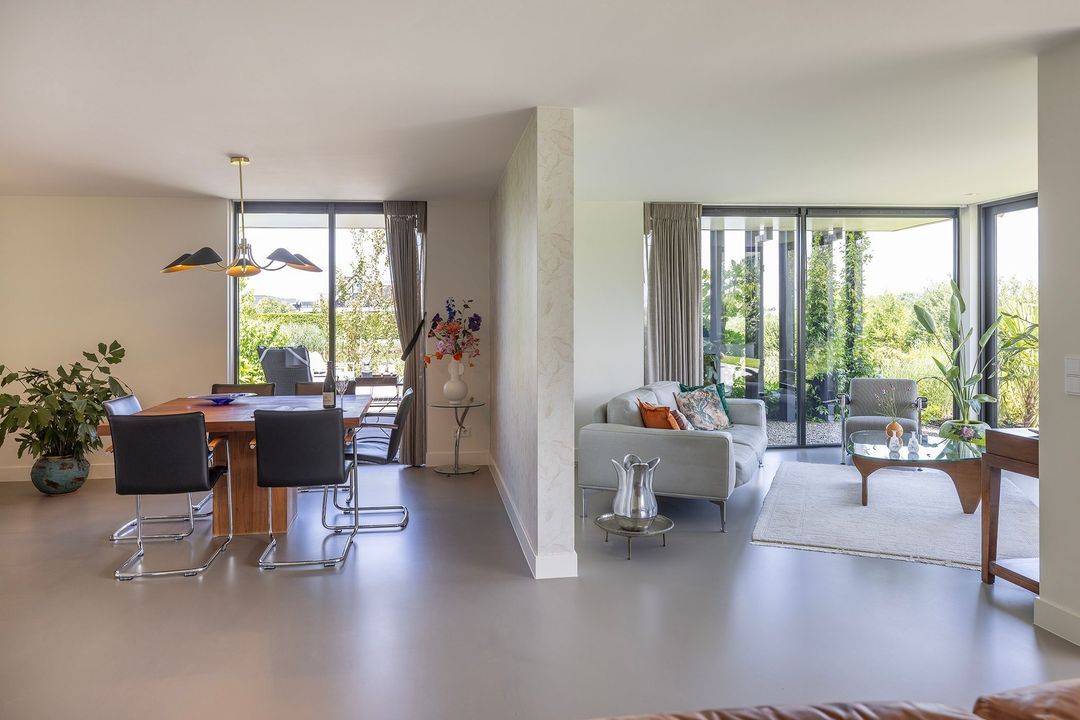
The villa has been designed with an eye for light, space and quality of life. Large windows provide an abundance of natural daylight and create a direct connection with the surrounding greenery from virtually every room. The spacious living room, luxury kitchen-diner, lift, multiple terraces and the generous roof terrace make this villa not only distinctive in appearance but also exceptionally comfortable for everyday living.

Its unobstructed, front-row location on the edge of the De Groene Grens nature reserve offers tranquillity, privacy and an ever-changing view that shifts with the seasons. From the property, you can walk straight into the nature reserve, whilst the lively centre of Veenendaal, schools, sports facilities, railway stations and a wide range of shops and restaurants are all within easy reach. Veenendaal is also strategically situated between the Utrechtse Heuvelrug and the Binnenveldse Hooilanden, creating a unique blend of nature and urban amenities. Thanks to excellent links to the A12, A15 and A30 motorways, Utrecht, Arnhem, Amersfoort and Amsterdam are easily accessible.

A rare combination of freedom, nature and accessibility – that is precisely what makes Groene Grens 46 so special.

And have you watched the Christie’s Lifestyle Video yet…?


AN IMPRESSION


GROUND FLOOR | LIGHT, SPACE AND QUALITY OF LIFE
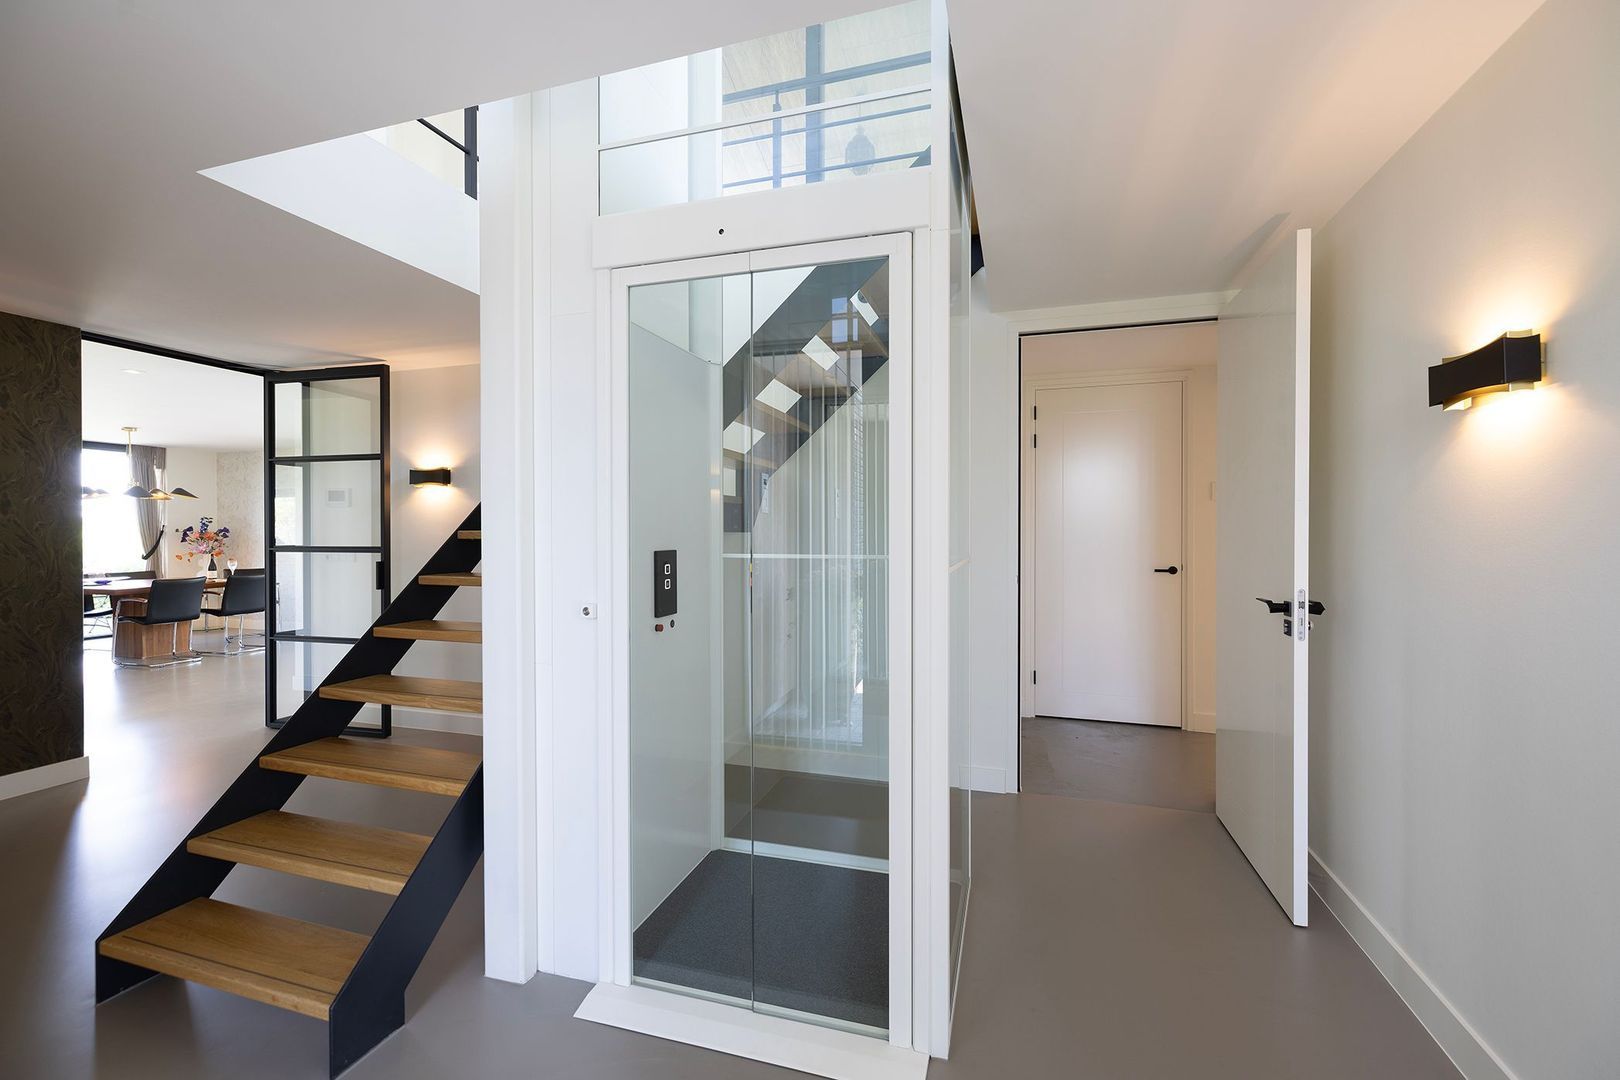
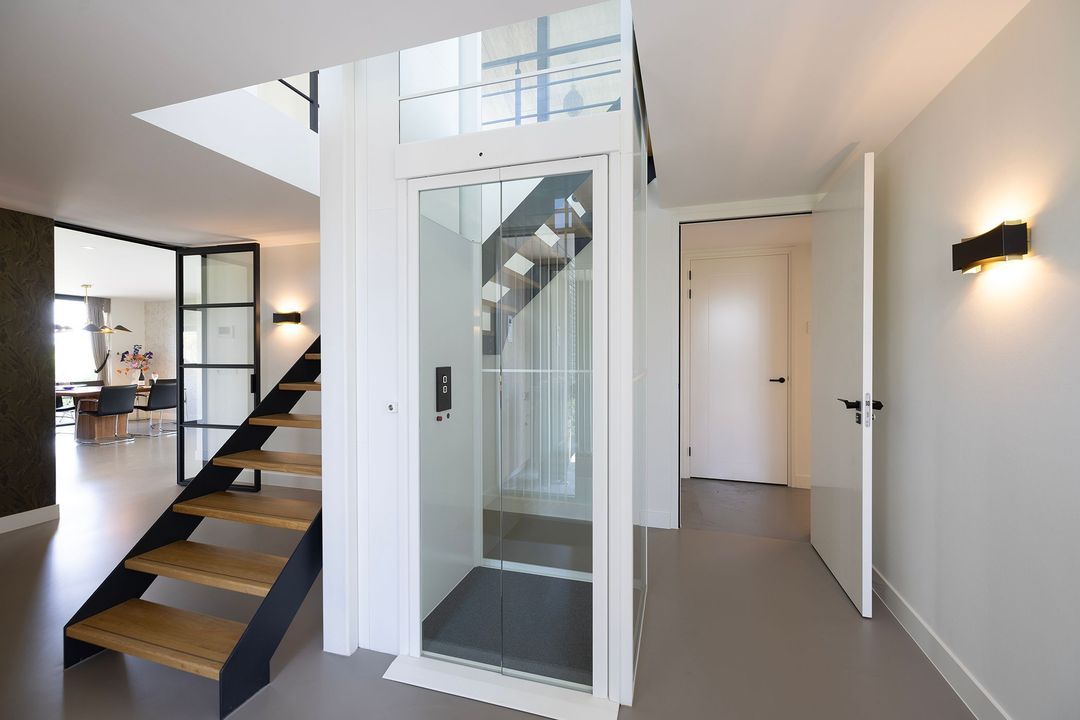
The covered entrance leads into a stylish reception hall with a cloakroom, modern guest toilet, lift and staircase. From the very first moment, the open sightlines, the abundance of natural light and the spacious layout catch the eye. The high-quality finish and carefully selected materials immediately set the tone for the rest of the property.

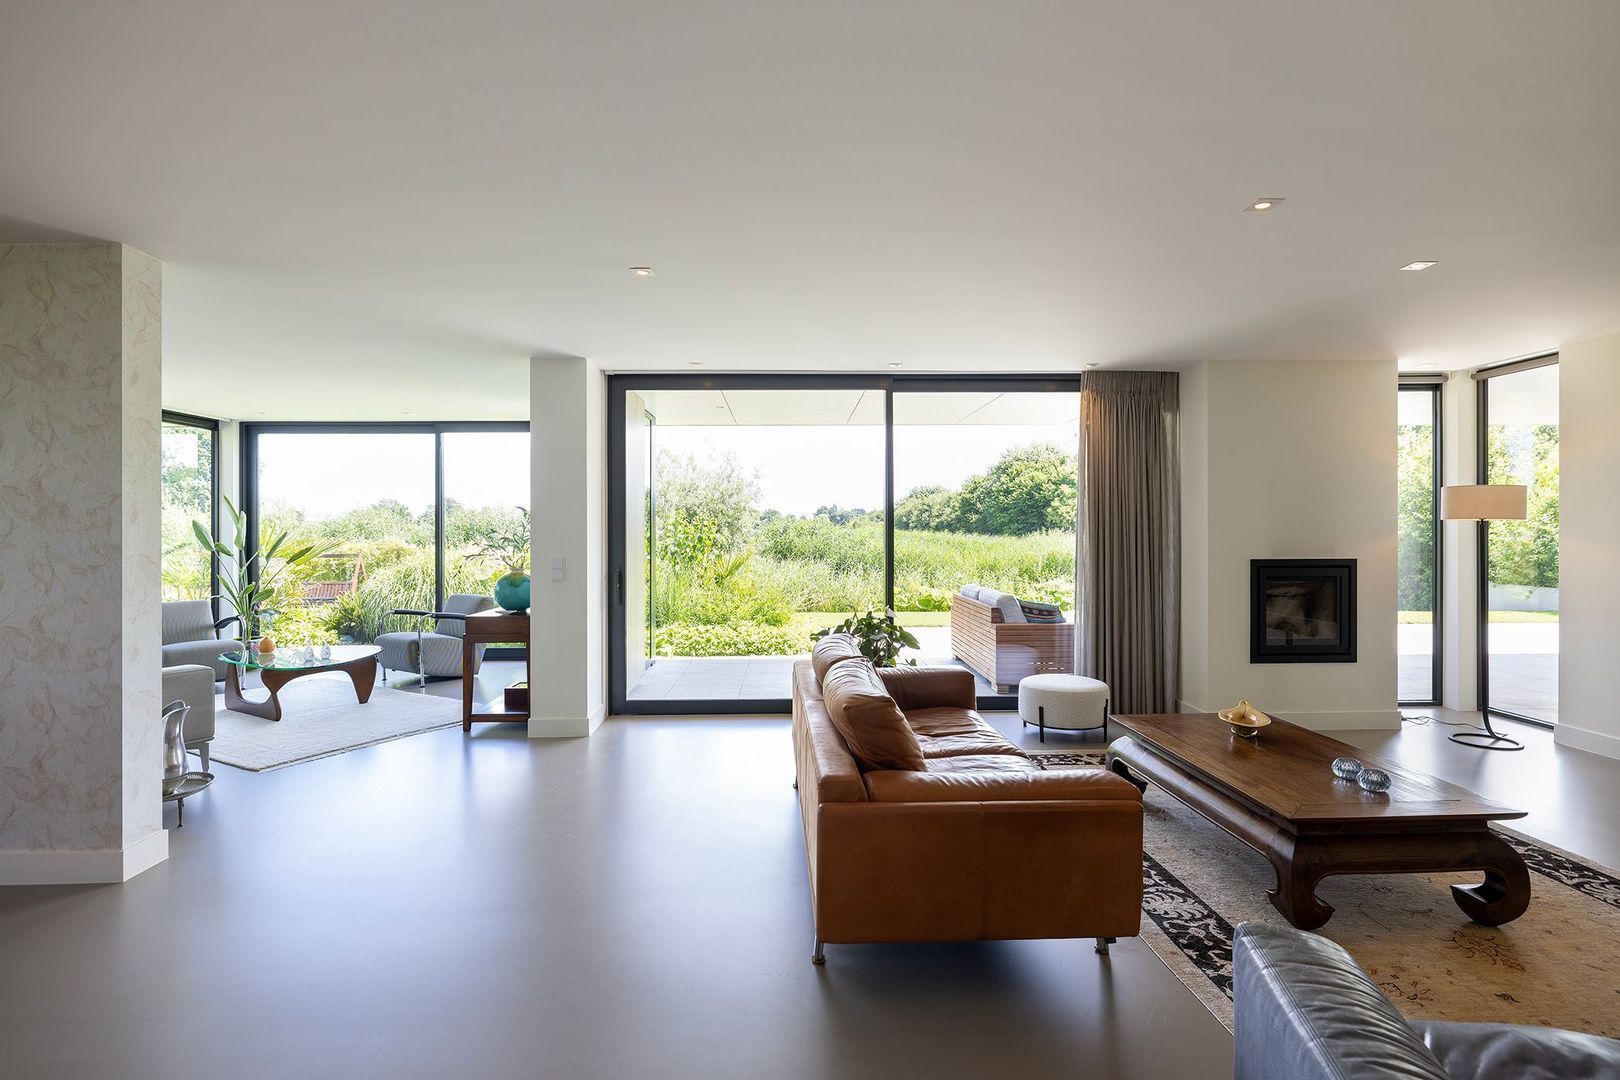
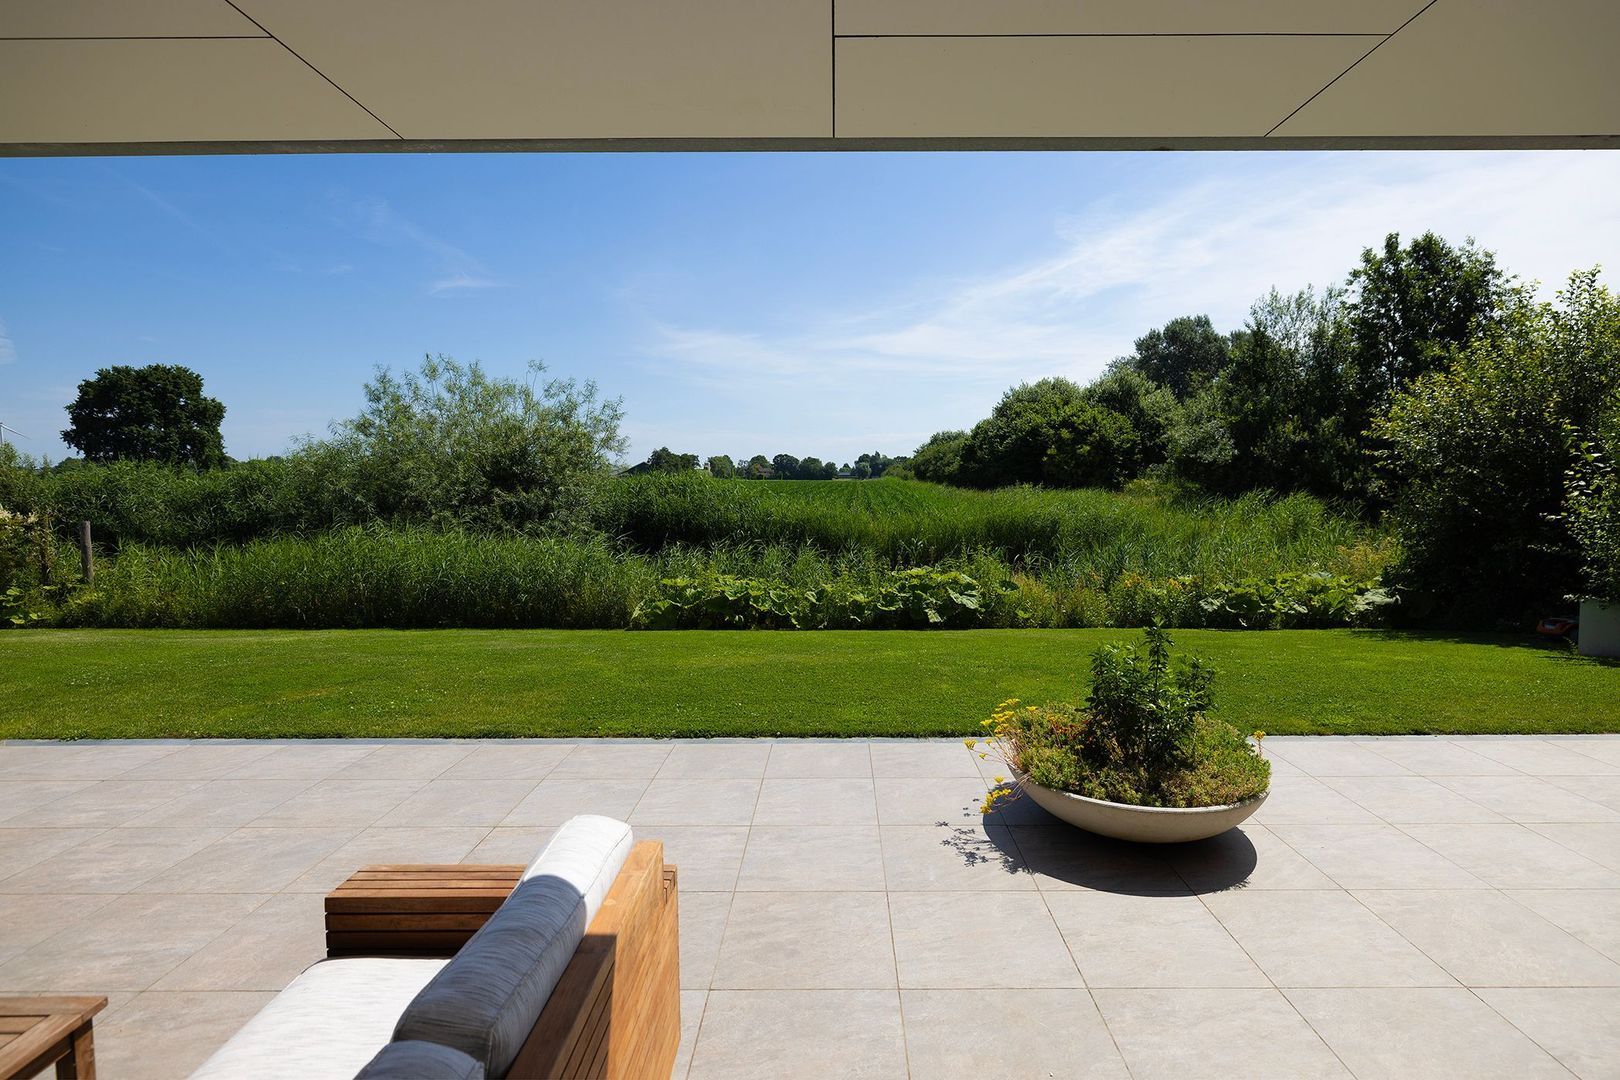
The living room forms the heart of the villa and offers plenty of space for everyday life as well as for entertaining family and friends. Large sliding glass doors provide a natural transition to the garden, allowing the indoors and outdoors to blend seamlessly. The unobstructed view of the De Groene Grens nature reserve enhances the sense of tranquillity and space that makes this home so special.

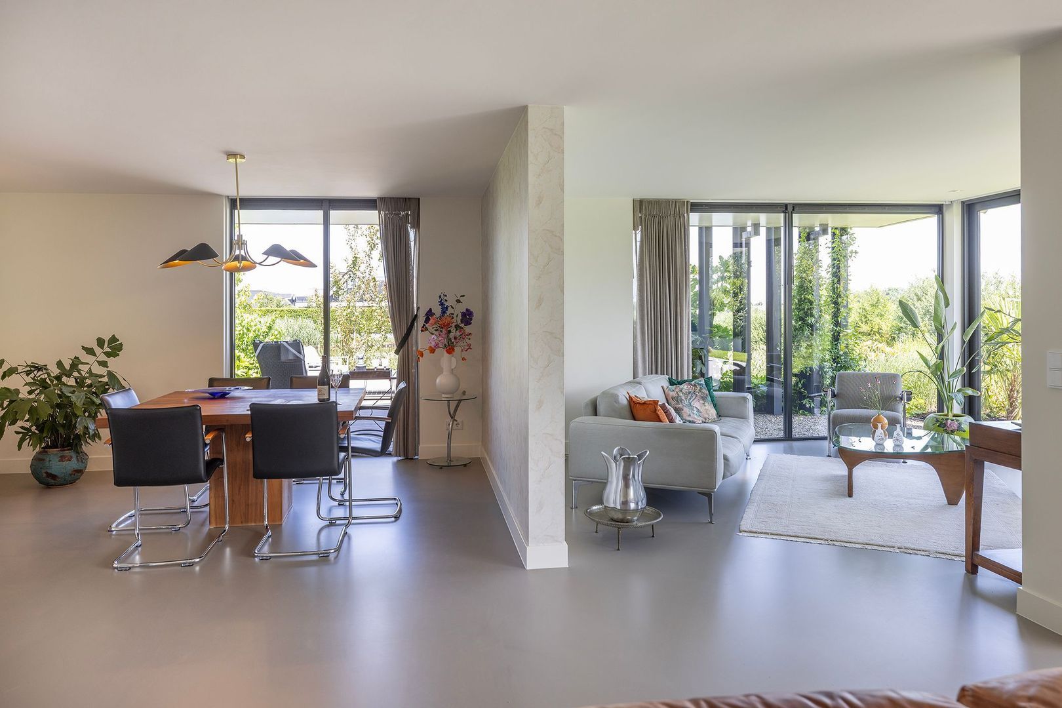
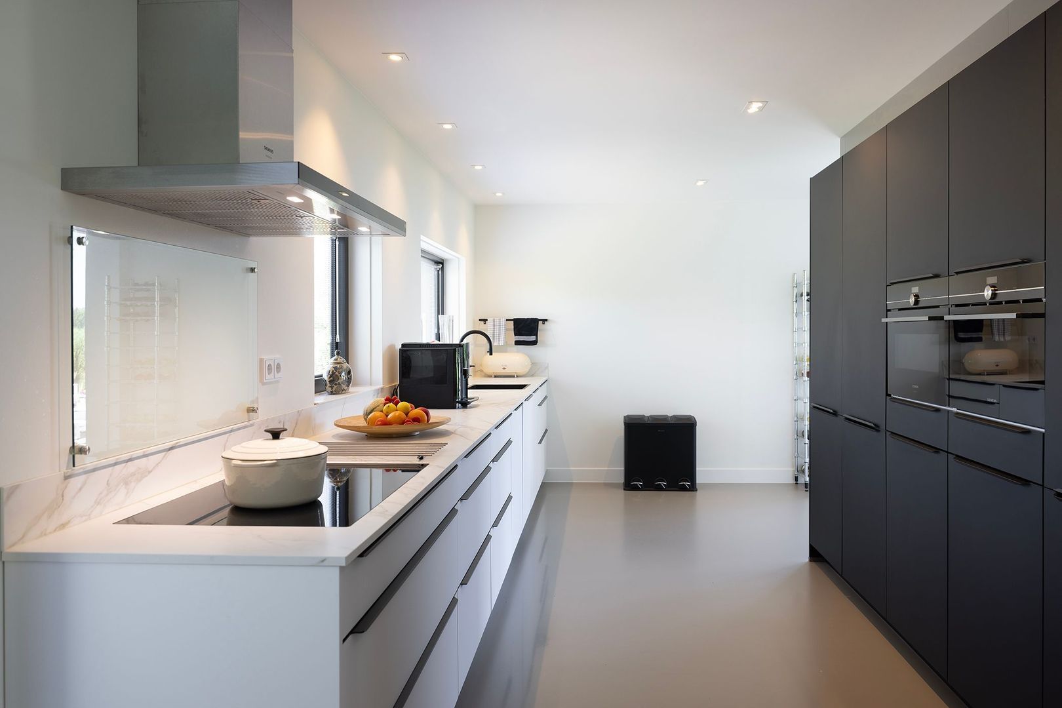
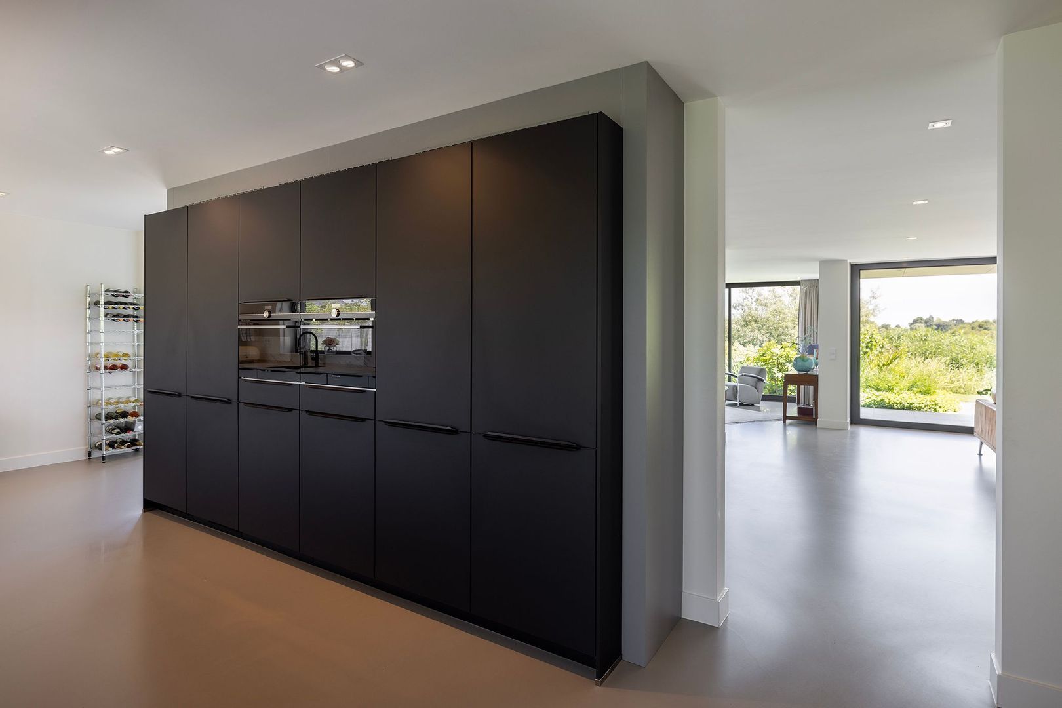
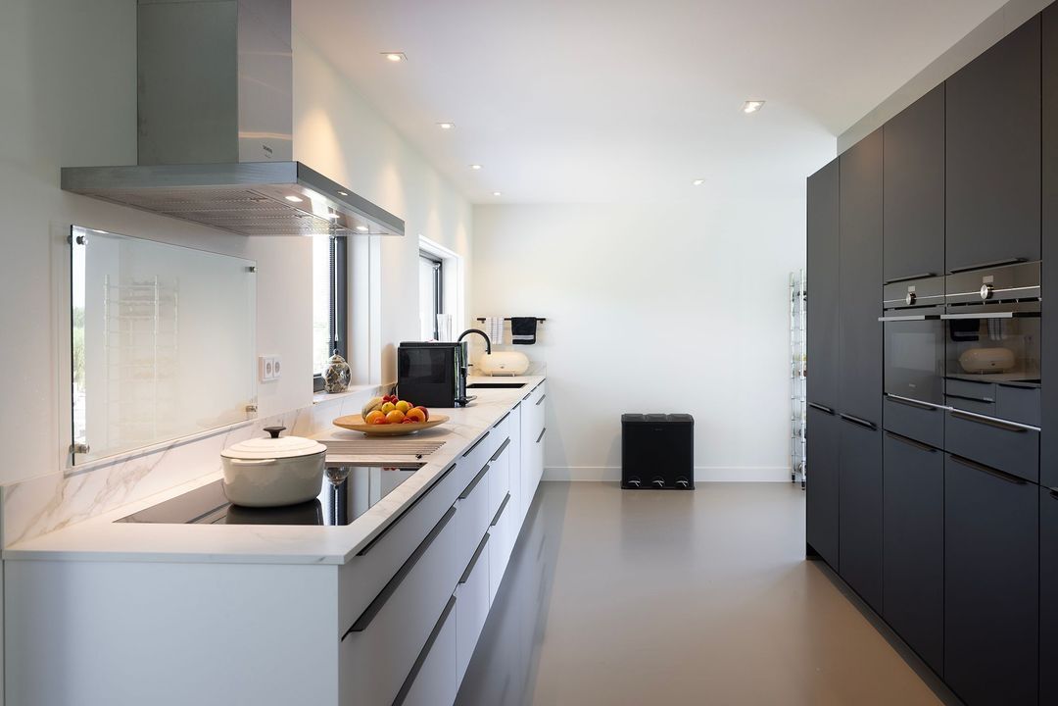
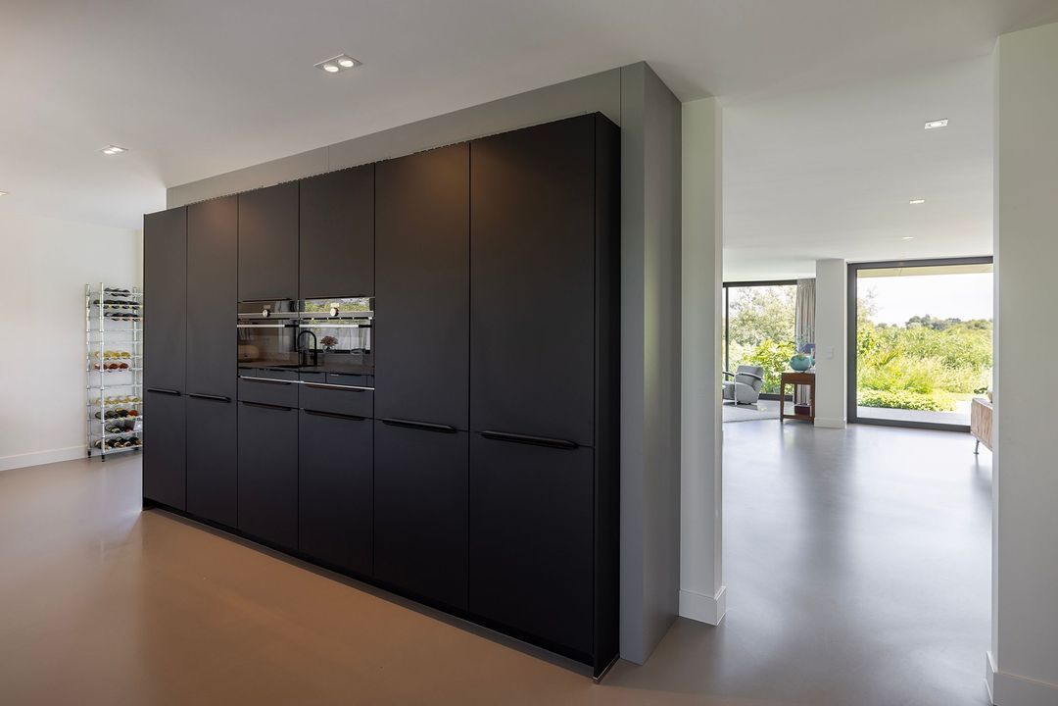
At the centre of the home is the luxurious open-plan kitchen, fully fitted with high-quality built-in appliances. An inviting living space where cooking, dining and socialising take centre stage. Thanks to the open connection to the dining room, the living room and the terraces, you’ll always stay in touch with your guests.

The spacious in-house garage is accessible directly from the entrance hall and blends seamlessly with the home’s comfortable character.
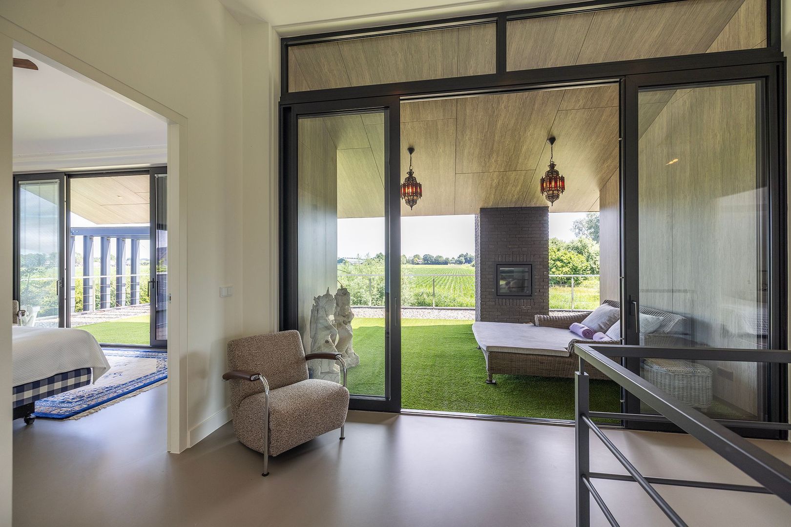
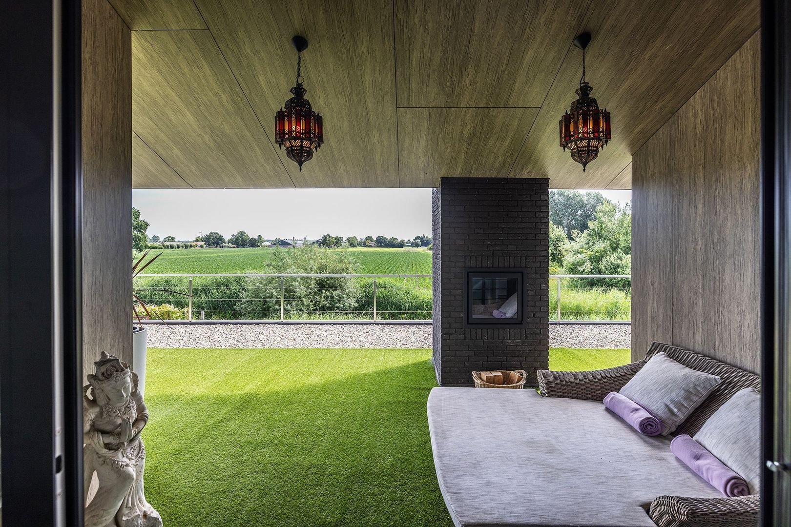
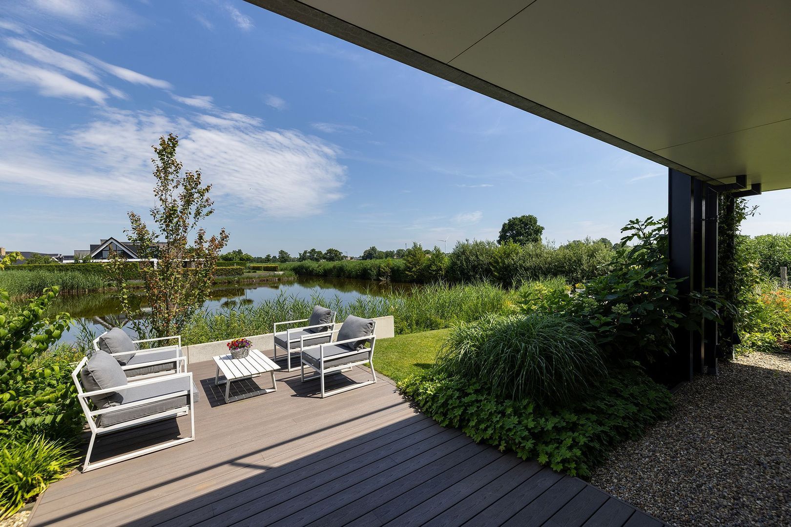
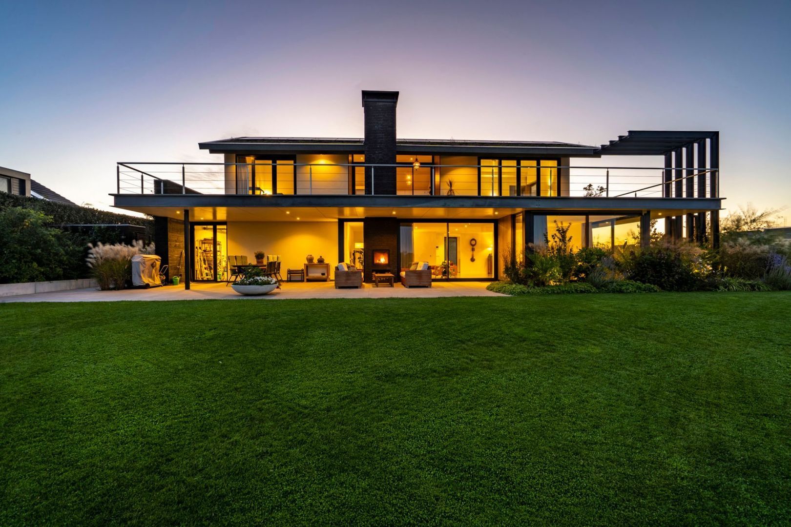
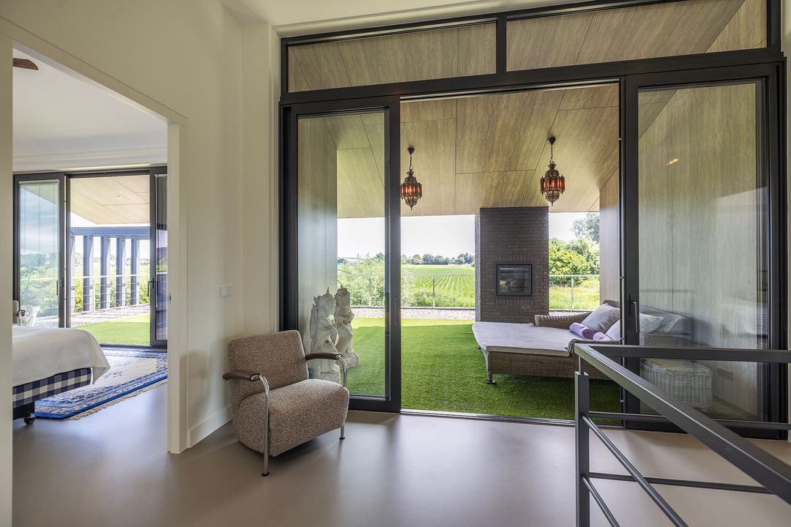
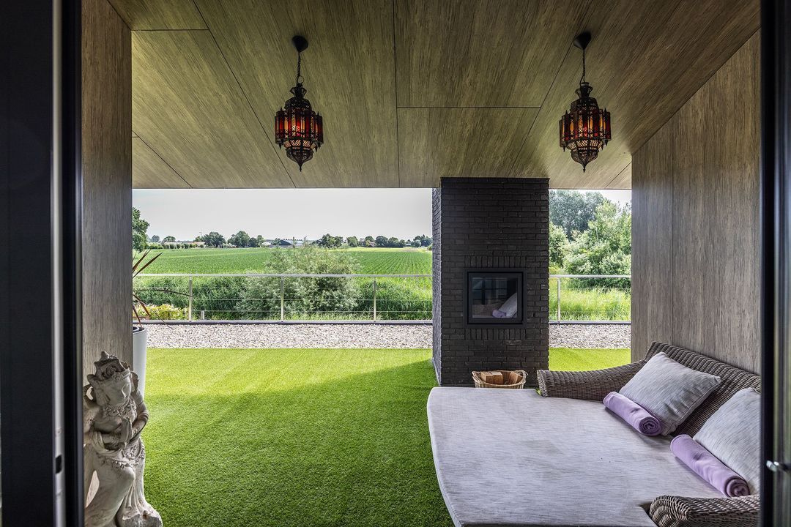
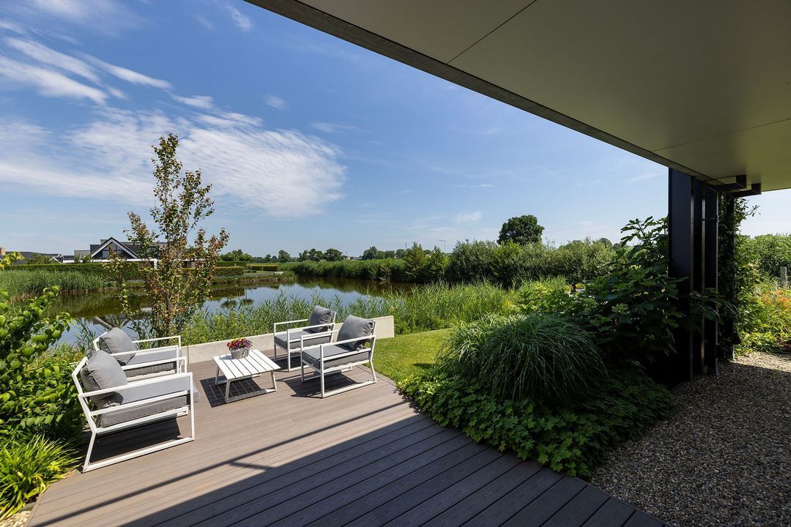
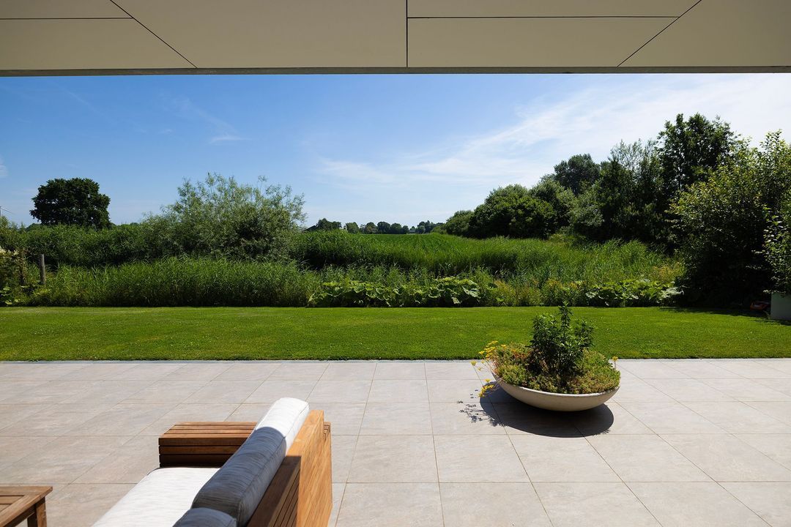
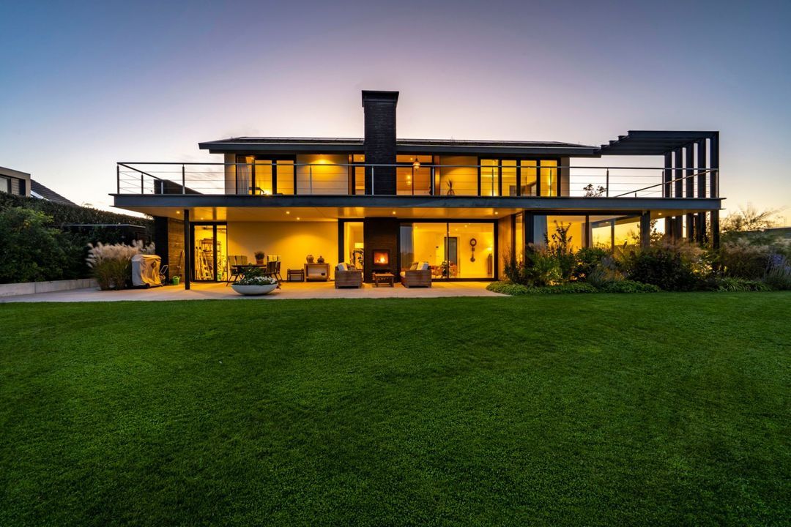
Several sliding doors lead out to the beautifully landscaped garden. Various terraces have been created around the villa, including a generous covered terrace with an outdoor fireplace. An inviting outdoor space where you can enjoy peace, privacy and unobstructed views of the De Groene Grens nature reserve in all seasons.


FIRST FLOOR | COMFORT AND PRIVACY
The first floor also exudes the same tranquillity and spaciousness as the ground floor. The well-thought-out layout, high-quality finishes and unobstructed views over the surrounding greenery create a living space where comfort and privacy take centre stage.

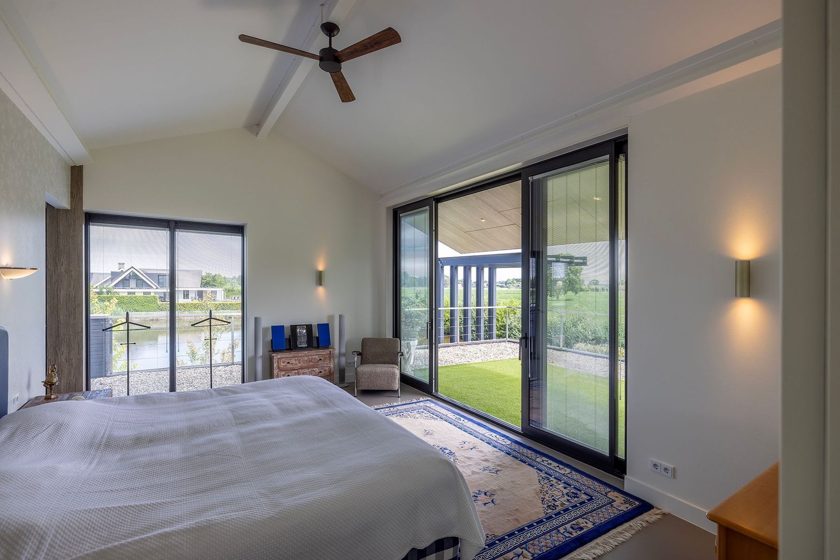
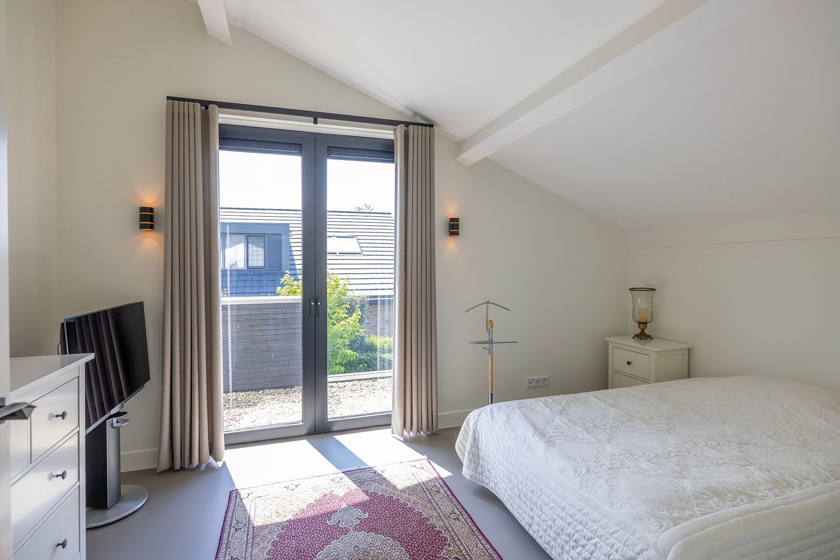
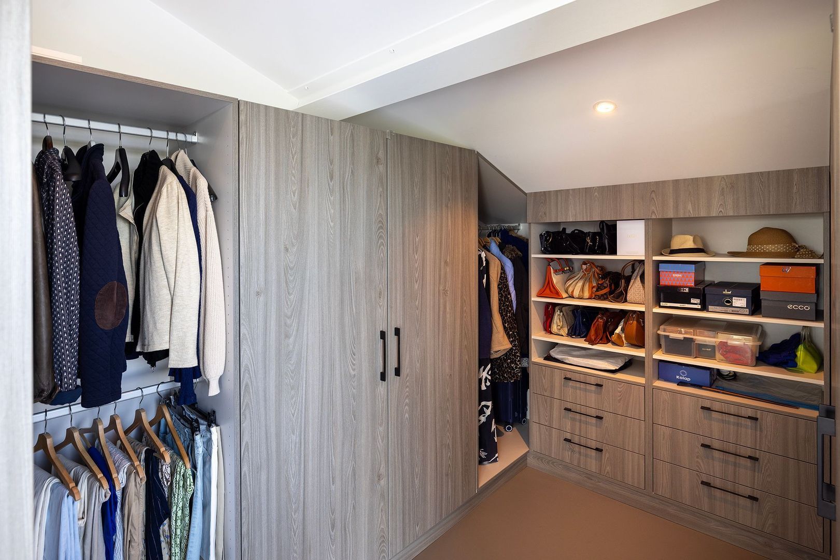
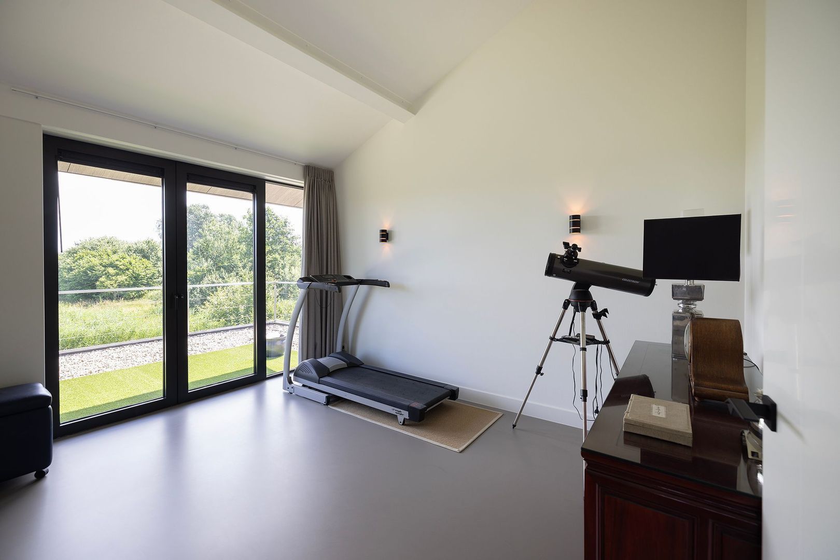
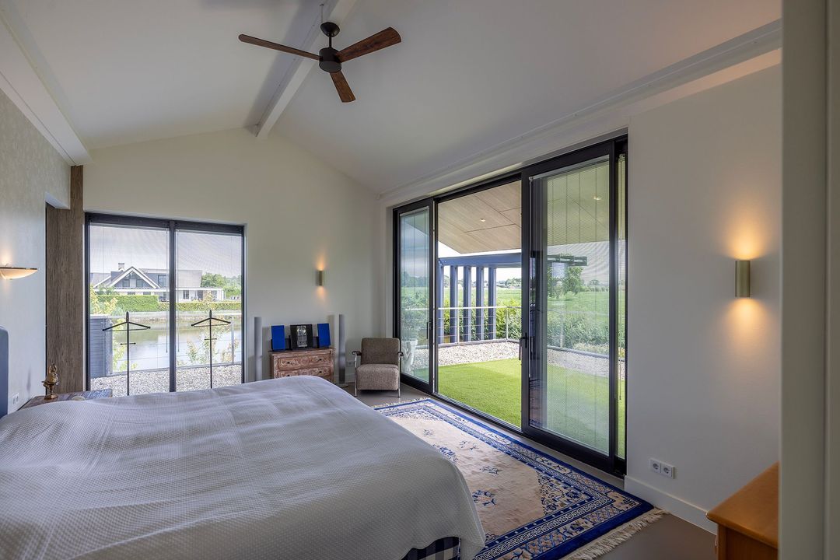
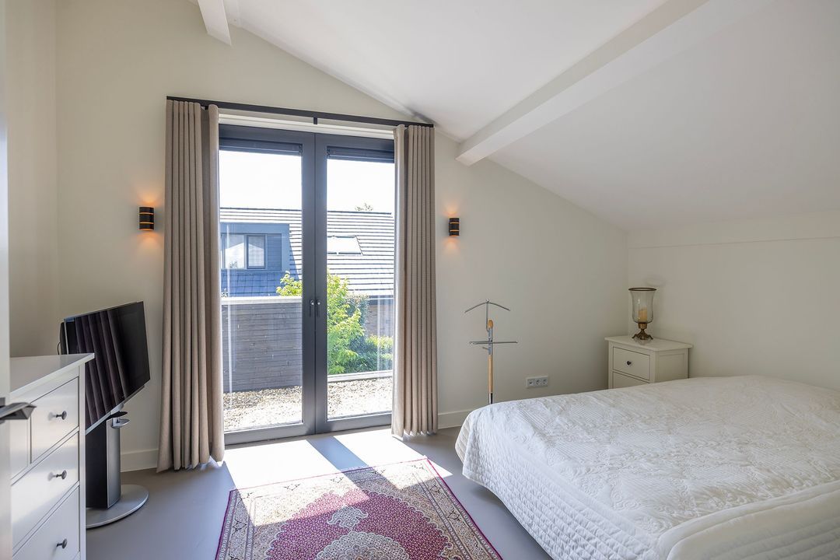
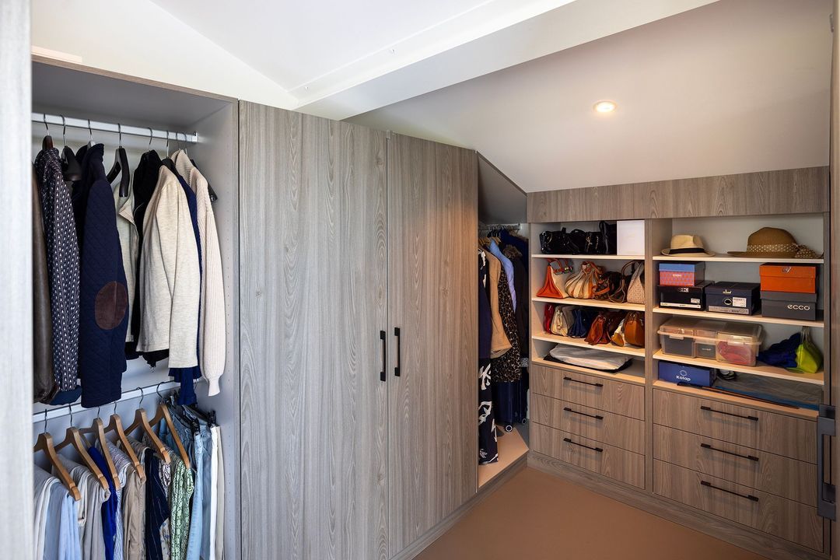
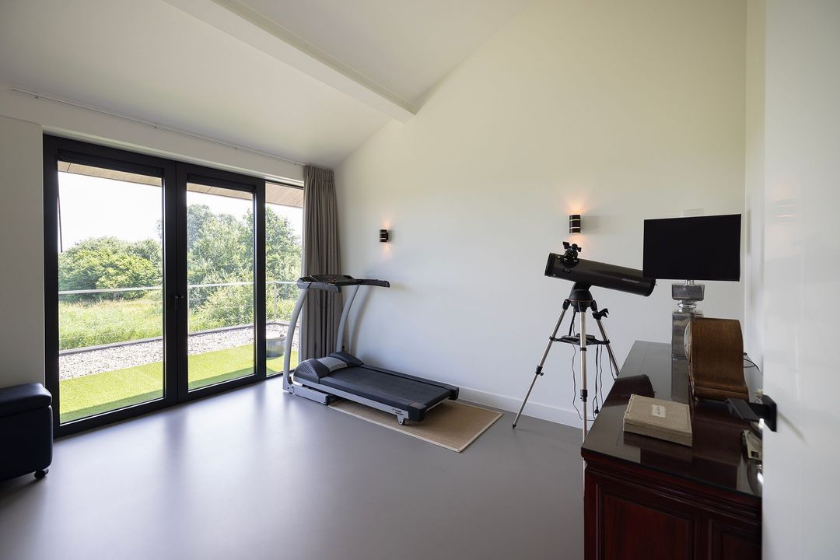
The master bedroom features an adjoining walk-in wardrobe and provides a comfortable private retreat. In addition, this floor comprises two further full-sized bedrooms, each with plenty of natural light and a spacious feel.

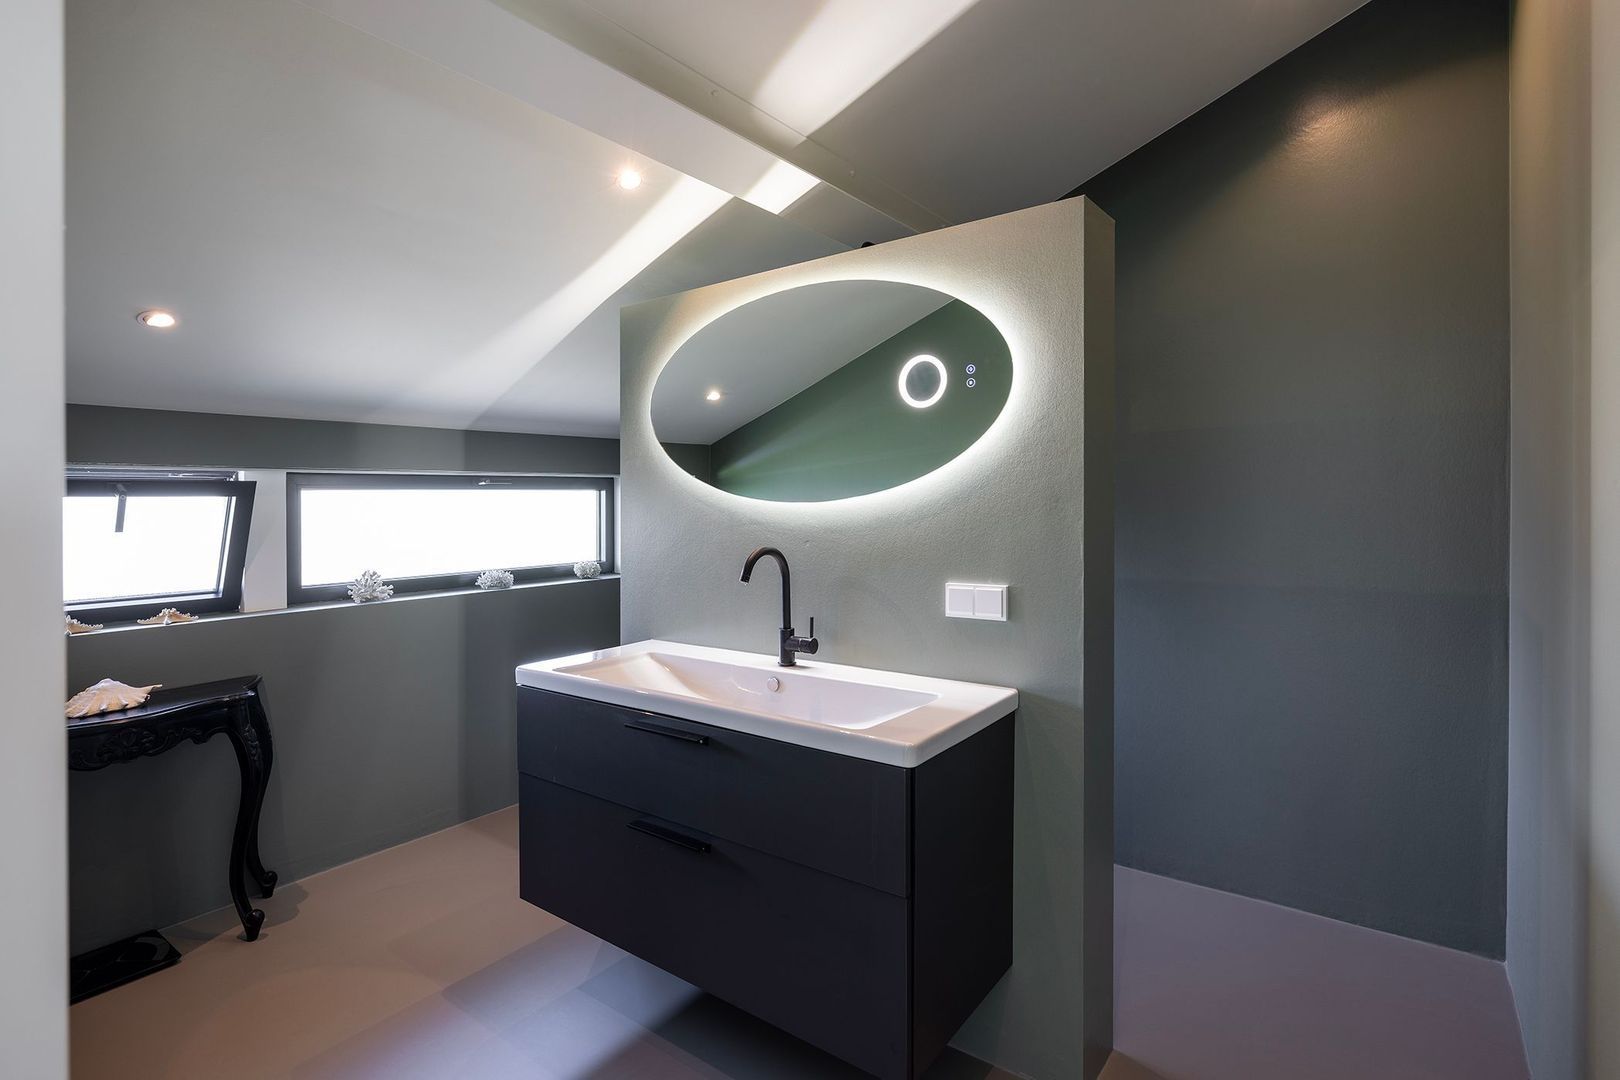
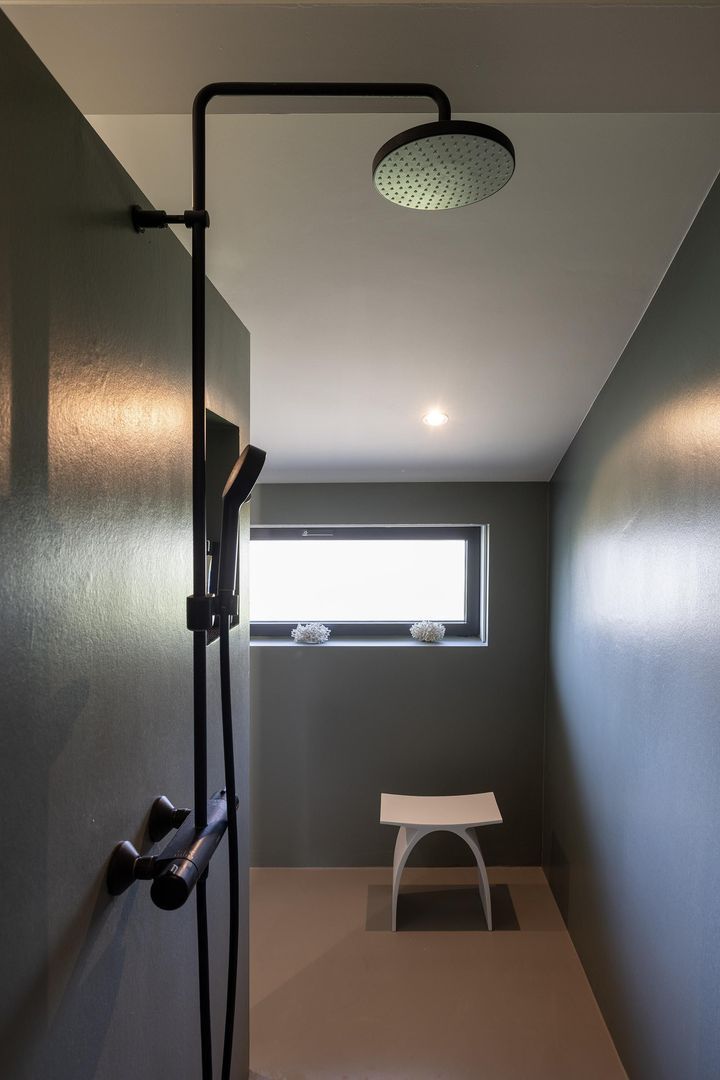
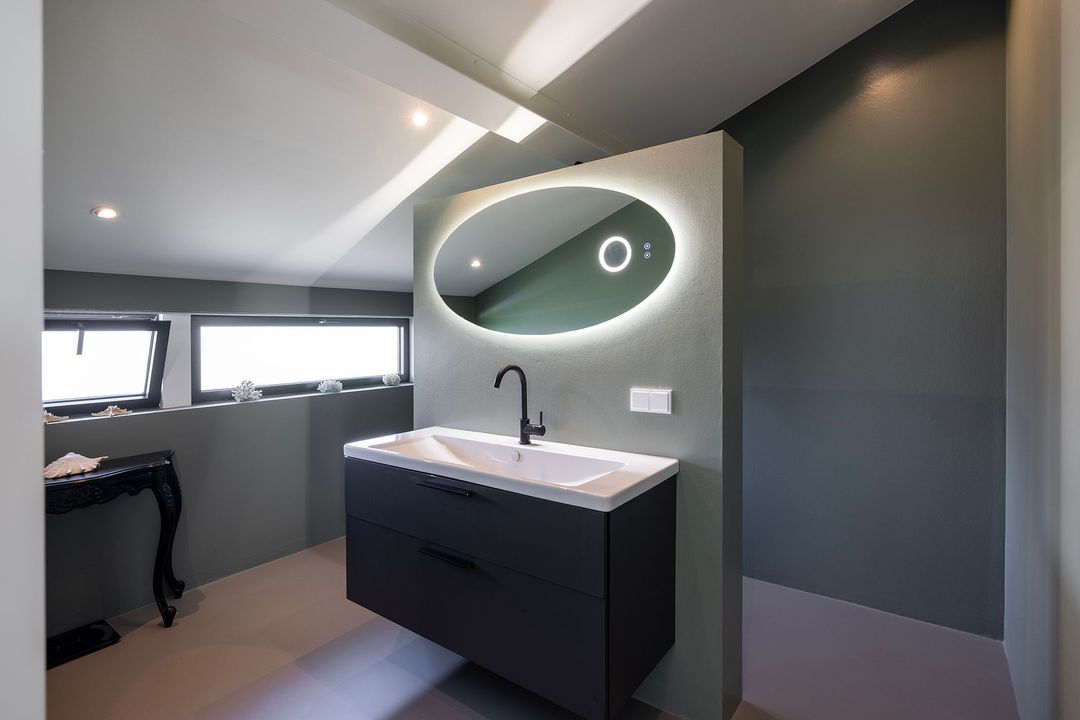
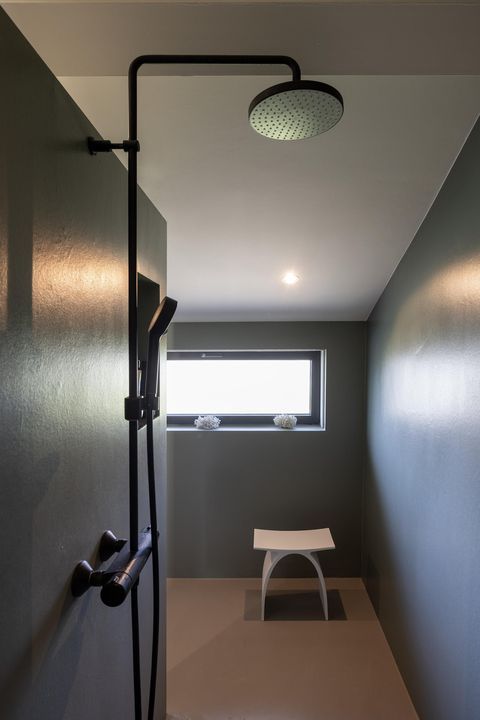
The stylish bathroom features a spacious walk-in shower, a large washbasin unit and is finished with high-quality materials that perfectly complement the property’s contemporary architecture. This floor also features a separate toilet, complete with a bidet, a practical utility room and additional storage space.

The impressive 80 m² roof terrace is accessible from several rooms. With an outdoor fireplace and unobstructed views over the De Groene Grens nature reserve, this creates an inviting outdoor space where you can enjoy long summer evenings, the sun and nature in complete tranquillity.

The lift connects both floors and contributes to the villa’s comfortable, future-proof character.


GARDEN | OUTDOOR LIVING AMIDST GREENERY
The beautifully landscaped garden forms a natural extension of the home. Several terraces have been created around the villa, ensuring there is a lovely spot in the sun or shade at any time of day.
The spacious covered terrace with an outdoor fireplace is perfect for long summer evenings, cosy dinners and relaxing moments with family and friends. Thanks to its location right next to the De Groene Grens nature reserve, you can enjoy complete privacy here and a view that changes with the seasons.

The indoor and outdoor spaces blend together naturally, meaning the garden is not just an outdoor area, but an integral part of the living experience.


ADDITIONAL HIGHLIGHTS
+ Architect-designed detached villa (2022)
+ Living area approx. 237 m²
+ Plot approx. 1,055 m²
+ Awarded energy label A+
+ Fully insulated
+ Lift
+ Spacious living room
+ Luxury kitchen-diner with high-quality built-in appliances
+ Three full-sized bedrooms, including a master bedroom with a walk-in wardrobe
+ Spacious 80 m² roof terrace with outdoor fireplace
+ Several terraces
+ En-suite garage
+ Unobstructed frontage overlooking the De Groene Grens nature reserve


SUMMARY
Groene Grens 46 is a villa that stands out for its contemporary architecture, high-quality finishes and exceptional location. A home where tranquillity, space and living comfort come together in a location that is virtually unrivalled within Veenendaal.

The combination of an unobstructed location adjacent to the De Groene Grens nature reserve, a well-thought-out layout, sustainable features and excellent accessibility makes this villa a truly special offering in the luxury segment.

We warmly invite you to come and experience Groene Grens 46 for yourself and discover the quality, space and unique atmosphere of this villa.


DISCLAIMER
All information, including but not limited to dimensions, is expressly provided for guidance only; no rights may be derived from it. No adjustment will be made for over- or under-measurement. The requirement for written communication is hereby declared to apply. This is a non-binding offer; handover to be agreed upon.
South-Holland, Zeeland & North-Brabant Region

Hulstkamp Makelaars
lid Vastgoed Nederland

phone +31 (0)10 22 508 22
mail info@hulstkampgroep.nl
Corinne Pruis
Corinne Pruis
info@hulstkampgroep.nl

Details

Transfer
Price
€ 1.940.000 k.k.
Status
Available
Acceptance
In consultation
Build
House type
Villa, Detached house
Build type
Existing
Build year
2022
Maintenance inside
Excellent
Maintenance outside
Excellent
Particulars
Elderly accessible, Special needs accessible
Surface and volume
Living surface
237m²
External bound surface
133m²
Plot surface
1.055m²
Other surface
26m²
Volume
1.009m³
Layout
Rooms
4
Bedrooms
3
Bathrooms
1
Floors
2
Facilities
Mechanical ventilation, Cable tv, Lift, Glass fiber, Domotics, Solar panel, Natural ventilation
Energy
Energy label
A+
Insulation
Fully isolated
Heating
Electircal heating
Exterior areas
Location
On the waterfront, Near quiet road, In residental area, Clear view
Garden
Garden all round
Garage
Garage type
Indoor
Capacity
1
Groene Grens 46

Enthusiastic?

Then quickly make an appointment for a no-obligation viewing
Groene Grens 46, Veenendaal.

Plan a viewing

Location

[ { "address": "Groene Grens 46", "zipCode": "3907 HW", "city": "Veenendaal", "lat": 52.0183172, "lng": 5.5897231, "heading": 0, "pitch": 0 } ]
[{"featureType":"water","stylers":[{"visibility":"on"},{"lightness":20},{"saturation":-42},{"hue":"#00ccff"}]},{"featureType":"landscape.man_made","elementType":"geometry","stylers":[{"visibility":"on"},{"saturation":-99},{"lightness":51}]},{"featureType":"road.arterial","elementType":"geometry","stylers":[{"saturation":-98},{"lightness":35}]},{"featureType":"road.highway","elementType":"geometry","stylers":[{"saturation":-95},{"lightness":-10},{"gamma":2.17}]},{"featureType":"poi.park","stylers":[{"visibility":"on"},{"lightness":30},{"saturation":-50},{"hue":"#a1ff00"}]},{"featureType":"poi.school","elementType":"geometry","stylers":[{"saturation":-25},{"lightness":12},{"hue":"#ffdd00"}]},{"featureType":"road.local","stylers":[{"saturation":-100},{"lightness":15}]},{"featureType":"administrative.neighborhood","stylers":[{"visibility":"on"},{"saturation":-100},{"lightness":35}]},{"featureType":"poi.attraction","elementType":"labels","stylers":[{"lightness":15},{"hue":"#ff005d"},{"visibility":"simplified"},{"saturation":-100}]},{"featureType":"road.arterial","elementType":"labels","stylers":[{"visibility":"on"},{"saturation":-98},{"lightness":41},{"gamma":0.75}]},{"featureType":"road.highway","elementType":"labels","stylers":[{"visibility":"simplified"},{"lightness":20},{"saturation":-60}]},{"featureType":"transit.line","stylers":[{"visibility":"simplified"},{"saturation":-25},{"lightness":35}]},{"featureType":"transit.station","elementType":"labels","stylers":[{"lightness":10},{"saturation":-72}]},{"featureType":"poi","elementType":"geometry","stylers":[{"lightness":15},{"saturation":7}]},{"featureType":"poi.place_of_worship","elementType":"labels","stylers":[{"visibility":"off"}]},{"featureType":"poi.sports_complex","elementType":"labels","stylers":[{"visibility":"off"}]},{"featureType":"road","elementType":"labels","stylers":[{"visibility":"off"}]},{"featureType":"road.local","elementType":"labels","stylers":[{"visibility":"on"},{"saturation":-100},{"lightness":21}]},{"featureType":"road.arterial","elementType":"labels","stylers":[{"visibility":"on"},{"lightness":25}]},{"featureType":"transit.line","stylers":[{"visibility":"off"}]},{"featureType":"poi","elementType":"labels","stylers":[{"saturation":-100},{"lightness":35}]},{}]
Subscribe

Stay up-to-date on our newest listings and exclusive events.

Thank you for your registration

Unfortunately we can not conclusively determine whether you are a human or an automated bot/spammer. Hence, we are unable to submit the form. Please retry or contact the real estate agent directly via email.

Something went wrong while sending the contact form. Check if you correctly filled in all required fields and try again.

recaptcha
reCAPTCHA
PrivacyTerms