Oerdijk 95 image 1
Oerdijk 95 image 1
Oerdijk 95 image 1
Oerdijk 95 image 1
Oerdijk 95 image 1
Oerdijk 95 image 1
Oerdijk 95 image 1
Oerdijk 95 image 1
Oerdijk 95 image 1
Oerdijk 95 image 1
Oerdijk 95 image 1
Oerdijk 95 image 1
Oerdijk 95 image 1
Oerdijk 95 image 1
Oerdijk 95 image 1
Oerdijk 95 image 1
Oerdijk 95 image 1
Oerdijk 95 image 1
Oerdijk 95 image 1
Oerdijk 95 image 1
Oerdijk 95 image 1
Oerdijk 95 image 1
Oerdijk 95 image 1
Oerdijk 95 image 1
Oerdijk 95 image 1
Oerdijk 95 image 1
Oerdijk 95 image 1
Oerdijk 95 image 1
Oerdijk 95 image 1
Oerdijk 95 image 1
Oerdijk 95 image 1
Oerdijk 95 image 1
Oerdijk 95 image 1
Oerdijk 95 image 1
Oerdijk 95 image 1
Oerdijk 95 image 1
Oerdijk 95 image 1
Oerdijk 95 image 1
Oerdijk 95 image 1
Oerdijk 95 image 1
Oerdijk 95 image 1
Oerdijk 95 image 1
Oerdijk 95 image 1
Oerdijk 95 image 1
Oerdijk 95 image 1
icon surface 308m²
icon land 9.862m²
icon price € 1.595.000 k.k.
icon type Detached house
icon rooms 5 Bedrooms
icon bathrooms 1 bathrooms

Description

Oerdijk 95 | Schalkhaar

CHRISTIE’S INTERNATIONAL REAL ESTATE

A charming country villa with guest accommodation and equestrian facilities on almost one hectare of private land
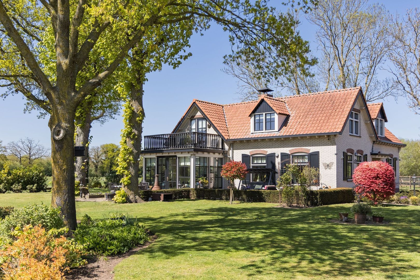
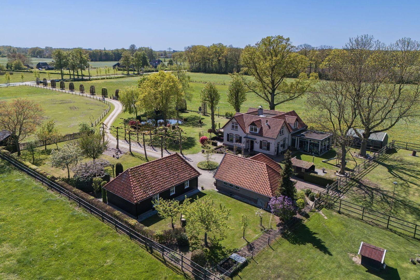
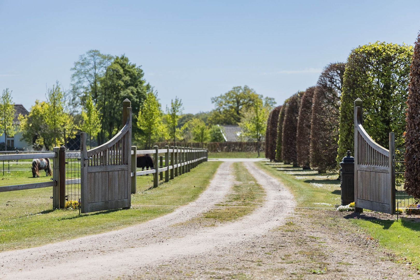
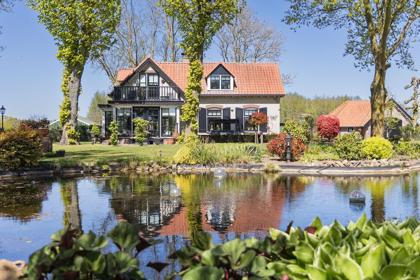
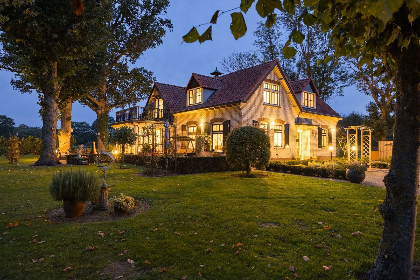
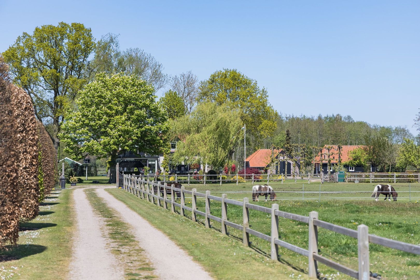
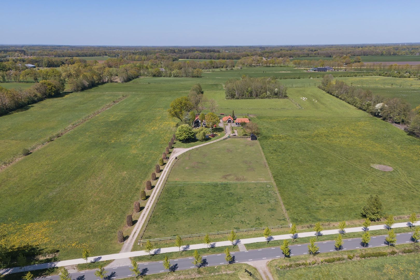
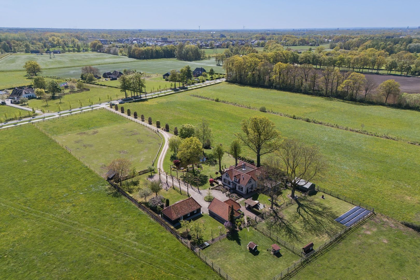
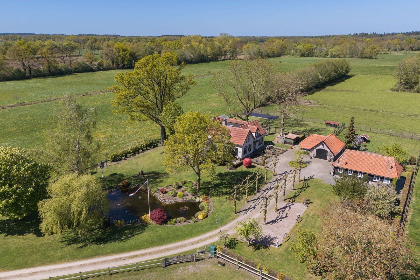
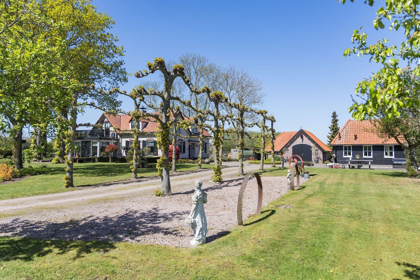
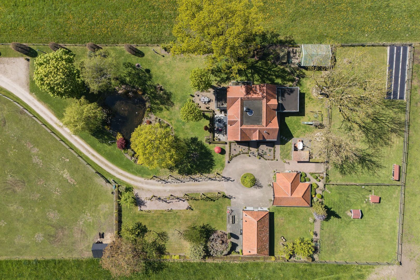
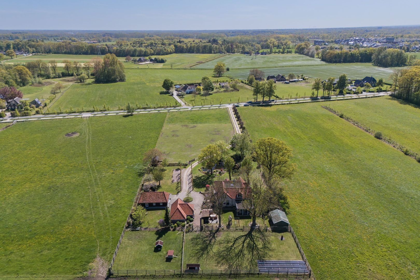
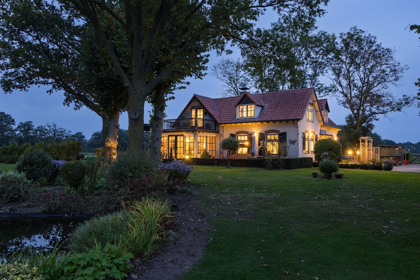
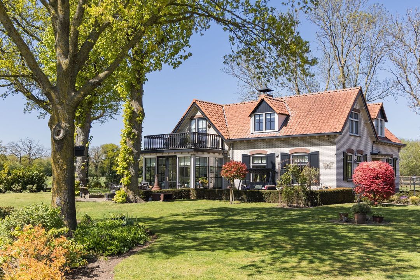
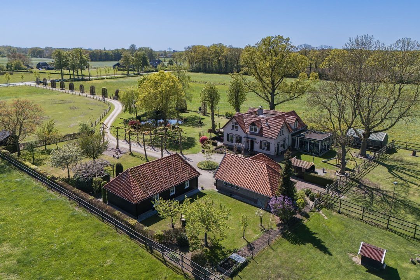
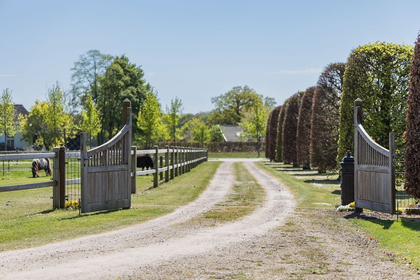
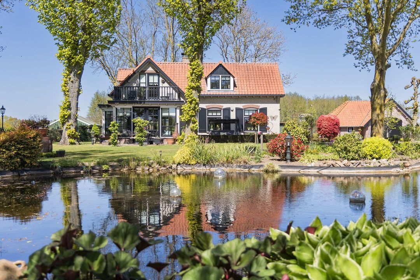
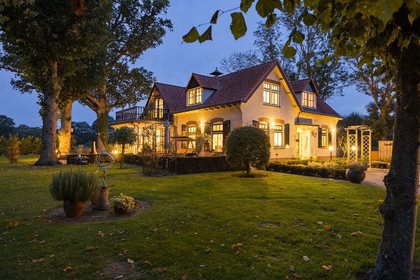
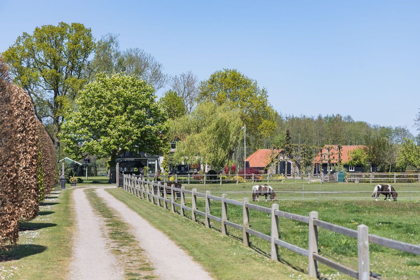
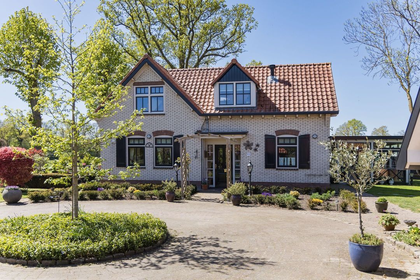
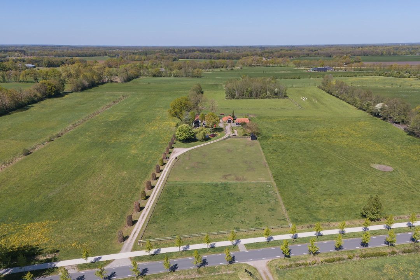
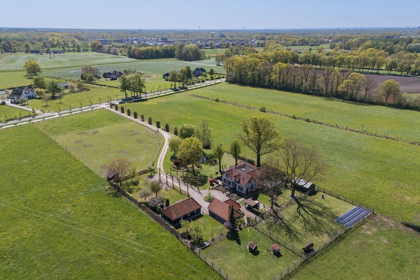
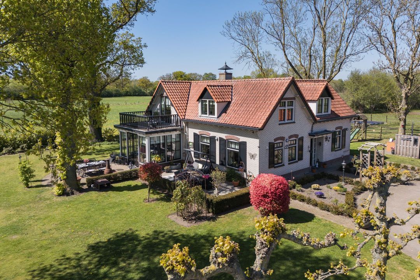
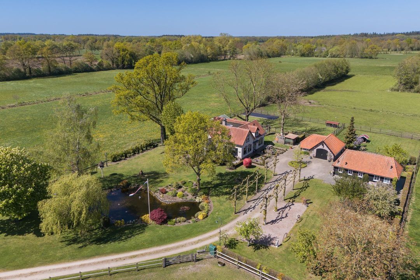
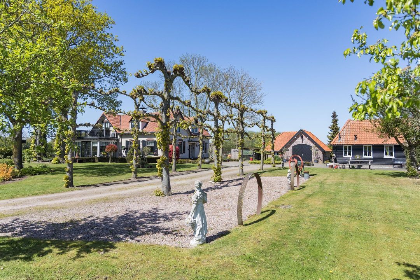
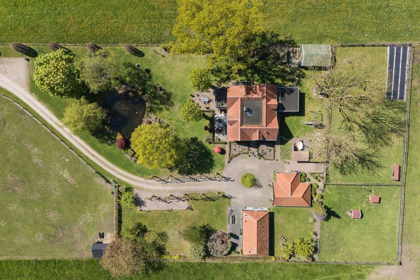
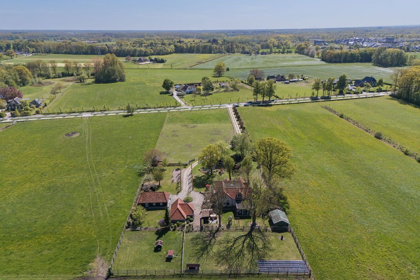
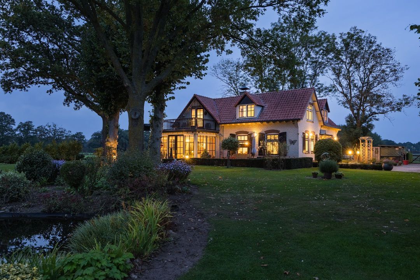
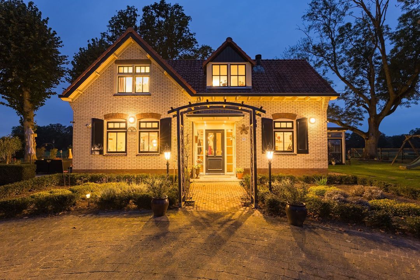
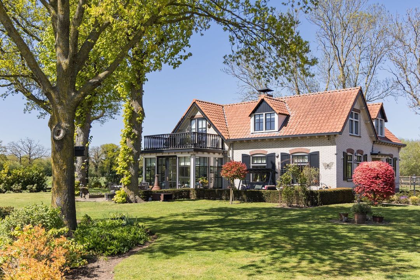
On the beautiful Oerdijk, on the outskirts of Schalkhaar, tucked away behind an impressive drive of approximately 150 metres, lies this exceptional detached villa on a park-like plot of 9,862 m². Surrounded by mature trees, green borders, water features and expansive countryside, this property offers a rare combination of tranquillity, privacy and space. The villa, the self-contained guest house and the outbuildings together form a beautiful ensemble with an estate-like character, a short distance from the historic city centre of Deventer.

Classic allure and contemporary living comfort
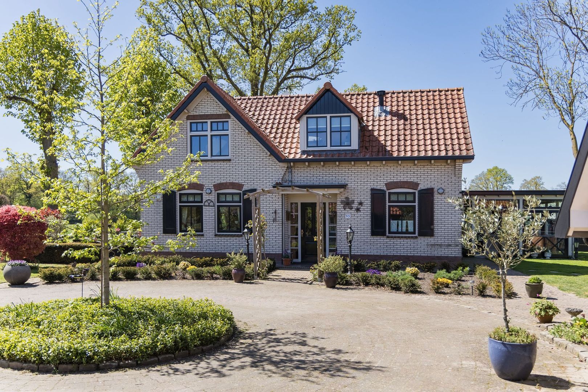
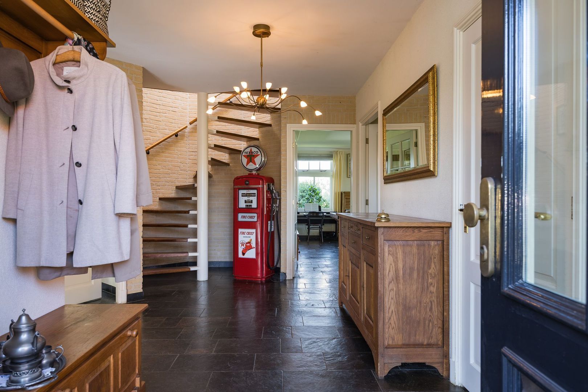
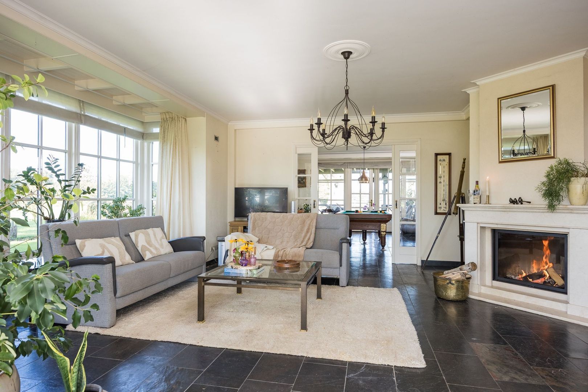
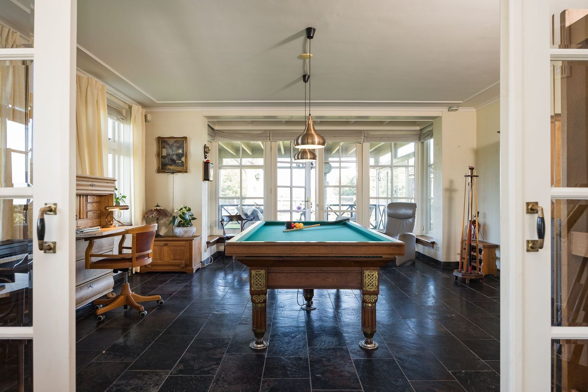
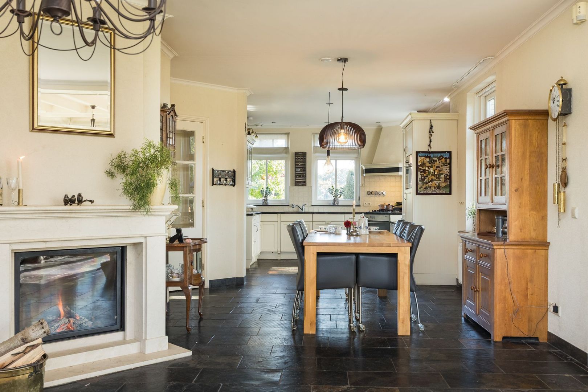
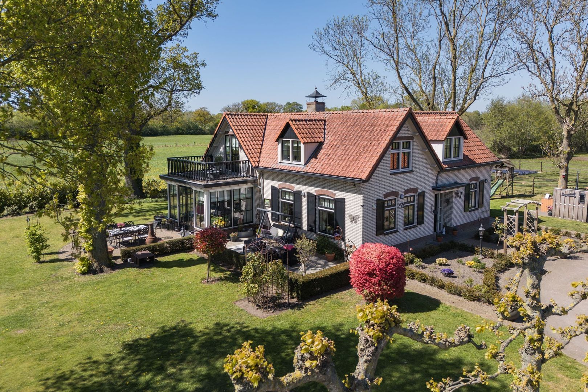
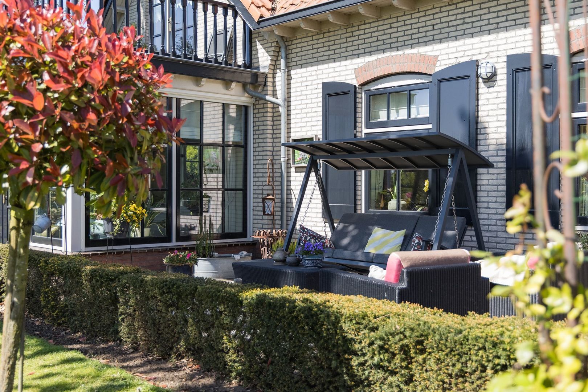
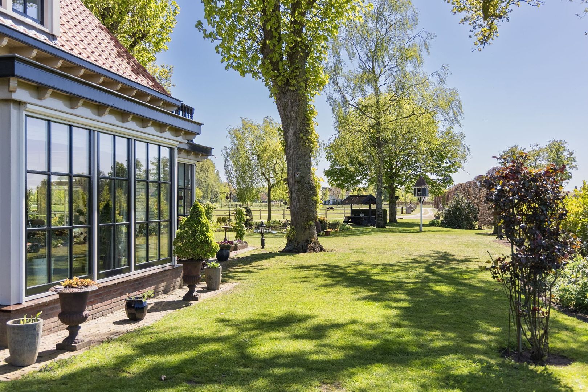
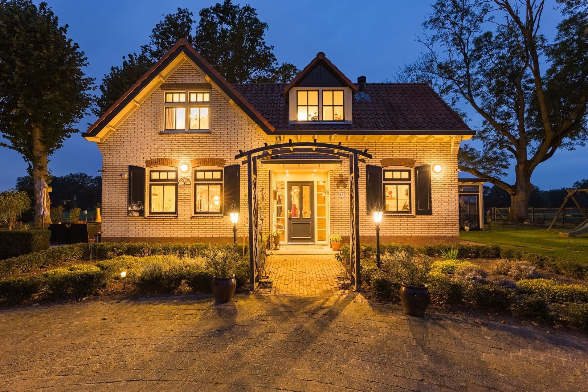
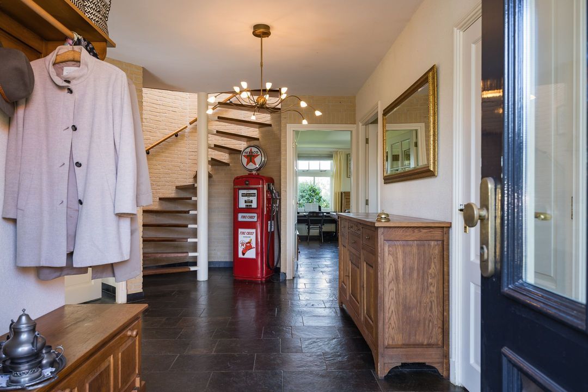
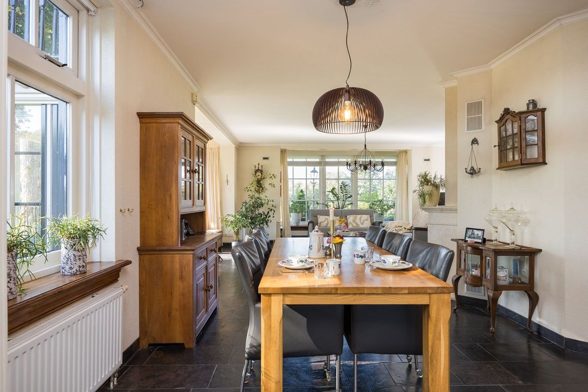
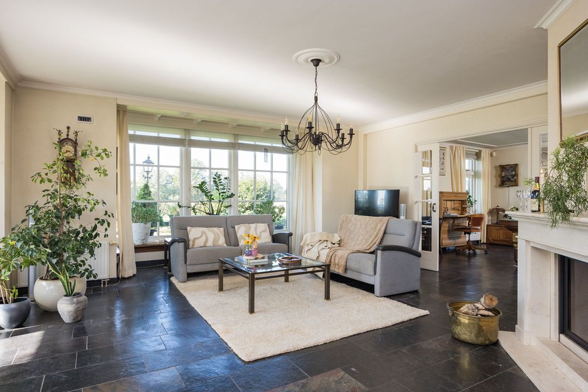
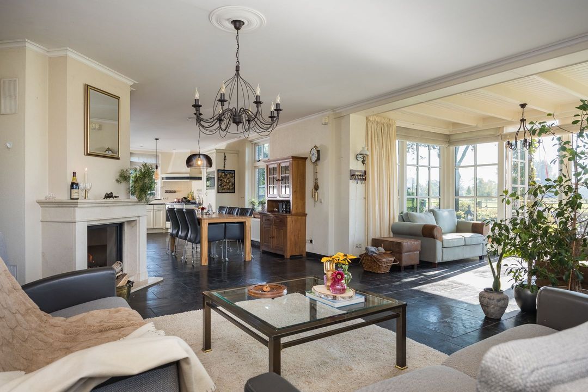
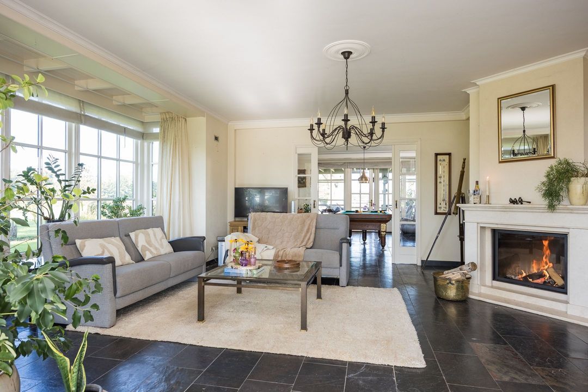
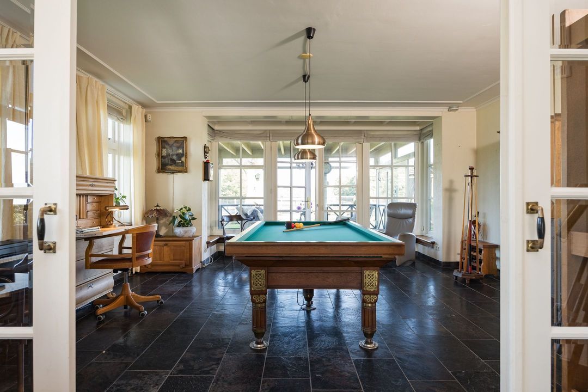
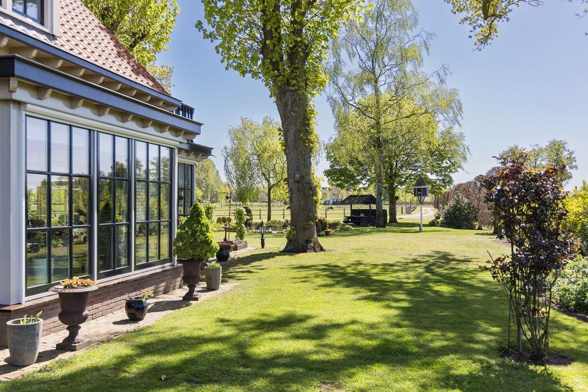
The architect-designed villa dates from 2001 and was built with care and attention to detail. Its classic appearance is reflected in the high-quality materials and elegant finishes, including the African slate flooring, beautiful window sills, ceiling mouldings and bevelled windows. The solid construction, full insulation, 21 solar panels and energy rating A ensure a comfortable and pleasant living environment.
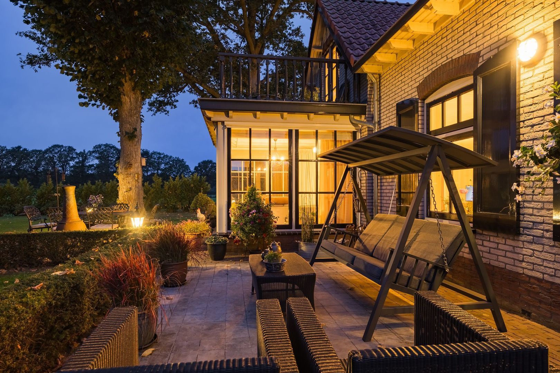
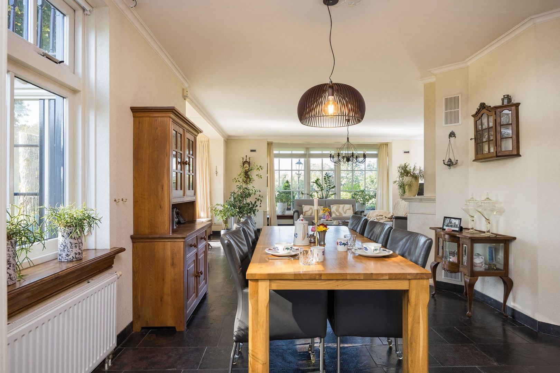
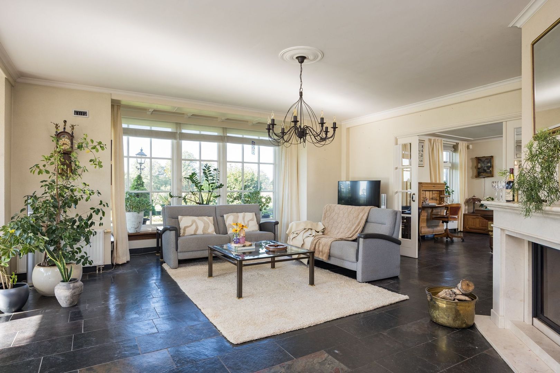
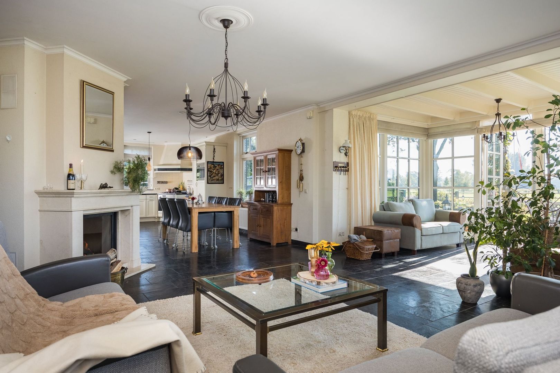
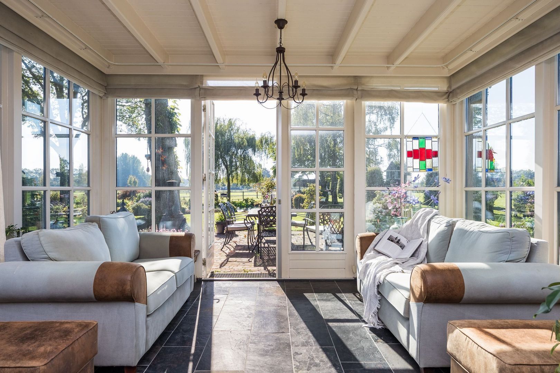
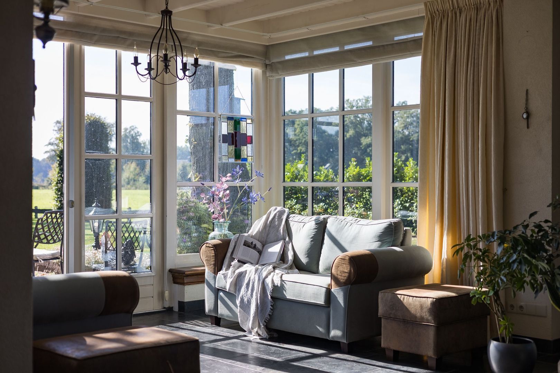
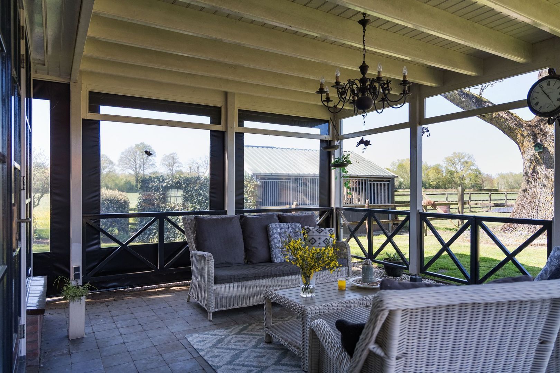
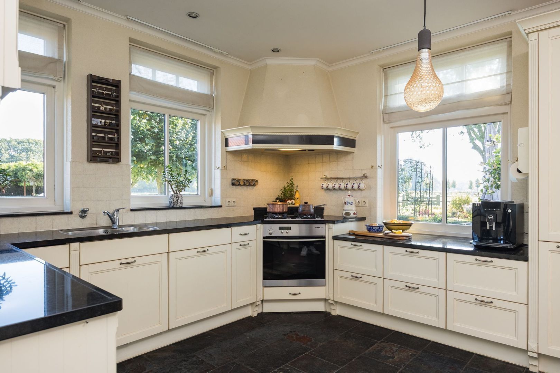
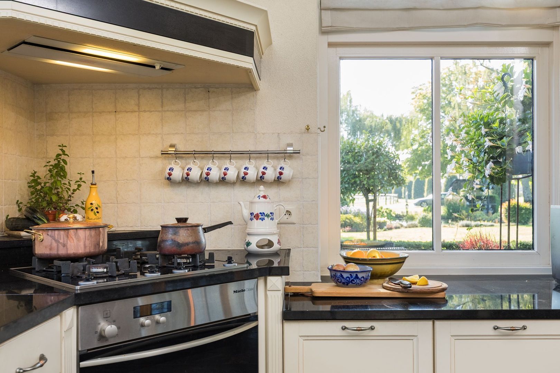
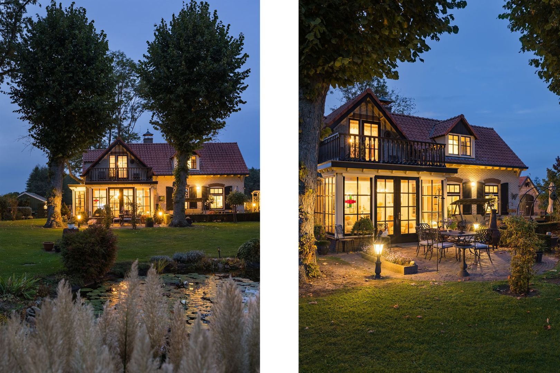
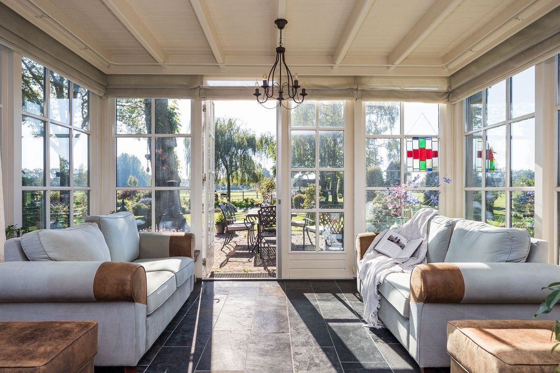
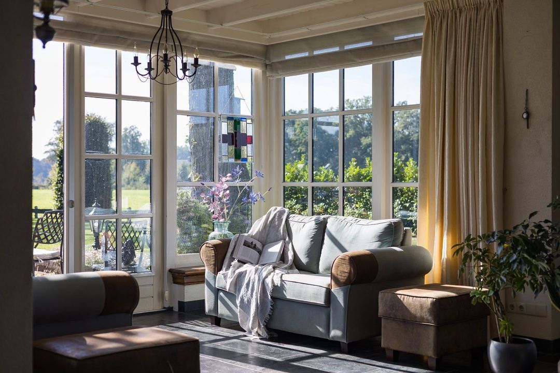
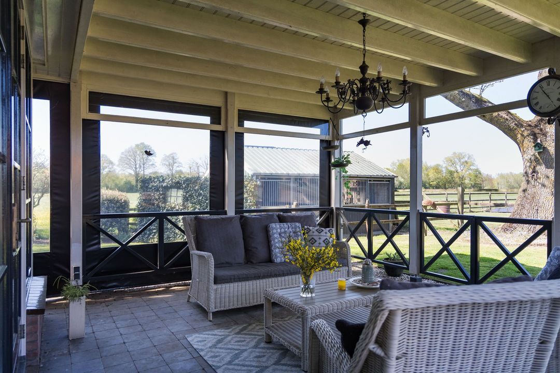
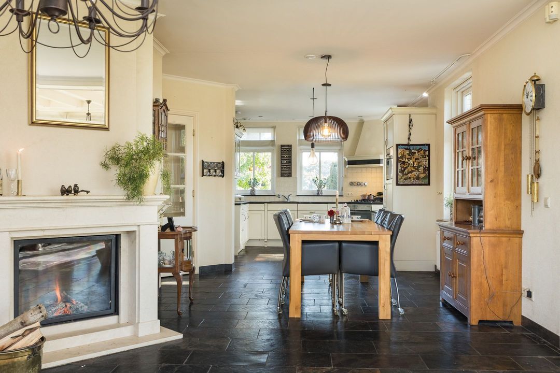
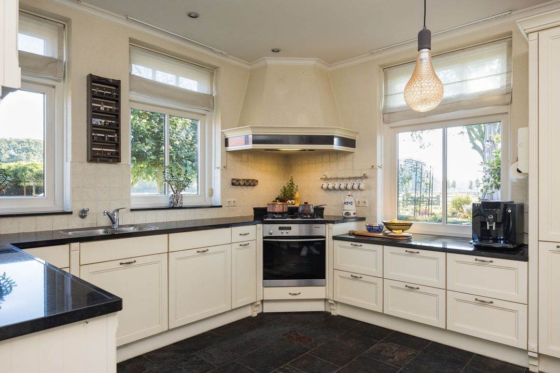
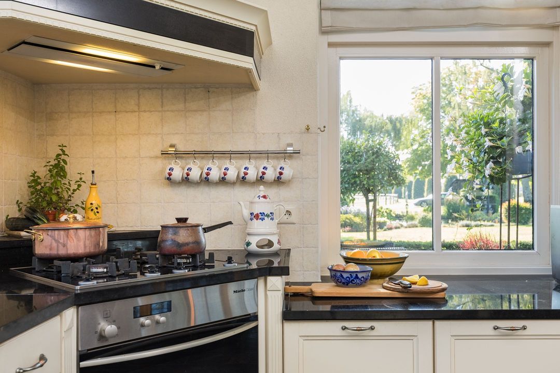
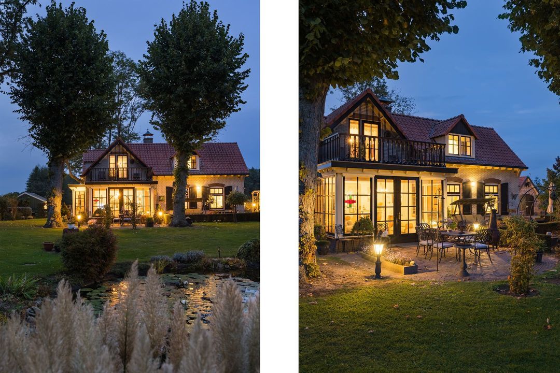
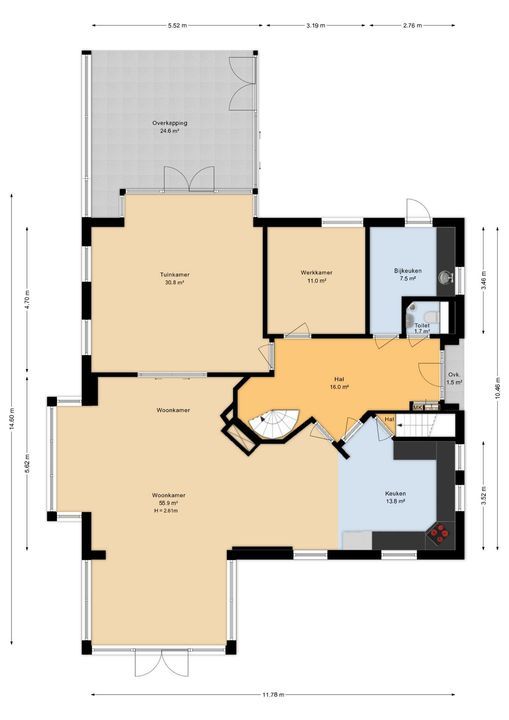
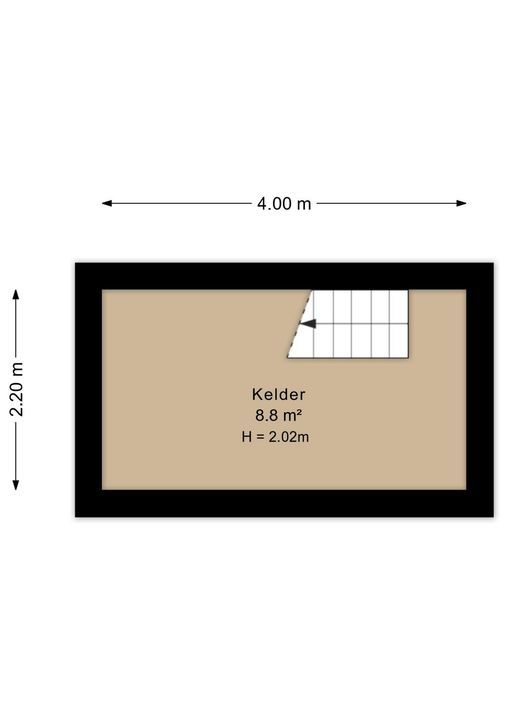
The spacious rooms and numerous windows lend the interior a light, warm atmosphere with beautiful views out to the garden. The living room is generously proportioned and features a bay window and double garden doors leading to the garden. Adjoining this is the spacious open-plan kitchen-diner in a corner layout, fitted with various built-in appliances and access to the cellar. The conservatory at the front and the veranda at the rear offer a lovely spot to enjoy the sun and the surrounding greenery at any time of day.
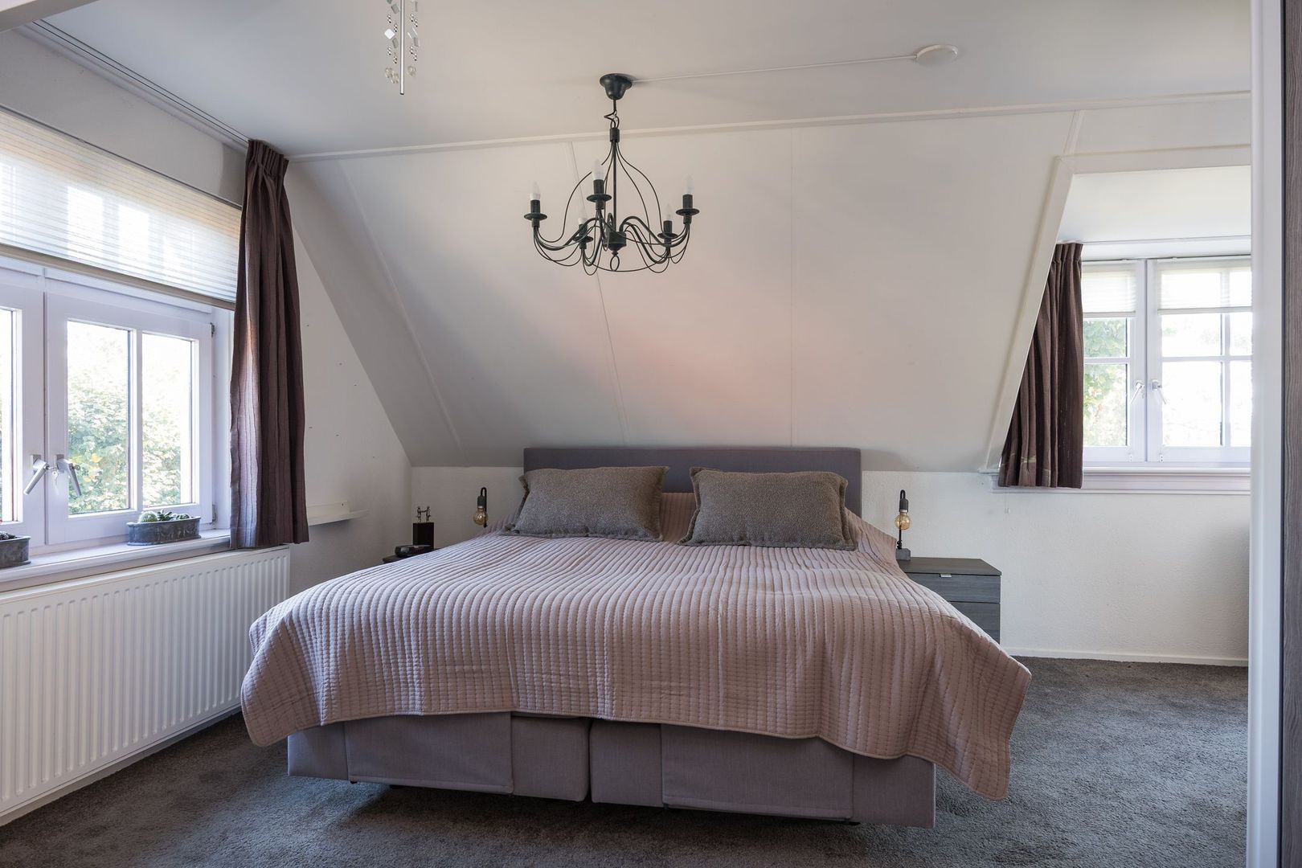
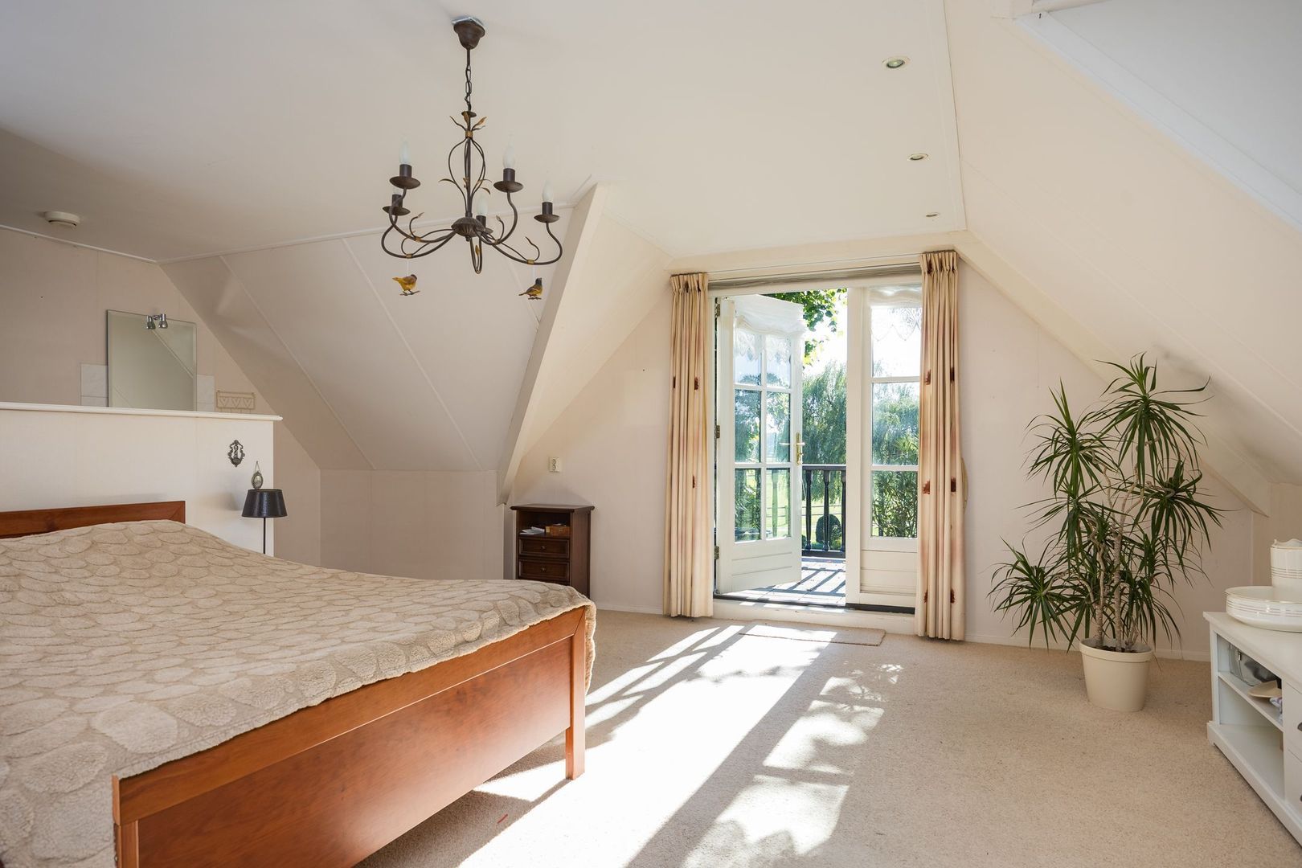
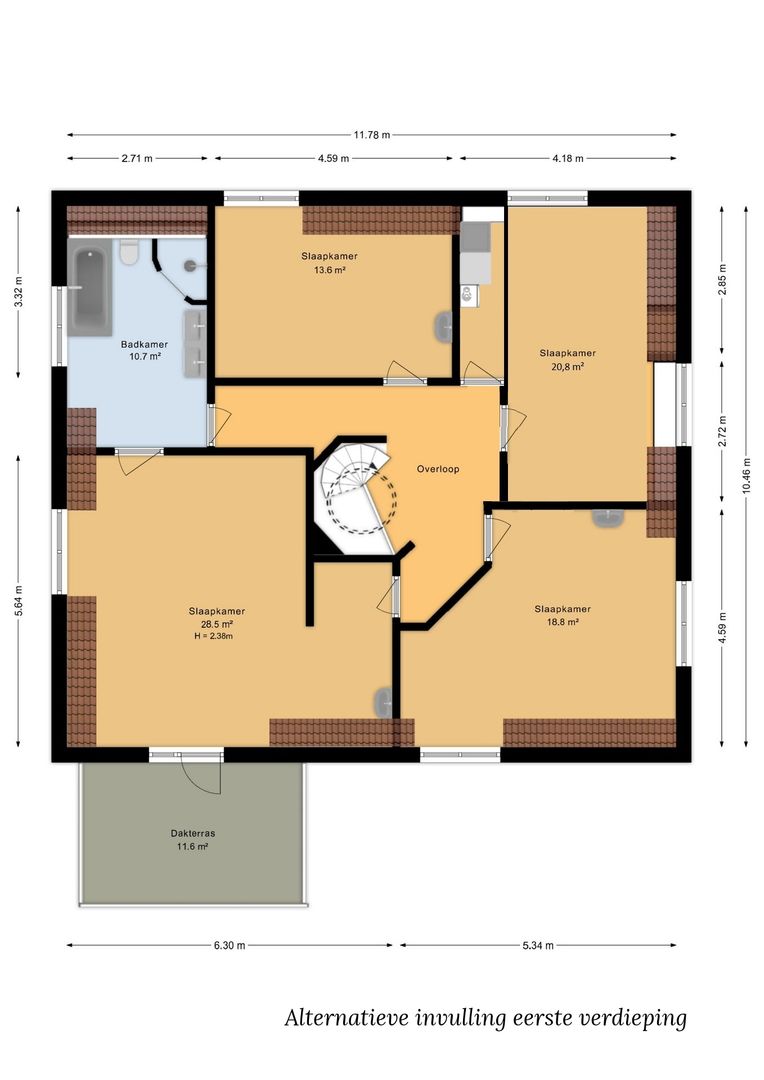
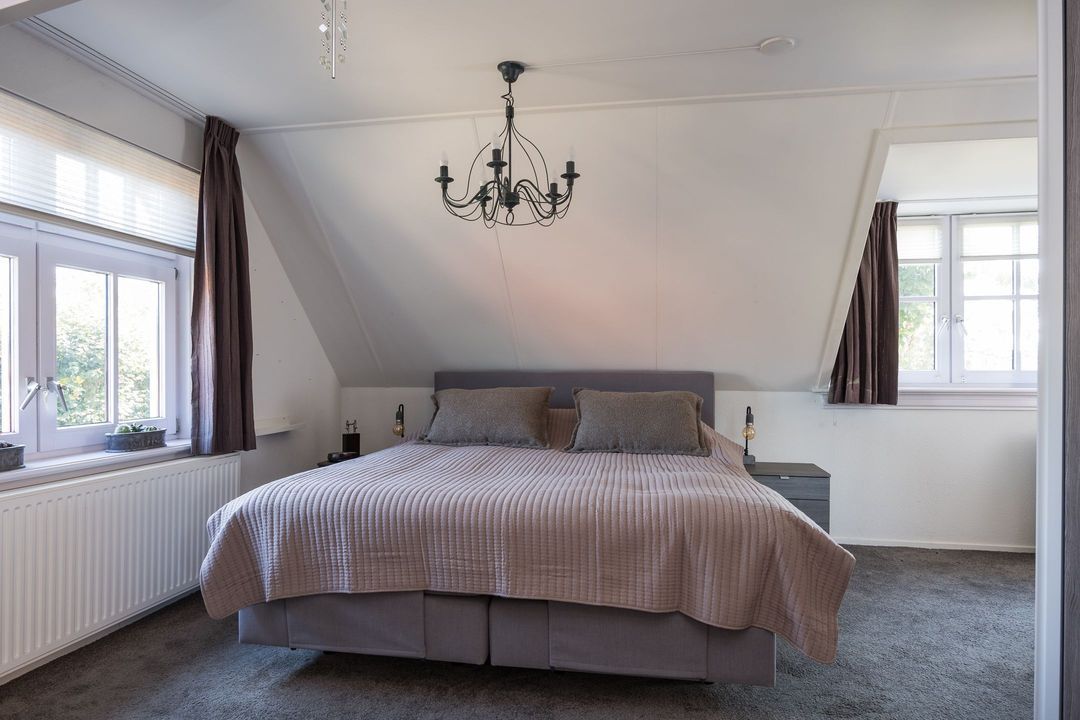
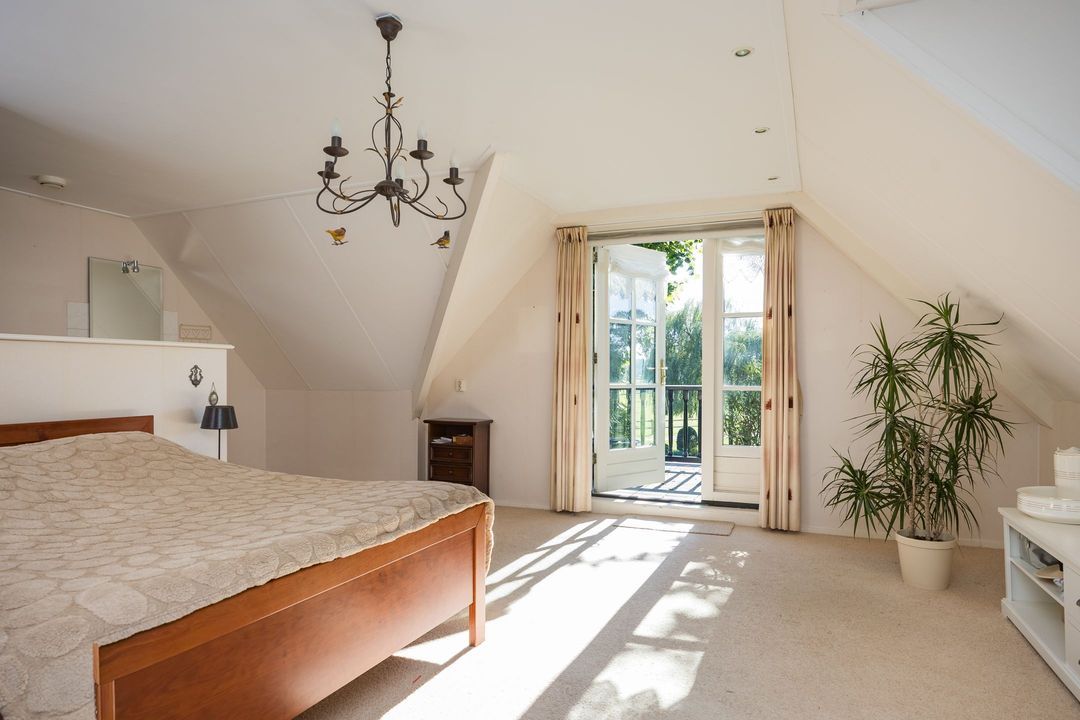
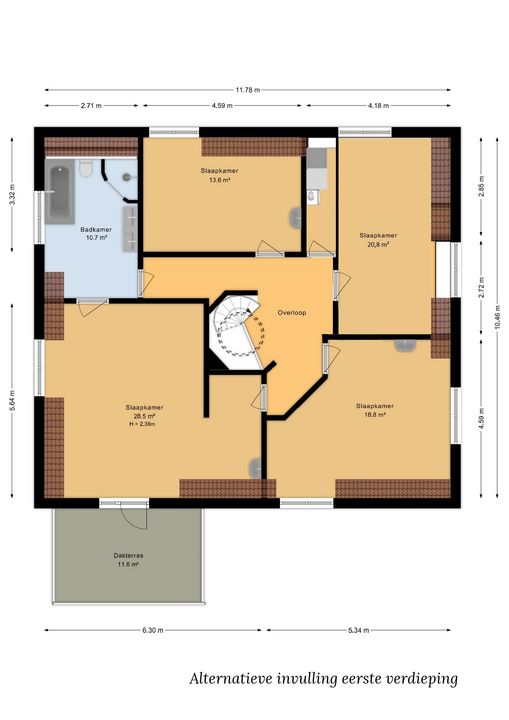
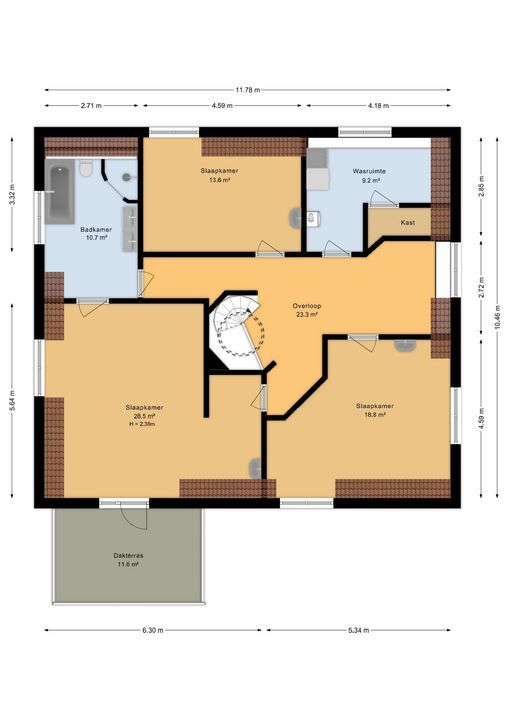
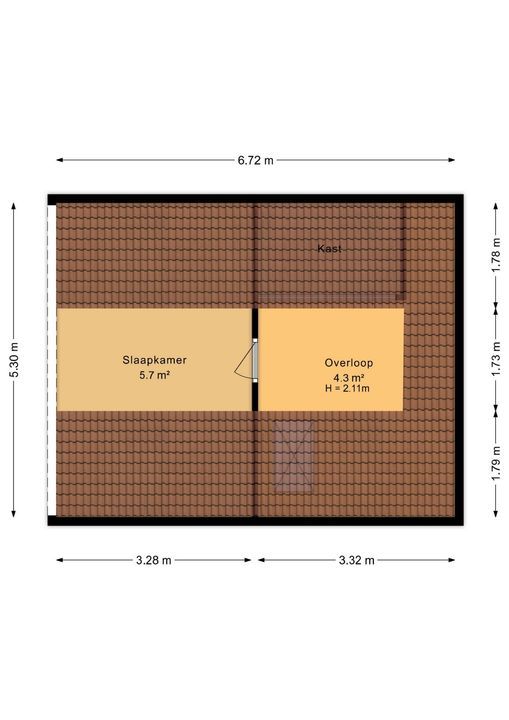
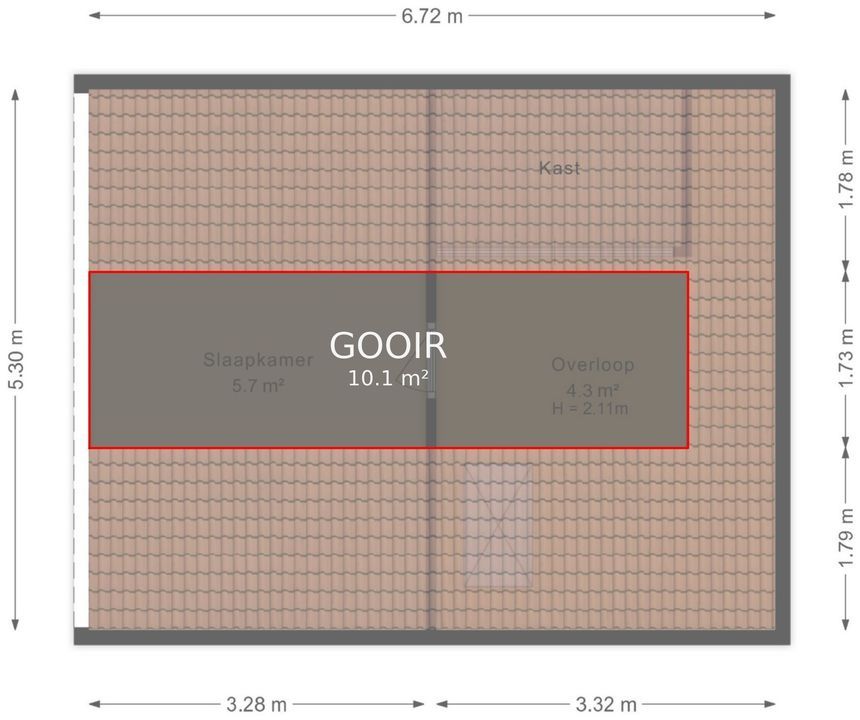
The main house has four bedrooms and a bathroom, with the potential to create a fifth bedroom on the upper floor. The well-thought-out layout offers plenty of space for comfortable family life, working from home and entertaining guests.

Outdoor living with exceptional possibilities
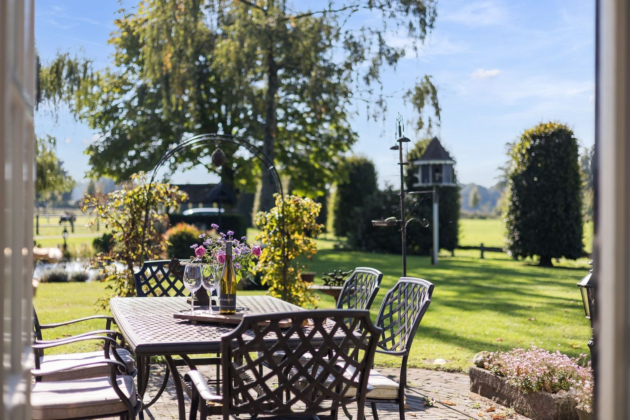
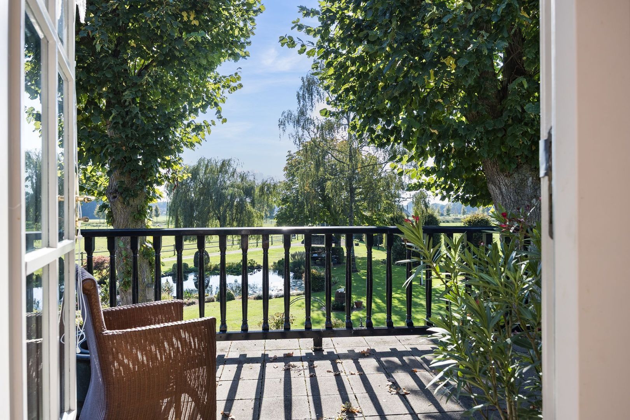
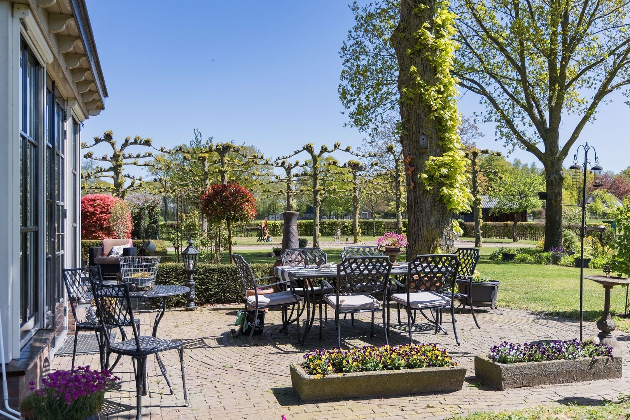
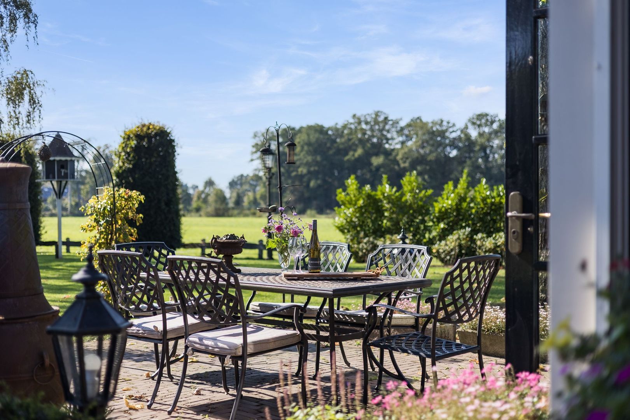
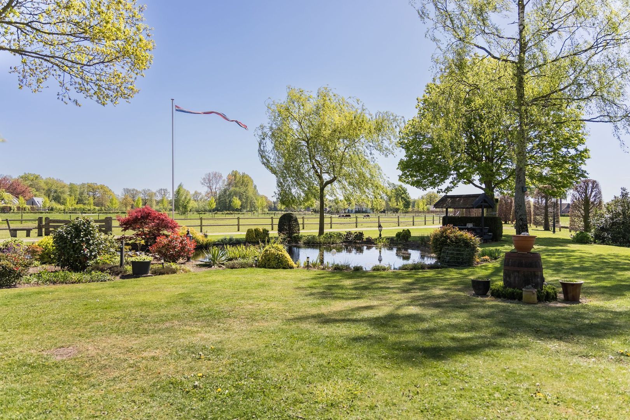
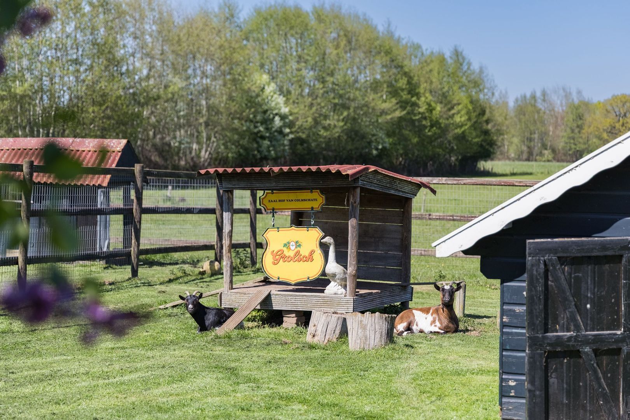
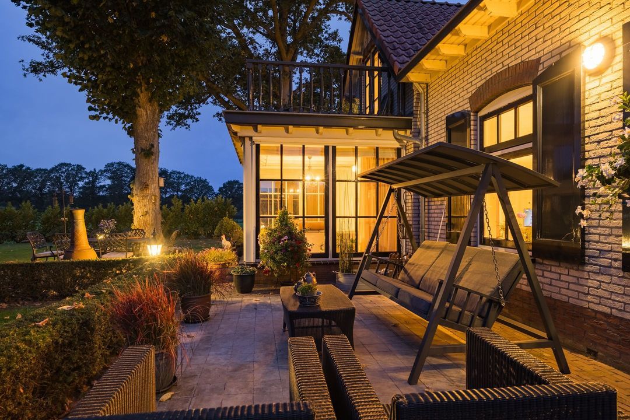
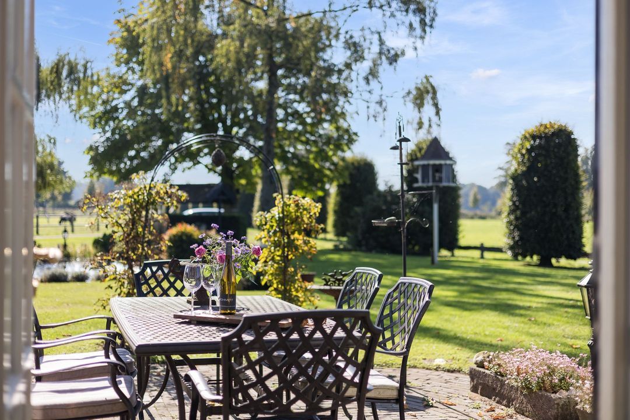
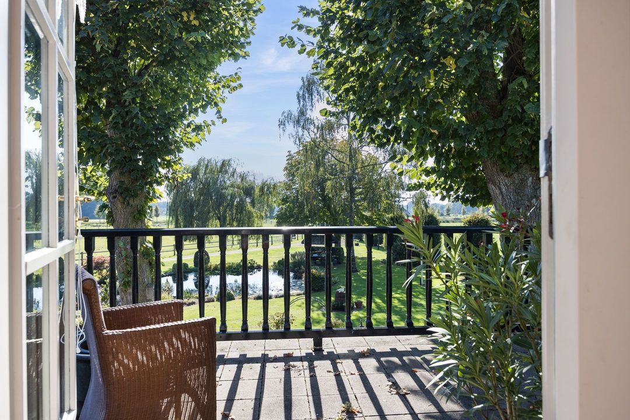
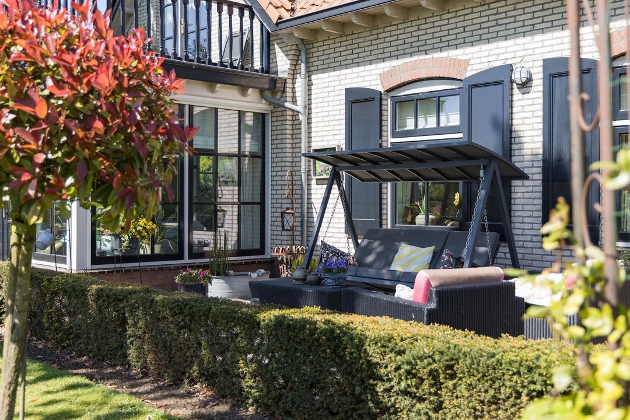
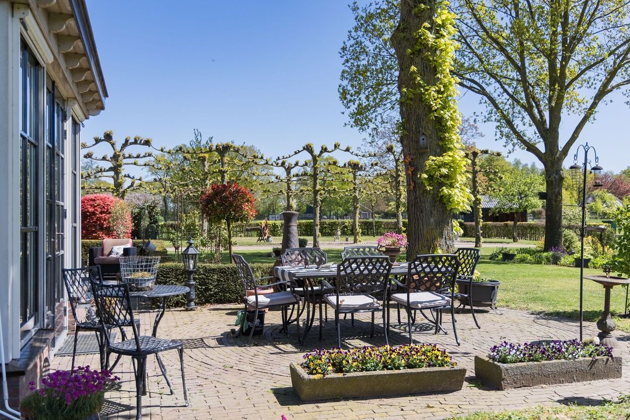
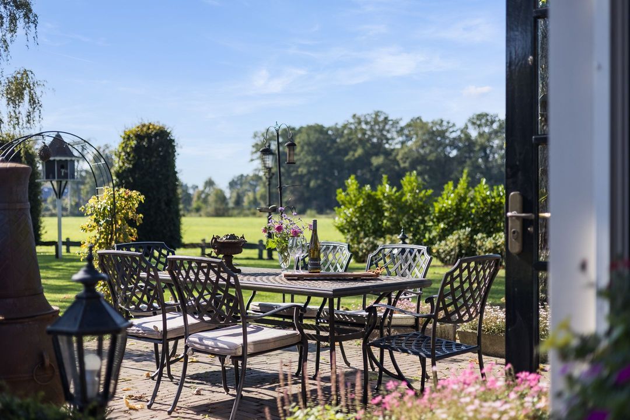
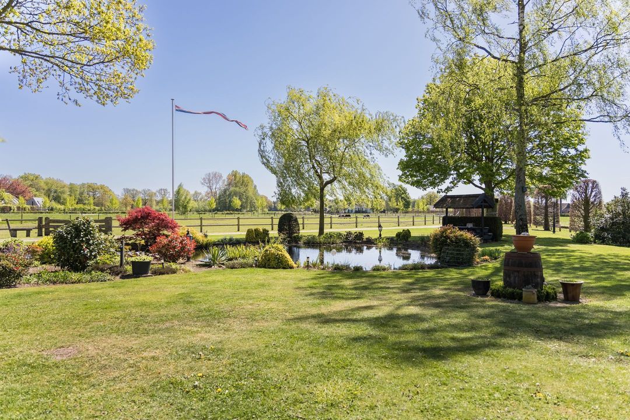
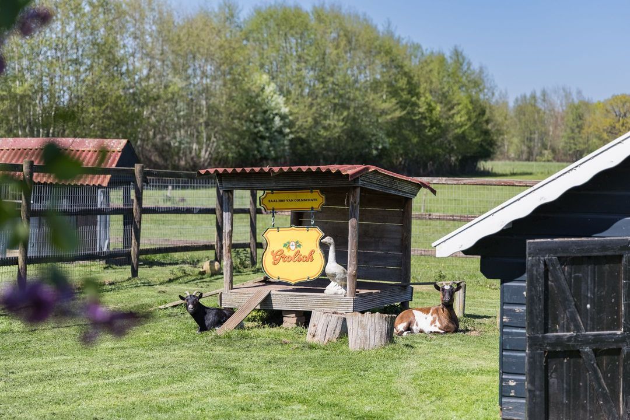
The beautifully landscaped garden, with lawns, green borders, a pond and various terraces, provides a stunning backdrop for outdoor living. The spacious plot also features a riding arena, stables and fenced pastures, including a pasture of approximately 4,500 m² at the front. A particularly attractive combination for horse lovers and anyone looking for space to keep animals.
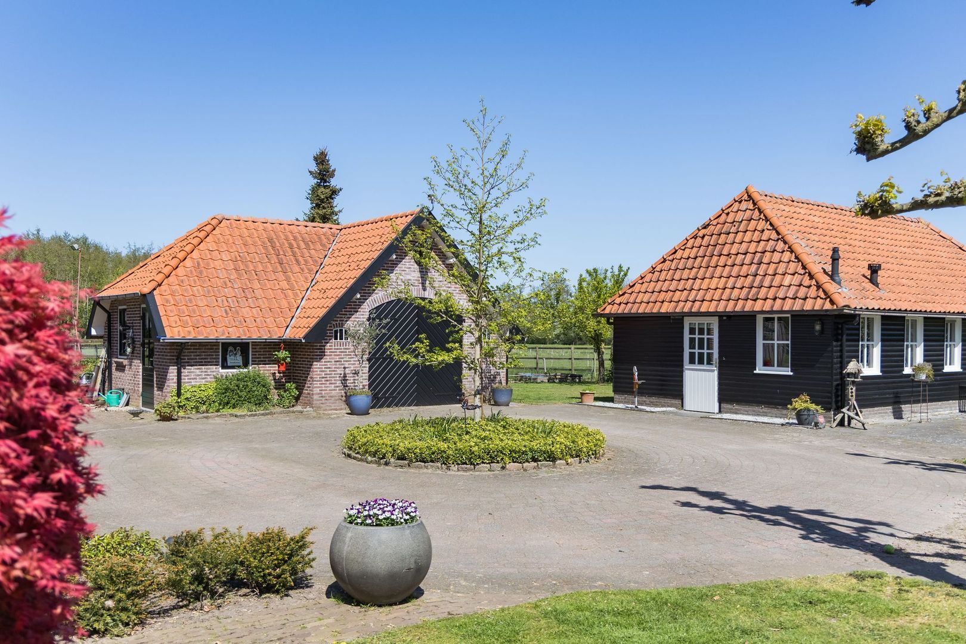
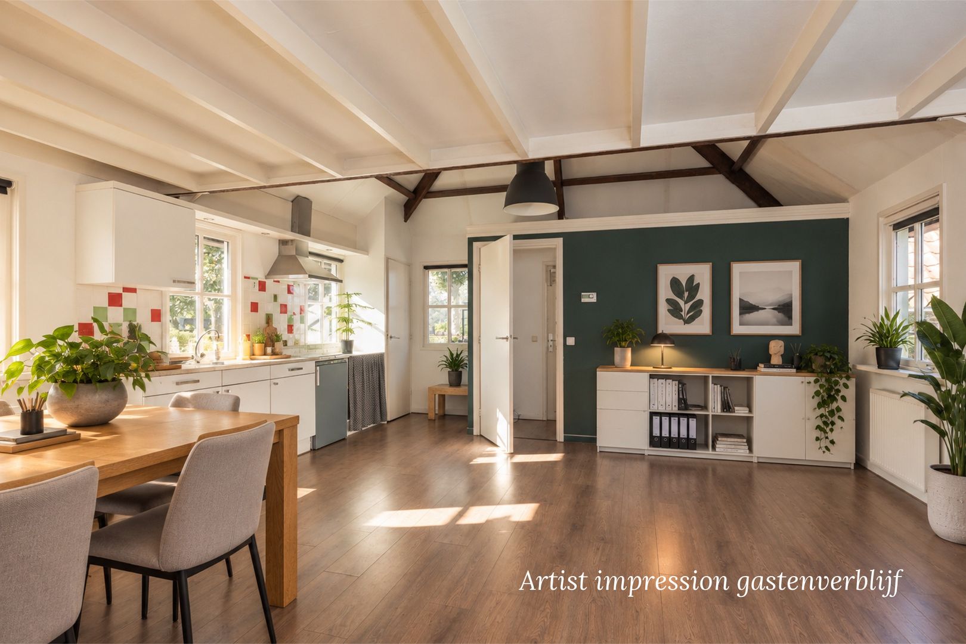
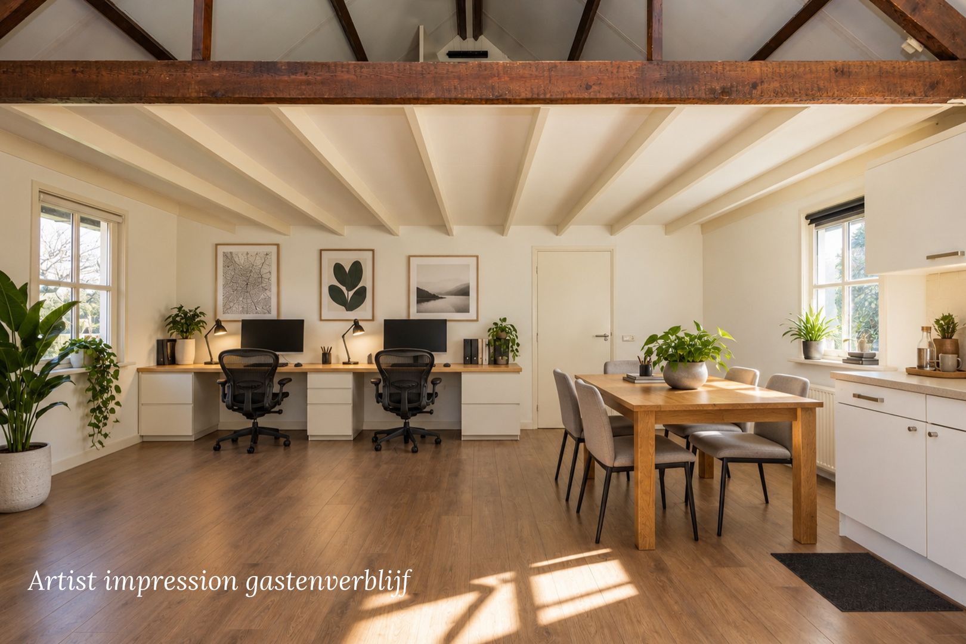
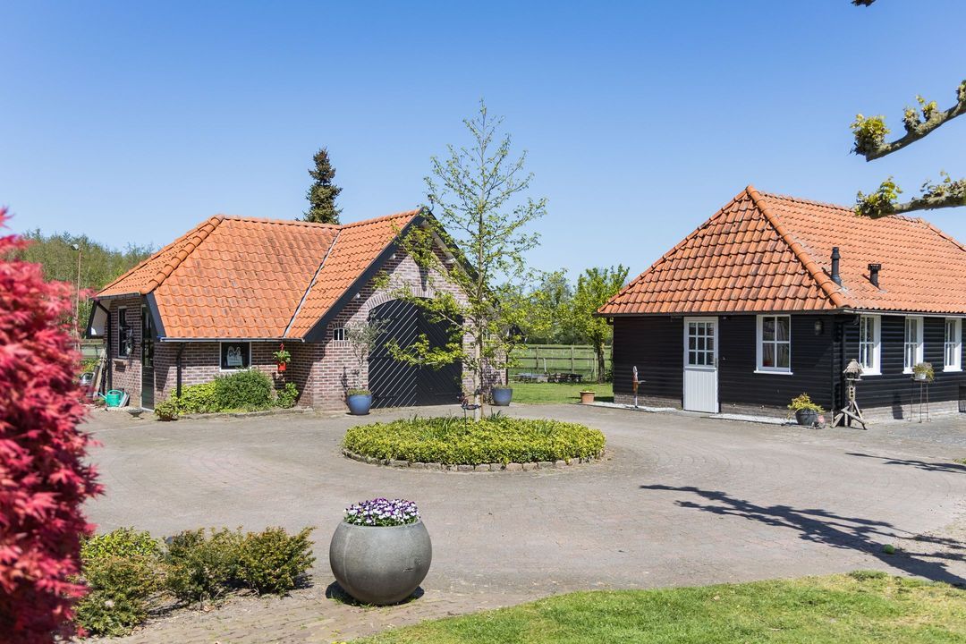
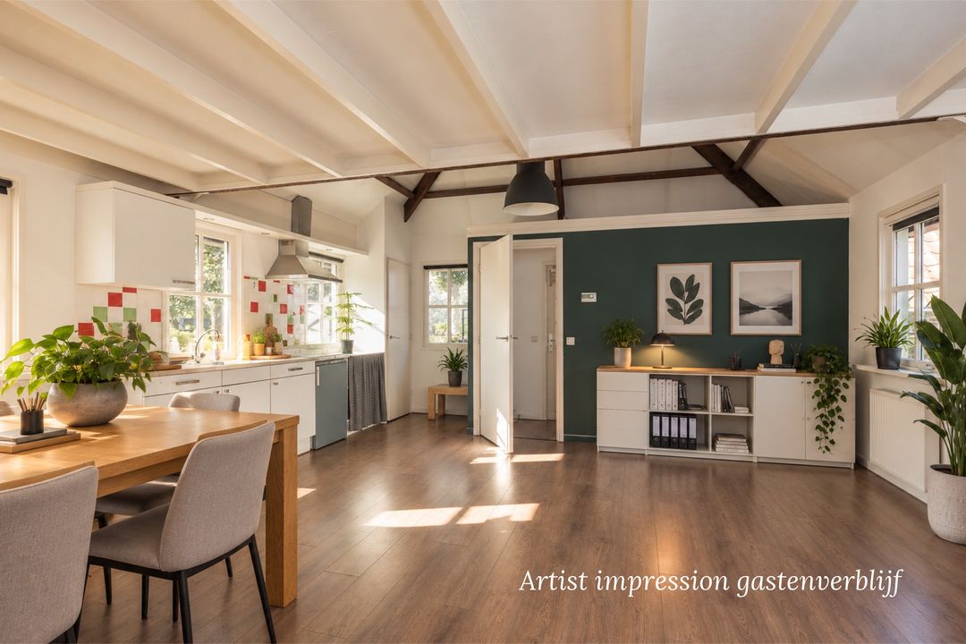
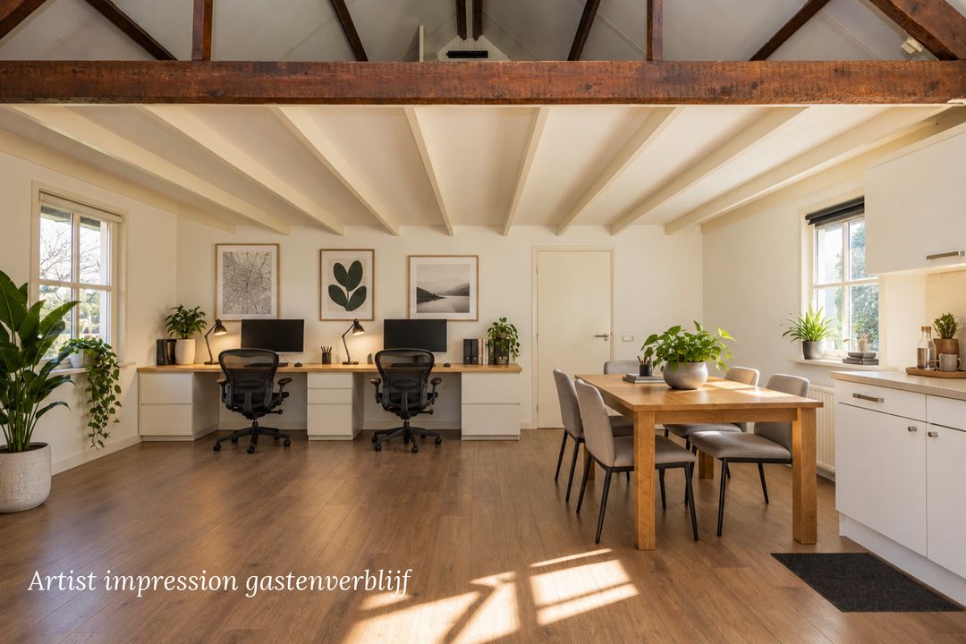
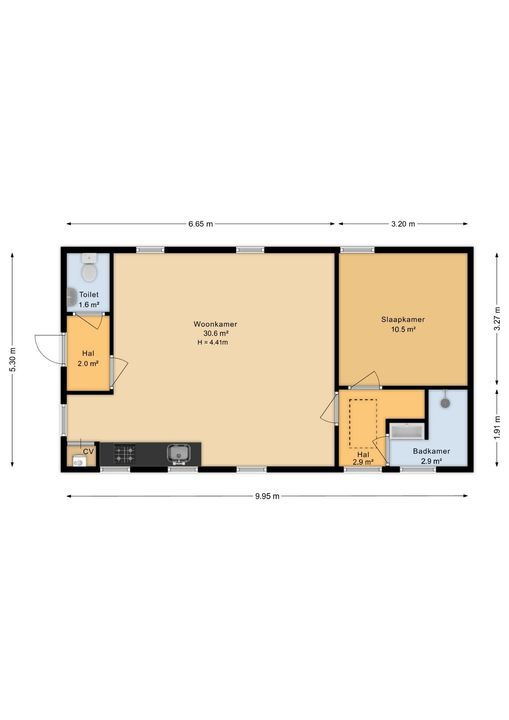
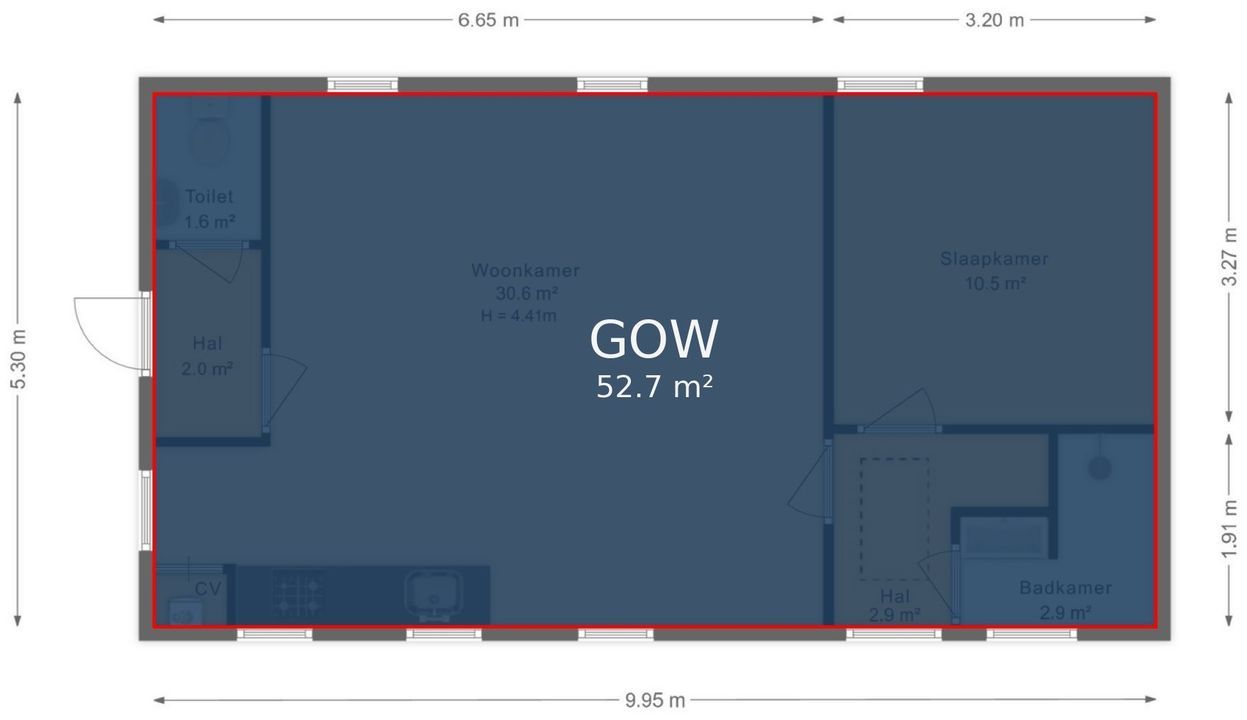
The detached guest house has its own living room with an open-plan kitchen, a bedroom, a bathroom and central heating, and is a valuable addition to the property. Ideal for family and friends, but also suitable for a wide range of other uses, such as a home office or practice, studio, workshop or informal care, subject to compliance with applicable regulations and any necessary permits.

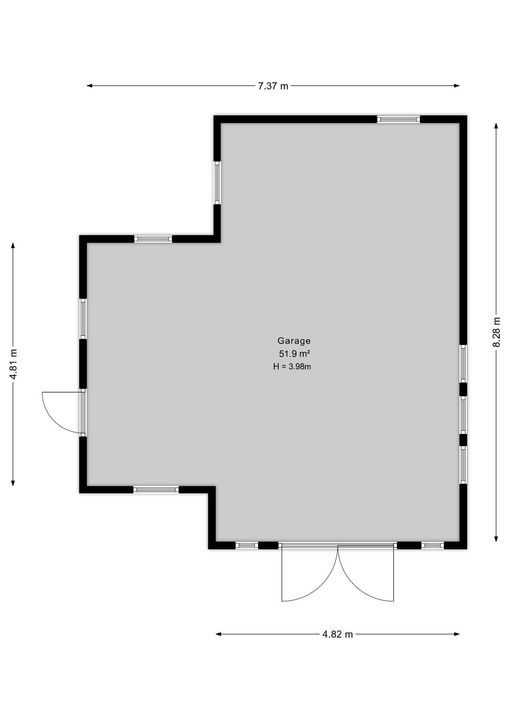
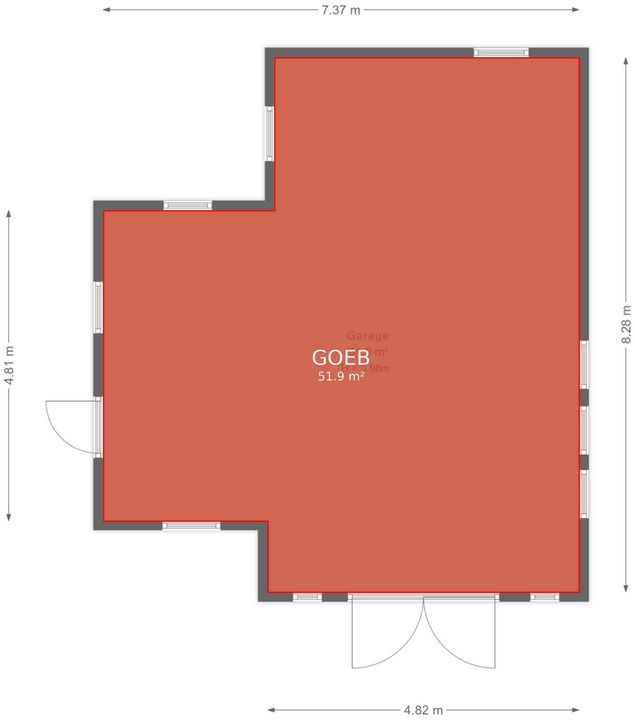
The detached brick garage accommodates two cars and offers additional space for storage or hobbies.
Country living, with Deventer nearby
Its location between Schalkhaar and Lettele offers exceptional freedom, whilst the amenities of Schalkhaar and the lively Hanseatic city of Deventer are within easy reach. Shops, restaurants, schools, sports facilities and the main roads leading to the A1 are easily accessible.

Oerdijk 95 combines the charm of a classic country house with the comfort of a relatively new villa. A versatile and characterful home where privacy, quality and country living come together.

Features
Asking price: €1,595,000 (costs payable by the buyer).
Year of construction: 2001
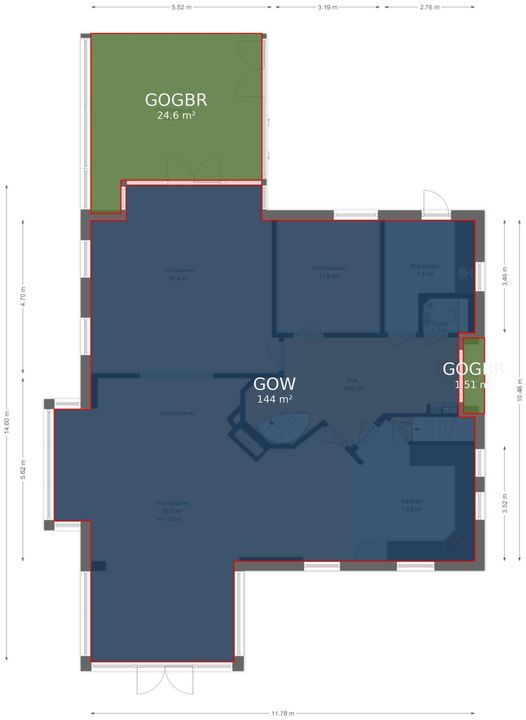
Living area: 308 m², of which 53 m² is a guest house
Plot area: 9,862 m²
Volume: 1,036 m³
Bedrooms: 5 in total, potential for 6
Bathrooms: 2 in total
Energy rating: A
Solar panels: 21
Garage: Detached, 2 cars
Horse facilities: Riding arena, stables and fenced pastures
Available from: by agreement
Gelderland, Northern & Eastern Netherlands Region

Thoma Bennink

lid NVM

phone +31 (0)575 882 075
mail info@thomabennink.nl
Albert Post
Albert Post
info@thomabennink.nl

Thoma Bennink is een zelfstandig opererend makelaarskantoor en lid van de NVM.

Details

Transfer
Price
€ 1.595.000 k.k.
Status
Available
Acceptance
In consultation
Build
House type
Villa, Detached house
Build type
Existing
Build year
2001
Maintenance inside
Good
Maintenance outside
Good
Surface and volume
Living surface
308m²
External bound surface
38m²
External free surface
52m²
Plot surface
9.862m²
Other surface
19m²
Volume
1.036m³
Layout
Rooms
10
Bedrooms
5
Bathrooms
1
Floors
3
Facilities
Mechanical ventilation, Cable tv, Smoke duct, Glass fiber, Solar panel, Natural ventilation
Energy
Energy label
A
Insulation
Fully isolated
Hot water
Central heating
Heating
Central heating
Heating boiler
(Combined furnace, Owned)
Exterior areas
Location
Clear view, Open location, Outside built-up area, Rural location
Garden
Garden all round
Shed
Free standing, wood
Shed facilities
heating, electricity, water
Garage
Garage type
Free standing, stone
Capacity
2

Floor plans

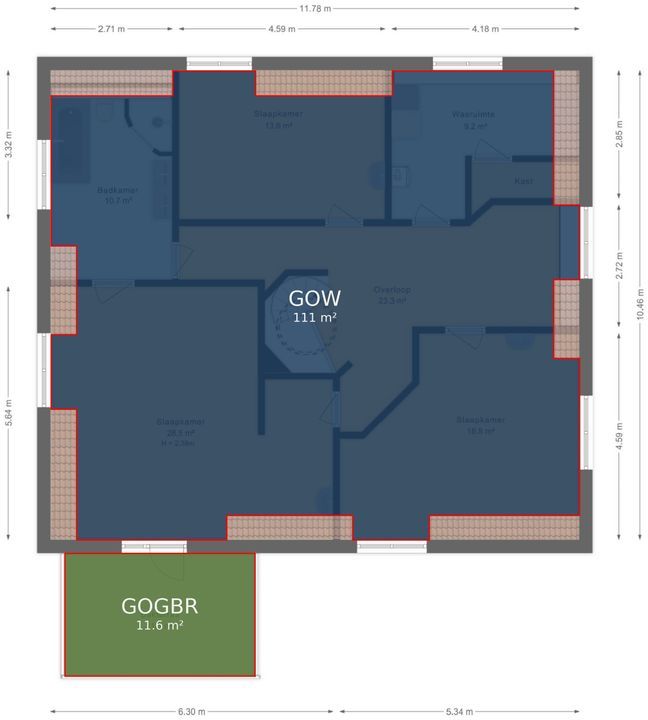
Oerdijk 95, Schalkhaar plattegrond-
Oerdijk 95

Enthusiastic?

Then quickly make an appointment for a no-obligation viewing
Oerdijk 95, Schalkhaar.

Plan a viewing

Location

[ { "address": "Oerdijk 95", "zipCode": "7433 PA", "city": "Schalkhaar", "lat": 52.2736802, "lng": 6.2408281, "heading": 0, "pitch": 0 } ]
[{"featureType":"water","stylers":[{"visibility":"on"},{"lightness":20},{"saturation":-42},{"hue":"#00ccff"}]},{"featureType":"landscape.man_made","elementType":"geometry","stylers":[{"visibility":"on"},{"saturation":-99},{"lightness":51}]},{"featureType":"road.arterial","elementType":"geometry","stylers":[{"saturation":-98},{"lightness":35}]},{"featureType":"road.highway","elementType":"geometry","stylers":[{"saturation":-95},{"lightness":-10},{"gamma":2.17}]},{"featureType":"poi.park","stylers":[{"visibility":"on"},{"lightness":30},{"saturation":-50},{"hue":"#a1ff00"}]},{"featureType":"poi.school","elementType":"geometry","stylers":[{"saturation":-25},{"lightness":12},{"hue":"#ffdd00"}]},{"featureType":"road.local","stylers":[{"saturation":-100},{"lightness":15}]},{"featureType":"administrative.neighborhood","stylers":[{"visibility":"on"},{"saturation":-100},{"lightness":35}]},{"featureType":"poi.attraction","elementType":"labels","stylers":[{"lightness":15},{"hue":"#ff005d"},{"visibility":"simplified"},{"saturation":-100}]},{"featureType":"road.arterial","elementType":"labels","stylers":[{"visibility":"on"},{"saturation":-98},{"lightness":41},{"gamma":0.75}]},{"featureType":"road.highway","elementType":"labels","stylers":[{"visibility":"simplified"},{"lightness":20},{"saturation":-60}]},{"featureType":"transit.line","stylers":[{"visibility":"simplified"},{"saturation":-25},{"lightness":35}]},{"featureType":"transit.station","elementType":"labels","stylers":[{"lightness":10},{"saturation":-72}]},{"featureType":"poi","elementType":"geometry","stylers":[{"lightness":15},{"saturation":7}]},{"featureType":"poi.place_of_worship","elementType":"labels","stylers":[{"visibility":"off"}]},{"featureType":"poi.sports_complex","elementType":"labels","stylers":[{"visibility":"off"}]},{"featureType":"road","elementType":"labels","stylers":[{"visibility":"off"}]},{"featureType":"road.local","elementType":"labels","stylers":[{"visibility":"on"},{"saturation":-100},{"lightness":21}]},{"featureType":"road.arterial","elementType":"labels","stylers":[{"visibility":"on"},{"lightness":25}]},{"featureType":"transit.line","stylers":[{"visibility":"off"}]},{"featureType":"poi","elementType":"labels","stylers":[{"saturation":-100},{"lightness":35}]},{}]
Subscribe

Stay up-to-date on our newest listings and exclusive events.

Thank you for your registration

Unfortunately we can not conclusively determine whether you are a human or an automated bot/spammer. Hence, we are unable to submit the form. Please retry or contact the real estate agent directly via email.

Something went wrong while sending the contact form. Check if you correctly filled in all required fields and try again.