Klein Welsden 5 image 1
icon surface 524m²
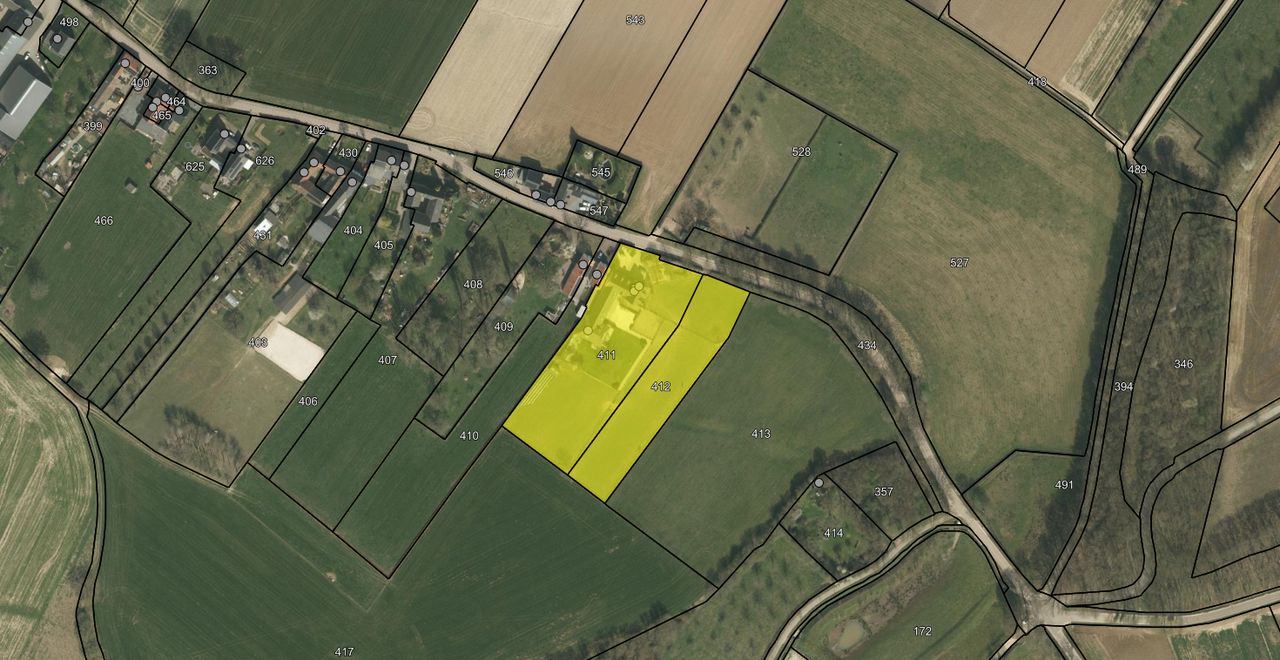
icon land 1,2ha
icon price On request
icon type Detached house
icon rooms 10 Bedrooms
icon bathrooms 9 bathrooms

Description

Rare and unique in every respect!

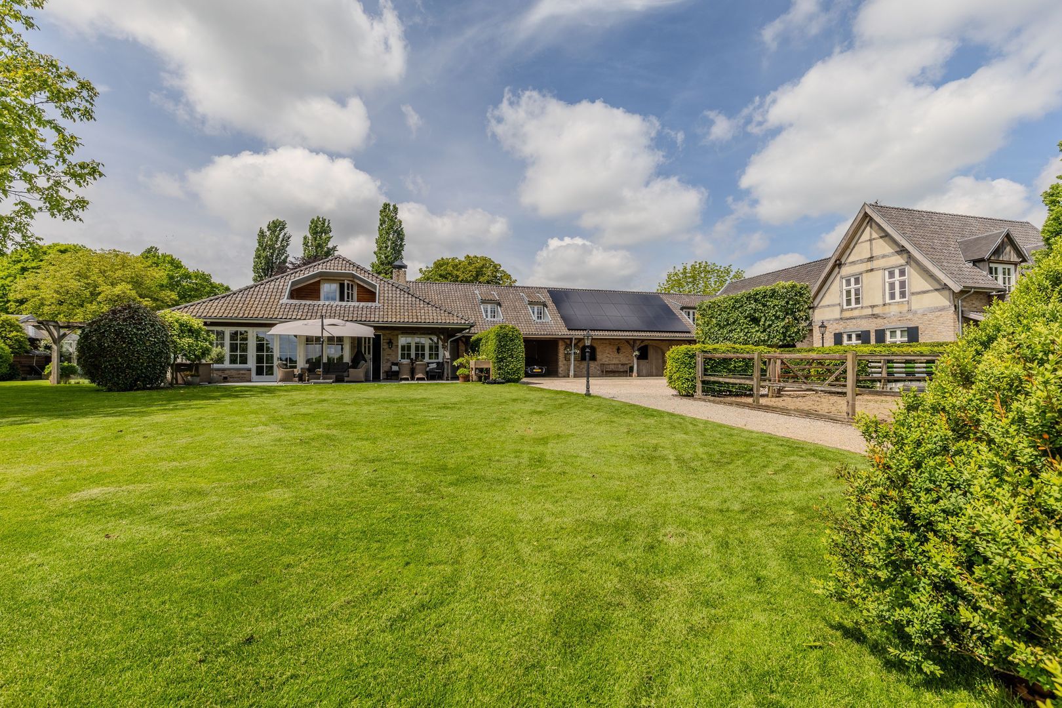
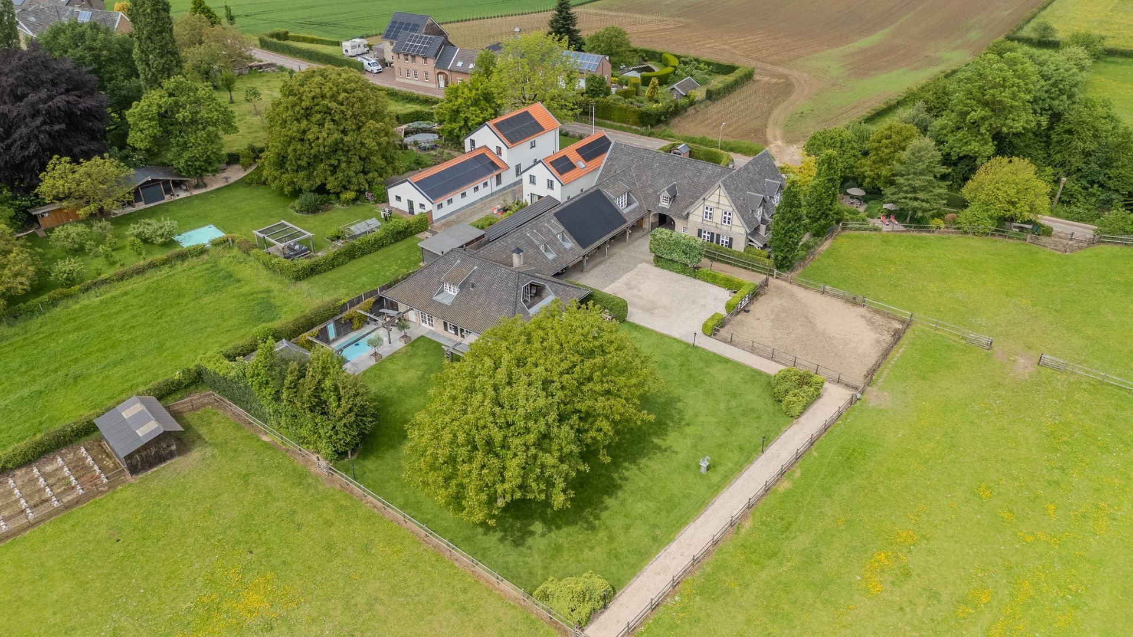
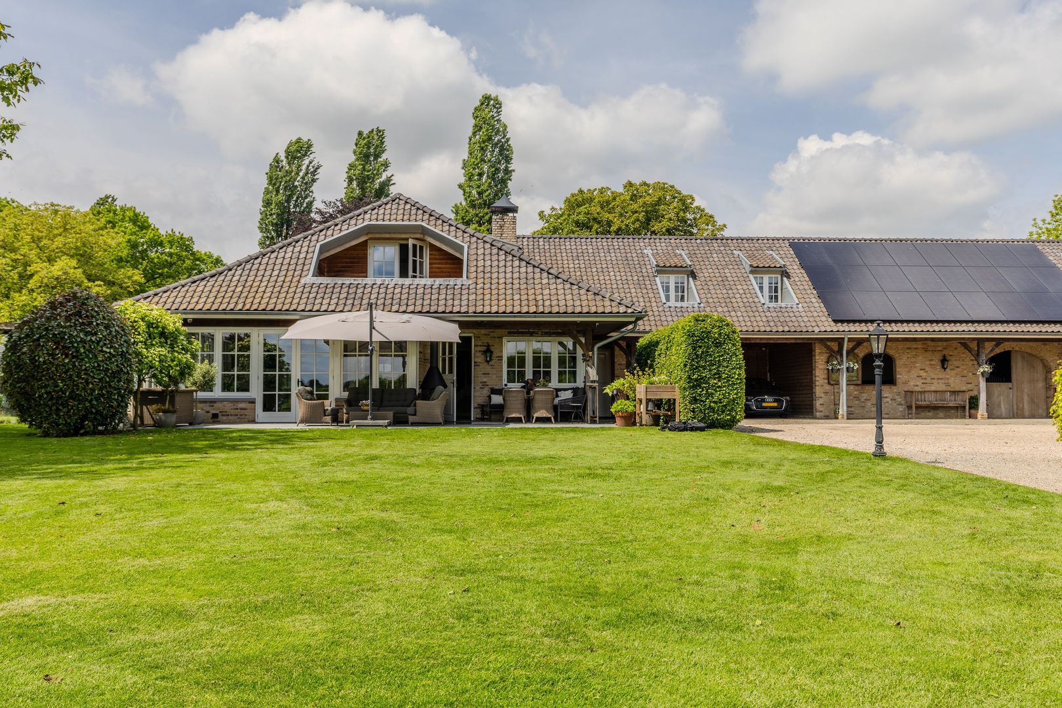
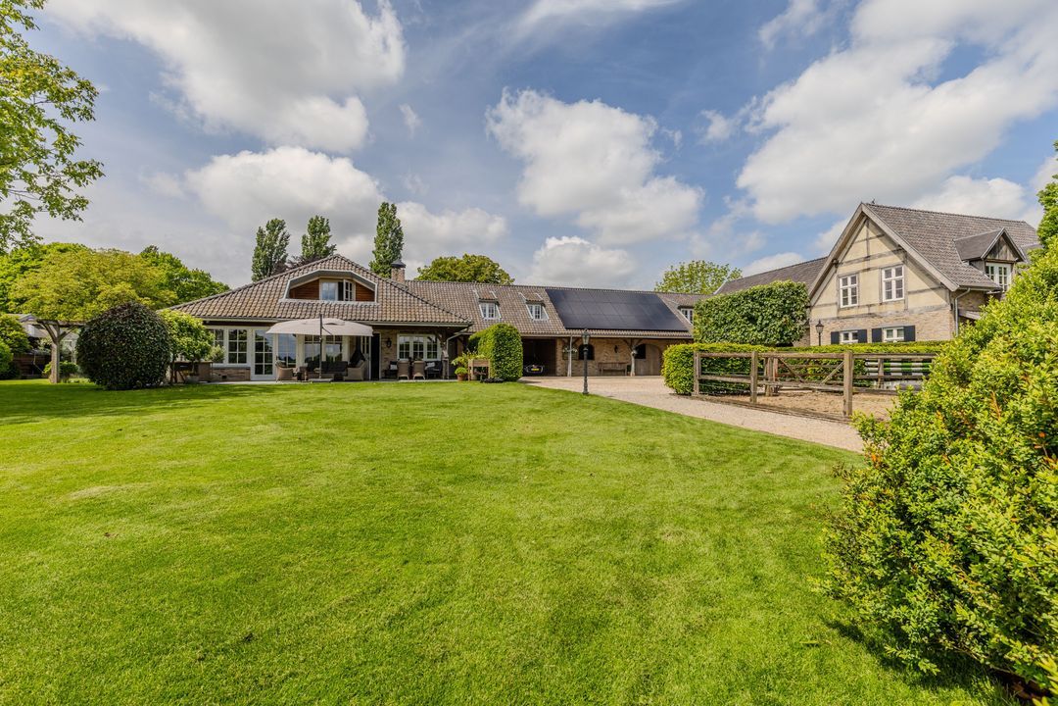
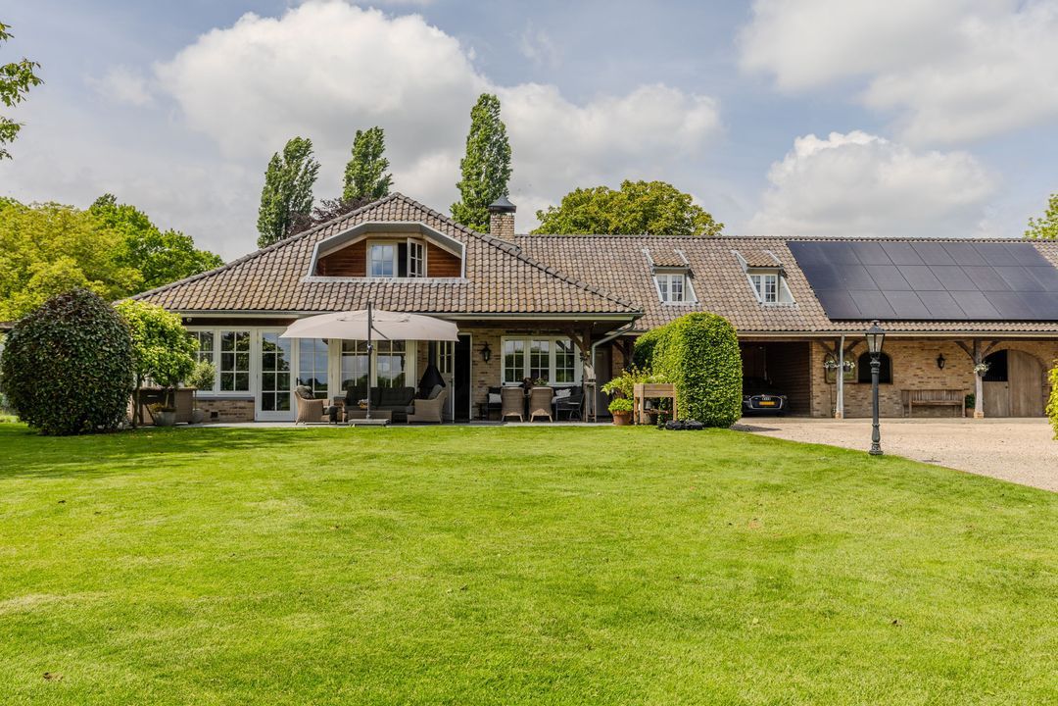
The ‘Buitenplaats Welsdael’ estate offers tranquillity, space and character in a stunning location. Set in the rolling hills of South Limburg near Maastricht, this magnificent villa offers a rare combination of country living and excellent transport links.

This villa is set in idyllic surroundings, surrounded by nature, meadows and panoramic views. Here, you can enjoy peace and quiet, privacy and an unparalleled sense of freedom every day. Whether you’re taking a walk through the hills or relaxing in your own garden – this is living at its best.

Built in 2012, the villa meets the highest contemporary living standards and offers optimal comfort. With high-quality construction, excellent insulation and a well-thought-out layout, this is a high-end, move-in-ready property. The luxurious finish, use of quality materials and attention to detail ensure a stylish and cosy living experience.

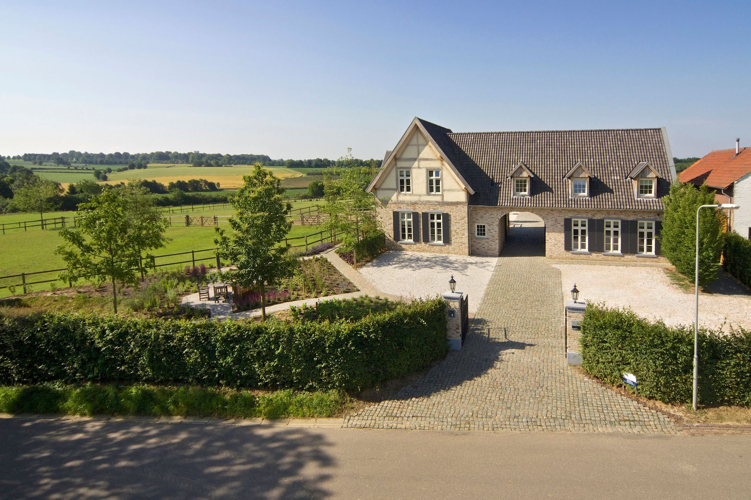
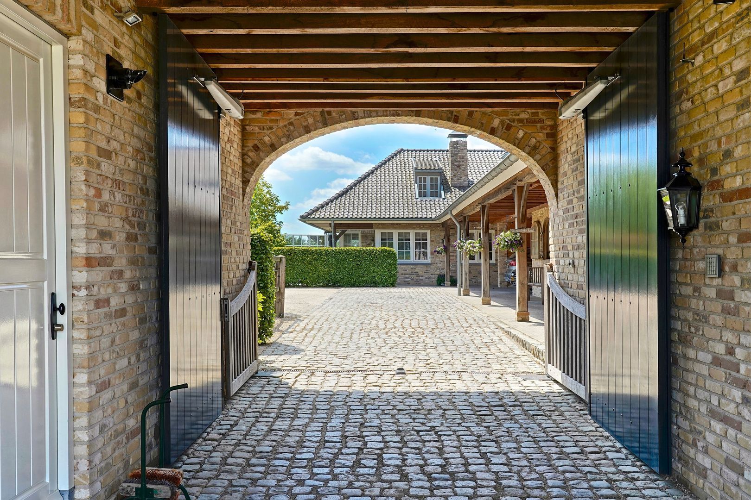
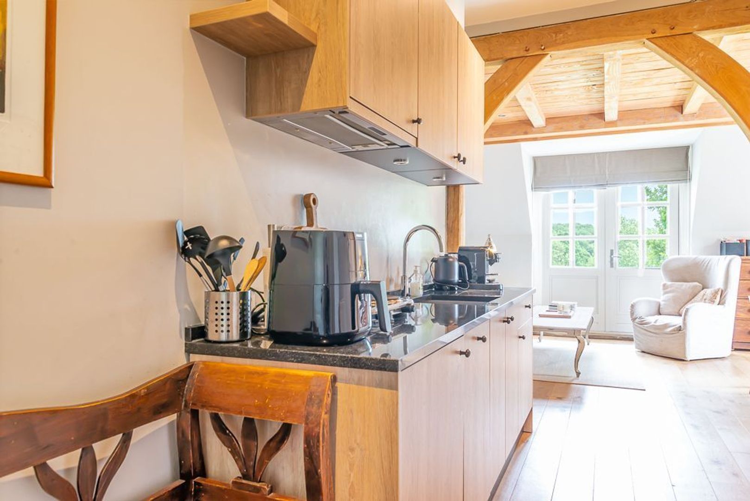
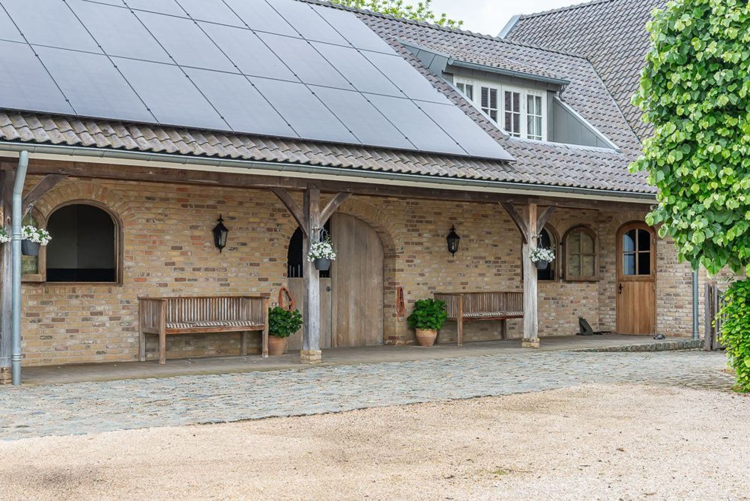
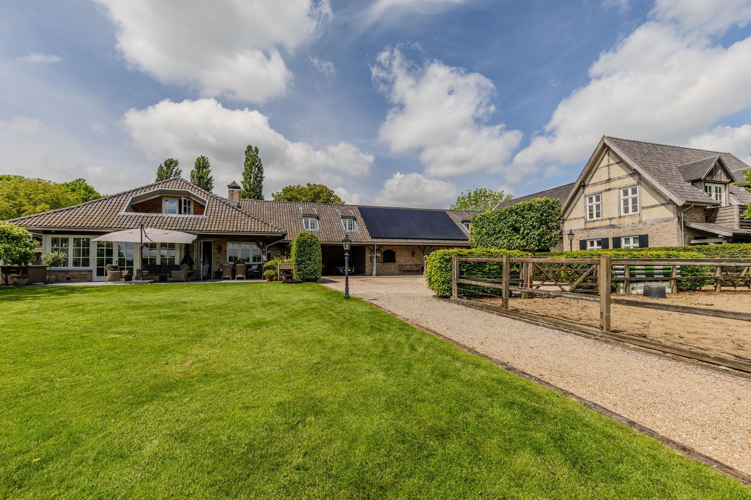
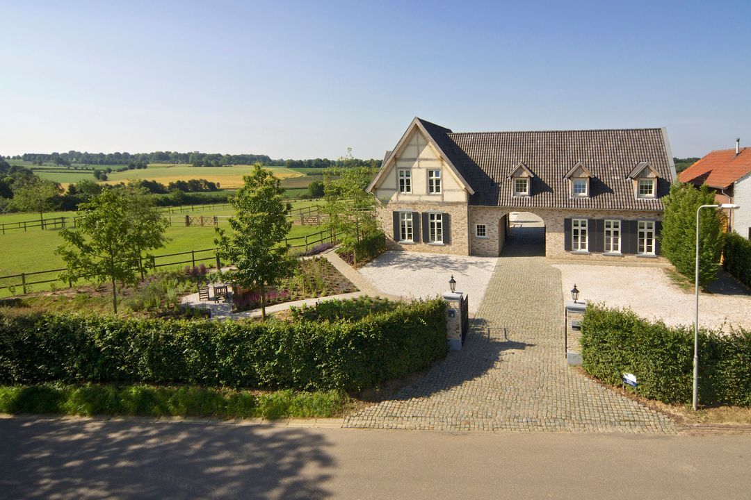
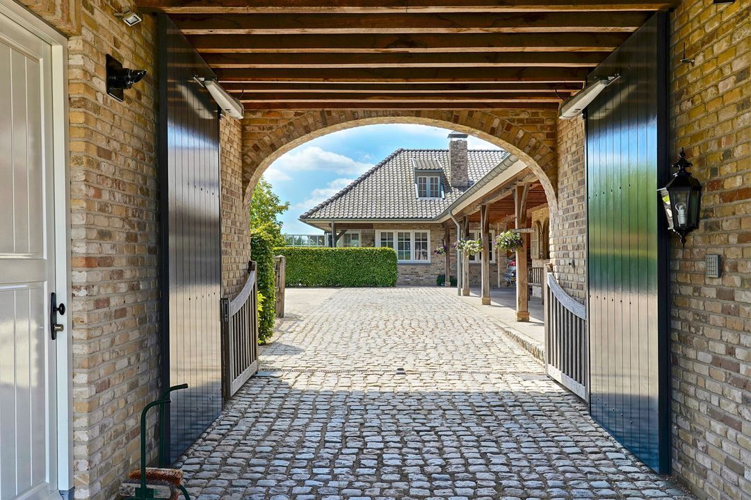
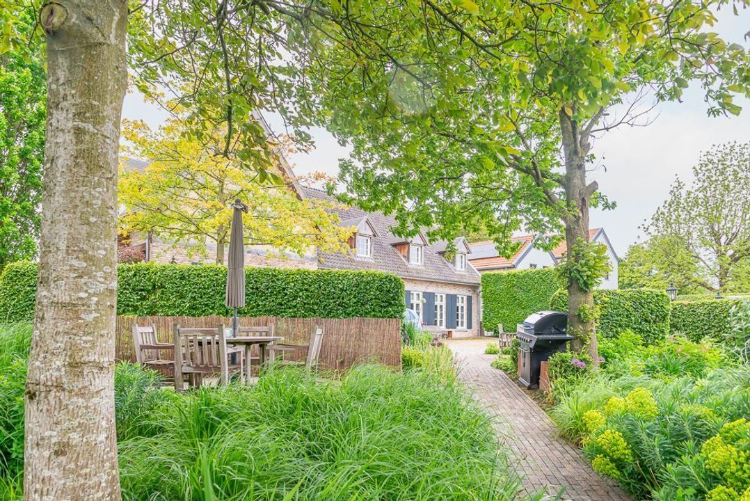
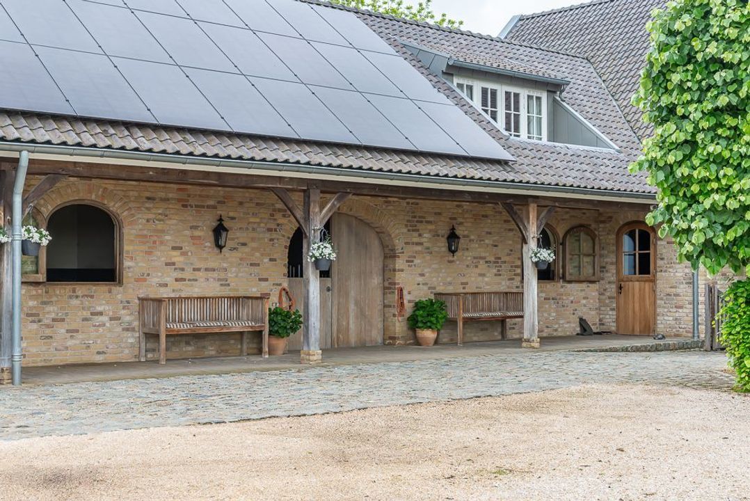
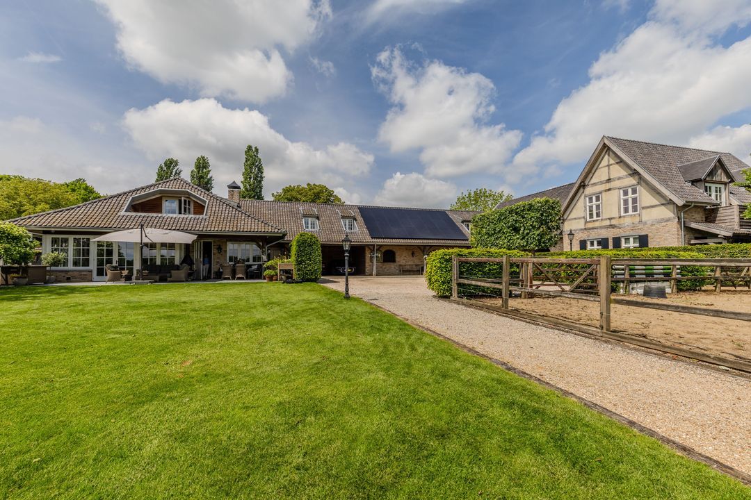
The entrance to the estate and the villa is characterised by a cobbled driveway leading through a charming half-timbered gatehouse. This gatehouse comprises a residence with two guest rooms and four luxurious, high-yield holiday apartments offering stunning views over the Heuvelland. The complex comprises six house numbers.

Despite its peaceful setting, you are within easy reach of amenities, major roads and cities such as Maastricht, Liège and Aachen. This makes the location perfect for those who wish to live in the countryside without compromising on accessibility.

To discover for yourself the charm, unique location and potential of this estate, please contact us to arrange a viewing.

GROUND FLOOR
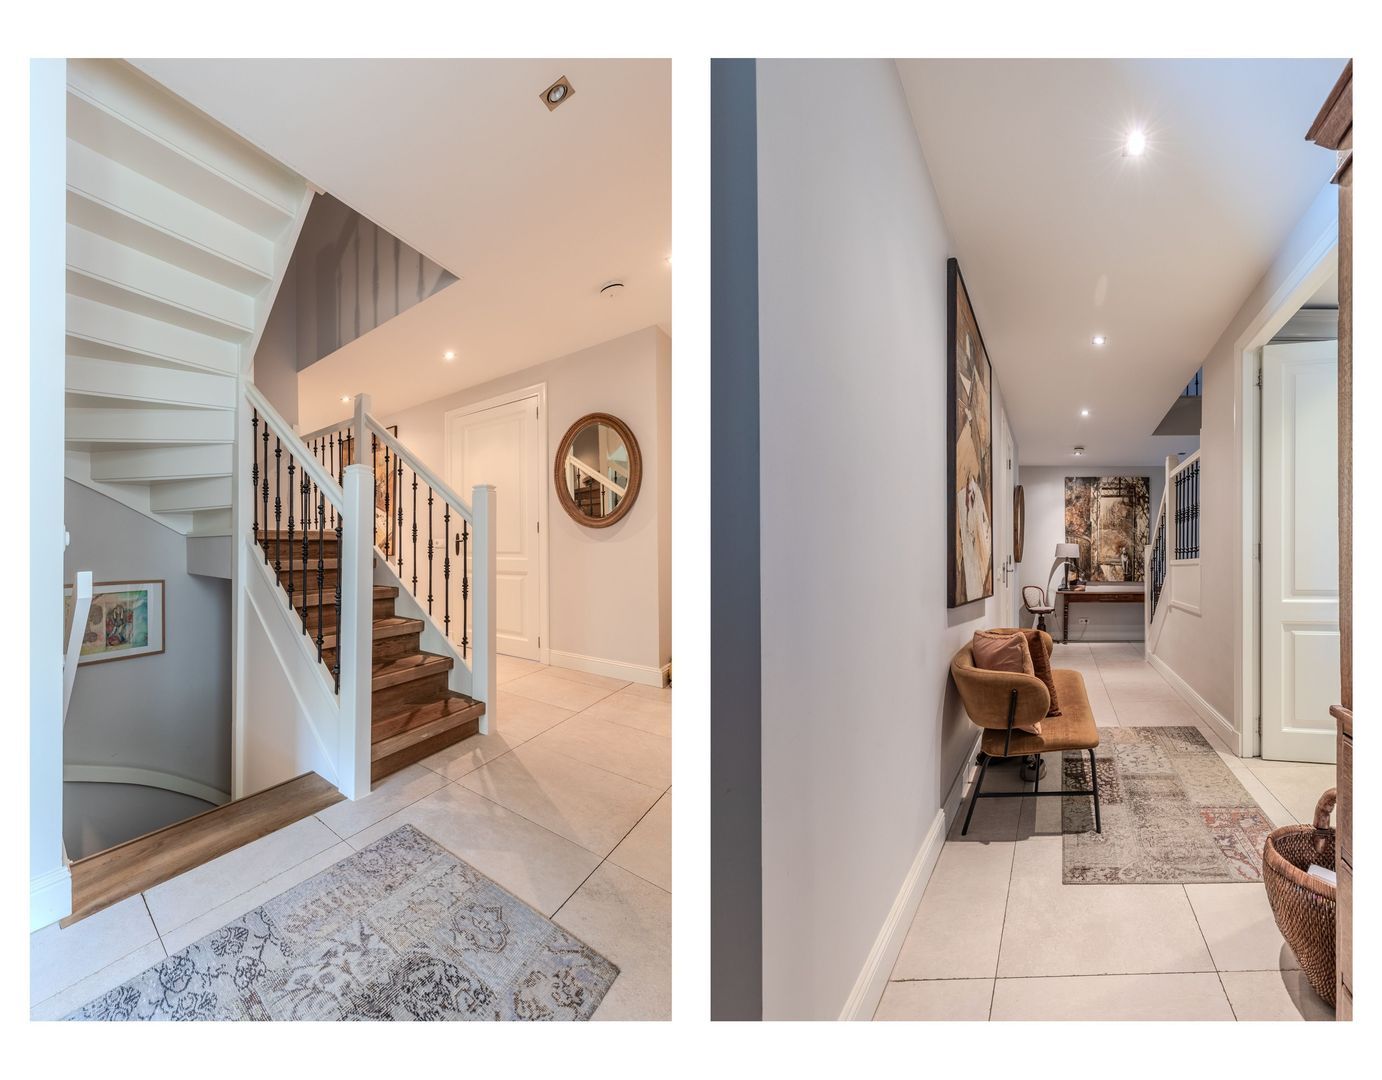
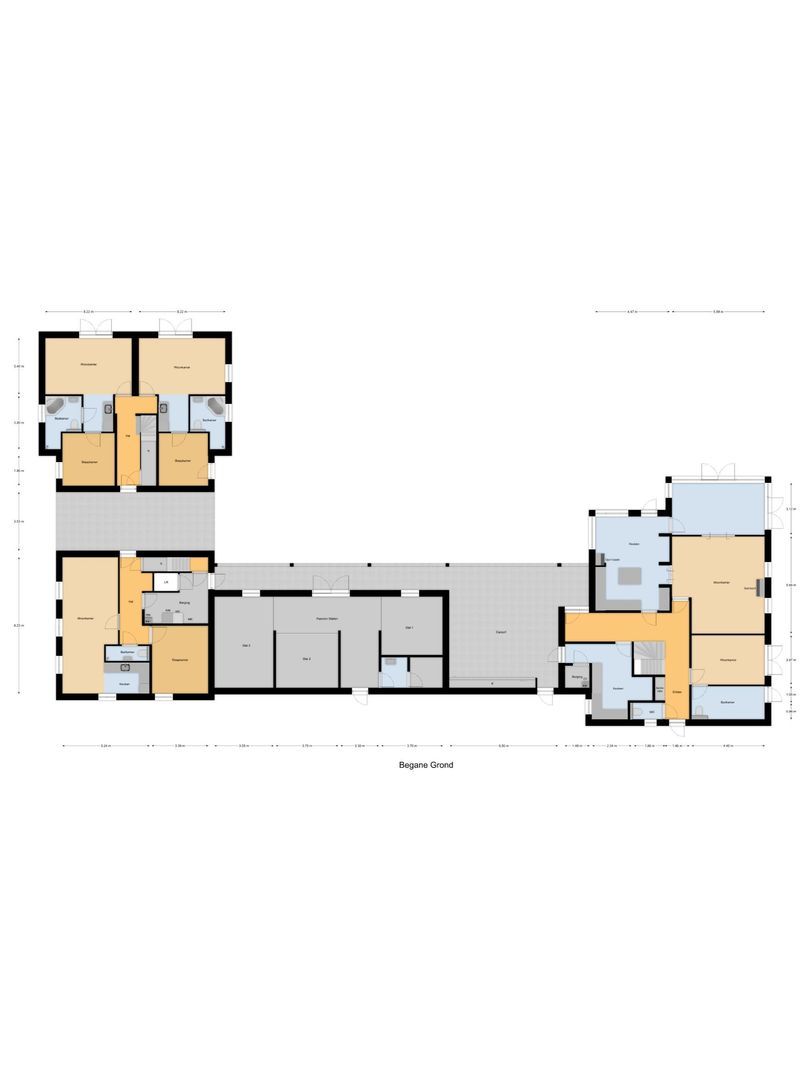
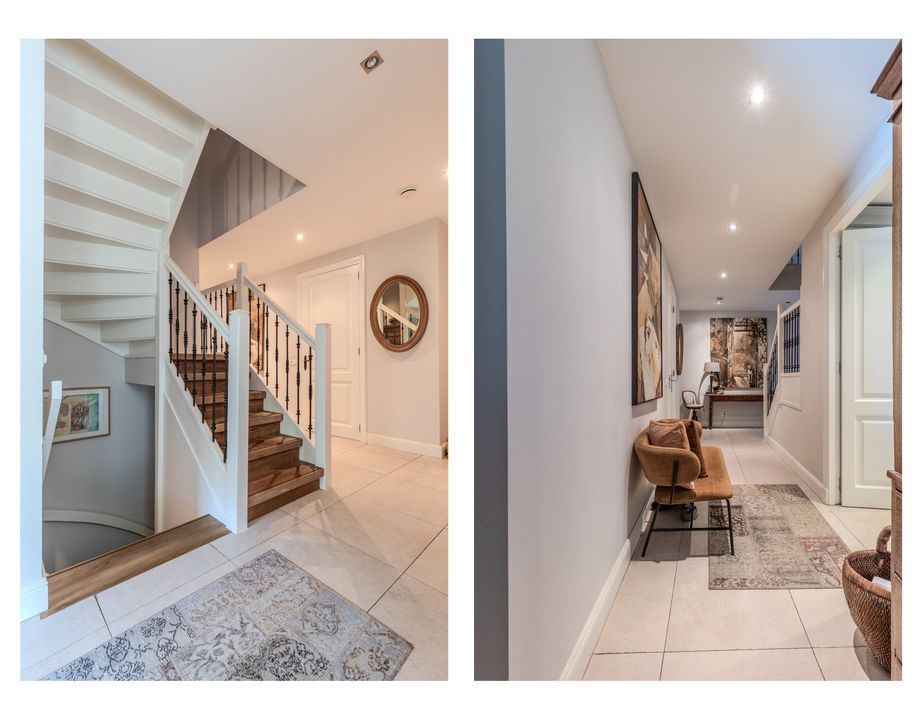
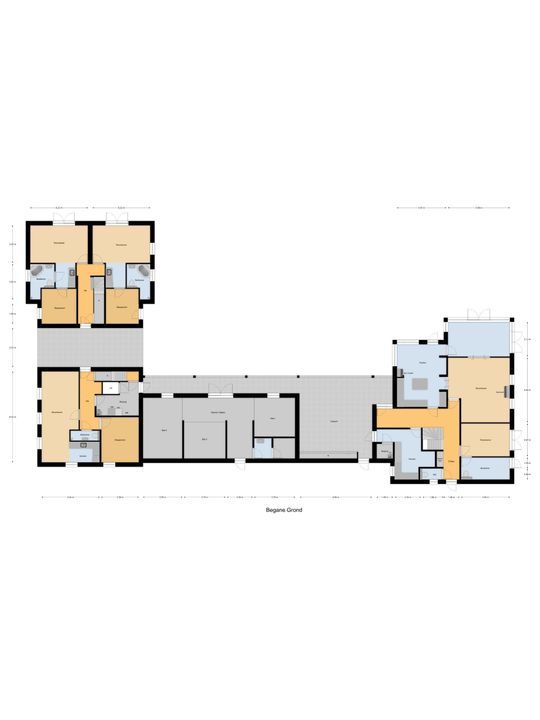
The villa itself has been designed with an eye for light, space and connection to the surroundings. The grand entrance leads into a spacious hall with a cloakroom, a luxurious guest toilet and a beautiful staircase that elegantly connects the various floors.

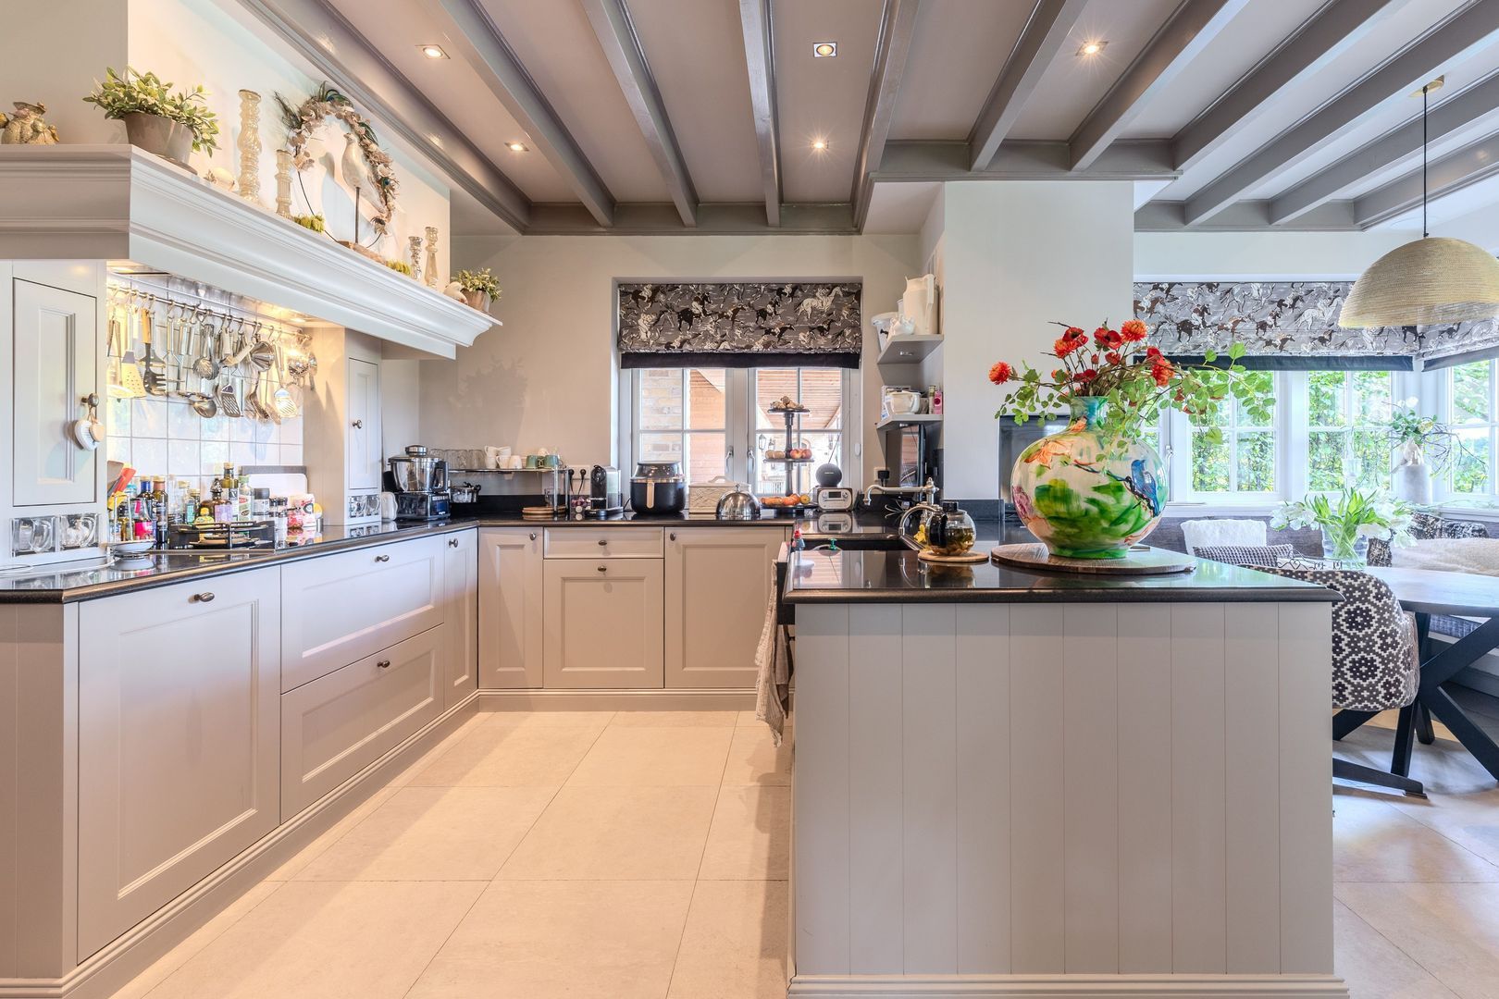
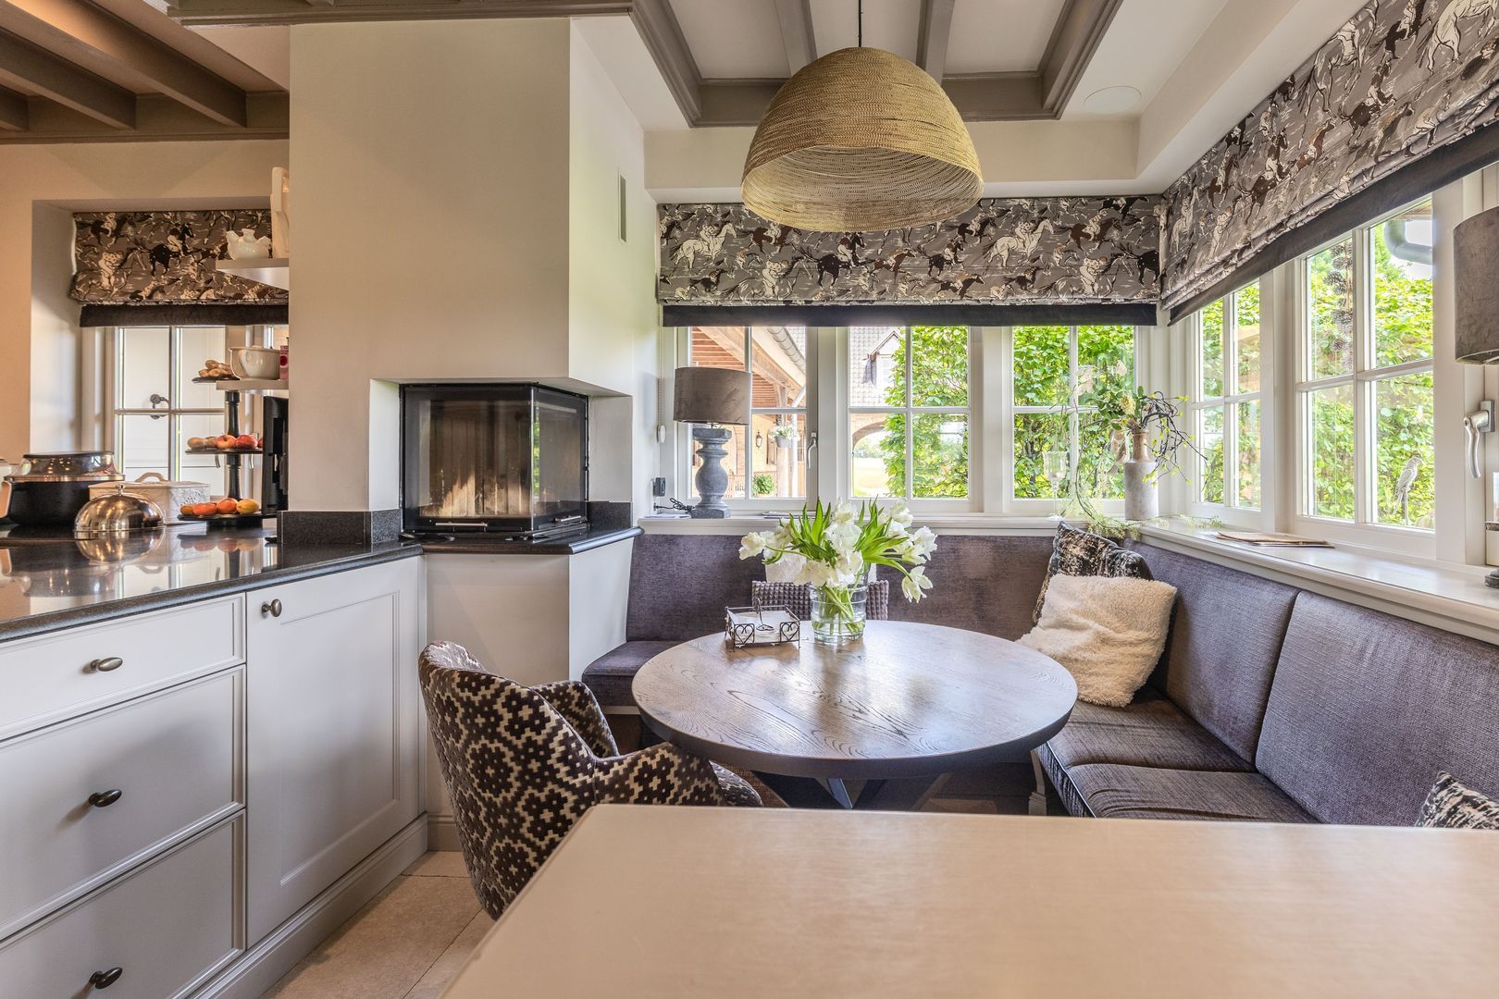
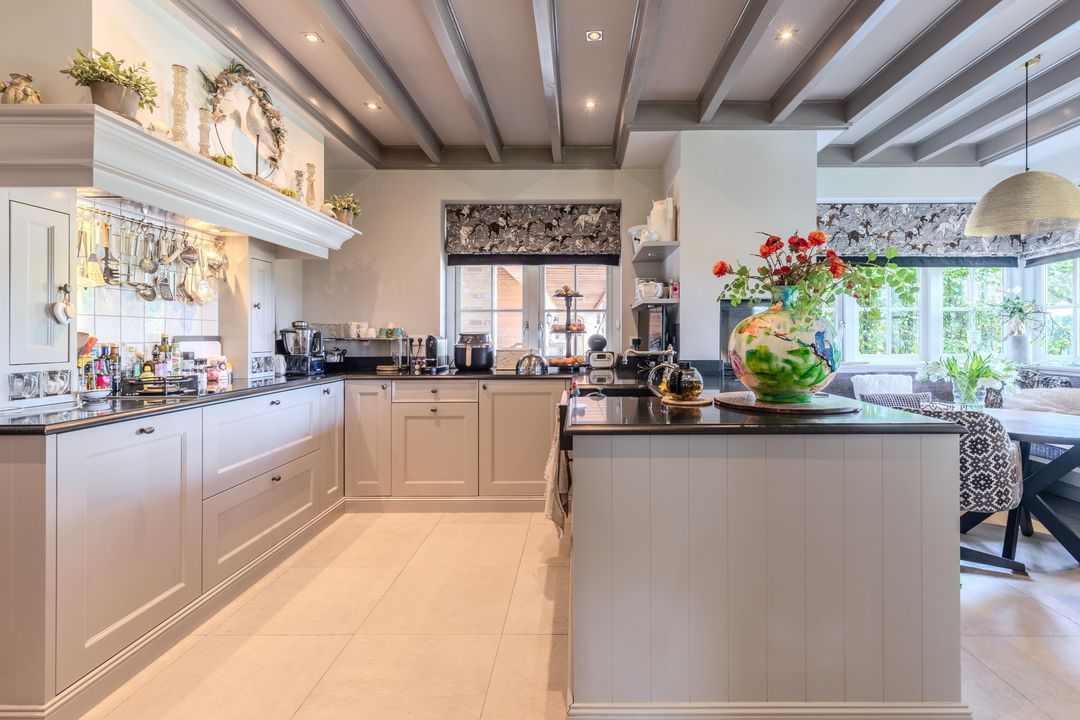
At the heart of the property is the kitchen-diner, a warm and inviting space where indoors and outdoors blend seamlessly. The bespoke U-shaped kitchen is fitted with every conceivable built-in appliance, including a 4-ring induction hob with wok burner, extractor hood, oven with steamer, warming drawer, sink, two fridges and a dishwasher. The kitchen is finished with a natural stone worktop.

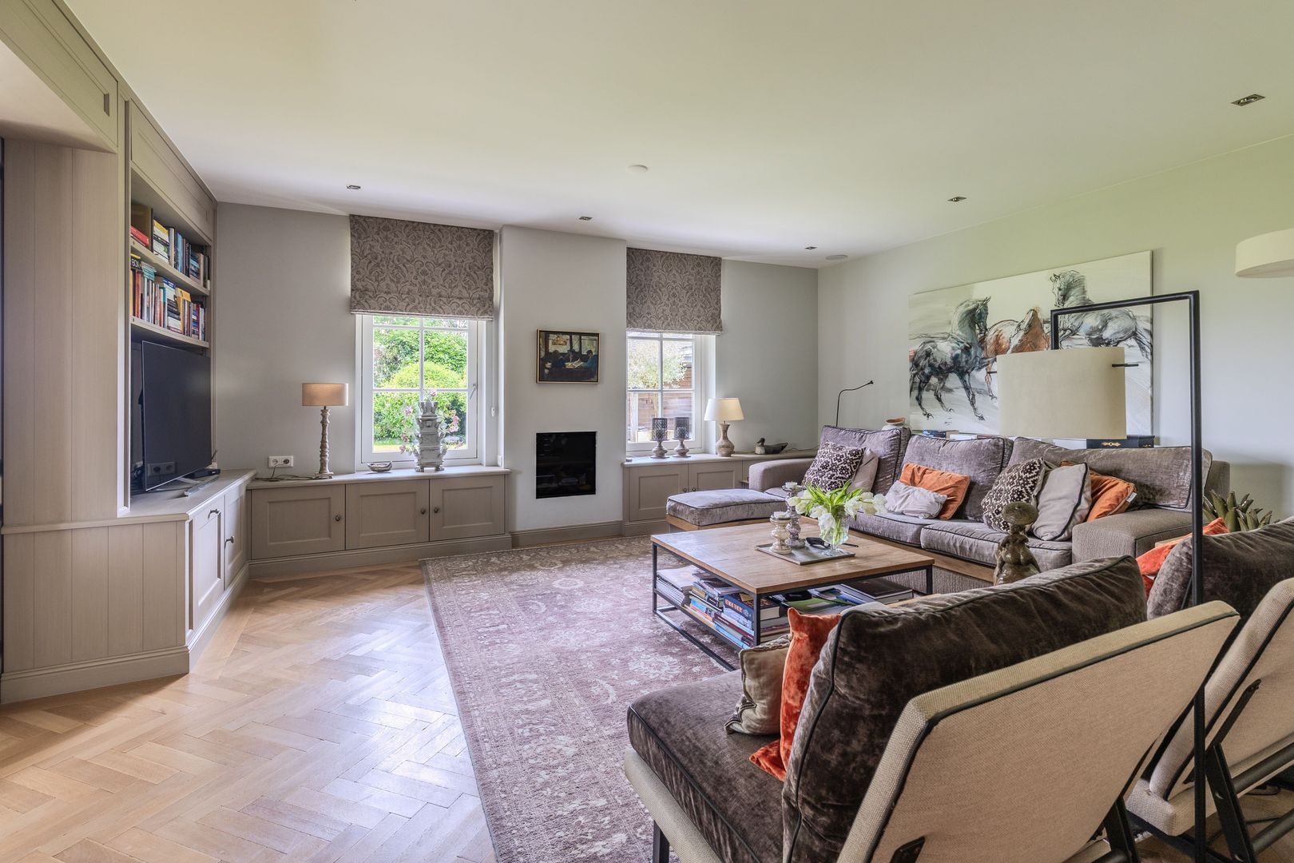
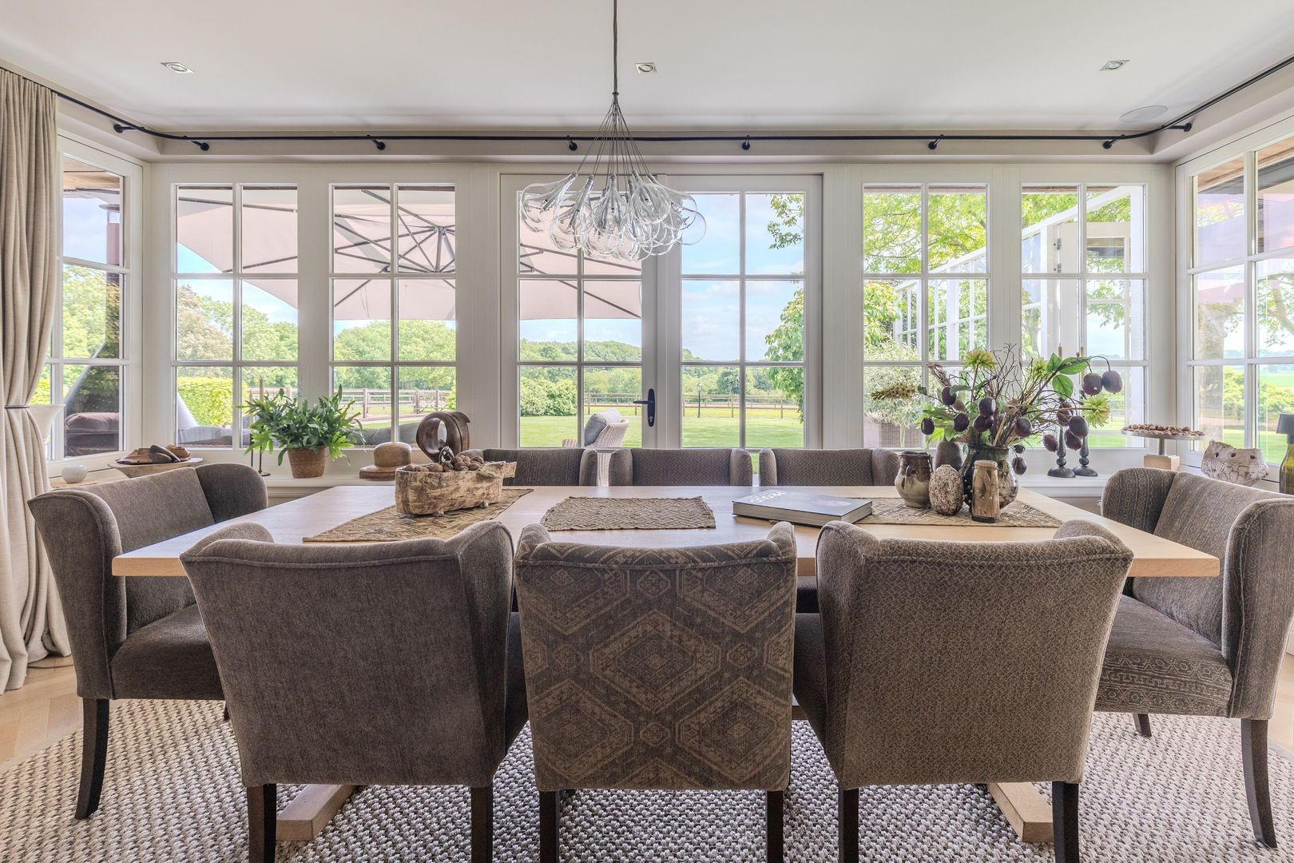
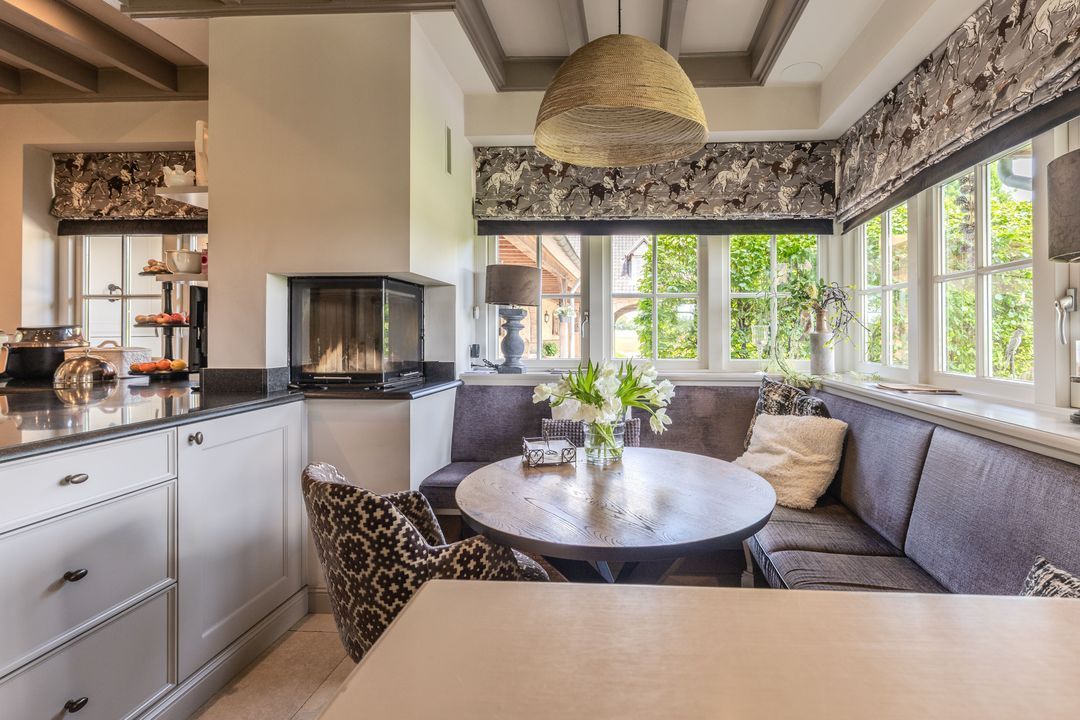
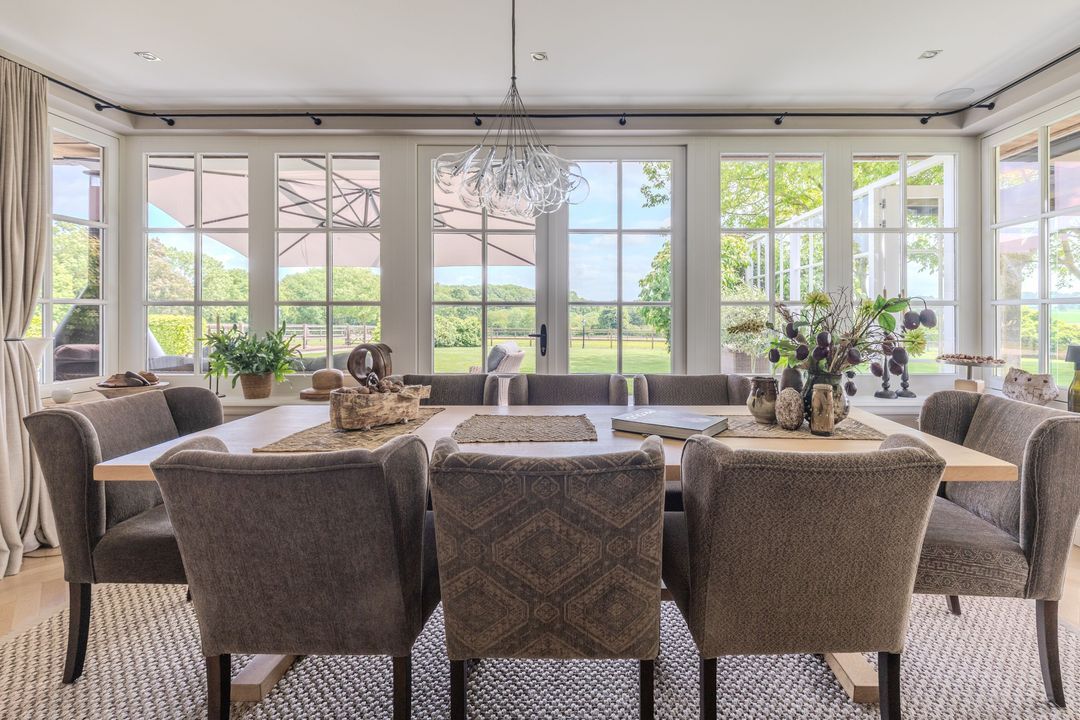
From the kitchen and the adjoining sitting area with its open fireplace, you have a magnificent view of both the courtyard and the surrounding countryside and the horse paddock.

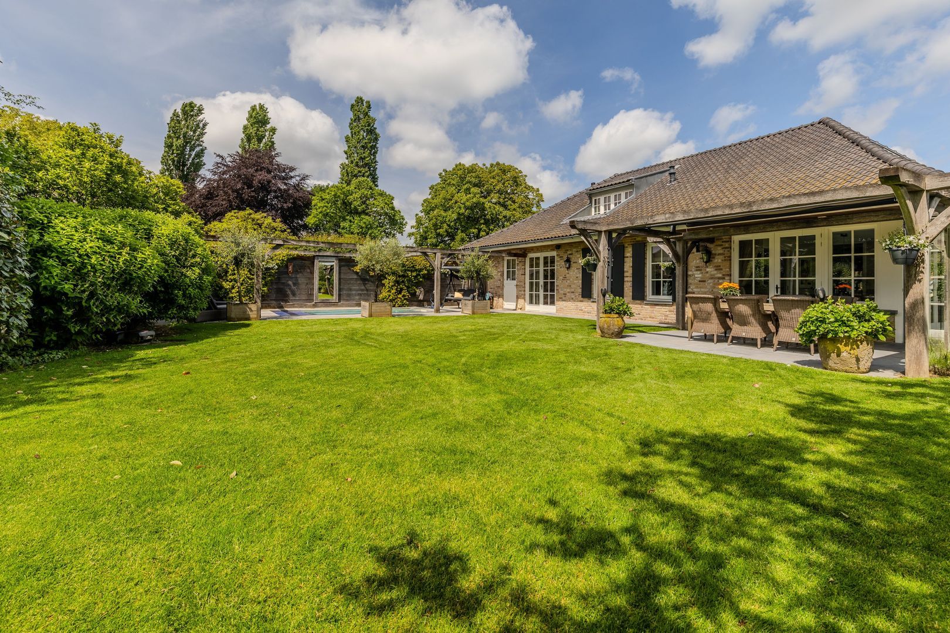
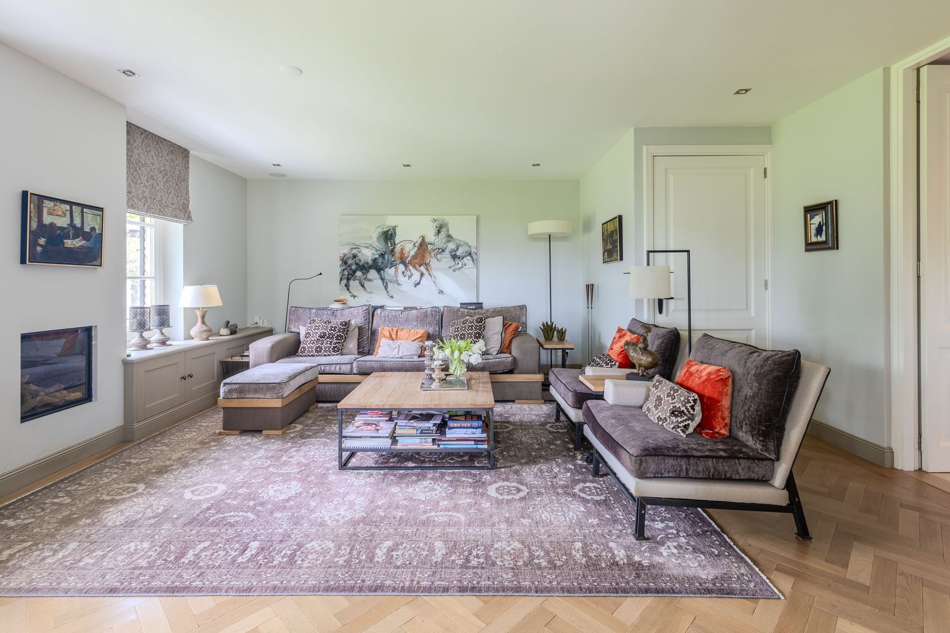
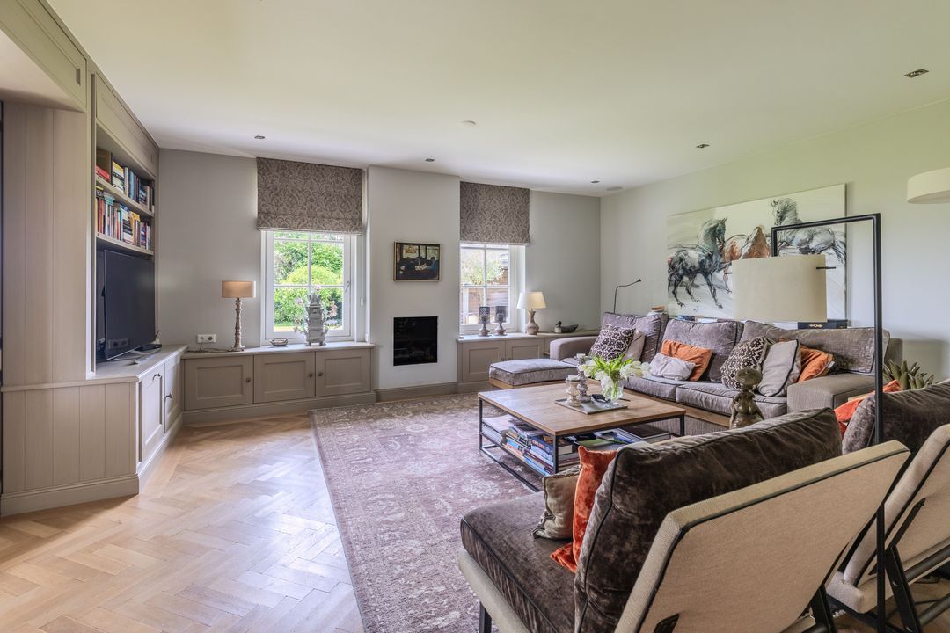
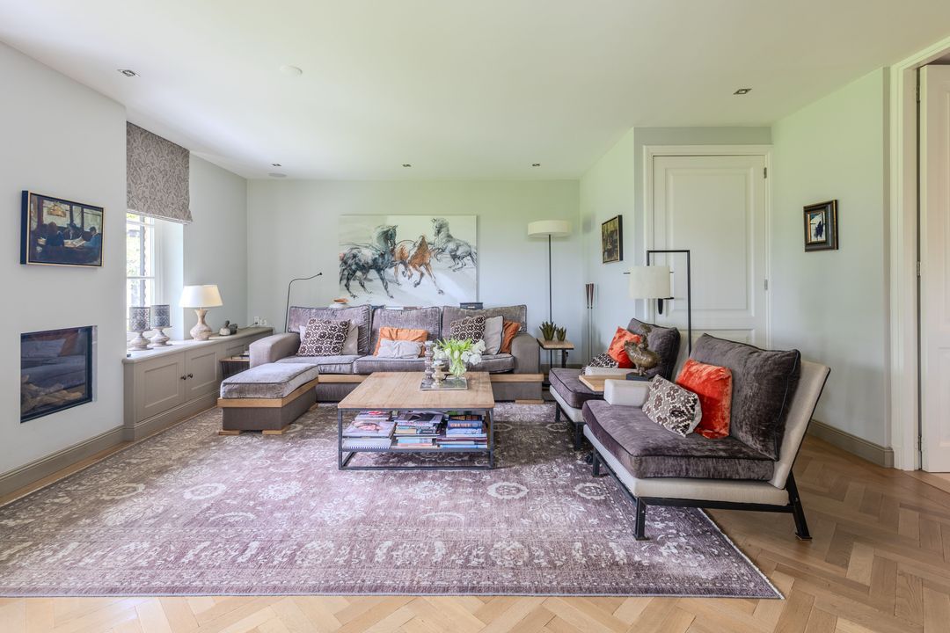
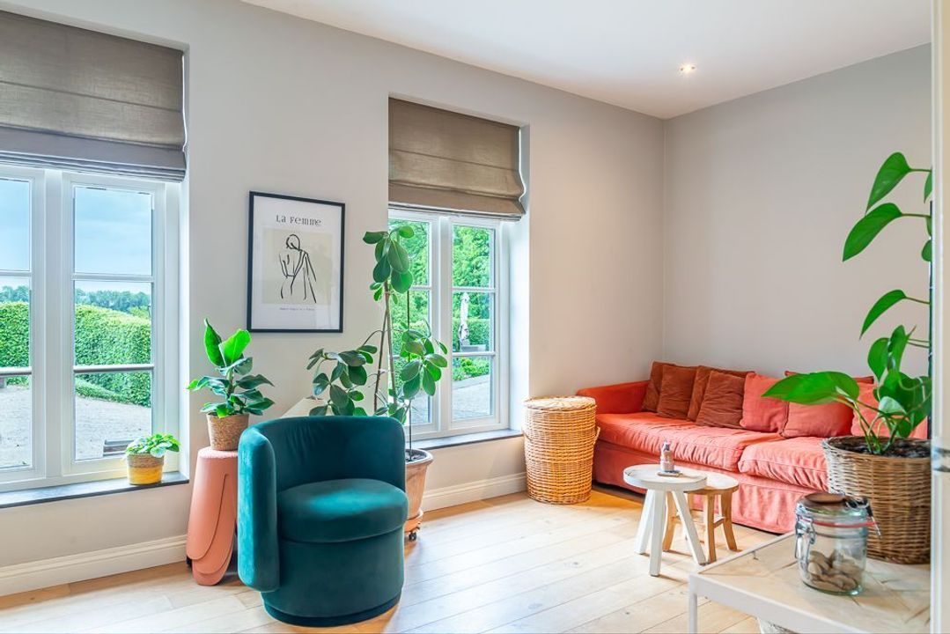
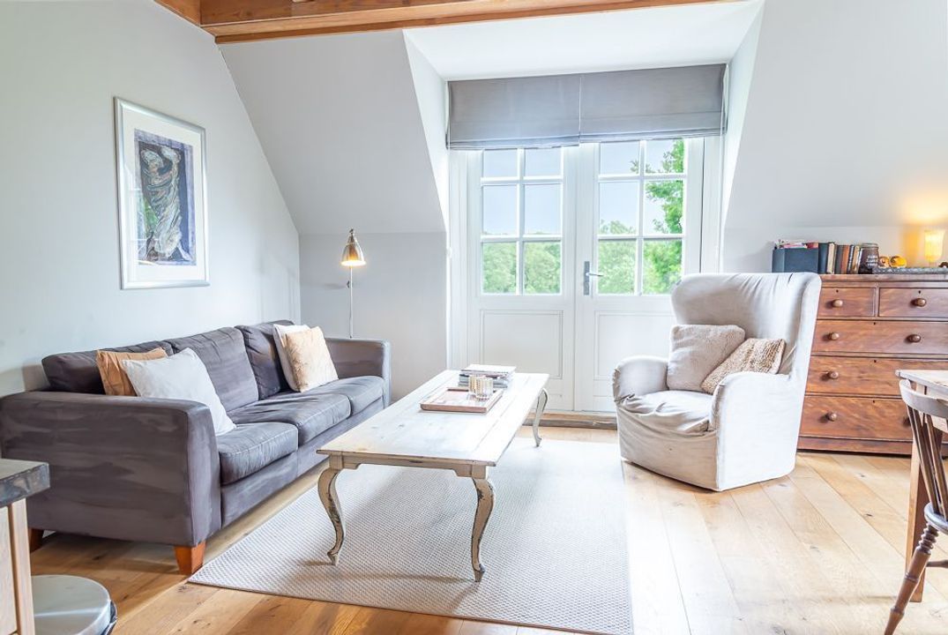
The living room is attractively divided into a sitting and dining area and features large windows, a beautiful oak herringbone floor and excellent views of the garden. The dining room, accessible via a sliding door, enjoys exceptional natural light and a panoramic view over the garden.

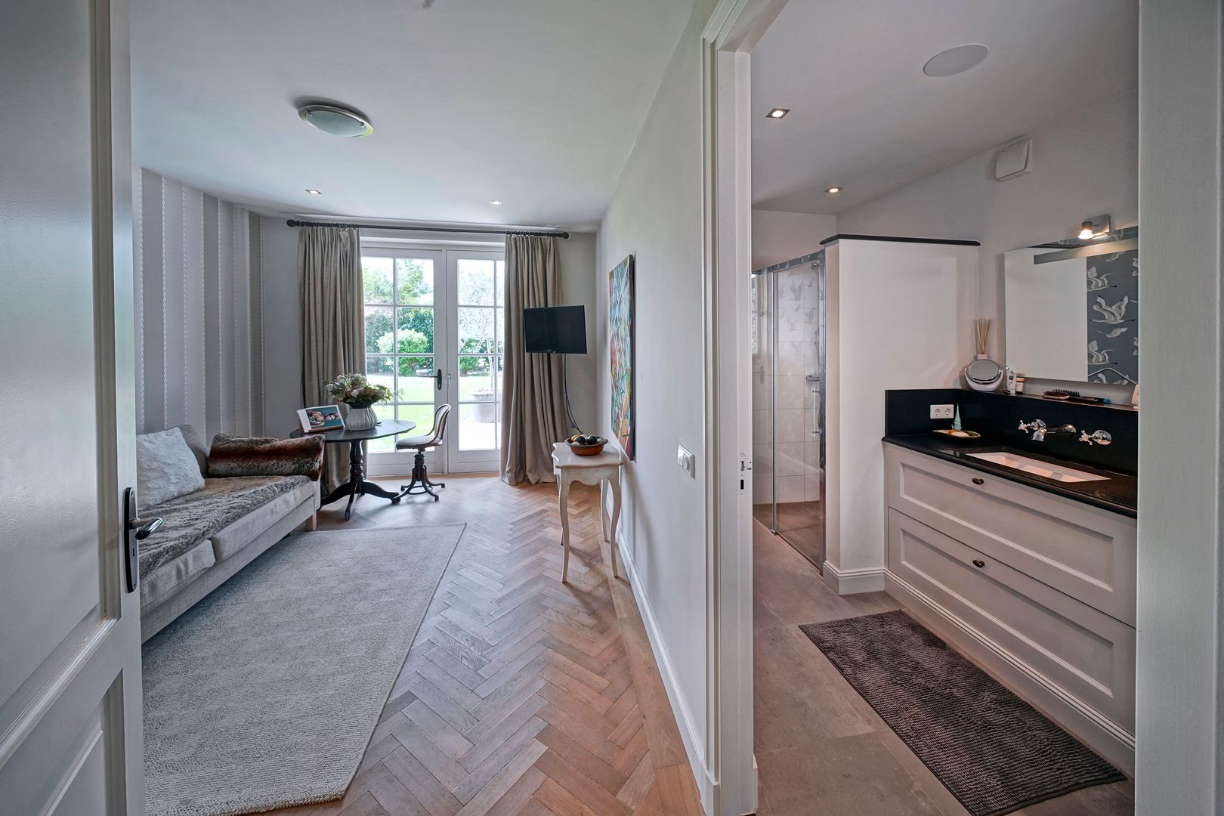
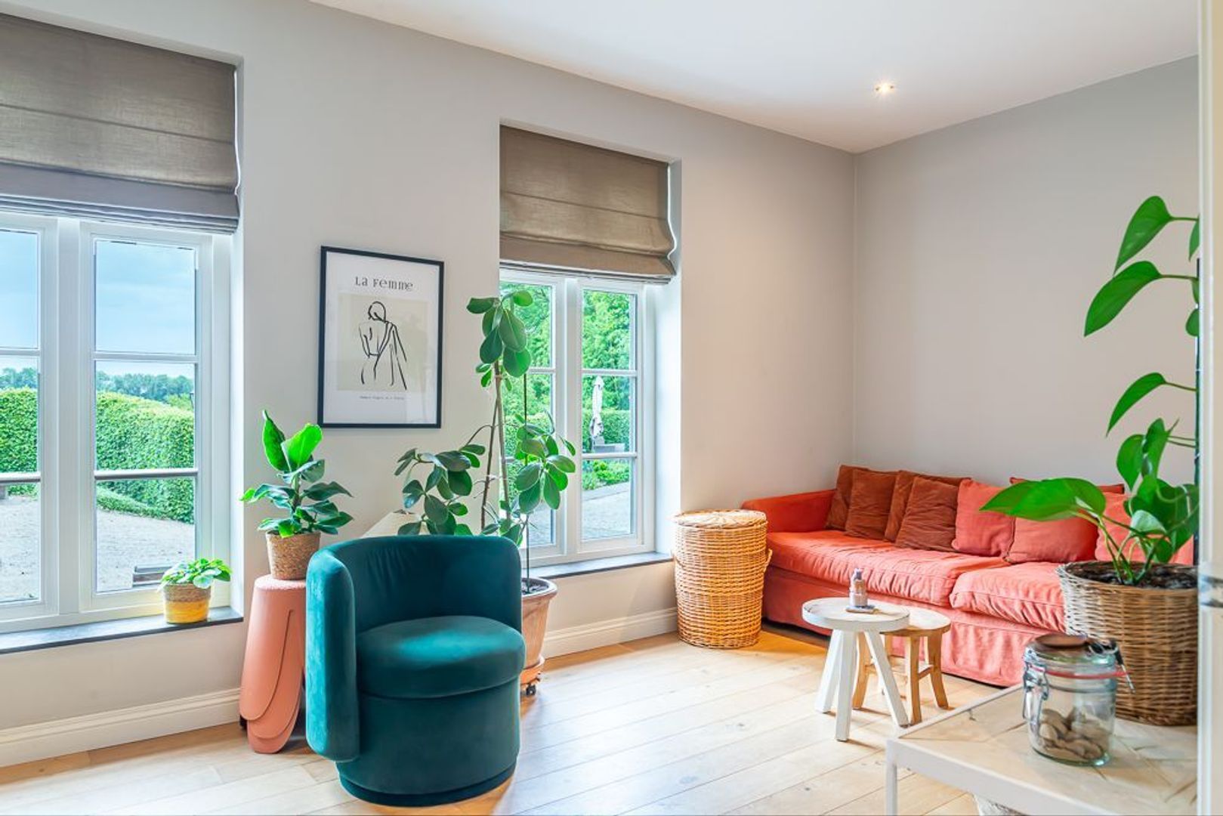
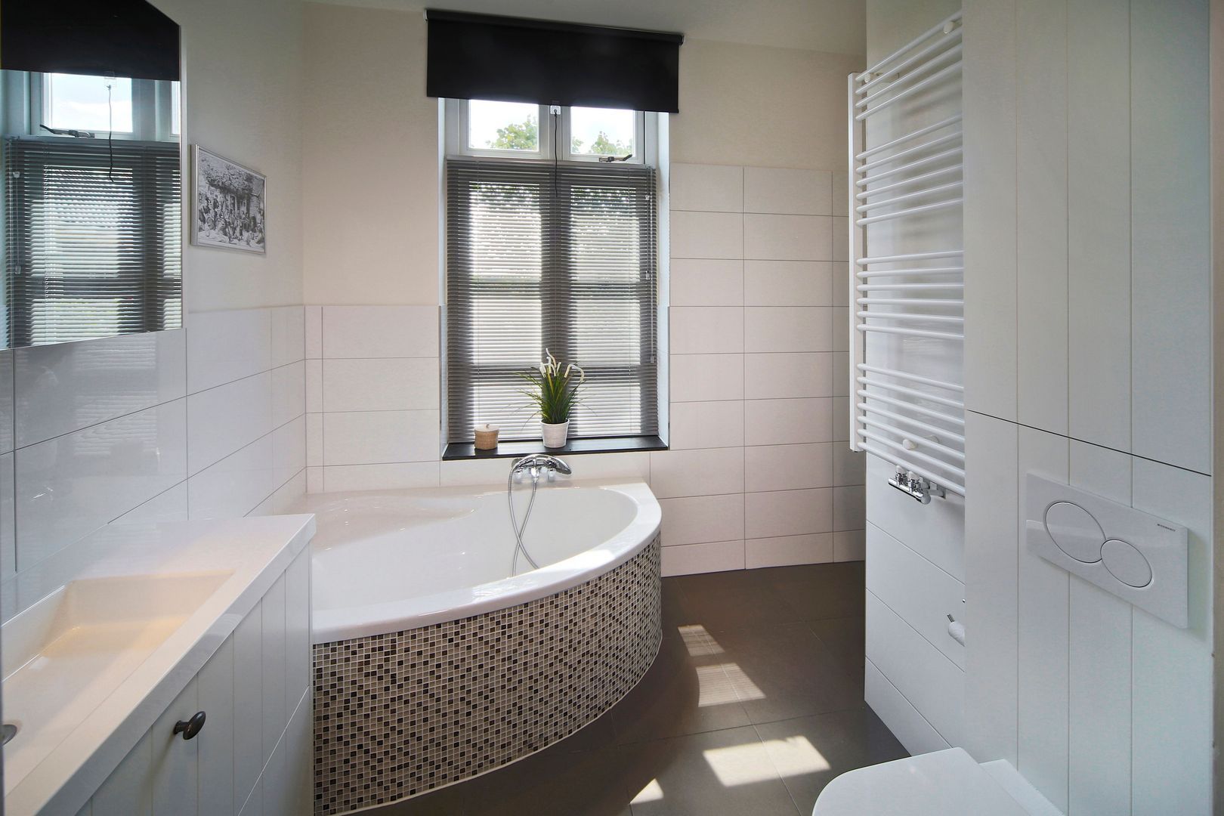
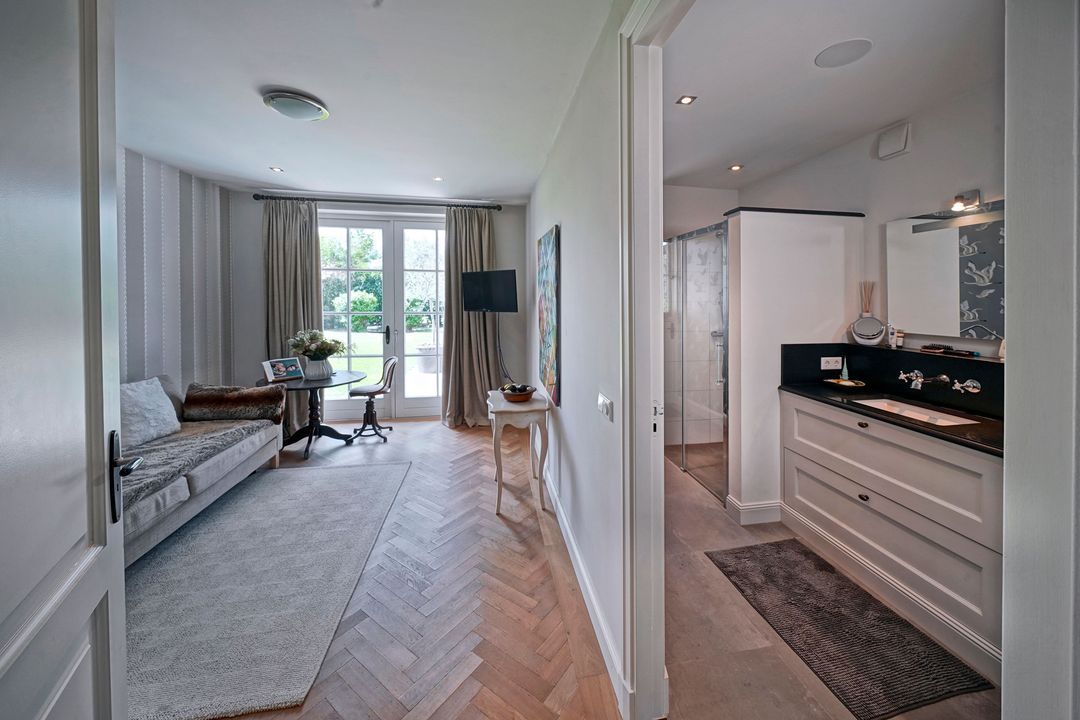
The ground floor also features a multi-purpose room, ideal as a bedroom or study, adjoining a luxurious bathroom which offers direct access to the garden and the swimming pool.

Off the hall is the practically laid-out and high-quality utility room. This space features a luxury kitchen fitted with various built-in appliances, including a two-burner gas hob, extractor fan, sink and a built-in fridge-freezer. The washing machine and tumble dryer are also integrated here, and the room features bespoke storage cupboards and the central vacuum system. This makes the utility room a perfect, functional addition to the villa’s living comfort.

FIRST FLOOR
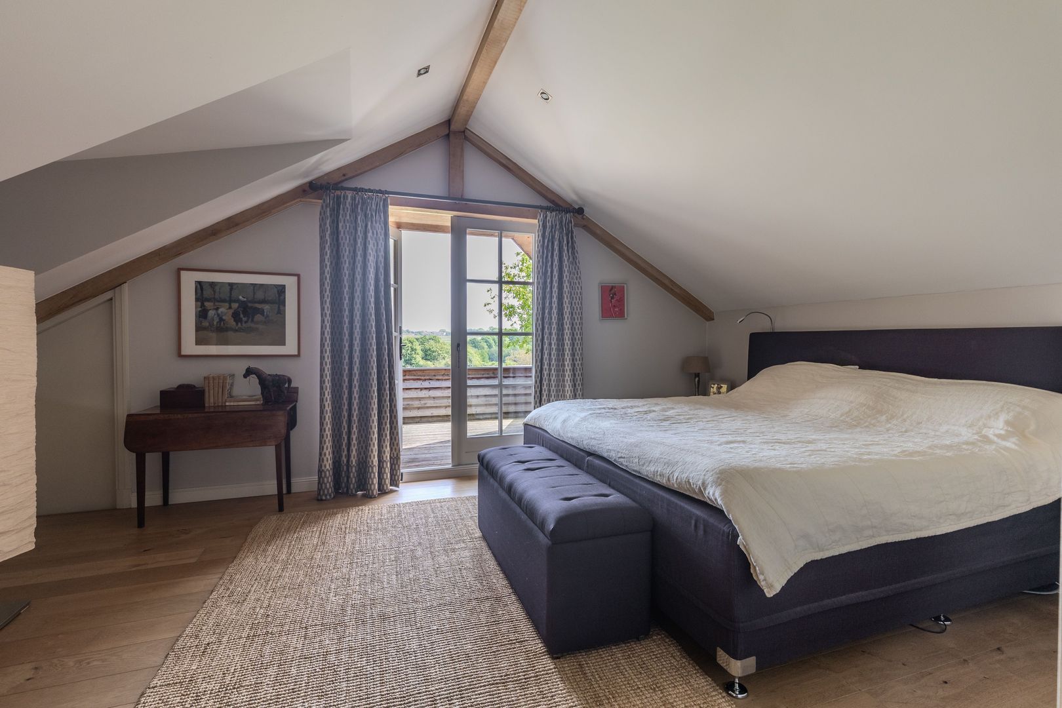
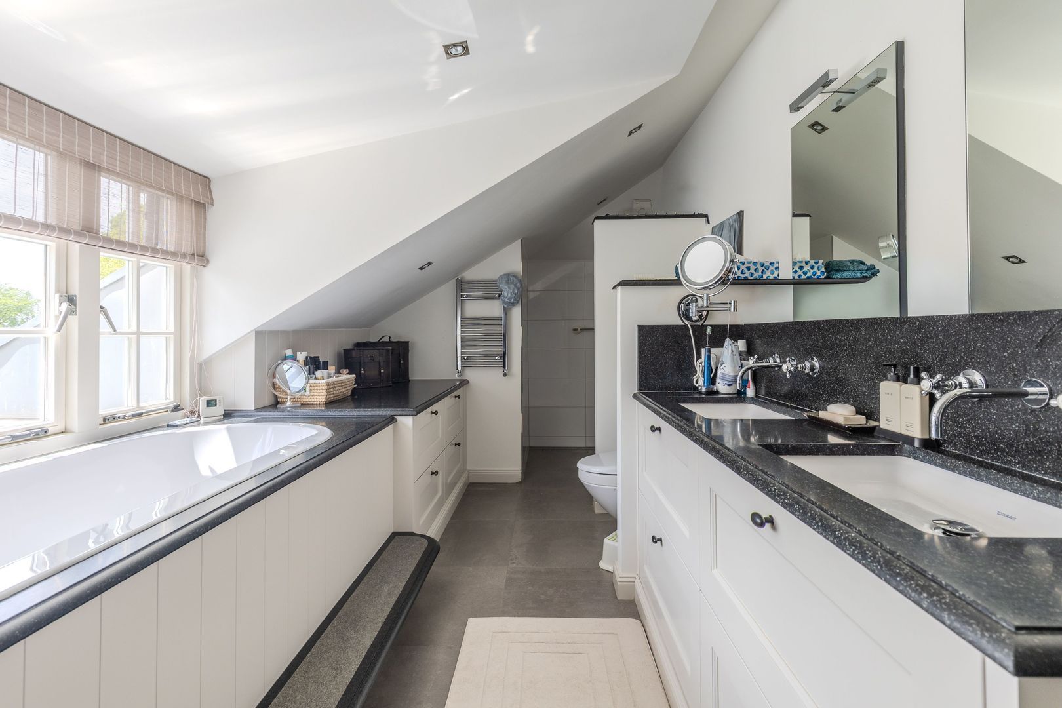
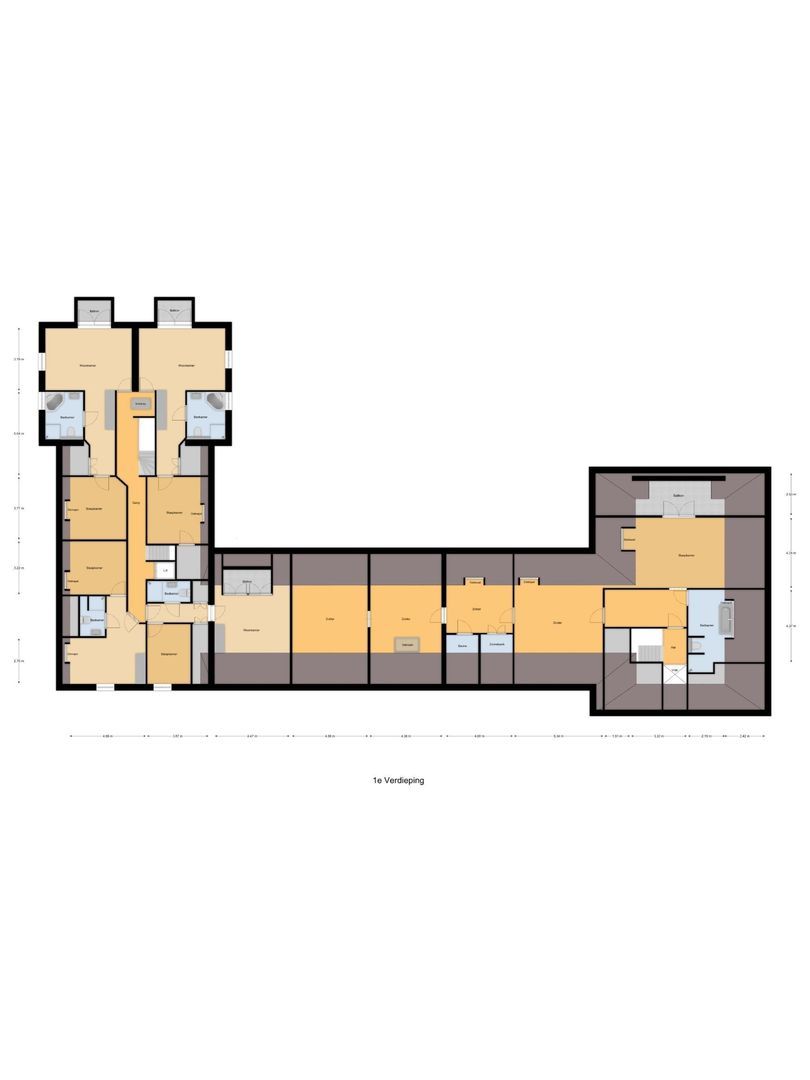
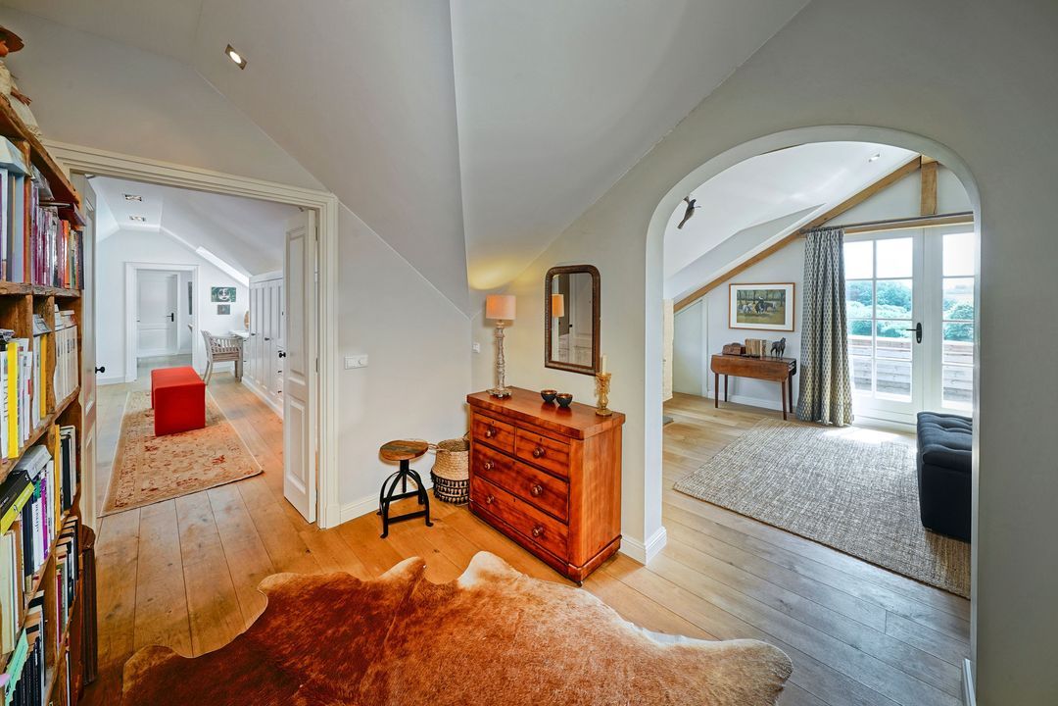
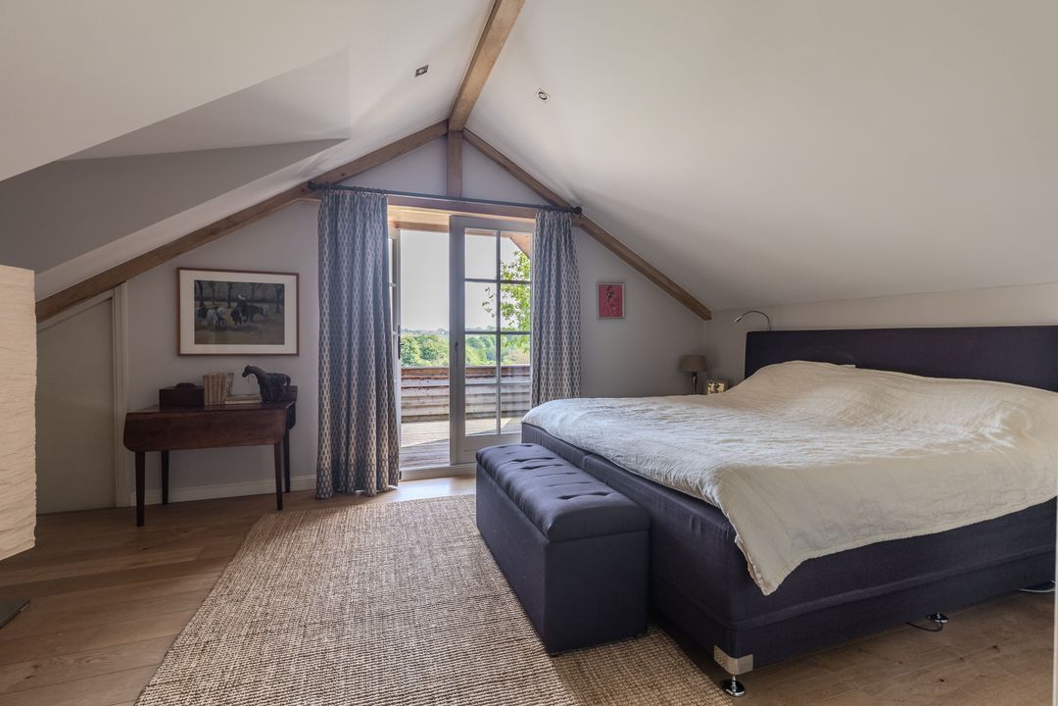
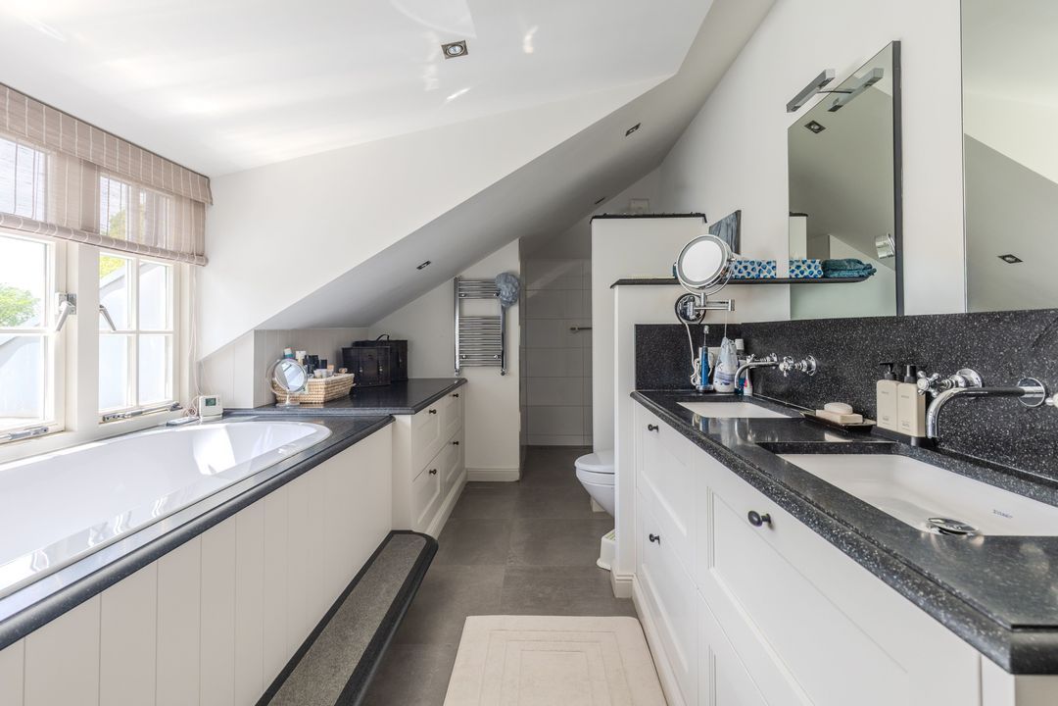
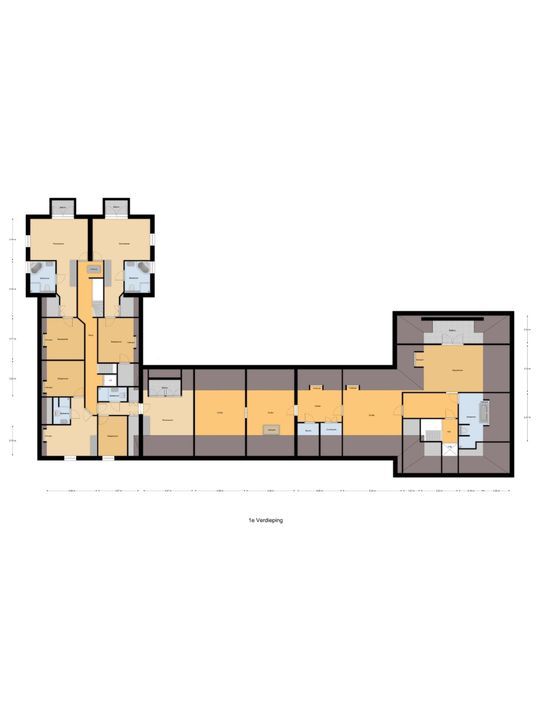
On the first floor is the spacious master bedroom with a loggia and views over the rolling countryside. The bathroom is luxuriously fitted, featuring a whirlpool bath, walk-in shower, toilet and bespoke fitted units, and is equipped with underfloor heating.

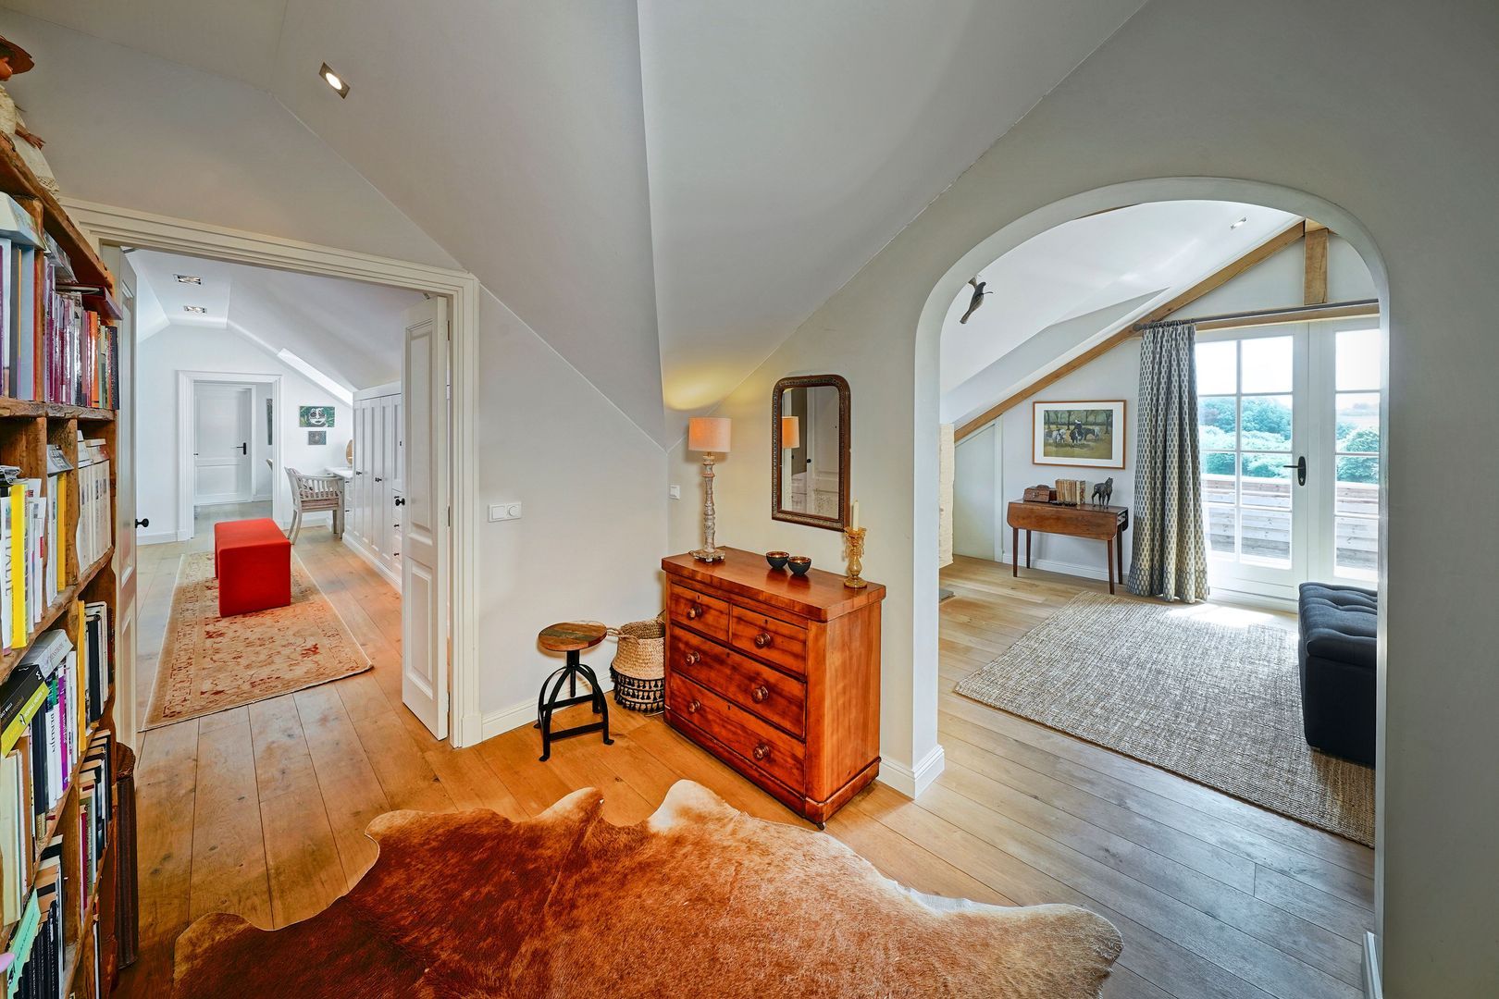
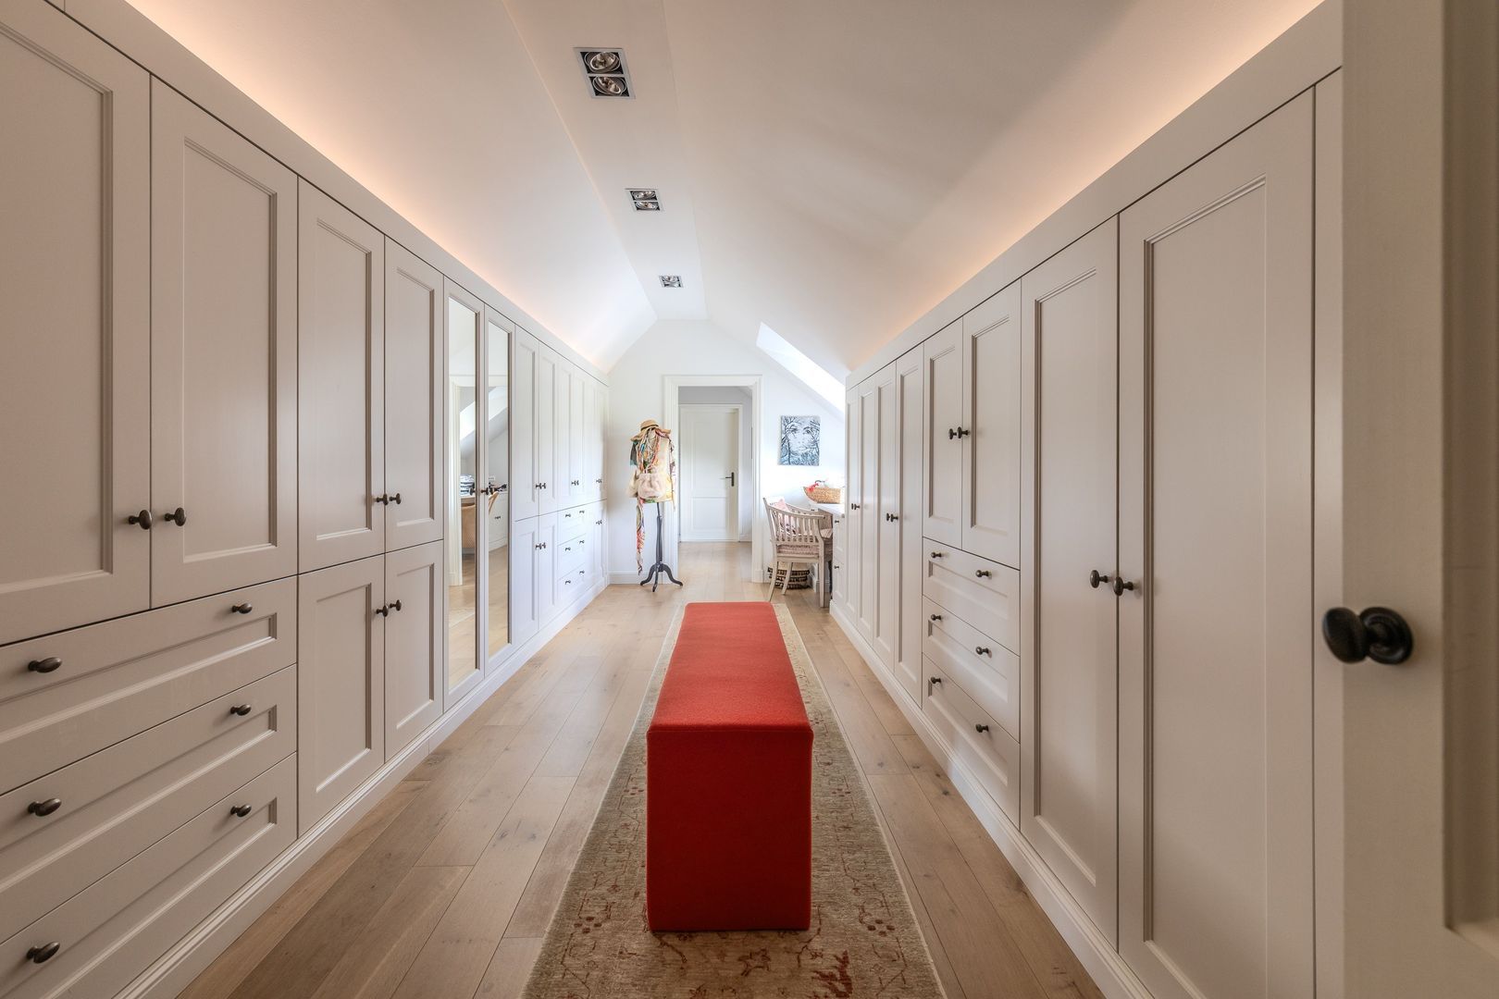
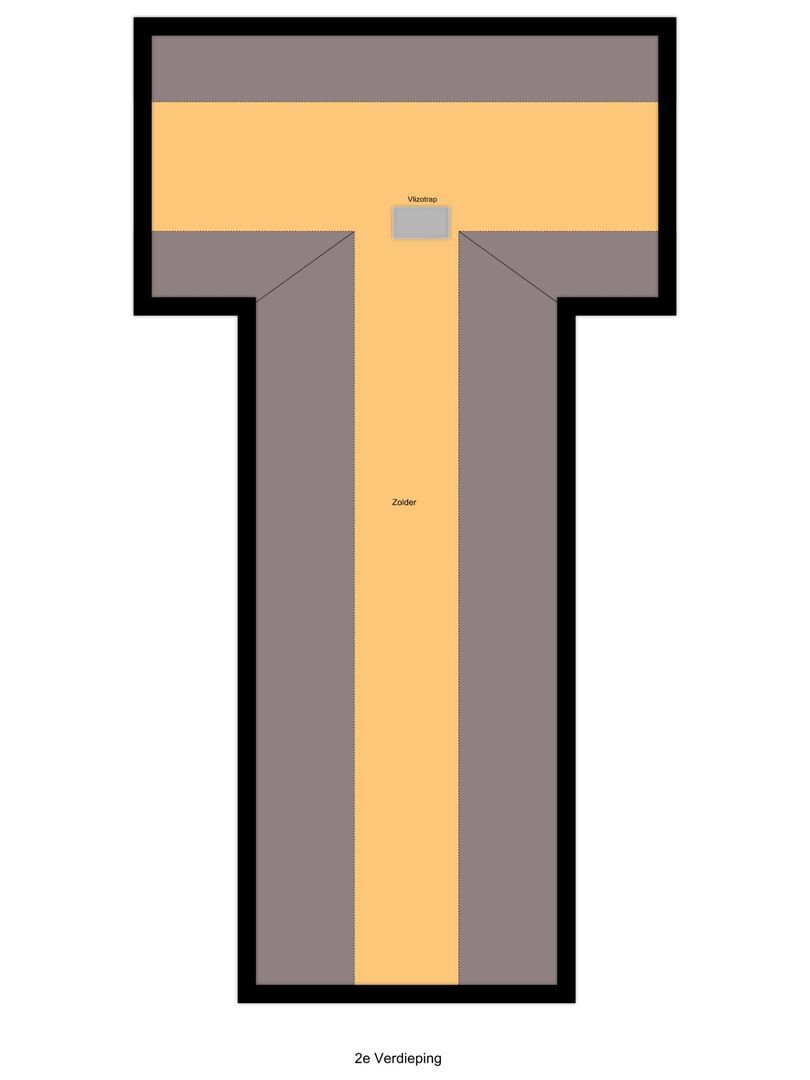
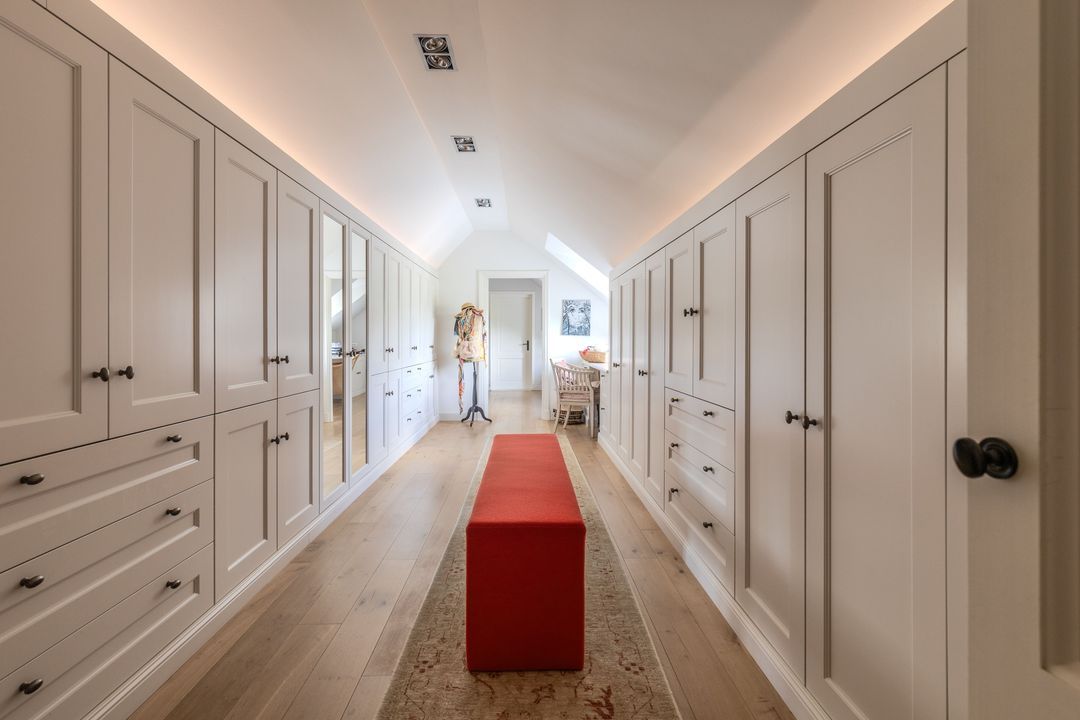
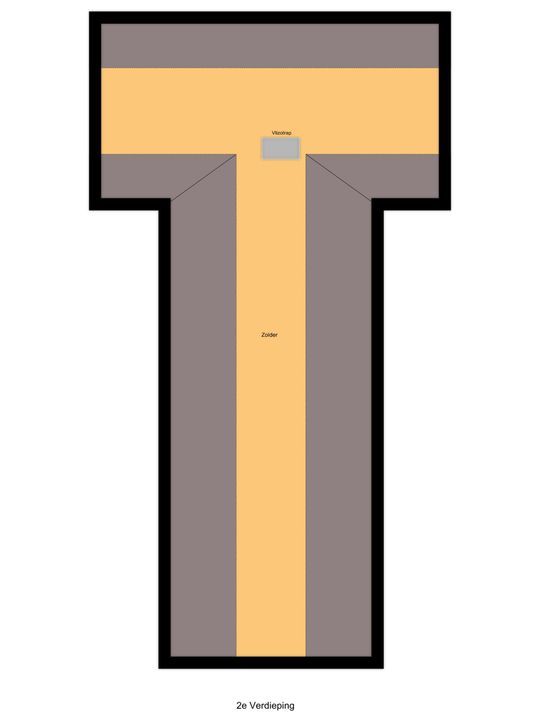
A distinctive feature is the spacious dressing room with bespoke wardrobes, which provides access to a second bedroom featuring, amongst other things, an infrared sauna and a separate relaxation area. There is also a practical attic space.

GUEST ACCOMMODATION
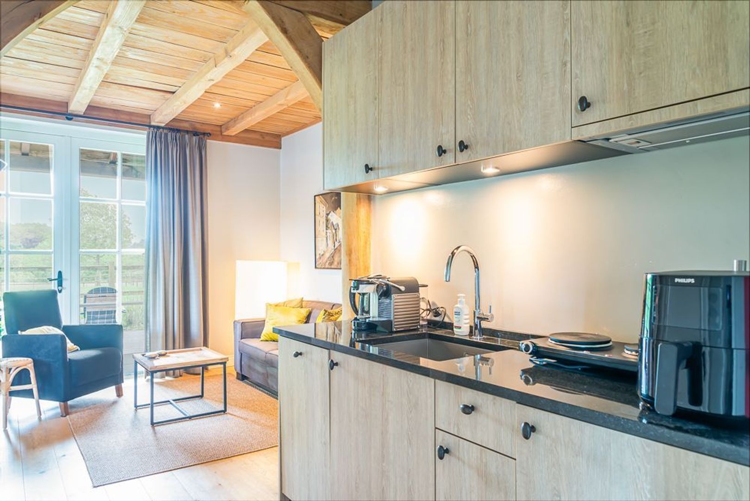
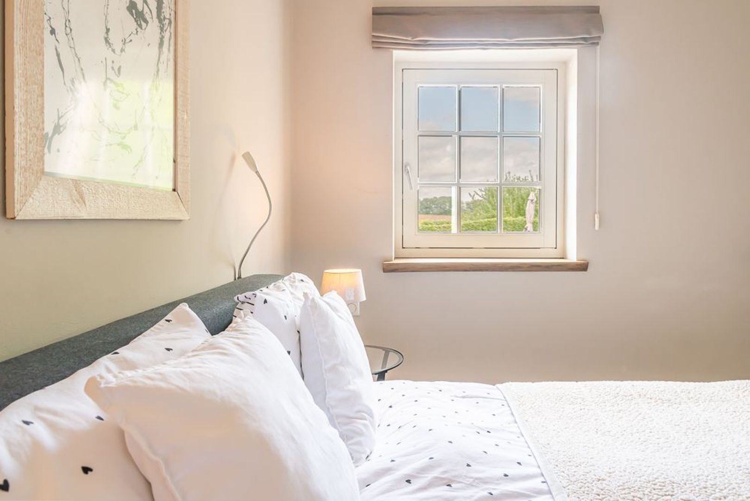
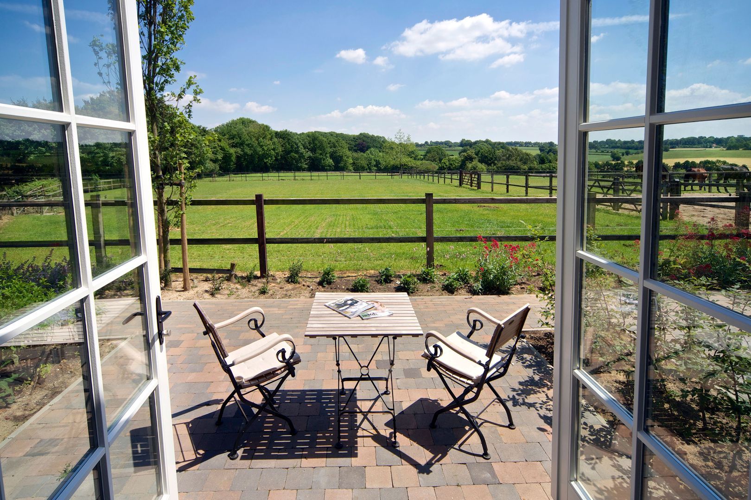
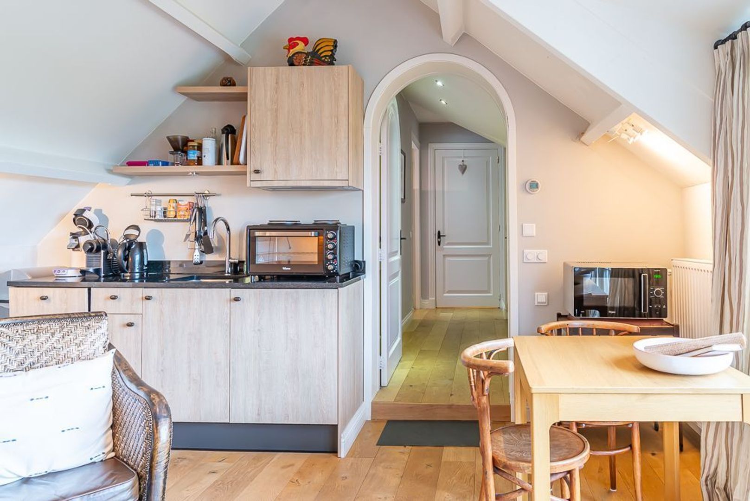
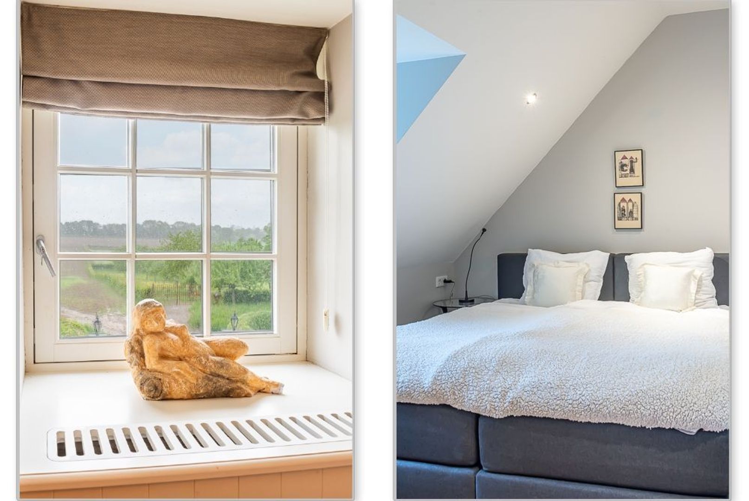
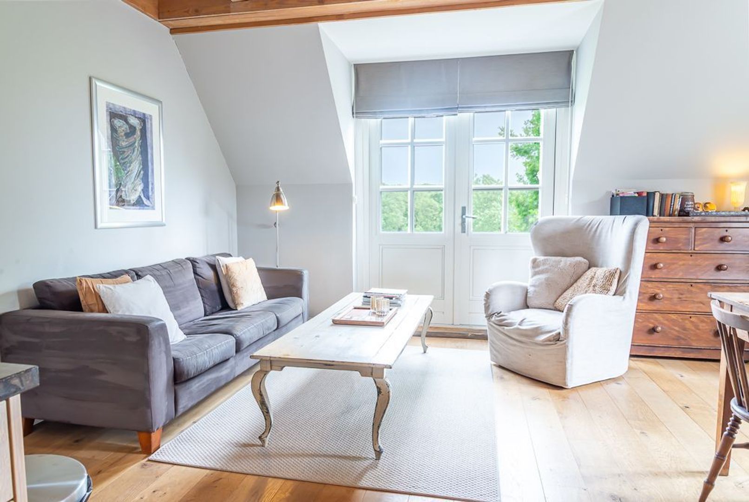
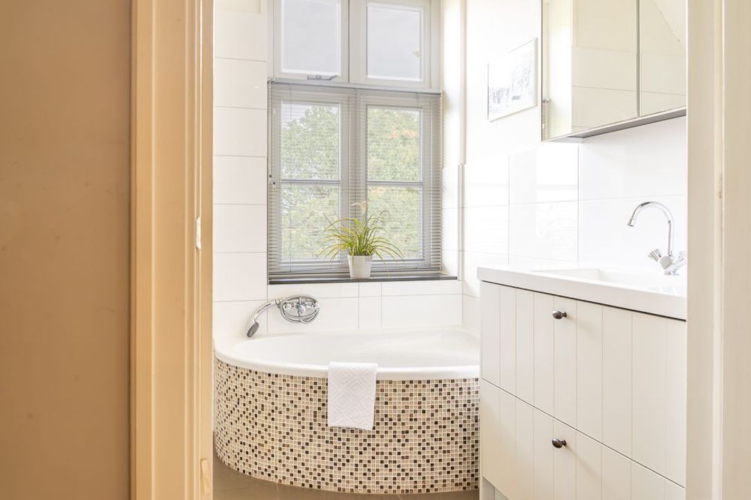
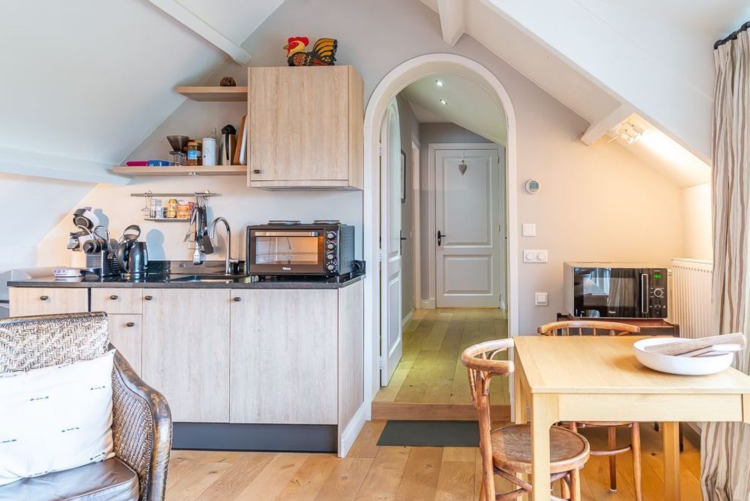
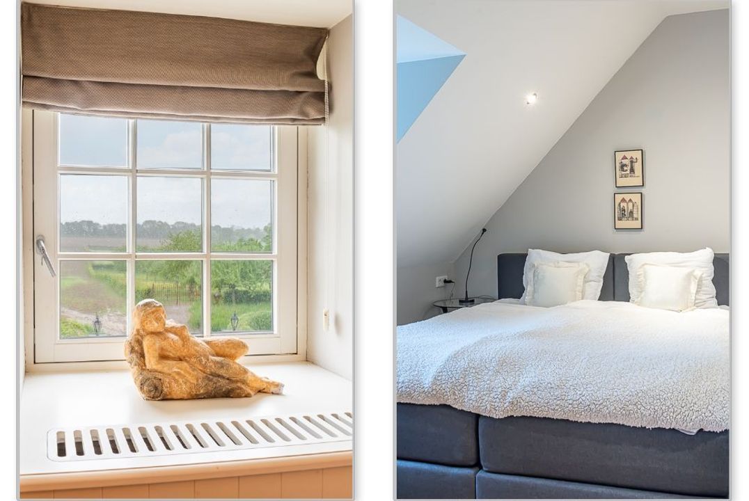
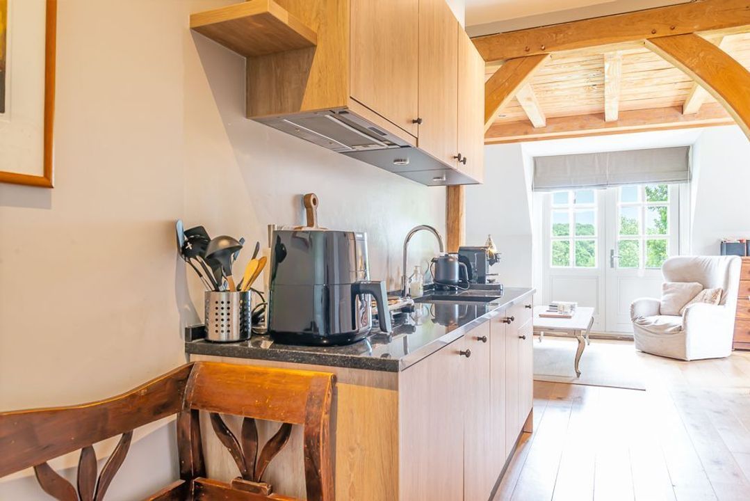
In the gatehouse, on the right-hand side, is gatehouse no. 7, ‘Plateau’. On the first floor are two guest apartments, ‘Atelier’ and ‘Bemelen’, each with its own bedroom, bathroom and kitchenette. The ground-floor “Plateau” offers approximately 56 m² of living space with a sitting room, bedroom, bathroom and a fully equipped luxury kitchen.

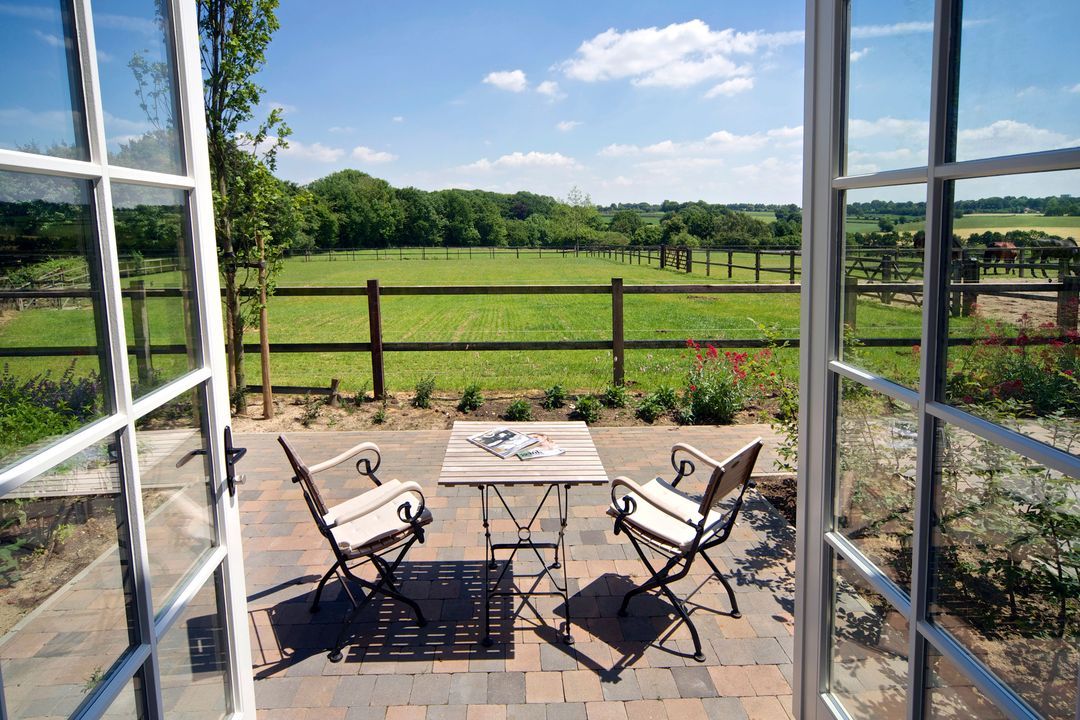
On the other side of the gate are four holiday flats. On the ground floor are 5a ‘Toren’ and 5b ‘Molen’, each with its own terrace, and on the first floor are 5c ‘Sibbe’ and 5d ‘Honthem’, both with their own balcony.

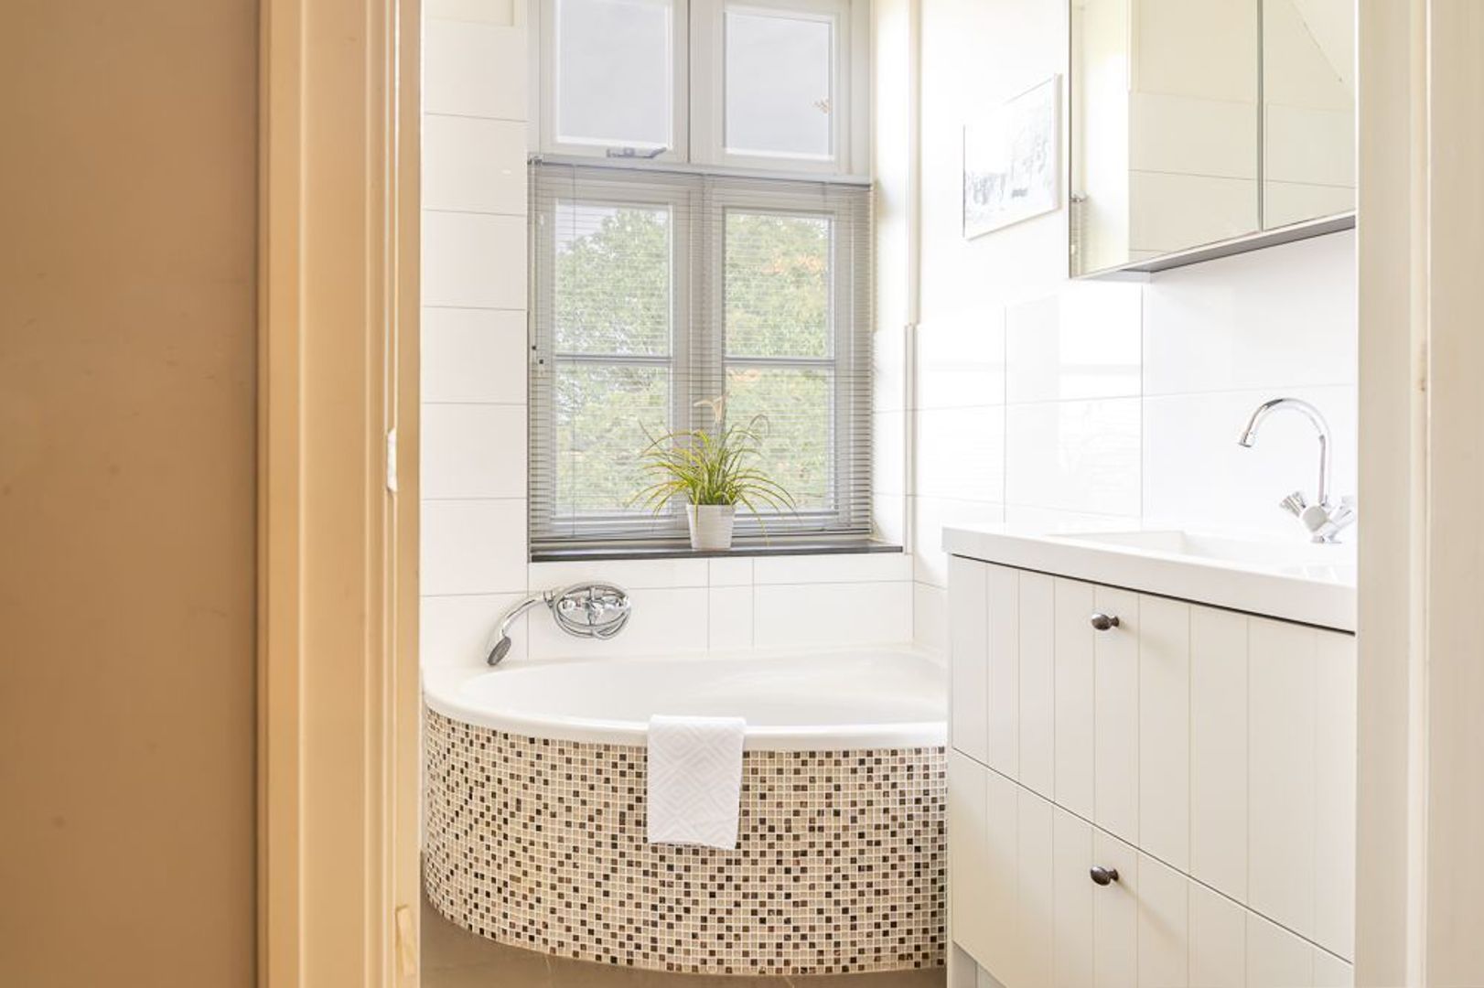
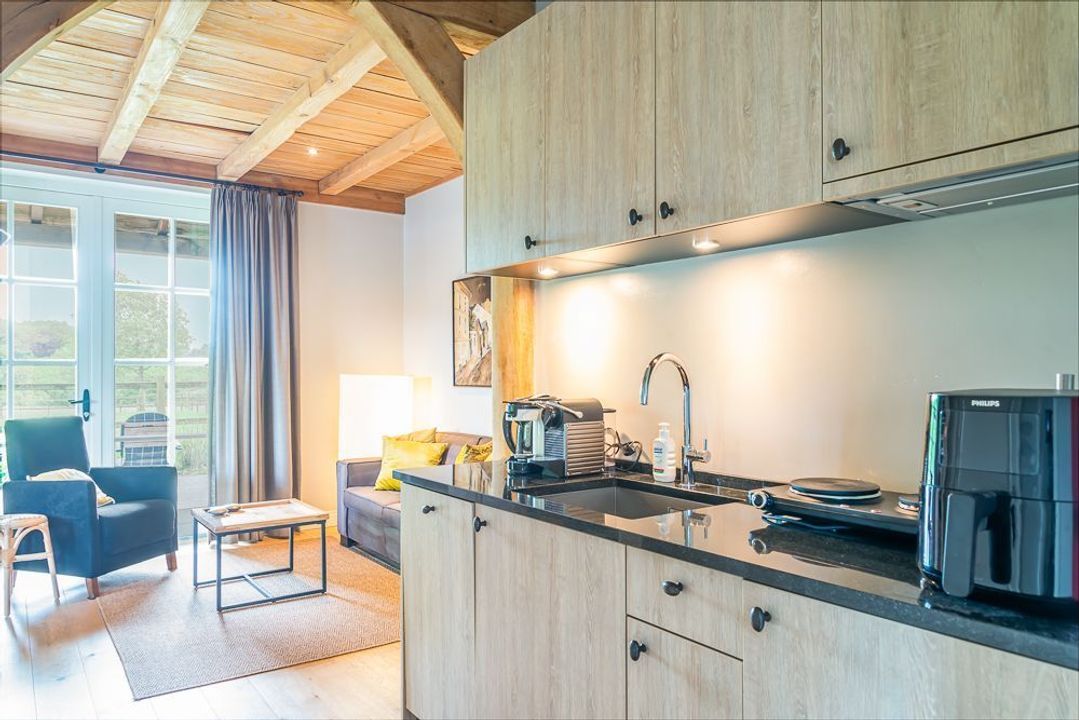
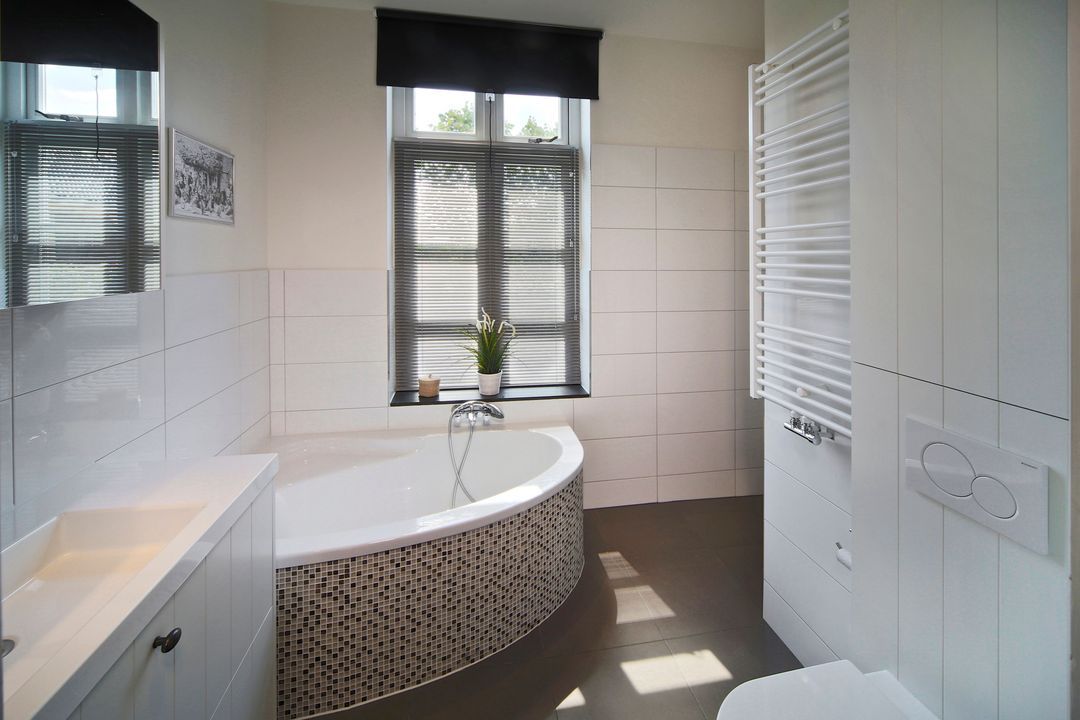
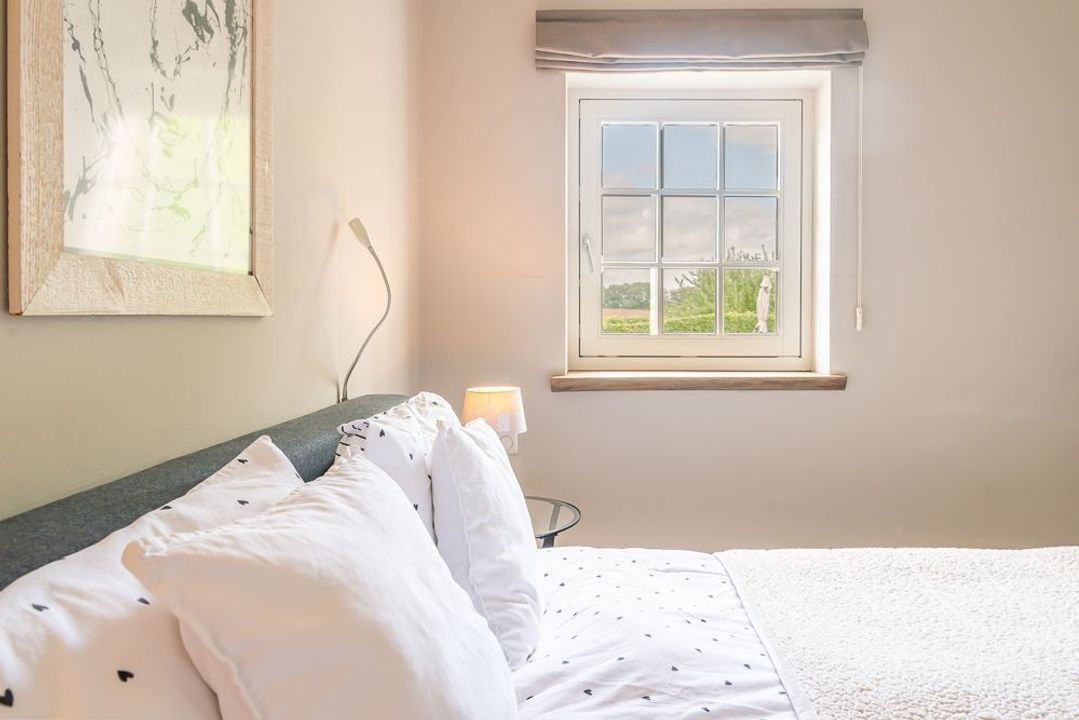
Each holiday flat has been furnished with an eye for comfort and quality and features a cosy living room, a separate bedroom, a kitchenette or kitchen, and a luxuriously finished bathroom with a bath and walk-in shower. Together, these facilities offer a pleasant and independent stay for guests who value peace and quiet, privacy and luxury.

These exclusive properties are currently being successfully managed and are characterised by an excellent occupancy rate and very positive guest reviews.

The gatehouse and holiday flats are situated in such a way as to ensure optimal privacy for the villa located behind the gate.

The four holiday flats can, if desired, be combined relatively easily to form two comfortable homes or even one spacious home, allowing the property to be easily adapted to changing living or usage requirements.

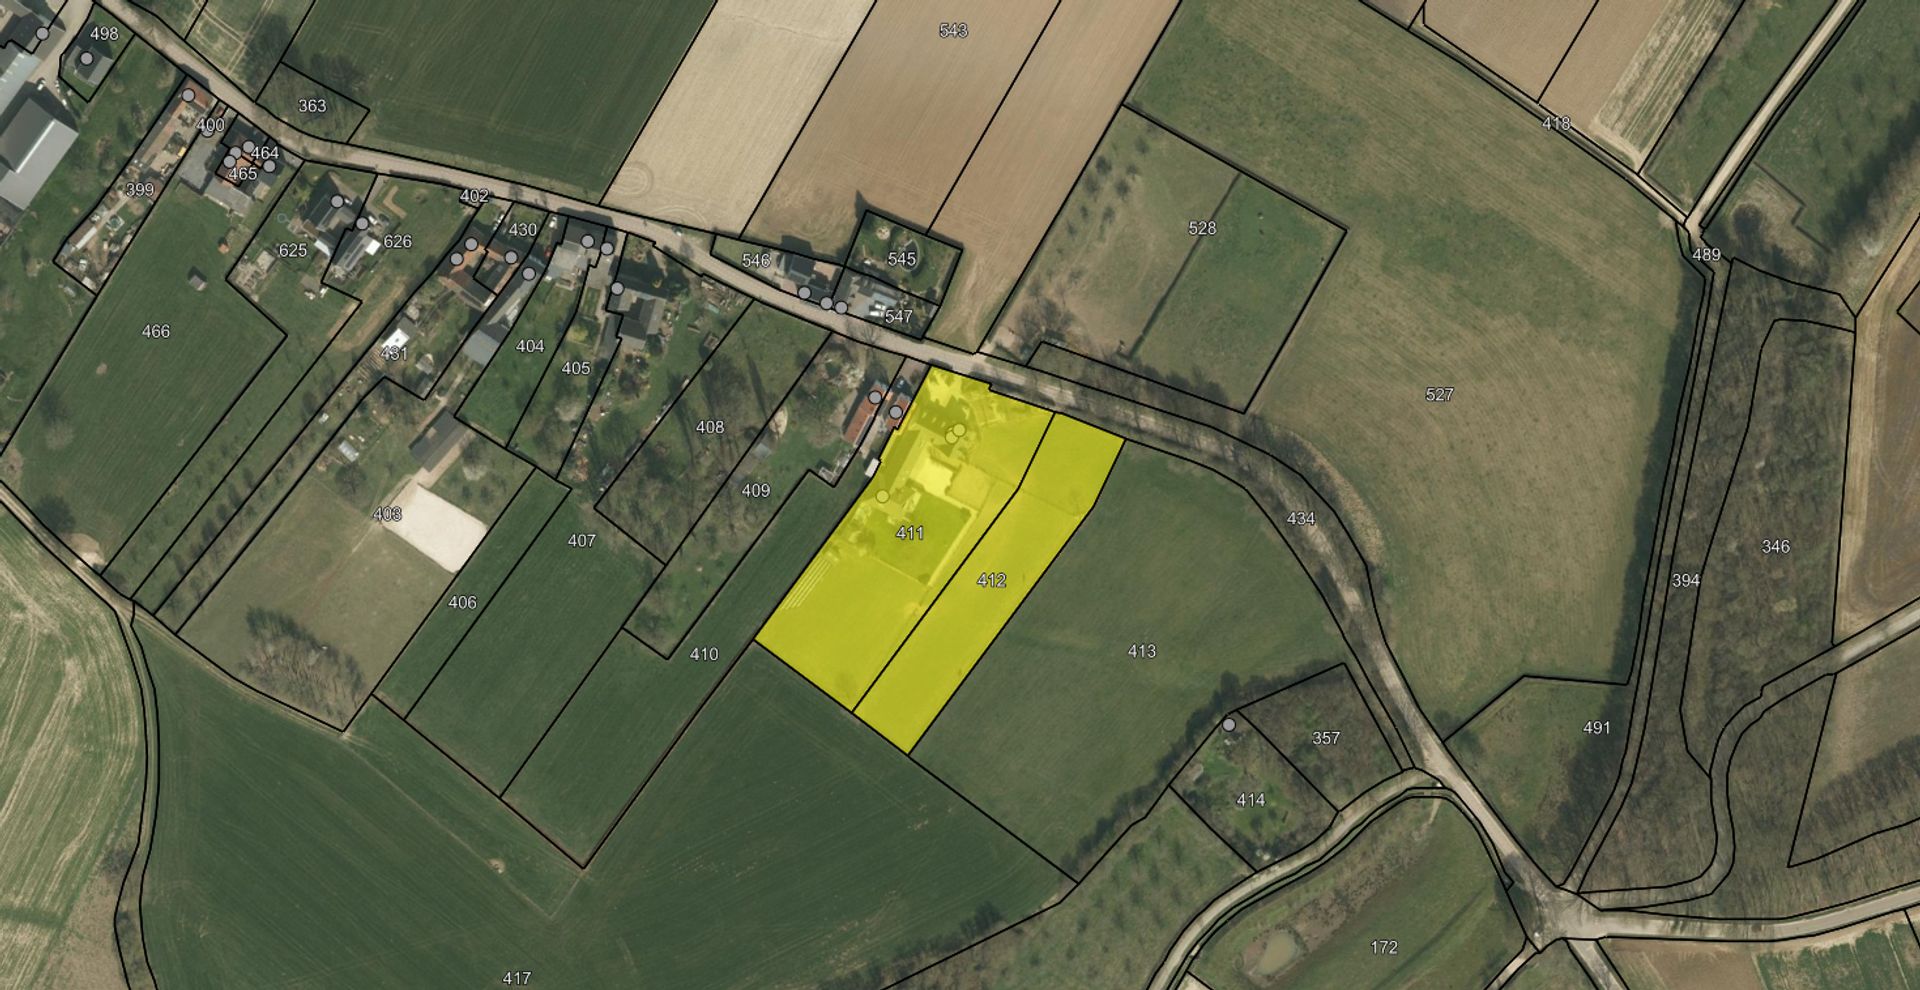
The property is registered as comprising 2 residential properties and 4 holiday flats, each with its own house number: 5-7-5a-5b-5c-5d.

GARDEN
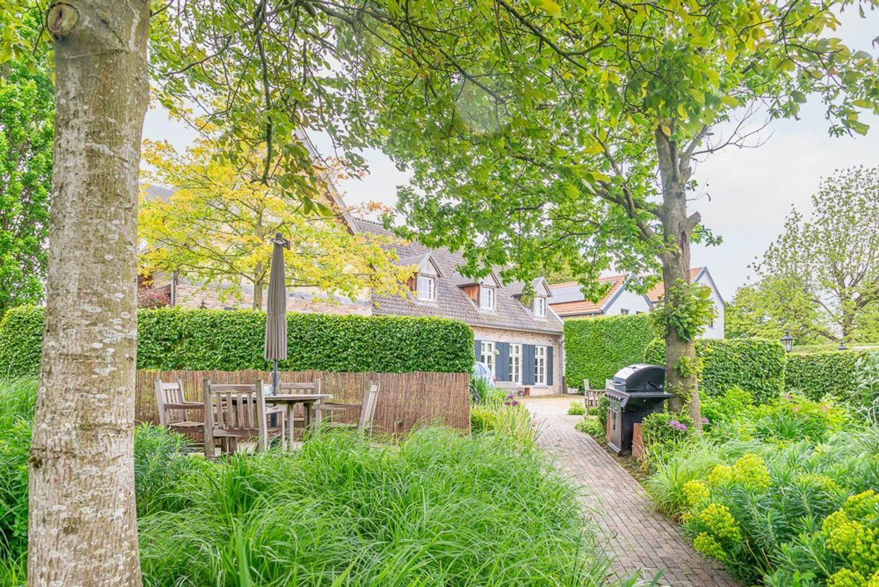
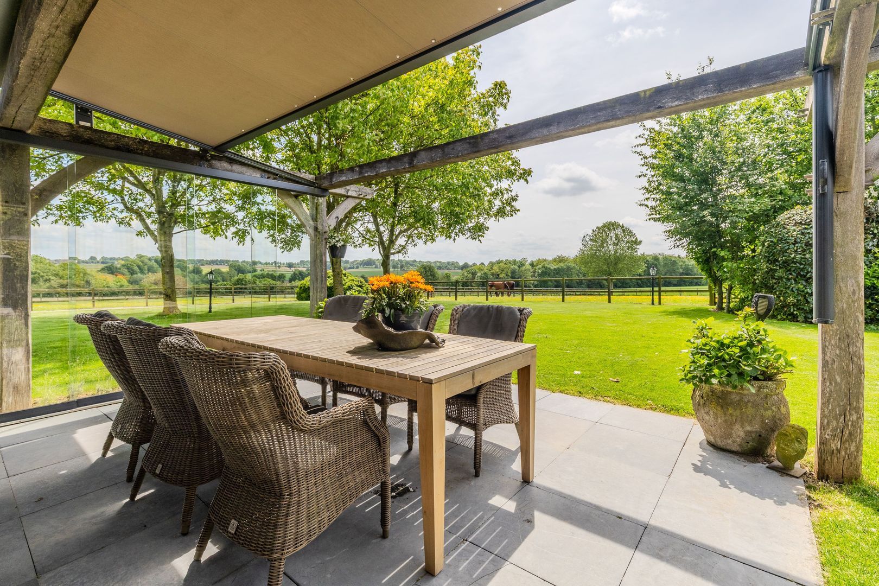
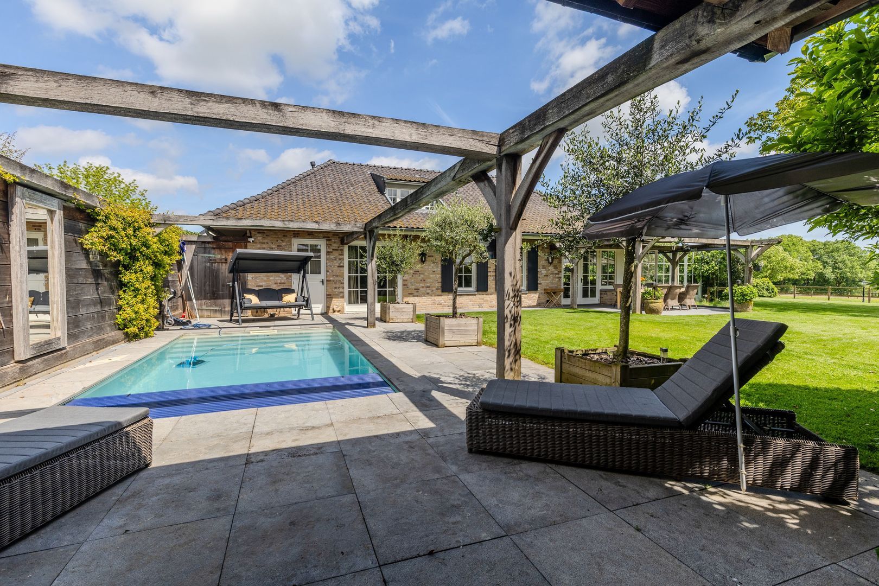
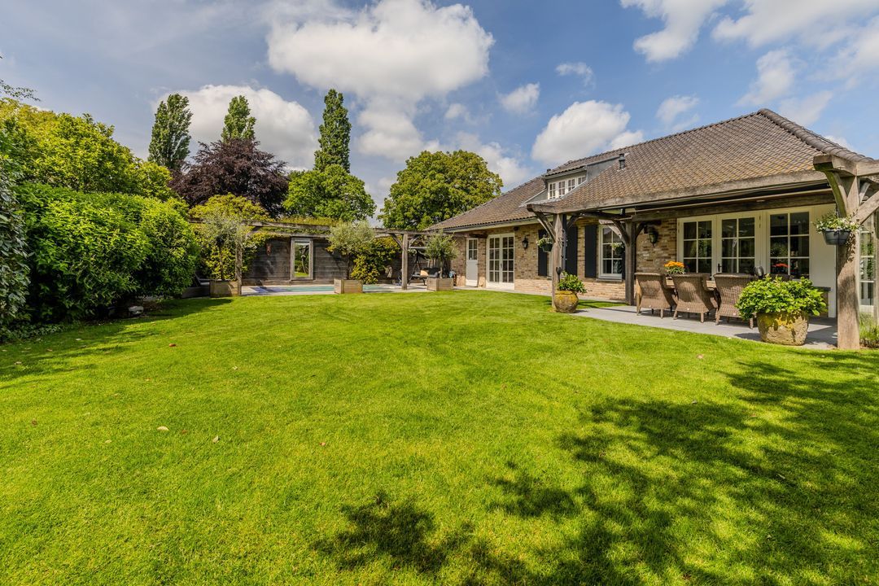
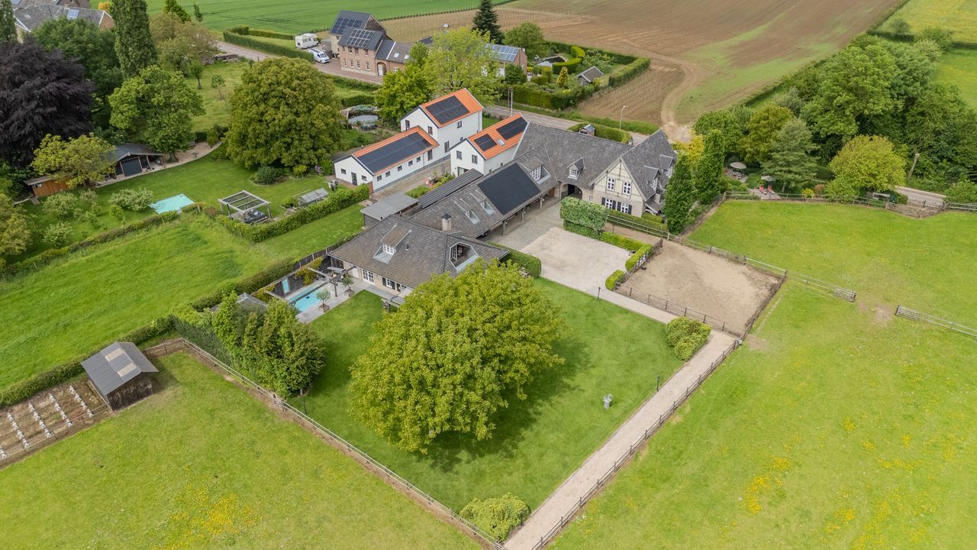
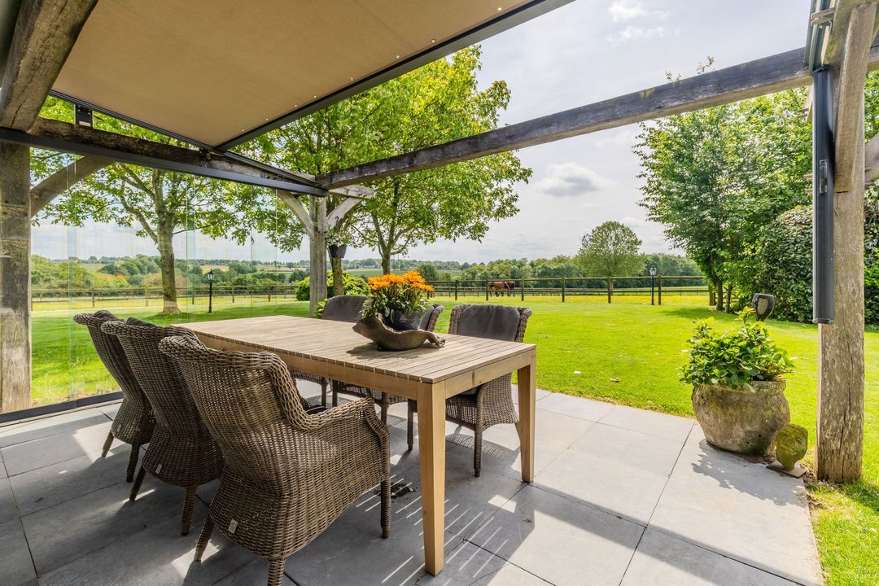
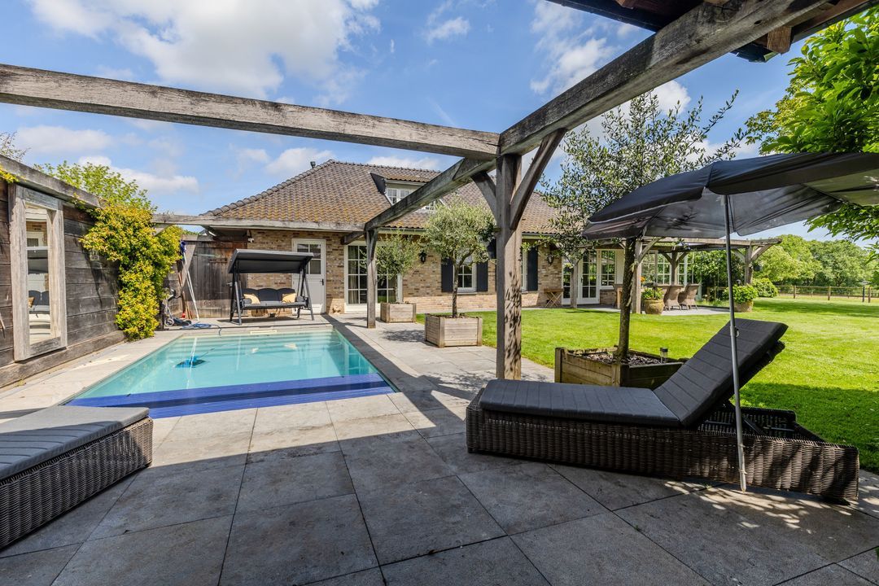
The beautifully landscaped garden is a true paradise with stunning native plantings, including walnut trees, beech hedges and a neatly manicured lawn. Behind the villa, a unique canopy has been installed to provide shade on sunny days; this area also houses the 3.5 by 7-metre outdoor swimming pool (with a counter-current system and solar cover), as well as a rustic canopy offering perfect privacy.

The comfortable lounge areas invite you to relax completely. The combination of clean lines, natural materials and lush greenery creates a timeless ambience.

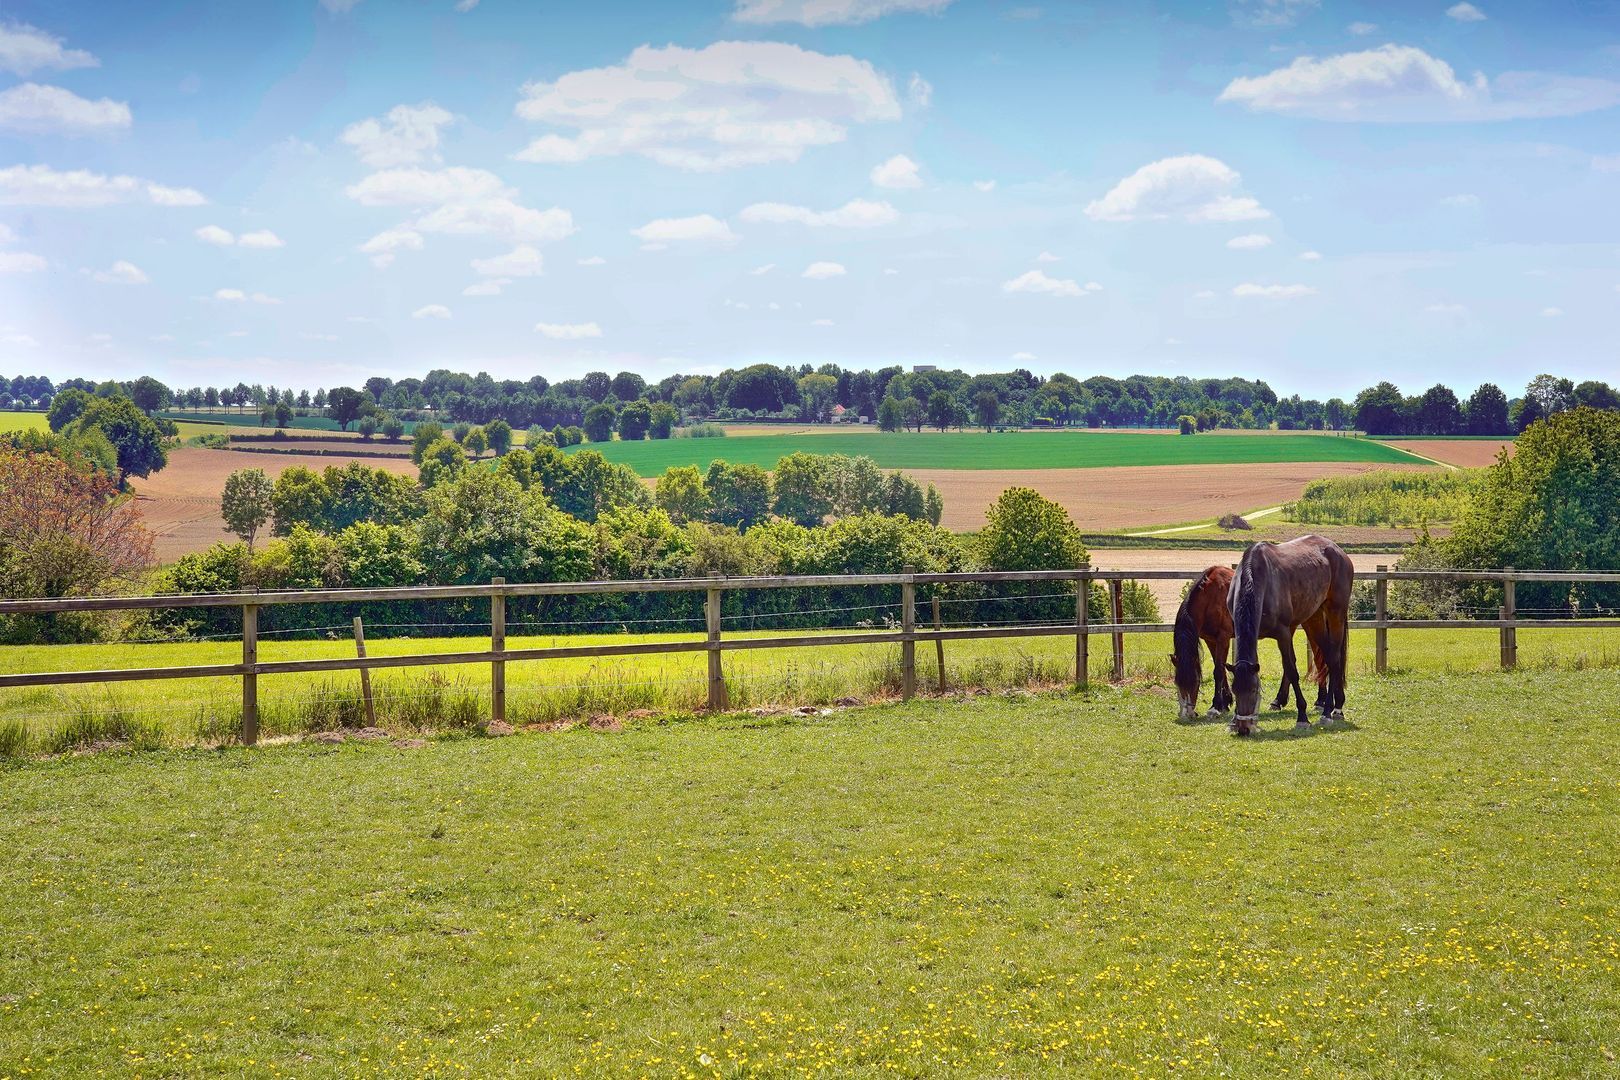
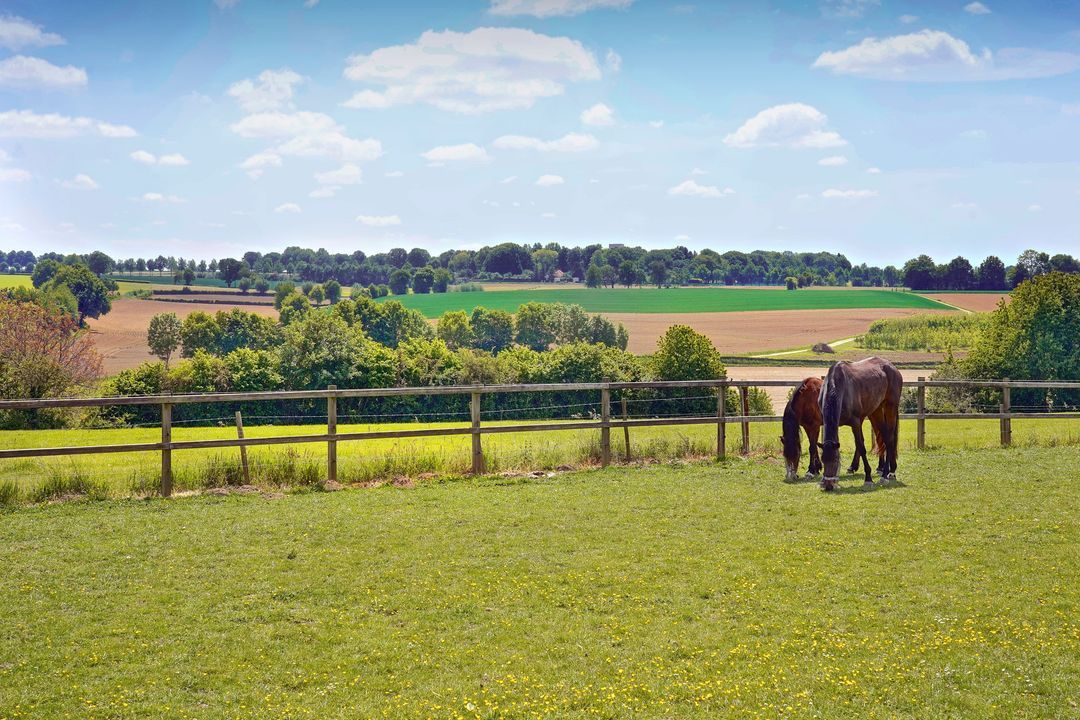
Without exaggeration, the view is one of the most enchanting aspects of this location. From the garden, you look out over a vast, rolling landscape where tranquillity and space take centre stage. Green meadows alternate with fields and rows of trees, creating a vibrant backdrop that changes with the seasons.

In the distance, charming woodland edges and farmlands come into view, whilst closer by, grazing horses complete the rural atmosphere. The open nature of the landscape creates a sense of freedom and boundlessness – as if the horizon were always within reach.

Whether you’re enjoying a cup of coffee in the morning as the sun rises, or relaxing in the evening as the light slowly fades over the fields, this view offers a moment of tranquillity and wonder every single day.

HORSE FACILITIES
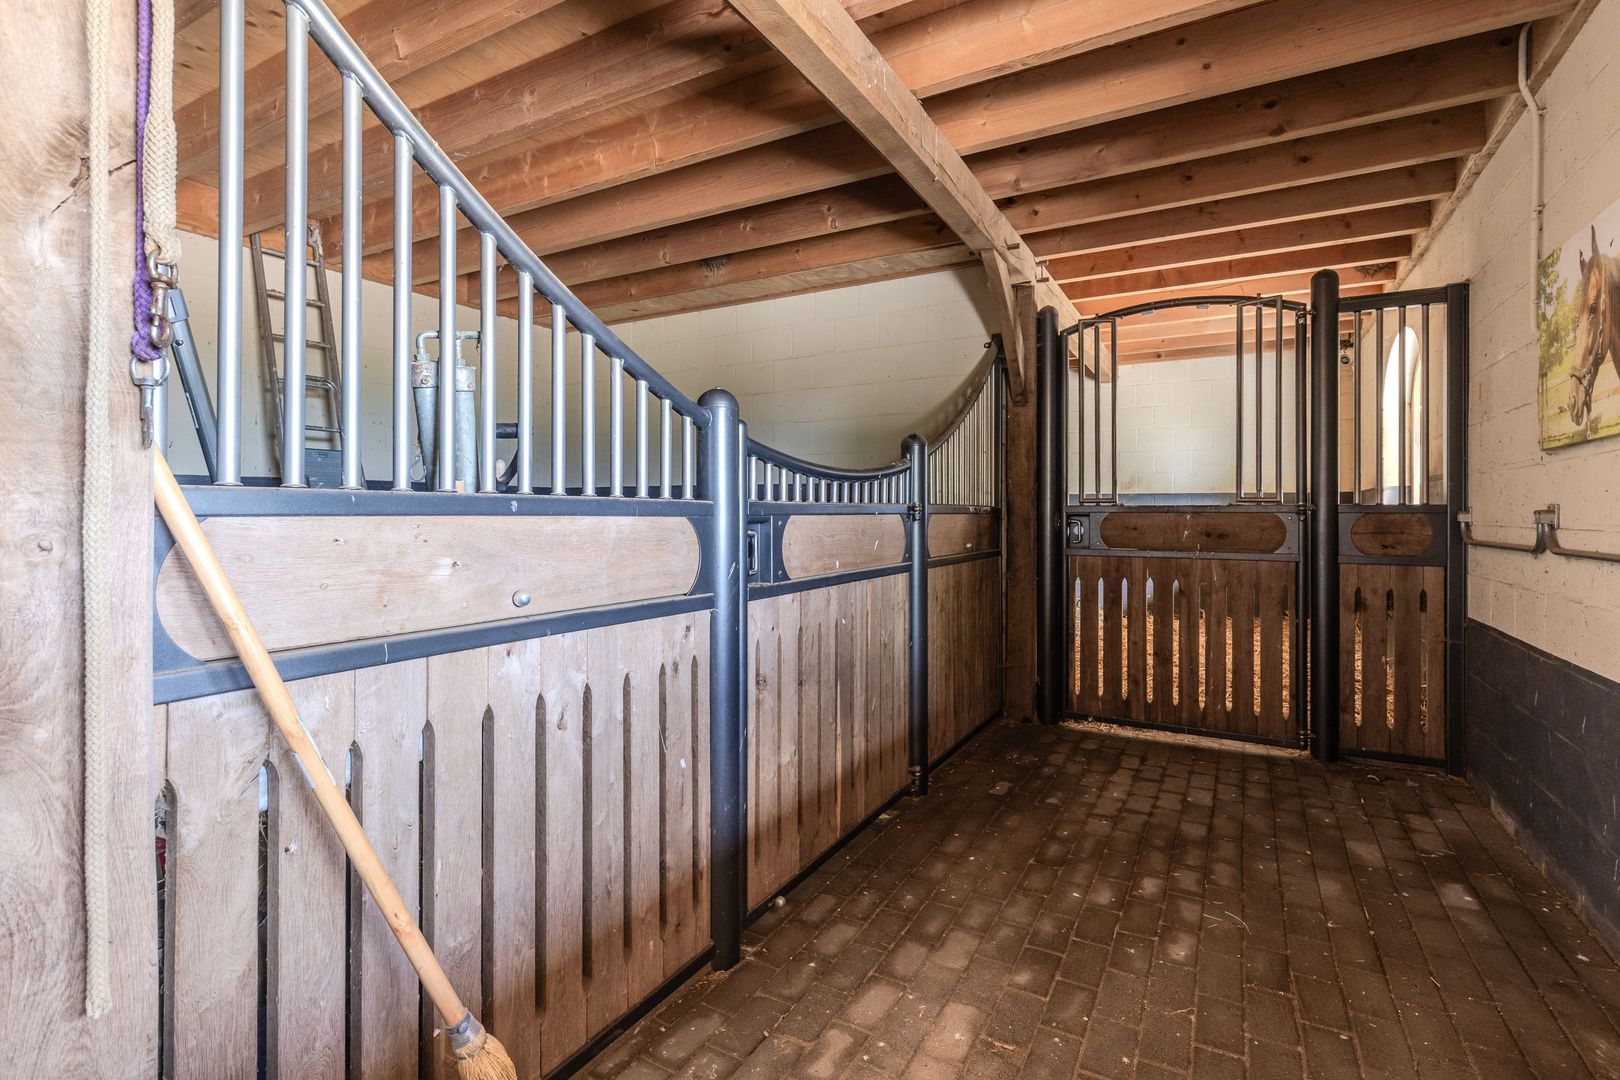
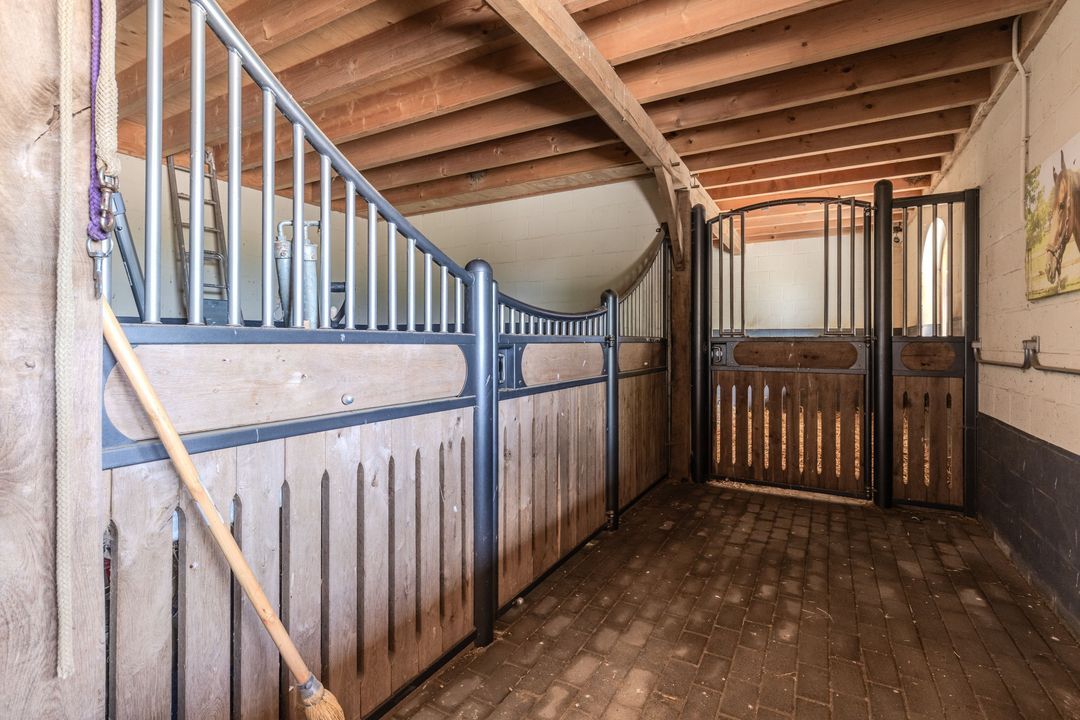
This country estate is ideal for horse lovers. The plot is fully equipped with pastures, fencing, drinking facilities and a paddock (licensed). The west wing houses three luxury horse stalls from the renowned Laake brand and a heated tack room.

LOCATION
Situated in an attractive and peaceful location in the charming parish village of Margraten, this villa is located at Klein Welsden 5. The location is characterised by a wonderful balance between rural living and excellent accessibility. Surrounded by the rolling hills of South Limburg, you can enjoy peace, space and green views here every day.

At the same time, amenities are within easy reach. The centre of Margraten, with its shops, schools and restaurants, is easily accessible, as are the main roads leading to Maastricht, Valkenburg and Heerlen. Thanks to its convenient location, cities such as Liège and Aachen can also be reached within approximately 15 to 25 minutes.

The immediate surroundings offer plenty of opportunities for walking and cycling through nature reserves and picturesque villages. This makes the location ideal for lovers of the outdoors, without compromising on comfort and accessibility. In short, a unique place to live where tranquillity, nature and a central location come together perfectly.


Enquiries:
If you would like to know more about the property or arrange a viewing, please contact Mr J.A.V. (Jo) Aelmans at the Ubachsberg (Voerendaal) office, who can be reached on 045-5753255.

This information has been compiled by us with due care. However, we accept no liability whatsoever for any incompleteness, inaccuracy or otherwise, or for the consequences thereof.
All dimensions are approximate. This listing should be regarded solely as an invitation to view the property. You may arrange a viewing by contacting our office.
Regio Limburg

Aelmans
lid NVM

phone +31 (0)45 - 303 0600
mail voerendaal@aelmans.com
Eric Horsmans
Eric Horsmans
voerendaal@aelmans.com

Aelmans Rentmeesters & Makelaars is een zelfstandig opererend makelaarskantoor en lid van de NVM.

Details

Transfer
Status
Sold
Acceptance
In consultation
Build
House type
Estate, Detached house
Build type
Existing
Build year
2013
Maintenance inside
Excellent
Maintenance outside
Excellent
Surface and volume
Living surface
524m²
Plot surface
1,2ha
Volume
2.834m³
Layout
Rooms
22
Bedrooms
10
Bathrooms
9
Floors
9
Facilities
Lift, Mechanical ventilation, Sauna, Swimming pool
Energy
Energy label
B
Insulation
Roof insulation, Wall insulation, Floor insulation
Hot water
Central heating
Heating
Central heating, Fireplace
Heating boiler
HR (2013, Combined furnace, Owned)
Exterior areas
Location
Near quiet road, Rural location, Clear view
Balcony
Yes
Garden
Garden all round
Shed
Extension, stone
Shed facilities
electricity, heating, water
Garage
Garage type
Carport
Sizes
53m², 650×823

Location

[ { "address": "Klein Welsden 5", "zipCode": "6269 NS", "city": "Margraten", "lat": 50.8309429, "lng": 5.798395, "heading": 0, "pitch": 0 } ]
[{"featureType":"water","stylers":[{"visibility":"on"},{"lightness":20},{"saturation":-42},{"hue":"#00ccff"}]},{"featureType":"landscape.man_made","elementType":"geometry","stylers":[{"visibility":"on"},{"saturation":-99},{"lightness":51}]},{"featureType":"road.arterial","elementType":"geometry","stylers":[{"saturation":-98},{"lightness":35}]},{"featureType":"road.highway","elementType":"geometry","stylers":[{"saturation":-95},{"lightness":-10},{"gamma":2.17}]},{"featureType":"poi.park","stylers":[{"visibility":"on"},{"lightness":30},{"saturation":-50},{"hue":"#a1ff00"}]},{"featureType":"poi.school","elementType":"geometry","stylers":[{"saturation":-25},{"lightness":12},{"hue":"#ffdd00"}]},{"featureType":"road.local","stylers":[{"saturation":-100},{"lightness":15}]},{"featureType":"administrative.neighborhood","stylers":[{"visibility":"on"},{"saturation":-100},{"lightness":35}]},{"featureType":"poi.attraction","elementType":"labels","stylers":[{"lightness":15},{"hue":"#ff005d"},{"visibility":"simplified"},{"saturation":-100}]},{"featureType":"road.arterial","elementType":"labels","stylers":[{"visibility":"on"},{"saturation":-98},{"lightness":41},{"gamma":0.75}]},{"featureType":"road.highway","elementType":"labels","stylers":[{"visibility":"simplified"},{"lightness":20},{"saturation":-60}]},{"featureType":"transit.line","stylers":[{"visibility":"simplified"},{"saturation":-25},{"lightness":35}]},{"featureType":"transit.station","elementType":"labels","stylers":[{"lightness":10},{"saturation":-72}]},{"featureType":"poi","elementType":"geometry","stylers":[{"lightness":15},{"saturation":7}]},{"featureType":"poi.place_of_worship","elementType":"labels","stylers":[{"visibility":"off"}]},{"featureType":"poi.sports_complex","elementType":"labels","stylers":[{"visibility":"off"}]},{"featureType":"road","elementType":"labels","stylers":[{"visibility":"off"}]},{"featureType":"road.local","elementType":"labels","stylers":[{"visibility":"on"},{"saturation":-100},{"lightness":21}]},{"featureType":"road.arterial","elementType":"labels","stylers":[{"visibility":"on"},{"lightness":25}]},{"featureType":"transit.line","stylers":[{"visibility":"off"}]},{"featureType":"poi","elementType":"labels","stylers":[{"saturation":-100},{"lightness":35}]},{}]
Subscribe

Stay up-to-date on our newest listings and exclusive events.

Thank you for your registration

Unfortunately we can not conclusively determine whether you are a human or an automated bot/spammer. Hence, we are unable to submit the form. Please retry or contact the real estate agent directly via email.

Something went wrong while sending the contact form. Check if you correctly filled in all required fields and try again.

recaptcha
reCAPTCHA
PrivacyTerms