Kerkstraat 14 image 1
icon surface 618m²
icon land 1.550m²
icon price € 1.195.000 k.k.
icon type Detached house
icon rooms 5 Bedrooms
icon bathrooms 1 bathrooms

Description

Plenty of space to live and work your way – welcome to 14 Kerkstraat in Koningsbosch.

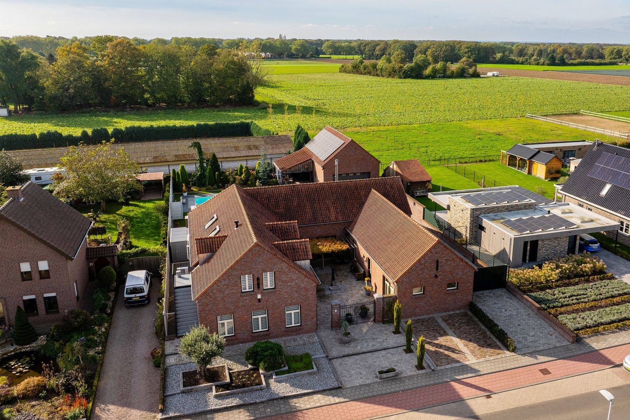
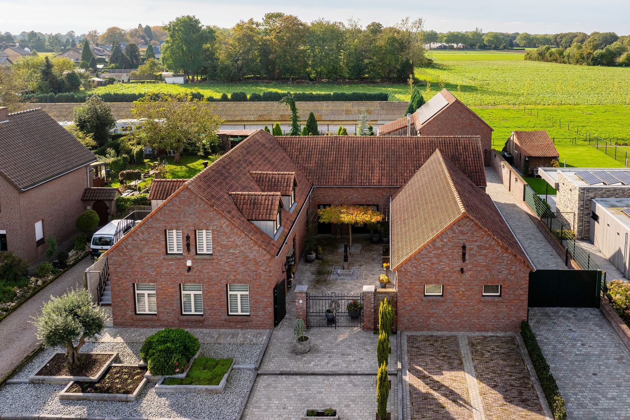
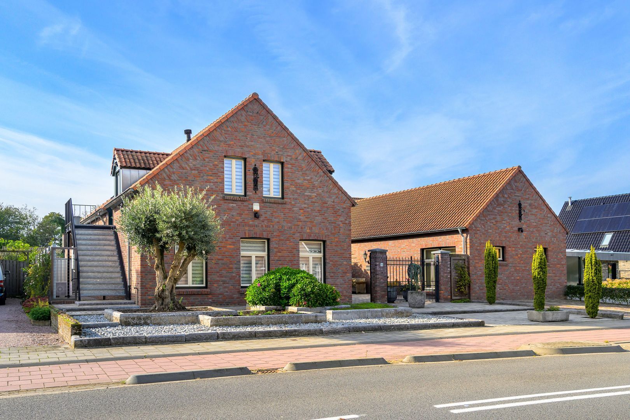
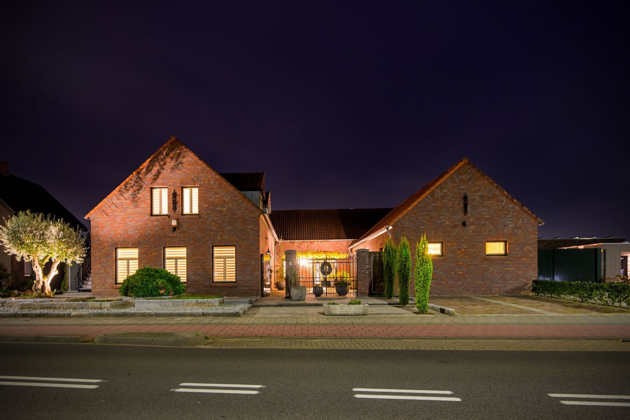
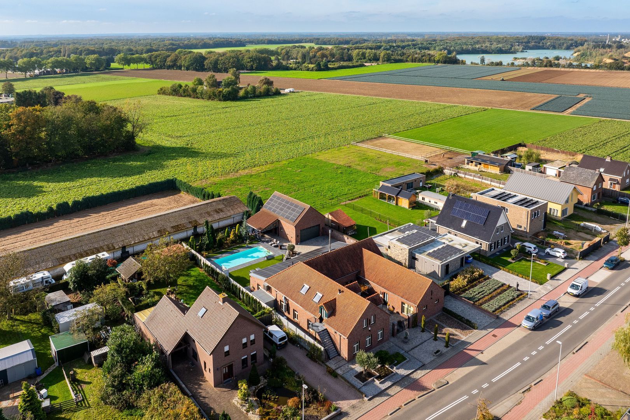
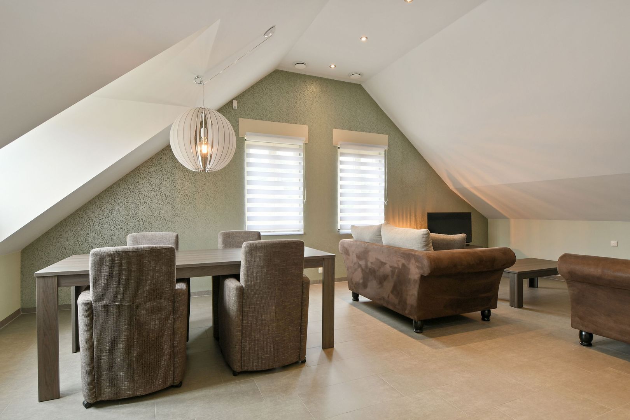
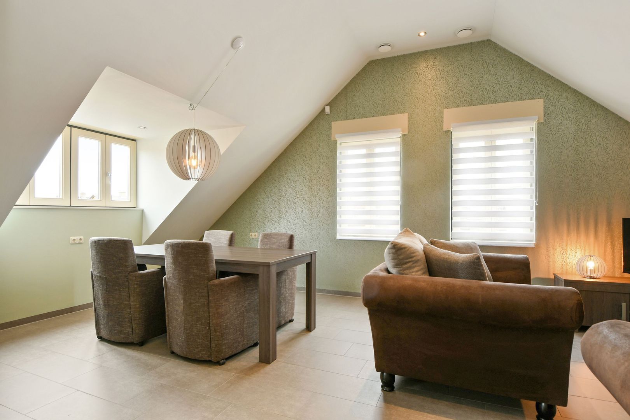
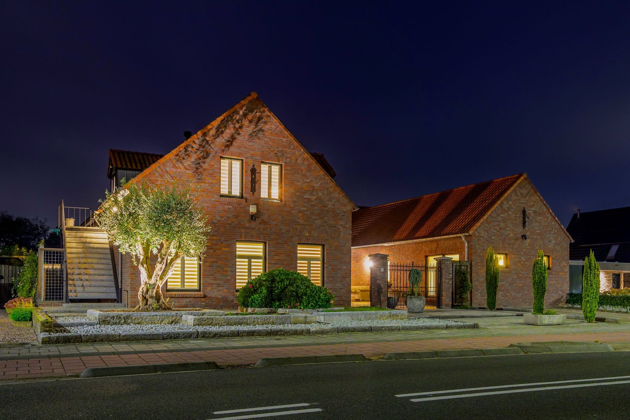
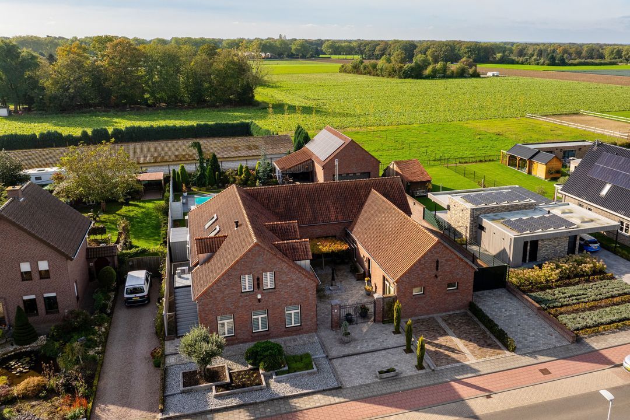
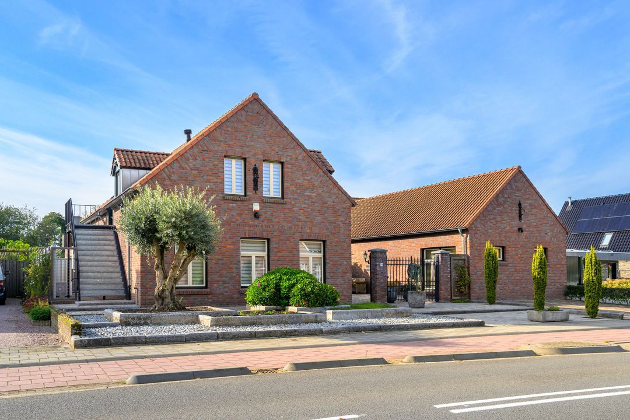
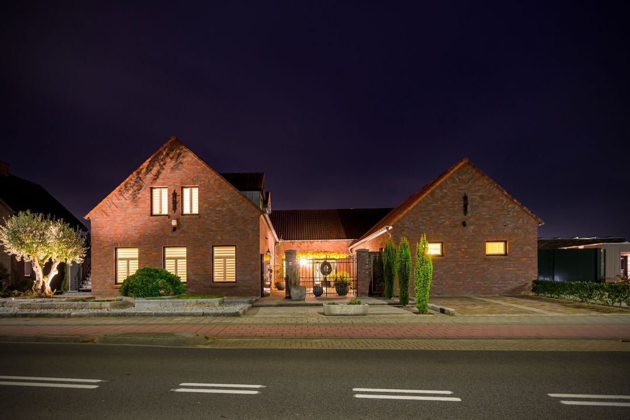
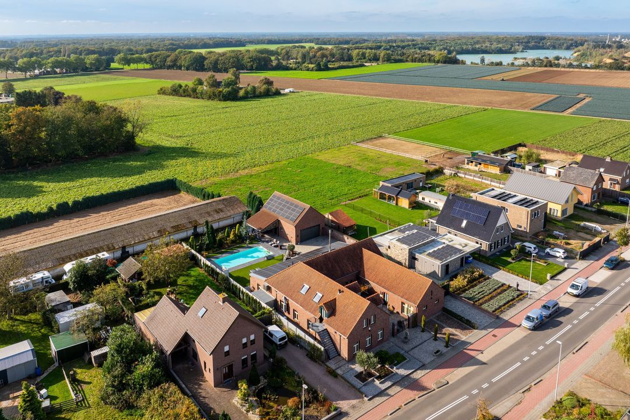
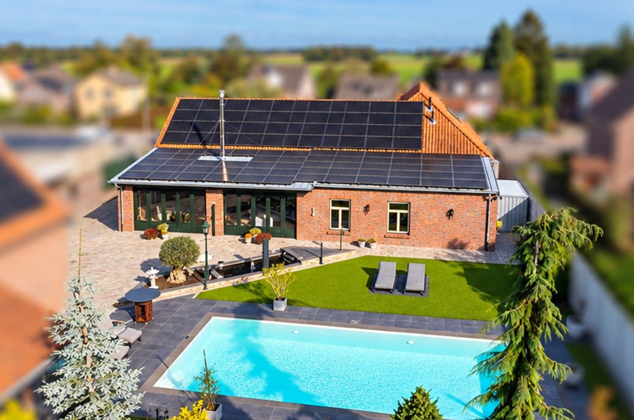
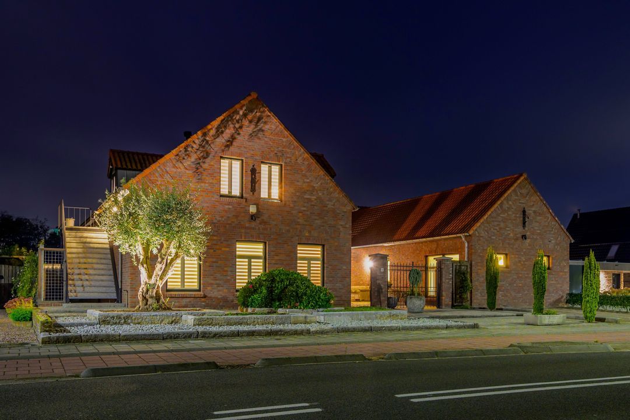
A private workspace, room for family and a garden where the outdoors takes centre stage. All these living aspirations come together on Kerkstraat in Koningsbosch. With approximately 618 m² of living space, this detached square farmhouse offers a unique combination of a spacious home, a separate office/practice area and a self-contained flat.

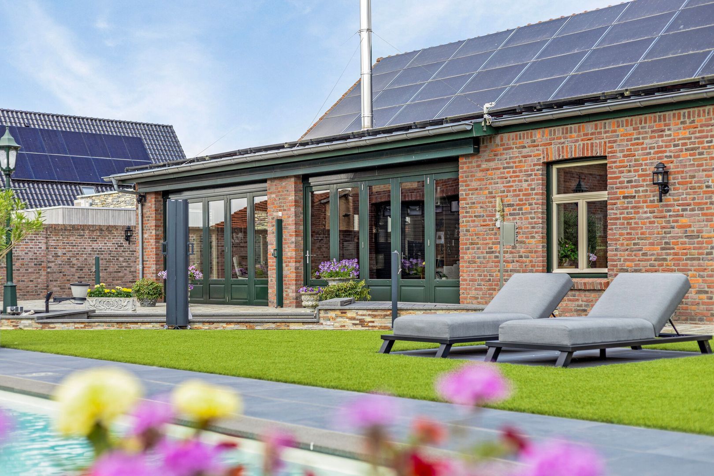
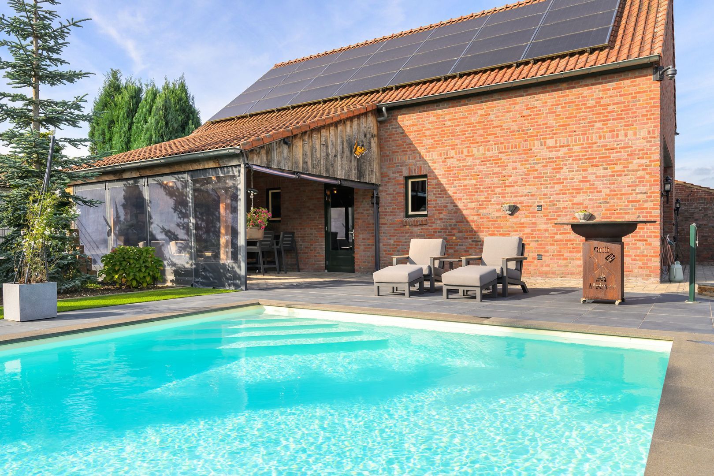
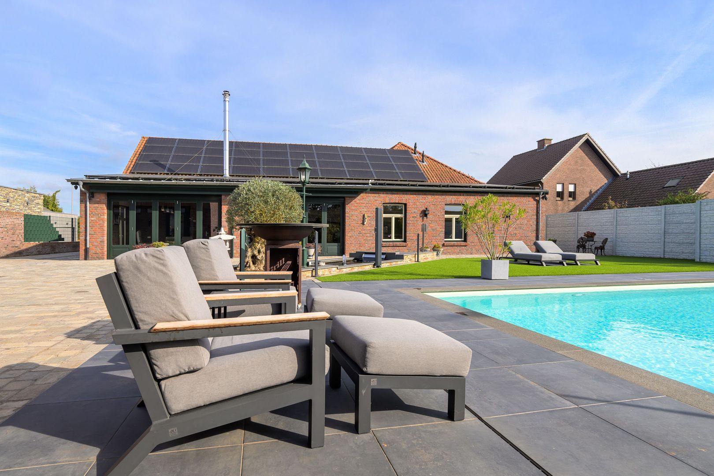
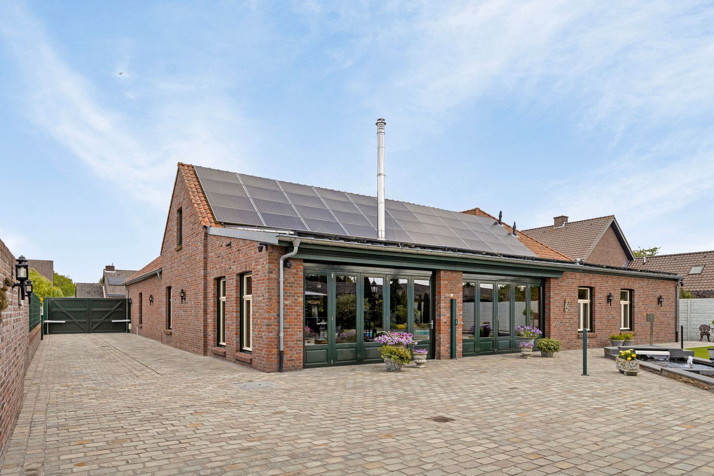
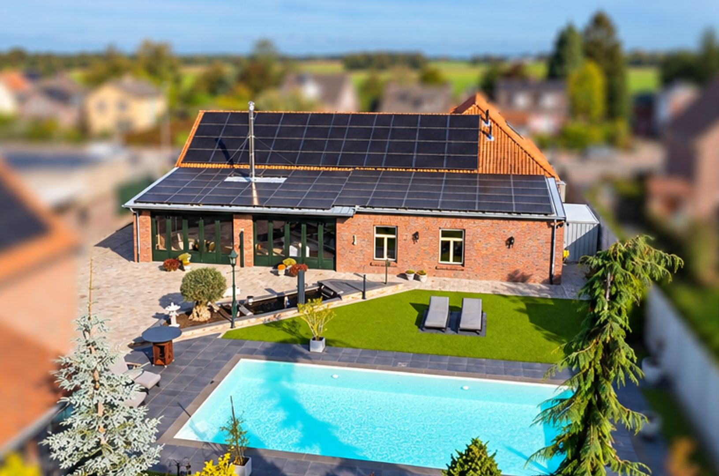
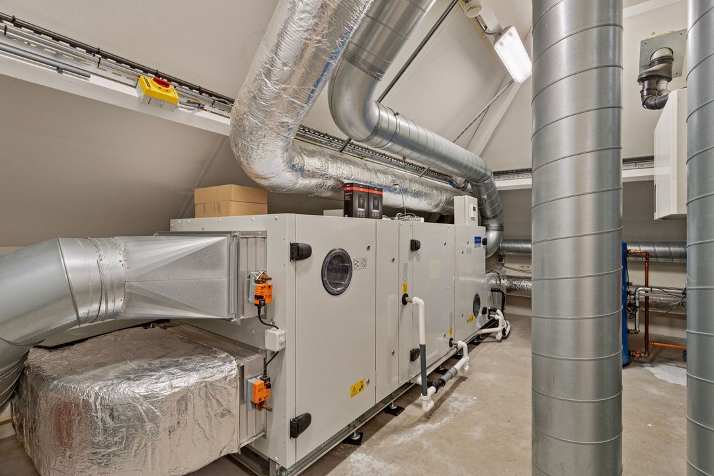
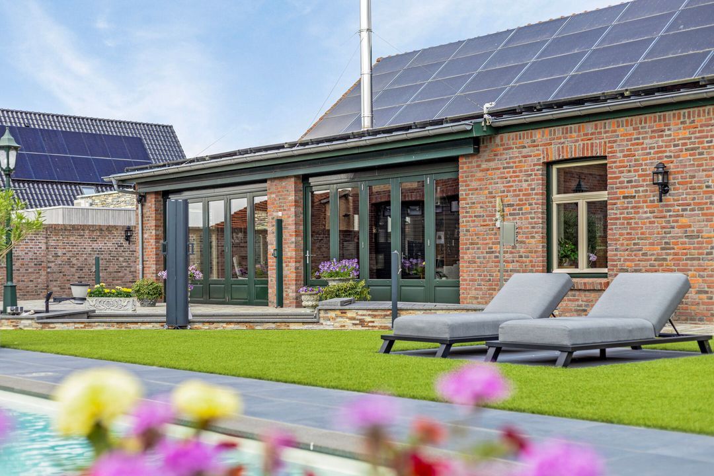
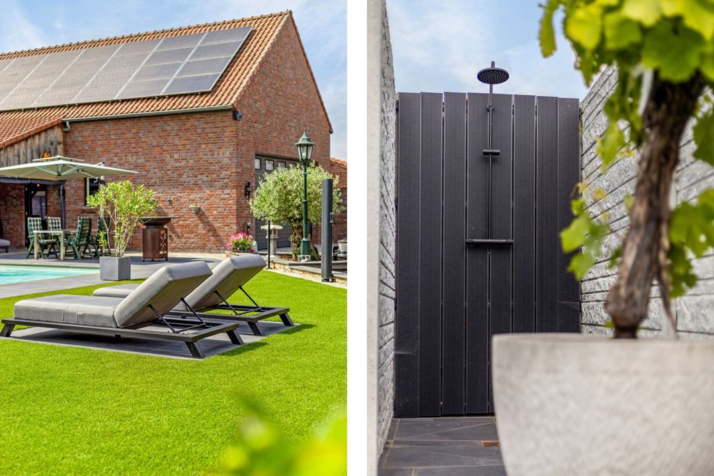
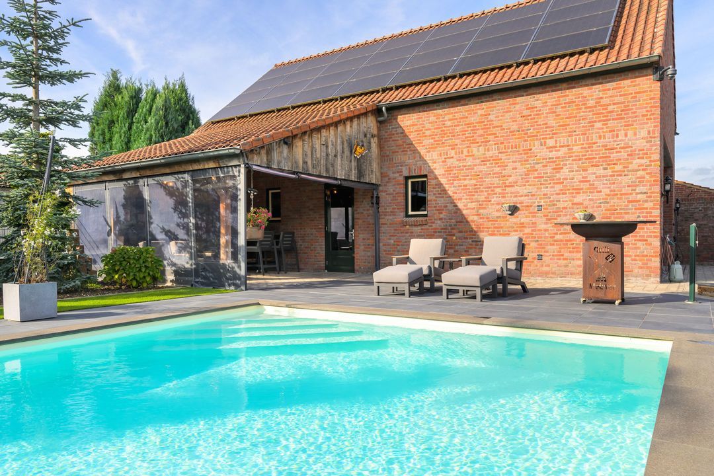
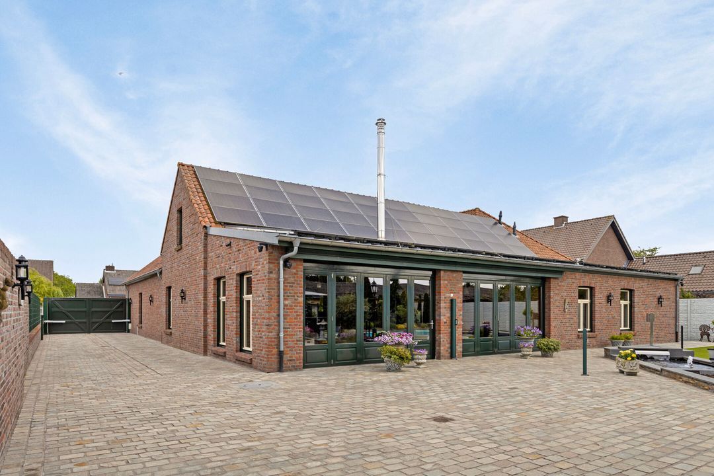
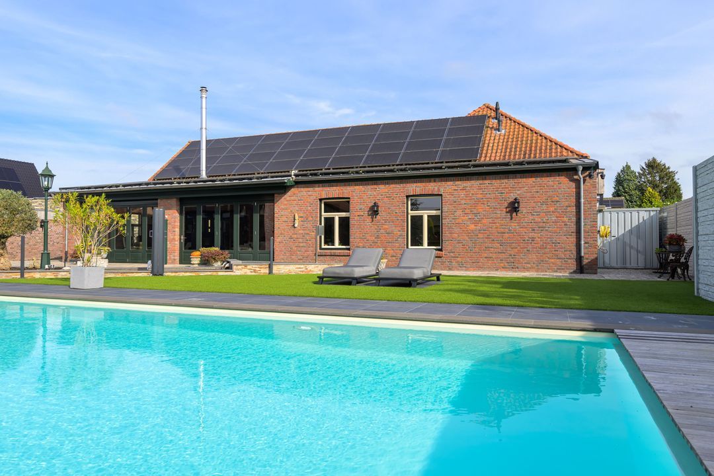
Behind its characteristic appearance lies the comfort of a fully insulated property built in 2009. The hardwood window frames are fitted with HR++ glazing. The high-quality finish, the excellent standard of maintenance and features such as underfloor heating, a central heating boiler (Nefit) with a hot water tank, a heat recovery ventilation system and 136 solar panels (2019/380 Wp each) make this a comfortable property with an A++ energy rating.

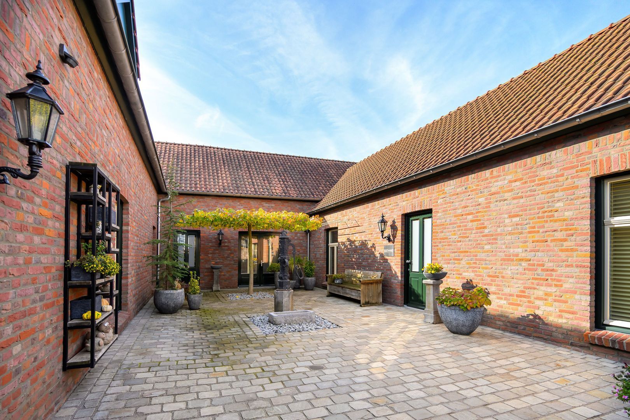
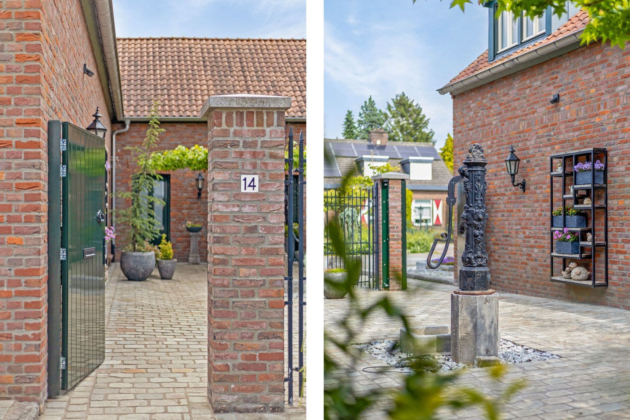
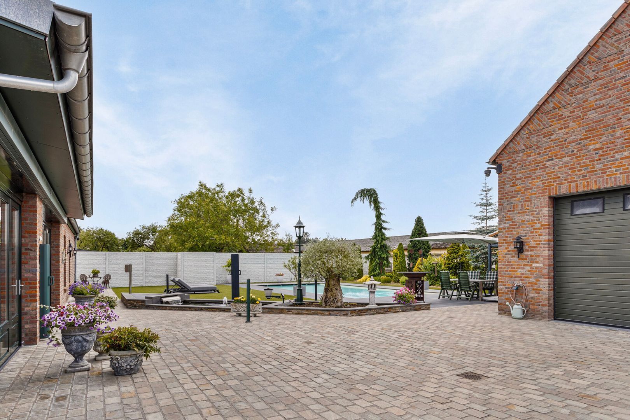
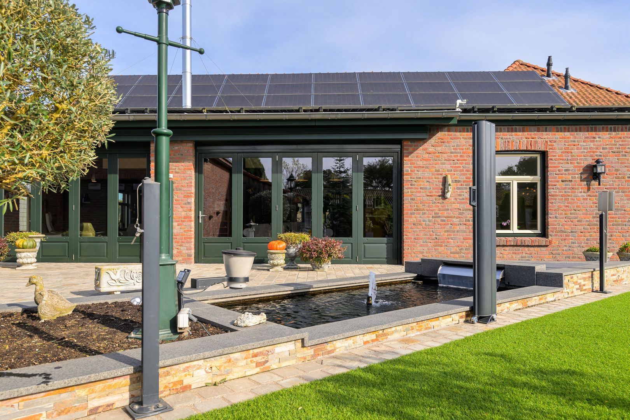
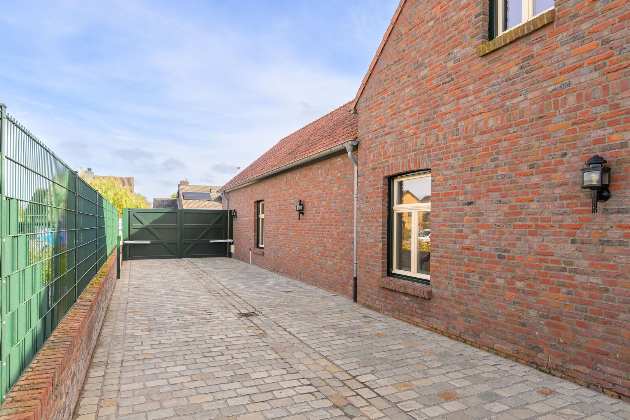
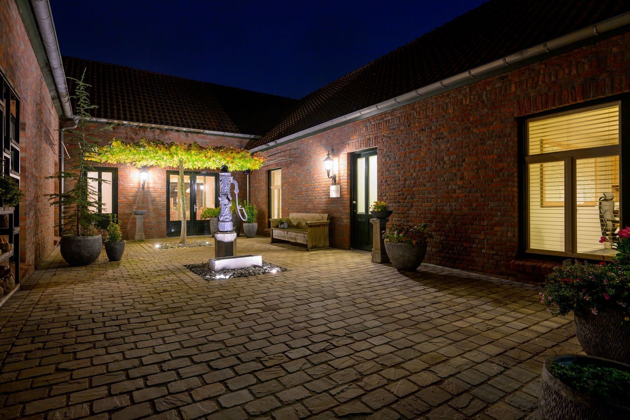
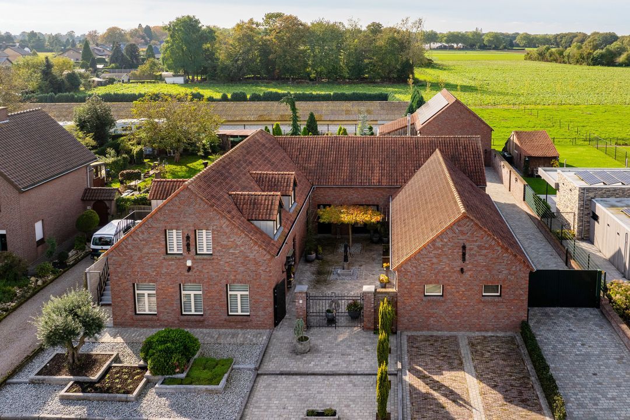
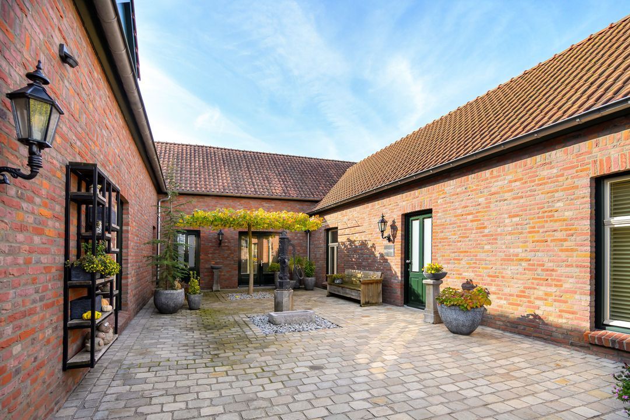
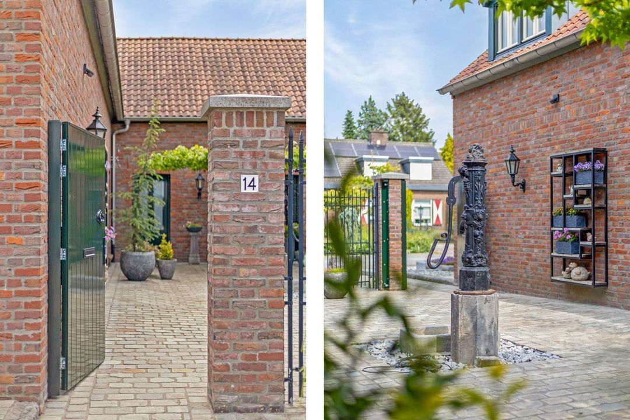
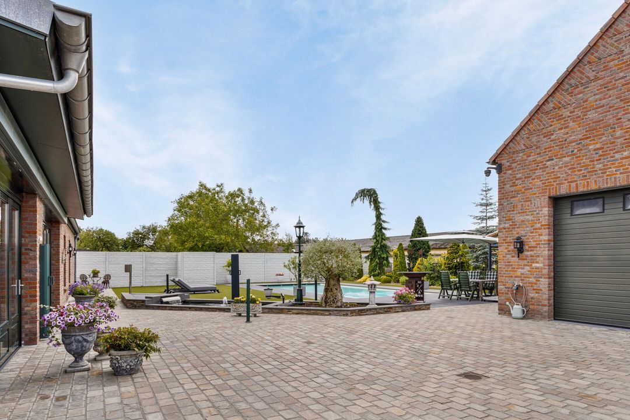
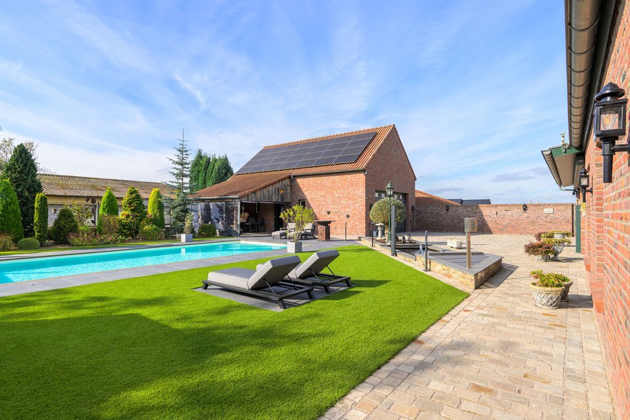
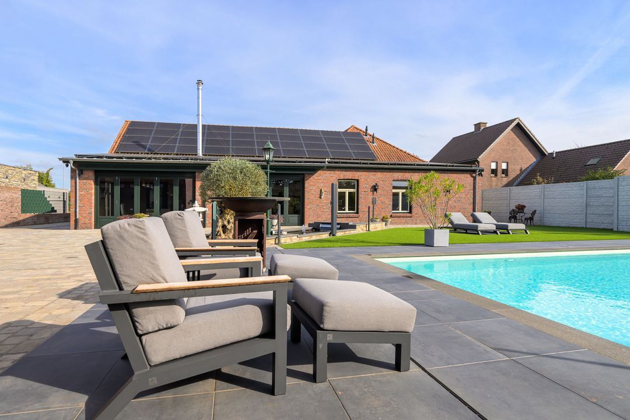
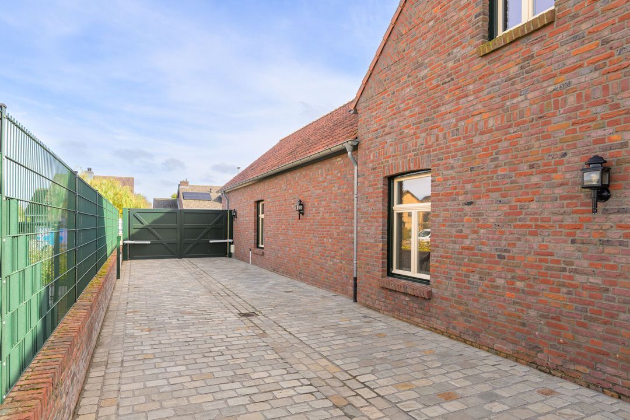
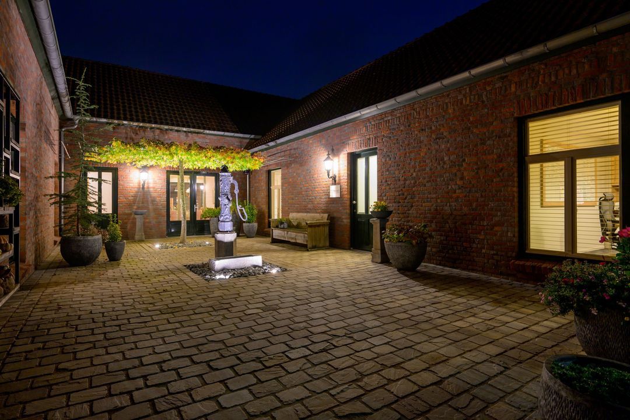
The house is built in a U-shape around a charming courtyard. It is precisely this layout that gives the different parts of the house their own distinct spaces, whilst keeping them connected.
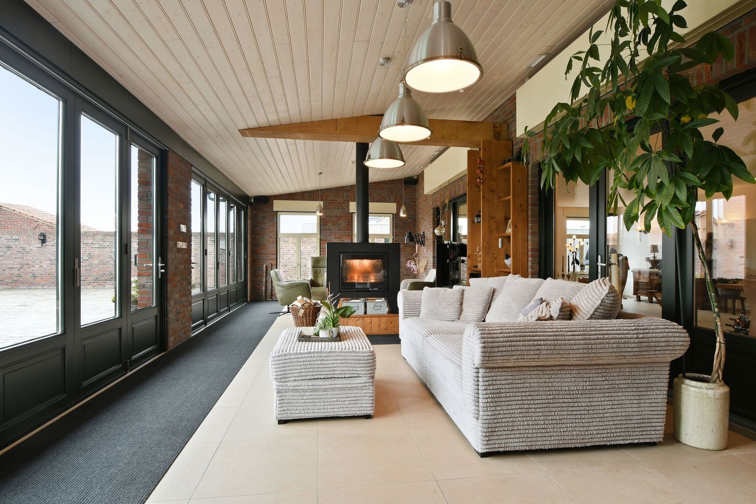
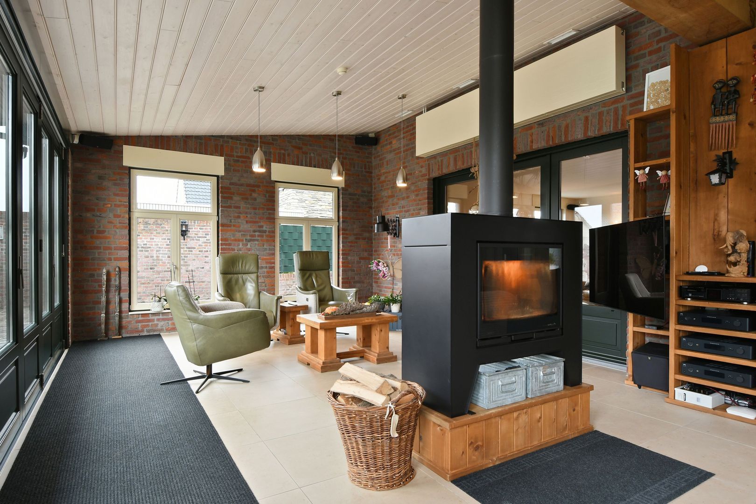
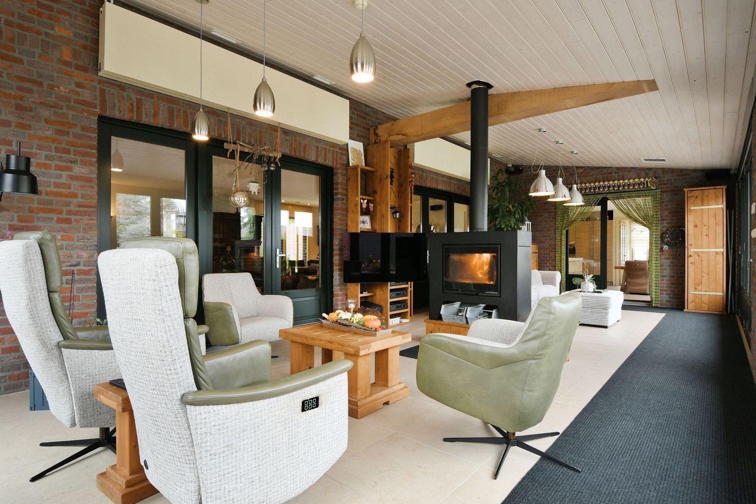
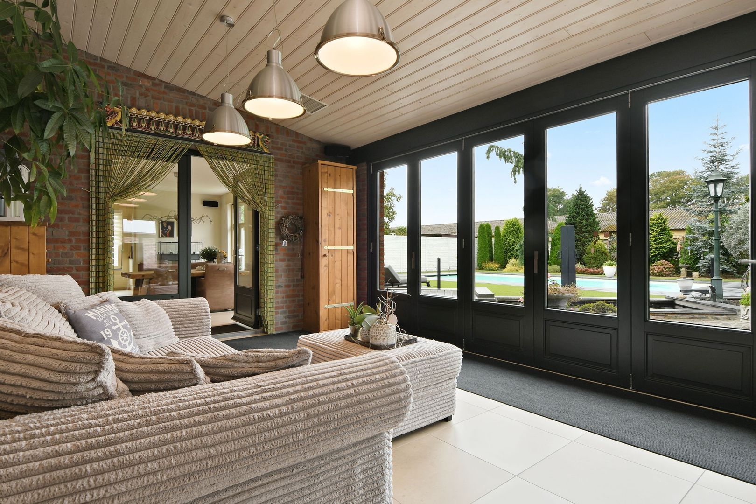
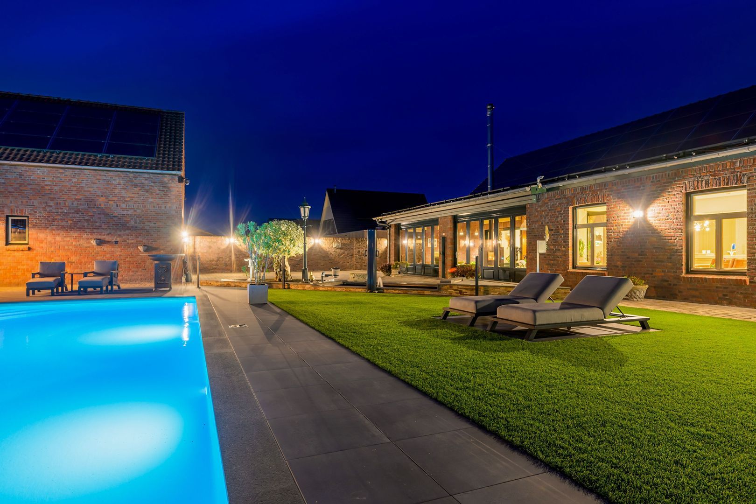
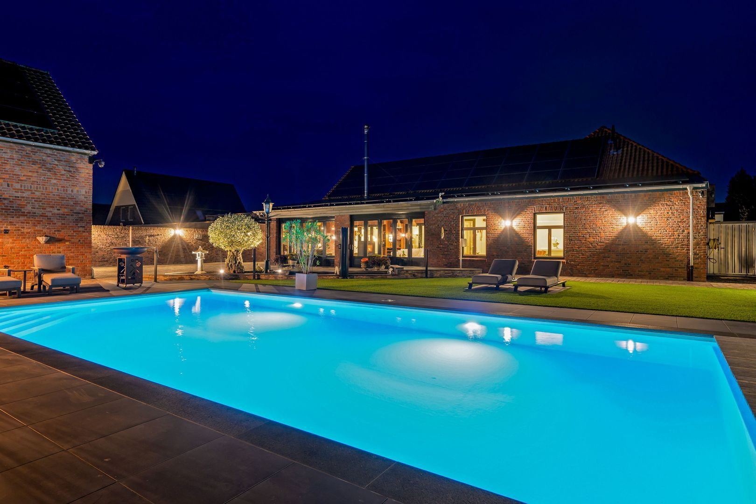
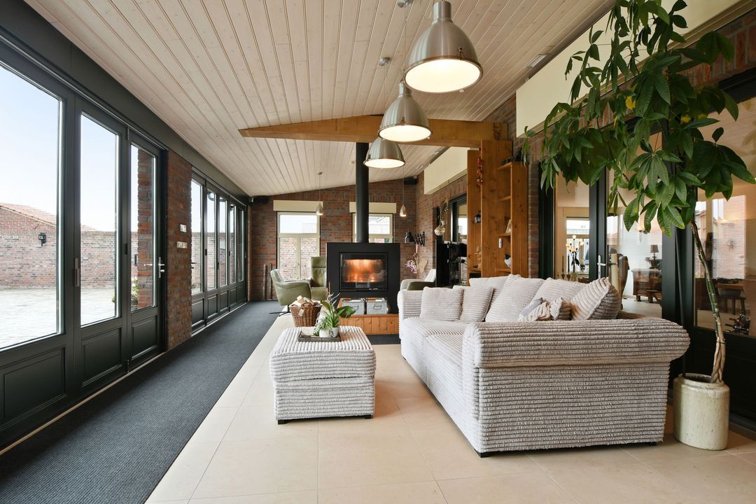
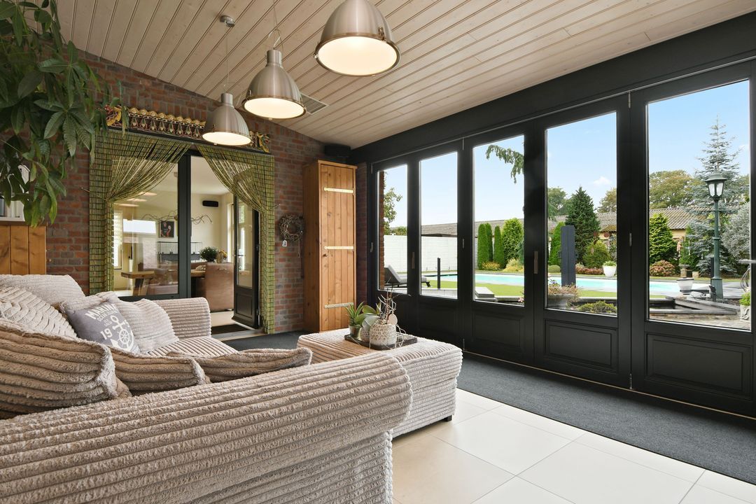
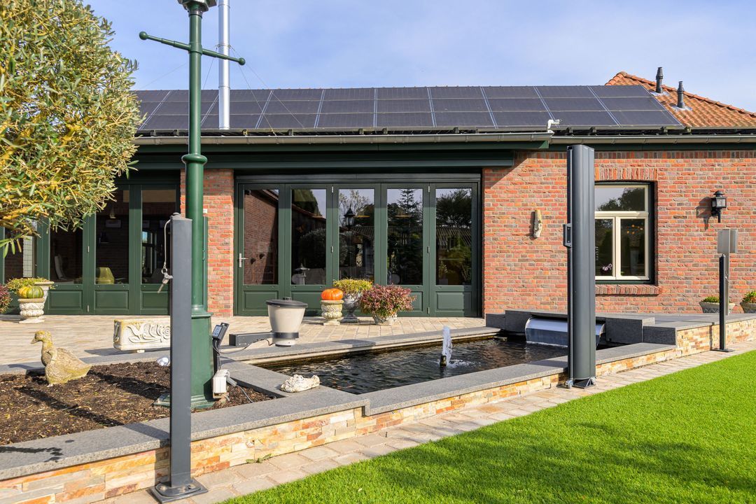
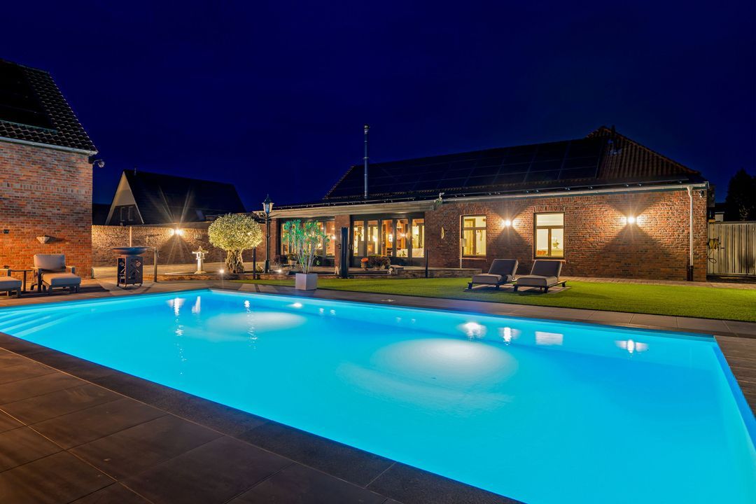
The garden room, with its fully opening folding doors, connects the living space with the outdoors and invites you to enjoy the garden in every season.
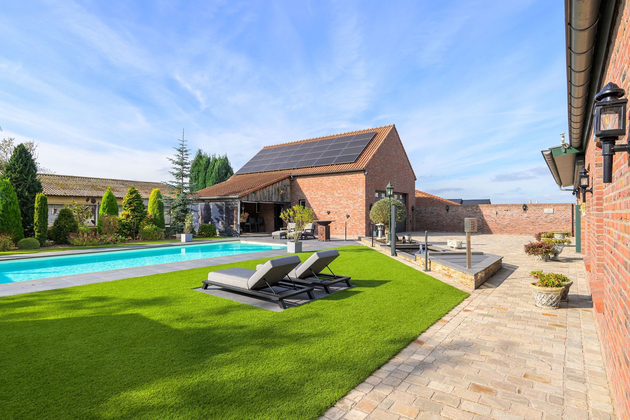
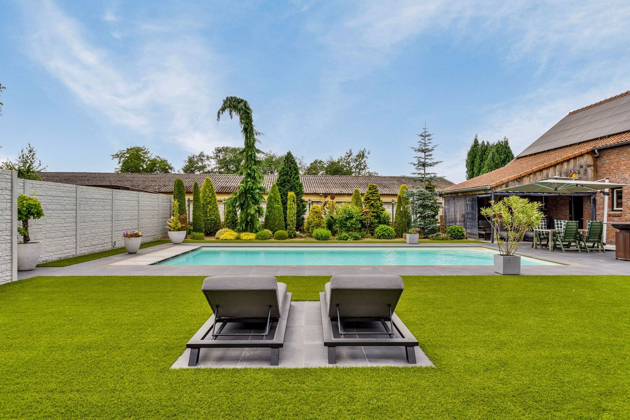
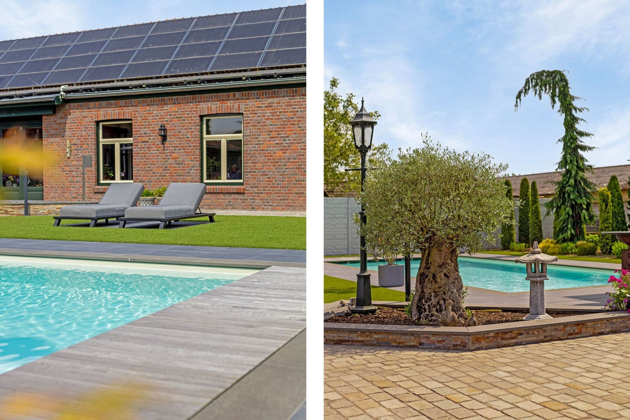
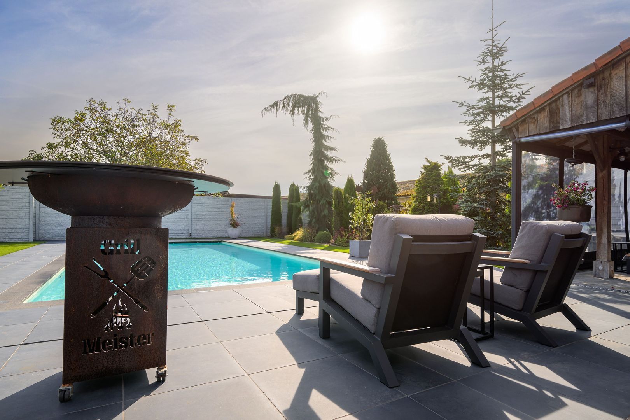
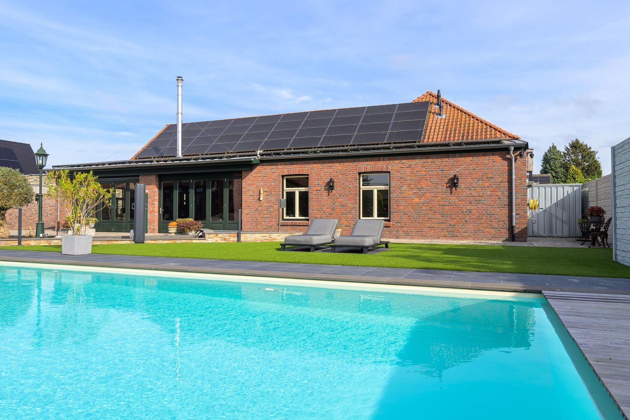
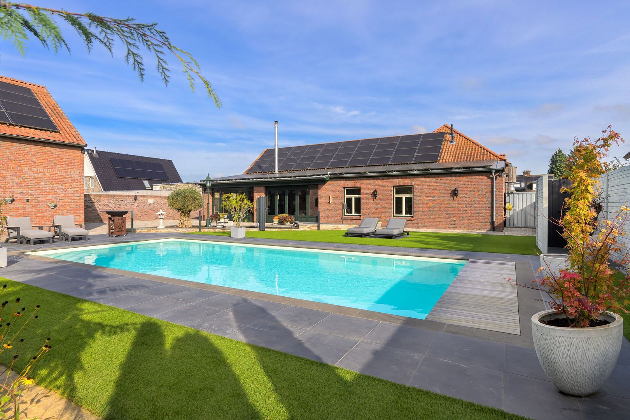
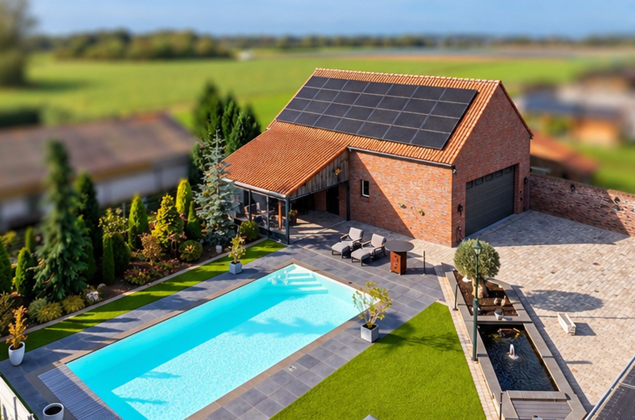
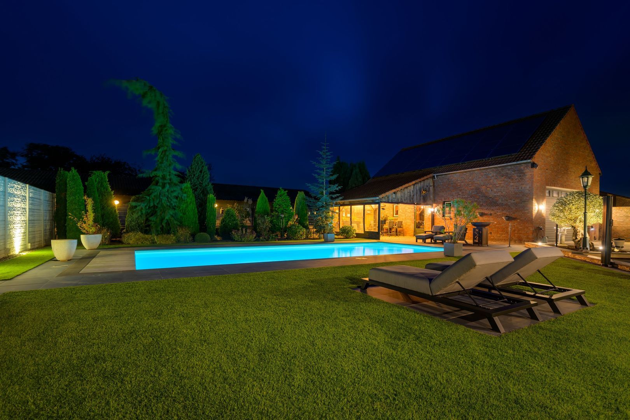
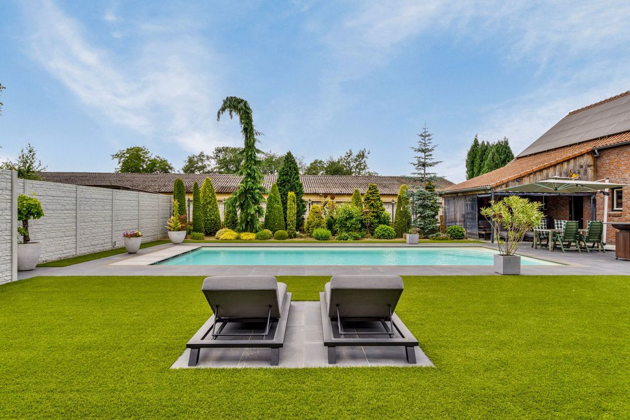
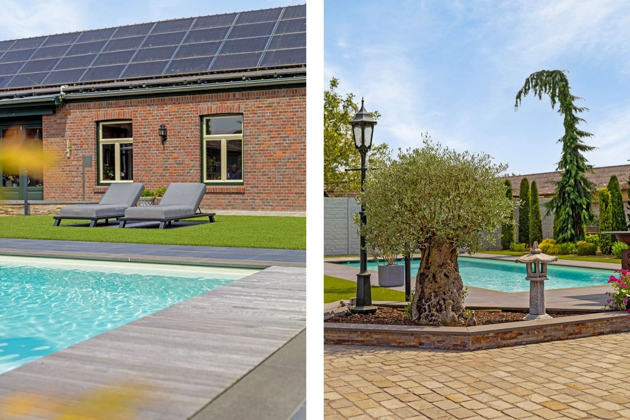
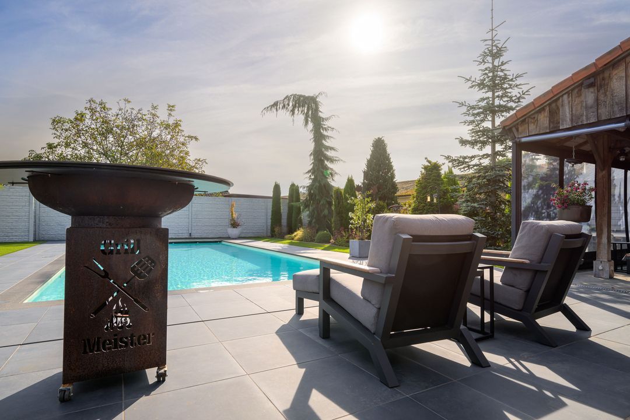
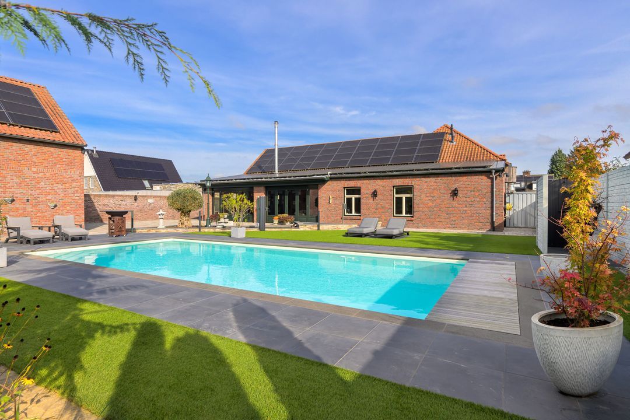
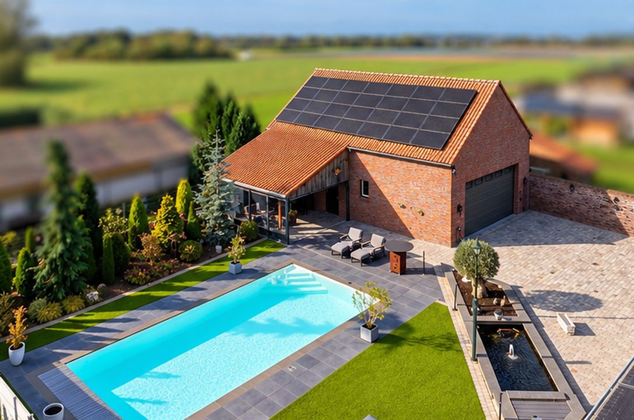
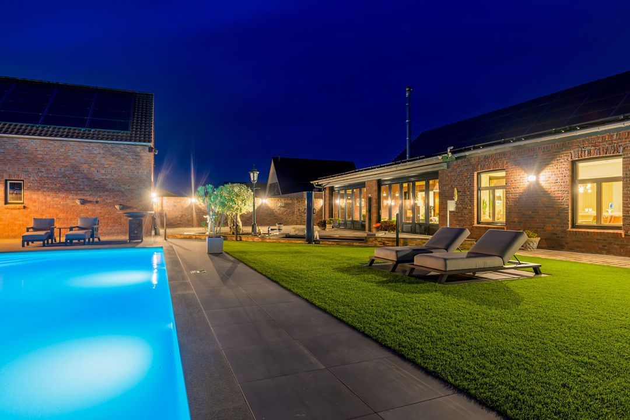
The outdoor space is also generous: the plot of approximately 1,550 m² accommodates a well-tended garden, several terraces, a heated swimming pool and a detached garage.

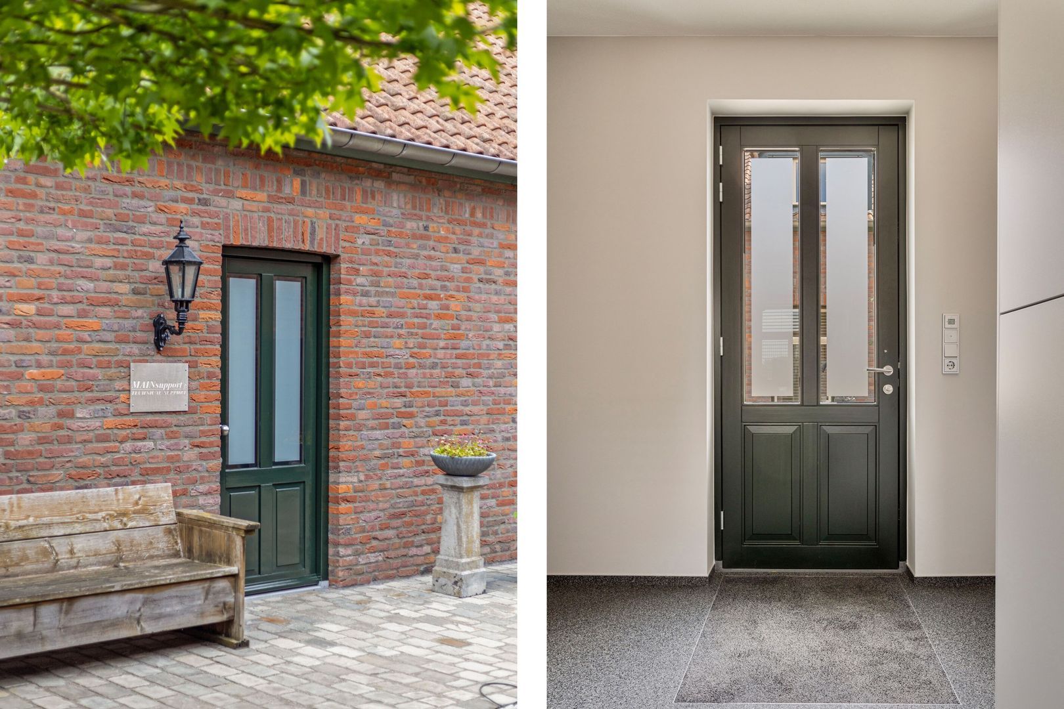
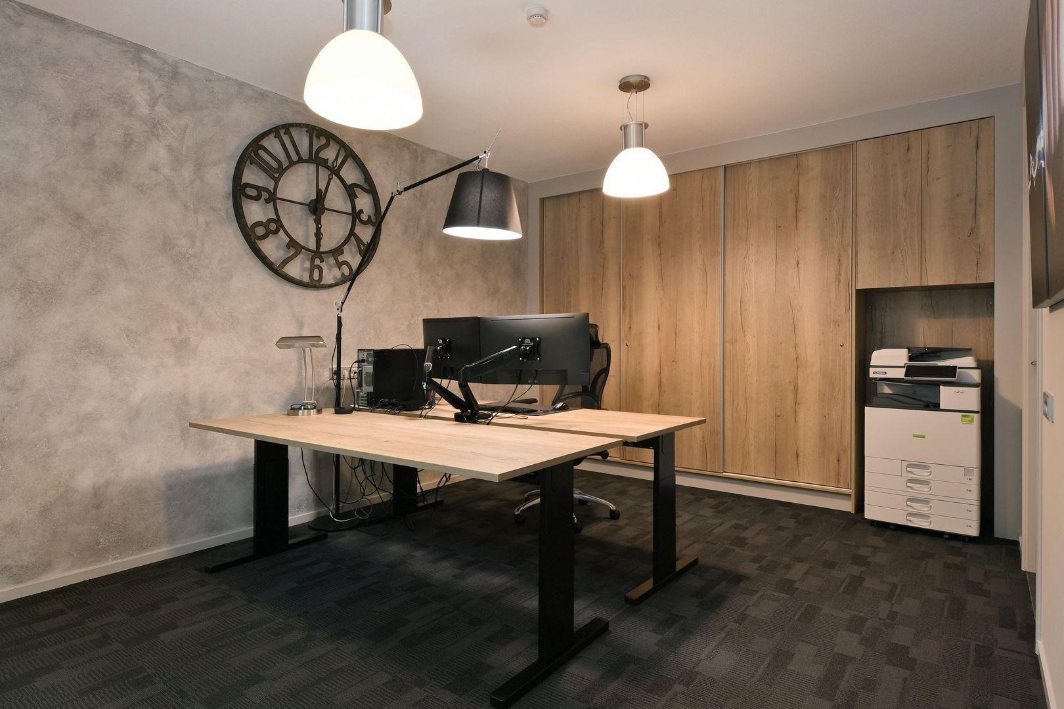
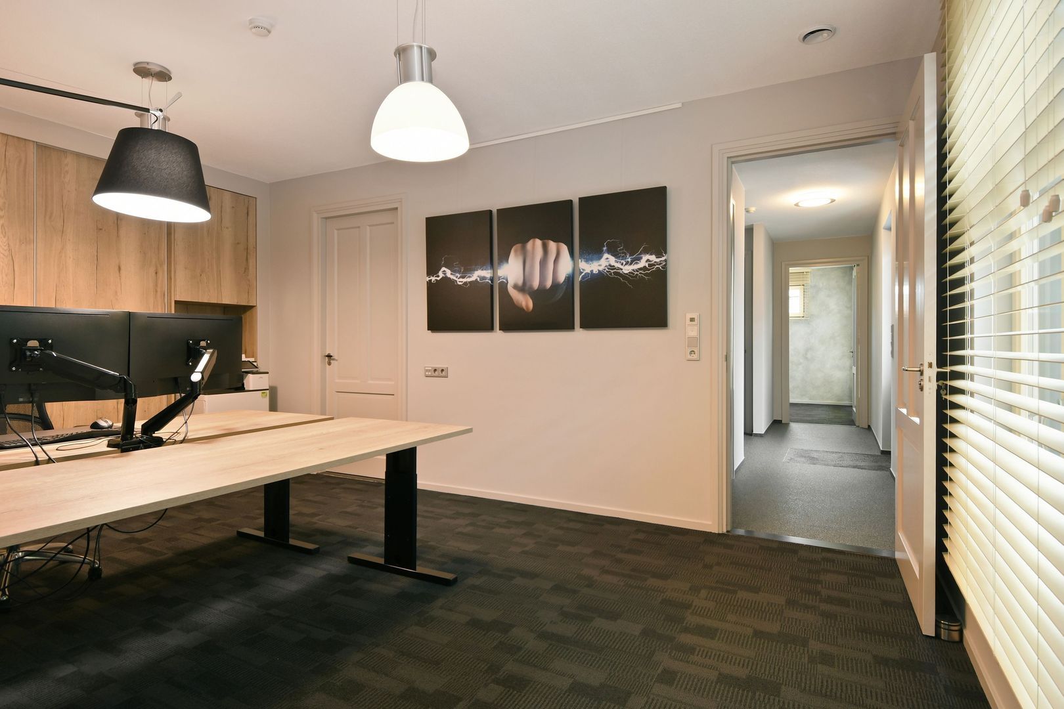
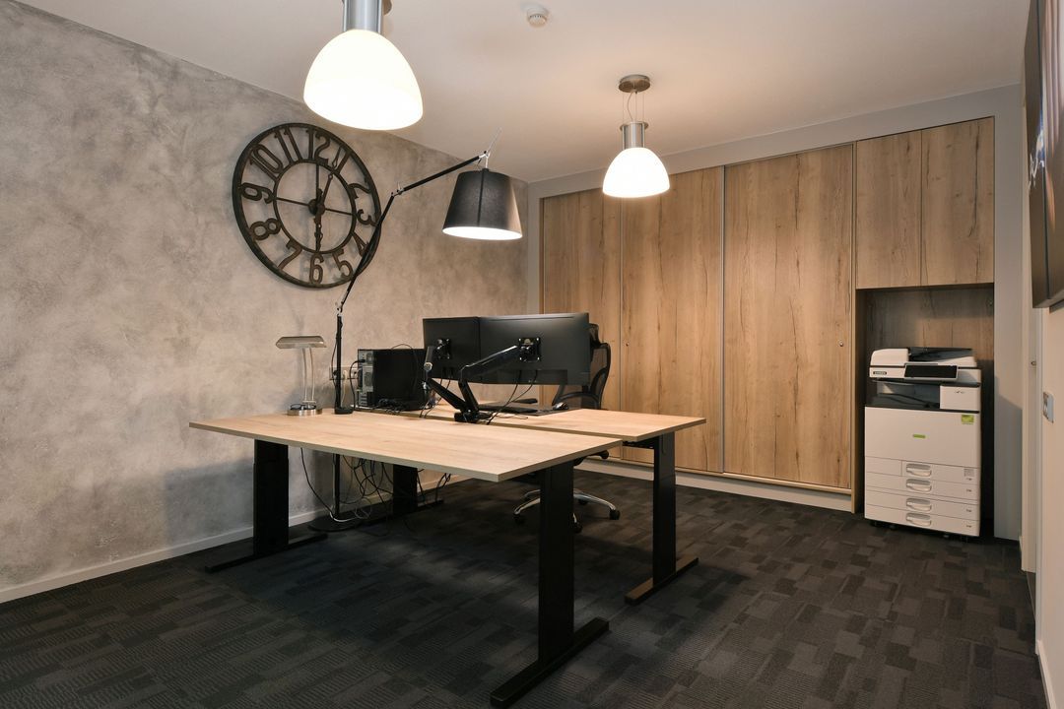
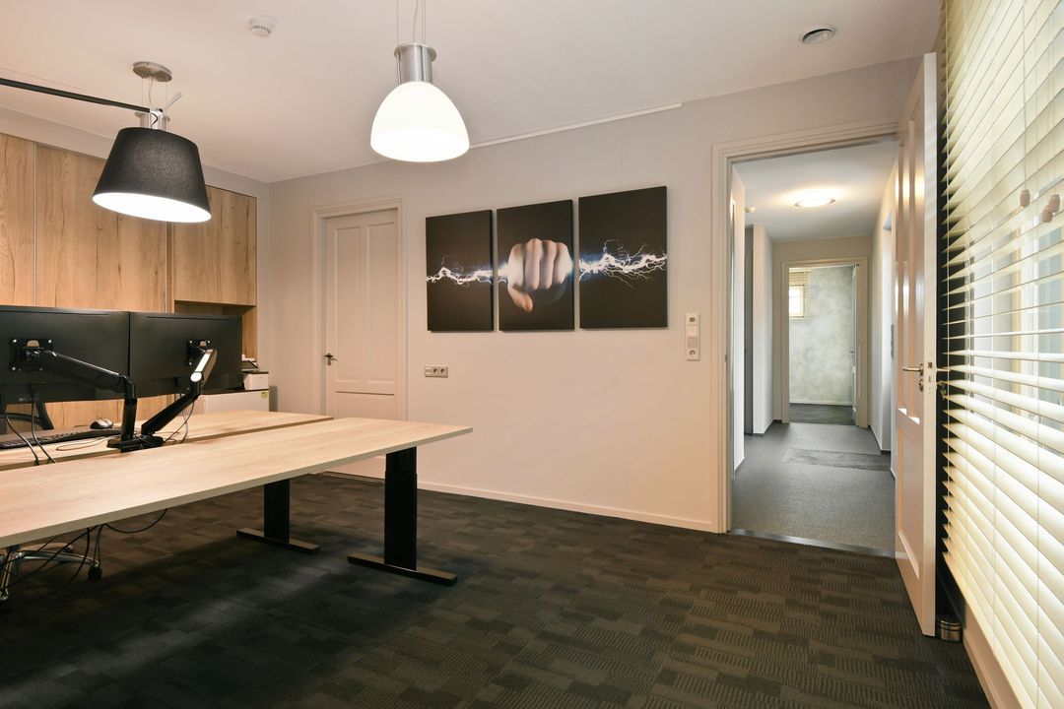
The separate wing with office spaces offers the possibility of working from home, setting up a B&B, or using the space for care purposes.

Living around the courtyard
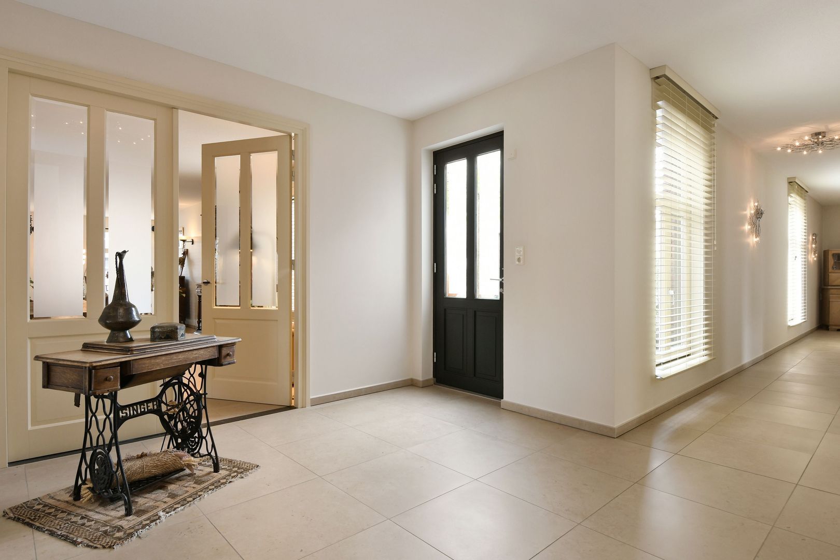
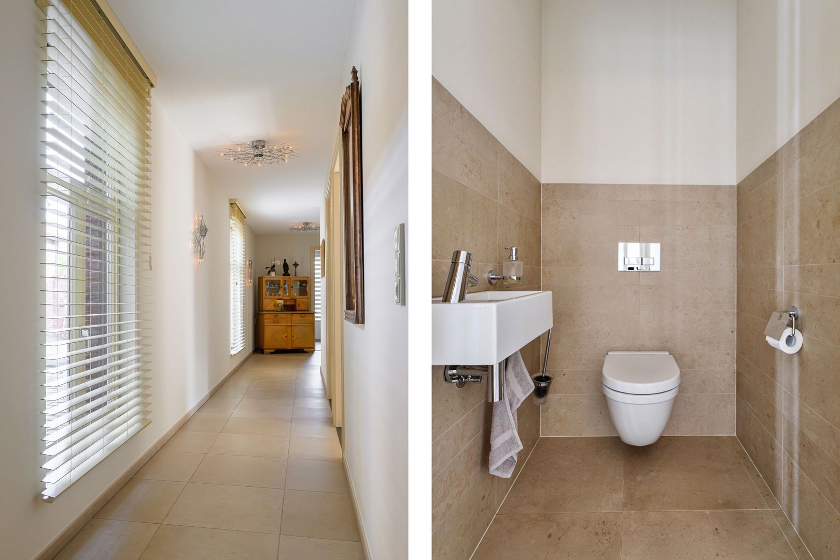
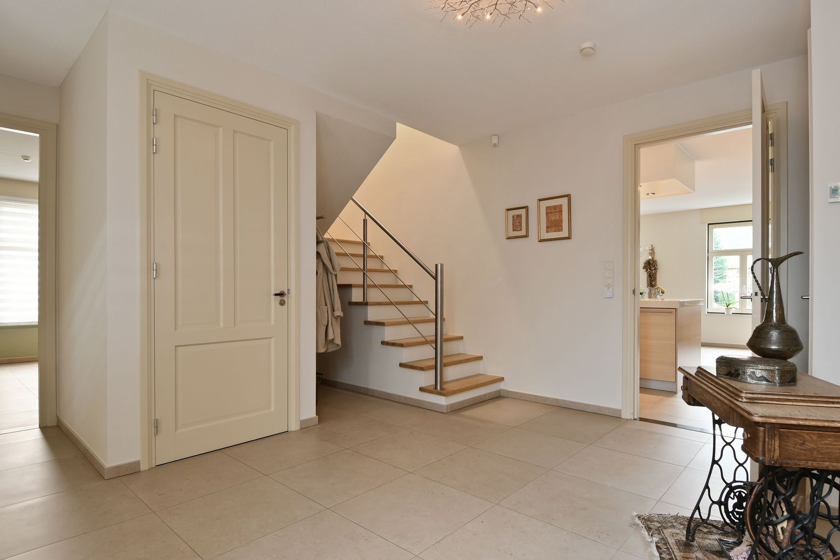
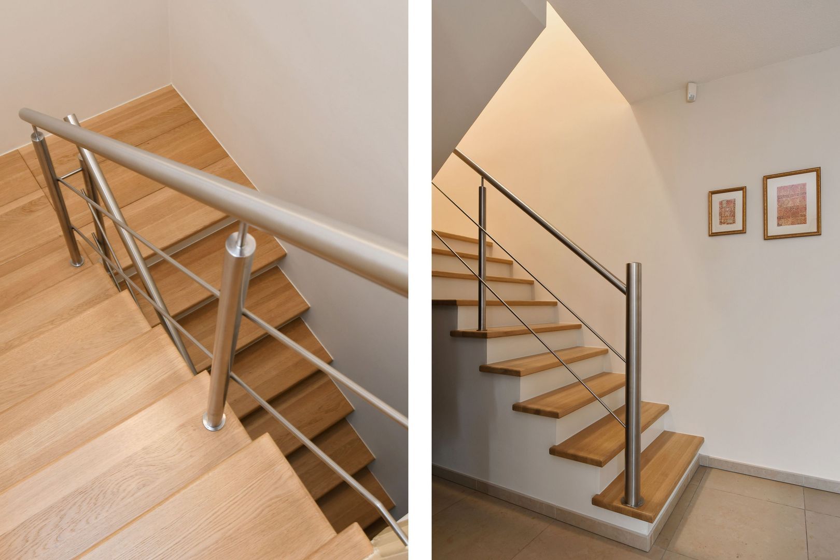
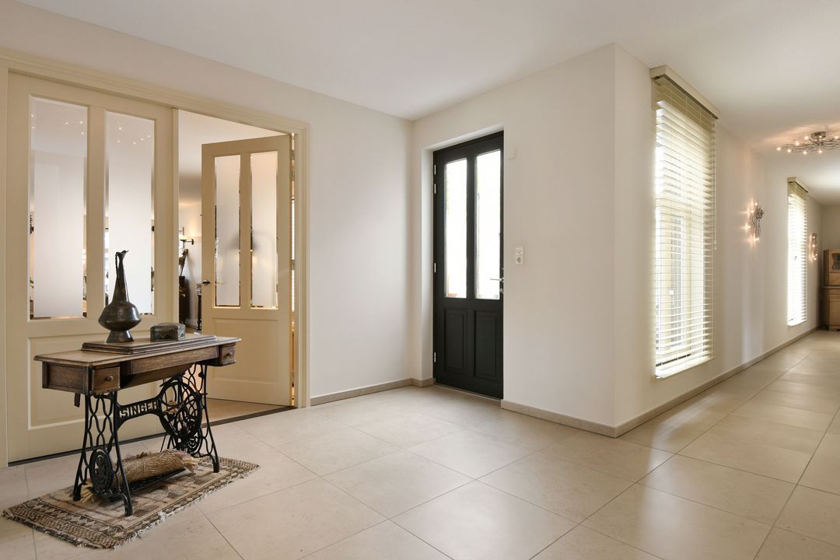
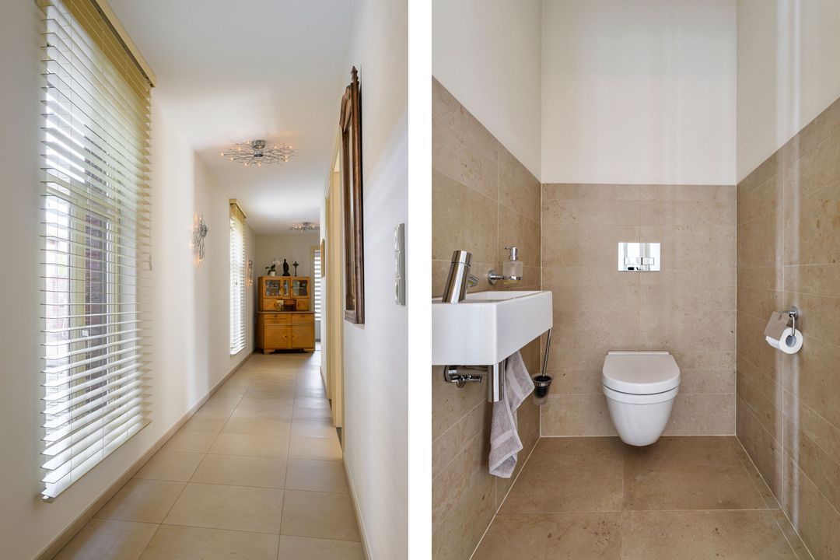
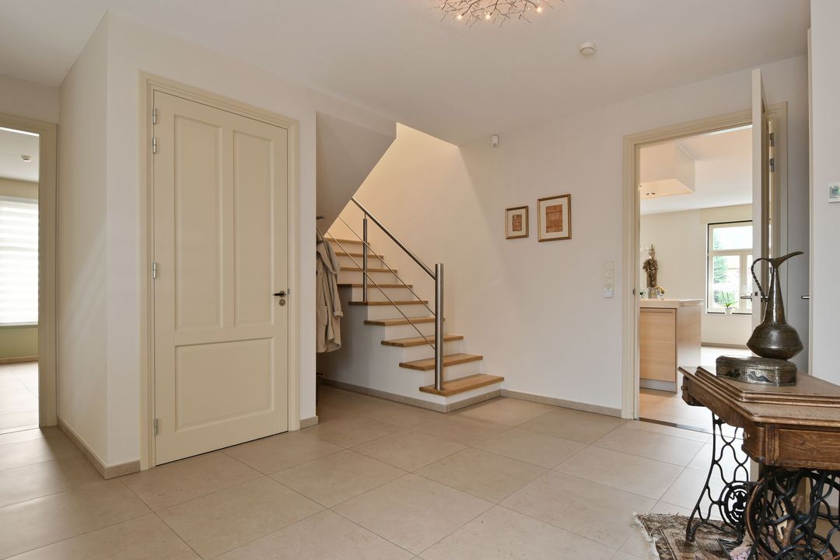
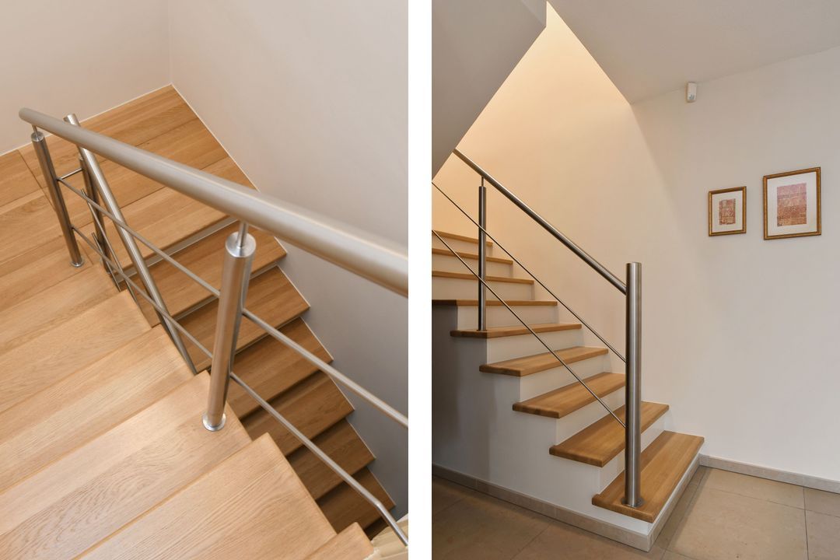
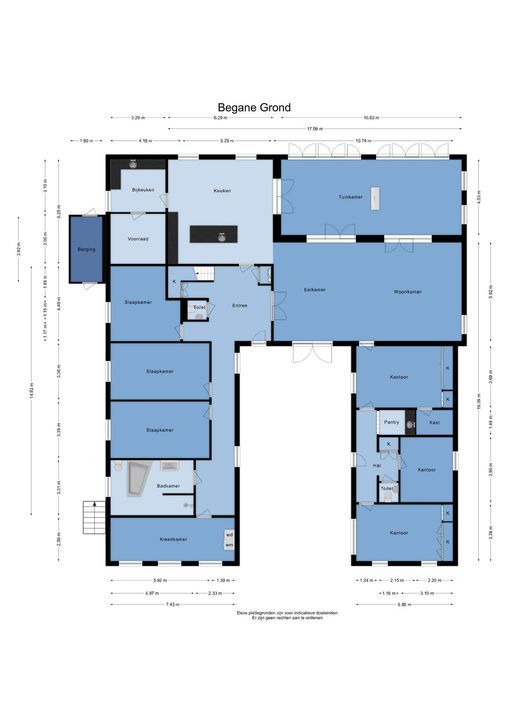
The living area is situated in the left-hand wing. A spacious entrance hall with tiled flooring, a meter cupboard, a staircase and a toilet with a washbasin forms the reception area.
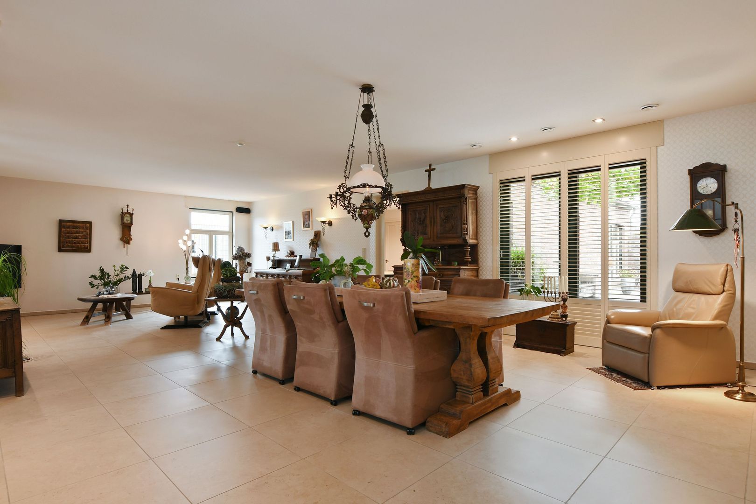
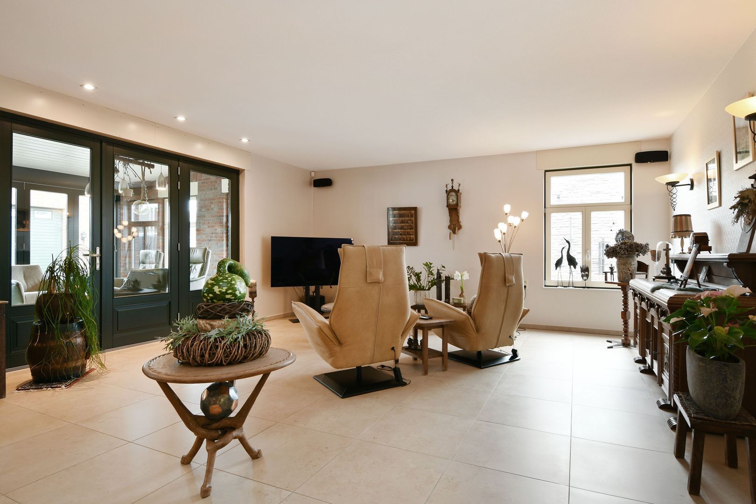
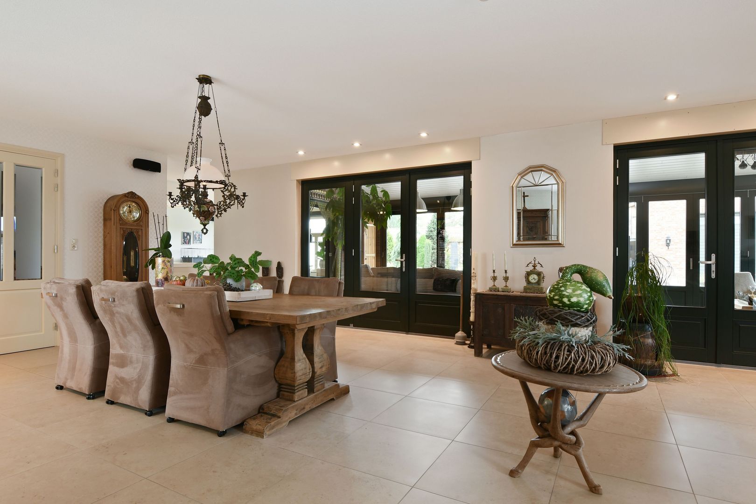
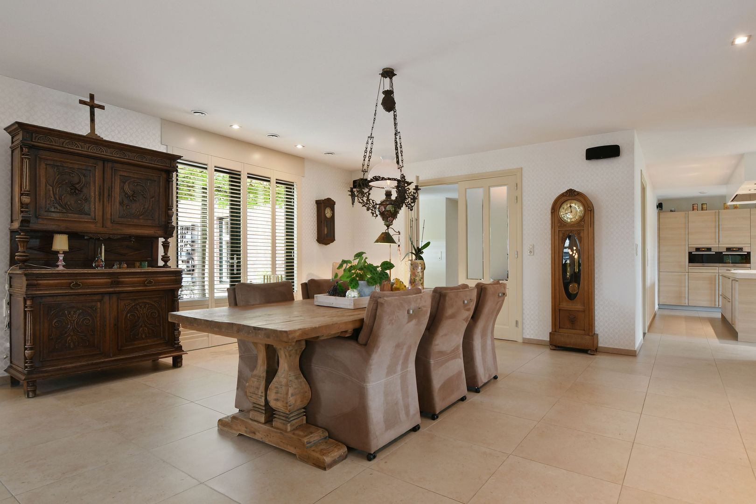
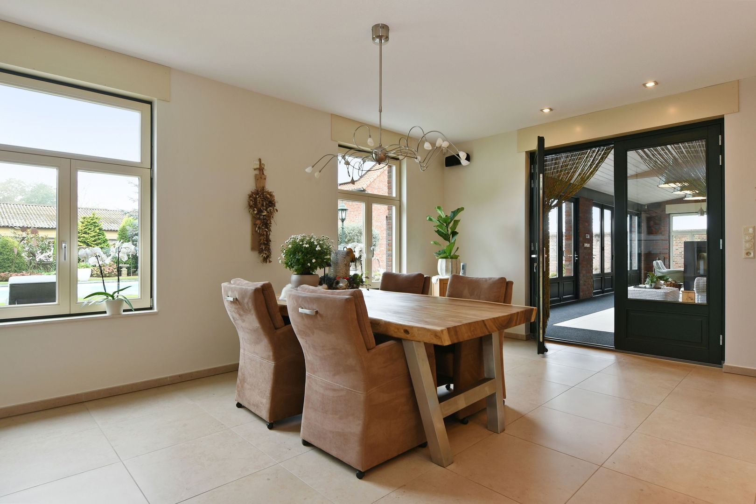
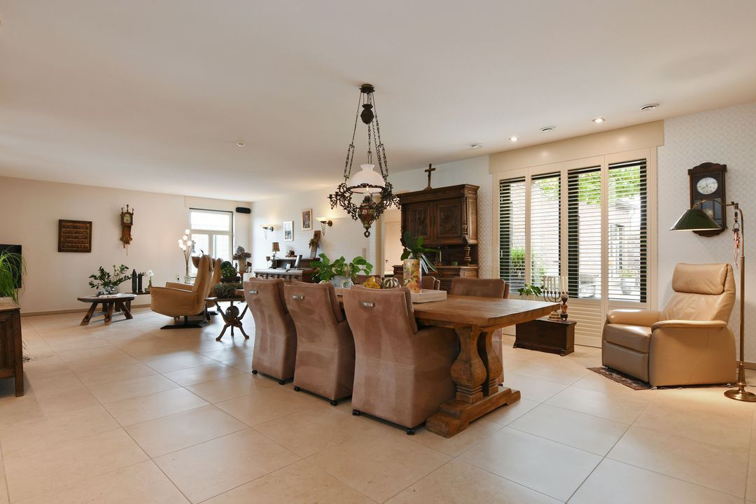
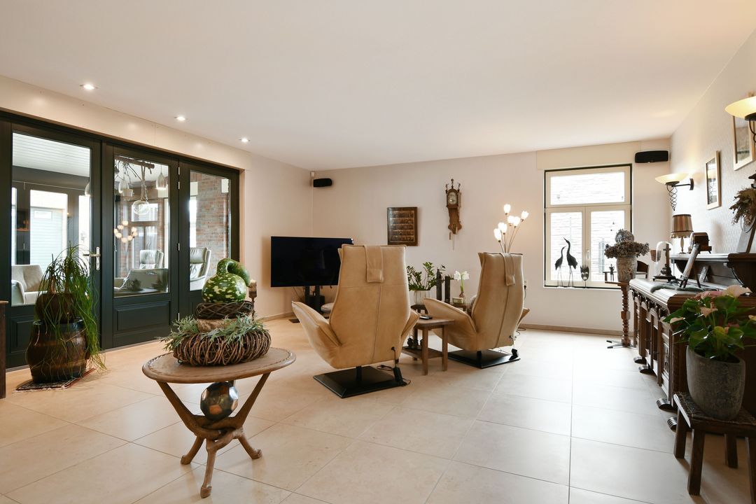
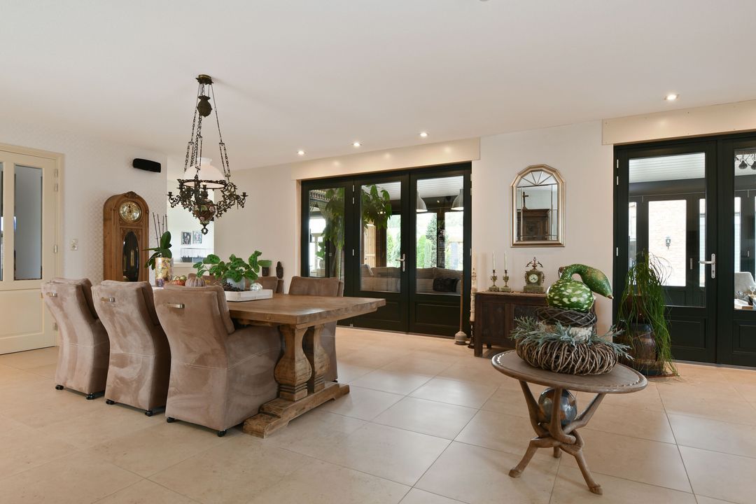
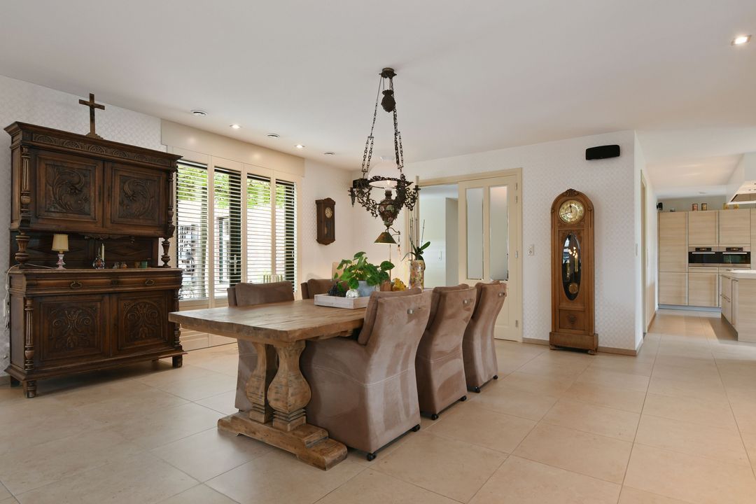
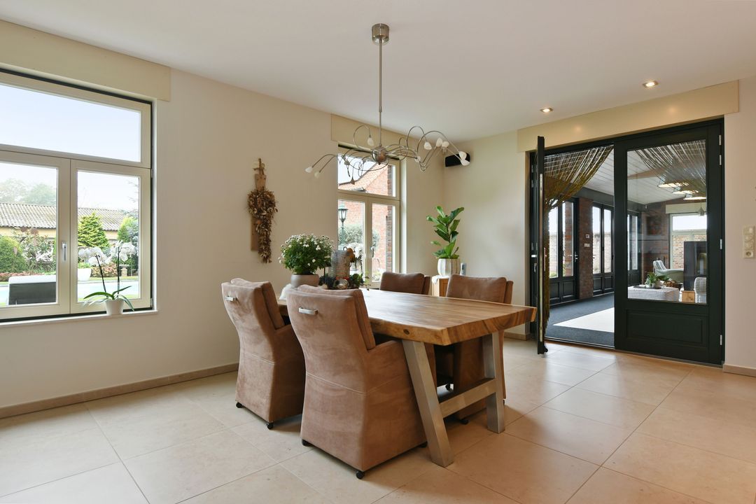
From the hall, you enter the living room. Smoothly plastered walls, recessed spotlights and French doors leading to the conservatory give this space a neat and well-kept appearance. The generous dimensions offer plenty of scope to combine a comfortable seating area with a spacious dining area.
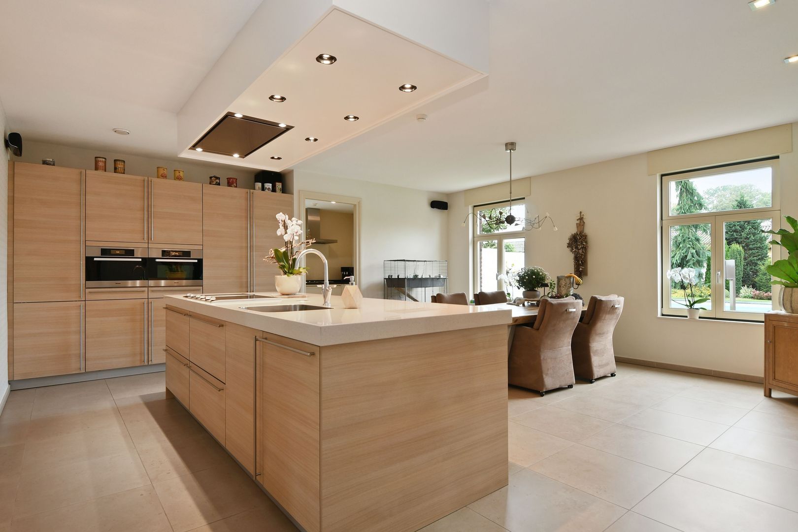
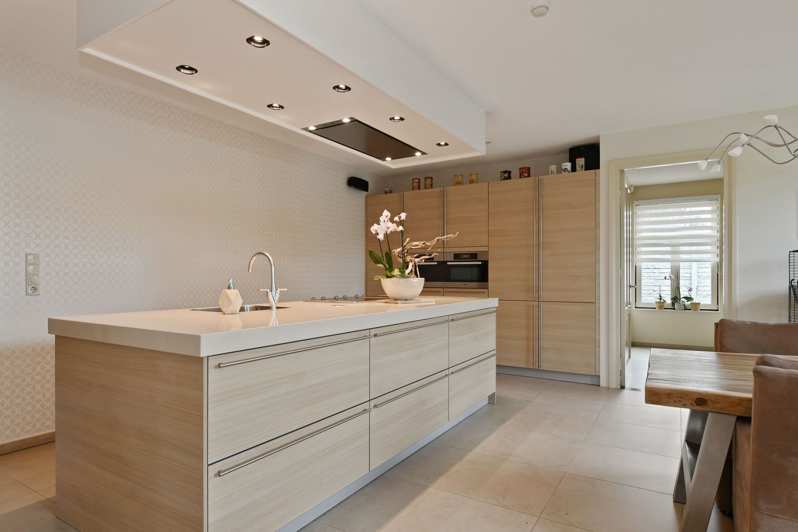
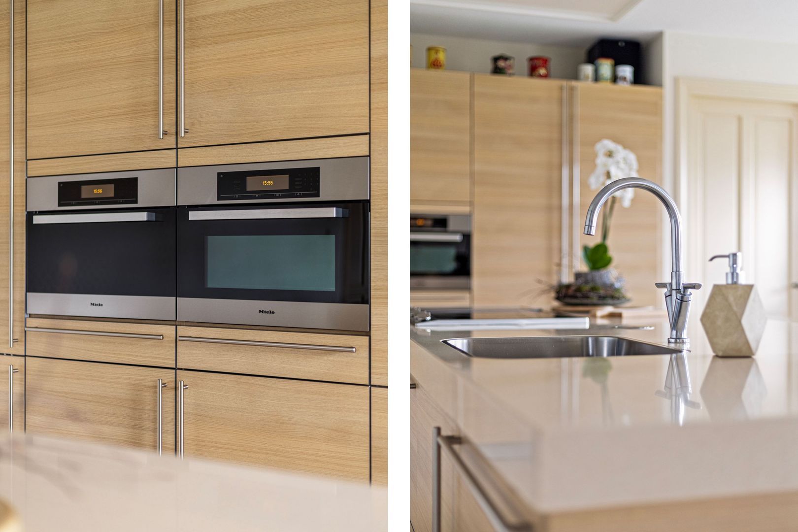
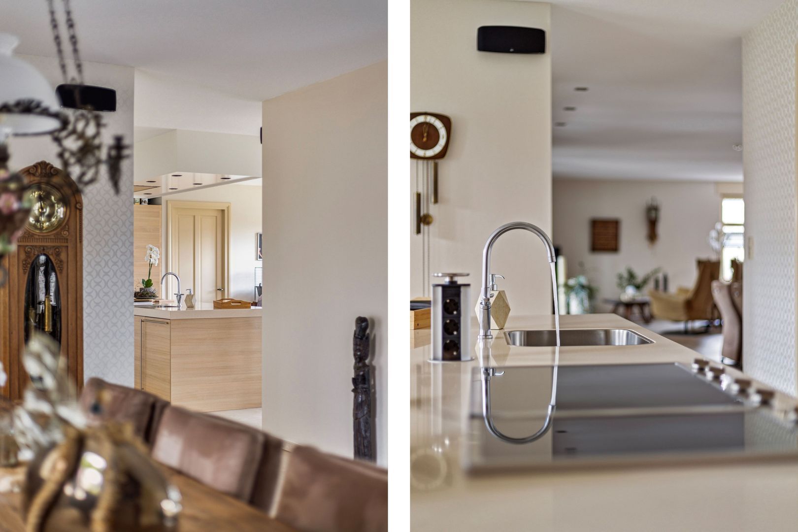
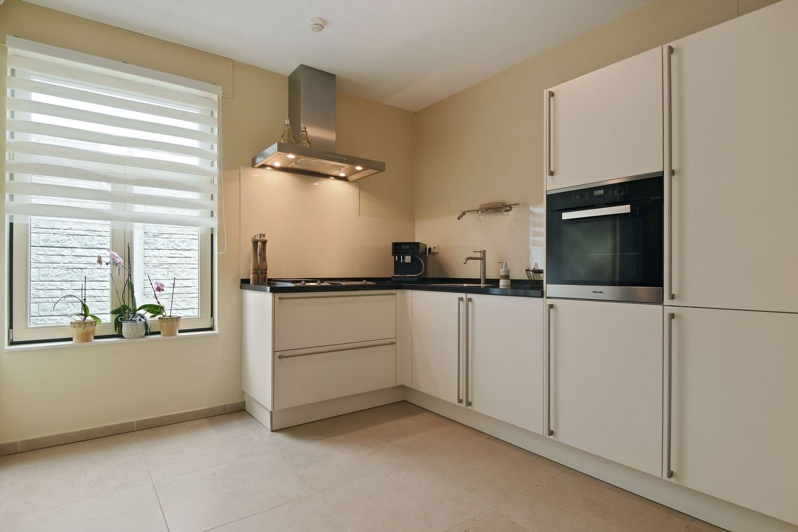
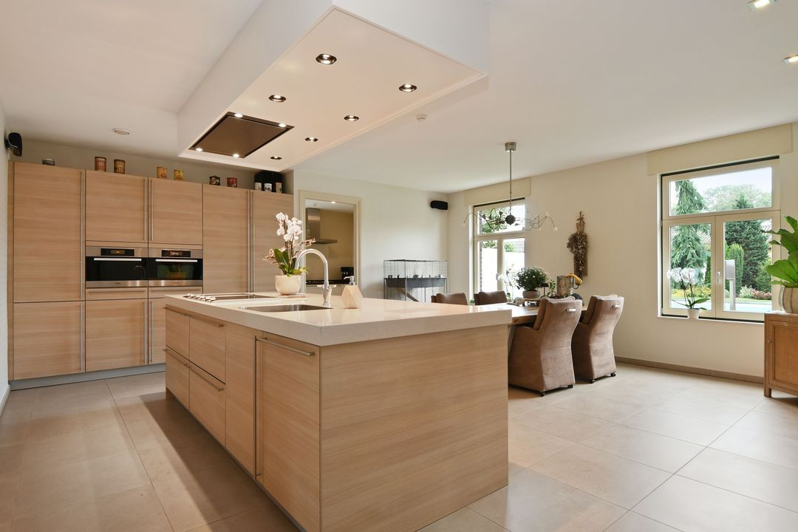
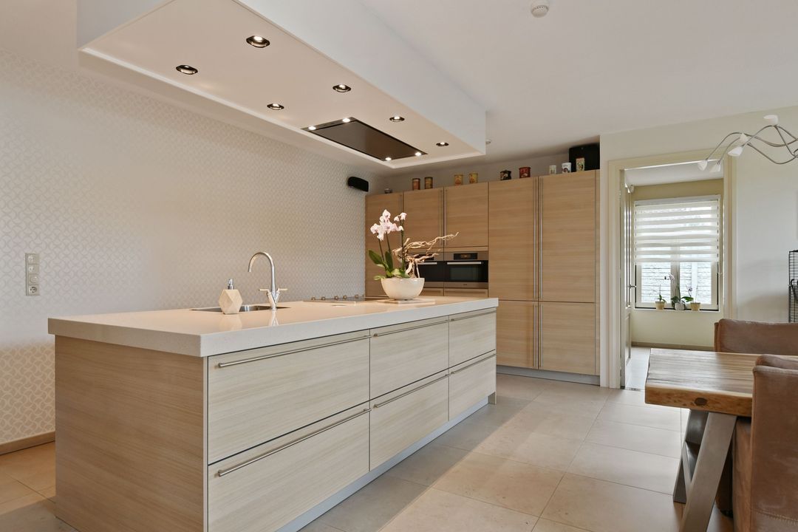
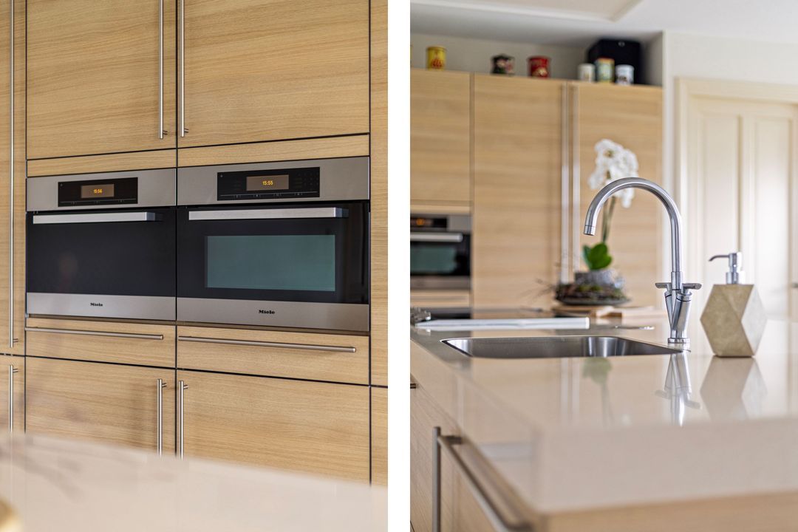
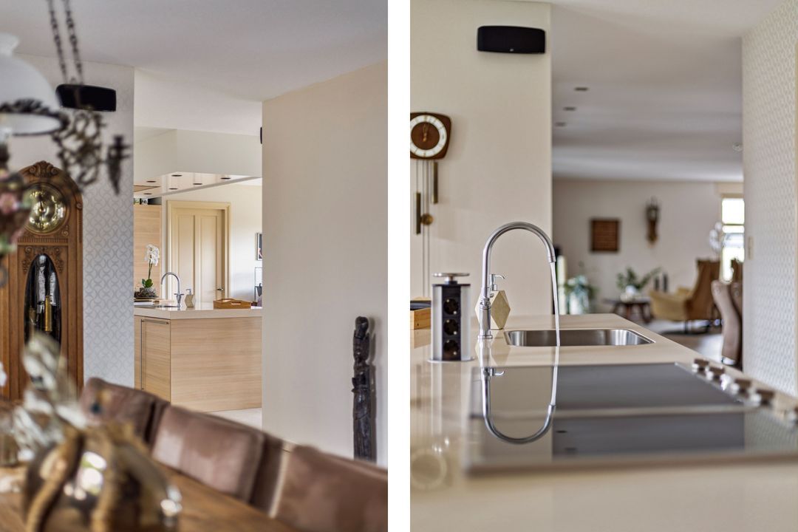
The semi-open-plan kitchen adjoins this. The cooking island and wall units provide plenty of worktop and storage space, whilst the natural light and views of the garden create a pleasant place to cook. The kitchen is fitted with an induction hob, sink, dishwasher, steam oven, combination microwave and fridge.
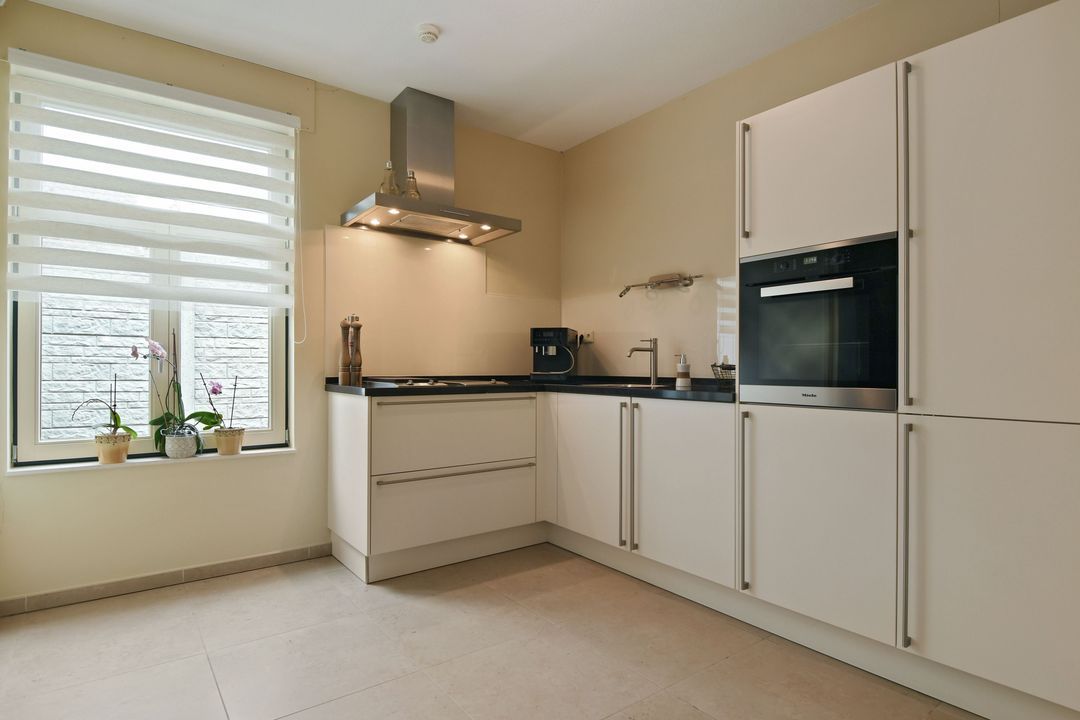
Practical space has also been taken into account. The adjoining utility room has an additional kitchen unit with a fridge, combi-oven, built-in grill, deep-fat fryer and extractor hood. A separate pantry offers extra space for provisions and storage.

Indoors and outdoors blend seamlessly
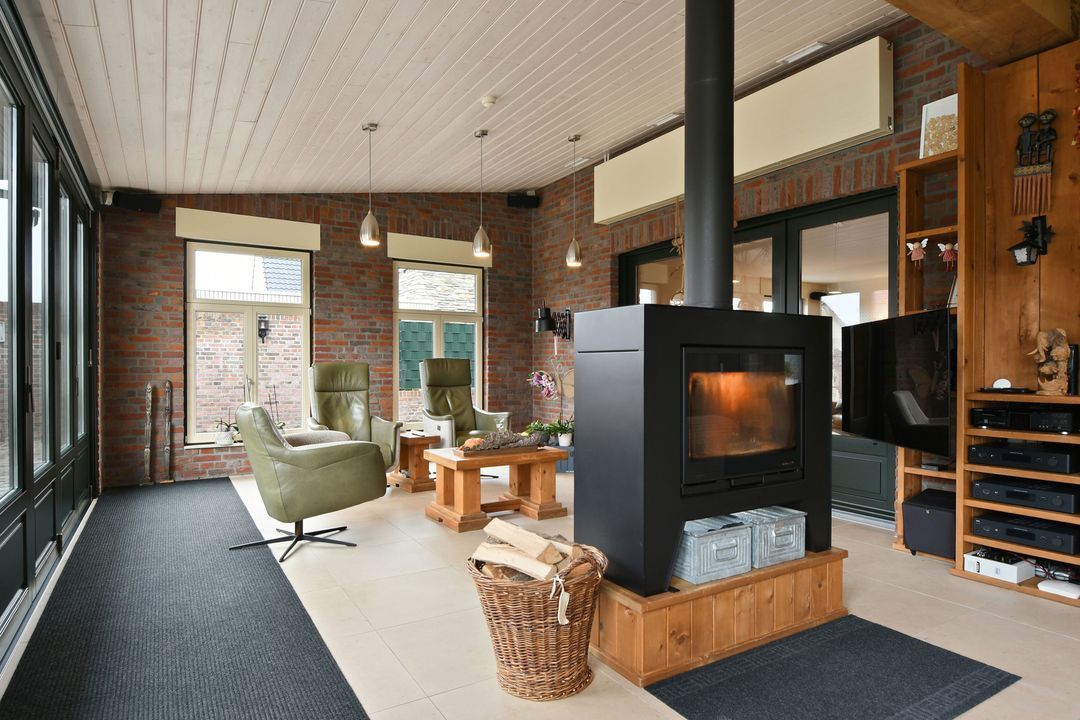
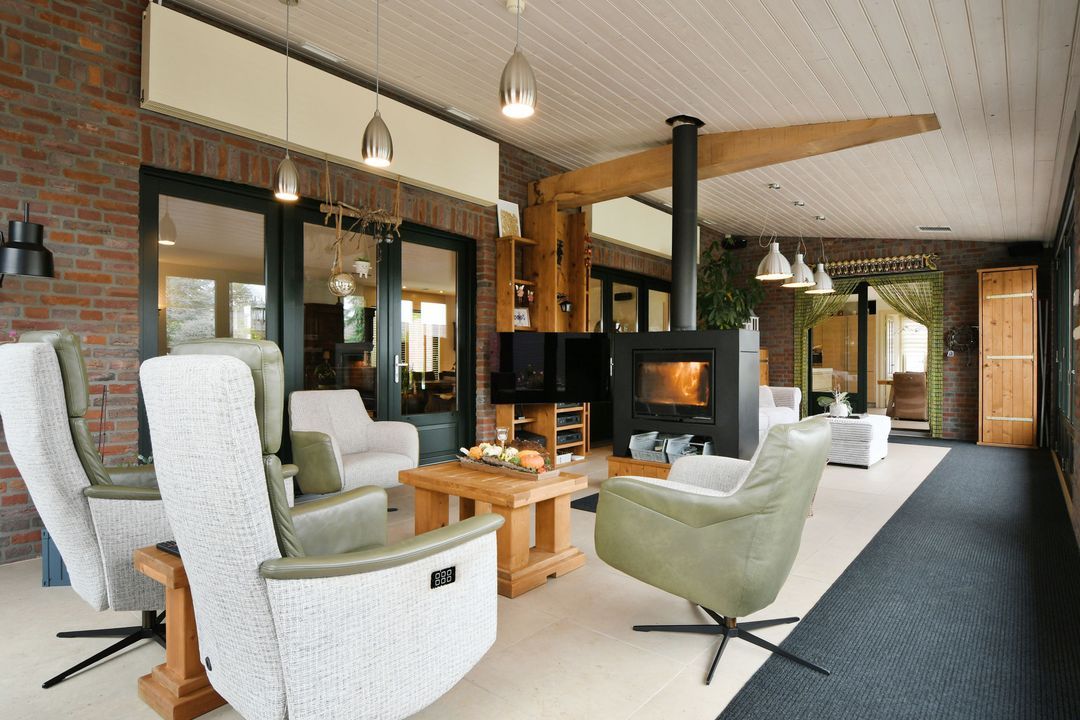
You can access the conservatory from both the living room and the kitchen. On fine days, the folding doors can be opened fully, allowing this space to become part of the outdoor living area. The stove ensures that you can still enjoy this space comfortably on cooler days.
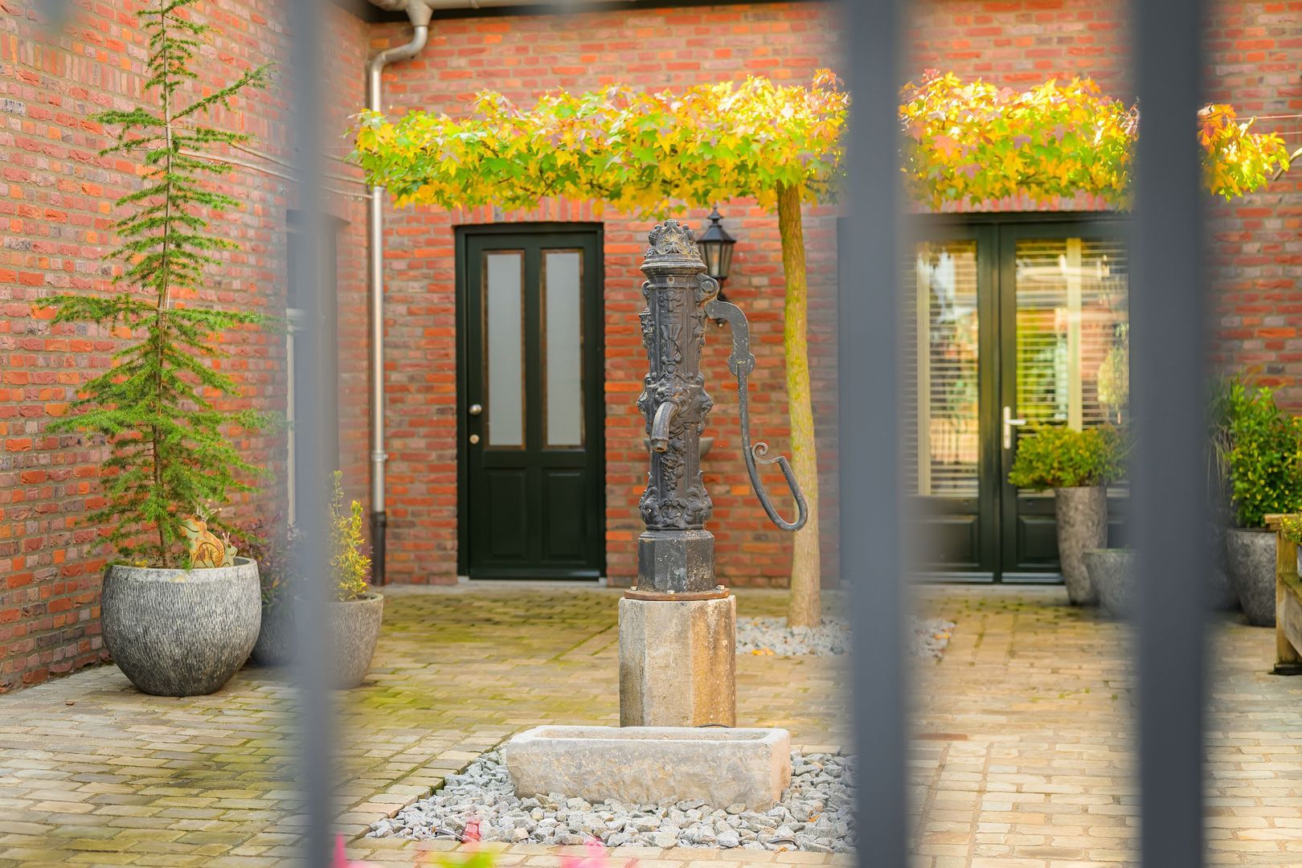
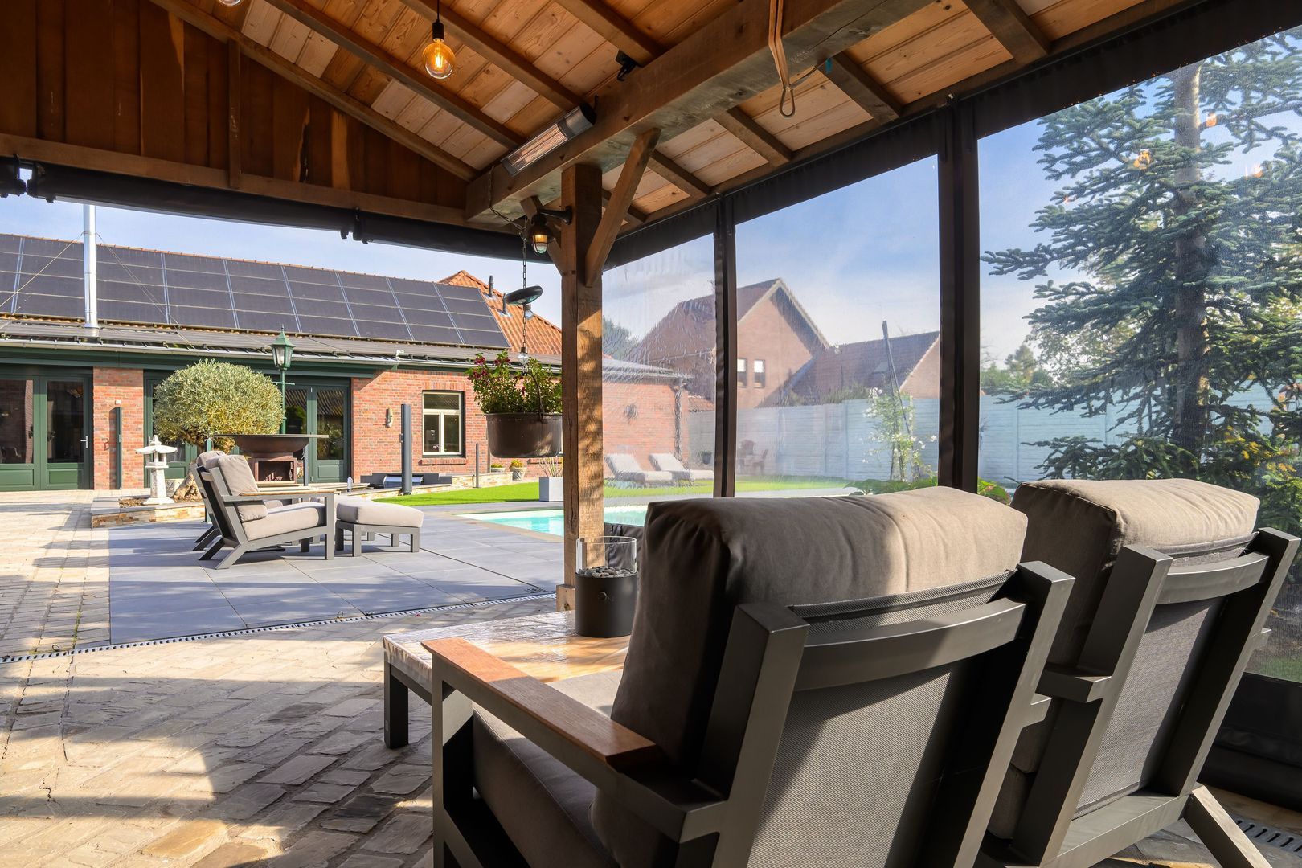
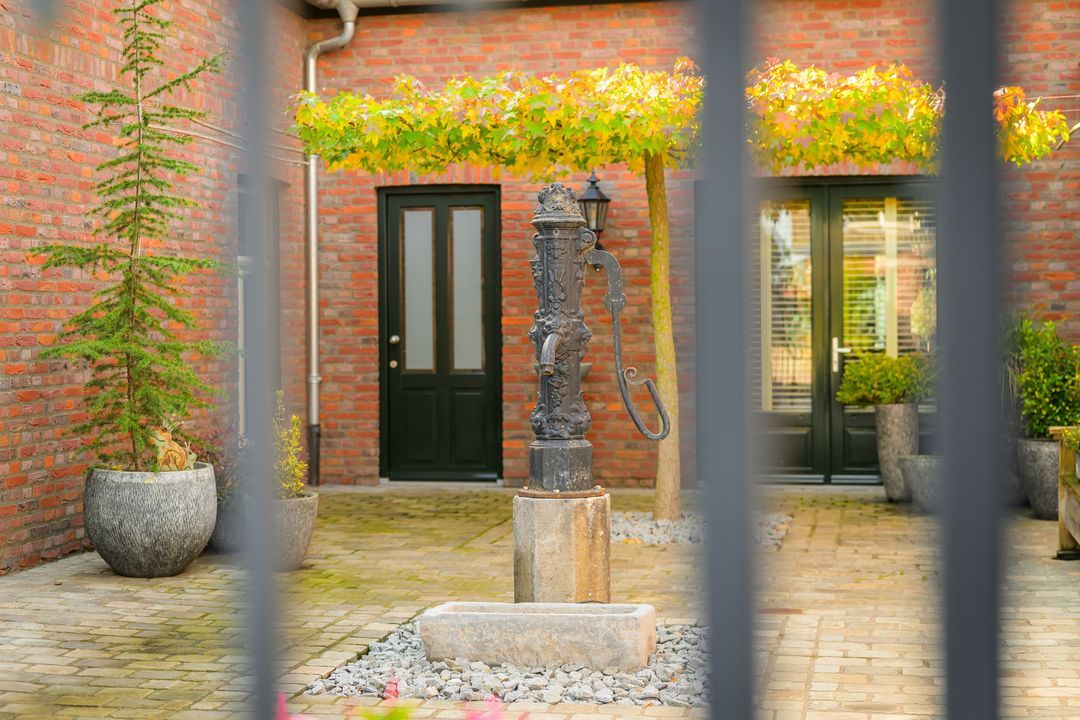
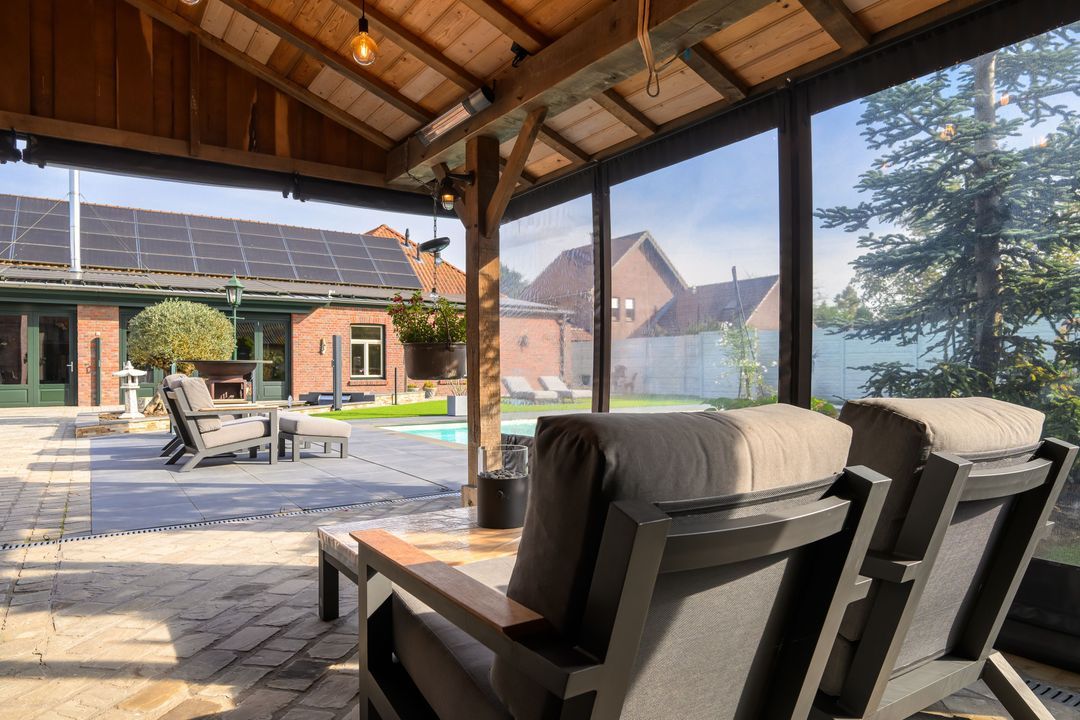
The courtyard forms an atmospheric centrepiece of the house: a place to sit outside, eat together or start the day in peace.

Bedrooms and bathroom on the ground floor
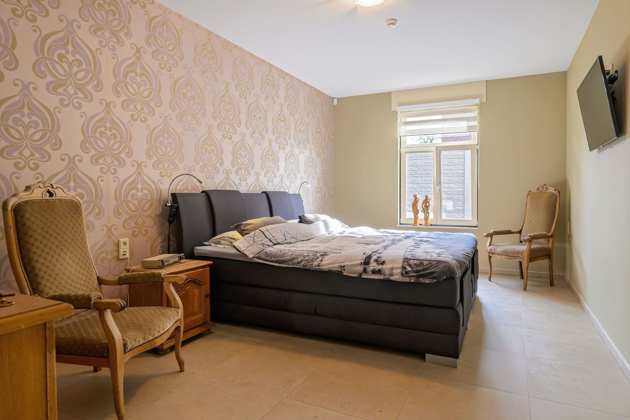
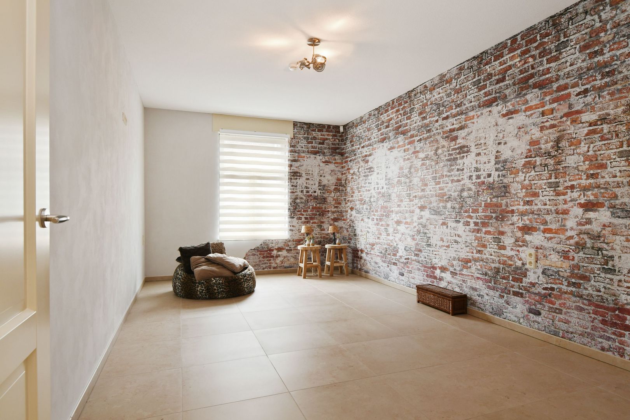
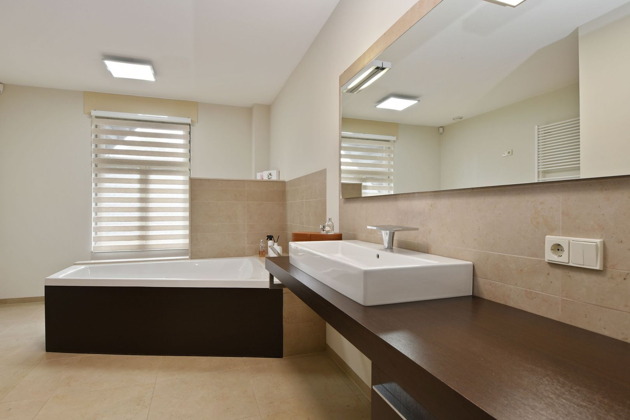
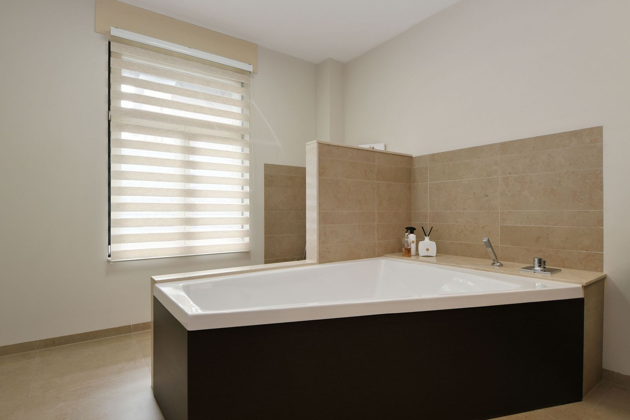
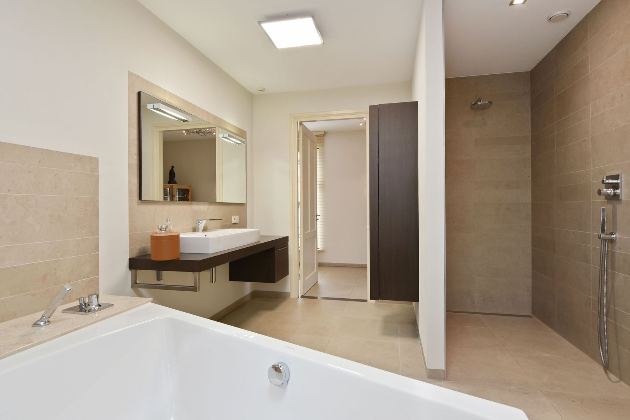
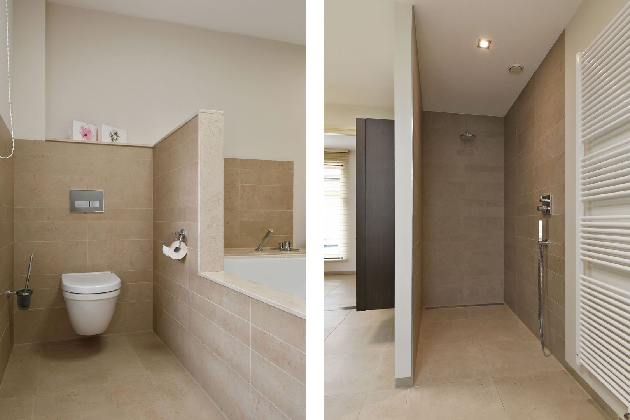
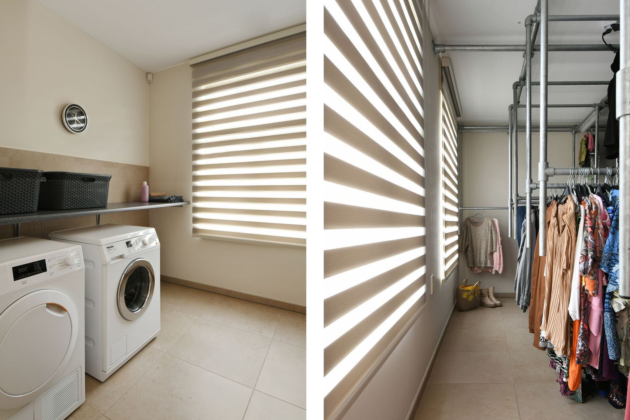
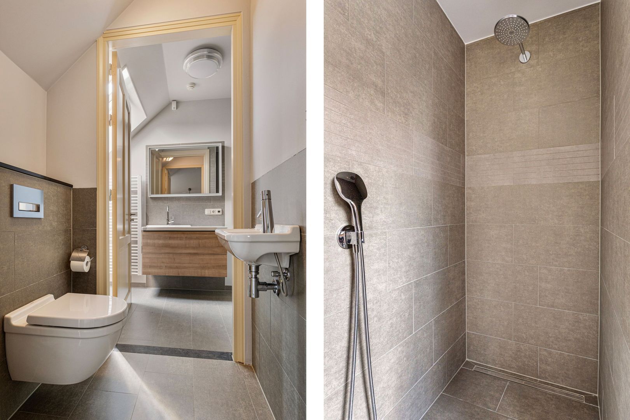
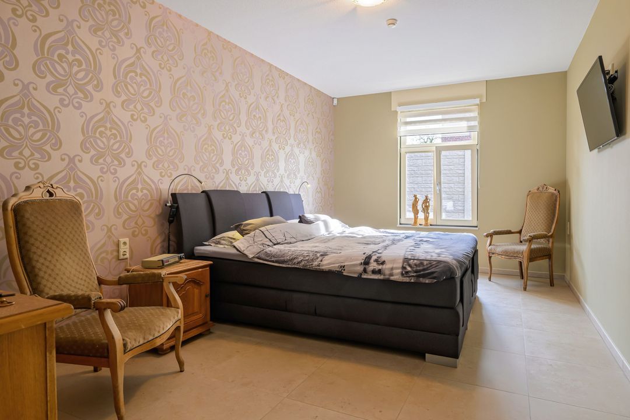
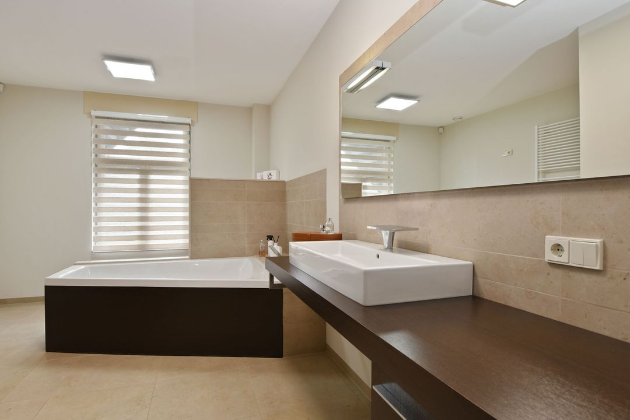
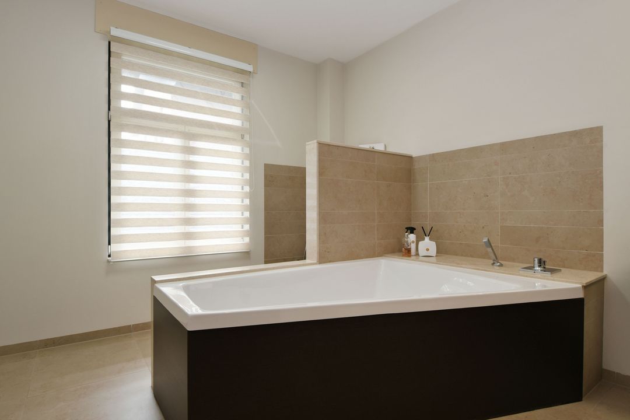
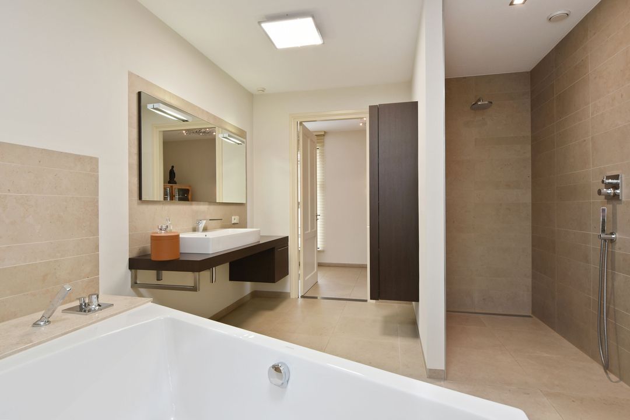
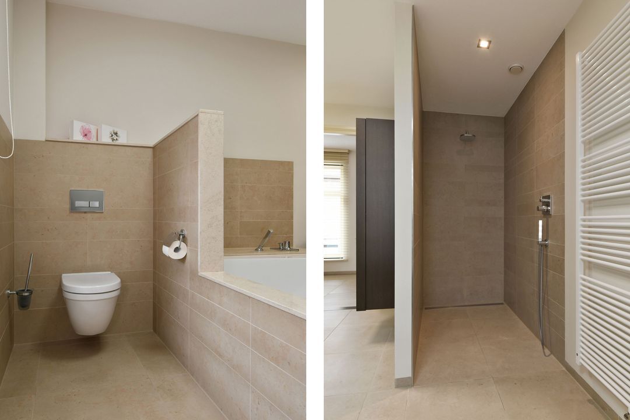
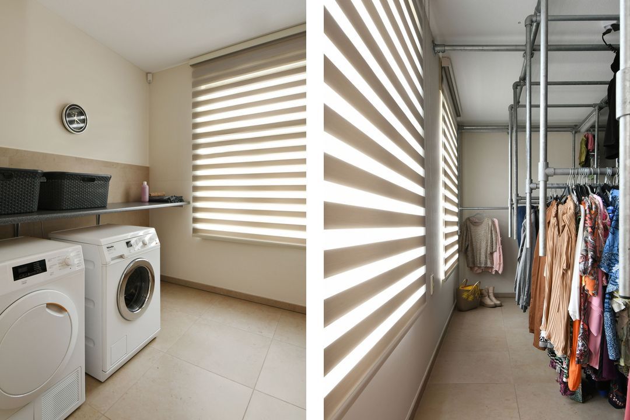
Three spacious bedrooms and a luxurious bathroom make living on one level possible. The bathroom is fitted with a bath, walk-in shower, washbasin and toilet. Adjacent to this is a spacious walk-in wardrobe, which also houses the connections for white goods.

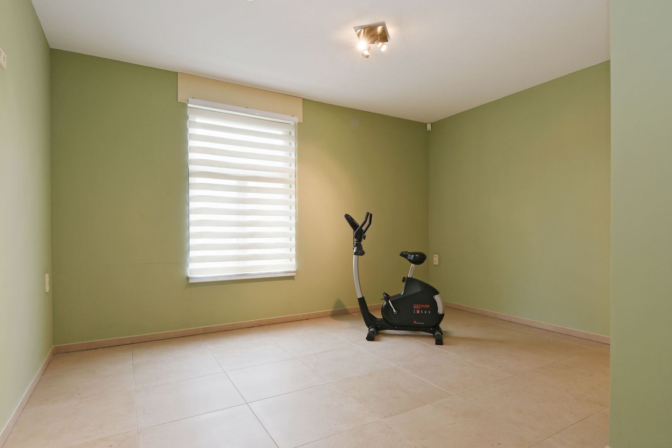
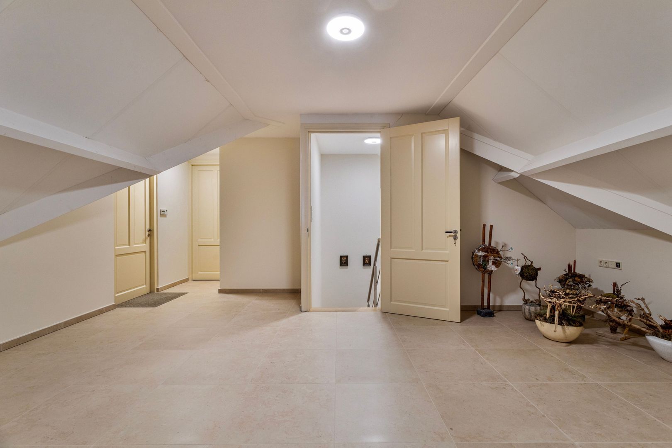
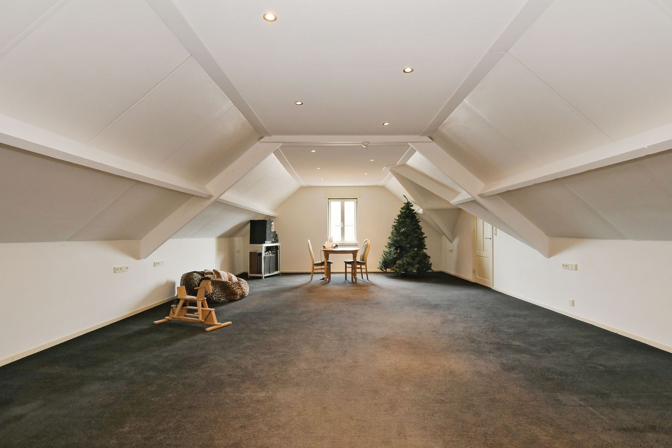
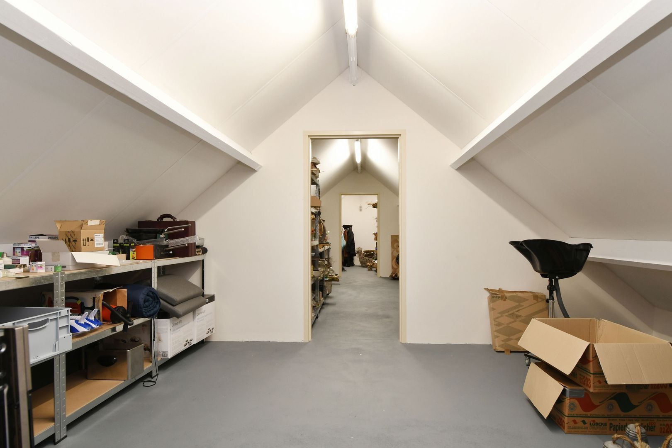
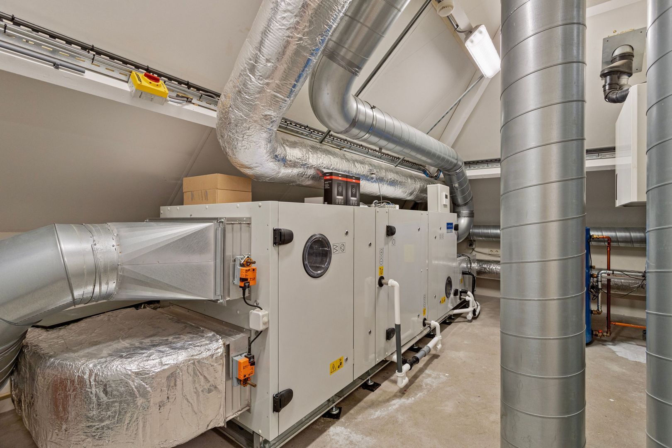
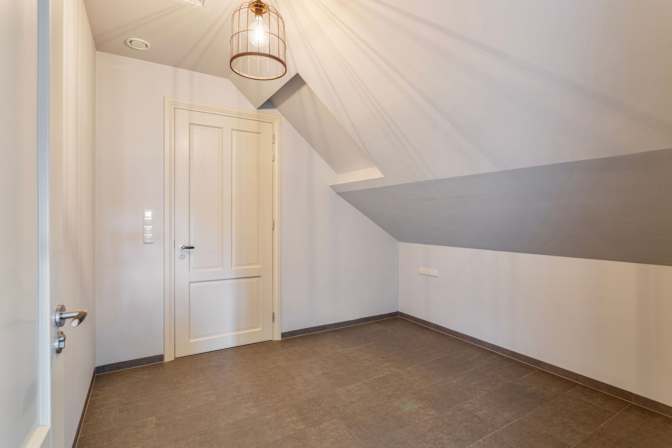
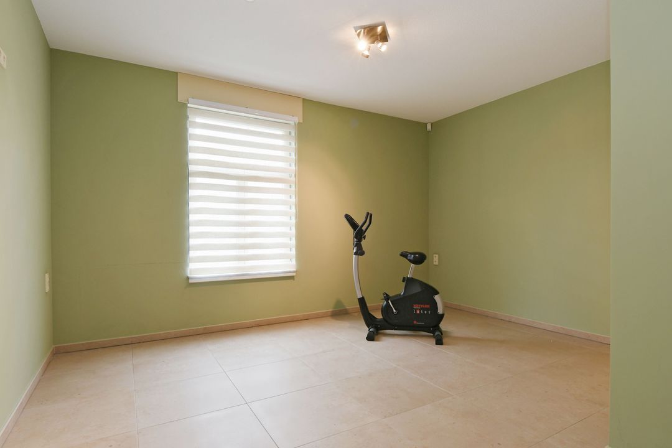
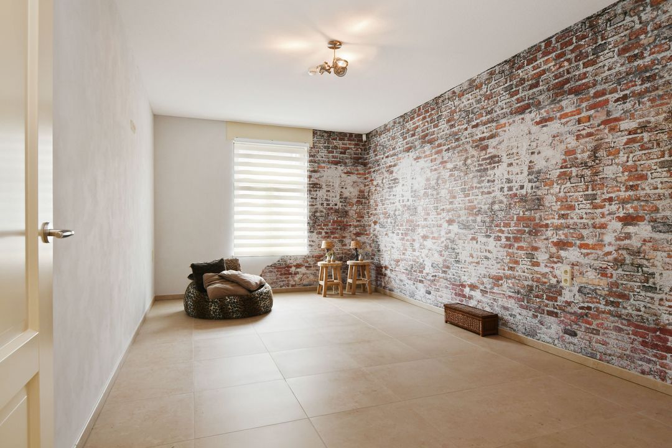
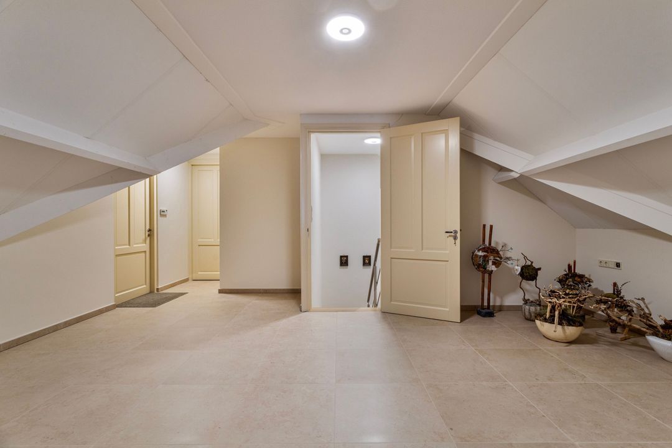
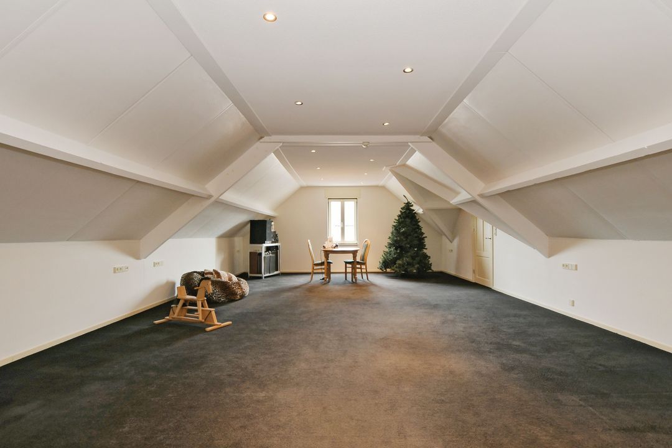
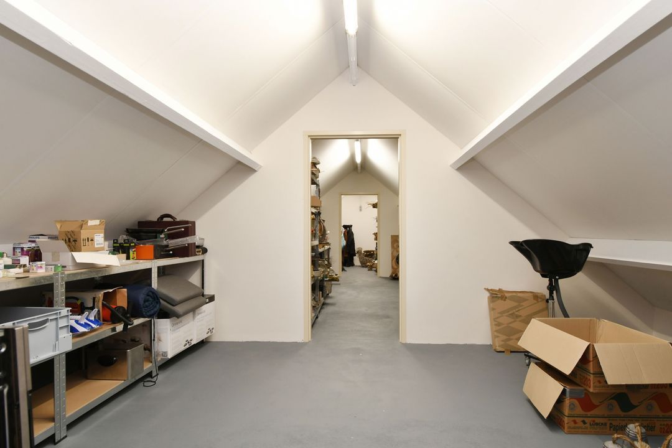
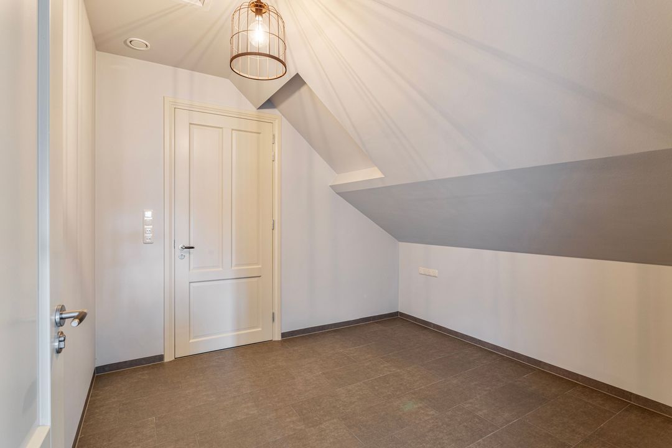
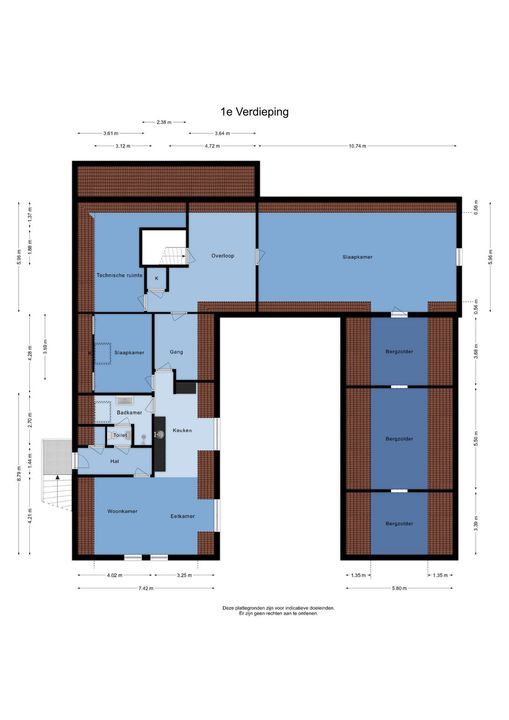
On the first floor, there is also a utility room, a multi-purpose room and three storage rooms. These are suitable for a variety of purposes, such as hobbies, a gym or a fun playroom. It is also possible to create additional bedrooms. There is certainly no shortage of storage space. These areas can be arranged entirely according to your own wishes and needs.

A private space for work or a practice
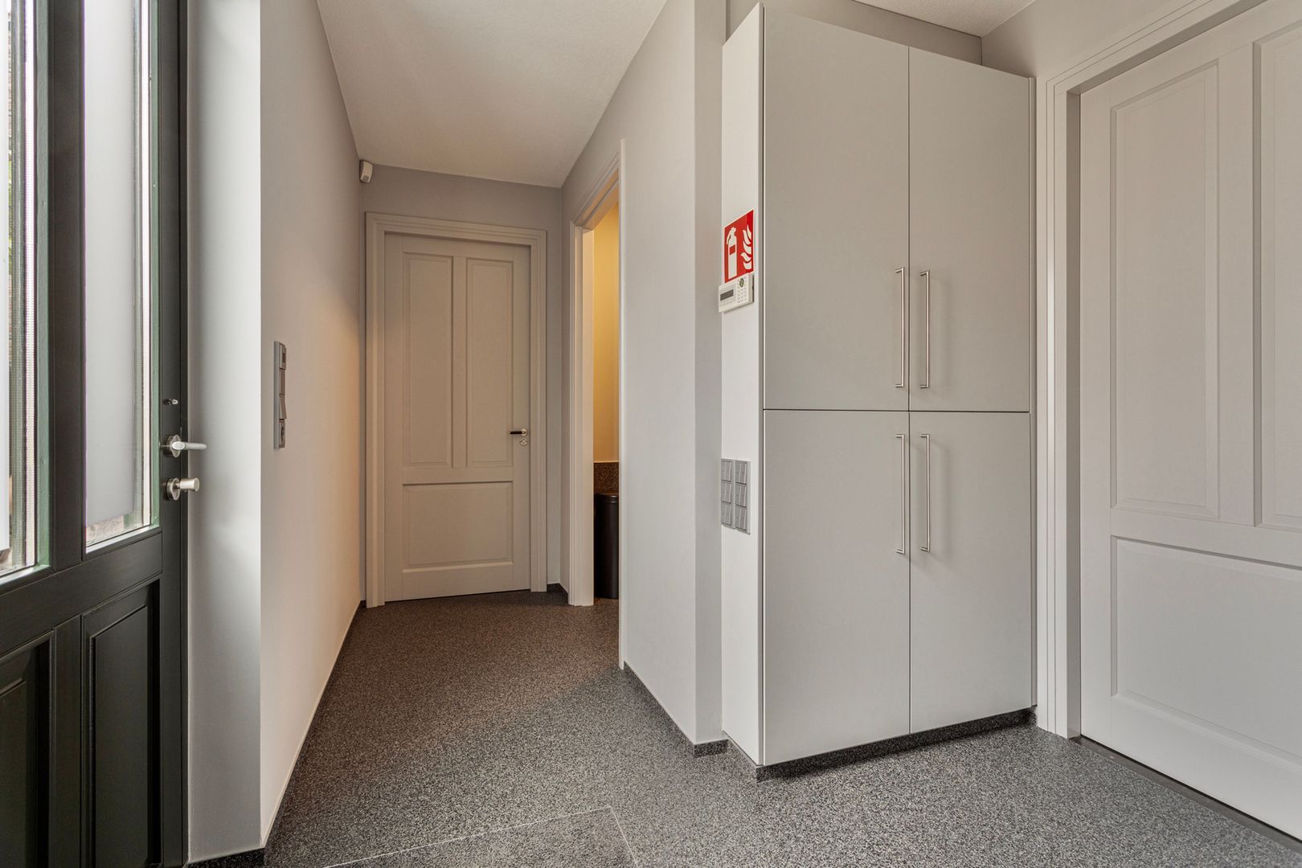
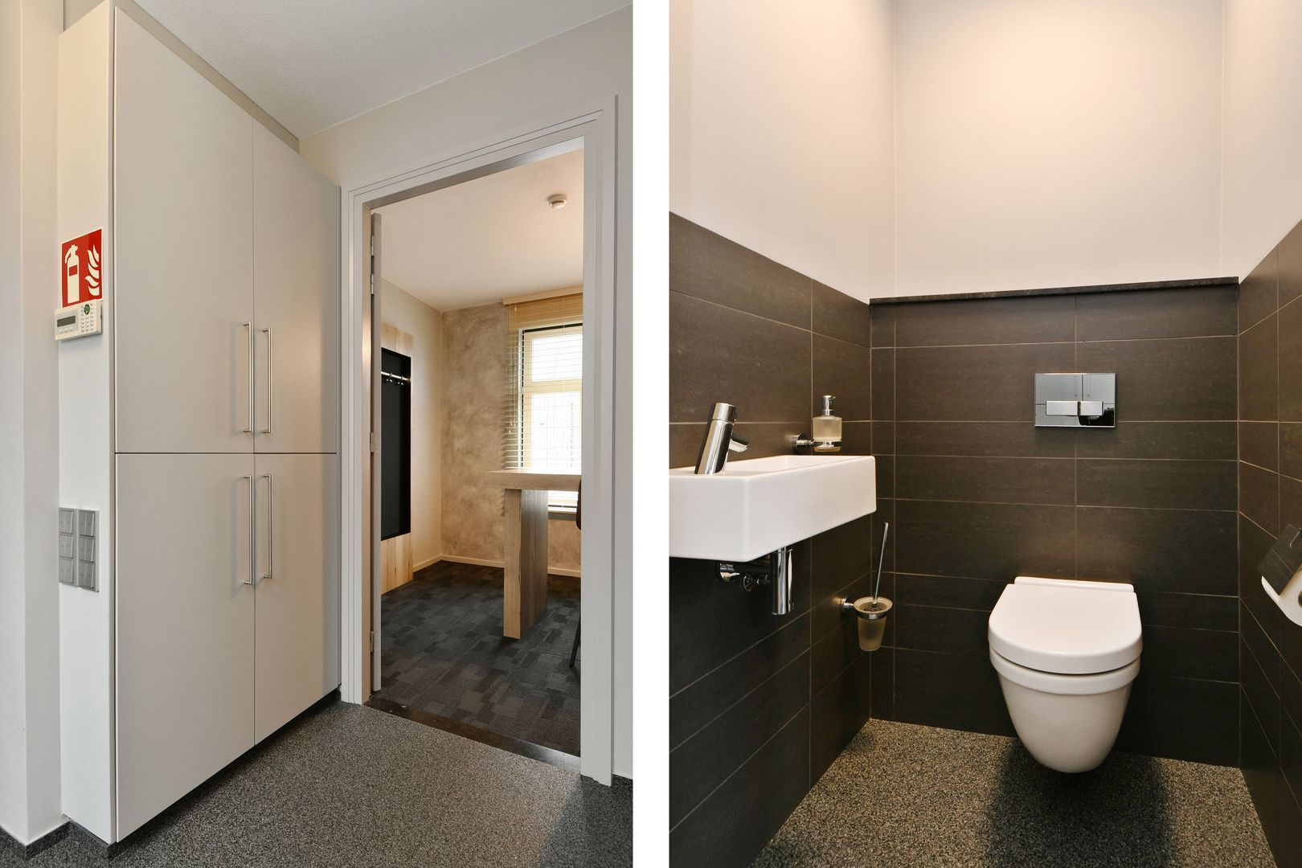
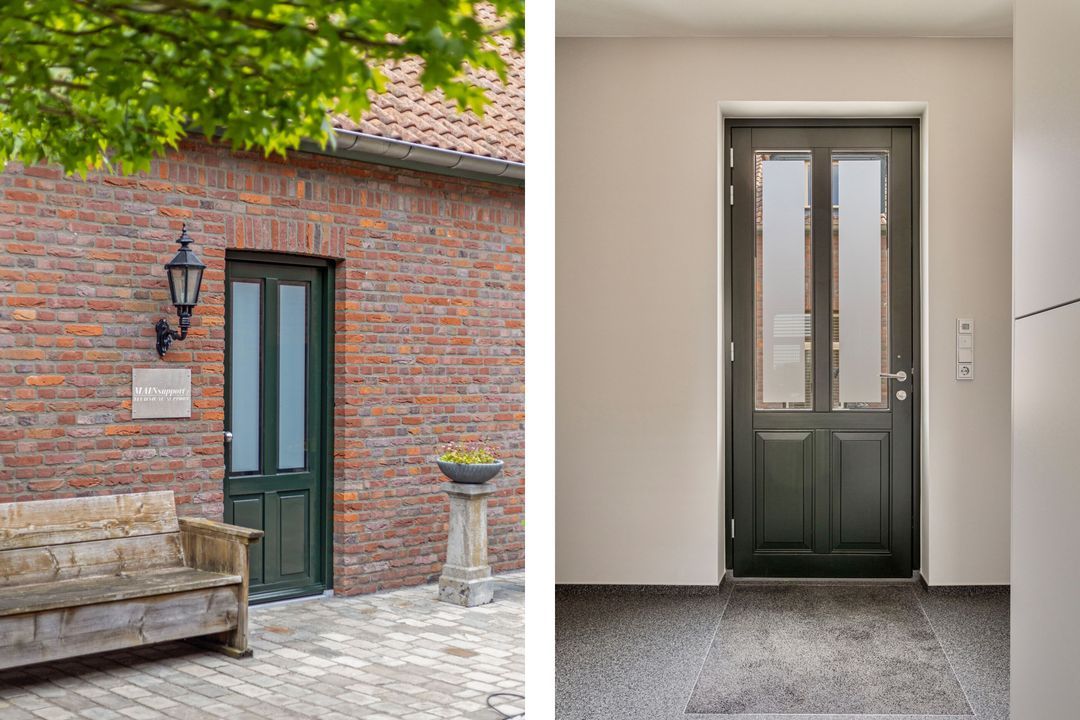
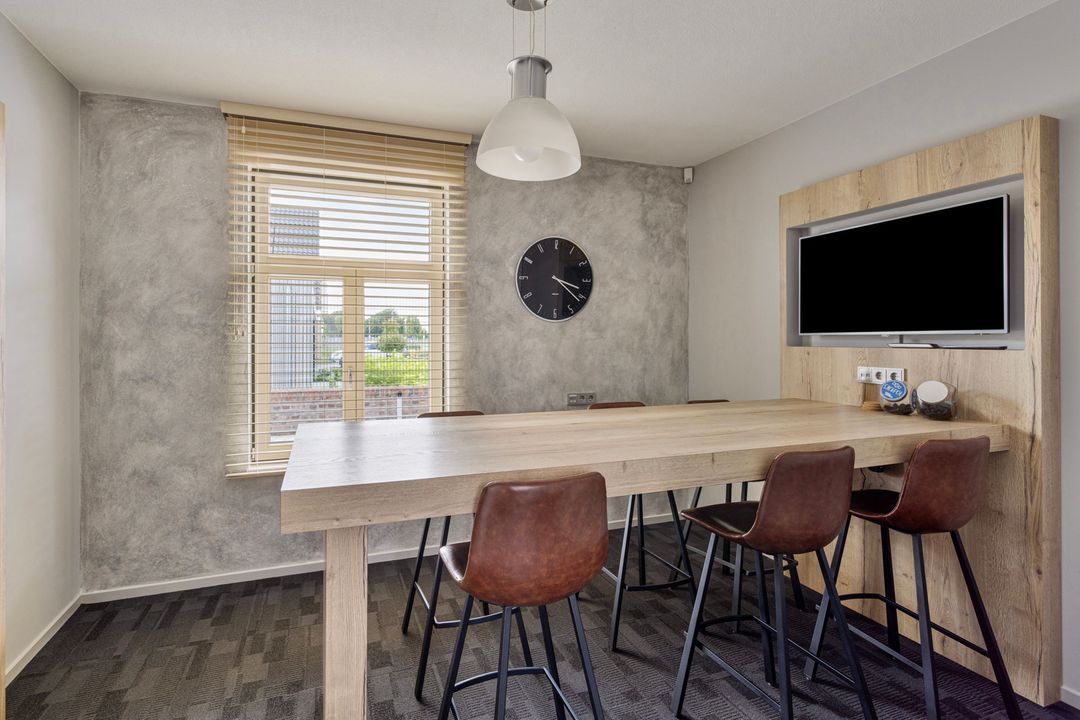
The other wing houses the office/practice area. This is accessible from the main living area and via a separate entrance. A convenient layout for those who wish to work from home whilst being able to receive visitors in a separate space.
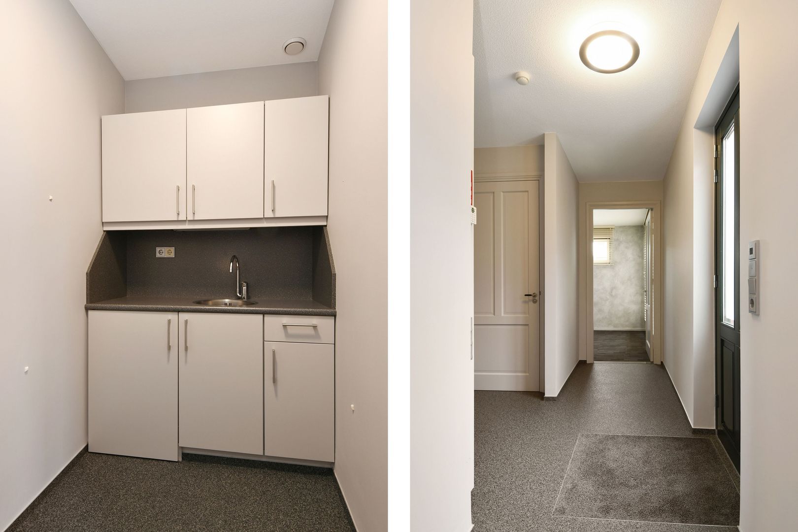
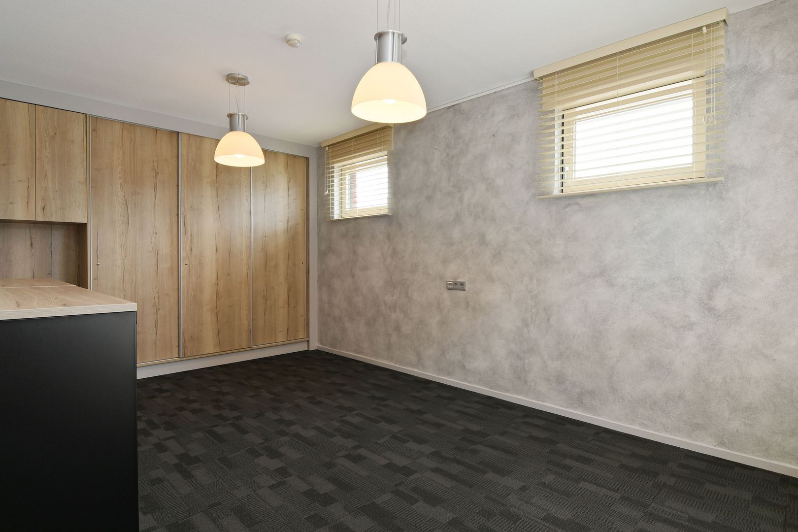
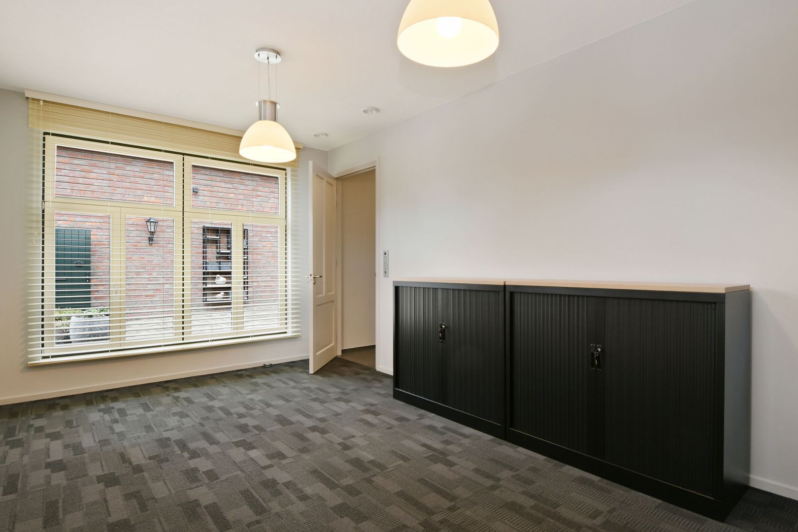
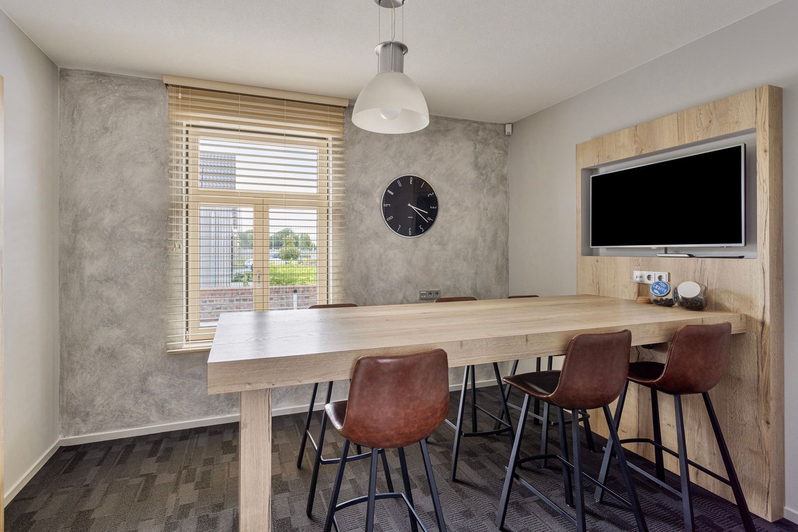
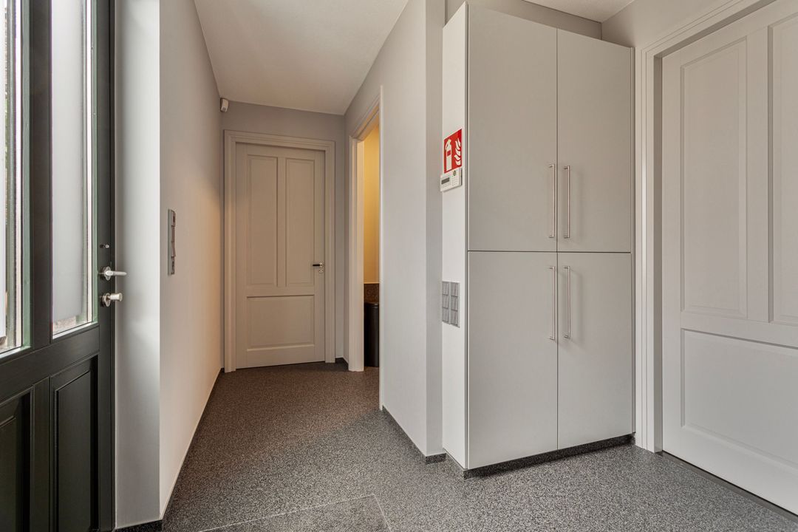
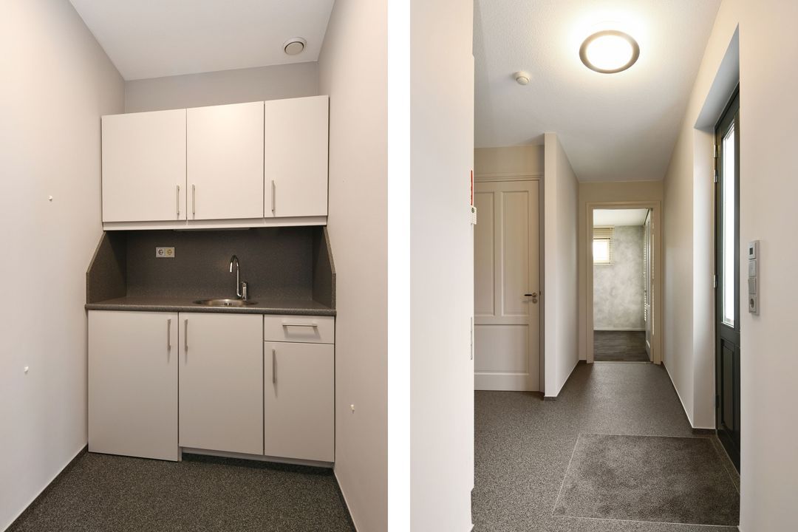
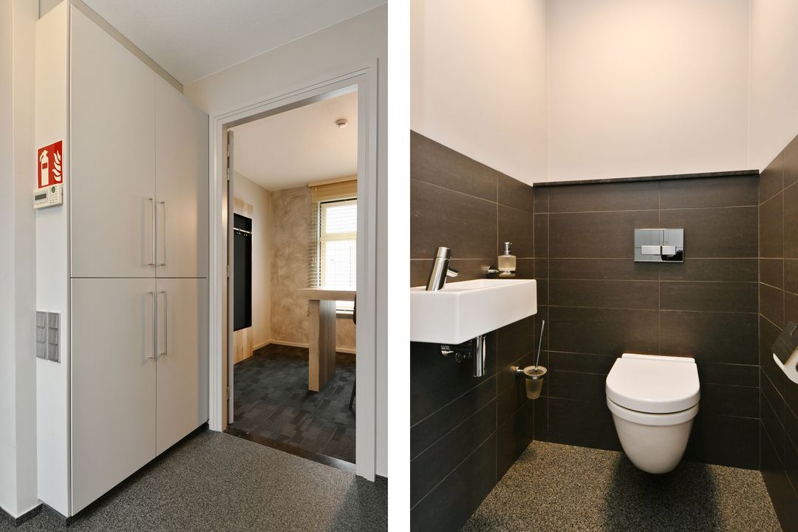
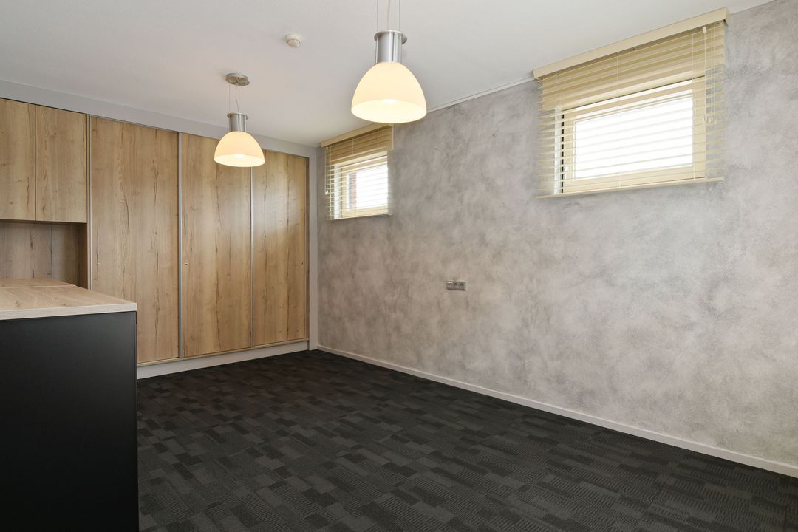
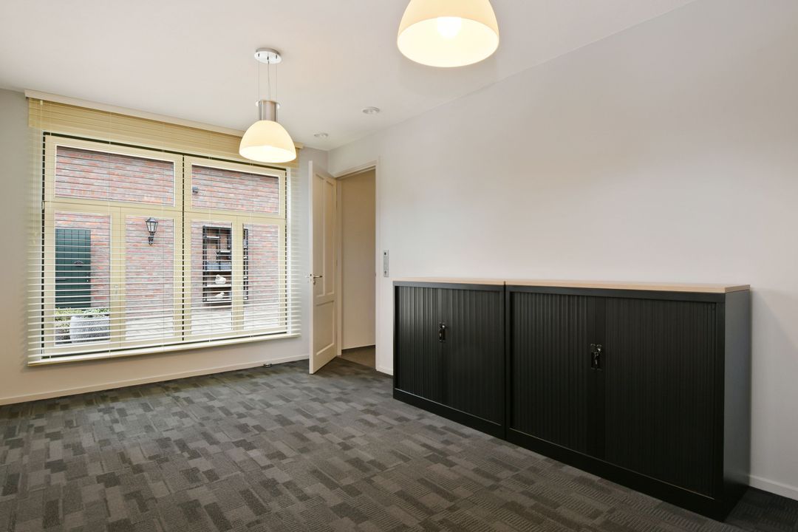
This section comprises three separate office spaces with storage, a kitchenette and a utility room. A toilet and a meter cupboard are located by the entrance. The layout therefore offers various possibilities for a home office or practice.

Self-contained flat
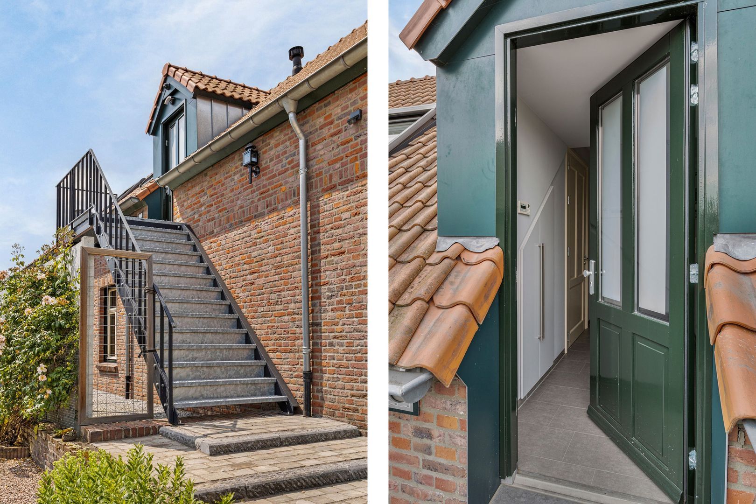
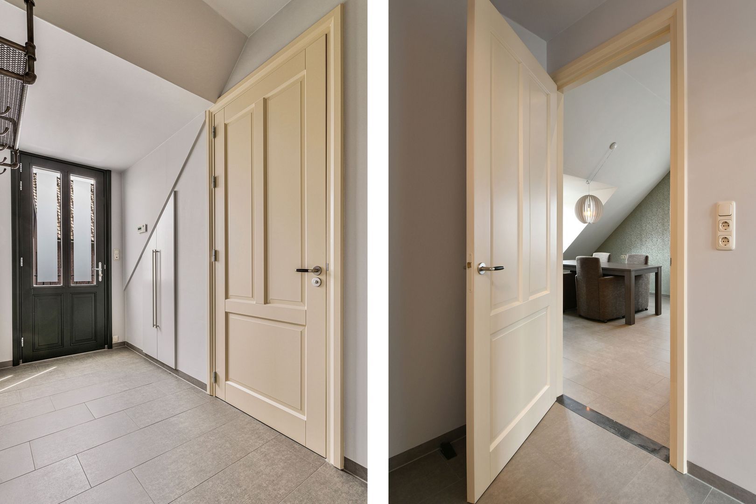
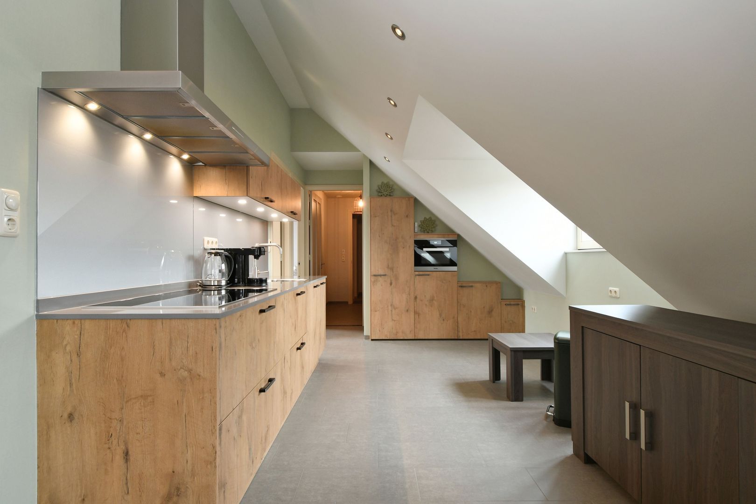
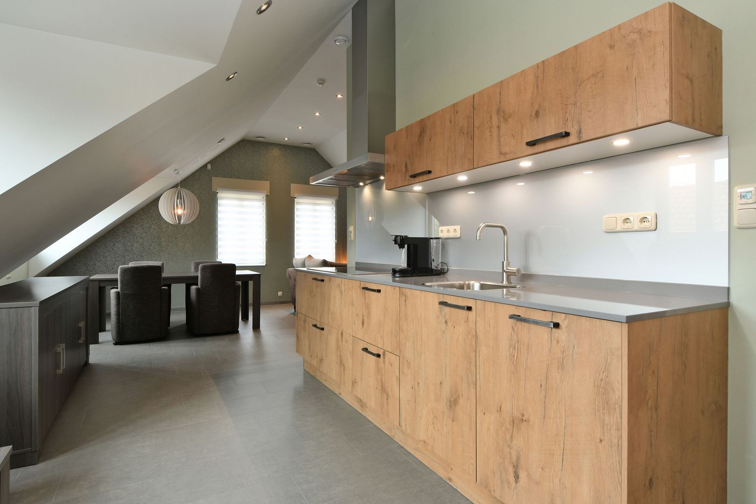
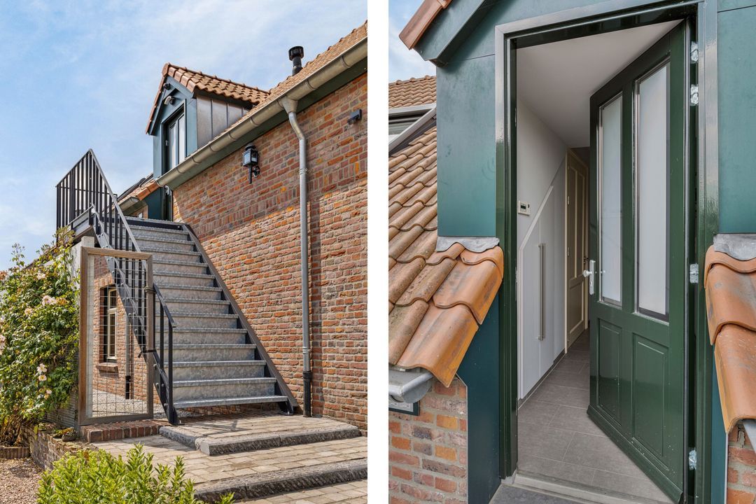
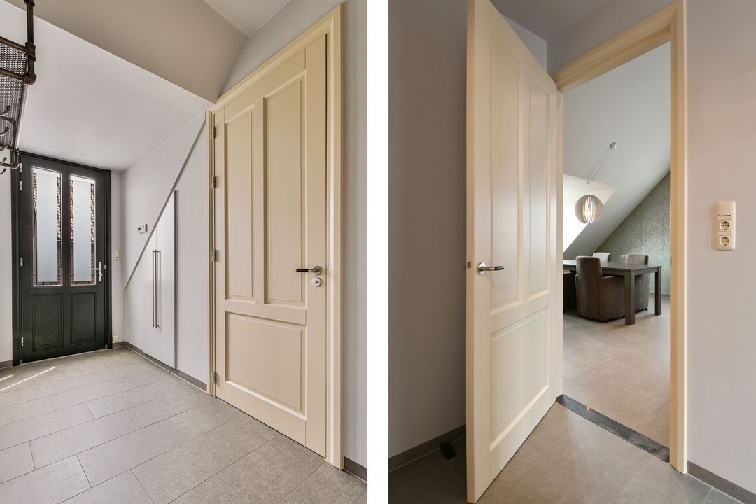
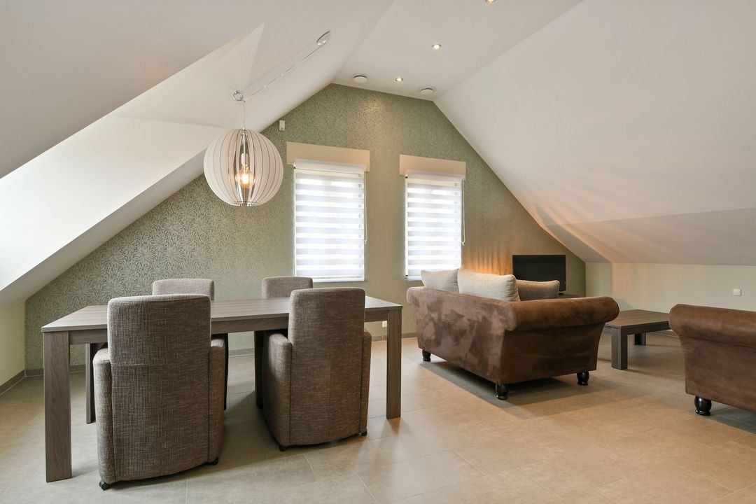
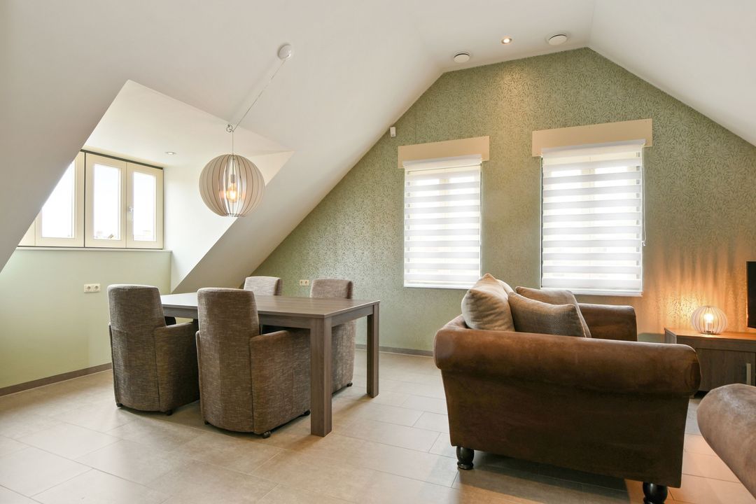
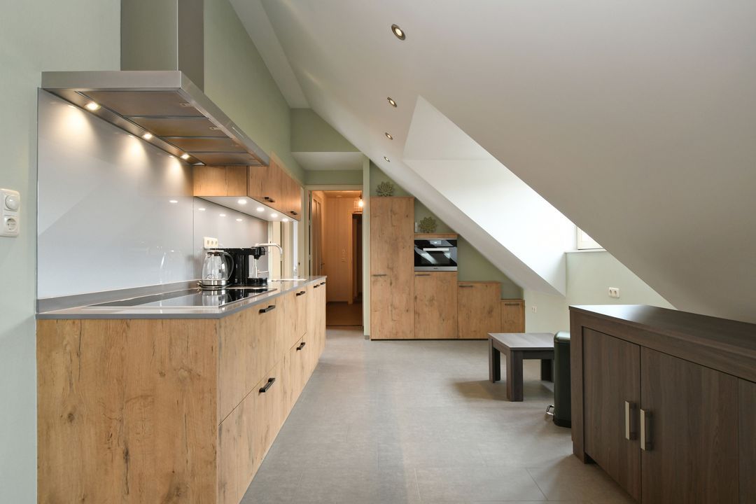
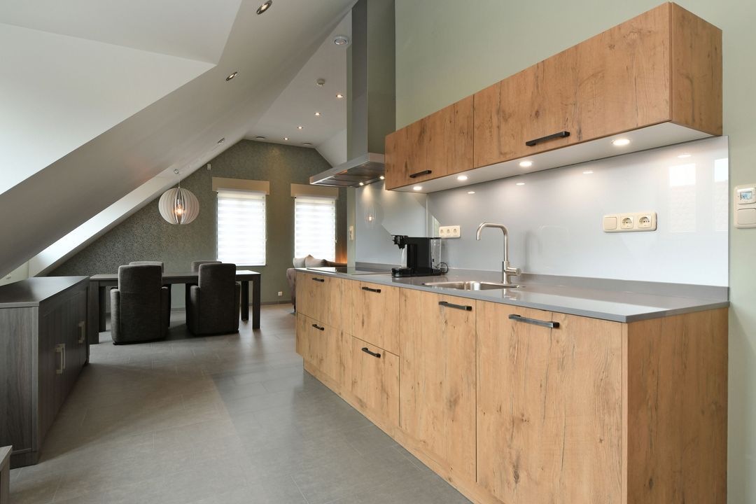
On the first floor, there is also a self-contained flat with its own access via the external staircase. The entrance hall, complete with a toilet, leads to the spacious living/dining room with a luxury kitchen.
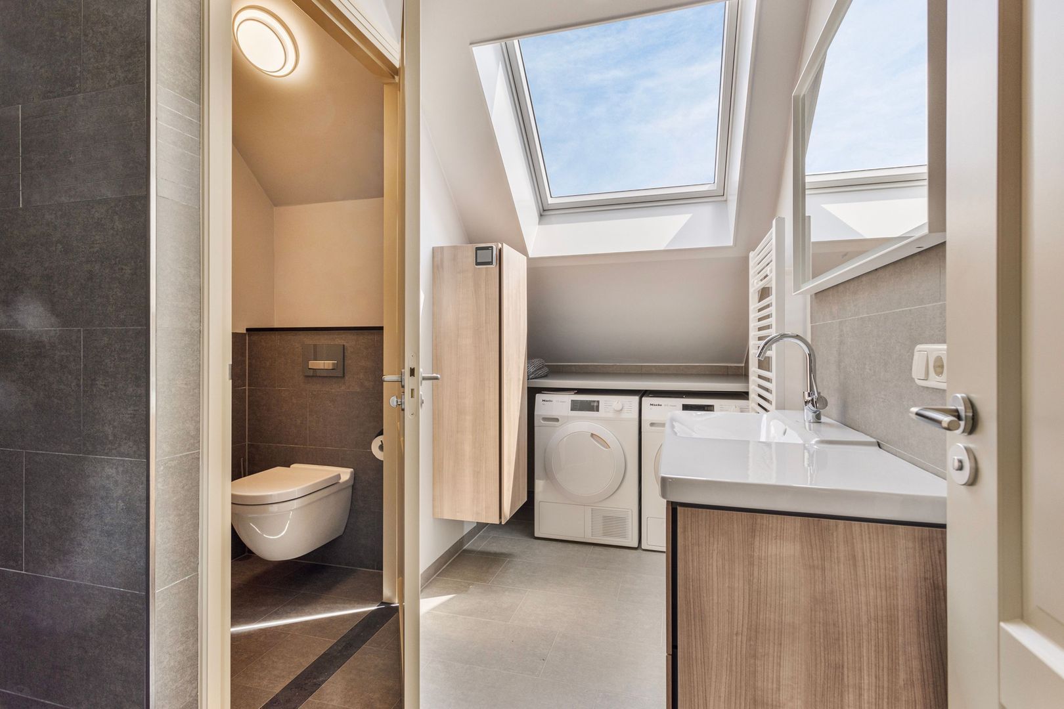
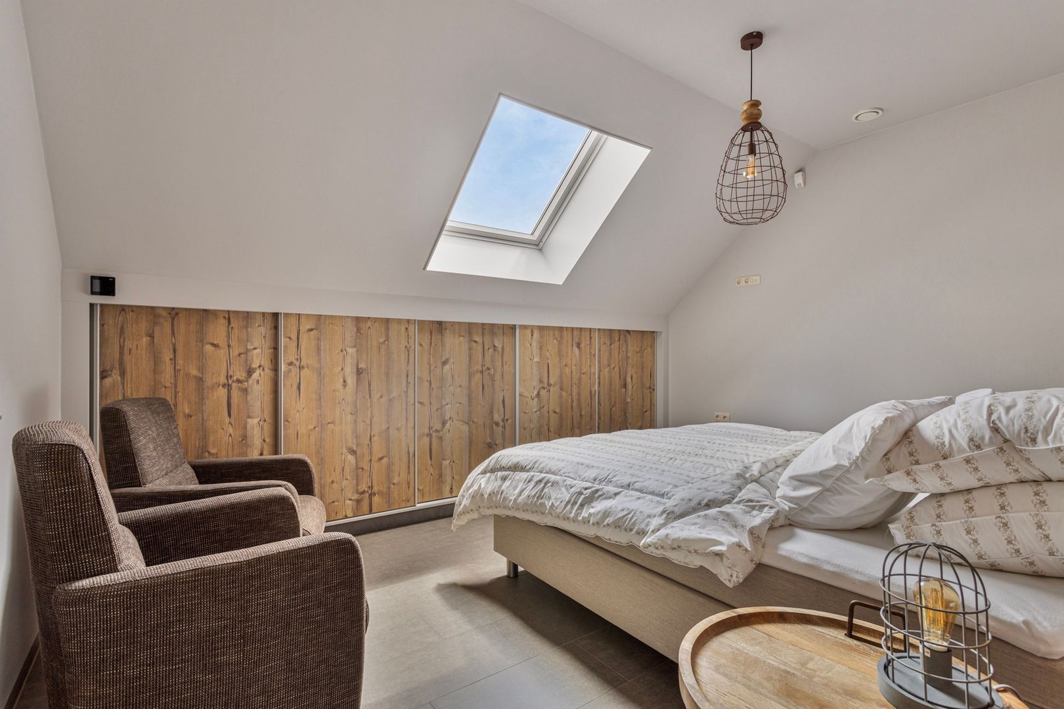
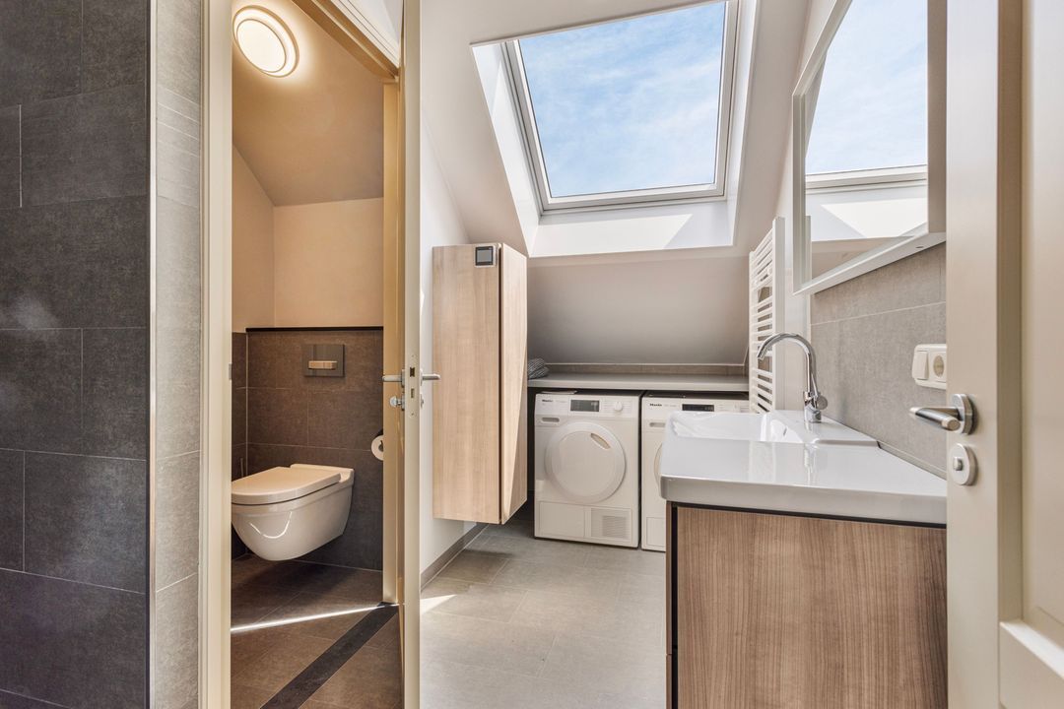
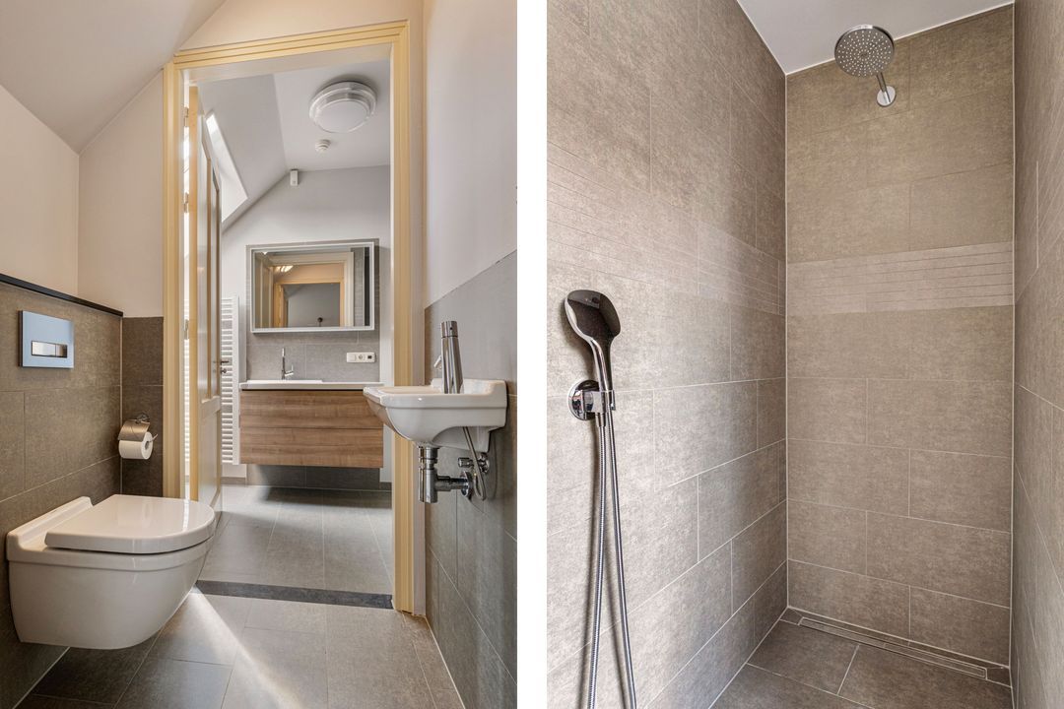
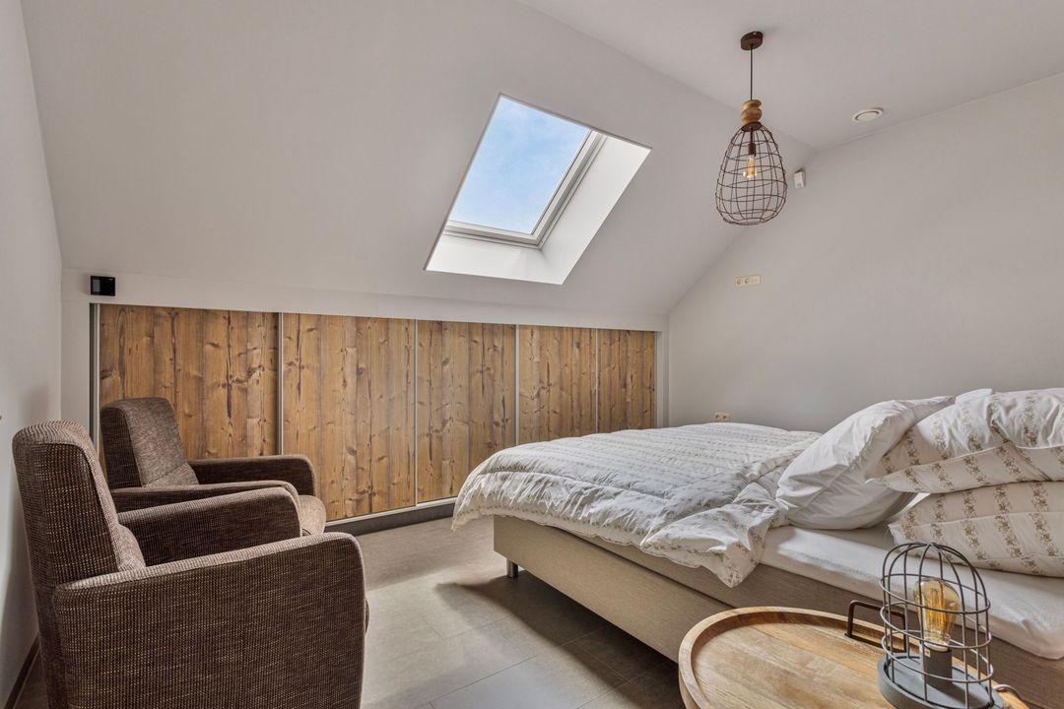
The flat features a bedroom with a sliding-door wardrobe and a bathroom with a washbasin, walk-in shower and connections for white goods. Various skylights allow natural light to flood in.
This separate living space also makes the property attractive for those who wish to have family living nearby or are looking for options for informal care or dual occupancy. The specific arrangements for this are subject to the applicable conditions.

Outdoor living with privacy
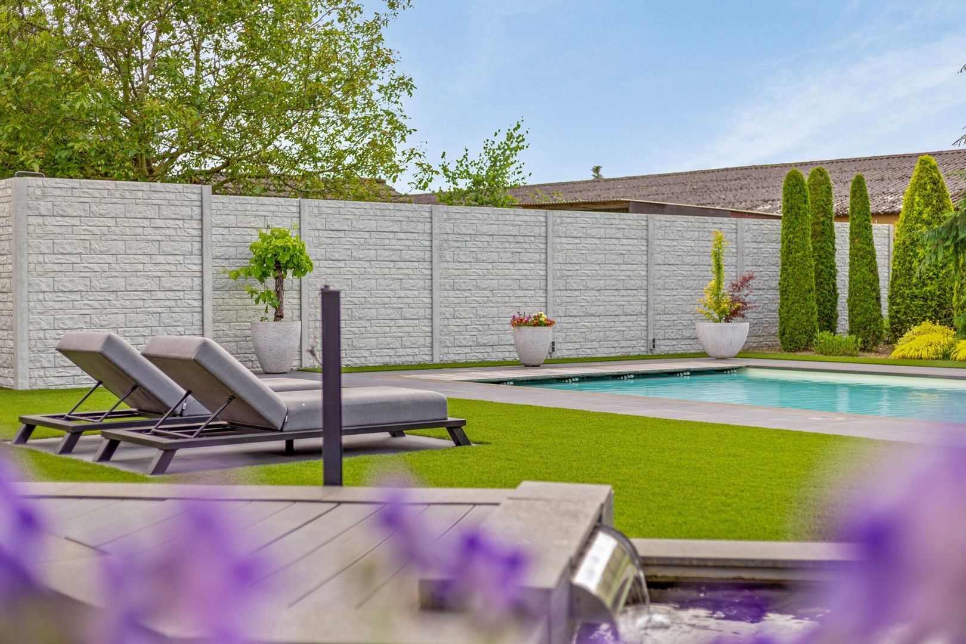
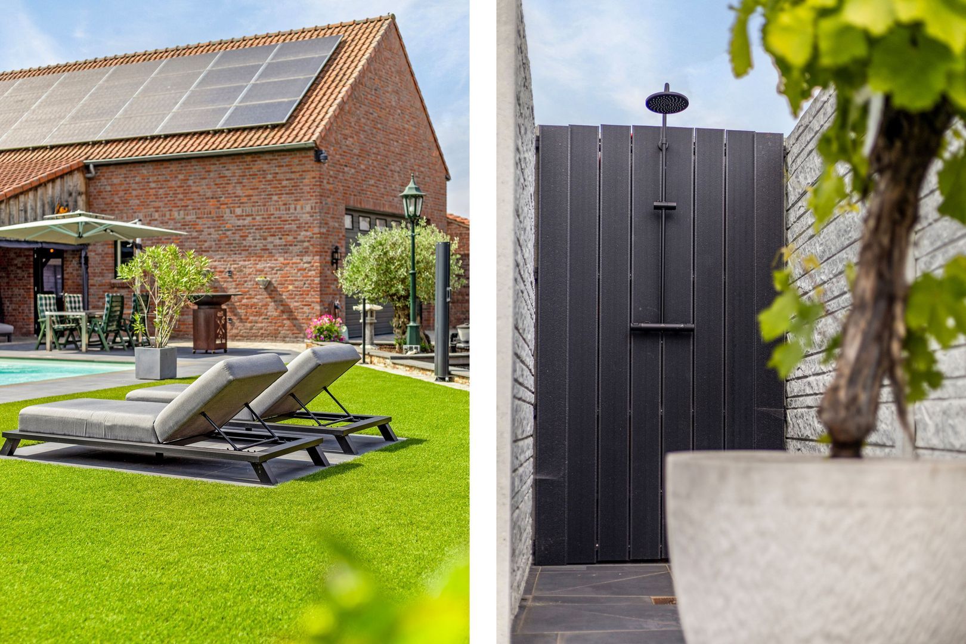
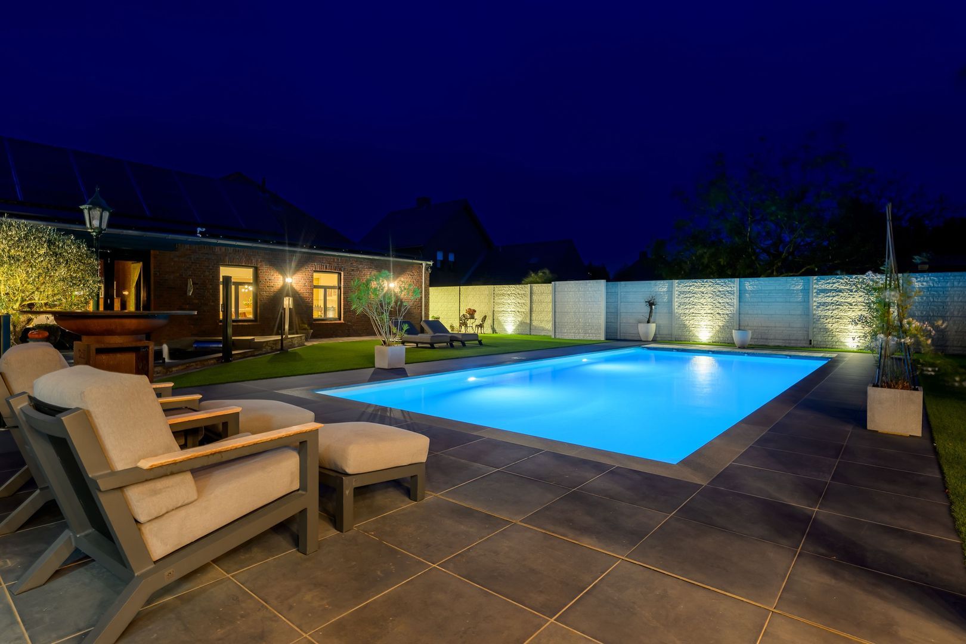
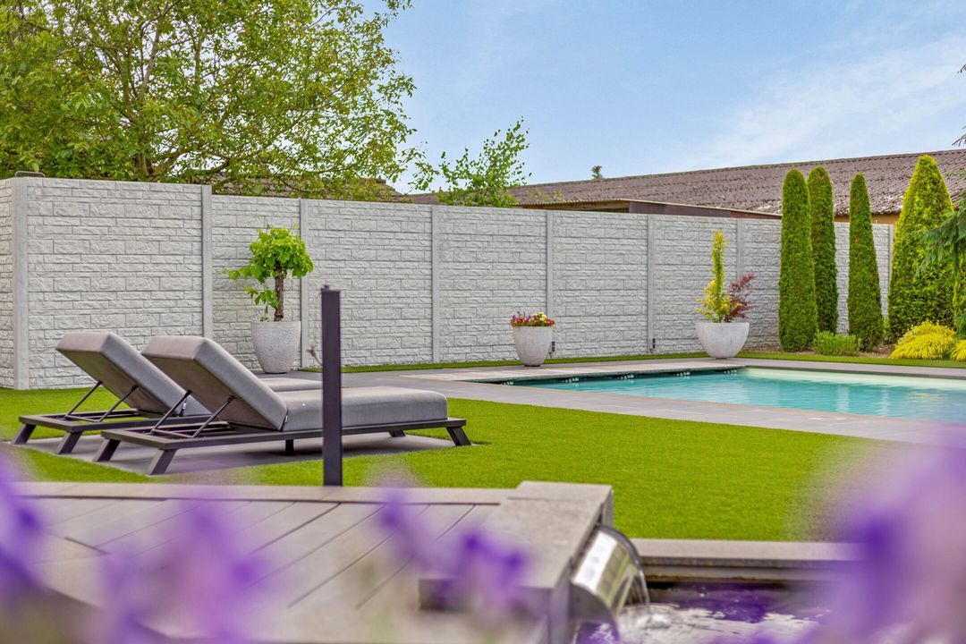
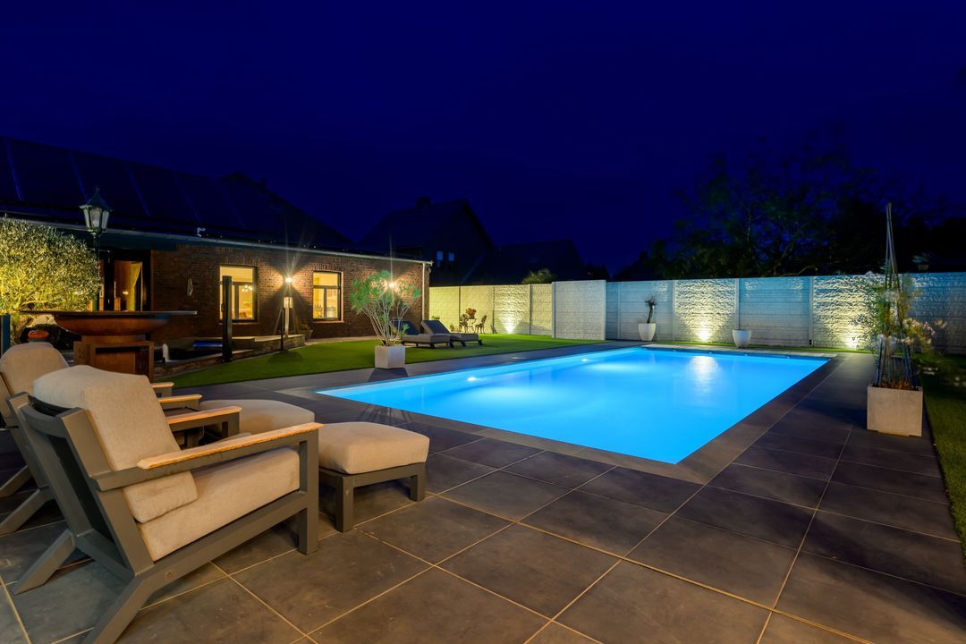
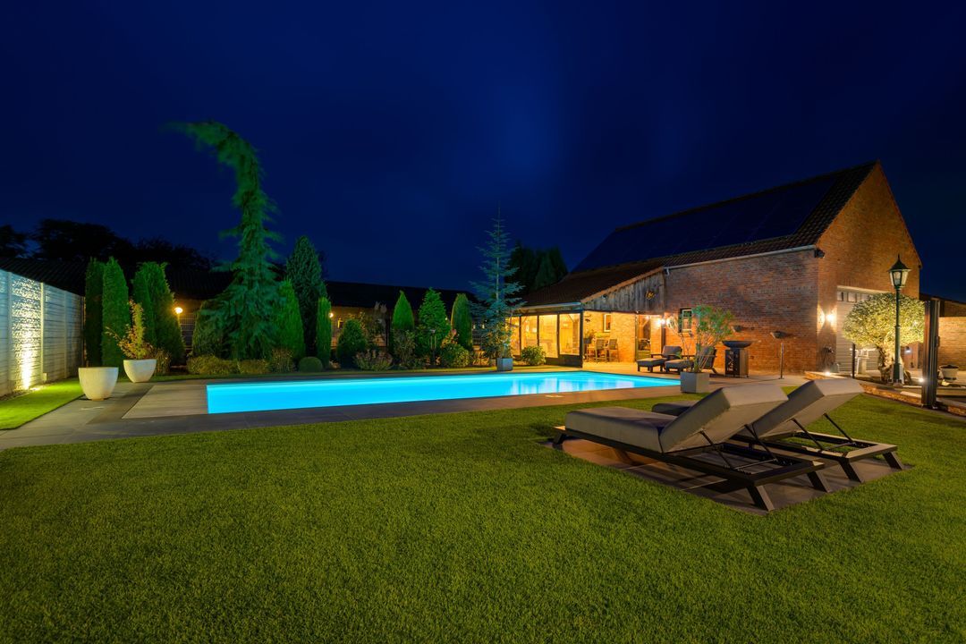
The beautifully landscaped garden offers various spots to enjoy the sun, shade and privacy. The lawn, the pond area and the terraces provide variety, with the heated swimming pool being a special feature of the outdoor space. The swimming pool is fitted with an automatic louvre cover; there is also an outdoor shower.
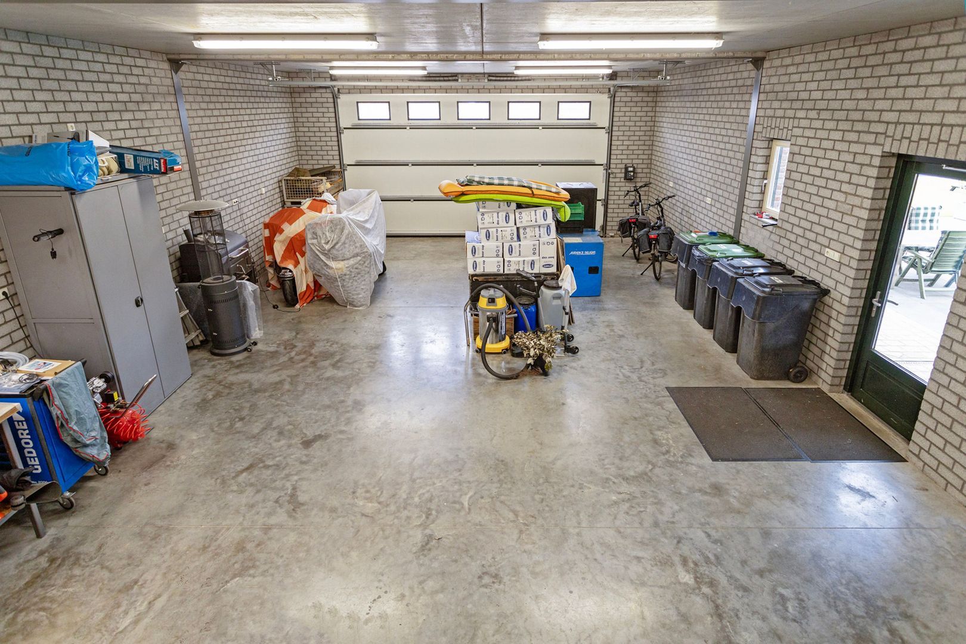
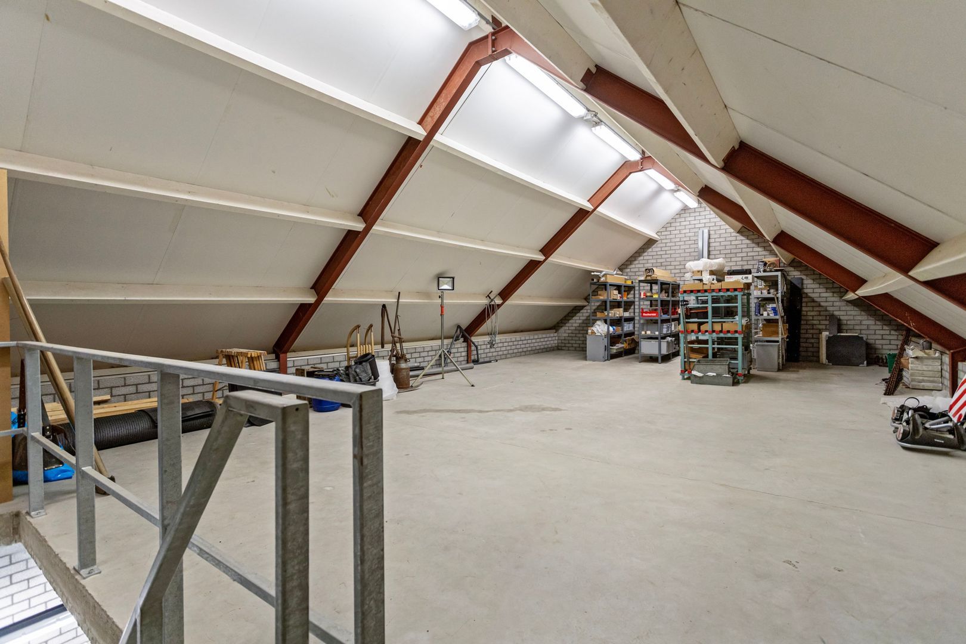
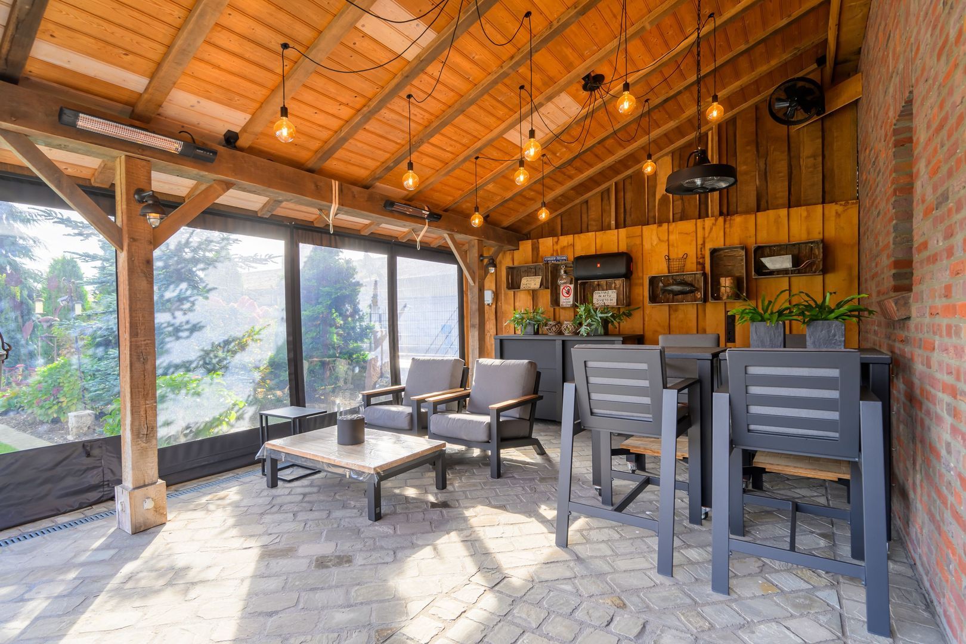
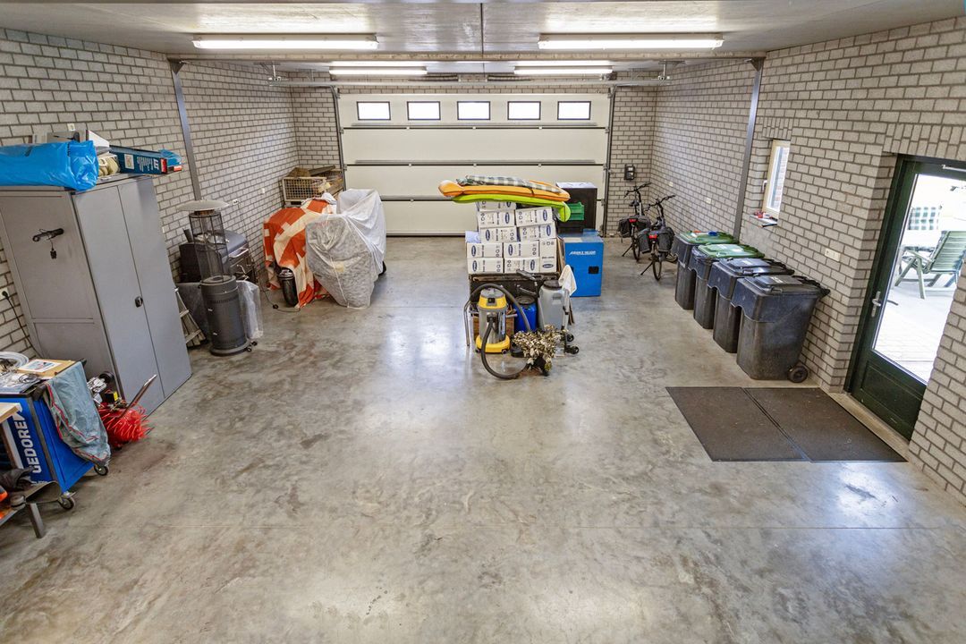
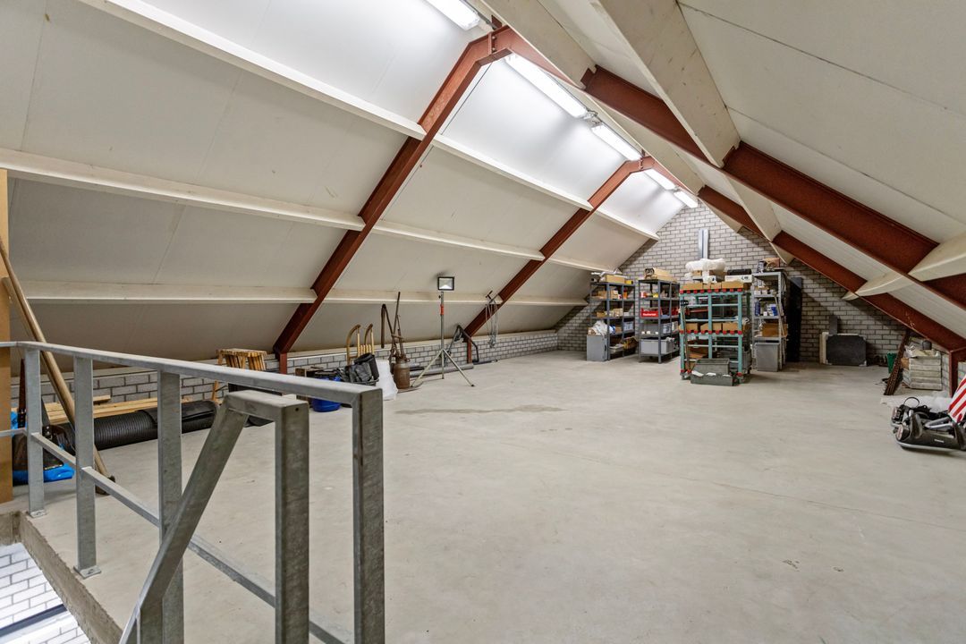
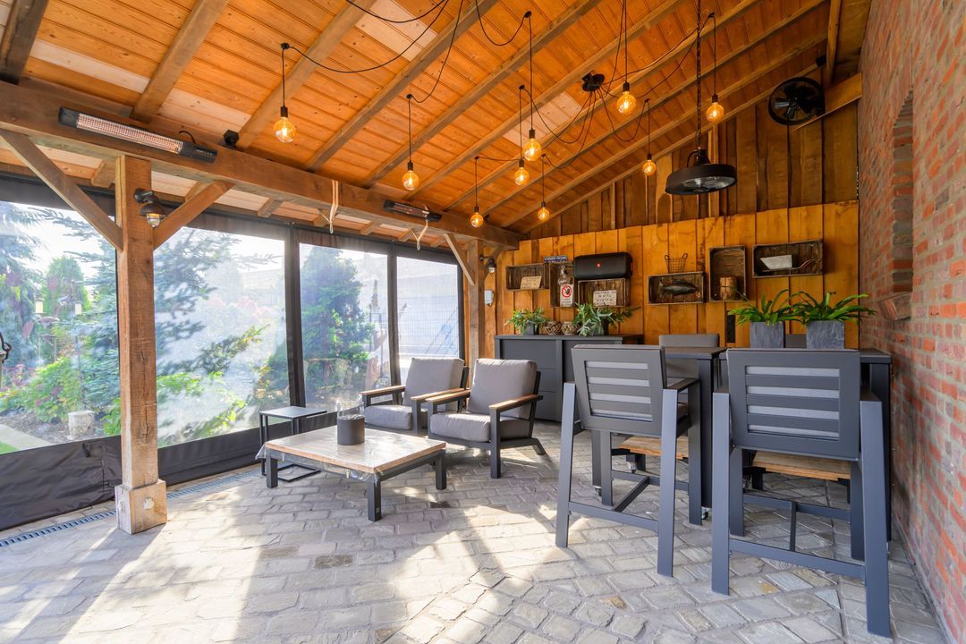
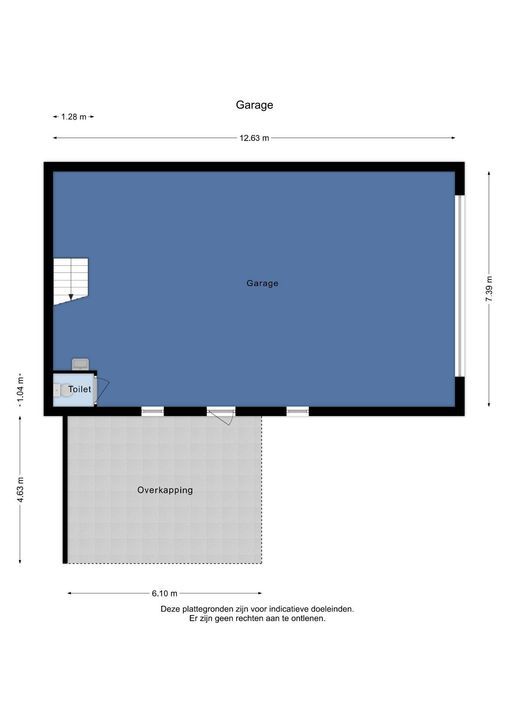
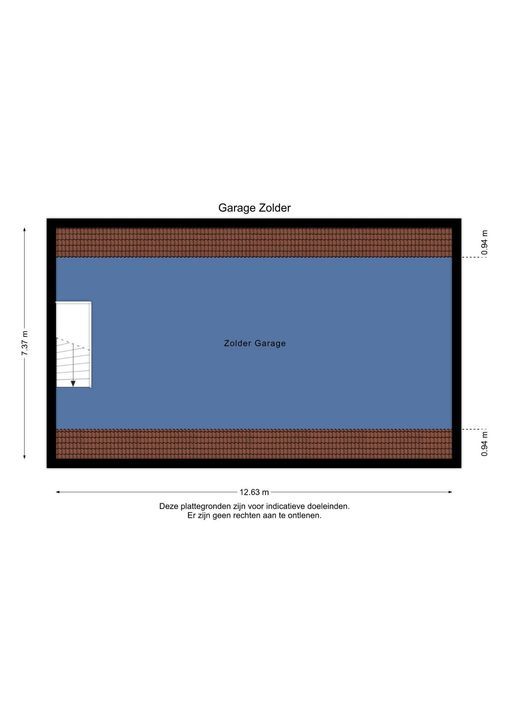
The detached garage has an electric door, a loft and a toilet. Adjacent to this is a covered terrace, so you can sit outside in the shelter even when the weather is less sunny.

Koningsbosch and the surrounding area
Koningsbosch is part of the municipality of Echt-Susteren and has a village atmosphere with green, rural surroundings. The village offers a range of amenities, including a primary school and facilities for healthcare, sport and socialising. For a wider selection of shops and amenities, you can visit places such as Echt and the nearby German towns.
The property is situated on a main road, whilst the courtyard and garden offer private spaces to enjoy the outdoors in peace. Its location near the German border and the links to the A2 and A73 motorways make various destinations in the region easily accessible. Walkers and cyclists will find plenty of opportunities to get out and about in the surrounding area.
Regio Limburg

Aelmans
lid NVM

phone +31 (0)45 - 303 0600
mail voerendaal@aelmans.com
Eric Horsmans
Eric Horsmans
voerendaal@aelmans.com

Aelmans Rentmeesters & Makelaars is een zelfstandig opererend makelaarskantoor en lid van de NVM.

Details

Transfer
Price
€ 1.195.000 k.k.
Status
Available
Acceptance
In consultation
Build
House type
Farmhouse, Detached house
Build type
Existing
Build year
2009
Maintenance inside
Excellent
Maintenance outside
Excellent
Particulars
Double housing possible, Elderly accessible
Surface and volume
Living surface
618m²
Plot surface
1.550m²
Volume
2.328m³
Layout
Rooms
8
Bedrooms
5
Bathrooms
1
Floors
2
Facilities
Alarm, Skyline, Glass fiber, Roller shutter, Smoke duct, Cable tv, Solar panel, Swimming pool
Energy
Energy label
A++
Insulation
Fully isolated
Hot water
Flow-trough boiler
Heating
Central heating, Wood heater, Heated floor, Heat recovery installation
Heating boiler
Nefit (2010, Owned)
Exterior areas
Location
In forest area, In residental area, Rural location
Garden
Backyard, Frontyard
Backyard
480m², 2000×2400cm
Shed
Indoor
Shed facilities
attic, electricity, heating, water
Garage
Garage type
Free standing, stone
Capacity
4
Facilities
electric door, attic, electricity, water

Floor plans
Kerkstraat 14, Koningsbosch plattegrond-
Kerkstraat 14

Enthusiastic?

Then quickly make an appointment for a no-obligation viewing
Kerkstraat 14, Koningsbosch.

Plan a viewing

Location

[ { "address": "Kerkstraat 14", "zipCode": "6104 AC", "city": "Koningsbosch", "lat": 51.0597808, "lng": 5.9499386, "heading": 0, "pitch": 0 } ]
[{"featureType":"water","stylers":[{"visibility":"on"},{"lightness":20},{"saturation":-42},{"hue":"#00ccff"}]},{"featureType":"landscape.man_made","elementType":"geometry","stylers":[{"visibility":"on"},{"saturation":-99},{"lightness":51}]},{"featureType":"road.arterial","elementType":"geometry","stylers":[{"saturation":-98},{"lightness":35}]},{"featureType":"road.highway","elementType":"geometry","stylers":[{"saturation":-95},{"lightness":-10},{"gamma":2.17}]},{"featureType":"poi.park","stylers":[{"visibility":"on"},{"lightness":30},{"saturation":-50},{"hue":"#a1ff00"}]},{"featureType":"poi.school","elementType":"geometry","stylers":[{"saturation":-25},{"lightness":12},{"hue":"#ffdd00"}]},{"featureType":"road.local","stylers":[{"saturation":-100},{"lightness":15}]},{"featureType":"administrative.neighborhood","stylers":[{"visibility":"on"},{"saturation":-100},{"lightness":35}]},{"featureType":"poi.attraction","elementType":"labels","stylers":[{"lightness":15},{"hue":"#ff005d"},{"visibility":"simplified"},{"saturation":-100}]},{"featureType":"road.arterial","elementType":"labels","stylers":[{"visibility":"on"},{"saturation":-98},{"lightness":41},{"gamma":0.75}]},{"featureType":"road.highway","elementType":"labels","stylers":[{"visibility":"simplified"},{"lightness":20},{"saturation":-60}]},{"featureType":"transit.line","stylers":[{"visibility":"simplified"},{"saturation":-25},{"lightness":35}]},{"featureType":"transit.station","elementType":"labels","stylers":[{"lightness":10},{"saturation":-72}]},{"featureType":"poi","elementType":"geometry","stylers":[{"lightness":15},{"saturation":7}]},{"featureType":"poi.place_of_worship","elementType":"labels","stylers":[{"visibility":"off"}]},{"featureType":"poi.sports_complex","elementType":"labels","stylers":[{"visibility":"off"}]},{"featureType":"road","elementType":"labels","stylers":[{"visibility":"off"}]},{"featureType":"road.local","elementType":"labels","stylers":[{"visibility":"on"},{"saturation":-100},{"lightness":21}]},{"featureType":"road.arterial","elementType":"labels","stylers":[{"visibility":"on"},{"lightness":25}]},{"featureType":"transit.line","stylers":[{"visibility":"off"}]},{"featureType":"poi","elementType":"labels","stylers":[{"saturation":-100},{"lightness":35}]},{}]
Subscribe

Stay up-to-date on our newest listings and exclusive events.

Thank you for your registration

Unfortunately we can not conclusively determine whether you are a human or an automated bot/spammer. Hence, we are unable to submit the form. Please retry or contact the real estate agent directly via email.

Something went wrong while sending the contact form. Check if you correctly filled in all required fields and try again.