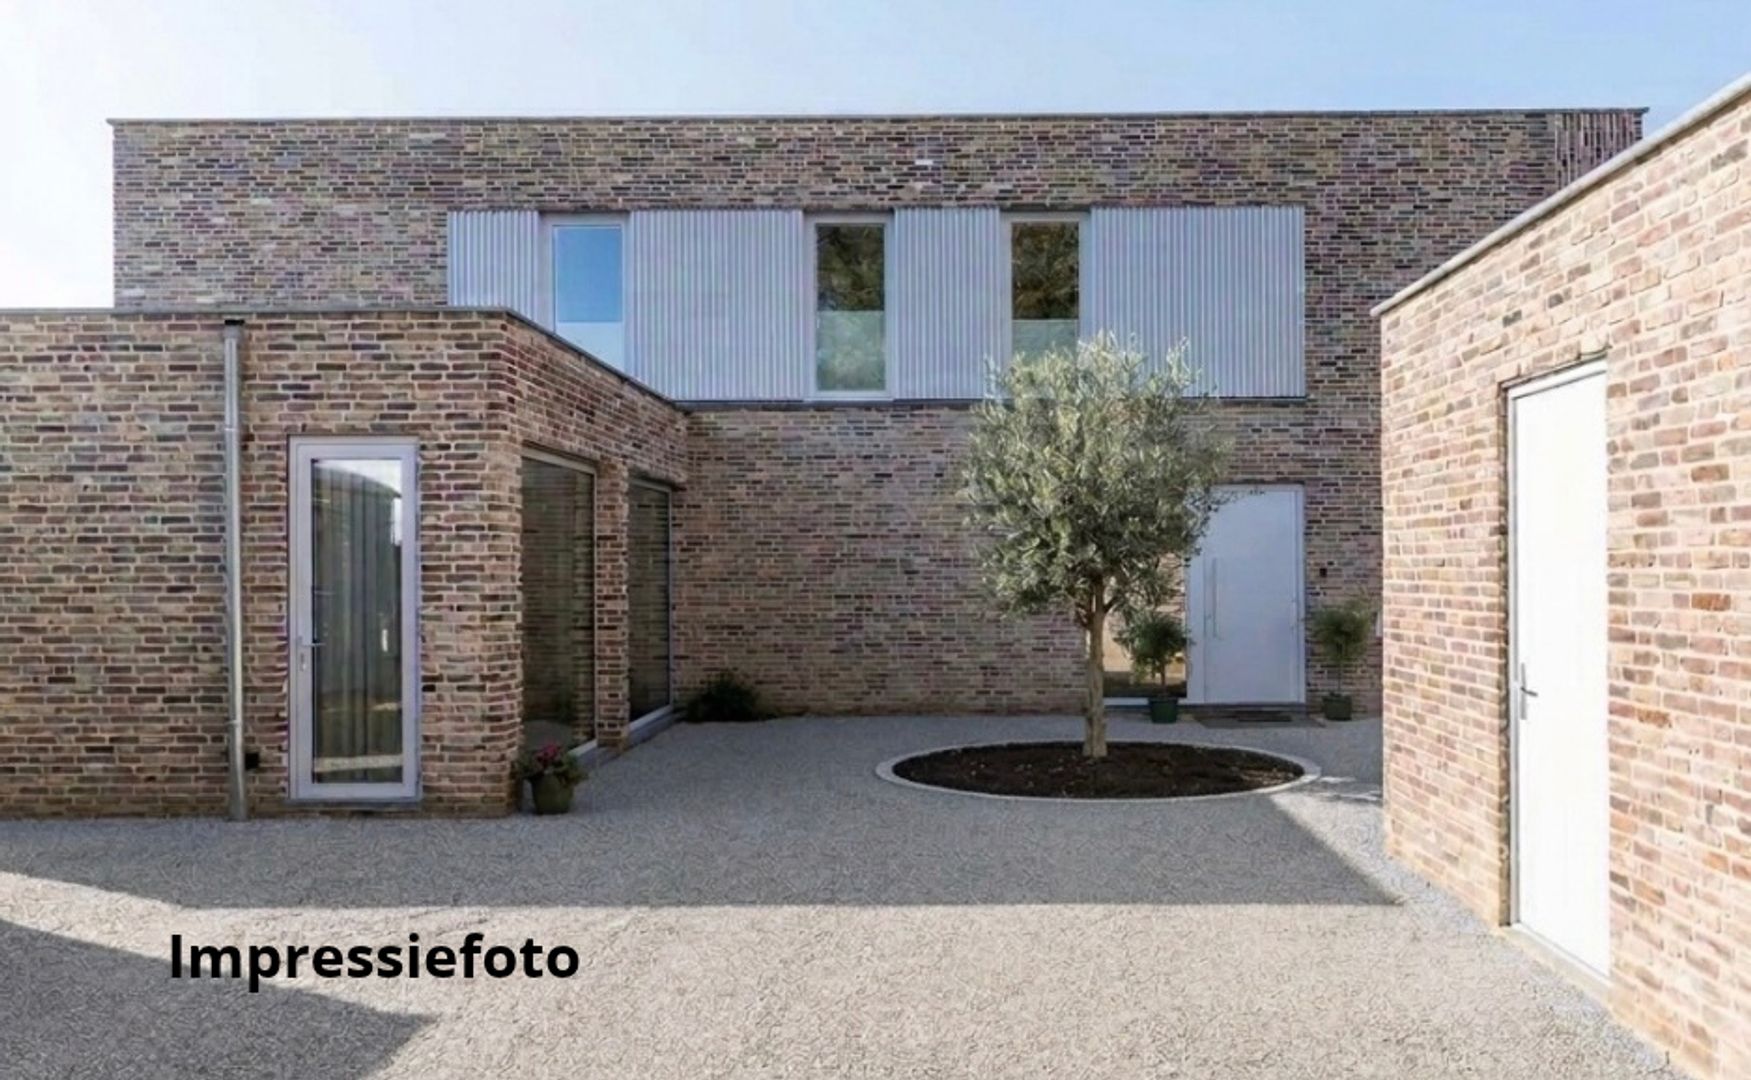
Kampstraat 7 image 1
icon surface 224m²
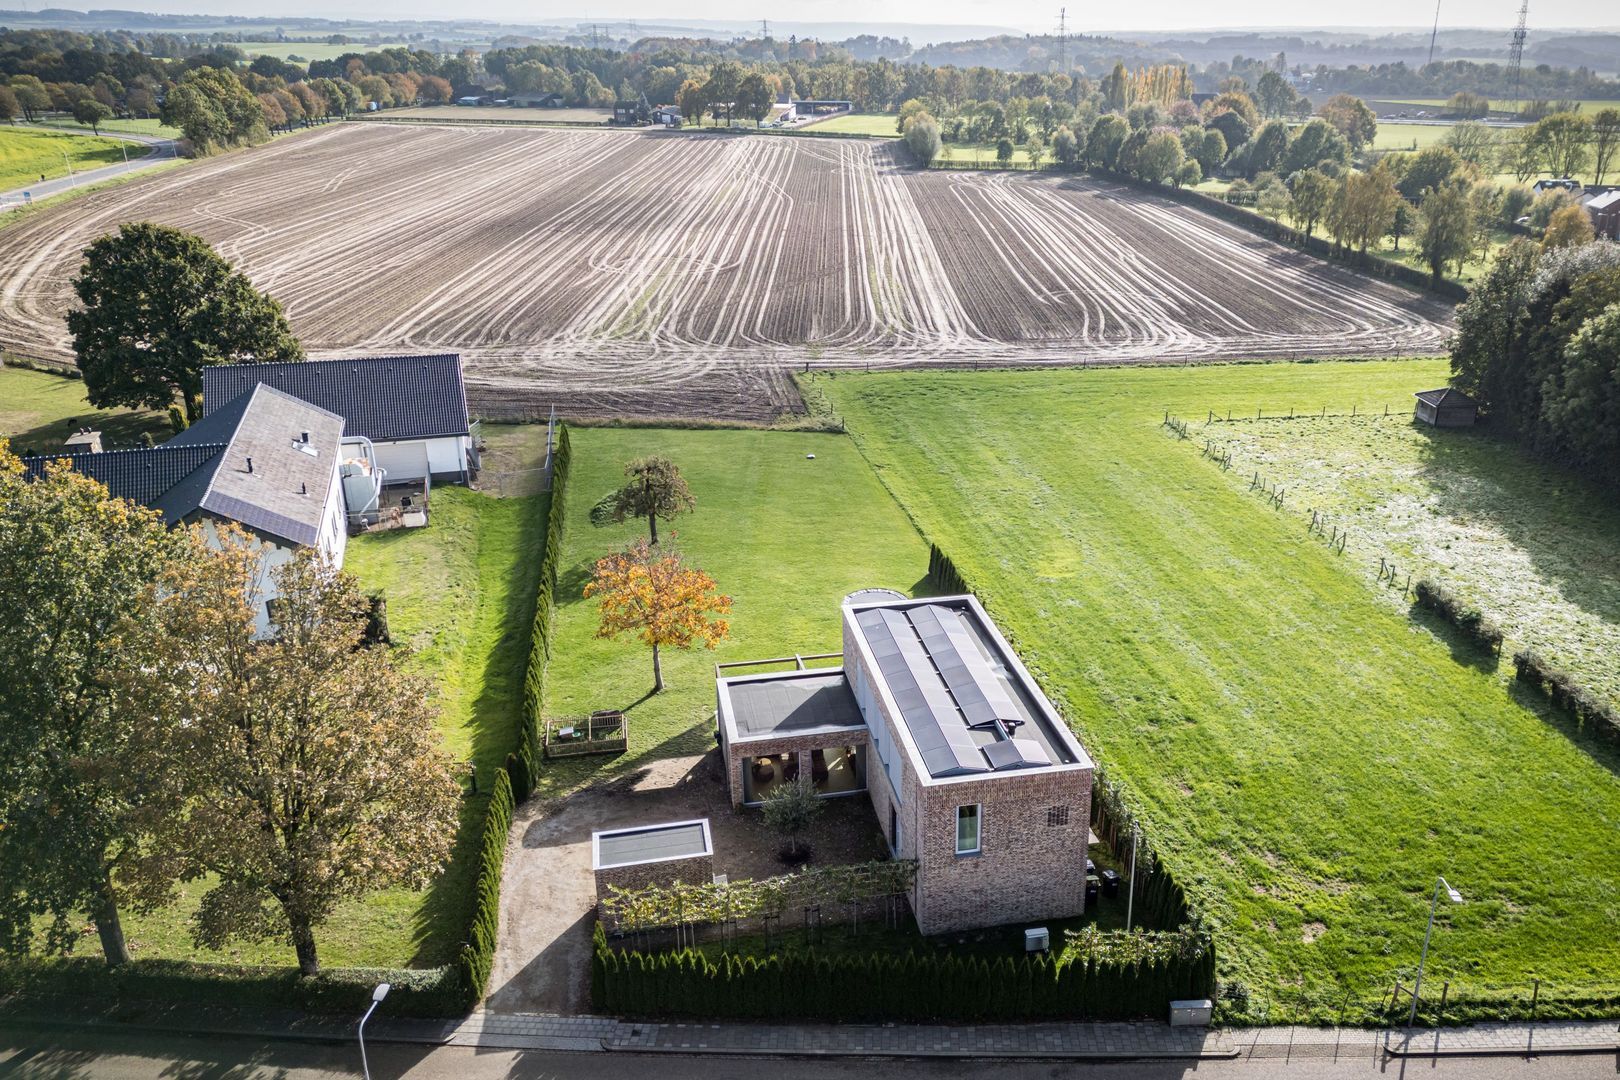
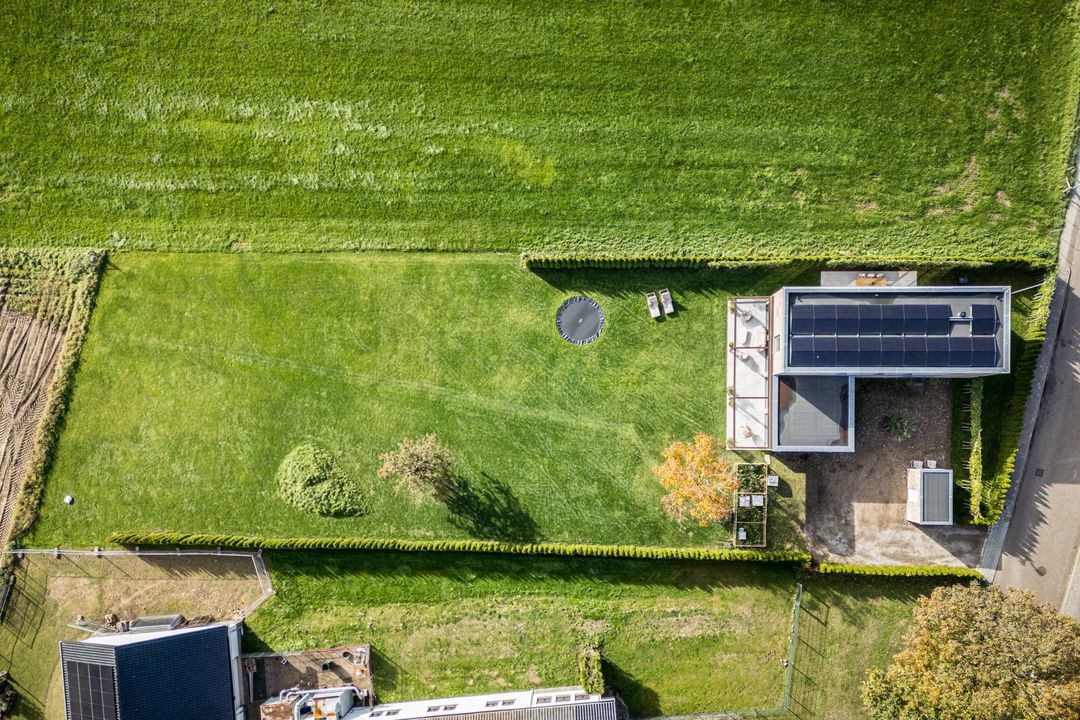
icon land 2.186m²
icon price € 1.075.000 k.k.
icon type Detached house
icon rooms 5 Bedrooms
icon bathrooms 2 bathrooms

Description

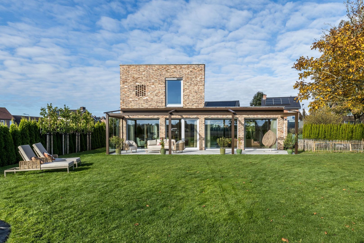
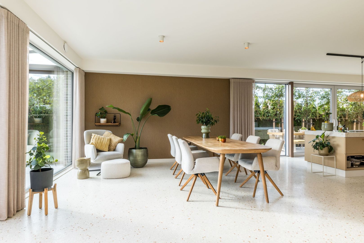
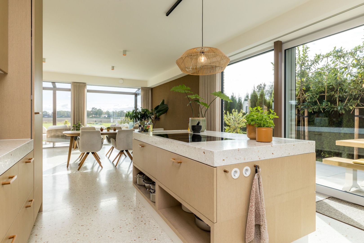
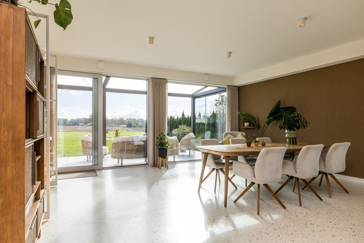
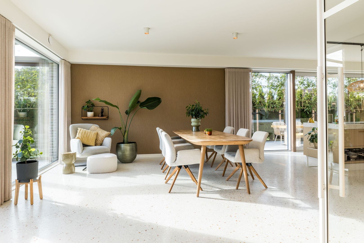
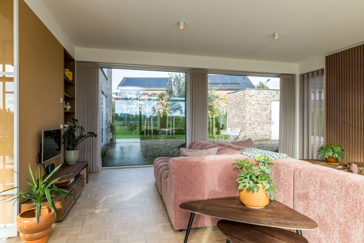
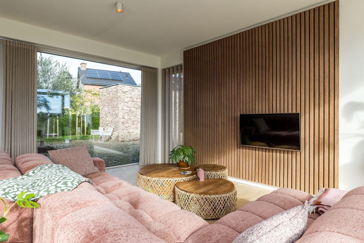
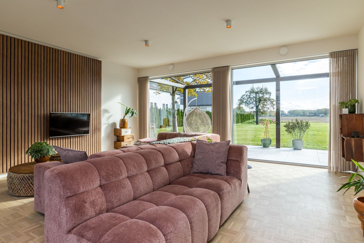
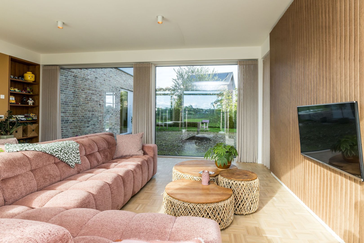
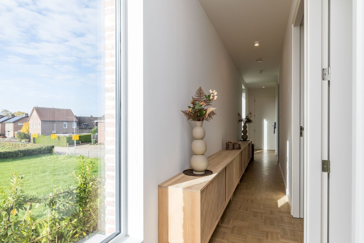
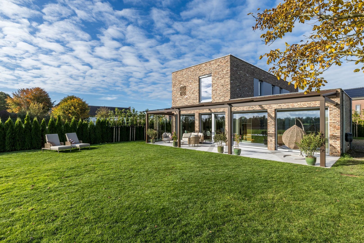
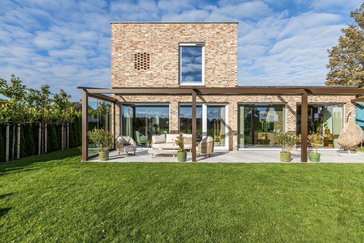
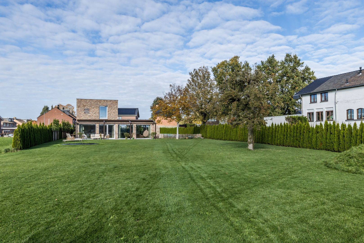
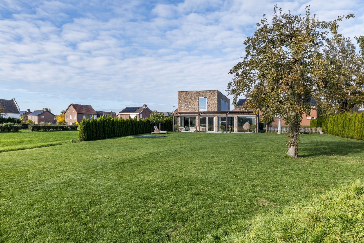
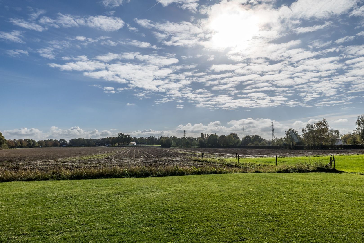
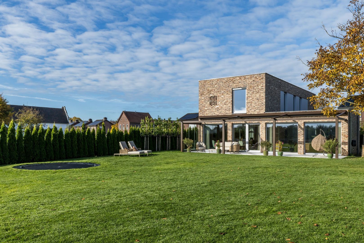
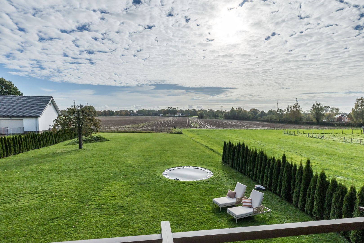
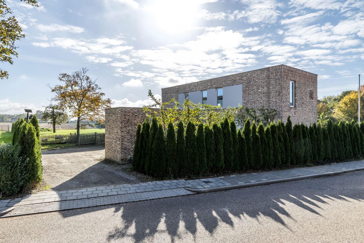
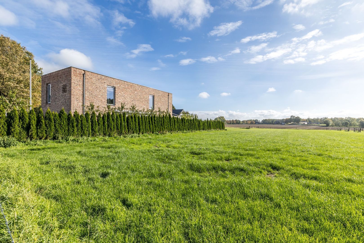
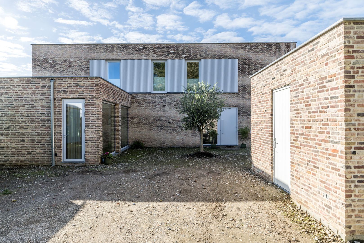
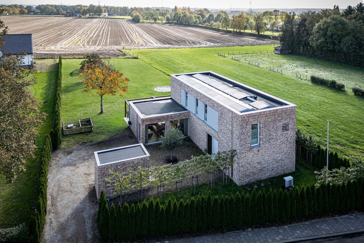
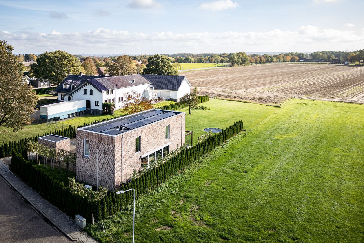
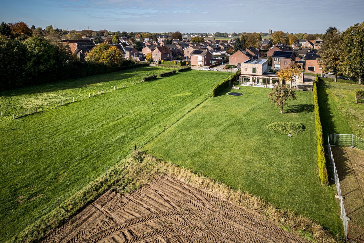
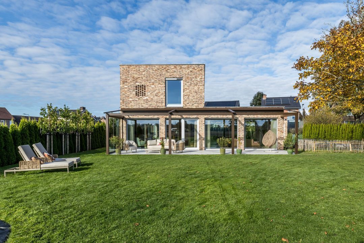
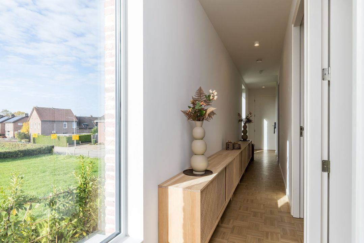
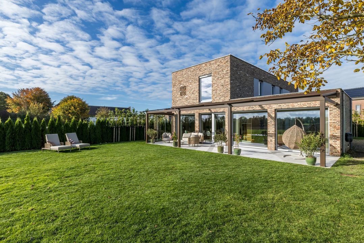
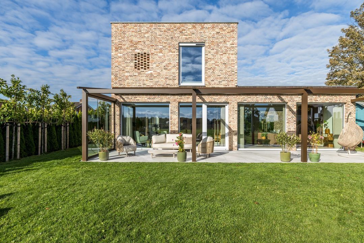
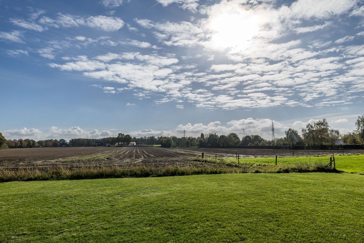
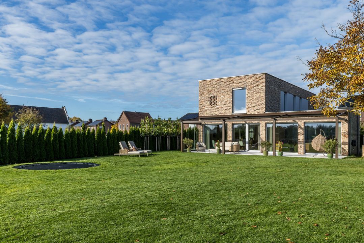
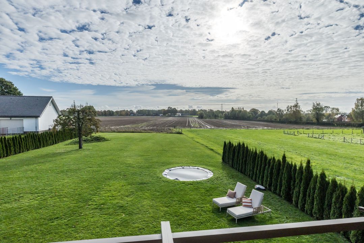
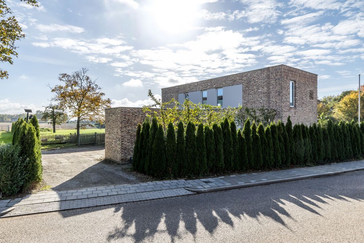
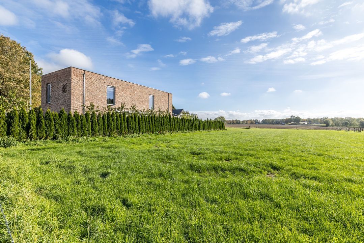
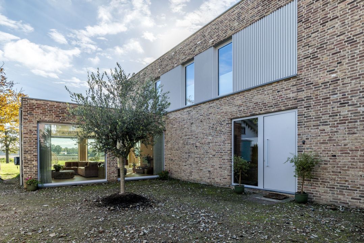
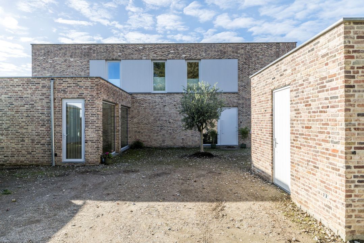
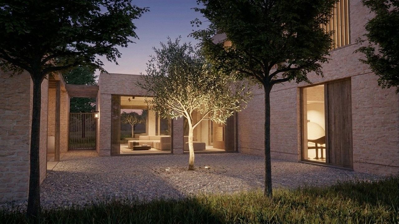
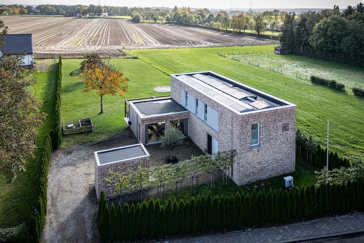
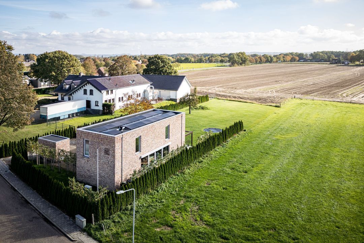
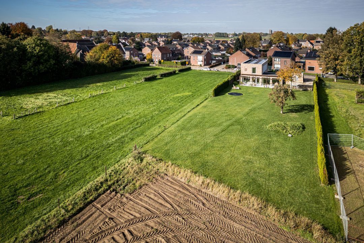
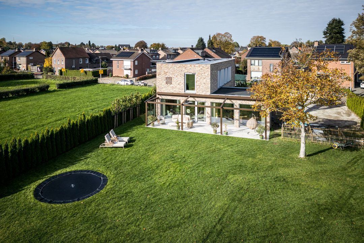
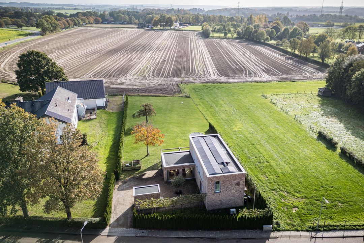
We are offering this impressive, recently built villa in a peaceful and beautiful location in Hulsberg/Arensgenhout. The property combines a stylish appearance with high-quality finishes and an exceptional amount of living space. A real highlight is the stunning unobstructed view at the rear, which contributes to the sense of tranquillity, space and privacy.
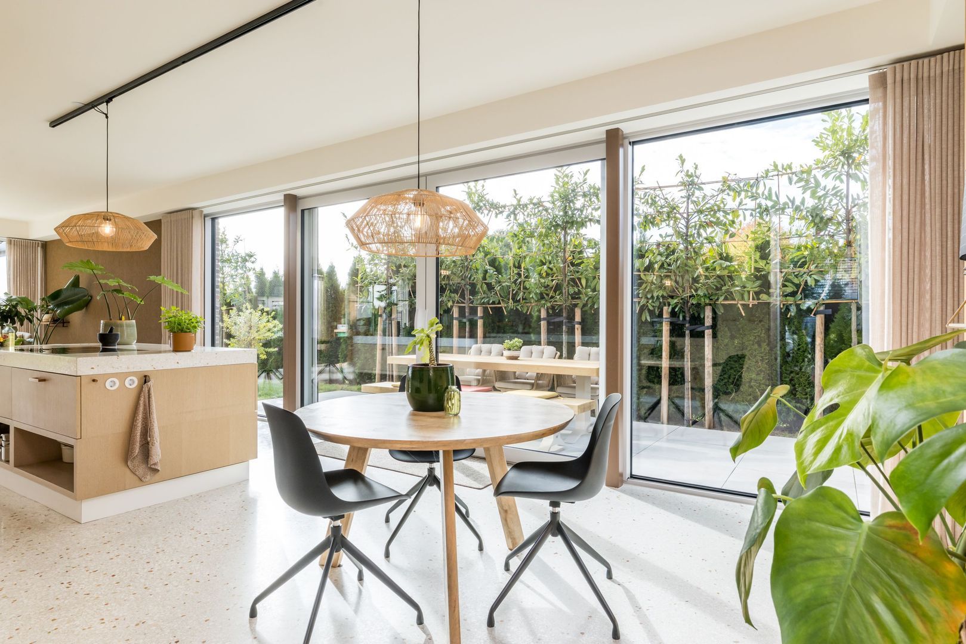
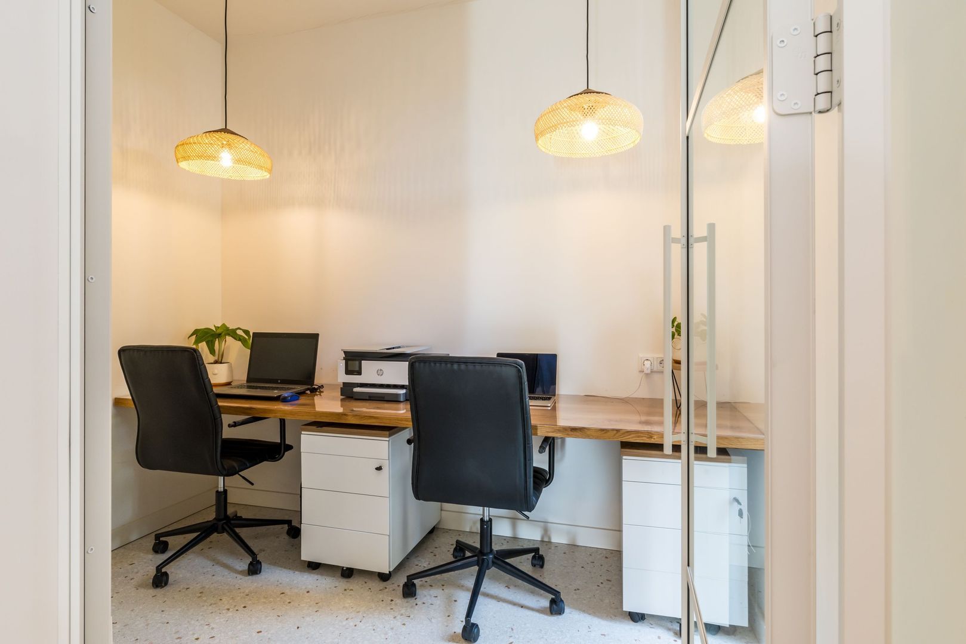
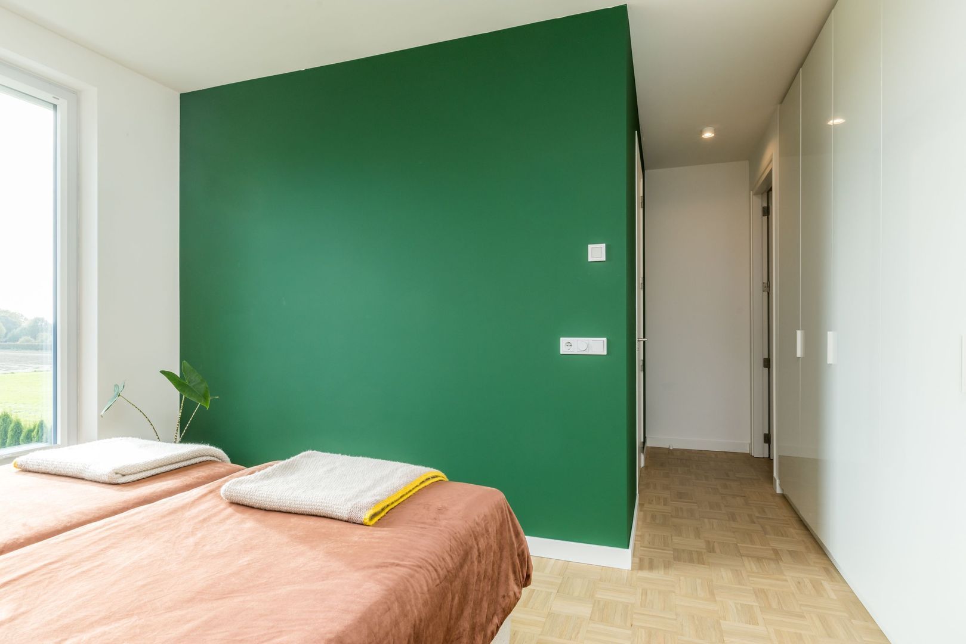
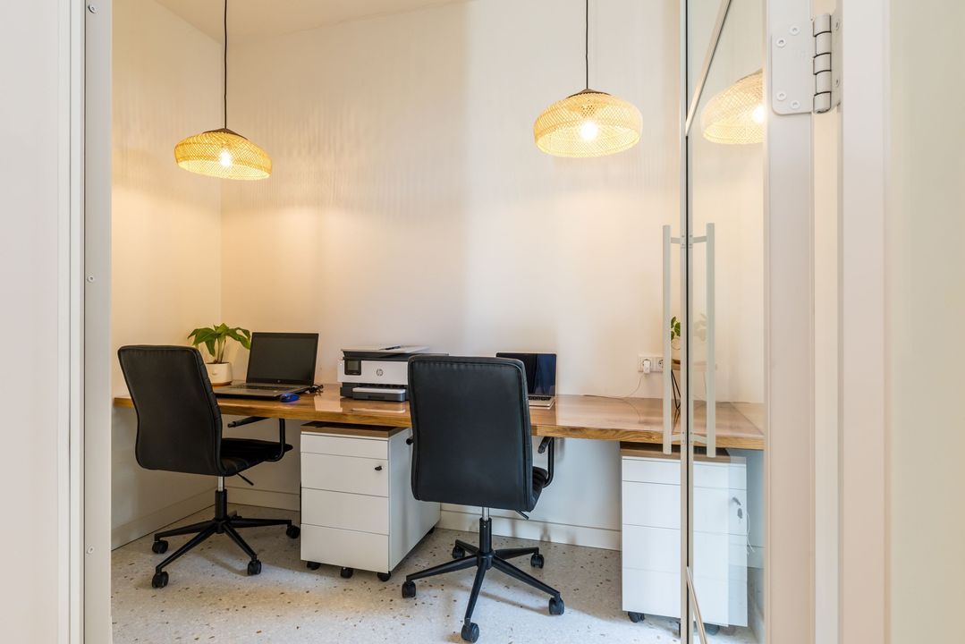
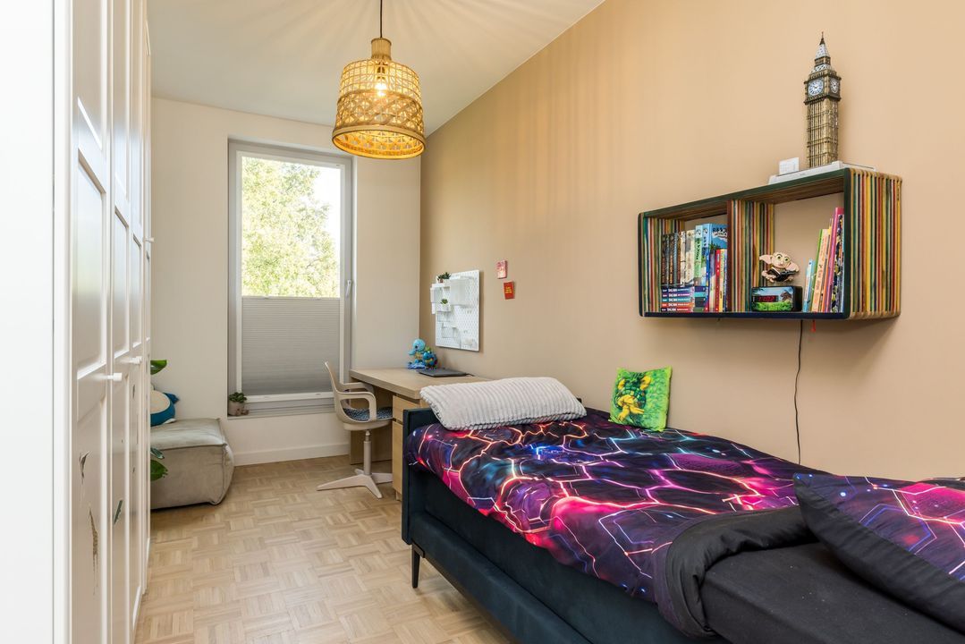
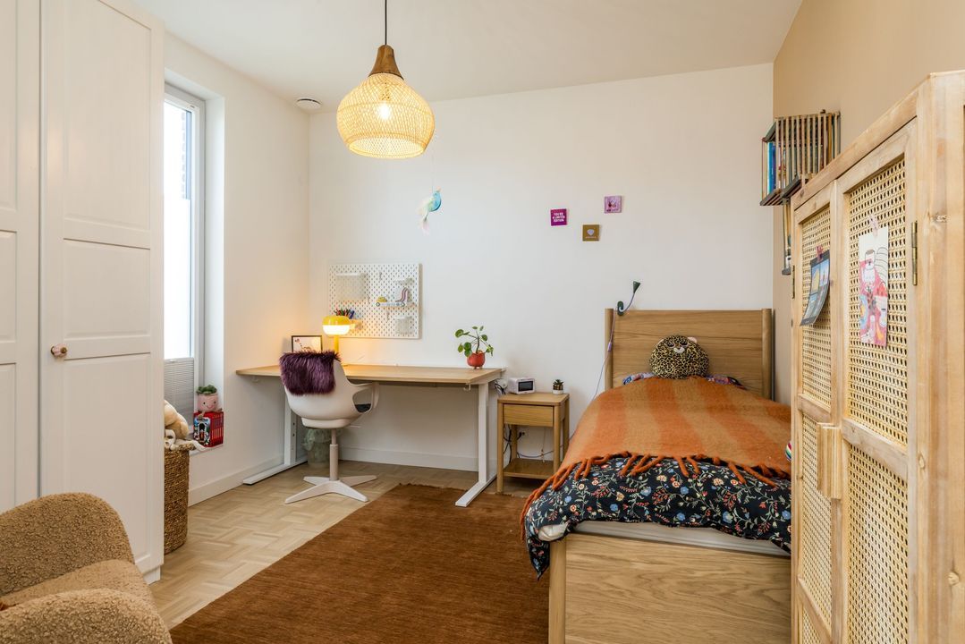
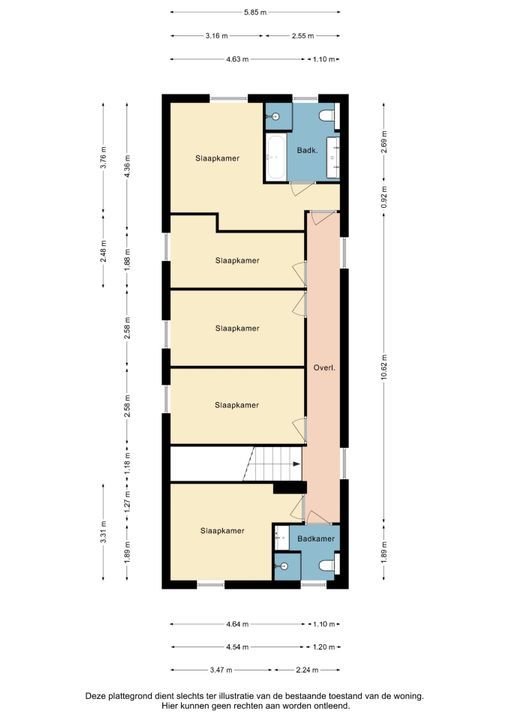
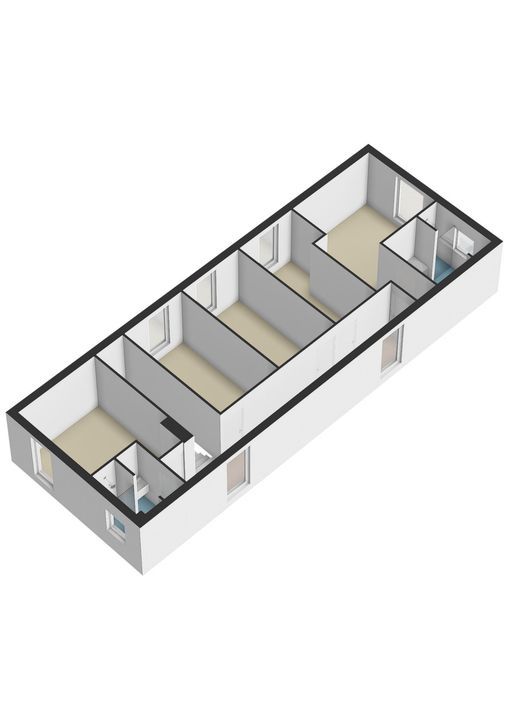
The villa features a spacious living room, a modern kitchen with a cooking island and a separate study. Upstairs, there are no fewer than five bedrooms and two bathrooms, making the property ideal for families seeking space and comfort.
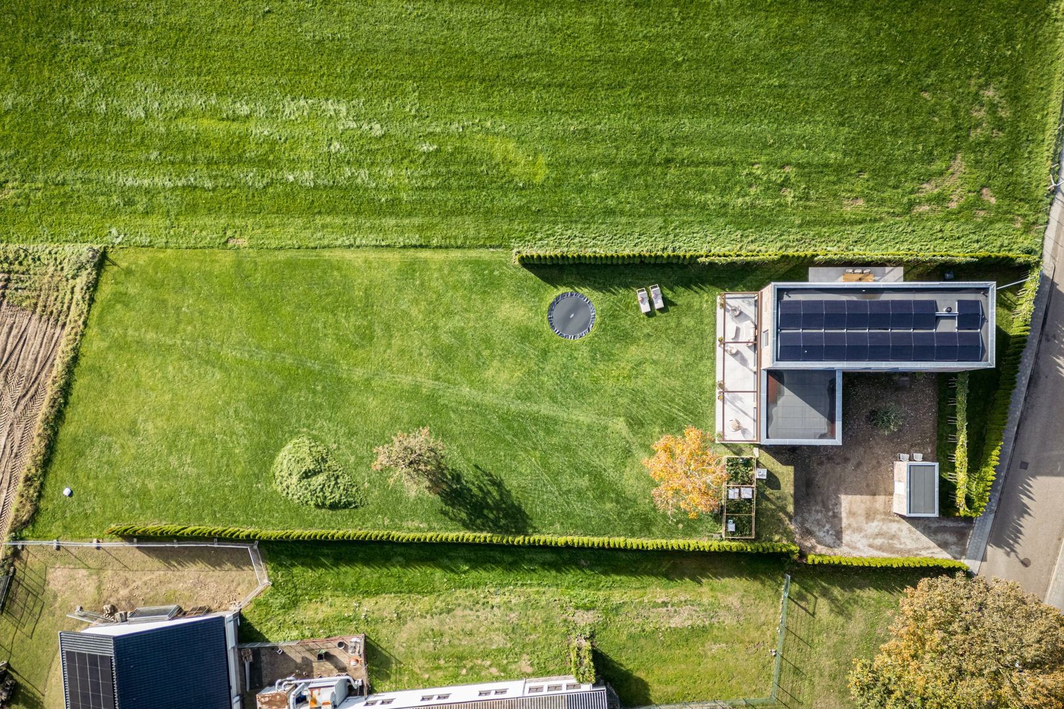
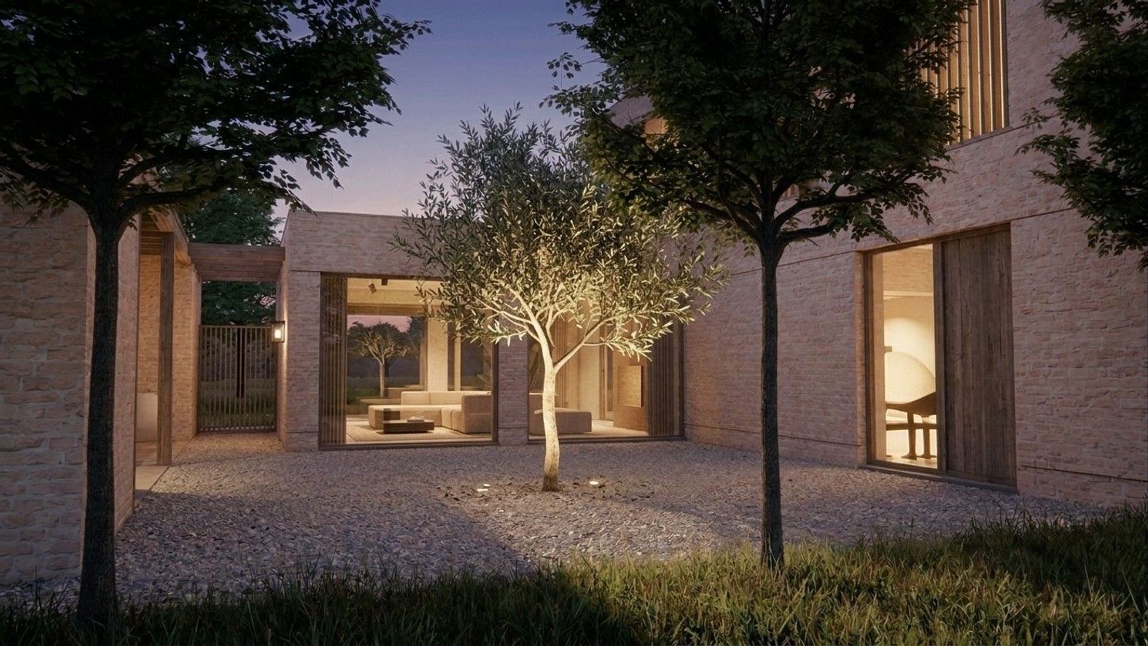
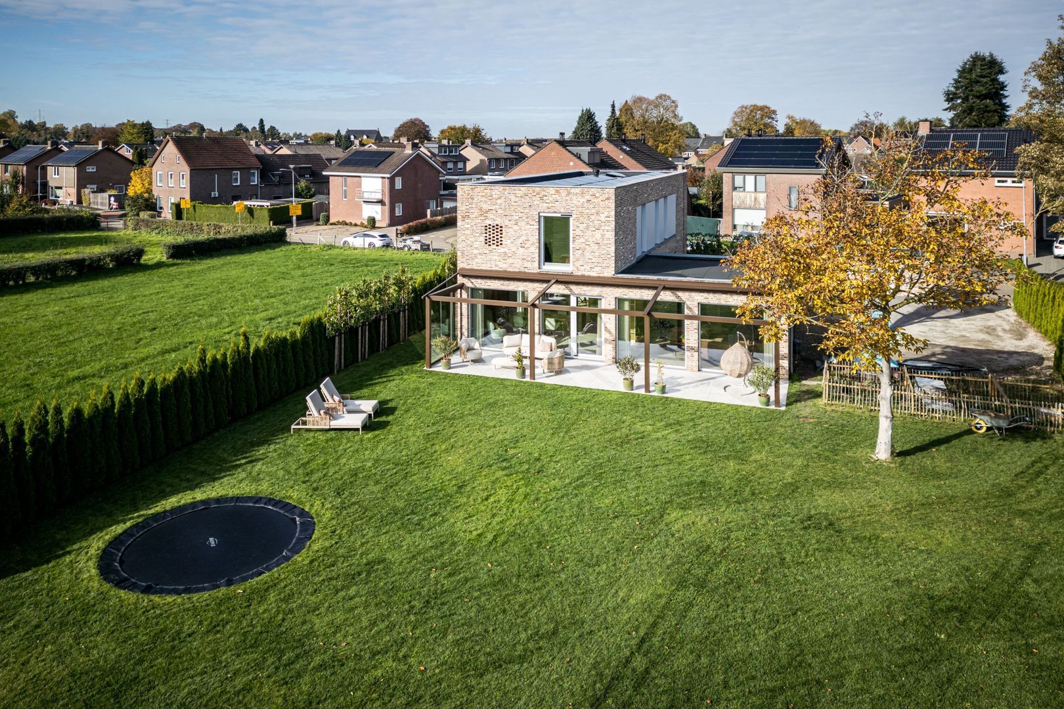
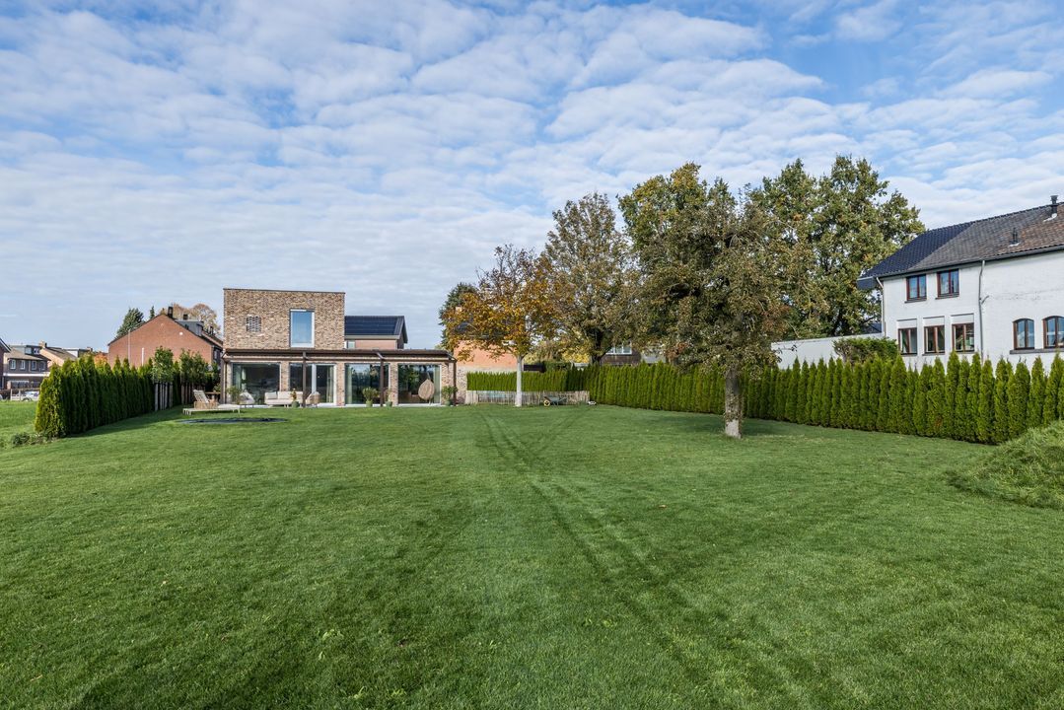
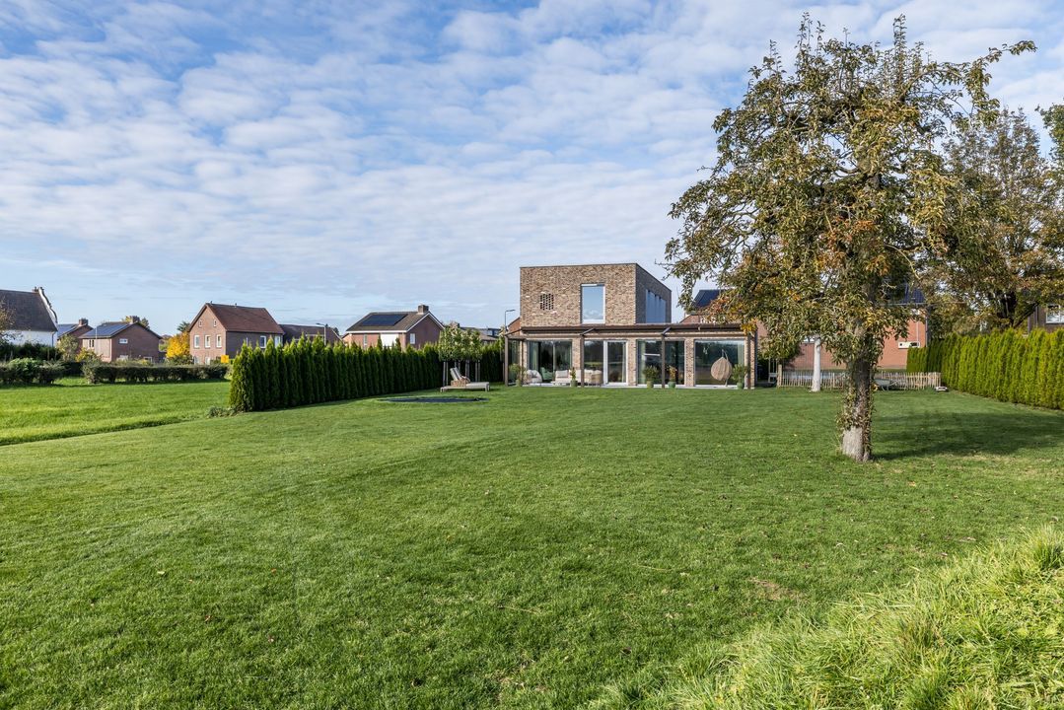
There is also plenty of space around the property. The property is situated on a generous plot of no less than 2,186 m², offering numerous opportunities to make the most of outdoor living. Furthermore, the villa meets modern standards in terms of insulation and sustainability, as evidenced by its excellent A+++ energy rating.
In short, an exclusive and energy-efficient villa where space, luxury, comfort and a beautiful location come together in perfect harmony.

General:
Year of construction: 2024
Living area: 224 m²
Plot area: 2,186 m²
Handover: by arrangement
Energy rating: A+++

Features:
Electricity: comprehensive and modern fuse box with ample circuits
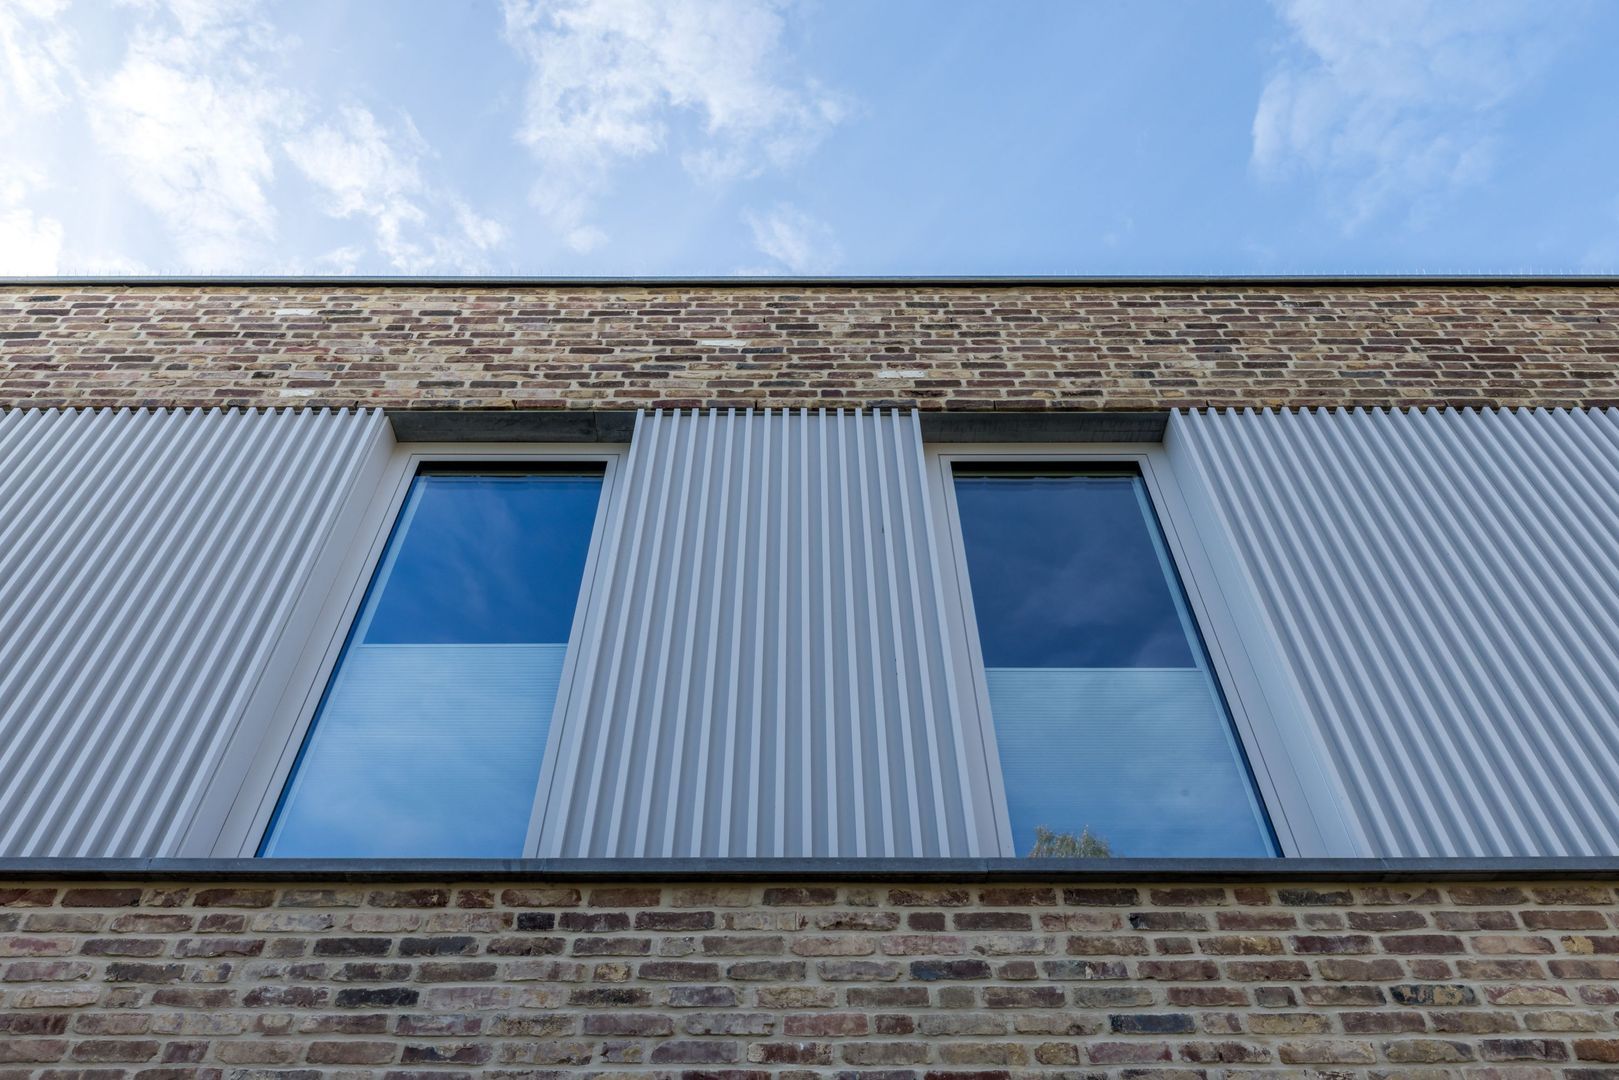
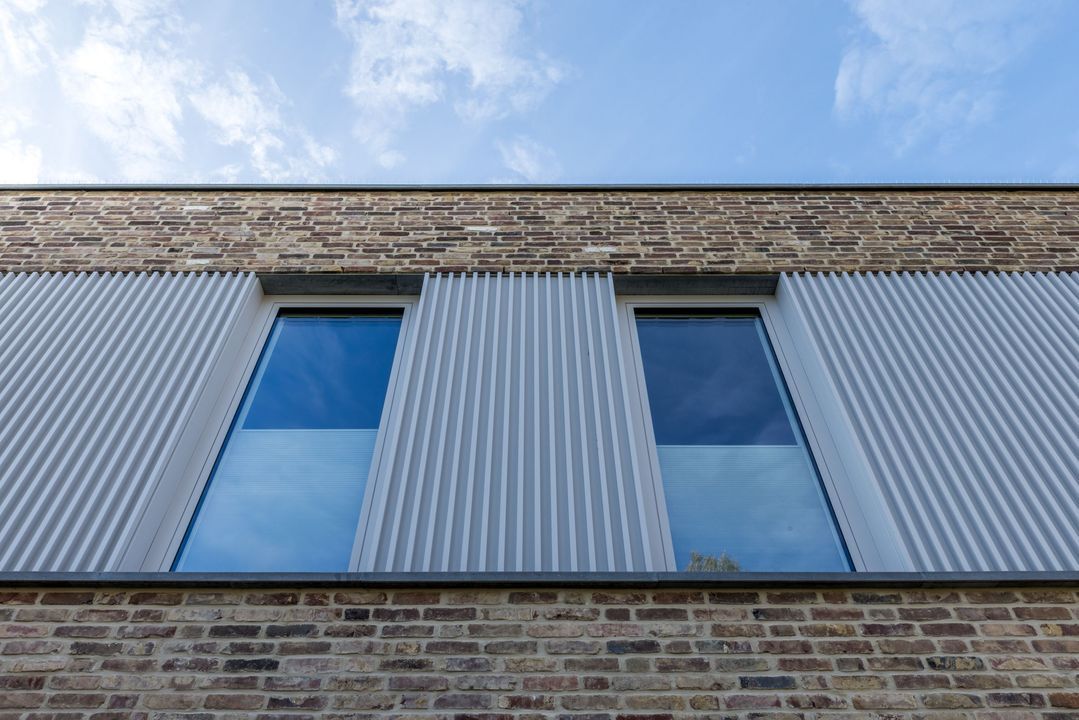
Window frames: aluminium frames with triple glazing
Insulation: optimally insulated (roof, floor and wall insulation)
Solar panels: 34 solar panels installed
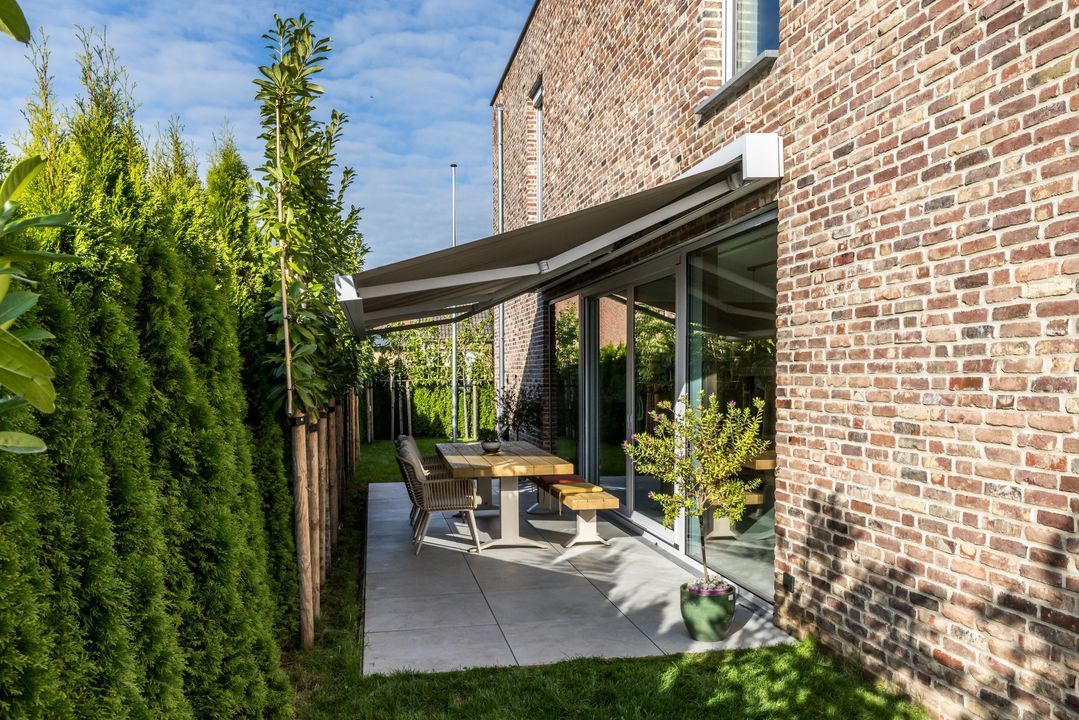
Sun protection: electric blinds and awnings

Systems:
Central heating: underfloor heating on the ground floor and first floor (powered by a Daikin air-to-air heat pump)
Hot water supply: via the heat pump (500-litre boiler)

Layout:

• Ground floor
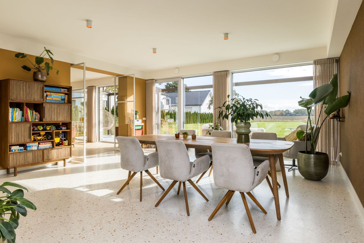
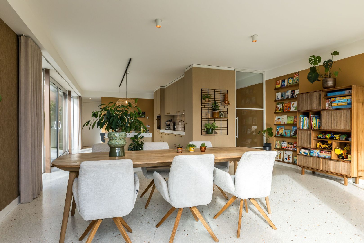
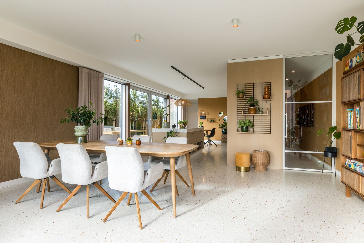
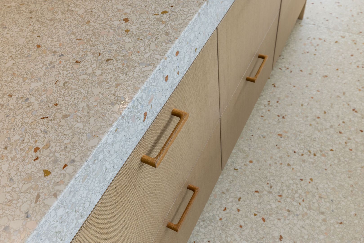
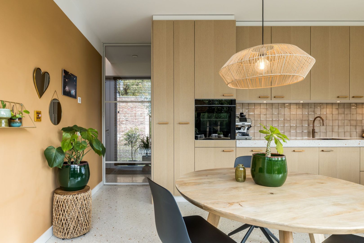
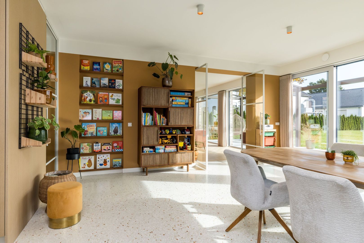
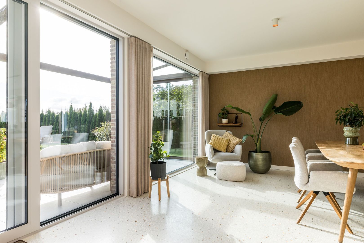
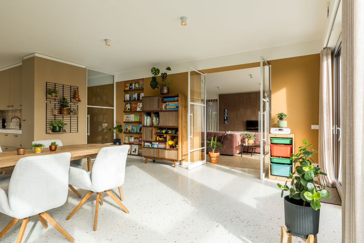
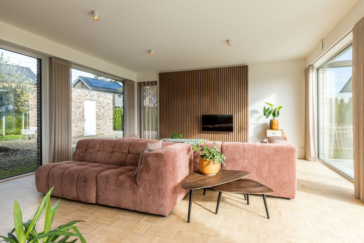
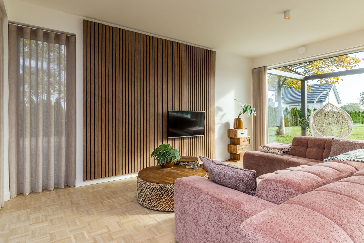
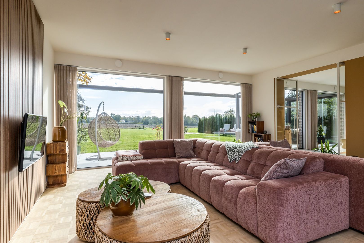
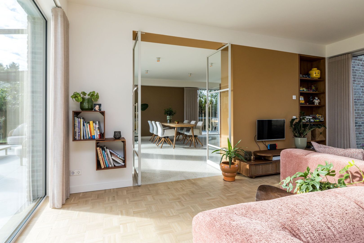
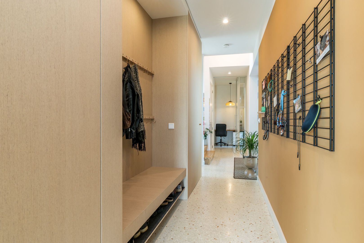
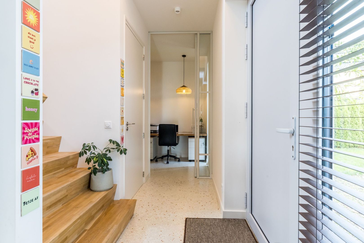
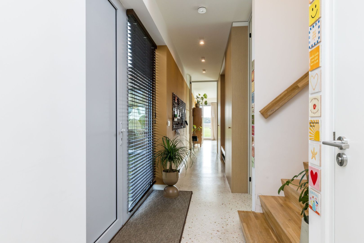
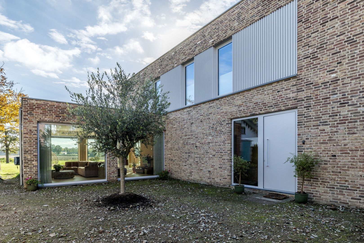
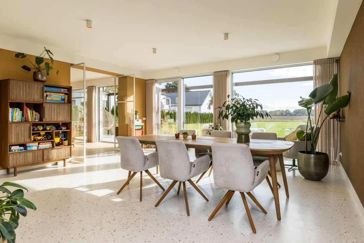
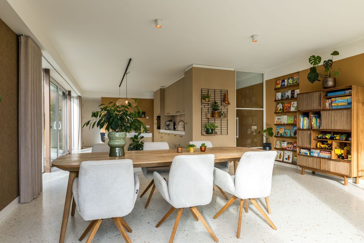
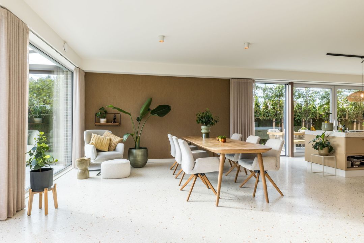
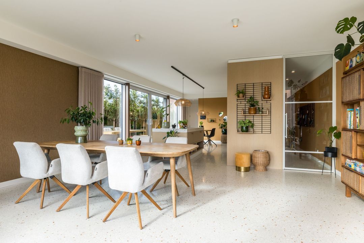
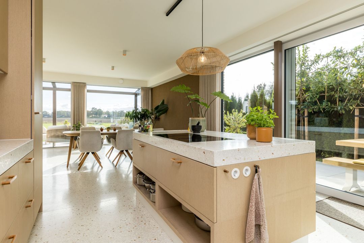
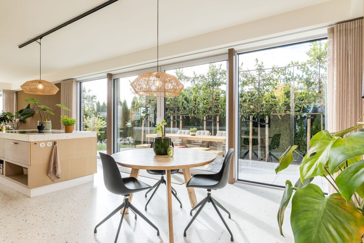
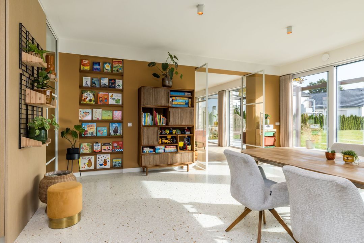
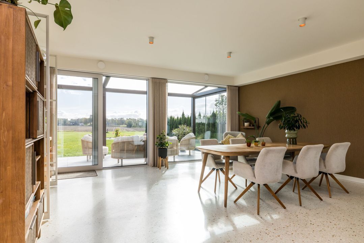
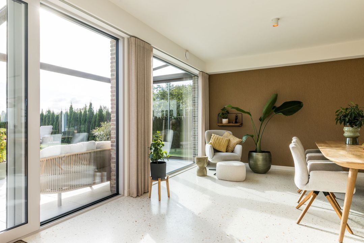
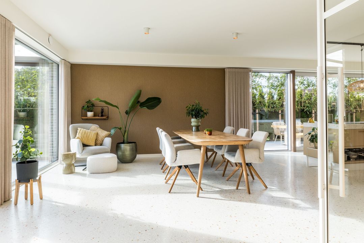
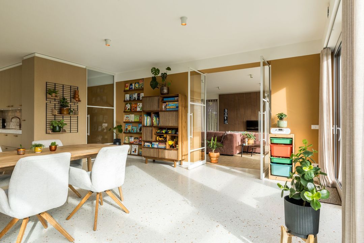
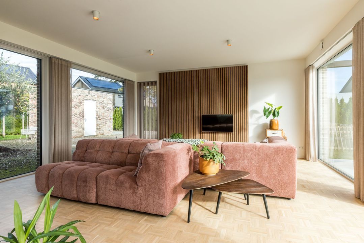
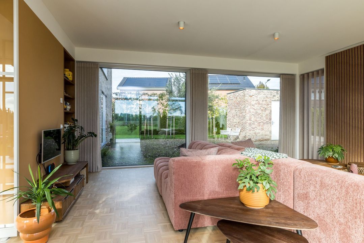
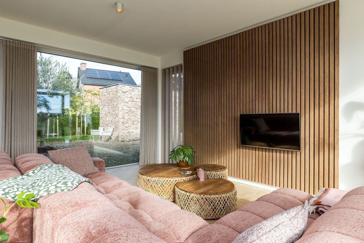
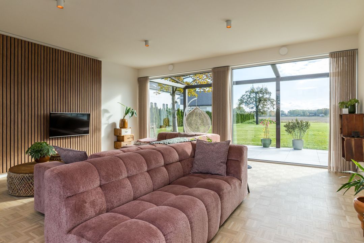
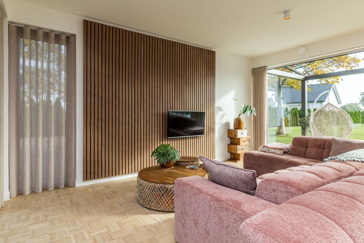
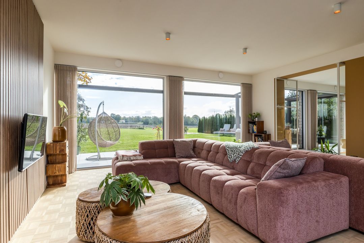
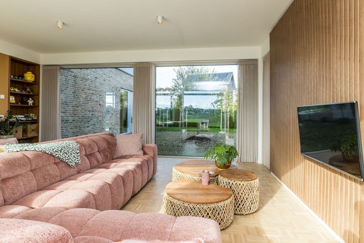
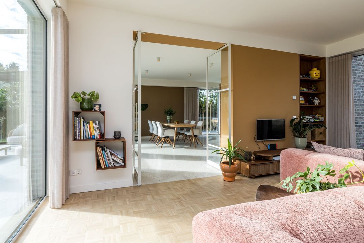
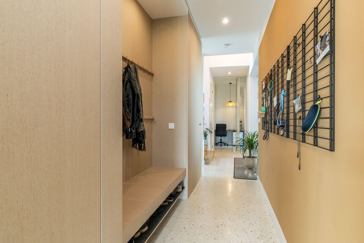
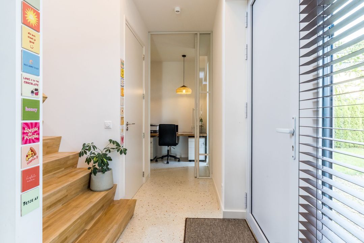
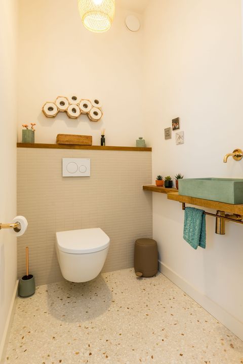
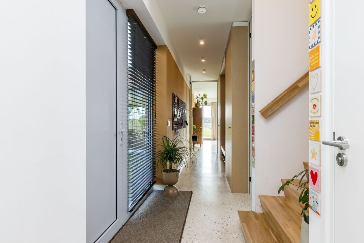
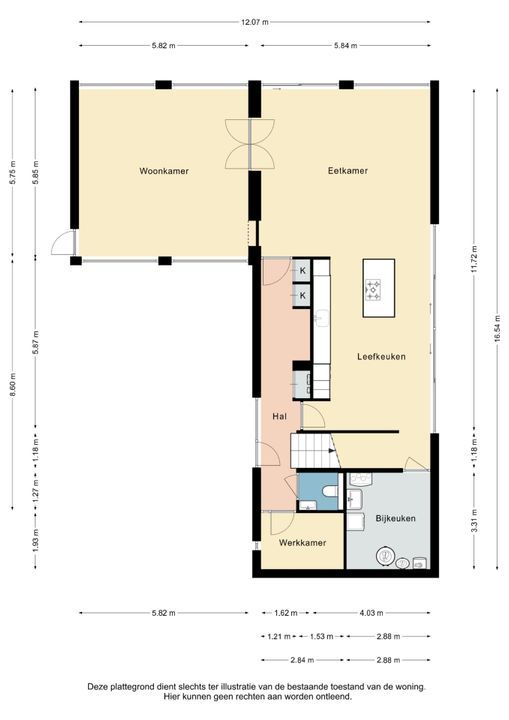
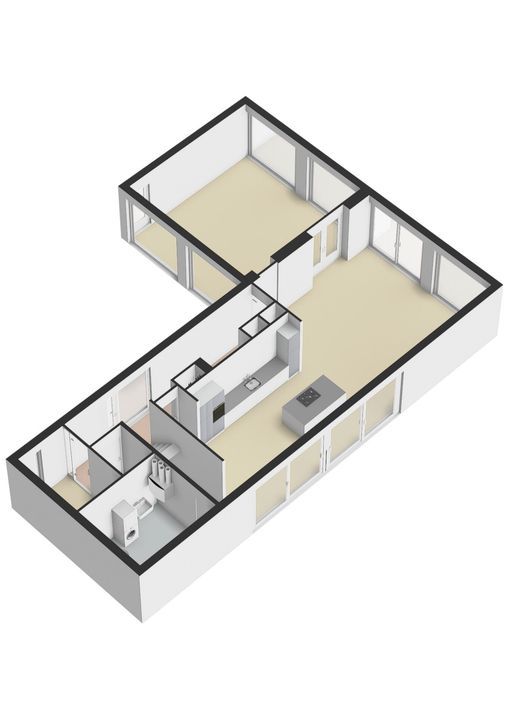
Entrance accessible via the front garden/driveway. Spacious hall with meter cupboard, staircase, access to the study, kitchen-diner and dining room. The dining room is situated at the rear of the property. It features large windows and a beautiful unobstructed view at the rear. With the exception of the living room, the entire ground floor is fitted with an attractive ‘Terrazzo’ poured floor. The dining room and living room are separated by attractive white glass pivot doors. Like the dining room, the living room enjoys excellent natural light and opens directly onto the front and back gardens. The living room features a luxurious oak block-parquet floor.
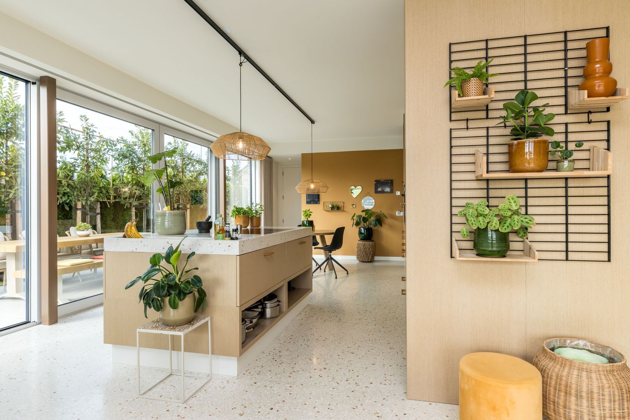
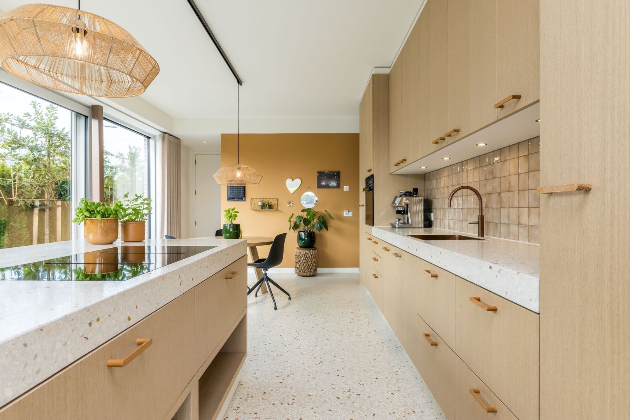
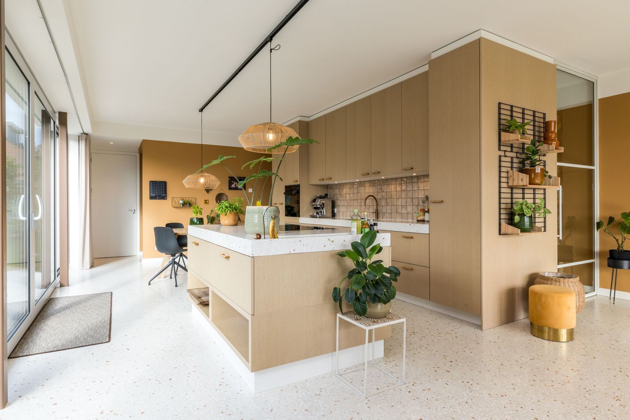
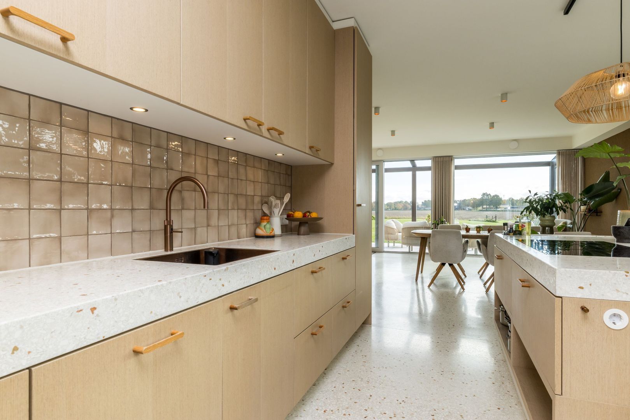
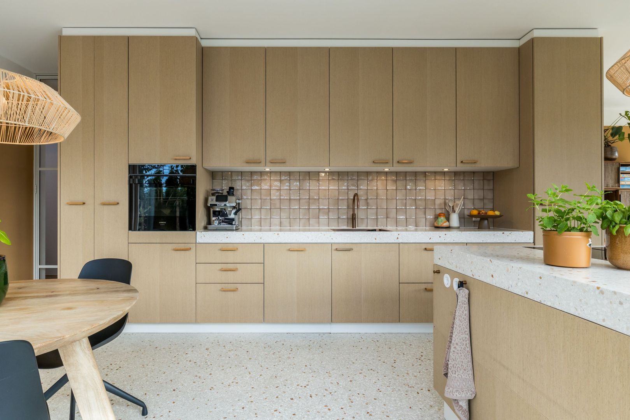
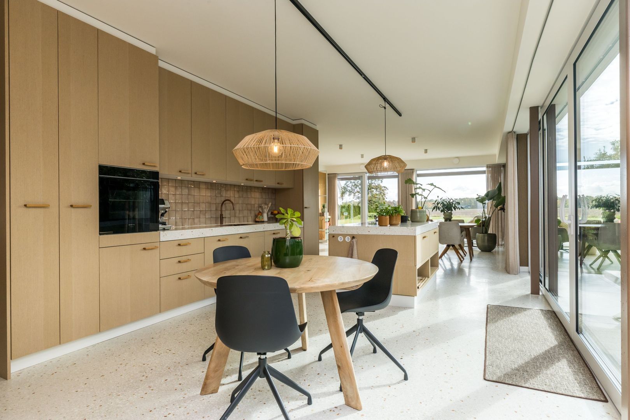
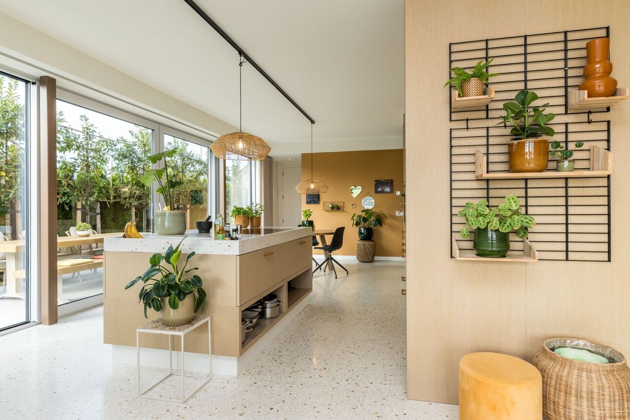
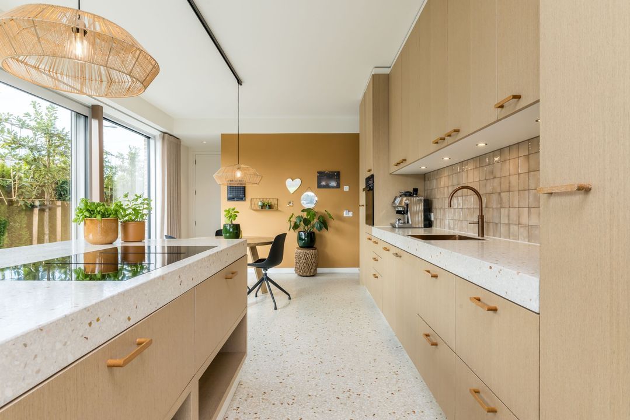
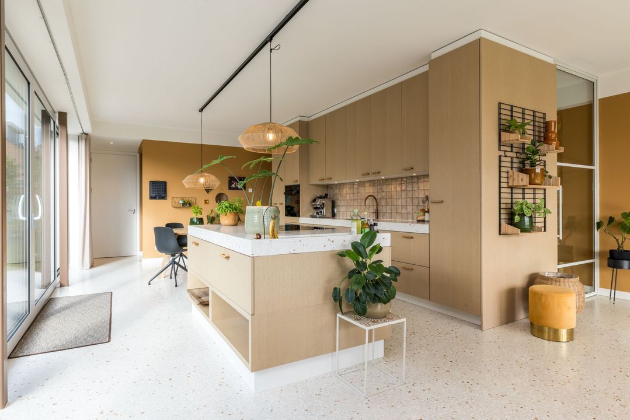
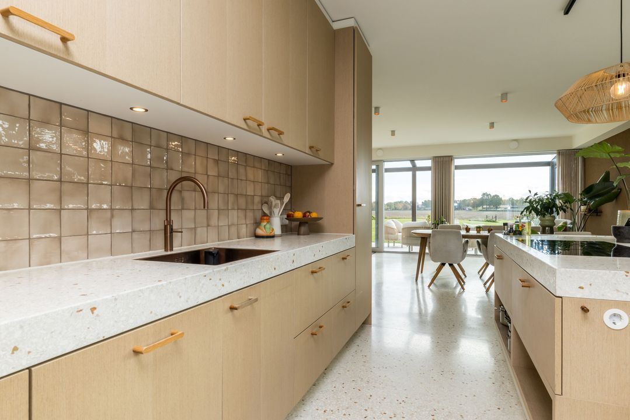
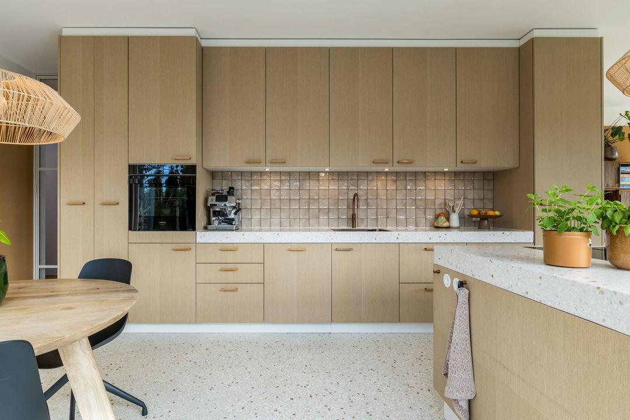
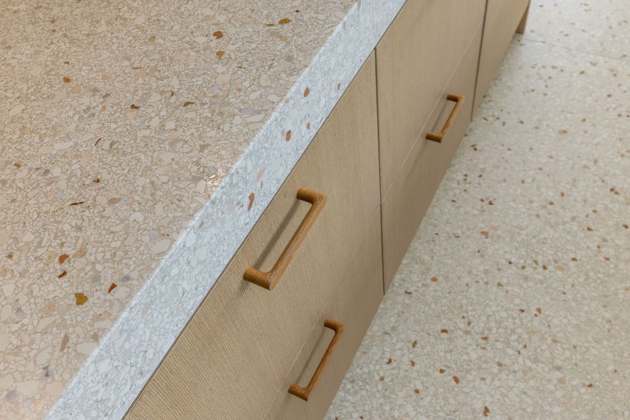
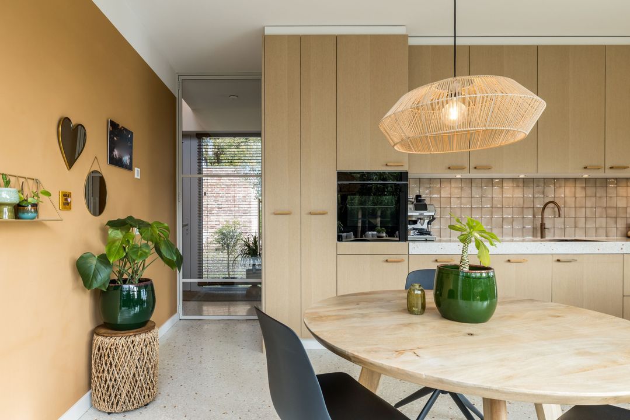
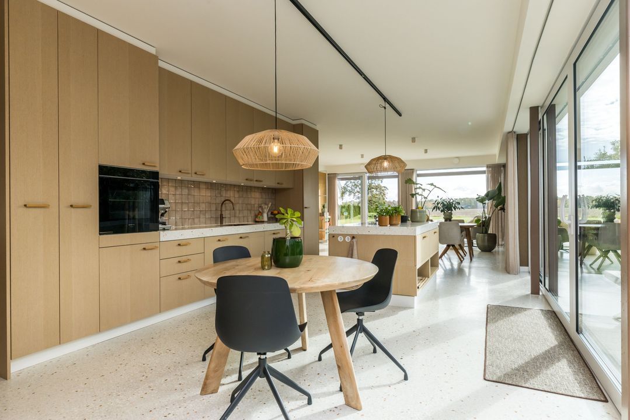
The kitchen features a cooking island combined with a built-in cupboard wall. Warm, earthy tones have been chosen, with the terrazzo floor reflected in the worktop. Naturally, the kitchen is equipped with all modern (built-in) appliances. A utility room/plant room is accessible via the kitchen. All technical equipment is housed in this room (heat pump, boiler, heat recovery unit, etc.).
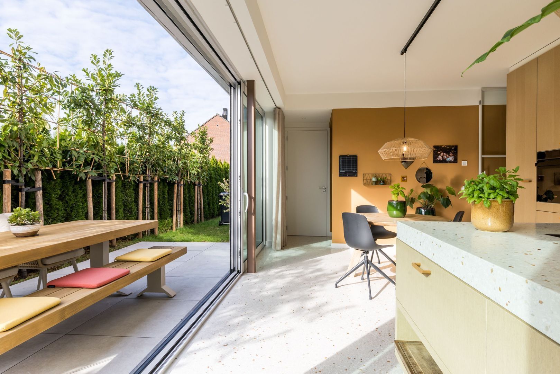
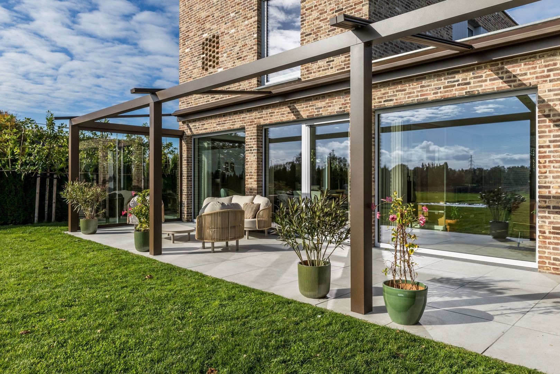
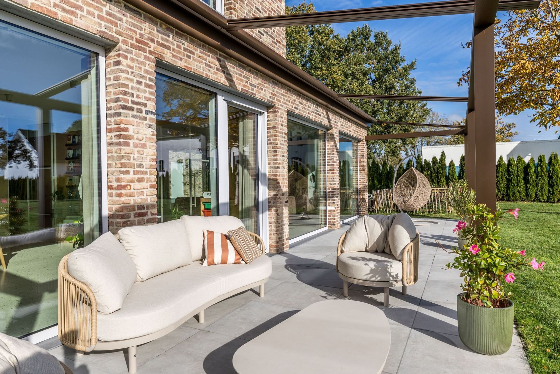
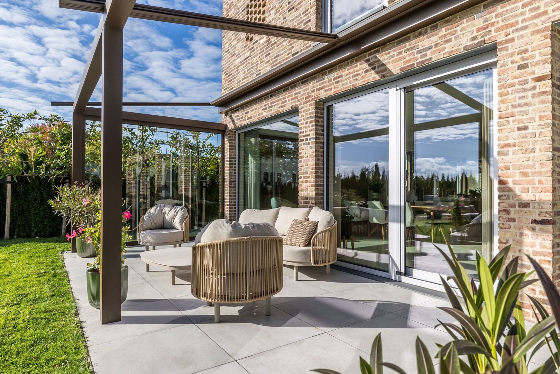
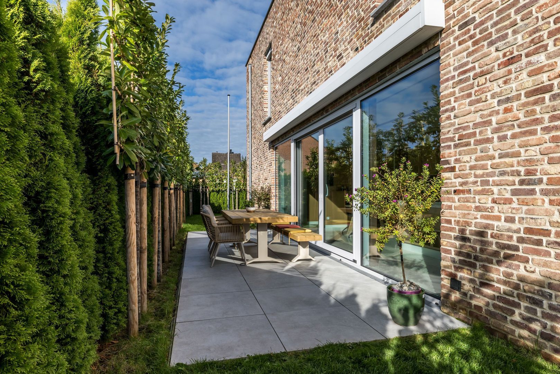
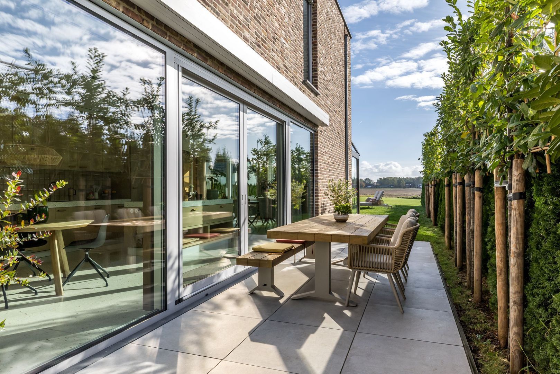
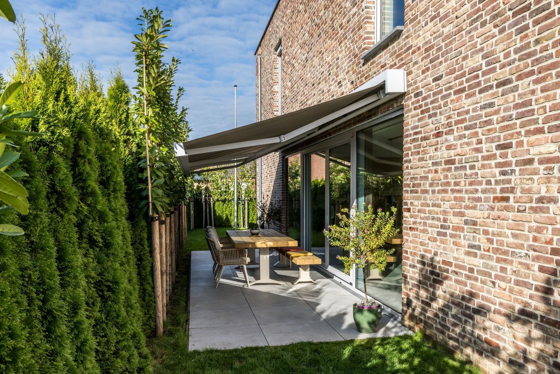
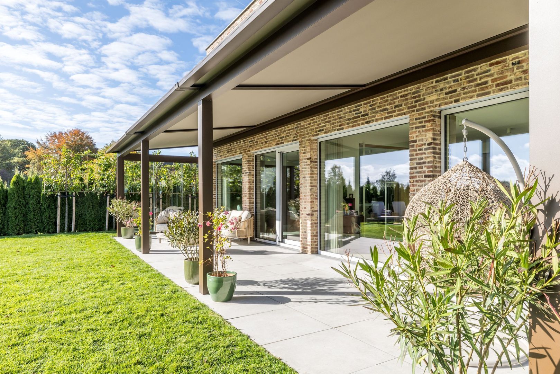
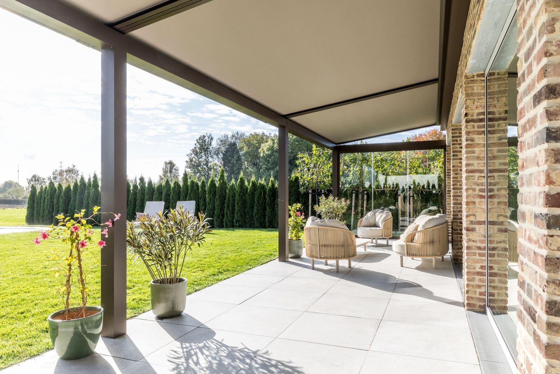
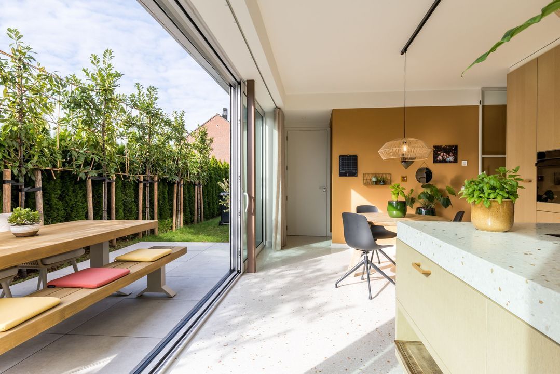
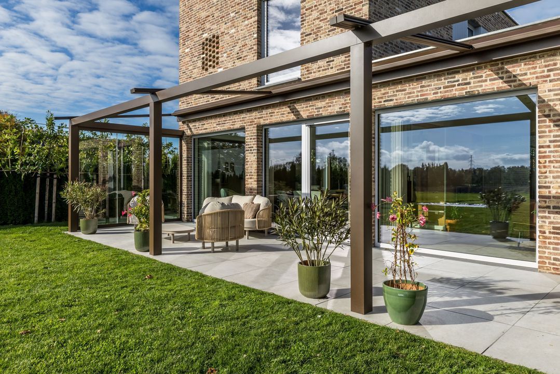
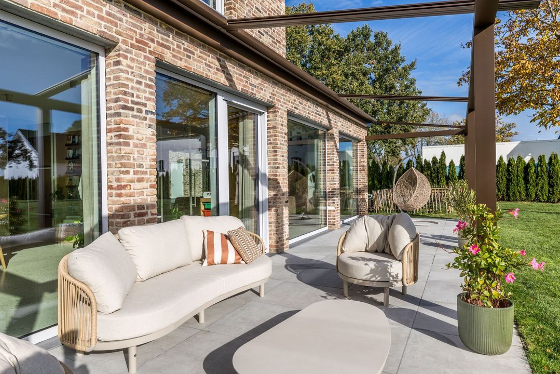
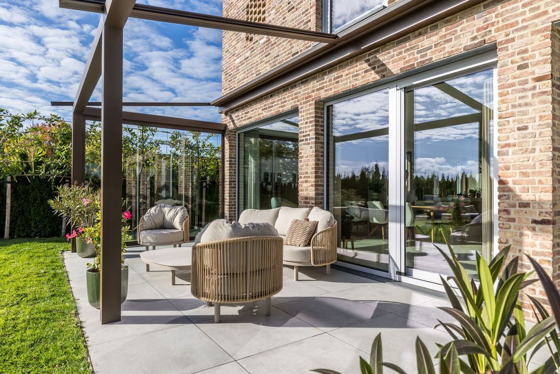
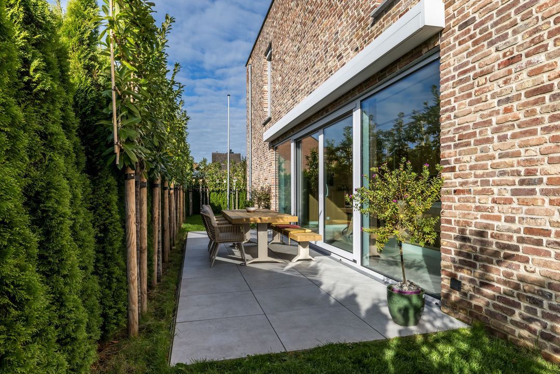
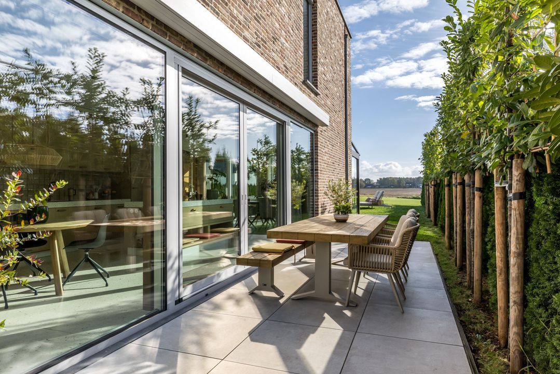
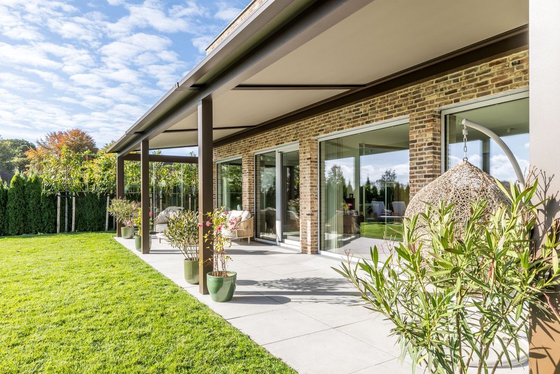
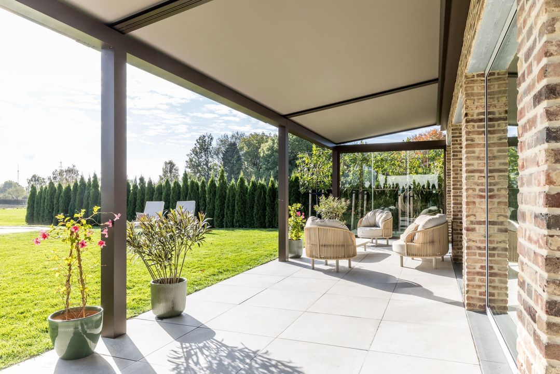
The garden is accessible via sliding glass doors from both the kitchen and the dining room. The back garden features two (sunny) terraces. The first terrace is situated at the side of the house and is laid out with attractive ceramic tiles. The second and largest terrace is situated at the rear of the house (south-west) and is also laid with similar modern ceramic tiles. From this terrace, there is a beautiful, sweeping view over the countryside behind the property.

• First floor
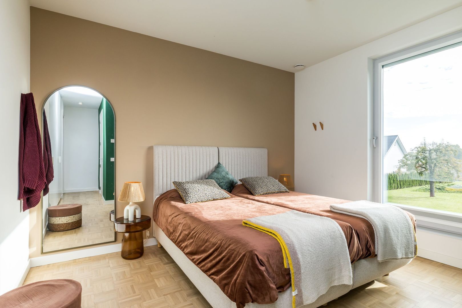
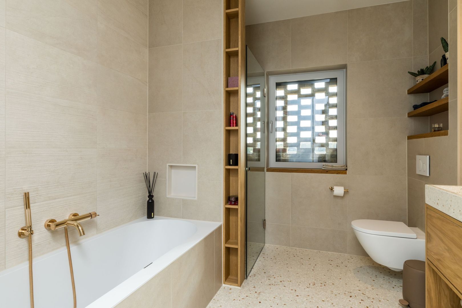
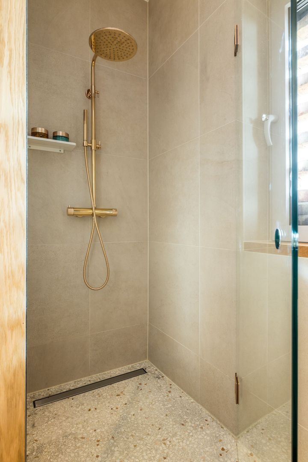
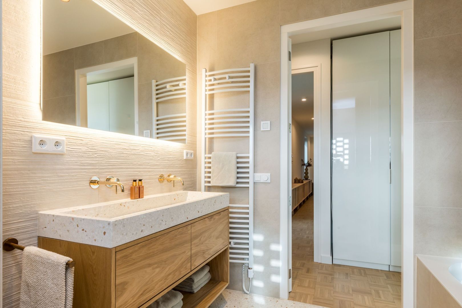
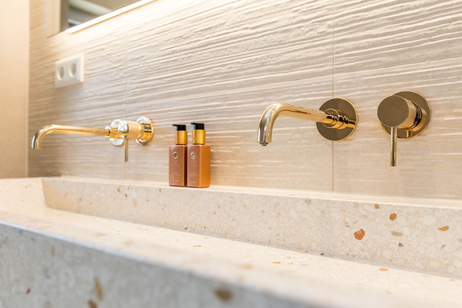
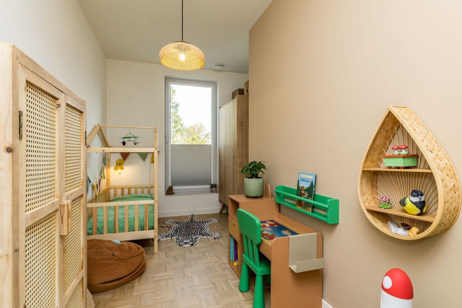
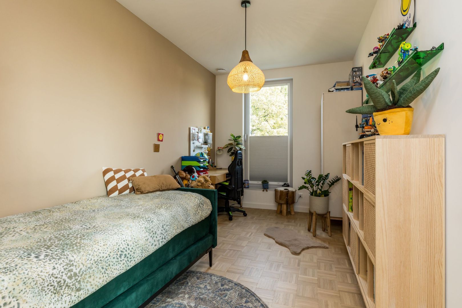
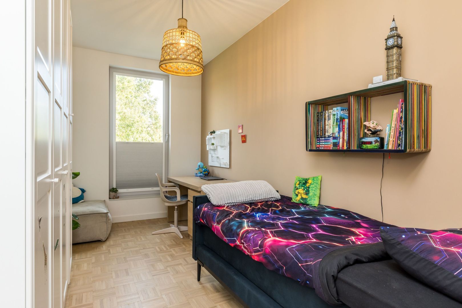
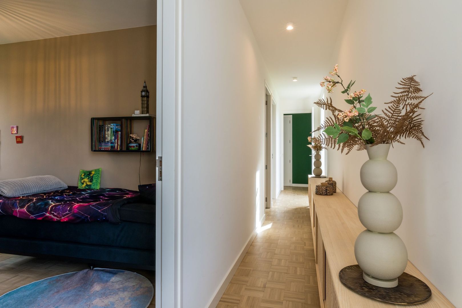
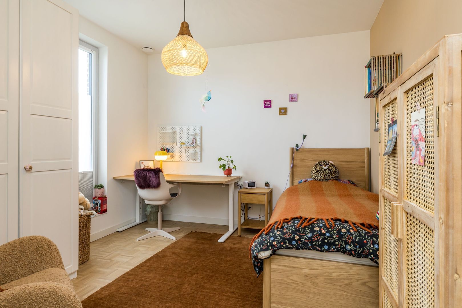
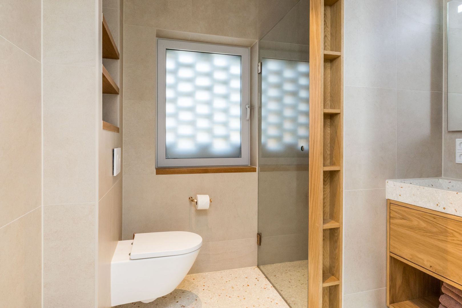
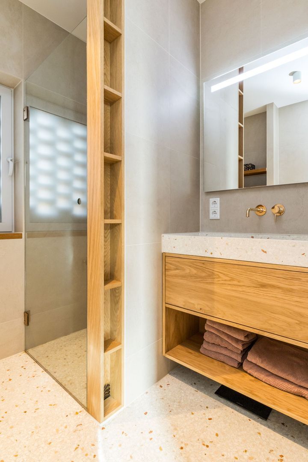
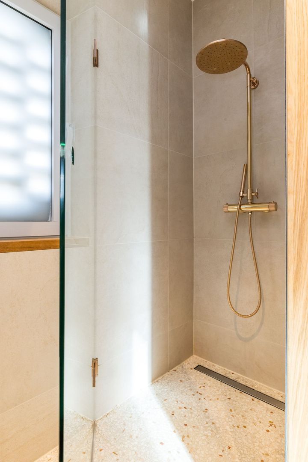
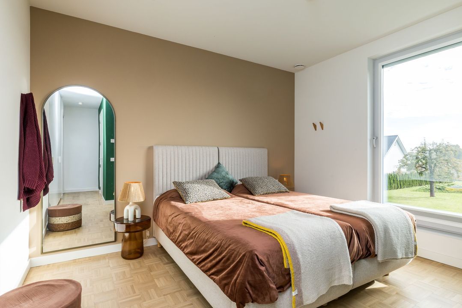
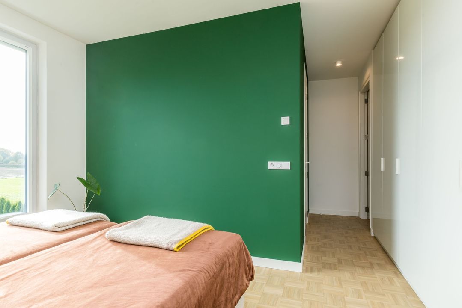
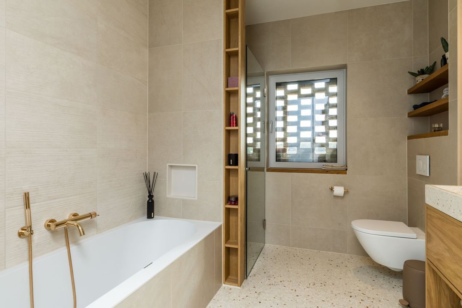
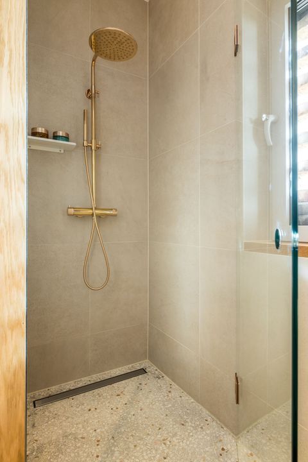
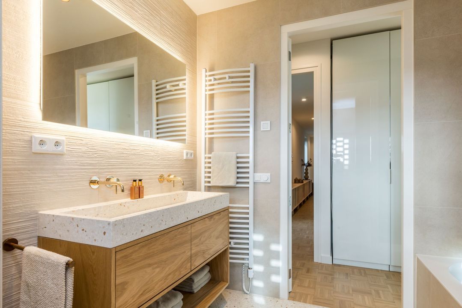
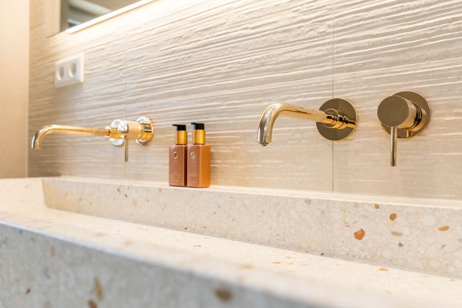
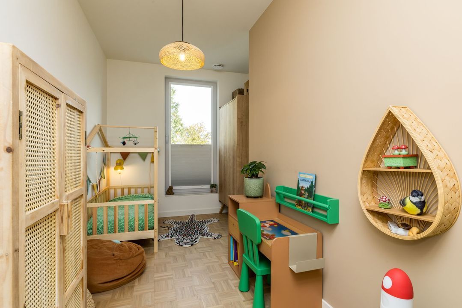
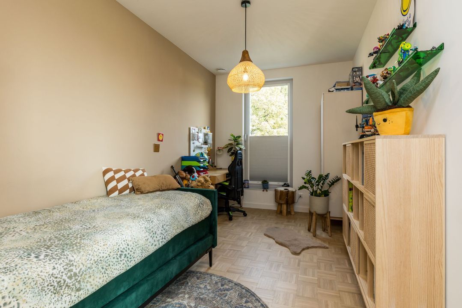
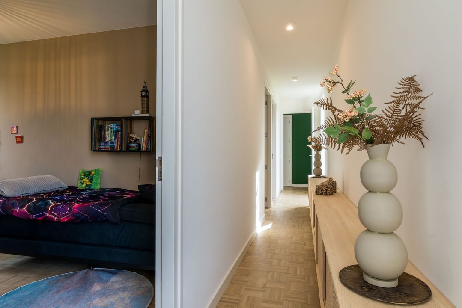
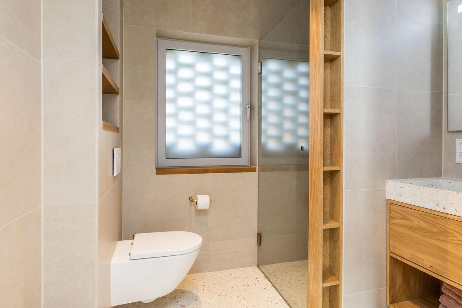
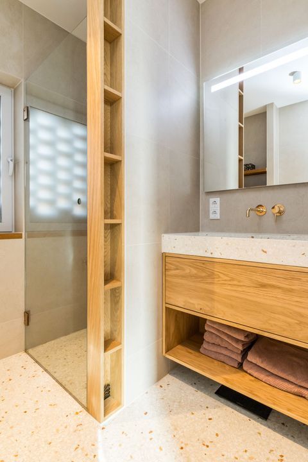
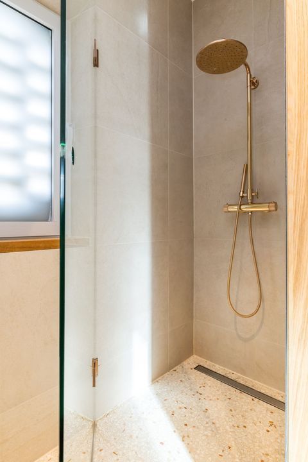
The first floor is accessed via a beautiful staircase. With the exception of the bathrooms, the entire first floor features high-quality solid oak parquet flooring. The first floor comprises no fewer than five bedrooms and two bathrooms. Bathroom I is fitted with a walk-in shower, toilet and vanity unit with washbasin. Bathroom II features a bath, double washbasin, walk-in shower and toilet.

Location:
The property is situated in the peaceful and rural surroundings of Arensgenhout, near Hulsberg. The location is characterised by its village atmosphere, green surroundings and proximity to the South Limburg hills. Everyday amenities, including shops and restaurants, are available in the local area. Thanks to its convenient location relative to the A79, towns such as Heerlen and Maastricht are also easily accessible. An attractive place to live for those who wish to combine peace and quiet, space and a rural atmosphere with good transport links.

Enquiries:
If you would like to know more about the property or arrange a viewing, please contact our office in Voerendaal.

This information has been compiled by us with due care. However, we accept no liability whatsoever for any incompleteness, inaccuracy or otherwise, or for the consequences thereof.

All dimensions are approximate. This listing should be regarded solely as an invitation to view the property.
Regio Limburg

Aelmans
lid NVM

phone +31 (0)45 - 303 0600
mail voerendaal@aelmans.com
Eric Horsmans
Eric Horsmans
voerendaal@aelmans.com

Aelmans Rentmeesters & Makelaars is een zelfstandig opererend makelaarskantoor en lid van de NVM.

Details

Transfer
Price
€ 1.075.000 k.k.
Status
Available
Acceptance
In consultation
Build
House type
Villa, Detached house
Build type
Existing
Build year
2024
Maintenance inside
Excellent
Maintenance outside
Excellent
Surface and volume
Living surface
224m²
Plot surface
2.186m²
Volume
868m³
Layout
Rooms
8
Bedrooms
5
Bathrooms
2
Floors
2
Facilities
Outside sun screen, Cable tv, Solar panel
Energy
Energy label
A+++
Insulation
Roof insulation, Triple glazing, Wall insulation, Floor insulation, Fully isolated
Exterior areas
Location
Rural location, Clear view
Garden
Backyard, Frontyard
Garage

Floor plans
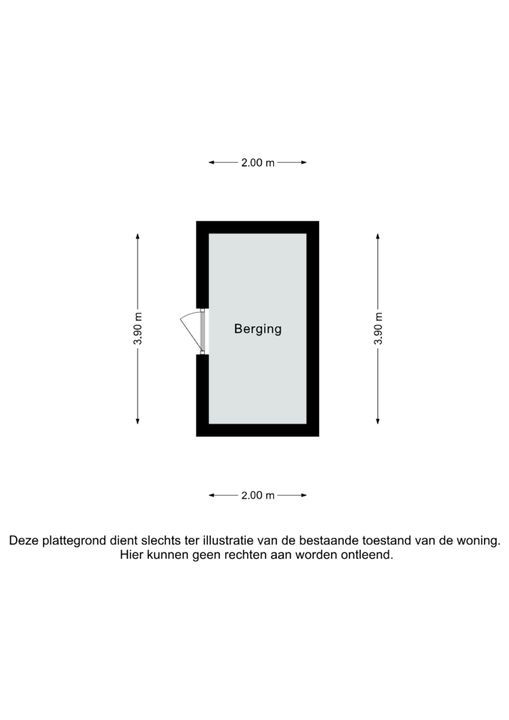
Kampstraat 7, Hulsberg plattegrond-
Kampstraat 7

Enthusiastic?

Then quickly make an appointment for a no-obligation viewing
Kampstraat 7, Hulsberg.

Plan a viewing

Location

[ { "address": "Kampstraat 7", "zipCode": "6336 VX", "city": "Hulsberg", "lat": 50.8877111, "lng": 5.8429565, "heading": 0, "pitch": 0 } ]
[{"featureType":"water","stylers":[{"visibility":"on"},{"lightness":20},{"saturation":-42},{"hue":"#00ccff"}]},{"featureType":"landscape.man_made","elementType":"geometry","stylers":[{"visibility":"on"},{"saturation":-99},{"lightness":51}]},{"featureType":"road.arterial","elementType":"geometry","stylers":[{"saturation":-98},{"lightness":35}]},{"featureType":"road.highway","elementType":"geometry","stylers":[{"saturation":-95},{"lightness":-10},{"gamma":2.17}]},{"featureType":"poi.park","stylers":[{"visibility":"on"},{"lightness":30},{"saturation":-50},{"hue":"#a1ff00"}]},{"featureType":"poi.school","elementType":"geometry","stylers":[{"saturation":-25},{"lightness":12},{"hue":"#ffdd00"}]},{"featureType":"road.local","stylers":[{"saturation":-100},{"lightness":15}]},{"featureType":"administrative.neighborhood","stylers":[{"visibility":"on"},{"saturation":-100},{"lightness":35}]},{"featureType":"poi.attraction","elementType":"labels","stylers":[{"lightness":15},{"hue":"#ff005d"},{"visibility":"simplified"},{"saturation":-100}]},{"featureType":"road.arterial","elementType":"labels","stylers":[{"visibility":"on"},{"saturation":-98},{"lightness":41},{"gamma":0.75}]},{"featureType":"road.highway","elementType":"labels","stylers":[{"visibility":"simplified"},{"lightness":20},{"saturation":-60}]},{"featureType":"transit.line","stylers":[{"visibility":"simplified"},{"saturation":-25},{"lightness":35}]},{"featureType":"transit.station","elementType":"labels","stylers":[{"lightness":10},{"saturation":-72}]},{"featureType":"poi","elementType":"geometry","stylers":[{"lightness":15},{"saturation":7}]},{"featureType":"poi.place_of_worship","elementType":"labels","stylers":[{"visibility":"off"}]},{"featureType":"poi.sports_complex","elementType":"labels","stylers":[{"visibility":"off"}]},{"featureType":"road","elementType":"labels","stylers":[{"visibility":"off"}]},{"featureType":"road.local","elementType":"labels","stylers":[{"visibility":"on"},{"saturation":-100},{"lightness":21}]},{"featureType":"road.arterial","elementType":"labels","stylers":[{"visibility":"on"},{"lightness":25}]},{"featureType":"transit.line","stylers":[{"visibility":"off"}]},{"featureType":"poi","elementType":"labels","stylers":[{"saturation":-100},{"lightness":35}]},{}]
Subscribe

Stay up-to-date on our newest listings and exclusive events.

Thank you for your registration

Unfortunately we can not conclusively determine whether you are a human or an automated bot/spammer. Hence, we are unable to submit the form. Please retry or contact the real estate agent directly via email.

Something went wrong while sending the contact form. Check if you correctly filled in all required fields and try again.