Genoenhuis 12 image 1
icon surface 406m²
icon land 2,2ha
icon price € 3.000.000 k.k.
icon type Detached house
icon rooms 5 Bedrooms
icon bathrooms 3 bathrooms

Description

EXCLUSIVE DESIGN VILLA WITH INTERNATIONAL APPEAL IN A PRIME LOCATION NEAR EINDHOVEN

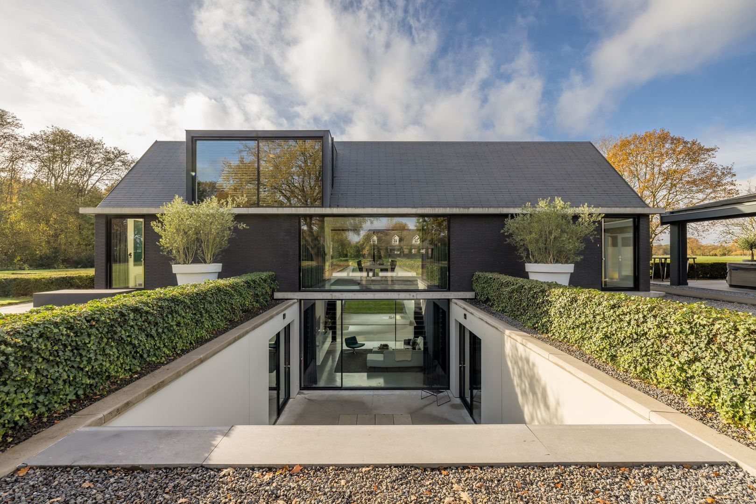
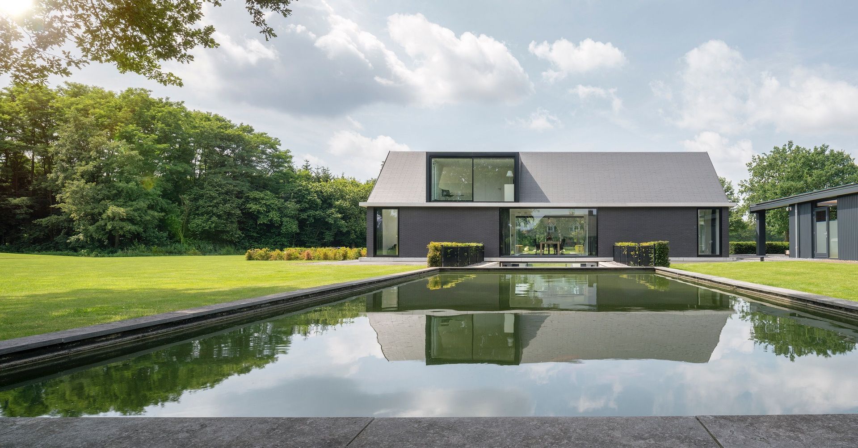
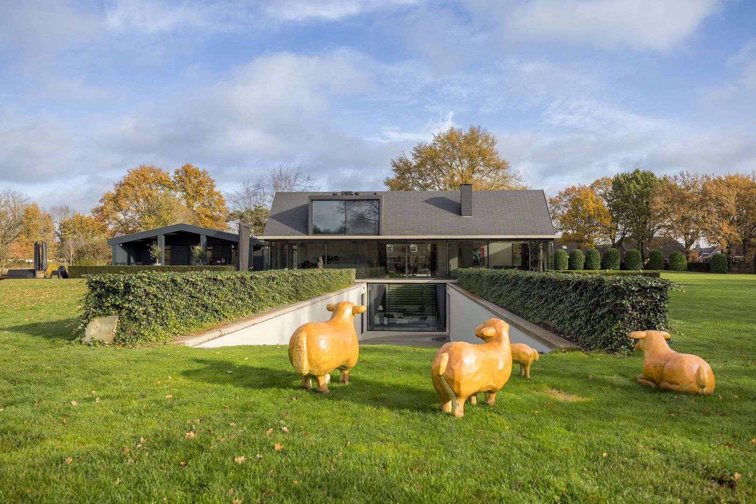
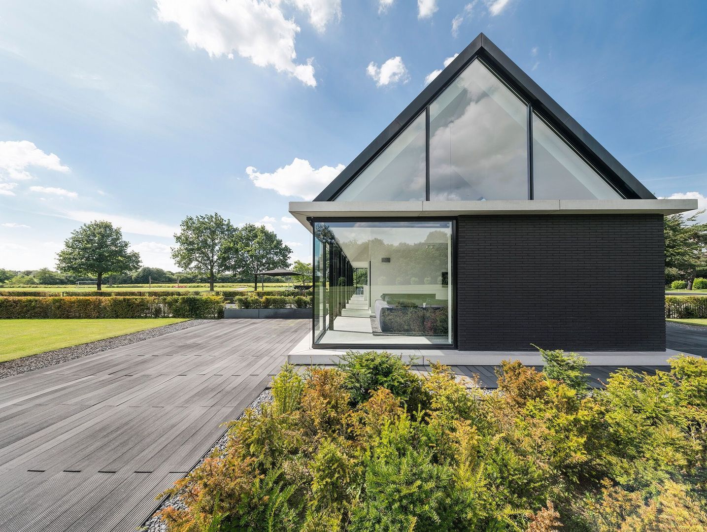
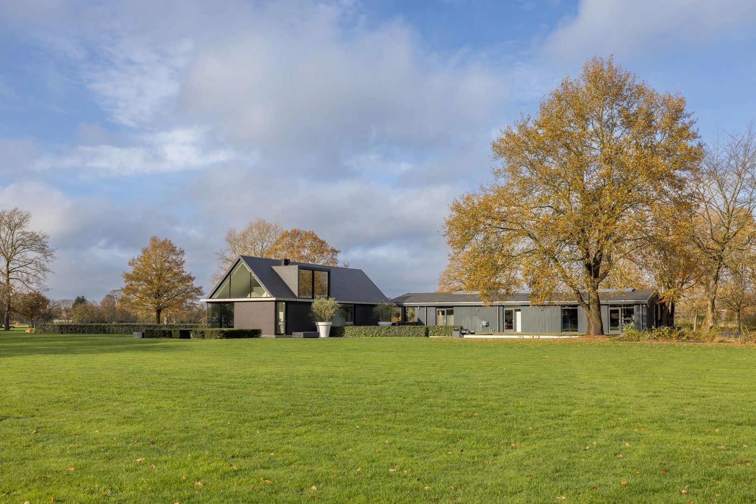
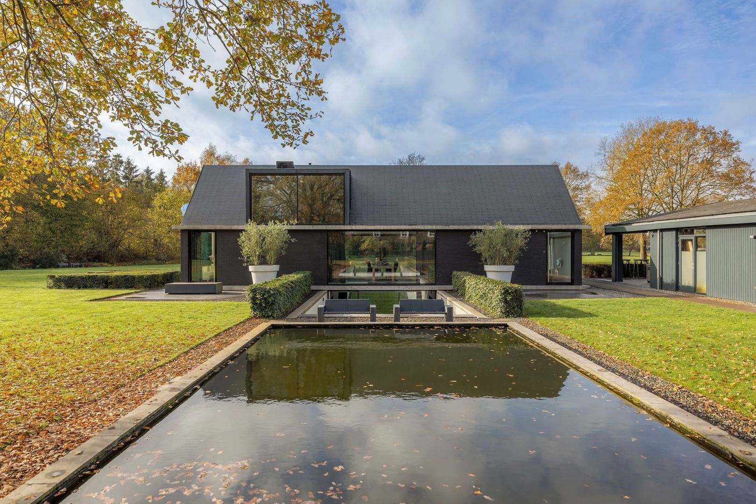
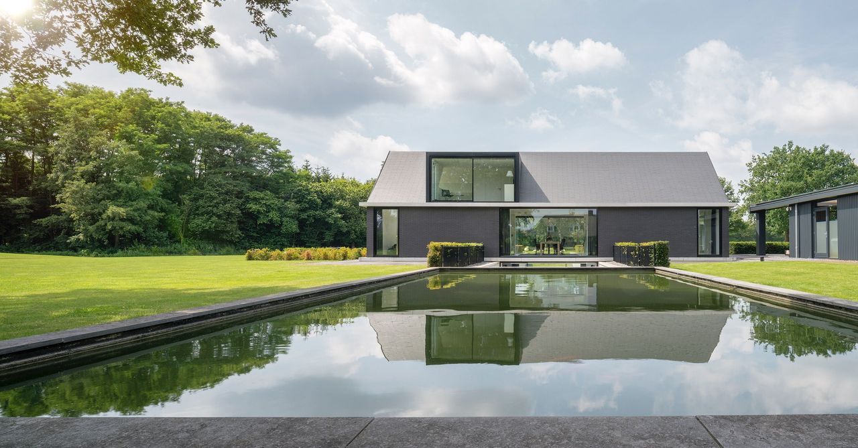
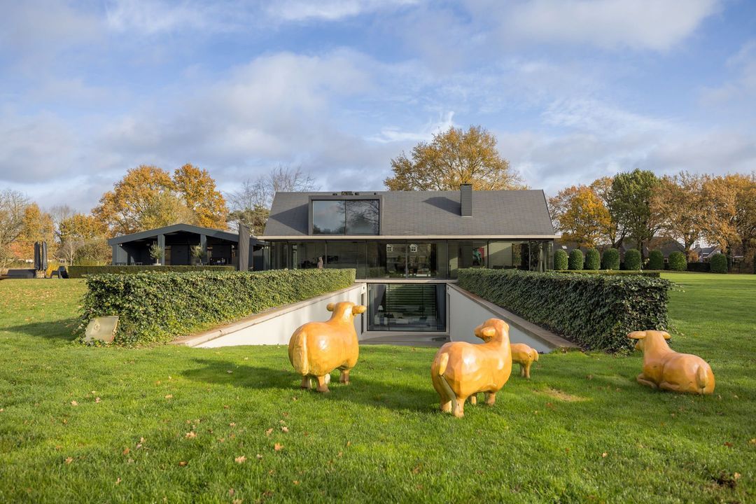
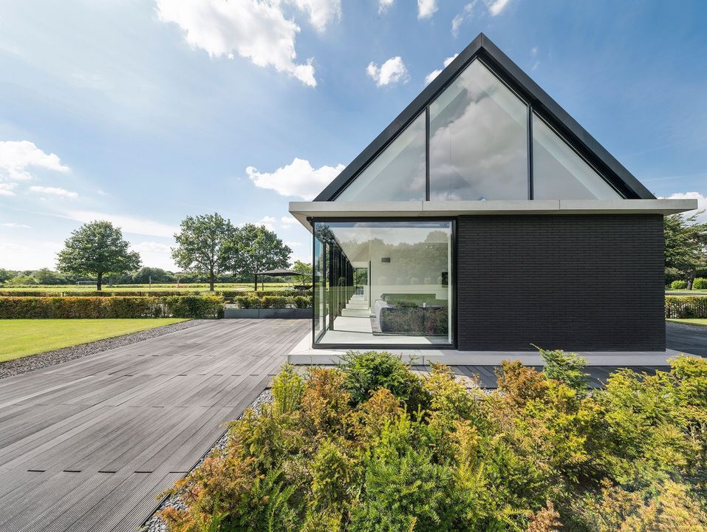
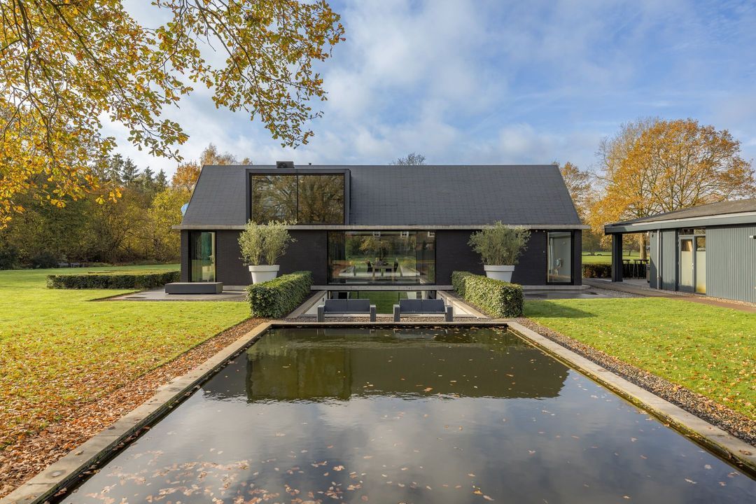
On the outskirts of Geldrop, in an exceptional location just 7 kilometres from Brainport Eindhoven and directly adjoining the Gijzenrooise Zegge nature reserve, stands this impressive architectural villa, designed by the renowned Hofman Dujardin Architects. Set on approximately 22,210 sq m of private grounds, surrounded by greenery, with sweeping views and an exceptional sense of privacy, this remarkable residence offers a distinctive combination of contemporary architecture, generous living spaces and natural beauty.

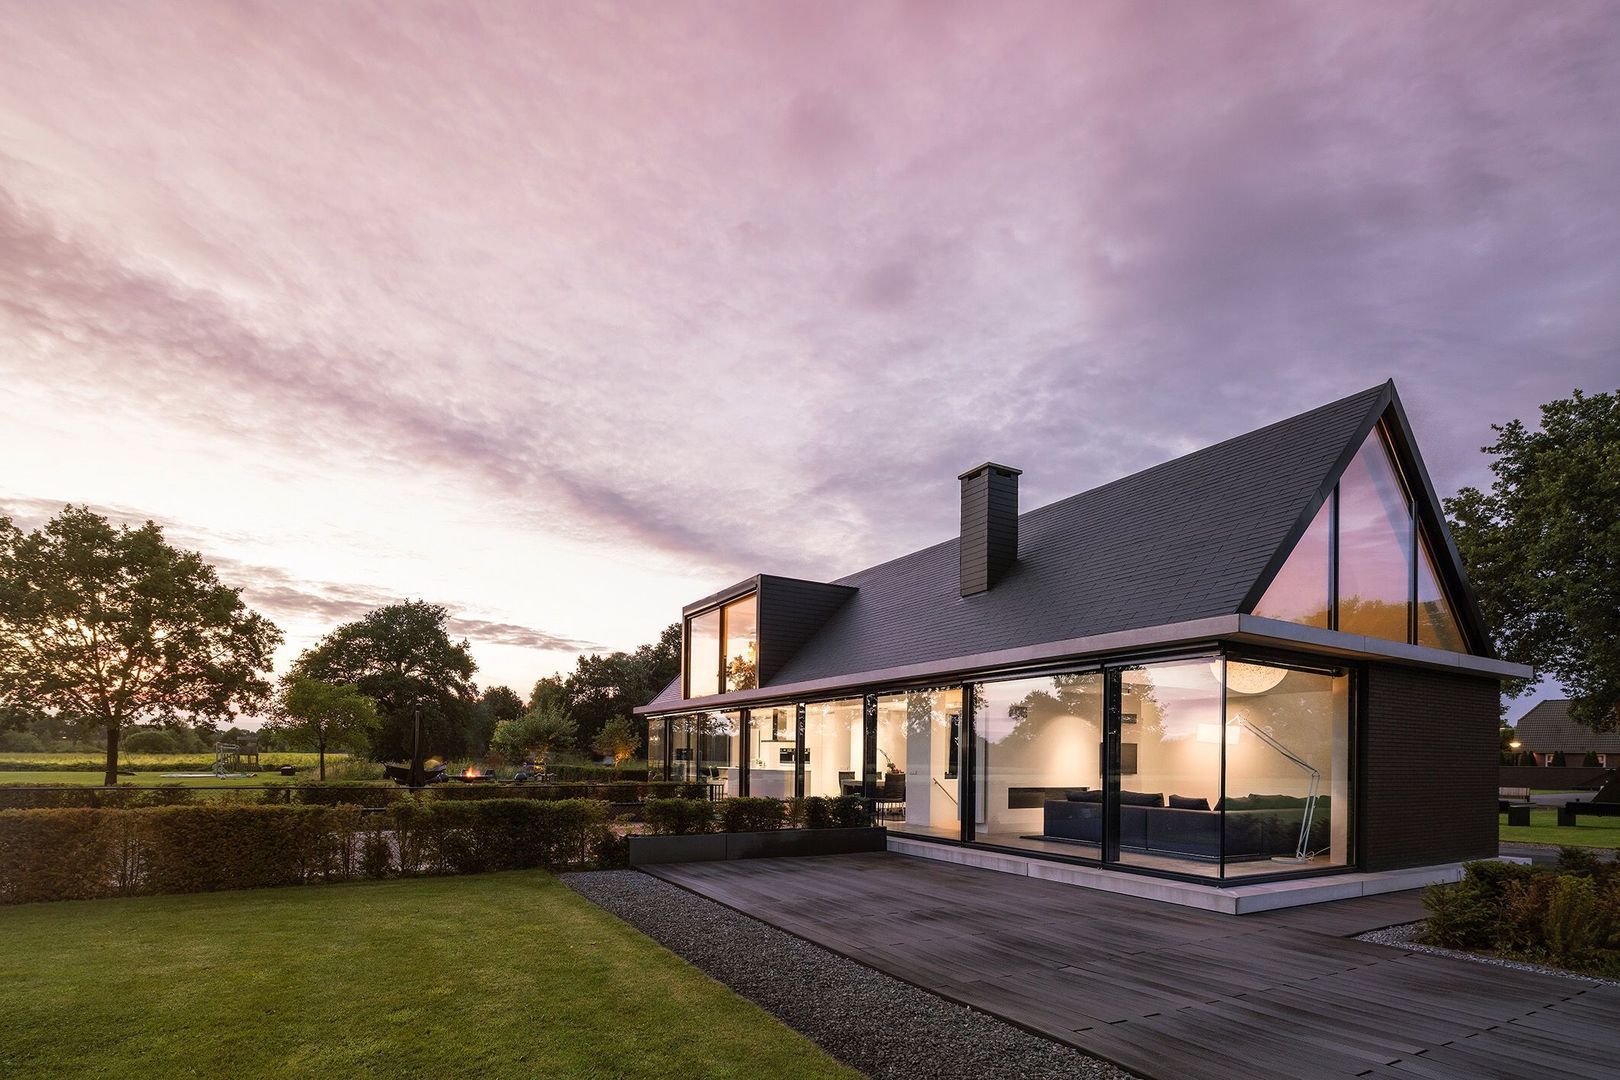
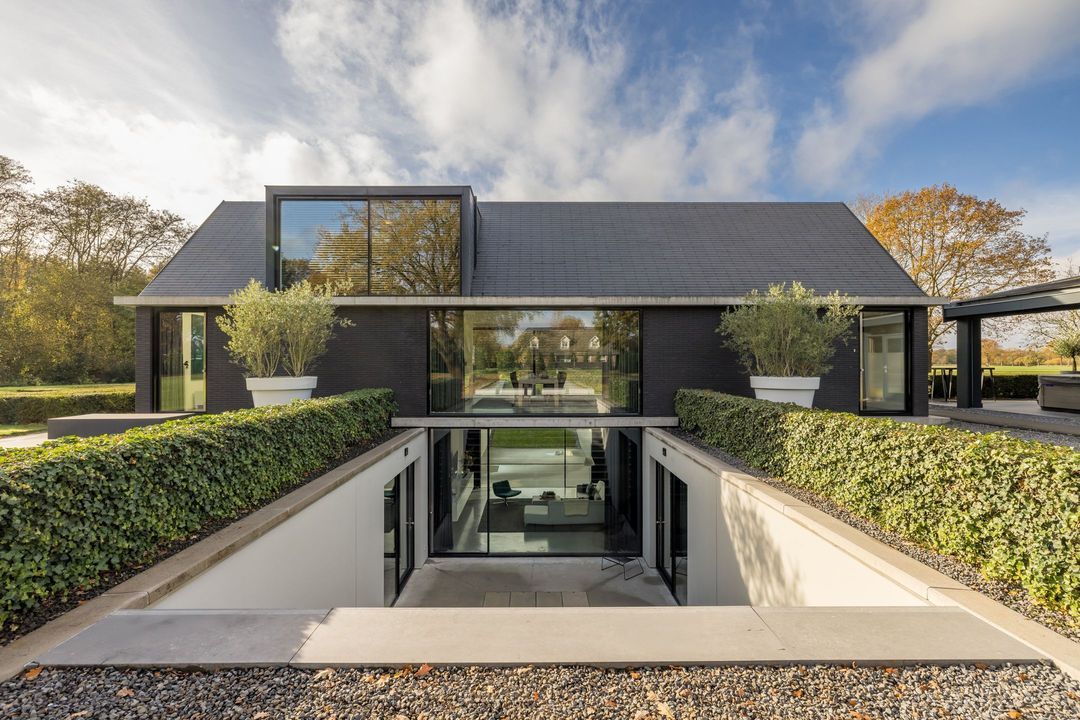
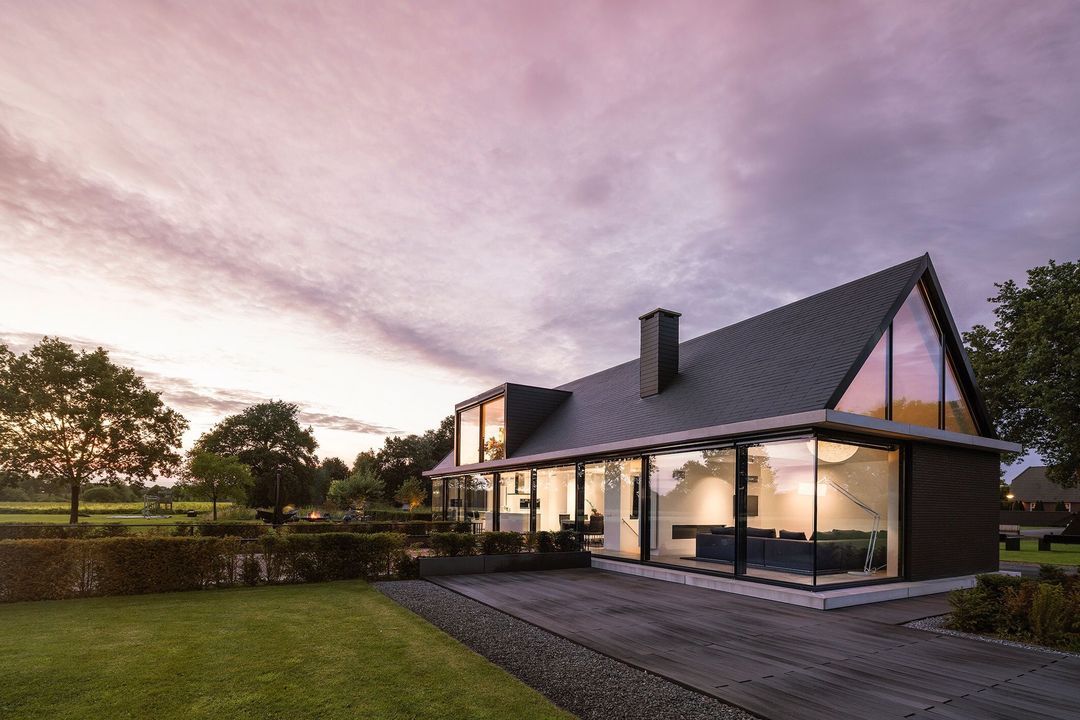
Built in 2009, the villa offers approximately 406 sq m of living accommodation, arranged across three levels: a fully developed lower ground floor, the ground floor and the first floor. Its architecture is characterised by clean lines, expansive windows and a seamless connection between indoor and outdoor living. The interior has been thoughtfully designed to maximise space, natural light and uninterrupted views of the surrounding landscape. With five bedrooms and three bathrooms, the property provides ample opportunities for comfortable family living, working from home and entertaining guests.

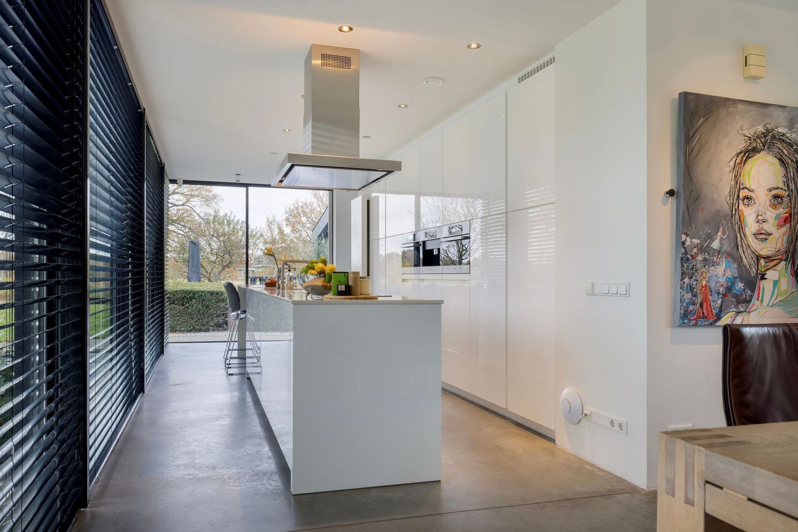
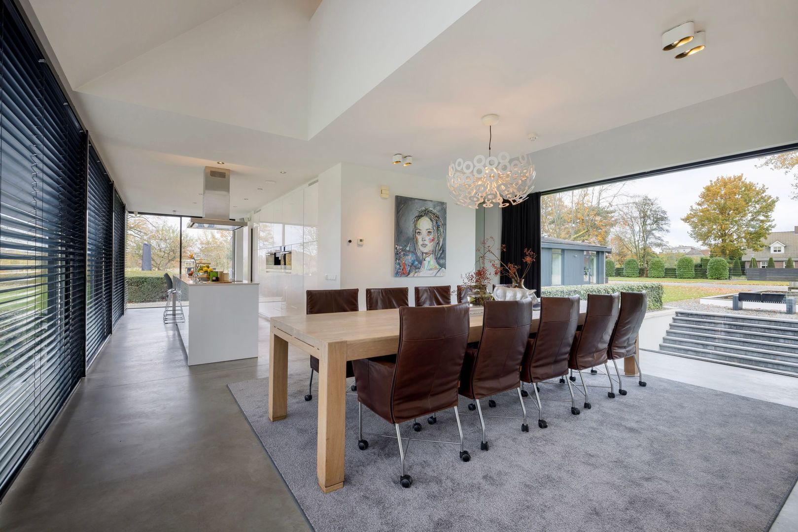
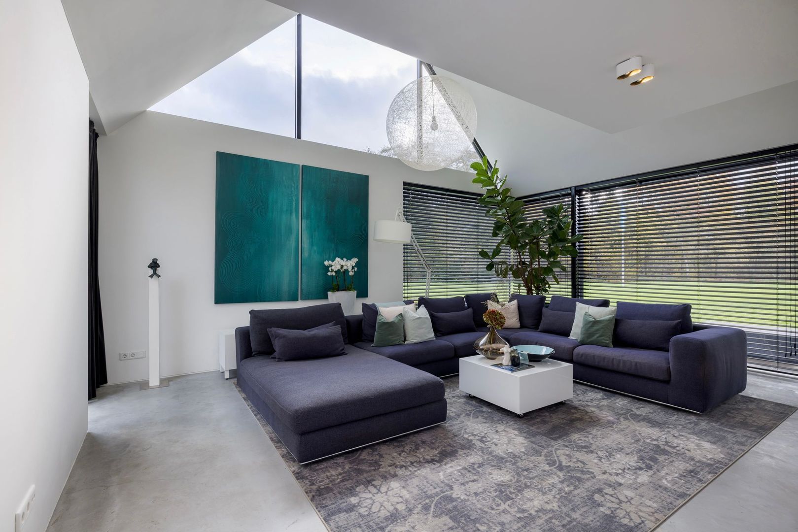
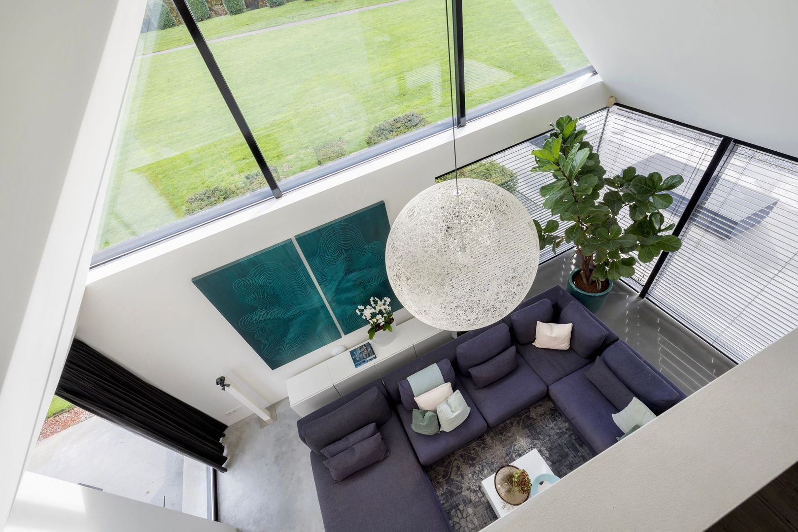
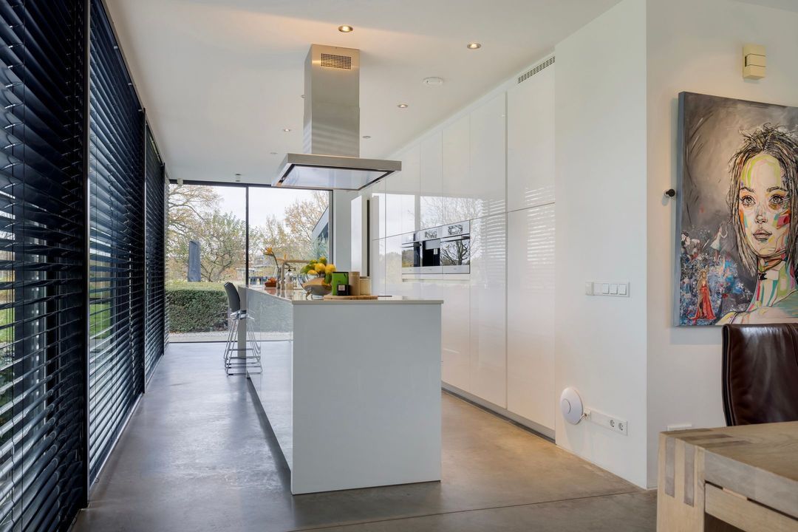
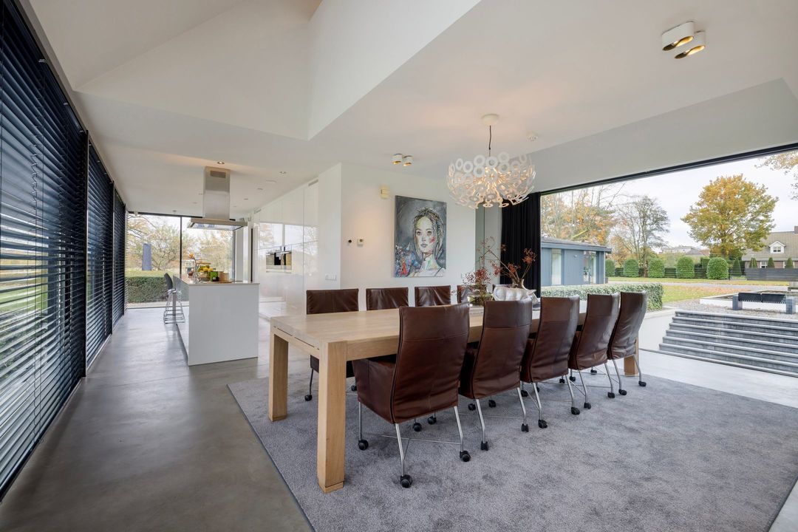
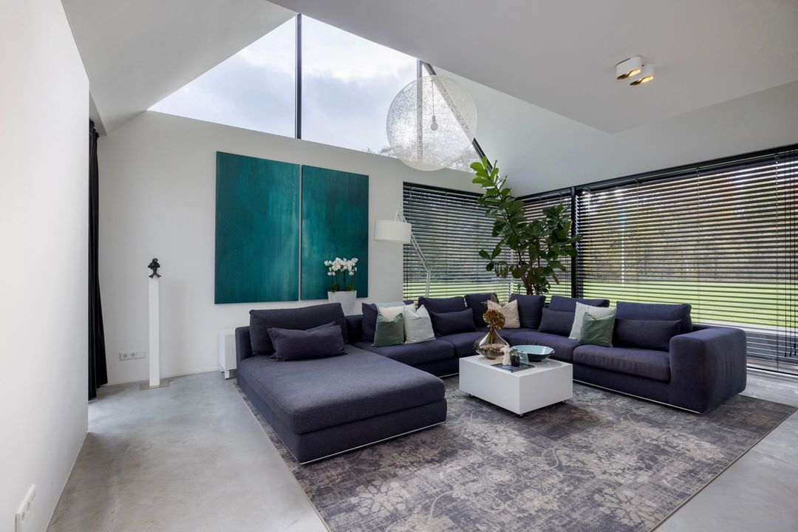
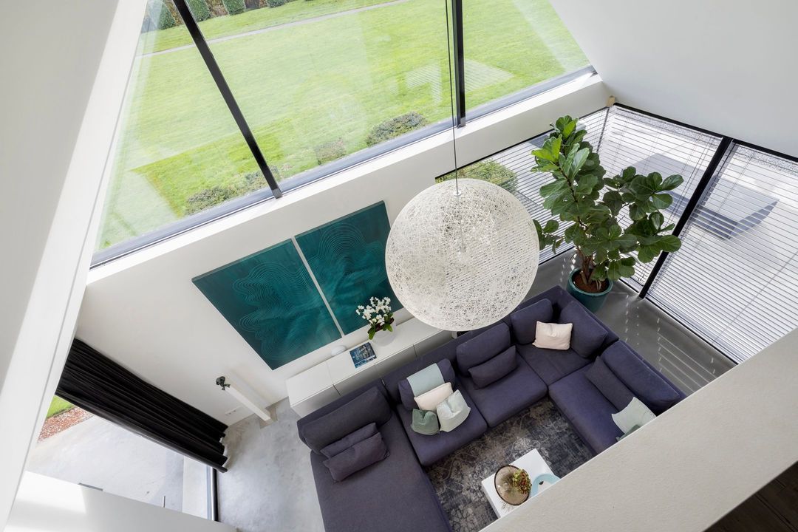
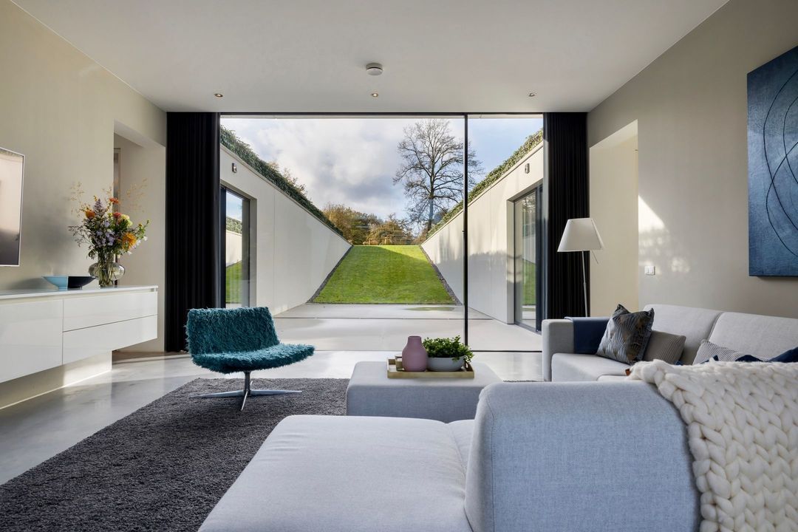
The ground floor forms the heart of the residence. The living accommodation has been designed as a flowing, open-plan space, where the kitchen, dining area and living room connect effortlessly. The kitchen features a generous central island and high-end appliances, creating an inviting setting for cooking and socialising. Adjacent to the kitchen, the dining area benefits from expansive windows that bring the surrounding greenery into the home. The spacious living room enjoys a direct connection to the garden, while the impressive double-height void enhances the sense of openness and allows natural light to flood the interior.

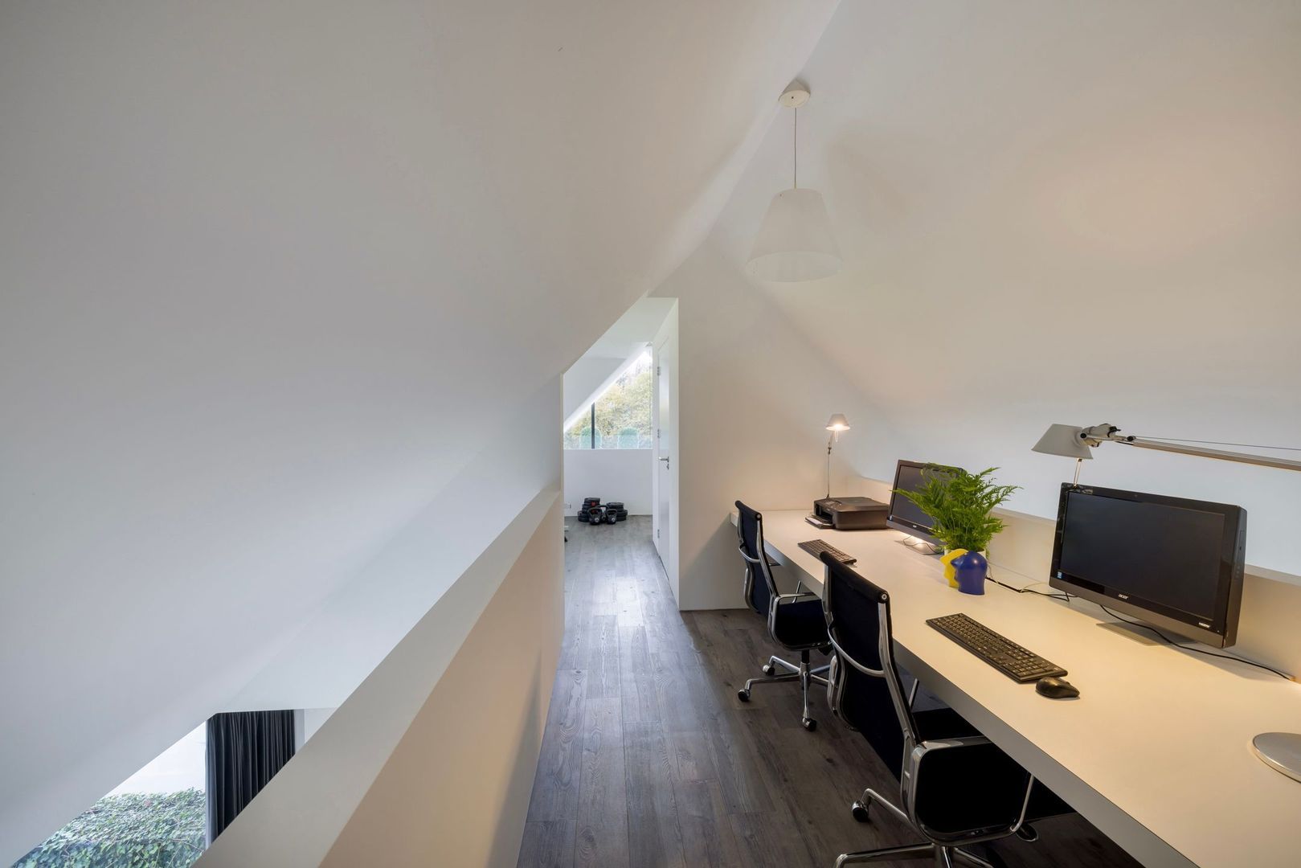
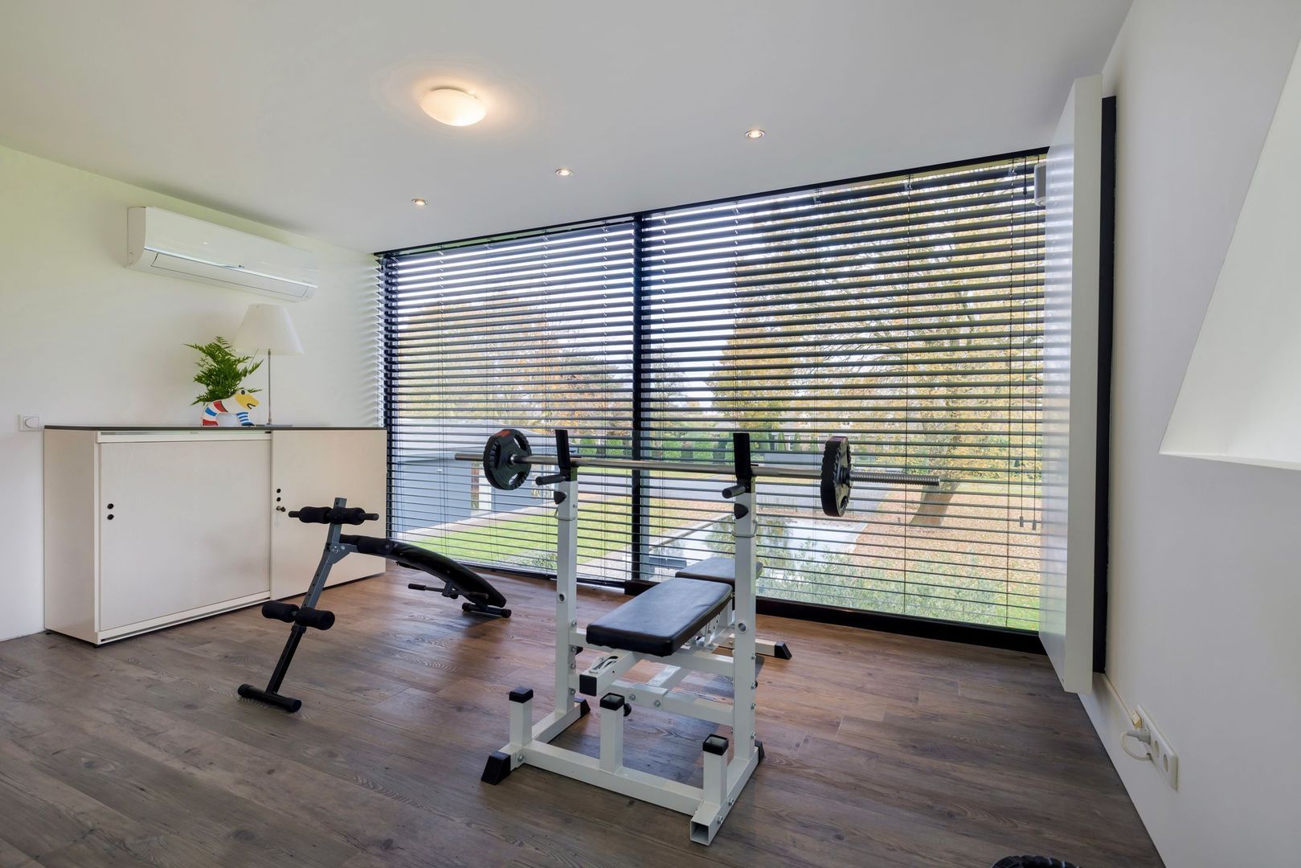
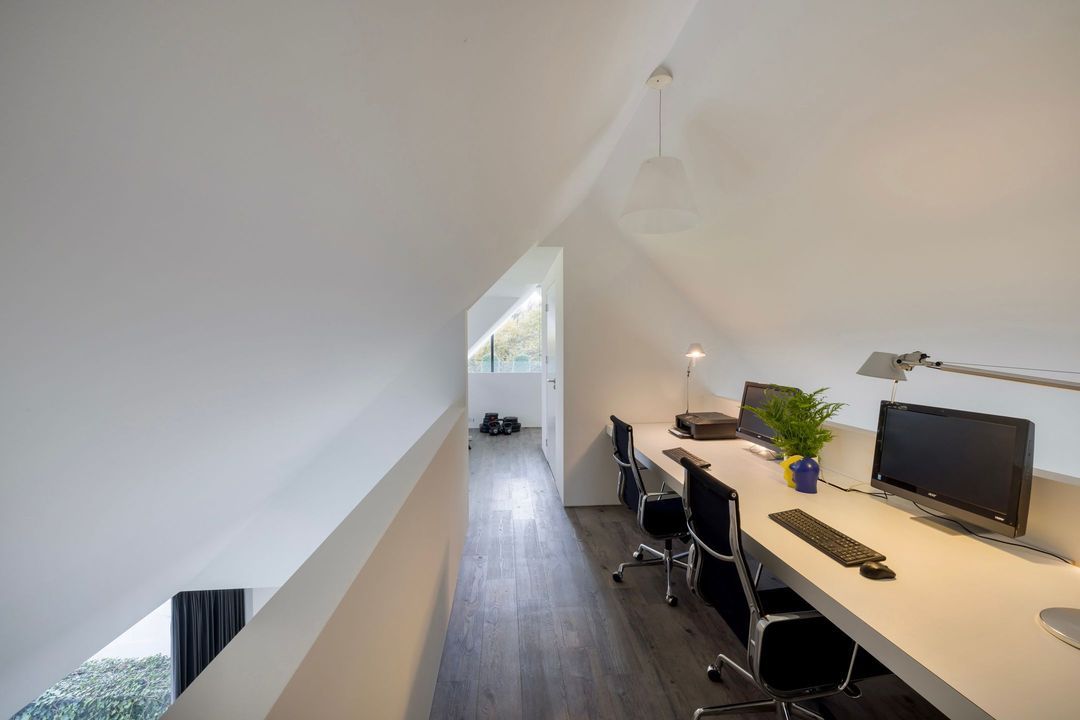
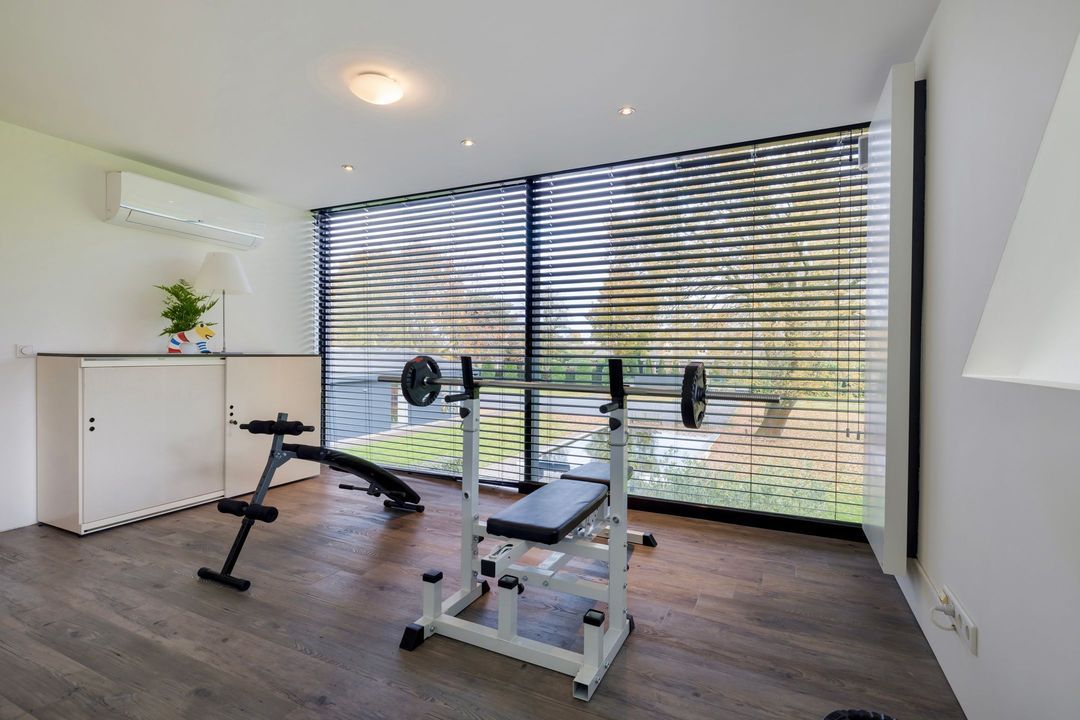
The first floor features a generously proportioned room with a suite-like character, ideally suited for use as a home office, workspace or additional bedroom (1). The open gallery overlooks the living area below, further emphasising the villa’s distinctive architectural design. This level also provides practical storage facilities and a separate toilet.

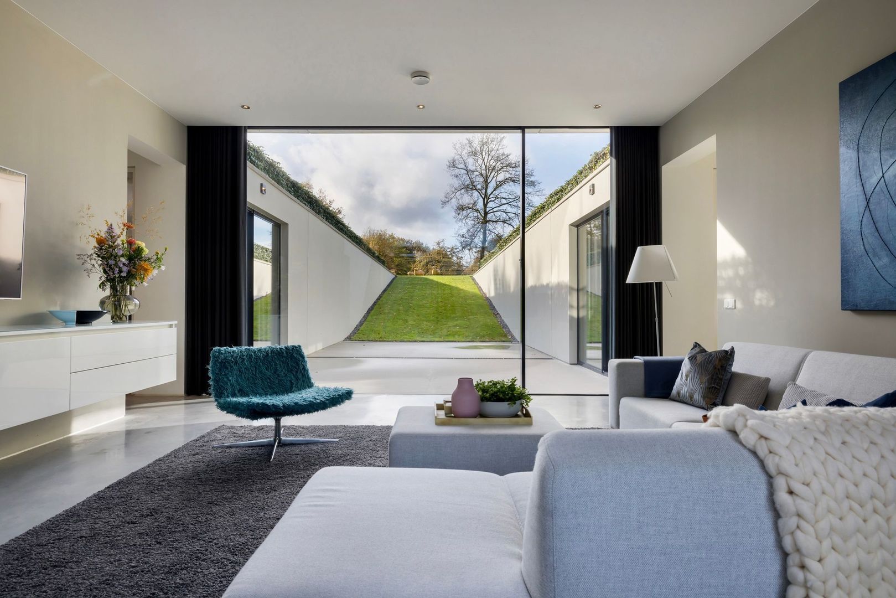
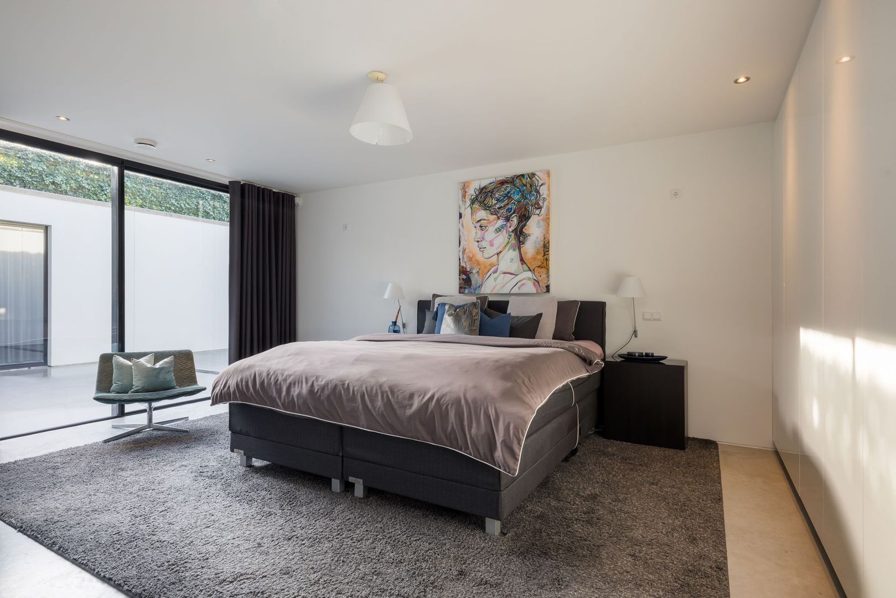
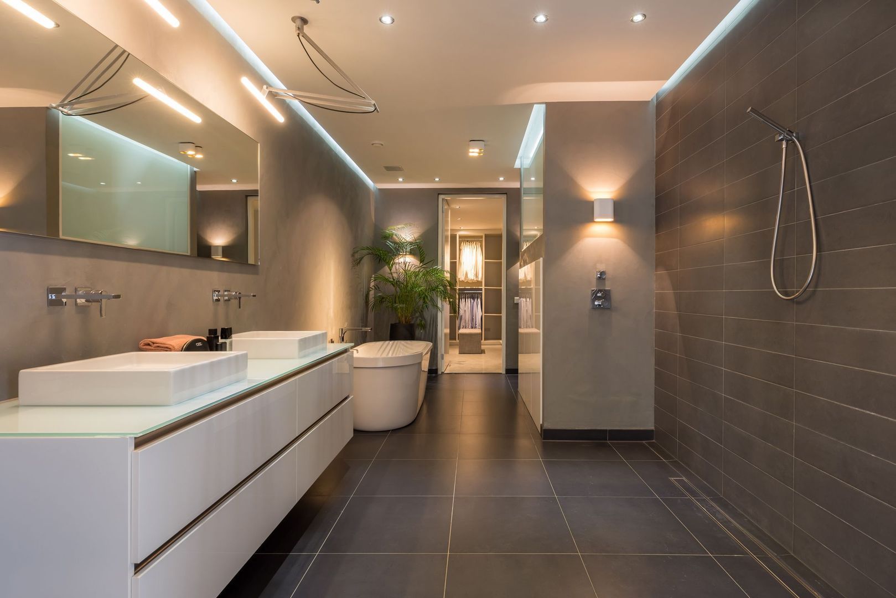
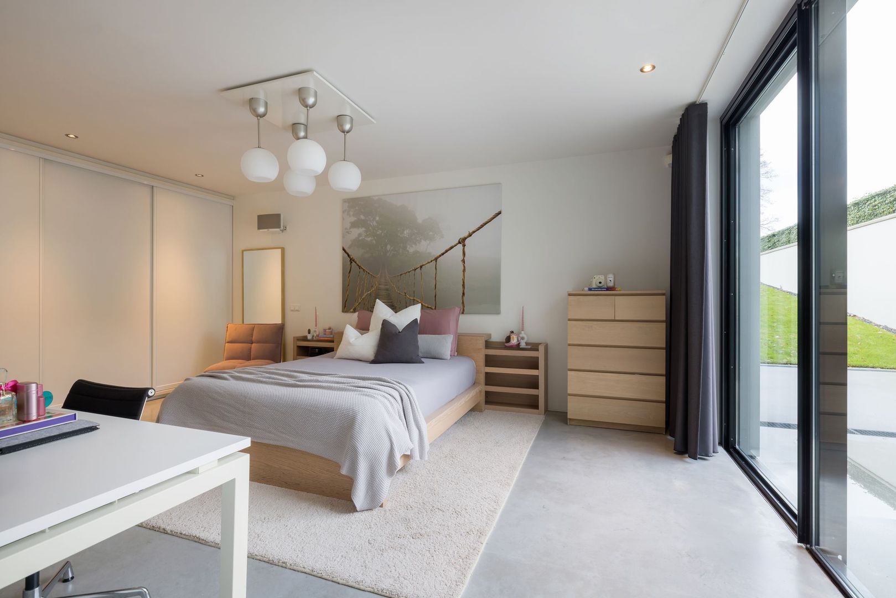
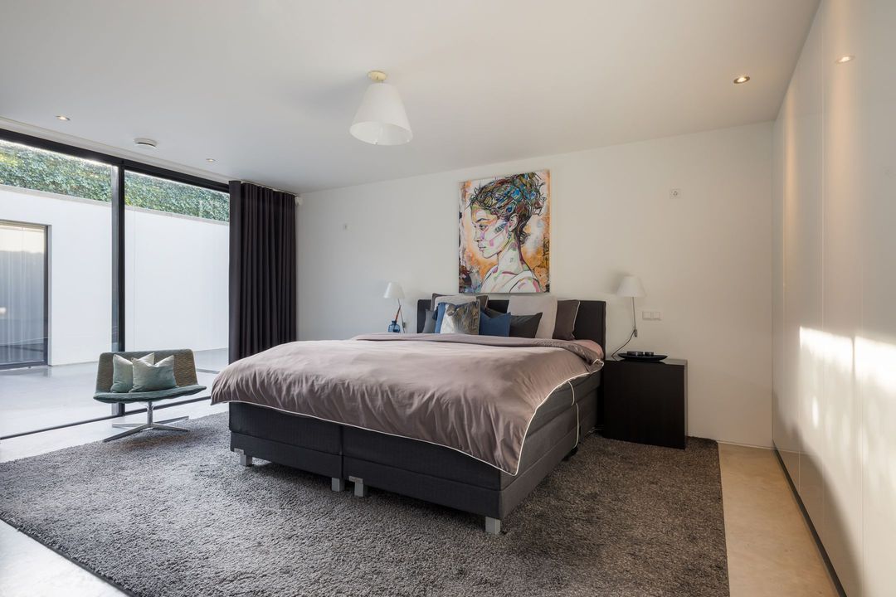
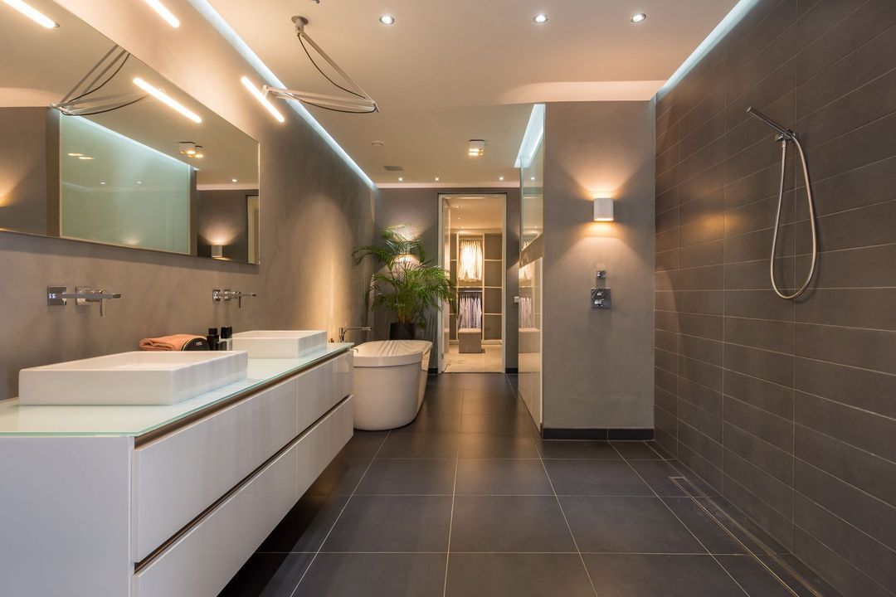
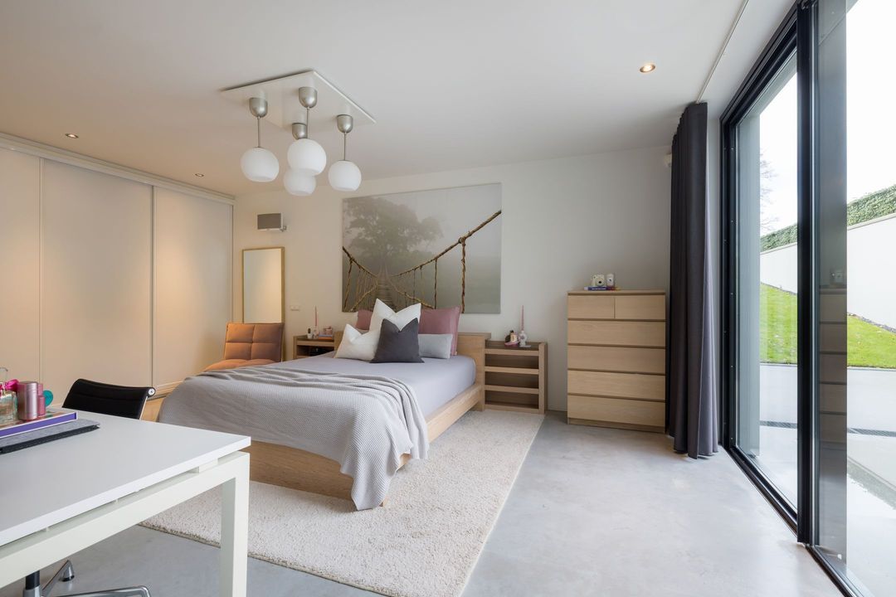
The lower ground floor constitutes a fully functional additional living level, offering a surprising amount of space and versatility. It accommodates four bedrooms (2, 3, 4 and 5), three bathrooms, a multifunctional living area and various practical rooms, including a laundry room and storage facilities. Thanks to its flexible layout, this level can serve a variety of purposes, such as guest accommodation, a dedicated bedroom floor for a larger family or a private living area for resident family members. The central living space offers further possibilities as a relaxation area, playroom or second lounge.

EXCEPTIONAL GROUNDS AND A VERSATILE OUTBUILDING

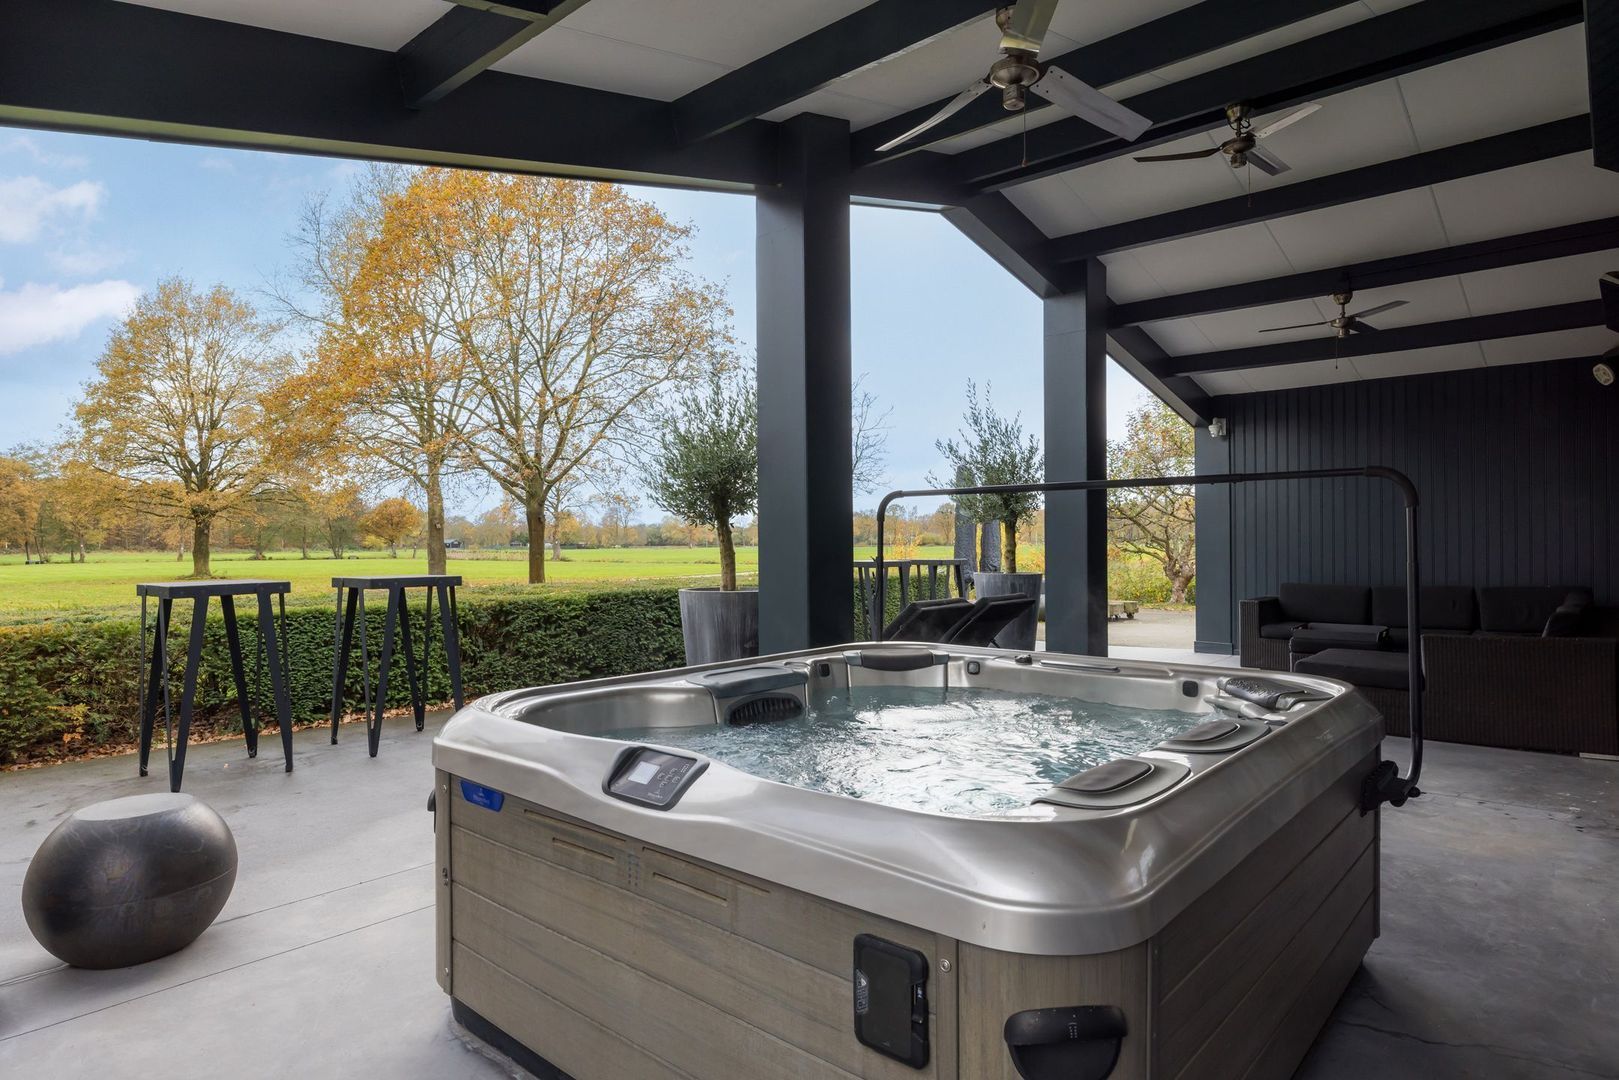
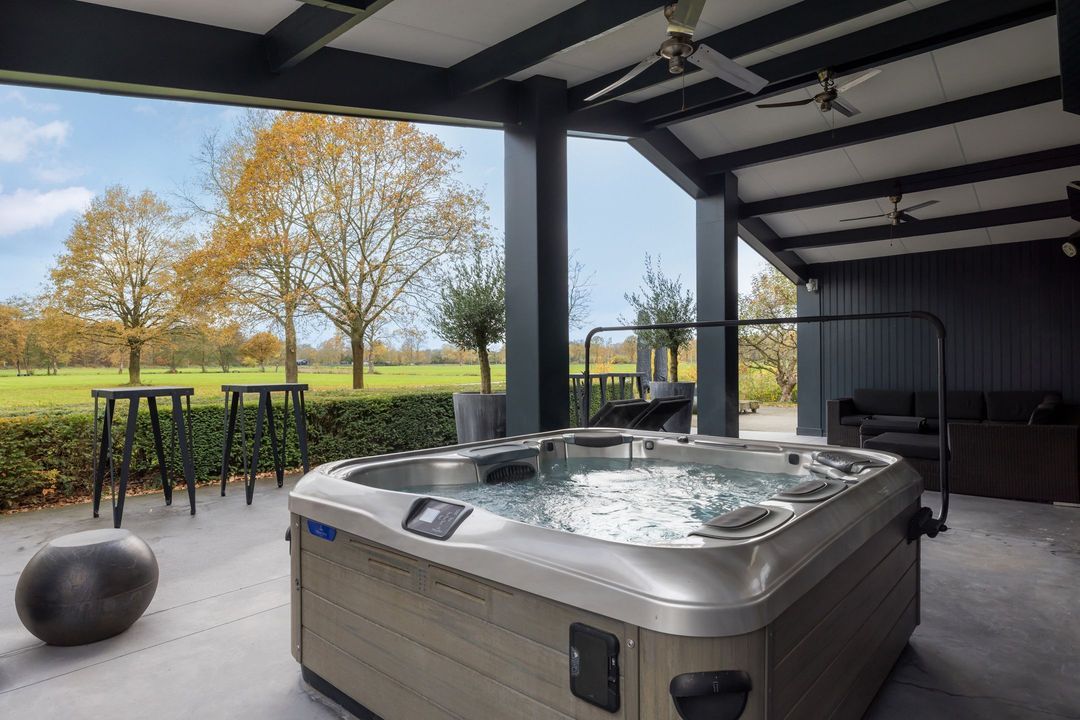
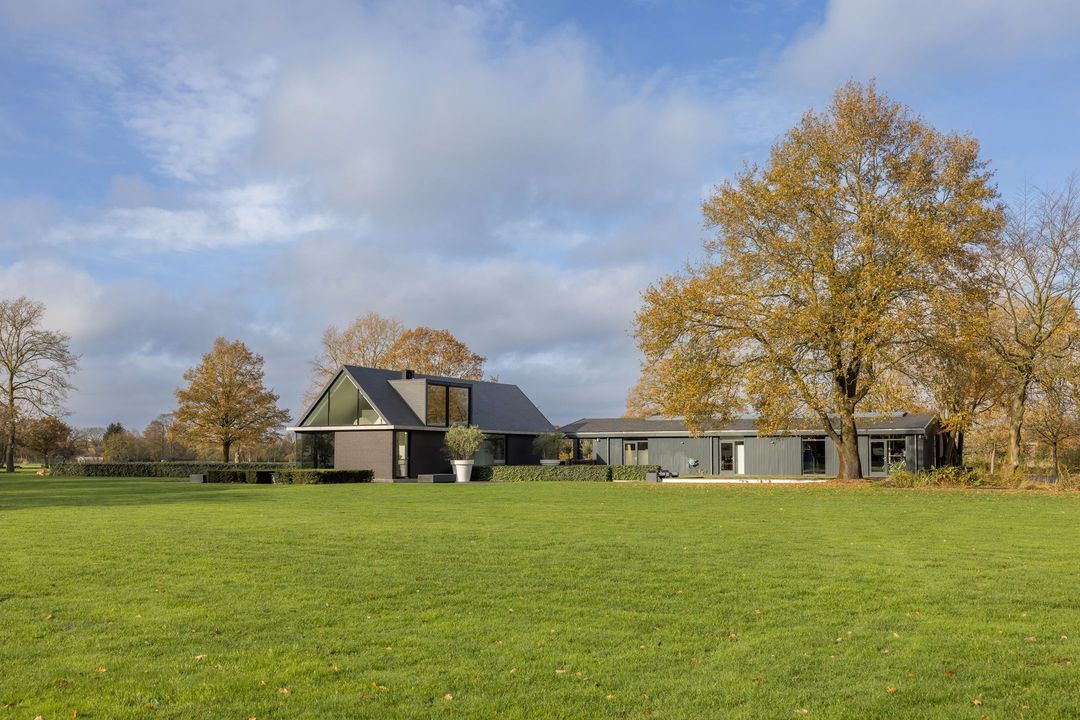
The estate extends across approximately 22,210 sq m of private land, an integral part of what makes this location so extraordinary. The villa is surrounded by an expansive green landscape, featuring mature vegetation, uninterrupted views and abundant space to enjoy outdoor living in complete tranquillity. Its position on the edge of woodland, immediately adjacent to the Gijzenrooise Zegge nature reserve, creates an exceptional residential environment where privacy and nature take centre stage.

The grounds also feature a substantial detached brick-built outbuilding, measuring approximately 274 sq m, including a basement. The building incorporates a spacious garage with room for several vehicles, together with additional storage facilities. Existing utilities, including water and electricity, provide an excellent foundation for a wide range of potential uses. Depending on individual requirements and subject to any necessary permissions, the outbuilding could be adapted into a substantial garage, office, hobby space or pool house.

TRANQUILLITY AND NATURE, WITH THE CITY WITHIN EASY REACH

Despite its wonderfully peaceful and green setting on the outskirts of Geldrop, the villa enjoys excellent access to everyday amenities and nearby cities. The centre of Geldrop is just a short distance away, while Eindhoven, the High Tech Campus and major transport connections are all easily accessible.

This exceptional location combines the serenity and privacy of countryside living with the convenience and connectivity of a thriving urban region.

Genoenhuis 12 is a truly exceptional property, where architecture, residential comfort, space and nature come together in perfect harmony. A place where the surrounding landscape becomes an integral part of everyday life, offering a lifestyle and possibilities that extend far beyond those of a conventional villa.

We would be delighted to invite you for a private viewing and introduce you personally to this remarkable property and its exceptional surroundings.

DISCLAIMER

All information provided, including but not limited to measurements and dimensions, is indicative only and no rights may be derived from it. Any adjustment or compensation resulting from discrepancies in measurements or surface areas is expressly excluded. This property is offered without obligation and the completion date is subject to mutual agreement. The requirement for a written agreement shall apply, including in cases where one or more parties qualify as professional purchasers.
South-Holland, Zeeland & North-Brabant Region

Hulstkamp Makelaars

lid Vastgoed Nederland

phone +31 (0)10 22 508 22
mail info@hulstkampgroep.nl
Leslie de Ruiter
Leslie de Ruiter
deruiter@hulstkampgroep.nl

Hulstkamp Makelaas is een zelfstandig opererend makelaarskantoor en lid van Vastgoed Nederland.

Details

Transfer
Price
€ 3.000.000 k.k.
Status
Available
Acceptance
In consultation
Build
House type
Villa, Detached house
Build type
Existing
Build year
2009
Maintenance inside
Excellent
Maintenance outside
Excellent
Surface and volume
Living surface
406m²
External free surface
274m²
Plot surface
2,2ha
Volume
1.504m³
Layout
Rooms
7
Bedrooms
5
Bathrooms
3
Floors
3
Facilities
Mechanical ventilation, Alarm, Outside sun screen, Air conditioning, Sliding door, Glass fiber, Domotics
Energy
Energy label
A
Insulation
Fully isolated
Hot water
Central heating
Heating
Central heating
Exterior areas
Location
Near edge of forest, Near quiet road, Clear view, Open location, Outside built-up area, In forest area
Garden
Garden all round
Shed
Free standing, stone
Shed facilities
electricity, water
Garage
Garage type
Free standing, stone
Capacity
2
Genoenhuis 12

Enthusiastic?

Then quickly make an appointment for a no-obligation viewing
Genoenhuis 12, Geldrop.

Plan a viewing

Location

[ { "address": "Genoenhuis 12", "zipCode": "5661 PC", "city": "Geldrop", "lat": 51.4069428, "lng": 5.5416324, "heading": 0, "pitch": 0 } ]
[{"featureType":"water","stylers":[{"visibility":"on"},{"lightness":20},{"saturation":-42},{"hue":"#00ccff"}]},{"featureType":"landscape.man_made","elementType":"geometry","stylers":[{"visibility":"on"},{"saturation":-99},{"lightness":51}]},{"featureType":"road.arterial","elementType":"geometry","stylers":[{"saturation":-98},{"lightness":35}]},{"featureType":"road.highway","elementType":"geometry","stylers":[{"saturation":-95},{"lightness":-10},{"gamma":2.17}]},{"featureType":"poi.park","stylers":[{"visibility":"on"},{"lightness":30},{"saturation":-50},{"hue":"#a1ff00"}]},{"featureType":"poi.school","elementType":"geometry","stylers":[{"saturation":-25},{"lightness":12},{"hue":"#ffdd00"}]},{"featureType":"road.local","stylers":[{"saturation":-100},{"lightness":15}]},{"featureType":"administrative.neighborhood","stylers":[{"visibility":"on"},{"saturation":-100},{"lightness":35}]},{"featureType":"poi.attraction","elementType":"labels","stylers":[{"lightness":15},{"hue":"#ff005d"},{"visibility":"simplified"},{"saturation":-100}]},{"featureType":"road.arterial","elementType":"labels","stylers":[{"visibility":"on"},{"saturation":-98},{"lightness":41},{"gamma":0.75}]},{"featureType":"road.highway","elementType":"labels","stylers":[{"visibility":"simplified"},{"lightness":20},{"saturation":-60}]},{"featureType":"transit.line","stylers":[{"visibility":"simplified"},{"saturation":-25},{"lightness":35}]},{"featureType":"transit.station","elementType":"labels","stylers":[{"lightness":10},{"saturation":-72}]},{"featureType":"poi","elementType":"geometry","stylers":[{"lightness":15},{"saturation":7}]},{"featureType":"poi.place_of_worship","elementType":"labels","stylers":[{"visibility":"off"}]},{"featureType":"poi.sports_complex","elementType":"labels","stylers":[{"visibility":"off"}]},{"featureType":"road","elementType":"labels","stylers":[{"visibility":"off"}]},{"featureType":"road.local","elementType":"labels","stylers":[{"visibility":"on"},{"saturation":-100},{"lightness":21}]},{"featureType":"road.arterial","elementType":"labels","stylers":[{"visibility":"on"},{"lightness":25}]},{"featureType":"transit.line","stylers":[{"visibility":"off"}]},{"featureType":"poi","elementType":"labels","stylers":[{"saturation":-100},{"lightness":35}]},{}]
Subscribe

Stay up-to-date on our newest listings and exclusive events.

Thank you for your registration

Unfortunately we can not conclusively determine whether you are a human or an automated bot/spammer. Hence, we are unable to submit the form. Please retry or contact the real estate agent directly via email.

Something went wrong while sending the contact form. Check if you correctly filled in all required fields and try again.