Kranenhofscheweg 1 image 1
New! Escharen

Kranenhofscheweg 1

icon surface 615m²
icon land 2,3ha
icon price € 1.750.000 k.k.
icon type Detached house
icon rooms 9 Bedrooms
icon bathrooms 3 bathrooms

Description

An estate brimming with possibilities.

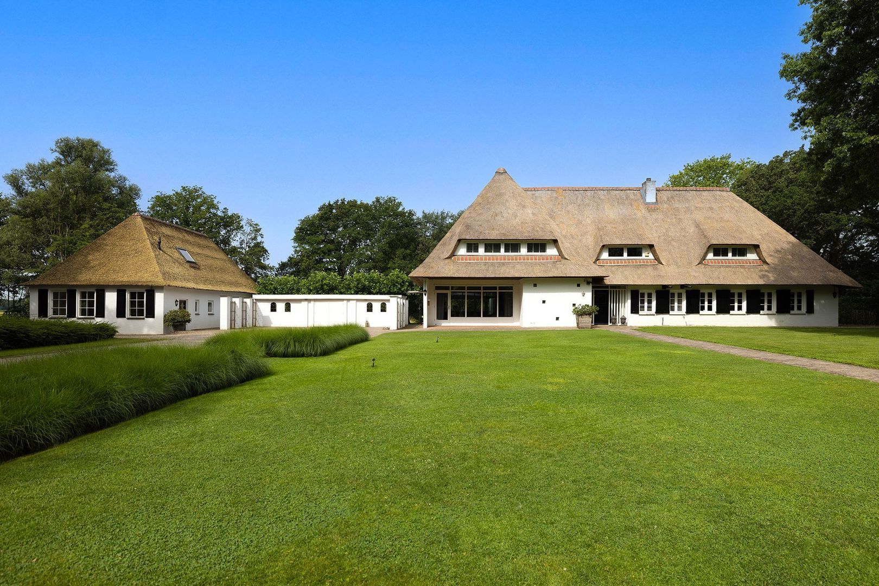
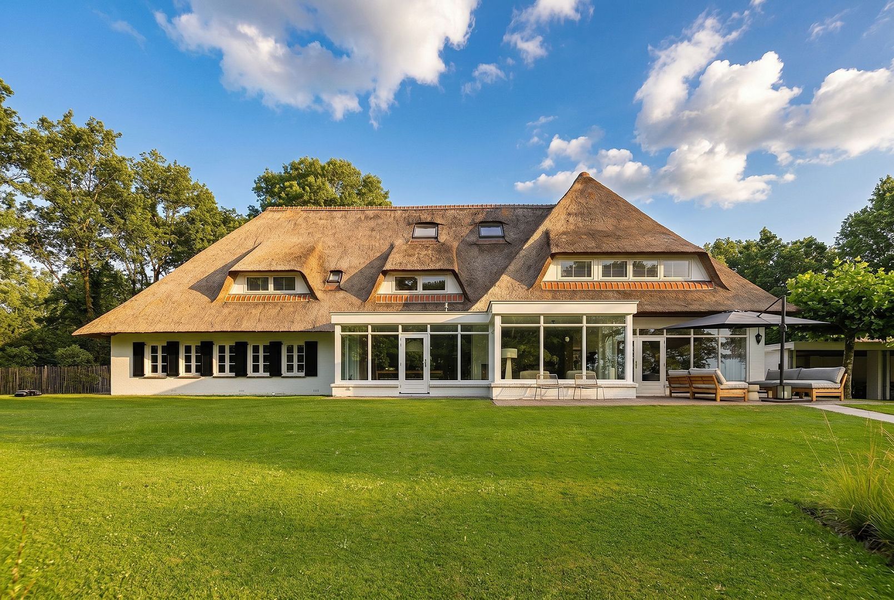
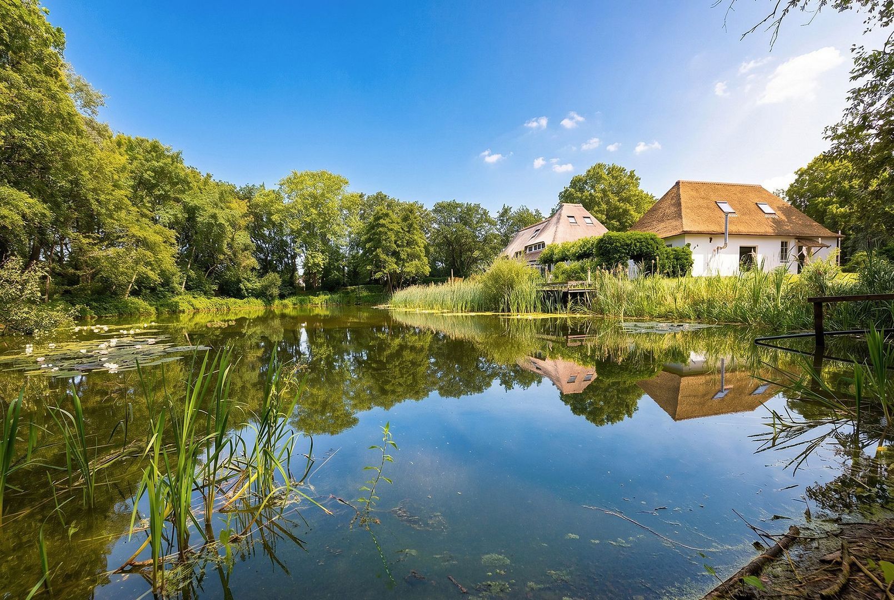
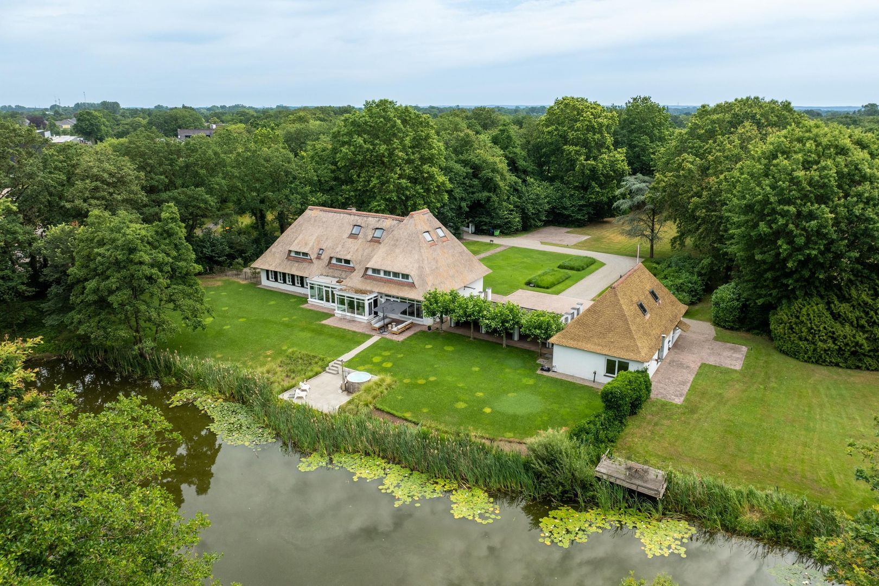
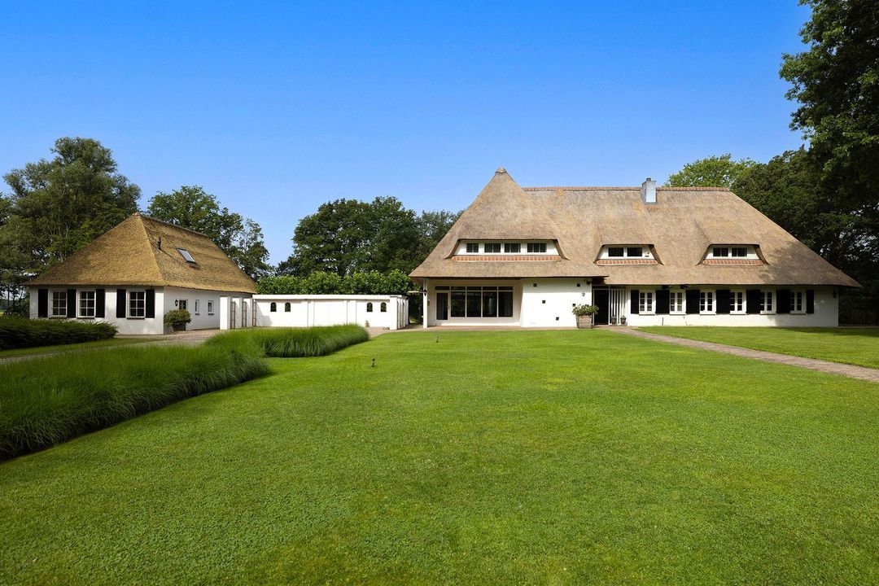
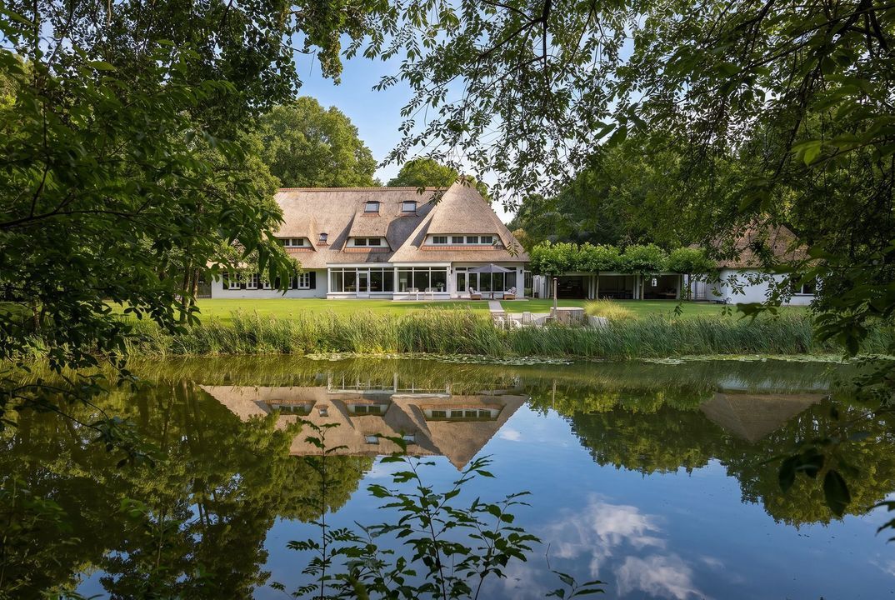
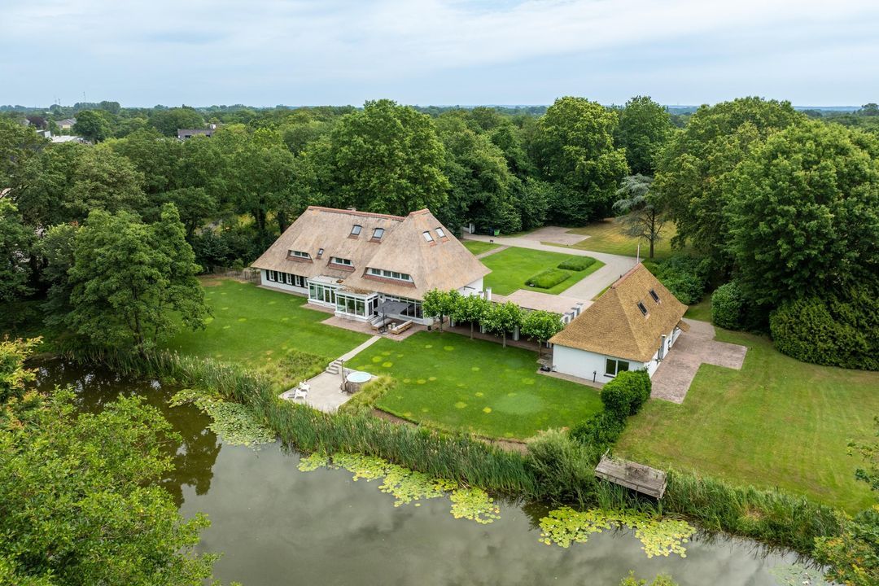
At the end of a stately driveway, tucked away amongst mature trees and surrounded by almost 15,000 m² of private land, lies an exceptional estate where tranquillity, privacy and freedom come together. A distinctive thatched country house that impresses not only with its size, but above all with the versatility it offers. Here, you’ll live surrounded by nature, whilst the historic town of Grave and cities such as Nijmegen, Oss, Uden and ’s-Hertogenbosch are surprisingly close by. Moreover, Eindhoven Airport is only about a 30-minute drive away, making this rural location easily accessible, both nationally and internationally.

This is a home that adapts to every stage of life. A charming family home, a place to combine living and working, or a residence where several generations can live together. Thanks to its versatile layout, the spacious outbuilding and the exceptional outdoor space, this property adapts effortlessly to your living requirements.

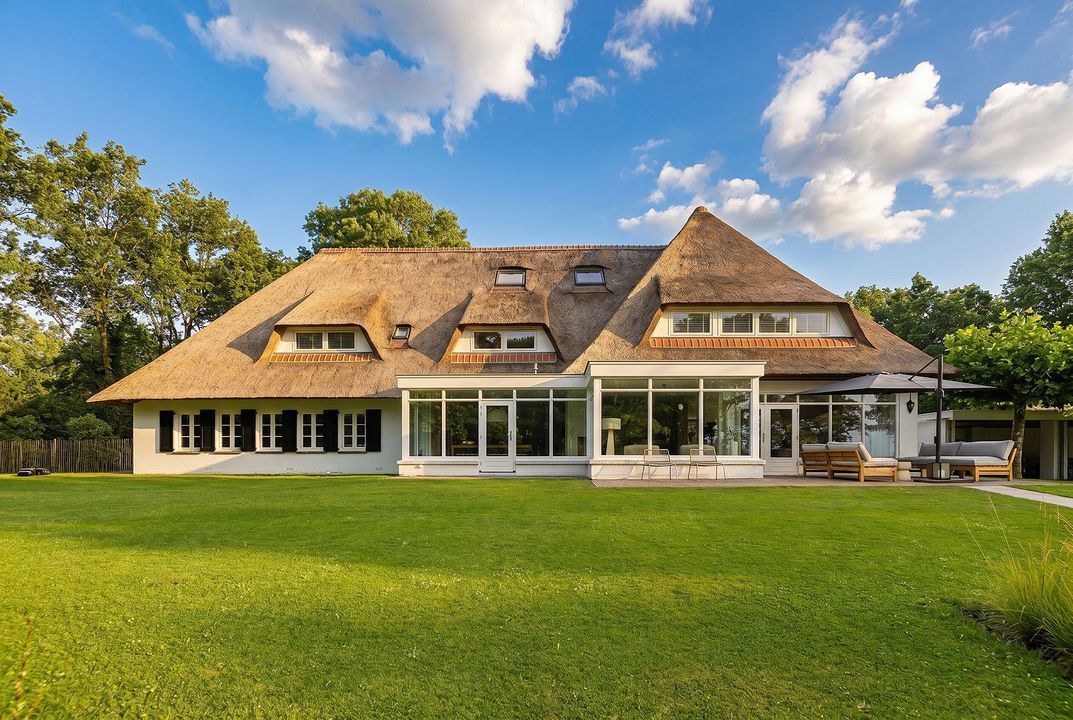
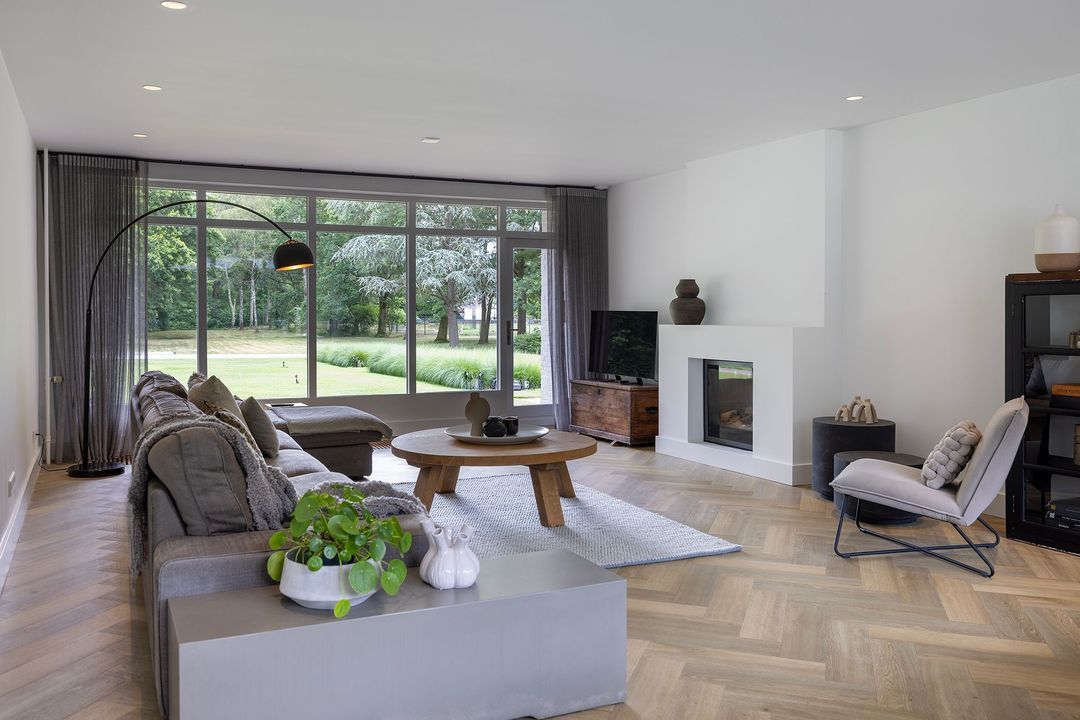
With approximately 615 m² of living space, this residence offers a rare combination of character, comfort and flexibility. Authentic features, robust materials and large windows create a warm atmosphere in which the indoors and outdoors blend together naturally.

**And have you watched the Christie’s Lifestyle Video yet…?**

A glimpse

GROUND FLOOR | LIVING, WORKING AND ENTERTAINING
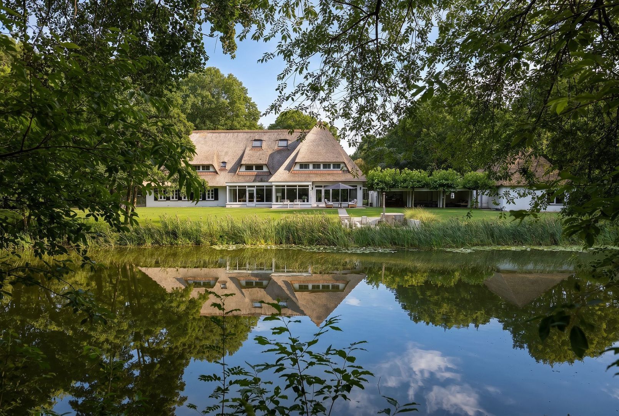
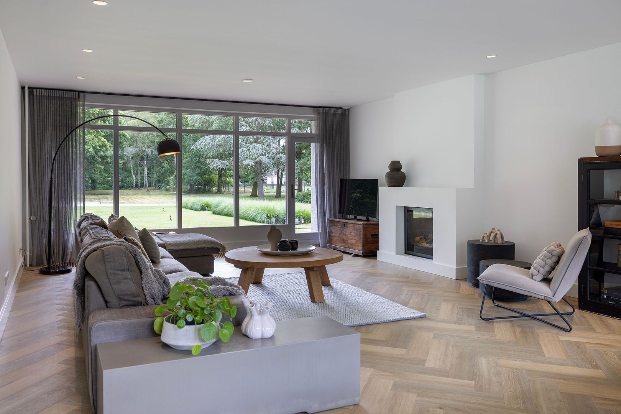
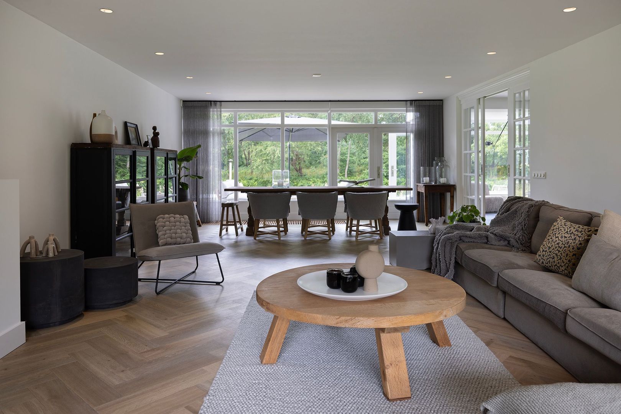
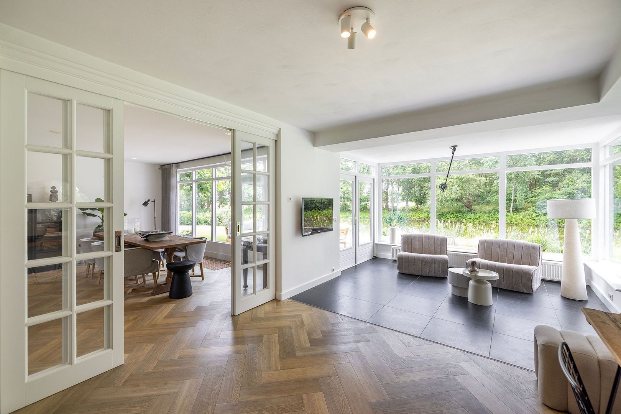
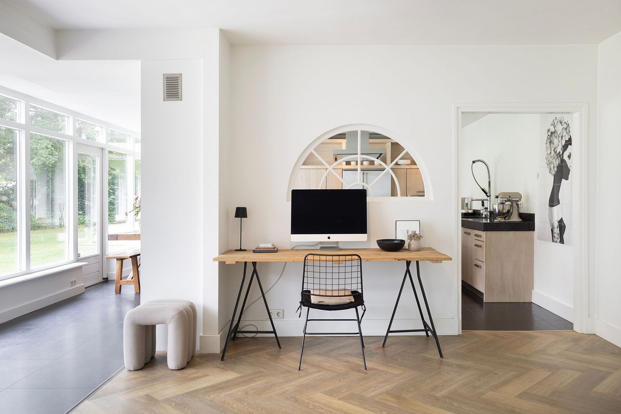
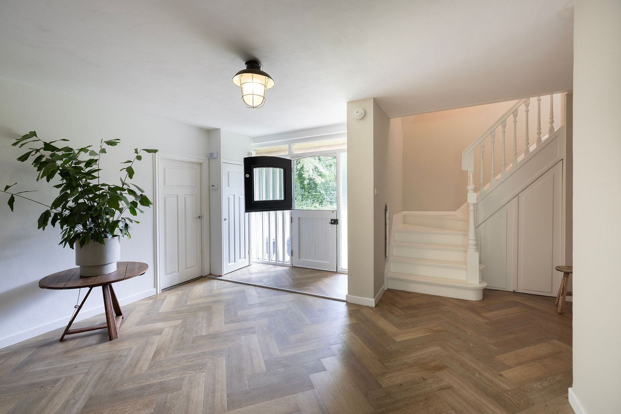
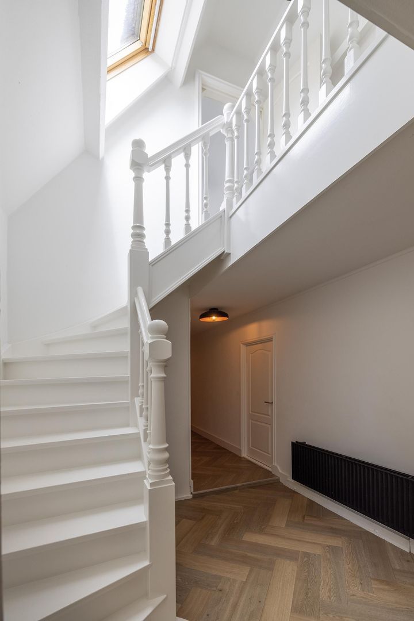
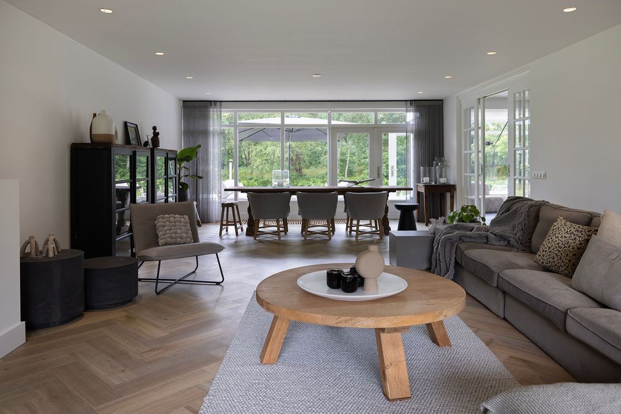
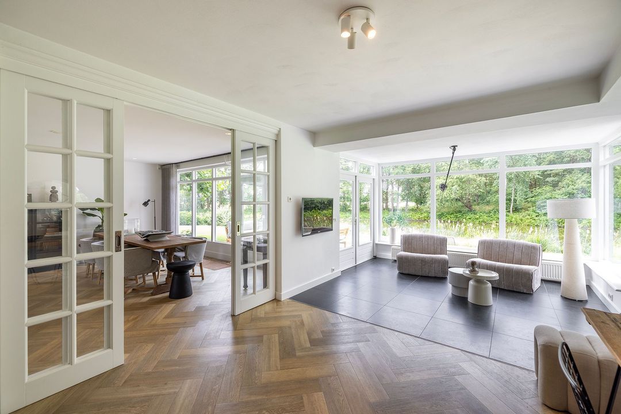
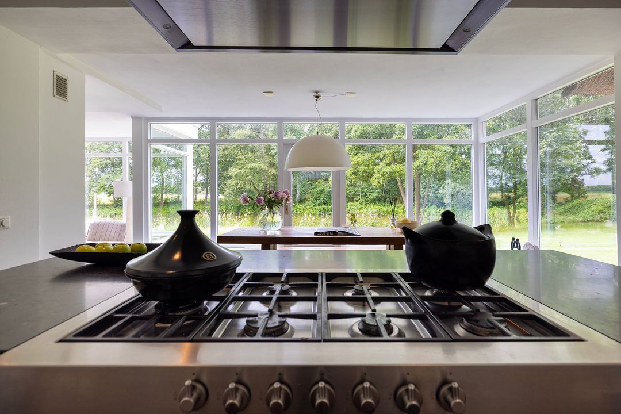
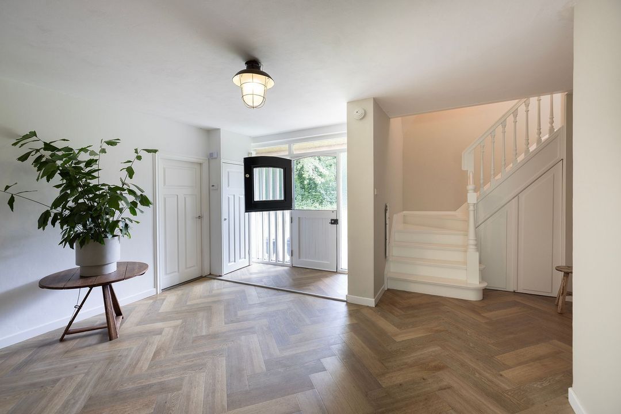
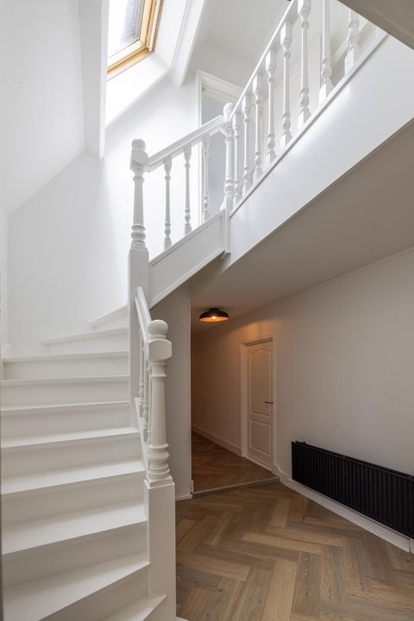
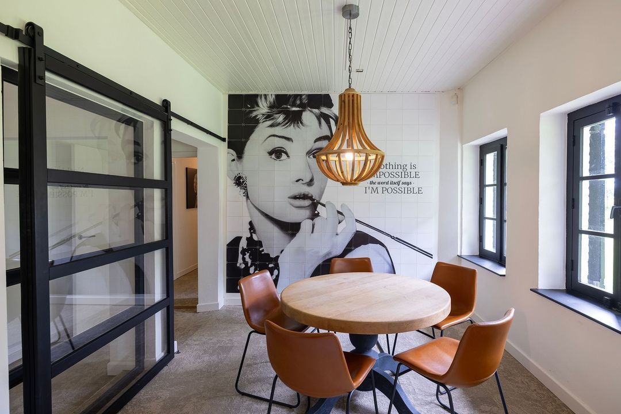
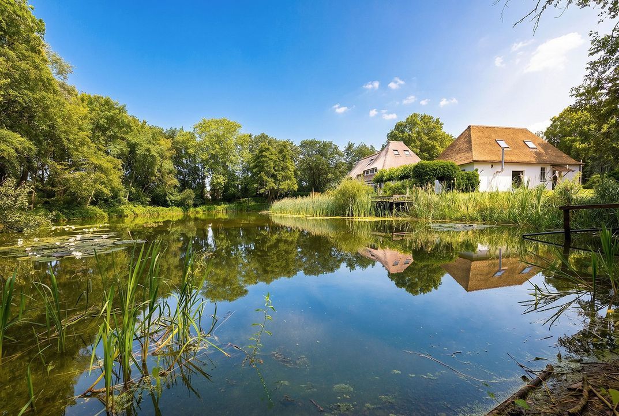
The spacious entrance hall leads to a living area where space, light and functionality come together. The comfortable living room, together with the spacious open-plan kitchen, forms the heart of the home. Thanks to the large windows, the indoors and outdoors blend seamlessly, allowing you to enjoy a beautiful view of the garden and the pond from virtually every room.

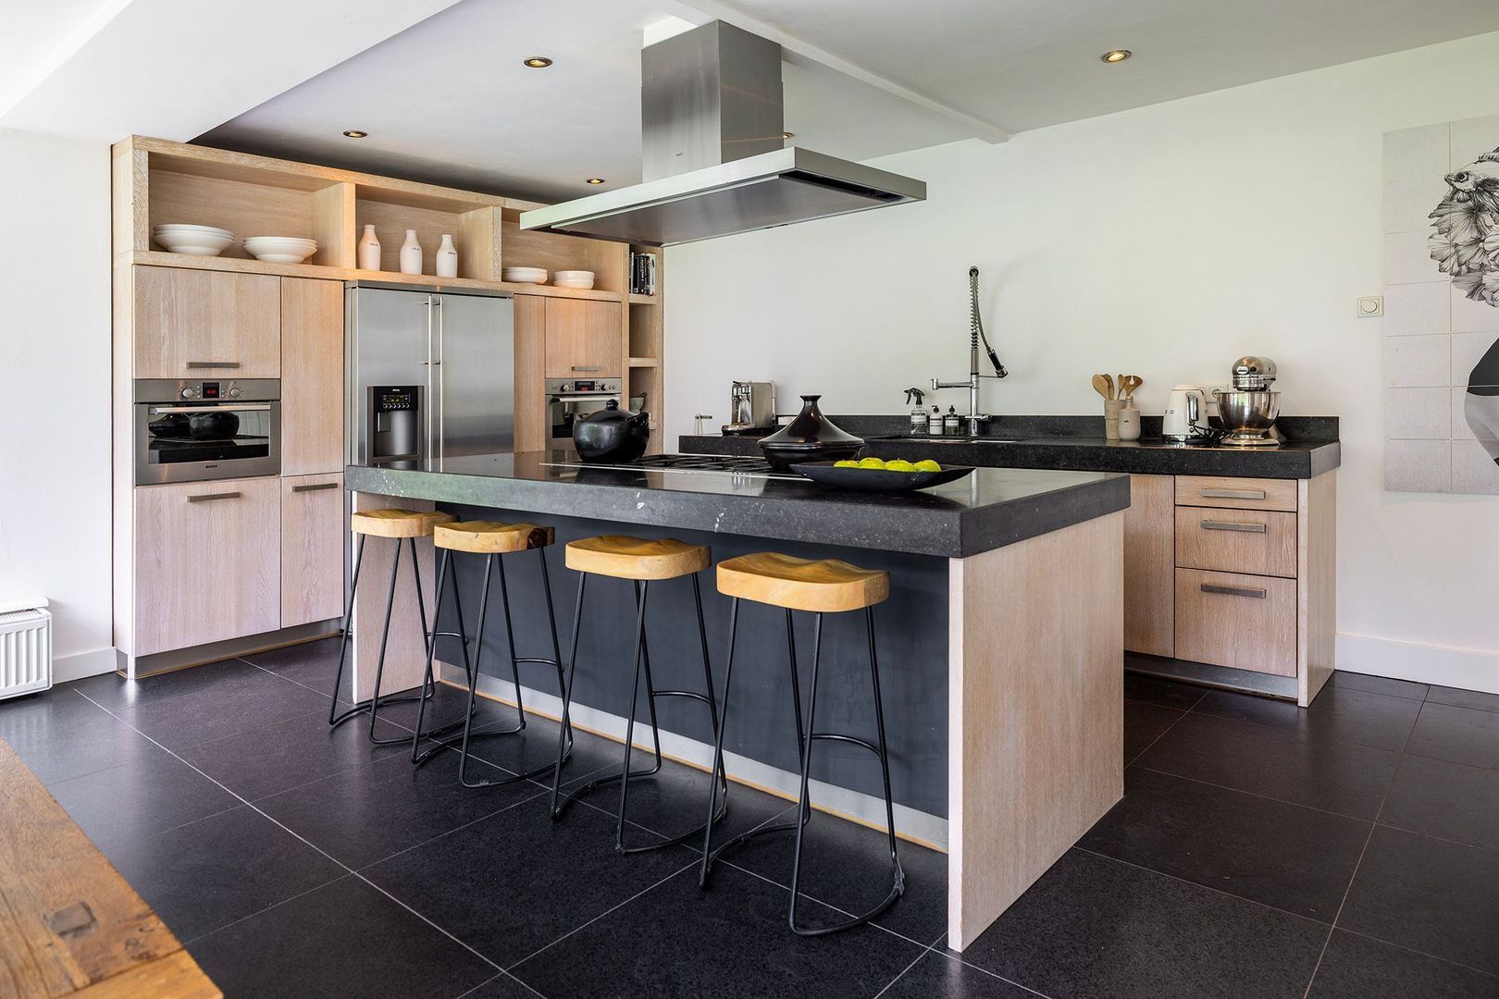
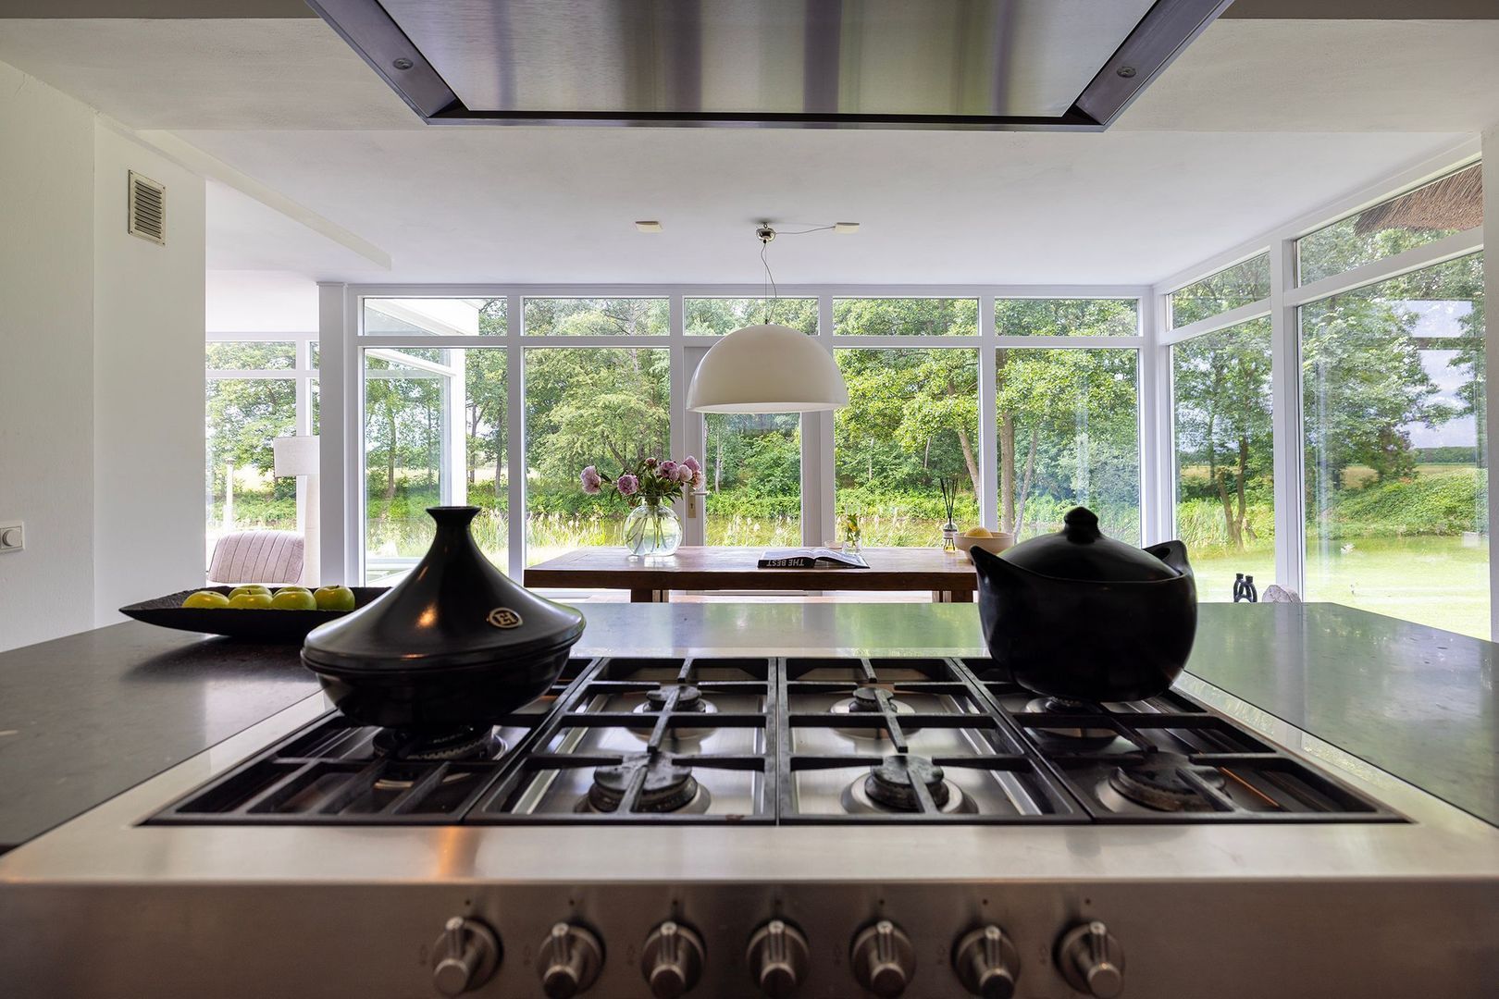
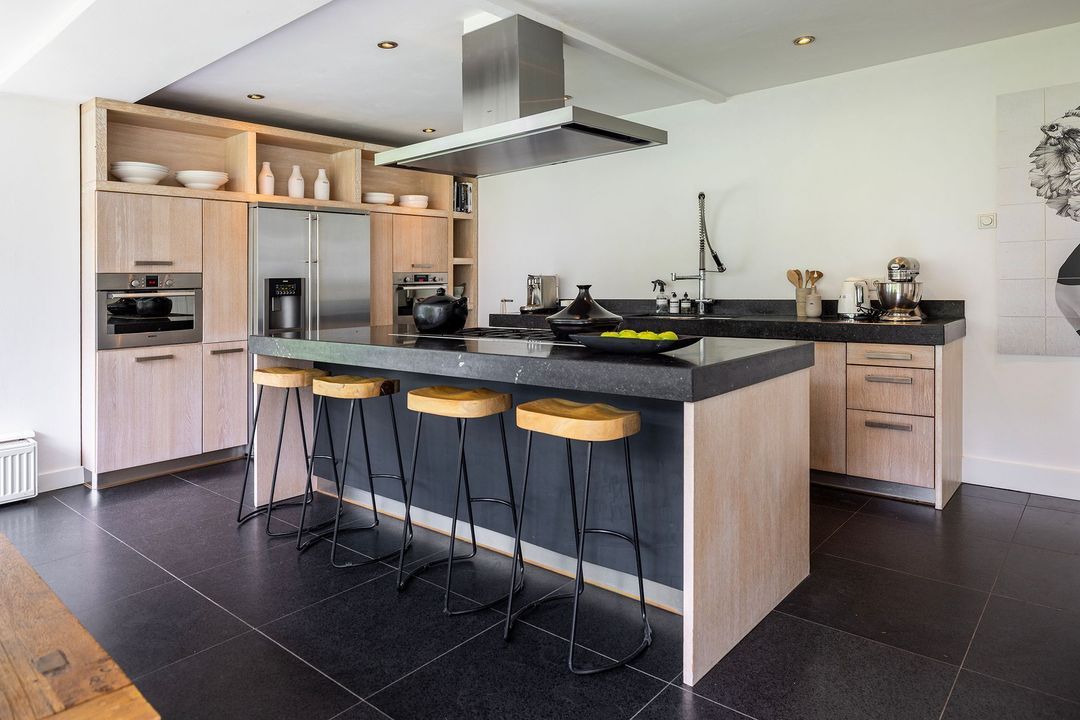
The spacious kitchen is fully equipped with high-quality built-in appliances and is the ideal place for long dinners, family gatherings and relaxing moments with family and friends. Here, cooking, socialising and enjoying life come together naturally.

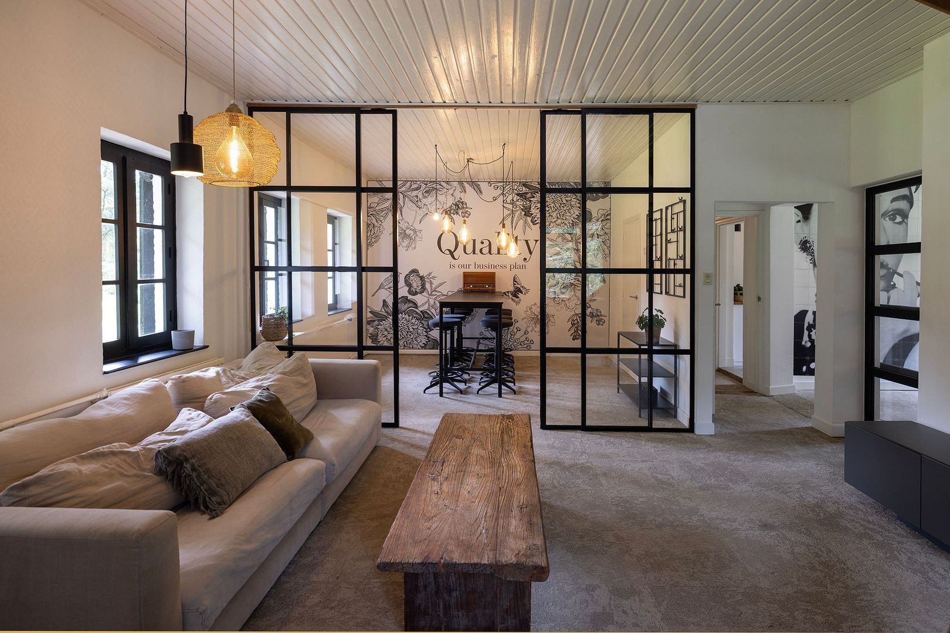
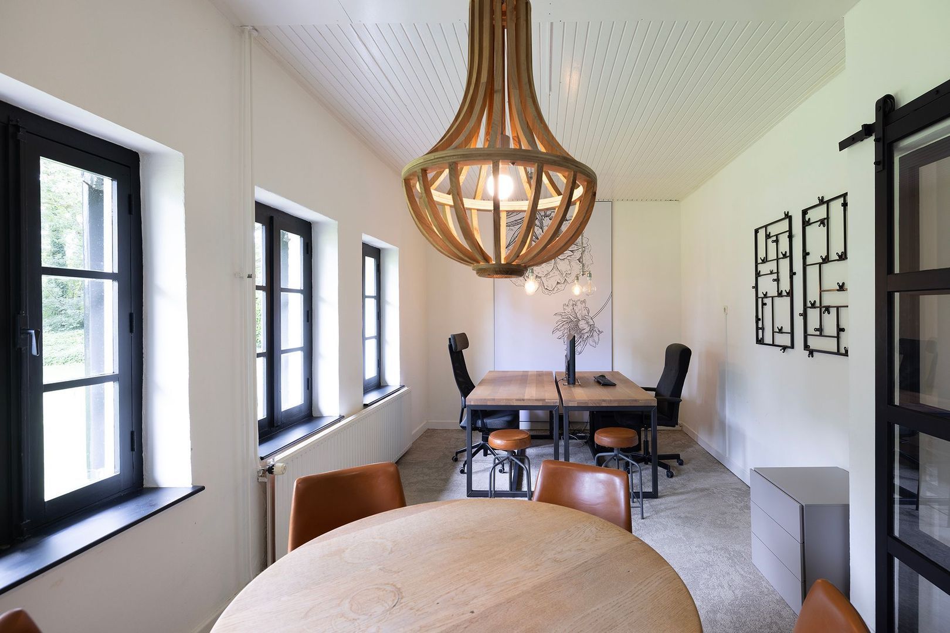
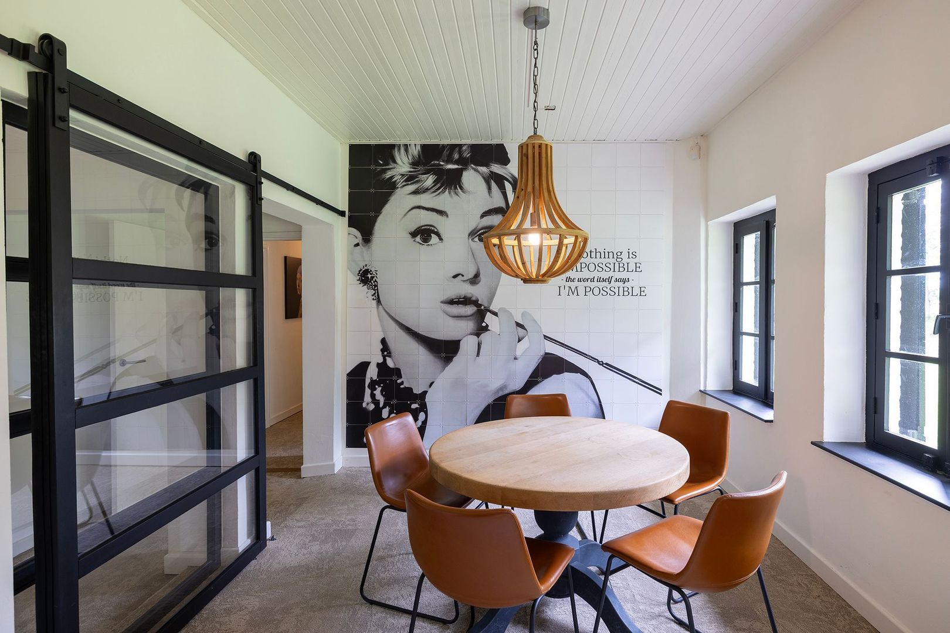
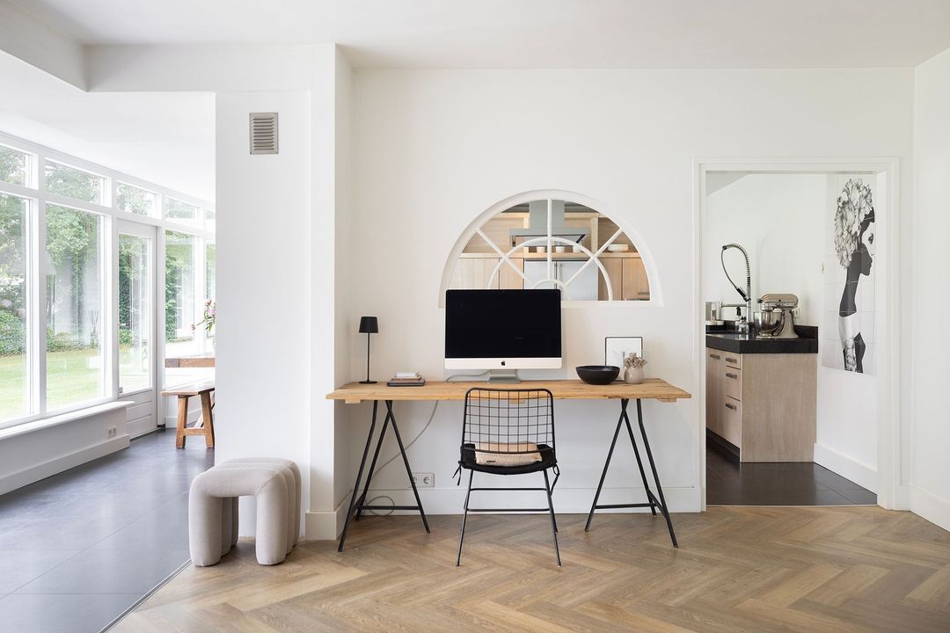
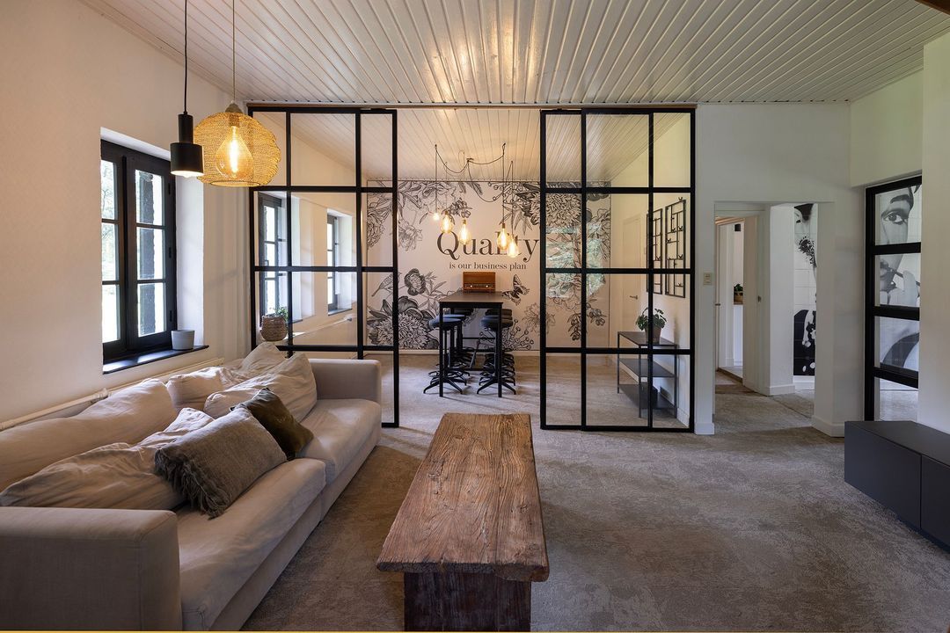
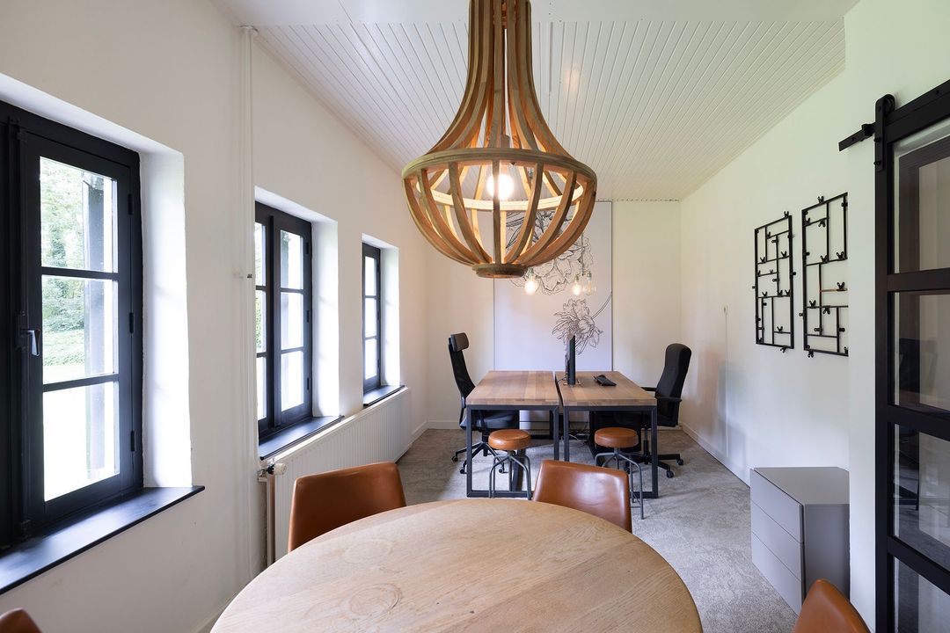
A particular highlight is the multifunctional wing on the ground floor. Thanks to its own entrance, pantry and bathroom facilities, this space is ideally suited as a self-contained flat, home office, practice space, studio or luxury guest accommodation. It is precisely this versatility that makes the property distinctive and future-proof.

FIRST FLOOR | COMFORT AND PRIVACY
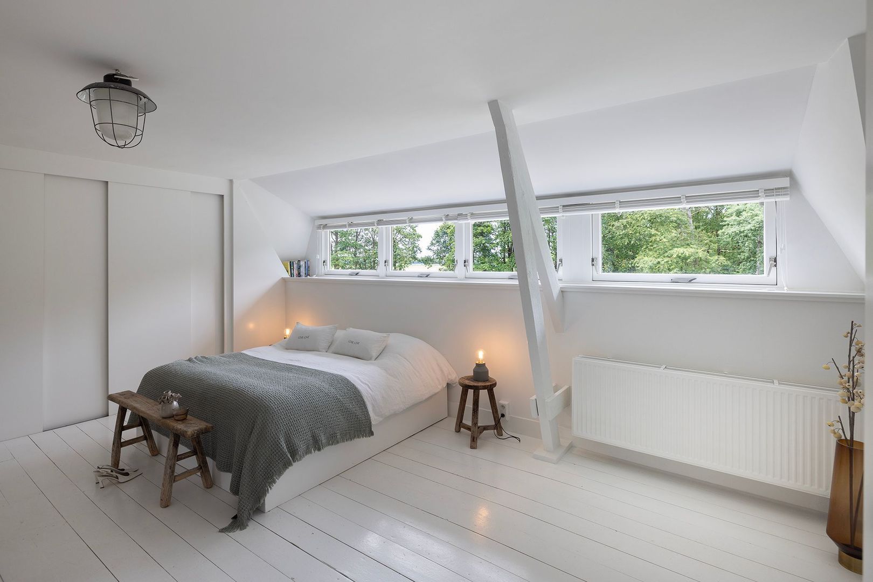
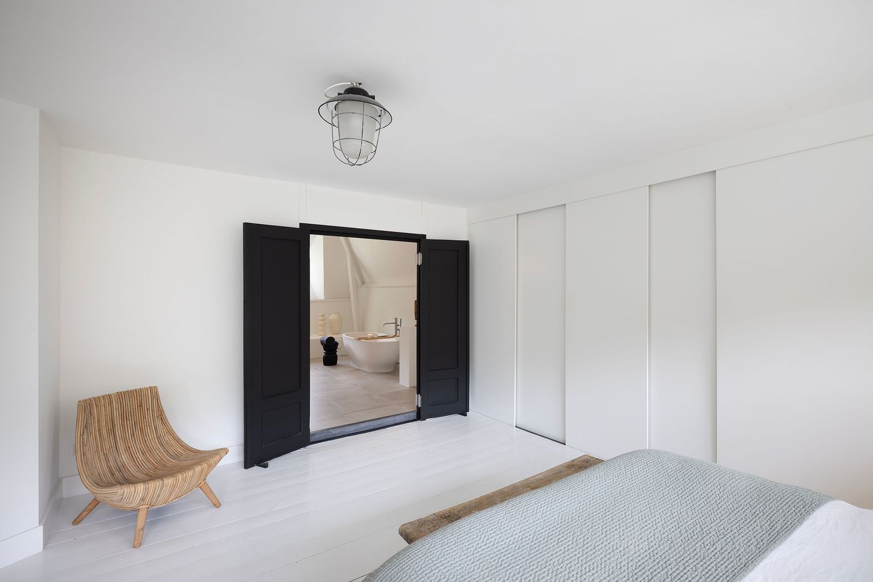
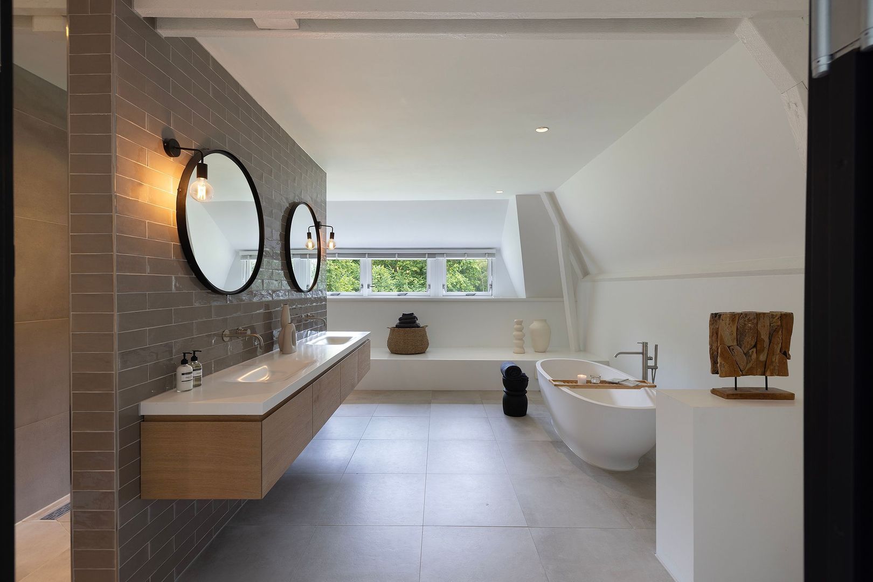
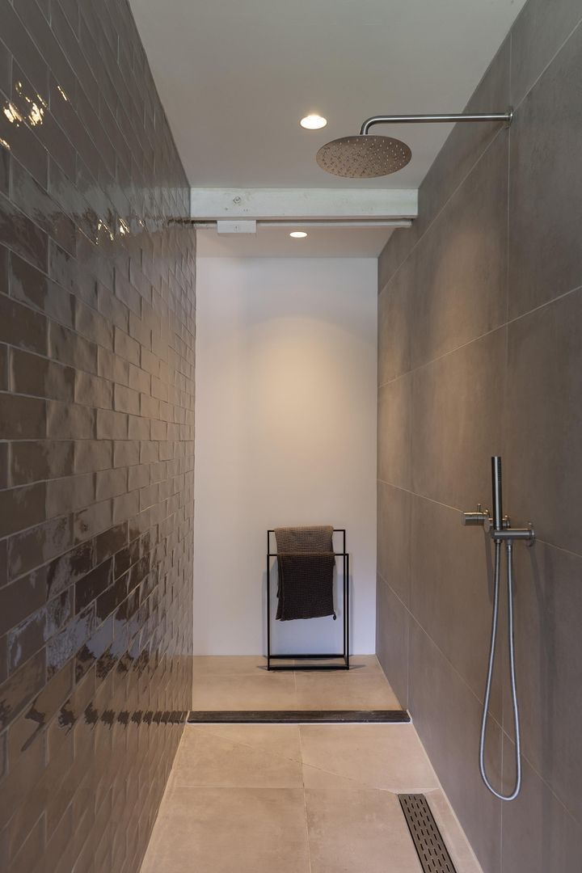
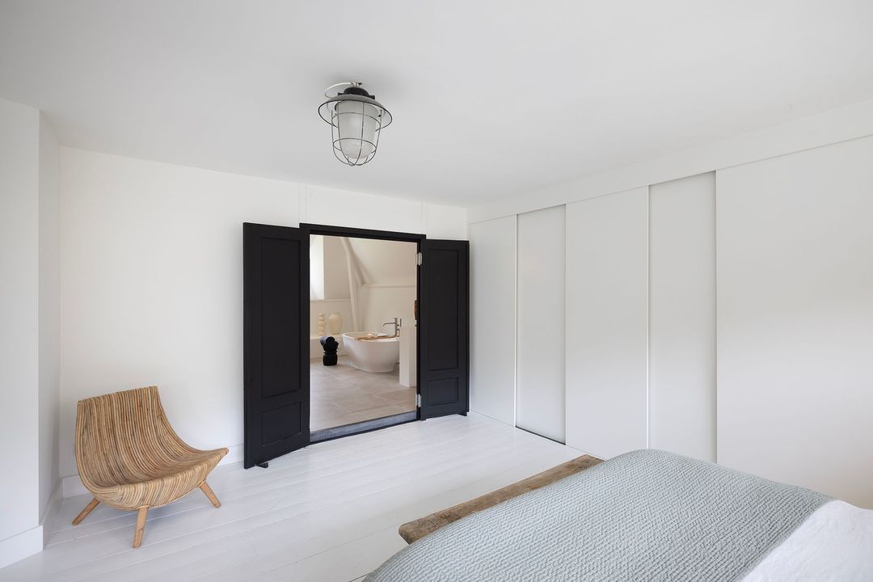
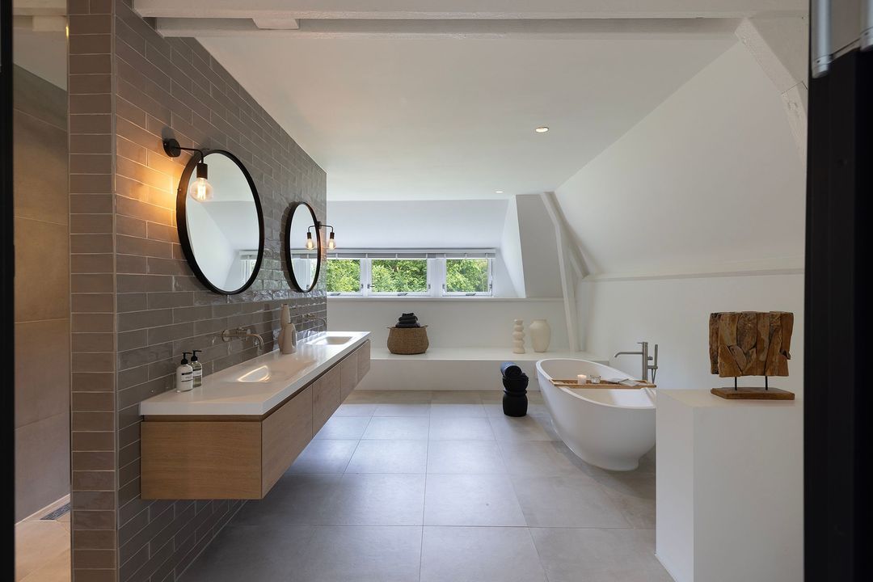
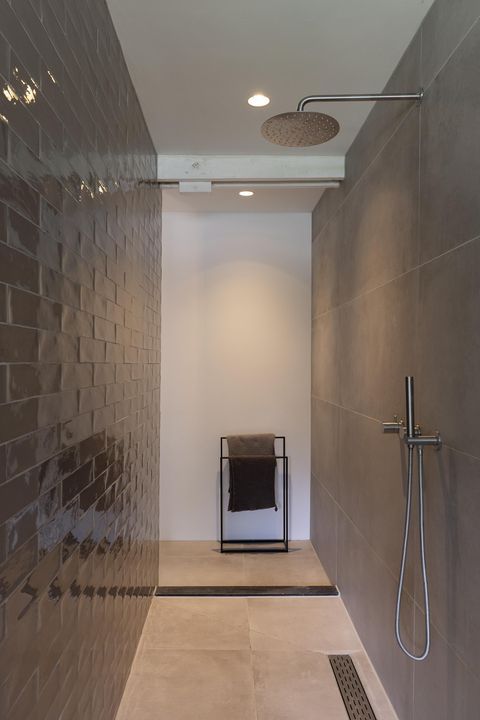
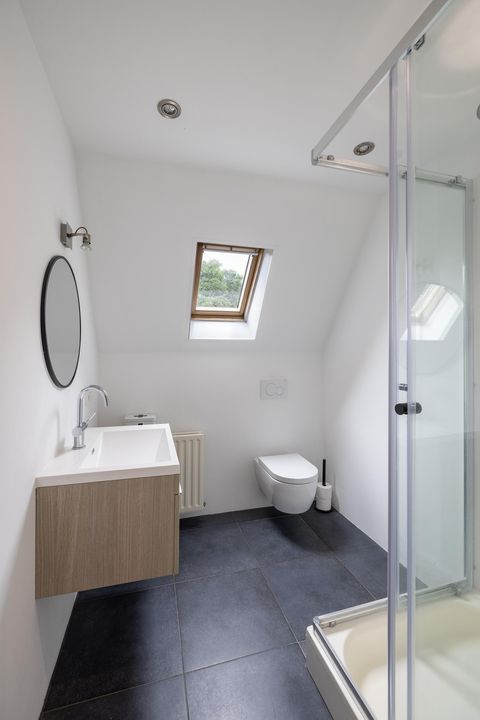
The first floor is entirely dedicated to tranquillity and comfort. The spacious master suite features built-in wardrobes and a stylish en-suite bathroom with a freestanding bath, a spacious walk-in shower, double washbasin and toilet.
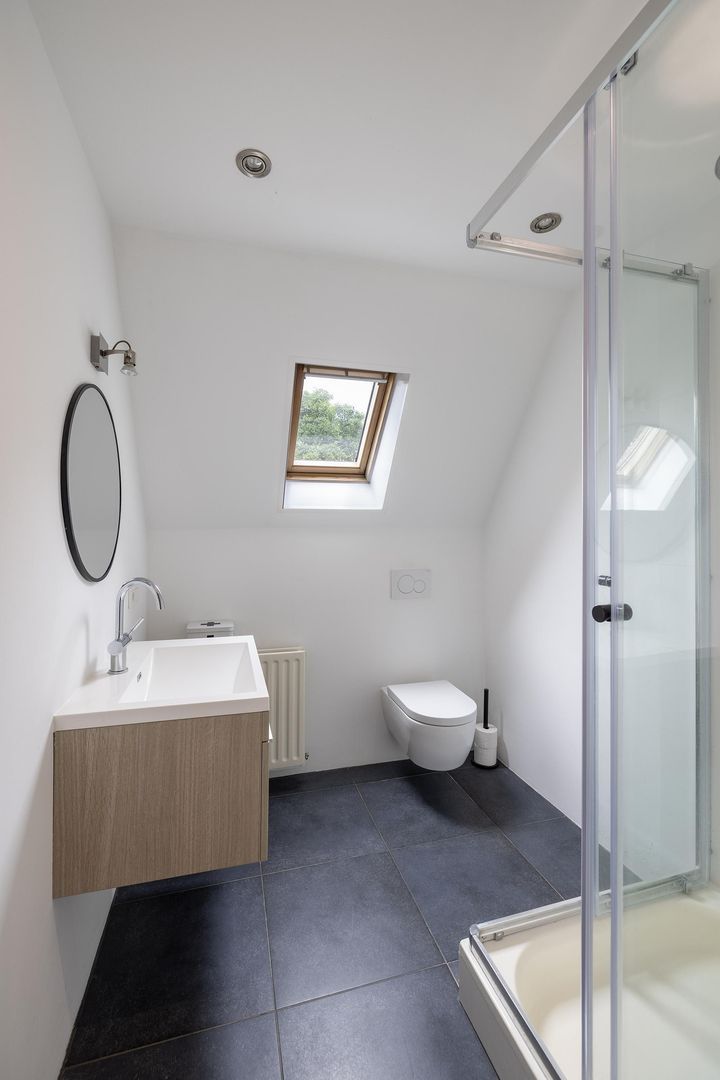
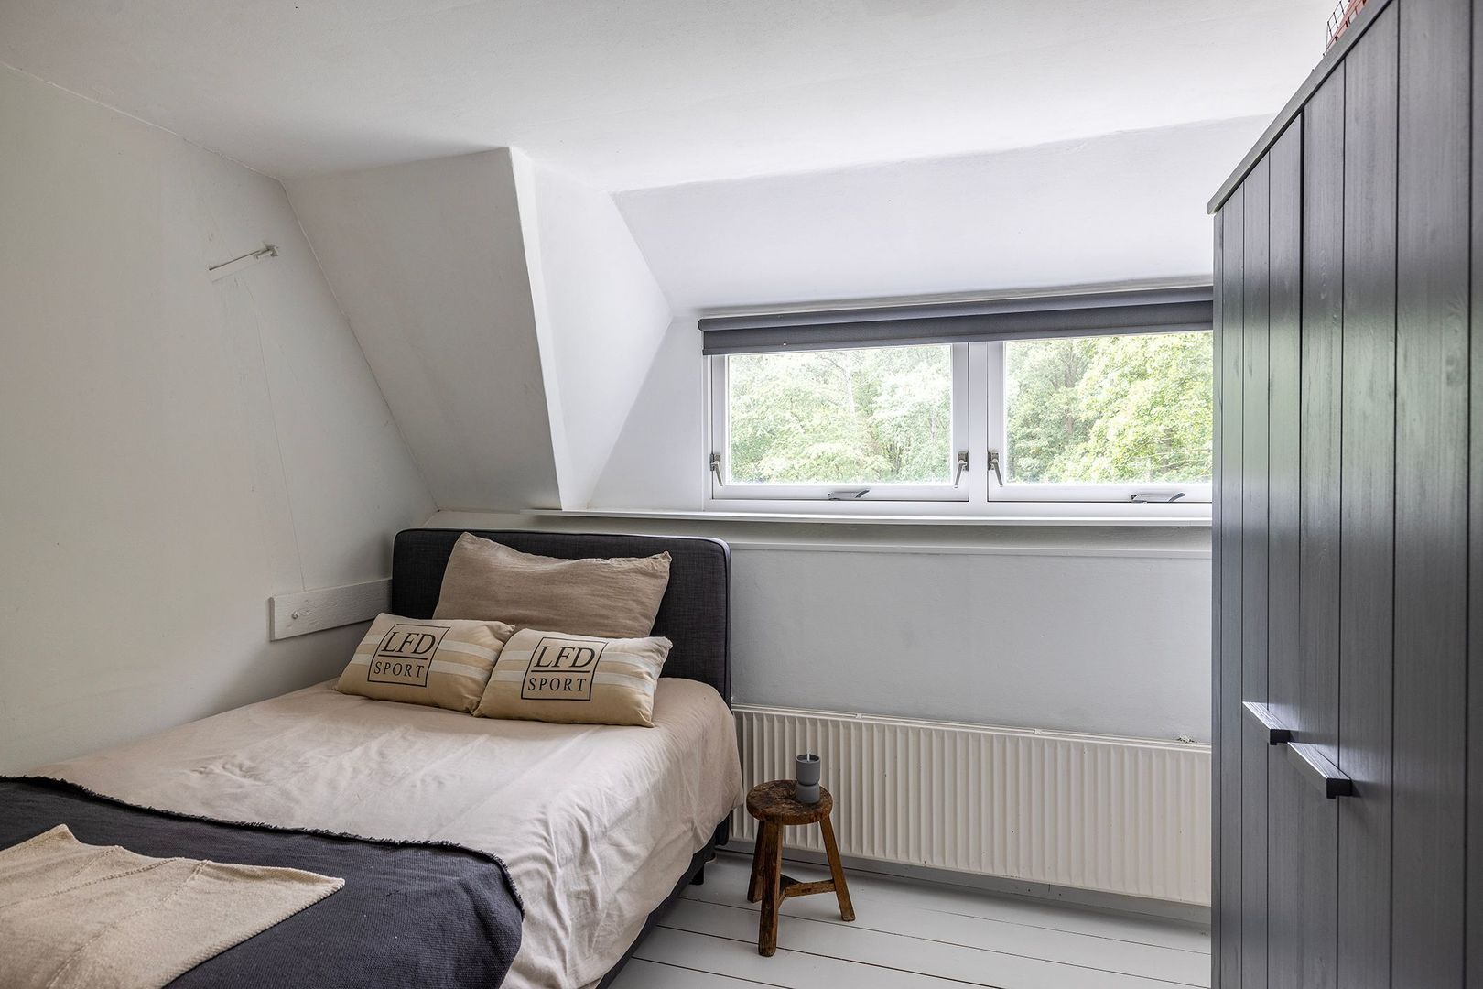
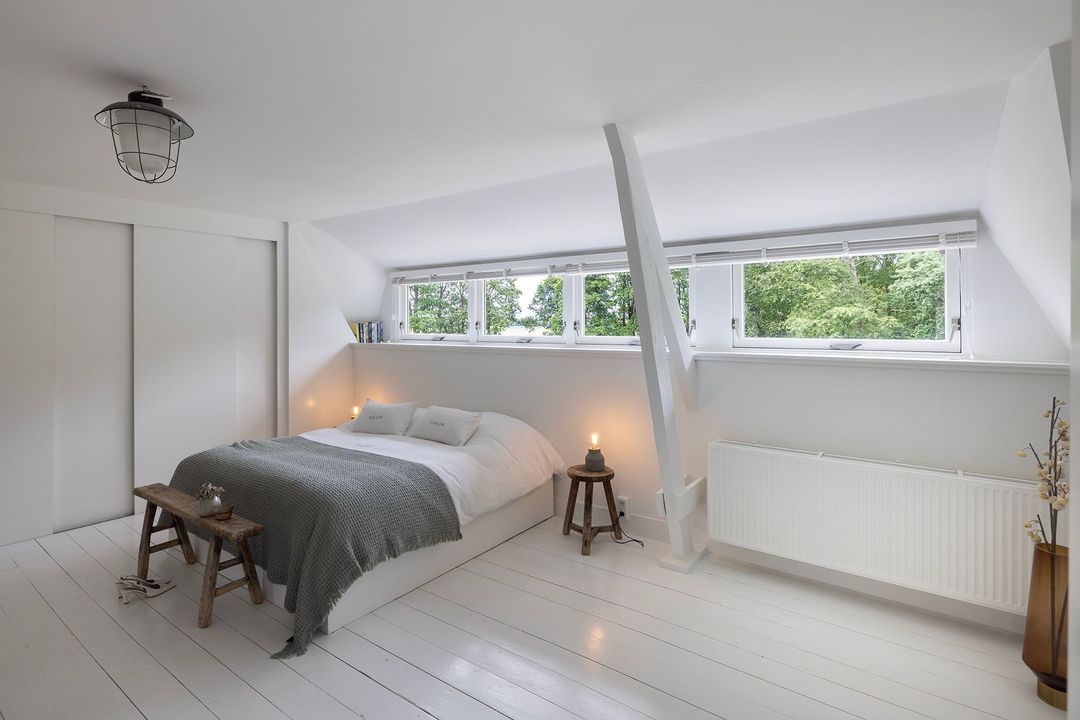
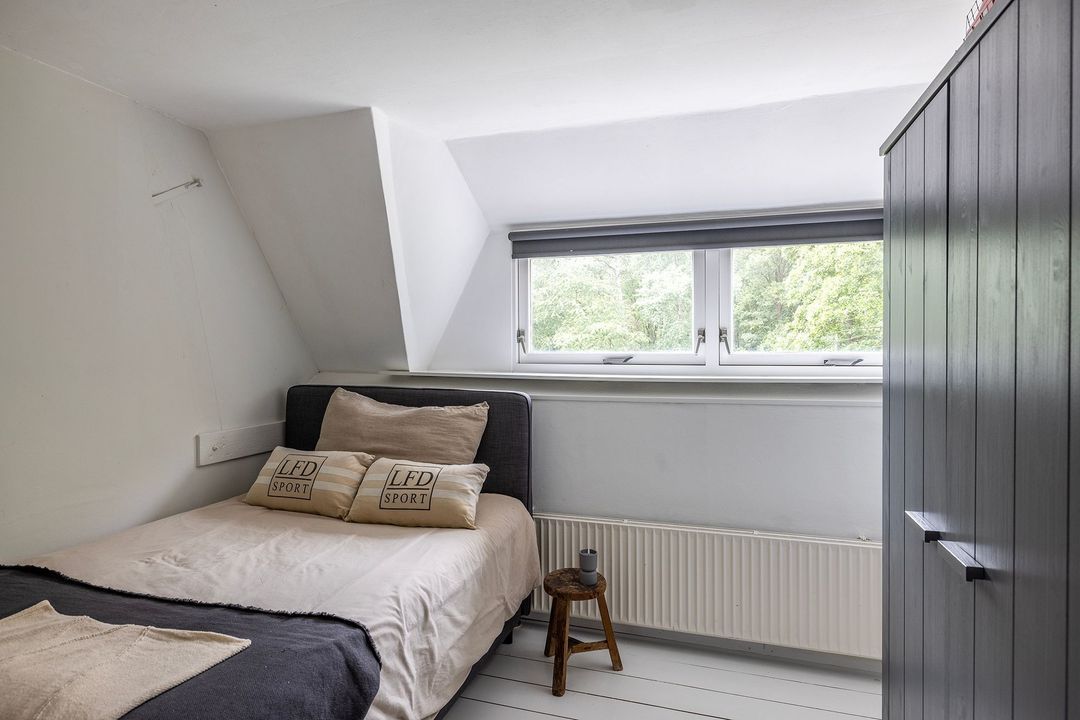
In addition, this floor features several spacious bedrooms, a second full bathroom and a practical utility room. Thanks to the generous dimensions and clever layout, every room is comfortable and versatile in use, suitable for both families and guests.

SECOND FLOOR | FLEXIBILITY FOR EVERY STAGE OF LIFE
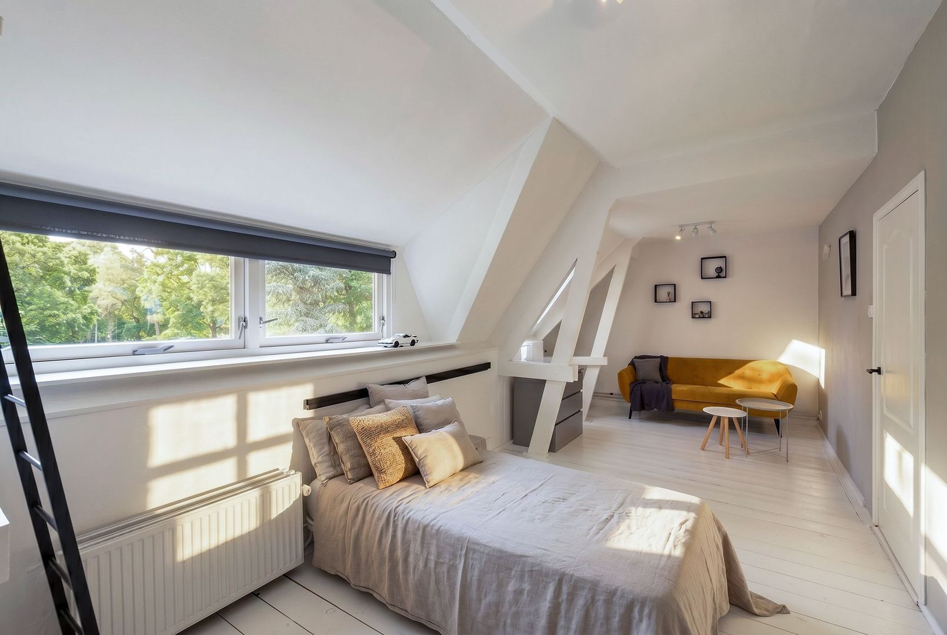
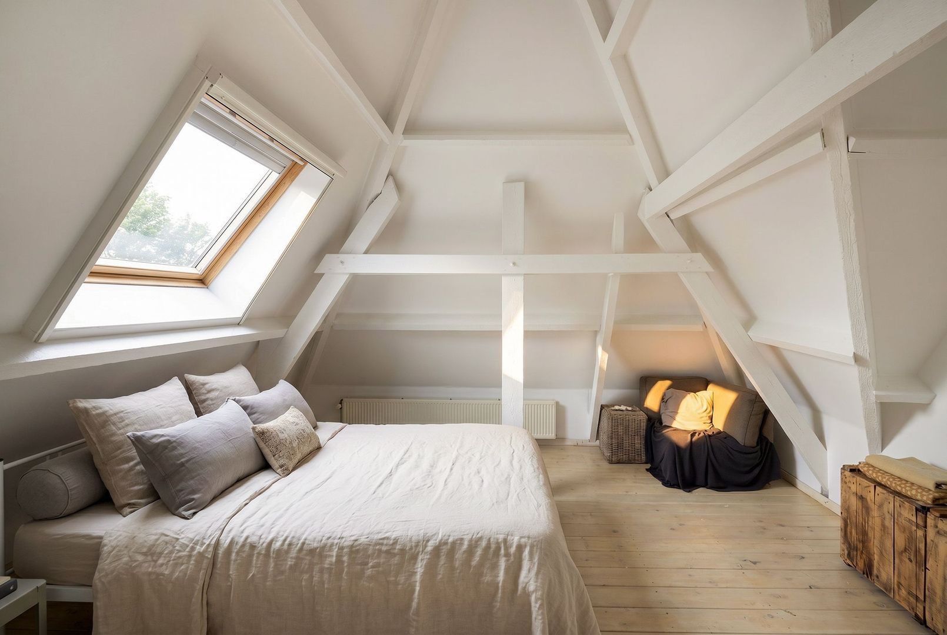
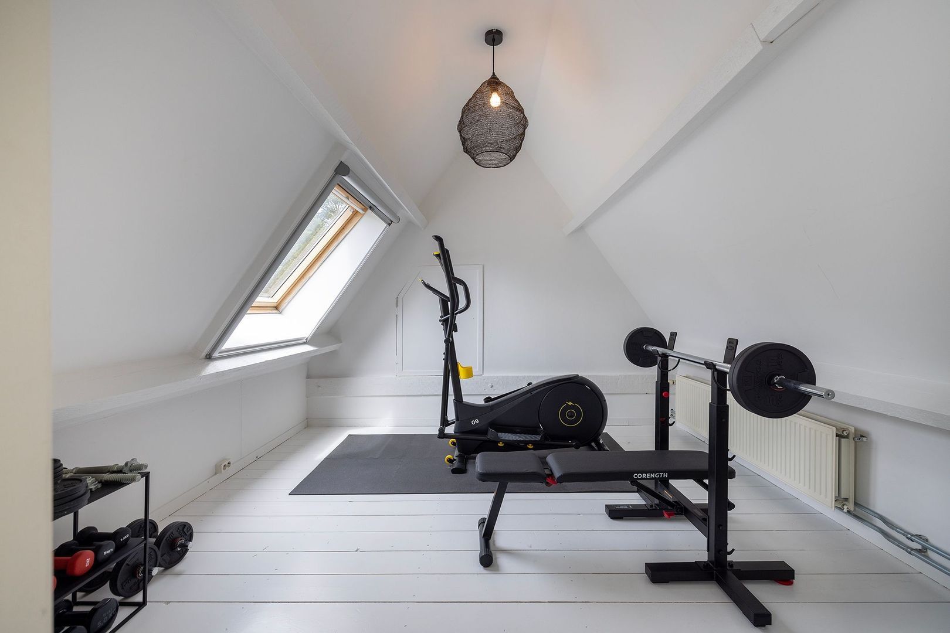
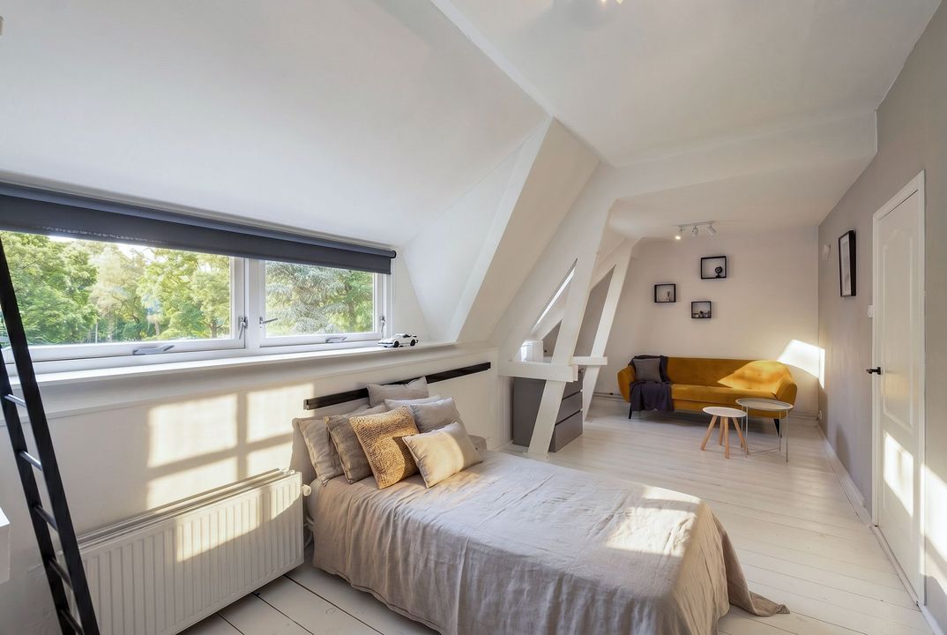
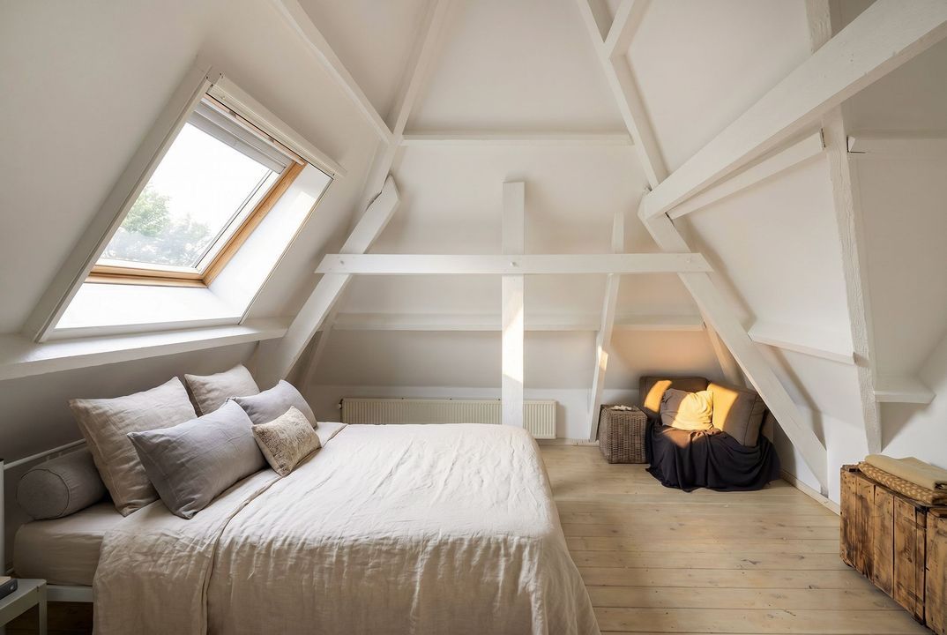
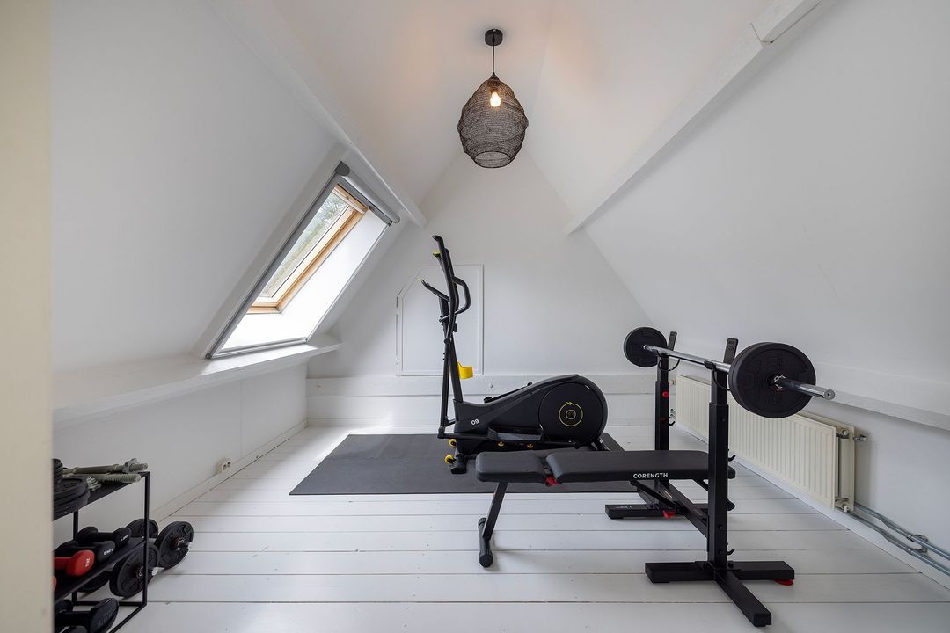
The second floor offers a further three full-sized rooms that are ideal as extra bedrooms, a hobby room, a gym, a studio or a home office. This allows the property to effortlessly adapt to changing living requirements and provides space for every stage of life.

OUTDOOR LIVING | A PRIVATE ESTATE
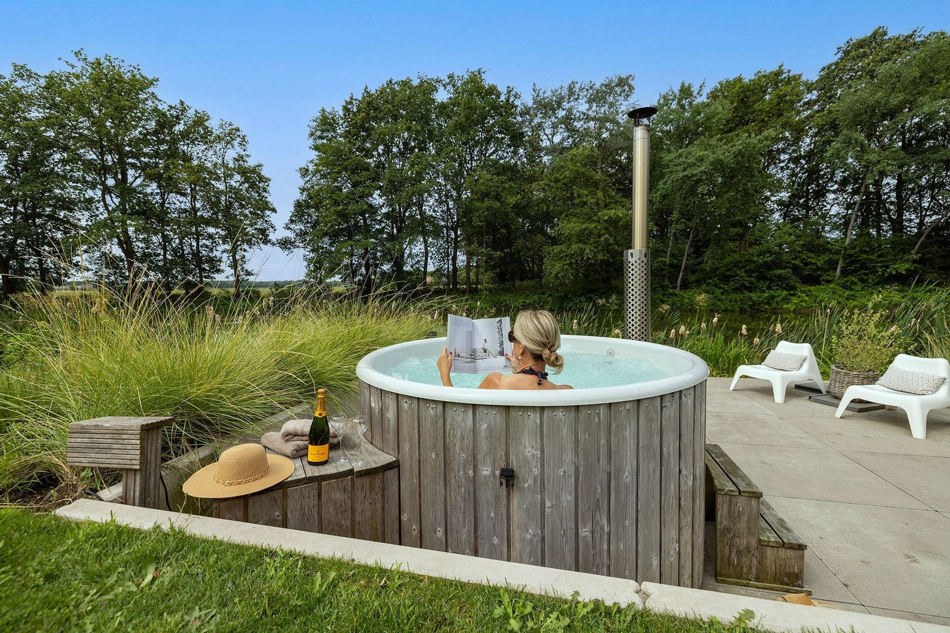
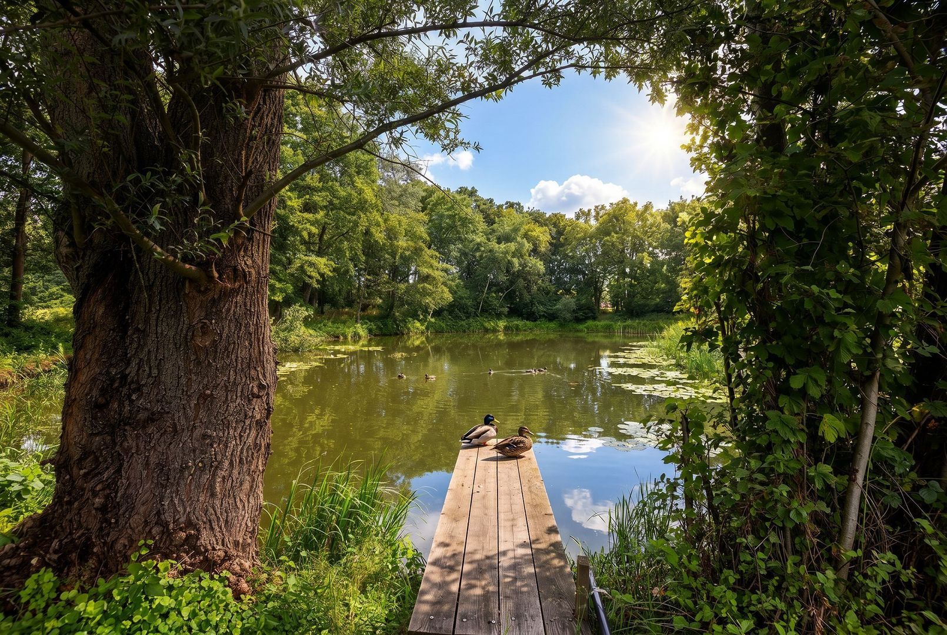
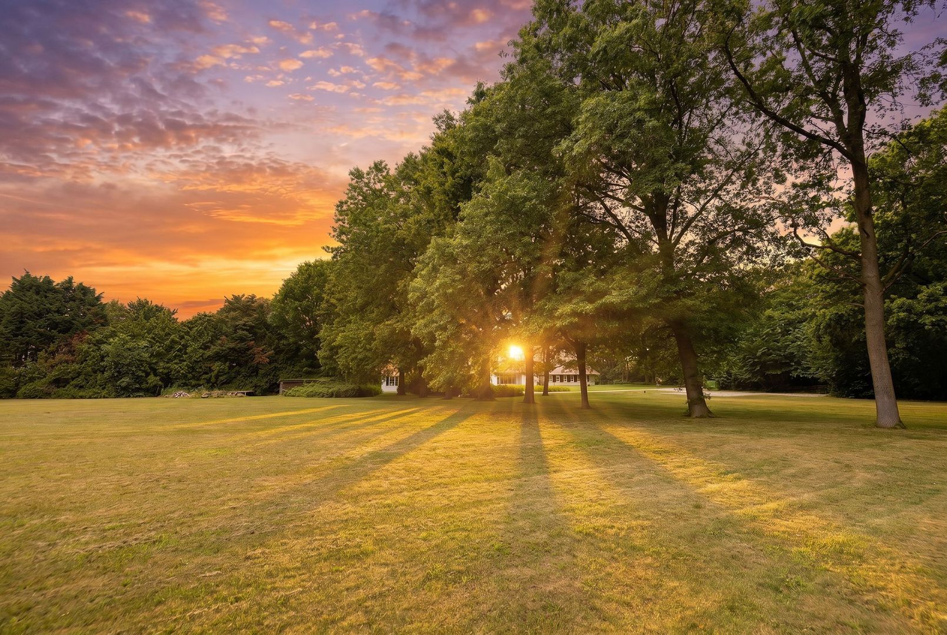
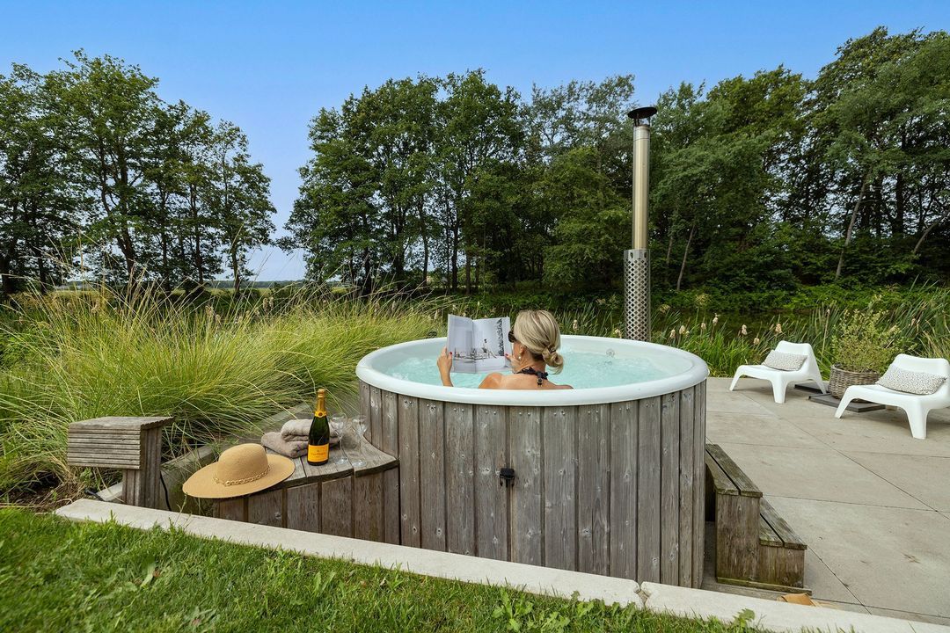
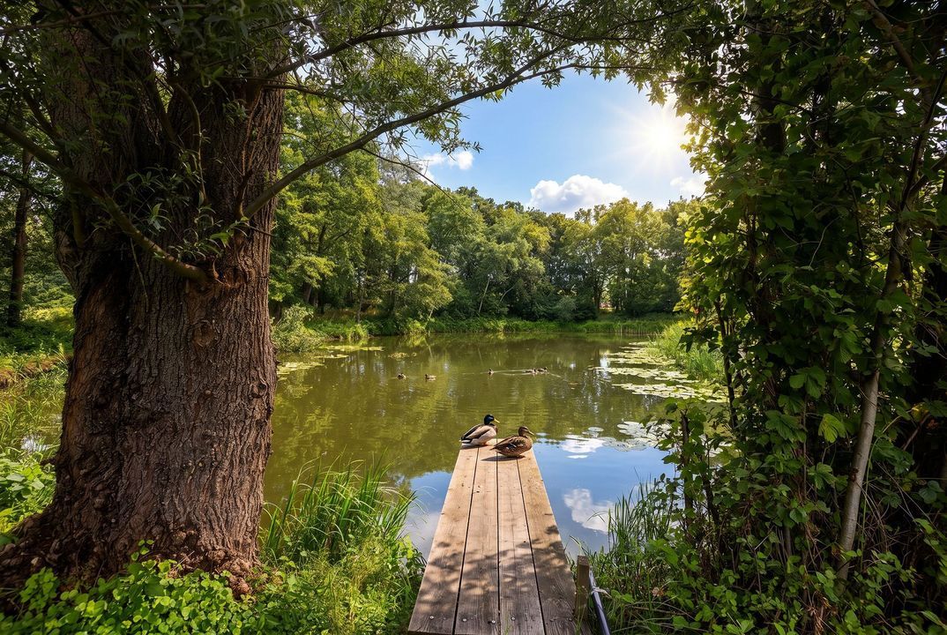
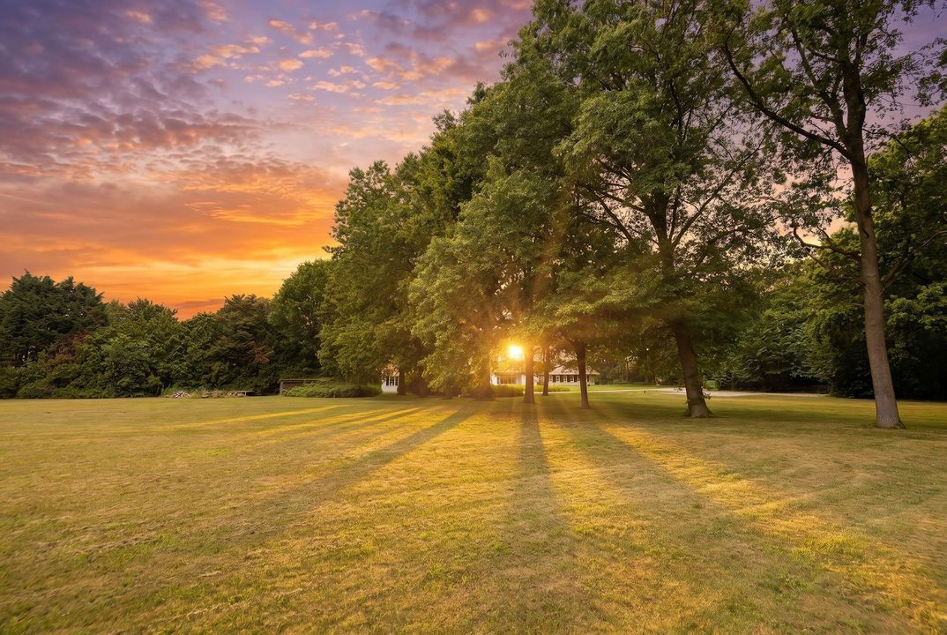
Surrounding the house is a landscape more reminiscent of a private estate than a traditional garden. Vast lawns, mature trees, an imposing pond and several sun terraces create an environment where tranquillity and nature take centre stage.

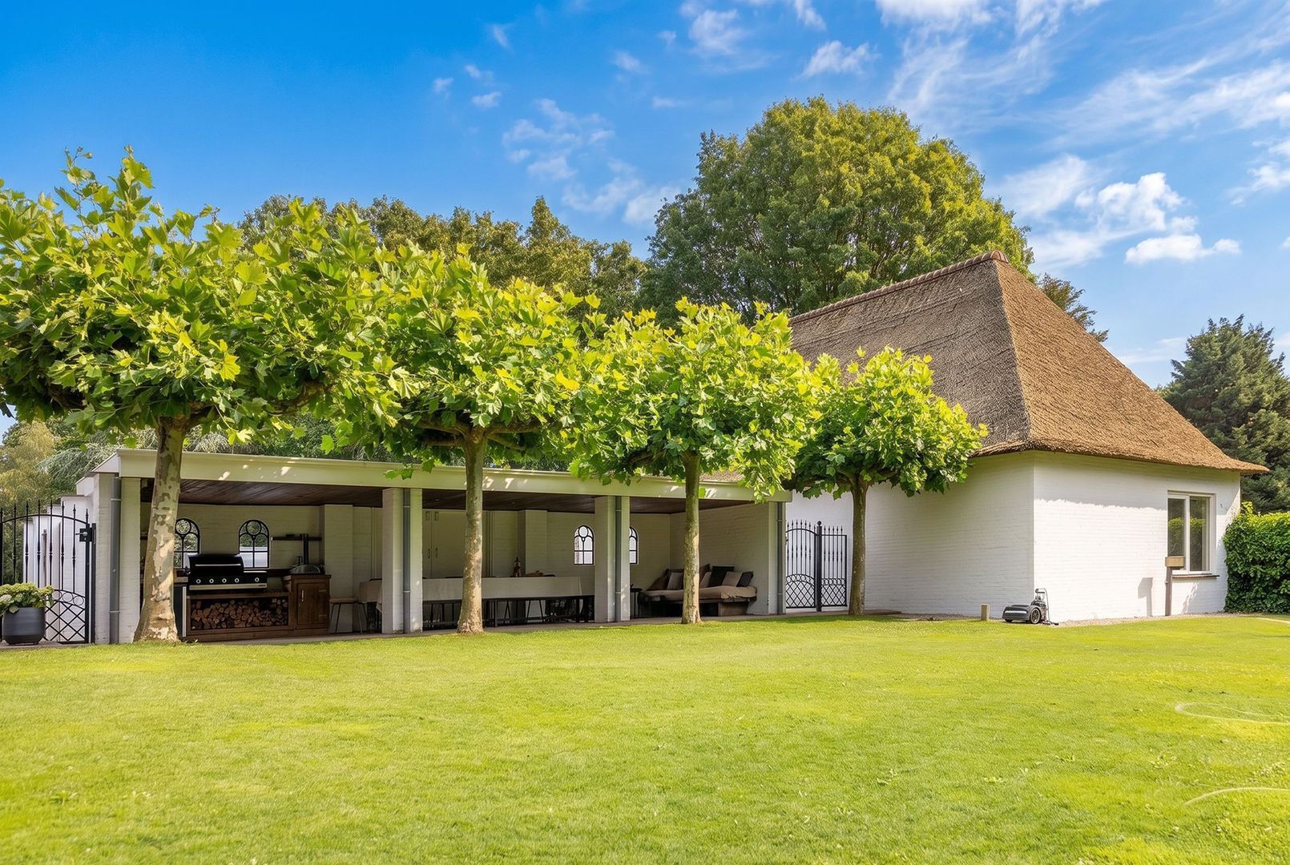
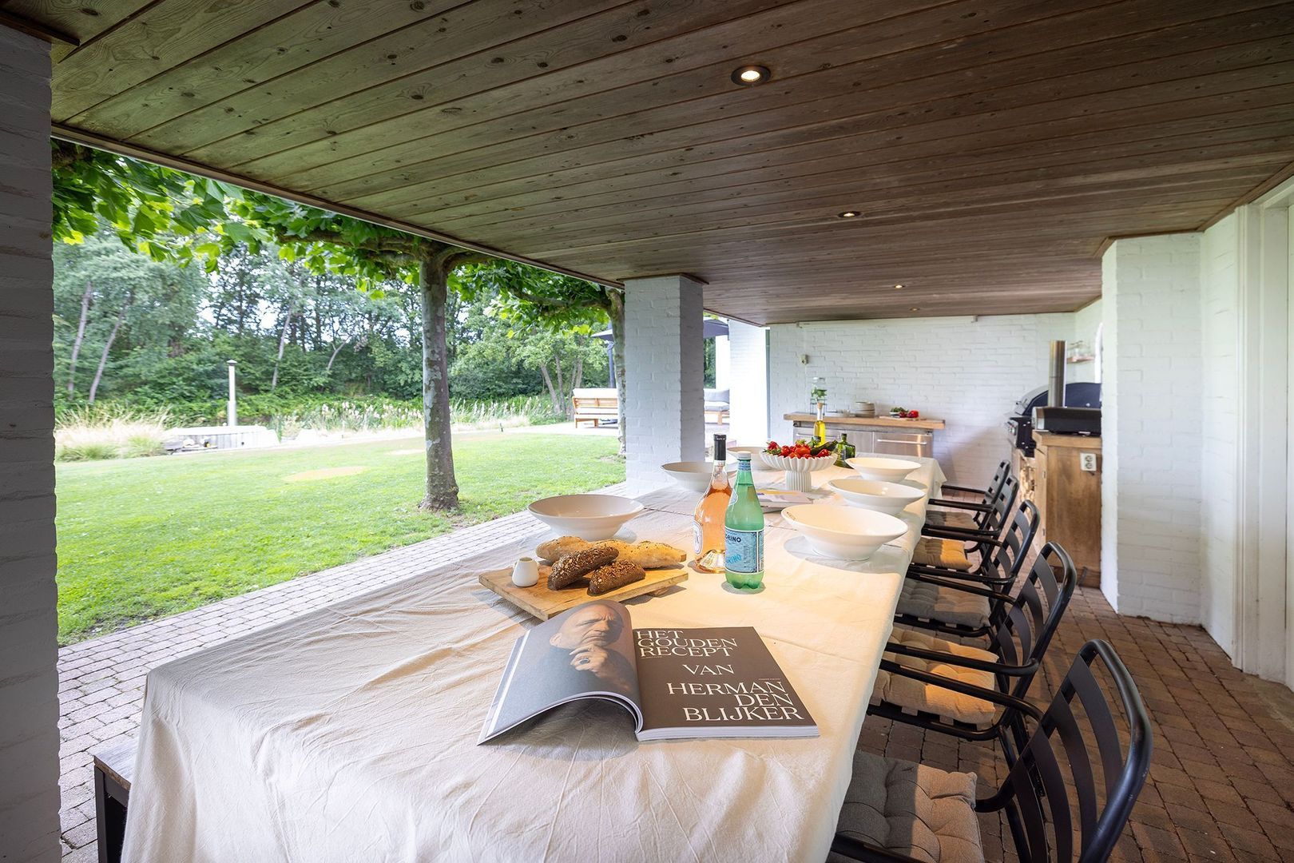
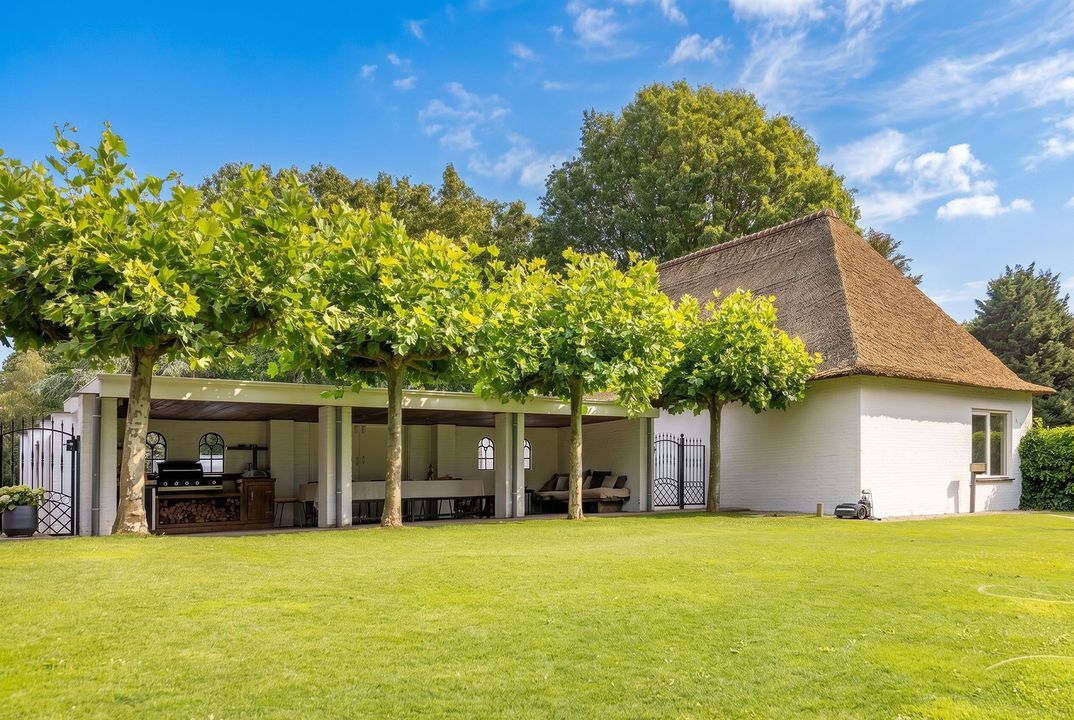
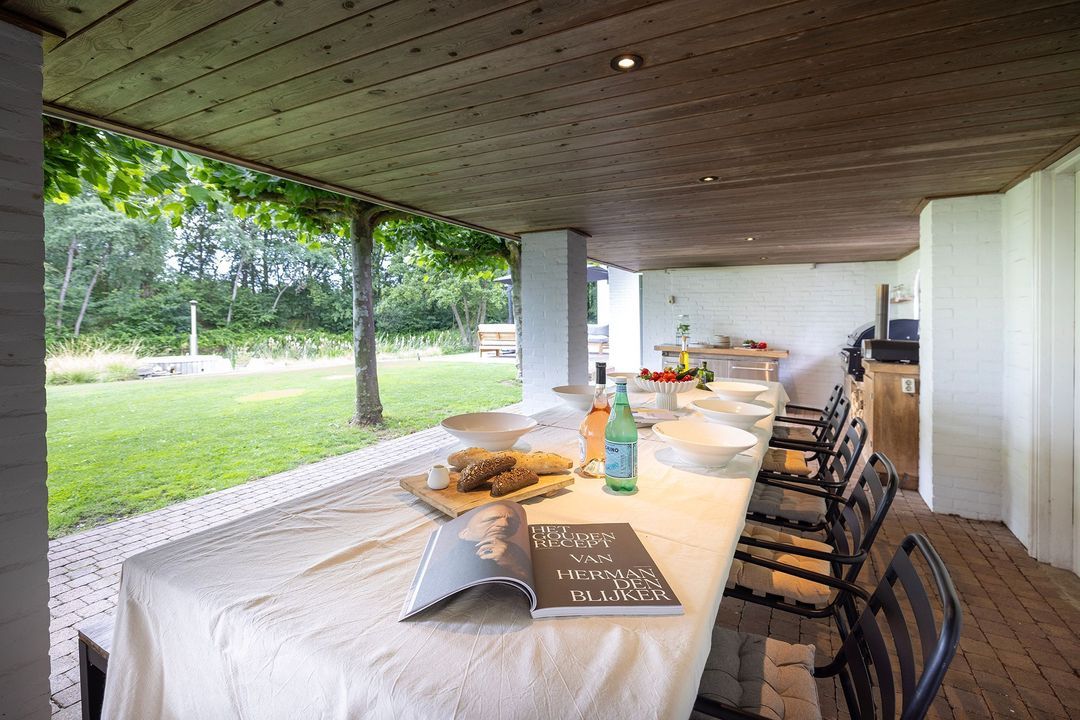
Under the spacious canopy with its outdoor kitchen, long summer evenings with family and friends simply happen naturally. From a peaceful morning with a view over the water to atmospheric dinners at sunset; every season offers a new experience here.
For lovers of the outdoors, animals or horses, the plot provides an exceptional base. The combination of space, privacy and freedom makes this a place where dreams can come true.

ANNEX | AN INVESTMENT IN THE FUTURE
The spacious detached annex adds significant value. With its own living room, kitchen, bathroom and bedrooms, it offers everything needed for self-contained living.
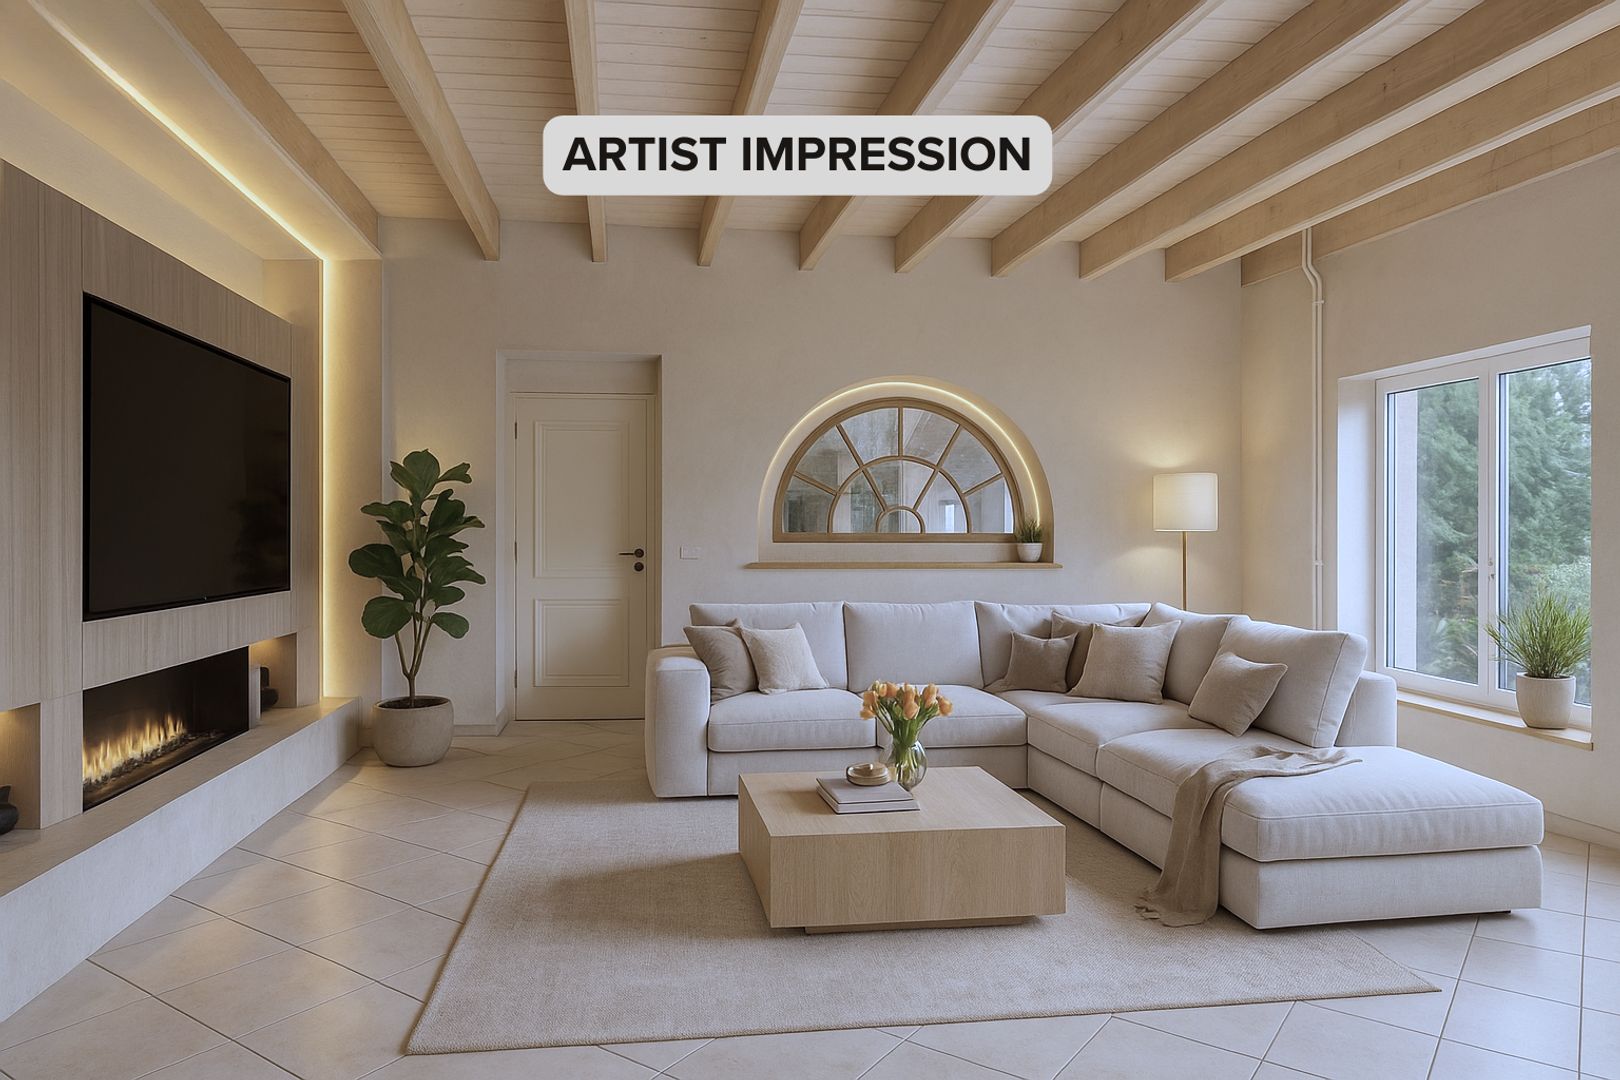
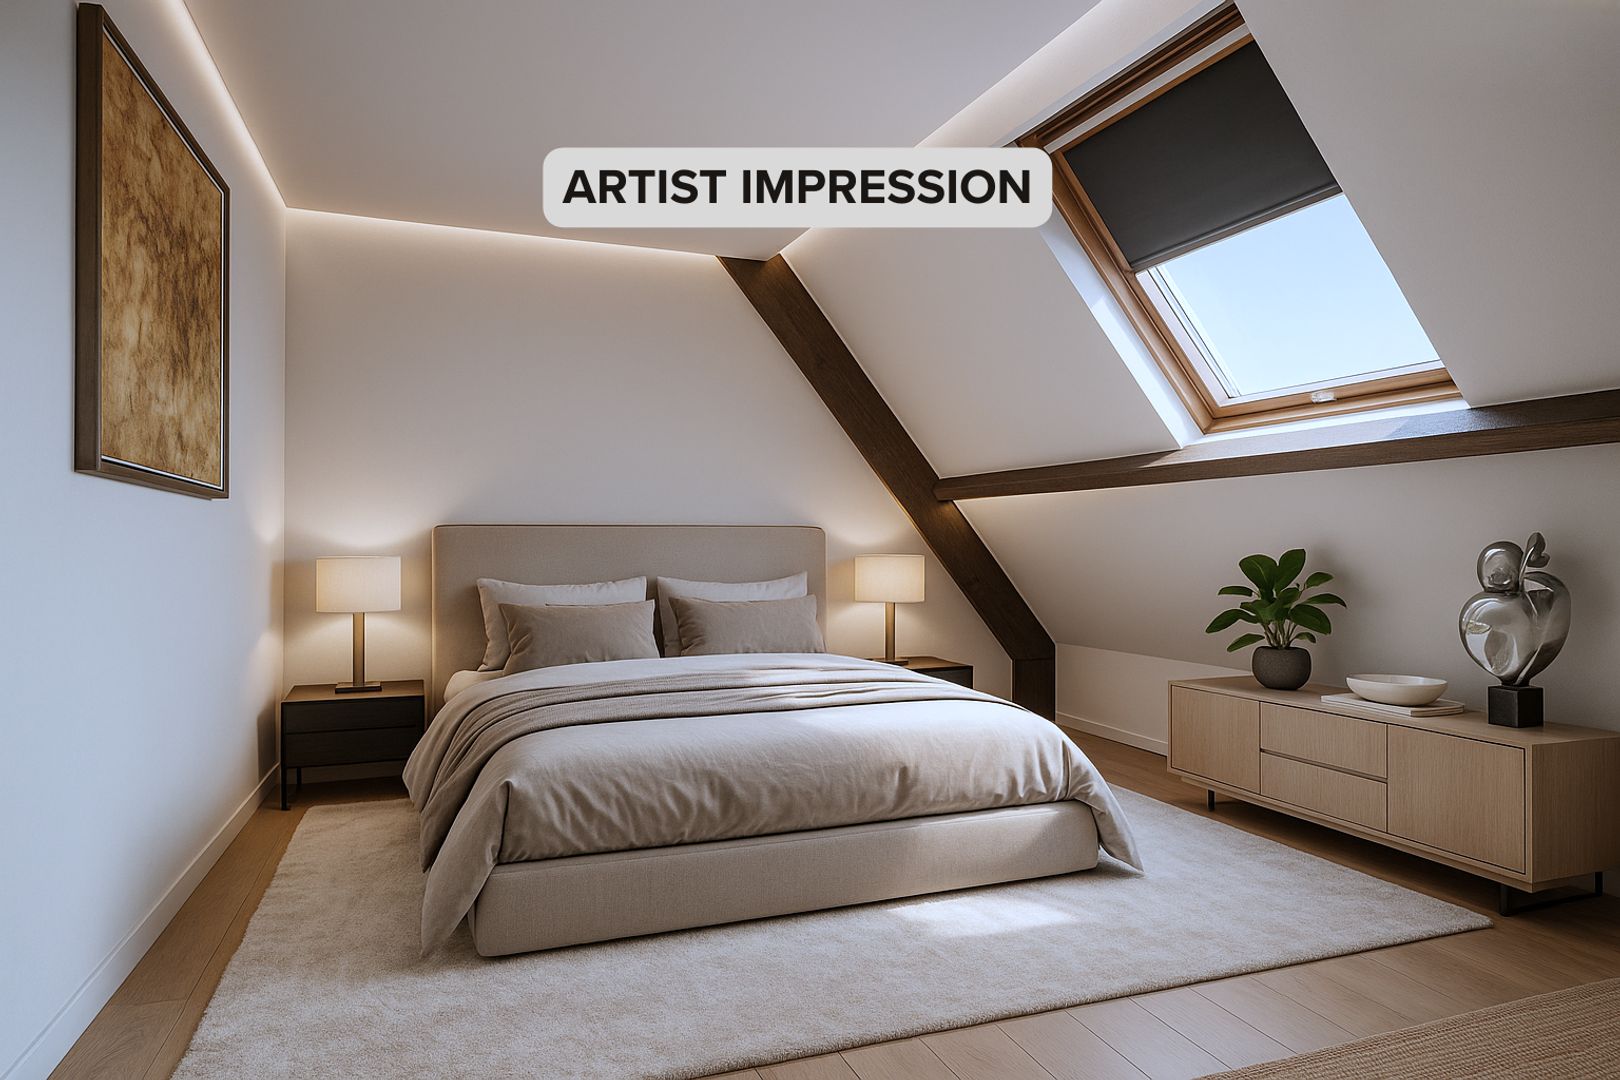
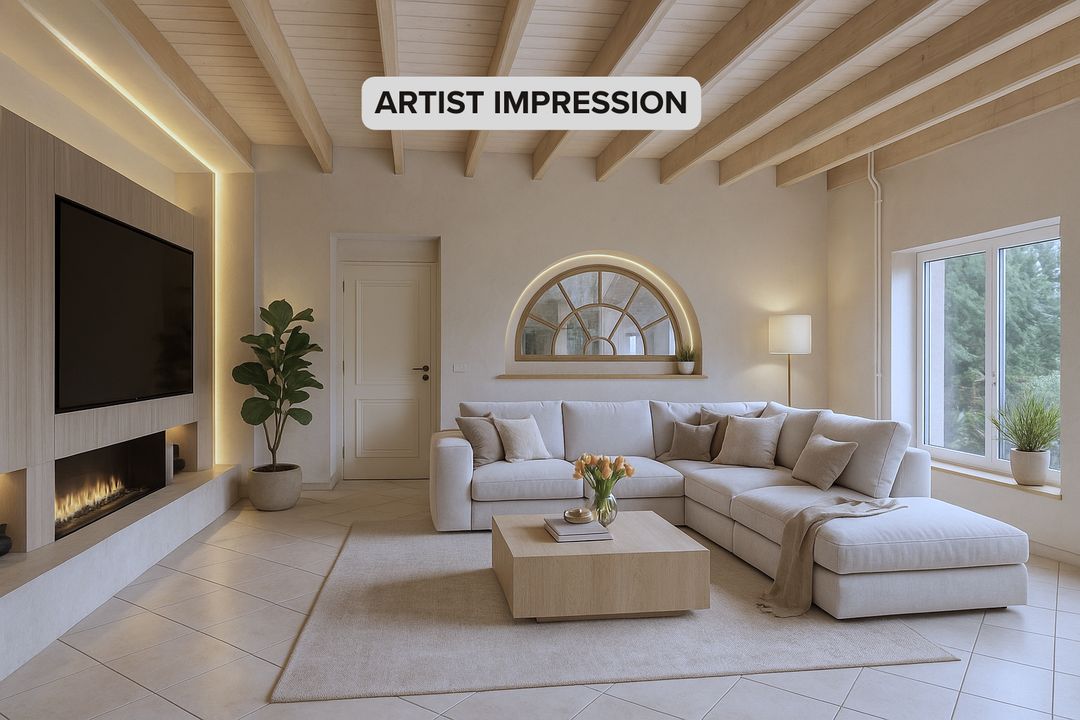
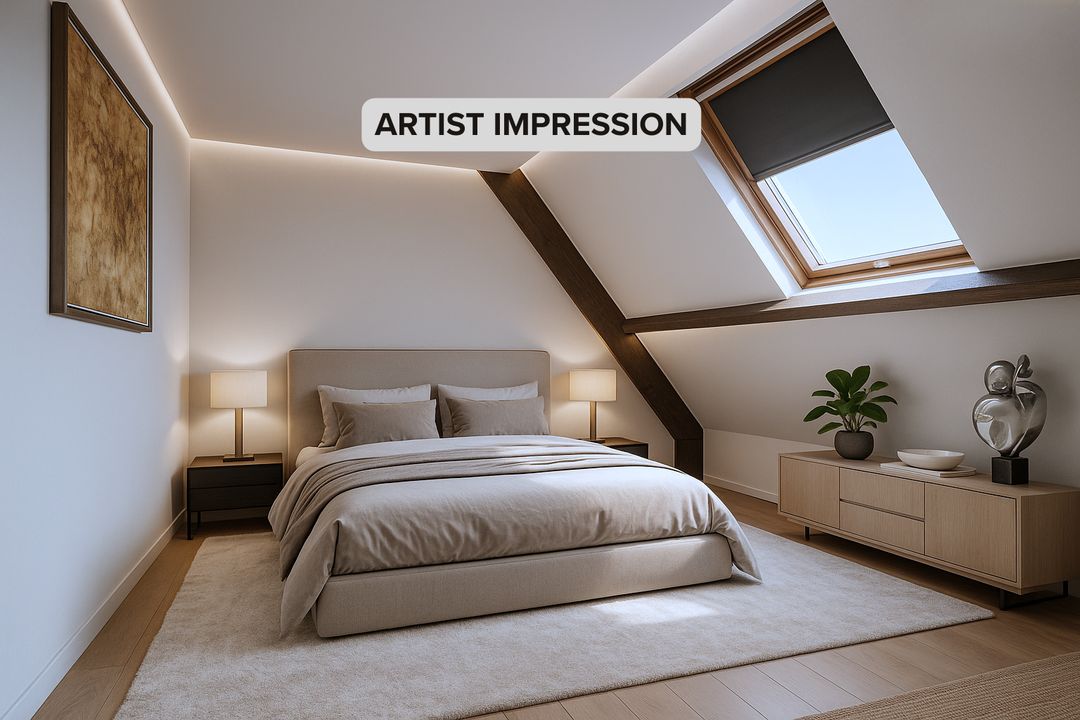
Following renovation, this building could be transformed into a luxury guest house, a home for informal carers, a home office or practice, a studio, a bed and breakfast or accommodation for family. It is precisely these development opportunities that give the property as a whole exceptional future value. The artist’s impressions available show the high-quality transformation that is possible.

LOCATION | PEACE AND QUIET WITH THE TOWN WITHIN EASY REACH
Despite its rural setting, all everyday amenities are within easy reach. The historic centre of Grave is just a few minutes’ cycle ride away and offers a charming mix of shops, restaurants and cultural attractions. Nijmegen, Oss, Uden, ’s-Hertogenbosch and Eindhoven are also easily accessible, allowing you to enjoy the tranquillity of country life without compromising on connectivity.

ADDITIONAL HIGHLIGHTS
+ Characteristic thatched country house
+ Approximately 615 m² of living space
+ 14,935 m² plot
+ Seven bedrooms
+ Spacious kitchen-diner with high-quality fitted appliances
+ Multifunctional office/apartment wing
+ Detached outbuilding with exceptional potential
+ Impressive driveway and ample on-site parking
+ Large pond, several terraces and a covered outdoor kitchen
+ Ideally suited for living, working, informal care, guest accommodation or horse lovers
+ Thatched roof professionally maintained in 2026

ARTIST’S IMPRESSIONS
The artist’s impressions of the outbuilding are included solely to illustrate the renovation and design possibilities. No rights may be derived from these impressions.

SUMMARY
Kranenhofscheweg 1 is more than just a country house. It is an estate where space, nature and versatility come together. A property that adapts effortlessly to every stage of life and every living requirement. Whether you are looking for a spacious family home, a place where living and working come together, or simply long for peace, privacy and freedom, here you will find a rare combination of character, comfort and possibilities. An estate that you don’t just visit, but must experience.

We would be delighted to arrange, entirely without obligation, a personal viewing of this exceptional estate with you.

DISCLAIMER
All information, including but not limited to dimensions, is expressly provided for guidance only; no rights may be derived from it. No adjustment will be made for over- or under-measurement. The requirement for written communication is hereby declared to apply. Offer made without obligation; handover by mutual agreement.
South-Holland, Zeeland & North-Brabant Region

Hulstkamp Makelaars
lid Vastgoed Nederland

phone +31 (0)10 22 508 22
mail info@hulstkampgroep.nl
Corinne Pruis
Corinne Pruis
info@hulstkampgroep.nl

Details

Transfer
Price
€ 1.750.000 k.k.
Status
Available
Acceptance
In consultation
Build
House type
Country house, Detached house
Build type
Existing
Build year
1965
Maintenance inside
Excellent
Maintenance outside
Excellent
Surface and volume
Living surface
615m²
External bound surface
22m²
Plot surface
2,3ha
Other surface
14m²
Volume
2.330m³
Layout
Rooms
16
Bedrooms
9
Bathrooms
3
Floors
3
Facilities
Alarm, Glass fiber
Energy
Energy label
C
Insulation
Roof insulation, Wall insulation, Insulated glazing
Hot water
Central heating
Heating
Central heating
Exterior areas
Location
Clear view, In forest area, Rural location
Garden
Garden all round
Shed
Free standing, stone
Shed facilities
heating, electricity, water
Garage
Kranenhofscheweg 1

Enthusiastic?

Then quickly make an appointment for a no-obligation viewing
Kranenhofscheweg 1, Escharen.

Plan a viewing

Location

[ { "address": "Kranenhofscheweg 1", "zipCode": "5364 NP", "city": "Escharen", "lat": 51.7418242, "lng": 5.7293138, "heading": 0, "pitch": 0 } ]
[{"featureType":"water","stylers":[{"visibility":"on"},{"lightness":20},{"saturation":-42},{"hue":"#00ccff"}]},{"featureType":"landscape.man_made","elementType":"geometry","stylers":[{"visibility":"on"},{"saturation":-99},{"lightness":51}]},{"featureType":"road.arterial","elementType":"geometry","stylers":[{"saturation":-98},{"lightness":35}]},{"featureType":"road.highway","elementType":"geometry","stylers":[{"saturation":-95},{"lightness":-10},{"gamma":2.17}]},{"featureType":"poi.park","stylers":[{"visibility":"on"},{"lightness":30},{"saturation":-50},{"hue":"#a1ff00"}]},{"featureType":"poi.school","elementType":"geometry","stylers":[{"saturation":-25},{"lightness":12},{"hue":"#ffdd00"}]},{"featureType":"road.local","stylers":[{"saturation":-100},{"lightness":15}]},{"featureType":"administrative.neighborhood","stylers":[{"visibility":"on"},{"saturation":-100},{"lightness":35}]},{"featureType":"poi.attraction","elementType":"labels","stylers":[{"lightness":15},{"hue":"#ff005d"},{"visibility":"simplified"},{"saturation":-100}]},{"featureType":"road.arterial","elementType":"labels","stylers":[{"visibility":"on"},{"saturation":-98},{"lightness":41},{"gamma":0.75}]},{"featureType":"road.highway","elementType":"labels","stylers":[{"visibility":"simplified"},{"lightness":20},{"saturation":-60}]},{"featureType":"transit.line","stylers":[{"visibility":"simplified"},{"saturation":-25},{"lightness":35}]},{"featureType":"transit.station","elementType":"labels","stylers":[{"lightness":10},{"saturation":-72}]},{"featureType":"poi","elementType":"geometry","stylers":[{"lightness":15},{"saturation":7}]},{"featureType":"poi.place_of_worship","elementType":"labels","stylers":[{"visibility":"off"}]},{"featureType":"poi.sports_complex","elementType":"labels","stylers":[{"visibility":"off"}]},{"featureType":"road","elementType":"labels","stylers":[{"visibility":"off"}]},{"featureType":"road.local","elementType":"labels","stylers":[{"visibility":"on"},{"saturation":-100},{"lightness":21}]},{"featureType":"road.arterial","elementType":"labels","stylers":[{"visibility":"on"},{"lightness":25}]},{"featureType":"transit.line","stylers":[{"visibility":"off"}]},{"featureType":"poi","elementType":"labels","stylers":[{"saturation":-100},{"lightness":35}]},{}]
Subscribe

Stay up-to-date on our newest listings and exclusive events.

Thank you for your registration

Unfortunately we can not conclusively determine whether you are a human or an automated bot/spammer. Hence, we are unable to submit the form. Please retry or contact the real estate agent directly via email.

Something went wrong while sending the contact form. Check if you correctly filled in all required fields and try again.

recaptcha
reCAPTCHA
PrivacyTerms