Haagsebosweg 38 image 1
icon surface 489m²
icon land 20,1ha
icon price On request
icon type Detached house
icon rooms 6 Bedrooms
icon bathrooms 3 bathrooms

Description

Haagsebosweg 38 | Enschede

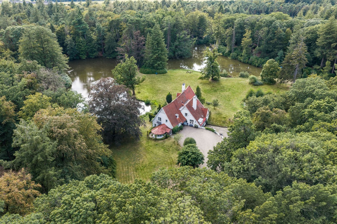
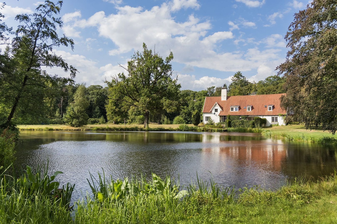
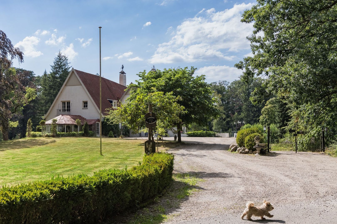
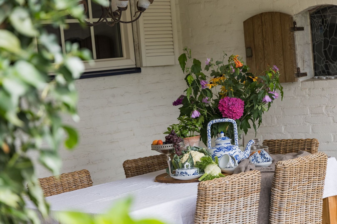
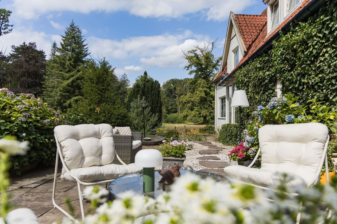
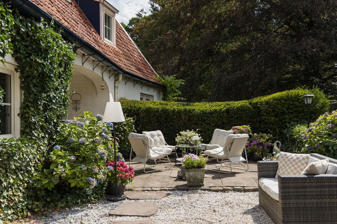
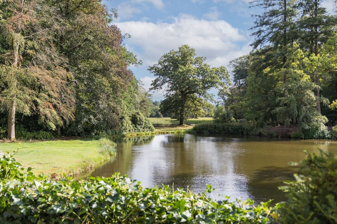
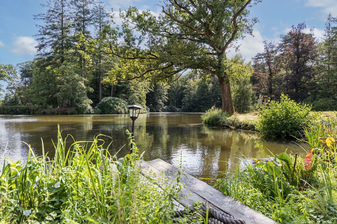
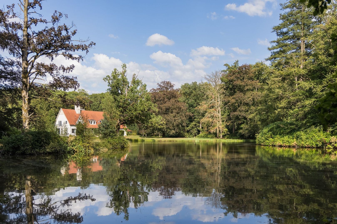
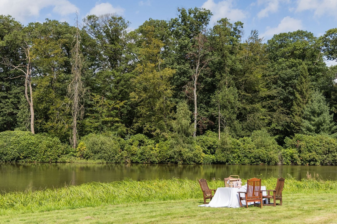
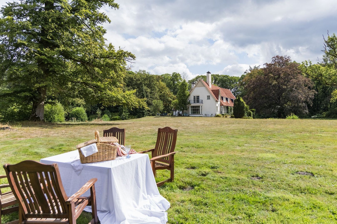
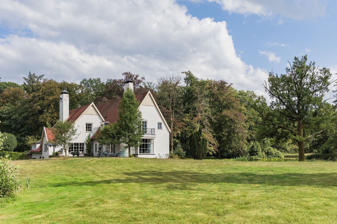
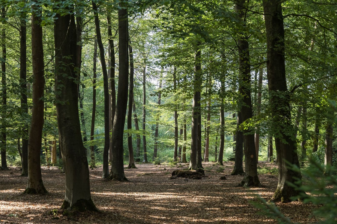
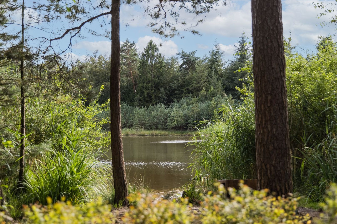
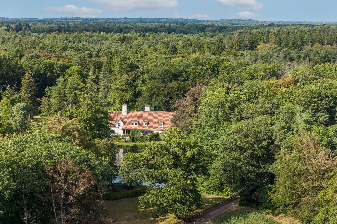
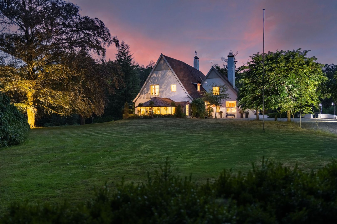
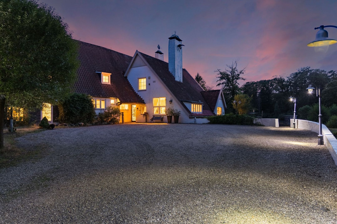
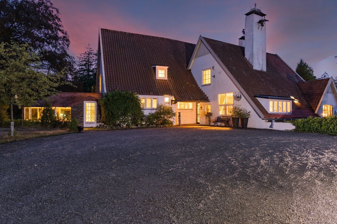
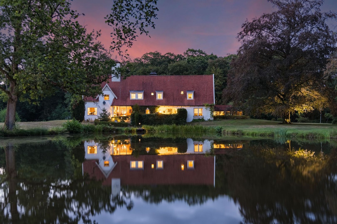
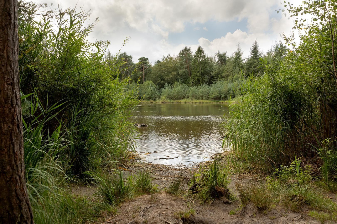
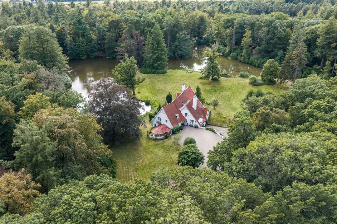
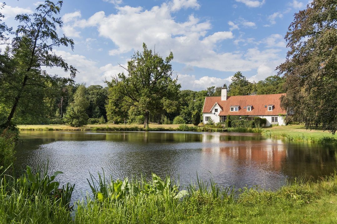
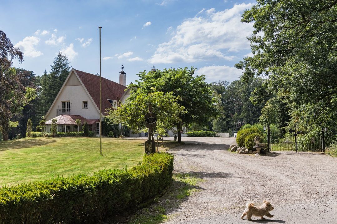
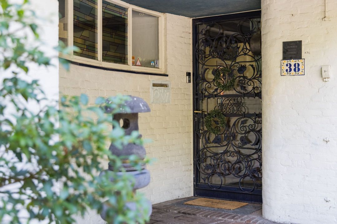
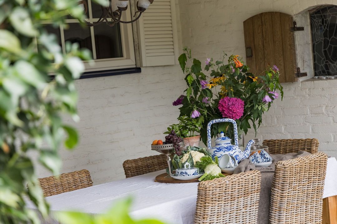
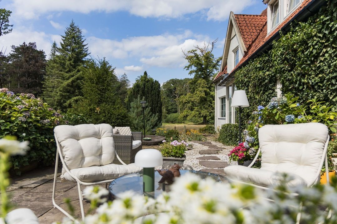
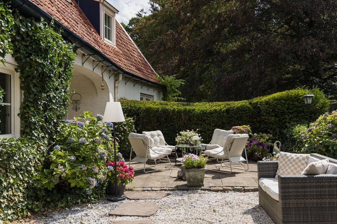
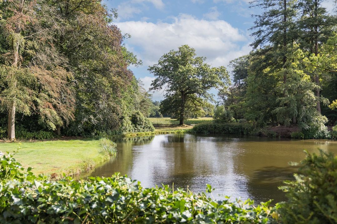
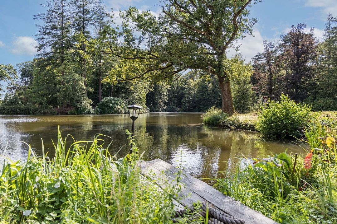
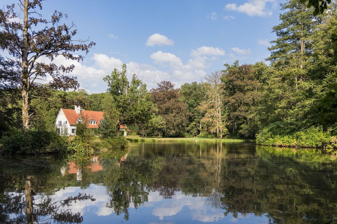
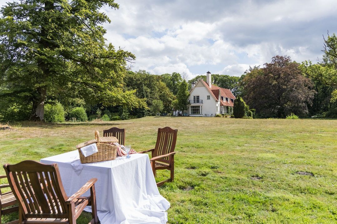
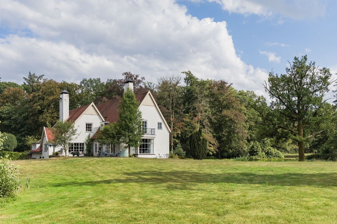
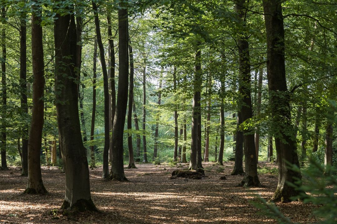
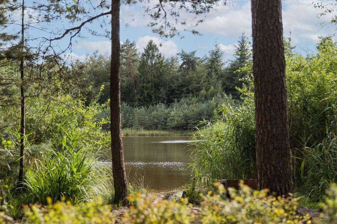
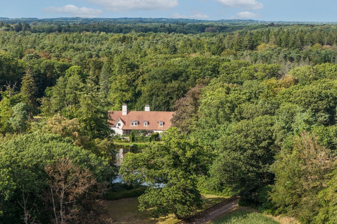
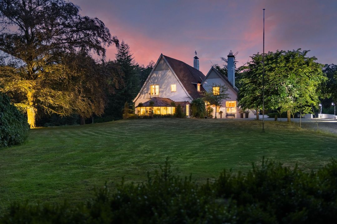
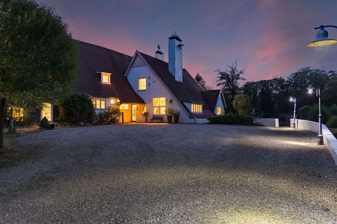
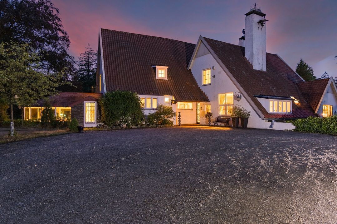
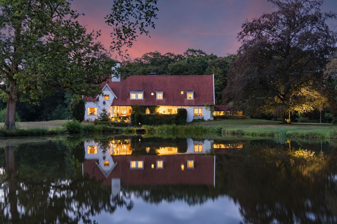
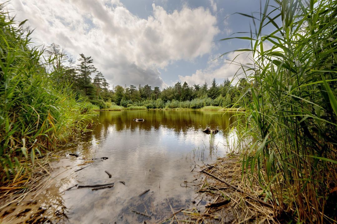
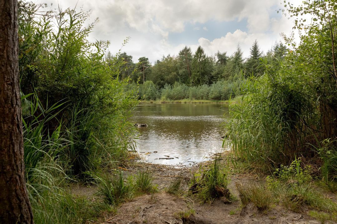
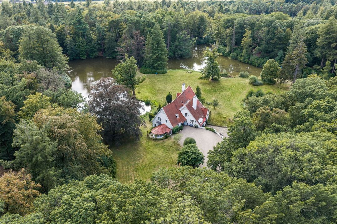
Tucked away amongst ancient trees and large ponds, at Haagsebosweg 38 stands a charming country house offering complete privacy, situated on the NSW estate Het Oldenzaalse Veen, which is open to the public. Upon arrival, the house is not immediately visible. From the woods, the white façades, tall red roofs and striking chimneys gradually come into view.

The country house is situated in a rural and wooded setting on the outskirts of Enschede, near Het Haagse Bos and the border with Losser. Here, in the heart of Twente’s bocage landscape, it was built in 1957 for the Ledeboer family to a design by architect F.A. Eschauzier.

Eschauzier realised a significant part of his body of work in the central and western parts of the Netherlands. In Twente, he designed just three houses. On Haagsebosweg, his distinctive style is evident not only in the architecture but also in the way the house relates to its surroundings.

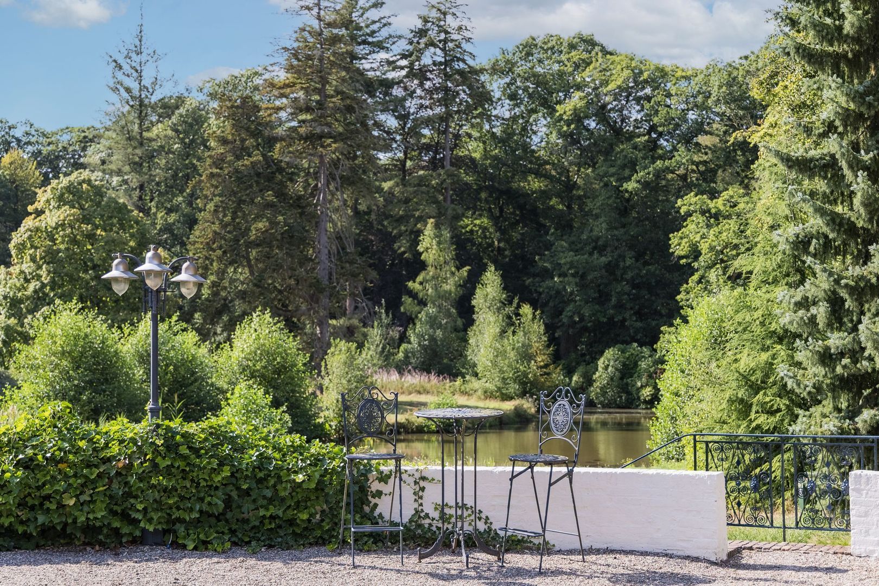
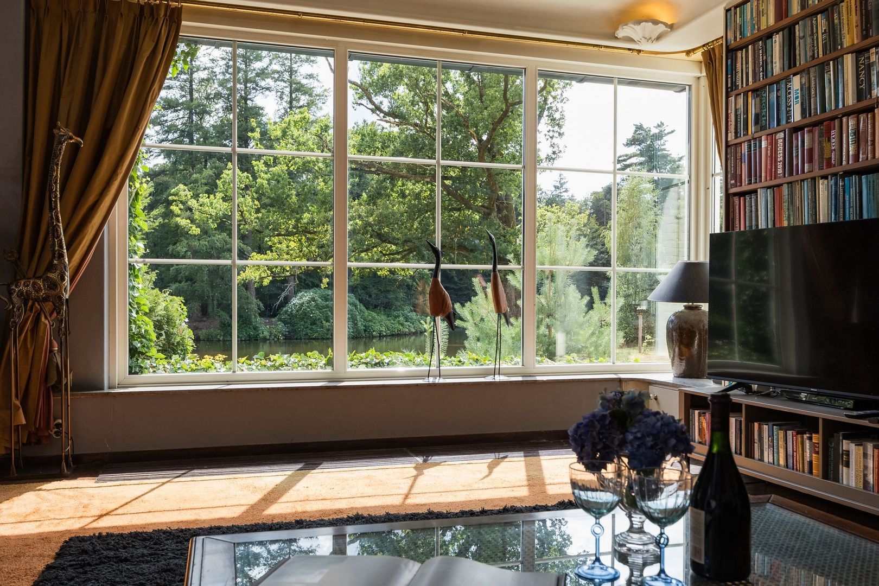
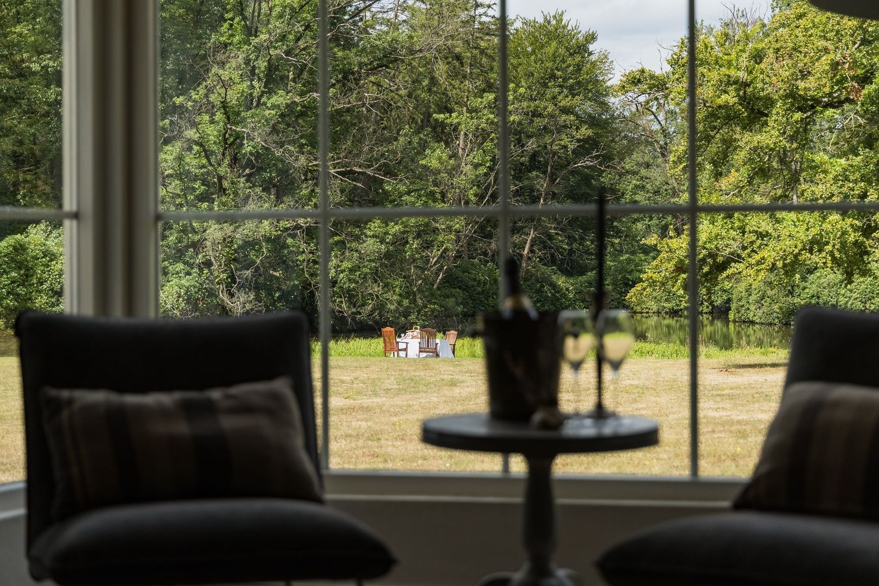
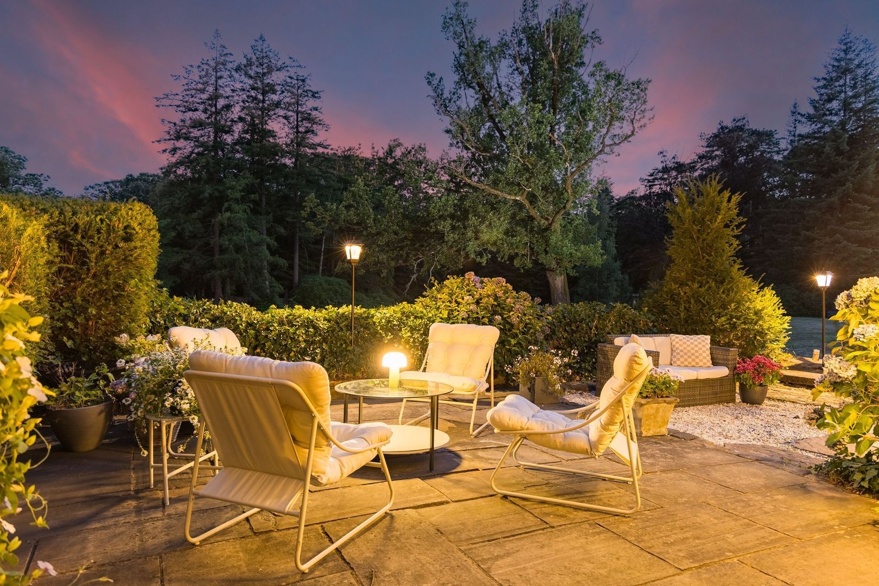
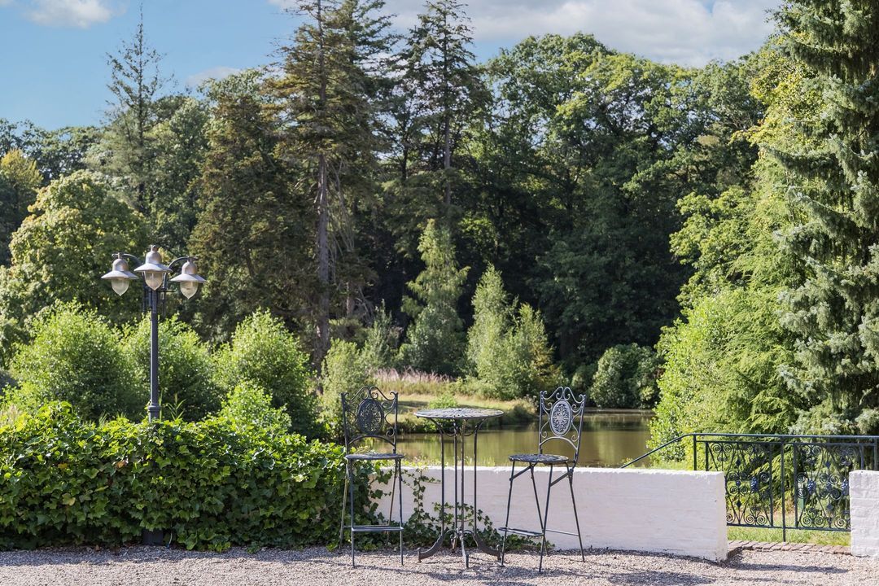
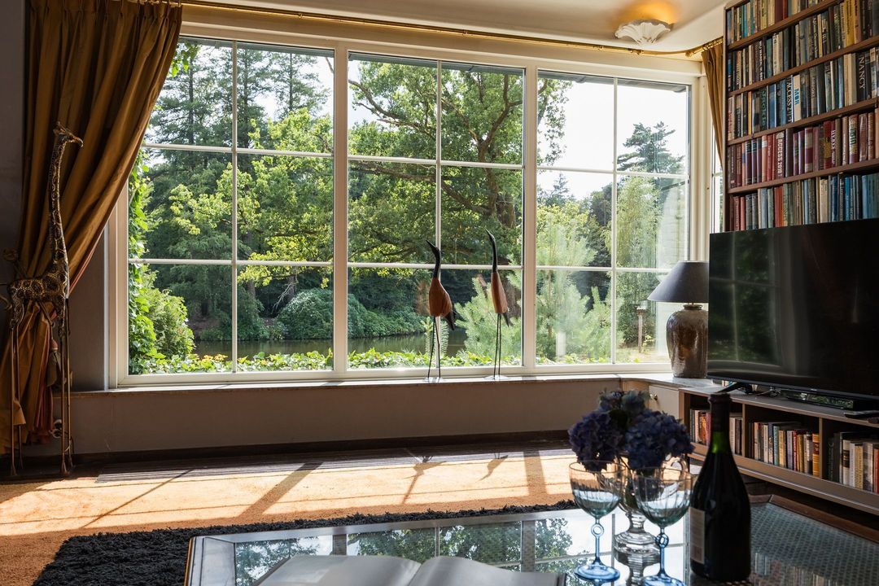
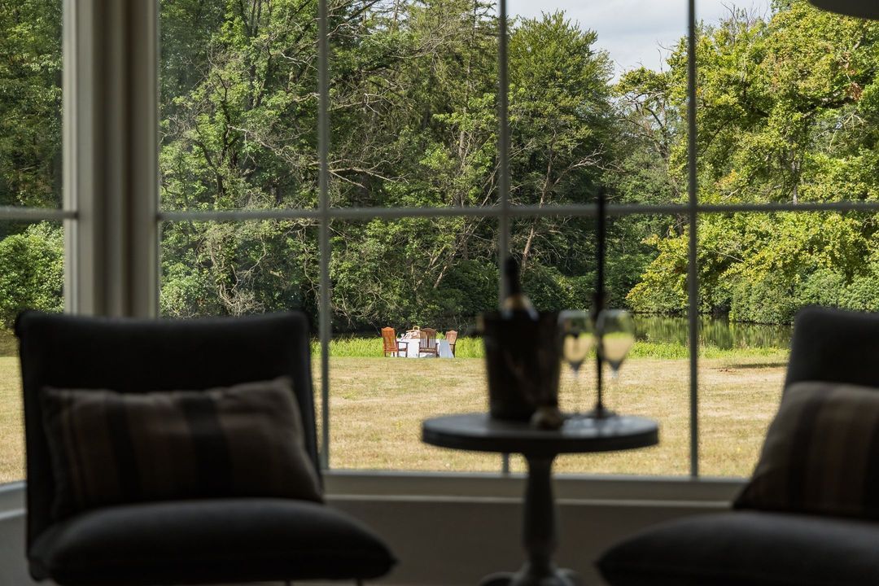
Large windows constantly bring the woodland, garden and water into view. Throughout the day, the light changes, and with it the atmosphere of the various rooms. At one moment the sun shines deep into the house; at another, the view across the ponds draws the eye outwards.

Living with the light and the seasons

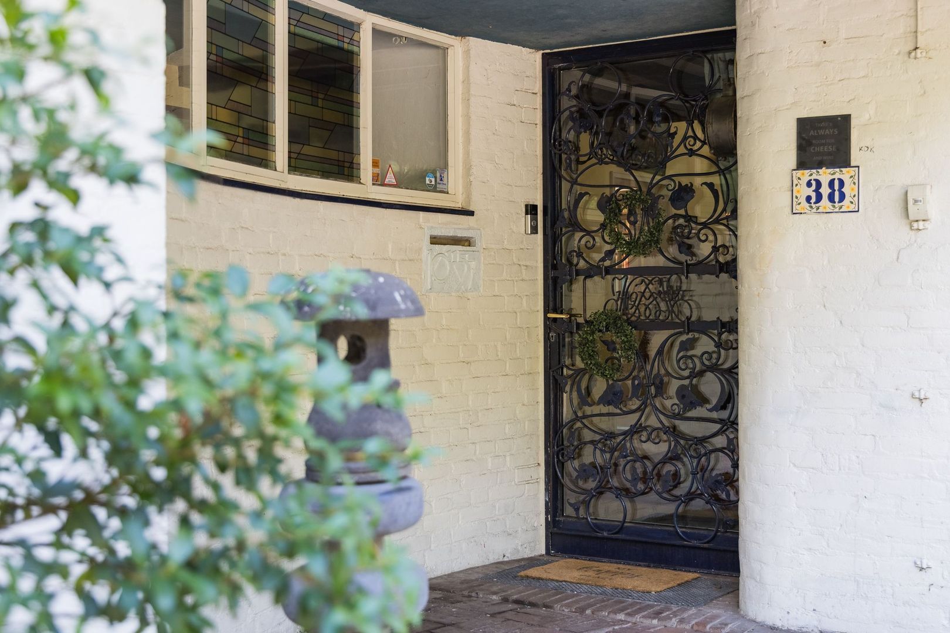
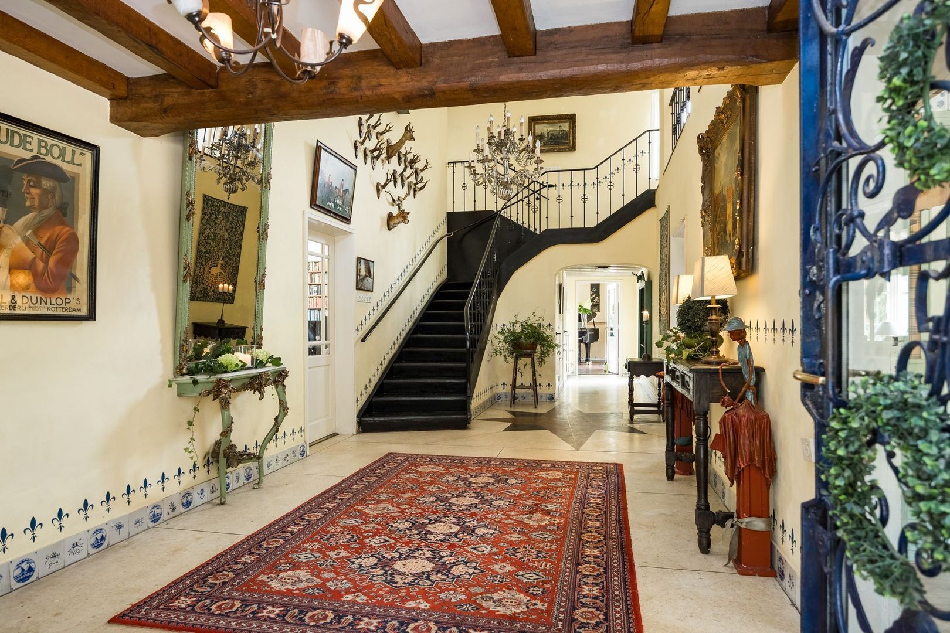
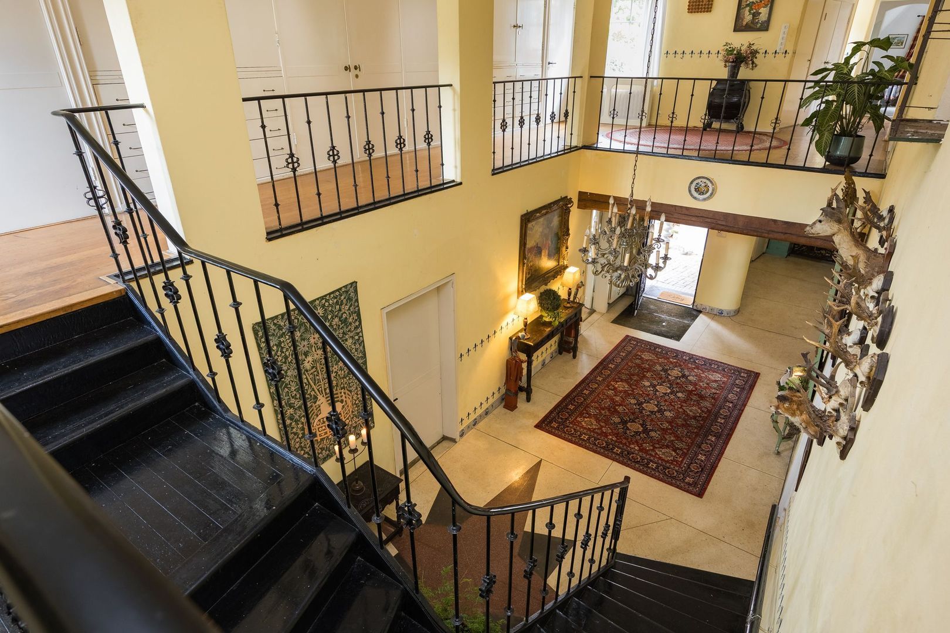
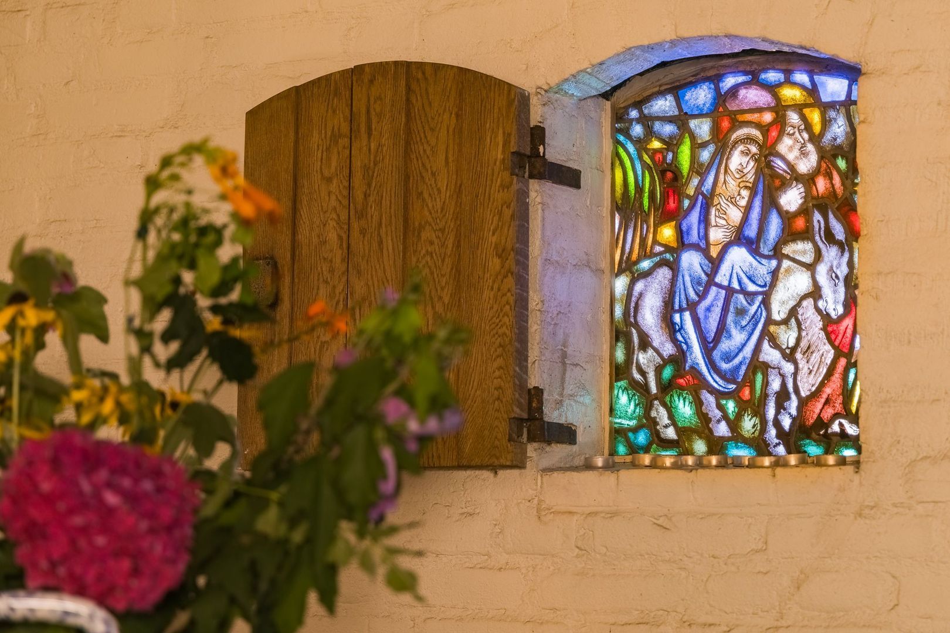
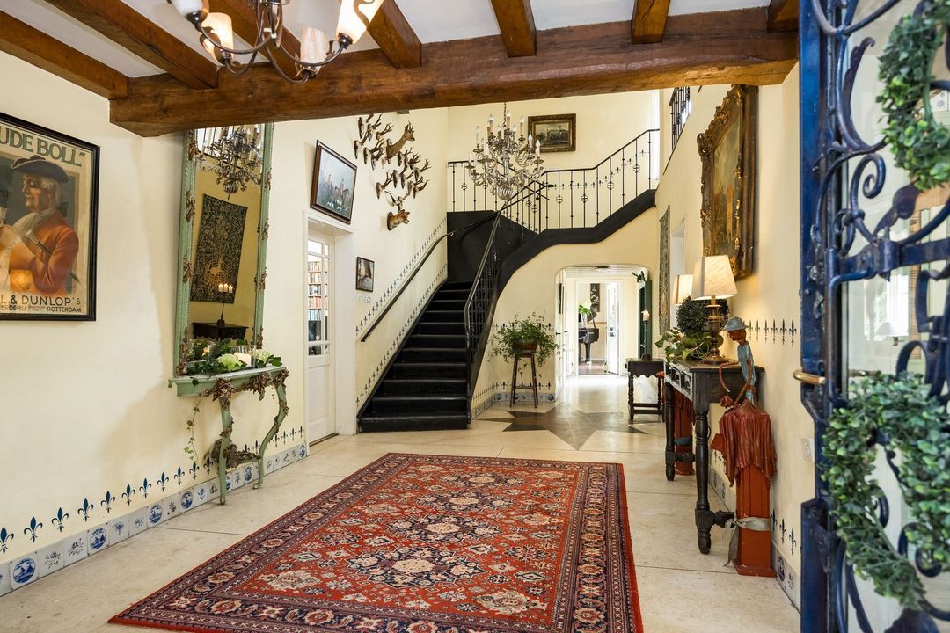
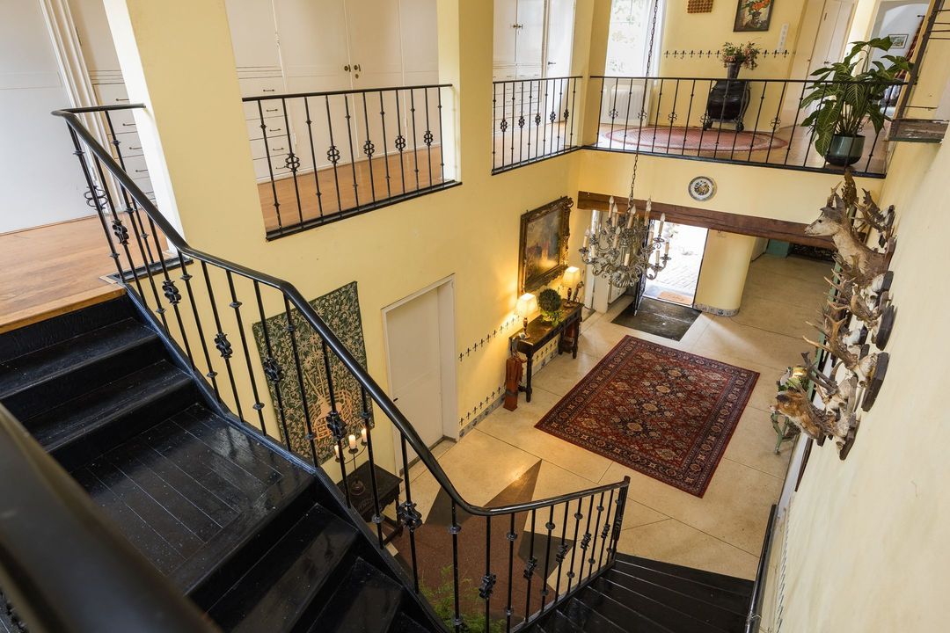
The spacious, light-filled hall provides access to the various rooms. The wooden staircase, painted black, forms a striking feature here. Particularly striking are the original details that form part of the architectural design: the characteristic built-in cupboards, the wrought-iron railings by the front door and the sundial set into the hall floor. They demonstrate the care that has gone into designing the interior as well.

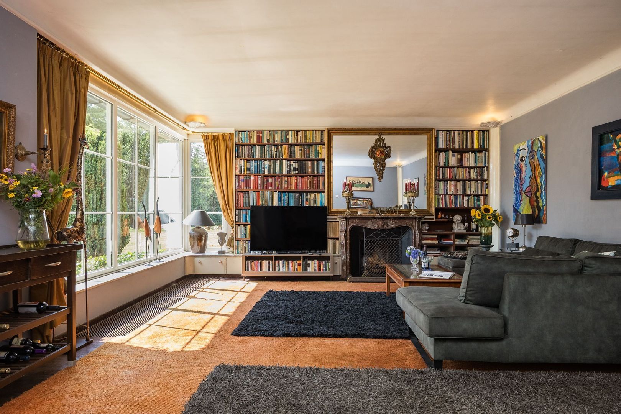
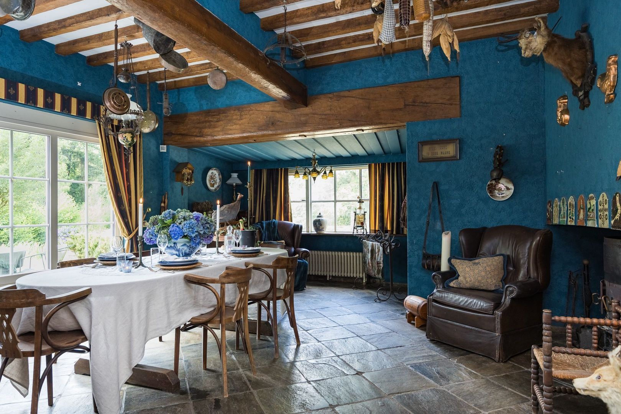
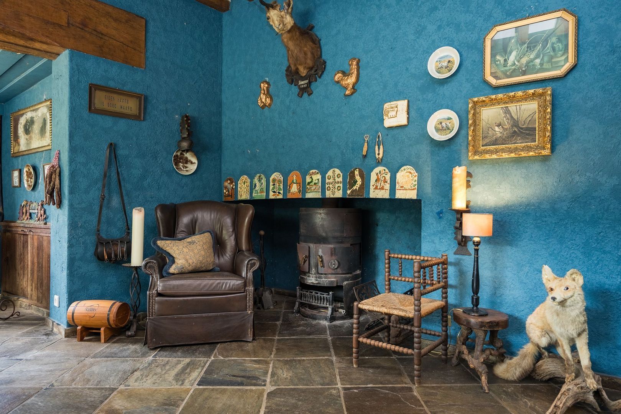
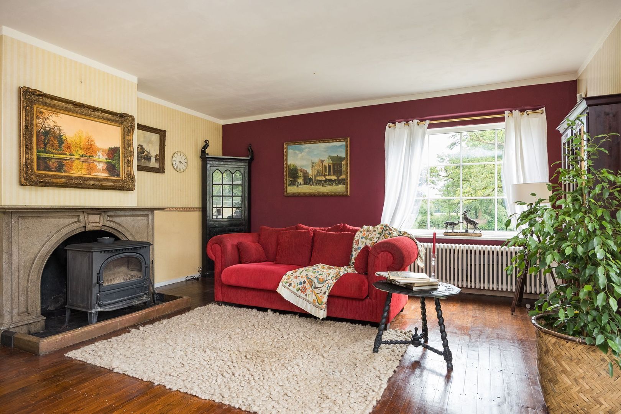
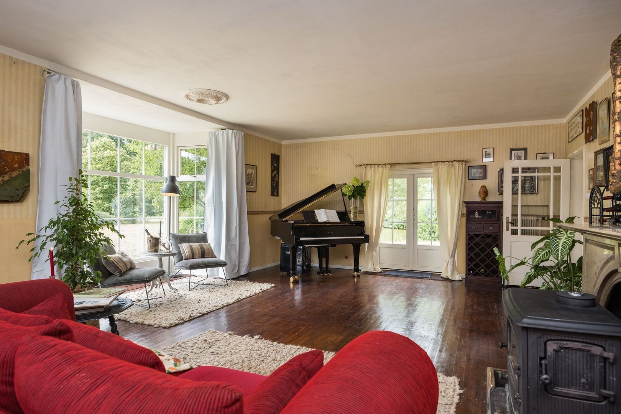
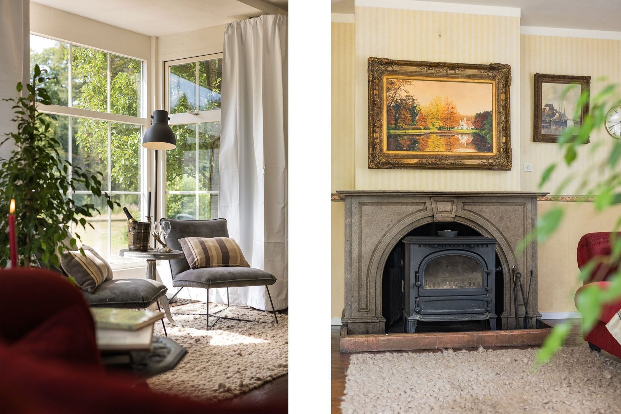
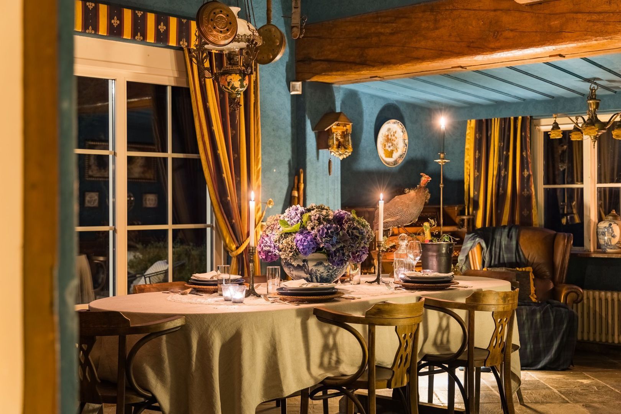
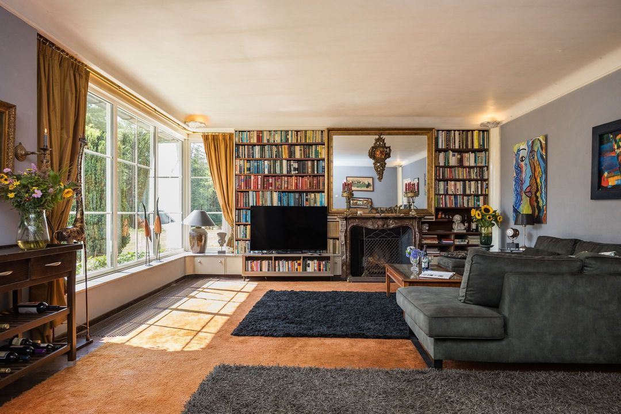
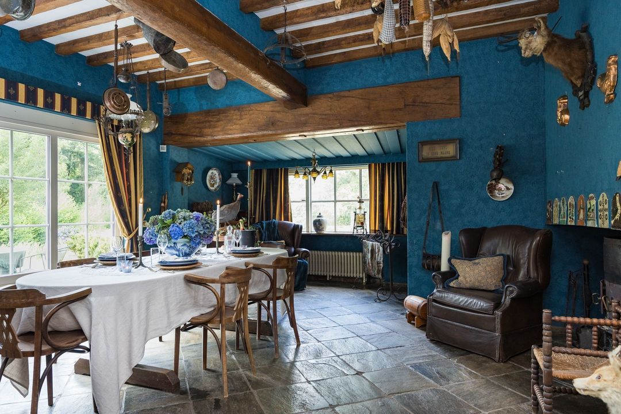
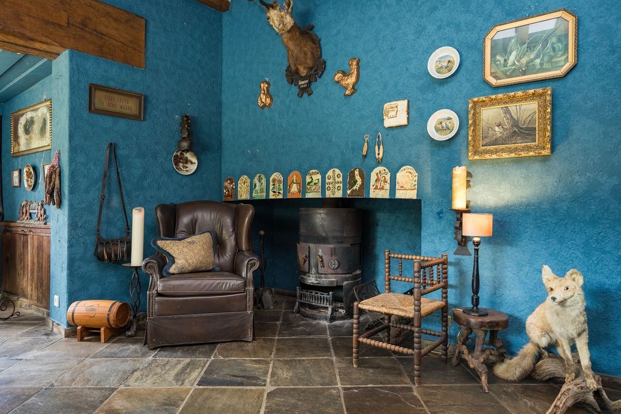
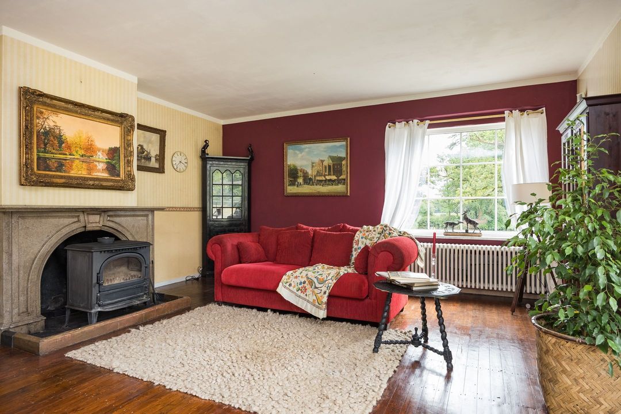
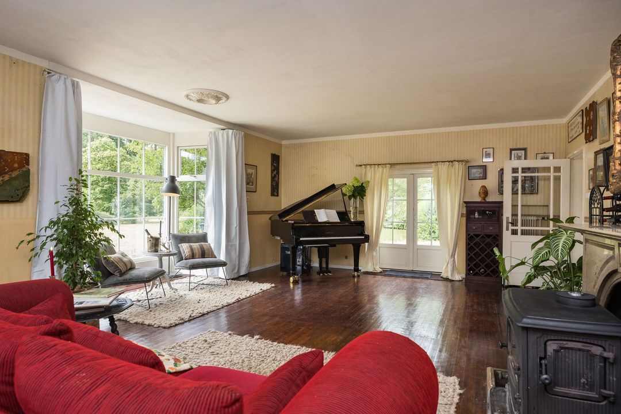
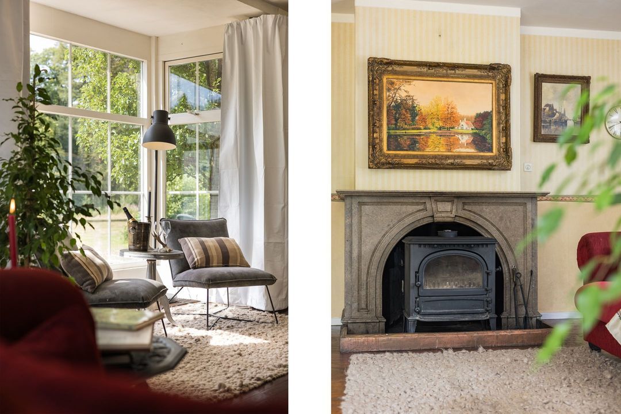
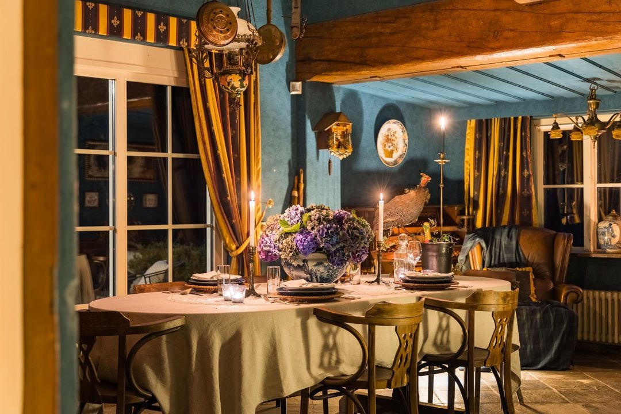
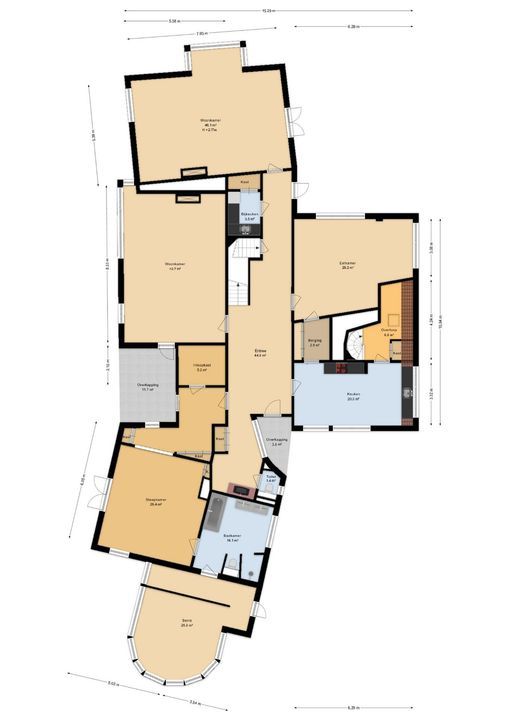
Two fully-fledged living rooms are accessible from the hall. One is currently used as a music room, the other as a second living room. Both have their own fireplace and each offers a different view of the light and the surrounding greenery.

It is precisely these two living spaces that give the house a great sense of freedom. Throughout the day, you can move with the sun from one room to the next. In winter, the fire in the open fireplace creates a cosy atmosphere; in the warmer months, it is the greenery, the water and the daylight that set the tone. In this way, life in the house flows with the day and the seasons.

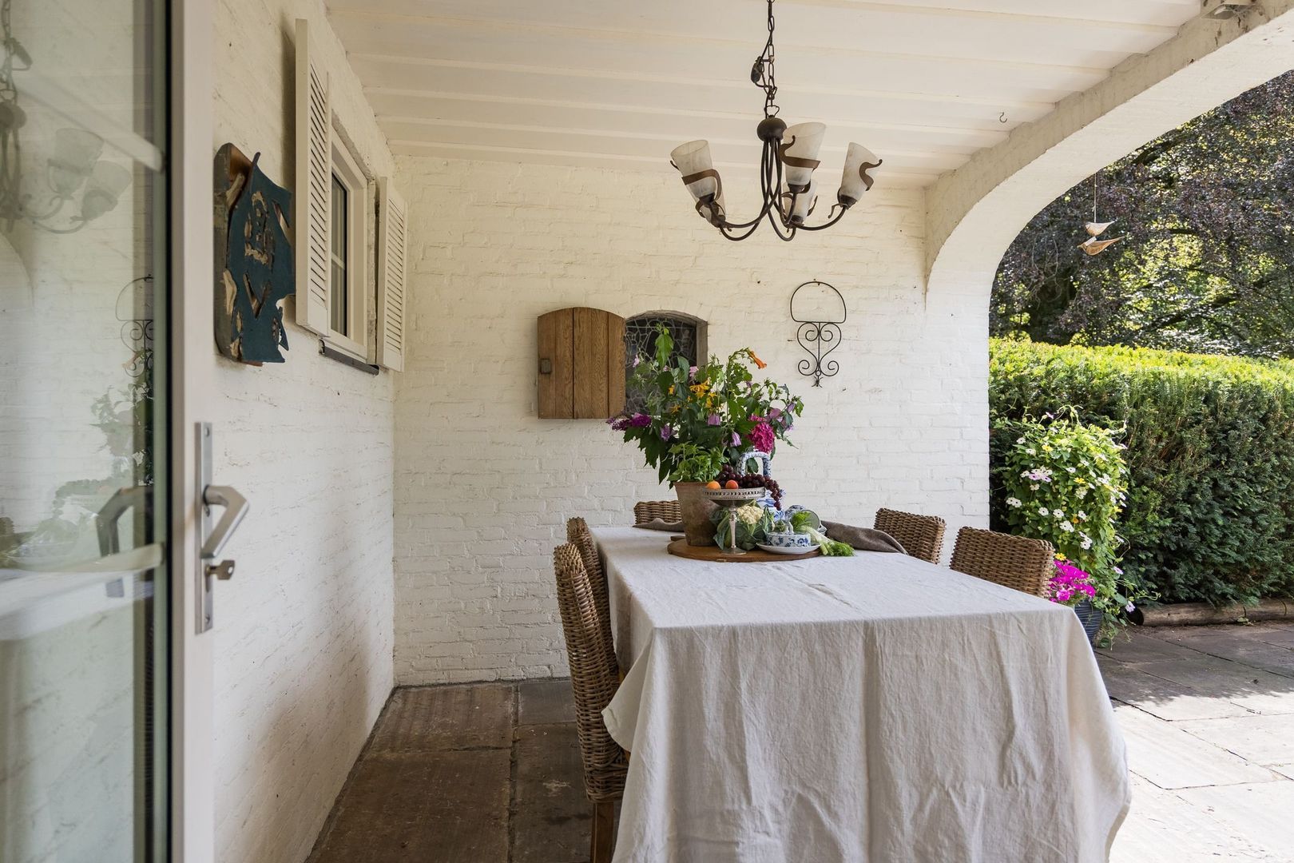
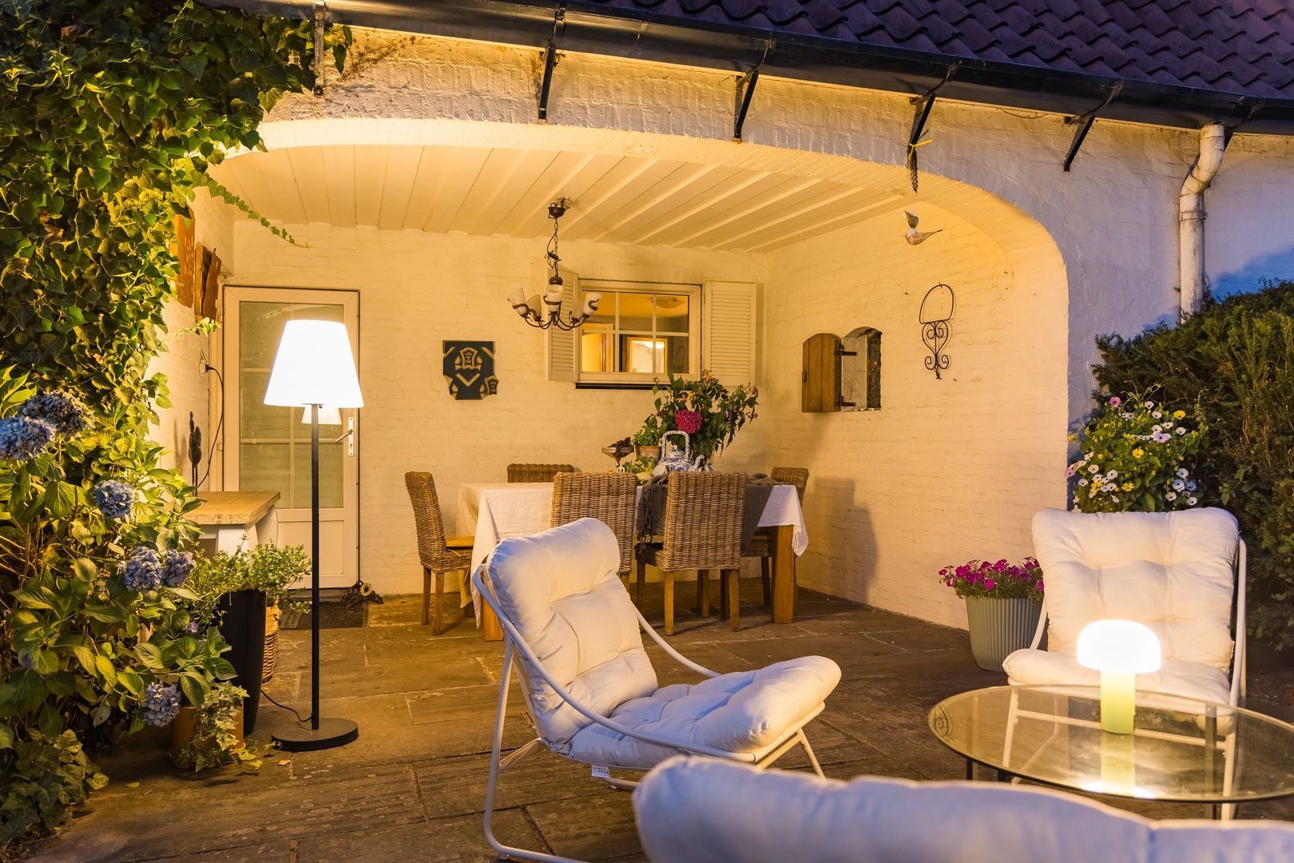
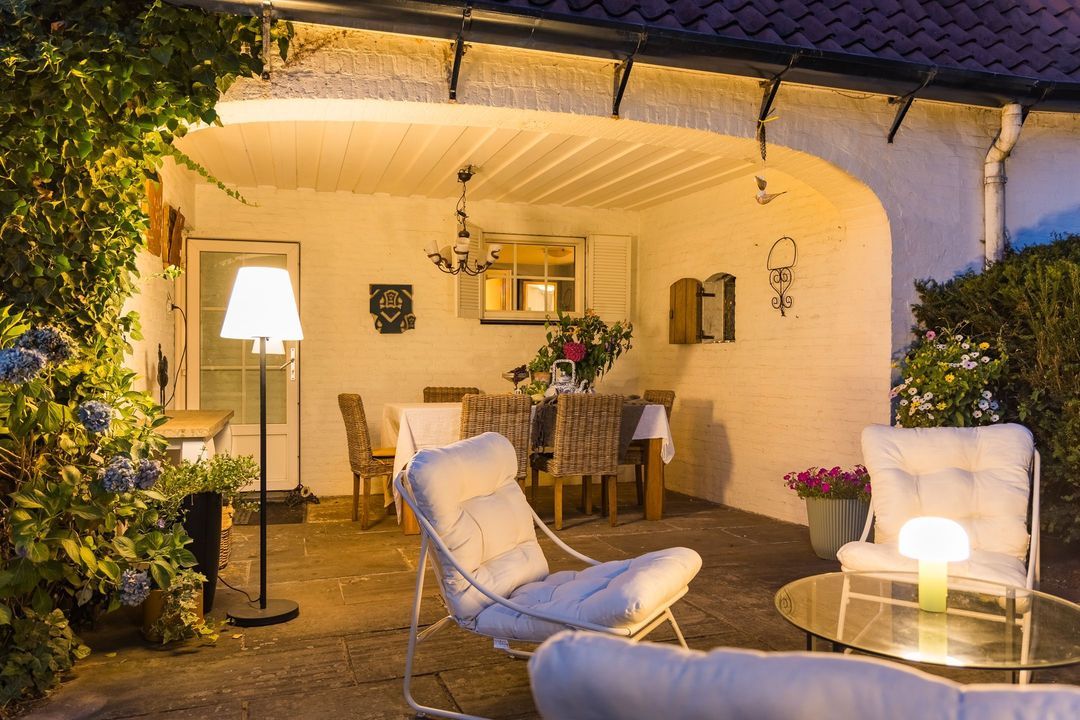
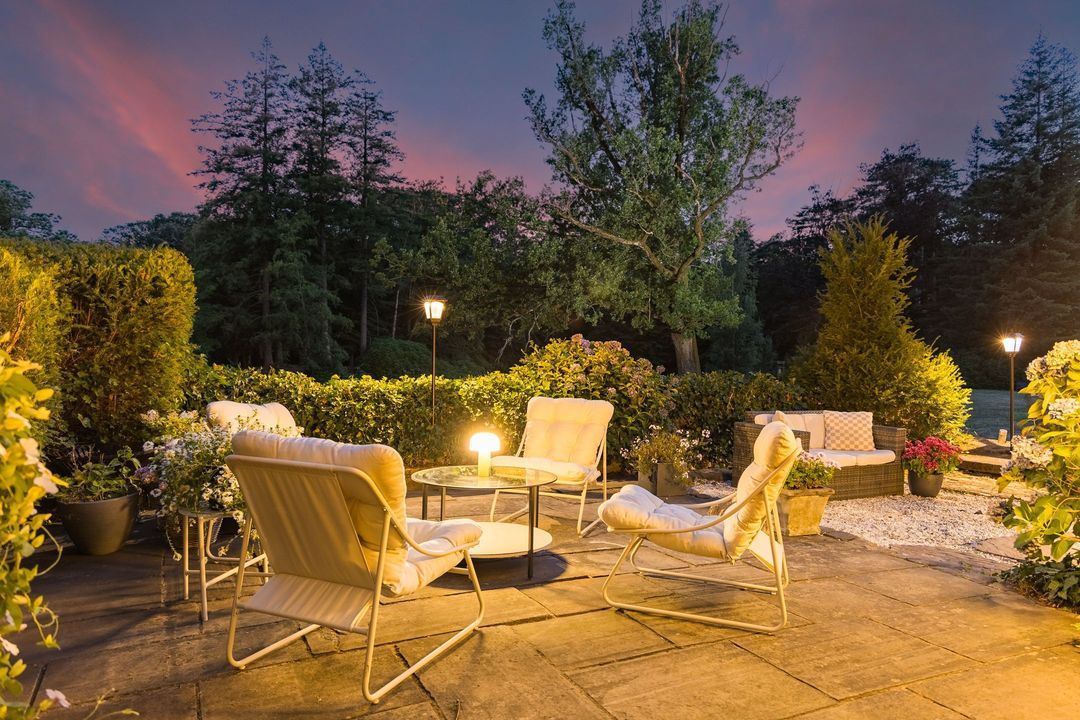
Thanks to the large windows, the garden and pond areas are always close by. The rooms are light and open, whilst the house retains its sheltered character.

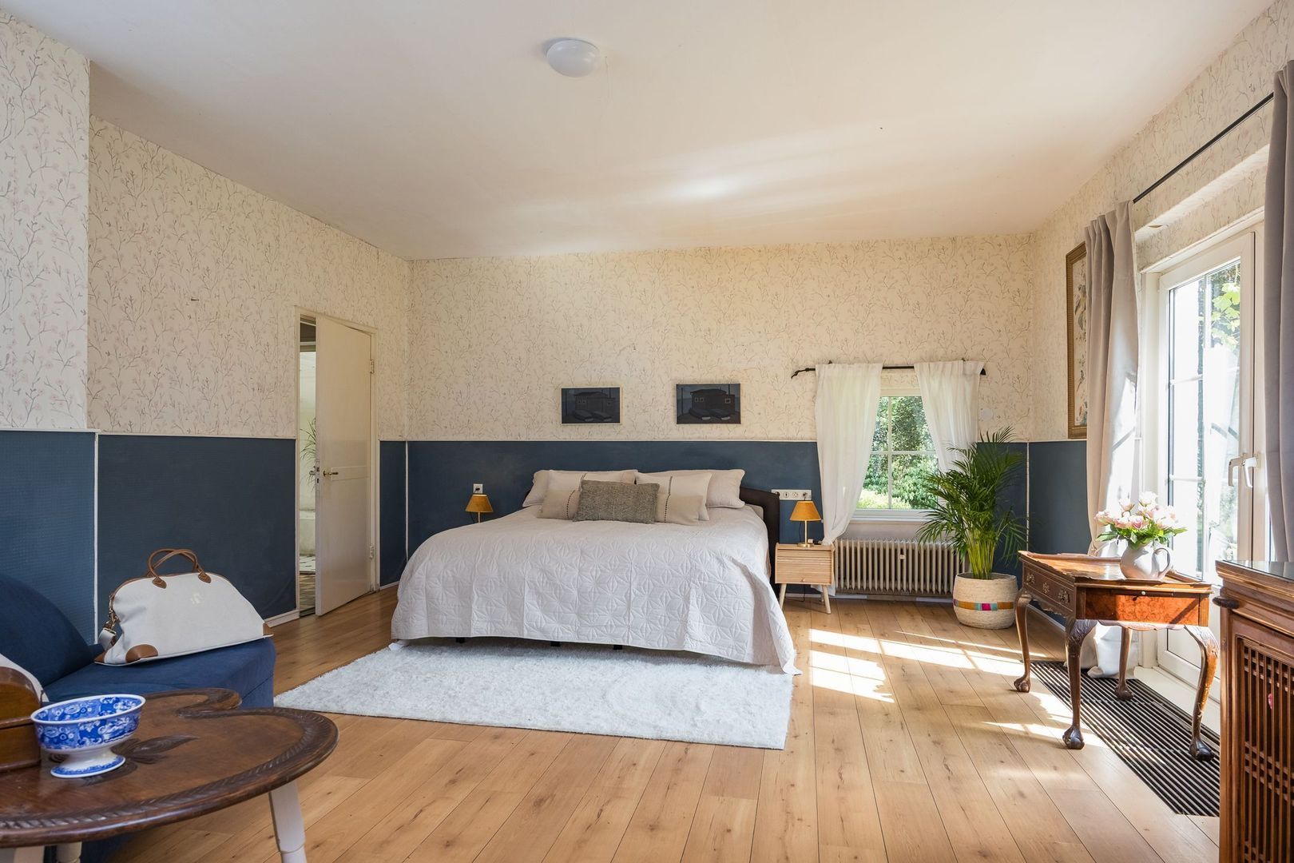
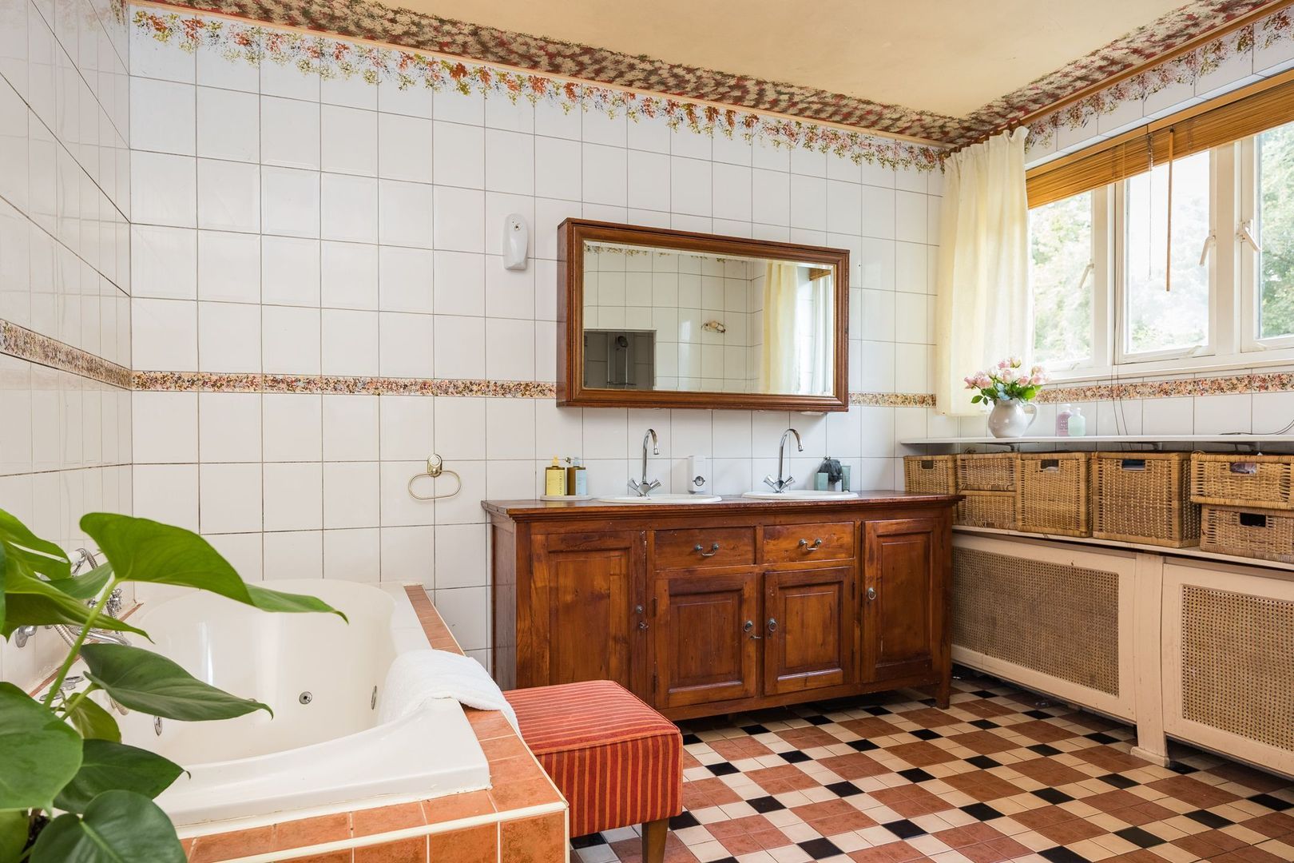
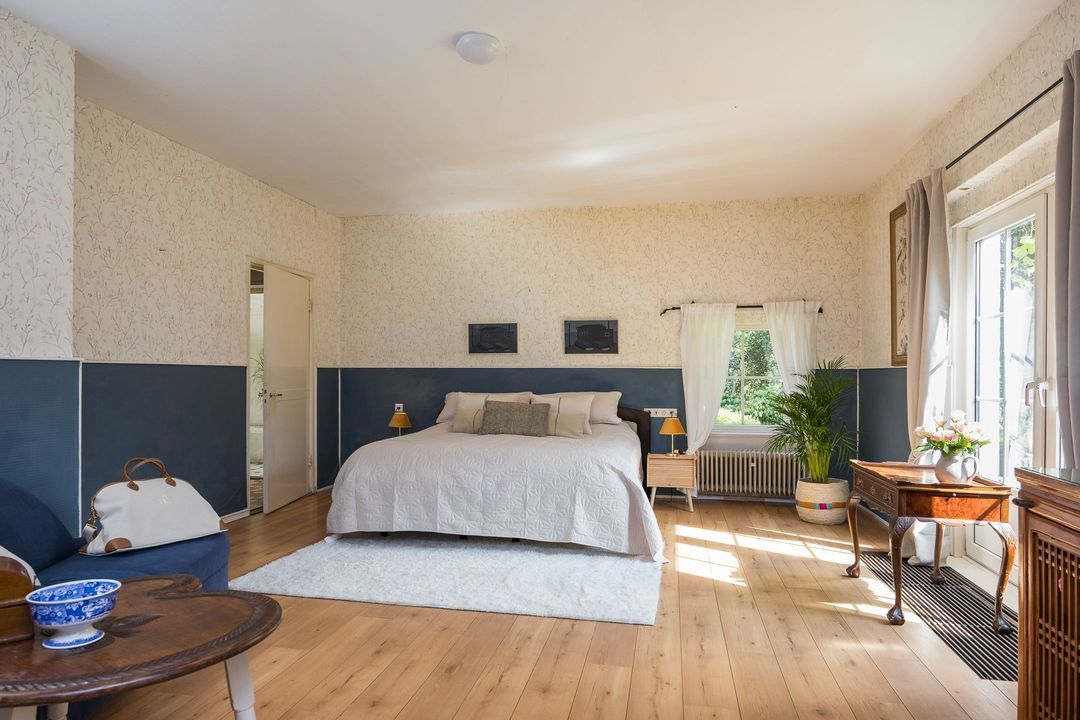
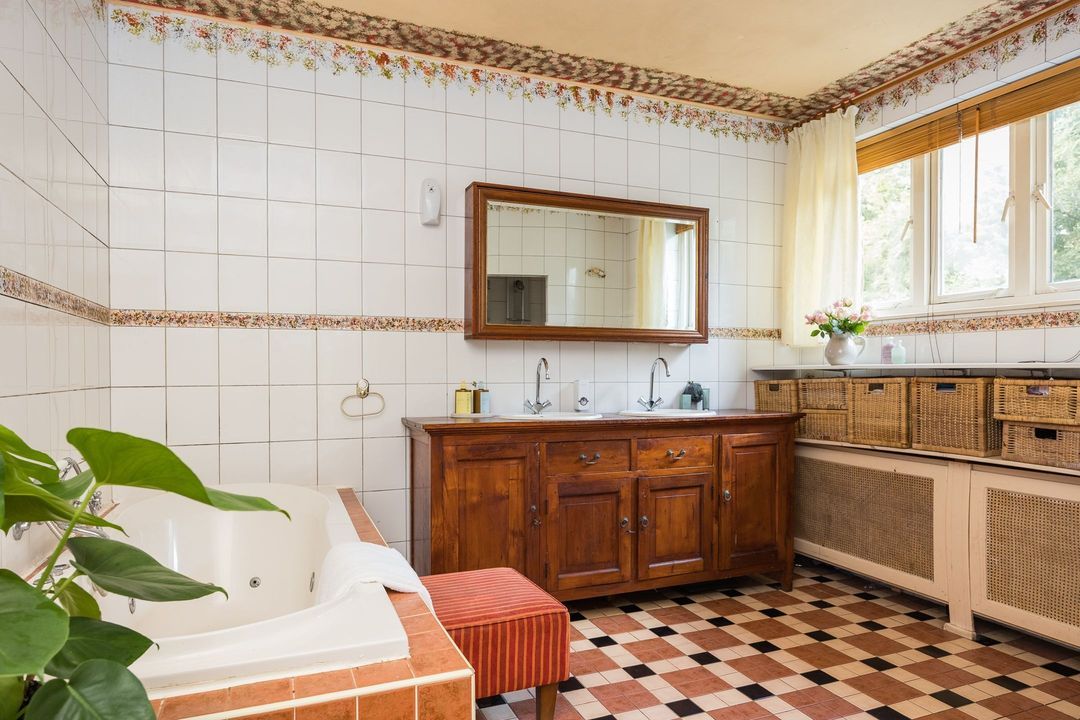
On the ground floor is the spacious master bedroom with an en-suite bathroom, fitted with a bath, shower and toilet. The circular conservatory is directly accessible from the bedroom; it is a light and sheltered space opening onto the garden. This makes it possible to live comfortably on the ground floor.

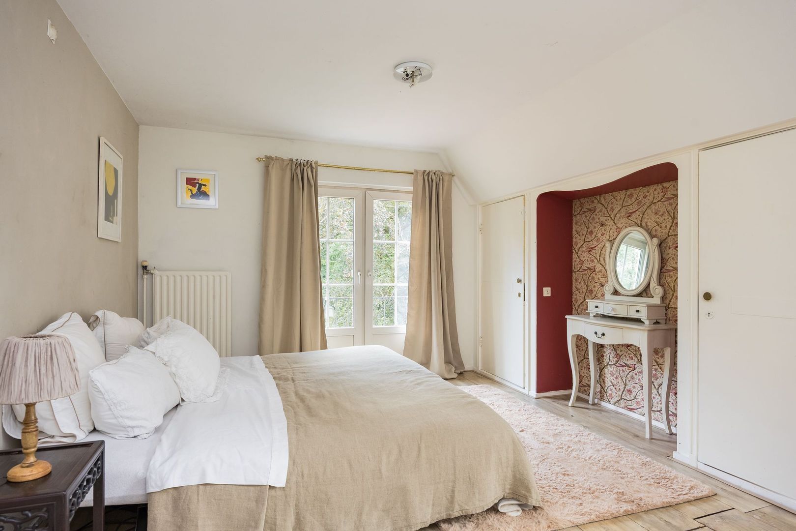
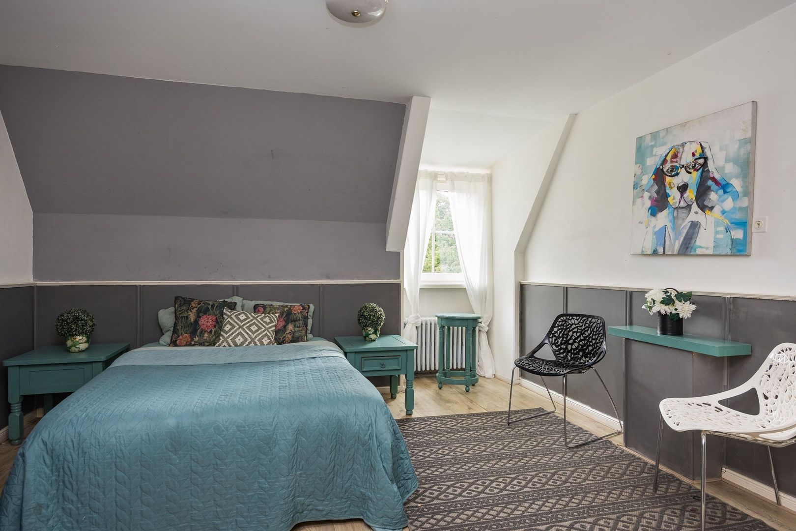
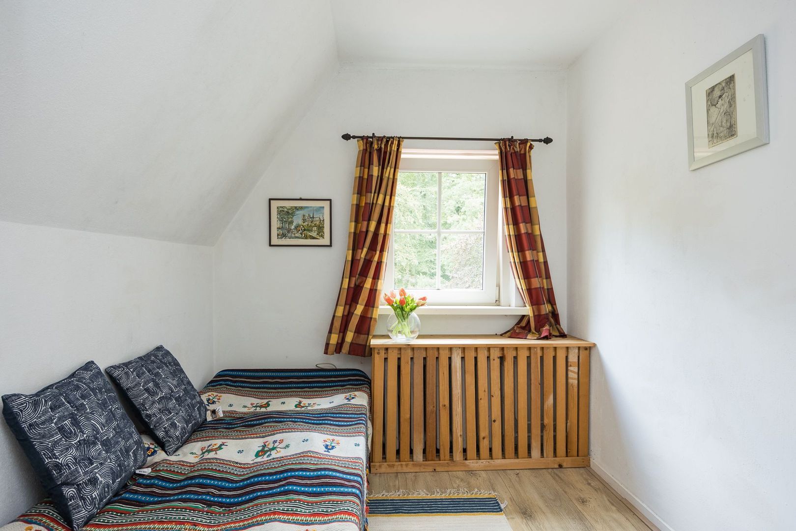
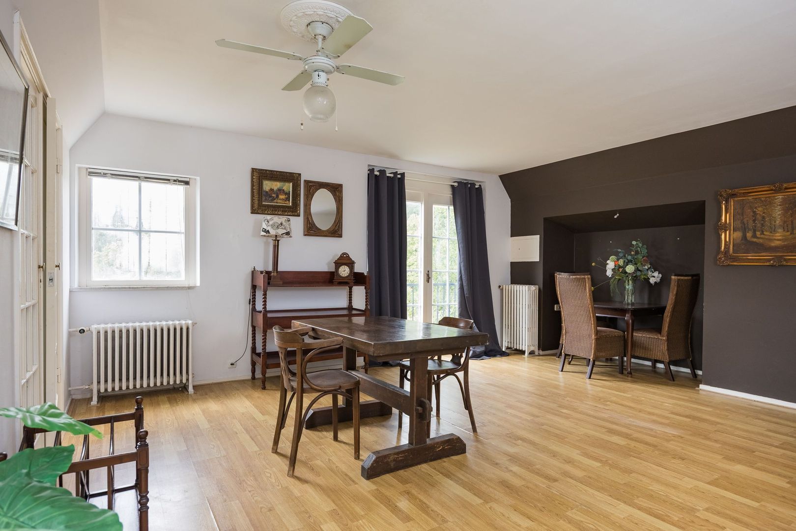
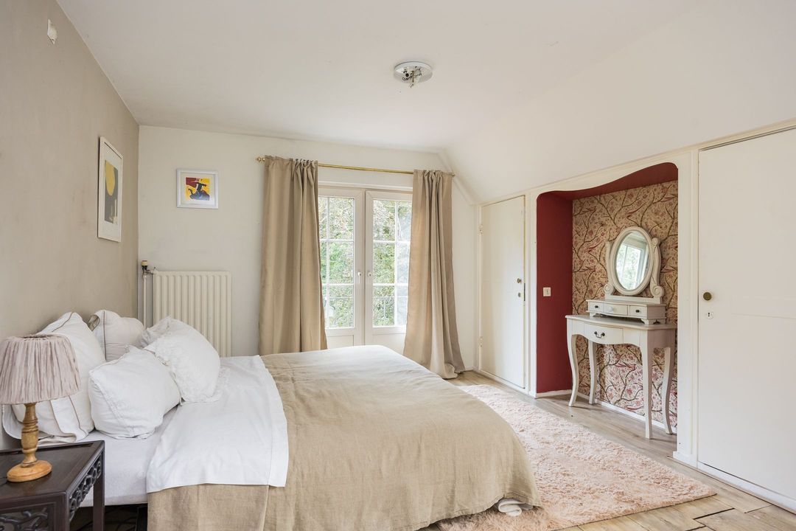
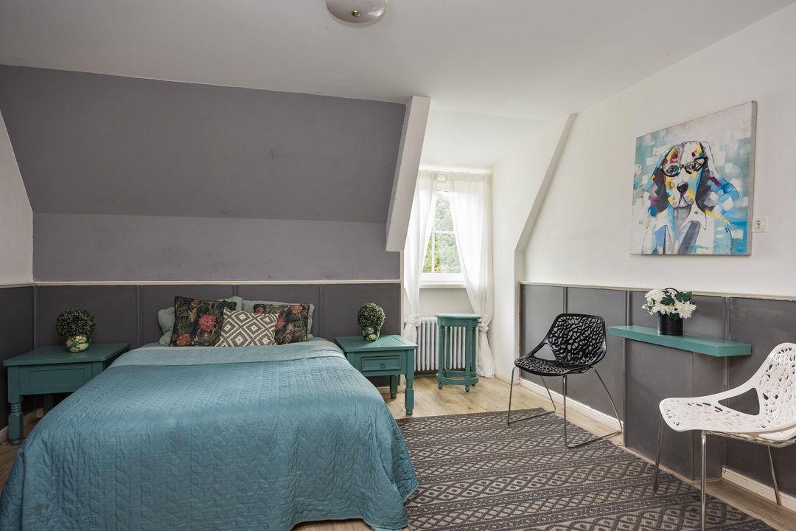
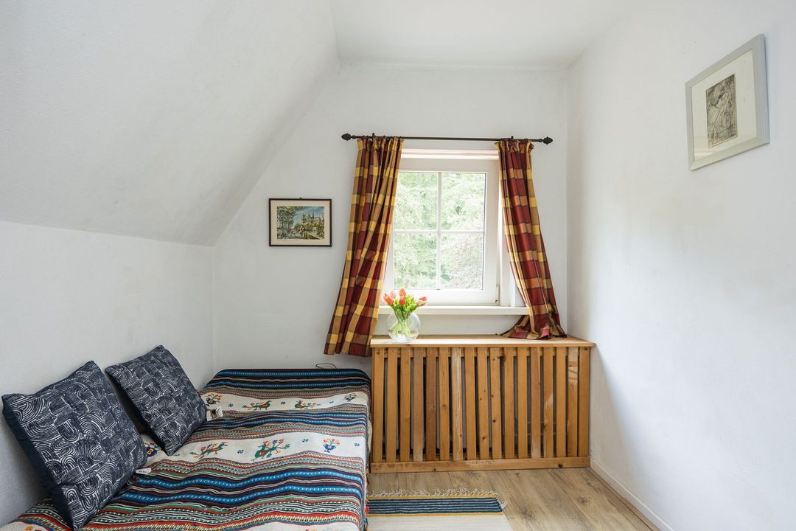
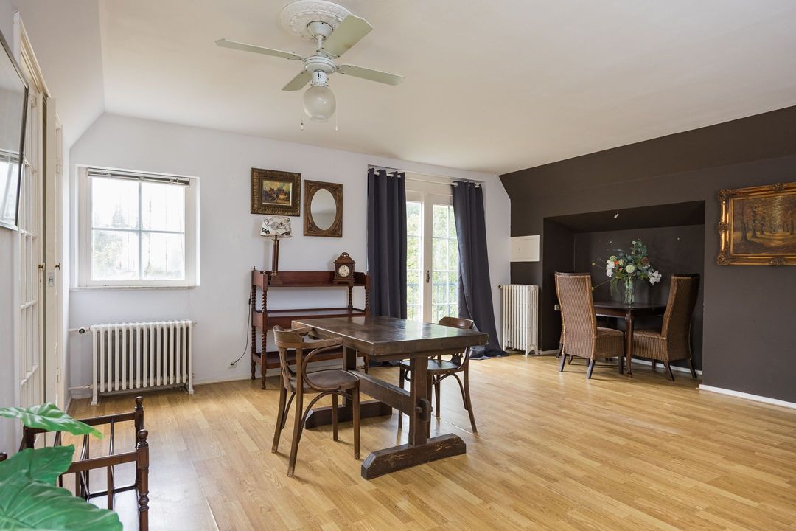
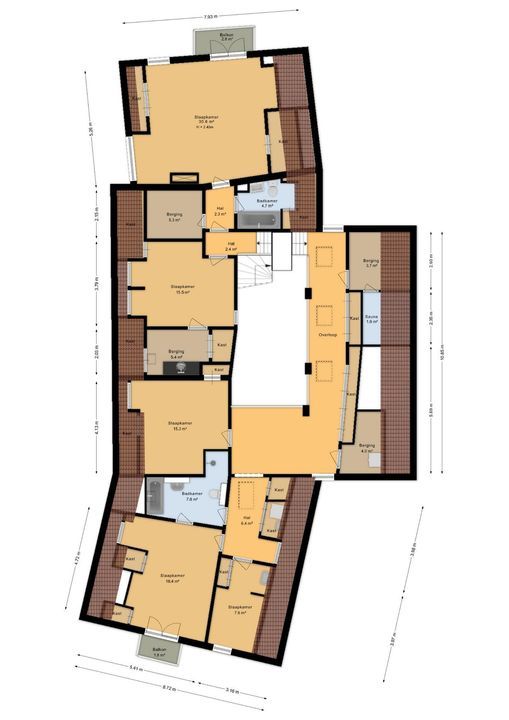
On the first floor are three bedrooms with a shared bathroom. In addition, accessible by turning left off the central staircase, there is a separate flat. This area is clearly separated from the other bedrooms and forms a virtually self-contained section within the country house. It therefore offers space for guests, live-in family members or older children who would like more privacy.

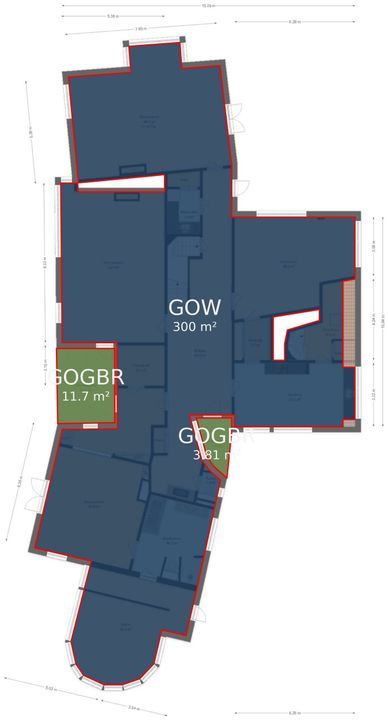
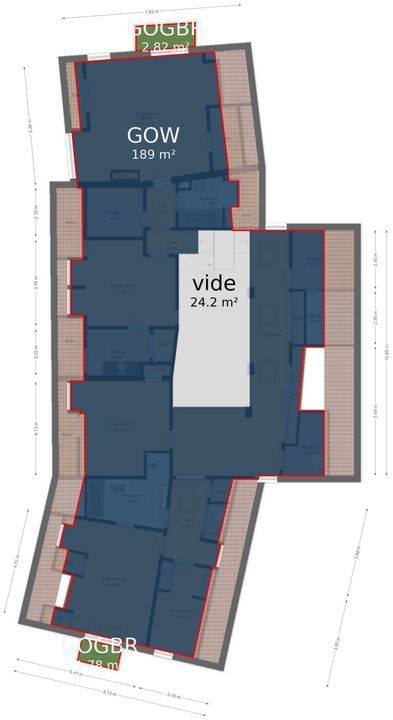
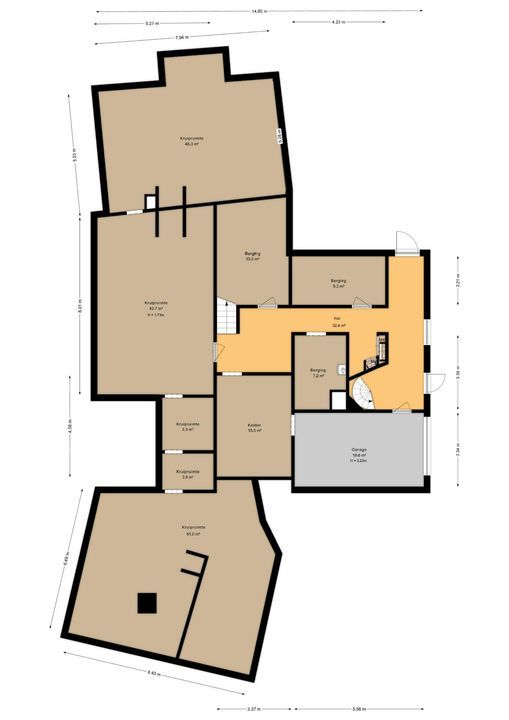
The in-house garage and the spacious basement provide plenty of practical space. With a living area of 560 m² and a volume of approximately 2,700 m³, there is also ample space, whilst the separate rooms retain their own distinct atmosphere.

An estate steeped in history

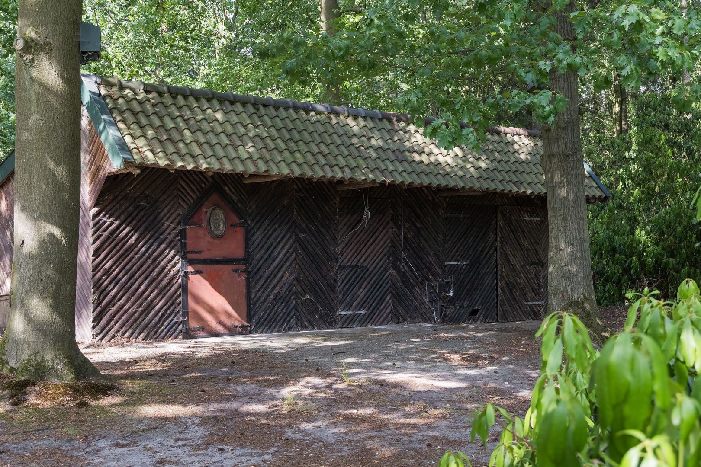
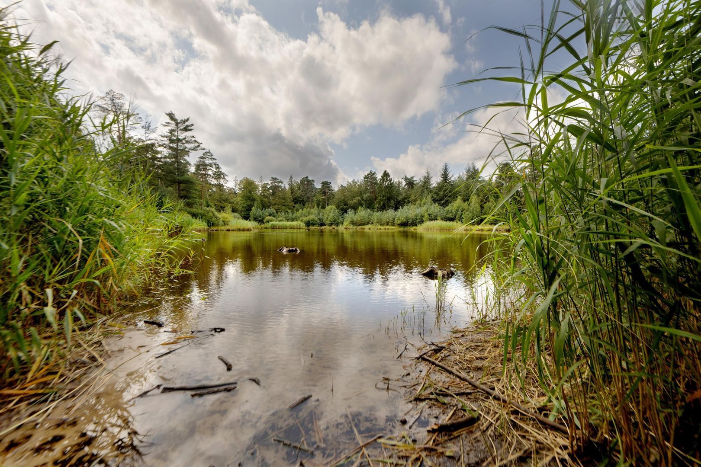
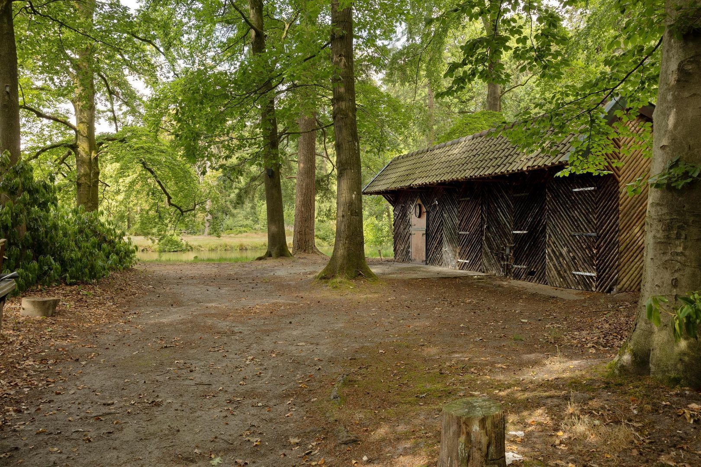
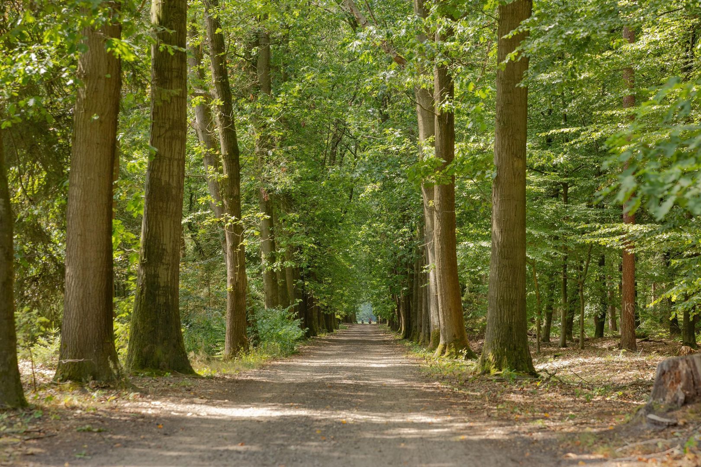
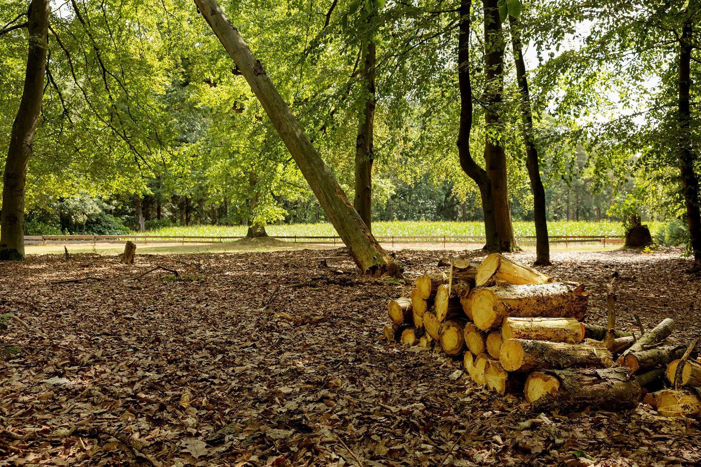
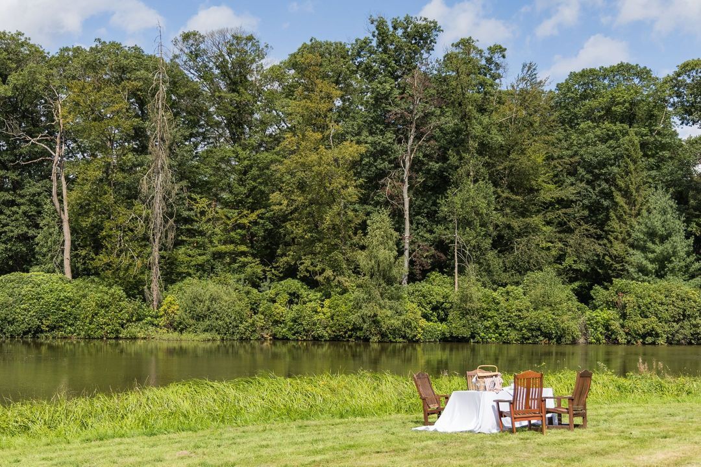
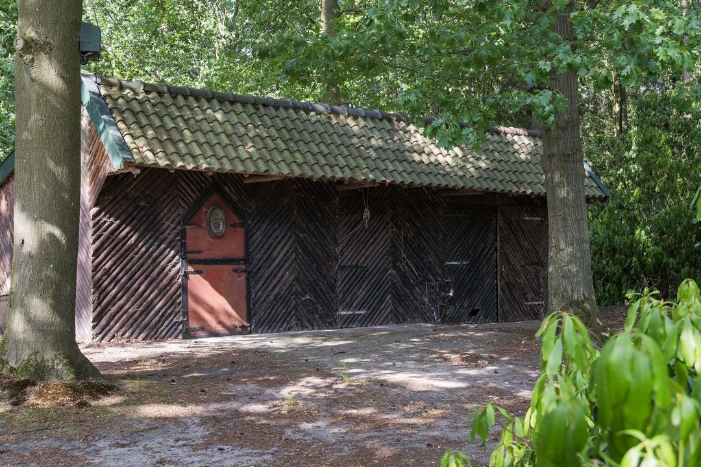
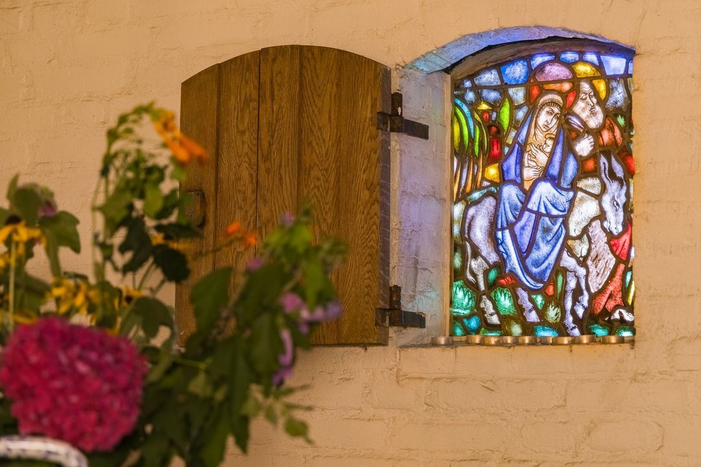
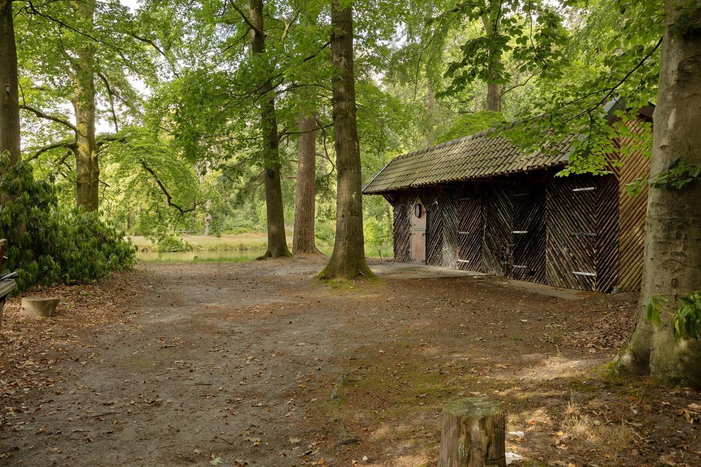
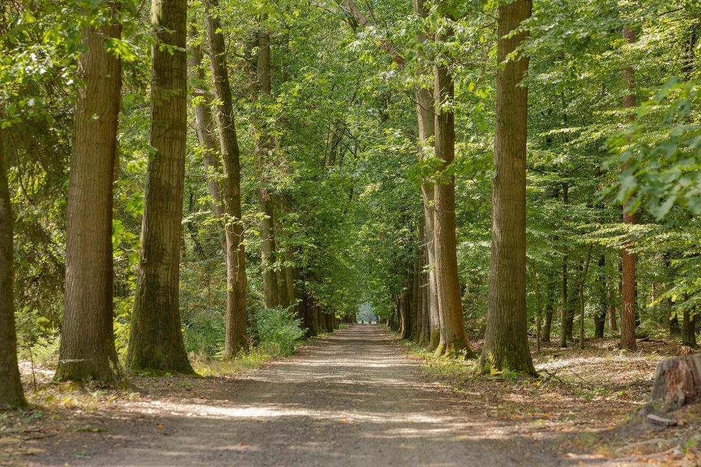
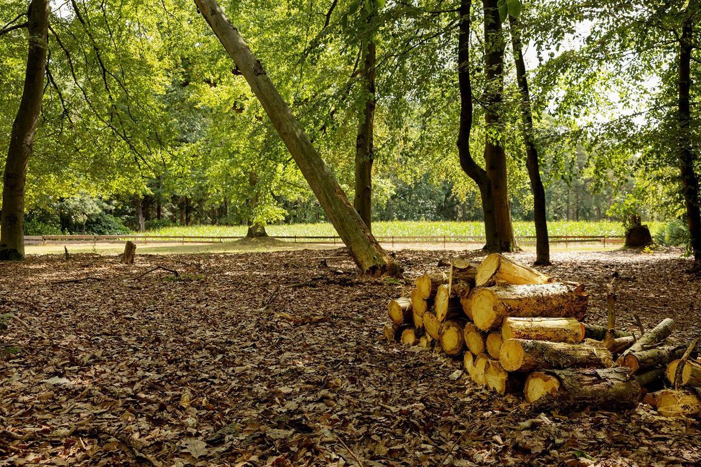
Nestled amongst the trees stands a beautiful, listed wooden barn dating from 1890, constructed from horizontally stacked logs. Its former use as a stable is still clearly evident from the large wooden doors and stable windows. The landscape surrounding Het Oldenzaalse Veen is characterised by avenues of old trees, sandy paths, woodland and meadows. The history of the former Twente ‘marken’ (parish boundaries) can also still be traced here, with boundary stones marking their historic boundaries.

Despite its rural setting, Enschede is nearby. Peace and privacy go hand in hand here with the city’s amenities within easy reach.

Preserving its character

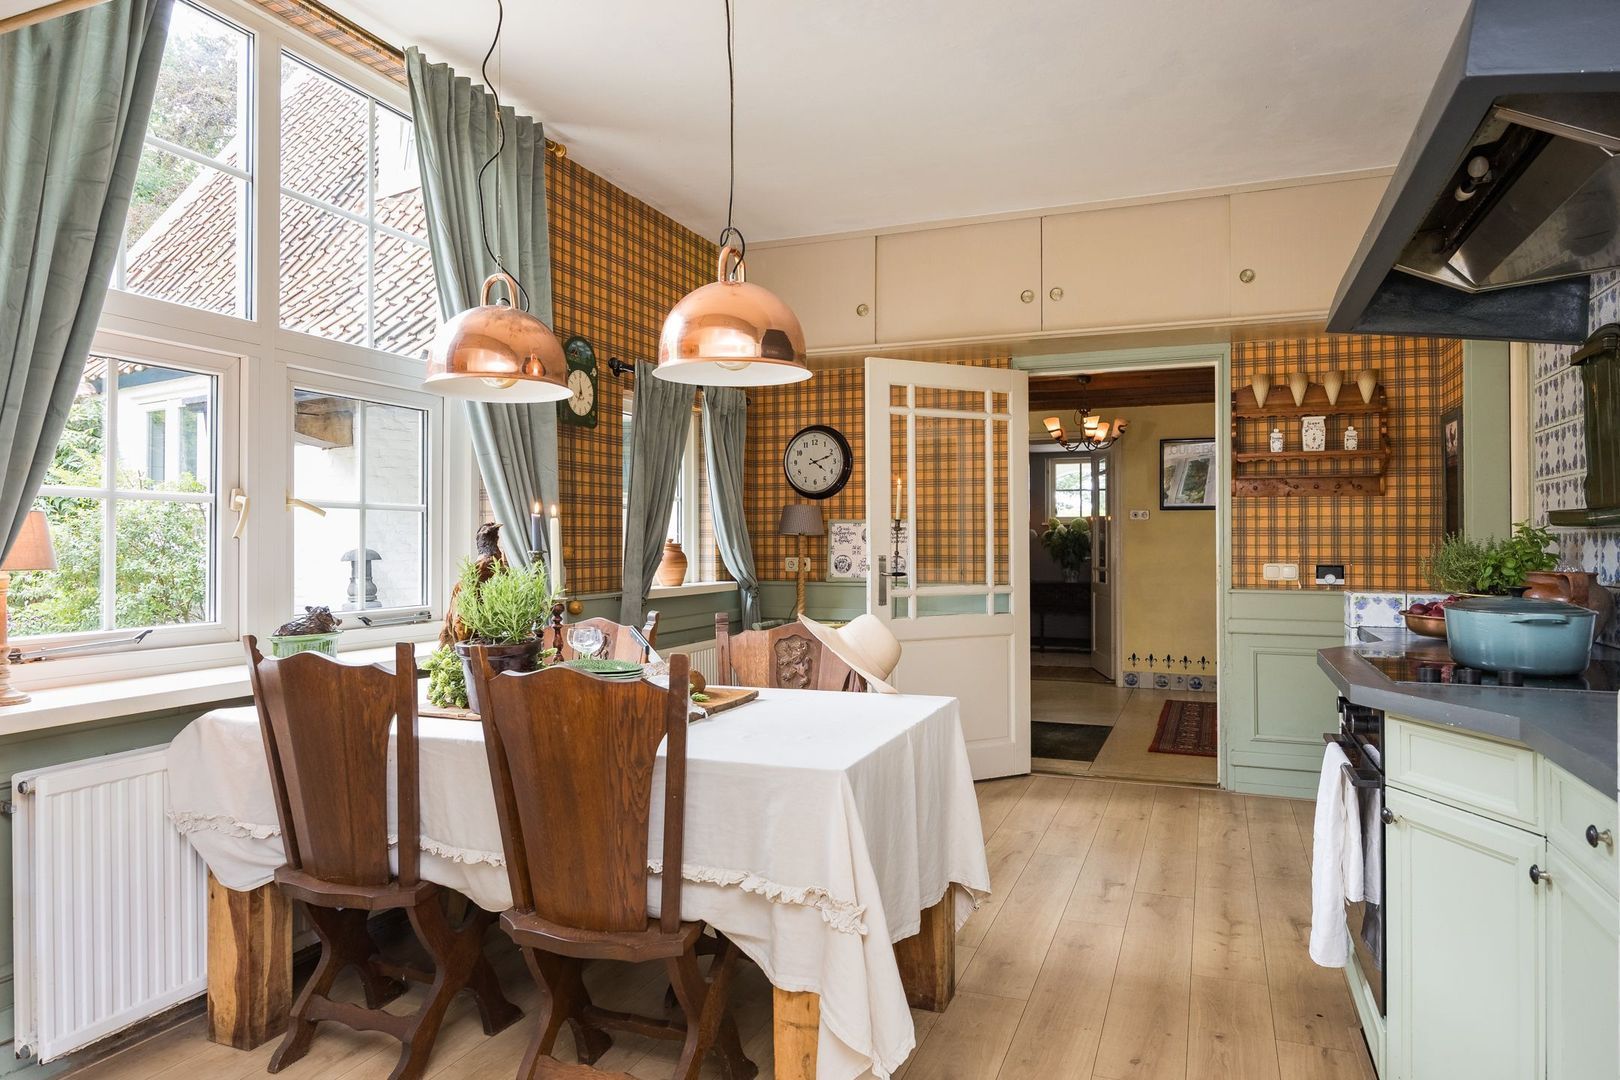
The country house has retained its distinctive architectural character whilst offering opportunities for modernisation. The original features, the scale of the house and, above all, its location form a strong basis for this.
Gelderland, Northern & Eastern Netherlands Region

Thoma Bennink

lid NVM

phone +31 (0)575 882 075
mail info@thomabennink.nl
Albert Post
Albert Post
info@thomabennink.nl

Thoma Bennink is een zelfstandig opererend makelaarskantoor en lid van de NVM.

Details

Transfer
Price
On request
Status
Available
Acceptance
In consultation
Build
House type
Estate, Detached house
Build type
Existing
Build year
1957
Maintenance inside
Good
Maintenance outside
Good
Surface and volume
Living surface
489m²
External bound surface
20m²
Plot surface
20,1ha
Other surface
336m²
Volume
2.692m³
Layout
Rooms
12
Bedrooms
6
Bathrooms
3
Floors
3
Facilities
Smoke duct, Sauna, Natural ventilation
Energy
Energy label
F
Insulation
Partial insulated glazing
Hot water
Gas boiler owned
Heating
Central heating
Heating boiler
Remeha (2020, Owned)
Exterior areas
Location
On the waterfront, Near quiet road, Sheltered location, Outside built-up area, In forest area
Balcony
Yes
Garden
Garden all round
Shed
Free standing, wood
Garage
Garage type
Indoor
Capacity
1

Floor plans

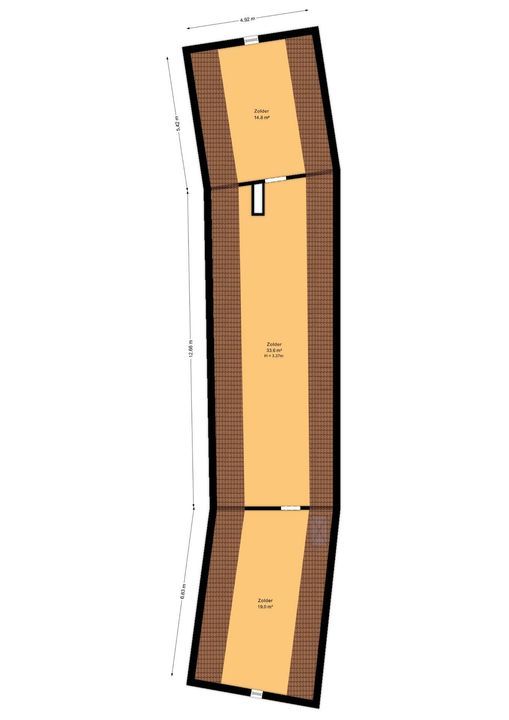
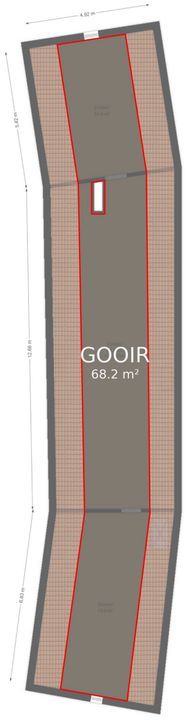
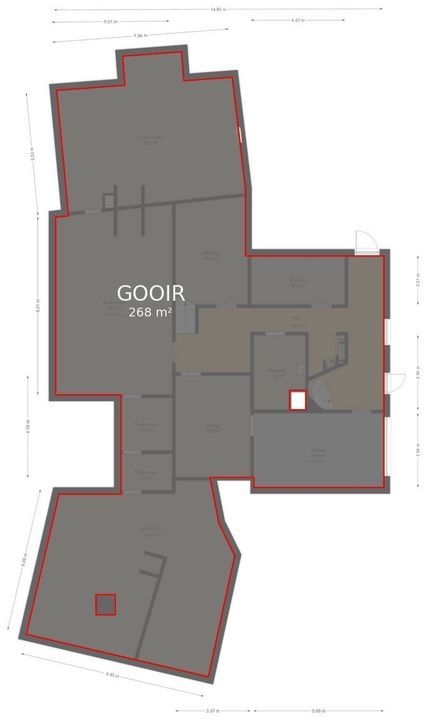
Haagsebosweg 38, Enschede plattegrond-
Haagsebosweg 38

Enthusiastic?

Then quickly make an appointment for a no-obligation viewing
Haagsebosweg 38, Enschede.

Plan a viewing

Location

[ { "address": "Haagsebosweg 38", "zipCode": "7525 PP", "city": "Enschede", "lat": 52.2640455, "lng": 6.9614357, "heading": 0, "pitch": 0 } ]
[{"featureType":"water","stylers":[{"visibility":"on"},{"lightness":20},{"saturation":-42},{"hue":"#00ccff"}]},{"featureType":"landscape.man_made","elementType":"geometry","stylers":[{"visibility":"on"},{"saturation":-99},{"lightness":51}]},{"featureType":"road.arterial","elementType":"geometry","stylers":[{"saturation":-98},{"lightness":35}]},{"featureType":"road.highway","elementType":"geometry","stylers":[{"saturation":-95},{"lightness":-10},{"gamma":2.17}]},{"featureType":"poi.park","stylers":[{"visibility":"on"},{"lightness":30},{"saturation":-50},{"hue":"#a1ff00"}]},{"featureType":"poi.school","elementType":"geometry","stylers":[{"saturation":-25},{"lightness":12},{"hue":"#ffdd00"}]},{"featureType":"road.local","stylers":[{"saturation":-100},{"lightness":15}]},{"featureType":"administrative.neighborhood","stylers":[{"visibility":"on"},{"saturation":-100},{"lightness":35}]},{"featureType":"poi.attraction","elementType":"labels","stylers":[{"lightness":15},{"hue":"#ff005d"},{"visibility":"simplified"},{"saturation":-100}]},{"featureType":"road.arterial","elementType":"labels","stylers":[{"visibility":"on"},{"saturation":-98},{"lightness":41},{"gamma":0.75}]},{"featureType":"road.highway","elementType":"labels","stylers":[{"visibility":"simplified"},{"lightness":20},{"saturation":-60}]},{"featureType":"transit.line","stylers":[{"visibility":"simplified"},{"saturation":-25},{"lightness":35}]},{"featureType":"transit.station","elementType":"labels","stylers":[{"lightness":10},{"saturation":-72}]},{"featureType":"poi","elementType":"geometry","stylers":[{"lightness":15},{"saturation":7}]},{"featureType":"poi.place_of_worship","elementType":"labels","stylers":[{"visibility":"off"}]},{"featureType":"poi.sports_complex","elementType":"labels","stylers":[{"visibility":"off"}]},{"featureType":"road","elementType":"labels","stylers":[{"visibility":"off"}]},{"featureType":"road.local","elementType":"labels","stylers":[{"visibility":"on"},{"saturation":-100},{"lightness":21}]},{"featureType":"road.arterial","elementType":"labels","stylers":[{"visibility":"on"},{"lightness":25}]},{"featureType":"transit.line","stylers":[{"visibility":"off"}]},{"featureType":"poi","elementType":"labels","stylers":[{"saturation":-100},{"lightness":35}]},{}]
Subscribe

Stay up-to-date on our newest listings and exclusive events.

Thank you for your registration

Unfortunately we can not conclusively determine whether you are a human or an automated bot/spammer. Hence, we are unable to submit the form. Please retry or contact the real estate agent directly via email.

Something went wrong while sending the contact form. Check if you correctly filled in all required fields and try again.