Tiemeister Es 7 image 1
icon surface 469m²
icon land 2.585m²
icon price On request
icon type Detached house
icon rooms 6 Bedrooms
icon bathrooms 2 bathrooms

Description

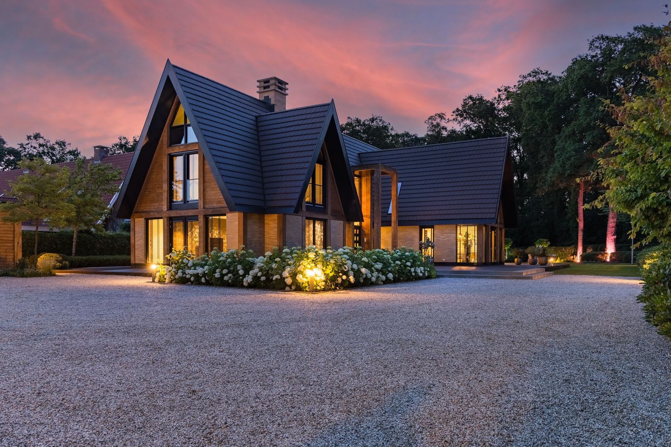
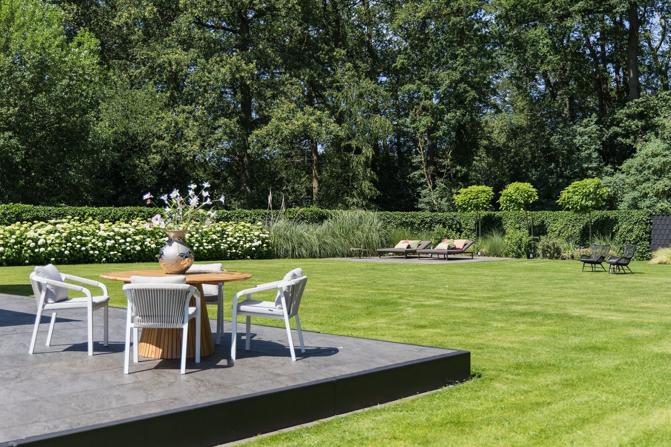
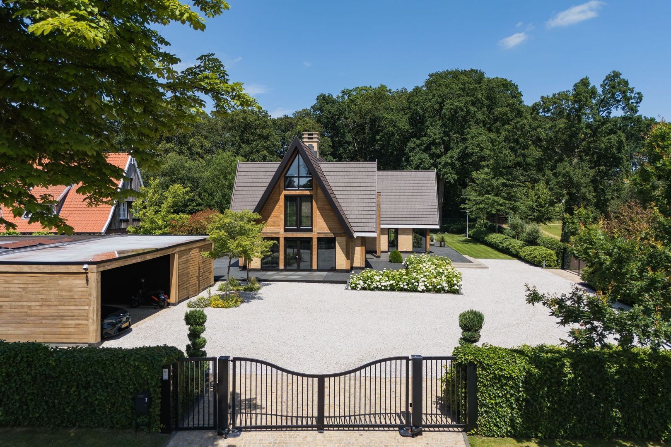
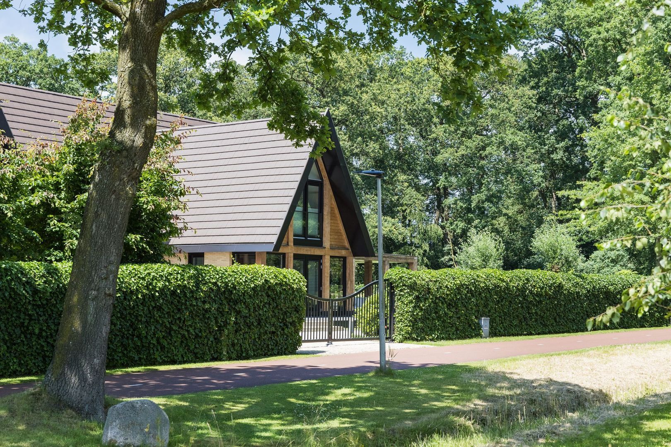
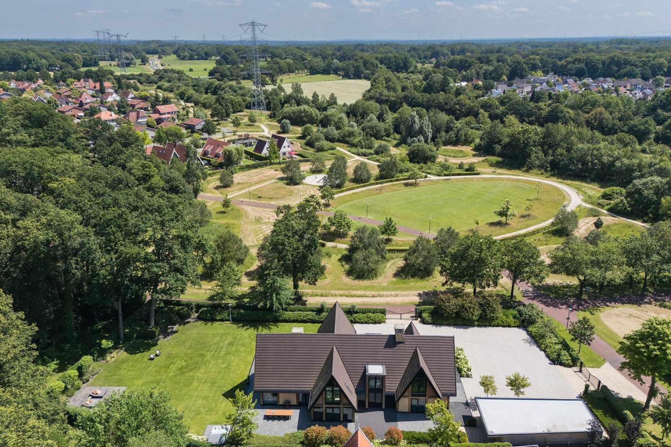
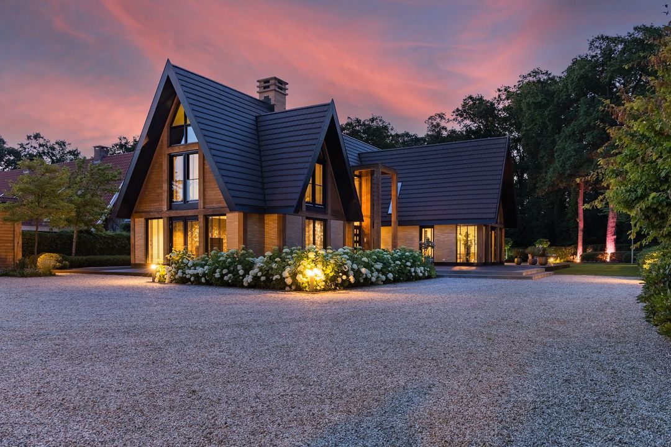
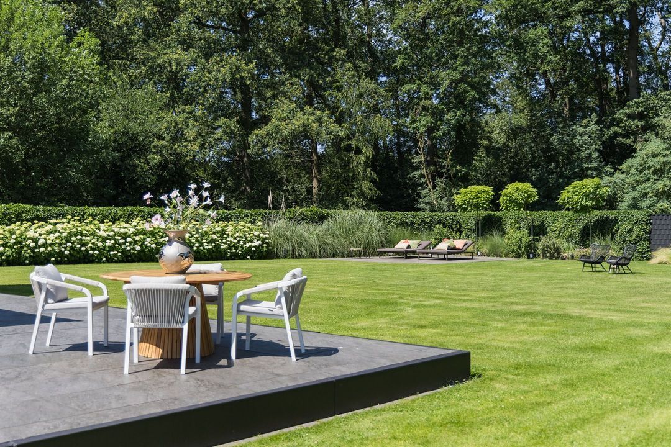
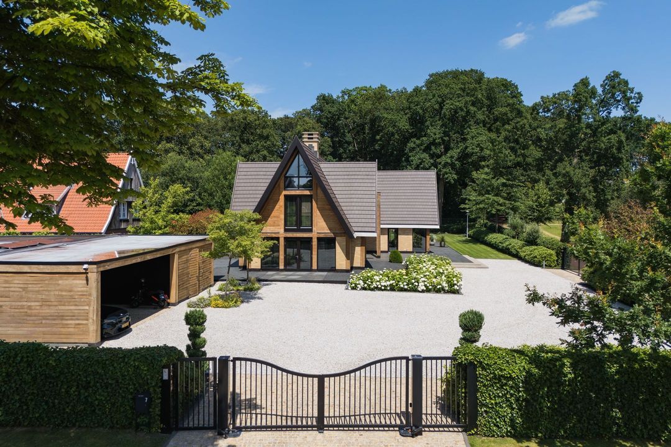
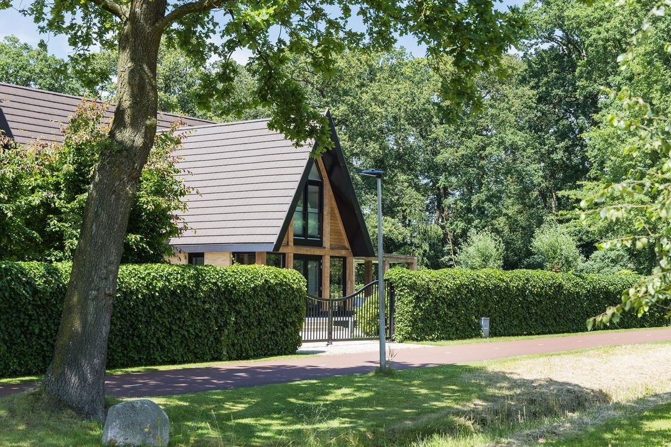
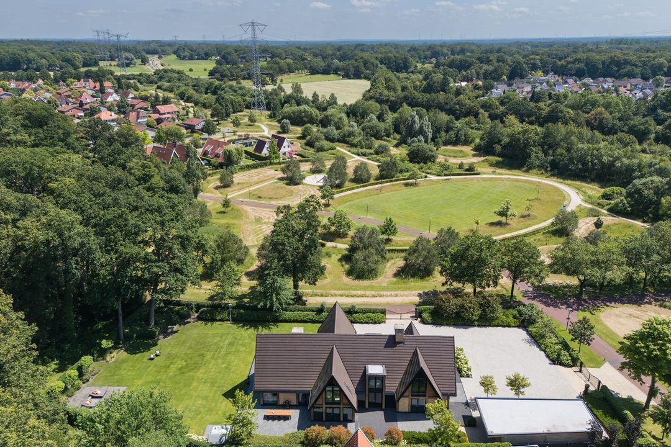
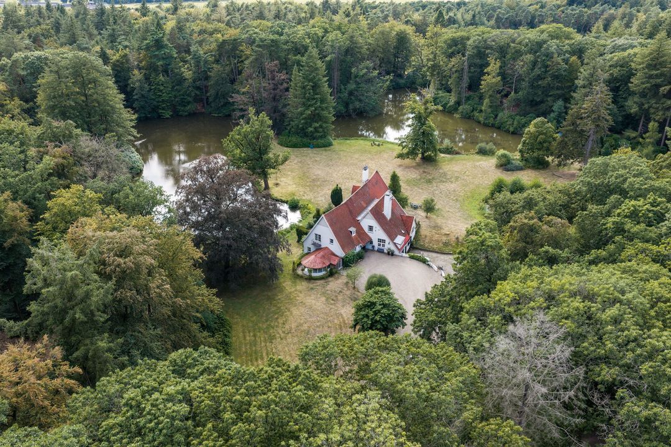
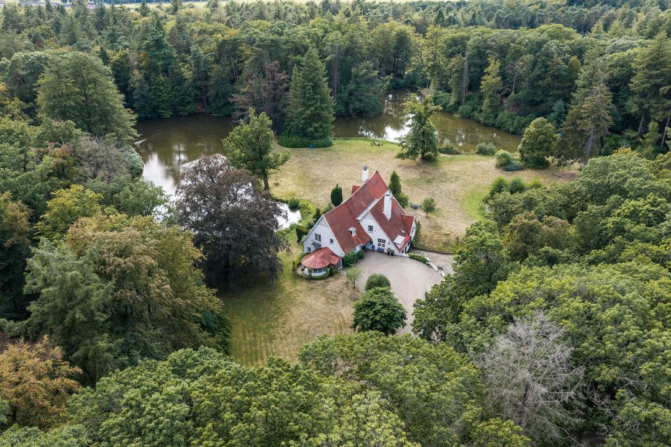
This exceptional villa is situated on a quiet road, on a lovely corner plot on the outskirts of a spacious residential estate. Mature trees, tall hedges and an abundance of hydrangeas give the plot a secluded feel.

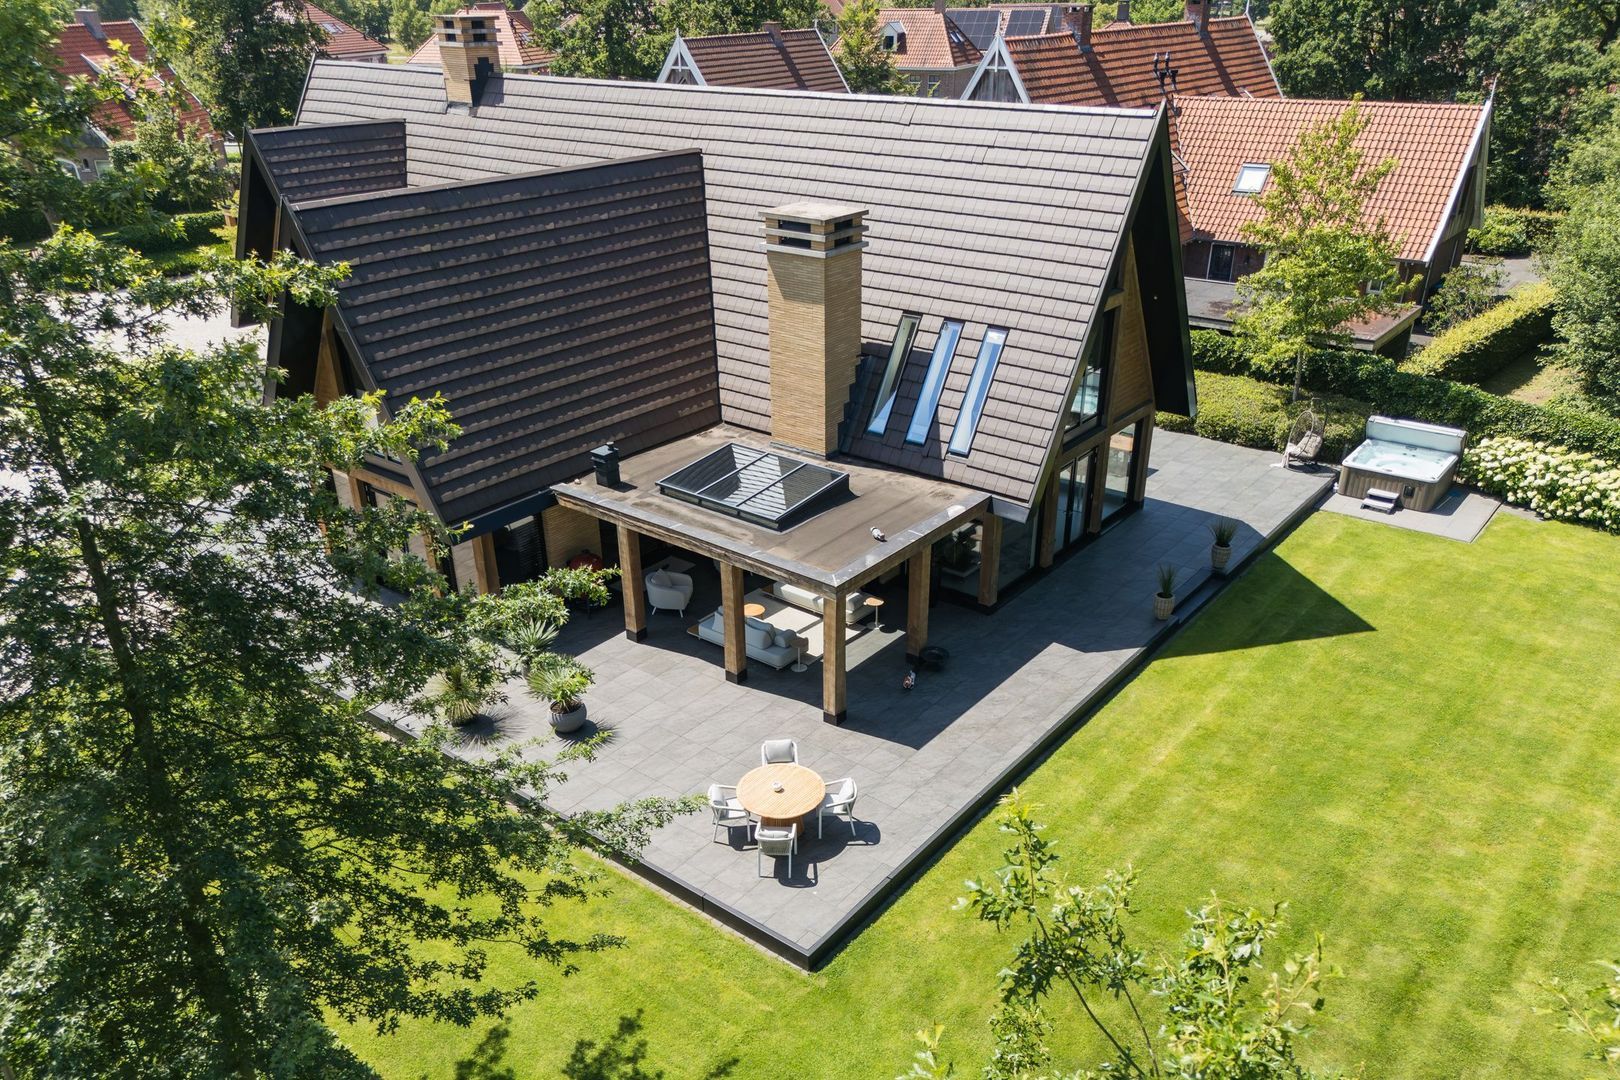
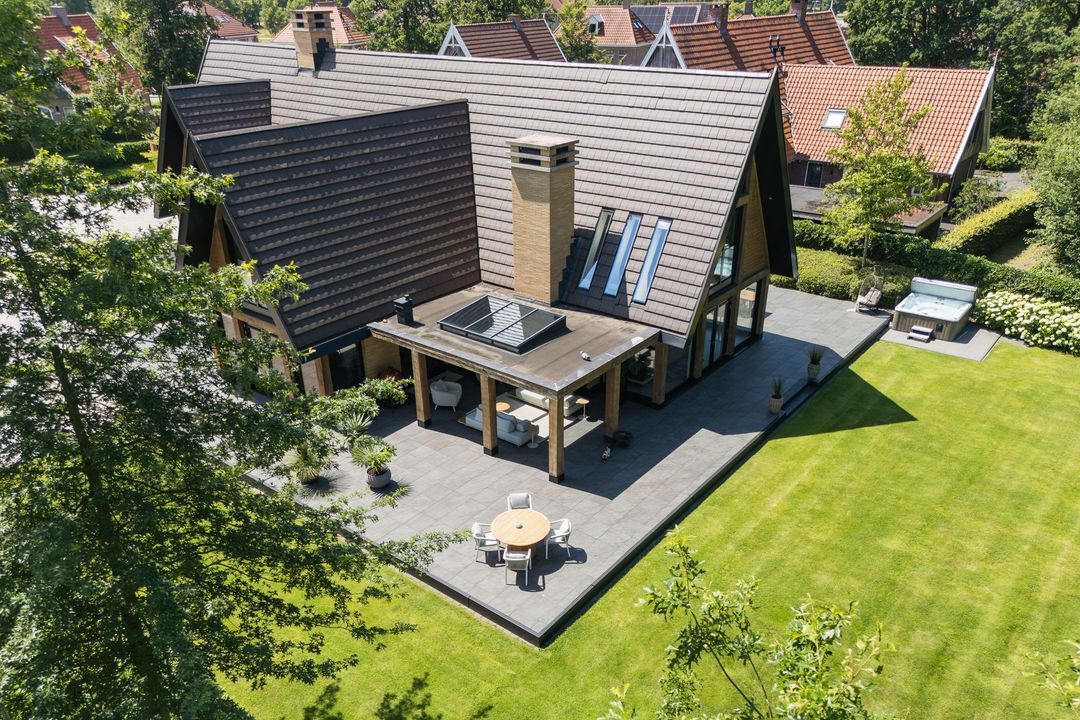
The property is situated centrally on approximately 2,585 m² of land, ensuring plenty of distance from the surrounding buildings and virtually no overlooking.

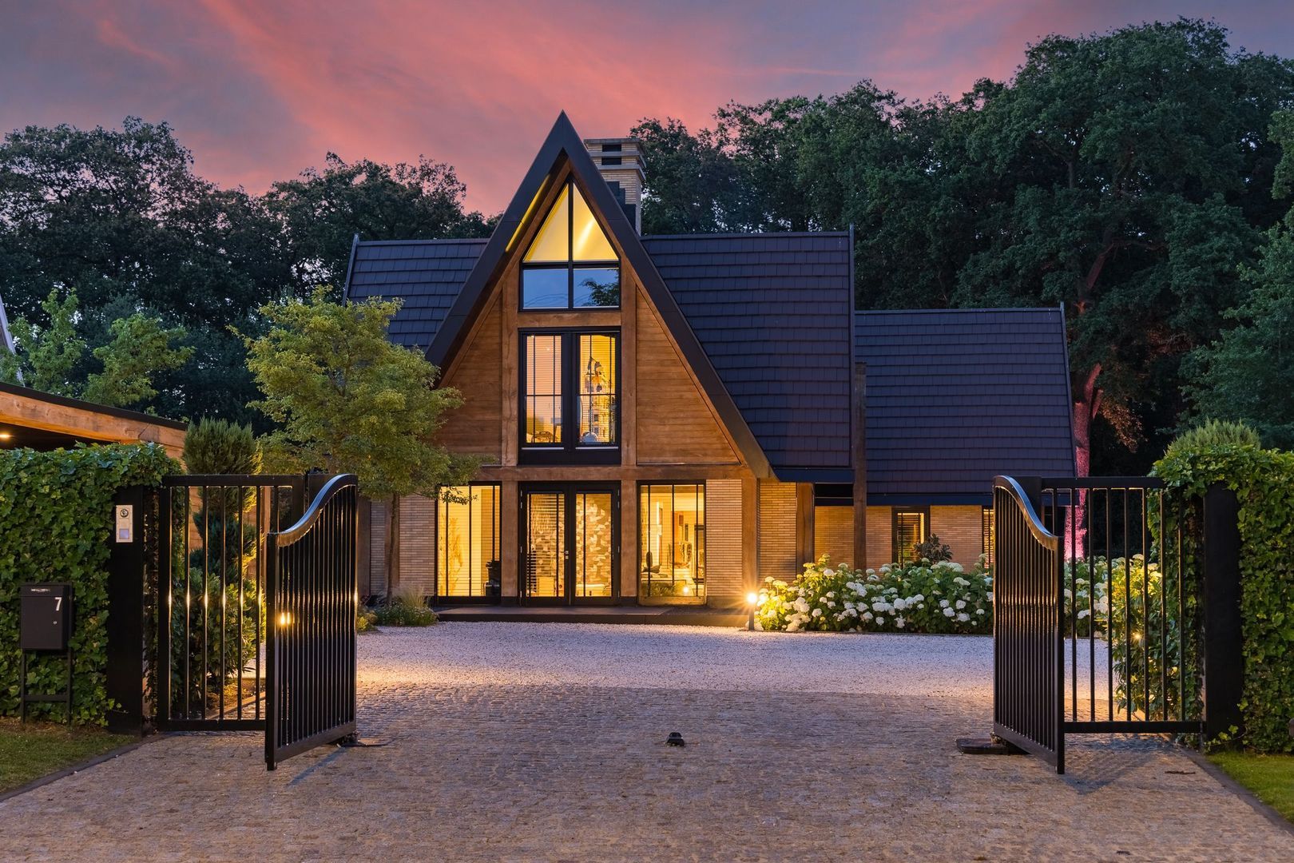
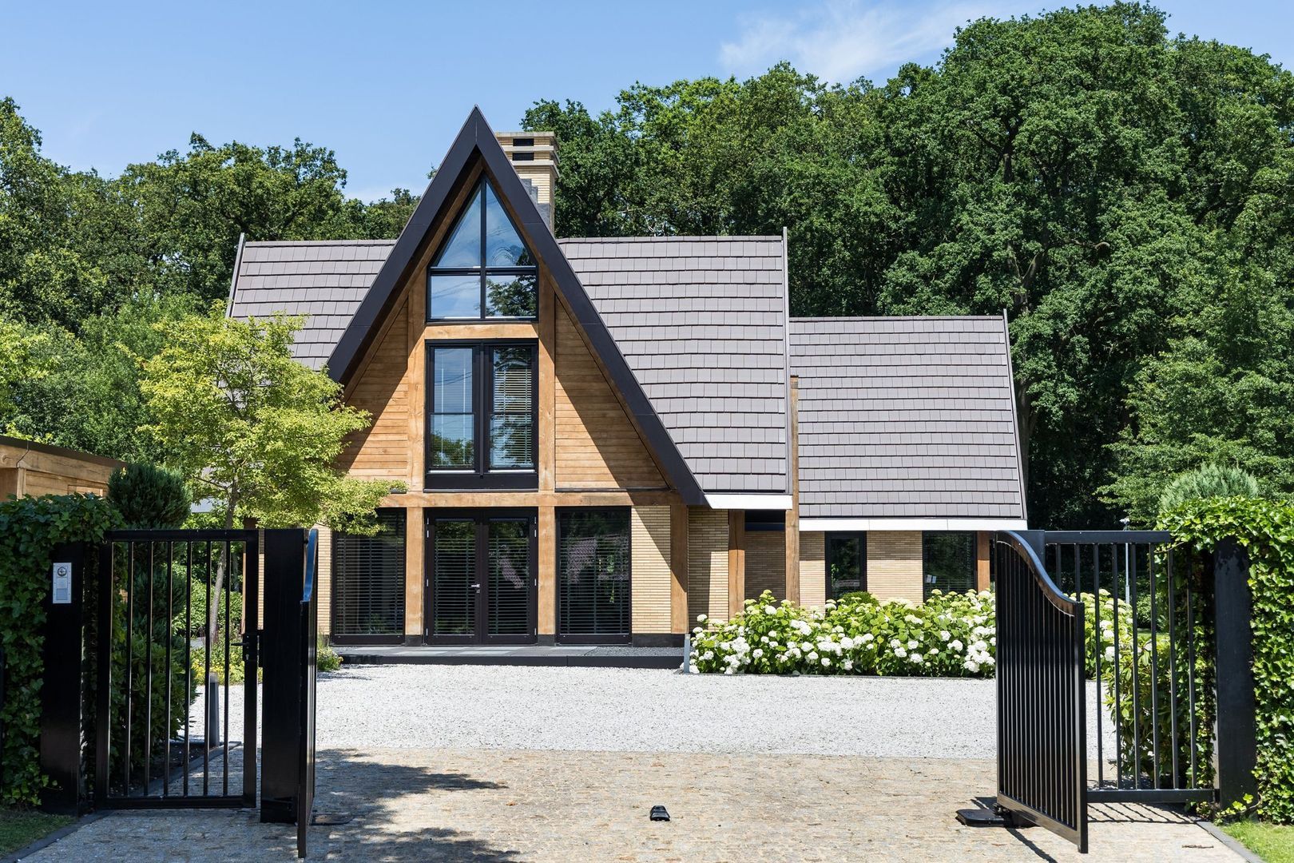
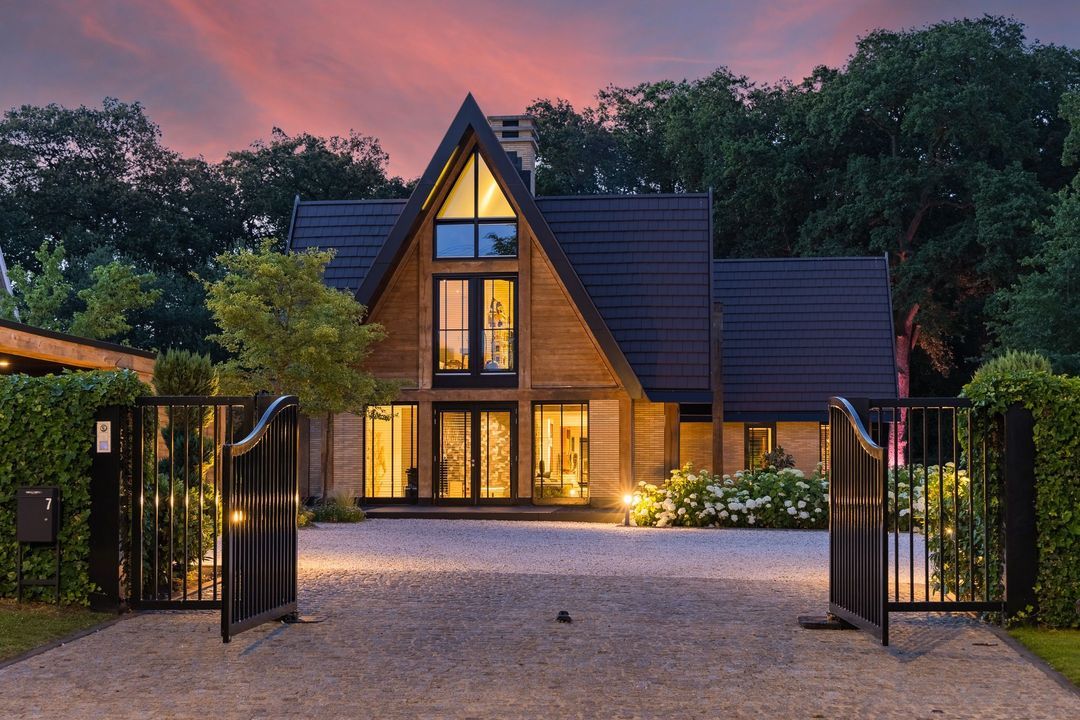
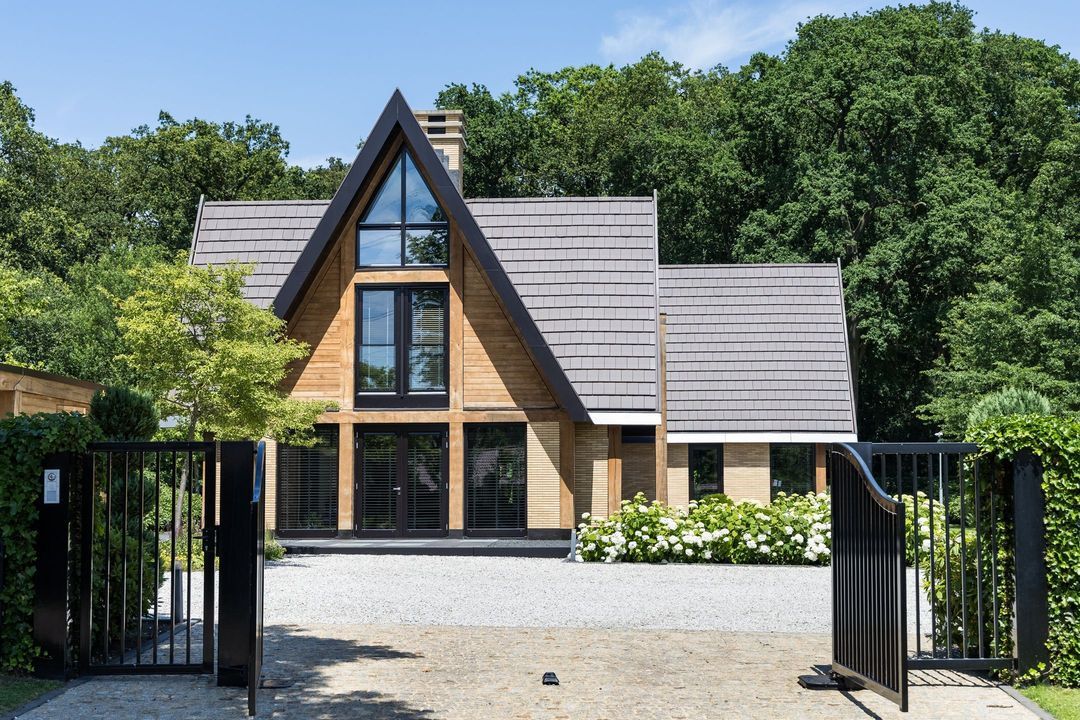
From almost every room, the view is of the landscaping, the wide terraces and the lawns. No fewer than two electrically operated entrance gates allow you to drive onto the property from one side and exit via the other: convenient, practical and in keeping with the spacious layout of the whole property.

The current residents had a very clear vision of how they wanted to live. Their love of architecture, natural light and a clear layout formed the starting point. The architect understood their wishes perfectly and translated them into a powerful and personal design.

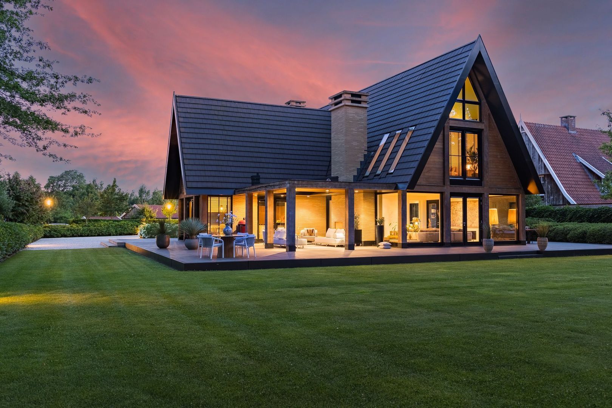
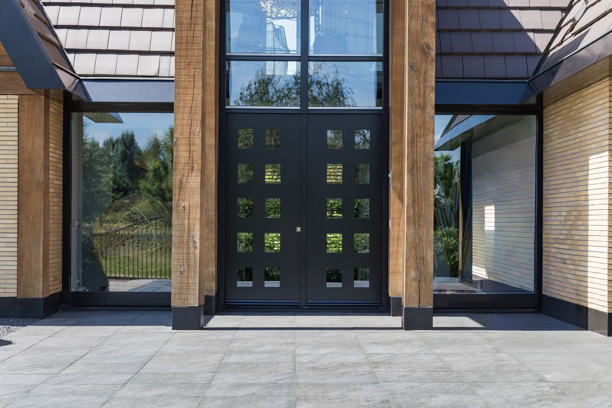
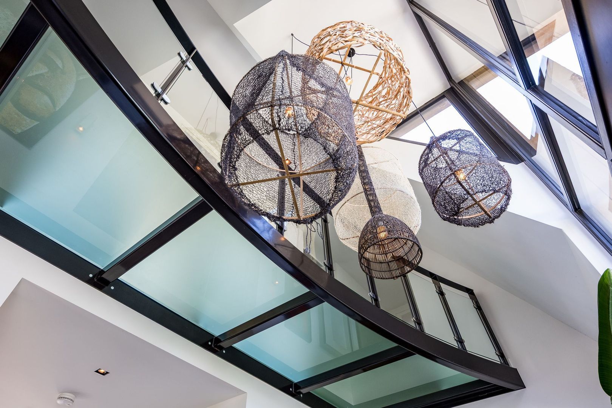
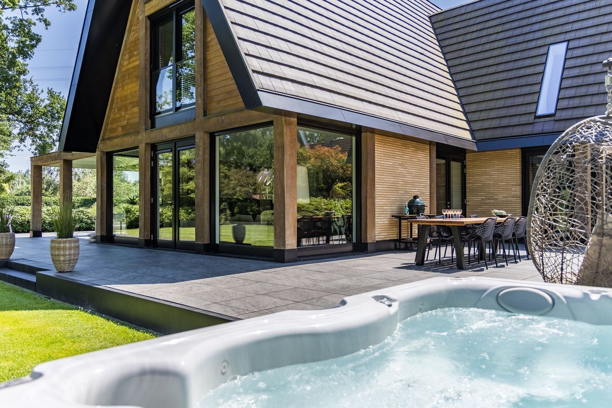
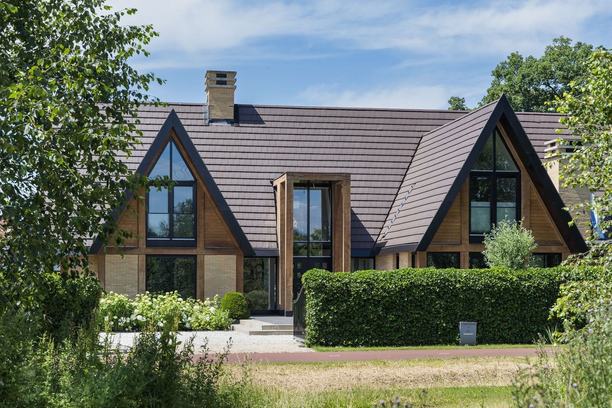
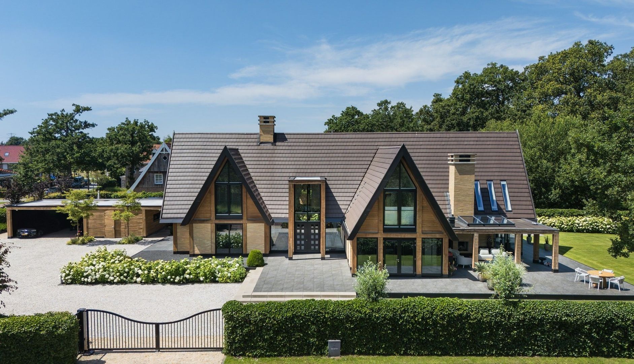
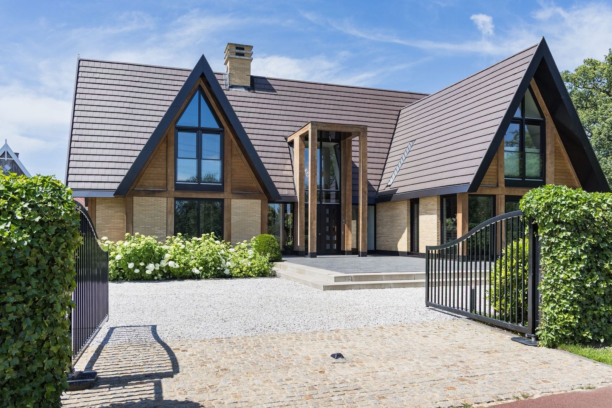
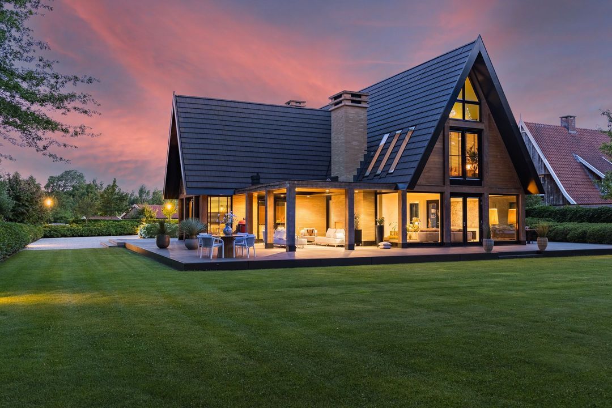
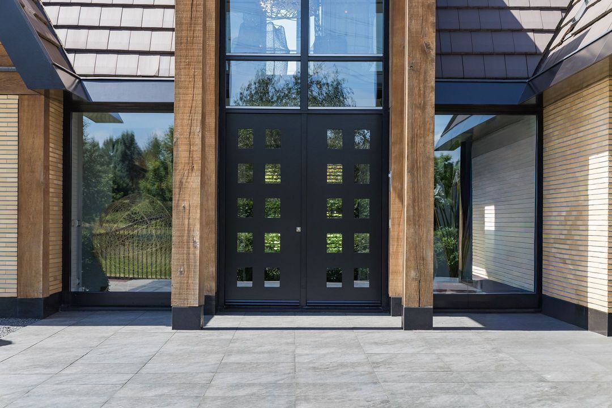
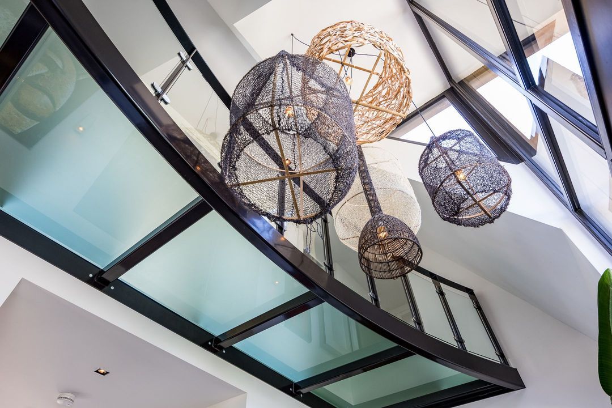
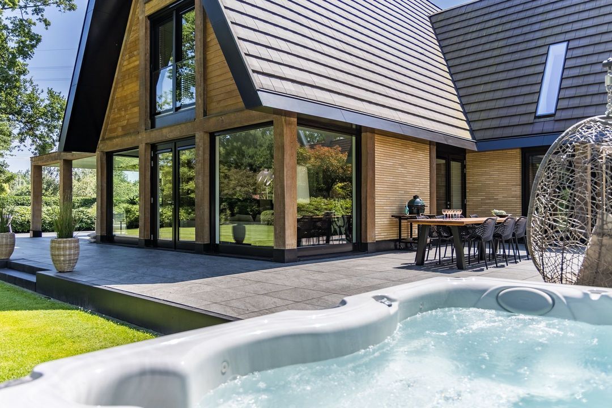
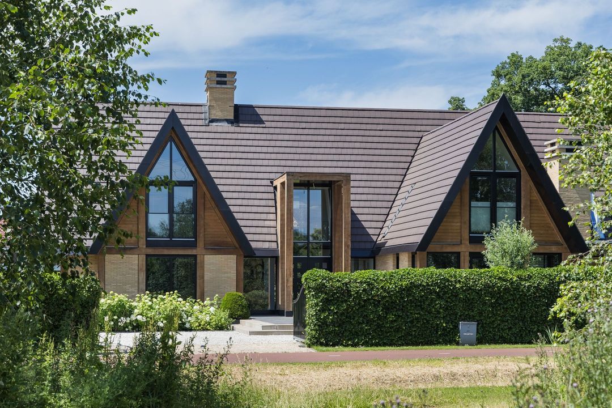
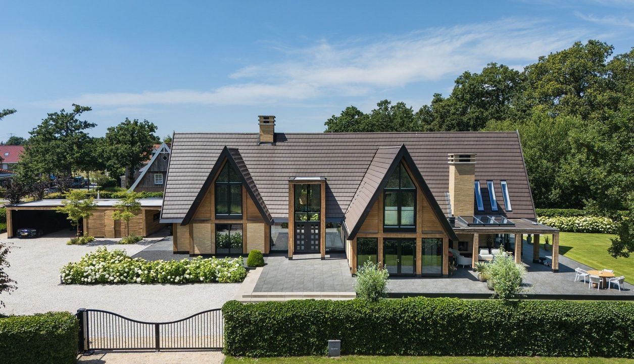
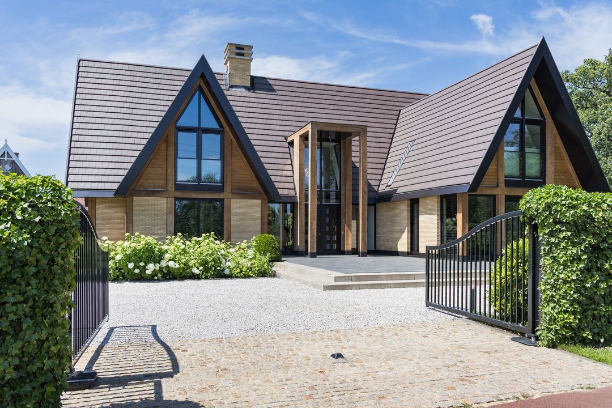
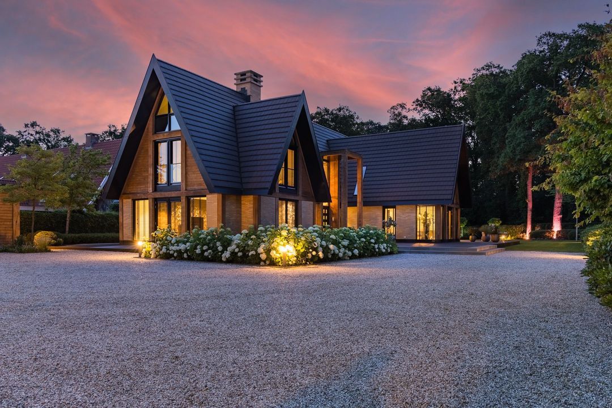
The villa was built in 2014 and has a living area of approximately 465 m². Striking rooflines, robust timber trusses, tall glazed sections and playful window arrangements define its signature style. Brick, timber and dark detailing lend the house warmth and a timeless appeal; high-quality and sustainable materials have been used with great taste.

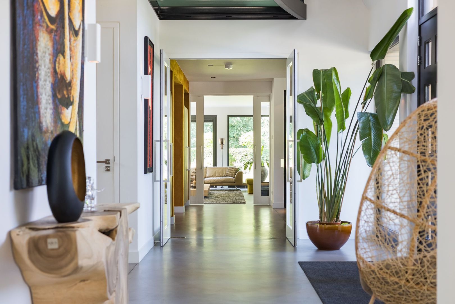
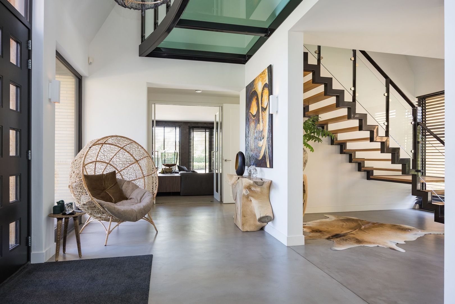
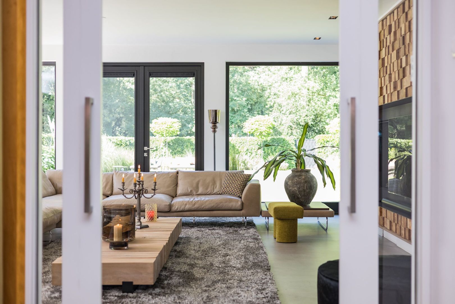
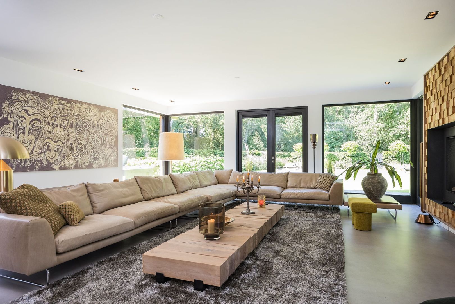
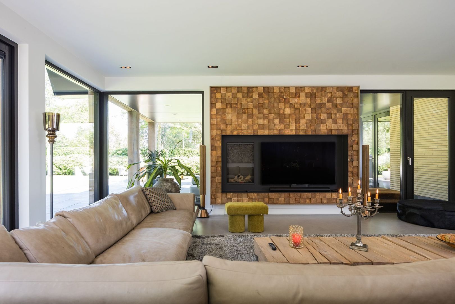
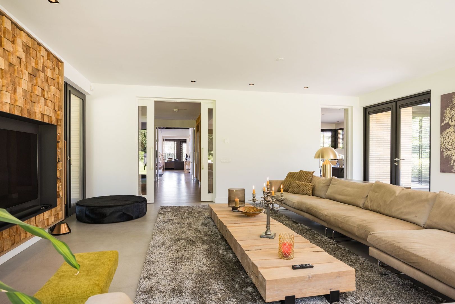
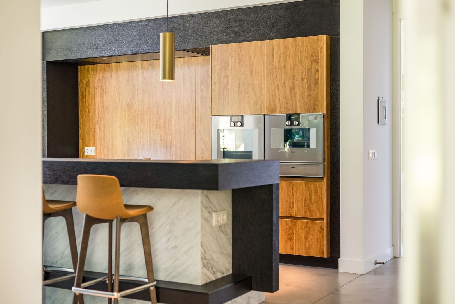
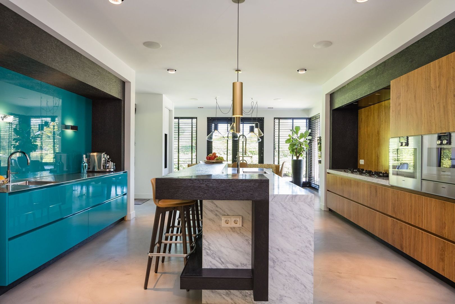
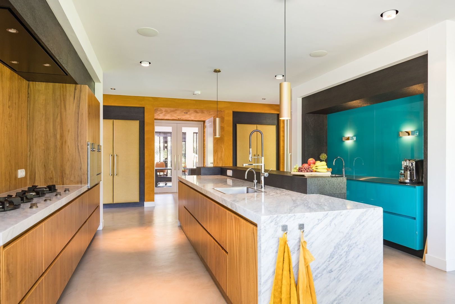
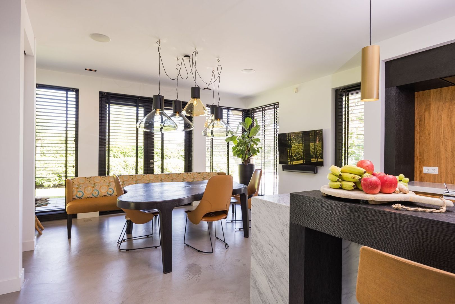
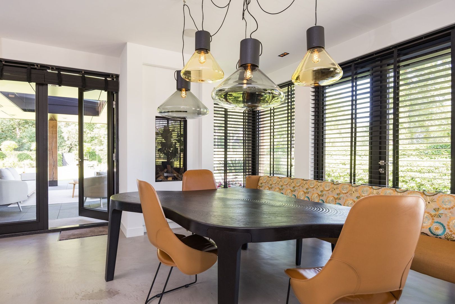
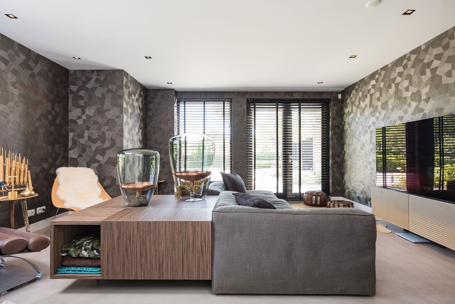
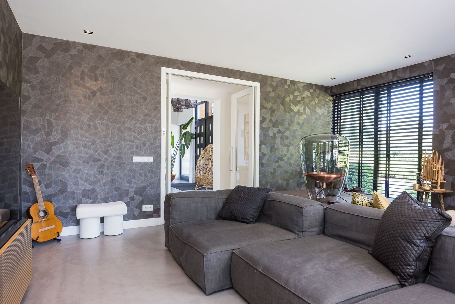
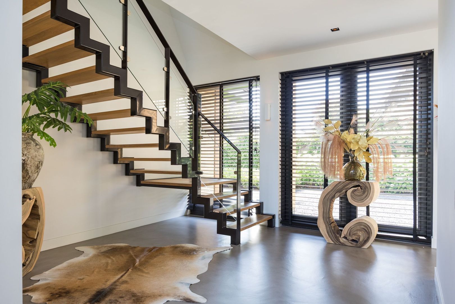
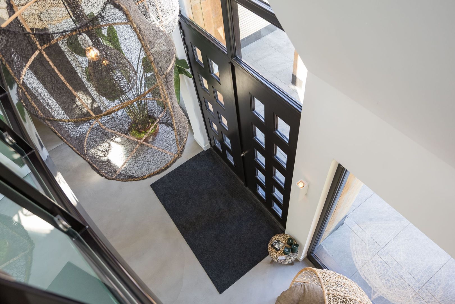
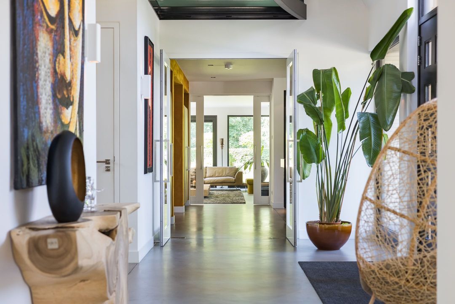
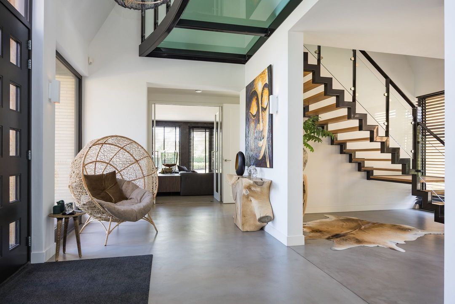
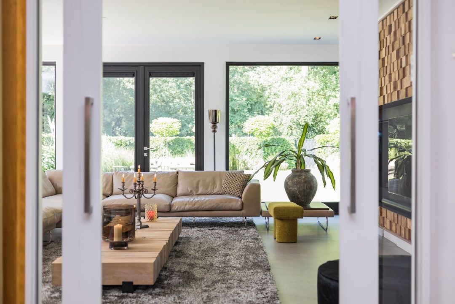
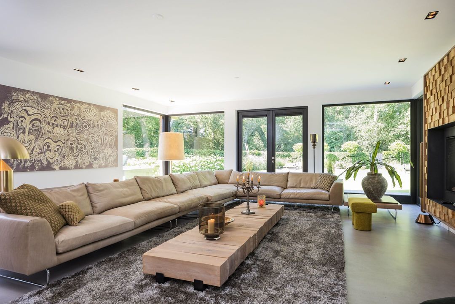
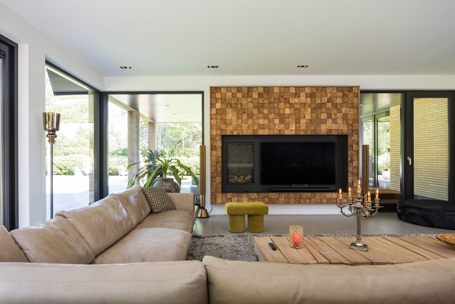
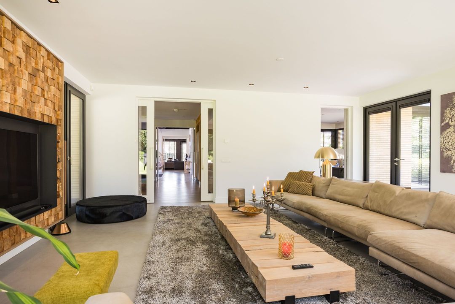
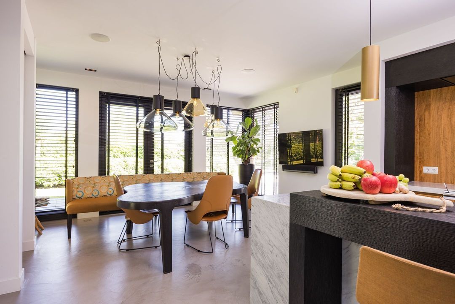
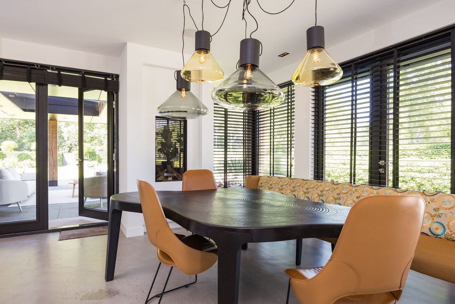
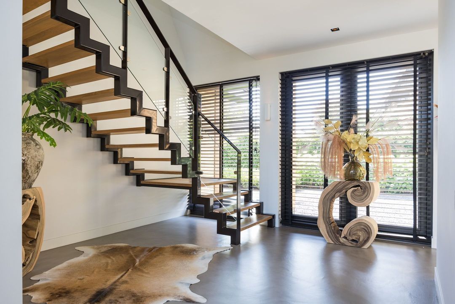
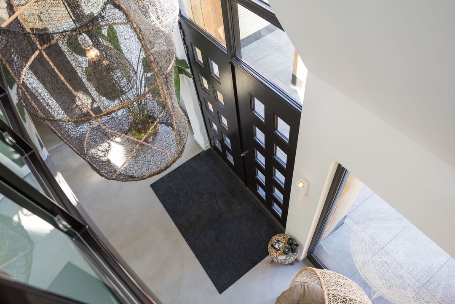
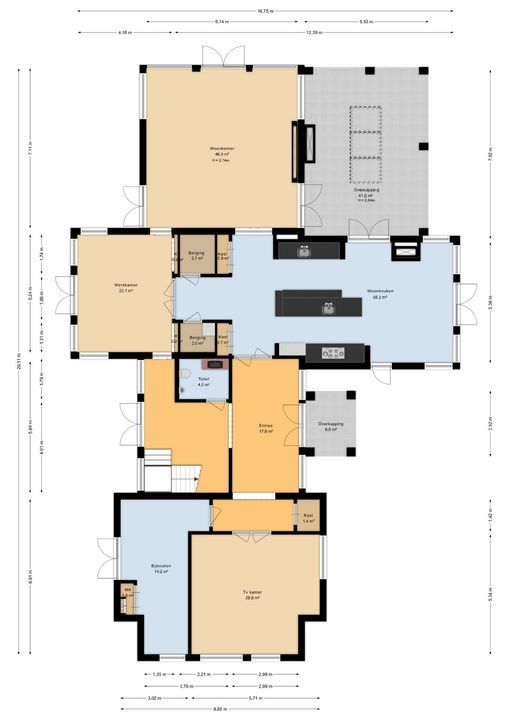
The generous proportions are immediately apparent upon entering. Not only the living areas, but also the entrance hall, corridors, bedrooms and bathrooms are spacious. High ceilings and wide sightlines lend the interior a sense of airiness, whilst the windows allow daylight to penetrate deep into the home. A carefully selected concrete floor runs throughout the ground floor. The continuous finish brings a sense of calm and cohesion, forming a beautiful contrast with the timber structure and the warmer interior elements. Underfloor heating and cooling help maintain a pleasant indoor climate all year round.

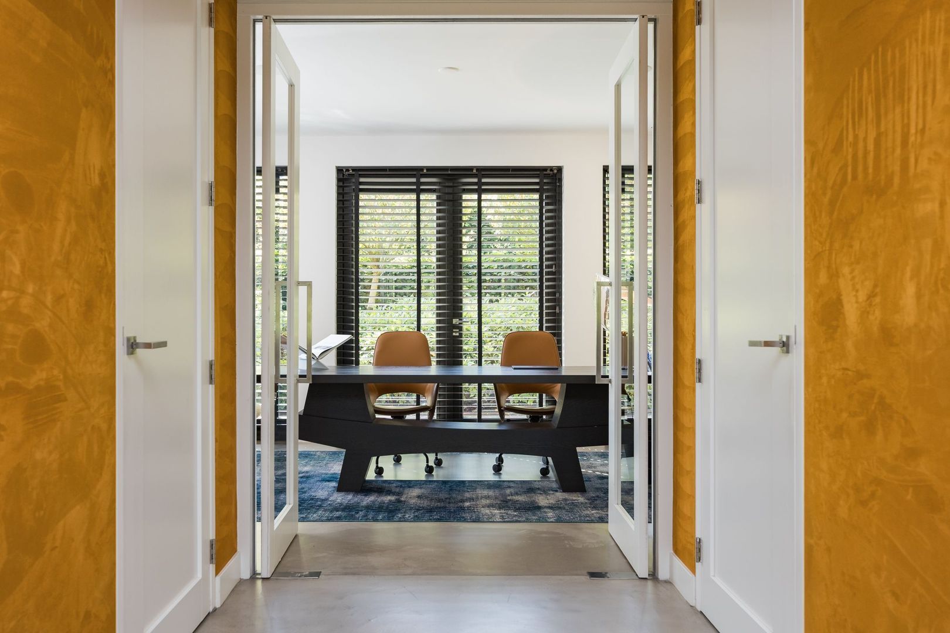
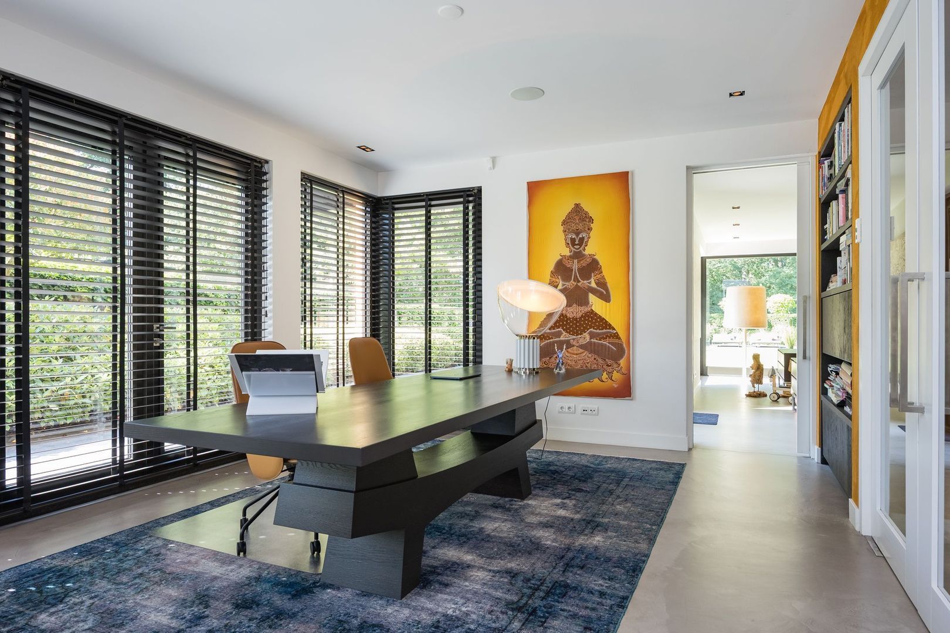
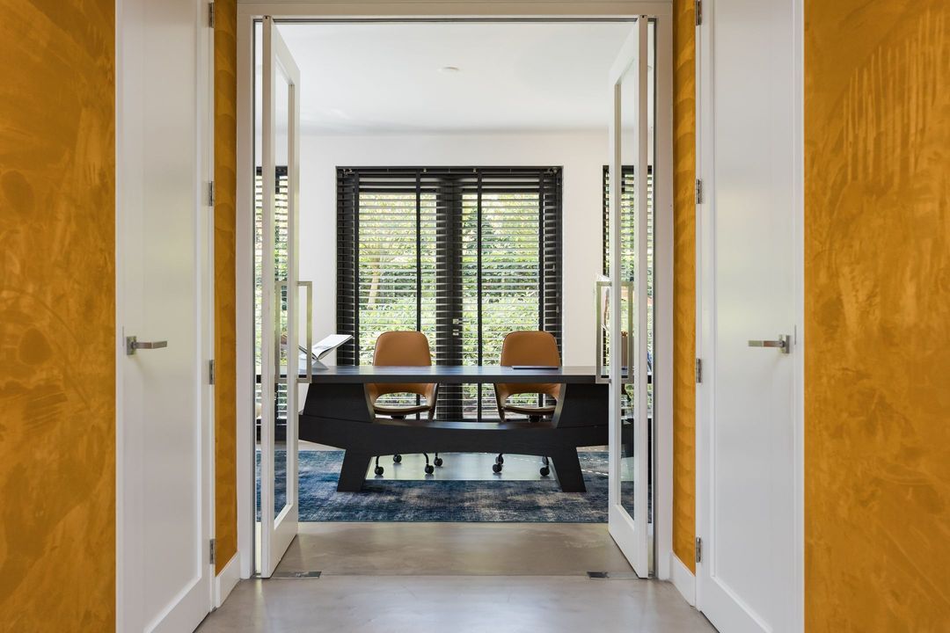
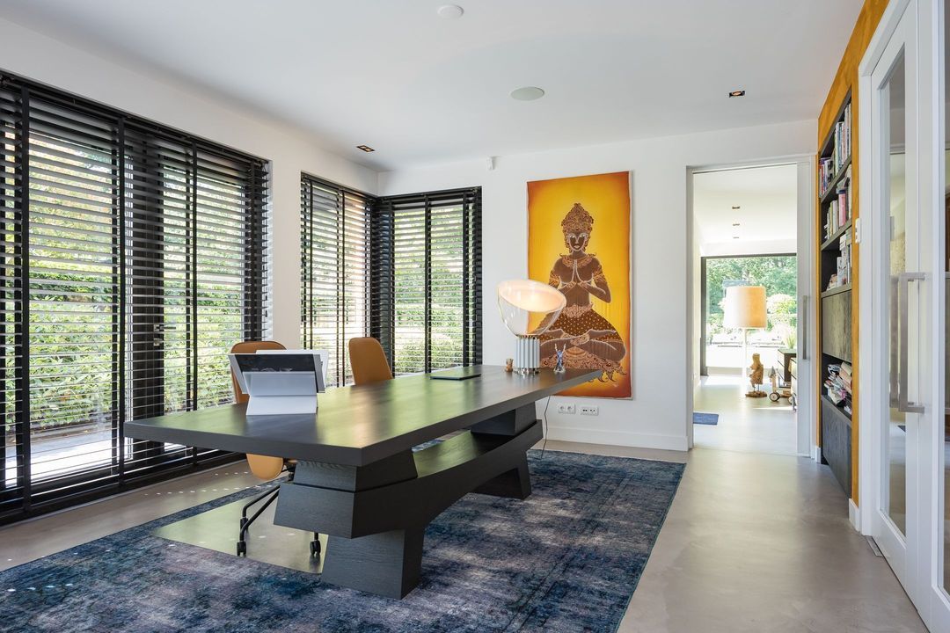
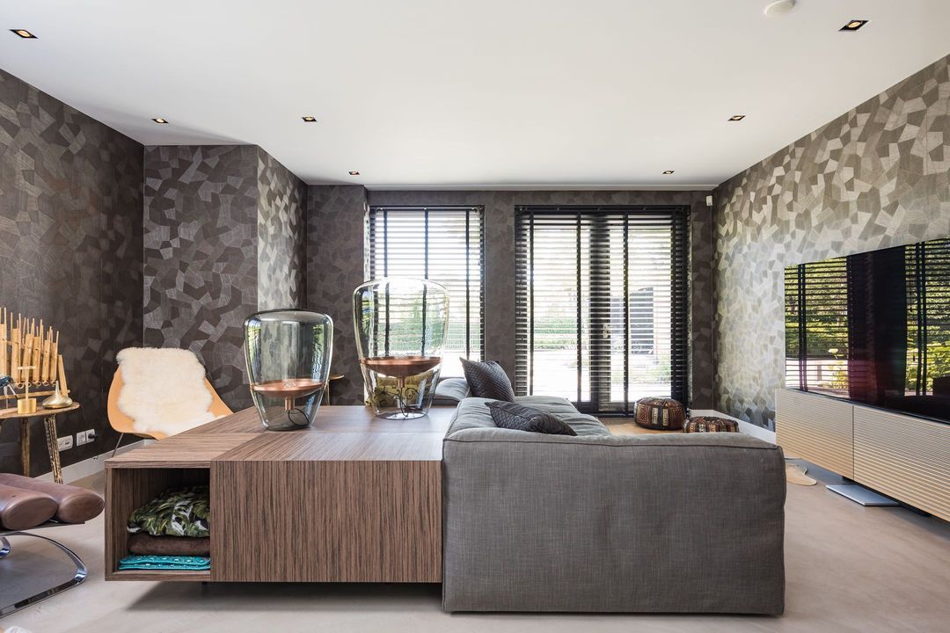
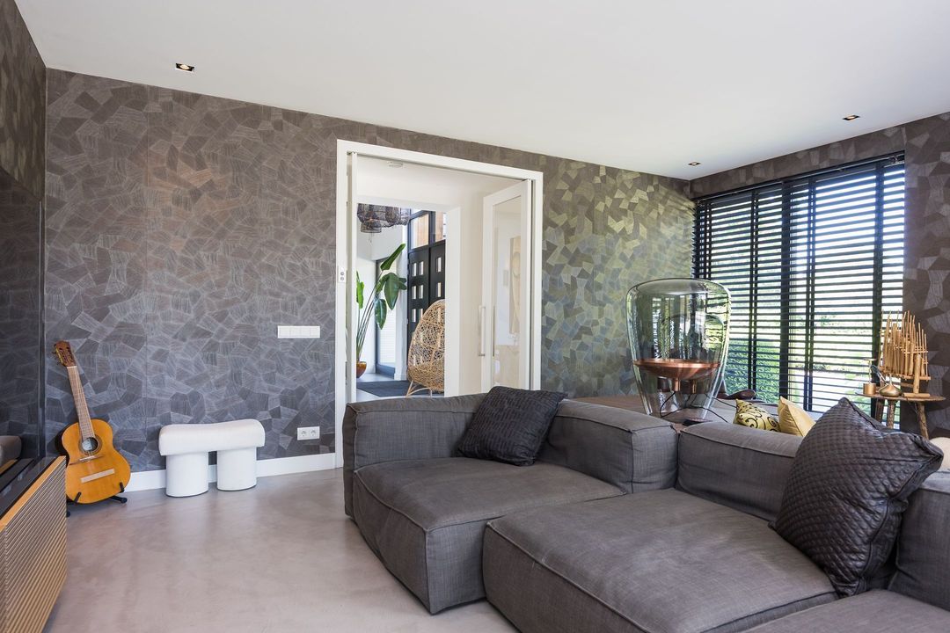
Thanks to the abundance of glass, the open-plan living areas are in constant contact with the garden. There is also a separate TV and cinema room. Its more intimate atmosphere makes this a pleasant space, providing a counterbalance to the openness elsewhere in the house. The separate study is also located on the ground floor and is ideal for working from home. Floor-to-ceiling windows offer views of the outdoors and let in plenty of natural light. At the same time, visual contact with the adjoining rooms is maintained, ensuring that the workspace remains an integral part of daily life.

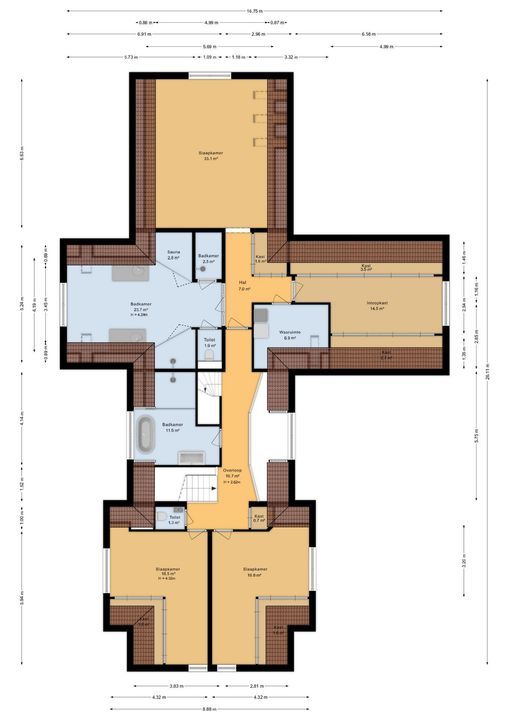
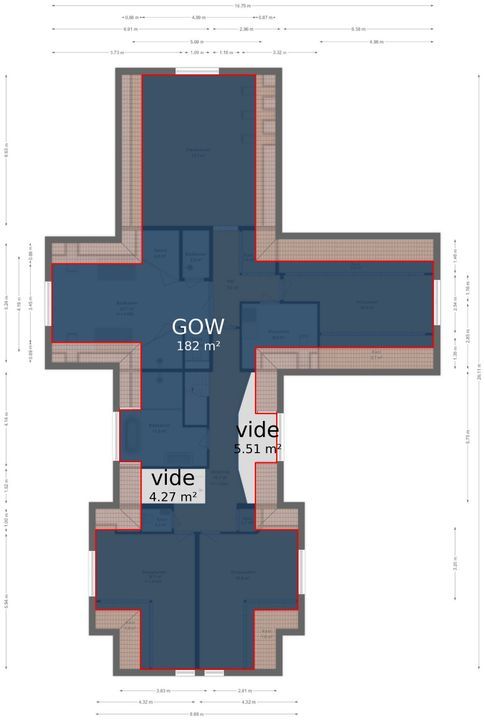
Upstairs, there are three bedrooms. In the master bedroom, the unobstructed view across the back garden is particularly striking. The playful arrangement of the windows – a refined detail designed by the architect – gives the room its own unique character and ensures that the light changes throughout the day. Adjacent to this is a dressing room that far exceeds the definition of a ‘walk-in wardrobe’: a spacious room with ample cupboard space and a central console featuring drawers and additional storage.

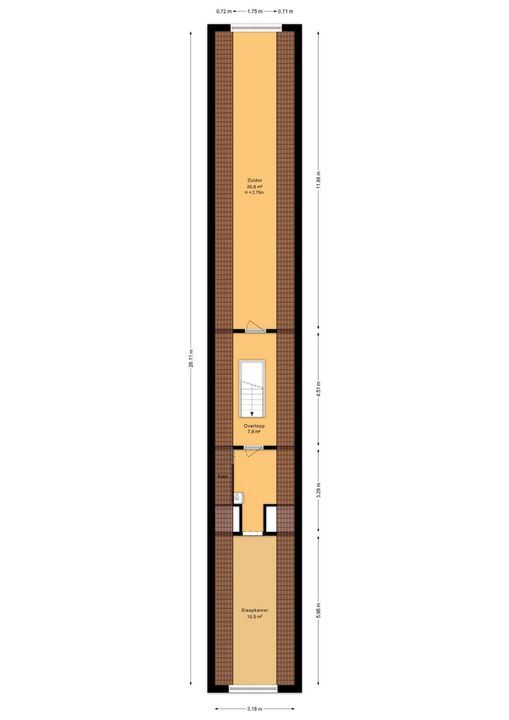
The main bathroom is designed as a private wellness area and is equipped with a sauna, a Turkish steam bath, an extra-large bath and a separate walk-in shower. The calm choice of materials and the spacious layout of the facilities give the bathroom a luxurious and relaxing atmosphere. For the other bedrooms, there is a second bathroom, also featuring an extra-large bath and a separate shower; the toilet is located separately on the landing. A fixed staircase also leads to an attic floor, suitable for use as storage space, a play or games room, a hobby room or a guest room.

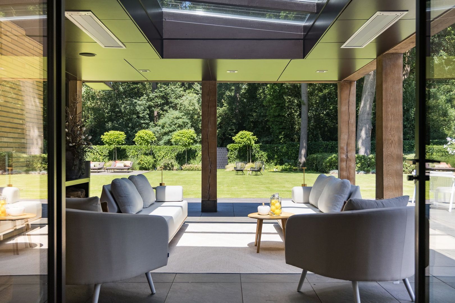
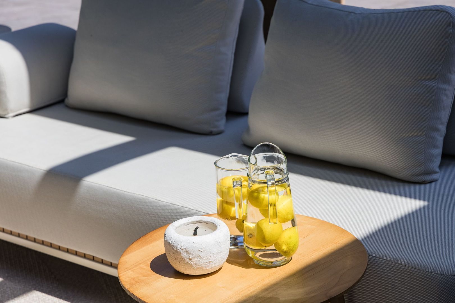
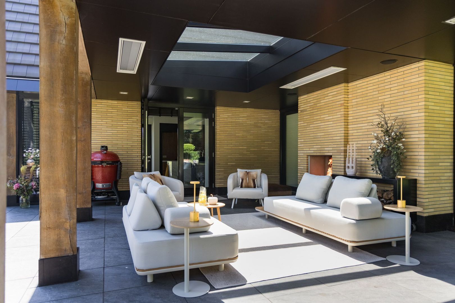
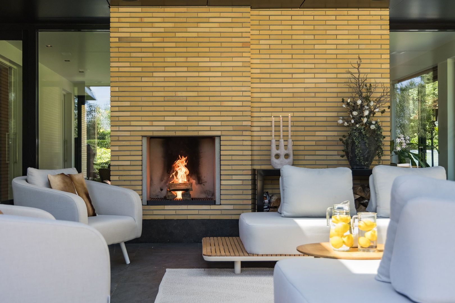
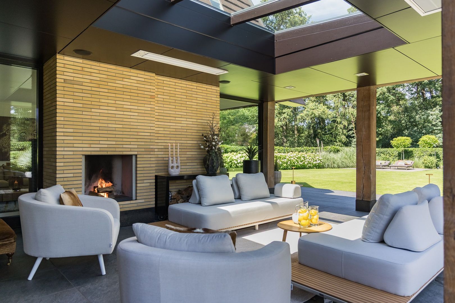
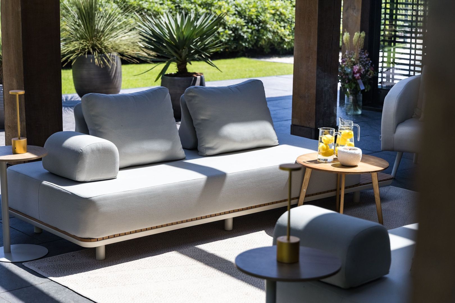
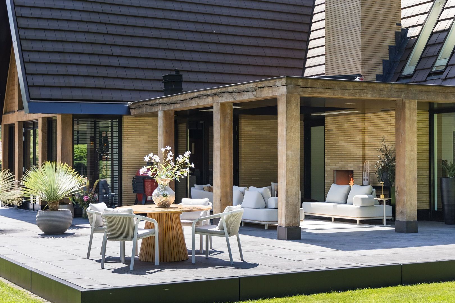
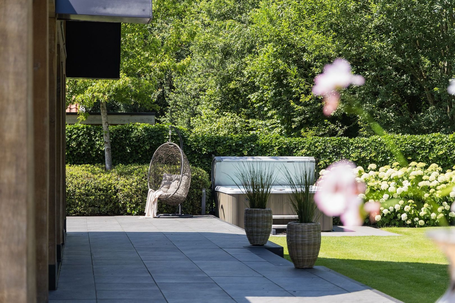
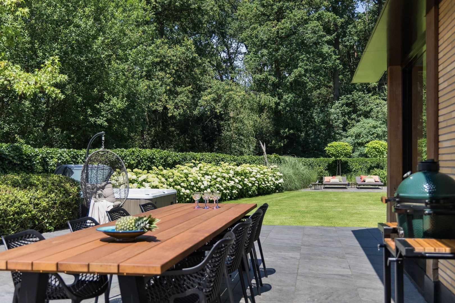
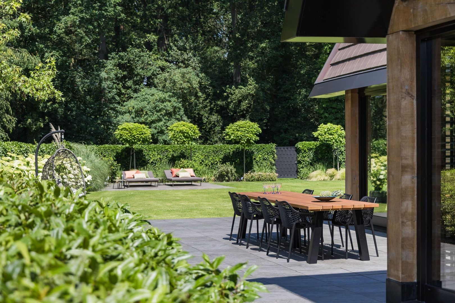
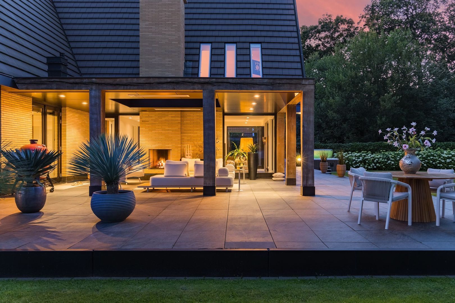
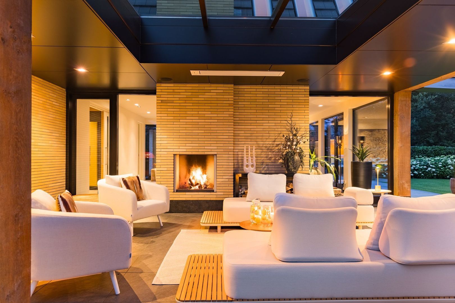
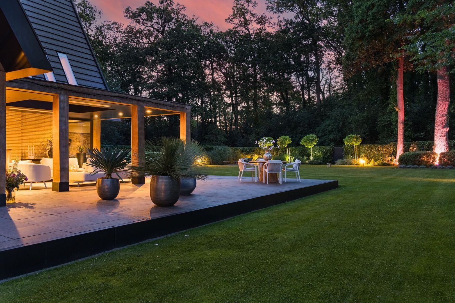
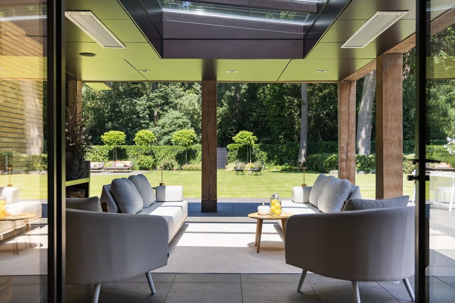
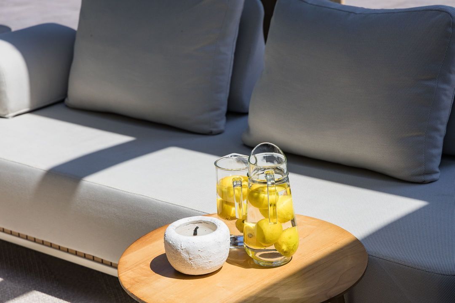
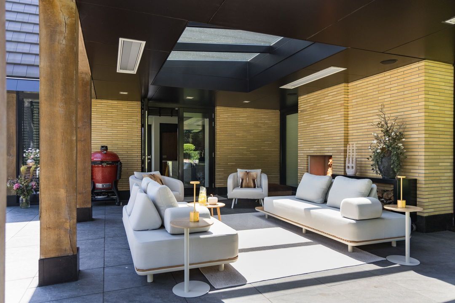
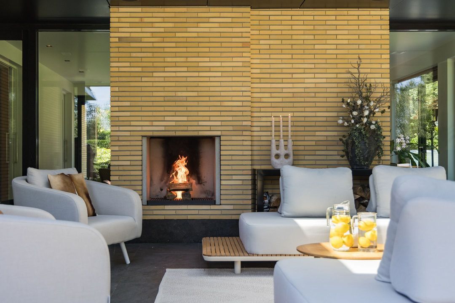
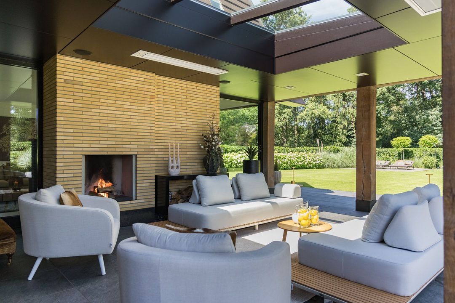
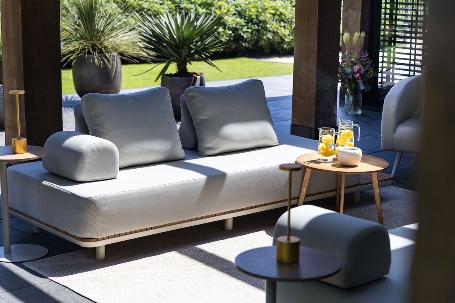
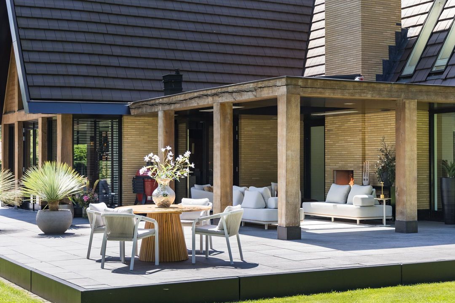
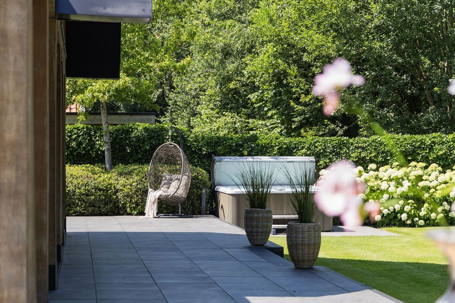
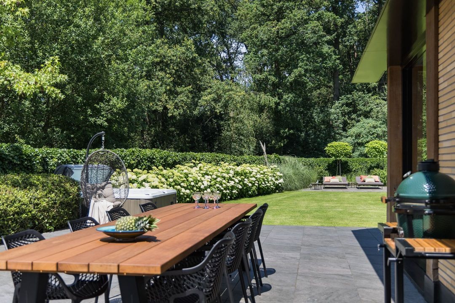
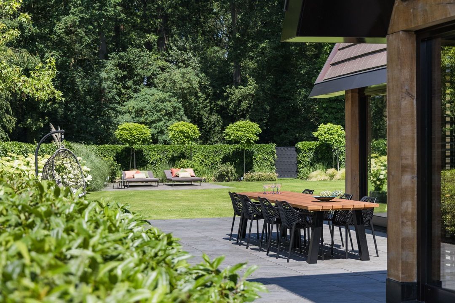
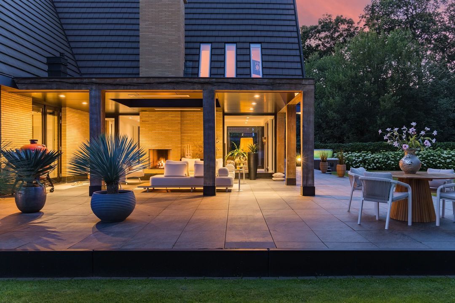
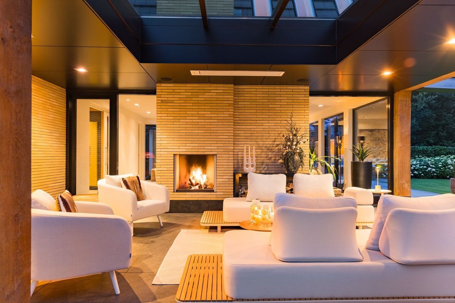
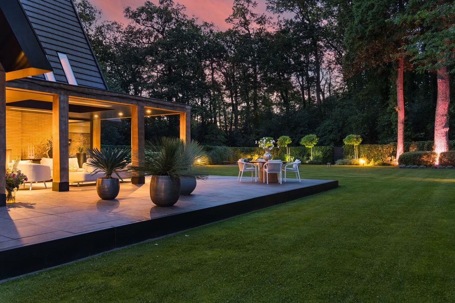
Surrounding the house are several terraces, each with a different orientation in terms of sun, shade and the garden. The white gravel forms a clean line along the façades and connects the various terraces and entrances. The sheltered terrace under the eaves has been furnished as an outdoor living space. Wooden trusses and skylights lend this space its character, whilst the outdoor fireplace provides comfort on cooler days and long evenings. Further on, the jacuzzi is tucked away amongst the greenery and completely hidden from view. The wide lawns, mature trees, hedges and numerous hydrangeas give the grounds a well-tended and colourful appearance.

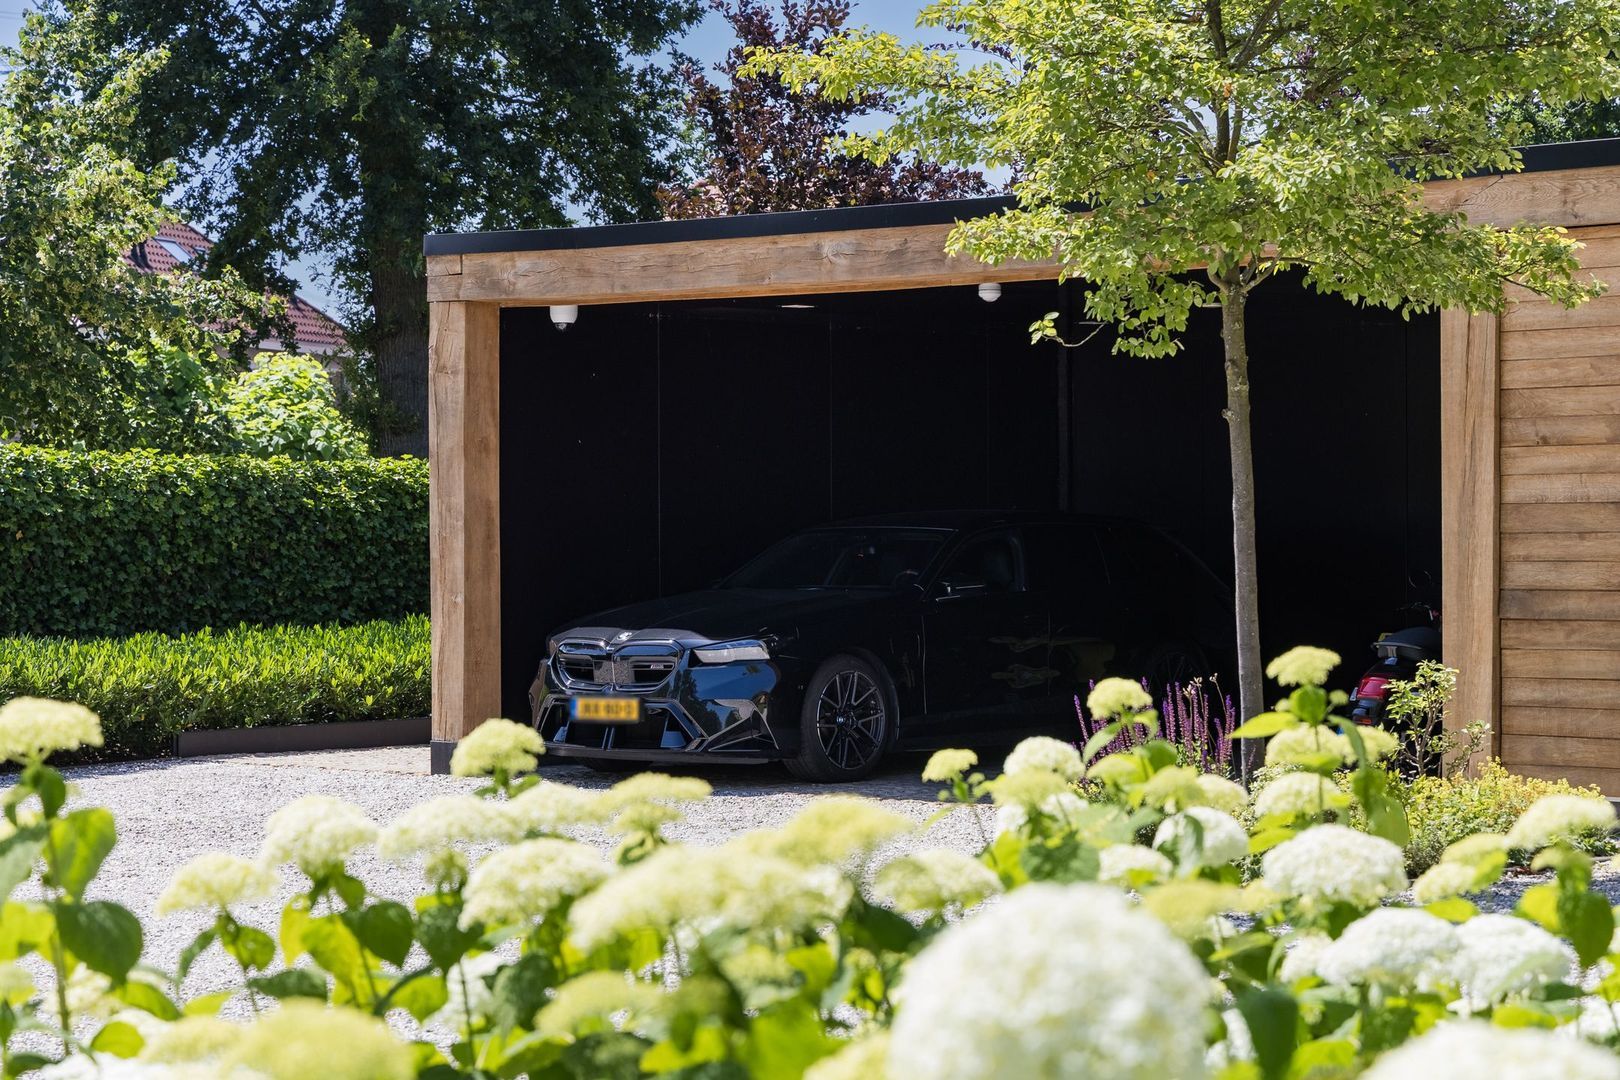
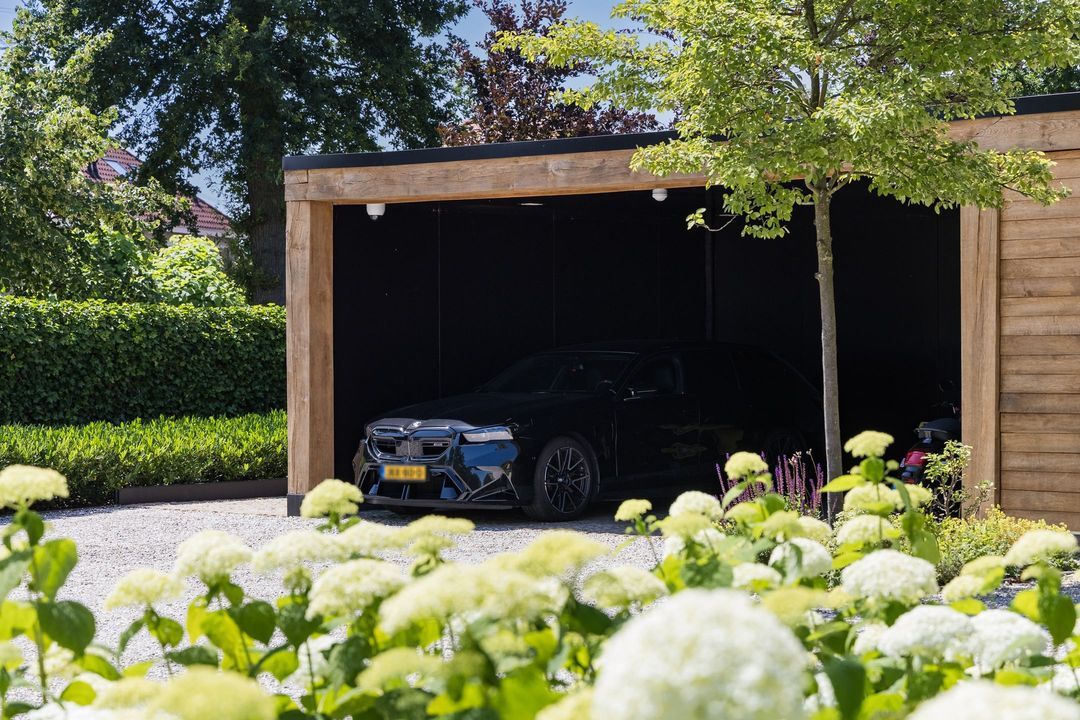
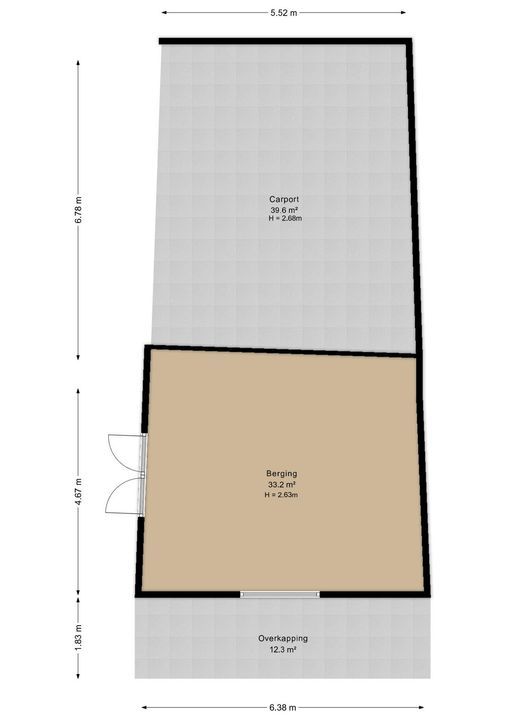
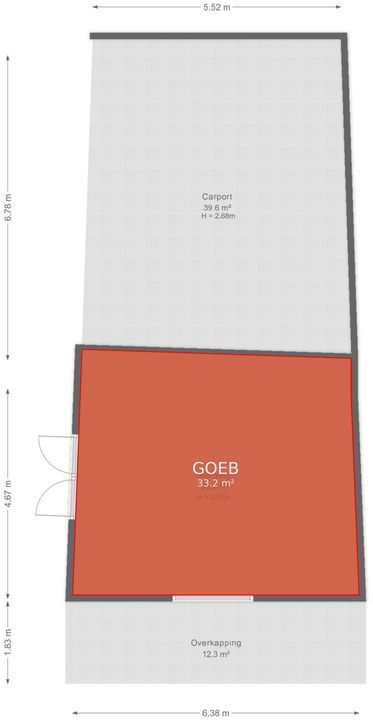
The plot also features a spacious carport with space for two cars. Adjoining this carport is a large, multi-purpose shed, suitable for storage, hobbies, work or storing garden and sports equipment. Although the villa offers peace and privacy, all everyday amenities are close by. A primary school, playground, bus stop and supermarket are all within easy reach. Access to the main roads is approximately one kilometre away, whilst the centre of Enschede and the railway station are about two kilometres away.

This villa is an exceptionally spacious family home, lovingly conceived and skilfully realised by the architect. A property where architecture, comfort and privacy come together, offering the seclusion of a green plot whilst keeping the city within easy reach.
Thoma Bennink

lochem@r365.nl

phone 0575 - 491 455
mail info@thomabennink.nl

Details

Transfer
Price
On request
Status
Available
Acceptance
In consultation
Build
House type
Villa, Detached house
Build type
Existing
Build year
2014
Maintenance inside
Excellent
Maintenance outside
Excellent
Surface and volume
Living surface
469m²
External bound surface
48m²
Plot surface
2.585m²
Volume
1.753m³
Layout
Rooms
11
Bedrooms
6
Bathrooms
2
Floors
3
Facilities
Domotics
Energy
Energy label
A
Insulation
Fully isolated
Hot water
Central heating
Heating
Heated floor, Geothermal
Exterior areas
Location
Near quiet road, Clear view
Garden
Garden all round
Shed
Free standing, stone
Garage
Garage type
Carport

Floor plans

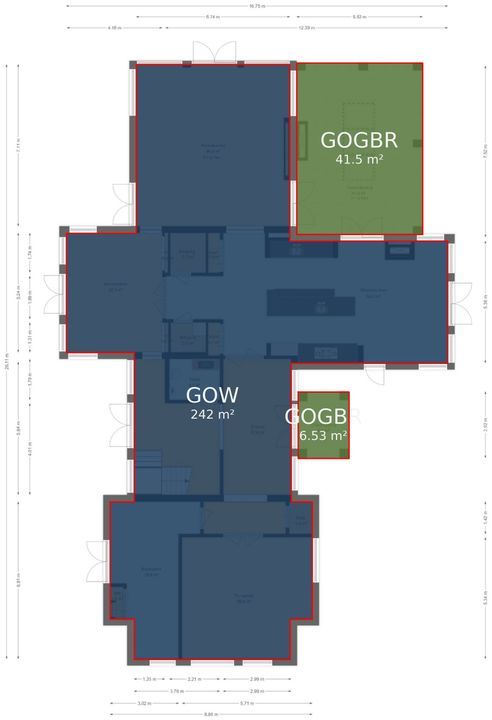
Tiemeister Es 7, Enschede plattegrond-
Tiemeister Es 7

Enthusiastic?

Then quickly make an appointment for a no-obligation viewing
Tiemeister Es 7, Enschede.

Plan a viewing

Location

[ { "address": "Tiemeister Es 7", "zipCode": "7541 PH", "city": "Enschede", "lat": 52.2032113, "lng": 6.9035269, "heading": 0, "pitch": 0 } ]
[{"featureType":"water","stylers":[{"visibility":"on"},{"lightness":20},{"saturation":-42},{"hue":"#00ccff"}]},{"featureType":"landscape.man_made","elementType":"geometry","stylers":[{"visibility":"on"},{"saturation":-99},{"lightness":51}]},{"featureType":"road.arterial","elementType":"geometry","stylers":[{"saturation":-98},{"lightness":35}]},{"featureType":"road.highway","elementType":"geometry","stylers":[{"saturation":-95},{"lightness":-10},{"gamma":2.17}]},{"featureType":"poi.park","stylers":[{"visibility":"on"},{"lightness":30},{"saturation":-50},{"hue":"#a1ff00"}]},{"featureType":"poi.school","elementType":"geometry","stylers":[{"saturation":-25},{"lightness":12},{"hue":"#ffdd00"}]},{"featureType":"road.local","stylers":[{"saturation":-100},{"lightness":15}]},{"featureType":"administrative.neighborhood","stylers":[{"visibility":"on"},{"saturation":-100},{"lightness":35}]},{"featureType":"poi.attraction","elementType":"labels","stylers":[{"lightness":15},{"hue":"#ff005d"},{"visibility":"simplified"},{"saturation":-100}]},{"featureType":"road.arterial","elementType":"labels","stylers":[{"visibility":"on"},{"saturation":-98},{"lightness":41},{"gamma":0.75}]},{"featureType":"road.highway","elementType":"labels","stylers":[{"visibility":"simplified"},{"lightness":20},{"saturation":-60}]},{"featureType":"transit.line","stylers":[{"visibility":"simplified"},{"saturation":-25},{"lightness":35}]},{"featureType":"transit.station","elementType":"labels","stylers":[{"lightness":10},{"saturation":-72}]},{"featureType":"poi","elementType":"geometry","stylers":[{"lightness":15},{"saturation":7}]},{"featureType":"poi.place_of_worship","elementType":"labels","stylers":[{"visibility":"off"}]},{"featureType":"poi.sports_complex","elementType":"labels","stylers":[{"visibility":"off"}]},{"featureType":"road","elementType":"labels","stylers":[{"visibility":"off"}]},{"featureType":"road.local","elementType":"labels","stylers":[{"visibility":"on"},{"saturation":-100},{"lightness":21}]},{"featureType":"road.arterial","elementType":"labels","stylers":[{"visibility":"on"},{"lightness":25}]},{"featureType":"transit.line","stylers":[{"visibility":"off"}]},{"featureType":"poi","elementType":"labels","stylers":[{"saturation":-100},{"lightness":35}]},{}]
Subscribe

Stay up-to-date on our newest listings and exclusive events.

Thank you for your registration

Unfortunately we can not conclusively determine whether you are a human or an automated bot/spammer. Hence, we are unable to submit the form. Please retry or contact the real estate agent directly via email.

Something went wrong while sending the contact form. Check if you correctly filled in all required fields and try again.

recaptcha
reCAPTCHA
PrivacyTerms