Keizersgracht 680 image 1
New! Amsterdam

Keizersgracht 680

icon surface 248m²
icon price € 2.950.000 k.k.
icon type Double downstairs house

Description

Keizersgracht 680

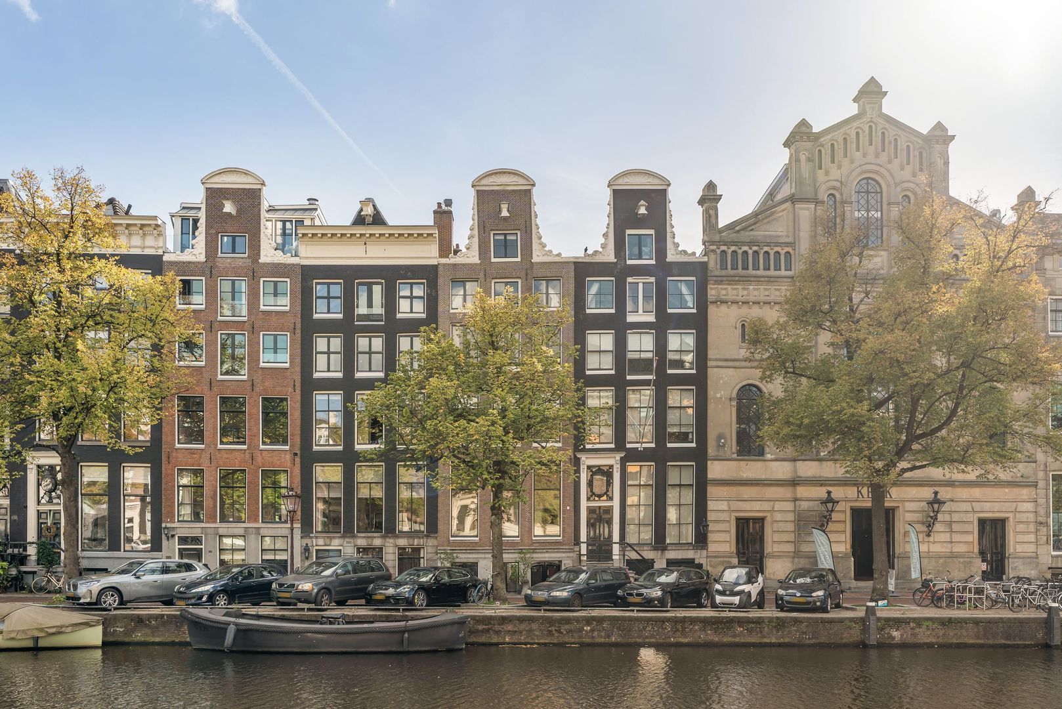
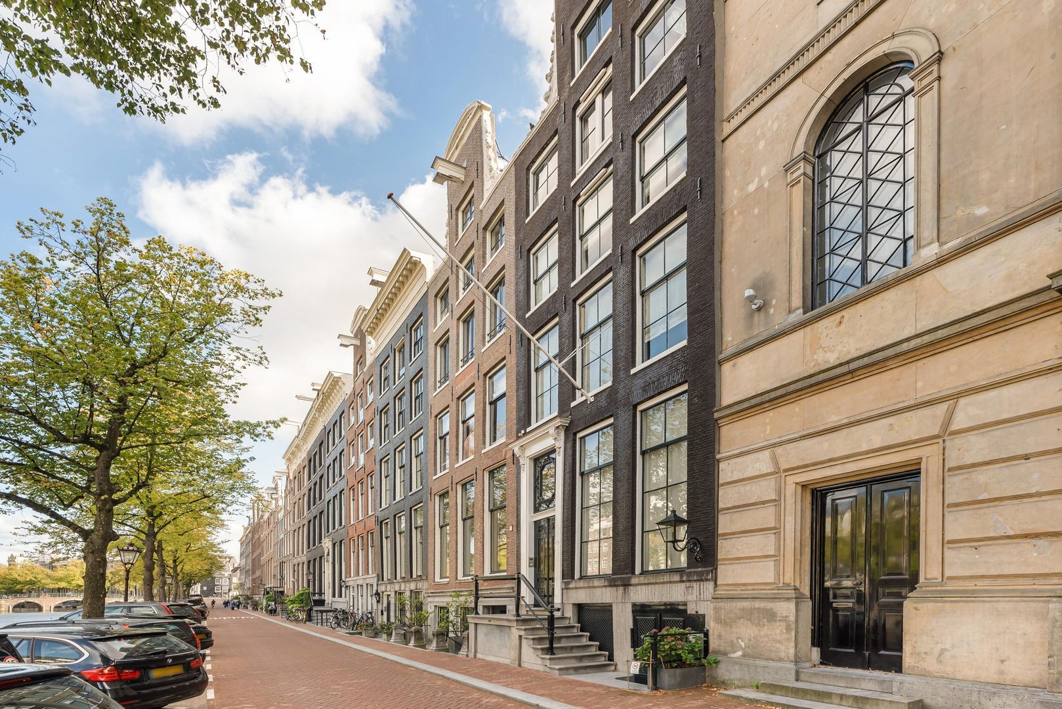
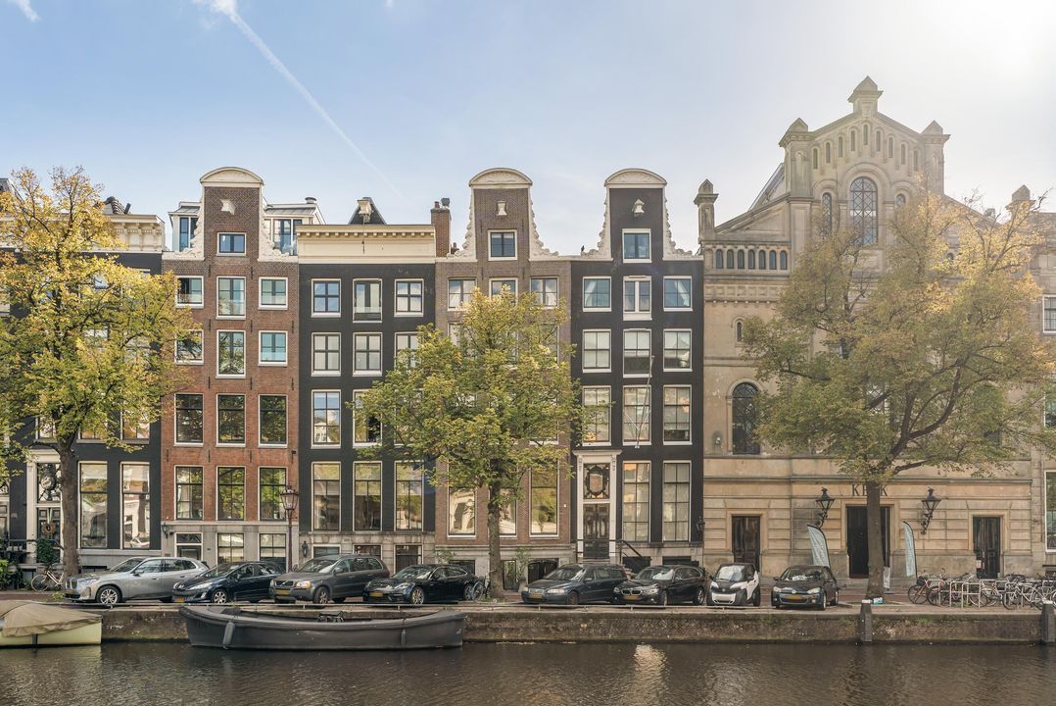
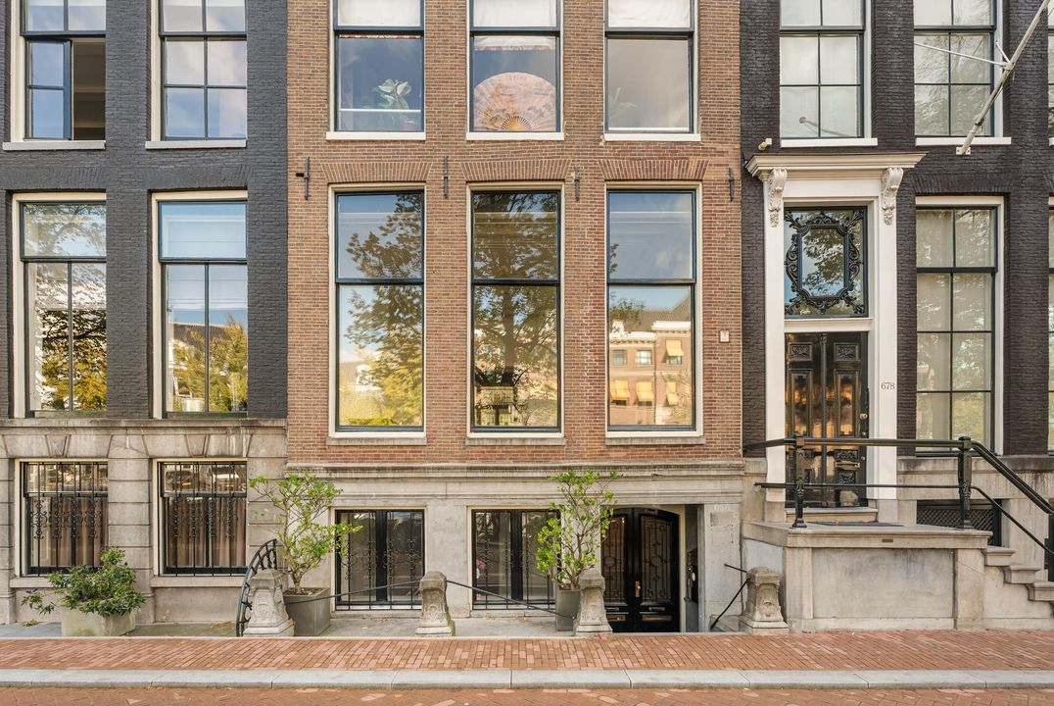
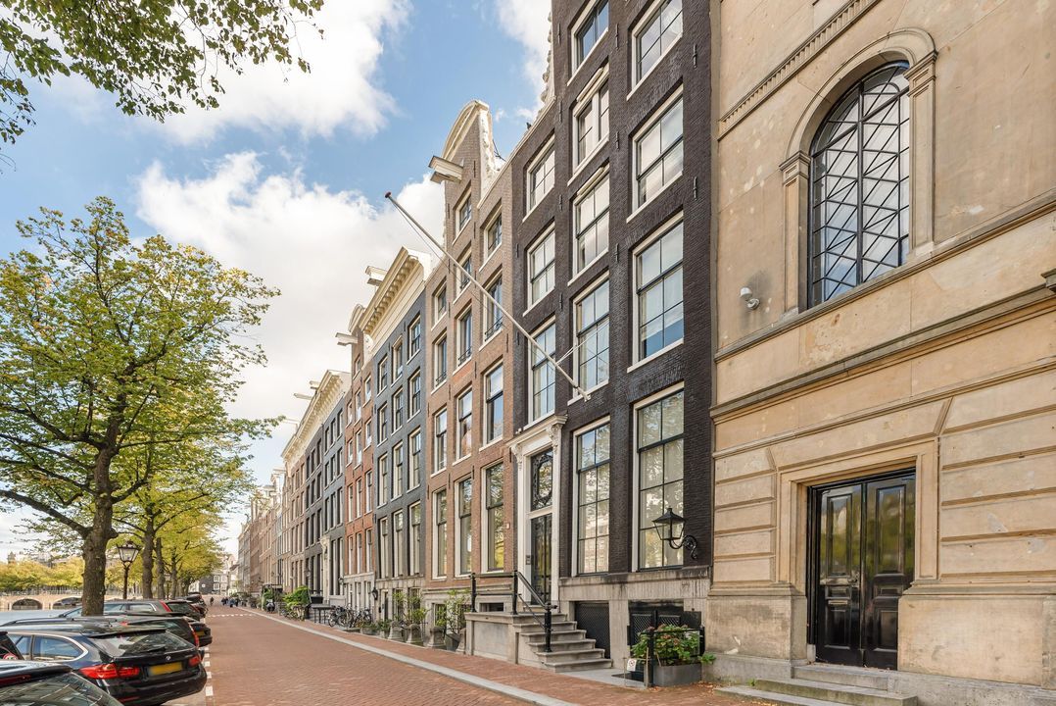
Situated on one of the most beautiful stretches of Amsterdam’s historic canal belt, this exceptionally spacious double-width ground-floor property offers approximately 221 sq.m. of internal space. A property of character and distinction, and above all one with exceptional potential.

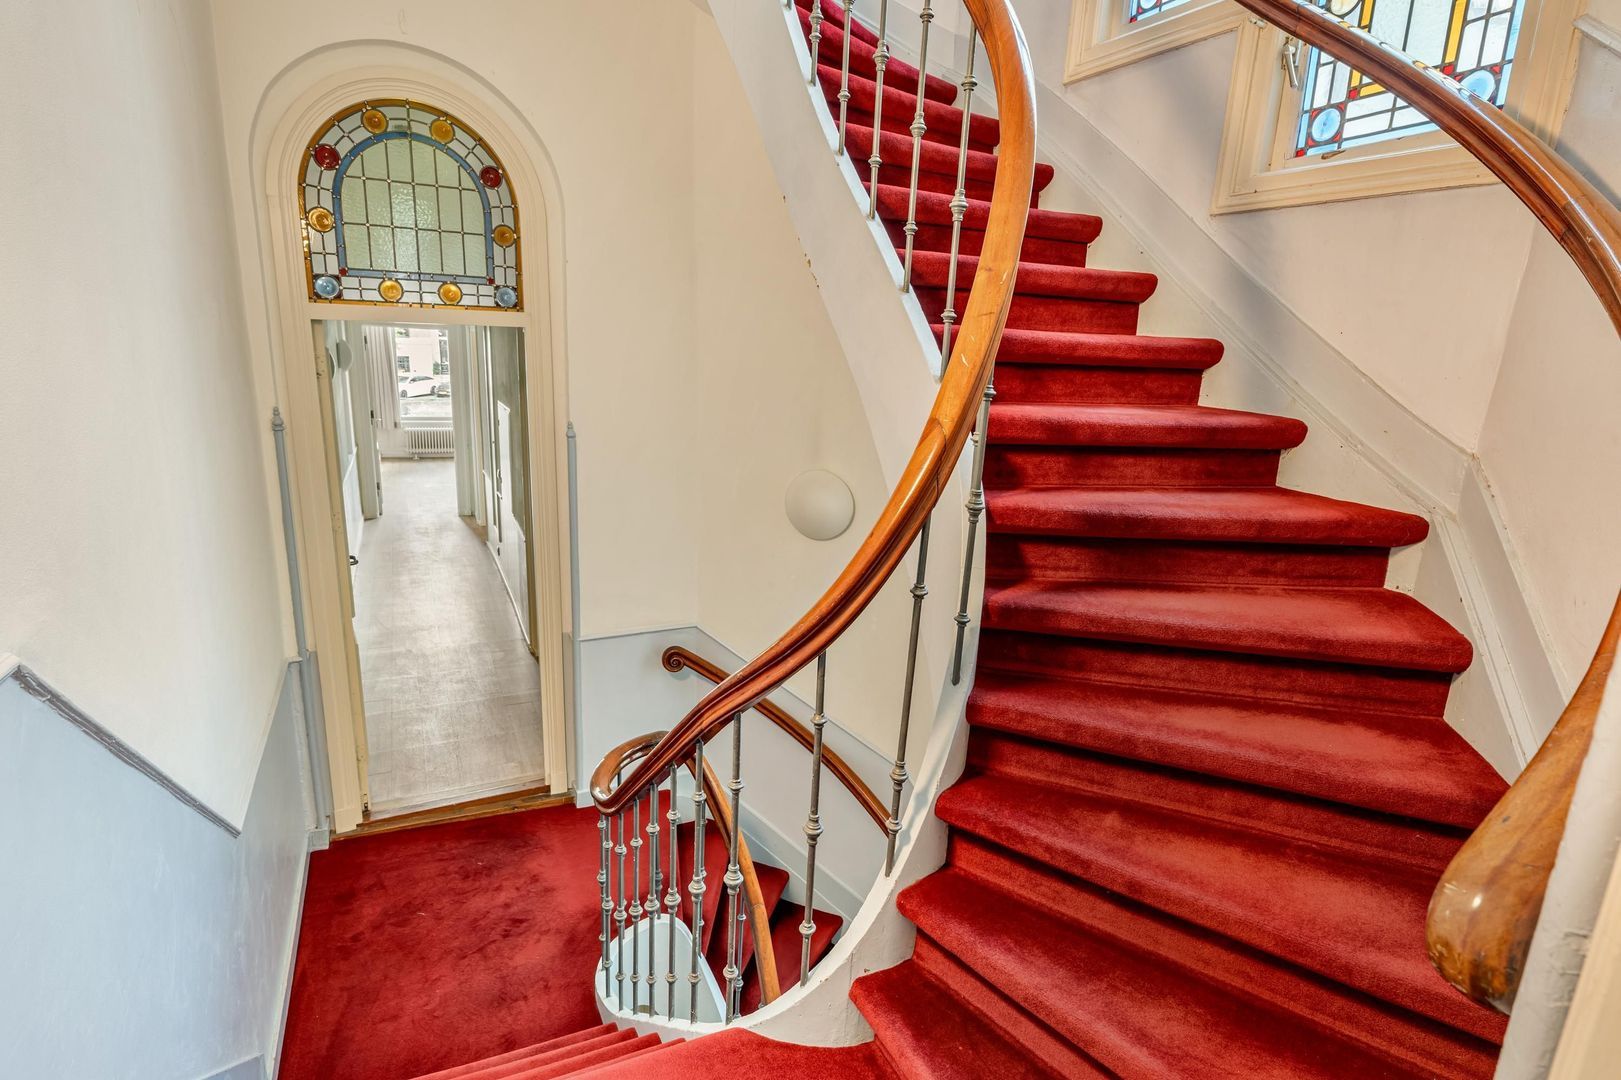
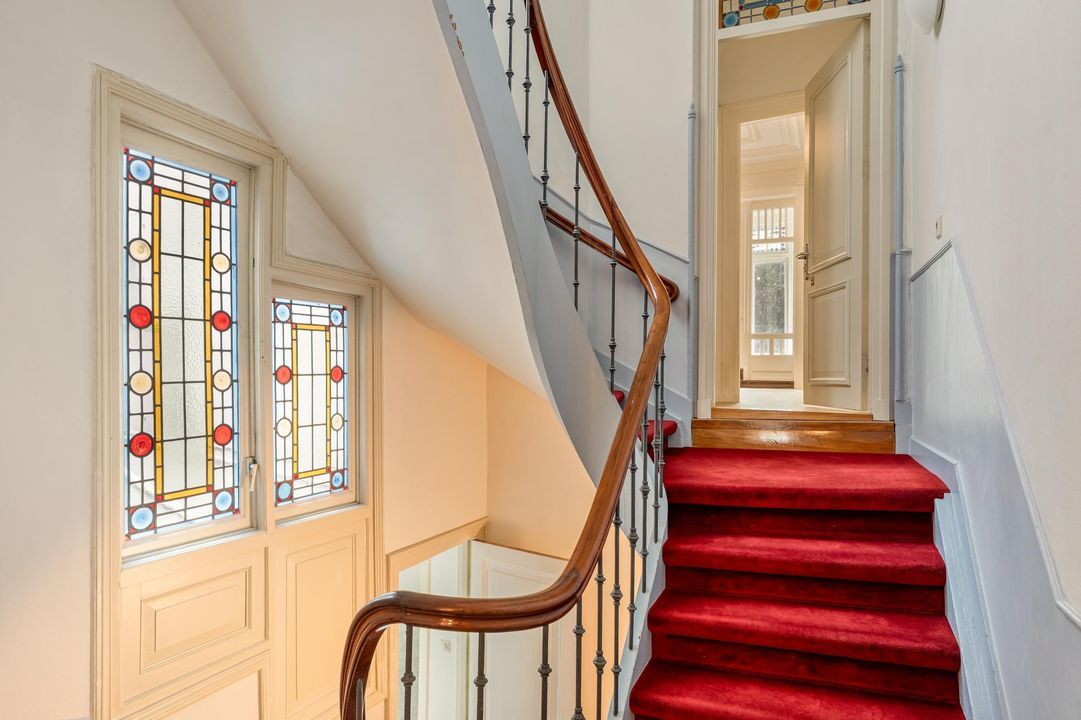
A rare opportunity to create an impressive duplex ground-floor residence of approximately 221 sq.m. on Keizersgracht. The property was structurally renovated in 2001, including the installation of new foundations, and benefits from a magnificent architect-designed rear garden and a fully renovated garden house. High ceilings, beautiful ornamental detailing, an elegant period room overlooking the canal and extensive possibilities for residential, office or combined use make this a truly exceptional proposition.

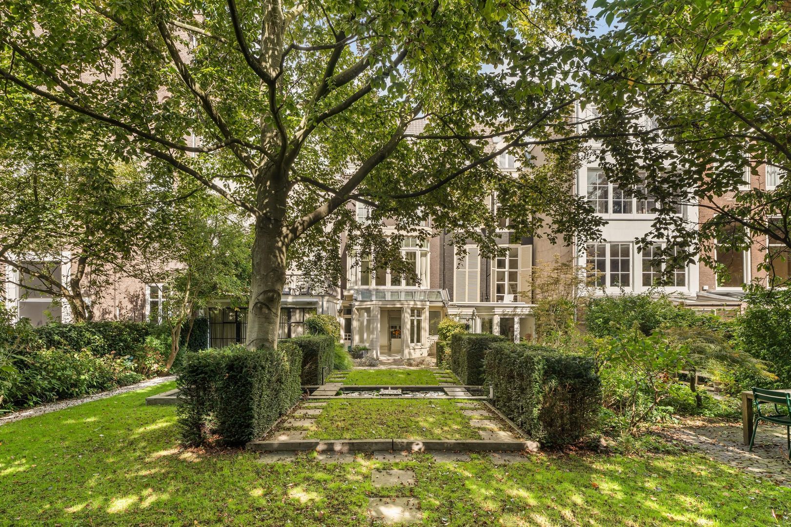
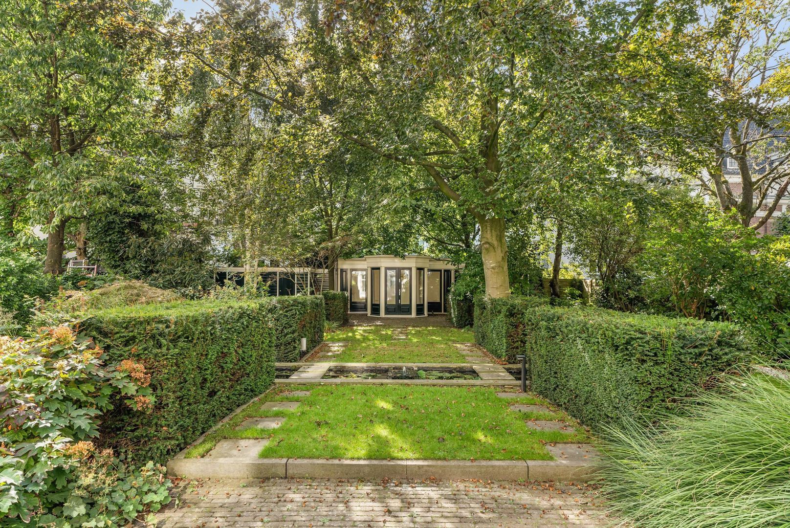
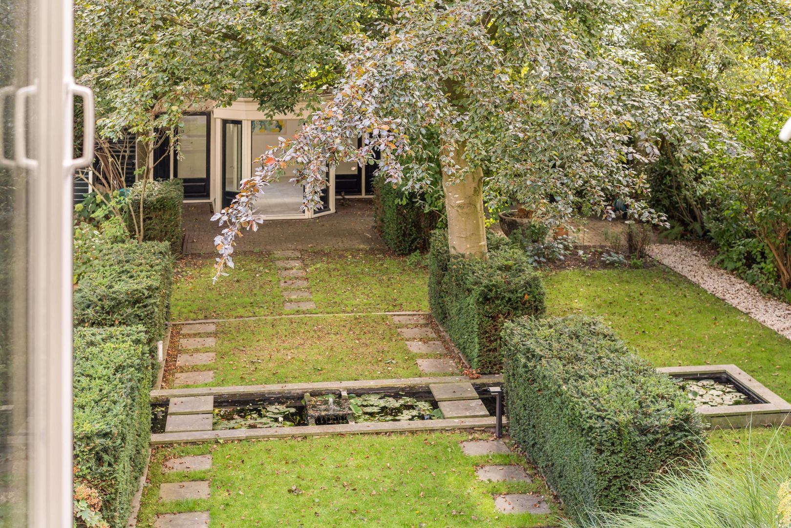
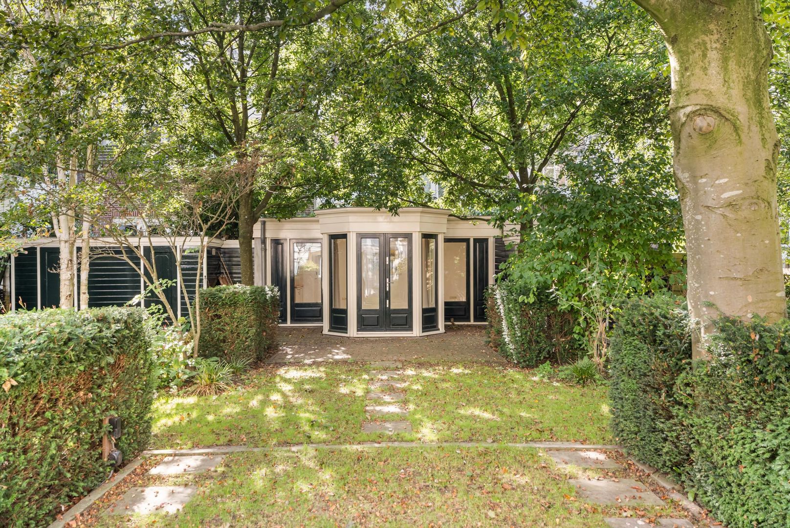
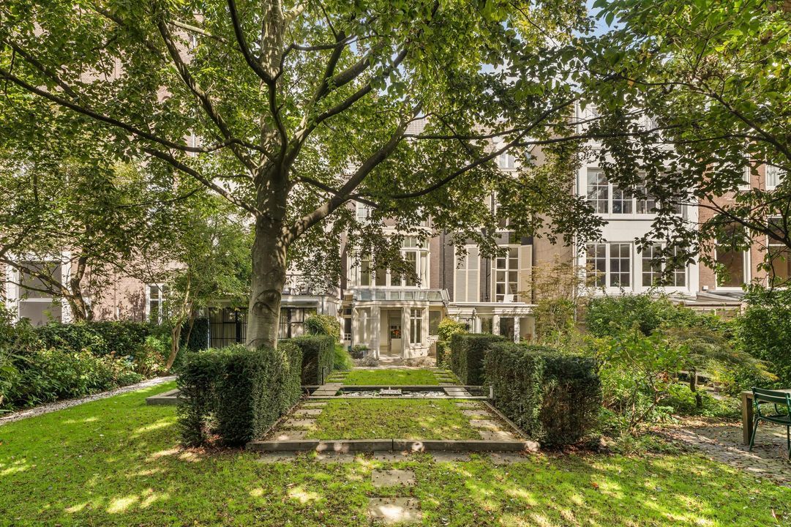
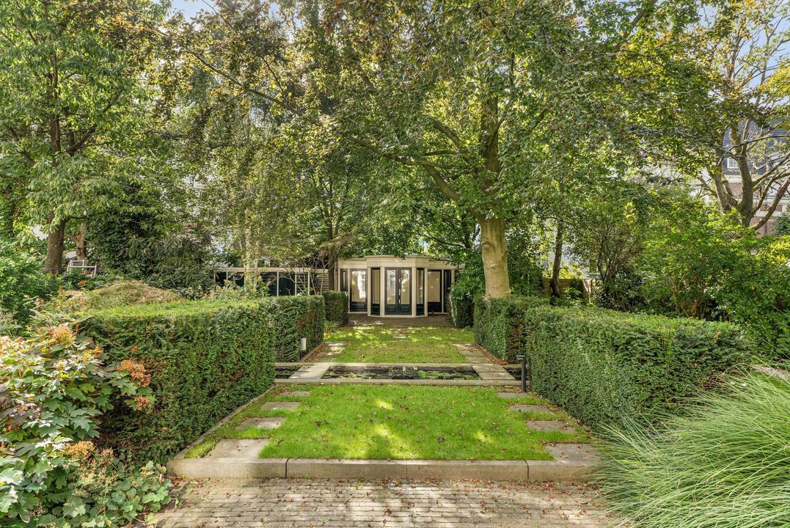
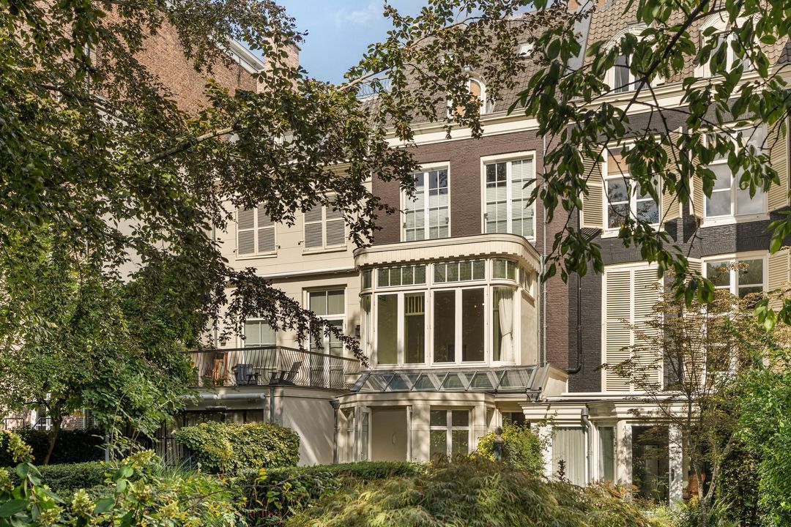
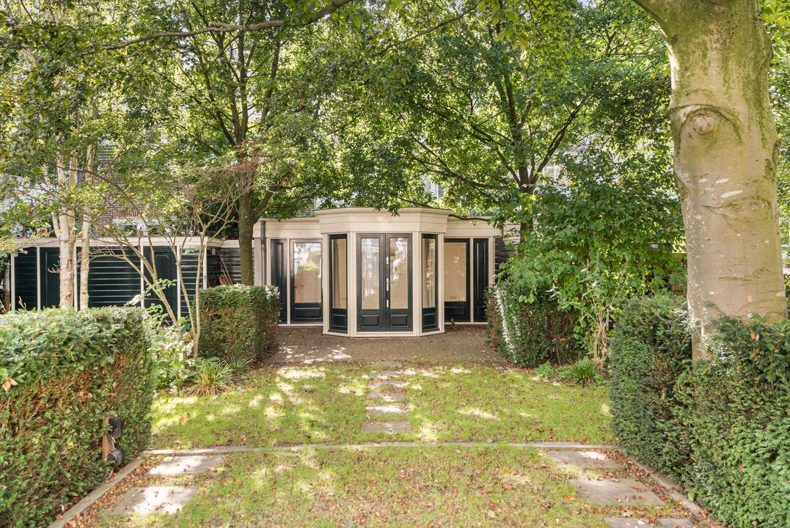
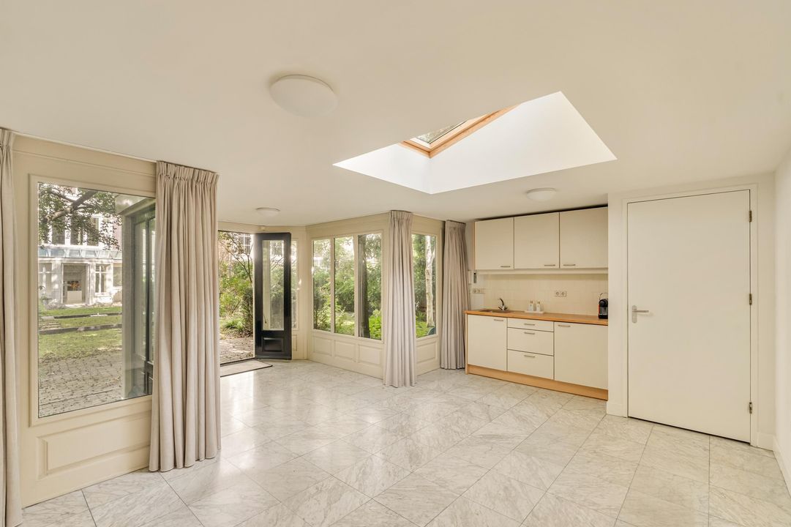
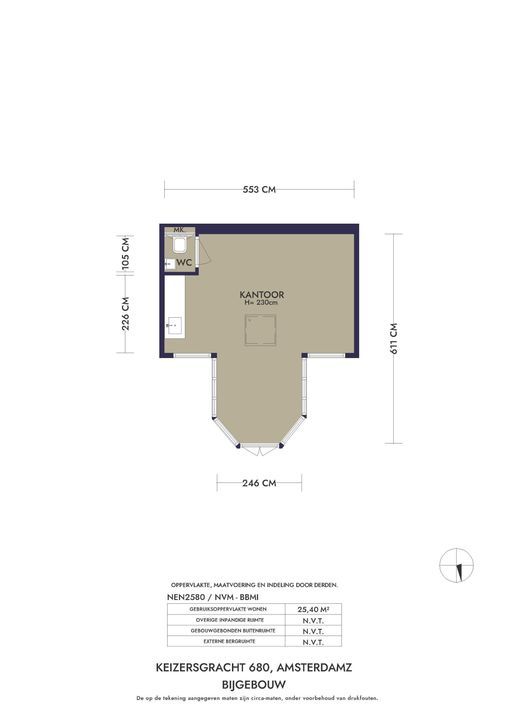
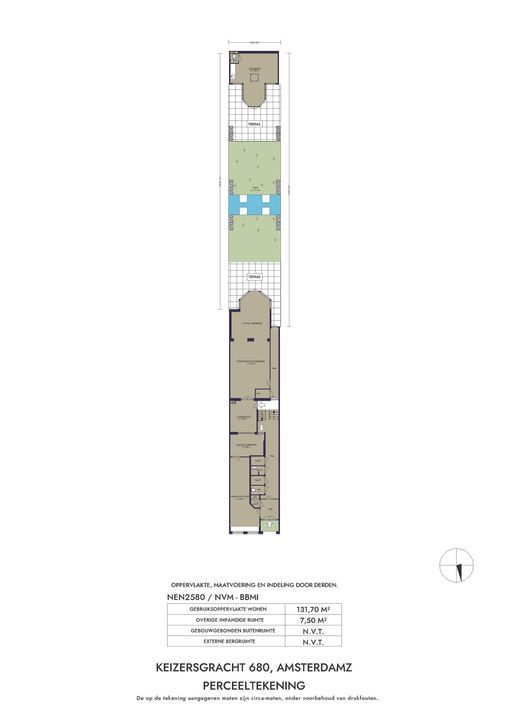
The combination of the monumental character at the front, the impressive proportions at the garden side and the remarkably generous rear garden of approximately 147 sq.m. makes this a unique property in the heart of Amsterdam. At the far end of the garden is a fully renovated, almost self-contained garden house of approximately 25 sq.m., equipped with heating, a toilet and a kitchenette.

Under the applicable zoning plan, the property has a “Mixed-1” designation. The Dutch Addresses and Buildings Register (BAG) records both residential and office use, offering interesting possibilities for different forms of occupation, subject of course to the applicable planning and regulatory requirements.

LAYOUT

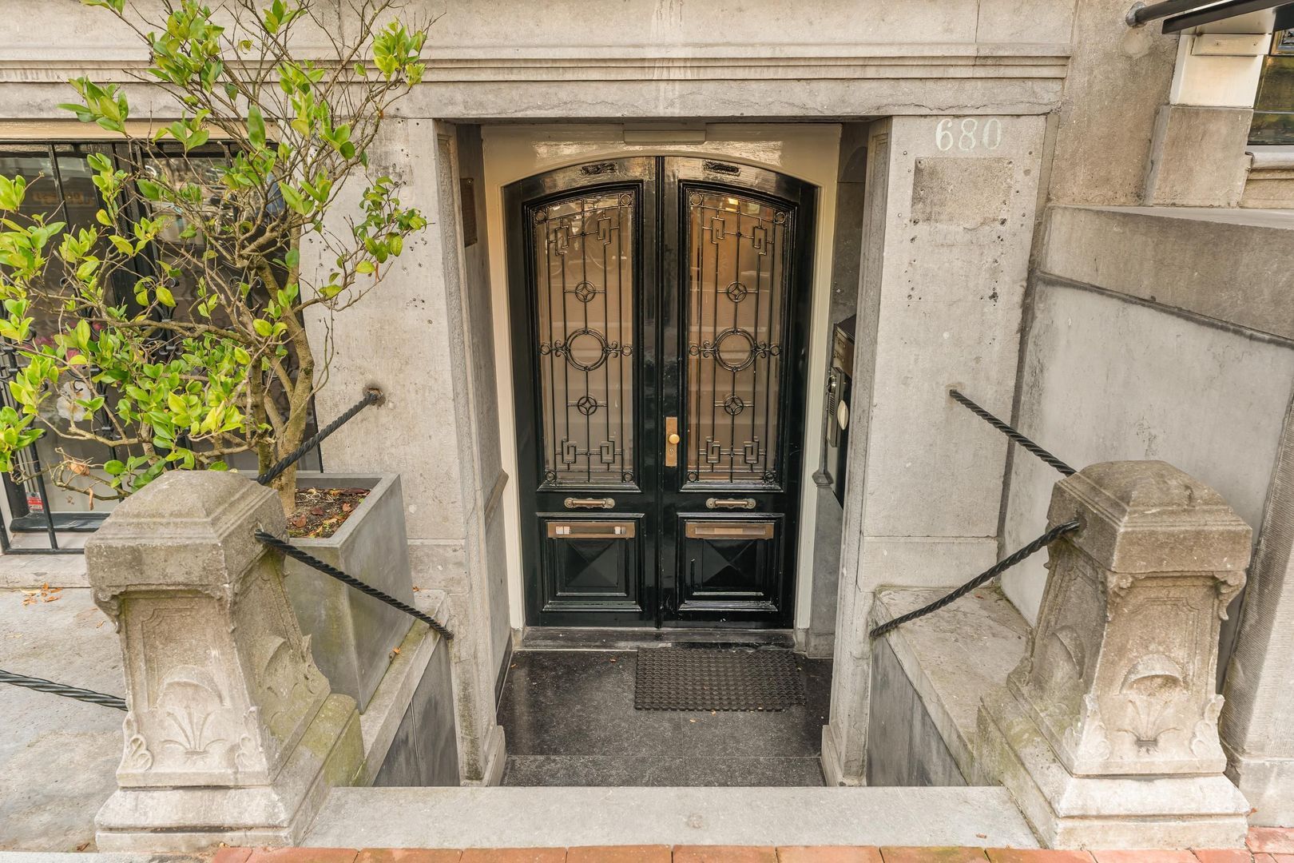
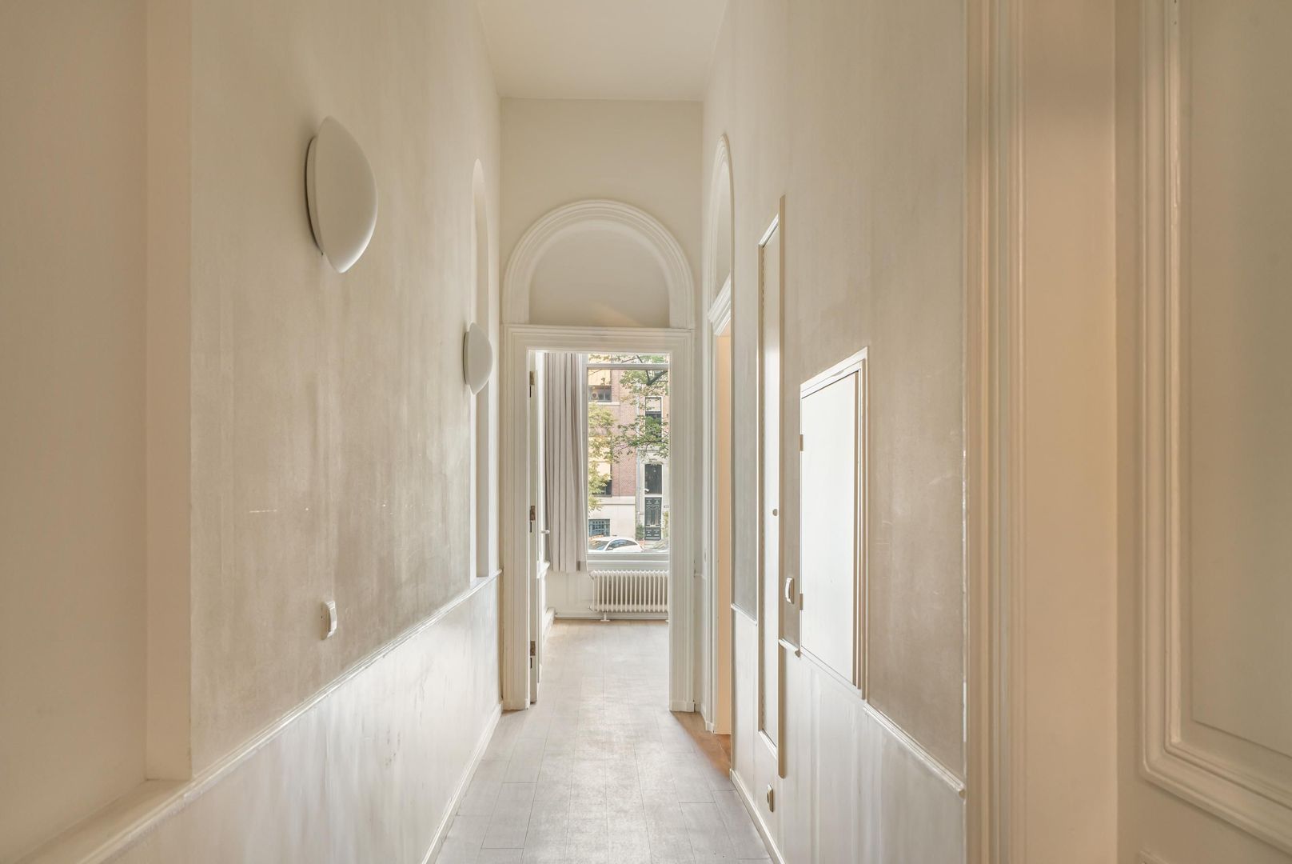
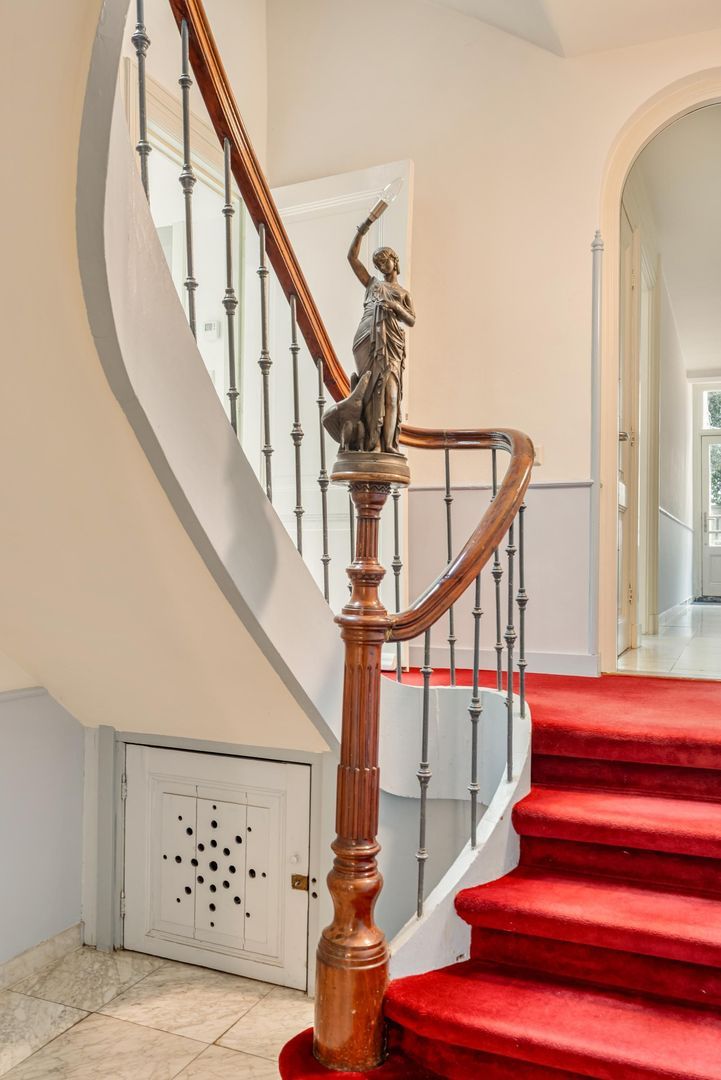
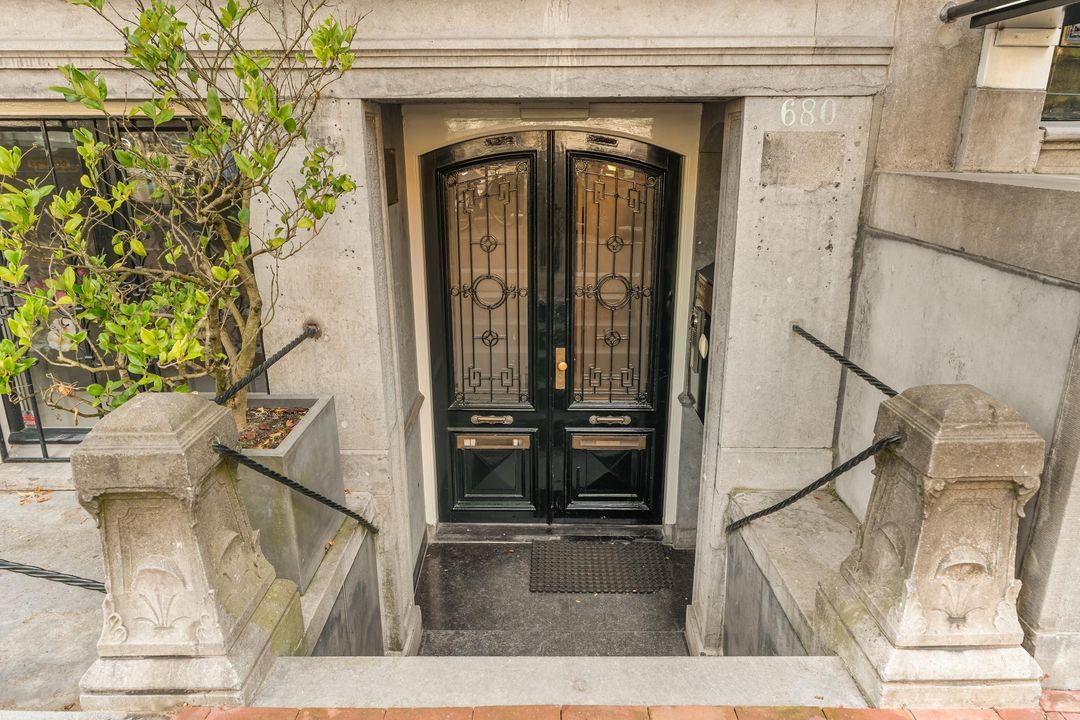
The property is accessed through its own private entrance.

RAISED GROUND FLOOR

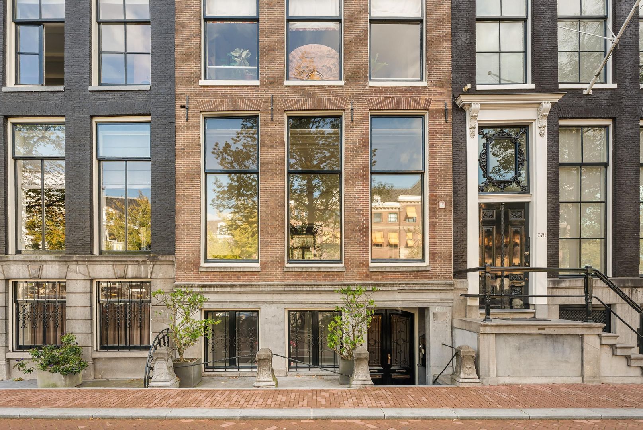
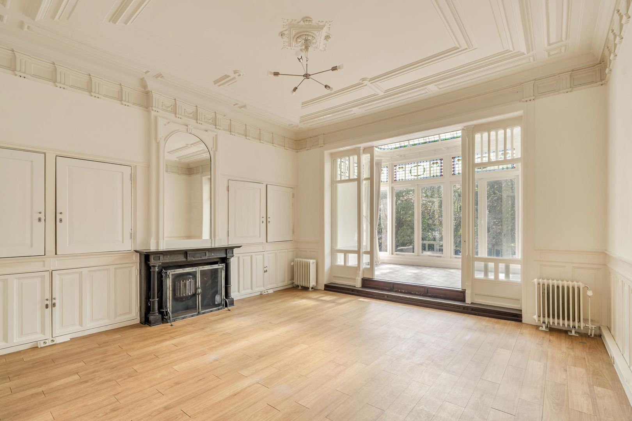
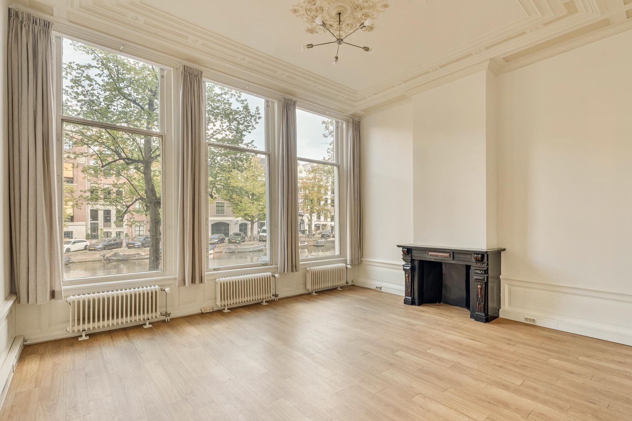
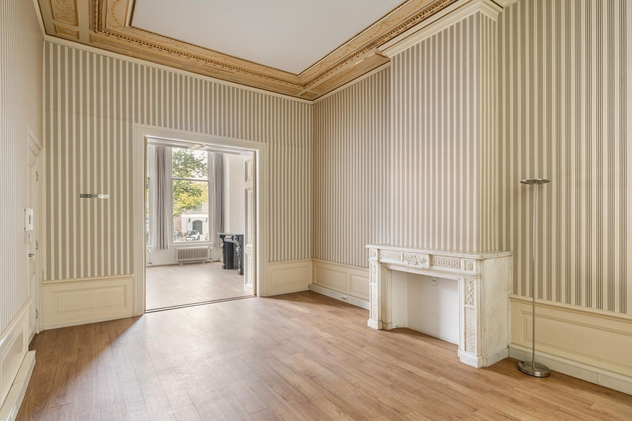
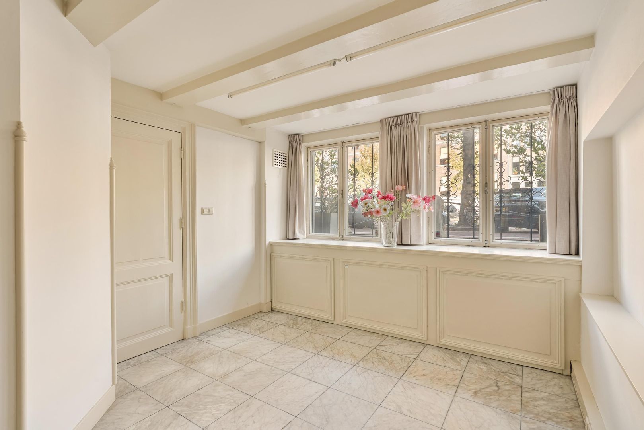
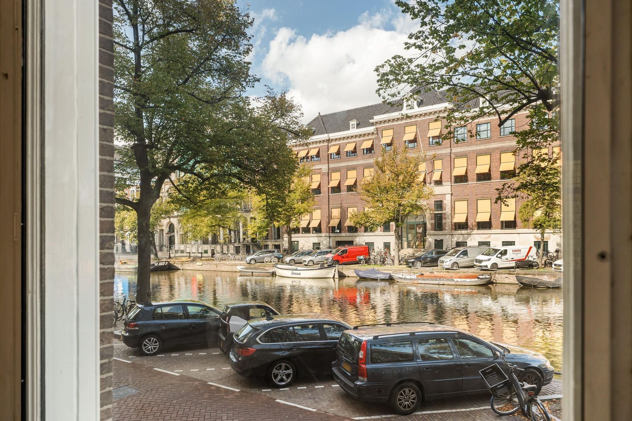
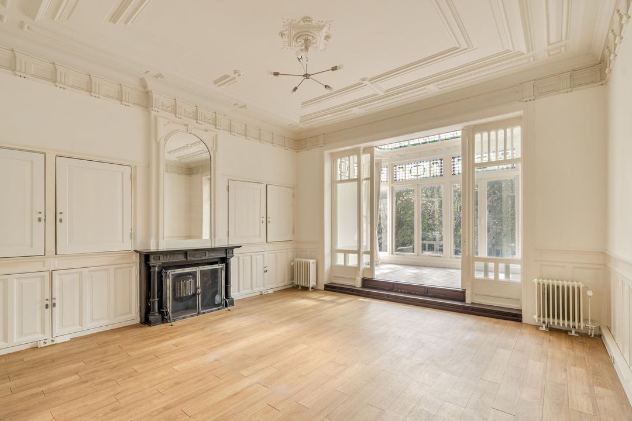
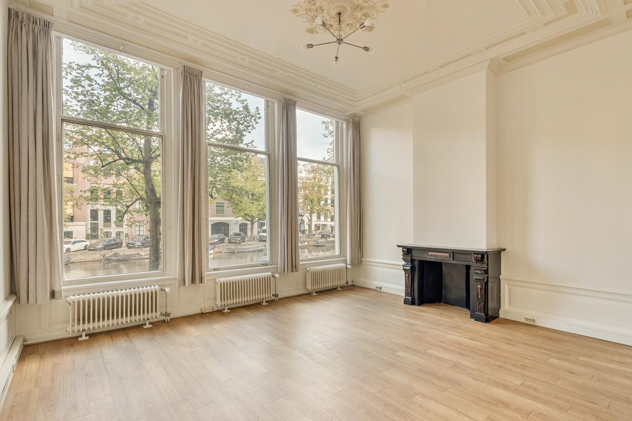
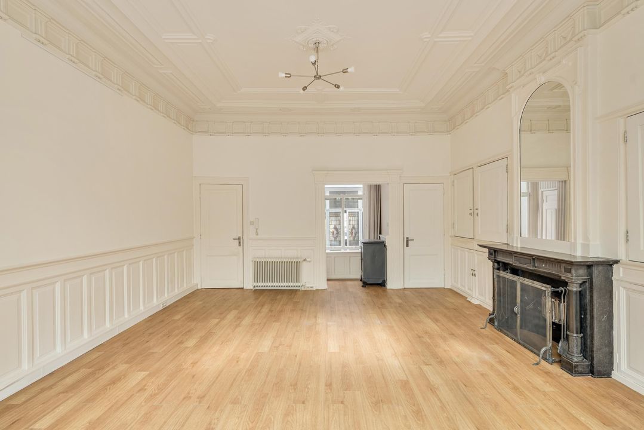
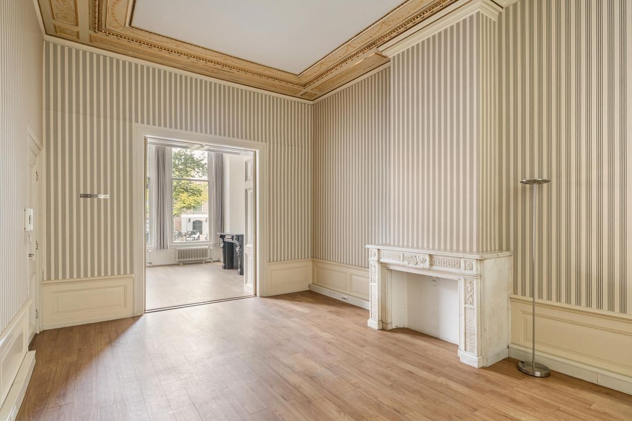
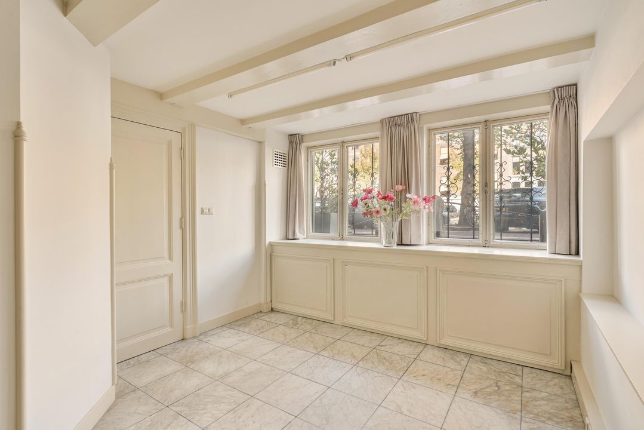
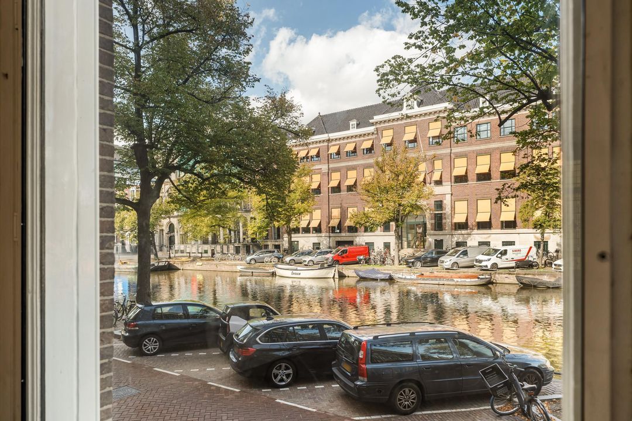
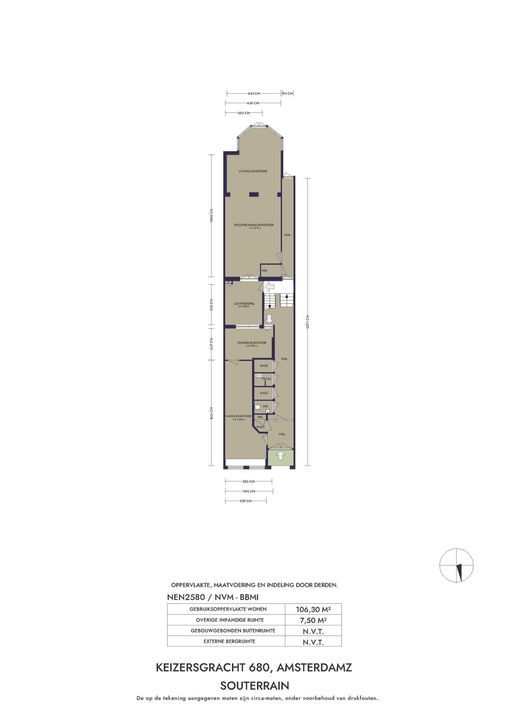
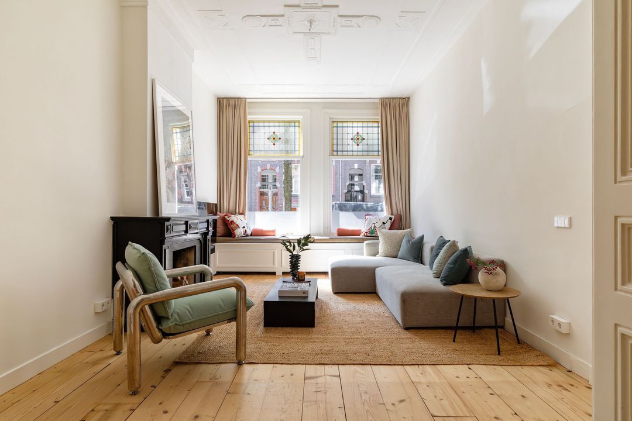
At the front is the characteristic period room, approximately 5.50 metres wide, with large windows and wonderful unobstructed views over the Keizersgracht. Beautiful ornamental detailing, generous ceiling heights and classical features immediately create the atmosphere one would expect from a distinguished Amsterdam canal house.

The period room overlooking the canal could, for example, be arranged as a living room, study, library or representative office space, particularly as it also has its own separate entrance.

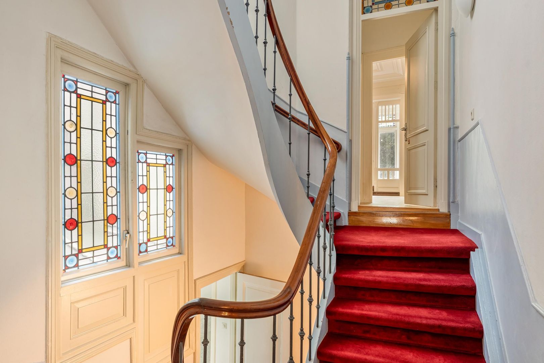
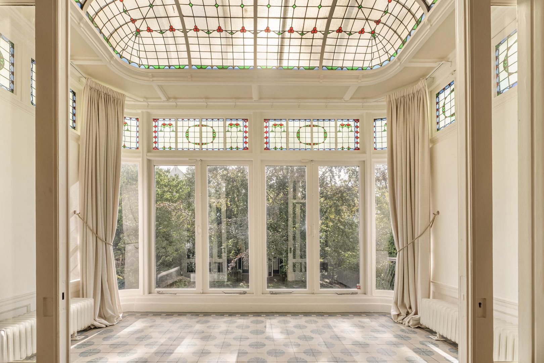
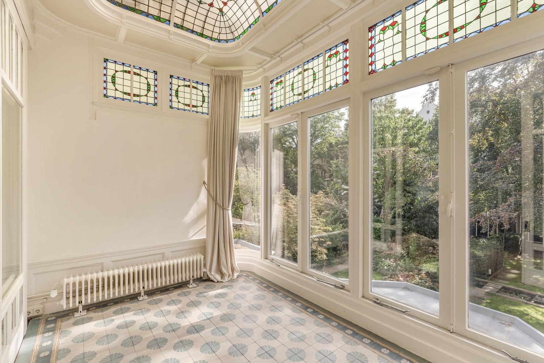
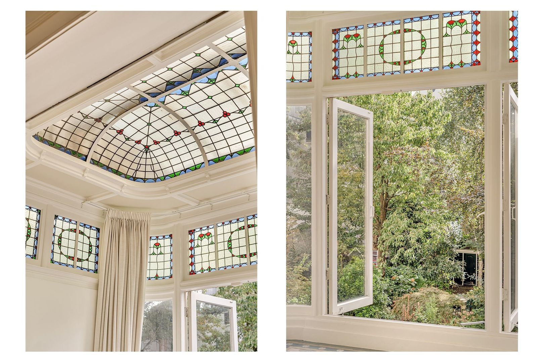
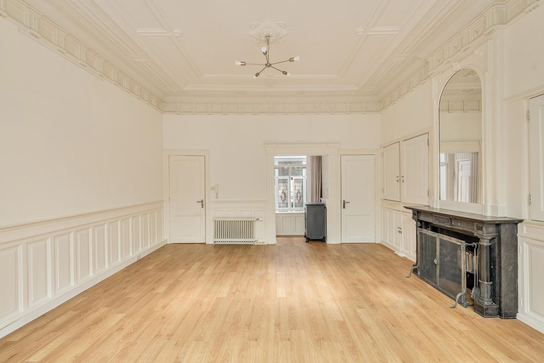
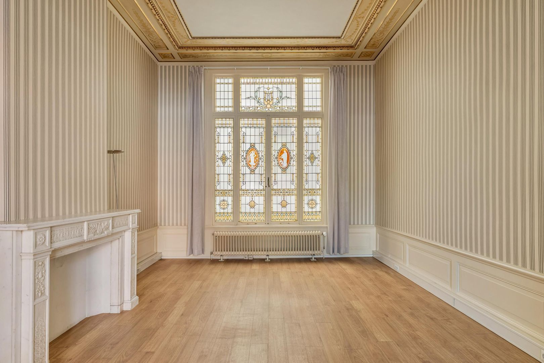
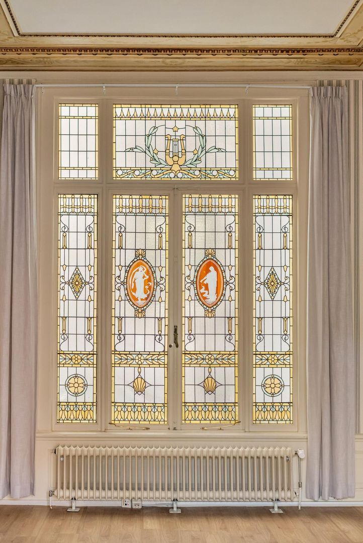
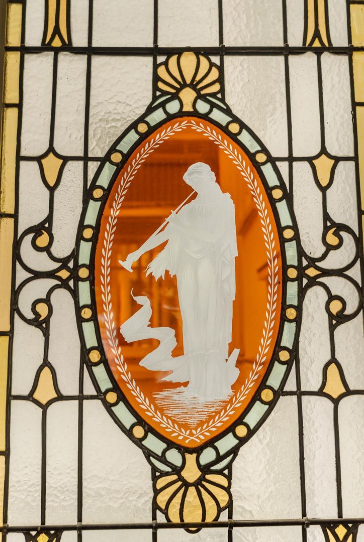
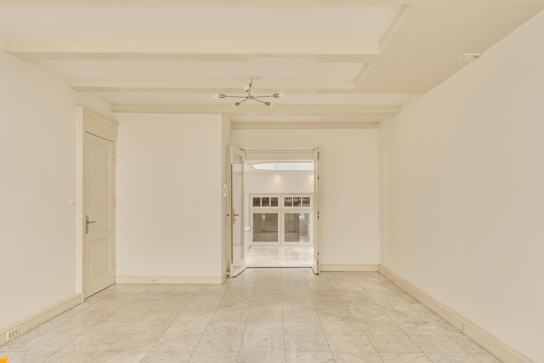
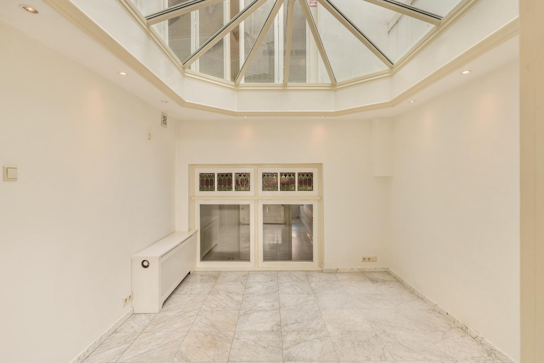
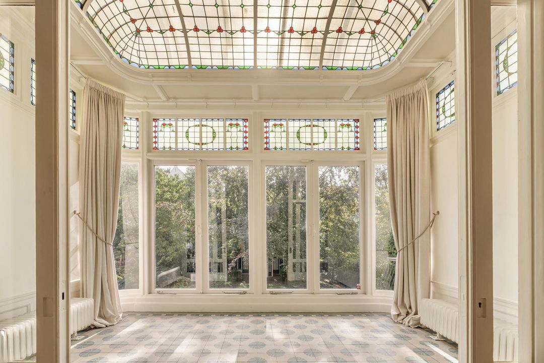
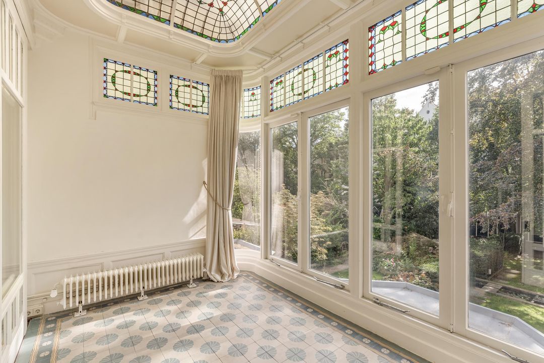
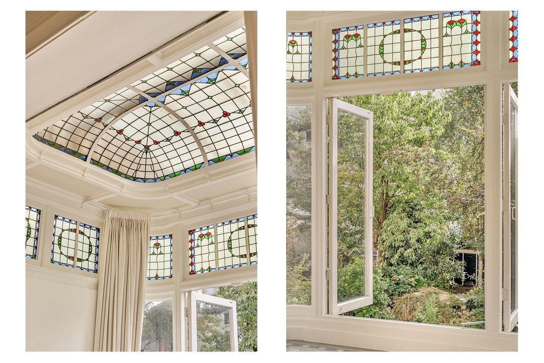
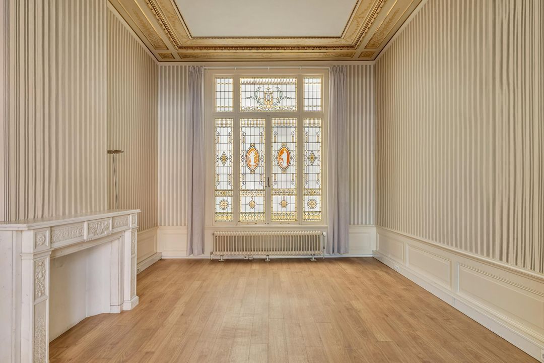
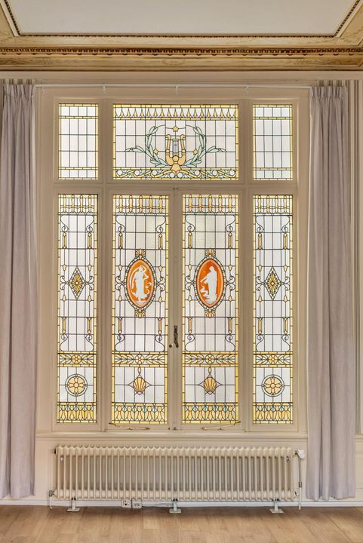
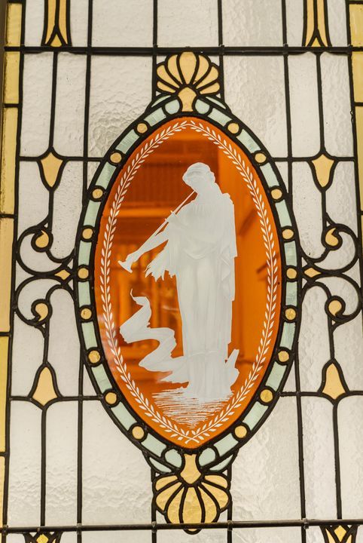
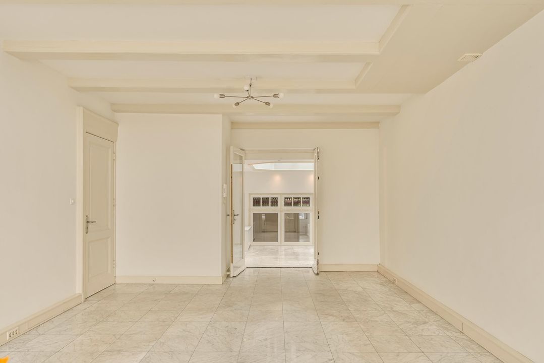
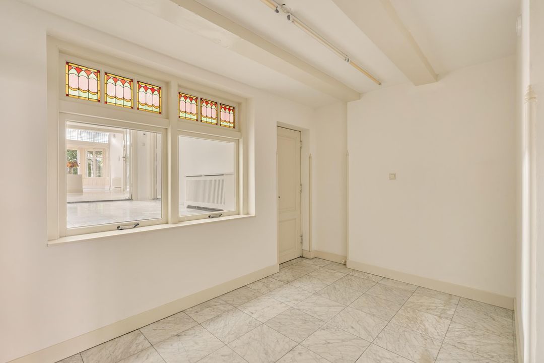
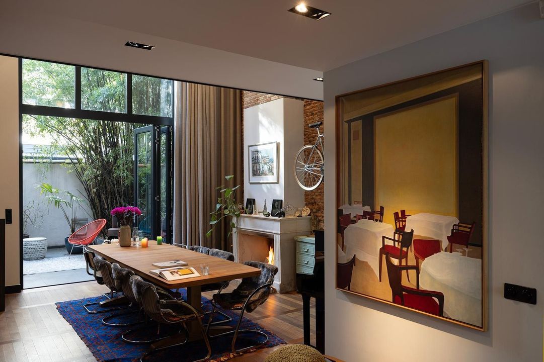
At the rear is a spacious room with an impressive ceiling height of approximately 3.80 metres. French windows with stained-glass detailing open towards the inner courtyard, making this room ideally suited as an elegant dining room or meeting room.

GARDEN LEVEL

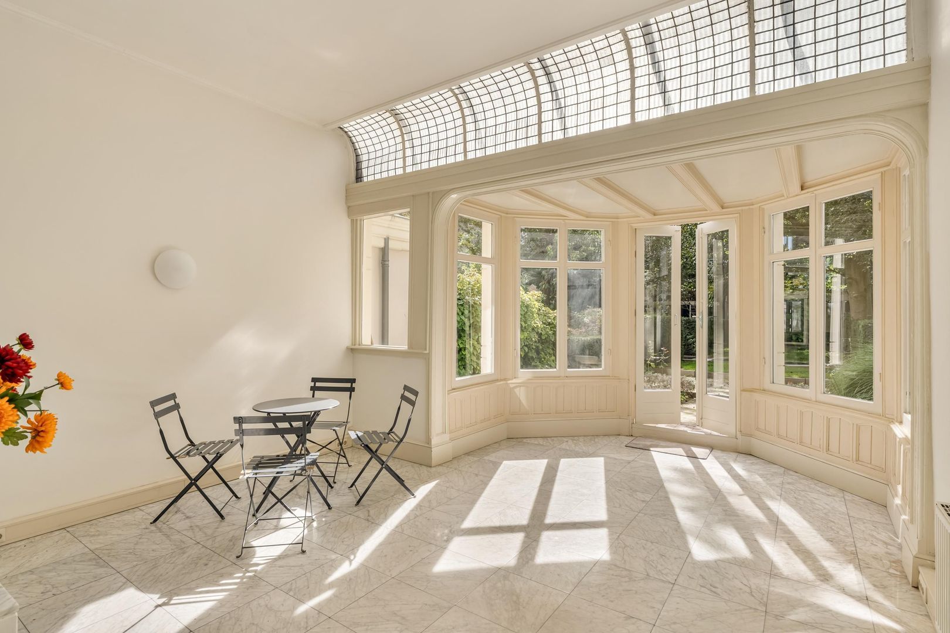
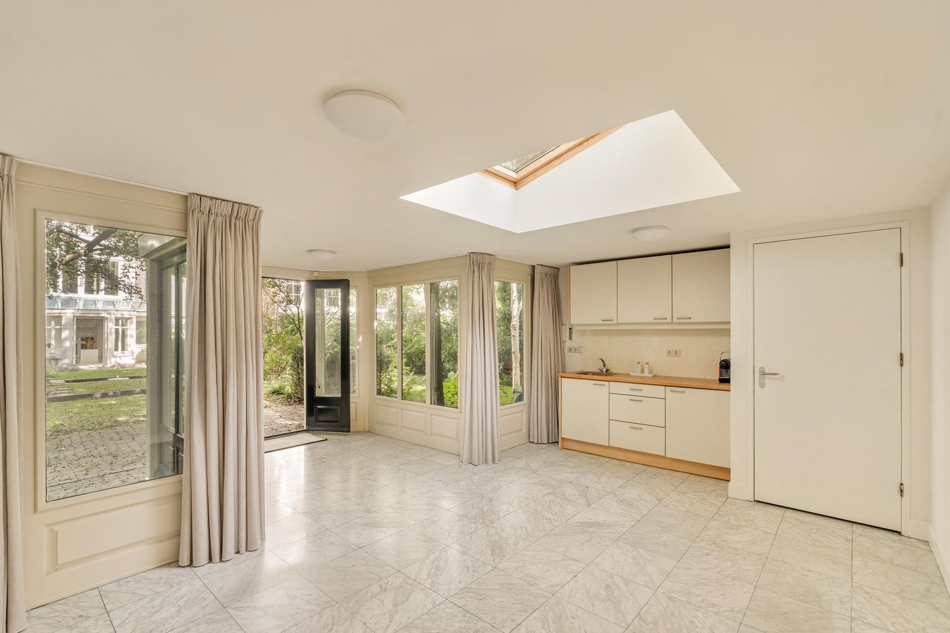
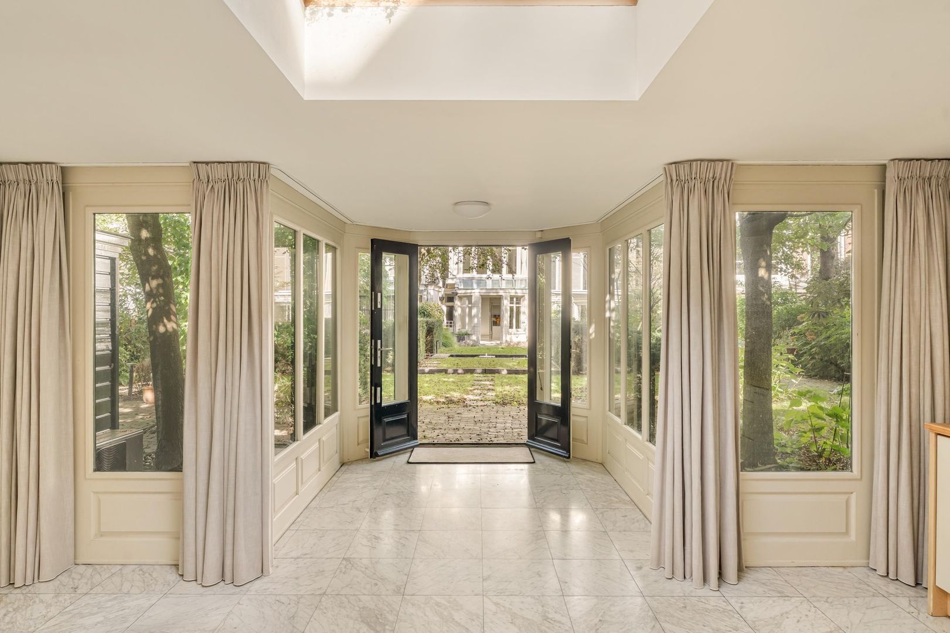
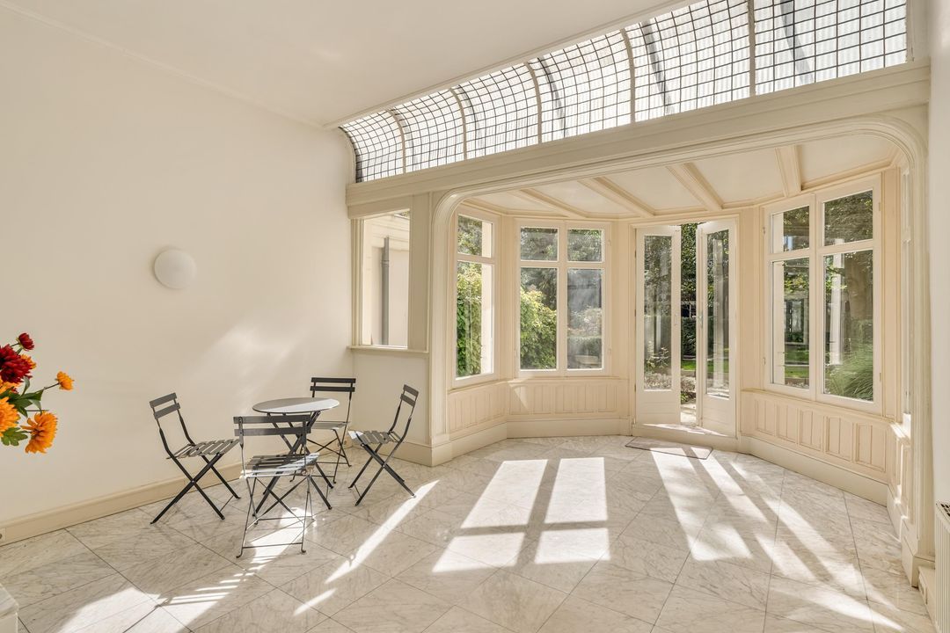
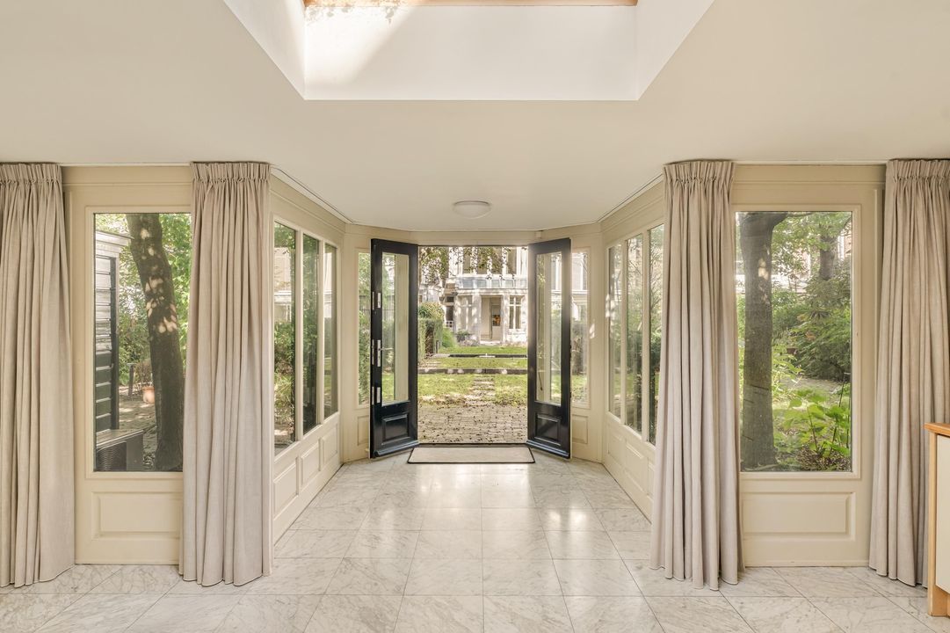
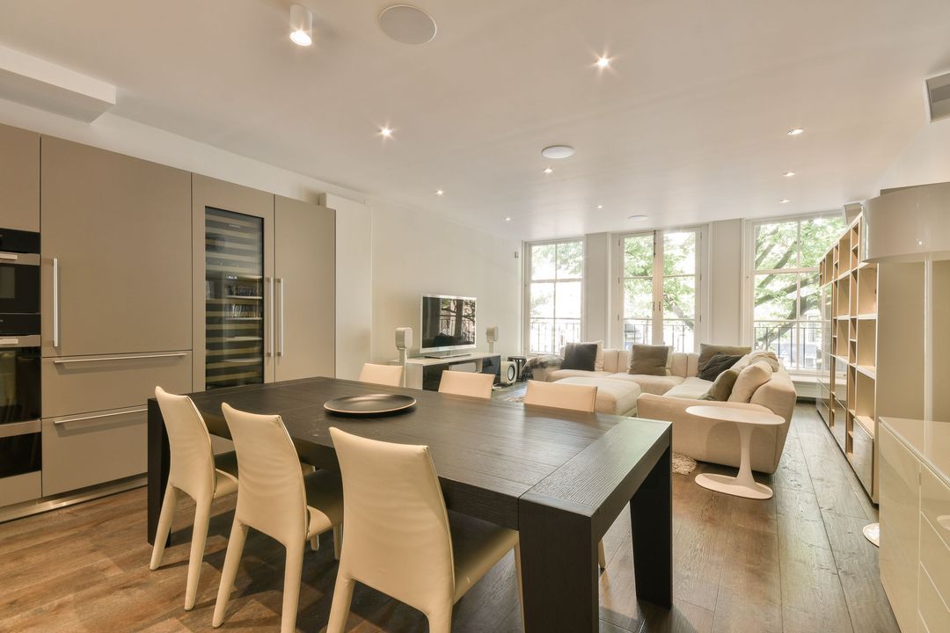
At the rear of this floor is an impressive room with a ceiling height of approximately 3.23 metres. Its generous proportions, high ceilings and bay window with French doors opening directly onto the garden make this an ideal setting for a substantial kitchen-diner with adjoining living area.

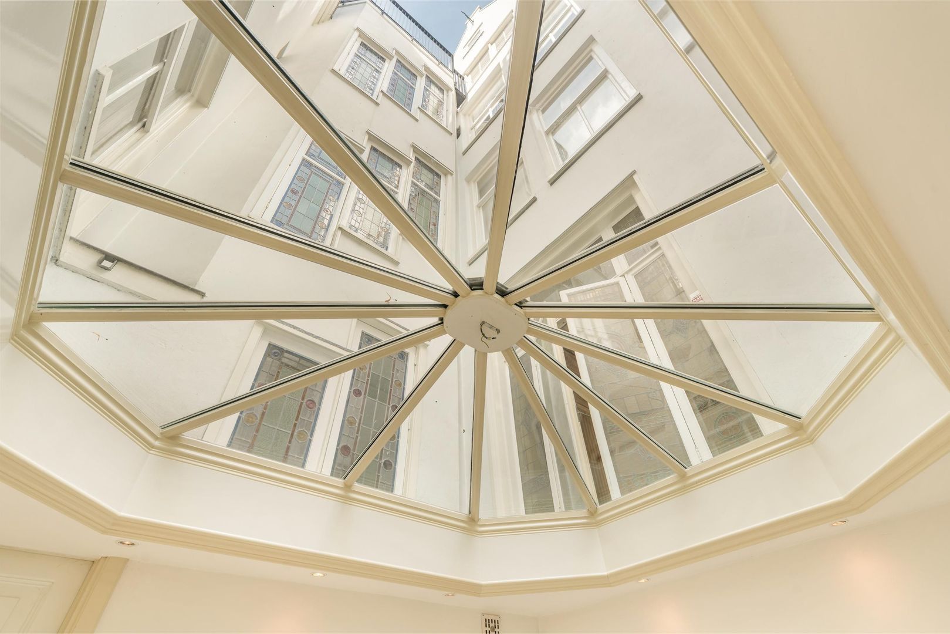
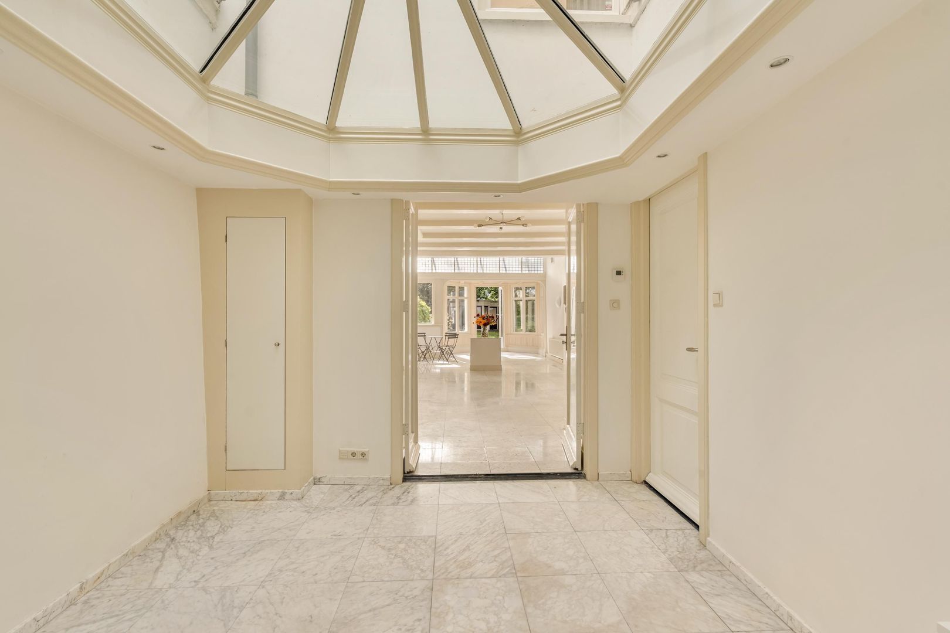
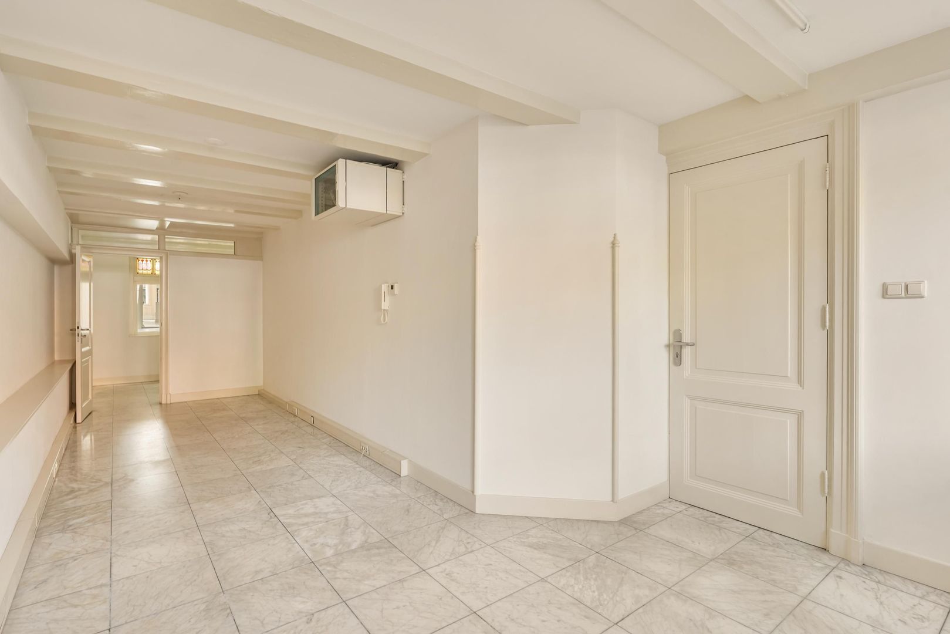
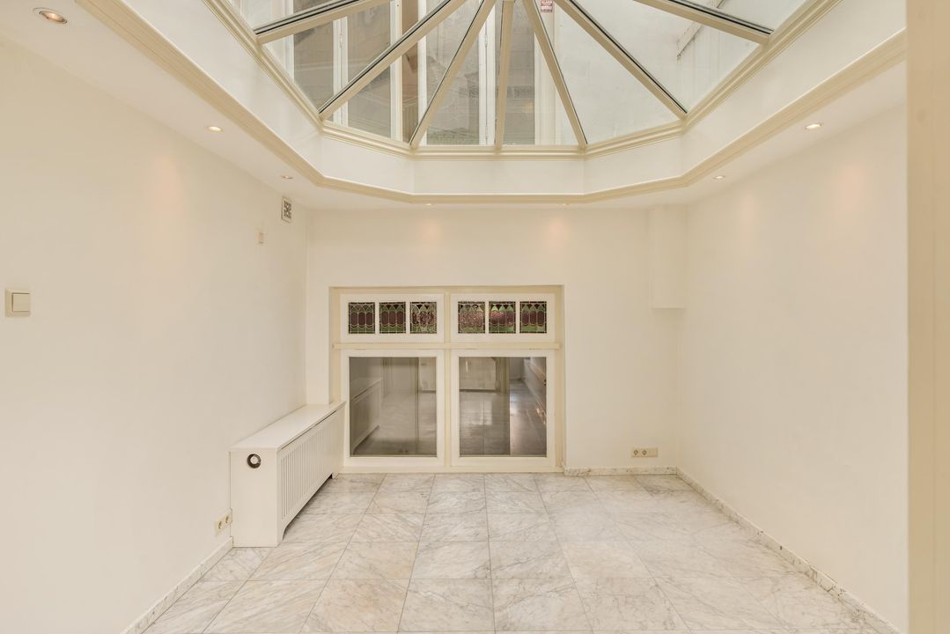
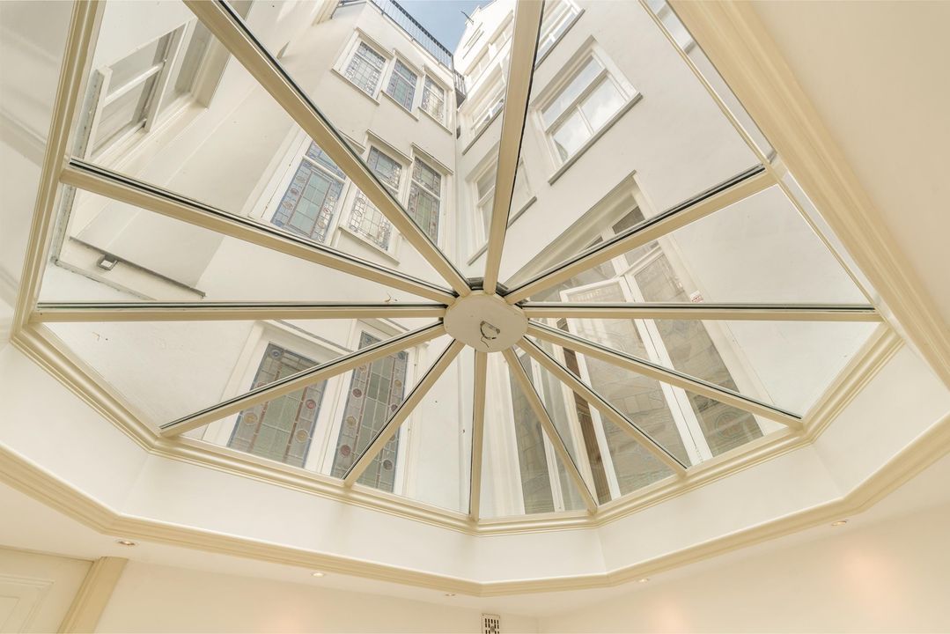
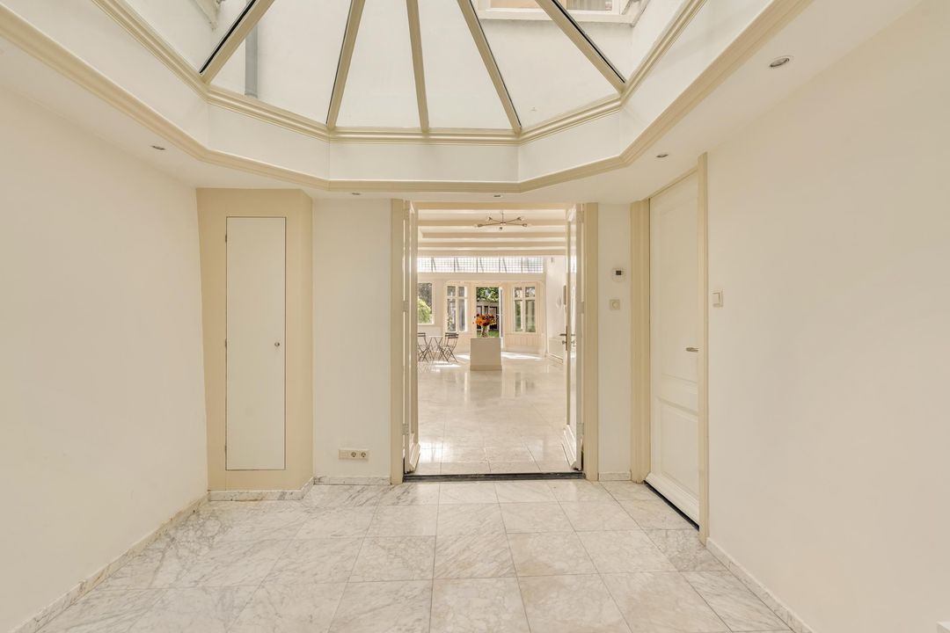
The former boiler room has been transformed into an attractive skylight feature, allowing natural daylight to enter this spacious floor from both sides.

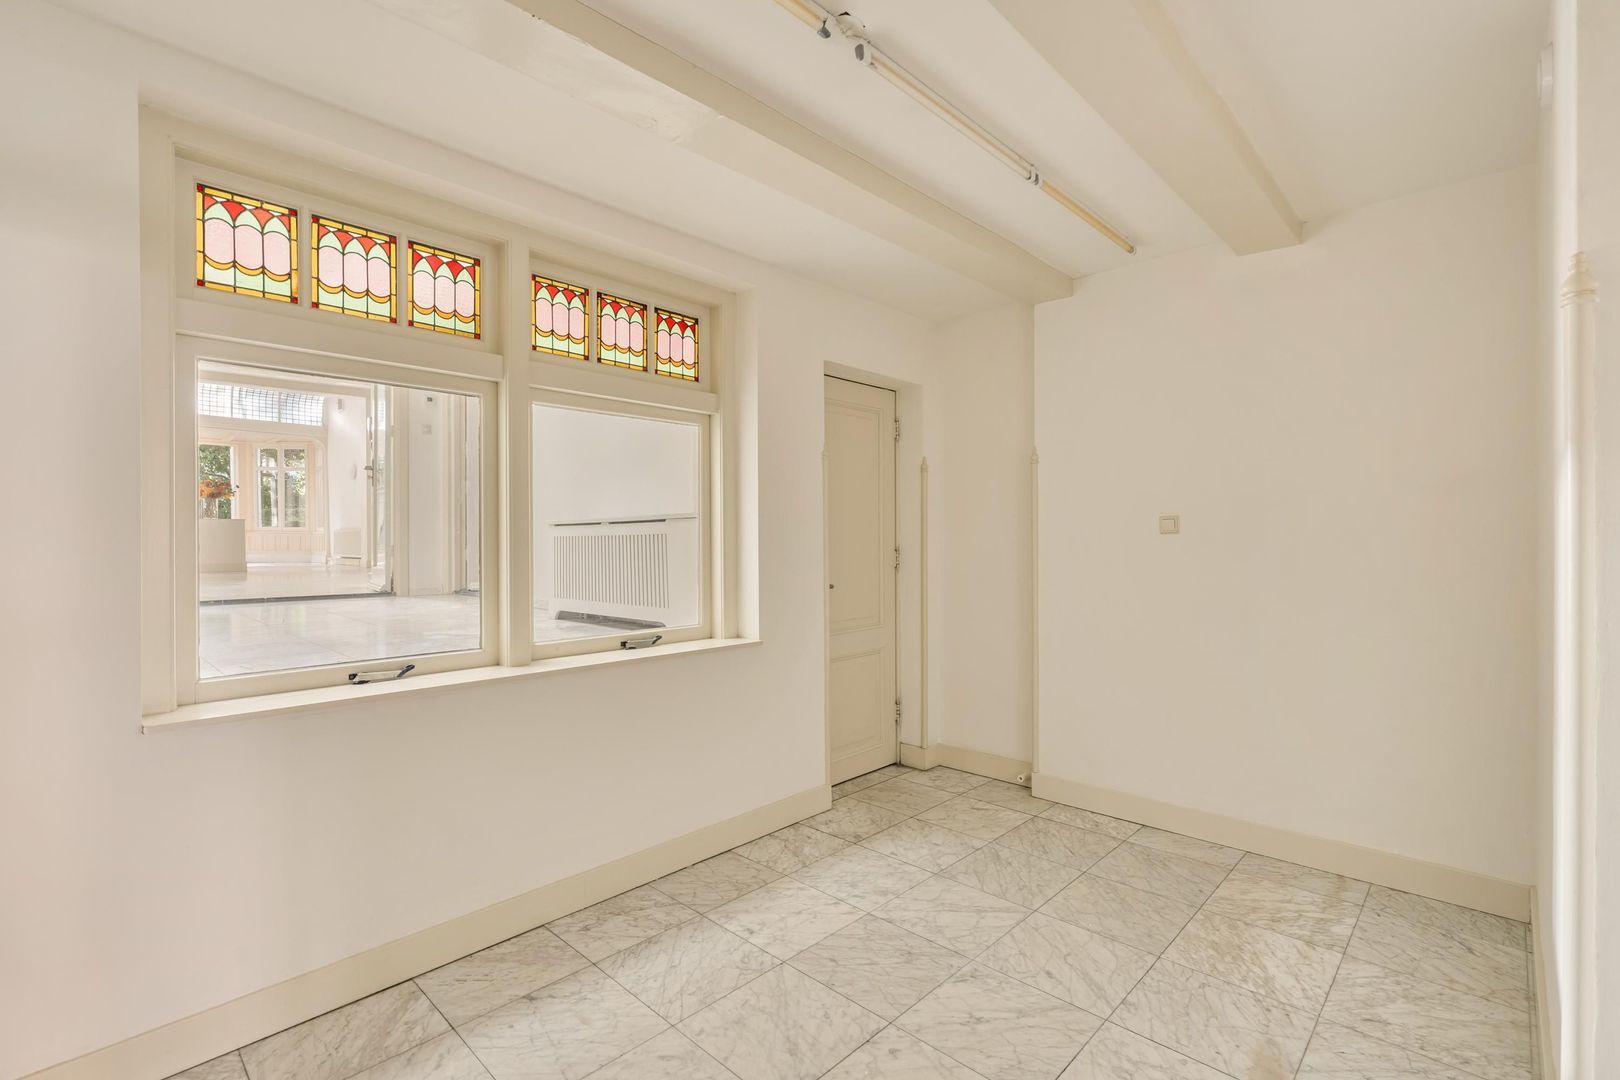
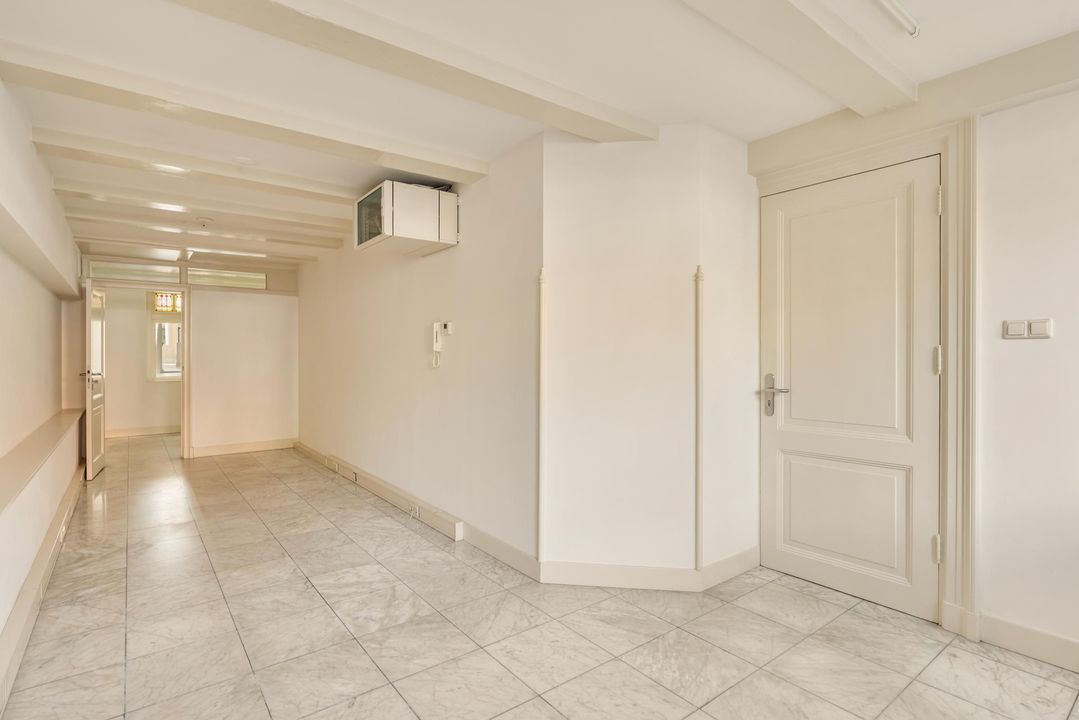
At the front of the property is a further room that could be arranged as a reception area, home office or bedroom.

The garden level and the basement area at the front of the building feature marble flooring with underfloor heating.

THE GARDEN

One of the most exceptional qualities of Keizersgracht 680 is its generous rear garden, situated within one of Amsterdam’s most beautiful historic canal blocks.

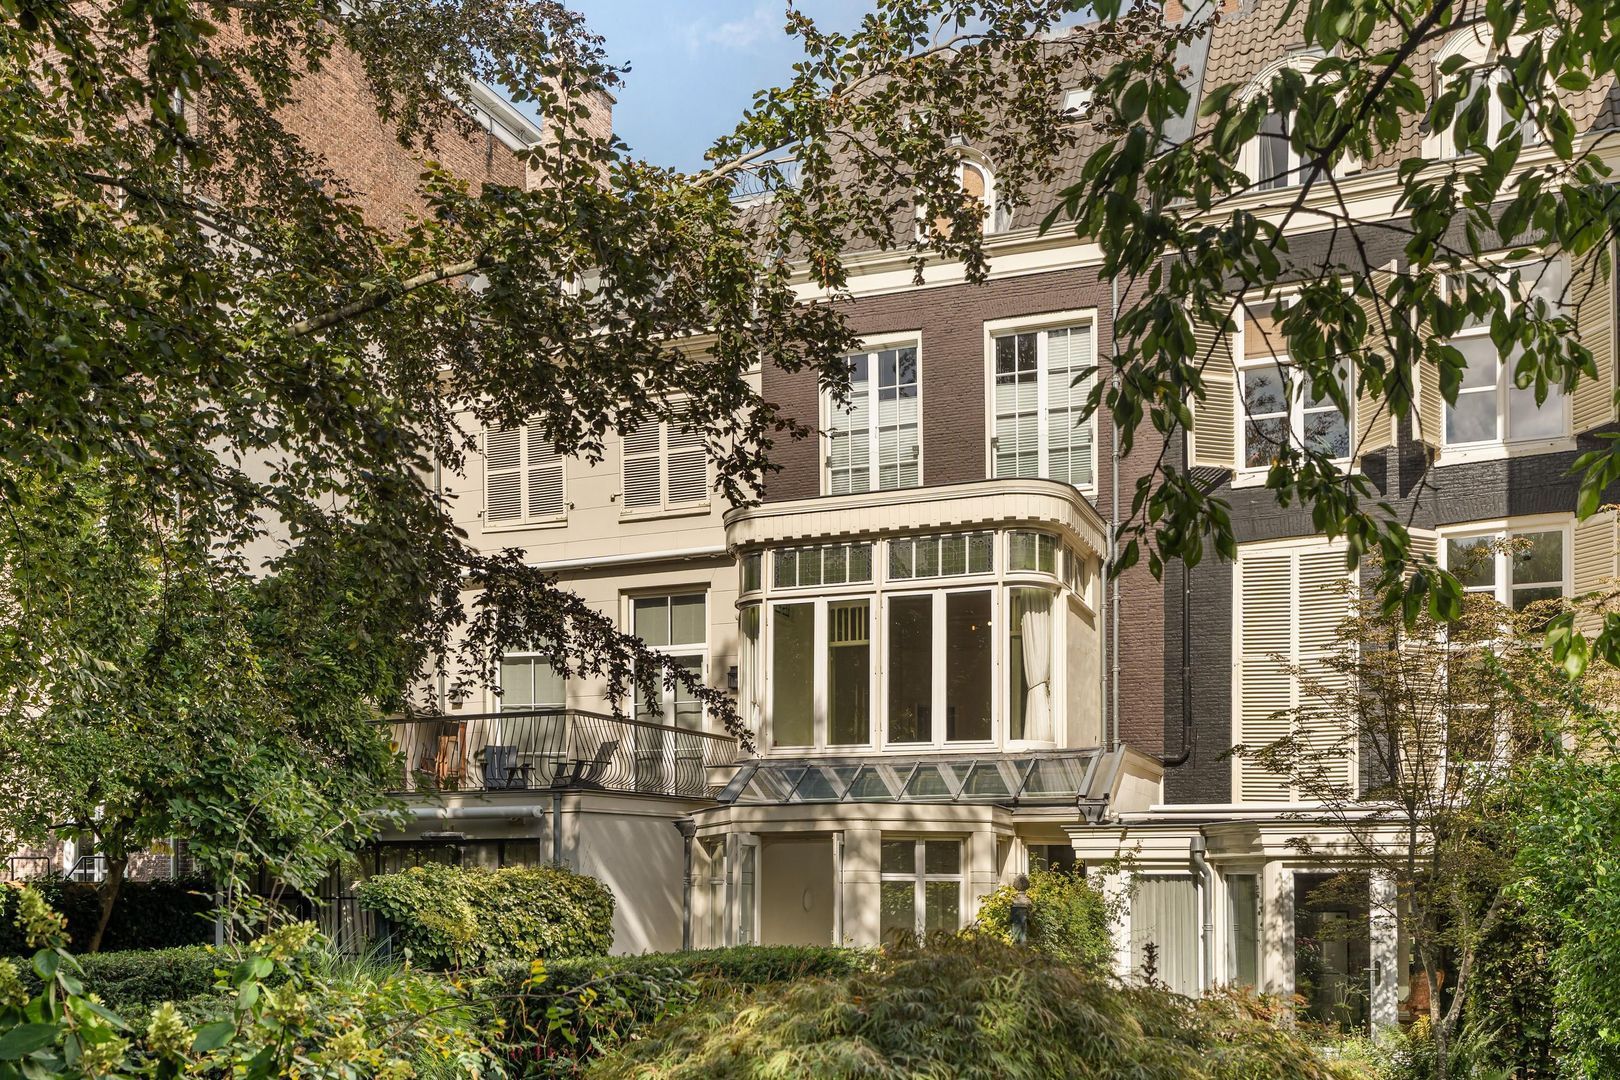
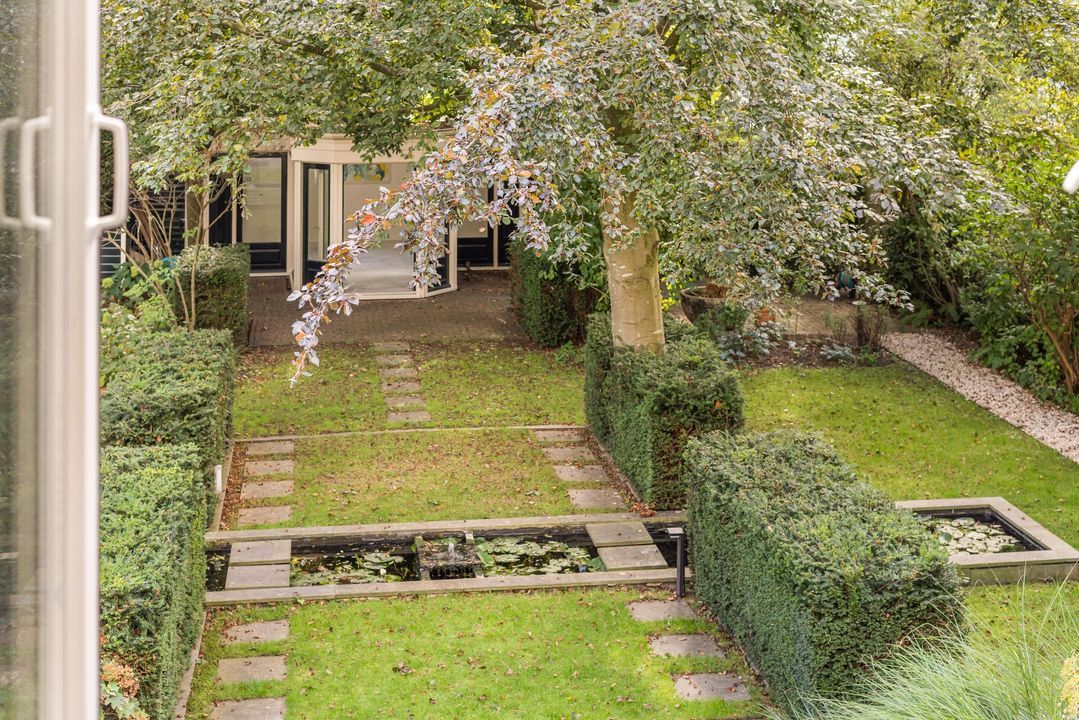
In the heart of the historic city centre, this architect-designed garden provides a remarkably green and peaceful setting. It represents a rare luxury in such a central location and could become an integral part of the future home.

Through the French doors from the rear living space, the garden forms a natural extension of the interior. There is ample space for several seating areas and terraces, creating an exceptional setting for long lunches, dinners and quiet moments in the middle of the city.

THE GARDEN HOUSE

At the rear of the garden stands a garden house that was completely renovated in 2001 and, thanks to its extensive facilities, offers considerably more than a traditional outbuilding.

The garden house features marble flooring and has its own independent heating system, as well as a toilet and kitchenette. It can therefore be used in a variety of ways, for example as a peaceful home office, studio, library, guest accommodation or separate working or meeting space.

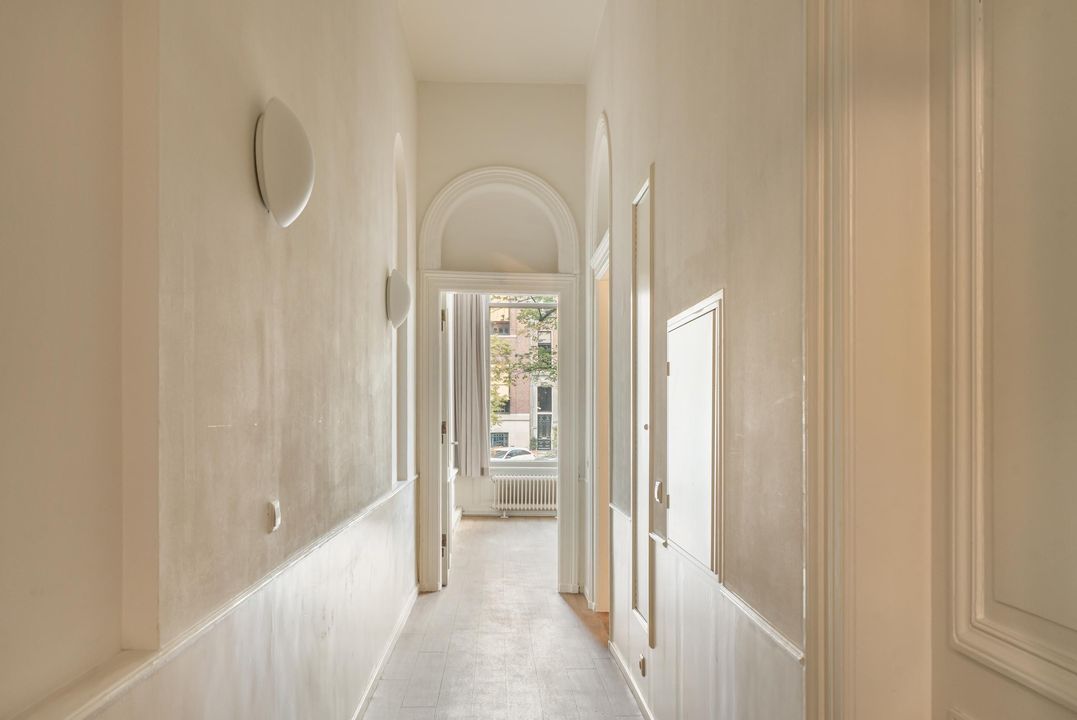
The garden can also be reached directly from the entrance hall at the front of the property via a separate passageway, allowing guests or business visitors to access the garden without passing through the private areas of the house.

It is precisely the combination of the main building, the substantial garden and this high-quality garden house that makes the property so unusually complete.

A HOME TO CREATE ENTIRELY TO YOUR OWN TASTE

Keizersgracht 680 is offered as an exceptional basis for further renovation and interior design, giving a future owner the opportunity to create a home entirely in accordance with their own wishes, taste and lifestyle.

It could, for example, be transformed into a generous family residence with several bedrooms and bathrooms, a spectacular kitchen and living area overlooking the garden, and a separate workspace on the canal side.

Equally, the property lends itself beautifully to a layout in which living and working are elegantly combined.

The existing qualities — the high ceilings, ornamental detailing, period room, large windows, French doors to the garden, generous rear garden and renovated garden house — provide an exceptional starting point.

A rare opportunity to transform approximately 221 sq.m. on the Keizersgracht into an outstanding duplex ground-floor residence, offering a scale of outdoor space and flexibility seldom found in Amsterdam’s historic city centre.

KEY FEATURES

• Approximately 221 sq.m. of internal floor area;
• Divided into apartment rights in 2000;
• Foundations renewed in 2001;
• Situated on the prestigious Keizersgracht, between Vijzelstraat and Reguliersgracht;
• Opportunity to create a generous duplex ground-floor residence;
• Suitable for residential use, office use or a combination of both, subject to the applicable public-law and planning requirements;
• “Mixed-1” zoning designation;
• BAG registration includes both residential and office use;
• Characteristic period room approximately 5.50 metres wide on the canal side;
• Beautiful views over the Keizersgracht;
• Fine ornamental detailing and original period features;
• Generous room at the garden side with a ceiling height of approximately 3.23 metres;
• French doors opening onto the rear garden;
• Garden also directly accessible from the entrance hall;
• Magnificent architect-designed rear garden of approximately 147 sq.m.;
• Garden house of approximately 25 sq.m., completely renovated in 2001;
• Garden house with marble flooring, independent heating system, toilet and kitchenette;
• Considerable freedom to finish and configure the property according to individual requirements and taste;
• An exceptional combination of a historic canal house, generous internal accommodation, a substantial private garden and a multifunctional garden house.
Amsterdam Region

Makelaarskantoor Carla van den Brink

lid NVM

phone +31 (0)20 671 72 72
mail info@vandenbrink.nl
Pieter Joep van den Brink
info@vandenbrink.nl

Makelaarskantoor Carla van den Brink is een zelfstandig opererend makelaarskantoor en lid van NVM

Details

Transfer
Price
€ 2.950.000 k.k.
Homeowners association costs
€ 477
Status
Available
Acceptance
In consultation
Build
Apartment type
Double downstairs house, Apartment
Bottom floor
0
Build type
Existing
Build year
1690
Maintenance inside
Excellent
Maintenance outside
Excellent
Particulars
Monumental house, Monument, Heritage
Surface and volume
Living surface
248m²
Livingroom surface
182m²
Other surface
8m²
Volume
968m³
Layout
Rooms
9
Floors
2
Facilities
Mechanical ventilation, Cable tv, Domotics
Energy
Insulation
Partial insulated glazing
Hot water
Central heating, Electric boiler owned
Heating
Central heating, Partial heated floor
Heating boiler
P110510233 (2011, Combined furnace, Owned)
Exterior areas
Location
On the waterfront, In town center
Garden
Backyard
Backyard
South, 147m², 600×2450cm
Garage

Floor plans
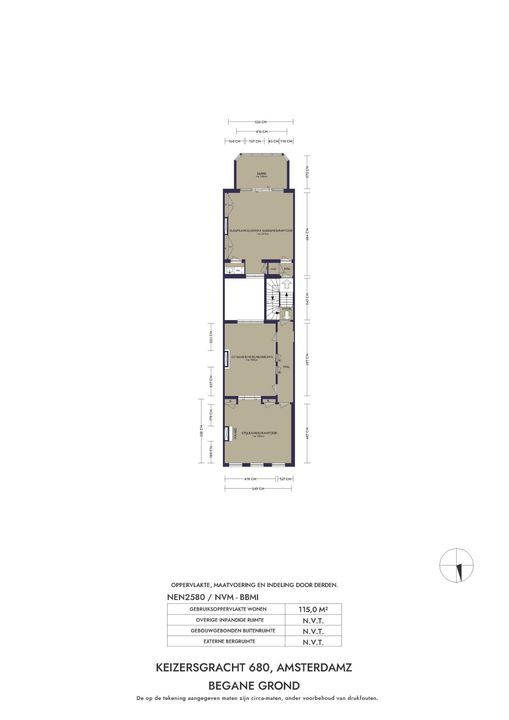
Keizersgracht 680, Amsterdam plattegrond-
Keizersgracht 680

Enthusiastic?

Then quickly make an appointment for a no-obligation viewing
Keizersgracht 680, Amsterdam.

Plan a viewing

Location

[ { "address": "Keizersgracht 680", "zipCode": "1017 ET", "city": "Amsterdam", "lat": 52.3632258, "lng": 4.8939806, "heading": 0, "pitch": 0 } ]
[{"featureType":"water","stylers":[{"visibility":"on"},{"lightness":20},{"saturation":-42},{"hue":"#00ccff"}]},{"featureType":"landscape.man_made","elementType":"geometry","stylers":[{"visibility":"on"},{"saturation":-99},{"lightness":51}]},{"featureType":"road.arterial","elementType":"geometry","stylers":[{"saturation":-98},{"lightness":35}]},{"featureType":"road.highway","elementType":"geometry","stylers":[{"saturation":-95},{"lightness":-10},{"gamma":2.17}]},{"featureType":"poi.park","stylers":[{"visibility":"on"},{"lightness":30},{"saturation":-50},{"hue":"#a1ff00"}]},{"featureType":"poi.school","elementType":"geometry","stylers":[{"saturation":-25},{"lightness":12},{"hue":"#ffdd00"}]},{"featureType":"road.local","stylers":[{"saturation":-100},{"lightness":15}]},{"featureType":"administrative.neighborhood","stylers":[{"visibility":"on"},{"saturation":-100},{"lightness":35}]},{"featureType":"poi.attraction","elementType":"labels","stylers":[{"lightness":15},{"hue":"#ff005d"},{"visibility":"simplified"},{"saturation":-100}]},{"featureType":"road.arterial","elementType":"labels","stylers":[{"visibility":"on"},{"saturation":-98},{"lightness":41},{"gamma":0.75}]},{"featureType":"road.highway","elementType":"labels","stylers":[{"visibility":"simplified"},{"lightness":20},{"saturation":-60}]},{"featureType":"transit.line","stylers":[{"visibility":"simplified"},{"saturation":-25},{"lightness":35}]},{"featureType":"transit.station","elementType":"labels","stylers":[{"lightness":10},{"saturation":-72}]},{"featureType":"poi","elementType":"geometry","stylers":[{"lightness":15},{"saturation":7}]},{"featureType":"poi.place_of_worship","elementType":"labels","stylers":[{"visibility":"off"}]},{"featureType":"poi.sports_complex","elementType":"labels","stylers":[{"visibility":"off"}]},{"featureType":"road","elementType":"labels","stylers":[{"visibility":"off"}]},{"featureType":"road.local","elementType":"labels","stylers":[{"visibility":"on"},{"saturation":-100},{"lightness":21}]},{"featureType":"road.arterial","elementType":"labels","stylers":[{"visibility":"on"},{"lightness":25}]},{"featureType":"transit.line","stylers":[{"visibility":"off"}]},{"featureType":"poi","elementType":"labels","stylers":[{"saturation":-100},{"lightness":35}]},{}]
Subscribe

Stay up-to-date on our newest listings and exclusive events.

Thank you for your registration

Unfortunately we can not conclusively determine whether you are a human or an automated bot/spammer. Hence, we are unable to submit the form. Please retry or contact the real estate agent directly via email.

Something went wrong while sending the contact form. Check if you correctly filled in all required fields and try again.