Banstraat 60 2 image 1
icon surface 199m²
icon price € 1.600.000 k.k.
icon type Upper floor apartment
icon rooms 4 Bedrooms
icon bathrooms 1 bathrooms

Description

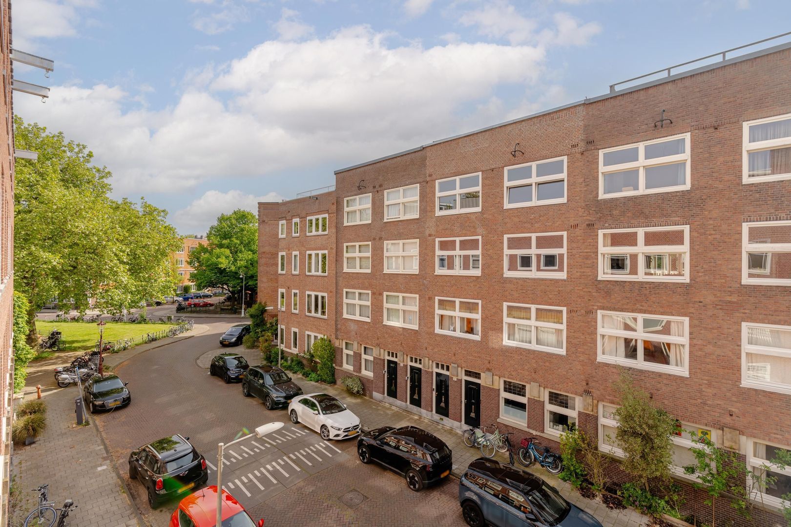
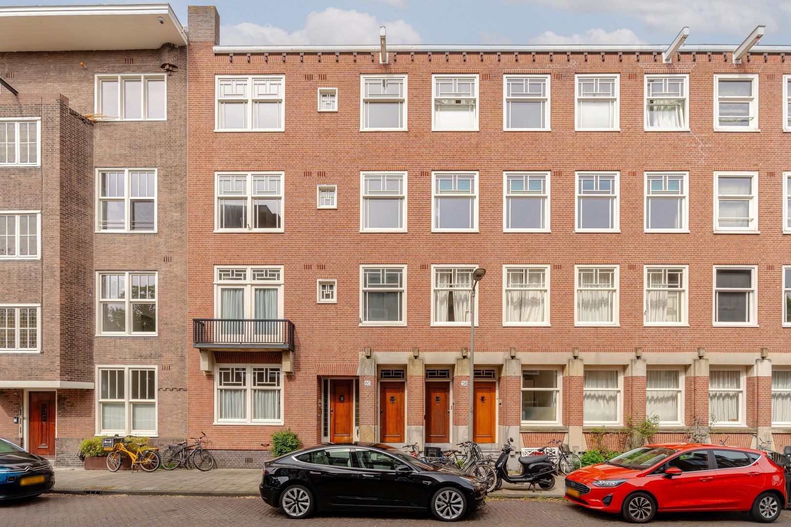
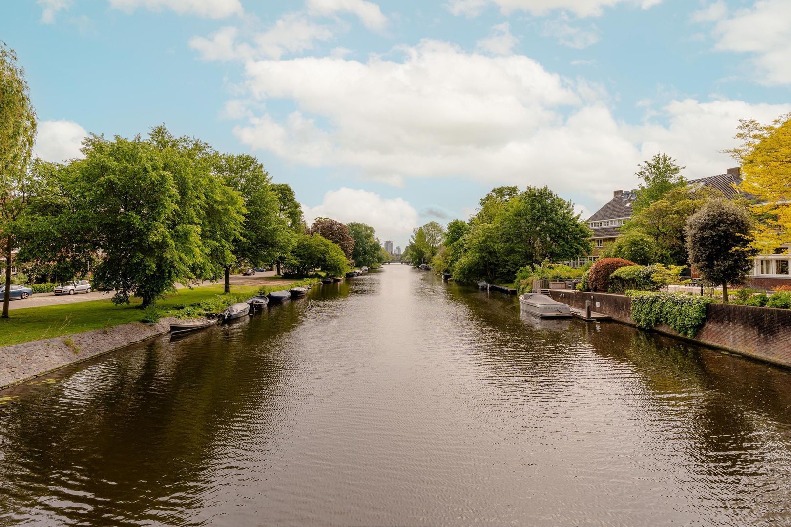
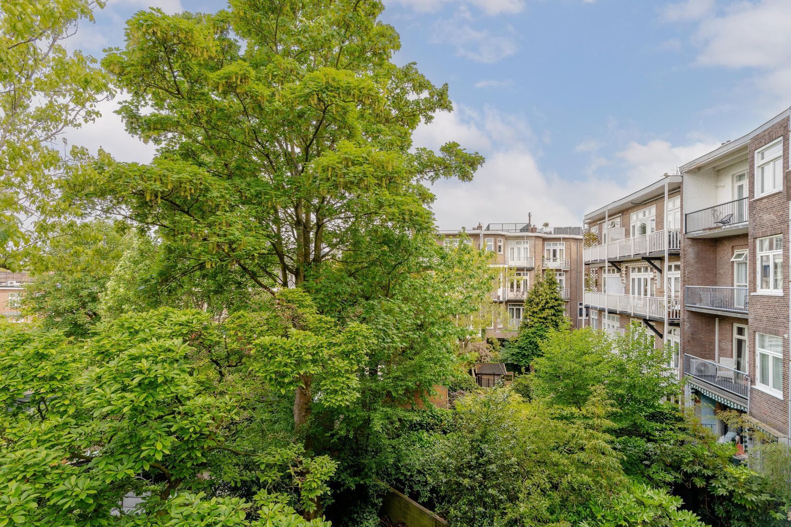
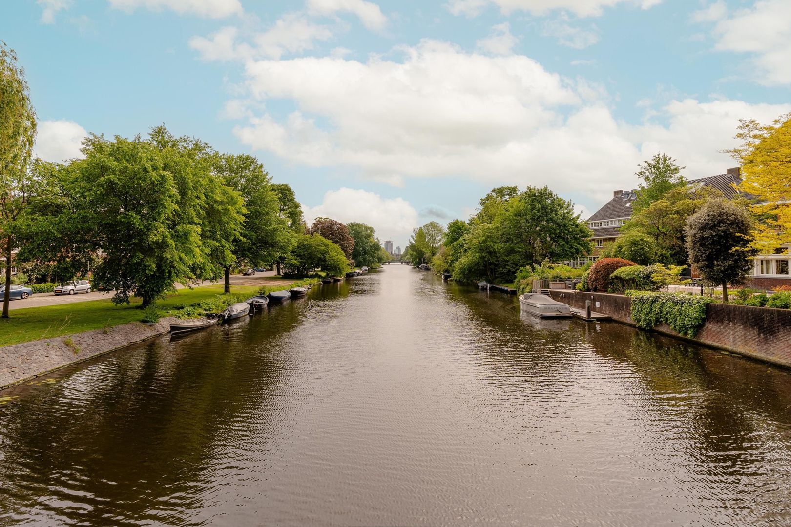
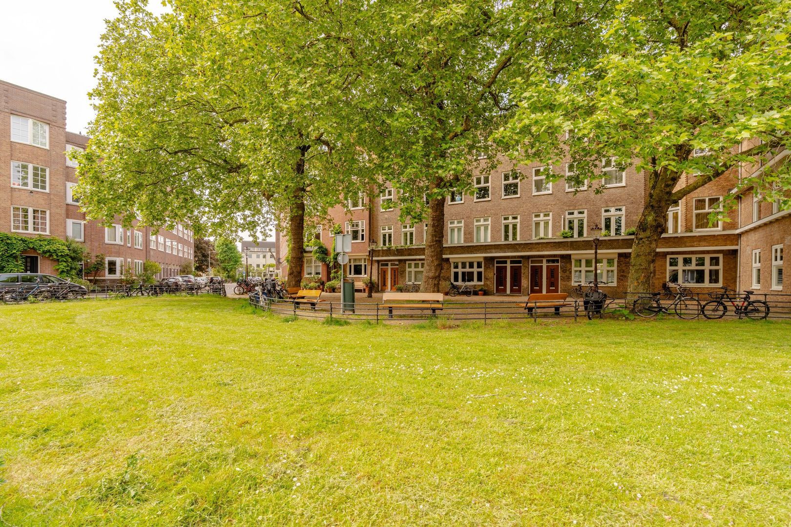
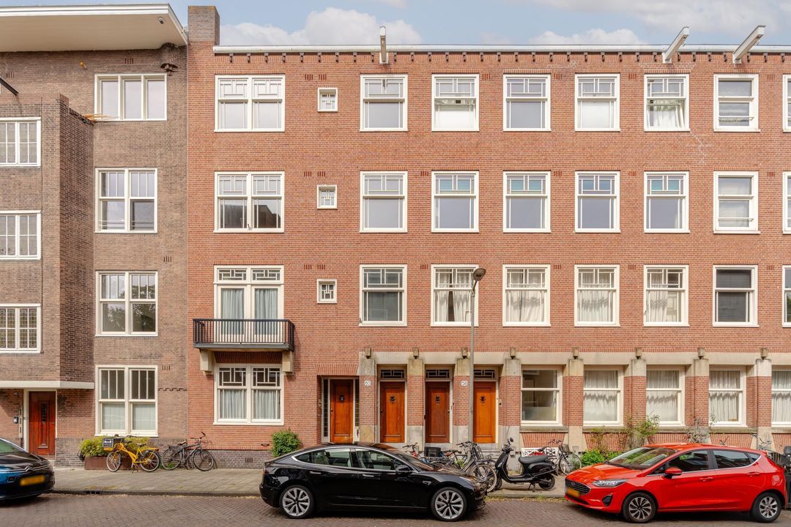
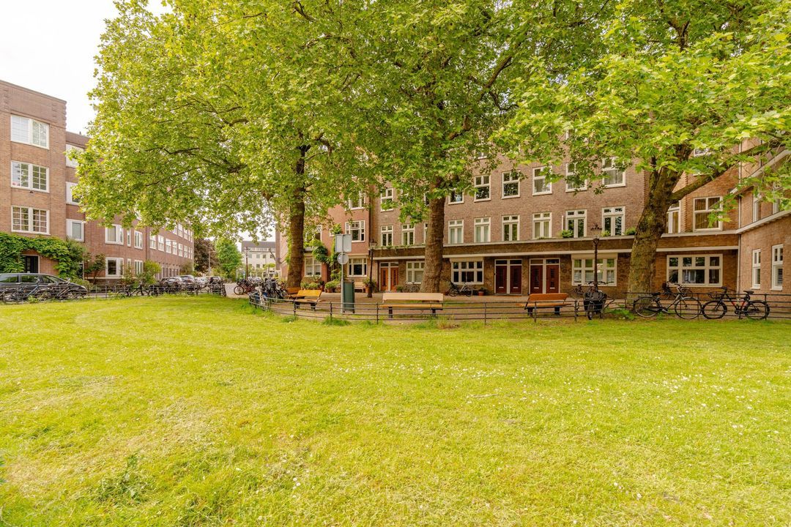
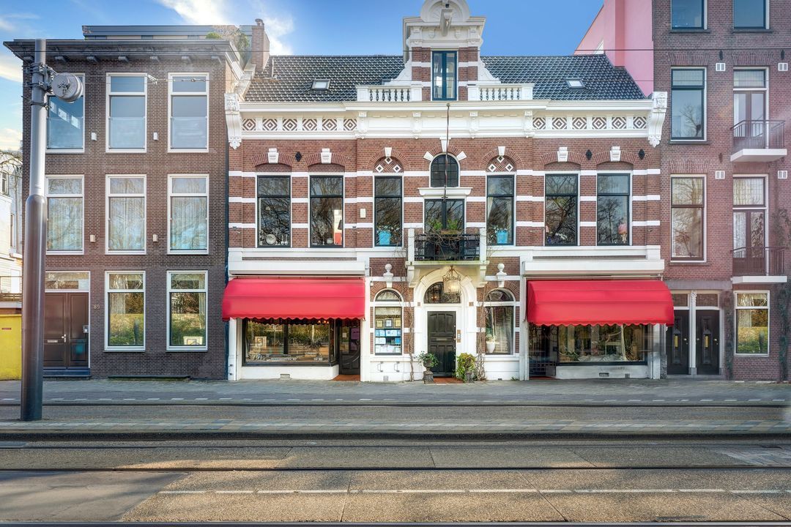
Fantastic bright double upper house of 199 m² with private entrance and 2 balconies, situated on the quiet Banstraat in the heart of the Museum Quarter in the highly sought-after Oud Zuid area!

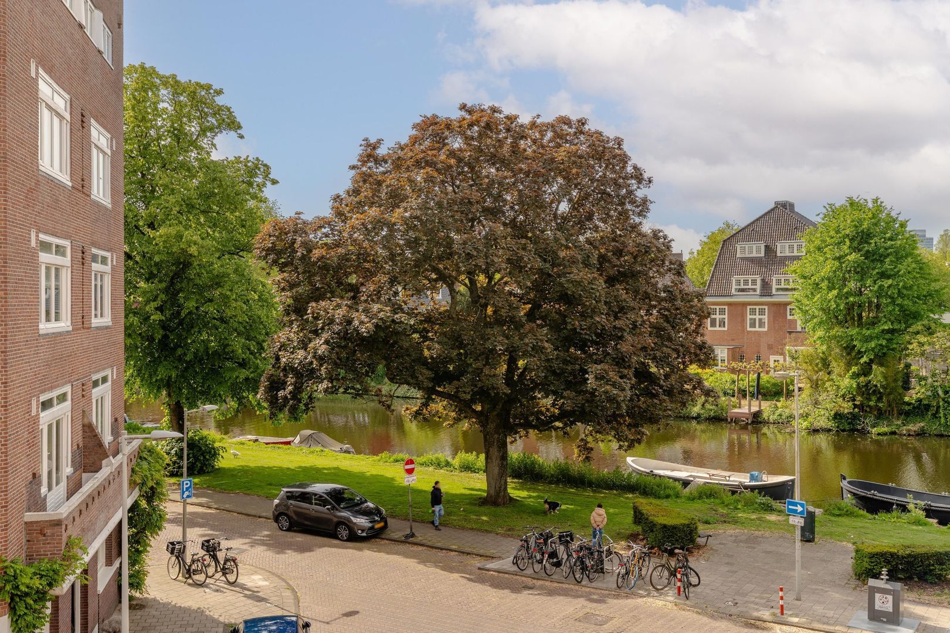
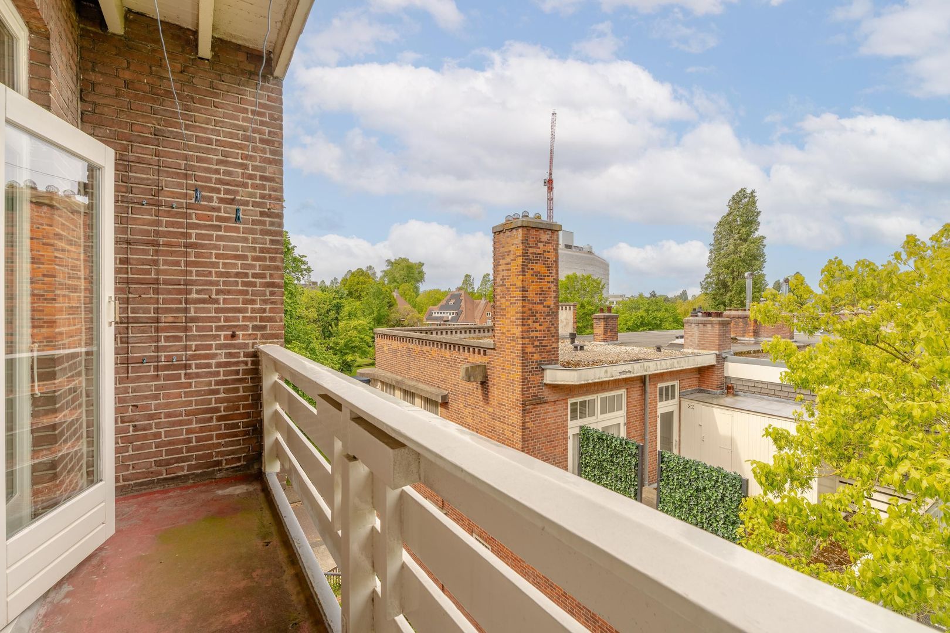
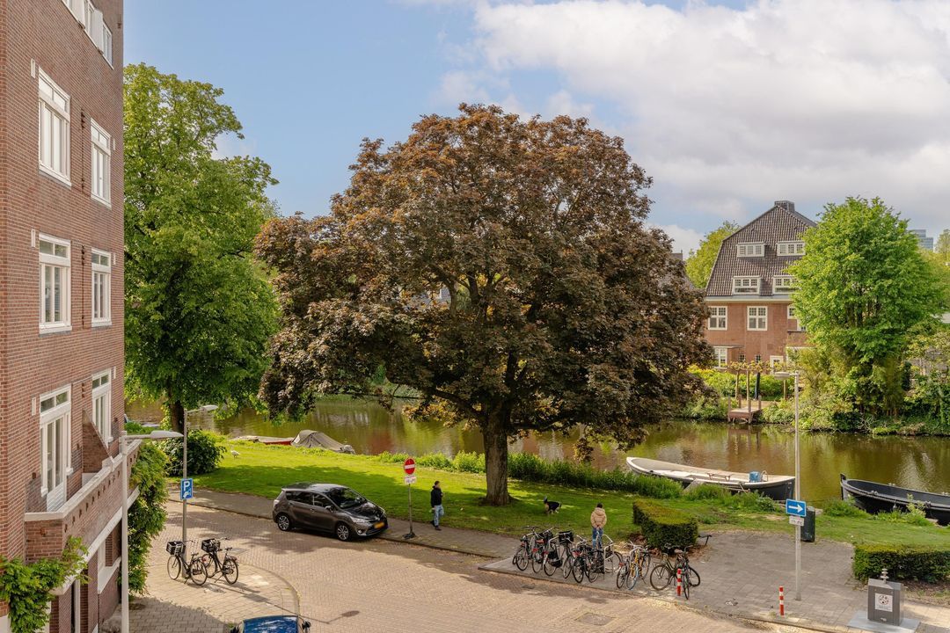
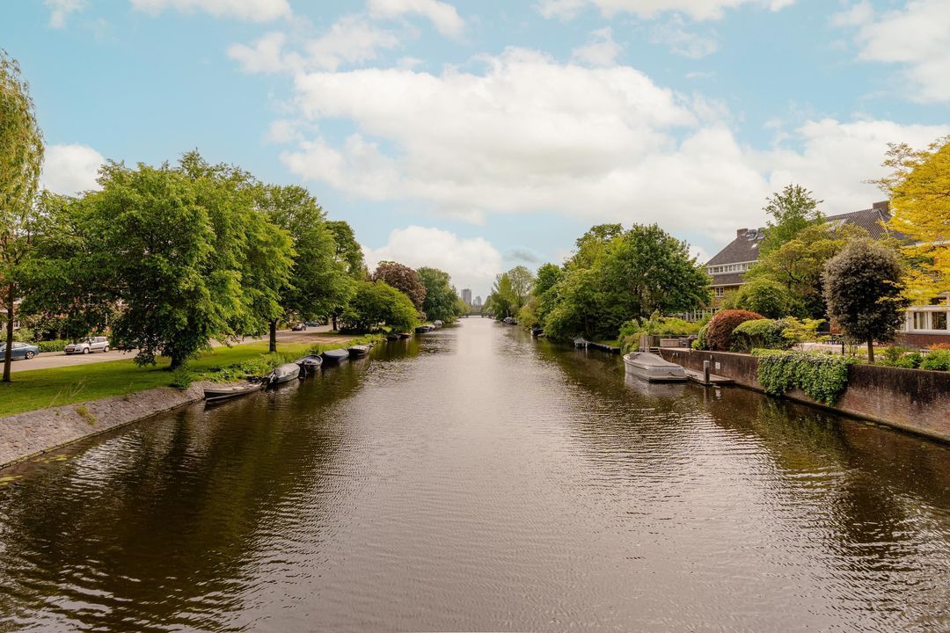
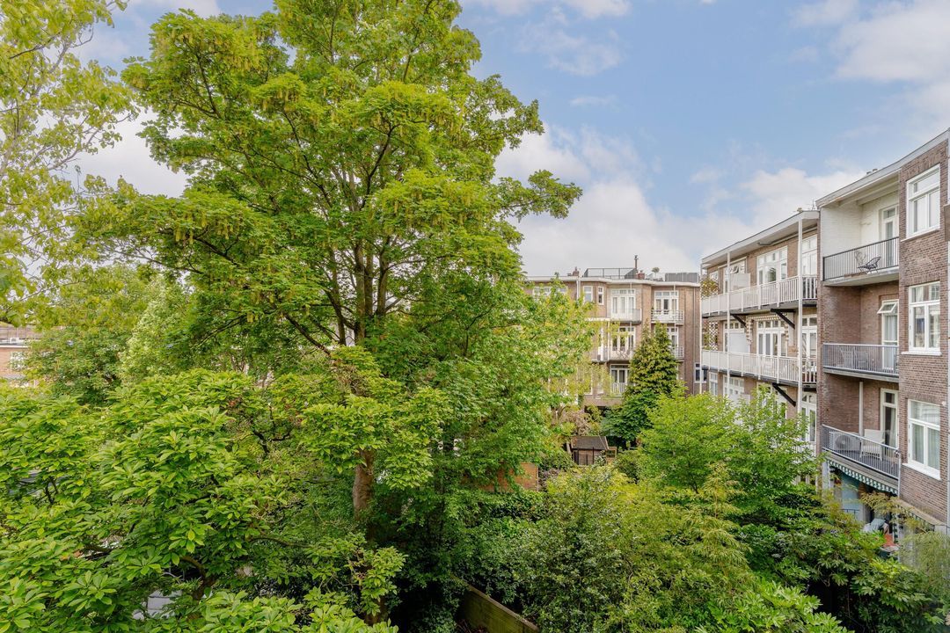
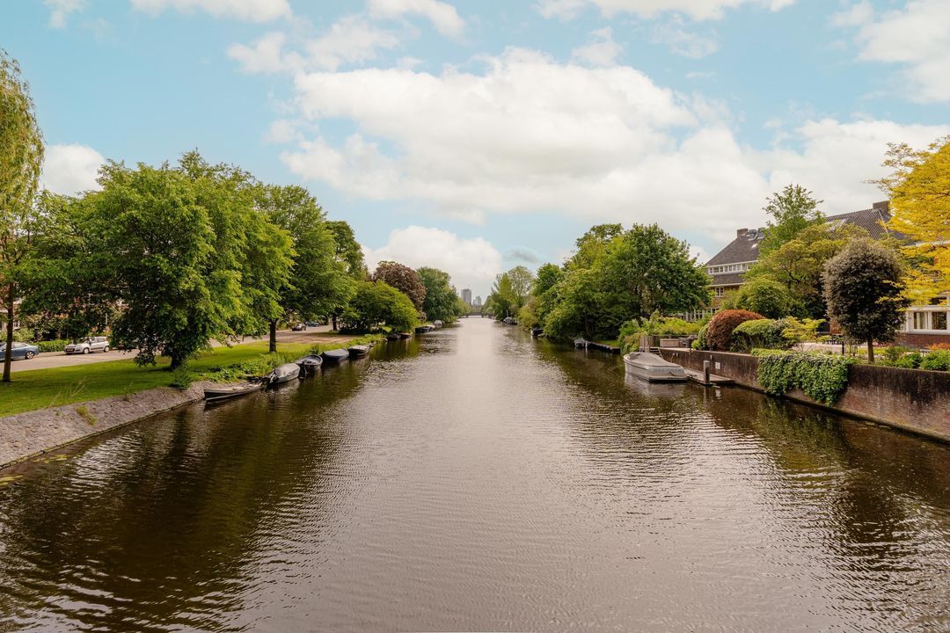
With 4–5 bedrooms, an extra-wide façade of more than 7 meters, and unobstructed views over the beautiful green Reinier Vinkeleskade, this apartment offers many possibilities for renovation to your own taste. In 2023, all window frames were replaced and double glazing was installed.

Ground Floor & Basement
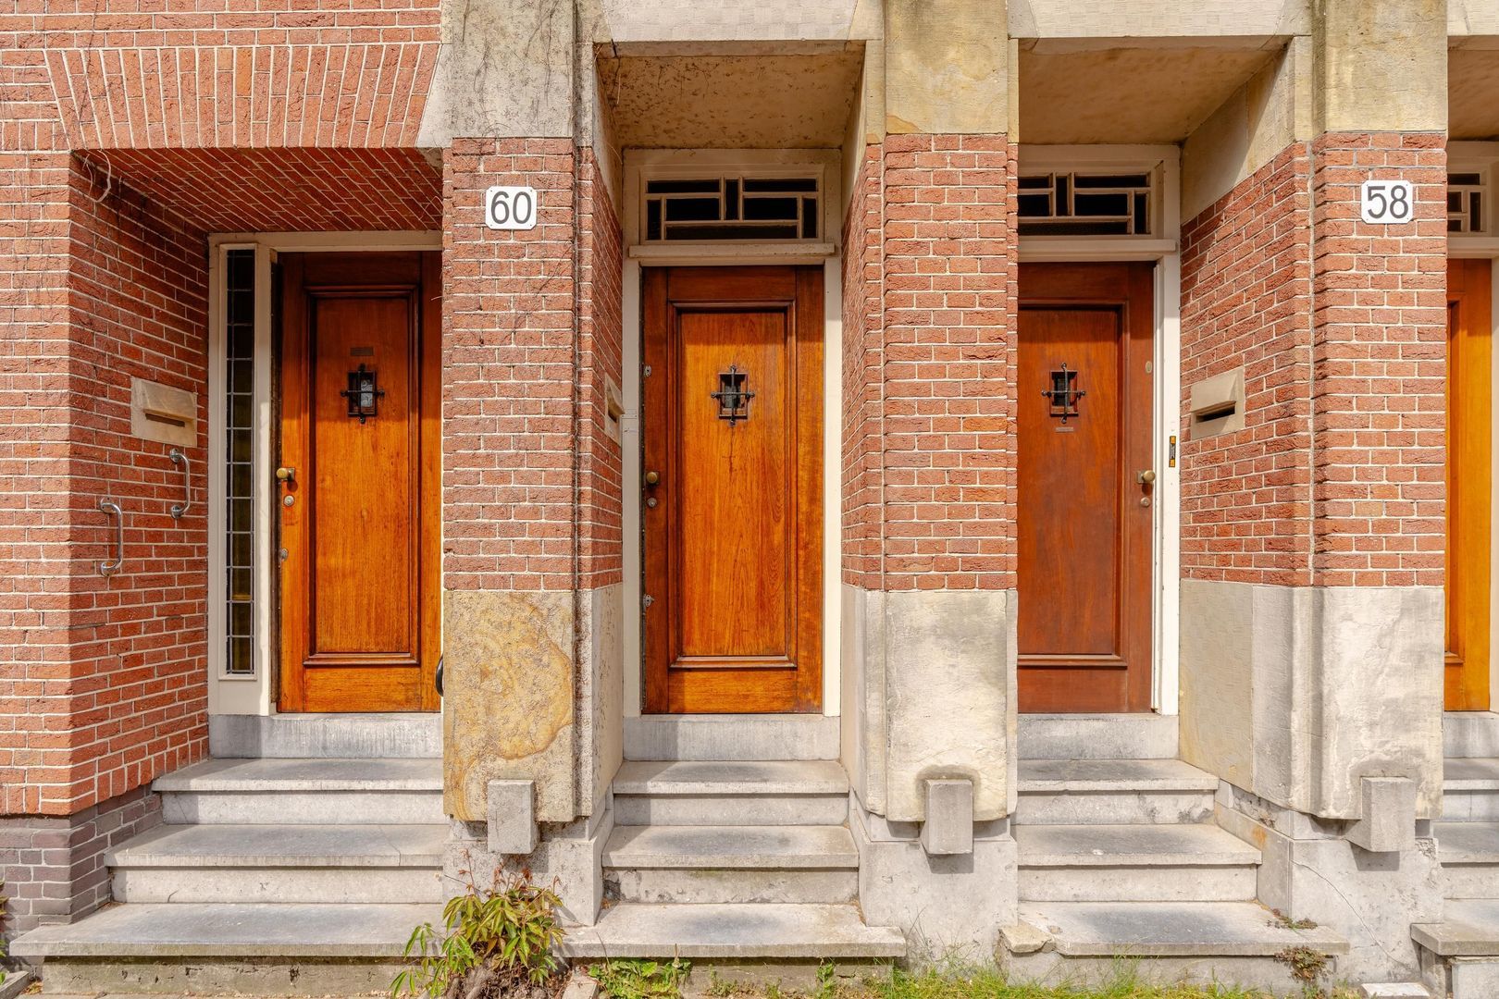
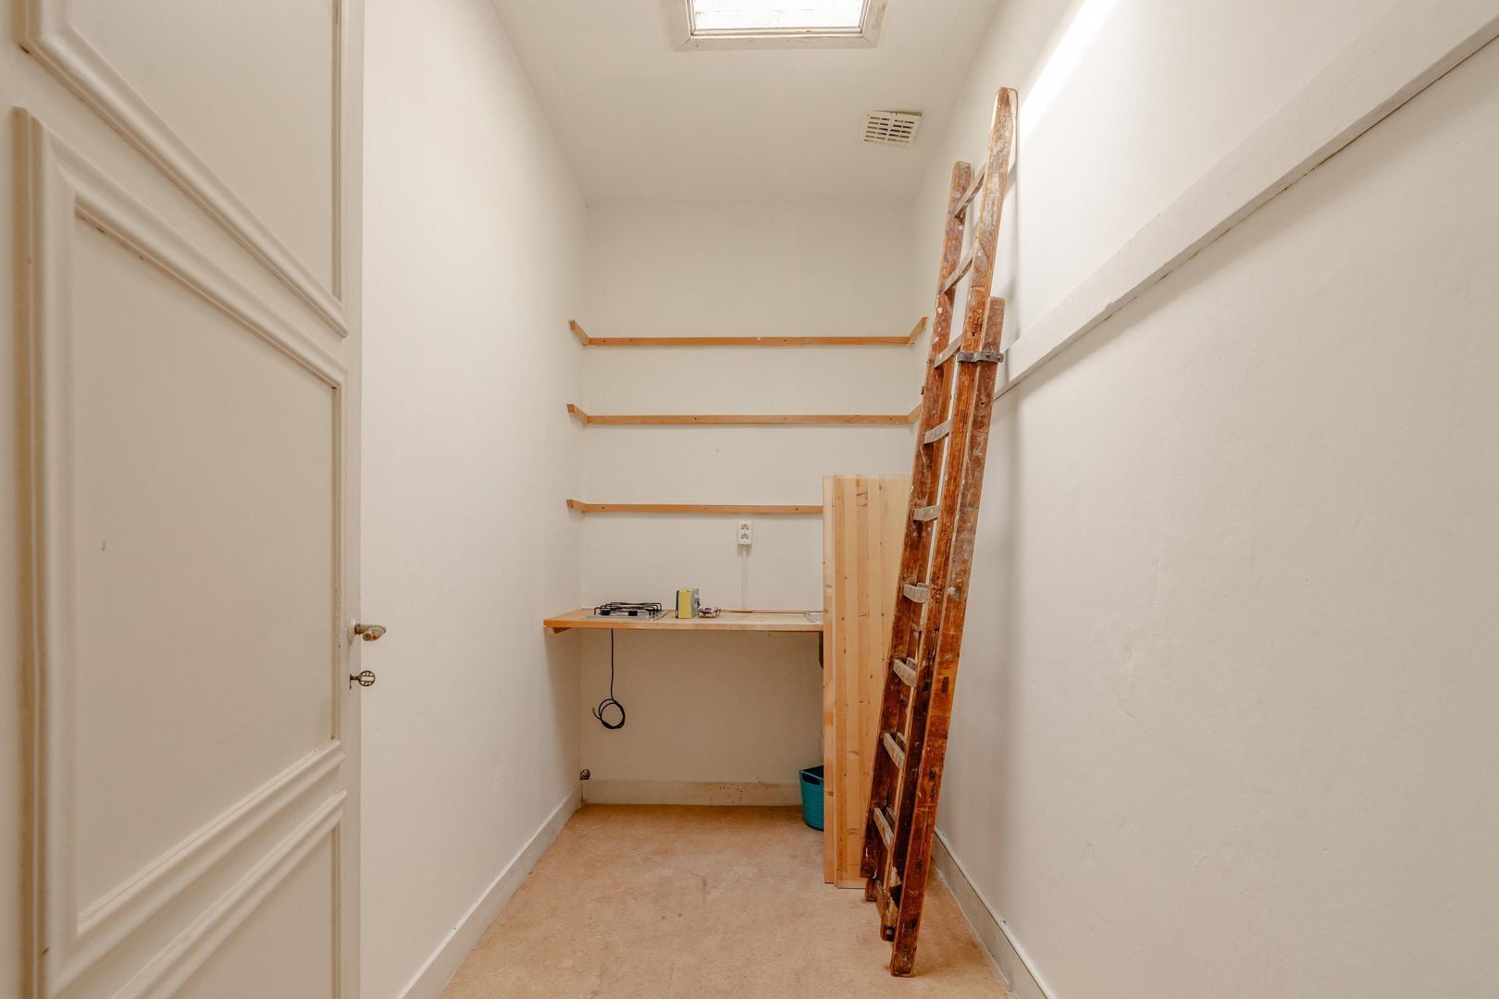
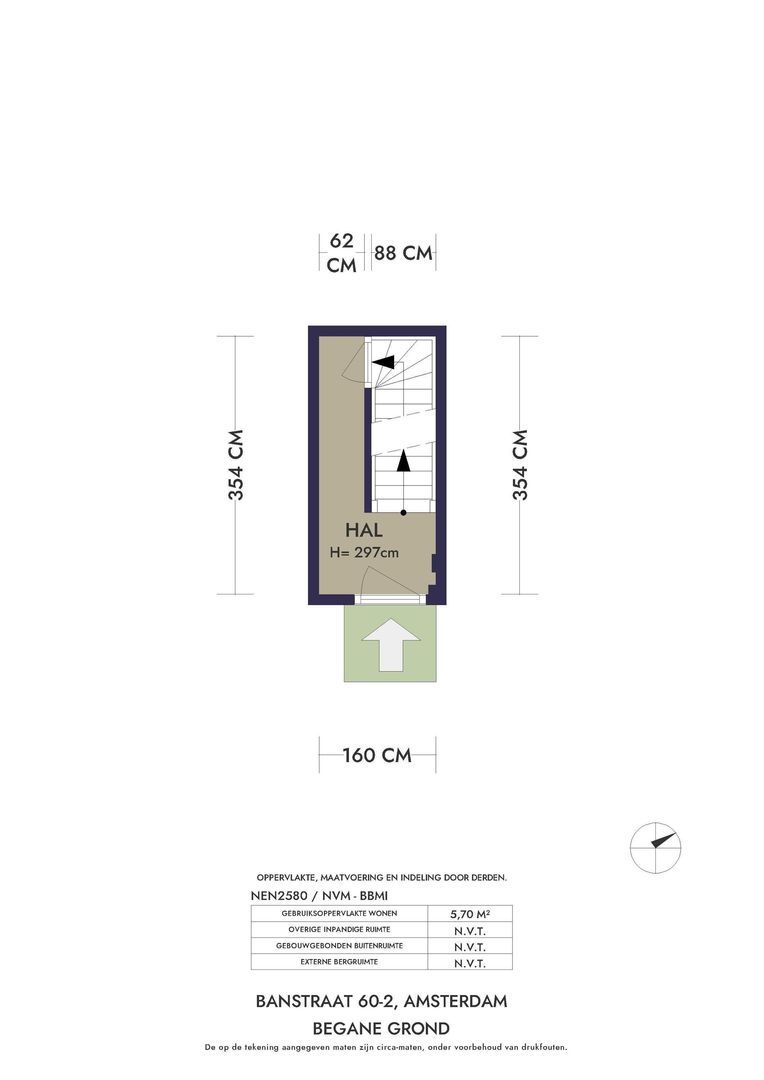
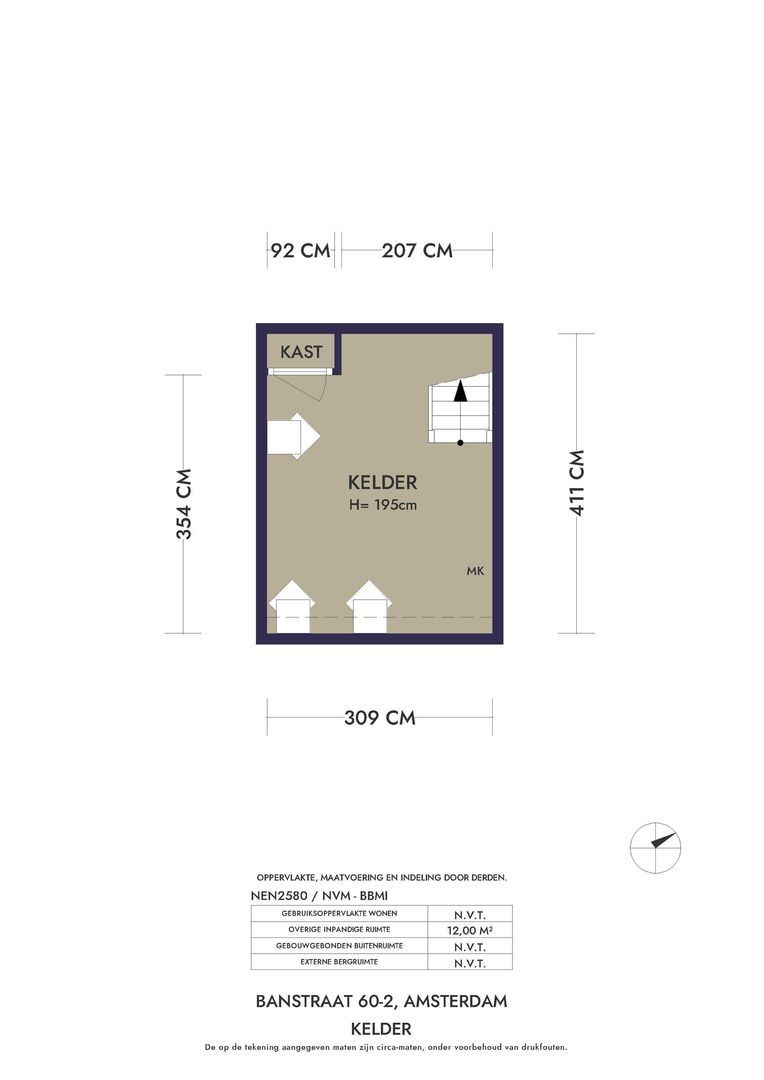
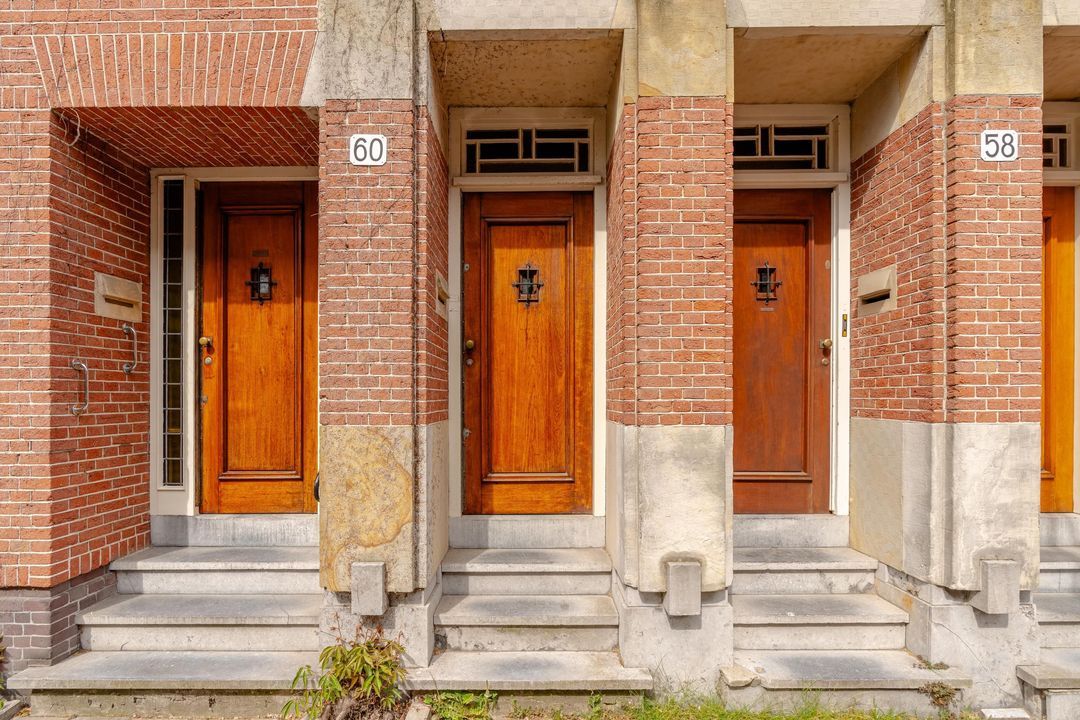
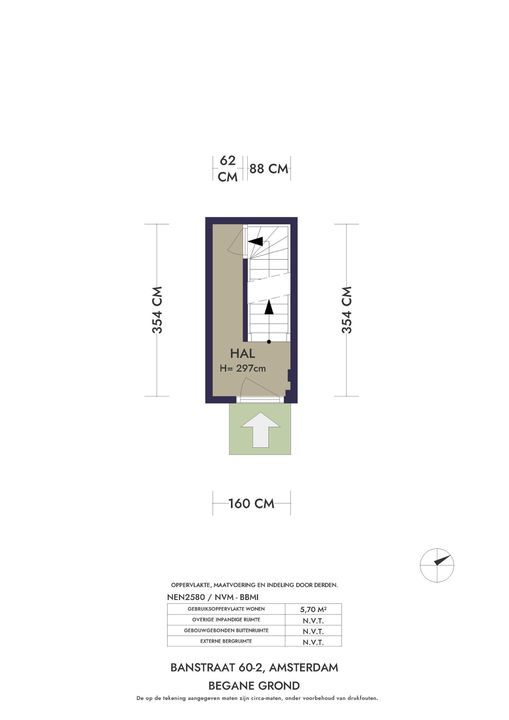
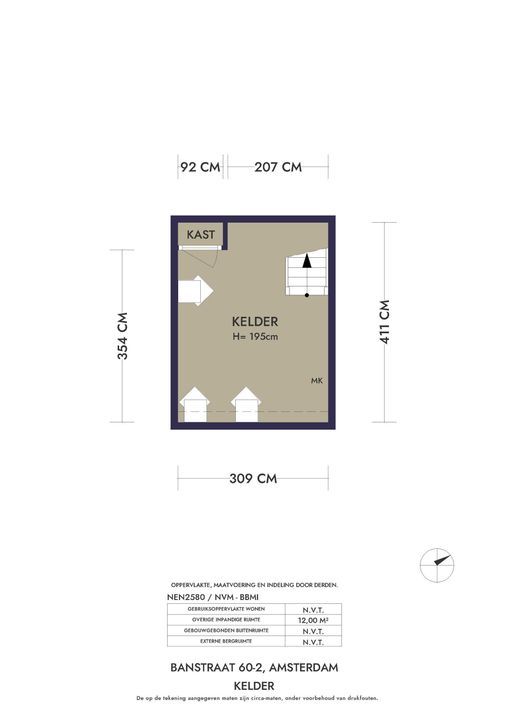
Private entrance and staircase at street level provide direct access to the apartment. Spacious and welcoming entrance hall with ample room for bicycle storage. The basement of approximately 13 m² is directly accessible from the entrance.

First Floor
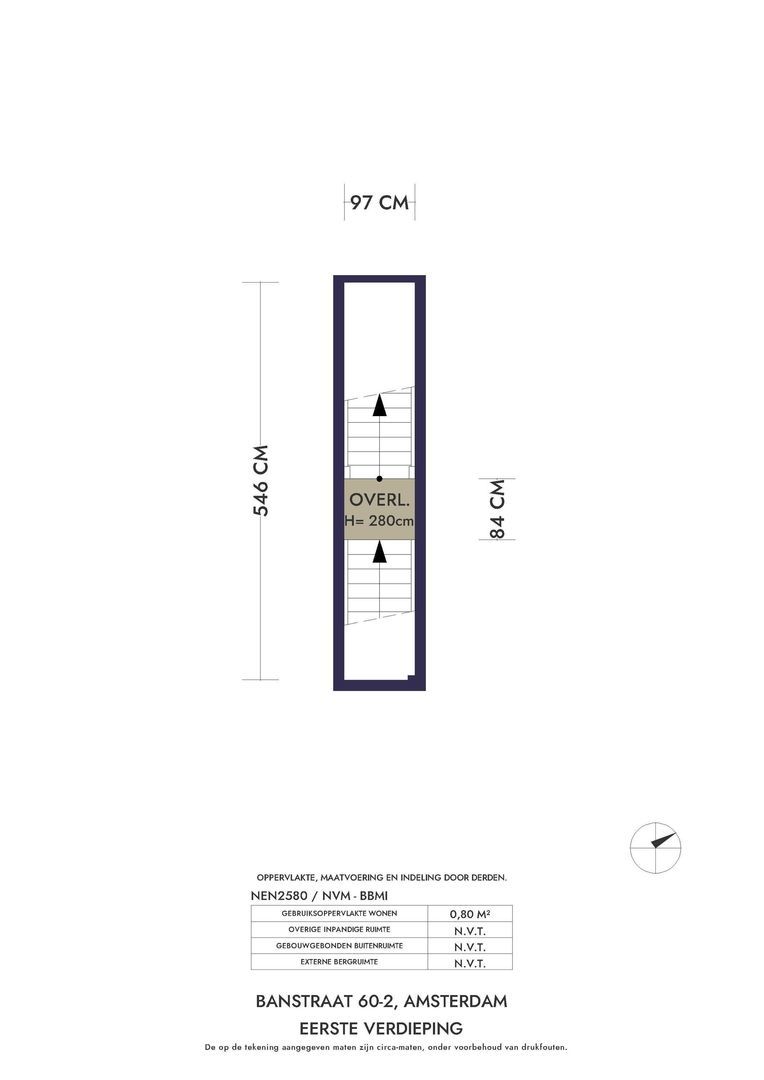
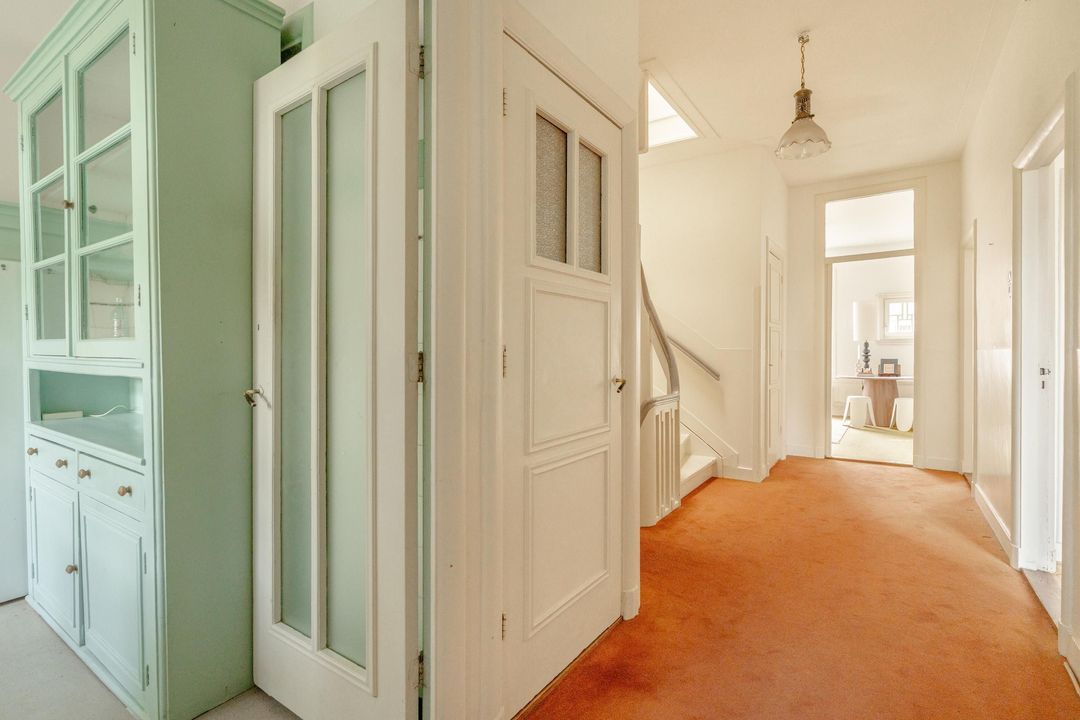
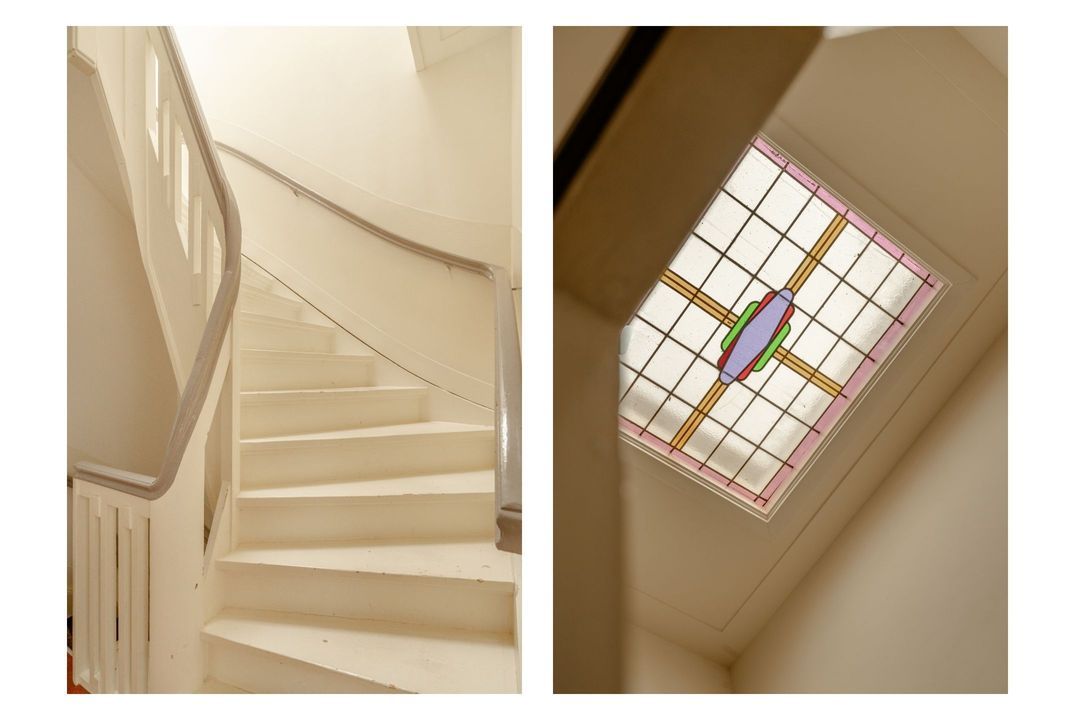
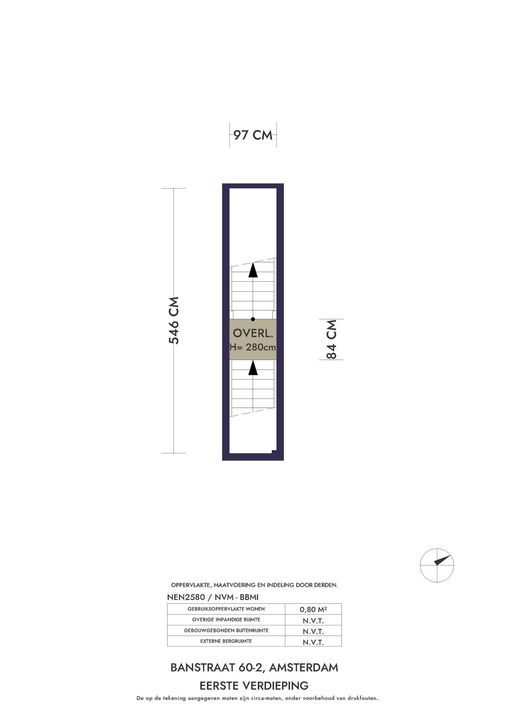
Landing with staircase leading to the second floor.

Second Floor
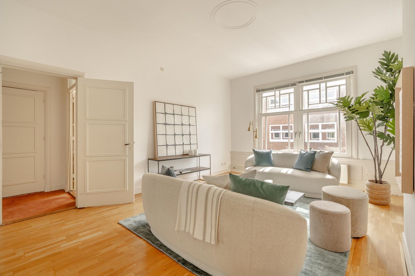
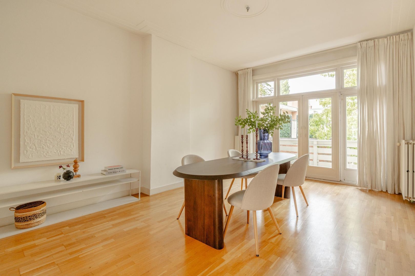
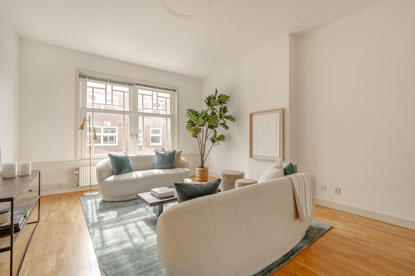
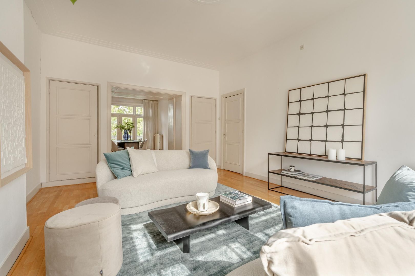
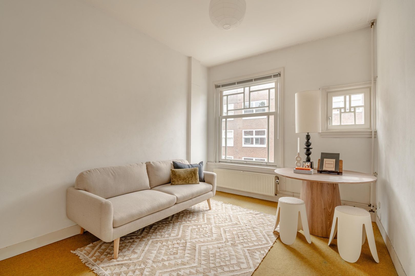
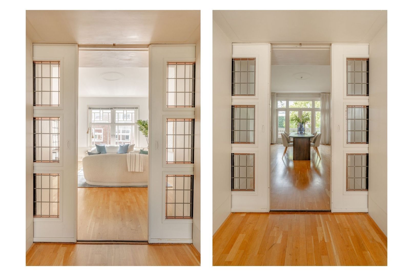
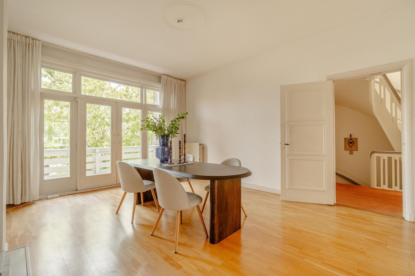
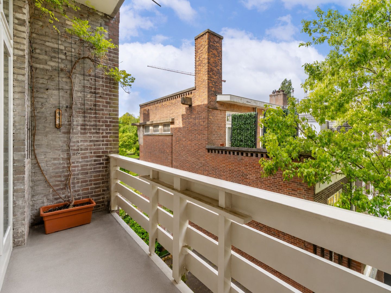
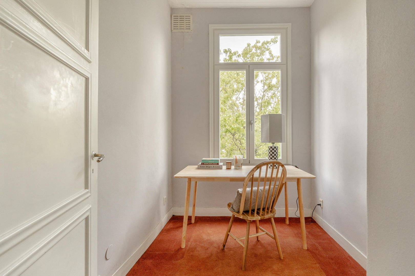
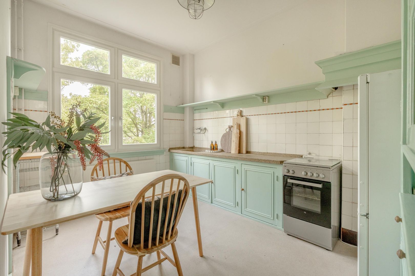
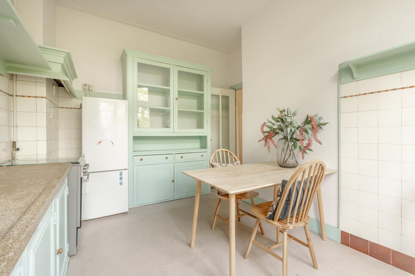
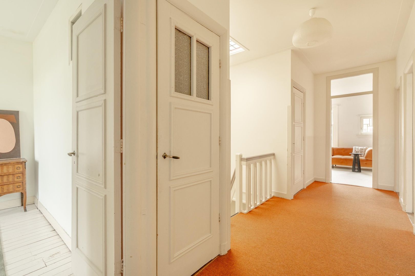
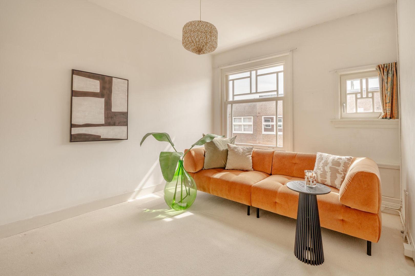
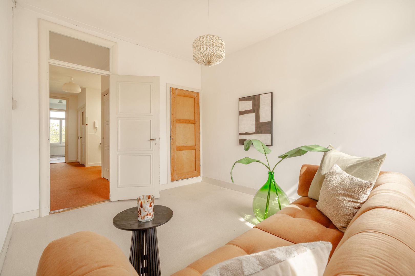
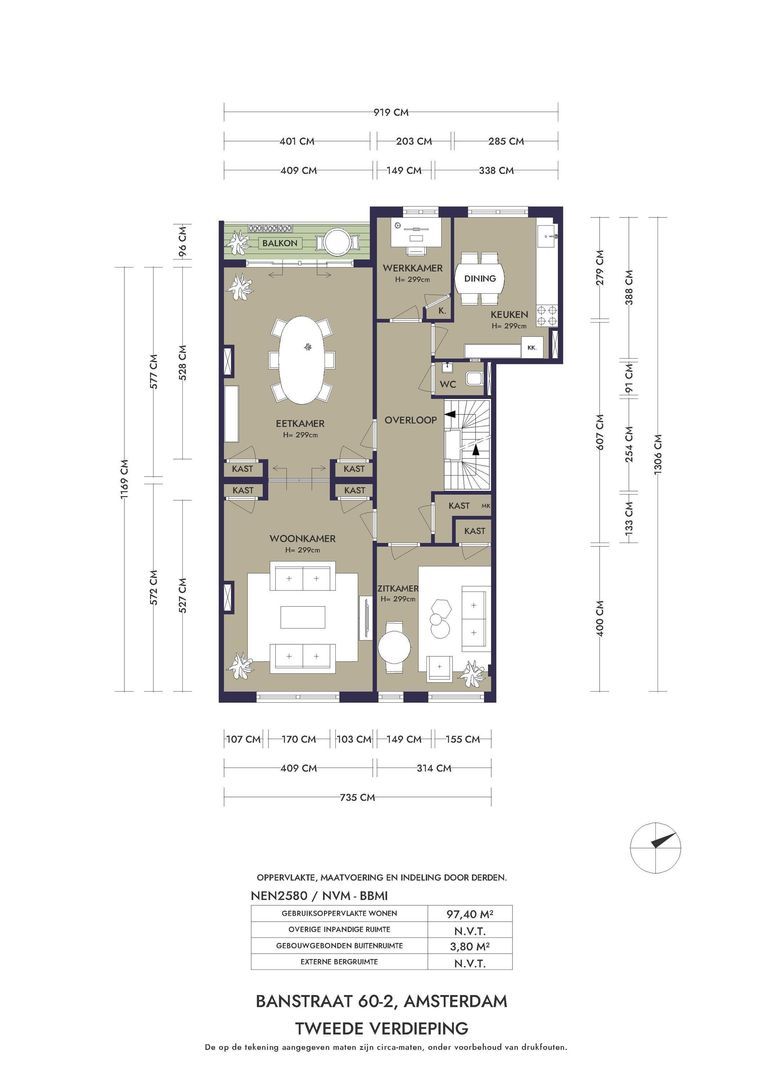
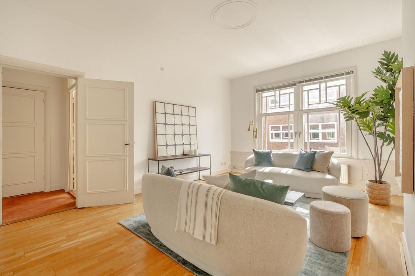
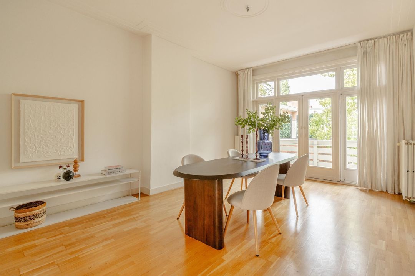
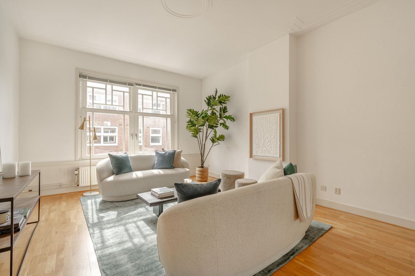
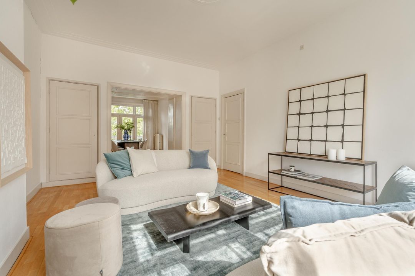
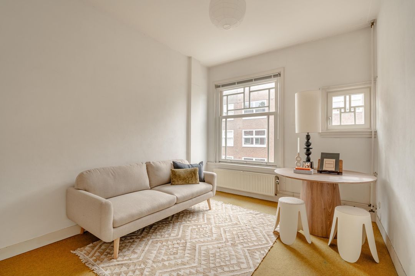
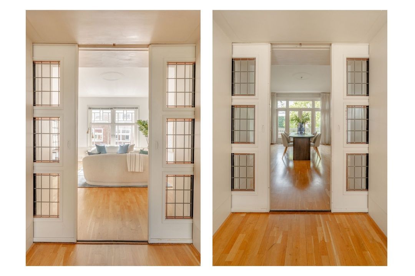
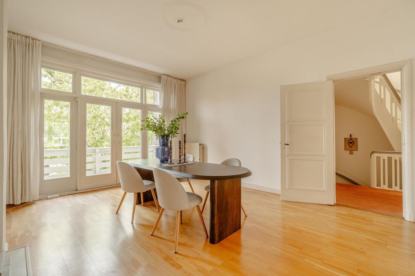
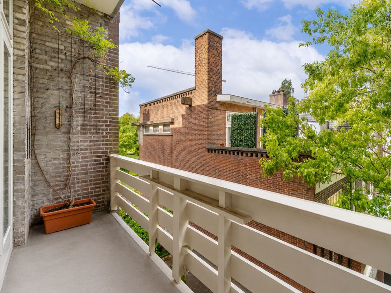
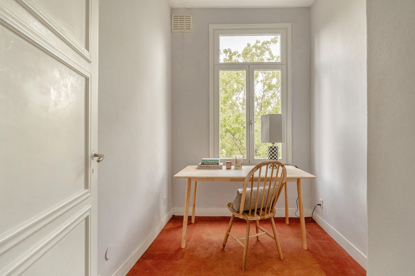
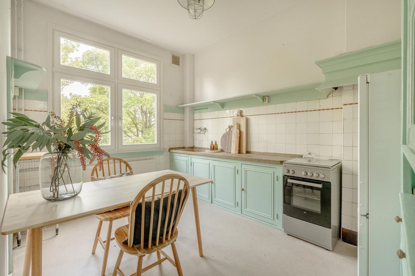
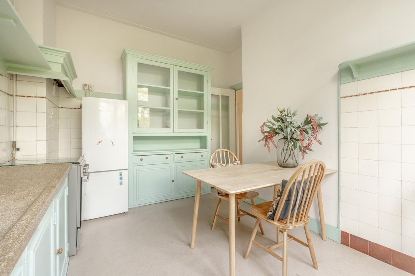
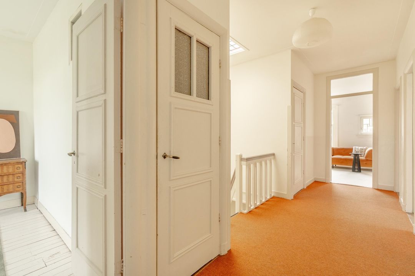
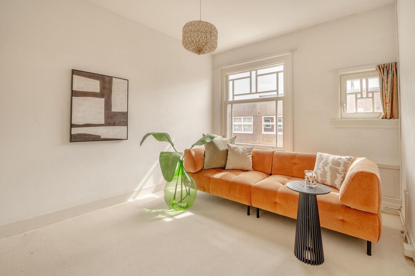
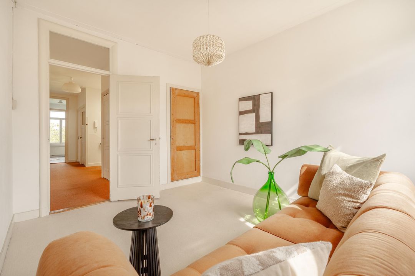
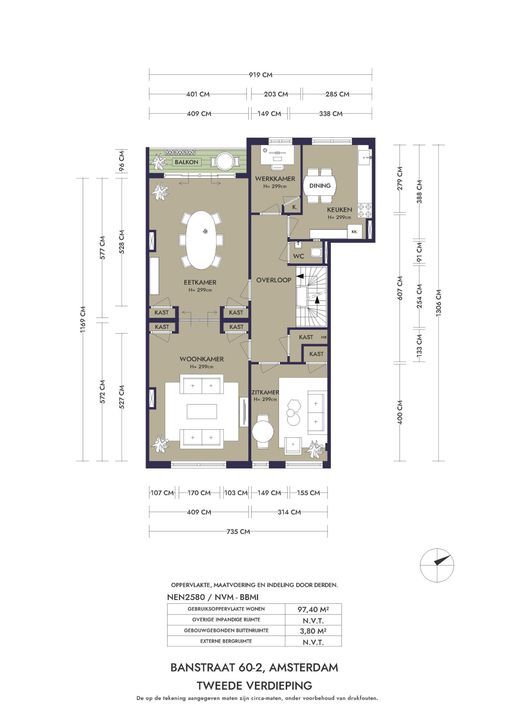
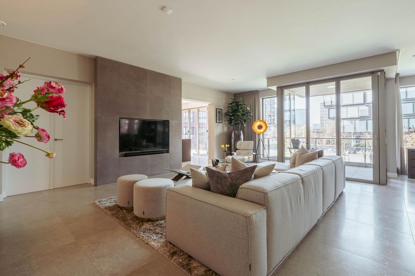
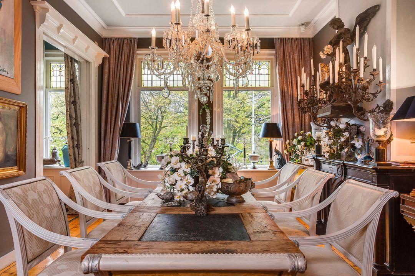
A wonderful wide landing with wardrobe space and separate toilet provides access to the living floor. The large living area features a delightful sitting room at the front and a dining room at the rear with French doors opening onto the balcony. With a width of more than 4 meters and large windows overlooking the Reinier Vinkeleskade, this is a truly beautiful floor. The original en-suite separation with built-in cupboards on both sides has been preserved. A second spacious room is also located at the front and is currently used as a sitting room/home office. At the rear, the bright and inviting kitchen offers ample storage space and plenty of natural light. Adjacent to the kitchen is a study overlooking the greenery.

Third Floor
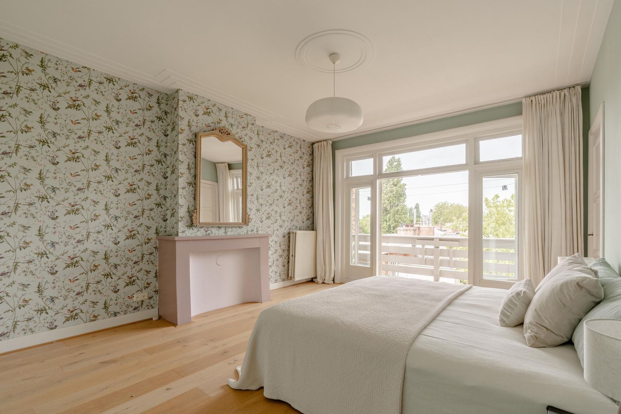
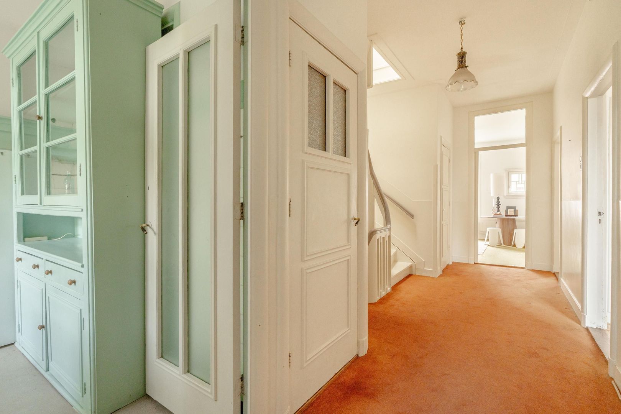
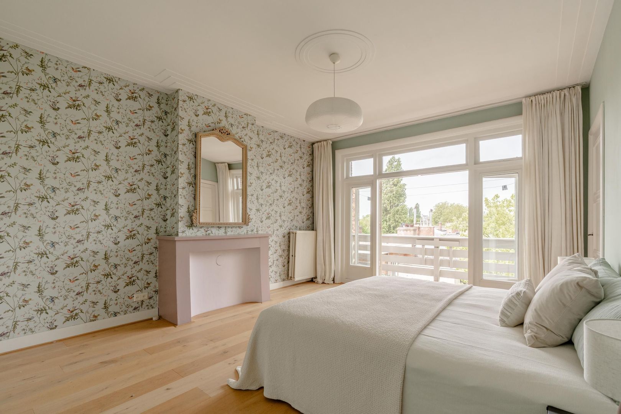
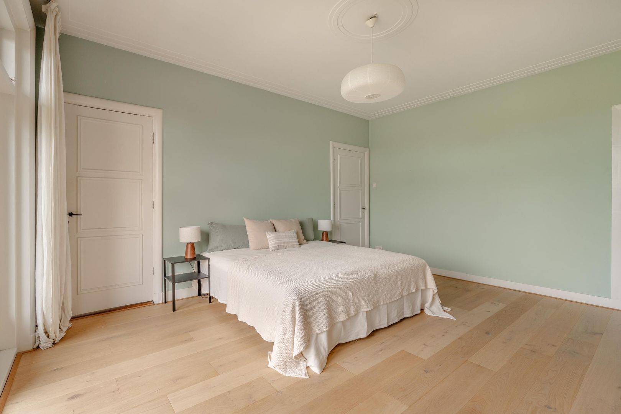
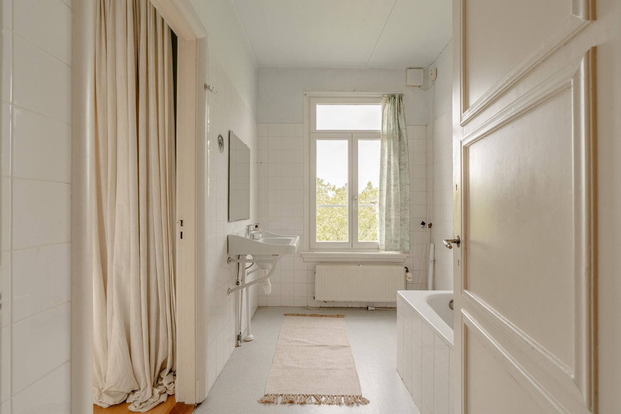
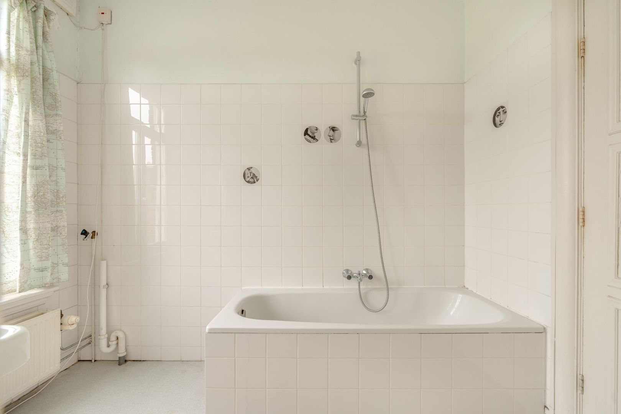
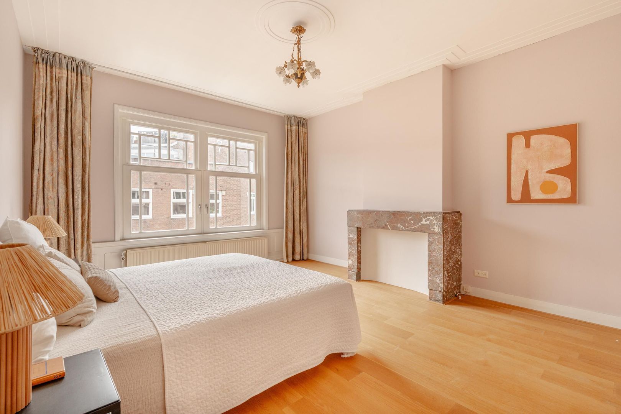
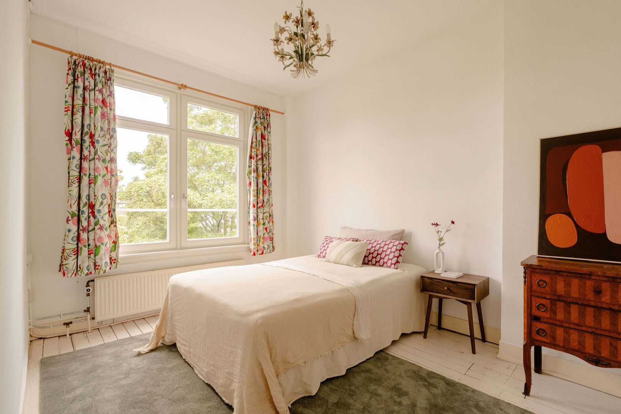
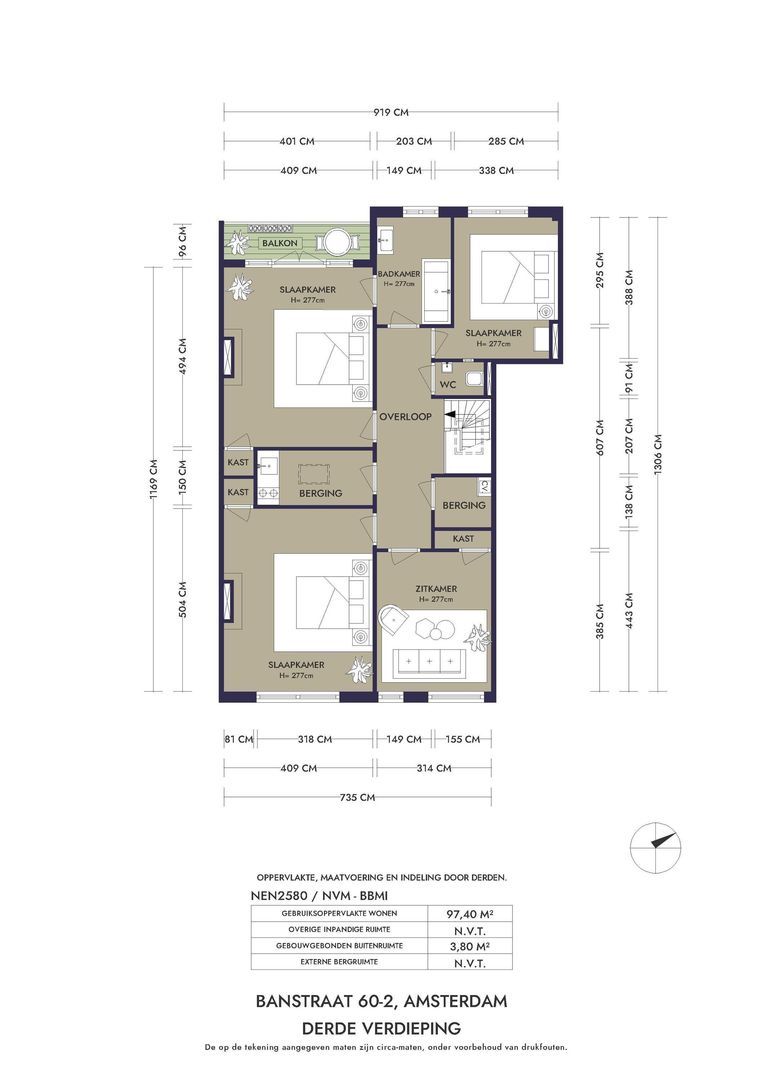
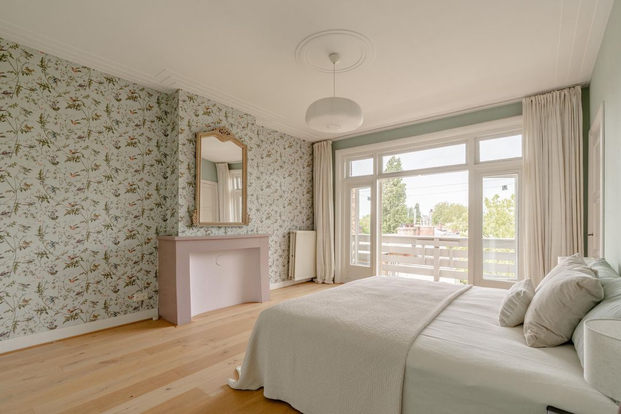
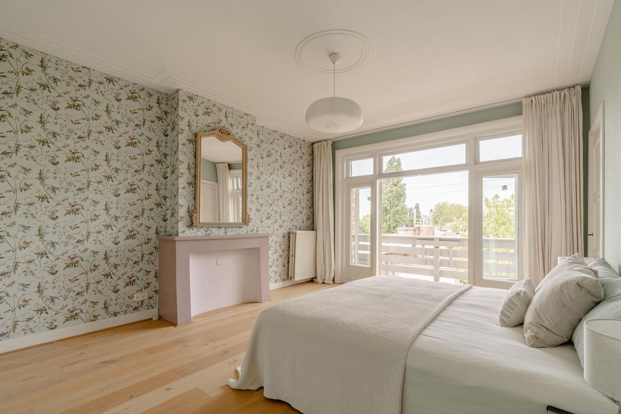
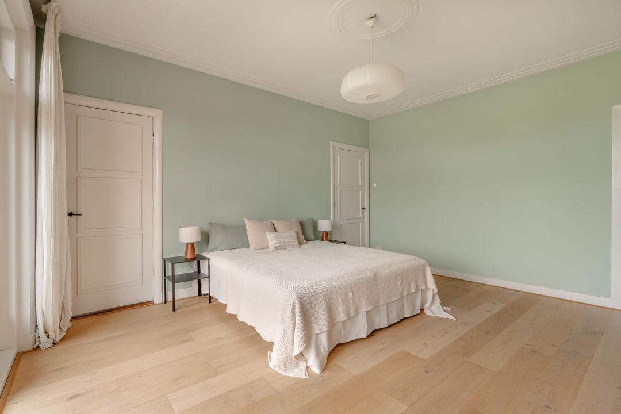
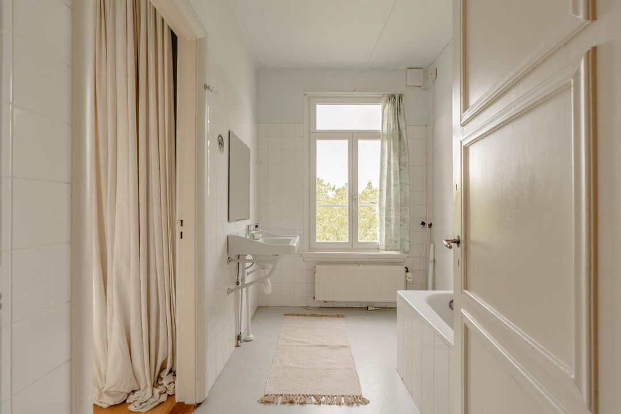
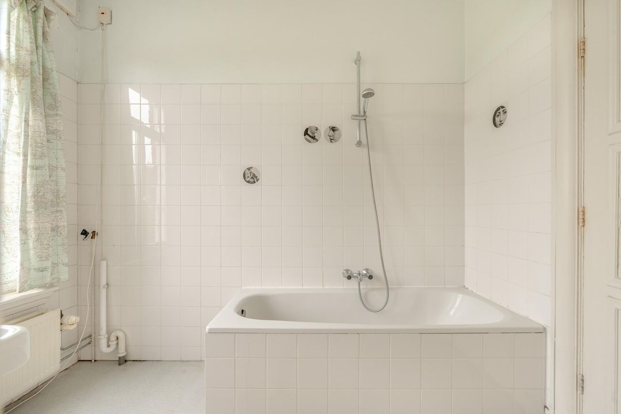
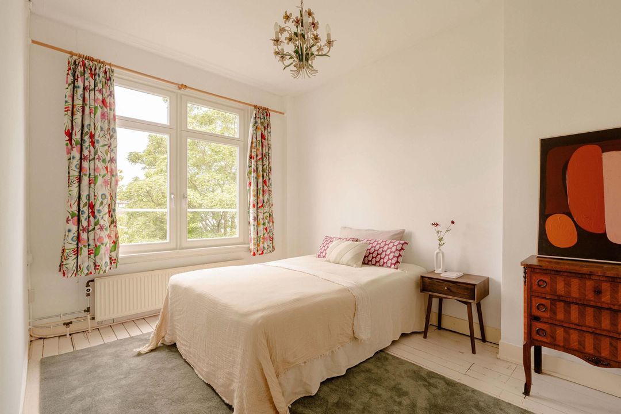
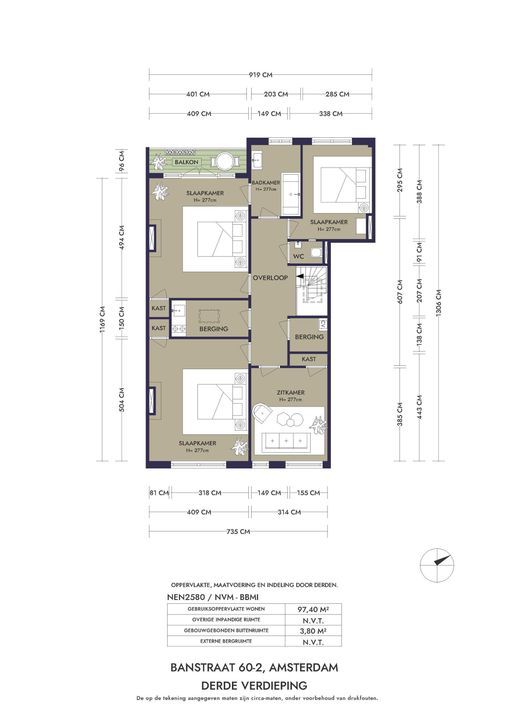
A very spacious landing with separate toilet and a cupboard housing the central heating system provides access to 4 large bedrooms and a bathroom. The large master bedroom is located at the rear and features double French doors opening onto the balcony, as well as a built-in wardrobe. The second bedroom and separate bathroom are also situated at the rear. The bathroom is fitted with a bathtub, washbasin, and a large window.

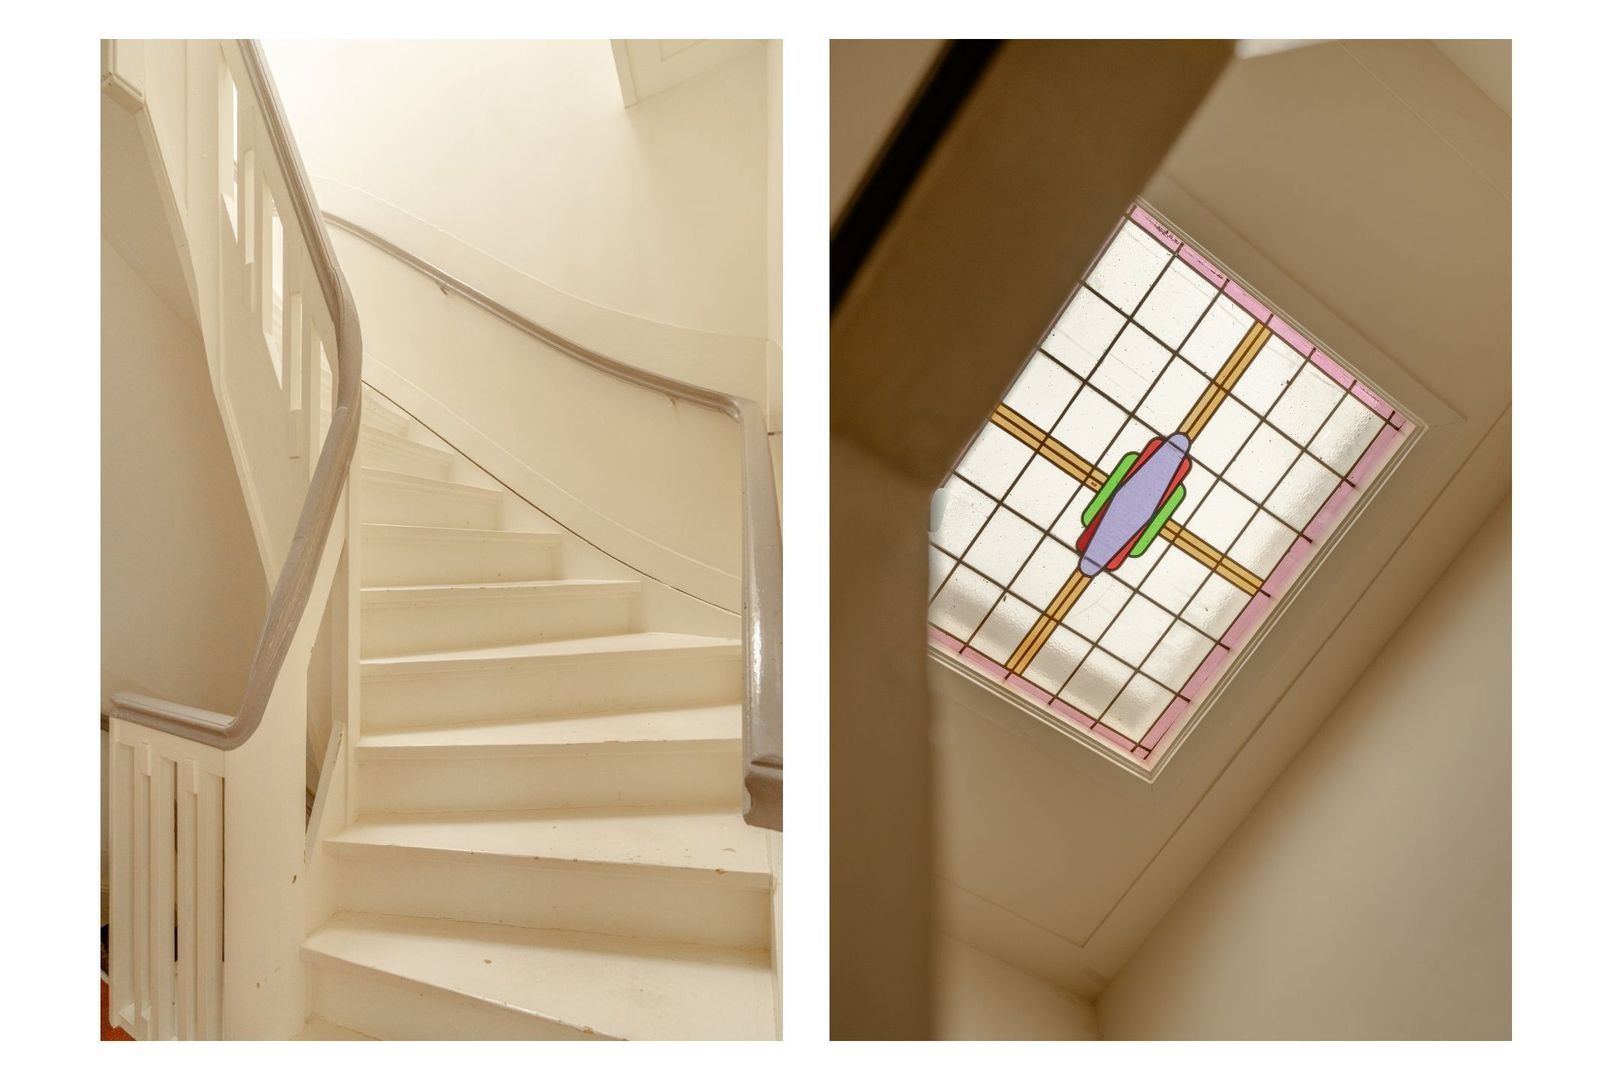
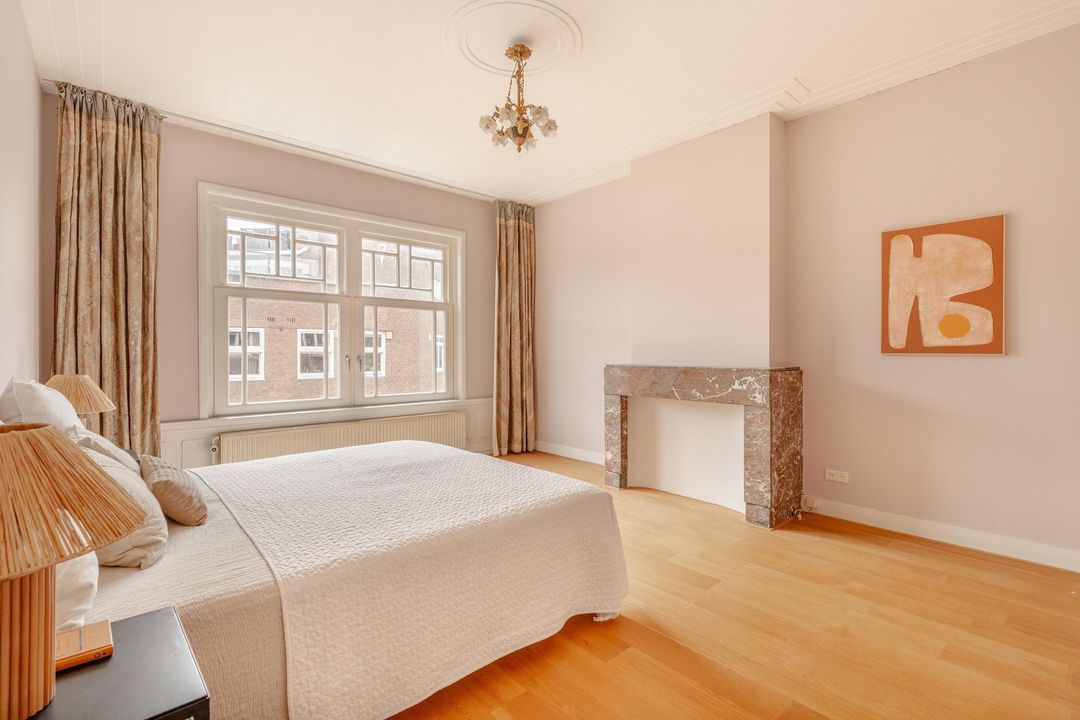
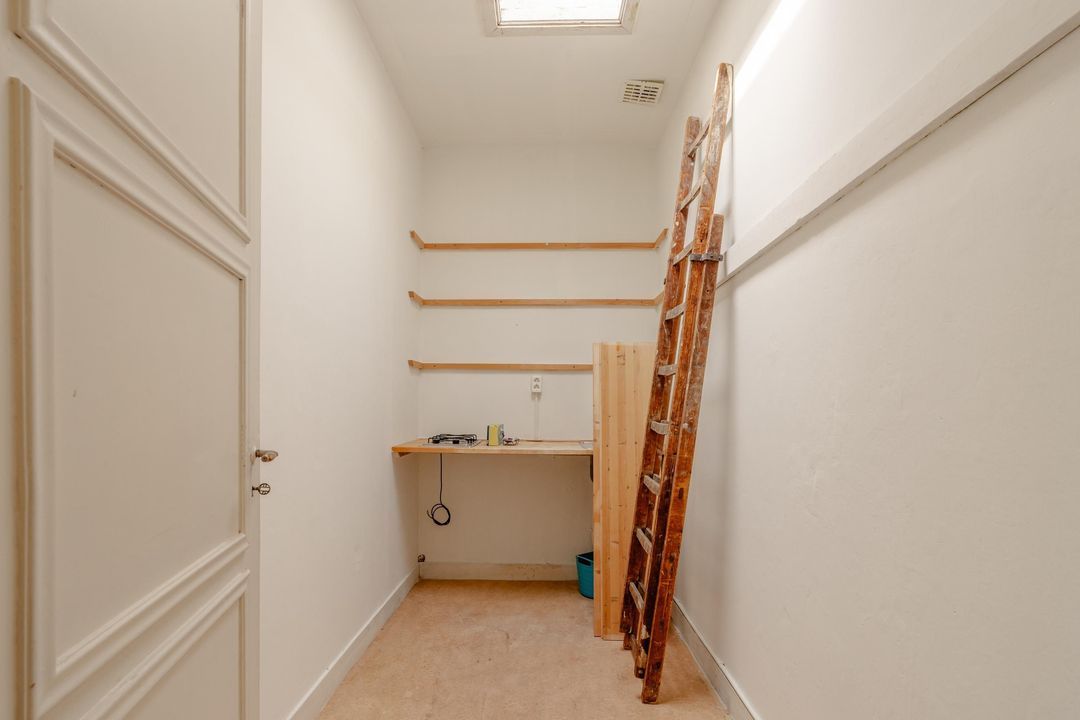
At the front are the third, very large, and fourth bedrooms, both with built-in wardrobes. The fourth bedroom is currently used as a study/second sitting room. Between the two large bedrooms is an additional storage room with a skylight.

Particulars

- Wonderful family home with private entrance, abundant natural light, 2 balconies, and 4–5 bedrooms, situated on the quiet Banstraat with unobstructed views over the Reinier Vinkeleskade;
- According to NEN2580, the living area measures 198.60 m²;
- Extra-wide front façade: approx. 7.35 meters;
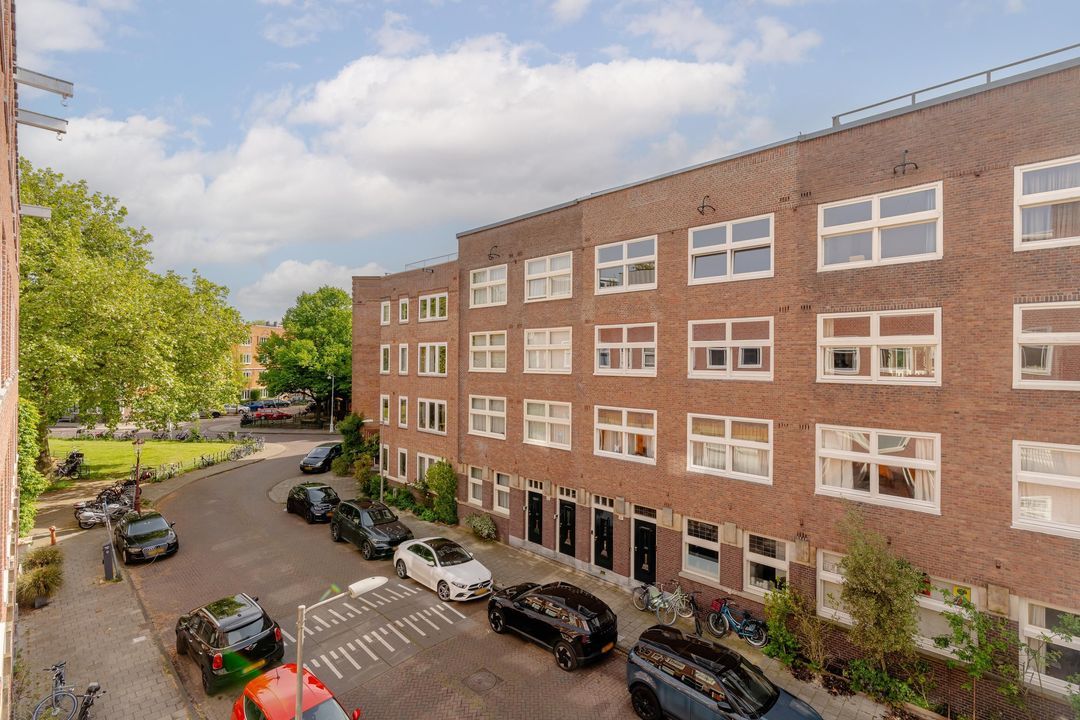
- Quiet street with open views and plenty of natural light;
- 4/5 bedrooms;
- 1 study;
- 1 bathroom;
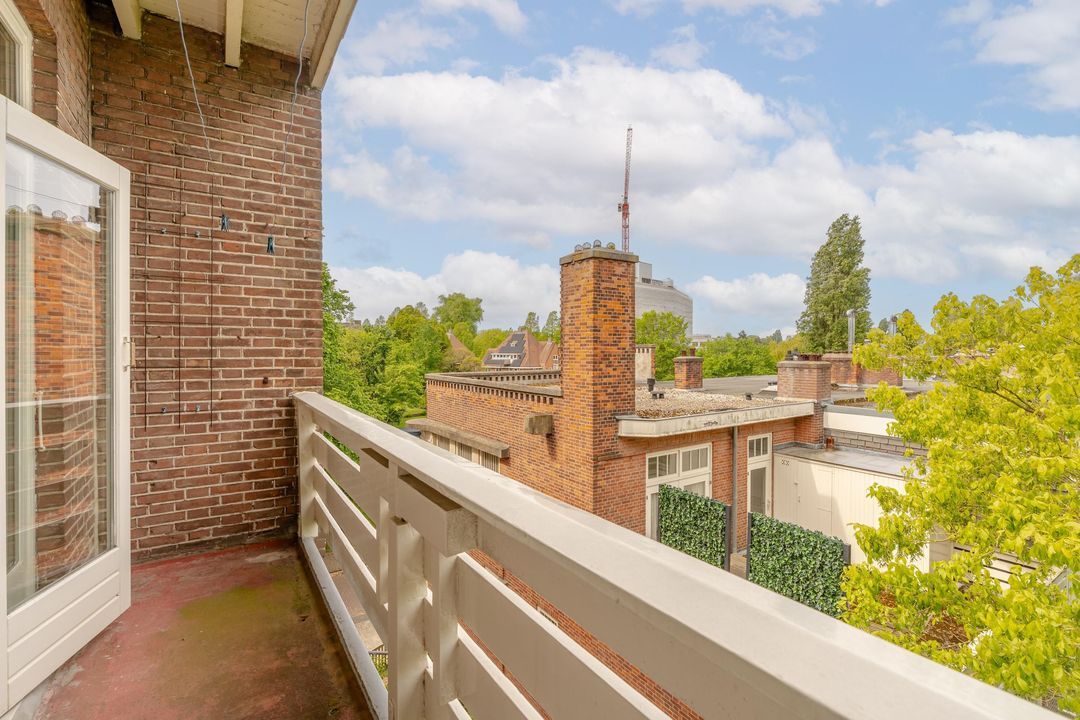
- 2 west-facing balconies with a total surface area of approx. 8 m²;
- In 2023, all window frames throughout the house were replaced and fitted with double glazing;
- Private entrance directly from the street;
- Spacious hallway with excellent space for indoor bicycle storage;
- Basement of 12.7 m²;
- Energy label C;
- Homeowners’ association (VvE) consists of 2 members; long-term maintenance plan (MJOP) and reserve fund are in place;
- If the municipality grants permission for a roof terrace, the VvE has already approved the construction of one;
- Current VvE contribution amounts to EUR 25 per month, with additional maintenance costs determined jointly;
- Around the corner from excellent childcare facilities, primary and secondary schools, including the French School and the International School;
- Age clause and asbestos clause apply.

Location & Accessibility

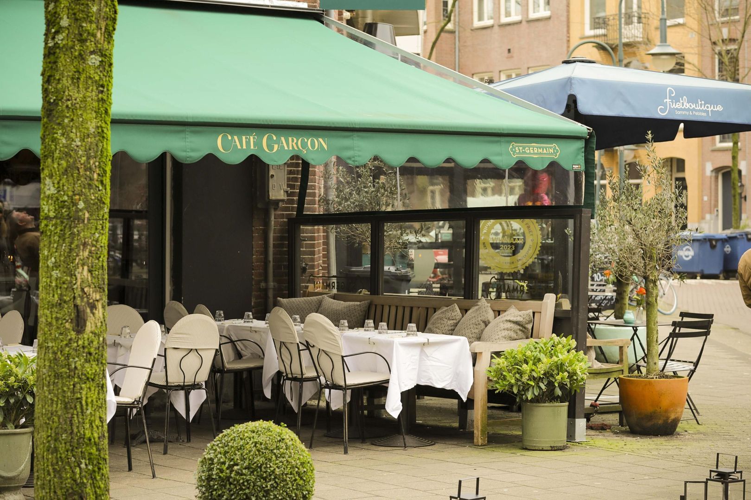
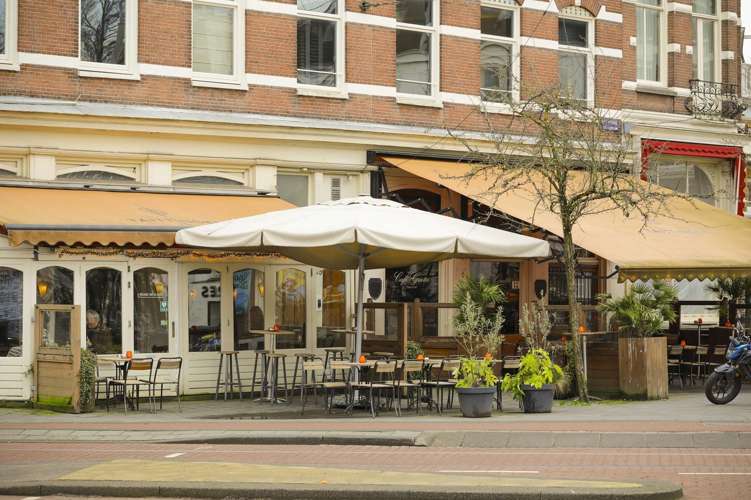
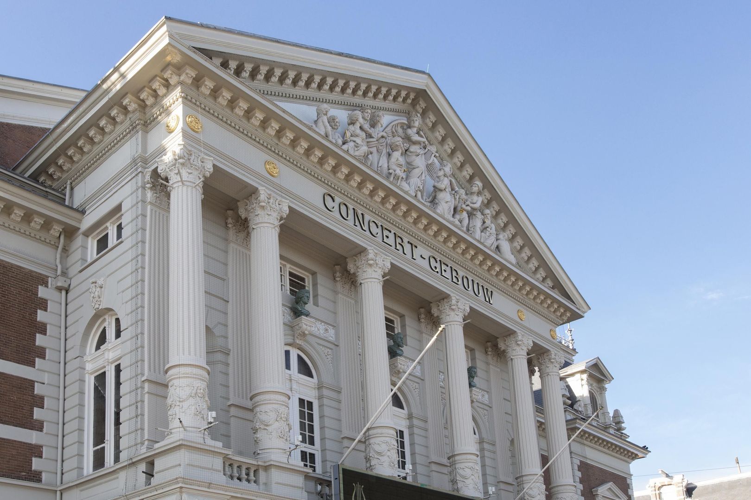
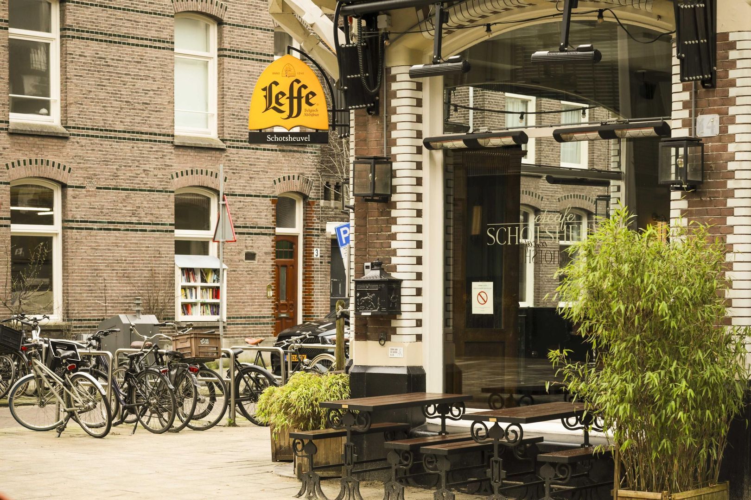
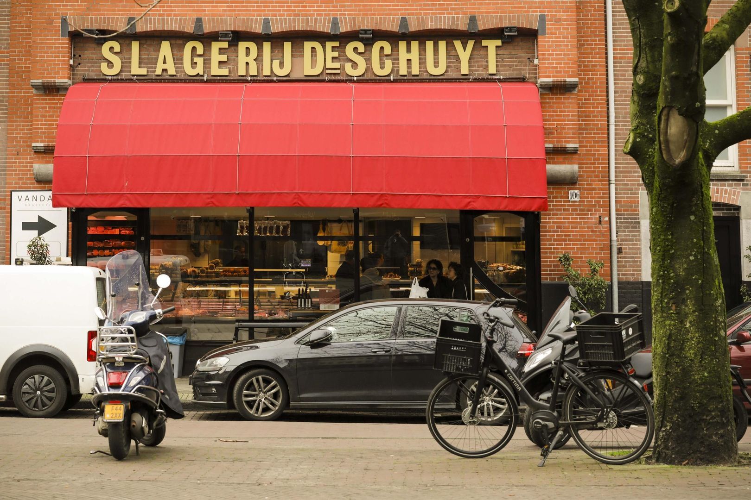
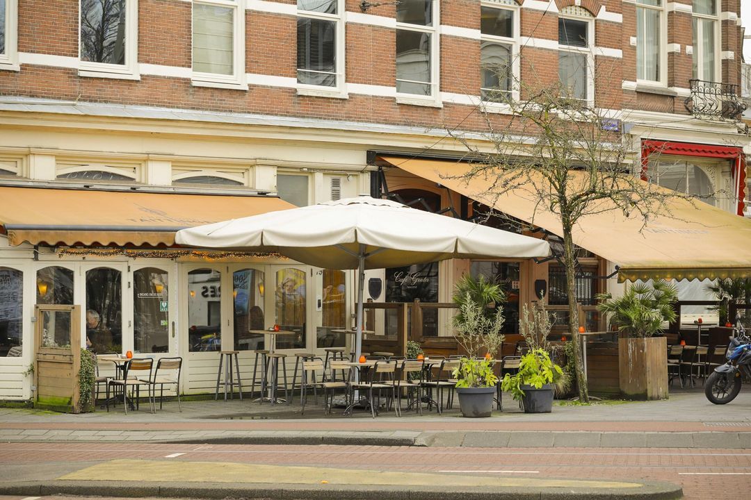
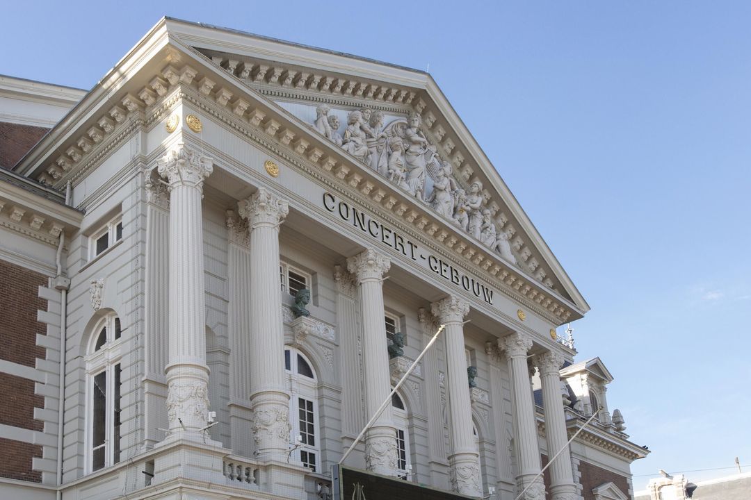
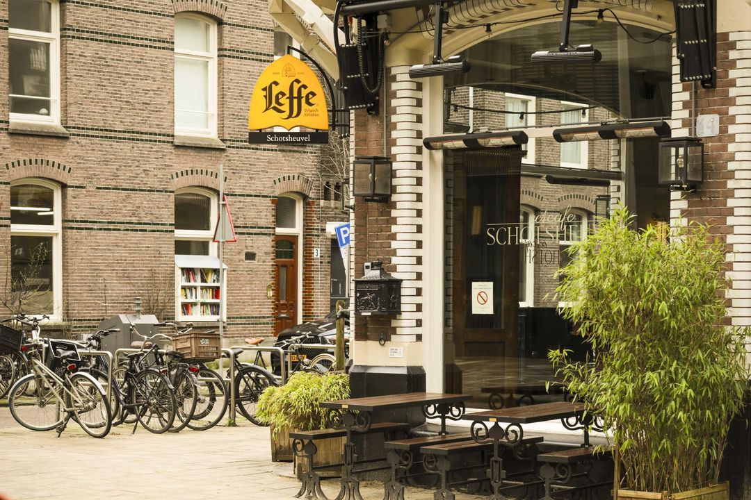
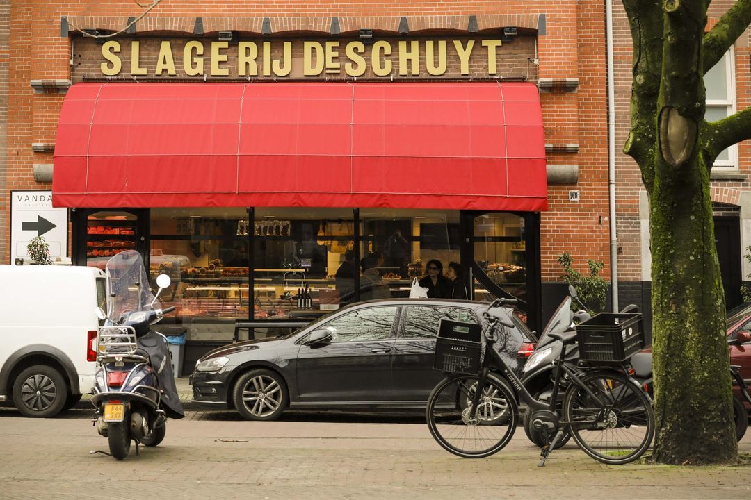
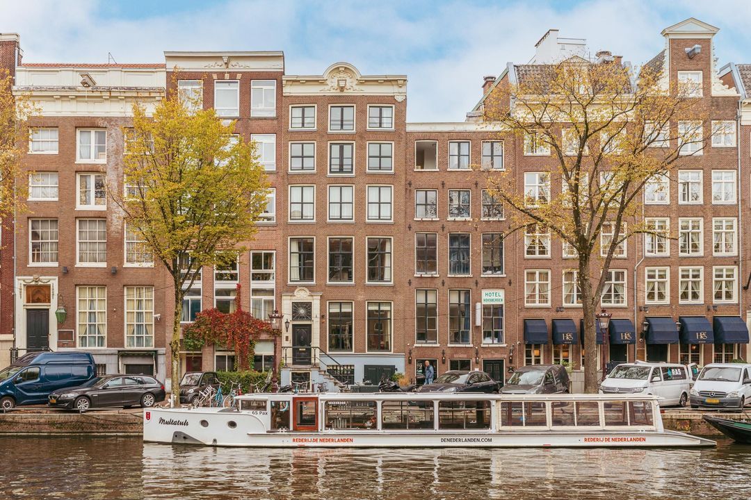
The Museum Quarter in Oud-Zuid is one of Amsterdam’s most desirable neighborhoods, and this is especially true for the quiet Banstraat. This beautiful apartment is centrally located in Amsterdam South and enjoys lovely unobstructed views over the Reinier Vinkeleskade. Just around the corner are the Concertgebouw and the Cornelis Schuytstraat, known for its charming local shops, boutiques, restaurants, and cafés with terraces. These include brasserie (and butcher) De Schuyt, brasserie Joffers, restaurant Verhulst, florist Menno Kroon, Mulder bookstore, VISQUE fish shop, the Organic Food for You supermarket, and Tom Ensink’s greengrocer.

The nearby Beethovenstraat offers an Albert Heijn supermarket, fishmonger, cheesemonger, bakery Brood, MC Bloom, and many other local specialty stores. You will also find Etos, Van Dyck, Ici Paris, Kruidvat, and AKO here. In addition, the street features a variety of inviting lunchrooms, cafés, and restaurants such as Wijnbar, Margaux, Ferilli, Le Pain Quotidien, and excellent coffee at “Cafecito.” Fashion enthusiasts will also appreciate the many stylish boutiques along Beethovenstraat.

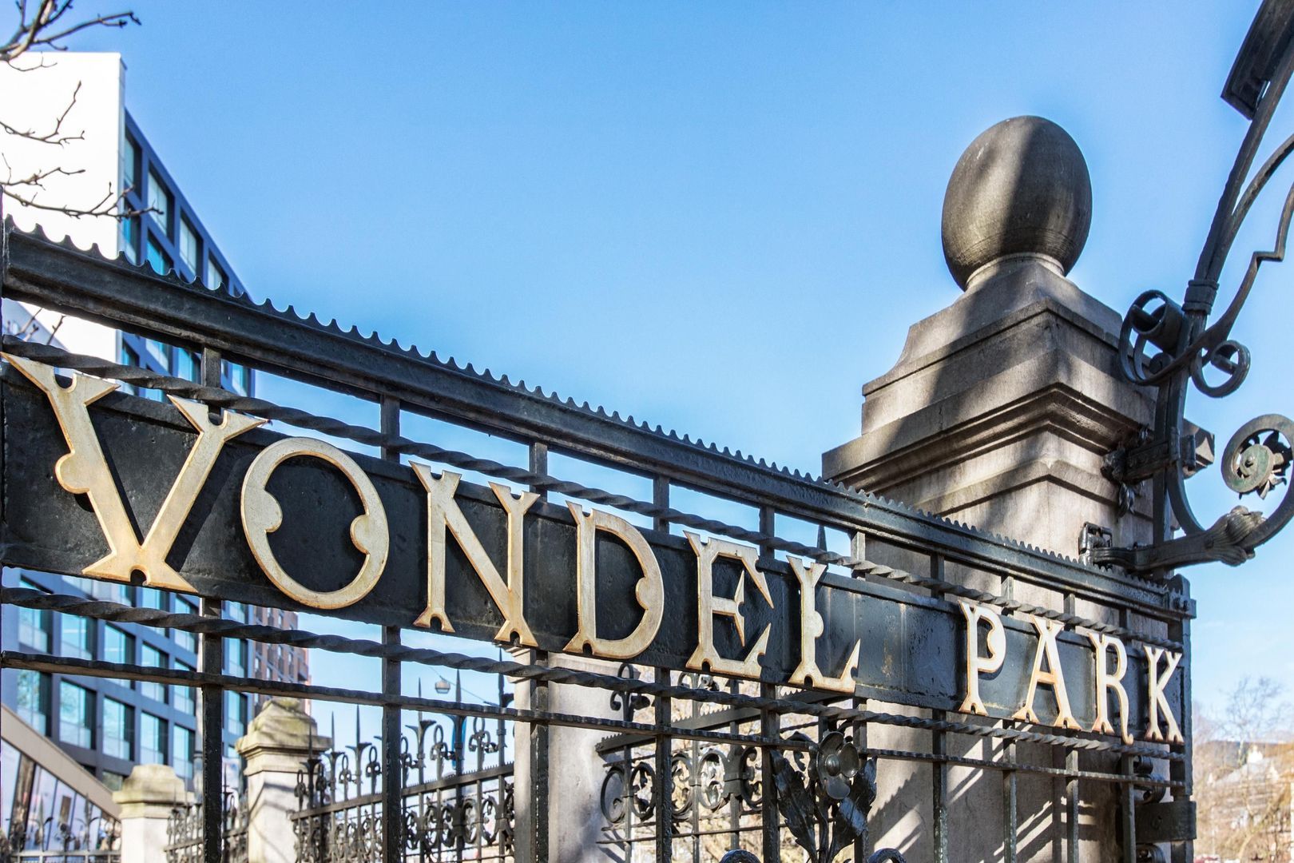
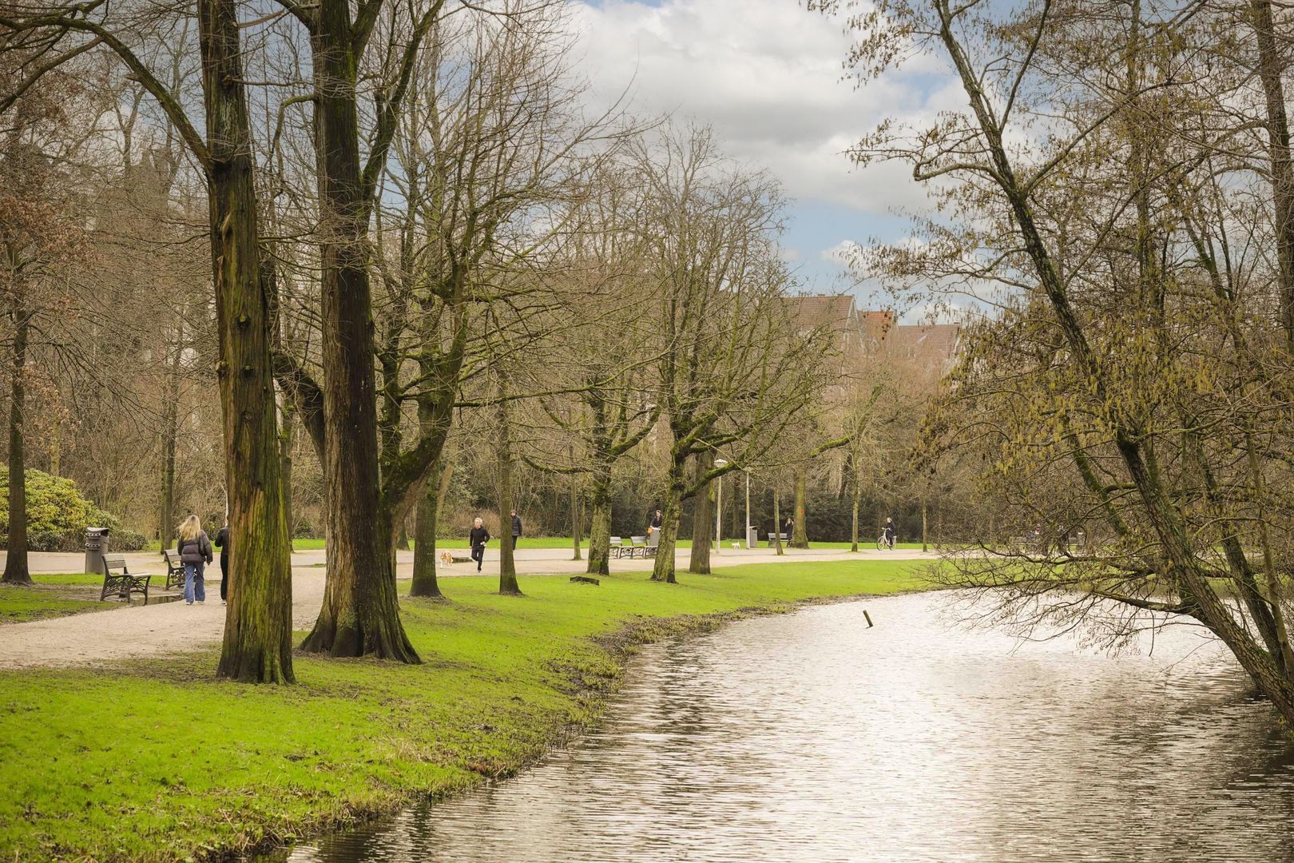
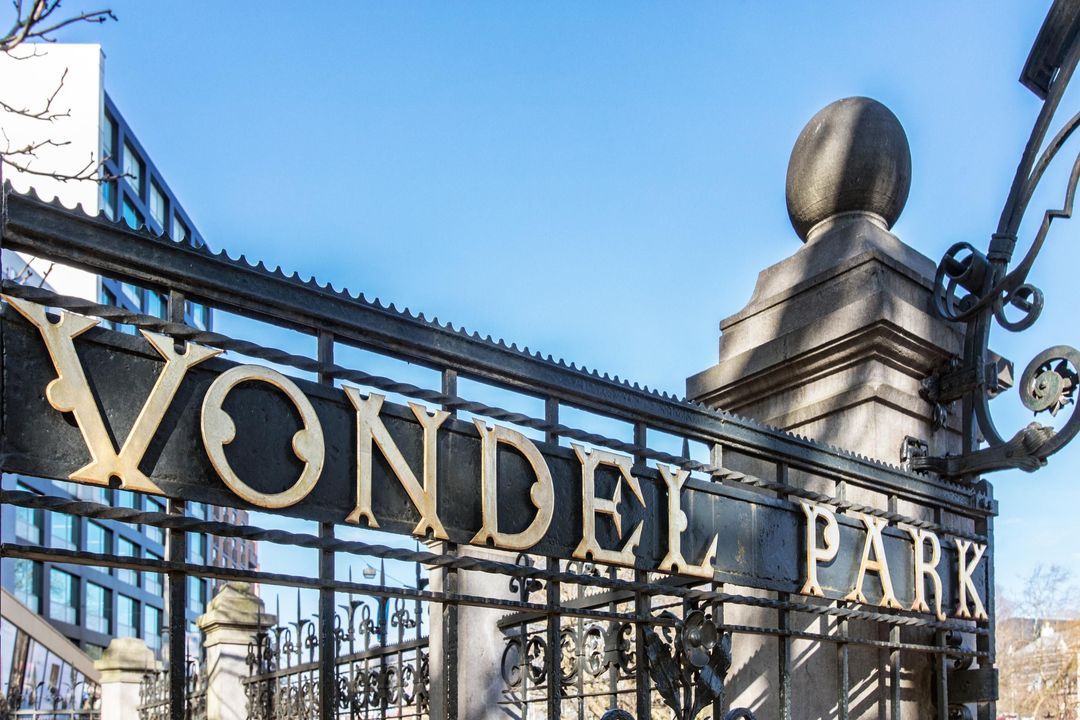
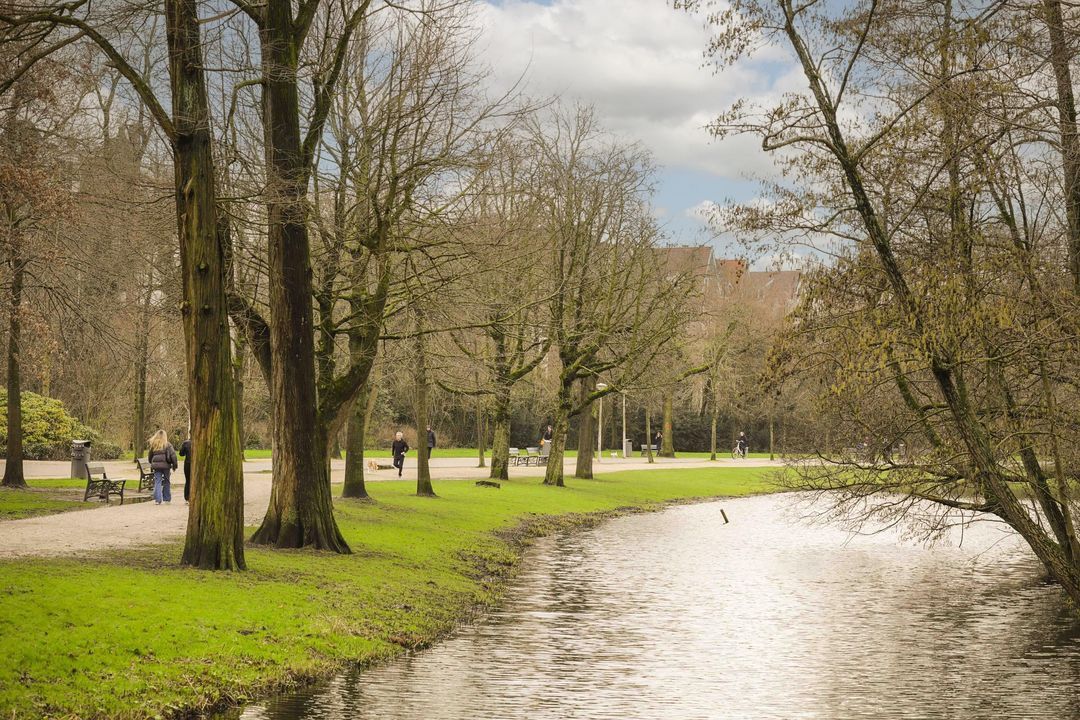
In the immediate vicinity are George, Bar Barolo, Bar Carter, and many more popular venues. Every Saturday, the Zuidermarkt takes place at Zuidermarktplein, offering delicious fresh organic products. The luxury shopping streets P.C. Hooftstraat and Van Baerlestraat are just a stone’s throw away. For relaxation, the Vondelpark is around the corner, while sports enthusiasts can enjoy facilities such as TrainMore and Saints & Stars. Amsterdam city center and De Pijp can also be reached within minutes.

The apartment is exceptionally well connected by public transport. Station Zuid WTC is only a 5-minute bike ride away, and the A10 ring road is just around the corner. Schiphol Airport can be reached within approximately 15 minutes by car.

Ground Lease
The apartment is situated on leasehold land owned by the Municipality of Amsterdam. The General Provisions of 2000 apply. The current owner has already switched to perpetual leasehold. The current leasehold period runs until 31 December 2045. The current annual ground rent for 2026 amounts to EUR 2,201.97 (subject to annual indexation). For the perpetual leasehold period, the owner has fixed the ground rent in advance. The annual ground rent (price level 2026) from 2045 onwards will amount to EUR 5,781.20 and will be indexed annually.

Delivery
Transfer date to be agreed upon.
Amsterdam Region

Makelaarskantoor Carla van den Brink

lid NVM

phone +31 (0)20 671 72 72
mail info@vandenbrink.nl
Pieter Joep van den Brink
info@vandenbrink.nl

Makelaarskantoor Carla van den Brink is een zelfstandig opererend makelaarskantoor en lid van NVM

Details

Transfer
Price
€ 1.600.000 k.k.
Homeowners association costs
€ 25
Status
Available
Acceptance
In consultation
Build
Apartment type
Upper floor apartment, Apartment
Bottom floor
0
Build type
Existing
Build year
1925
Maintenance inside
Good
Maintenance outside
Good
Surface and volume
Living surface
199m²
Other surface
12m²
Volume
752m³
Layout
Rooms
8
Bedrooms
4
Bathrooms
1
Floors
2
Energy
Energy label
C
Hot water
Central heating
Heating
Central heating
Heating boiler
Intragas (2021)
Exterior areas
Balcony
Yes
Garage
Banstraat 60 2

Enthusiastic?

Then quickly make an appointment for a no-obligation viewing
Banstraat 60 2, Amsterdam.

Plan a viewing

Location

[ { "address": "Banstraat 60", "zipCode": "1071 KB", "city": "Amsterdam", "lat": 52.3526869, "lng": 4.8753108, "heading": 0, "pitch": 0 } ]
[{"featureType":"water","stylers":[{"visibility":"on"},{"lightness":20},{"saturation":-42},{"hue":"#00ccff"}]},{"featureType":"landscape.man_made","elementType":"geometry","stylers":[{"visibility":"on"},{"saturation":-99},{"lightness":51}]},{"featureType":"road.arterial","elementType":"geometry","stylers":[{"saturation":-98},{"lightness":35}]},{"featureType":"road.highway","elementType":"geometry","stylers":[{"saturation":-95},{"lightness":-10},{"gamma":2.17}]},{"featureType":"poi.park","stylers":[{"visibility":"on"},{"lightness":30},{"saturation":-50},{"hue":"#a1ff00"}]},{"featureType":"poi.school","elementType":"geometry","stylers":[{"saturation":-25},{"lightness":12},{"hue":"#ffdd00"}]},{"featureType":"road.local","stylers":[{"saturation":-100},{"lightness":15}]},{"featureType":"administrative.neighborhood","stylers":[{"visibility":"on"},{"saturation":-100},{"lightness":35}]},{"featureType":"poi.attraction","elementType":"labels","stylers":[{"lightness":15},{"hue":"#ff005d"},{"visibility":"simplified"},{"saturation":-100}]},{"featureType":"road.arterial","elementType":"labels","stylers":[{"visibility":"on"},{"saturation":-98},{"lightness":41},{"gamma":0.75}]},{"featureType":"road.highway","elementType":"labels","stylers":[{"visibility":"simplified"},{"lightness":20},{"saturation":-60}]},{"featureType":"transit.line","stylers":[{"visibility":"simplified"},{"saturation":-25},{"lightness":35}]},{"featureType":"transit.station","elementType":"labels","stylers":[{"lightness":10},{"saturation":-72}]},{"featureType":"poi","elementType":"geometry","stylers":[{"lightness":15},{"saturation":7}]},{"featureType":"poi.place_of_worship","elementType":"labels","stylers":[{"visibility":"off"}]},{"featureType":"poi.sports_complex","elementType":"labels","stylers":[{"visibility":"off"}]},{"featureType":"road","elementType":"labels","stylers":[{"visibility":"off"}]},{"featureType":"road.local","elementType":"labels","stylers":[{"visibility":"on"},{"saturation":-100},{"lightness":21}]},{"featureType":"road.arterial","elementType":"labels","stylers":[{"visibility":"on"},{"lightness":25}]},{"featureType":"transit.line","stylers":[{"visibility":"off"}]},{"featureType":"poi","elementType":"labels","stylers":[{"saturation":-100},{"lightness":35}]},{}]
Subscribe

Stay up-to-date on our newest listings and exclusive events.

Thank you for your registration

Unfortunately we can not conclusively determine whether you are a human or an automated bot/spammer. Hence, we are unable to submit the form. Please retry or contact the real estate agent directly via email.

Something went wrong while sending the contact form. Check if you correctly filled in all required fields and try again.

recaptcha
reCAPTCHA
PrivacyTerms