 Deutsch
 English
 Español
 Français
 Nederlands
 Русский
 中文
中文
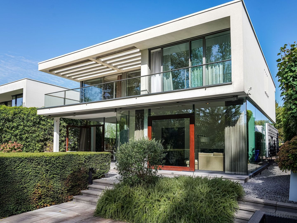
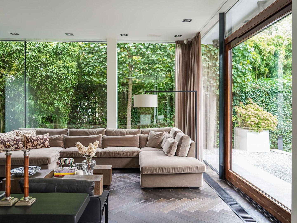
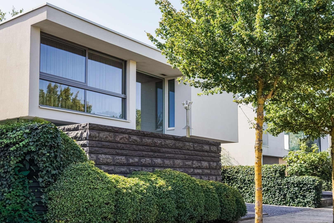
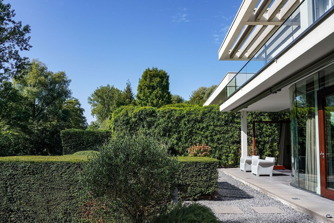
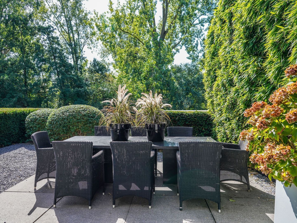
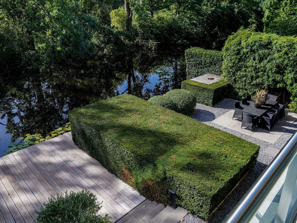
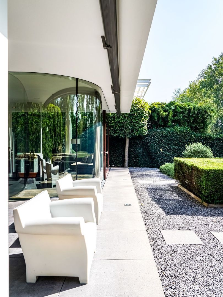
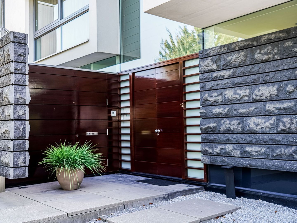
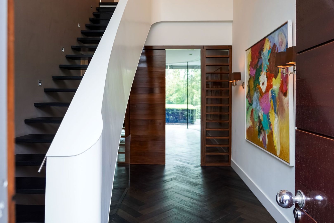
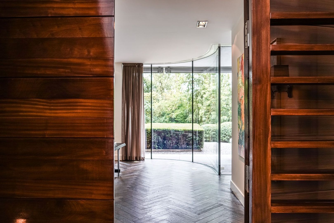
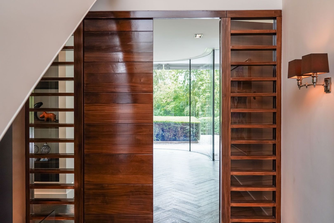
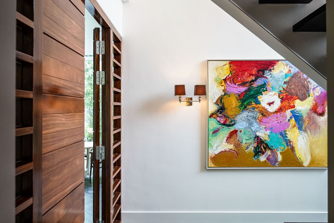
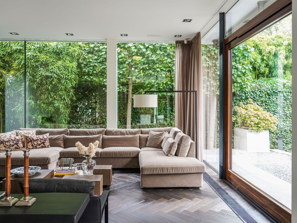
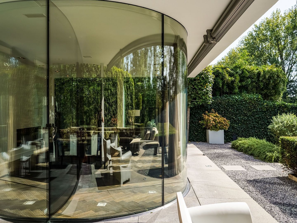
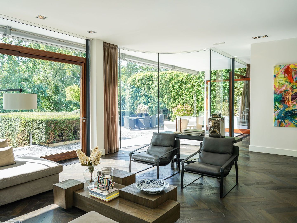
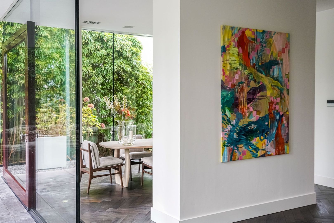
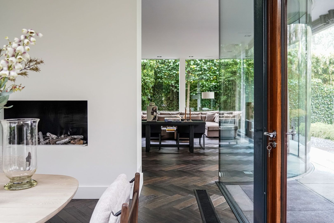
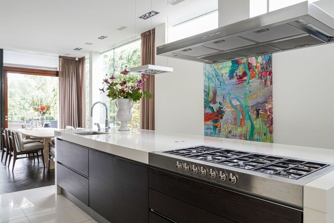
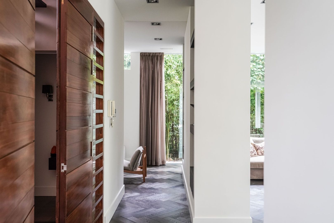
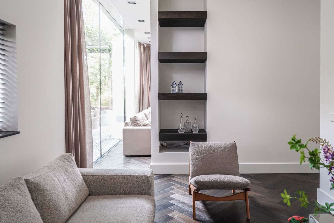
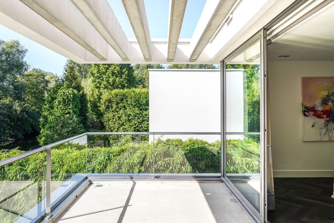
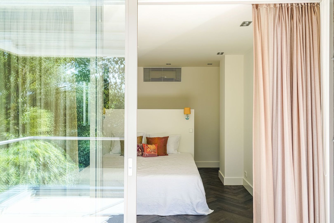
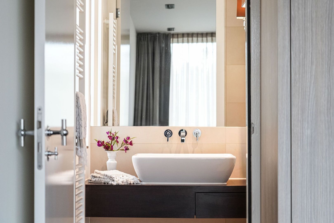
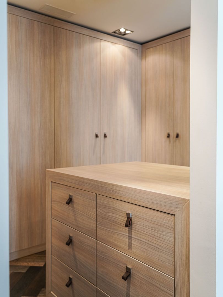
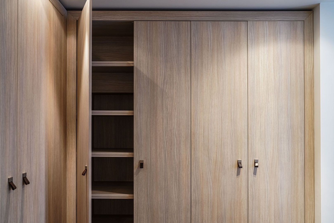
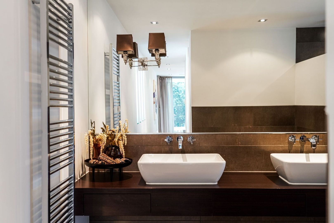
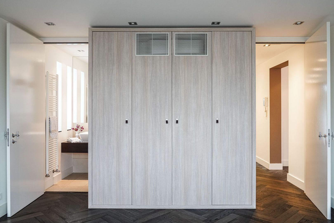
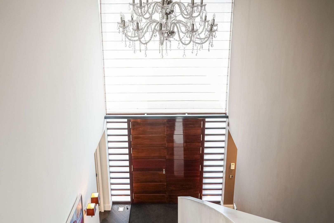
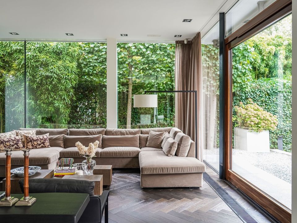
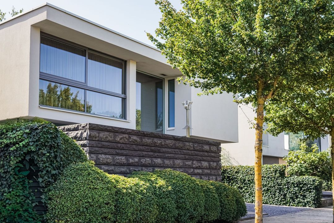
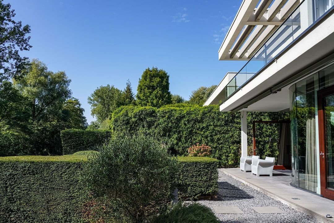
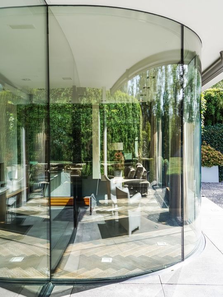
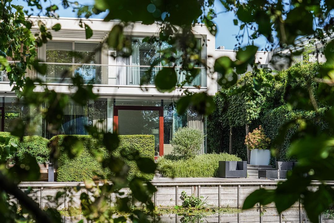
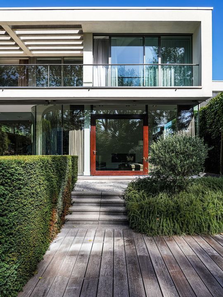
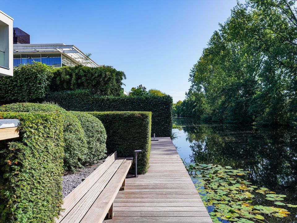
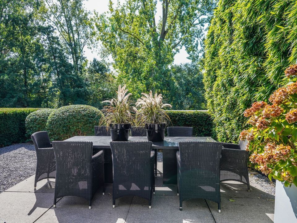
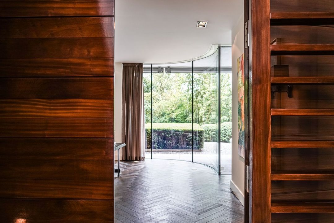
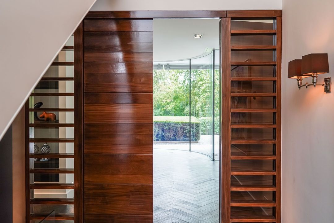
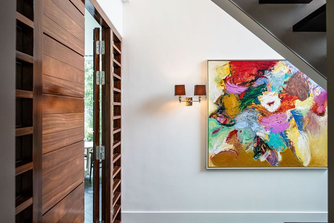
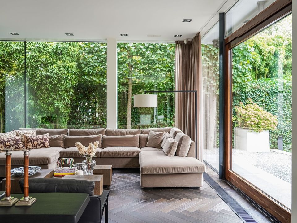
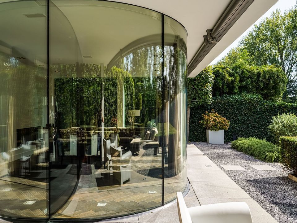
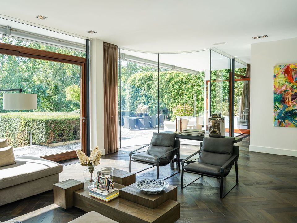
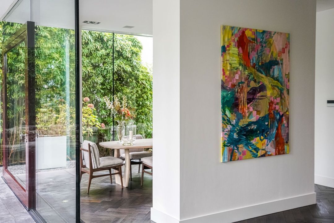
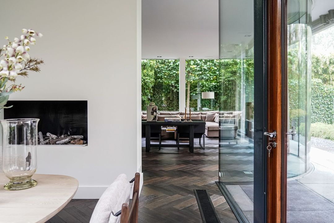
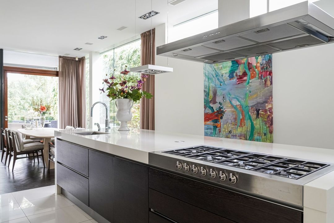
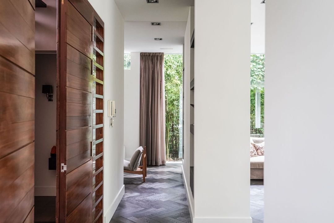
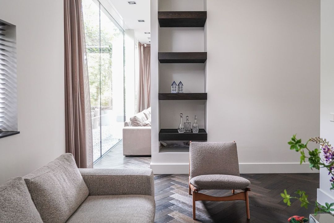
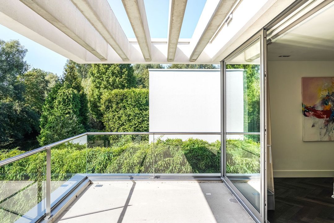
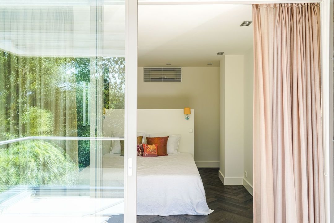
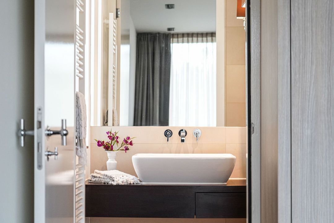
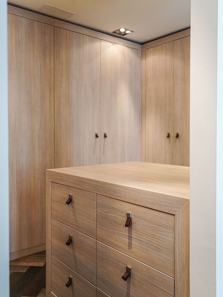
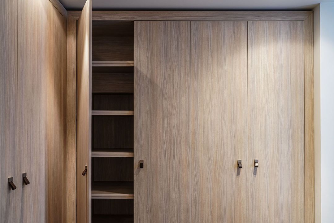
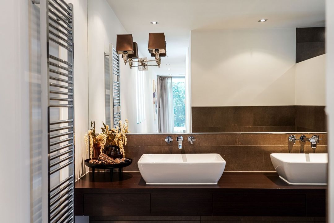
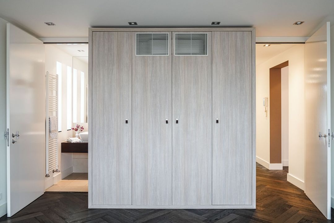
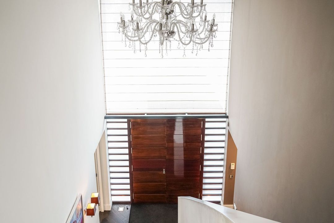
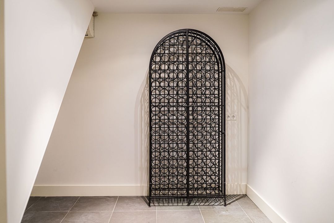
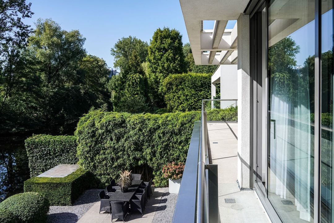
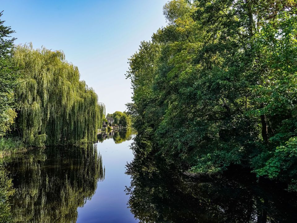
 341m²
341m²
 448m²
448m²
 € 4.000.000 k.k.
 Detached house
 4 slaapkamers
描述
Amsterdam地区
Makelaarskantoor Carla van den Brink

Makelaarskantoor Carla van den Brink
lid NVM
 |
+31 (0)20 671 72 72 |
 |
info@vandenbrink.nl |
Pieter Joep van den Brink
info@vandenbrink.nlMakelaarskantoor Carla van den Brink is een zelfstandig opererend makelaarskantoor en lid van NVM
细节
转让
- 价格
- € 4.000.000 k.k.
- 状态
- 可获得
- 交付
- 协商
建设
- 家庭类型
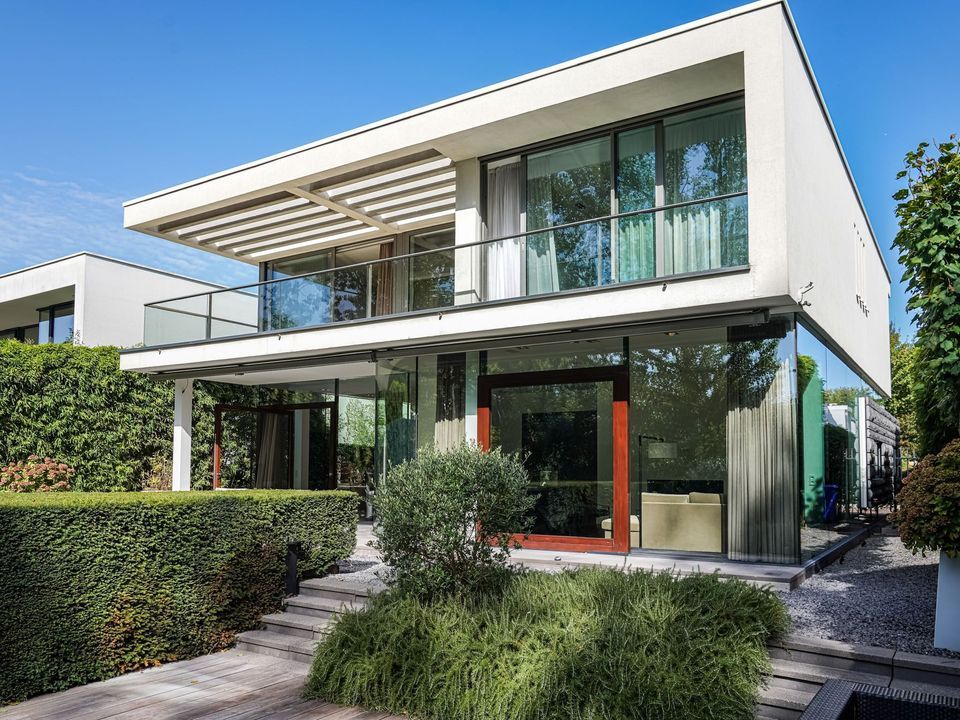
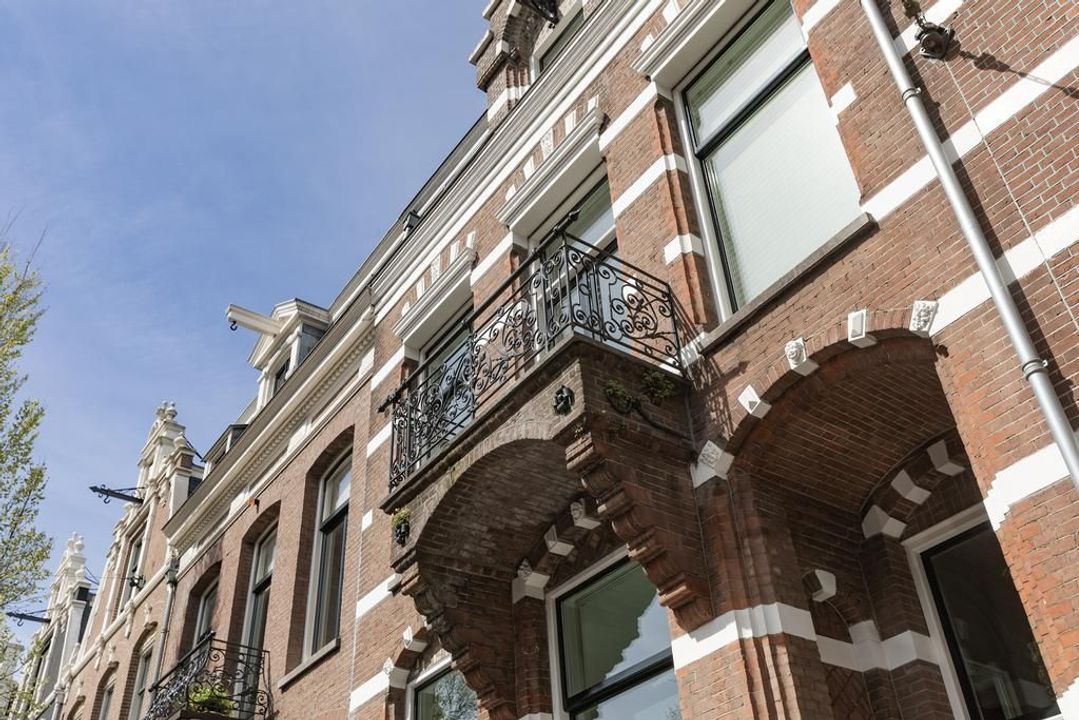
- 别墅, 独立式房屋
- 结构类型
- 现有的
- 建造年份
- 2007
- 里面的维护
- 优秀
- 维护外部
- 优秀
表面和内容
- 生活表面
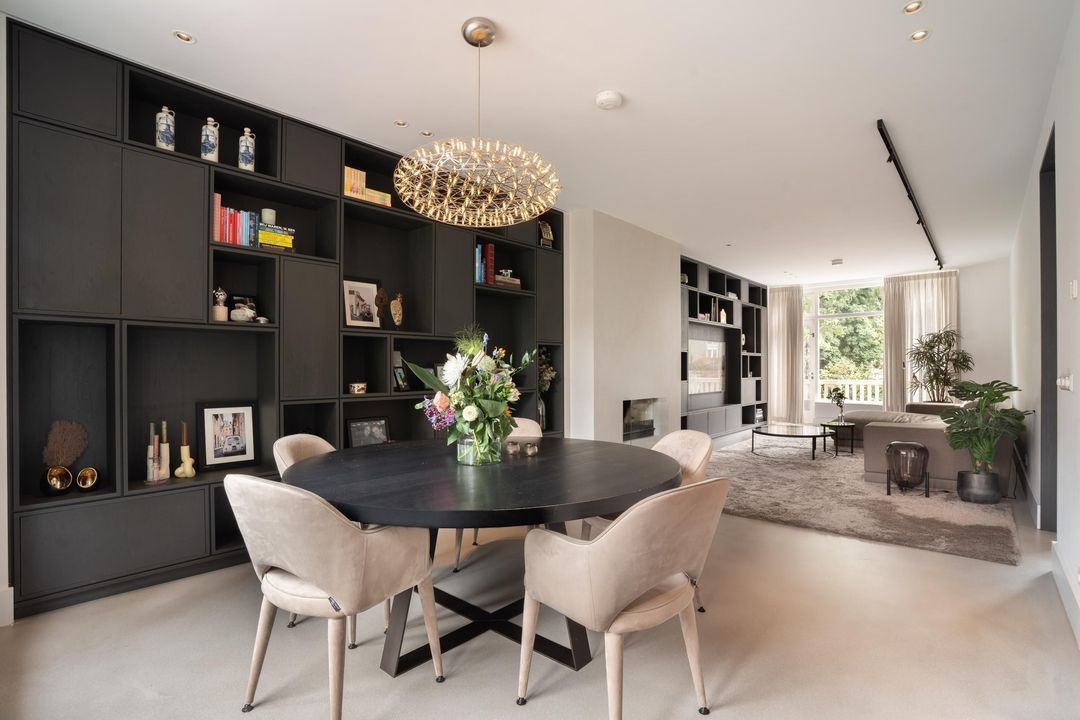
- 341m²
- 生活表面
- 38m²
- 情节表面
- 448m²
- 内容
- 1.186m³
格式属性
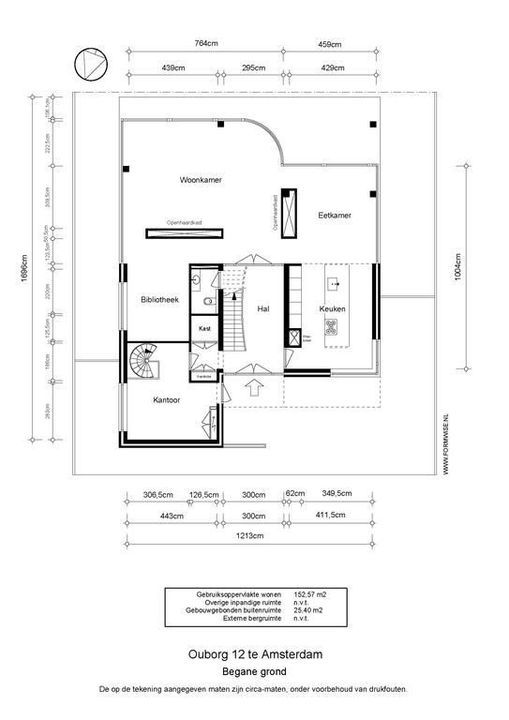
- 房间
- 11
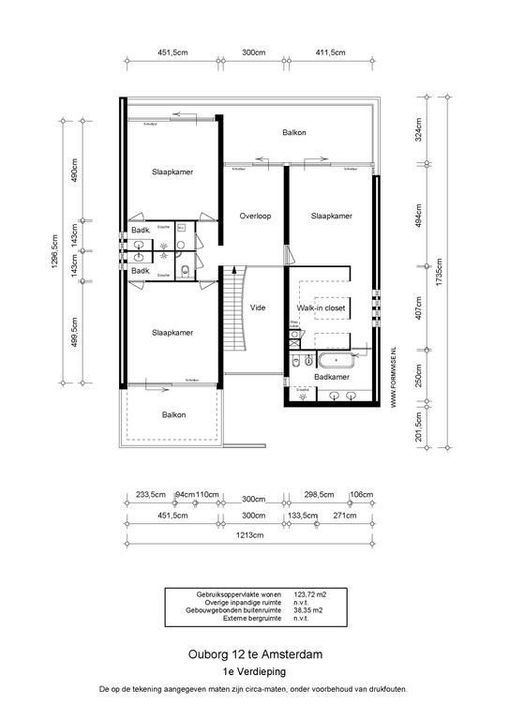
- 卧室
- 4
- 地板
- 3
- 设施
- 机械通风, 警报, 有线电视, 室外遮阳棚, 空调
能源
- 能源
- A
- 热水
- 中央供暖
- 加热
- 中央供暖, 壁炉, 燃气供暖器
- 采暖锅炉
- (自由)
外部区域
- 位置
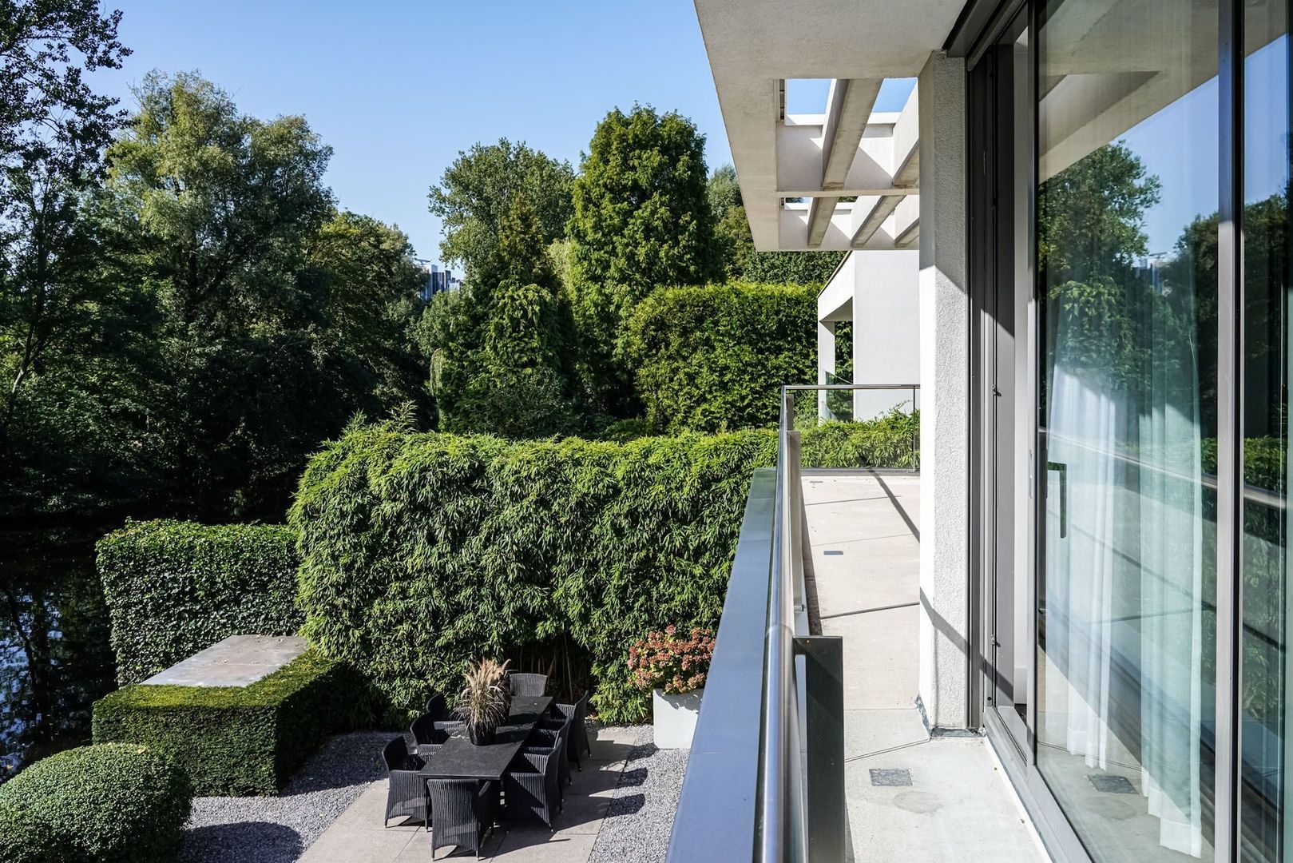
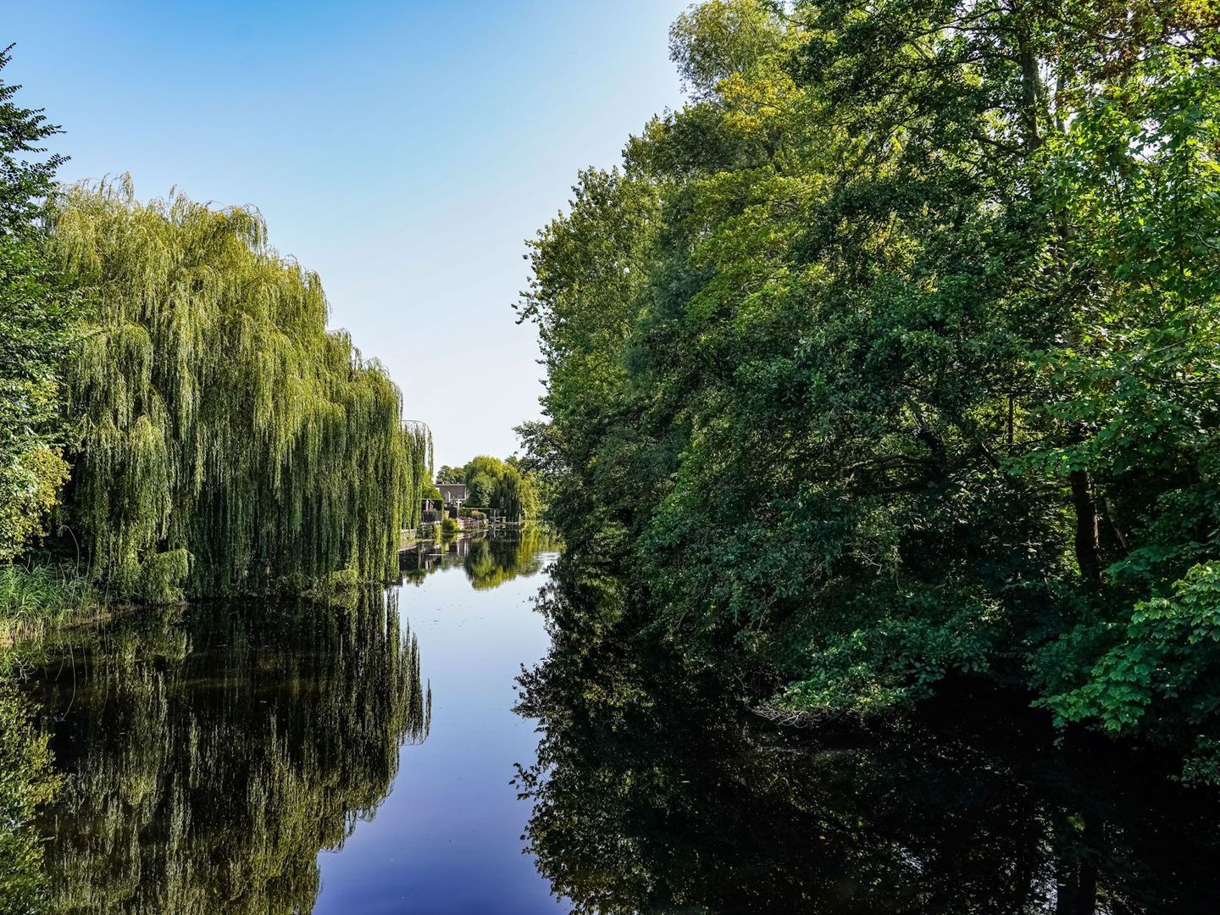
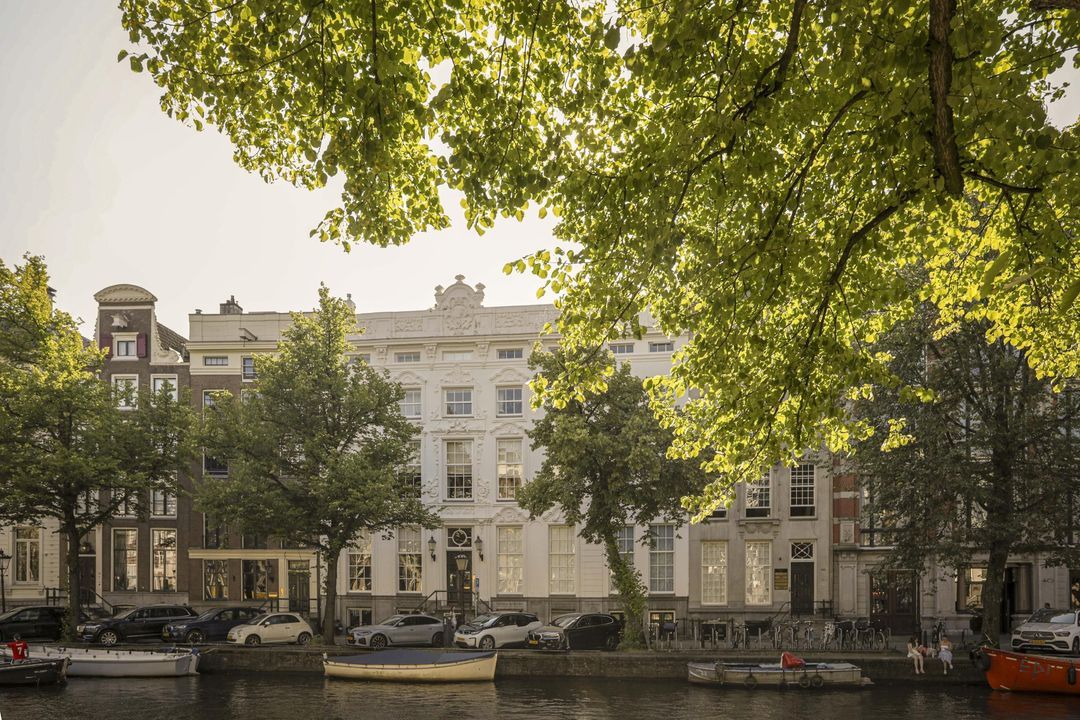
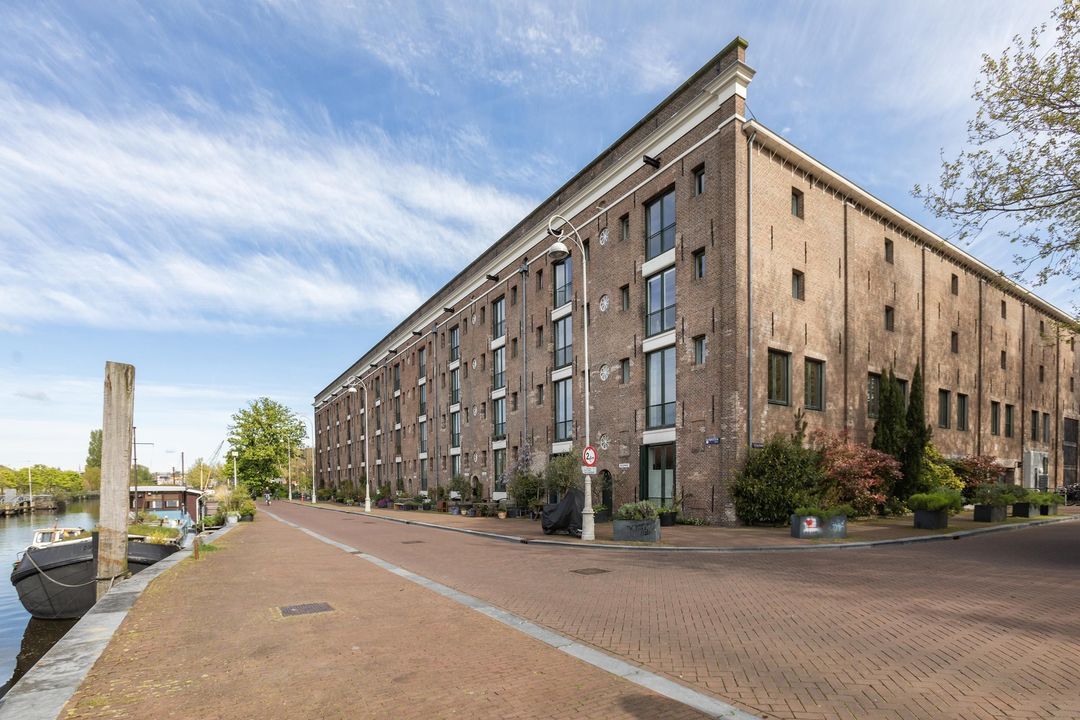
- 滨水, 在住宅区, 视野开阔
- 阳台
- 是
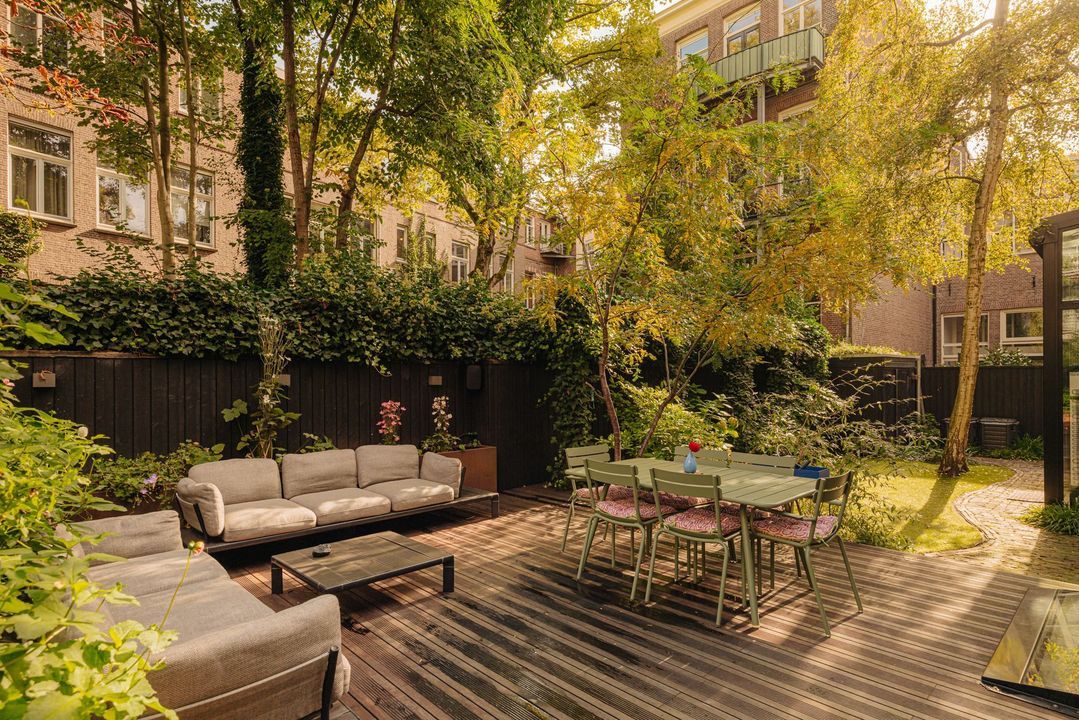
- 花园
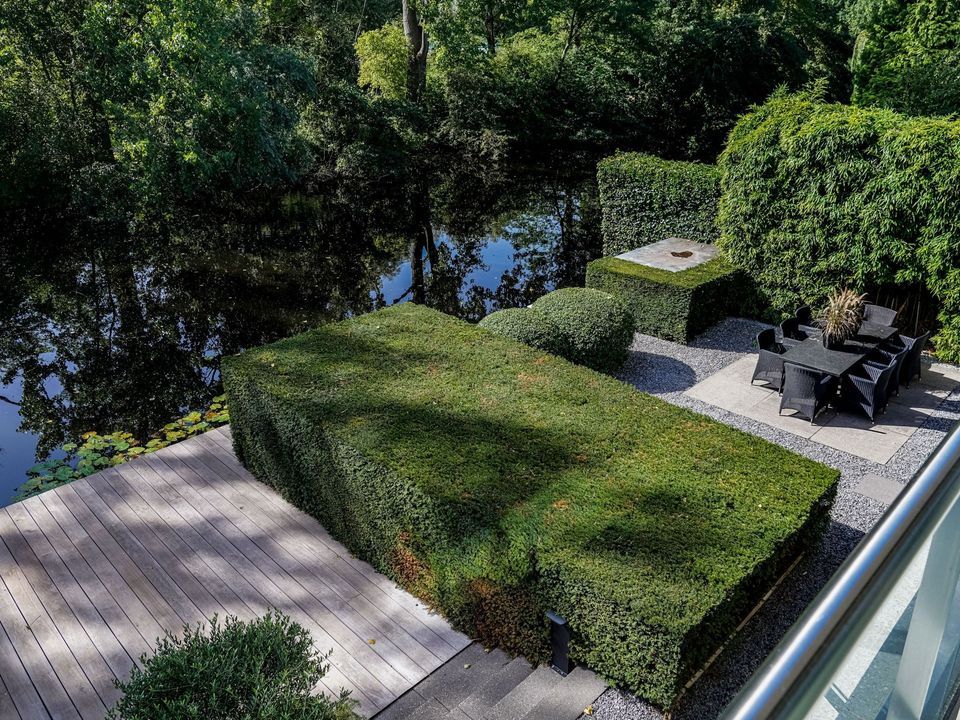
- 环绕花园
车库
- 种的车库
- 停车位
Plattegronden
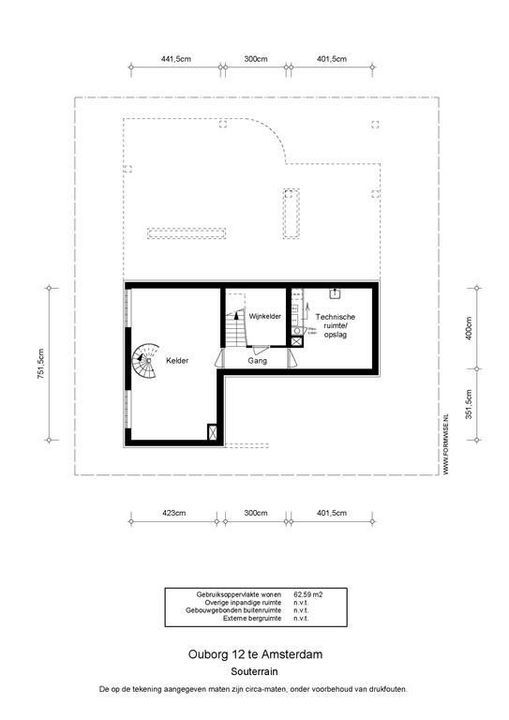
位置
[
{
"address": "Ouborg 12",
"zipCode": "1083 AE",
"city": "Amsterdam",
"lat": 52.3233449,
"lng": 4.8866597,
"heading": 0,
"pitch": 0
}
]
[{"featureType":"water","stylers":[{"visibility":"on"},{"lightness":20},{"saturation":-42},{"hue":"#00ccff"}]},{"featureType":"landscape.man_made","elementType":"geometry","stylers":[{"visibility":"on"},{"saturation":-99},{"lightness":51}]},{"featureType":"road.arterial","elementType":"geometry","stylers":[{"saturation":-98},{"lightness":35}]},{"featureType":"road.highway","elementType":"geometry","stylers":[{"saturation":-95},{"lightness":-10},{"gamma":2.17}]},{"featureType":"poi.park","stylers":[{"visibility":"on"},{"lightness":30},{"saturation":-50},{"hue":"#a1ff00"}]},{"featureType":"poi.school","elementType":"geometry","stylers":[{"saturation":-25},{"lightness":12},{"hue":"#ffdd00"}]},{"featureType":"road.local","stylers":[{"saturation":-100},{"lightness":15}]},{"featureType":"administrative.neighborhood","stylers":[{"visibility":"on"},{"saturation":-100},{"lightness":35}]},{"featureType":"poi.attraction","elementType":"labels","stylers":[{"lightness":15},{"hue":"#ff005d"},{"visibility":"simplified"},{"saturation":-100}]},{"featureType":"road.arterial","elementType":"labels","stylers":[{"visibility":"on"},{"saturation":-98},{"lightness":41},{"gamma":0.75}]},{"featureType":"road.highway","elementType":"labels","stylers":[{"visibility":"simplified"},{"lightness":20},{"saturation":-60}]},{"featureType":"transit.line","stylers":[{"visibility":"simplified"},{"saturation":-25},{"lightness":35}]},{"featureType":"transit.station","elementType":"labels","stylers":[{"lightness":10},{"saturation":-72}]},{"featureType":"poi","elementType":"geometry","stylers":[{"lightness":15},{"saturation":7}]},{"featureType":"poi.place_of_worship","elementType":"labels","stylers":[{"visibility":"off"}]},{"featureType":"poi.sports_complex","elementType":"labels","stylers":[{"visibility":"off"}]},{"featureType":"road","elementType":"labels","stylers":[{"visibility":"off"}]},{"featureType":"road.local","elementType":"labels","stylers":[{"visibility":"on"},{"saturation":-100},{"lightness":21}]},{"featureType":"road.arterial","elementType":"labels","stylers":[{"visibility":"on"},{"lightness":25}]},{"featureType":"transit.line","stylers":[{"visibility":"off"}]},{"featureType":"poi","elementType":"labels","stylers":[{"saturation":-100},{"lightness":35}]},{}]
房地产中介 Makelaarskantoor Carla van den Brink
lid NVM
lid NVM
有兴趣 Ouborg 12?
Amsterdam地区
Makelaarskantoor Carla van den Brink
Makelaarskantoor Carla van den Brink
lid NVM
|
+31 (0)20 671 72 72 |
|
info@vandenbrink.nl |
Pieter Joep van den Brink
info@vandenbrink.nlMakelaarskantoor Carla van den Brink is een zelfstandig opererend makelaarskantoor en lid van NVM