Zuidbuurtseweg 1 A image 1
Sold Zoeterwoude

Zuidbuurtseweg 1 A

icon surface 712m²
icon land 2,2ha
icon price € 3.500.000 k.k.
icon type Detached house
icon rooms 6 Bedrooms

Description

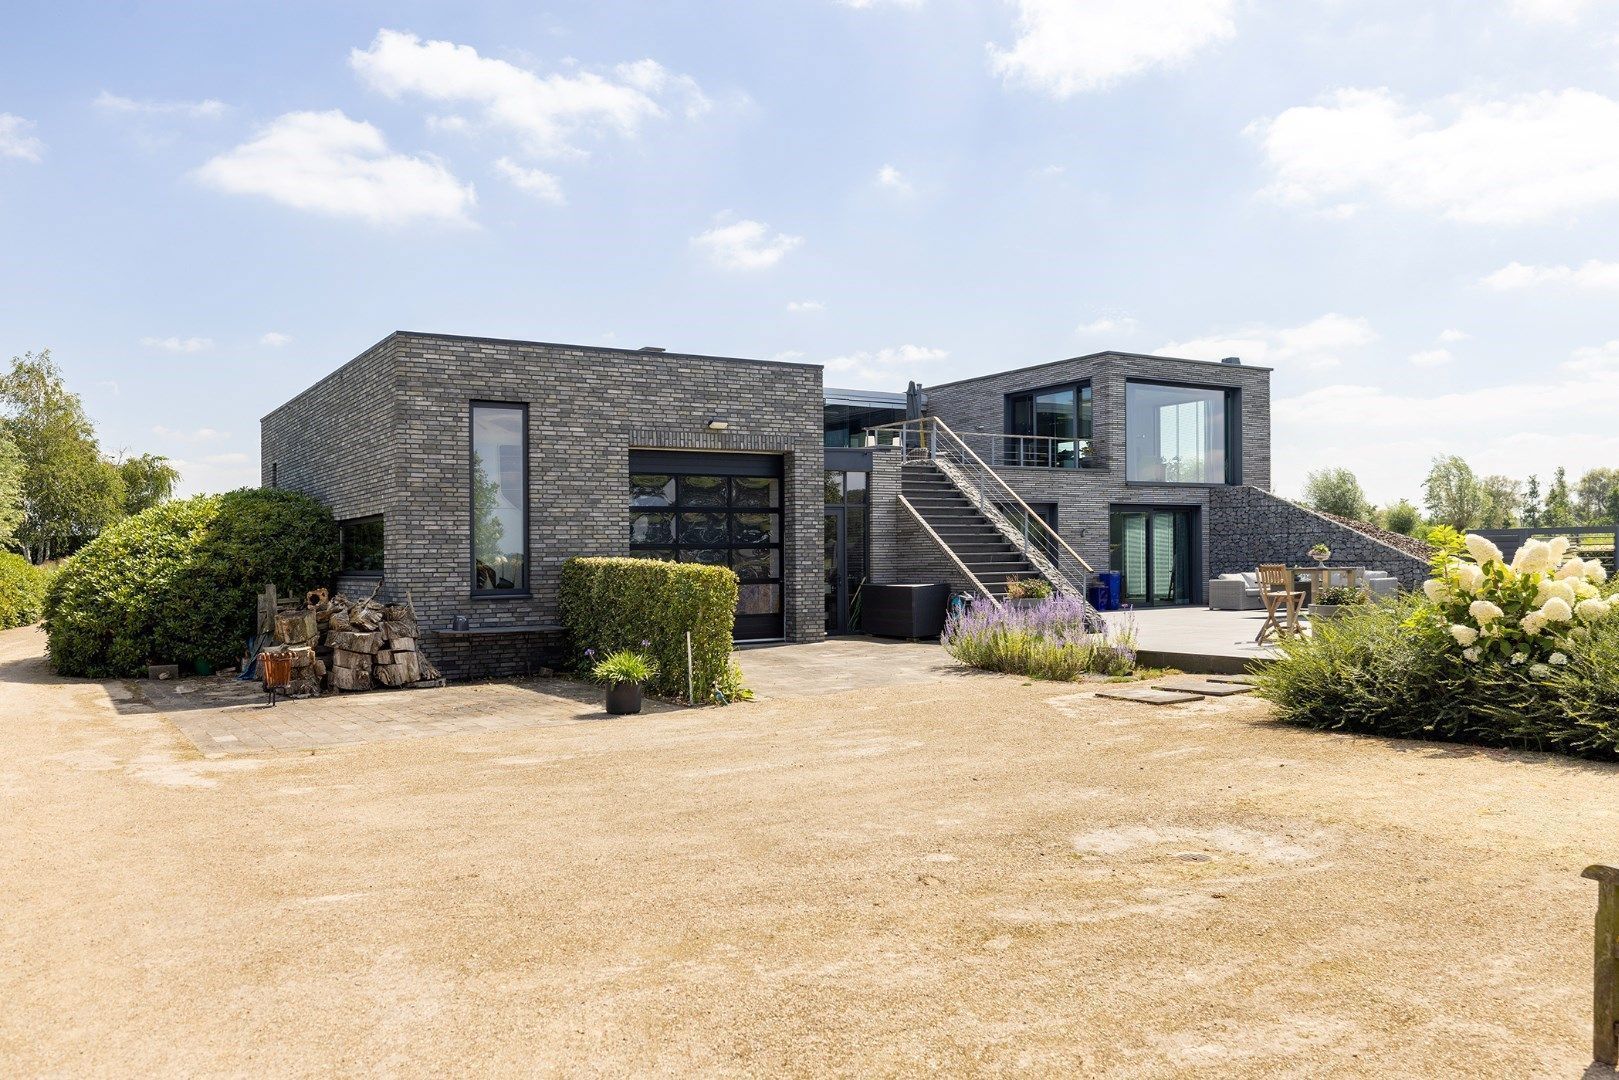
MASTERPIECE | A work of extraordinary refinement and craftsmanship

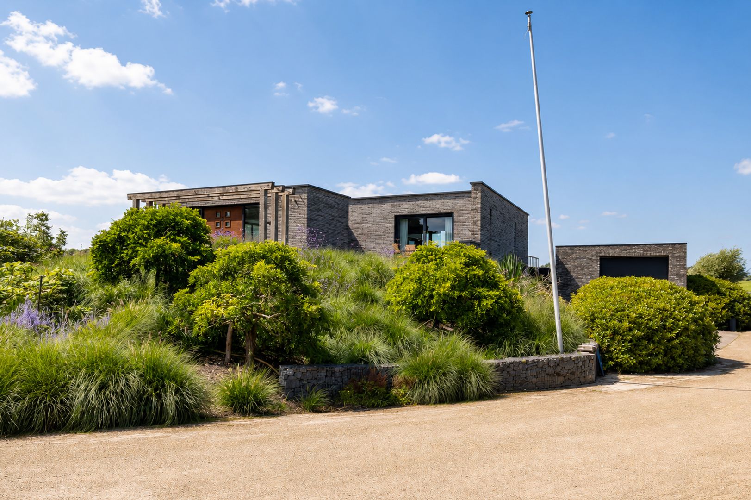
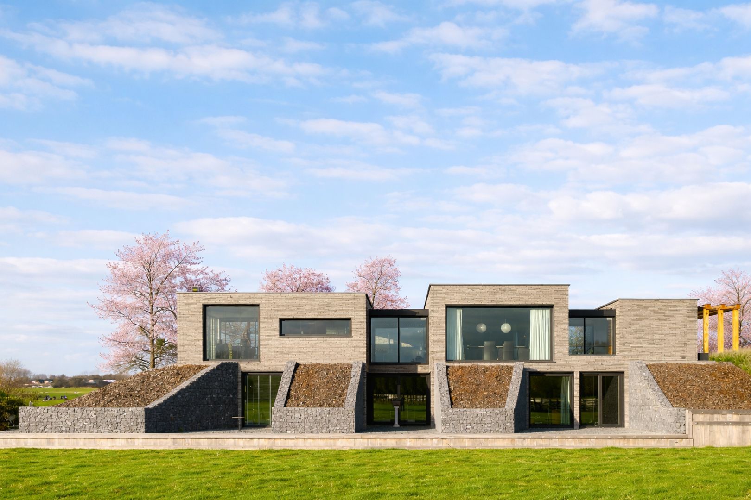
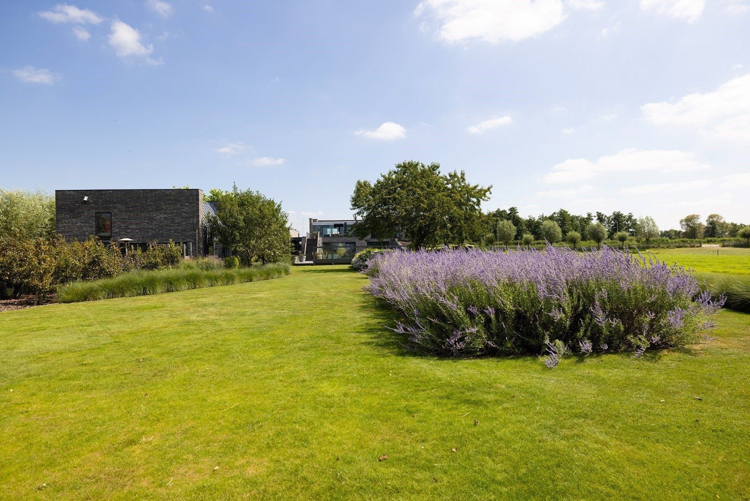
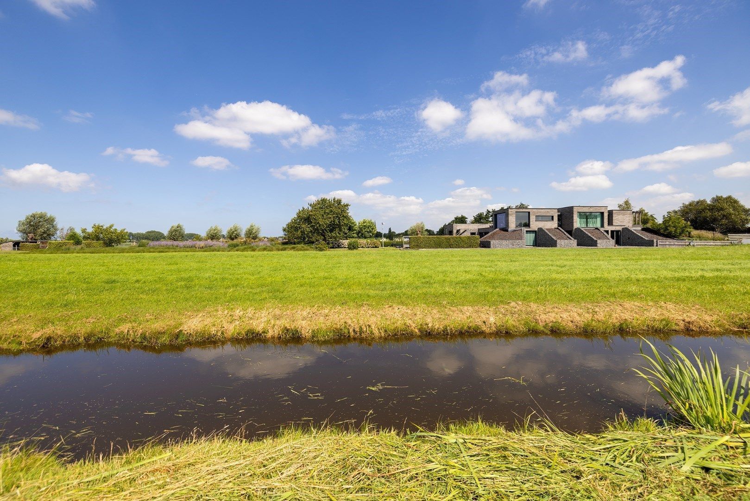
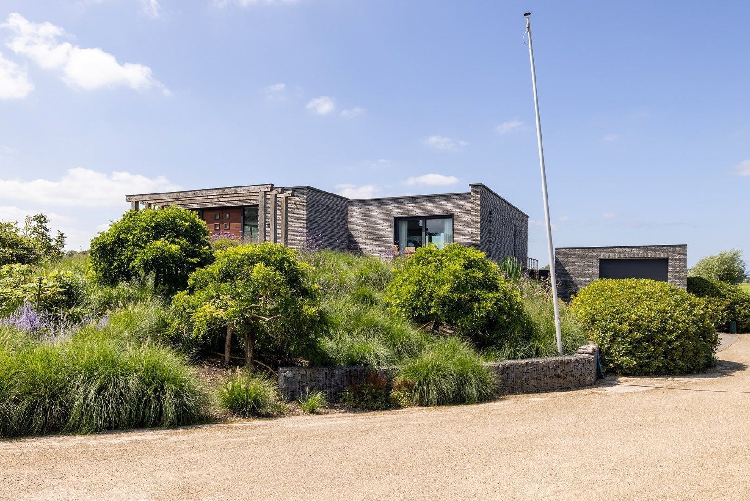
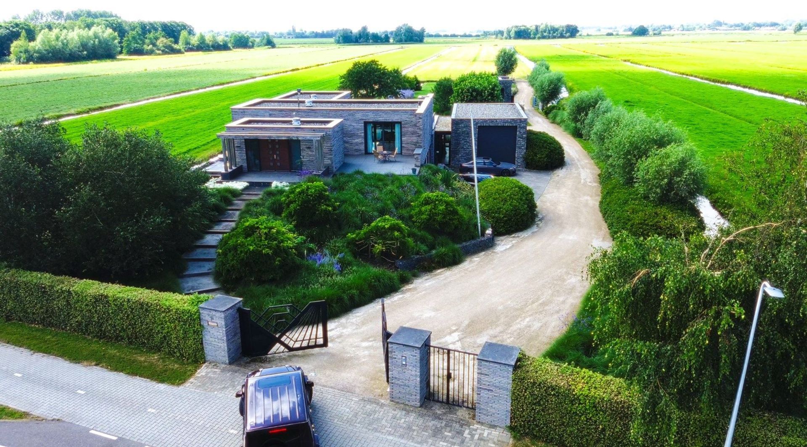
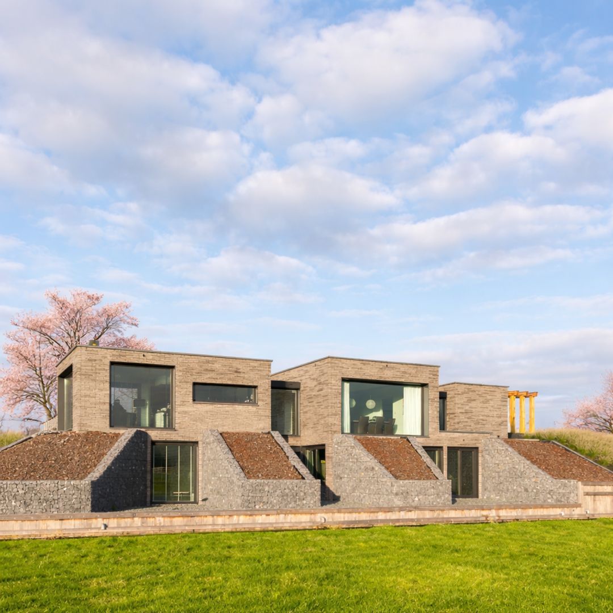


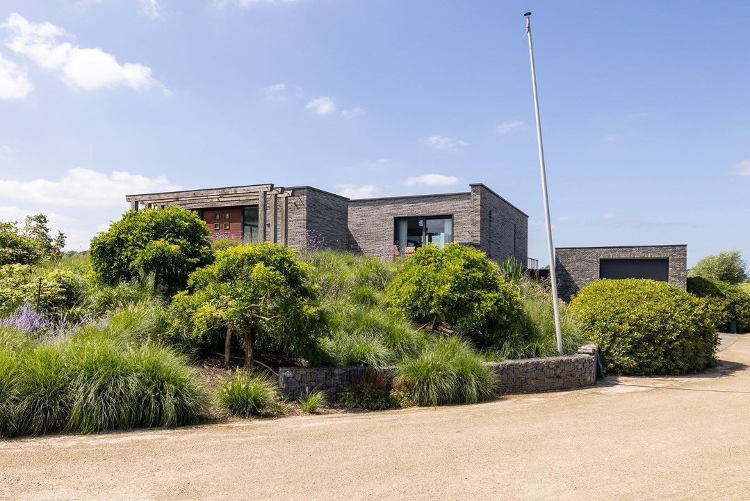
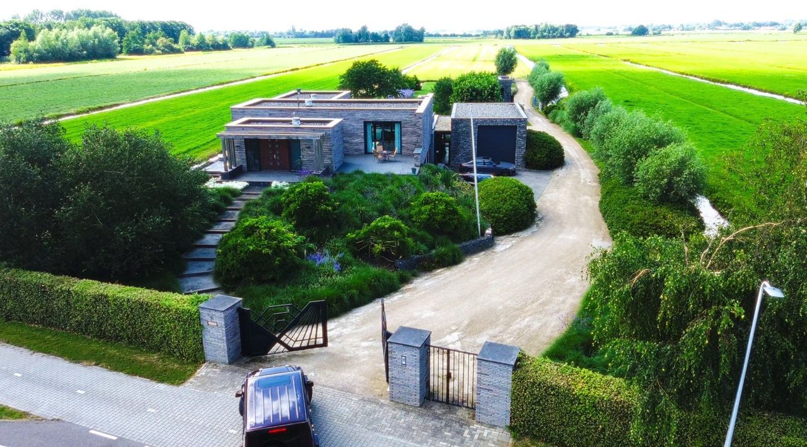
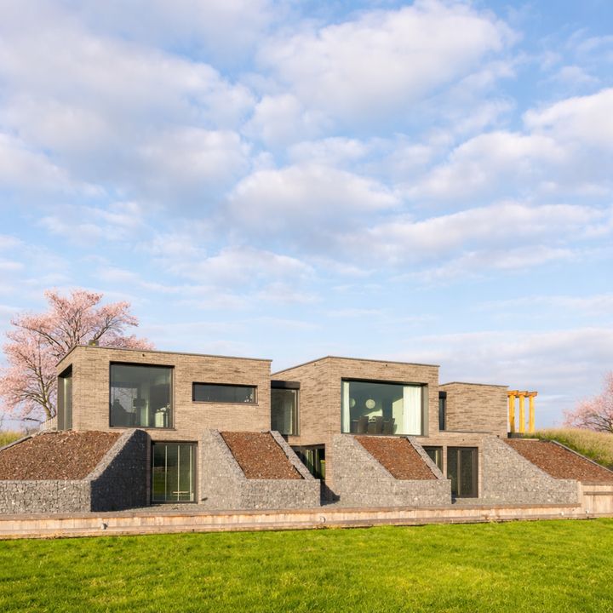
This imposing and sustainable (A++) villa of approximately 712 sqm, set on an exceptional private estate of more than two hectares, elevates its surroundings rather than the other way around.

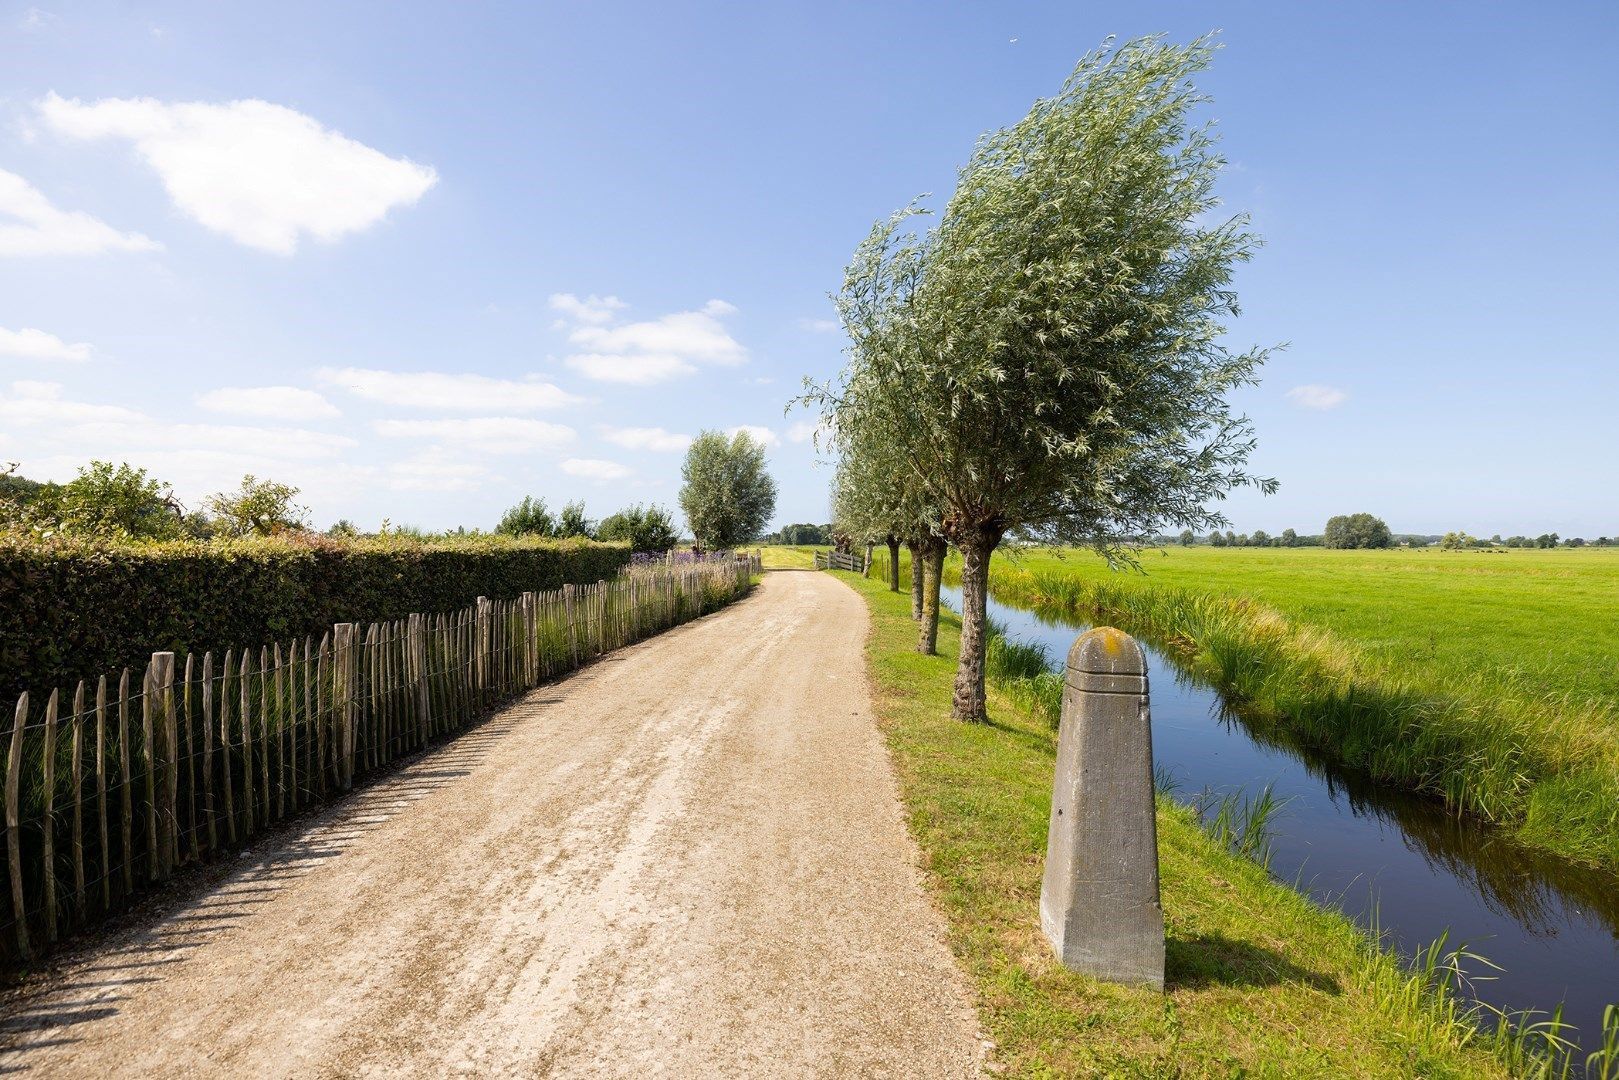
A rare combination of absolute privacy, panoramic green views and a strategic location within the Amsterdam Metropolitan Area. Amsterdam City Centre and Amsterdam Schiphol International Airport can be reached within approximately 15 minutes, while the North Sea coastline and the city of Rotterdam are both within convenient driving distance.

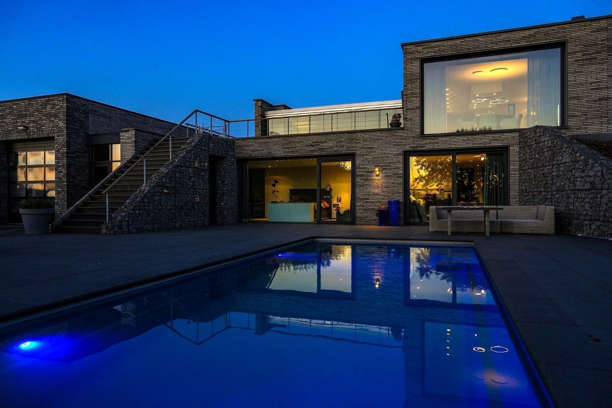
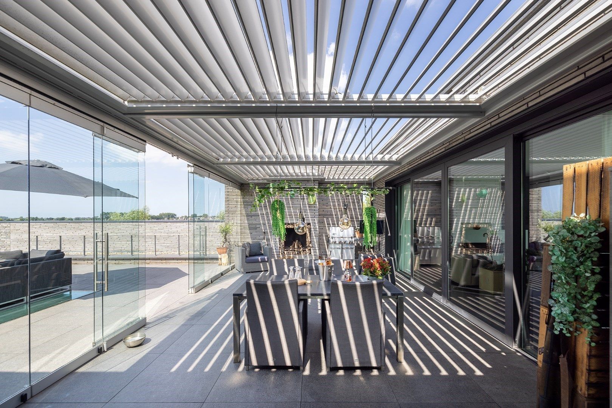
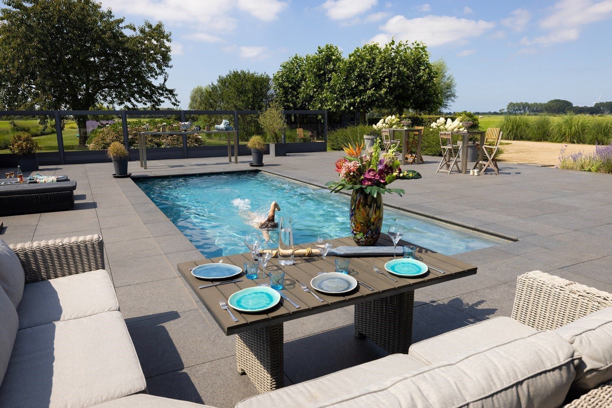
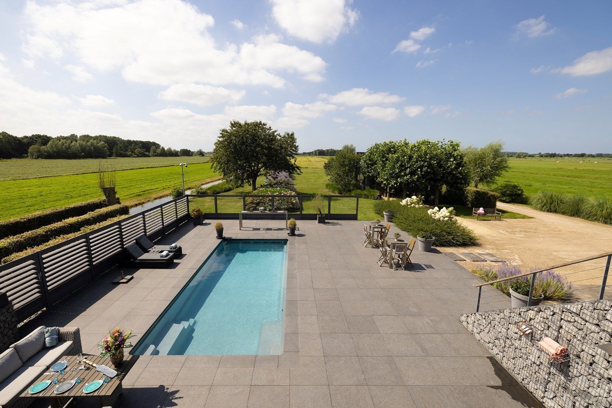
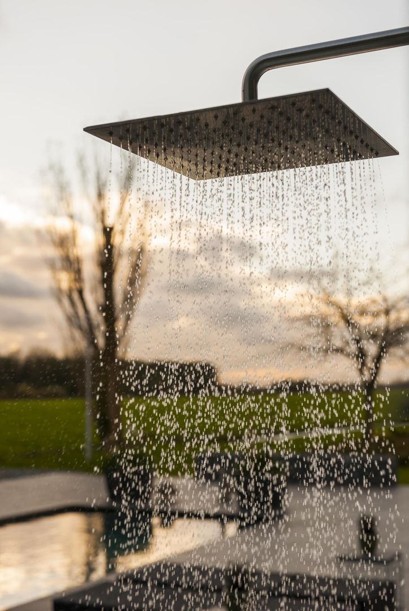
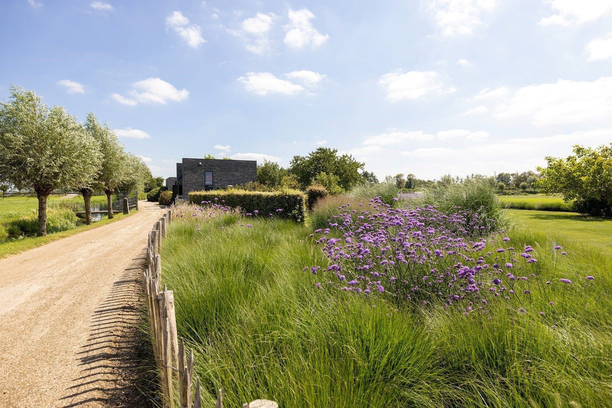
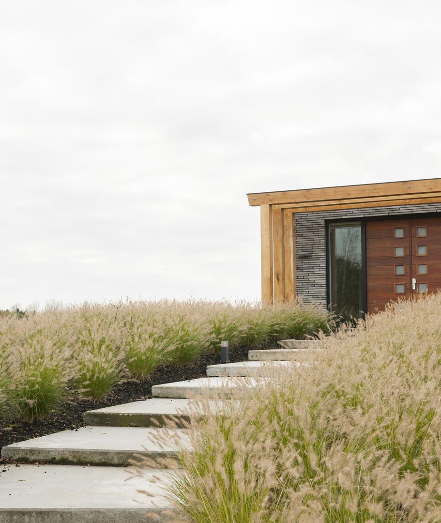
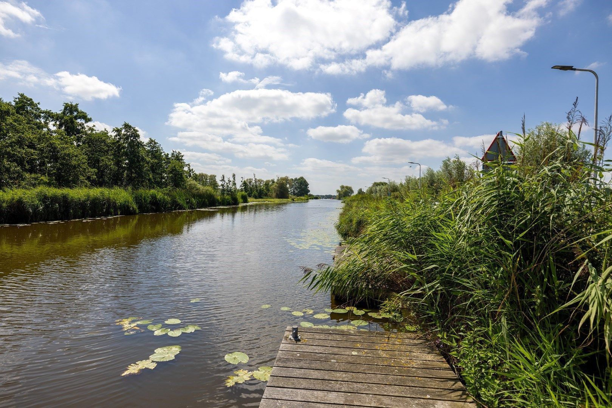
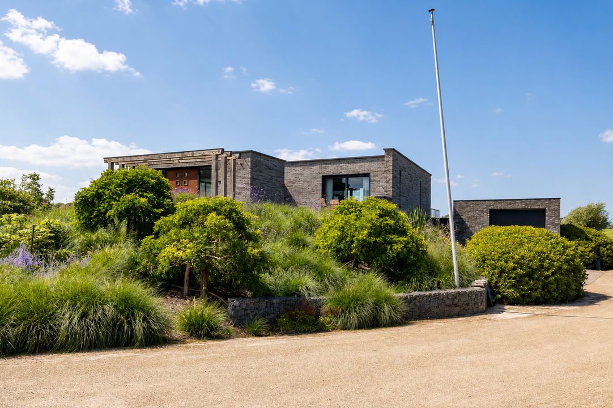

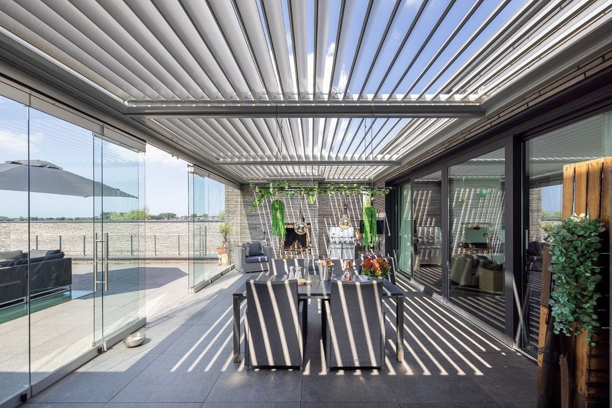
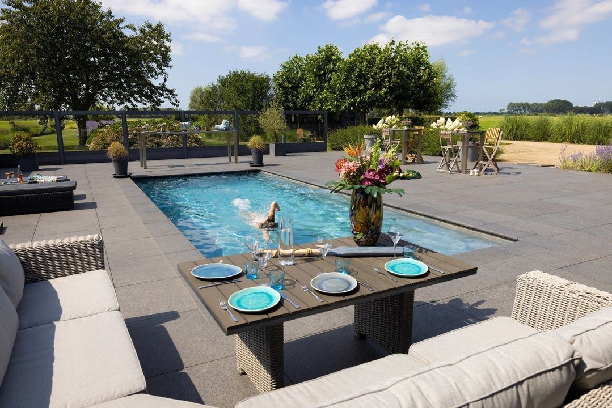
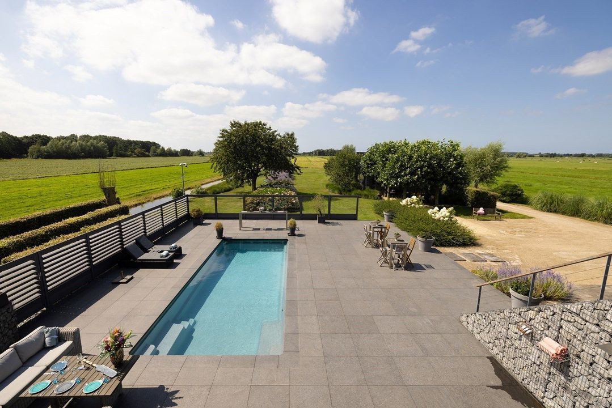
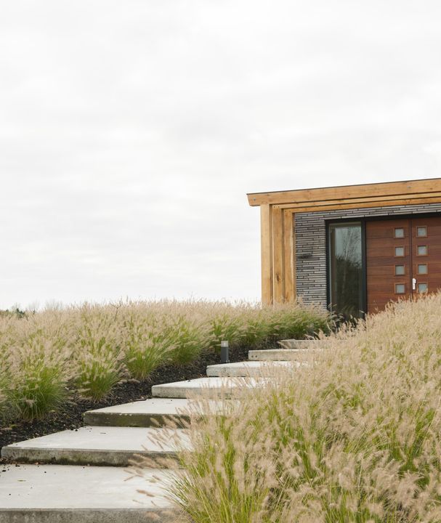

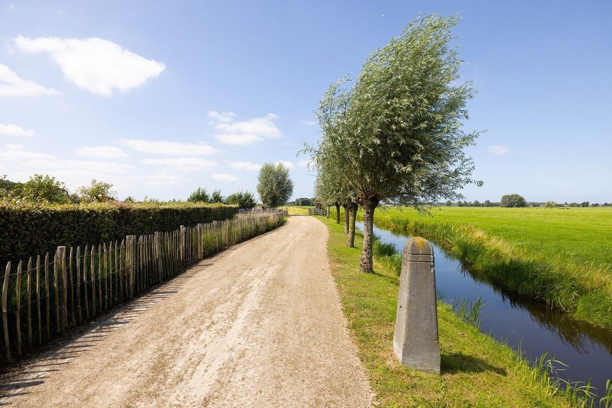
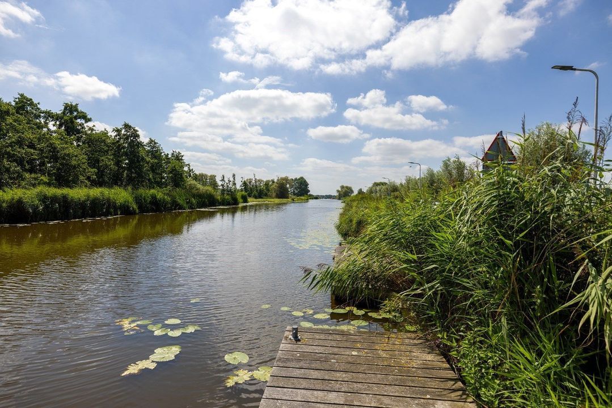
A stately private driveway leads to the impressive entrance of this contemporary estate, where architecture, comfort and nature blend seamlessly. From the expansive terraces, you enjoy complete privacy, beautifully landscaped grounds and a heated swimming pool. The private dock provides direct access to the region’s renowned waterways, ideal for boating and leisure.

A true Masterpiece.

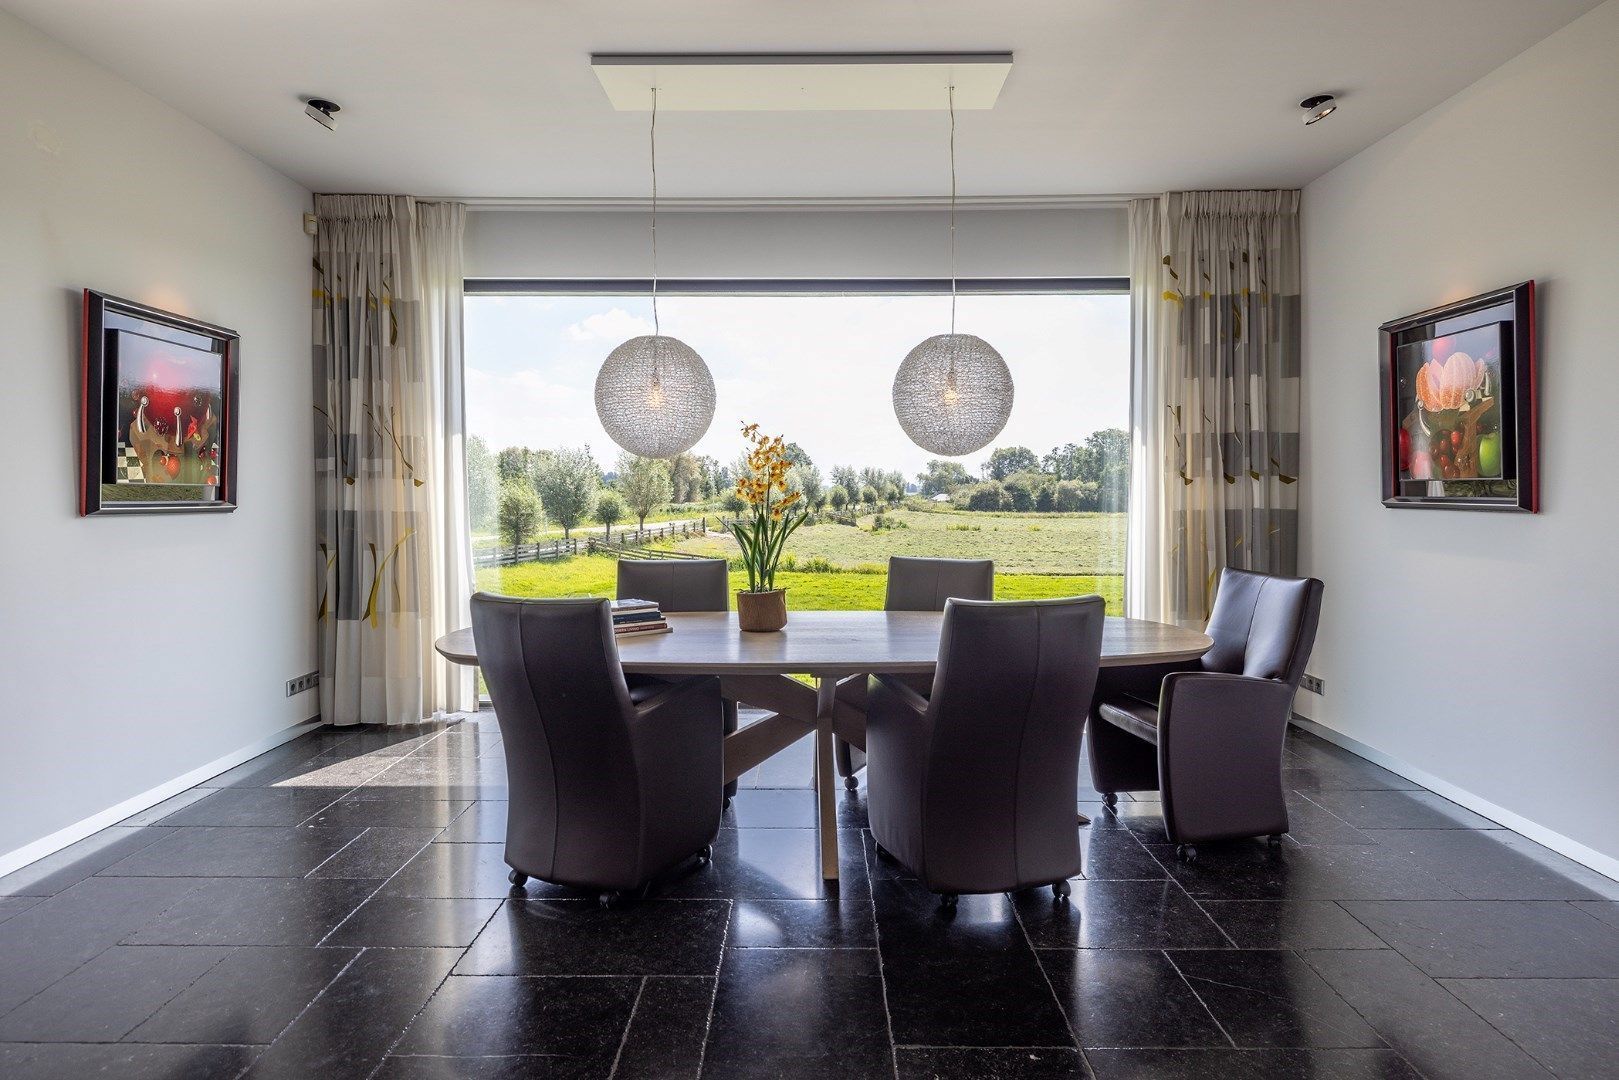
An Impression

ENTRANCE

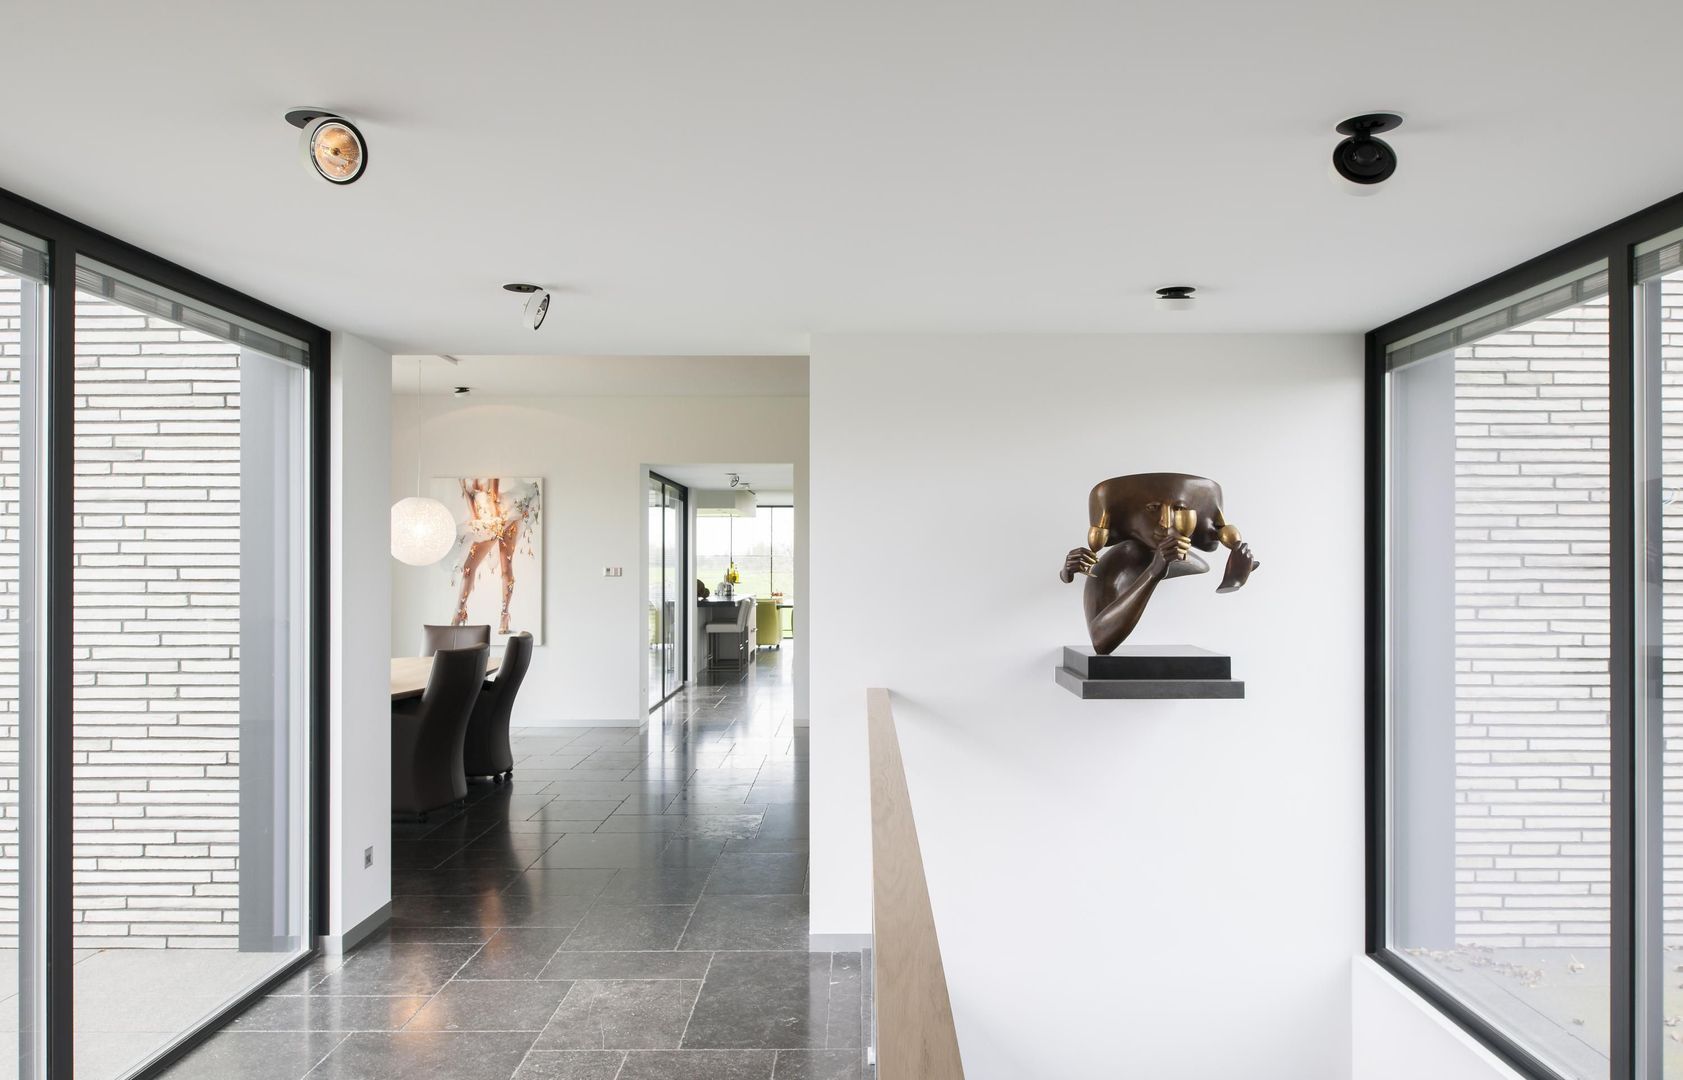
Grand entrance hall with wardrobe, guest toilet and impressive staircase

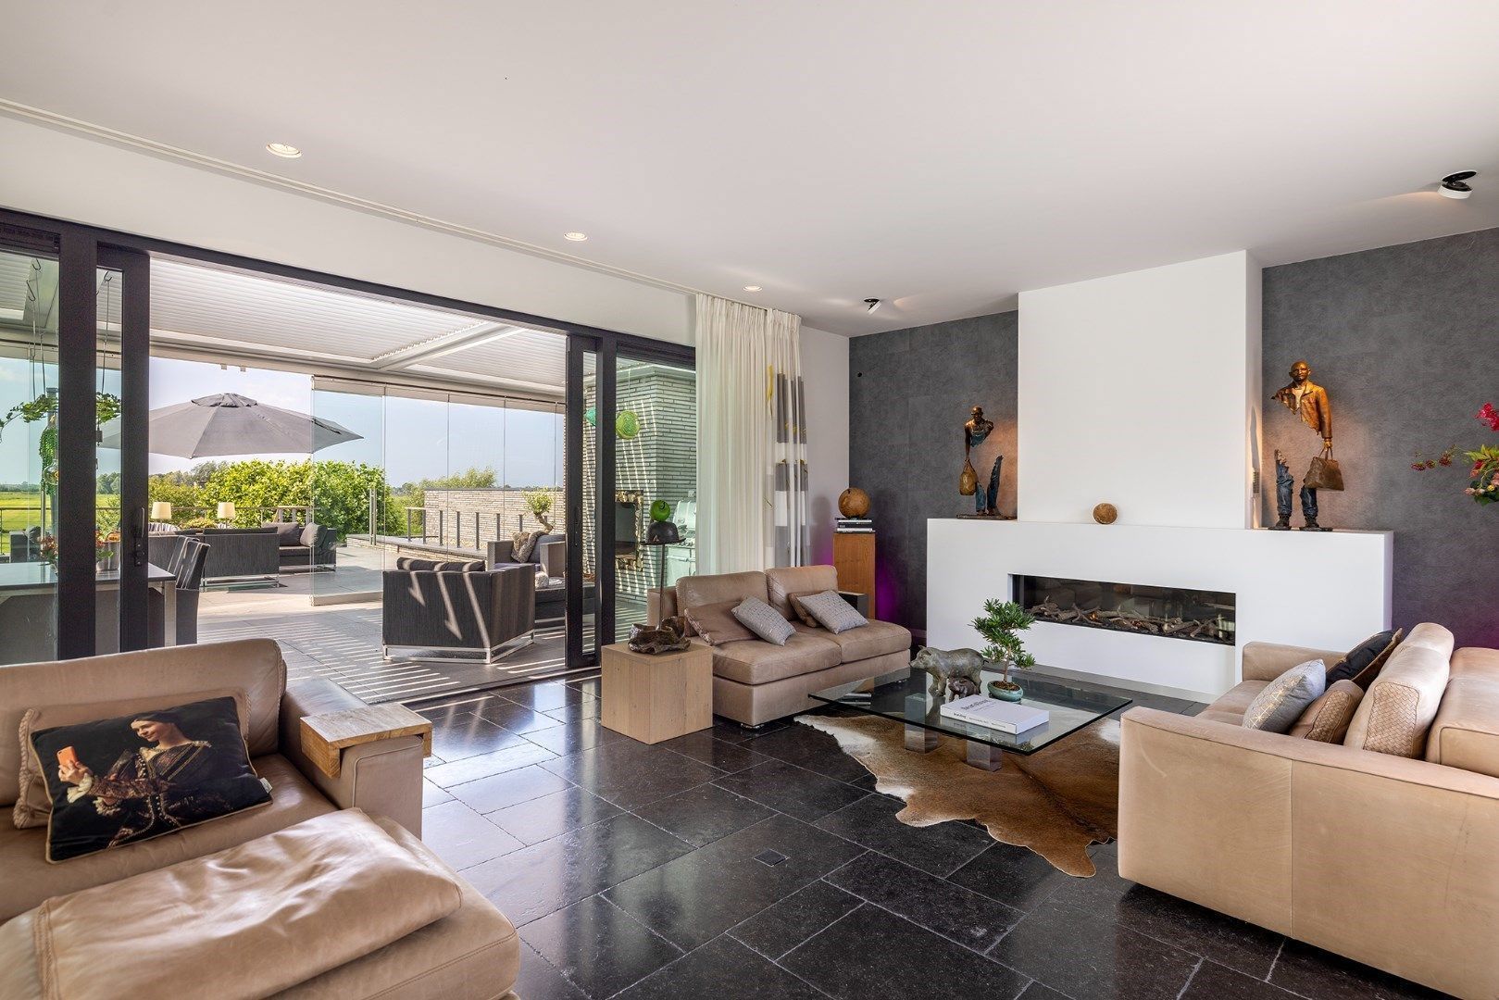
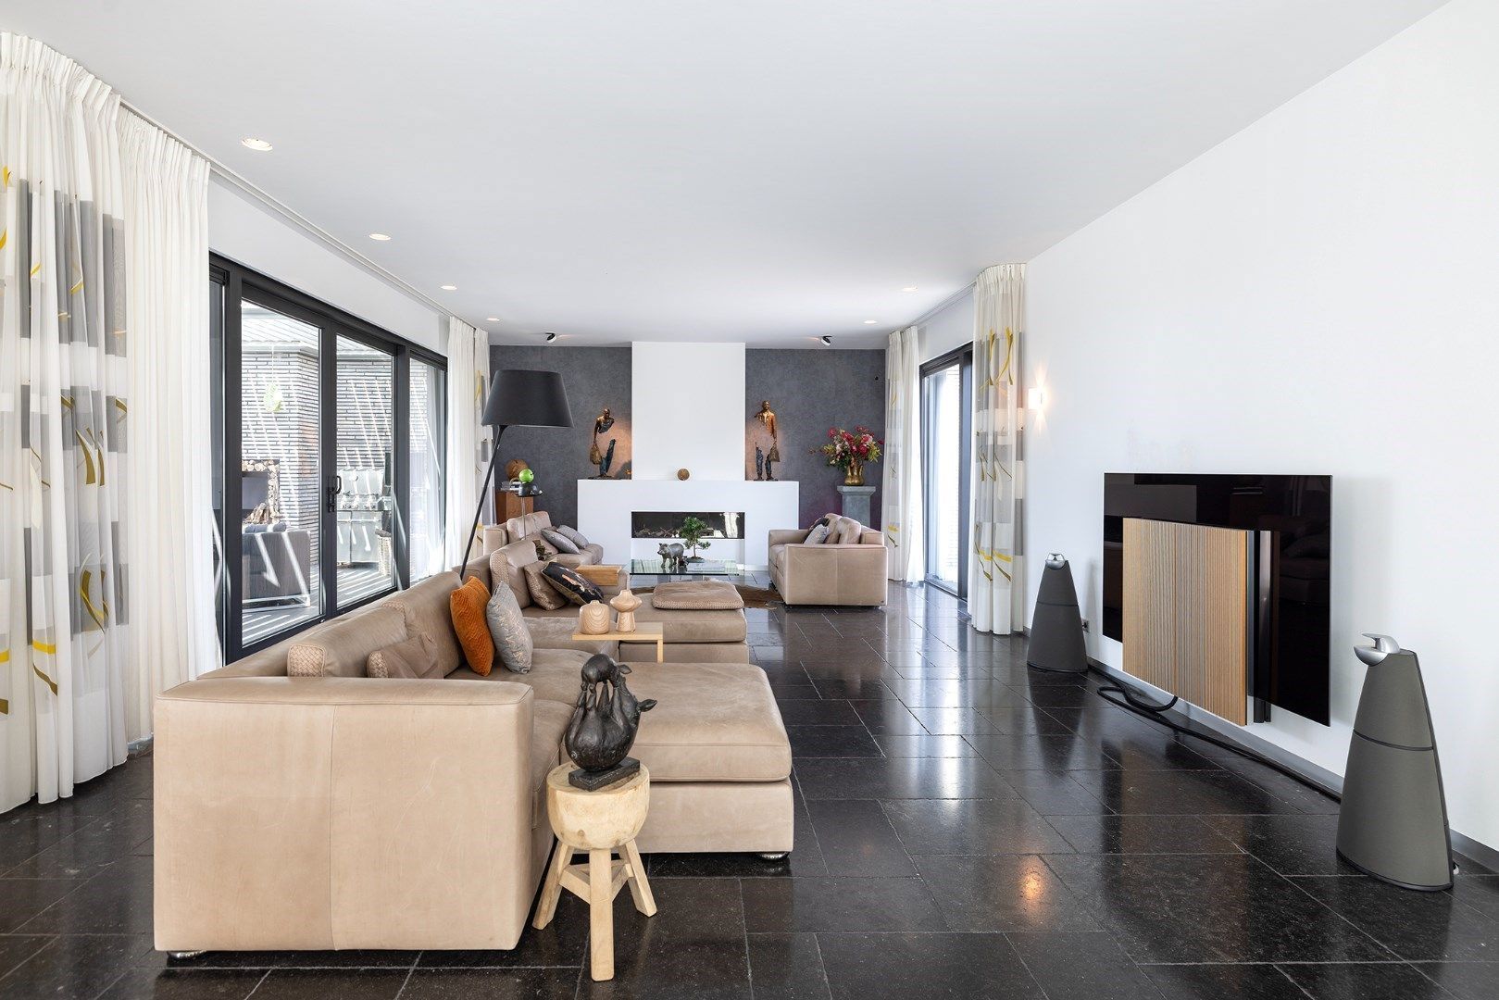


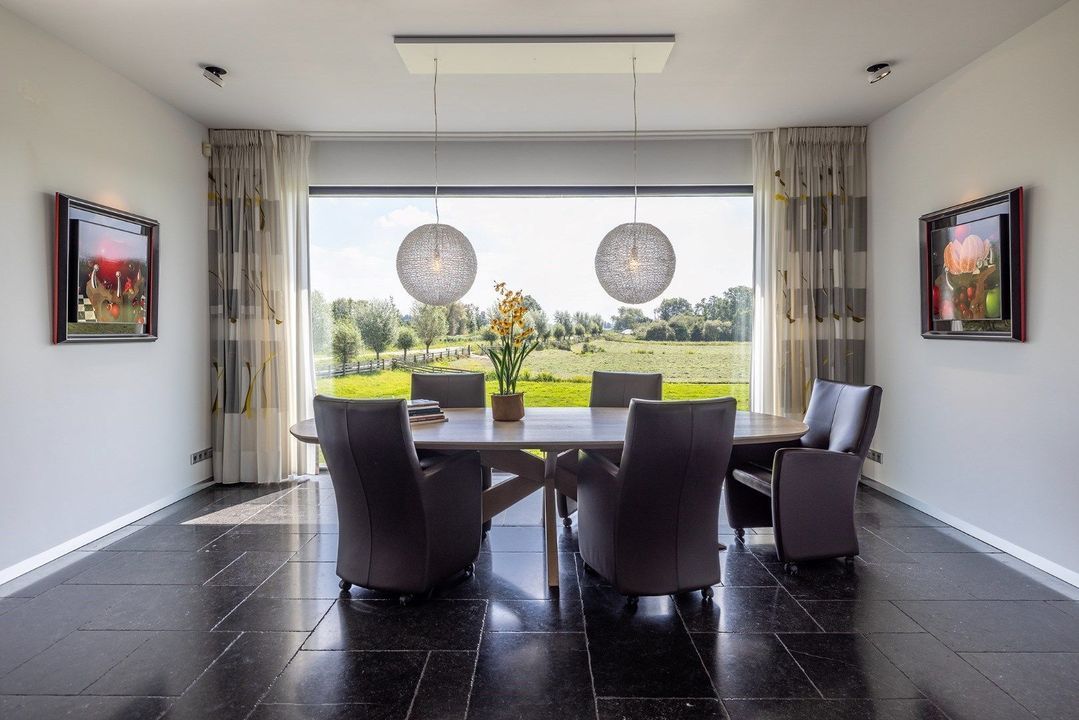
Elegant and spacious living room

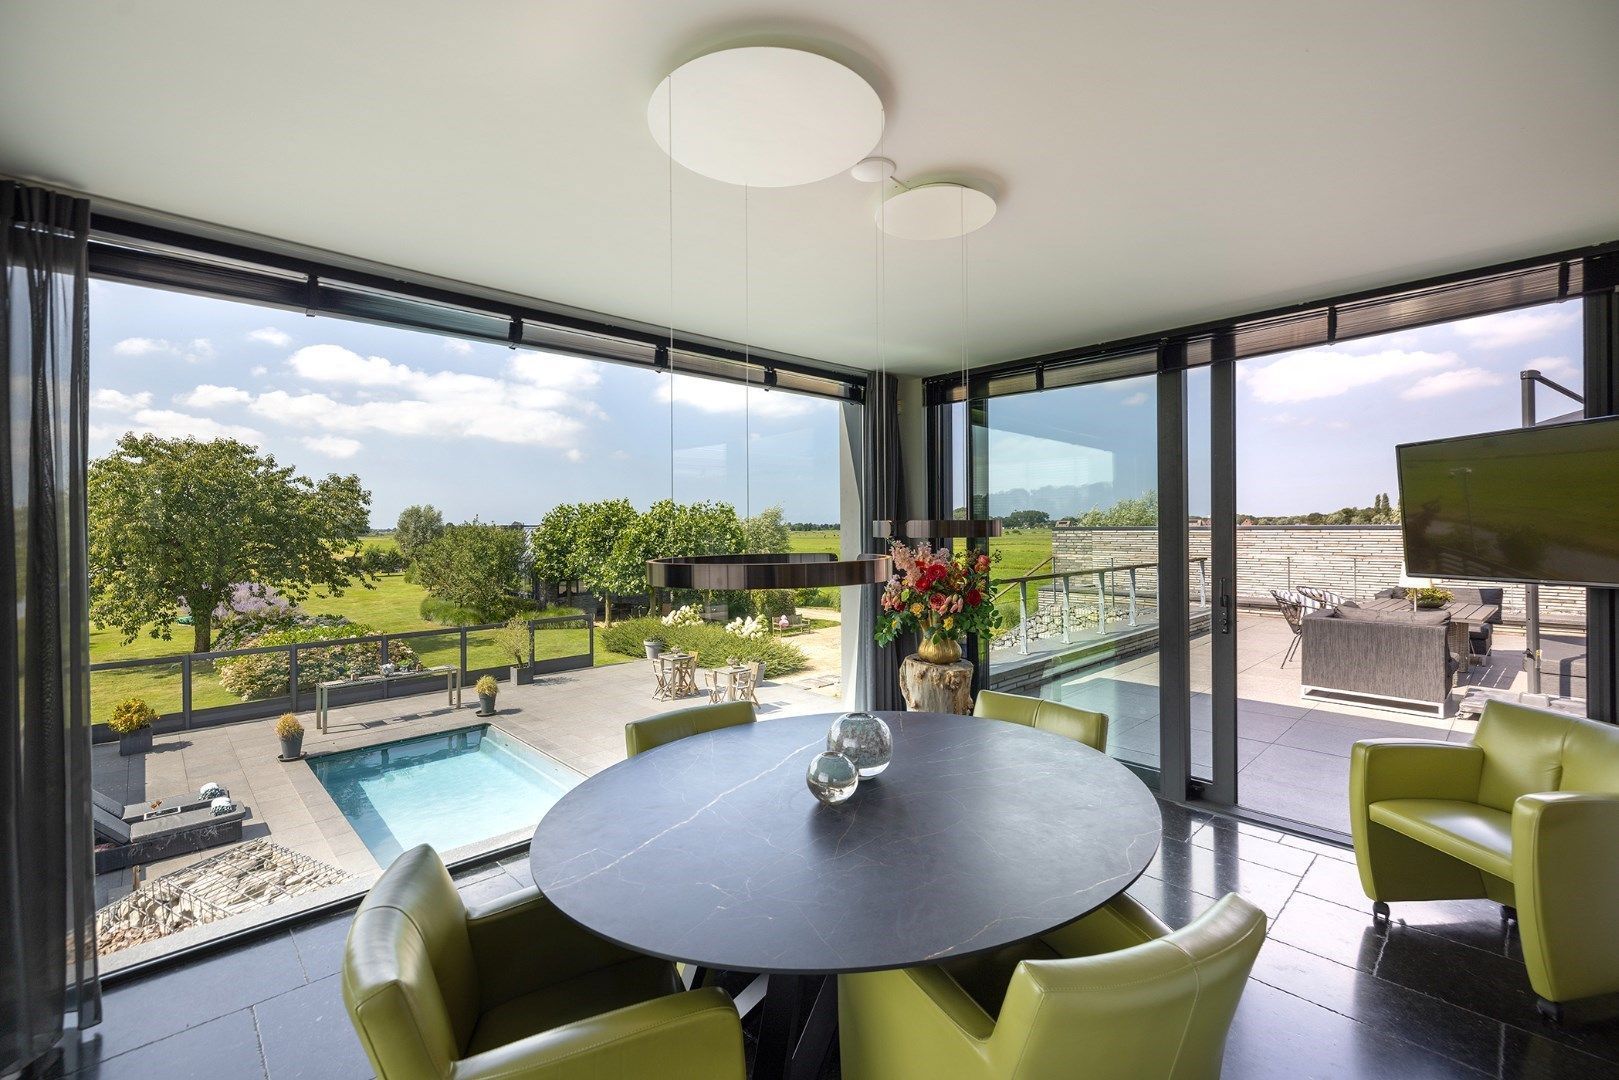
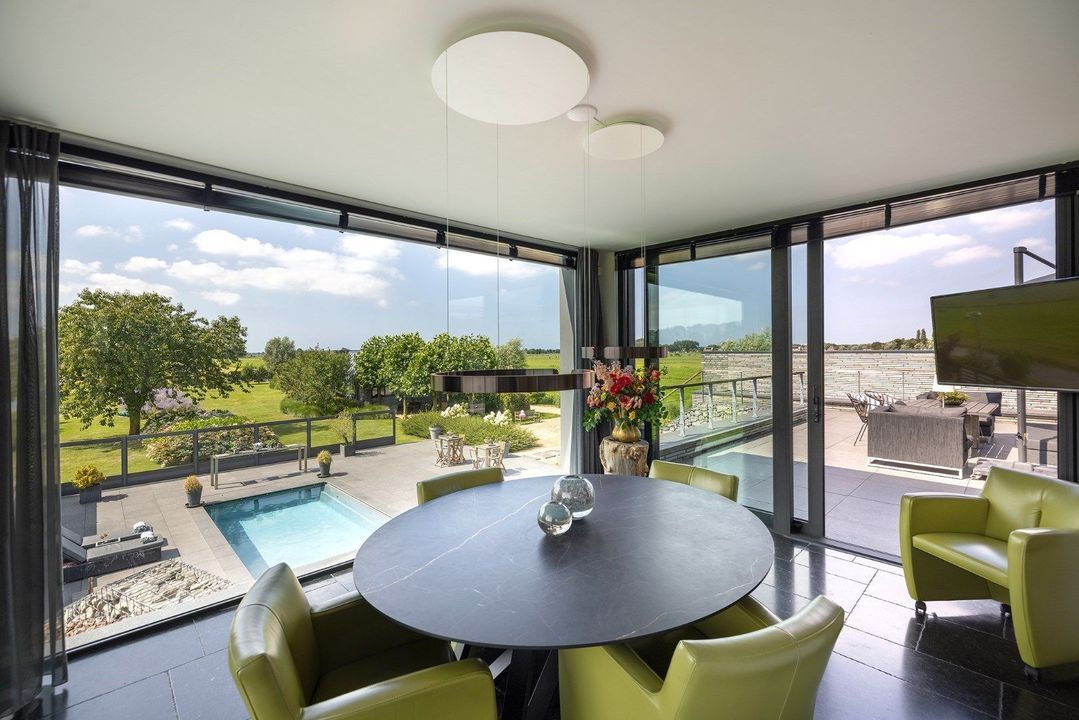
Light-filled conservatory with French doors opening onto the adjacent terraces

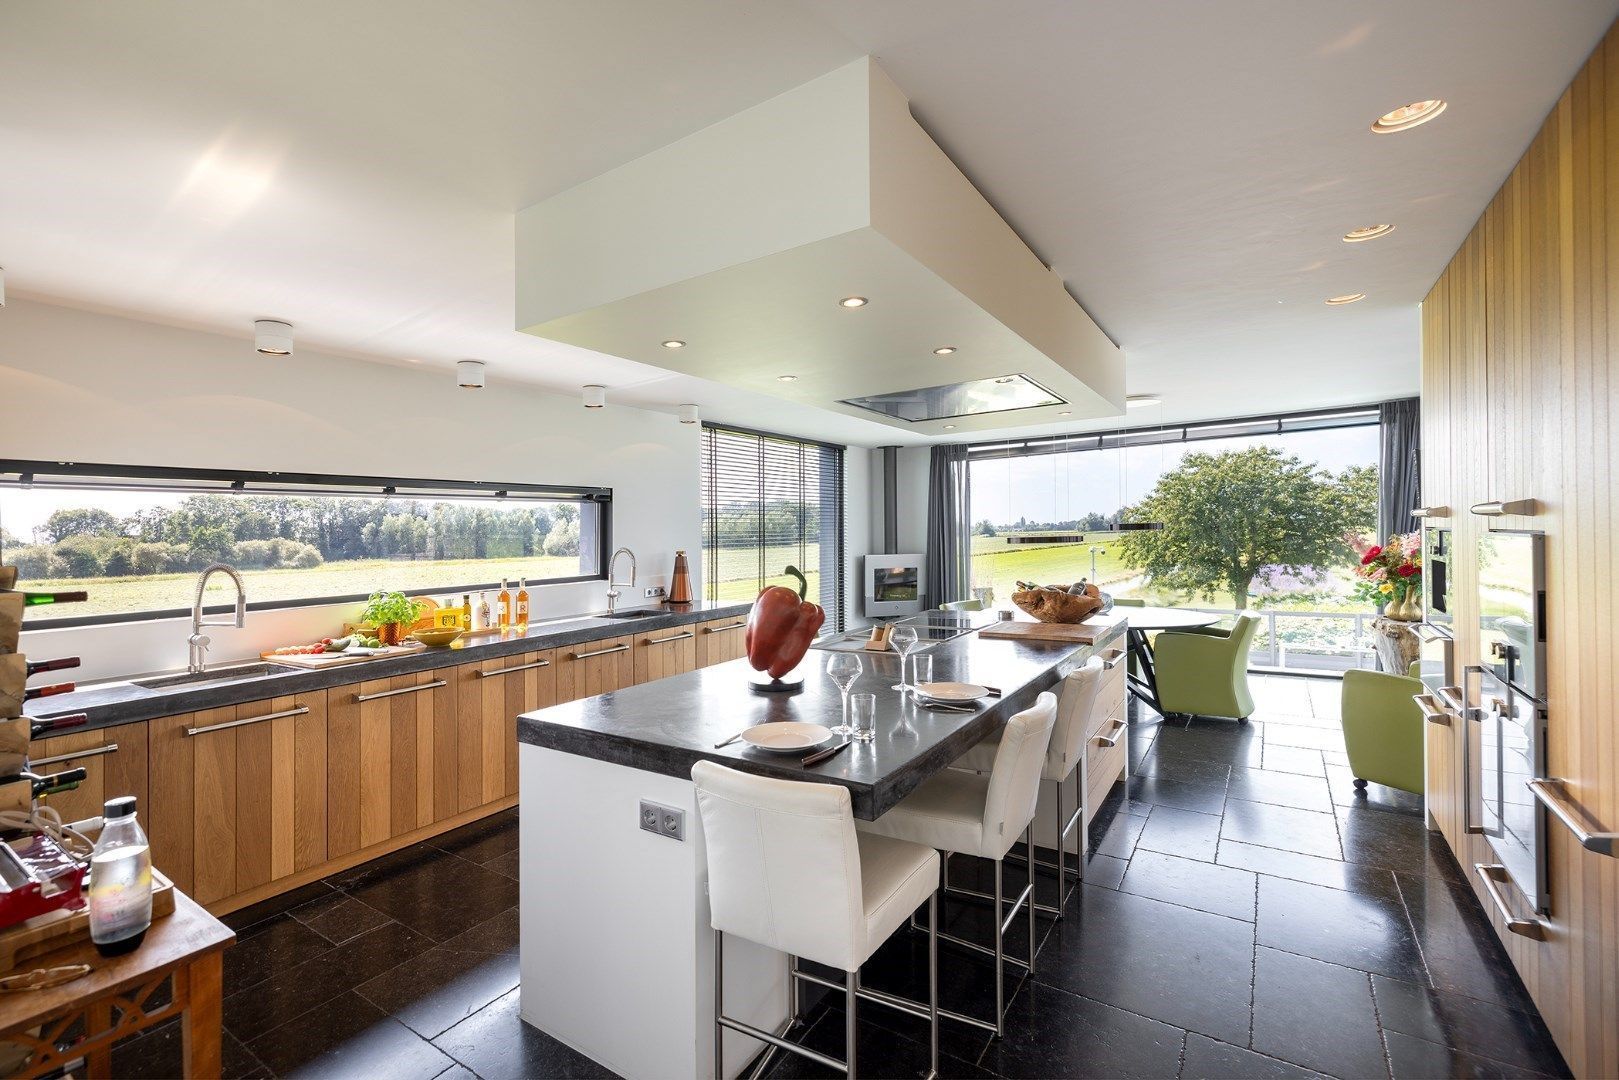
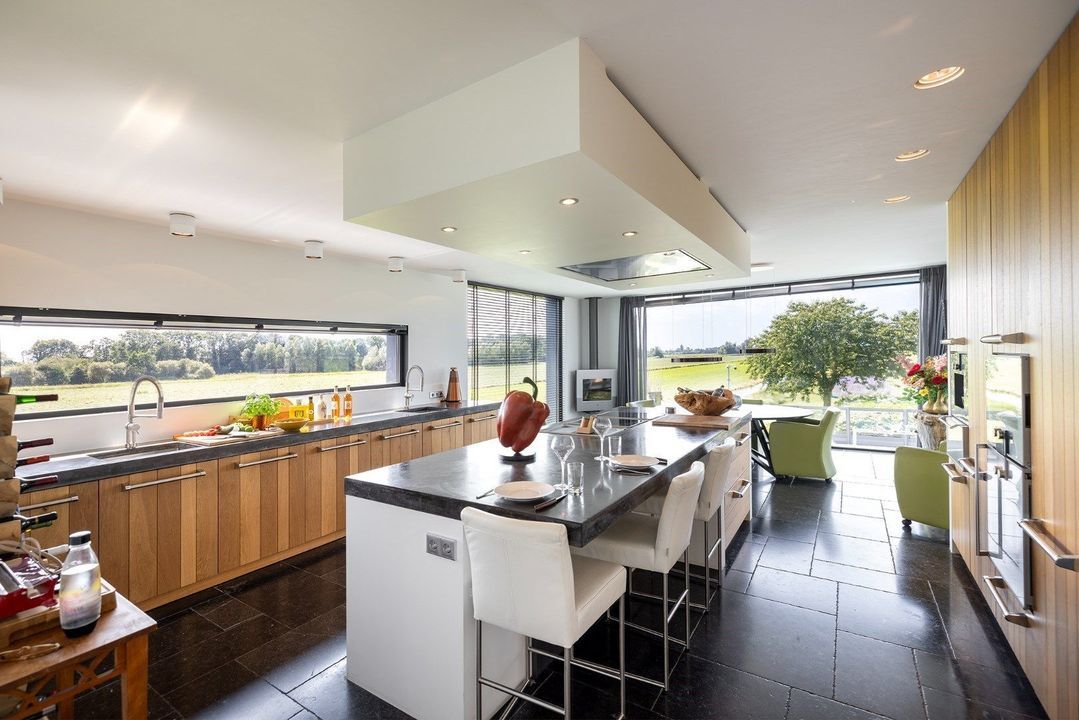
Designer kitchen equipped with premium appliances and beautiful views across the gardens

GARDEN LEVEL

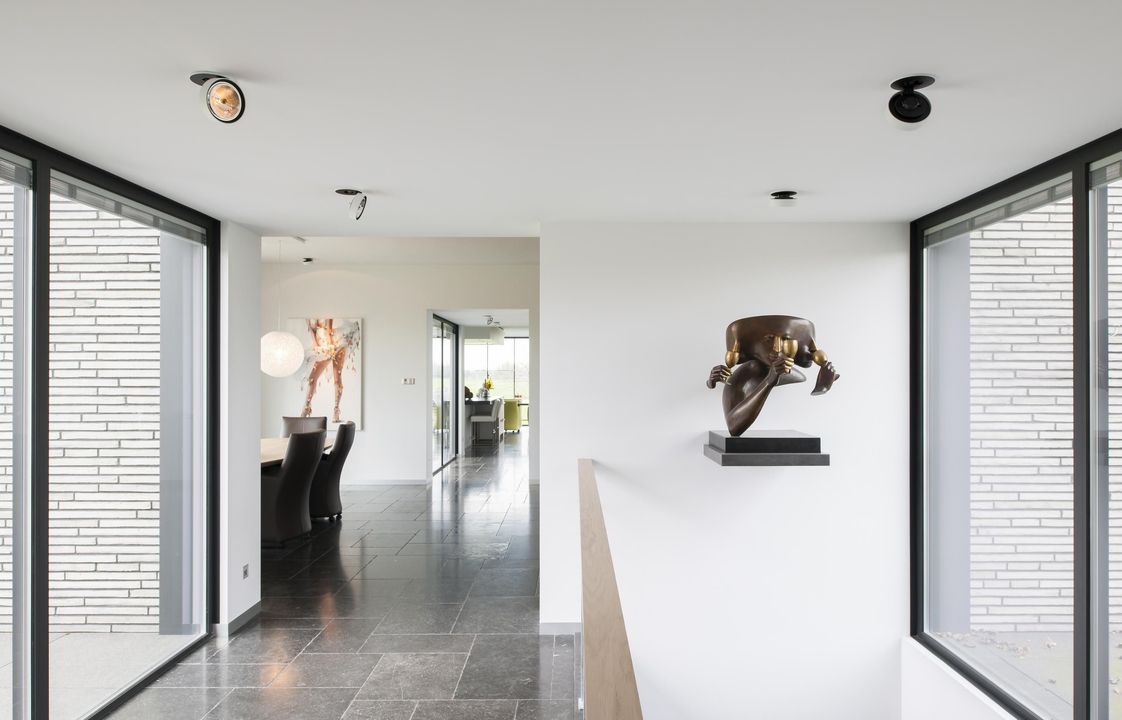
Wide central hallway

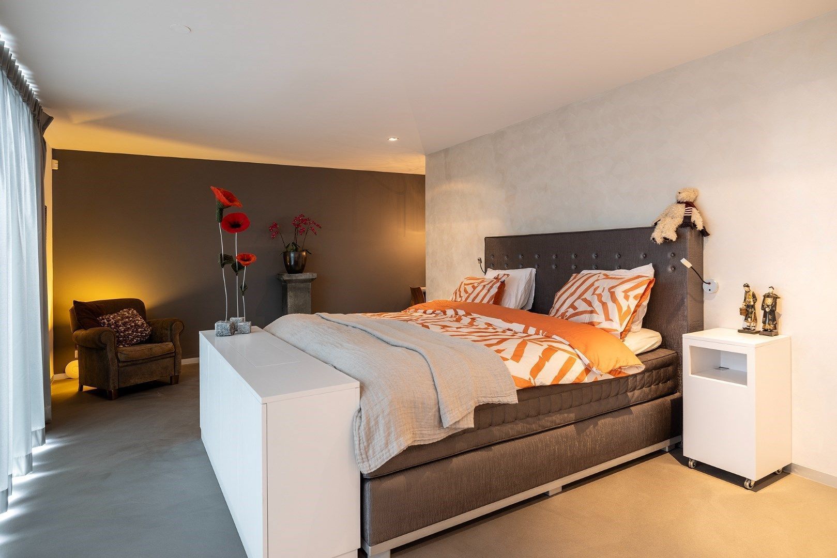
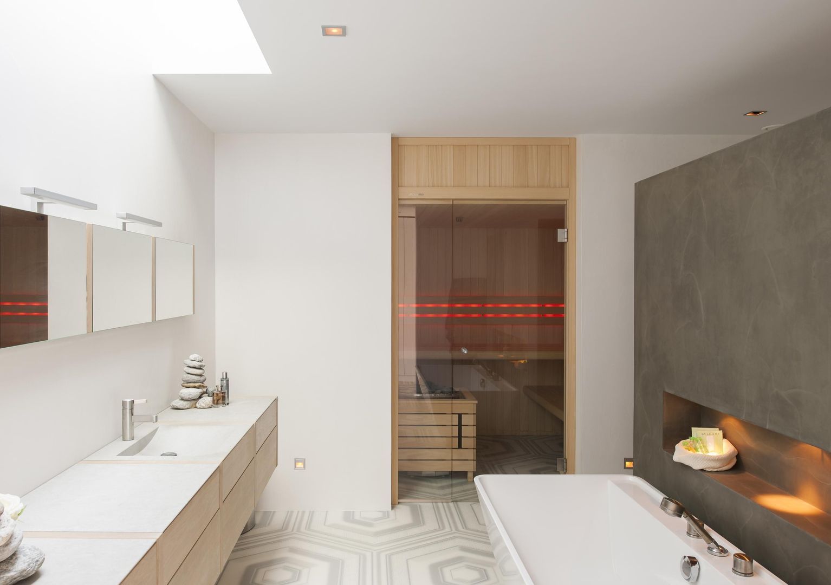
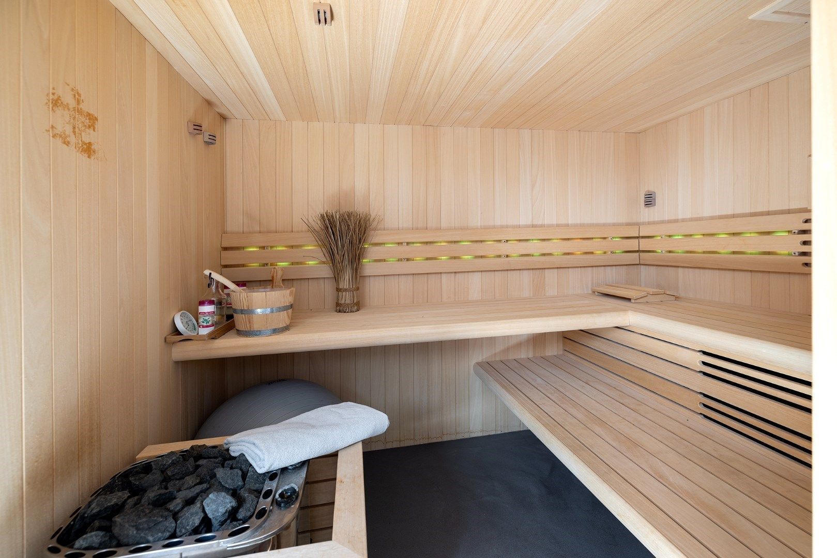
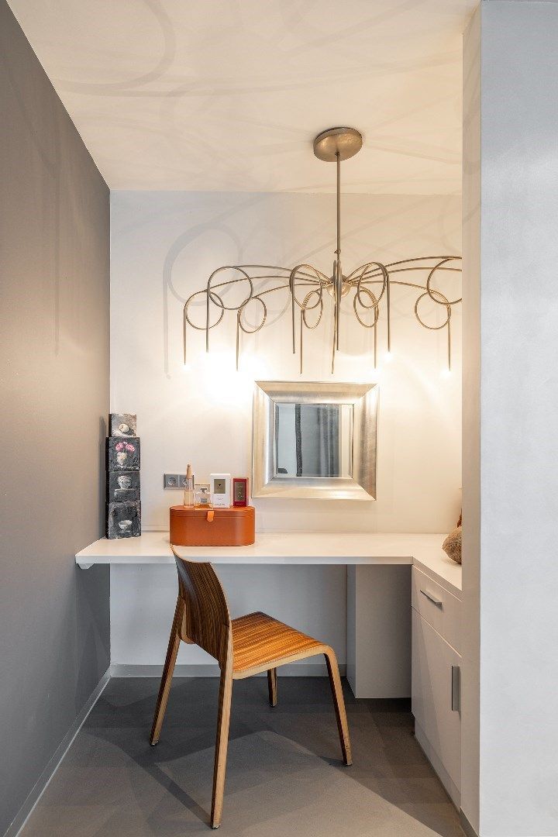
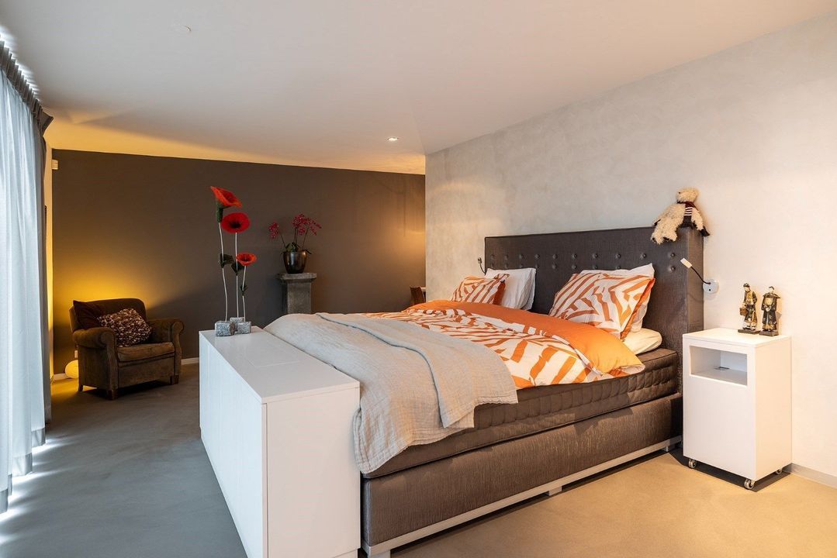
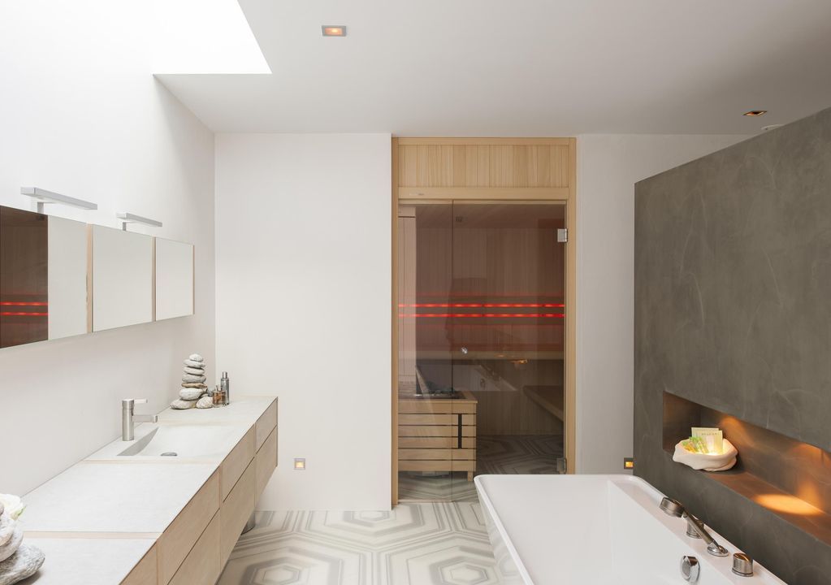
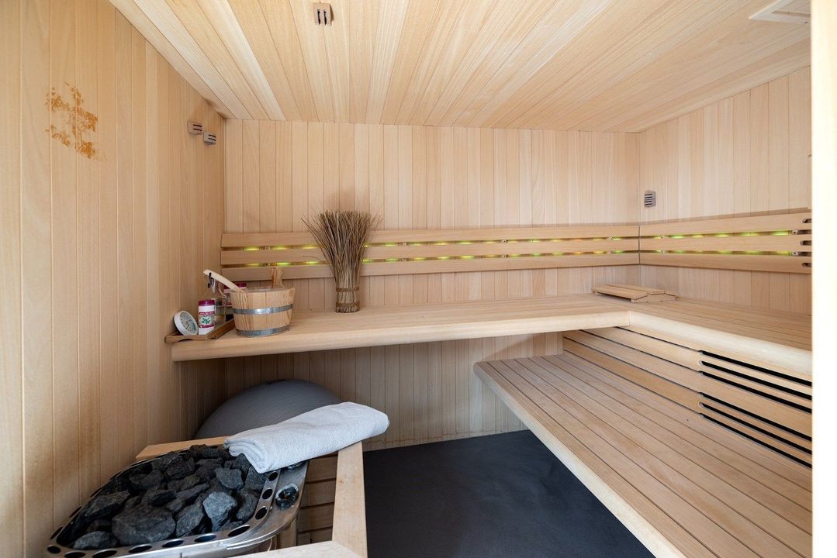
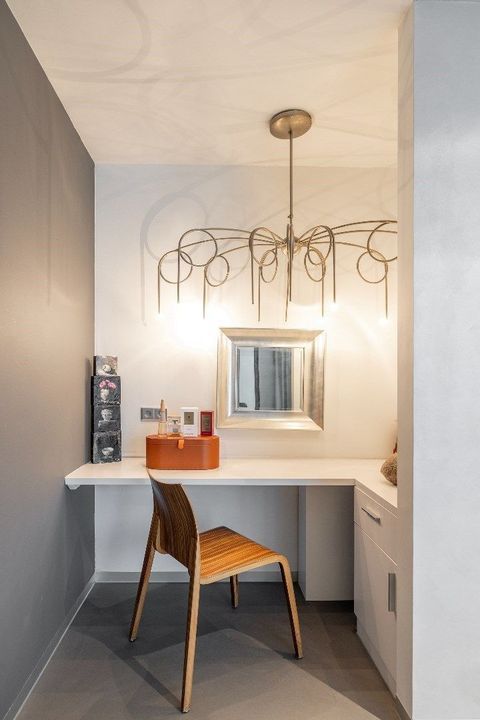
Primary Suite (I) featuring a dressing room, private balcony and luxurious en-suite bathroom (I) with walk-in shower, bathtub, vanity unit, toilet and sauna

Bedrooms II, III and IV

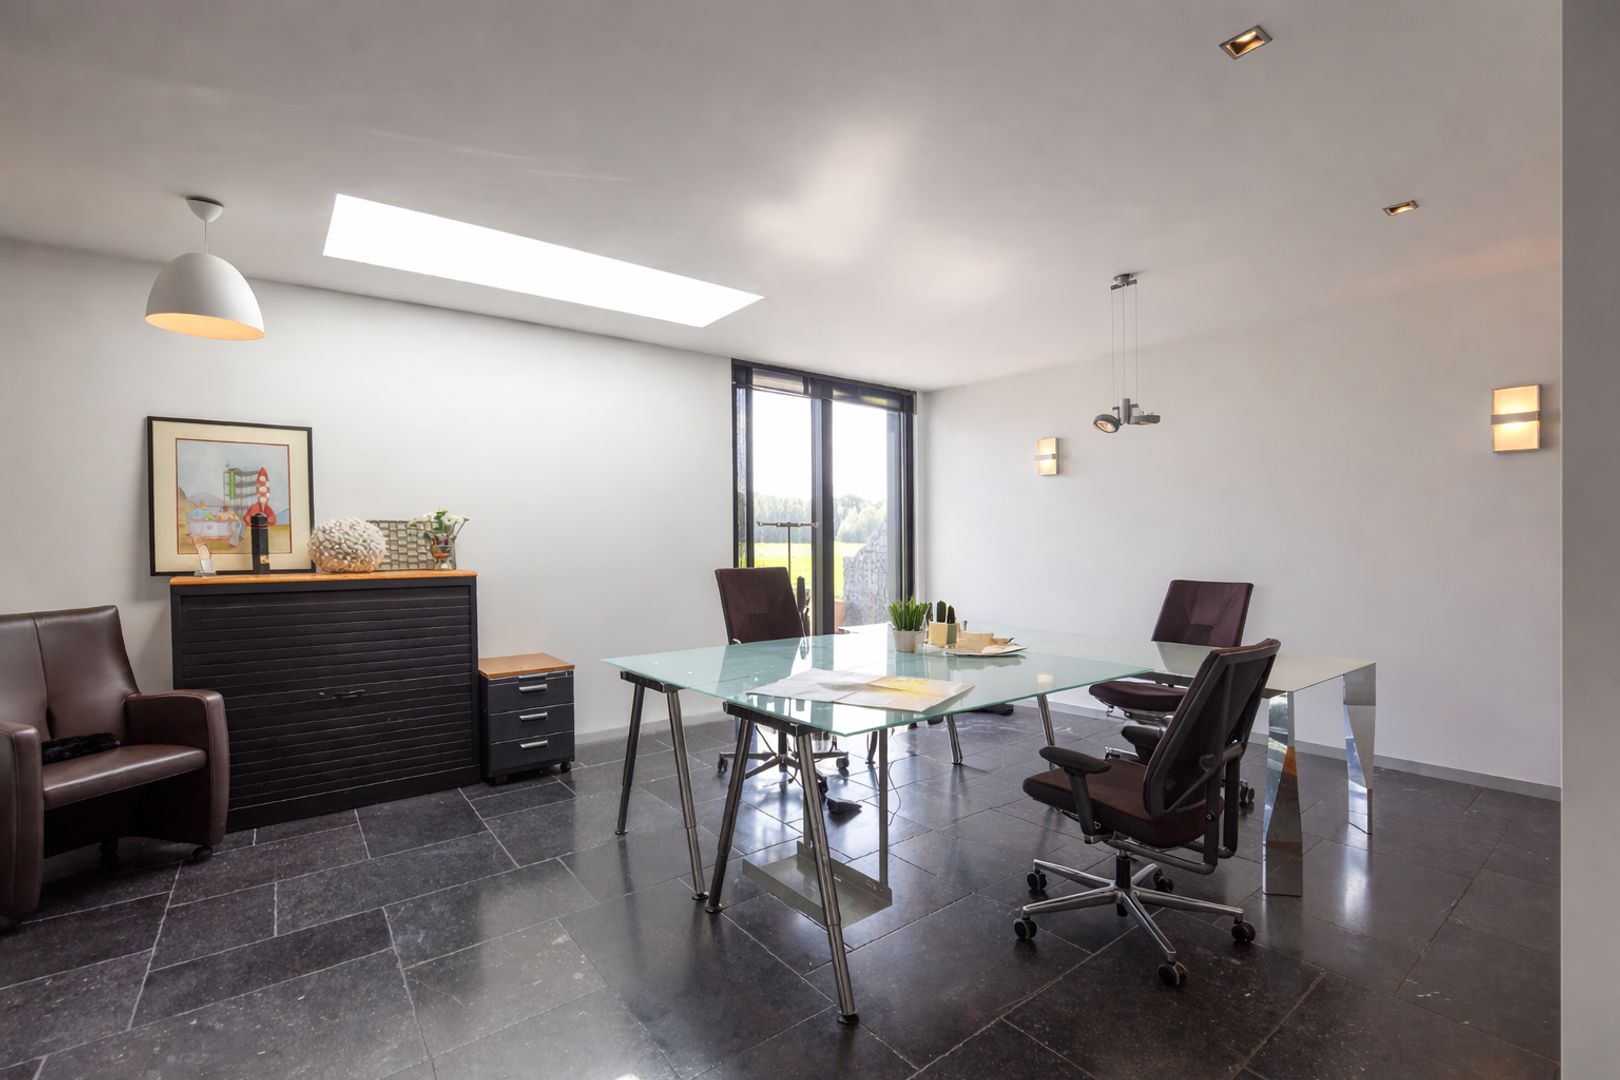
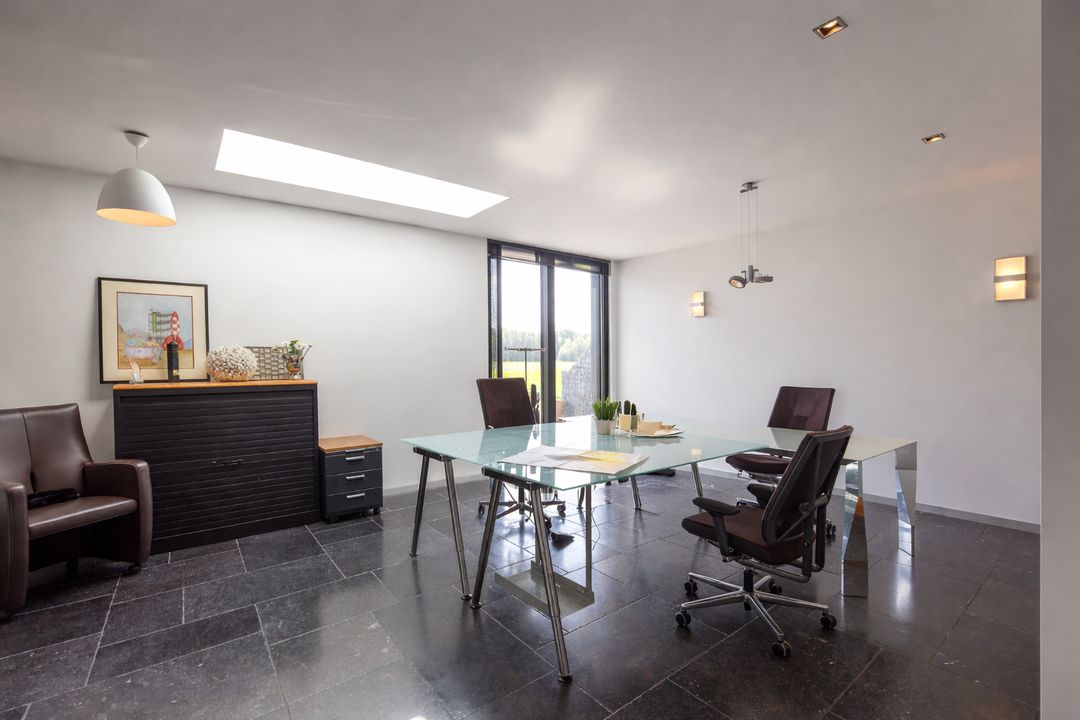
Two spacious offices and/or studios with beautiful sightlines; these rooms can easily be converted into fifth (V) and sixth (VI) bedrooms

Spacious bathroom (II) with walk-in shower and vanity

Spacious bathroom (III) with walk-in shower and vanity

Toilet

Technical room

Generous integrated garage accommodating two vehicles, complemented by a separate garage with space for four additional vehicles or an RV (motorhome)

LOWER LEVEL

Landing

Laundry room

Mechanical room

Storage room

Toilet

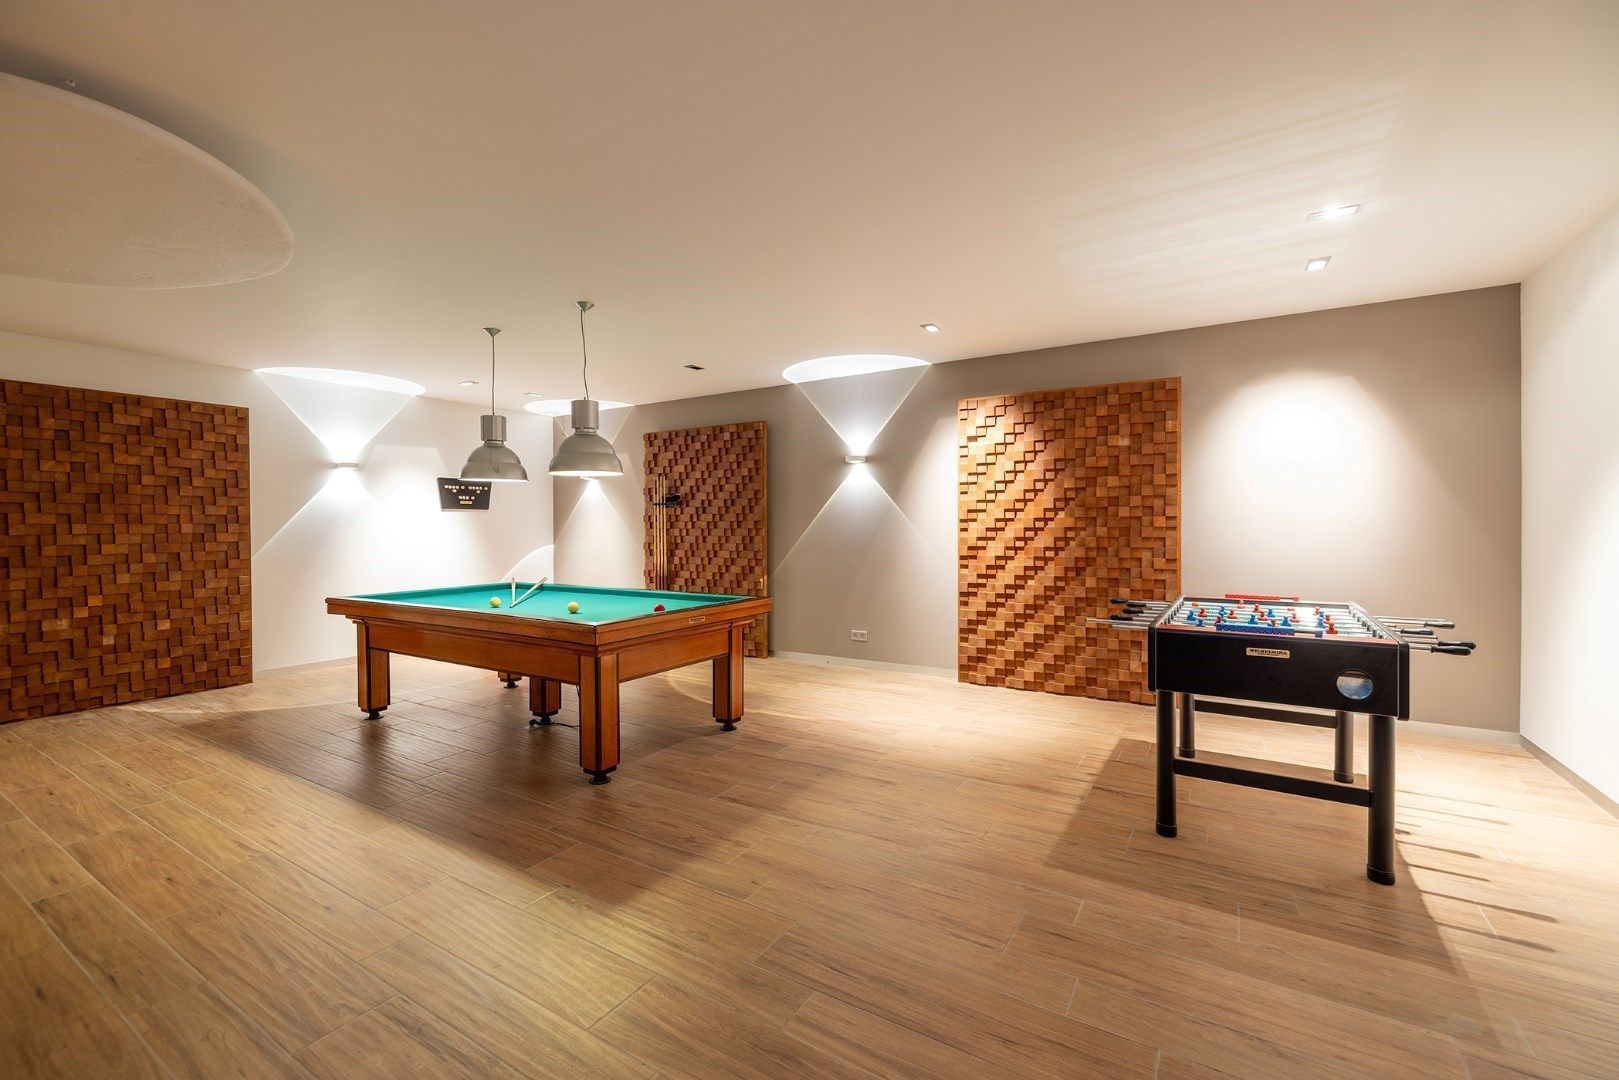
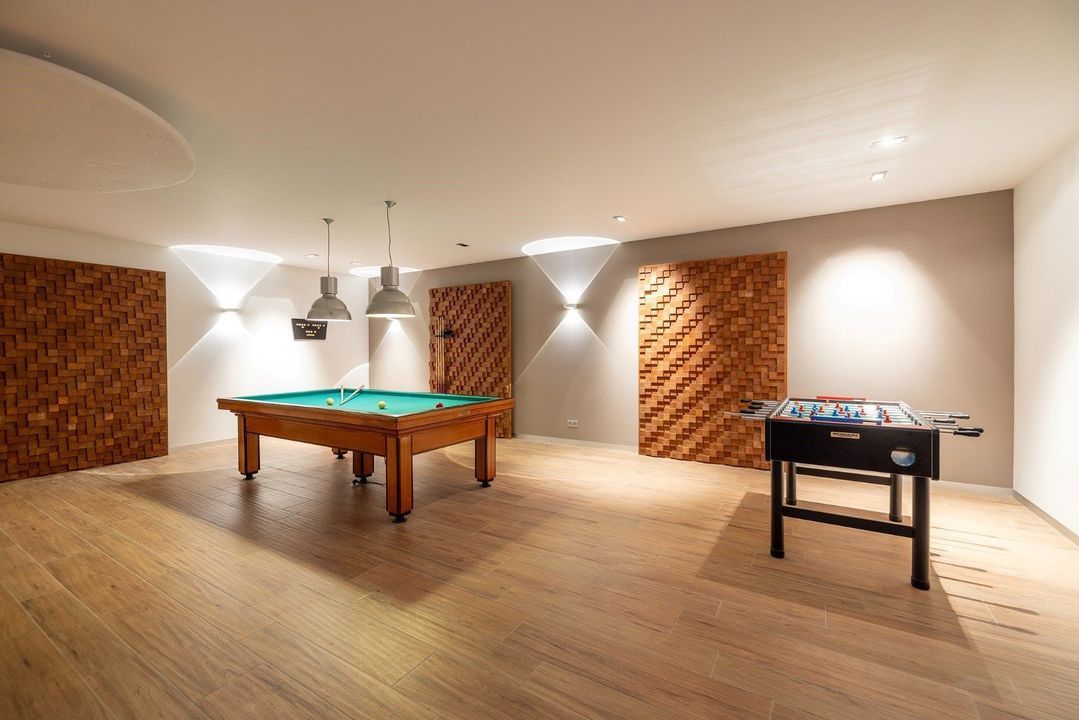
Large multifunctional entertainment space, currently configured as a private bar, television lounge, gaming room and billiards room

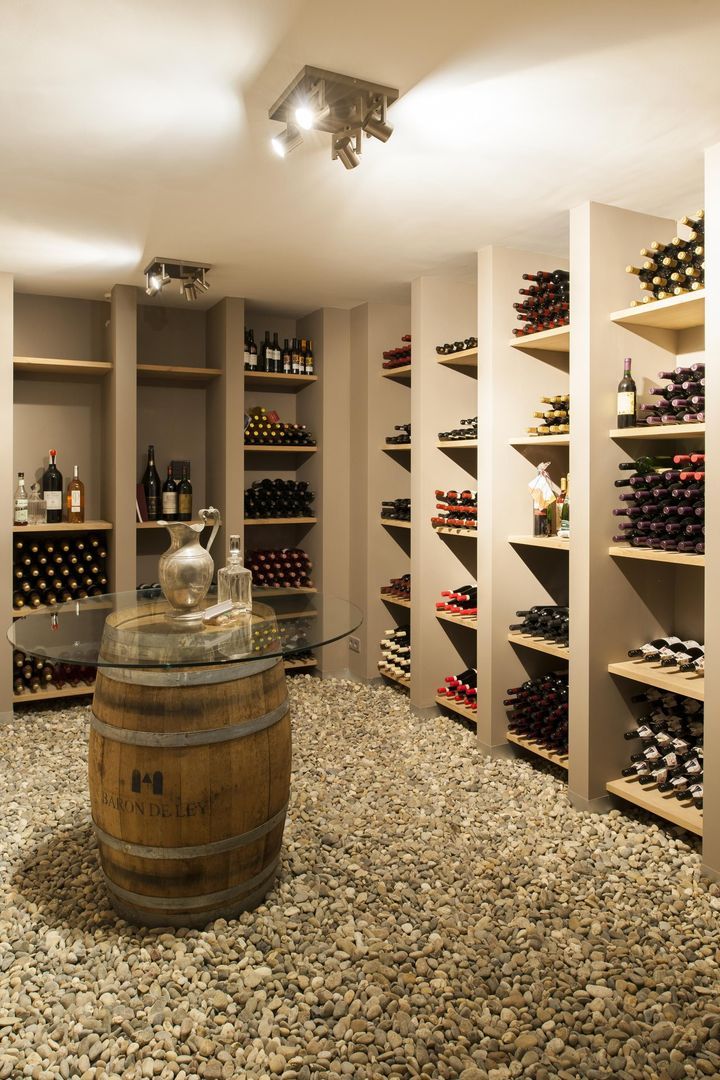
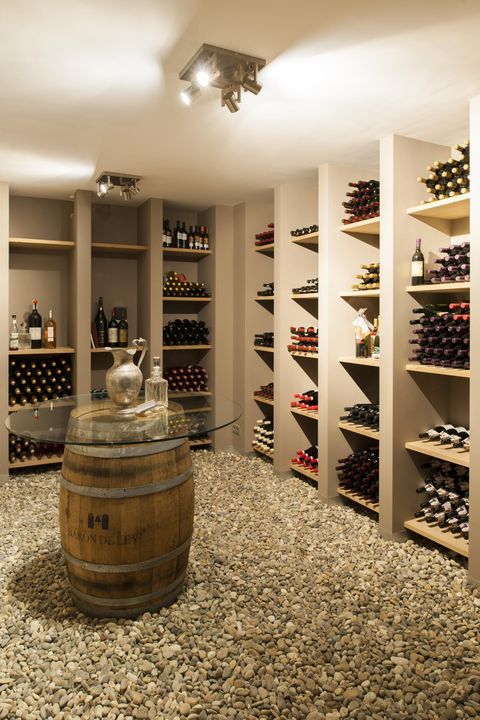
Last but not least: an impressive climate-controlled wine cellar

SUSTAINABILITY

Designed with the future in mind, the villa combines luxury with sustainability. Holding an A++ energy rating, the residence meets high environmental standards through the integration of advanced technologies, including a modern heat pump system. As a result, the home is not only future-proof but also exceptionally comfortable for everyday living.

OUTBUILDING

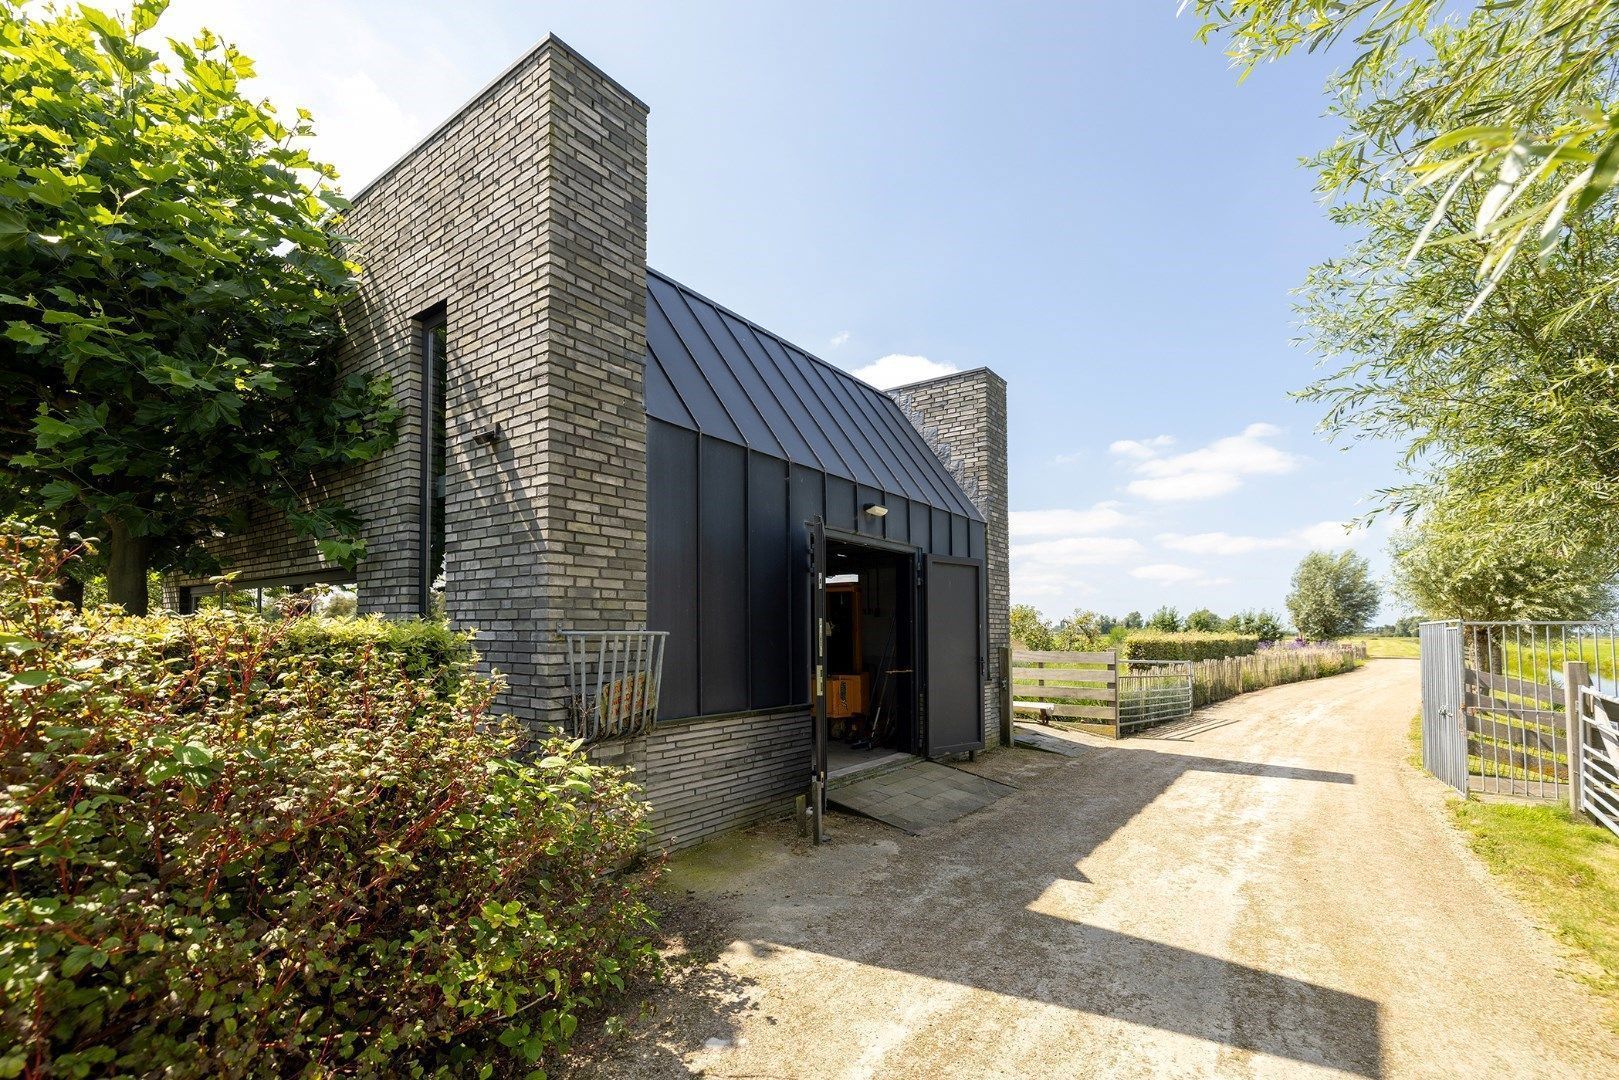
Multifunctional outbuilding of approximately 46 sqm with private access and mezzanine level. The possibilities are endless, including a home office, guest accommodation, equestrian facilities, wellness space or caretaker’s residence.

SEPARATE GARAGE

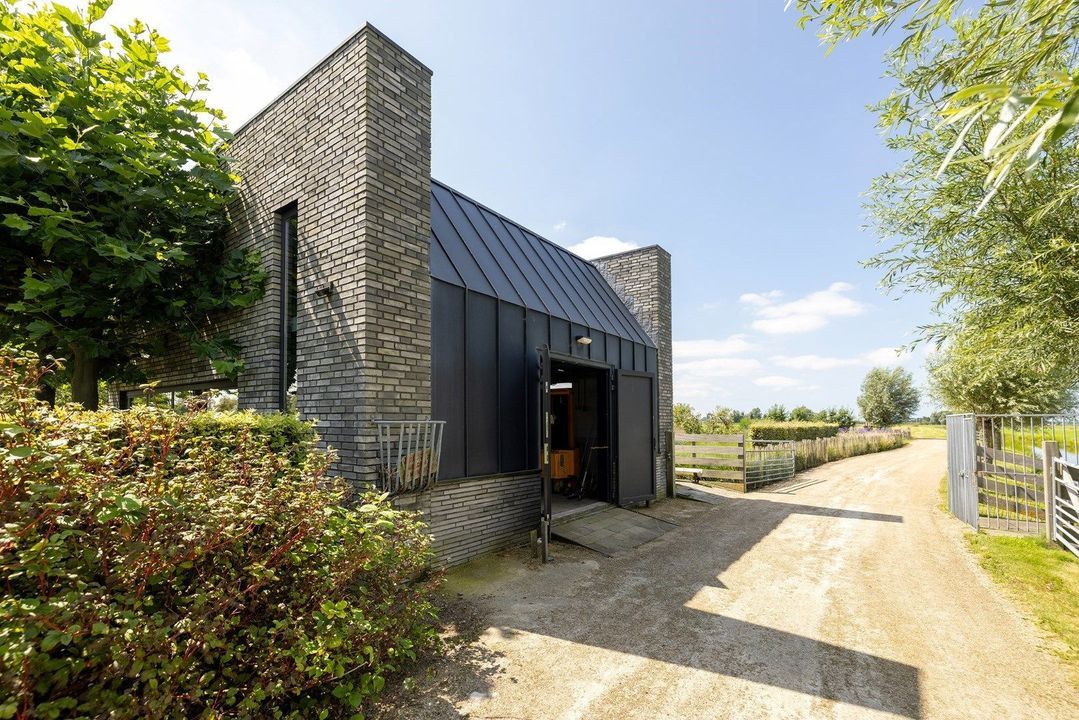
Detached garage of approximately 90 sqm with space for four vehicles or an RV (motorhome).

GARDENS

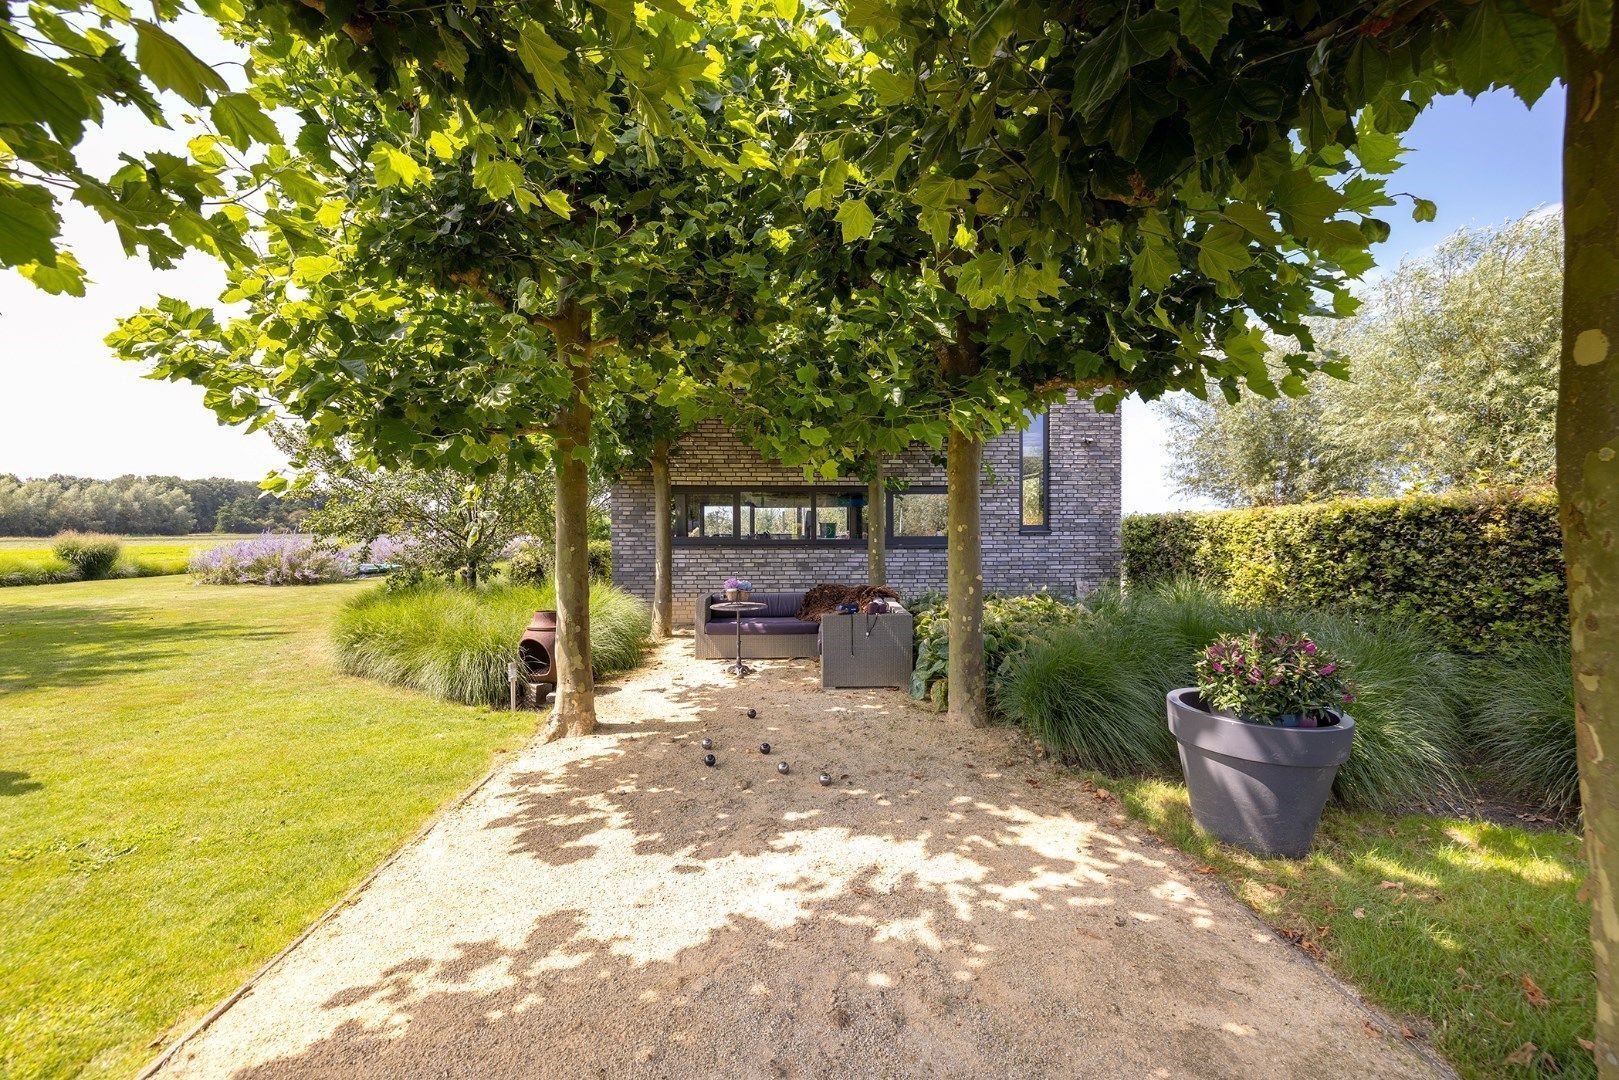
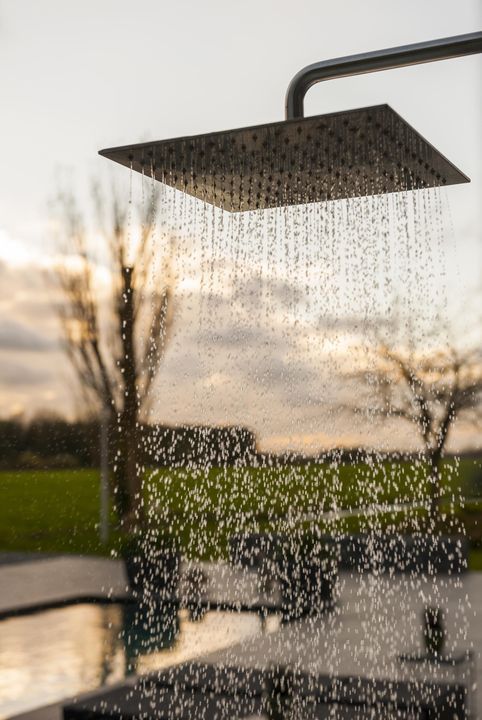

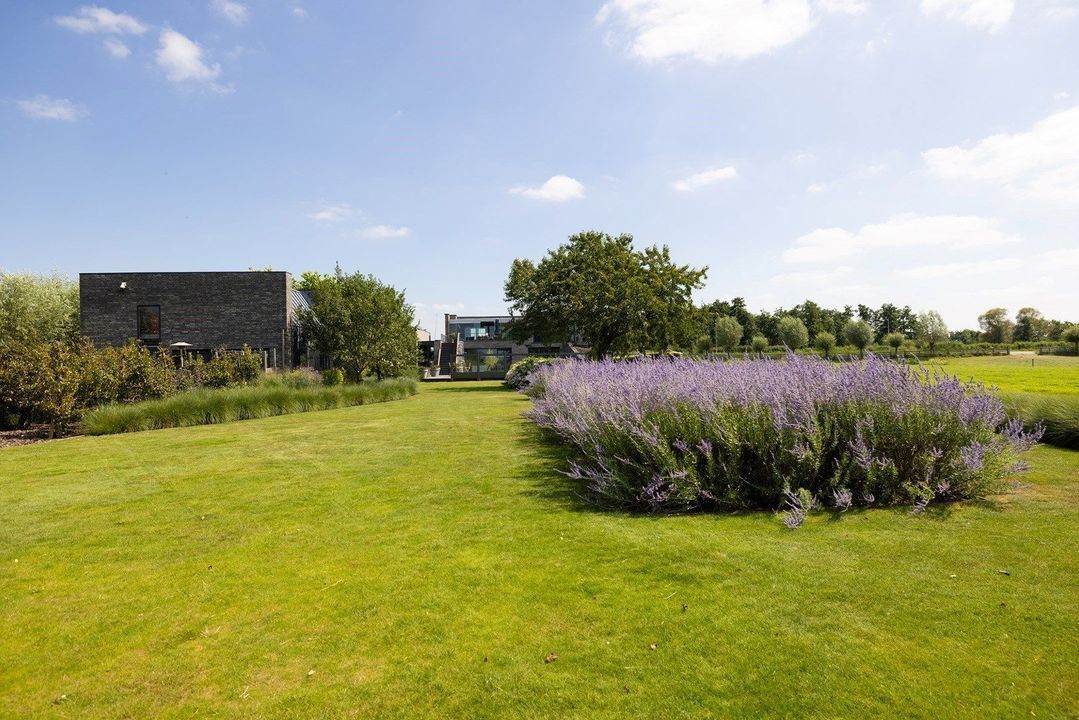
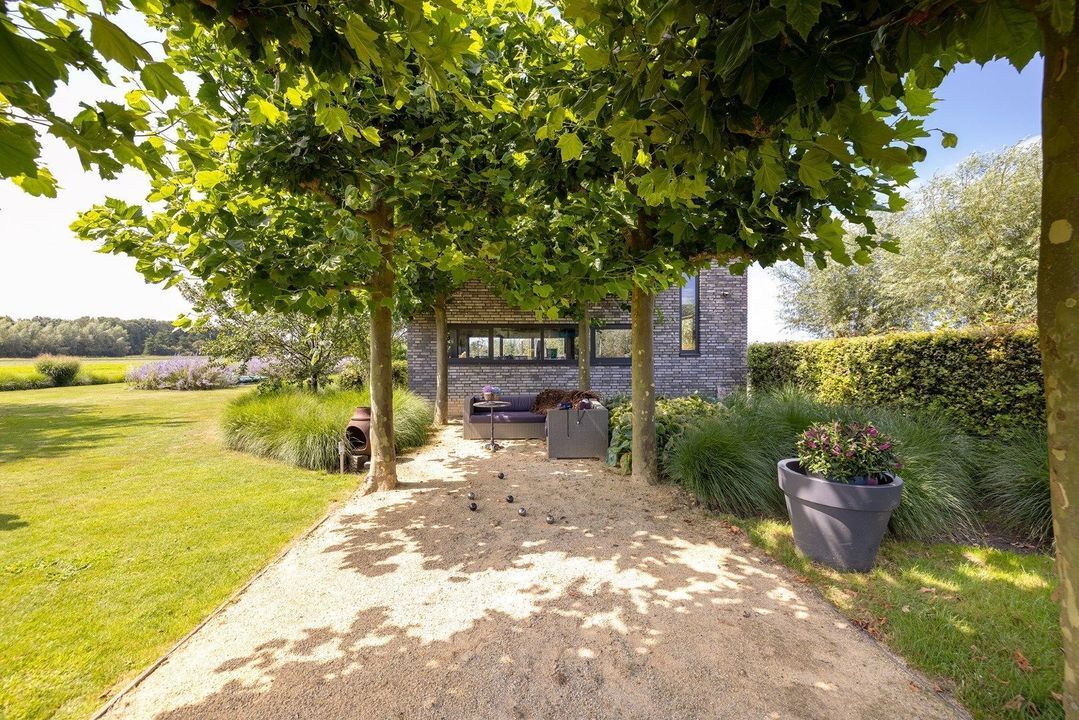
Magnificent park-like grounds with greenery as far as the eye can see, featuring an elegant mix of lawns, mature trees, flowering borders and multiple terraces. The crowning feature is a beautiful heated outdoor swimming pool, creating a true private resort atmosphere.

ENTHUSIASTIC?

We fully understand. We would be delighted to arrange a private viewing and introduce you to this extraordinary estate.

DISCLAIMER

All information, including but not limited to measurements, is expressly indicative in nature and no rights may be derived from it. Any discrepancies in measurements shall not constitute grounds for compensation. This offering is non-binding and subject to contract and seller approval. Transfer date in consultation. The requirement of a written agreement shall at all times remain applicable, including where one or more parties qualify as professional parties.
South-Holland, Zeeland & North-Brabant Region

Hulstkamp Makelaars

lid Vastgoed Nederland

phone +31 (0)10 22 508 22
mail info@hulstkampgroep.nl
Leslie de Ruiter
Leslie de Ruiter
deruiter@hulstkampgroep.nl

Hulstkamp Makelaas is een zelfstandig opererend makelaarskantoor en lid van Vastgoed Nederland.

Details

Transfer
Status
Sold
Acceptance
In consultation
Build
House type
Villa, Detached house
Build type
Existing
Build year
2011
Maintenance inside
Excellent
Maintenance outside
Excellent
Surface and volume
Living surface
712m²
External bound surface
120m²
Plot surface
2,2ha
Other surface
227m²
Volume
2.840m³
Layout
Rooms
10
Bedrooms
6
Floors
3
Facilities
Mechanical ventilation, Alarm, Swimming pool, Jacuzzi, Sliding door, Glass fiber, CCTV, Domotics
Energy
Energy label
A++
Insulation
Roof insulation, Wall insulation, Floor insulation, Insulated glazing, Fully isolated, HR-glass
Hot water
Flow-trough boiler, Geothermal
Heating
Heated floor, Heat pump
Exterior areas
Location
On the waterfront, Near quiet road, Clear view, Open location, Near waterway, Rural location
Garden
Garden all round
Shed
Free standing, stone
Shed facilities
electricity, water
Garage
Garage type
Free standing, stone, Indoor
Capacity
6

Location

[ { "address": "Zuidbuurtseweg 1", "zipCode": "2381 LA", "city": "Zoeterwoude", "lat": 52.1010798, "lng": 4.500257, "heading": 0, "pitch": 0 } ]
[{"featureType":"water","stylers":[{"visibility":"on"},{"lightness":20},{"saturation":-42},{"hue":"#00ccff"}]},{"featureType":"landscape.man_made","elementType":"geometry","stylers":[{"visibility":"on"},{"saturation":-99},{"lightness":51}]},{"featureType":"road.arterial","elementType":"geometry","stylers":[{"saturation":-98},{"lightness":35}]},{"featureType":"road.highway","elementType":"geometry","stylers":[{"saturation":-95},{"lightness":-10},{"gamma":2.17}]},{"featureType":"poi.park","stylers":[{"visibility":"on"},{"lightness":30},{"saturation":-50},{"hue":"#a1ff00"}]},{"featureType":"poi.school","elementType":"geometry","stylers":[{"saturation":-25},{"lightness":12},{"hue":"#ffdd00"}]},{"featureType":"road.local","stylers":[{"saturation":-100},{"lightness":15}]},{"featureType":"administrative.neighborhood","stylers":[{"visibility":"on"},{"saturation":-100},{"lightness":35}]},{"featureType":"poi.attraction","elementType":"labels","stylers":[{"lightness":15},{"hue":"#ff005d"},{"visibility":"simplified"},{"saturation":-100}]},{"featureType":"road.arterial","elementType":"labels","stylers":[{"visibility":"on"},{"saturation":-98},{"lightness":41},{"gamma":0.75}]},{"featureType":"road.highway","elementType":"labels","stylers":[{"visibility":"simplified"},{"lightness":20},{"saturation":-60}]},{"featureType":"transit.line","stylers":[{"visibility":"simplified"},{"saturation":-25},{"lightness":35}]},{"featureType":"transit.station","elementType":"labels","stylers":[{"lightness":10},{"saturation":-72}]},{"featureType":"poi","elementType":"geometry","stylers":[{"lightness":15},{"saturation":7}]},{"featureType":"poi.place_of_worship","elementType":"labels","stylers":[{"visibility":"off"}]},{"featureType":"poi.sports_complex","elementType":"labels","stylers":[{"visibility":"off"}]},{"featureType":"road","elementType":"labels","stylers":[{"visibility":"off"}]},{"featureType":"road.local","elementType":"labels","stylers":[{"visibility":"on"},{"saturation":-100},{"lightness":21}]},{"featureType":"road.arterial","elementType":"labels","stylers":[{"visibility":"on"},{"lightness":25}]},{"featureType":"transit.line","stylers":[{"visibility":"off"}]},{"featureType":"poi","elementType":"labels","stylers":[{"saturation":-100},{"lightness":35}]},{}]
Subscribe

Stay up-to-date on our newest listings and exclusive events.

Thank you for your registration

Unfortunately we can not conclusively determine whether you are a human or an automated bot/spammer. Hence, we are unable to submit the form. Please retry or contact the real estate agent directly via email.

Something went wrong while sending the contact form. Check if you correctly filled in all required fields and try again.

recaptcha
reCAPTCHA
PrivacyTerms