- English below -
A MASTERPIECE OF SPACE & PRIVACY
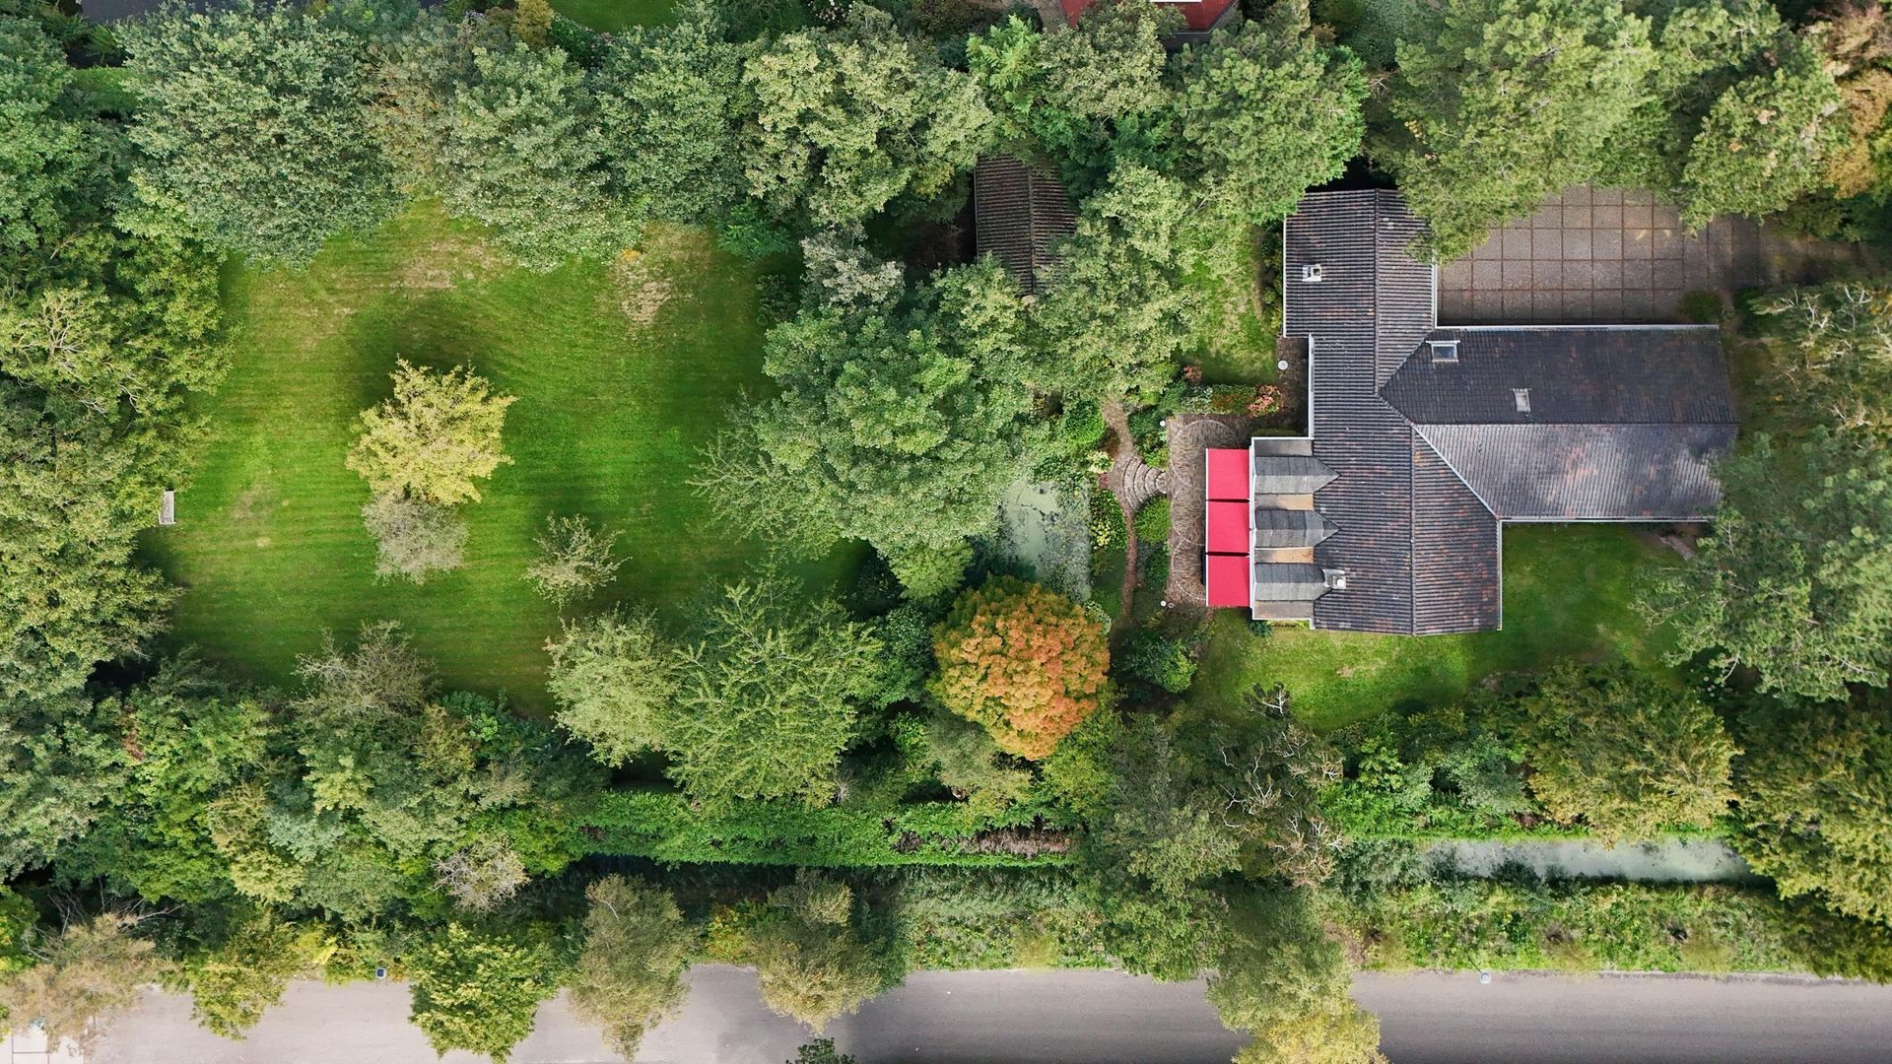
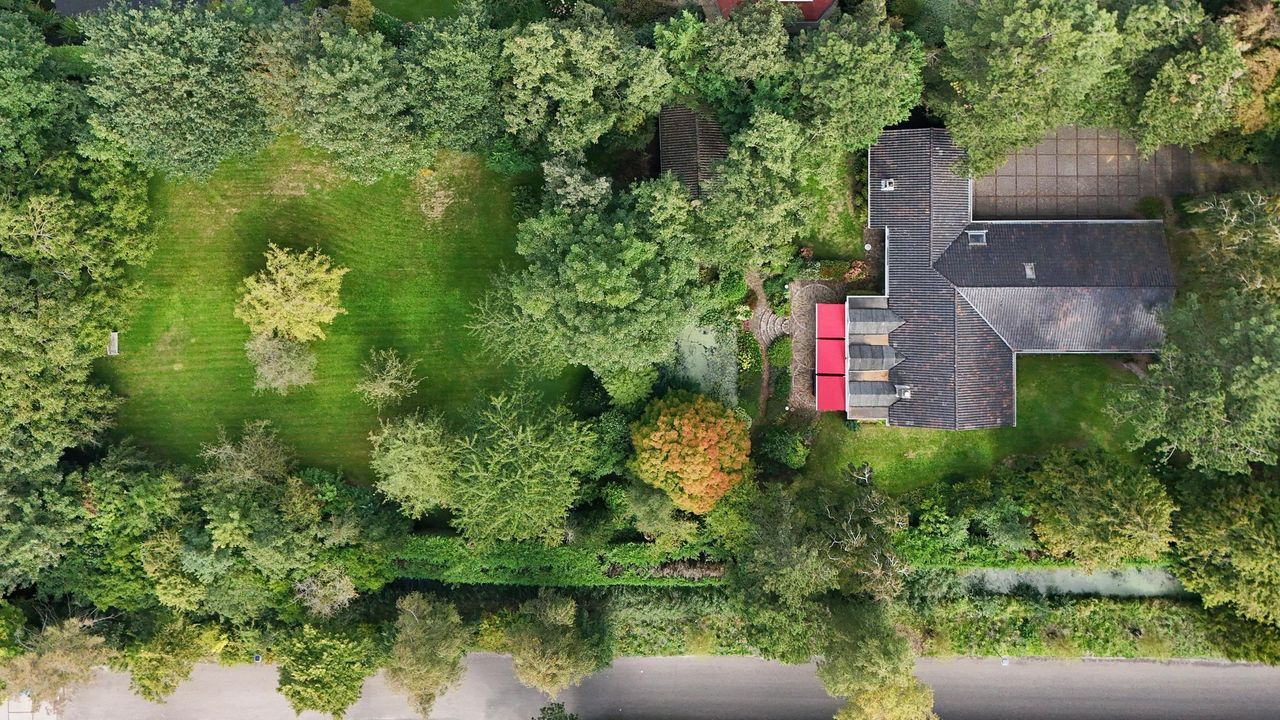
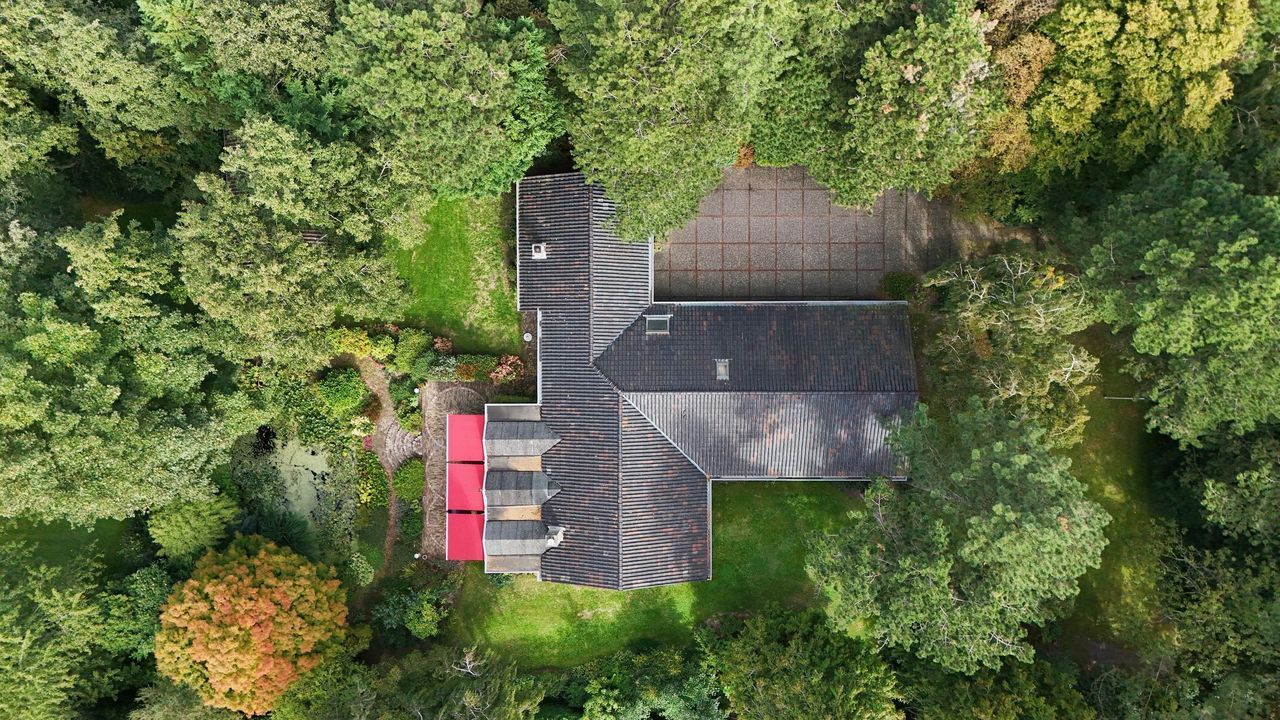
Some locations are simply exceptional. Herenweg 98A in Warmond is a prime example of this. A detached, lifetime-proof villa with approximately 225 m² of living space, situated on an impressive plot of approximately 5,000 m². Here, you’ll live surrounded by greenery, with plenty of privacy and space all around you, whilst the Randstad is surprisingly close by. The Kagerplassen are just a five-minute drive away, Schiphol is about a quarter of an hour’s drive, and Amsterdam and The Hague are also easily accessible. It’s a combination you don’t often come across on this scale and in such a central location.
LIVING WITH SPACE ALL AROUND YOU
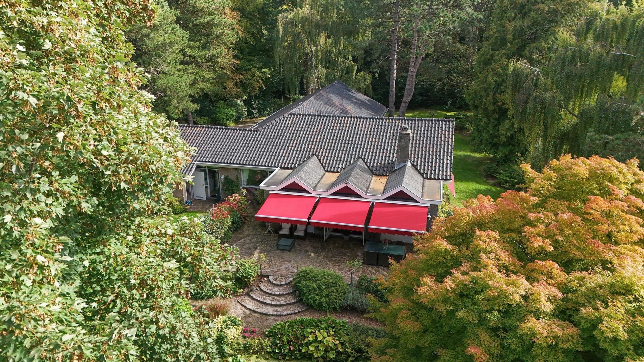
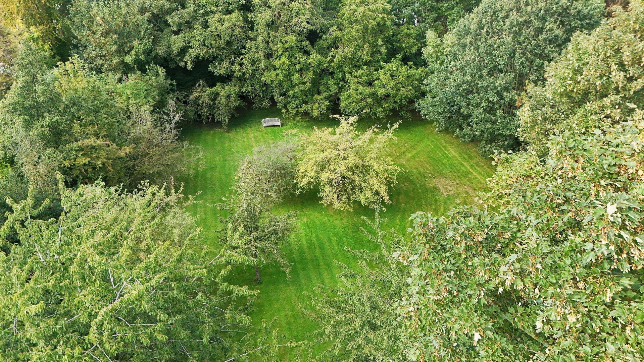
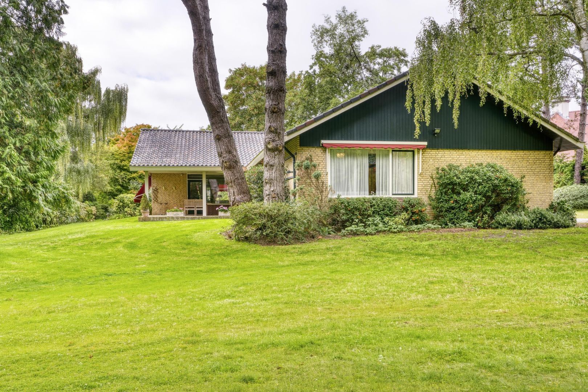
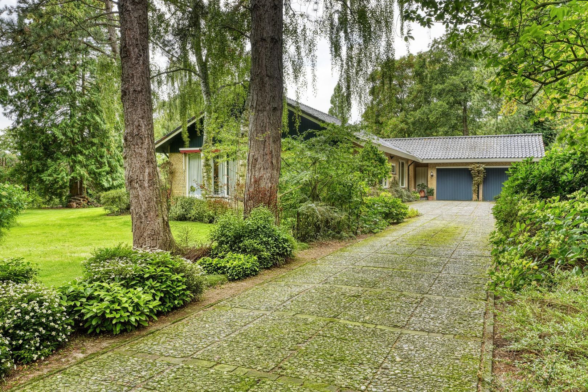
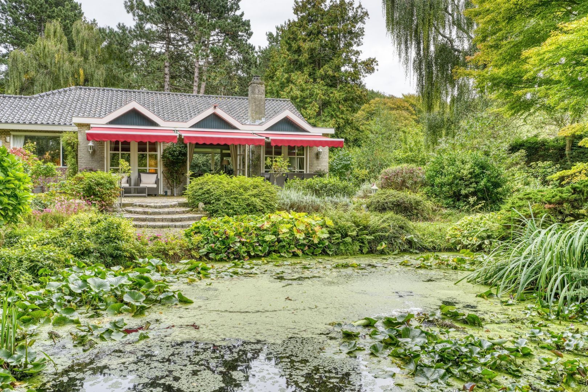
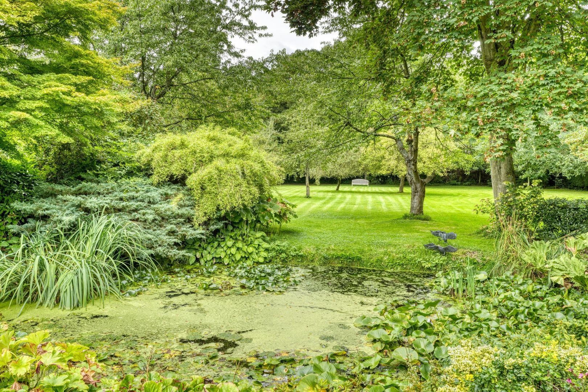
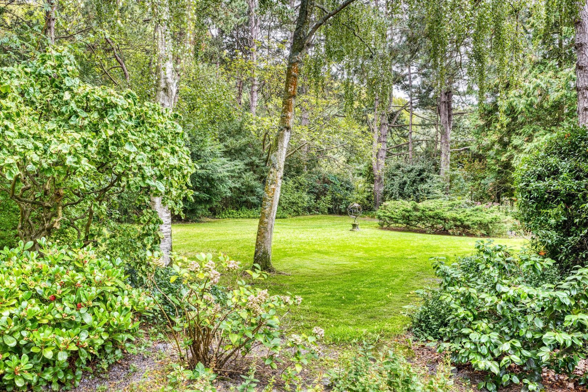
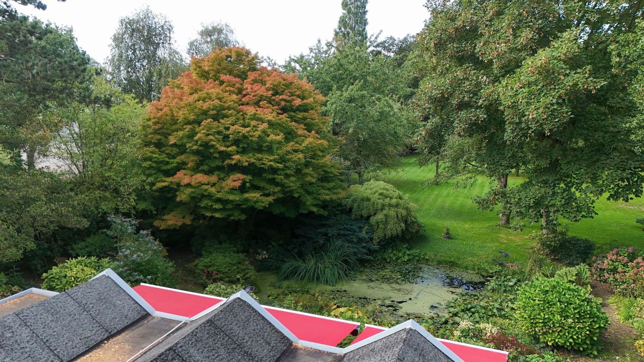
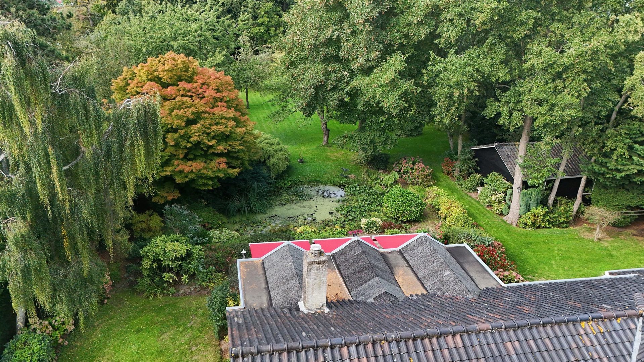
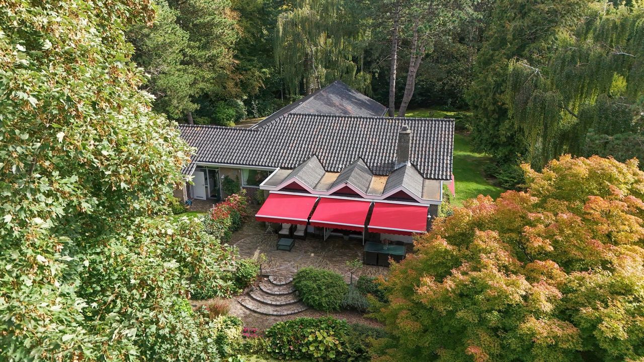
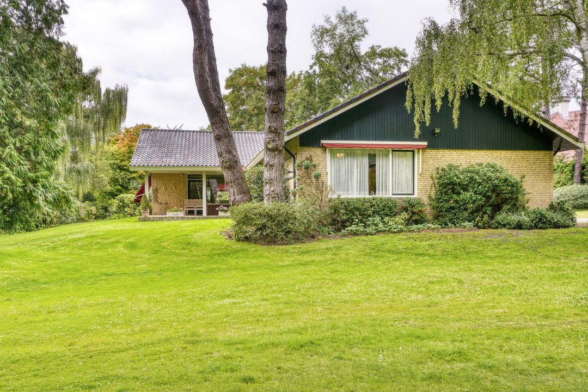
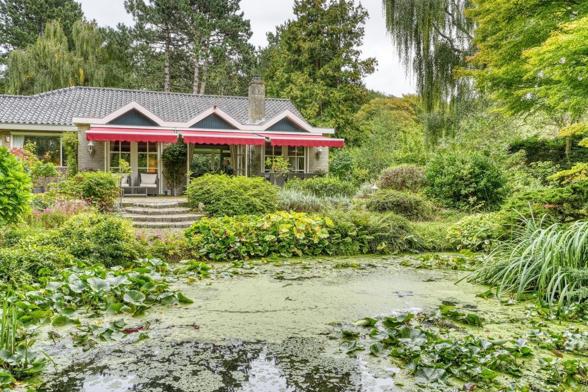
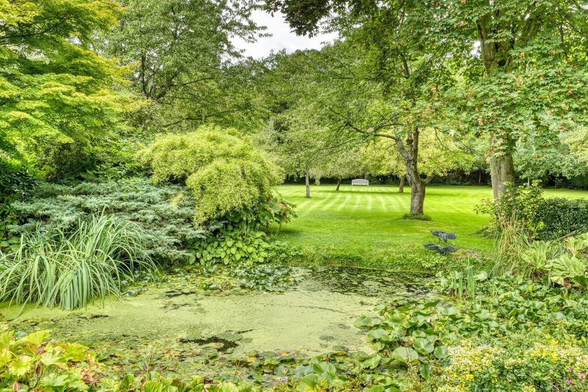
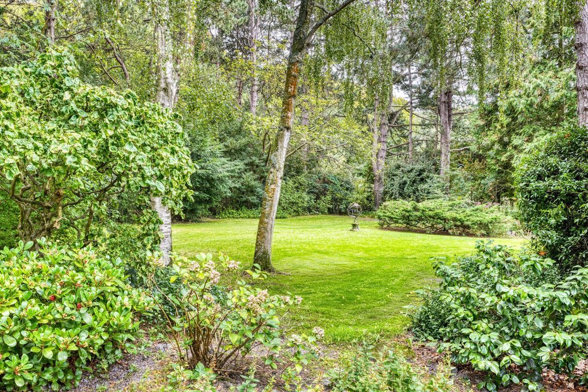
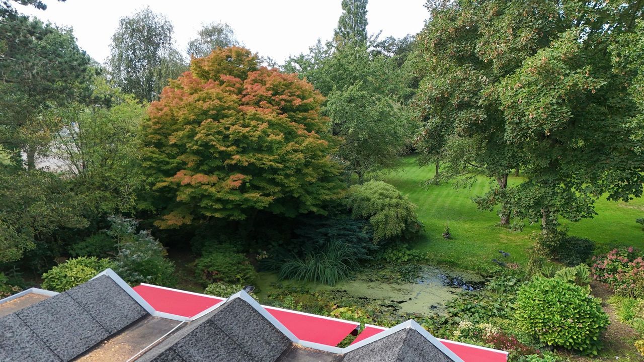
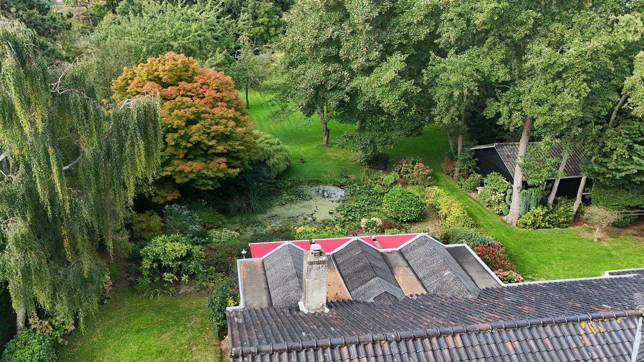
On arrival, the green surroundings immediately catch your eye. The villa is set within a spacious plot featuring mature trees, lush vegetation and a pond. The garden has an almost park-like character and offers plenty of privacy.
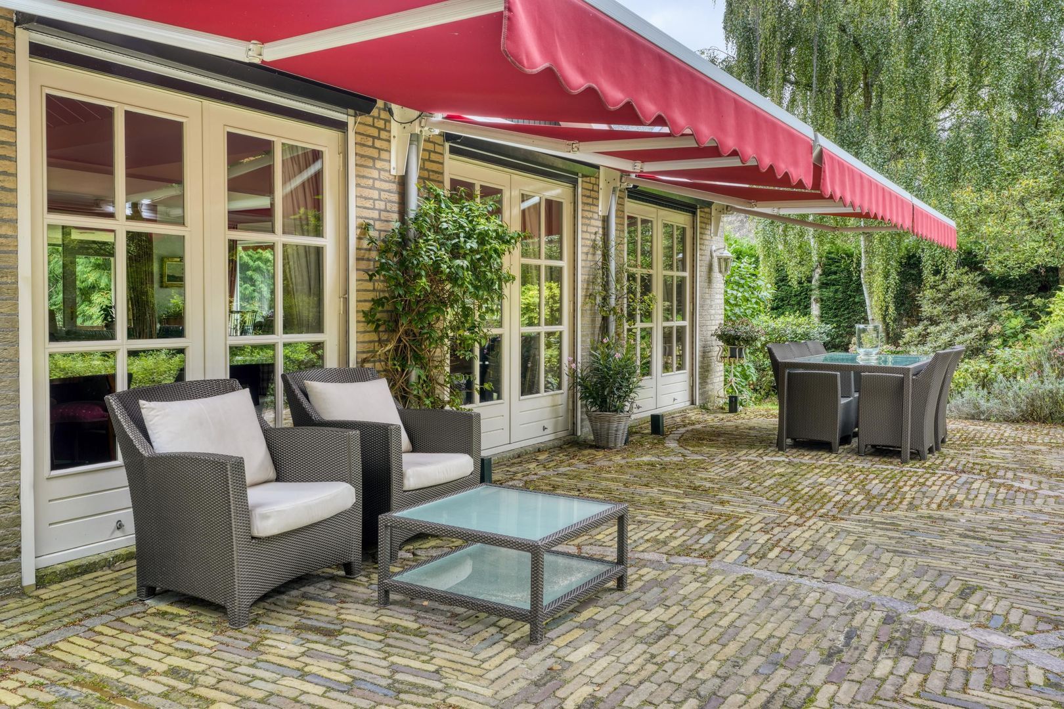
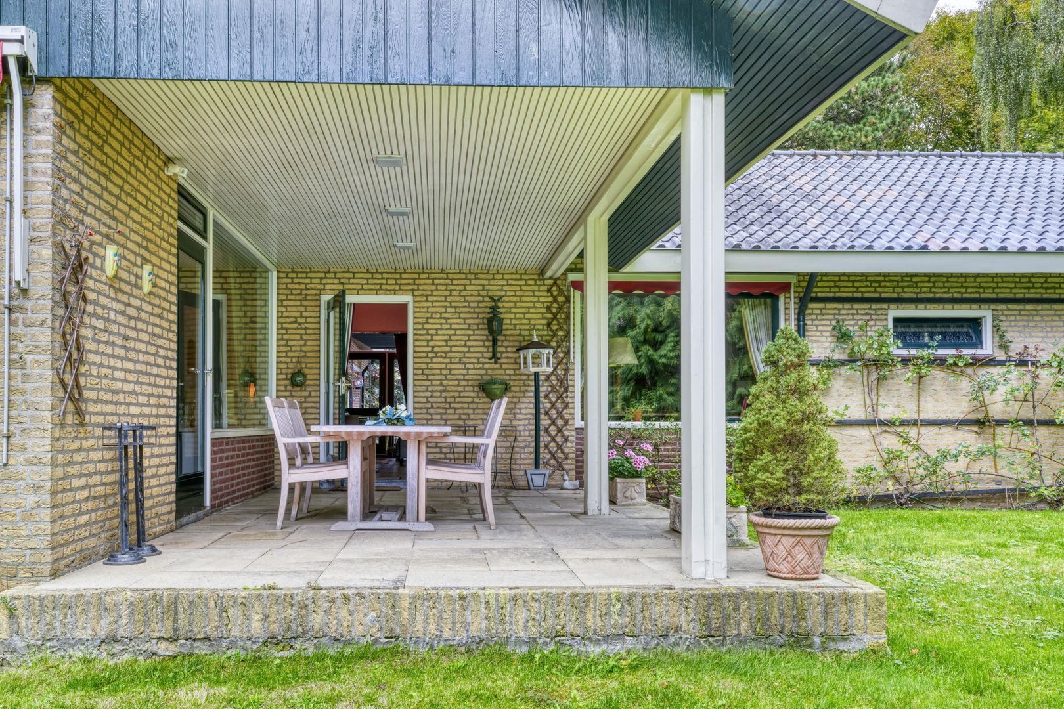
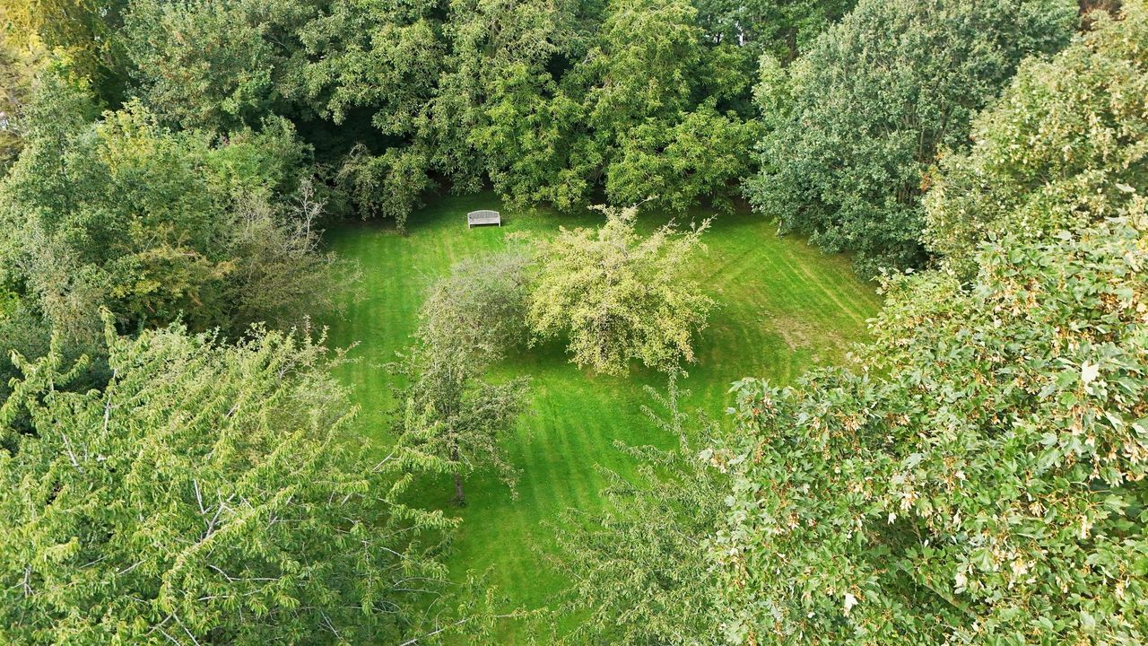
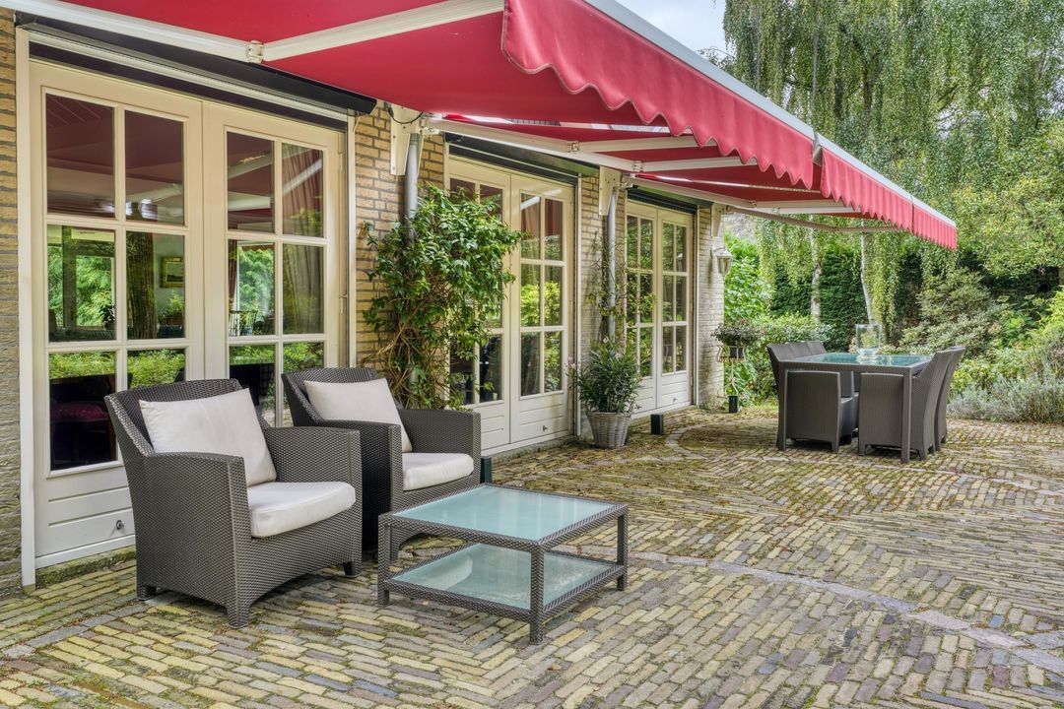
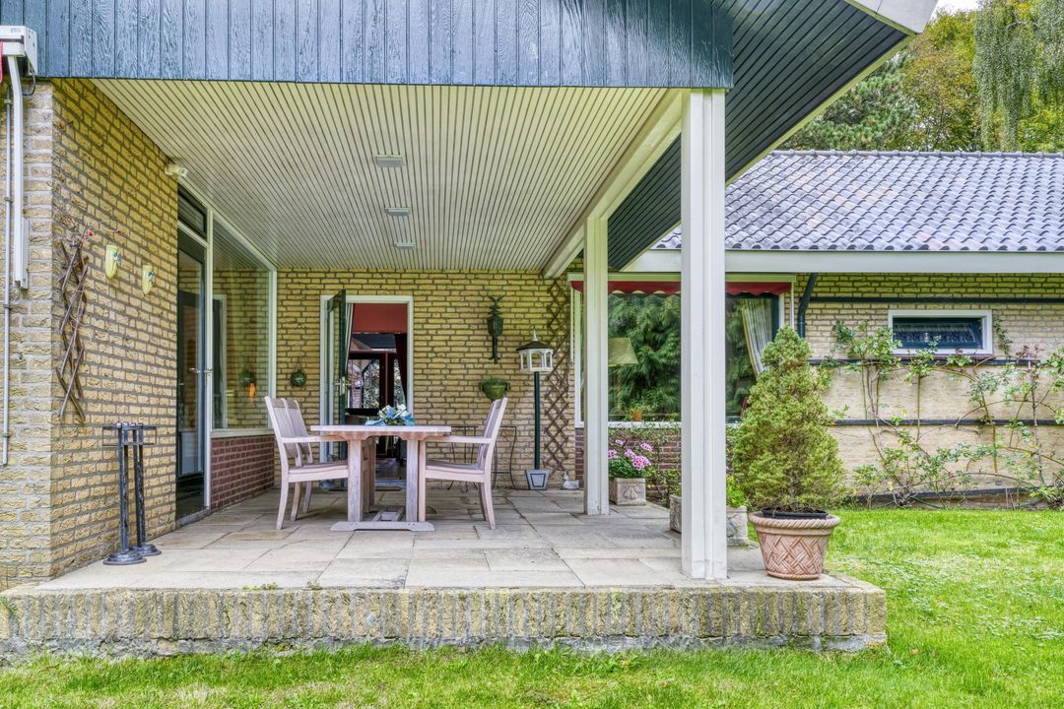
The size of the plot gives a remarkable sense of freedom. There is plenty of space to create different areas in the garden, from a sheltered terrace for long summer evenings to a spot where you can enjoy the surroundings in complete tranquillity. It is precisely the combination of the mature vegetation, the generous dimensions and the location that makes outdoor living here so appealing.
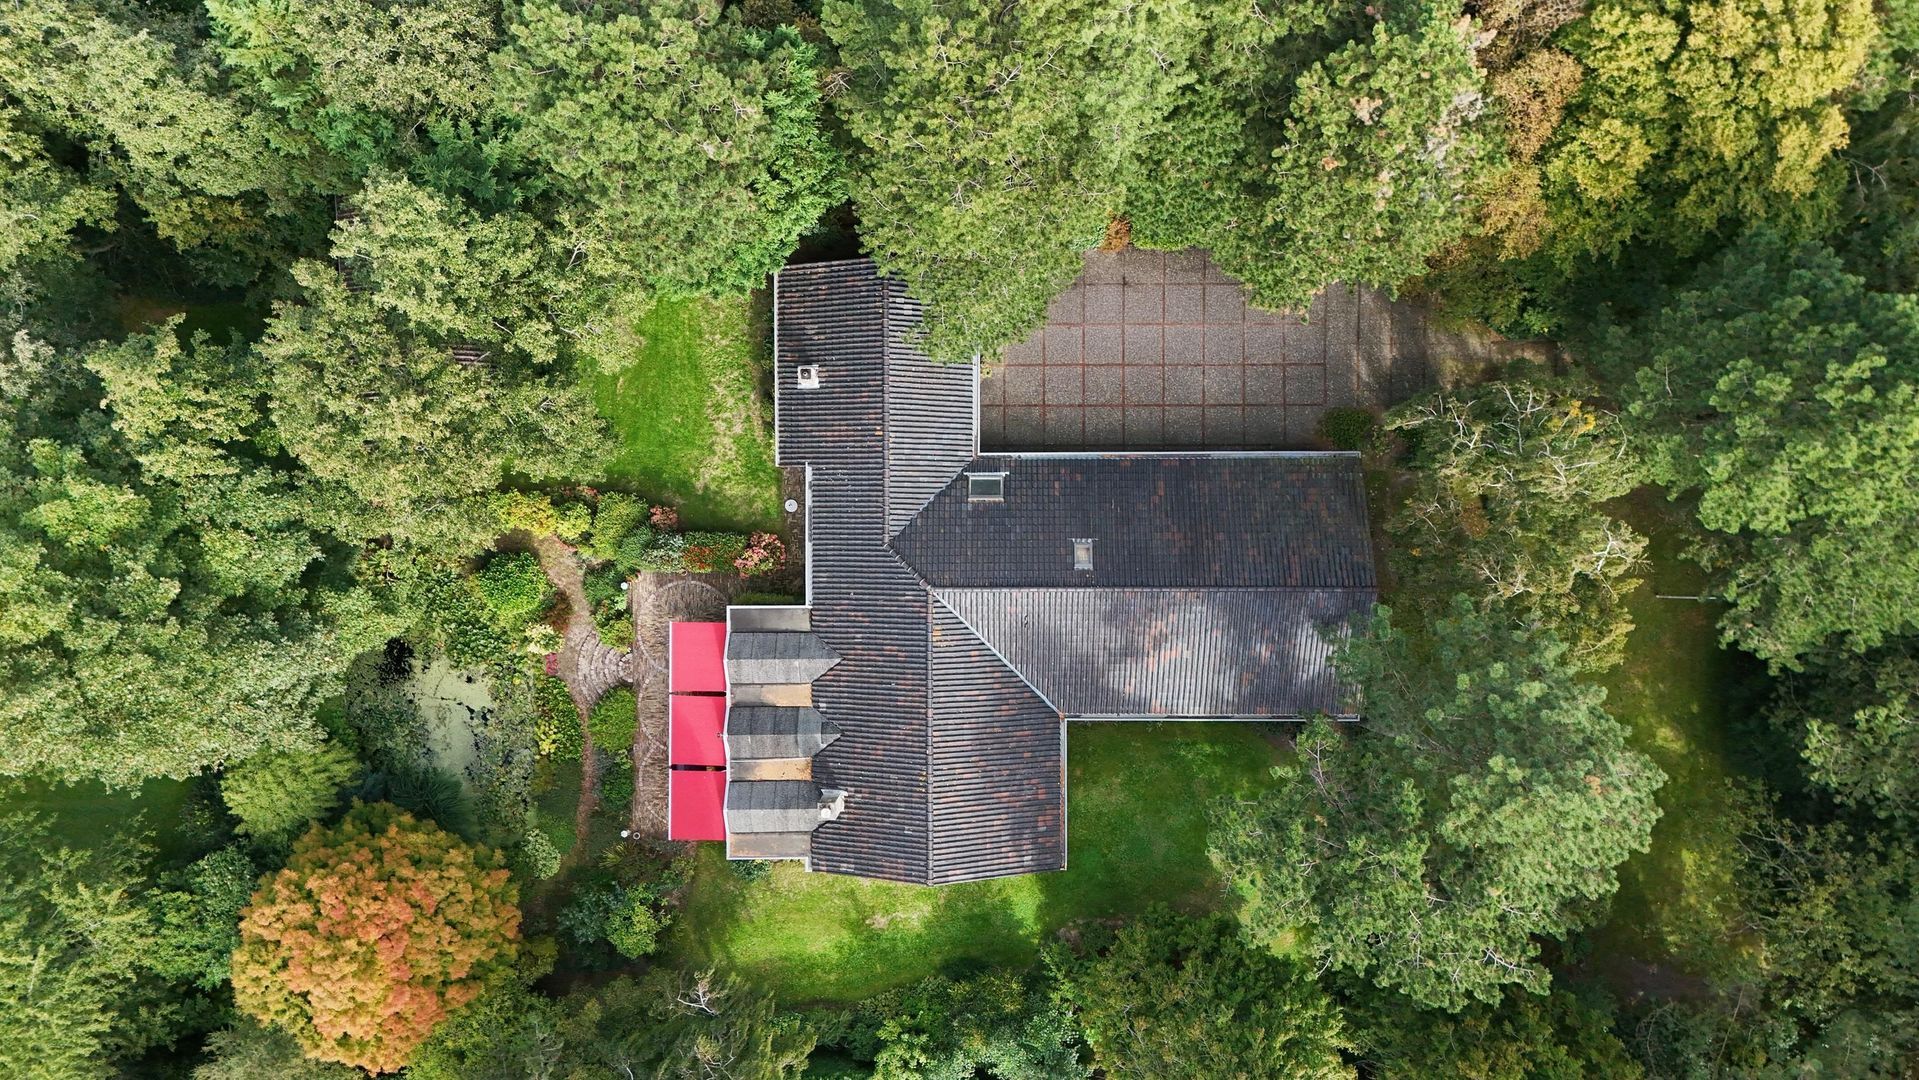
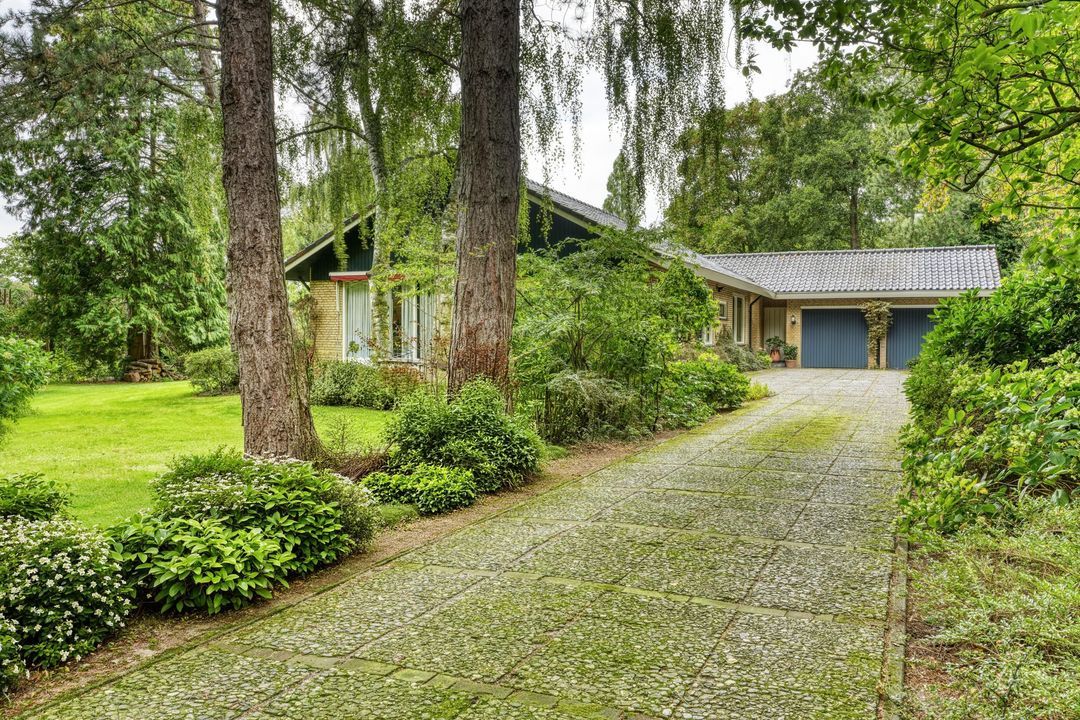
Adjacent to the villa are a double garage and a detached garden shed. The property as a whole therefore offers not only a beautiful living environment, but also the practical space befitting a plot of this size.
A PLEASANT, SINGLE-LEVEL LAYOUT
The entrance leads into the central hall, from which the various rooms are accessible. The villa is laid out entirely on one level. This not only makes the property pleasant for everyday use, but also particularly suitable for comfortable long-term living.
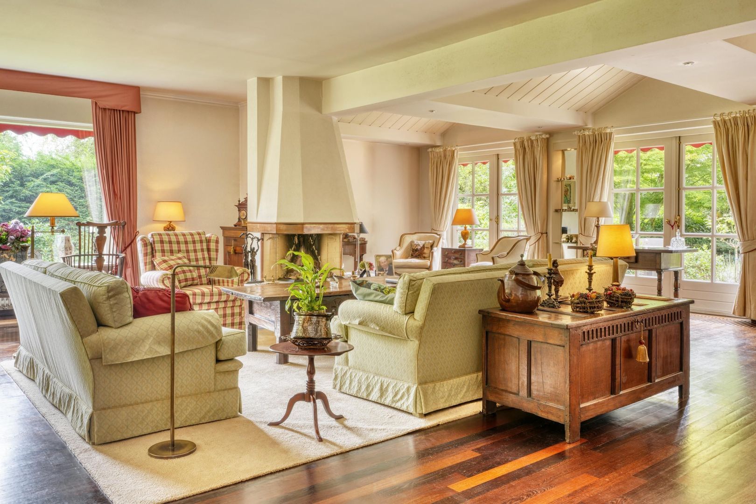
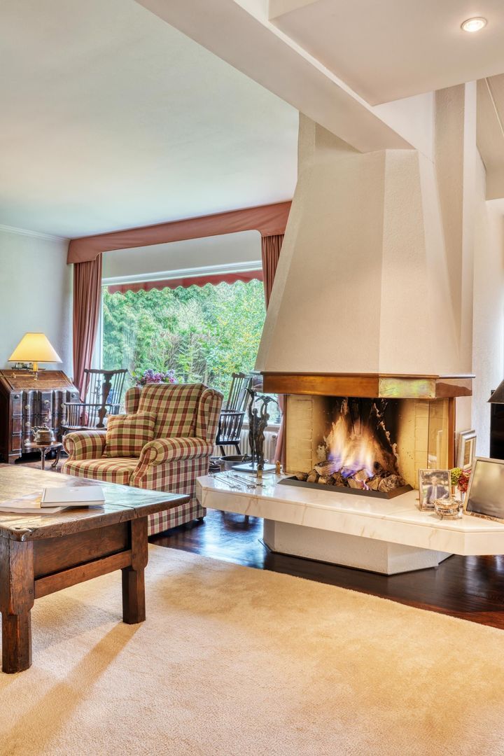
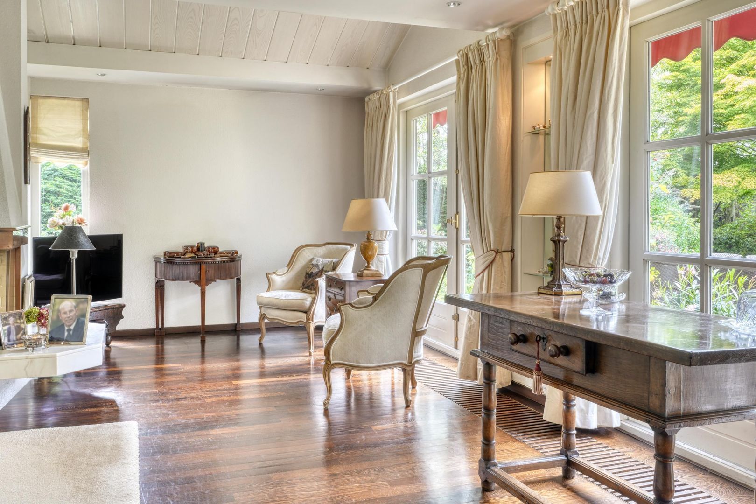
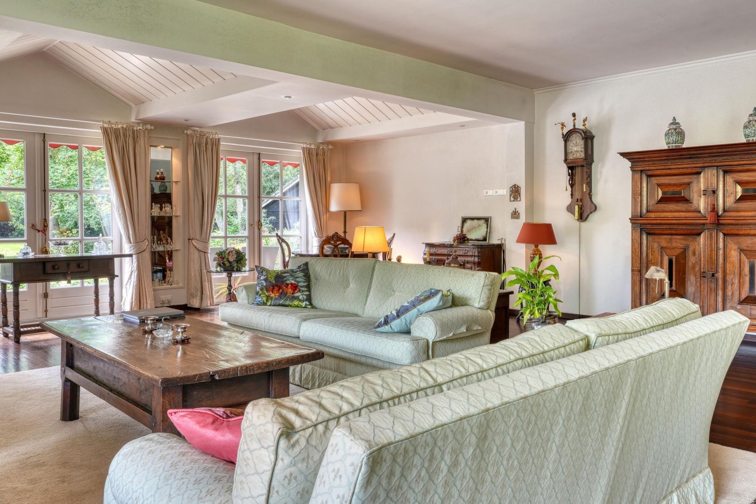
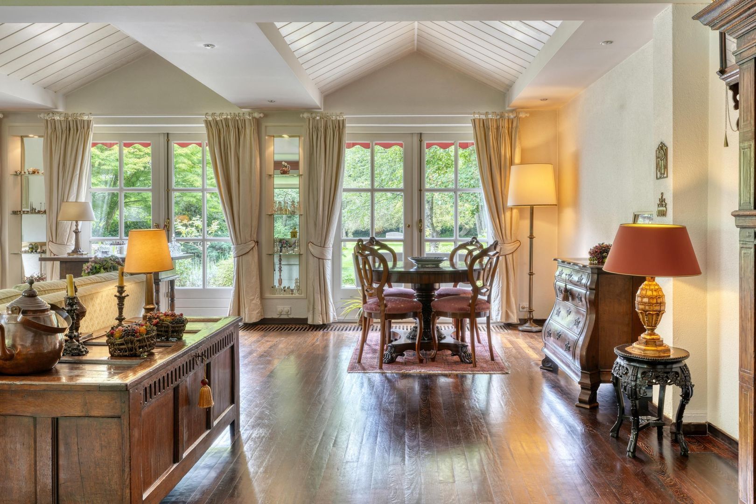
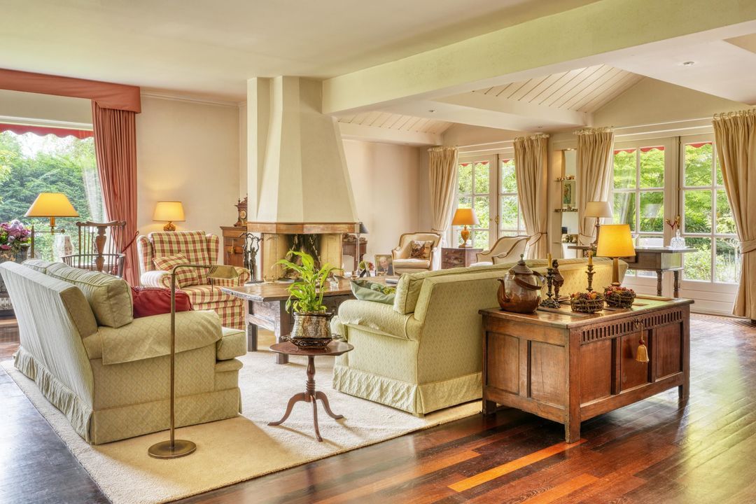
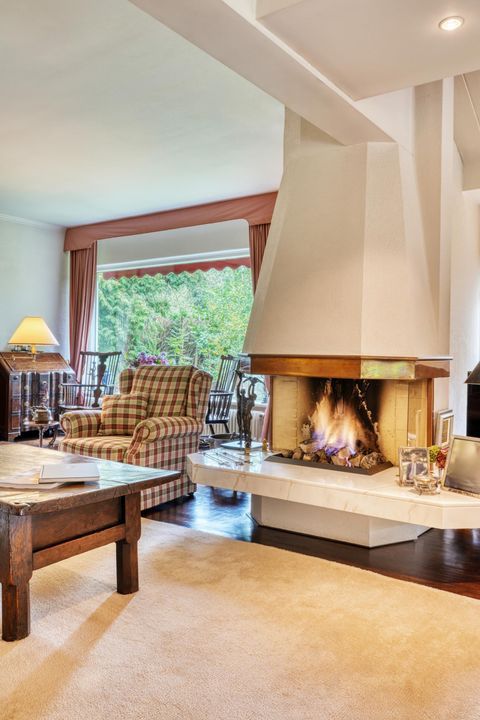
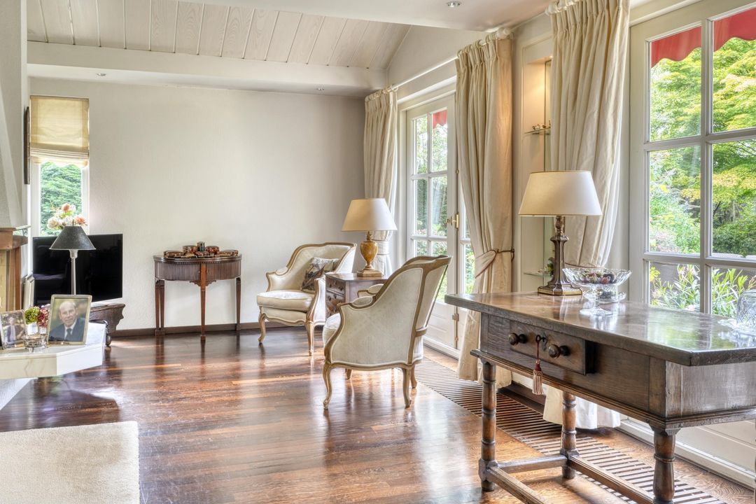
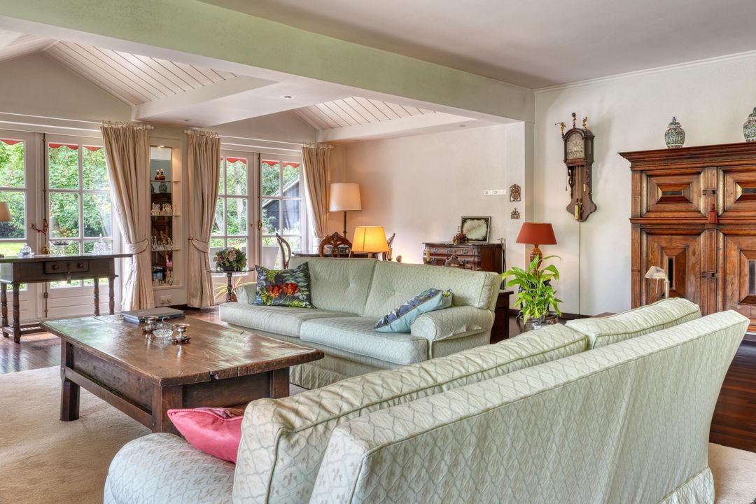
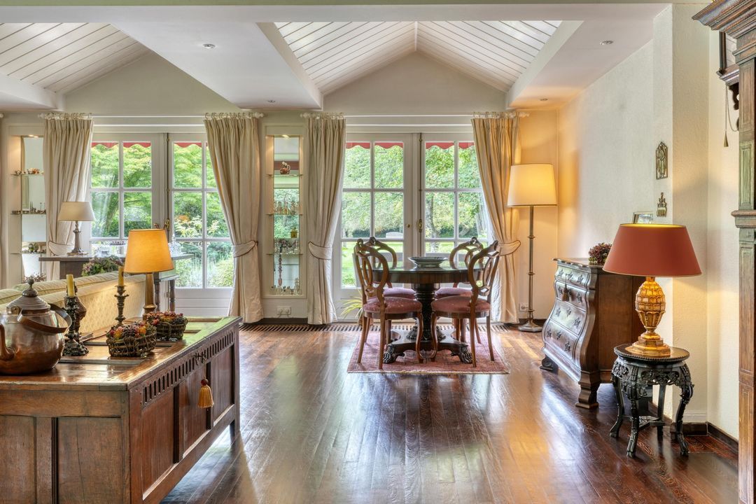
The spacious living room forms the heart of the house. Large windows allow plenty of natural light to flood in and offer views of the garden. The open-plan fireplace gives the room a warm, classic feel. Thanks to its size, there is ample space for both a comfortable seating area and a spacious dining area. The view of the surrounding greenery means the garden is visible from almost every corner of the living room.
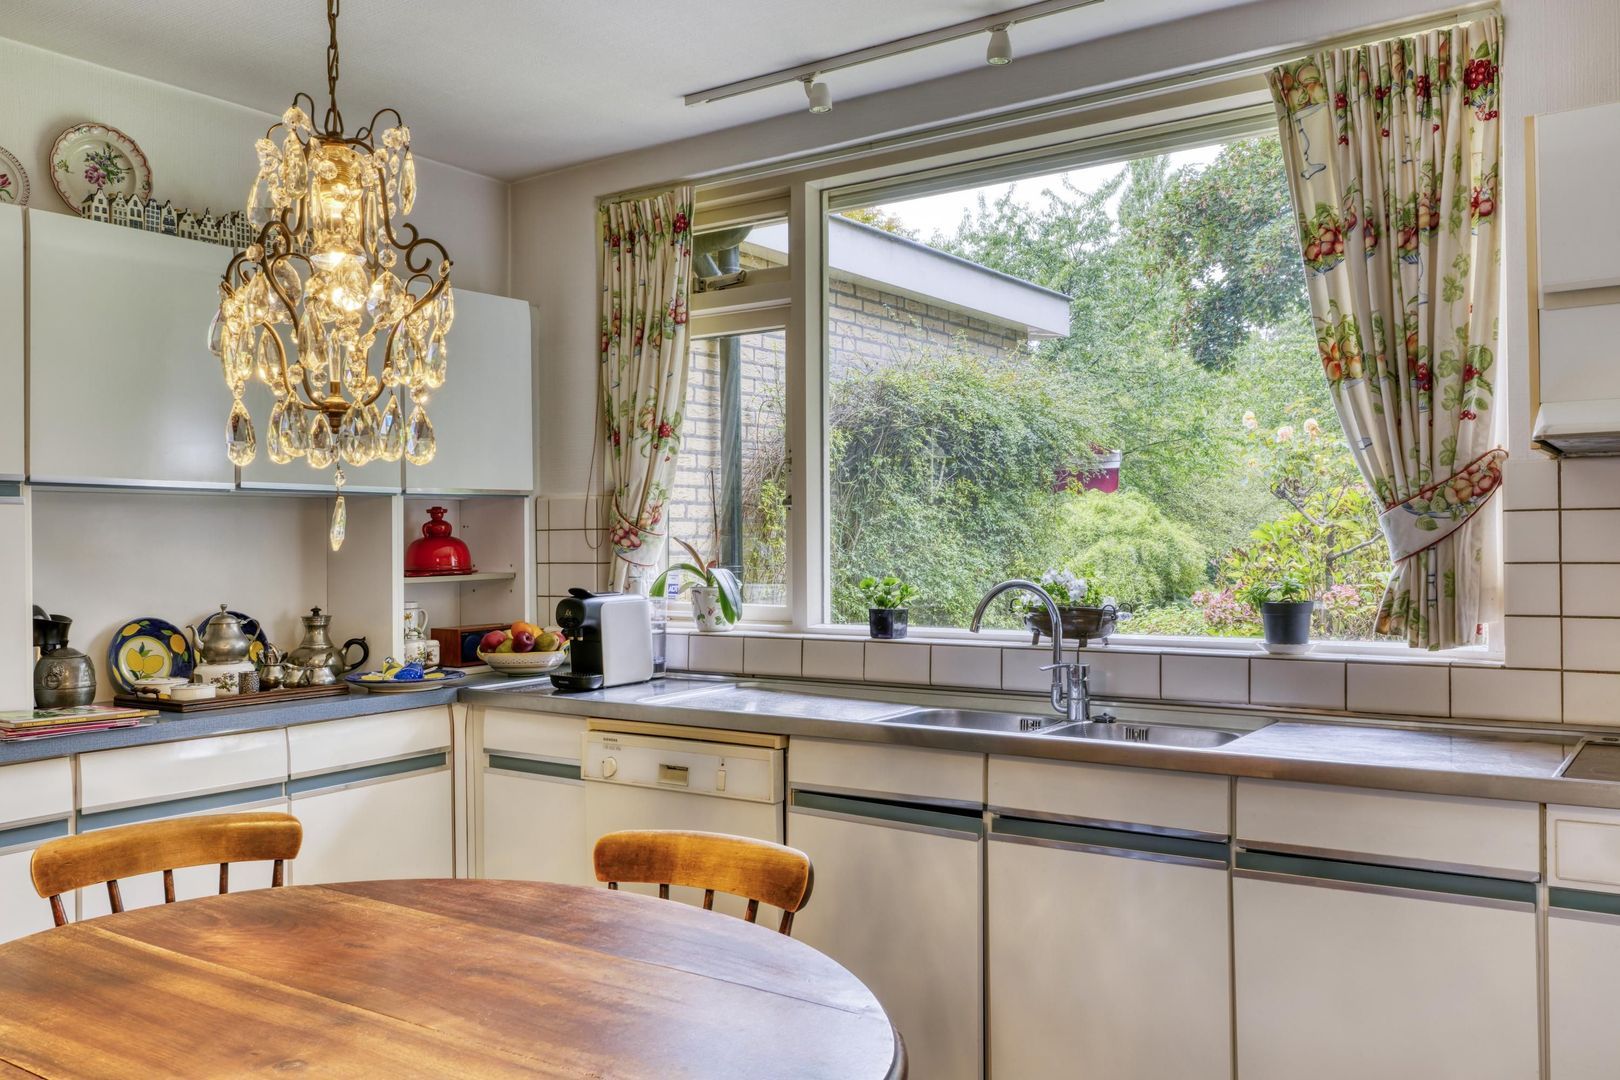
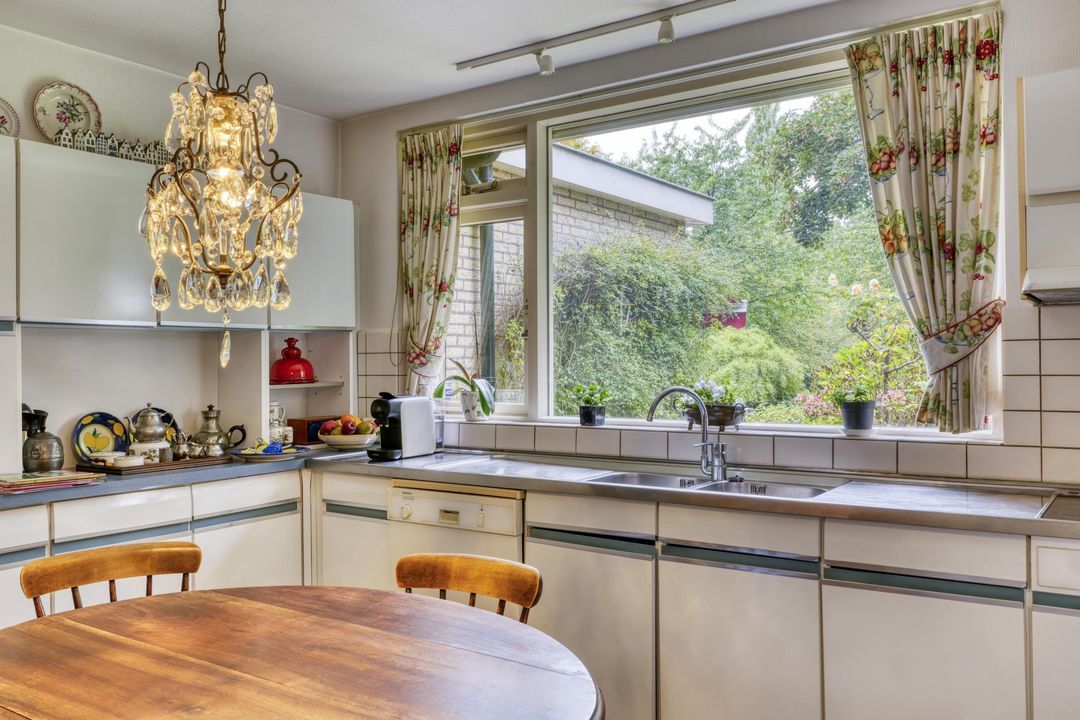
Adjoining this is the separate kitchen, with a practical utility room next to it. The current layout provides a good basis, whilst also allowing scope for a different design. Anyone wishing to modernise the property can create a kitchen and living space here that fully meet their own lifestyle requirements.
PEACE AND PRIVACY ON A SINGLE FLOOR
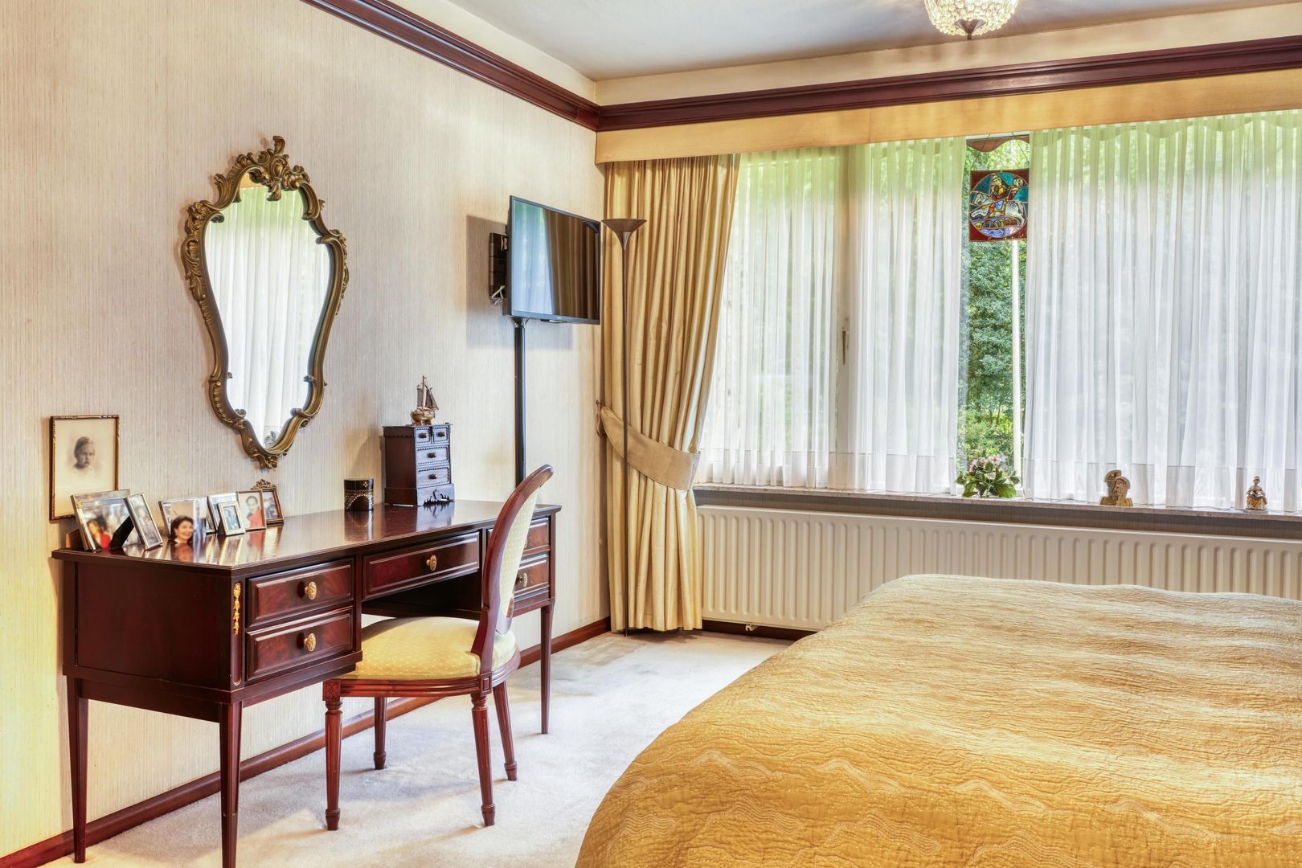
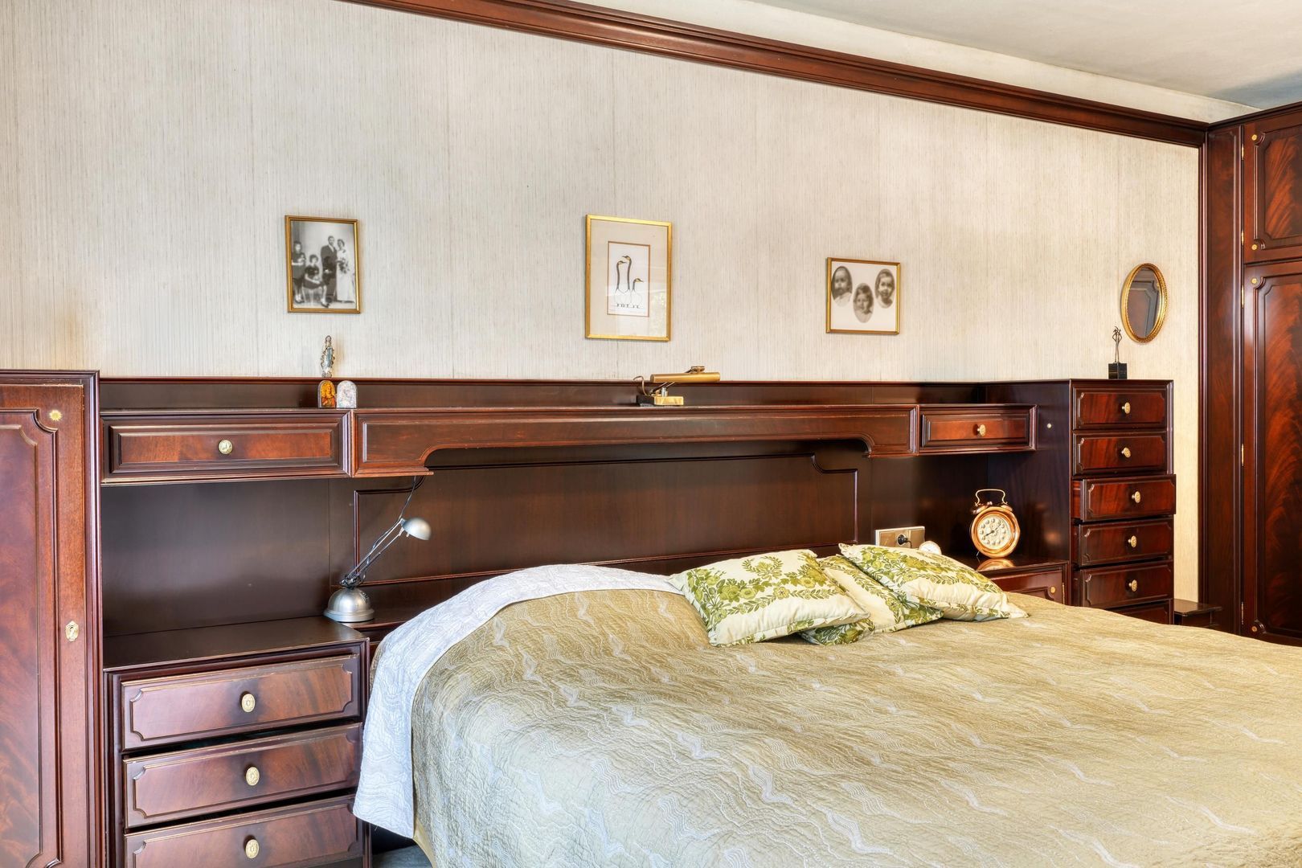
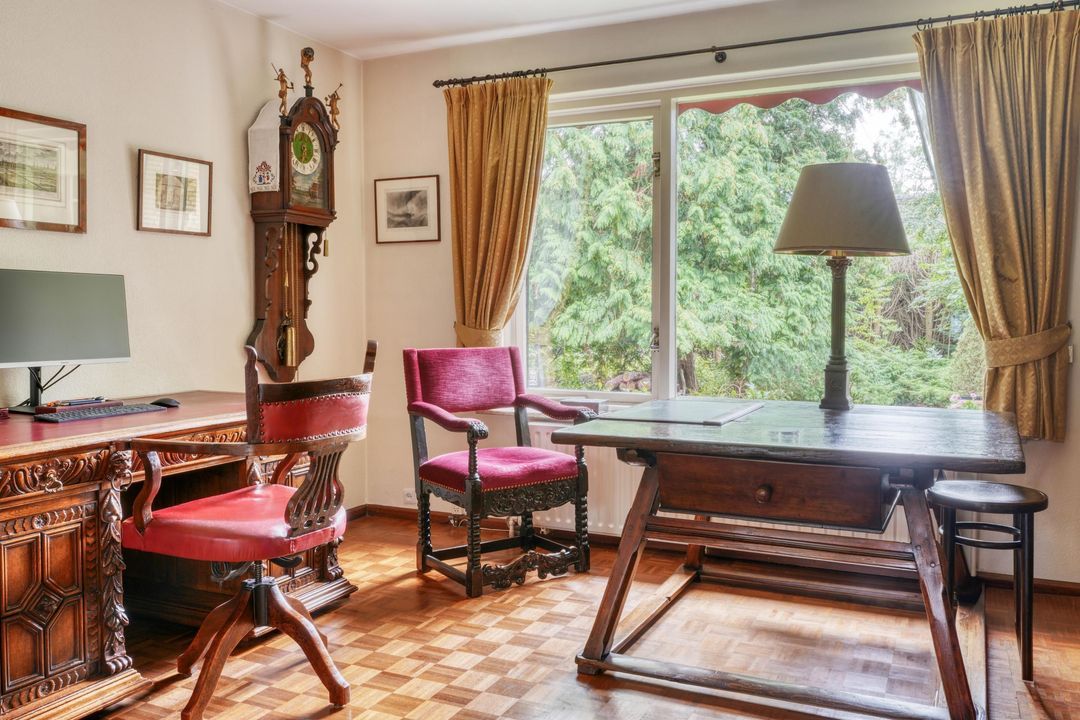
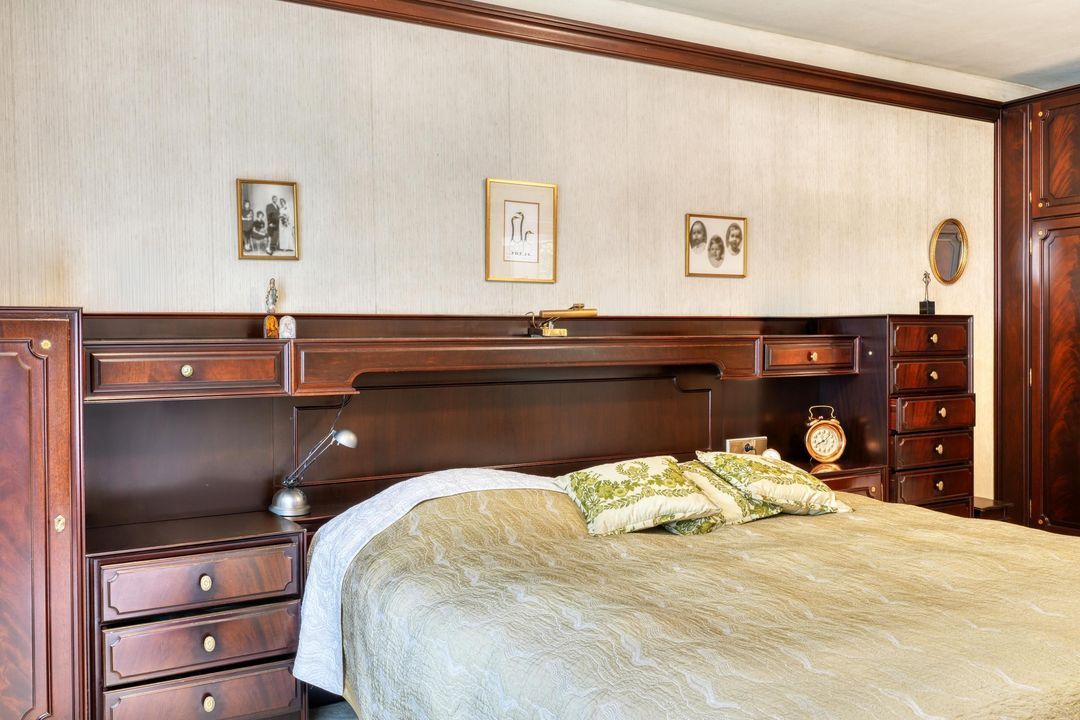
The bedrooms are also accessible from the central hall. The villa boasts no fewer than five bedrooms, meaning that, in addition to the usual bedrooms, there is ample space for guests, a study or other uses.
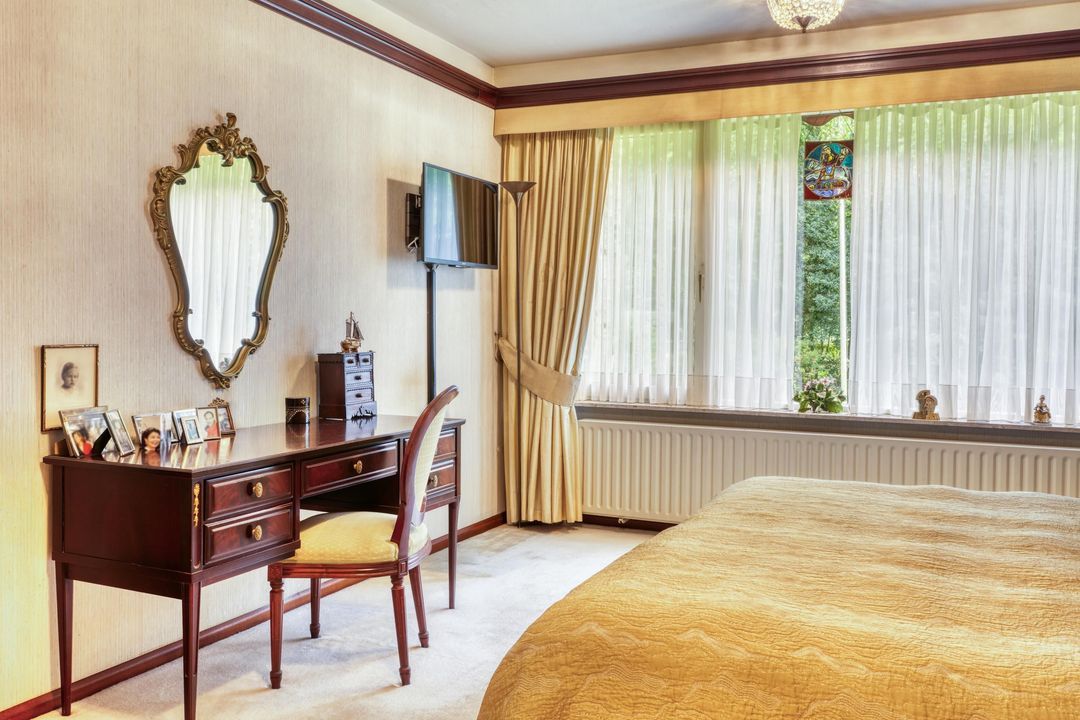
The master bedroom has its own en-suite bathroom. There is also a separate guest bathroom and a guest toilet. As all the rooms are on the same floor, the property is exceptionally comfortable and practically laid out.
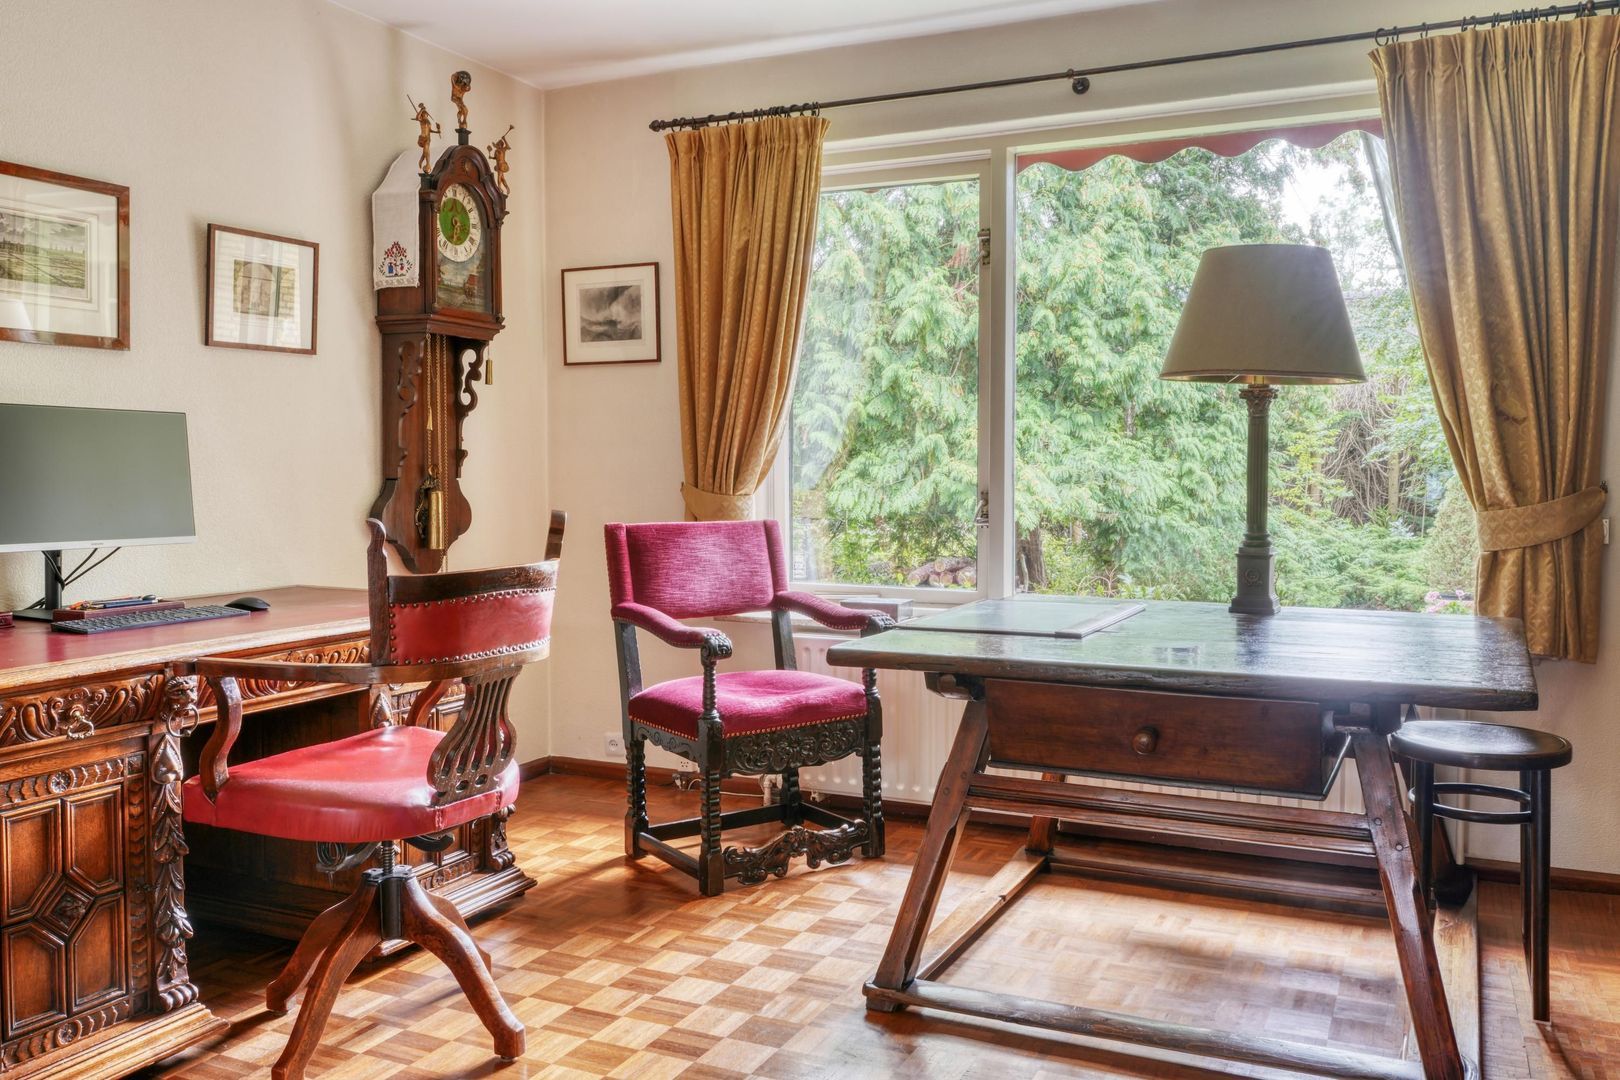
The finish is predominantly classic, offering the new owner the opportunity to modernise the villa to their own taste. This could include a contemporary kitchen, refurbished bathrooms and an interior that better suits current living requirements. The existing space and layout provide an excellent starting point for this.
GARAGE AND GARDEN SHED
The double garage has space for several cars and also offers ample room for bicycles and other essentials. A practical feature that adds to the comfort of the property.
Further back in the garden is a detached garden shed, suitable for storing garden furniture, tools and other garden essentials.
With these facilities, the plot is not only exceptionally spacious but also practically laid out for everyday use.
WARMOND: RURAL LIVING WITH THE RANDSTAD NEARBY
Warmond is one of the most attractive residential areas in the Leiden region. The village is known for its distinctive atmosphere, green surroundings and proximity to the Kagerplassen. For lovers of boating and sailing, this is a wonderful base. Within minutes you’ll be by the water, whilst the many cycling and walking routes in the area also invite you to get out and about.
What makes the location of Herenweg 98A particularly appealing is its accessibility. Here, you can enjoy a peaceful life on a plot of approximately half a hectare, whilst the major cities and amenities of the Randstad are within easy reach.
Schiphol is about a 15- to 20-minute drive away, The Hague about 20 to 30 minutes, and Amsterdam about 35 to 40 minutes, depending on traffic conditions. Leiden is also easily accessible.
For those with an international outlook, the proximity to Schiphol is a major advantage. Furthermore, cities such as Brussels, Paris and London are easily accessible via international train connections from Rotterdam and Schiphol.
This makes the location attractive not only to those who wish to live in the countryside, but also to those who travel regularly for work or leisure and value easy access to the Randstad.
A PLACE TO SHAPE YOUR FUTURE AS YOU SEE FIT
Herenweg 98A offers a combination that is becoming increasingly rare: a detached villa with a fully single-storey layout, five bedrooms and a plot of approximately 5,000 m², a short distance from the major cities of the Randstad.
The villa offers plenty of opportunities to modernise the existing property and adapt it to the wishes of a new owner. But what truly makes this place special is not just the house itself. It is, above all, the space surrounding it, the mature garden, the privacy and the sense of freedom that comes with it.
A plot of this size, in such a location, is not easy to come by. It is precisely this that gives Herenweg 98A its exceptional value.
SPECIAL FEATURES
- Detached villa in Warmond
- Approximately 225 m² of living space
- Situated on a spacious plot of approximately 5,000 m²
- Entirely single-storey and suitable for all stages of life
- Spacious living room with a fireplace and views of the garden
- Five bedrooms
- Master bedroom with en-suite bathroom
- Separate guest bathroom and guest toilet
- Double garage and detached garden shed
- Beautiful green garden with mature trees and a pond
- Plenty of privacy and space around the property
- The Kagerplassen lakes are approximately a five-minute drive away
- Schiphol Airport is approximately a 15 to 20-minute drive away
- Amsterdam, Leiden and The Hague are easily accessible
- Excellent international transport links
- Opportunity to modernise the villa to suit your own taste
DISCLAIMER
All information, including but not limited to dimensions, is expressly provided for guidance only; no rights may be derived from it. No adjustment will be made for over- or under-measurement. The requirement for written communication is hereby declared to apply. Offer made without obligation; handover by mutual agreement.
- English -
A MASTERPIECE OF SPACE & PRIVACY
An Exceptional Single-Level Villa on 1.24 Acres of Private Grounds
Warmond | Amsterdam–The Hague Metropolitan Corridor | The Netherlands
Situated in the heart of the Amsterdam–The Hague metropolitan corridor, within the Netherlands’ prestigious Randstad region, Herenweg 98A offers something increasingly difficult to find: an exceptional sense of space and privacy, without sacrificing proximity to the country’s most important cities and international connections.
Set on approximately 5,000 m² (1.24 acres) of beautifully landscaped grounds, this detached, single-storey villa offers approximately 225 m² (2,422 sq. ft.) of living space. Surrounded by mature trees, landscaped gardens and its own pond, the property enjoys a peaceful, almost rural setting, despite its remarkably central location.
This detached, single-storey villa offers approximately 225 m² (2,422 sq. ft.) of living space, set on an impressive 5,000 m² (1.24-acre) plot. Surrounded by mature trees, lush gardens and a picturesque pond, the residence enjoys a peaceful setting just minutes from the Kaag Lakes. Amsterdam Schiphol Airport can be reached in approximately 15 to 20 minutes, and both Amsterdam and The Hague are within easy reach. From Schiphol, London is just over an hour away by air, whilst Paris can be reached in approximately three and a half hours by high-speed rail.
SPACE, PRIVACY & NATURAL BEAUTY
The extensive, park-like grounds are undoubtedly one of the property’s greatest assets. Mature landscaping ensures privacy, whilst the generous outdoor space offers endless opportunities for relaxation, entertaining and enjoying the natural surroundings.
A double garage and detached garden house complement the villa, providing additional storage and practical convenience.
COMFORTABLE SINGLE-LEVEL LIVING
The villa’s thoughtfully arranged single-level layout offers both comfort and versatility.
A spacious living room with large windows, garden views and a fireplace forms the heart of the home. The separate kitchen and adjoining utility room provide a practical foundation for everyday living.
Five bedrooms offer generous accommodation for family and guests. The master bedroom features an en-suite bathroom, complemented by a separate guest bathroom and powder room.
The classic interiors present an excellent opportunity to modernise the residence and create a home tailored to individual preferences.
AN EXCEPTIONAL METROPOLITAN LOCATION
Warmond is ideally situated within the Randstad, the Netherlands’ principal metropolitan region linking Amsterdam, The Hague, Rotterdam and Utrecht.
Despite its peaceful village atmosphere, the property enjoys outstanding accessibility. The Kaag Lakes are just five minutes away, Schiphol Airport approximately 15–20 minutes, The Hague 20–30 minutes and Amsterdam 35–40 minutes by car.
International connections are equally convenient, with London approximately one hour away by air from Schiphol and Paris around 3.5 hours by high-speed train.
This exceptional location combines the charm of the Dutch countryside with direct access to major European business and cultural centres.
A RARE OPPORTUNITY
Herenweg 98A offers more than just a substantial family home. Its spacious grounds, privacy and potential for modernisation create an opportunity to create a truly personalised home in one of the Netherlands’ most desirable and internationally connected regions.
PROPERTY HIGHLIGHTS
- Detached, single-storey villa in Warmond
- Prime location in the Amsterdam–The Hague metropolitan area
- Approx. 225 m² (2,422 sq. ft.) of living space
- Approx. 5,000 m² (1.24 acres) of private grounds
- Five bedrooms and two bathrooms
- Spacious living room with a fireplace
- Double garage and detached garden house
- Mature gardens, a pond and exceptional privacy
- The Kaag Lakes just five minutes away
- Schiphol Airport approx. 15–20 minutes
- London approx. 1 hour by air; Paris 3.5 hours by train
- Excellent renovation potential
DISCLAIMER
All information, including dimensions and journey times, is indicative and subject to verification. No rights may be derived from this information. Differences in measurements shall not give rise to compensation. This offering is non-binding and subject to a written agreement. Delivery by mutual agreement.
 Deutsch
 English
 Español
 Français
 Nederlands
 Русский
 中文
 225m²
 5.000m²
 € 2.250.000 k.k.
 Detached house
 5 Bedrooms
 2 bathrooms