Slingeraklaan 62 image 1
icon surface 275m²
icon land 525m²
icon price € 1.745.000 k.k.
icon type Detached house
icon rooms 6 Bedrooms
icon bathrooms 3 bathrooms

Description

SLINGERAKLAAN 62 UTRECHT — A PRIVATE EXPRESSION OF CONTEMPORARY ELEGANCE

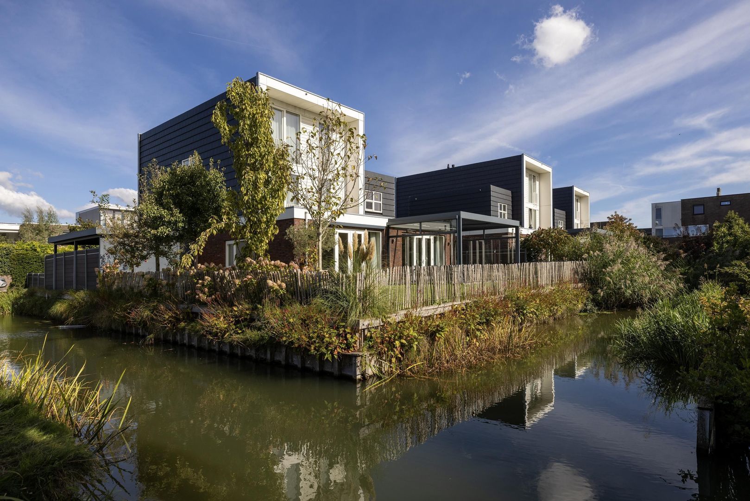
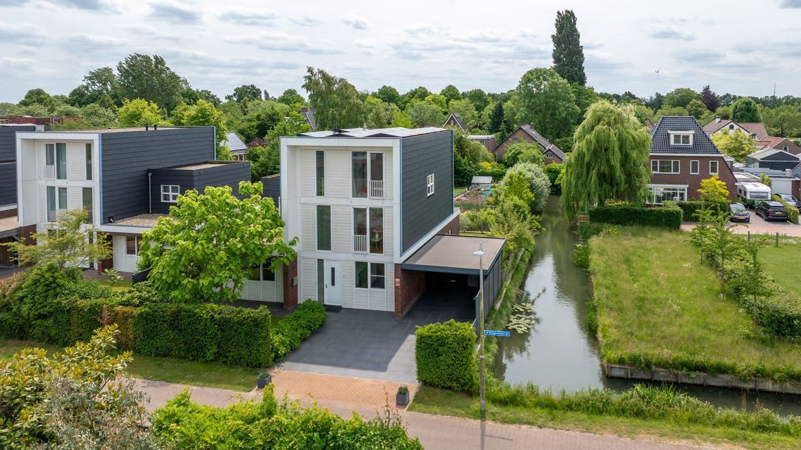
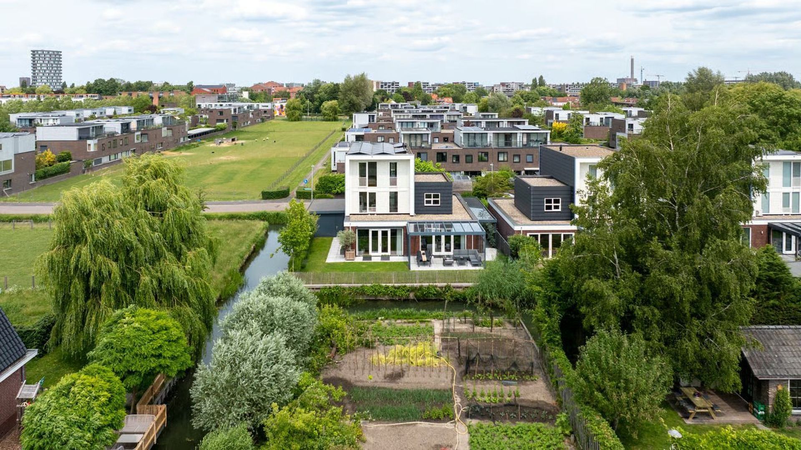
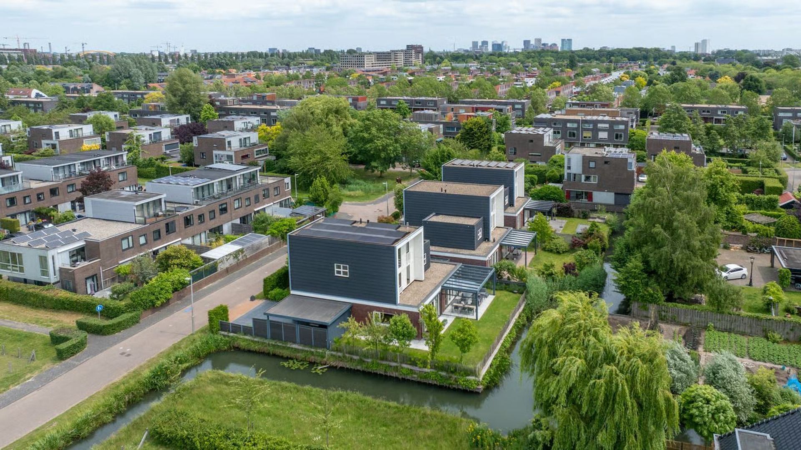
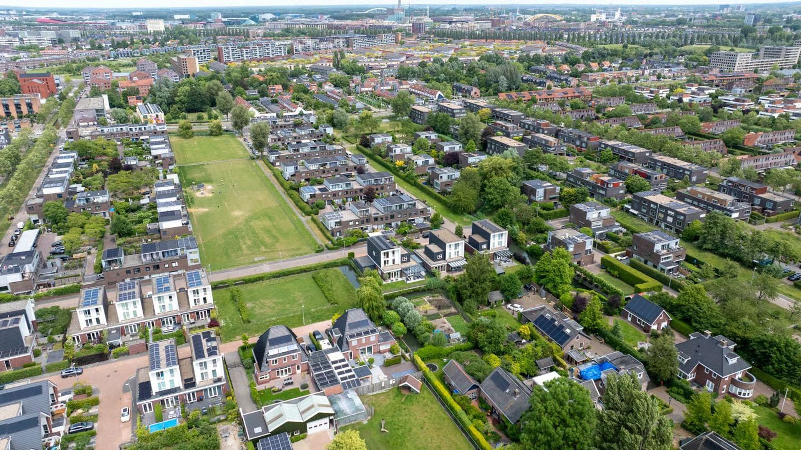
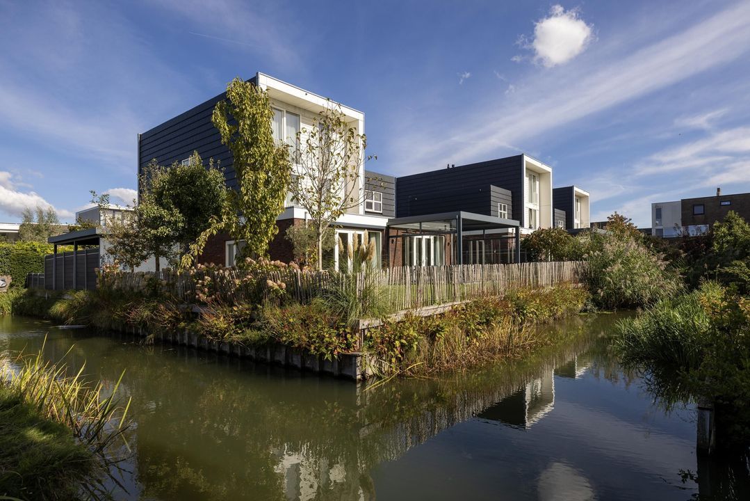
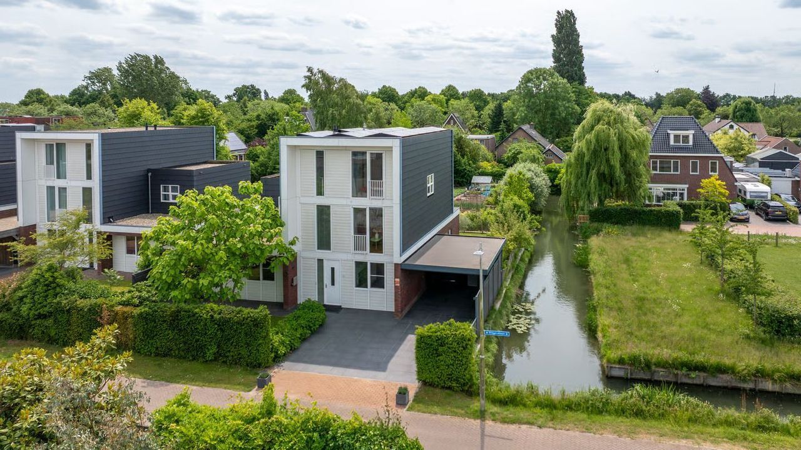
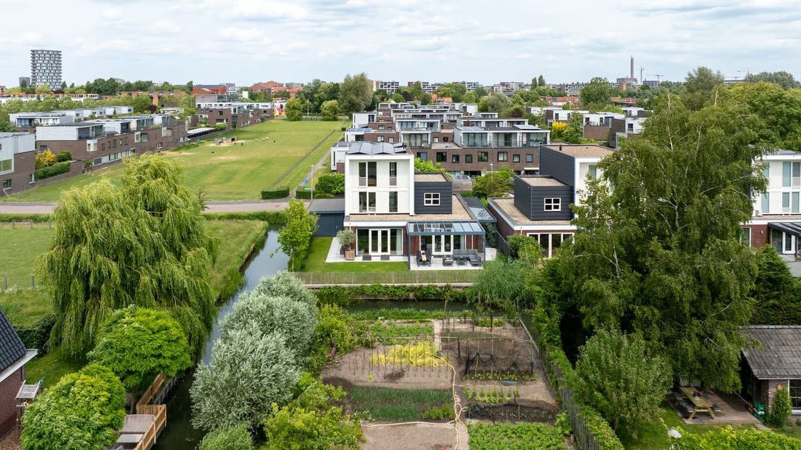
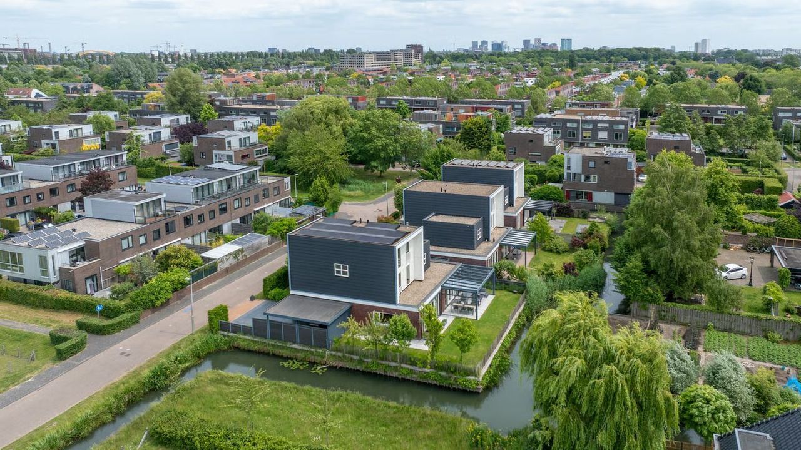
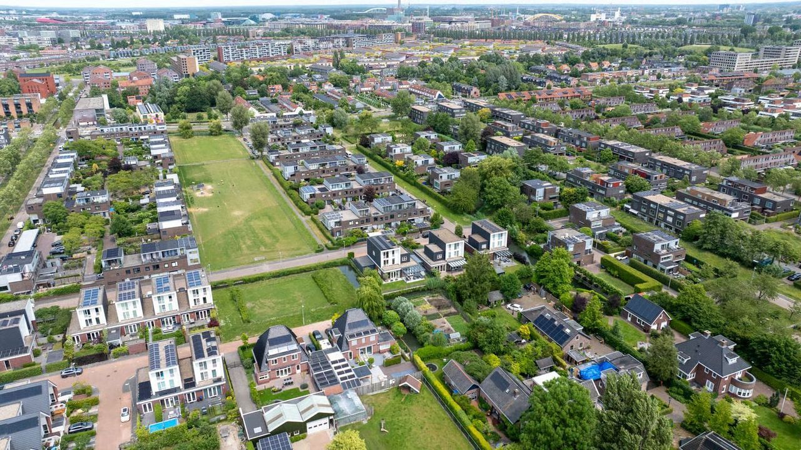
Slingeraklaan 62 is situated on the leafy western outskirts of Utrecht, where water and the countryside keep the city at bay. It is an exceptional villa in which contemporary architecture, refined materials and an almost natural sense of tranquillity come together.

* English text below *

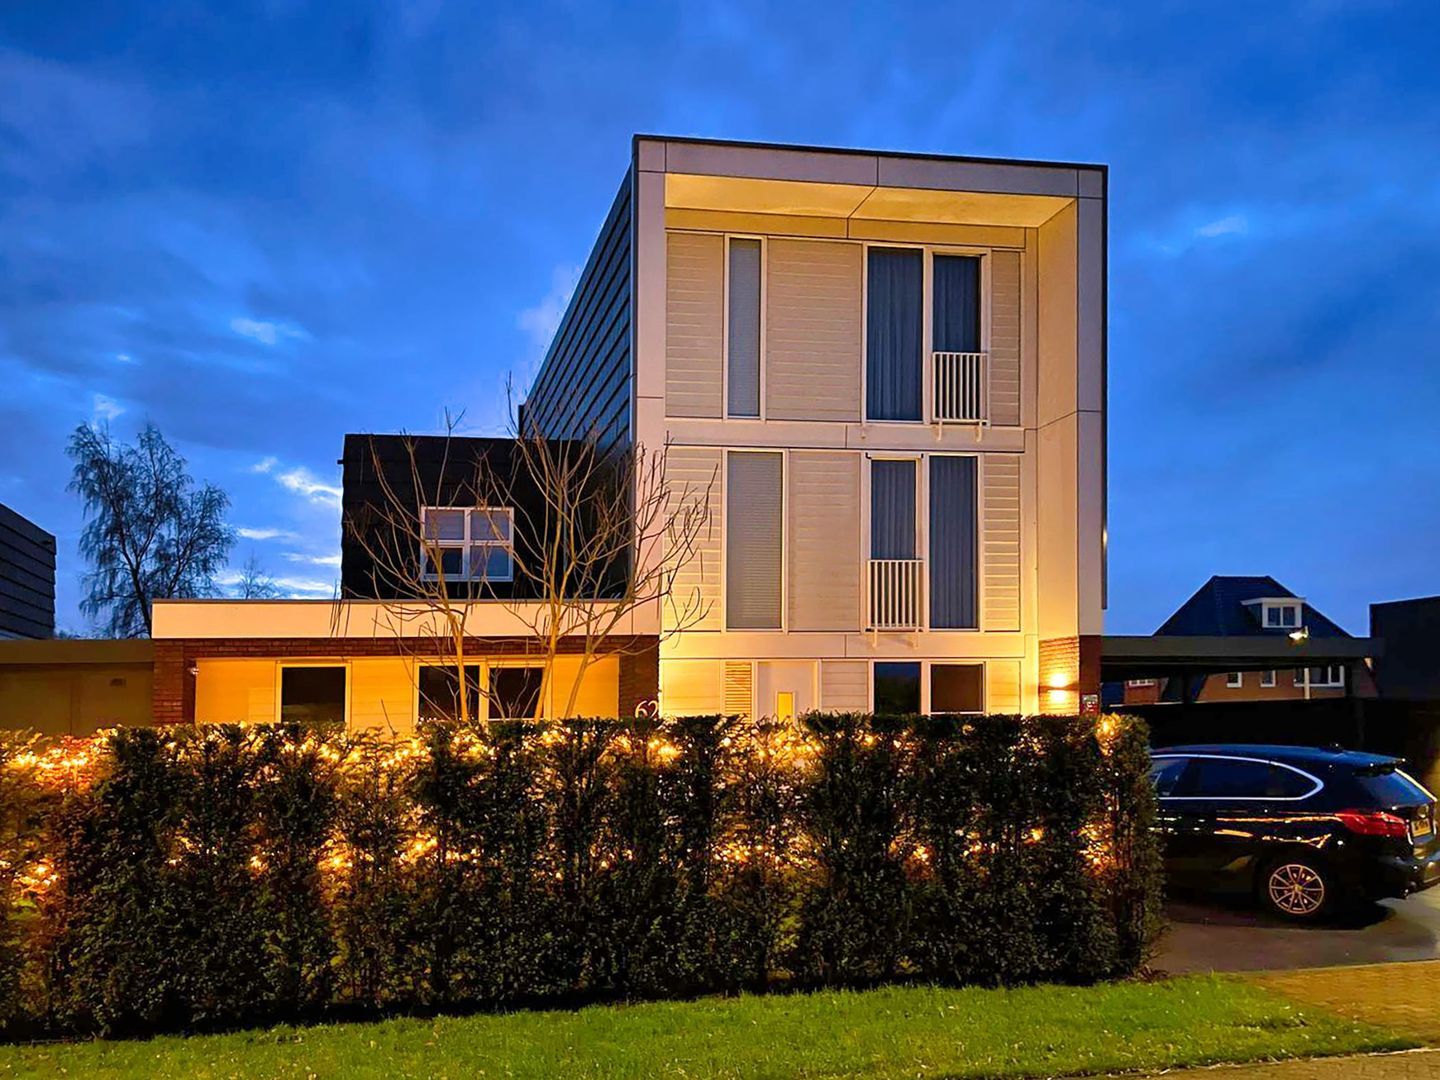
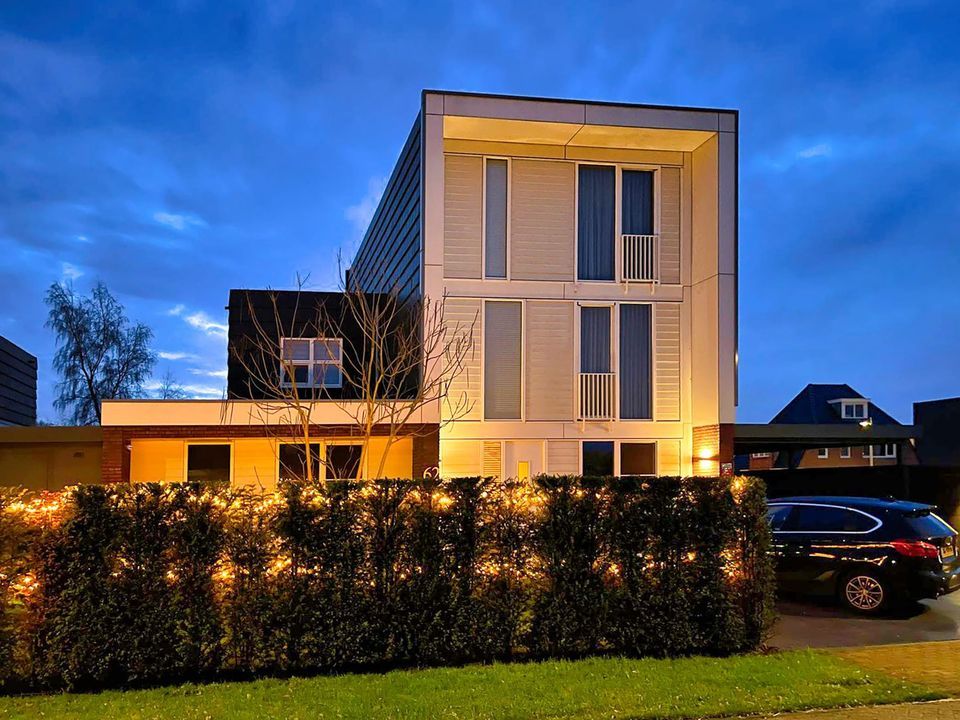
Built in 2017, with no less than approximately 275 m² of living space and a sunny south-facing garden, this villa was designed around one essential principle: space to live.

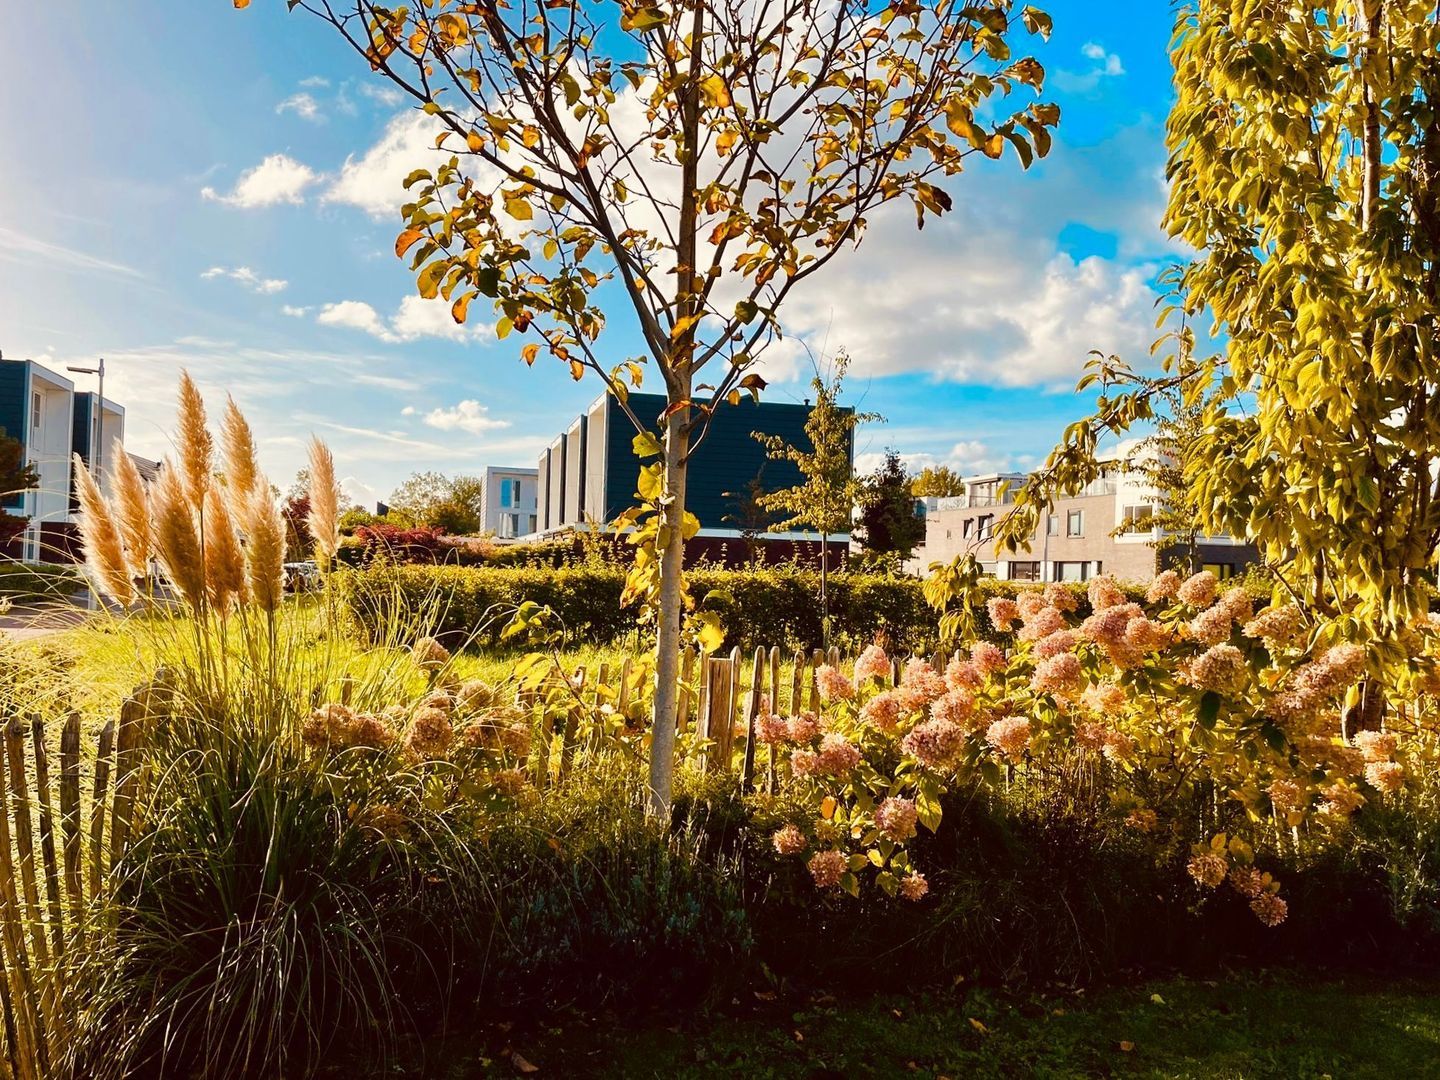
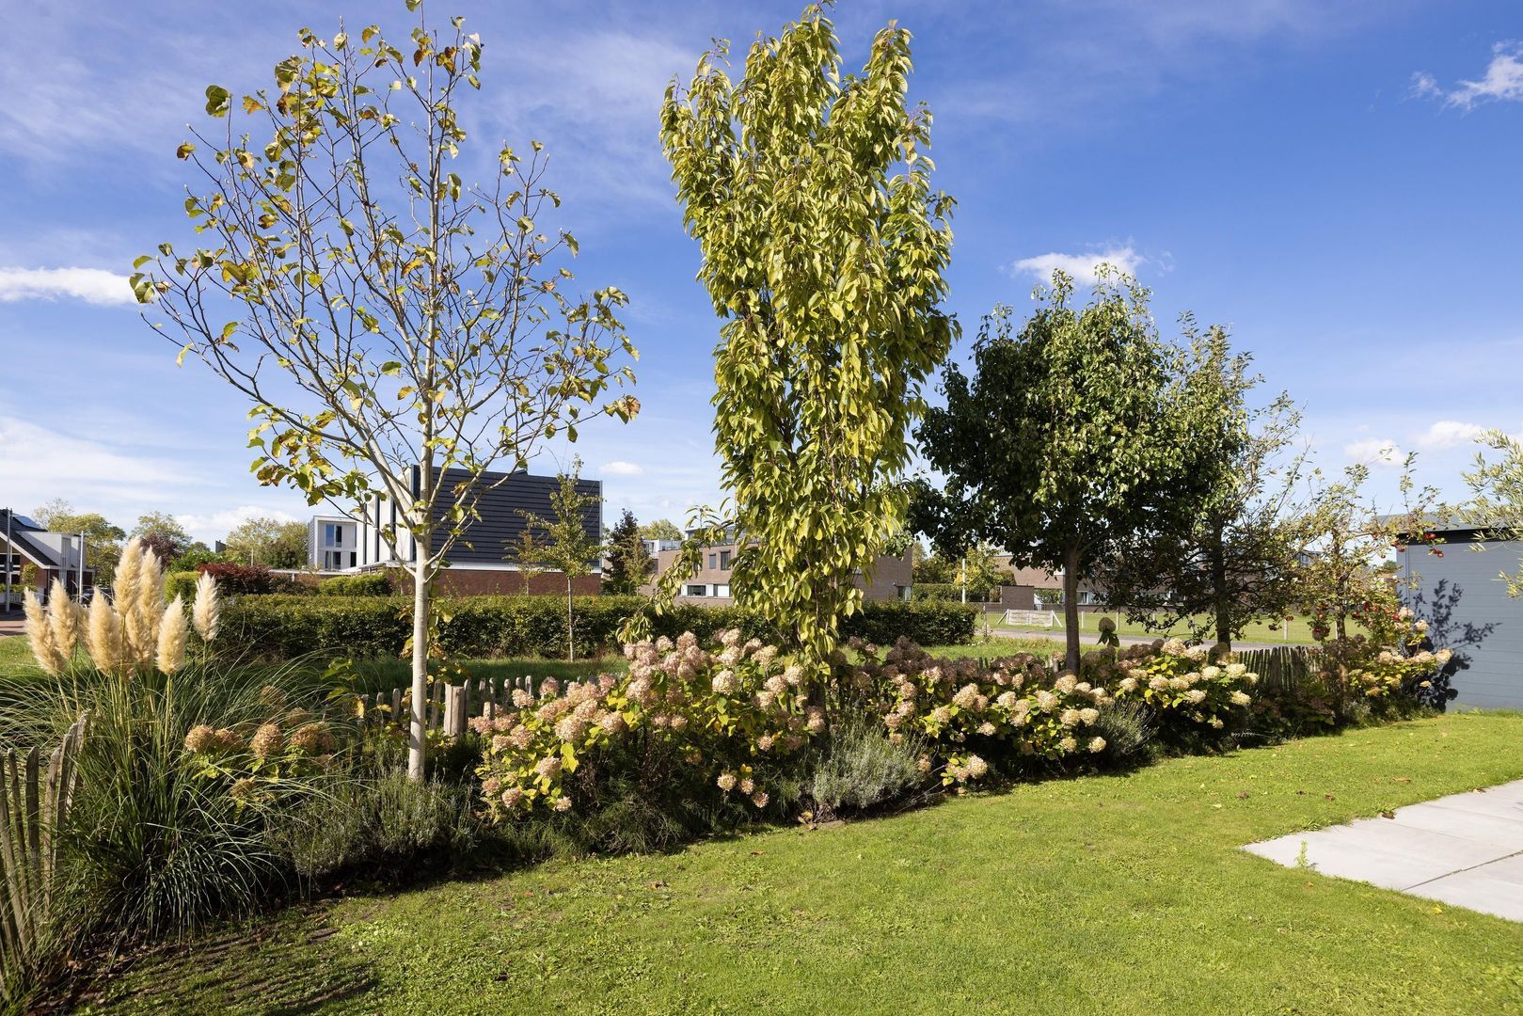
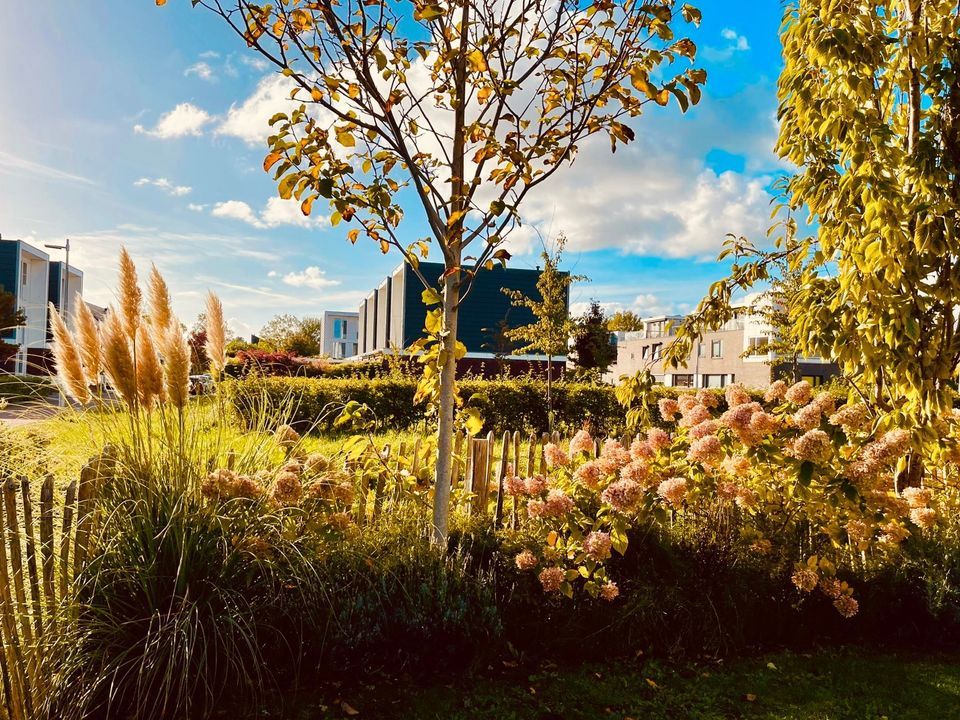
Light floods through the spacious living areas. From almost every angle, the garden forms a natural extension of the interior. Water, greenery and the characteristic streetscape opposite define the view and lend the property a special sense of serenity.

And yet Utrecht is close by.

THE ART OF LIVING WELL
Slingeraklaan 62 is situated in the sought-after Langerak neighbourhood, in a spot where the urban bustle gives way to space and tranquillity. But if you fancy a bit of action, the lively city centre is just a stone’s throw away!

Across the water, charming pre-war façades provide an atmospheric backdrop. To the west, the landscape opens out onto a wide, green meadow. As there are no plans for further development here, this unobstructed view remains an essential part of the experience.

As the seasons change, so too does the character of the house.

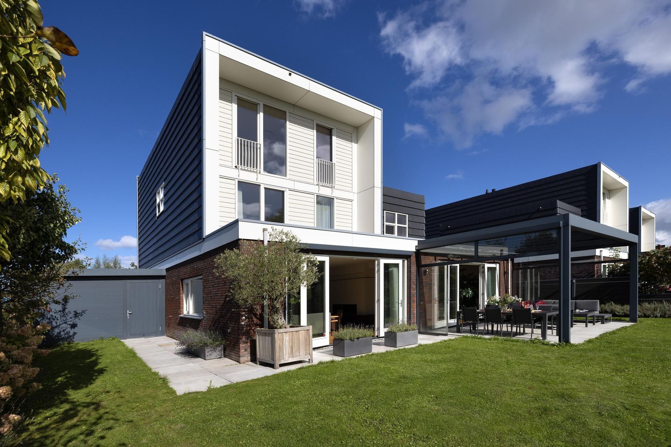
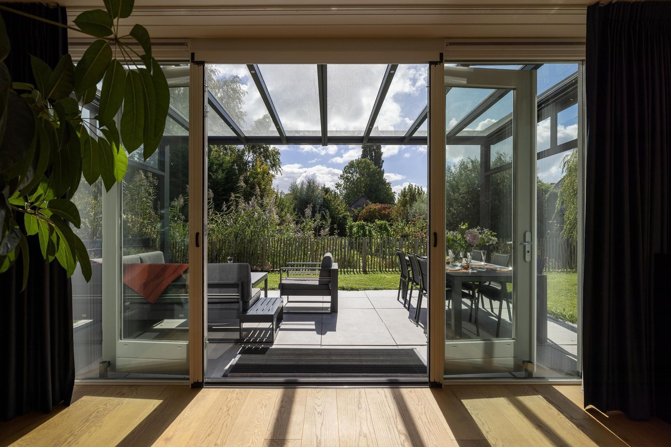
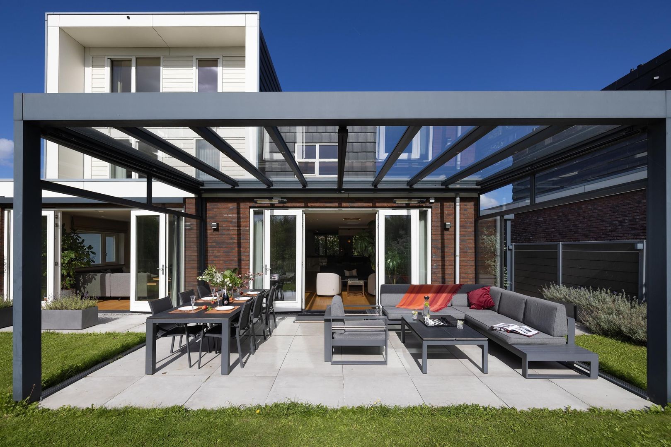
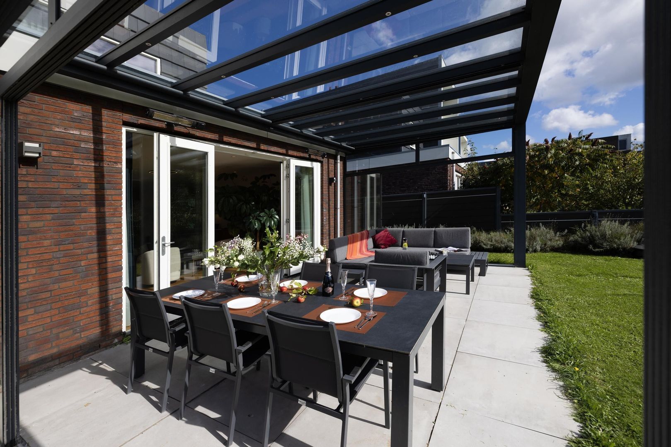
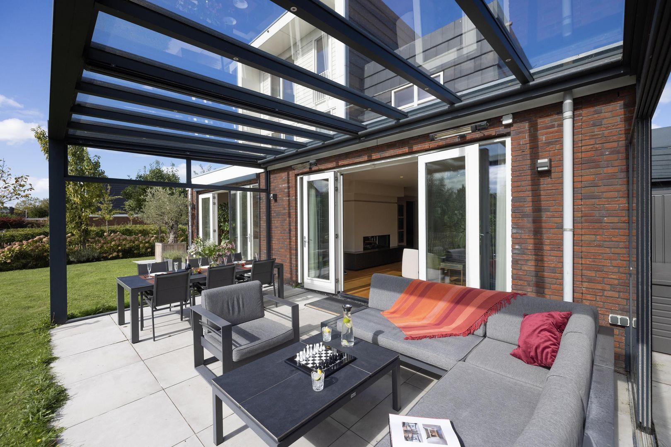
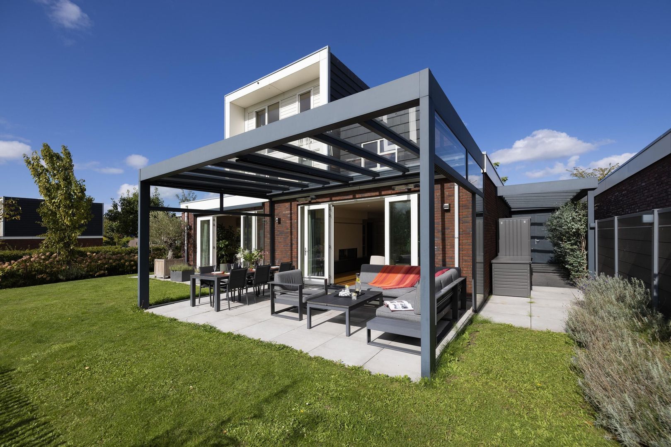
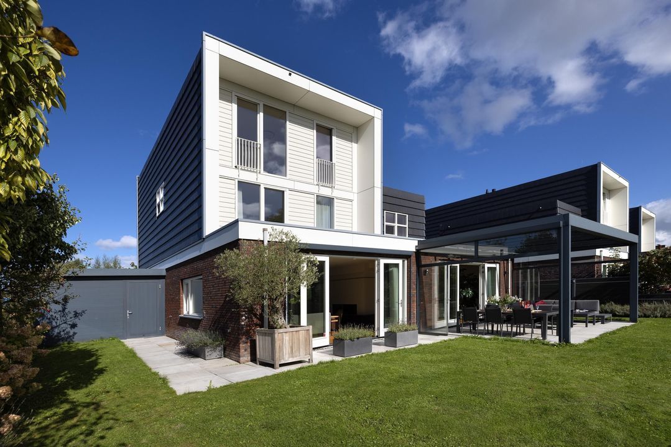
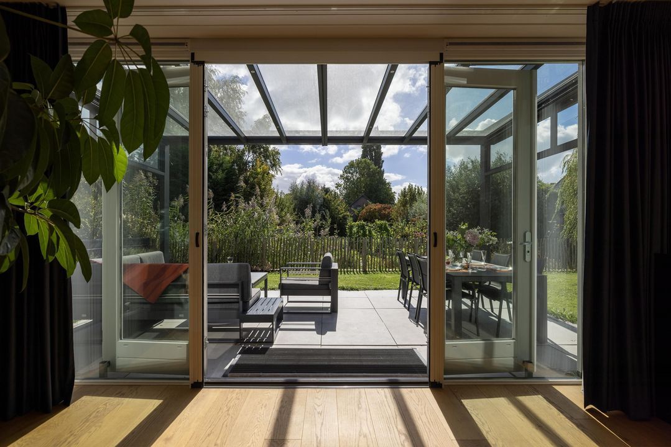
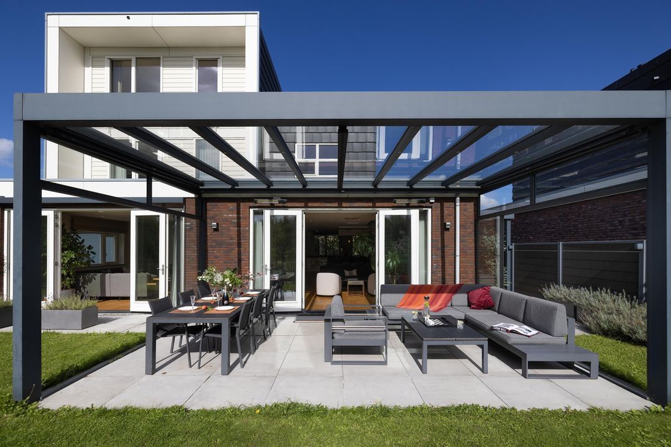
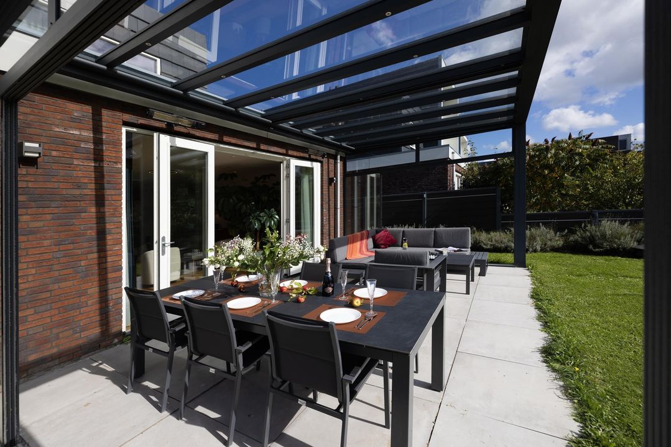
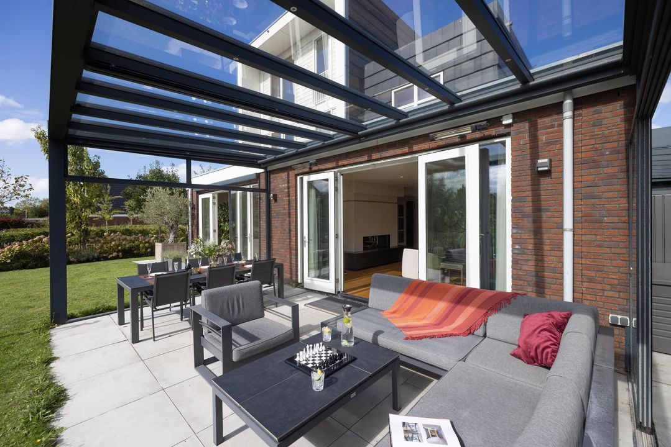
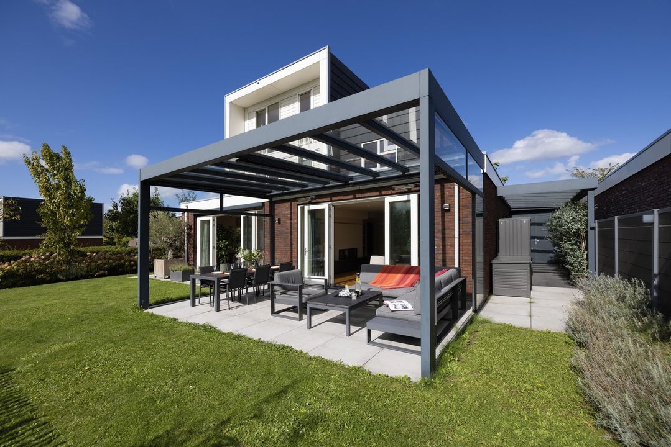
On sunny days, life effortlessly shifts to the south-facing covered terrace. The conservatory provides a sheltered spot for dining, relaxing or simply admiring the view — virtually unaffected by the weather thanks to integrated sun and wind protection.

Here, indoors and outdoors are not separate worlds, but a single whole.

ARCHITECTURE OF LIGHT
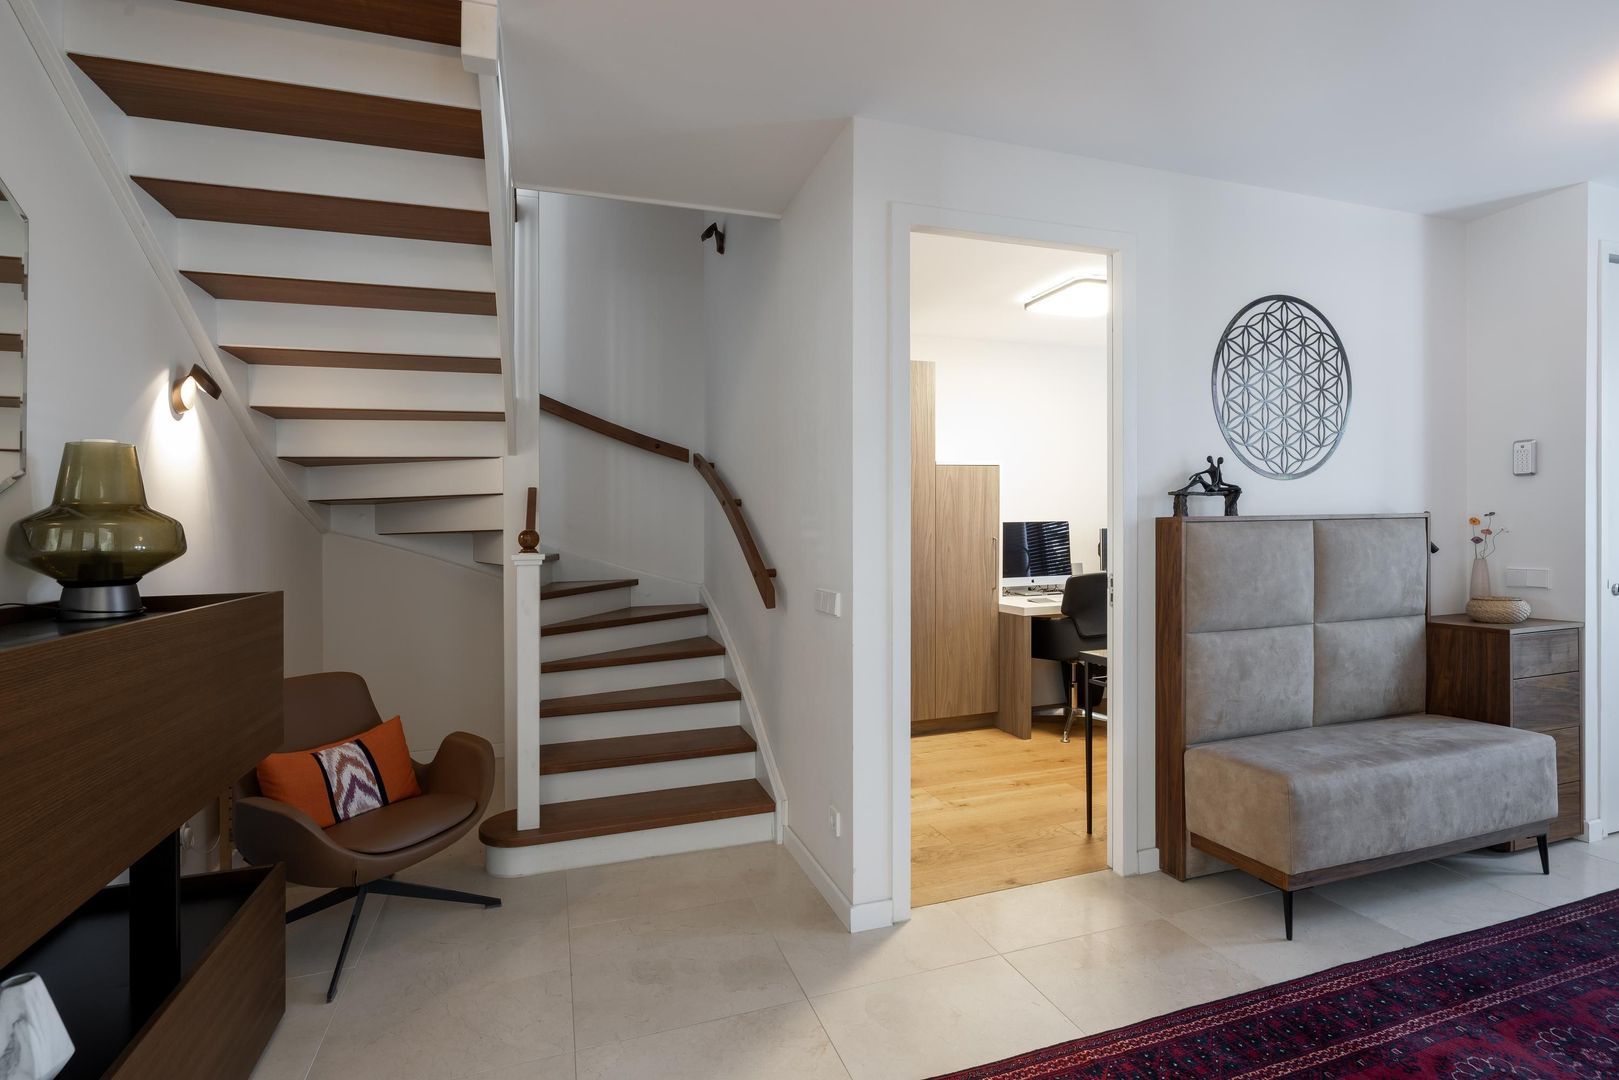
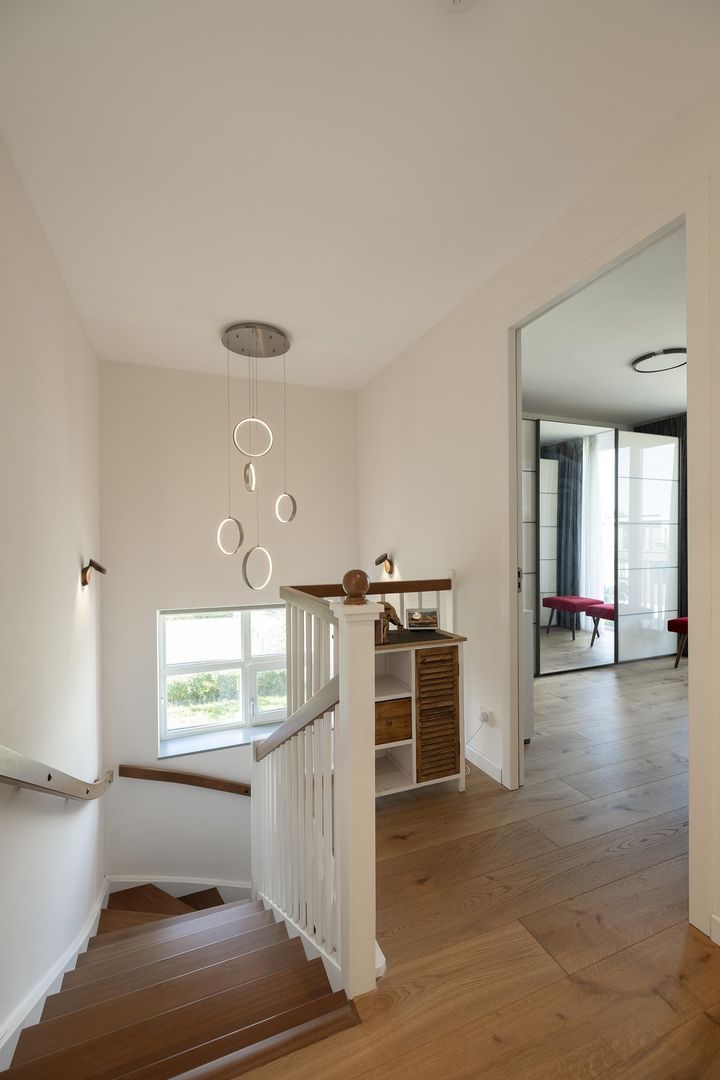
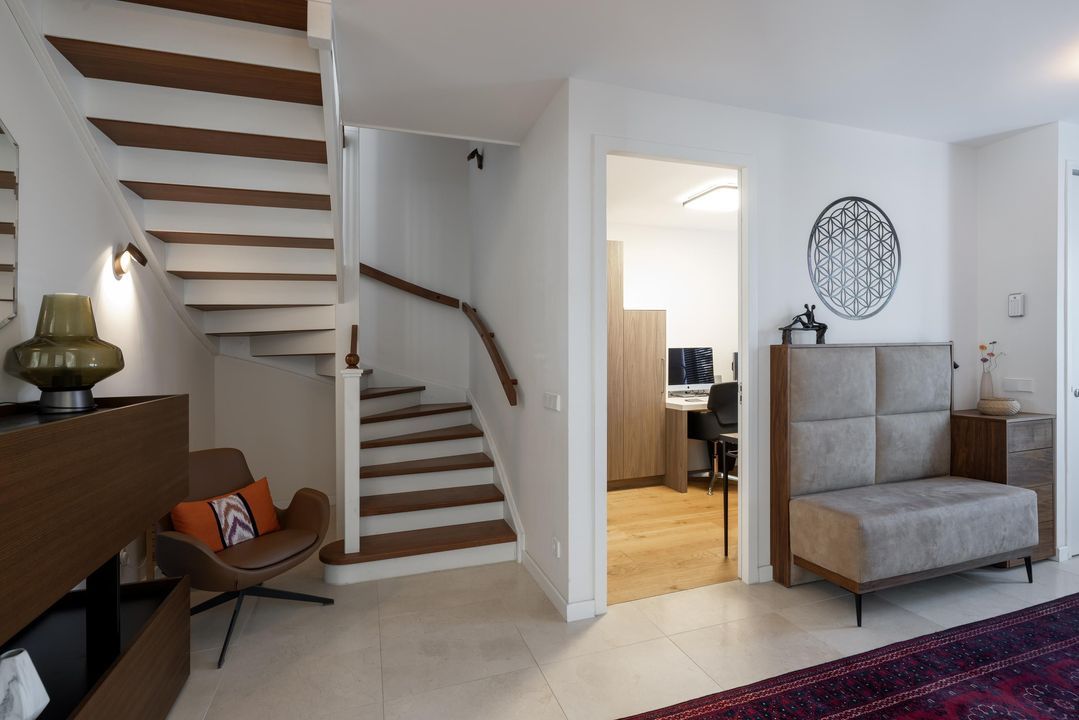
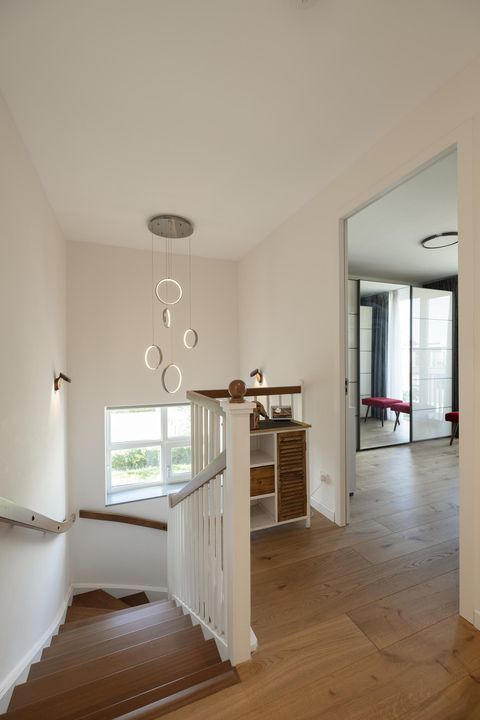
The entrance immediately sets the tone. A spacious hall with a Spanish marble floor is combined with refined bespoke finishes and a wide, elegant staircase.

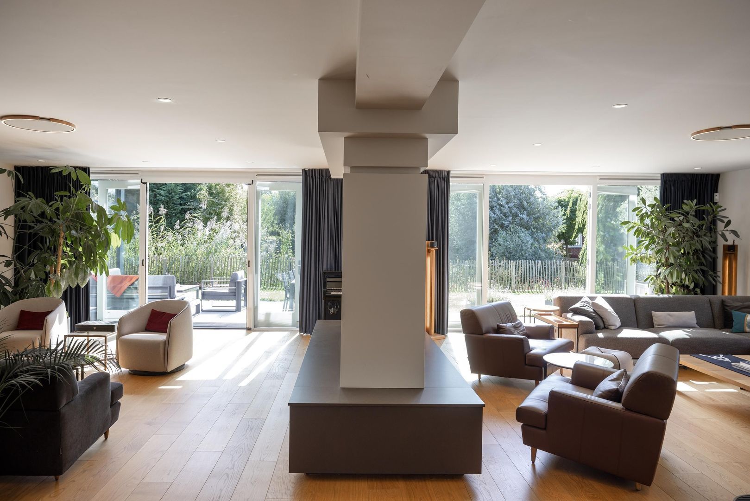
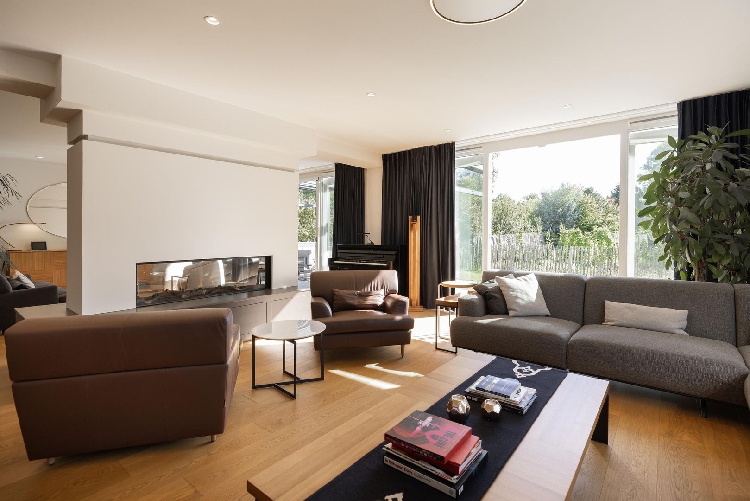
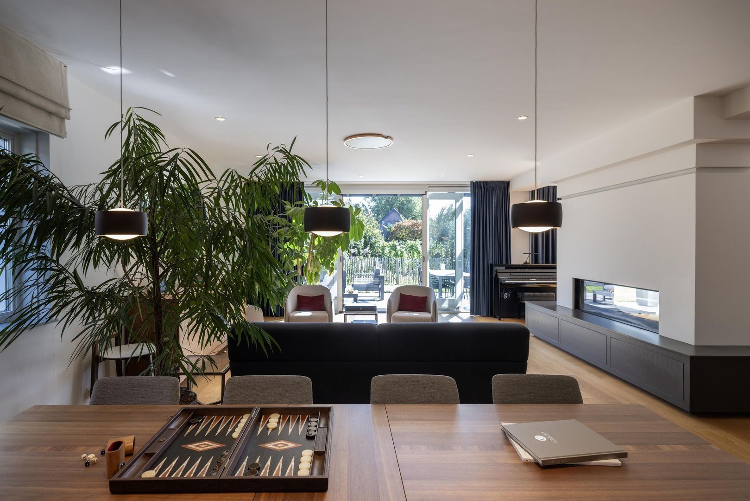
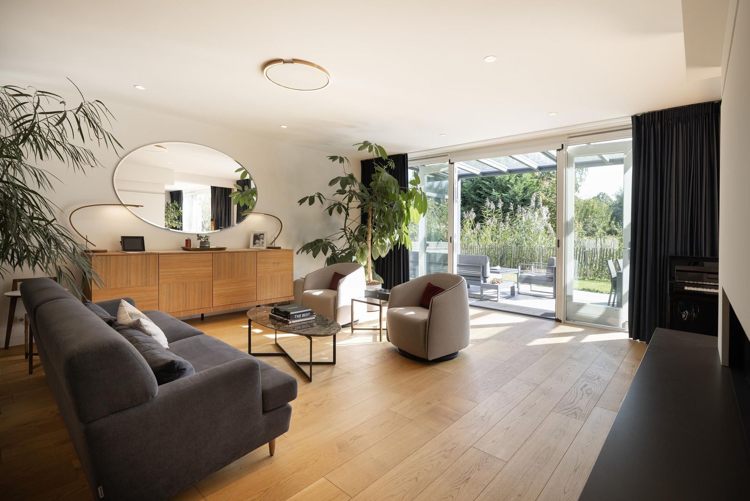
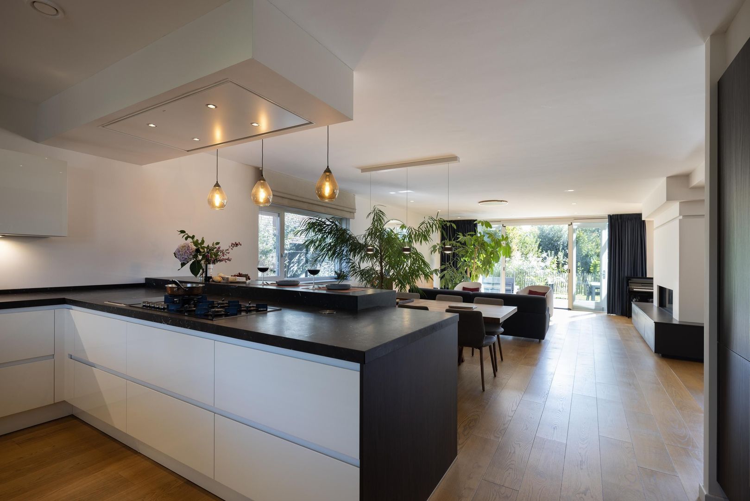
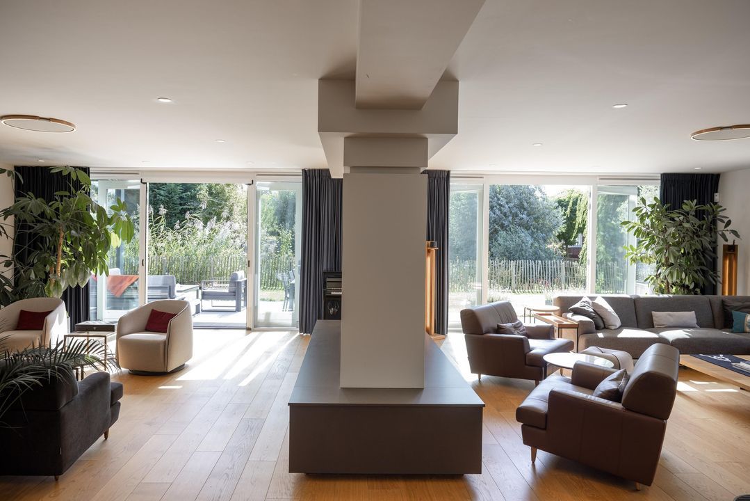
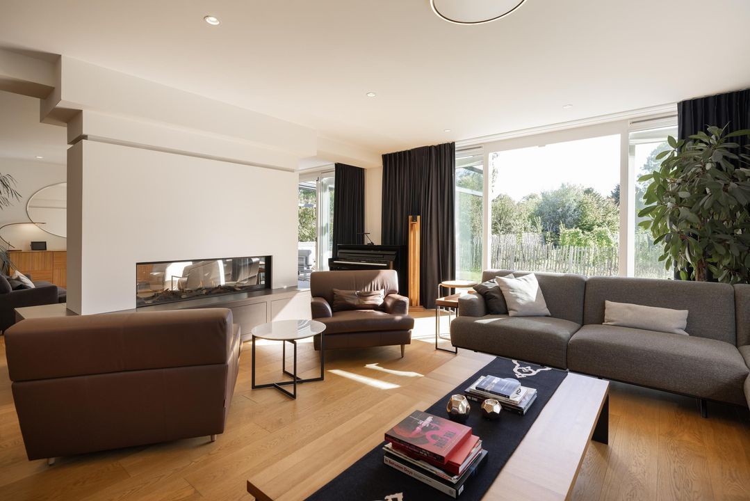
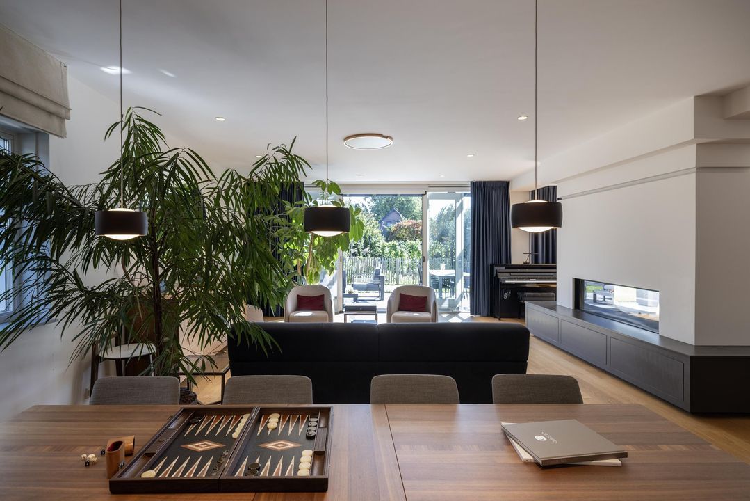
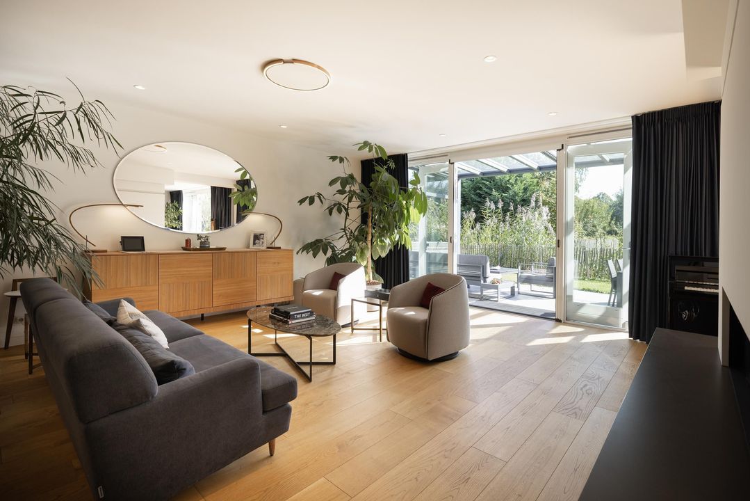
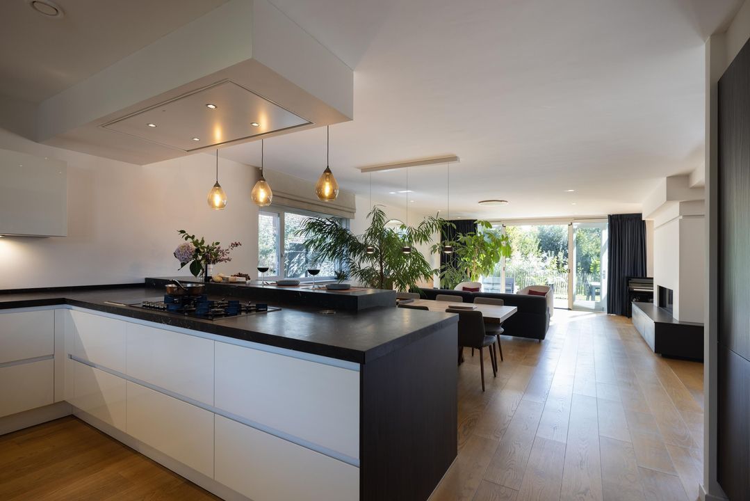
Behind it, the living room unfolds: approximately 90 m² of light, space and connection to the garden.

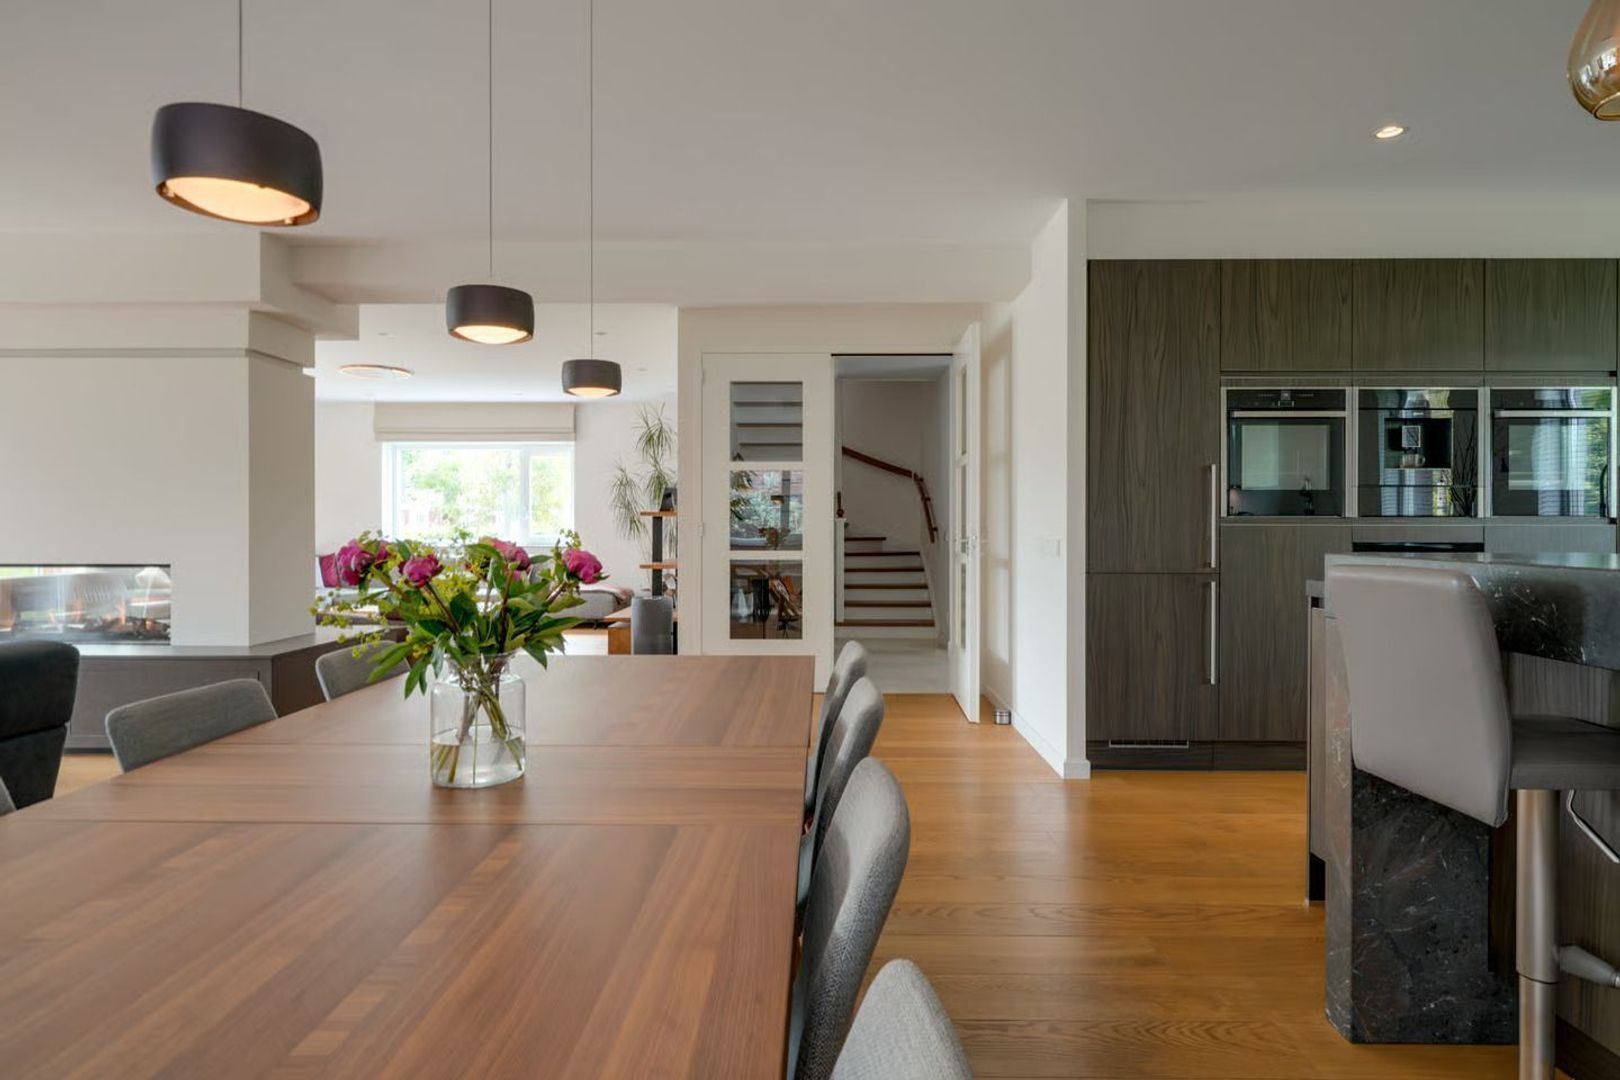
Large windows and double garden doors bring the landscape indoors. The Latvian oak flooring and underfloor heating add warmth to the contemporary architecture. A wide gas fireplace serves as a subtle focal point and can be controlled both remotely and via smartphone.

The result is an interior that feels modern without ever feeling cold.

A PLACE TO GATHER
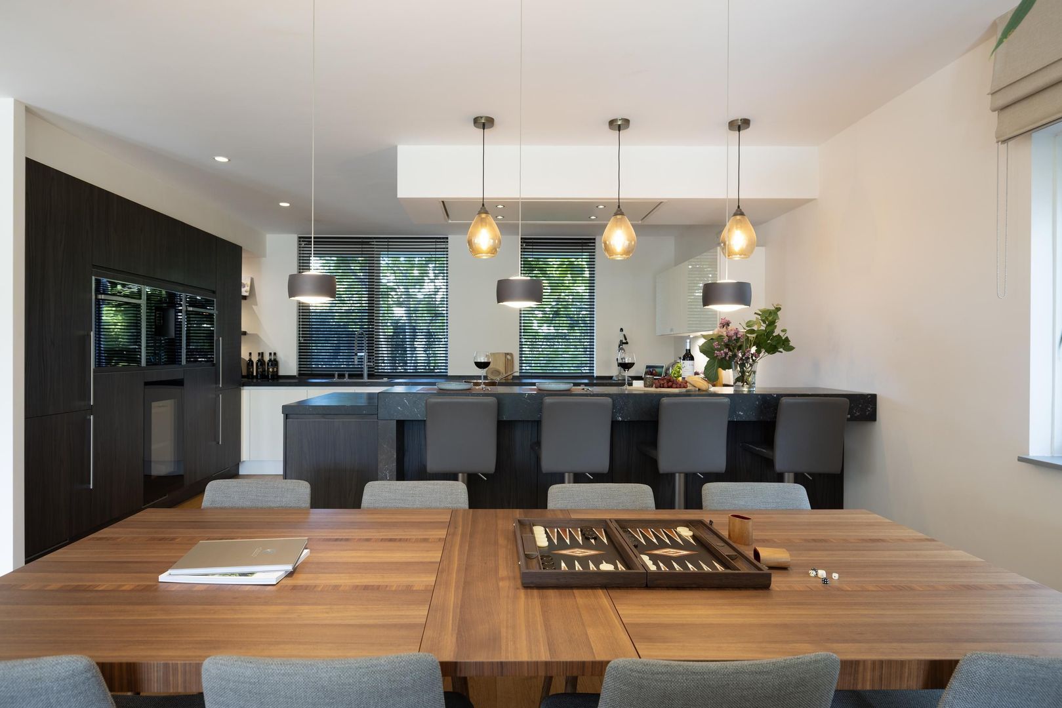
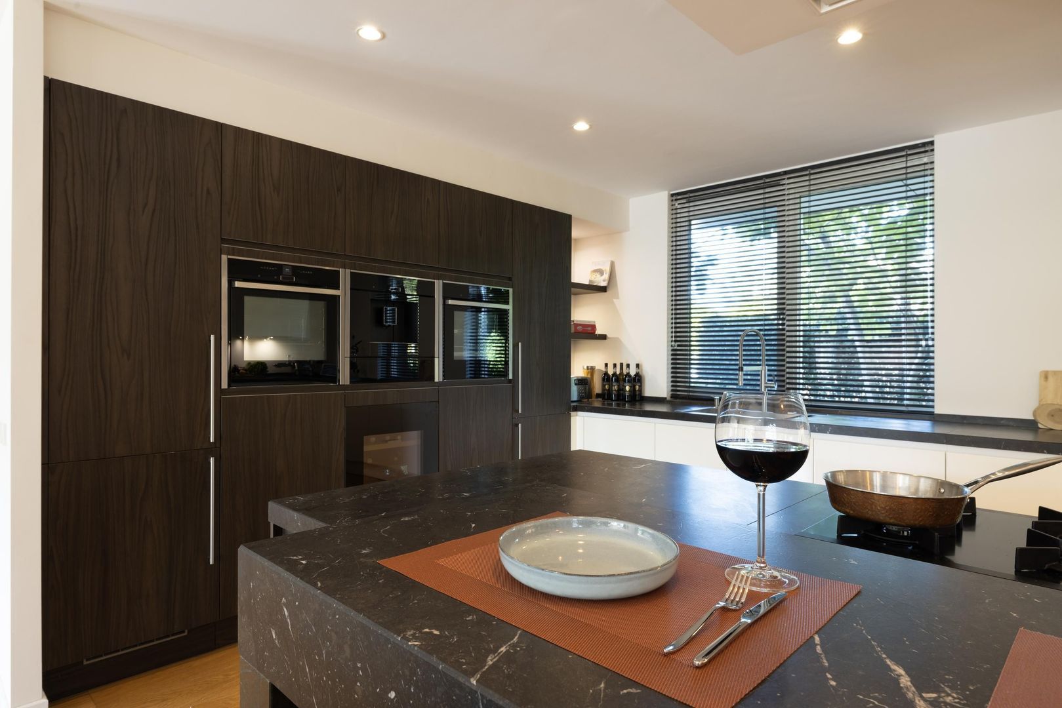
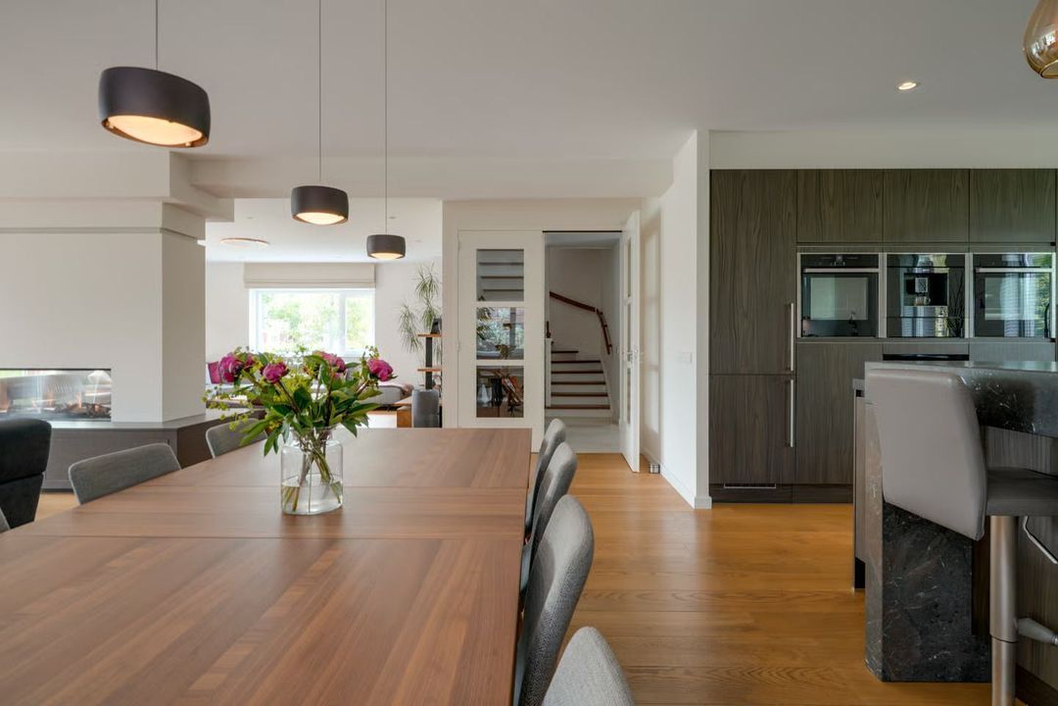
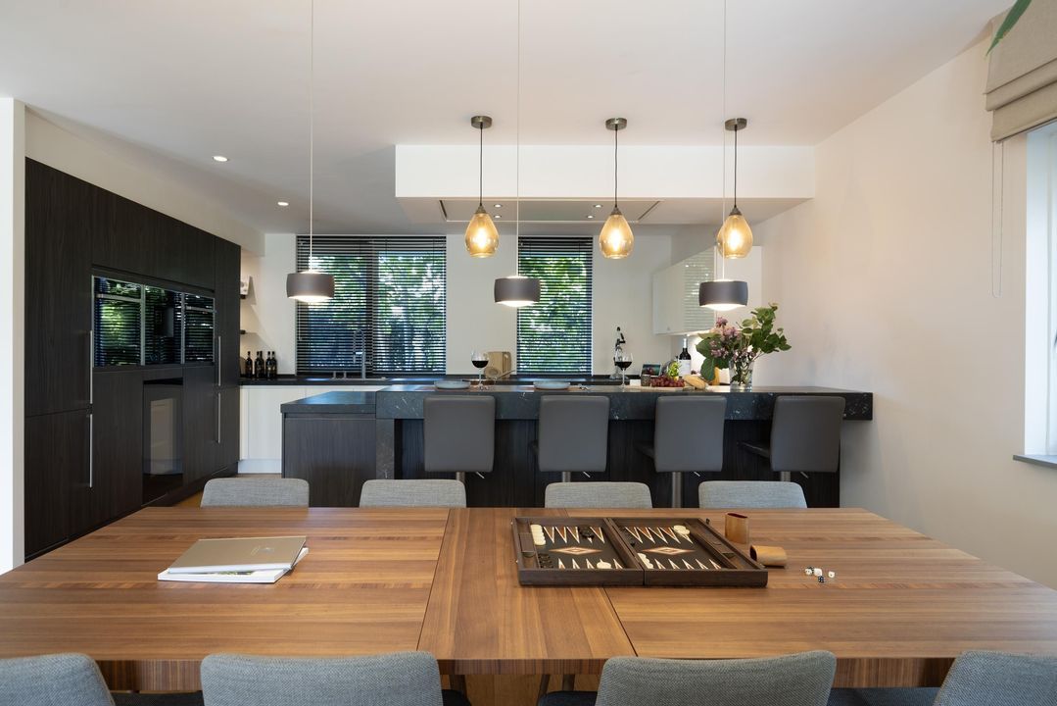
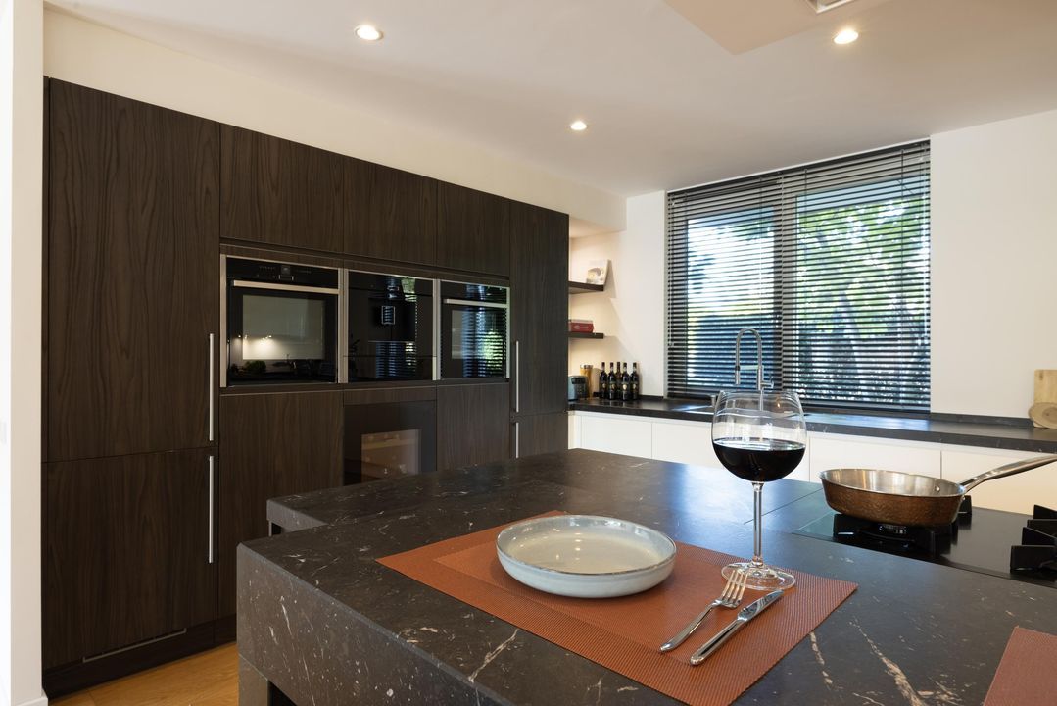
The kitchen forms the social heart of the villa.

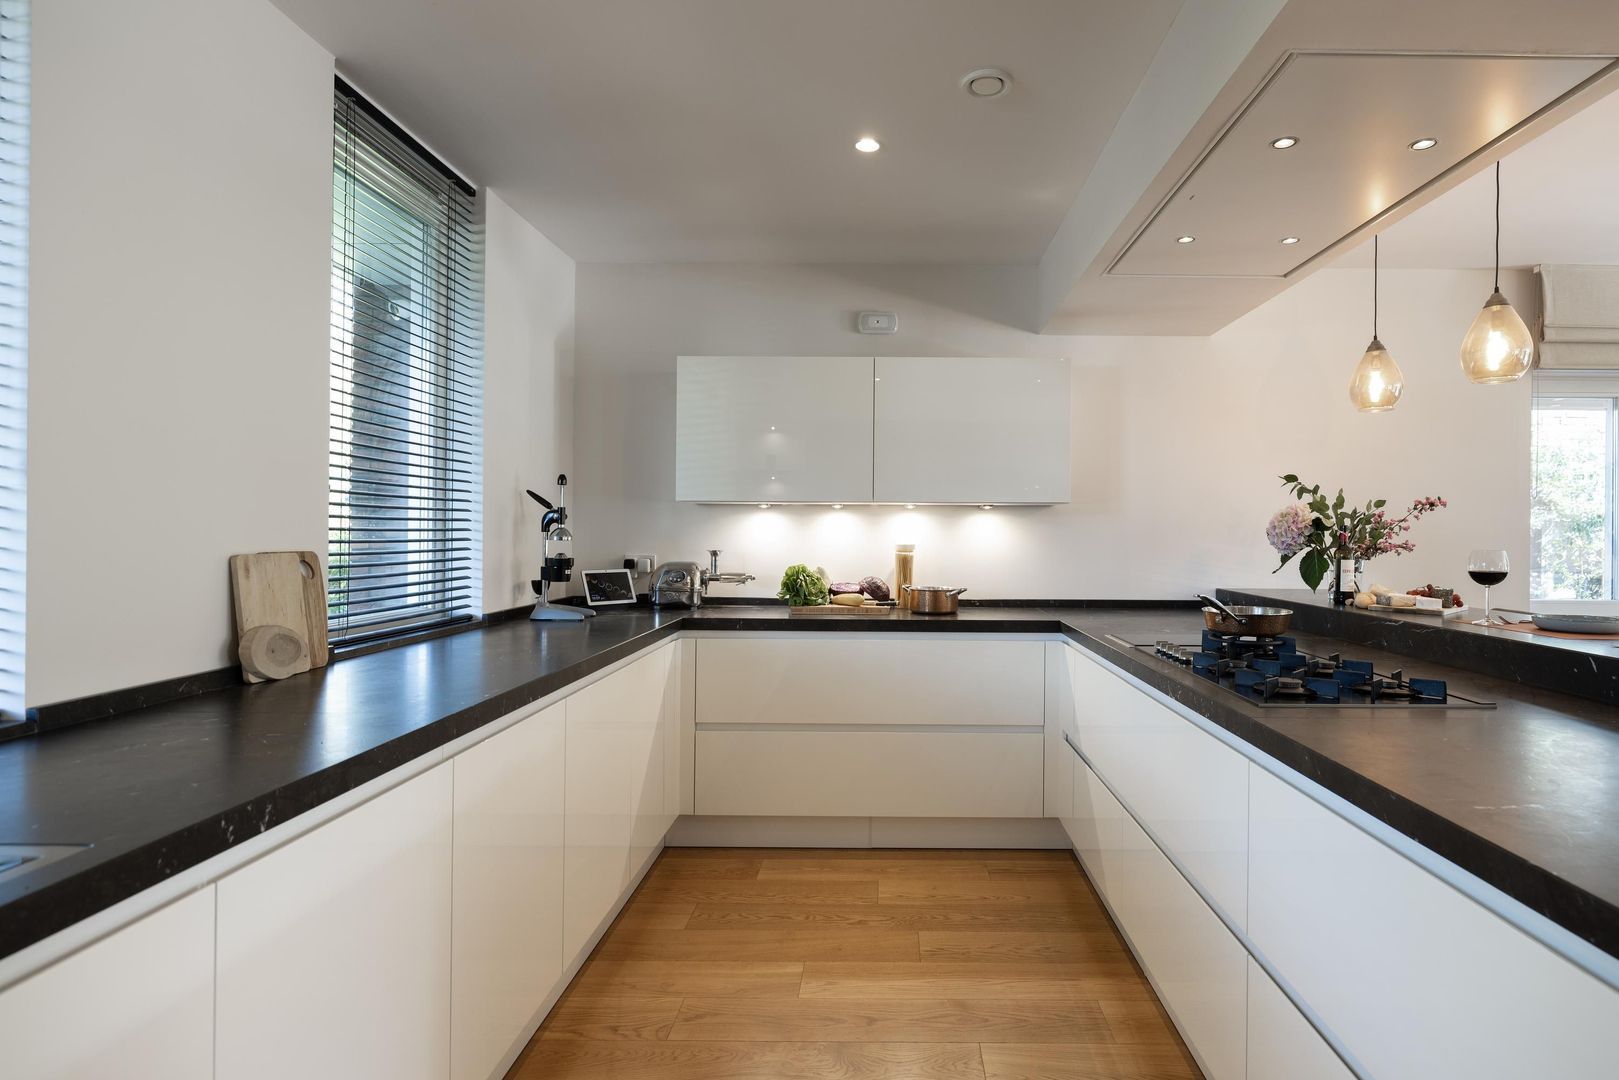
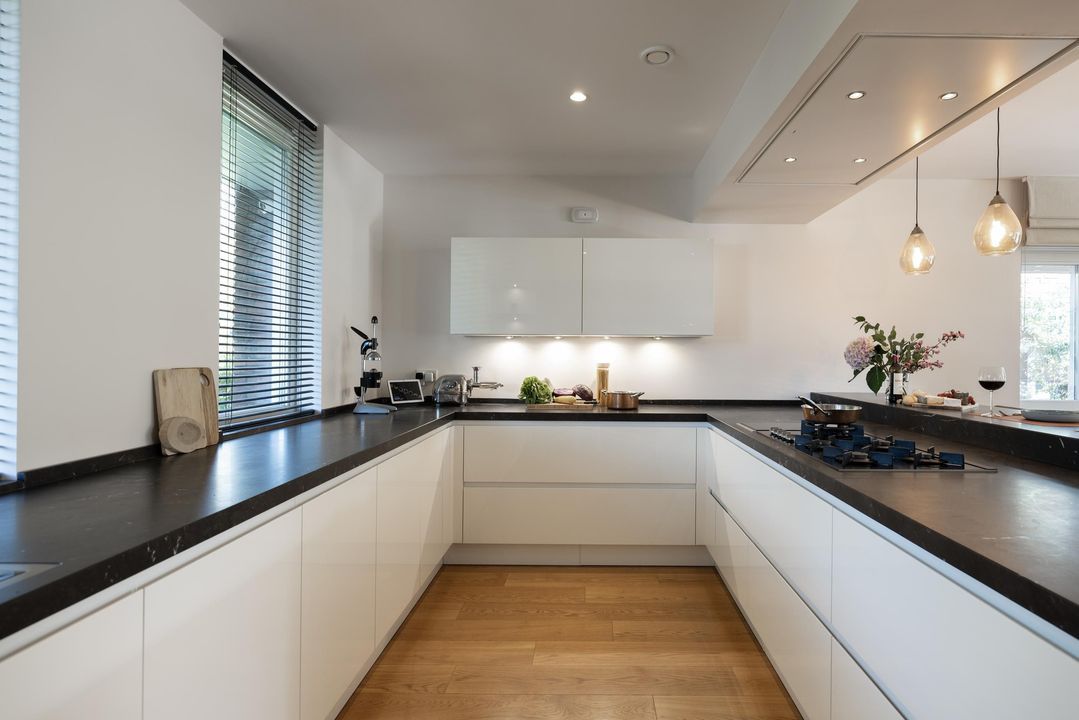
A generous worktop in Brazilian granite forms the central feature, surrounded by high-quality Neff appliances, including an integrated bean-to-cup coffee machine, a steam oven, a conventional oven with a slide-in system, double fridges and a wine cooler.

It is a space that invites cooking, conversation and long evenings around the table.

Adjacent to this, the conservatory offers a unique second living space. Thanks to the generous glazing, the greenery is always close at hand — from the first light of dawn to the last glow of evening.

A PRIVATE RETREAT
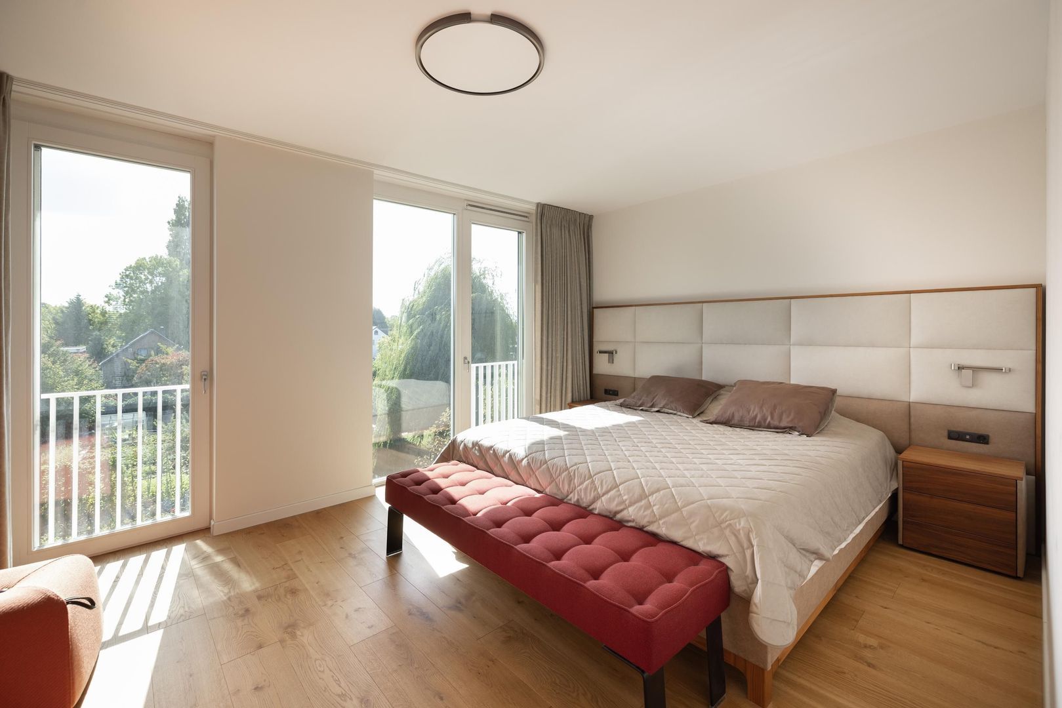
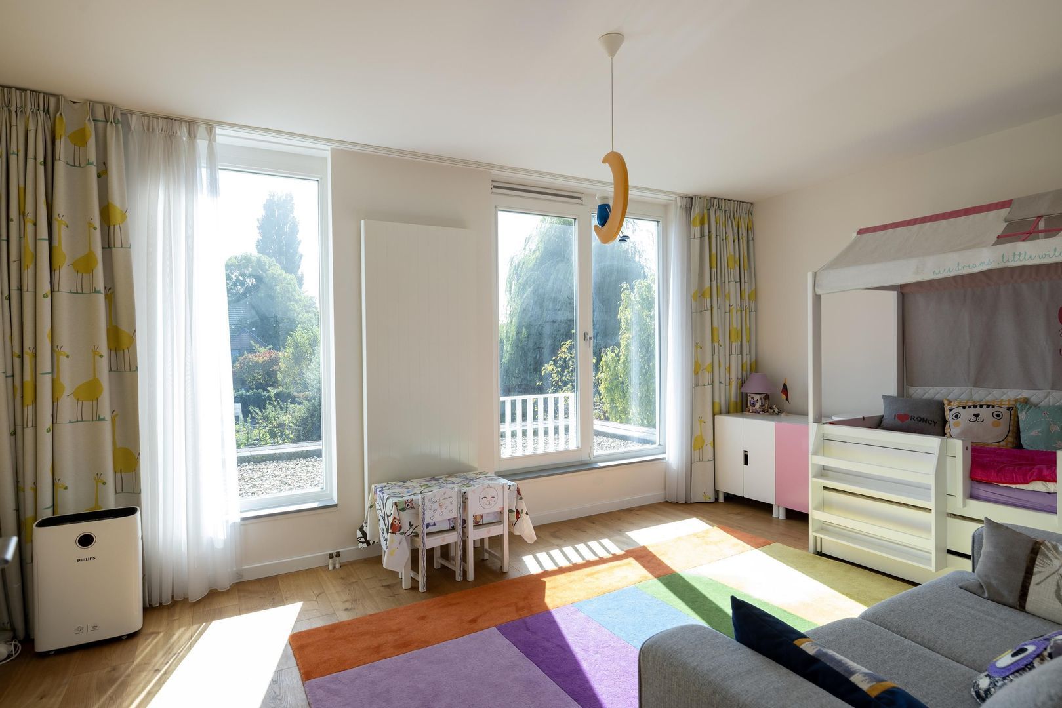
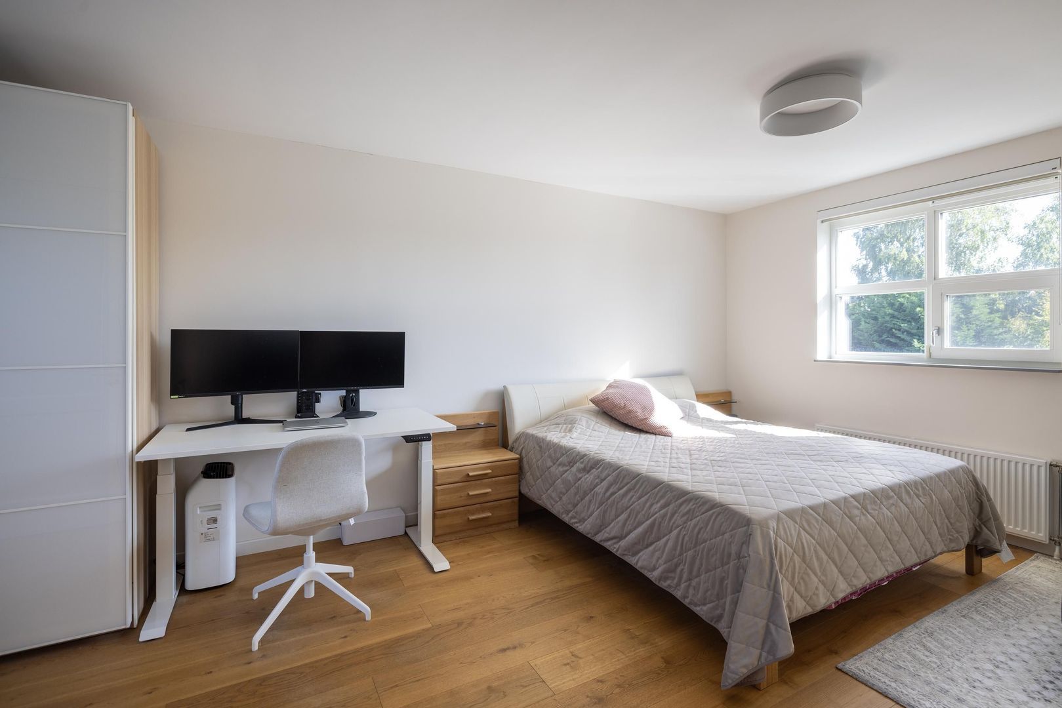
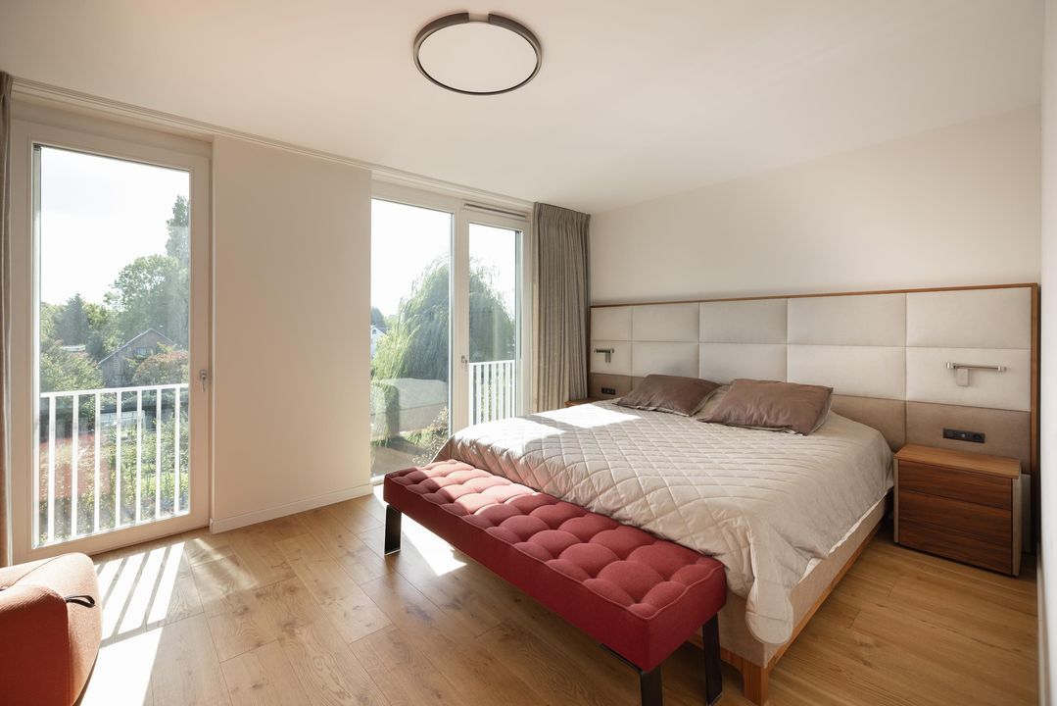
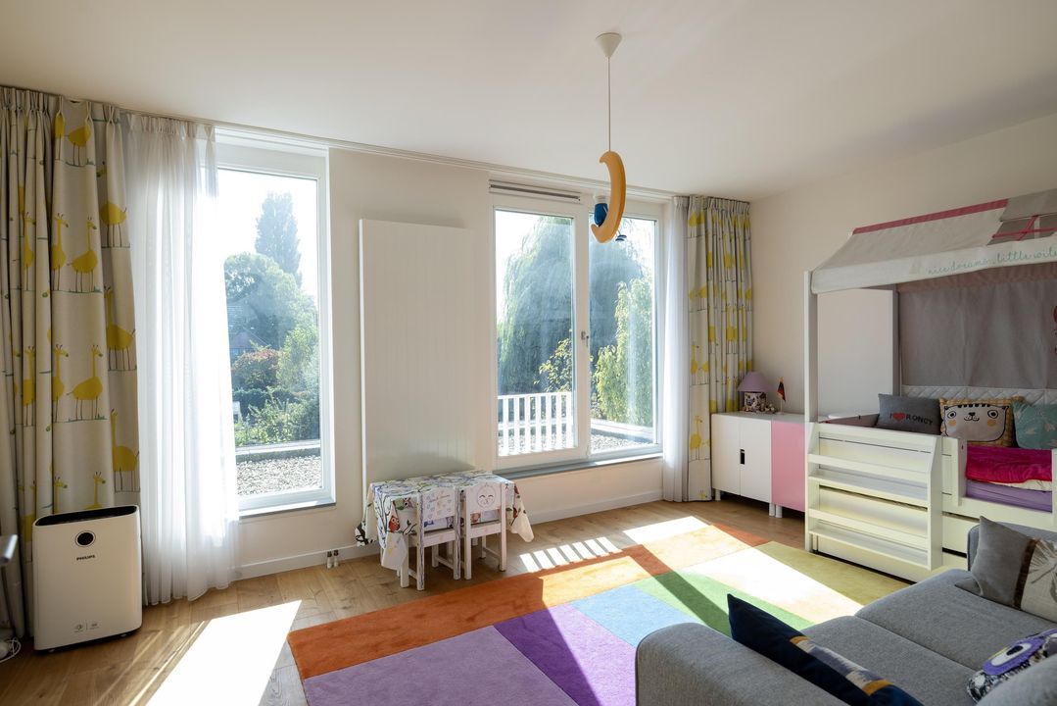
On the first floor are three spacious bedrooms.

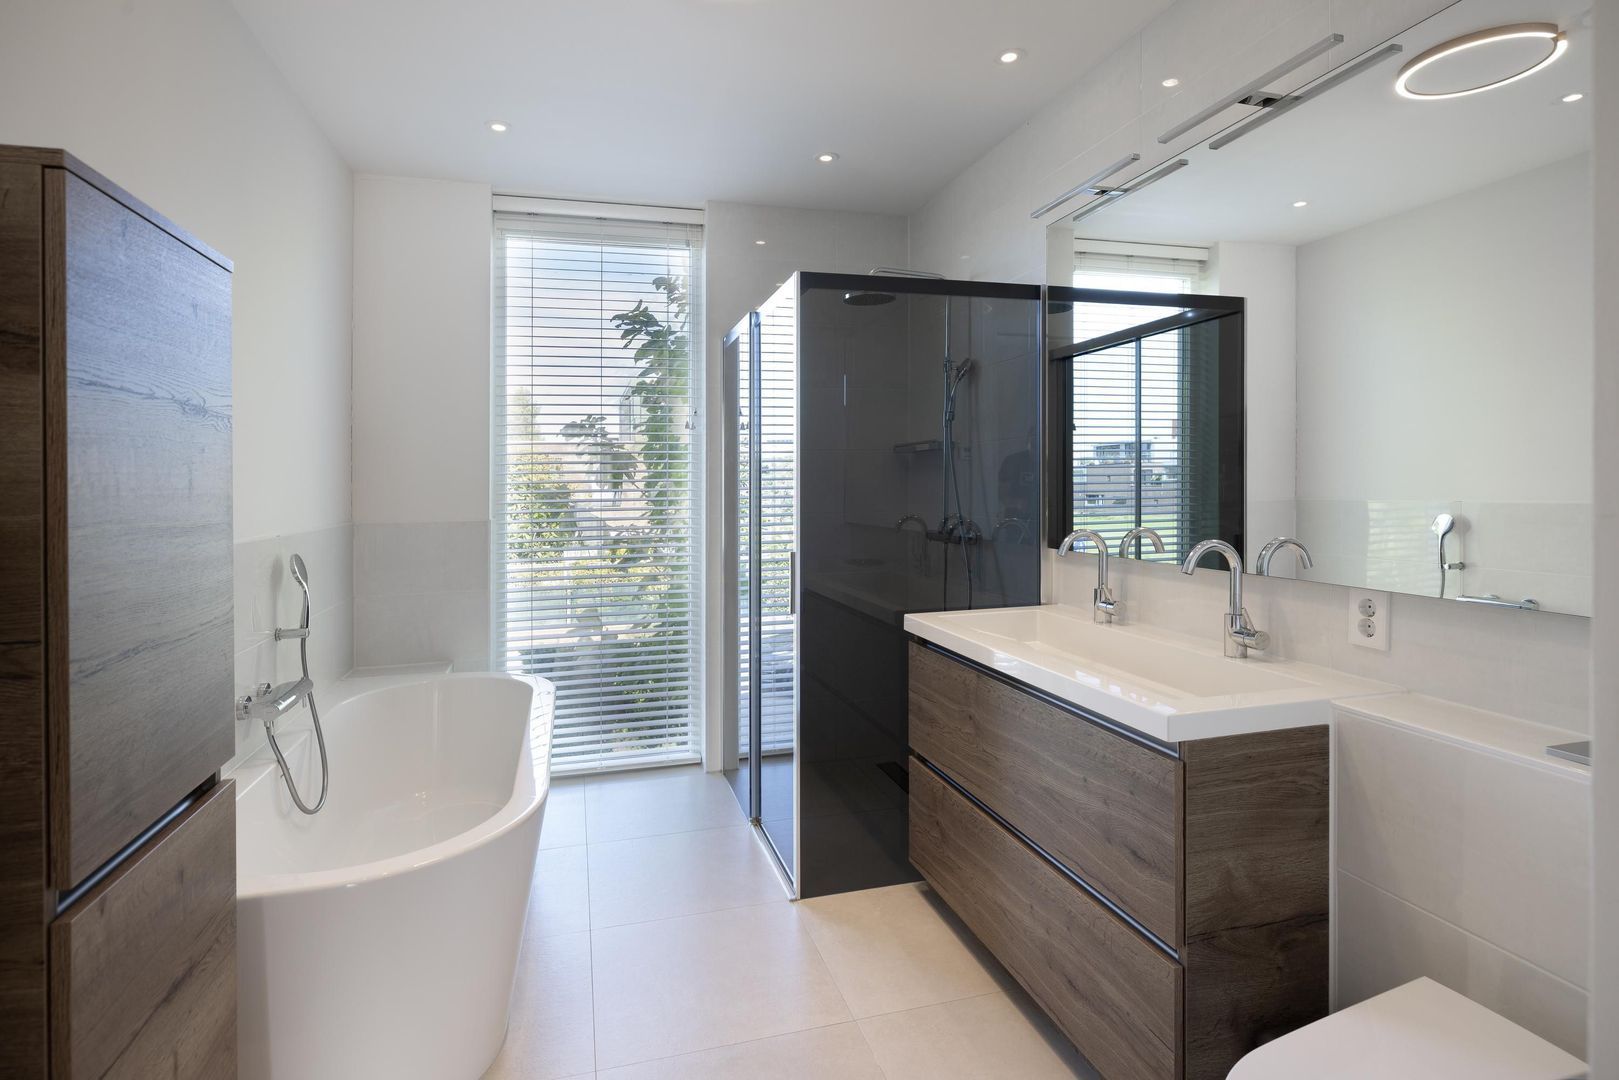
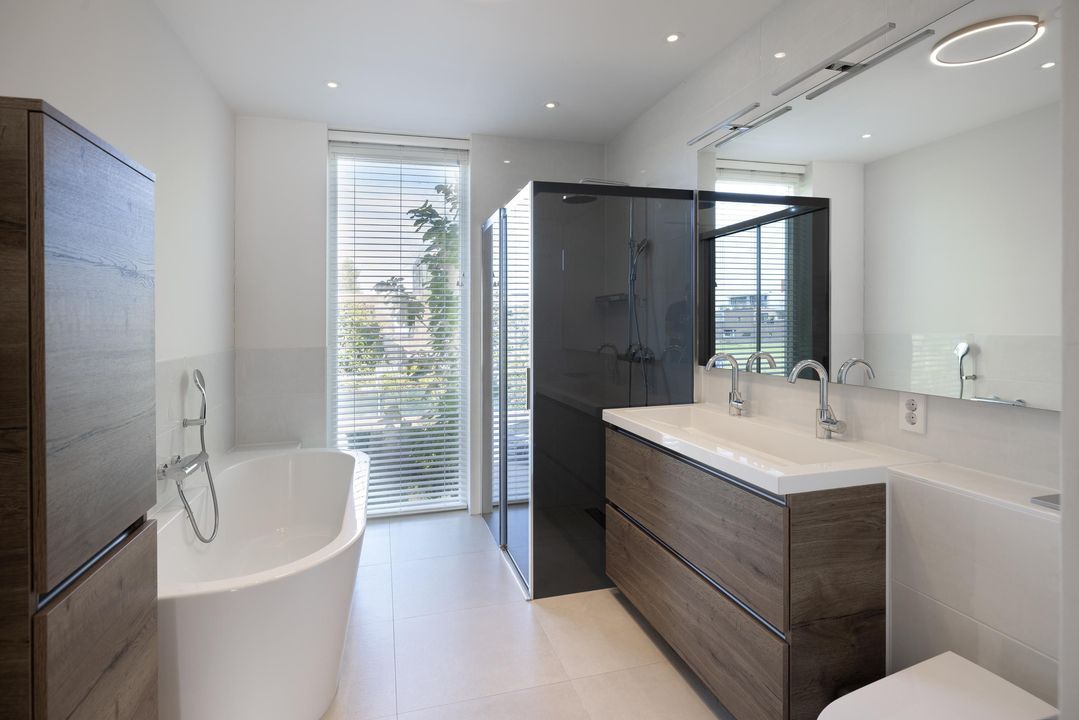
The master suite is a serene private sanctuary, complete with a luxurious en-suite bathroom featuring a bath, walk-in shower and a modern, electrically operated bidet.

From the suite, there is the option to create a balcony, making the view over the garden an even more integral part of the daily experience.

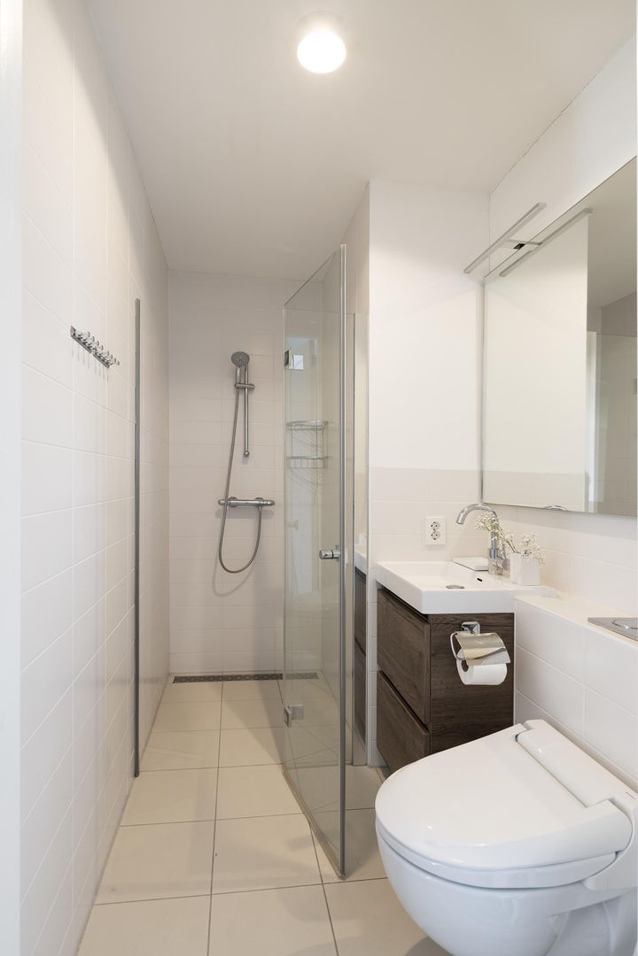
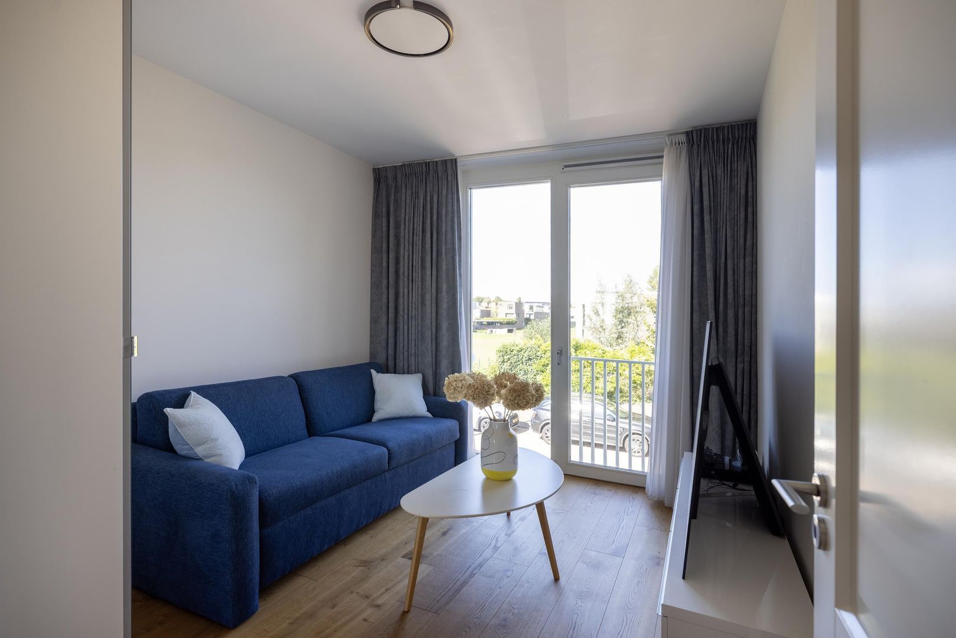
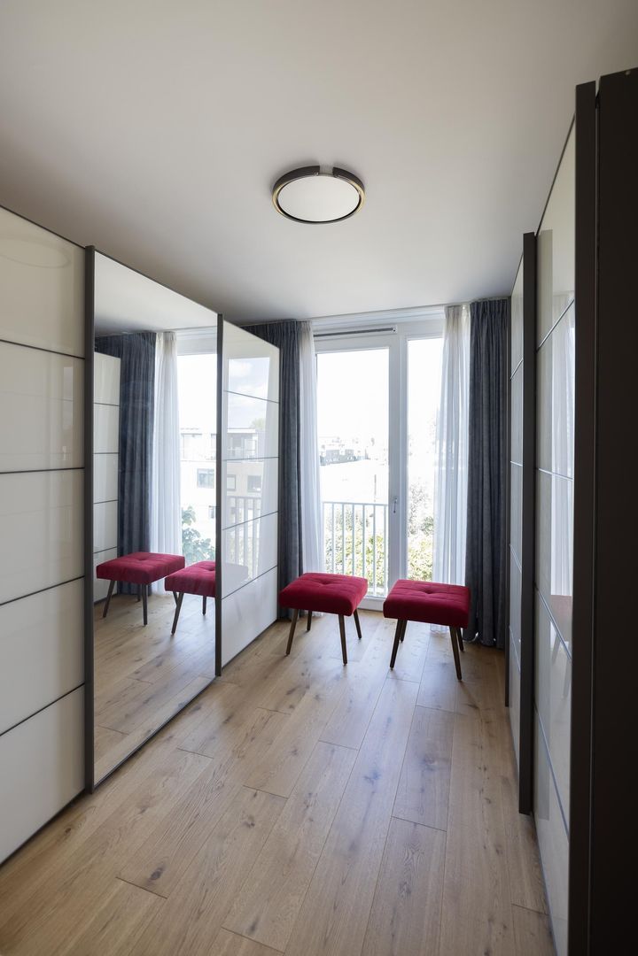
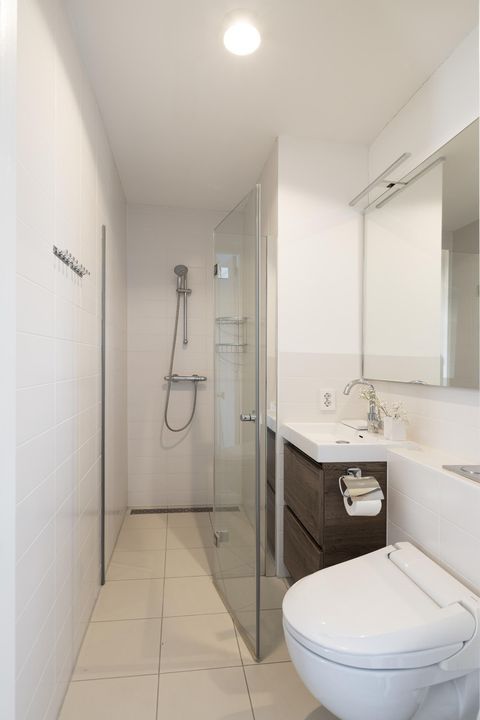
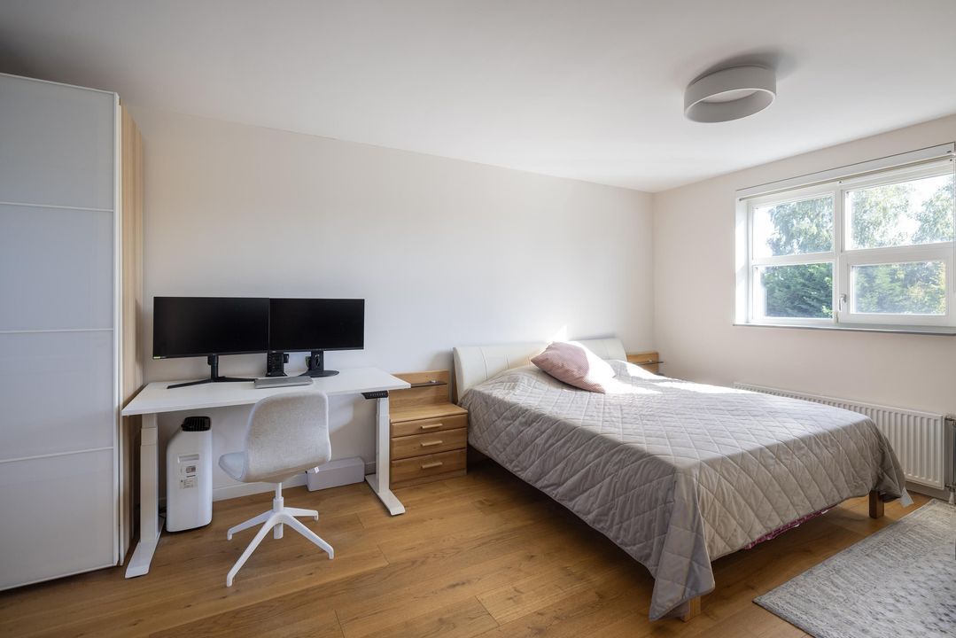
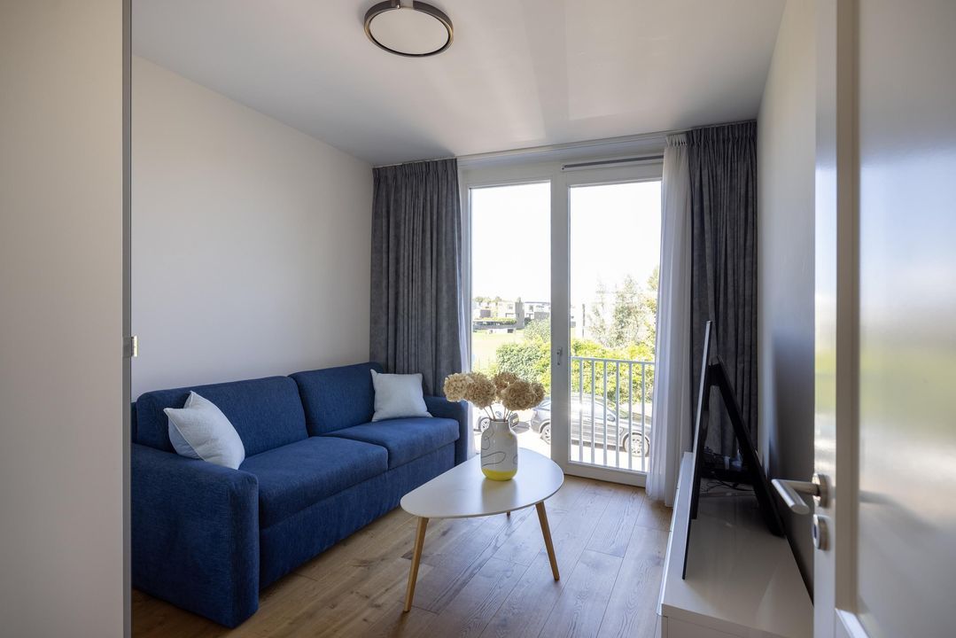
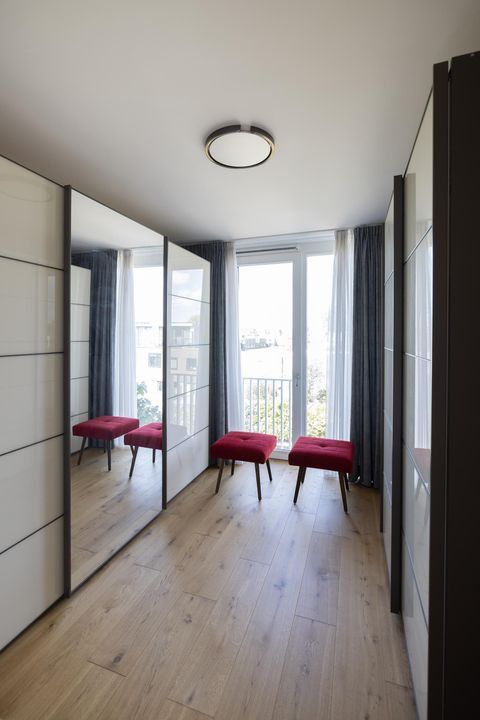
On the second floor are two further bedrooms, one of which is currently used as a dressing room, as well as a second bathroom.

A layout that accommodates family, guests and the rhythm of daily life — without compromising on privacy.

THOUGHTFULLY DESIGNED DOWN TO THE LAST DETAIL
The quality of the villa is evident in the details.

High-quality wooden window frames and doors bring warmth and character to the modern design. A spacious storage room with a maintenance-free aluminium canopy provides space for bicycles. The attached garage provides additional storage space, and the elegant aluminium carport accommodates three cars.

Everything has been designed with clarity and care, with a focus on long-term living comfort.

A SUNNY GARDEN
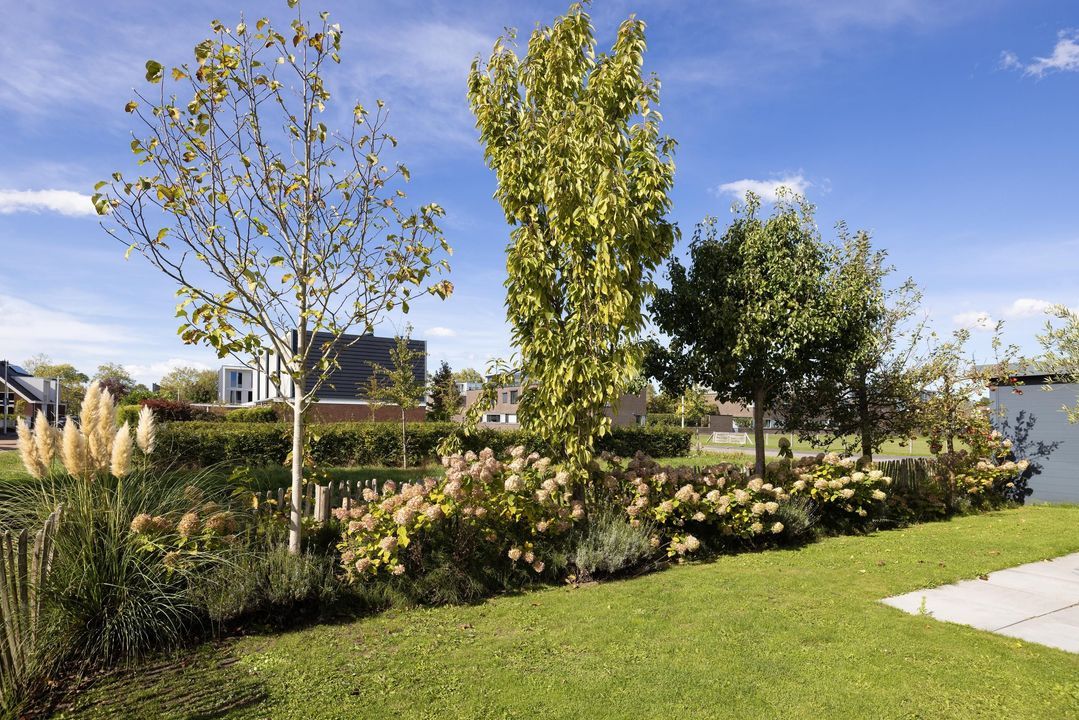
Sun-lovers take note: the garden enjoys a lovely south-facing aspect.

A RARE SENSE OF PLACE

Slingeraklaan 62 is a house that cannot be defined by any single element.

It is the combination.

Of architecture and landscape.
Of light and space.
Of urban proximity and rural tranquillity.
Of contemporary comfort and timeless elegance.

A villa for those seeking not just a home, but an environment that enriches everyday life.

Slingeraklaan 62 — where Utrecht and the tranquillity of the countryside meet.

DISCLAIMER
All information, including but not limited to dimensions and floor areas, is expressly provided for guidance only. No rights may be derived from the information provided. No adjustment will be made for over- or under-measurement. The requirement for written communication is hereby declared to apply. This offer is made without obligation. Completion will take place by mutual agreement.

* English text *

SLINGERAKLAAN 62 UTRECHT — A PRIVATE EXPRESSION OF CONTEMPORARY ELEGANCE

On the green western edge of Utrecht, where water and landscape create a sense of distance from the city, lies Slingeraklaan 62. An exceptional villa where contemporary architecture, refined materials and an almost effortless sense of tranquillity come together.

Built in 2017, offering approximately 275 m² of living space and a sun-drenched south-facing garden, this villa was designed around one essential principle: room to live.

Natural light floods through the spacious living areas. From almost every angle, the garden becomes a natural extension of the interior. Water, greenery and the charming character of the pre-war houses across the water create a captivating view and imbue the property with a rare sense of serenity.

And yet, Utrecht is close at hand.

THE ART OF LIVING WELL
Slingeraklaan 62 is situated in the sought-after Langerak neighbourhood, in a setting where the energy of urban life gives way to space and tranquillity. And whenever the city beckons, Utrecht’s vibrant and welcoming city centre is just a short distance away.

Across the water, charming pre-war façades provide an atmospheric backdrop. To the west, the landscape opens out onto a broad, verdant meadow. As no further development is planned here, this unobstructed view will remain an integral part of the experience.

As the seasons unfold, so too does the character of the house.

On sunny days, life naturally moves outdoors to the covered south-facing terrace. The conservatory provides a sheltered setting for dining, relaxing or simply taking in the view. Integrated sun shading and wind protection ensure comfort in virtually every season and weather condition.

Here, indoors and outdoors are not separate worlds, but one seamless experience.

ARCHITECTURE OF LIGHT
The entrance sets the tone immediately. A spacious entrance hall with a Spanish marble floor is complemented by refined bespoke fitted furniture and a broad, elegant staircase.

Beyond, the living room unfolds into approximately 90 m² of light, space and a connection to the garden.

Expansive windows and double garden doors draw the landscape indoors. The Latvian oak flooring and underfloor heating bring warmth and a tactile quality to the contemporary architecture. A wide gas fireplace serves as a discreet focal point and can be operated remotely or via smartphone.

The result is an interior that feels distinctly modern, yet never cold.

A PLACE TO GATHER
The kitchen forms the social heart of the villa.

A generous Brazilian granite worktop takes centre stage, surrounded by high-quality Neff appliances, including an integrated bean-to-cup coffee machine, steam oven, conventional oven with slide-in system, twin fridges and a wine climate cabinet.

It is a space designed for cooking, conversation and long evenings spent gathered around the table.

Adjoining the kitchen, the conservatory offers a distinctive second living space. Thanks to its generous glazing, the surrounding greenery remains ever-present — from the first light of morning to the last glow of evening.

A PRIVATE RETREAT
The first floor comprises three spacious bedrooms.

The master suite is a serene private retreat, complete with a luxurious en-suite bathroom featuring a bath, walk-in shower and a modern, electrically operated bidet.

The suite also offers the possibility of creating a private balcony, bringing the views across the garden even closer to everyday life.

The second floor accommodates two further bedrooms, one of which is currently used as a dressing room, together with a second bathroom.

The layout offers ample space for family and guests whilst preserving a sense of privacy and calm.

THOUGHTFULLY DESIGNED DOWN TO THE LAST DETAIL
The quality of the villa is evident in the details.

High-quality timber window frames and doors bring warmth and character to the contemporary design. A spacious storage room with a low-maintenance aluminium canopy provides a dedicated space for bicycles. The adjoining garage offers additional storage, whilst the elegant aluminium carport accommodates up to three cars.

Every element has been carefully considered, with a clear focus on comfort, quality and lasting appeal.

A SUNNY GARDEN
For those who love the sun, this garden is a particular delight: beautifully south-facing and perfect for enjoying long, sun-filled days outdoors.

A RARE SENSE OF PLACE
Slingeraklaan 62 is a home that cannot be defined by any single element.

It is the combination.

Of architecture and landscape.

Of light and space.

Of urban proximity and countryside tranquillity.

Of contemporary comfort and timeless elegance.

A villa for those seeking not simply a house, but an environment that enriches everyday life.

Slingeraklaan 62 — where Utrecht meets the tranquillity of the landscape.

DISCLAIMER
All information provided, including but not limited to dimensions and floor areas, is expressly indicative in nature. No rights may be derived from the information provided. No adjustment shall be made in respect of any discrepancy in measurements or floor areas. The requirement for written agreement shall apply. This offering is made without obligation. Completion and handover are subject to mutual agreement.
South-Holland, Zeeland & North-Brabant Region

Hulstkamp Makelaars

lid Vastgoed Nederland

phone +31 (0)10 22 508 22
mail info@hulstkampgroep.nl
Leslie de Ruiter
Leslie de Ruiter
deruiter@hulstkampgroep.nl

Hulstkamp Makelaas is een zelfstandig opererend makelaarskantoor en lid van Vastgoed Nederland.

Details

Transfer
Price
€ 1.745.000 k.k.
Status
Available
Acceptance
In consultation
Build
House type
Villa, Detached house
Build type
Existing
Build year
2017
Maintenance inside
Excellent
Maintenance outside
Excellent
Surface and volume
Living surface
275m²
External bound surface
67m²
Plot surface
525m²
Other surface
11m²
Volume
989m³
Layout
Rooms
7
Bedrooms
6
Bathrooms
3
Floors
3
Facilities
Alarm, Solar panel
Energy
Energy label
A++
Insulation
Roof insulation, Wall insulation, Floor insulation, Fully isolated, Triple glazing
Exterior areas
Location
On the waterfront, Near quiet road, In residental area
Garden
Garden all round
Shed
Extension, stone
Garage
Garage type
Carport
Slingeraklaan 62

Enthusiastic?

Then quickly make an appointment for a no-obligation viewing
Slingeraklaan 62, Utrecht.

Plan a viewing

Location

[ { "address": "Slingeraklaan 62", "zipCode": "3544 SM", "city": "Utrecht", "lat": 52.0835587, "lng": 5.0551051, "heading": 0, "pitch": 0 } ]
[{"featureType":"water","stylers":[{"visibility":"on"},{"lightness":20},{"saturation":-42},{"hue":"#00ccff"}]},{"featureType":"landscape.man_made","elementType":"geometry","stylers":[{"visibility":"on"},{"saturation":-99},{"lightness":51}]},{"featureType":"road.arterial","elementType":"geometry","stylers":[{"saturation":-98},{"lightness":35}]},{"featureType":"road.highway","elementType":"geometry","stylers":[{"saturation":-95},{"lightness":-10},{"gamma":2.17}]},{"featureType":"poi.park","stylers":[{"visibility":"on"},{"lightness":30},{"saturation":-50},{"hue":"#a1ff00"}]},{"featureType":"poi.school","elementType":"geometry","stylers":[{"saturation":-25},{"lightness":12},{"hue":"#ffdd00"}]},{"featureType":"road.local","stylers":[{"saturation":-100},{"lightness":15}]},{"featureType":"administrative.neighborhood","stylers":[{"visibility":"on"},{"saturation":-100},{"lightness":35}]},{"featureType":"poi.attraction","elementType":"labels","stylers":[{"lightness":15},{"hue":"#ff005d"},{"visibility":"simplified"},{"saturation":-100}]},{"featureType":"road.arterial","elementType":"labels","stylers":[{"visibility":"on"},{"saturation":-98},{"lightness":41},{"gamma":0.75}]},{"featureType":"road.highway","elementType":"labels","stylers":[{"visibility":"simplified"},{"lightness":20},{"saturation":-60}]},{"featureType":"transit.line","stylers":[{"visibility":"simplified"},{"saturation":-25},{"lightness":35}]},{"featureType":"transit.station","elementType":"labels","stylers":[{"lightness":10},{"saturation":-72}]},{"featureType":"poi","elementType":"geometry","stylers":[{"lightness":15},{"saturation":7}]},{"featureType":"poi.place_of_worship","elementType":"labels","stylers":[{"visibility":"off"}]},{"featureType":"poi.sports_complex","elementType":"labels","stylers":[{"visibility":"off"}]},{"featureType":"road","elementType":"labels","stylers":[{"visibility":"off"}]},{"featureType":"road.local","elementType":"labels","stylers":[{"visibility":"on"},{"saturation":-100},{"lightness":21}]},{"featureType":"road.arterial","elementType":"labels","stylers":[{"visibility":"on"},{"lightness":25}]},{"featureType":"transit.line","stylers":[{"visibility":"off"}]},{"featureType":"poi","elementType":"labels","stylers":[{"saturation":-100},{"lightness":35}]},{}]
Subscribe

Stay up-to-date on our newest listings and exclusive events.

Thank you for your registration

Unfortunately we can not conclusively determine whether you are a human or an automated bot/spammer. Hence, we are unable to submit the form. Please retry or contact the real estate agent directly via email.

Something went wrong while sending the contact form. Check if you correctly filled in all required fields and try again.