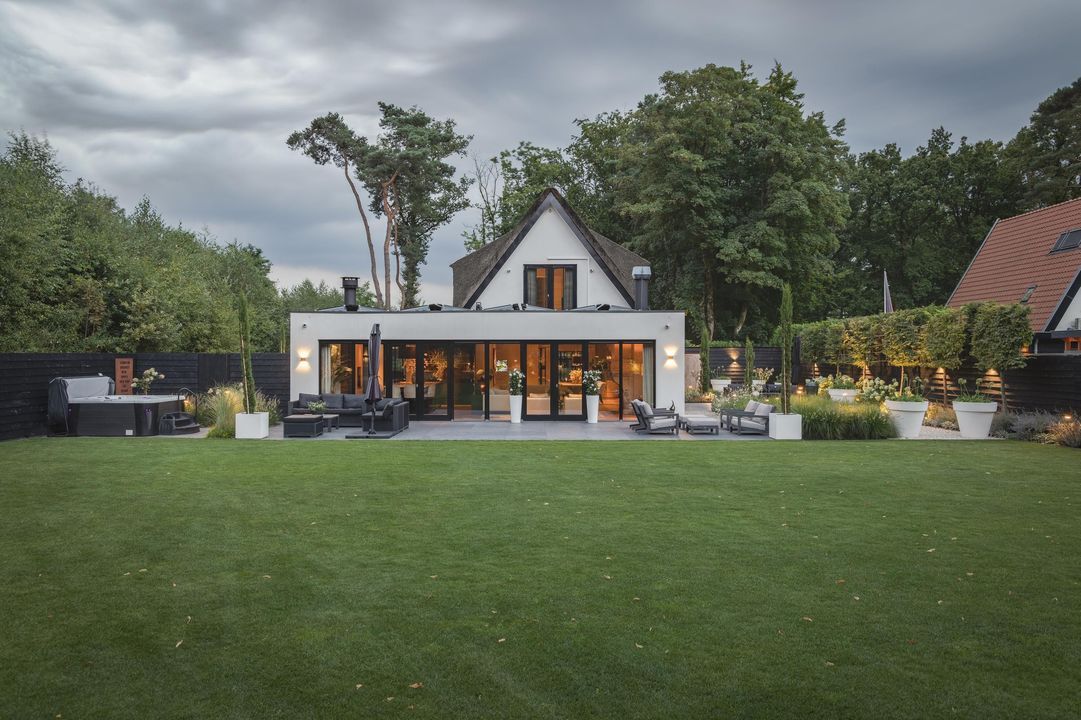
Amersfoortsestraat 78 image 1
New! Soesterberg

Amersfoortsestraat 78

icon surface 393m²
icon land 1,5ha
icon price € 2.325.000 k.k.
icon type Detached house
icon bathrooms 2 bathrooms

Description

A TIMELESS COUNTRY HOUSE WHERE HISTORY, CHARM AND THE FUTURE CONVERGE

* English text below *

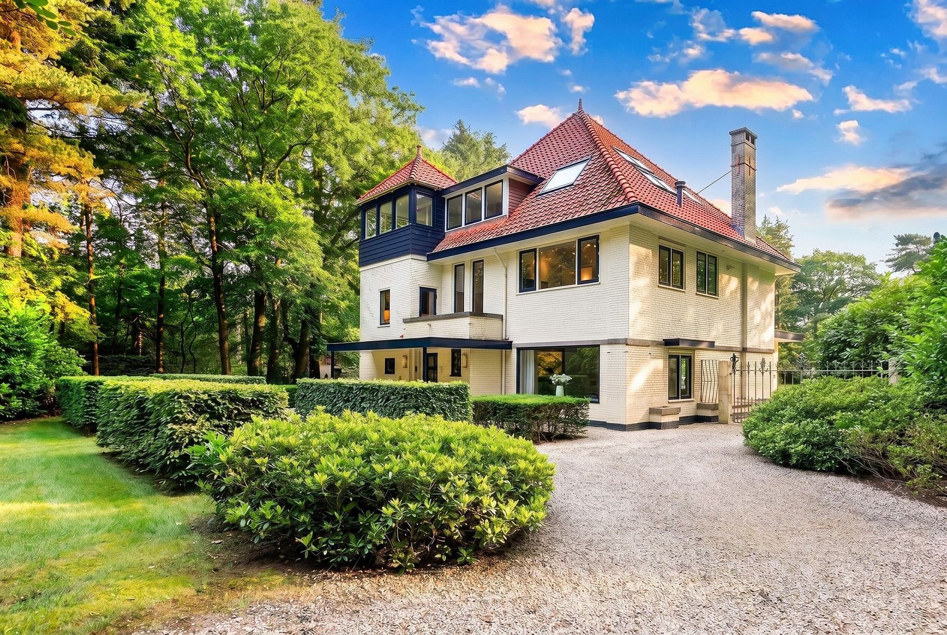
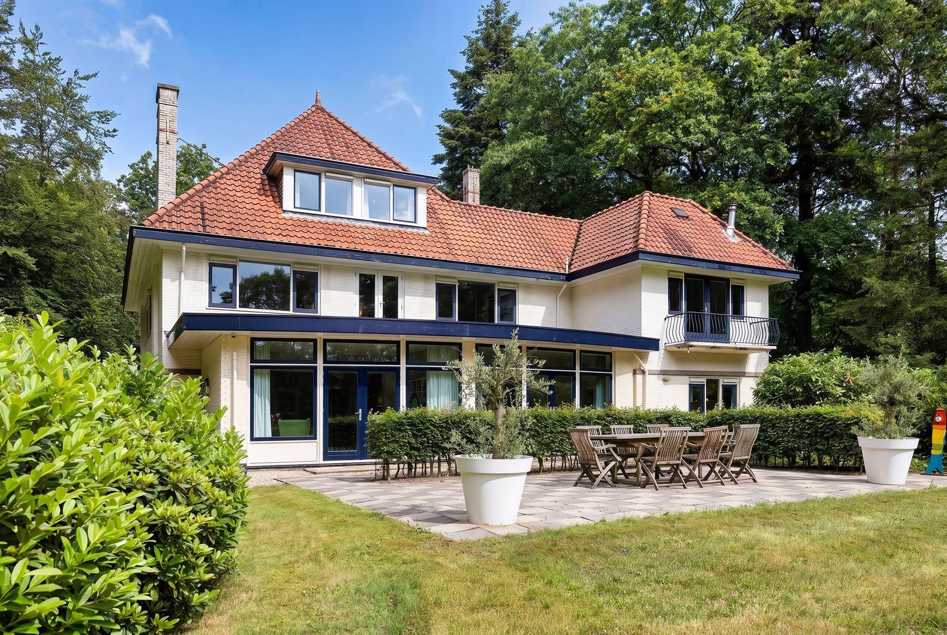
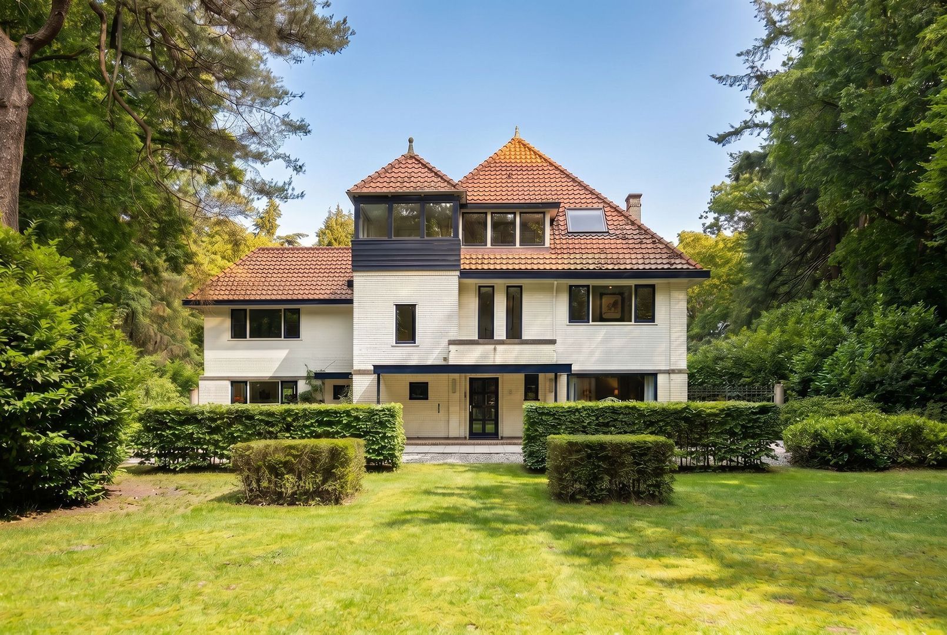
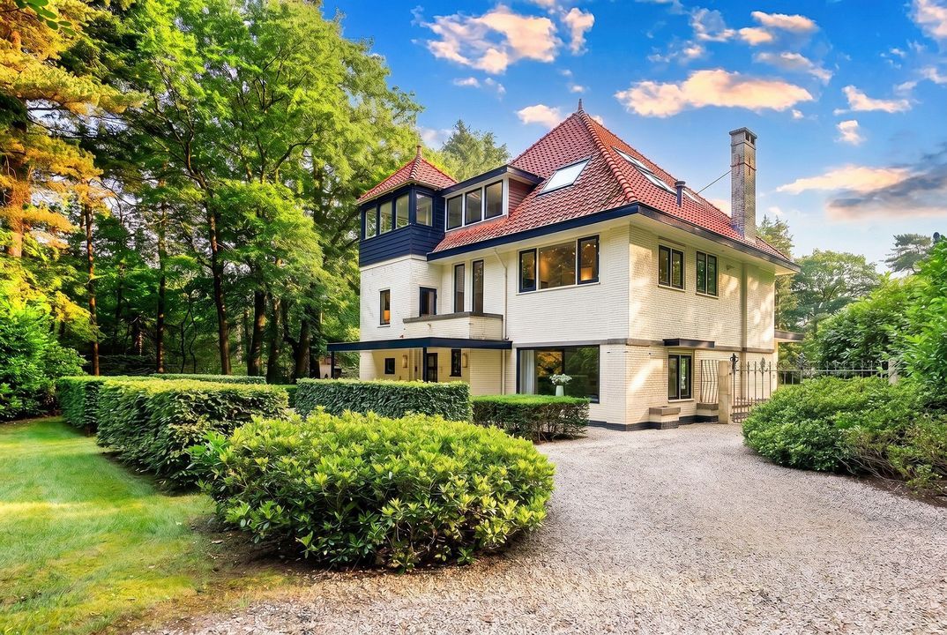
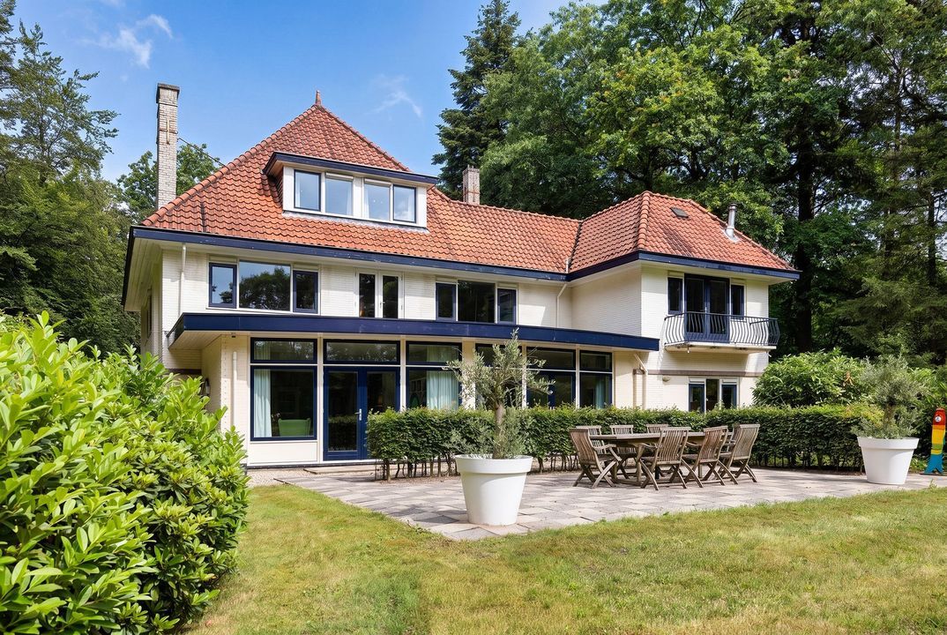
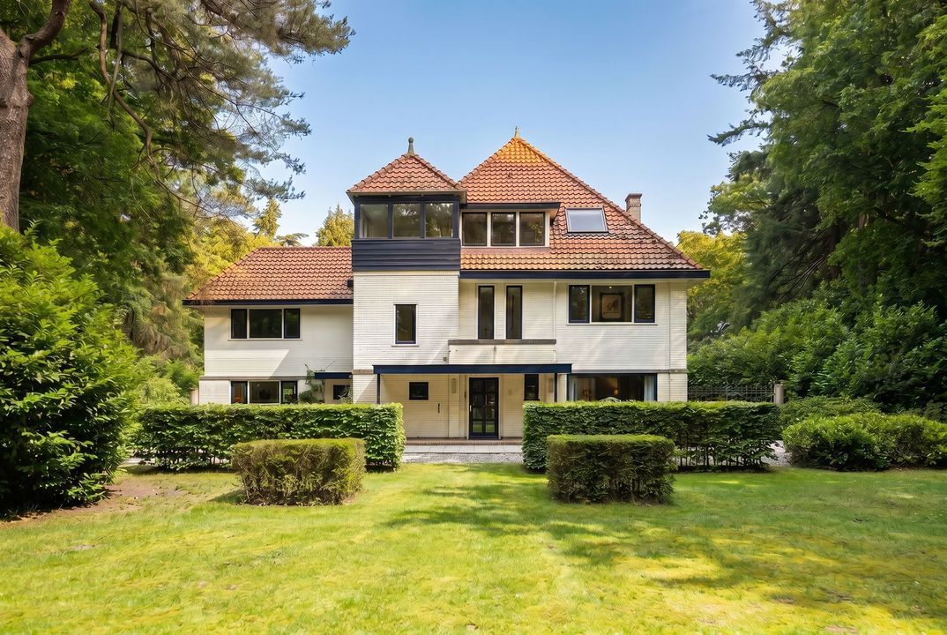
Situated in one of the most prestigious locations on the Utrechtse Heuvelrug, with Bosch en Duin just a stone’s throw away, this exceptional villa, built in 1926, is nestled within an impressive estate spanning no less than 14,972 m². A stately and characterful ensemble that elegantly combines grandeur, history and unprecedented possibilities.

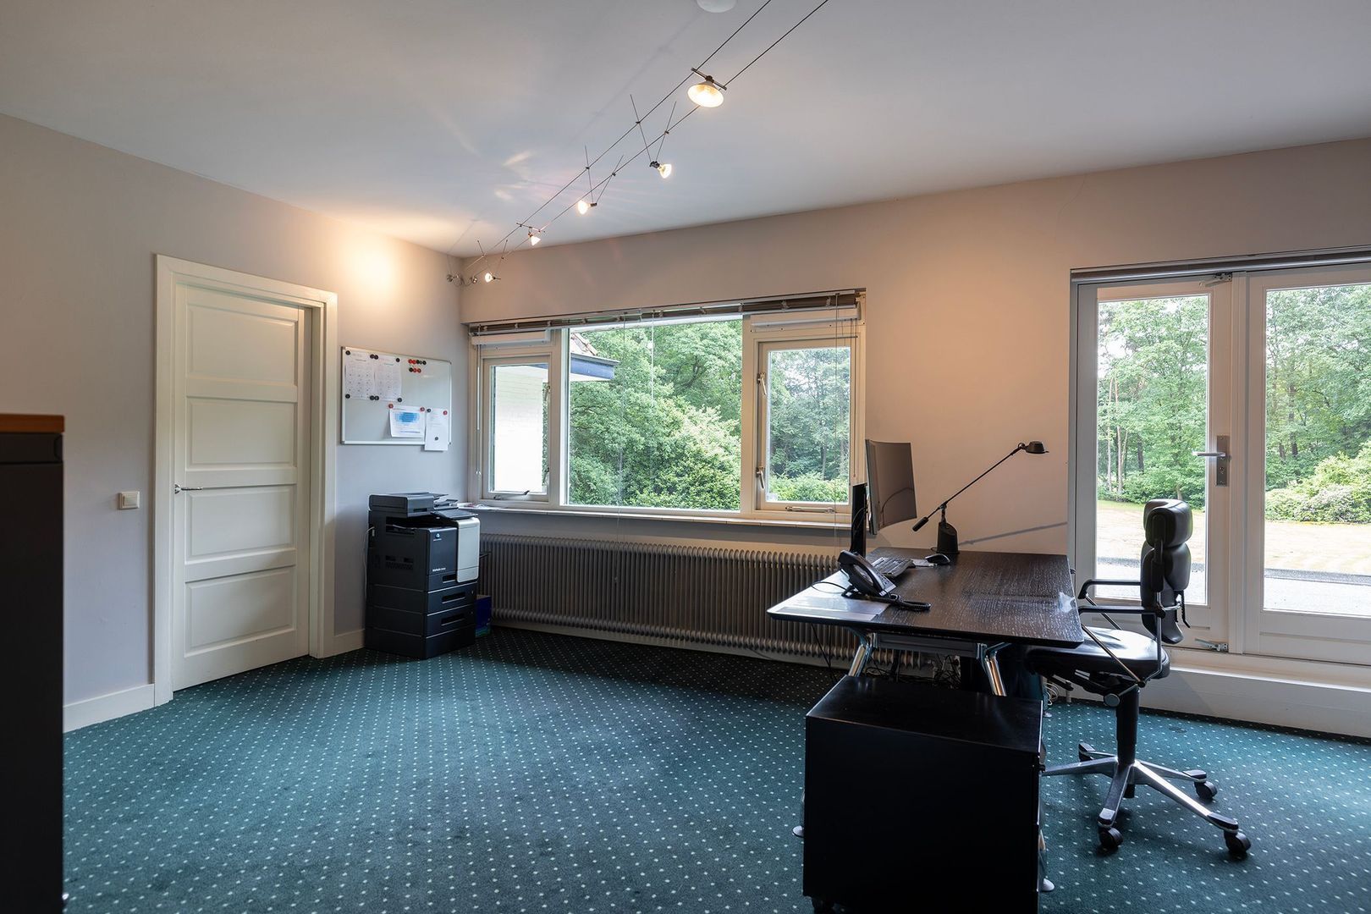
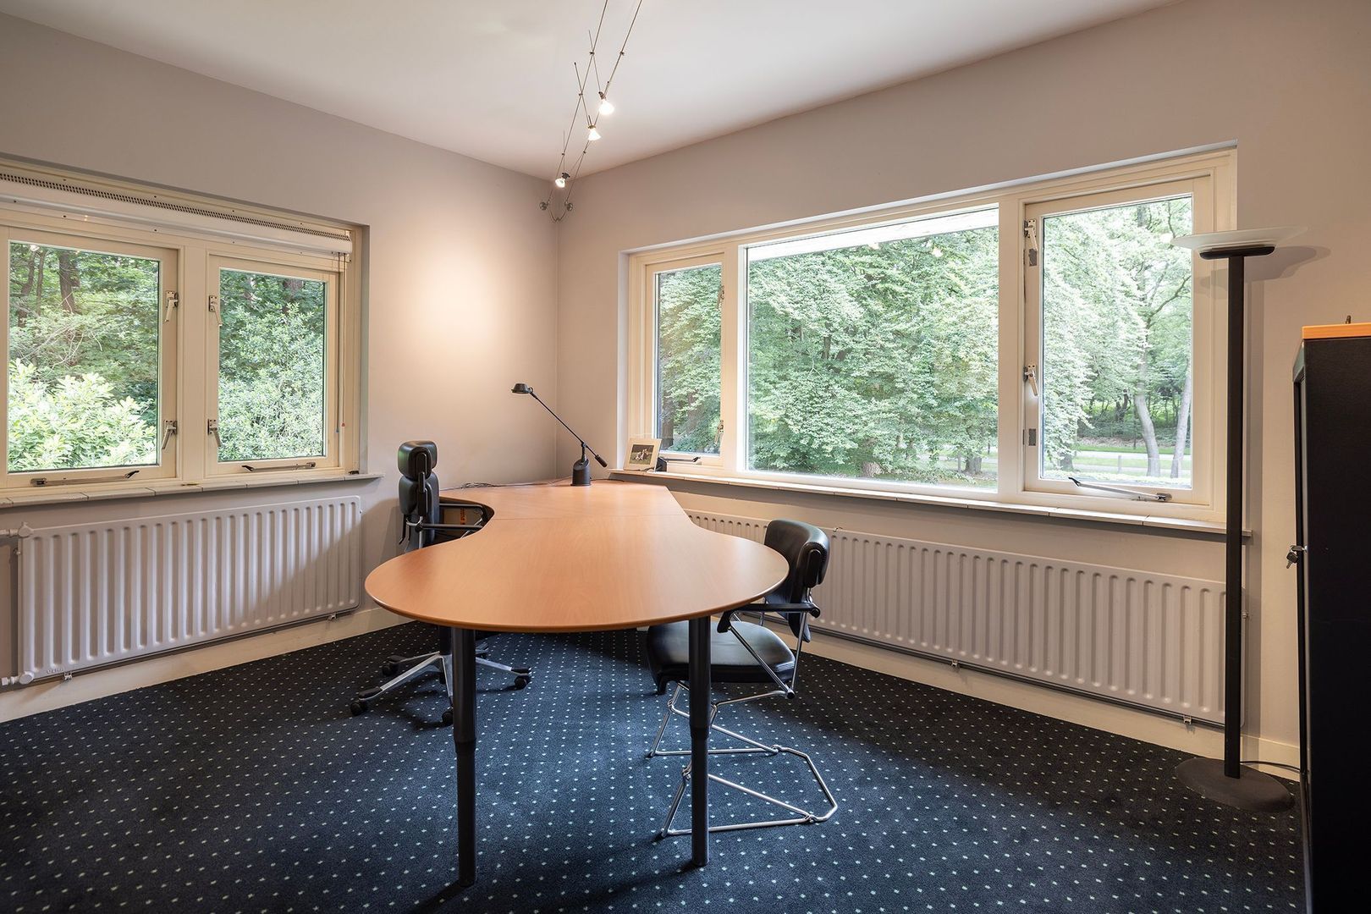
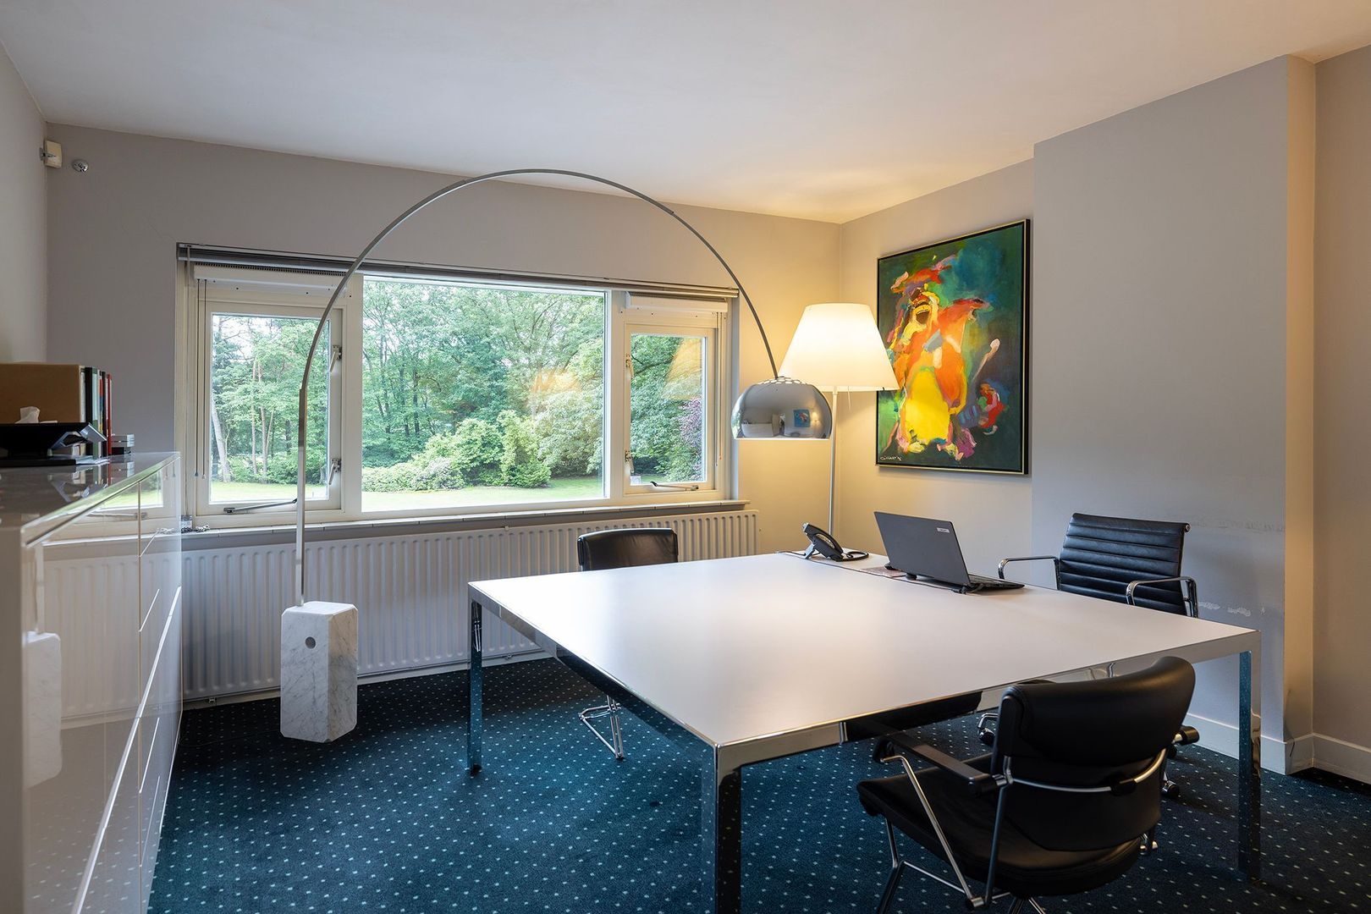
This prestigious country estate exudes the atmosphere of days gone by, whilst at the same time providing an inspiring setting for contemporary living, working or a harmonious combination of both. Thanks to its dual-use status, this exceptional property offers maximum flexibility: an exclusive family villa, a prestigious head office or a unique live-work residence are all among the possibilities.

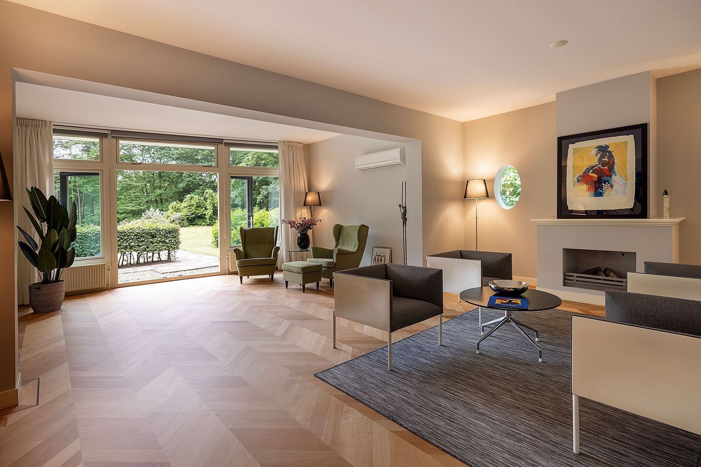
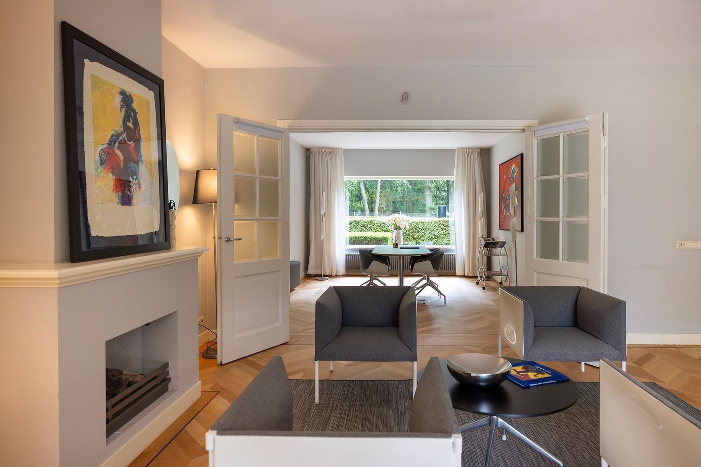
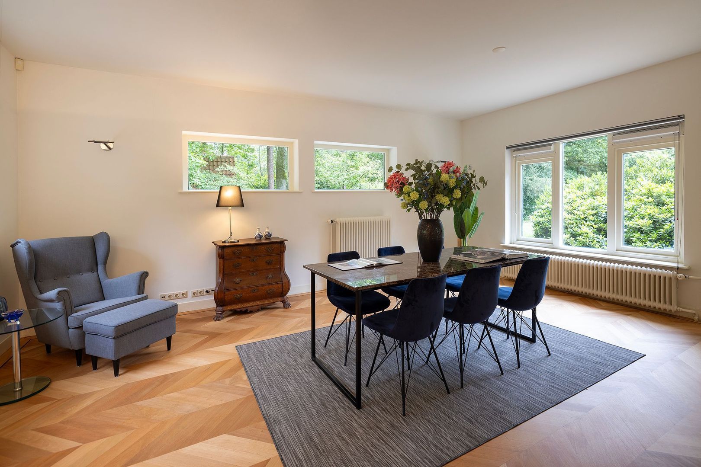
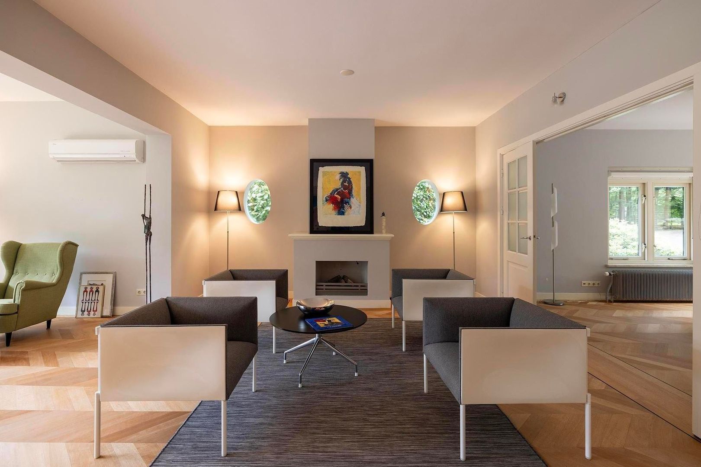
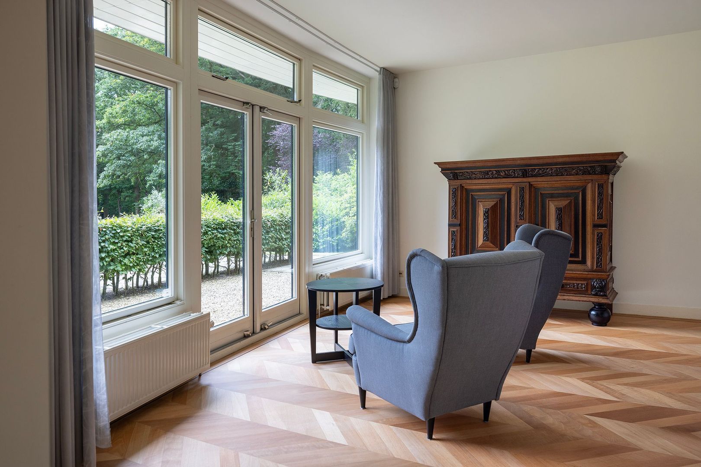
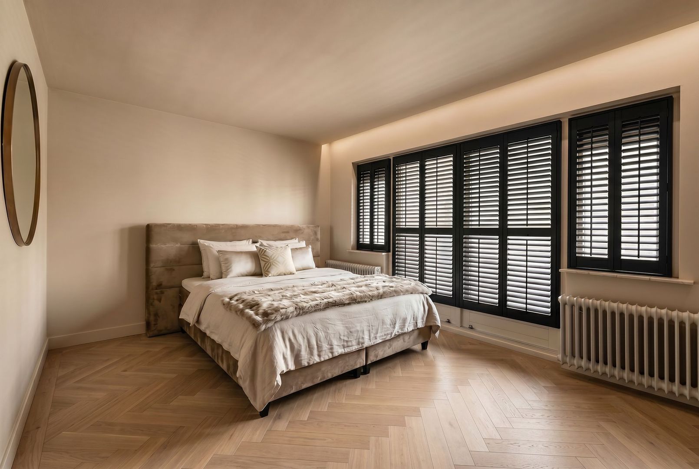
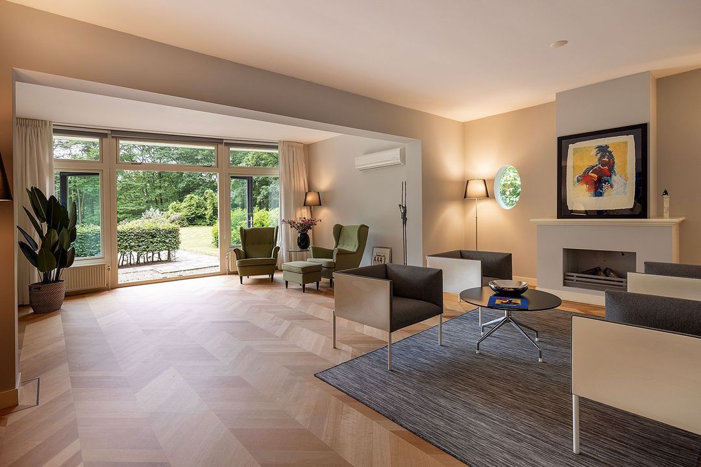
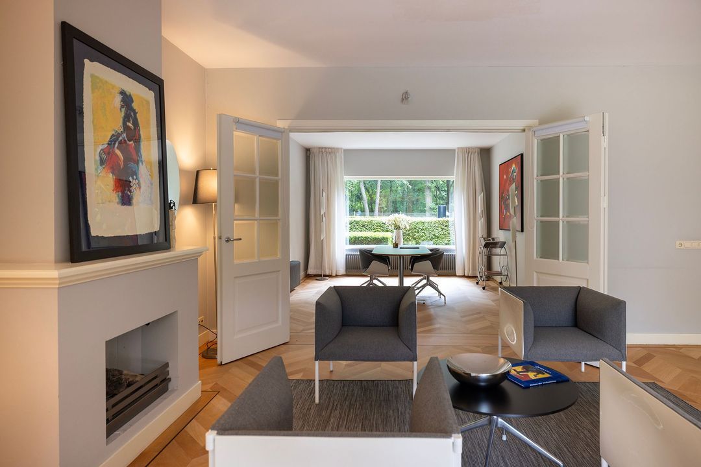
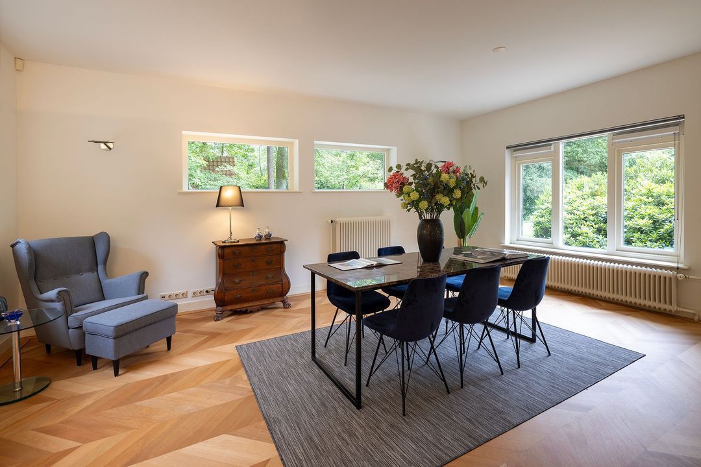
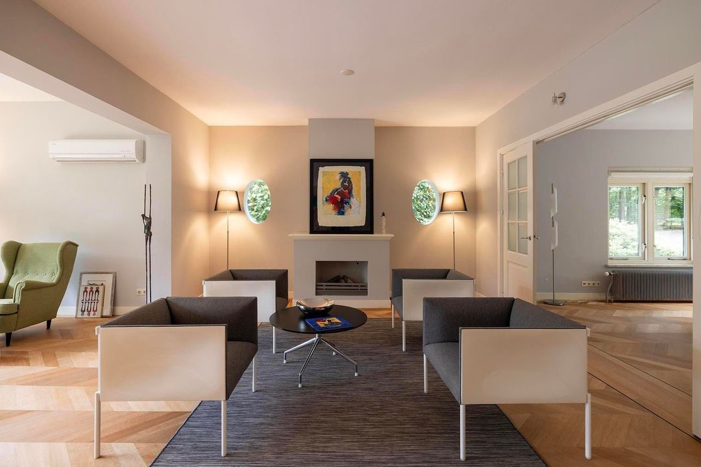
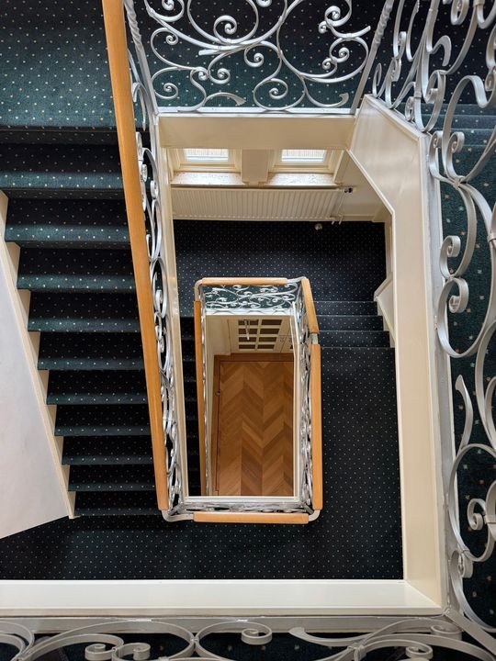
With a usable floor area of approximately 393 m², the villa offers a wealth of space, spread over three full storeys. The current layout comprises various spacious rooms that can be effortlessly transformed into a luxurious living space featuring stylish reception rooms, a kitchen-diner, multiple bedrooms, suites, and office or practice spaces. A rare opportunity to design a historic property entirely according to your own vision and lifestyle.

** Have you watched the Christie’s lifestyle video yet...? **

An impression of the layout

GROUND FLOOR (approx. 186 m²)
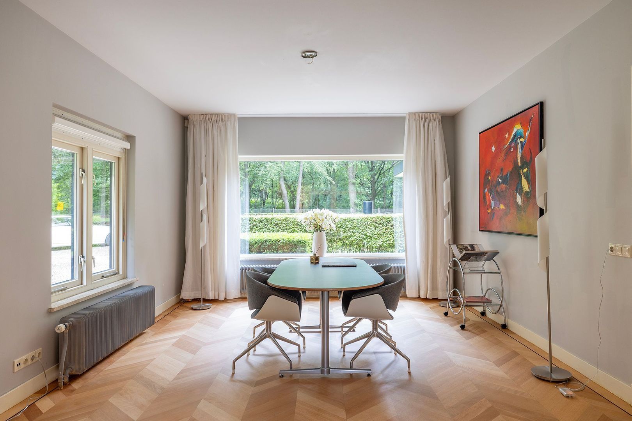
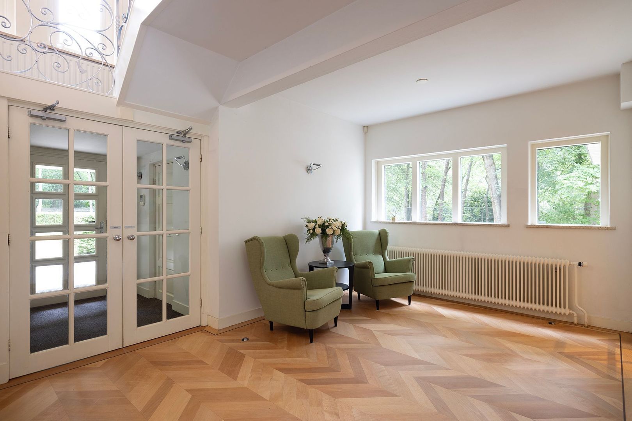
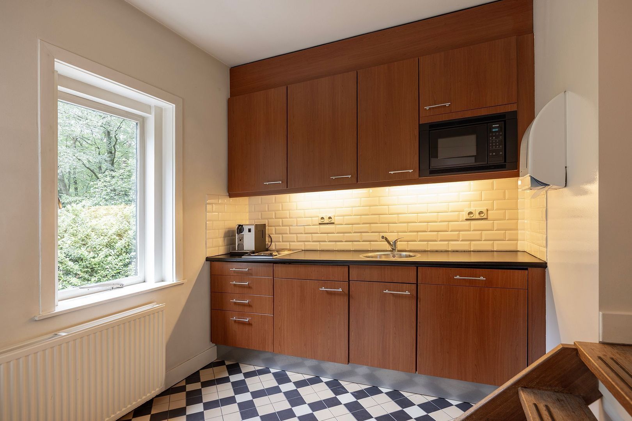
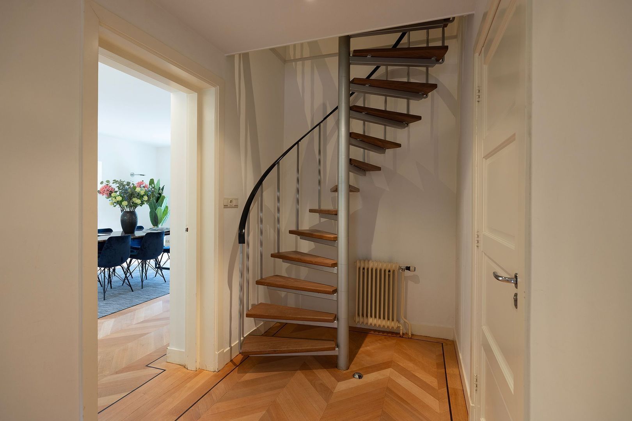
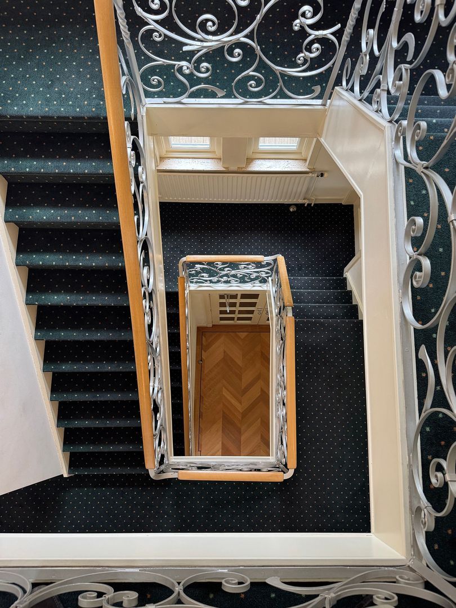
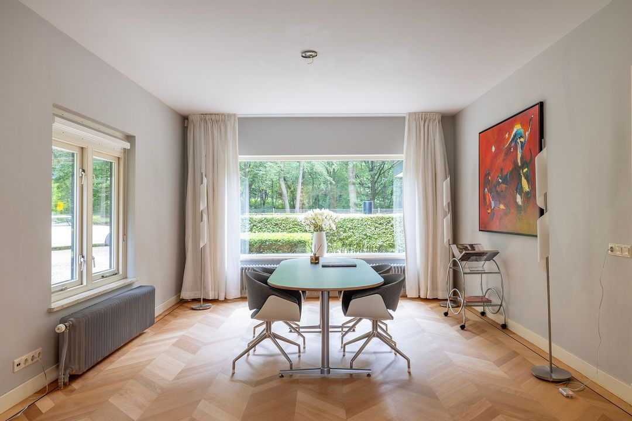
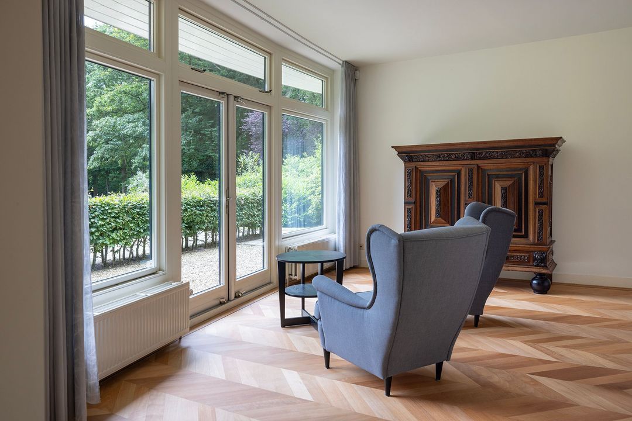
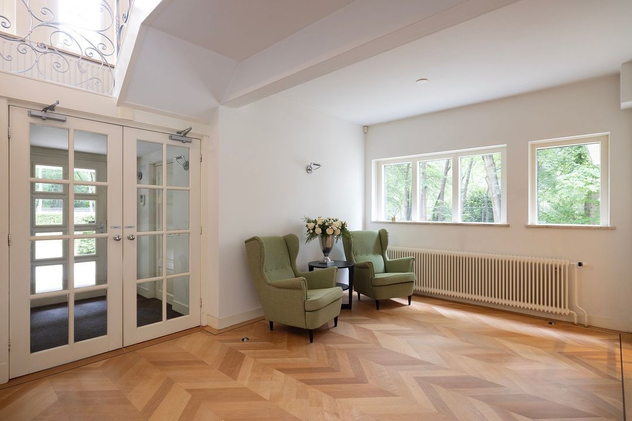
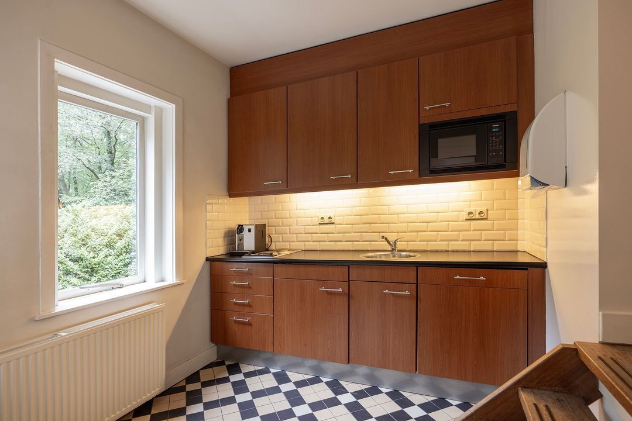
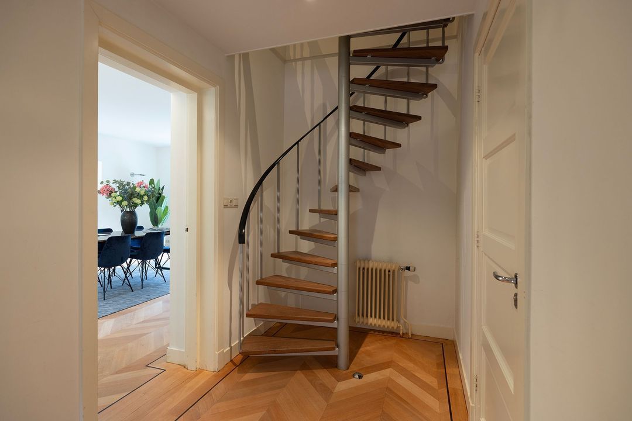
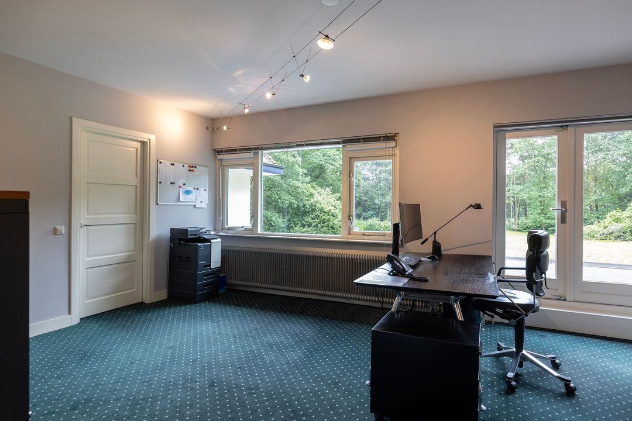
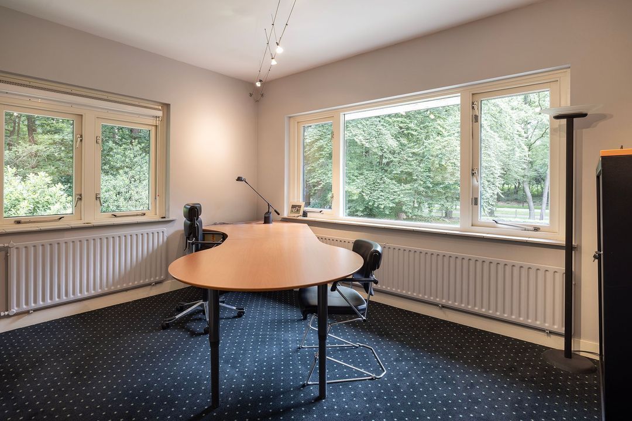
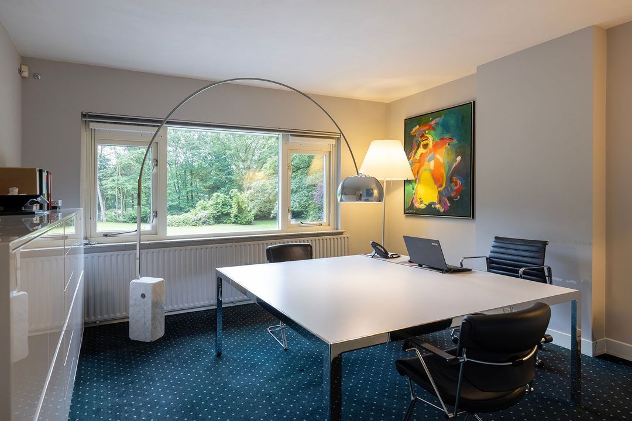
An impressive entrance hall sets the scene for a series of spacious rooms that can be furnished entirely to your own taste. Think of elegant reception areas, an atmospheric kitchen-diner, a spacious living room, a library, a study or prestigious office spaces.

FIRST FLOOR (approx. 140 m²)
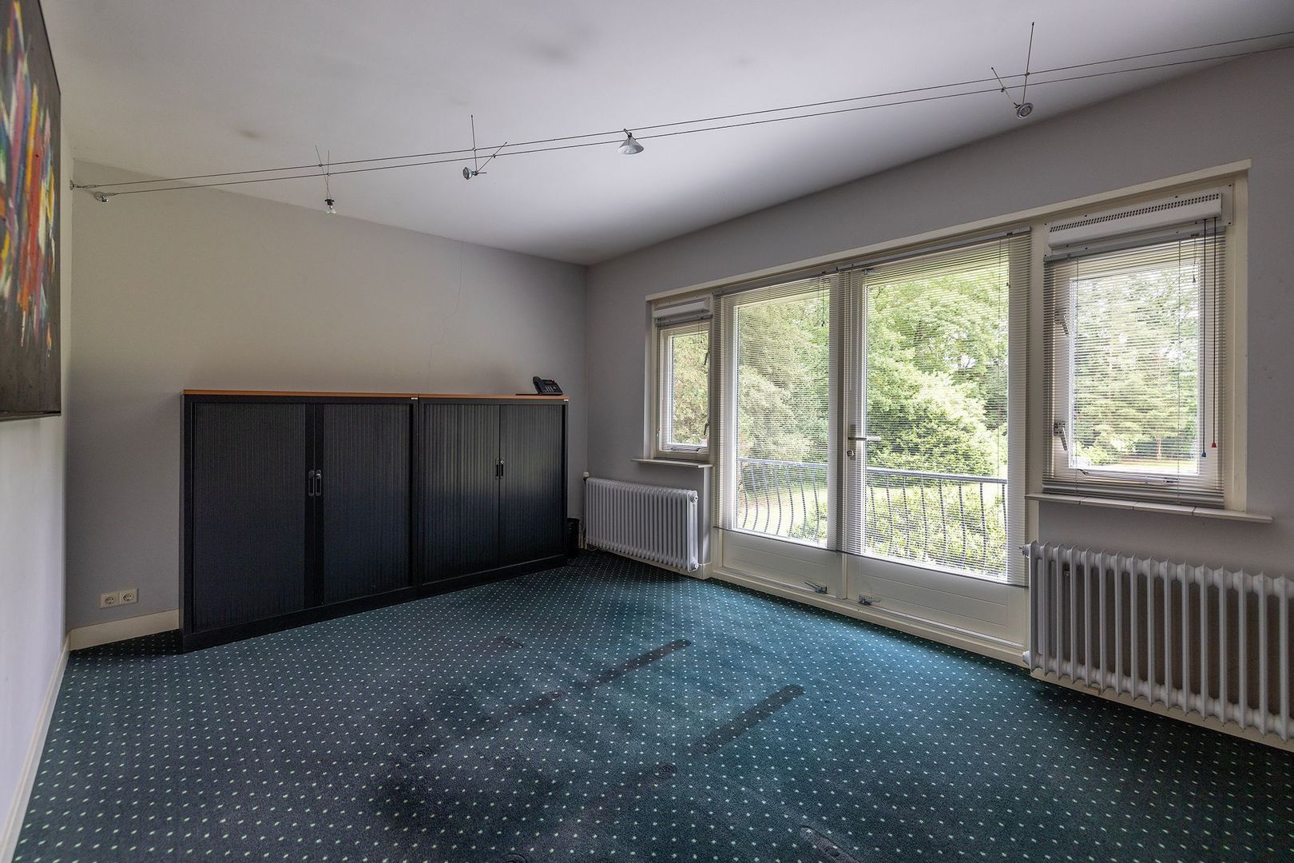
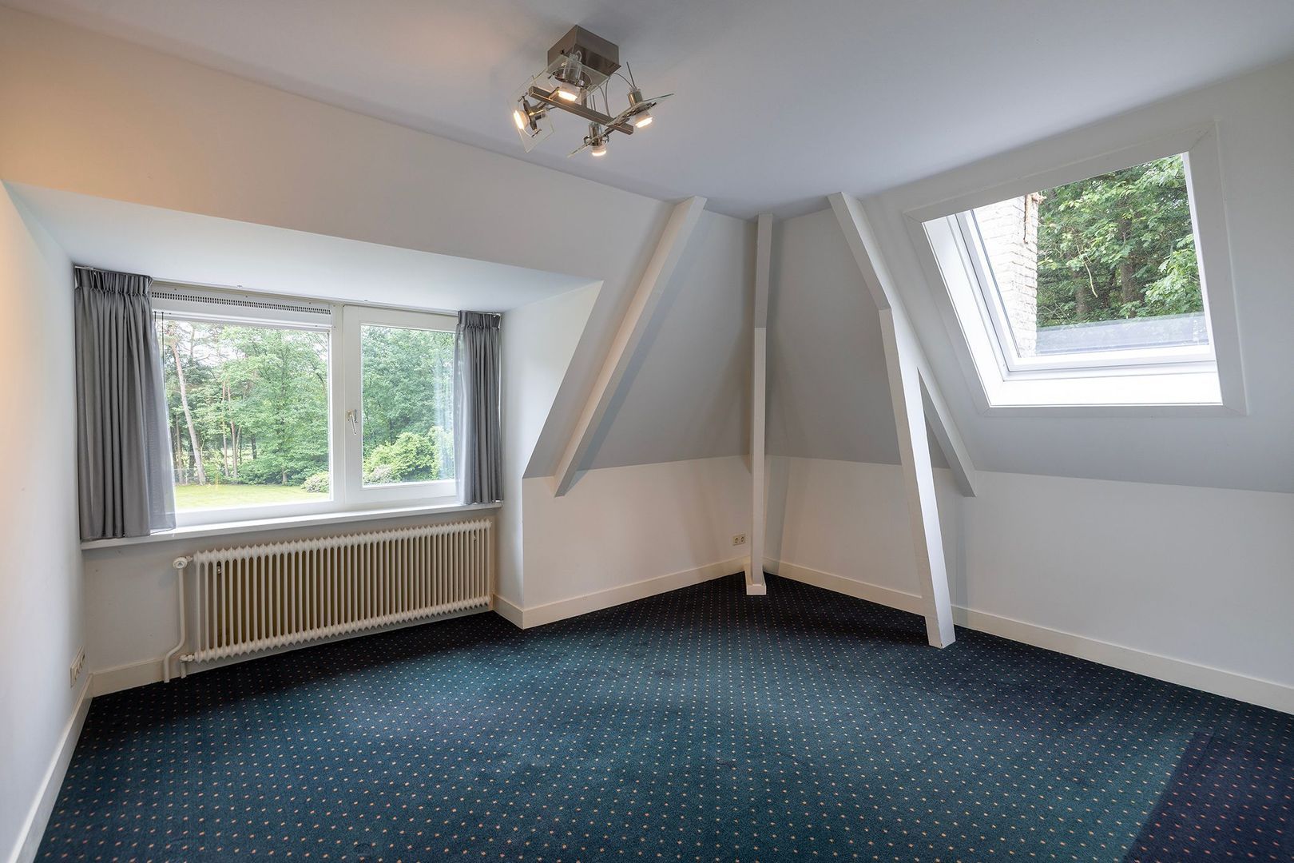
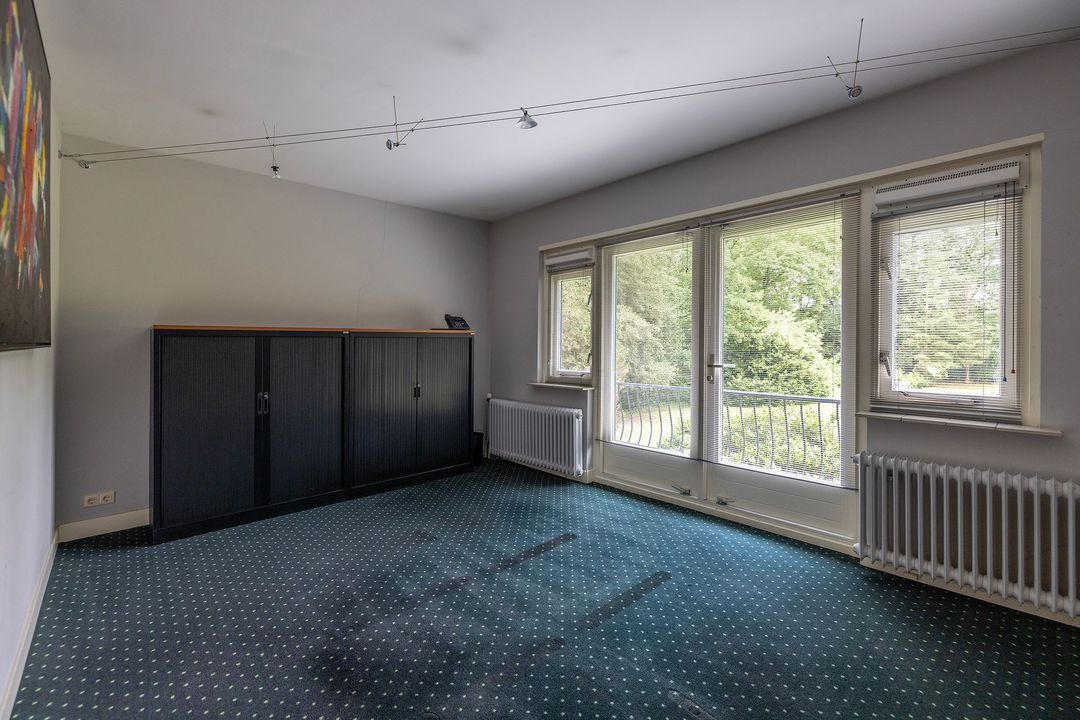
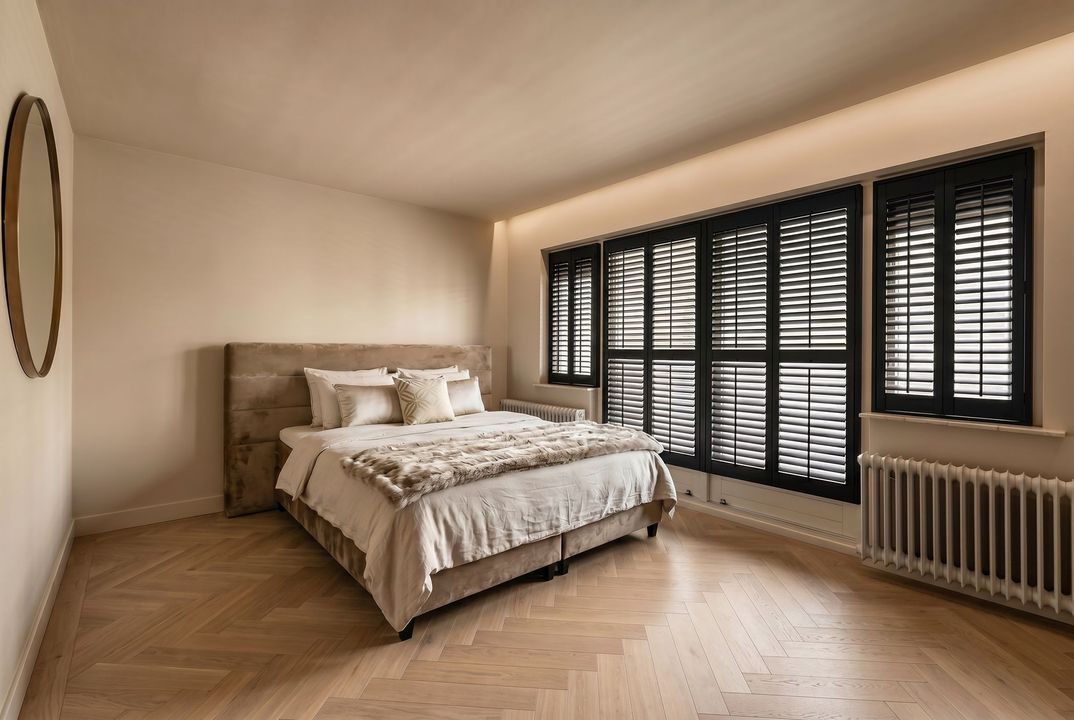
This floor also offers plenty of freedom for an exclusive layout. Multiple bedrooms with en-suite bathrooms and dressing rooms, a luxurious guest suite or additional work and reception areas are all possibilities.

SECOND FLOOR (approx. 67 m²)
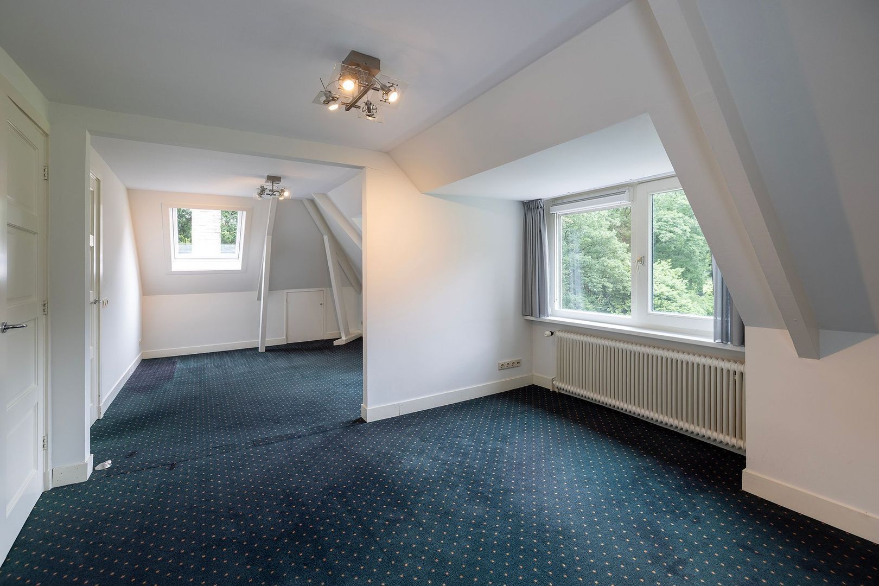
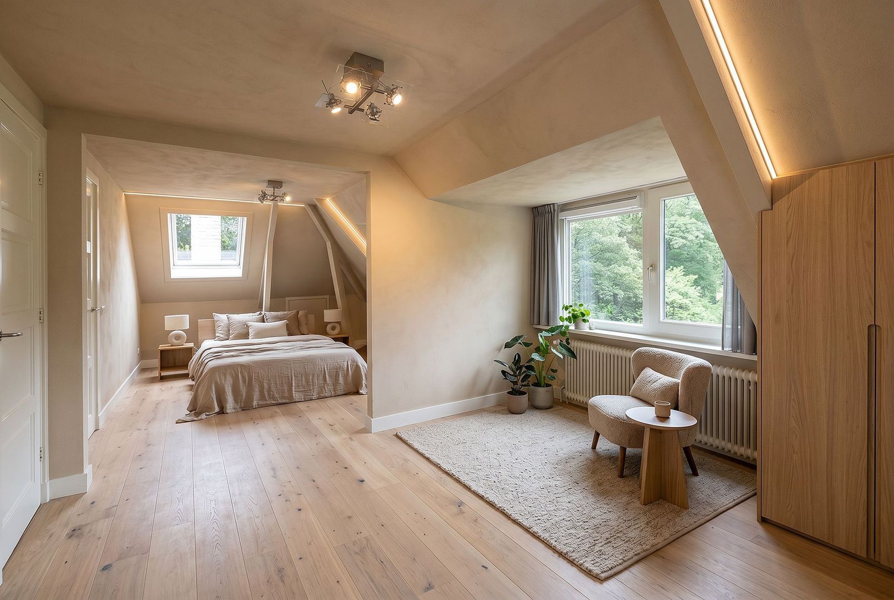
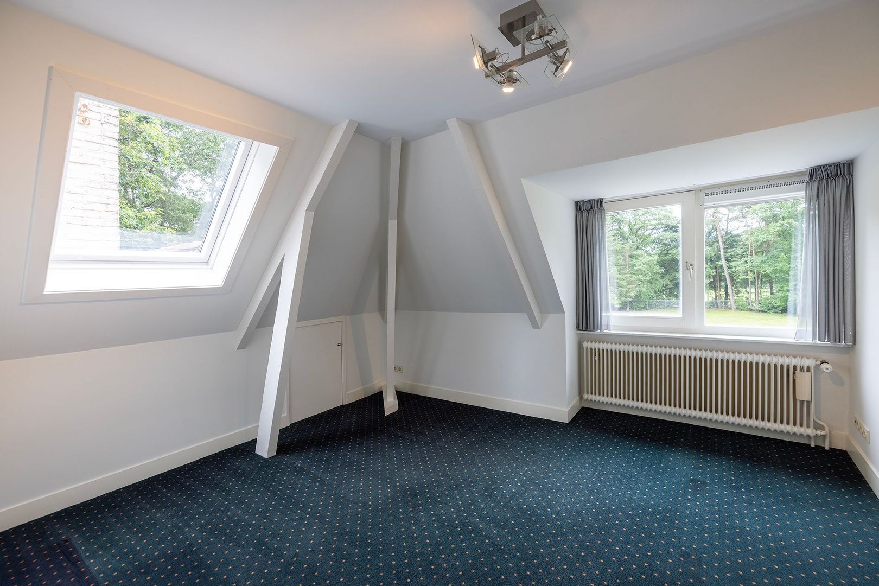
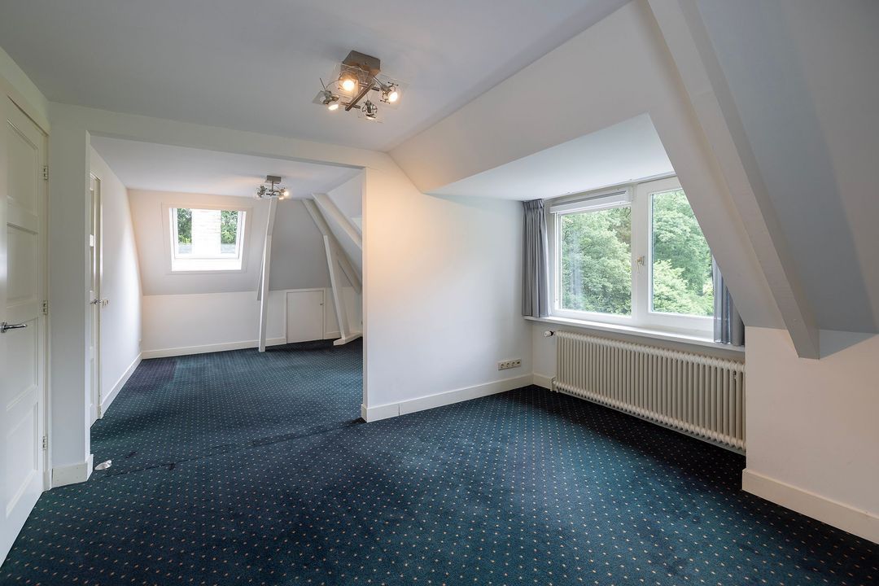
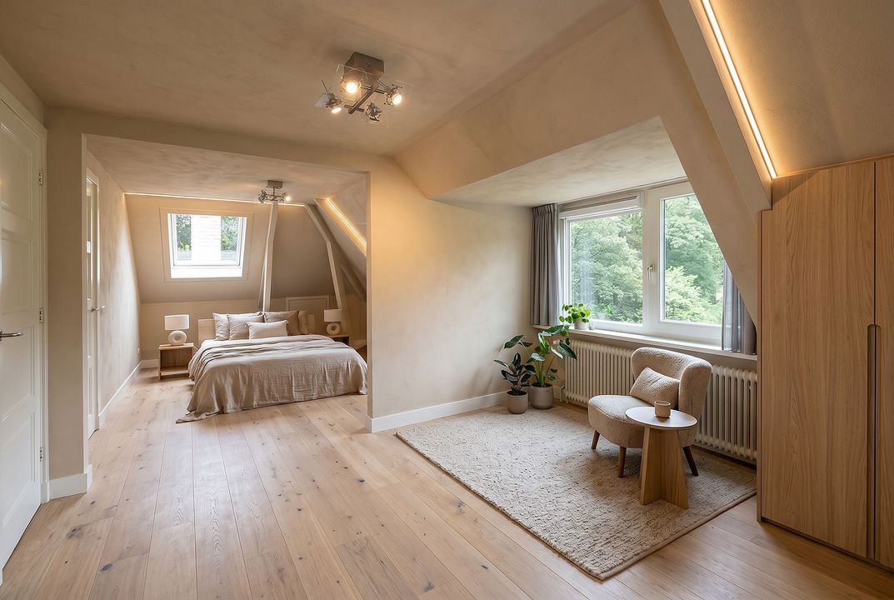
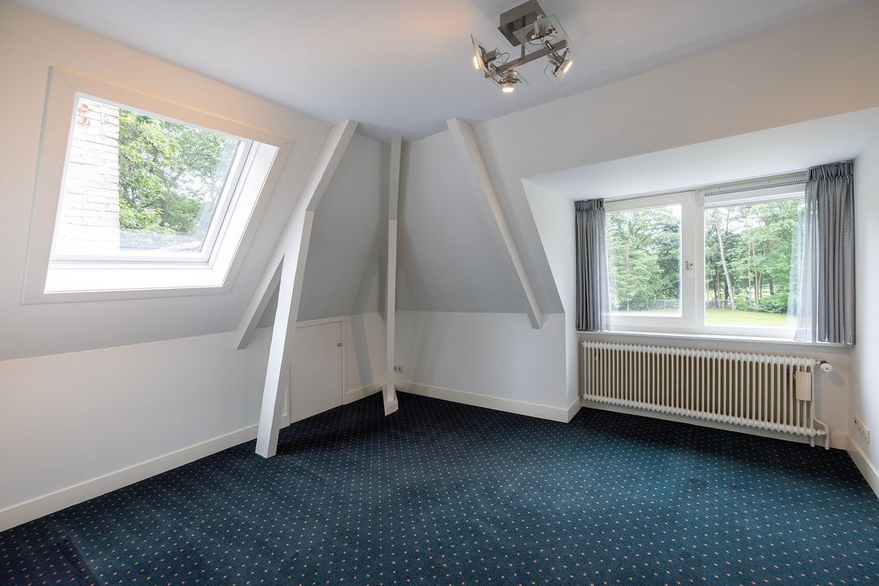
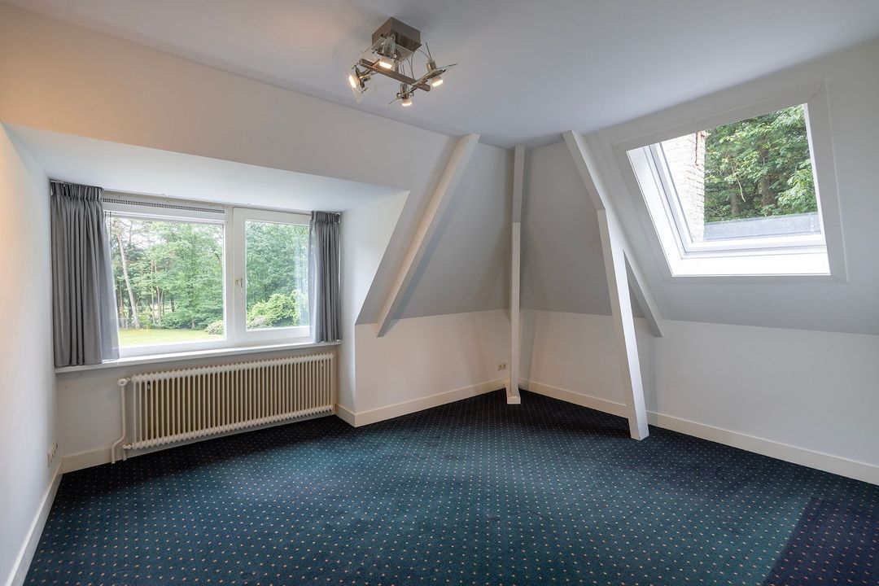
A charming floor that lends itself perfectly to additional bedrooms, a studio, a gym, a hobby room or a self-contained guest apartment.

OUTDOOR LIVING
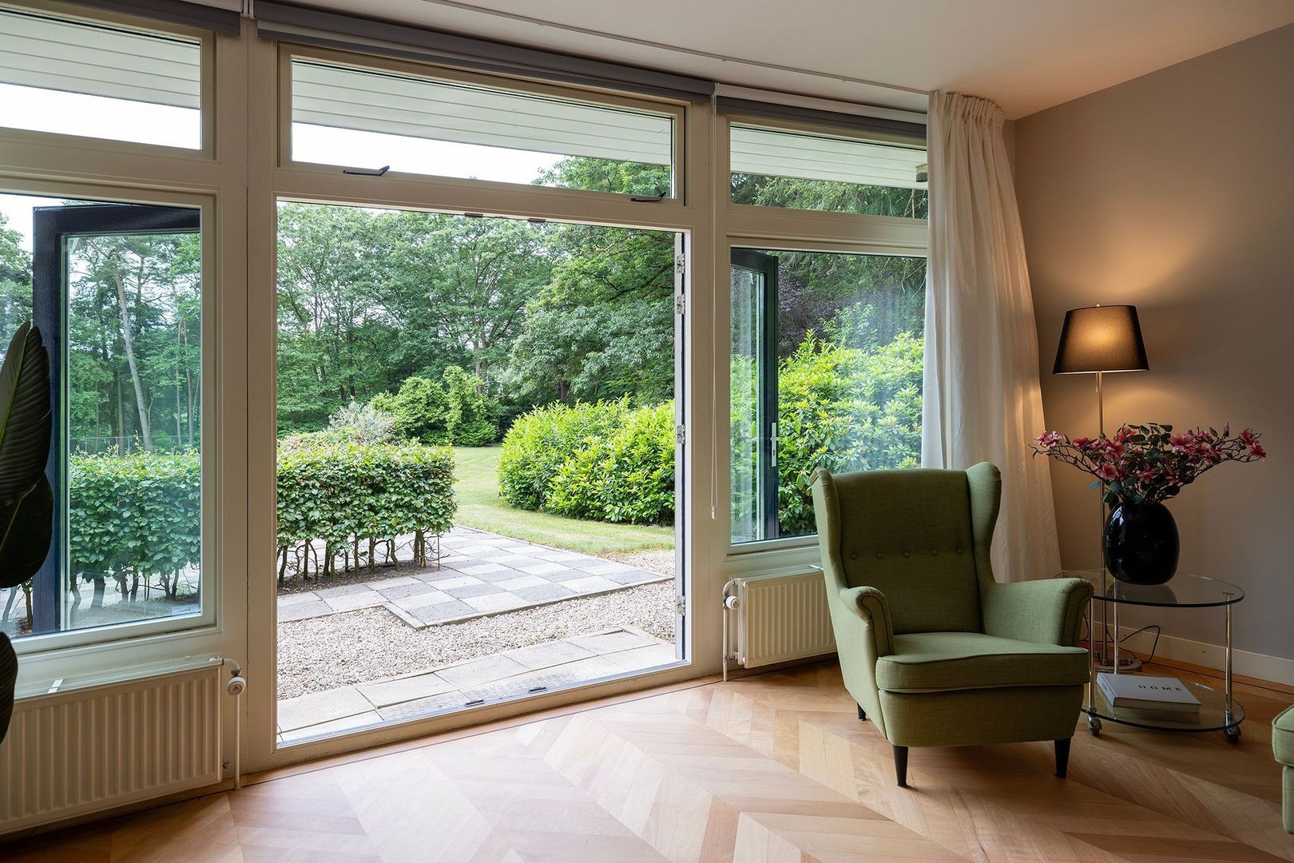
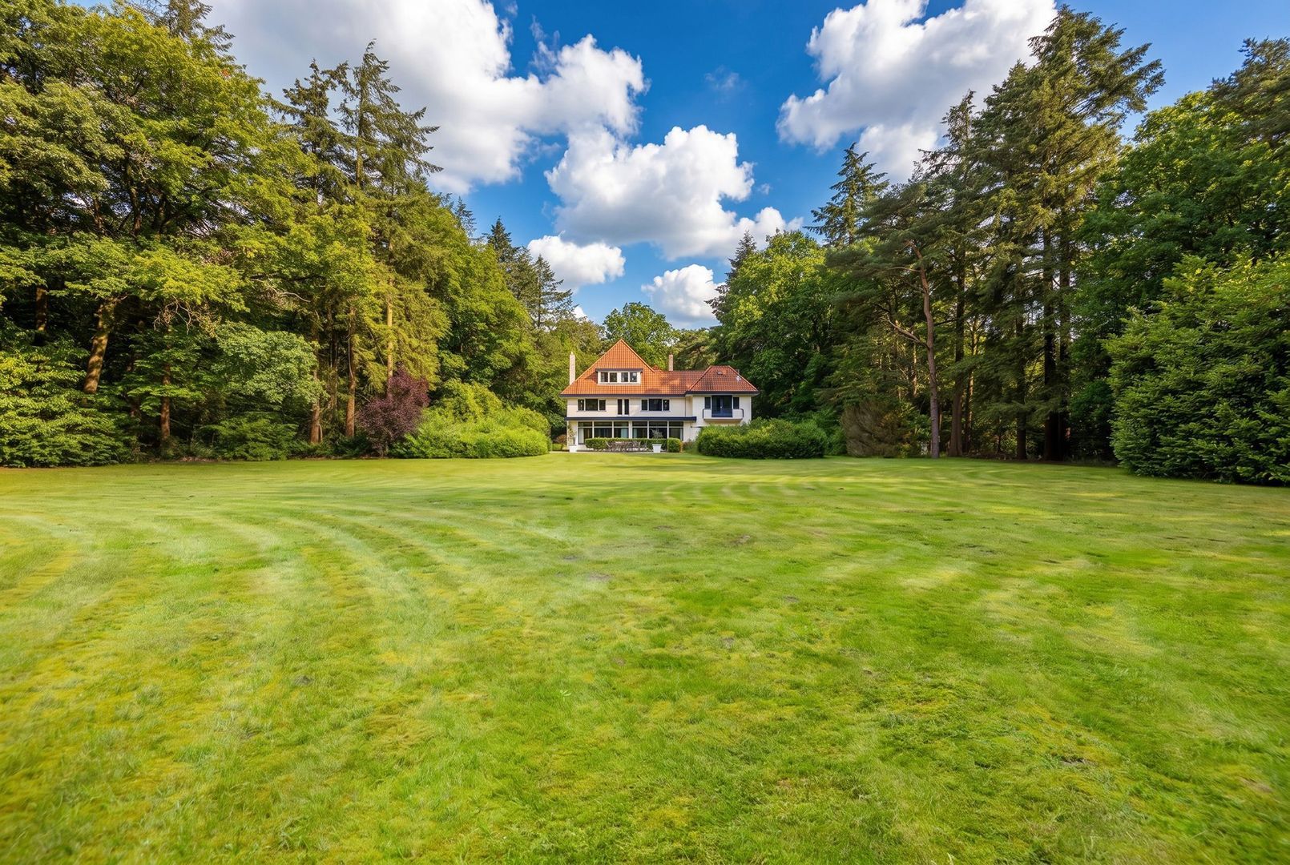
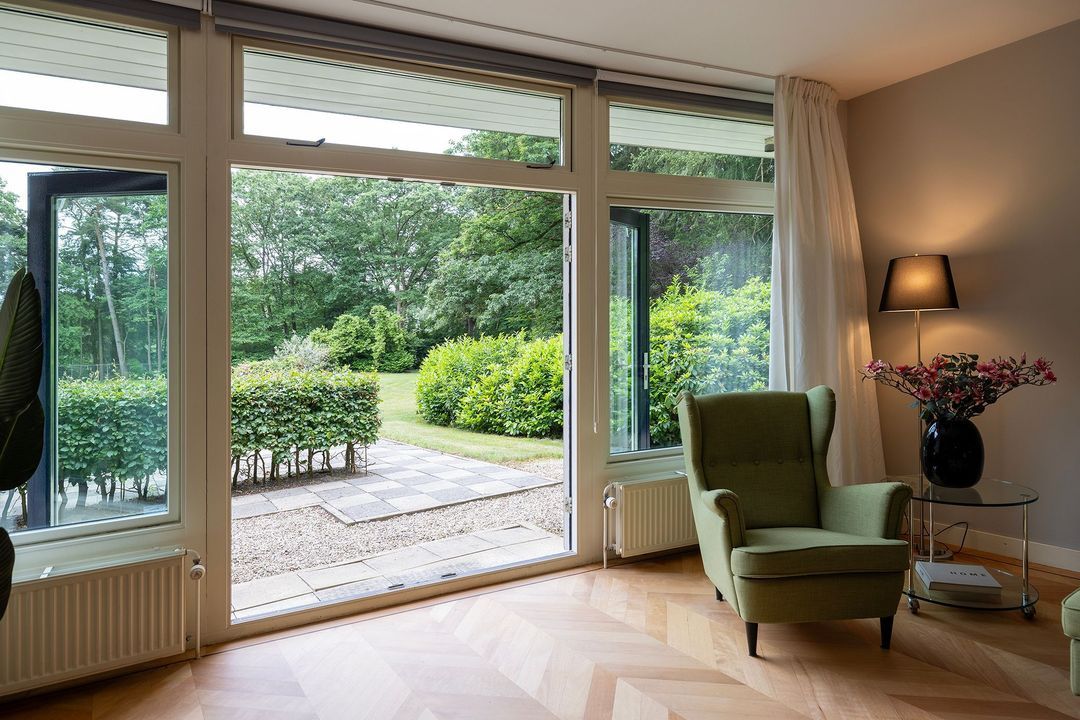
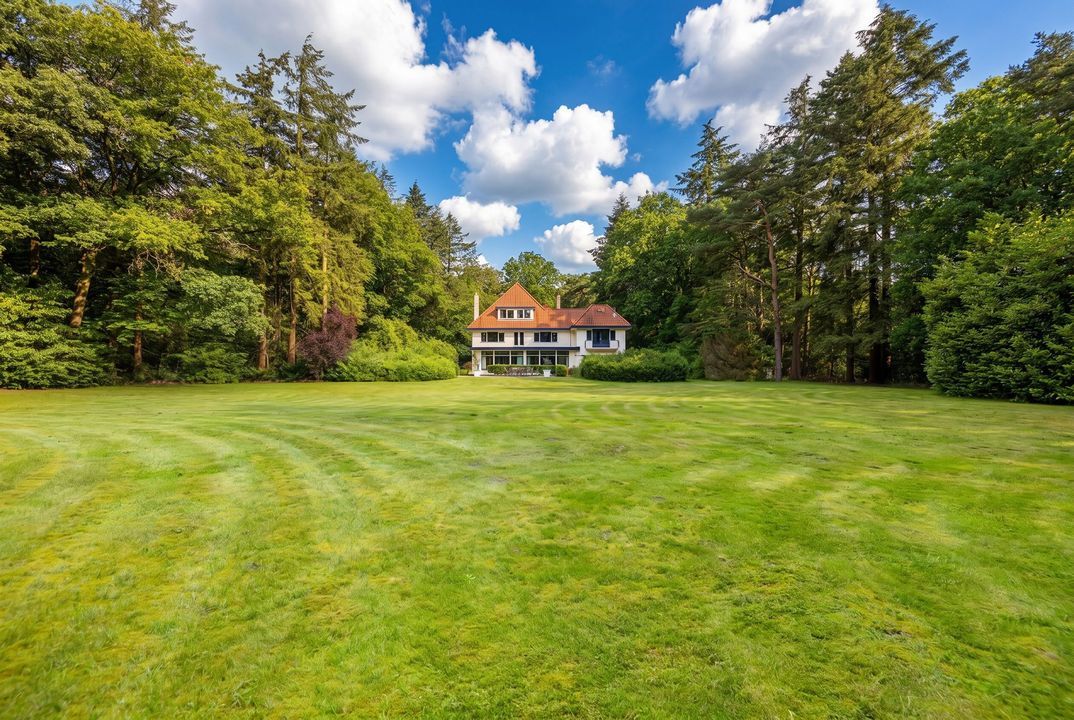
The park-like plot of almost 1.5 hectares is an oasis of tranquillity, privacy and greenery. Mature trees, sweeping lawns and the estate’s historic character create an atmosphere that is rarely found. Furthermore, the spacious plot offers interesting possibilities for future extensions, naturally within the applicable regulations.

A MASTERPIECE WITH A FUTURE
Some houses are more than just a home; they tell a story. Amersfoortsestraat 78 is one such rare property. A villa in which architecture, history and location blend to create an extraordinary living environment.

This is a residence for those who appreciate character, space and authenticity. A place where new memories are made, whilst respecting a rich history that began over a century ago and will live on for many generations to come.

A rare opportunity to become the owner of an iconic country house on the Utrechtse Heuvelrug.

DISCLAIMER
All information, including but not limited to dimensions, is expressly provided for guidance only; no rights may be derived from it. No compensation will be paid for any over- or under-measurement. The requirement for written communication is hereby declared to apply. This is a non-binding offer; handover to be agreed upon.

INTERESTED?
Then book an appointment for a no-obligation viewing today. We promise: you’ll be amazed!

* English text *

A TIMELESS COUNTRY ESTATE WHERE HERITAGE, PRESTIGE AND FUTURE POTENTIAL CONVERGE

Nestled within an impressive private estate of no less than 14,972 sqm (approx. 3.7 acres), in one of the most prestigious locations on the Utrechtse Heuvelrug and just a short distance from Bosch en Duin, this exceptional country residence dating from 1926 presents a rare opportunity. A distinguished and characterful estate where timeless elegance, architectural heritage and remarkable potential come together in perfect harmony.

This stately residence captures the grandeur of a bygone era whilst offering an inspiring setting for contemporary family living, a prestigious corporate headquarters, or an elegant combination of both. Thanks to its dual zoning designation, the property offers exceptional flexibility, allowing for a luxurious private residence, an exclusive office environment or a unique live-work estate.

Offering approximately 393 sqm (4,230 sq.ft.) of living space spread across three full floors, the villa provides an abundance of spacious accommodation. The current layout comprises a series of spacious rooms that can be effortlessly reimagined into an exceptional residence featuring elegant reception rooms, a bespoke family kitchen, luxurious bedroom suites, home offices, consulting rooms or additional entertaining spaces. A rare opportunity to create a truly bespoke home whilst preserving the architectural integrity of this historic property.

**Have you already watched the Christie’s Lifestyle Video...? **

Layout Overview:

GROUND FLOOR (approx. 186 sqm | 2,002 sq ft)
An impressive entrance hall sets the tone for a collection of spacious rooms, all offering complete flexibility in their future use. Envision elegant formal reception rooms, an inviting open-plan family kitchen, a grand living room, library, study or prestigious office space.

FIRST FLOOR (approx. 140 sqm | 1,506 sqft)
The first floor offers equally impressive possibilities, with ample space for several luxurious bedroom suites, each complete with private bathrooms and dressing rooms. Alternatively, the floor lends itself perfectly to guest accommodation or additional office and reception areas.

SECOND FLOOR (approx. 67 sqm | 721 sqft)
The charming top floor is ideally suited for additional bedrooms, an artist’s studio, a fitness room, a hobby space or even a self-contained guest apartment.

OUTDOOR LIVING
The beautifully landscaped estate, covering no less than 14,972 sqm (approx. 3.7 acres), offers an exceptional sense of privacy, tranquillity and natural beauty. Mature trees, expansive lawns and the distinguished character of the grounds create an atmosphere rarely found. The generous plot also offers attractive opportunities for future expansion, subject, of course, to the applicable planning regulations.

A MASTERPIECE WITH A PROMISING FUTURE
Some homes are far more than just places to live—they tell a story.

Amersfoortsestraat 78 is one of those rare estates where architecture, history and an unrivalled location combine to create an extraordinary living environment.

This is a residence for those who appreciate authenticity, grandeur and timeless character. A place where new memories will be created whilst honouring a rich history that began more than a century ago and is destined to continue for generations to come.

A truly rare opportunity to acquire an iconic country estate on the Utrechtse Heuvelrug.

DISCLAIMER
All information provided, including but not limited to measurements and dimensions, is intended solely as a general indication. No rights may be derived from its contents. Any discrepancy between the stated and actual dimensions shall not give rise to compensation or adjustment. A written purchase agreement is required in accordance with Dutch law. This offering is made without obligation and transfer of ownership will take place by mutual agreement.
South-Holland, Zeeland & North-Brabant Region

Hulstkamp Makelaars
lid Vastgoed Nederland

phone +31 (0)10 22 508 22
mail info@hulstkampgroep.nl
Corinne Pruis
Corinne Pruis
info@hulstkampgroep.nl

Details

Transfer
Price
€ 2.325.000 k.k.
Status
Available
Acceptance
In consultation
Build
House type
Villa, Detached house
Build type
Existing
Build year
1926
Maintenance inside
Excellent
Maintenance outside
Excellent
Surface and volume
Living surface
393m²
External bound surface
16m²
Plot surface
1,5ha
Other surface
41m²
Volume
1.500m³
Layout
Rooms
10
Bathrooms
2
Floors
3
Energy
Energy label
A+
Heating
Central heating
Exterior areas
Location
Near edge of forest, Clear view, Sheltered location, In forest area
Balcony
Yes
Garden
Garden all round
Shed
Free standing, stone
Garage
Amersfoortsestraat 78

Enthusiastic?

Then quickly make an appointment for a no-obligation viewing
Amersfoortsestraat 78, Soesterberg.

Plan a viewing

Location

[ { "address": "Amersfoortsestraat 78", "zipCode": "3769 AL", "city": "Soesterberg", "lat": 52.1272084, "lng": 5.3101476, "heading": 0, "pitch": 0 } ]
[{"featureType":"water","stylers":[{"visibility":"on"},{"lightness":20},{"saturation":-42},{"hue":"#00ccff"}]},{"featureType":"landscape.man_made","elementType":"geometry","stylers":[{"visibility":"on"},{"saturation":-99},{"lightness":51}]},{"featureType":"road.arterial","elementType":"geometry","stylers":[{"saturation":-98},{"lightness":35}]},{"featureType":"road.highway","elementType":"geometry","stylers":[{"saturation":-95},{"lightness":-10},{"gamma":2.17}]},{"featureType":"poi.park","stylers":[{"visibility":"on"},{"lightness":30},{"saturation":-50},{"hue":"#a1ff00"}]},{"featureType":"poi.school","elementType":"geometry","stylers":[{"saturation":-25},{"lightness":12},{"hue":"#ffdd00"}]},{"featureType":"road.local","stylers":[{"saturation":-100},{"lightness":15}]},{"featureType":"administrative.neighborhood","stylers":[{"visibility":"on"},{"saturation":-100},{"lightness":35}]},{"featureType":"poi.attraction","elementType":"labels","stylers":[{"lightness":15},{"hue":"#ff005d"},{"visibility":"simplified"},{"saturation":-100}]},{"featureType":"road.arterial","elementType":"labels","stylers":[{"visibility":"on"},{"saturation":-98},{"lightness":41},{"gamma":0.75}]},{"featureType":"road.highway","elementType":"labels","stylers":[{"visibility":"simplified"},{"lightness":20},{"saturation":-60}]},{"featureType":"transit.line","stylers":[{"visibility":"simplified"},{"saturation":-25},{"lightness":35}]},{"featureType":"transit.station","elementType":"labels","stylers":[{"lightness":10},{"saturation":-72}]},{"featureType":"poi","elementType":"geometry","stylers":[{"lightness":15},{"saturation":7}]},{"featureType":"poi.place_of_worship","elementType":"labels","stylers":[{"visibility":"off"}]},{"featureType":"poi.sports_complex","elementType":"labels","stylers":[{"visibility":"off"}]},{"featureType":"road","elementType":"labels","stylers":[{"visibility":"off"}]},{"featureType":"road.local","elementType":"labels","stylers":[{"visibility":"on"},{"saturation":-100},{"lightness":21}]},{"featureType":"road.arterial","elementType":"labels","stylers":[{"visibility":"on"},{"lightness":25}]},{"featureType":"transit.line","stylers":[{"visibility":"off"}]},{"featureType":"poi","elementType":"labels","stylers":[{"saturation":-100},{"lightness":35}]},{}]
Subscribe

Stay up-to-date on our newest listings and exclusive events.

Thank you for your registration

Unfortunately we can not conclusively determine whether you are a human or an automated bot/spammer. Hence, we are unable to submit the form. Please retry or contact the real estate agent directly via email.

Something went wrong while sending the contact form. Check if you correctly filled in all required fields and try again.

recaptcha
reCAPTCHA
PrivacyTerms