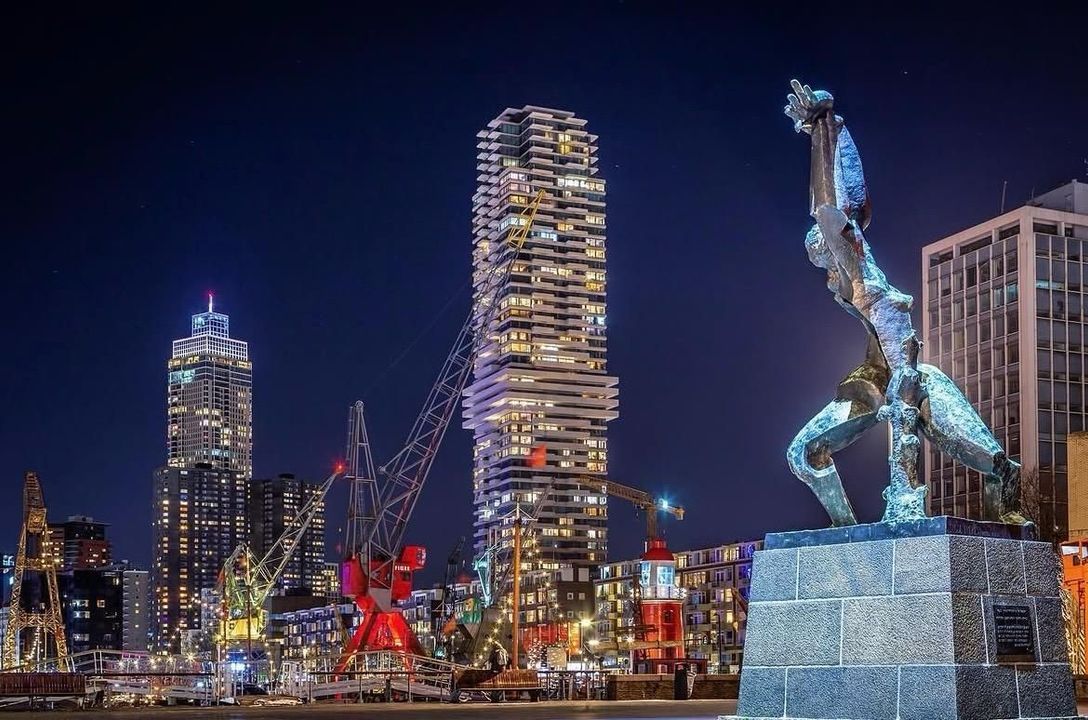
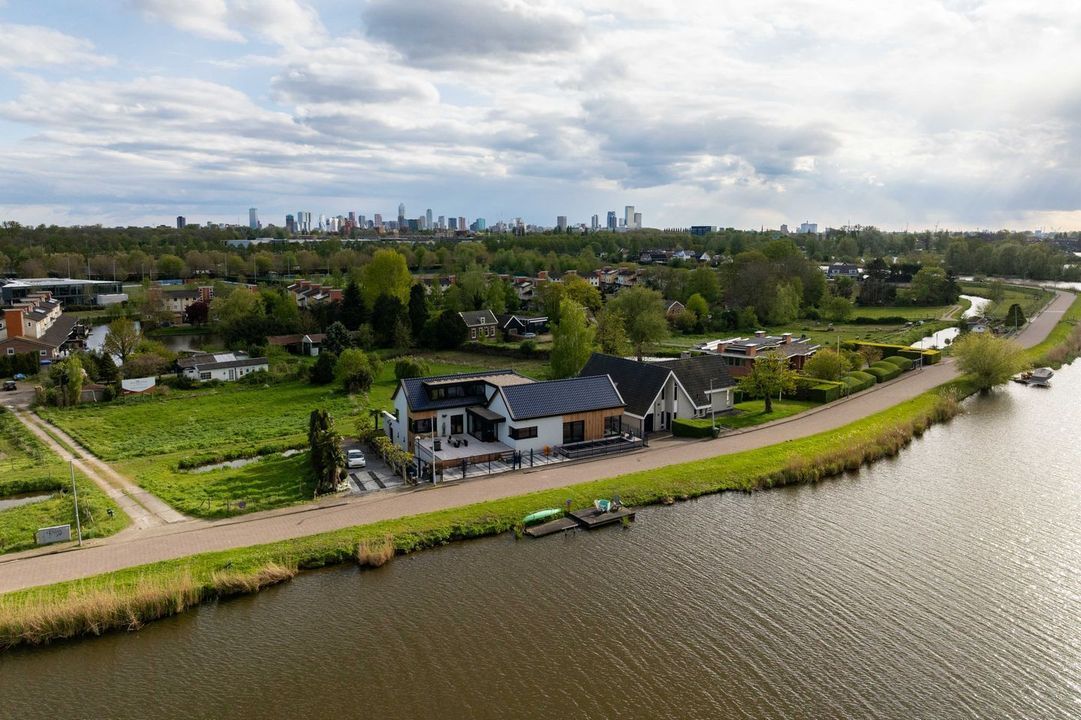
Ringvaartweg 148 image 1
icon surface 424m²
icon land 2.275m²
icon price € 2.995.000 k.k.
icon type Detached house
icon rooms 5 Bedrooms
icon bathrooms 5 bathrooms

Description

Ringvaartweg 148 – Architecture, Space and Landscape in Harmony

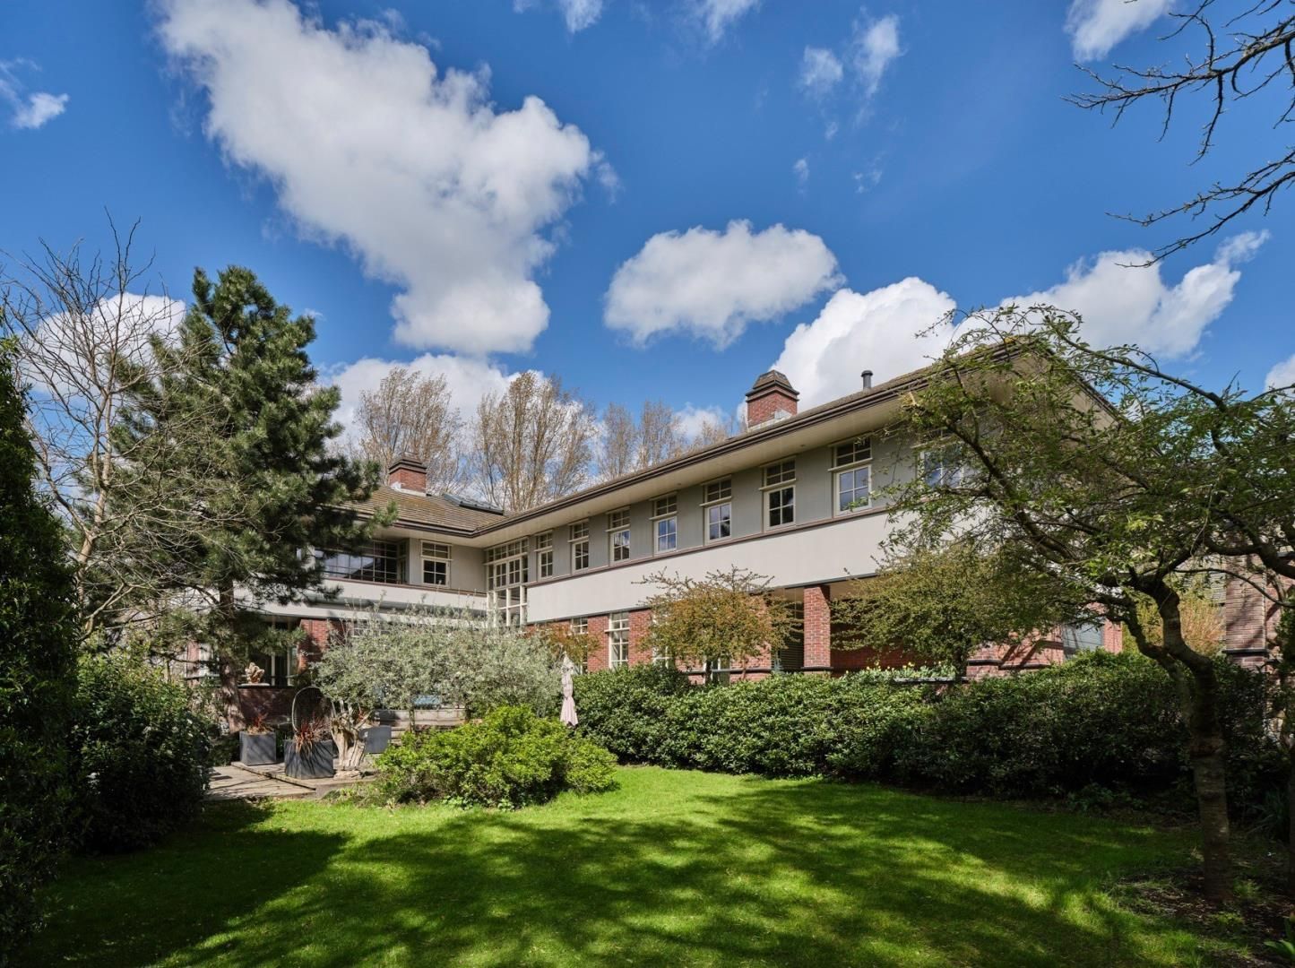
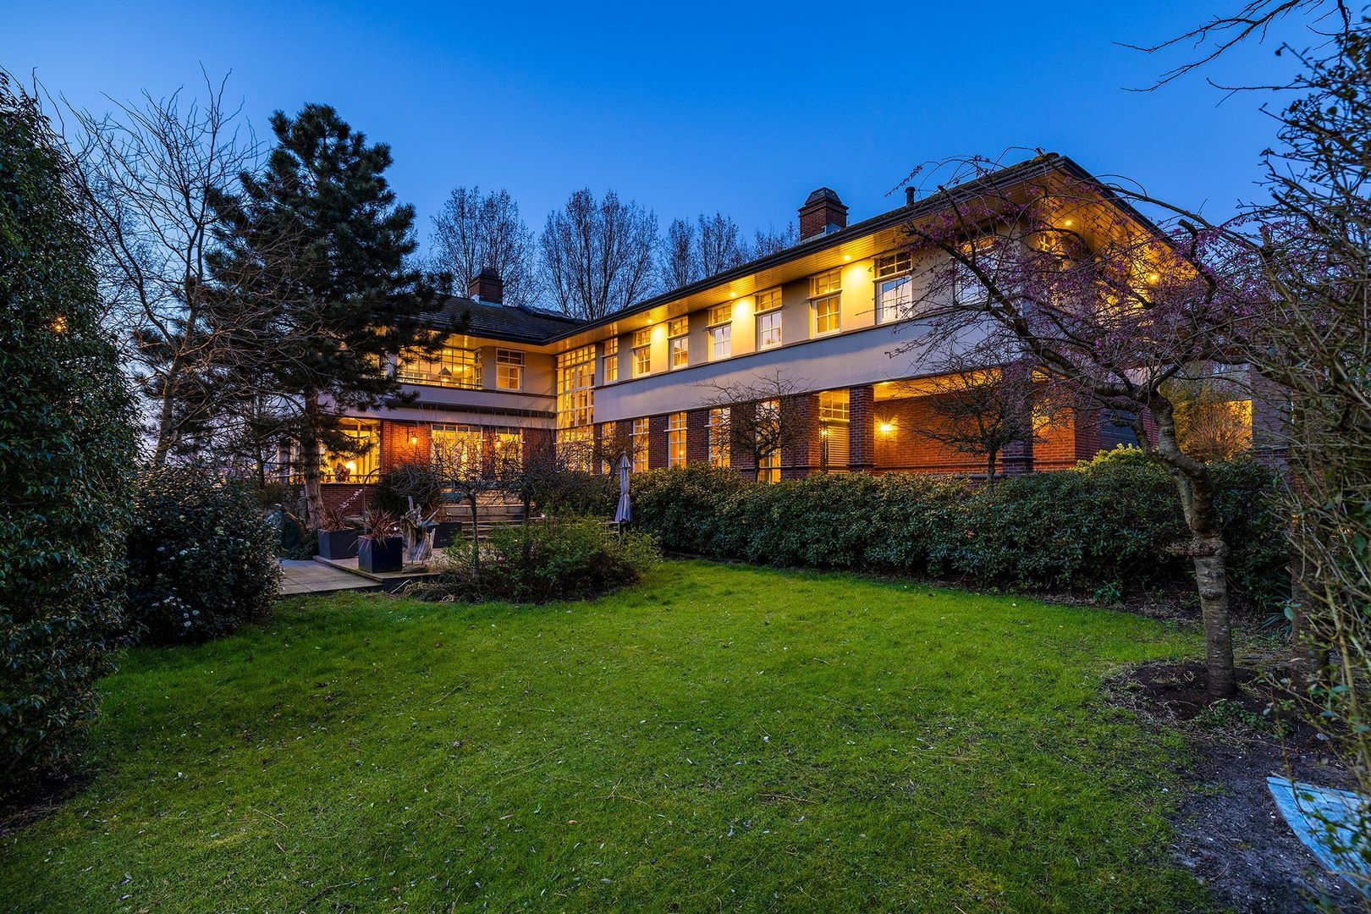
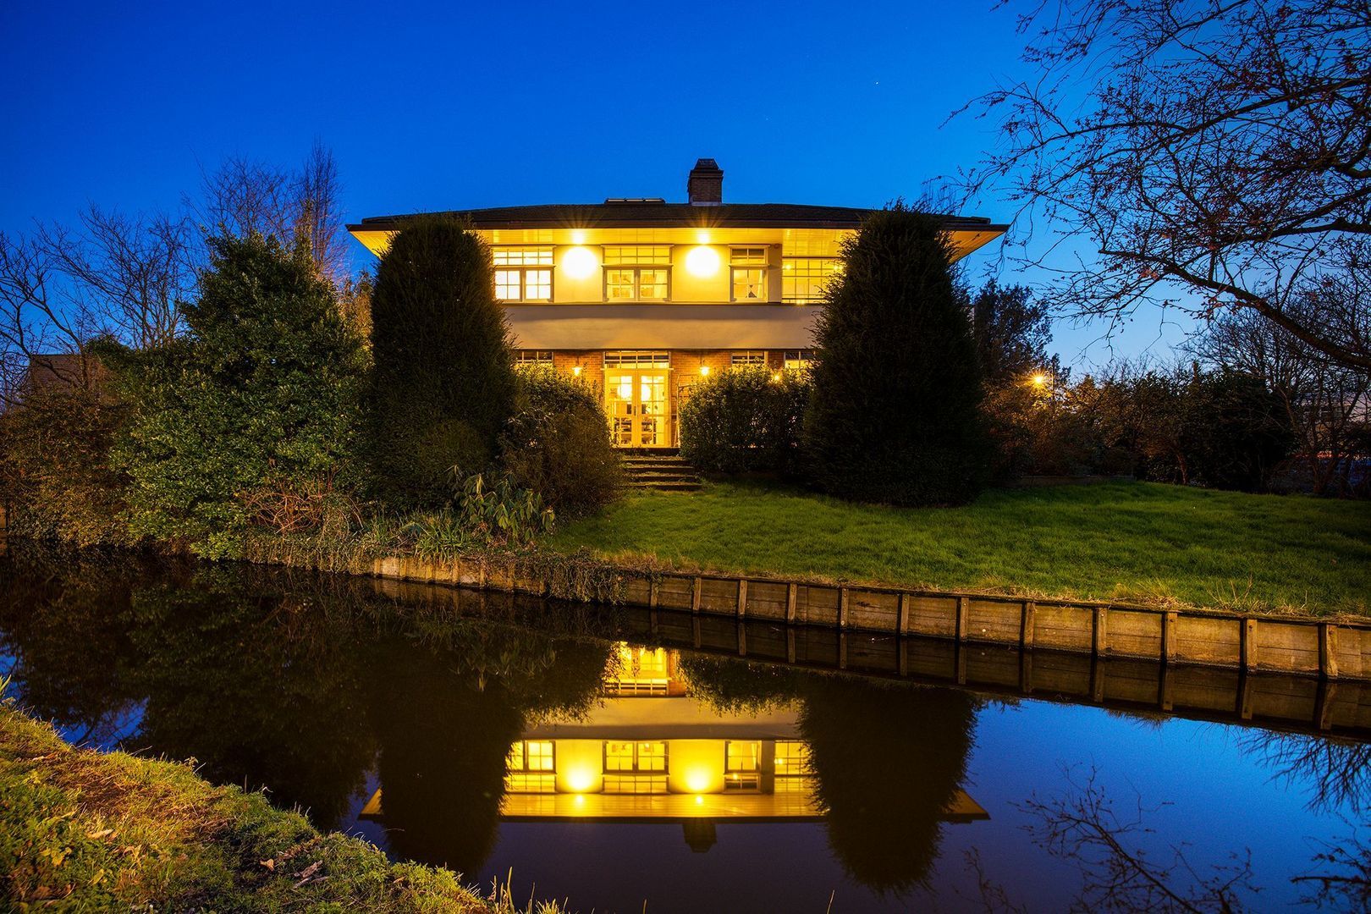
On Rotterdam’s green eastern edge lies Ringvaartweg 148: a detached villa set on a private plot of 2,275 m², offering approximately 424 m² of floor area, five bedrooms, five bathrooms and an exceptional degree of privacy. The quality of this property lies in the seamless relationship between architecture, light, space, garden and water.

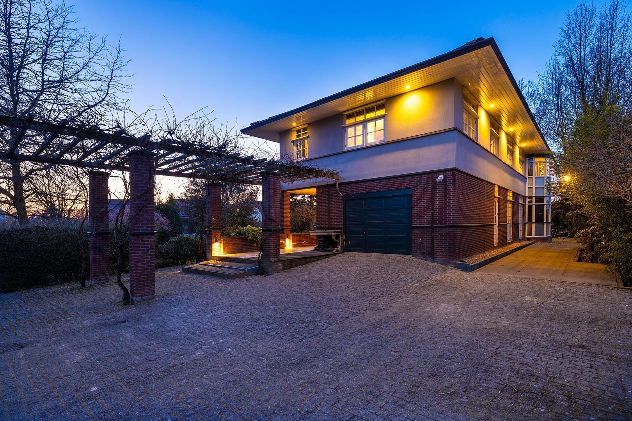
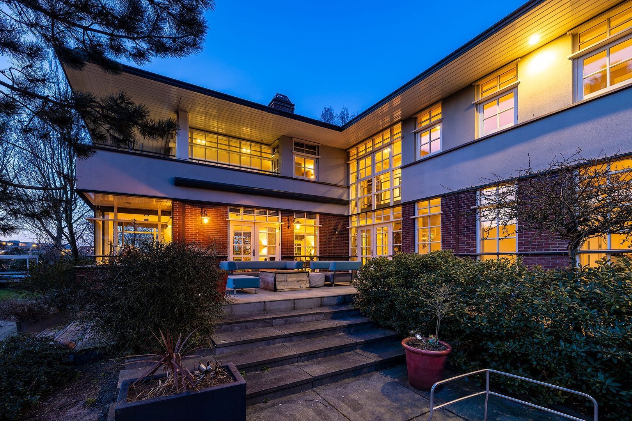
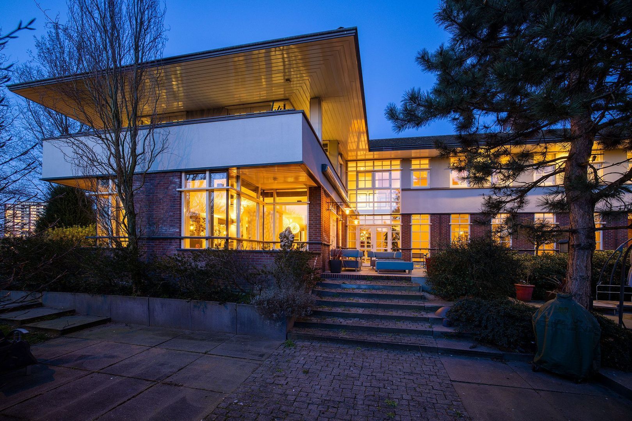
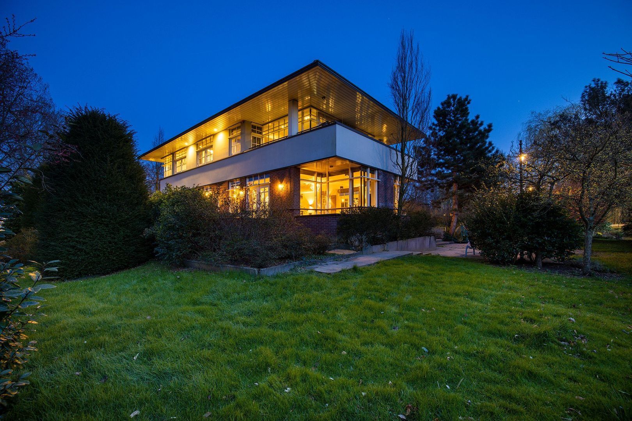
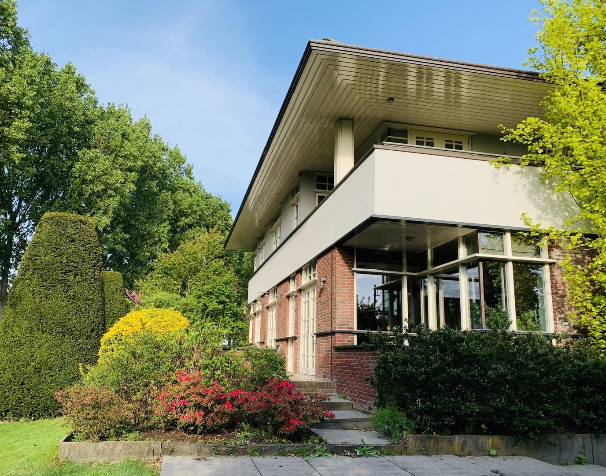
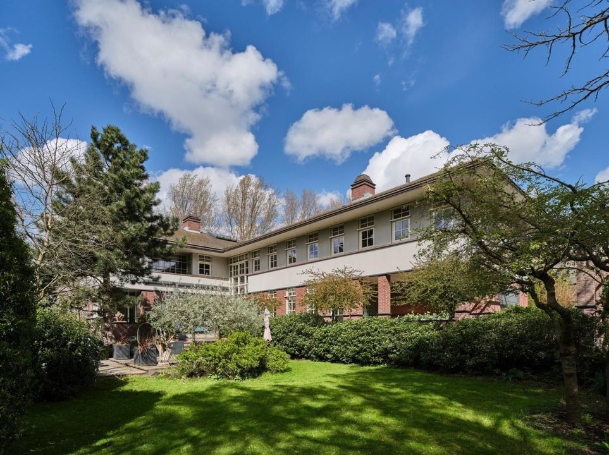
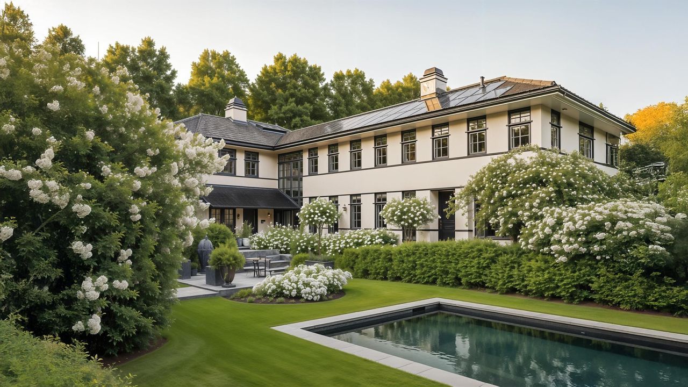
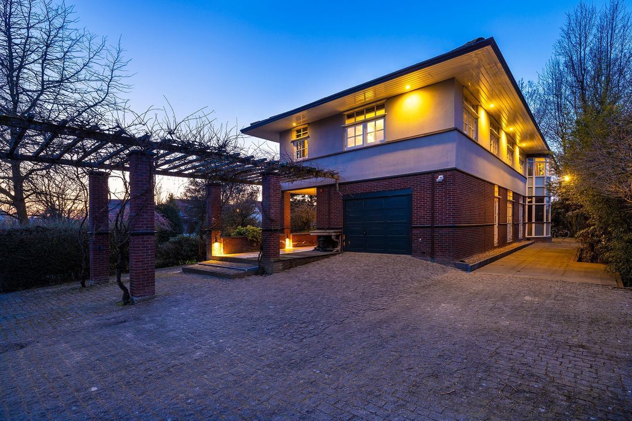
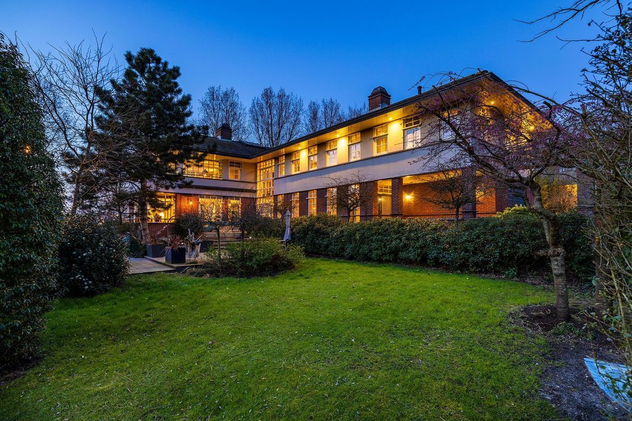
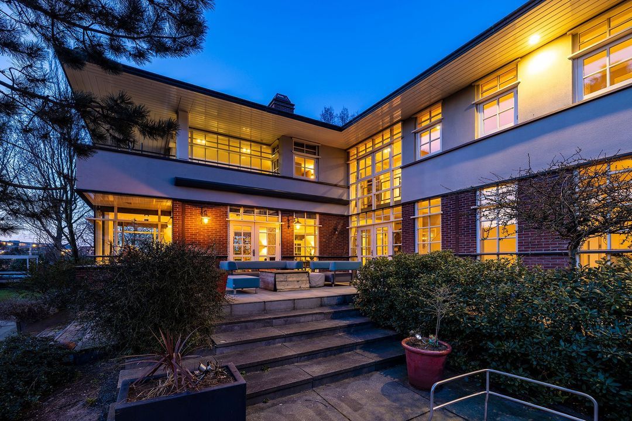
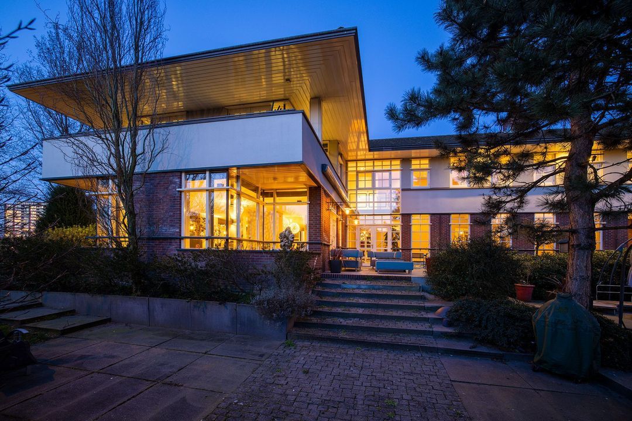
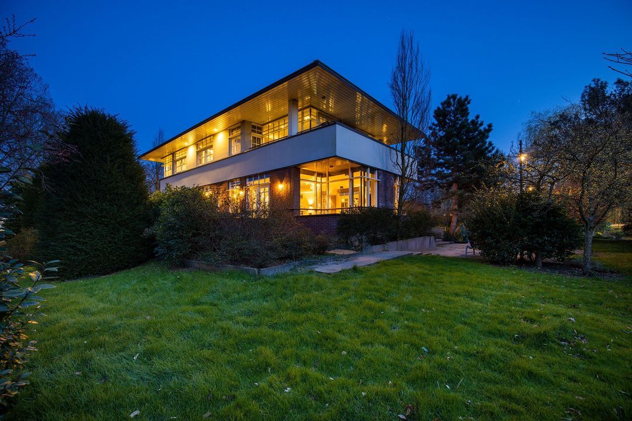
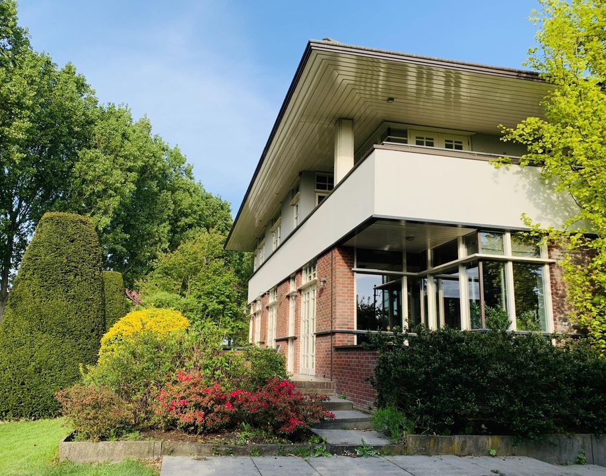
The architecture is inspired by the principles of Frank Lloyd Wright. Strong horizontal lines, generous roof overhangs, carefully composed volumes and an intimate relationship between indoors and outdoors define the character of the property. Red brickwork, light-coloured render, slender window divisions and expansive glazing give the villa a distinctive architectural signature.

AN ARRIVAL THAT GRADUALLY REVEALS THE HOUSE

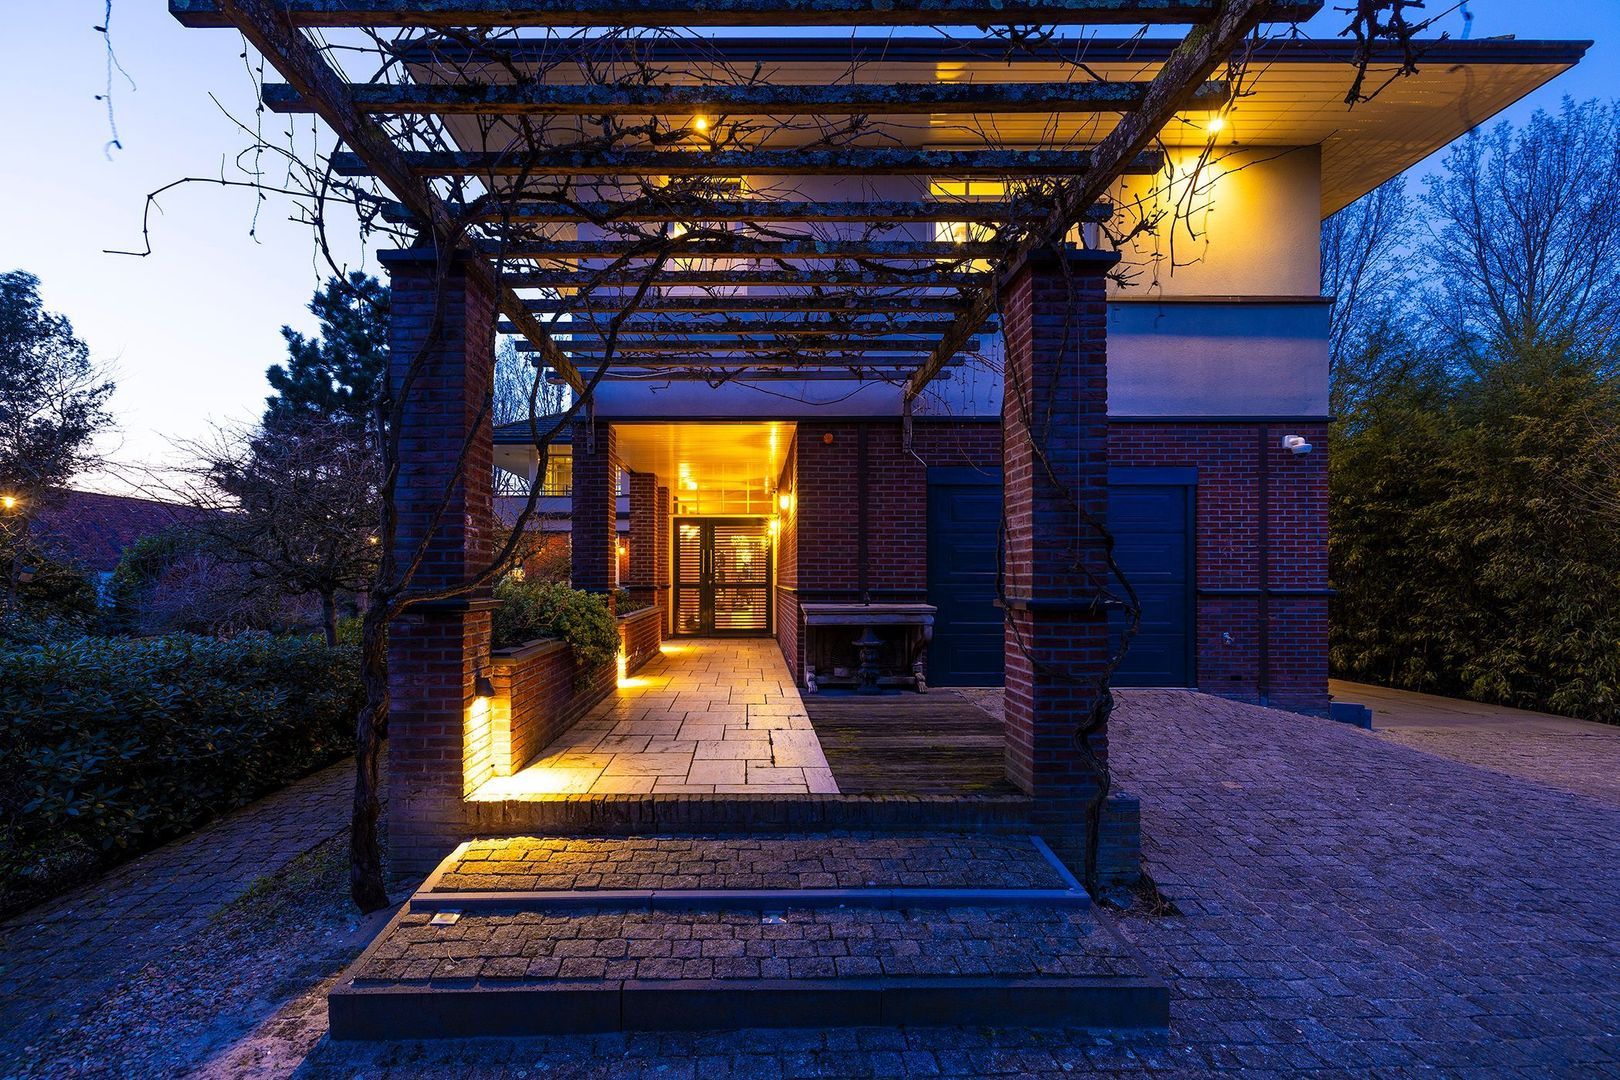
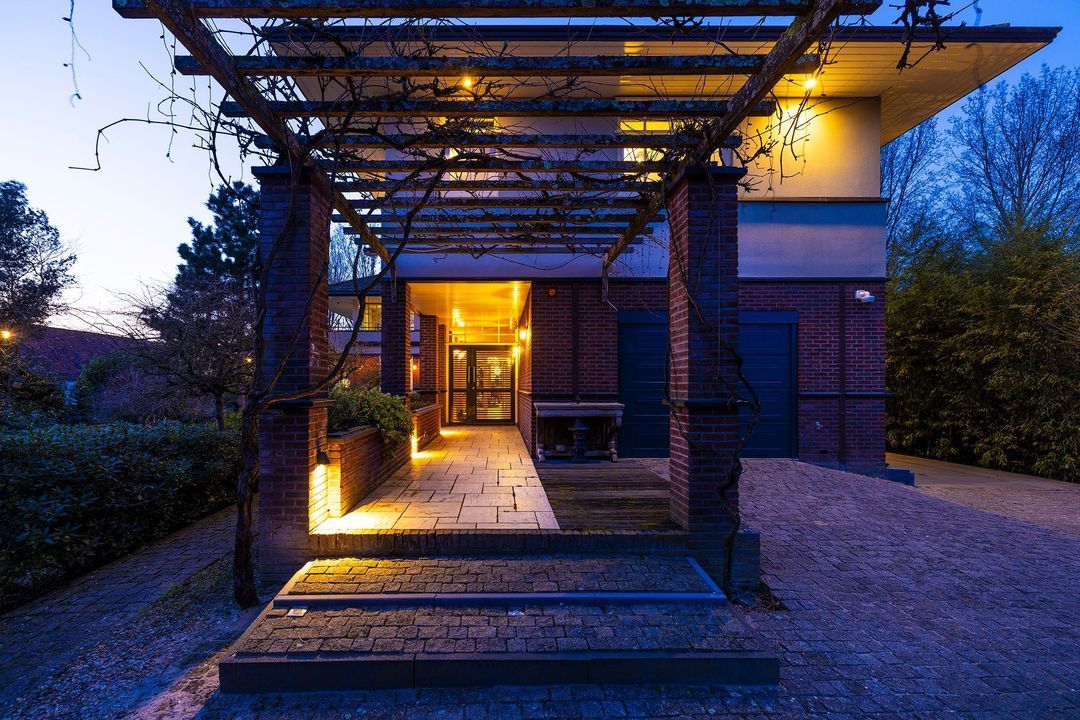
The experience of Ringvaartweg 148 begins well before reaching the front door. The bridge, entrance gate, driveway and pergola together form a carefully defined arrival sequence. From this approach, the house gradually unfolds between greenery, water and architecture.

This transition from open space to private grounds, from landscape to shelter and ultimately to the home itself, enhances the sense of tranquillity and privacy.

A HOME THAT OPENS TOWARDS THE LANDSCAPE

The house is composed of several wings and volumes that open towards the grounds. Terraces, balconies and covered outdoor spaces create natural transition zones between the interior and the garden. Greenery is visible from virtually every living area.

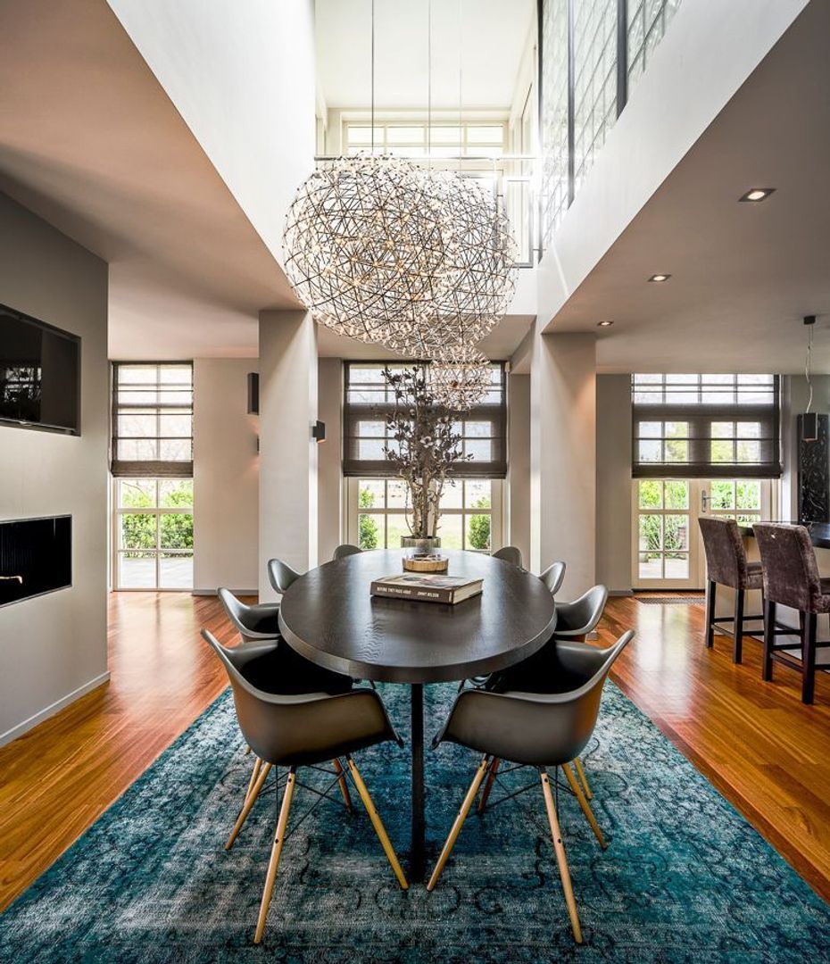
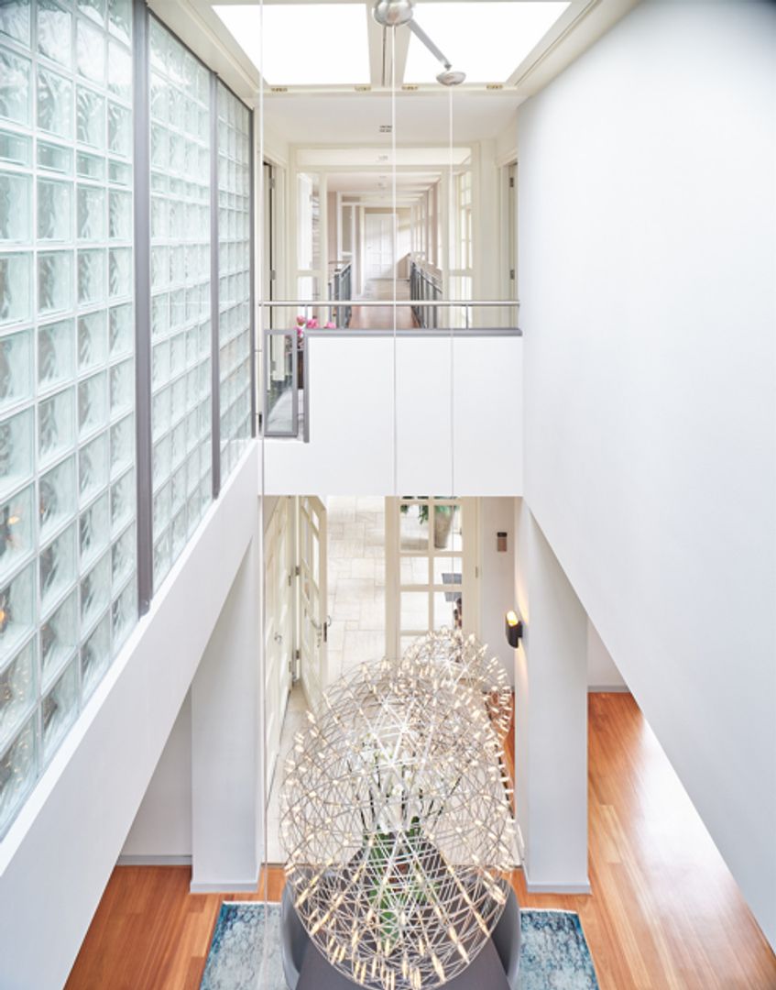
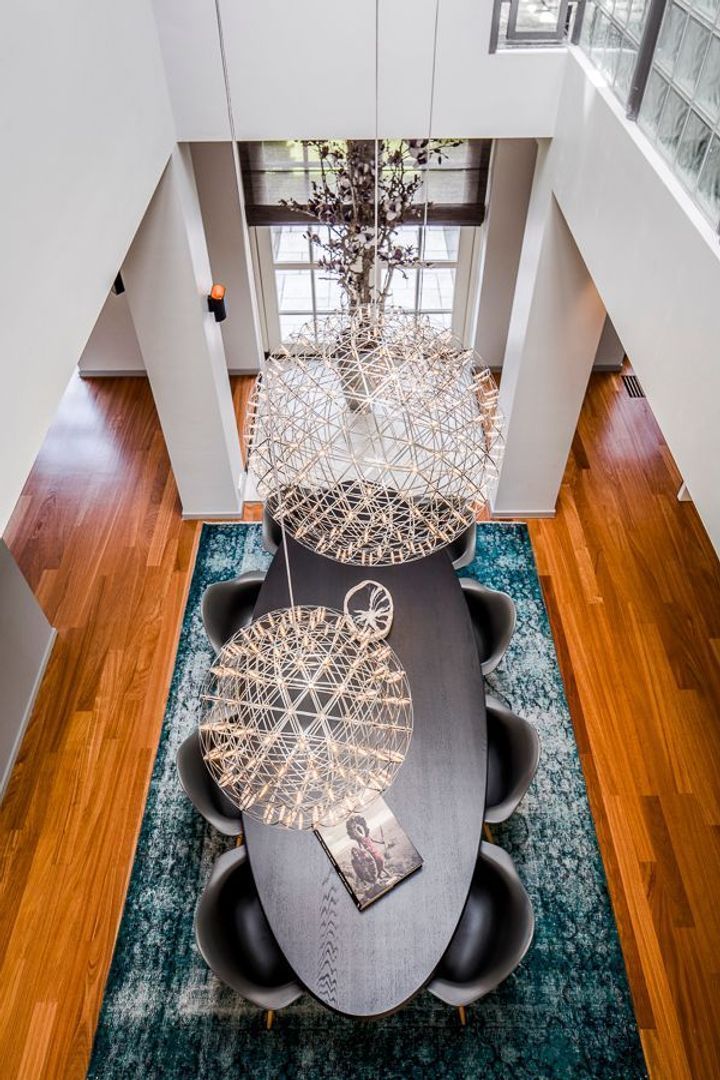
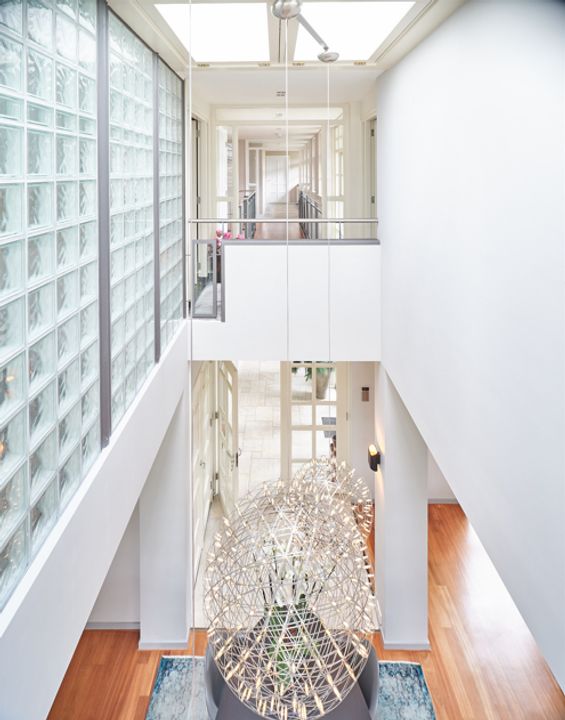
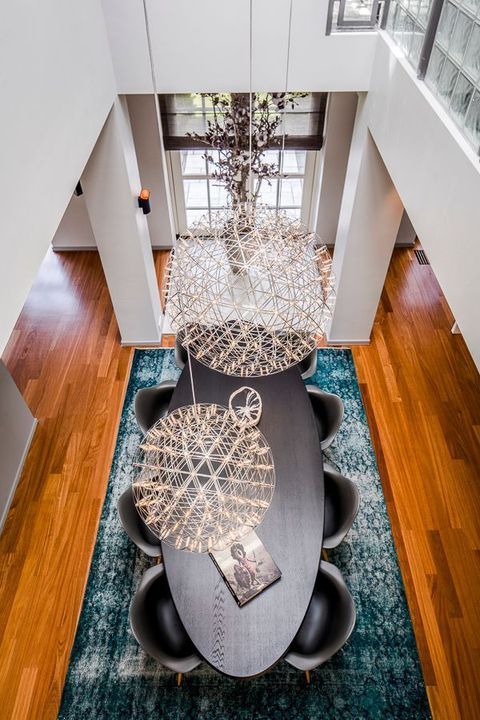
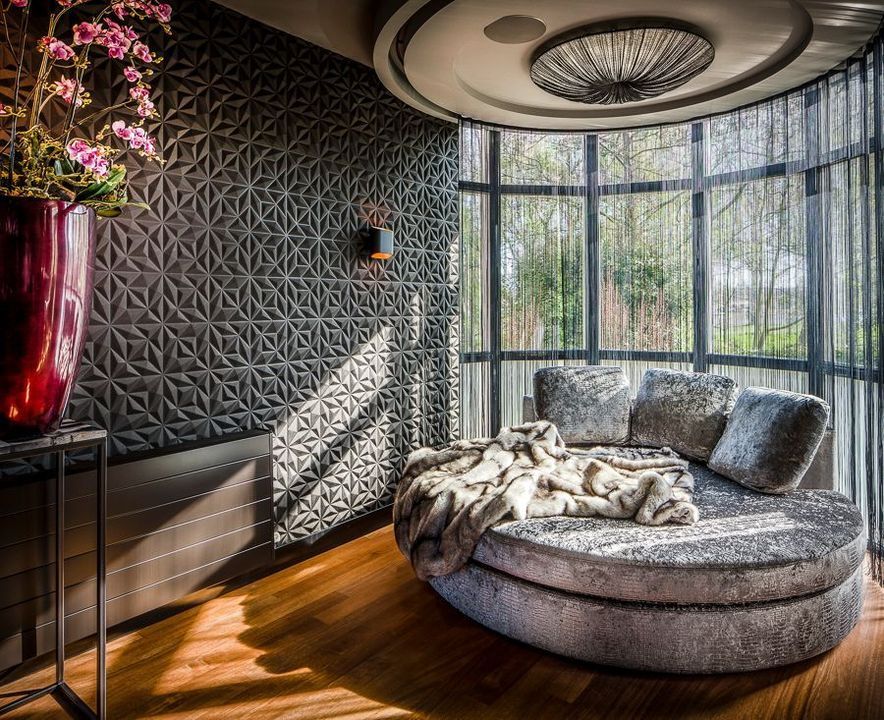
Inside, the same spatial concept continues. Long sightlines, double-height spaces, tall windows, expansive glazing and abundant natural light create a sense of openness and continuity between the different levels of the house.

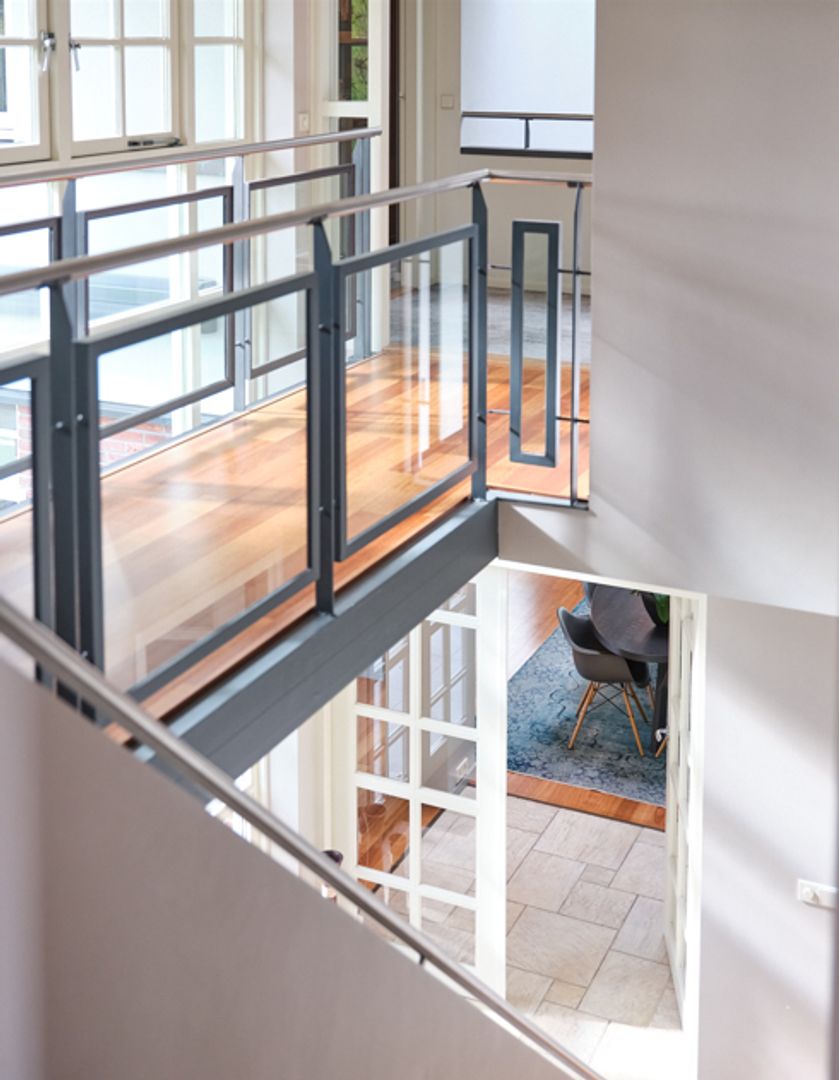
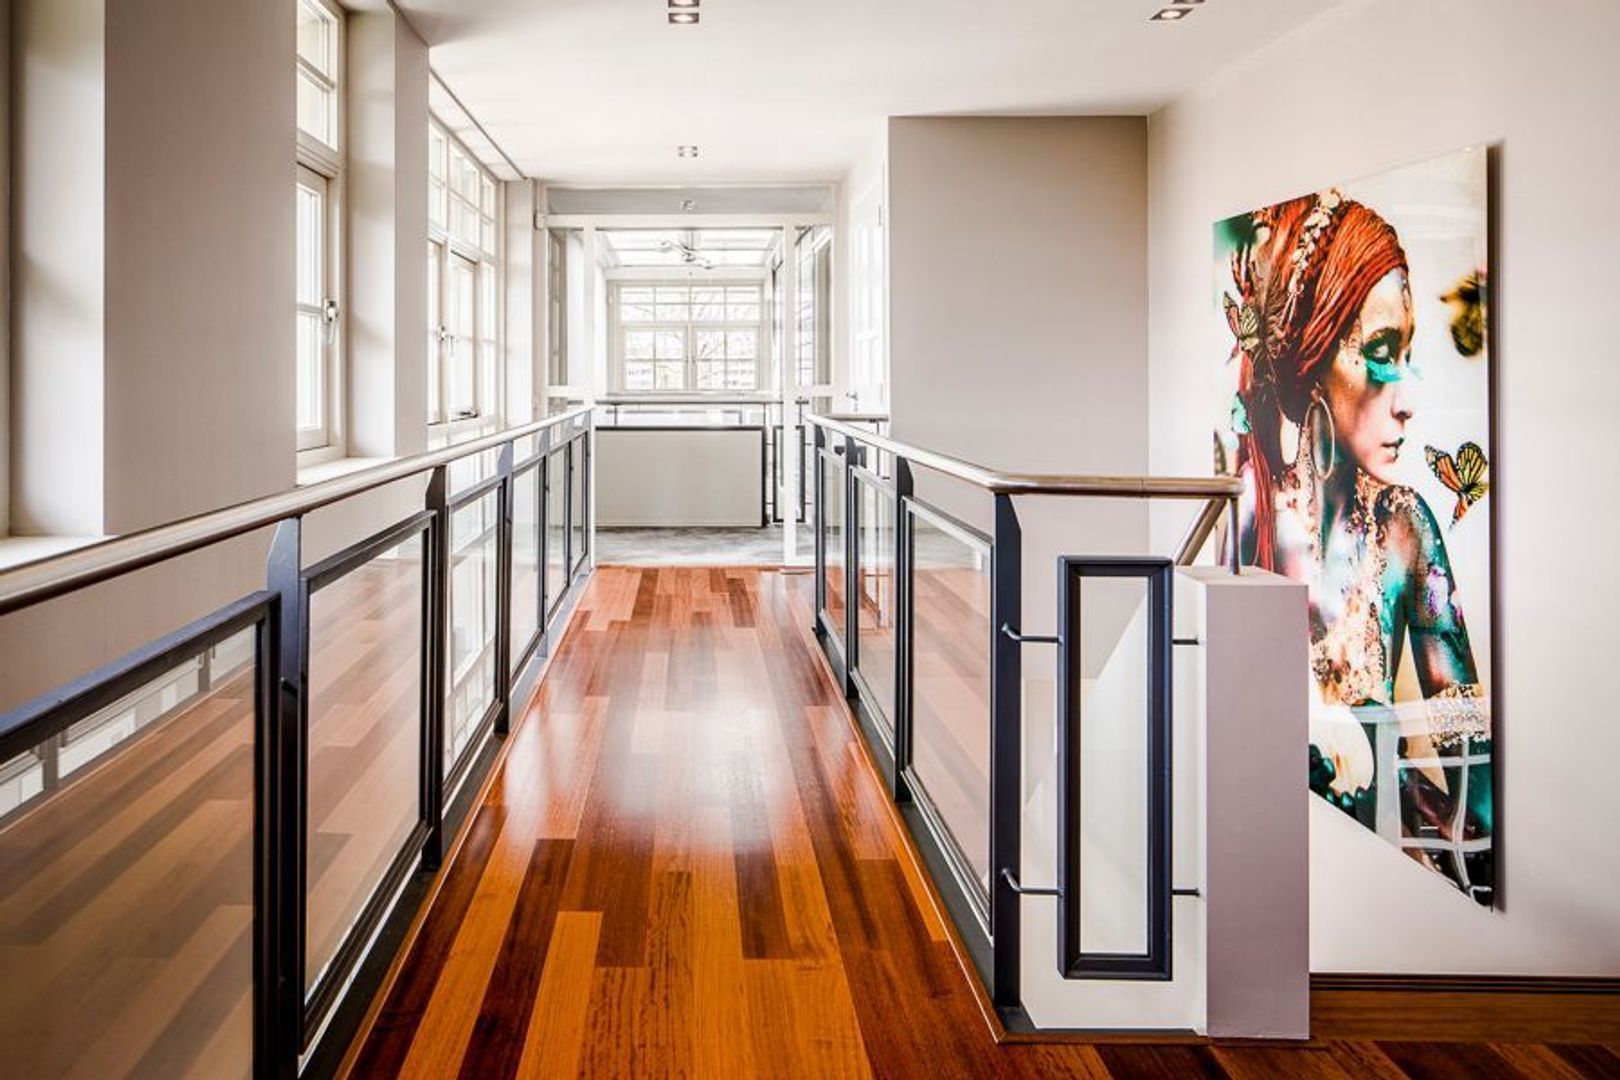
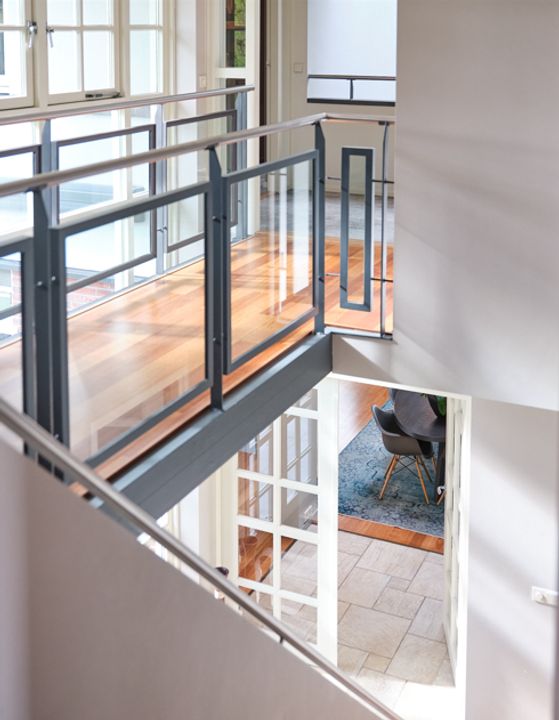
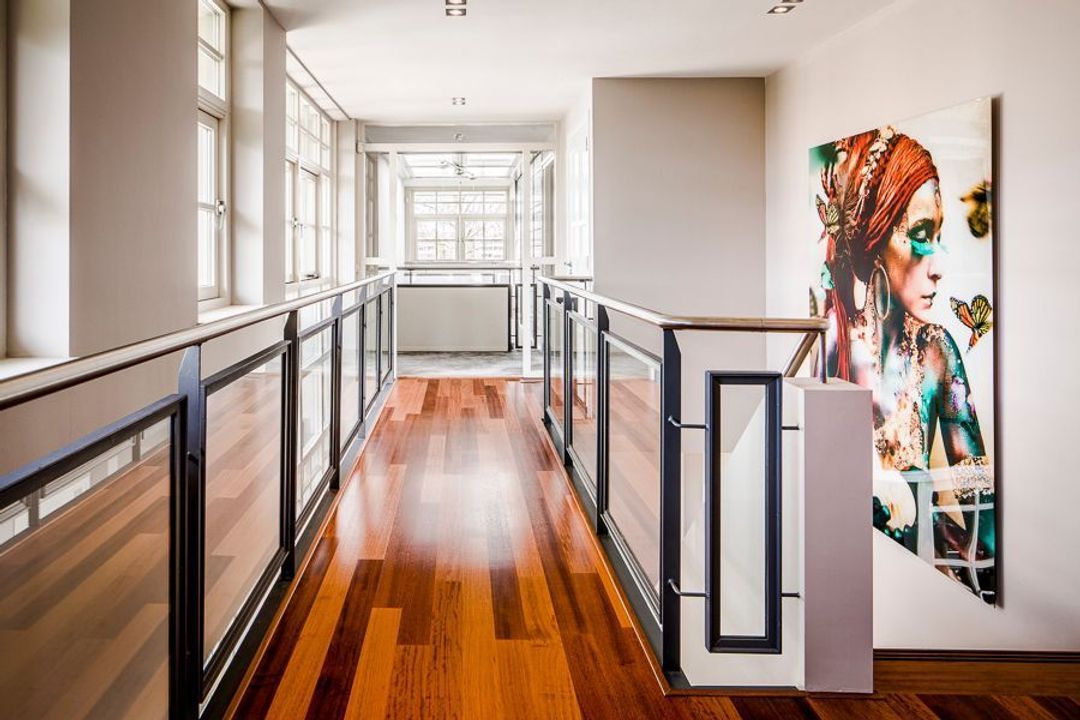
The central circulation space forms an important architectural element. Wooden, steel and glass walkways connect the floors, offering ever-changing perspectives of the interior and garden. Long sightlines and generous areas of glazing draw natural light deep into the house.

LIVING AREA OF APPROXIMATELY 110 m²

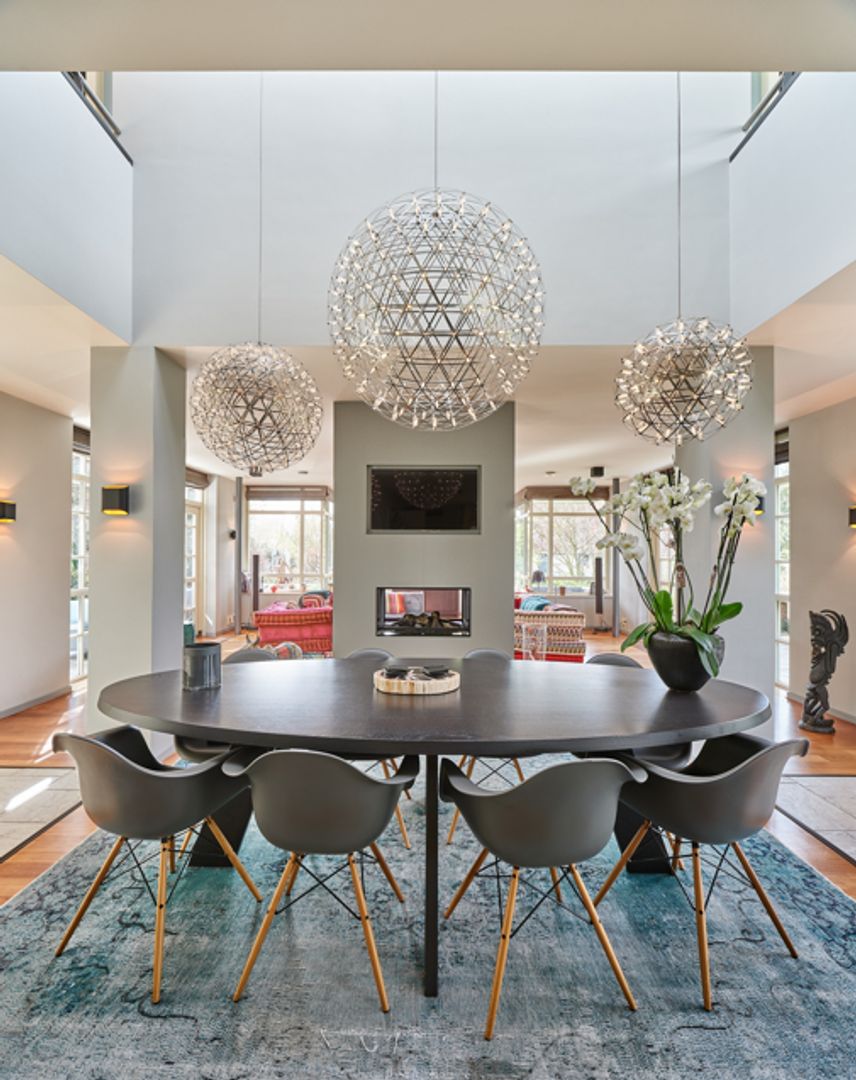
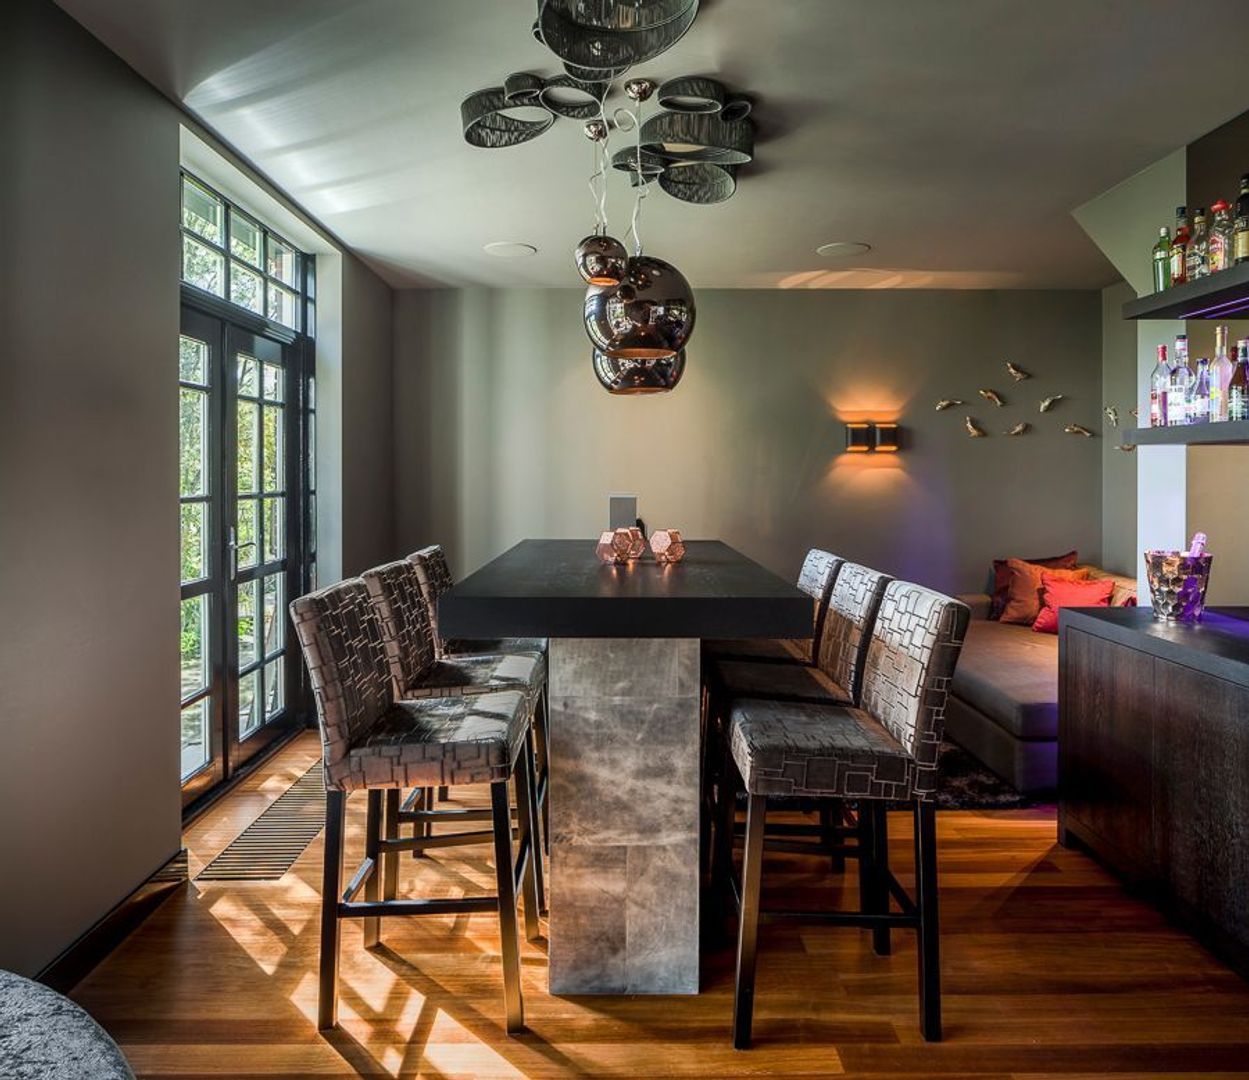
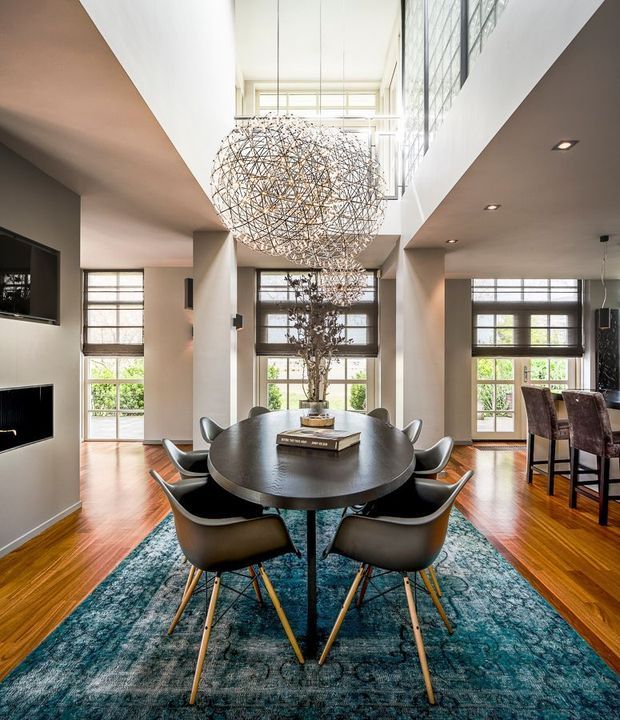
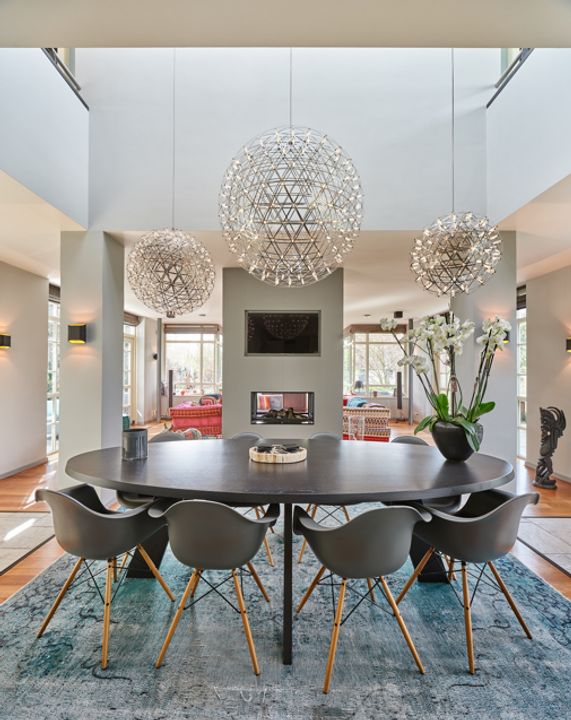
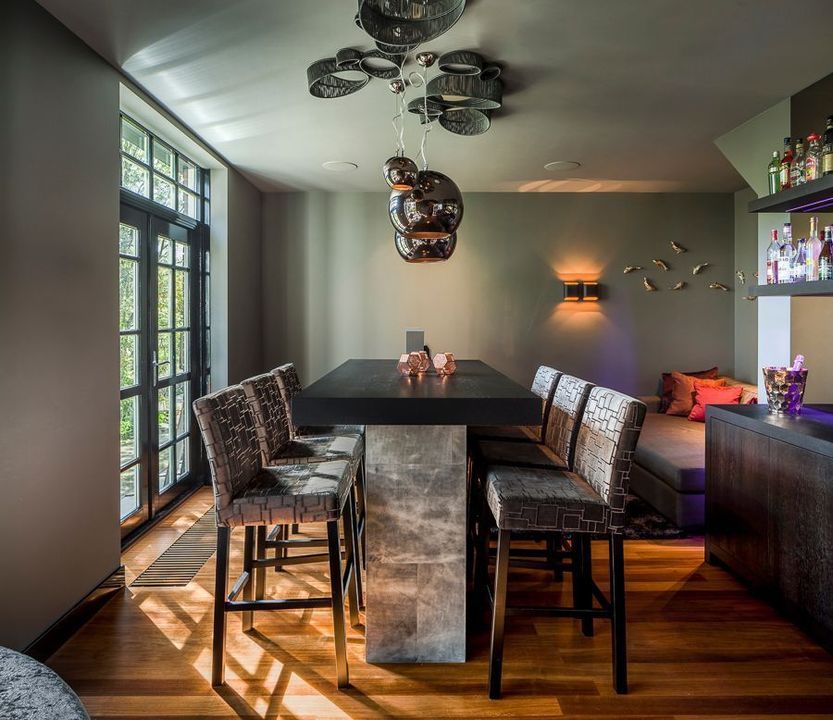
The heart of the ground floor is a living area of approximately 110 m². A sitting area with fireplace, dining area, designer kitchen and family room with home bar together form one generous living environment with distinct functions and atmospheres.

The open connections and double-height spaces enhance the sense of volume. Large expanses of glazing maintain a constant connection with the garden, allowing the landscape to remain an integral part of the interior.

This floor also includes a practical utility room and a generous integral garage with adjoining multifunctional space.

FIVE BEDROOMS AND FIVE BATHROOMS

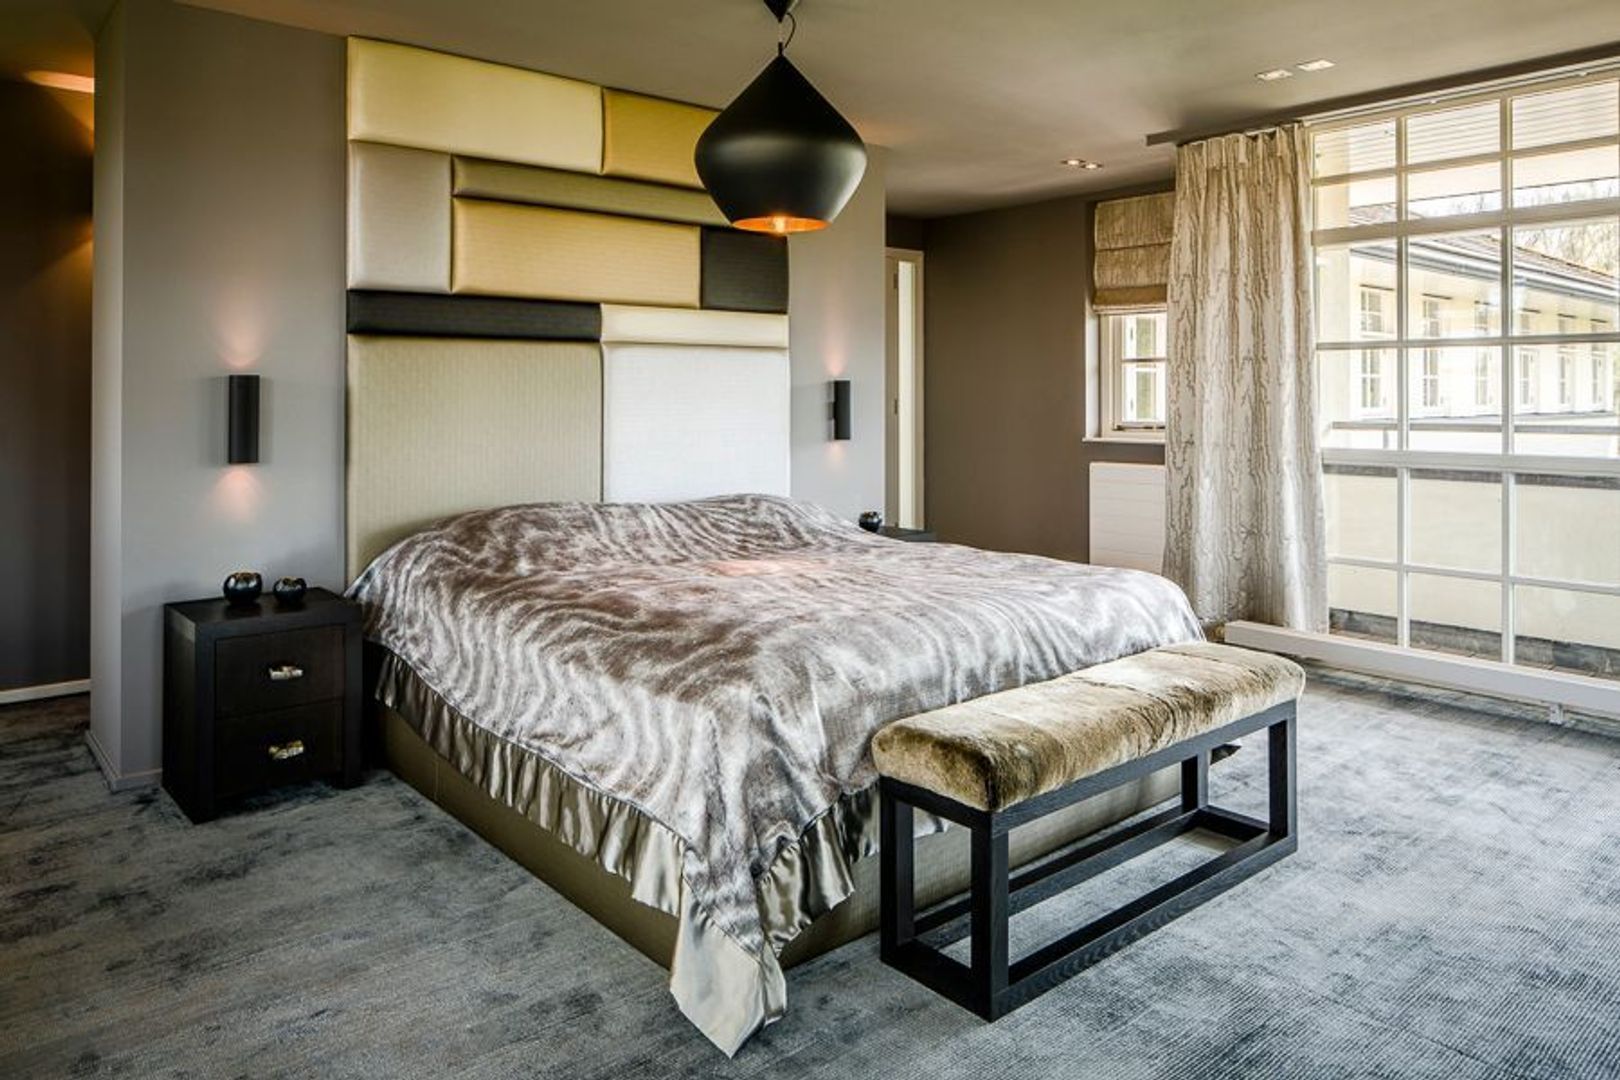
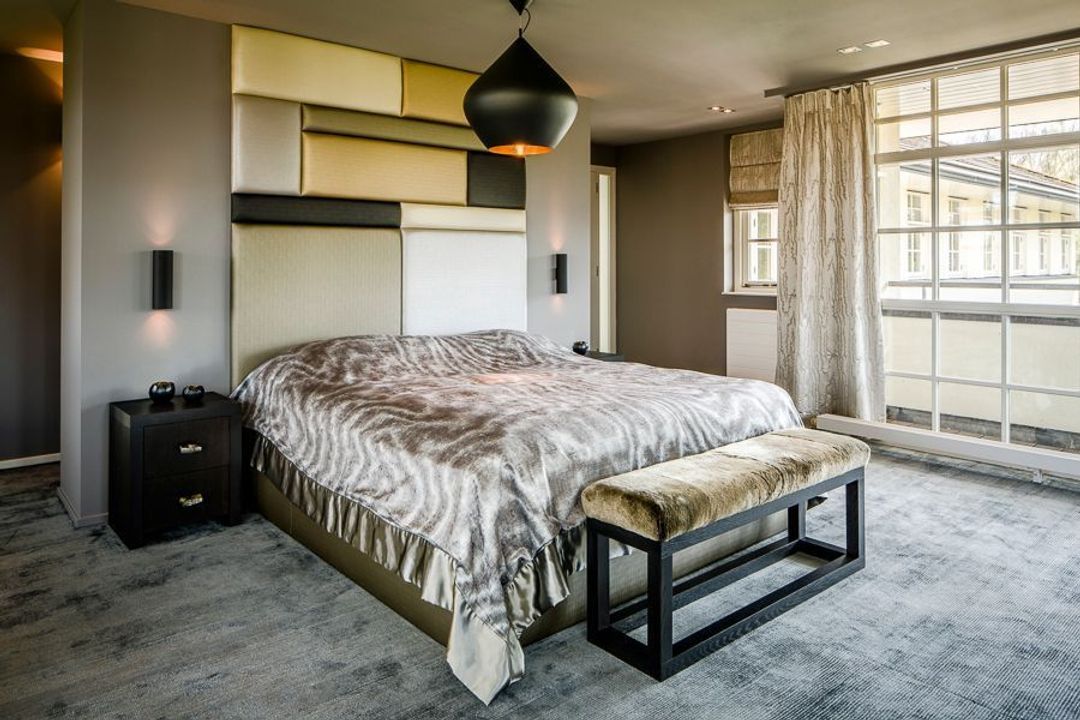
The first and second floors accommodate five bedrooms and five bathrooms. The master suite features its own private terrace, dressing room and a complete bathroom with bathtub, walk-in shower and double vanity.

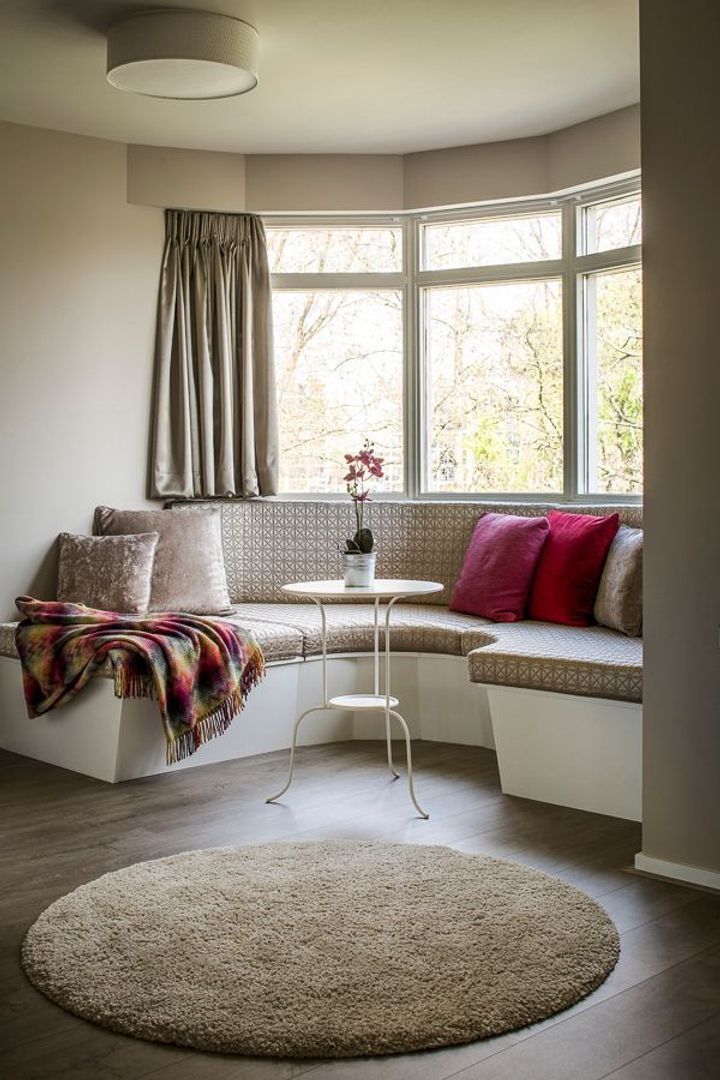
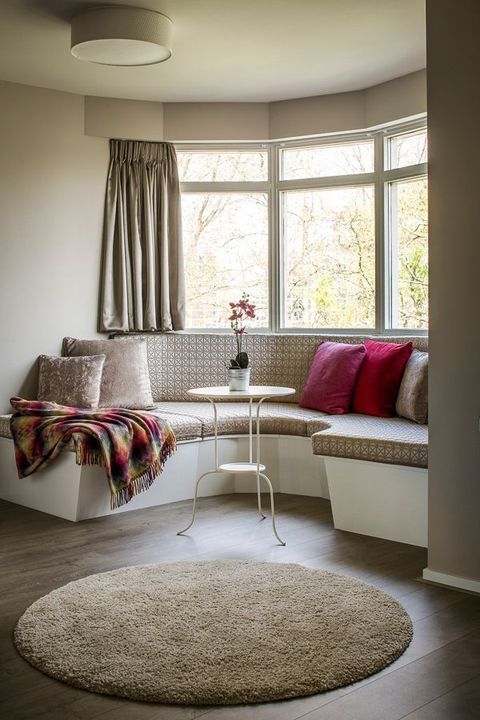
Three of the other bedrooms are designed as junior suites, each with its own bathroom and a separate upper level arranged as a sleeping area. This creates a clear sense of layering within each suite, with a dedicated living area and a separate sleeping level.

The fifth bedroom also has its own private bathroom. The property therefore offers a high level of comfort for family living, children, guests and extended stays.

A PARK-LIKE VILLA GARDEN

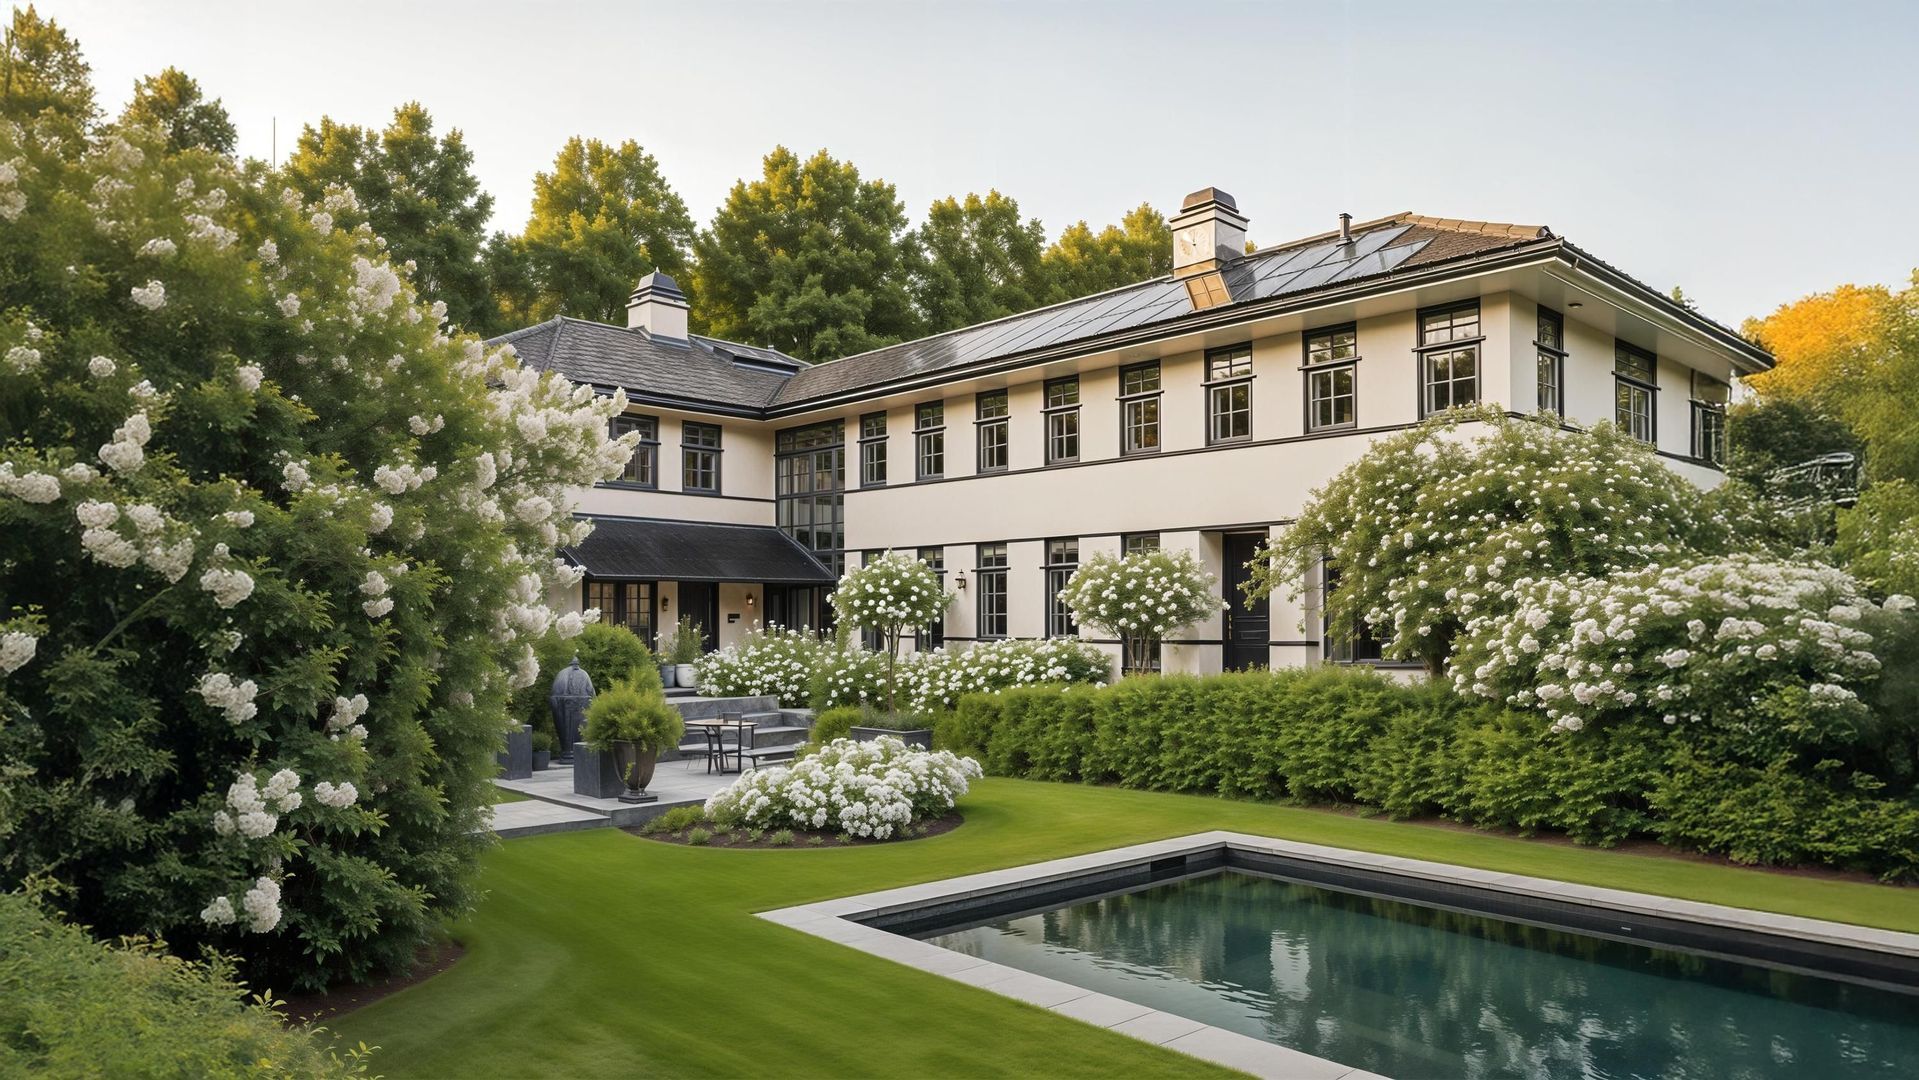
The surrounding garden forms an essential part of the overall living concept. The grounds of more than 2,200 m² have been designed as a park-like villa garden in which formal and naturalistic elements alternate.

Lawns, hedges, terraces and pathways provide structure. Mature trees, rhododendrons, ornamental trees and varied planting create layers, privacy and a changing experience throughout the seasons.

Close to the house, the garden follows the geometry of the architecture. Terraces, pergolas and sheltered outdoor spaces form a natural extension of the interior. Further into the grounds, the landscape becomes softer and more park-like.

This creates multiple garden rooms, each with its own atmosphere: sunny or sheltered, formal or natural, directly connected to the house or more secluded within the greenery.

The rich planting gives the grounds a sense of scale and shelter while contributing to the exceptional level of privacy. Flowering ornamental trees, rhododendrons, willows and varied green structures give the garden a continually changing character throughout the year.

WATER AS PART OF THE LANDSCAPE

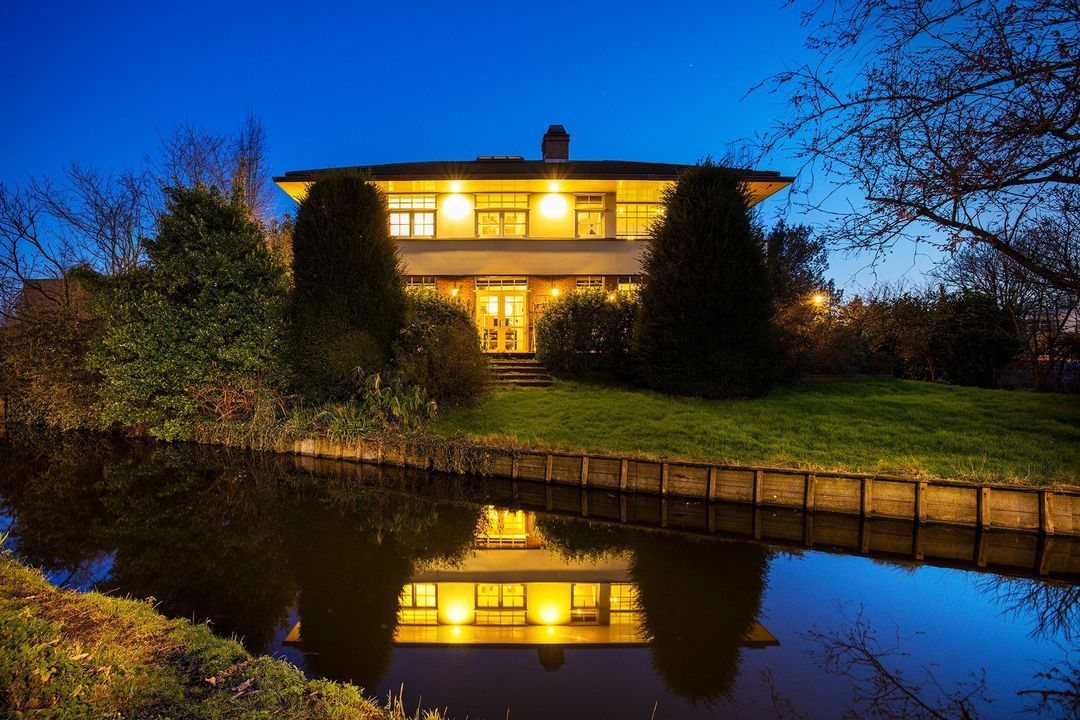
At the edge of the property, the greenery opens towards the water. From the garden and from across the water, a striking perspective of the house emerges, bringing together architecture, mature trees and reflections on the water.

The water therefore enhances the sense of space and adds another layer to the living experience.

Multiple terraces allow different areas of the garden to be enjoyed throughout the day. The jacuzzi is also thoughtfully incorporated into this outdoor setting.

GREEN LIVING IN ROTTERDAM

The property is situated on a quiet road, beside the water and within a wooded setting with open views. Kralingse Bos and Kralingse Plas, golf courses, sports facilities, schools, shops, Erasmus University and major arterial roads are all nearby.

The location therefore combines space, privacy and greenery with excellent accessibility to Rotterdam.

COMFORT AND SUSTAINABILITY

The villa has an energy label A and is equipped with, among other features, roof, wall and floor insulation, double glazing and high-efficiency HR glazing. Parking is available in the integral garage and on the private grounds.

THE ESSENCE OF RINGVAARTWEG 148

Ringvaartweg 148 is an architectural villa in which space, light, landscape and water come together as one cohesive whole.

The horizontal architecture, generous roof overhangs, long sightlines, double-height spaces and expansive glazing give the property a distinctive architectural signature. The park-like garden of more than 2,200 m² adds privacy, scale, seasonal character and a direct relationship with the water.

ARCHITECTURE × LANDSCAPE

A carefully designed home set within a private park-like landscape, beside the water and on the green edge of Rotterdam.

FLOOR AREA SPECIFICATION

Total floor area: approximately 424 m², comprising:

approximately 382 m² living space
approximately 42 m² other internal space
DISCLAIMER

All information, including but not limited to measurements, is expressly indicative in nature and no rights may be derived from it. No settlement shall be made in respect of any discrepancy between the stated and actual dimensions. The buyer is entitled to have the property inspected from a structural and technical perspective, and the age clause applies. This offer is non-binding; completion is subject to mutual agreement. The written agreement requirement shall apply.
South-Holland, Zeeland & North-Brabant Region

Hulstkamp Makelaars

lid Vastgoed Nederland

phone +31 (0)10 22 508 22
mail info@hulstkampgroep.nl
Leslie de Ruiter
Leslie de Ruiter
deruiter@hulstkampgroep.nl

Hulstkamp Makelaas is een zelfstandig opererend makelaarskantoor en lid van Vastgoed Nederland.

Details

Transfer
Price
€ 2.995.000 k.k.
Status
Available
Acceptance
In consultation
Build
House type
Villa, Detached house
Build type
Existing
Build year
2001
Maintenance inside
Excellent
Maintenance outside
Excellent
Surface and volume
Living surface
424m²
External bound surface
26m²
Plot surface
2.275m²
Volume
1.362m³
Layout
Rooms
9
Bedrooms
5
Bathrooms
5
Floors
3
Energy
Energy label
A
Insulation
Roof insulation, Wall insulation, Floor insulation, Insulated glazing, Fully isolated, HR-glass
Hot water
Central heating
Exterior areas
Location
On the waterfront, Near quiet road, In residental area, Clear view, In forest area
Garden
Garden all round
Garage
Garage type
Indoor
Capacity
1
Ringvaartweg 148

Enthusiastic?

Then quickly make an appointment for a no-obligation viewing
Ringvaartweg 148, Rotterdam.

Plan a viewing

Location

[ { "address": "Ringvaartweg 148", "zipCode": "3065 AE", "city": "Rotterdam", "lat": 51.9254768, "lng": 4.5452177, "heading": 0, "pitch": 0 } ]
[{"featureType":"water","stylers":[{"visibility":"on"},{"lightness":20},{"saturation":-42},{"hue":"#00ccff"}]},{"featureType":"landscape.man_made","elementType":"geometry","stylers":[{"visibility":"on"},{"saturation":-99},{"lightness":51}]},{"featureType":"road.arterial","elementType":"geometry","stylers":[{"saturation":-98},{"lightness":35}]},{"featureType":"road.highway","elementType":"geometry","stylers":[{"saturation":-95},{"lightness":-10},{"gamma":2.17}]},{"featureType":"poi.park","stylers":[{"visibility":"on"},{"lightness":30},{"saturation":-50},{"hue":"#a1ff00"}]},{"featureType":"poi.school","elementType":"geometry","stylers":[{"saturation":-25},{"lightness":12},{"hue":"#ffdd00"}]},{"featureType":"road.local","stylers":[{"saturation":-100},{"lightness":15}]},{"featureType":"administrative.neighborhood","stylers":[{"visibility":"on"},{"saturation":-100},{"lightness":35}]},{"featureType":"poi.attraction","elementType":"labels","stylers":[{"lightness":15},{"hue":"#ff005d"},{"visibility":"simplified"},{"saturation":-100}]},{"featureType":"road.arterial","elementType":"labels","stylers":[{"visibility":"on"},{"saturation":-98},{"lightness":41},{"gamma":0.75}]},{"featureType":"road.highway","elementType":"labels","stylers":[{"visibility":"simplified"},{"lightness":20},{"saturation":-60}]},{"featureType":"transit.line","stylers":[{"visibility":"simplified"},{"saturation":-25},{"lightness":35}]},{"featureType":"transit.station","elementType":"labels","stylers":[{"lightness":10},{"saturation":-72}]},{"featureType":"poi","elementType":"geometry","stylers":[{"lightness":15},{"saturation":7}]},{"featureType":"poi.place_of_worship","elementType":"labels","stylers":[{"visibility":"off"}]},{"featureType":"poi.sports_complex","elementType":"labels","stylers":[{"visibility":"off"}]},{"featureType":"road","elementType":"labels","stylers":[{"visibility":"off"}]},{"featureType":"road.local","elementType":"labels","stylers":[{"visibility":"on"},{"saturation":-100},{"lightness":21}]},{"featureType":"road.arterial","elementType":"labels","stylers":[{"visibility":"on"},{"lightness":25}]},{"featureType":"transit.line","stylers":[{"visibility":"off"}]},{"featureType":"poi","elementType":"labels","stylers":[{"saturation":-100},{"lightness":35}]},{}]
Subscribe

Stay up-to-date on our newest listings and exclusive events.

Thank you for your registration

Unfortunately we can not conclusively determine whether you are a human or an automated bot/spammer. Hence, we are unable to submit the form. Please retry or contact the real estate agent directly via email.

Something went wrong while sending the contact form. Check if you correctly filled in all required fields and try again.